
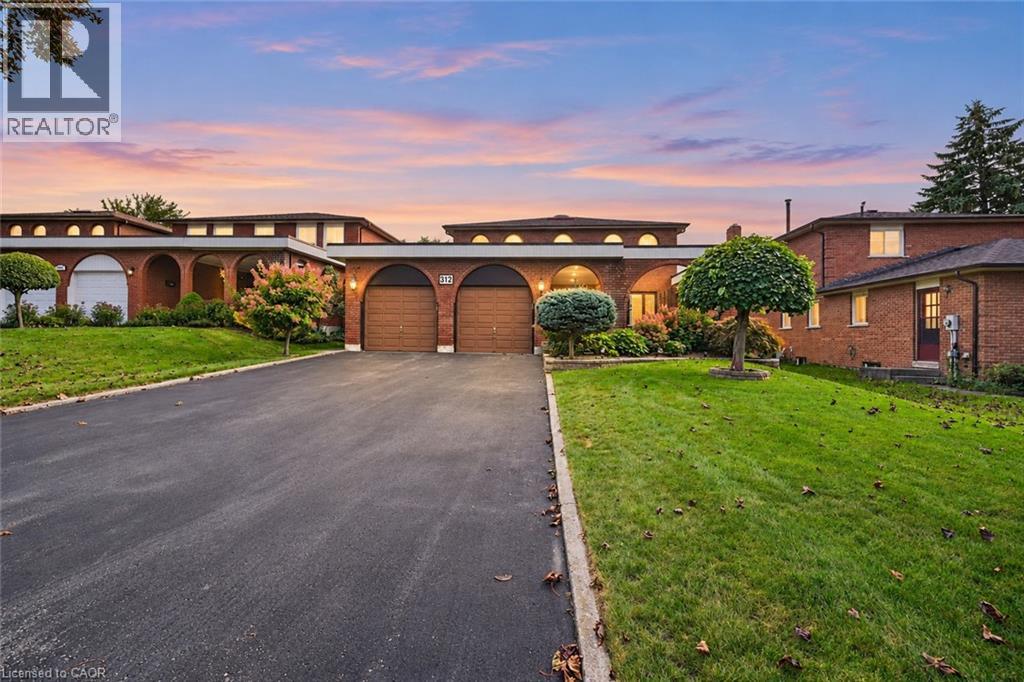
312 Huntingwood Drive
Oshawa, Ontario
Welcome to this beautifully maintained original-owner home offering timeless character, generous living space, and exceptional family living in one of Oshawa's established and sought-after neighbourhoods. Built by D'Angelo Homes, this residence showcases the craftsmanship and traditional details of its era, including rich mahogany accents throughout. From the moment you arrive, the home makes a lasting impression. Manicured gardens frame the property and lead to a private courtyard entrance, beautifully defined by wrought iron fencing and distinctive brick archways. Inside, an expansive foyer with a grand spiral staircase creates an impressive introduction and sets the tone for the spacious principal rooms beyond. The main level offers a classic family-friendly layout, with formal living and dining rooms ideal for entertaining and everyday gatherings. At the heart of the home, the spacious solarium-style eat-in kitchen is surrounded by large windows, bringing an abundance of natural light into the breakfast nook and kitchen area. The adjoining family room, complete with a fireplace, provides a warm and inviting space to unwind. A main-floor laundry/mudroom and powder room add practicality to the thoughtful layout. Upstairs, four generously sized bedrooms and two full bathrooms provide plenty of room for a growing family. The spacious primary suite features a walk-in closet and updated private ensuite.Outside, the backyard is truly an extension of the home. With no rear neighbours, the setting offers an exceptional sense of privacy, surrounded by lush gardens and mature landscaping. Spend summer afternoons on the deck, fire up the BBQ, or enjoy the beautifully established gardens and peaceful surroundings. Ideally situated close to top schools, parks, shopping, recreation, downtown Oshawa, and major transportation routes, this is a rare opportunity to own a spacious, lovingly maintained home with enduring character, beautiful grounds, and room to make it your own! (id:49269)
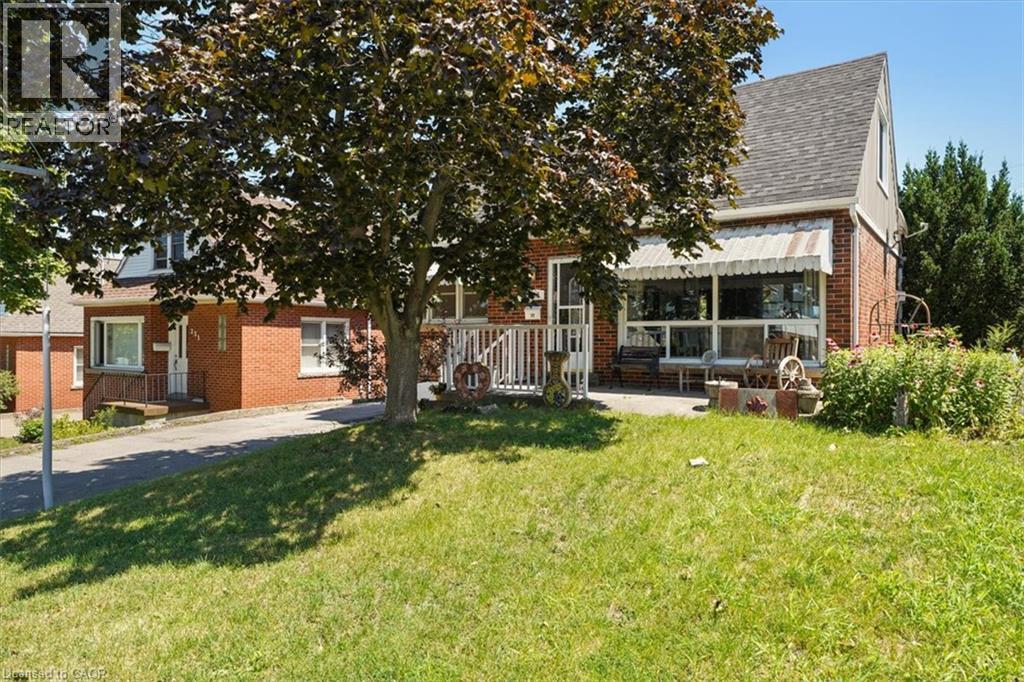
233 Auburn Avenue
Hamilton, Ontario
This charming home is located on a quiet cul-de-sac in Hamilton's East End. Enjoy living at the end of a court with minimal traffic just tucked in below King street. It features a thoughtful layout across two stories, a fully equipped kitchen with stainless steel appliances, and a private backyard oasis, complete with a versatile outbuilding suitable for extra sleeping quarters, and an above ground pool. The main floor boasts a bright LR/DR which features a large picture window with functional sliders at the bottom to allow fresh air. Modern pot lighting and vinyl plank flooring complete the room. The spacious kitchen has oak cabinetry, an extended breakfast bar, ceramic flooring and backsplash. There is also a hook up for a stackable washer/dryer combo in the kitchen if you choose to put laundry facilities on the main floor. The main floor den boasts hardwood floors, a large closet and ample windows (this den could be converted to a bedroom ).A convenient 3 pc bathroom with ceramic tile shower with built in seat is also on this level. The 2nd floor hosts 2 good sized bedrooms and a 4pc bathroom accessed via a beautiful, space saving pocket door. Double doors from the kitchen open to a private, fully fenced yard. The yard features a multi level deck and above ground pool. A detached man cave or she shed serves as an ideal guest suite or pool cabana. It is fully equipped with it's own 3pc bathroom, plus dedicated heating and cooling units for year-round comfort, (see additional inclusions) .Teenagers or artists/musicians will love this extra space. A practical lean-to shed is attached to the outbuilding to store yard equipment. Downstairs, a dry, unspoiled basement awaits your personal touch. There is a functional washer and dryer in the basement which are included. The generous sized driveway will fit at least 3 vehicles. Furnace 2016, roof and outbuilding roof 2024.Pool and deck (2025), interior of house painted in 2025. Don't miss out on this gem! (id:49269)
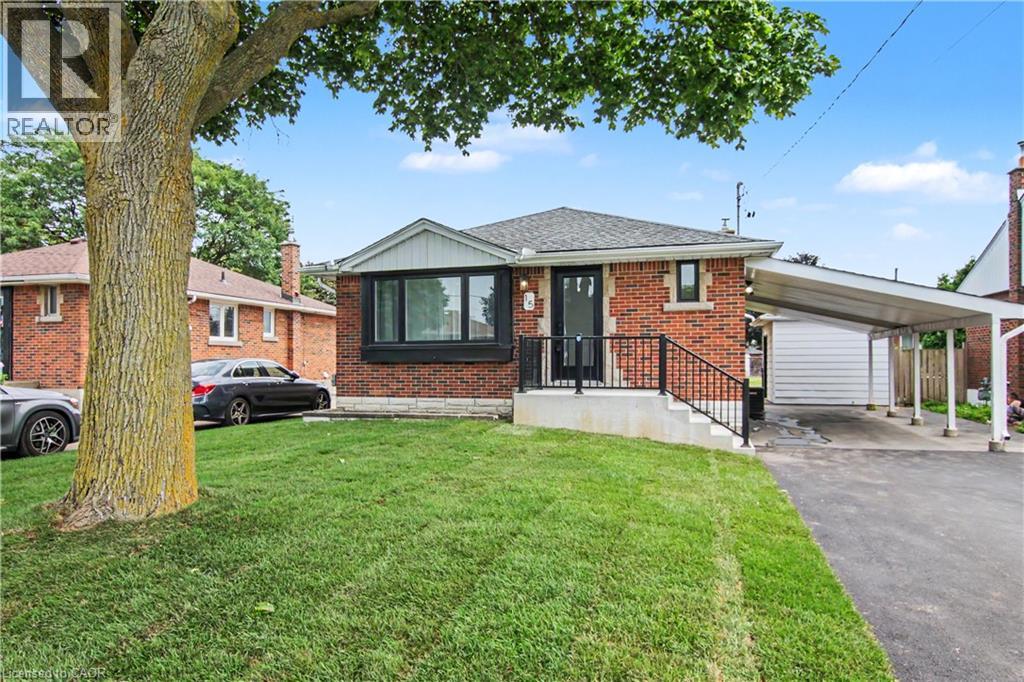
15 Greenwood Street
Hamilton, Ontario
Great family home can double as an investment opportunity in quiet east end mountain neighborhood. Main level has 3 bedrooms, lower level has 2 bedrooms. Complete remodel 6 years ago with 200 amp service. Each unit has its own entrance. SS appliances, B/I dishwasher, Washer/Dryer included in both units. Great finishes throughout including quartz counter tops. Large backyard with shed. Call for details. (id:49269)
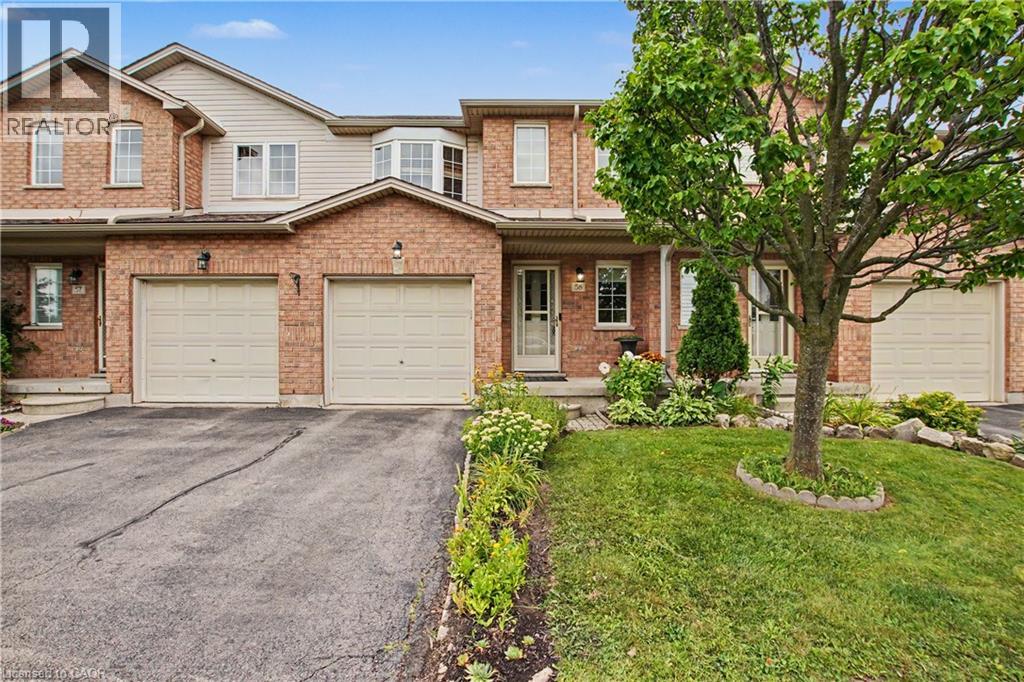
800 Paramount Drive Unit# 58
Hamilton, Ontario
Welcome to this move in ready 3 bedroom home in a convenient, family friendly neighbourhood. The main floor features beautiful hardwood flooring and a bright, welcoming living room with a walkout to a fully fenced backyard. Enjoy the added privacy of no rear neighbours, perfect for kids to play and for outdoor entertaining. The finished basement provides additional living space, while the single car garage providing convenient parking and storage. Located with easy access to the highway, shopping, schools and everyday amenities, this home is a great choice for families looking for comfort, convenience and space. (id:49269)
234 Brant Road
Brant County, Ontario
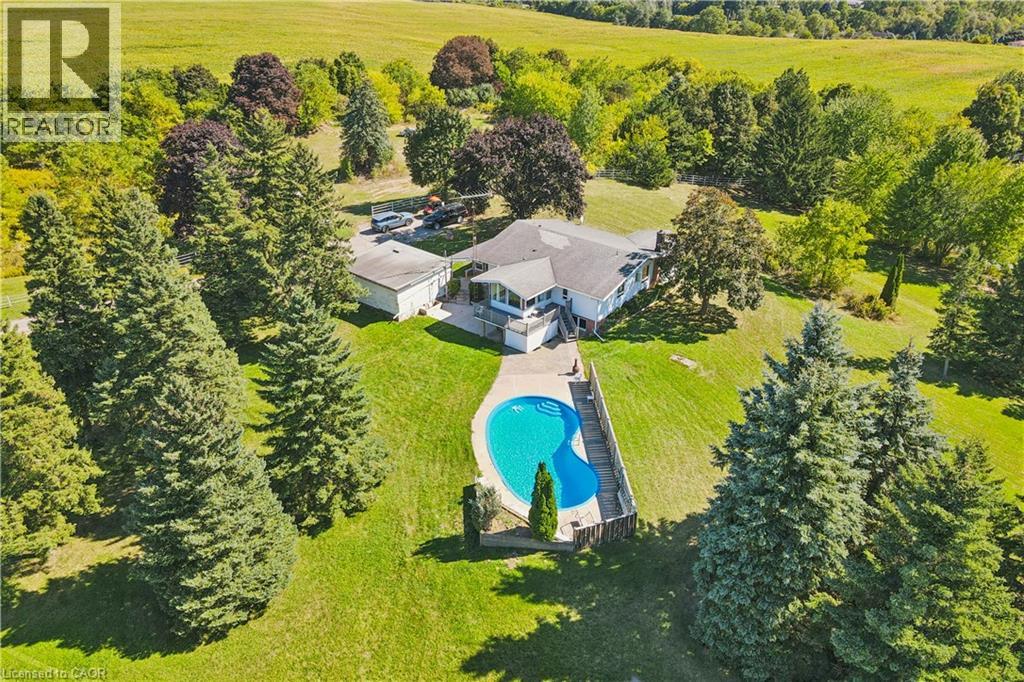
This property is a unique find, a 3.79 acre lot with an existing home and pool with an opportunity to build an (ARU), One additional residential unit on site. Live in the existing home while you build your dream home, then rent out the original home. The property is zoned (SR) suburban residential. The existing home has two bedrooms, living room, kitchen diner on the main floor with finished living area in the basement. The home is on well/septic, and is set at the rear of the lot minimizing any noise from the main Cambridge to Brantford highway. The location is great, minutes to parks, restaurants, bars, supermarket in ST George and only a short drive to Brantford. (id:49269)
3895 Strandherd Drive
Ottawa, Ontario
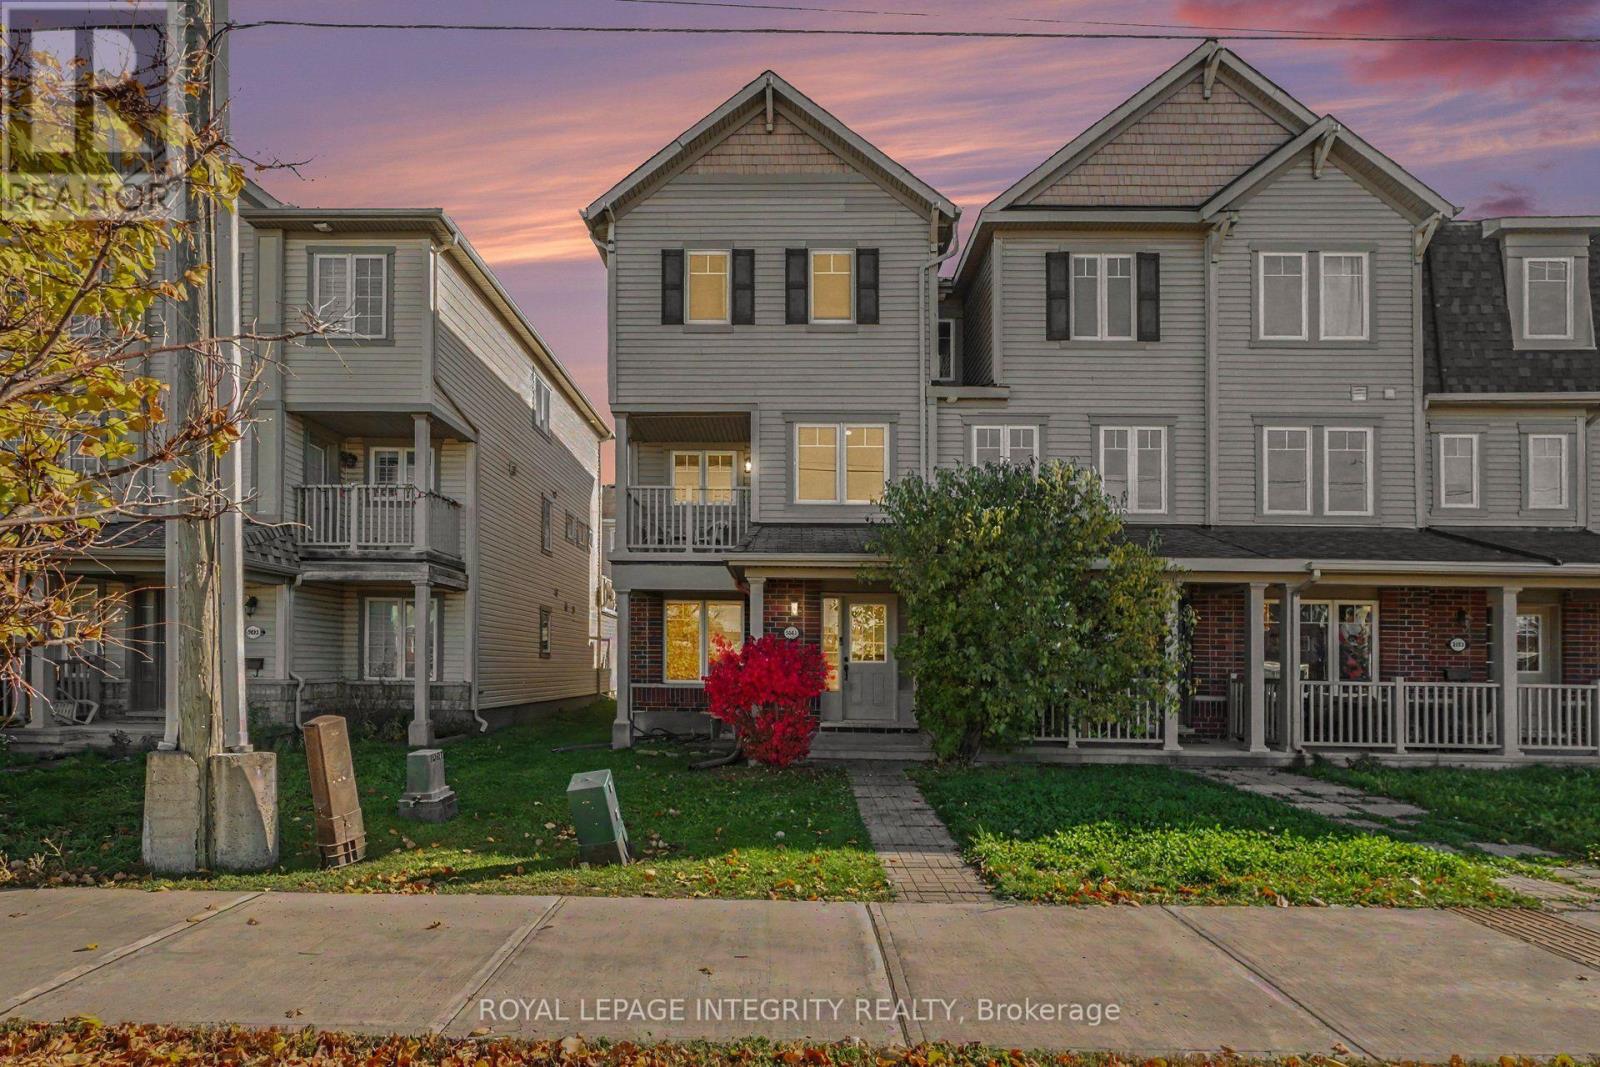
Welcome to 3895 Strandherd Drive in the beautiful and easily accessible Barrhaven Mews community! This freshly painted, 3-storey end-unit townhome offers 3 bedrooms, 2.5 bathrooms, and a versatile layout to suit your lifestyle. The main floor features a fantastic flex space, ideal for a family room, a home office, or a gym, plus a convenient laundry room and inside garage access. Upstairs, enjoy a spacious kitchen with lots of cabinets and counterspace, a large eating area, and a bright living room filled with natural light, along with two balconies - perfect for your morning coffee or unwinding at the end of the day. The top floor features a generous primary bedroom with walk-in closet and 3-piece ensuite, two additional bedrooms, and a full bathroom. Freshly updated with new light fixtures throughout, plus key updates including the furnace (2021), Air Conditioner (2022), dishwasher (2022), stove (2025), fridge (2024) and washer (2023). Ideally located close to shopping, groceries, the movie theatre, parks, restaurants, transit, and everyday amenities, with quick access to Highway 416 and Costco. A fantastic opportunity to enjoy comfort, space, and convenience in a sought after Barrhaven location. Book your showing today! Call Becky for more information. (id:49269)
144 Elizabeth Street
North Dundas, Ontario
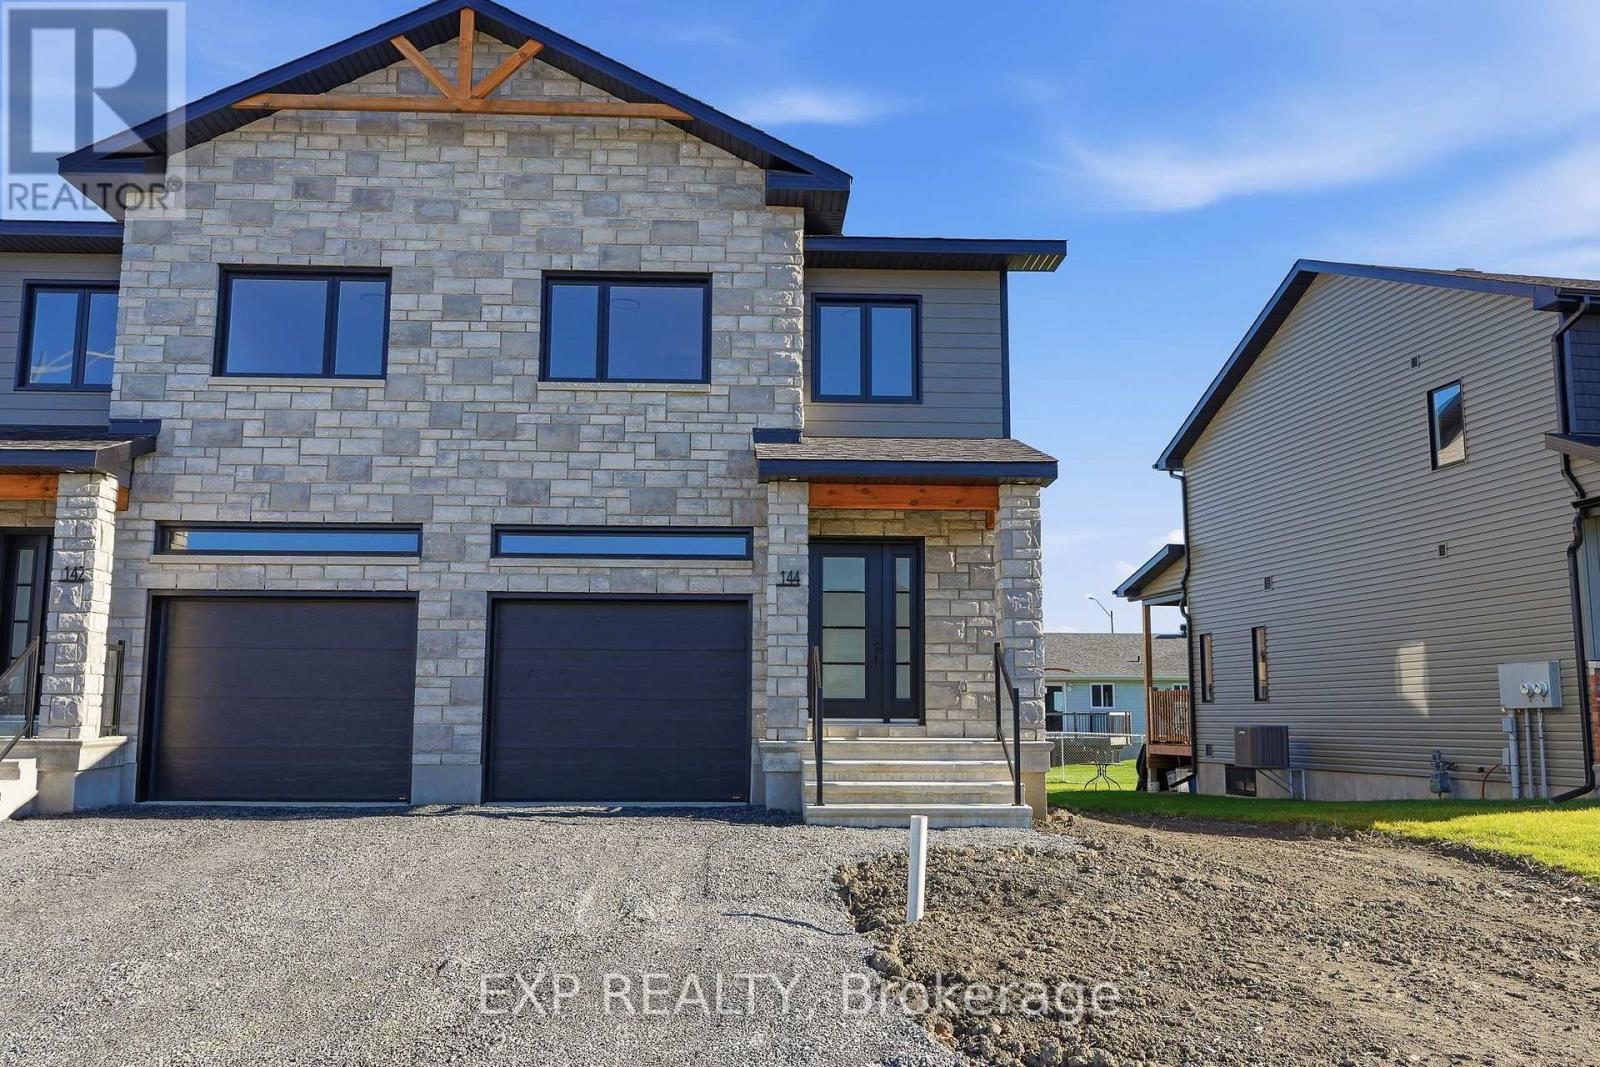
*FULL HST REBATE INCLUDED IN LISTING PRICE* OPEN HOUSE Sunday October 25th, between 2:00 pm to 4:00 pm at 142 Elizabeth Crescent. Welcome to White Rock 2 , NEW semi detached model featuring a bright open-concept layout with a chef's kitchen including an island and walk-in pantry. Retreat to the primary suite with a large walk-in closet and unwind in the spa-like 3-piece ensuite with a handy linen closet. Set up a playroom or office space in the 3rd bedroom and enjoy the convenience of a 2nd-level laundry room. Don't miss the opportunity to make this beautiful Brand new semi-detached house yours! Very well located in a quiet family oriented neighborhood, minutes away from Winchester Hospital. *Pictures are from as previously built home and may include upgrades. (id:49269)
5 Archibald Drive
Port Rowan, Ontario
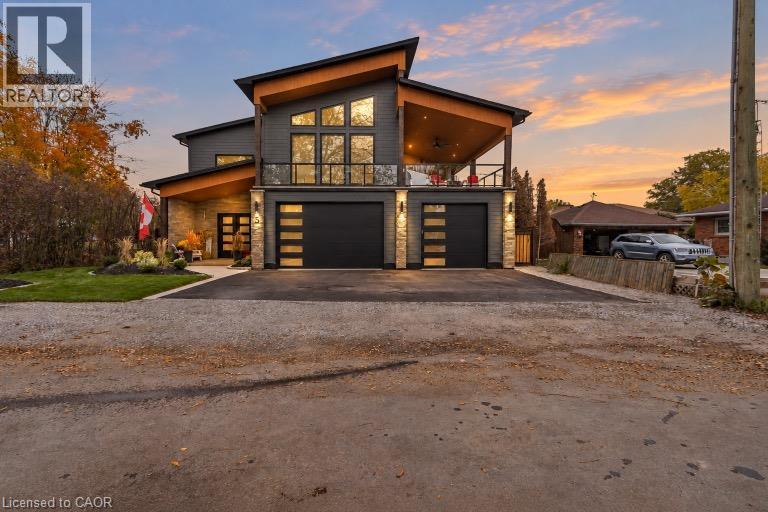
Welcome to 5 Archibald Drive in the quaint lakeside village of Port Rowan, nestled along the shoreline of Lake Erie. Thoughtfully designed for entertaining and everyday luxury, this exceptional modern home offers breathtaking inner bay views and is just five minutes from Long Point and twelve minutes from the sandy beaches of Turkey Point, making it the perfect retreat for boating, swimming, or simply enjoying waterfront living. The upper level features a chef’s kitchen complete with a hidden walk-in coffee bar, gas cooktop, wall oven, built-in microwave, dishwasher, bar fridge, garburator, pot filler, and an impressive ten-foot island overlooking the open-concept living area. An elegant eighteen-foot floor-to-ceiling gas fireplace anchors the space, while oversized patio doors lead to the expansive forty-seven by fifteen-foot Duradek deck with glass railings, outdoor fans, and another gas fireplace for cooler evenings. A stylish two-piece bath with marble flooring completes this level. The luxurious primary suite offers soaring eighteen-foot ceilings, a spacious walk-in closet that could be converted into another bedroom, and a spa-inspired ensuite featuring a six-by-eight walk-in shower, soaker tub, water closet, double vanity, marble floors, and direct access to a private waterfront deck with its own gas fireplace.A stunning curved staircase leads to the marble foyer and main level, where you’ll find a welcoming family room with a gas fireplace, two generous bedrooms with walk-in closets, a beautiful bathroom with a cast-iron tub, oversized laundry and utility rooms, abundant storage, a boot room, and a heated three-car garage. Outside, enjoy three concrete patios with a pergola, gazebo, and covered porch, plus a forty-foot covered deck surrounded by beautifully landscaped gardens. Additional highlights include a Generac generator, hot tub and pool hookups, custom oversized patio and entry doors, high-efficiency mechanicals, reverse osmosis, custom fencing. (id:49269)
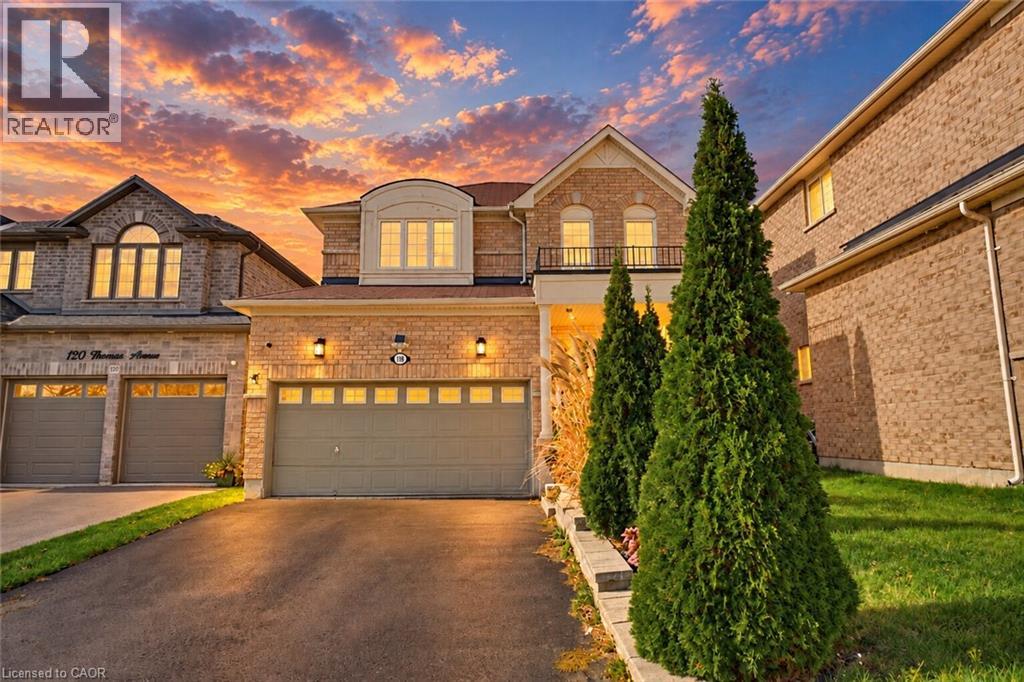
118 Thomas Avenue
Brantford, Ontario
Welcome to 118 Thomas Avenue! Situated in a family-friendly Brantford neighborhood, this beautiful detached home provides the perfect blend of space, comfort, and convenience for your growing family. Step inside to discover a welcoming and thoughtfully designed main floor layout, ideal for daily living and entertaining. The living area is bright and spacious, flowing seamlessly into the dedicated dining area. The eat-in kitchen is a true highlight of the home! With modern finishes and tons of natural light, it's the perfect setting for family meals and morning coffee. You will also love the easy access to the beautiful backyard, ideal for summer barbecues, gathering with friends, or relaxing with family. Upstairs, you will find a spacious floor plan, featuring four generously sized bedrooms and two full bathrooms. You will appreciate the large primary suite with elegant double doors, a walk-in closet, and a private ensuite. The home also includes an unfinished basement, offering endless potential and incredible flexibility that can be customized to suit your family’s needs. Located close to parks, scenic trails, great schools, and everyday amenities, this home also offers convenient highway access to make commuting a breeze. Move-in ready, with plenty of room to grow, 118 Thomas Avenue is ready to welcome its next family. Don't miss your opportunity to call this fantastic property home! Book your private showing today! (id:49269)
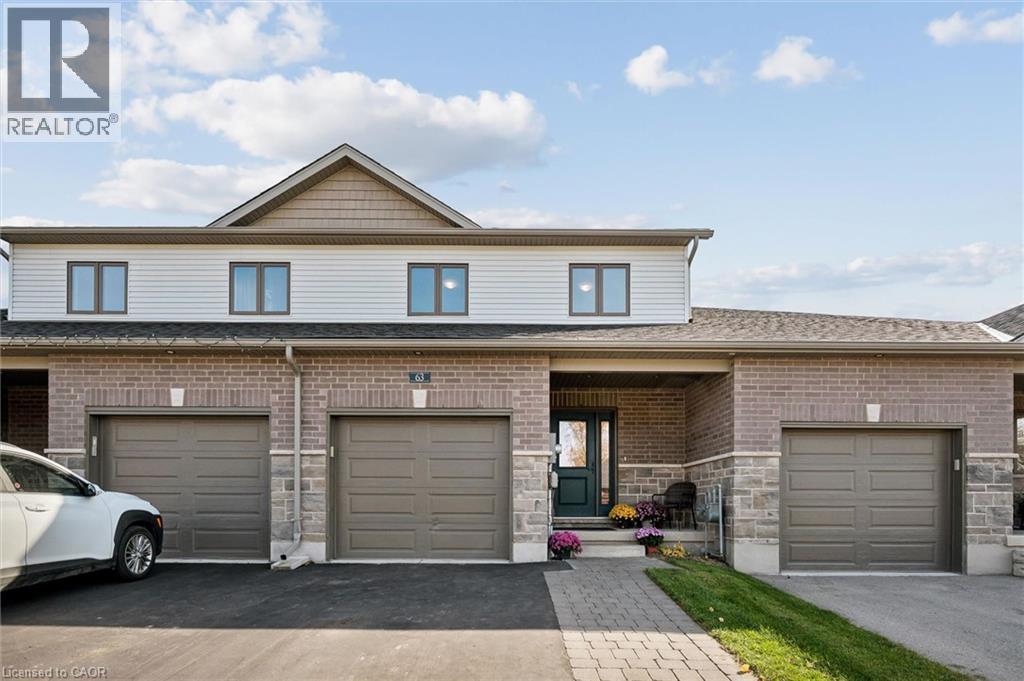
63 E York Street E
Elora, Ontario
Looking for a newer home in Elora without sacrificing walkability? Welcome to 63 York St E. Built in 2020 by award-winning local builder Wrighthaven, this beautifully maintained townhome offers 3 bedrooms, 3 bathrooms, and upgraded finishes throughout. The layout is ideal for first-time buyers and growing families, with bright, functional living spaces designed for everyday living. Upstairs, you'll find three spacious bedrooms along with the convenience of second-floor laundry right where you need it most. The unfinished basement offers future potential for additional living space, whether you're envisioning a rec room, home office, or guest area, and already includes a rough-in for a future bathroom. Outside, enjoy a fully fenced backyard and newer deck, perfect for summer BBQs, entertaining, or relaxing at the end of the day. The unique breezeway provides convenient access between the garage and backyard, while the attached single-car garage and spacious driveway offer parking for up to three vehicles. Located in a sought-after neighbourhood surrounded by newer homes, parks, and walking trails, you're just minutes from downtown Elora's shops, restaurants, schools, and everyday amenities. A fantastic opportunity to own a newer home in one of Centre Wellington's most desirable communities and enjoy everything Elora has to offer. (id:49269)
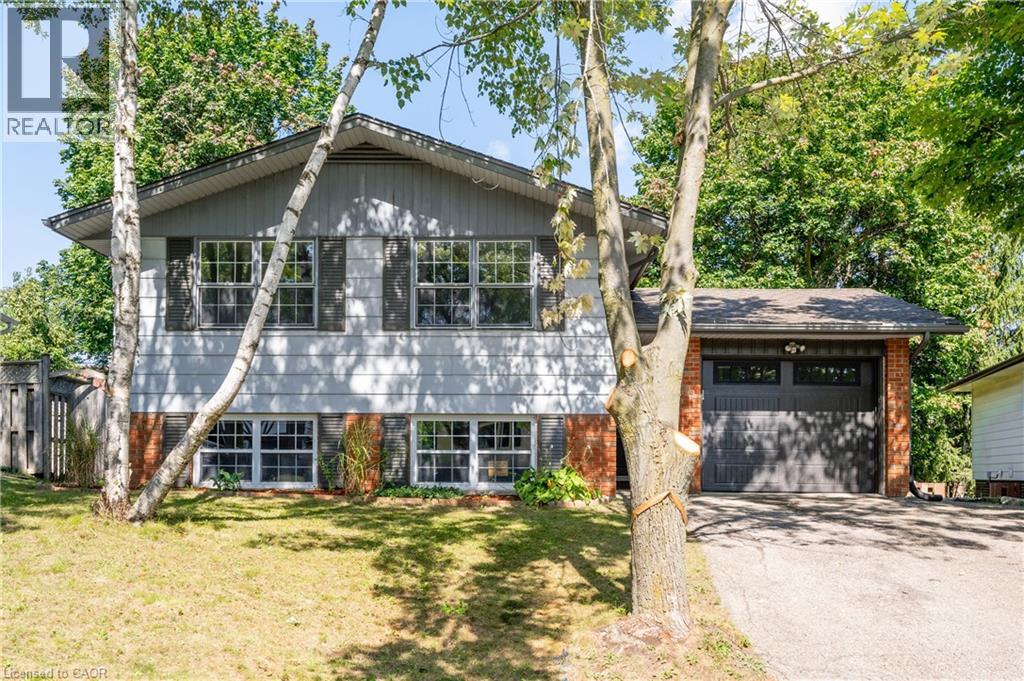
328 Breezewood Crescent Unit# Upper
Waterloo, Ontario
WELCOME HOME to the upper level of 328 Breezewood Crescent in Waterloo! This 3-bedroom, 1-bathroom unit is now available for lease. This well-maintained home offers comfort, convenience, and charm in a desirable location. Nestled on a quiet street with mature surroundings, it is just a short walk to Uptown Waterloo, shopping, restaurants, and both universities.Inside, you'll find a beautiful kitchen featuring modern appliances, including a dishwasher, and plenty of storage space. Elegant engineered hardwood flooring adds warmth throughout the living space. The home features three spacious, naturally bright bedrooms, a full family bathroom, and convenient in suite laundry. Enjoy the added convenience of an indoor garage and your own private backyard, perfect for relaxing outdoors. For enhanced comfort and privacy, both units have been professionally soundproofed. Tenants will also have access to the shed for additional storage. For added peace of mind, the unit will be freshly painted and professionally cleaned before the next tenants move in. Don't miss this opportunity to make this lovely property your new home! **Book your showing today!** (id:49269)
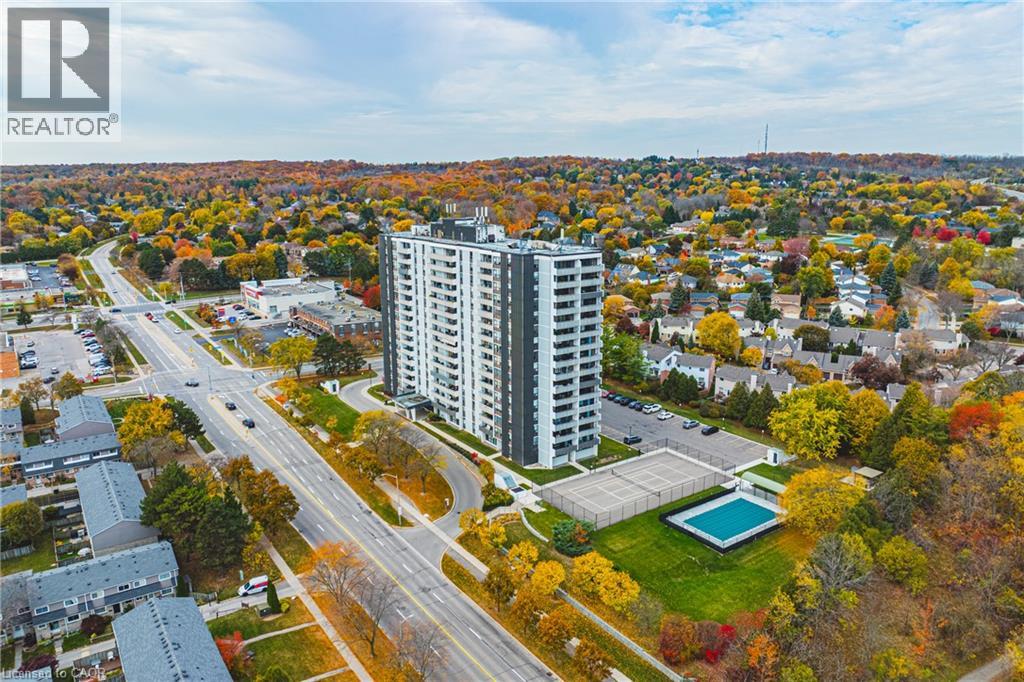
2055 Upper Middle Road Unit# 1005
Burlington, Ontario
Welcome to easy, comfortable lake view living in this bright and spacious 2-bedroom plus den condo. Start your mornings with a coffee on the private double balcony taking in peaceful, panoramic views of Lake Ontario and morning sunrises. The generous living and dining layout welcomes family gatherings, while the cosy den offers the perfect quiet space for reading, hobbies, or a dedicated home office. Highlights include a 3-piece ensuite with a walk-in shower, a 4-piece guest bath, in-suite laundry, and ample storage. Located in a friendly, close-knit building just a short walk to shops, transit, parks, and places of worship, with effortless highway access. The all-inclusive condo fee covers heat, hydro, water, central A/C, Bell Fibe TV, internet contribution, exterior maintenance, and parking. A warm, turnkey home offering complete peace of mind. (id:49269)
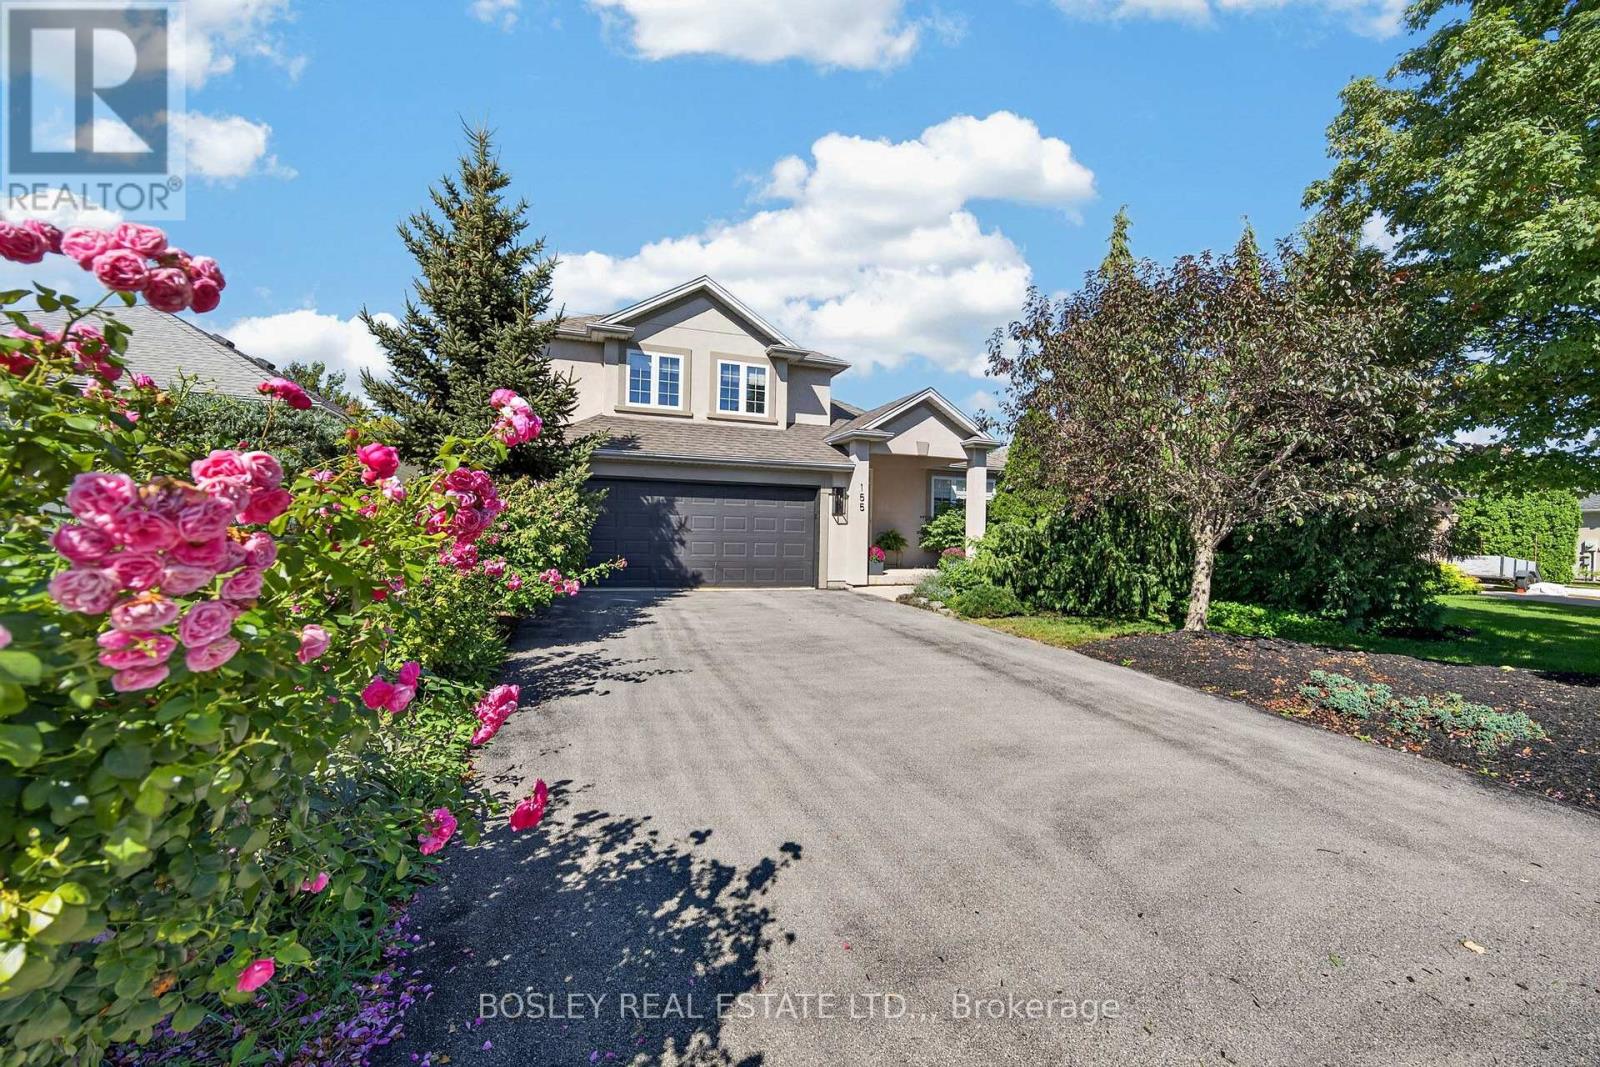
155 Loretta Drive
Niagara-On-The-Lake, Ontario
Welcome to 155 Loretta Drive, a beautifully renovated home in the heart of Virgil. Built by Jenko Homes in 2004, and extensively renovated in the last few years, this home offers a great mix of modern finishes, comfortable living spaces and plenty of room for the family. The main floor features 9-foot ceilings, white oak vinyl plank flooring, architectural arches and custom paneling. The renovated kitchen includes custom Millbrook cabinetry, quartz countertops, stainless-steel appliances, a gas cooktop, double Dacor wall ovens, undercabinet lighting, beautiful tiled backsplash, and stylish fixtures. It opens to the step-down family room, where large windows and sliding doors overlook the backyard. Just off of the family room, you'll find a newly created custom bar area which adds a great space for preparing your beverage of choice. Upstairs are three good-sized bedrooms, renovated bathrooms and a convenient laundry area. The primary suite includes a walk-in closet and renovated ensuite with a large glass enclosed tiled shower, double vanity with beautiful fixtures. The other two bedrooms share a tastefully renovated 4-piece bathroom, which keeps consistent with the contemporary aesthetic throughout the home. Outside, the fully fenced backyard is surrounded by mature trees and landscaping, with an enlarged deck, patio areas and a natural gas hookup for the barbecue. Other notable updates: new lighting and pot lights, dimmer switches, custom blinds, updated doors and hardware, new carpeting on the main and lower staircases, and a new garage-door system. The basement was also renovated and includes a rough-in for an additional bathroom. Located in growing Virgil and just minutes from Niagara-on-the-Lake's wineries, restaurants, shops and attractions, this is a home with plenty to offer. Furnace & c/a replaced in 2020. Impeccably maintained and thoughtfully renovated, 155 Loretta Drive offers exceptional comfort, style, and price of ownership. (id:49269)
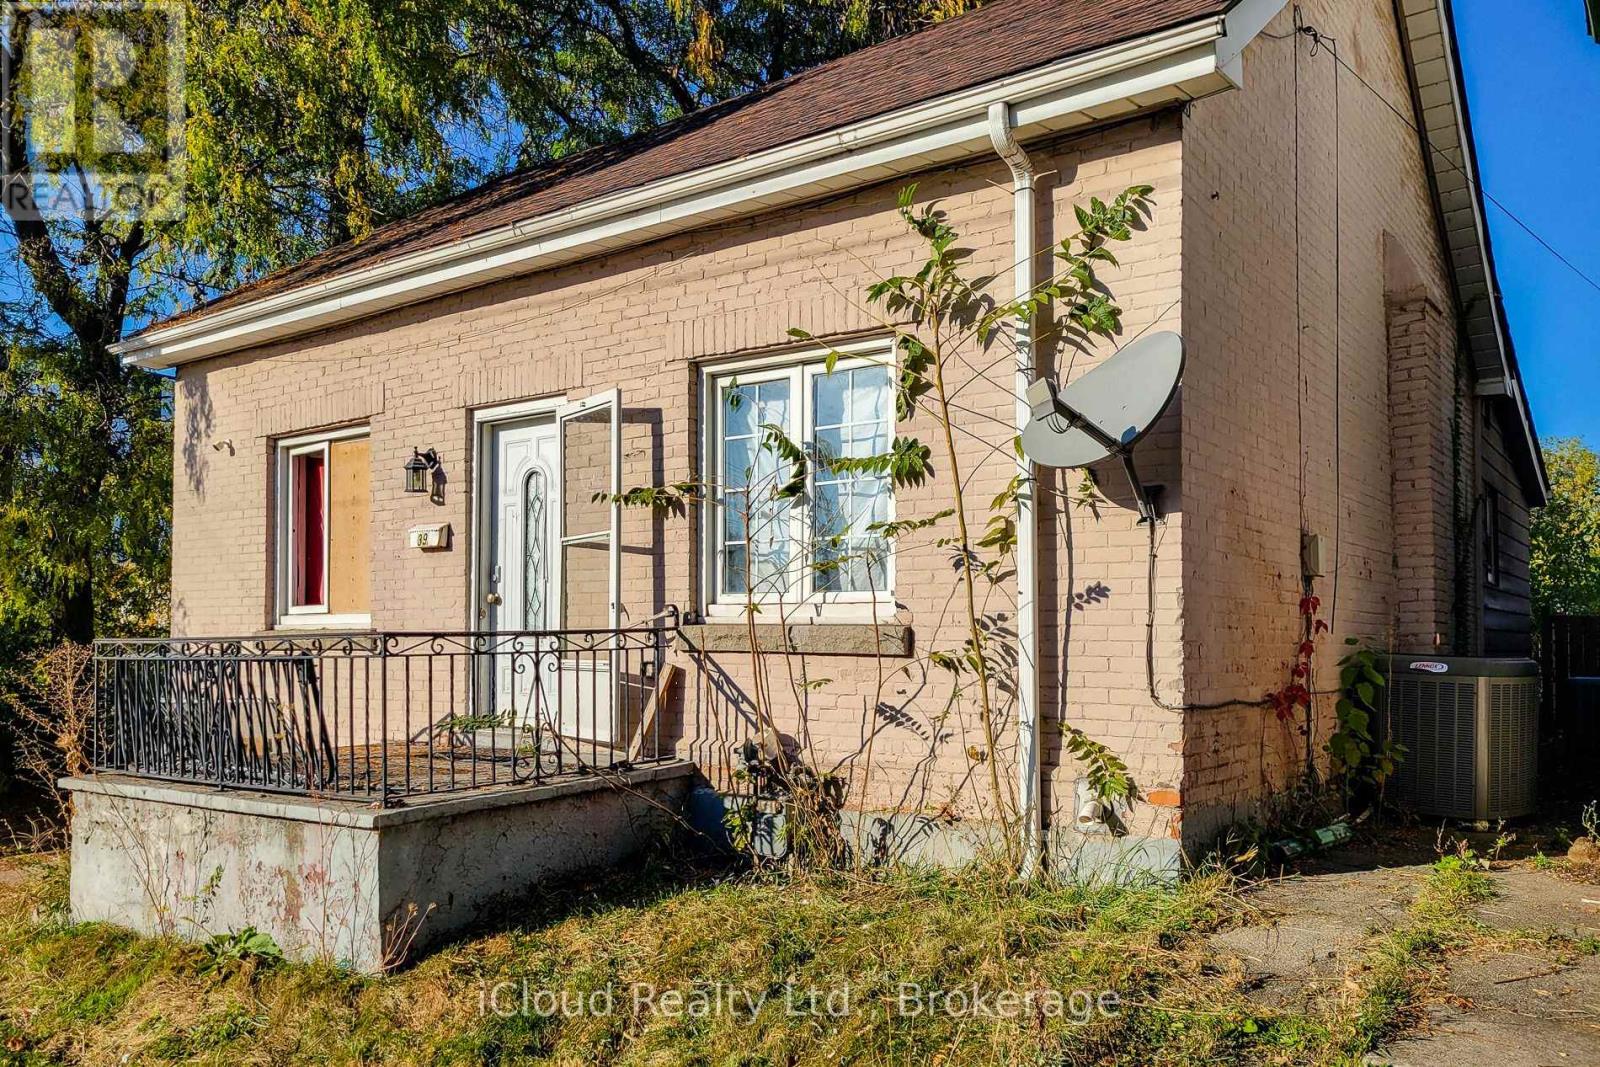
39 Princess Street
Hamilton, Ontario
Imagine the redevelopment possibilities! Bring your vision to 39 Princess Street and explore the opportunity to transform this Hamilton gem into a duplex, with a longer-term concept for as many as five separate residential units. The proposed first phase retains and revitalizes the existing home, pairing a renovated main floor with a self-contained basement apartment and separate entrances. The broader development vision contemplates two additional storeys, creating four residences within the main house, plus a two-bedroom apartment above a proposed rear two-car garage. Exterior improvements and a repaved driveway round out the planned transformation. Whether you're an investor exploring future rental income, a builder looking for your next project, or a buyer ready to turn potential into something special, this property invites you to imagine what comes next. Explore the initial two-unit concept and the possibilities for future expansion. Preliminary financials, conceptual renderings and development proposals are available. Permit and planning applications have not been submitted, and approvals have not been obtained; the buyer is responsible for confirming feasibility and securing all required permits and approvals. Do phase one and stop or continue later. The options are endless. (id:49269)
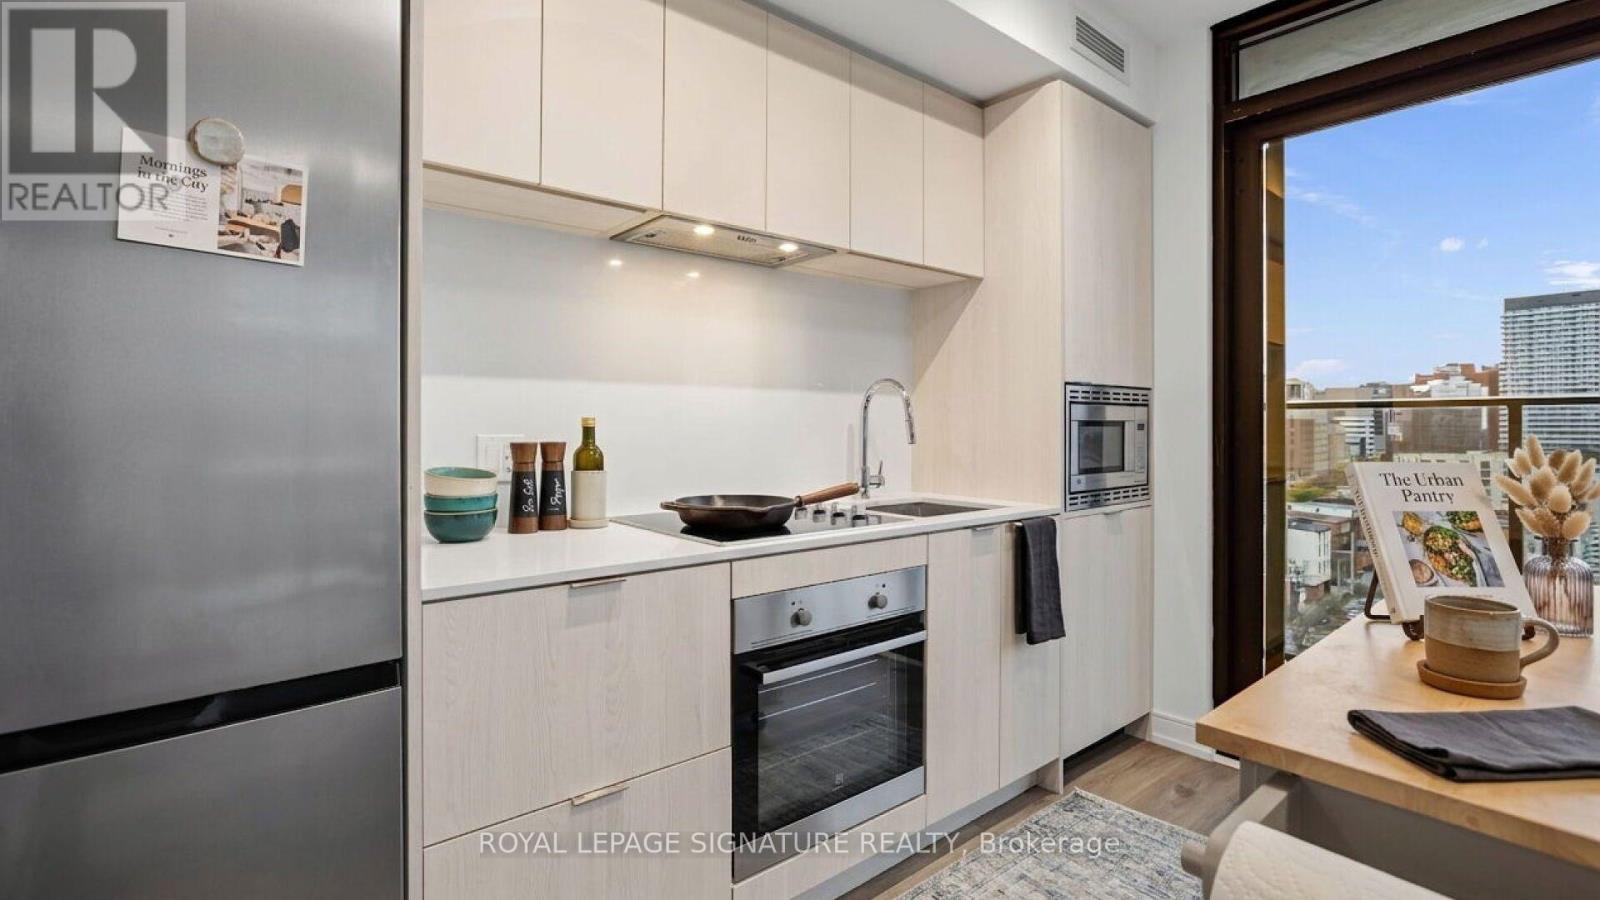
1310 - 1 Jarvis Street
Hamilton, Ontario
Welcome to 1 Jarvis St, where modern design meets vibrant downtown Hamilton living. This bright and stylish 2-bedroom,2-bathroom corner suite offers a thoughtfully designed layout, contemporary finishes, and an abundance of natural light.Both bedrooms feature windows, while the suite's north and west-facing exposures provide beautiful city views and stunning afternoon and evening light. Step outside onto the spacious wraparound balcony, an ideal spot to enjoy your morning coffee,unwind after a long day, or entertain guests.Residents have access to an impressive collection of premium building amenities, including a party room, yoga studio, fitness centre, and co-working space-making it easy to work, stay active, and socialize without leaving home.Located in the heart of Hamilton, you're just steps from shops, restaurants, cafés, green spaces, and everyday conveniences,putting the best of the city right outside your door. One parking spot is included.A stylish home in a vibrant, well-connected community-this is modern Hamilton living at its best. (id:49269)
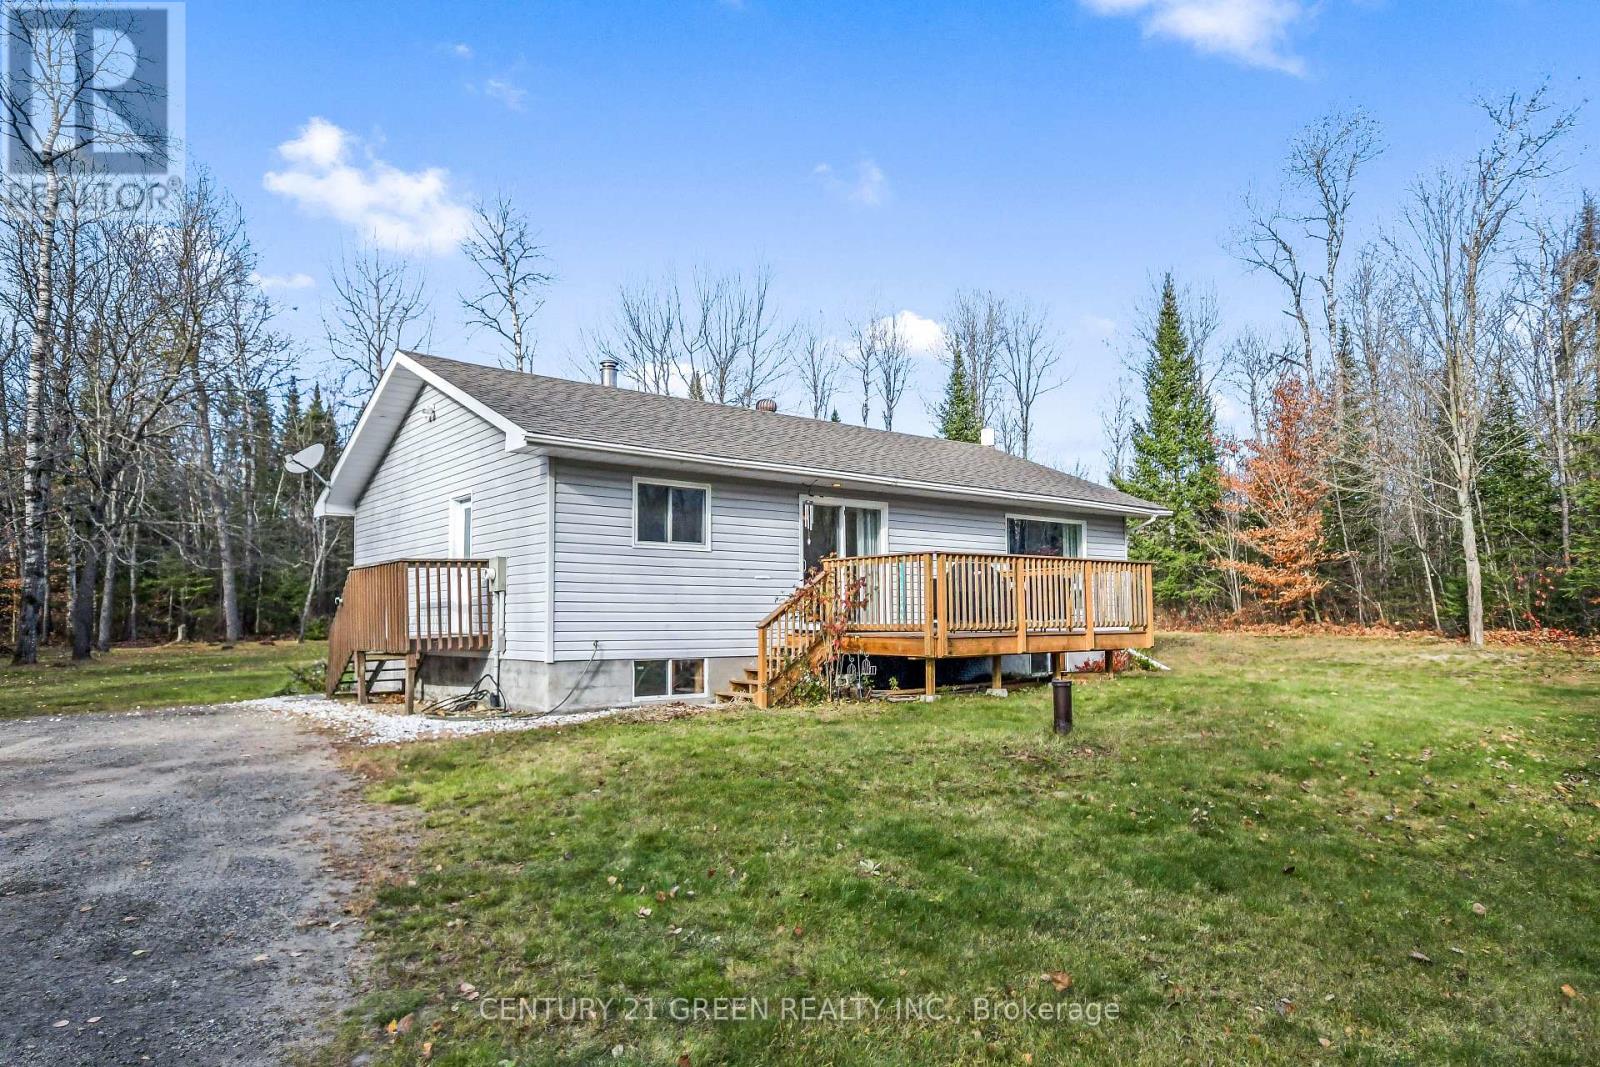
266 Bay Lake Road
Perry, Ontario
Room to breathe, space to play, and four seasons of adventure at your doorstep. Set on 3.64 private acres in the Township of Perry, this updated 3+1 bedroom bungalow sits just 15 minutes from Huntsville or Kearney, the western gateway to Algonquin Park. The land is the star here. A wide, cleared yard surrounds the home, ready for gardens, kids and pets, summer bonfires, or a future garage or workshop (subject to township approvals). Beyond it, acres of mature hardwood, birch and evergreen forest create natural privacy from the road and room to explore right outside your door. The long gravel driveway has plenty of space for trucks, trailers and toys, with a storage shed, covered storage shelter and fire pit already in place for evenings under starry northern skies. Inside, the bright main floor features an open kitchen and dining area with a walk-out to a wood deck overlooking the yard (perfect for morning coffee among the trees), a 20-ft living room with a large picture window framing the forest, three bedrooms including a 14' x 14' primary, and a 4-pc bath. The finished lower level adds an 18' x 20' rec room with a kitchenette area, a 4th bedroom, an exercise room or office, a 3-pc bath and a large utility room for storage, giving you flexible space for family, guests or working from home. Step outside and the Almaguin Highlands become your backyard, with wildlife, hiking and fresh air all around. Spend summer days paddling and fishing at nearby Clear Lake and Bay Lake, or head into Algonquin's backcountry through Kearney's Rain Lake, Magnetawan Lake and Tim River access points. When the snow falls, the area's extensive snowmobile and ATV trail networks make this an ideal base for riders. Drilled well, septic and a year-round municipal road. Whether you're looking for a full-time family home, a weekend retreat or a launchpad for every season outdoors, this is the one to see. (id:49269)
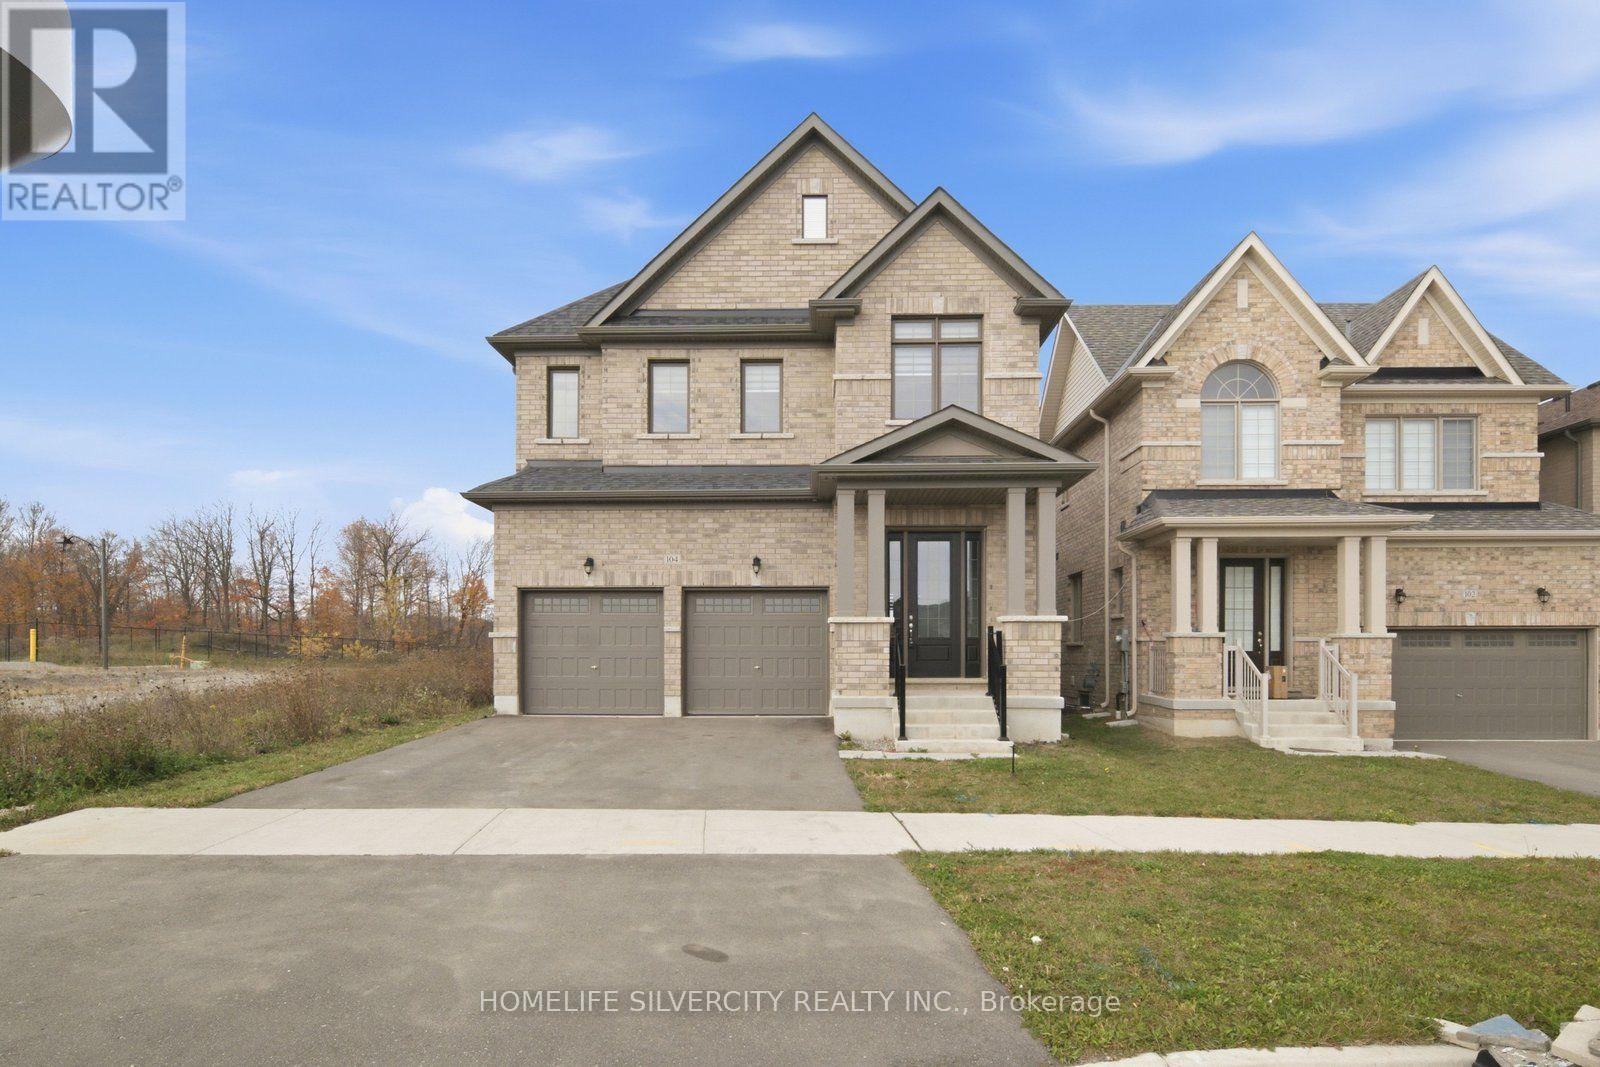
104 Strickland Avenue
Brantford, Ontario
AMAZING LOCATION!! Situated on a premium lot Welcome to this Beautiful Luxury brick Detached House with 4 Bedrooms, 4 bathroom with double car garage & full unfinished basement with ideal for growing families. The home features a bright and functional layout with large foyer with upgraded tiles and modern kitchen complete with quartz countertops, large island, stylish backsplash, ss appliances, floor tiles, breakfast area access leading to the big backyard. Main floor you can find spacious living/dining area . Spacious Family room with fireplace and huge window for natural light. 9 ft. ceiling on main floor. Elegant finish throughout, including upgraded tiles and quartz counters in all bathrooms. Hardwood floor throughout the house on main second floor. Hardwood staircase with upgraded Metal black pickets for a contemporary looks. Second Floor Finish With Spacious Primary bedroom includes large walk in closet & a luxurious Ensuite with double vanity, standing shower with glass door & chrome fixtures. 2 Additional large bedroom with Shared full bath. One large Bedroom with walk in closet & luxurious full bath. Upper level laundry. This property also offers unfinished basement with cold cellar, 200 amp, rough in for a future bathroom providing excellent potential for future customization. Ideally located just step away from school ,library, community Centre, and close to upcoming amenities including sport complex, plaza and park. Just step away from walking trails. This is a fantastic opportunity in a growing and family friendly community. Don't Miss out!! Some of the photos have been virtually staged. (id:49269)
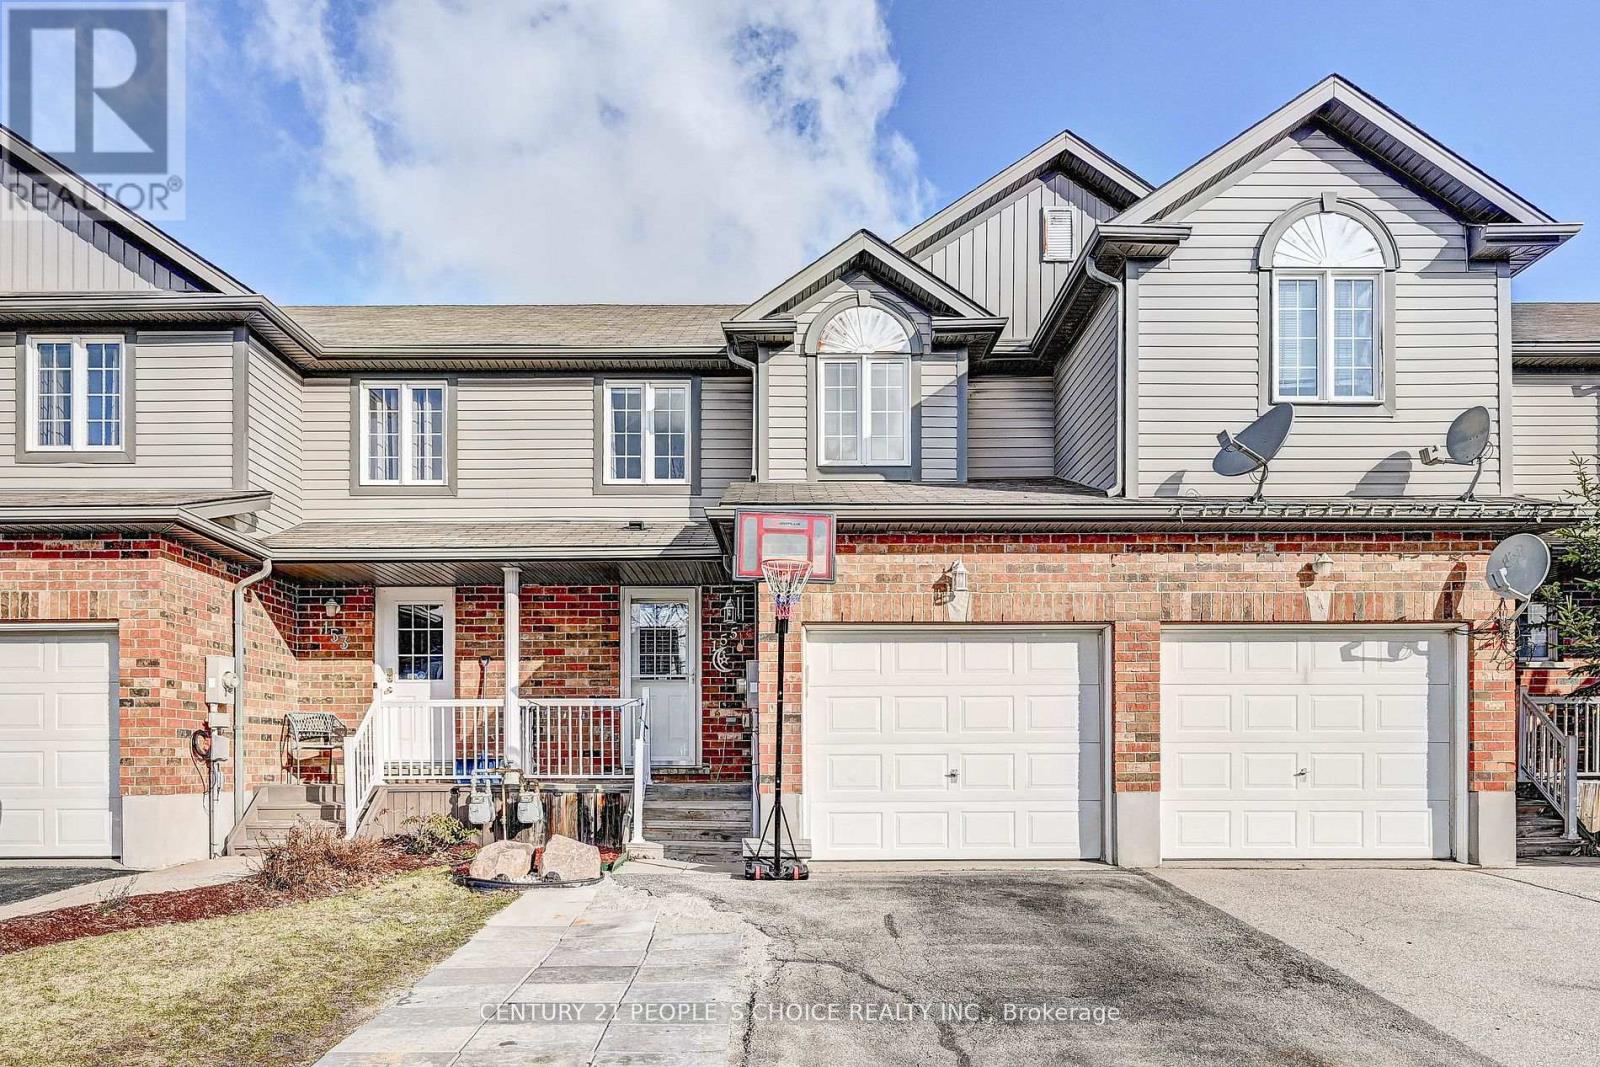
155 Prosperity Drive
Kitchener, Ontario
Welcome to a beautiful and clean 3 bedroom townhouse boasts over 1529 sqft of fully finished living space and is situated in the sought after Laurentian Forest neighbourhood. Step inside to an inviting open concept main floor with garage access, featuring a 2 pc bath, dining area, Kitchen with ample countertop space.Sliders from the dinette area lead you to the large deck and fenced private yard backing onto walking trails.Oak railed staircase leads you to the 2nd floor showcases a large master bedroom with deep closets and 2 large sun drenched windows, two other bedrooms and full 4 pc bathroom.Basement has a family room and a bedroom with 3 pc bathroom and a kitchenette. This is a greatopportunity for the first time buyers looking for a freehold townhome. Be sure not to miss this home with a single car garage and private backyard fully fenced close to shopping, walking trails,schools and much more. (id:49269)
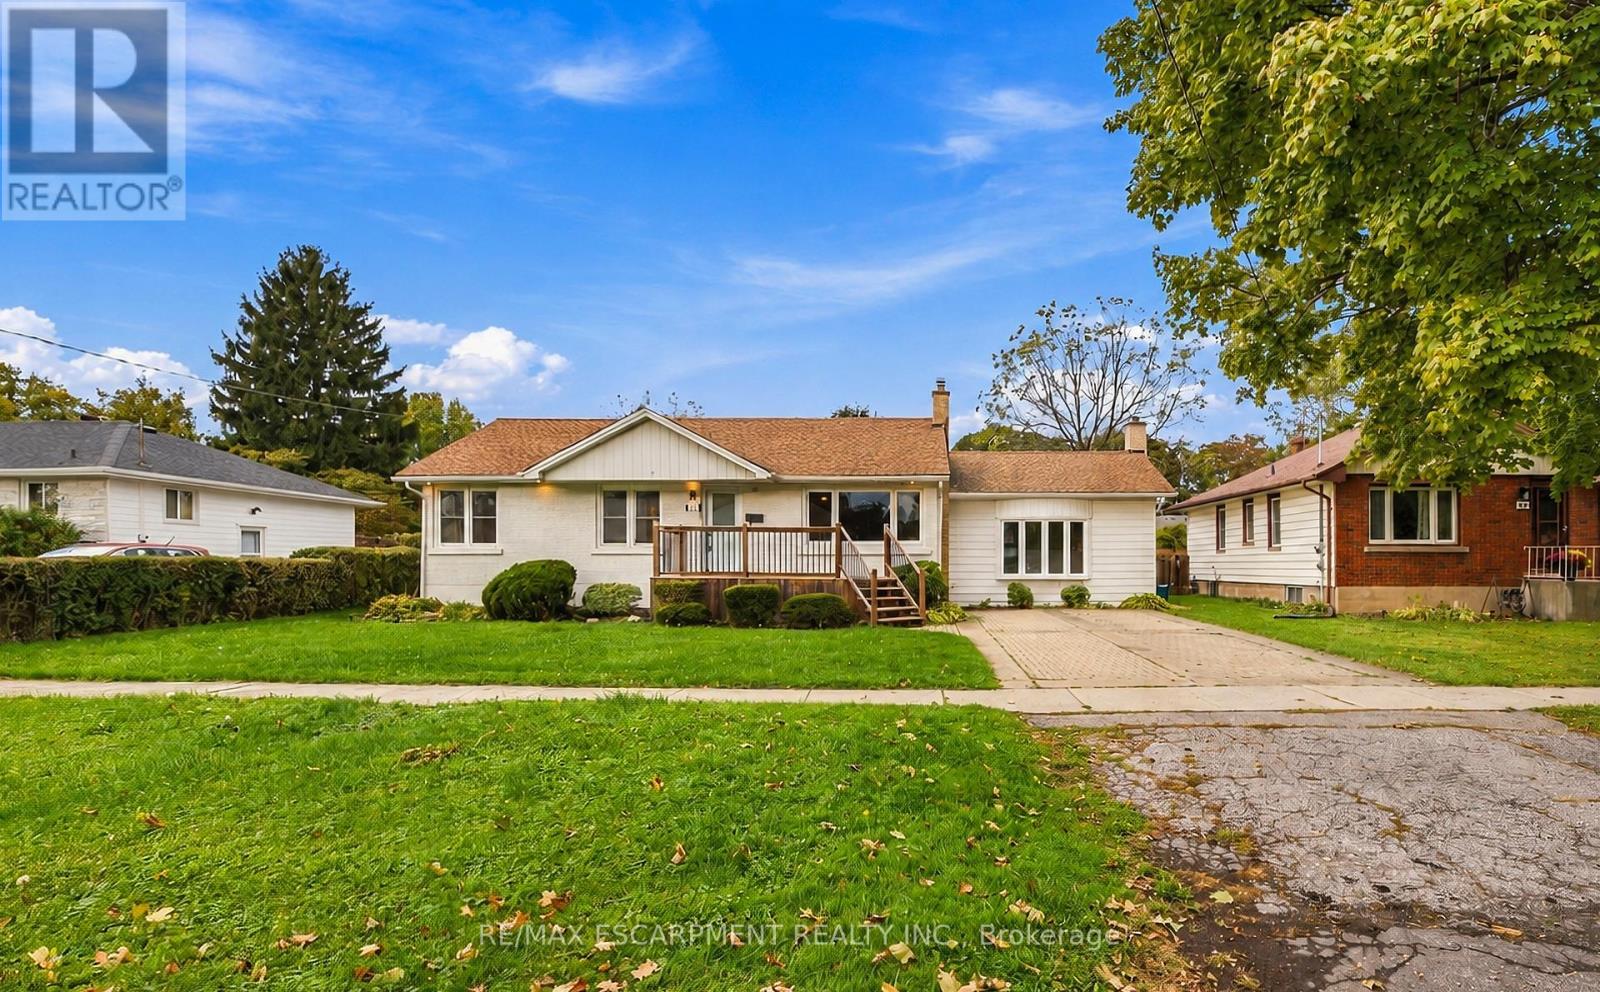
67 Forster Street
St. Catharines, Ontario
Hunny, stop what you're doing and look at this house-we found it! Welcome to 67 Forster Street, St. Catharines, ON in the North End (yes, the super desirable Vine & Linwell area you love). First of all, it has an in-ground pool on a massive 70-foot lot, so our backyard is officially hosting every summer BBQ and pool day from now on. Inside, look at this sunken family room with the cozy gas fireplace-movie nights are sorted. The kitchen is updated, the main floor is completely open, and-babe, listen-the primary bedroom has our own private 3-piece ensuite AND a walk-in closet! Oh, and there are THREE full bathrooms total, so zero fighting over mirror space in the morning. With 2+2 bedrooms and a fully finished basement, you get your own zone for a man cave, workout room, or office, plus tons of space when family visits. It's in the gorgeous North End on a quiet, mature street close to parks, schools, and the lake. (id:49269)
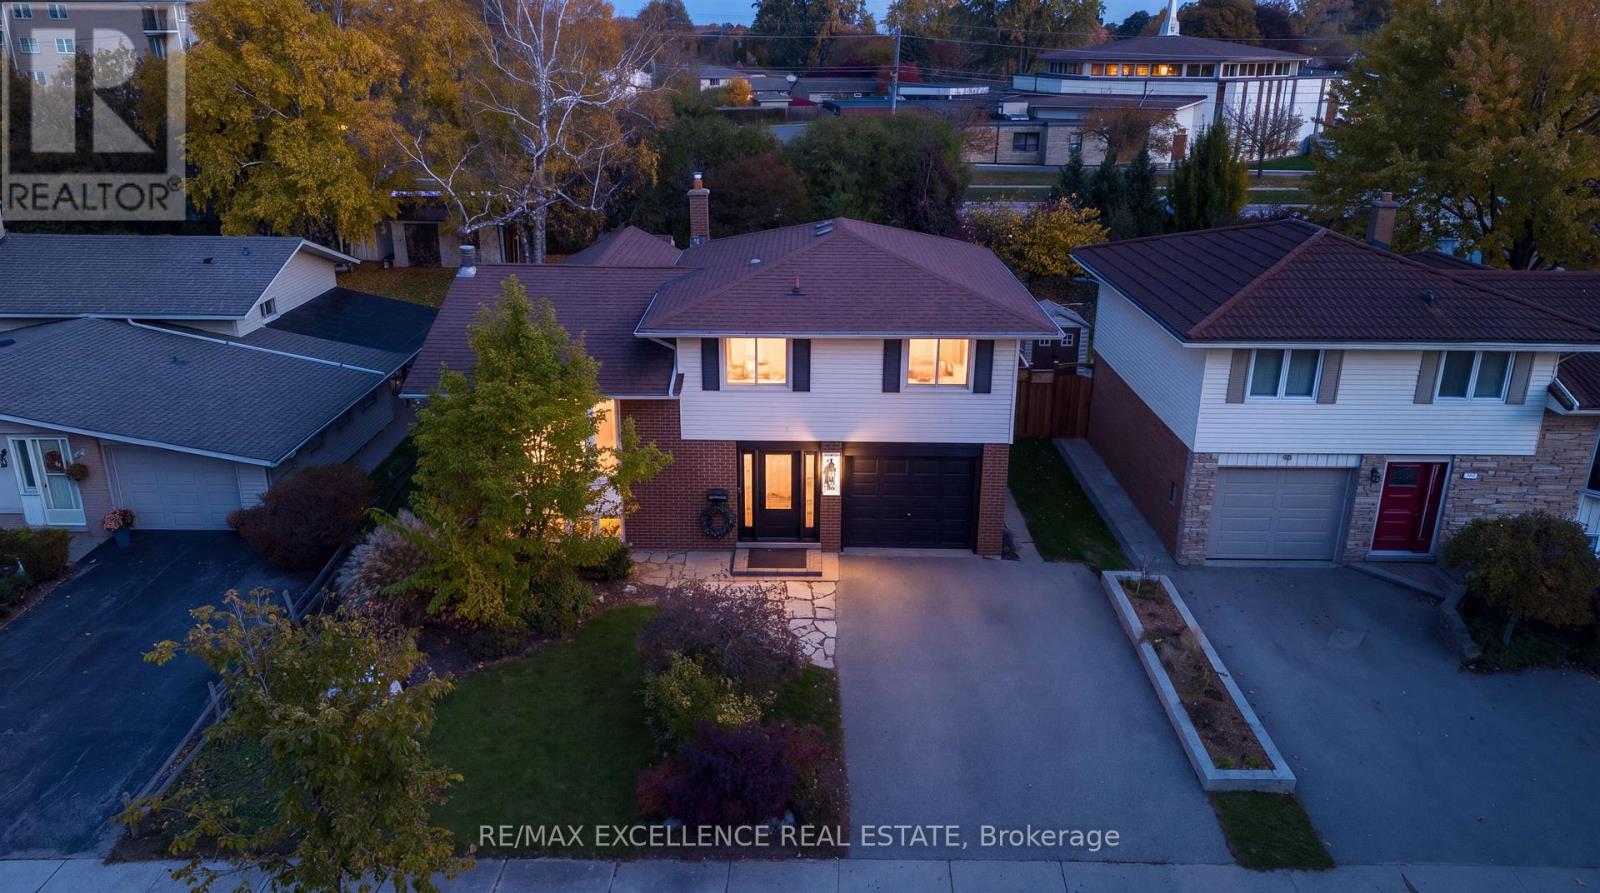
86 Dooley Drive
Kitchener, Ontario
Welcome to 86 Dooley Drive, a lovingly maintained four-level sidesplit set on a rare 50 x 150-foot ravine lot in Kitchener's Stanley Park neighbourhood. Surrounded by mature trees in an established community, this warm and inviting home offers plenty of space to settle in and make your own. Large windows fill the home with natural light, while the modern kitchen, spacious living room and eat-in dining area create comfortable spaces for everyday living and gathering with loved ones. Three bedrooms upstairs and an additional main-floor bedroom offer flexibility for your family's needs. The lower level features a cozy family room, kitchenette and finished laundry area. Outside, the spacious backyard is a peaceful place to relax, garden or spend time together. Enjoy morning coffee on the deck overlooking the landscaped yard and ravine, or summer afternoons by the 18-foot above-ground pool. Close to highways, schools and everyday amenities, this welcoming home is a wonderful option for first-time buyers or down-sizers looking for a quiet setting with room to enjoy life, inside and out. (id:49269)
674 Manning Avenue
Toronto, Ontario
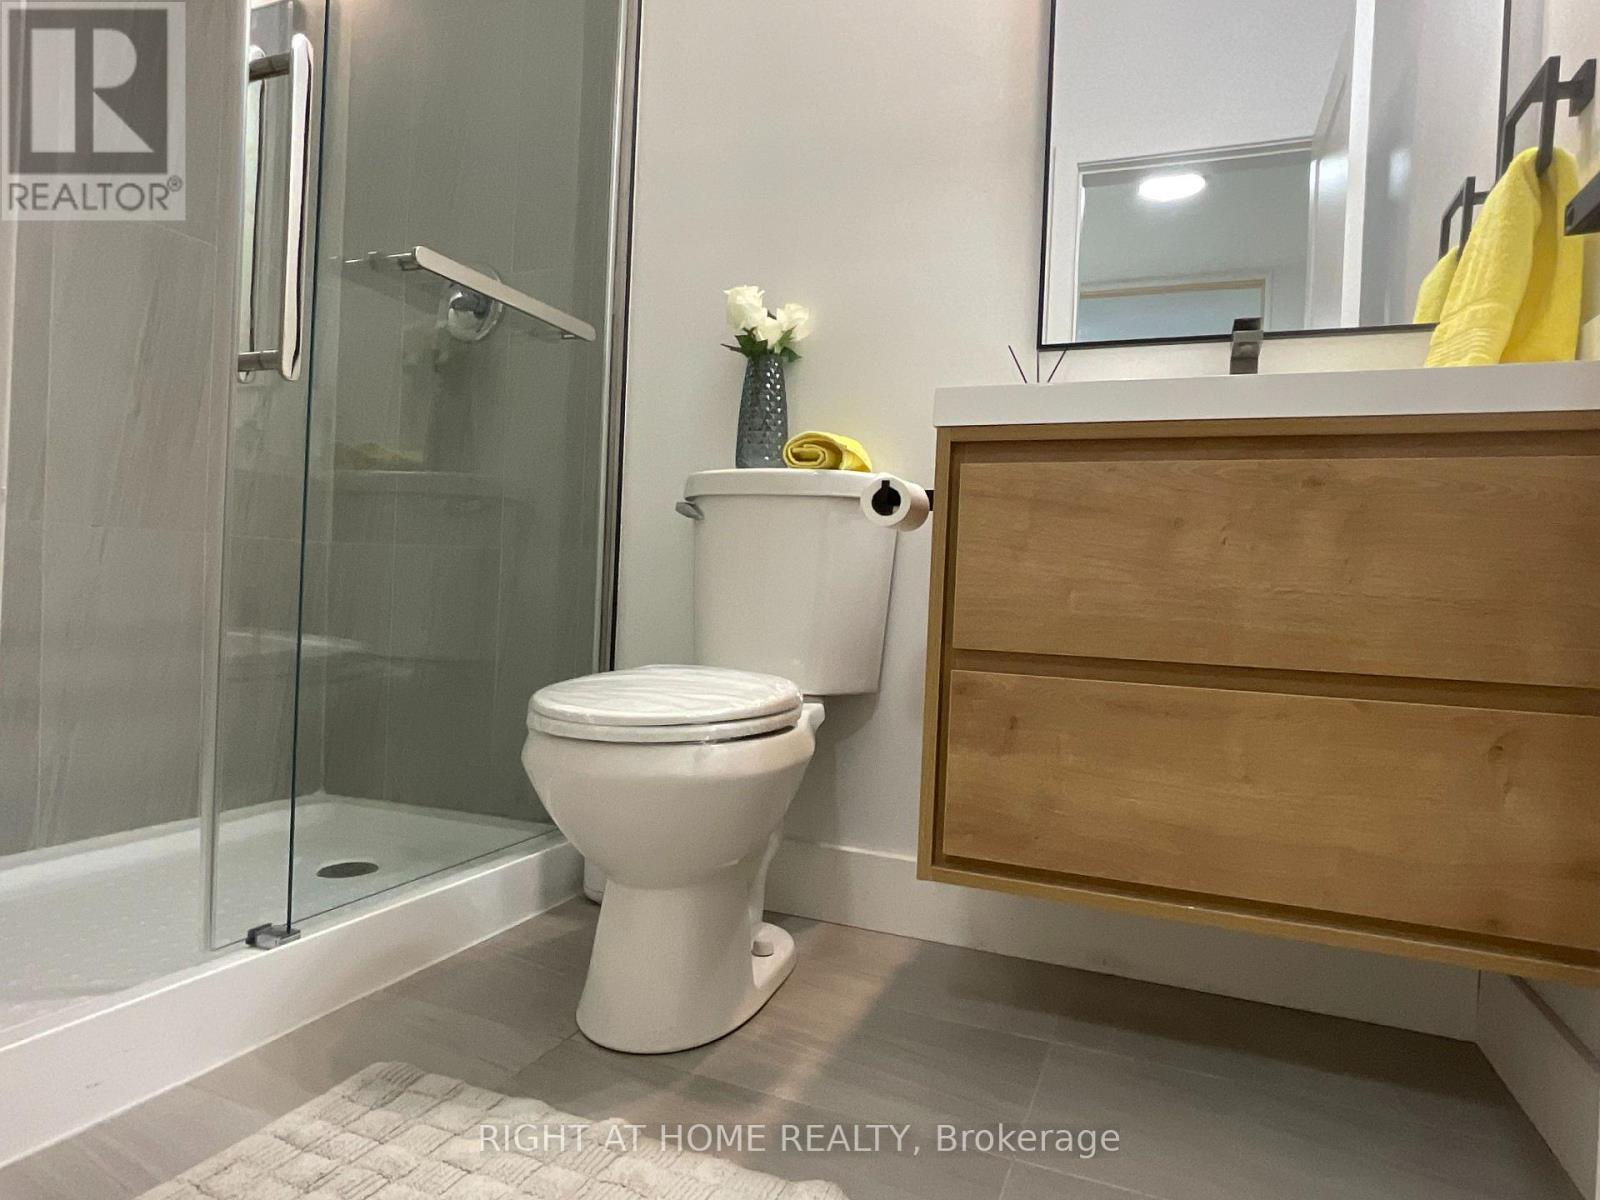
Brand new large 1 unit approx 9ft ceiling, in a newly built home on a prime street in the desirable Annex Neighbourhood. This unit features private side door entrance, luxury vinyl flooring, quartz countertops, fully equipped kitchen with dishwasher, microwave, pullout faucet, gas stove with air fry and private washer/dryer. Owned... central air conditioner, furnace/ AC/Tankless water heater...hot water on demand(No rental fees). Ideally located less than a minute from Bloor St, just steps from TTC, nestled between Christie and Bathurst Station, boutique shopping, cafes, trendy dining, low priced fruit markets, the vibrant downtown core and adjacent to the upcoming Mirvish Village Park. Backyard use/access. Don't miss the opportunity to make this exceptional property your home. Street permit parking maybe available. Utilities are shared. Pls call for details. (id:49269)
46 Jackman Drive
Brampton, Ontario
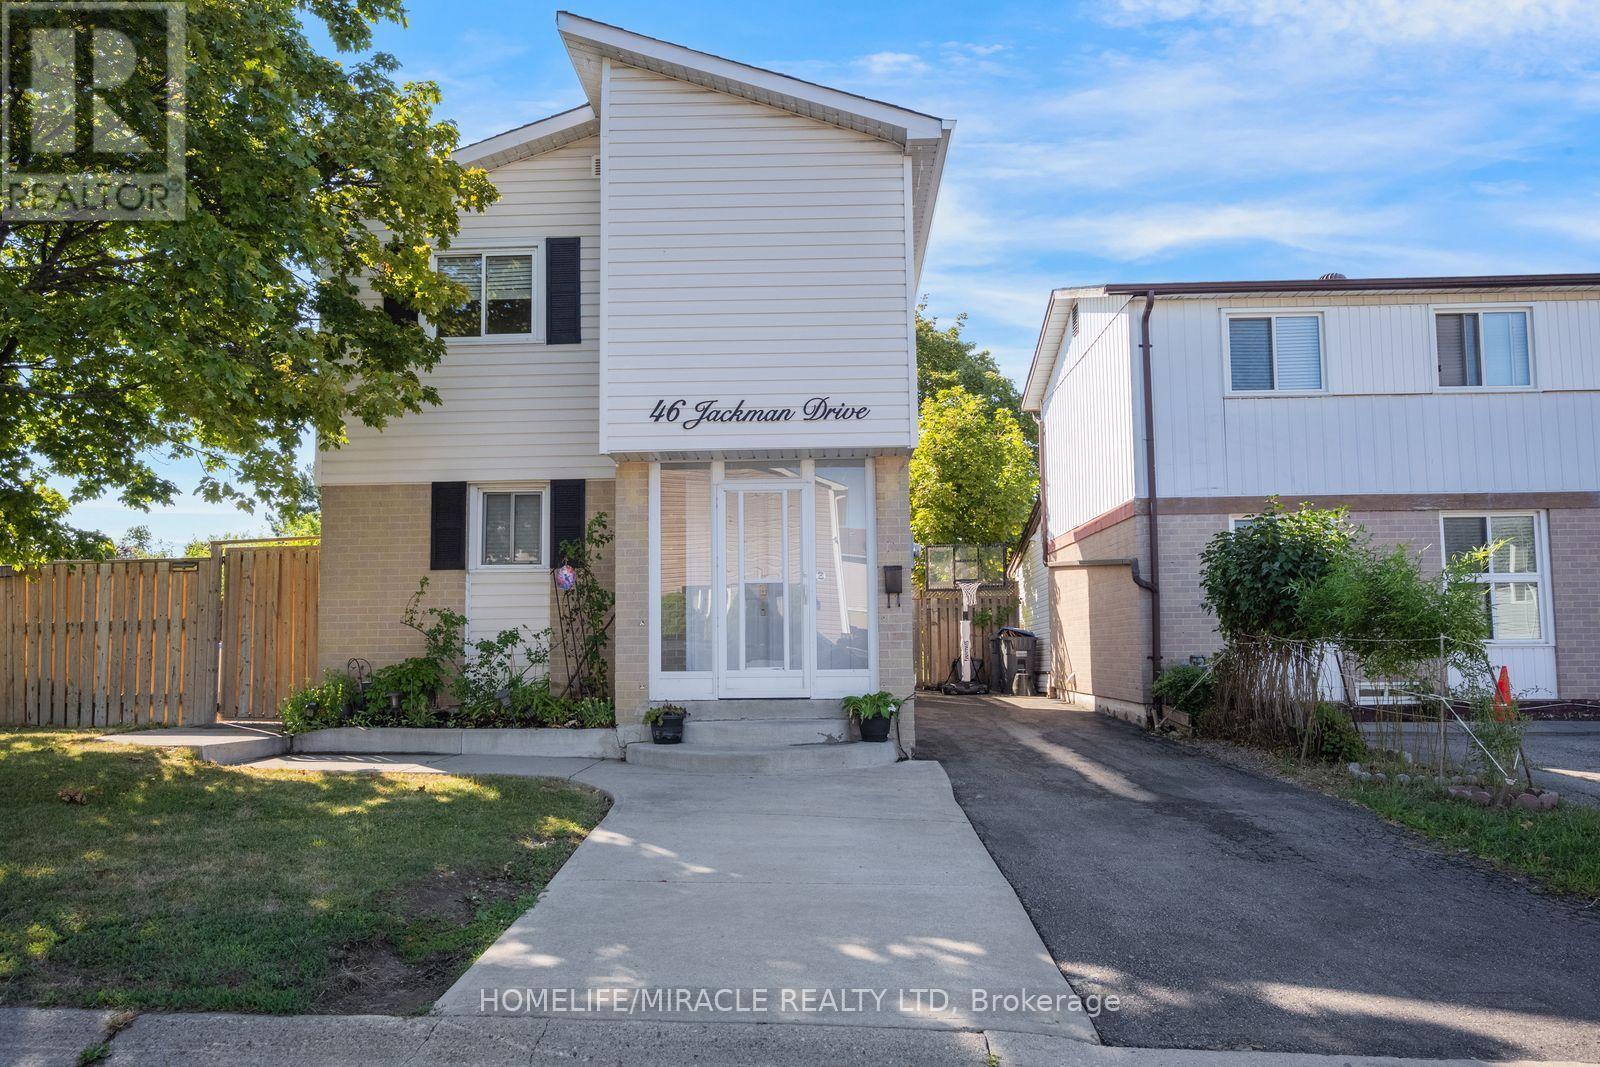
This beautifully maintained corner-lot home features 3 spacious bedrooms, converted from 4, and a full bathroom. The fully finished basement apartment offers a separate entrance, kitchen, full bathroom, and bedroom, making it ideal for extended family or potential rental income. Freshly painted throughout, the home boasts carpet-free living, an oak staircase, laminate flooring, upgraded contemporary baseboards, and sleek, smooth ceilings throughout. Recent upgrades include a newer tankless water heater, A/C and air handler/heating system, an additional natural gas heater, air purifier, newer roof, vinyl siding, driveway, and an upgraded oversized deck. Additional features include a gas stove in the main kitchen and an exterior natural gas BBQ hookup.This home also offers a gazebo, playground, 2 sheds, workshop shed, and parking for up to 4 cars. Located just minutes from Hwy 410/407, Brampton Civic Hospital, schools, Bramalea City Centre, GO transit terminal, public transit. Chinguacousy Park and Professor's Lake are within walking distance. A fantastic opportunity offering comfort, versatility, and excellent income potential! (id:49269)
1b - 6070 Dunn Street W
Niagara Falls, Ontario
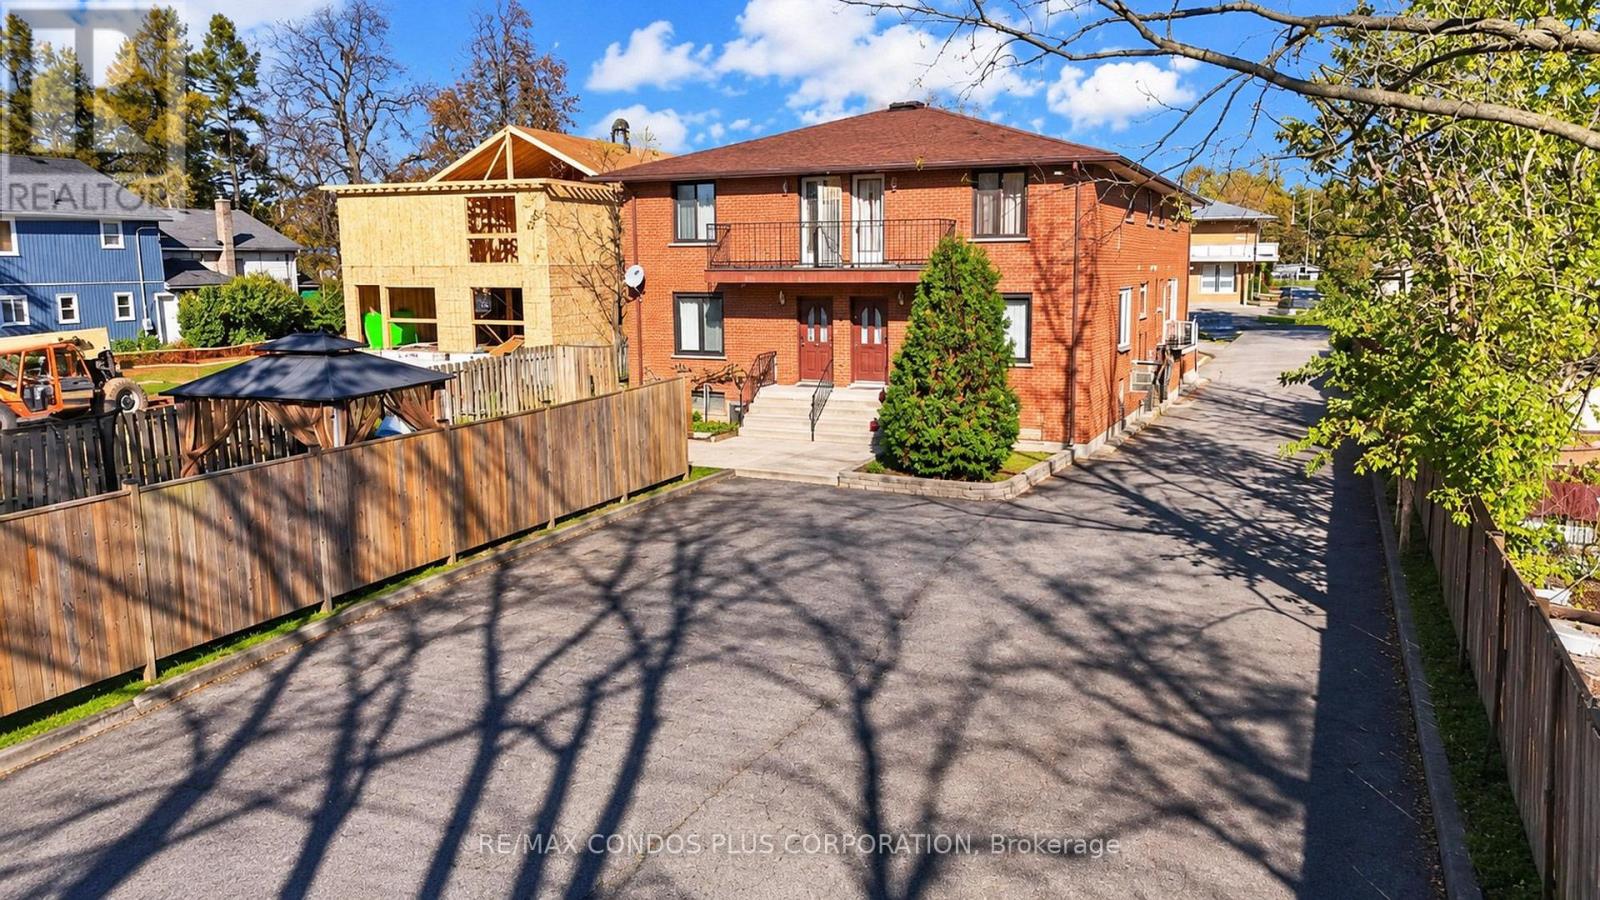
Prime location 1 Bed Apartment In The Heart Of Niagara Falls. Conveniently Located A Short Walk Away To The 8th Wonder Of The Natural World. ( no pets!) (id:49269)
39 Brennan Crescent
Loyalist, Ontario
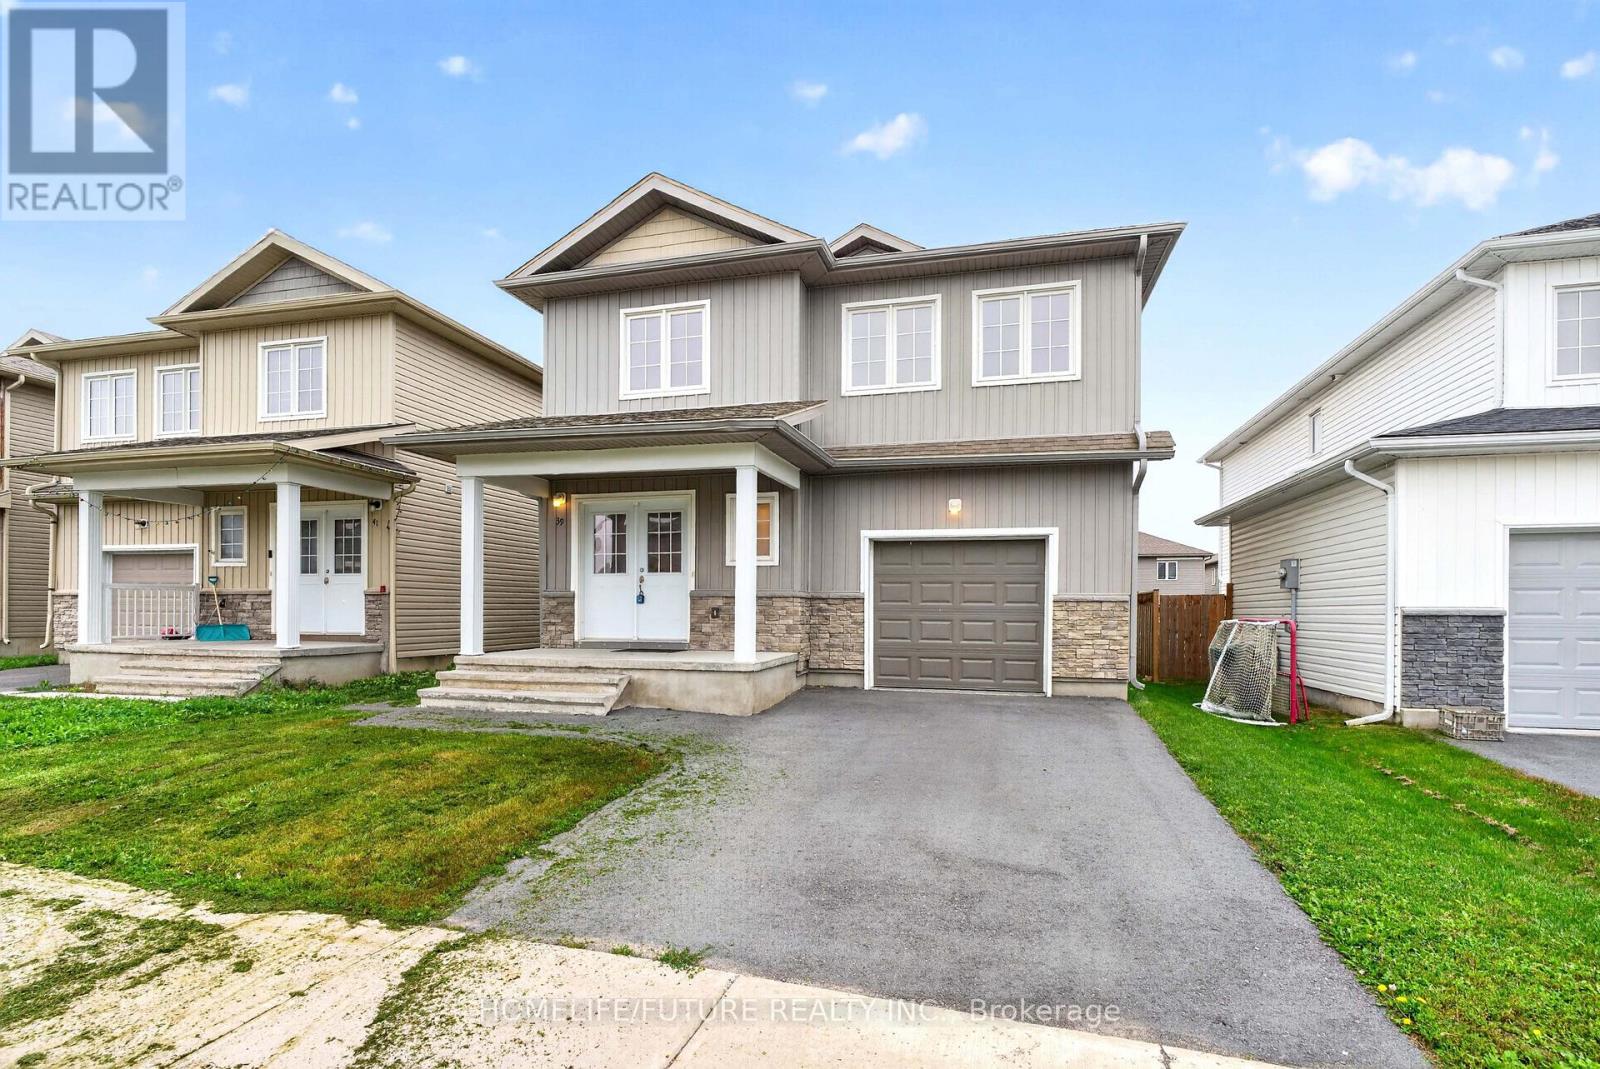
Welcome To 39 Brennan Cres, Odessa (Kingston Area). Home Featuring Offering 9Ft Ceiling More Than 2000 Sf Of Elegant Living Space With Double Door Entry. Spacious 4 Bedrooms And 2.5 Bathrooms. The Luxurious Primary Bedroom With Walking Closet And 5Piece Ensuite (With Separate Walk In Shower). Open Concept Floor Plan Seamlessly Connect To The Dining Area, Providing Easy Access To The Backyard. The Conveniently Located Laundry Room On The Upper Level. The Just Minutes From Hwy 401,Schools, School Bus Routes, Post Office And Shopping, With A Short 15-20 Minutes Drive To Kingston And Napanee (id:49269)
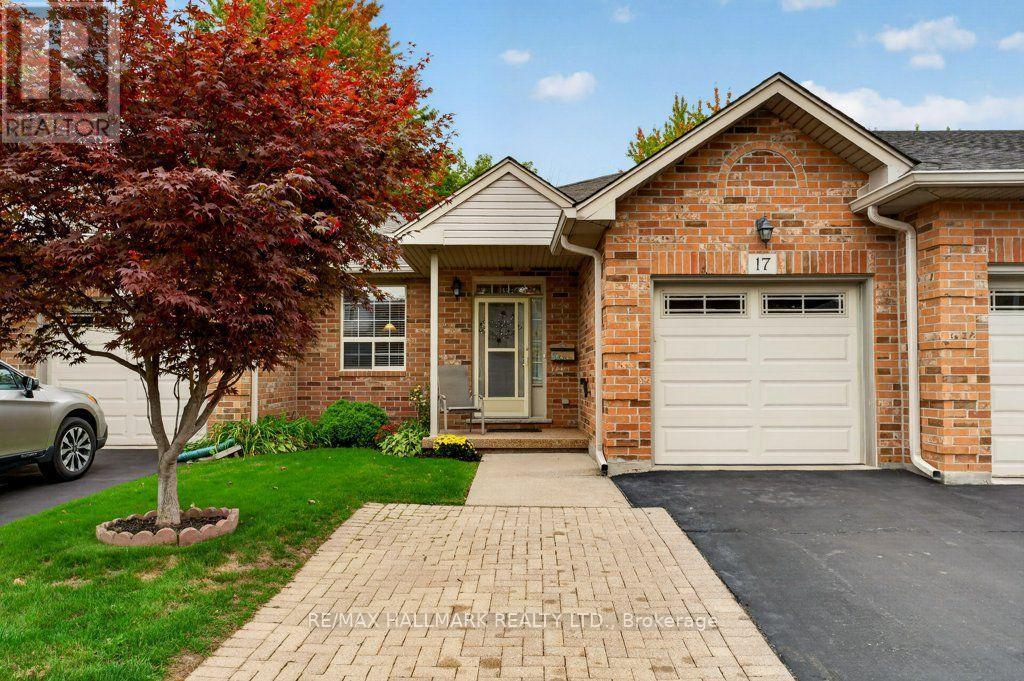
17 - 99 Linwell Road
St. Catharines, Ontario
Get into the Garden City and enjoy everything St. Catharines has to enjoy! Experience live theatre, concerts, hockey games and entertainment in the downtown core, while being surrounded by some of Niagara's best wineries, restaurants and seasonal festivals. Enjoy easy access to beautiful Lake Ontario beaches and spectacular sunsets, all while being just minutes from the QEW. When location is key and low-maintenance living is what you're looking for, this North End bungalow-style condo is worth a look. Designed for easy one-floor living, the home features an eat-in kitchen with a convenient pass-through window to the living room, creating an open and connected feel. Step through to your private back deck and enjoy outdoor space without the upkeep of a traditional home. The partially finished basement creates additional living space with recreation room, office and craft area where you only need to add paint, trim and flooring! Lock the door and enjoy the freedom of condo living in a convenient Garden City location! Common area Gazebo for all the residents to enjoy and make new friends as well as a close walk to Jaycee Park too! Updates includes Furnace 2018, Central Air 2021 and Rental Hot Water Heater 2024, Steel shutters on the back of the home full blackout and safety. (id:49269)
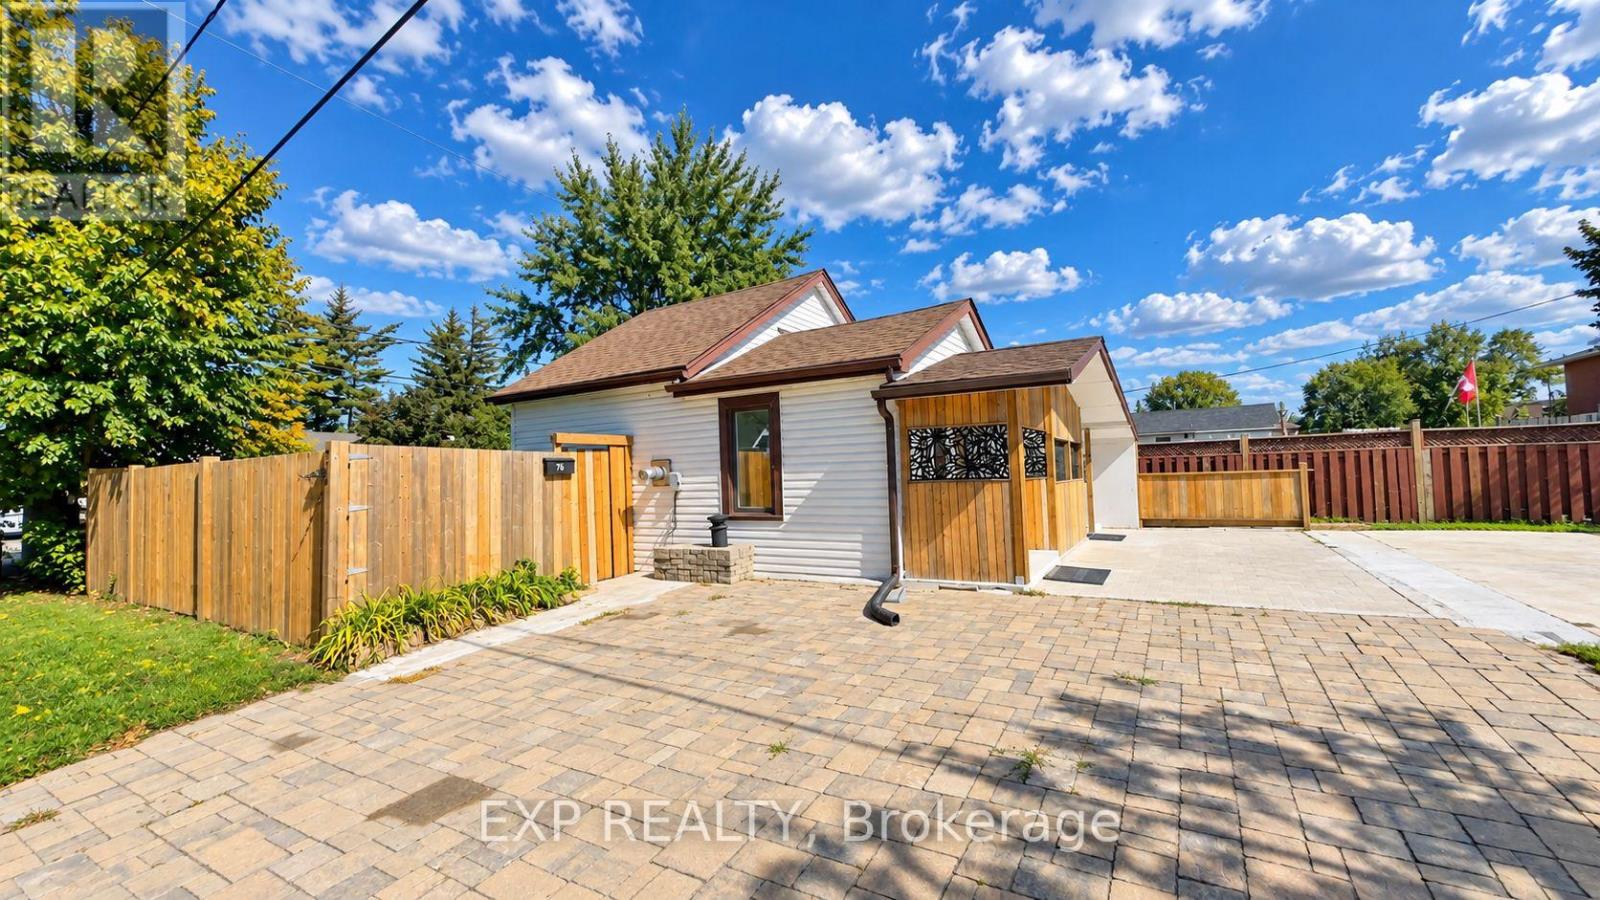
76 Avenue Road
Cambridge, Ontario
Welcome to 76 Avenue Rd, a beautifully renovated and well-maintained bungalow situated on a desirable corner lot in an established Cambridge neighbourhood. Offering 2+1 bedrooms and 2 bathrooms with approximately 1,075 sq. ft. of living space, this home features a refreshed kitchen, bright and inviting principal rooms, and comfortable main-floor living. The finished lower level adds incredible versatility with a second kitchen, bathroom, and separate entrance, creating an ideal space for extended family, guests, or flexible living arrangements. With its separate entrance, second kitchen and bathroom, the lower level offers huge potential for creating a secondary suite, subject to City of Cambridge approvals and applicable zoning requirements. The approximately 40' x 107' corner lot provides excellent outdoor space, added privacy, and future potential, with opportunities for an additional residential unit or other development possibilities, subject to City approvals and zoning requirements. A school located on the same block adds exceptional convenience for families, while the established neighbourhood offers a great balance of comfort and accessibility. Whether you're a first-time buyer, growing family, downsizer, or investor, 76 Avenue Rd presents a fantastic opportunity to own a move-in-ready detached home with valuable lower-level space and exciting future potential. (id:49269)
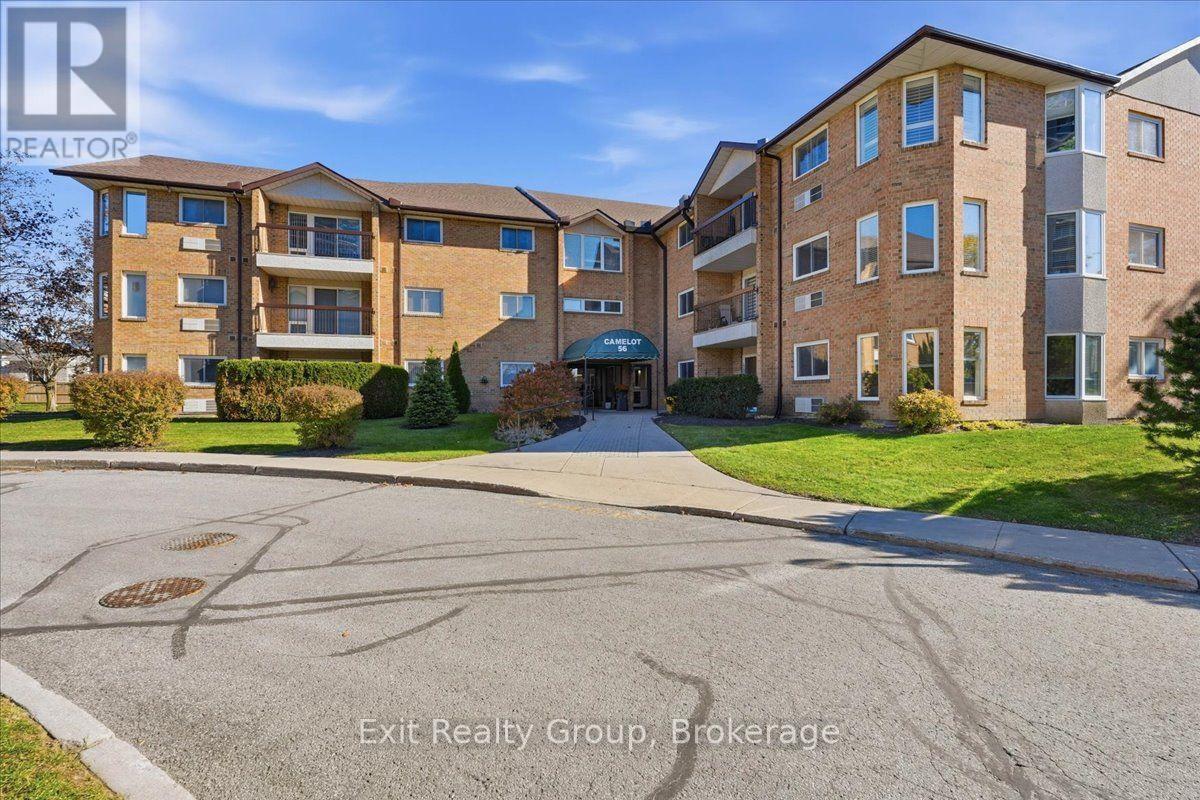
202 - 56 Tripp Boulevard
Quinte West, Ontario
WELCOME TO EFFORTLESS CONDO LIVING AT THE DESIRABLE CAMELOT IN TRENTON! Discover the perfect combination of space, comfort, and convenience in this beautifully refreshed 1,100 sq. ft. corner suite, ideally situated on the second floor. Freshly painted throughout and filled with natural light, this inviting 2-bedroom, 2-bathroom condominium offers a wonderful opportunity to enjoy a relaxed, low-maintenance lifestyle! Step inside and appreciate the generous, thoughtfully designed living spaces, including a bright and welcoming living room with access to your own private balcony, perfect for enjoying your morning coffee or unwinding at the end of the day. The spacious kitchen offers plenty of cabinetry and counter space, while the adjoining dining area provides an ideal setting for family dinners or entertaining friends. Retreat to the comfortable primary suite featuring a walk-in closet and private 4-piece ensuite. A second generously sized bedroom and additional 3-piece bathroom offer excellent flexibility for overnight guests, family, or a home office. Enjoy the everyday convenience of in-suite laundry, a dedicated utility room, and underground parking, along with the added privacy and abundance of windows that make corner-unit living so appealing. Ideally located close to shopping, restaurants, essential services, and local amenities, this welcoming condo offers the freedom to spend less time on maintenance and more time doing what you love. Whether you're downsizing, simplifying your lifestyle, or searching for a comfortable place to call home, this spacious, freshly updated suite is sure to impress. MOVE IN, SETTLE IN, AND ENJOY THE COMFORT AND CONVENIENCE OF CAMELOT LIVING. (id:49269)

314 - 350 Prince Charles Drive S
Welland, Ontario
Open House Tues to Sat from 1 to 5 pm. Be among the first to experience life at Upper Vista Welland, a brand-new waterfront condominium community perfectly positioned along the scenic Welland Canal. This beautifully designed suite offers bright, open-concept living with floor-to-ceiling windows, a private balcony, quartz countertops, s/s appliances, designer cabinetry, wide-plank flooring, and the convenience of in-suite laundry. As the first occupant, you'll enjoy the fresh feel of a never-lived-in home with modern finishes and brand-new appliances throughout. Discover a true resort-style lifestyle with thoughtfully designed amenities that make every day feel like a getaway. Residents enjoy a fully equipped fitness centre, elegant resident and social lounges, rooftop terrace with panoramic canal views, beautifully landscaped outdoor spaces, a waterfront dock with canoe and kayak access, seasonal boat rentals, pet wash station, visitor parking, and secure underground parking with controlled building access, providing both convenience and peace of mind. Step outside your door to kilometers of picturesque waterfront walking and cycling trails, perfect for morning coffee strolls, evening sunsets, or an active lifestyle surrounded by nature. Ideally located just minutes from shopping, restaurants, cafés, grocery stores, the Welland International Flatwater Centre, Niagara College, golf courses, parks, public transit, Niagara Falls, Niagara's renowned wineries, the U.S. border, & major highways, you'll enjoy the perfect balance of waterfront tranquility and everyday convenience. Whether you're a professional, couple, downsizer, retiree, or simply looking for a fresh start in one of Niagara's newest condominium communities, Upper Vista Welland offers the quality, lifestyle, and location you've been waiting for. With occupancy now underway, secure a brand-new home before the community is fully leased. Experience the Upper Vista lifestyle for yourself. (id:49269)
Peak Group Realty Ltd.
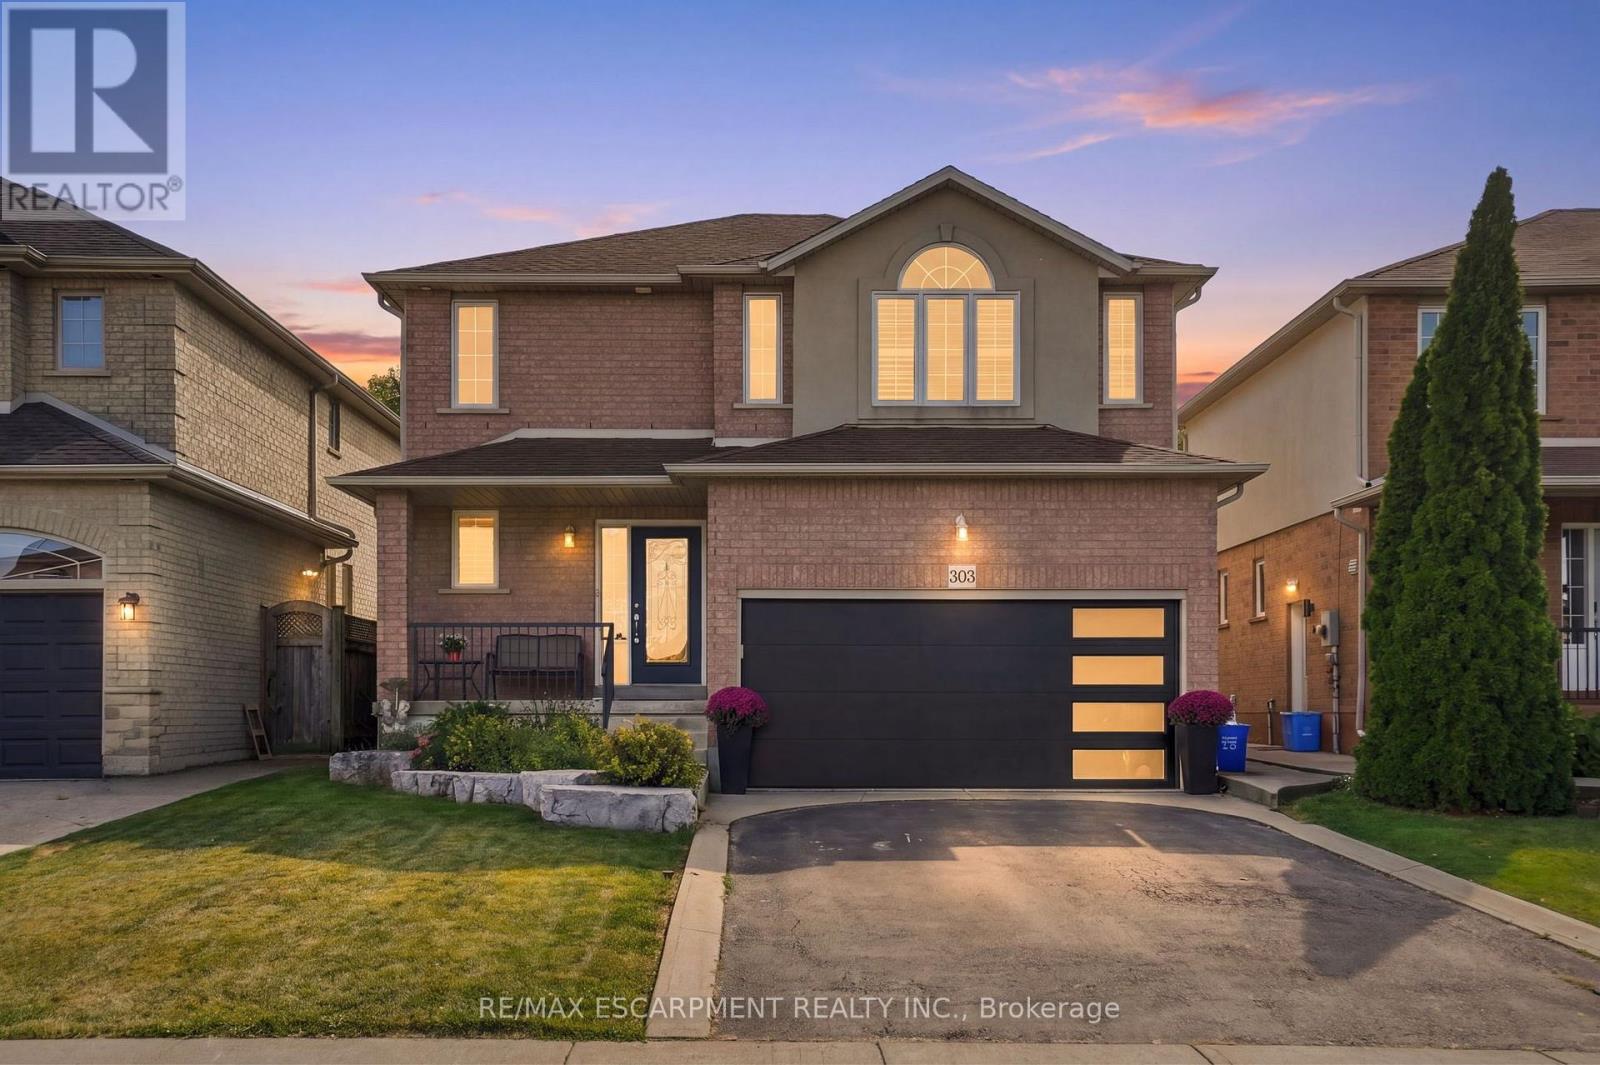
303 Webster Road
Hamilton, Ontario
Tucked onto one of those wonderfully quiet streets with no through traffic, 303 Webster Road is a beautifully updated 1,852 square foot home where thoughtful design meets everyday livability. Close to trails and surrounded by mature greenery, the setting feels private and a world away from the pace of the city. The main floor was completely reimagined in 2024, and it shows. Soft Chantilly Lace walls, wide-plank hardwood flooring, pot lights and a stunning custom kitchen create a space that feels incredibly well considered. The oversized island anchors the kitchen, surrounded by soft-close cabinetry, an impressive range, generous storage and a dedicated coffee bar. Gold accents and a granite backsplash add just the right amount of personality, while the open living space surrounds a gas fireplace. Even the details have been thought through. Main-floor laundry, a beautifully finished staircase, an accent wall on the landing and a layout that simply works for family life. Upstairs, 3 generous bedrooms are joined by two beautifully updated bathrooms. The primary suite features a sleek 3-piece ensuite, while the main bath offers a full tub and polished details that make everyday routines feel more elevated. Backlit mirrors with integrated makeup lighting are a particularly thoughtful touch. The finished lower level adds more flexibility with a 4th bedroom, full bath and space for working from home, guests or movie nights. And then there's the backyard. Private and beautifully landscaped, it feels like its own little escape. A saltwater fibreglass plunge pool, waterfall and firepit create a backyard designed for long summer evenings, morning coffee and entertaining friends. A double-car garage with a newer door, roof approximately 7 years old; all that's left to do is move in and enjoy. Quietly tucked away, beautifully renovated and surrounded by the kind of outdoor space that makes staying home feel like a luxury. RSA. (id:49269)
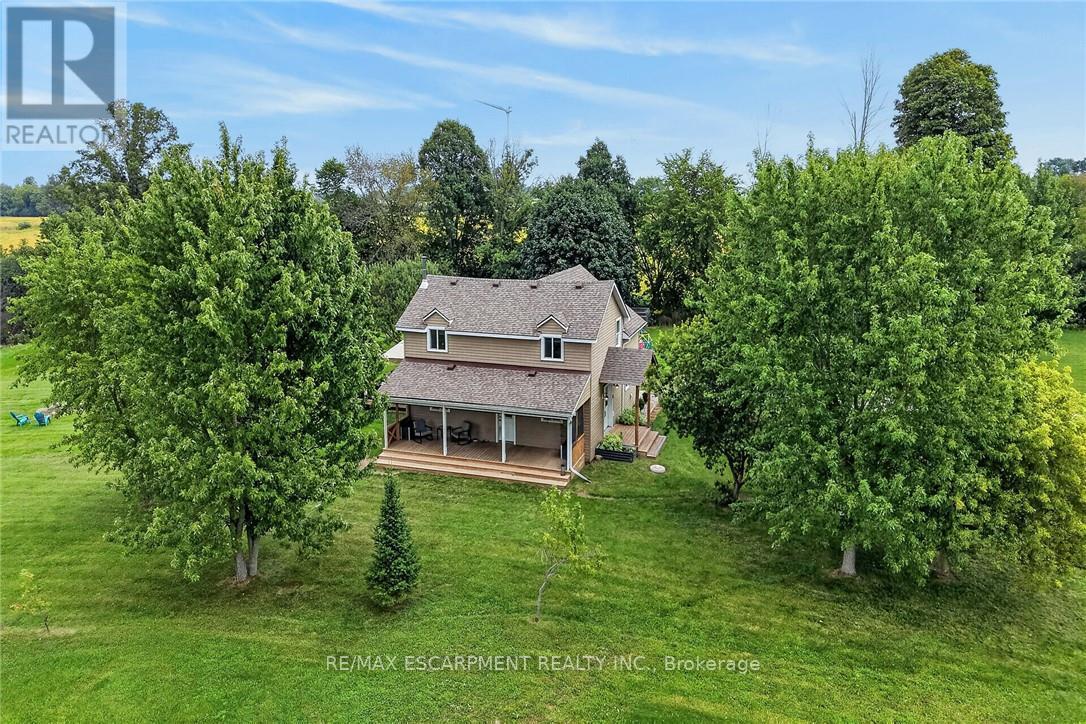
1093 Concession 2 Walpole Road
Haldimand, Ontario
Experience & Enjoy "Country Living" at it's finest here at 1093 Concession 2. Positioned handsomely on 1.15 ac (200 x 250) mature lot fronting on quiet paved secondary road is a Beautifully updated 1.5 storey home overlooking meandering creek and endless acres of rolling farm fields. The flowing interior layout features 1384 sq ft of well designed living space highlighted by spacious eat in kitchen offering ample cabinetry & S/S appliances, formal dining room, inviting living room, convenient 2 pc bath incorporating laundry station & welcoming foyer/mud room. The upper level includes 3 spacious bedrooms highlighting airy hallway & modern 4pc primary bath. Full - 5ft high poured concrete basement plus concrete floor ensures loads of sought after storage space & houses furnace, water heater, & water pump. Desirable 8 x 32 covered side porch boasting western exposure provides ideal venue to entertain, relax or savour an early morning sunrise or beautiful evening sunset with roll down screens. Updates include roof - 2020, exterior siding -2021, aluminum facia/soffit/eaves - 2021, insulation - 2021, premium flooring throughout, 200 amp - breakers, multiple garden sheds, & modern decor, lighting, & fixtures. Conveniently located in the family friendly hamlet of Cheapside and easy access to Selkirk, Jarvis, & Simcoe. Relaxing commute to Hamilton, Brantford, & 403. Shows Incredibly well - just move in & enjoy. Experience Country Living at a realistic price! (id:49269)
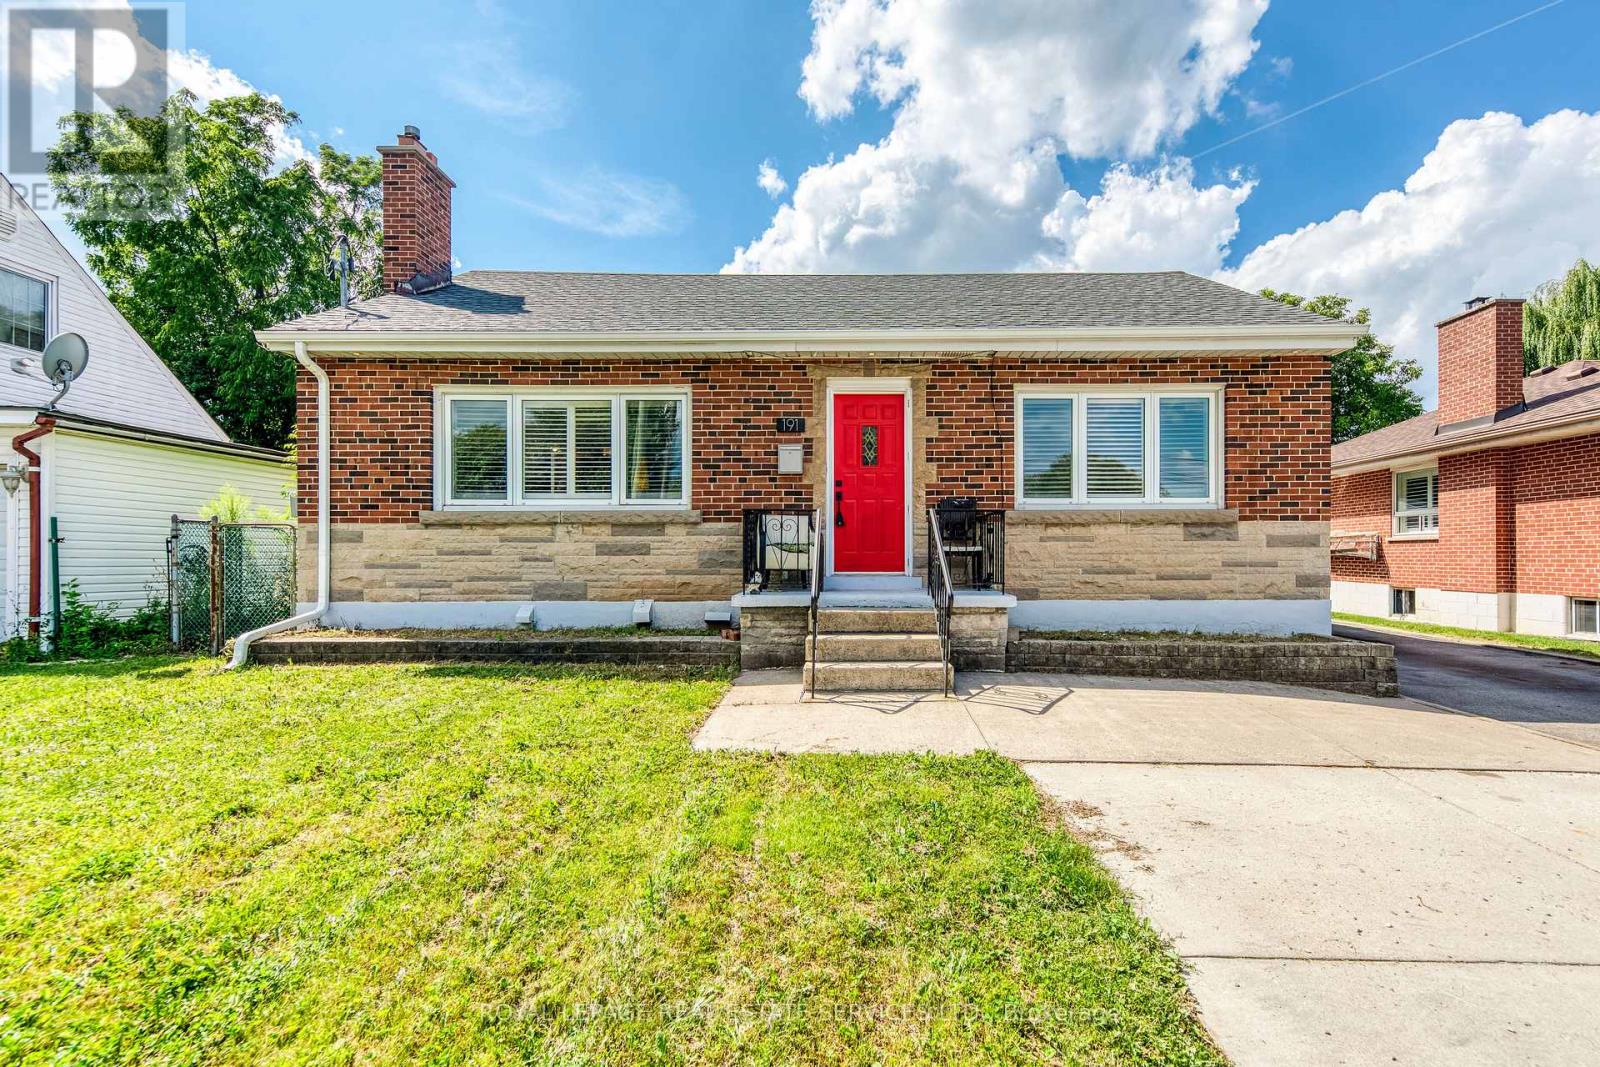
Upper - 191 Nash Road N
Hamilton, Ontario
Welcome to this bright and spacious 3-bedroom main-floor unit in a fully legal detached duplex, ideally located in East Hamilton. The main floor offers its own private front-door entrance and is completely separate from the lower-level unit. This freshly painted home features 3 bedrooms, 1 full bathroom, a spacious living room, a full kitchen, and private in-suite laundry. The unit also has its own separate hydro meter, providing added convenience and independence. The lower level has its own separate entrance, kitchen, laundry, and living space, ensuring privacy between the two units. The property offers ample parking and a large backyard, and is conveniently located close to the QEW, Red Hill Valley Parkway, shopping, schools, parks, public transit, and major amenities. A great opportunity for tenants looking for the space and comfort of the main floor of a detached bungalow in a convenient Hamilton location. (id:49269)
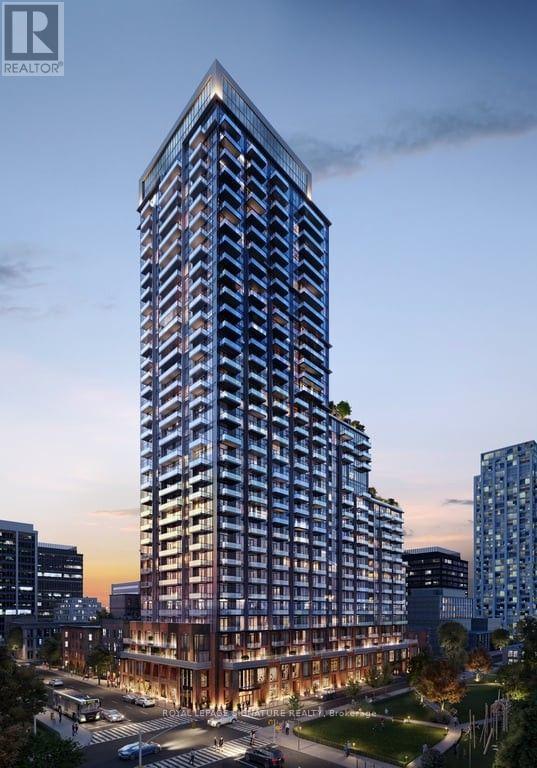
1414 - 75 James Street
Hamilton, Ontario
Welcome to 75 James Condominiums, ideally located in the heart of Downtown Hamilton. This brand-new 2-bedroom, 2-bathroom suite offers approximately 761 sq. ft. of interior living space plus 147 sq. ft. of private balcony space, creating an excellent combination of indoor comfort and outdoor living. The functional layout features a spacious open-concept living and dining area, contemporary kitchen, in-suite laundry, and two well-proportioned bedrooms, including a primary bedroom with its own ensuite. Two separate balconies provide additional outdoor space and plenty of natural light. Residents enjoy access to over 16,000 sq. ft. of indoor and outdoor amenities, including a fitness centre, rooftop terrace, co-working spaces, concierge service and resident lounges. Located just minutes from Hamilton GO Centre, shopping, restaurants, cafés, Gore Park, Hamilton Farmers' Market and the planned King & James LRT station, this is an exceptional opportunity to enjoy modern urban living in one of Hamilton's most connected downtown locations. (id:49269)
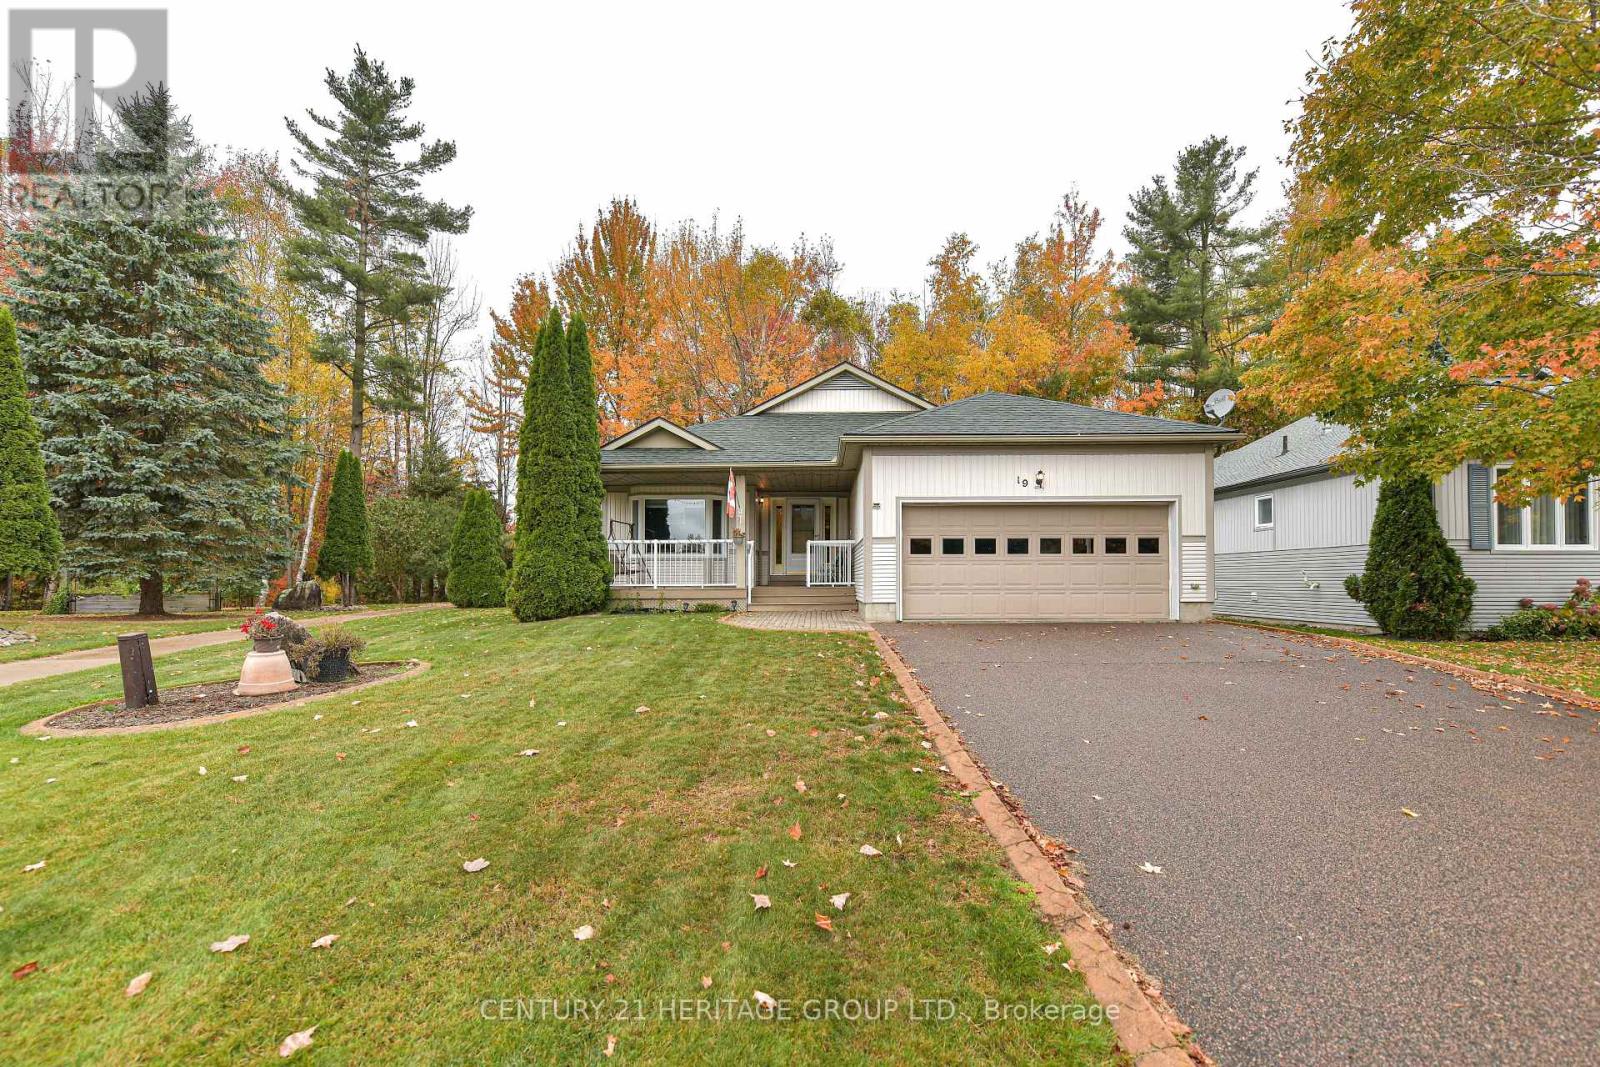
19 Springwood Crescent
Gravenhurst, Ontario
Welcome To Pineridge In Gravenhurst, A 55+ Community Of 259 Homes. This Home Is The "Royal Muskoka" Model Approximately 1650 Sq Ft Built In 2002 And Features 2 Bedrooms and 2 Bathrooms On The Main Level. And Additional 2 Bedrooms And 1 Bathroom In The Finished Basement. A Large 60x151 Landscaped Lot Sides On The Association Walkway Leading To The Association Hall. Meet And Greet Your Neighbors On Their Daily Walks. There Are 2 Walkouts To The Rear Deck Overlooking The Forest. Outdoor Features are a Lawn Sprinkler System And A Generator In Case Of Loss Of Power, And A Retractable Awing Over the Rear Deck. I Invite You To View This Home and Decide to Be a Part Of This Welcoming Community. (id:49269)
107 Bond Street S
Hamilton, Ontario
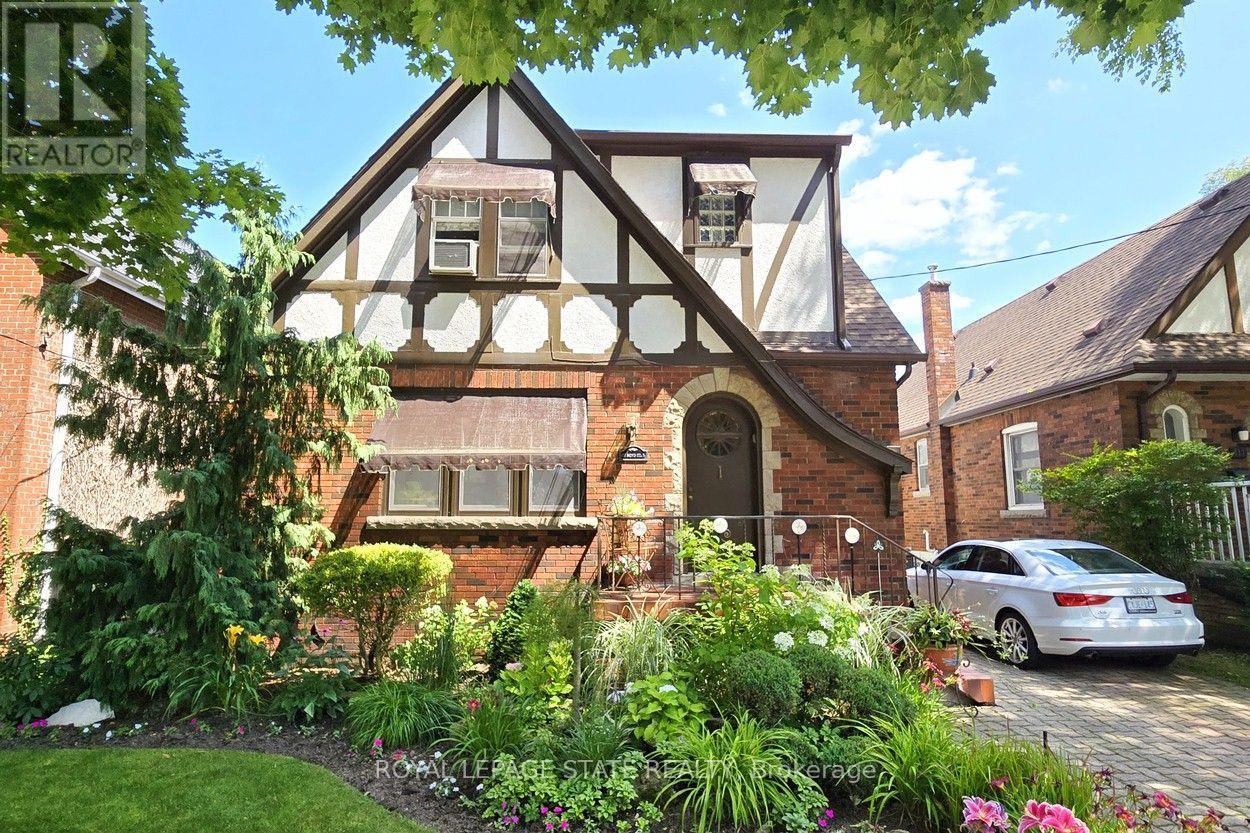
Brimming with timeless curb appeal, this pretty red-brick Tudor-style Westdale home has all the space you are looking for with 3 good sized bedrooms upstairs, and 3 baths including a main floor powder room - a rarity in Westdale! The backyard is an exceptional retreat and another rare find in the neighbourhood, featuring a stunning heated Gunite in-ground pool in its own private oasis - perfect for relaxing, entertaining & enjoying long summer days at home. The family room addition is equally impressive, with skylights and a beautiful, tall bay window overlooking the yard, creating a bright and inviting space that brings the outdoors in. Ready for your design updates the open-concept kitchen layout is a wonderful space designed to make everyday living effortless & entertaining a delight with seamless access to the formal dining room. Upstairs, three generously sized bedrooms provide excellent flexibility. One is currently used as an office & features a cleverly concealed Murphy bed, making it an ideal space for visiting family or overnight guests. The fully finished basement offers even more living space, complete with a private side entrance, a spacious family room, 3-piece bathroom, and an abundance of practical built-in cabinetry and storage. There is even a second walk-up exit to the rear yard.Westdale has it all with top-rated schools (just a short walk to Cootes Paradise Elementary, Dalewood Middle School, Westdale High School and McMaster University), beautiful parks (check out the new kids' jungle playground & splash pad) plus miles & miles of RBG forests & nature trails. Just around the corner is the Westdale shopping district with its wonderful outdoor patio dining, boutiques, restaurants, unique foodie destinations, coffee shops, public library and traditional 1930's movie theatre. And last but not least is Princess Point Conservation Area with its extensive waterfront walking/biking trails leading all the way to the downtown Bayfront & Pier 4 Park. (id:49269)
1704 - 33 Erie Avenue
Brantford, Ontario
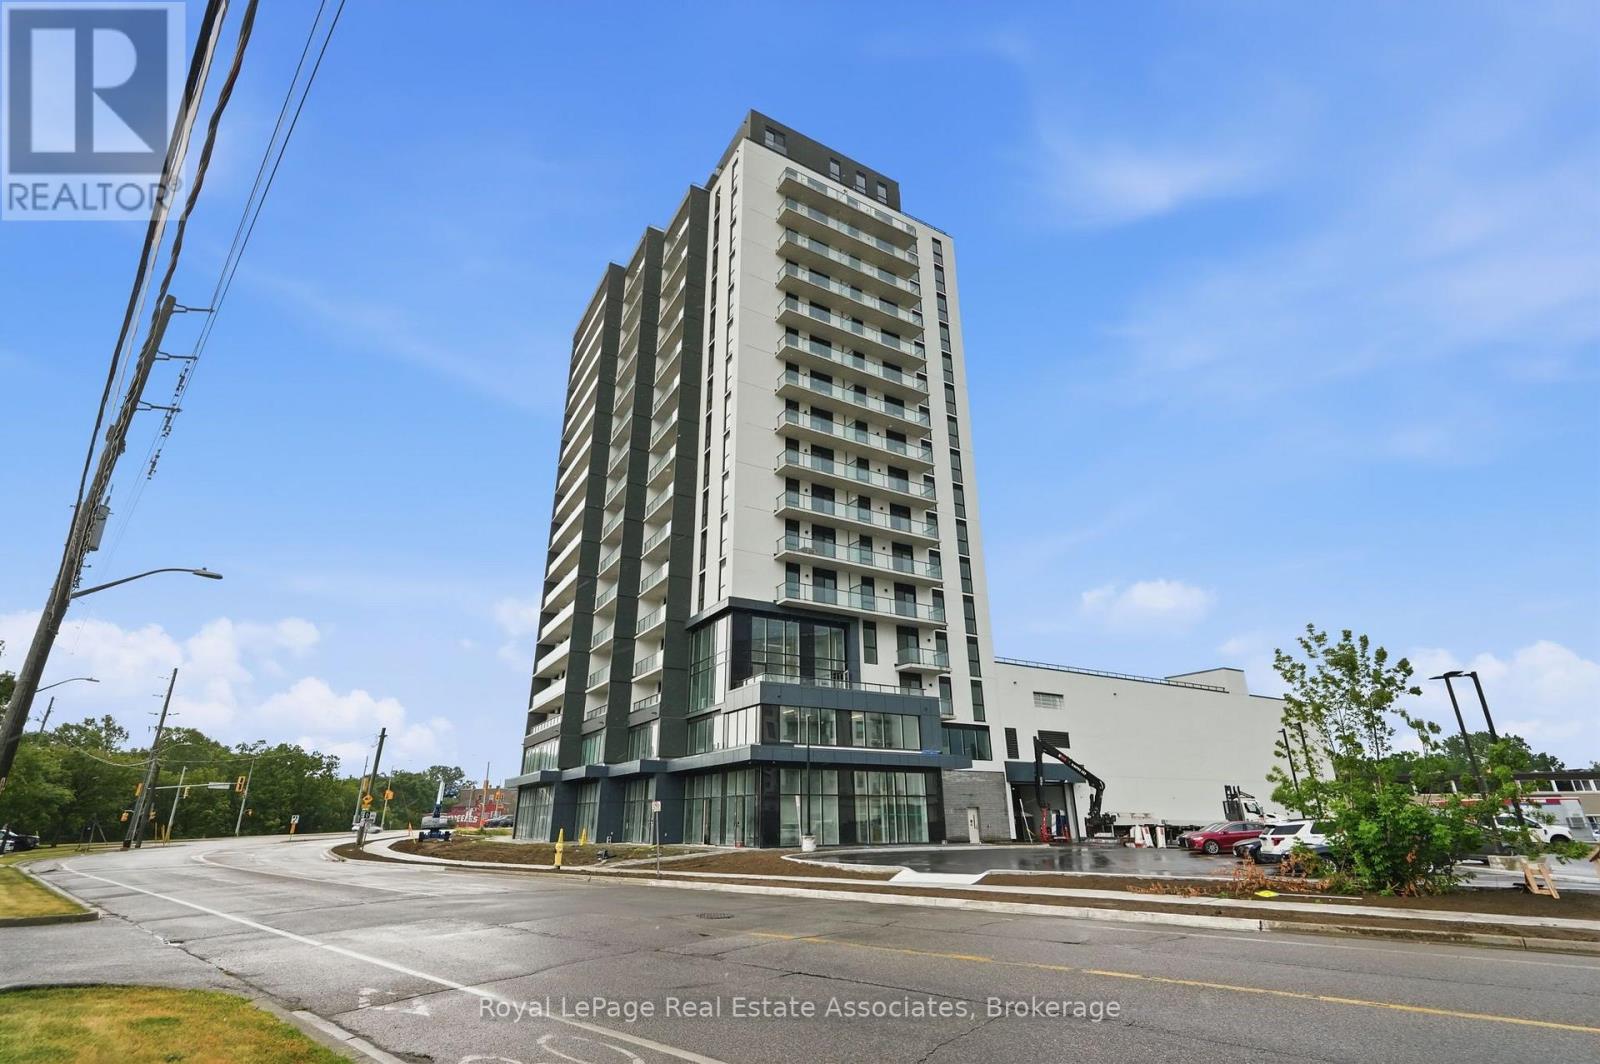
Experience elevated living from one of the highest residential residences in Brantford's tallest building. Welcome to Grand Bell II, Brantford's premier new condominium community, where luxury, exclusivity, and breathtaking views come together. This brand-new 2-bedroom plus den, 2-bathroom suite features an exceptional open-concept layout with soaring 9-foot ceilings, wide-plank flooring, and expansive windows that flood the home with natural light while framing spectacular city views from the 17th floor. The true showpiece is the extraordinary private terrace, offering almost 450 square feet of outdoor living space-an incredibly rare feature available in only four residences throughout the entire building. Whether you're hosting friends, dining outdoors, or simply enjoying your morning coffee above the city, this expansive outdoor retreat creates a lifestyle rarely found in condominium living. Perfectly positioned in the heart of downtown Brantford, you're just steps from shopping, restaurants, entertainment, and everyday conveniences. Combining premium finishes, one of the building's most exclusive floorplans, and an unmatched outdoor space, this exceptional lease presents a rare opportunity to enjoy luxury living at its finest. (id:49269)

27 Gardentree Street
Toronto, Ontario
Welcome Home To 27 Gardentree St. And Check All The Boxes. Beautifully Situated In a Sought After West Hill Neighborhood With All The Amenities. A 4Bedroom, 4Level Semi-Detached Backsplit On A Massive Lot. Possibilities Are Endless, Close Proximity To Anything And Everything Shopping, Restaurants, Schools, And Parks. Hardwood Flooring And A Recent Re-Fresh Are The Touches Your Family Needs To Move Right In. Need I Say More, The Separate Side Entrance Will Speak Volumes To All The Savvy Investors. (id:49269)
Bsmt - 1799 Finkle Drive
Oshawa, Ontario
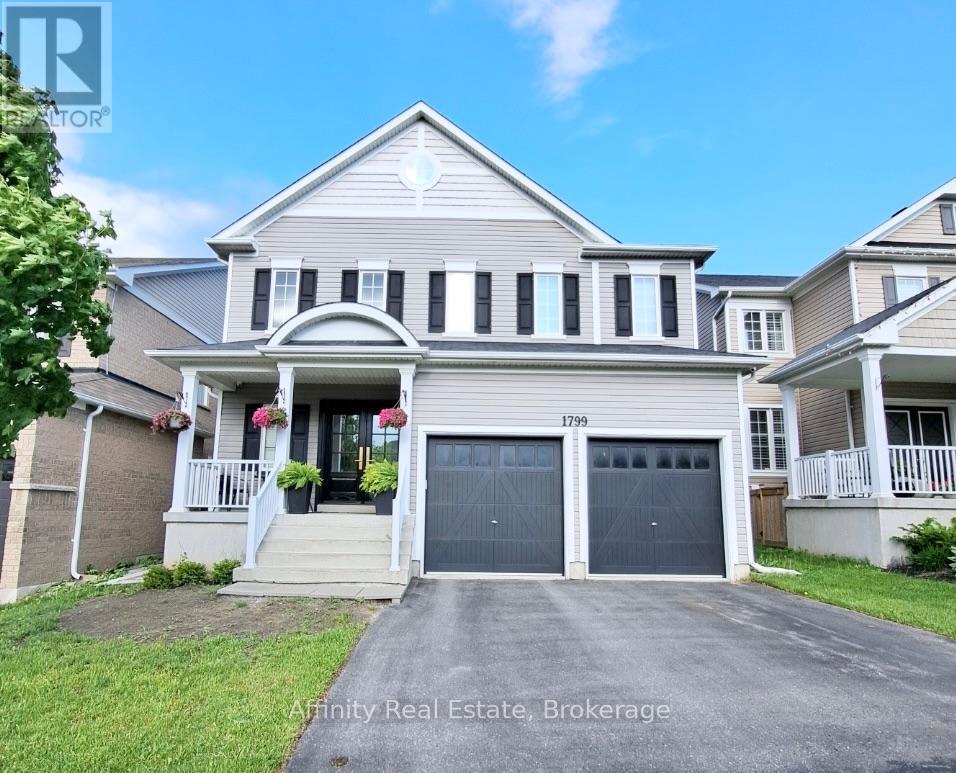
This spacious, fully furnished legal 2-bedroom, 1-bathroom apartment in North Oshawa offers approximately 900 sq. ft. of living space and is move-in ready and waiting for its very first tenant. From the moment you step inside, it feels more like a stylish condo than a basement. Your own separate entrance with a keyless smart lock gives you privacy and easy coming and going. The bright open-concept living and dining area glows with pot lights throughout, and the living room invites you to unwind by the electric fireplace, with a TV already in place. The modern kitchen features quartz countertops, stainless steel appliances, and a dishwasher, making everyday cooking a pleasure. Two generous bedrooms offer large closets, and the bathroom brings a spa-like feel with a glass walk-in rain shower. Carpet-free flooring, private in-suite laundry, and one parking spot add everyday comfort and convenience. Quiet and private, with room to work from home and relax after a long day. Minutes to shopping, groceries, restaurants, parks, and transit. (id:49269)
1 - 315 Lakebreeze Drive
Clarington, Ontario
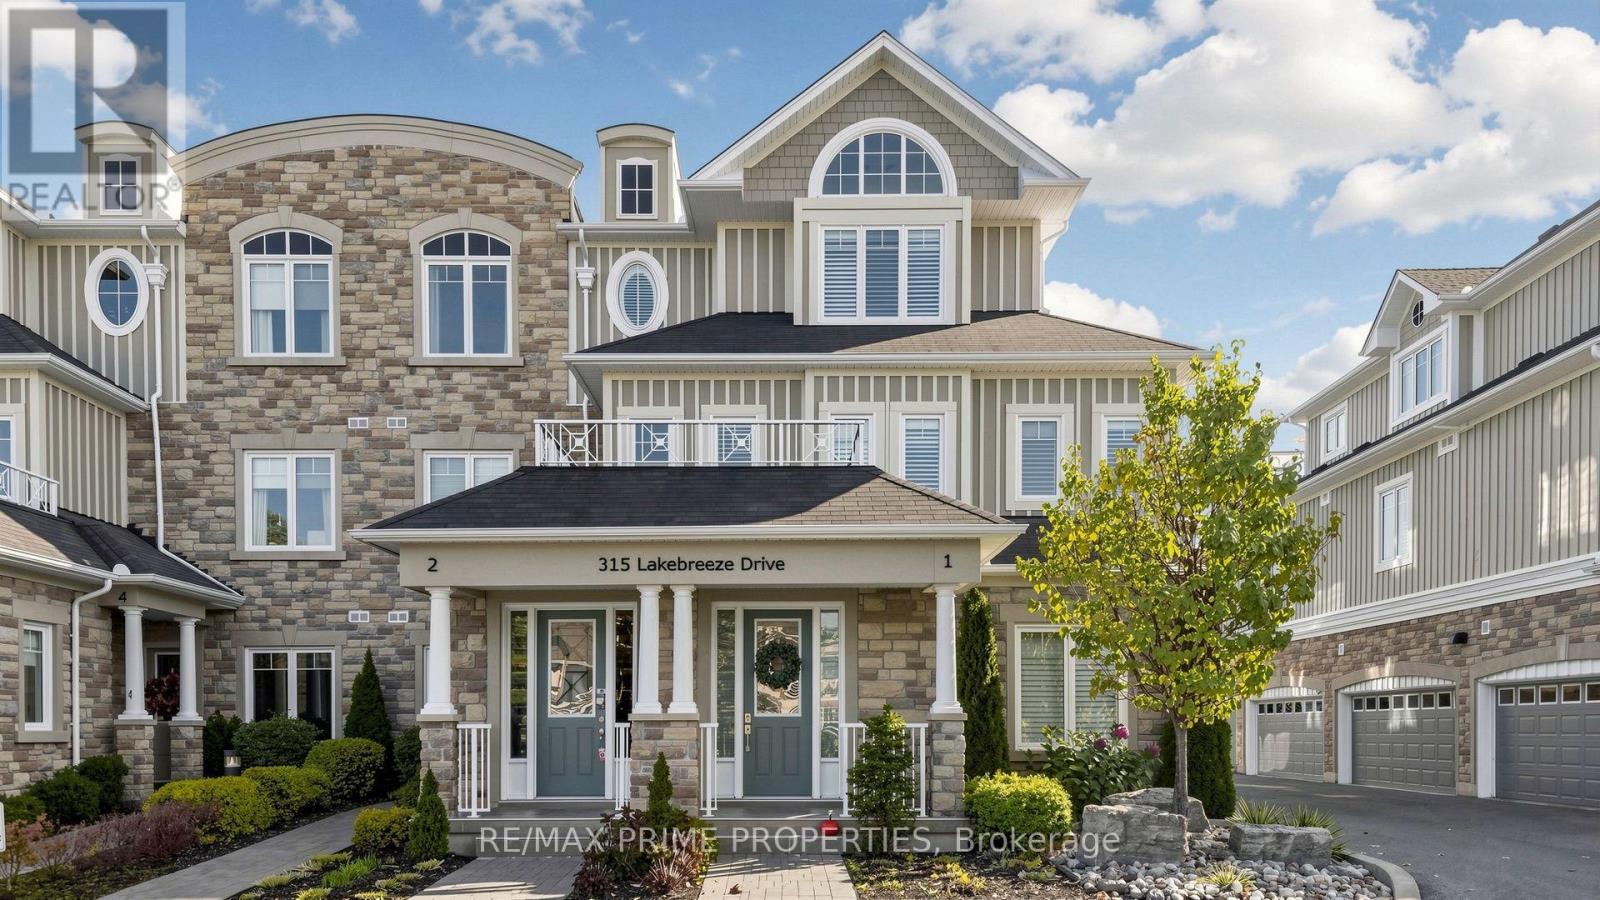
Experience an exceptional standard of waterfront luxury in this distinguished end-unit residence within the prestigious Port of Newcastle community. Offering over 2,600 sq. ft. of exquisitely appointed living space, soaring 10-ft ceilings, and approximately 400 sq. ft. of private balconies, this remarkable home showcases breathtaking Lake Ontario views and refined architectural elegance. An impressive open-concept interior, where hardwood flooring, floor-to-ceiling patio doors, electronic blinds, and exquisite Murano glass lighting from Italy create an atmosphere of timeless sophistication. The gourmet chef's kitchen features an oversized quartz island, dual built-in ovens, cooktop, refrigerator drawers, ice maker, wine fridge, breakfast bar, and dedicated coffee station. Designed for elegant entertaining, the dining area opens to a private balcony, while the expansive living room features a gas fireplace, custom built-in shelving, and access to another balcony overlooking the shimmering waters of Lake Ontario. Two beautifully appointed additional rooms, connected by a Jack-and-Jill ensuite, provide versatility for family, guests, or executive office space. The magnificent upper-level retreat offers a private lake-facing balcony, generous walk-in closet, custom cabinetry and a lavish spa-inspired five-piece ensuite. A separate office or creative retreat with built-in refrigerator and charming window bench, together with upper-level laundry, enhances everyday comfort. A private elevator and double-car garage provide exceptional convenience, while exclusive access to the Admirals Club offers resort-inspired amenities, including an indoor pool ,hot tub, steam room, fitness centre, library and picturesque waterfront walking and cycling trails. A rare offering where refined luxury, exceptional craftsmanship, and spectacular waterfront scenery converge. Discover an extraordinary lifestyle defined by elegance, exclusivity, and the timeless beauty of Lake Ontario. (id:49269)
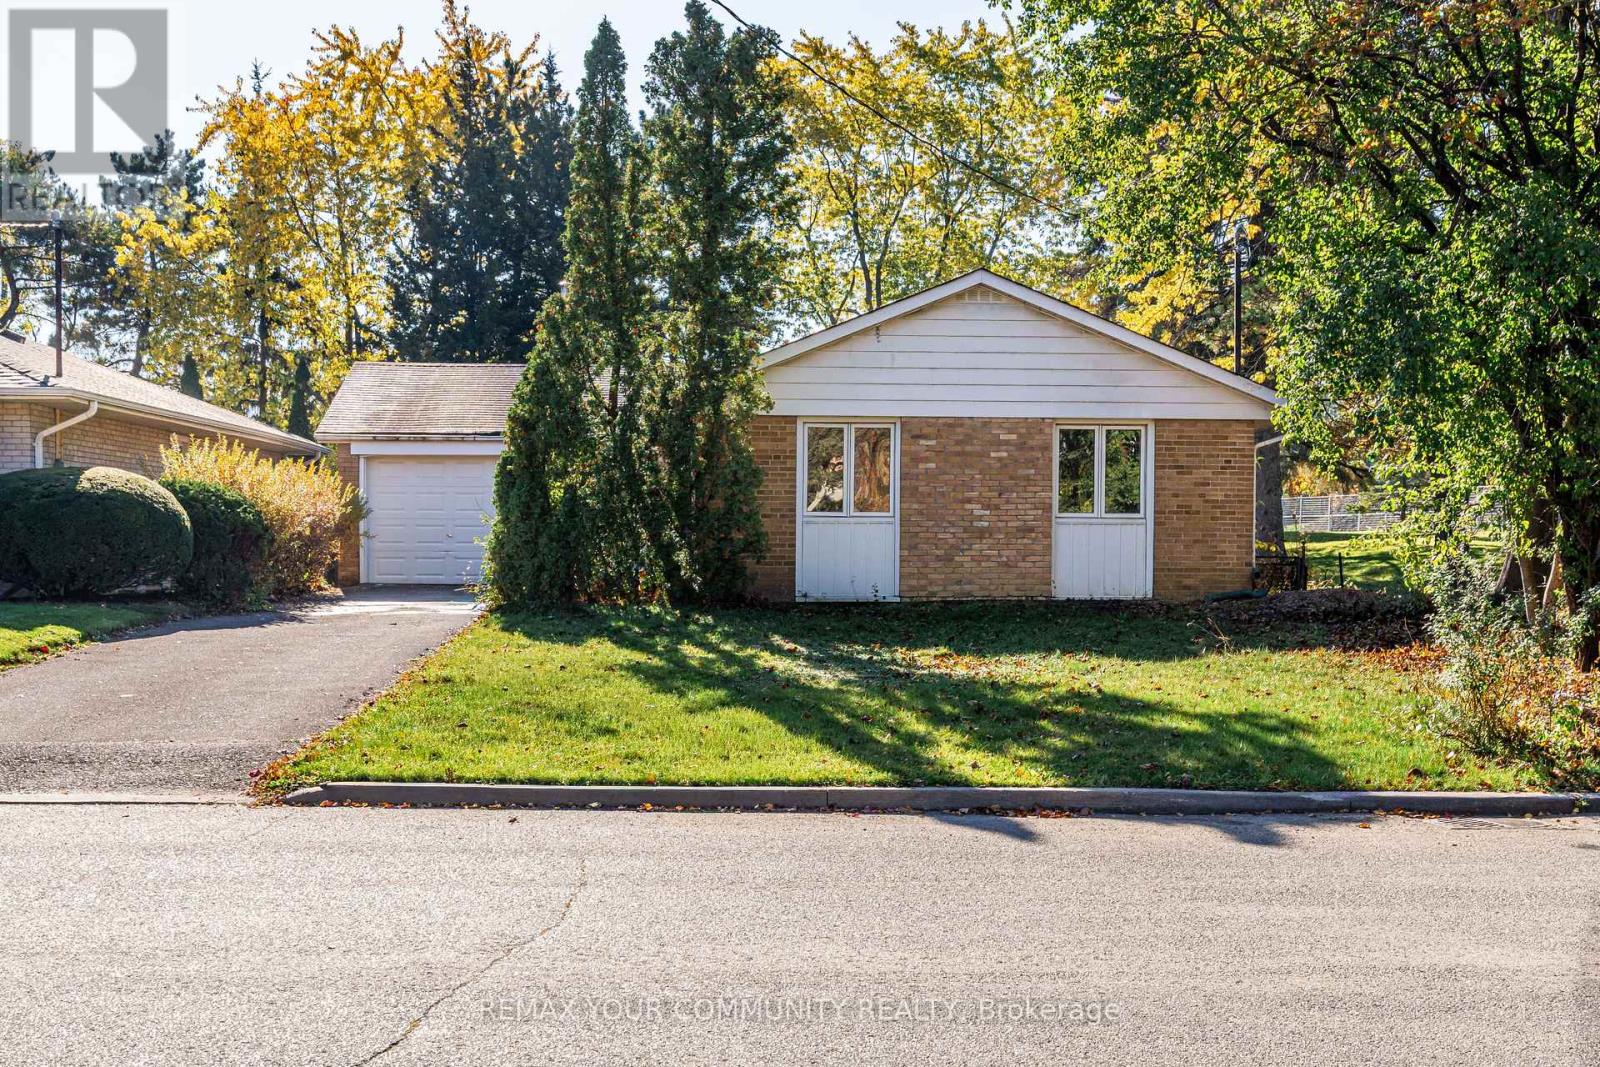
Main - 98 Wigmore Drive
Toronto, Ontario
Excellent Location. Main Floor, 3 Bedroom and 2 Full Bathroom Bungalow available for rent in most sought after Victoria Village, North York.Over 1100 sqft of spacious and bright main floor unit in a quiet, family-friendly neighborhood near Eglinton Ave & Victoria Park. Ideal for small families seeking a peaceful community just 20 minutes' drive to Toronto Downtown. The unit has been renovated by adding a brand-new full bathroom, installation of new floor and updating the existing washroom. Open concept kitchen with hardwood cabinetry and stainless steel appliances and renovated with in-suite laundry. Please Note: The basement is rented separately with utilities cost distributed in 60:40.Spacious sunny South facing backyard for BBQ and outdoor enjoyment. It backs onto a huge Wigmore Park and East Don River and Moccasin trails - perfect for children sports and nature lovers (See amazing pictures). Walking distance to schools, library, arena, and Line 5 LRT (Sloane Station). Just 10 minutes to Eglinton Square mall, Costco, Walmart. Quick access to DVP & Hwy 401. (id:49269)
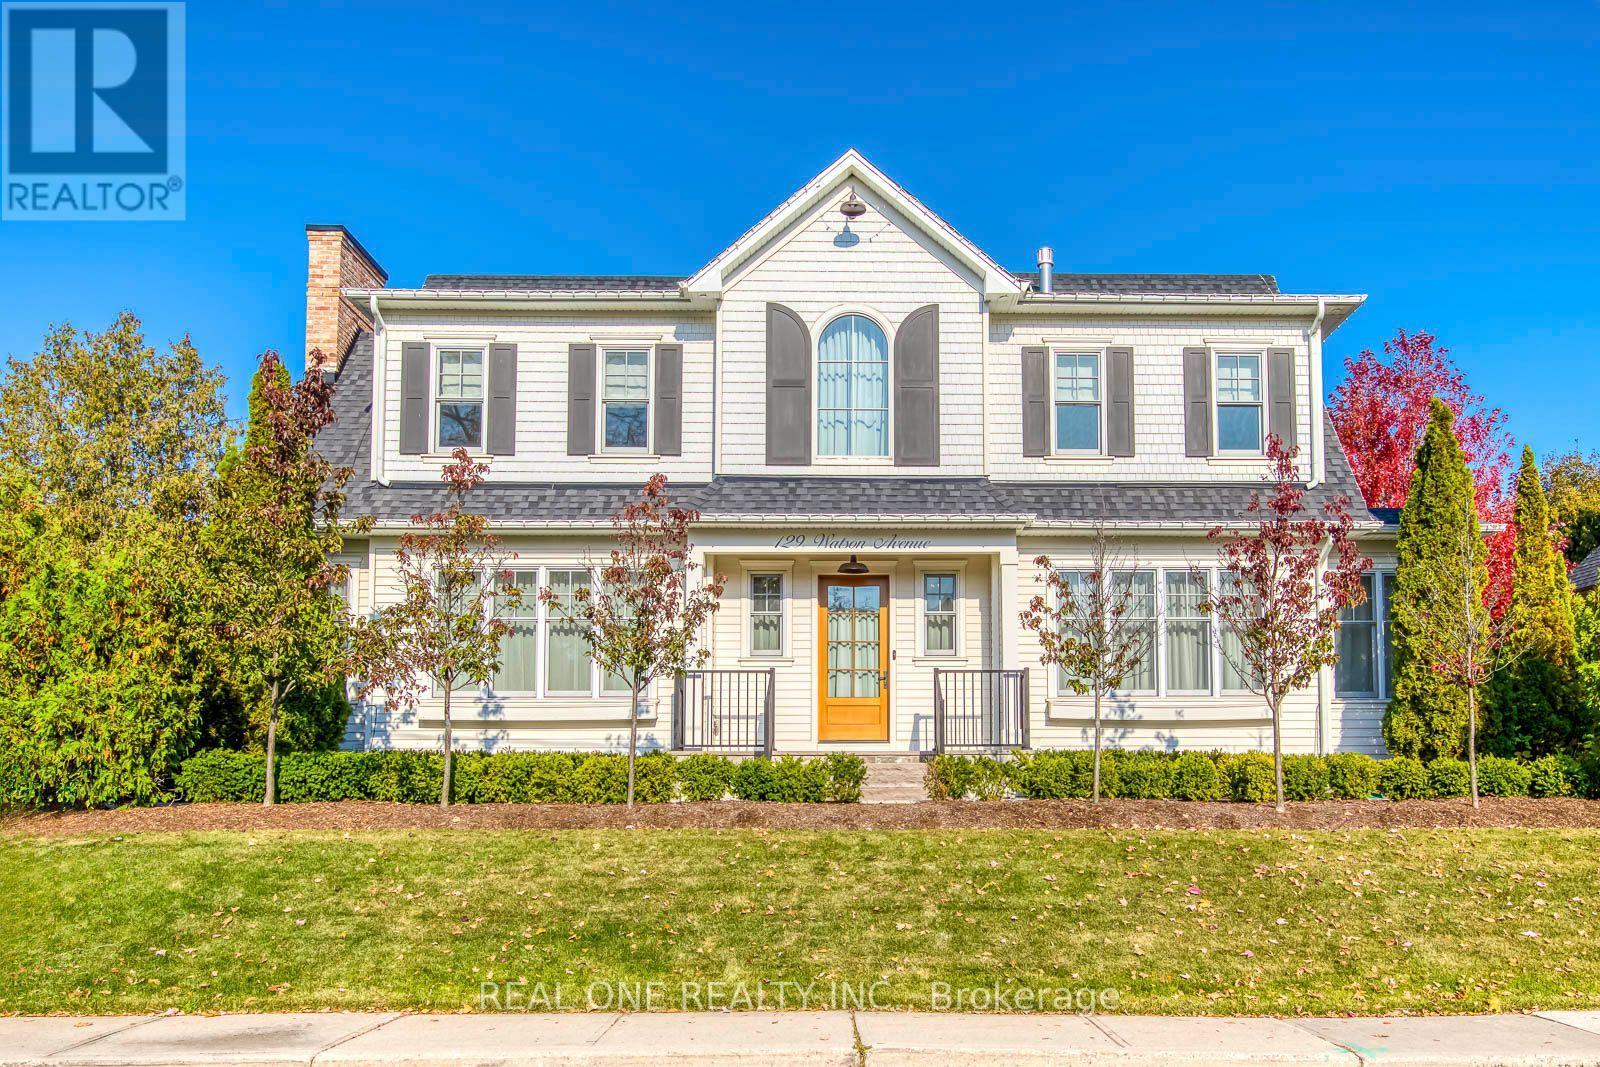
129 Watson Avenue
Oakville, Ontario
5 Elite Picks! Here Are 5 Reasons To Make This Home Your Own: 1. Stunning Custom-Designed Kitchen Boasting Abundant Cabinetry, Oversized Island with Breakfast Bar, Quartz Countertops, Top-of-the-Line Appliances (Including Pizza Oven!) & Double W/O to Porch/Patio, Combined with Bright & Beautiful Dining Room with Gas Fireplace, Ample Oversized Windows & Sun-Filled Sitting/Reading Nook Overlooking the Backyard... Plus Gorgeous Great Room Featuring Ample Oversized Windows, Gas Fireplace & Stunning Custom Coffered Ceiling! 2. Spacious 2nd Level Boasting 3 Large Bedrooms (Each with Custom W/I Closet & Its Own Ensuite!), Office Nook with B/I Desk/Shelving & Beautiful Upper Level Laundry Room with Chic Tile Flooring & B/I Storage. 3. Spacious Primary Bedroom Suite Featuring Bountiful B/I Storage Thruout, Plus W/I Closet/Dressing Room & Breathtaking 5pc Ensuite with Huge Double Vanity, Freestanding Soaker Tub & Large Glass-Enclosed Rain Shower with B/I Seat. 4. Bright & Beautiful Finished Basement with Oversized Windows Boasting Spacious Open Concept Rec/Games Room with Generous Wet Bar Area, Plus Multi-Functional Room (Office, Theatre Room, etc.) with B/I Storage, Stunning 3pc Bath & Large 4th Bedroom with Access to W/I Closet/Fabulous 2nd Laundry with Ample B/I Storage! 5. Gorgeous Private Lot with Oversized Patio, No-Maintenance Artificial Turf (Including Front Yard Putting Green Area!) & Mature Trees & Shrubs, Located in Beautiful Old Oakville Just Steps from Downtown Oakville with Boutique Shopping, Classy Restaurants & Much More! All This & More!! Convenient 2nd Entry to Mud Room with B/I Storage Nook. Striking 2pc Powder Room on Main Level. Solid Hdwd Flooring Thru Main & 2nd Levels. Nearly 3,000 Sq.Ft. A/G Finished Living Space + 1,800 Sq.Ft. in the Finished Basement! 10' Ceilings on Main Level / 9' on 2nd Level & Basement. Dual A/C Units for Efficient Cooling (2nd Unit Added '25)! Heated Flooring in Basement & All Baths! (id:49269)
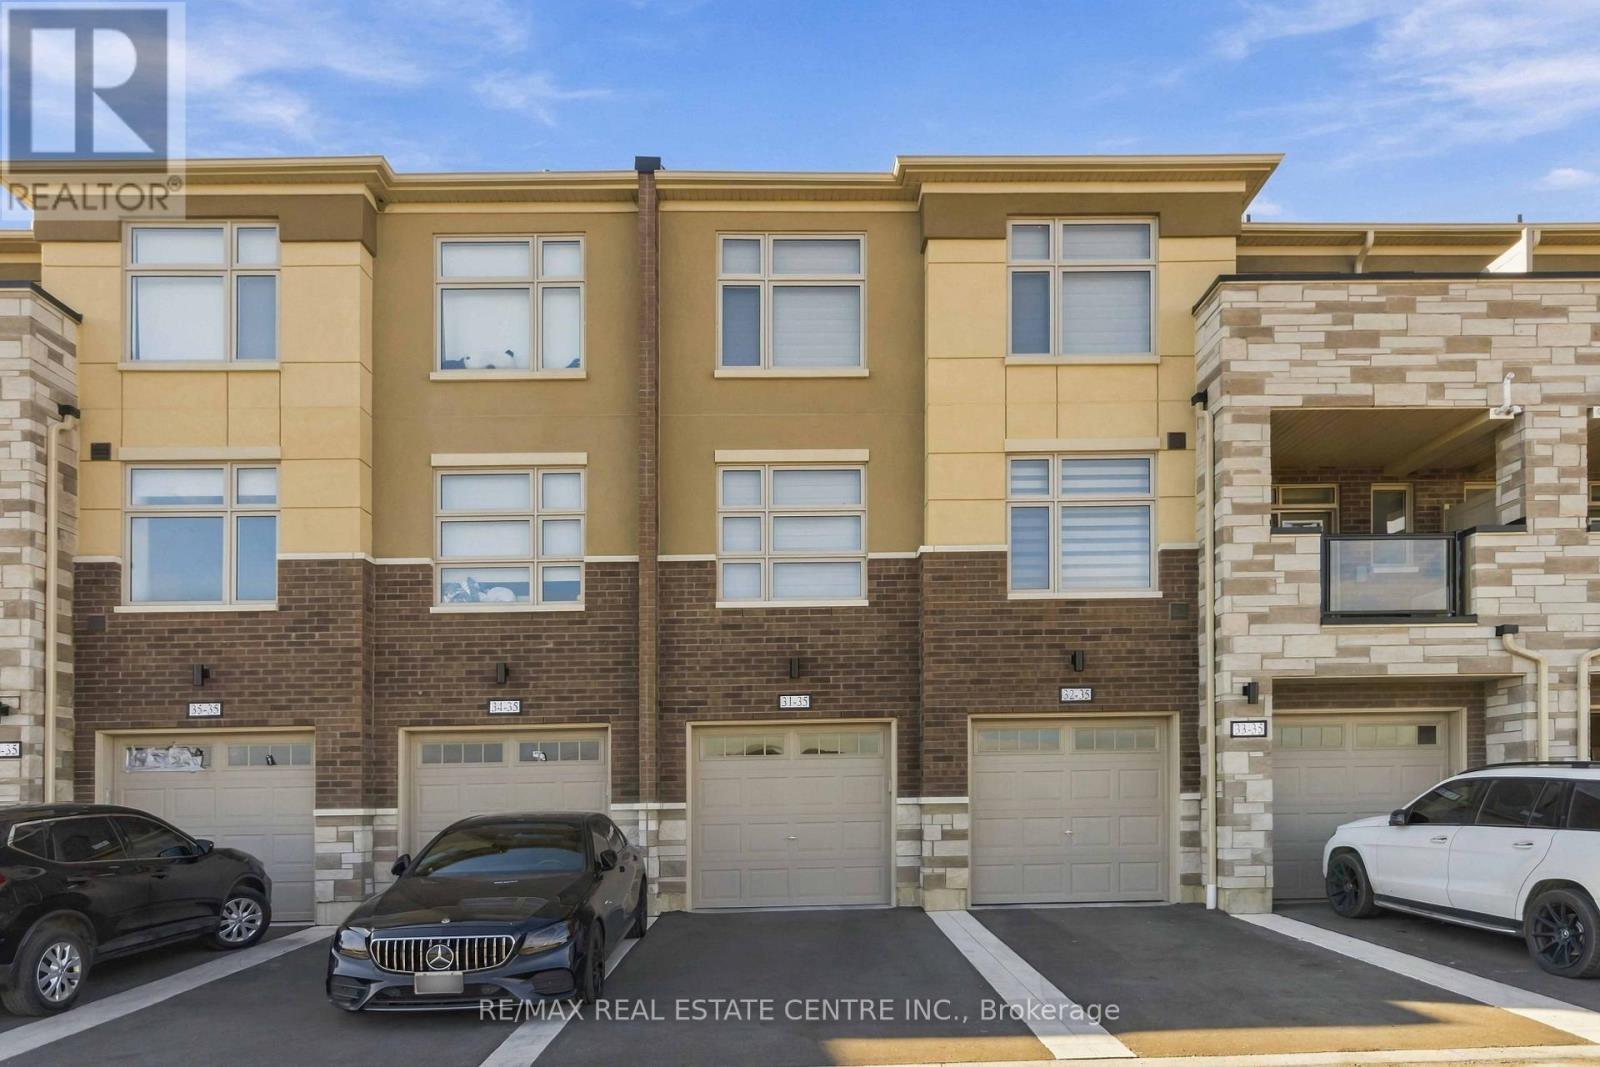
31 - 35 Fieldridge Crescent Unit Crescent
Brampton, Ontario
Look no further! This is your ticket to stress-free, easy, low maintenance living and it comes with the FIRST 3 MONTHS NO CONDO FEES while you get settled in! Welcome to 35 Field Ridge Crescent, Unit 31, a bright and modern 2024-built stack townhome in the heart of Brampton. This 1,368 sq ft home offers 3 cozy bedrooms, a full bathroom and a convenient powder room. The open-concept layout is filled with natural light and finished with stainless steel appliances. Over $30,000 in upgrades, including a stylish upgraded kitchen with gourmet countertops and stainless steel appliances, this home is truly a standout. Close to parks and shopping, this home combines style, convenience and value. A perfect place to call home! (id:49269)
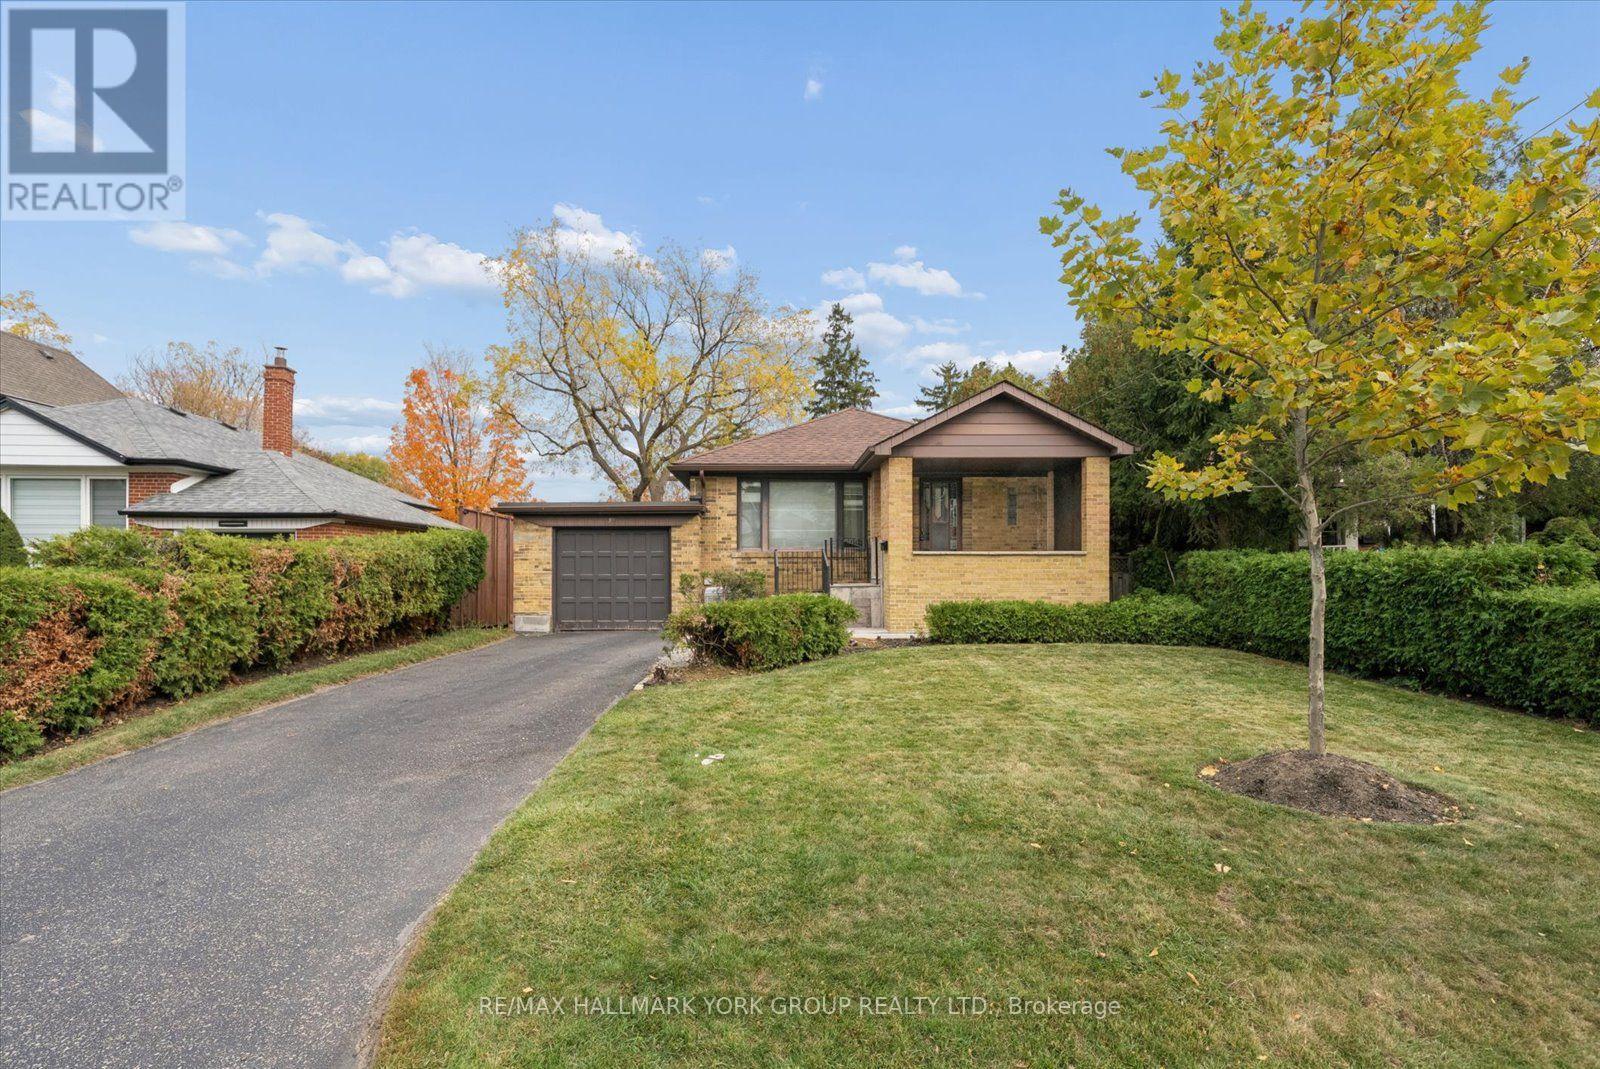
37 Agar Crescent
Toronto, Ontario
Welcome to 37 Agar Crescent! Solid brick bungalow situated on a premium 50' x 160' mature, fully fenced lot in the highly desirable Glen Park/Eatonville neighbourhood. An inviting covered front porch welcomes you into this home, offering a functional floor plan and wonderful potential to make it your own. The home features a combined living and dining room with a large picture window. Hardwood floors extend throughout the main level, which offers three spacious bedrooms with ample closet space. A separate entrance to the unfinished basement presents excellent potential for future development. Complete with an attached one-car garage and parking for two additional vehicles. Ideally located close to parks, trails, schools, public transit, and shopping. A wonderful opportunity to build, renovate or personalize and create your dream home in an established, family-friendly neighbourhood! (id:49269)
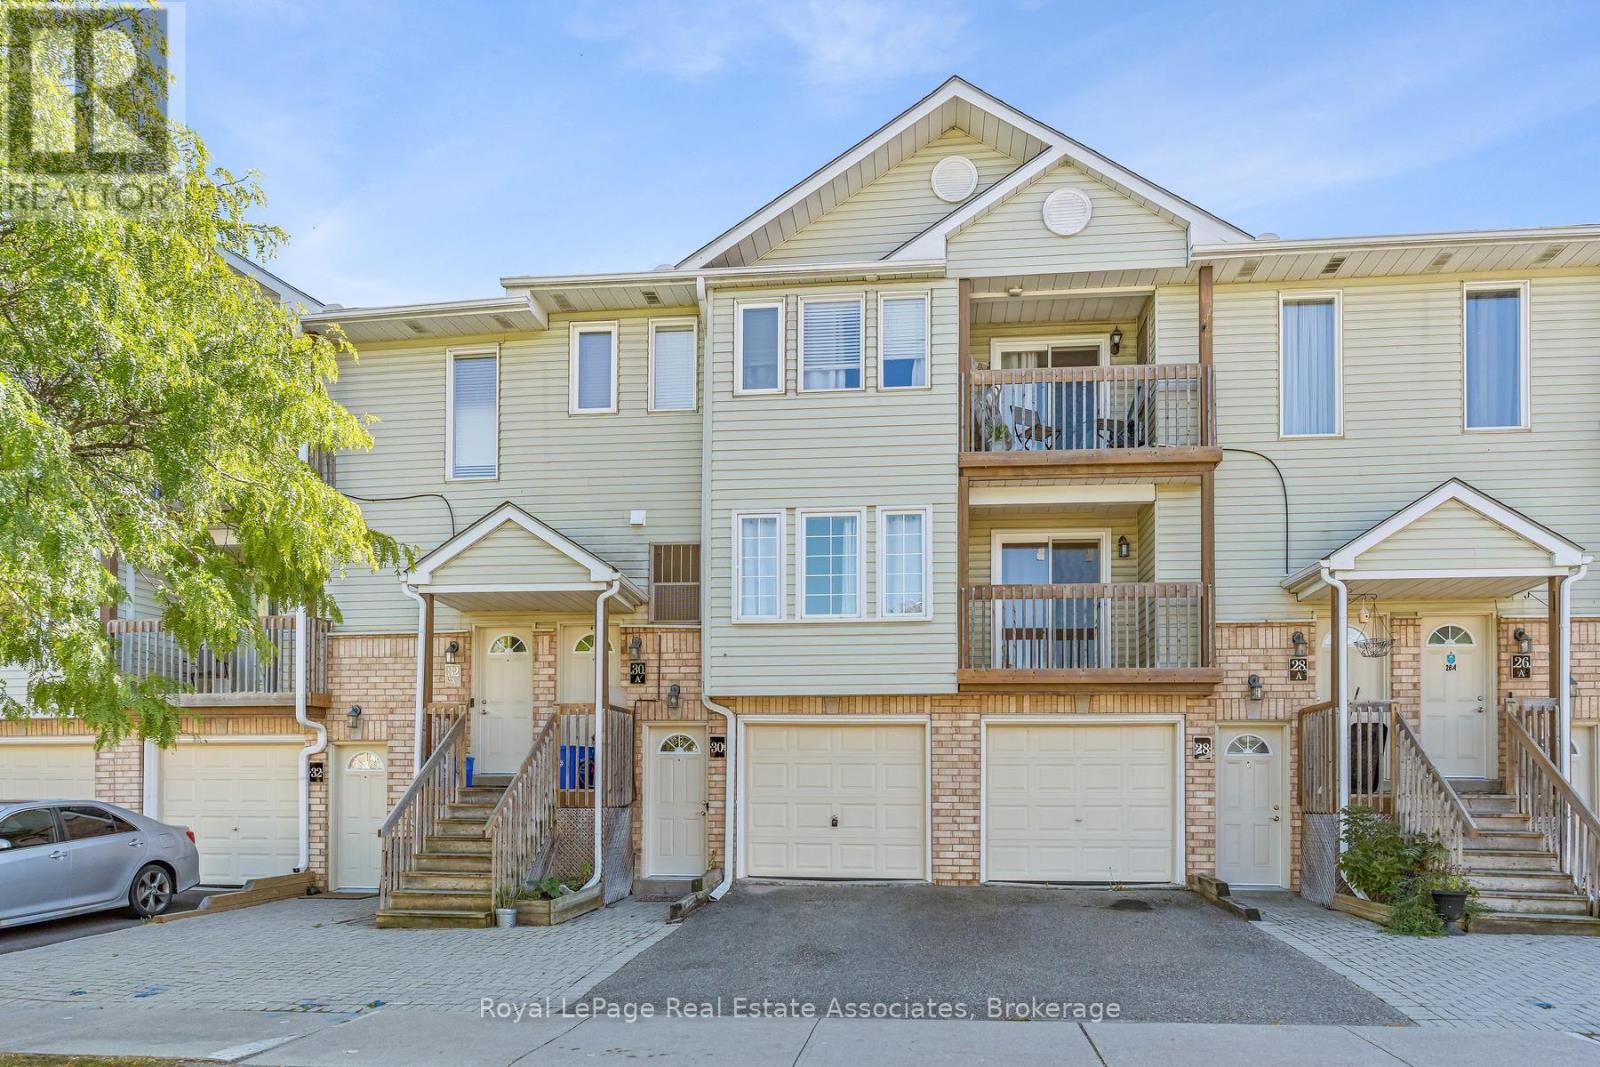
30 Stewart Maclaren Road
Halton Hills, Ontario
Why compromise on space or location? 30 Stewart MacLaren offers the perfect balance of comfort and convenience. With approximately 1,179 sq. ft. of living space, this condo townhouse features three generous bedrooms, three bathrooms, and an attached garage-all with exceptionally low maintenance costs. The main floor is open-concept, featuring a kitchen with private patio access. Upstairs, the primary bedroom includes a 4-piece ensuite and a walk-in closet, while the two additional bedrooms share a walkout to a deck-the perfect spot to greet the day. Ideally situated in popular Georgetown, you are steps from the GO Station, local shopping, and essential amenities. This is a turnkey opportunity to secure your place in a high-demand neighbourhood at a price that makes absolute sense. First-time buyers and singles-don't let this pass you by. (id:49269)
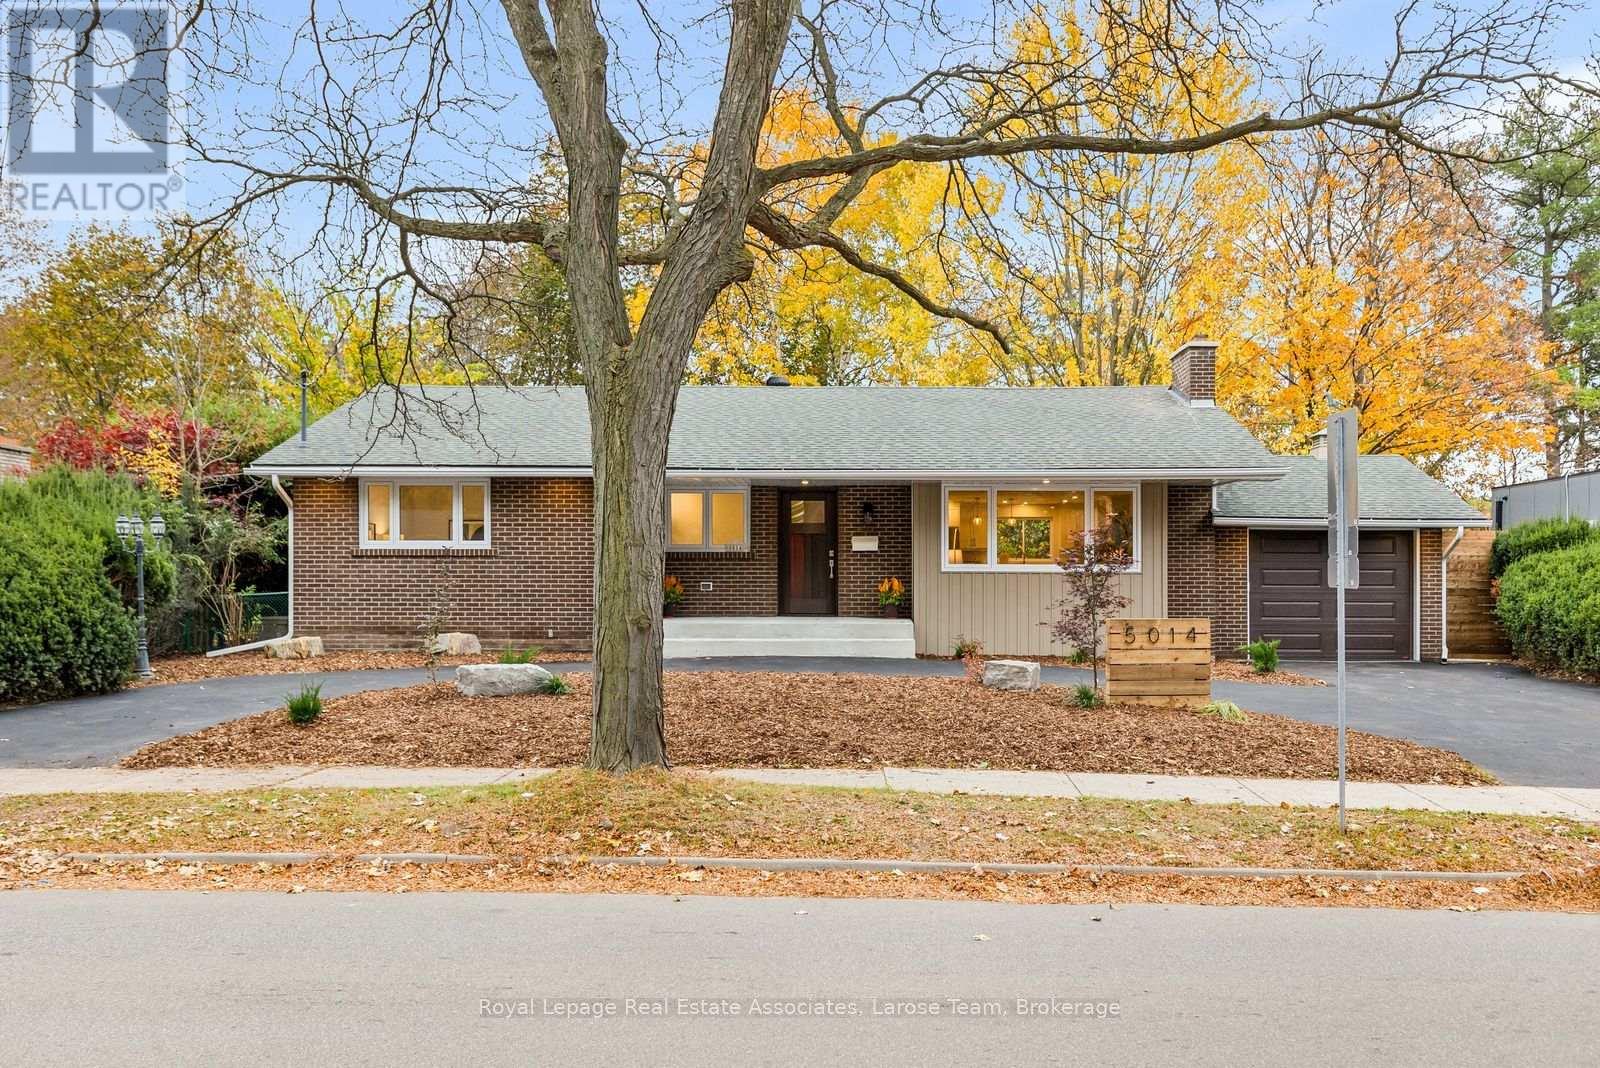
5014 Spruce Avenue
Burlington, Ontario
Beautifully Reimagined Bungalow on a 100-Foot-Wide Lot Backing Onto Greenspace/Ravine. Welcome to 5014 Spruce Avenue, where beautifully renovated bungalow living meets a peaceful natural setting in an established South Burlington neighbourhood. Set on an impressive 100-foot-wide lot backing onto greenspace along Appleby Creek, this home offers approximately 1,700 sq. ft. of warm, contemporary main-floor living. The open-concept kitchen is designed for everyday living and gathering, with quartz countertops, a generous island, gas range and thoughtfully planned storage. It flows into the dining and living areas, with backyard views from the kitchen sink.Three main-floor bedrooms include a primary suite with walk-in closet and three-piece ensuite. The other two bedrooms share a Jack-and-Jill bathroom, while a guest powder room and direct garage access add convenience.Downstairs, the finished lower level offers a spacious recreation room, fourth bedroom, bathroom, laundry, cold storage and additional unfinished space with future possibilities. Enjoy a connection to nature in the backyard, with greenspace beyond, while staying close to everything. Walk to parks, schools, shopping, everyday amenities and the lake; Appleby GO Station and downtown Burlington are a short drive away. Whether you're downsizing without sacrificing space or looking for room for a changing family, 5014 Spruce Avenue brings together comfort, versatility and location. A home designed for the way you want to live. (id:49269)

157 Indian Valley Trail
Mississauga, Ontario
A rare opportunity on one of Mineola West's most coveted streets. One of the neighbourhood's most enchanting and iconic homes, 157 Indian Valley Trail sits on an extraordinary 157' frontage with over half an acre of beautifully landscaped, private grounds-the space, privacy and presence of a true estate property. Extensively renovated by award-winning architect William Hicks and renowned luxury builder Stephen Coulson, the home blends timeless cottage-manor architecture with limestone and cedar finishes and a remarkable connection to its surroundings. Expansive windows, garden views and multiple walkouts create a seamless flow between indoors and out. At its heart is a custom Domani kitchen with marble-topped island, heated limestone floors, walk-in pantry and premium Sub-Zero and Dacor appliances. Generous principal rooms include an elegant dining room, living room with gas fireplace, light-filled family room overlooking the pool and gardens, and private office.Upstairs are four bedrooms, including a spacious primary suite with walk-in closet, ensuite and private balcony. The recently renovated lower level adds a recreation room, kitchen, fifth bedroom and 3-piece bath. Outside, over $250,000 has created a spectacular private retreat with pool, extensive landscaping, flagstone pathways, entertainment deck, built-in BBQ, pergola, inground irrigation, waterfall and pond. Walk to vibrant Port Credit Village, the waterfront, restaurants, cafés and GO station, with highly regarded schools nearby and Toronto just 20 minutes away. If you need more space, the possibilities are exceptional. Expand the existing home, add a two-car garage/carriage house, or build new-the expansive lot can accommodate approximately 7,800 sq. ft. of above-grade living space. See the attached builder plans and renovation concepts for inspiration. (id:49269)
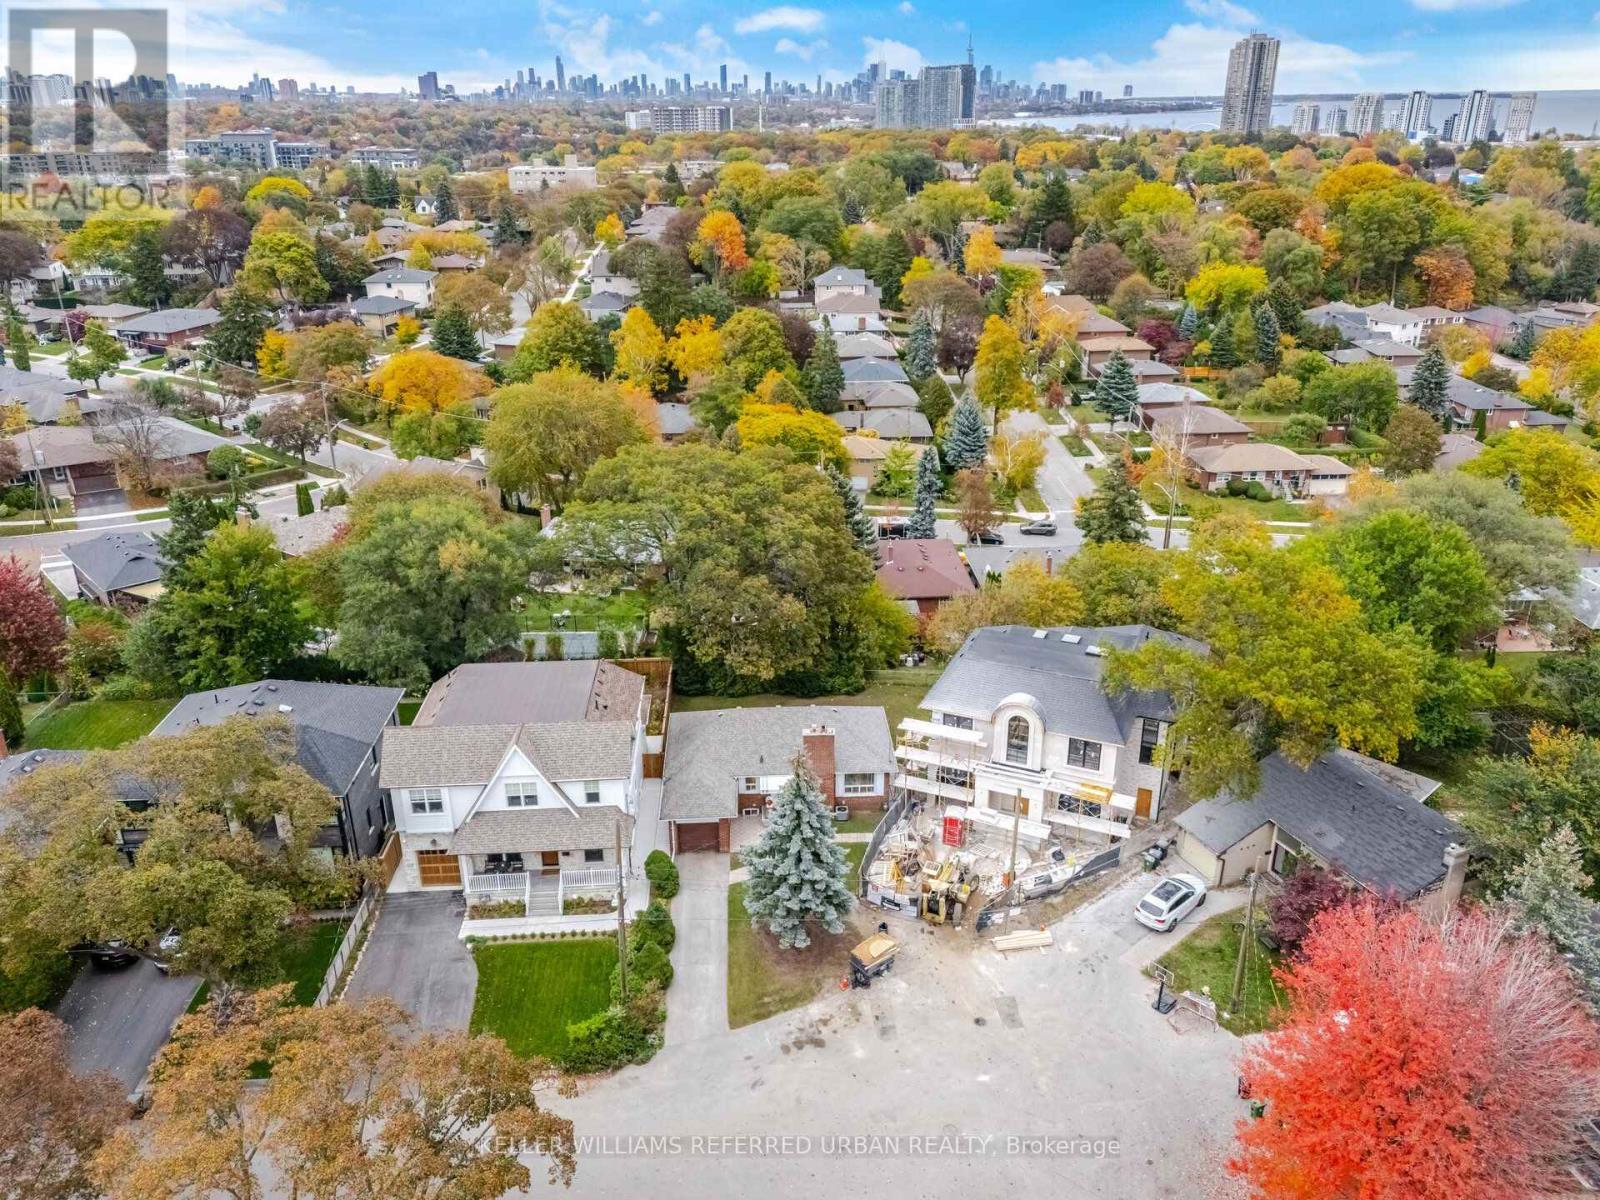
29 Beaucourt Road
Toronto, Ontario
An exceptional opportunity to build in one of Sunnylea's most picturesque settings.Positioned at the end of a quiet cul-de-sac on desirable Beaucourt Road - one of the highest elevations in Sunnylea. This expansive pie-shaped property offers an elevated setting, a generous and flat rear yard, mature trees, and scenic views across the surrounding valley toward the Lake Ontario skyline.This is a proven luxury home lot. There is a newly completed luxury home on one side and another luxury home nearing completion on the other side. The property is ideally positioned among some of the neighbourhood's newest and most impressive homes.The existing red-brick bungalow features an attached garage. There is a full basement and ground floor bathroom renovation. There is a newer roof, furnace and air conditioner.Whether enjoyed in its current form, renovated, or reimagined entirely, the property presents compelling possibilities.The location is equally appealing, with easy access to excellent schools, neighbourhood shopping, public transit, the Bloor subway line, and the Gardiner Expressway.Nearby Mimico Creek, Humber River parkland, and waterfront trails offer an abundance of outdoor recreation.A remarkable setting with picturesque views from the backyard to create something truly special in the heart of Sunnylea. (id:49269)
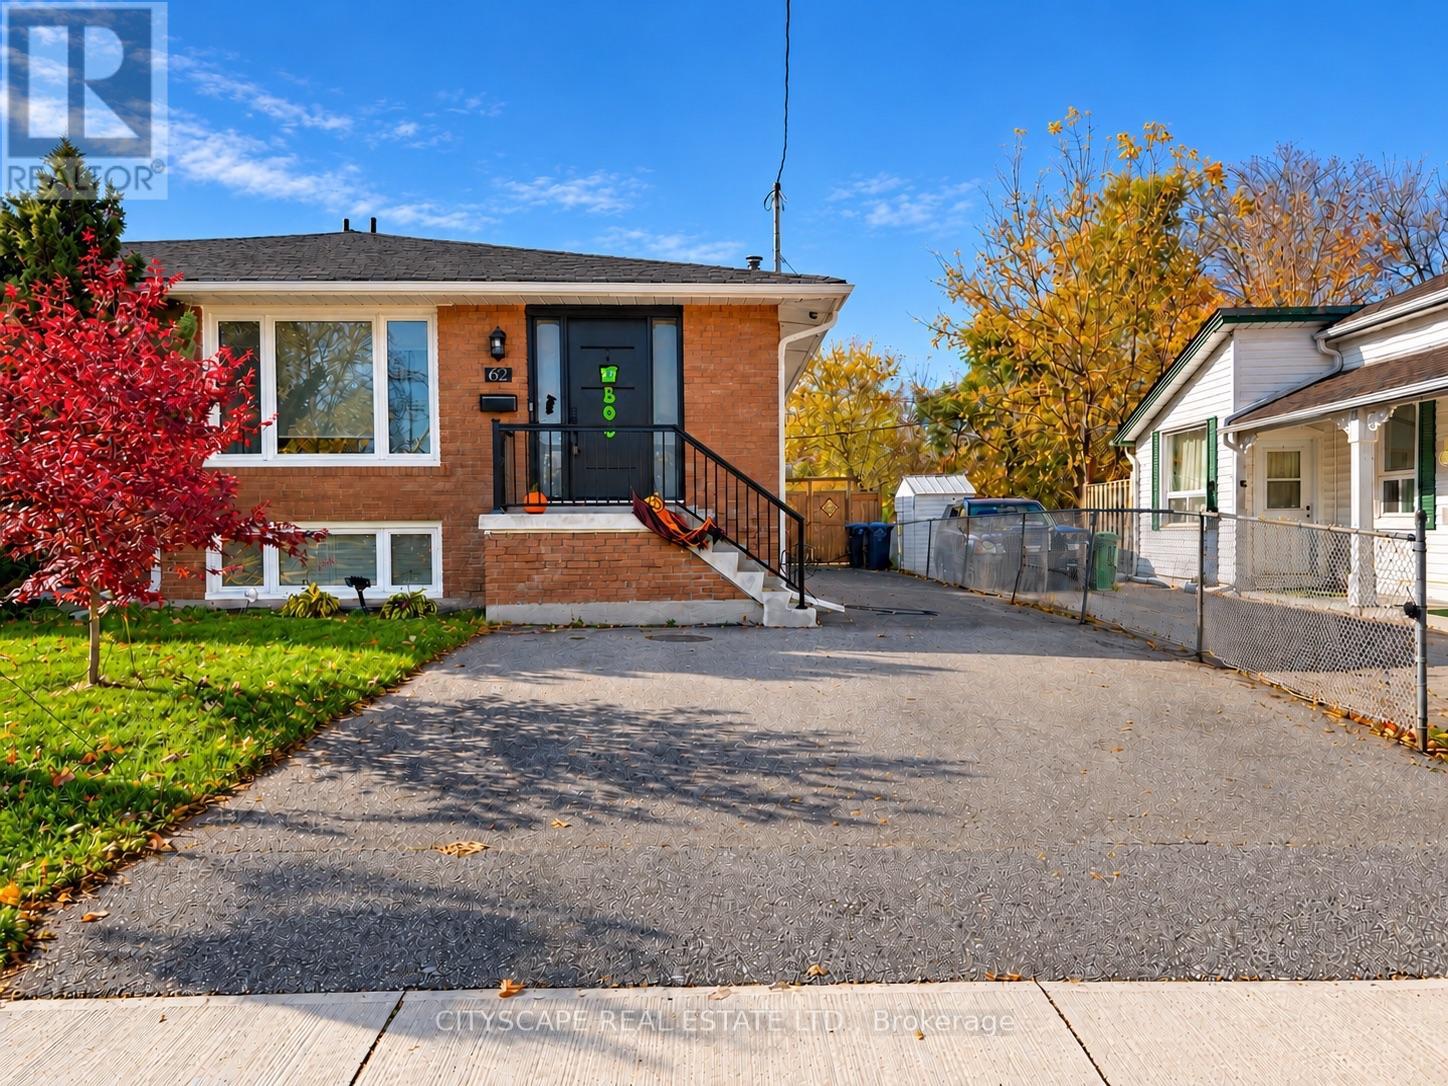
62 William Street
Mississauga, Ontario
Welcome to Streetsville, the village in the city! Enjoy a different rhythm of life here. Walk to local cafés, meet friends for dinner or catch a concert or special event in the village square! Explore the Credit River trails, watch the salmon run, and join neighbours for the Bread and Honey Festival. Countless reasons to get outside and feel part of your community! RAISED BUNGALOW - nice and bright with separate entrance! Over 2100 sq ft on both levels. BEAUTIFULLY RENOVATED HOME: open concept, stunning kitchen! Prepare dinner while friends gather around the island - or host memorable dinners outside, under your pergola. Elegant renovated bathroom with modern fixtures. Great-sized bedrooms. Lower level offers you a flex space: 2 extra bedrooms or a dedicated office and games room. Downstairs, the additional Family Room and second kitchen give you even more flexibility. Great for a nanny or in-law suite with private side entrance! Parking for up to 6 cars and spacious, lovely backyard with shed for storage and the fire pit. Community centre, great schools, parks, Streetsville GO, local transit all nearby! One of a kind neighbourhood in Mississauga! Enjoy charming "village" life in the heart of the city, with all the conveniences you need. This is a Streetsville gem definitely worth visiting. (id:49269)
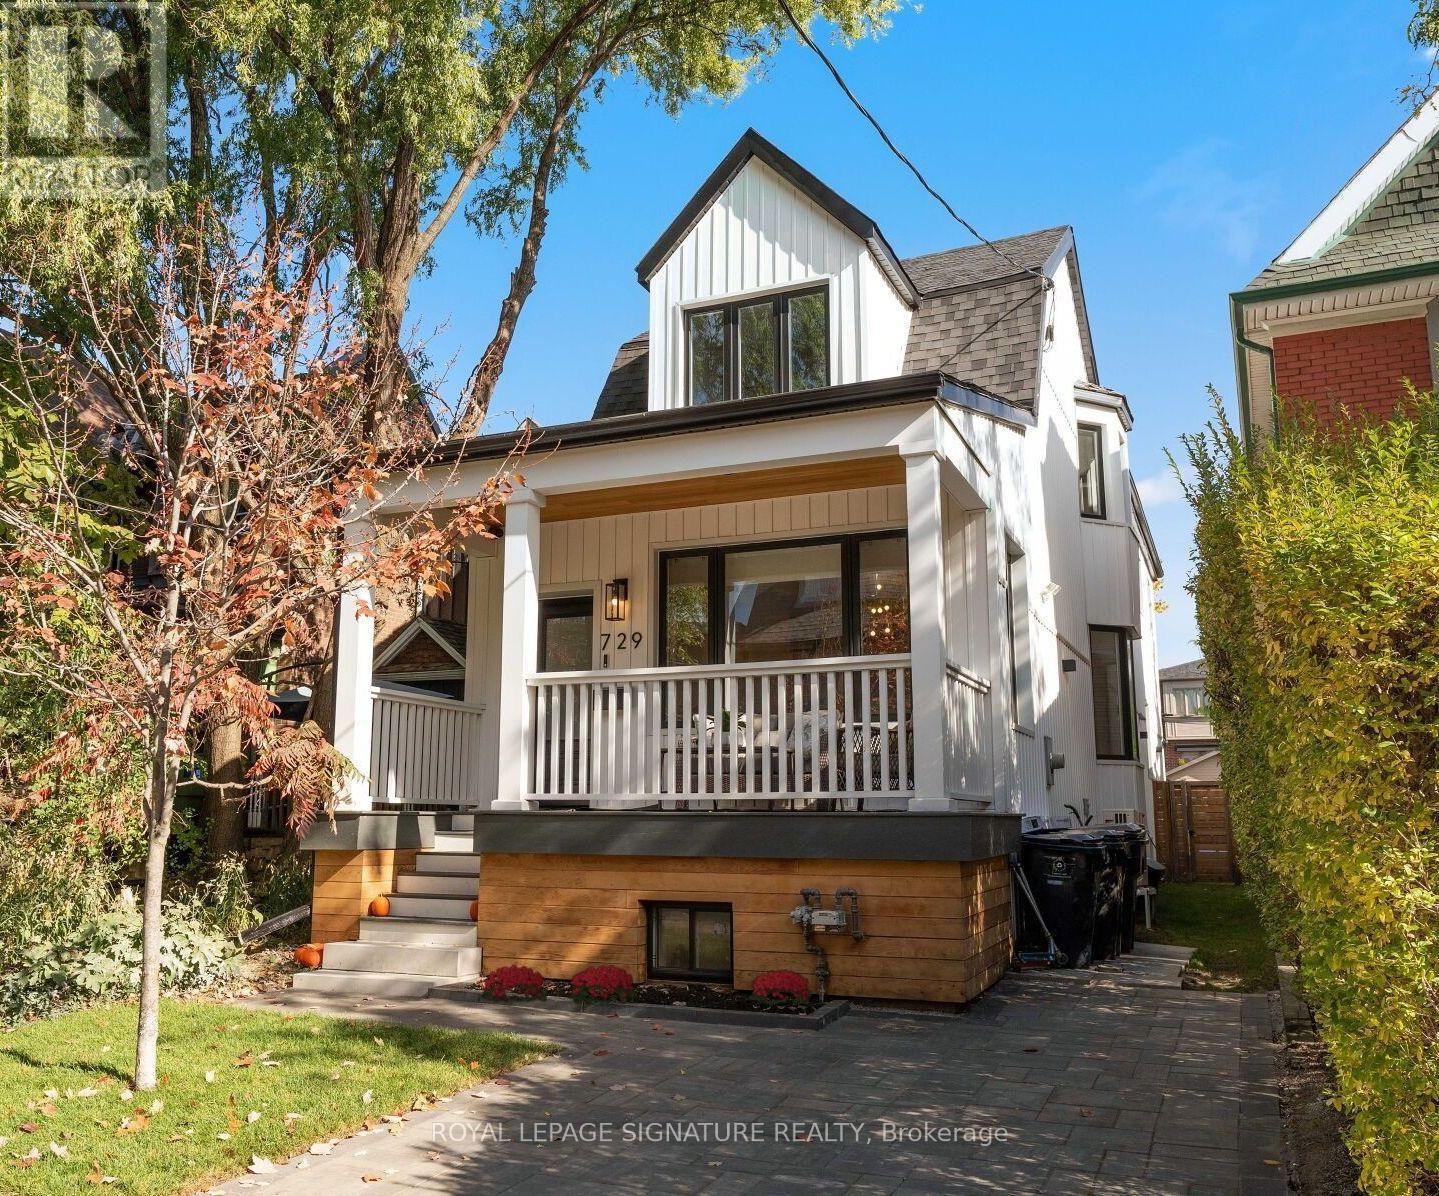
729 Gladstone Avenue
Toronto, Ontario
You've walked past it. You've slowed down. You've said, "Okay, I love that house!" Now's your chance to see what's behind the white facade. Extensively renovated over the past 20 years, this detached family home is just as impressive inside as it is out, set on a rare 149-ft-deep lot with room for the kids, the dog, the BBQ, & that pool you keep talking about! Definitely "Super" sized, with over 2,000 sq. ft., this home offers 3+1 Bdrms, 3.5 baths & parking! The main flr was redesigned right down to the studs in 2017, creating a bright, open-concept layout designed for modern living. Large windows & pot lights add to the airy feel, while the chef-inspired kitchen is a showstopper, featuring top-of-the-line KitchenAid appliances, a 10-ft. island with bar sink, a coffee bar, & a beverage fridge. Even if you're not a chef, you'll appreciate the incredible storage & counter space! Heated flrs, unique seating & lounging areas, a walkout to the deck, & a spacious dining area complete this thoughtfully designed level. Upstairs, you'll find newer flooring, trim, paint, beautifully appointed bedrooms, 2 newly Reno'd baths, both with heated flrs. And there's even more to discover on the lower level, completely gutted & renovated in 2021 to create a versatile living space. Featuring a separate bedroom with ample closet and storage space, an additional living area, a 4th bathroom, a second laundry room with utility sink, a gym/storage area, a convenient kitchenette (no stove), this level offers incredible flexibility for extended family, in-laws, a nanny, or a teenager looking for a space of their own. Let's not forget the huge backyard; a rare find in the city, with endless possibilities. Dreaming of a garden suite, a play area, or a pool? You have options! Or simply leave it just as it is. It's pretty special. This is one of those homes that makes you look twice when you walk by, the neighbours have been admiring it for years. Come see what all the fuss is about! (id:49269)