
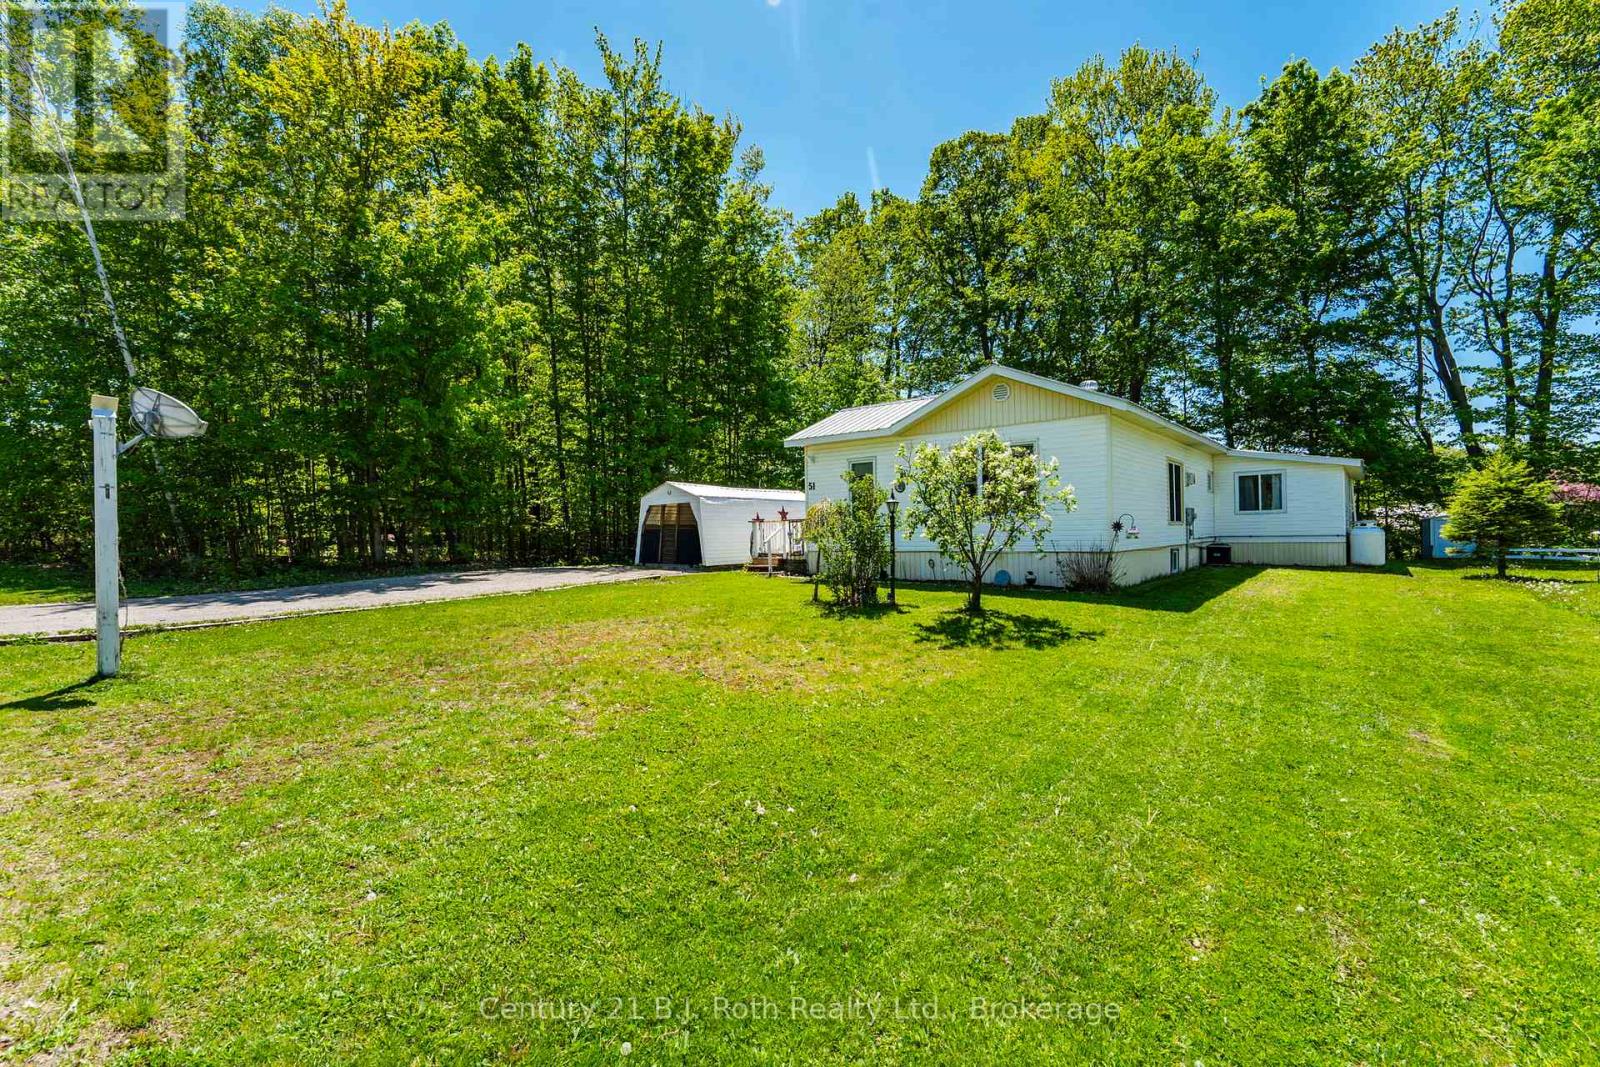
51 - 5263 Elliott Side Road
Tay, Ontario
Welcome to Unit 51 at 5263 Elliott Sideroad, tucked inside the peaceful Bramhall Community by Parkbridge. This bright and inviting home sits on a spacious, tree-lined lot offering excellent privacy and a quiet setting to enjoy everyday living. The layout feels open and comfortable, featuring a large kitchen and dining area, a cozy living room, two bedrooms, and two bathrooms, including a convenient half bath. The warm wood ceilings and natural light give the home a welcoming cottage-like feel, while the updated kitchen and functional living spaces make it practical for year-round use. One of the standout features is the 3-season sunroom, overlooking the backyard and trees - perfect for morning coffee, relaxing evenings, or extra space when guests visit. Outside, enjoy an oversized driveway, Parking/storage shed, and plenty of room to garden, sit outdoors, or simply unwind. A great option for downsizers, first-time buyers, or anyone looking for affordable living with privacy, space, and comfort in a well-established community. (id:49269)
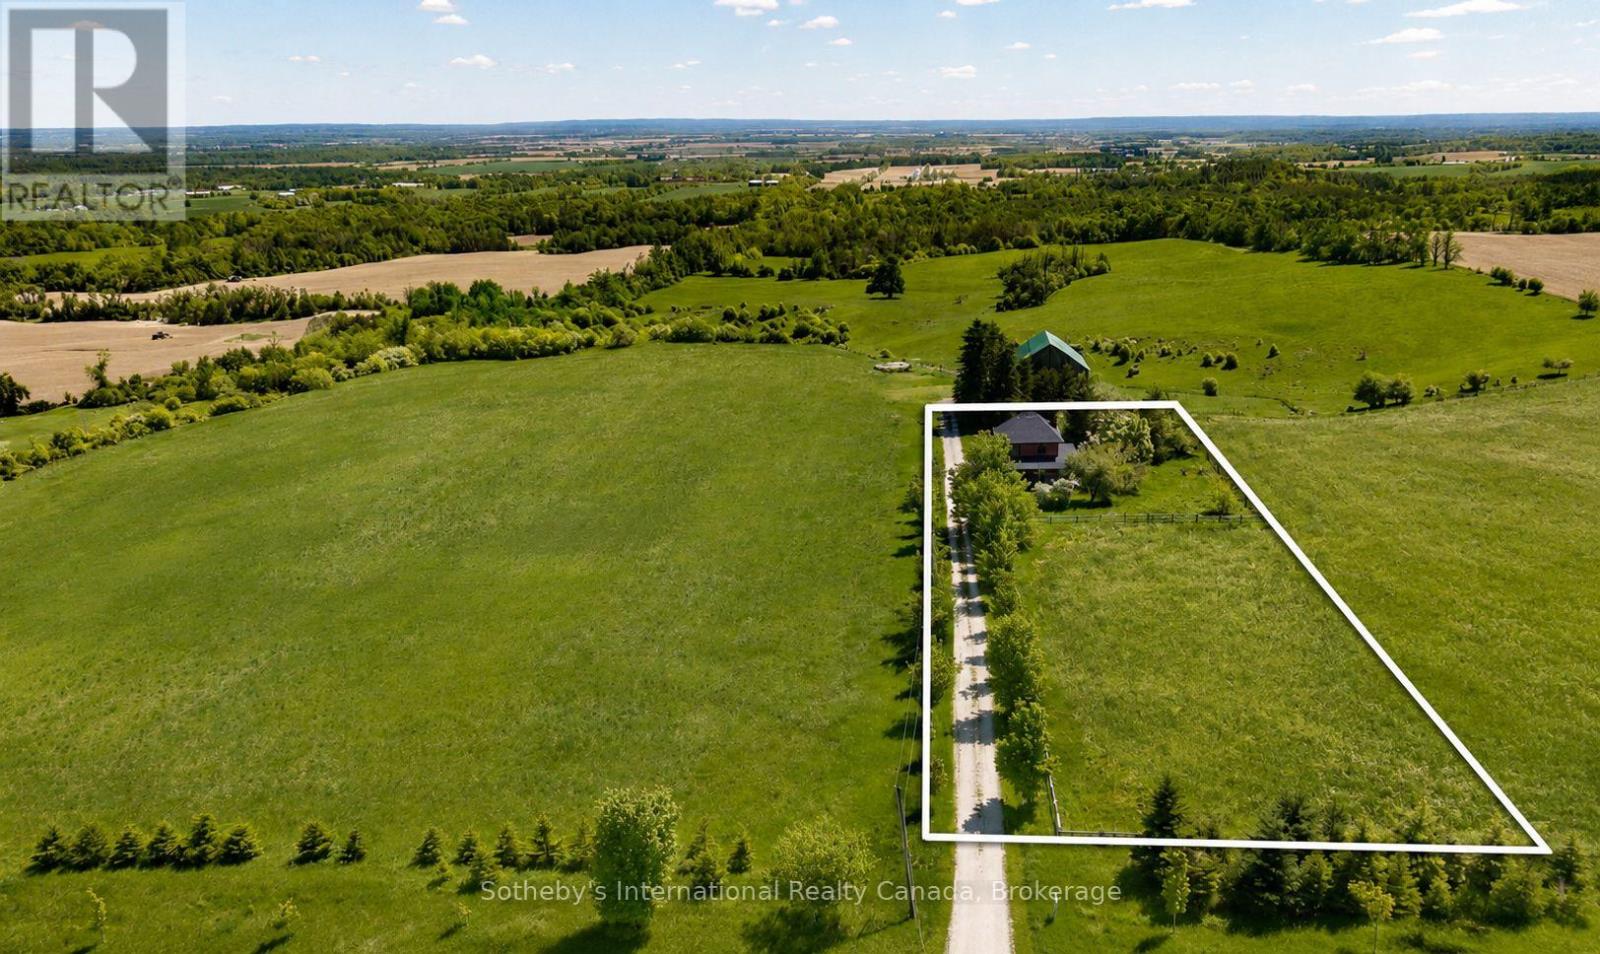
1943 Fairgrounds Road S
Clearview, Ontario
Perched on an elevated area along the scenic Fairgrounds Road this charming 130+ year-old country home sits on approximately 2.2 acres with remarkable views across the countryside and direct to the bay. Enjoy stunning sunrise and sunset vistas from the property's open setting. Set well back from the road and surrounded by beautiful farms, farmland and estate homes, the location is peaceful and private. The red brick farm home features an open concept layout on the ground floor with lovely pine floors, exposed brick accents, a bright, renovated kitchen with walkout to a wrap around verandah. The home has three bedrooms, and one modern bathroom. The property has a small apple orchard and fenced vegetable garden. The home is only a short drive away from Creemore and Collingwood, ski hills (Blue Mountain and Devil's Glen), golf (Mad River) and Wasaga/Georgian Bay beaches. A rare opportunity to own a manageable country acreage in one of Clearview's most desirable rural locations. (id:49269)
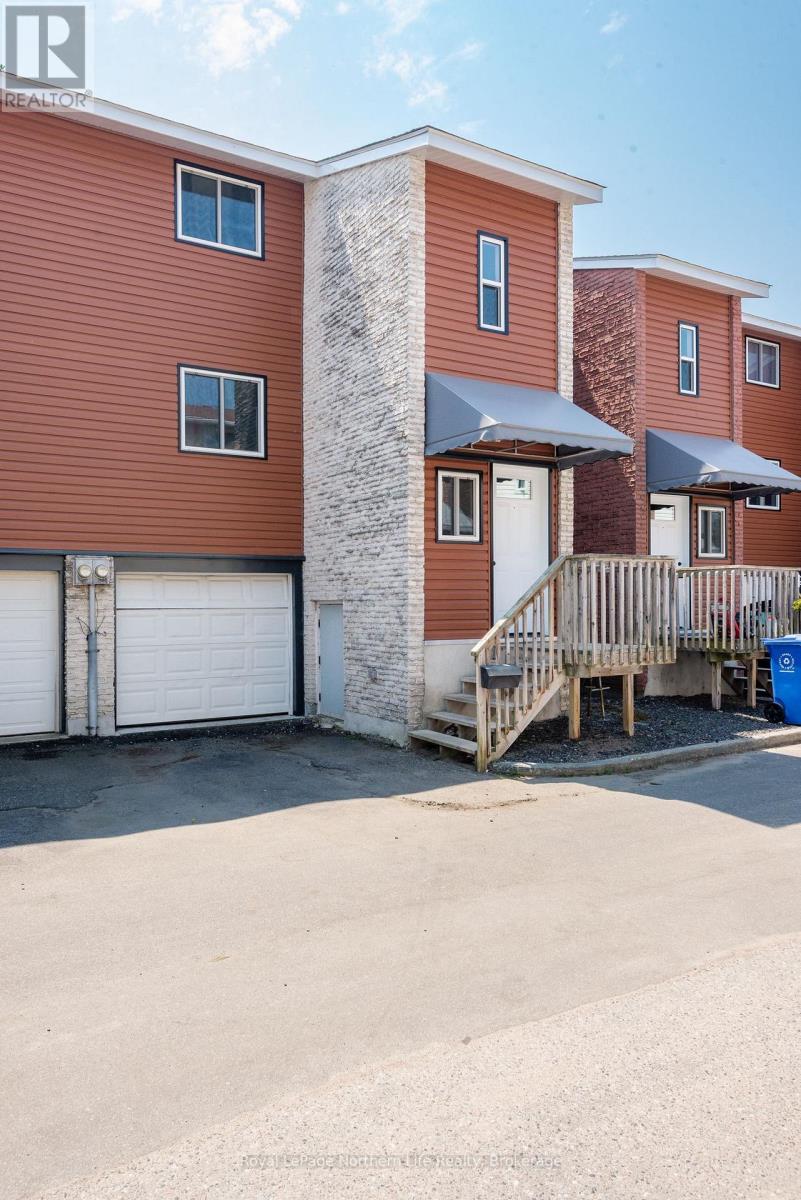
8 - 850 Lakeshore Drive
North Bay, Ontario
Discover comfortable, low-maintenance living in this extensively updated 3+1 bedroom townhouse condo, just a short walk from the beautiful shores of Lake Nipissing. Offering a functional layout with modern upgrades throughout, this move-in-ready home is ideal for families, first-time buyers, investors, or those looking to downsize without sacrificing space. The main level features a bright living and dining area warmed by a gas stove, along with an updated kitchen complete with stainless steel appliances. Upstairs you'll find three spacious bedrooms and a renovated 4-piece bathroom. The finished lower level adds even more versatility with a fourth bedroom, a 3-piece bathroom, and additional living space that could easily serve as a recreation room, home office, or guest suite. With its own bedroom and bathroom, the lower level also offers excellent potential for an income helper or extended family living. Direct access to the attached garage adds everyday convenience. Numerous improvements have been completed recently, including updated windows, siding, doors, closets, a deck, and insulation, providing added comfort, efficiency, and peace of mind. The condominium complex is also benefiting from ongoing exterior enhancements, further enhancing its curb appeal and long-term value. Conveniently located close to schools, parks, shopping, walking trails, and the waterfront, this move-in-ready home offers an excellent opportunity to enjoy the lifestyle that comes with living just moments from Lake Nipissing. (id:49269)
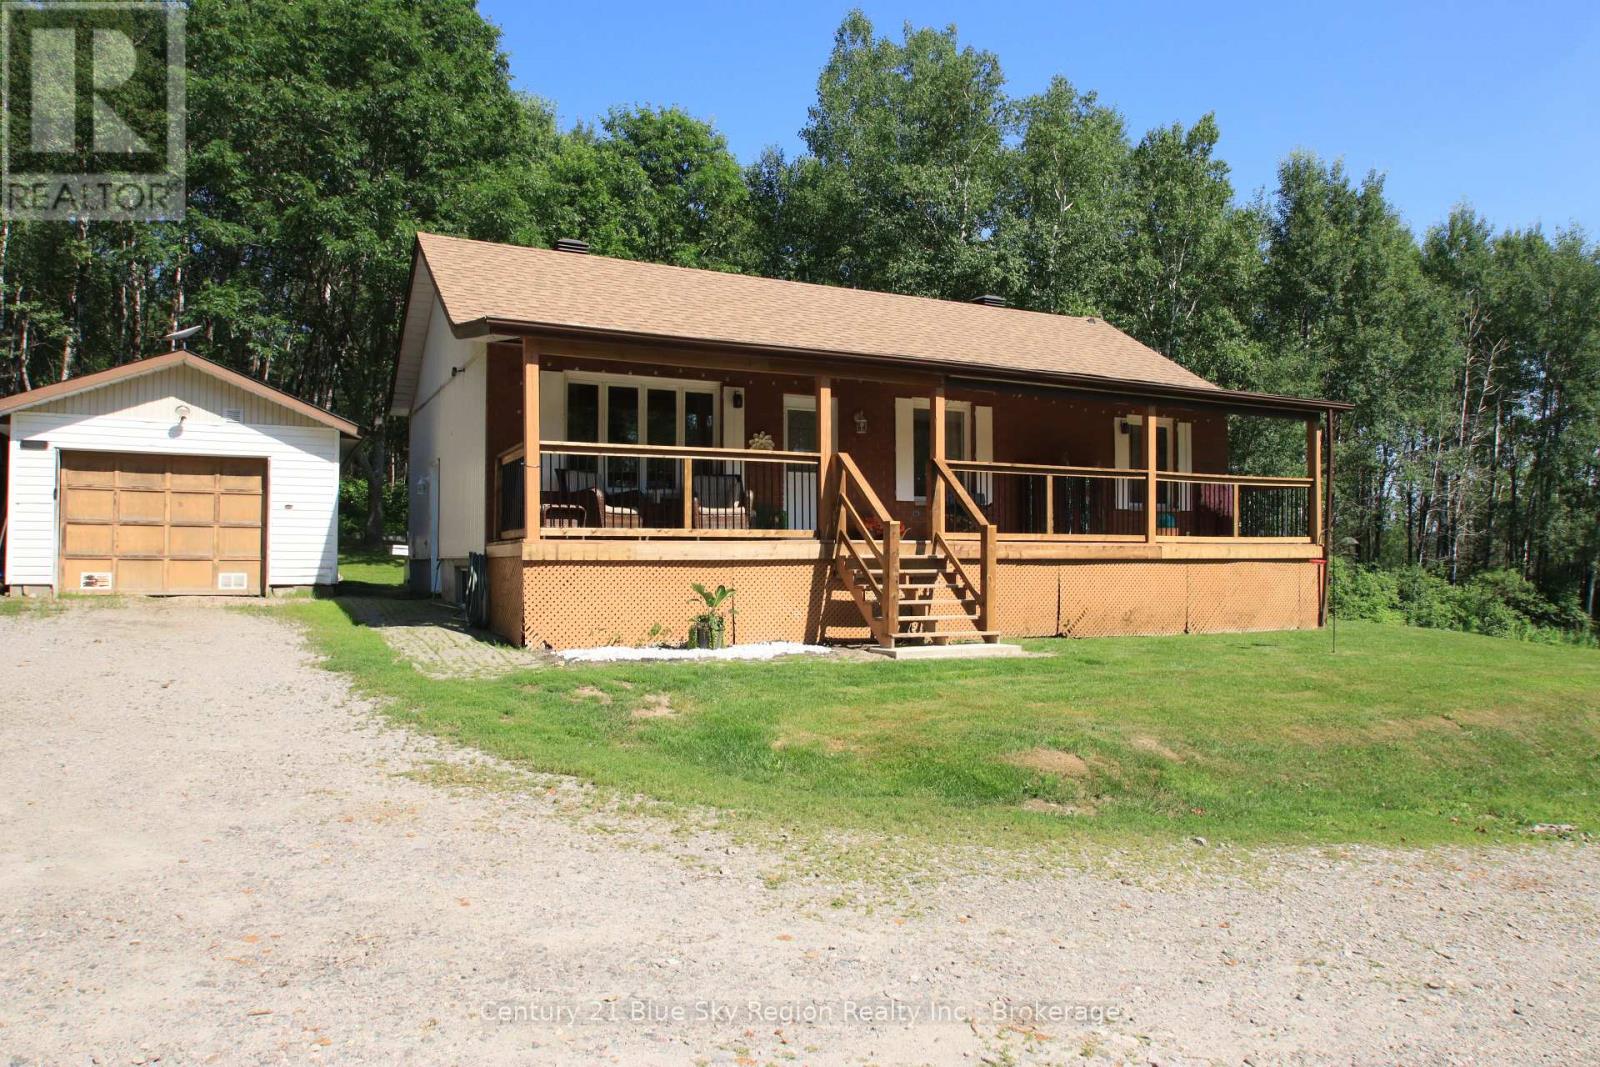
68 Mountain View Road
Unorganized Townships, Ontario
Welcome to 68 Mountain View Rd- 3 Bedroom, 2 Bathroom country home with a single-car garage sitting on a picturesque lot. The Home offers an open-concept eat-in kitchen, with Patio doors leading to the back deck, bright living room overlooking the covered porch that runs the entire length of the home. There are 2 bedrooms on the main floor, with the master bedroom having a walk-in closet with a dedicated vanity area. In the basement is the 3rd bedroom and spacious rec room. Located in Redbridge, which is an unorganized township about 15 Minutes from North Bay. (id:49269)
421 Collins Drive
North Bay, Ontario
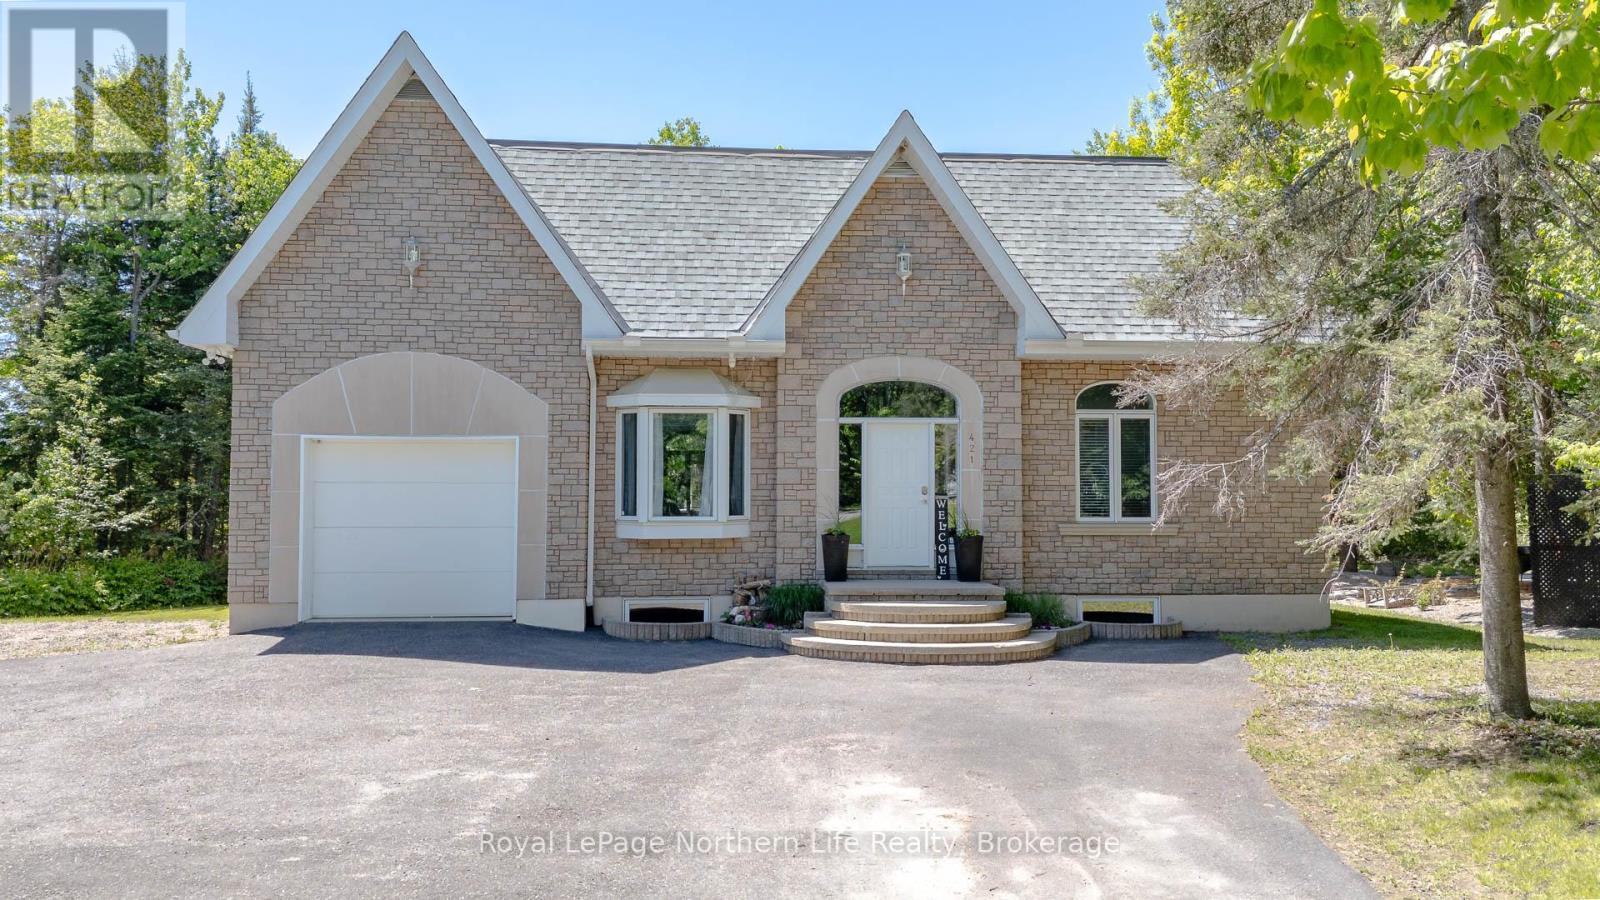
As if lifted from the pages of a timeless storybook, this enchanting stone-front bungalow welcomes you into a world where charm and comfort live happily ever after. Offering 3+1 bedrooms plus a den and an abundance of beautifully developed living space, this remarkable home is filled with warmth, character, and wonder at every turn. Beyond the front door, soaring 10-foot ceilings and gleaming hardwood floors create a grand, yet inviting setting. The open-concept kitchen, dining, and living areas flow together effortlessly, making every gathering feel like a special occasion. Sunlight dances through the space, highlighting thoughtful finishes and creating an atmosphere of elegance and ease. Retreat to the spacious primary suite offering the perfect place to unwind with a favorite book, while a deep walk-in closet provides ample storage fit for every season. The beautifully renovated bathroom feels like a private spa, and the convenience of main-floor laundry adds practicality to everyday living. Venture downstairs to discover an expansive lower level finished with ceramic flooring throughout. Here you'll find a welcoming family room, games room, additional bedroom, den, second full bathroom, and a generous storage and utility area-spaces designed for making memories with family and friends. A separate side entrance offers convenient access to the lower level, main floor, and garage. Comfort reigns throughout the seasons with efficient forced-air propane heating and cozy in-floor radiant heat on the lower level. Outside, the magic continues. Meandering pathways lead through a beautifully landscaped outdoor oasis where quiet mornings, summer evenings, and starlit gatherings become treasured moments. Surrounded by nature and tranquility, this captivating property offers the perfect setting to write your next chapter. A truly enchanting home where every room tells a story and every detail invites you to stay a little longer. (id:49269)
5 Meadow Wood Court
North Bay, Ontario
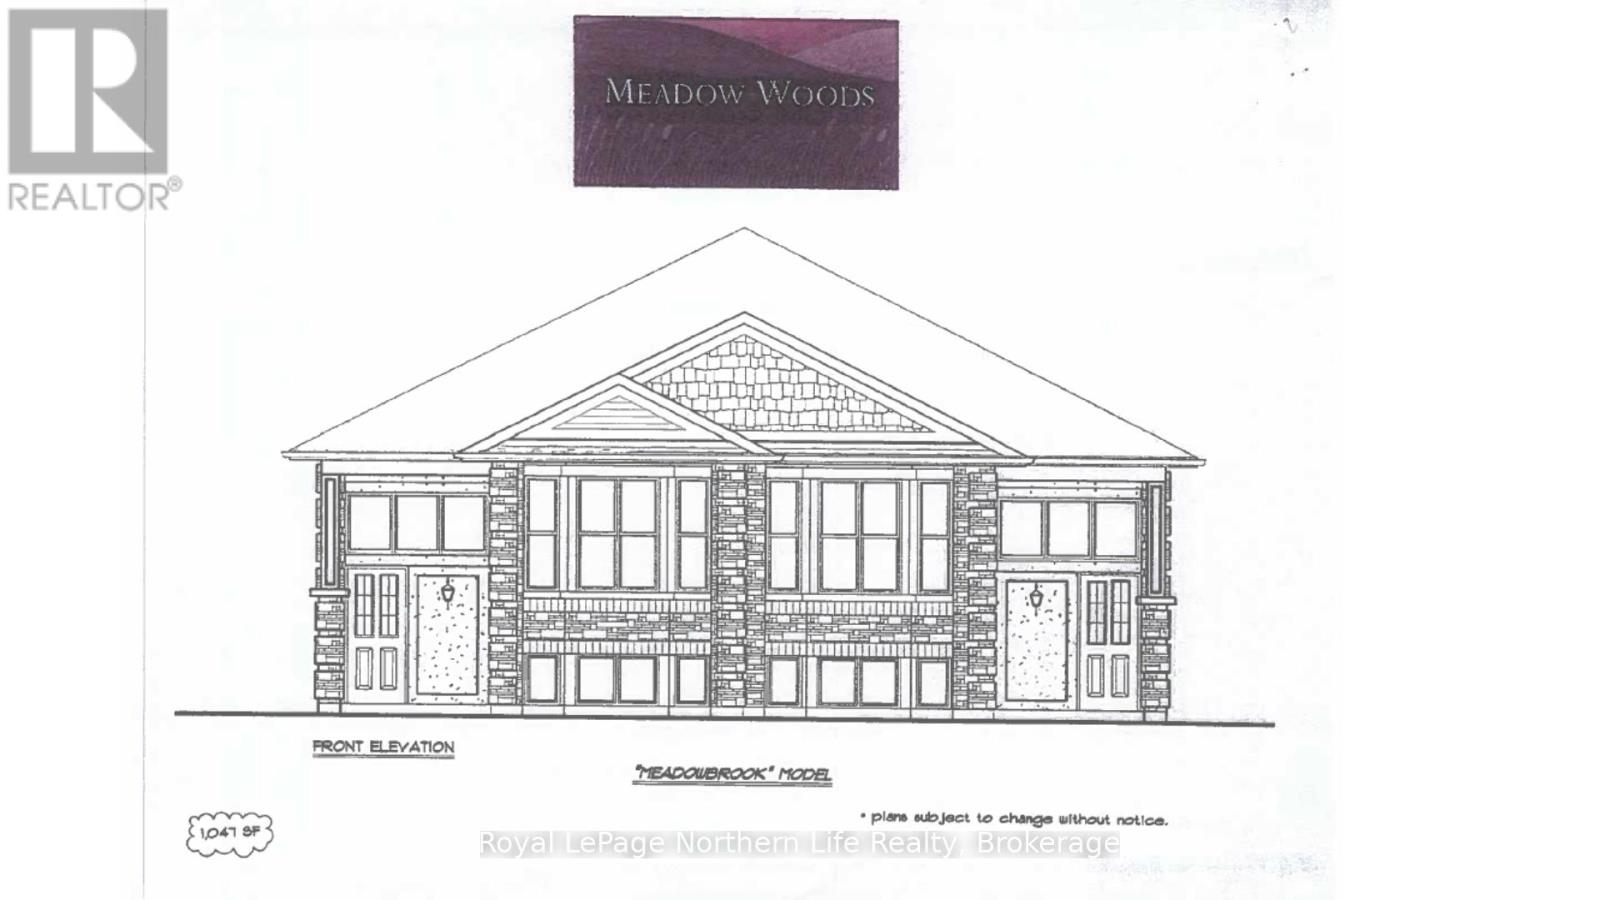
5 MEADOW WOOD COURT-MEADOW WOOD PLAN. New semi detached homes built by Kenalex Builders off Booth Road at the end of Bunting Dr on right. 1034 sq' on main floor semi-detached with legal 1 bedroom apartment in lower level at rear. The main floor features a spacious living room, dining room blending into a open kitchen area with a peninsula and lots of counter space and cupboards. Separate break fest nook with glass sliding doors to deck. 2 bedrooms and 1-4 pc also on the main floor. The lower level has rec room, 3rd bedroom and 1-3 pc bath and laundry room /furnace area. Rear separate entrance apartment to rent out with Living room, open to kitchen area with closet for laundry set up. I bedroom and 1-3 pc bath. Parking for 3 cars on a paved driveway included in purchase price if purchased as principal residence, Buyers to sign rebates back to builder. CLOSING DATE DEC 15 2026. Listed at $519,900.00 PLUS HST (id:49269)
8837 Wellington Road 124
Erin, Ontario
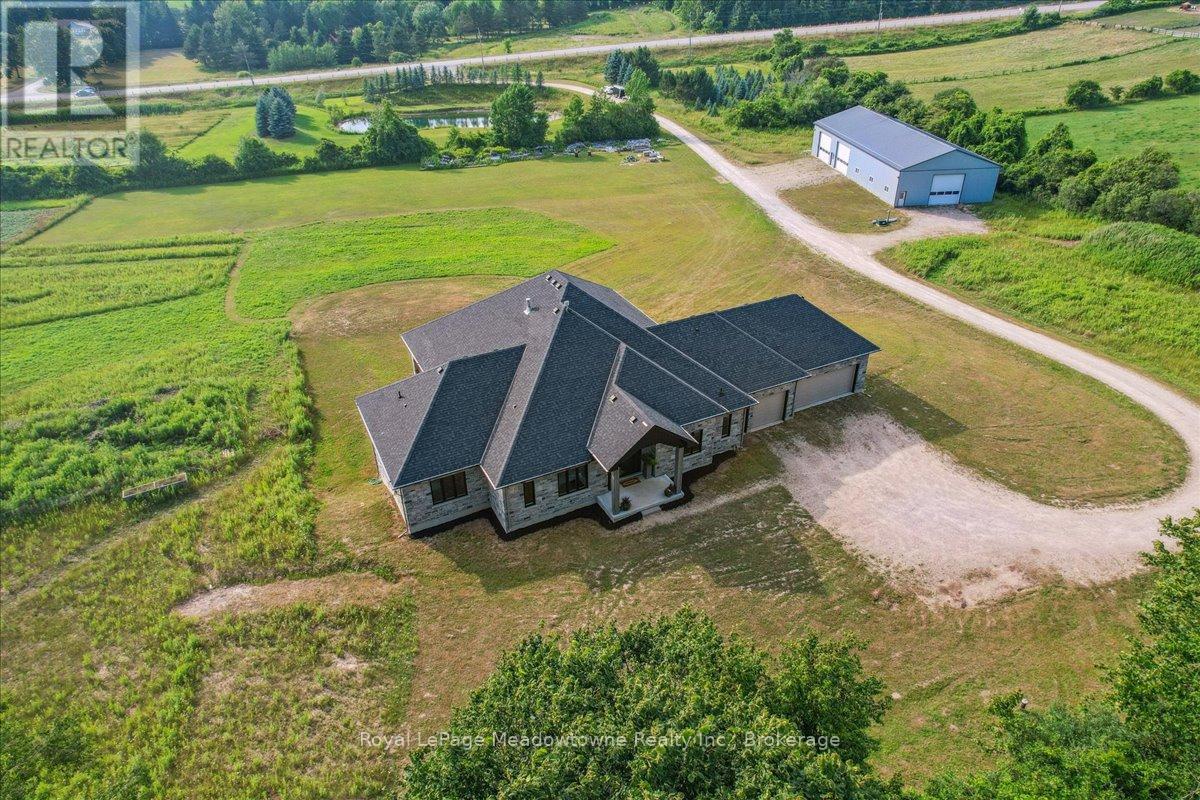
This custom-built country bungalow, where craftsmanship meets comfort is an exceptional family home nestled in the rolling hills of Erin. Set on just under 9 acres of gently sloping lawns, a spring-fed pond, and endless outdoor beauty. From the moment you step inside, you'll feel the care and quality that went into this cabinetmakers personal residence. Striking details, soaring ceilings, and an open-concept layout set the stage, while over 200+ custom-built storage drawers keep family life beautifully organized. The heart of the home is a chefs dream kitchen, featuring solid wood cabinetry, high-end appliances, a massive quartz island with breakfast bar, and endless cupboard space. Gather in the great room around the fireplace, or share meals in the dining room as you soak in panoramic views of the countryside through the windows. Step outside to the elevated, covered balcony and catch unforgettable sunsets, your new favourite place to unwind. The main-floor primary suite is your own private retreat, with a coffered ceiling, spa-inspired ensuite, and a walk-in closet with built-ins that maximize both function and style. Two additional bedrooms offer the same high-quality finishes and thoughtful design. Head downstairs to discover the ultimate entertainment zone, a fully finished walk-out lower level with a large wet bar, cozy fireplace, theatre room, home office, and even a sauna. And then there's the workshop, an incredible 5,000 sq. ft. heated building with three 16x16 insulated doors, ideal for car enthusiasts, hobbyists, or entrepreneurs. Add in a 3-car garage, geo-thermal heating and cooling, in-floor heating throughout the basement and shop, fire pit & your family has found a forever home. This property doesn't just offer a place to live, it offers a lifestyle. From peaceful birdwatching by the pond to hosting unforgettable gatherings, this is country living reimagined for the modern family. This home is truly breathtaking & has to be seen to be appreciated. (id:49269)
25130 Argyle Line
West Elgin, Ontario
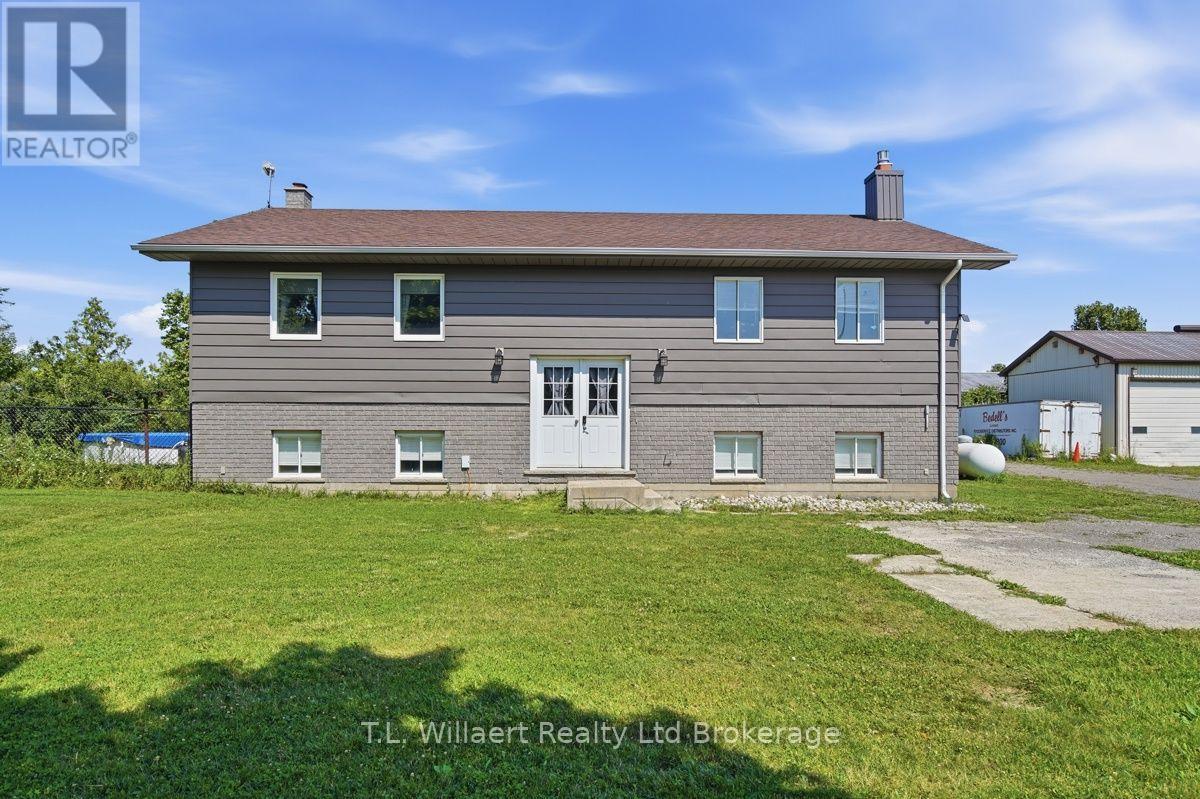
Discover peaceful country living in this beautifully maintained raised ranch, perfectly situated on a private 2 acre lot in desirable West Elgin. Just minutes from Highway 401, this property offers an ideal blend of comfort, convenience, and expansive outdoor space. This inviting home features 2+1 bedrooms and 3 bathrooms, highlighted by a stunning custom open concept kitchen complete with granite countertops and stainless-steel appliances. The primary bedroom includes a private ensuite and patio doors opening onto a spacious back deck, perfect for morning coffee or evening relaxation. The bright lower level offers a generous family room with a stone fireplace, creating a warm and welcoming space for entertaining or quiet nights in. Additional highlights include: A fenced backyard ideal for kids, pets, or privacy. An above ground pool for summertime enjoyment, municipal water AND a 2 bay workshop, perfect for hobbyists, storage, or equipment. Don't miss your chance to own this unique and versatile property-book your viewing today! (id:49269)
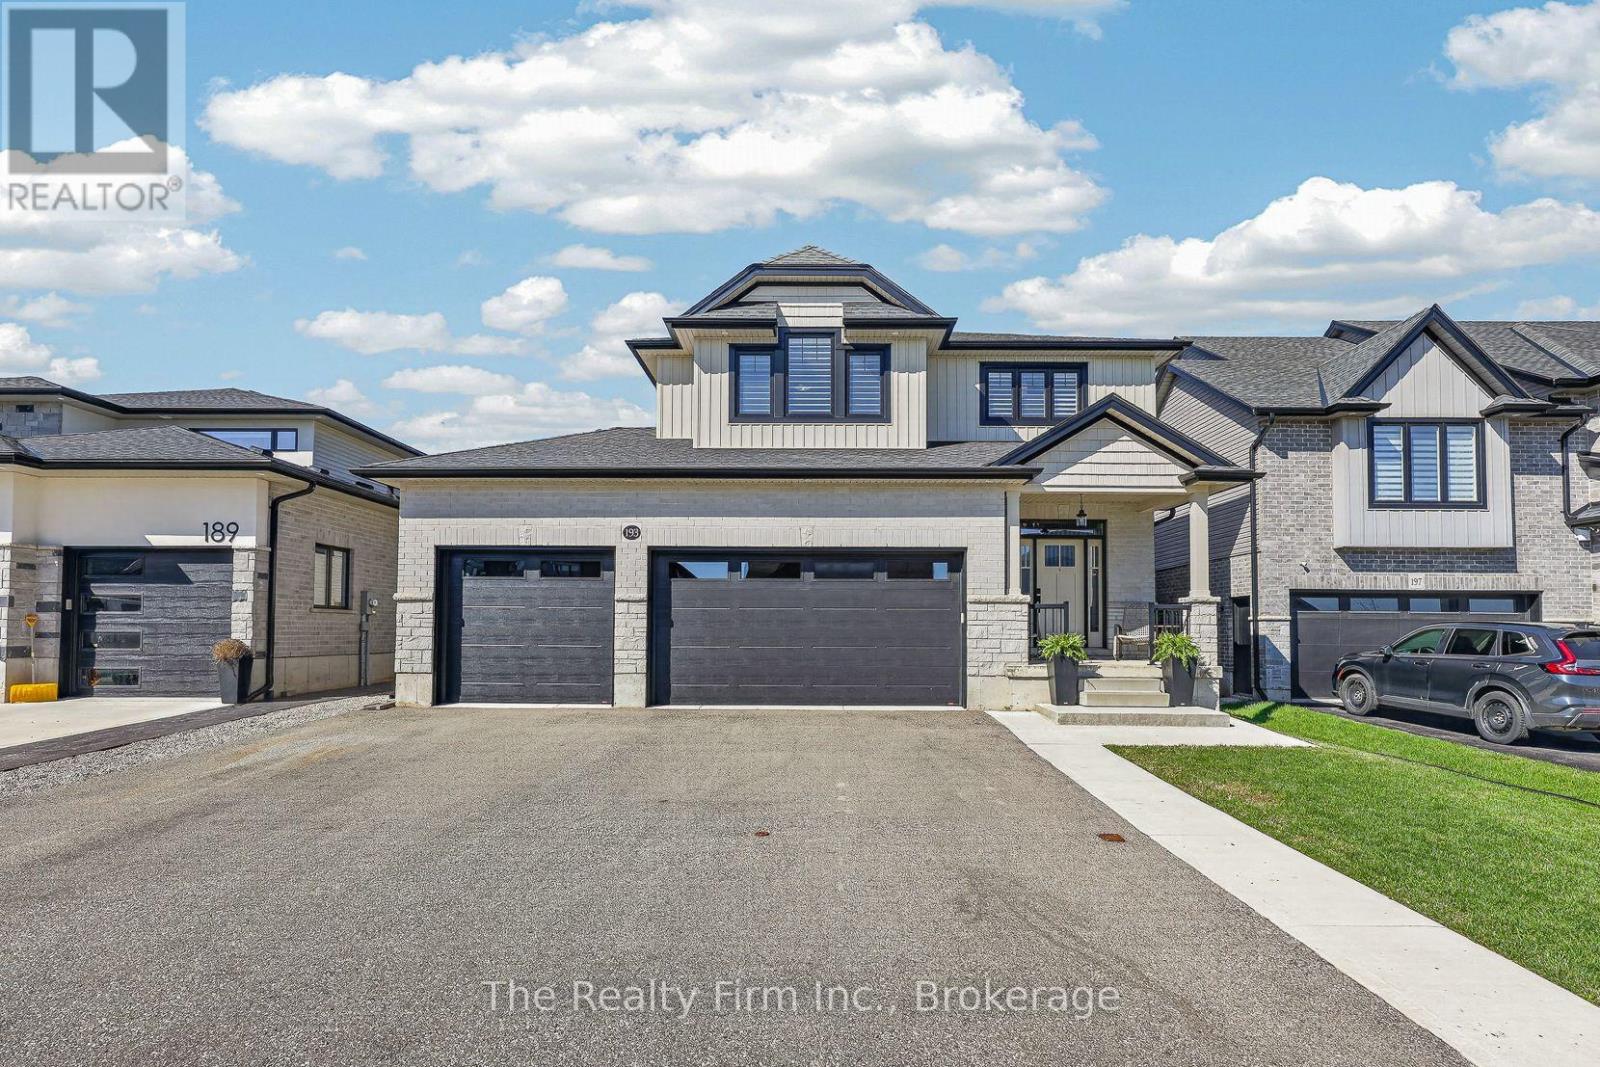
193 Hemlock Street
Woodstock, Ontario
Built in 2019 by Deroo Fine Homes, this 2-storey stunner blends upscale finishes, smart design, and everyday function...the kind of home that actually makes sense the moment you walk in. Engineered hardwood runs through the main level's bright, open-concept layout. The kitchen is the showstopper: a glass-top island with built-in wine cabinet, walk-in pantry, and stainless steel appliances, flowing straight into the dining and living space. A dual-sided fireplace splits the rooms without closing them off - warmth and character, minus the boxed-in feel. Crown moulding and California shutters throughout add the polish. Patio doors off the living room open to a covered deck with low-maintenance Trex decking. Main floor laundry, a 2-piece bath, and inside entry to the heated triple car garage round out the level.Upstairs holds 3 generous bedrooms, including a true primary retreat - massive walk-in closet, 5-piece ensuite with double sinks, separate water closet, soaker tub, and a tiled two-person shower. The second 5-piece bath is built for busy mornings: double sinks plus a separate room for the toilet and tub, so nobody's waiting in line.The finished basement adds a large rec room, 4th bedroom, and utility room with bathroom rough-in - room to grow, or room to hide from everyone upstairs.Outside, there is a fenced yard, hot tub, storage shed, asphalt driveway, and the kind of curb appeal that makes people slow down.Triple garage for him. Primary retreat for her. Happy life for both!! (id:49269)
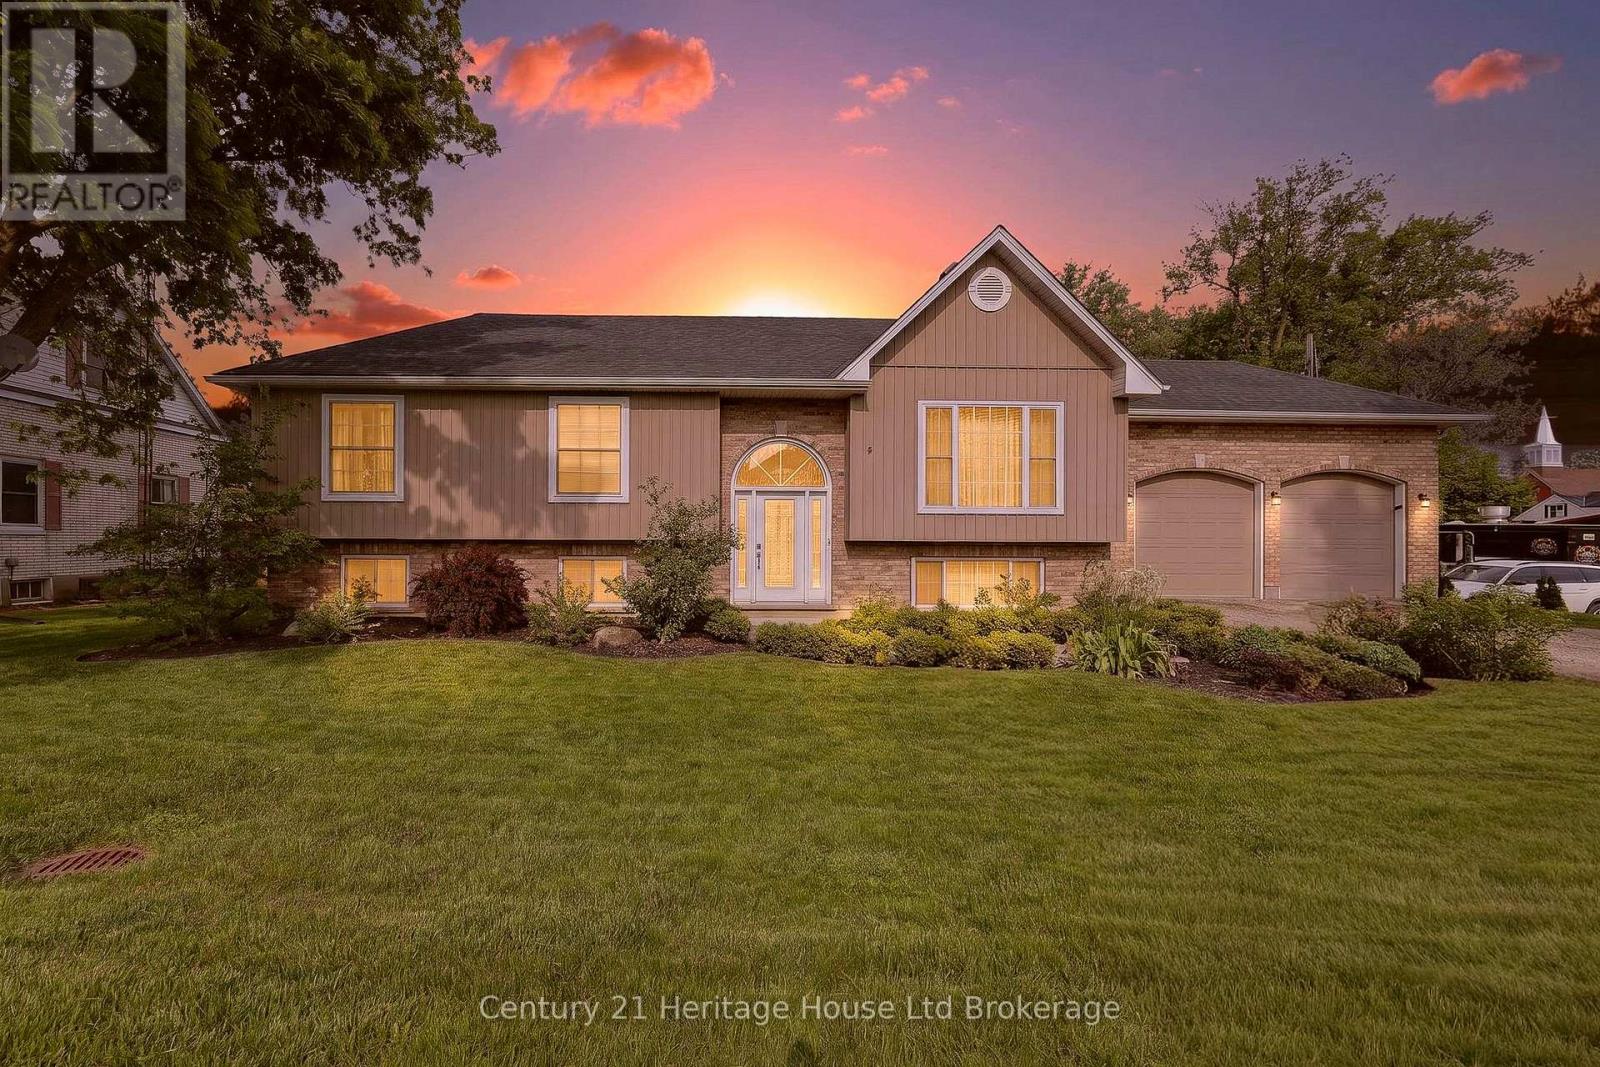
9 West Street N
Norwich, Ontario
This is the kind of raised bungalow that makes sense the second you walk through it. Set on a generous lot in Springford, this all-brick home gives you a smart main floor layout, a finished lower level, an attached double garage with loft storage, and a backyard that does a lot of the talking. The kitchen has real presence with espresso-stained cabinetry, granite countertops, a centre island, stainless appliances, excellent storage, and a dining area that walks straight out to the large composite deck. It is open enough for hosting, but still warm enough for everyday family life. The living room sits just off the dining area, giving the main floor an easy flow without wasted space. The primary suite is a true standout, with a spacious bedroom, an oversized walk-in closet that feels more like a dressing room, and a 5-piece ensuite finished with marble tile, a soaker tub, glass shower, and double vanity. The main floor also offers laundry, a 2-piece bath, a second bedroom, a mudroom, and direct garage access. The lower level adds a large rec room, full bedroom, 3-piece bath, utility room, and multiple storage areas, making it a great setup for guests, teens, hobbies, movie nights, or a second living space. Outside, the deep private yard is lined with mature trees and gives you room to actually enjoy being home. Located in the heart of Oxford County, approximately 20 minutes to Woodstock, 25 minutes to Tillsonburg, and under an hour to Lake Erie, this home offers space, privacy, storage, updates, and small-town living in one very solid package. (id:49269)
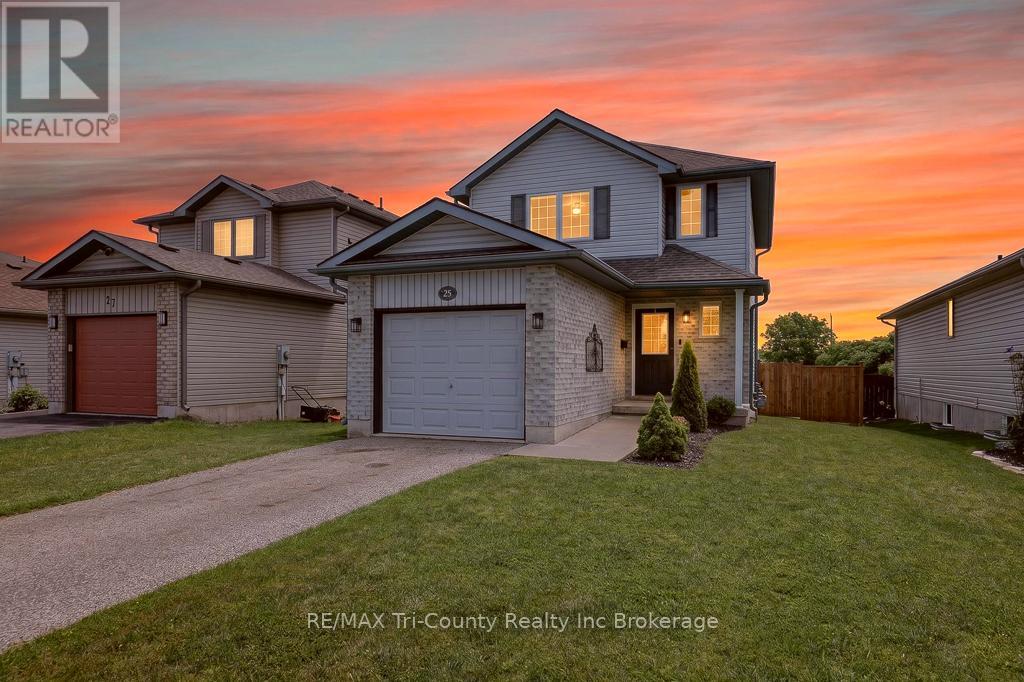
25 Herford Street
Tillsonburg, Ontario
Welcome to 25 Herford Street, a well-cared-for home located in the sought-after north end of Tillsonburg, offering 1,237 sq. ft. of above-grade living space. This inviting 3-bedroom, 2-bathroom residence has been meticulously maintained and is ready for its next owners. Whether you're a first-time buyer, growing family, or simply looking for a property that has been thoughtfully looked after, this home is sure to impress.The main level features a practical and welcoming layout, seamlessly connecting the kitchen, dining area, and living room to create an ideal environment for both daily life and entertaining. The upper level features three spacious bedrooms, offering plenty of room for a growing family. The primary bedroom benefits from a walk-in closet and convenient ensuite privilege to the well-appointed 4-piece bathroom, providing added functionality and convenience. The lower-level recreation room provides valuable additional living space, perfect for family movie nights, a games area, home office, or a comfortable retreat to unwind at the end of the day. Set on a quiet residential street with a large backyard, this property delivers a peaceful atmosphere while keeping you close to schools, parks, shopping, restaurants, and all of Tillsonburg's everyday conveniences. Don't miss out on this fantastic opportunity to purchase a move-in-ready home in a desirable neighbourhood. (id:49269)
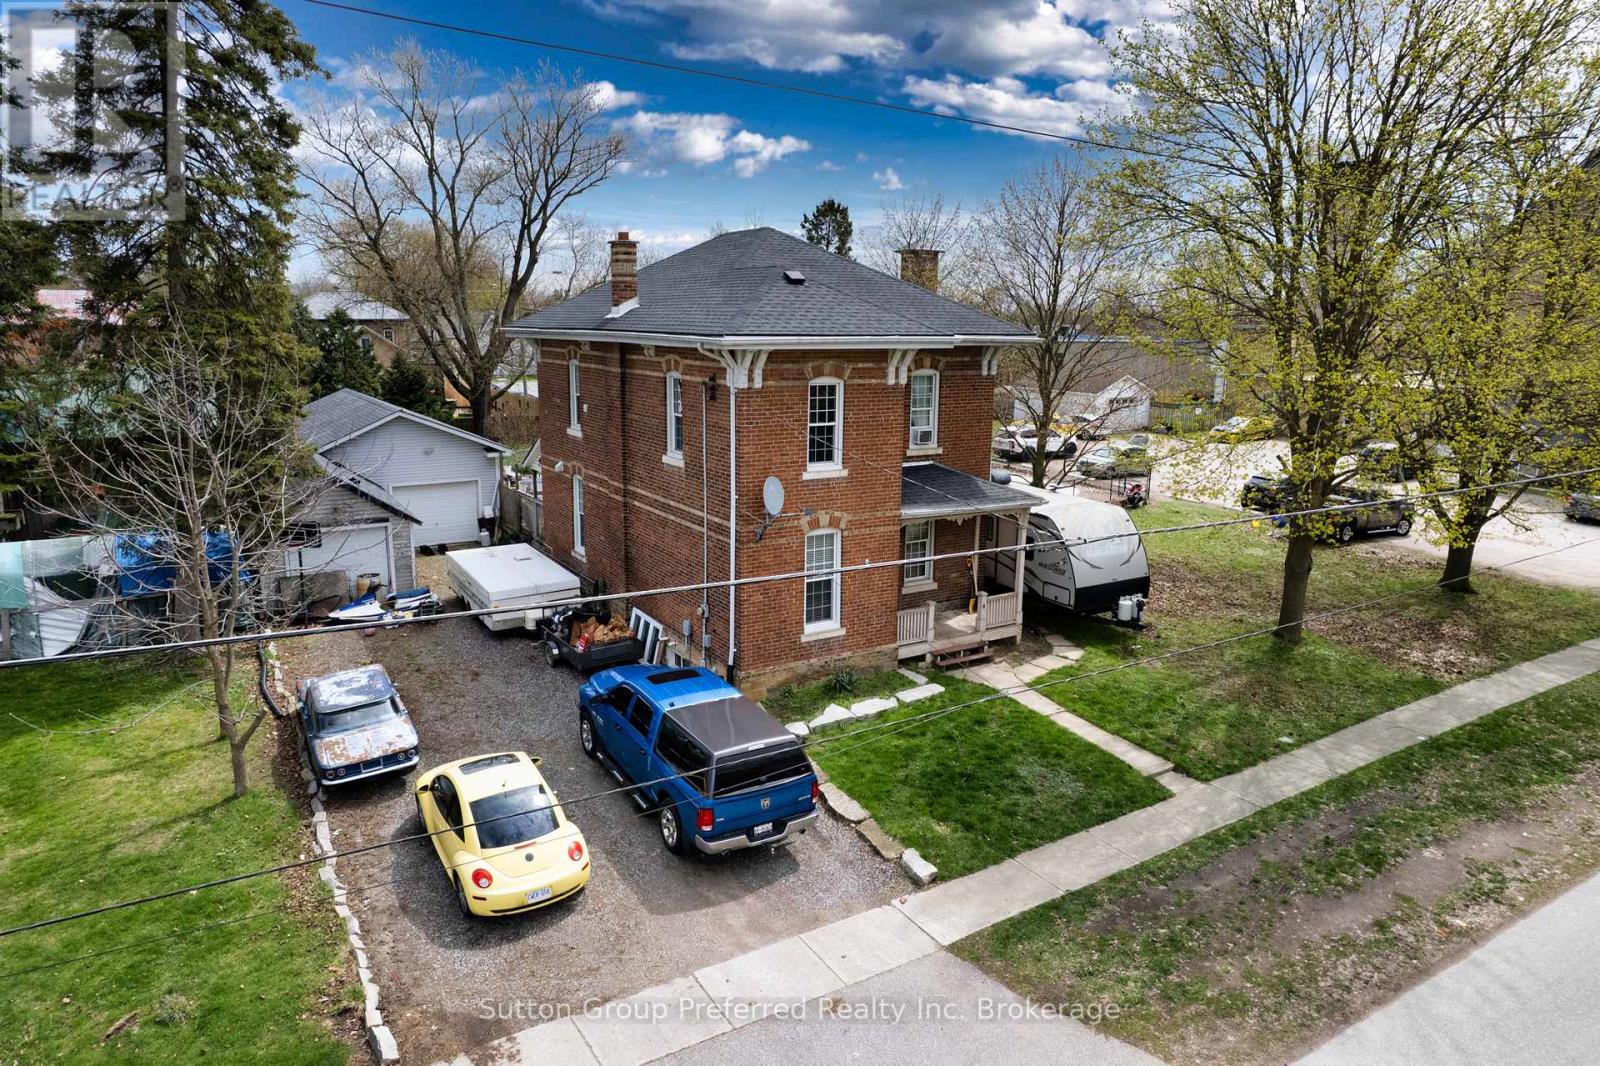
4 Clyde Street
Norwich, Ontario
Step into timeless charm with this 3-bedroom all-brick century home, nestled in the cozy community of Norwich. From the moment you arrive, you'll be welcomed by classic character paired with thoughtful modern updates throughout. The main floor features a bright and inviting foyer including office area and updated flooring, setting the tone for the rest of the home. The living room showcases hardwood flooring and plenty of natural light, creating a comfortable space to relax or entertain. A spacious dining room offers the perfect setting for family gatherings, complete with a walkout to the rear deck ideal for seamless indoor-outdoor living. The modern kitchen is both stylish and functional, while a convenient 2-piece bathroom completes the main level. Upstairs, you'll find three generously sized bedrooms, each offering ample space for family or guests. The full bathroom includes the added convenience of laundry, making everyday living that much easier. Step outside to your own private backyard oasis. Enjoy summer days lounging on the deck, relaxing in the hot tub, or taking a dip in the fenced inground pool. The property also offers additional yard space, perfect for kids, pets, or gardening enthusiasts .Car enthusiasts, hobbyists, or those in need of extra storage will appreciate the detached single-car garage, which leads to an impressive heated 20 x 40 ft garage ideal for a variety of uses. Notable updates include the roof (approx. 2020), water heater (approx. 2023), furnace (approx. 2018), and Gutter guards to help reduce maintenance. The home is also equipped with a generator, providing peace of mind year-round. This property offers the perfect blend of historic charm, modern comfort, and exceptional outdoor living-all in a welcoming small-town setting. Don't miss your opportunity to call this Norwich gem home! (id:49269)
42 Seaton Crescent
Tillsonburg, Ontario
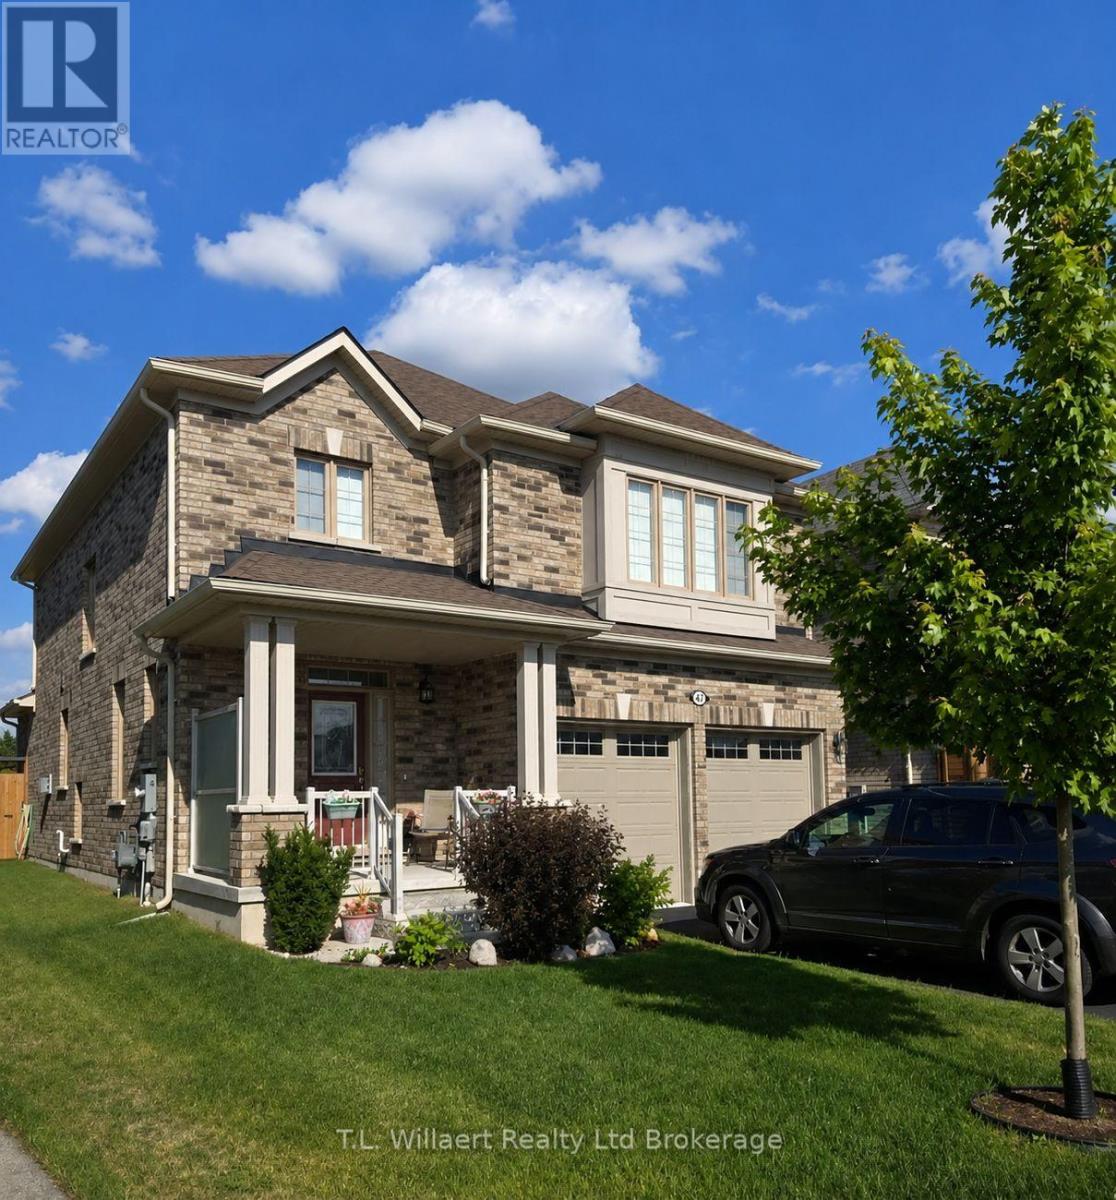
Welcome to 42 Seaton - a beautifully finished two-storey home offering modern style, functional space, and exceptional value in a sought-after neighbourhood. Built just four years ago, this 4+1 bedroom, 3.5 bathroom home showcases quality finishes throughout and is ideal for growing families or those seeking move-in-ready comfort with room to entertain. The main floor welcomes you with a bright foyer featuring a double coat closet and convenient 2-piece powder room. The open-concept layout seamlessly connects the living and dining areas, highlighted by durable laminate flooring and an inviting gas fireplace in the family room. The kitchen is both stylish and practical, complete with quartz countertops and island, ceramic tile flooring, double undermount sink, and ample workspace. A walkout leads to the backyard featuring an interlocking stone patio, landscaped yard, fully fenced perimeter, and a storage shed - offering a private, low-maintenance outdoor space to relax or entertain. A main floor laundry room with washtub adds everyday convenience. Upstairs, you'll find four spacious bedrooms, including a generous primary suite, along with well-appointed bathrooms designed to accommodate busy households. The fully finished basement expands your living space with laminate flooring throughout, a large rec room, an additional bedroom, and a 4-piece bathroom. There is also a rough-in for a future wet bar (hot and cold water controls located under the cubby beneath the stairs), offering great potential for entertaining or an in-law setup. Additional features include a water softener, air exchanger, sump pump, and 200-amp electrical service. The double car garage provides inside access and ample storage space. This well-maintained, thoughtfully designed home combines modern finishes with practical living space - ready for you to move in and enjoy. (id:49269)
34 William Cragg Drive
Toronto, Ontario
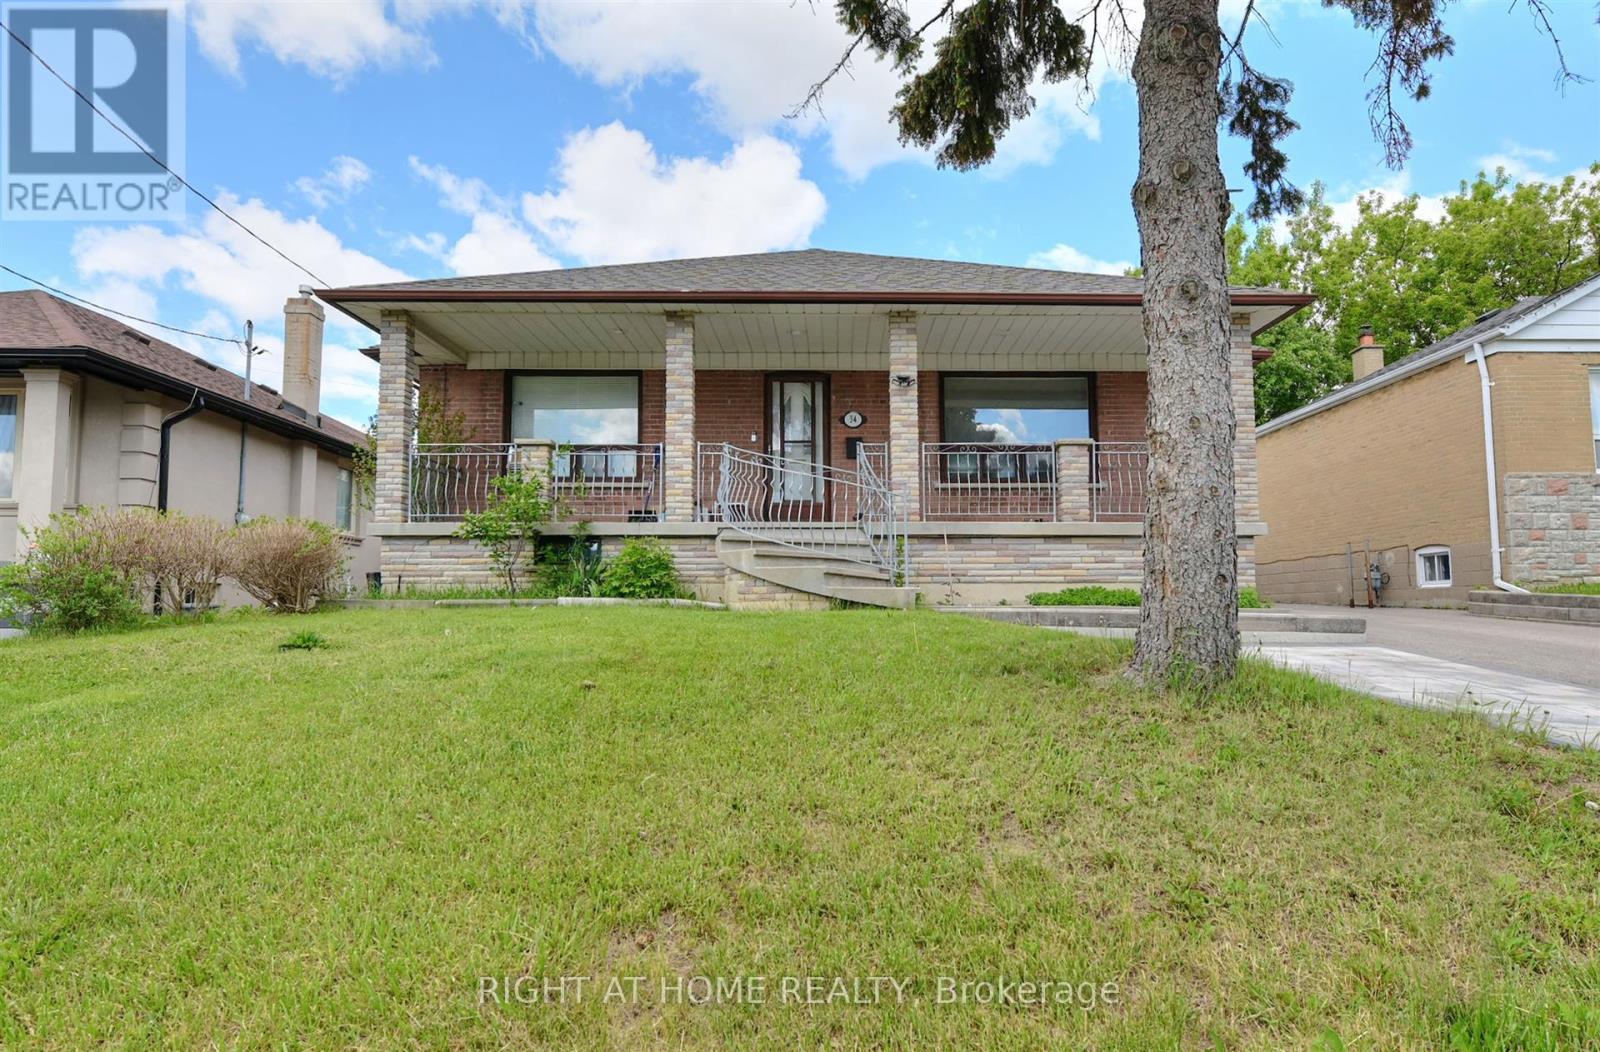
Welcome to 34 William Cragg Dr. Well-maintained Bungalow. Premium Lot 50 x 120. Newly Renovated Basement with 3bdrm, New Kitchen, Separate Entrance. Walking Distance to TTC, Walmart, Grocery, and many other amenities. Minute Drive to 401, Yorkdale. (id:49269)
Lower Room1 - 38 Marcelline Crescent
Toronto, Ontario
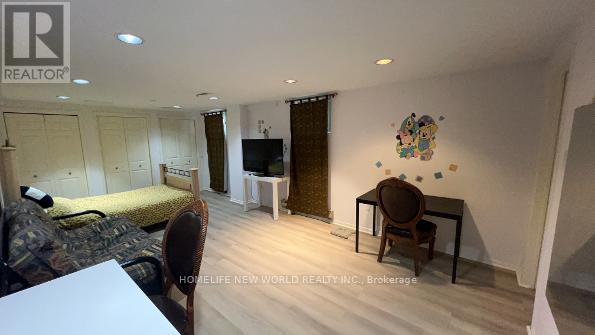
For ONE Student or Young Professional Only**LOCATION! Location! Location! BAYVIEW VILLAGE!!One Of Best Community In Canada! More than 300 SQFT Super Spacious Furnitured bedroom With two windows , Steps To Bessarion Subway Station , Brandnew National Architectural Design Award Community Just Beside Subway Station ,Tenant Will Enjoy BRANDNEW Library ,Gym,Swimming Pool in Bessarion Commucity Centre . StepsTo Beautiful East Don River Nature Trails ,Canadian Tire ,IKEA ,YMCA,BAYVIEW VILLAGE Mall ,Fairview Mall (Inclu T&T) . No Smoking ,No Pet ,No Visitor.Two tenants share washroom/kitchen . Quiet ,Friendly And Secure Neighborhood. AAA Tenants .Student Welcome. (id:49269)
Lower Room2 - 38 Marcelline Crescent
Toronto, Ontario
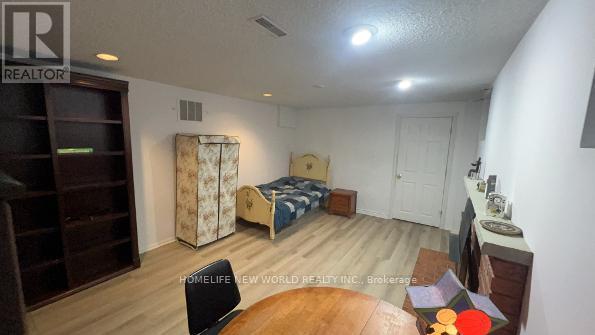
For ONE Student or Young Professional Only**LOCATION! Location! Location! BAYVIEW VILLAGE!! One Of Best Community In Canada! More than 250 SQFT Super Spacious Furnitured bedroom With Two Windows , living space more than 750 SQFT .Steps To Bessarion Subway Station , 30 minutes to University of Toronto.Brandnew National Architectural Design Award Community Just Beside Subway Station ,Tenant Will Enjoy BRANDNEW Library ,Gym,Swimming Pool in Bessarion Commucity Centre . StepsTo Beautiful East Don River Nature Trails ,Canadian Tire ,IKEA ,YMCA,BAYVIEW VILLAGE Mall ,Fairview Mall (Inclu T&T) . No Smoking ,No Pet ,No Visitor.two tenants share washroom. Quiet ,Friendly And Secure Neighborhood. AAA Tenant.Student Welcome! (id:49269)
1903 - 38 Honeycrisp Crescent
Vaughan, Ontario
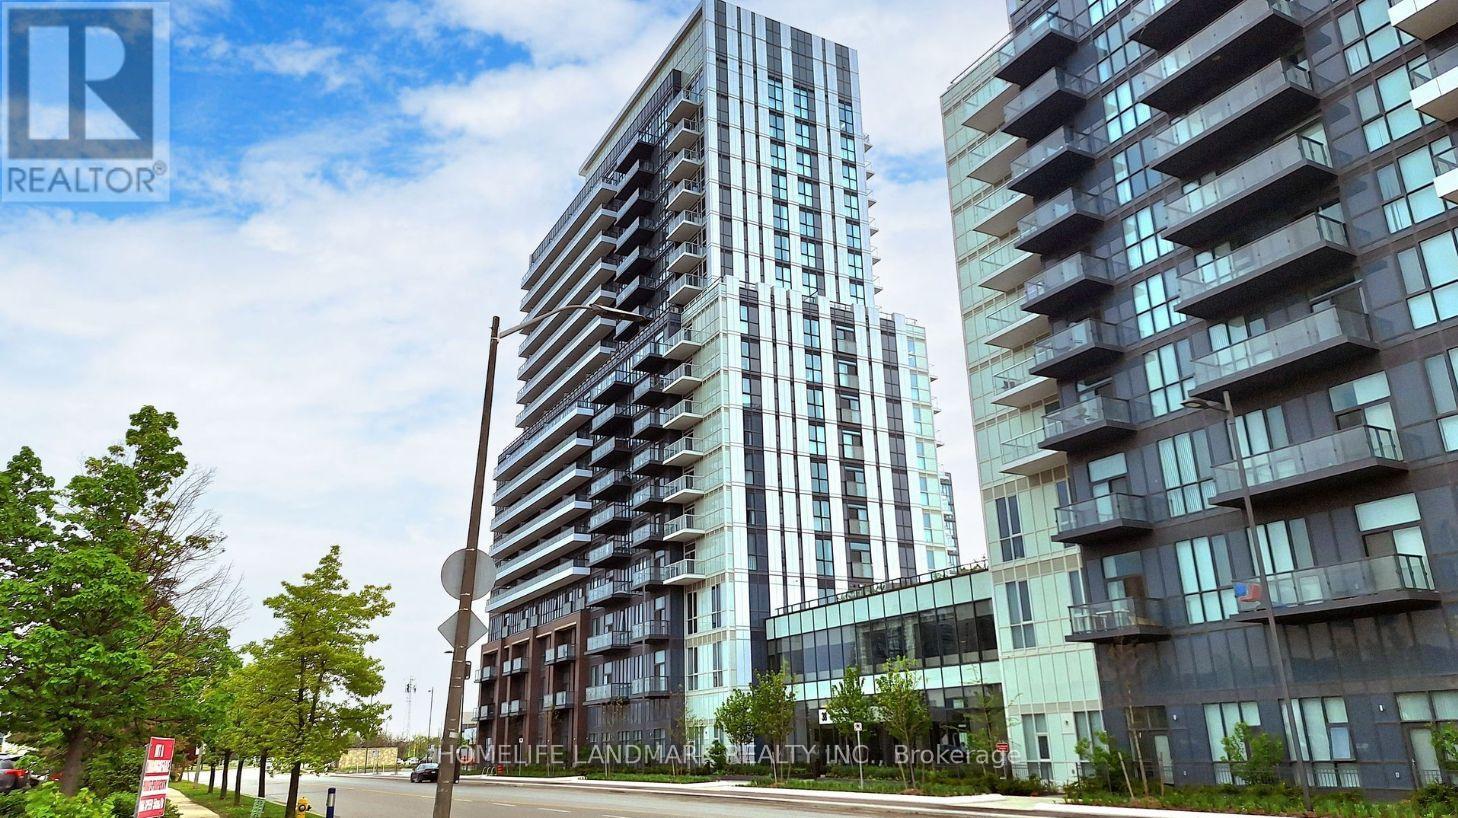
Welcome To This Stylish And Contemporary 1 Bachelor Unit In The Sought-after Mobilio Condo By Menkes. Only 3 Years New And Ideally Located In The Vibrant Heart Of Vaughan Metropolitan Centre. Featuring Soaring 9ft Ceilings And Expansive Floor-To-Ceiling Windows, This Space Is Flooded With Natural Light. The Modern Kitchen Boasts Quartz Countertops, Built-in Appliances, And Backsplash. Enjoy Unbeatable Convenience With Walking Distance To Ikea, Easy Access To Hwy 400/407/7, And Public Transit Options Including Vmc Subway, Yrt, Viva, And Go Transit. Perfect For Urban Living At Its Finest. Show and sell (id:49269)
38 Marcelline Crescent
Toronto, Ontario
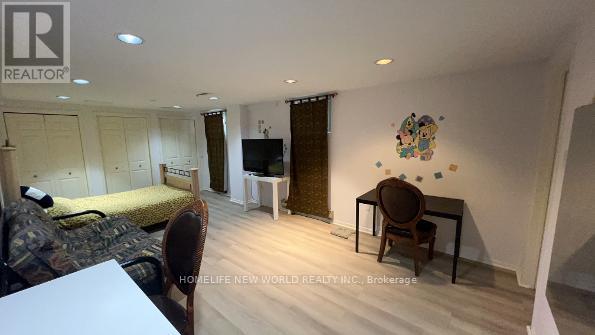
For Two Students or Young Professional Only**LOCATION! Location! Location! BAYVIEW VILLAGE!!One Of Best Community In Canada! More than 1000 SQFT two Spacious Furnitured bedrooms unit ,each bedroom with two windows .Brandnew Floor and Brandnew Washroom. Steps To Bessarion Subway Station , New National Architectural Design Award Community Just Beside Subway Station ,Tenant Will Enjoy NEW Library ,Gym,Swimming Pool in Bessarion Commucity Centre . StepsTo Beautiful East Don River Nature Trails ,Canadian Tire,IKEA ,YMCA,BAYVIEW VILLAGE Mall ,Fairview Mall (Inclu T&T) . No Smoking ,No Pet ,No Visitor.Quiet ,Friendly And Secure Neighborhood. AAA Tenant. (id:49269)

1224 - 75 James Street S
Hamilton, Ontario
Welcome to Unit 1224 at the Iconic 75 James Condominiums - a brand-new suite in the heart of downtown Hamilton. This thoughtfully designed residence offers a bright, open-concept layout with floor to ceiling windows, premium contemporary finishes, and an abundance of natural light. The modern kitchen features sleek quartz countertops, stainless steel appliances, stylish cabinetry, and ample prep space, seamlessly flowing into the living and dining area. The spacious bedrooms offer excellent functionality, while the elegant 4-piece bath and convenient in-suite laundry complete this exceptional home. Enjoy resort-inspired building amenities and an unbeatable location just steps to GO Transit, cafes, shopping, entertainment, McMaster University, Mohawk College, and St Joseph's Healthcare. Commuters will appreciate the effortless one-seat GO connection to downtown Toronto. Move in Ready!! (id:49269)
2056 Blackwell Road
Sarnia, Ontario
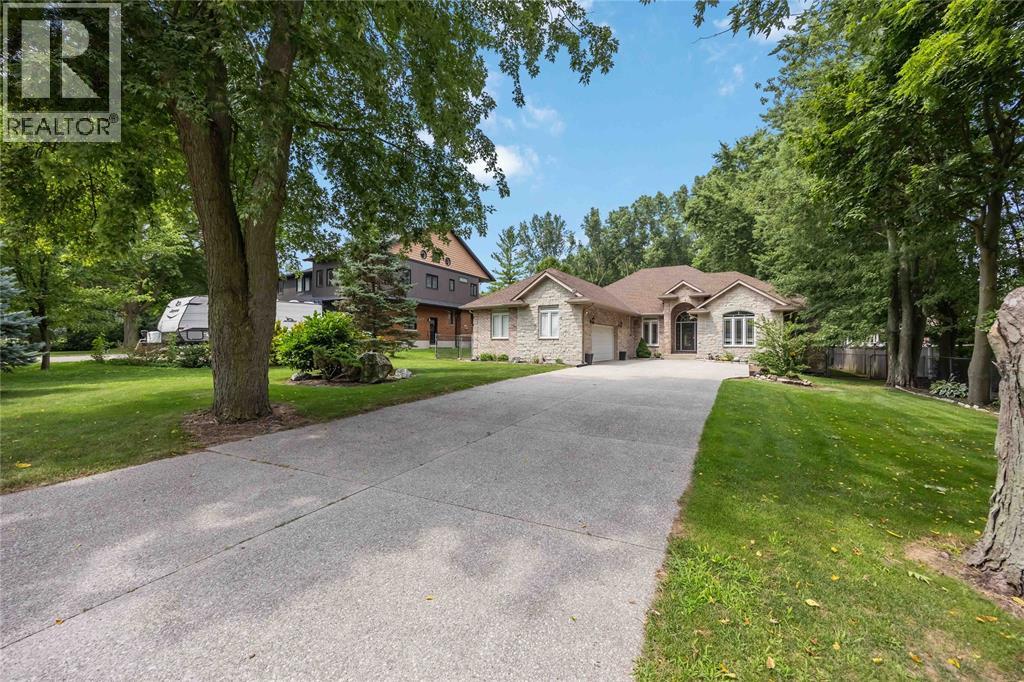
LUXURY BUNGALOW APPROX 2500 SQ FT ON .85 ACRE LOT. THE 455 FT DEEP LOT BACKING ONTO THE WALKING TRAIL. THIS IS THE HOME DREAMS ARE MADE OF. MATURE TREE SETTING IS LIKE A PARK BACKING ONTO NATURE TRAIL. SHORT WALK TO BEACH. PRIVATE MASTER AREA WITH 2 WALK IN CLOSETS, AND 3 PIECE ENSUITE. 13 FT CEILINGS ON MAIN FLOOR WITH LARGE SIZE KITCHEN FOR FAMILY LIFE OR GATHERINGS. MAIN FLOOR FIREPLACE . LARGE REC. ROOM LOWER, 2ND FIREPLACE WITH 2 MORE BEDROOMS , 3 PIECE BATH AND 2ND LAUNDRY ROOM. BELOW GRADE ENTRY FROM GARAGE . PERFECT FOR MULTI FAMILY LIVING. A 28X24 SHE/HE CAVE IN BACK YARD WITH HEAT, A/C, HOT AND COLD WATER . NUMEROUS UPGRADES INCLUDE UPDATED ENSUITE, 11 KW BACK UP GENERATOR, NEWER ROOF, FURNACE, A/C. (id:49269)

1993 Cocklin Crescent
Oshawa, Ontario
Beautiful 4 Bedroom Double Garage Detached House Built By Great Gulf. Large Open Concept Main Floor With Huge Kitchen That Walks Out To Patio And Full Fenced Yard. California Shutters Throughout, 9 Ft Ceilings, Gas Fireplace In Living Room, Main Floor Laundry Room With Garage Access, Large Second Floor Family Room, Master Has 5 Pc Ensuite And His And Hers Closets. Long Driveway With No Sidewalk. (id:49269)
1506 - 185 Bonis Avenue
Toronto, Ontario
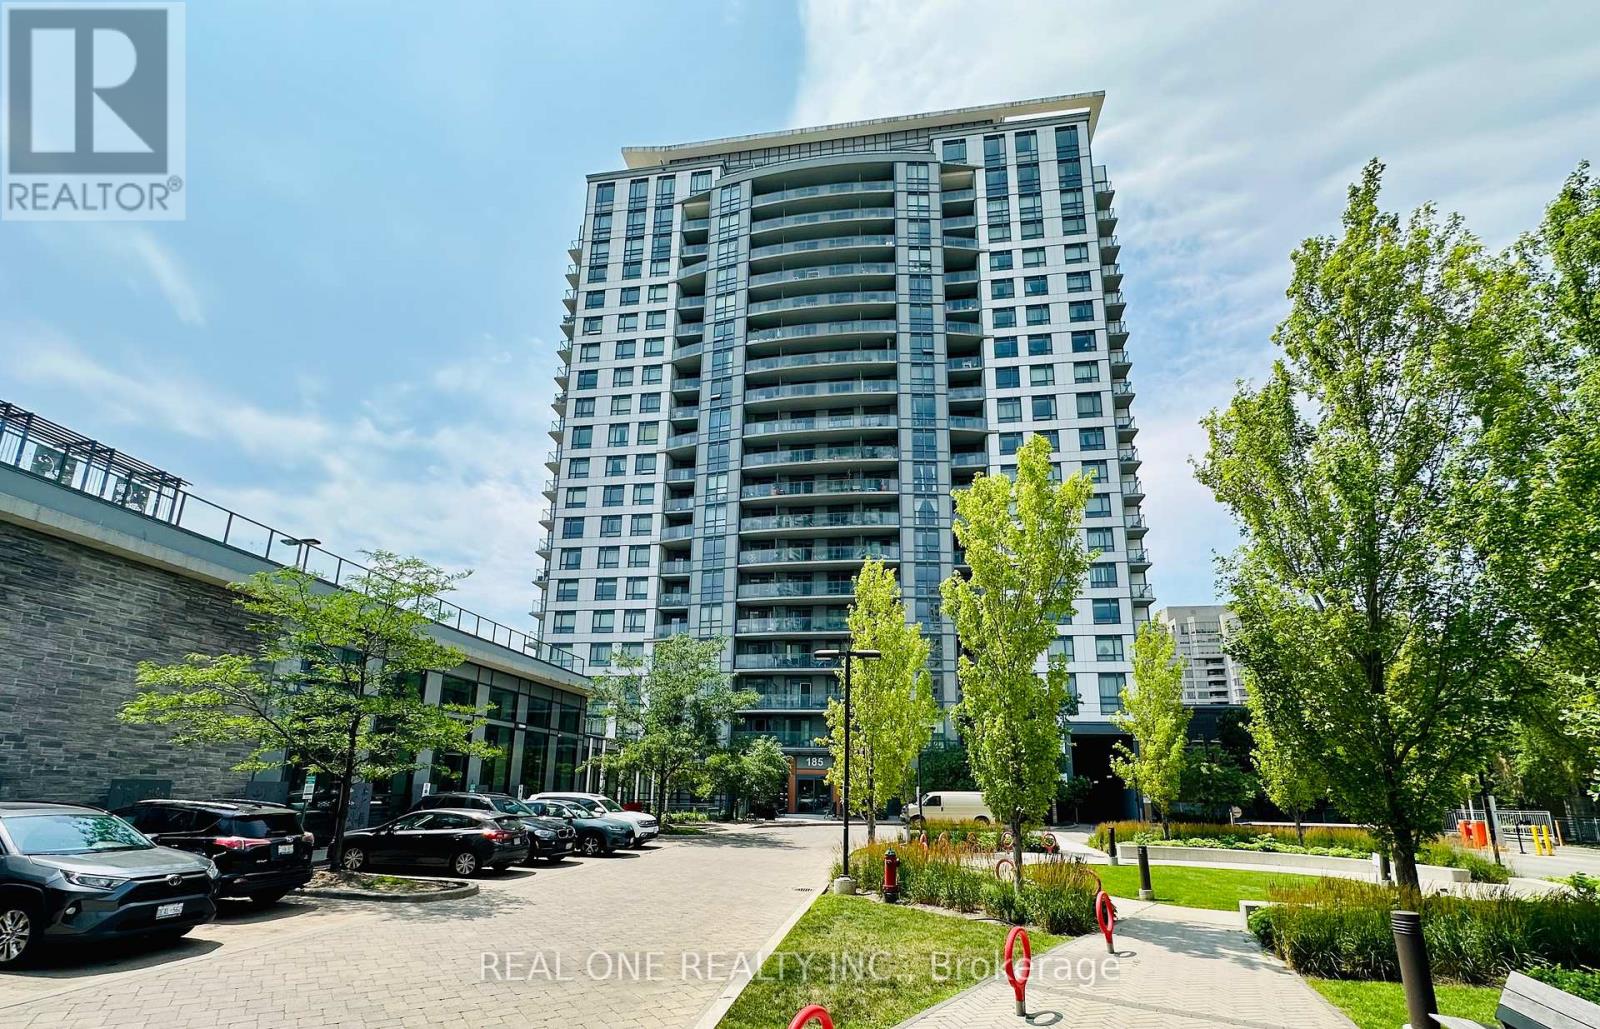
Bright & Spacious Corner Unit with Sunny South-West Exposure! Well-designed 2 Bedroom + Large Den, 2 Bathroom suite offering 836 Sq.Ft. plus a 34 Sq.Ft. balcony (870 Sq.Ft. total). Functional split-bedroom layout with a large den, perfect for a home office. Enjoy abundant natural sunlight and unobstructed south-west views. Open-concept living/dining area, granite countertops, laminate flooring throughout, ensuite laundry, and a spacious primary bedroom with a 4-piece ensuite. Excellent location, minutes to Agincourt Mall, TTC, Agincourt GO Station, Hwy 401, schools, library, restaurants, parks and Tam O'Shanter Golf Course. Exceptional amenities include an indoor pool, sauna, fitness centre, rooftop garden, party room, concierge, guest suites and visitor parking. (id:49269)
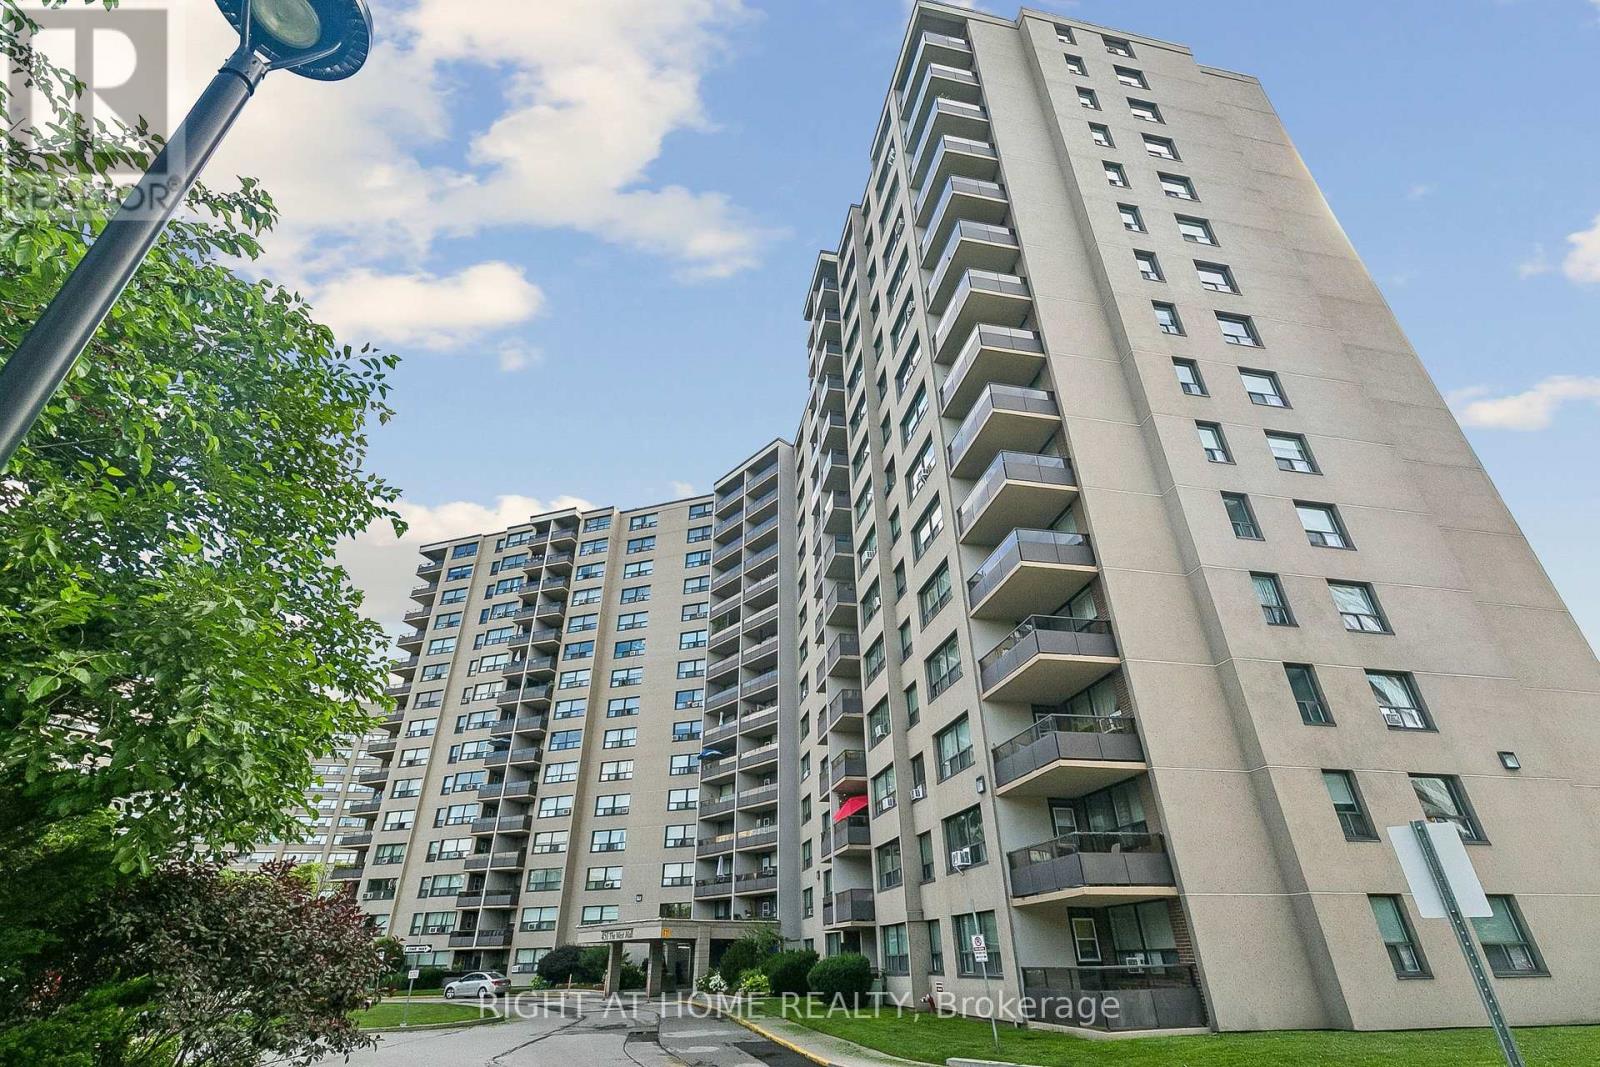
807 - 451 The West Mall
Toronto, Ontario
An absolute MUST-SEE! Thoughtfully renovated, move in ready, spacious apartment in Etobicoke-West Mall area. Perfect oversized unit with endless upgrades! Stunning kitchen custom built with cabinets to ceiling, new appliances including Stove, Rangehood, Fridge and Dishwasher, the Butler's Pantry includes a built-in appliance nook. Ensuite laundry with Samsung Washer and Dryer. Wall-to-wall custom cabinetry in dining room and built-in tv-library unit with beautiful glass doors. Master Bedroom features a custom walk-in closet and european style built-in closets throughout the unit, new doors and trims. Balcony overlooking Broadacres Park, quieter exposure with amazing sunset views! Perfect location with easy access to Hwy 427, minutes to Hwy 401, Gardiner and QEW, Pearson Airport and 15 minutes to Downtown. TTC conveniently located in front of the building. Maintenance fees include heat, hot water, hydro, cable, internet, outdoor heated pool, tennis court, gym, car wash area, sauna, playground, and off-leash dog area. Includes 1 underground parking space. Pet friendly building with some restrictions. (id:49269)
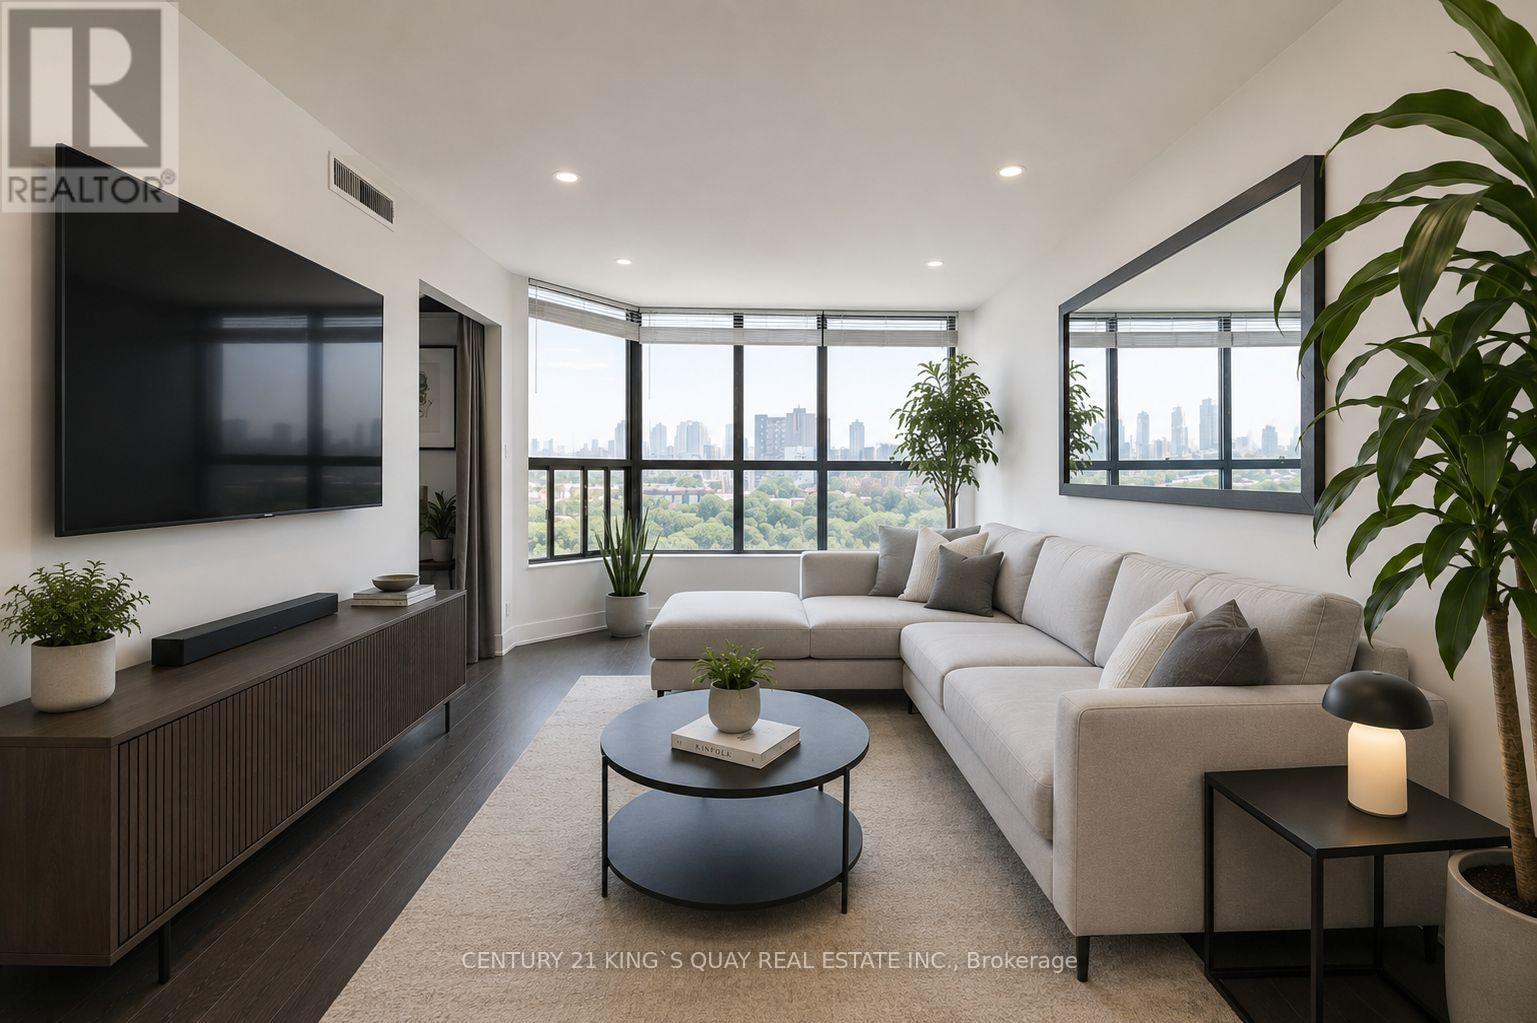
502 - 25 Agnes Street
Mississauga, Ontario
Absolutely gorgeous, fully renovated 2-bedroom plus den suite in the heart of desirable Cooksville! This bright, sun-filled home features a spacious open-concept layout, a stunning kitchen with granite countertops and backsplash, and generous living and dining areas perfect for entertaining. The oversized primary bedroom offers a private ensuite, his & hers closet, and convenient in-suite laundry. Ideally located within walking distance to Cooksville GO Station and the future Hazel McCallion LRT, within minutes to Square One, Trillium Hospital, parks, shopping, restaurants, and Highways 403, QEW, and 401. Enjoy excellent building amenities including a gym, sauna, party room, recreation room and visitor parking. All utilities included. *Pictures are virtually staged (id:49269)