
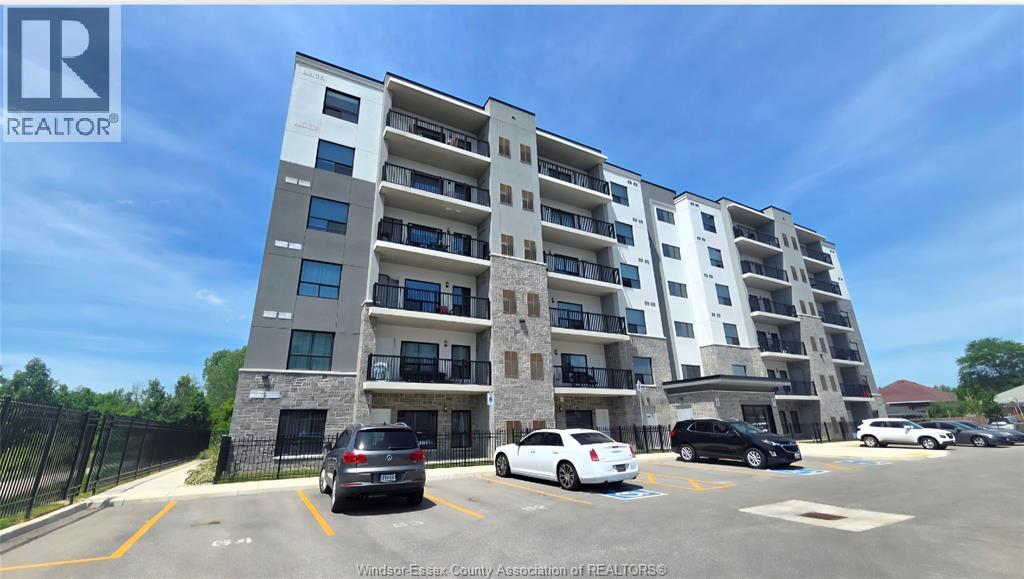
3290 Stella Crescent Unit# 404
Windsor, Ontario
FOR LEASE | Fully Furnished 2-Bedroom, 2-Bath Condo: Welcome to modern, luxury living in this beautifully furnished 2-bedroom, 2-bath condo located on the 4th floor of a prestigious newer building. This bright and spacious unit features a thoughtfully designed open-concept layout with large windows, allowing for plenty of natural light and peaceful tree views from your private balcony. Enjoy high-end finishes throughout, including stainless steel appliances, quartz countertops, elegant LED lighting, and premium vinyl flooring. The primary suite offers comfort and privacy with a stylish glass shower. Additional conveniences include in-suite laundry and one dedicated outdoor parking space, along with ample visitor parking. Located in a quiet, safe, and highly desirable neighbourhood, this condo is close to golf courses, parks, walking trails, shopping, schools, and public transit. Just 3 minutes from NextStar Enerqv, it offers an ideal location for professionals. (id:49269)
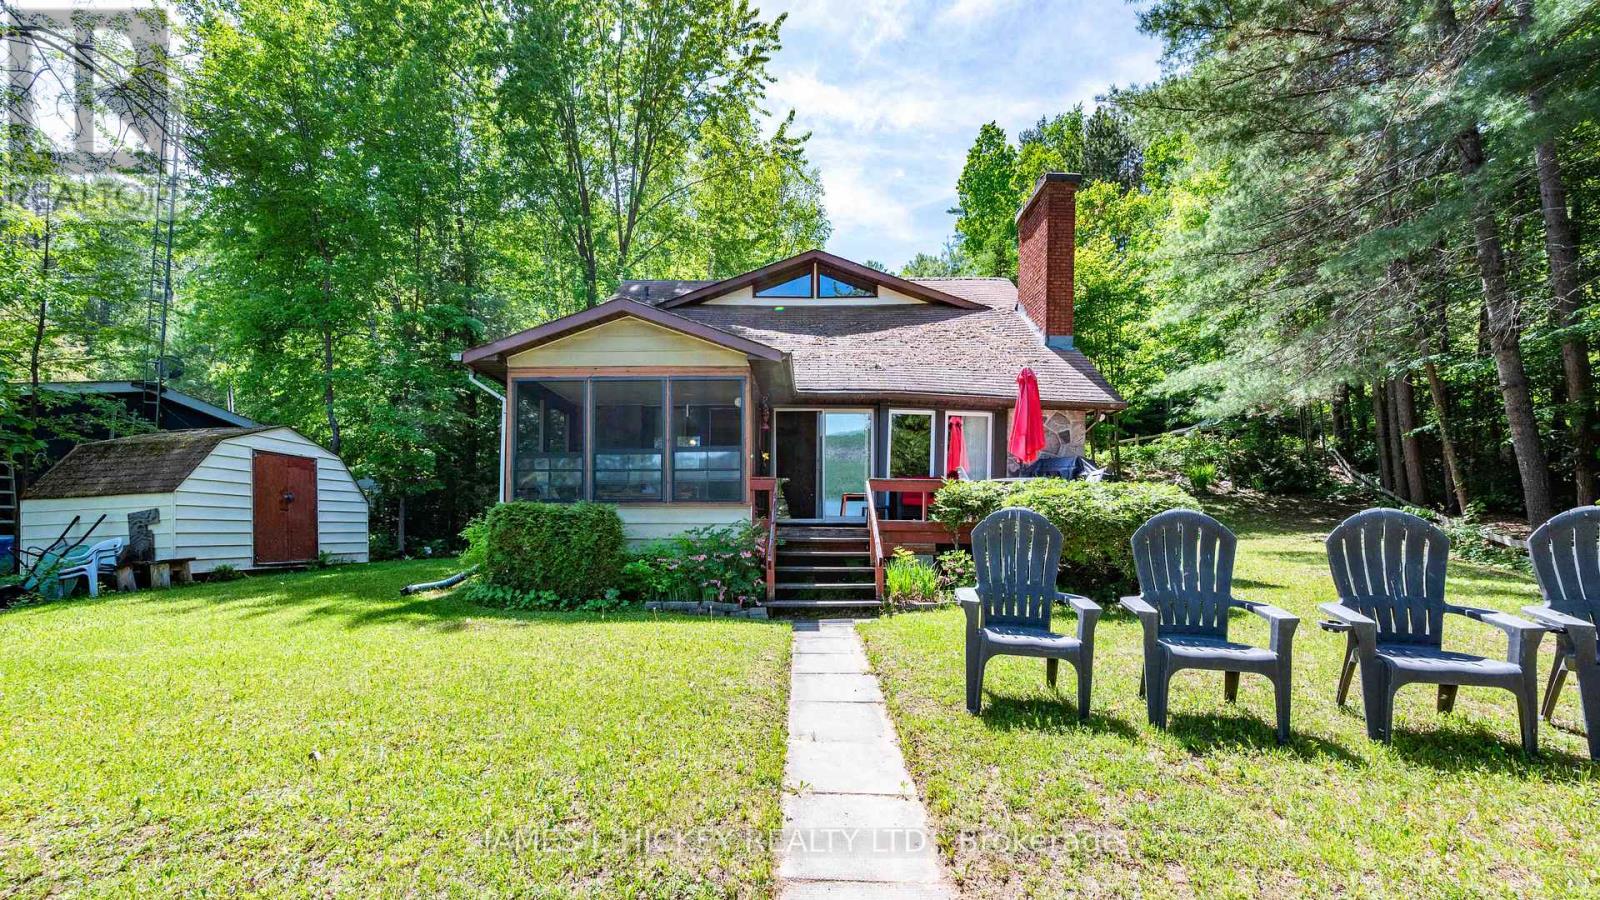
31 Beaverbrook Lane
Deep River, Ontario
Welcome to your waterfront paradise! Nestled on 100 feet of spectacular Ottawa River shoreline, this lovely 3-bedroom home offers the perfect blend of relaxation and recreation just minutes from town. Inside, the living room is a true showstopper, boasting soaring cathedral ceilings and a beautiful stone fireplace. The kitchen and dining area flow seamlessly into a bright screened-in room and a spacious outdoor deck-the ideal setup for summer family BBQs. The main floor also features a large, tranquil primary bedroom and a convenient 4-piece bathroom complete with laundry. Upstairs, you'll find two additional bedrooms and a 2-piece bath for family or guests. Enjoy phenomenal boating, excellent fishing, and endless water activities right from your backyard. (Note: 24-hour irrevocable required on all offers.) (id:49269)
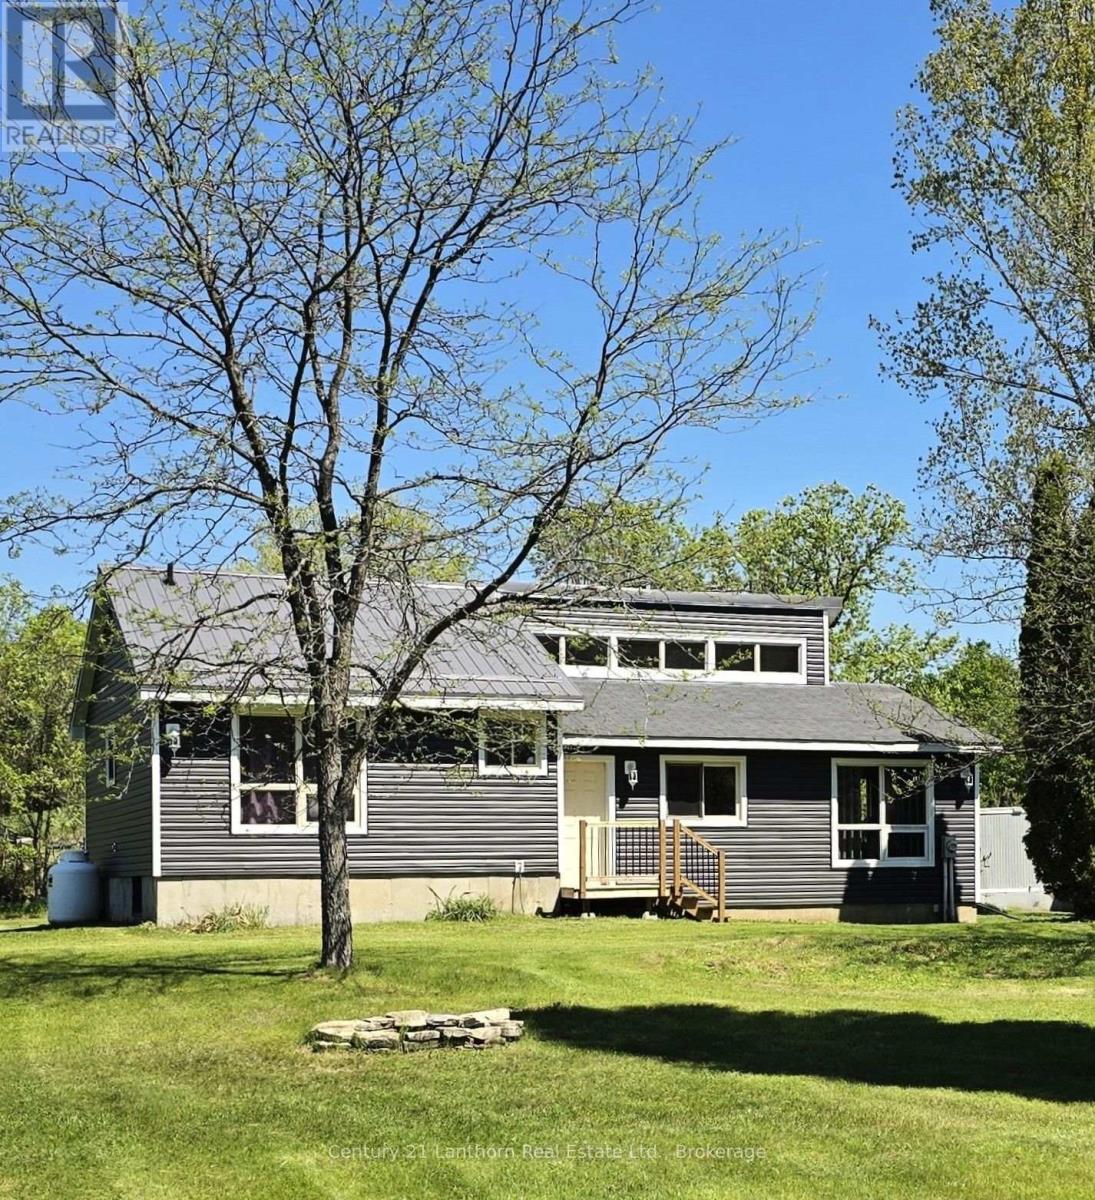
2147 Marlbank Road
Tweed, Ontario
FANTASTIC RURAL PROPERTY - HOME (4 + 1 bedrooms - 2 bathrooms) / BARN / MULTIPLE OUTBUILDINGS / approximately 147 ACRES / SEASONAL POND! Approximately 20 acres of the total land is in hay, approx 3 acres is pasture and approx 124 acres is beautiful hardwood forest! A welcoming light filled open concept vaulted ceiling home. Multiple windows bathe the family/living room with light with great views to the outdoors. Open to the spacious dining area & kitchen with ample cupboard and counter space makes it a great place for family & friends to gather. Principle bedroom with 2 pc ensuite. Down the hall on the main floor are 2 more bedrooms & 4 pc bathroom. Lower level has a large recreation/family/playroom area (or use as a bedroom). Down the hall is another large room currently used as a bedroom but would lend itself to use of choice. There is laundry, utilities, workshop area and storage room as well. Outdoors offers so much! A wonderful large 42 x 68 barn, a smaller barn with 2 walk ins and a small loft, 24 x 24 building currently used as a dog kennel with woodstove, chicken coop with fenced run area, additional smaller barn in one of the hay/pasture fields & a couple of smaller buildings for use of choice. Home is situated nicely back from a paved country road and has a lovely landscape. Back portion of the property is a forested naturalists or hunters paradise. A wonderful acreage for all kinds of outdoor recreation in all 4 seasons. Approx 10 min to Tweed, approx 30 min to Napanee/401, approx 35 min to Belleville and the 401. (id:49269)
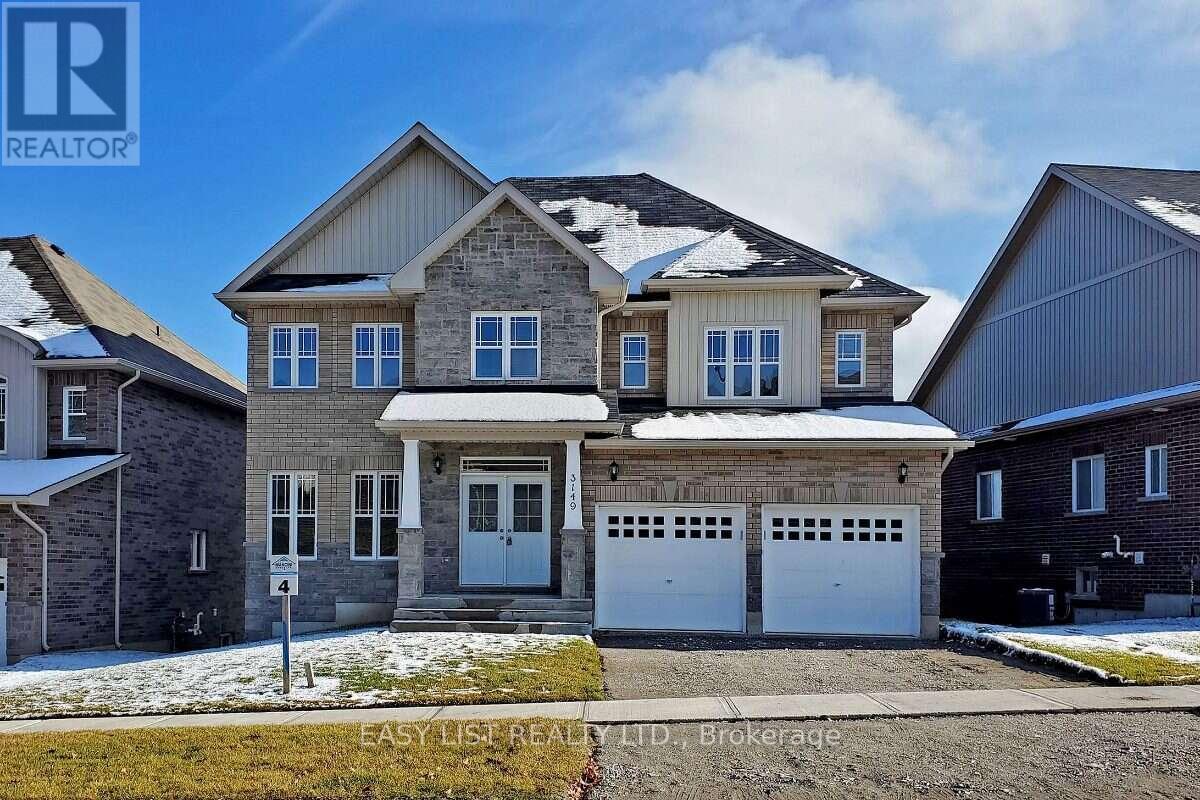
3149 Monarch Drive
Orillia, Ontario
Visit the REALTOR website for further information about this Listing. 50-Ft Walkout Lot in the Highly Sought-After Westridge Community! This beautifully designed home offers 4 spacious bedrooms and 4 bathrooms, including 2 Ensuite bathrooms. Features include 9-ft ceilings, granite countertops in the kitchen and all bathrooms, main-floor laundry, and direct interior access to the built-in double garage. The property also offers parking for up to 4 vehicles, with a double garage and 2 additional parking spaces on the driveway. Situated on a premium 50-ft walkout lot, this home is conveniently located just minutes from Costco, grocery stores, schools, Lakehead University, the hospital, parks, and other everyday amenities. (id:49269)

Th 101 - 32 Davenport Road
Toronto, Ontario
A luxury Yorkville townhome with superb style, space and sophistication. Unique 10' ceilings and oversized windows create sun-filled interiors with exceptional finishes. A stylish kitchen with upgraded Miele appliances, striking gas fireplace and a full 2 bedroom, 3 bathroom plan. The epitome of contemporary living with the conveniences of hotel-like amenities including executive 24-hour concierge, indoor pool, wine cellar, stunning rooftop terrace and top-tier wellness centre / gym. Stroll to Yorkville, Bloor Street, Eataly, Four Seasons, Whole Foods, Hazelton Hotel and the city's finest restaurants - and just seconds to U of T, Rosedale and transit. Top-Tier 24-Hour Concierge Service. *End-Unit* Quick Access To Lobby/Elevators Through Second Entrance. Locker Attached To Parking. (id:49269)
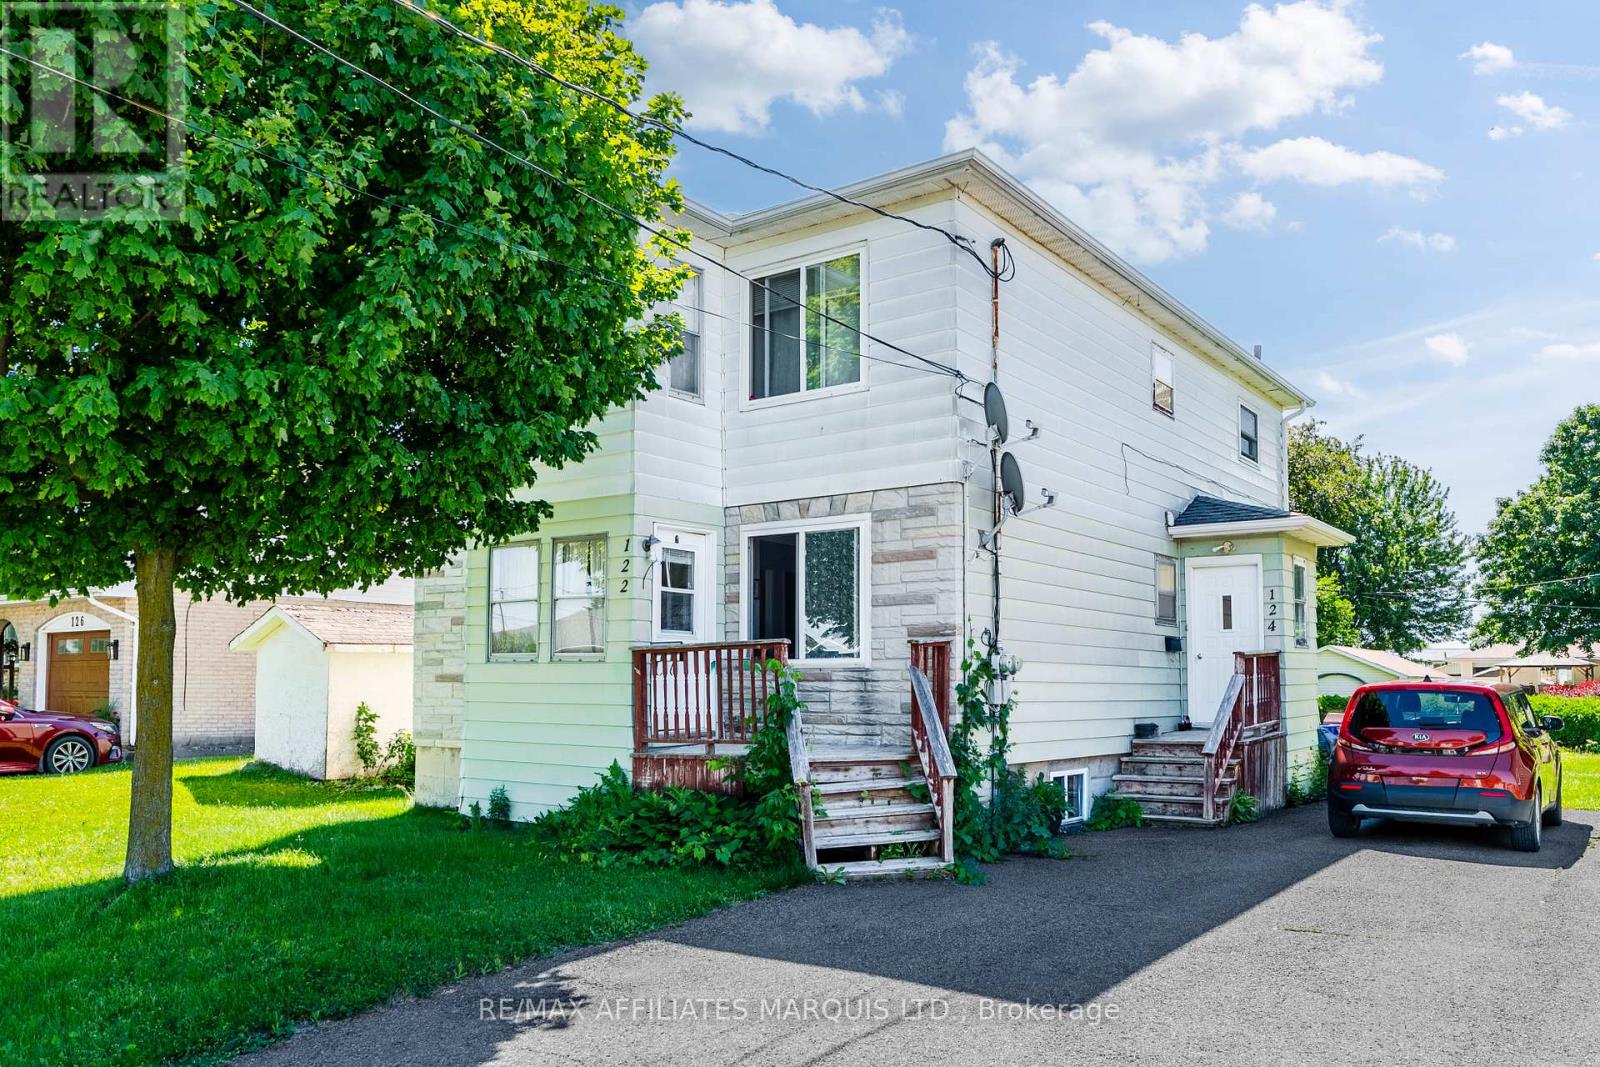
122 New Street
Cornwall, Ontario
Welcome to 122-124 New Street! This two storey duplex features two spacious 3-bedroom units, with the desirable main-floor unit currently vacant and ready for occupancy. Conveniently located close to parks, schools, shopping, amenities, and public transit, this property offers an excellent opportunity for both investors and owner-occupants.Enjoy a large backyard and double-wide driveway, providing ample outdoor space and parking. For buyers looking to offset living expenses, the vacant main-floor unit offers the perfect opportunity to move in while generating rental income from the second unit. For investors, this allows you to find your ideal tenant at market value. With the main-floor unit vacant, the property generates an annual income of approximately $8,508. Estimated annual operating expenses are as follows:Insurance: $1,509. Water/Sewer: $1,769Property Taxes: $1,556. Recent updates include: Shingles replaced approximately 3 years ago, both furnaces installed approximately 2014, Owned hot water tanks installed approximately 2019 and 2021 and upgraded insulation. A minimum of 24 hours' notice is required for all showings. As per form 244, 24 hour irrevocable on all offers. (id:49269)
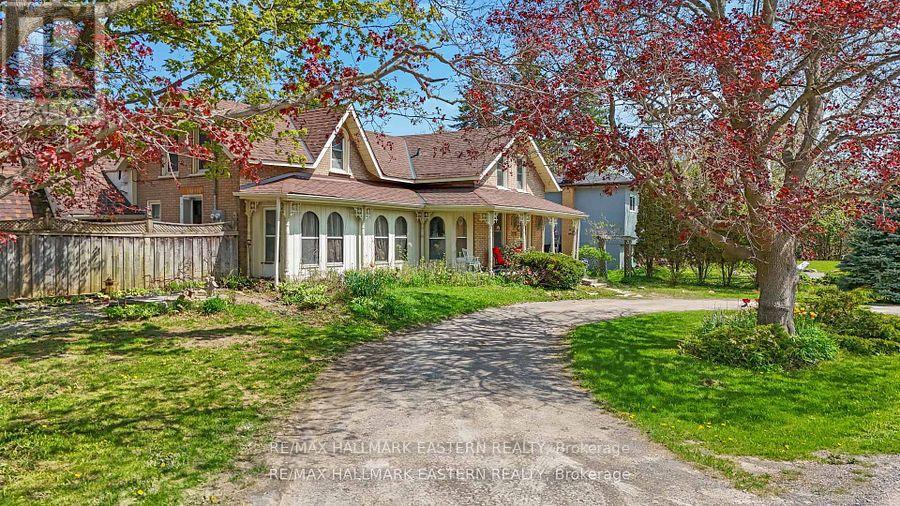
2215 David Fife Line
Otonabee-South Monaghan, Ontario
Peterborough County home with separate-entry in-law potential, home-based business space, and convenient access to Highway 7, Highway 115, and the 407. Set on approximately half an acre, this distinctive property offers excellent road exposure while combining country character, commuter convenience, practical updates, and flexible live/work possibilities near Peterborough and the Kawarthas. The main residence features two upper-level bedrooms, a comfortable living room, a dining area, and plenty of rustic charm. A four-piece bathroom and an additional two-piece bathroom add everyday convenience. The modern kitchen is well equipped with a fridge/freezer, six-burner gas stove, and double oven, creating a functional gathering space for cooking, entertaining, and family meals. The attached A-frame provides exceptional flexibility with its own separate entrance and a defined space apart from the main residence. The main level includes two rooms, laundry facilities, a three-piece bathroom, and a rear area that may offer potential for a future kitchen. A spacious great room above provides additional room. This unique area may suit extended family, an in-law suite, professional office, home-based business, guest accommodations, or potential income-generating use. The upper level of the main home also includes an additional bedroom and living room, offering flexible space for family, guests, remote work, or a private retreat. Recent improvements include the roof and deck, updated approximately six years ago, along with the septic system and septic bed, updated approximately nine years ago. A detached garage provides valuable storage and workspace for contractors, tradespeople, hobbyists, or vehicle enthusiasts .Ideal for commuters, entrepreneurs, and multi-generational families, this Peterborough-area property delivers a rare combination of residential comfort, separate-entry flexibility, business potential, Highway 7 visibility, and access to major transportation routes. (id:49269)
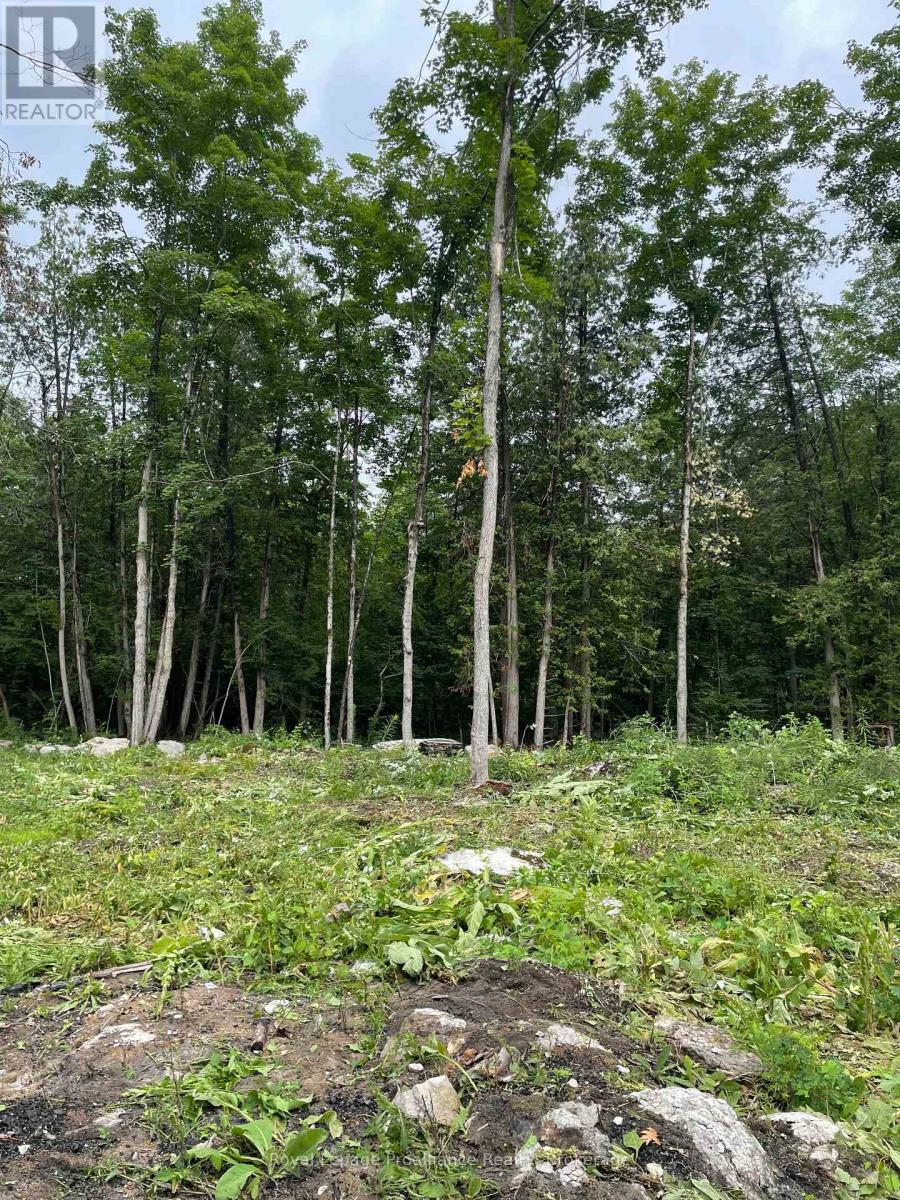
378 Station Road
Marmora And Lake, Ontario
Priced to Sell! Build your dream home with confidence on this prime country lot, already improved with a newly drilled well producing OVER 10 GALLONS PER MINUTE, hydro available at the lot line, and a driveway already in place. Quinte Conservation have approved the site for building. The lot has been thoughtfully cleared while preserving mature hardwood trees for natural shade, privacy, and beauty. Located on a paved road among newer homes, approximately 2 km from town and on a school bus route, this property offers peaceful rural living with everyday convenience. Enjoy an easy commute-approximately 30 minutes to Belleville and Highway 401, and 40 minutes to Peterborough and Highway 115. Outdoor enthusiasts will love the nearby lakes, rivers, boating, fishing, ATV trails, and snowmobiling. A wonderful opportunity to build in Marmora and Lake and take advantage of a rare incentive: *NO DEVELOPMENT FEES! *OVER 10 GALLONS PER MINUTE WELL * HYDRO AT THE LOT LINE *DRIVEWAY INSTALLED * PAVED ROAD *LOCATION MINUTES TO TOWN (id:49269)
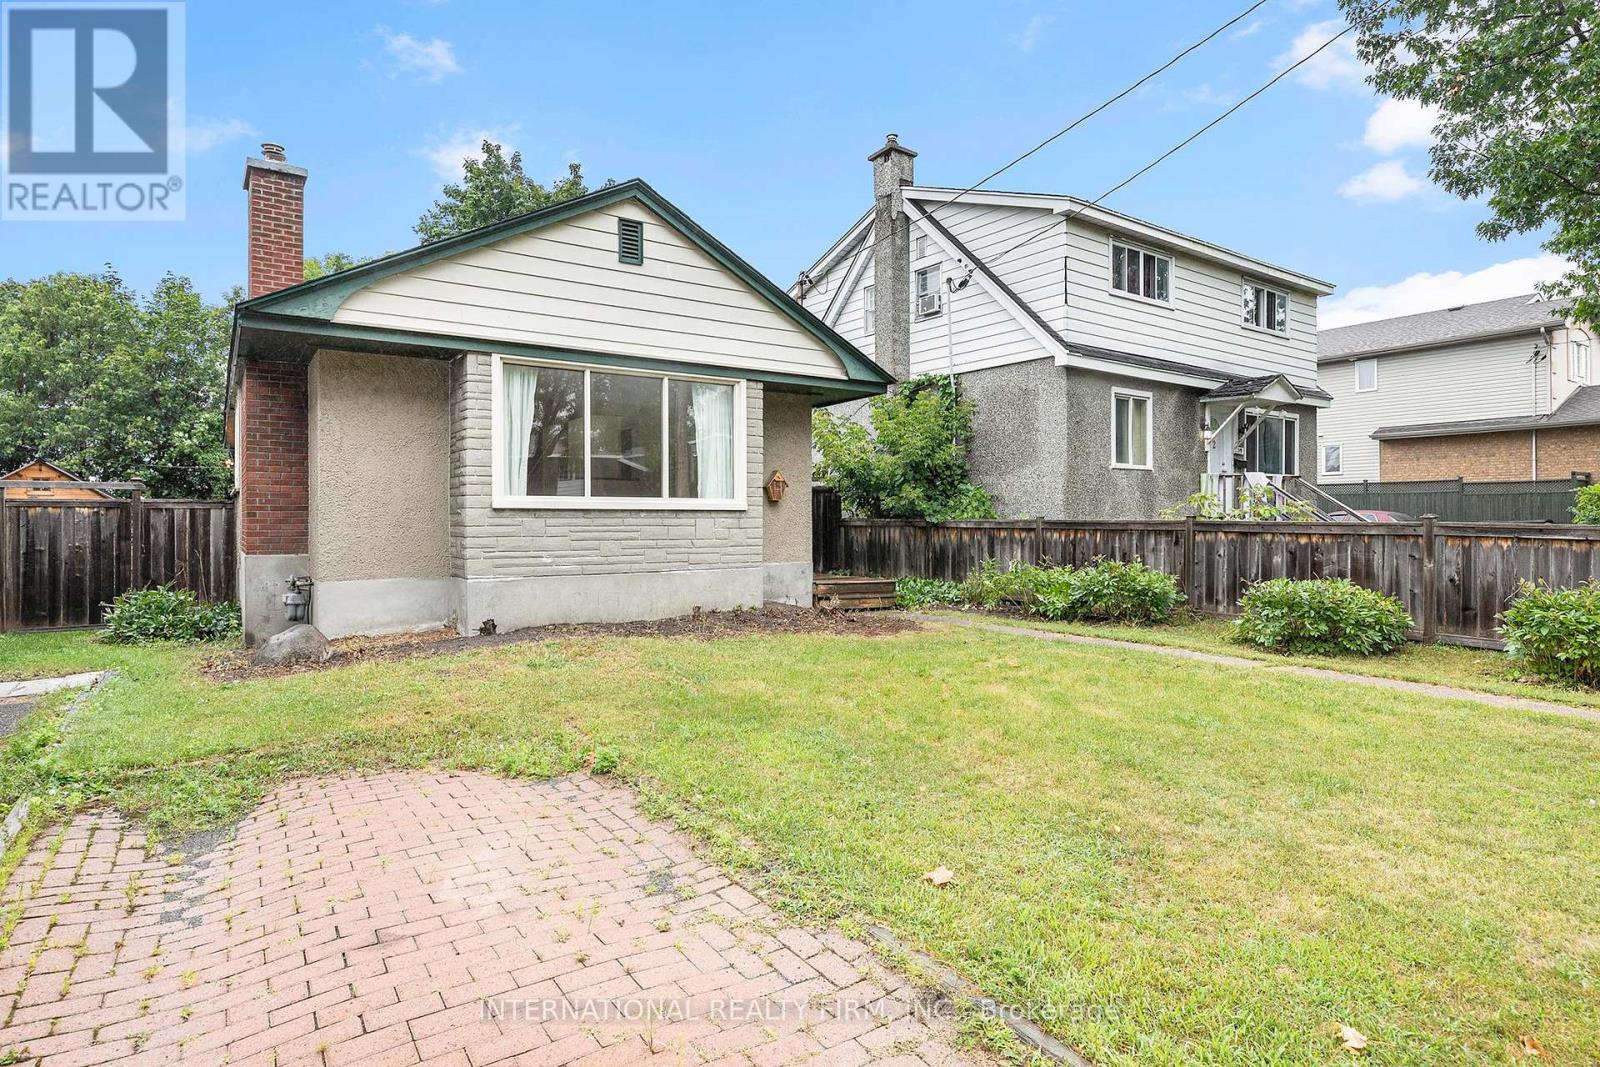
323 Lanark Avenue N
Ottawa, Ontario
Enjoy living in the desirable Westboro Beach area! This lovely and cozy bungalow features hardwood and ceramic flooring throughout, an open-concept living and dining area with a charming wood-burning fireplace, and a bright, modern kitchen. The home offers three spacious bedrooms and one full bathroom, providing comfortable living in a fantastic location close to parks, trails, shopping, and transit. (id:49269)
599 Lakeshore Road E
Port Colborne, Ontario
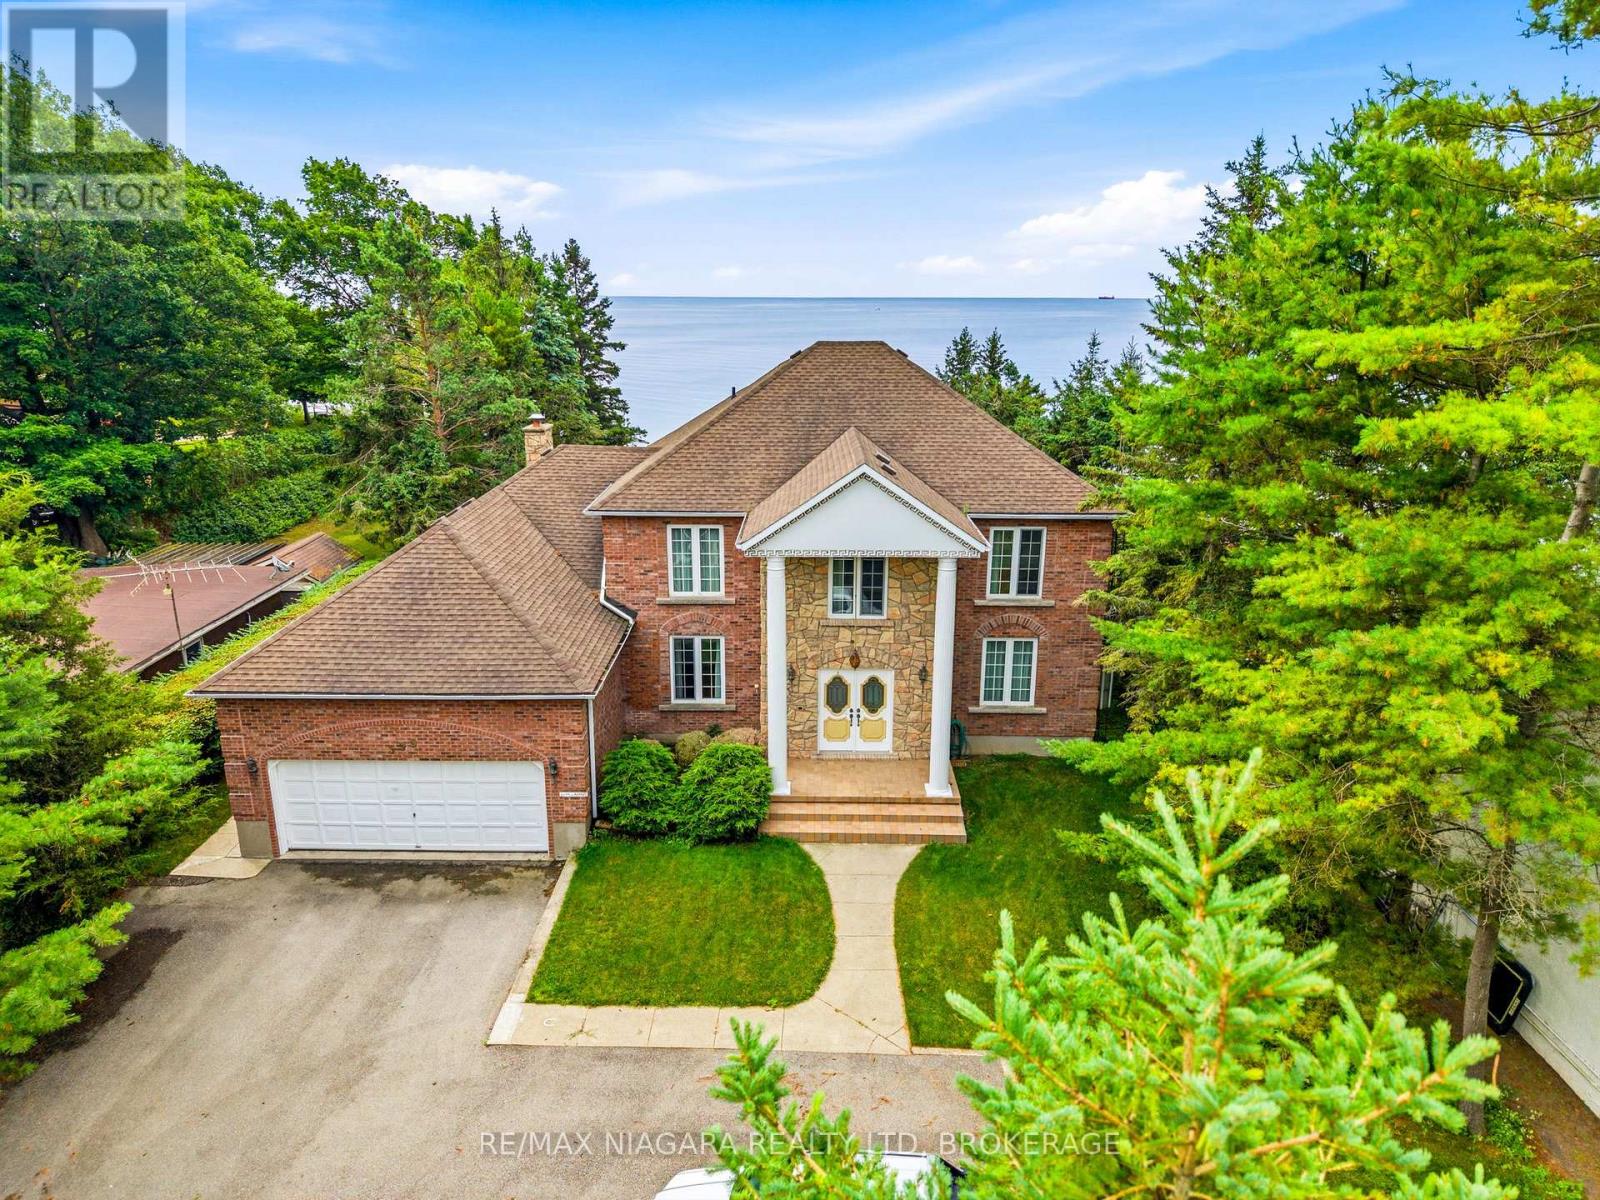
Welcome to a rare lakefront estate making its debut on the market. Meticulously built and impeccably maintained, this distinguished residence showcases exceptional pride of ownership and offers a private sandy beachfront with ownership extending 100 feet into the water. The shoreline is beautifully preserved and protected by a professionally maintained armor rock break wall, with the most recent service completed in 2020 - ensuring lasting waterfront integrity for years to come. Featuring four spacious bedrooms and five bathrooms, the home offers generous proportions, abundant closet space, and breathtaking lake views from multiple vantage points. Solid hemlock and oak doors add warmth and timeless craftsmanship, while hurricane brackets enhance the home's structural strength and durability. Designed for comfort in every season, the residence is equipped with a high-efficiency furnace (2018), central air conditioning (2003), a 200-amp electrical panel, and a roof approximately 10 years old. The exterior entryway features weather-detecting heated tile to prevent snow and ice accumulation, complemented by heated eavestroughs for seamless winter lakefront living. The fully finished basement is thoughtfully designed for entertaining, complete with a games room, home office, wet bar, additional bathroom, and extensive storage. The kitchen offers a great workspace with a view and Corian countertops, offering an excellent opportunity to personalize or modernize to suit your design vision. A comprehensive water treatment system - including reverse osmosis, ultraviolet purification, water softener, and full filtration - ensures exceptional water quality throughout the home. A hot water tank is currently rented at $53 per month. This is an extraordinary opportunity to own a true legacy property where refined luxury, structural integrity, and serene waterfront living come together in perfect harmony. (id:49269)
615 - 10 De Boers Drive
Toronto, Ontario
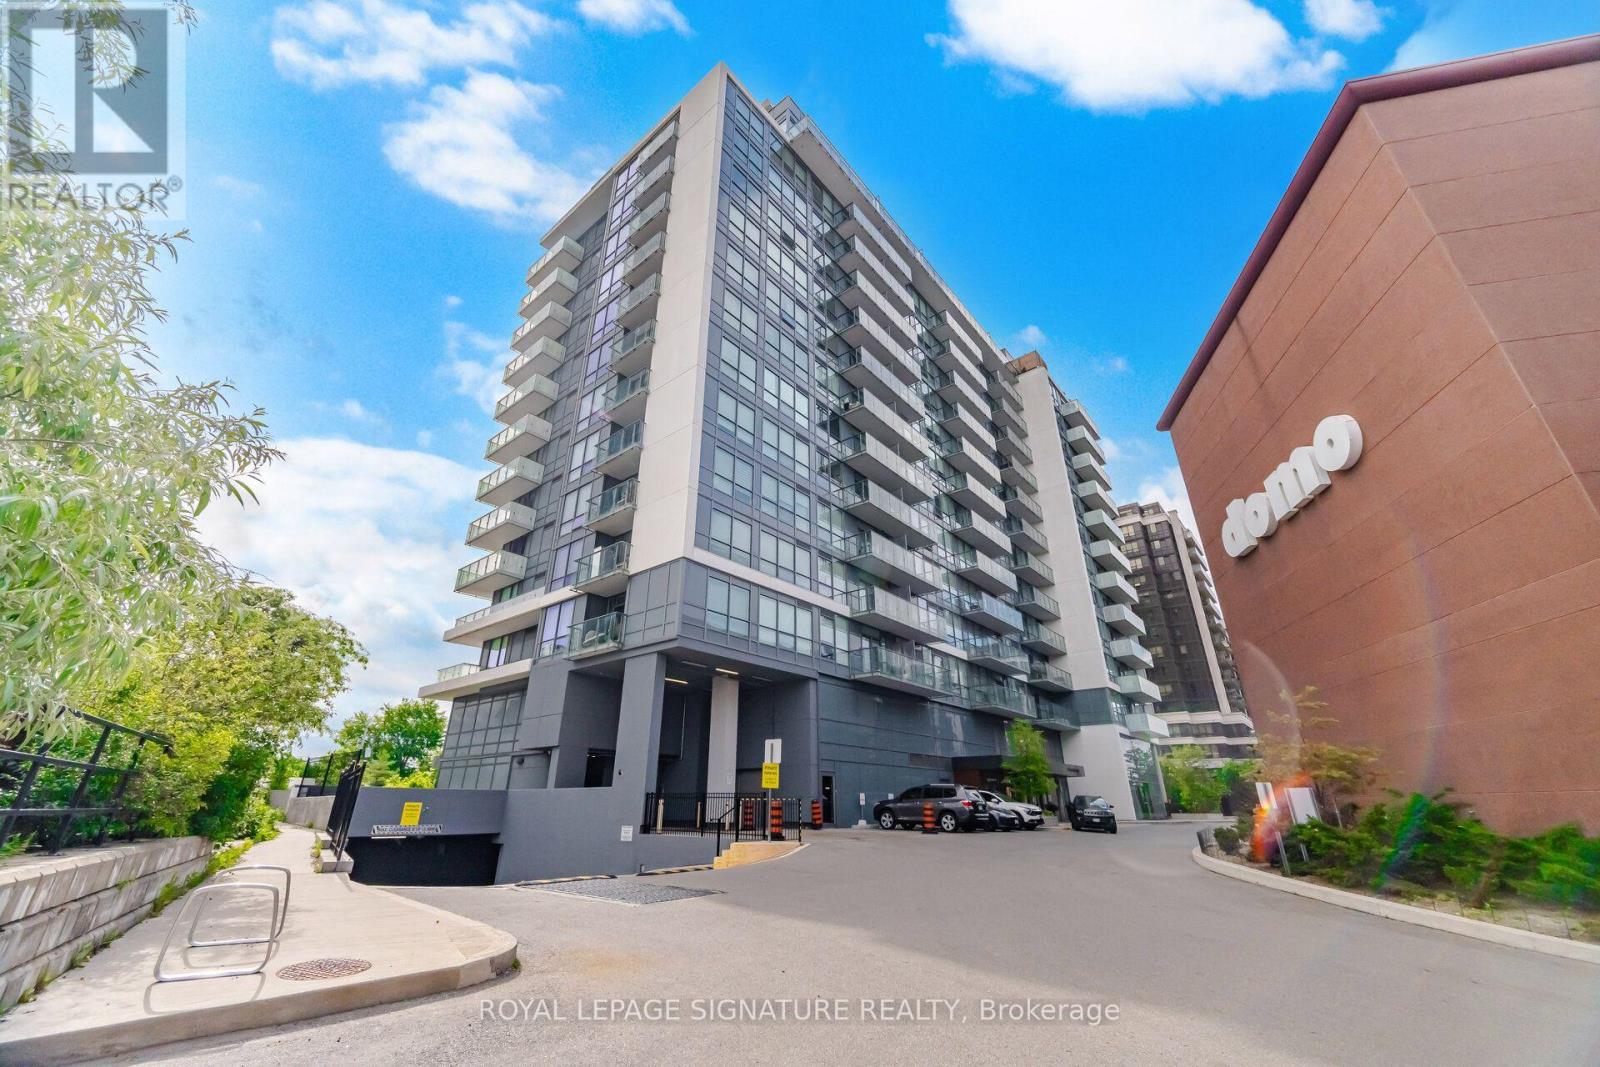
Welcome to this bright and well-appointed 1+1 Bed Condo with 2 Full Washrooms in the heart of Yorkdale-Downsview. This thoughtfully designed unit features an open-concept layout with floor-to-ceiling windows, a modern kitchen with stainless steel appliances and quartz counter tops, Spacious living and a private Balcony (18'6"X5'3"). Den has glass door and can be used as Second Bedroom. Enjoy premium building amenities, including a fitness centre, party room, visitor parking, concierge, and more. Conveniently located just steps to Sheppard West Subway Station with easy access to York University, Yorkdale Shopping Centre, Highway 401, Allen Road, Parks, Restaurants, and everyday Conveniences. An excellent opportunity for first-time buyers, professionals, or investors seeking modern urban living in a highly connected location. (id:49269)
62 Pony Farm Drive
Toronto, Ontario
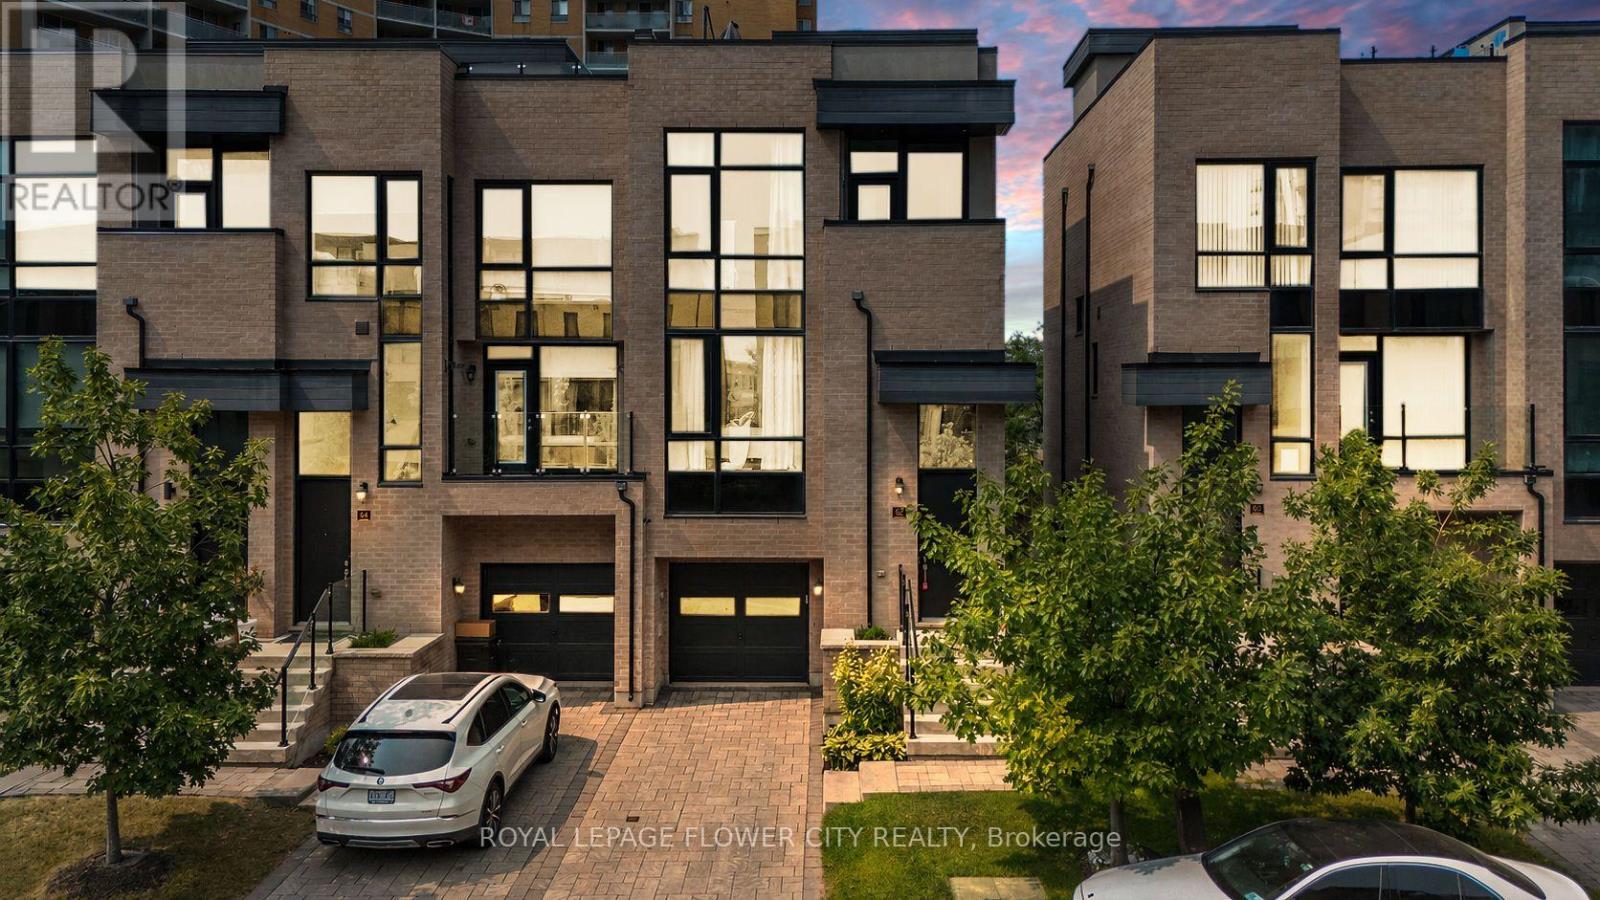
Experience elevated living in this exceptional end-unit freehold townhome in Toronto's highly sought-after Richview neighbourhood. Offering the privacy and natural light of a semi-detached home, this meticulously upgraded residence blends timeless craftsmanship, modern luxury, and exceptional versatility.The thoughtfully designed main level showcases 9-foot ceilings, rich hardwood flooring, solid oak staircases, pot lights throughout, and custom feature walls that add warmth and architectural elegance. The open-concept living and dining areas flow seamlessly into a beautifully appointed kitchen featuring custom maple cabinetry, granite countertops, premium stainless steel appliances, and generous workspace.Upstairs, the spacious primary suite offers a private retreat with a beautifully finished ensuite, while the additional bedrooms are generously sized and filled with natural light.Four bathrooms are tastefully finished with elegant undermount sinks, creating a refined and cohesive aesthetic throughout.The professionally finished lower level adds incredible flexibility with a separate kitchenette featuring quartz countertops, a full-size refrigerator, built-in oven and microwave, dedicated washer and dryer, and a beautifully appointed bathroom with heated floors-ideal for extended family, multi-generational living, or potential rental income.A standout feature is the expansive private rooftop terrace, perfect for outdoor entertaining, family gatherings, or relaxing under the stars. Complete with a gas BBQ hookup, it offers an exceptional outdoor living space rarely found in townhomes.Ideally located close to parks, walking trails, excellent schools, shopping, transit, and major highways including the 401, 427, 409, the Gardiner Expressway, and Pearson Airport, this move-in-ready home combines income potential, no maintenance fees, and an unbeatable Etobicoke location. (id:49269)
Ph05 (3605) - 2910 Highway 7 Road
Vaughan, Ontario
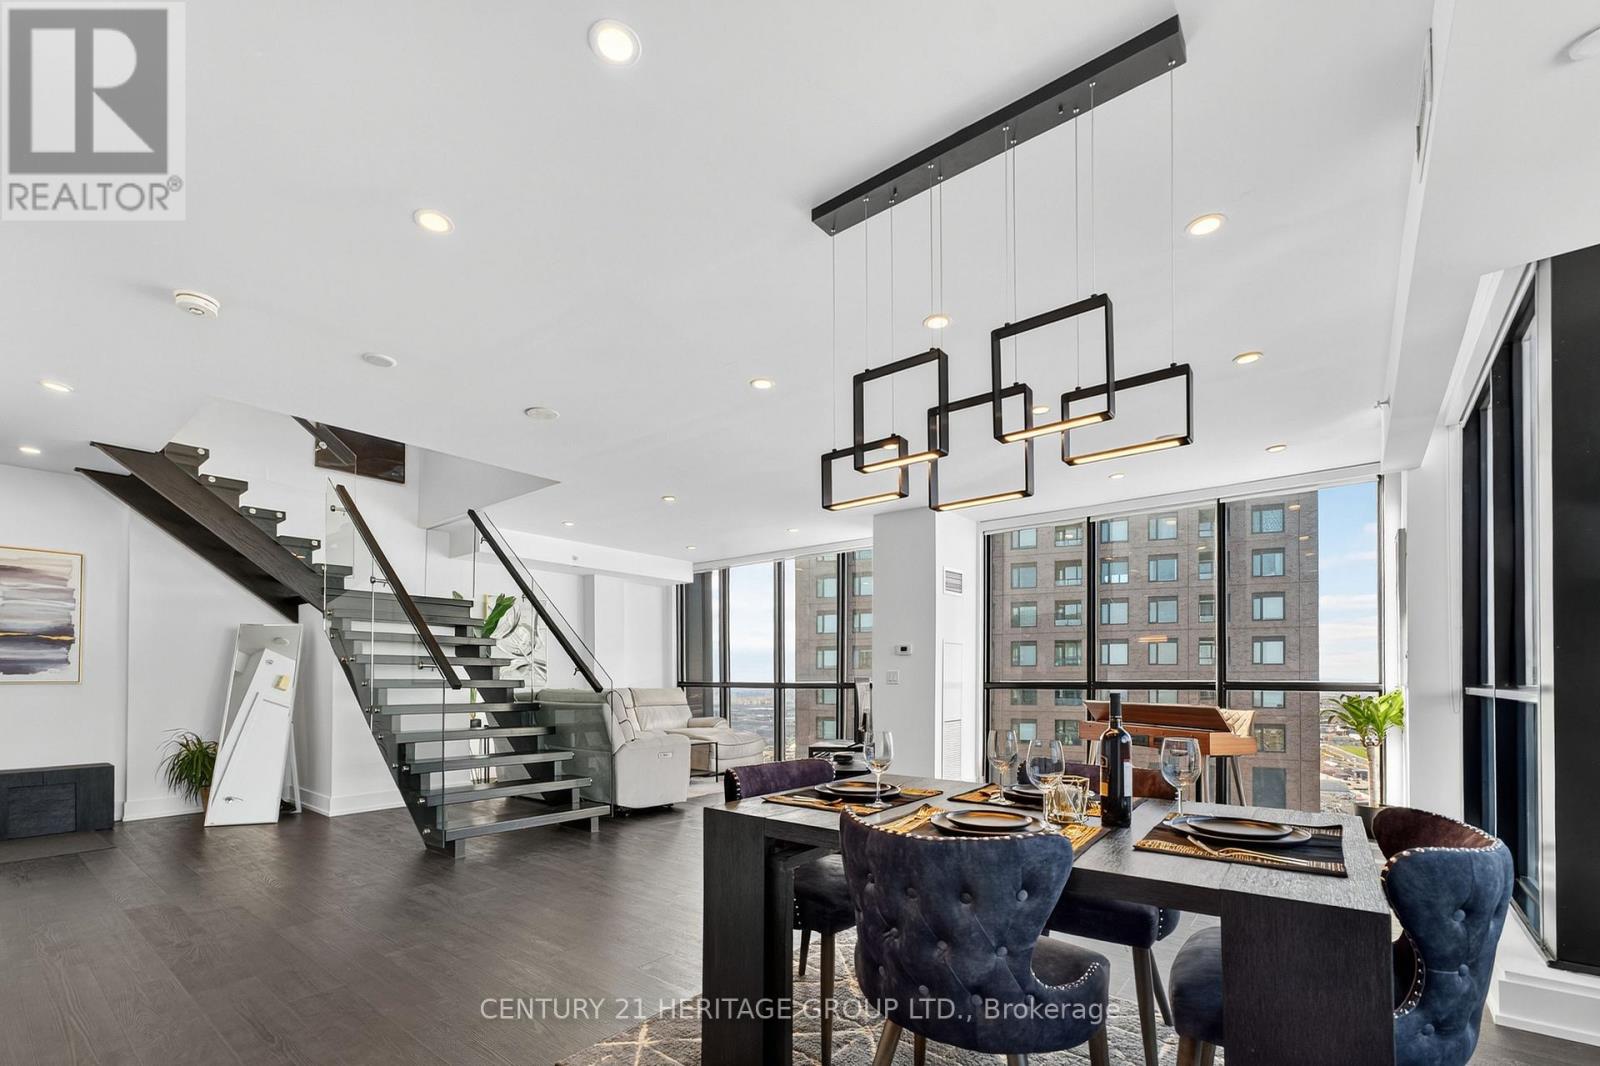
*In-suite Elevator * This 2-storey penthouse in the heart of Vaughan offers over 2,030 sq. ft. of interior living space plus a 145 sq. ft. terrace with a gas line-ideal for outdoor dining, sunsets and entertaining. Designed with sophistication and comfort in mind, this home features 3 spacious bedrooms, 4 bathrooms, and a In-suite elevator for ultimate convenience. The main level boasts an open-concept floor plan with floor-to-ceiling windows, a chef's kitchen with high-end built-in appliances, quartz counters, and sleek modern finishes throughout. The expansive living and dining areas flow seamlessly to the private terrace, perfect for enjoying skyline views. Upstairs, the bedroom level is highlighted by a luxurious primary suite complete with a spa-inspired ensuite and walk-in closet, along with two additional bedrooms and bathrooms for family or guests. With premium wide-plank flooring, custom cabinetry, designer lighting, and meticulous attention to detail, this penthouse combines elegance with designer lighting, and meticulous attention to detail, this penthouse combines elegance with entertainment. 2 Parking 1 Oversized Storage Locker Room. (id:49269)

2507 - 188 Fairview Mall Drive
Toronto, Ontario
2Brs corner unit with clear city view. Two balconies. Modern Kitchen with Built-in appliances including microwave. Excellent Location & Extremely Convenient At Don Mills Village Steps to Fairview Mall, T&T supper market, TTC, and Sheppard line. Close to Seneca College, highway 404/401/DVP. (id:49269)
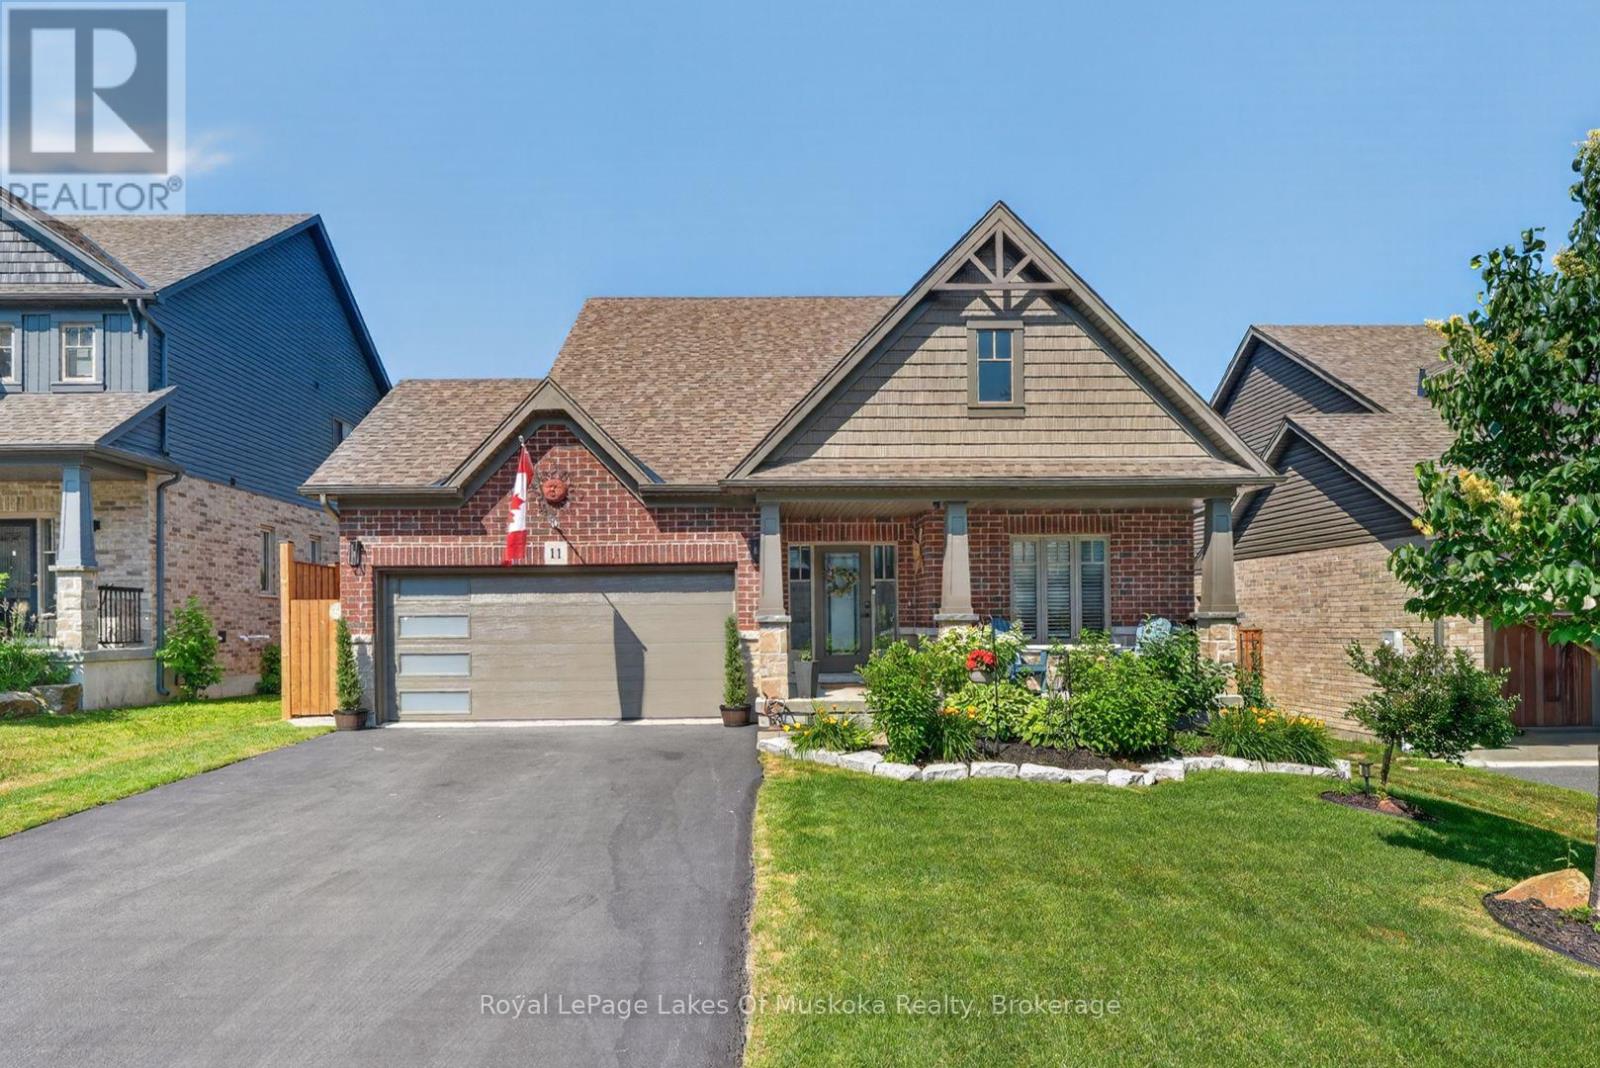
11 Braeside Crescent
Huntsville, Ontario
This beautiful 2018 "Yorkton" bungalow built by Devonleigh Homes is located in the sought-after Settler's Ridge neighbourhood. It is a gorgeous 3 bedroom, 2.5 bath home plus attached two-car garage with inside entry to a mudroom/laundry. The bright main level features a large main foyer, spacious master bedroom plus additional 2nd bedroom/den with 4-pc ensuite privilege bathroom , additional 2 pc powder room, open concept kitchen/dining/living room with new appliances (2026) and quartz countertop & backsplash (2023), sliding glass door walkout to a expansive sundeck complete with retractable power awning perfect for outdoor entertaining. This lovely home also includes central vac (2026), in-ground sprinkler system (2024), new garage door (2025), new glass deck panels & railing (2024), brand new backyard fencing (2026), new luxury vinyl flooring (2023) and a natural gas BBQ hookup. The lower walkout level is fully finished with a spacious rec room, handy office area, 3rd bedroom, 4 pc bathroom and large utility/storage room. You will also love the charming screened-in Muskoka room ideal for year-round relaxing & enjoyment of the private fully fenced backyard with perennial gardens. Convenient location with a quick drive to Arrowhead Provincial Park, Huntsville Downs Golf Course, Huntsville District Memorial Hospital, shopping, restaurants and within the Spruce Glen Public School area. A wonderful home in a great location! (id:49269)
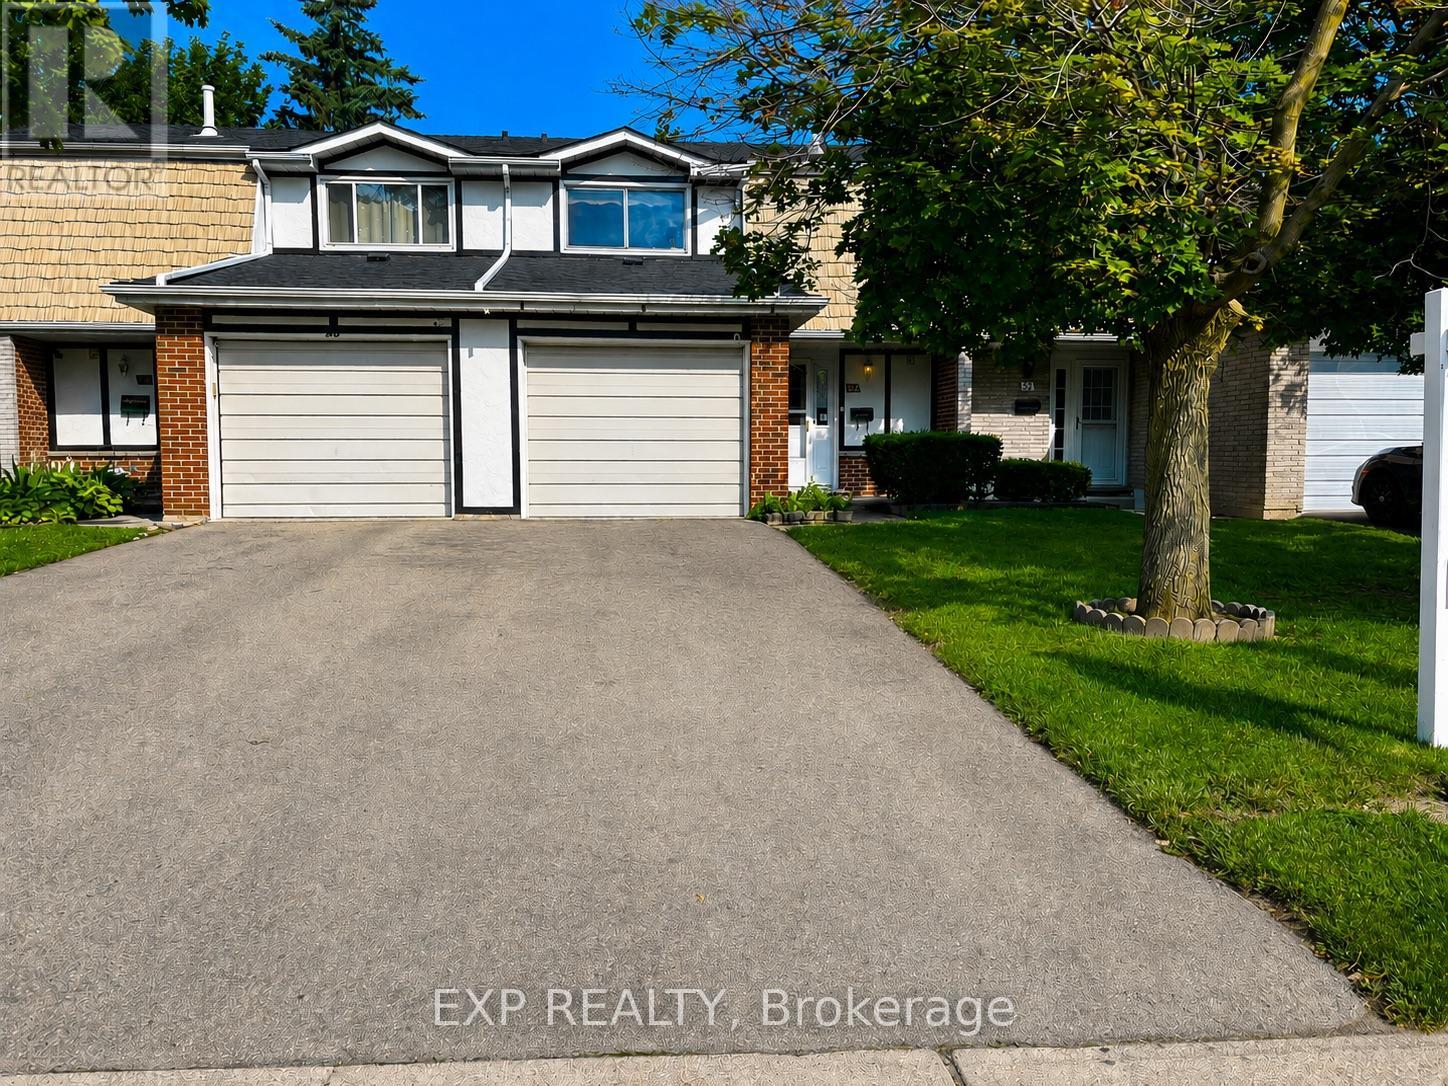
54 Nicklaus Drive
Hamilton, Ontario
Situated in a family-friendly neighbourhood, this home is conveniently located just a short walk to Sir Wilfrid Laurier School and Recreation Centre, with parks, shopping, public transit, and easy highway access all nearby. Inside, the home offers a functional layout featuring 3 bedrooms, 1 full and 1 half bathroom, and a finished basement complete with a laundry area.While the property would benefit from updates and improvements, it presents an excellent opportunity for first-time buyers, renovators, or investors looking to add value in a desirable location. The property is being sold in "as is, where is" condition. (id:49269)
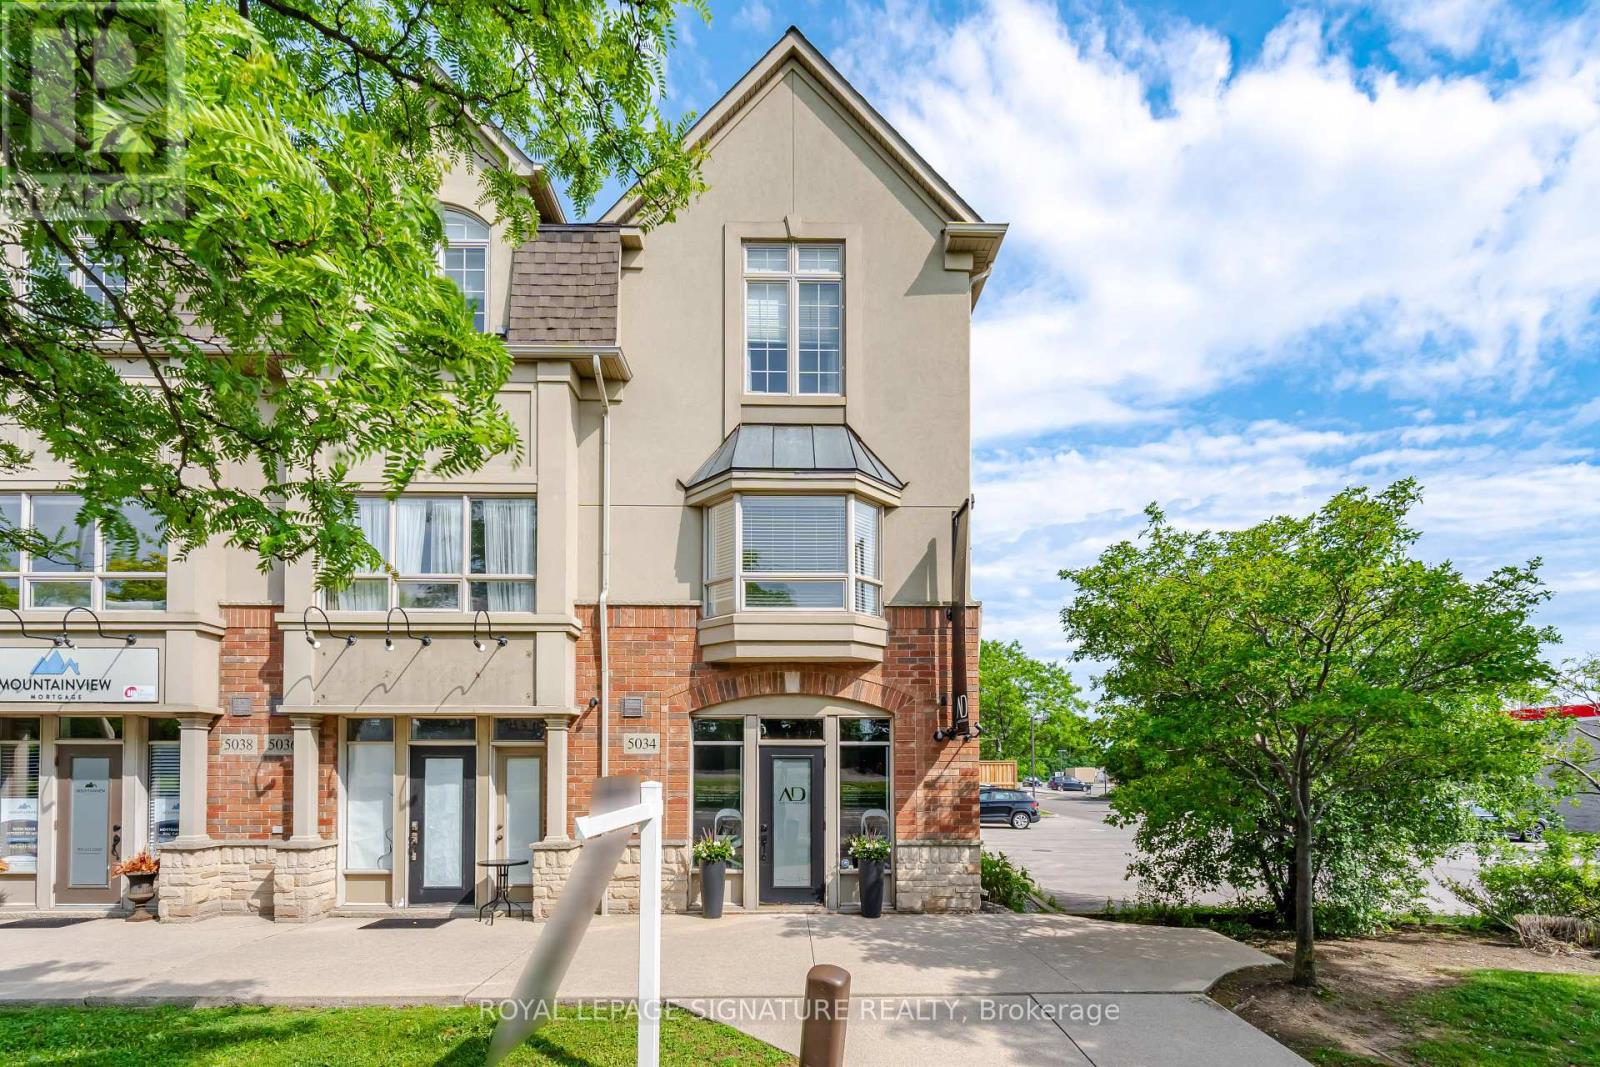
5035 Bidwell Common
Burlington, Ontario
Incredible opportunity to own a unique multi-use live/work property in Burlington. Built by Branthaven Homes, this three-storey corner unit townhome offers the perfect blend of commercia retail l and residential space. The ground level storefront and finished basement are designated for commercial use, while the second and third levels provide a bright and spacious residential living area above. Featuring two separate entrances, two municipal addresses, and two independent HVAC systems, the property allows for complete separation between the commercial and residential components. An ideal setup for entrepreneurs, small business owners, investors, or those seeking the convenience of living and working in one exceptional location. Rare flexibility in a highly desirable Burlington community. (id:49269)
Royal LePage Burloak Real Estate Services
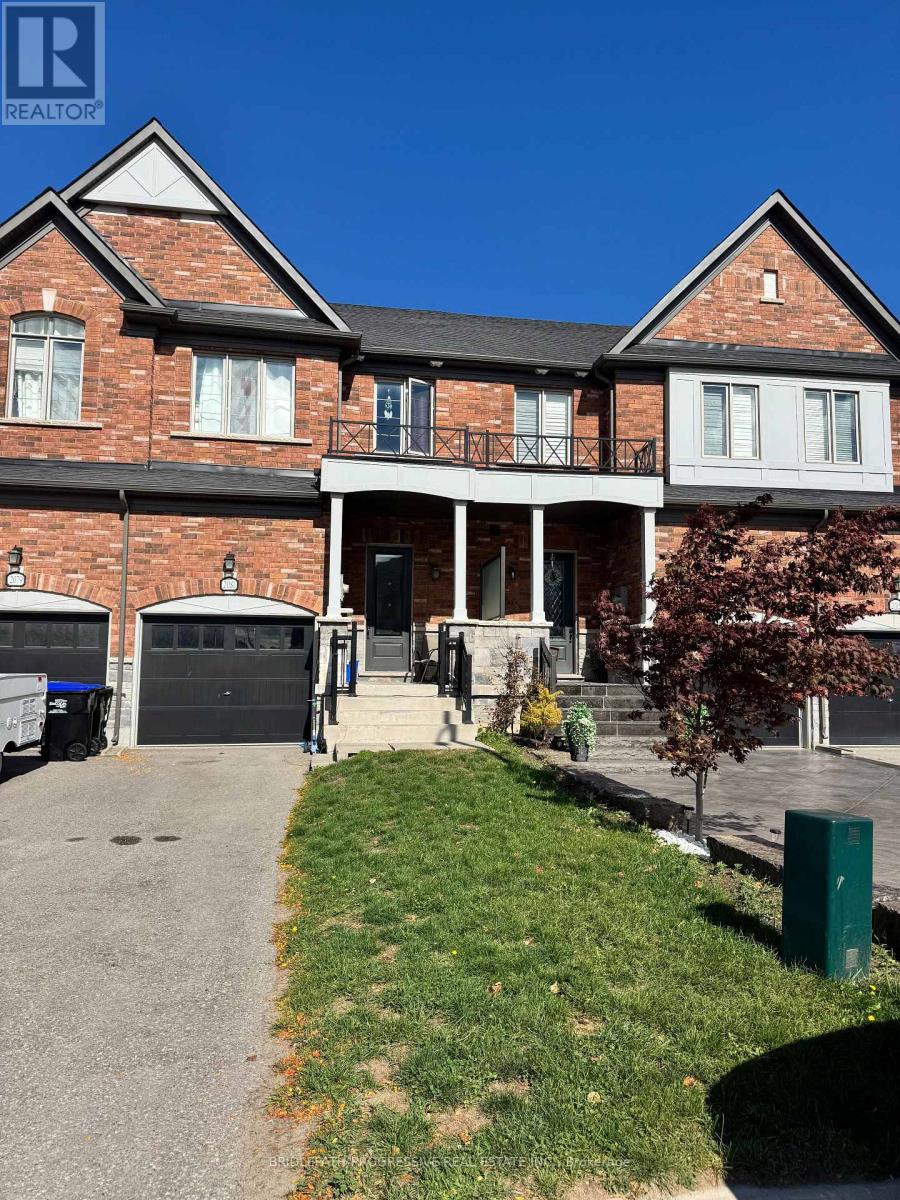
2081 Dale Road
Innisfil, Ontario
Bright and spacious 3-bedroom, 3-washroom freehold townhouse located in the beautiful, family-friendly neighbourhood of Alcona. Featuring 9ft. ceilings and hardwood flooring on the main floor, this home offers a functional open-concept layout with an elegant oak staircase. The large family-size kitchen boasts a center island, granite counter tops, stainless steel appliances, and a spacious eat-in breakfast area with a walk-out to a large fenced backyard-perfect for entertaining or relaxing. The generous primary bedroom includes a 4-piece ensuite with glass shower and a walk-in-closet. Convenient second-floor laundry room! Long driveway with no sidewalk provides extra parking space! ideally located just minutes to schools, parks, grocery stores, restaurants, banks Innisfil Beach Park and beautiful Lake Simcoe. Easy commute with only a short 10 - minute drive to Hwy 400. (id:49269)
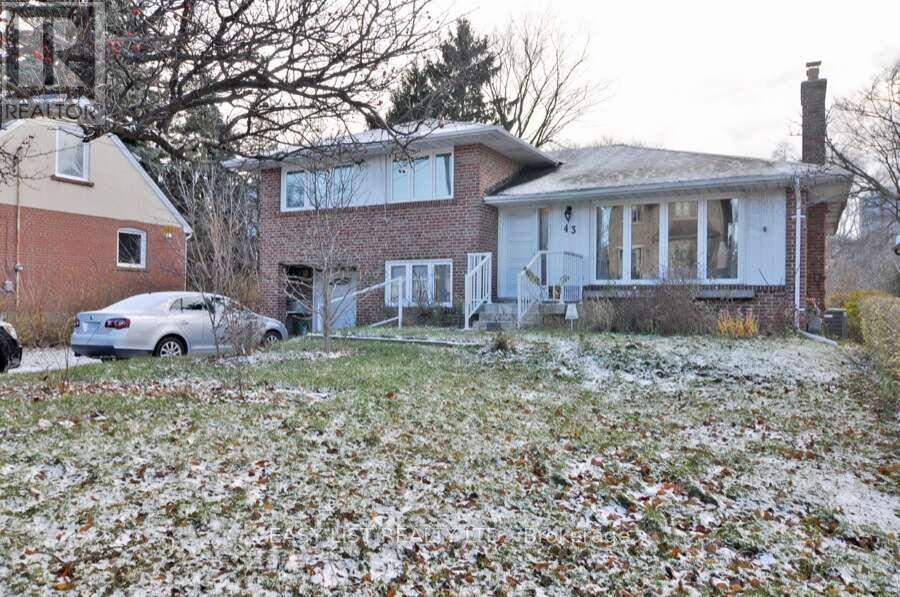
43 Churchill Avenue
Toronto, Ontario
Visit the REALTOR website for further information about this Listing. Potential for redevelopment. Spacious 4+1 Bedroom Home With An Excellent Backyard Backing Onto a park. Clean And Quiet Neighborhood. Conveniently Located Close To Shopping, Schools, Restaurants, Parks, And Theaters. Amazing Transit Access - Located Right By The Subway And Only 5 Minutes To Either North York Centre Subway Station Or Finch Subway Station. Includes Fridge, Stove, Dishwasher, Microwave, Washer & Dryer. (id:49269)
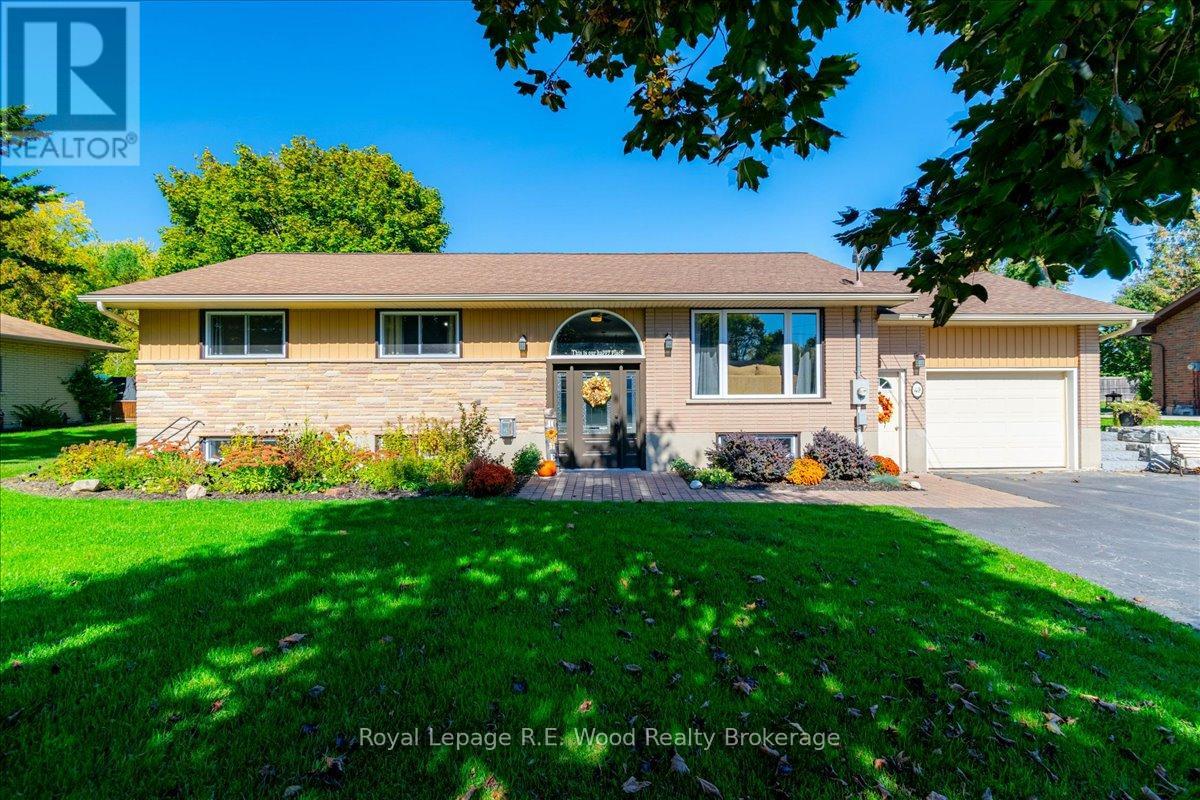
49 Dereham Drive
Tillsonburg, Ontario
Raised bungalow in a Desirable Established Area! Nestled in a mature, family-friendly subdivision within the Westfield School District, this beautifully maintained 3+1-bed , 2 bath, is a truly move-in ready home. Situated on an oversized lot, the exterior boasts brick + vinyl siding complemented by updated soffits, fascia, eavestroughs, and shingles (2014). The curb appeal continues with landscaping, a stone walkway to the front door, paved drive, and redone retaining wall (2020) along the east side of the driveway. Inside, the entire home is carpet-free, has spacious living areas and a large renovated 4pc main bathroom, complete with an oversized walk-in shower. All windows have been replaced (2024) and a new front door (2023) adds extra curb appeal and energy efficiency. The lower level offers incredible versatility with an updated rec room, custom bar nook with built-in storage, and a gas fireplace (2024) perfect for entertaining or relaxing. A redone 3-piece bathroom completes the lower level, along with the 4th bedroom, ideal for guests or a home office. So many features have been thoughtfully updated for peace of mind, including: Furnace, water heater & water softener (2024). Natural gas fireplace (2024) Updated 200 amp panel, new garage opener, recent basement renovation, the list goes on! Step outside to enjoy the expansive rear yard, complete with a covered deck, hot tub, and natural gas hookup for your BBQ -perfect for year-round enjoyment. The attached 1-car garage is a versatile bonus, offering direct access to the kitchen, basement, and backyard-ideal for busy family life or hobbyists, or a possible in-law suite! This home blends comfort, quality, and convenience in one of the areas most desirable locations. Don't miss your chance to own a turnkey property in an established neighborhood with top-rated schools and all the modern updates already done for you! (id:49269)
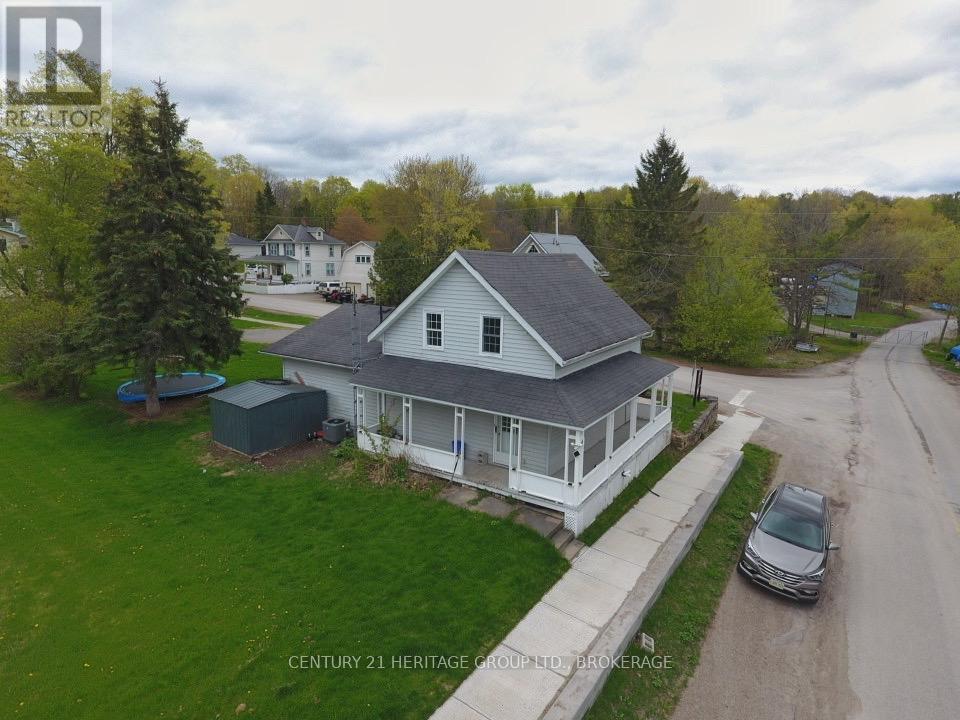
4 Water Street
Rideau Lakes, Ontario
WOW...$340,000 gives you a newer furnace, AC and a water treatment system. Wake up to Big Rideau Lake views at 4 Water Street in Portland. This large corner-lot home with a classic wraparound porch sits directly across from the water, giving you the scenery, marinas, and public docks without paying waterfront prices or taxes. Inside, the bright eat-in kitchen features newer appliances and plenty of space to gather. The sun-filled living room is anchored by a cozy gas fireplace and large windows that frame the lake views. The main floor also offers a primary bedroom, 4-piece bath, and convenient main-floor laundry for easy everyday living. Upstairs, you will find two additional bedrooms, a 2-piece bath, and a flexible den or sitting area that works perfectly as a home office, reading nook, or kids' retreat. Outside, the generous yard overlooks the lake and invites everything from summer barbecues to quiet morning coffee on the porch. A new $4,000 water treatment system adds peace of mind. Love the outdoors? Dock rentals and marinas are just across the street, with a public boat launch down the road. Swim from the public docks, picnic at the local beach, or explore the Cataraqui Trail for hiking, biking, and snowmobiling. All this, plus walkable town amenities including a bank, LCBO, post office, grocery store, medical center, and great local restaurants. From summer sunsets to winter's Skate the Lake festival, Portland offers true four-season living. If you have been waiting for lake views without the waterfront premium and taxes, this is your opportunity. Call today to schedule your viewing. Quick possession is possible. (id:49269)

95 Norwich Crescent
Haldimand, Ontario
Beautiful ( CORNER LOT)-end-unit townhouse featuring modern finishes and a bright, open-concept layout. The spacious great room flows seamlessly into an eat-in kitchen with a breakfast island, perfect for everyday living and entertaining. Hardwood flooring throughout the main floor adds warmth and elegance. The ground level offers a versatile flex space ideal for a home office or den. Includes convenient garage access and two parking spaces. An excellent opportunity for families. Ideally located close to shops, groceries, walking trails, and everyday amenities in Caledonia, just a short 10-minute drive to Hamilton. (id:49269)
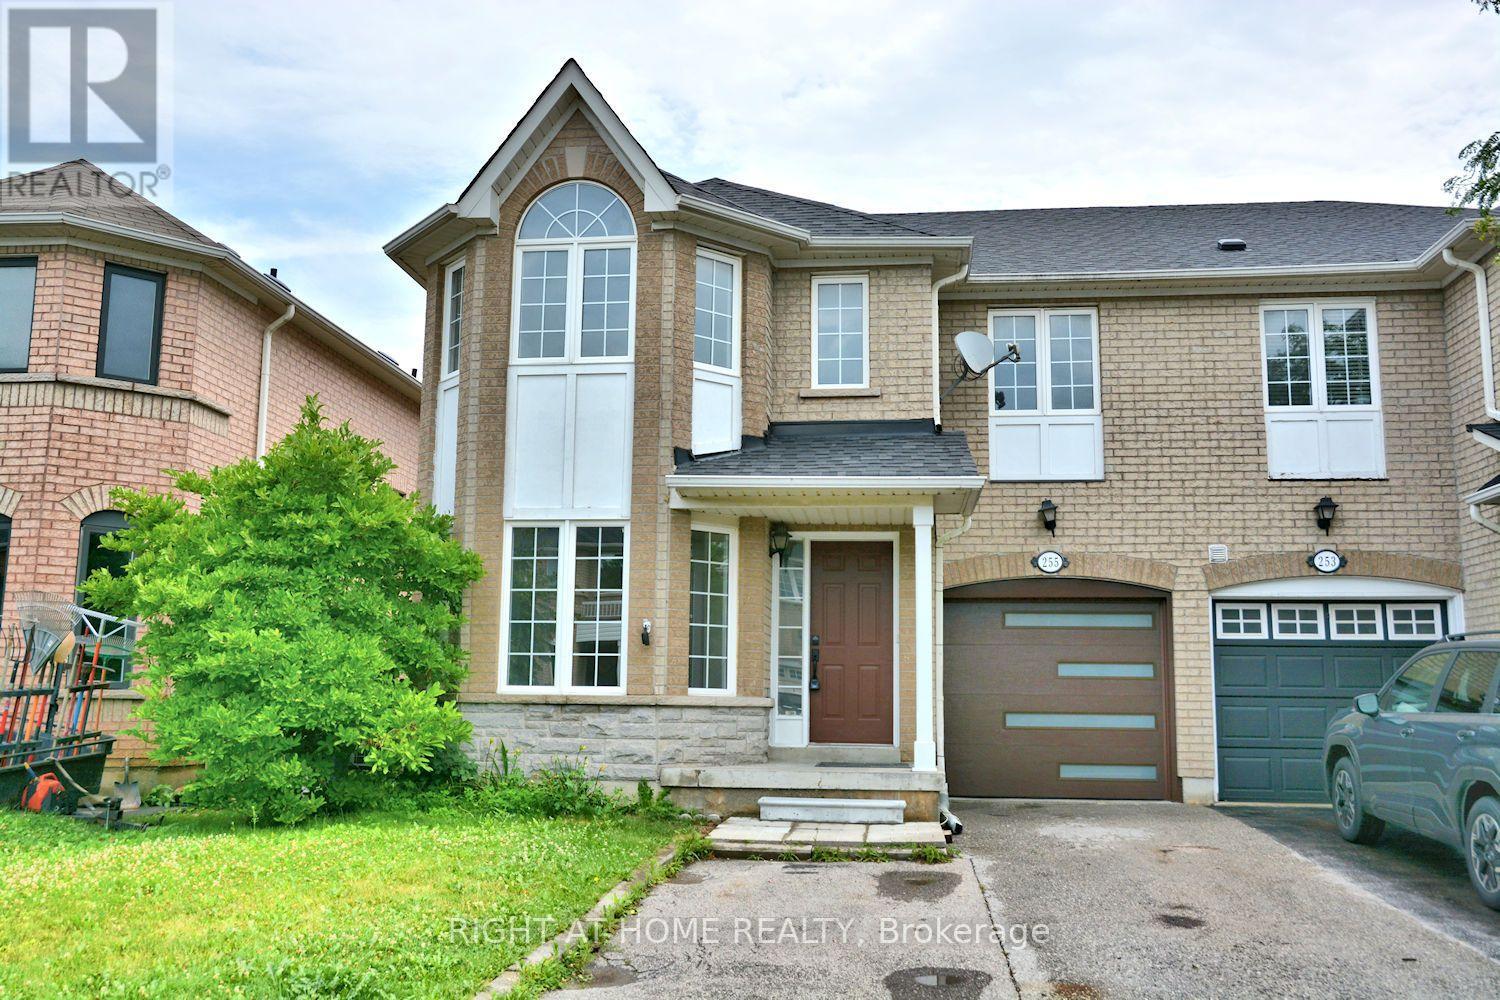
255 Marble Place
Newmarket, Ontario
Welcome to this beautifully upgraded and move-in ready 4-bedroom semi-detached home, perfectly situated in the highly desirable Woodland Hills community of Newmarket. This stunning residence offers an impressive 2,039 square feet of bright, airy living space, beginning with a large, welcoming entrance closet. The first level features smooth ceilings, modern pot lights, and beautiful new engineered flooring throughout, leading to an open-concept, modern kitchen equipped with new stainless steel appliances and elegant quartz countertops and backsplash. The staircase is upgraded with stylish iron pickets, leading to spacious bedrooms with generous closets, including a primary suite with a private en-suite bathroom featuring a separate shower, plus a fully renovated main bathroom on the second floor. The professionally finished 750-square-foot basement offers flexible living with durable new vinyl flooring, an additional bedroom, and a bathroom with a shower-ideal for guests or a home office. With thoughtful updates including a widened driveway, a new automated garage door, a newly roof (2023), and a newly furnace (2023), the home is truly move-in ready. Outside, the fully fenced, private yard provides a perfect retreat, all while being ideally located just steps from Upper Canada Mall and mere minutes from top-rated schools, local parks, public transit, and quick access to Highways 404 and 400, making this an exceptional opportunity to settle into one of Newmarket's most sought-after neighborhoods. (id:49269)
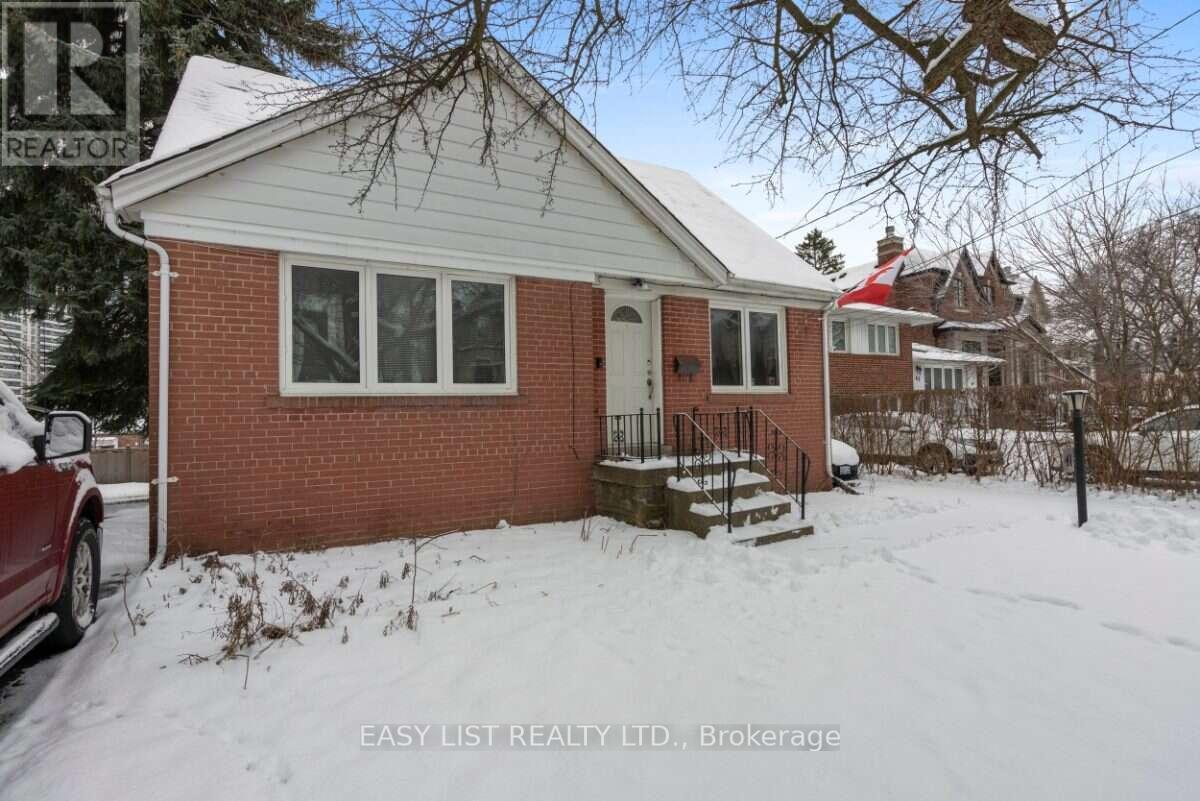
39 Churchill Avenue
Toronto, Ontario
Visit the REALTOR website for further information about this Listing. Potential for redevelopment. Bright, open concept, 3+1 bedroom detached home, with a separate self contained walk out 1 bedroom basement apartment. Excellent Backyard Backing Onto a park, In A Quiet And Family-Friendly Neighborhood. Conveniently Located Close To All Amenities Including Shopping, Schools, Restaurants, Parks, And Theaters. Just 5 Minutes To Either North York Centre Or Finch Subway Station, Offering Easy Access To Transit And Downtown Toronto. Includes 2 Fridges, 2 Stoves, Dishwasher, Washer & Dryer. (id:49269)