

468 Dorchester Court
Newmarket, Ontario
Nestled on a quiet court and backing onto serene green space, this spacious 4-bedroom family home is a rare find. Set on an impressive 1/3-acre lot, this property offers the perfect combination of privacy, space, and family-friendly living. Step inside to a beautifully updated kitchen featuring elegant granite countertops and plenty of space for family gatherings and entertaining. The main level boasts updated flooring and a dedicated home office, providing the perfect space for working from home, studying, or managing the demands of busy family life. Updated bathrooms add style and convenience, while the spacious layout provides room for the whole family to grow. The stunning walkout basement offers exceptional additional living space and direct access to the backyard. Outdoor living is truly a highlight, with a two-tier deck and attached gazebo overlooking the expansive green space beyond. Enjoy summer evenings with the convenience of a natural gas BBQ hookup. Recent upgrades include new furnace and heat pump/AC system installed in 2024. A prime Newmarket location that puts you within walking distance of GO Train stations, schools, shopping, and all the amenities you need for effortless everyday living. This is rare opportunity to own a generously sized family home on an exceptional lot, in a peaceful court location with green space behind. Move-in ready, beautifully updated, and designed for family living-this one is not to be missed! (id:49269)
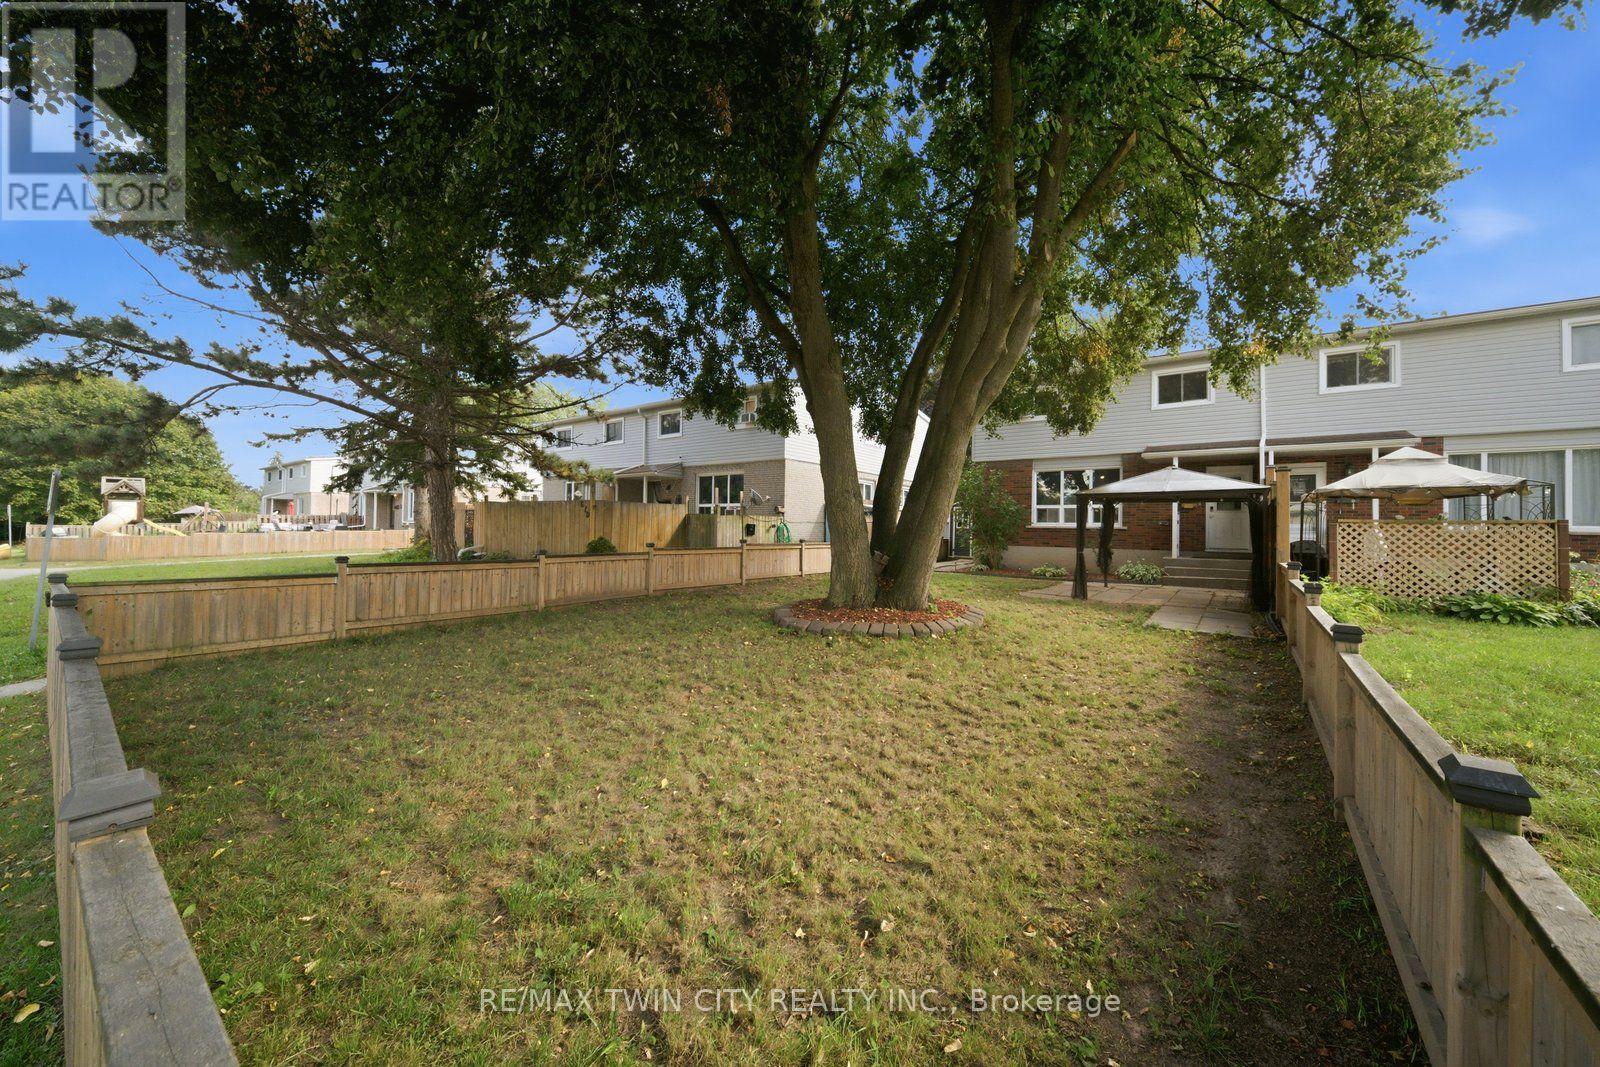
63 Metcalfe, Unit C Metcalfe Crescent
Brantford, Ontario
Not your average condo townhome. This bright end unit offers a great layout, stylish updates and an outdoor space that truly sets it apart. The main floor is open and welcoming, with a spacious living room, large picture window and an updated kitchen featuring white cabinetry, stainless steel appliances, plenty of counter space and room for dining. A two-piece bathroom adds convenience on the main level. Upstairs are three good-sized bedrooms and a refreshed four-piece bathroom. Outside, the oversized fenced yard is the real showstopper-private, shaded by mature trees and large enough to entertain, garden or simply enjoy. With its private entrance, move-in-ready interior and exceptional yard, 63C Metcalfe offers the space and feel of a traditional townhome with the convenience of condo living. (id:49269)
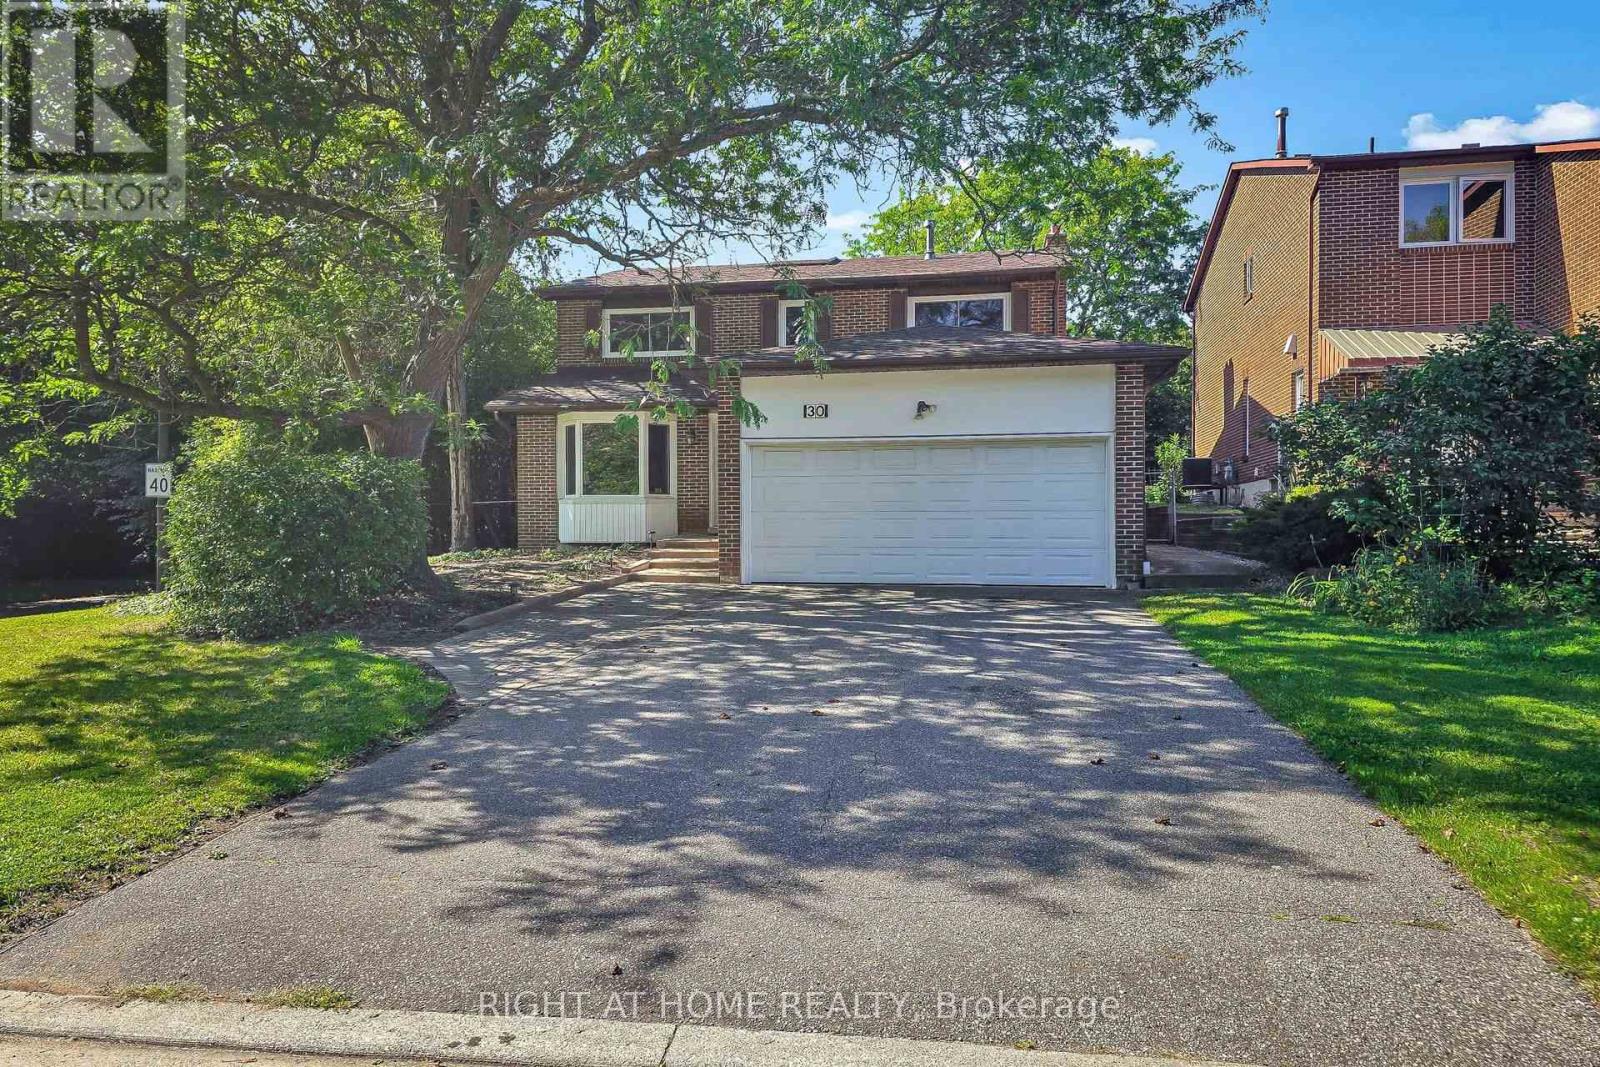
30 Abraham Avenue
Markham, Ontario
Welcome to 30 Abraham Ave- a stunning renovated home with modern finishes, on a private child safe court and family friendly neighbourhood. The expanded upgraded kitchen boasts abundant storage, built-in appliances, granite counters and a bright breakfast area overlooking the lush private garden. Thoughtful upgrades include hardwood floors, oak stairs, wrought iron pickets, upgraded bathrooms and freshly painted. The finished basement offers a large recreation room with one bedroom and potential for second bedroom, large cold room, storage area, full bathroom and furnace room. This home is perfect for growing kids, in-laws, multi-families or make a rentable suite and generate income. Other updates include: Roof (2021), most Windows (2026), Furnace (2007). Ideally located near the community centre, library & top-rated schools like St. Robert CHS (IB Program), public transit, shops, restaurants, it offers easy access to Hwy 7, 404, 407, GO station, or Finch subway- the perfect blend of convenience and tranquility! (id:49269)
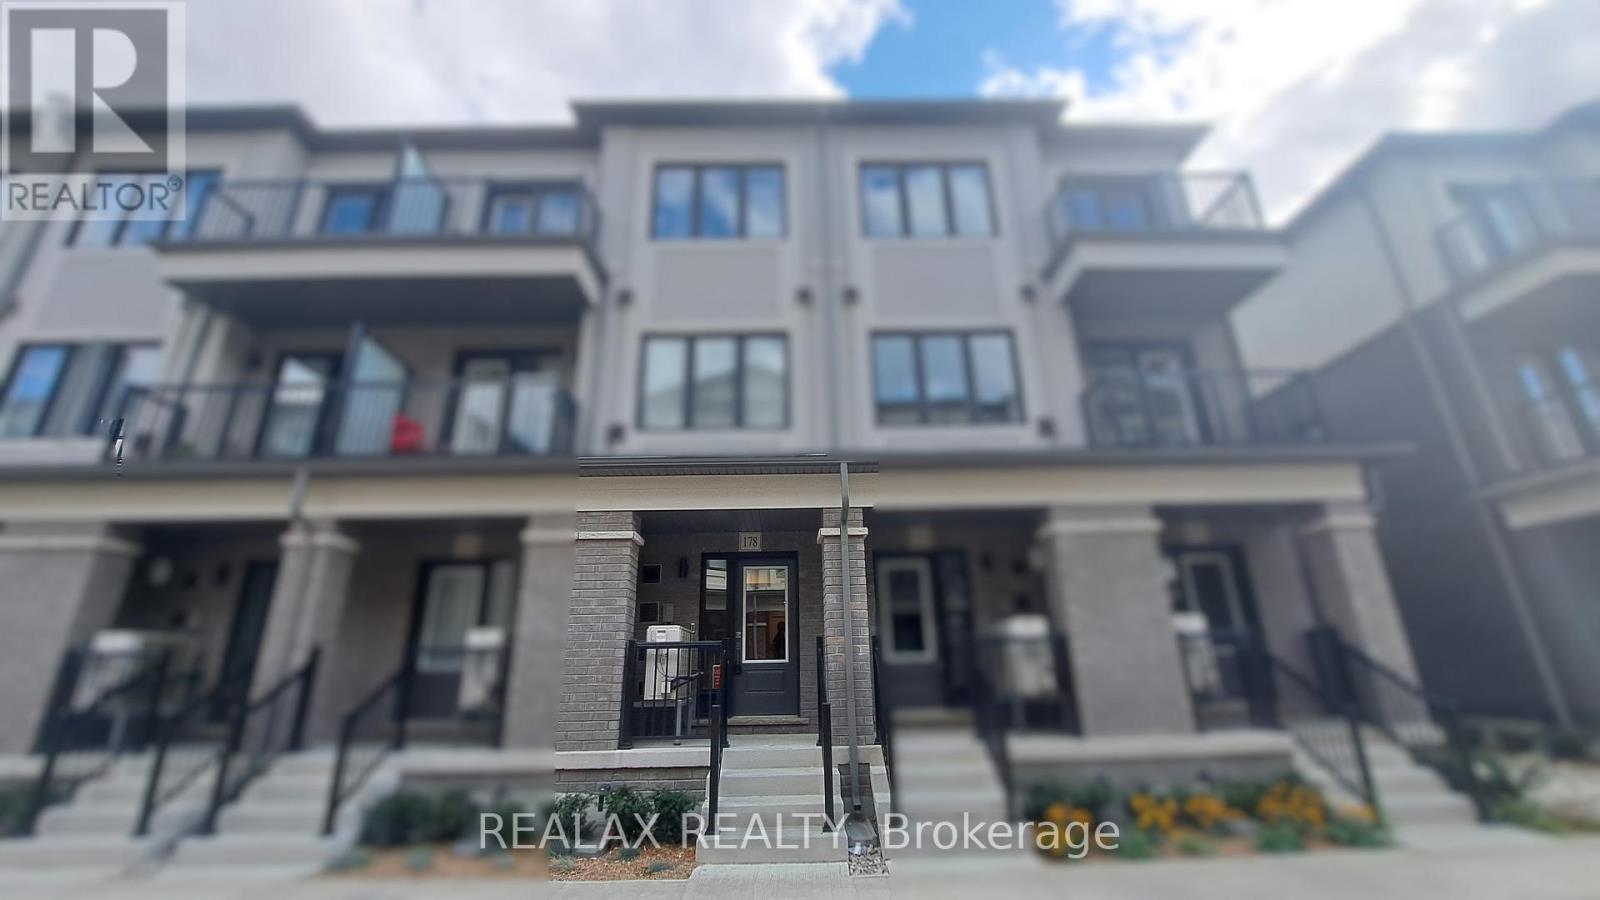
178 Matawin Lane
Richmond Hill, Ontario
Just 1 year New, this meticulously designed townhome is located w easy access to Hwy 404 & GO Transit, Banks, Costco, Walmart, Home Depot, Top-ranked schools, Community centers, parks, and a wide variety of dining and retail options. 1,435 sf of above-grade modern living space + finished basement. Features a bright, south-facing open-concept layout with two large walk-out balconies overlooking a scenic park view. Includes 2 spacious bedrooms on the 3rd floor, plus the ground-level flex space can serve as the 3rd bedroom or home office. Master bedroom has a walk-in closet with upgraded built-in organizers. 3 full bathrooms for each of bedrooms. The chef-inspired kitchen showcases quartz countertops, premium stainless steel appliances, a double sink, and extended cabinetry. Cozy living/dining room with an electrical fire place and walk-out to a large balcony enjoy a calming and relaxing scenic view. Direct-access garage, smart home technology. (id:49269)
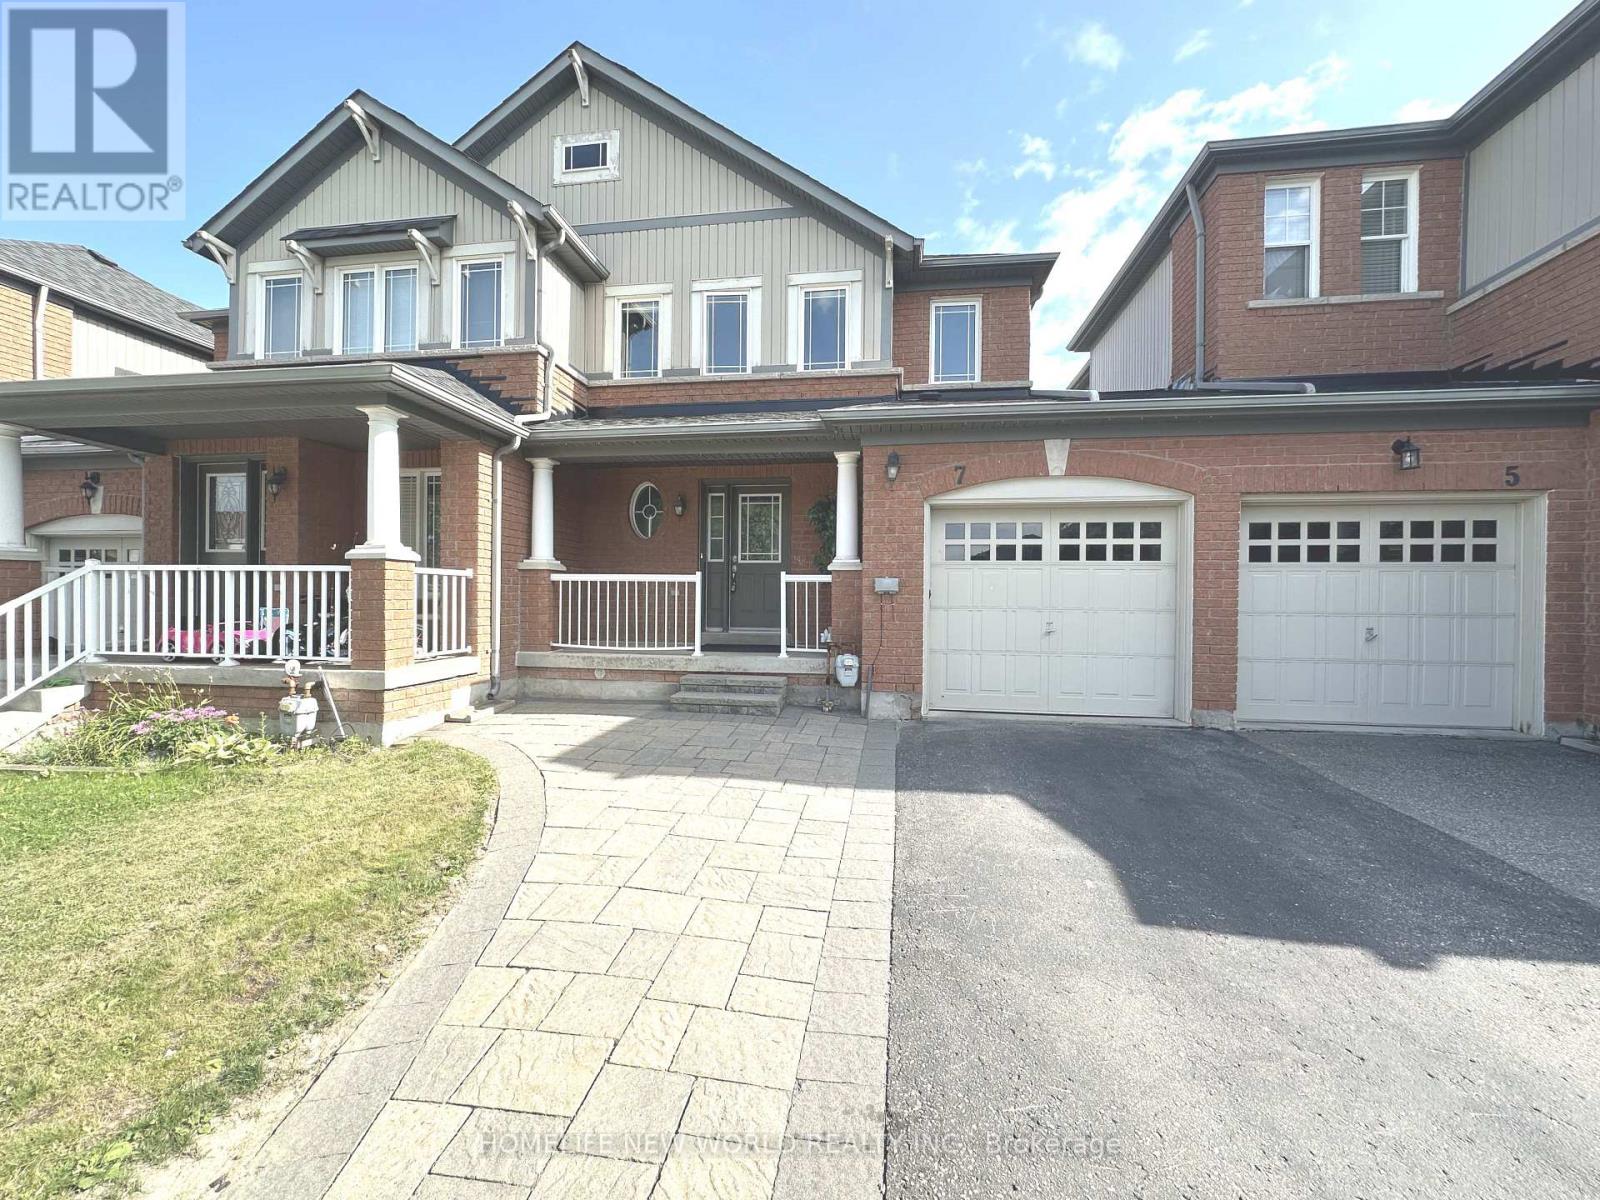
7 Ulson Drive S
Richmond Hill, Ontario
Welcome To True Freehold Residence Nestled In Richmond Hills Sought-after Oak Ridges Neighborhood. Enjoy Complete Ownership Independence With Zero Fee. Offers Sunny South Facing Fully Fenced Backyard. One Side Linked By Garage.Bright And Airy Open- Concept Main Floor Featuring. Roof Shingles (2019). Located Close To Parks, Schools, & Community Centers. (id:49269)
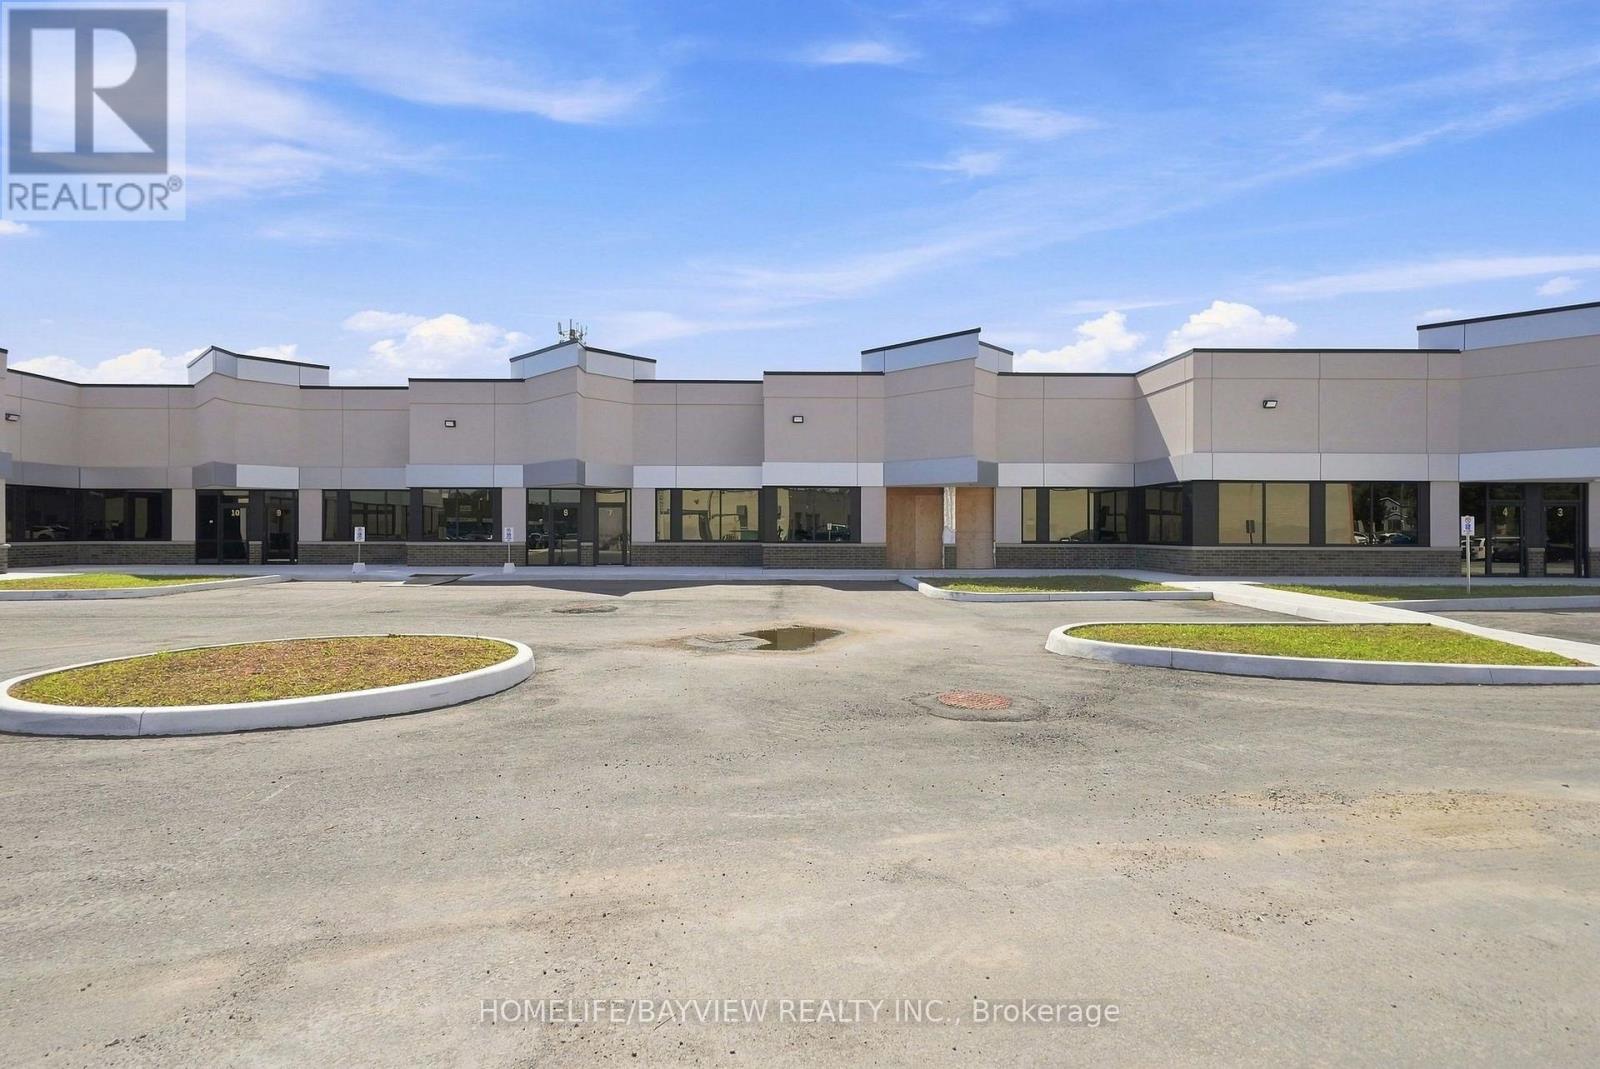
9 - 9 Barr Road
Ajax, Ontario
+++NOW COMPLETE FOR OCCUPANCY + + PROFESSIONAL OFFICES + + PROFESSIONAL OFFICES ++ SPECTACULAR MODERN DESIGN ++ NEW BUILDING + + Designated to accommodate a wide range of Uses. Offering both Prime Modern and Efficient. Zoaning Catagory "GE" "General Employment". Clearing height of 16 Feet. This is a rare offering to have a new Ground floor prestige Professional Office Space...!!! Accessible from Westney Rd. South, minutes from 401 & 412, Series highways to GTA and downtown Toronto...!!! Convinient prime Ajax located around residential homes and commercial properties, and the GO Station. Property Taxes and maintanace Fees currently is $0.00 Per Square Foot because they have not been assessed yet, once assessed this rate will be included as part of the T.M.I. Building Insurance Fee is currently $ 1.89 Per Square Foot. (id:49269)
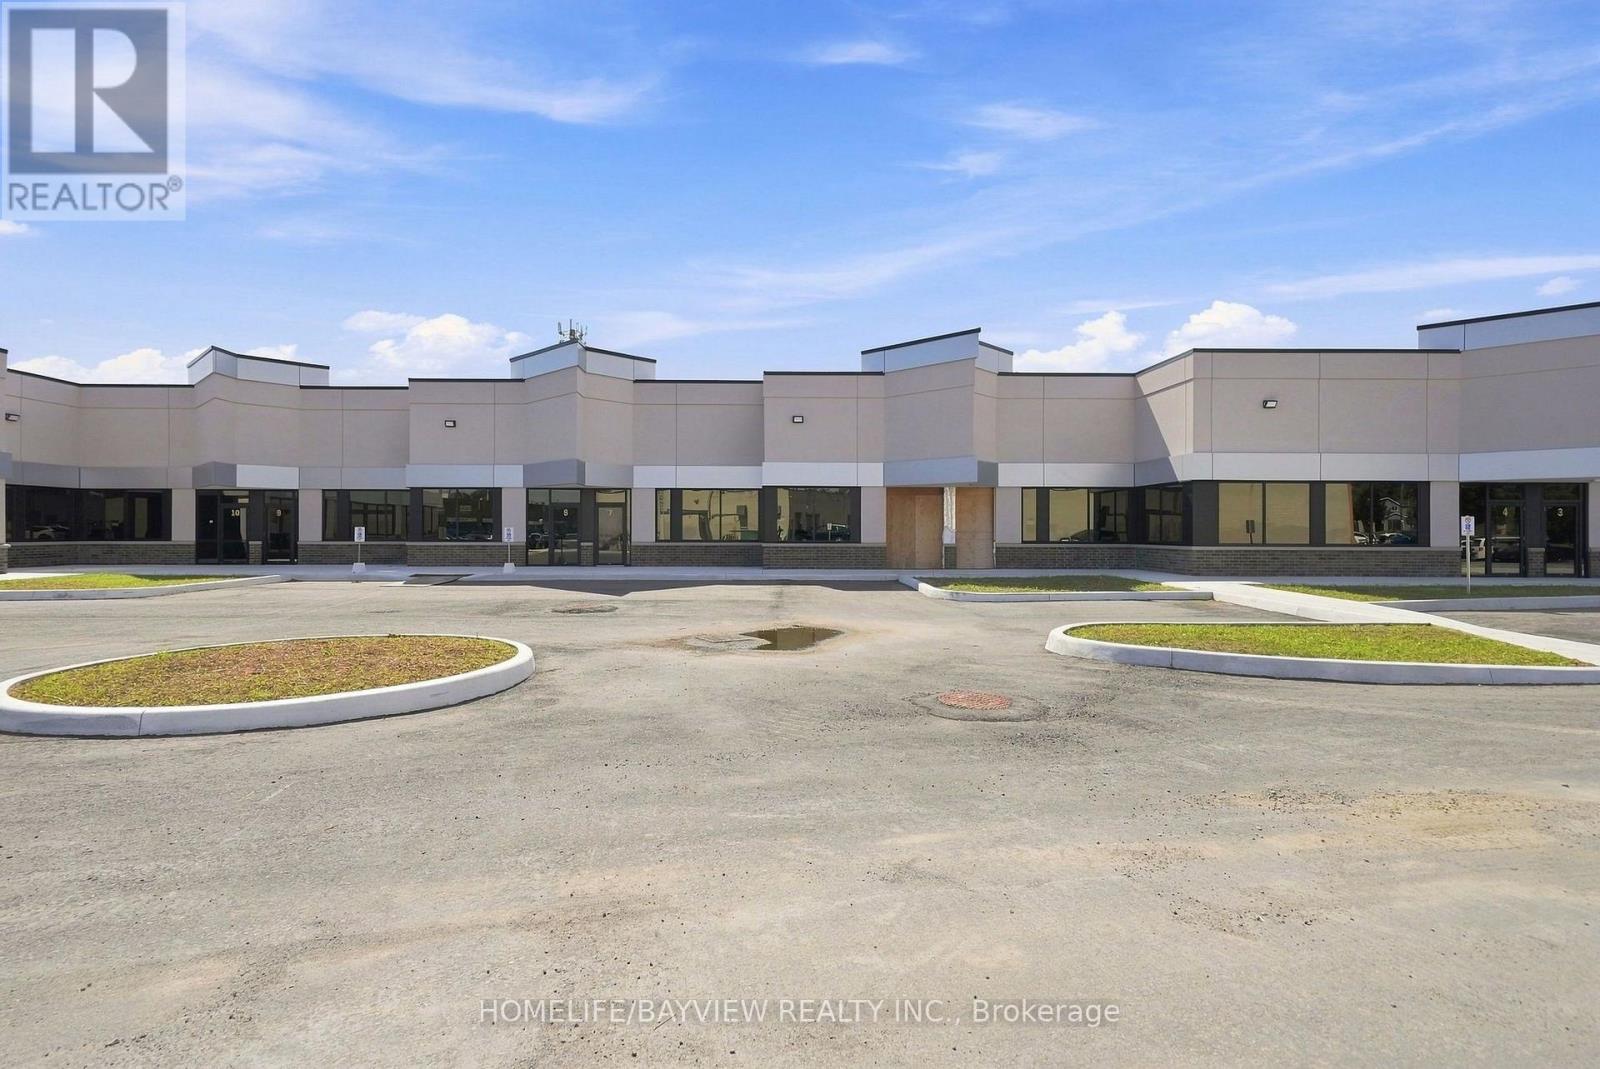
10 - 9 Barr Road
Ajax, Ontario
+++NOW COMPLETE FOR OCCUPANCY + + PROFESSIONAL OFFICES + + PROFESSIONAL OFFICES ++ SPECTACULAR MODERN DESIGN ++ NEW BUILDING + + Designated to accommodate a wide range of Uses. Offering both Prime Modern and Efficient. Zoaning Catagory "GE" "General Employment". Clearing height of 16 Feet. This is a rare offering to have a new Ground floor prestige Professional Office Space...!!! Accessible from Westney Rd. South, minutes from 401 & 412, Series highways to GTA and downtown Toronto...!!! Convinient prime Ajax located around residential homes and commercial properties, and the GO Station. Property Taxes and maintanace Fees currently is $0.00 Per Square Foot because they have not been assessed yet, once assessed this rate will be included as part of the T.M.I. Building Insurance Fee is currently $ 1.89 Per Square Foot. (id:49269)
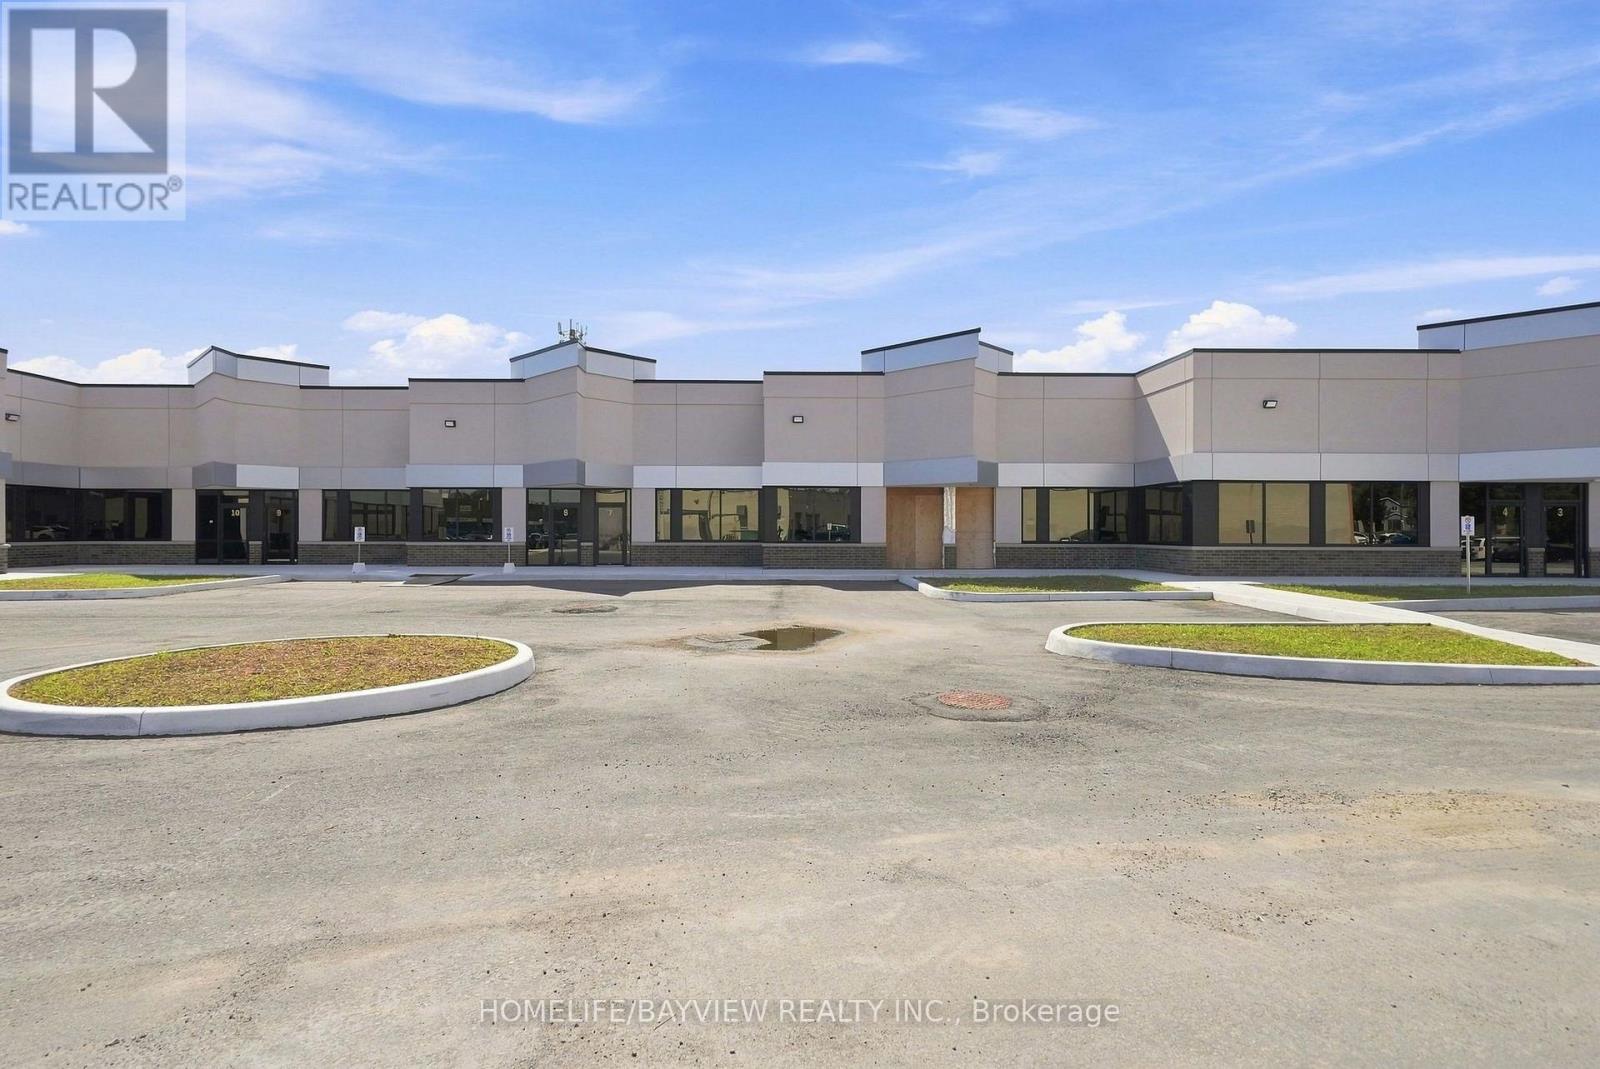
11 - 9 Barr Road
Ajax, Ontario
+++NOW COMPLETE FOR OCCUPANCY + + PROFESSIONAL OFFICES + + PROFESSIONAL OFFICES ++ SPECTACULAR MODERN DESIGN ++ NEW BUILDING + + Designated to accommodate a wide range of Uses. Offering both Prime Modern and Efficient. Zoaning Catagory "GE" "General Employment". Clearing height of 16 Feet. This is a rare offering to have a new Ground floor prestige Professional Office Space...!!! Accessible from Westney Rd. South, minutes from 401 & 412, Series highways to GTA and downtown Toronto...!!! Convinient prime Ajax located around residential homes and commercial properties, and the GO Station. Property Taxes and maintanace Fees currently is $0.00 Per Square Foot because they have not been assessed yet, once assessed this rate will be included as part of the T.M.I. Building Insurance Fee is currently $ 1.89 Per Square Foot. (id:49269)
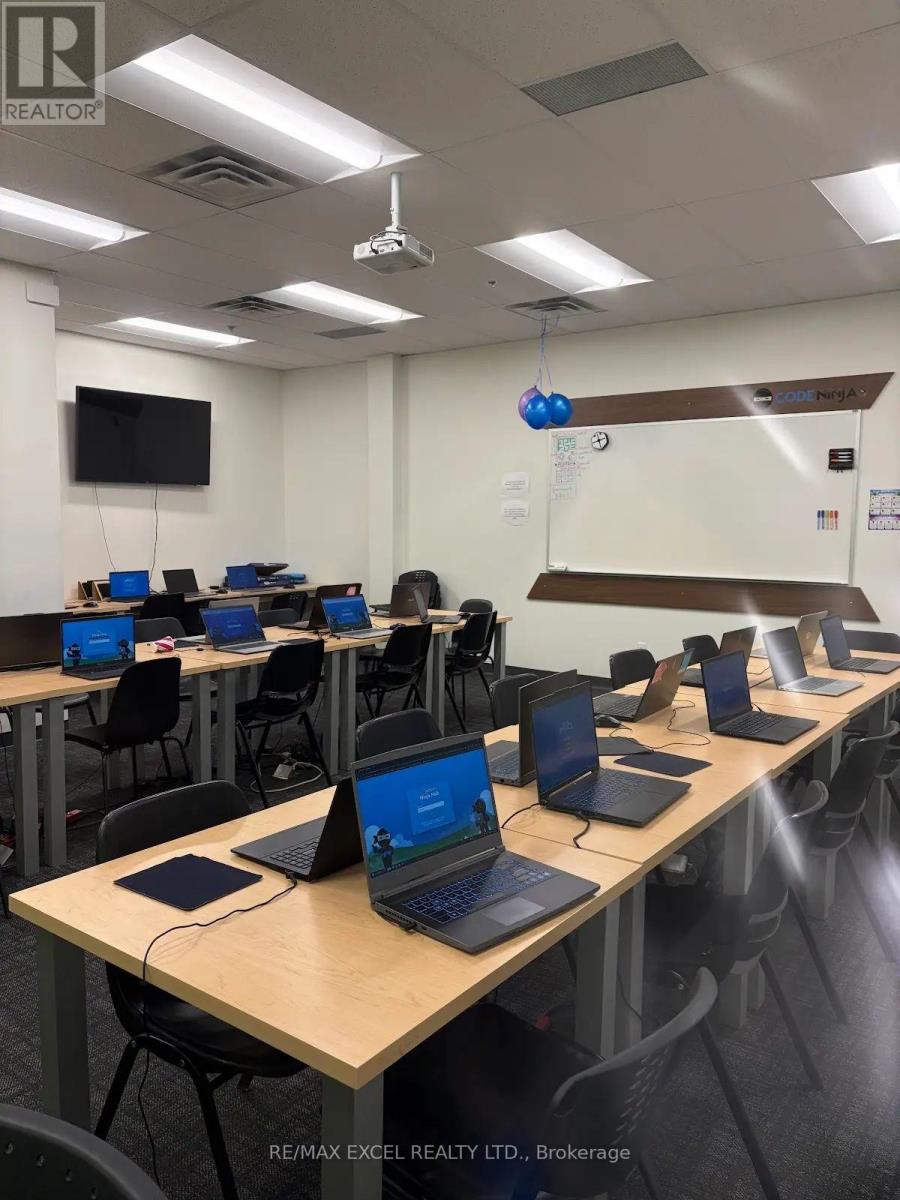
G3 - 3850 Finch Avenue E
Toronto, Ontario
Franchise Business for sale without the property. Code Ninjas Scarborough for Sale A Prime Investment Opportunity! Looking for a turnkey business in the education sector. Code Ninjas, a well-established U.S. children's coding franchise, is now available for sale in Scarborough! Perfect for entrepreneurial immigrants and education investors. No experience required, We provide 3 months of comprehensive training. Strong demand Coding is now a mandatory subject, and AI driven careers will require these skills in the next decade. Profitable & ready-to-run. Established teaching team, walk in and start making money! Spacious location 1882 sq. ft. facility with a 6-year secure lease(+10 Year new lease option) at $4391.33/month (includes TMI & utilities). Lots parking space Convenient for parents and students. Excellent street-front exposure, helping reduce the need for significant advertising expenses. (id:49269)
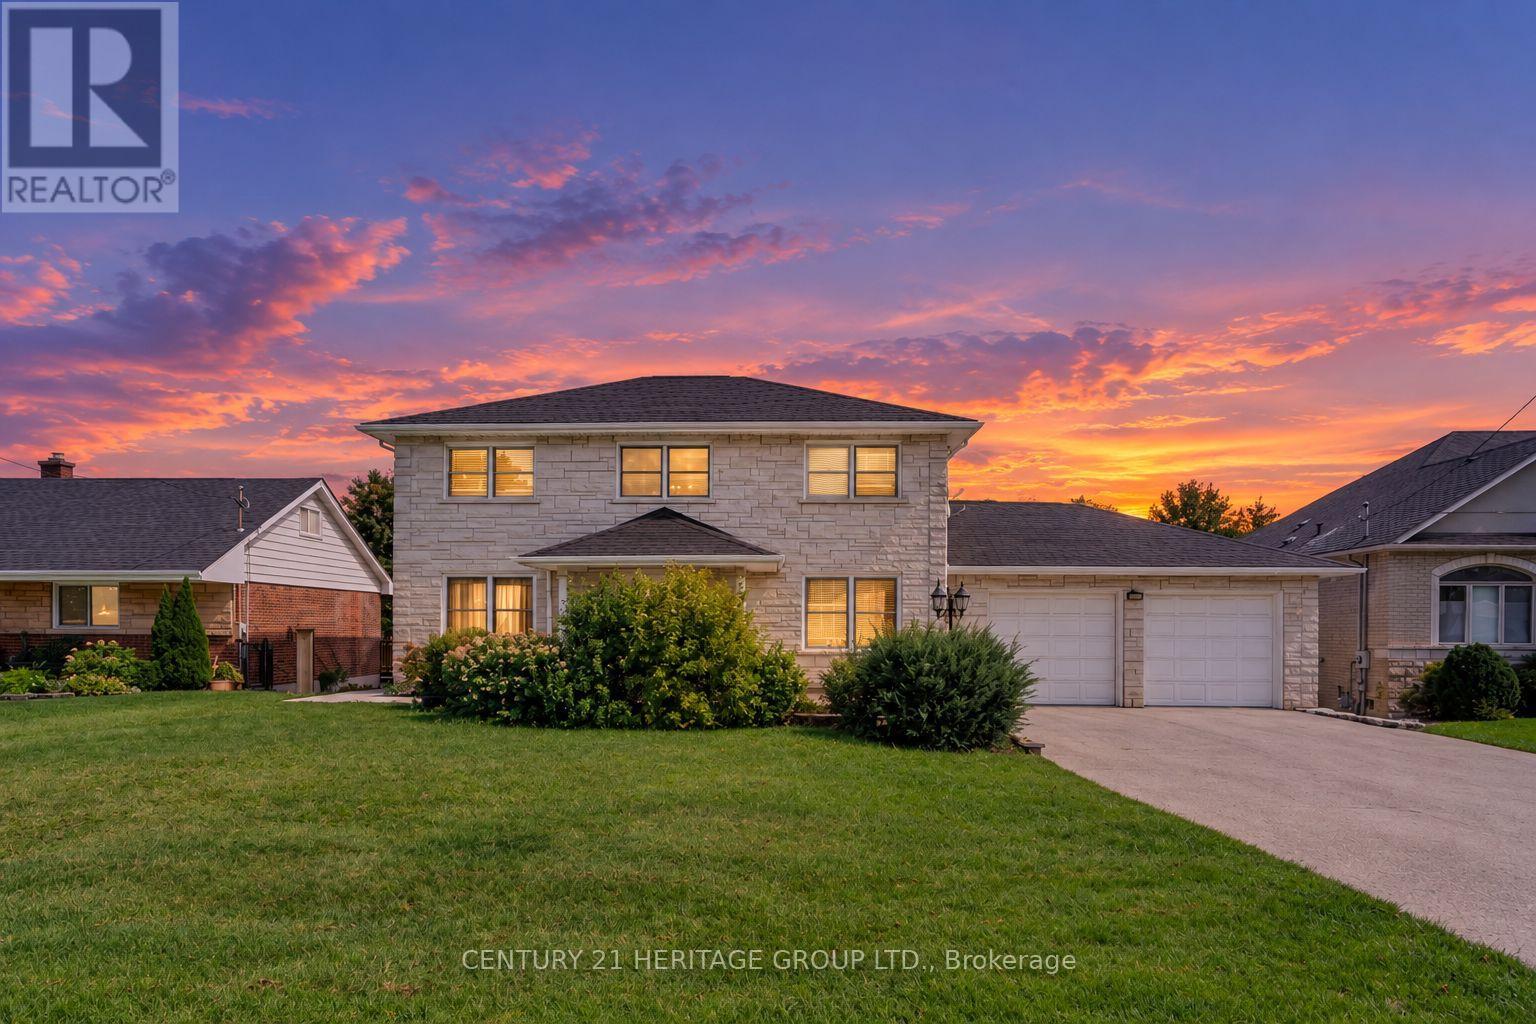
357 Powell Road S
Whitby, Ontario
This home stands out for what is increasingly difficult to find : exceptional space, privacy and versatility, all within the convenience of an established Whitby neighbourhood. Custom built and thoughtfully designed, it sits on a spectacular, nearly 600-ft-deep lot with an impressive 78-ft frontage, offering a sense of openness and possibility rarely found in the area. Inside, generous living spaces provide a comfortable flow for everyday family life and entertaining. With 3+1 bedrooms and 4 bathrooms, there is room for everyone, while the walk-out lower level, complete with a second kitchen, additional bedroom and direct backyard access, offers valuable flexibility for extended family, guests, a home office or recreation.The exceptionally deep backyard is truly one of the highlights - mature fruit trees, generous green space and a sense of privacy that is increasingly rare, with plenty of room for gardening, entertaining, children to play or simply enjoying the outdoors. Parking for up to 11 vehicles adds another valuable advantage. Close to great schools, parks, shopping and everyday amenities, with Whitby's beautiful waterfront, beaches, marina and scenic trails just a short drive away. A distinctive home with the space to accommodate not only the way you live today, but the possibilities you may have for tomorrow. (id:49269)
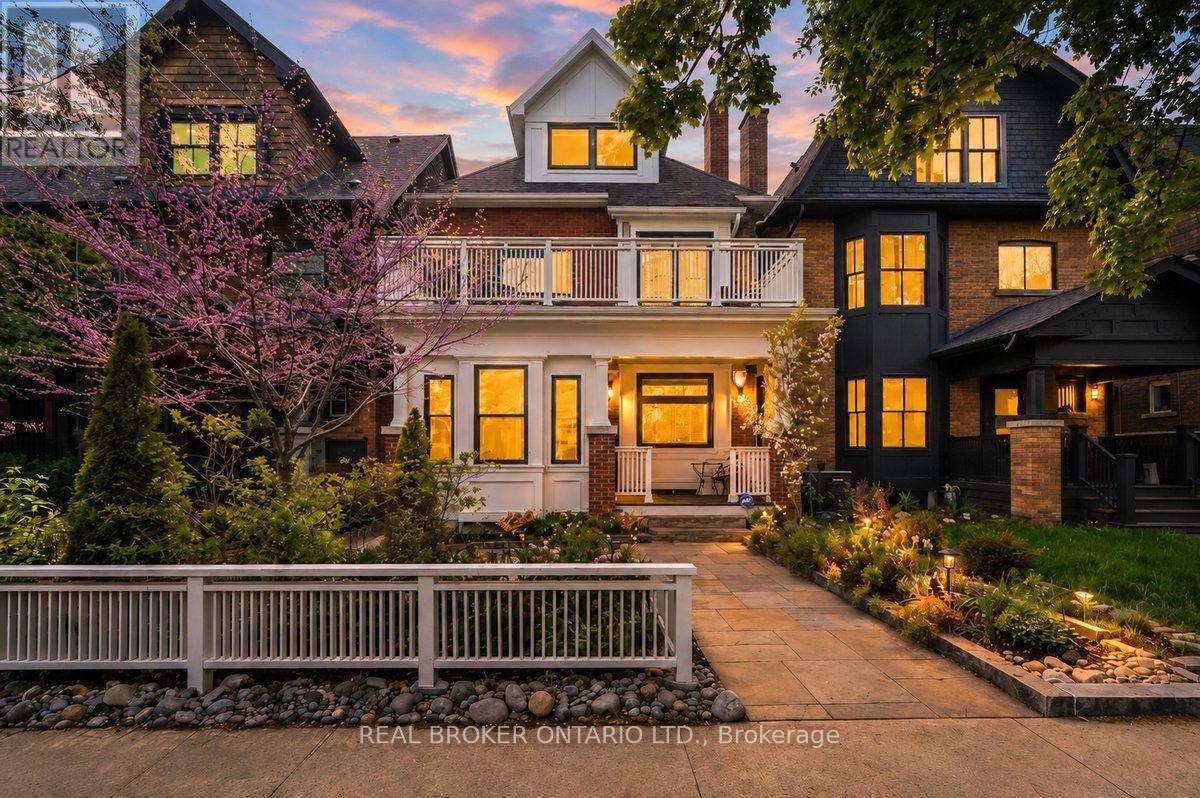
20 Brookmount Road
Toronto, Ontario
Welcome to one of Toronto's most coveted hidden gems in the heart of the Beach Triangle, where timeless character meets sophisticated modern living, just steps from the Beach. Your clients will absolutely love living here. This extraordinary 3-storey residence offers 5 spacious bedrooms, 5 bathrooms, and an exceptional blend of architectural charm and contemporary design curated for elevated living. Thoughtfully designed with balconies extending from nearly every bedroom, the home seamlessly connects indoor comfort with the beauty of its lush surroundings. Refined finishes, and sun-filled principal rooms create a warm yet sophisticated atmosphere throughout. The large statement kitchen and elegant living spaces are perfectly suited for both everyday living and upscale entertaining. The fully finished lower level impresses with 9-foot ceilings, a private home theatre, dedicated gym space, and abundant room for recreation and relaxation. A true standout convenient and luxury feature is the rare heated garage complete with Hydro Lift technology, currently accommodating 3 vehicles. Located in the highly coveted Beach Triangle enclave, this home offers the ultimate Toronto lifestyle just moments from Woodbine Beach, the Boardwalk, and the Martin Goodman Trail. Enjoy the charm of Queen Street East's boutiques, cafes, acclaimed restaurants, artisan markets, vibrant community atmosphere, quick commute to downtown and 24 hr streetcar service, all while being surrounded by tree-lined streets, parks, and top-rated schools. Luxury lakeside living at its finest where character, community, and modern convenience come together in one truly remarkable property. (id:49269)
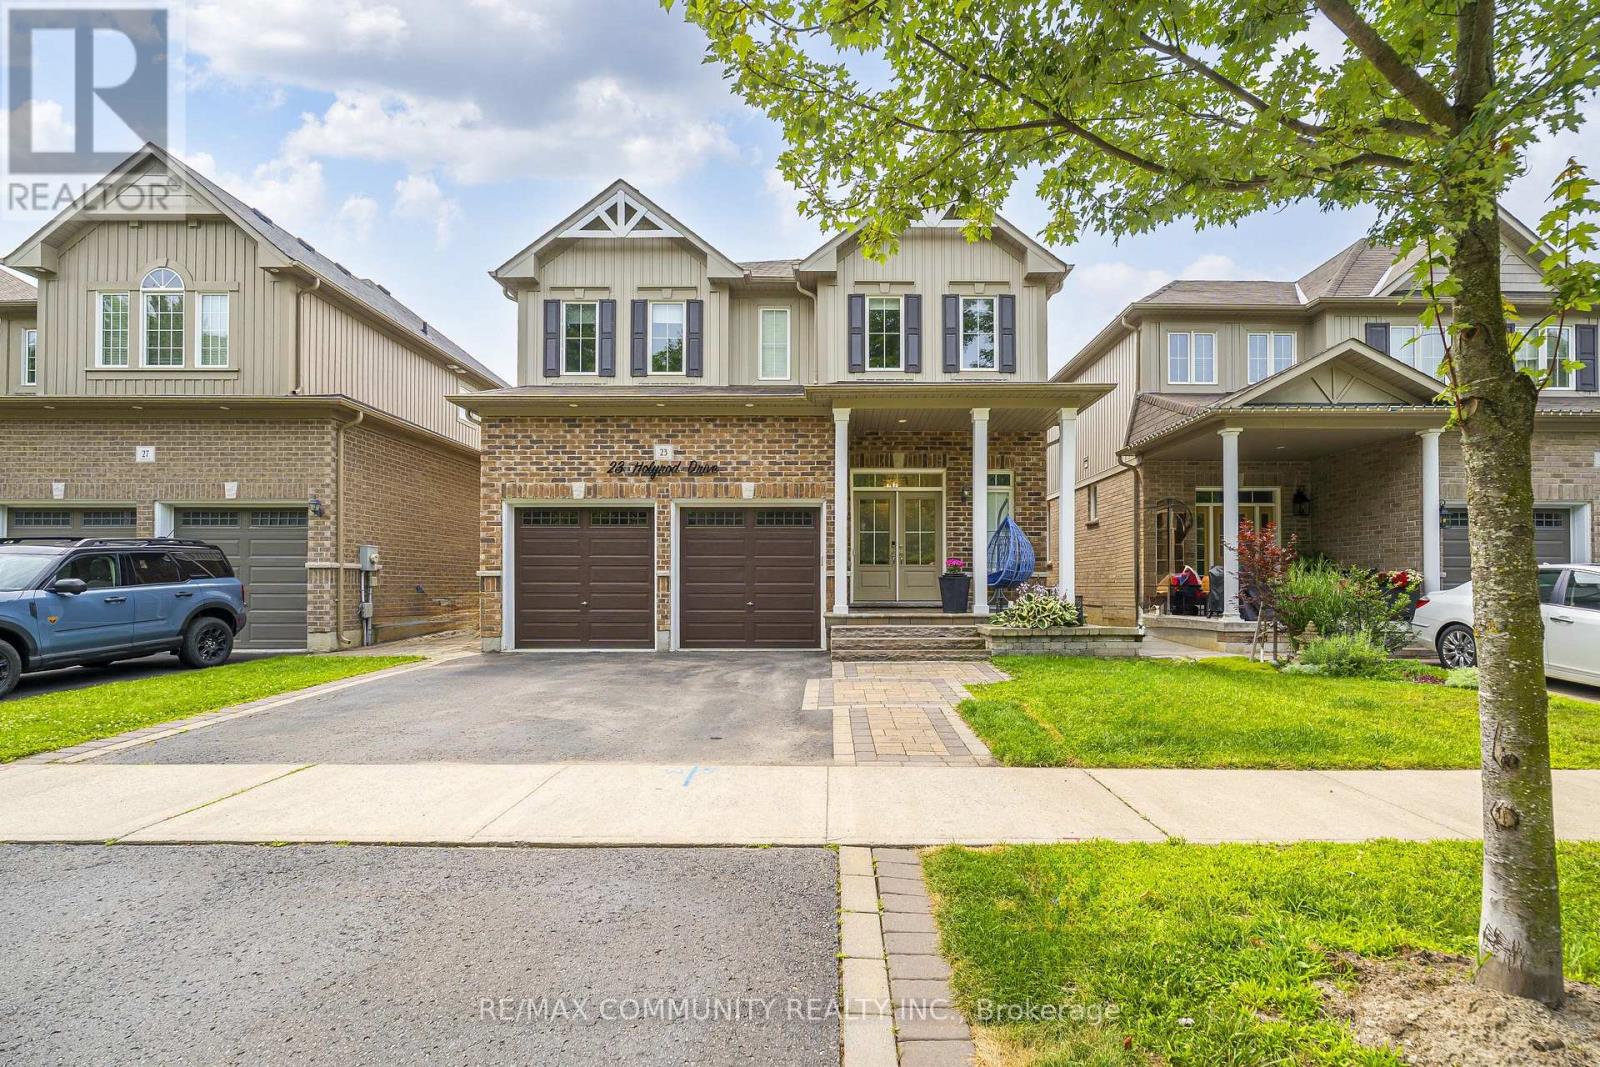
23 Holyrod Drive
Clarington, Ontario
Set on a quiet street in Courtice, this 2015-built home delivers close to 3,000 sq ft of well-appointed family space. The main floor showcases hardwood floors, coffered ceilings in both the living and dining rooms, and a natural gas fireplace. The open-concept kitchen features a Wolf 6-burner gas range, quartz countertops, and a breakfast bar. The dining room walks out to the backyard with a treed backdrop. A dedicated main floor office with oversized windows suits working from home. Main floor laundry with direct garage access and a walk-in coat closet off the foyer round out the main level. Upstairs, two bedrooms feature private ensuites including a 5-piece in the primary and a 4-piece in the second bedroom, both with walk-in closets. Two additional bedrooms each have walk-in closets and share a semi-ensuite. The finished basement includes a 3-piece bath and pot lights throughout. Exterior pot lights through the soffits add curb appeal at night. Built-in 2-car garage with auto opener, 4 total parking spaces, central vac, freshly painted throughout. Flexible closing available. (id:49269)
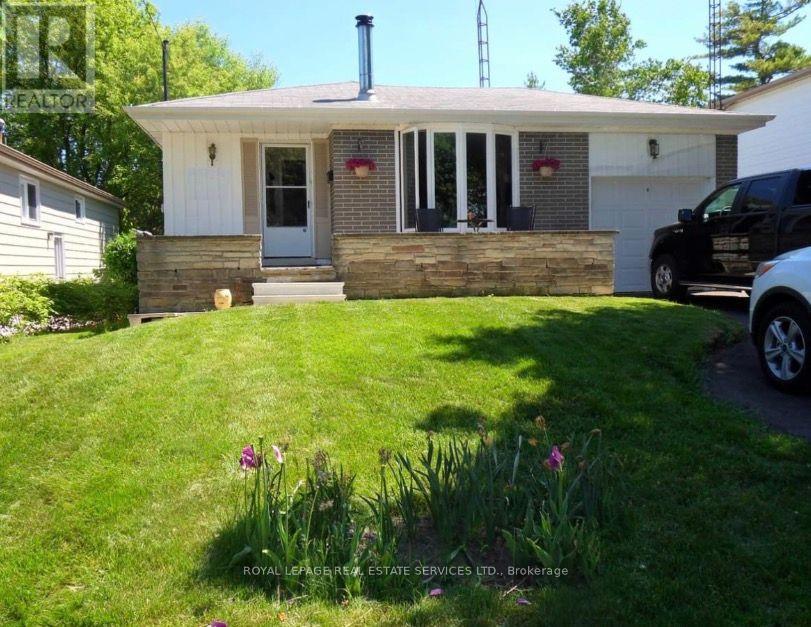
Lower - 959 Oklahoma Drive
Pickering, Ontario
Beautifully Renovated 2-Bedroom Legal Basement Apartment Available For Lease In The Sought-After Frenchman's Bay Community! This Bright And Spacious Unit Features A Separate Side Entrance, A Generous Dining And Living Area, And A Full Kitchen With Ample Cabinetry Storage. Two Good-Sized Bedrooms With Mirrored Closets, And Laminate Flooring Throughout. Conveniently Located With Easy Access To Hwy 401, Pickering GO Station, And Pickering Town Centre. Enjoy Being Within Walking Distance To The Beach, Parks, And Scenic Trails. (id:49269)
703 - 1135 Logan Avenue
Toronto, Ontario
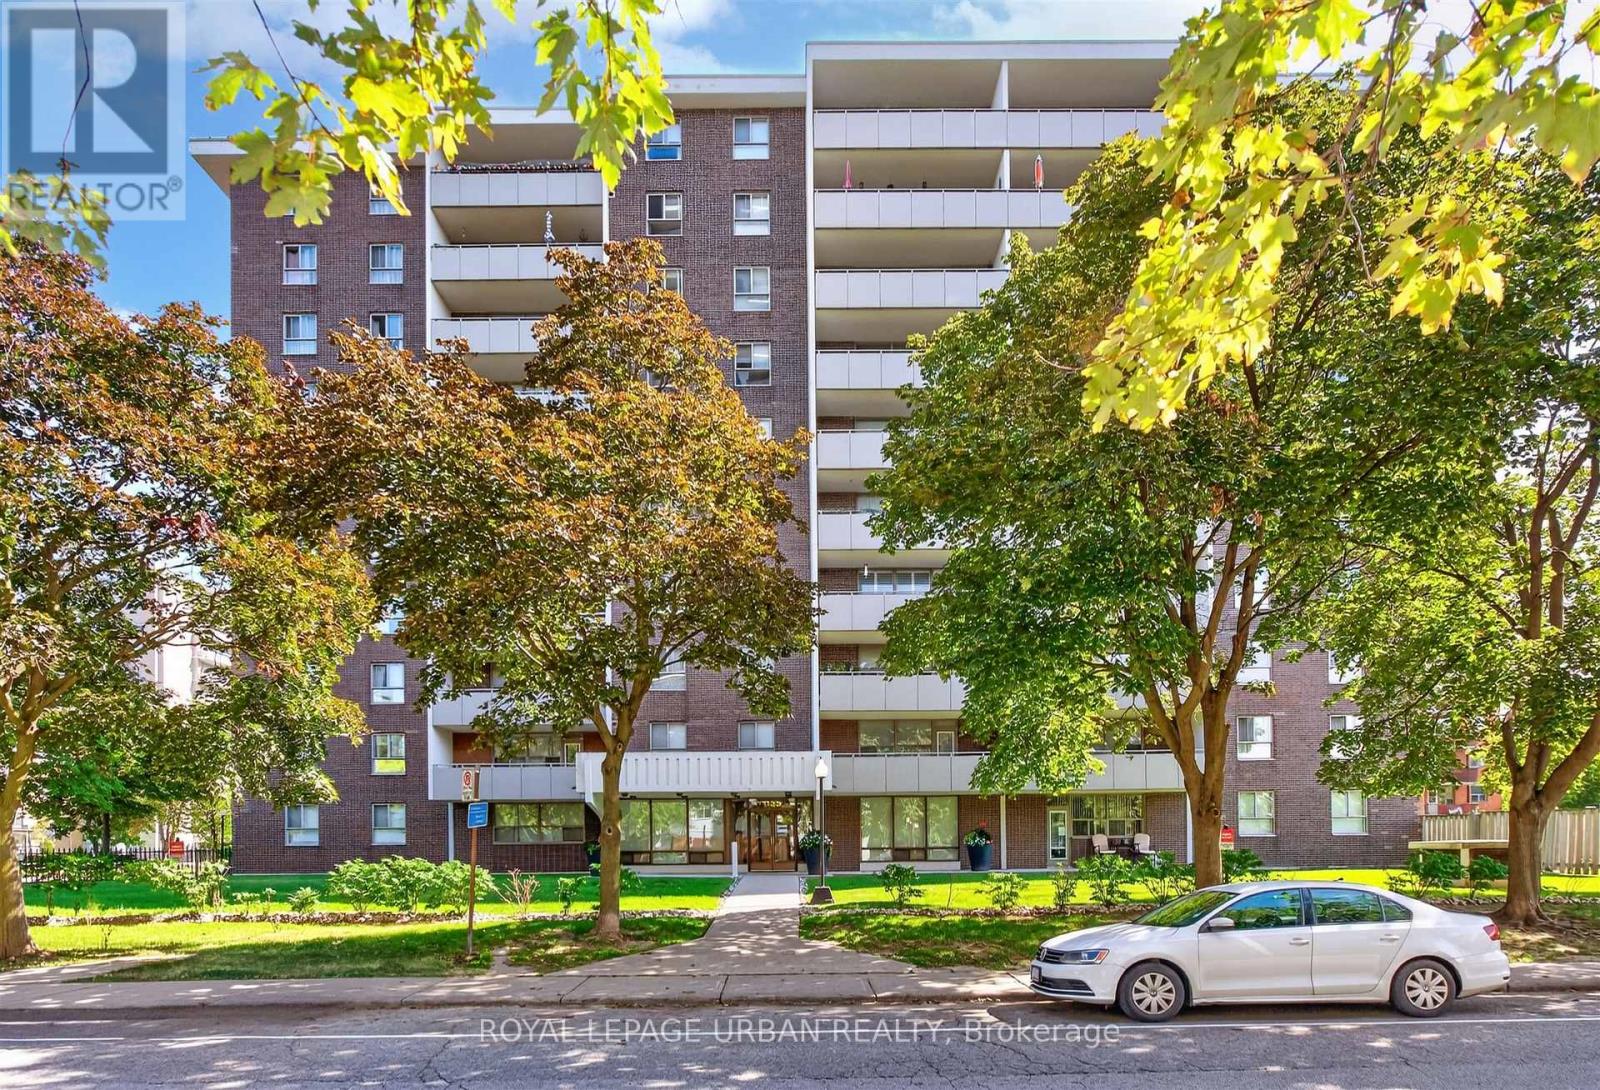
Welcome to this exceptionally spacious 2-bedroom suite offering just under 1,000 sq. ft. of comfortable living in a well-maintained building. This generously sized unit features a practical layout with two bedrooms, one 3-piece bathroom, and a convenient 2-piece ensuite. Professionally painted throughout and showcasing classic parquet flooring, the suite offers a warm and inviting atmosphere with plenty of room to make it your own.The original kitchen has been well maintained and can be enjoyed as-is or updated to suit your personal taste. Enjoy the convenience of private underground parking and a locker located beside the suite on the same level-a rare and highly desirable feature that is difficult to replicate. Cyclists will appreciate the added convenience of secure bicycle storage without having to bring their bike into the suite. Step outside onto the oversized balcony and enjoy unobstructed views of downtown Toronto and the iconic CN Tower.A wonderful opportunity for buyers seeking space, functionality, and value in a desirable Toronto location. A must-see! ***FLOOR PLANS ATTATCHED*** (id:49269)
67 Epps Crescent
Ajax, Ontario
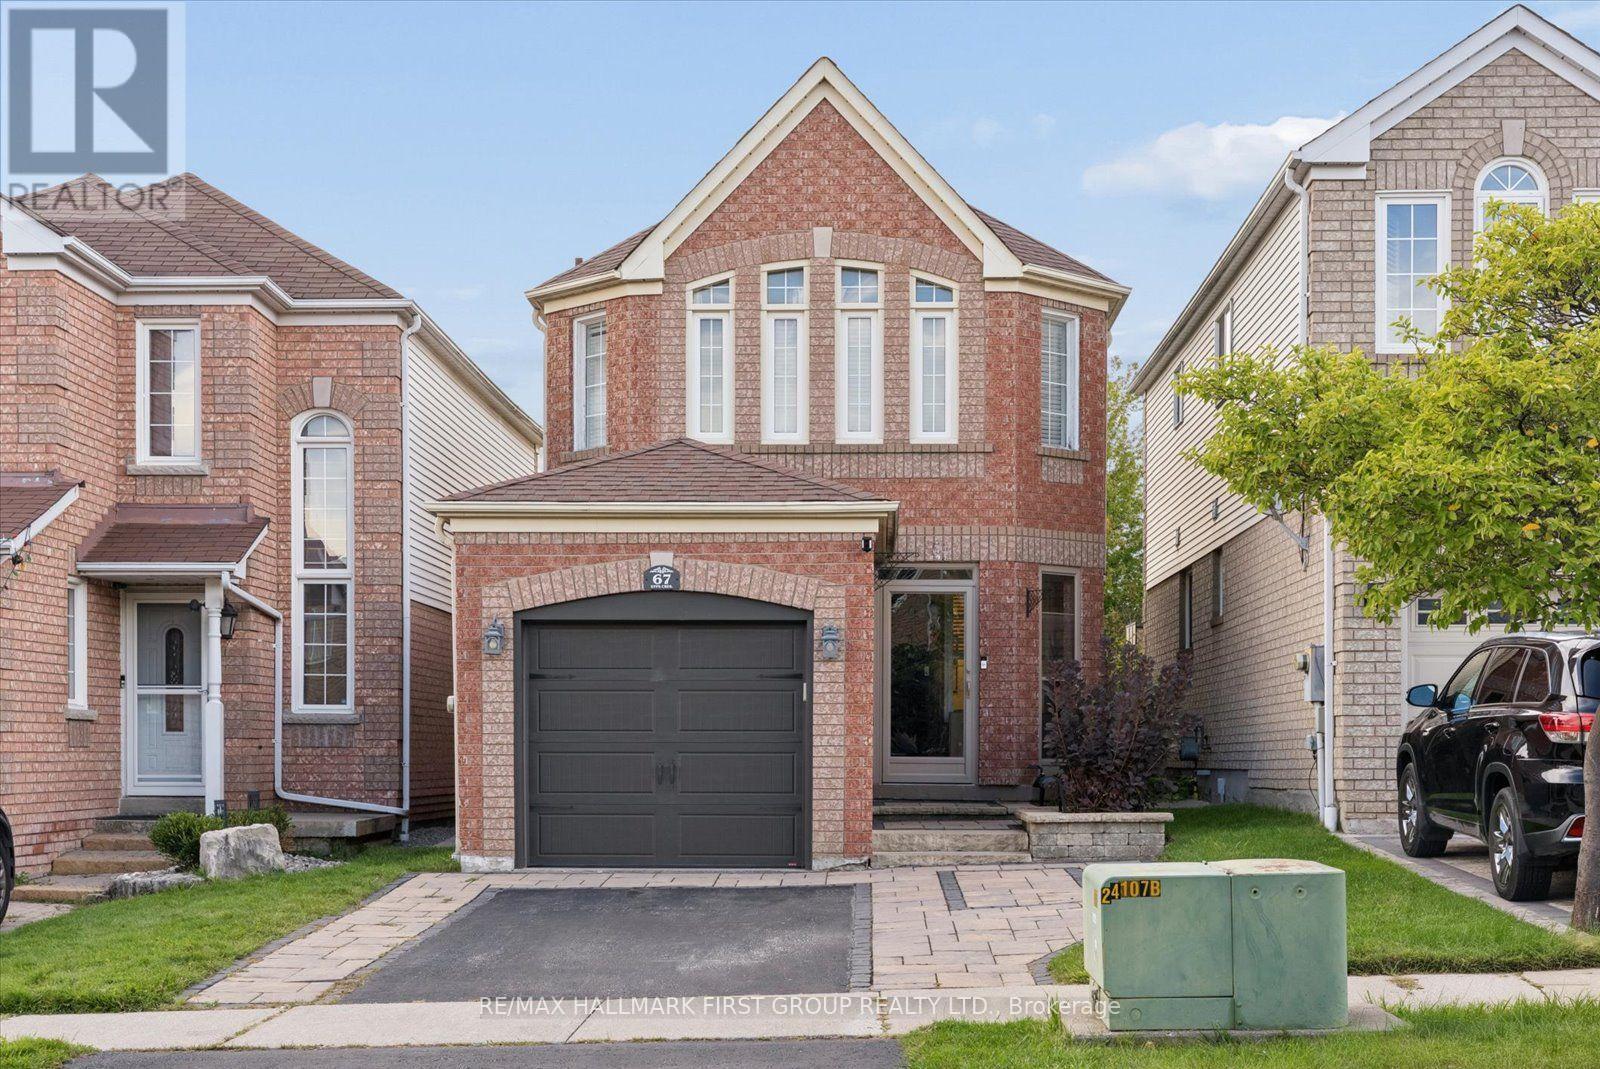
Offering exceptional value for the price, this Ajax home features over 1,500 square feet of living space in a great location steps from schools, parks, shopping, and everyday amenities. The inviting main level features hardwood floors and an open-concept family room with a gas fireplace. It is complemented by a lovely kitchen complete with a stylish backsplash and a walkout to a private yard featuring a large custom patio with a gazebo. Upstairs, the primary bedroom has double closets and an ensuite bathroom complete with a separate shower and a deep soaker tub. The basement is perfect for entertaining, featuring a wet bar, a 2-piece bathroom, a dedicated laundry area, and a cold cellar for extra storage. Complete with two parking spaces on the driveway, this home is ideal for growing families or first-time buyers! (id:49269)
73 Robinson Avenue
Toronto, Ontario
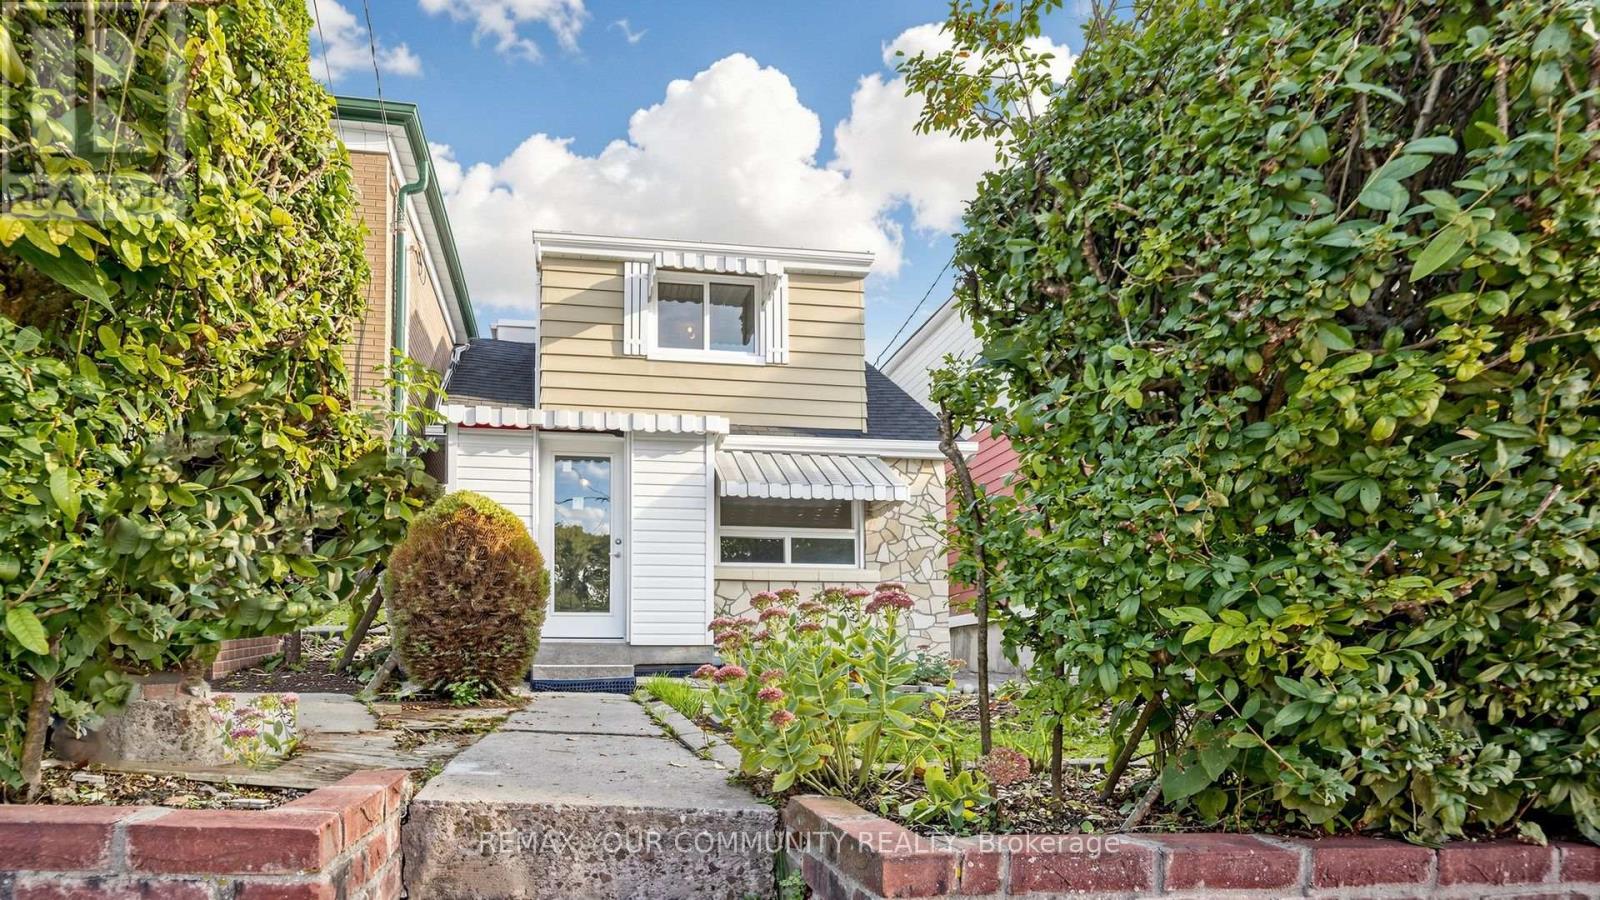
Discover a rare chance to own a versatile multi-unit property featuring three fully self-contained 2-bedroom apartments on each floor. Ideal for first-time buyers seeking to offset mortgage costs with reliable rental income, while living in this lovely home, or for investors looking to maximize return. Dedicated parking with parking pad, and driveway in front of 1.5-car detached garage, providing ample space for vehicles and storage. The large backyard offers excellent potential for flower and vegetable gardens, or outdoor enjoyment. Bright windows throughout the house. Re-done roof within 5 years. Outside draining and waterproofing was done within 2 years with certificate. Repainted in the last month. Located in a highly walkable neighbourhood this property places you steps from restaurants, supermarkets, schools, shopping plazas, and TTC stations. Enjoy the freedom of car-free living while staying connected to everything you need. A practical opportunity that combines flexible living, options with solid investment fundamentals. (id:49269)
621 Wychwood Street
Oshawa, Ontario
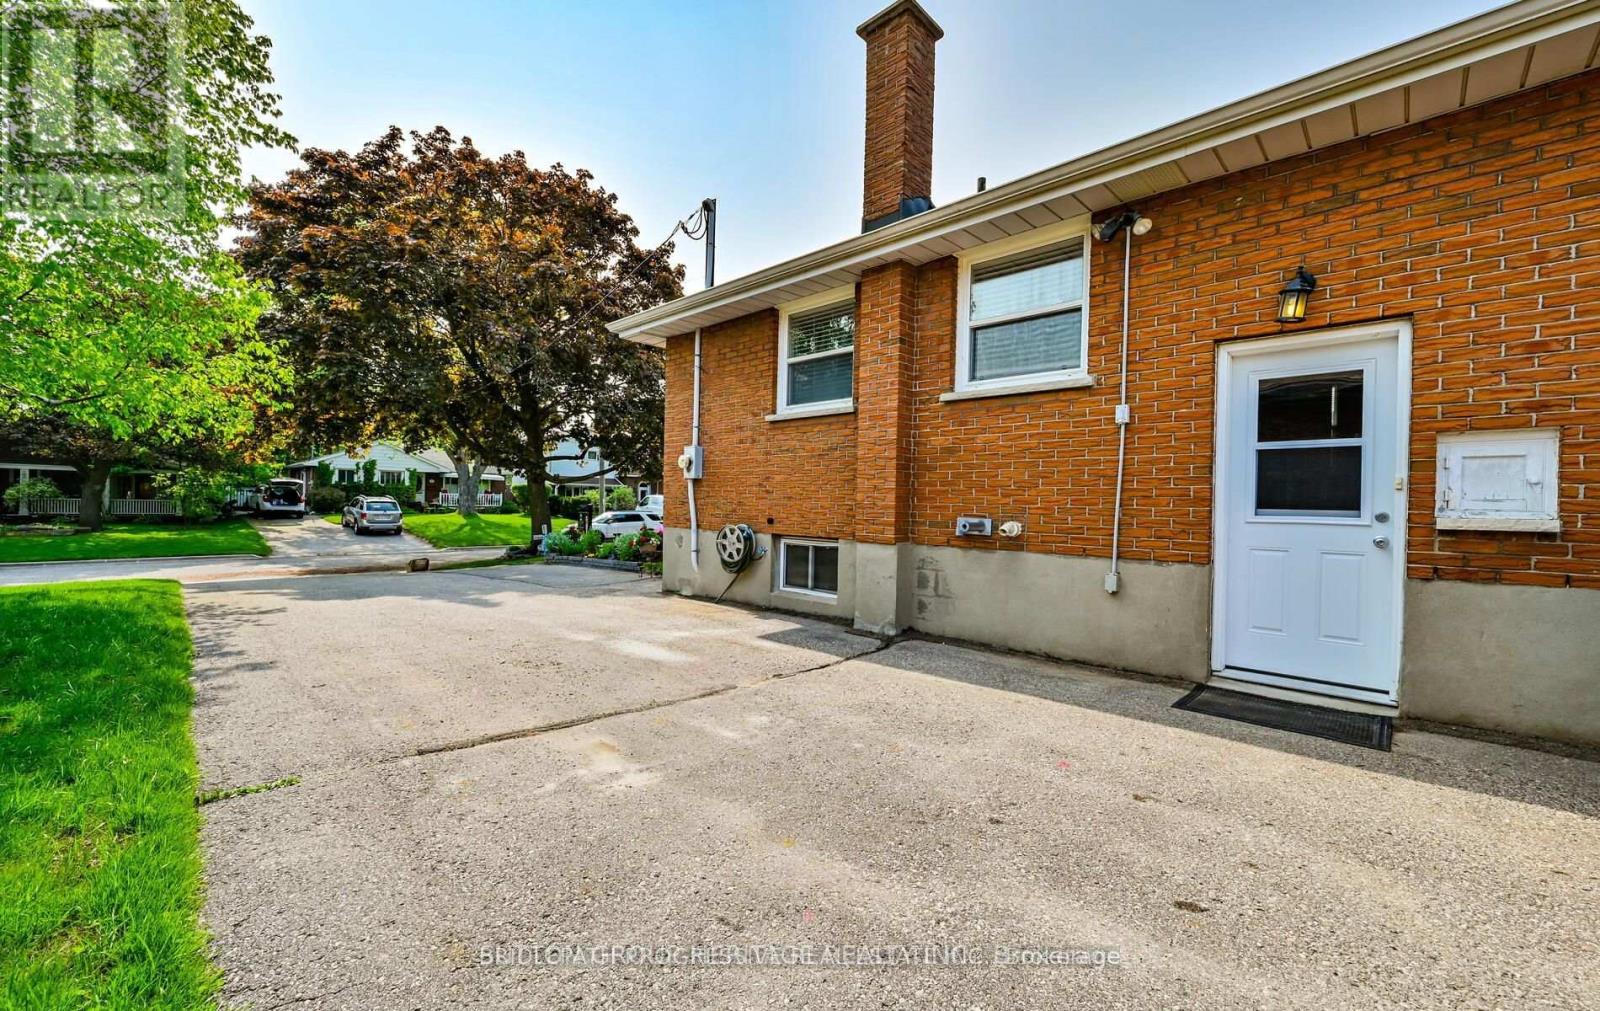
This rare two-bedroom apartment includes three parking spaces and offers a bright, open-concept living area with large above-grade windows and pot lights. The kitchen features a built-in dishwasher, along with a private ensuite washer and dryer. Conveniently located near parks, schools, shopping, Highway 401 and Oshawa GO Station. (id:49269)
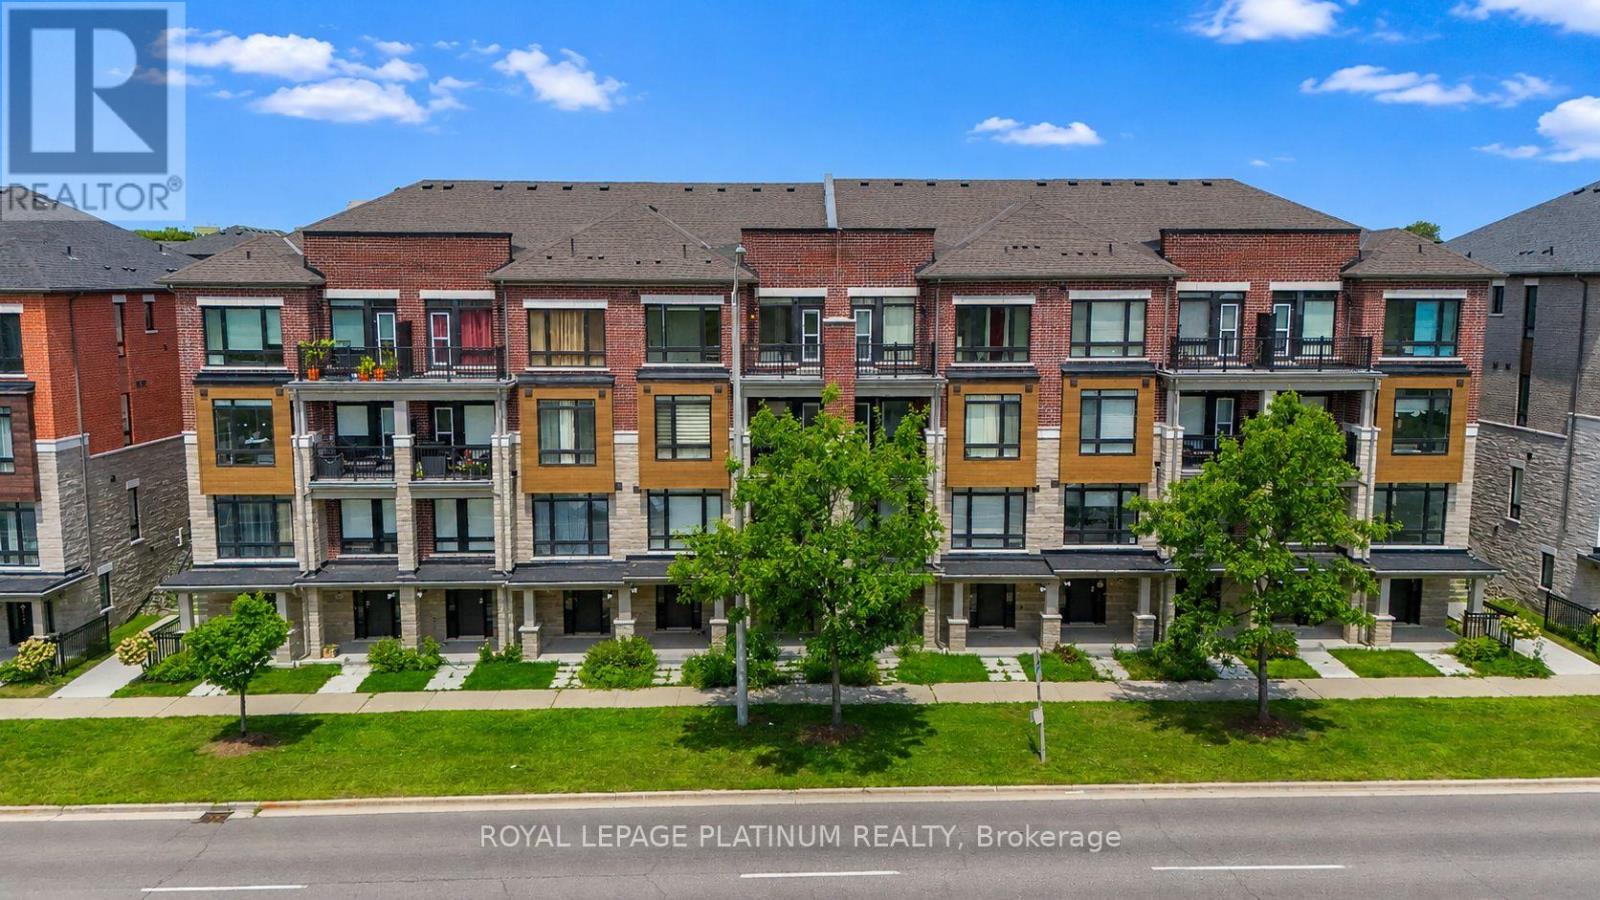
444 Salem Road S
Ajax, Ontario
Welcome Brand new 444 SALEM RD S! Be The This Brand New 3 Storey Townhouse In Desirable South Ajax. This Highly Functional & Open Concept Home Is Full of Natural Light & Features Almost 1540 Square Feet Of Living Space With 2 + DEN Bedrooms & 4 Bathrooms, 9 Foot Ceilings. Throughout, Light Oak Hardwood Flooring in Living/dining and Stairwell, Single Car Garage With Private Driveway & 2 Walk-Out Balconies, Perfect For Entertaining! The Kitchen Includes Quartz Counters, modern cabinets & Full Size Stainless Steel Appliances To Accommodate Any Size Of Family. Primary Bedroom Includes Walk-In Closet & 4 Piece Ensuite. Use The Ground Floor Room As A Bedroom Or Home Office/Study. Close To All Major Amenities Including: Paradise Beach/Waterfront, Ajax Go Station, 401/407, Lakeridge Hospital, Costco, Walmart, Durham Live, Schools, Restaurants & Much More. You Will Not Be Disappointed! (id:49269)
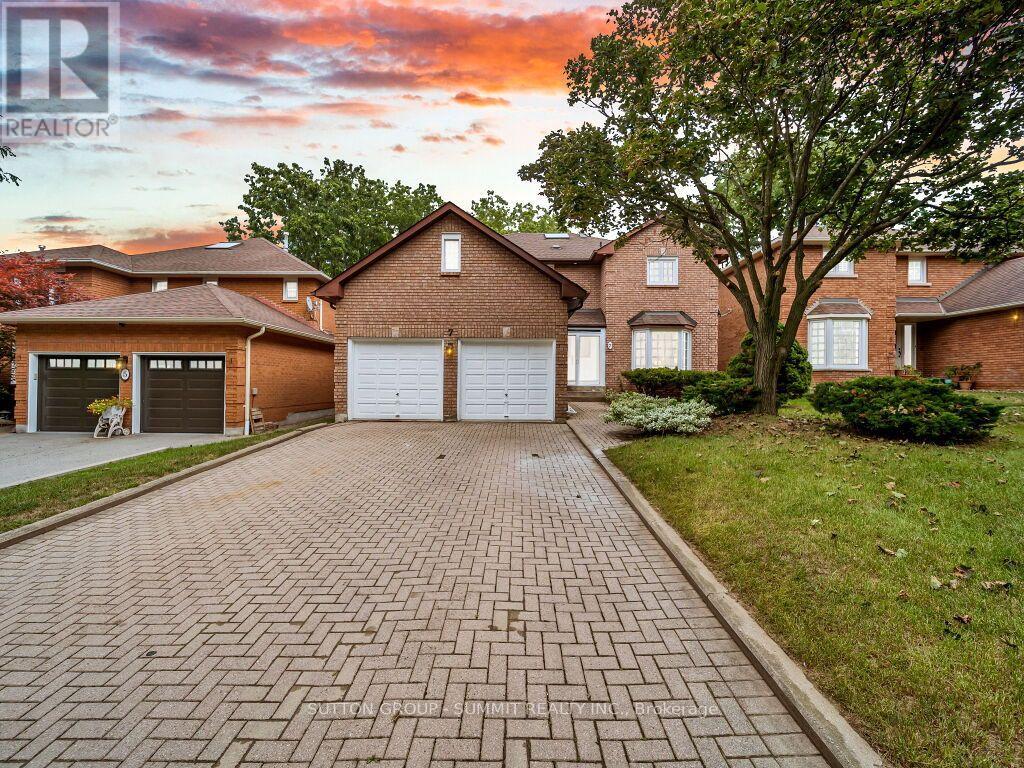
7 Winding Court
Toronto, Ontario
Welcome to this stunning fully and newly renovated 4+1 bedroom detached home in the prestigious Highland Creek community. Situated on a quiet cul-de-sac with no sidewalk, this exceptional home offers spacious and beautifully updated living space, including a fully finished basement with a huge kitchen.Step inside through the charming double-door entrance and discover a completely refreshed interior featuring new modern finishes, fresh neutral paint, beautiful flooring, and an abundance of natural light. Pot Lights in entire home. The main floor showcases a newly renovated matching stairs, modern kitchen with sleek appliances, stylish cabinetry, and a skylight that fills the space with natural light.The spacious family room features a cozy fireplace, creating the perfect setting for family gatherings and entertaining. Upstairs, the generous primary suite offers a renovated 4-piece ensuite and walk-in closet, providing a comfortable and private retreat.The fully finished basement is a standout feature, offering a large, spacious kitchen, a 5th bedroom, 3-piece bathroom, and an additional fireplace. Perfect for extended family, guests,recreation, or additional living space. Outside, enjoy excellent curb appeal with a double interlocking driveway, no sidewalk, and beautiful landscaping. The quiet cul-de-sac provides a peaceful and family-friendly setting. Conveniently located just minutes from TTC, Kennedy Subway Station, GO Transit, top-rated schools, University of Toronto Scarborough, shopping, restaurants, and Highway 401. Fully renovated, move-in ready, and featuring an impressive basement kitchen-this exceptional Highland Creek home is a must-see! Don't miss this opportunity! (id:49269)

7 Deer Creek Court
Toronto, Ontario
The Village At Highland Creek. A New Home Development. Welcome To This New Executive 3+1 Bedroom Semi-Detached Home With Full Tarion Warranty. 9' Ceilings On Main Floor, Oak Staircases And Oak Flooring. Delux Designer Kitchen With Granite Centre Island, 4 Bathrooms. Too Many Features To List! Large Agove Ground Windows In Finished Basement. Ready To Quick Closing! Close To Hwy 401, University Of Toronto And Transit. Located In Highland Creek Village With Shops And Restaurants. See Attached List Of Features. (id:49269)
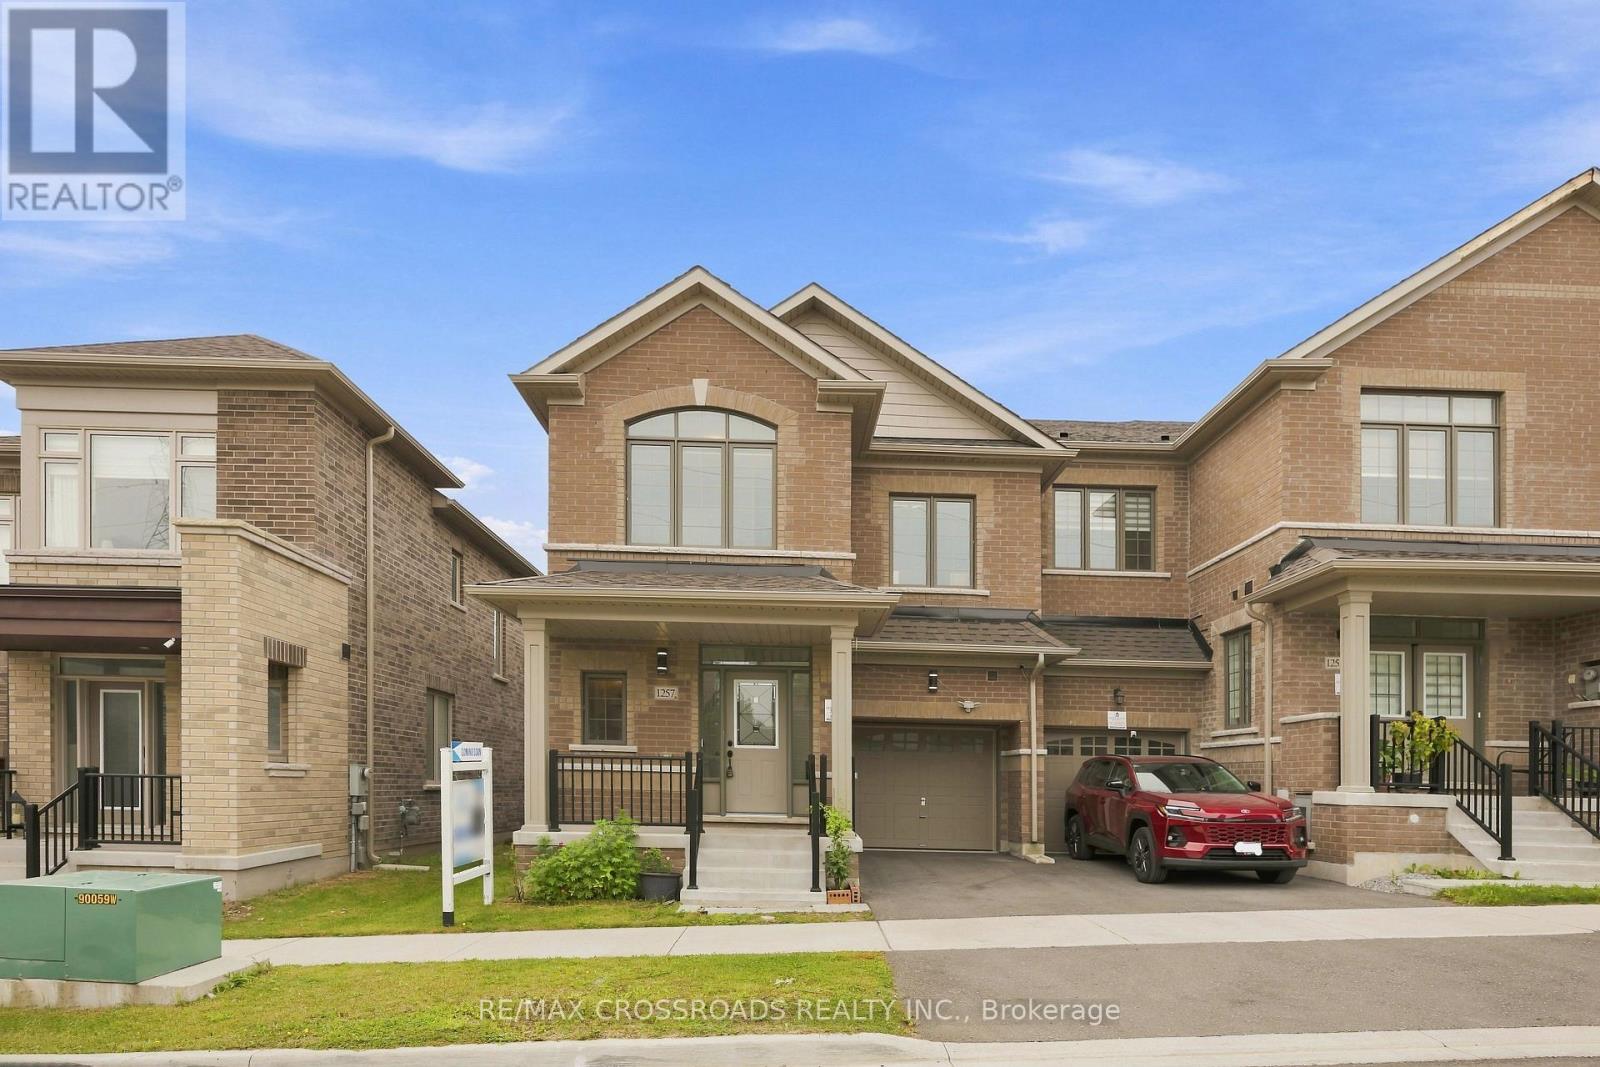
1257 Aquarius Trail
Pickering, Ontario
Welcome to 1257 Aquarius Trail, a stunning end-unit freehold townhouse in the sought after New Seaton community of Pickering! Built in 2023, this move-in ready 4-bedroom, 2.5-bathroom home offers an impressive 2,040 sq. ft. above grade, 9-ft ceilings throughout, approximately $60,000 in builder upgrades, and an upgraded 200-amp electrical panel. With its exceptional size, premium finishes and versatile layout, this home truly stands apart from other townhomes and semis in the area.The main floor features beautiful hardwood flooring, a bright and spacious open-concept layout, and a freshly painted interior. The upgraded kitchen showcases quartz countertops, stainless steel appliances, upgraded cabinetry, backsplash and upgraded floor tiles, creating a stylish and functional space for everyday living and entertaining. The exceptionally large primary bedroom is a true retreat, featuring a spacious walk-in closet and luxurious 6-piece ensuite with his-and-hers sinks, freestanding soaker tub and rainfall shower. Three additional generously sized bedrooms provide plenty of room for family, guests or a home office. The approximately 965 sq. ft. basement offers incredible future potential for additional living space, recreation, a home office or potential income-generating space, subject to applicable approvals. The basement already features a separate entrance and larger builder-installed windows, providing an excellent foundation for future finishing. As a premium end-unit, the home offers added privacy and natural light. Parking includes one attached garage and one private driveway space. Located in New Seaton, a growing Pickering community surrounded by parks, trails, schools, shopping and recreation, with convenient access to Highways 401/407 and GO Transit. A rare opportunity to own a move-in ready, upgraded end-unit with exceptional living space and future potential. Come see why this home stands above the competition! (id:49269)

1464 Trowbridge Drive
Oshawa, Ontario
Welcome to 1464 Trowbridge Dr. Set on a quiet street in Oshawa's family-friendly Centennial neighbourhood, this gorgeous four-level back-split offers a total of 1951 sq ft of finished living space with four bedrooms, two full bathrooms, and a genuinely open-concept layout that's easy to live in. The main floor connects the kitchen, breakfast area, dining room, and living room into one bright, continuous space. The kitchen features a centre island and stainless steel appliances, and the dining room opens through sliding doors onto the spacious deck, perfect for morning coffee or evening gatherings. Pot lights and large windows carry the open feel throughout. Upstairs, the primary bedroom includes a french door entry, semi-ensuite bathroom, and a large window, alongside two additional bedrooms with generous closets. The lower level adds flexibility with a fourth bedroom, a spacious family room overlooking the dining area and a second full four-piece bathroom, well suited to guests, teens, or a home office. The finished basement offers a large recreation room and a combined laundry and utility space. Outside, you have a beautiful ravine lot and an attached garage plus private driveway offer three parking spaces. Located near Beatrice Street East and Wilson Road North, the home sits within reach of neighbourhood parks, schools, everyday shopping and less than 1km from a Starbucks & shopping plaza. (Roof: 2018, Windows: 2023, Furnace: 2020) (id:49269)
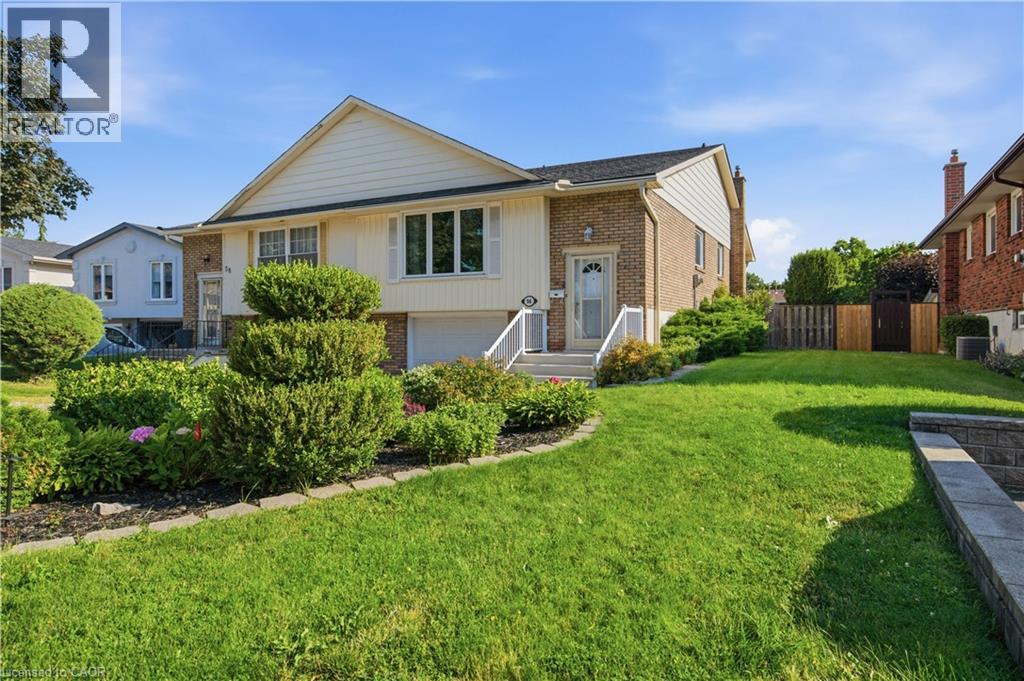
56 Brookstream Court
Hamilton, Ontario
Welcome home to Brookstream, a quiet court loaded with families waiting for a fantastic new neighbour. Built in the 1970s to accent the Redhill Valley trails and the community surrounding, this neighbourhood has notable schools, 2 golf courses, public hiking and quick highway access.Enjoy modern living space in the East End, this semi detached raised bungalow is full of light on both levels, is loaded with valuable upgrades, and has bells and whistles that older homes don't.Start out with the driveway finished in aggregate with room for three cars and remote access to a 1.5 garage with interior access.Welcome guests into the front foyer of this split level with open sight lines of the bright living room, or easy access to the lower level. Enjoy the family focused living space with open concept dining, and a chef's kitchen completed in custom hardwood cabinetry with stainless steel appliances.The back of the home features three generous bedrooms, including a primary with double closets and Jack & Jill access to a renovated 4 piece bath w/ jetted tub.All completed in high-quality luxury vinyl - neutral and durable!The basement features over 700 ft of finish space, primarily anchored by an over 25 foot long family room that ends in sliding patio doors directly out to the yard and pool.This lower level also features a private bedroom, also used as an office, also with autonomous access to the rear yard.No wet pool feet upstairs, the lower level also features a powder room, and a generous laundry space great for storage.This home is loaded with closets, storage at every turn. It also has an upgraded roof (2018), air-conditioning (2019), gutter guards (2017), front window and slider (2018) washer (2026) dryer (2025), over $40,000 spent in the last five years alone! Enjoy your own backyard, included in the sale are the gazebo, shed, above ground pool w/ pump, heater, zodiac pool cleaner. Fantastic perennial gardens that do the work for you, central vacuum, gas fireplace! (id:49269)
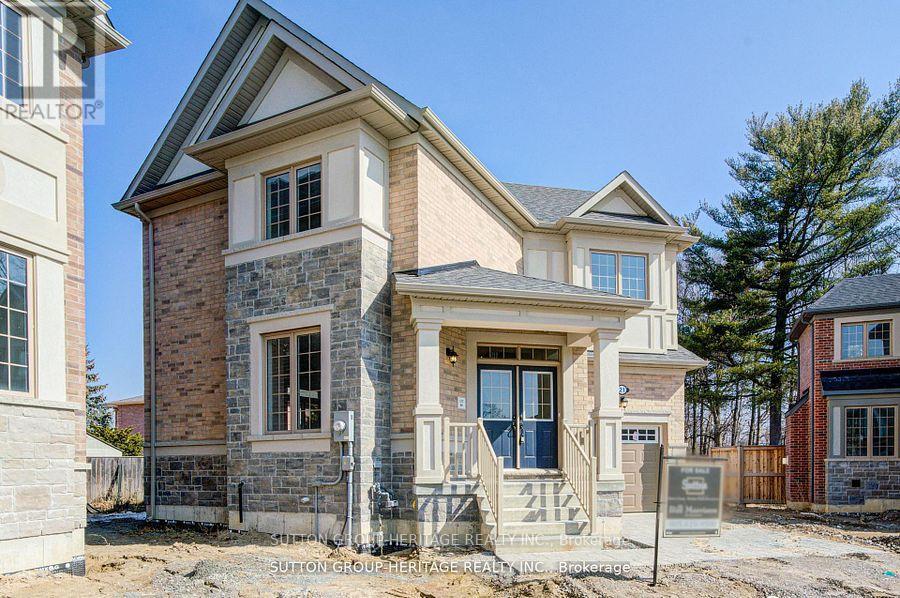
21 Deer Creek Court
Toronto, Ontario
The Village At Highland Creek New Homes. Welcome To This New Executive 4 Bedroom Home With Full Tarion Warranty. 9' Ceilings On Main Floor, Oak Staircases And Oak Flooring. Deluxe Designer Kitchen With Granite Centre Island, 4 Washrooms. Too Many Features To List! Large Above Ground Windows In Insulated Basement. Ready For Quick Closing! Close To Highway 401, University Of Toronto And Transit. Located In The Village With Restaurants And Shops. See Attached Features. (id:49269)
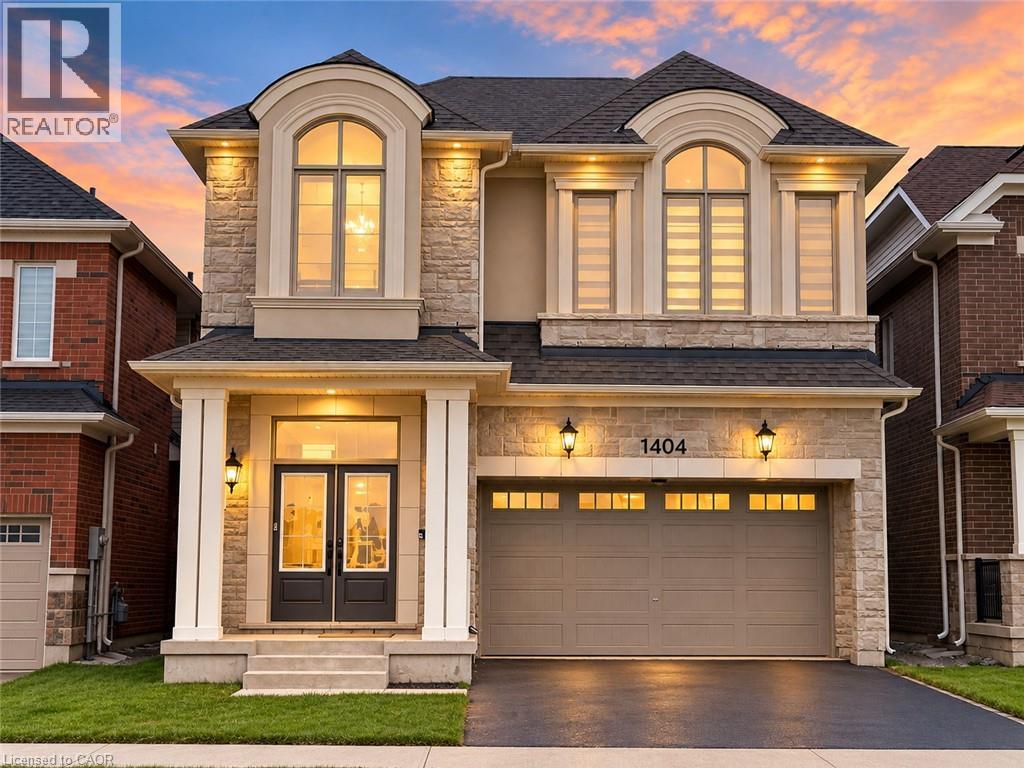
1404 Kovachik Boulevard
Milton, Ontario
Welcome to this beautiful 5-bedroom, 4-bathroom detached home in Milton’s sought-after Walker neighbourhood! Offering parking for up to 4 vehicles and an impressive double-door entry, this spacious home features 10-foot ceilings and hardwood flooring throughout the main level. Filled with natural light, the open-concept layout is ideal for both everyday living and entertaining, highlighted by a stunning kitchen with quartz countertops and floor-to-ceiling cabinetry. Upstairs, 9-foot ceilings continue the bright and spacious feel, along with the convenience of an upper-level laundry room. The primary suite features a walk-in closet and private 4-piece ensuite, while four additional generously sized bedrooms with large, mirrored closets offer plenty of space for family, guests, or a home office. Located in the family-friendly Walker community, close to parks, schools, everyday amenities, Highway 401, GO Transit, and Kelso Conservation Area. A wonderful combination of space, style, and convenience in one of Milton’s growing communities! (id:49269)
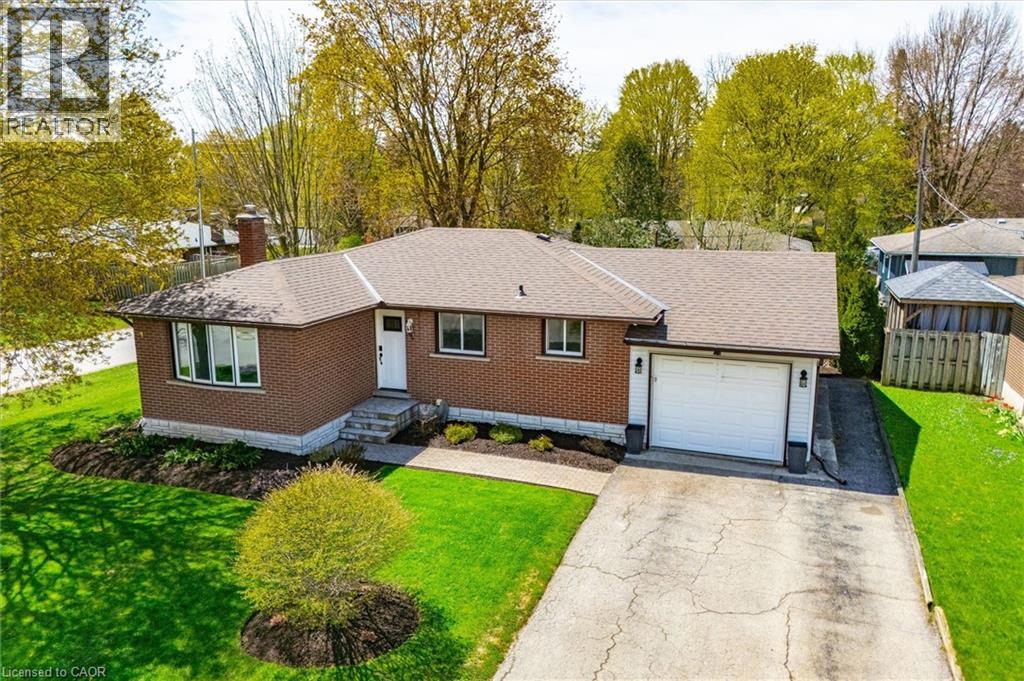
204 Irvine Street
Elora, Ontario
INVITING AND INSPIRED on Irvine!!! This beautifully renovated 3 bed, 1+1 bath, bungalow offers the perfect blend of charm, style, and lifestyle. Inside, the updated kitchen showcases stunning butcher block herringbone-pattern countertops. The bright main floor living room is anchored by an electric fireplace with shiplap surround and floating wood shelves. The partially finished basement with newly installed bathroom provides additional living space with a cozy gas fireplace and second bathroom. Enjoy the covered rear deck — ideal for relaxing or entertaining. Situated on a desirable corner lot and is just steps from Elora’s vibrant boutique downtown, featuring top-rated restaurants, brewery, distillery, cafes, artisan shops, schools, and parks — and only a 15-minute walk to the Elora Mill. Just minutes to the Elora Gorge and Grand River Raceway, and an easy commute to Guelph (20 min) and Waterloo (24 min). A rare opportunity to own a thoughtfully updated home in one of Ontario’s most sought-after communities. (id:49269)
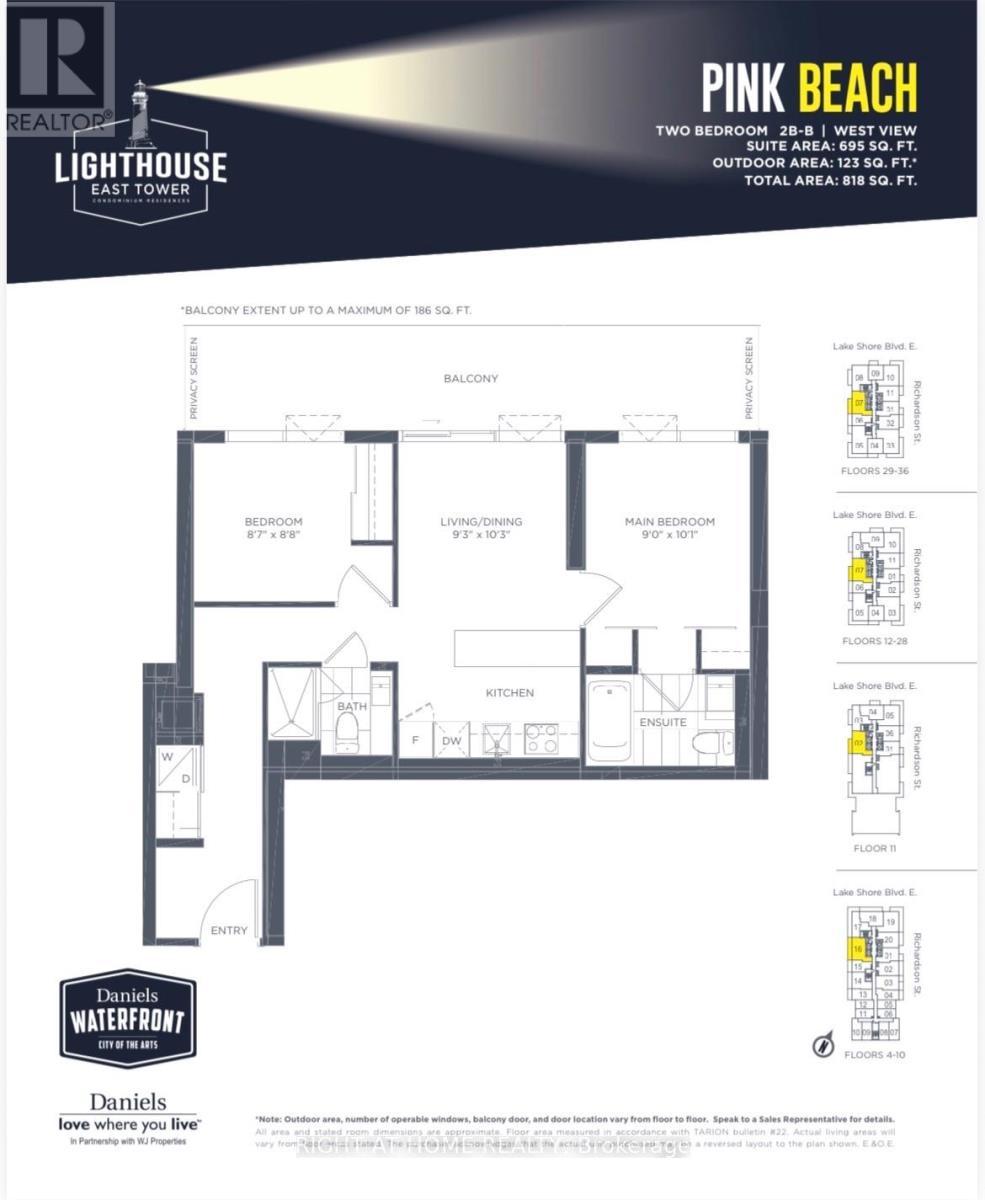
2807 - 20 Richardson Street
Toronto, Ontario
Picture this: waking up steps from the waterfront, with Sugar Beach and The Gardiner just outside your door. This gorgeous, spacious 2 bedroom unit puts you right in the heart of it. Grab your morning coffee and walk to Loblaws for groceries, or head down to St. Lawrence Market for something fresh. On the weekend, wander through the Distillery District's cobblestone streets, or catch the train at Union Station, just steps away, for a day exploring the rest of the city. Come home to a building that feels like a retreat of its own. Work out in the fitness centre, catch a movie in the private theatre, or get creative in the arts and crafts studio. There's even a tennis and basketball court for when you want to get moving outdoors. This isn't just a place to live, it's a lifestyle by the water, with the whole city at your feet. (id:49269)
1402 - 2 Avenue Road
Toronto, Ontario
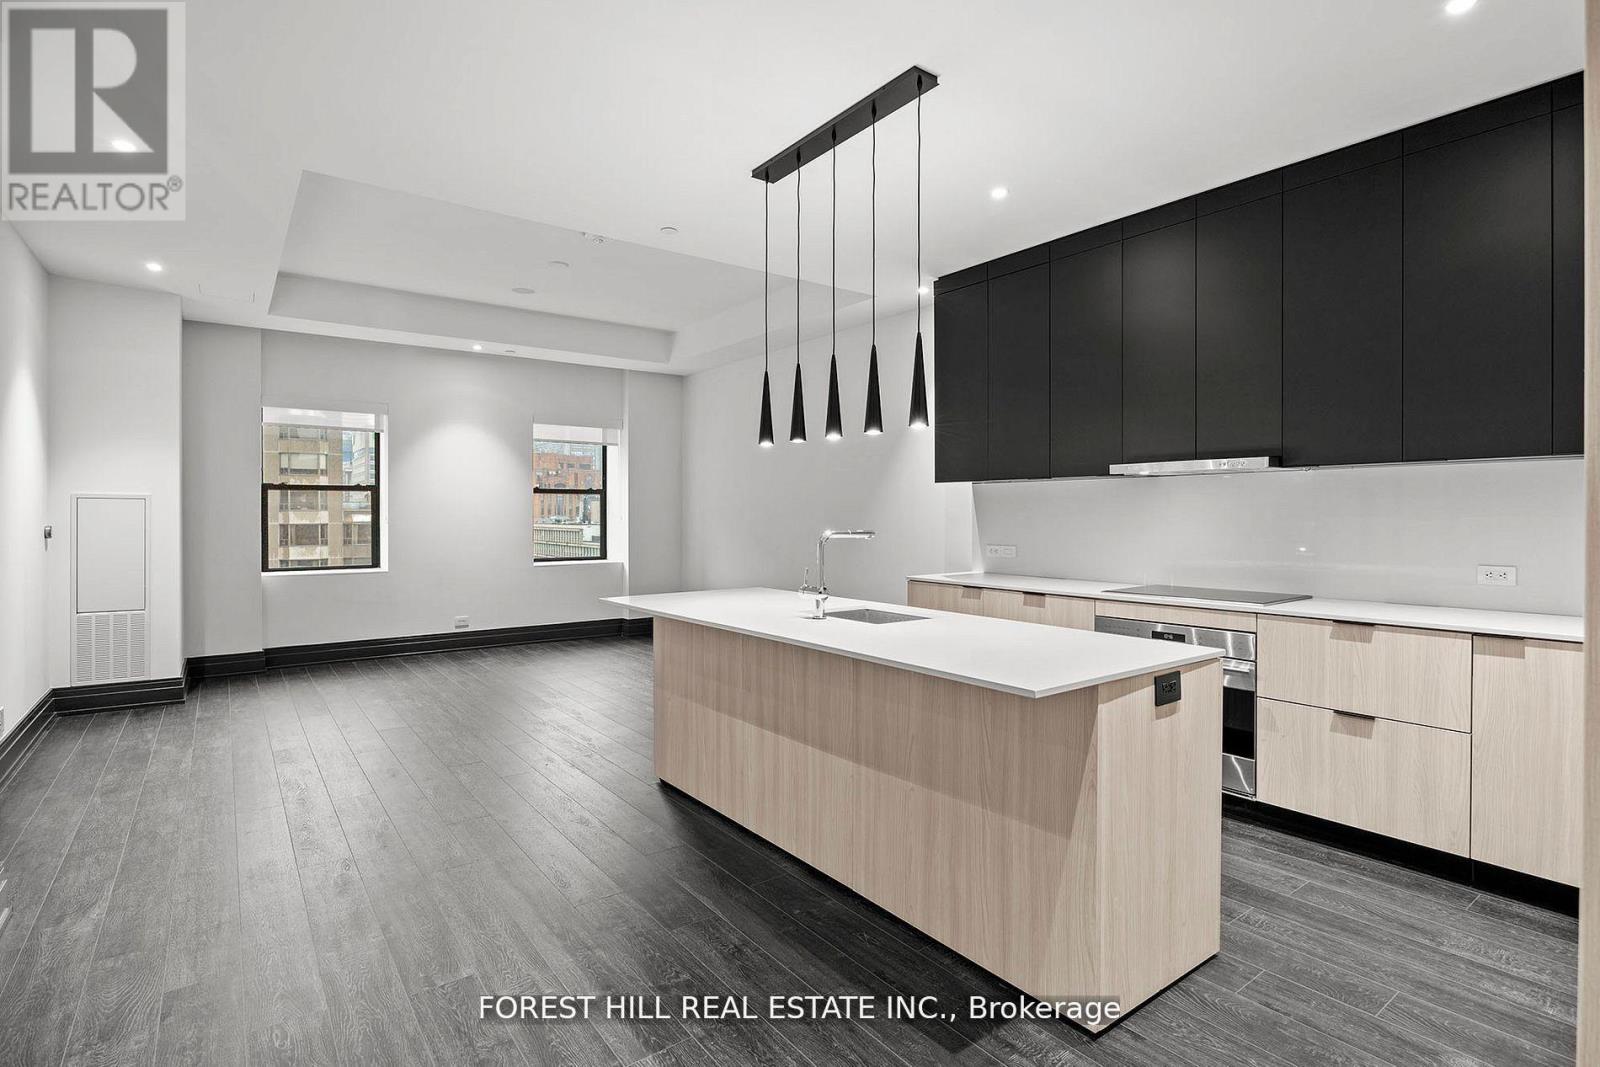
Welcome to an exceptional suite that redefines sophisticated urban living in the heart of Torontos most prestigious Yorkville neighbourhood. Spanning nearly 1,286 square feet, this is one of the largest and most luxurious residences in the building. Facing east, this elegant home enjoys soft morning light and a tranquil setting above the city. The office/den is large enough to fit a king size bed and is a separate room with a door. Ideal for a guest room or second bedroom. Designed for the most discerning resident, the expansive kitchen features top-of-the-line appliances, sleek cabinetry, and refined finishes. Two full spa-inspired bathrooms provide peaceful retreats, while custom built-ins throughout ensure the home is as functional as it is refined. Integrated Bluetooth ceiling speakers add a modern touch to the living space. Two Avenue Road is a boutique, smoke-free collection of just 65 luxury rentals set within a beautifully restored heritage tower. Residents enjoy hotel-style amenities including a state-of-the-art fitness centre, 24/7 concierge, and curated communal spaces all just steps from Yorkville's renowned shopping, dining, and cultural attractions. This is more than a home its a rare opportunity to live the hotel lifestyle at Two Avenue Road, where timeless architecture meets contemporary elegance. Valet Parking, Full Service Concierge, Hotel Amenities, Massive Gym, Outdoor Bbq Area, Full-Time Concierge. Miele Appliances, Liebherr Frdg/Frzer. White Glove Service. Steps To Yorkville, Fine Dining & Shops. Photos Are Of Model Suite. (id:49269)
75 Bannockburn Avenue
Toronto, Ontario
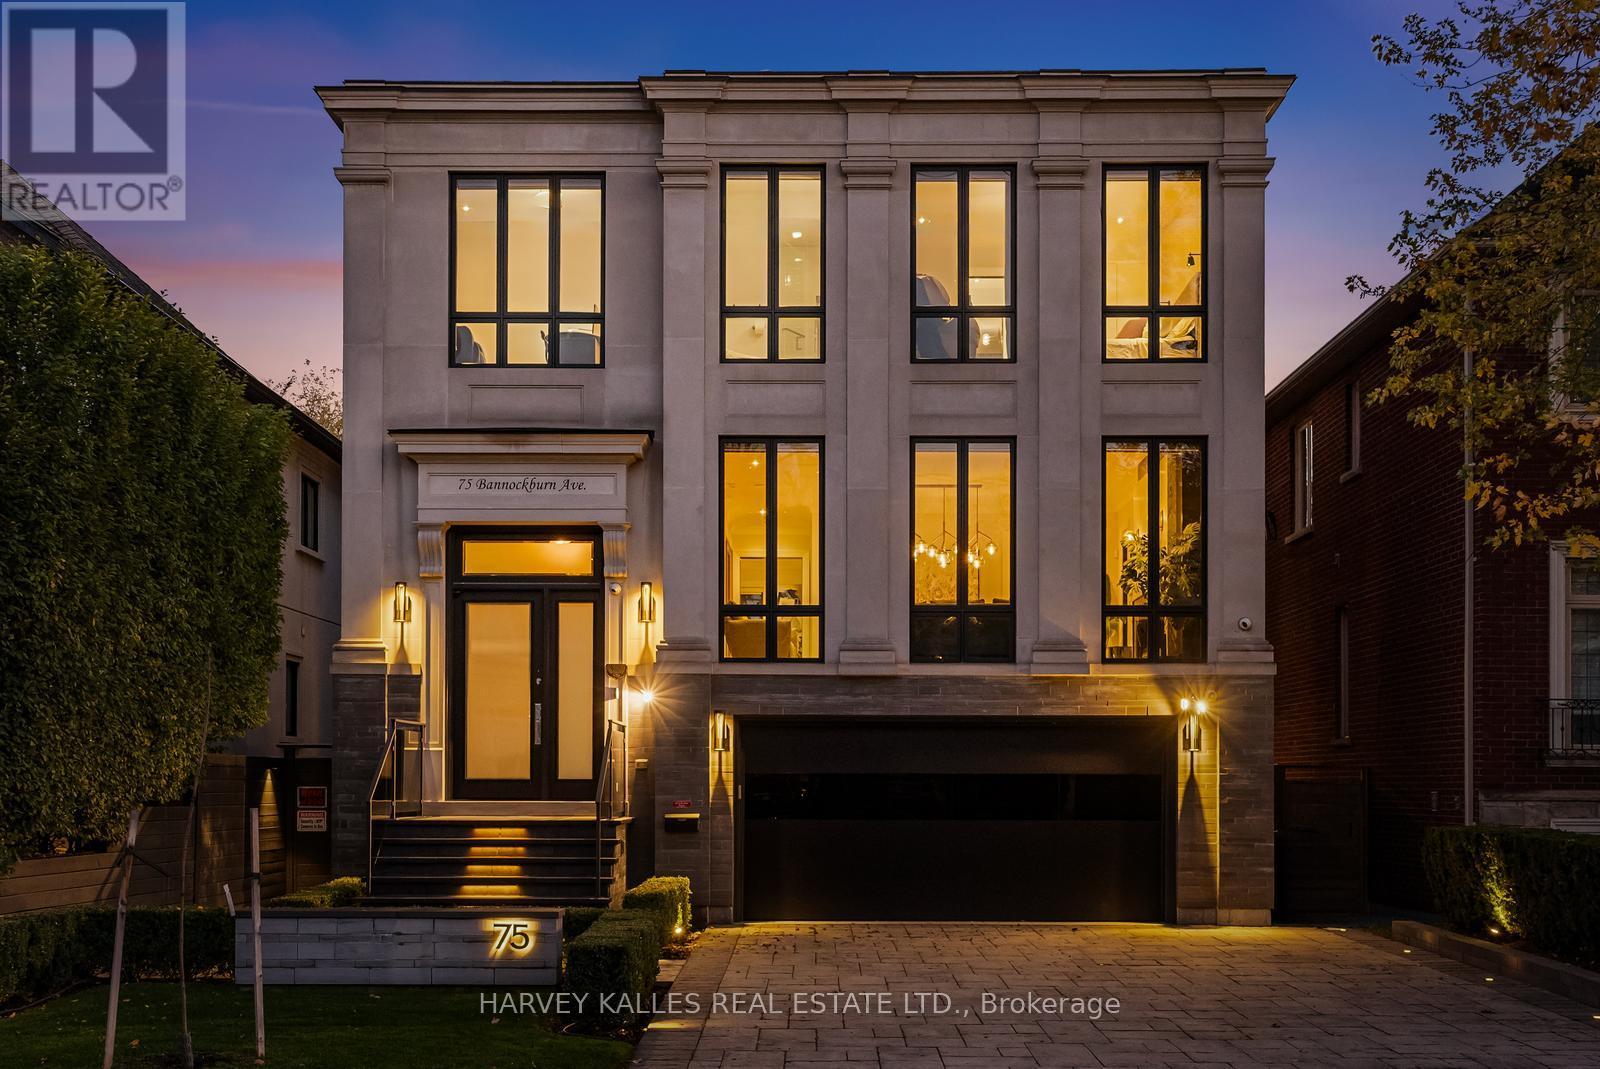
A south facing modern classic where architecture, natural materials, and comfort meet inperfect proportion. Set in one of Toronto's most sought after pockets, this Ledbury Park masterpiece was built by Oakland Custom Homes with architecture by Lauren Rose. Interiors by Wolfe Interior Design and landscape by Mark Pettes of MDP create a seamless flow from indoors to out. Every surface and system was selected without compromise.Ten foot ceilings on the main and eleven foot ceilings in the walk out lower level create volume and balance. Morning to evening light moves through open spaces that brings warmth and authenticity. The chef's kitchen features a complete Miele suite with built in coffee system, double ovens, two dishwashers, and a generous island that opens to the terrace and backyard. Control4 automation manages lighting, temperature, blinds, and sound from any device. Heated floors run throughout the home including the basement and the garage. The driveway and walkway feature a snow melt system for effortless winter comfort. Wellness is built in. Natural finishes in key living areas, abundant daylight from the south exposure, and a fully equipped gym on the lower level support daily routines with ease. The backyard is a private resort with a maintenance free saltwater pool, three waterfalls, an automated safety cover, a spa grade hot tub with SmartTub control, and a metal cabana with retractable roof, fire feature, and custom lighting. Mature trees create complete privacy and calm. Security is professional and discreet. Dual camera systems, reinforced entry upgrades provide quiet peace of mind. The home also features a 26 KW whole house generator and Kinetico water filtration systems. Three gas fireplaces and a heated epoxy garage that functions year round as a gym or workshop complete the picture. Avenue Road convenience includes short walks to cafes, restaurants, schools, wellness studios, medical clinics, and boutiques. A rare turnkey home. (id:49269)
2206 - 155 Yorkville Avenue
Toronto, Ontario
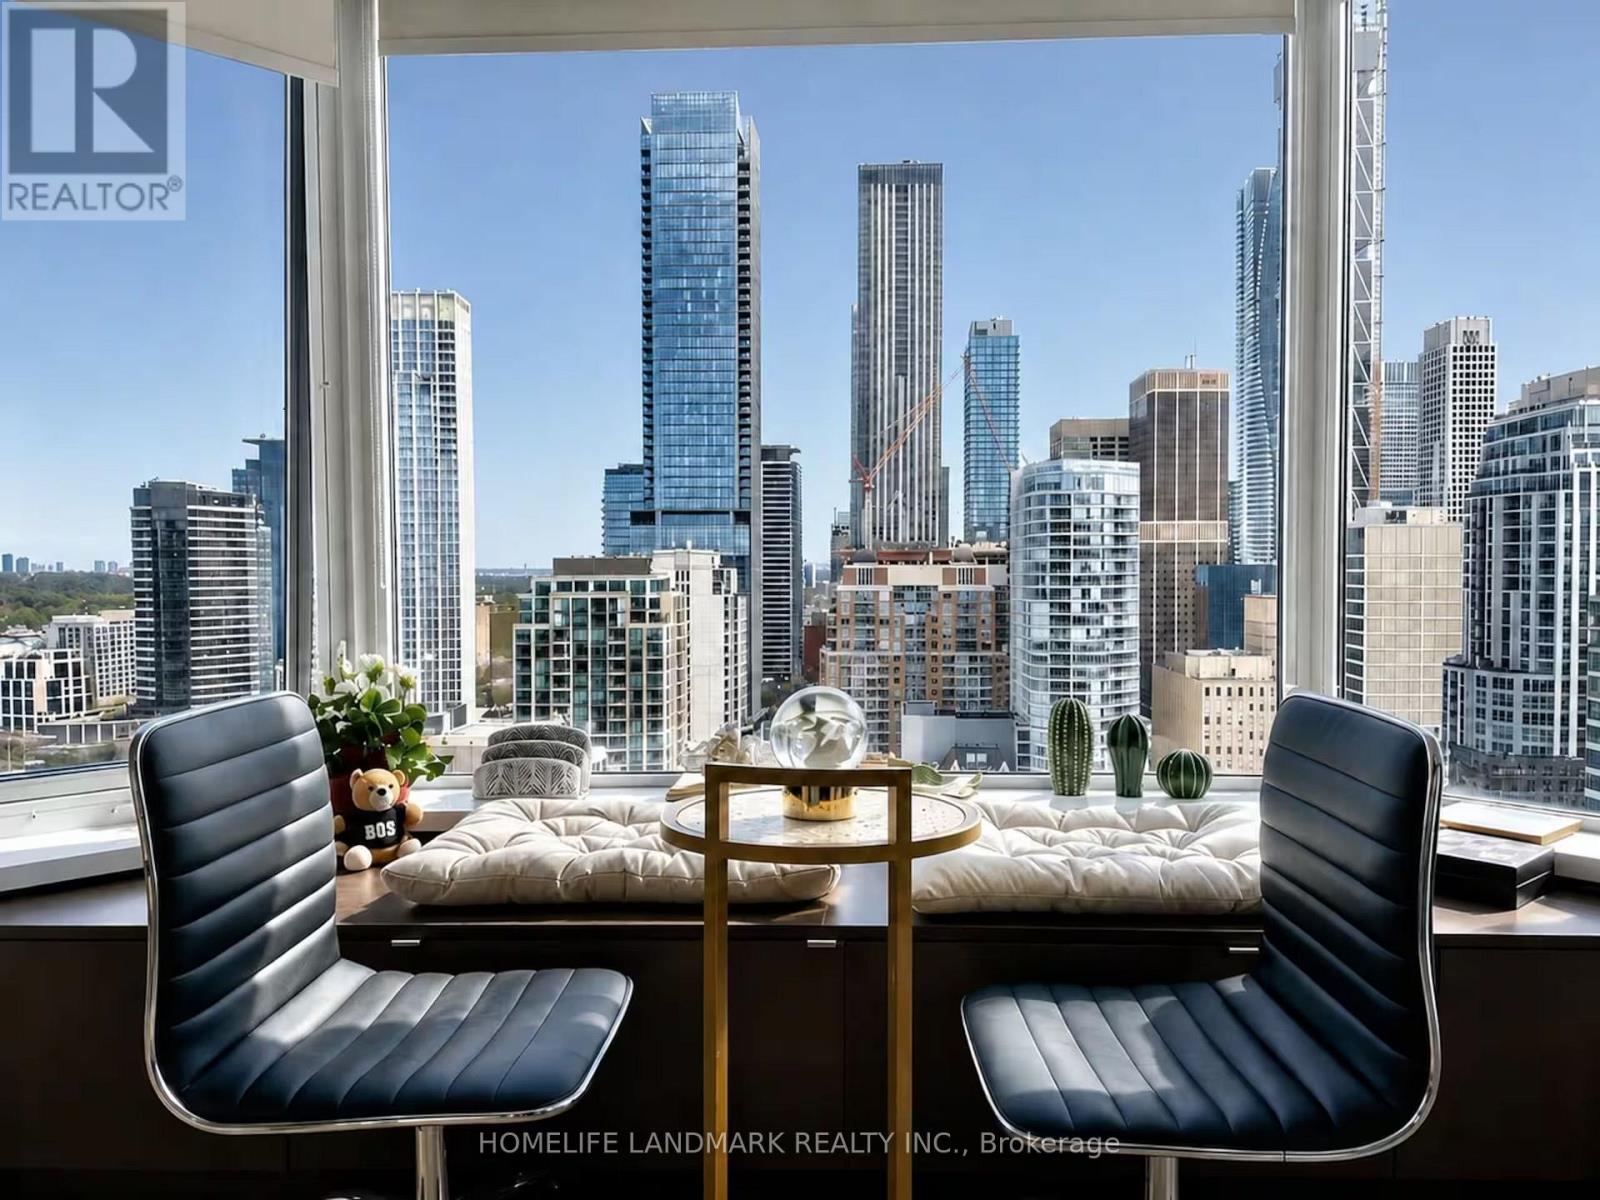
Experience furnished living in the heart of Yorkville at 155 Yorkville Avenue. This bright, high-floor 1-bedroom suite offers beautiful open city views and is fully furnished and move-in ready. Available from October, 2026 for a flexible 2-5 month stay. The suite features a queen bed, standing desk, high-speed Wi-Fi, Smart TV with Netflix, fully equipped kitchen and in-suite washer/dryer. Utilities and high-speed internet are included. Steps to Yorkville's restaurants, cafés and boutiques, and a short walk to U of T, ROM, Whole Foods and Bay/Bloor subway stations. Ideal for U of T students, visiting scholars, researchers, corporate relocations, professionals or those between homes. A rare opportunity for a comfortable, turnkey stay in one of Toronto's most desirable neighbourhoods. (id:49269)
Ph5 - 65 Scadding Avenue
Toronto, Ontario
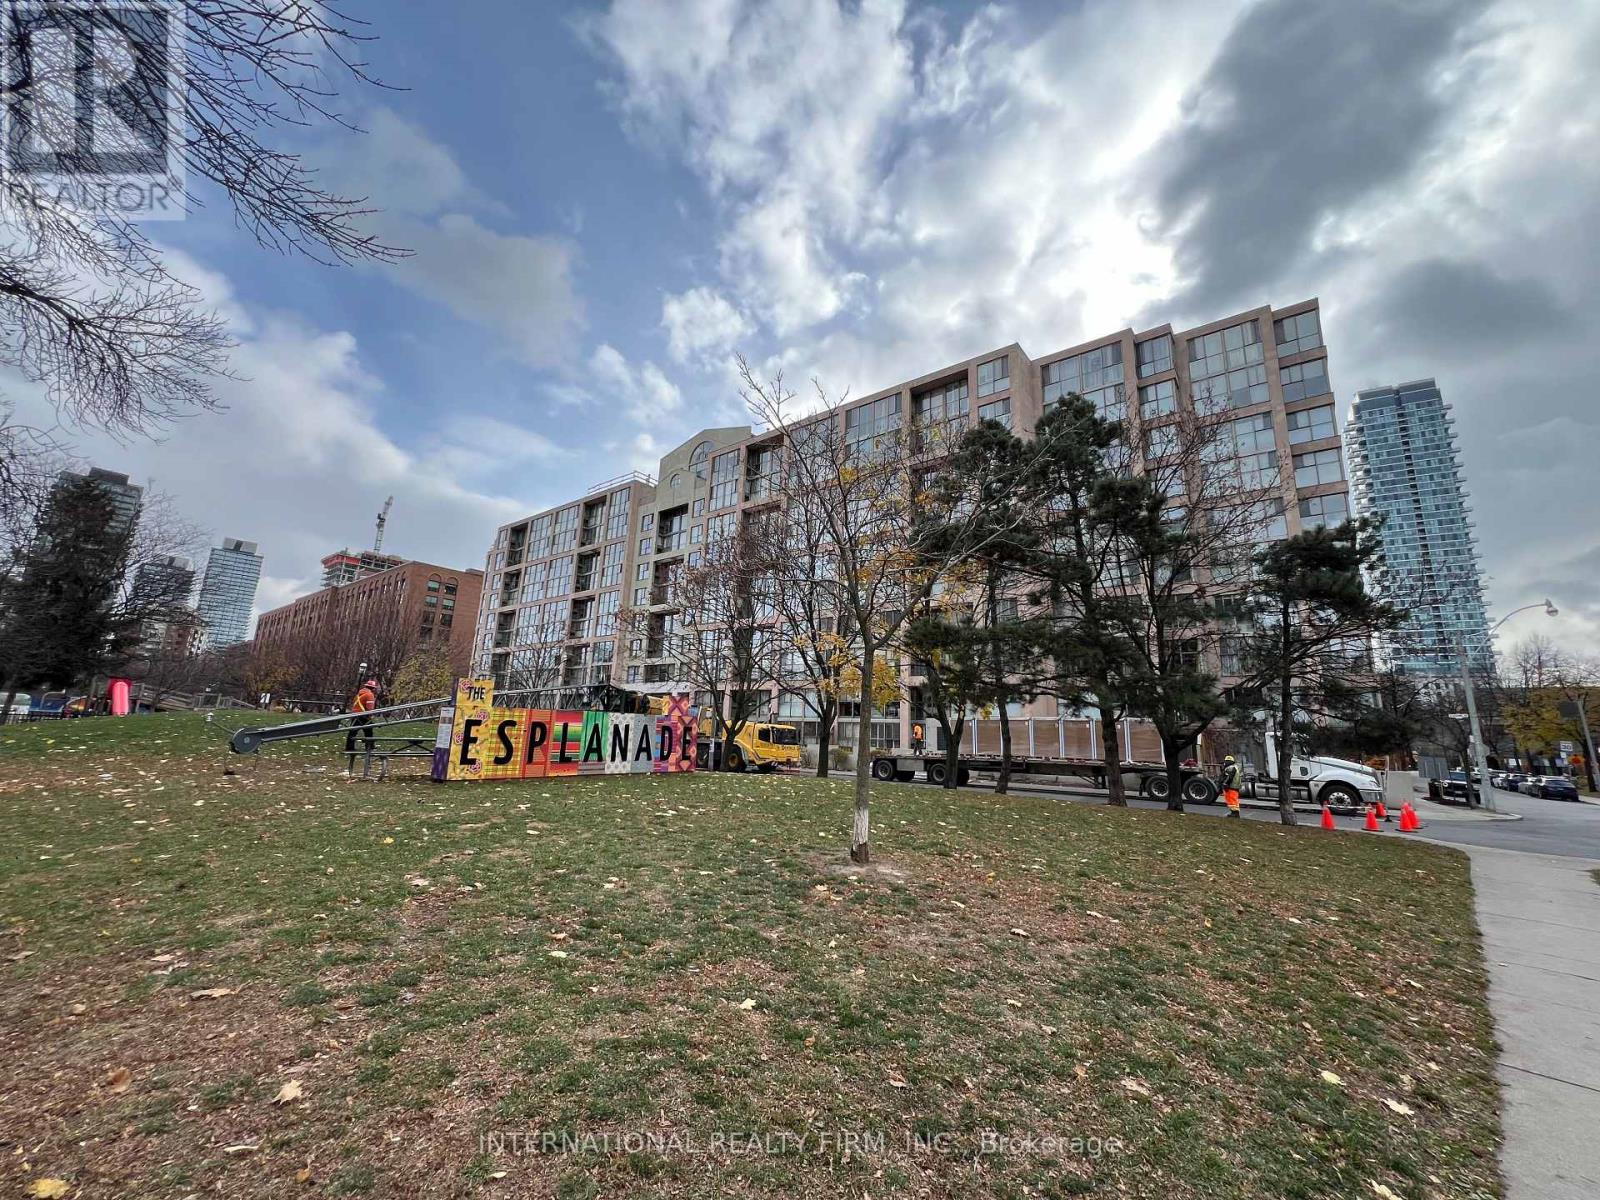
St Lawrence on the Park is a mid-rise condo building located within an area of cultural and heritage significance. All within walking distance to the St Lawrence Market and Distillery District. The area has been featured in films and commercials. Bicycle tracks integrate the community with downtown. Future home of the Metrolinx Corktown station on the adjacent block. This Penthouse Suite faces David Crombie Park; known for it's basketball court. As you step into this charming condo, your gaze is drawn to the inviting wood burning fireplace, the heart of the living space. Imagine hosting intimate gatherings, sharing stories and laughter as the crackling fire creates an ambience of comfort and connection. Additionally, a new Daikin high efficient HVAC system ( as of January 2026 ). The dining and bed room feature large floor to ceiling windows for an abundance of natural light. The elegant designed bathroom features a glass enclosed shower with a rain drop shower head. Two utility rooms for extra storage and laundry ensuite. Pet friendly building and a great community. (id:49269)
334 - 461 Adelaide Street W
Toronto, Ontario
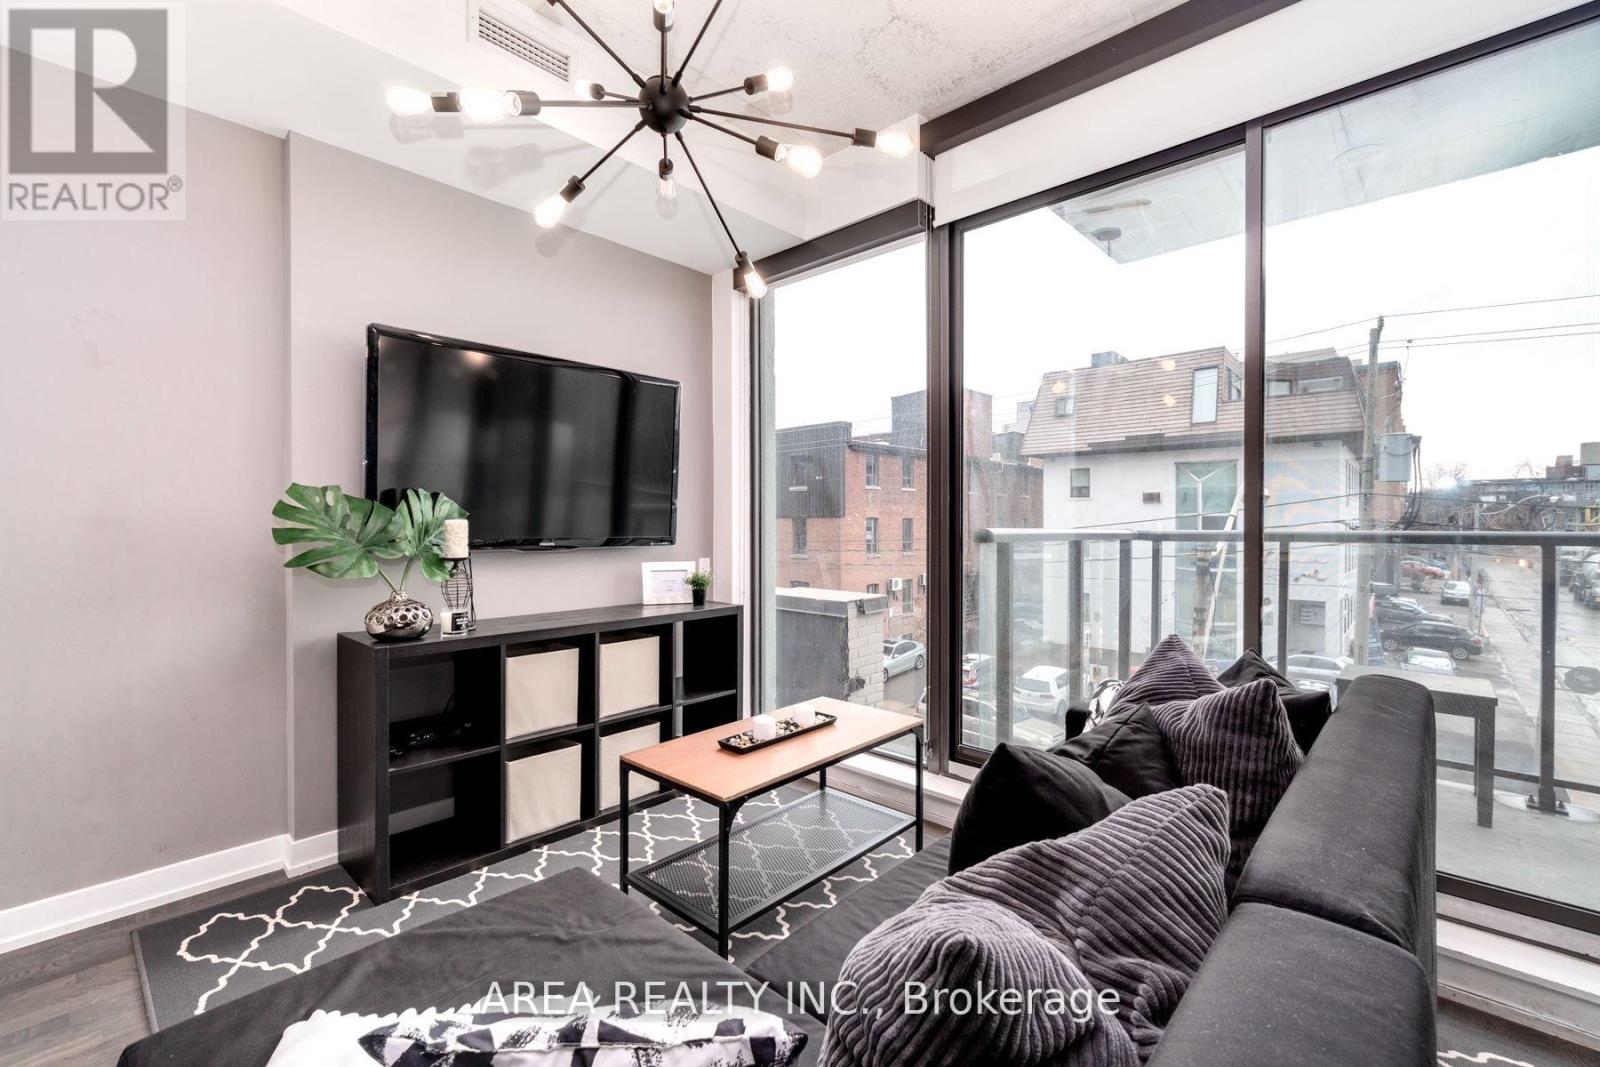
Live in The Fashion House Lofts! One of the best buildings on King West. This 2 bedroom layout is the perfect space for a professional couple or two roommates. With high ceilings and loft-style finishes, this unit has everything you need to take advantage of life in the heart of the city! The large, open concept living area has floor to ceiling windows for plenty of natural light. Enjoy a spacious balcony for private outdoor space. Take advantage of amenities featured in various Toronto blogs, including a roof top pool with stunning city views! Enjoy the convenience of an underground parking spot. Step outside to vibrant King West with some of the cities best bars, restaurants and nightlife. TTC King streetcar, steps to Queen West, Spadina, The Well, and so much more! (id:49269)
912 - 225 Sumach Street
Toronto, Ontario
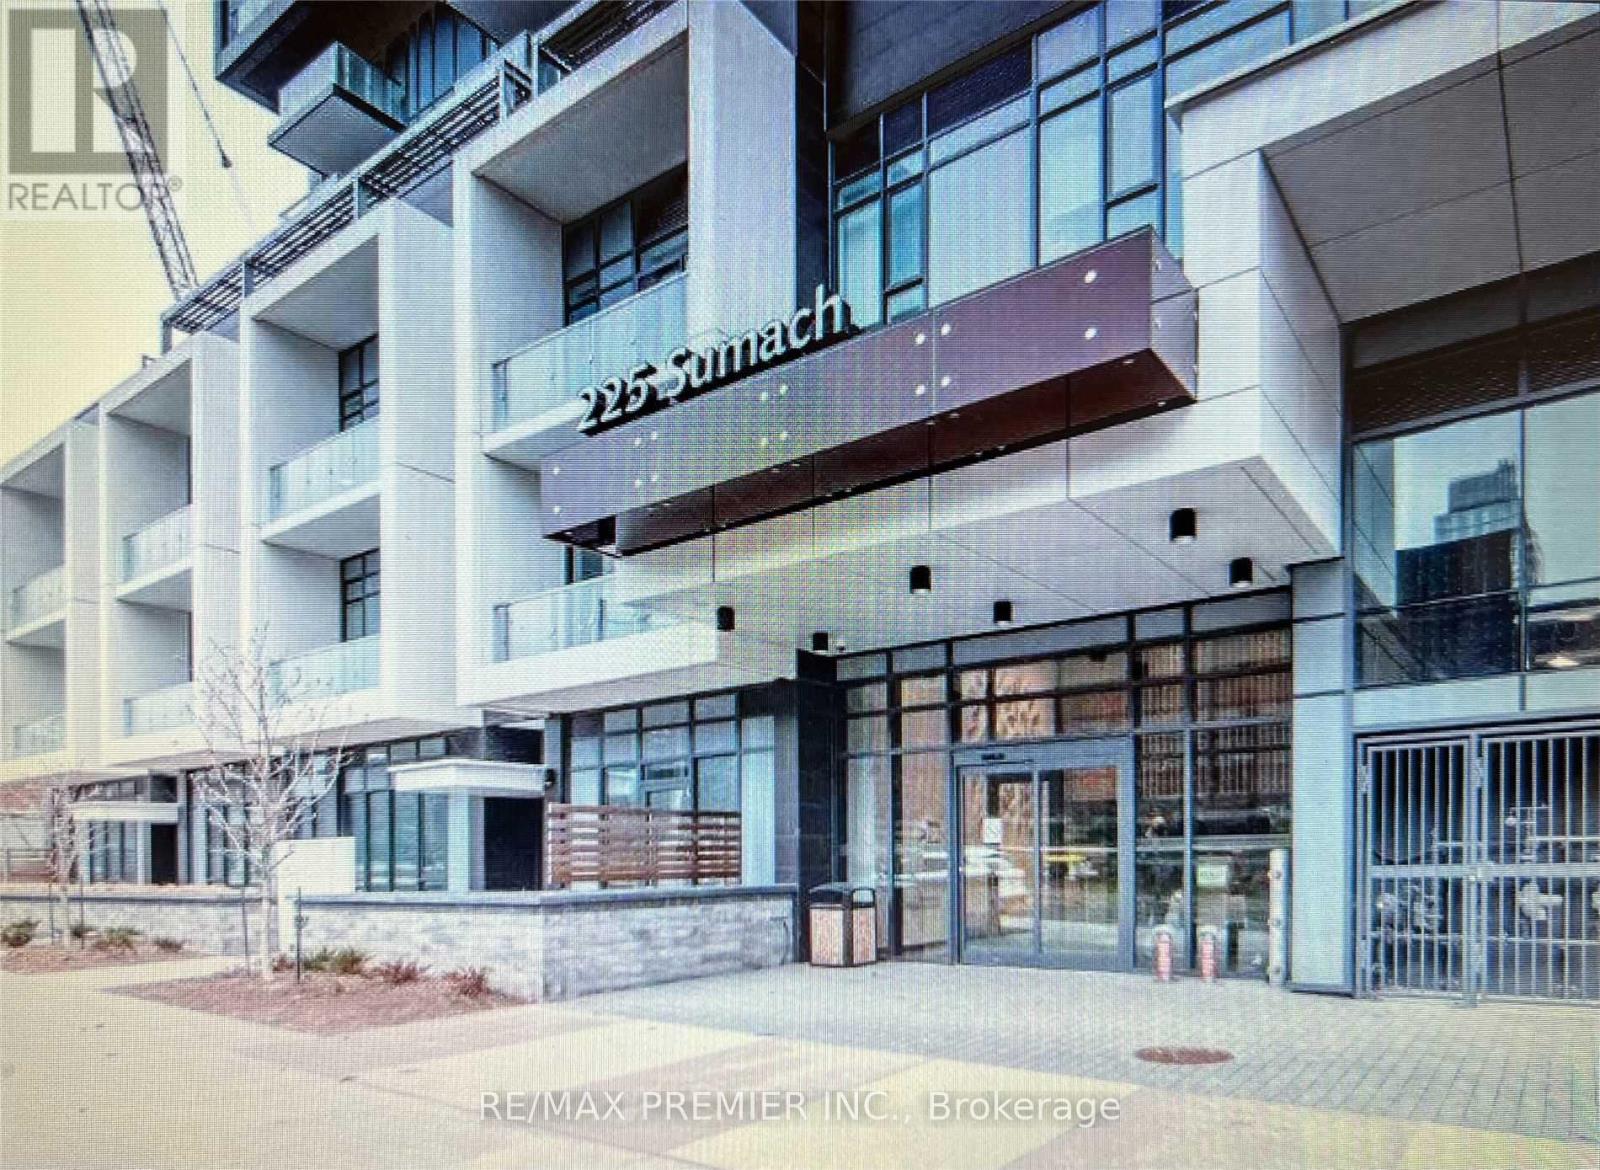
Beautiful One Bedroom Den in the Heart of Regent Park. 9 Foot Ceilings, Laminate Flooring, Gourmet Kitchen, With One Parking Spot and One Locker. Visitor Parking and So Much More Located Mins From Eaton Center Downtown. Close to Highways, Public Transit. This Building has 24hrs Concierge. EXTRAS High end Appliances, B/I Cooktop Oven, S/S Microwave, S/S Fridge, B/I Dishwasher, Stacked W/D. One Locker and One Parking Spot. Available Amenities: BBQ, Rooftop Terrace, Gym, Concierge, Regent Park and Aquatic Center Across the Street. (id:49269)
403 - 30 Wellington Street E
Toronto, Ontario
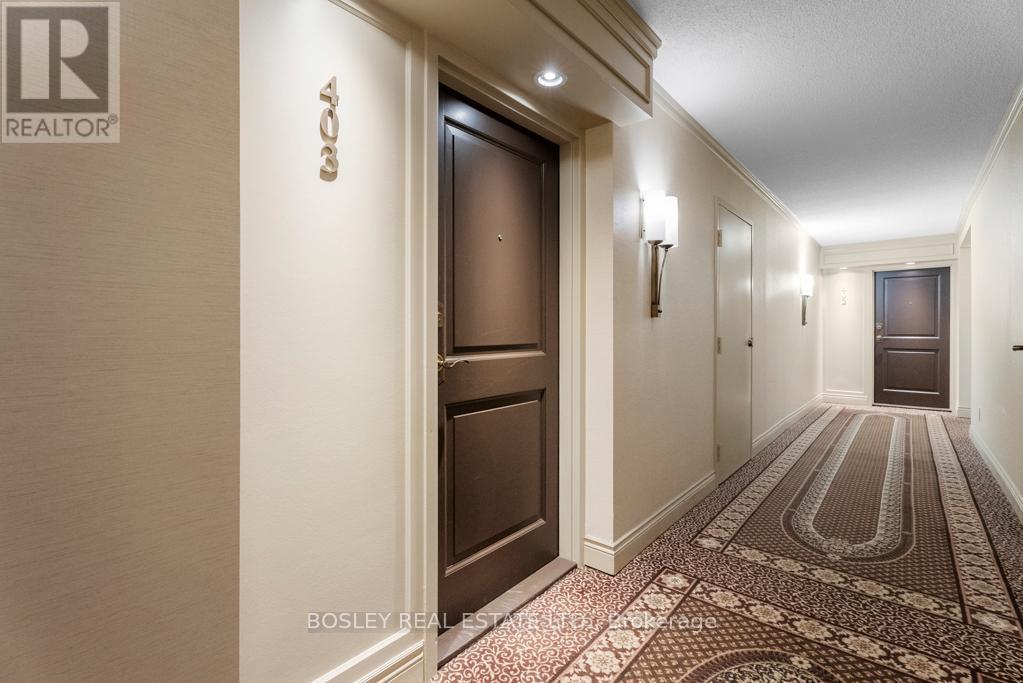
Welcome to this luxurious and spacious one-bedroom condo offered with or without furnishings, perfectly located steps from the heart of the Financial District and the iconic St. Lawrence Market. This elegant suite offers an expansive layout, including a serene bedroom with a walk-in closet, ideal for those who appreciate ample storage. The chef's kitchen is equipped with all of your culinary needs, featuring premium stainless-steel appliances, modern cabinetry, and sleek granite countertops perfect for both casual meals and entertaining. Includes a 52" flat screen with ample living room seating. Additional perks include all inclusive monthly payment for utilities and secure underground parking. The building boasts top-notch amenities such as 24/7 concierge service, gym, sauna, indoor pool, squash/racquetball court, games room and party room. Experience city living at its finest, and all the conveniences of local shops, restaurants, and transit right at your doorstep. (id:49269)
3307 - 208 Queens Quay W
Toronto, Ontario
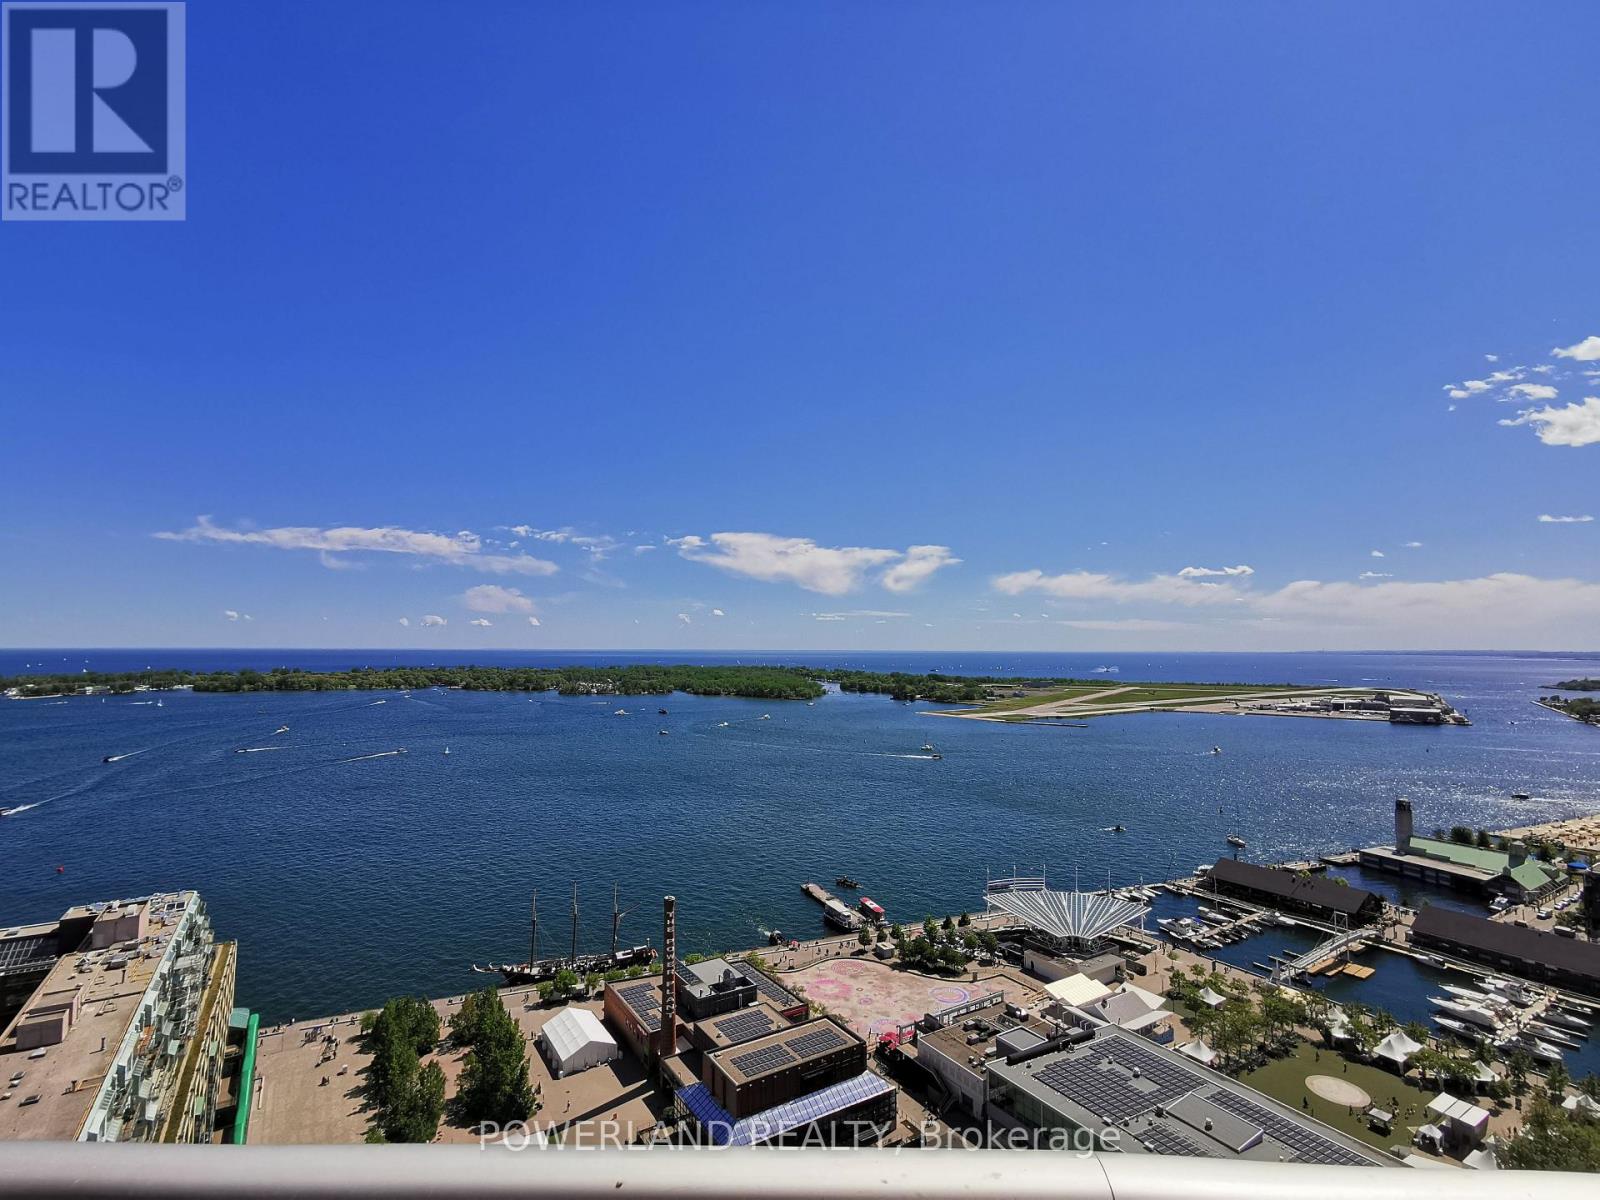
605Sf+Balcony. Amenities: 24Hr Concierge, Exercise Room, In/Outdoor Pool, Sauna, Steam Room,Bbq Area, Billiards, Party Room & Guest Suites! Steps To Boardwalk, TTC+Union Station, underground path, Acc, Cafes+Restrnts, Groceries, And Many More (id:49269)
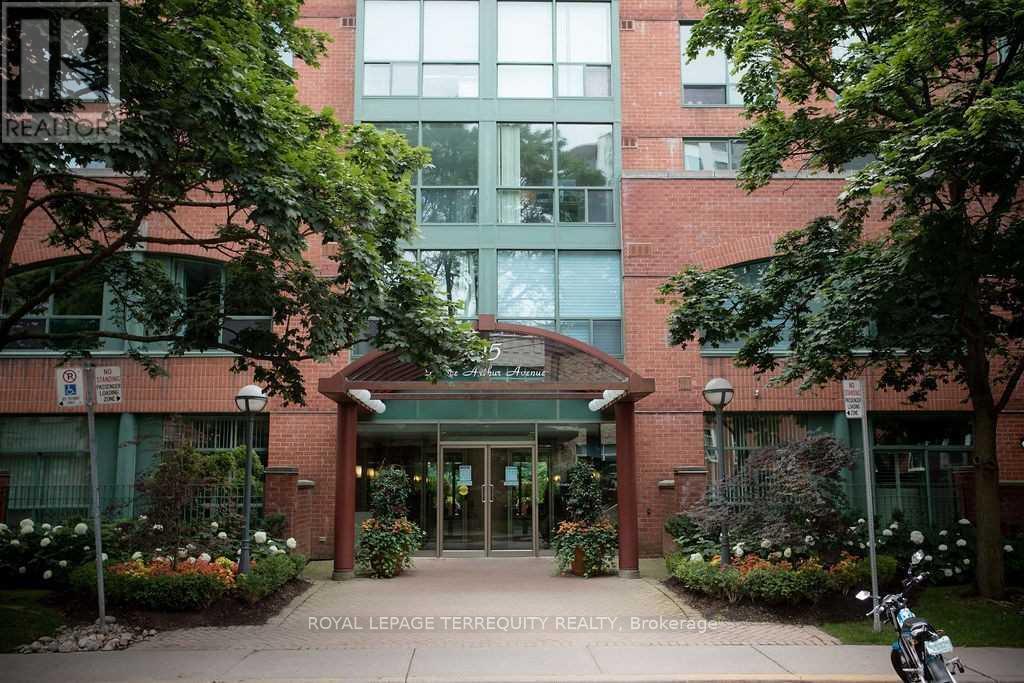
106 - 95 Prince Arthur Avenue
Toronto, Ontario
The Dunhill Club. Fabulous location. Large updated Bachelor With Walk Out To Private SouthFacing Patio. 9' ceiling. Freshly painted. 98 Walk score and 100 bike score. Minutes ToSubway. Walking distance to University Of Toronto and ROM and Much More. Roof Top Patio BBQ. (id:49269)
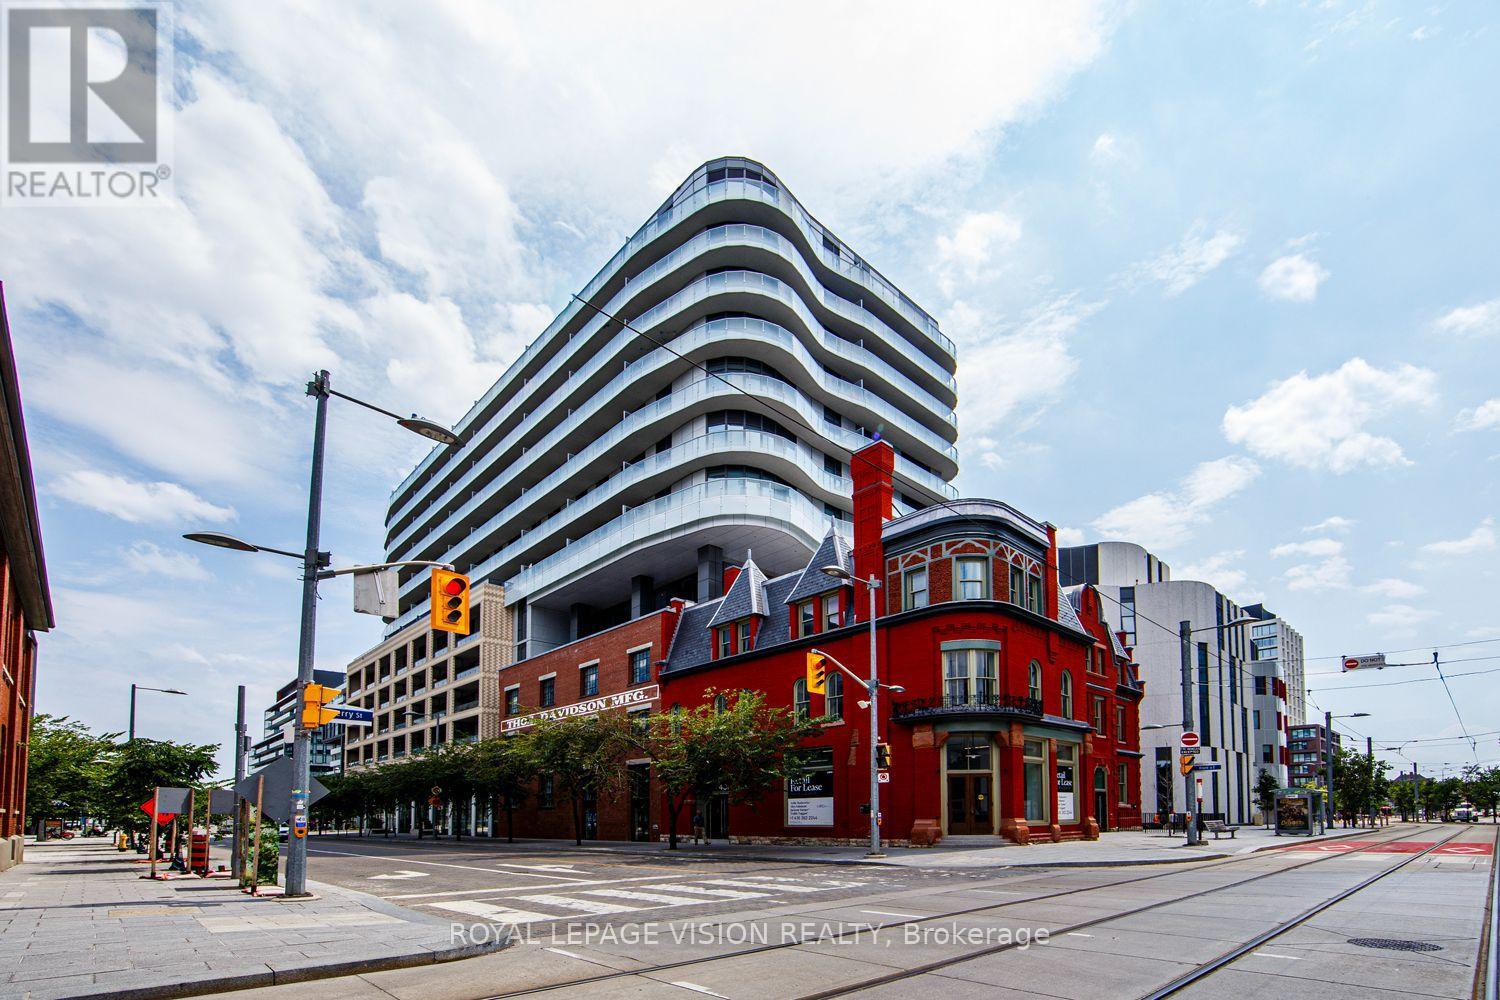
1008 - 425 Front Street E
Toronto, Ontario
Spacious 1-bedroom plus den, 1-bathroom suite on the 10th floor with a bright south exposure, offering a thoughtfully designed open-concept layout, 9-foot ceilings, contemporary finishes, premium built-in appliances, no carpet, and an impressive 83 sq. ft. balcony perfect for enjoying the sunshine. Residents enjoy exceptional amenities including a fitness centre, yoga studio, party room, co-working spaces, outdoor terraces, and 24-hour concierge. Ideally located in the vibrant Canary District at the historic intersection of Front & Cherry Streets, you're steps to the YMCA, Distillery District, Corktown Common, waterfront trails, TTC, George Brown College, and St. Lawrence Market, with easy access to the DVP, Gardiner Expressway, and future transit connections including the Ontario Line, Corktown Station, and East Harbour Transit Hub. (id:49269)
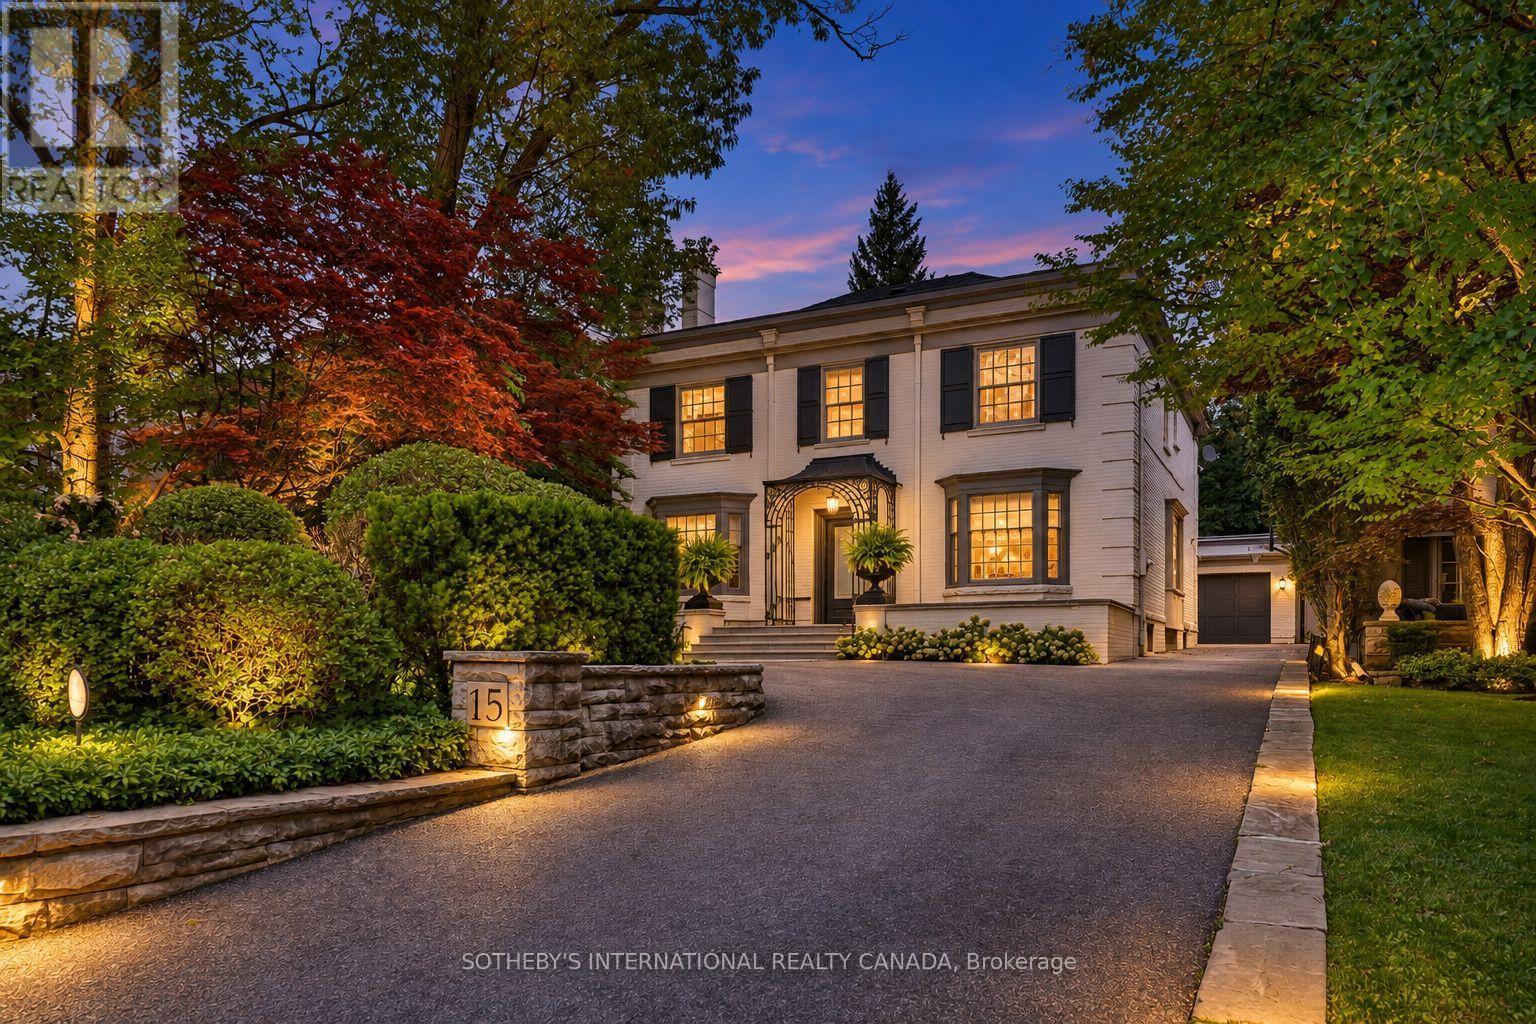
15 Alexandra Wood
Toronto, Ontario
Some streets possess an undeniable allure. Beautifully situated in one of Lytton Park's exclusive enclaves, 15 Alexandra Wood captures the pinnacle of the neighbourhood's distinctive charm. Among tree-lined homes where distinct architecture lends the sidewalk-free streetscape a gracious, country-like character, this Georgian white English estate boasts a pristine facade embraced by a mature four-season garden, a private drive, and a front courtyard for eight vehicles. Here, the city feels further away. Framed by established landscaping, this home carries that sense of calm indoors. Bay windows, detailed mouldings, and hardwood floors give the principal rooms character, while generous proportions make them perfect for quiet evenings by the fireplace or large gatherings. The garden remains a constant presence. From the kitchen and family room, views of lush greenery draw the eye outside, where walkouts lead to a beautifully landscaped backyard. Accented by substantial stonework and perennial plantings, it offers an intimate backdrop for summer dining or morning coffee. Upstairs, a garden-facing primary suite provides a serene retreat. Bathed in beautiful afternoon light, this west-facing residence is exceptionally bright and inviting. The finished lower level offers a versatile footprint, effortlessly accommodating a laundry suite, guest quarters, an auxiliary family room, and dedicated gym for recreation and wellness. Tucked privately at the rear, an outdoor built-in BBQ and heated two-car garage with a separate electrical panel enhance the facilities anchoring this meticulously maintained residence. With Bialik, Havergal and Upper Canada College within easy reach, alongside neighbourhood parks, shops and places of worship, the setting offers a strong connection to the surrounding community. Whether putting down new roots or beginning another chapter close to the people and places you love, this is a home to settle into-and a street to stay for. (id:49269)
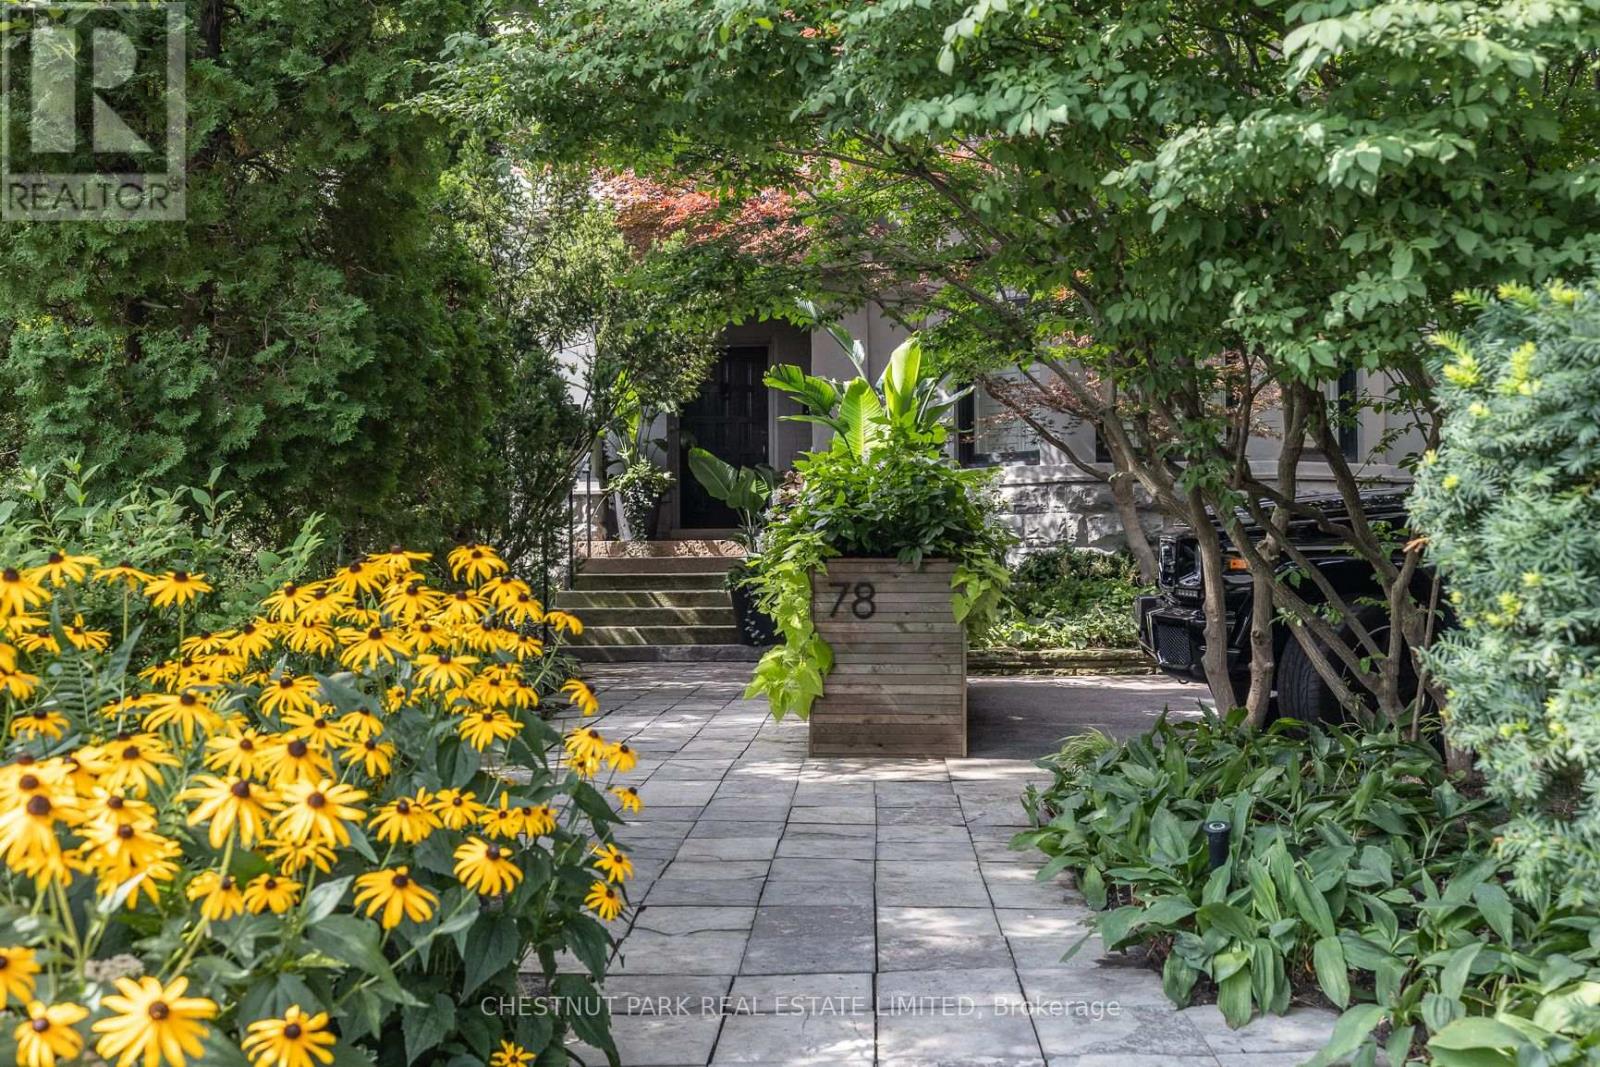
2 - 78 Crescent Road
Toronto, Ontario
A remarkable opportunity to live in this prime Rosedale location in a space that has been transformed into total perfection. This editorial worthy masterpiece is approx 3,500 sf of bright living space. The grand great room (originally a ballroom) will become the focus of your life with the impressive stone wood-burning fireplace and decorative plaster ceiling. Perfect for entertaining and flows out to the large picturesque terrace. The bright family-sized kitchen is stunning with top-of-the-line appliances and finishes. Relax in the family room with a gas fireplace and custom millwork. Spacious primary suite with walk-in closet and attached dressing room and office, and stunning 5-piece spa-like ensuite. There are multiple walk-outs to a sublime terrace overlooking the trees of Rosedale and the skyline beyond. The lower level has a great multiple purpose room (currently used as a gym) and bedroom with ensuite. The deep history of this Rosedale mansion, which once housed Sir Henry Pellatt (of Casa Loma), can be felt throughout with timeless details and points of interest. Intricate moulding details, arched doorways, stone wood-burning fireplace, and a spectacular grand staircase with a showpiece chandelier. Three car parking: [two surface parking spaces at front of house plus one garage parking]. The location cannot be beat. Walk to Yonge St amenities, Subway, and green spaces. This magnificent, unique, and stylish home is perfect for those looking for modern living in the coveted Rosedale neighbourhood. (id:49269)
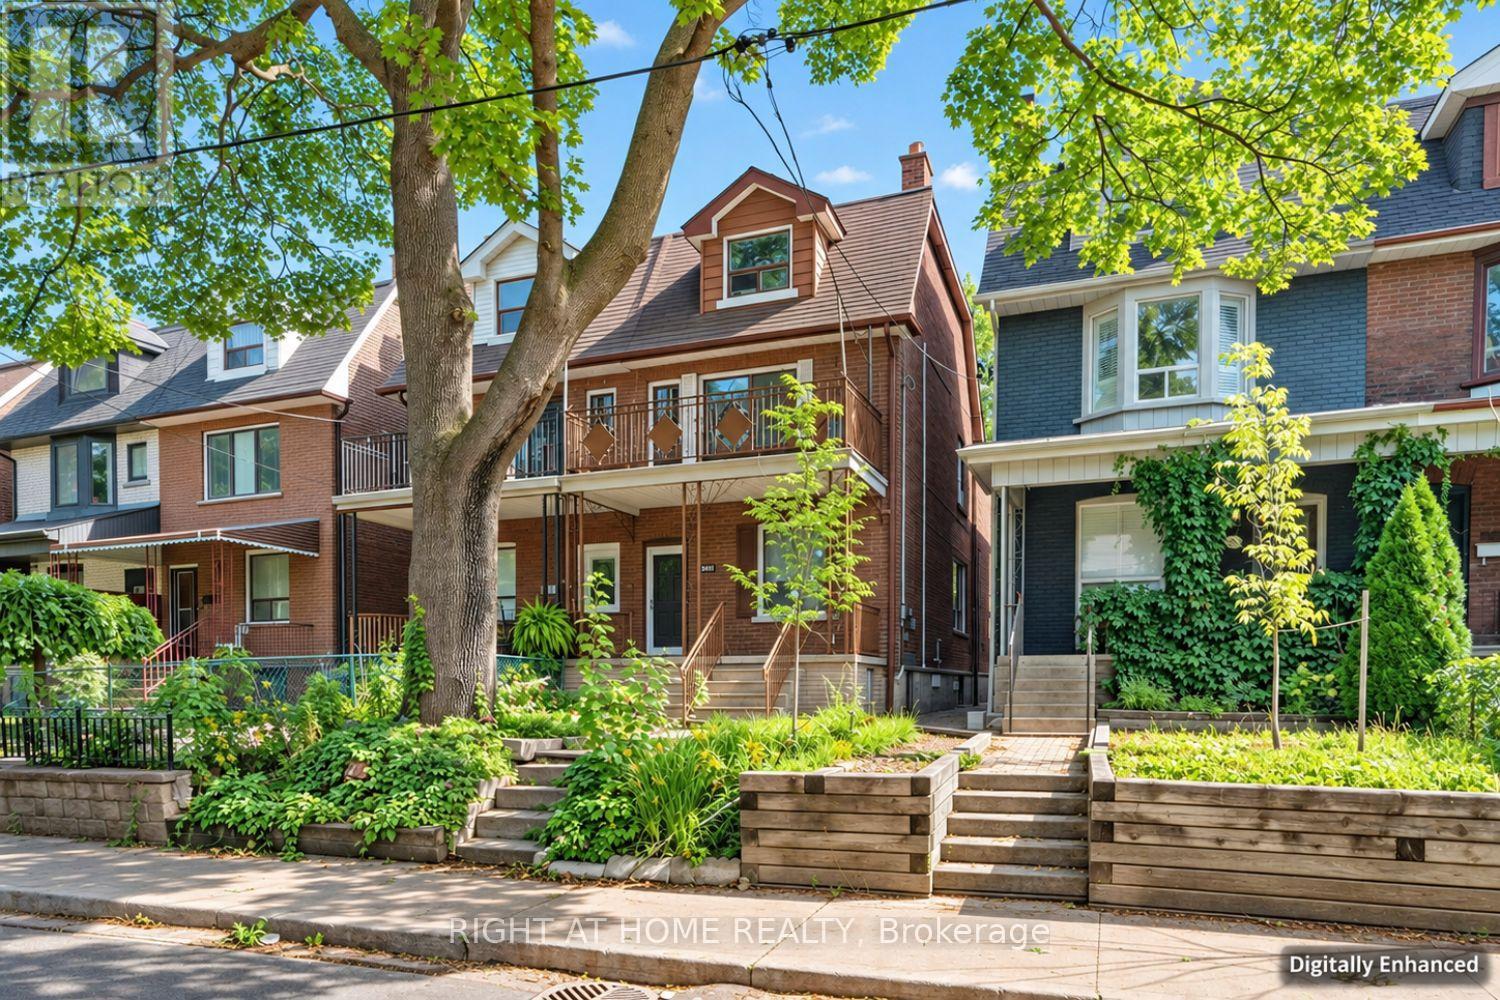
195 Grace Street
Toronto, Ontario
Rare opportunity in prime Palmerston-Little Italy! This spacious 2.5-storey semi offers 2,106 sq. ft. above grade plus a 916 sq. ft. finished basement, currently configured as two self-contained units: a two-bedroom, one-bathroom main-floor and basement unit, and a three-bedroom, one-bathroom second- and third-floor unit. Situated on a generous 20.11 131 ft lot with a detached laneway garage. Renovate, invest or reimagine this character-filled home in an unbeatable location steps to College Street, parks, schools, shops, restaurants and transit. (id:49269)
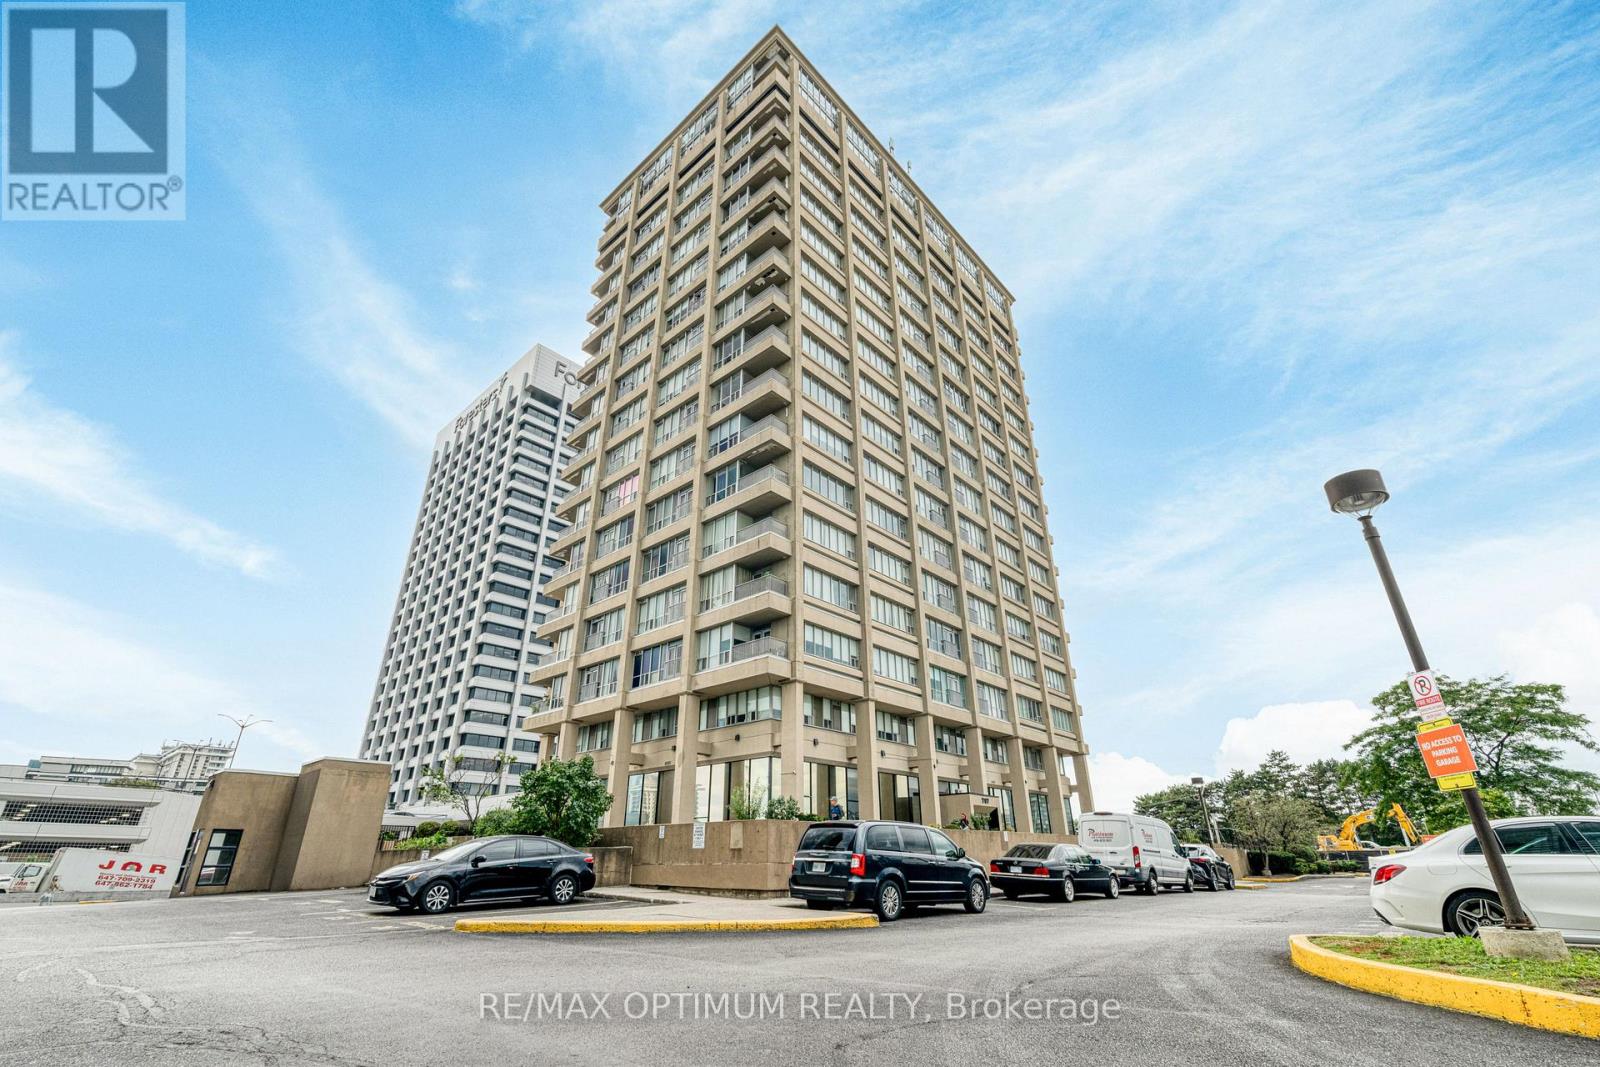
Uph211 - 797 Don Mills Road
Toronto, Ontario
Welcome to Tribeca Lofts at 797 Don Mills Road! This spacious and bright 2-bedroom, 2-bathroom condo offers comfortable living space with desirable southeast exposure and an open balcony. The functional open-concept layout features a generous living and dining area with laminate flooring and large windows, while the kitchen is equipped with granite countertops and stainless steel appliances. The primary bedroom offers a private 4-piece ensuite and ample closet space, while the second bedroom is well-sized with its own window and closet. Enjoy the convenience of ensuite laundry, two owned underground parking spaces, and an owned locker. Residents have access to excellent building amenities including concierge service, an exercise room, game room, party/meeting room, bike storage, and visitor parking. Ideally located near Eglinton Ave E and Don Mills Rd with easy access to public transit, schools, parks, hospital, recreation facilities, and everyday amenities. A fantastic opportunity for end-users or investors in a highly convenient Toronto location! (id:49269)
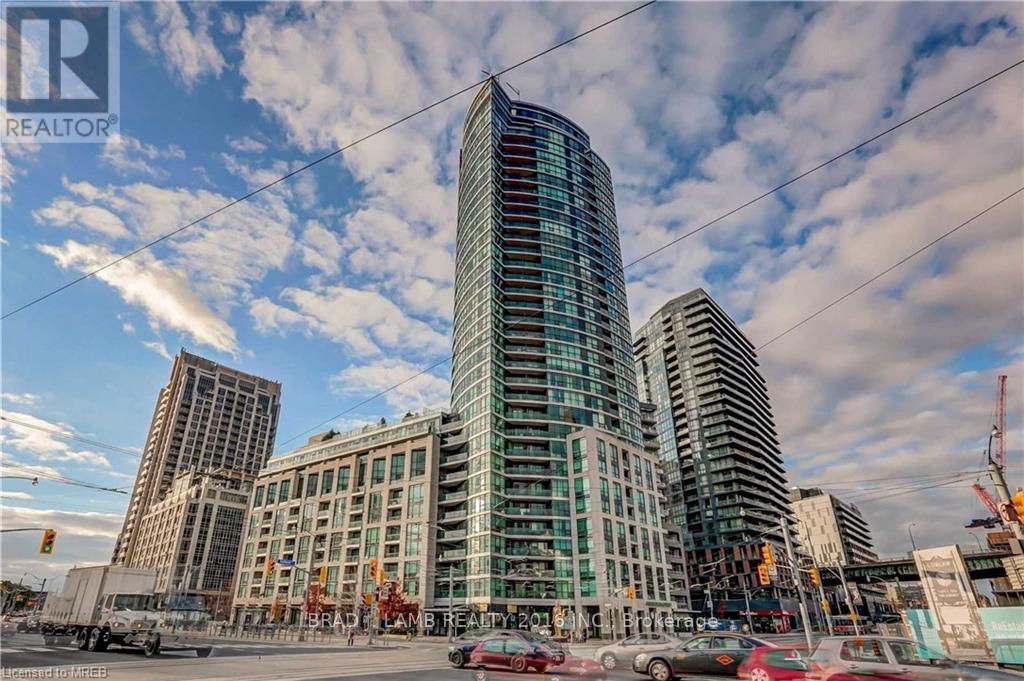
220 - 600 Fleet Street
Toronto, Ontario
Welcome to Malibu Condos! This split 2-bedroom, 2-bathroom suite offers a functional floorplan with no wasted space and sunny southern exposure providing natural light throughout.The spacious open-concept living and dining area overlook the kitchen featuring full-size appliances, granite countertops and a centre island. A+ location just steps to the waterfront, streetcar access, restaurants, cafes, grocery stores and everything downtown Toronto has to offer. Residents enjoy an impressive range of amenities including 24-hour concierge, rooftop sundeck,fully equipped gym, guest suites, indoor pool with whirlpool, and party/meeting room. Parking and locker included. Living Room and Primary Bedroom furniture included. Can accommodate unfurnished as well. (id:49269)
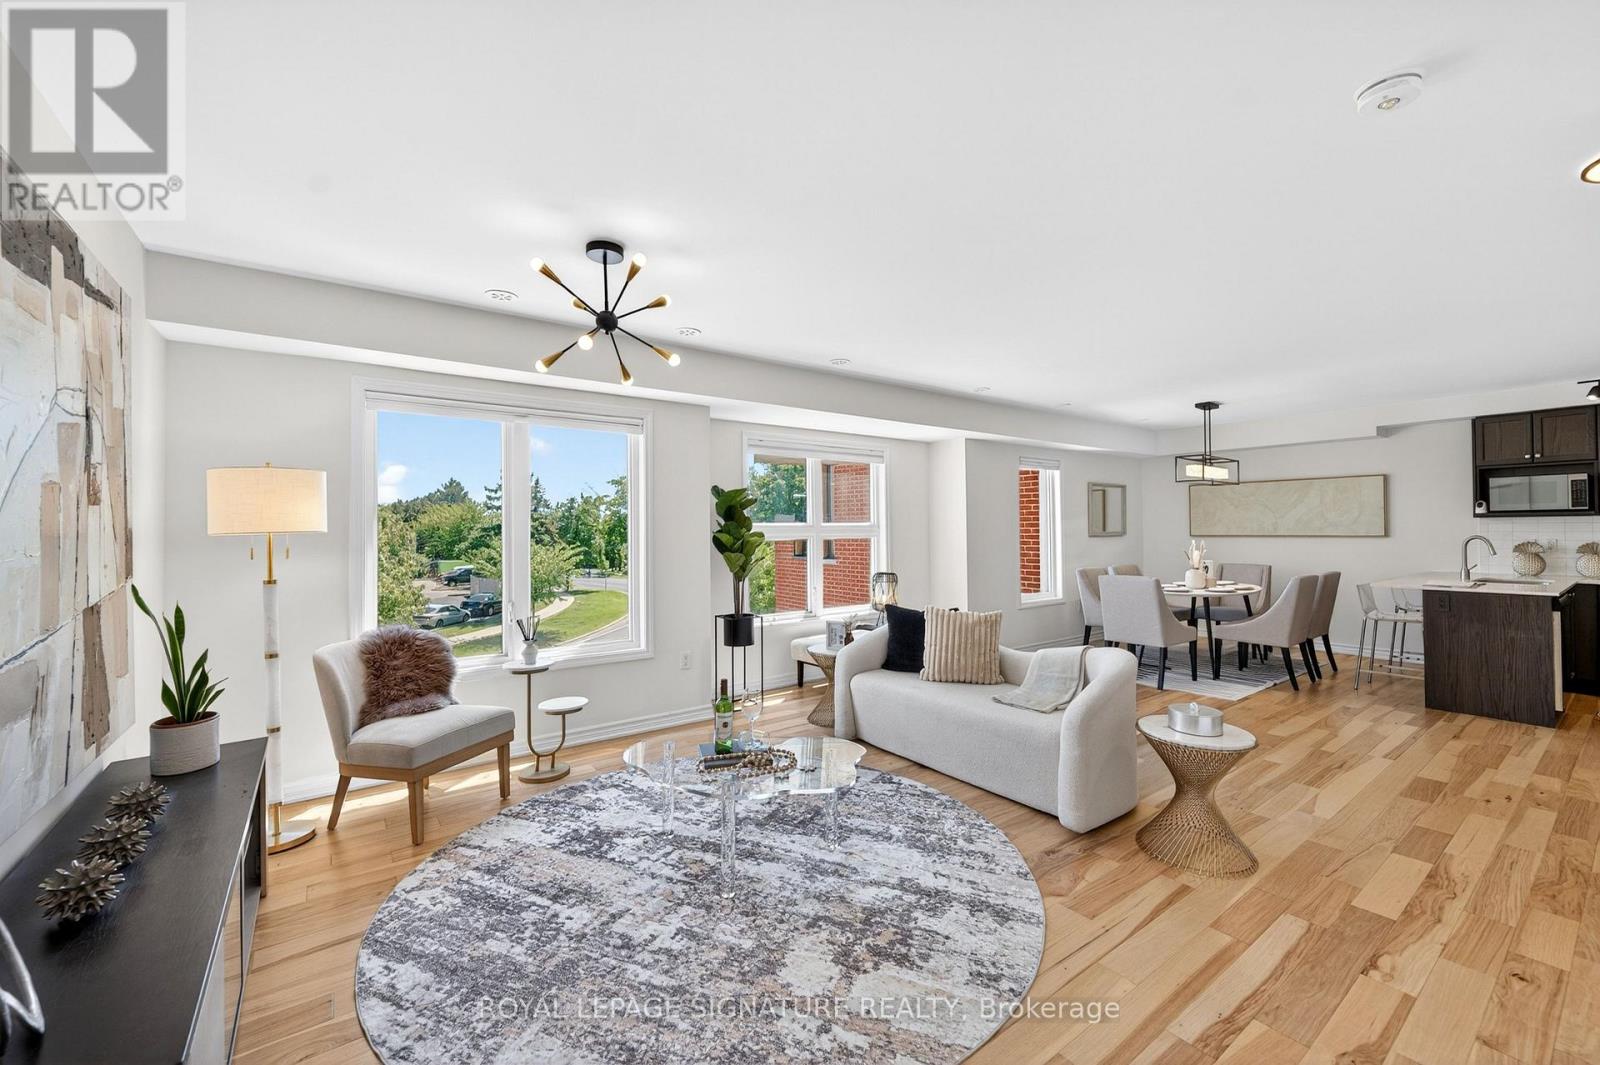
56 - 28 Curlew Drive
Toronto, Ontario
Rarely Offered and Truly One-of-a-Kind, this exceptional 3-bedroom office, 2.5-bthrm townhouse is the unicorn opportunity buyers have been waiting for. Offering over 1,500 sq. ft. of thoughtfully designed living space plus over 400 sq. ft. of incredible private rooftop terrace, this stylish residence combines the comfort of a traditional home with the convenience of low-maintenance urban living. Enjoy unobstructed views, all-day sunshine, and exceptional privacy from your expansive outdoor retreat-complete with a dedicated gas BBQ hookup. Whether hosting summer gatherings, dining al fresco, gardening, or simply unwinding above the city, this remarkable terrace delivers a lifestyle rarely found in townhouse living. Showcasing hardwood flooring throughout, this sun-filled home features an expansive open-concept layout with generous principal rooms and an abundance of natural light. The upgraded kitchen is designed to impress, featuring premium b/i-appliances, including a Bosch gas cooktop and built-in oven. The seamless flow between the kitchen, living, and dining areas creates an ideal setting for both everyday living and entertaining. The spacious primary offers a private sanctuary, while two additional bedrooms and a dedicated office provide flexibility for growing families and professionals working from home. Complete with 2.5. bathrooms, ample storage, and underground parking, this home delivers outstanding comfort and convenience. One of the standout features of this residence is its prime location within the complex, just steps from a beautifully maintained residents' playground and green space, fostering a true sense of community. Nestled within a highly sought-after family-friendly neighbourhood, this home is within walking distance to Broadlands Public School and its highly regarded French Immersion program. Enjoy convenient access to parks, shopping, TTC transit, Fairview Mall, the DVP, and Highway 401, making commuting throughout the GTA effortless. (id:49269)
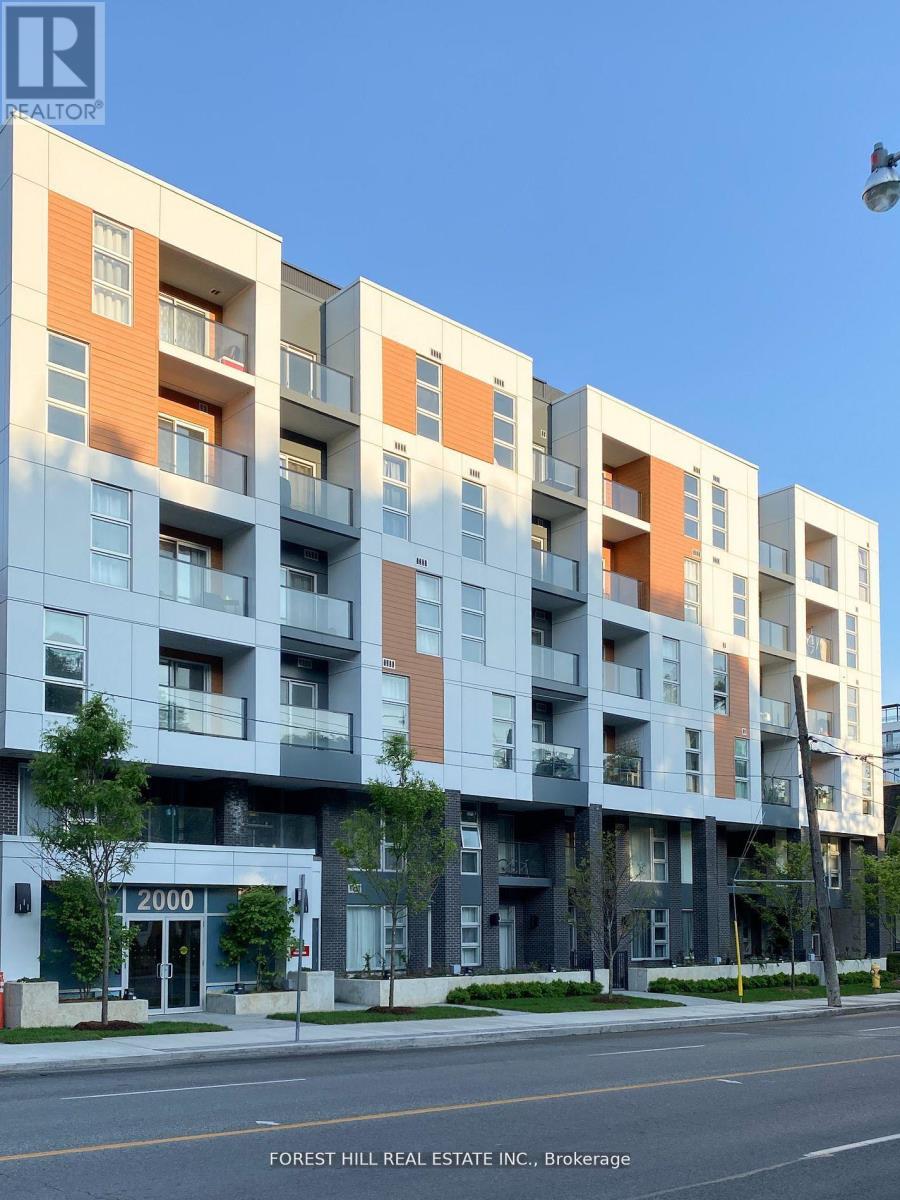
606 - 2000 Bathurst Street
Toronto, Ontario
Welcome to 2000 Bathurst Street, a boutique rental building in the desirable Cedarvale-Forest Hill neighbourhood. The suite is bright with lots of windows, appliances including a dishwasher, ensuite laundry, central air conditioning, porcelain counter tops, wide planked engineered hardwood floors, high ceilings (approx. 9ft), lovely outside space. Located in one of the city's best school districts. Easy access to TTC (new LRT line), Starbucks, Tim Horton's, many restaurants, Shoppers, Rexall, groceries, parks, belt line trail, etc. All within walking distance. Perfectly located in central Toronto! The building has an onsite superintendent, an additional laundry facility (pay per use) good for larger items, visitors parking and large bike storage rooms. **EXTRAS** Parking at $175/m, lockers at $25/month, bike storage available. (id:49269)
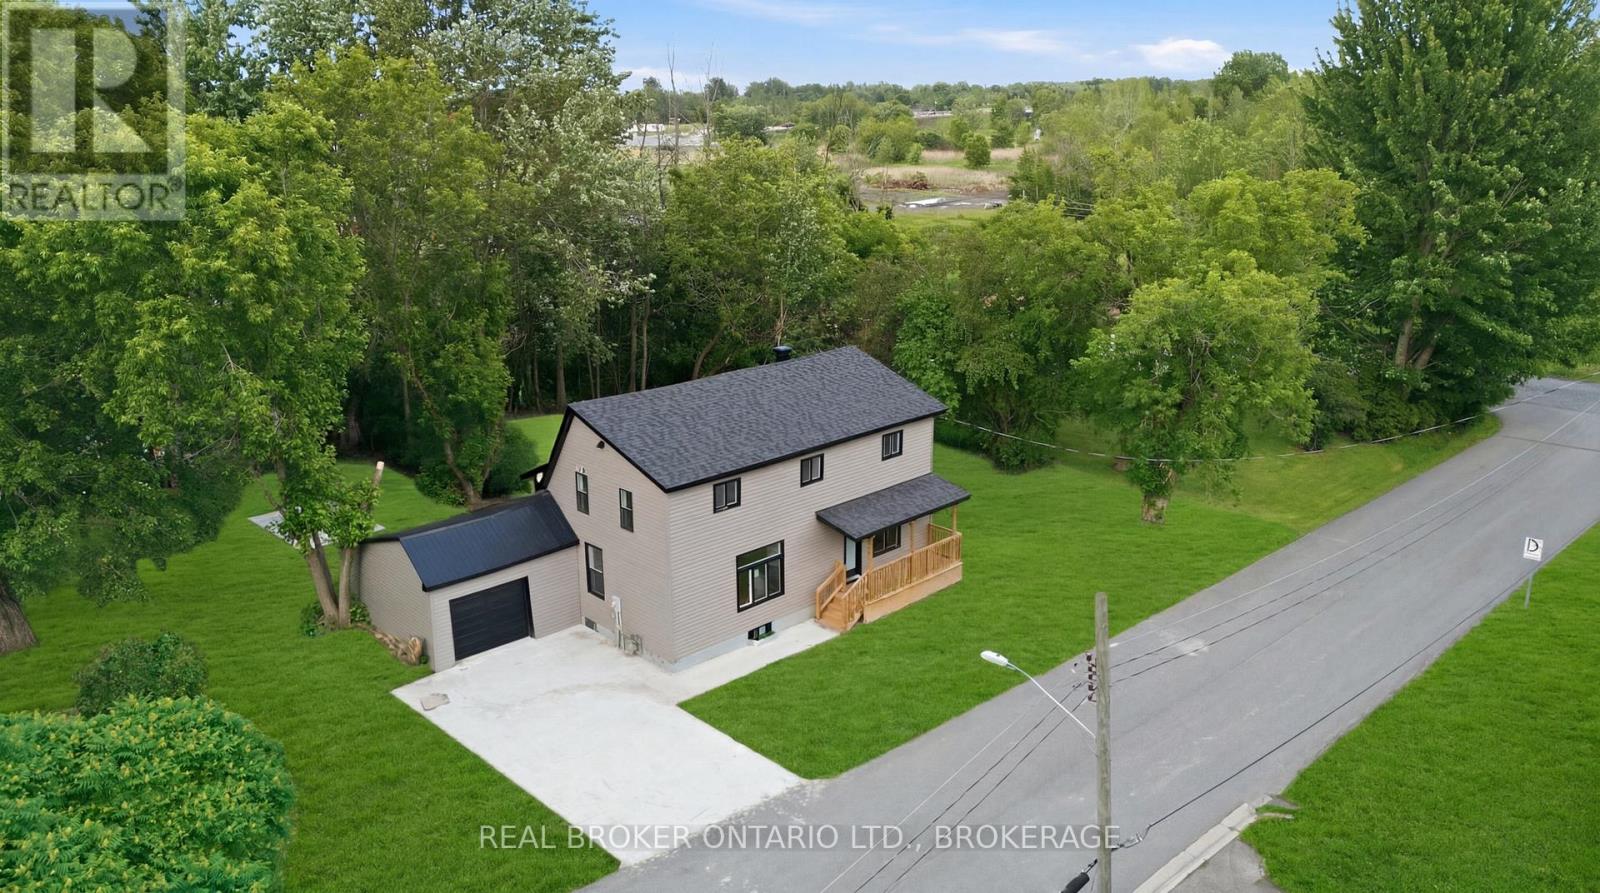
13 Elm Street
South Glengarry, Ontario
Welcome to 13 Elm Street in Lancaster a beautifully renovated home where virtually everything has been updated from top to bottom. Major improvements include the roof, windows, siding, insulation, drywall, plumbing, heating, air conditioning, flooring, kitchen, and bathrooms.Inside, you'll find a bright, modern kitchen, two stylish full bathrooms, fresh finishes throughout, and brand-new appliances. Outside, a new concrete driveway, garage floor, and walkways enhance both curb appeal and long-term value.Set on a generous lot just minutes from Highway 401, this property offers modern comfort, convenient access, and small-town charm. With all the hard work already completed, you can simply move in and enjoy. Opportunities like this are rare, this home is as close to new as it gets! (id:49269)

102 - 108 Second Street E
Cornwall, Ontario
Bring your business to the heart of downtown Cornwall. Unit #102 at 108 Second Street East offers approximately 1,578 sq. ft. of main-floor commercial space in Knox City Centre, a modern mixed-use condominium building prominently located at the corner of Second Street East and Sydney Street. The unit is currently vacant, offering an end user the opportunity to occupy and customize the space to suit their business needs. The unit includes a two-piece washroom, shared commercial parking and access to additional visitor parking. Knox City Centre features four commercial units on the main floor, with 36 residential condominium units above, and is ideally situated in Cornwall's downtown core, close to shopping, restaurants, professional services, Lamoureux Park, and the waterfront.CBD zoning allows for a wide range of commercial uses, including office, financial institution, medical, retail, restaurant, pharmacy and personal service uses, among others. Buyers are to verify with the City of Cornwall and the condominium corporation that their intended use and any required alterations are permitted. A versatile downtown commercial condo with immediate availability, excellent accessibility and flexible zoning, ideal for a professional office, medical or wellness practice, retail concept, service-based business or other approved commercial use. (id:49269)
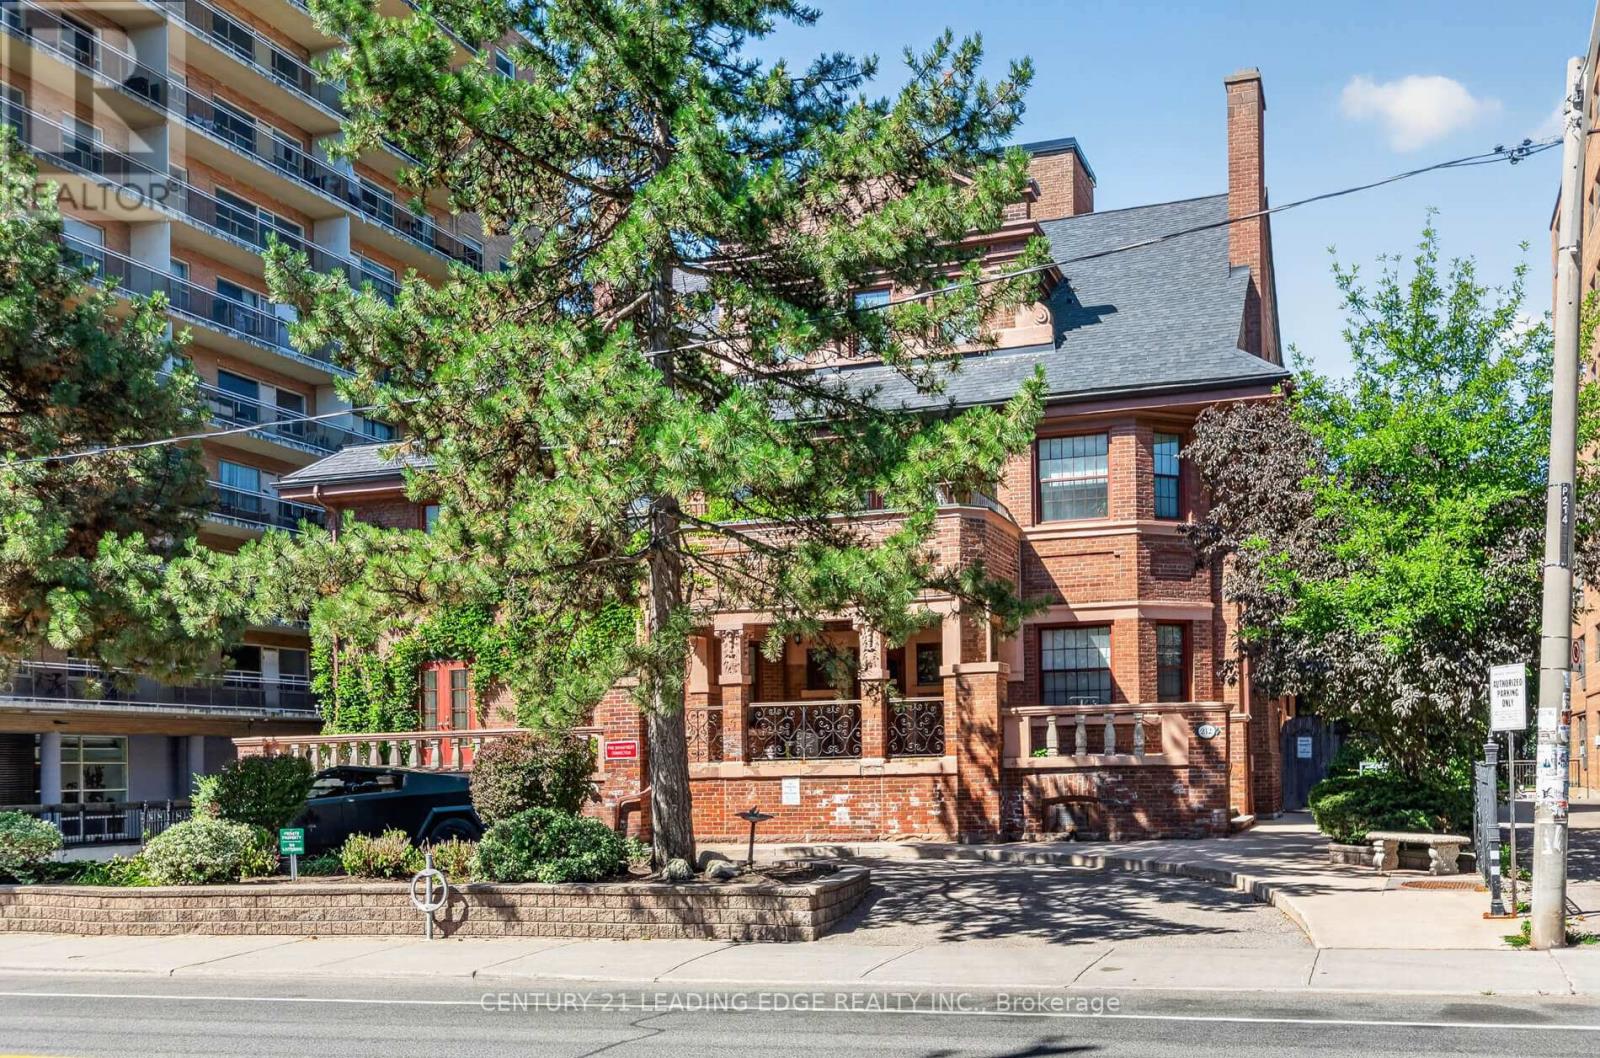
104 - 212 St George Street
Toronto, Ontario
In the heart of the Annex, Powell House is a rare boutique condo with real heritage character, and your own 499 sqft garden oasis. The corner suite accommodates west-facing windows, bathing all 736 sq ft of interior space with natural light. The bedroom is well proportioned with a double-door closet, and built in shelving across the whole wall. The in-unit storage closet, and incredibly easy underground parking access remove the friction you would expect from most condos. The recently upgraded stone counter tops blend modern living into a building that's rich with history. Only 350 meters from St. George Station and surrounded by the Annex's best restaurants, cafes, and neighbourhood energy. Included in rent: all utilities, Rogers cable TV, and 1 parking space. A partially furnished option is also available for $3200/month. (id:49269)
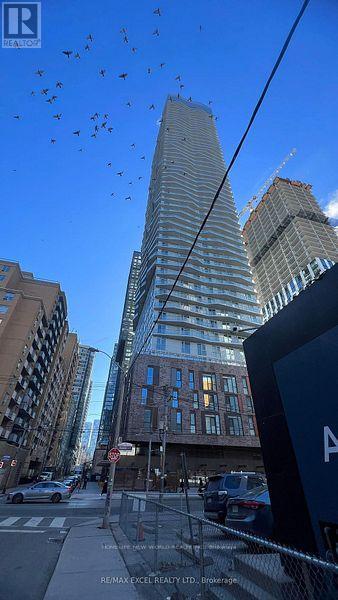
2210 - 100 Dalhousie Street
Toronto, Ontario
Live Social Condos by Pemberton Group! Experience elevated downtown living in this stunning 52-storey high-rise at the heart of Toronto. Ideally Located at Yonge/Dundas, This bright and thoughtfully designed 2+den, 2-bath suite features a practical split-bedroom layout, Primary bedroom fits a king bed complete witha 5 Pc Ensuite Bathroom and balcony Walk-out. Enjoy 9-ft ceiling through-out, desirable Southwest exposure and beautiful city views. Benefit from an impressive 14,000 sf of indoor & outdoor amenities, including a fully equipped fitness centre, yoga room, steam rm, sauna, pent-house party rm (7 -star hotel quality amenities), Just steps to TTC (2x Subway Lines, trams, buses), Eaton Centre, World-Class Hospitals, Universities, Brand grocery stores (Metro, No-Frills, Eataly, Loblaws, T&T) , and More! Move in & enjoy the ultimate in comfort & convenience! (id:49269)