
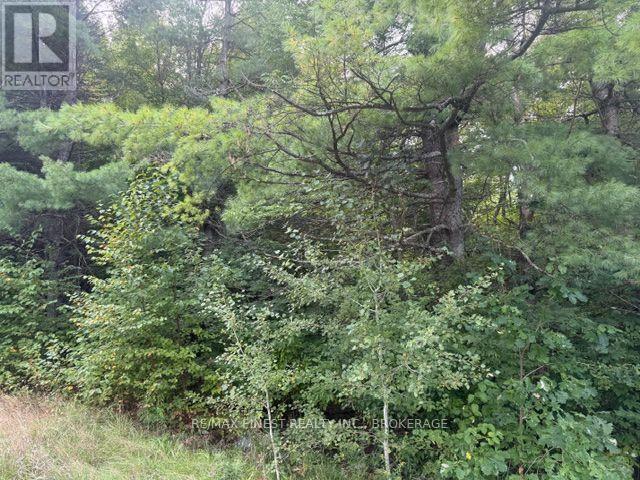
4900 County Rd 4
Stone Mills, Ontario
BUILD YOUR DREAM HOME ON THIS LOVELY TREED 34 ACRE LOT THAT IS ABOUT TWO THIRDS BEAUTIFUL MIXED WOODS WITH ABOUT ONE THIRD PASTURE. LOCATED ON THE TOP OF A NICE HILL JUST PAST BROWN ROAD, AN AREA OF PLEASANT FARMS AND QUIET SCENERY WITH ABUNDANT WILDLIFE TOO. THE PROPERTY IS RELATIVELY LEVEL WITH TRAILS AND AN OLD SUGAR SHACK AND A GORGEOUS LOG HOME WOULD LOOK PERFECT IN THIS SETTING. (id:49269)
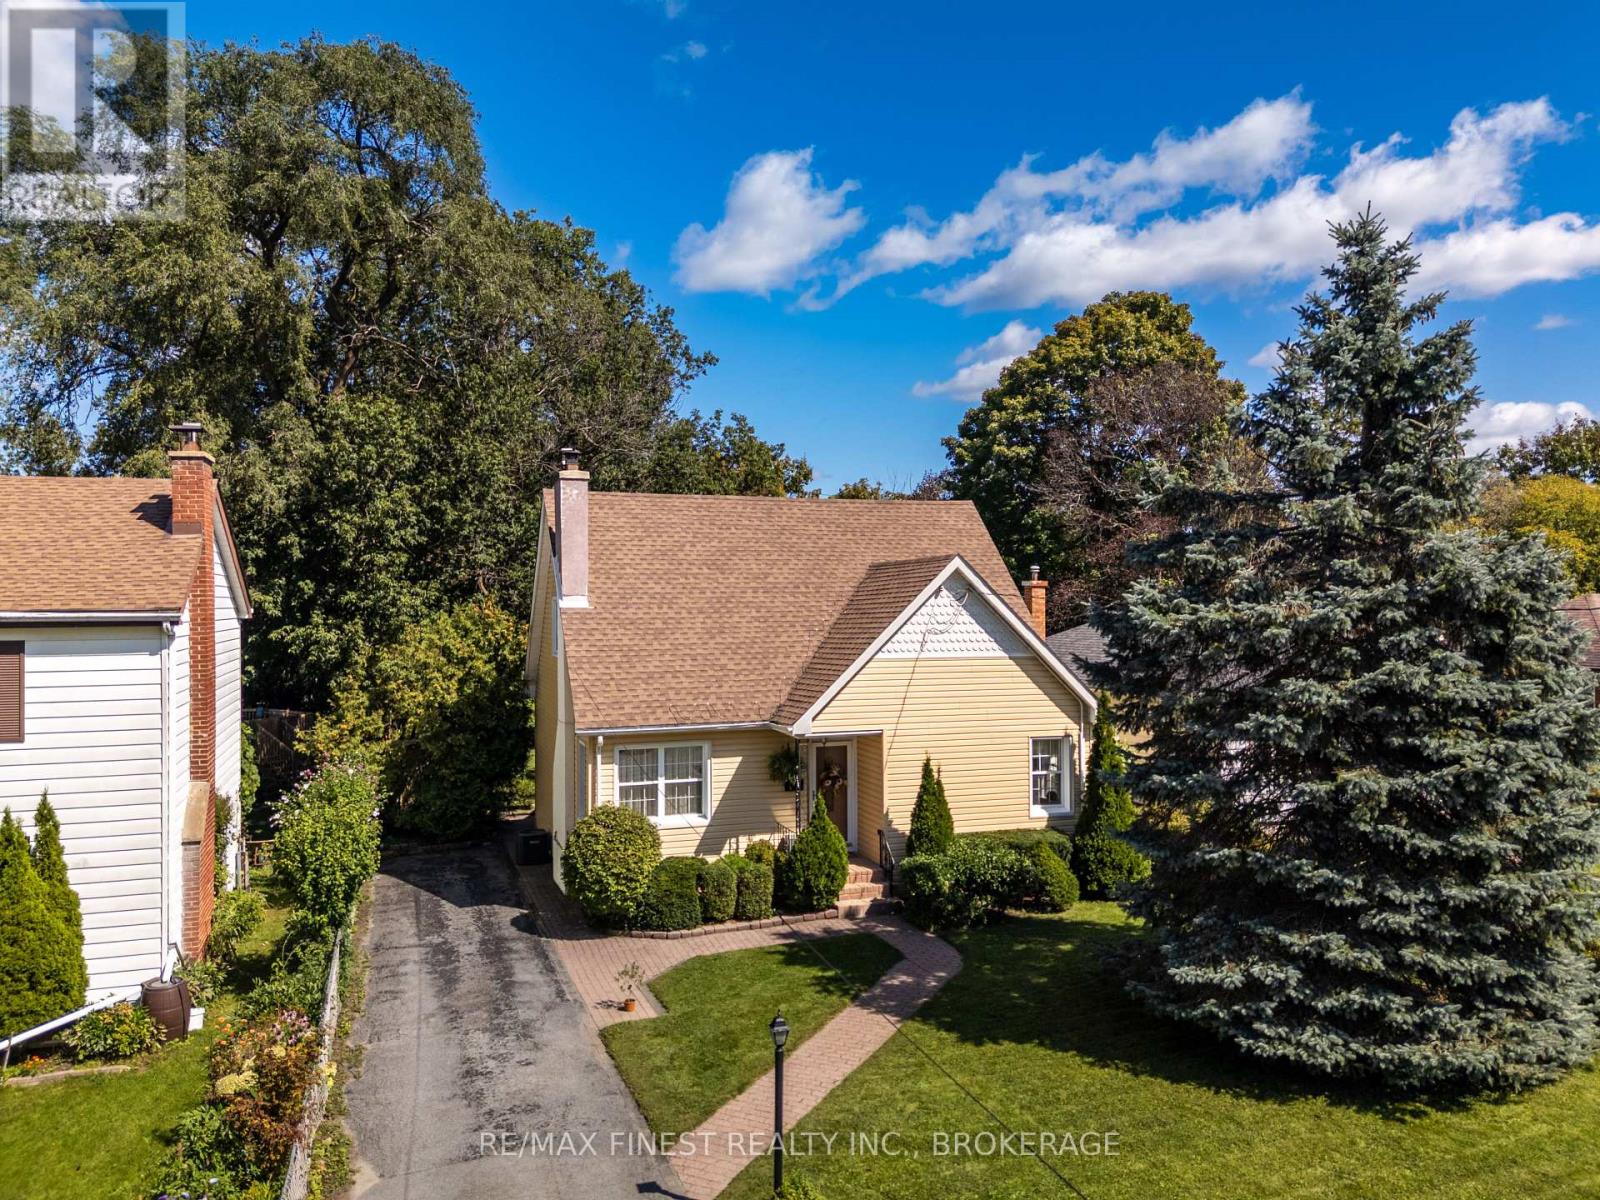
15 Alexander Street
Kingston, Ontario
Welcome to a truly special home nestled on a quiet dead-end street in the heart of Strathcona Park. Set on an impressive 163-foot lot, this charming property is bursting with character, warmth, and timeless appeal. With 4 bedrooms, 2 bathrooms, and 1,487 sq. ft. of living space, this home offers a versatile floor plan designed to accommodate every stage of life, including the convenience of a main-floor primary bedroom. From the moment you arrive, the original hardwood floors, inviting living room, and thoughtful details throughout showcase the character that makes this home so unique. The cozy living room features a gas fireplace, creating the perfect gathering space for family evenings or relaxing with friends. Spacious, bright bedrooms provide plenty of room for everyone, while the main-floor bathroom adds a touch of vintage elegance with its beautiful clawfoot tub. Thefully finished basement offers additional living space, perfect for a family room, home office, guest accommodations, or a play area. Also featuring a spacious laundry & utility room with all the storage space you could hope for. Step outside into your own hidden backyard oasis - beautifully landscaped grounds feature a large deck, stone patio with vine covered pergola with bench swing, mature trees, and two storage sheds, creating an exceptional outdoor setting for summer barbecues, morning coffee, and memorable gatherings with family and friends. Situated in desirable Strathcona Park, this picturesque home offers the perfect balance of neighbourhood charm and convenient city living. With a newer roof (2014), siding (2014), windows, Furnace/A/C & HWT (2018), this is an opportunity to enjoy a character-filled home with important improvements already in place. A rare offering that combines original charm, a versatile floor plan, and an unforgettable backyard - 15 Alexander Street is a home you'll be proud tocall your own. (id:49269)
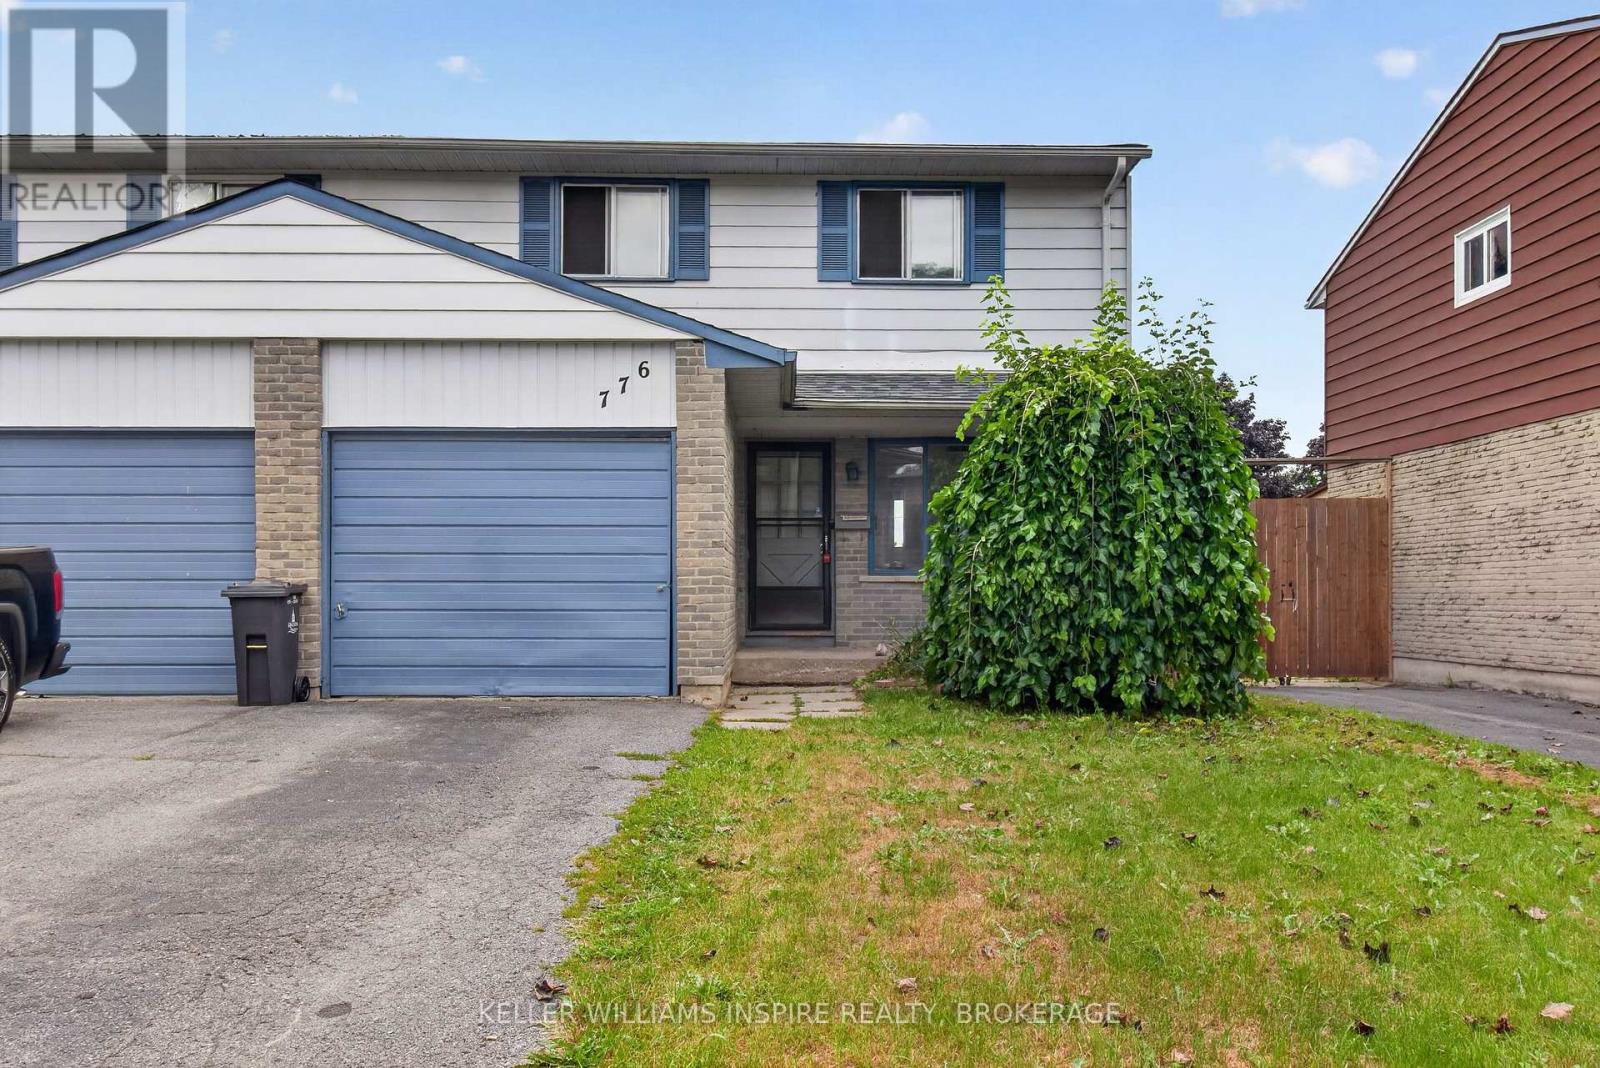
776 Grouse Crescent
Kingston, Ontario
A Home Ready for Its Next Chapter! Located just off Taylor-Kidd Boulevard in Kingston's popular west end, this solid home is ready for someone to make it their own. This home has been freshly painted, has new vinyl flooring and baseboards throughout and has lots of potential for you to add your finishing touches! This home offers a great opportunity for a first-time buyer or investor. This home is situated in a great neighbourhood with a short walk to schools, and a close proximity to shopping, parks, transit and restaurants. This home is a great starting point to get into home ownership at an affordable price with no condo fees. (id:49269)
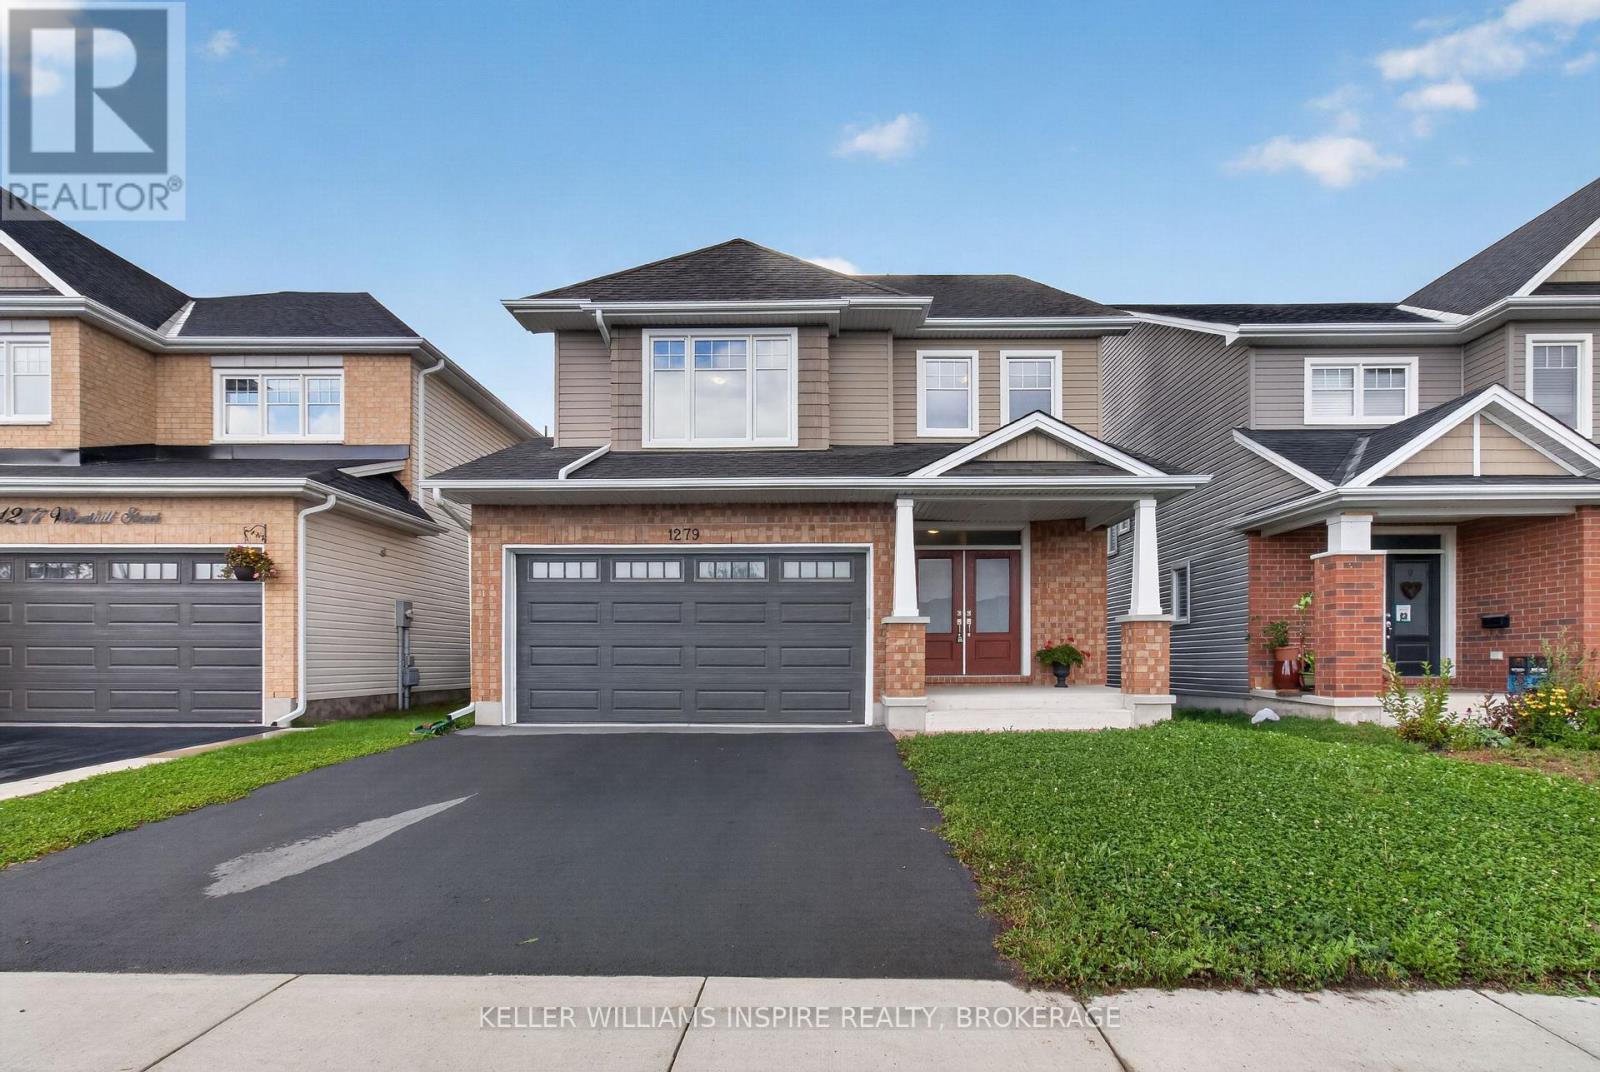
1279 Wheathill Street
Kingston, Ontario
Welcome to this beautifully maintained Tamarack Sable model offering a spacious four-bedroom family layout in an established neighbourhood! Enjoy hardwood flooring throughout both the main and second floors, an open-concept living design, and a large contemporary kitchen that provides an inviting space for everyday family life and entertaining. The primary suite features a private ensuite, while the convenience of second-floor laundry adds to the home's functional design. A double-car garage provides excellent parking and storage. Ideally situated directly across from both the school and park, this home offers exceptional convenience for families. Enjoy easy access to shopping, transit, schools, parks and a variety of everyday amenities. The large unfinished basement provides excellent potential for future living space, recreation or storage. Outside, the backyard is a blank canvas ready for the new owners to create their own landscaping and outdoor living oasis. Modern construction combined with an established neighbourhood setting makes this a wonderful opportunity to call home. Located across from an excellent French immersion school, close to Queen's University and many amenities. (id:49269)
Royal LePage Integrity Realty
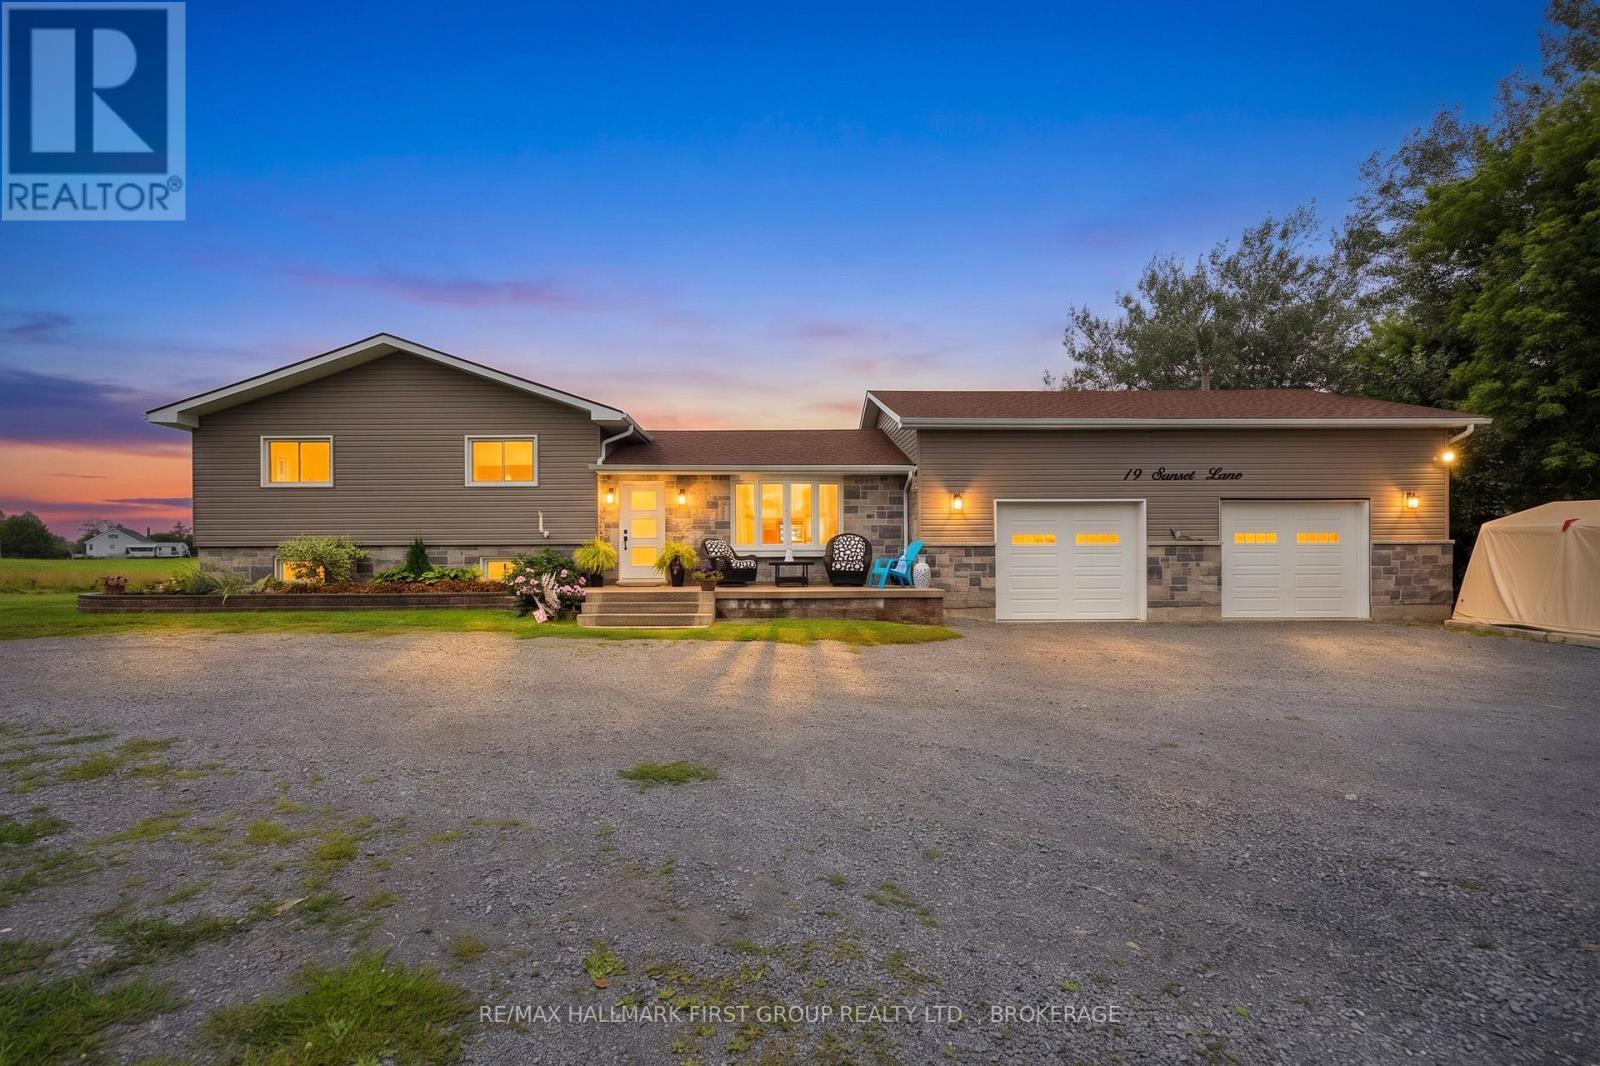
19 Sunset Lane
Kingston, Ontario
Welcome to this beautifully updated waterfront home, offering the perfect blend of country living and city convenience. Set on approximately 2.845 acres with 108 feet of waterfront on Colonel By Lake, this exceptional property lets you enjoy the best of both worlds-waterfront acreage while remaining just minutes from Kingston, East End amenities and Highway 401. Inside, the home has been thoughtfully updated with stylish finishes and spa-like bathrooms that add a touch of luxury. The impressive lower level offers fantastic additional space, featuring a stunning fireplace and a walkout to the hot tub, creating the perfect setting for a relaxing or entertaining year-round. With in-law potential, additional laundry and a huge separate storage area, there is plenty of flexibility for extended family, guests or changing needs, including great in law suite potential. Outside, the property provides space to enjoy the outdoors, along with the added benefit of your own waterfront. The oversized double-car garage with 9" x 9" doors is heated and insulted, making it ideal for vehicles, hobbies, a workshop or additional storage. A rare opportunity to enjoy average, waterfront, privacy and space without giving up the convenance of the city-this is a property that truly offers it all. Get ready to settle in and enjoy the incredible sunsets on this property. (id:49269)
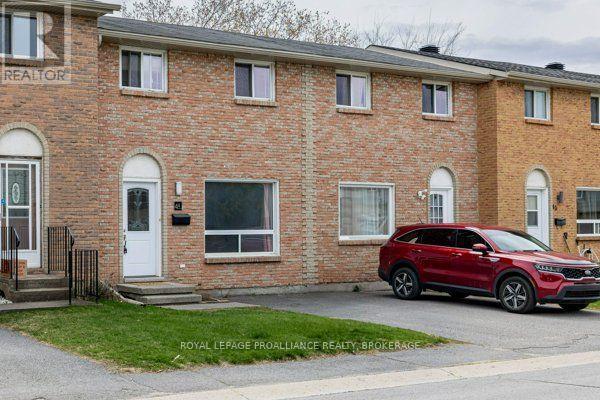
53 - 44 Rosemund Crescent
Kingston, Ontario
Welcome to a beautifully updated 3-bedroom townhome in Strathcona Park, where comfort, style, and convenience come together. Just steps from parks, schools, and transit, this home offers an easy, walkable lifestyle in one of the city's most popular central town house neighborhoods. Inside, the living room feels very welcoming with a large picture window and updated flooring, a sunny south-facing eat-in kitchen featuring modern cabinetry and stainless appliances and a handy 2-pce bathroom. Upstairs, three well-sized bedrooms provide space for family, guests, or a home office, complemented by an updated 4-piece bathroom. The lower level expands your living options with a finished rec room perfect for relaxing or entertaining ,plus a dedicated laundry room. Sellers latest updates have included fresh paint through out, upgraded lighting, new faucets and shower fixtures, new vanities and a new stove. If you're entering the market, this property offers a wise ,worry free first step into home ownership. (id:49269)
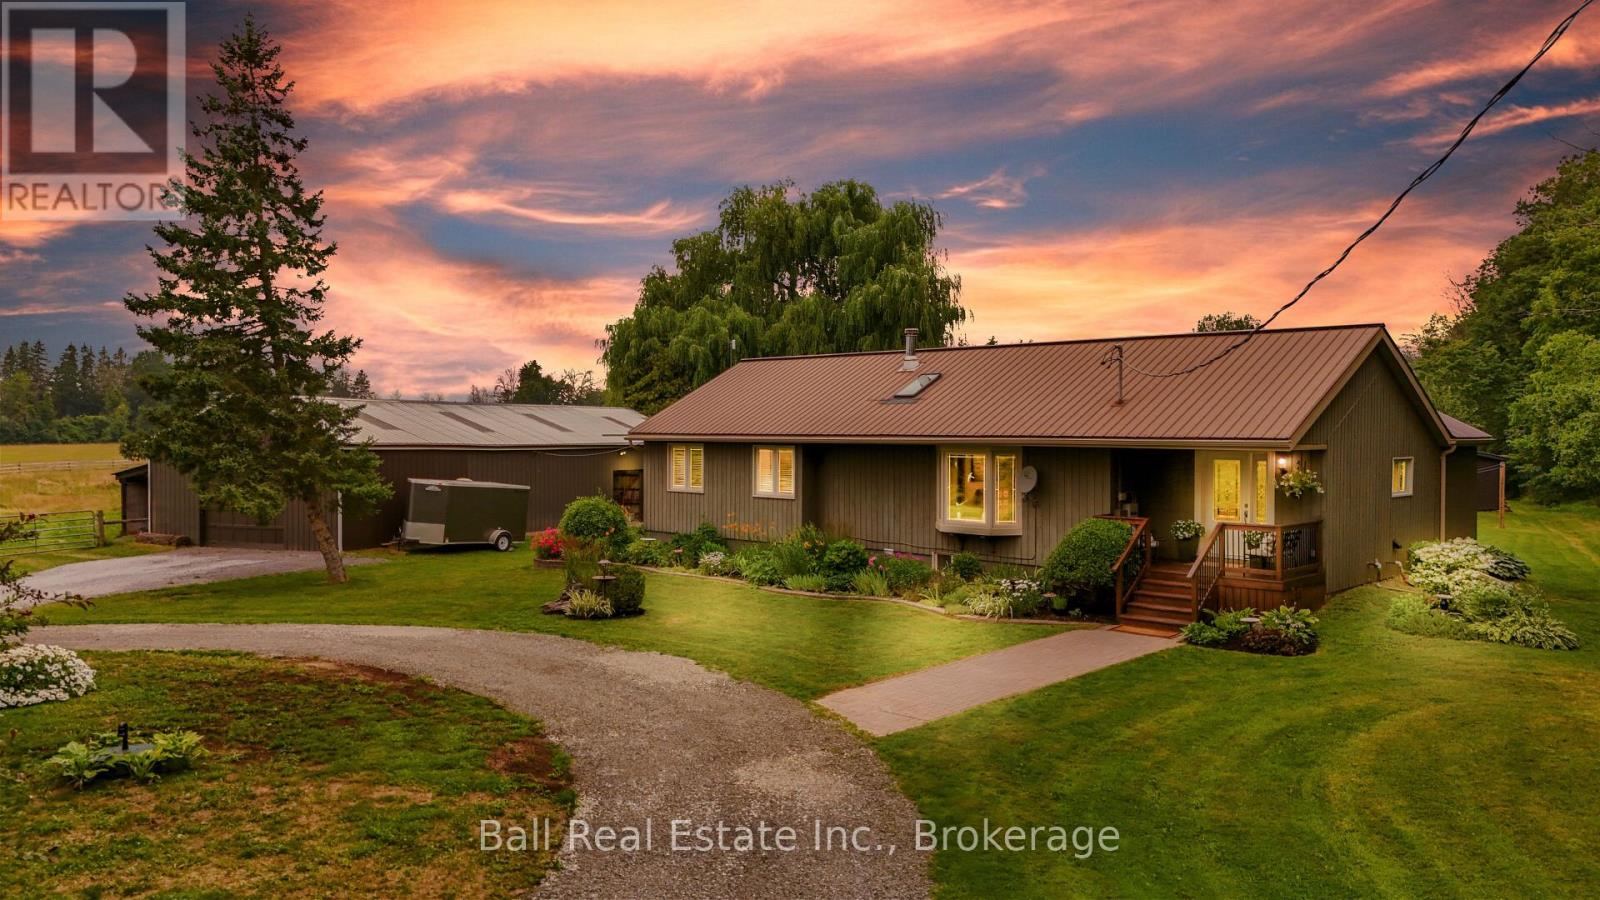
110 Greenwood Road
Otonabee-South Monaghan, Ontario
3.2 Acre Hobby Farm with Beautiful Bungalow & 3-Stall Barn. Discover the perfect blend of serene country living and city convenience at 110 Greenwood Road, located just minutes from Peterborough. Nestled on a private, tree-lined 3.2 acre lot, this beautifully maintained 2+2 bedroom bungalow is a peaceful bird watcher's paradise and a hobbyist' s dream. ** The Home: Step inside to a bright, updated interior featuring a modern kitchen, refreshed bathrooms and main floor laundry. The spacious living room serves as the homes centerpiece, boasting soaring cathedral ceilings, a skylight, a cozy WETT certified wood stove set against a stunning stone wall. Reliable comfort is guaranteed year round with a propane furnace and fireplace, central A/C, woodstove and a whole-house auto-generator. ** Outside: A bright mudroom leads to a massive deck spanning the width of the home, ideal for entertaining, enjoying bird watching till your hearts content or taking in spectacular sunsets. ** For the Equestrian & Hobbyist: 3 stall barn complete with a tack room and separate hay storage, outdoor riding ring, plus 2 horse shelters, perfect for equine lovers. Detached Shop/Garage: Ample space for equipment, toys, or a workshop. ** The Location: Commuters and weekend adventurers get the best of both worlds. You are just 8-9 minutes from Peterborough, HWY 115, and County Rd 28. For water enthusiasts, a public boat launch (Monaghan Boat Ramp) is just 13 minutes away, and River Bend Marina with full service and boat slips is only 14 minutes away, unlocking endless fun and fishing on the Trent-Severn Waterway. Whether you're unwinding watching your own bird paradise and the sunsets, sitting by the wood fireplace or tending to your garden, this lovingly maintained home is a true countryside gem! (id:49269)
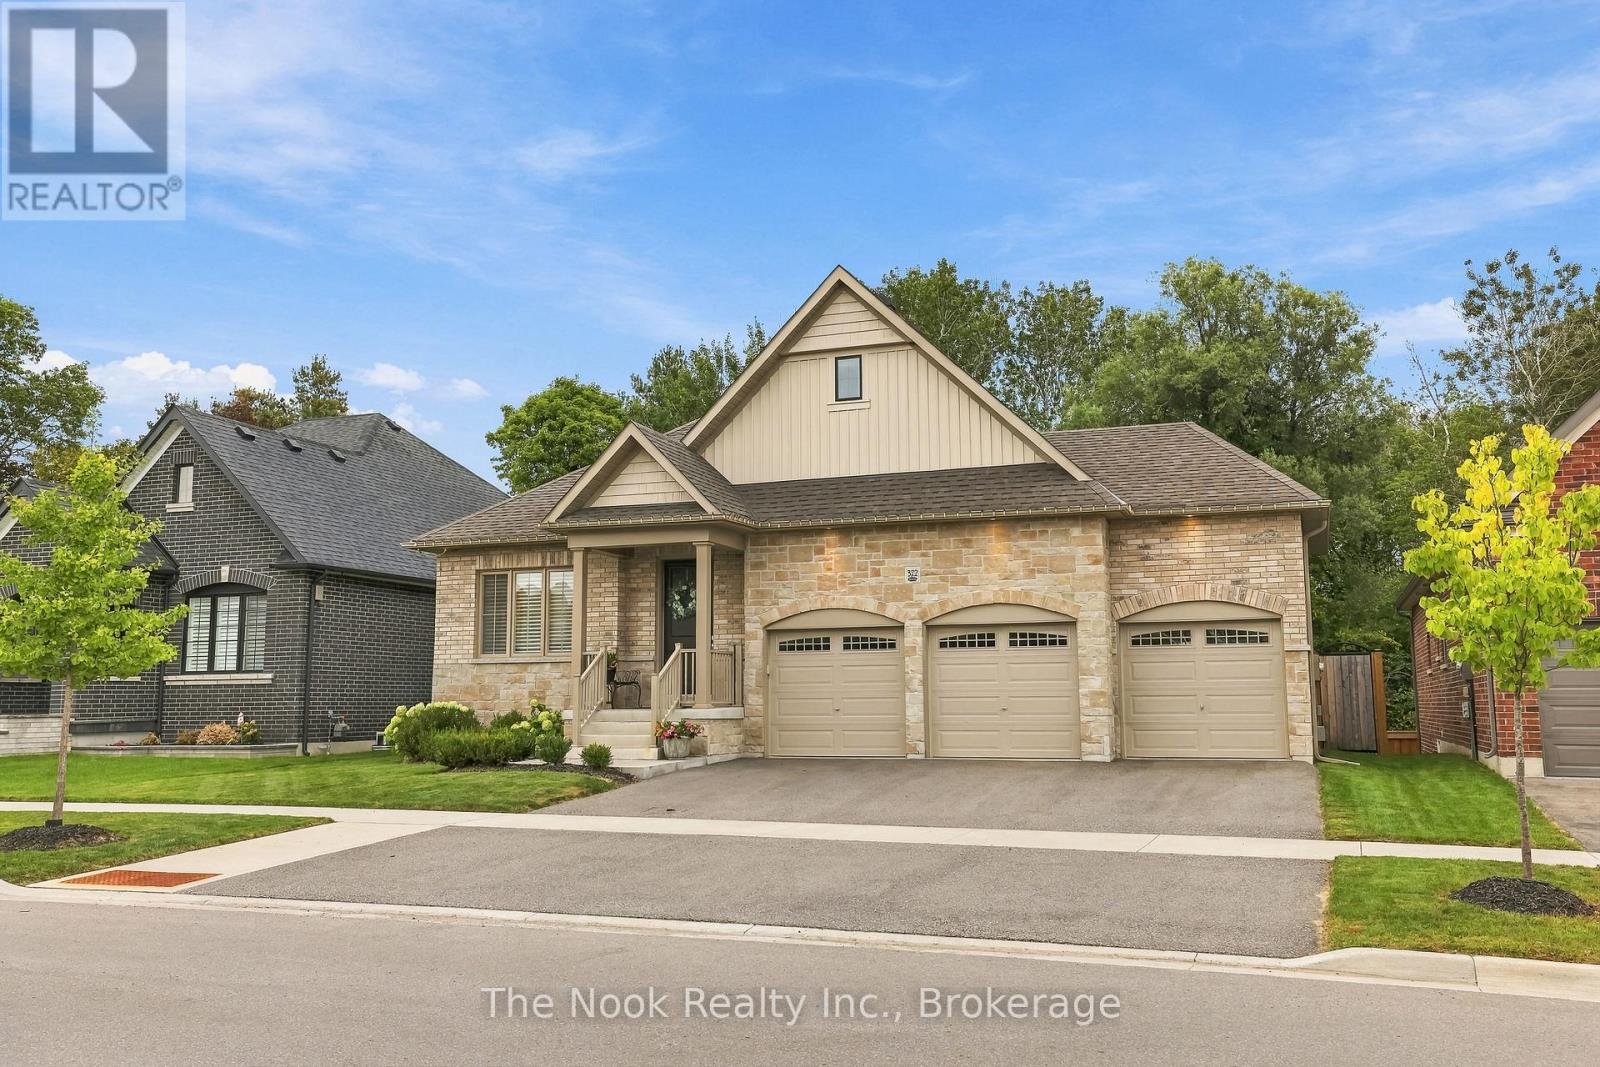
372 Northglen Boulevard
Clarington, Ontario
Backing onto a private forested lot, this custom Jeffery Homes bungalow was redesigned from the ground up for open-concept living, with nearly 3,900 sq ft of finished space across two levels. The heart of the home is a showstopping family room with soaring vaulted ceilings, a cozy gas fireplace and shiplap feature wall, perfect for everything from quiet nights in to hosting the whole family. Warm engineered hardwood runs throughout the main floor. The kitchen and baths were designed by Sparrow Lane Interiors, and it shows: stone counters throughout, plus a chef-worthy lineup of Fisher & Paykel and Miele appliances. The primary suite is your own retreat, with a spa-like ensuite featuring a freestanding tub, glass shower and double vanity. A second bedroom and full bath round out the main floor. Downstairs feels nothing like a basement. High ceilings, big bright windows and a wide-open layout with no posts in the way make it an entertainer's dream, complete with a second fireplace, shiplap accent wall and a wet bar with its own full-size fridge. Two more bedrooms and a full bath make it ideal for kids, guests or teens who want their own space. Car lovers and hobbyists will love the 3-car garage, with a bonus rear door that makes backyard projects like a pool or hot tub easy. Fire up the built-in gas BBQ on the deck and enjoy the peaceful treed view. Stone and brick exterior, no rentals, high-end appliances, and ready for you to move in and fall in love. (id:49269)
5456 Bethesda Road
Clarington, Ontario
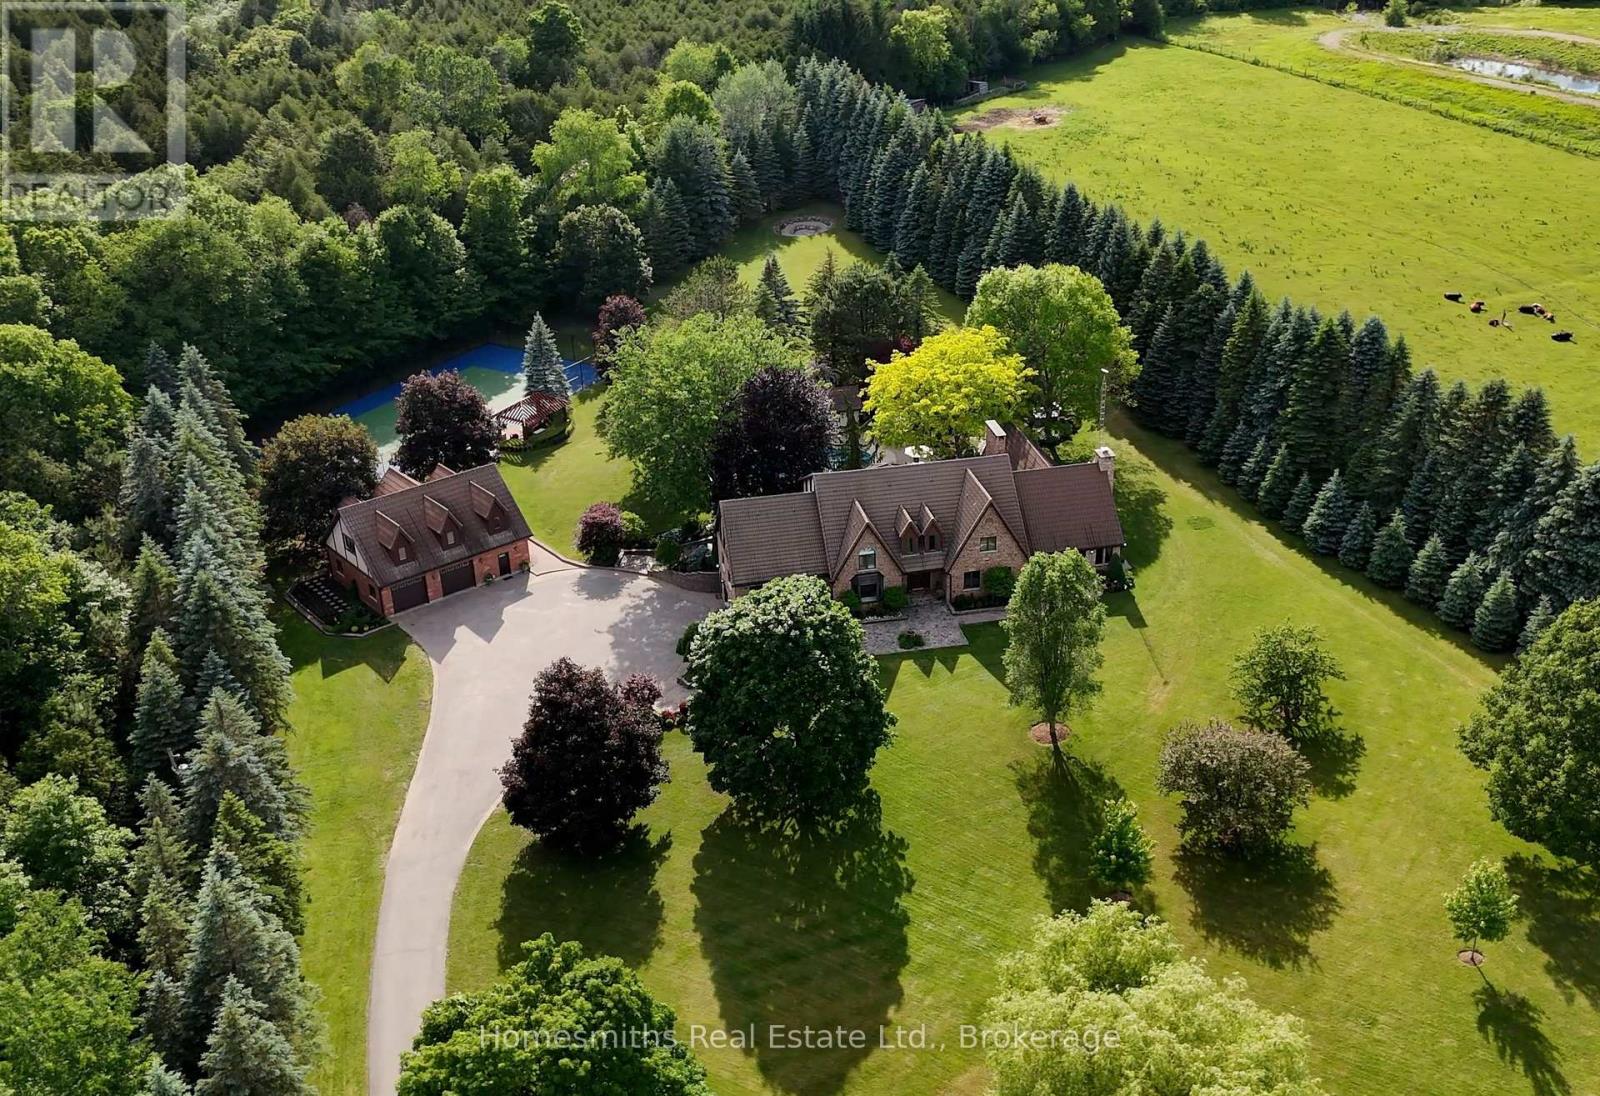
A rare offering of exceptional scale, privacy, & lifestyle, this custom Tudor-inspired country estate is set on 10 spectacular acres of sweeping lawns, mature gardens, stone hardscaping, a tranquil pond, & old-growth forest accented by a year-round stream. Resort-inspired amenities include a heated i/g pool, tennis court, & a substantial barn ideal for storage, hobbiest, workshop, or art studio. The timeless centre hall residence offers 4 bedrooms, 5 bathrooms, generously scaled principal rooms, a grand sunken piano room, formal dining room, expansive living room with fireplace, & a solid oak chef's kitchen with large centre island, Corian Counters, Sub-Zero refrigerator, & breakfast area with w/o to gorgeous perennial gardens, timber framed trellis, outdoor bar, & pool area. The extraordinary great room features soaring ceilings, a dramatic floor-to-ceiling stone wood-burning fireplace, seamless access to a four-season sunroom wrapped in west-facing windows filled with natural light, and the perfect space for a future gym or yoga sanctuary. The finished lower level is designed for recreation/entertaining & features a wet bar, billiards area, rec room, & extensive unfinished space ready for future customization or storage. Adding tremendous versatility is the fully self-contained carriage house, complete with a heated oversized workshop below & a spacious loft residence above, offering an open-concept kitchen, dining & living area, private balcony, & large bdrm-ideal for extended family, guests, a home office, or nanny suite. Enhanced by two high-efficiency zoned geothermal heating & cooling systems, this remarkable estate seamlessly blends timeless architecture with modern efficiency. Ideally located minutes to Highways 401 & 407, with convenient access to shopping, dining, schools, & amenities in Bowmanville and Oshawa under 1 hr downtown T.O. A one-of-a-kind country property offering privacy, recreation, & multi-generational living in an unforgettable setting. (id:49269)
4 Primeau Avenue
Whitby, Ontario
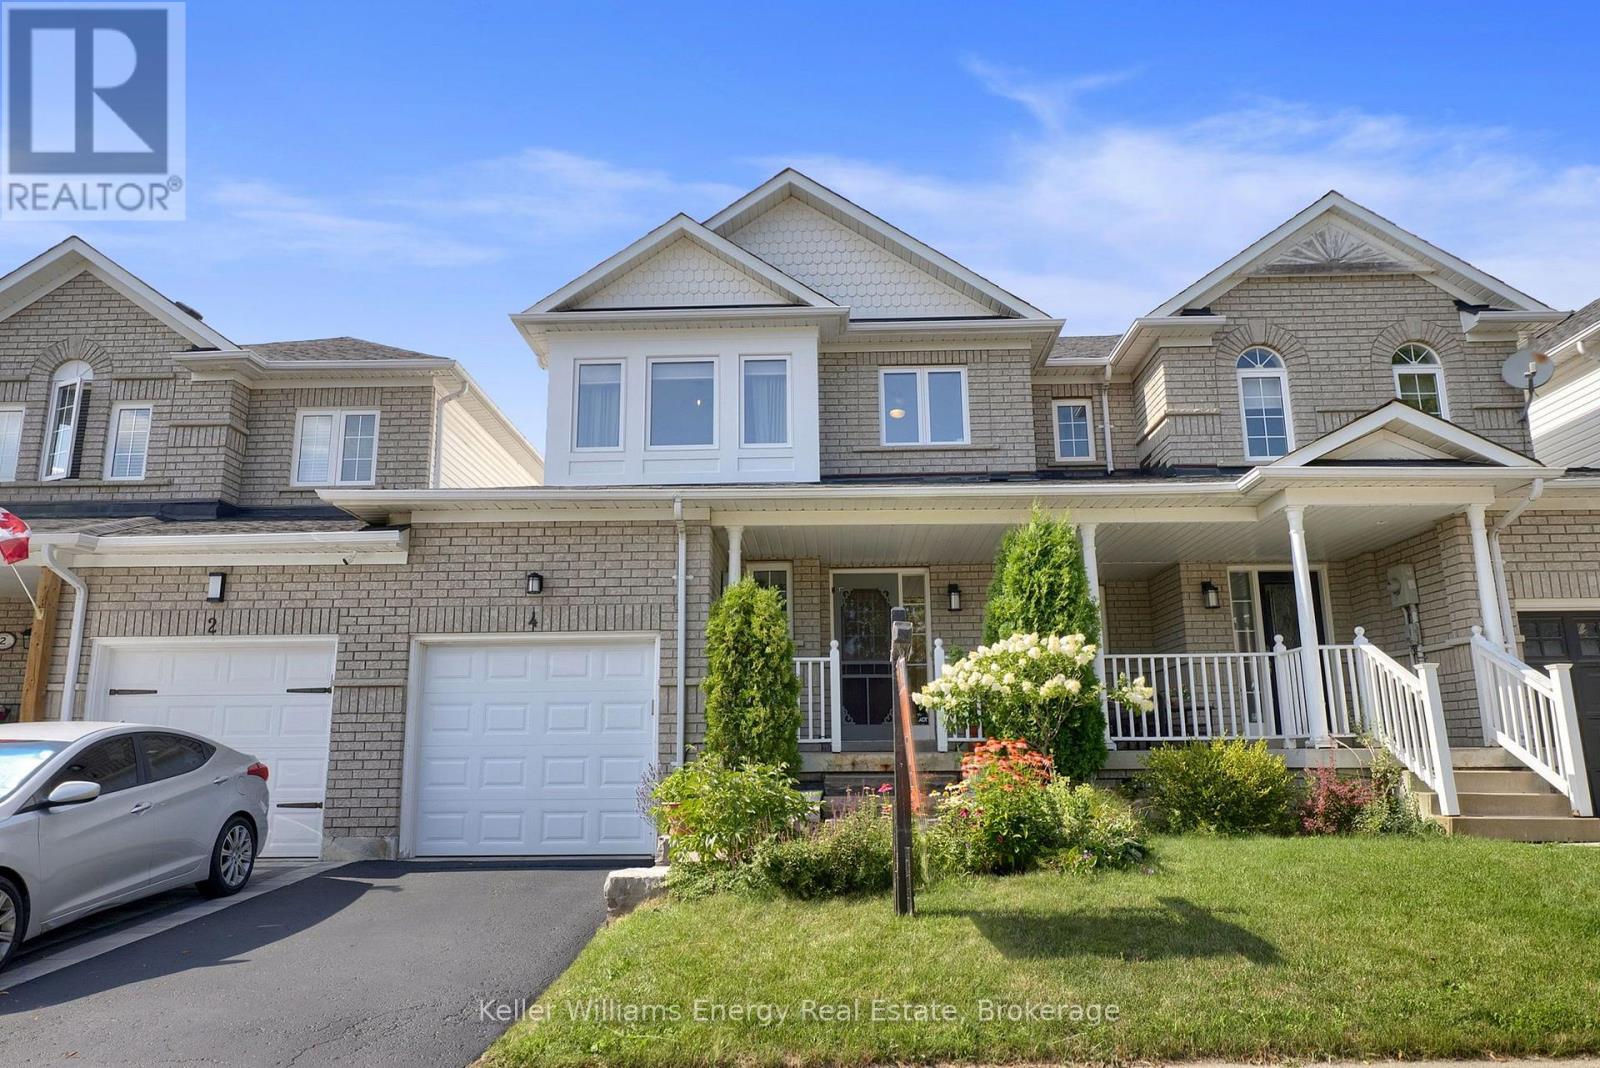
Some homes you tour. This one you move right into. Bright enough to feel like a semi and warm enough to feel like home, this move-in-ready Brooklin townhouse is ready for your next chapter. The open-concept main floor features gorgeous hardwood throughout and an eat-in kitchen made for easy weeknight dinners and weekend pancakes.Step outside to a private backyard built for relaxing and entertaining, featuring a large deck for barbecues and slow morning coffees. Direct garage access to the yard makes everyday logistics effortless. Upstairs, modern luxury vinyl floors stretch across three comfortable bedrooms, including a spacious primary with semi-ensuite access, offering complete flexibility for a home office, guests, or family. Downstairs there is plenty of room for a gym, playroom, or extra workspace. Clean, comfortable, and ideally located steps from top-rated schools, parks, shopping, and transit in one of Durham's most loved pockets.Tenant will be responsible for gas, hydro, water & water heater. Water and water heater costs to be paid directly to landlord at the cost of $150 per month. (id:49269)
401 - 363 Simcoe Street N
Oshawa, Ontario
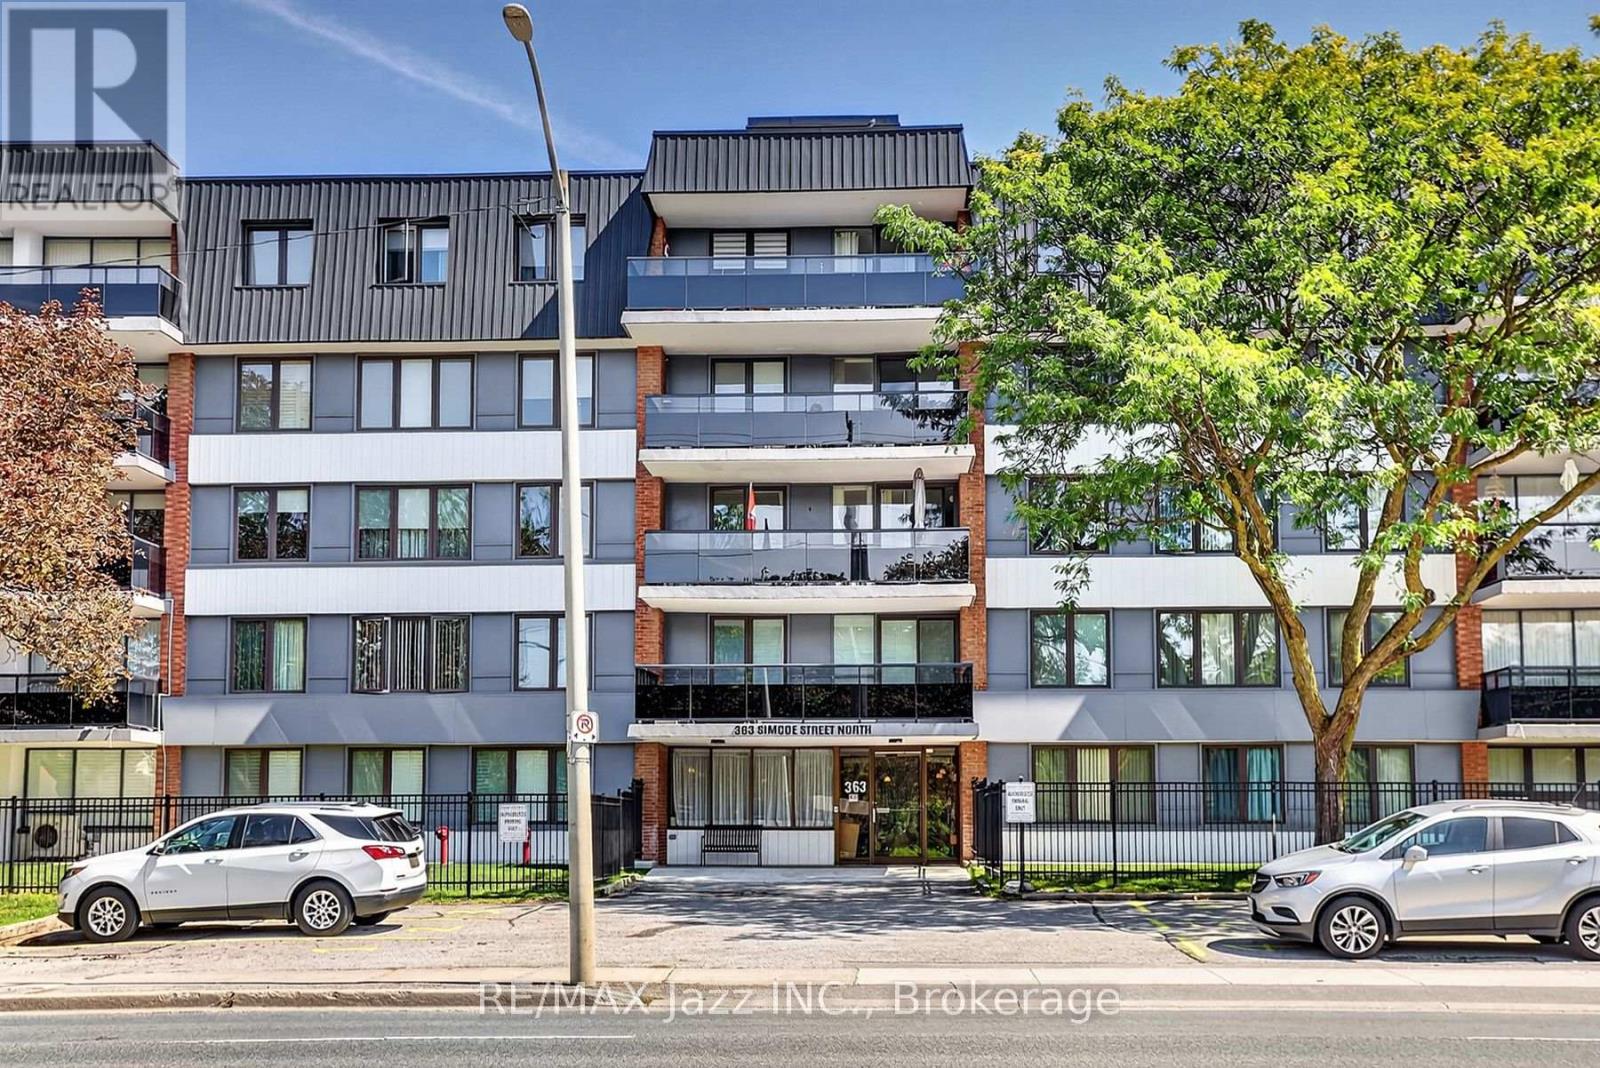
Welcome to this beautifully maintained 2-bedroom, 2 bath plus den condo offering 1,312 sq. ft. of bright, comfortable living space in a desirable Oshawa building. With an abundance of windows throughout, the suite is filled with natural light and offers a warm, inviting feel from the moment you step inside. The spacious balcony overlooks a lovely garden area-an ideal spot to enjoy a quiet morning coffee or unwind at the end of the day. Lovingly cared for and thoughtfully laid out, this home offers generous principal rooms, a versatile den, and a location directly across from Lakeridge Health Oshawa, with convenient access to everyday amenities. A wonderful opportunity for those seeking space, comfort, and a well-regarded building in a central location. (id:49269)
18 Laurier Road
St. Thomas, Ontario
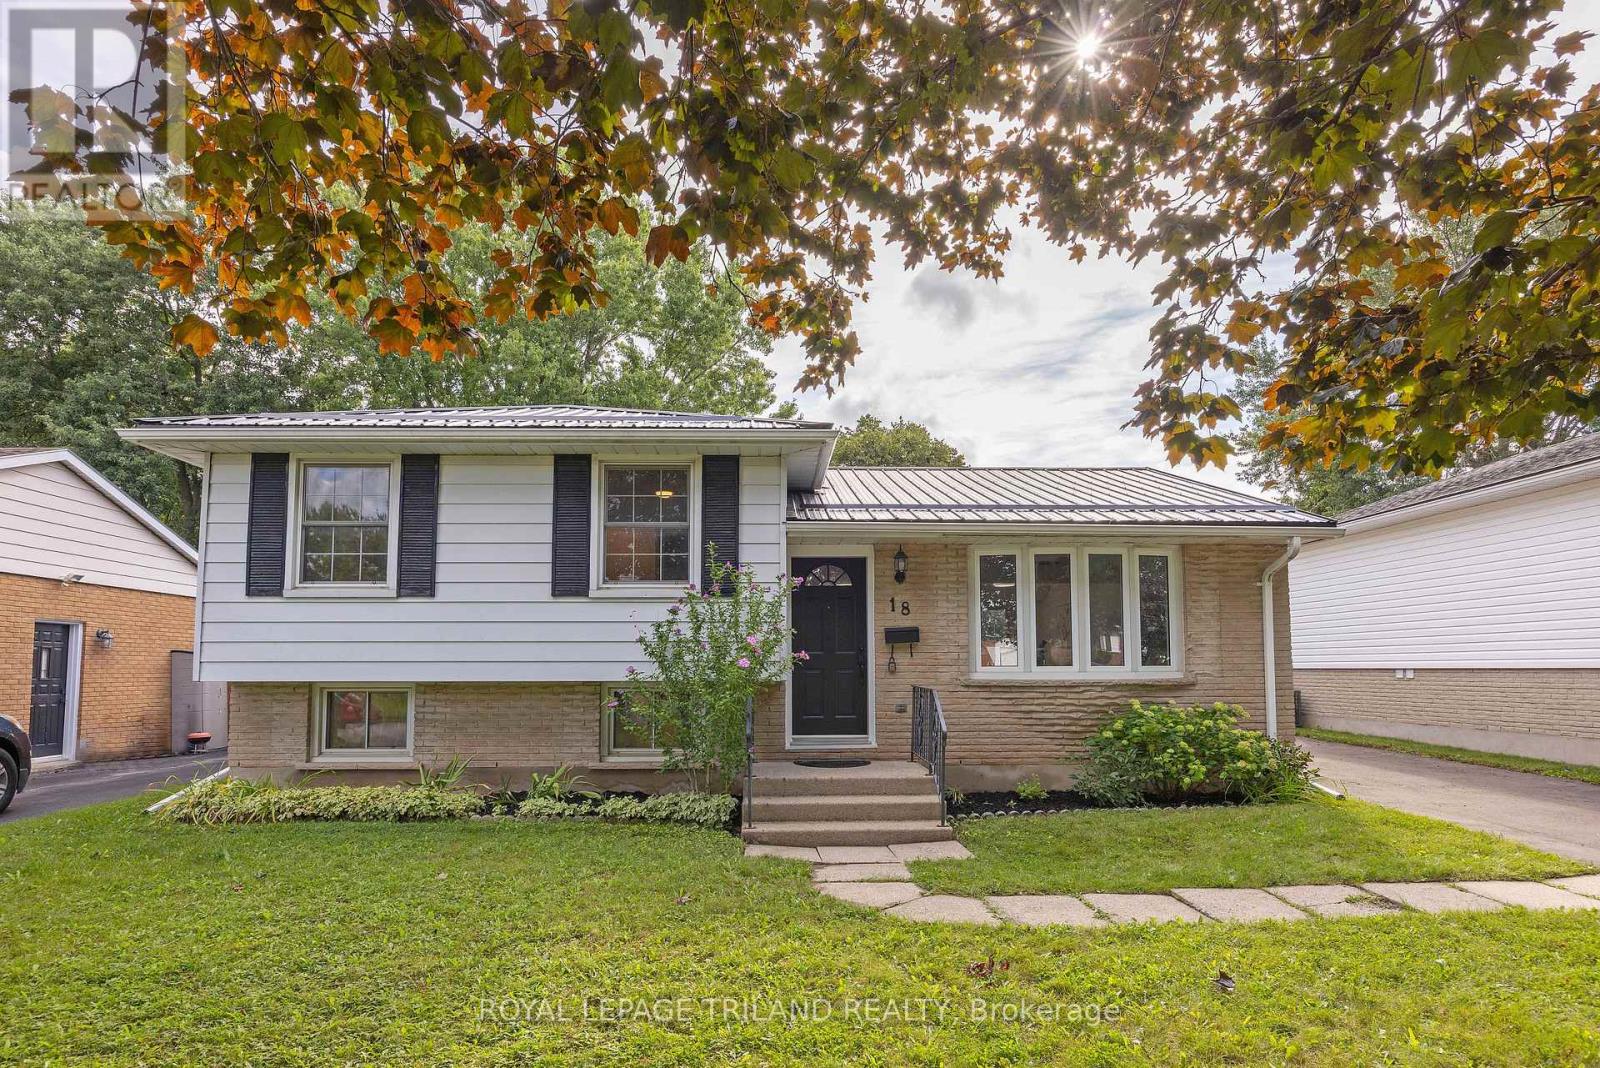
Welcome to this functional 3-bedroom, 1.5-bathroom home, ideally situated on a quiet street in North St. Thomas with easy access to London. Enjoy nearby Dalewood Conservation Area, Locke Public School and 1Password Park, featuring soccer and football fields, basketball courts, a splash pad, playground and paved walking trails. The main floor offers an open-concept layout with a bay window, laminate floors, updated light fixtures, trim and paint. The kitchen features pot lights, included appliances, gas hookup for stove, and a convenient pantry closet. A 3 season sunroom off the back entrance provides additional space to relax and enjoy. Upstairs, you'll find three bedrooms, each with a closet, along with a linen closet and spacious bathroom featuring a granite topped vanity and tub/shower. The lower level includes a spacious family room, powder room and additional space with potential for a fourth bedroom or home office. The basement provides a laundry area and ample storage and hobby room. Outside, the fully fenced backyard includes a storage shed and is ready for your personal touch. Additional updates and features include a durable metal roof (2018), gas furnace and a/c (2023), and blown in insulation (2022). Owned Hot water tank (2023) asphalt driveway and electrical panel. Offering a convenient location, comfortable living space and room to make it your own. - this home is ready for its next chapter! (id:49269)