

10400 And 10800 Concession 6 Road
Uxbridge, Ontario
131 acre farm/vacant land. Very private estate property. 10400 and 10800 concession 6, Uxbridge are merged properties and being sold together. About 65 acres of workable, sandy loam, fertile soil with 47 of those acres being organic farmland. The property provides you with beautiful and private options for a home; near the road with great views over the valley or tucked away behind all the trees where where all you will likely hear is the wildlife and the occasional farmer on a tractor. The Township of Uxbridge will permit one house to be built and that house is permitted to have an accessory dwelling unit. Great potential to create kilometers of hiking or horse riding trails through a variety of forest types. Within commuting distance of Toronto, 20 minutes to Newmarket and the 404. There are 2 ponds. The larger pond is clean, spring fed, and hidden from the road and neighbours. Bluegill fish have been seen in the larger pond. Enjoy swimming in summer and skating in winter. This is a duck, wild turkey and deer hunters paradise! Property contains a 20+ acre pine plantation, planted in 1975, and acres of mature cedar trees and enough sugar maples to make syrup. More photos are available upon request. See the attached survey for lot shape and dimensions. Several golf courses near by and 30 minute drive to Dagmar and Lakeridge Ski Hills. Please do not walk the property without an appointment with your REALTOR. Do not enter/approach the old farmhouse. The bridge over the creek is constructed with 4 inch hemlock boards supported by Ibeams. (id:49269)
Aimhome Realty Inc.
2312 - 448 Burnhamthorpe Road
Mississauga, Ontario
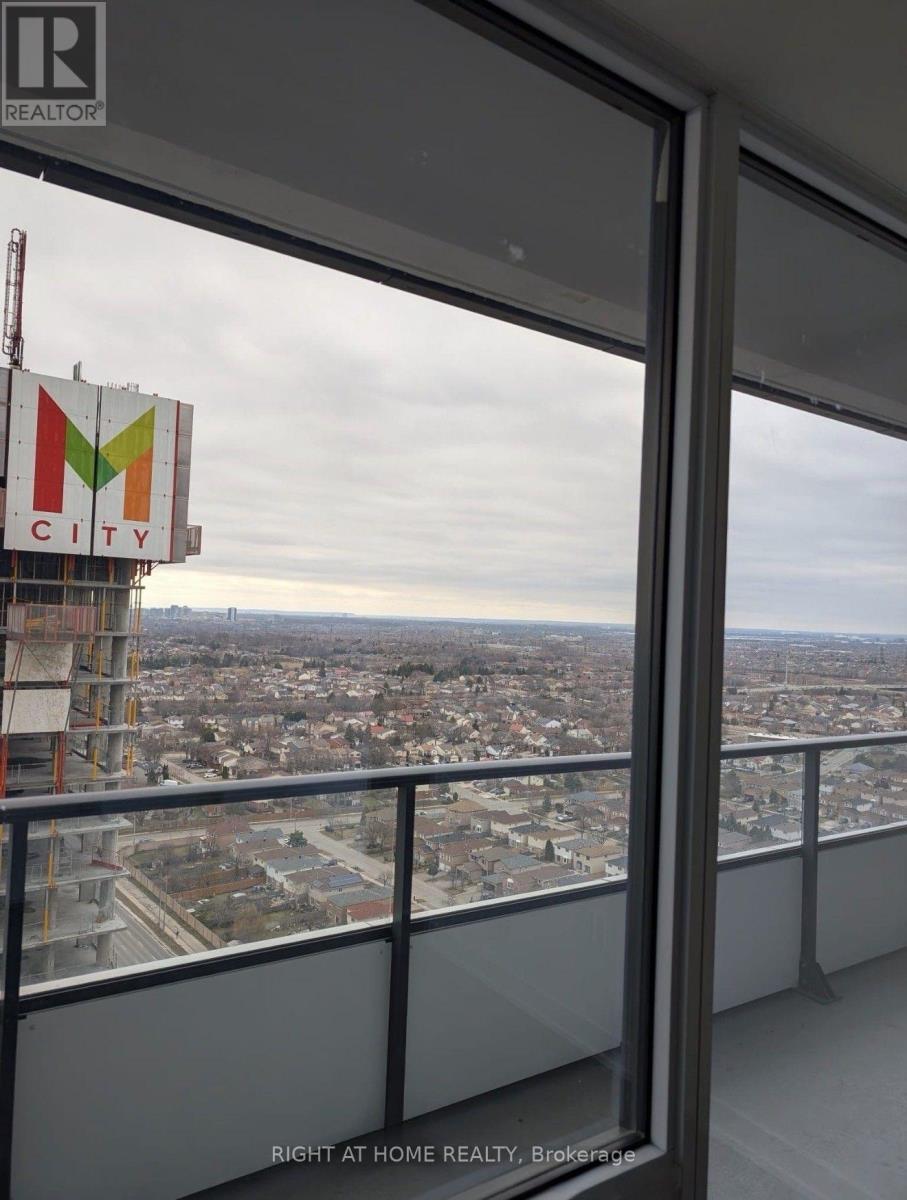
Discover this impressive 2-bedroom, 1-bathroom condo available immediately at the iconic MCity Condominiums, located in the vibrant heart of Mississauga's Square One/City Centre. Offering 763 sq ft of thoughtfully designed living space, this modern suite features an open-concept layout with contemporary finishes throughout. The sleek kitchen features quartz countertops, stylish cabinetry, and high-quality finishes, flowing seamlessly into a bright living area. Step out onto your private balcony from this 23rd-level and enjoy the dynamic city views. Residents benefit from premium amenities, including 24-hour concierge service. They are just steps from Square One Shopping Centre, Celebration Square, Sheridan College, Central Library, YMCA, Cineplex, and a wide selection of restaurants, cafes, and entertainment. Commuting is effortless with convenient access to public transit and major highways in the city. (id:49269)
62 Pony Farm Drive
Toronto, Ontario
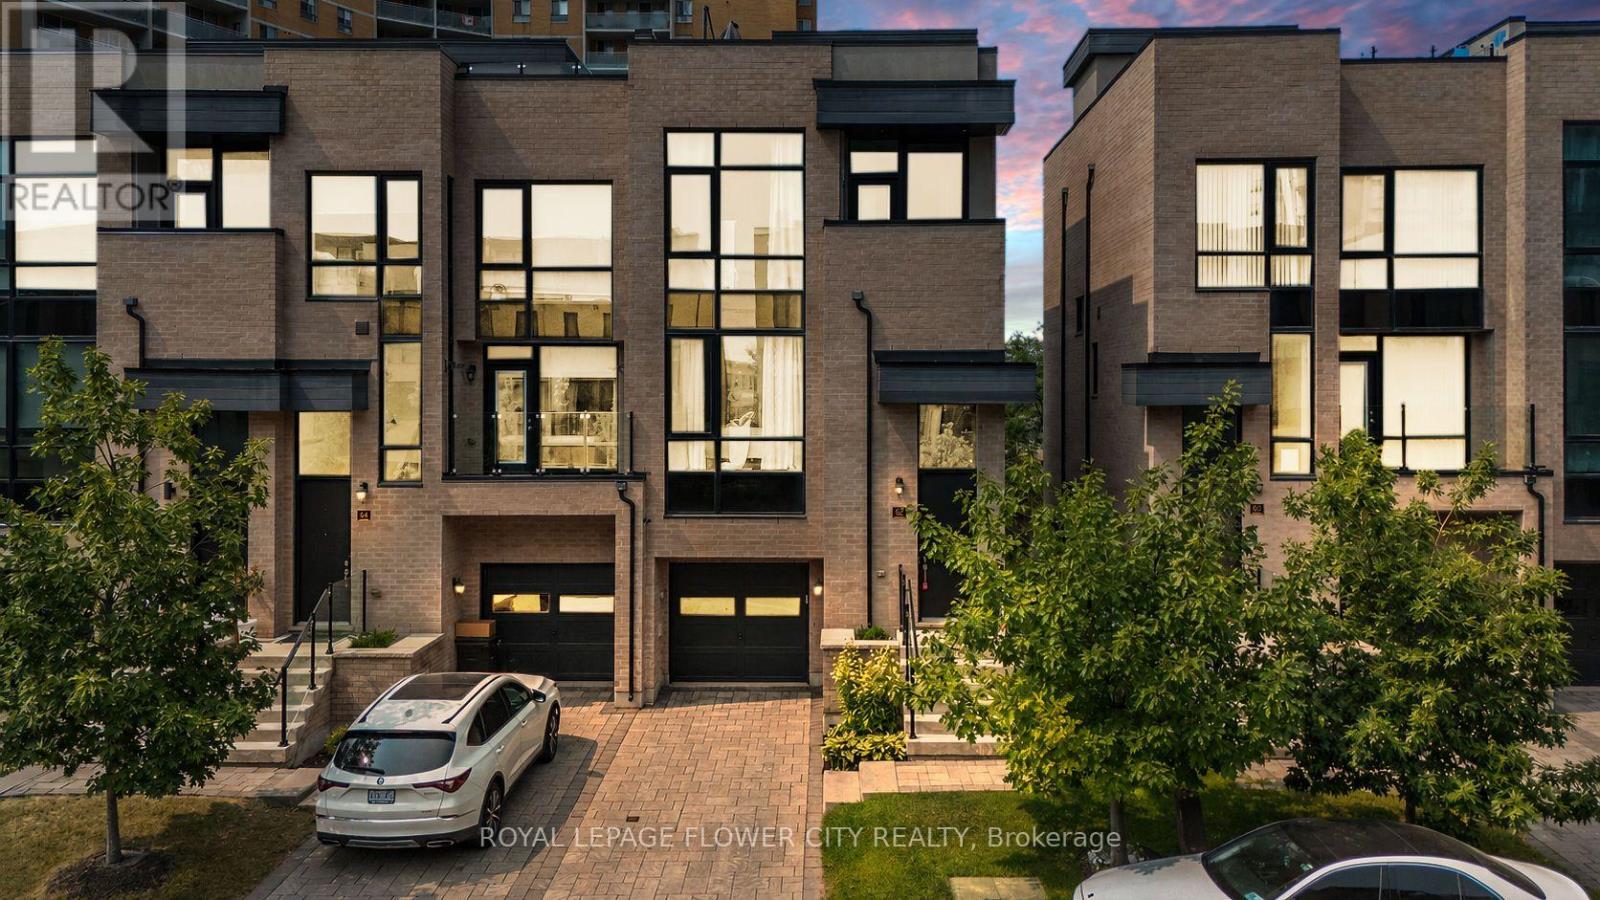
Experience elevated living in this exceptional end-unit freehold townhome in Toronto's highly sought-after Richview neighbourhood. Offering the privacy and natural light of a semi-detached home, this meticulously upgraded residence blends timeless craftsmanship, modern luxury, and exceptional versatility.The thoughtfully designed main level showcases 9-foot ceilings, rich hardwood flooring, solid oak staircases, pot lights throughout, and custom feature walls that add warmth and architectural elegance. The open-concept living and dining areas flow seamlessly into a beautifully appointed kitchen featuring custom maple cabinetry, granite countertops, premium stainless steel appliances, and generous workspace.Upstairs, the spacious primary suite offers a private retreat with a beautifully finished ensuite, while the additional bedrooms are generously sized and filled with natural light.Four bathrooms are tastefully finished with elegant undermount sinks, creating a refined and cohesive aesthetic throughout.The professionally finished lower level adds incredible flexibility with a separate kitchenette featuring quartz countertops, a full-size refrigerator, built-in oven and microwave, dedicated washer and dryer, and a beautifully appointed bathroom with heated floors-ideal for extended family, multi-generational living, or potential rental income.A standout feature is the expansive private rooftop terrace, perfect for outdoor entertaining, family gatherings, or relaxing under the stars. Complete with a gas BBQ hookup, it offers an exceptional outdoor living space rarely found in townhomes.Ideally located close to parks, walking trails, excellent schools, shopping, transit, and major highways including the 401, 427, 409, the Gardiner Expressway, and Pearson Airport, this move-in-ready home combines income potential, no maintenance fees, and an unbeatable Etobicoke location. (id:49269)
5035 Bidwell Common
Burlington, Ontario
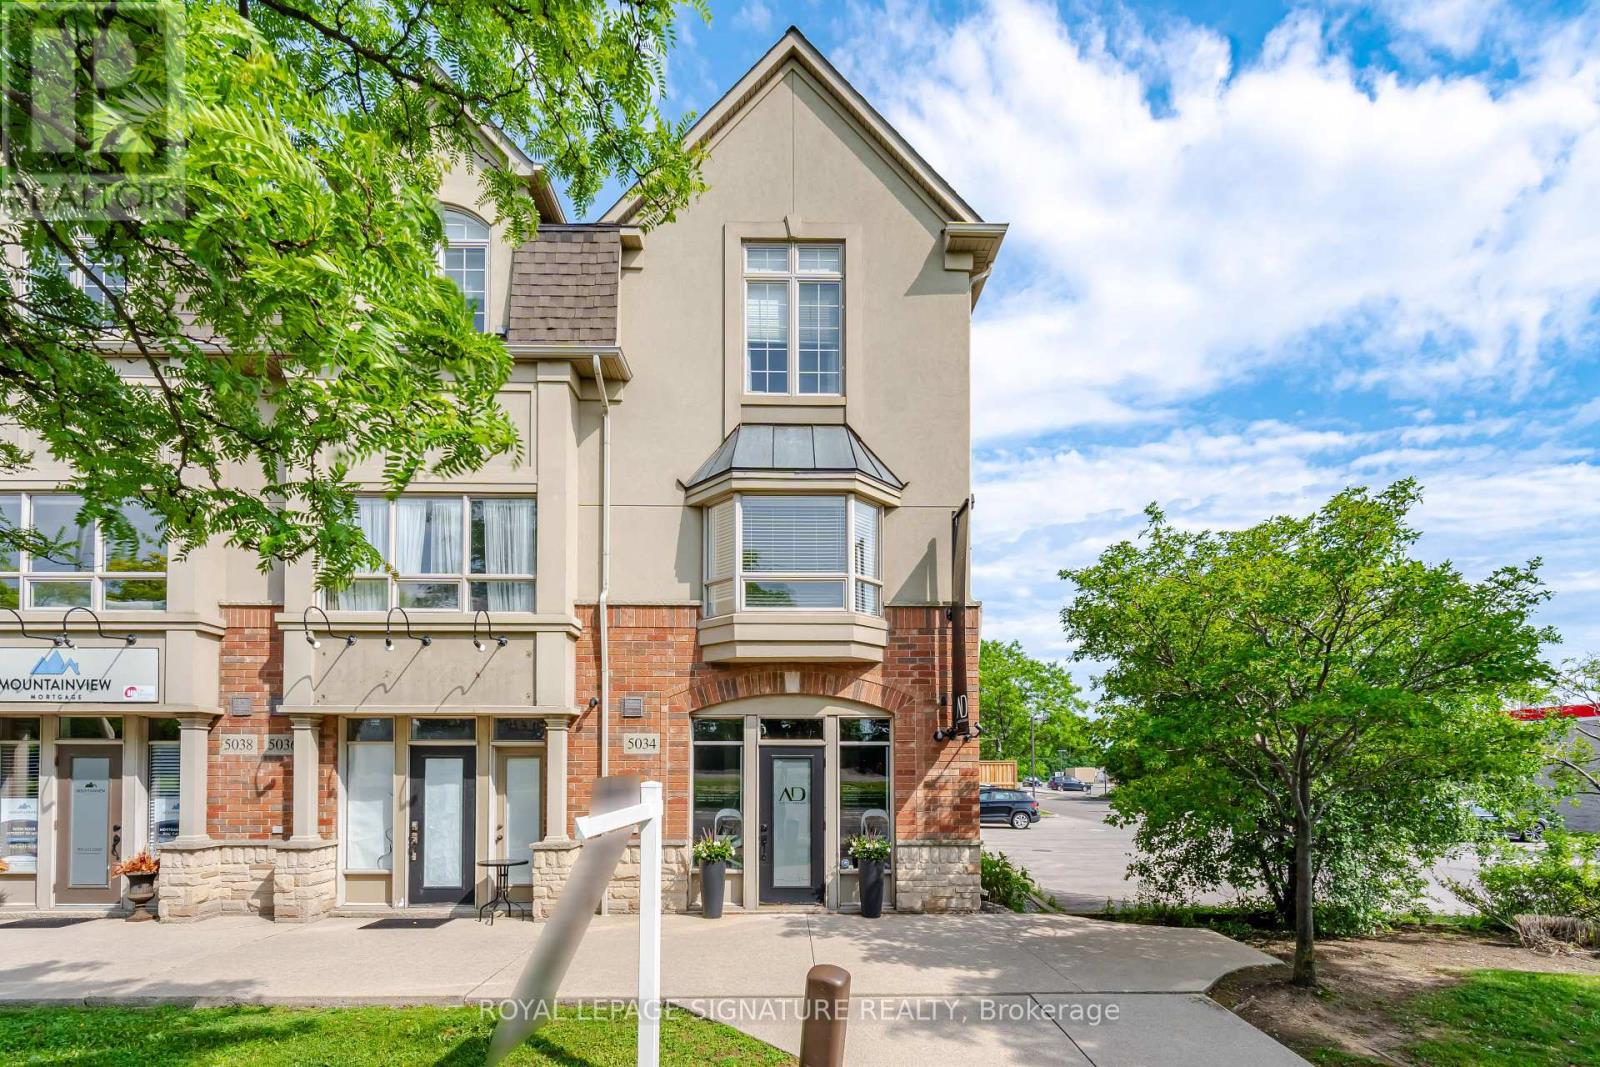
Incredible opportunity to own a unique multi-use live/work property in Burlington. Built by Branthaven Homes, this three-storey corner unit townhome offers the perfect blend of commercia retail l and residential space. The ground level storefront and finished basement are designated for commercial use, while the second and third levels provide a bright and spacious residential living area above. Featuring two separate entrances, two municipal addresses, and two independent HVAC systems, the property allows for complete separation between the commercial and residential components. An ideal setup for entrepreneurs, small business owners, investors, or those seeking the convenience of living and working in one exceptional location. Rare flexibility in a highly desirable Burlington community. (id:49269)
Royal LePage Burloak Real Estate Services
693 Barnes Crescent
Oshawa, Ontario
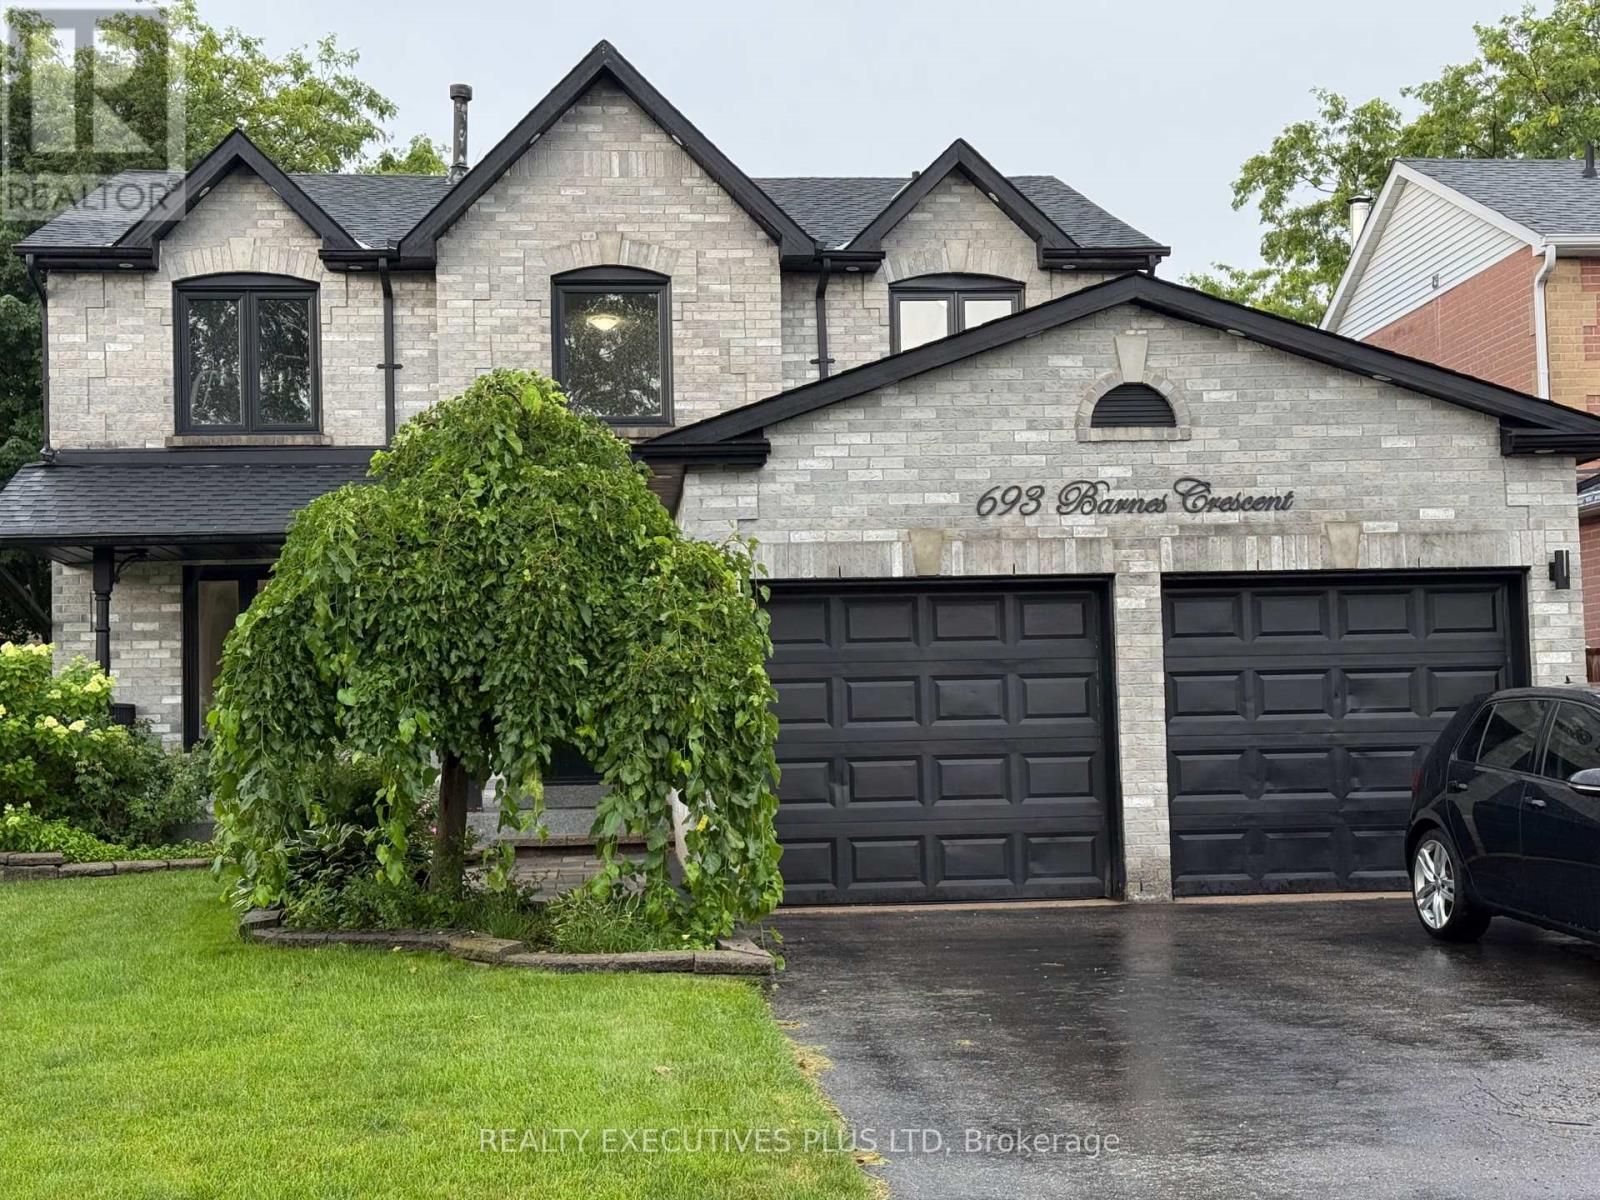
Opportunity knocks, Great home is under power of sale and is sold in as is where is condition, the Seller here does not make any representation or warrant any information in the listing, please attach Sch A, seller's B and office Sch C to all offers, all offers will be considered and reviewed on or after July 28th 2026 all offers must be at least 5 business days irrevocable, This executive home located in a family oriented neighbourhood, home has a great layout, perfect for a growing family, home has great curb appeal, walk out from family room/kitchen to rear deck, primary bedroom features a full ensuite bath, large walk in closet, all other bedrooms feature large closets, main floor laundry room with a side entry to the house. Double attached garage, double wide driveway, Renovated kitchen, renovated bathrooms, close to parks, schools, shopping, public transit and many more amenities. (id:49269)
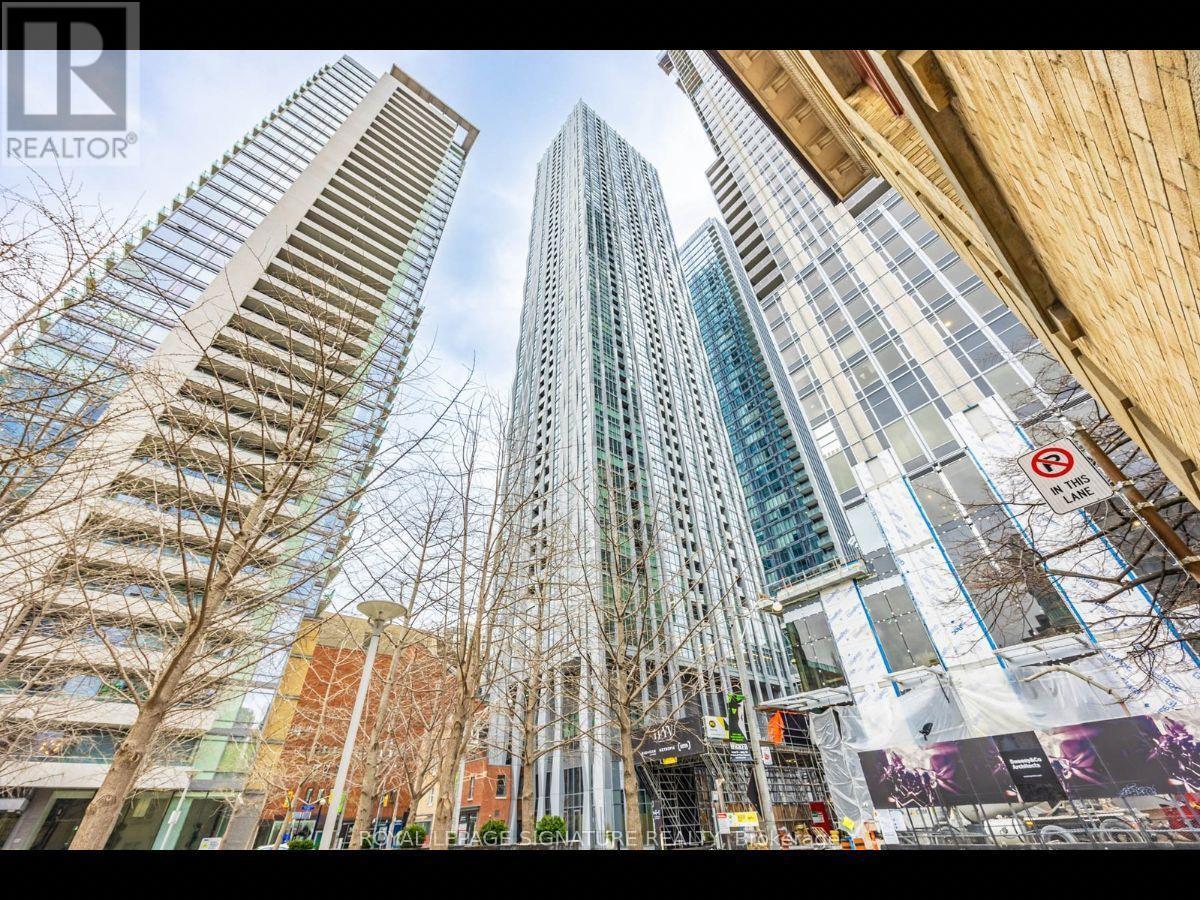
3203 - 1 Yorkville Avenue
Toronto, Ontario
Live in the heart of Yorkville at the iconic 1 Yorkville, one of Toronto's most prestigious luxury residences in one of the city's most vibrant and sought-after neighbourhoods. This stunning, sun-filled one-bedroom suite is exceptionally well maintained and features 9-foot smooth ceilings, an open-concept layout, laminate flooring, upgraded LED light fixtures, and a sleek modern kitchen with quartz countertops and stainless steel appliances. Enjoy a private balcony, a large in-suite washer and dryer, and a convenient storage locker. Residents enjoy an incredible selection of resort-inspired amenities, including a 24-hour concierge, rooftop terrace with BBQs, Zen garden, outdoor theatre, party room, fully equipped fitness centre, CrossFit studio, outdoor pool, hot and cold plunge pools, sauna, hot tub, guest suites, games room, and more. Step outside and experience the best of Yorkville, known for its sophisticated atmosphere, luxury boutiques, upscale restaurants, beautiful cafés, and exciting city lifestyle. Just steps from Bloor-Yonge Station, Eataly, the Toronto Reference Library, University of Toronto, Yorkville Village, Mink Mile shopping, grocery stores, entertainment, and some of Toronto's best dining.Perfect for students or professionals looking for a stylish, well-kept home in an unbeatable downtown location. The suite is managed by an attentive and responsive landlord who communicates promptly and addresses maintenance matters quickly. (id:49269)
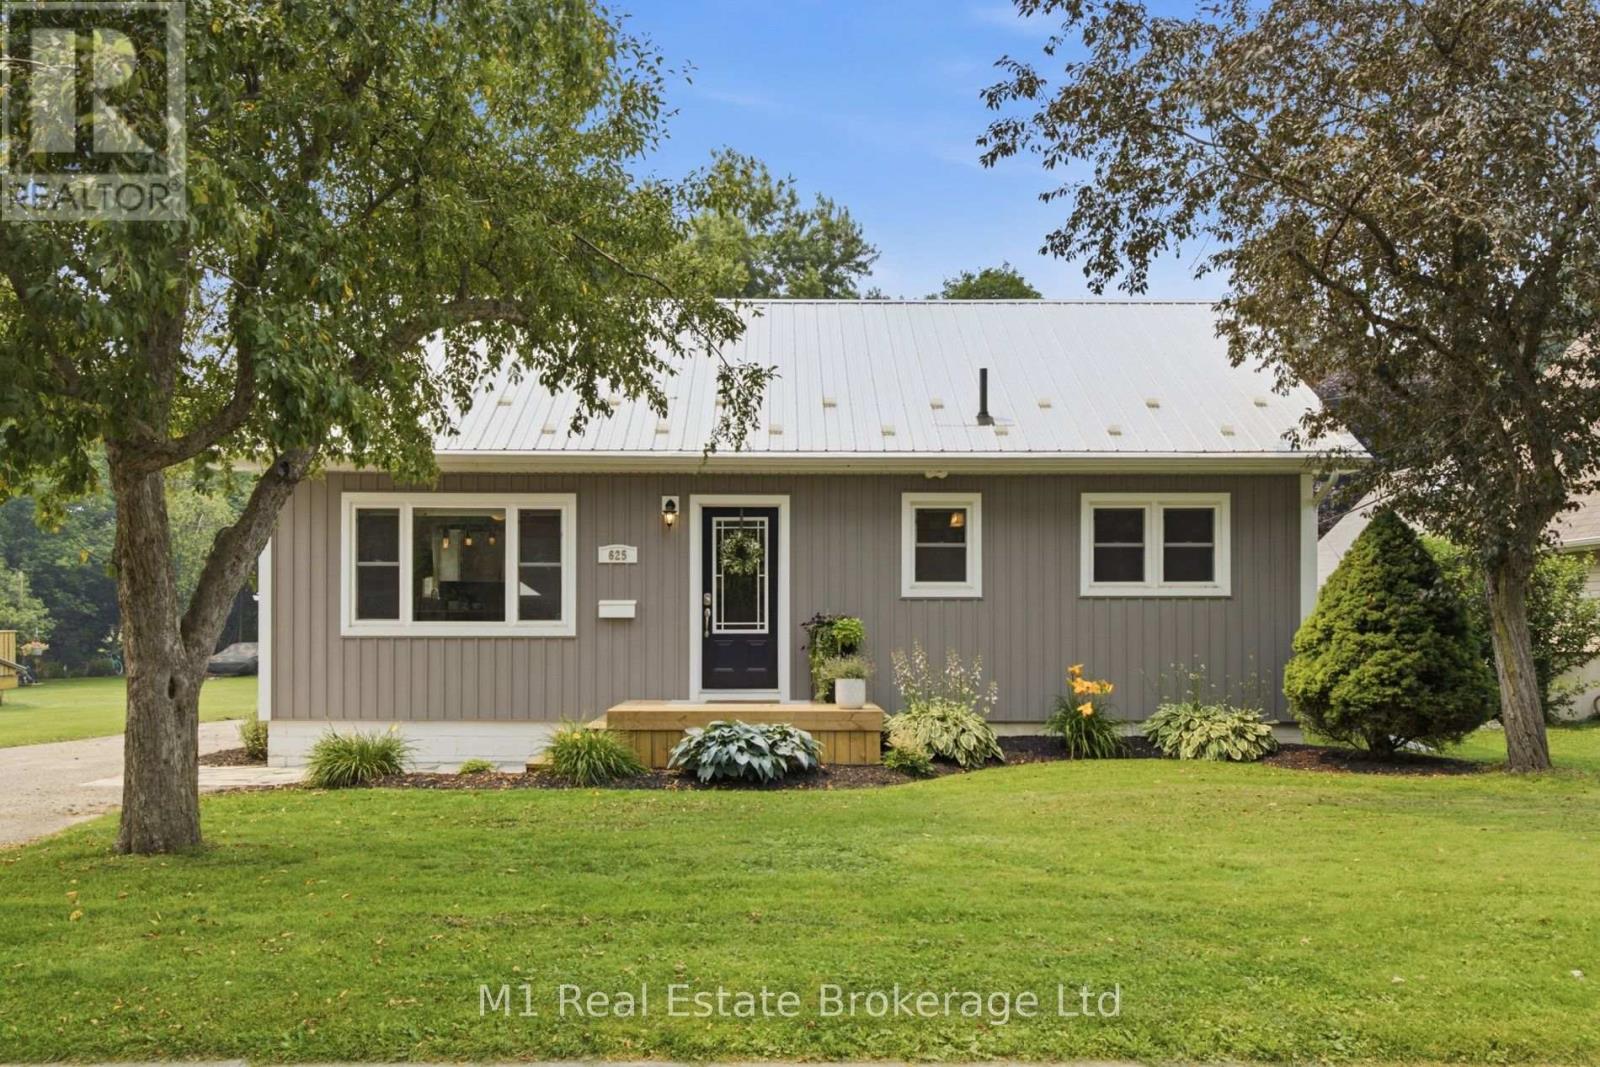
625 Woodside Street
Centre Wellington, Ontario
Welcome to 625 Woodside Street, a nicely updated home situated on a large lot in a convenient Fergus location. Within walking distance of schools, parks, shopping and downtown, this is a great opportunity for first-time buyers, young families or anyone looking for a move-in-ready home. The main floor offers a bright and comfortable layout with two bedrooms, a full bathroom and an updated kitchen, while the finished basement provides even more living space with a third bedroom, a convenient two-piece bathroom and plenty of room for a family room, home office or play area. Outside is where this property truly stands out. The large, private backyard offers an incredible amount of space for entertaining, gardening or letting the kids play, with mature trees providing plenty of shade and a spacious concrete patio creating the perfect setting for summer barbecues and evenings with family and friends. Many of the home's major updates have already been completed over the past ten years, including the furnace, water heater, electrical panel, siding, eavestroughs and kitchen. With the important work already taken care of, this is a home you can simply move into and enjoy. (id:49269)
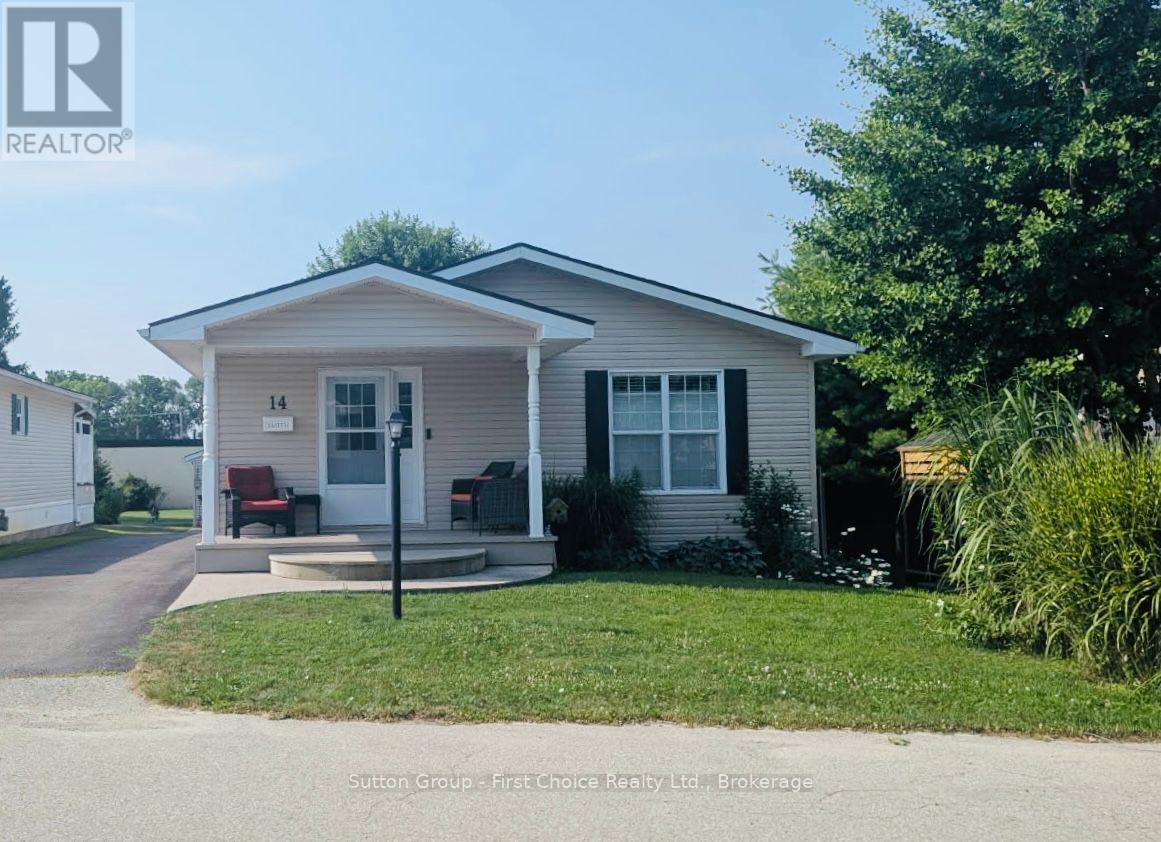
14 25 Thames Road
St. Marys, Ontario
This beautiful 2 bedroom, 2 full bath bungalow located close to the walking trail of St. Marys, offers spacious comfort, style and low-maintenance living in the desirable Maple Lane Park community. The thoughtfully designed, open-concept layout features a stunning designer kitchen with a large hard-surface island, abundant drawers, and storage. The bright living area is flooded with natural light from a stunning wall of windows and is warmed in the cooler months by a cozy gas fireplace. Enjoy meals in the elegant dining area, with patio doors leading to a spacious composite deck (10x26) and low-maintenance garden, your own peaceful outdoor retreat. The primary bedroom is privately located and features a walk-in closet and a full ensuite. A second bedroom and a full 4-piece main bathroom offer flexible space for guests or a home office or hobbies. This home is part of a warm and welcoming community, where neighbours enjoy access to a community hall that accommodates up to 50 people - ideal for potlucks, card games or simply gathering around the fireplace with friends. Welcome to 14-25 Thames Road, St. Mary's. A Beautiful Bungalow in Maple Lane Park! All new countertops, new sink, taps, new high toilet, new laminate flooring, completely painted (id:49269)
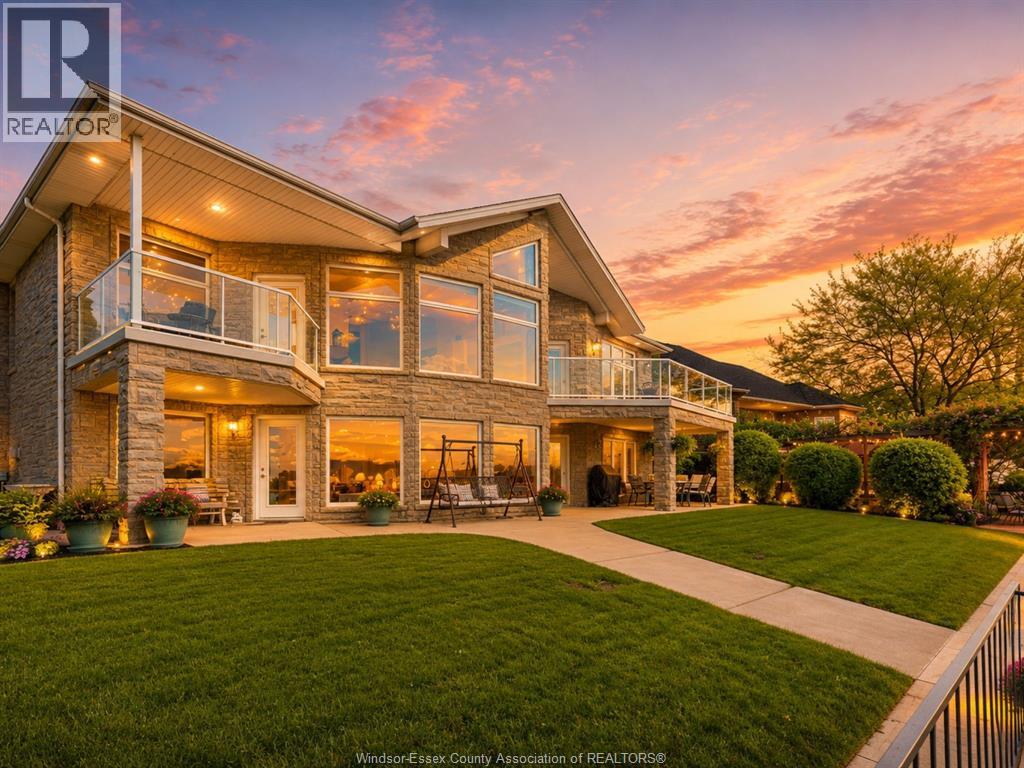
682 Dalhousie Street
Amherstburg, Ontario
Welcome to Amherstburg's renowned Sunset Coast, where spectacular waterfront living awaits! Opportunities like this are rare. Start your day with coffee or unwind in the evening with a glass of wine from your balconies or private dock, all while enjoying panoramic north and south views of the Detroit River and front-row views of ships passing from around the globe. This impressive, oversized ranch features a grand entrance with soaring cathedral ceilings and walls of windows that perfectly frame some of Essex County's most stunning scenery. The fully finished lower level offers a complete second kitchen, cozy fireplace, and walk-out access to your private waterfront oasis, making it ideal for entertaining, guests, or multi-generational living. Also, features 88 ft of steel break wall shoreline protection, offering added durability and peace of mind along this exceptional waterfront property. Call today for your personal viewing. (id:49269)

2105 White Lake Road W
Douro-Dummer, Ontario
Escape to beautiful White Lake in the Kawarthas and experience the best of lakeside living. This charming east-facing cottage offers breathtaking sunrises making it the perfect place to enjoy your morning coffee on the large deck or from the bright sunroom overlooking your walk-in waterfront. This turnkey cottage comes fully furnished and ready for immediate enjoyment with a quick closing allowing you to make the most of the balance of the 2026 cottage season. Located less than 2 hours from the GTA, this 3 bedroom, 2 bathroom, cottage features a spacious open concept living area with stunning views of the lake. Spend your days swimming, canoeing, fishing, or simply relaxing by the lake. When you are ready to explore, you are just 15 minutes from the vibrant village of Lakefield, the hiking trails at Warsaw Caves, or the Petroglyphs Provincial Park, or golf at the Wildfire Golf Course. Once you arrive, you'll never want to leave. (id:49269)

28 Cliveden Place
Markham, Ontario
Rarely offered detached bungalow in prestigious Berczy Village! Featuring the lucky house number 28, this home is perfect for downsizers, retirees, or those seeking convenient single-level living. Bright open-concept layout with a sun-filled kitchen, spacious family room with a gas fireplace, and walkout to a private, fully fenced backyard. Hardwood flooring throughout the living room and bedrooms, complemented by two full bathrooms on the main level. Convenient main-floor laundry adds to the ease of everyday living. The finished basement features a kitchen, full bathroom, one bedroom, and a spacious open-concept area with the potential to create two additional bedrooms, offering exceptional flexibility for extended family, guests, or recreation. Recent updates include a newer roof (2020) and a Lennox high-efficiency furnace. Direct access from the garage adds everyday convenience. Ideally located close to top-ranked schools, parks, shopping, restaurants, and public transit. Don't miss this rare opportunity to own a beautifully maintained bungalow in the heart of Berczy Village!Open House: Saturday & Sunday, 2:00 PM - 5:00 PM. Welcome! (id:49269)
49 Dereham Drive
Tillsonburg, Ontario
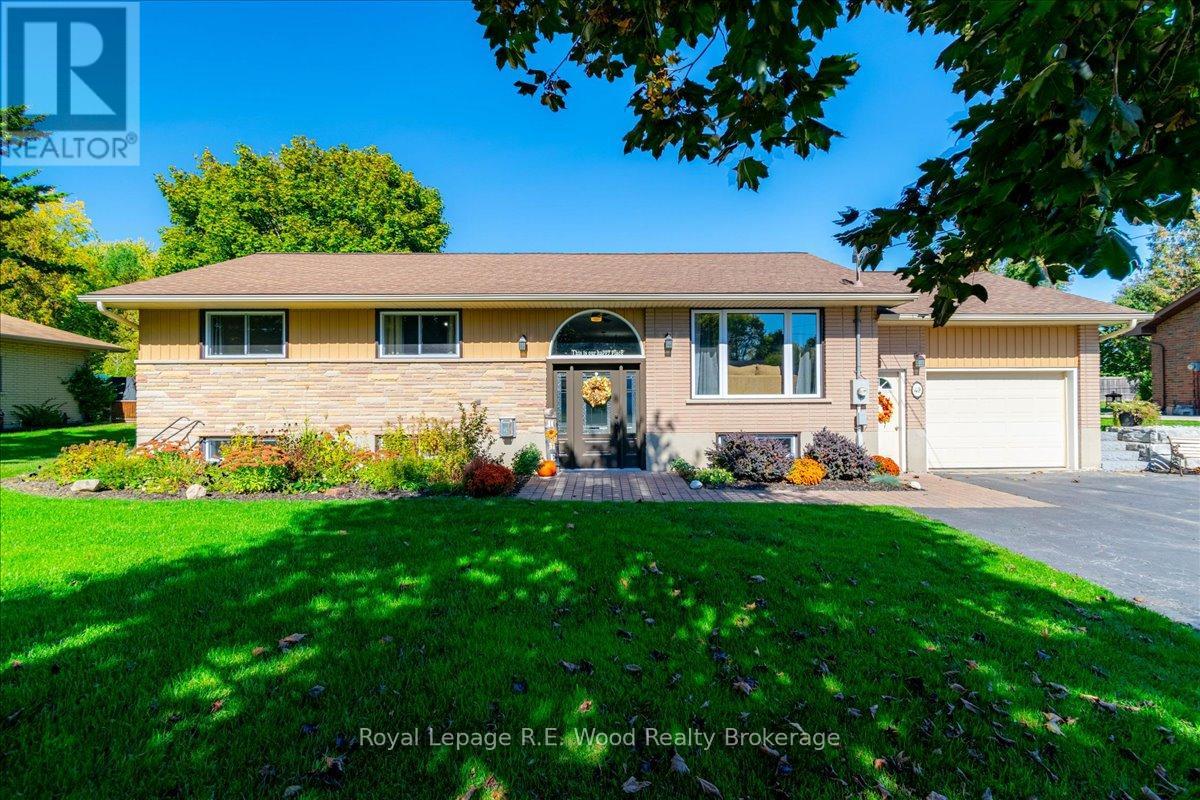
Raised bungalow in a Desirable Established Area! Nestled in a mature, family-friendly subdivision within the Westfield School District, this beautifully maintained 3+1-bed , 2 bath, is a truly move-in ready home. Situated on an oversized lot, the exterior boasts brick + vinyl siding complemented by updated soffits, fascia, eavestroughs, and shingles (2014). The curb appeal continues with landscaping, a stone walkway to the front door, paved drive, and redone retaining wall (2020) along the east side of the driveway. Inside, the entire home is carpet-free, has spacious living areas and a large renovated 4pc main bathroom, complete with an oversized walk-in shower. All windows have been replaced (2024) and a new front door (2023) adds extra curb appeal and energy efficiency. The lower level offers incredible versatility with an updated rec room, custom bar nook with built-in storage, and a gas fireplace (2024) perfect for entertaining or relaxing. A redone 3-piece bathroom completes the lower level, along with the 4th bedroom, ideal for guests or a home office. So many features have been thoughtfully updated for peace of mind, including: Furnace, water heater & water softener (2024). Natural gas fireplace (2024) Updated 200 amp panel, new garage opener, recent basement renovation, the list goes on! Step outside to enjoy the expansive rear yard, complete with a covered deck, hot tub, and natural gas hookup for your BBQ -perfect for year-round enjoyment. The attached 1-car garage is a versatile bonus, offering direct access to the kitchen, basement, and backyard-ideal for busy family life or hobbyists, or a possible in-law suite! This home blends comfort, quality, and convenience in one of the areas most desirable locations. Don't miss your chance to own a turnkey property in an established neighborhood with top-rated schools and all the modern updates already done for you! (id:49269)
7 Washington Avenue
Oakville, Ontario
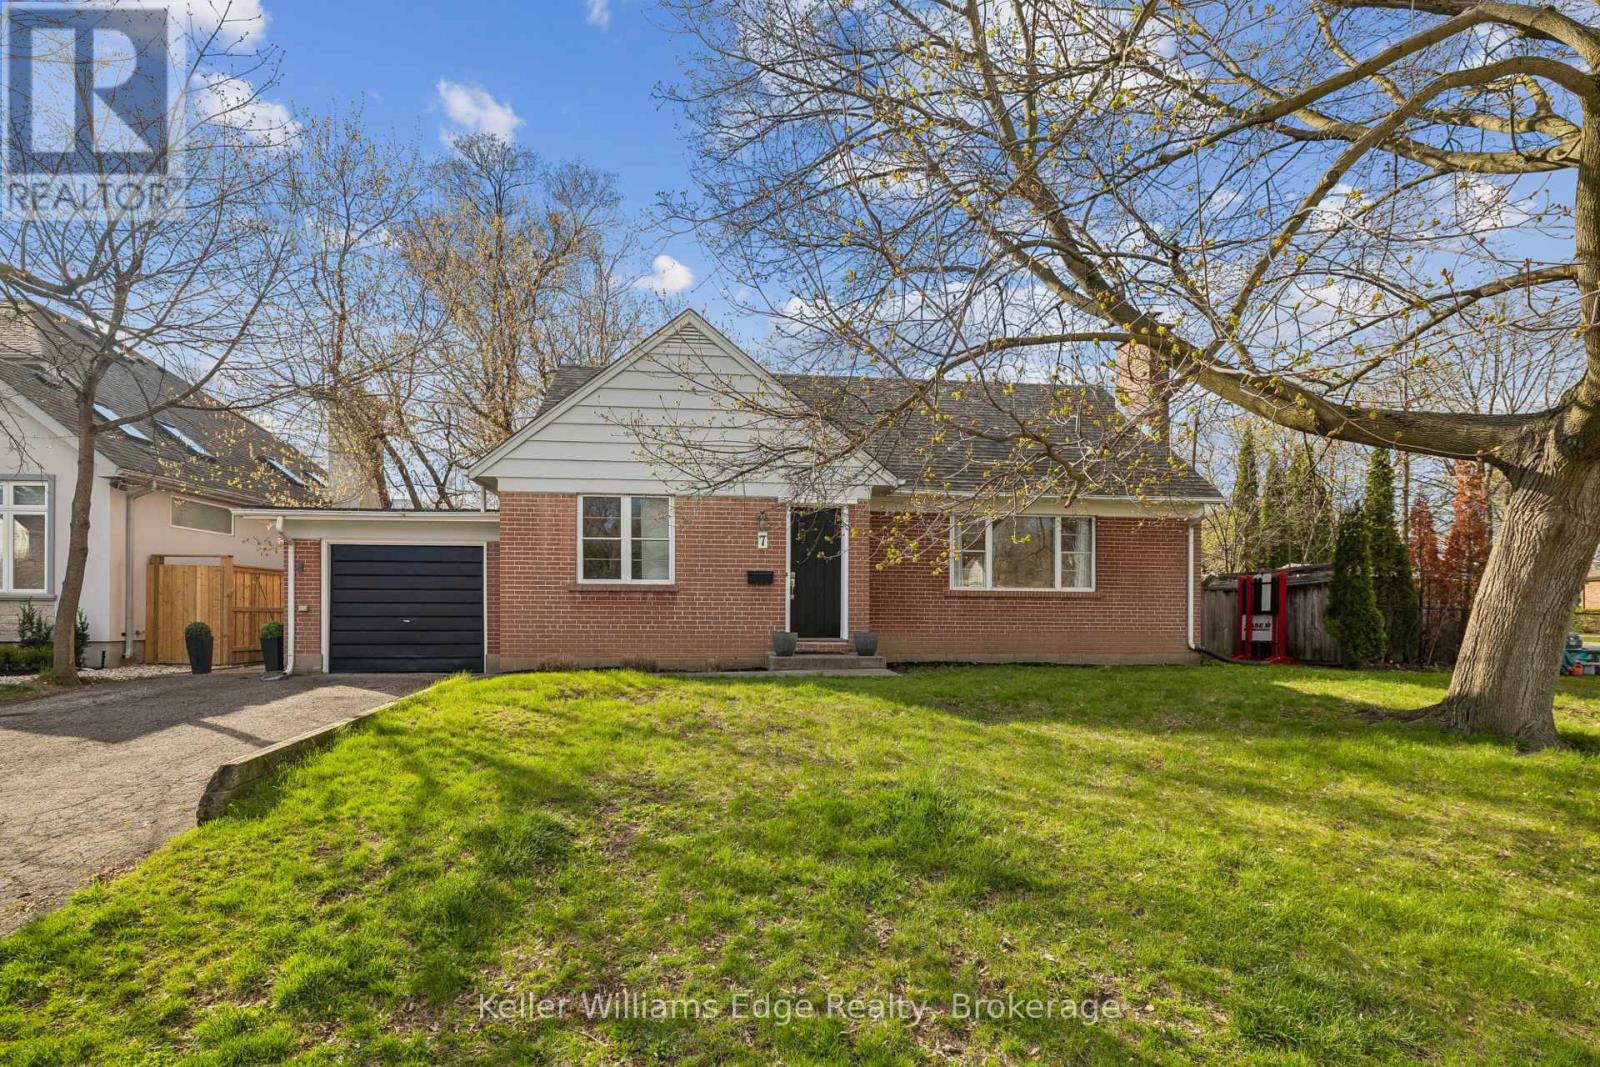
Life in Kerr Village is about leaving the car at home. Walk for coffee in the morning, meet friends for dinner downtown, spend weekends by the lake, and enjoy one of Oakville's most established neighbourhoods. This inviting two-storey home makes the most of every square foot, beginning with a bright, open-concept living space that brings everyone together. A main-floor bedroom and separate office (or optional fourth bedroom) provide exceptional flexibility for family, guests, or working from home. Upstairs offers two more spacious bedrooms and a full bathroom, while the partially finished basement is ready for movie nights, workouts, hobbies, or future customization. With 1,550 square feet above grade, an attached garage, private double driveway, generous storage throughout, and a location that's hard to match, this is one of those homes that simply clicks the moment you walk through the door. (id:49269)
276 Oxford Avenue
Fort Erie, Ontario
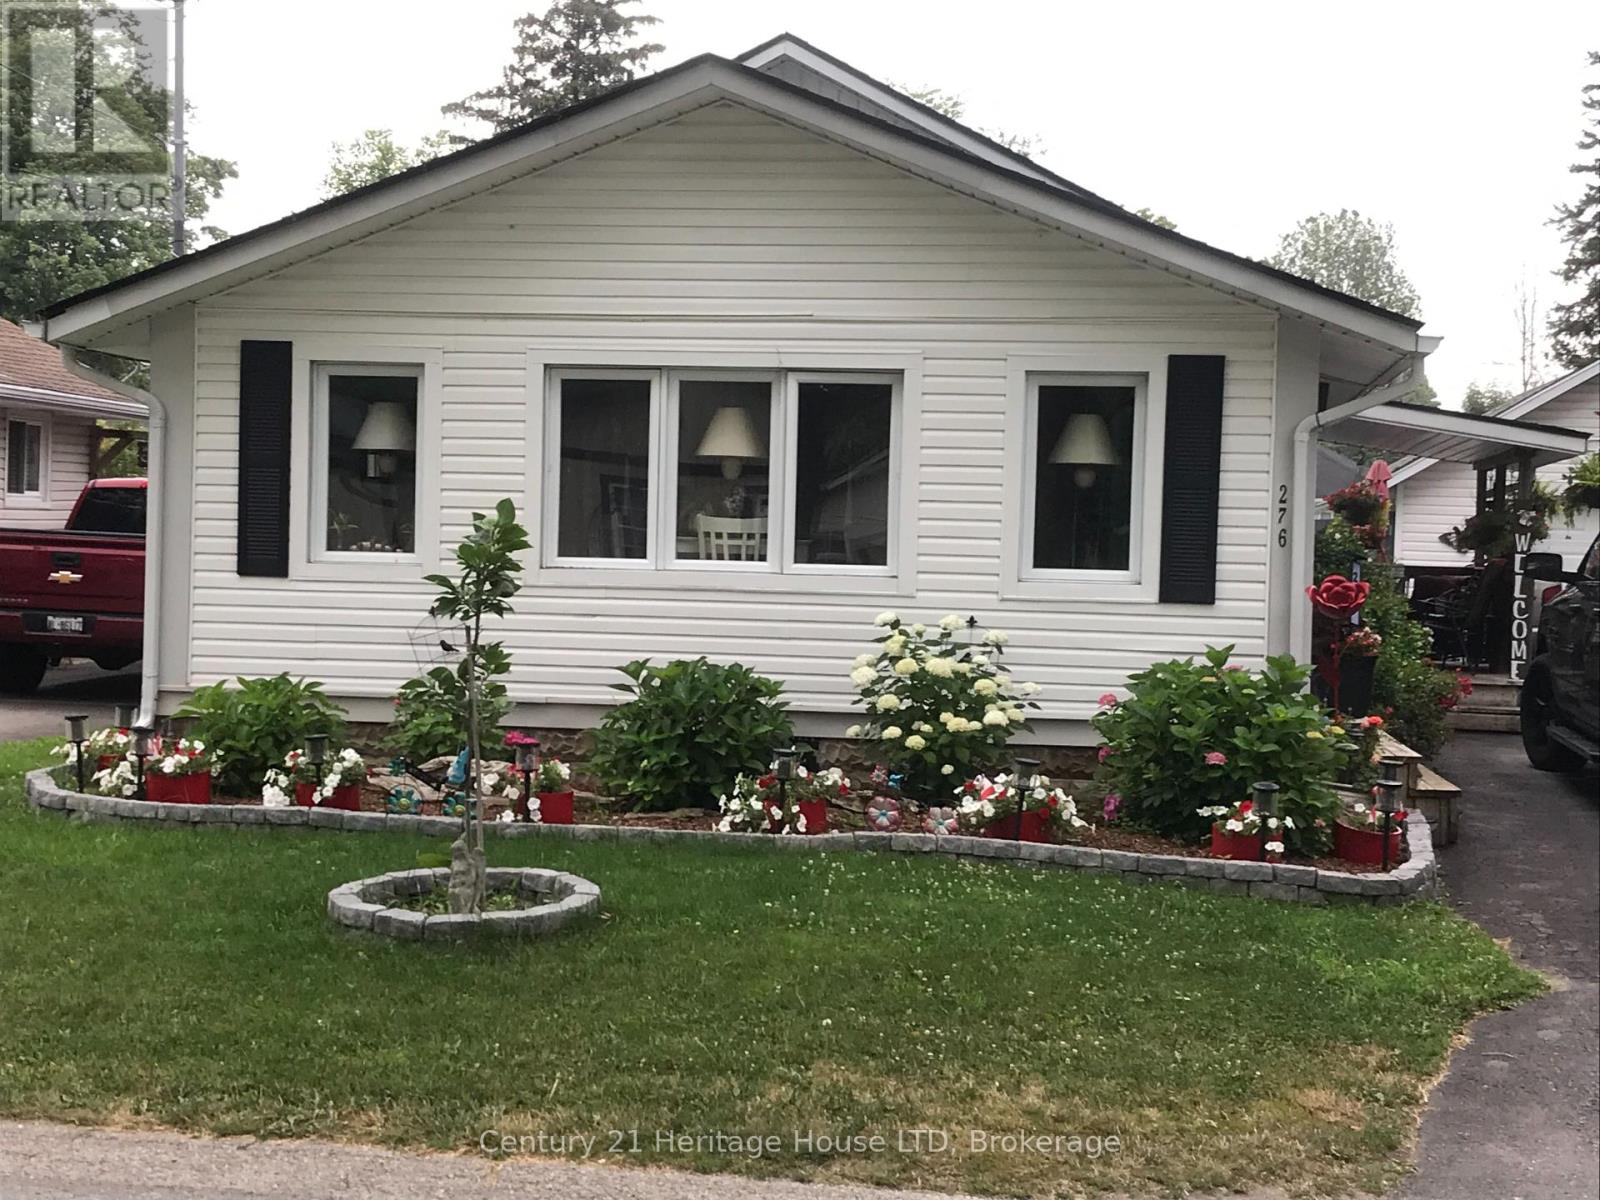
Spotless and adorable Crystal Beach charmer. 2 bedroom, 1 bathroom, detached garage, beautiful gas fireplace in livingroom and primary bedroom to stay cozy on those winter nights. Great back yard for those summer nights with a pool, hot tub, deck for gathering friends and family. Very spacious kitchen and dining room with sliding doors to the private back yard. So many extras in this home that you have to take a look for yourselves. (id:49269)
81360 Regional Road 27 Road
Wainfleet, Ontario
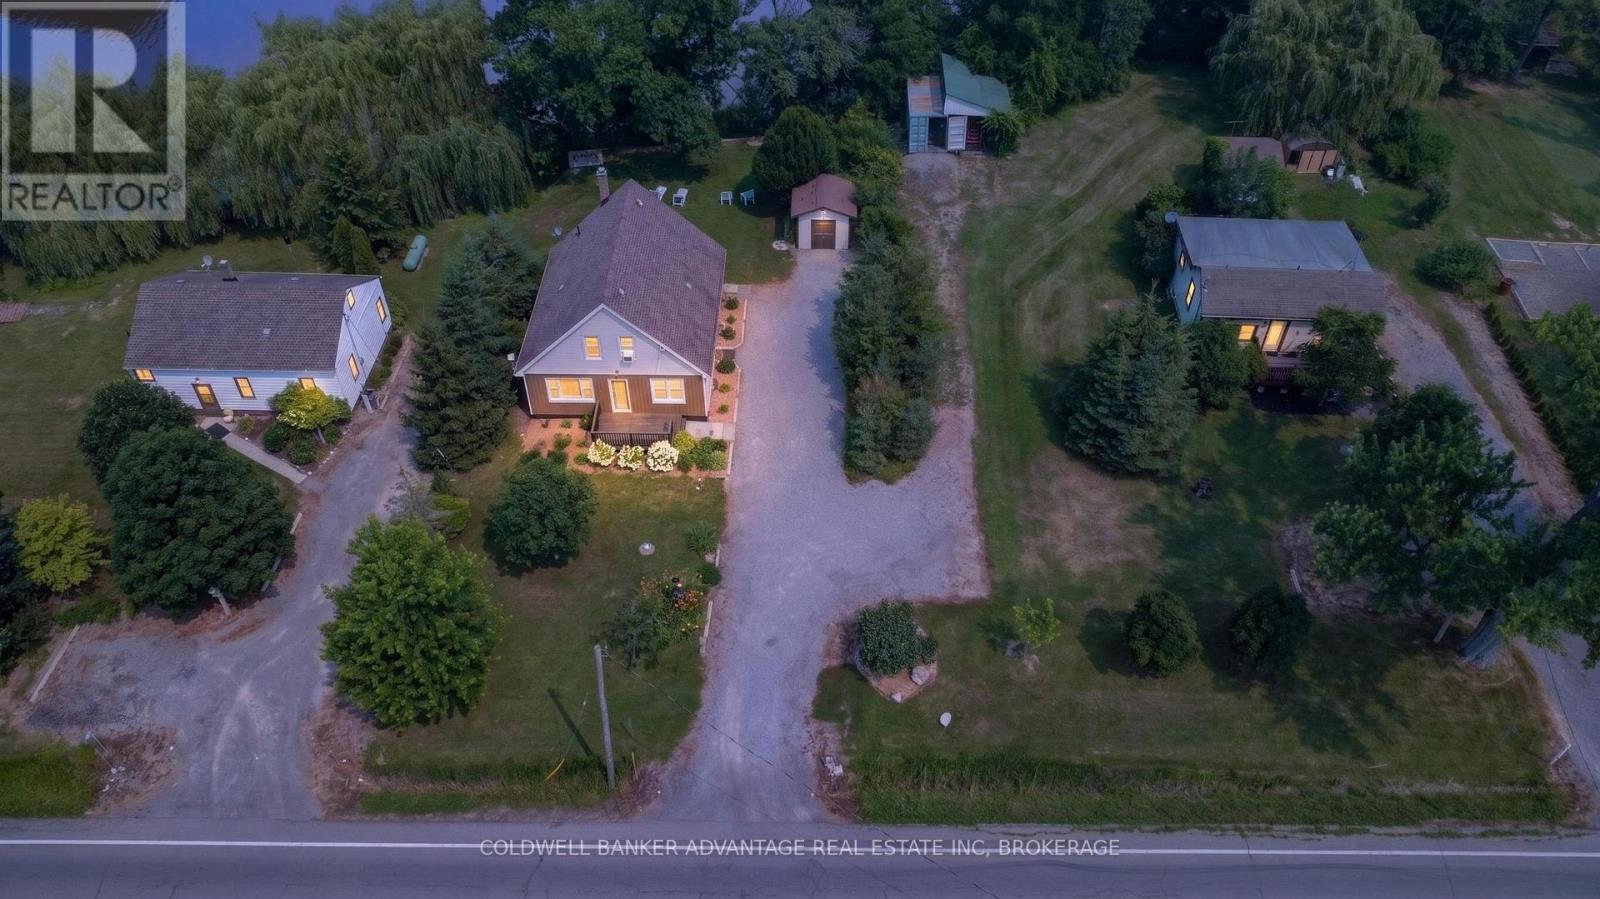
Rare Waterfront Compound: 3 Homes on 1 Parcel. Discover a unique real estate opportunity at 61362, 61364, & 61366 Regional Road 27. Backing directly onto the Welland River, this property features three distinct, well-maintained homes on a single lot-perfect for multi-generational families or savvy investors.The Residences: Two standalone bungalows and one 1.5-storey home. Excellent condition throughout, ready for immediate occupancy. Direct waterfront for boating, fishing, and recreation. Independent Infrastructure: Unlike typical multi-unit properties, this estate offers complete utility independence for each dwelling to simplify maintenance or tenant billing: 3 Separate Septic Systems 3 Separate Cisterns 3 Separate Propane Tanks Endless Possibilities: Ultimate Family Compound: Keep extended family or in-laws close while maintaining private living spaces. Smart Live and Rent: Live in one home and lease the other two to significantly offset your mortgage. Premium Investment: Rent all three waterfront units to maximize monthly cash flow. A rare waterfront compound with unmatched flexibility and income potential. (id:49269)

938 Ferndale Avenue
Fort Erie, Ontario
Well cared for 3 bedroom home in the sought after community of Crescent Park. Beautiful fully fenced private back yard with a walk in inground kidney shaped pool and professional landscaping, gutter guards, covered patio, garden shed and a gas line for BBQ. Very close to schools, parks, shopping, banks, restaurants and easy access to highways and the border into Buffalo. Newer Roof(2024), updated electrical panel, flooring, freshly painted. Home also has a lot of storage. (id:49269)
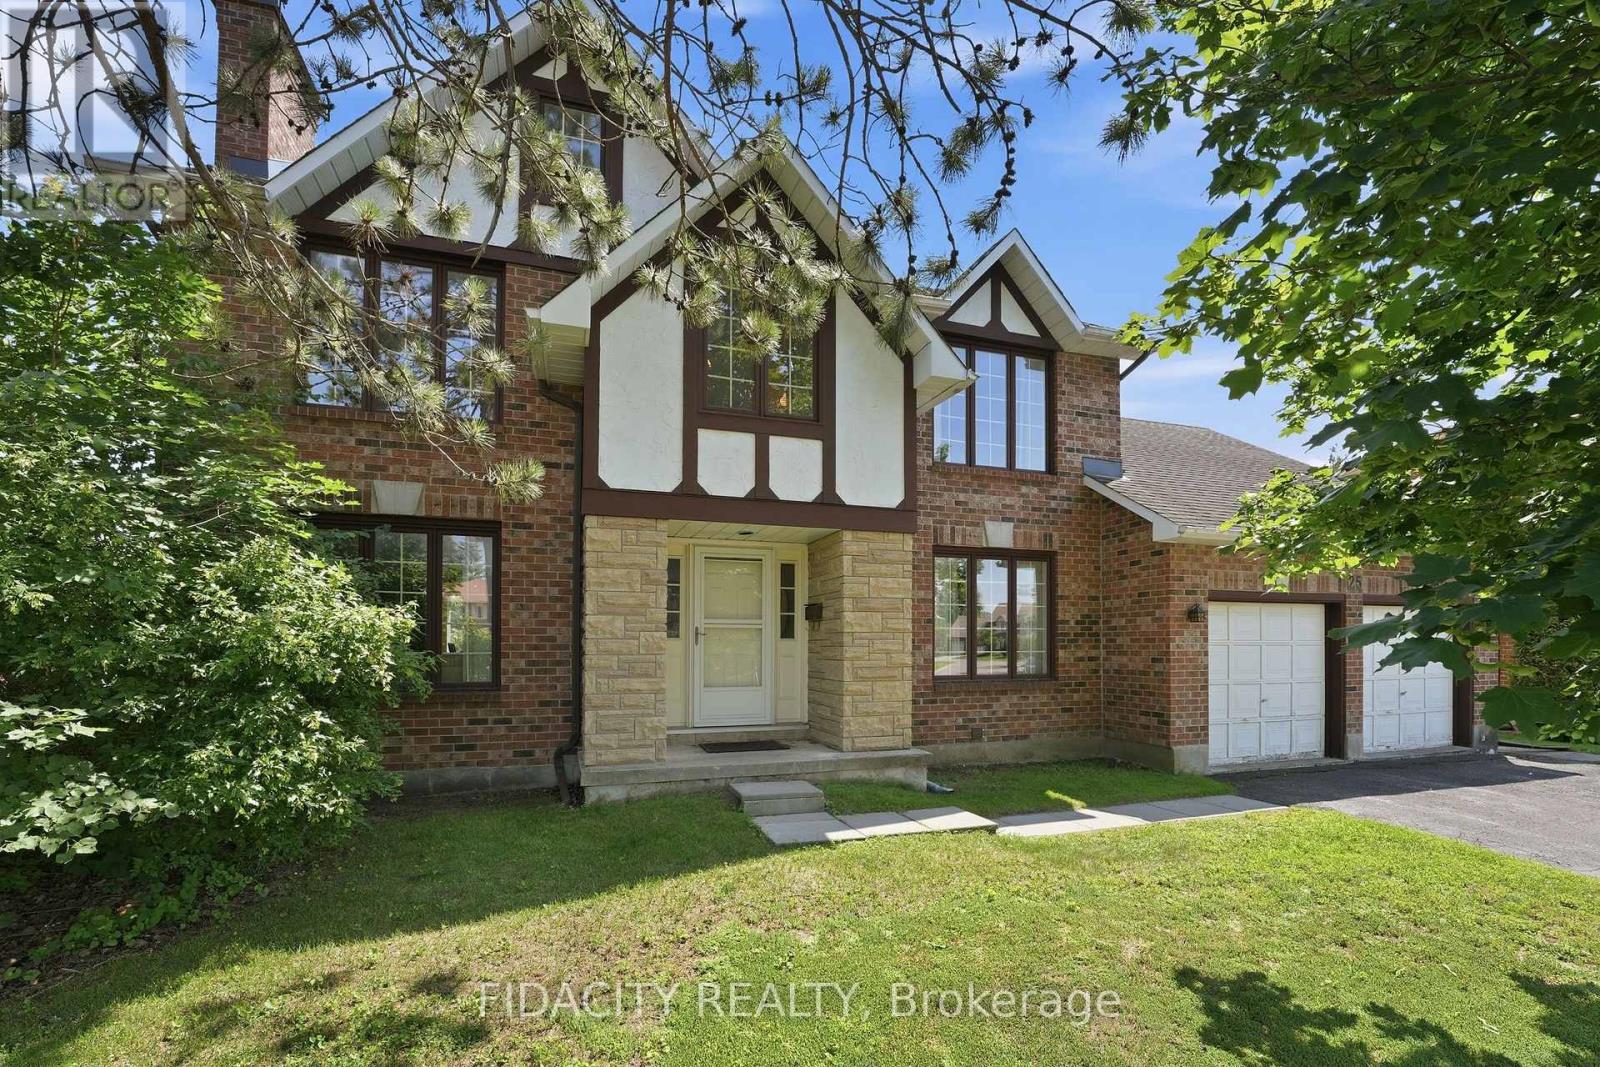
25 Pine Bluff Trail
Ottawa, Ontario
Welcome to Pine Bluff Trail in Stittsville's Amberwood, a mature, family friendly neighbourhood loved for its tree lined streets, walking paths, parks, and easy access to the Amberwood Golf Course, pool, and pickleball courts.Built by Holitzner Homes and sitting on a huge corner lot, one of the largest in the area, this 4 bedroom home has the kind of yard that instantly stands out. Mature hedges and trees line the property, creating a beautiful established setting with space for kids, gardens, entertaining, and everyday outdoor living. Inside, the home offers a classic and very functional layout with generous principal rooms throughout. The main floor features oak hardwood, a formal living room, formal dining room, main floor office, laundry, and a bright kitchen overlooking the family room. The built in sunroom adds a beautiful extra living space with views over the backyard.Upstairs, you will find four bright bedrooms, all with oak hardwood. The primary bedroom includes a walk in closet and ensuite with a separate vanity area.The basement is untouched and ready to be finished to suit your needs. The home offers beautiful curb appeal, a double car garage and is set on a quiet street with lots of kids nearby, this home is close to great schools, restaurants, shops, sunday markets, the Trans Canada Trail, parks, walking paths, and all the best parts of Stittsville! (Furnace 2023) - 24 hrs on all offers as per 244 (id:49269)
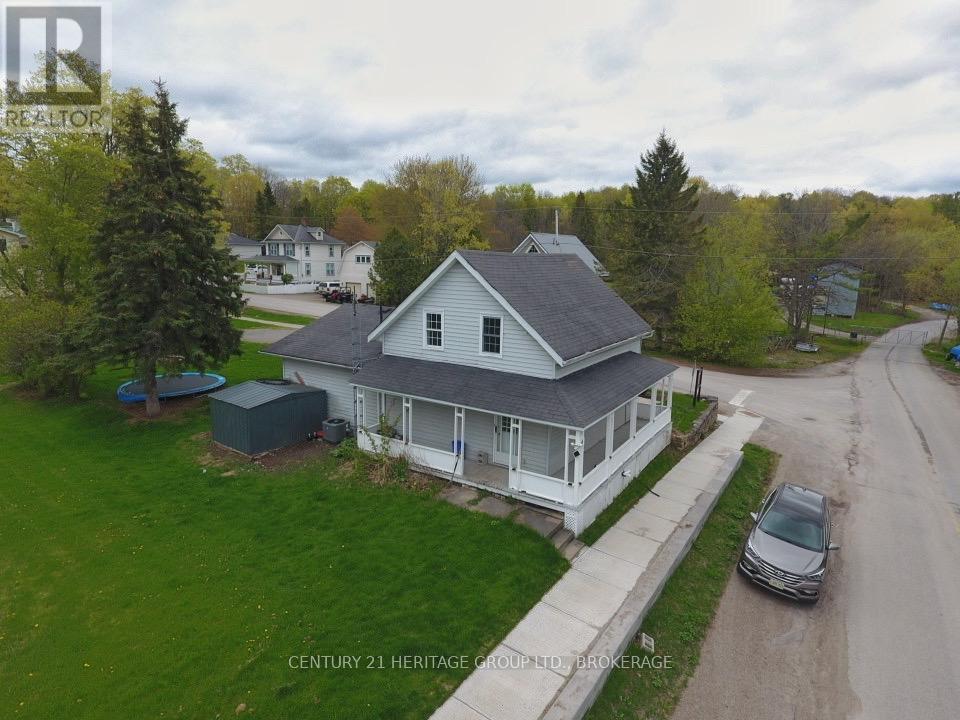
4 Water Street
Rideau Lakes, Ontario
WOW...$340,000 gives you a newer furnace, AC and a water treatment system. Wake up to Big Rideau Lake views at 4 Water Street in Portland. This large corner-lot home with a classic wraparound porch sits directly across from the water, giving you the scenery, marinas, and public docks without paying waterfront prices or taxes. Inside, the bright eat-in kitchen features newer appliances and plenty of space to gather. The sun-filled living room is anchored by a cozy gas fireplace and large windows that frame the lake views. The main floor also offers a primary bedroom, 4-piece bath, and convenient main-floor laundry for easy everyday living. Upstairs, you will find two additional bedrooms, a 2-piece bath, and a flexible den or sitting area that works perfectly as a home office, reading nook, or kids' retreat. Outside, the generous yard overlooks the lake and invites everything from summer barbecues to quiet morning coffee on the porch. A new $4,000 water treatment system adds peace of mind. Love the outdoors? Dock rentals and marinas are just across the street, with a public boat launch down the road. Swim from the public docks, picnic at the local beach, or explore the Cataraqui Trail for hiking, biking, and snowmobiling. All this, plus walkable town amenities including a bank, LCBO, post office, grocery store, medical center, and great local restaurants. From summer sunsets to winter's Skate the Lake festival, Portland offers true four-season living. If you have been waiting for lake views without the waterfront premium and taxes, this is your opportunity. Call today to schedule your viewing. Quick possession is possible. (id:49269)
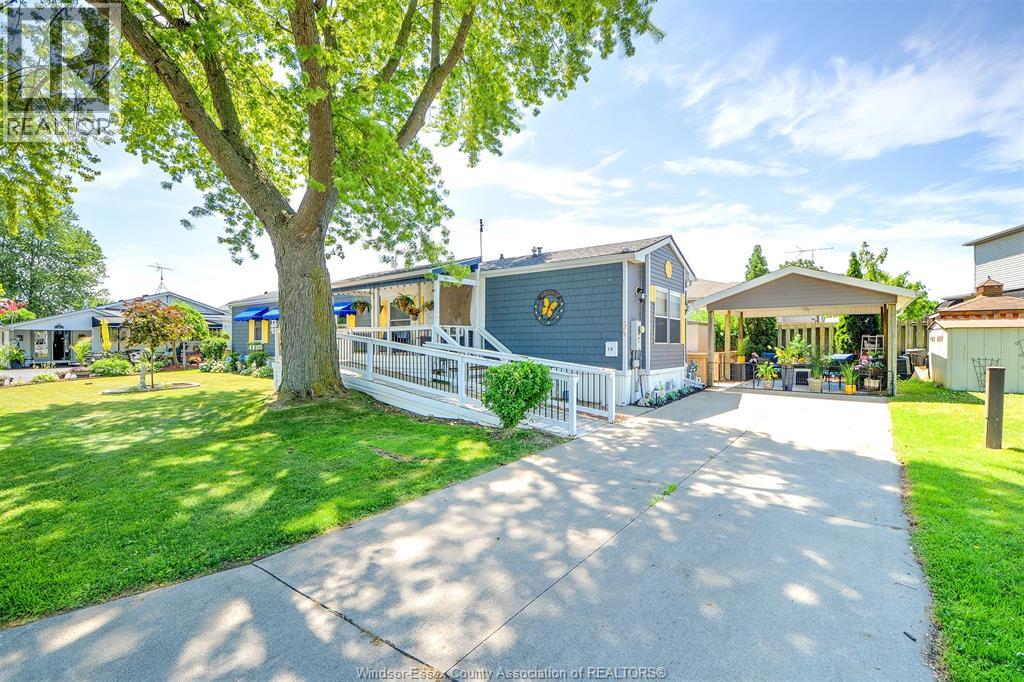
54 Malden Hill
Amherstburg, Ontario
Opportunity awaits in this absolutely charming, lovingly maintained, wheelchair-accessible 2- bedroom, 2-bathroom mobile home. Thoughtfully designed with a spacious open-concept layout, this home offers the comfort and feel of a traditional house. Numerous updates include beautiful hardwood flooring throughout, some updated windows, and renovated bathrooms. Both ensuite bathrooms are wheelchair accessible, with one featuring an oversized, barrier-free walk-in shower for added convenience and accessibility. This move-in-ready home is sure to impress, so don't miss your opportunity to make it your own! Current Park fees are $704.00 per month, with an additional $50.00 per month applicable to new owners, no extra fee for water, taxes or snow removal. Park approval is required. (id:49269)
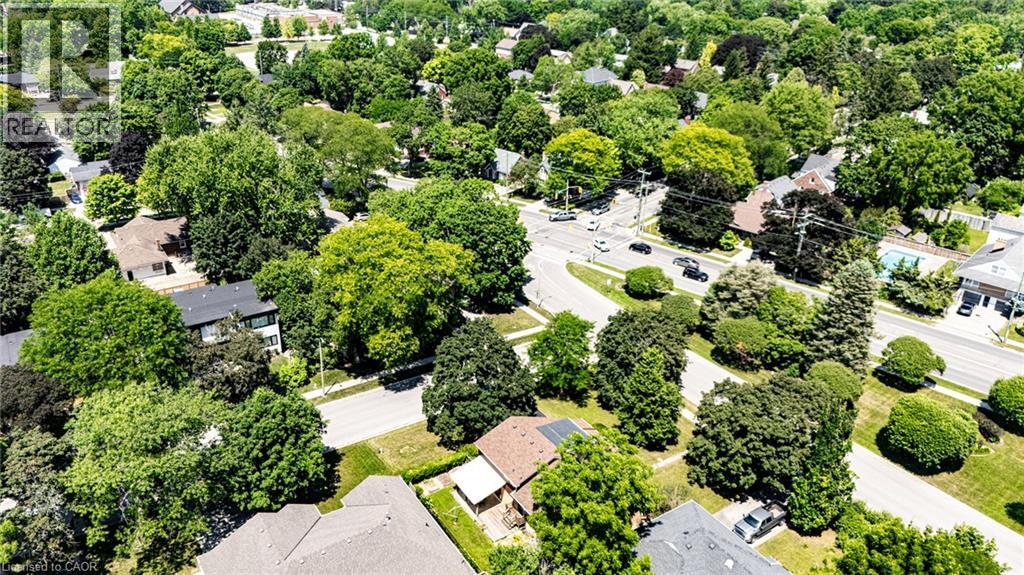
97 Westmount Road S
Waterloo, Ontario
Nestled in one of Waterloo's most sought-after neighbourhoods and backing onto Peter Roos Park, this lovingly maintained side-split offers the perfect blend of comfort, character, and location. Situated on a prominent corner lot at Westmount Road South and Stanley Drive, this home boasts exceptional curb appeal, a spacious double-car garage, and endless potential for growing families, renovators, or investors. Step inside to a bright and welcoming formal living room featuring a beautiful wood-burning fireplace, a separate formal dining room perfect for entertaining, and a renovated kitchen with convenient access to the back deck for effortless indoor-outdoor living. The inviting family room provides the ideal space to relax, complete with a cozy gas heating stove and walkout to a covered patio overlooking the private backyard. The upper level features generously sized bedrooms with hardwood flooring, while hardwood also lies beneath the hallway carpet. Large windows throughout fill the home with natural light, creating a warm and inviting atmosphere, while the mature lot offers privacy and timeless appeal. Ideally located close to excellent schools, parks, shopping, public transit, both universities, and vibrant Uptown Waterloo, this is a rare opportunity to own a quality home in an established neighbourhood renowned for its convenience, strong sense of community, and enduring value. (id:49269)
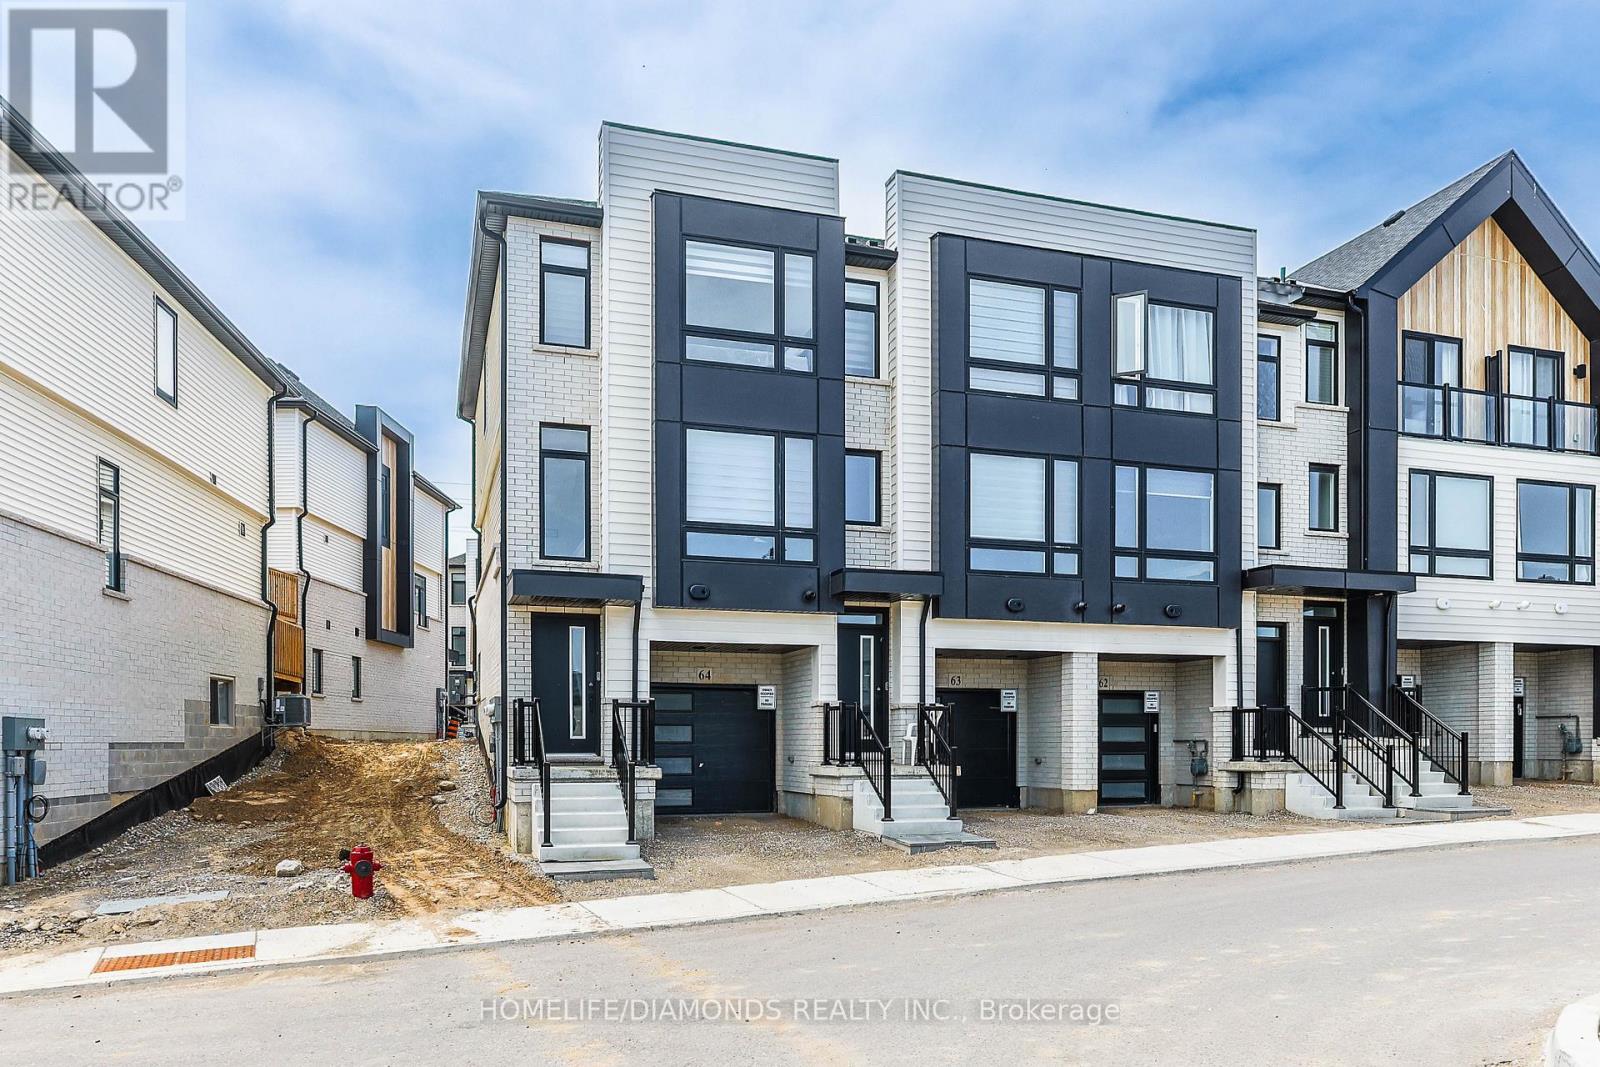
64 - 55 Tom Brown Drive
Brant, Ontario
Welcome to 55-64 Tom Brown Drive, a stunning Modern Farmhouse-inspired townhome located in the charming community of Paris, Ontario. This thoughtfully designed 3-storey home features 3 generous bedrooms, 2.5 bathrooms, and a flexible den ideal for a home office, playroom, or guest area. The main floor showcases stylish luxury vinyl plank flooring and a contemporary kitchen complete with quartz countertops and extended-height cabinetry. Step out from the dinette onto your private deck - the perfect spot to enjoy your morning coffee or unwind outdoors. The spacious primary suite offers a spa-like ensuite with a glass shower and dual walk-in closets for added comfort and functionality. Featuring a walkout to the backyard and an attached garage with convenient inside access, this home delivers both practicality and modern elegance. Situated just minutes from downtown Paris, the Grand River, scenic walking trails, and local restaurants, this property offers an exceptional lifestyle in one of Ontario's most desirable communities. (id:49269)
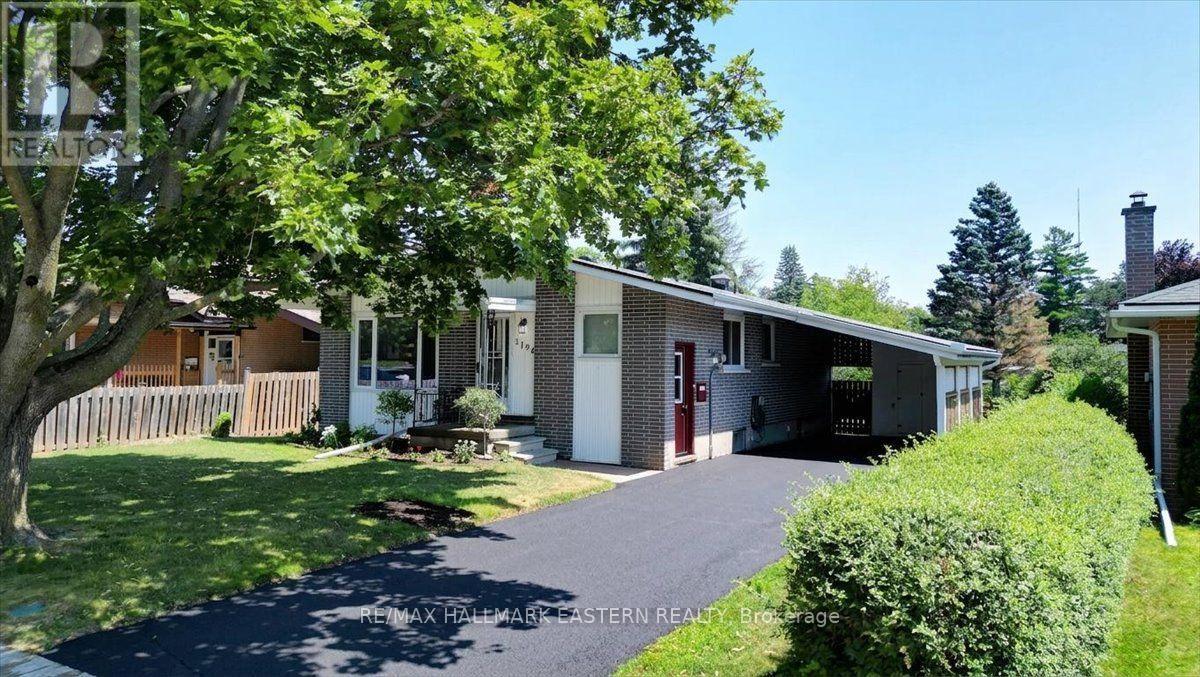
1194 Milburn Street
Peterborough, Ontario
OPPORTUNITY KNOCKS | MAKE IT YOUR OWN! This all brick bungalow offers many options to customize to suit. Currently laid out as a 3+1 bedroom with 2 full bathrooms (1 up and 1 down), there is definitely in-law capability here with 2 separate main entrances; one at the front, and one at the side plus a kitchenette already under way downstairs. Alternatively, one of the bedrooms on the main floor with a walkout, leads out to a super bright sunroom that could be repurposed as a family room for an additional living space. Also, on the lower level, there's a workshop room with multiple windows that could be converted into a potential 5th bedroom. Lots of options. Features on the front end include a wide level lot on a quiet street, a newly resurfaced driveway, covered front porch entry plus separate side entry, spacious carport with separate storage and a deep driveway with enough space to park 4 vehicles. Features on the backend include a super bright sunroom with panoramic windows looking into a fully fenced private backyard, stepping down onto a deck adjacent to an outdoor storage shed. The main floor interior highlights include a sunny living room with large picture windows, a wrap around eat-in kitchen with good counter and cupboard space and crown molding. The main floor 4 piece bath offers good space and the layout overall, versatile, with the option to make the walkout room into another entertainment zone. The lower level offers a good size rec room with existing bedroom and the potential for a kitchenette for however the space might be shared, plus a large laundry room and existing workshop that could be a 5th bedroom. Opportunity knocks with this great north end Peterborough property close to everything in a well established neighbourhood. Don't miss out on this chance for the many ways and options to make it your own! (id:49269)

95 Norwich Crescent
Haldimand, Ontario
Beautiful ( CORNER LOT)-end-unit townhouse featuring modern finishes and a bright, open-concept layout. The spacious great room flows seamlessly into an eat-in kitchen with a breakfast island, perfect for everyday living and entertaining. Hardwood flooring throughout the main floor adds warmth and elegance. The ground level offers a versatile flex space ideal for a home office or den. Includes convenient garage access and two parking spaces. An excellent opportunity for families. Ideally located close to shops, groceries, walking trails, and everyday amenities in Caledonia, just a short 10-minute drive to Hamilton. (id:49269)
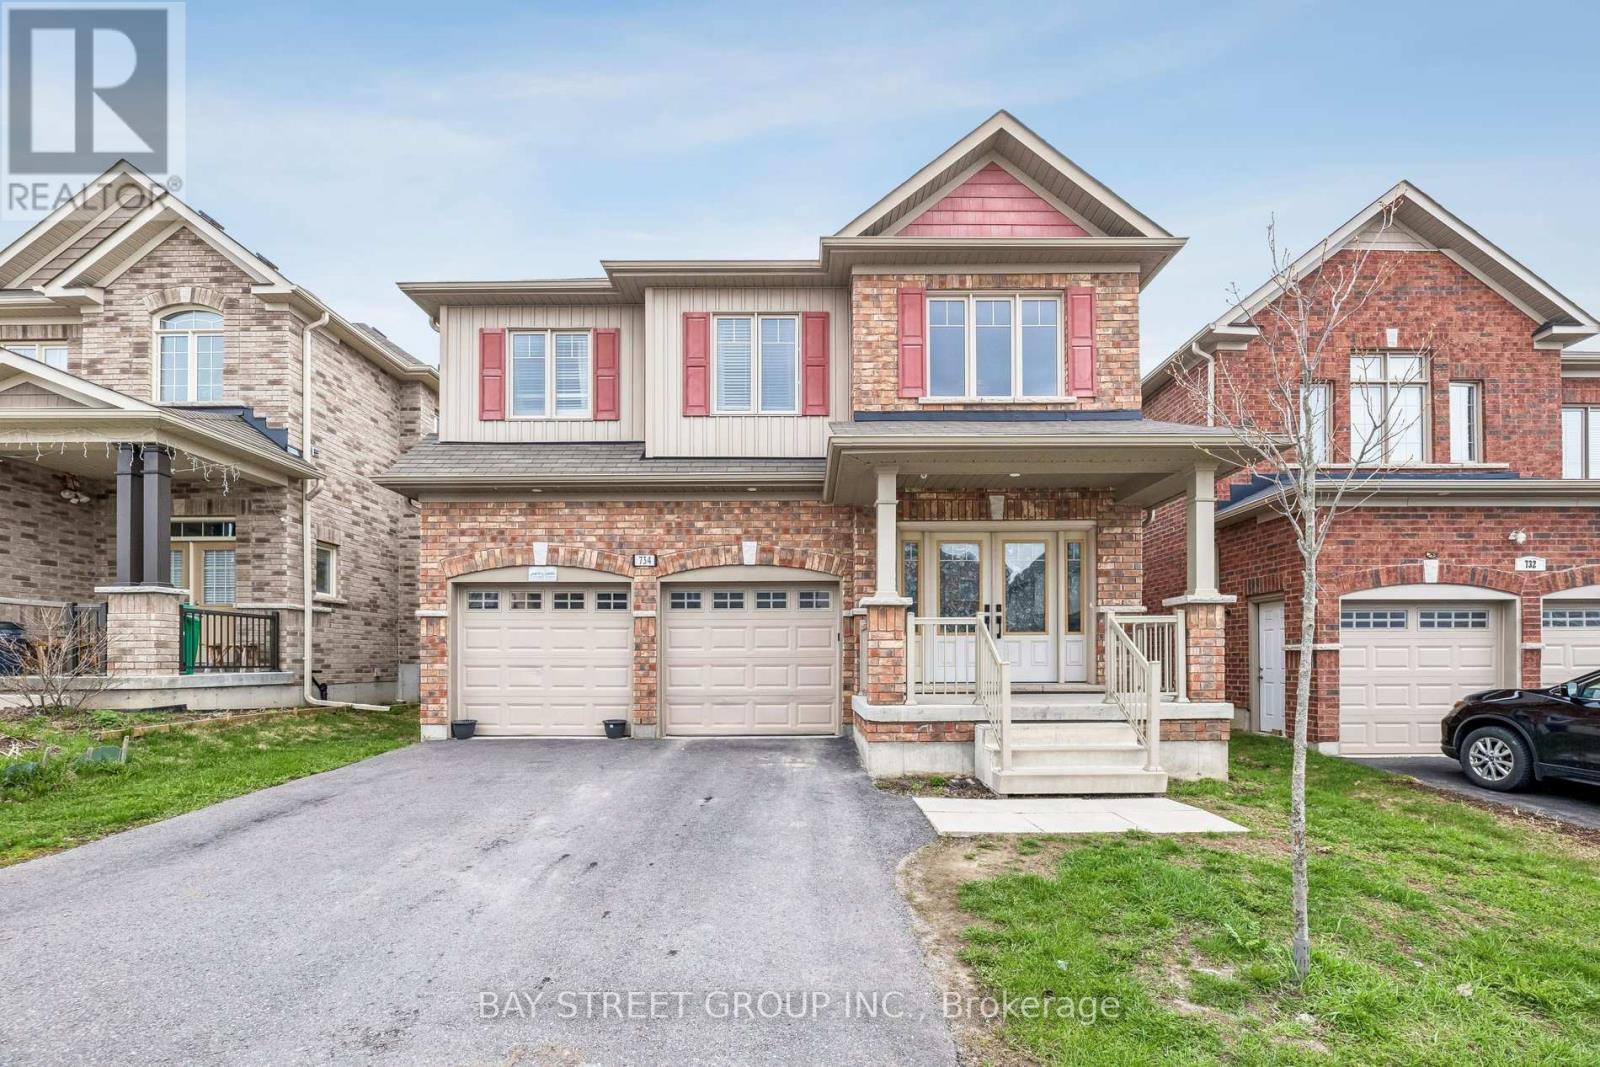
734 Sawmill Road E
Peterborough, Ontario
Welcome to this stunning luxurious living of two storey detached 4+2 beds , 4 Washrooms* sold brick house. approx. 2657 Sq ft (MPAC) plus huge finished basement with two extra beds and a kitchen for a potential rental income* Featuring high-end finishes, a gas S/S stove, premium cabinetry, and an open-concept layout, it flows seamlessly into the inviting family room with a cozy gas fireplace * bright and spacious* Ready to move in* The Open Concept Living and Dining with walk out to back yard * Oversized Quartz island with built-in Beverage Fridge * walk-in Pantry * Vaulted Ceiling * walk up /sep entrance from garage to the basement for in Law suit* Located in a Peterborough's North end highly sought-after Heritage Park neighborhood* (id:49269)