
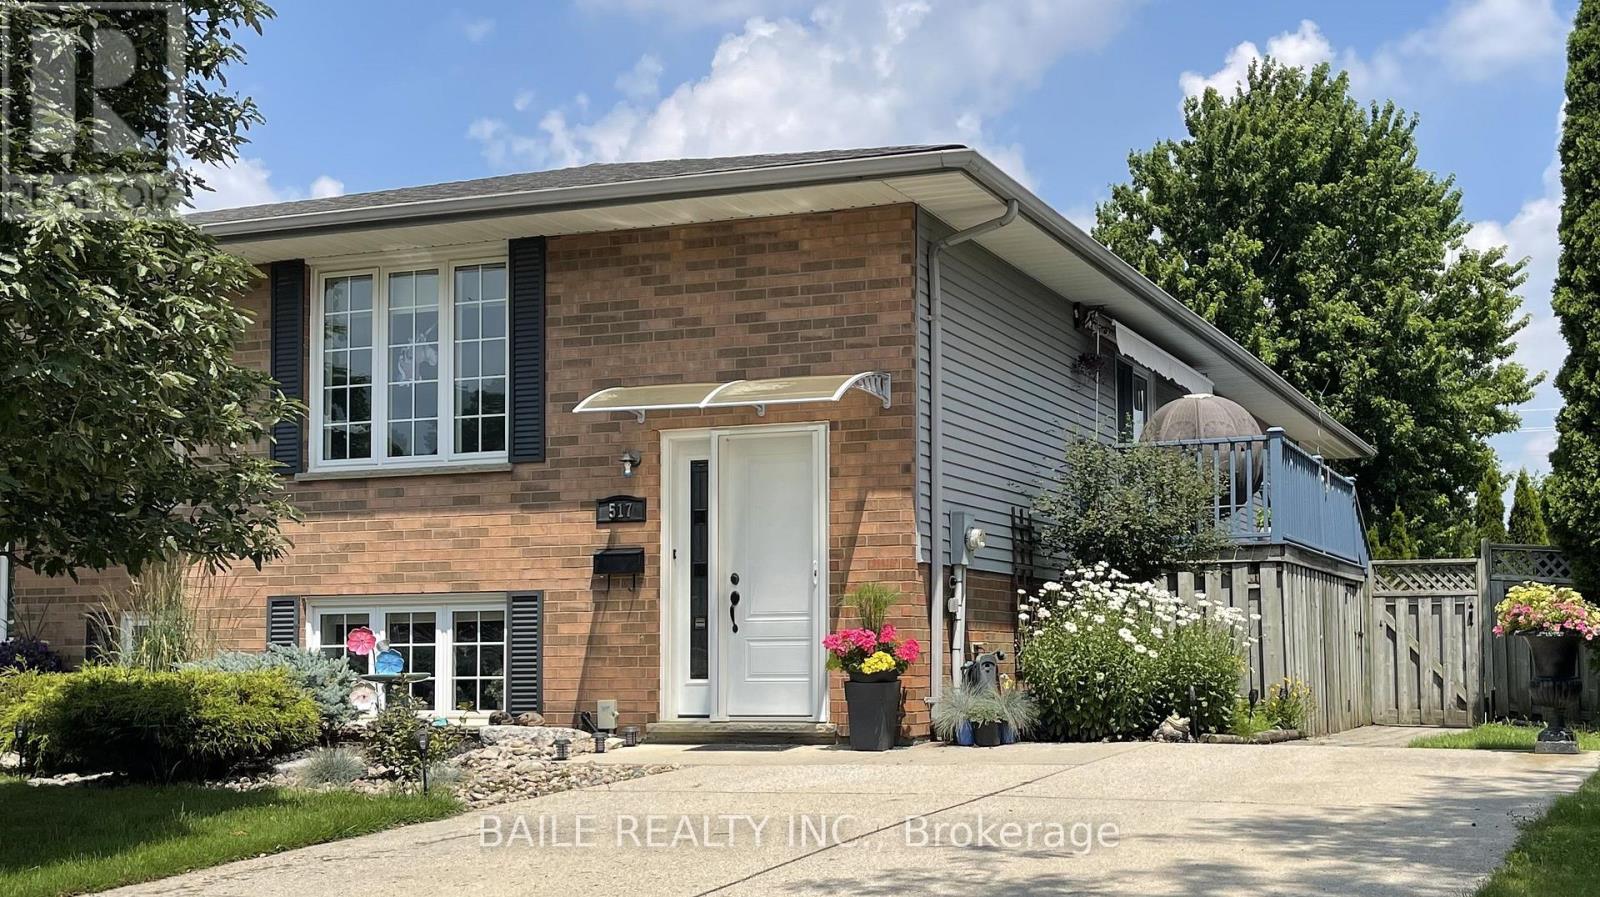
517 Mc Gregor St Street
Warwick, Ontario
Welcome to 517 McGregor Street in the friendly town of Watford. This semi-detached home is situated on a deep treed lot in a quiet family friendly neighborhood. You will instantly notice this home's great curb appeal, lovingly maintained gardens, and a paved driveway with room for four vehicles. This home offers two bright floors of living space. Step into an entertainer's paradise! This space seamlessly blends the gourmet kitchen, dining area, and main living room into one fluid space. Whether you are hosting a dinner party or enjoying a quiet evening, the host is never separated from the conversation. Premium kitchen upgrades include Quartz countertops, Blanco Anthracite sink and stainless steel appliances. Lots of kitchen cabinetry including a pantry gives you an incredible amount of storage space. From your dining area step out to a private elevated deck, perfectly shaded by a retractable awning. Expansive primary bedroom can accommodate a King-size bed plus additional dressers, or sitting area. The lower level has an open concept family room currently represented as a craft room and office. Third bedroom is currently used as an music room, and has a convenient walk-up to the back yard. The updated lower bath has a Spa-inspired walk-in shower with a rainfall head, and handheld sprayer. Numerous updates include Lennox forced air gas furnace , heat pump , sump pump with battery backup and back-flow valve. Appliances included: SS stove with air fryer range, Whirlpool SS fridge w/water dispenser , SS over the range microwave, KitchenAid SS dishwasher and LG High efficiency front load washer & dryer. Enjoy your fully fenced back yard with mature trees, patio, covered sitting area, and a tranquil custom garden pond. Walking distance to the new recreation centre (YMCA), arena, restaurants, stores and more. Located between Sarnia and London with easy access to the 402. High speed fibre-optic internet, come take a look! (id:49269)
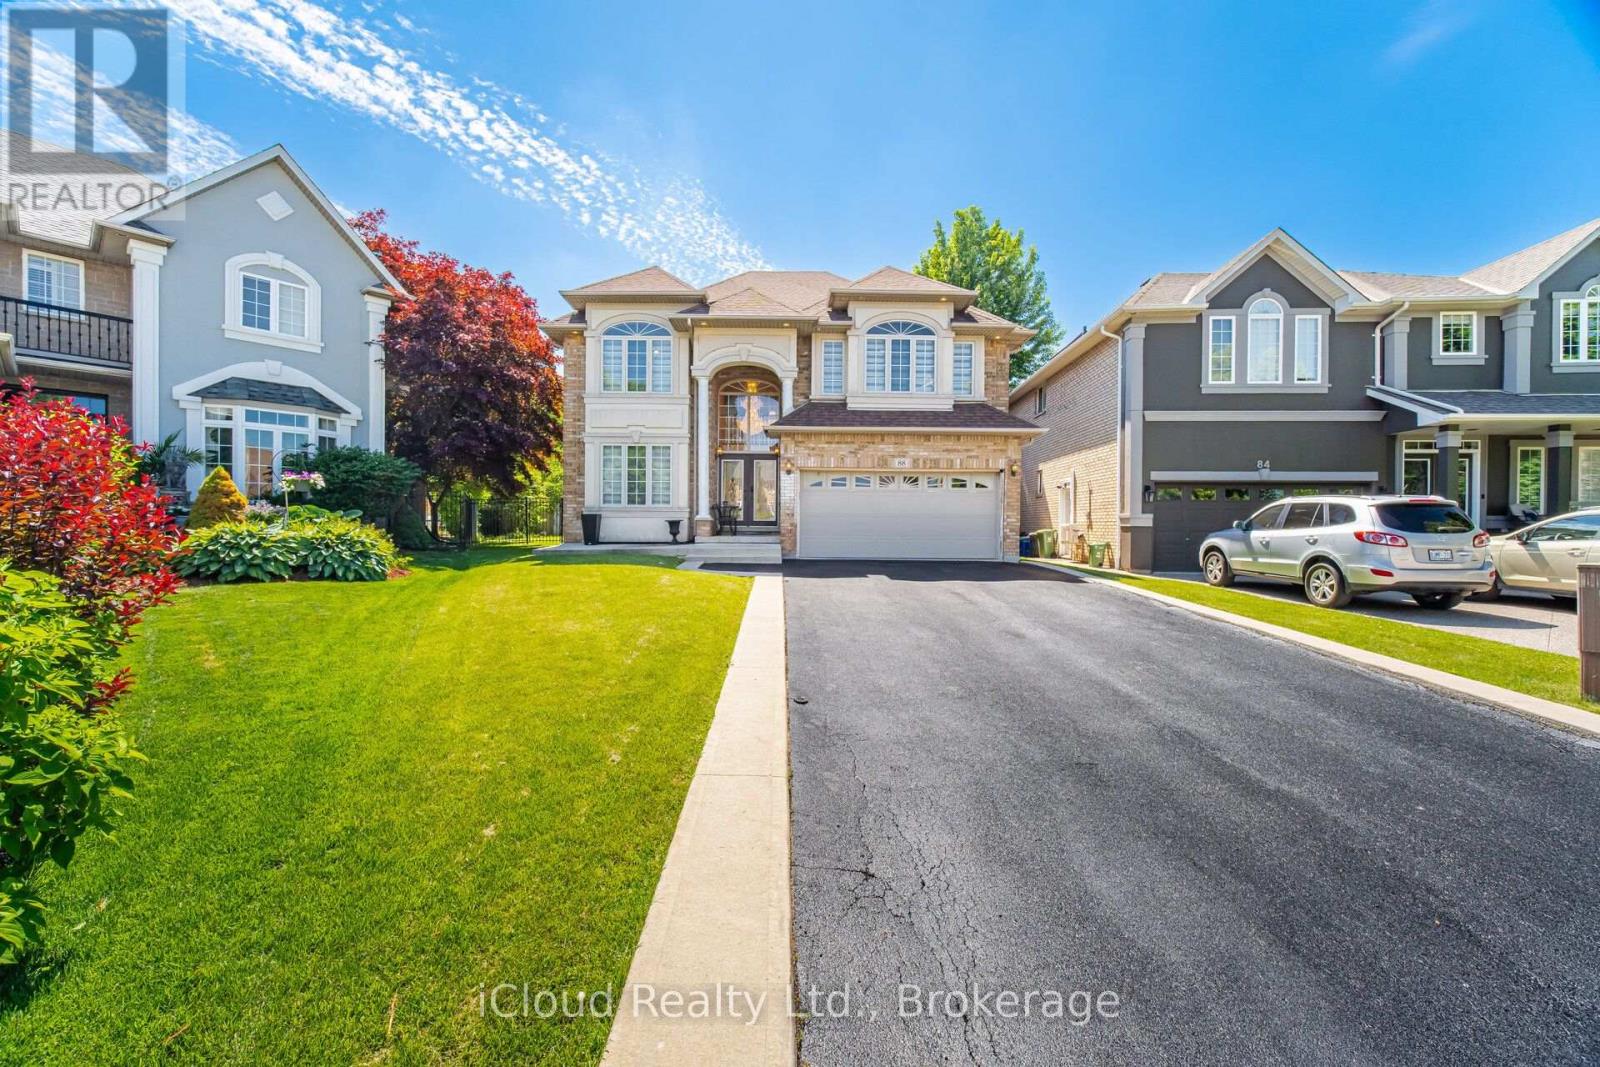
88 Southcreek Court
Hamilton, Ontario
Welcome to 88 Southcreek Court, a beautifully maintained family home nestled on a quiet court in one of Ancaster Meadowlands' most sought-after neighbourhoods. Situated on a rare premium pie-shaped lot, this spacious residence offers over 3,600 sq. ft. of above-grade living space plus a fully finished basement, providing exceptional space for growing and multigenerational families.The inviting main floor features generous principal rooms, soaring two-storey ceilings in the family room, Mixture of rich hardwood flooring and tiles throughout the living room, dining room, family room and hallways, and a cozy gas fireplace that creates the perfect gathering space. The bright eat-in kitchen is enhanced with quartz countertops and elegant tile flooring, while updated quartz countertops continue into the bathrooms, adding a modern touch.Upstairs you'll find four generously sized bedrooms, including a spacious primary suite. The fully finished basement expands the living space with an additional bedroom, full bathroom, and a large recreation area, offering flexibility for guests, extended family, a home office, or fitness room.Step outside to enjoy the expansive deck overlooking a private oversized backyard, complete with a garden shed and plenty of room for entertaining, children to play, or simply relaxing. The rare pie-shaped lot provides outdoor space seldom found in this established community.Complete with a double-car garage and parking for up to eight vehicles, this exceptional home is ideally located close to top-rated schools, parks, conservation trails, Meadowlands shopping, restaurants, golf courses, and convenient access to Highway 403 and the Lincoln Alexander Parkway.An outstanding opportunity to own a quality family home in one of Ancaster's premier neighbourhoods, offering exceptional space, a premium lot, and endless potential in an unbeatable location. (id:49269)
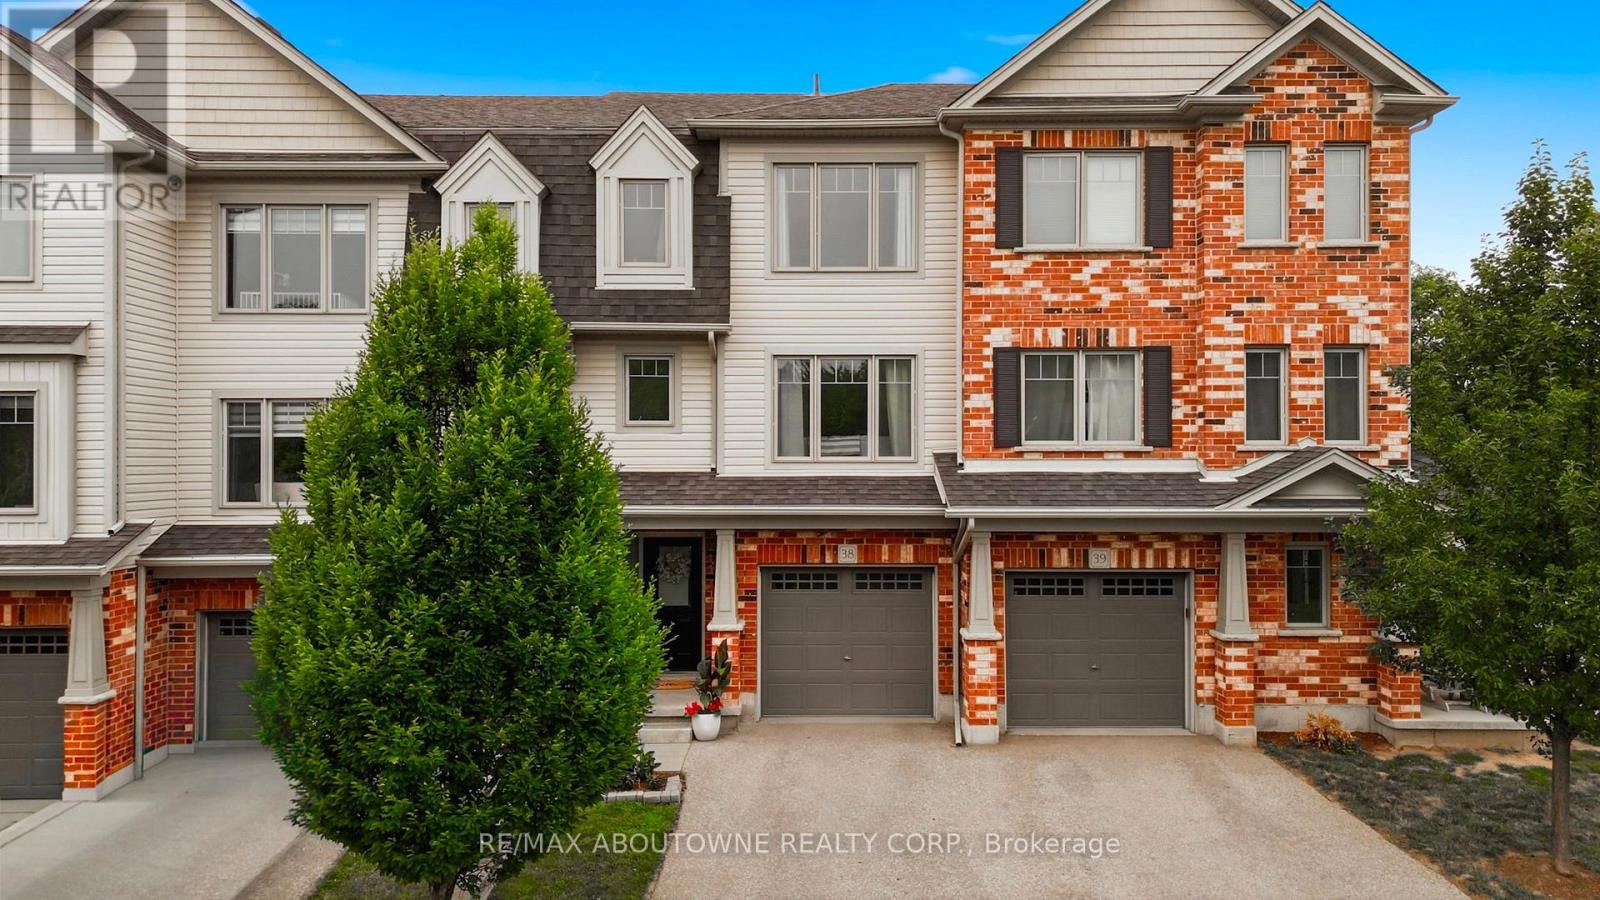
38 - 750 Lawrence Street
Cambridge, Ontario
Welcome to this one of a kind updated 2 bed 2.5 bath townhome. Step inside to the finished lower level recreational space with a walk-out to the back patio (can be used as a home office, additional family room, workout room etc.) The beautiful laminate flooring flows throughout the first two levels. The second level welcomes you with a bright spacious eat-in kitchen which has upgraded granite countertops, stainless steel appliances, white cabinets and stone backsplash all with balcony access overlooking the parkette. Enjoy the sun-filled family rm with the custom built-in entertainment center and linear fireplace. Great space for entertaining guests or enjoying family movie nights. Escape to the third level where you will find 2 very large bedrooms, each with their own ensuite! Closet space is endless with a double door linen closet in the hallway and the only model of its kind with a custom made walk-in closet with a window in the primary bedroom. The direct access private garage and drive-way provide an extra convenience, while the complex offers ample visitor parking and a private playground for kids to play. Located close to schools, Hwy 401, Shops, Riverside park, farmers markets and much more. Don't miss this great opportunity! (id:49269)
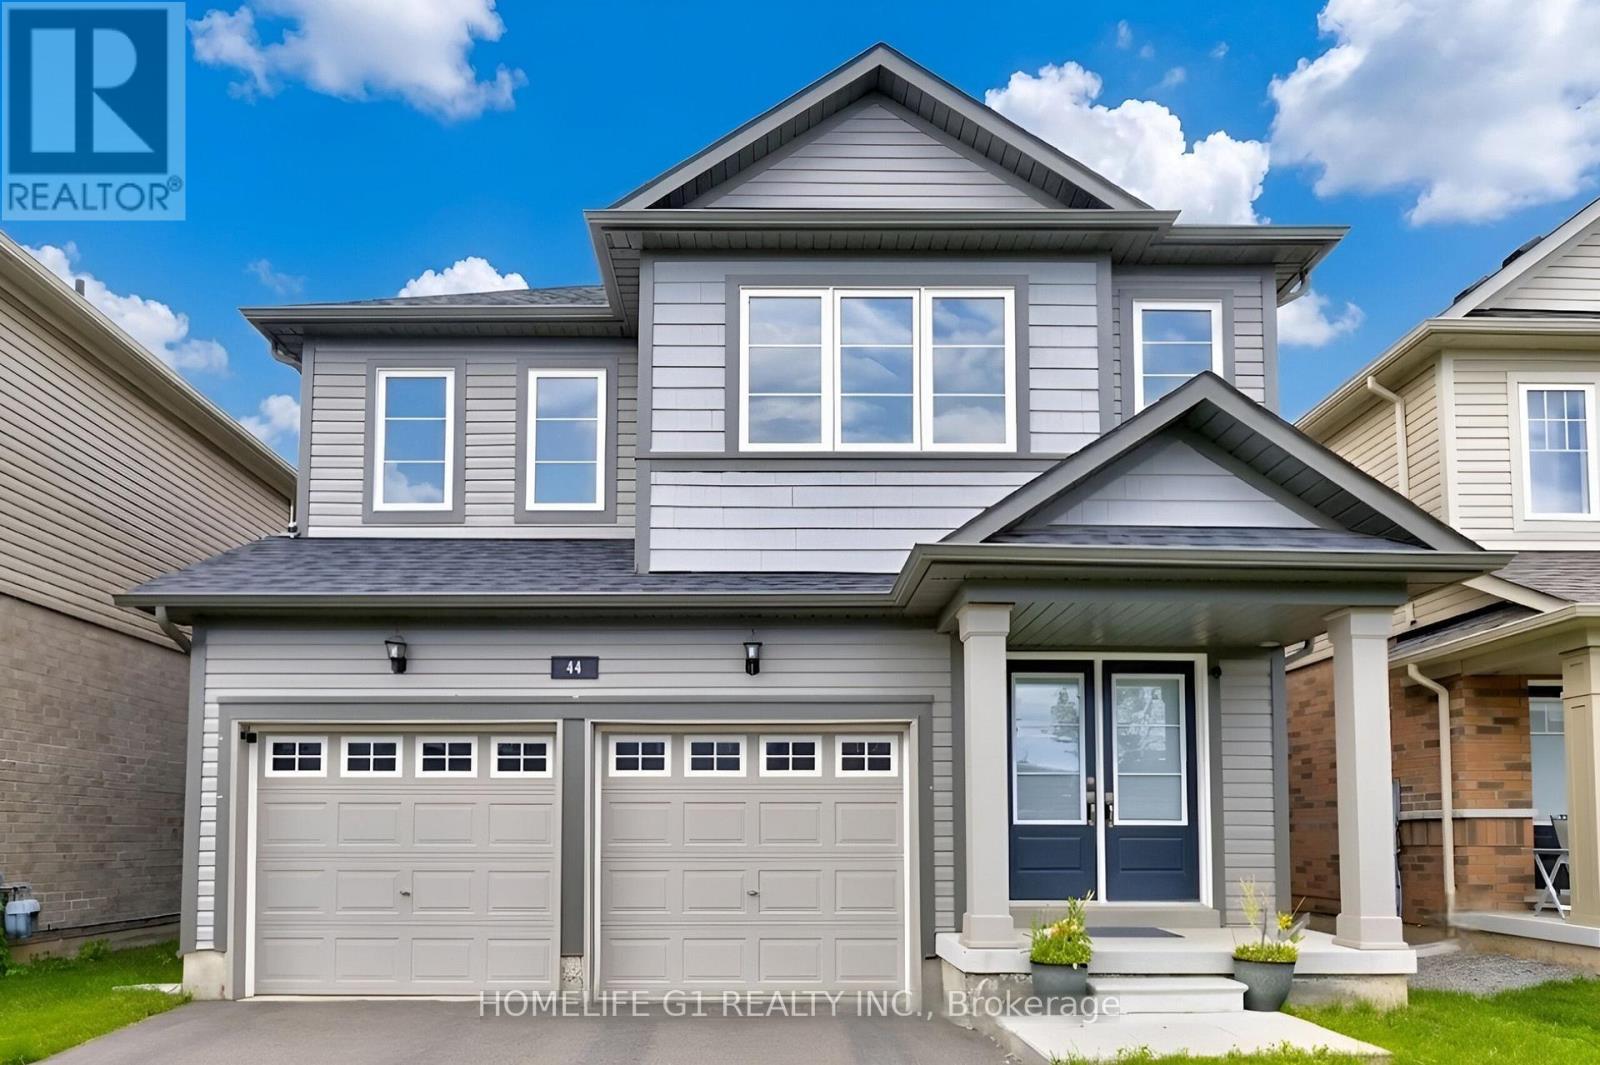
44 Cottonwood Crescent
Welland, Ontario
Discover exceptional family living at 44 Cottonwood Crescent, a beautifully appointed detached home in Welland's peaceful Dain City neighborhood, where contemporary finishes and functional design come together effortlessly. Built in 2021, this impressive residence offers over 2,000square feet of thoughtfully designed living space, featuring four spacious bedrooms and three well-appointed bathrooms. The inviting main level showcases an open-concept layout filled with natural light, highlighted by a charming bay window and a cozy electric fireplace that creates the perfect setting for relaxing or entertaining. The modern kitchen is equipped with stainless steel appliances, a large centre island, and a bright breakfast area overlooking the expansive backyard. Upstairs, the spacious primary retreat features a walk-in closet and a spa-inspired five-piece ensuite, while three additional bedrooms provide flexible space for a growing family, overnight guests, or a dedicated home office. Set on a generous 122-foot-deep lot with parking for up to six vehicles, this property offers both comfort and practicality. Surrounded by parks, green spaces, and the picturesque Welland Canal, and conveniently located just minutes from schools, walking trails, shopping, and Highway 406, this exceptional home delivers the perfect balance of modern living and a family-friendly lifestyle. (id:49269)
43 Adair Avenue N
Hamilton, Ontario
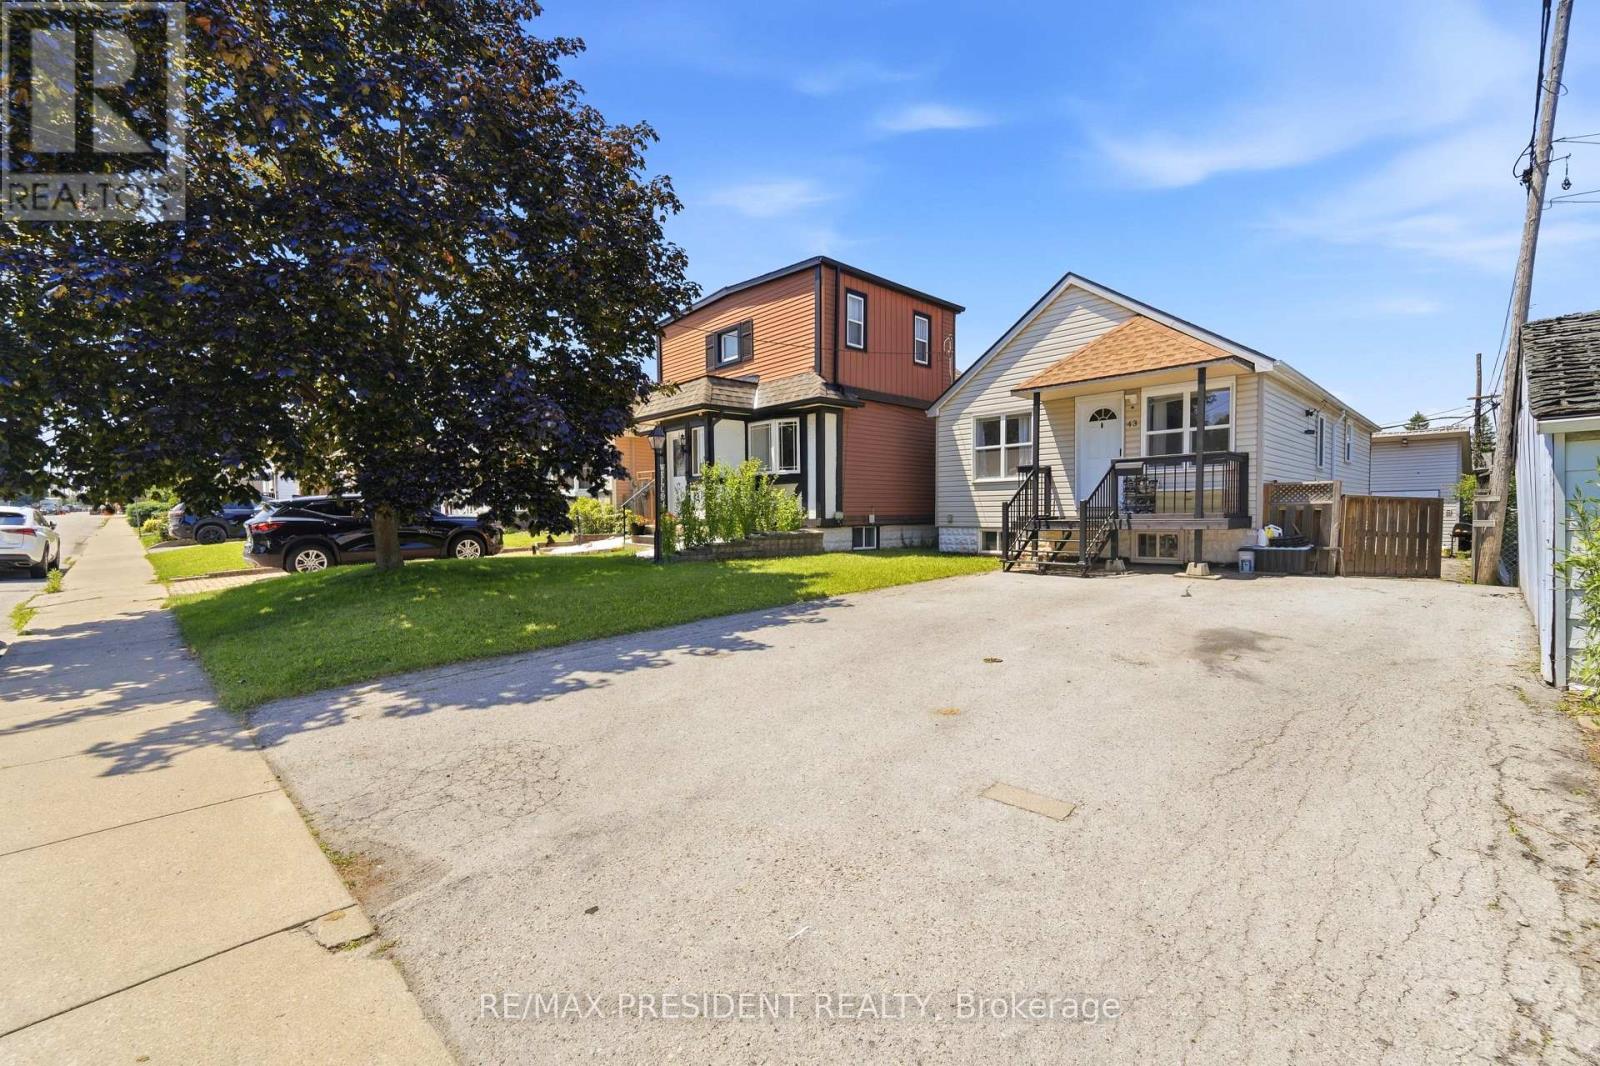
Fantastic opportunity in the quiet McQuesten neighbourhood of East Hamilton, conveniently located less than two minutes from the Red Hill Valley Parkway. This beautifully updated raised bungalow features modern finishes throughout, a bright and spacious living room, a stylish eat-in kitchen, and two well-sized bedrooms on the main level. The finished lower level offers a separate entrance, a second spacious eat-in kitchen, and flexible living space ideal for extended family, guests, a nanny suite, or investors. The property also provides ample parking and an oversized modern workshop or shed. Perfect for first-time buyers, downsizers, multi-generational families, or investors looking for a move-in-ready home with excellent versatility and convenient highway access. (id:49269)
7 Biddens Square
Brampton, Ontario
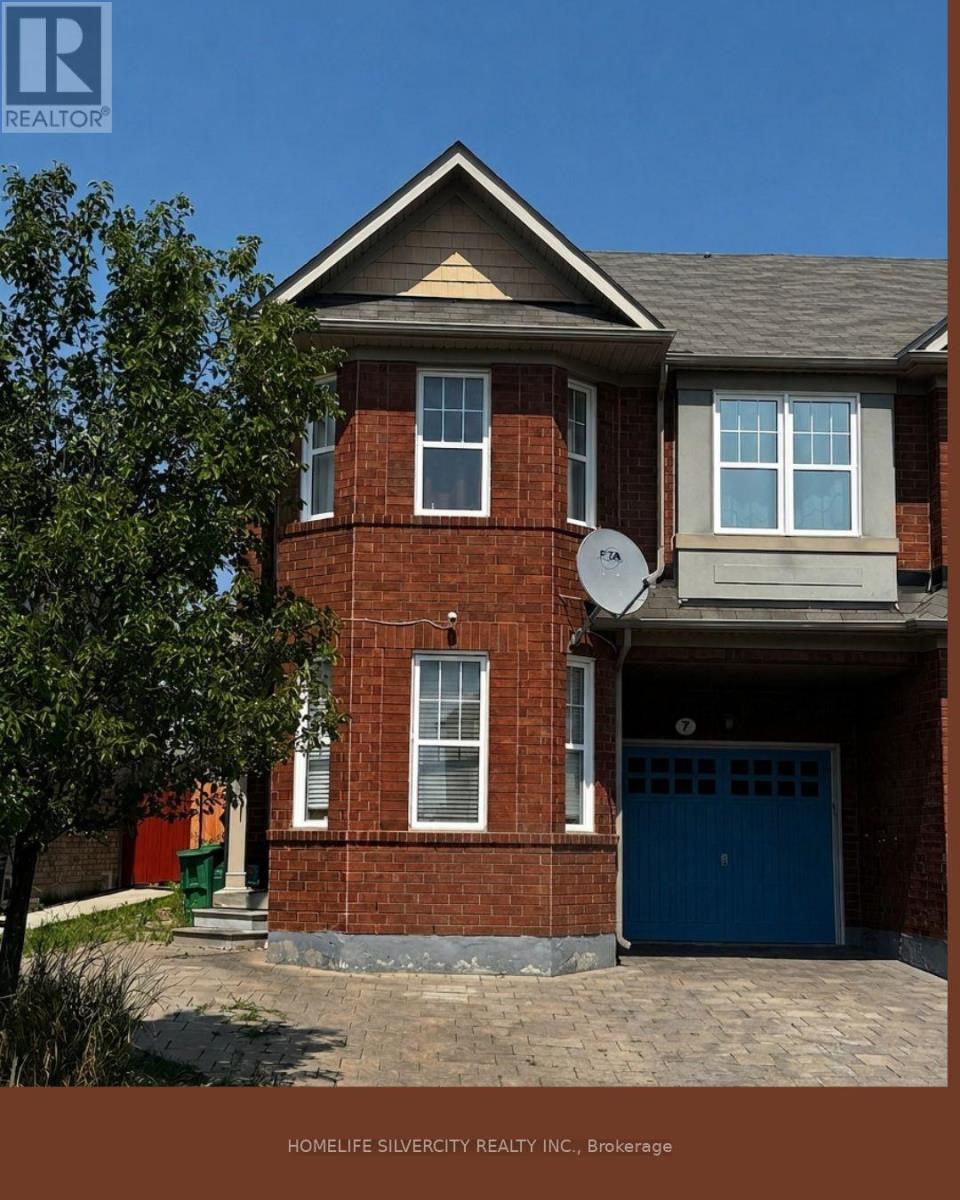
Beautifully well maintained 4-Bedroom semi-detached home located in the family-friendly Hwy 50/Castlemore Road neighbourhood featuring a spacious layout with a living Room, Dining Room & Family Room. The Family sized Kitchen offers upgraded dark-stained cabinetry, backsplash and pot lights. Enjoy a Prime Location close to schools, Temple, Gurudwara Sahib, Parks, transit, Gore Meadows Community Centre and Grocery Stores. This gorgeous home is completely carpet free and features a convenient main floor laundry. Must see this property!!!Perfect for families - just move in and enjoy! (id:49269)
3038 Islington Avenue
Toronto, Ontario
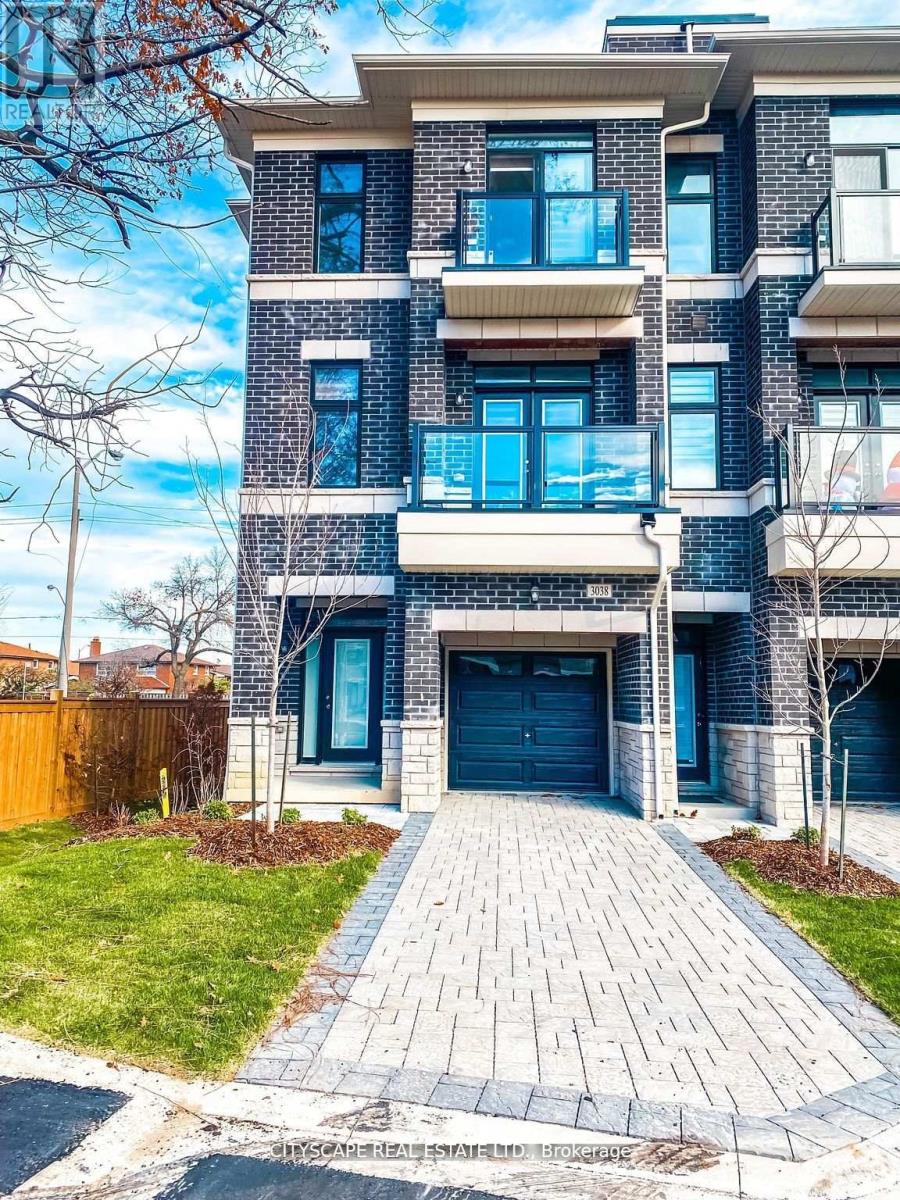
Embark on an enchanting journey through the Melbourne 3 Townhome at the luxurious Belmont Residences - a distinguished end-unit property situated on one of the largest and most desirable premium lots in the community. This impressive home showcases elegant stone and brick detailing, along with convenient front, rear, and garage entries. One of its standout features is the extended driveway, offering more parking space than many other units in the complex-providing added convenience for homeowners and guests alike. Inside, you'll find 9-ft smooth ceilings, expansive Energy Star-rated windows, and a beautifully crafted staircase that leads to a bright and airy family room on one side, and an exceptional great room on the other-complete with an open-concept kitchen, walk-in pantry, and a charming walk-out balcony. Upstairs features three generously sized bedrooms, including a serene primary suite with its own private balcony and spa-inspired ensuite. As a bonus, the fully finished basement includes a private studio apartment with a 3-piece washroom-ideal for guests, extended family, or potential rental income. Tucked away in a private enclave just steps to transit and minutes from Highway 407, top-rated schools, shopping, parks, and trails, this exceptional premium-lot townhome combines space, convenience, and modern living at its finest. (id:49269)
2012 - 101 Subway Crescent
Toronto, Ontario
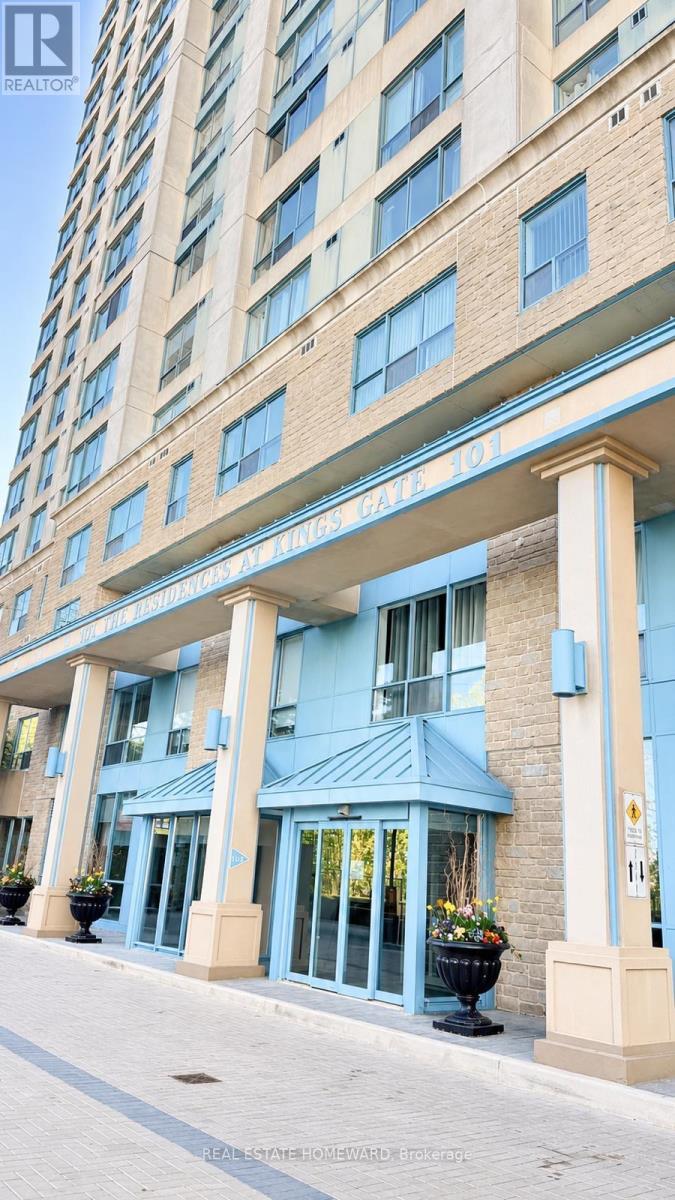
Fantastic Investment Property! A+ Tenants! Great Location in the Islington-City Centre West, Shows 10+++, Great Building, Well Maintained, Spacious & Bright, Open Concept 2 Bedroom, 2 Full Washroom, Freshly Painted, Primary BR with 4PC Ensuite with walk-in Closet, Laminate Floors, No carpet, In -Suite Laundry room , Experience convenience and luxury living in one of Toronto's prime neighbourhoods , Steps to Multiple Transit Public Transportation, Close to Shopping, Restaurants, Schools and much more! , Water, Heat & Hydro, AC included, Amenities included Gym, Sauna, Jacuzzi, BBQ, Party hall. One Underground Parking, 24 Hours Concierge, Plenty of Visitor Parking. Photos are AI staged. (id:49269)
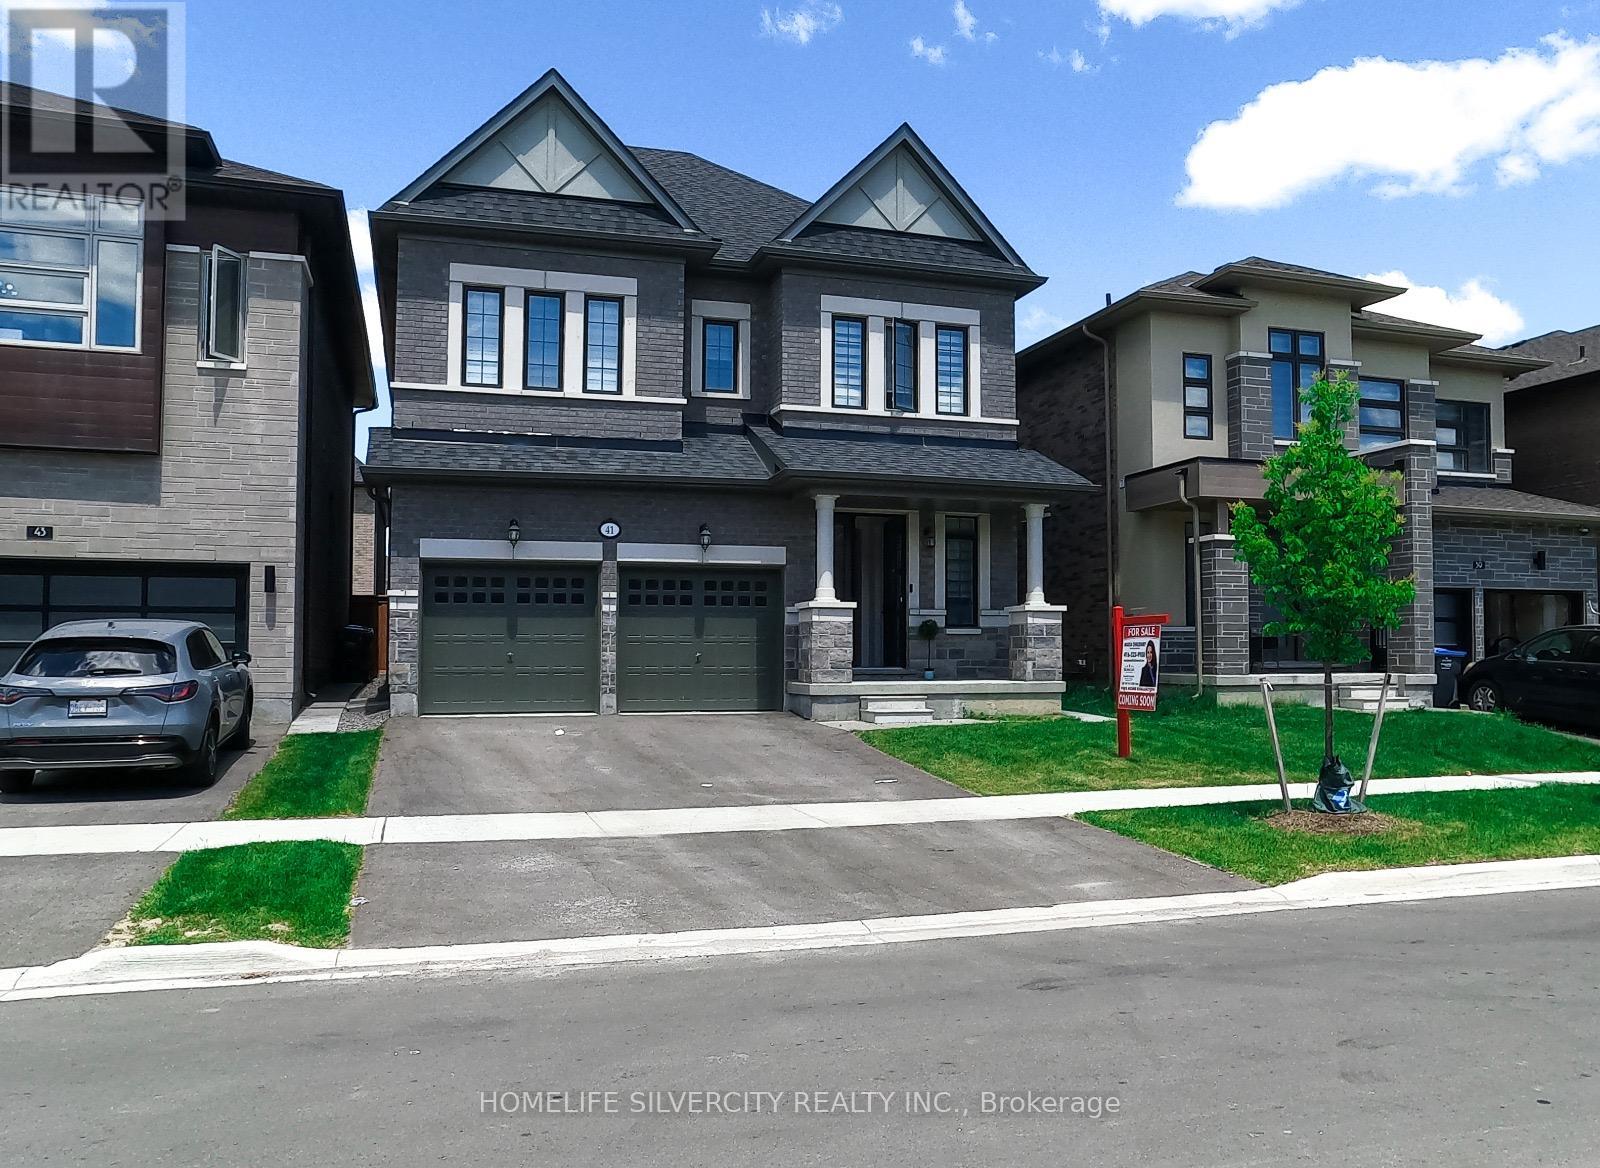
41 Michener Drive
Brampton, Ontario
Welcome to 41 Michener Drive, a charming 4-bedroom, 4-bath detached home in the sought-after Sandringham-Wellington neighborhood of Brampton. Built just over two years ago, this elegant model by Remington Homes spans 2397 square feet, offering a bright open-concept main floor, a chef-inspired kitchen, and a spacious living, family, and dining area. Upstairs, you'll find 4 generous bedrooms and 3 full baths, plus a convenient powder room. The large, fully fenced backyard is perfect for entertaining, and a side-door entrance leads to an unfinished basement with limitless natural light having 4 windows. Ideally located in a peaceful neighborhood, just steps from top schools, vibrant plazas, parks, and major highways, this home offers the perfect blend of modern convenience and comfort. Don't miss your chance!! (id:49269)
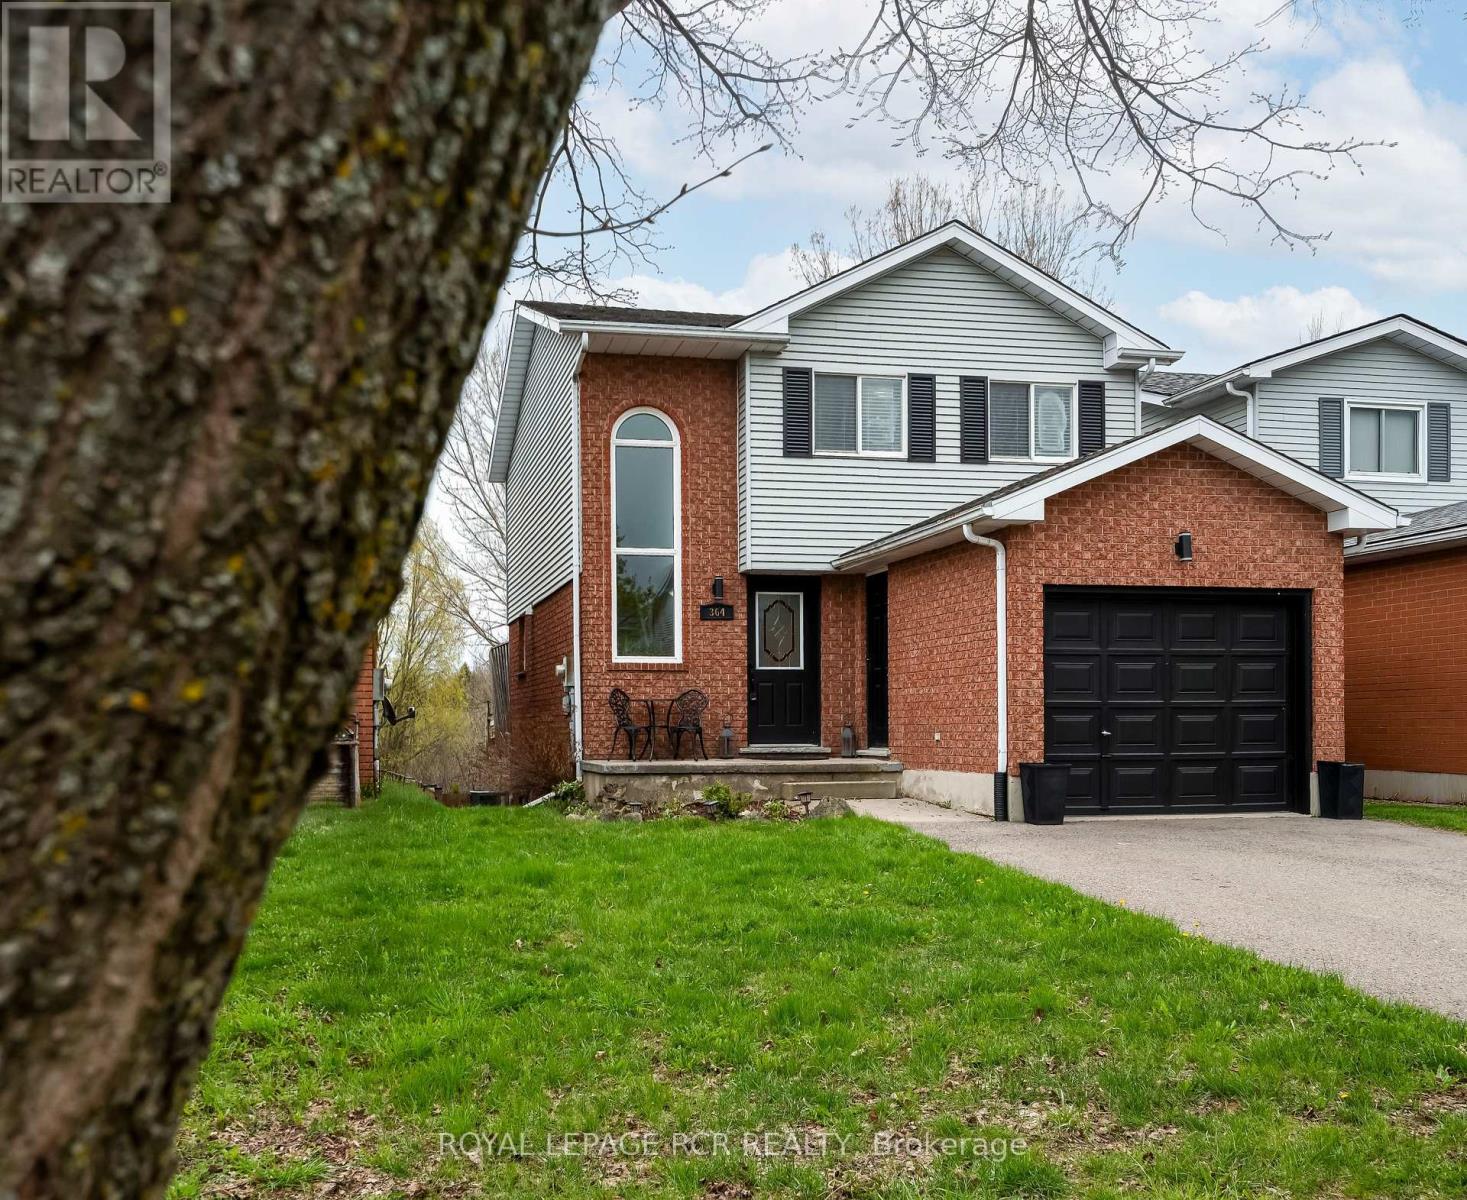
364 Adams Court
Orangeville, Ontario
Serenity Meets Modern Living! Welcome to 364 Adams Court, a lovely 3-bedroom detached home nestled on a quiet court and backing onto Conservation land. The bright and airy main floor features durable laminate flooring throughout the kitchen, living, and dining areas. The eat-in kitchen with stainless steel appliances is a true highlight, boasting a sliding door walk-out to a private deck-perfect for morning coffee while overlooking the peaceful greenery of the conservation area. Tour the upper level to find an oversized primary bedroom with large closet and loads of natural light, brand new upscale broadloom (2024) throughout the hallway and all three bedrooms, and an updated 4 pc bath with soaker tub, modern subway tile, and a convenient built-in cabinet. The fully finished lower level offers incredible potential for an in-law suite or extended family living featuring a second kitchen and a 3-piece bathroom with shower, and a good-sized recreation room with a patio door walk-out to a lower-level patio and fully fenced rear yard. Updates include Furnace 2024, Air Conditioning 2020. (id:49269)
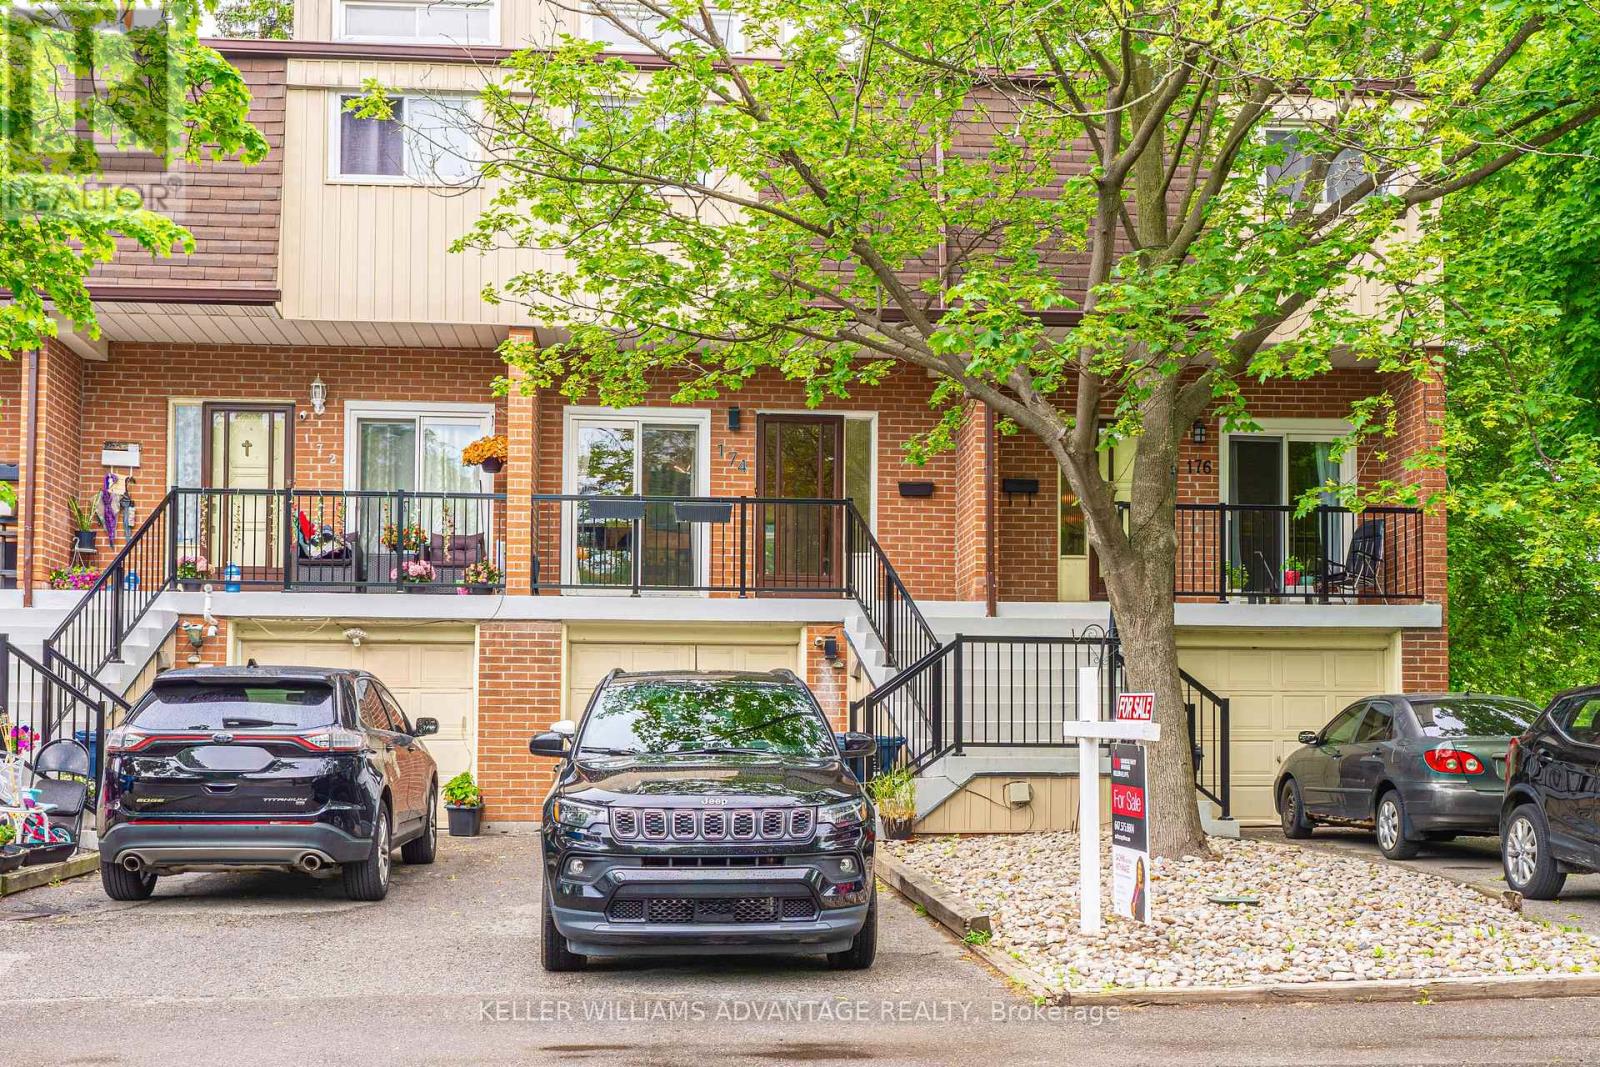
174 Homestead Road
Toronto, Ontario
Premium Move-In Ready Townhouse Near UTSC & Centennial College. Experience low-maintenance living in this beautifully renovated, carpet-free home located in a highly sought-after, family-friendly neighbourhood. Ideal for families, professionals, and investors, this spacious home features 4 bedrooms, 2.5 bathrooms, and a desirable ground-level walk-out basement. Enjoy exceptionally low property taxes, no separate water bill, and the convenience of professionally managed exterior maintenance. Coverage includes the upkeep, repair, and future replacement of the roof, windows, driveway, and main entrance. Unbeatable location-just minutes from the University of Toronto Scarborough (UTSC), Centennial College, top-rated schools, TTC routes, GO Transit, and Highway 401. Major grocery stores, shopping, banking, and everyday amenities are all nearby. Situated on quiet, safe streets and close to diverse places of worship, this home offers outstanding value, comfort, and convenience. (id:49269)
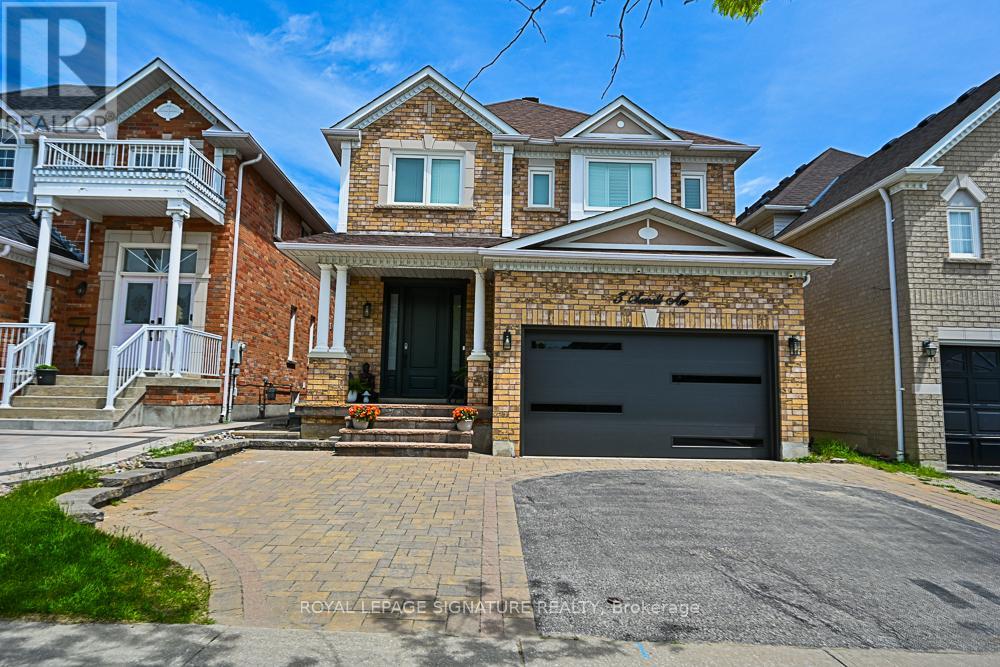
Bsmt - 3 Searell Avenue
Ajax, Ontario
Renovated 2-bedroom, 1-bathroom basement apartment in a quiet, family-friendly community of Ajax. This bright and spacious basement unit features a functional open-concept layout with a modern eat-in kitchen, a generous living area, and a plenty of natural light. Located just steps from vibrant plazas and everyday essentials including No Frills and minutes to top-rated schools, parks, and Highways 401 & 407. A perfect space for small families or working professionals seeking comfort, convenience, and value. (id:49269)
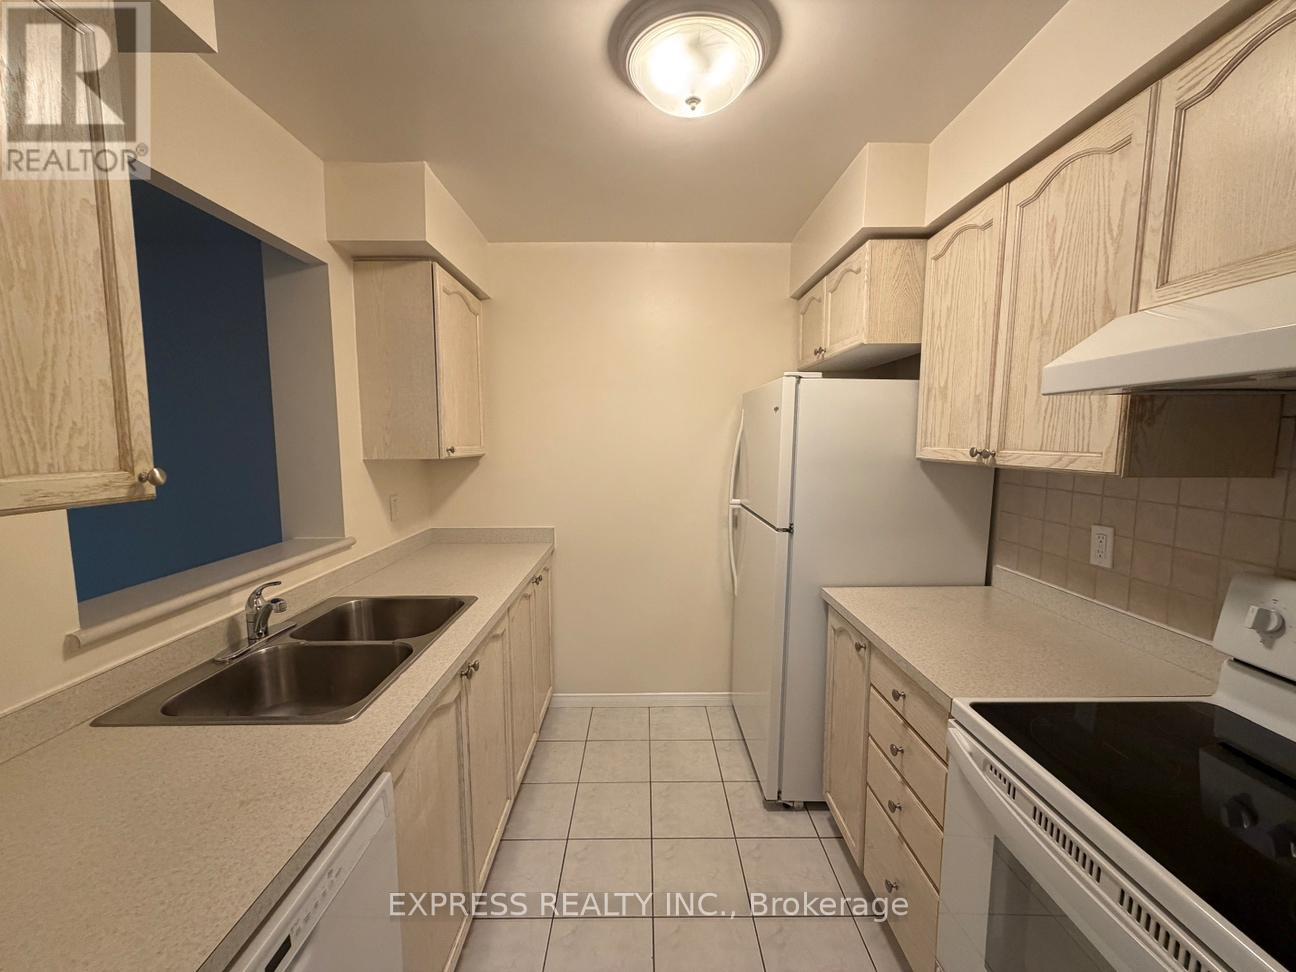
1005 - 29 Pemberton Avenue
Toronto, Ontario
Approx. 607 Sf (As Per Builder) 1 Bedroom 1 Washroom @ Yonge & Finch w/ North view. 1 Underground parking included. Direct access to Finch Station & GO bus with 24 Hrs concierge, steps to all amenities, parks, restaurants, shops, community centres & schools. No pets, no smoking & single family residence to comply with building declaration & rules. (id:49269)
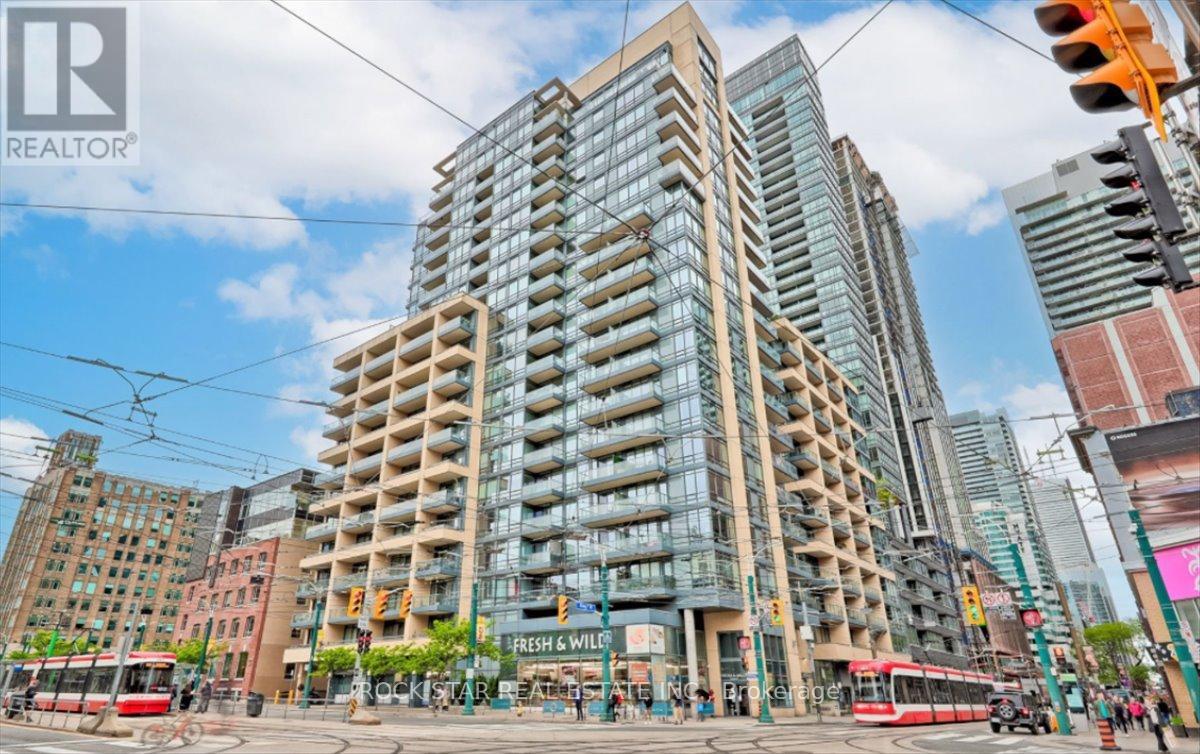
720 - 438 King Street W
Toronto, Ontario
Welcome to The Hudson, ideally located in the heart of Toronto's vibrant King West neighbourhood. This bright and well-designed 1 bedroom + den suite offers a functional layout with 2 full bathrooms, making it an excellent option for professionals, investors, or those seeking flexible work-from-home space. The separate den provides added privacy and versatility, while the open-concept living area features 9-foot ceilings, hardwood flooring, and a private balcony on the quiet side of the building. The kitchen is equipped with stainless steel appliances, granite countertops, and a convenient breakfast bar. A locker is included for additional storage. Residents of The Hudson enjoy exceptional amenities, including a grand lobby, full-time concierge, well-equipped fitness centre, landscaped terrace with BBQs, party and event spaces, and billiards room. Situated just steps from the King streetcar, top-rated restaurants, cafés, shopping, entertainment venues, grocery stores, and the LCBO, this location offers the ultimate downtown lifestyle in one of Toronto's most sought-after communities. Monthly maintenance fees include all utilities. (id:49269)
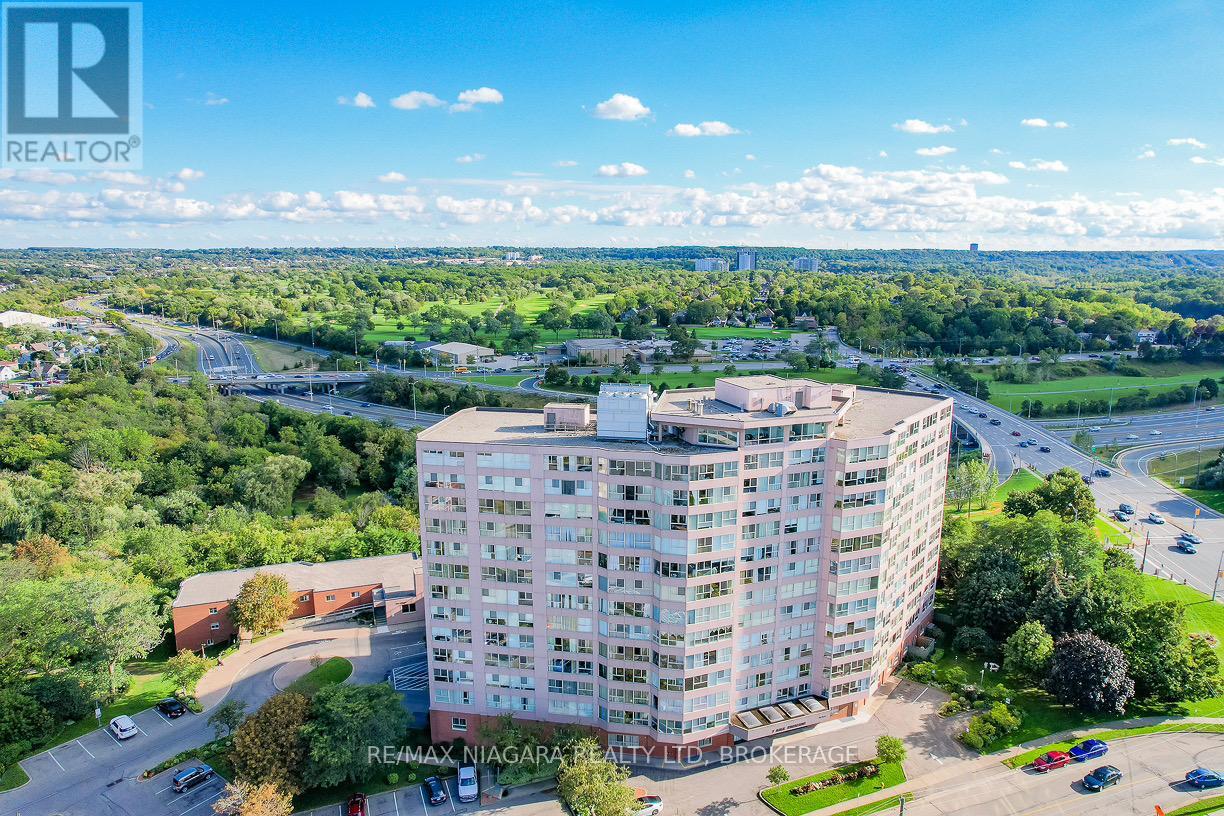
1207 - 7 Gale Crescent
St. Catharines, Ontario
Welcome to Unit 1207 at 7 Gale Crescent, St. Catharines. Perched on the 12th floor of the sought-after Mill Run Condominium, this bright and spacious 2-bedroom, 2-bathroom south-facing suite is filled with warm morning sunshine and showcases breathtaking, elevated vistas of lush treetops, nearby parks, and the manicured greens of the St. Catharines Golf & Country Club - an ideal blend of comfort, space, and scenery. The open-concept kitchen and living area features pristine, updated appliances and laminate flooring throughout, perfect for both relaxing and entertaining. The primary bedroom boasts a walk-through closet and private ensuite with walk-in shower, while both bedrooms are thoughtfully connected by an interior door. The second bedroom is exceptionally accessible, featuring 3 distinct entrances, including direct access to the living room - ideal for families or guests. In-suite laundry features updated, front-loading Samsung washer and dryer. Premium, extra wide corner parking spot offers easier access. Condo fees include: hydro, heat, water, Bell Fibe TV, unlimited internet, building insurance and common elements. Mill Run delivers an exceptional amenity package including an indoor heated pool with patio and sauna, outside patio, rooftop observation room, gym, games room, party room, workshop, car wash bay, and indoor parking - all set within beautifully maintained mature green space in the heart of St. Catharines. Ideally located with easy access to shopping, dining, the QEW, and all that Niagara has to offer. This is carefree condo living at its absolute best. (id:49269)
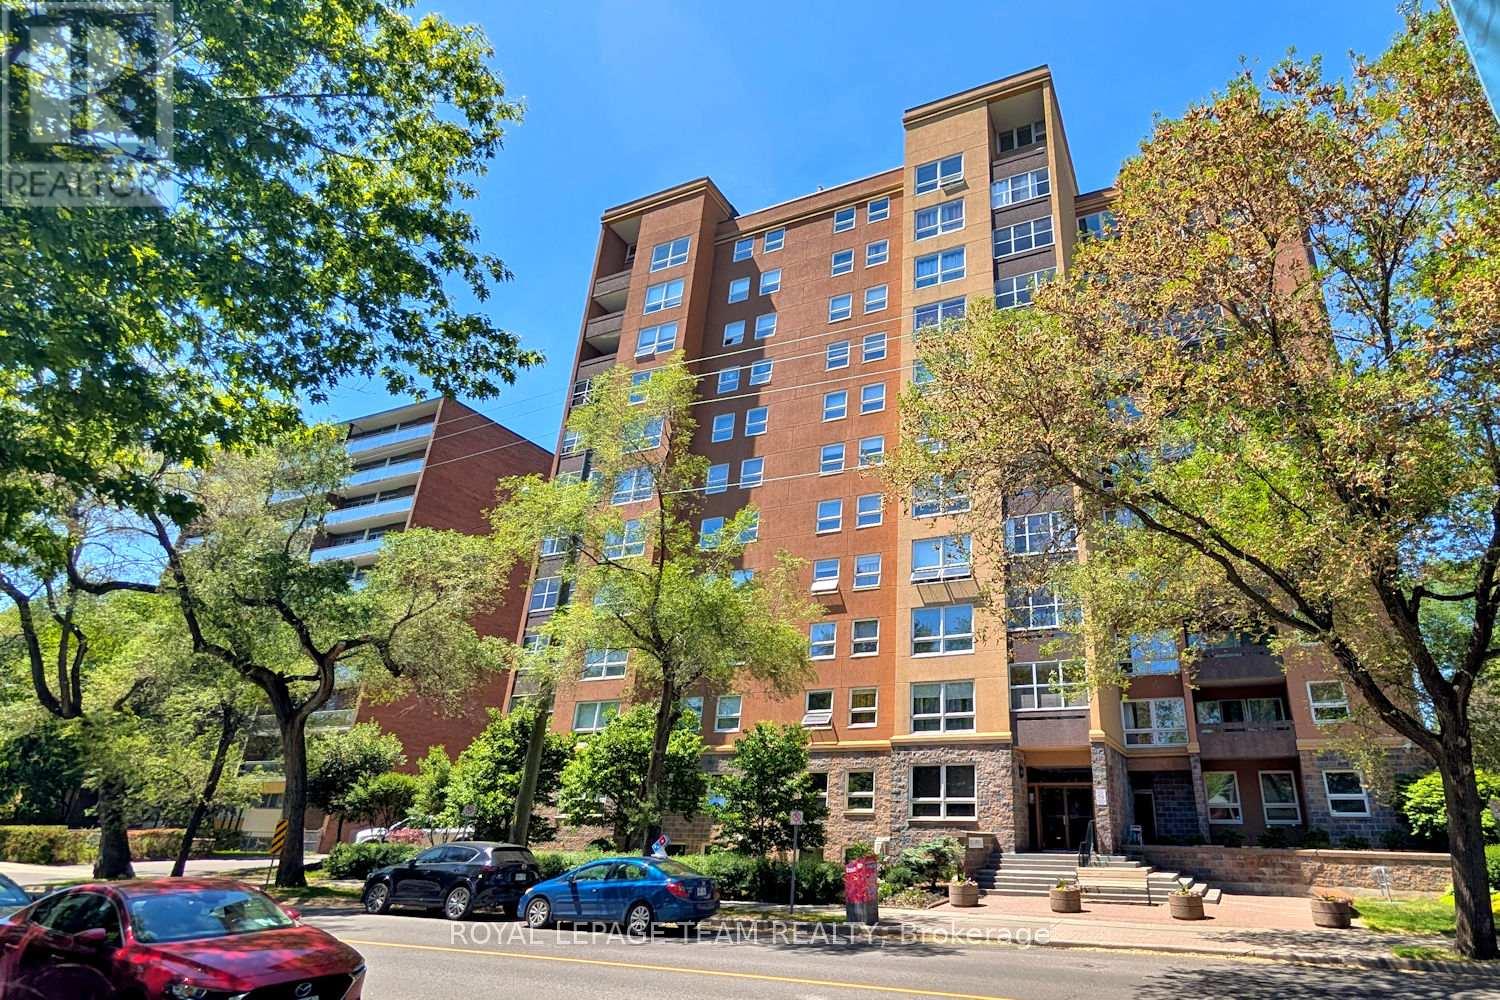
505 - 373 Laurier Avenue E
Ottawa, Ontario
Fantastic spacious 2 bedroom, 2 bath southwest corner condo apartment in a beautiful location in Sandy Hill. Pretty southern views of the treetops from this 5th floor unit plus lovely grounds & outdoor pool to enjoy. Located in a beautifully maintained building with extensive amenities, including guest suites, party room, workshop, car wash bay, bike racks & more, something for everyone. Walk to shops, restaurants along Laurier, plus mins to Strathcona Park, Rideau River, University of Ottawa, Rideau Centre, downtown & more! Step into the unit with a big foyer with updated flooring & a double closet, perfect for everyday living & greeting guests. Light neutral décor runs throughout the apartment, ready to make your own. Large bright living room has a wall of windows & pretty views, perfect for entertaining & relaxing. Solarium style balcony, with windows that open, extends your living space & seasonal use. Dining room is spacious & has a chandelier, updated flooring & entry to the kitchen. Kitchen features many light cabinets with crown moulding, task lighting, uplighting, tiled backsplash & updated flooring. There is also room for a small table for light meals or an extra pantry cabinet. From the foyer to the left are 2 bedrooms & 2 baths. Primary bedroom has room for a king size bed & dresser, a big window & a double closet. A 2 piece ensuite with white vanity with drawers & mirrored medicine cabinet is convenient. 2nd bedroom or great home office is a good size, it has a tall window & a double closet with mirrored doors. Close by is the main bath with a tub/shower combined w/updated tile surround & shower head & a classic white vanity w/drawers. In suite laundry is included in a handy laundry room with storage cabinets. One garage parking space & a locker are included. Enjoy this move-in ready condo & all the building & Sandy Hill community have to offer. Please note - condo fees include all utilties (HEAT, AC, HYDRO & WATER). 24 hours irrevocable on offers. (id:49269)
5166 Loggers Way
Ottawa, Ontario
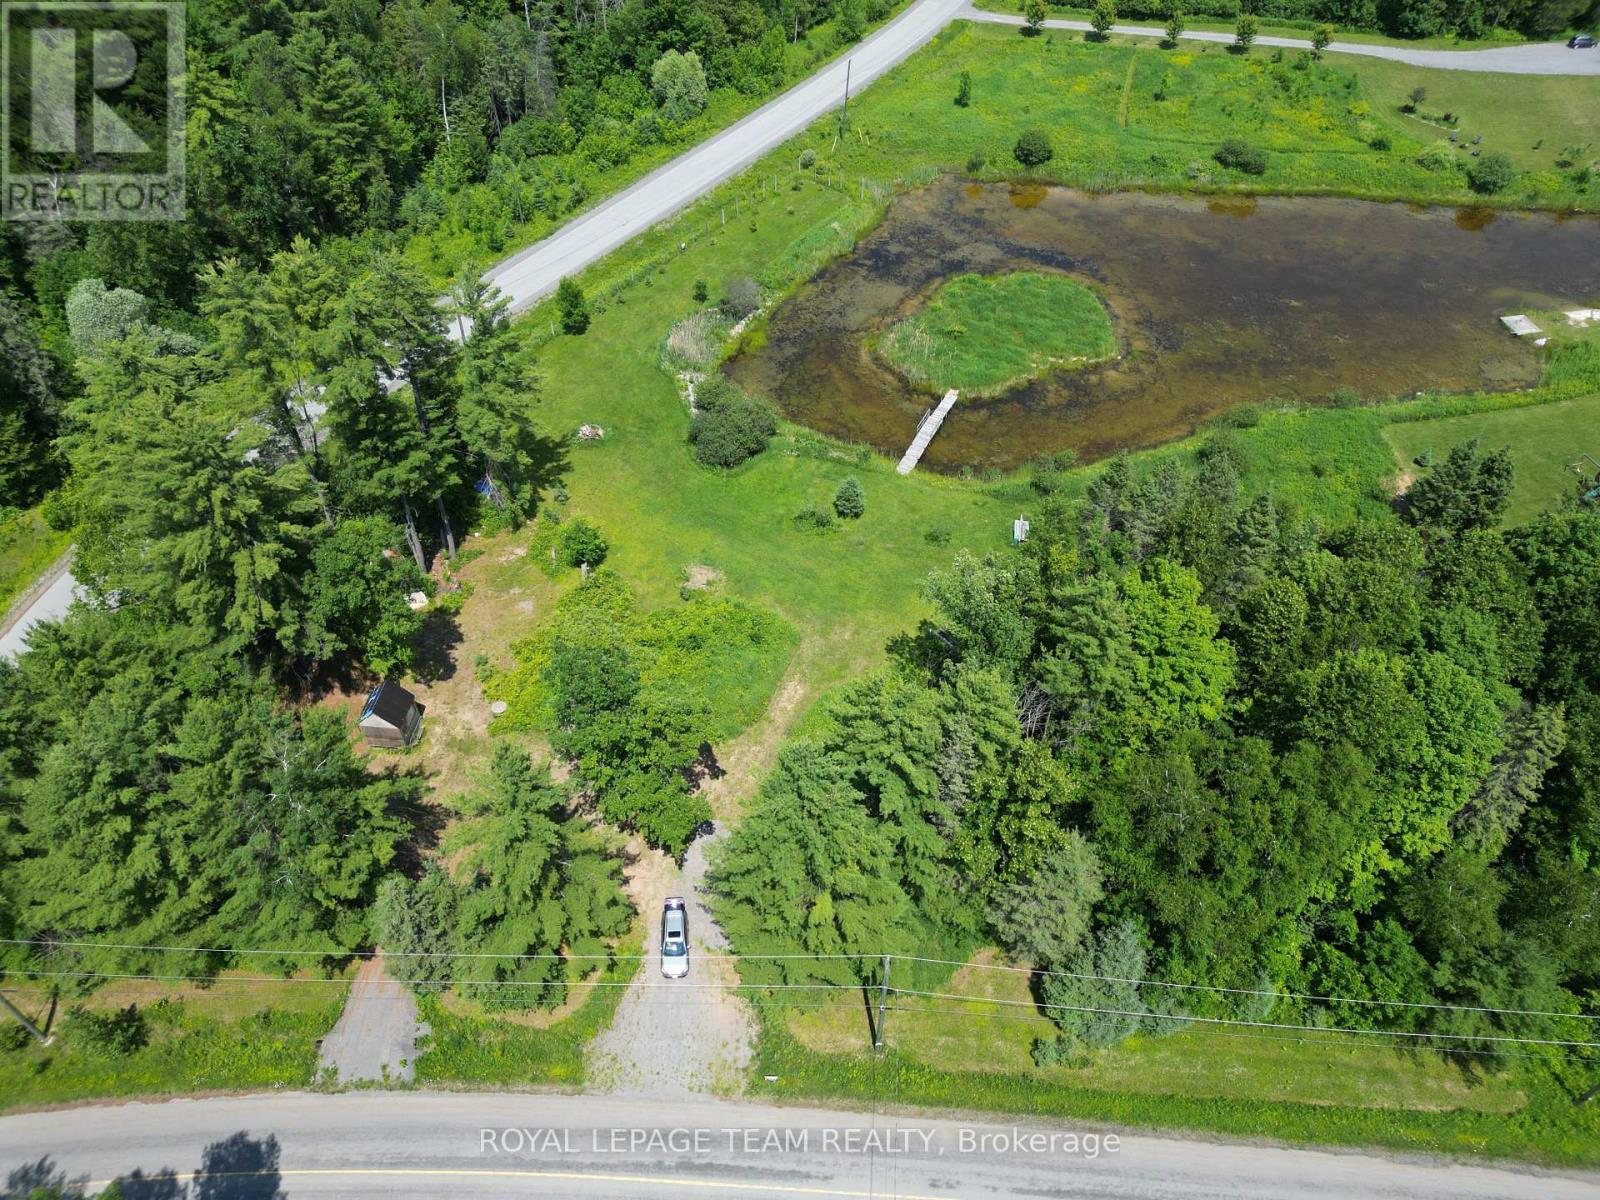
Fantastic opportunity to create your dream home. This generous lot features approximately 317 ft of paved road frontage on Loggers Way and 455 ft on May Dean Drive, and offers the unique potential to build your home overlooking a private pond and island. Located in the historic and beautiful "Vydon Village," offers great proximity to Morris Island and Fitzroy National Park. The property is ready to build, complete with a newly graveled driveway and a pre-built 10' x 10' shed/bunkie cabin. The property has underwent extensive landscaping and is ready for a dream build. The pond with an island is connected with a newly build bridge. The shores surrounding the pond have been bordered with river stones. The tranquility of nature is obvious the second you enter the property. Enjoy unbeatable accessibility with an easy commute to Arnprior (10-15 minutes), Kanata (20-25 minutes), and Ottawa Centre (40-50 minutes). Furthermore, embrace an active lifestyle with year-round outdoor opportunities, including close proximity to walking trails along the scenic Ottawa River, winter access to OFSC snowmobile trails, cross-country skiing at Fitzroy Provincial Park, and downhill skiing at Mount Pakenham, plus several public golf courses just minutes away. Seize the opportunity to be a part of this exciting new development and design and build your custom home exactly the way you've always wanted. This offering comes with approved building plans. The grading and septic plans have been approved and stamped. The lot was recently fenced. Everything is in plan to get the building process started. Don't miss out on this beautfiul lot. (id:49269)
Lot 8 - 215 Carolynn Way
North Perth, Ontario
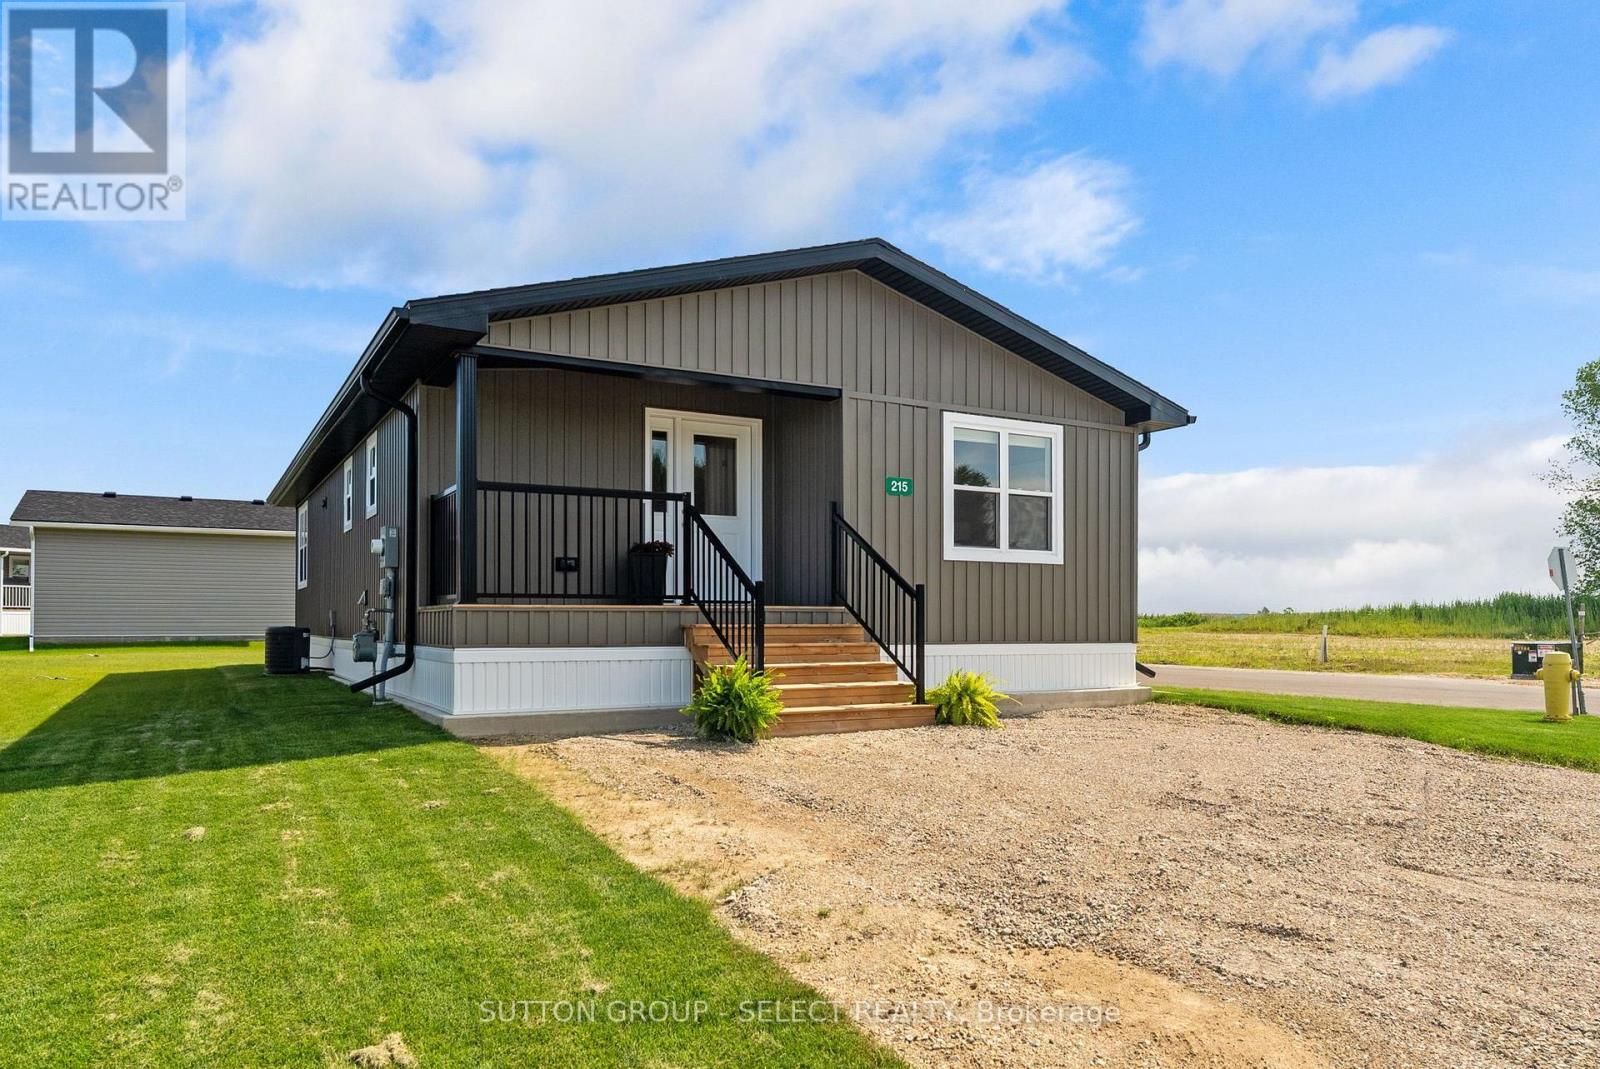
Experience the perfect fusion of style, comfort and simplicity in this quality Canadian-built Northlander modular home, ideally located in The Village, on the east side of Listowel, in a peaceful and well-maintained community. This model (constructed in 2025) is a tastefully designed 2 bedroom, 2 bathroom home , offering a welcoming layout with high end features and modern convenience. Enter the inviting 13' x 5' covered front porch, ideal for relaxing and enjoying the neighbourhood's serene setting. Step inside to a bright, open-concept interior where the kitchen's stylish two-toned, white-urban cabinetry, stainless steel appliances, and ceramic tile backsplash are highlights be a spacious island, perfectly suited for entertaining or casual dining. The living room is anchored by a built-in natural gas fireplace, providing warmth and ambience during the winter months. The primary bedroom retreat features a generous 6' x 5' walk-in closet and a 3 piece bathroom, while the second bedroom and 3 piece bathroom ensure space for family/guests or a home office. Paved streets and walking trails along the perimeter of the community promote a healthy lifestyle along with a welcoming clubhouse for social events. With shopping, dining, curling, golf and so many amenities just minutes away, this community provides a lifestyle that is as busy or as simple as desired. NOTE: land is leased ($525/month). Modular home is owned. (id:49269)
5 Finch Street
Tillsonburg, Ontario
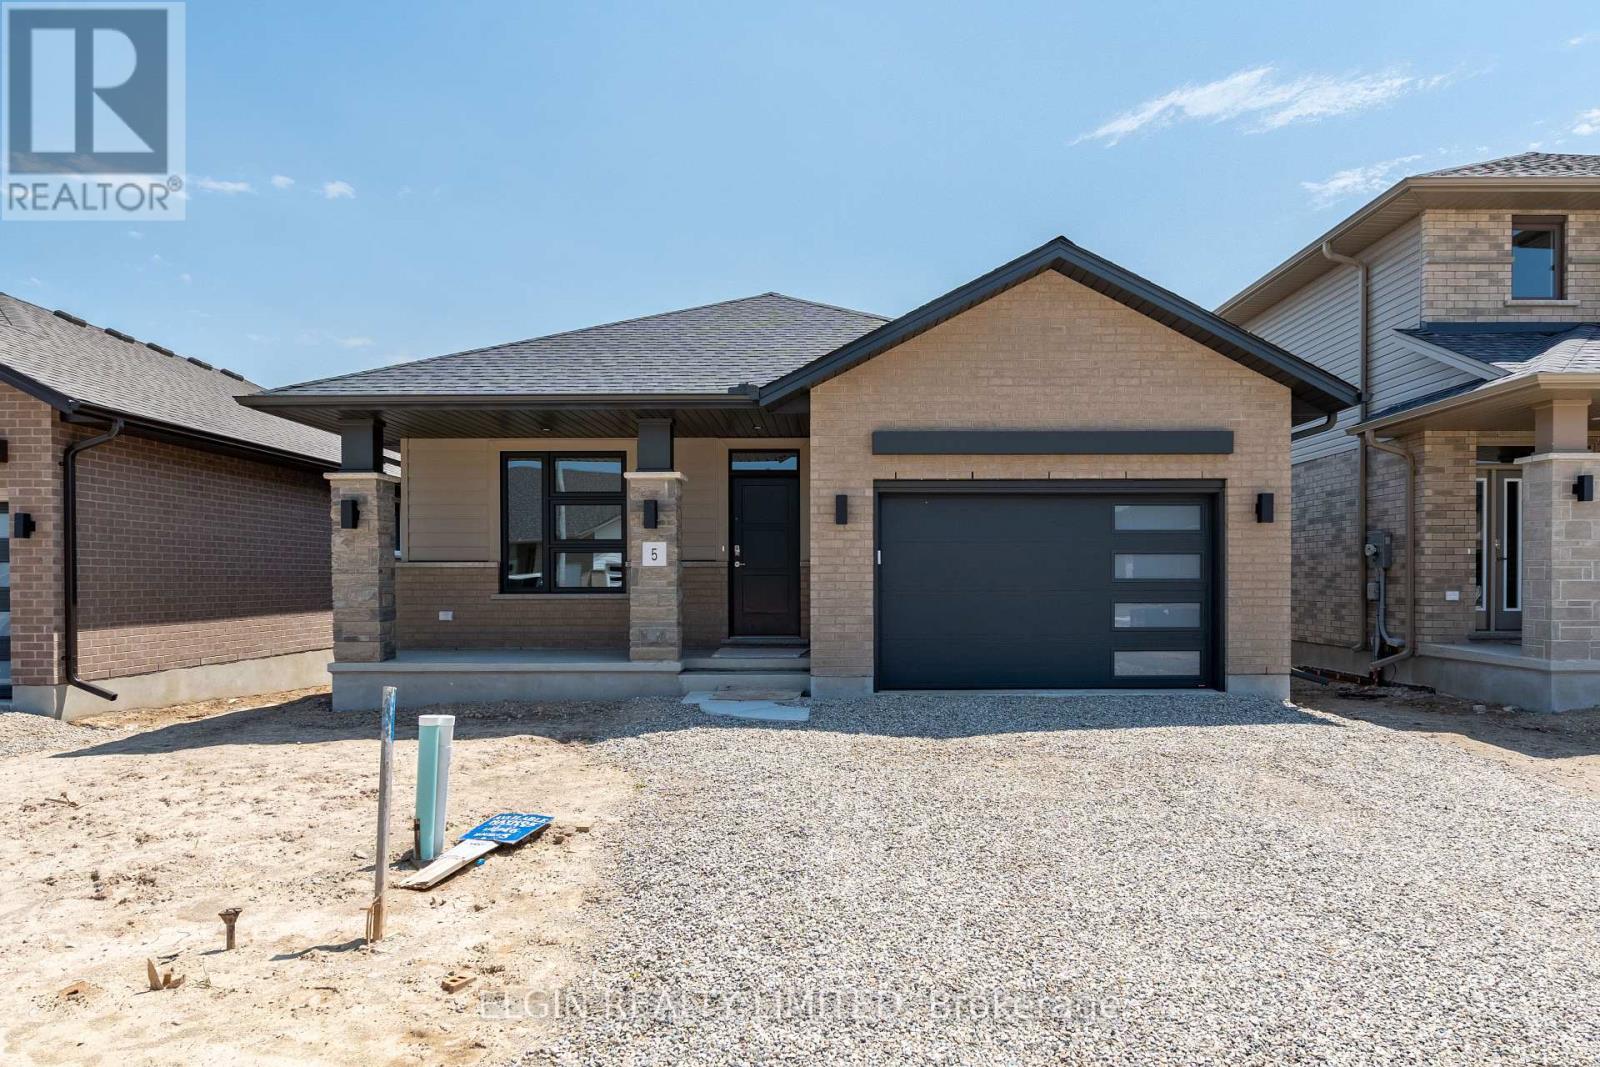
HST Removed! Move-in ready and ideal for young families or empty nesters, the Handfield bungalow by Hayhoe Homes offers 3 bedrooms (2+1), 3 bathrooms, and a 1.5 car garage in a thoughtfully designed open concept layout. The main floor features 9' ceilings and luxury vinyl plank flooring (as per plan), along with a stylish kitchen showcasing quartz countertops, tile backsplash, pantry and a large central island that flows seamlessly into the spacious great room with a patio door leading to the rear deck complete with a BBQ gas line. The primary suite includes a walk in closet and a private 3 piece ensuite with a shower. A second bedroom, full bathroom, and convenient main floor laundry complete the main level. The finished basement expands the living space with a generous family room, third bedroom, full bathroom, and plenty of storage space. Additional highlights include a covered front porch, central air conditioning, HRV system, Tarion New Home Warranty, and numerous upgrades throughout. Taxes to be assessed. (id:49269)
422 Gardenville Road
Prince Edward County, Ontario
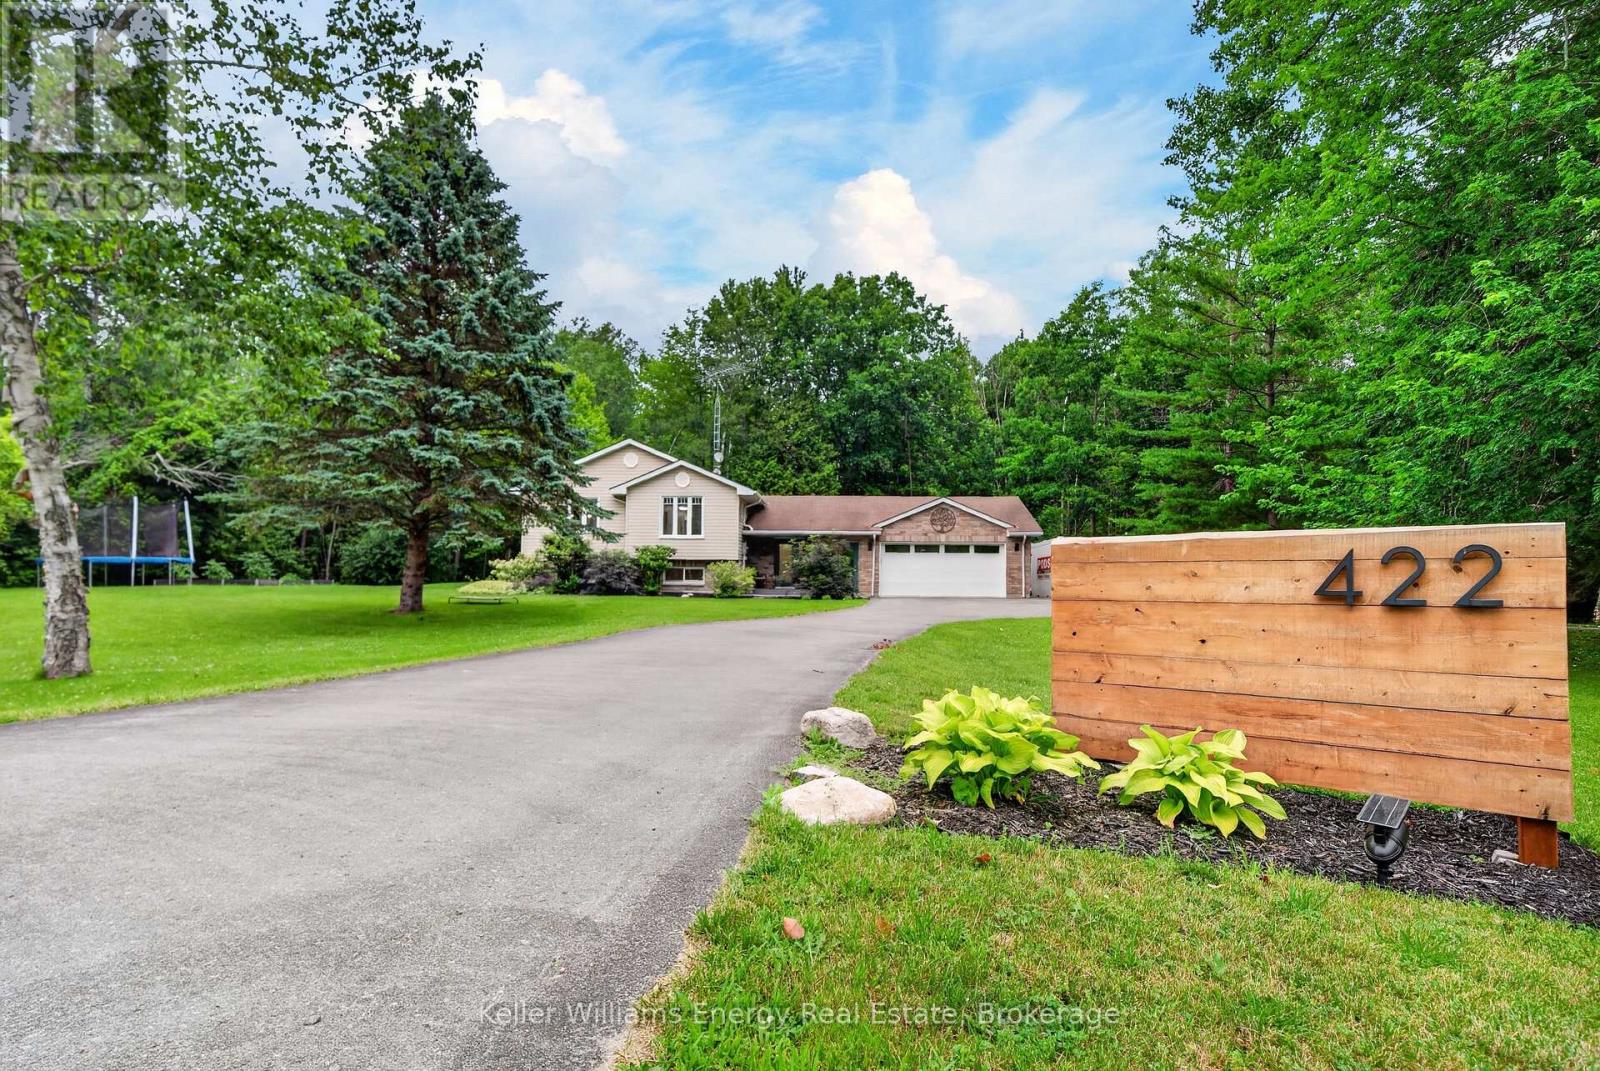
The driveway says arrive. The house says stay. Set on over 2 private acres in Prince Edward County, this 5-bedroom, 3-bathroom home delivers both space and style. A circular driveway approaches a home set well back from the road for privacy. The backyard is a true retreat - multiple decks surround a custom above-ground heated pool, a fire pit is nestled among trees, and a gazebo with pull-down movie screen sets the stage for summer evenings. Forest borders the property for complete privacy, yet you're minutes from the 401, Trenton, and County wineries and beaches. Inside, elevated finishes, a neutral palette, and sun-filled rooms make the home move-in ready. The kitchen features quartz countertops and a large peninsula ideal for meal prep and casual seating. The main floor includes 3 bedrooms and 2 full baths, with a primary suite offering a walk-through closet and en-suite overlooking the backyard. The lower level features above-grade windows, a pellet stove, 2 more bedrooms, a 3-piece bath, and ample storage. Built for family living. (id:49269)
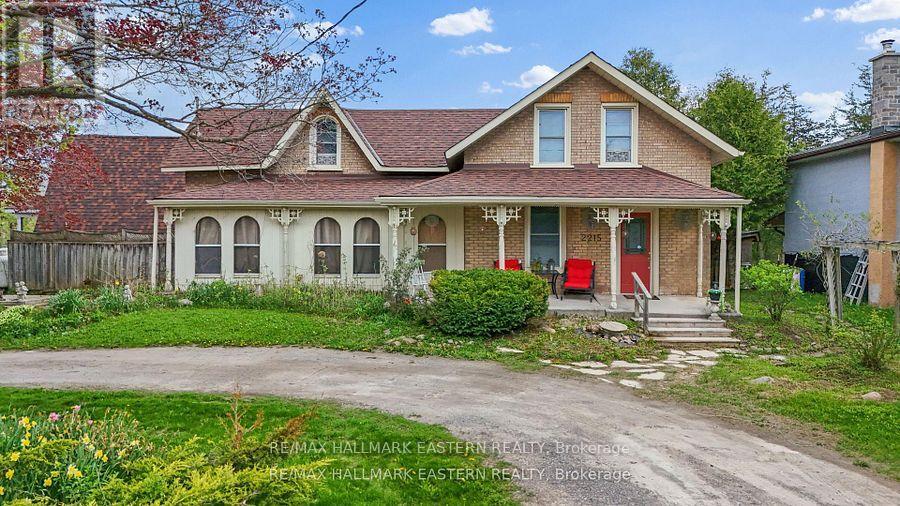
2215 David Fife Line
Otonabee-South Monaghan, Ontario
Peterborough County home with separate-entry in-law potential, home-based business space, and convenient access to Highway 7, Highway 115, and the 407. Set on approximately half an acre, this distinctive property offers excellent road exposure while combining country character, commuter convenience, practical updates, and flexible live/work possibilities near Peterborough and the Kawarthas. The main residence features two upper-level bedrooms, a comfortable living room, a dining area, and plenty of rustic charm. A four-piece bathroom and an additional two-piece bathroom add everyday convenience. The modern kitchen is well equipped with a fridge/freezer, six-burner gas stove, and double oven, creating a functional gathering space for cooking, entertaining, and family meals. The attached A-frame provides exceptional flexibility with its own separate entrance and a defined space apart from the main residence. The main level includes two rooms, laundry facilities, a three-piece bathroom, and a rear area that may offer potential for a future kitchen. A spacious great room above provides additional room. This unique area may suit extended family, an in-law suite, professional office, home-based business, guest accommodations, or potential income-generating use. The upper level of the main home also includes an additional bedroom and living room, offering flexible space for family, guests, remote work, or a private retreat. Recent improvements include the roof and deck, updated approximately six years ago, along with the septic system and septic bed, updated approximately nine years ago. A detached garage provides valuable storage and workspace for contractors, tradespeople, hobbyists, or vehicle enthusiasts .Ideal for commuters, entrepreneurs, and multi-generational families, this Peterborough-area property delivers a rare combination of residential comfort, separate-entry flexibility, business potential, Highway 7 visibility, and access to major transportation routes. (id:49269)
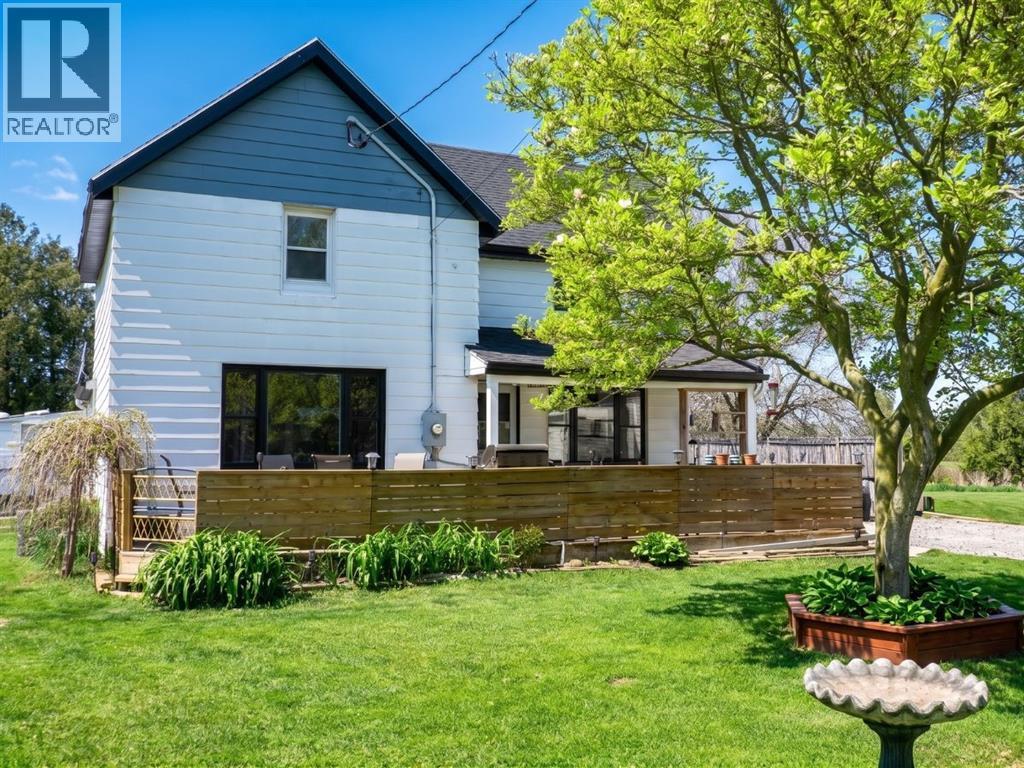
691 Gregory Drive East
Chatham Township, Ontario
Welcome to 691 Gregory Drive East, Chatham — offering the perfect blend of peaceful country living and everyday functionality. This charming 1 3/4 storey home provides spacious living with 4 bedrooms, including a convenient main floor bedroom and 3 additional bedrooms upstairs. The main floor features a bright living room, functional kitchen, dining room, and a 4-piece bathroom combined with main floor laundry for added convenience. Enjoy peace of mind with major updates completed in 2025, including the furnace, central air conditioning, and hot water tank. Outside, the detached double car heated garage offers excellent space for vehicles or hobbies. The unfinished basement provides additional storage space. If you’re looking for country-style living with room to grow, 691 Gregory Drive East is a fantastic opportunity to make your own! (id:49269)
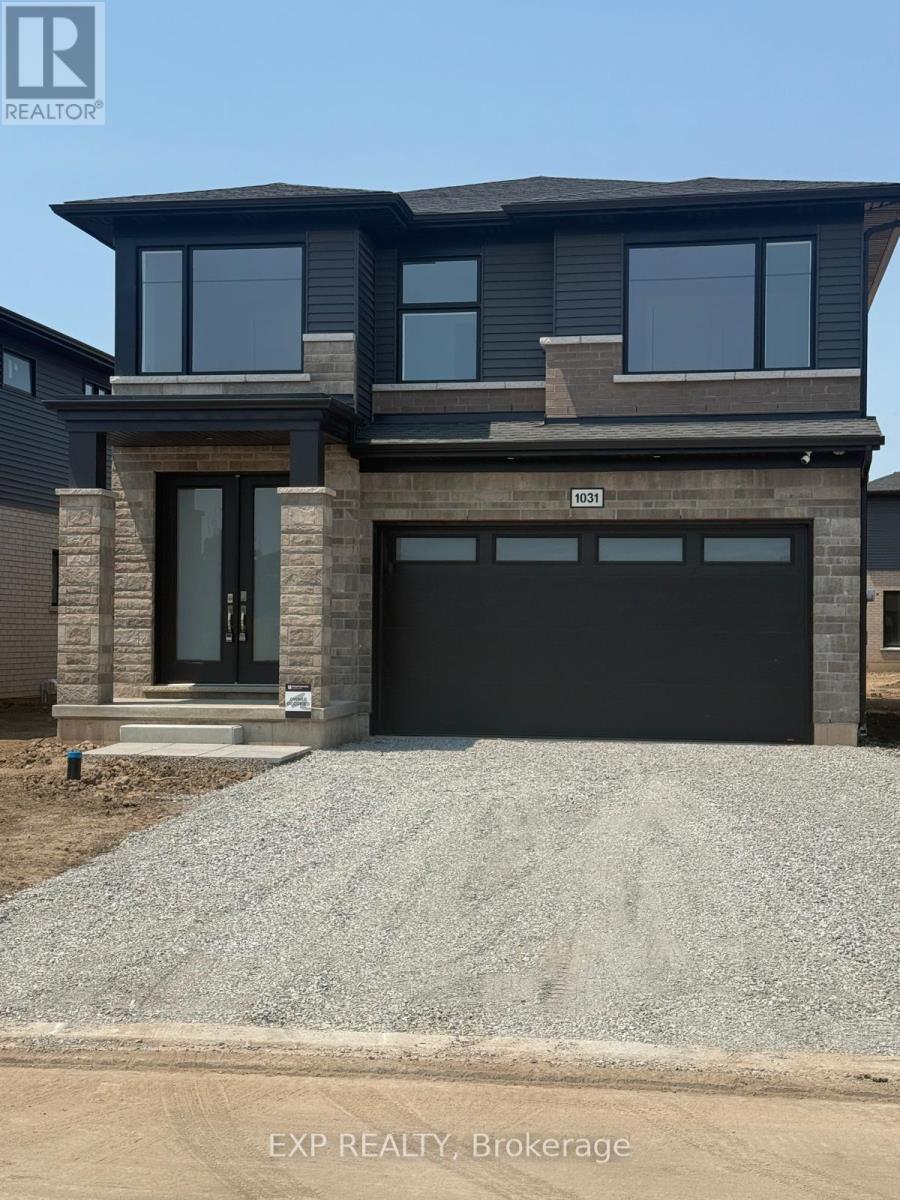
1031 Alliston Avenue
Fort Erie, Ontario
Stunning Home in Fort Erie Region! Experience the ultimate blend of tranquility and convenience in this exquisite, never-lived-in detached home! Prime Location- Lake proximity: Just a 3-minute drive to the lake's serene shores- Convenient shopping: Only 2 minutes from major retailers, including Walmart, No Frills, LCBO, Starbucks, RONA, Shoppers, and Petro Canada- Spacious layout: 4 bedrooms, 3 baths, and a versatile Loft Area which Could be Used as a Reading Nook or Home Office. Extra-Deep Backyard, Ideal For Families, Entertaining, Or Gardening! This home offers the perfect balance of relaxation and accessibility, making it an ideal choice for those seeking a peaceful retreat or a convenient lifestyle. Your Dream Home Awaits! Experience the epitome of custom-quality living in this stunning new home, expertly crafted by renowned builder Mountainview Homes. A Premier Living Experience- Unique design: Thoughtfully designed to provide a luxurious living experience- Growing community: Located in a vibrant, amenity-rich neighborhood with endless possibilities- First to live: Be the first to call this incredible home your own!-BASEMENT NOT INCLUDED- (id:49269)
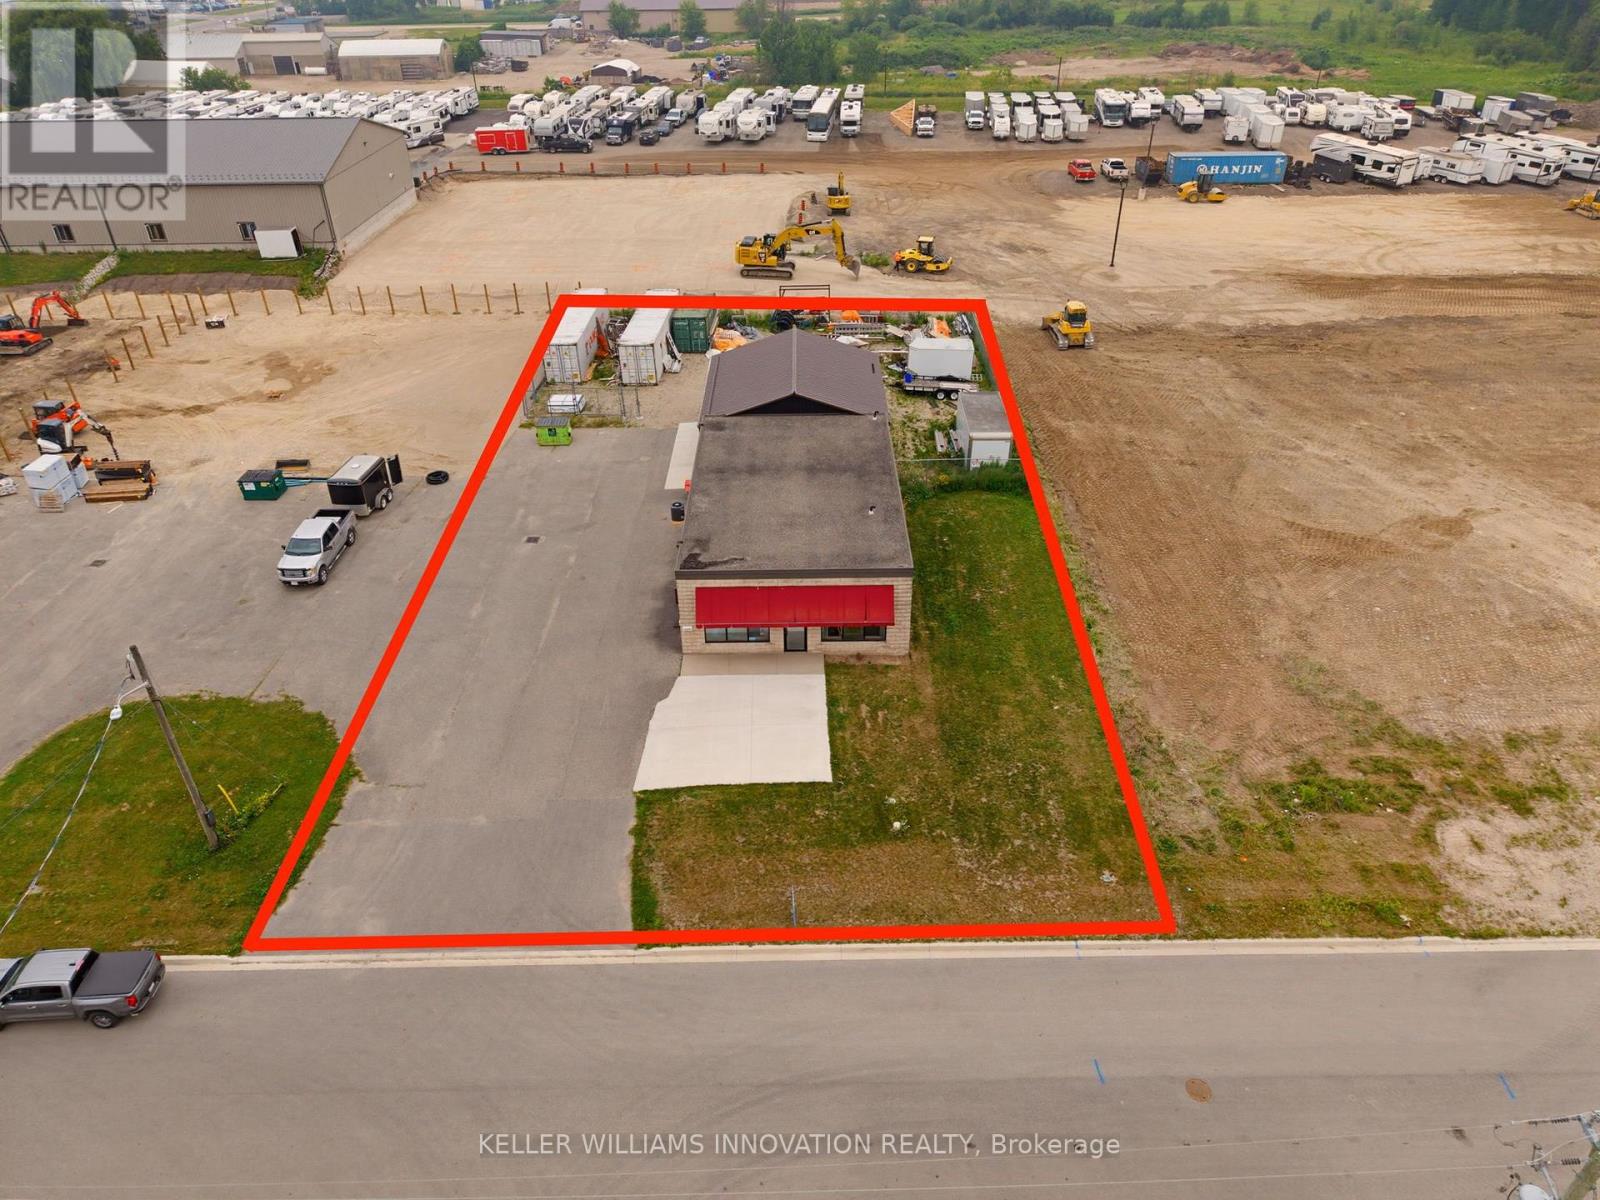
3 David Street
North Perth, Ontario
Position your business for success with this versatile commercial property located in a desirable C3 Commercial Zone. Offering a functional layout, the building features two private offices, a washroom, and two spacious storage areas, including one with a convenient drive-in bay for easy loading and equipment access. At the rear of the property, a generous outdoor storage area provides additional flexibility for materials, vehicles, trailers, or inventory. A substantial addition with an additional900+ sq ft was completed in 2023, enhancing the functionality and versatility of the property. The property's zoning permits a wide range of commercial uses, making it an excellent opportunity for contractors, trades, equipment rental, wholesale operations, automotive services, building supply businesses, professional offices, landscaping companies, and many other commercial enterprises. Whether you're expanding your existing business or investing in a flexible commercial space with strong future potential, this property is ready to meet your needs. A rare opportunity to own a functional commercial building with office space, shop area, drive-in access, and valuable outdoor storage-all in one location (id:49269)