
2002 Ingledale Road
Mississauga, Ontario
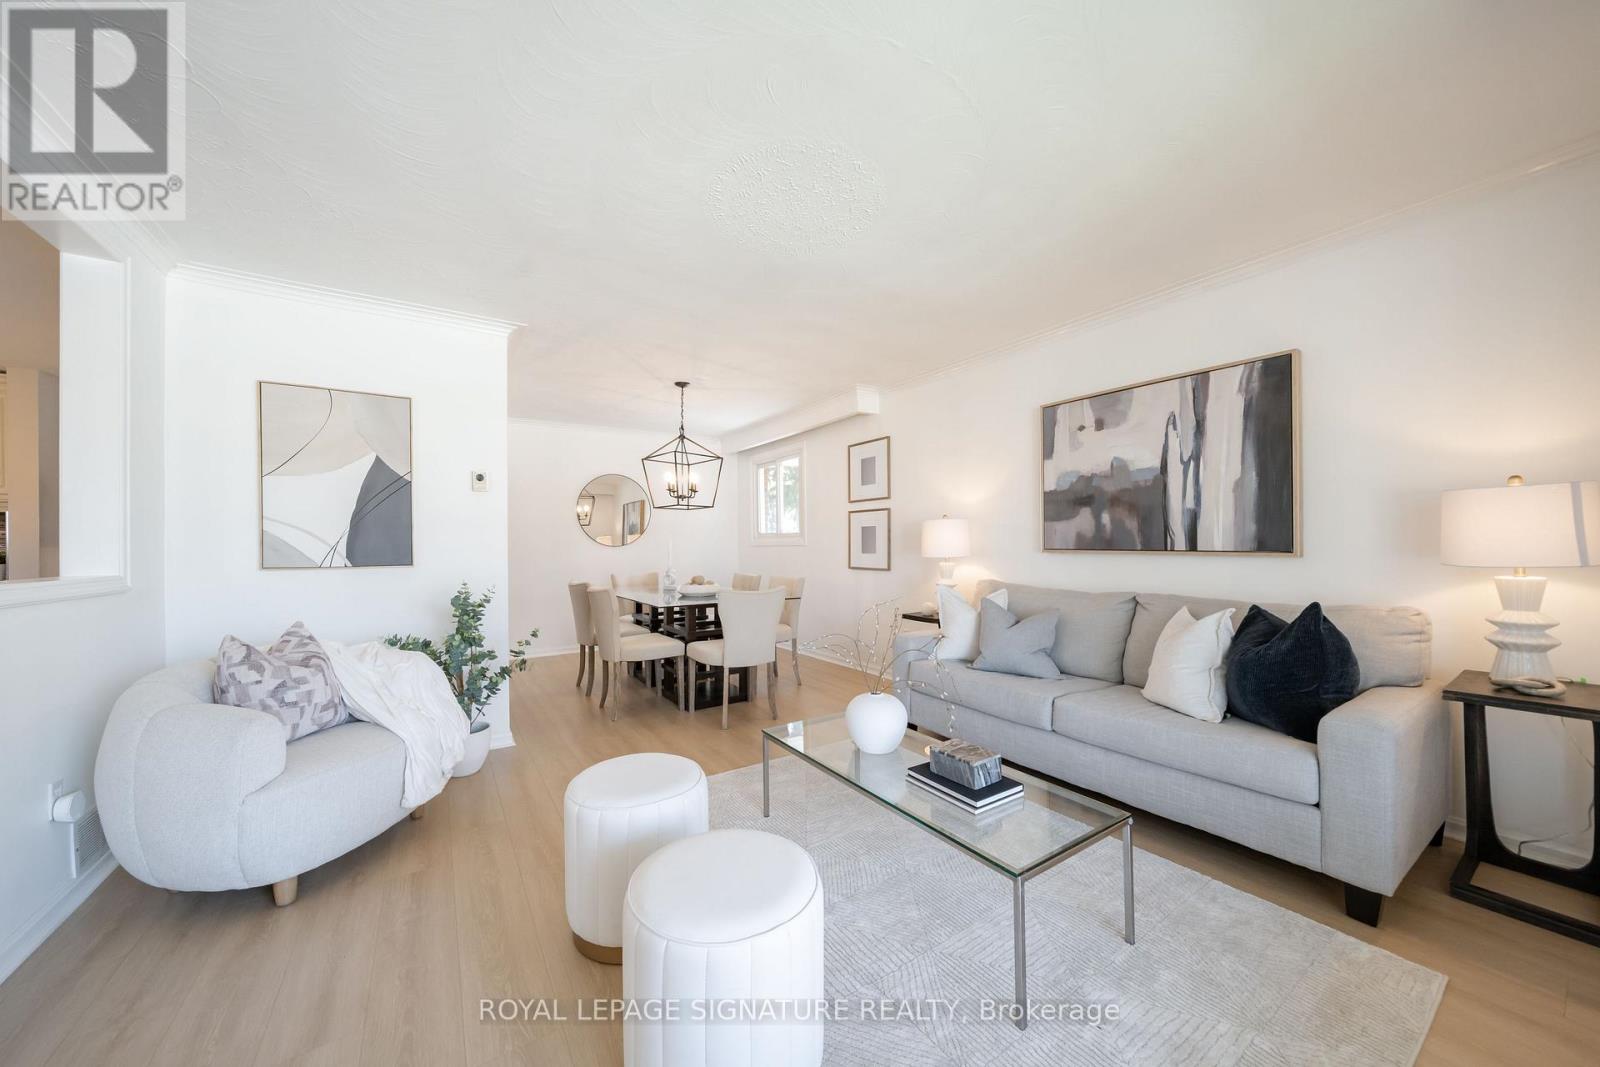
This beautifully updated all-brick 4-level back split is set on a 50 x 125 ft lot in the sought-after Lorne Park area, offering a seamless blend of timeless construction, modern upgrades, and exceptional living space on a quiet, family-friendly street. Step inside to a bright, open-concept main floor featuring expansive living and dining areas, enhanced by new wide plank flooring and elegant crown moulding. A stunning bay window fills the space with natural light, creating a warm and inviting atmosphere. The custom kitchen is thoughtfully designed complete w/ granite countertops, a large centre island w/ seating, custom cabinetry, stylish backsplash, and modern pendant lighting. A dedicated built-in workspace adds versatility-perfect for a home office, beverage or coffee station, or an additional prep area. Upstairs features three generously sized bedrooms w/ large windows and an updated 4-piece bathroom. An additional fourth bedroom on the split level offers flexibility for guests, extended family or a dedicated home office. The spacious lower level includes a second full bathroom, and a warm, inviting family room complete with a wood-burning fireplace and walkout to your backyard oasis. The finished basement adds even more living space, ideal for a theatre, media or a game room, along with a large laundry area, a workshop, a rough-in for a third bathroom, and nearly 500sf of crawl space for storage. Step outside to your own private backyard retreat, complete with an above-ground pool, hot tub, and barrel sauna, you truly have a resort-style setting ideal for entertaining or relaxing year-round. Surrounded by top-rated schools, parks, shopping, and just minutes to the lake, QEW & GO Station, this is a rare opportunity to secure a premium property in one of South Mississauga's most desirable communities. (id:49269)

1 - 1706 Dundas Street E
Mississauga, Ontario
Incredible Opportunity To Own A Turnkey Restaurant In The Dixie Neighbourhood Of Mississauga, ON! Step Into An Established Business With Minimal Startup Time. Recently Renovated, Fully Operational And Ready For A New Owner. Great Exposure To High Volume Of Foot Traffic. Sale Includes All Equipment And Leasehold Improvements. (id:49269)
6 - 3335 Thomas Street E
Mississauga, Ontario
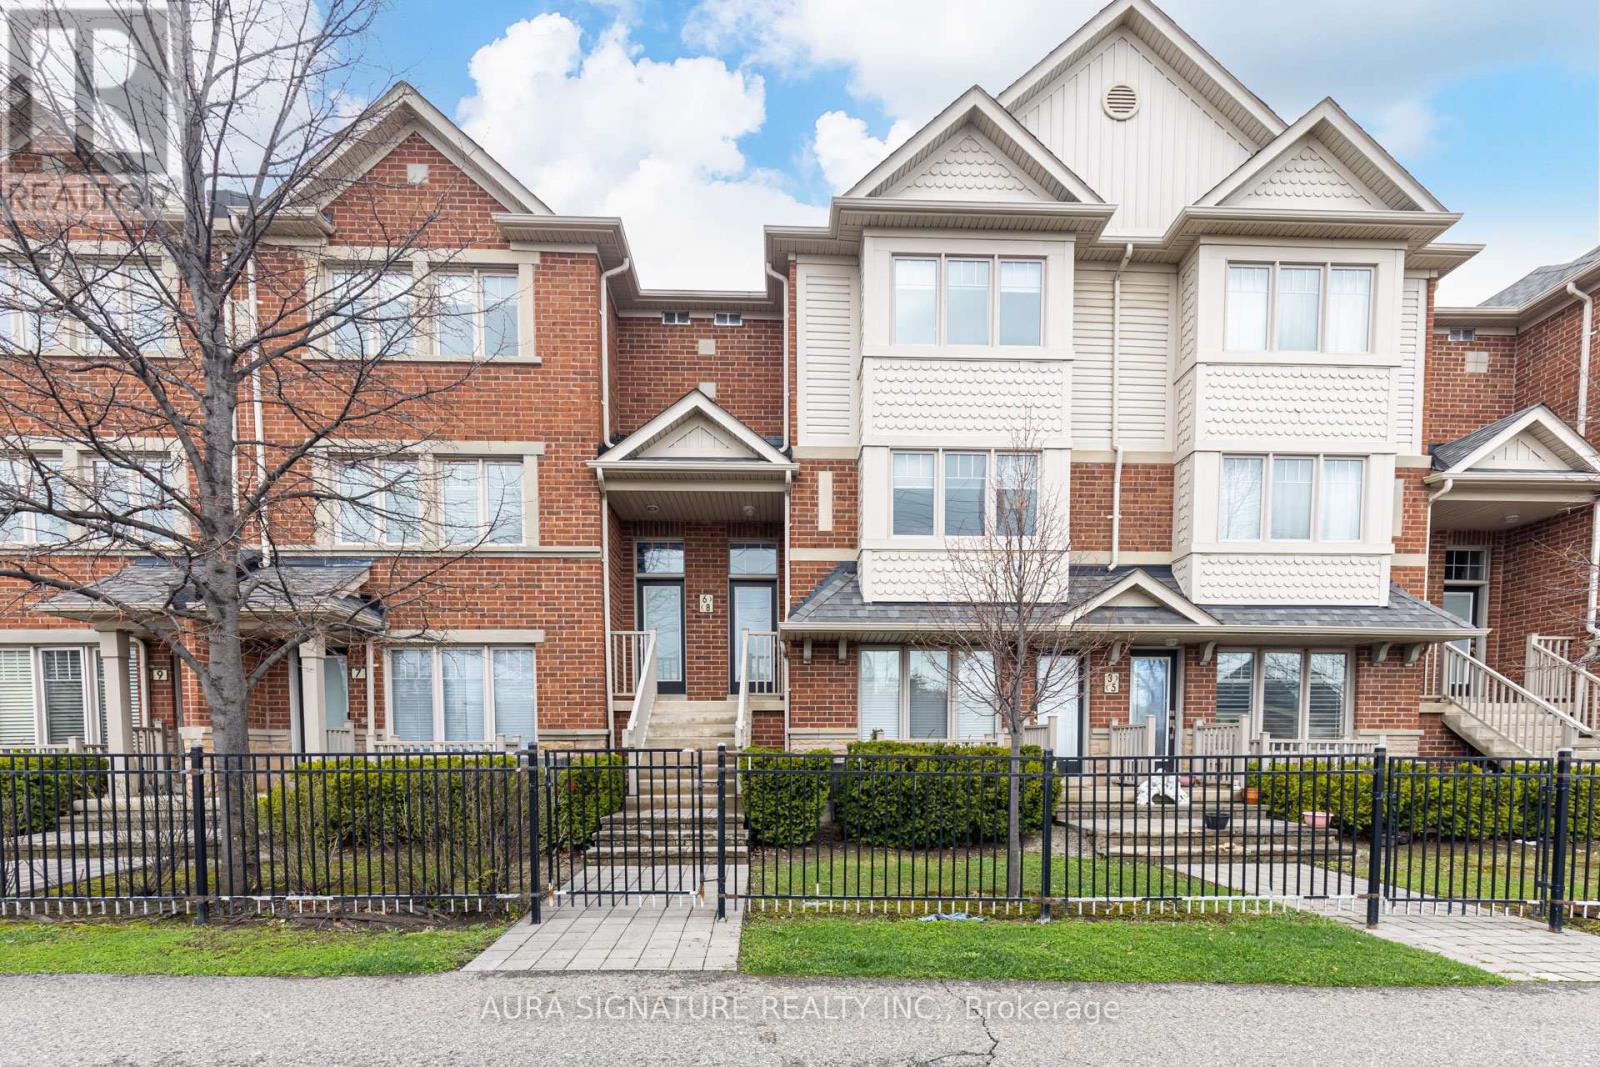
Welcome to Churchill Meadows Neighbourhood. , This Sunfilled Executive Home Features 1590 SqFt of Spacious Open Concept Living , the garage features direct access to the home , The combined Living dining , lends well to everyday living and Entertaining , the home also Boast 3 Generous size bedroom , the home is improved with rich wood colors , Functional kitchen with large Penisula , 2 Balconies Facing Playground (id:49269)
B05 - 7330 Goreway Drive
Mississauga, Ontario
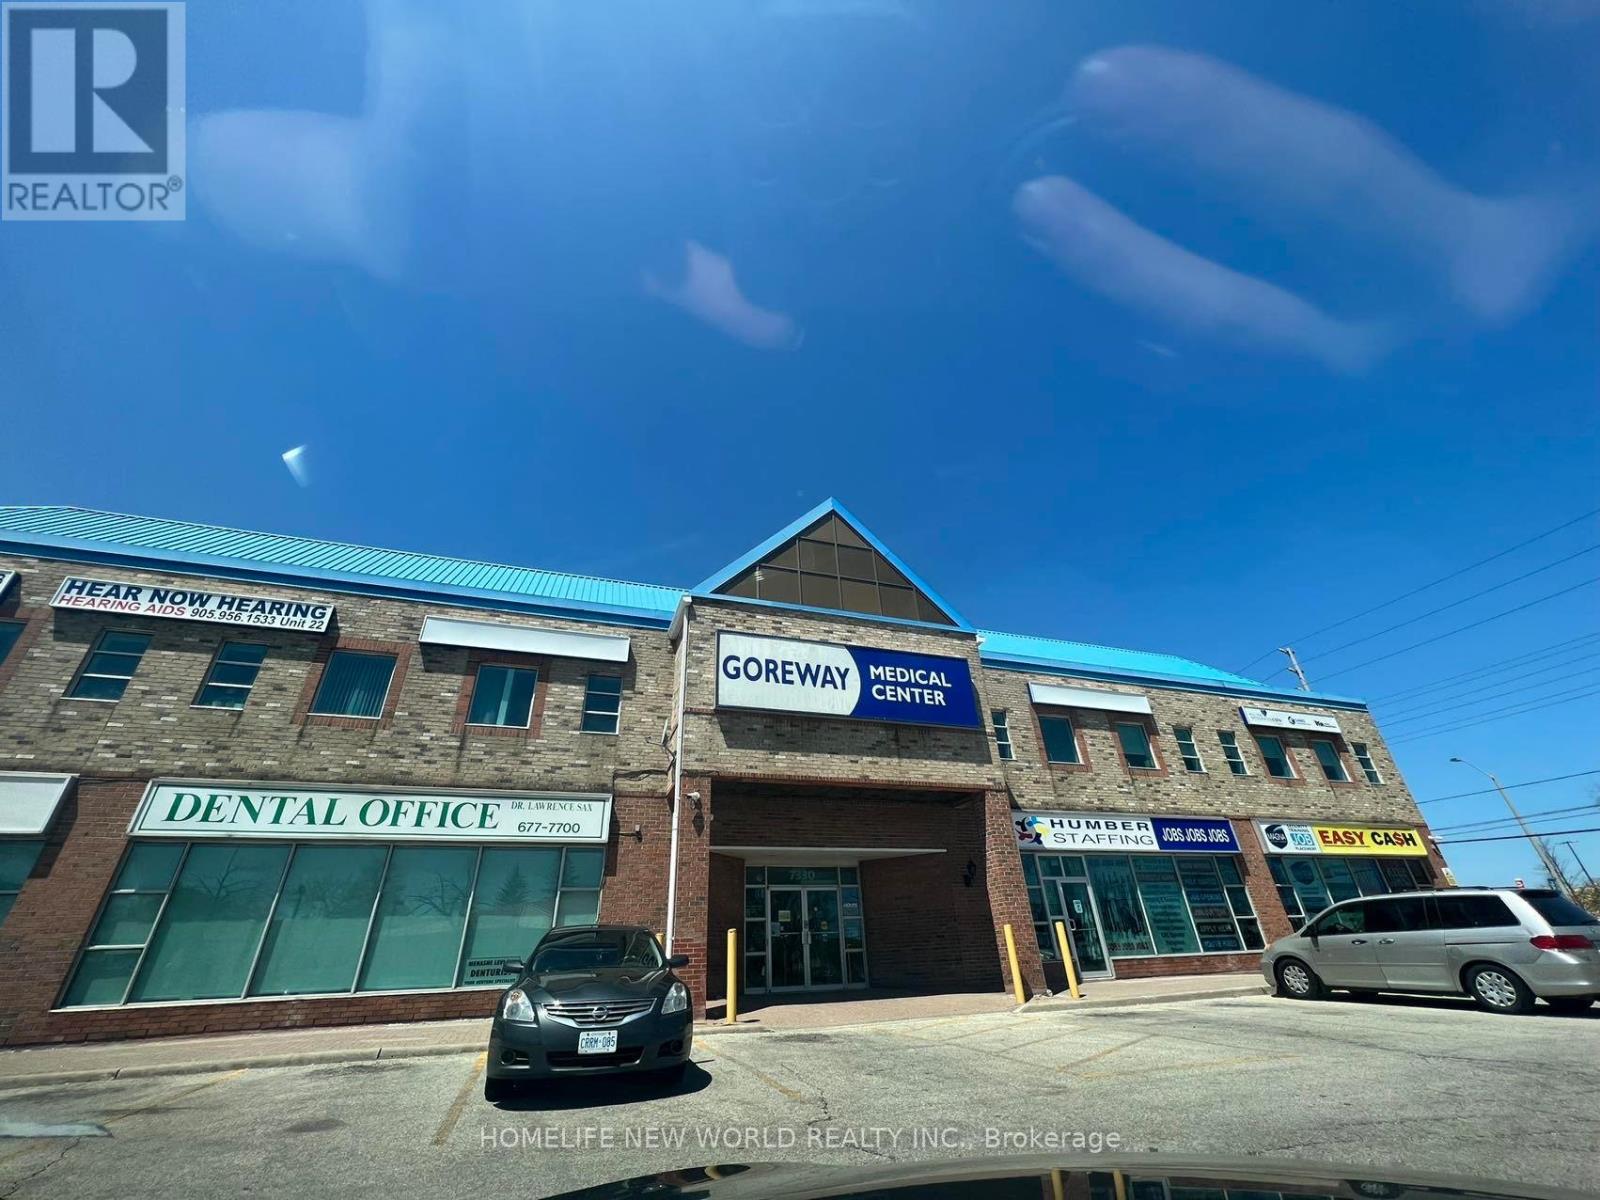
Client Remarks Professional or medical suite available for lease in a prime location.High-traffic area offers excellent visibility and exposure, directly across from the bustling Westwood Mall. . Benefit from nearby amenities, including supermarket, Shoppers Drug Mart, FreshCo, Dollarama, and LCBO. The suite is ideal for businesses looking to attract foot traffic with public transit at the doorstep and ample free parking on-site for clients. Whether you're establishing or expanding your practice, this location offers convenience, accessibility, and a thriving community hub to grow your business.Basement unit. 24hr securtiy. (id:49269)
781 Fletcher Valley Crescent
Mississauga, Ontario
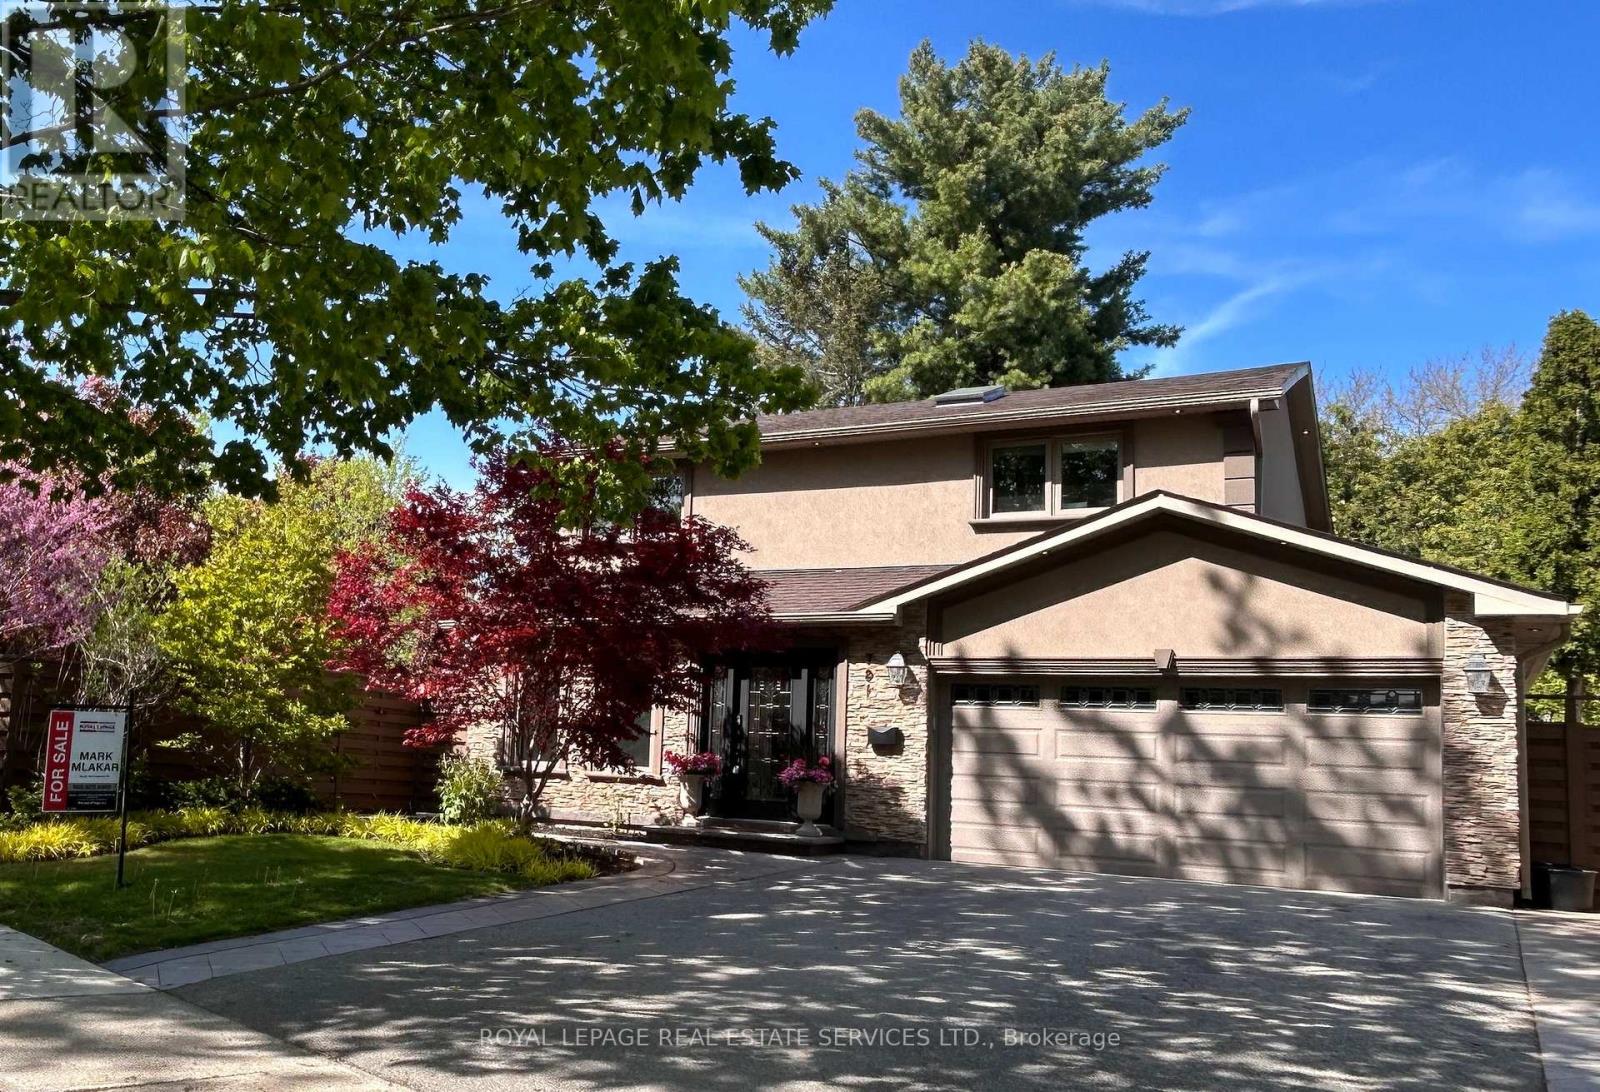
A rare offering in one of Mississauga's most prestigious lakeside enclaves, 781 Fletcher Valley Crescent is set on an exceptional private corner lot. This beautifully reimagined residence blends timeless design, modern luxury, and a resort-inspired lifestyle just moments from the lake. The backyard is a true showpiece - surrounded by professionally landscaped gardens, a stone patio and saltwater in-ground pool - creating a setting of remarkable beauty and privacy. Inside, the home unfolds into a sun-filled open-concept interior where refined finishes and architectural character define every space. The living area is anchored by a sleek gas fireplace, while expansive windows draw in natural light and views of the mature landscape. At the heart of the home is a stunning custom chef's kitchen, thoughtfully designed for elevated everyday living and effortless entertaining. Featuring extensive stone surfaces, a generous island, wet bar, and a premium suite of Miele appliances, including dual ovens, induction cooktop, and warming drawer, this space delivers both sophistication and performance. A walk-out from the kitchen extends to the deck and pool area, offering seamless indoor-outdoor living. The main floor also features a beautifully appointed powder room and a versatile bonus room with walk-out access to a private outdoor retreat, ideal as a home office, library, lounge, or studio. Engineered oak hardwood, custom millwork, and a dramatic three-storey stone feature wall add warmth and distinction throughout. A striking floating staircase leads to the upper level, where the primary suite with ensuite is complemented by three additional bedroom sand a 3-piece bath. The lower level adds versatility with a bright family room, built-in storage, hidden laundry, additional refrigerator, and a 4-piece bath. Steps to Rattray Marsh, Jack Darling Park, Lake Ontario, Clarkson Village, top-rated schools, and Clarkson GO, a rare turnkey opportunity in coveted South Mississauga. (id:49269)
7040 Airport Road
Mississauga, Ontario
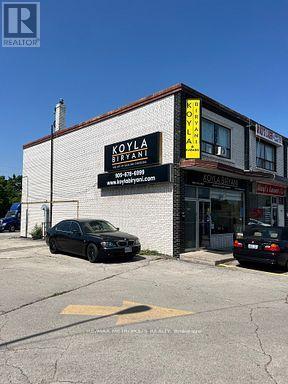
Excellent location, both commercial and residential zoning, 2 bed room apartment upstairs which can also be used as retail/office etc or kept as residential.both restaurant and apartment is rented.fully occupied. great investment commercial property. (id:49269)
7461 Pacific Circle
Mississauga, Ontario
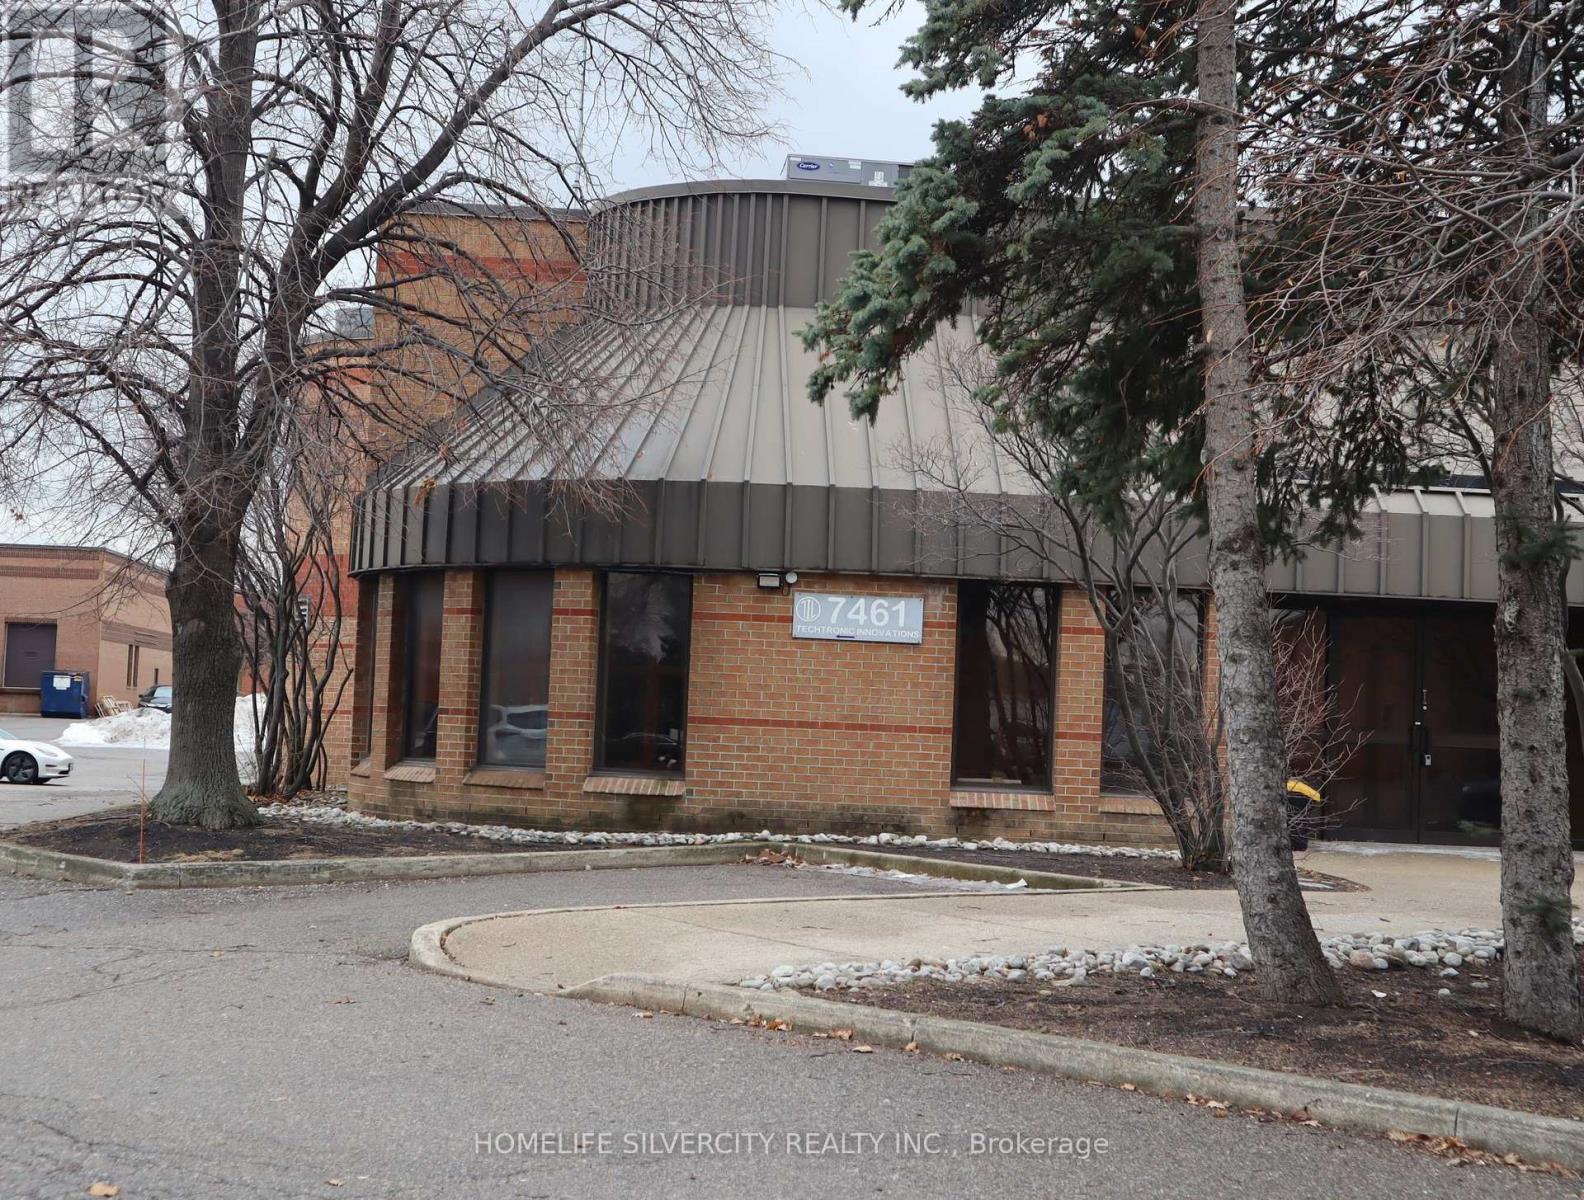
Fully functional professional office available for immediate lease near busy intersection at Derry and Tomken Road.Suitable for Physio,Medical,Real Estate ,Law Office and others.Professionally designed office include 1 full W/R and 2 half W/R.9 separate cabins,Reception Area,Lunch Room.Parking space available 7-8 cars (id:49269)
1968 Carrera Lane
Mississauga, Ontario
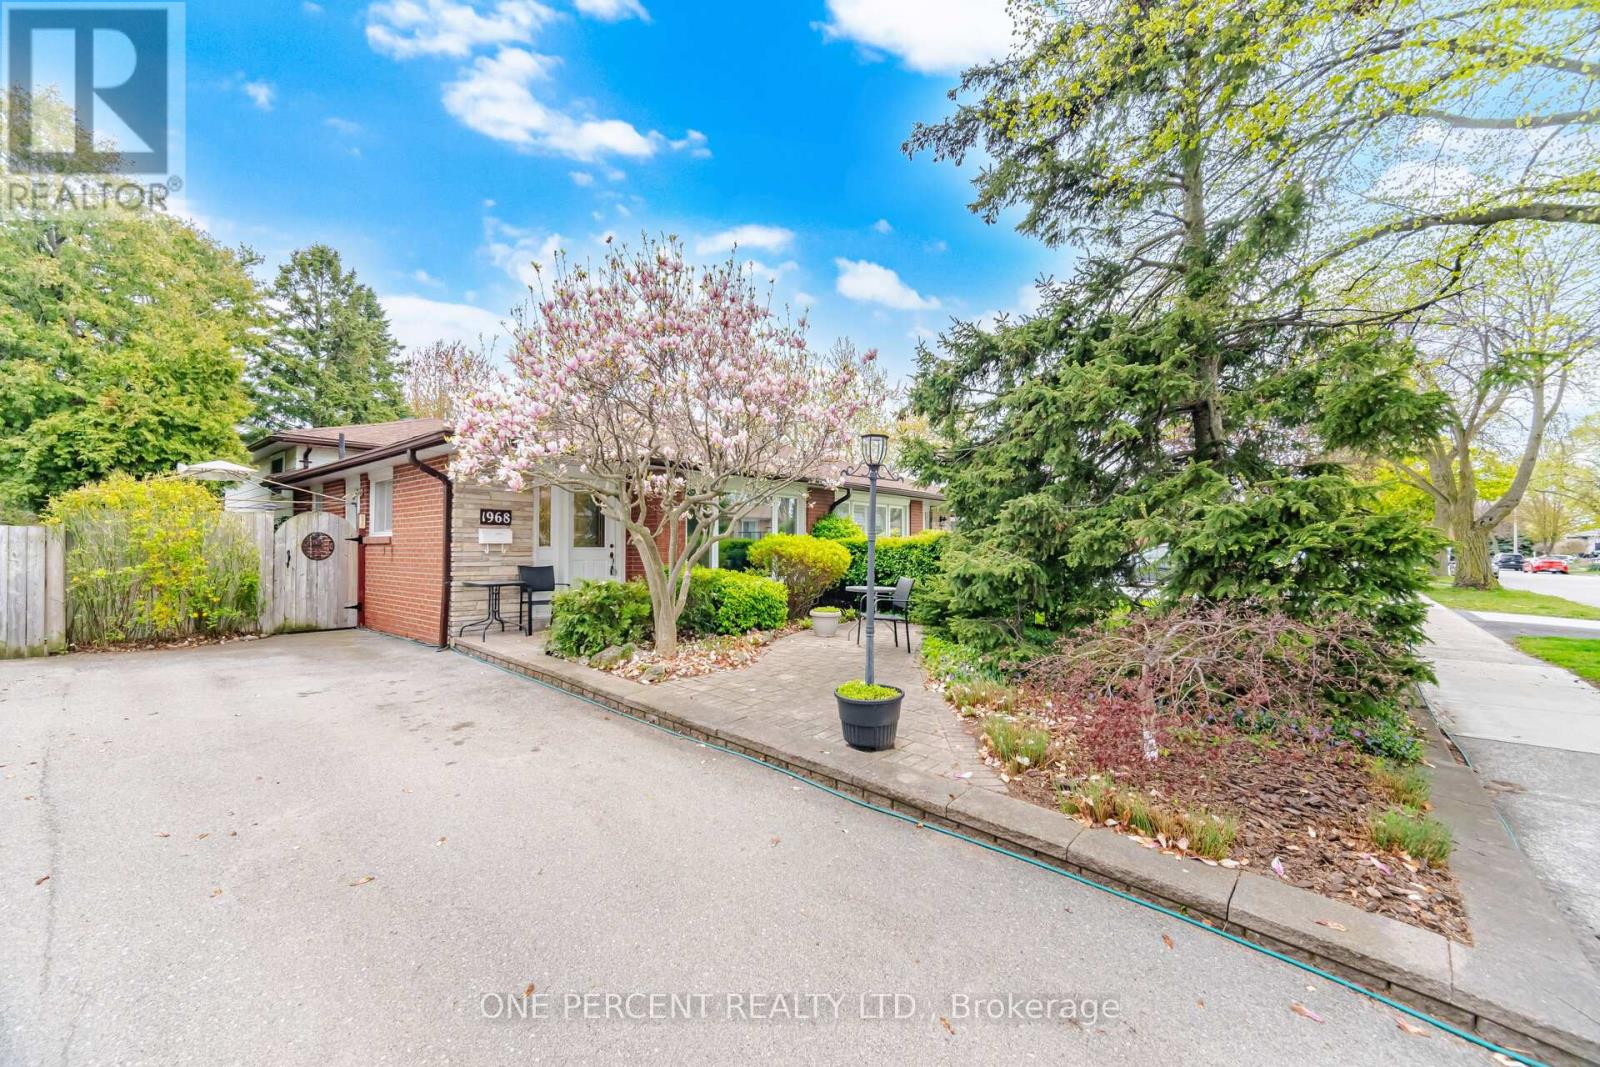
Fantastic Semi-Detached Home in A Premium Location surrounded by over a million-dollar homes. No backyard neighbours, just open the back gate and step into Lewis Bradley Park, a playground for kids, a heated Outdoor Pool and a step to Mississauga's most scenic waterfront trails. 3 +1 bedrooms, 2 full baths, and a three-level backsplit offer living and dining, plus a family room with above-grade windows on the lower level. Upgraded modern Eat-In Kitchen with off-white cabinets and a granite countertop. A massive crawl space for storage. The lower-level family room has 1 Br and a 3-pc bath and a stair lift to the lower level offers added accessibility and convenience. This versatile space is ideal for family gatherings, guests, a teen retreat, or a bright home office. The interlocking front and backyard lead to a landscaped garden overlooking the park. This mature, family-friendly neighbourhood offers an exceptional lifestyle close to Lake Ontario, scenic parks, waterfront trails, and everyday amenities. Access to highly rated schools, Walkability to the Clarkson GO, grocery stores, shops, and cafes. You're also just minutes from the QEW, making commuting easy in any direction. 30-minute walk to the lakeside. Enjoy nearby Rattray Marsh Conservation Area, Jack Darling Memorial Park, the Waterfront Trail, Lakeside Park, Bradley Museum, Clarkson Village, Lakeshore Road West, and vibrant Port Credit, among others. A beautiful location not to be missed! Book Your Showing Today! (id:49269)
608 - 32 Tannery Street
Mississauga, Ontario
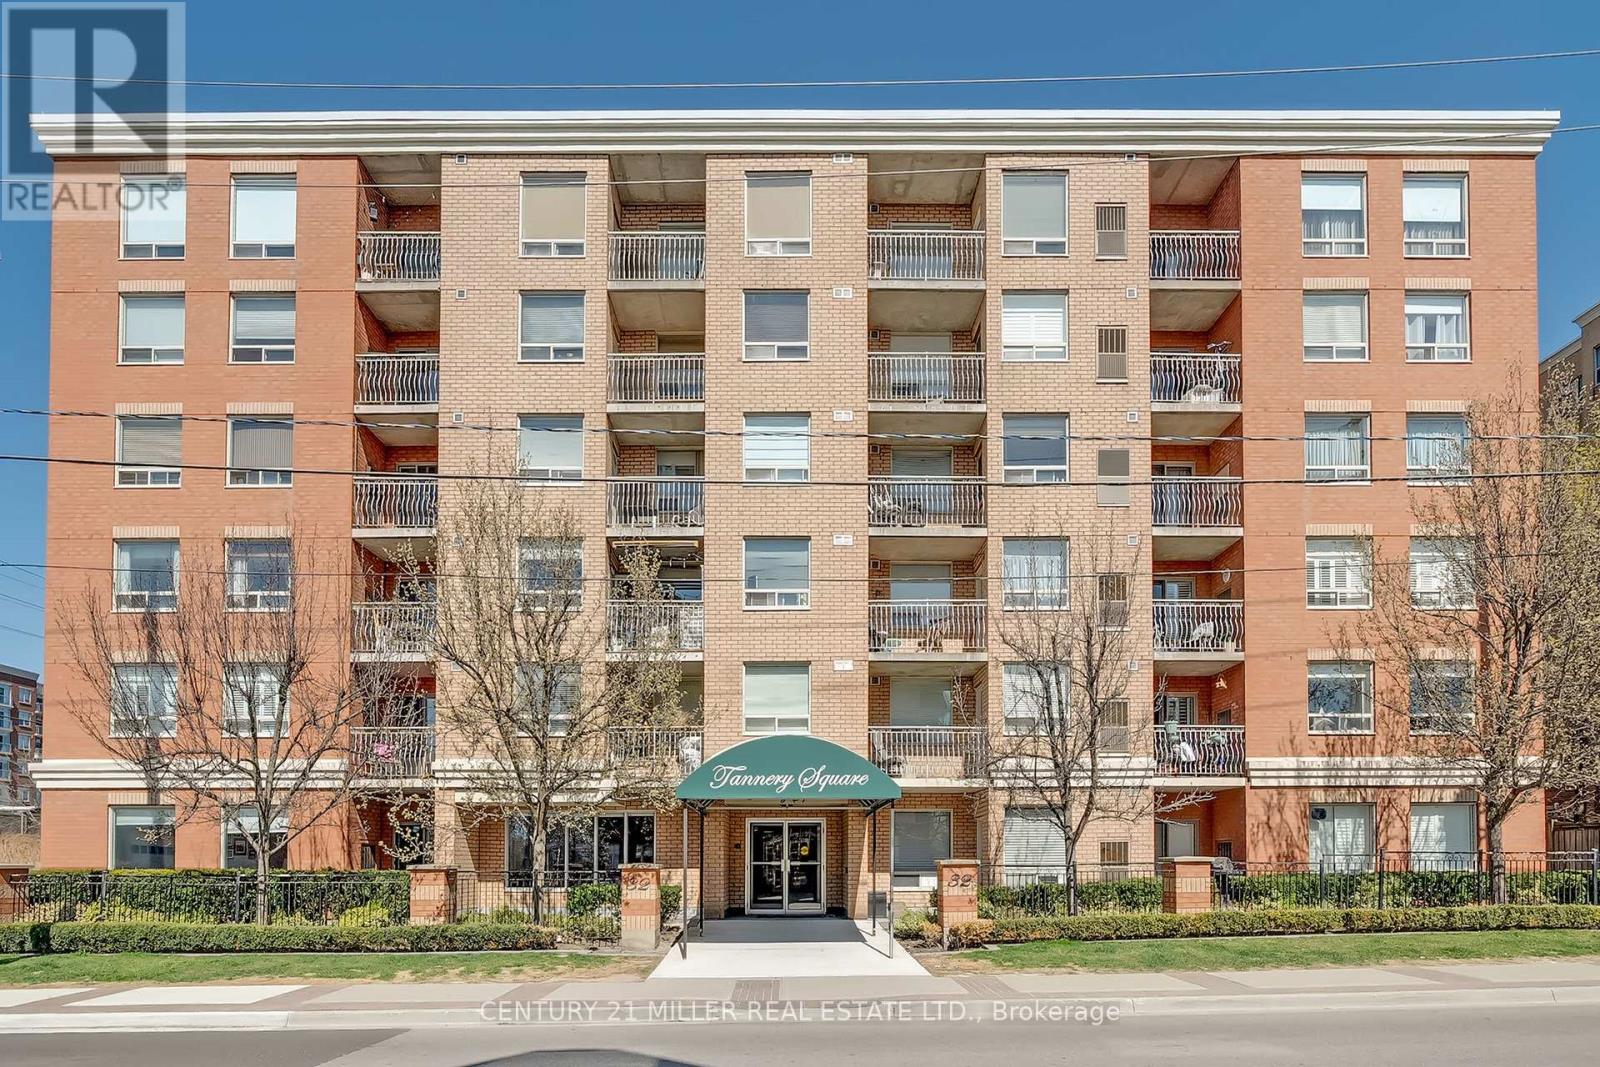
Welcome to Tannery Square, a charming, boutique-style residence in the heart of downtown Streetsville. This updated one bedroom, one bathroom suite offers a smart, functional layout, ideal for first-time buyers or those looking to right-size. Step into a freshly painted space featuring new flooring and trim, an updated kitchen with modern cabinetry, a ceramic tile backsplash, and upgraded sinks and plumbing fixtures. The open-concept kitchen flows seamlessly into the bright and inviting living/dining area, which opens onto a spacious private balcony. Tannery Square is a quiet, well-kept, six-storey building just steps from the Streetsville GO Station, as well as local shops, cafés, and restaurants. This move-in-ready unit includes one underground parking space and ample visitor parking. Don't miss this opportunity to enjoy the best of walkable, commuter-friendly living in one of Mississauga's most desirable neighbourhoods. (id:49269)
3063 Hurontario Street
Mississauga, Ontario
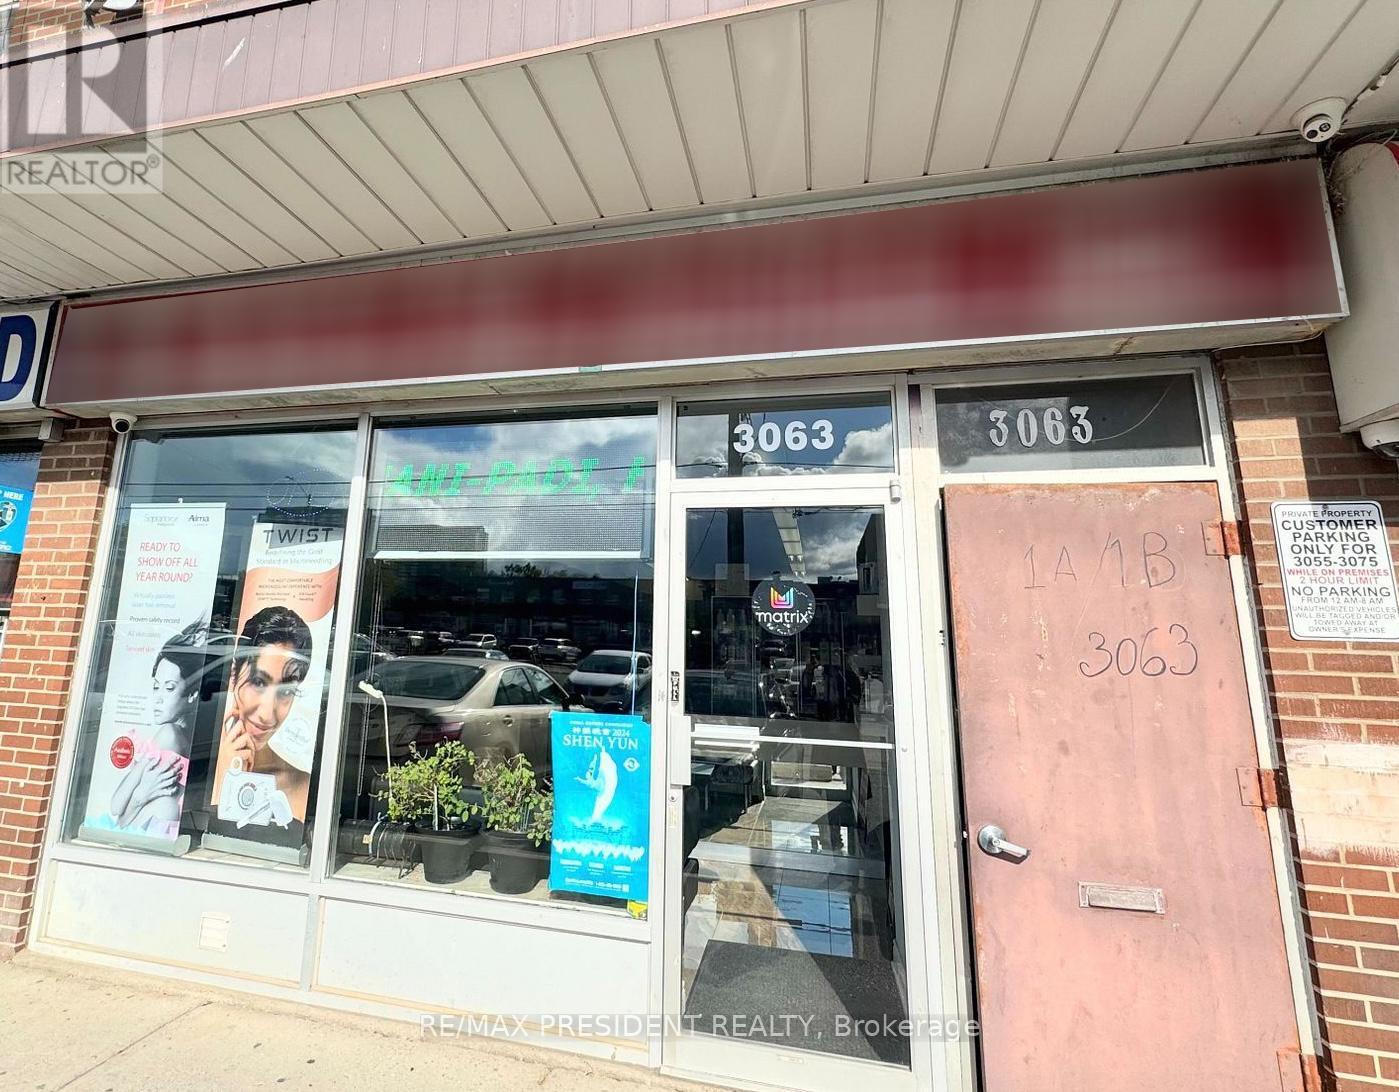
An established and highly regarded salon, Original Hair Fashions has been serving a loyal and diverse clientele since 1967, earning a strong reputation for its welcoming atmosphere and consistent quality of service. This fully equipped, turnkey business offers steady income, generating approximately over $20,000 monthly sales, with excellent potential for further growth through expanded services, extended hours, or increased retail product offerings. The salon features multiple styling stations, barber and esthetic setups, and a comprehensive range of professional equipment, allowing for a wide variety of hair and beauty services under one roof. With reasonable operating costs, a well-established brand, and a prime location that continues to attract both repeat and new clients, this is a rare opportunity for an entrepreneur or industry professional to acquire a profitable, long-standing business with significant upside and room to scale. (id:49269)
2084 Tolman Road
Mississauga, Ontario
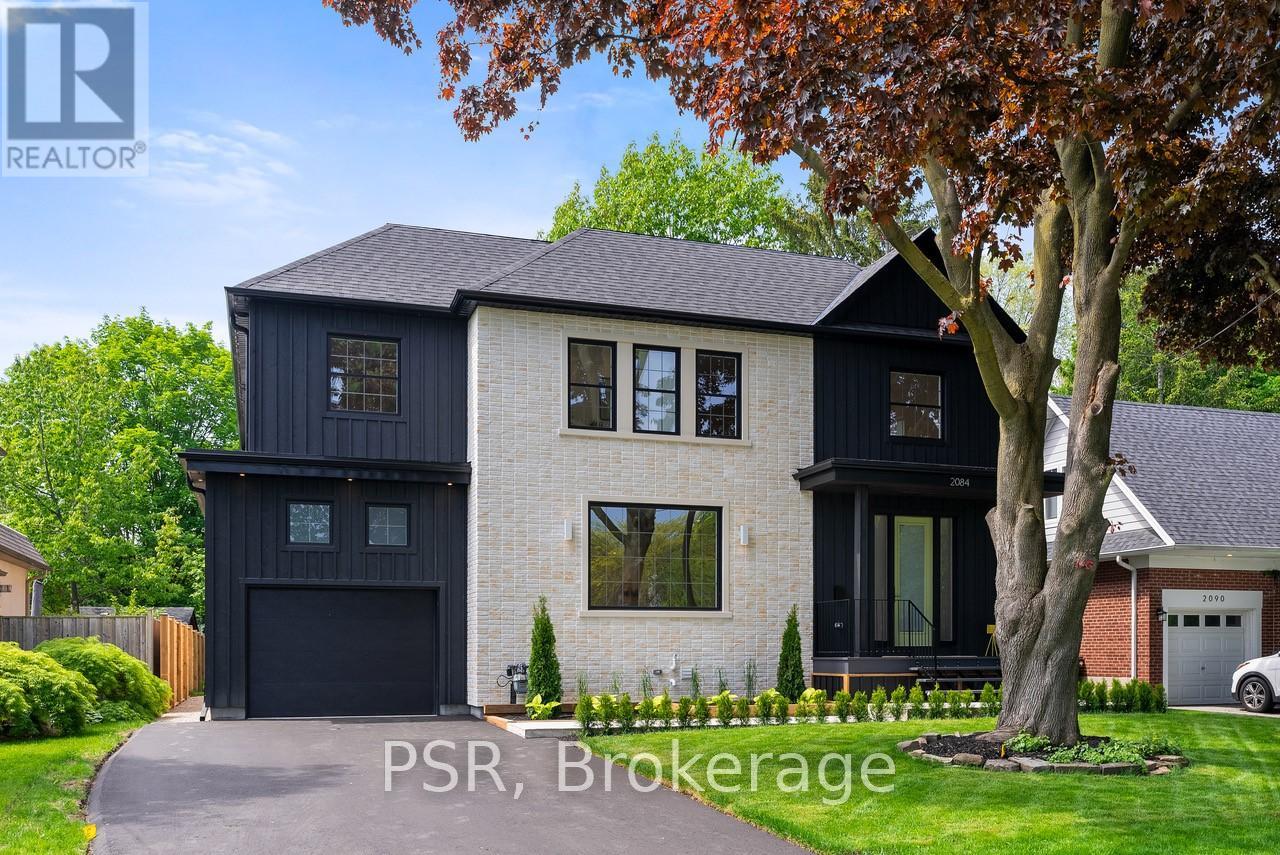
Scandinavian Modern Farmhouse Vibes In The Heart Of Applewood Acres. One Of The Largest Homes You Will Find In The Area; With 6,000 sq ft. Of Total Space! Intentional Details From Top To Bottom; Inside & Out. A Wonderfully Textured Property With Timeless Neutral Finishes Blended Perfectly Throughout. 60 x 155 ft. Maturely Treed, Fully Fenced Lot. Every Room In This Idealistic Family Home Is Grand, Airy & Bright. The Sprawling Main Floor Is Anchored By A Custom Scavolini Kitchen &Visions Of Green Through Every Window. The Backyard Is Reminiscent Of A Swiss Meadow. Your 2nd Flr Laundry Room With A View Will Have You Looking Forward To Washing & Folding Days. The Kind Of Home That Is So Easy To Fall For. High Ceiling Garage Can Easily Accommodate A Car Lift. One Of The Finest Street Locations Within This Tightly Knit Neighbourhood. Steps To Applewood Plaza For All Of Life's Necessities. Situated Right Along The Toronto/Miss Border. No Double Land Transfer Tax! (id:49269)
61 Queen Street N
Mississauga, Ontario
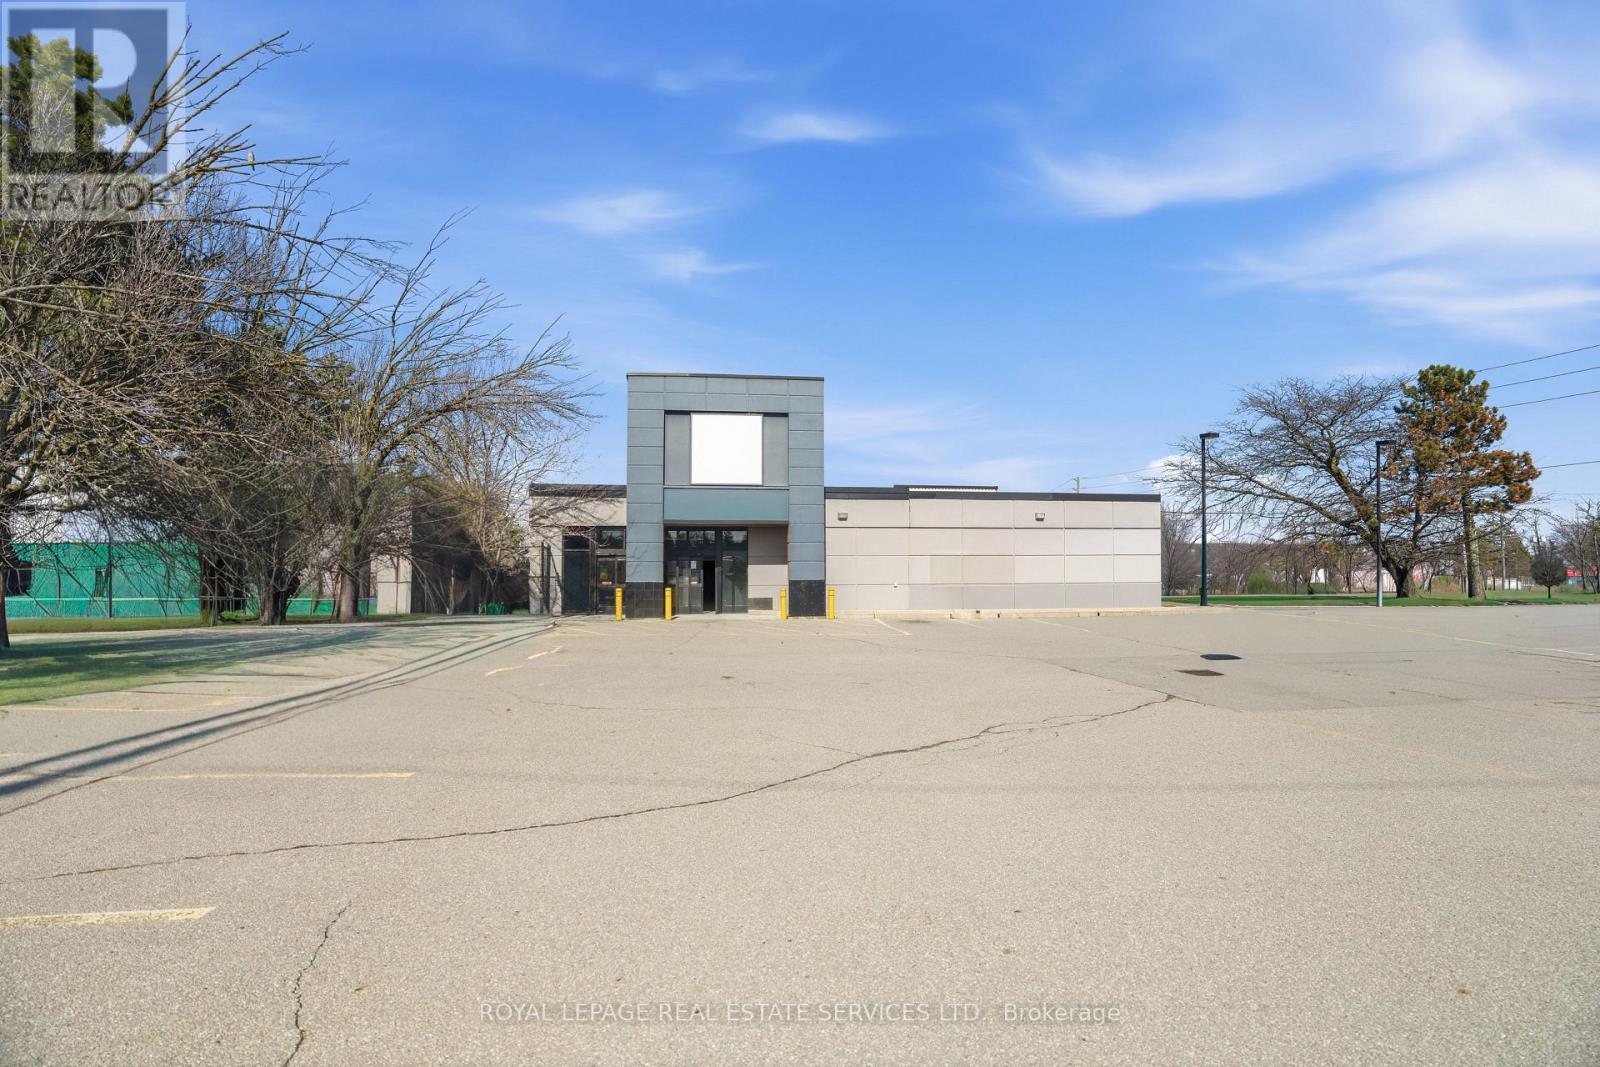
Freestanding commercial property formerly occupied by The Beer Store, Zoning permits a wide range of uses, including MOTOR VEHICLE sale retail, MEDICAL OFFICES , restaurants, office, veterinary clinics, personal service businesses, animal care establishments, funeral establishments, commercial school, financial institution, gas bar, banquet hall, fitness and recreational facilities, as well as schools, community centres, libraries, and other community and institutional uses. The property offers excellent exposure, on-site parking, and a functional standalone building, making it ideal for investors, owner-users, or redevelopment opportunities. Strategically situated within a key intensification area, the site is surrounded by established residential neighbourhoods and growing commercial activity, providing strong accessibility and long-term growth potential. ZONED C3 for the following: Restaurants Offices and Medical Offices, retail stores, Commercial Schools, Recreational and entertainment establishments, Veterinary clinics and animal care establishments and so much more. (SEE PERMITTED USES ATTACHED AND ALSO SEE VIRTUAL TOUR). Buyer and Buyer's agent to verify all information independently. (id:49269)