
249 Pratt Drive
Loyalist, Ontario
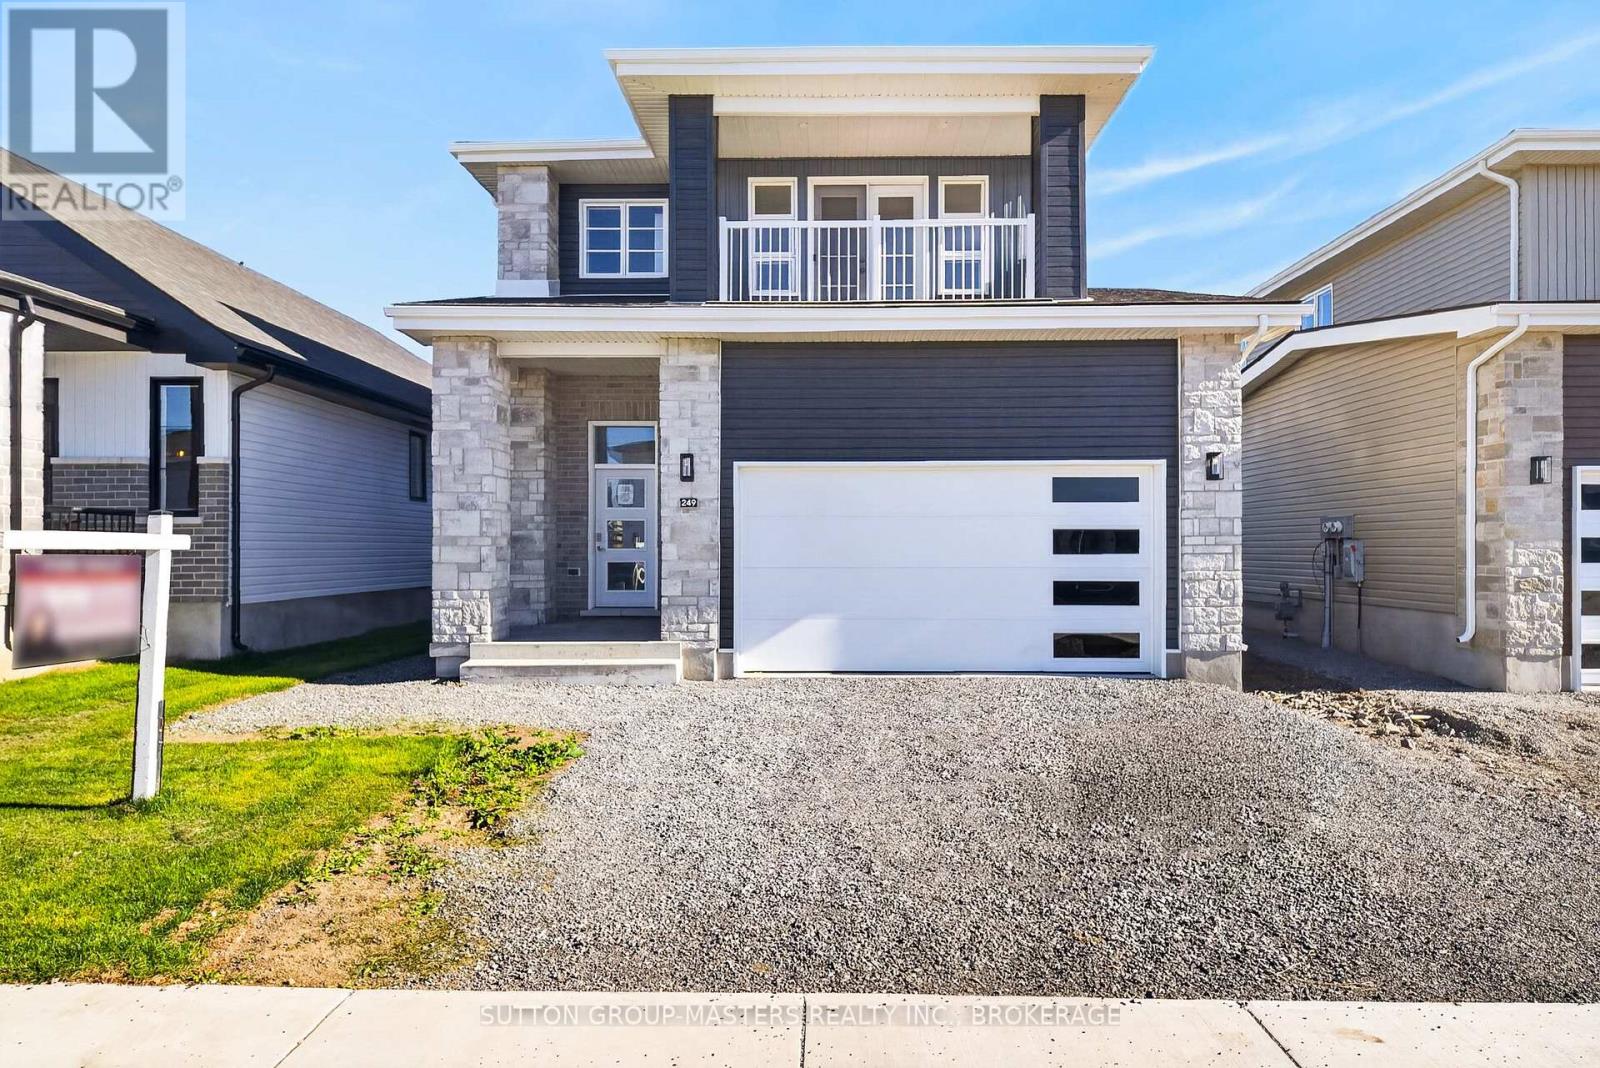
*Take Advantage of the 13% HST Rebate (Reflected in the listing price)* - Welcome to 249 Pratt Drive in Lakeside Ponds - Amherstview, Ontario. This ready for occupancy detached home in this up and coming neighbourhood is perfect for those looking for a modernized yet comfortable home with a completely finished in-law suite in the basement with it's own separate entrance. This 2-storey single detached home has a total square footage of 2,115 on the main and upper level and an additional 510 square feet of finished living space in the basement with 4+1 bedrooms and 3+1 bathrooms and double car garage. This home is a must see and sure to please! Upon entering the main level of the home you will find a ceramic tile foyer, 9'flat ceilings, quartz kitchen countertops, a main floor powder room, an open concept living area, and a mudroom with an entrance to the garage. On the second level is where you will find the 4 generous sized bedrooms including the primary bedroom which has a gorgeous ensuite bathroom, walk-in closet, and double doors leading to a covered balcony above the garage. The basement comes finished with it's own separate entrance and separate eat-in kitchen, living room, bathroom, bedroom, and laundry. Other features about the home include ceramic tile flooring in all wet rooms and quality vinyl flooring on the main floor hallways, living room, dining room, kitchen, second floor bedrooms and halls with carpet on all stairs. Basement also includes quality vinyl flooring and tile in wet areas with 8' flat ceilings, baseboard heating, and owned electric water heater. Paved driveway, sodded lots, and so much more! Do not miss out on your opportunity to own this stunning brand new Barr Homes build. (id:49269)
431 Victoria Beach Road
Cramahe, Ontario
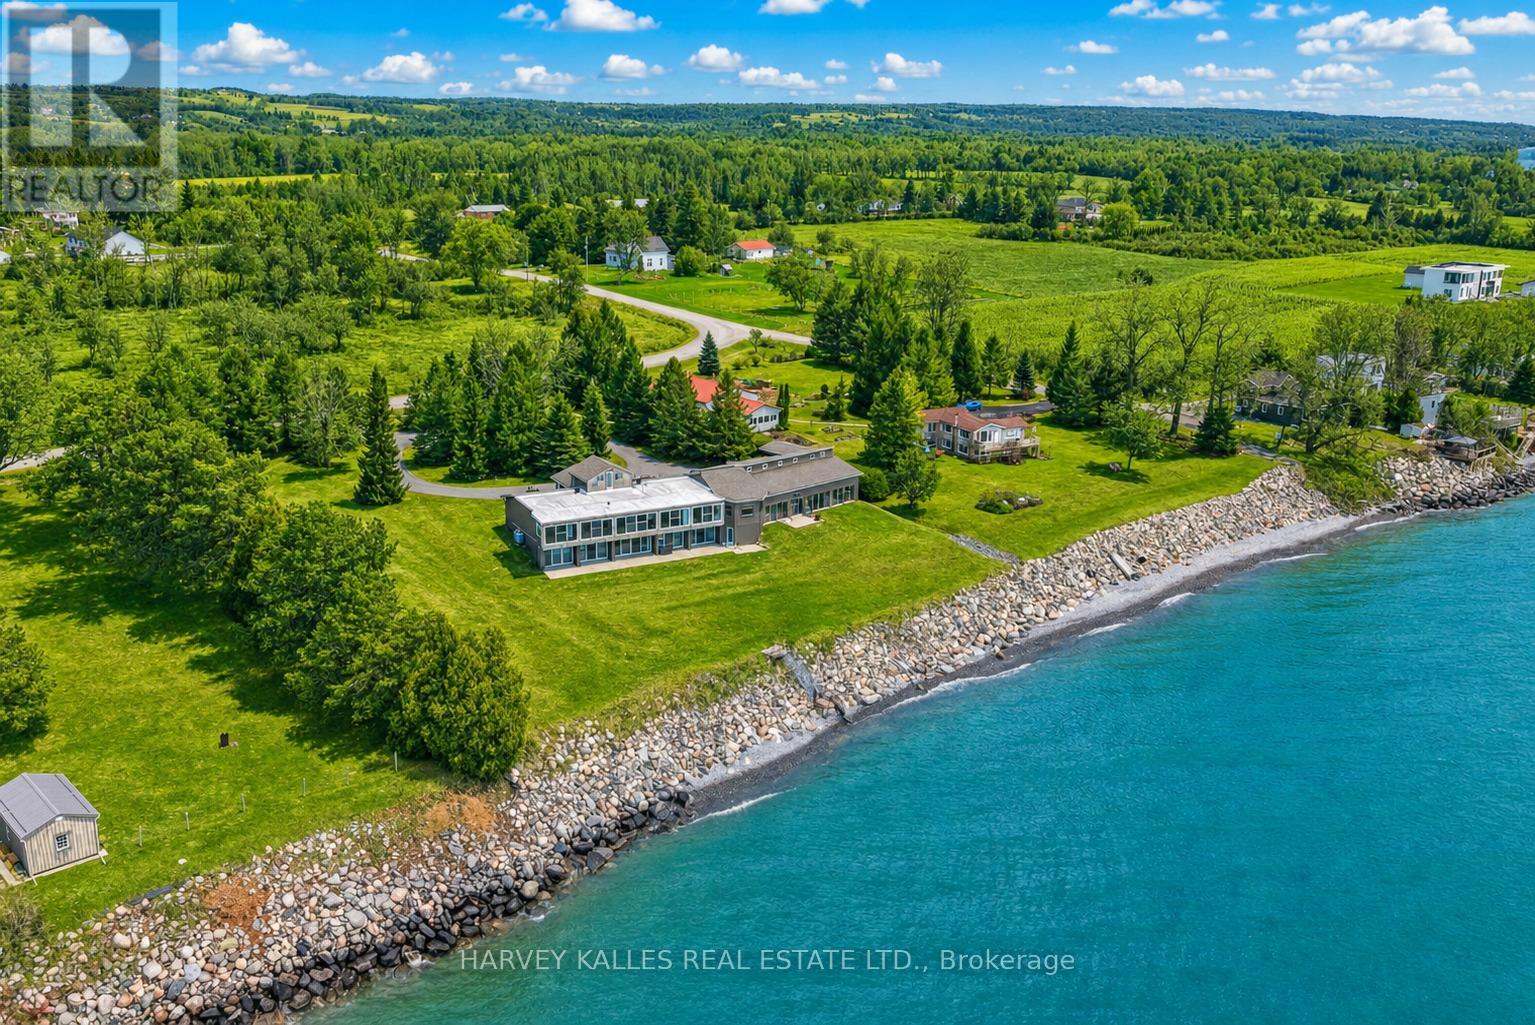
Welcome to your private Colborne Estate - where luxury living meets the shores of Lake Ontario.Set on a tranquil, park-like 1.84-acre lot with your own private beach, this custom-built bungalow offers 5,074 sq ft of exceptional living space designed around 1 thing: The Lake. Floor-to-ceiling windows span the entire south side on both levels, framing unobstructed panoramic views of Lake Ontario that change with every season & every hour of the day.The 3,446 sq ft main floor features a split bedroom plan, anchored by a chef's kitchen overlooking the water - complete with an extended island, stunning waterfall quartz counters, & seating for every friend & family member you can gather. The primary retreat includes a private sitting room, en-suite washroom & multiple large closets. 3 additional bedrooms, 2 washrooms, & a generous family room complete this layout. & for year-round wellness, a cedar-lined pool room houses an indoor swim spa with a lap current & convenient motorized cover.The lower level is a 1,628 sq ft fully finished, self-contained residence with 5 walkouts to the lake - all with floor-to-ceiling windows flooding the space with light & waterfront views. It features a full kitchen, separate laundry, & a split-bedroom layout with a primary retreat including ensuite washroom & kitchenette, plus 2 additional bedrooms & 2 washrooms. An ideal guest suite, in-law apartment, or income-generating rental.Storage & flexibility abound: a 3-car garage, plus a 4th 2 car tandem, RV or large boat garage with EV & RV charging. Workshop or storage loft above the garage, & a 3rd-floor loft with future potential for additional living space.Zoned for both family living & Bed & Breakfast use, this property presents an exceptional lifestyle opportunity or income-generating investment.All of this just 10 minutes from Highway 401, 1 hour from Toronto, steps from downtown Colborne & Brighton, minutes to Presqu'ile Provincial Park, & a scenic 30minute drive to Prince Edward County (id:49269)
21 Roberta Avenue
Dowling, Ontario
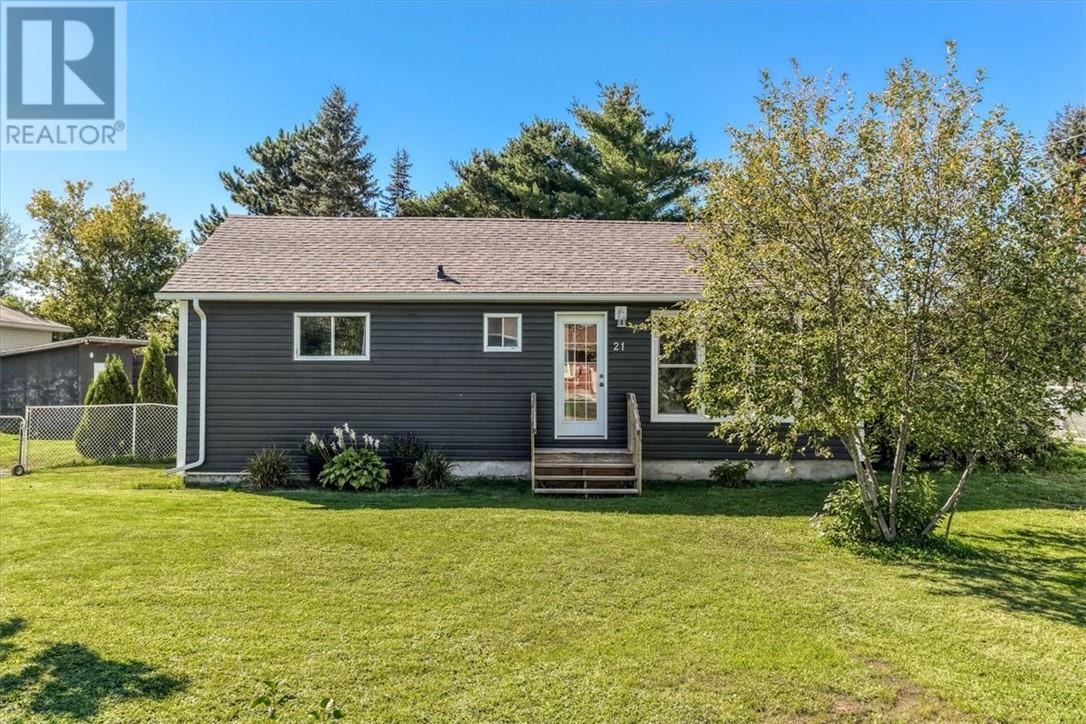
BIG LOT, BIG POTENTIAL! Discover the possibilities with this charming, well-maintained home in the welcoming community of Dowling! Ideal for first-time buyers, downsizers or anyone seeking easy, manageable living with room to grow. The generous property offers exciting potential for a future addition, garage or outdoor oasis, subject to approvals. Inside features a cozy layout with pine kitchen cabinets, 2 bedrooms plus a potential 3rd, and an unfinished basement offering additional possibilities. Updates include shingles (2019), siding, soffit and fascia (2021). Enjoy a fully fenced backyard, two driveways, ample storage and plenty of extras, including appliances, a 20-foot sea can, sheds, generator and disassembled above-ground pool. Located in a great neighbourhood within walking distance of everyday amenities and close to the Onaping River and recreational trails. A manageable home, spacious yard and endless possibilities to make it your own. Don't miss this opportunity! (id:49269)
2381 Mallards Landing Drive
Sudbury, Ontario
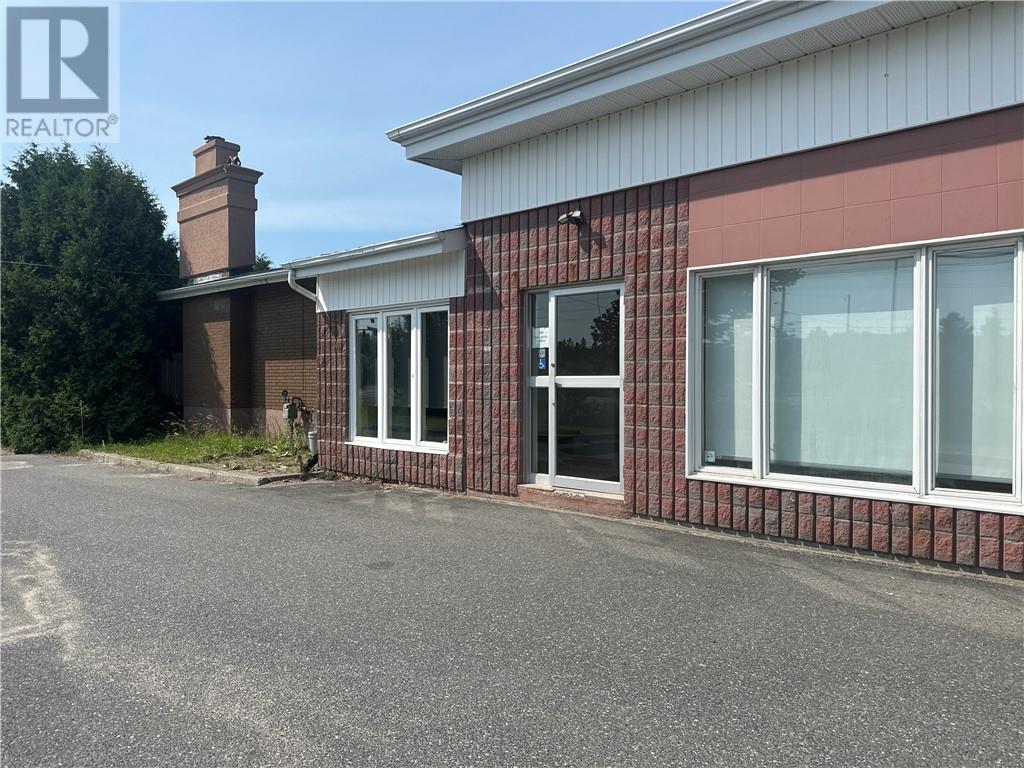
2381 Mallard’s Landing Drive features a spacious 4-bedroom home attached to a commercial office space currently occupied by medical professionals with 9 individual offices totaling approximately 1200 square feet. Ideally located at the corner of Mallard’s Landing Drive and Regent Street, the commercial space offers shared reception/waiting area, internet, washrooms, kitchenette, and ample on-site parking. Ideal for medical professionals, small businesses, or investors seeking rental income. The seller perfers to remain as a tenant, continuing to operate his chiropractic practice from two office rooms, and rent can be negotiated. The home is rented to tenants in a lease till December 2026, rent is $2400. The commercial space brings in a total of $4,550 and has a vacant room for rent for an estimated total of $8,550 in rental income. This is truly a versatile property offering excellent potential for both residential living and commercial income! (id:49269)
58 Queen's Hill
Leamington, Ontario
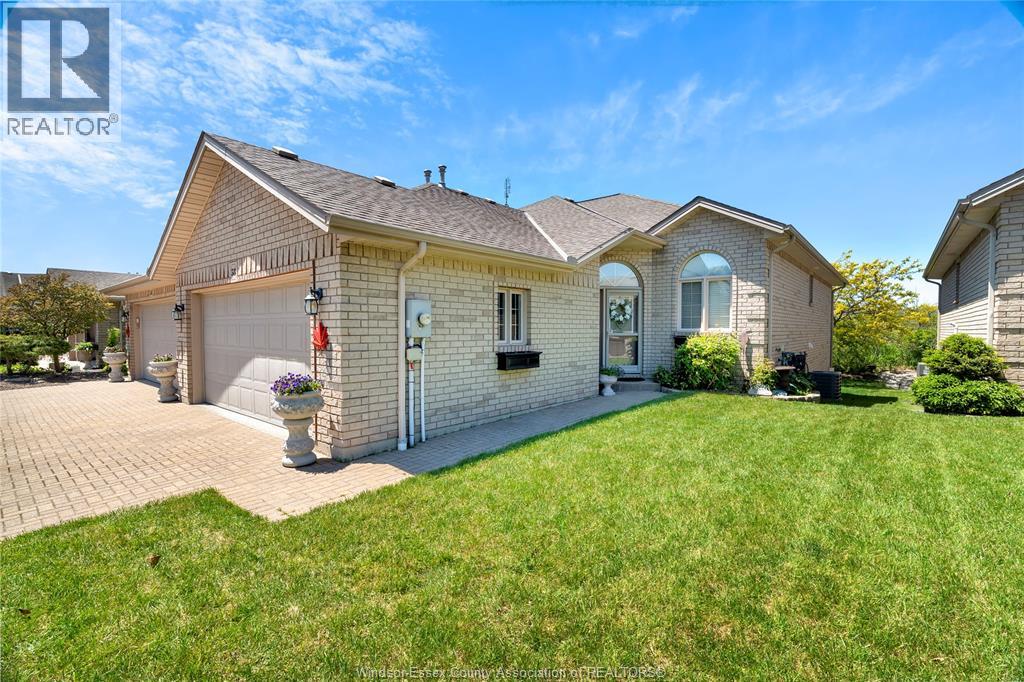
Turnkey, low-maintenance living for professionals who want their home to work as hard as they do. This immaculate 1+1 bedroom, 2.5-bath raised ranch pairs easy single-level main-floor living with a fully finished lower level - the +1 bedroom makes an ideal private home office. Start the day with coffee in the sun-filled atrium, then step onto a bright main floor with a private dining room finished in custom built-in cabinetry. Primary retreat with walk-in closet and 4-piece ensuite. Double garage with a fully epoxied floor, concrete drive, cozy gas fireplace, and a quiet landscaped backyard for lock-and-leave ease. Minutes to Seacliff Beach, restaurants, and every Leamington amenity. Move in, settle in, and get back to what you do best. Ideal for professionals and discerning downsizers alike. (id:49269)
78 Rabb Street
Smiths Falls, Ontario
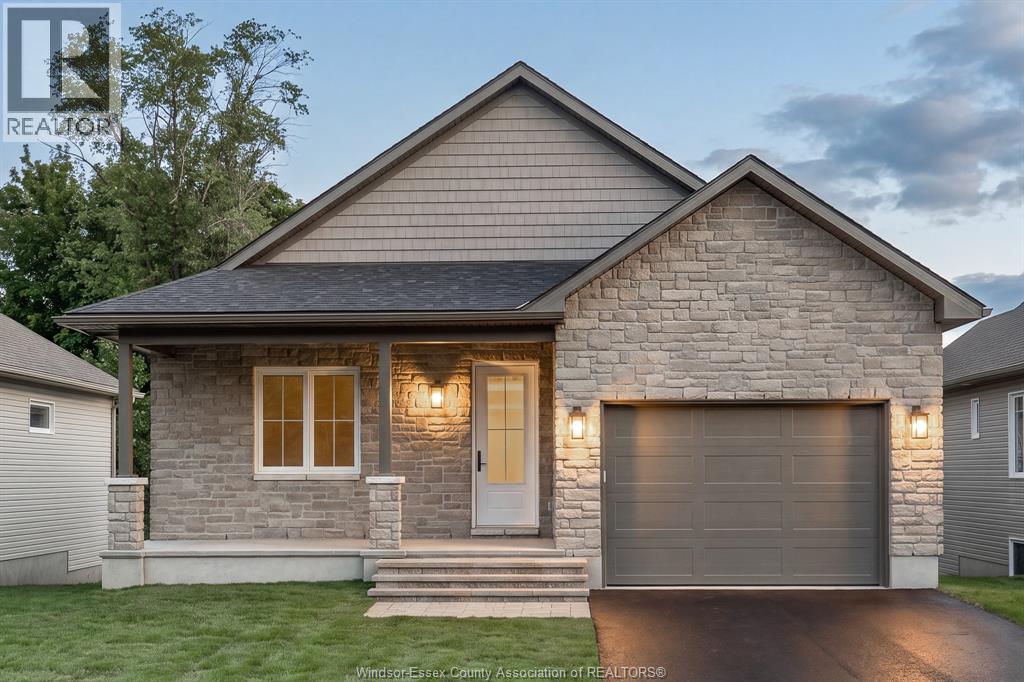
CONTACT OWNER DIRECTLY: Click “More Information” on REALTOR.ca for questions, showings and buyer-agent commission details. Welcome to The Hudson at Maple Ridge Estates, where quality craftsmanship meets the warmth of Smiths Falls. Thoughtfully built by Campbell Homes, this 2-bedroom, 2-bathroom bungalow is designed for effortless one-level living in one of the area's most welcoming new neighbourhoods. Full Insulated Concrete Form (ICF) construction delivers exceptional energy efficiency, superior sound insulation, and lasting structural durability. Inside, 9' smooth-finish ceilings and a bright, open-concept layout flow seamlessly from kitchen to living area. The kitchen and both bathrooms feature upgraded quartz countertops, and upgraded engineered hardwood runs throughout the home, with ceramic floor tile in the main bath, laundry, and ensuite. The spacious primary suite is a quiet retreat with a walk-in closet and private ensuite. Curb appeal starts the moment you pull up. A full stone façade wraps the front elevation for a custom, timeless character, and a covered front porch welcomes you home, while a rear split entry opens onto your backyard and concrete patio. Downstairs, the unfinished daylight basement is ready for your vision, roughed in for a future 3-piece bathroom, with excellent potential for a rec room, bedroom, or extra living space. And then there's the setting. Maple Ridge Estates backs onto protected green space for privacy and a quiet, established feel, yet you're a short walk from groceries, shops, schools, and amenities. Enjoy two golf courses minutes away, local walking trails, or a stroll to the Rideau Canal and historic downtown Smiths Falls, with easy highway access to Ottawa and Kingston. Energy-efficient ICF construction, upgraded finishes throughout, and a peaceful, walkable location you'll be proud to call home. Eligible buyers may qualify for federal and provincial GST/HST new-home rebates. (id:49269)
9099 Riverside Drive East Unit# E109
Windsor, Ontario
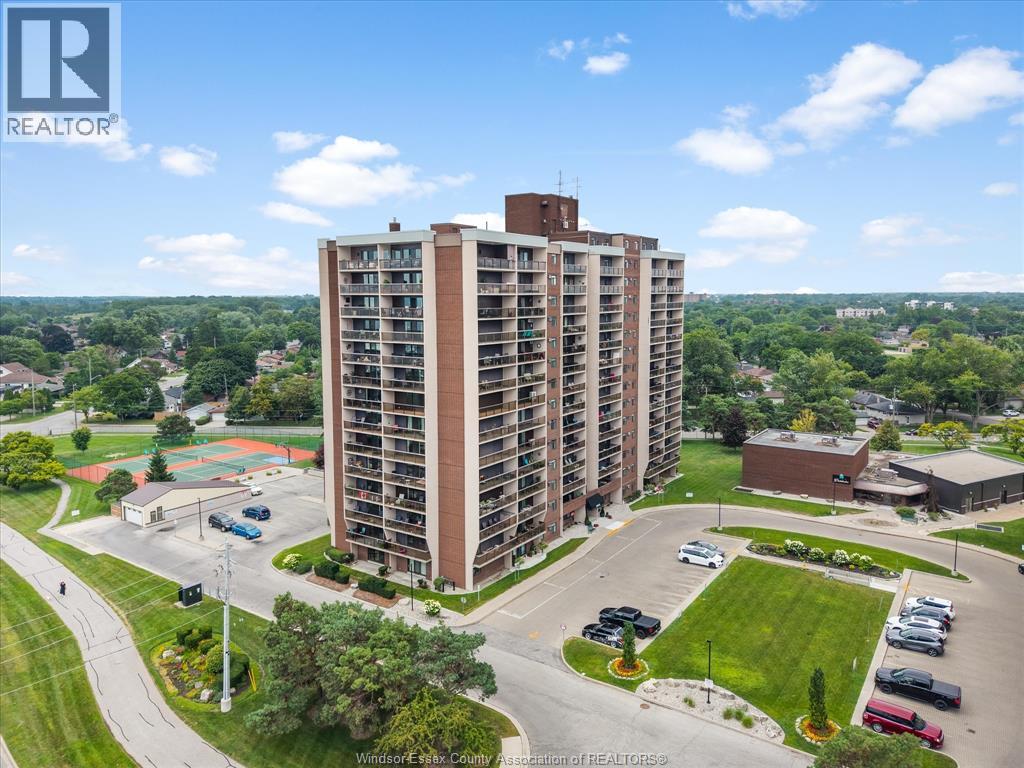
This 1,100 sq ft main floor condo in Westchester ft 2 spacious bedrooms, 1 and a half bathrooms, and a walk-out patio. Upon entering, you are greeted by the updated laminate flooring (2023) in the large living (w/ electric fireplace) and throughout the entire unit. The dining room is located off the kitchen which features updated stainless steel appliances (2023). Enjoy added convenience for guests with a half bath in the hall leading to the 2 bedrooms with walk-in closets. The primary bedroom, w automatic blinds, also ft a cheater door to the 3-pc bath w updated shower (2023) providing the convenience of an ensuite. Enjoy all the amenities Westchester has to offer inc fitness center, pool, tennis courts & so much more with the added convenience of walking trails, marina, restaurants, and shopping nearby. 2 parking spaces inc; one in the underground garage & the other conveniently located steps from the back door. (id:49269)
24 Matier
Wheatley, Ontario
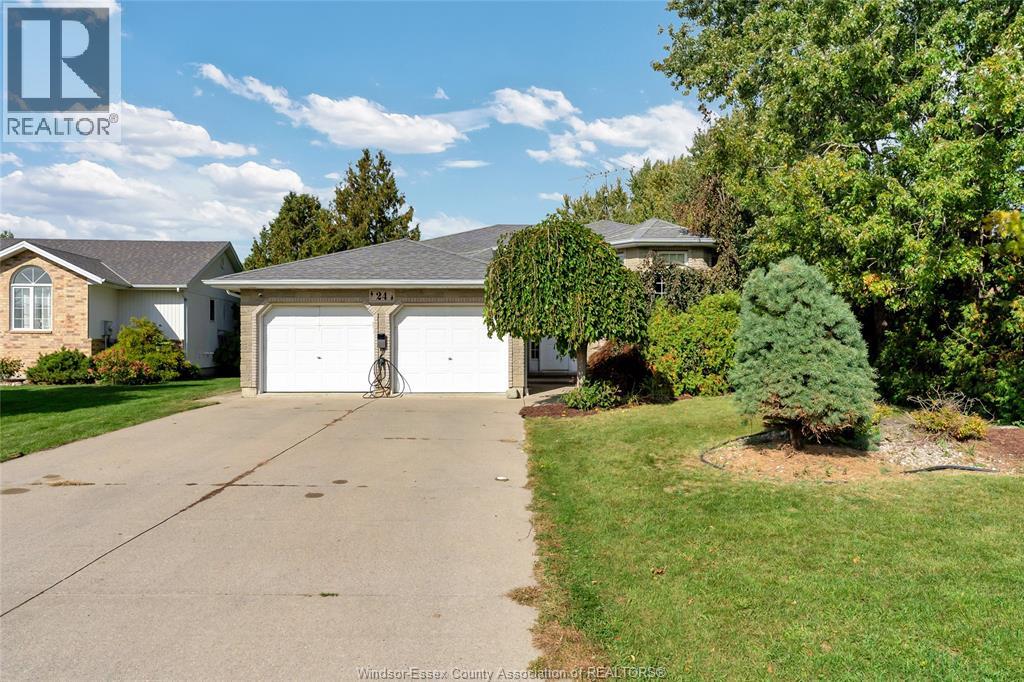
Welcome to 24 Matier Avenue in Wheatley, a traditional raised ranch ready for its next family. The main floor features a large, light-filled living room and a great kitchen/dining combination made for everyday meals and gatherings. With 3 bedrooms and 2 full baths, there’s room for everyone. The lower level adds a spacious family room plus a rec room complete with a full wet bar, perfect for entertaining or game nights. Outside, the fenced backyard is ready for kids, pets and summer evenings. All this in a wonderful, close-knit neighbourhood with friendly neighbours, just 15 minutes to Tilbury and 20 minutes to Leamington. Book your showing today! ALL OFFERS MSUT INCLUDE SCHEDULE B (id:49269)
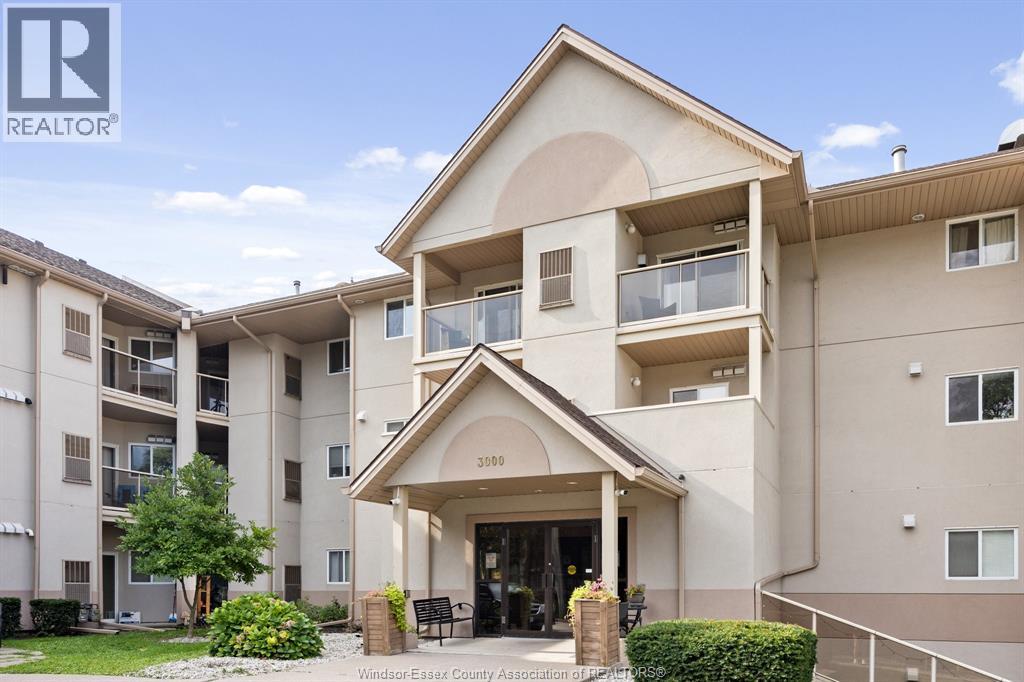
3000 Sandwich Street East Unit# 413
Windsor, Ontario
Welcome to this beautifully updated 2 bedroom, 2 bathroom condo Windsor’s historic Old Sandwich Town. Thoughtfully designed with comfort and style in mind, this move-in ready home offers an exceptional opportunity for first-time buyers, downsizers, or investors. Relax in your open concept living room by the fireplace with breathtaking views from your 1st private balcony. Your master ensuite features a unique second private balcony on the 4th floor with breathtaking views of the riverfront, Ambassador bridge and Detroit’s skyline. Conveniently located within walking distance to the University, shopping, restaurants, public transit and parks. Don’t miss your opportunity to own this magnificent unit. Parking spot assigned is spot #2. Indoor bicycle storage available. Call for your private showing today! (id:49269)
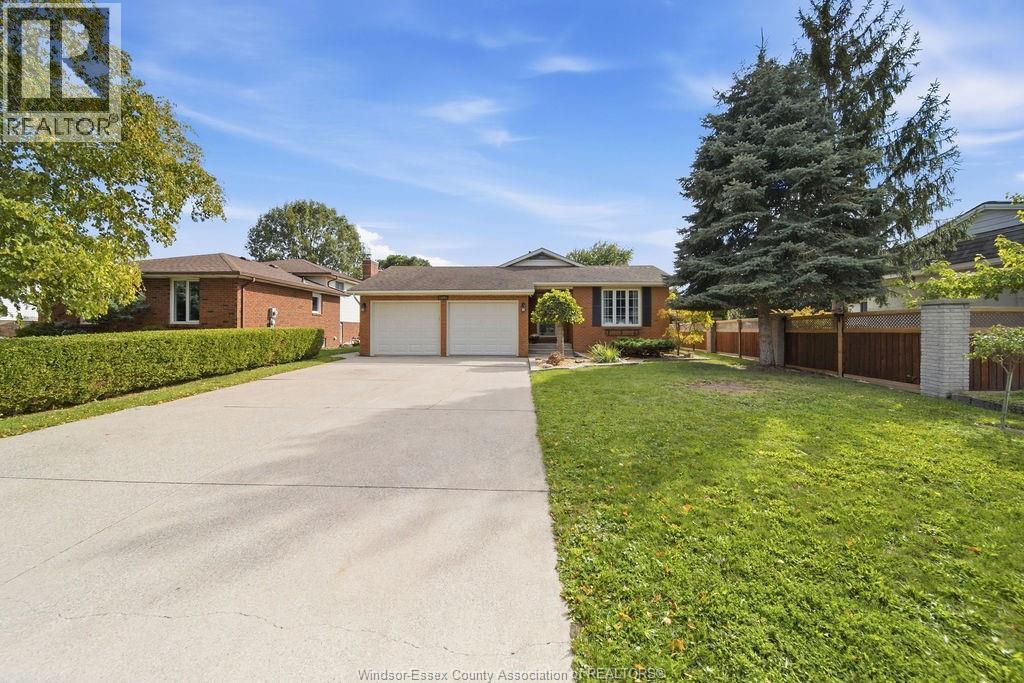
12091 Oliver
Tecumseh, Ontario
12091 OLIVER DRIVE — A RARE OPPORTUNITY IN ONE OF TECUMSEH’S MOST SOUGHT-AFTER AREAS! Homes on this street don’t come to market often. This lovingly maintained 4-level backsplit offers 3 bedrooms, 2 full baths and a layout designed for comfortable family living. Pride of ownership is evident throughout. The spacious family room features a natural fireplace and convenient grade entrance leading to a generous-sized, fully fenced backyard. The primary bedroom offers a walk-in closet, while the oversized 2-car garage provides plenty of room for vehicles and storage, with new garage doors being installed September 2026. Ideally located close to all amenities, fantastic schools, parks and everything Tecumseh has to offer. A wonderful home in a location that is hard to beat! (id:49269)
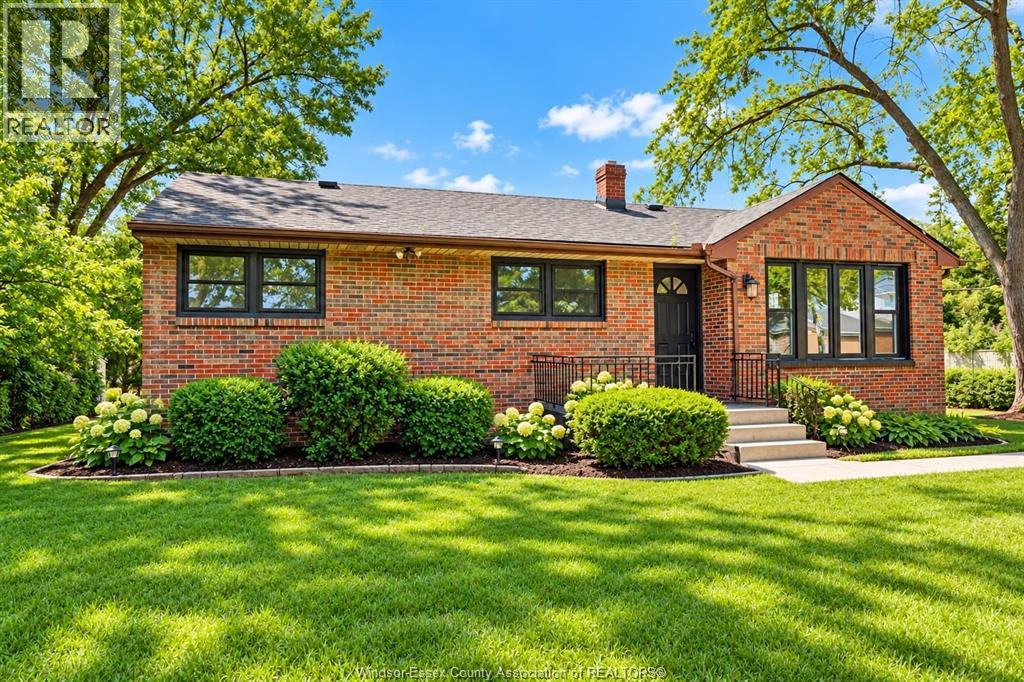
1905 Norfolk Street
Windsor, Ontario
A rare opportunity to own a spacious South Windsor ranch on an oversized lot with incredible future potential, offering an impressive amount of living space, perfect for a growing family! The main floor offers 3 bedrooms, one full bath, bright living and dining areas, and an open-concept brand-new kitchen (2026) overlooking the family room. The basement has a family room with a gas fireplace and bar with a full bathroom, a huge bedroom, plenty of storage, and endless possibilities. Updates include a new roof (2026), basement waterproofing (2026) , fresh paint (2026), and new living room windows (2026). Step outside to a beautiful backyard surrounded by mature trees with a patio for outdoor enjoyment. Ideally located near Vincent Massey Secondary School, a block from Glenwood Public School, St. Clair College, restaurants, and everyday amenities. (id:49269)
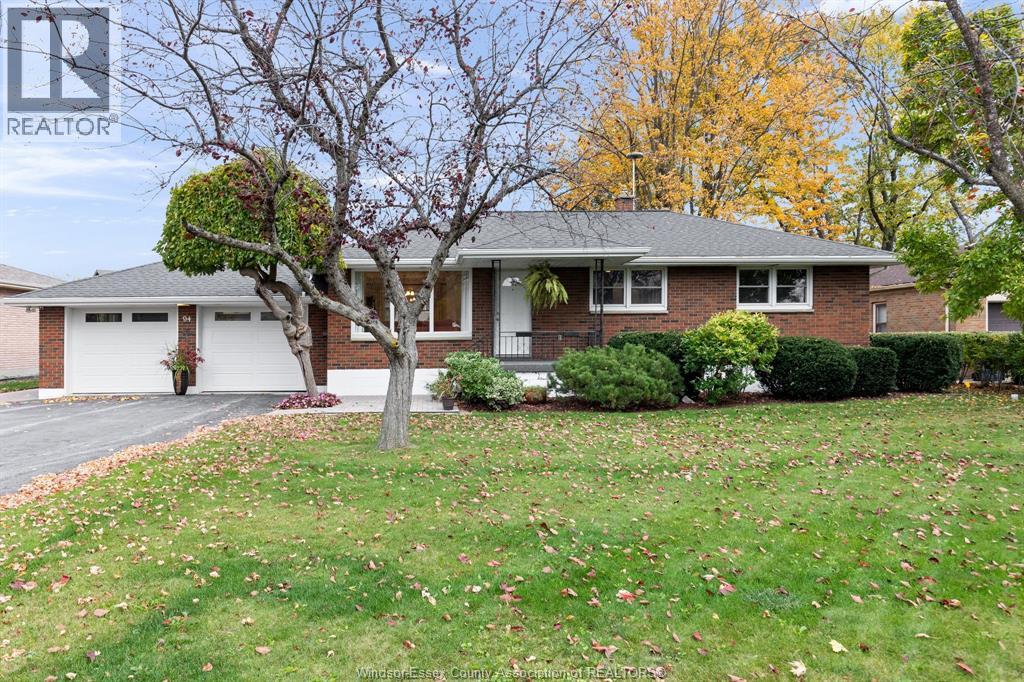
94 Queen Street South
Tilbury, Ontario
Absolutely move in condition! This brick to roof rancher sits on a double wide lot ( 82 x 150) with beuatiful mature trees and landscaping. New fence and interlock patio areas 2025, and private concrete covered patio in rear, overlooking your raised bed flower garden, and new storage shed. Driveway is paved and double wide and double plus deep for lots of parking. The main floor has 3 bedrooms, a 4 piece bath, updated kitchen, formal dining area and living room with gorgeous hardwood floors. The lower level has access off the kitchen and rear entry ideal for a separate family apartment space if needed, currently a rec room, work out area, storage, 2 walk in closets, utility area, and 3 piece bath and laundry. The 2 car garage is perfect for vehicles and a workshop. Open House Saturday October 31 from 12-2 pm a must to see (id:49269)