
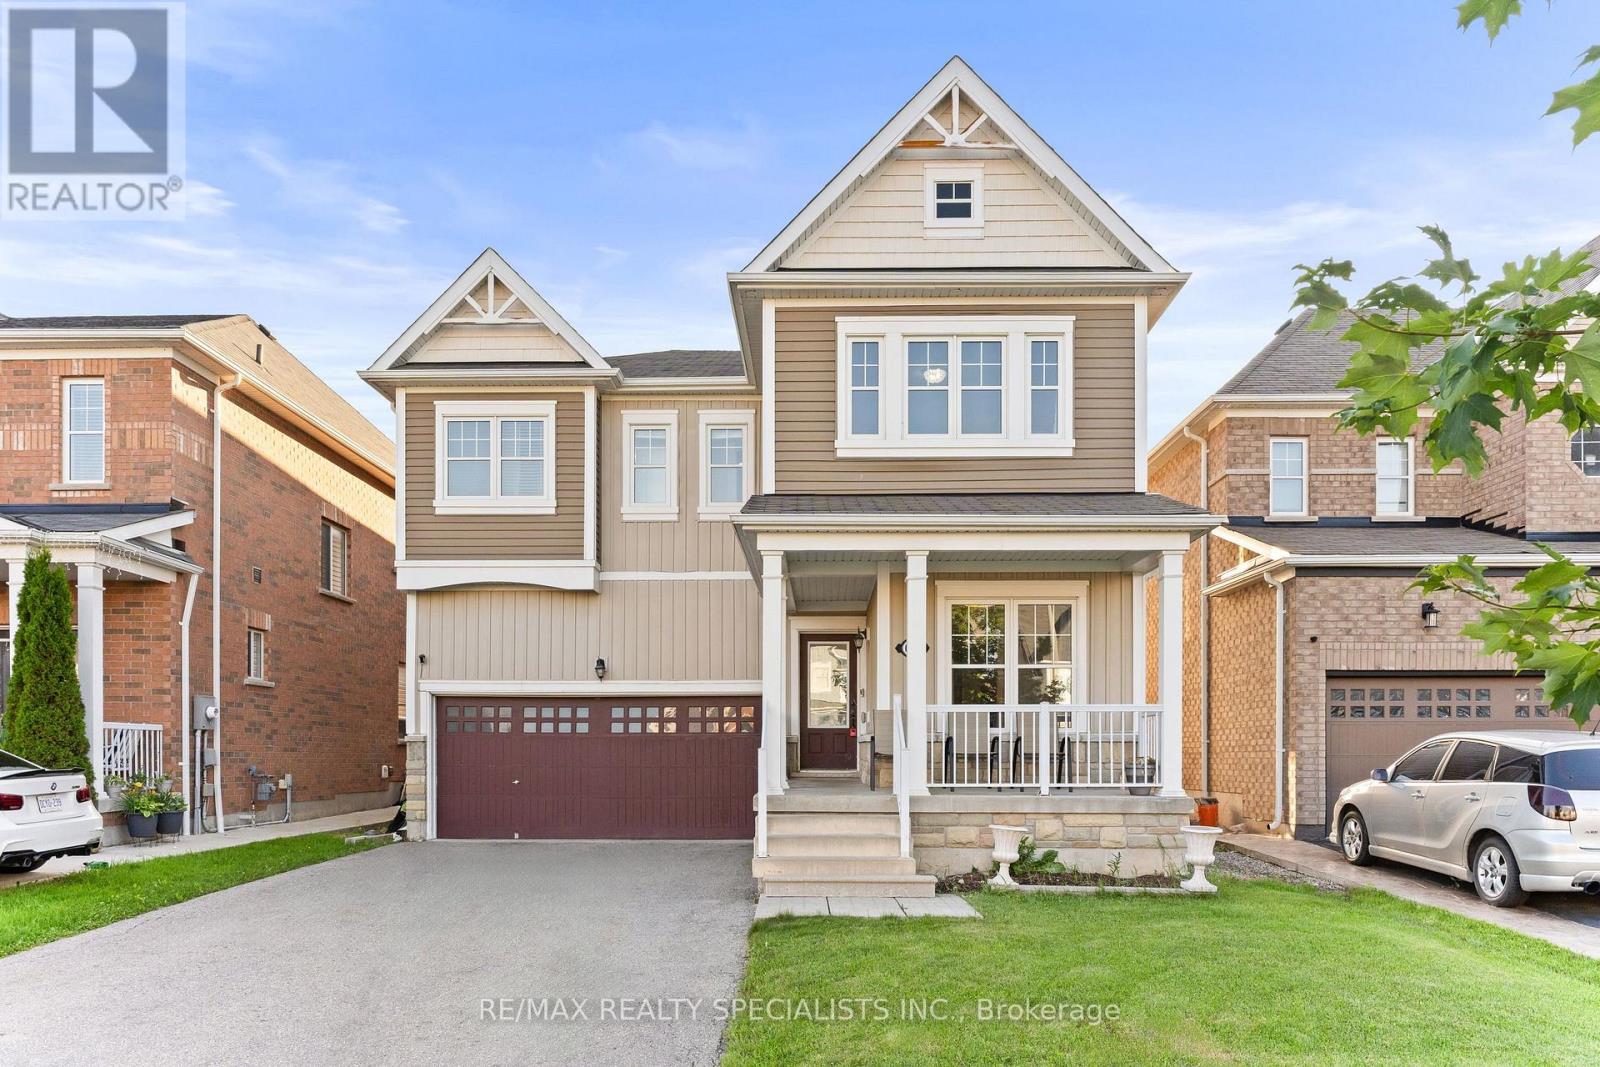
666 Hammond Street
Shelburne, Ontario
Meticulously maintained with pride of ownership throughout, this family home offers nearly 3,000 sq. ft. of above-grade living space in one of Shelburne's desirable family-friendly communities, close to schools, parks, shopping, and everyday amenities. Designed for growing or multi-generational families, the home features 5 spacious bedrooms, 3 full bathrooms, and a powder room. The main level offers an inviting and functional layout with a bright family room, separate formal living and dining areas, and a modern kitchen complete with stainless steel appliances, ample cabinetry, and a breakfast area overlooking the backyard. Hardwood flooring, matching hardwood stairs, and wrought iron spindles add warmth and elegance throughout the main level and upper landing. Upstairs, the generous primary bedroom includes a private ensuite with a double vanity, soaker tub, and separate shower. Four additional well-sized bedrooms are supported by two shared full bathrooms, providing excellent convenience for a larger household. Situated on a deep 110-foot lot, the fully fenced and landscaped backyard features patio stone accents and offers plenty of space for relaxing, entertaining, and family gatherings. A two-car garage and no-sidewalk driveway with parking for up to six vehicles complete this exceptional property. A rare opportunity to own a spacious, well-designed home that combines comfort, functionality, and a convenient Shelburne location. Don't miss this opportunity; come see it before it's gone! (id:49269)
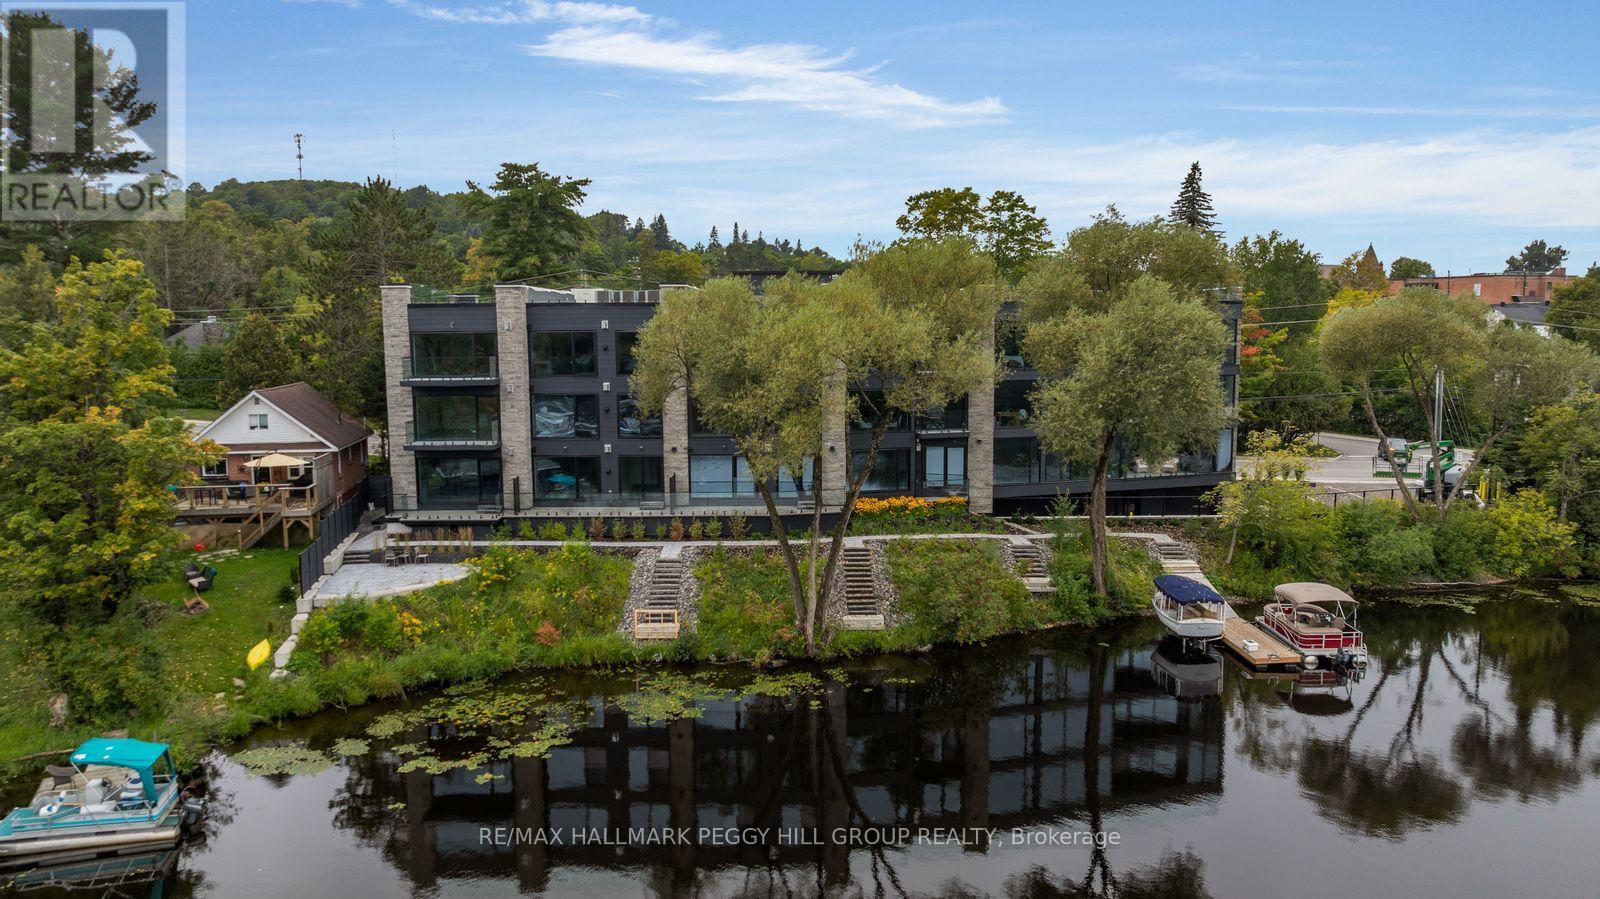
104 - 32 Brunel Road
Huntsville, Ontario
BRAND-NEW 1-BEDROOM-PLUS-DEN WATERFRONT CONDO WITH 1,228 SQ. FT. & DOWNTOWN HUNTSVILLE AT YOUR DOOR! Set along the Muskoka River in an intimate 15-unit building, this 1,228 sq. ft. residence offers a generous living and dining room featuring a gas fireplace, expansive windows and a walkout, plus a separate den with space for a home office or hobbies. High-end standard finishes include hardwood flooring, pot lighting, quartz countertops, cabinetry extending to the ceiling, under-cabinet lighting, pantry storage and heated bathroom floors, with customizable finishes and upgraded finish packages also available. The primary bedroom features its own walkout, a walk-in closet and 4-piece ensuite, while a second 4-piece bathroom is located nearby for guests. In-suite laundry, underground parking, visitor parking and an elevator add to the low-maintenance lifestyle, complemented by a community patio overlooking the river. Boat slips are available for purchase, giving you the option to head out on the Muskoka River and spend the day exploring the area's interconnected waterways. Low monthly maintenance fees further enhance the appeal of year-round Muskoka living, with downtown shopping and dining, the library, schools and Huntsville District Memorial Hospital all close by. (id:49269)
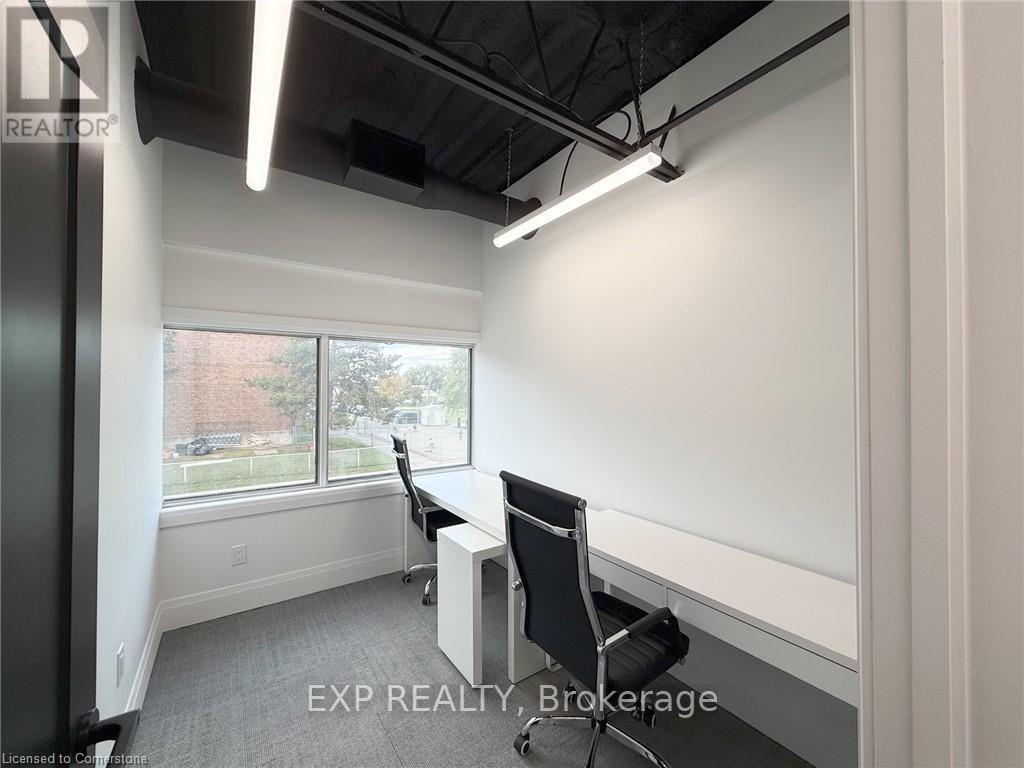
Office #2 - 156 Parkdale Avenue N
Hamilton, Ontario
Welcome clients to this front office at 156 Parkdale Avenue N, featuring a window facing Parkdale Avenue. Enjoy a professional workspace with access to a shared kitchen, washrooms, and a boardroom available by advance booking. Rent includes hydro, water, gas, and high-speed internet. Located in a safe area with street parking nearby. (id:49269)
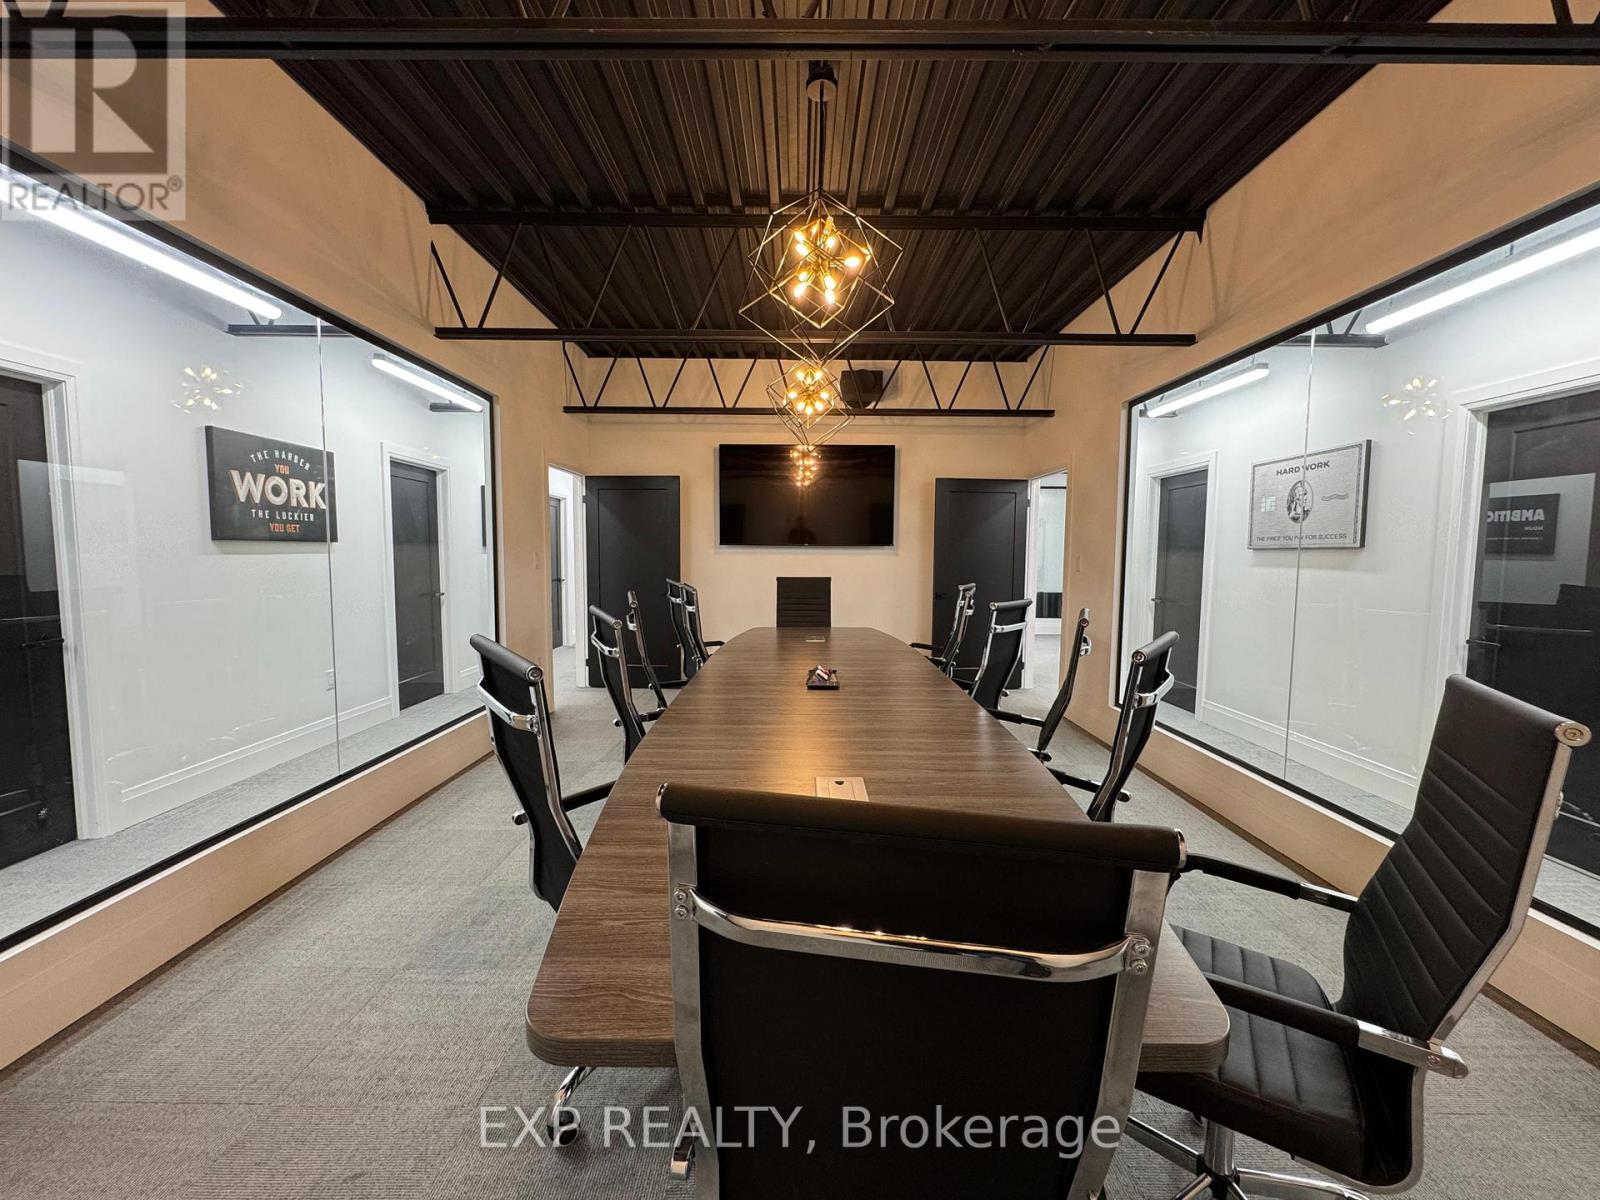
Office #3 - 156 Parkdale Avenue N
Hamilton, Ontario
Larger office space at 156 Parkdale Avenue N with rear-facing windows and room to work comfortably or meet with clients. This professional setting offers boardroom access by advance booking. Rent includes hydro, water, gas, and high-speed internet. Located in a safe area with street parking nearby. (id:49269)
Office #1 - 156 Parkdale Avenue N
Hamilton, Ontario
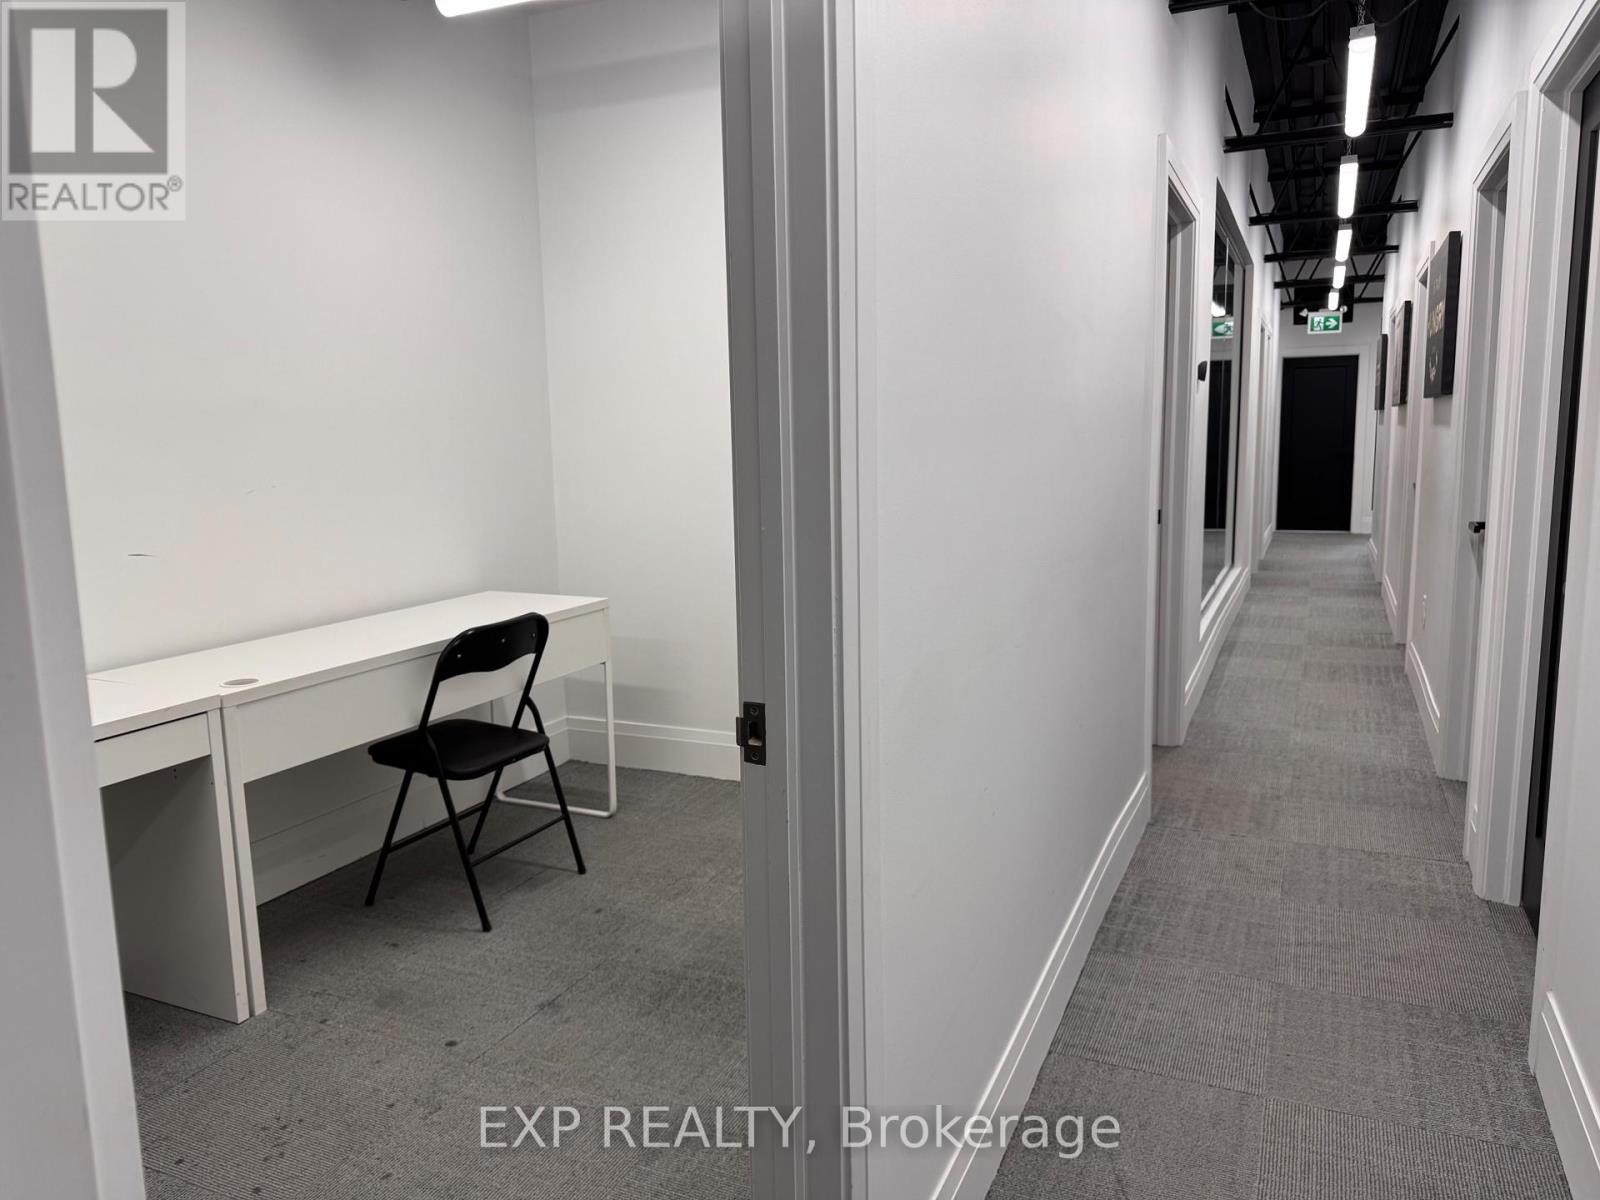
Interior office space at 156 Parkdale Avenue N, offering a professional place to work and meet clients. This office has no window and includes access to a shared kitchen and washrooms. A boardroom is available by advance booking. Rent includes hydro, water, gas, and high-speed internet. Located in a safe area with street parking nearby. (id:49269)
510 - 247 Northfield Drive E
Waterloo, Ontario
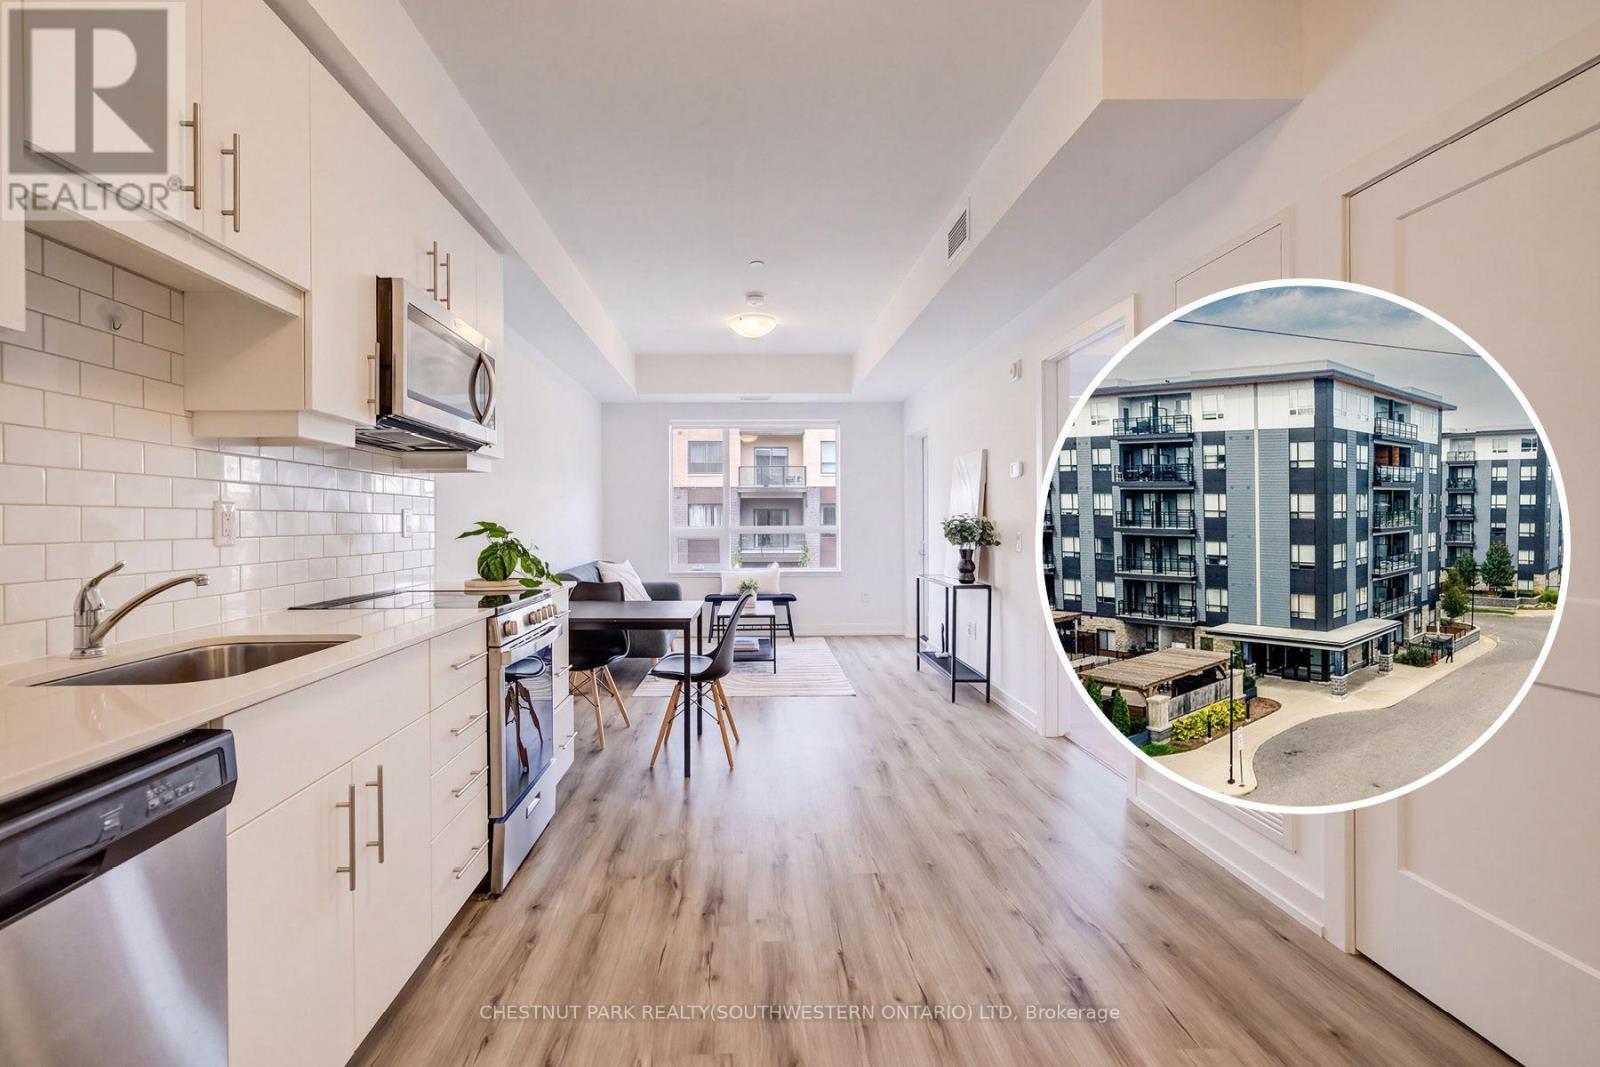
This handsome one-bedroom unit sits on the fifth floor of North Waterloo's newer and very desirable Blackstone development. Built just five years ago by VanMar Construction with fresh paint throughout and a thorough professional cleaning, you'll also enjoy access to a host of on-site amenities (including a full business centre with building Wi-Fi, a full gym, a rooftop patio and community BBQ space, party room, visitor parking and more), as well as easy access to a range of amenities which include the north LRT hub at Conestoga Mall, Expressway access at Northfield Drive West, and a range of shops, services and restaurants just steps from your new front door. This bright, open-concept layout features a tidy kitchen with quartz counters, stylish subway tile backsplash and stainless appliance suite, a private walk-out balcony, in-suite stacked laundry, and a walk-through closet off the bedroom to the cheater en-suite bath. Private underground parking means no more brushing your car off over the winter months, while the St. Jacob's Farmers Market and picturesque village of St. Jacob's itself are both an easy 10 minute drive away, with the heart of Uptown Waterloo only 10 minutes driving time in the other direction. Ideal for first-time buyers or retirees, why pay rent a day longer when you could be enjoying life at this premium Waterloo address? Click or call today to schedule your own private tour of #510-247 Northfield Drive East! (id:49269)
34 Camrose Court
Kitchener, Ontario
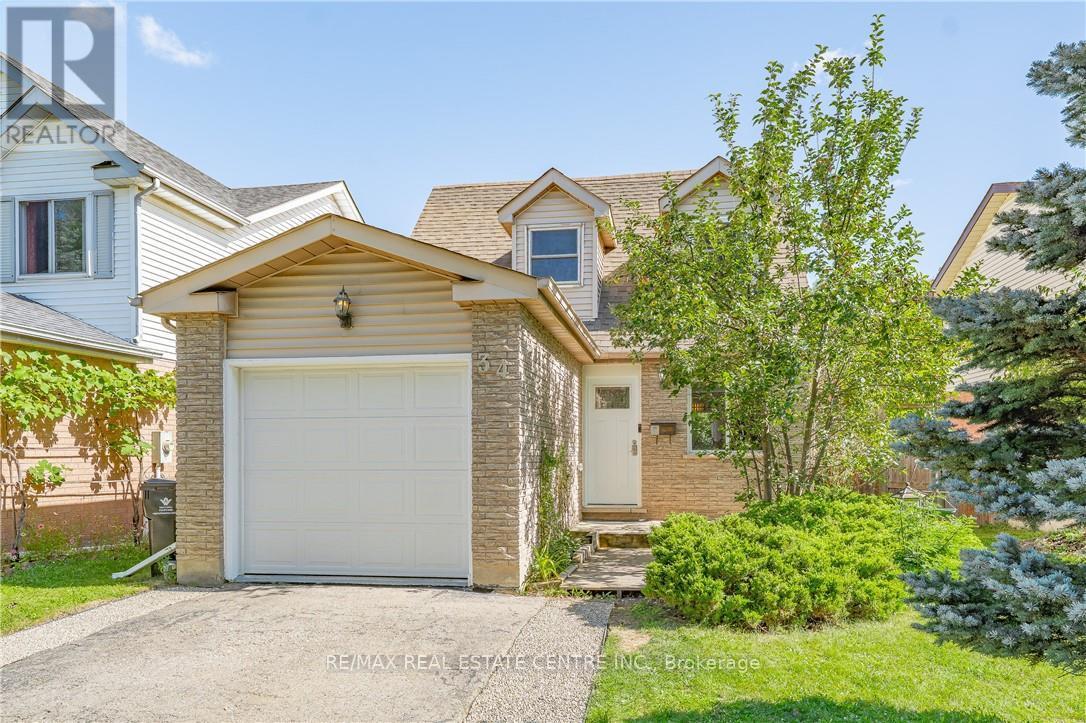
Welcome to 34 Camrose Court, Kitchener! Set on a quiet court with greenspace behind, this well-maintained 3-bedroom, 2-bathroom home offers a bright and functional layout with plenty to enjoy. The open-concept main floor brings the kitchen, dining, and living spaces together, with large windows overlooking the backyard and surrounding greenspace. The finished basement adds valuable flexibility for a family room, home office, or additional living space. Outside, the spacious backyard and deck provide a great spot to relax or entertain. Conveniently located close to parks, schools, shopping, and everyday amenities, this home offers a comfortable setting in a well-connected location. (id:49269)
36 Woodelm Drive
St. Catharines, Ontario
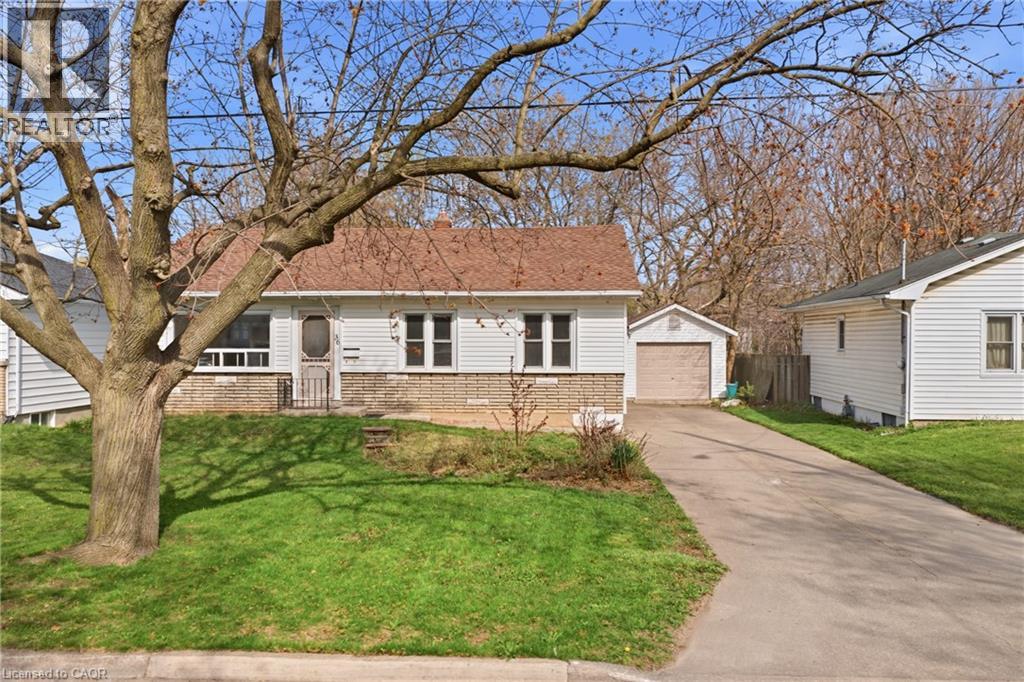
In the north end of St. Catharines, there are certain streets people quietly hope a home will come up on — mature trees overhead, a calm residential feel, and a setting that still keeps you close to everything. This updated 3-bedroom, 2-bath bungalow is set right in one of those established pockets Inside, the main floor opens up beautifully, creating a bright, connected living space that feels natural for both everyday life and entertaining. The room sizes are generous, the layout makes sense, and the updates mean you can settle in comfortably from day one. A separate entrance adds flexibility to the home’s layout, with a large finished rec room, additional bedroom, and the second full bathroom located downstairs. Whether you’re thinking in-law suite potential, duplex possibilities, or simply extra space that adapts as life changes, the lower level gives you options. Step outside and the property really starts to stand apart. A long concrete driveway offers plenty of parking and leads to an oversized detached garage that’s ready for storage, hobbies, or a proper workspace. Out back, the yard stretches toward mature greenery and trails with no rear neighbours — a rare kind of privacy that’s hard to find in this part of the city. It’s the kind of north-end location people choose for its balance of quiet surroundings and easy access to schools, parks, shopping, and daily essentials — a home that simply fits the rhythm of everyday livin (id:49269)
202 - 6 Village Green Boulevard
Hamilton, Ontario
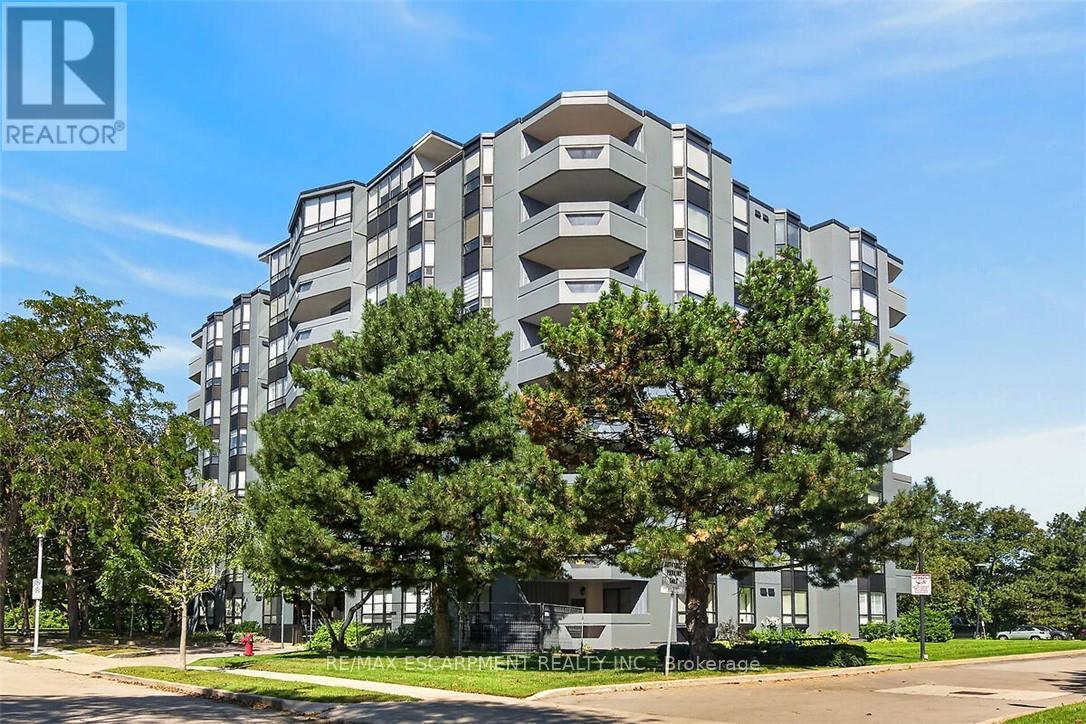
Fantastic opportunity to own this extra large two-bedroom, two-bath condo offering 1,297 square feet of living space. Situated on a tree-lined cul-de-sac in Olde Stoney Creek close to shopping, restaurants, walking trails, Battlefield Park and Stoney Creek Rec Centre. Pride of ownership is apparent in this well maintained building which is currently undergoing extensive exterior updates. This sought-after corner unit overlooks a scenic ravine and offers an abundance of natural light. The unit features new luxury vinyl plank flooring throughout, a spacious primary bedroom with ensuite bath, a separate dining room and in-suite laundry. The kitchen features ceramic tile flooring and backsplash, along with plenty of cupboard and counter space. The living room offers ample space for entertaining and convenient access to the large balcony. This home includes 1 underground parking space and a storage locker. Enjoy additional building amenities including a party room with a kitchenette, sauna, gym and workshop. Convenient location for commuters, offering a short drive to the Red Hill Valley Parkway, LINC and QEW. Act now to make this lovely condominium your new home! (id:49269)
66 Schweitzer Crescent
Wellesley, Ontario
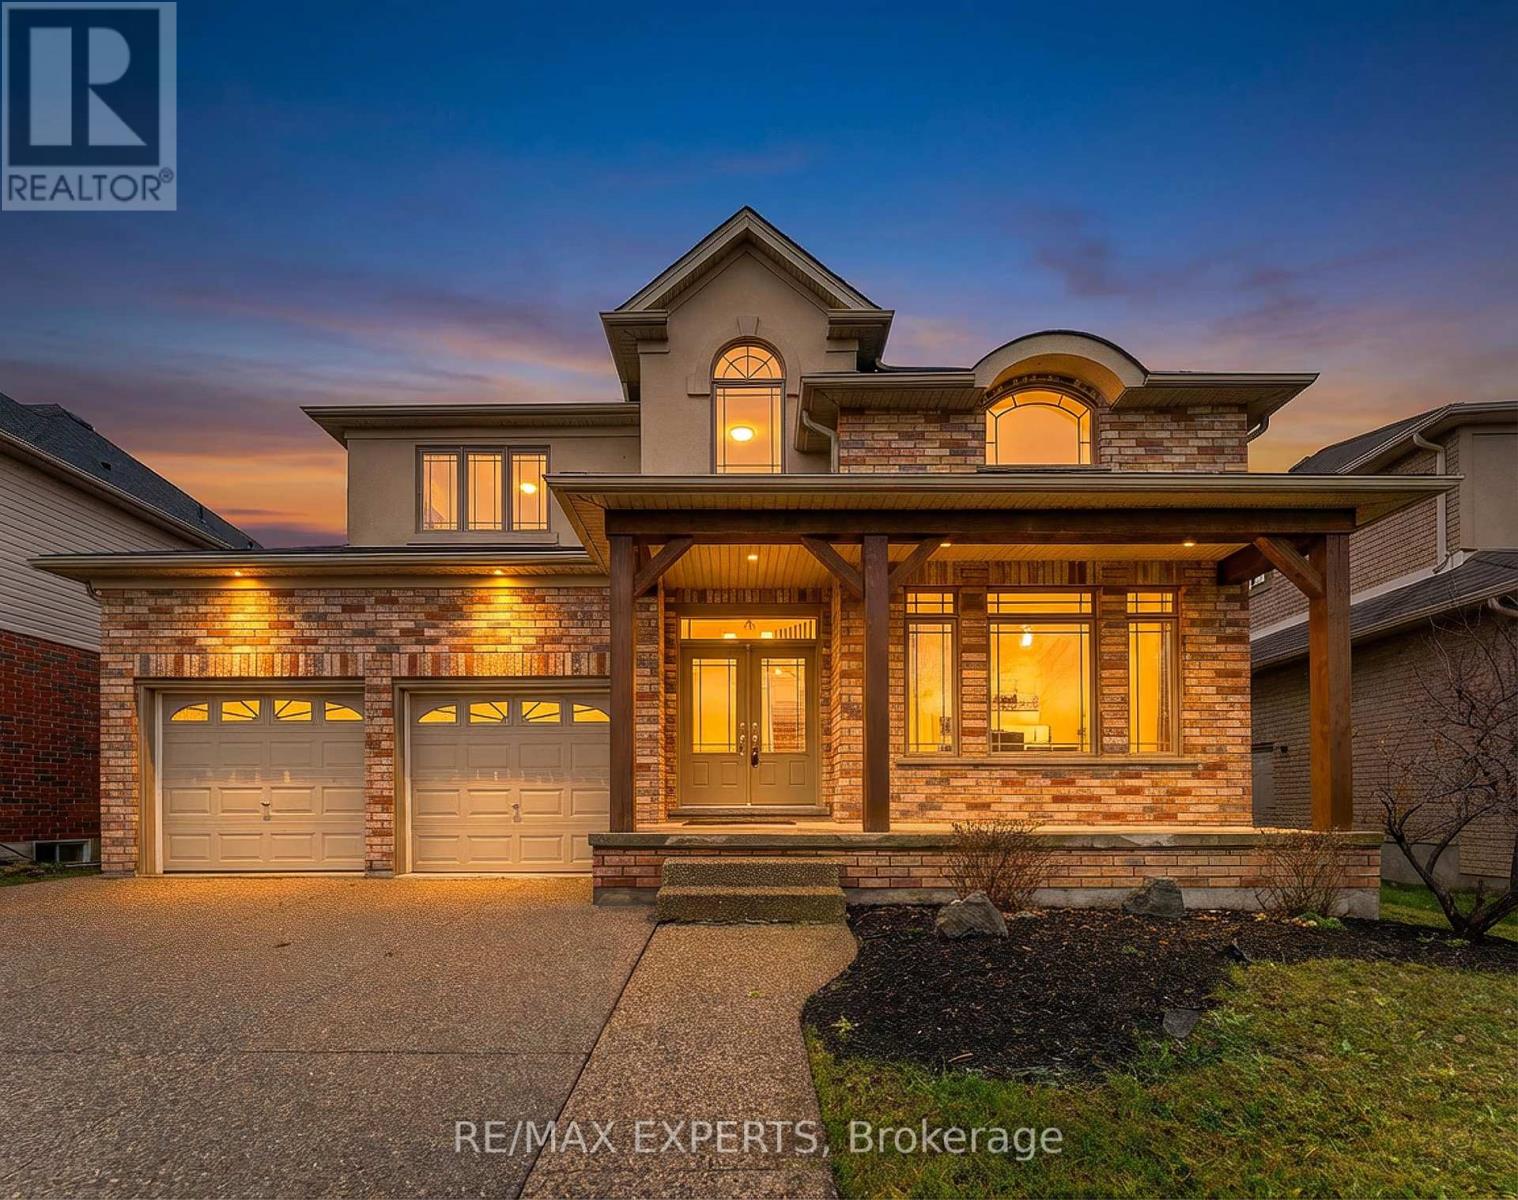
PRICED TO SELL - EXCEPTIONAL VALUE! An outstanding opportunity to own a spacious 4-bedroom, 3-bathroom family home offering 2,854 sq. ft. of finished living space in the heart of Wellesley. With its generous size, premium lot and attractive new price, this is a home buyers will not want to miss.Located on a quiet crescent, the property overlooks protected conservation land directly across the street, where no future construction is permitted-preserving its peaceful, permanently unobstructed front view.Inside, a bright foyer opens to an impressive double-height living room filled with natural light. The main floor features hardwood flooring, a formal dining area and a spacious kitchen with a large island and direct access to the backyard. The home has been FULLY PROFESSIONALLY PAINTED THROUGHOUT, and the entire upper level features BRAND-NEW CARPET, creating a clean, refreshed and move-in-ready feel.Upstairs are four generously sized bedrooms, including a well-appointed primary suite with a large ensuite bathroom. The 1,529 sq. ft. unfinished basement offers exceptional potential for additional living space, recreation, a home gym or future customization.Additional highlights include solar panels, a double-car garage and a spacious 51 x 122 ft. lot. Enjoy the quiet, safe and family-friendly lifestyle Wellesley is known for, surrounded by nature and only a short drive from Waterloo. (id:49269)
19 - 215 Dundas Street E
Hamilton, Ontario
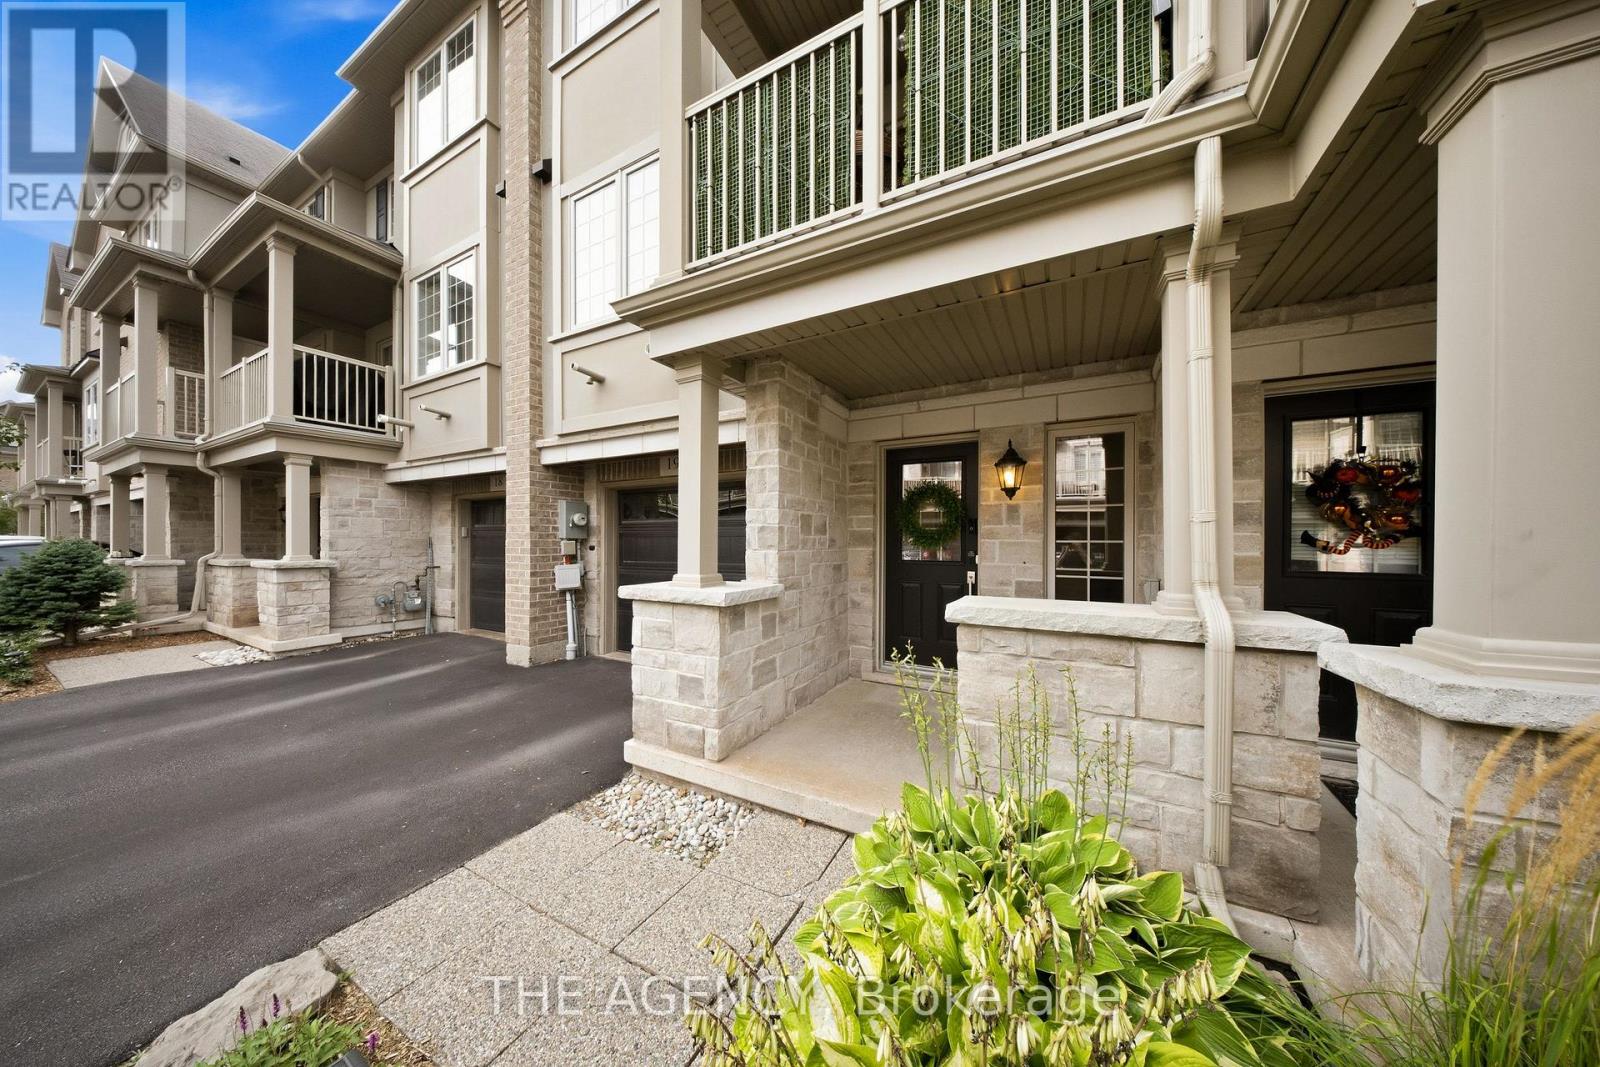
Welcome to 215 Dundas St E, Unit 19, a beautifully maintained Branthaven-built townhome that makes low-maintenance living feel anything but ordinary. Spend the morning exploring scenic trails, wander through Smokey Hollow, grab coffee at a local favourite like the Copper Kettle, meet friends for dinner, or enjoy an afternoon in one of the nearby parks - with shopping, restaurants, groceries and everyday essentials all close by. Inside, the bright, open-concept main level delivers an easy, inviting layout with 9-foot ceilings, pot lights, California shutters and beautiful maple engineered hardwood flooring. A built-in home speaker system adds to the atmosphere. The kitchen features quartz countertops, stainless steel appliances, a breakfast bar and a custom buffet and coffee bar - a thoughtful space for everything from your first coffee of the day, to hosting friends on the weekend. Step outside to the covered balcony, the perfect spot for morning beverages, an evening glass of wine or simply enjoying some fresh air. Upstairs, two comfortable bedrooms offer peaceful retreats, including a primary bedroom with thoughtful storage updates. Inside garage entry and ample storage keep everyday life organized, while condo living takes some of the work off your plate. Grass cutting and snow removal are included, leaving you more time to enjoy the things that make Waterdown special - trails, waterfalls, parks, cafés, restaurants and a welcoming community that truly offers a little bit of everything. Ample visitor parking makes having family and friends over easy. And when the city calls, Aldershot GO is less than a 10-minute drive away, making commuting and getting beyond Waterdown refreshingly convenient. This is more than a home - it's a lifestyle with a little less maintenance, a little more freedom, and plenty to enjoy just beyond your front door. Come for the convenience. Stay for the lifestyle. Love where you live. (id:49269)
608 - 1 Jarvis Street
Hamilton, Ontario
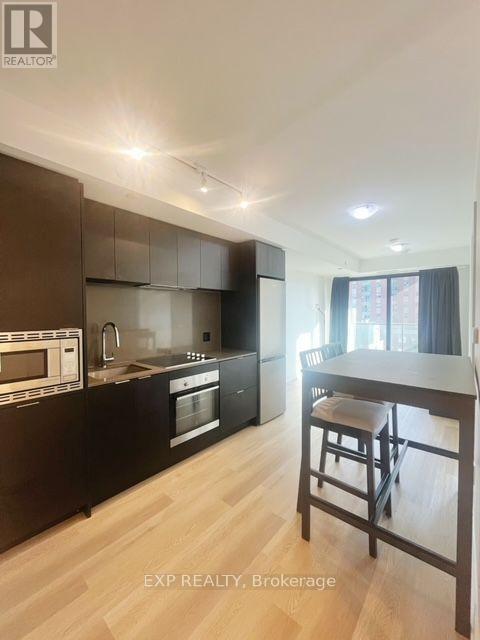
Experience the allure of a pristine, 2 bedrooms and 2 full baths. Nestled within the vibrant pulse of 1 Jarvis, where timeless traditions intersect with contemporary flair, immerse yourself in an enclave abundant with parks, bike paths, and inviting communal spaces. Elevating your lifestyle are outstanding amenities, encompassing a state-of-the-art fitness centre and a collaborative co-working lounge. Additionally, the establishment will house a retail haven at its base. Close to McMaster, Mohawk college, Hamilton Office, public transit, shopping, restaurants, schools and all amenities. A must see! (id:49269)