
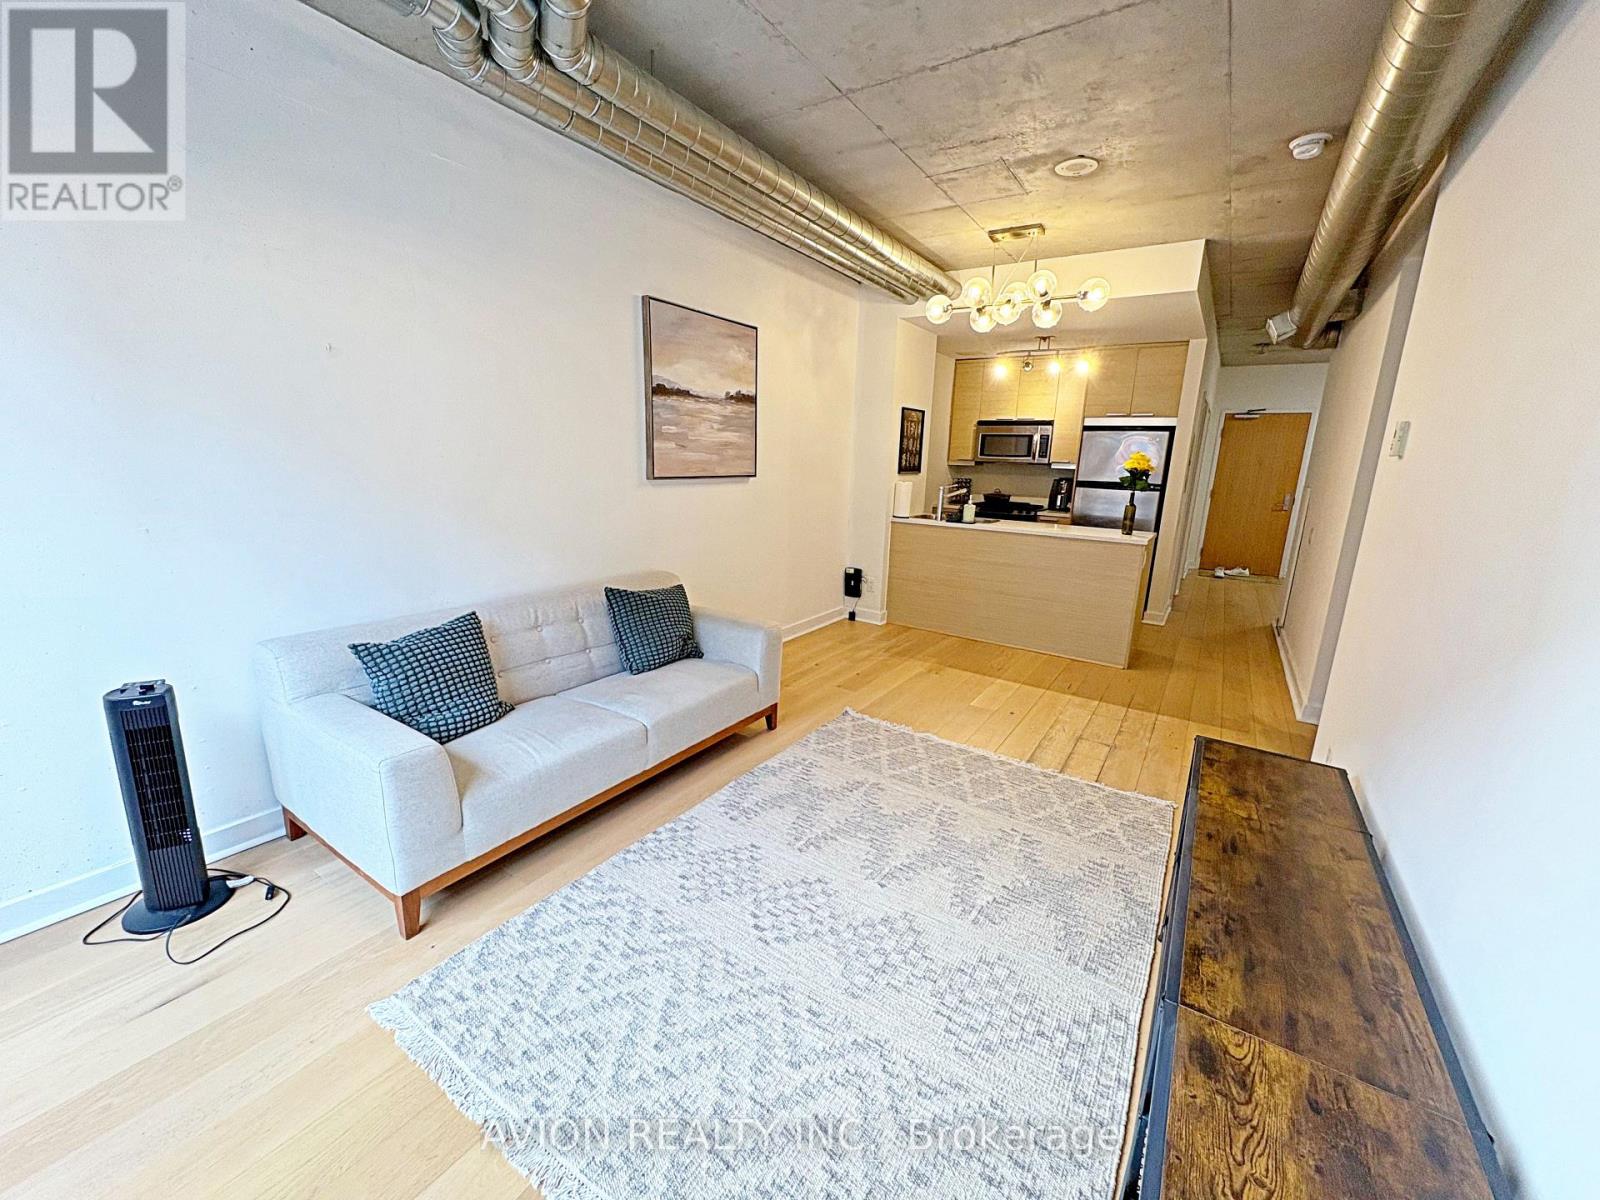
311 - 138 Princess Street
Toronto, Ontario
Stylish And Move-In Ready, This Partially Furnished One-Bedroom Plus Den Loft In The Highly Sought-After East Lofts Boasts A Fresh Coat Of Paint That Enhances Its Bright, Contemporary Appeal. With A Spacious, Open-Concept Design, High Ceilings, And Large Windows That Flood The Space With Natural Light, This Unit Is A True Standout. Featuring New European Oak Hardwood Flooring Throughout And Modern Furnishings Including A Sleek Sofa, TV Stand, And A Complete Bed With Mattress, This Loft Combines Comfort And Style Seamlessly. The Large Den Provides Flexible Space For A Home Office Or Guest Area. Located Steps From Transit, St. Lawrence Market, The Financial District, The Distillery District, And All The Best Toronto Has To Offer, This Is Urban Living At Its Finest! **EXTRAS** All Existing Appliances Including Fridge, Gas Stove, Over the Range Microwave, Washer & Dryer. Existing Bed frame, Mattress, Soft &TV Stand (Can Be Removed If Required) Tenant Responsible For Utilities. Student & Newcomers Welcomed! (id:49269)
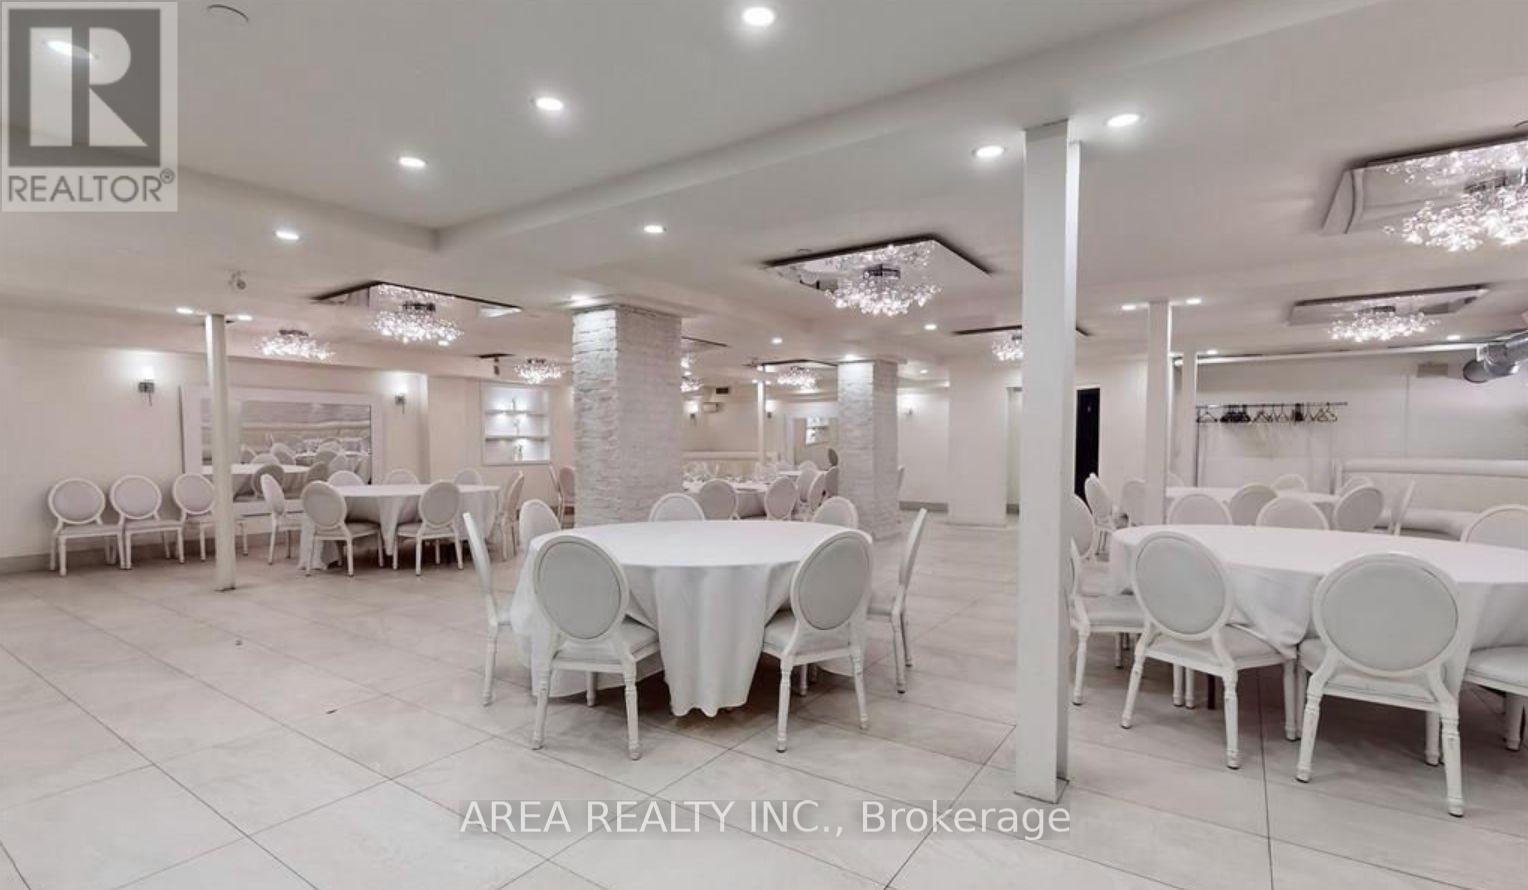
Lower - 2472 Yonge Street
Toronto, Ontario
Prime lower-level retail/commercial space for lease at 2472 Yonge Street in Toronto's vibrant Yonge & Eglinton corridor. Featuring a private entrance, signage opportunity, and large display windows, this space offers excellent visibility in a high-traffic location just steps from Eglinton Station and the Crosstown LRT.Suitable for a wide range of uses including retail, restaurant, medical, fitness, office, service, entertainment, showroom, and more. The unit features a commercial kitchen, built-in bar, one walk-in cooler, one walk-in freezer, and a transferable liquor licence. (id:49269)
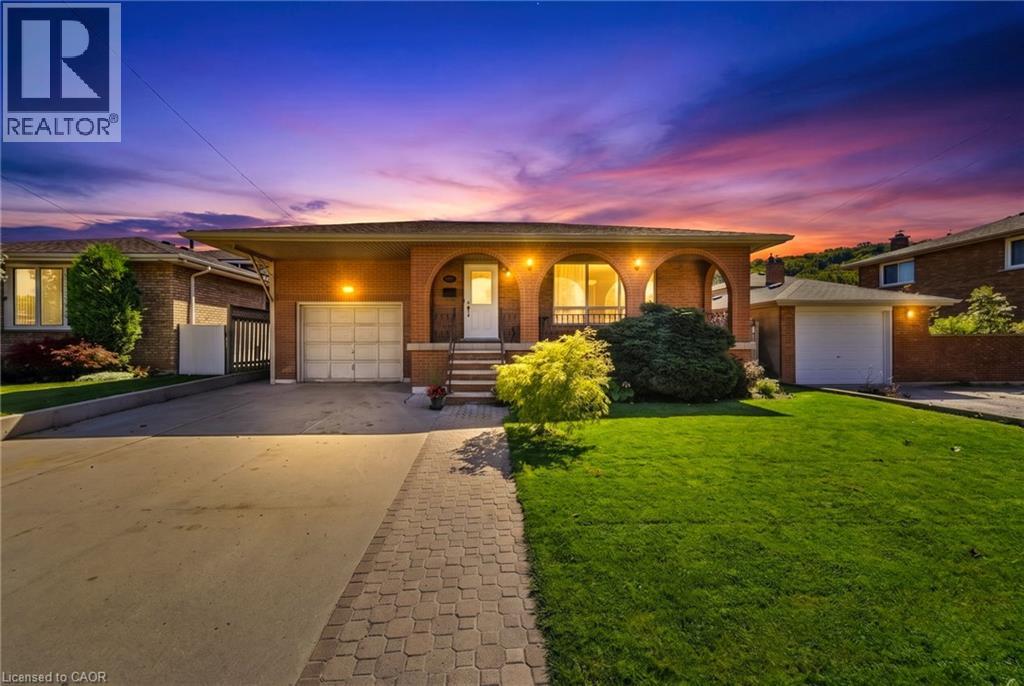
139 Glen Valley Drive
Hamilton, Ontario
Unique 4-Level 4-Bedroom Backsplit with Fully Contained Upper 1 Bedroom In-Law Suite, Spacious and adaptable! This All-brick 4-level backsplit, offers exceptional layout flexibility for multi-generational living or a comfortable family home. The sun-filled main level showcases rich maple hardwood flooring throughout, a matching maple kitchen, formal living room, and a bright dining area illuminated by a skylight. Up a short flight of stairs, a self-contained one-bedroom suite features stunning escarpment views, a private side entrance, full kitchen, 4 pc bath and dedicated laundry, providing an ideal in-law set up. The above ground lower level boasts a cozy family room with a wood fireplace (wood stove to be removed), garage access, two spacious bedrooms, and a glass walkout to a private, oasis-like backyard retreat featuring a powered workshop shed plus an additional garden shed for extra storage. The lowest level adds a large third bedroom, full 3 piece bath, second laundry area, utility room, and cold cellar with ample storage. This well maintained home delivers a dynamic living space in a desirable neighbourhood, complete with an extra-deep 26.5-ft multi-entry garage with overhead loft storage, A/C (2018), roof (2019). Minutes away from waterfalls, nature trails, parks, golf courses, shopping, and 3 minute highway access. (id:49269)
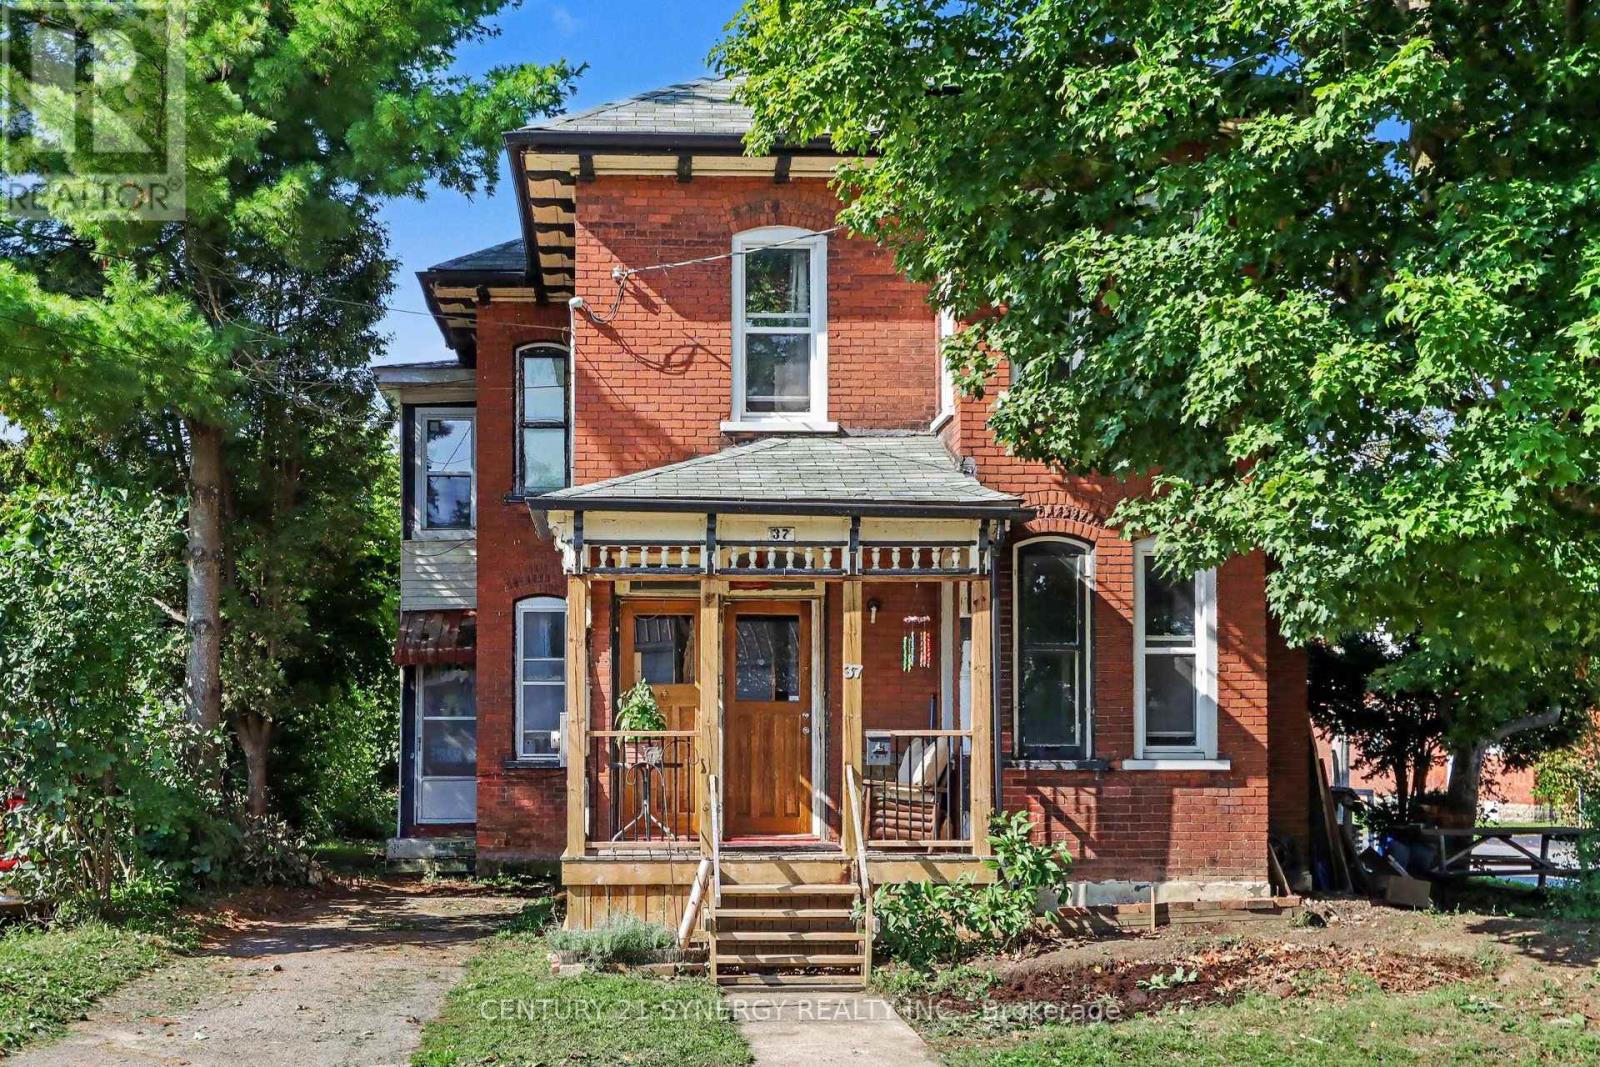
37 Smiths Falls Avenue
Smiths Falls, Ontario
Welcome to 37 Smiths Falls Ave. * 3 bedrooms * 1 1/2 baths * New gas furnace & duct work in October 2020 * 6 new windows in the back upstairs bedroom in 2023 * previous owner replaced 9 windows in 2018 * front (2022) and back porch replaced ( 2019 ) * insulation in the back wall of the kitchen & back room off the kitchen were insulated in 2024 * previous owners replaced the shingles in 2012 and insulated the attic / the back wall of the upstairs back room then drywalled * This is spacious/generous home with approximately 1600 sq ft of living space on the main & second floor. A lovely Victorian Home with potential for more upgrades. The property was once a legal duplex. The seller has not changed any zoning to change this but did purchase it as a single family home. (id:49269)

216 Gossamer Street
Ottawa, Ontario
Welcome to 216 Gossamer Street, a beautifully upgraded 2018-built end-unit 3 bedroom 2.5 bath townhome offering over 2,300 sq. ft. of stylish, move-in-ready living space in a family-friendly neighbourhood. Featuring 9-foot ceilings on the main floor, freshly painted main level and bedrooms, and a bright, functional layout, this home is designed for both everyday comfort and entertaining. The modern kitchen offers granite countertops, ample cabinetry, and plenty of workspace, while the spacious living room is anchored by a stunning feature wall with a gas fireplace. Upstairs, you'll find three generous bedrooms, two full bathrooms, and a convenient second-floor laundry room. The primary suite includes a large walk-in closet and a luxurious ensuite with a double-sink vanity, stand-up shower, and freestanding tub. The fully finished basement features abundant storage, and flexible space for a family room, gym, or play area. Outside, enjoy a fully interlocked backyard completed in 2025, creating a low-maintenance space for relaxing and entertaining. Basement has a rough in for additional washroom. Fridge 2023, AC 2023, Dishwasher 2025, Hardwood Basement Flooring 2025. All of this is set in a fantastic location, just steps from Fountainhead Park, the Prescott-Russell Trail, and the newly built East Urban Community Elementary School (OCDSB), scheduled to open in September 2026. Book your showing now. (id:49269)
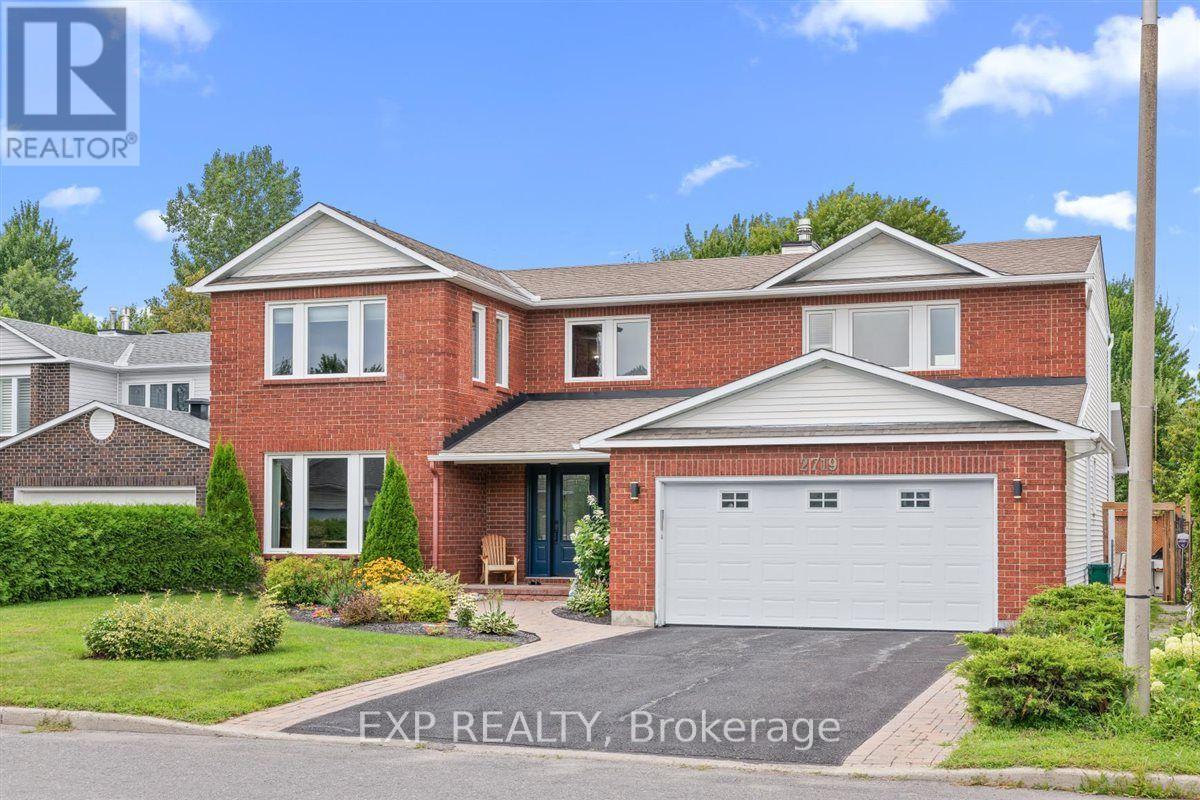
2719 Wyldewood Street
Ottawa, Ontario
Welcome to your forever home in the heart of Blossom Park. Offering over 3,300 sq. ft. of thoughtfully designed living space, this exceptional 4-bed, 5-bath home combines timeless elegance with the space and functionality today's families need. From the moment you arrive, you'll be captivated by the meticulously landscaped grounds, mature gardens, and the private backyard oasis complete with an in-ground pool. Perfect for relaxing, entertaining, and making lasting family memories. Inside, the spacious main floor features formal living and dining rooms, a large kitchen with a bright breakfast area, a cozy family room with a wood-burning fireplace, and a three-season sunroom overlooking the backyard. The sunroom provides stunning views of the backyard and gardens. Built-in natural gas BBQ hookup for effortless outdoor grilling. A mudroom with side entrance, main-floor laundry, powder room, and a versatile bonus room that is ideal for seasonal storage or already roughed-in for an additional bathroom, completed the main level. Upstairs, the generous primary retreat offers ample closet space and a private 4-piece ensuite. Three additional bedrooms provide room for the whole family, including one with its own ensuite, plus another full bathroom to comfortably accommodate everyone. The fully finished basement expands the living space with a large rec-room, built-in bar, office area, 3-piece bathroom, and plenty of storage. Located in the sought-after community of Blossom Park, you'll enjoy a peaceful, family-friendly neighbourhood with mature trees, parks, schools, walking trails, South Keys Shopping Centre, Greenboro LRT, the airport, and quick access to the Airport Parkway. A rare opportunity to own a spacious family home with exceptional indoor and outdoor living in one of Ottawa's most established communities. (id:49269)
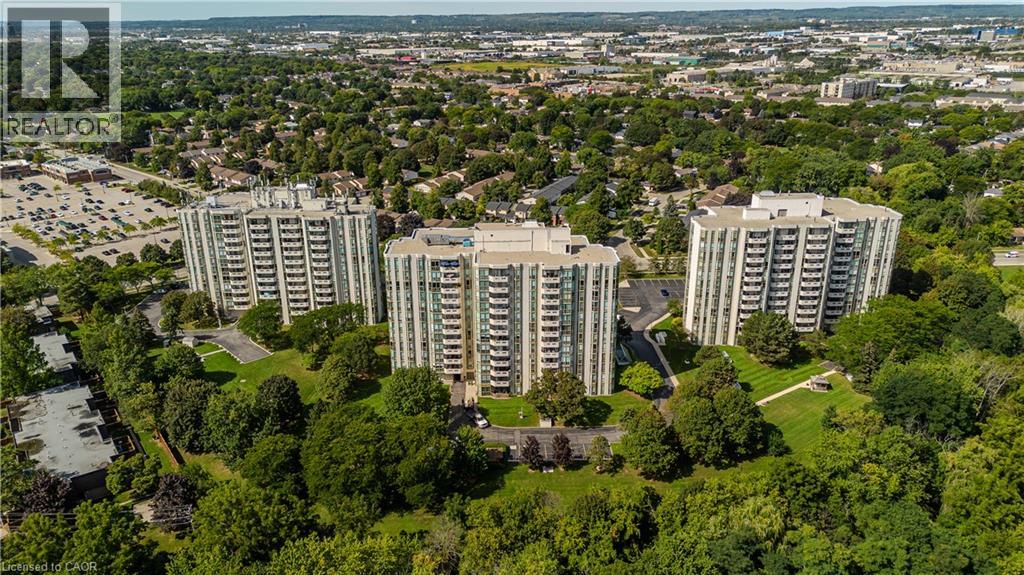
5070 Pinedale Avenue Unit# 601
Burlington, Ontario
Extensively renovated and offering the space and comfort of a home with the ease of condo living, this impressive corner suite at 601-5070 Pinedale Ave features approx. 1,295 sf of living space, 2 bedrooms, 2 baths, 1 parking space, 1 locker and a private balcony. Generous room sizes, engineered hardwood flooring, California shutters and an abundance of windows create a bright, polished interior, with extensive renovations completed in 2024. The gourmet kitchen has been beautifully reimagined with sleek white cabinetry, porcelain counters, ceramic tile backsplash, s/s appliances, built-in storage and excellent workspace. A bright breakfast area surrounded by windows provides a comfortable spot for casual dining, while the kitchen flows into the spacious dining area and adjoining living room. Large windows capture far-reaching views and fill the principal spaces with natural light, while a walkout leads to the private balcony—an inviting outdoor retreat with open views across the surrounding neighbourhood. The generous primary bedroom features hardwood flooring, multiple windows, California shutters, ample closet space and a private 4-pc ensuite. A spacious second bedroom is complemented by an additional 3-pc bath, providing excellent privacy for family or overnight guests. A separate in-suite laundry/utility room adds valuable storage and everyday convenience. Residents enjoy an impressive collection of building amenities, including an indoor pool, fitness room, indoor golf practice area and games/billiards room. Surrounded by mature greenery yet within walking distance of shops, restaurants and everyday amenities, the location offers an ideal balance of convenience and quiet residential living. With extensive renovations already completed and nothing left to do but move in, this bright and spacious corner suite delivers a rare combination of size, privacy and convenience—condo living that truly feels more like a home. (id:49269)
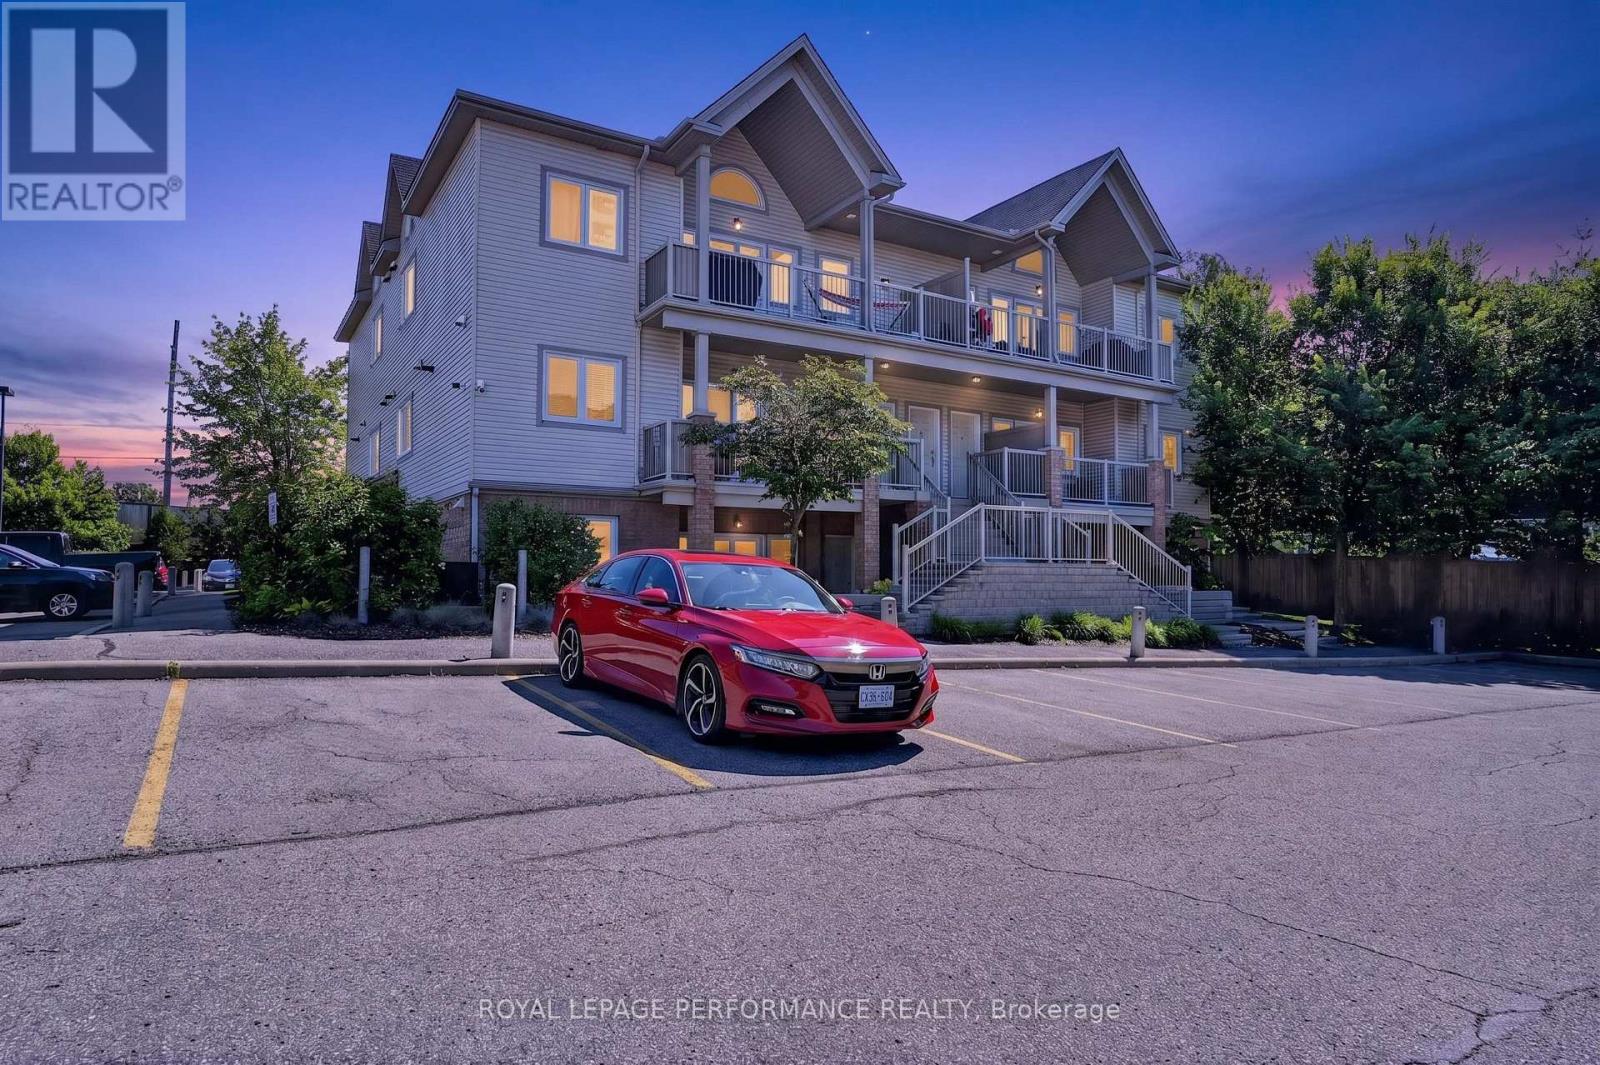
F - 151 Mocha Private
Ottawa, Ontario
Great opportunity to rent a condo apartment with two parking spaces included, an incredibly rare find!!! Bright and well-maintained, this unit features two generously sized bedrooms and a full bathroom with a shower/tub combination. The modern kitchen offers a large island, perfect for cooking and entertaining, and flows seamlessly into the sun-filled living room with patio doors leading to a private outdoor space. Enjoy the convenience of in-suite laundry for added comfort.Situated in a family-friendly neighbourhood just steps from Bank Street, this home offers unbeatable convenience with shopping, restaurants, and public transit all within easy reach. Rental application, credit report, references, proof of income/letter of employment required. (id:49269)
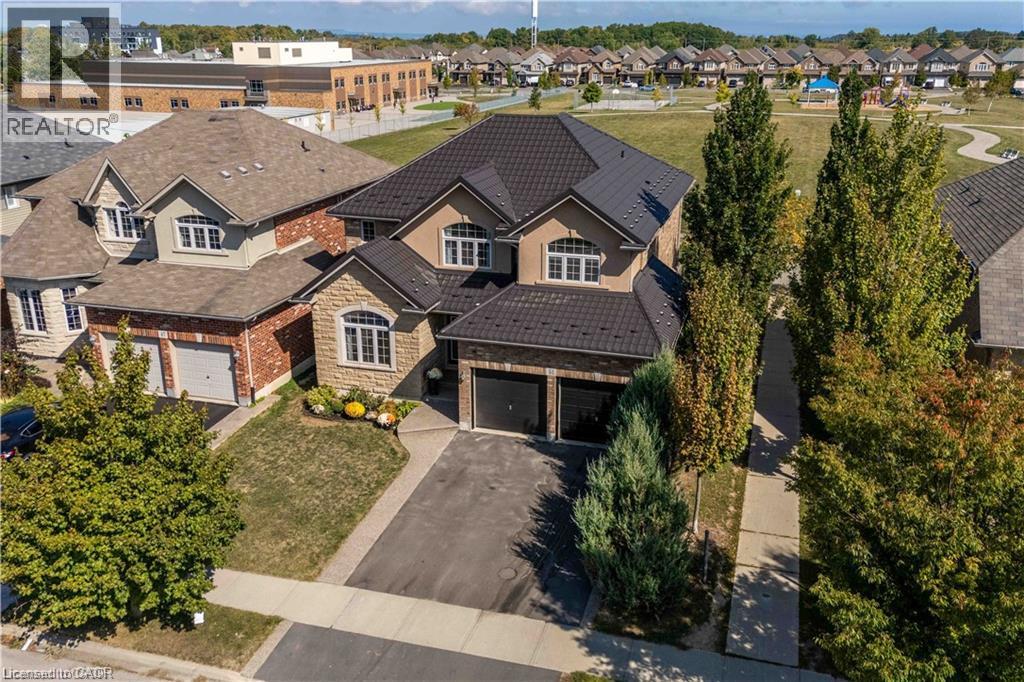
51 Showcase Drive
Hamilton, Ontario
Impressive 4+1 bedroom, 4-bathroom DeSantis-built home on a premium 45-foot wide lot in Summit Park, Stoney Creek. Backing directly onto open greenspace with no rear neighbours, this property combines everyday family comfort with exceptional long-term value. The main level features soaring vaulted ceilings, open living and dining areas, a warm gas fireplace, and a spacious eat-in kitchen with a centre island and deck walkout. Dedicated main-floor laundry with inside garage entry adds everyday practicality. Upstairs offers four generous bedrooms, including a primary suite with a walk-in closet and a 4-piece ensuite. The fully finished basement significantly extends your living space, complete with a large recreation room, 5th bedroom, 3-piece bath, and extensive storage. Key mechanical updates include a lifetime metal roof and a new high-efficiency furnace (2025). Double garage with an exposed aggregate drive. Steps to top-rated schools, parks, and quick access to the Red Hill, Linc, and highways. (id:49269)
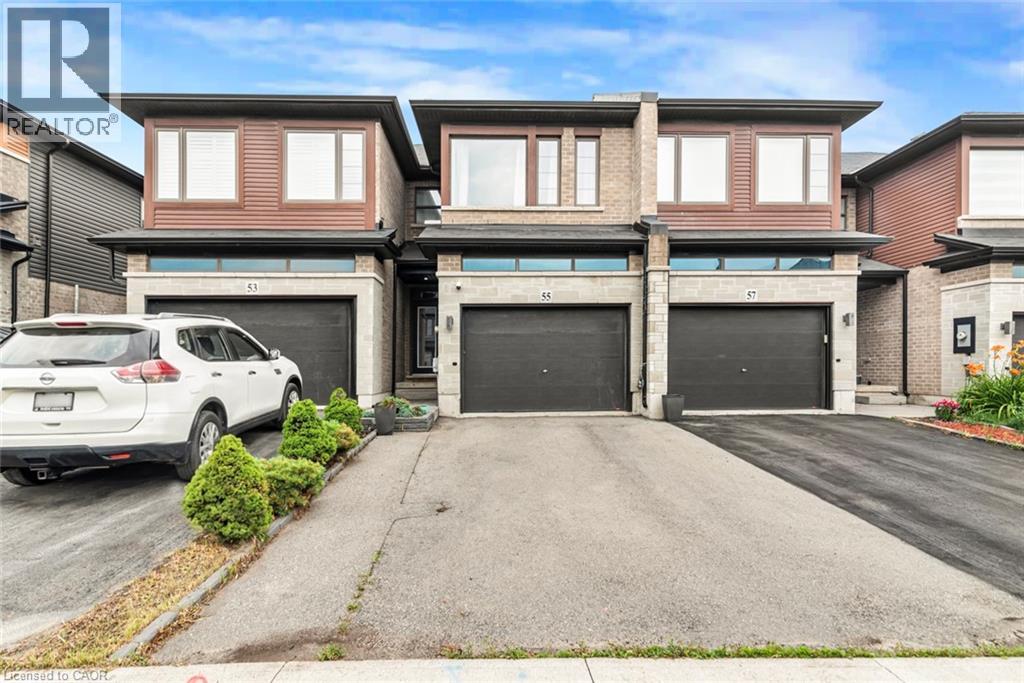
55 Greenwich Avenue
Stoney Creek, Ontario
For Sale – Immaculate 7-Year-Old Townhouse in Prime Upper Stoney Creek Location, location, location! Welcome to this beautifully built, 3-year-old townhouse in the heart of Upper Stoney Creek Mountain. Nestled in the sought-after Central Park Development, this home is just minutes from the Redhill Valley Parkway, hiking trails, shopping plazas, movie theatres, and all major amenities. This stunning 3 bed, 3 bath home features: • Upgraded kitchen with stainless steel appliances, extended island, and quartz finishes • Pot lights throughout the main floor • Second-floor laundry for added convenience • Finished basement • 1.5-car garage perfect for a vehicle plus extra storage • Extended driveway for additional parking • Primary bedroom with en-suite bathroom • Located in a high-demand neighborhood with easy highway access This move-in-ready home is truly one of a kind—perfect for families, commuters, and anyone seeking comfort and convenience in a rapidly growing community. (id:49269)
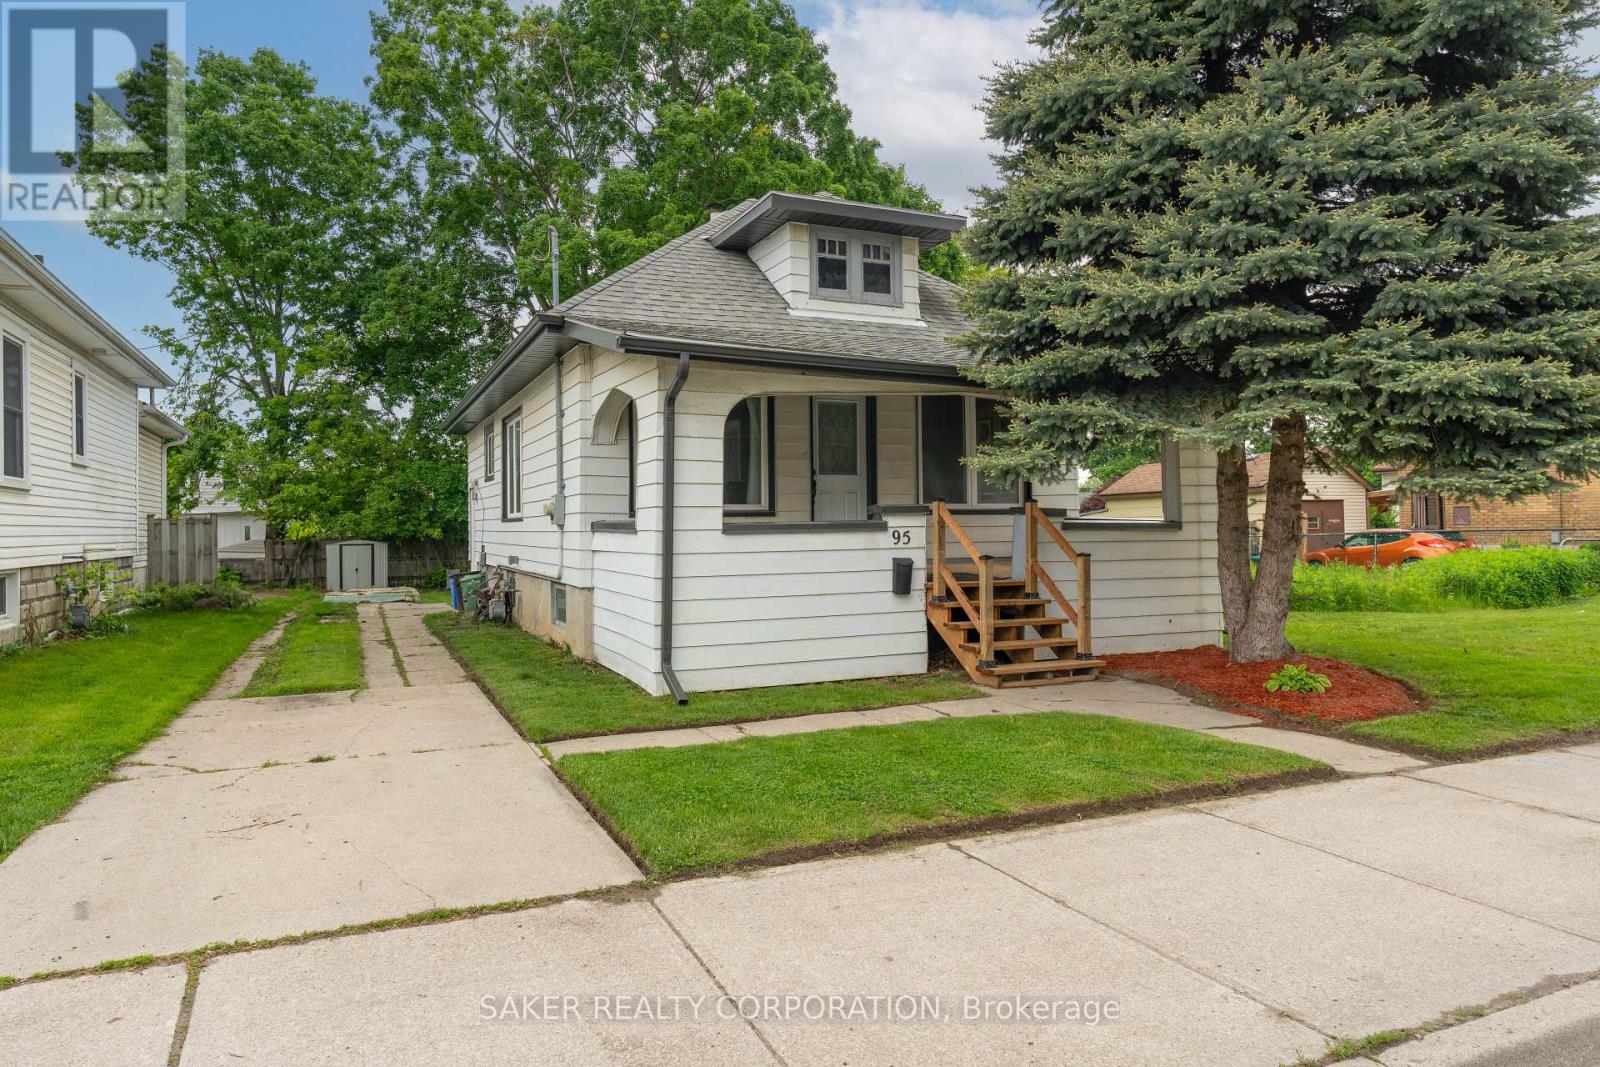
95 Adelaide Street S
London South, Ontario
Welcome to 95 Adelaide Street S., a beautifully maintained and updated 3-bedroom, 1-bath bungalow. This detached home is the perfect opportunity for first-time buyers looking to enter the market or investors searching for a smart addition to their portfolio. Step inside to a bright and cozy living space featuring modern flooring and fresh finishes. The newly renovated kitchen (2025) is both stylish and functional, offering plenty of prep space for home cooks and entertainers alike. The main floor is complete with 3 bedrooms and a 4 piece bathroom. Downstairs, the basement offers endless potential, complete with a full waterproofing system (2023), sump pump, and a separate side entrance. Whether you're dreaming of a finished rec space, an income-generating unit, or an in-law suite, this lower level is ready for transformation with peace of mind. Additional updates include new soffits, fascia, and eavestroughs (2025) and a recently painted front porch with new stairs. Outside you'll find a fenced, landscaped backyard - perfect for pets, kids, or relaxing weekends, parking for 3+ vehicles on a private driveway, and a covered front porch. Situated within walking distance to Victoria hospital, and close to parks, schools, shopping, downtown, and transit. Dont miss your chance to own this turn-key property in a growing neighbourhood book your private showing today! (id:49269)
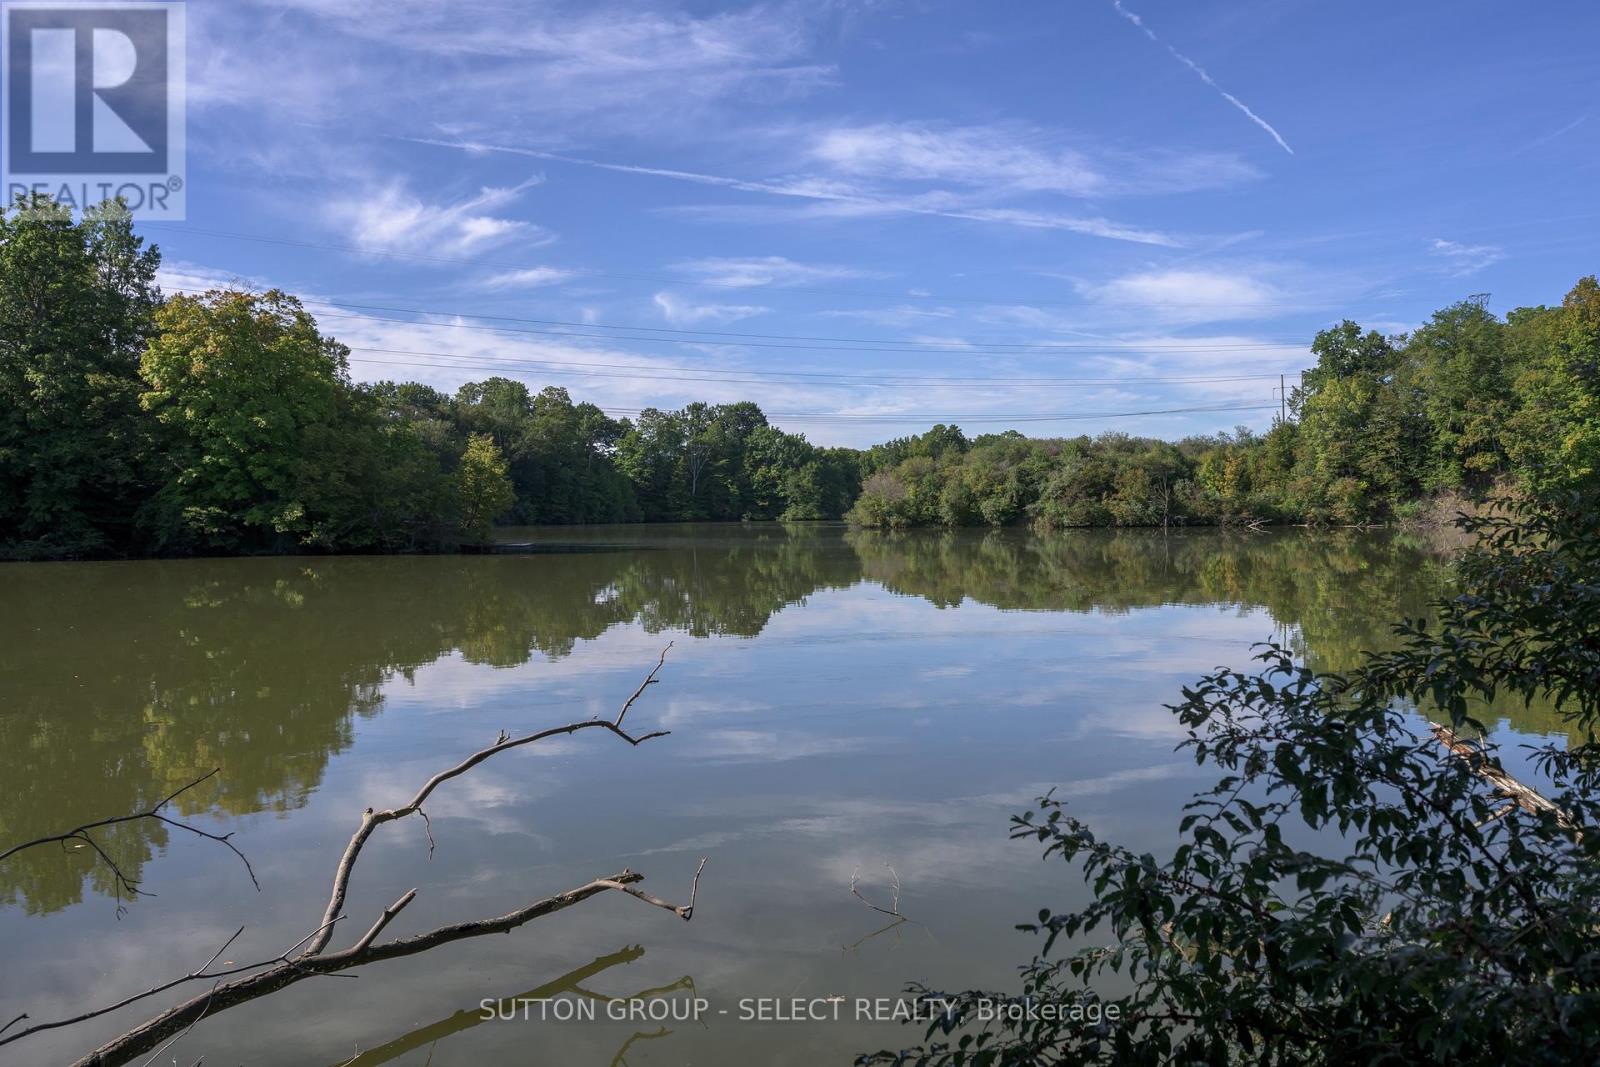
4191 Carriage Road
Middlesex Centre, Ontario
This is your rare opportunity to own WATER VIEW ESTATE-STYLE PROPERTY with over SIX (6) STUNNING ACRES masterfully designed as an ultimate low-profile sanctuary in a serene and picturesque setting. Property includes a cleared building area capturing breathtaking views of a MEANDERING RIVER, amid LARGE, MATURE TREES abutting SHARON CREEK. This is the ultimate, luxurious, hidden oasis for exclusive privacy. Seller has cleared land for you to create your own ultra-private retreat. An existing structure has been removed. A well has been drilled. A LARGE 28' x 30' SHOP has been erected. SHOP building dimension plan is available. There are floor plans available for a 4 bedroom, 2-storey home, perfectly situated on the land. A site plan with lot dimensions is also available. **** Right of Way on property; shared only by 4189 Carriage Rd. 4189 Carriage Road severed off 6.059 acres to create 4191 Carriage Road **** (id:49269)
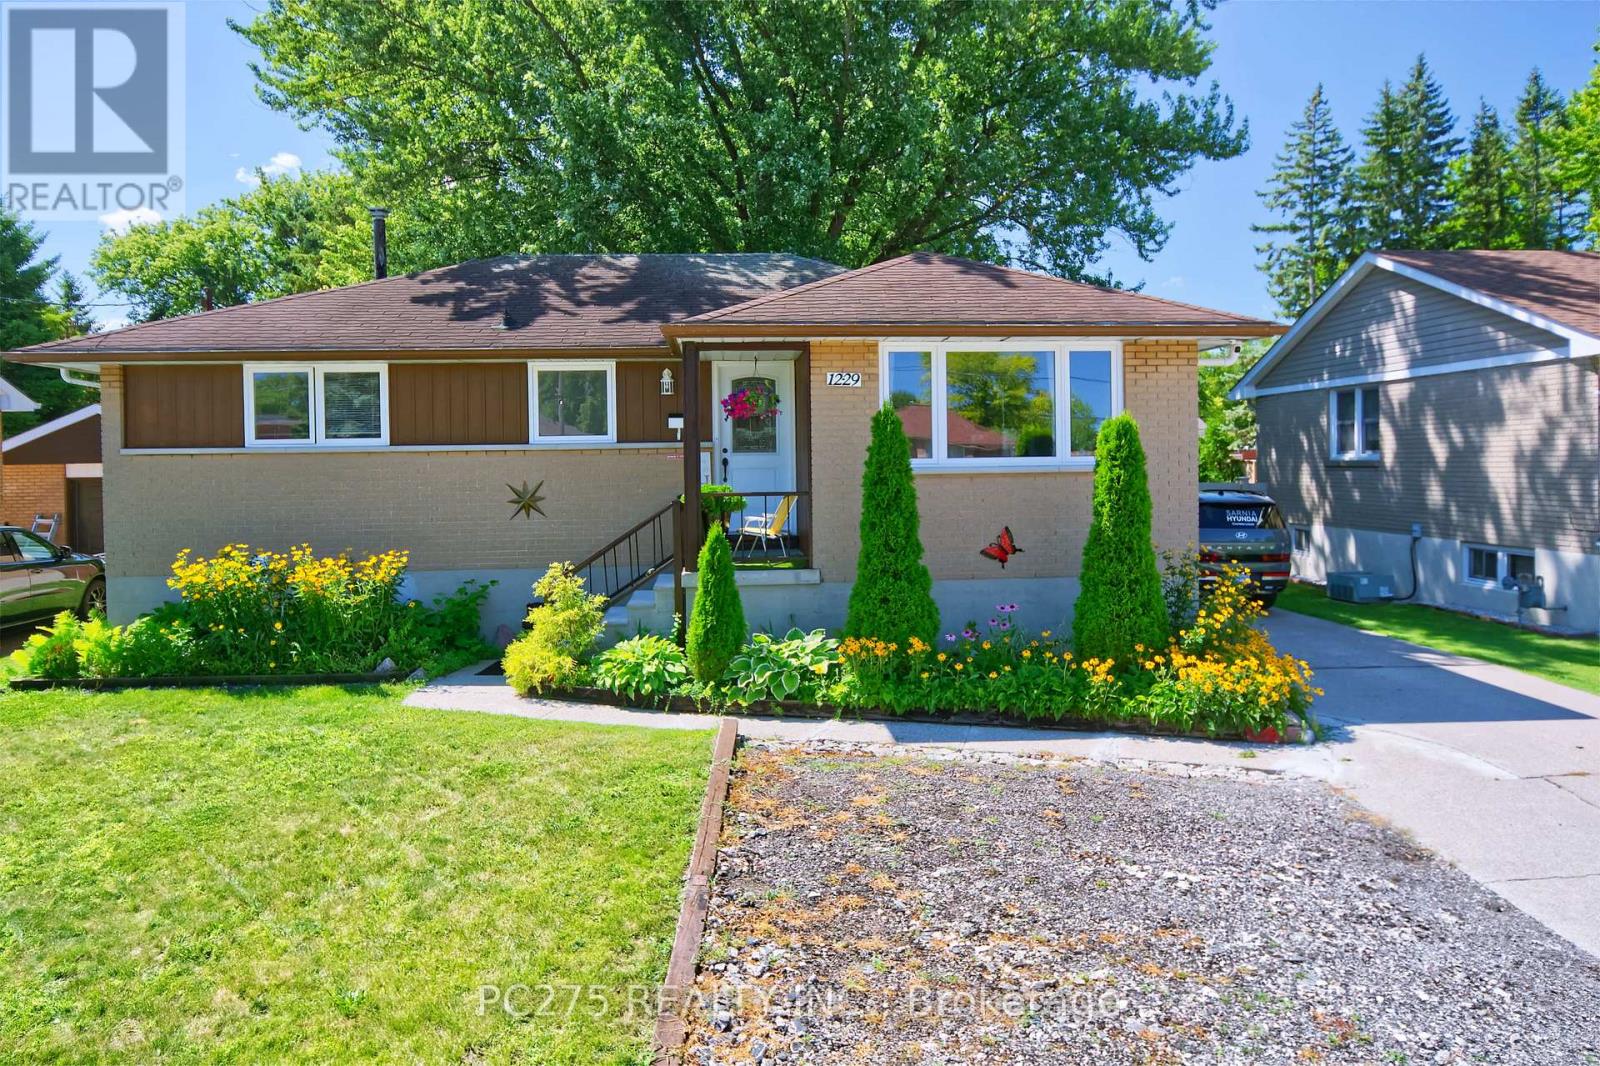
1229 Exmouth Street
Sarnia, Ontario
Welcome to this beautifully updated bungalow offering the perfect blend of modern style, functionality, and income potential. The bright open-concept main floor features a spacious living and dining area that flows seamlessly into the large kitchen, making it ideal for both everyday living and entertaining. With three generous bedrooms on the main level, there's plenty of room for families or those looking for extra space. A separate entrance leads to the fully finished lower-level apartment, complete with two bedrooms, a full bathroom, kitchenette and its own living space -- perfect for extended family or guests. Outside, enjoy a fully fenced backyard that's ideal for children, pets, or summer gatherings, along with parking for up to four vehicles. Conveniently located just minutes from the mall, restaurants, shopping, the college, and major highway access, this home also offers a quick drive to the waterfront, where you can enjoy scenic walks, parks, and beautiful sunsets. If you're looking for a family home, this move-in-ready property is one you won't want to miss! (id:49269)
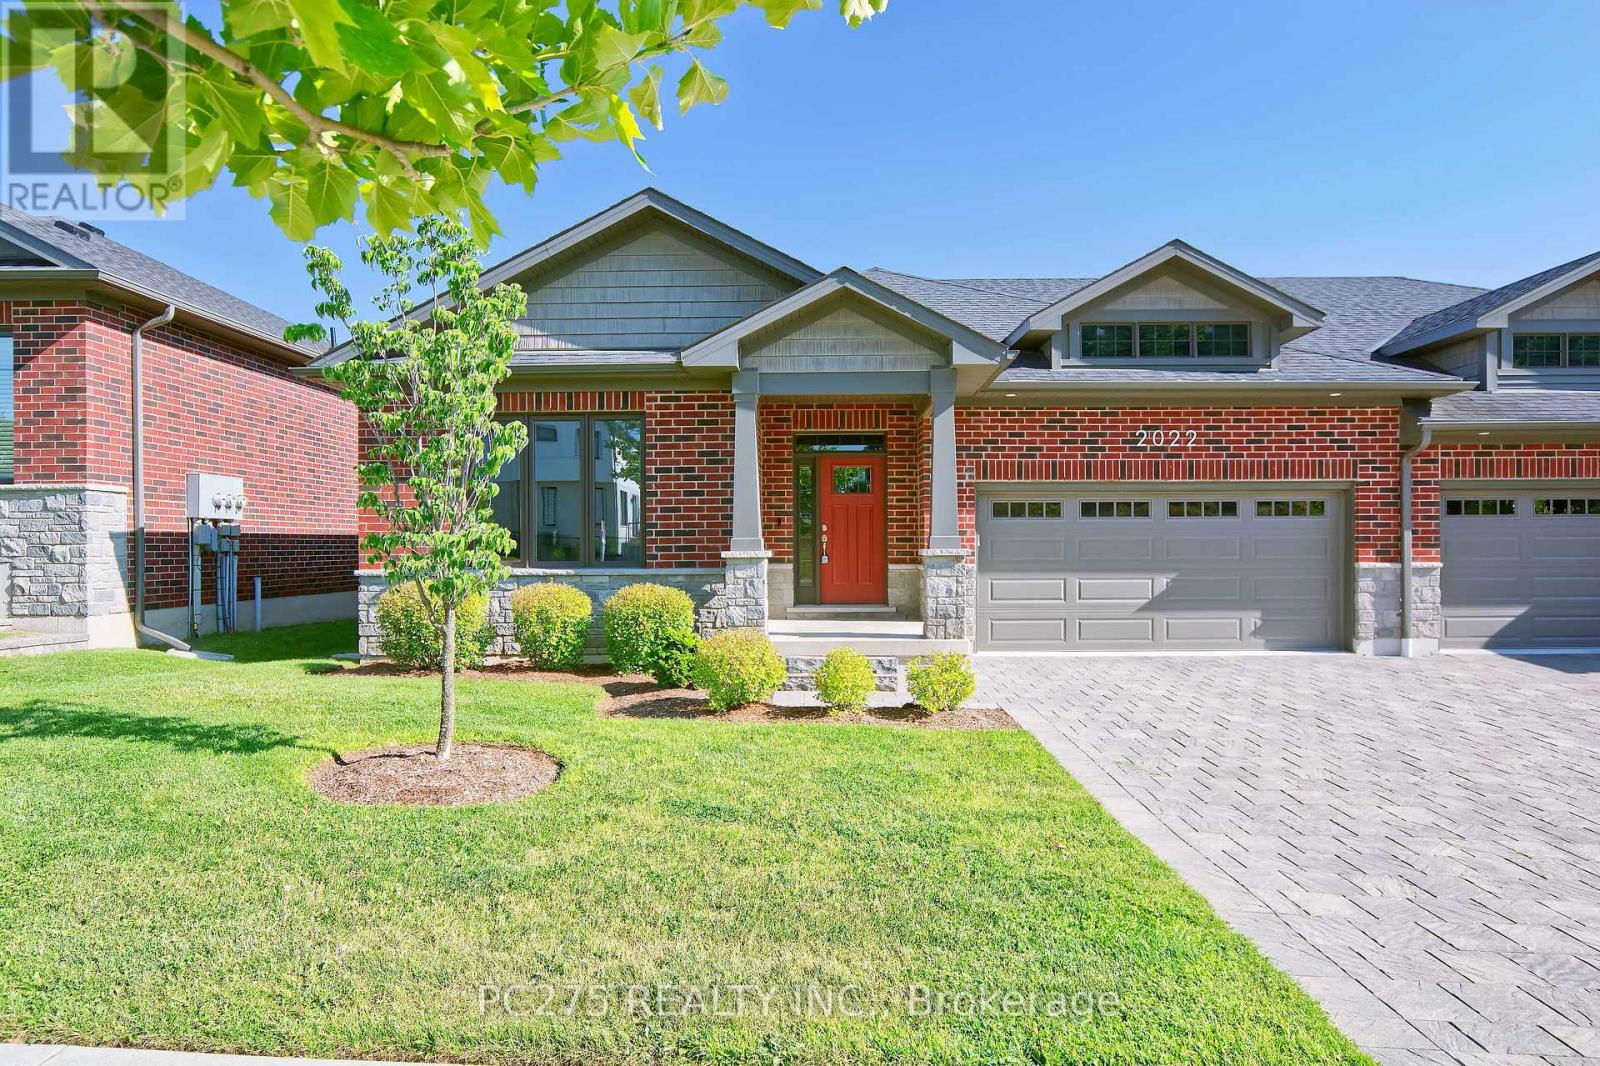
10 - 2022 Upperpoint Boulevard
London South, Ontario
Welcome to luxury condo living by Sifton Homes in the heart of sought-after West London. This exceptionally upgraded end-unit bungalow condo offers over **2,800 sq. ft.** of beautifully finished living space and more than **$100,000 in premium upgrades**, combining elegant design with everyday comfort. The bright, open-concept main floor features a spacious living room, dining area, and a stunning kitchen designed to impress. Complete with a large centre island, gas stove, walk-in pantry, and abundant cabinetry, this space is perfect for both entertaining and everyday living. The main level offers three generous bedrooms, including a spacious primary retreat with a private ensuite, along with a second full 4-piece bathroom for family and guests. The professionally finished lower level expands your living space with two additional bedrooms, a third full bathroom, and a large recreation area ideal for entertaining, accommodating guests, or creating a private space for extended family. A rough-in for a gas fireplace offers the opportunity to add even more warmth and character. Outside, the gas BBQ hookup makes outdoor entertaining effortless, while the desirable end-unit location provides added privacy and natural light. Thoughtfully designed with quality finishes throughout, this exceptional home delivers the perfect balance of luxury, functionality, and low-maintenance living in one of West London's most desirable communities. Status certificate available upon request (id:49269)
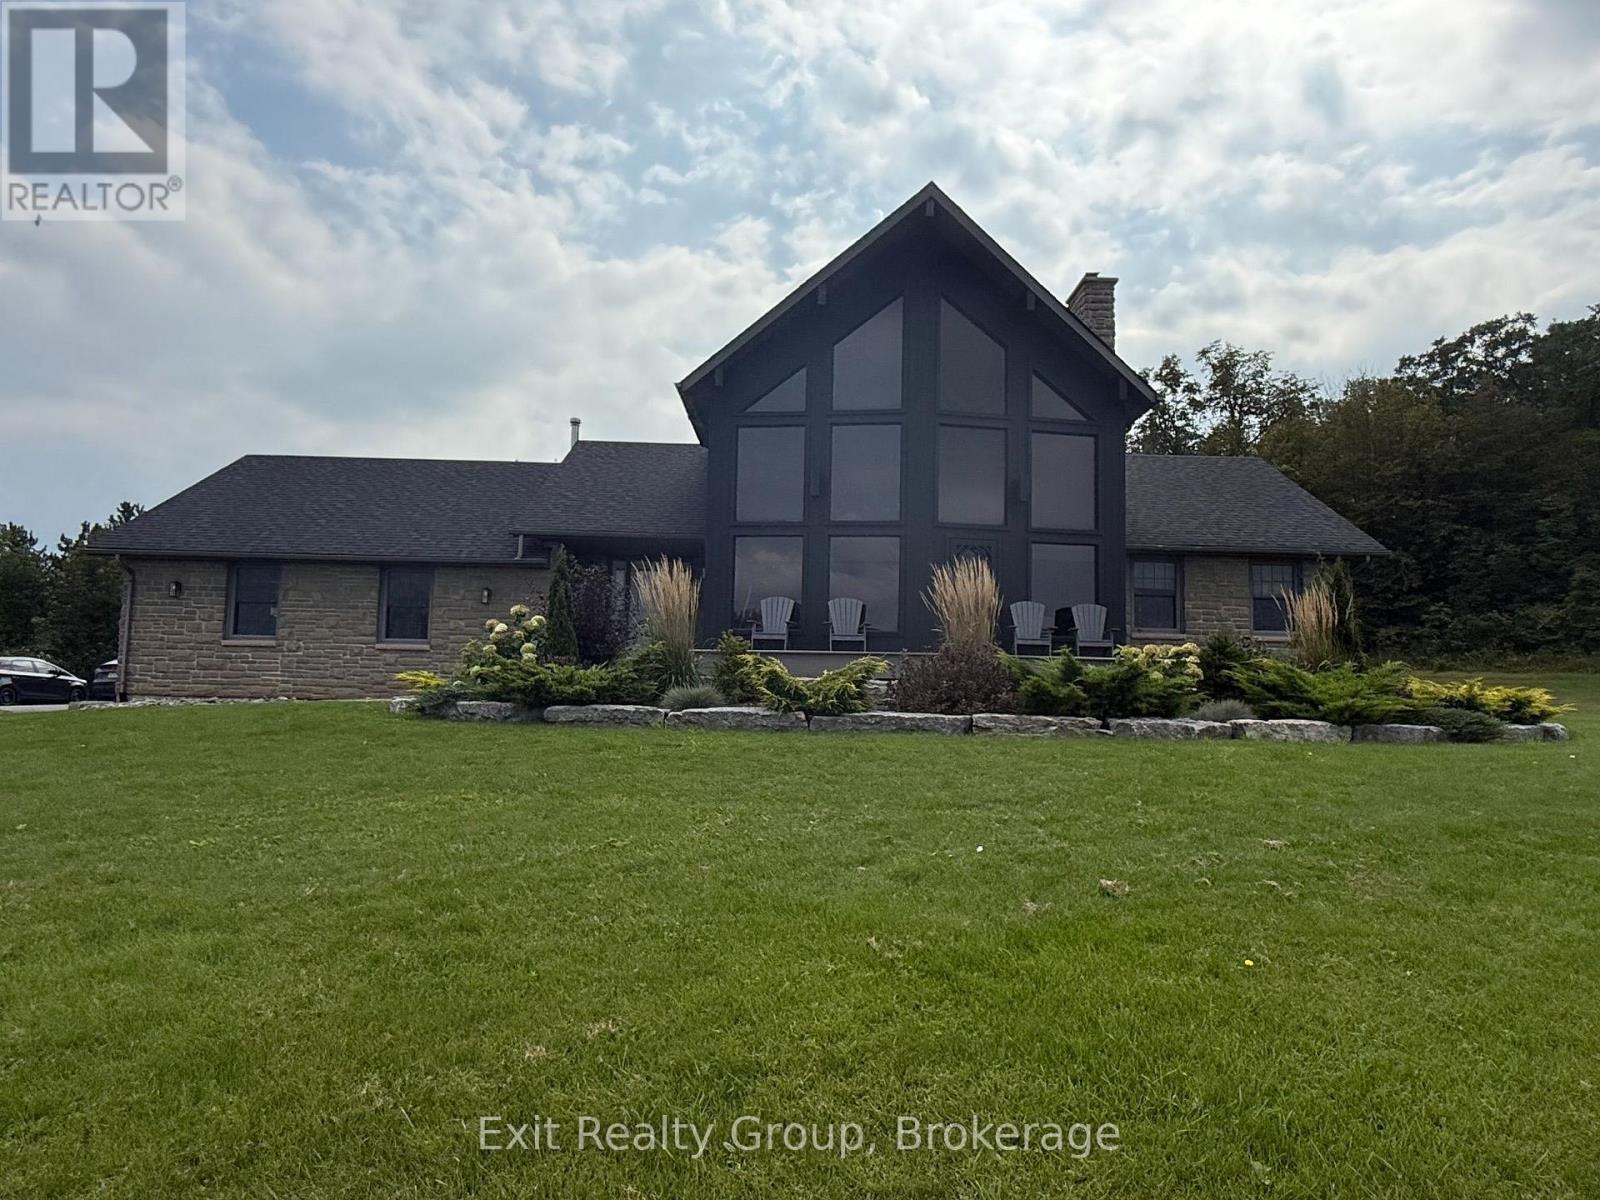
418 Wilson Road
Centre Hastings, Ontario
FOR LEASE - $3,500/MONTH. Imagine calling this beautiful country property home. Set on 12.25 acres just 15 minutes north of Belleville, this impressive home offers 5 bedrooms, 3 bathrooms and over 3,350 sq. ft. of finished living space - plus incredible views, privacy, a heated double garage and so much room to enjoy. $3,500/month + utilities. Tenant responsible for hydro, heat, snow removal, lawn maintenance. Some photos have been virtually staged to help you imagine the possibilities. A home like this is meant to be lived in and enjoyed. (id:49269)
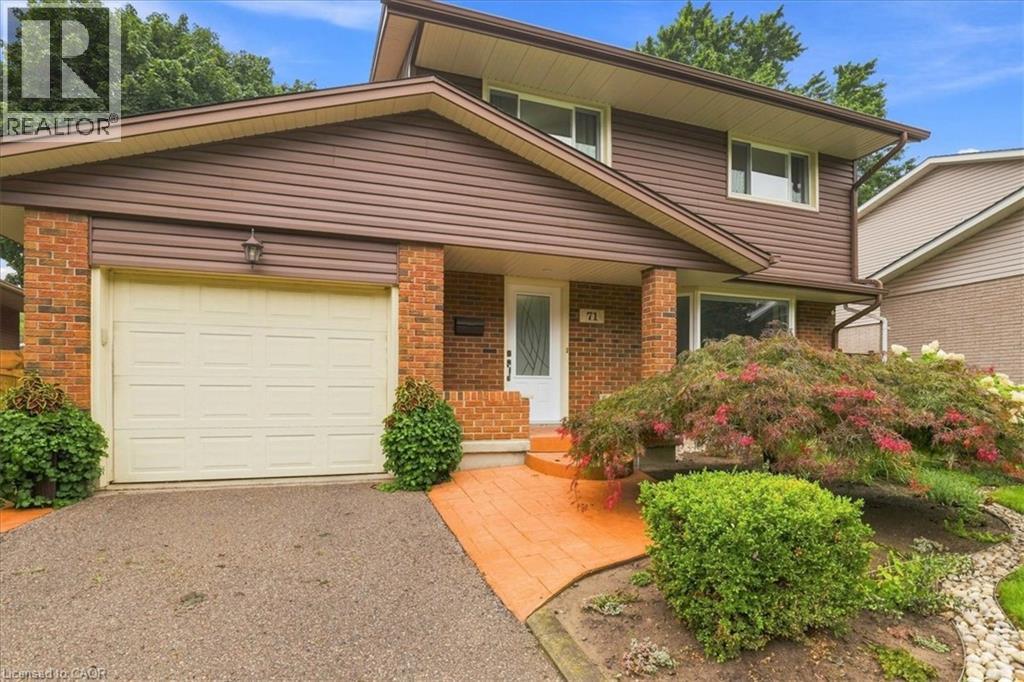
71 Greenock Drive
Kitchener, Ontario
You've been patiently waiting for the house of your dreams. Wake up! This is it! Nestled on a quiet, tree lined Laurentian Hills street, this home is filled to the brim with updates and extras! The main floor offers a renovated oak kitchen, a main floor laundry and powder room, a family-sized living room and a 6 foot sliding door walkout from the dining area to an inviting covered sun shaded deck! The kitchen features jet black quartz counter tops, Subway tile backsplash and high-end appliances including a double oven and double door fridge by KitchenAid (2023) a Bosch dishwasher and an over the range microwave oven. Tons of storage in the 4 banquet drawers and pantry cabinet. The main floor has gorgeous linoleum floors and wide-plank hardwood in the living room. Upstairs you will find 3 generous bedrooms (all with ceiling fans) and a renovated 4 piece main bath with Faux marble accents on the vanity counter and the tubsurround. You will enjoy the deep soaker tub by MAAX! All upper level broadloom was replaced in 2023! The lower level was completely renovated in 2021 too! A 23 x 12 foot Recreation room with laminate floor perfect for the active family, a den and a workshop room that COULD be an additional bathroom as the rough-in plumbing is already in place. You are going to fall in love with the private, fully fenced, mature rear yard. Here are just some of the outstanding extras. All vinyl windows replaced in 1998 & 2016. Attractive stamped concrete walkways and front porch. Siding, soffits, fascia & gutter guards (2019) Single garage with auto opener, high-efficiency Carrier furnace in 2016, upgraded electrical panel and meter in 2021, all lights fixtures updated in 2021 and a cold cellar with shelving. You don't want to wait on this one...book your private viewing TODAY! (id:49269)
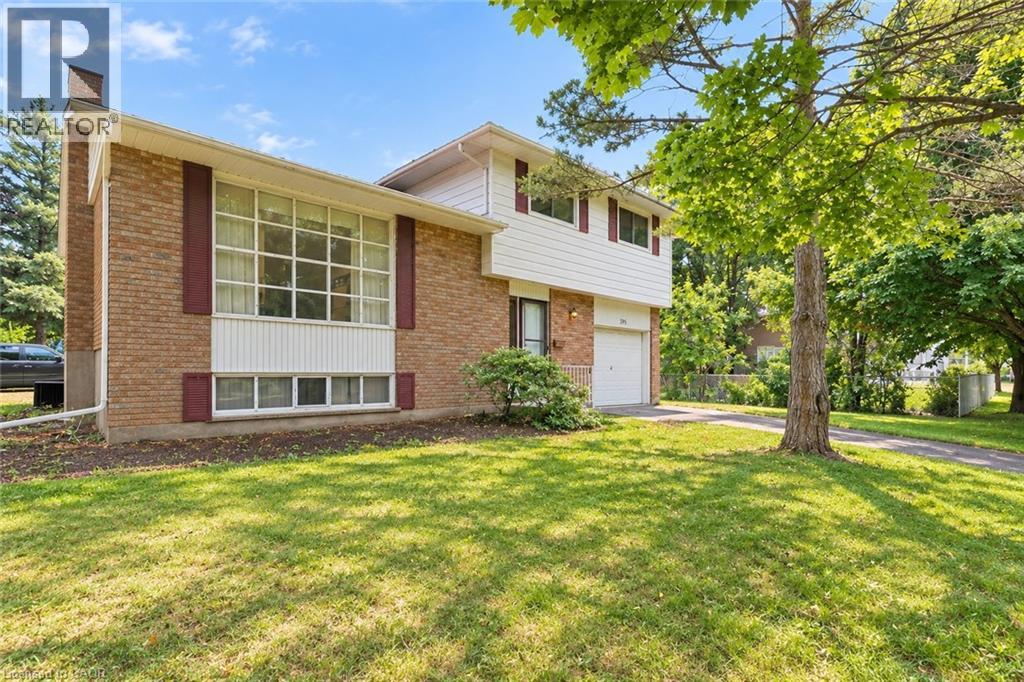
395 Mossom Place
Waterloo, Ontario
If location is at the top of your wish list, you’ve found the right one. Tucked away on a quiet cul-de-sac in the family-friendly neighbourhood of Lincoln Village, this home sits on a 114' x 70' lot and offers plenty of space and opportunity. 3 bedrooms, 1.5 bathrooms, and approximately 1,475 sqft, this four-level side-split offers a layout with both a living room and family room, plus a finished basement for bonus space. Freshly painted throughout, the home is ready for you to move in while you take your time planning how to bring out its full potential. The spacious main floor with a large front window, fills the room with natural light. A dining area provides the perfect space for family dinners, while the eat-in kitchen offers a convenient spot for casual meals. The kitchen also presents an exciting opportunity to expand the counter space or add additional cabinetry by reimagining the existing eat-in area. A few steps down, you’ll find the family room. Additional living space that offers plenty of flexibility. This level also features a 2-piece bathroom, access to the single-car garage, and a sliding-door walkout to the backyard. Outside, the fenced yard offers plenty of room, plus an abundance of space along the side of the home providing potential for expansion or landscaping ideas. Upstairs, you’ll find 3 generously sized bedrooms, including the primary bedroom with ample closet space. The 4-pc bathroom features a shower/tub combination and a generous vanity with the potential to accommodate a double-sink setup while still maintaining plenty of counter space. The lower level is complete with a finished rec-room and ample storage in the utility room and the crawl space. You’re just minutes from RIM Park, Grey Silo Golf Course, Conestoga Mall, the Expressway, schools, parks, and everyday amenities, making this a fantastic opportunity for families, first-time buyers, or anyone looking for a home with room to grow. Great location. Great lot. Great potential. (id:49269)
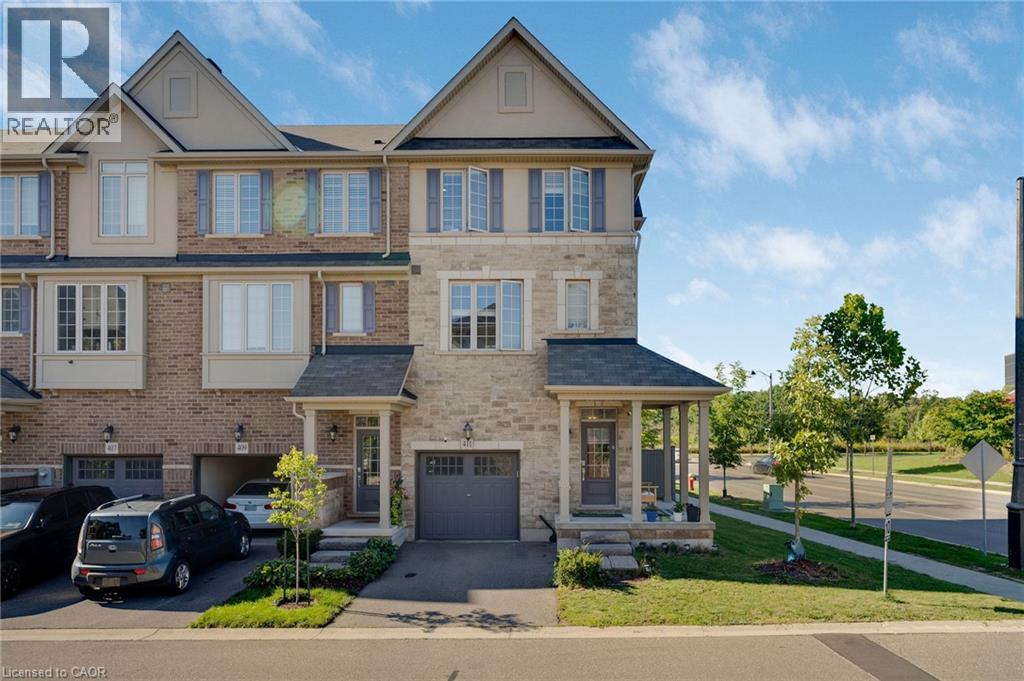
411 Hardwick Common
Oakville, Ontario
Welcome to this beautiful and private corner-unit townhome, ideally situated directly across from St. Cecilia Elementary School and overlooking peaceful green space. Offering 3 bedrooms, 2.5 bathrooms, and a thoughtfully designed layout, this home is perfect for families and those who love to entertain. The bright and spacious second floor features a stunning open-concept living space with an upgraded kitchen, quartz countertops, and high-end appliances, including a gas stove. The family room offers a cozy electric fireplace and walkout to a private deck, creating the perfect setting for everyday living or entertaining. The third floor features three generously sized bedrooms, including convenient upper-level laundry and two full bathrooms. The main floor offers additional living space with a walkout to the backyard, providing an ideal area for gatherings, outdoor dining, and entertaining. The unfinished basement provides excellent potential to create additional living space, a home office, gym, recreation room, or whatever suits your needs. Enjoy the privacy and peaceful views this corner location provides while being conveniently close to William Rose Park, St. Cecilia Elementary School, Highways 407 and 403, Uptown Core, shopping, dining, transit, Oakville Hospital and numerous other amenities. A fantastic opportunity to own a spacious and well appointed home in a highly convenient location! (id:49269)
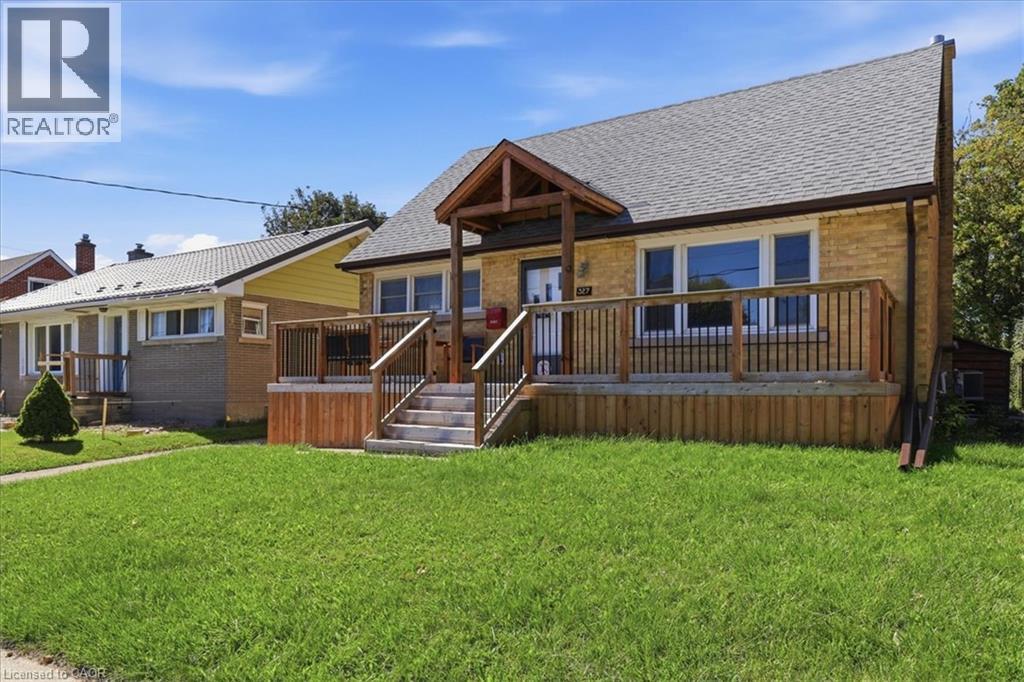
327 Highland Road E
Kitchener, Ontario
Fabulous central location for this well maintained and updated 4-bedroom, 2-bathroom home situated in desirable Forest Hill area. The inviting front porch (2024} welcomes you to the front entrance. The warm and inviting main floor offers an eat-in kitchen, a bright living room with strip oak hardwood floor and a large picture window allowning for lots of natural light. The primary bedroom plus a 2nd bedroom and an updated 4-piece bath complete the main floor. The upper level hosts 2 good sized bedrooms great for the kids. Stairs from the main level lead out to an enclosed sunroom overlooking the large mature backyard. Down to the basement you will find a spacious recreation room, laundry room, 2-piece bathroom and a large utiliy/workshop room ideal for the handyman. The long single asphalt driveway leads to a detached 1.5 car garage great for the car enthusiast! Many updates include roof shingles in 2022, windows (2015/2017), microwave and dryer (2025) and Samsung washer (2025). Situated close to schools, St Mary's Hospital, walking trails, parks, shopping, transit and easy access to the expressway off of Homer Watson. Don't miss this one! (id:49269)
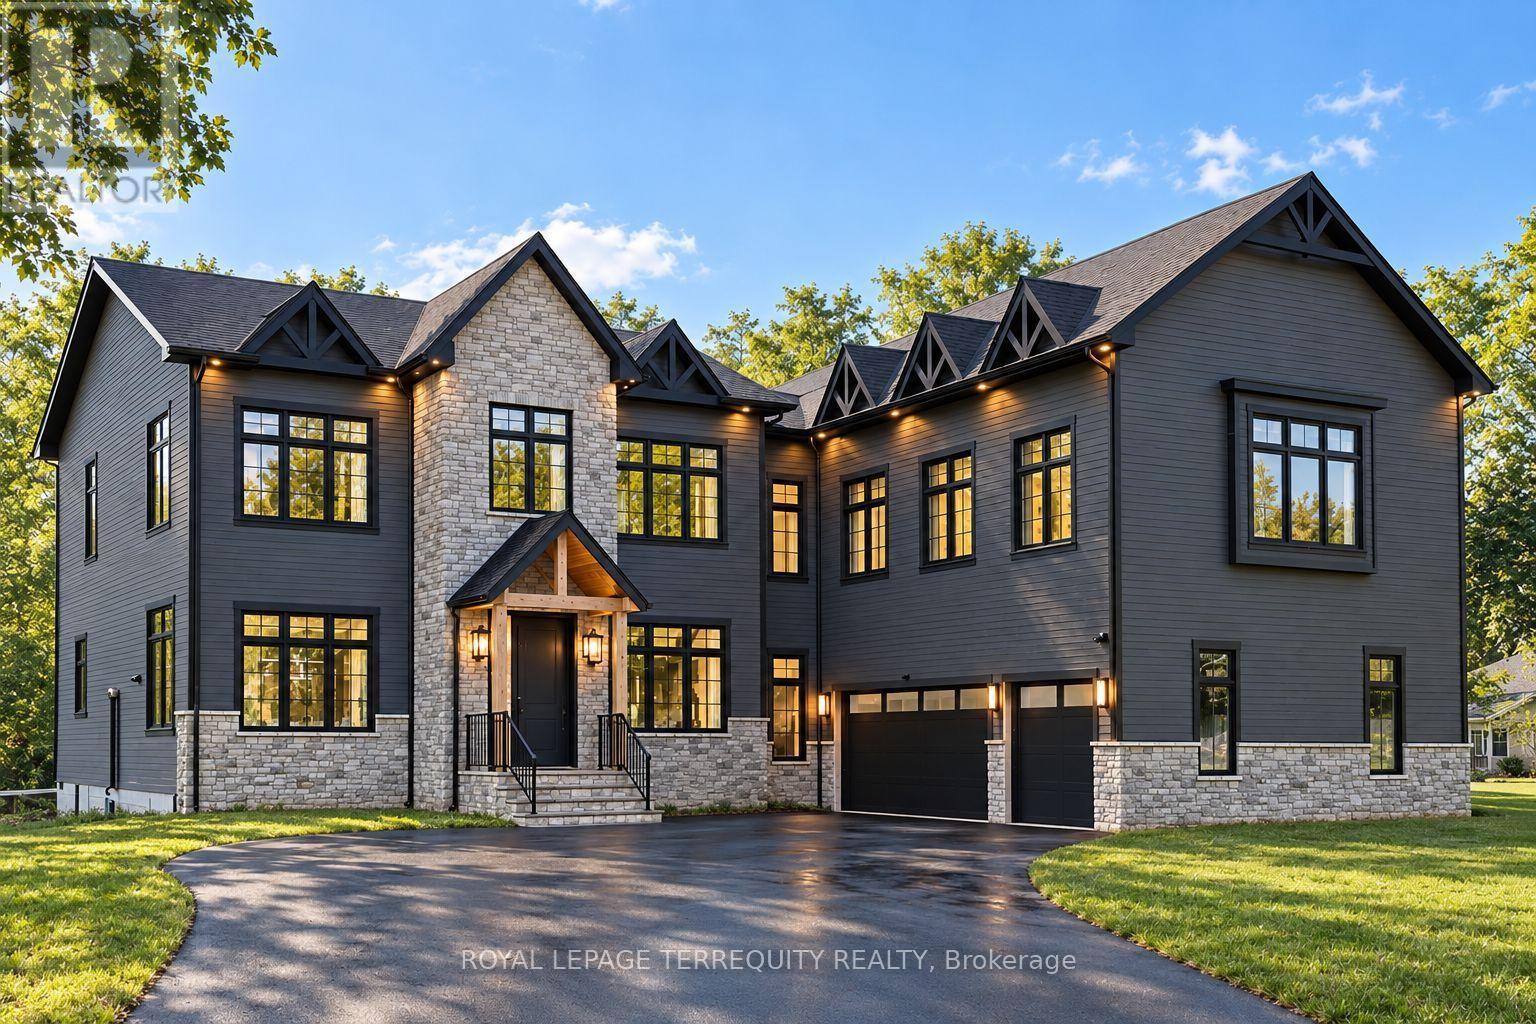
17 Connor Drive
Whitchurch-Stouffville, Ontario
An extraordinary waterfront offering, this residence exemplifies architectural presence and timeless lakeside luxury. Peacefully positioned along 100+ feet of prime shoreline and set on an expansive 214 x 349 ft lot, this one-of-a-kind property blends refined sophistication with serene natural beauty, creating a seamless indoor-outdoor living experience. Thoughtfully designed with wide-plank hardwood flooring, custom millwork, and curated designed finishes, the home features flowing principal spaces enhanced by integrated LED ceiling details and statement lighting. A striking glass elevator adds both convenience and architectural presence, reinforcing the home's elevated design. This open-concept kitchen is a true showpiece, wrapped in premium stone surfaces and bespoke cabinetry, and equipped with top-tier paneled appliances. Designed for effortless entertaining and elevated everyday living, it anchors the home with both function and refined style. Offering 4 spacious bedrooms and 4 beautifully appointed bathrooms, the residence delivers comfort, privacy, and exceptional craftsmanship throughout. The primary suite serves as a private retreat with a generously scaled, spa-inspired ensuite finished with luxurious details and premium fixtures. A large loft above the garage, complete with a rough-in for an additional washroom, provides outstanding flexibility for future expansion-ideal for a guest suite, studio, or multigenerational living. The 3-car garage with car lift further enhances the home's rarity. Beyond its architectural elegance, the property presents significant long-term value with an approved severance application (with conditions), offering the opportunity to build an additional residence. A rare offering defined by scale, craftsmanship, and a level of finish seldom seen on the market. (id:49269)
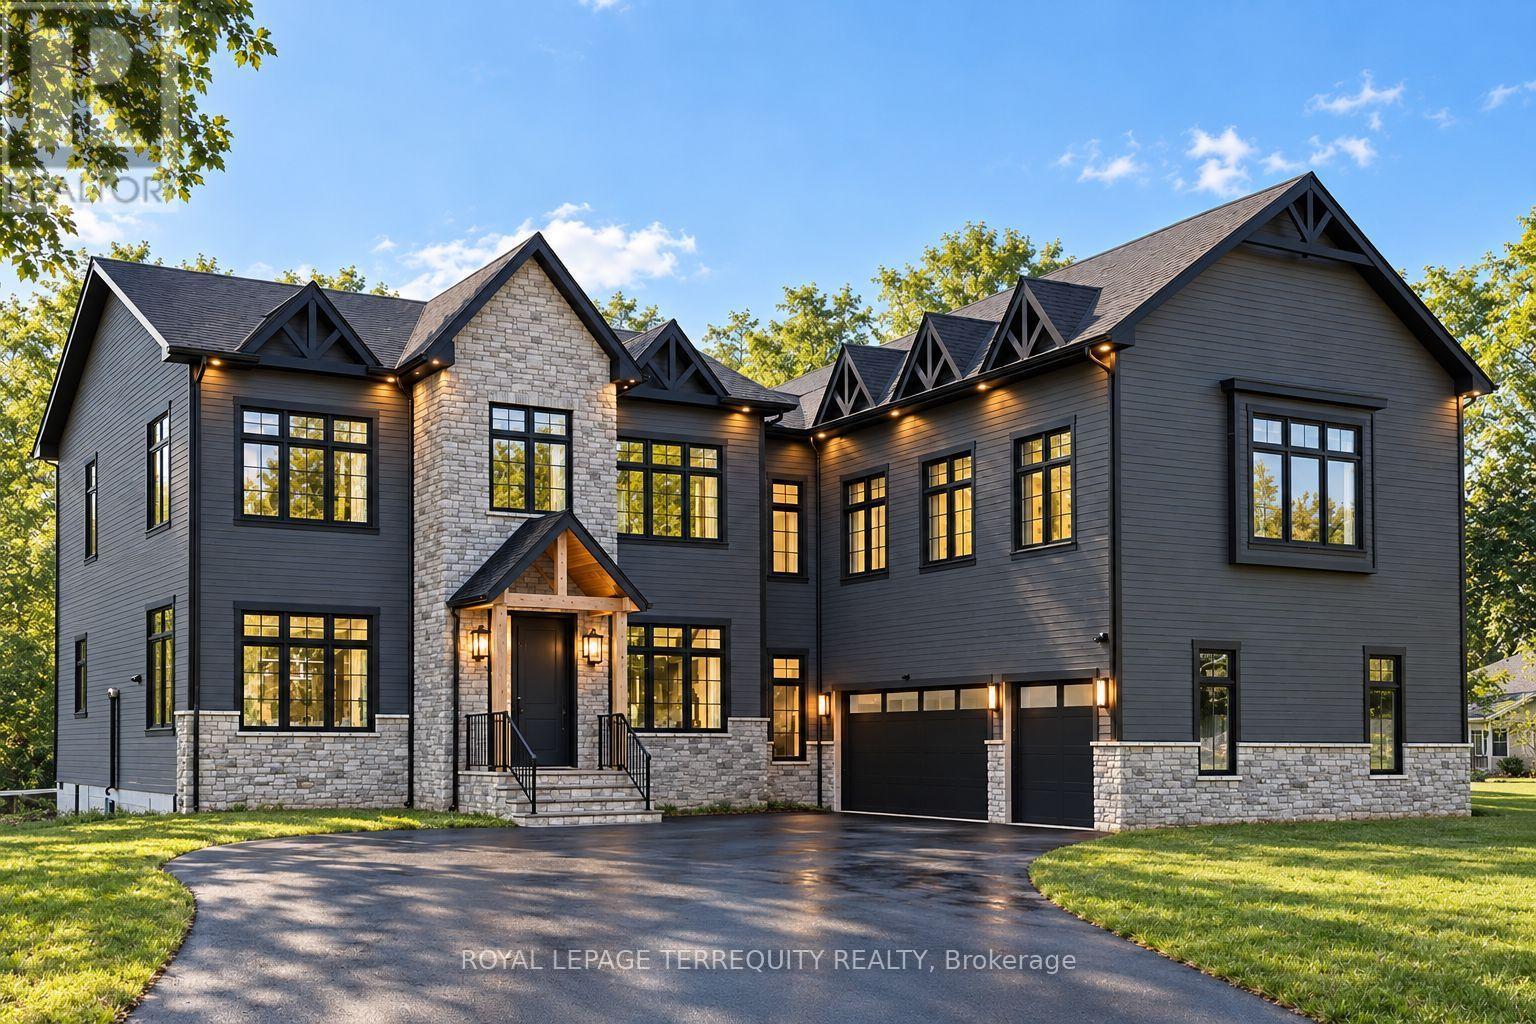
17 Connor Drive
Whitchurch-Stouffville, Ontario
Set on an impressive 125-foot frontage lot, this exceptional waterfront residence is offered independently from the adjacent parcel, which is subject to a conditionally approved severance and available separately. The result is a remarkable estate-sized setting that provides an extraordinary sense of space, privacy, and presence along the waterfront. An extraordinary waterfront offering, this residence exemplifies architectural presence and timeless lakeside luxury. This one-of-a-kind property blends refined sophistication with serene natural beauty, creating a seamless indoor-outdoor living experience. Thoughtfully designed with wide-plank hardwood flooring, custom millwork, and curated designer finishes, the home features flowing principal spaces enhanced by integrated LED ceiling details and statement lighting. A striking glass elevator adds both convenience and architectural presence, reinforcing the home's elevated design. The open-concept kitchen is a true showpiece, wrapped in premium stone surfaces and bespoke cabinetry, and equipped with top-tier paneled appliances. Designed for effortless entertaining and elevated everyday living, it anchors the home with both function and refined style. Offering 4 spacious bedrooms and 4 beautifully appointed bathrooms, the residence delivers comfort, privacy, and exceptional craftsmanship throughout. The primary suite serves as a private retreat with a generously scaled, spa-inspired ensuite finished with luxurious details and premium fixtures. A large loft above the garage, complete with a rough in for an additional washroom, provides outstanding flexibility for future expansion-ideal for a guest suite, studio, or multigenerational living. The 3-car garage with car lift further enhances the home's rarity. A rare offering defined by scale, craftsmanship, and a level of finish seldom seen on the market. (id:49269)
418 - 60 Mendelssohn Street
Toronto, Ontario
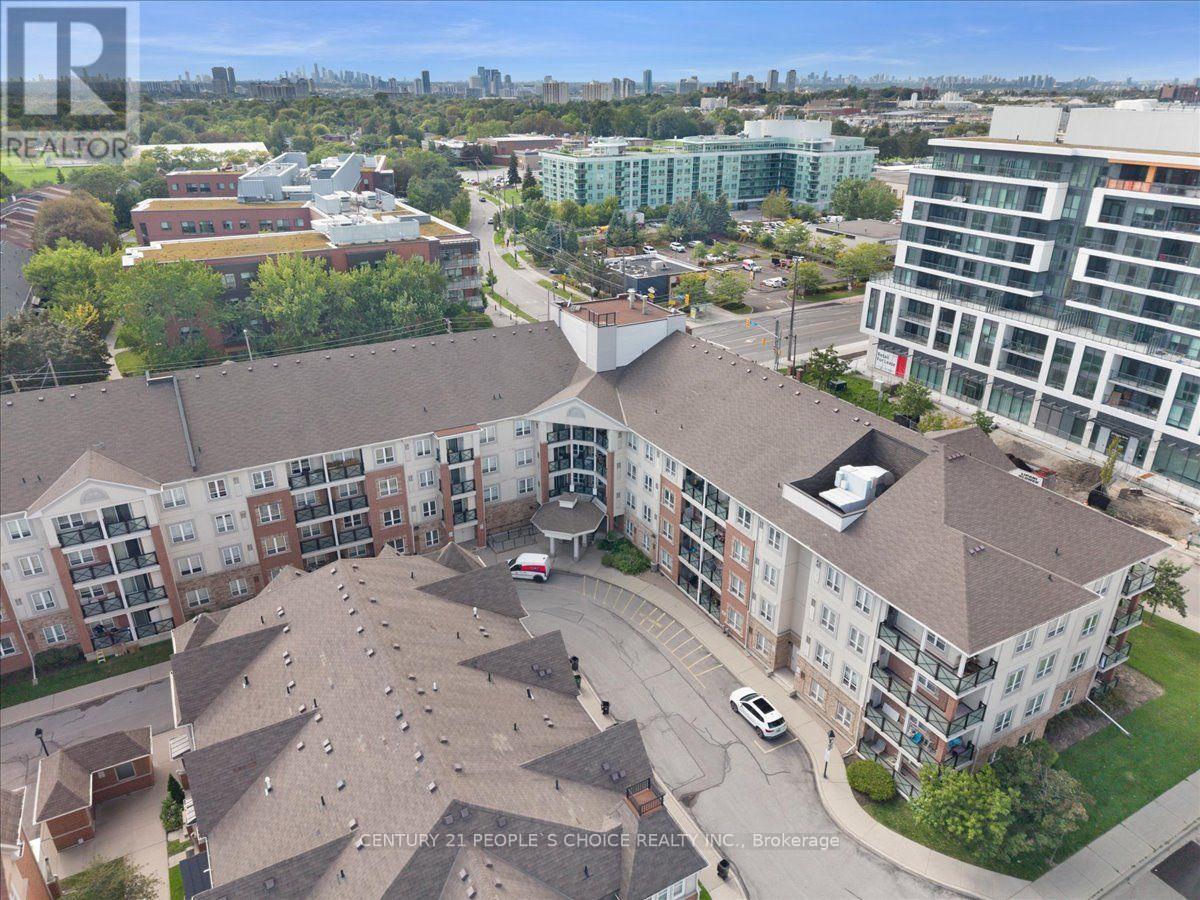
Welcome to 60 Mendelssohn Street, Suite 418-a well-designed 1-bedroom condo offering approximately 611 sq. ft. of comfortable living space. The functional open-concept living and dining area is filled with natural light, while the practical kitchen features updated stainless steel appliances (approximately 5 years old). The spacious bedroom provides a comfortable retreat, and the private balcony offers additional outdoor space to relax and unwind. Ideally located in an established residential community, this condo is close to public transit, shopping, restaurants, parks, and major roadways, making daily commuting and errands convenient. Whether you're a first-time home buyer, downsizer, or investor, this is an excellent opportunity to own a well-located 1-bedroom condo with a functional layout and private balcony. (id:49269)
385 Eva Avenue
Sudbury, Ontario
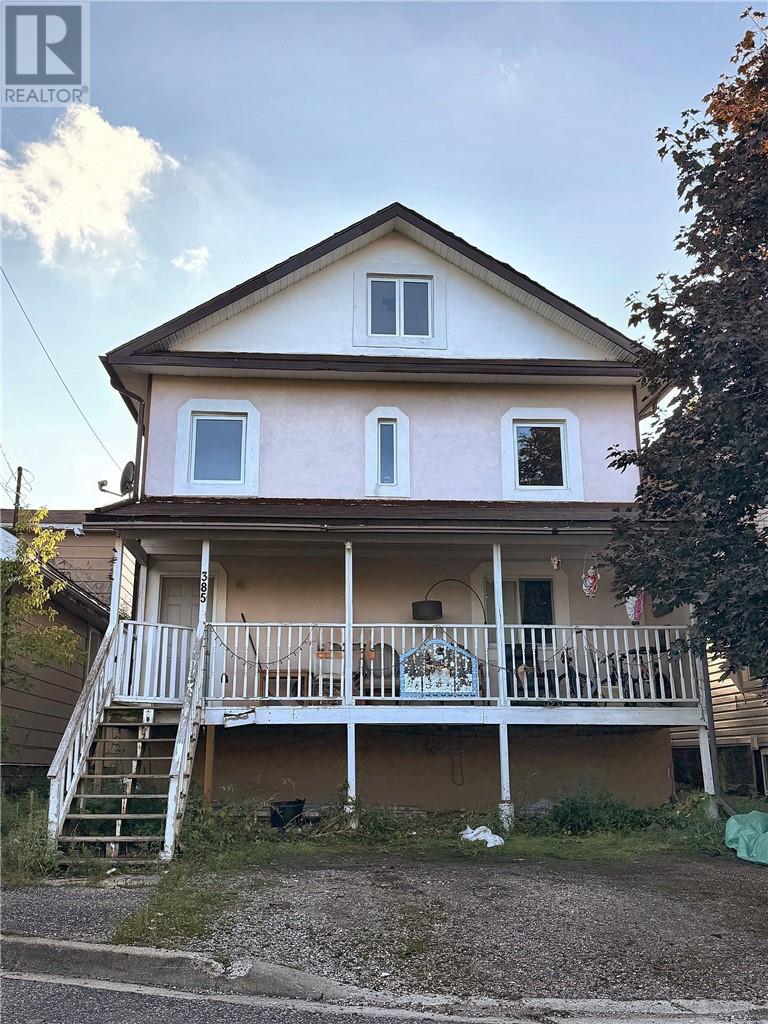
Welcome to 385 Eva Avenue ,a fantastic, fully renovated triplex centrally located in Sudbury. Currently fully tenanted providing immediate income-including a highly reliable long term tenant of over 16 years- this property is a turnkey asset ready to perform for your real estate portfolio. The building features a smart, versatile layout: a 1-bedroom lower unit,a 2-bedroom main floor unit with both front and rear access, and a unique 2-bedroom upper unit complete with a charming loft space. Situated on a quiet , short street just steps from the local walking bridge, it offers everyday connivence and is waking distance to all local amenities, transit and shopping. The property also boasts dedicated gravel parking at both the front and back,convenient main floor laundry and separate back door entry for the lower and upper unit. Income and Expense statement is available under Documents..Upstairs apartment with a loft has new tenant October 1st and rent is now $1,700. per month (id:49269)
13 Tecumseh Street
Shrewsbury, Ontario
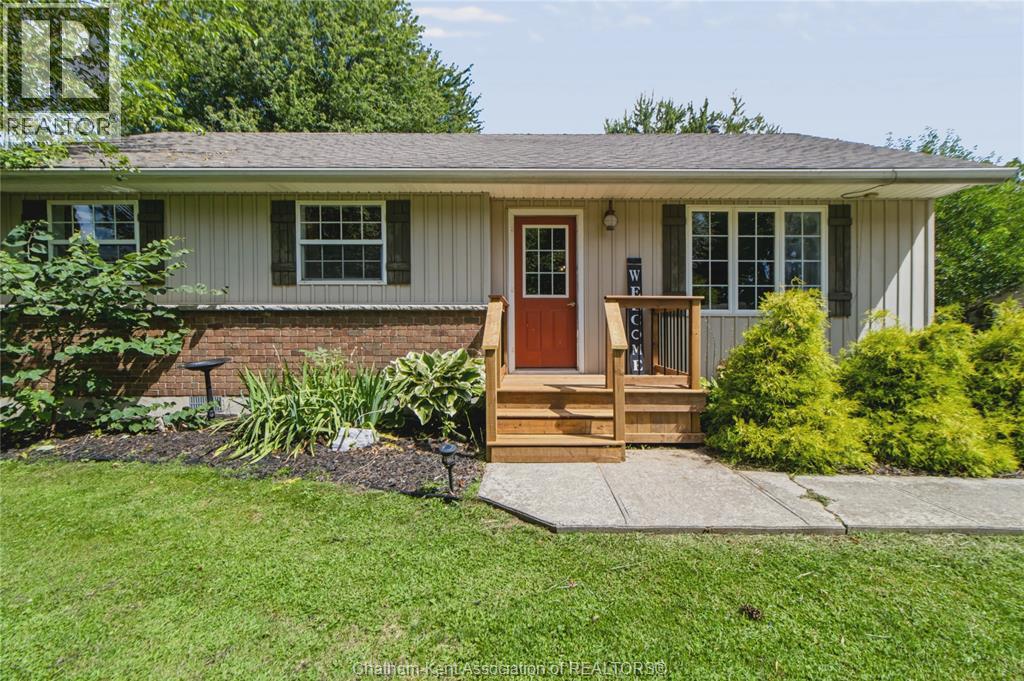
Welcome to 13 Tecumseh Street in Shrewsbury just minutes from the public boat launch with direct access to Rondeau Bay and Lake Erie! This charming home with two generously sized bedrooms and one 3-piece bathroom is set on a large lot with a peaceful natural backdrop. With Crown land located directly behind the property you can enjoy a beautiful sense of space with no immediate neighbours behind you. The bright, open concept living and kitchen area provides a welcoming layout for everyday living and entertaining, while the gas fireplace in the living room creates a warm and cozy focal point. A convenient mudroom adds practical storage and functionality. Outside, the property features a detached garage on a spacious lot that is perfectly situated across from a quiet, family-friendly park just steps from your front door. This comfortable and inviting home presents a rare opportunity to enjoy a natural setting in a great location. Enjoy the added appeal of a brand new front porch completed just weeks ago and new flooring in the bedrooms in 2024. Don’t miss the chance to call this special property home! Call today (id:49269)