
503 - 4010 Eglinton Avenue W
Toronto, Ontario
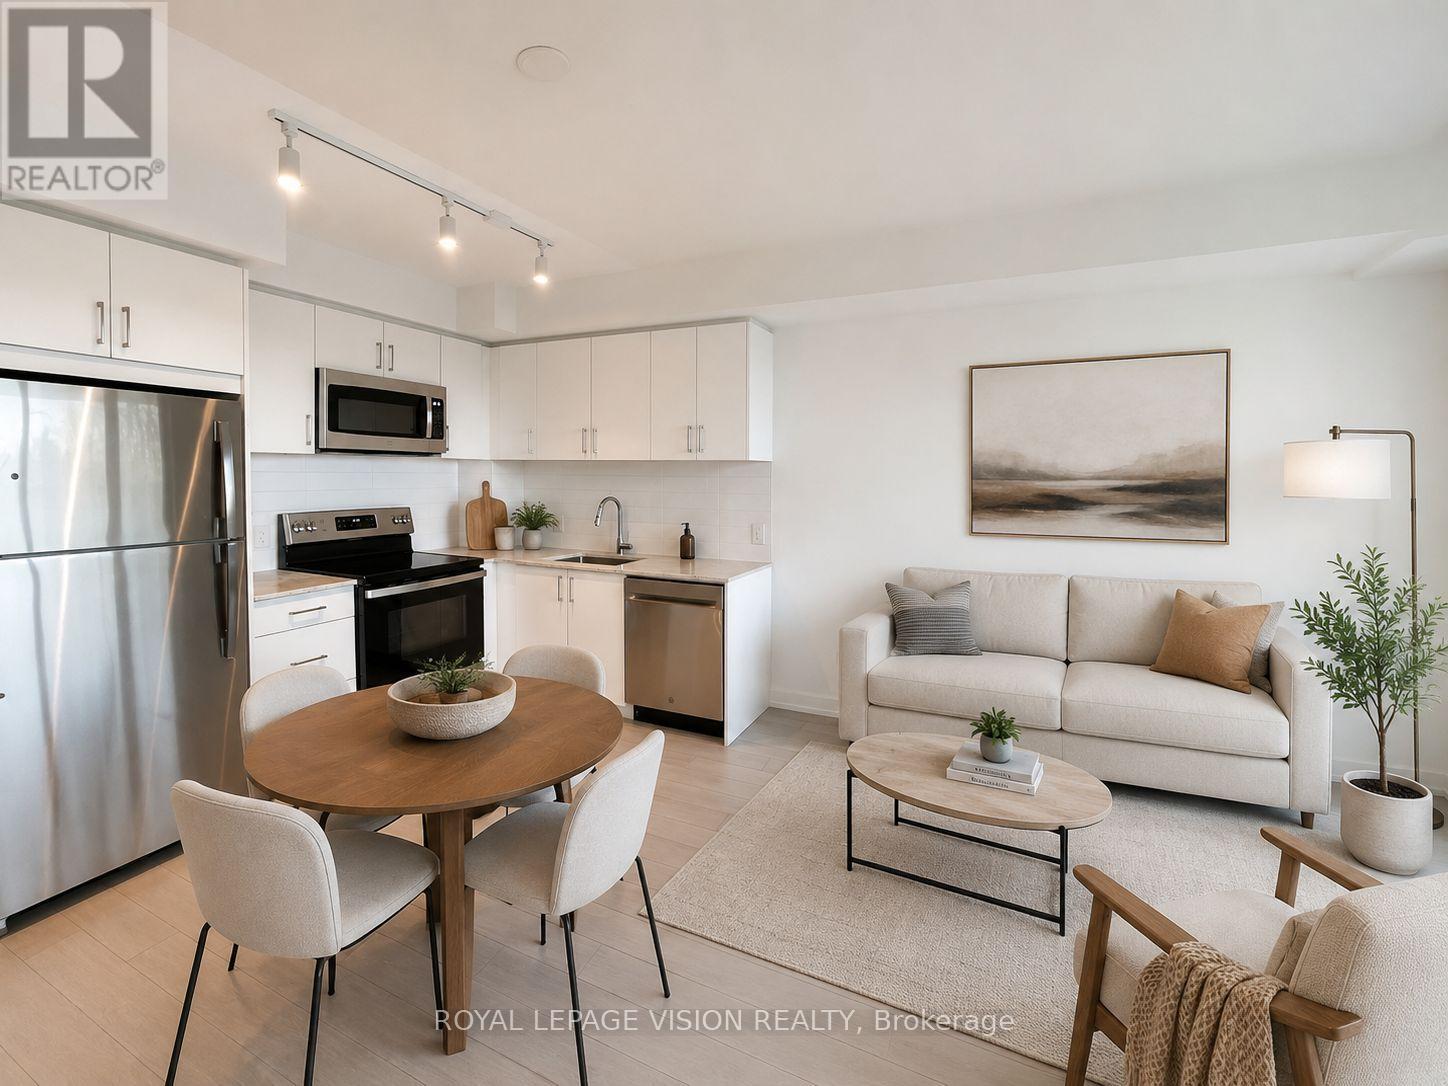
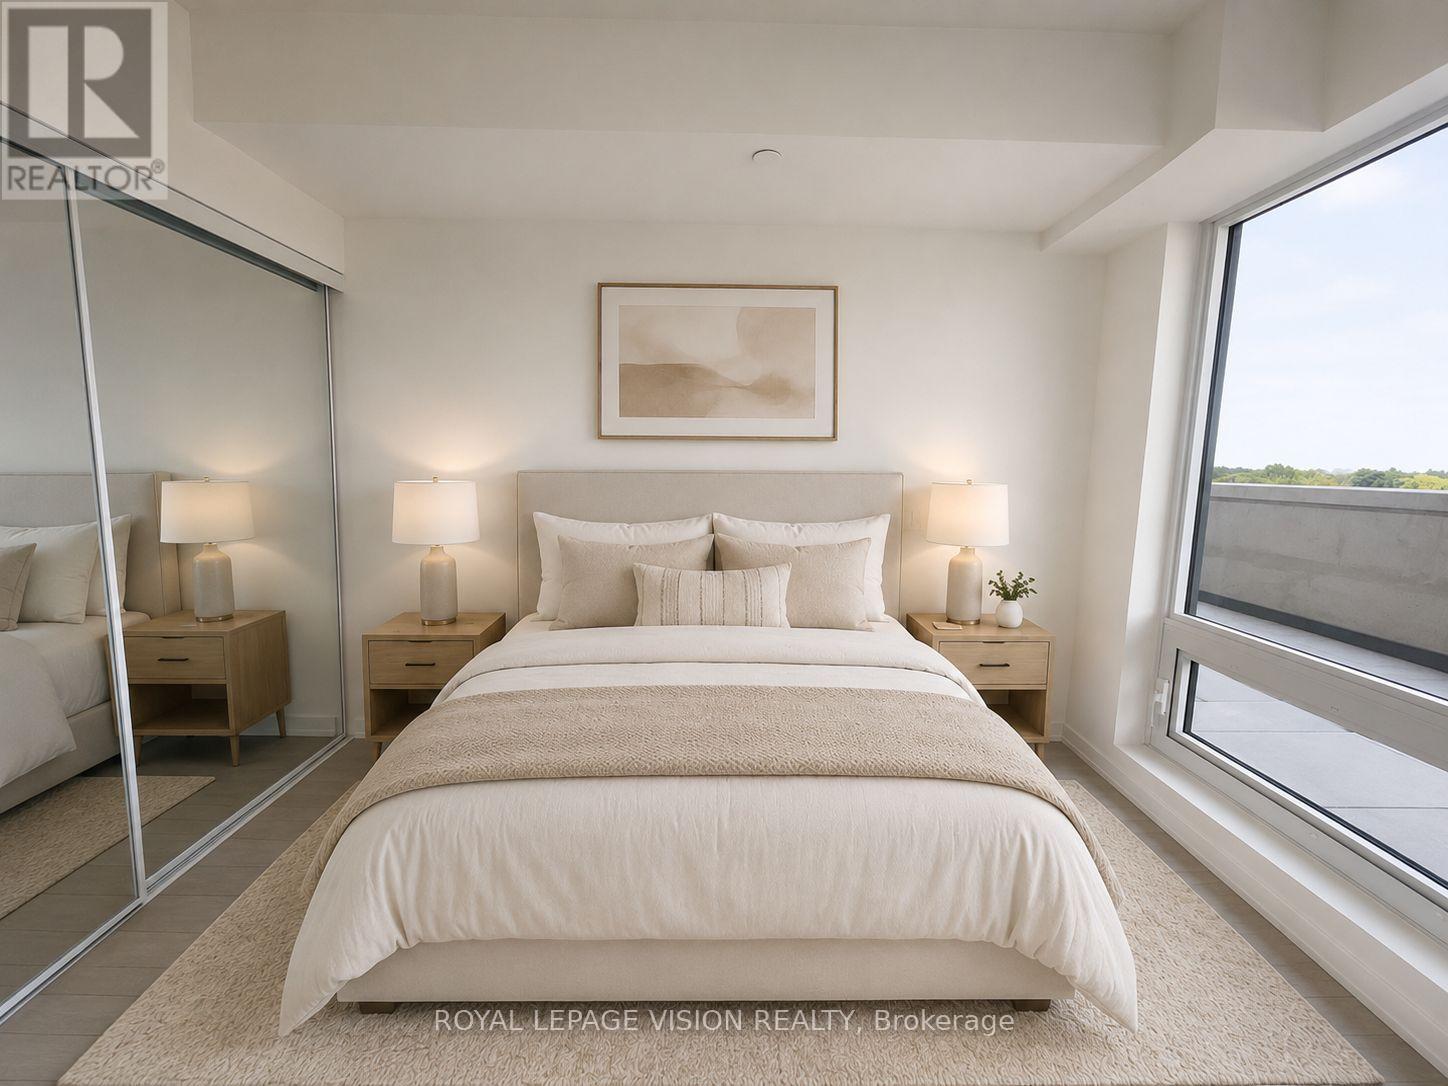
Experience stylish urban living at Notting Hill Condos with this thoughtfully designed 1-bedroom suite offering 483 sq. ft. of interior living space and an extraordinary 270 sq. ft. private terrace, a rare outdoor retreat that truly sets this home apart. Whether you're enjoying your morning coffee, entertaining friends, or unwinding after a long day, this oversized terrace provides exceptional outdoor living rarely found in a one-bedroom condo. Inside, the bright and functional open-concept layout maximizes every square foot, featuring a modern kitchen overlooking the living and dining area, a spacious bedroom with direct terrace access, and a well-appointed bathroom. A storage locker is included, adding valuable convenience and extra space. You'll enjoy an unbeatable location with easy access to everyday amenities and an abundance of outdoor recreation. Explore nearby walking trails, scenic bike paths, beautiful parks, and several golf courses, making it easy to enjoy an active lifestyle year-round. Commuting is becoming even more convenient with the Eglinton Crosstown West LRT currently under construction, bringing future rapid transit connectivity just moments from your doorstep. You'll also appreciate quick access to Highway 427, and the Gardiner Expressway, Pearson International Airport, shopping, restaurants, and everyday essentials. A rare combination of modern living, exceptional outdoor space, and outstanding convenience-this is a one-bedroom lease opportunity you won't want to miss. *Digital Staging Used, may not be to scale." (id:49269)
501 - 4010 Eglinton Avenue W
Toronto, Ontario
Welcome to Notting Hill Condos! This stylish 1 Bedroom + Den suite (574 Square feet, as per Builder) offers modern living in one of Etobicoke's most exciting and rapidly growing communities. Featuring a bright open-concept layout, contemporary finishes, and a rare oversized private terrace, this unit provides exceptional indoor and outdoor living space-perfect for entertaining, dining al fresco, or simply relaxing in your own urban retreat. The versatile den adds valuable flexibility and can easily function as a home office, nursery, dressing room, storage area, or a small sleeping room for guests. The thoughtfully designed floor plan maximizes every square foot while offering comfortable everyday living. Included for your convenience are one underground parking space and one storage locker. Located in the heart of Etobicoke, residents enjoy immediate access to shopping, restaurants, parks, schools, golf courses, and major highways including the 401, 427, and QEW. Steps to TTC transit and just minutes to Pearson Airport, this location is ideal for commuters and professionals alike. Adding even greater long-term value, the highly anticipated Eglinton Crosstown West Extension LRT, currently under construction, will provide fast and convenient rapid transit connectivity across Toronto and directly through the neighbourhood. *Digital Staging used, may not be to scale) (id:49269)
381 Wasing Road
Chisholm, Ontario
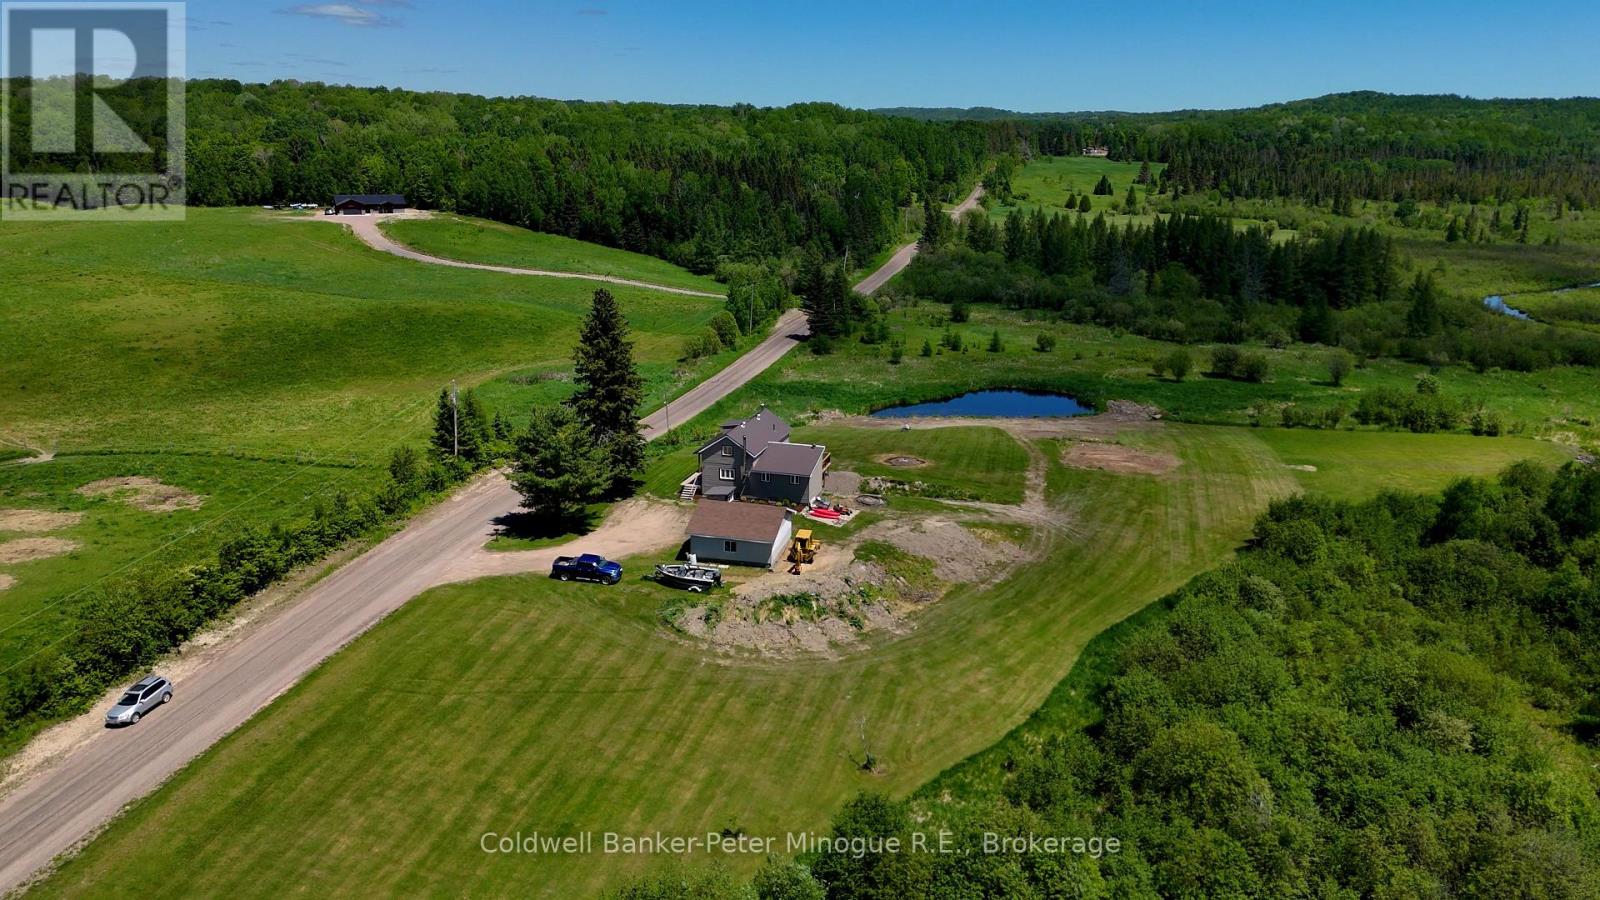
Welcome to 381 Wasing Road, where modern comfort meets the beauty of country living. Nestled on nearly 100 acres of diverse landscape, this updated 3-bedroom, 2-bath home offers the perfect balance of privacy, recreation, and peaceful surroundings. Enjoy sweeping views of the rolling countryside from the new front deck, unwind on the spacious rear deck, and embrace the freedom that comes with owning your own slice of Northern Ontario. With a mix of open land and mature forest, this exceptional property offers the tranquility, space, and lifestyle you've been dreaming of. (id:49269)
86 Hatton Garden Road
Vaughan, Ontario
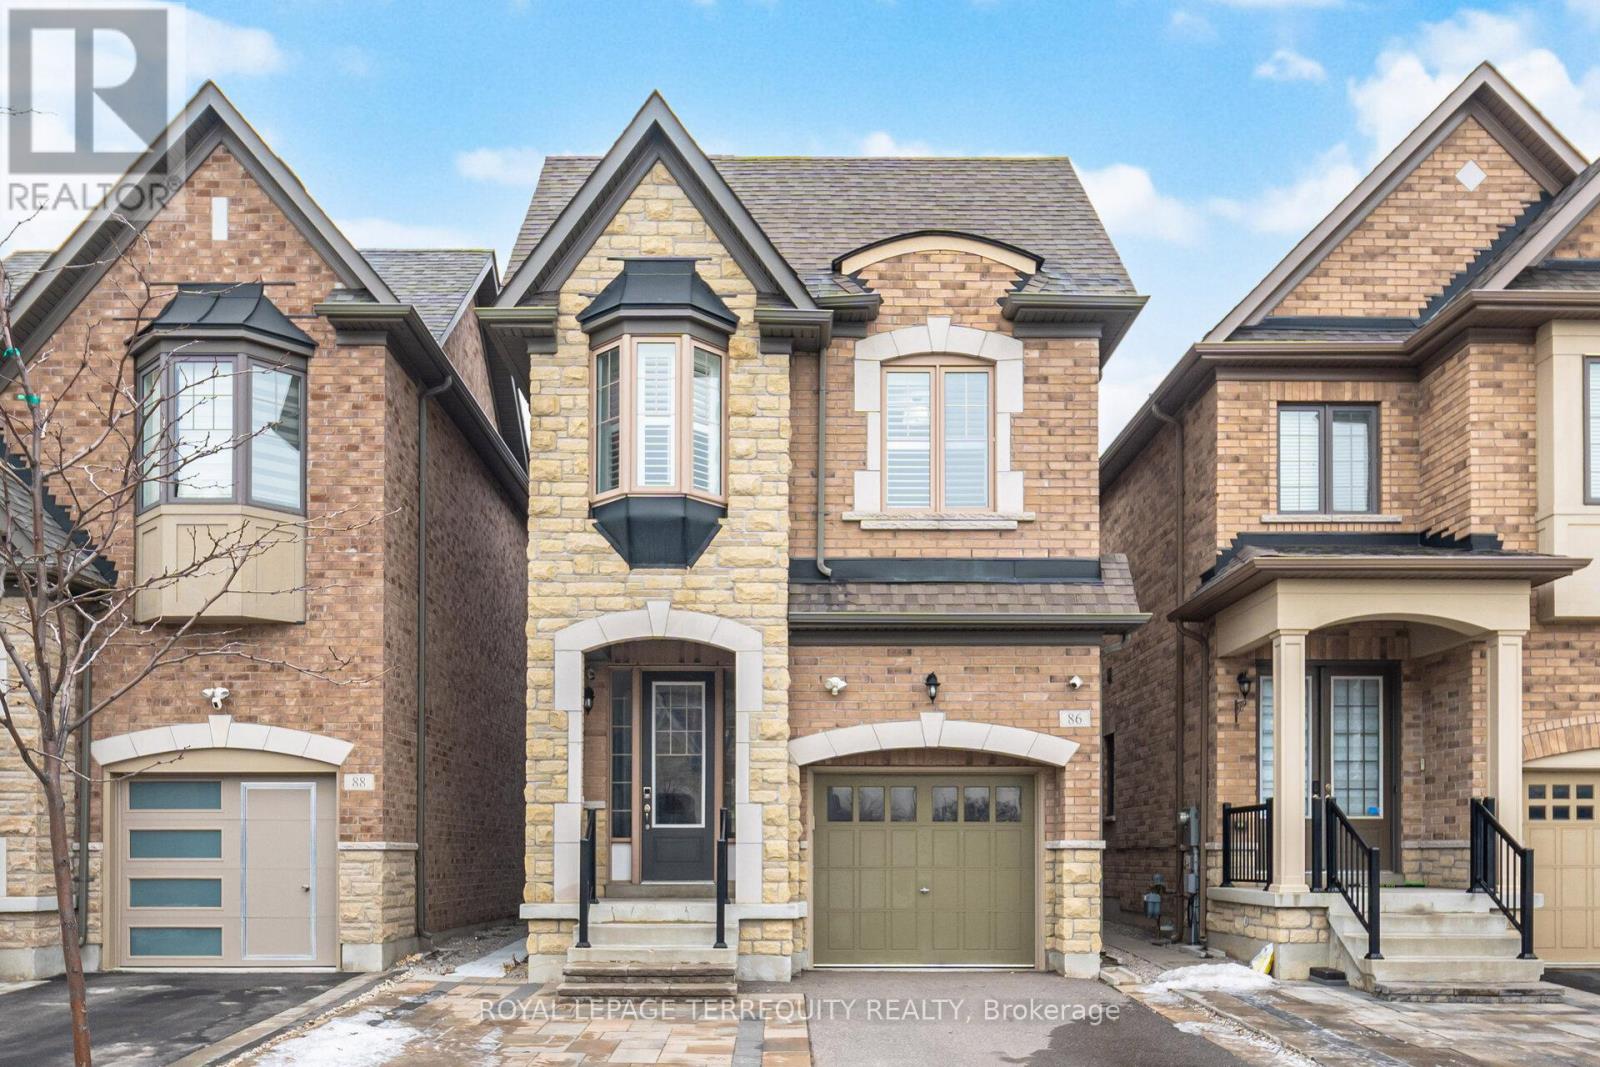
Welcome to this move-in-ready Vaughan detached home, that lives larger than you expect:bright, modern, and designed for real life. Step into a wide foyer and an inviting main floorwith hardwood flooring, pot lights, and a warm fireplace that anchors the open-concept livingspace.At the heart of the home is a standout kitchen: quartz counters, an oversized island,stainless steel appliances, and a gas range: ideal for hosting, meal prep, and busy mornings.The living/family room overlooks the backyard and walks out to a private fenced space forsummer BBQs and easy outdoor time.Upstairs, you'll find well-proportioned bedrooms and a serene primary retreat complete withTWO walk-in closets and an ensuite featuring a double vanity, soaker tub, and glass shower.Everyday convenience is elevated with second-floor laundry (with sink and storage).Downstairs, the finished basement offers a large, versatile recreation area; use it as a gym,kids' zone, movie lounge, or work-from-home hub.All of this, plus an attached garage with EV charger ready and a clean, contemporary feelthroughout. An excellent opportunity in a family-oriented Vaughan community close to everydayamenities. (id:49269)
3022 John Street
Edwardsburgh/cardinal, Ontario
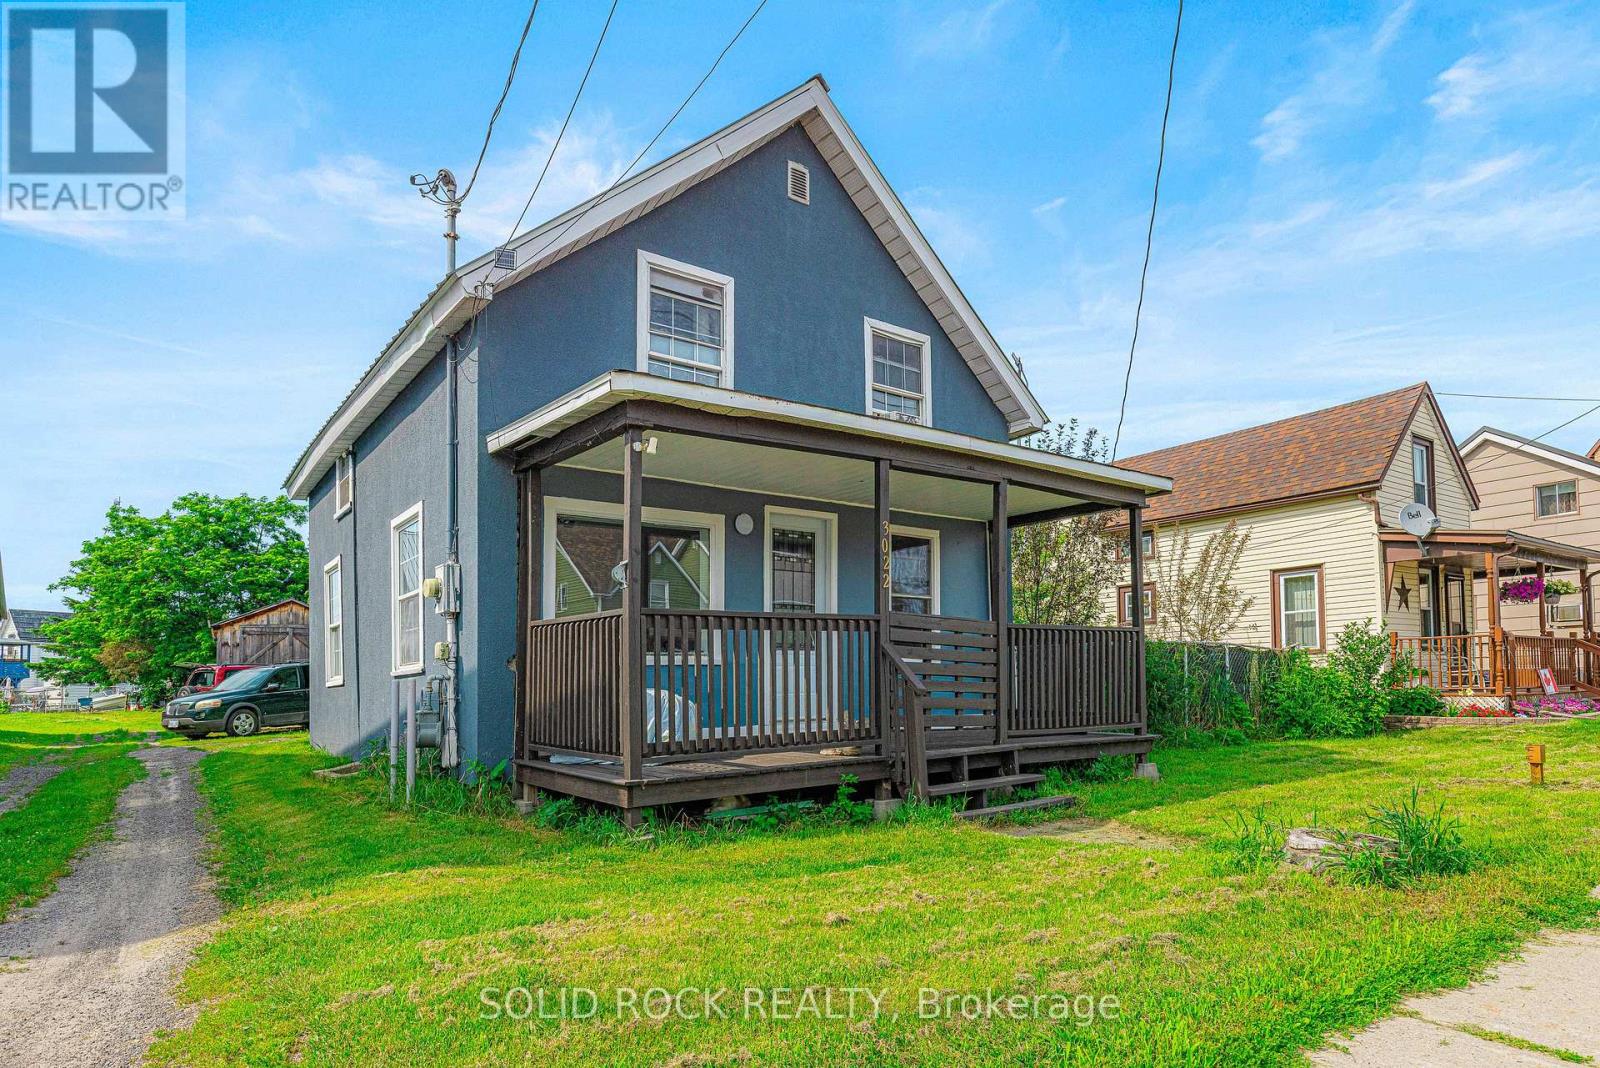
Country living in the heart of town! Freshly painted, neat as a pin & nicely updated/renovated is your lovely 1230 sq ft 3-bdrm home in the quaint village of Cardinal-Main level features modern laminate flring, beautiful crown moulding & multitudes of windows to let sun shine in + 2 other spacious rms: dining/office & custom kitchen, with stunning shaker hickory kitchen cabinets with stylish black hardware, sparkling counter tops, deep sink with glass rinse feature, fancy soap dispenser & appliances incl-Upstairs is 2 small bdrms & 1 good sized primary bdrm & very cozy renovated bath with new tile tub surround 2019 & new vanity 2026-LED lighting throughout home-Check out county-style deep, deep fenced yard! Huge veggie garden, raspberries, multitudes of apple trees-Honey Crisp-Liberty-Perfusion crab apple & even a plumb tree, 1 black walnut tree, oak tree & 2 amazing variegated maples that hang over the property from east neighbour who is extremely quiet-Quiet commercial neat & tidy neighbour to west is always absent after 5 pm & each & every weekend-400 ft to rear neighbours! Check out the 13 x 24 ft det board & batten workshop with steel roof & electricity-Updates: 2020 Nat gas furnace-200 amp breaker panel-copper wiring-plumbing all 2011-upgraded attic insulation(no vermiculite)-Steel roof on main house 2025-windows 2018 (except 1)-steel insulated entrance doors incl gorgeous inlay glass in 2025 front door-Each evening kick back on your covered front veranda & breathe the clear air from nearby St. Lawrence River-Walk to basic amenities incl post office-municipal bus service that travels from town-to-town-mini-shopping centre with LCBO-24-hr convenience store/gas bar-restaurants-arena with walking track-swimming pool or even go for a stroll along a beautiful nearby waterfront trail-Approx $110/mo nat gas costs-$150/mo elec costs-$75/mo water/sewer-Book a viewing at this cute turnkey home! Bring your green thumb & your lawn chair to enjoy the ammmazing yard! (id:49269)
606 - 99 Fourth Conc Road
Brant, Ontario
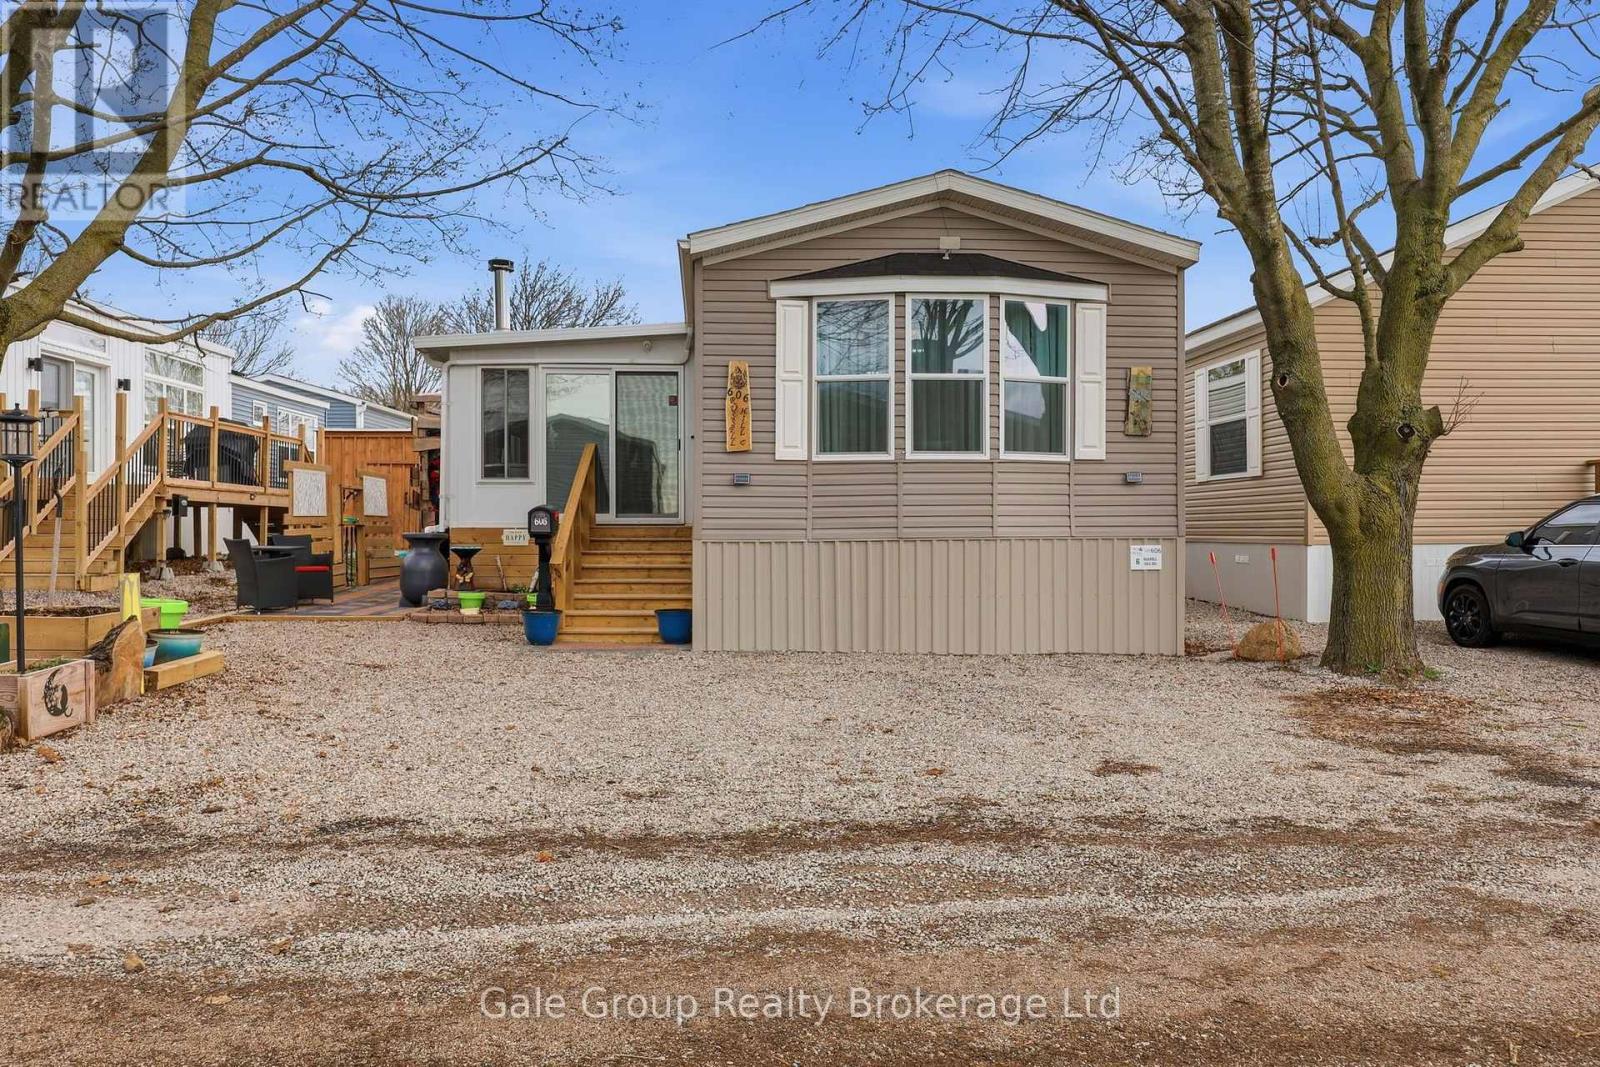
This gorgeous, move-in ready 2 bedroom, 1 bathroom modular home was built in 2022. The beautiful 10x16 4-season sunroom adds additional living space and features a cozy wood fireplace that is WETT certified. There have been many improvements to the the home for extra conveniences and comfort. The bright lights and neutral finishes truly make this turnkey home shine. The large kitchen is great for entertaining and hosting, plus it also includes a pantry. A generator has been wired into the home for added convenience, making it the perfect addition to stormy nights. The gorgeous landscaped walkway and patio includes a live wood pergola, offering privacy for your cozy days spent outside. The 6x16 deck offers the perfect place for barbequing, plus it's an additional entertainment area. This lovely home comes with 2 garden sheds (7x11 and 5x7), perfect for additional storage and keeping wood dry for the wood stove. The golf cart can be negotiated to stay with the home too! With 3 parking spots, this home is a rare find in Twin Springs. The park offers great amenities for the residents, including a beach, a community center, community garden to share fresh vegetables and its maintained by volunteers, a fenced dog park, laundry facilities and fun activities and events throughout the year for kids and adults. Twin Springs is located outside of Burford and is approximately 15 minutes from Woodstock and Brantford. It's also only minutes away from the 401/403 making commuting a breeze. All that's left to do is move in and enjoy! (id:49269)
33 August Crescent
Norwich, Ontario
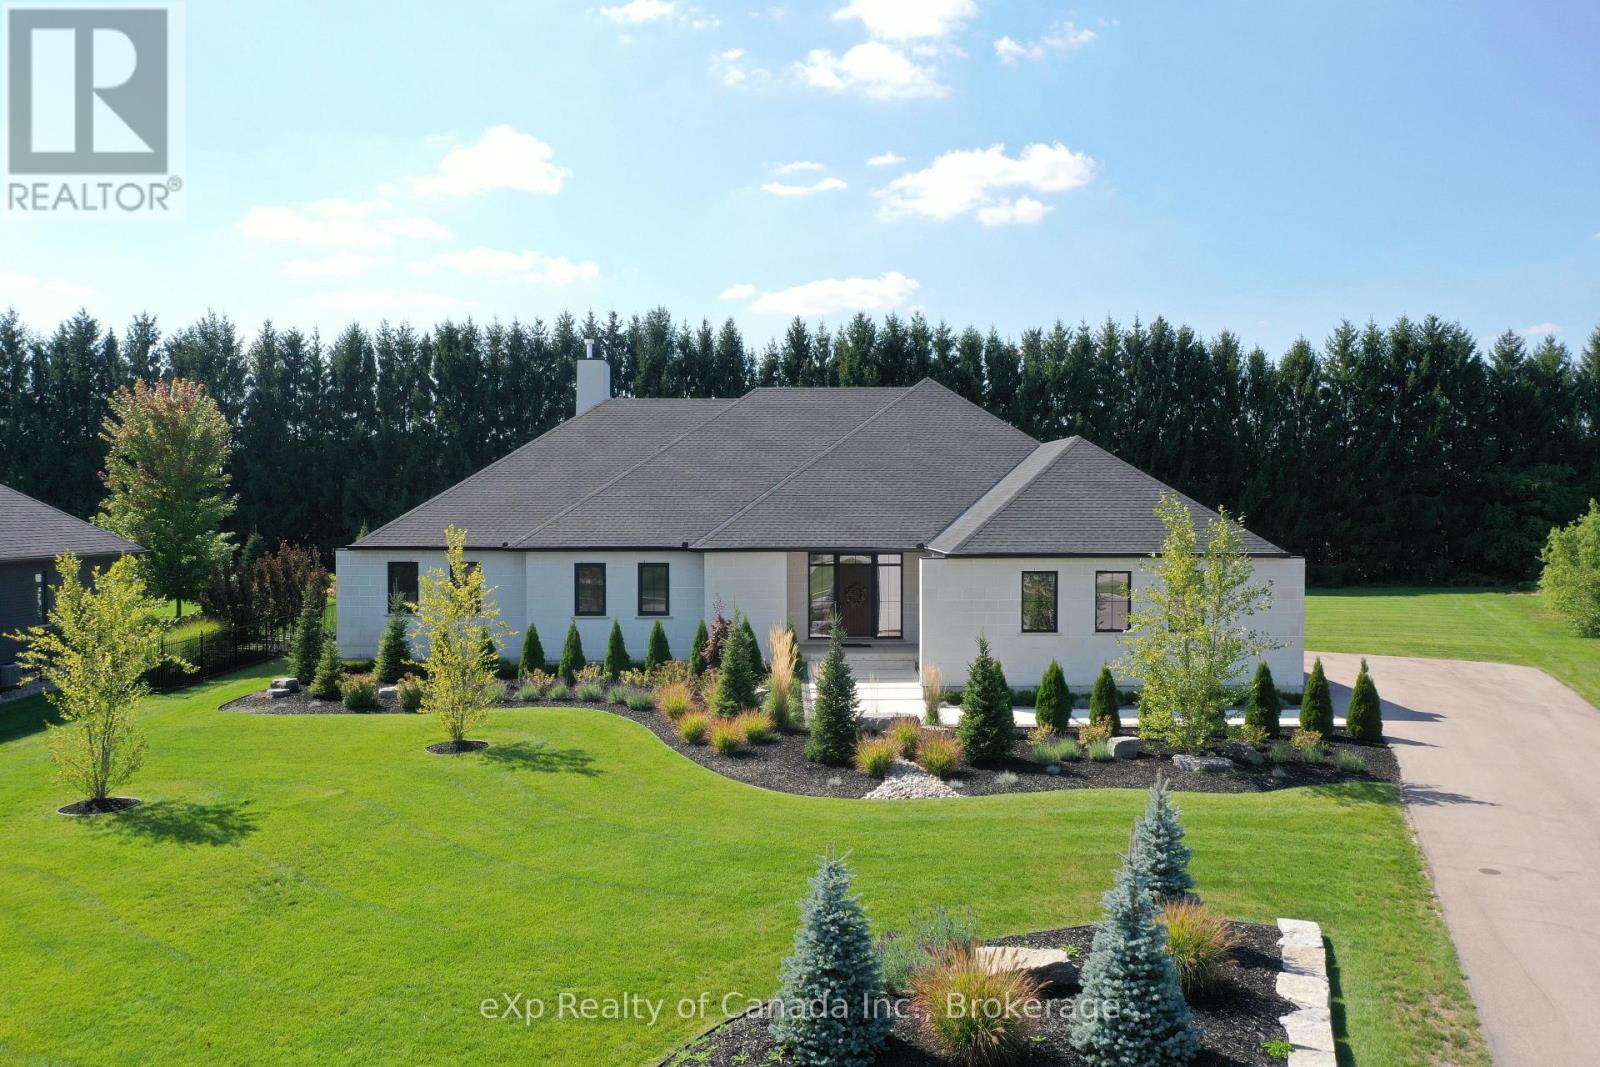
This luxurious 3,000+ square foot custom-built bungalow sits on a beautifully landscaped 1-acre lot in an exclusive neighborhood, offering a perfect balance of privacy, tranquility, and curb appeal while blending modern design with elegant finishes. Upon entering, you're welcomed by a bright, open-concept layout, accentuated by large windows that fill the home with natural light and 9' high ceilings that create an airy, expansive feel. The heart of the home is the high-end kitchen, complete with top-of-the-line appliances, custom cabinetry, and a large island perfect for meal preparation or casual dining. This space seamlessly flows into the dining and living areas, making it ideal for entertaining or family gatherings. The master suite is a private retreat, featuring large windows with serene views, a spa-like ensuite with a soaking tub, luxurious shower, dual vanities, and a spacious walk-in closet. Two additional bedrooms share a full modern bathroom, while a stylish powder room adds convenience for guests. The home also features a large laundry/mudroom, designed for practicality and organization, with built-in storage and access to the three-car garage. The garage is perfect for car enthusiasts or anyone needing extra storage, accommodating larger vehicles or a workshop space. Outside, the professionally landscaped grounds create a peaceful, private setting. Whether relaxing on the patio, hosting outdoor gatherings, or enjoying the serene views, the outdoor space complements the home's elegant design. With its blend of luxurious amenities, custom craftsmanship, and peaceful setting, this modern bungalow offers an unparalleled living experience in one of the area's most exclusive communities. Every aspect of the home has been designed to cater to both the aesthetic and practical needs of modern living, making it a rare find for discerning buyers. (id:49269)
115 - 3420 Frederick Avenue
Lincoln, Ontario
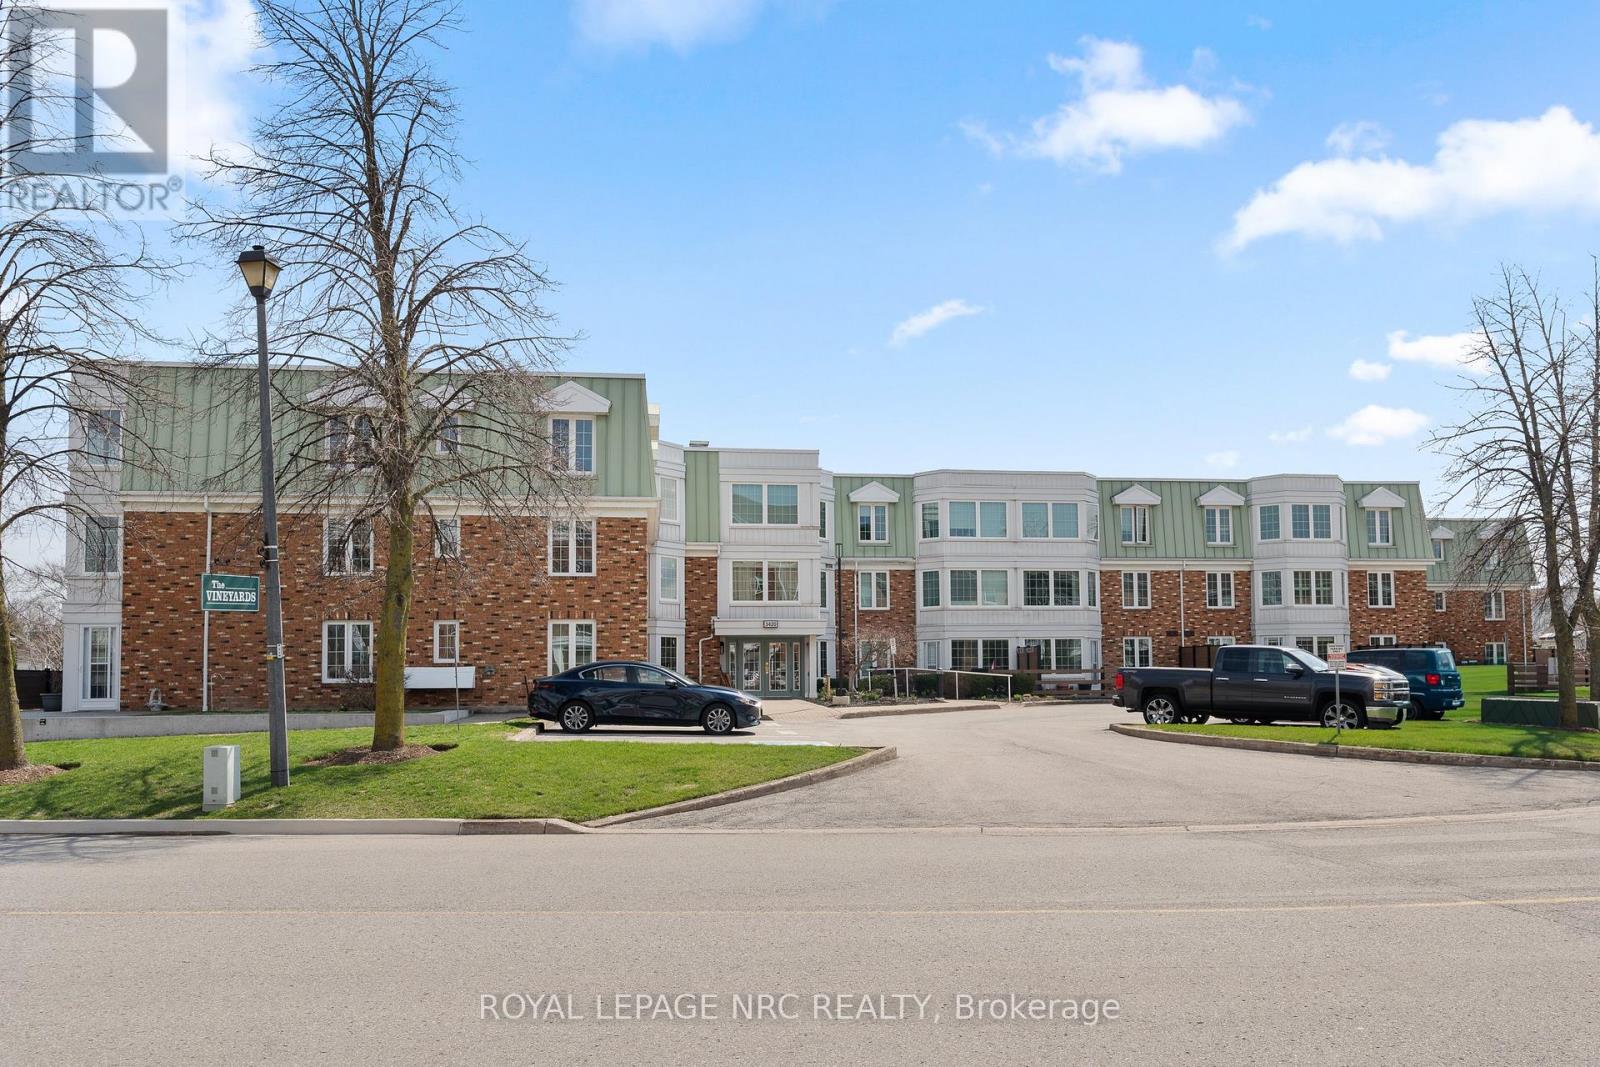
Welcome to Heritage Village, one of Niagara's most sought-after adult lifestyle communities, set in the heart of wine country and surrounded by picturesque orchards and vineyards, yet just minutes to shopping, dining, and the QEW. This desirable ground-floor carpet-free unit in "The Vineyards" offers 2 bedrooms, 2 bathrooms, and a private outdoor patio-perfect for enjoying the peaceful surroundings. The suite includes one underground parking space and a storage locker for added convenience. Enjoy access to the renowned Heritage Club, just a short stroll away, featuring an indoor heated saltwater pool, fitness centre with sauna, library, games room, and dedicated craft spaces. With a full calendar of social, fitness, and recreational activities, there's always something to enjoy. Condo fees cover building insurance, water, cable TV, and exterior maintenance, making this a truly carefree lifestyle opportunity. (id:49269)
3297 Tallman Drive
Lincoln, Ontario
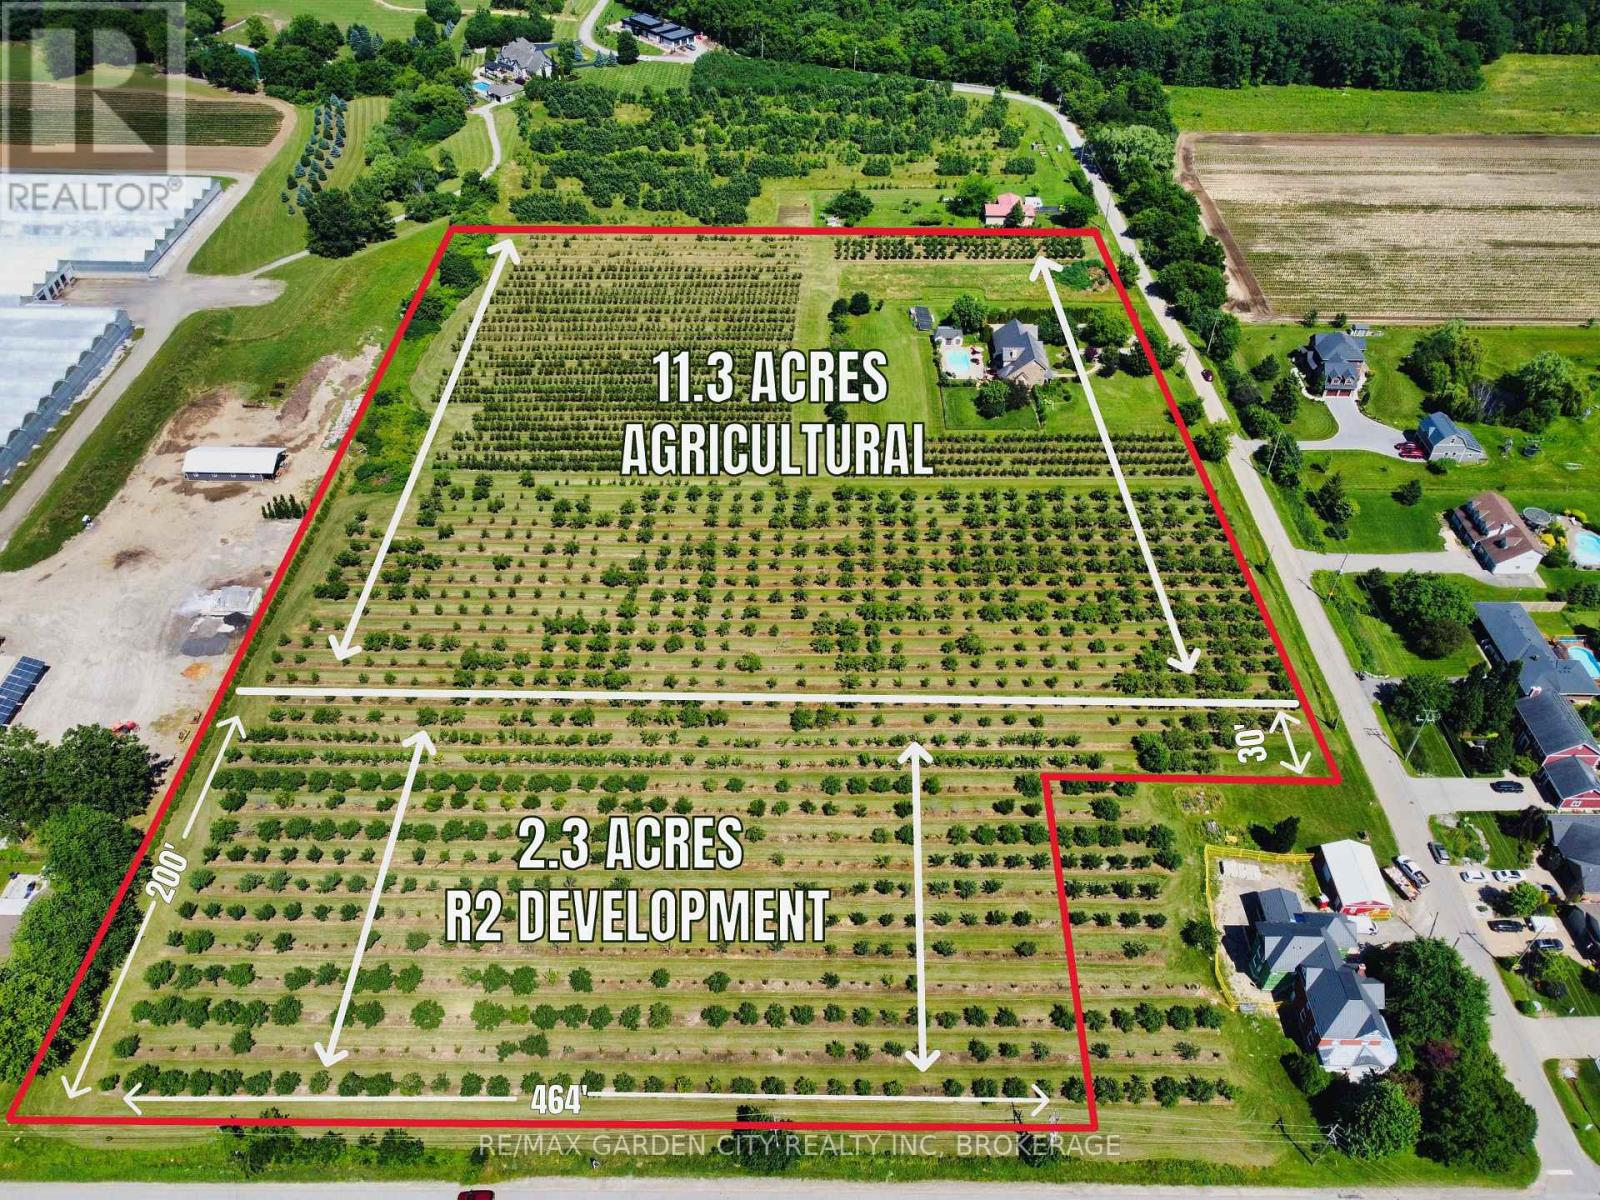
Prime development/investment opportunity and one of the last development sites in the Vineland/Jordan area. Approximately 2.3 acres with R2 zoning for single family/semi detached homes. All city services at the road. Balance 11.3 acres of land are zoned agricultural with a custom, quality built, 3190 square foot brick and stone home in 2006, located on a quiet dead end street. Attached garage. Inground pool. Ideal for high end rental income or owner occupancy while developing a sound investment. Phenomenal opportunity for developers, builders, or investors looking to capitalize in this sought after area with convenient access to the QEW - Toronto and US Bound, Lake Ontario, Bruce Trail, new hospitals, etc. in Niagara's wine country. Walk to all amenities from banking to groceries, churches to schools. With urban expansion, the future may also see the present Agri lands turn into development. Options are endless with this versatile parcel of land. A sound, lucrative acquisition for your land banking portfolio. (id:49269)
3297 Tallman Drive
Lincoln, Ontario
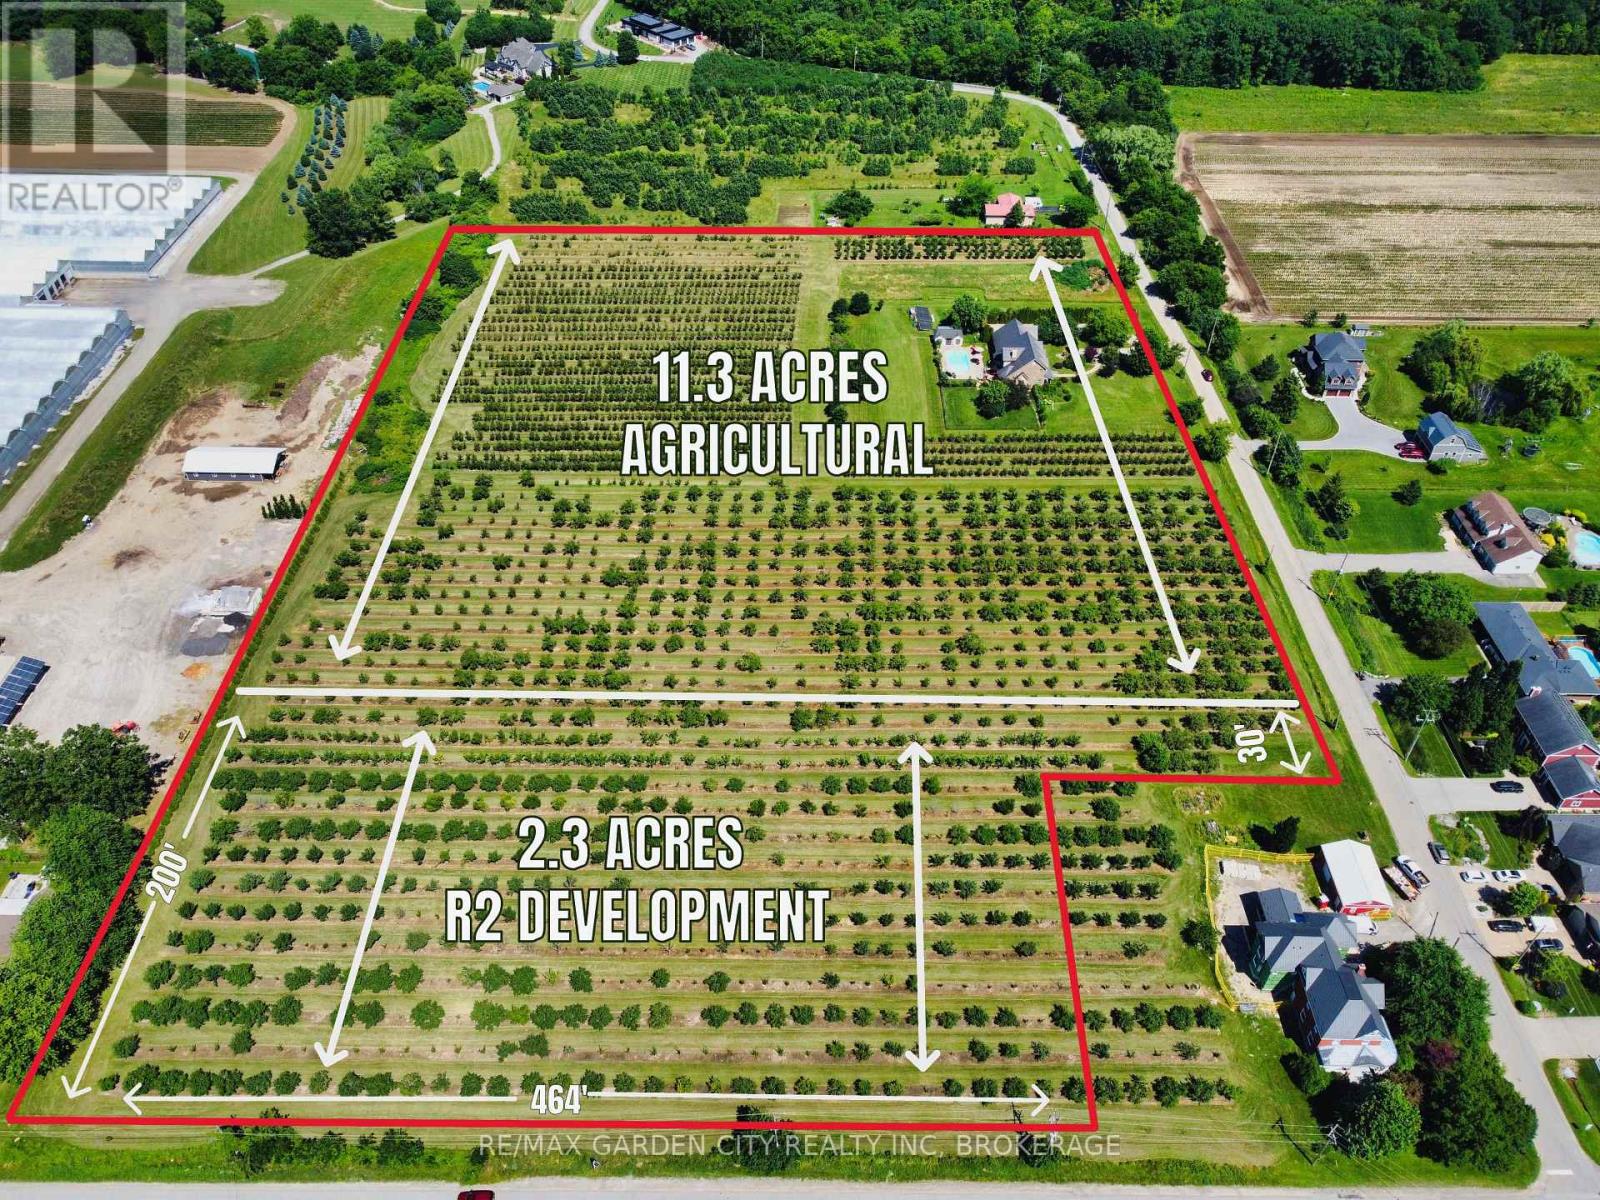
Prime development/investment opportunity and one of the last development sites in the Vineland/Jordan area. Approximately 2.3 acres with R2 zoning for single family/semi detached homes. All city services at the road. Balance 11.3 acres of land are zoned agricultural with a custom, quality built, 3190 square foot brick and stone home in 2006. Attached garage. Inground pool. Ideal for high end rental income or owner occupancy while developing a sound investment. Phenomenal opportunity for developers, builders, or investors looking to capitalize in this sought after area with convenient access to the QEW - Toronto and US Bound, Lake Ontario, Bruce Trail, new hospitals, etc. in Niagara's wine country. Walk to all amenities from banking to groceries, churches to schools. With urban expansion, the future may also see the present Agri lands turn into development. Options are endless with this versatile parcel of land. A sound, lucrative acquisition for your land banking portfolio. (id:49269)
3454 River Run Avenue
Ottawa, Ontario
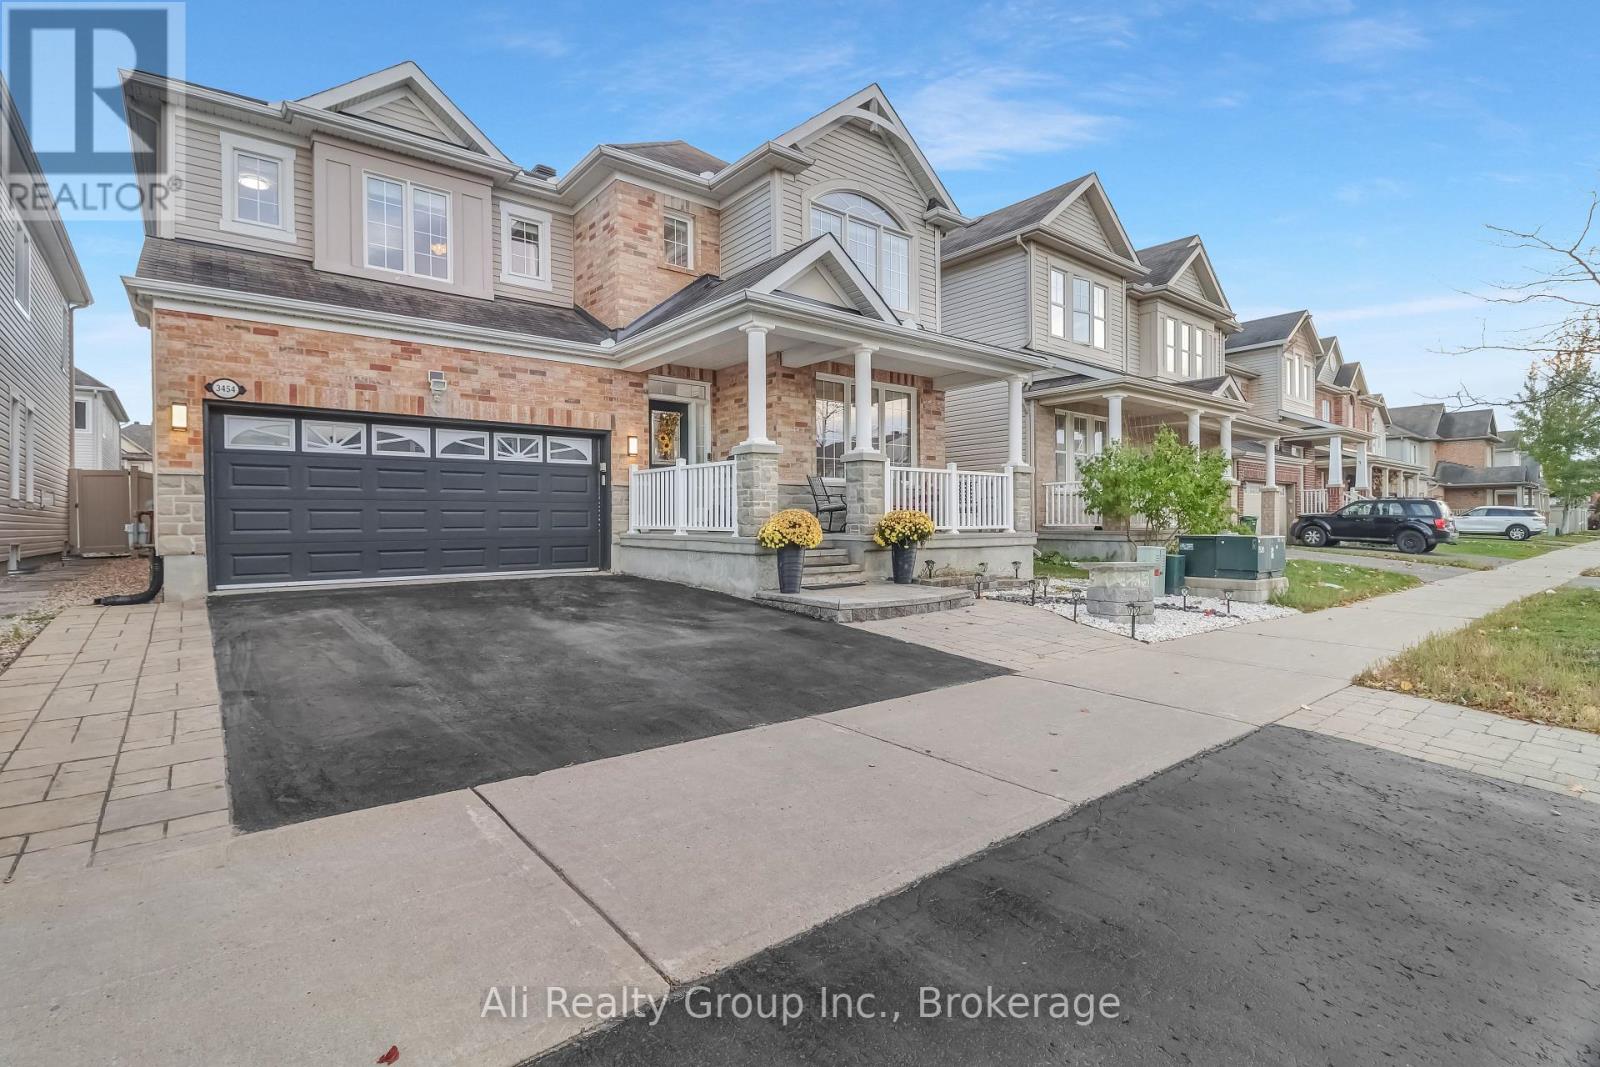
UNBEATABLE VALUE IN HALF MOON BAY! Now priced at $959,888, this is the "it" factor you've been waiting for. Witness true pride of ownership in this beautifully maintained 6-bedroom, 4-bathroom detached home in Barrhaven, perfectly balancing modern luxury with smart financial flexibility. Boasting approx. 2,686 sq.ft. of above-ground living space and a total of approx. 3,700 sq.ft. of finished area, the home is anchored by a bright, open-concept main floor featuring rich hardwood flooring and a cozy gas fireplace. The chef-inspired kitchen serves as the heart of the home, showcasing premium granite countertops, a gas stove, and ample bar seating for casual mornings or social evenings. A versatile front den offers the perfect footprint for a professional home office or private studio. Upstairs, the layout is designed for family comfort with four generous bedrooms, including a spectacular primary retreat featuring dual walk-in closets and a spa-like ensuite. A second-floor laundry room adds a layer of everyday convenience. THE SHOWSTOPPER: The fully finished lower level features two additional bedrooms, a full bathroom, and a second kitchen with a dedicated private entrance via the garage. Whether utilized as an in-law suite or an income-generating rental to help carry the mortgage (estimated at $1,600/month), this space offers incredible financial flexibility for today's buyer. The exterior is just as impressive, with extensive interlocking on the widened driveway and in the backyard, creating a polished, low-maintenance outdoor oasis. Location is everything: situated steps from the Jock River, Half Moon Bay Park, tennis courts, and the Minto Recreation Complex. Close to top-rated schools and transit, making this a premier choice for growing families. This is a move-in-ready lifestyle with built-in value. Schedule a showing today and get your family perfectly settled in just in time for the new school year! (id:49269)
1036 De Pencier Drive
North Grenville, Ontario
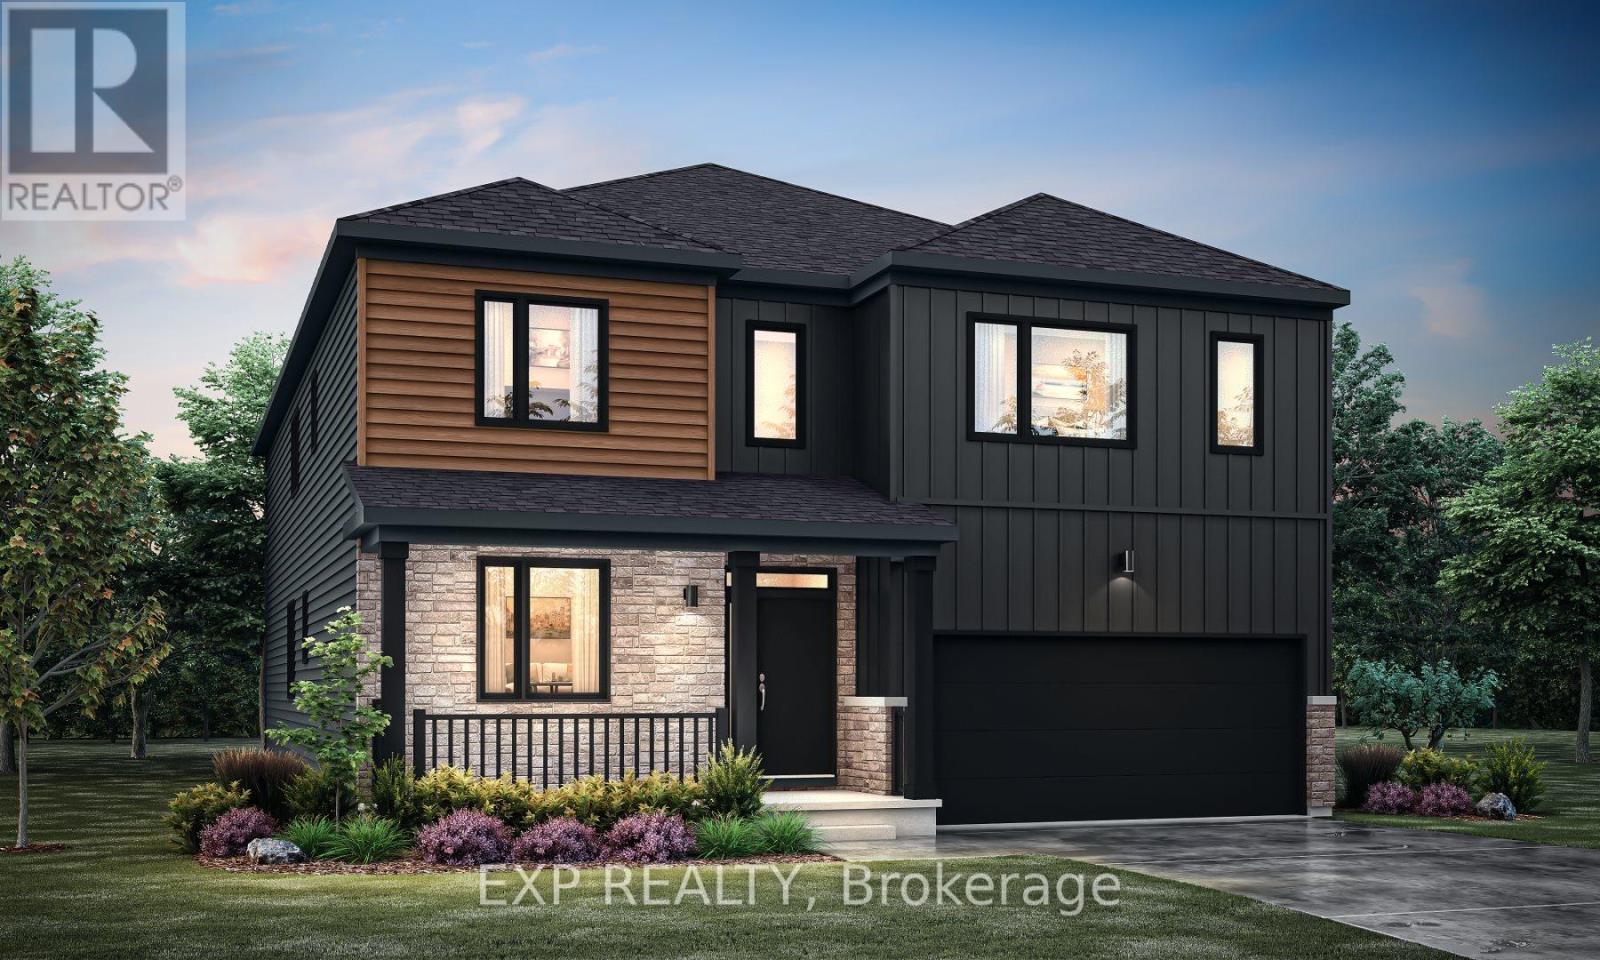
Welcome to the Essence Model by Mattamy Homes in the growing Oxford Village community of North Grenville. This brand-new home offers an impressive 5,036 sq ft of finished living space, including 3,844 sq ft above grade plus 1,192 sq ft in the finished basement, delivering exceptional space for families seeking comfort, style, and functionality. The main level features a bright open-concept layout designed for modern living & entertaining. Spacious living & dining areas flow seamlessly into the well-appointed chef's kitchen, complete with ample cabinetry, generous counter space, & a large island that serves as the heart of the home. This thoughtfully designed layout provides the perfect setting for both everyday living & hosting guests. Upstairs you'll find four spacious bedrooms plus a versatile loft, ideal for a home office, study area, or additional family living space. The primary suite offers a private retreat featuring a walk-in closet and a luxurious ensuite with frameless glass shower enclosure. The additional bedrooms are generously sized and thoughtfully positioned to provide comfort and privacy for the entire family. In total, the home offers 3.5 bathrooms. The finished basement adds 1,192 sq ft of additional living space, highlighted by a large recreation room perfect for a media room, playroom, or home gym. A 3-pce bathroom rough-in provides flexibility for future expansion. The home also features 200 amp electrical service. Located in the family-friendly Oxford Village community, this home offers a peaceful setting while remaining close to the amenities of Kemptville & North Grenville, including schools, parks, shopping, dining, & convenient access to Highway 416 for an easy commute to Ottawa. Images provided are to showcase builder finishes. (id:49269)