
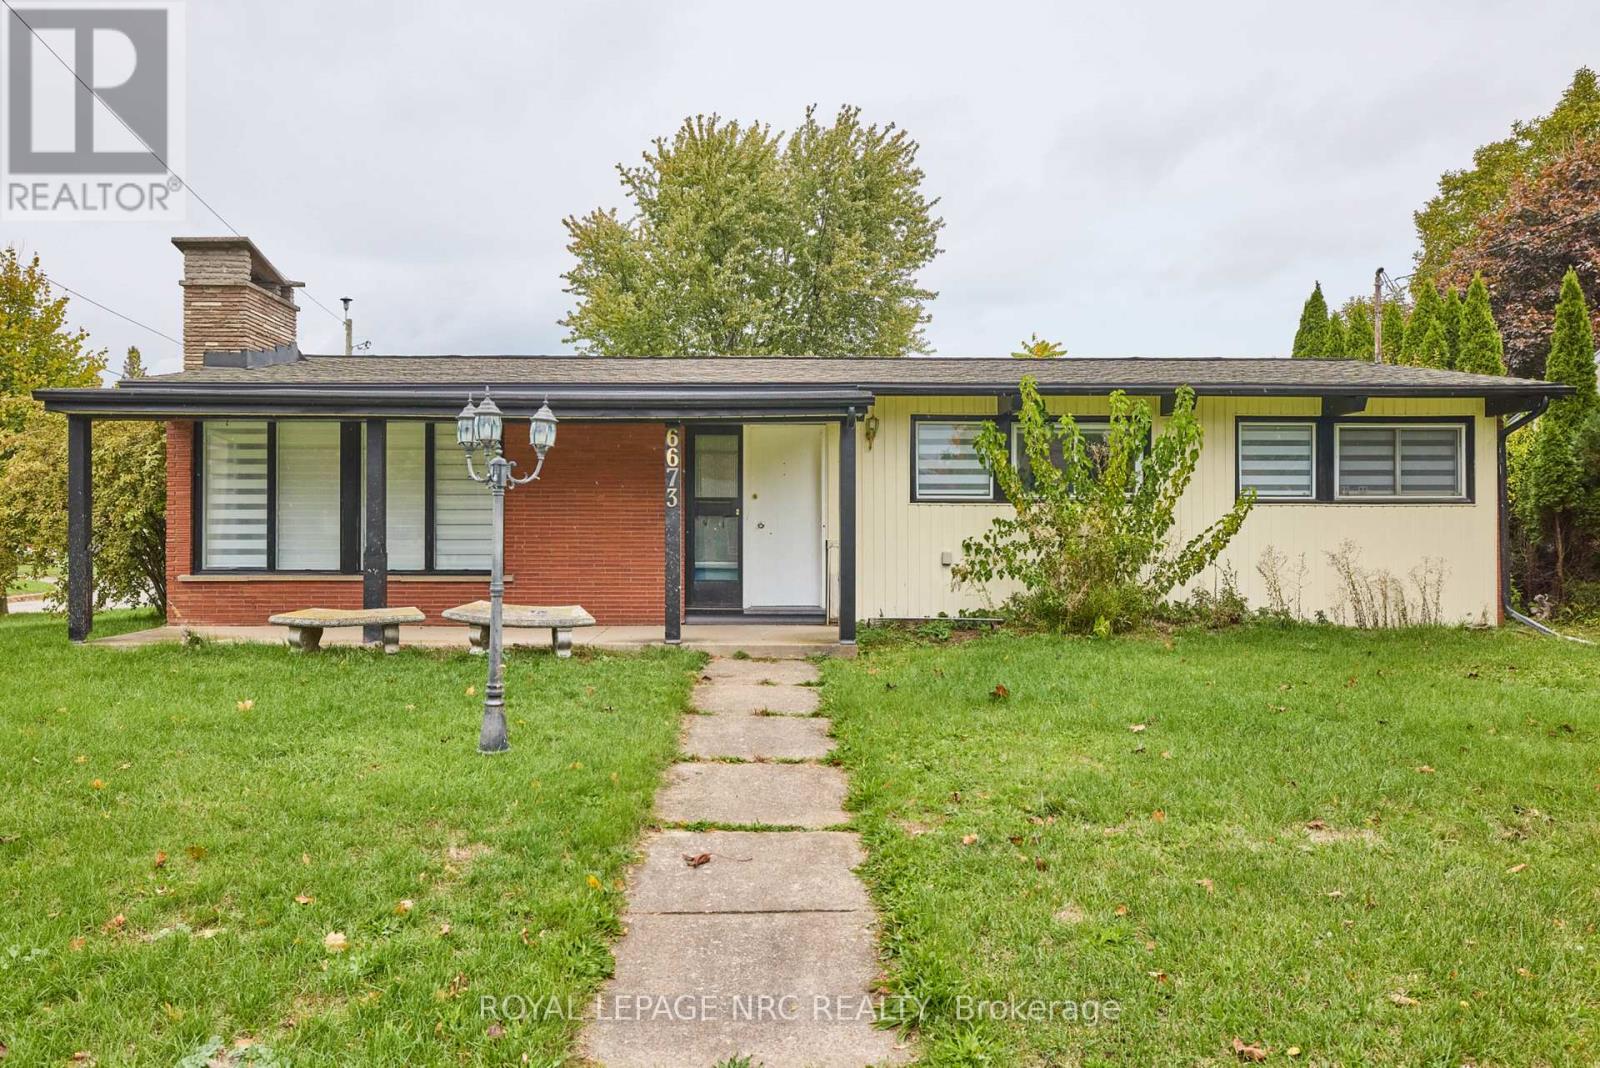
6673 Huggins Street
Niagara Falls, Ontario
Large 3+1 bedroom bungalow with 2 car garage, located in the heart of Stamford Center. This unique and spacious layout features a kitchen skylight and vaulted ceilings. A large dining area with French doors leads to a family room and bedroom with updated laminate flooring. Patio doors off the family room lead to a private backyard deck with a fenced-in backyard. An attached living room with vaulted ceilings and plenty of windows offers natural light. A brick reclaimed ceiling height, gas fireplace, and four-piece bathroom are also included. The main four-piece bathroom, large living room, and two bedrooms are located on the main floor. This bungalow is within walking distance of shopping, restaurants, and schools. (id:49269)
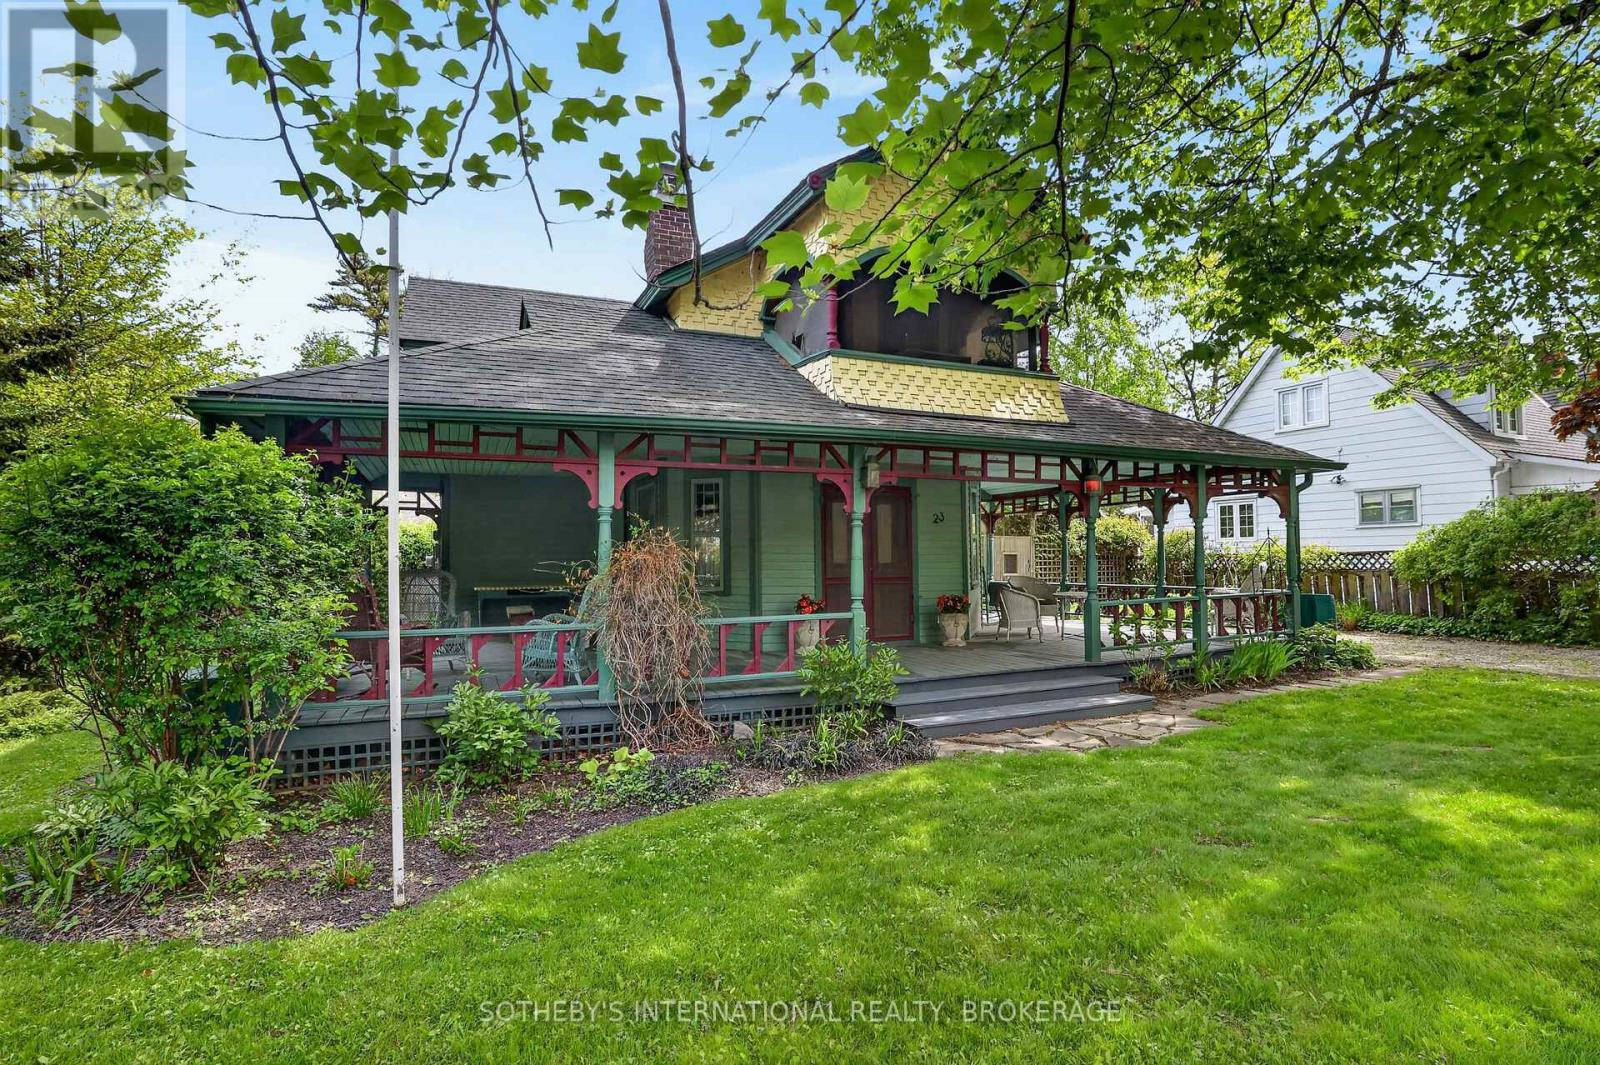
23 Vincent Avenue
Niagara-On-The-Lake, Ontario
Known locally as "The Peake Inn," this storied Niagara-on-the-Lake property is a once-in-a-generation opportunity to restore, reimagine, and create something truly exceptional just steps from the lake. Set on an expansive lot rarely found in Old Town Niagara-on-the-Lake, 23 Vincent Street is rich in history, character, and future potential. Held by the same family for over 100 years, this heritage-designated residence offers timeless architectural charm including wraparound verandas, intricate wood detailing, stained glass accents, upper balconies, and a striking central dormer that captures the essence of a bygone era. The front portion of the home carries heritage significance, offering the opportunity for restoration and preservation, while the rear section presents exciting possibilities for redevelopment or redesign (subject to approvals). The property's generous footprint and coveted location make it an exceptional canvas for those with vision. Situated just moments from the lake, parks, beaches, theatres, restaurants, and the charm of Queen Street, this is an opportunity to create a remarkable residence in one of Ontario's most prestigious and beloved communities. Whether you are a heritage enthusiast, investor, architect, or dream-home visionary, properties like this rarely become available. A truly special offering where history, location, and possibility meet. ** This is a linked property.** (id:49269)
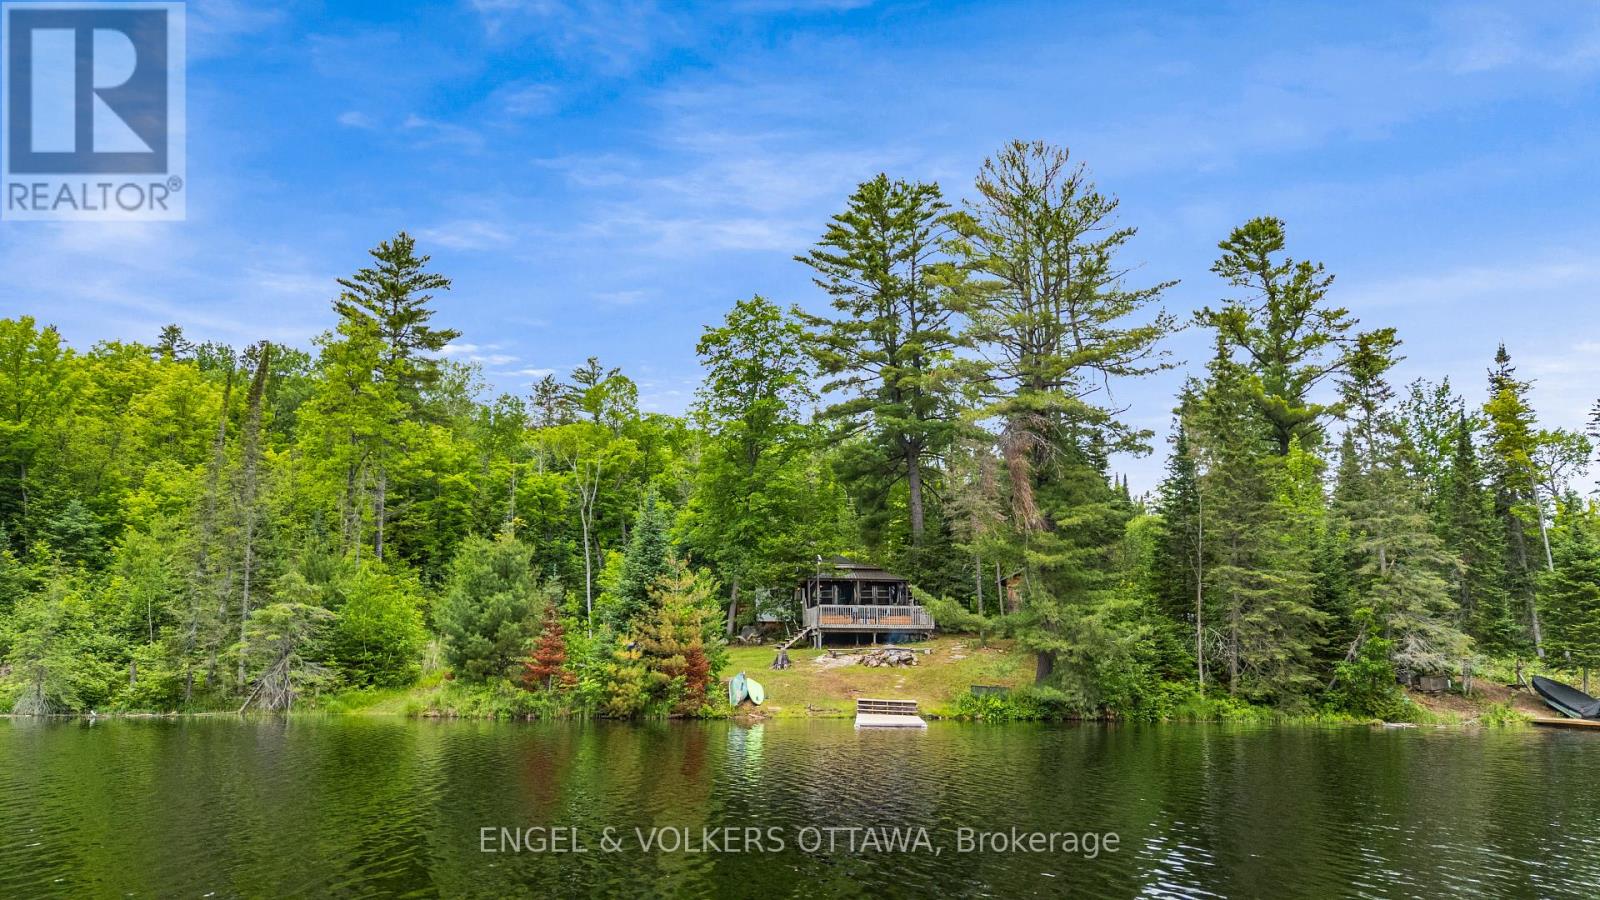
1779 Centennial Lake Road
Greater Madawaska, Ontario
Discover a rare opportunity on the shores of beautiful Black Donald Lake. Set on just over an acre with an incredible 455 feet of south-facing waterfront, this private retreat offers the perfect blend of peaceful cottage living today and exceptional future potential. Tucked away in a quiet bay and surrounded by crown land for optimal privacy, the property is perfectly positioned directly off Centennial Lake Road providing easy year round access for your enjoyment through all seasons.The shoreline offers approximately 5 feet of depth off the dock, before dropping off quickly, making it ideal for swimming, boating, and enjoying everything Black Donald lake (and connecting Centennial Lake) has to offer.The charming four-season cottage is full of rustic character and provides an inviting escape from city life. Whether you are unwinding beneath the stars in the outdoor hot-tub, toasting marshmallows by the fire pit, gathering on the expansive deck or relaxing indoors, every space has been designed to embrace the natural surroundings. An outdoor shower adds to the cottage experience, while the generous waterfront setting provides endless opportunities for entertaining, paddling, fishing, and making lasting family memories.The property has generated approximately $12,000 annually (June - Nov) as a short-term rental while only being rented on weekdays, to allow the current owners to enjoy family cottage weekends - offering excellent income potential for future owners and an easy turnkey solution with all furniture included. Located approximately 20 minutes from the amenities and recreation of Calabogie, including; skiing, golf, hiking and dining, this property offers the best of peaceful waterfront living with convenient access to modern comforts and amenities. Whether you're looking for a turnkey retreat, an income-producing property, or the perfect location to build your dream waterfront home, opportunities like this are exceptionally rare. (id:49269)
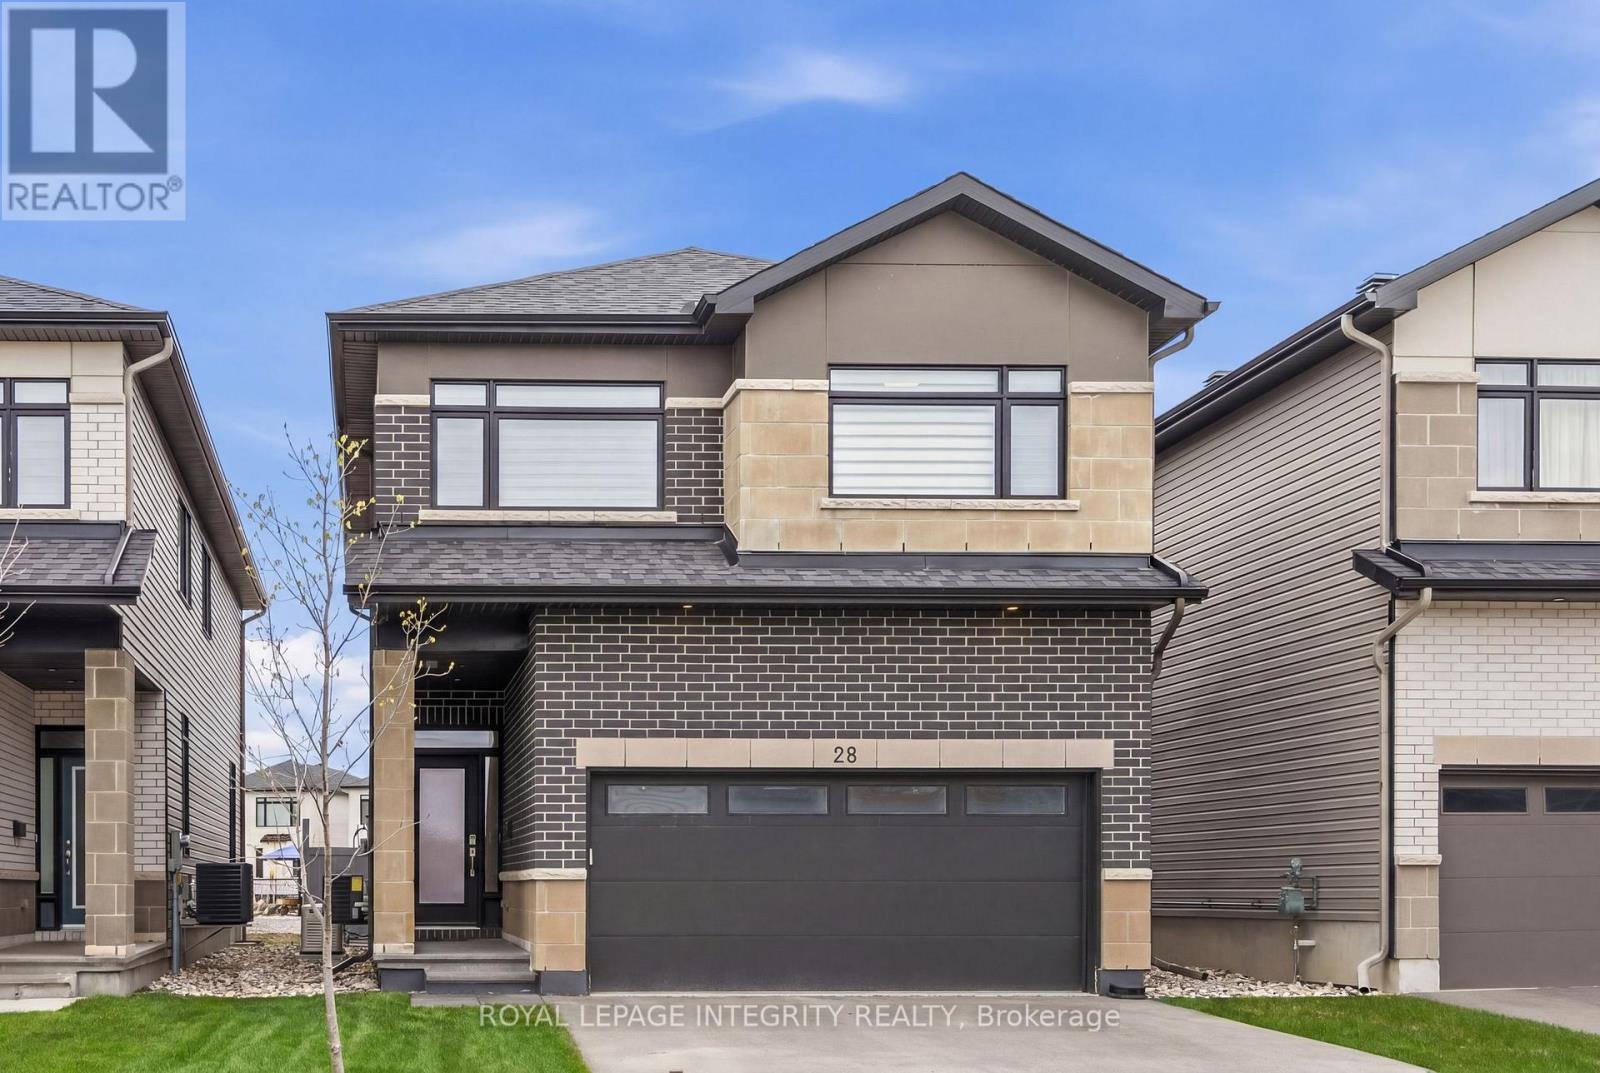
28 Mendoza Way
Ottawa, Ontario
Backing onto a brand-new park that will become even more beautiful as the trees mature, this stunning 2-storey home offers the perfect blend of style, function, and location. Built in 2022, the home features 4 spacious bedrooms and 2 full bathrooms on the upper level, including a gorgeous primary suite with a huge walk-in closet and a spa-inspired ensuite with a stand-alone tub. Convenient second-floor laundry with a handy sink adds everyday practicality. The home is finished with high-end appliances, very high-end window treatments, and thoughtful upgrades throughout. The fully finished basement includes an additional full bathroom, providing excellent extra living space for family or guests. The double garage is complete with a professionally finished epoxy floor and EV Charger. Other features include quartz countertops, slow-close drawers, fenced yard. Ideally located just minutes from amenities, schools, and all the wonderful things Kanata has to offer. Some pictures virtually staged. (id:49269)
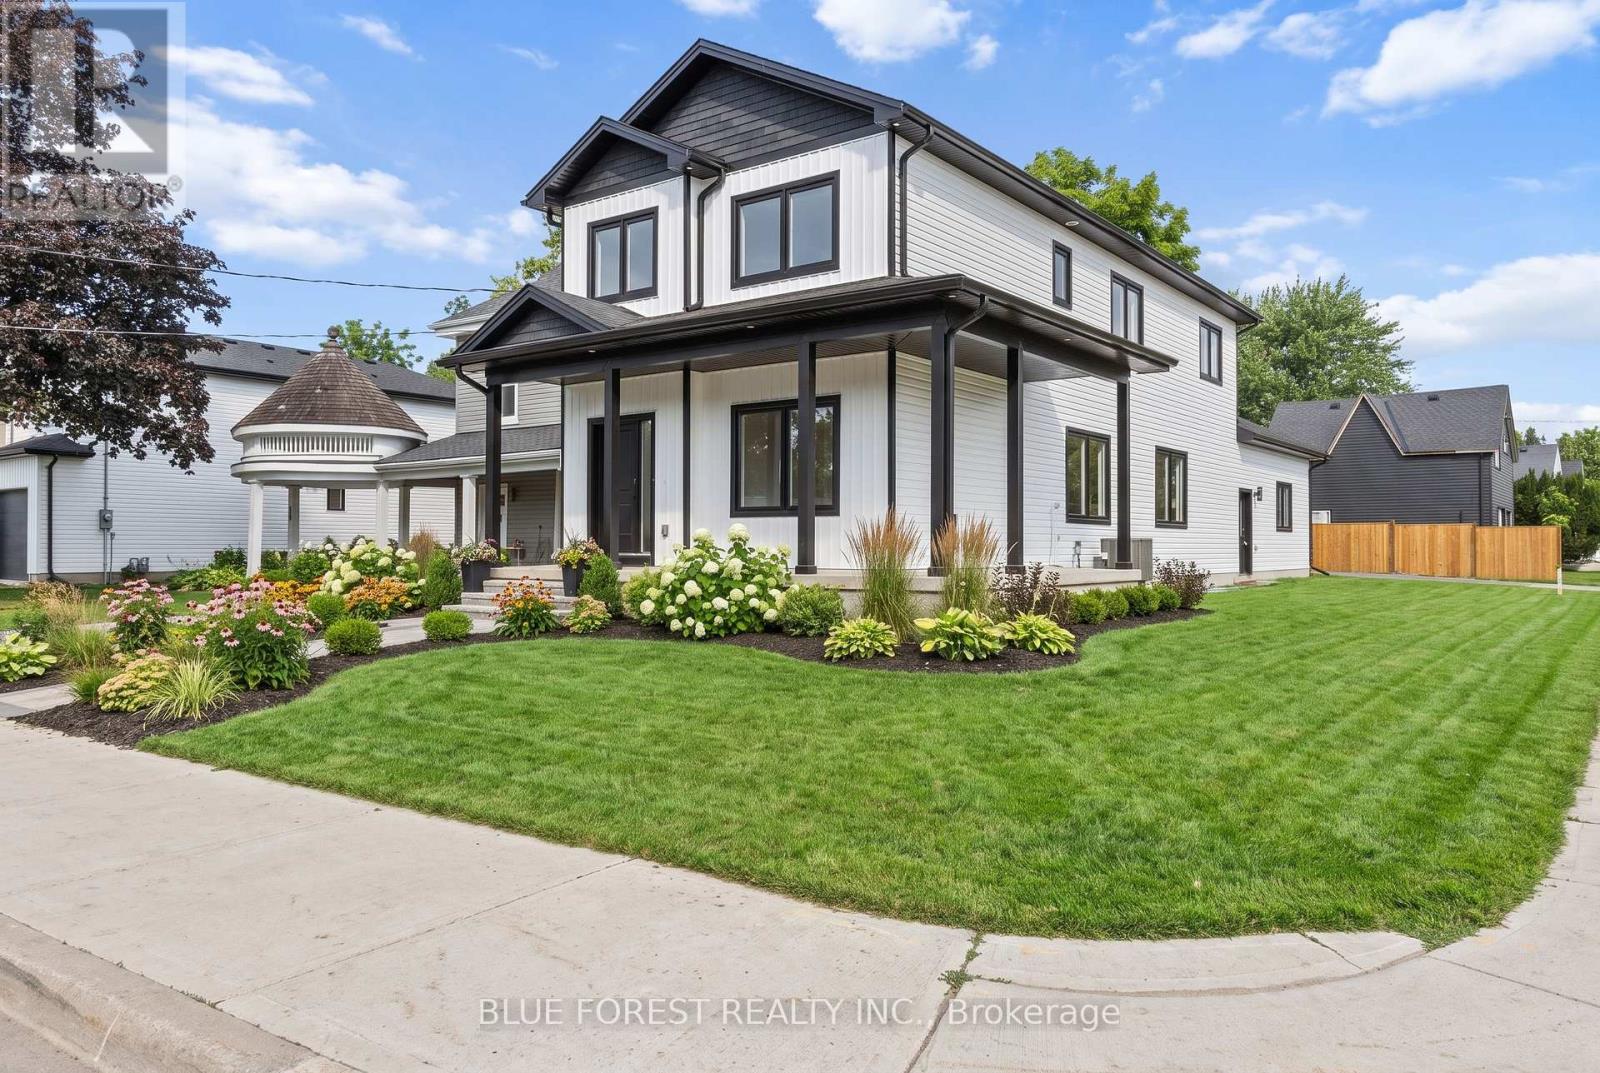
198 Mcrae Street
Southwest Middlesex, Ontario
Welcome to this brand-new two-storey home located on a corner lot in an established Glencoe neighbourhood. The main floor features a bright, open-concept kitchen, dining and living area, a walk-in pantry, powder room, mudroom with garage access, and a versatile room that can be used as a main-floor bedroom or home office. Upstairs, you'll find a spacious primary suite complete with a walk-in closet and 4-pc ensuite, two additional bedrooms, a second 4-pc bathroom, and the convenience of second-floor laundry. Complete with an attached double garage and quality finishes throughout, this thoughtfully designed home offers the perfect blend of style and functionality. (id:49269)
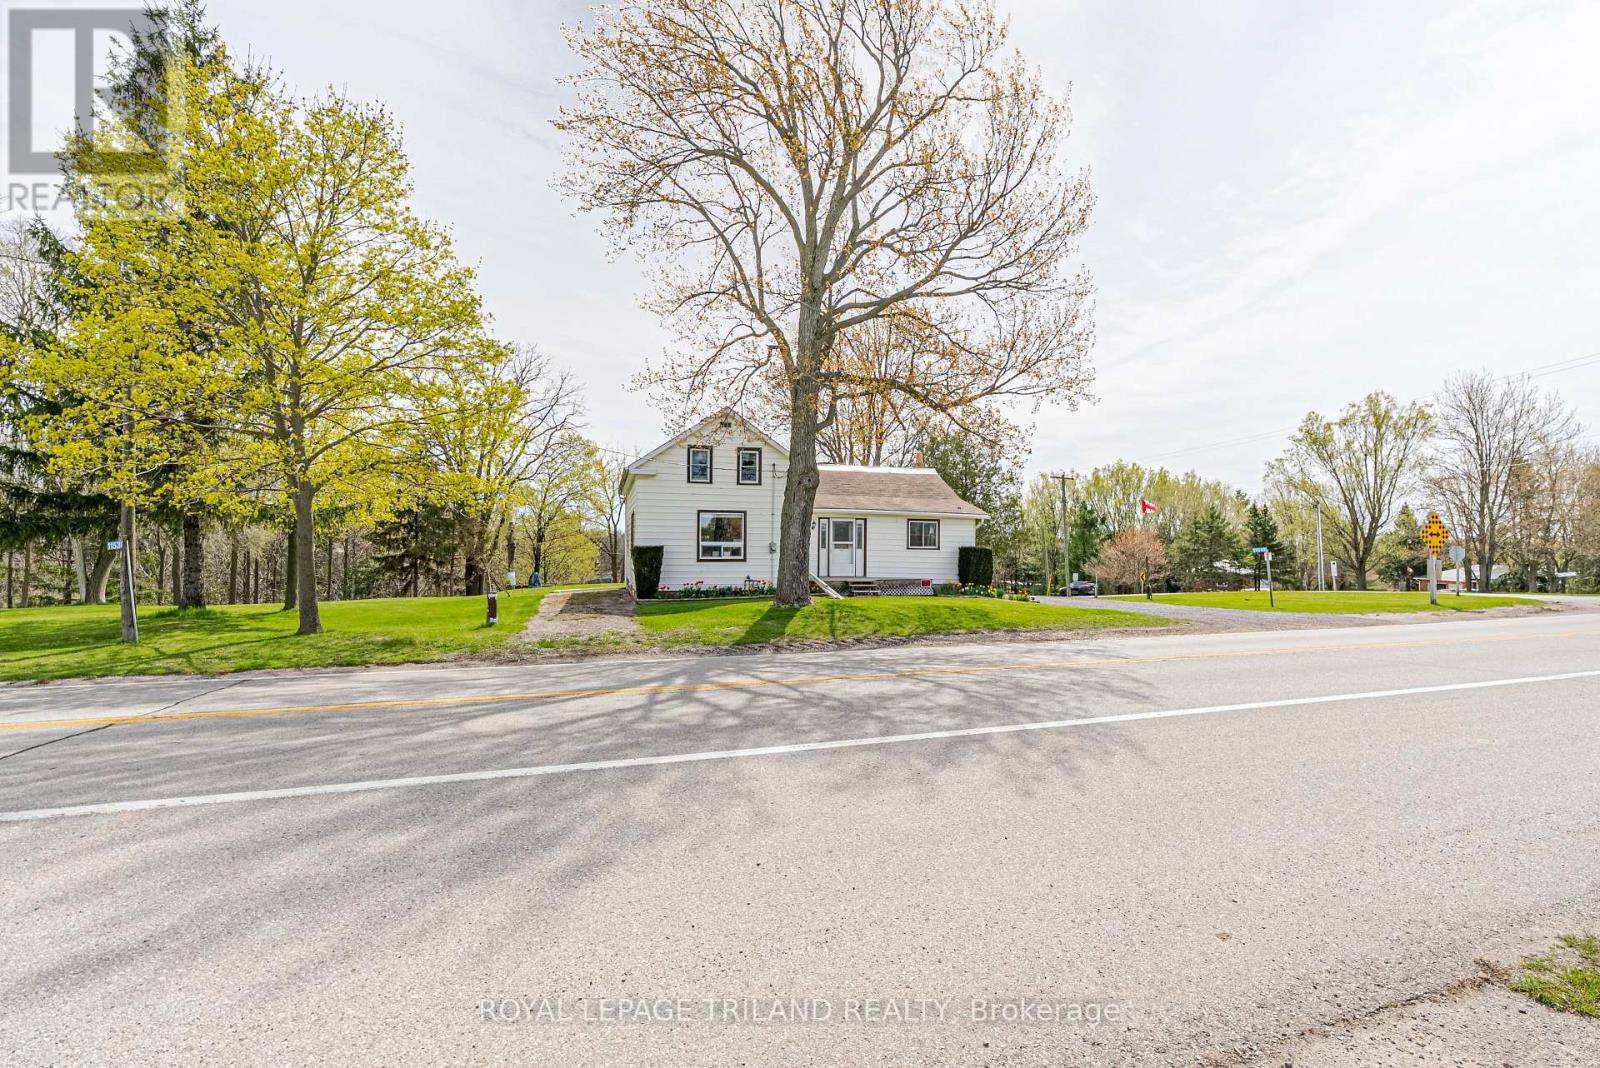
11518 Belmont Road
Central Elgin, Ontario
New Listing - Welcome to 11518 Belmont Road, Mapleton! Located just south of Belmont in the peaceful community of Mapleton, this property offers the perfect opportunity to enjoy country living while staying close to town conveniences. With easy access to Belmont, St. Thomas, Aylmer, & Highway 401, this location combines rural charm with everyday practicality. This home features 4 bedrooms, 1 bathroom, and convenient main floor laundry, making it a great option for families, first-time buyers, or those looking for one-floor living. A detached garage adds valuable space for parking, storage, hobbies, or a workshop. Set in a desirable area surrounded by open countryside, this property is ideal for those looking for more space, privacy, and a slower pace of life. Whether you're dreaming of raising a family in the country, downsizing to a quieter setting, or simply wanting room to breathe, this location delivers. Enjoy the beauty of country views, fresh air, and peaceful surroundings, all while being just minutes from schools, shopping, restaurants, and amenities in nearby Belmont. 11518 Belmont Road offers the chance to create the lifestyle you've been looking for - country comfort with town convenience close by. (id:49269)
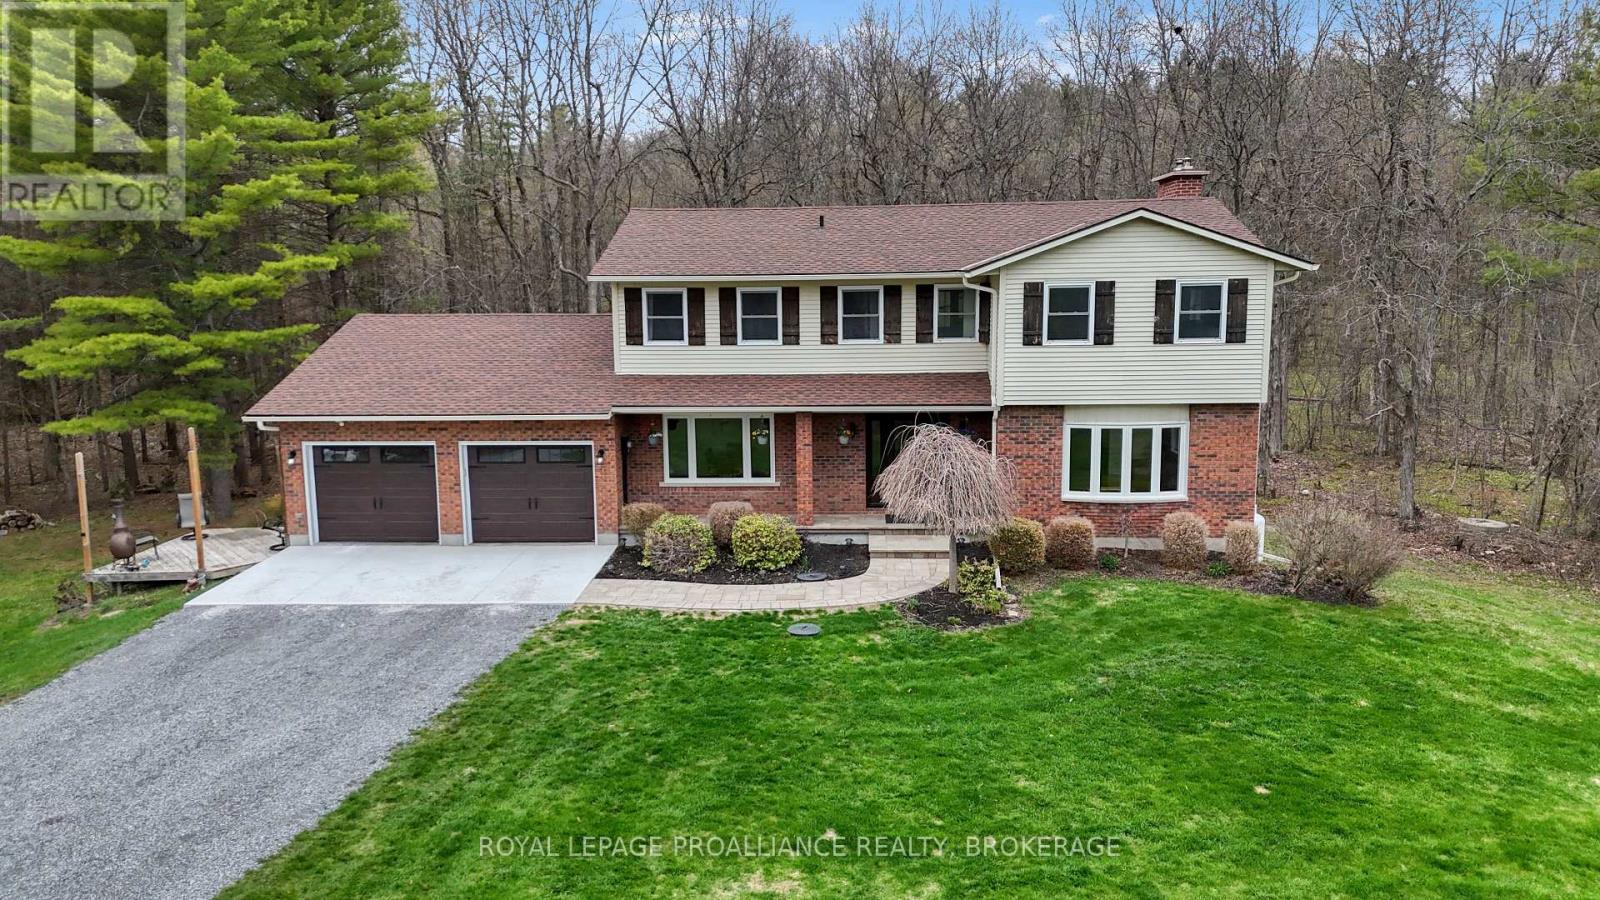
1081 Knight's Lane
Frontenac, Ontario
Elginburg. Sprawling 2,700 Sq. Ft 2-Storey home sitting on nearly 7 Acres. Located just minutes from Kingston on a private lane. The long, winding Driveway with mature trees is a perfect escape from the city, offering ample privacy and room to explore. FIVE 2nd floor bedrooms including 2 brand new Bathrooms, Ensuite with in-floor heating. Brand NEW Kitchen (2026) with Custom Wood Island, cut from an Ash tree on the property. Main floor Laundry, Formal Dining room, Family room, and Cozy living space w/ Wood burning Fireplace. Screened-in porch. Deck (2025). Fully Finished Basement with Walkout. Main Floor Windows (2023) & Front Door (2025). Garage Doors & Openers (2025). Eaves (2025). Front Walkway and Porch (2025). Septic Tank (2022). Furnace / AC (2020). FIBRE Internet. Drilled Well 15+ GPM. (id:49269)
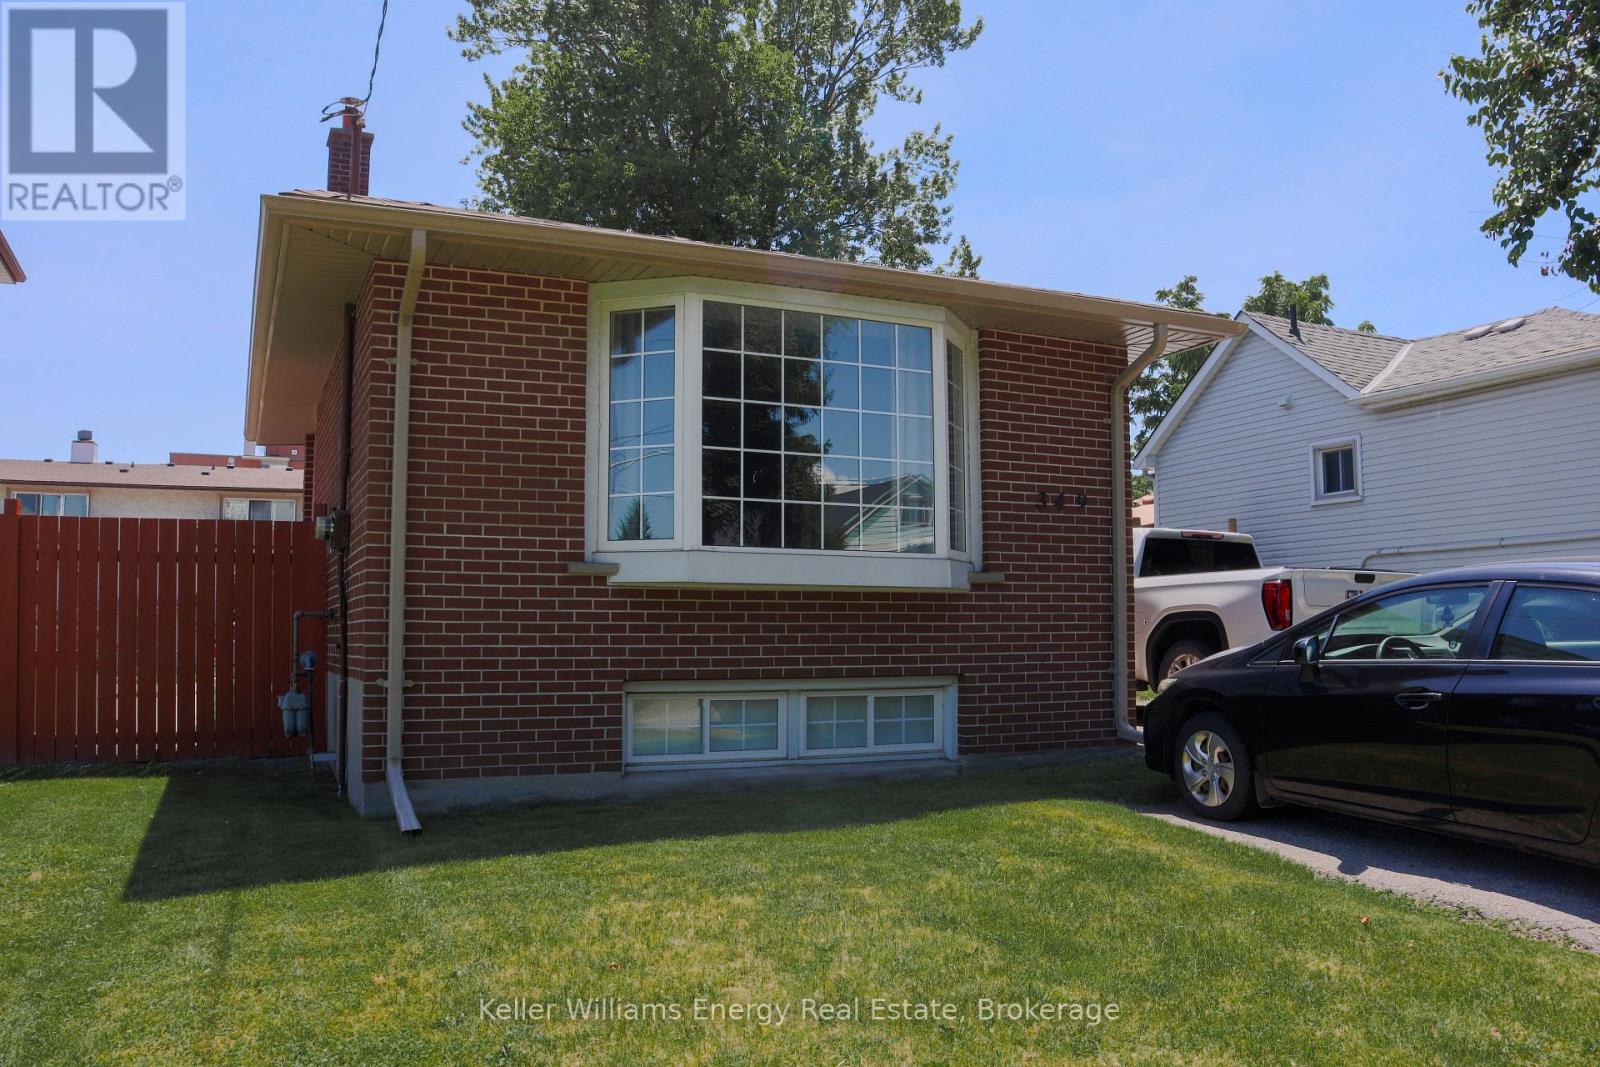
Unit 1 - 349 Adelaide Avenue W
Oshawa, Ontario
Welcome to this beautifully renovated 1-bedroom, 2-bathroom lease in the desirable McLaughlin community of Oshawa! This spacious unit showcases pride of ownership throughout and offers a bright, functional layout ideal for comfortable living. The oversized eat-in kitchen is the heart of the home, featuring ample cabinetry, a large center island with seating, and a walk-out to your own exclusive, fully fenced backyard oasis. Enjoy a spacious stone patio with a charming gazebo, surrounded by generous green space-perfect for relaxing, and enjoying the outdoors in privacy. The open-concept living and dining area is filled with natural light from the large front-facing window, creating a warm and inviting atmosphere. The lower-level bedroom offers a private retreat complete with a luxurious 3-piece ensuite featuring heated floors, direct access to the laundry room, and an abundance of storage space. The friendly, caring, and accommodating landlords take great pride in maintaining the property. Rent includes all utilities (heat, hydro, and water), with the tenant responsible only for cable and internet. Two driveway parking spaces are included. The garage is a shared common area. An exceptional opportunity to lease a thoughtfully updated home in a convenient location close to schools, parks, shopping, transit, and all amenities. (id:49269)
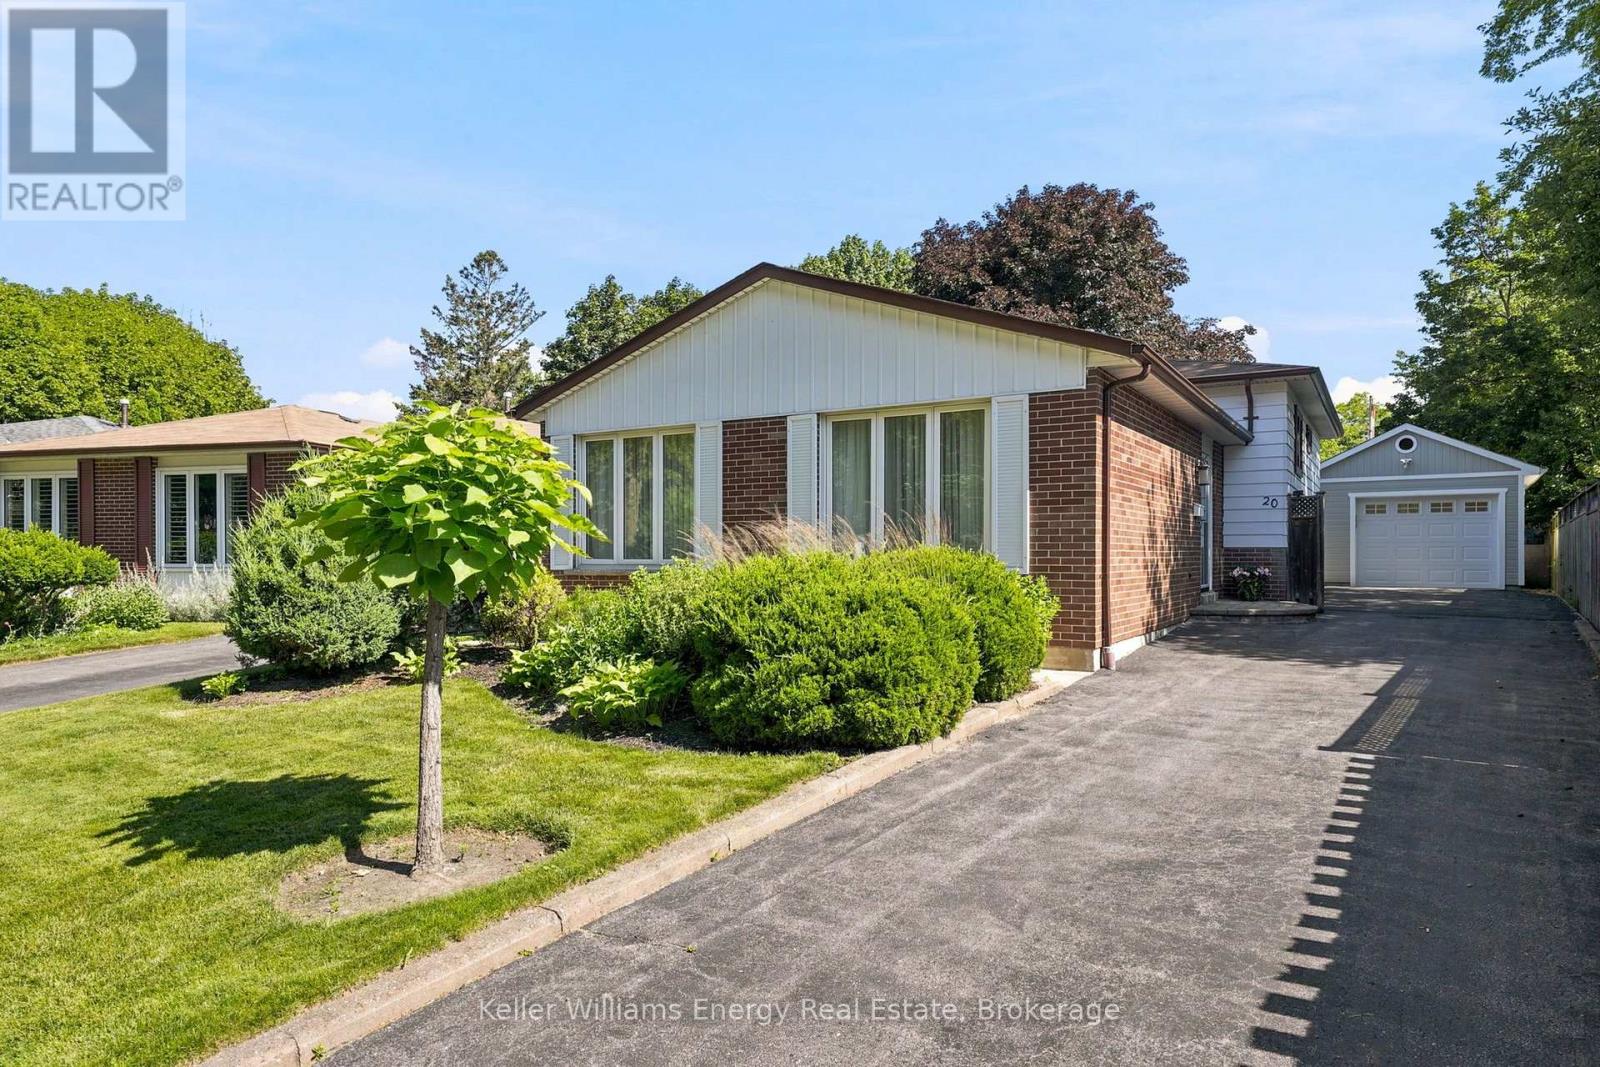
20 Proud Grove
Toronto, Ontario
Rarely offered! Welcome to this beautifully maintained detached 3-level backsplit, nestled on a quiet court in one of Scarborough's most sought-after mature communities. Move-in ready and offering a functional layout with minimal stairs, this 4-bedroom, 2-bathroom home is ideal for families looking for comfort, space, and a peaceful setting. The bright main floor features a seamless flow from the kitchen to the dining area and spacious living room, creating an inviting space for everyday living and entertaining. It offers four well-proportioned sized bedrooms and an updated main bathroom with heated floors for added comfort. The finished lower level expands your living space with a large recreation room, convenient 2-piece bathroom, separate side entrance, laundry area, and an abundance of storage. Whether you're looking for extra family space, a home office, or future in-law suite potential, this level offers incredible versatility. Step outside to your own private backyard oasis featuring a large deck with a built-in gazebo, mature landscaping, a spacious lawn for children and pets to enjoy, and two storage sheds for all your outdoor needs. A perfect setting to relax, entertain, or enjoy peaceful evenings at home. Located in a well-established, family-friendly neighbourhood known for its mature trees, quiet streets, and strong sense of community. Rare opportunities like this don't come available often. Conveniently close to parks, schools, shopping, transit, and major commuter routes, this is the perfect place to call home. (id:49269)
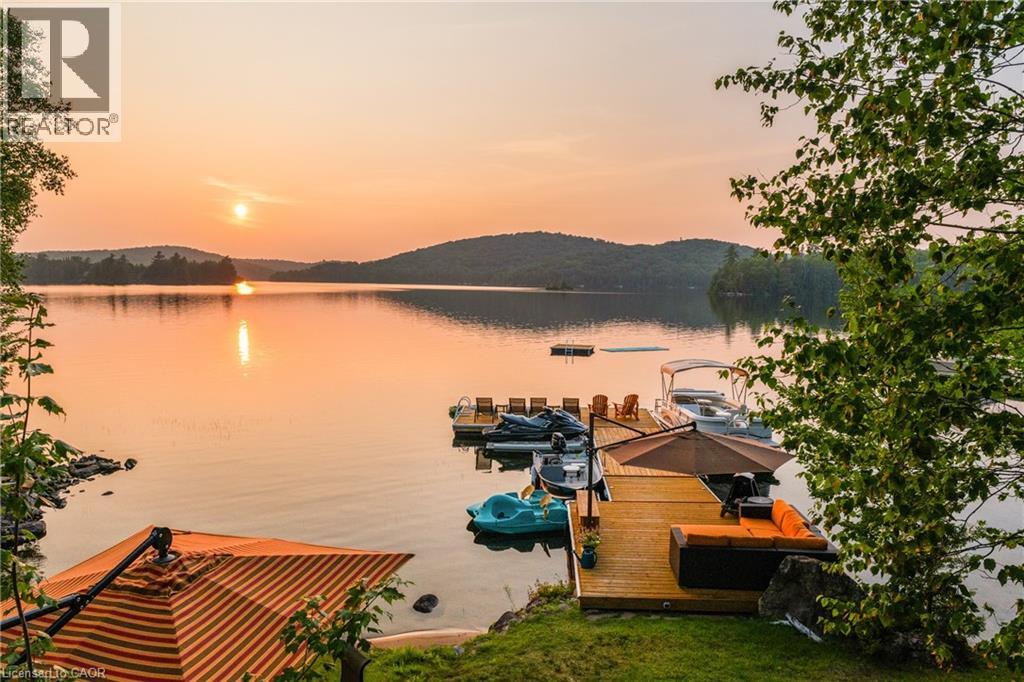
57 Lake Haven Drive
Kearney, Ontario
Perfectly positioned on the pristine shores of Loon Lake, this exceptional 6 bedroom 6 bathroom waterfront property offers 136 feet of sandy shoreline and direct access to both Loon and adjoining Grass Lake—spring-fed, crystal-clear waters ideal for swimming, fishing, kayaking, and boating. The thoughtfully designed interior of this year-round cottage celebrates the four seasons which is where the property gets it's name. Each of the four main bedrooms are thematically styled—Winter, Fall, Summer, and Spring. The primary “Spring” suite is a private retreat with a Jacuzzi tub, oversized walk-in shower, and oversized vanity. Summer, Fall, and Winter are all large bedrooms with generously proportioned ensuite bathrooms. From the kitchen, family room, and main living room, there are unobstructed picturesque views of the lake. On the main floor there is also a children’s bunk room with queen/single configuration and ensuite, plus a sixth bedroom on the lower level with adjacent spa-style bath offer ample accommodations. The lower level also features an electric cedar sauna, a cozy TV room which can also be accessed from the primary bedroom via a spiral staircase, and tons of storage for water toys, gear and equipment. With a sought-after northwest exposure, the cottage captures breathtaking sunsets year-round which can be enjoyed from the dock, the upper deck which features a sunk-in hot tub and spans the entire length of the home and is accessible from multiple rooms in the home, the professionally landscaped lower deck complete with stone. A gated entrance welcomes you to a beautifully maintained property featuring a three-car garage, a Generac generator (2023), and a modern three-separator septic system with dual weeping beds. The property is also situated within close proximity to tons of trails to be enjoyed in the Winter by sled or in the summer by ATV. This is more than a cottage—it’s a refined lakeside sanctuary where nature, comfort, and privacy converge. (id:49269)
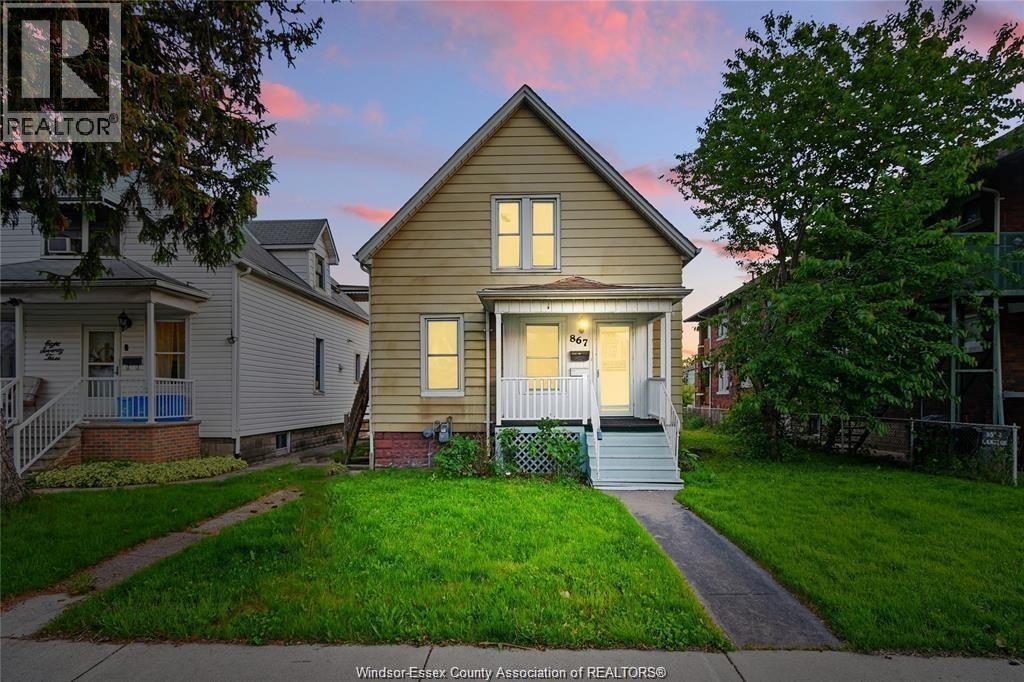
867 Langlois
Windsor, Ontario
Located in the heart of Walkersville, this vacant on closing duplex is a rare find, offering flexibility for investors or those looking to live in one unit and rent the other. Steps from the lively shops and dining on Erie or Wyandotte, this property sits on a spacious 40.5x151 lot with an oversized two car garage perfect for extra storage or a workshop. The main-floor unit features two bedrooms, including a large primary, plus a bright living/dining area, eat-in kitchen, and mudroom. (id:49269)

413 - 223 Princess Street
Kingston, Ontario
Welcome to The Crown Condominiums in the heart of downtown Kingston. This bright 1-bedroom, 1-bathroom suite offers nearly 500 sq ft of modern, open-concept living on the fourth floor, complete with in-suite laundry and 4-piece bathroom. Includes a storage locker and private bike storage. Enjoy premium amenities such as a rooftop terrace with BBQs and lounge space, fitness and yoga studios, concierge service, and a party room with full kitchen. Steps to the waterfront, restaurants, shops, Queen's University, and RMC-experience convenient urban living at its best. (id:49269)