
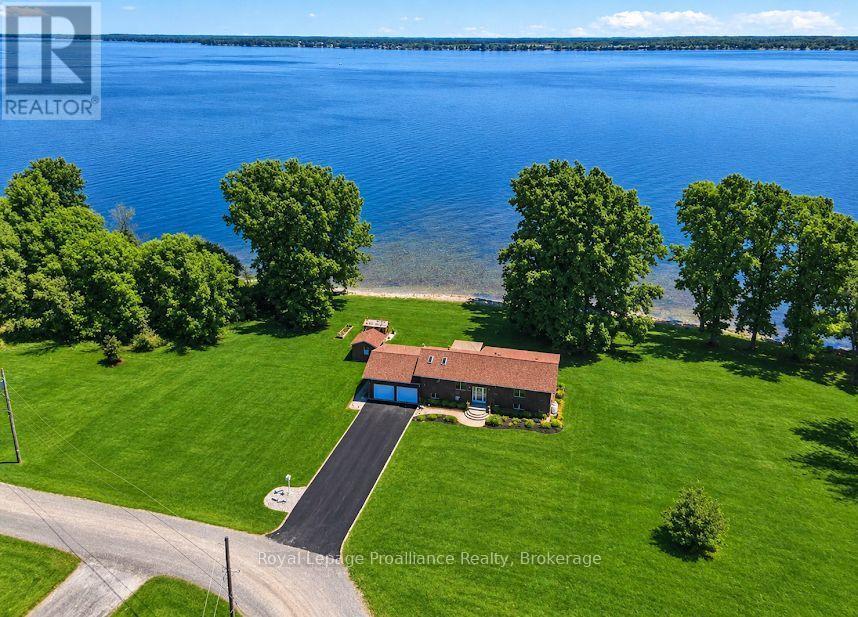
40 Wallbridge Circle
Prince Edward County, Ontario
WATERFRONT; 1.4 acres on the Bay of Quinte. You'll love this beautifully maintained home with beautiful Bay of Quinte water-frontage. And, as a little bonus - you also get shared ownership in a separate waterfront parcel in the neighbourhood! Nestled on a quiet cul-de-sac just 12 minutes from Belleville, 25 minutes from Sandbanks Provincial Park, and minutes from Massassauga Conservation Area, this stunning 3-bedroom, 2 bathroom raised bungalow offers the perfect blend of luxury, recreation, and peaceful waterfront living. Designed to maximize the spectacular Bay views, the home features expansive multi-level decks off both the main living are and the primary suite, creating ideal spaces for entertaining, outdoor dining, or simply relaxing by the water. Enjoy swimming, boating, fishing, and unforgettable views from your own shoreline. Inside, bright and inviting living spaces showcase updated hardwood flooring, a stylish kitchen with stainless steel appliances, spacious dining areas, and abundant storage. The primary bedroom retreat features direct deck access overlooking the Bay and a private 3-piece en-suite. The walk-out lower level offers a generous family room with a gas fireplace, additional hobby or recreation space, and direct access to the oversized two-car garage with a dedicated electrical panel-perfect for hobbyists, boaters, or workshop enthusiasts. A greenhouse, garden shed, year round municipal road access, and school bus service further enhance this exceptional property. Updates include Shingles, Ensuite Reno (2019-2022), Shoreline work (with permits) Entrance, steps & walkways around home, furnace, A/C, whole-home generator, driveway resurfacing, 3 level decking, flooring, Kitchen Reno (w/ Cambria Countertops), appliances, UV system, eves (2023), Greenhouse, water softener, Garage Doors & remote, steel basement entry door (2024), Main bath reno, storm door on front, patio door off primary & ducts cleaned (2025). Also includes 40(ish)ft dock! (id:49269)

218 Northumberland Street
North Dumfries, Ontario
Welcome to this charming 3-bedroom, 3-bathroom home set on an impressive 1/2 acre lot. Offering space, versatility and plenty of room to enjoy the outdoors. The inviting main level features a bright and spacious living area with a striking stone fireplace and a wall of windows creating a warm and comfortable gathering space. With 3 bedrooms throughout the home, convenience is well covered for a growing family or those who love to host. The adjoining dining area and kitchen provide a functional layout and easy flow throughout the home. The spacious primary bedroom with walk-in closet and updated ensuite are located on the main floor as well as 2 additional bedrooms upstairs, as well as one downstairs. Downstairs, you'll find additional living space along with a second kitchen, offering exciting flexibility for extended family, guests, a potential in-law suite or simply additional entertaining space. A beautiful updated bathroom adds to the basement as well. Step outside and discover your own backyard retreat. The generous 1/2 acre property provides plenty of space to relax, play, and entertain, while the pool offers the perfect place to cool off and enjoy summer days. An outdoor deck creates an ideal spot for morning coffee, evening drinks, or dining al fresco. (id:49269)

49a Mcallister Road
Bancroft, Ontario
Experience the wonder of west-facing waterfront on beautiful Baptiste Lake, where spectacular. sunsets paint the sky above your dock and deck. Set on a prized small peninsula with kilometers of surrounding shoreline to explore, this charming,3-bedroom A-frame cottage offers exceptional swimming, boating, and timeless family memories. Lovingly built and proudly maintained by one family for over 40 years, with a full-bath, this retreat features a solid wood bar hand-rubbed to gloss and a pine interior that glows a rich honey colour in the evening sun. Relax with a coffee on the deck, entertain family and friends at the 9-foot harvest table, and savour the after-dinner light show as radiant reds and golds reflect across the lake. The bunkie provides extra sleeping space for guests. Just minutes from Bancroft, this is a rare opportunity to own a classic cottage on one of the area's most desirable lakes and begin creating your own cherished traditions. (id:49269)
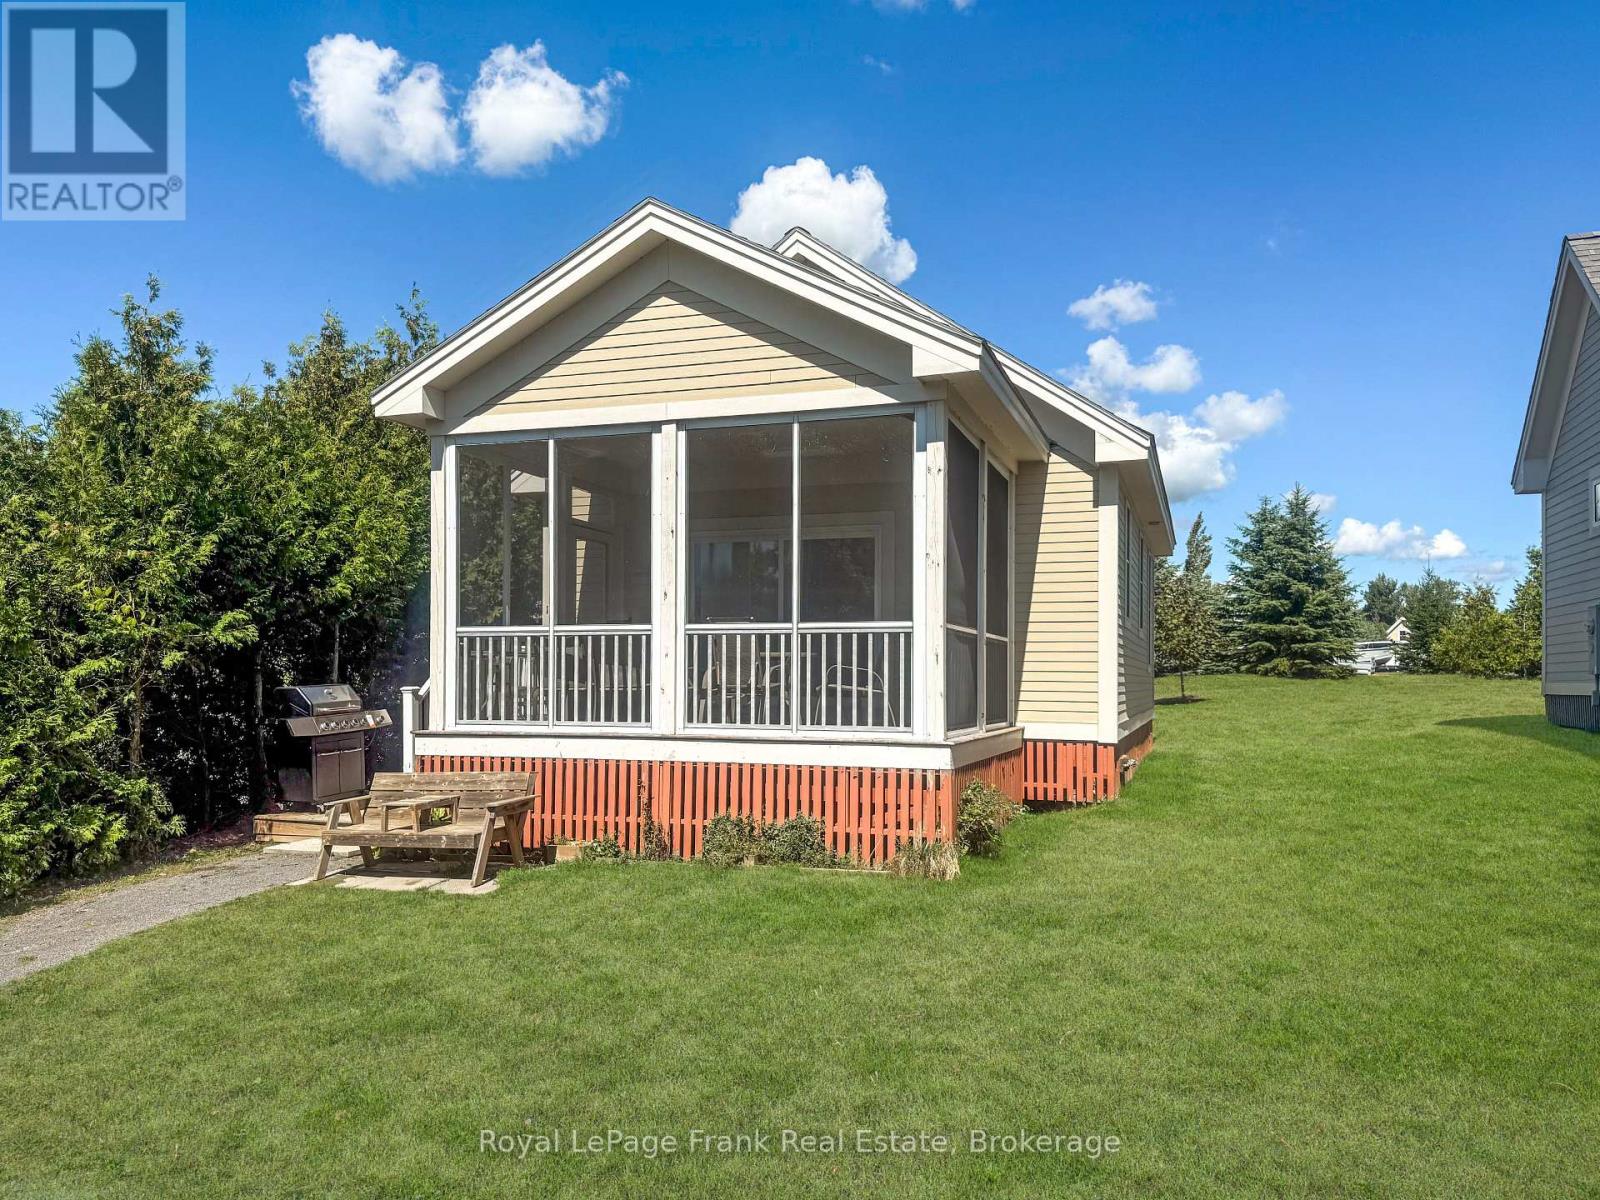
27 - 13 Butternut Lane
Prince Edward County, Ontario
Close to the Action in the Meadows! 13 Butternut Lane is an easy place for families to settle into cottage life. Located in the Meadows section of East Lake Shores, this fully furnished Cherry Valley model sits just steps from the family pool, playground, sports courts, dog park, and event pavilion, with the waterfront an easy walk away. The southwest-facing screened porch offers room for both dining and lounging and overlooks a landscaped pocket park with a community fire pit and open green space. With no rear neighbours, a cedar privacy hedge, and parking right beside the cottage, it's easy to enjoy and convenient for everyday use. Inside, the layout is bright, simple, and easy to live in, with two bedrooms and a straightforward flow that works well for families and guests. The cottage is being sold fully furnished and move-in ready, making it ideal for personal use, rentals, or a combination of both. East Lake Shores is a gated, seasonal (April-October) waterfront condominium community with 1,500 feet of shoreline on East Lake, two pools, sports courts, walking trails, an off-leash dog park, and shared canoes, kayaks, and paddleboards. Just minutes away, Sandbanks Provincial Park and the shops, wineries, breweries, and restaurants of Prince Edward County make this a popular destination for families. For those considering income potential, the location is especially well-suited to rentals due to its proximity to family amenities. The buyer has the opportunity to assume more than $20,000 in confirmed rental bookings for the current season. Owners may rent privately or participate in the on-site rental program with no STA licence required. Monthly condo fees of $663.03 include high-speed internet and TV, water and sewer, grounds maintenance, professional management, and use of all amenities. Seller may consider a vendor take-back mortgage for qualified buyers-a turnkey Prince Edward County getaway with flexibility for personal use, rentals, or both. (id:49269)

57b - 5865 Dalebrook Crescent
Mississauga, Ontario
***Stunning end unit nestled amongst detached homes with private tranquil backyard. This corner unit offers loads of natural light with a combined living/dining room and a large eat-in kitchen with walk-out to a beautiful fenced patio. Being one of the largest units in the complex, this home boasts a huge primary bedroom with a renovated ensuite and spacious stand up shower. Located in the high ranked school district with John Fraser Secondary, St. Aloysius Gonzaga Secondary, St. Thomas Middle School and Middlebury Public. This home is perfectly situated in a sought-after family neighbourhood close to walking and biking trails, shopping and highway access. (id:49269)
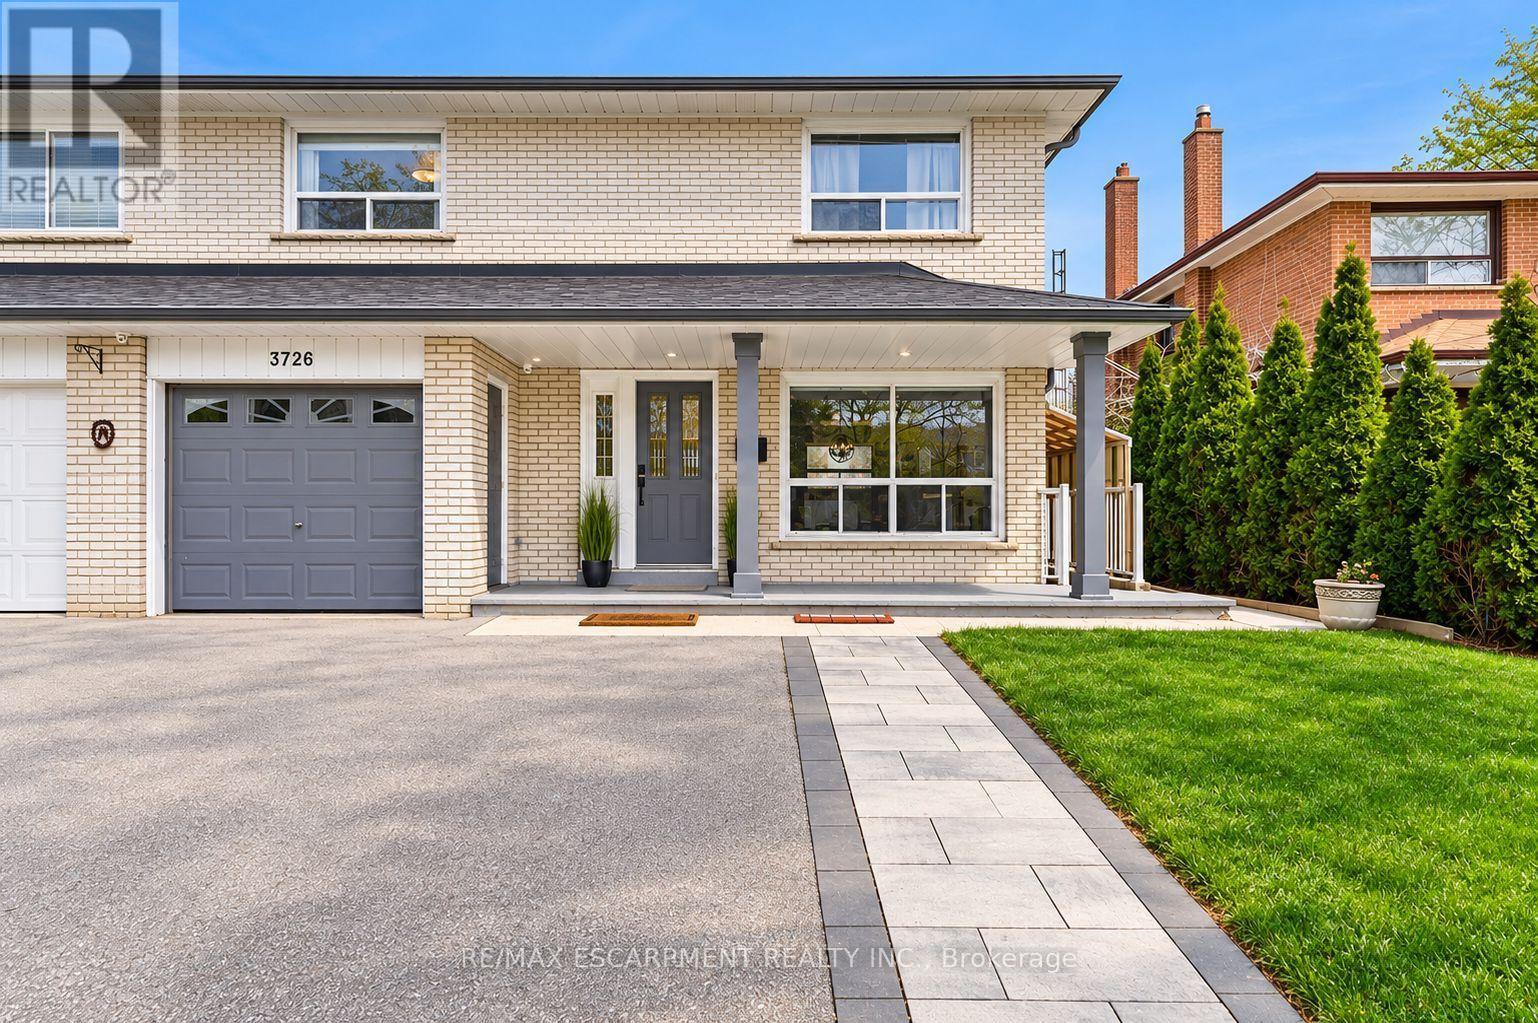
3726 Holden Crescent
Mississauga, Ontario
Spacious 4-Bedroom Semi-Detached Home In The Heart Of Mississauga Valleys Offering A Functional Layout, Flexible Living Space, And A Convenient Central Location. Bright Main Floor Features Large Windows, A Convenient 2-Piece Bathroom, And A Renovated Kitchen Complete With Built-In Stainless Steel Appliances, Extensive Custom Cabinetry, And Excellent Storage. The Sunroom Addition Provides Valuable Extra Living Space And Walkout Access To The Backyard.The Upper Level Offers Four Well-Sized Bedrooms, Each With Closet Organizers, Providing Comfortable Space For Families, Guests, Or Work-From-Home Needs. The Finished Basement Expands The Living Area With A Separate Entrance, Second Kitchen, Spacious Family Room, Laundry Area, Cantina, And 3-Piece Bathroom, Offering Flexibility For Extended Family Or Multi-Generational Living.Mississauga Valleys Continues To Be One Of The City's Most Established And Convenient Neighbourhoods, Known For Its Mature Trees, Parks, Schools, And Strong Community Amenities. Residents Enjoy Easy Access To The Mississauga Valleys Community Centre, Library, Public Transit, Shopping, Square One, Cooksville GO Station, And Major Highway Connections Including The 403, QEW, And 401.Whether You're Looking For More Space, A Home That Can Adapt To Changing Family Needs, Or The Convenience Of A Central Mississauga Location, 3726 Holden Crescent Offers A Combination Of Functionality, Flexibility, And Accessibility That Is Hard To Find. (id:49269)
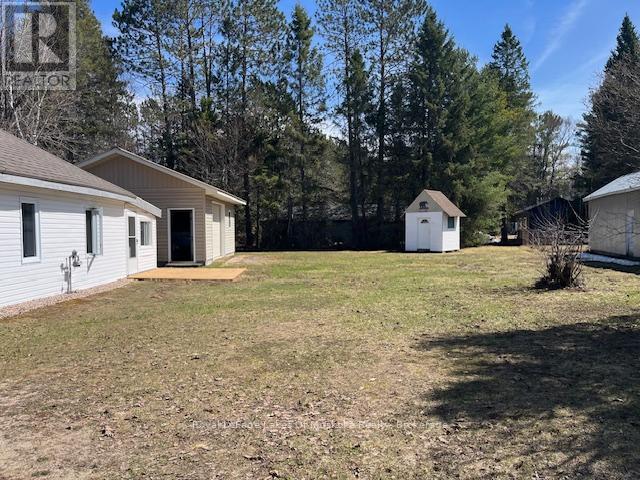
75 Park Street
Sundridge, Ontario
Wow what a price for this 3 season home, which with a heated waterline could easily be a 4 season home! This neat and clean two-bedroom bungalow in the heart of Sundridge is an exceptional find, whether you are looking to embark on homeownership for the first time, seeking the ease of a cozy retirement living, or using it as a vacation property. Situated on a double lot, this property offers a sense of space and privacy seldom found in town. For those with hobbies or a need for extra space, the oversized 20x24 garage and an additional storage shed provide ample room for vehicles, tools, and seasonal gear. Inside, you'll find a layout designed for easy living. The home stays warm and inviting thanks to a forced-air gas fireplace, supplemented by auxiliary electrical heating for localized comfort. This home is move-in ready. Location is everything, and this home delivers. Enjoy being within easy walking distance of Sundridge's local shops and amenities, while also being just moments away from beautiful public beaches on the shores of Lake Bernard. While this home provides the charm of small town living, it is also within easy reach of either Huntsville or North Bay, both about 40 minutes away. Priced to sell and offering a unique blend of intown living with a "country feel" of the expansive lot, this home is a must-see. (id:49269)
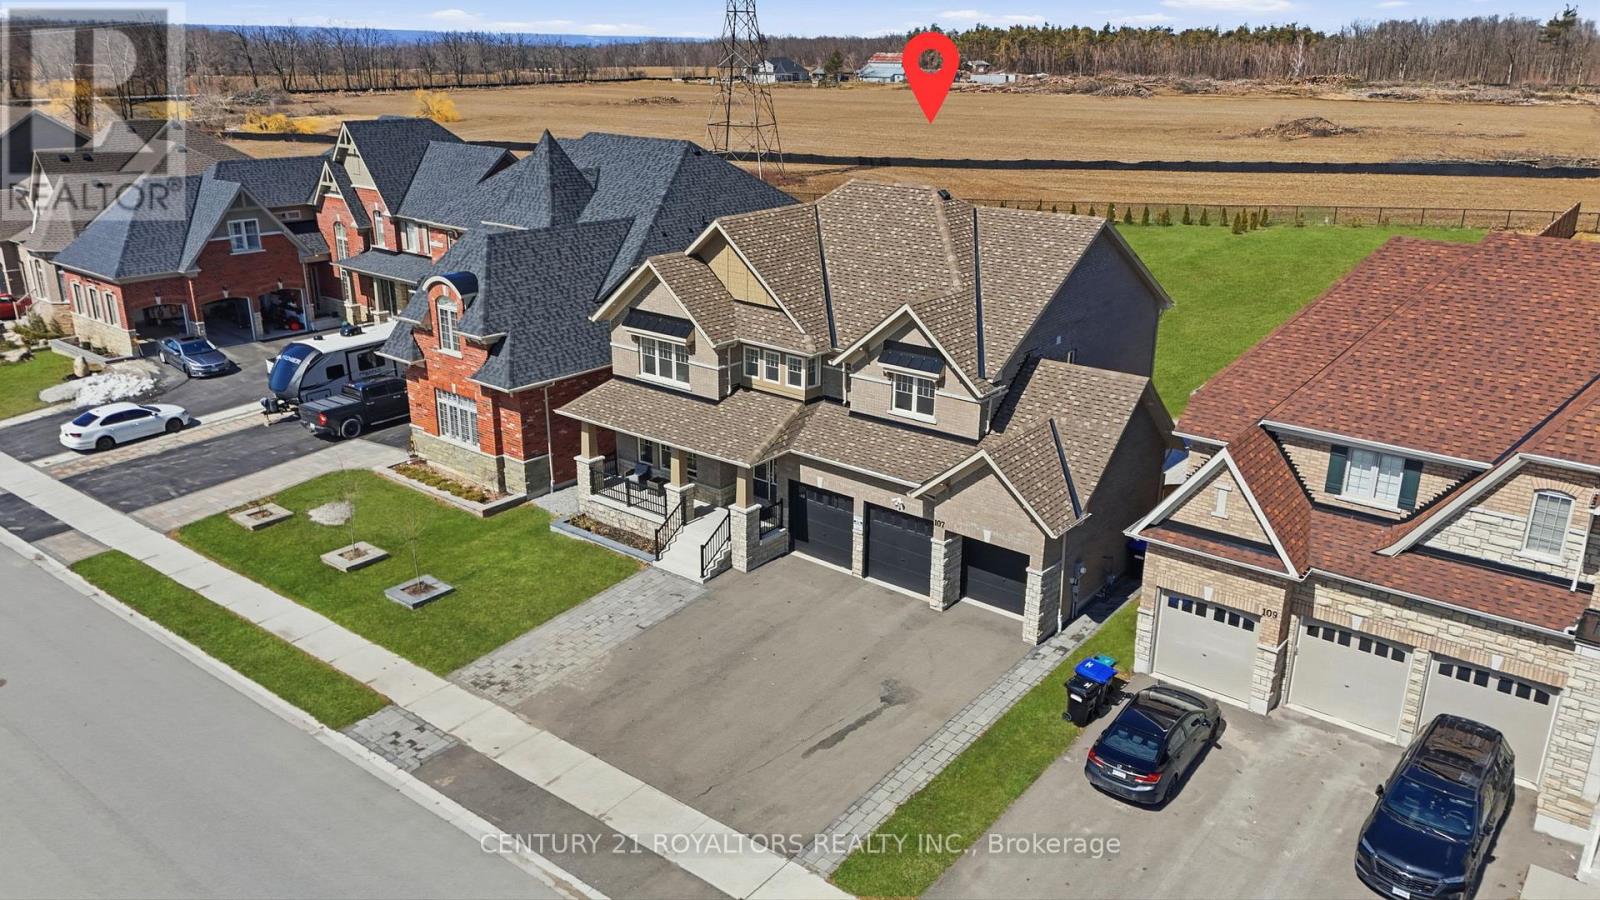
107 Rugman Crescent
Springwater, Ontario
Welcome to this meticulously upgraded, 4-year-new home located in the highly sought-after upscale Stone Manor Woods community. Offering 4 spacious bedrooms and 3.5 bathrooms, this stunning modern residence has been thoughtfully designed with luxury, comfort, and functionality in mind. With extensive premium upgrades throughout, the bright open-concept layout features 7-inch engineered hardwood flooring throughout the entire home, complemented by upgraded stairs with modern pickets and custom-stained railings perfectly matched to the flooring. Elegant pot lights have been installed throughout the entire home, including all bedrooms, living spaces, and exterior areas, enhancing both ambiance and functionality. The upgraded chef-inspired kitchen showcases high-quality cabinetry, premium quartz countertops, and a stunning waterfall island, with additional enhancements beyond the builder upgrades. The home is further elevated with high-end, technologically advanced appliances that are fully remotely accessible. Additional luxury features include designer chandeliers, remotely controlled smart blinds, central vacuum, and an EV charger for modern convenience. Outside, the beautifully landscaped property includes an expansive patio and professionally designed gardens along both sides of the driveway. Situated on an impressive premium lot with up to 300 feet of depth, the fully fenced backyard offers endless possibilities. (id:49269)
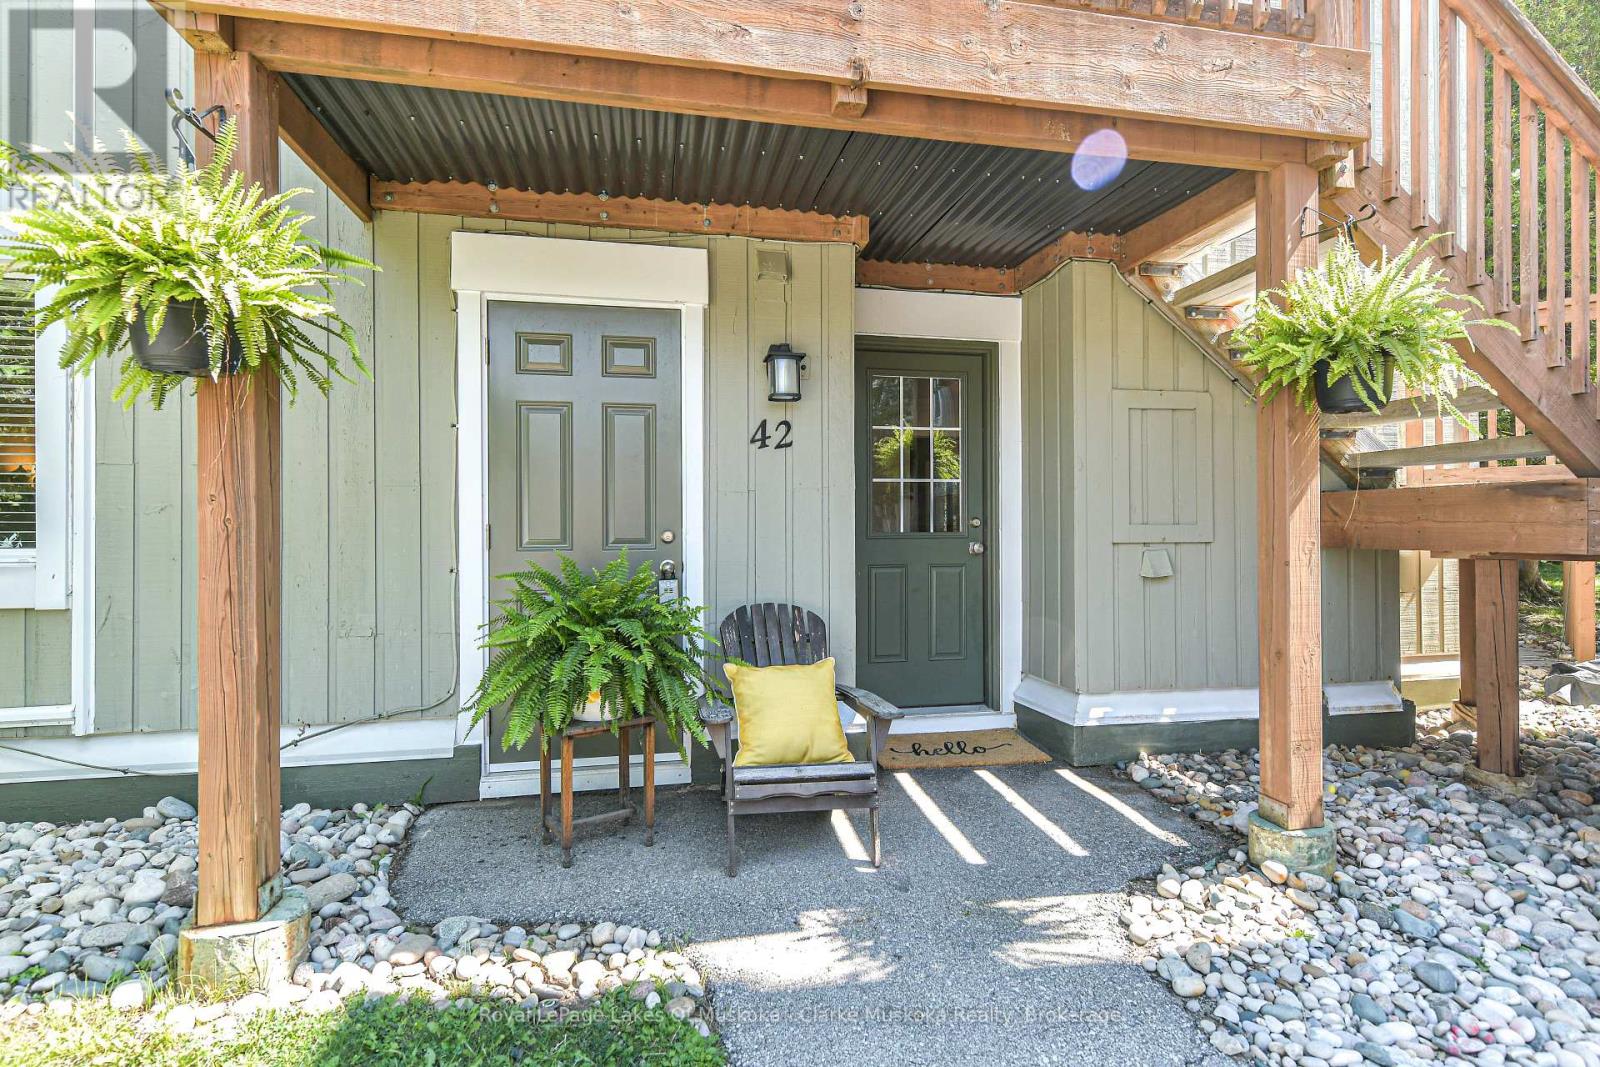
42 - 19 Dawson Drive
Collingwood, Ontario
Welcome to this beautifully updated 2-bedroom, 2-bathroom condo in an ideal Collingwood location. Freshly painted throughout with new vinyl laminate flooring (2025), this inviting home offers a comfortable layout with thoughtful updates throughout. The kitchen features quartz countertops and new backsplash (2026), while both bathrooms have been recently renovated within the last 2 years. The spacious primary bedroom includes a renovated 4-piece ensuite and a built-in closet organizer. The wett-certified fireplace adds a cozy touch to the living space. Beyond the condo itself, the location is hard to beat. The public beach and waterfront are just a 3-minute walk away, with a boardwalk connecting you to downtown Collingwood in approximately 15 minutes. Cranberry Golf Course and restaurant are also within a short walk, while Blue Mountain is only a 10-minute drive away. A great opportunity to enjoy the best of Collingwood, the waterfront and Blue Mountain, all within easy reach. (id:49269)

409 - 172 Eighth Street
Collingwood, Ontario
Welcome to The Galleries! This bright, spacious and freshly painted fourth floor 2-bedroom, 1-bathroom condo located in a sought after building which is perfect for the retiree lifestyle. Nestled in the heart of Collingwood, this unit offers Easterly views of town providing the perfect place to enjoy your morning coffee from the large, covered balcony. No more snow to brush off your vehicle during the winter months with the convenience of one owned underground parking space (#80) in addition to a generously sized main floor locker (#409) for extra storage space. On-site amenities abound including a fully equipped fitness & games room, saunas, and a communal event room which is also available for private bookings to host your family gatherings and celebrations. In addition, the monthly condo fees include heat, air conditioning, and water, providing hassle free monthly budgeting. Other notable features include secure building access, concierge service, convenient mailboxes in lobby, additional ground floor guest suite available at a nominal fee for visiting friends and family, small pets permitted, convenient access to public transit as well as ample visitor parking. Call today to book your viewing in one's of Collingwood's most desirable mature lifestyle developments! (id:49269)
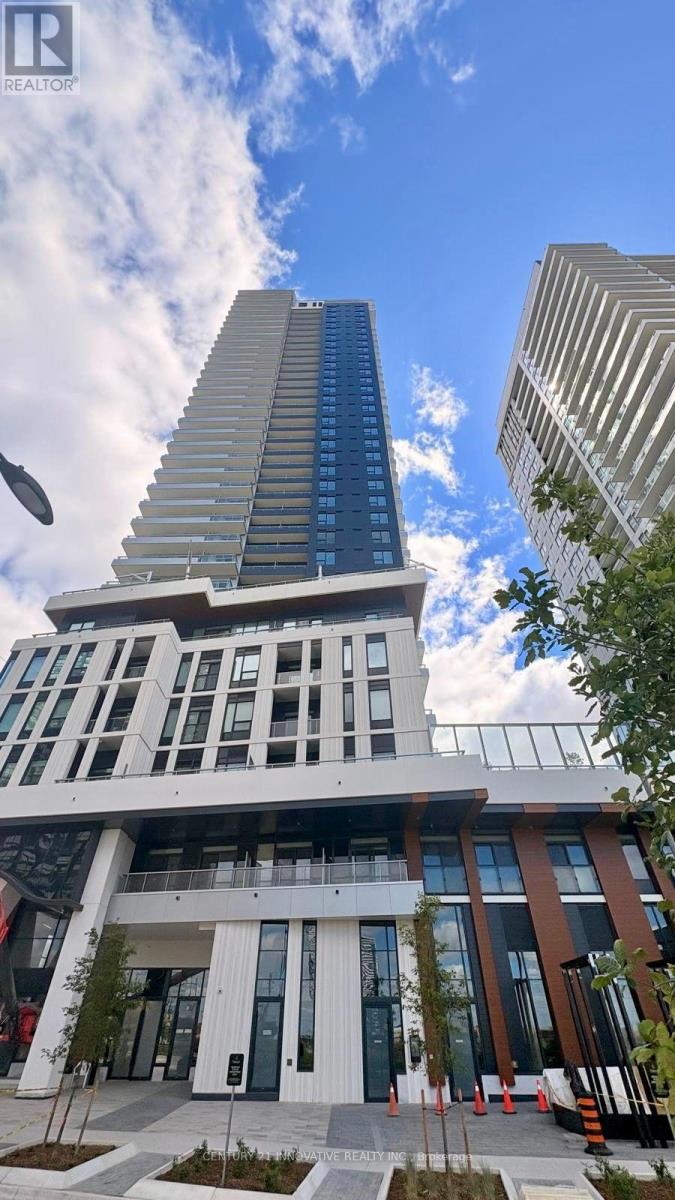
712 - 5 Meadowdale Road
Vaughan, Ontario
Welcome to Luxury Living at The Vincent (5 Meadowdale Road)! This brand-new, never-lived-in 1 Bedroom + Den suite offers a perfect blend of modern sophistication and ultimate urban convenience right in the heart of Vaughan Metropolitan Centre (VMC). The unit has a bright and airy layout with floor-to-ceiling windows, high-end finishes throughout, and a private terrace with unobstructed views. The chef-inspired kitchen boasts premium integrated appliances, quartz countertops, and contemporary cabinetry. This condo has unbeatable location! Just steps away from the Vaughan Metropolitan Centre Subway Station which connects to downtown Toronto. Quick and easy access to Highway 7, Hwy 400, and Hwy 407. Minutes from York University, Vaughan Mills, IKEA, Cineplex, and an abundance of top-tier restaurants, cafes, and shopping. World-class building amenities include a resort-style outdoor pool, state-of-the-art fitness centre, yoga studio, a pet wash to pamper pets, indoor & outdoor play area for children, golf simulator, co-working spaces, 24-hour concierge, a stylish party lounge and more! Includes 1 locker, EV charging and ample visitor parking and bike storage conveniently available on P1. Includes 1 parking spot on P4 and 1 locker with EV charging, ample visitor parking and bike storage conveniently available on P1. (id:49269)
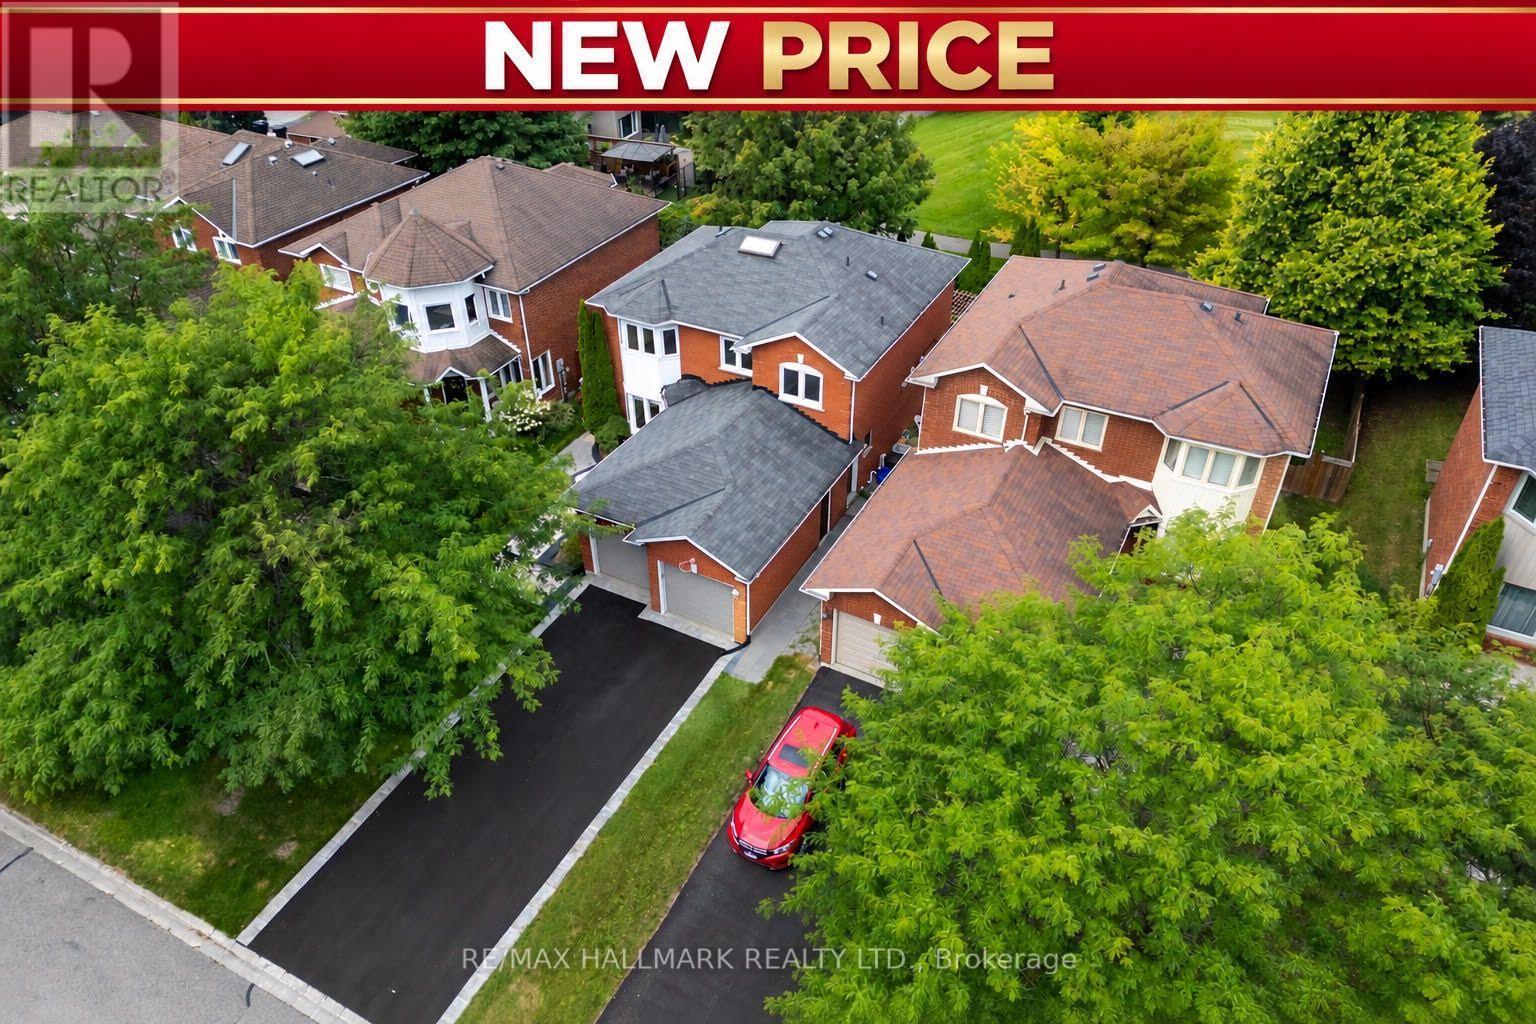
872 Hilton Boulevard
Newmarket, Ontario
EXCEPTIONAL NEW VALUE IN STONEHAVEN-WYNDHAM! A Rare Opportunity To Own A Beautifully Renovated, Park-Backing Executive Home Offering 3000 sqft of Living Space! Extensively Renovated In 2023-2024, This Impressive 3+1 Bedroom, 5-Washroom Residence Combines Modern Finishes, Exceptional Functionality And A Premium Location. The Main Level Features A Stunning Renovated Kitchen With Quartz Counters, Whirlpool Stainless Steel Appliances, Updated Flooring And Pot Lights Throughout. Upstairs, All 3 Bedrooms Enjoy Their Own Private Ensuite, While The Spacious Primary Retreat Offers A Large Walk-In Closet And Beautiful Park Views. Convenient Second-Floor Laundry. The Fully Finished Basement Adds Outstanding Versatility With A Separate Entrance, Kitchen, Second Laundry, Bedroom And Additional Living Space - Ideal For Extended Family Or Multi-Generational Living. Step Outside To A Premium Backyard With DIRECT GATED ACCESS TO THE PARK - No Rear Neighbours And A Setting That Is Truly Hard To Replace. New Front Interlock & Asphalt Driveway (2026), Double Garage And Parking For Up To 8 Vehicles. A TURNKEY HOME WITH SPACE, UPGRADES & A PREMIUM PARK-BACKING LOT - NOW OFFERED AT AN EXCEPTIONAL NEW PRICE. DON'T MISS THIS OPPORTUNITY! (id:49269)

36 - 1742 John Street
Markham, Ontario
Bright and well-maintained corner-unit townhouse in a highly sought-after Thornhill neighborhood, featuring a bright west-facing backyard with open views and abundant natural light throughout. Freshly painted, this spacious home offers 3 bedrooms, separate living and family rooms, and a finished walk-out basement complete with a full bathroom and gas fireplace-ideal for extended family or additional living space. The modern kitchen is equipped with quartz countertops, stainless steel appliances, and complemented by pot lights throughout, hardwood flooring on the main level, laminate on the upper level, and a stylish wood staircase. The large primary bedroom features his and hers closets. Located just steps to Bayview Fairways Public School and approximately 1.5 km to top-ranked St. Robert Catholic High School, with convenient access to Hwy 407 & 404, public transit, parks, library, golf, shopping, and supermarkets. Maintenance fees include water, building insurance, landscaping, snow removal, and exterior maintenance. Recent updates include garage door (2024) and heat pump (2024). (id:49269)
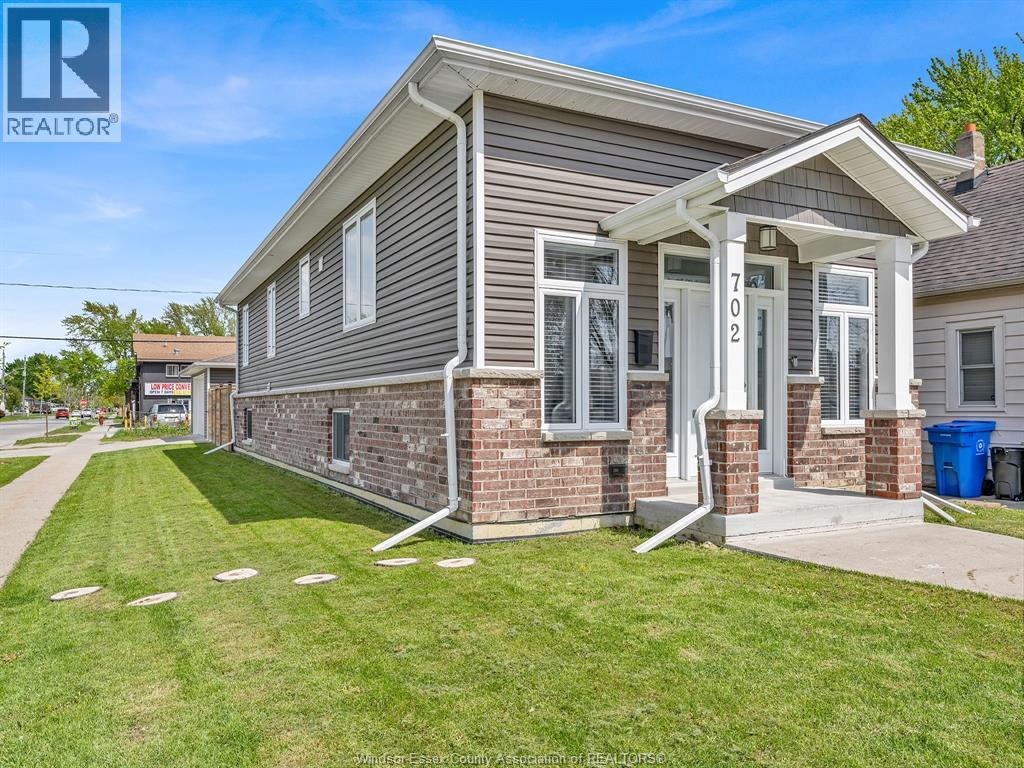
702 Lesperance Road
Tecumseh, Ontario
In The Heart of Tecumseh, Built in 2019 w/approx 2000 sq ft of Finished Living Space, this beautifully Open Concept maintained gem at 702 Lesperance Road is the perfect blend of comfort, convenience, and lifestyle! This charming 2- bedroom, 1.5-bath home offers incredible value with a warm, inviting layout and features that make everyday living easy and enjoyable. Step inside to find bright, functional living spaces filled with natural light and a cozy atmosphere that instantly feels like home. Upstairs has a 2 piece bathroom for guest and a dining room which continues into the spacious kitchen w/ granite counter tops, a walk-in pantry plus a Huge Island that opens up to the massive living area which are perfect for entertaining or relaxing with family with a sundeck and gas line for BBQ. Both bedrooms offer comfort and versatility, while the full bathroom downstairs and a grade entrance providing convenience for busy households. All cement in the backyard so very little maintenance and One of the standout features is the Detached Double Car Heated and Air Conditioned Garage — ideal for year-round use, hobby space, storage, or keeping your vehicles warm during Ontario winters. Situated on an amazing corner lot property in a highly desirable location, this home is just minutes from excellent schools, parks, shopping, restaurants, Lake St. Clair and downtown Tecumseh amenities. Whether you’re a first-time buyer, downsizing, or investing, this property checks all the boxes. Opportunities like this don’t last long! (id:49269)
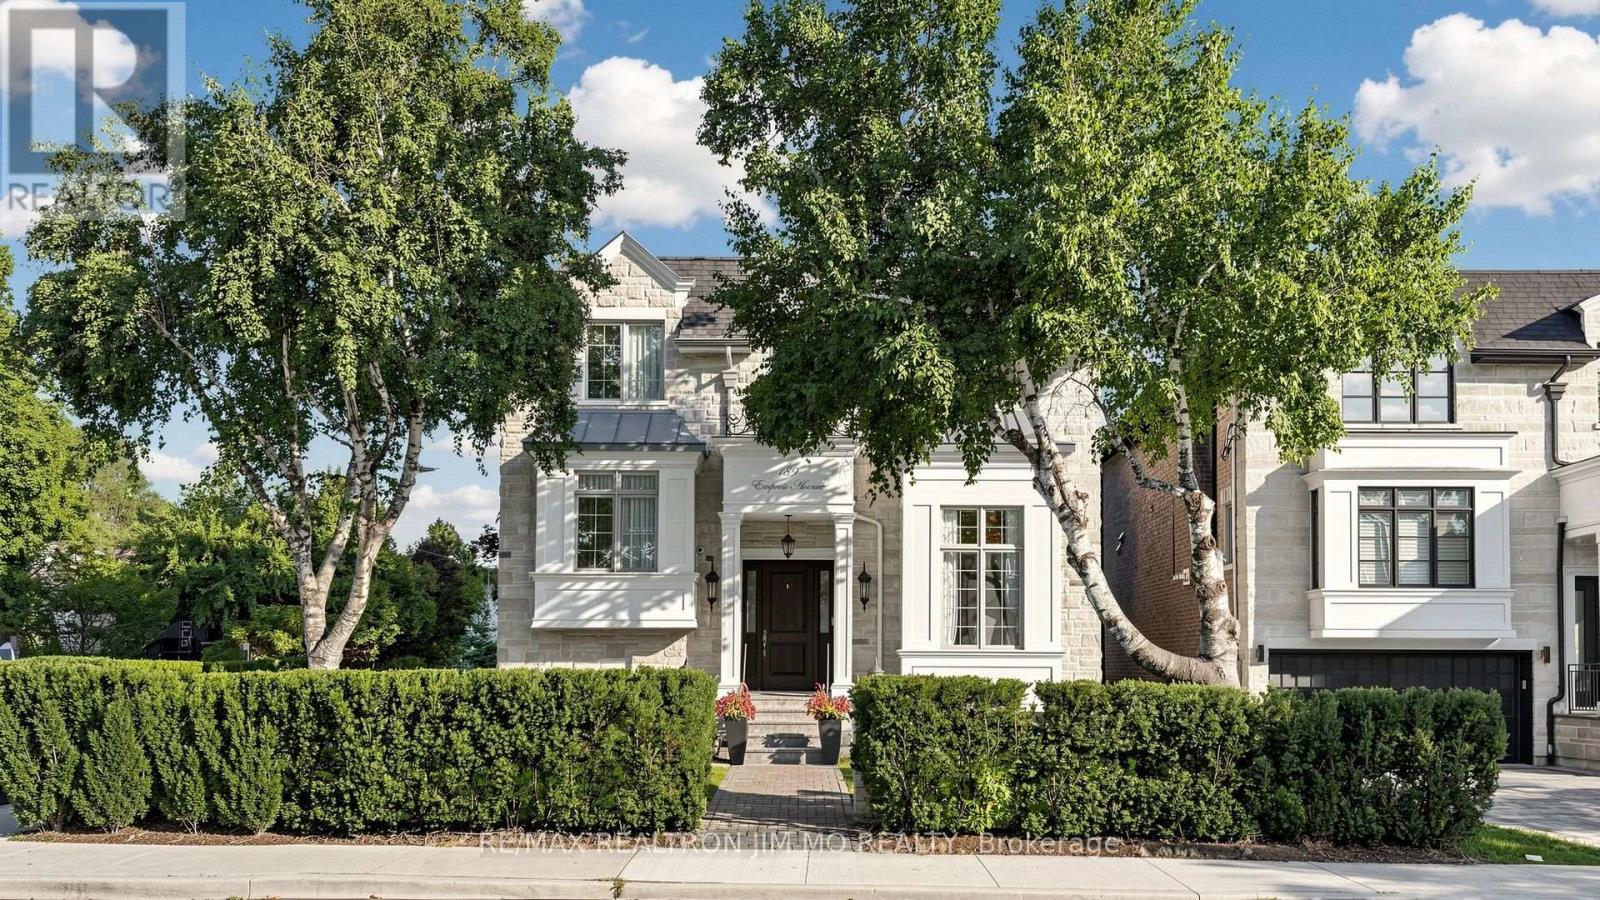
189 Empress Avenue
Toronto, Ontario
Steps to the top-ranking Hollywood P.S. & Earl Haig S.S., situated in the prestigious Willowdale East community, this exceptional 9-year-old custom-built 4+1 bedroom, 6-bathroom detached home has been meticulously maintained by its original owner. Lightly occupied with minimal cooking and use, the residence remains in near-mint, pristine condition. Thoughtfully designed with a unique and functional layout, the home showcases extensive hardwood and marble flooring, elegant wainscoting and wall paneling, custom built-ins, crown mouldings, LED pot lights, and impressive vaulted and coffered ceilings with rope lighting. Highlights include a beautifully paneled private library, a breathtaking primary suite, and a gourmet kitchen with breakfast area, high-end appliances, quality cabinetry, quartz countertops and marble backsplash. Each bedroom features its own private ensuite. Solid interior doors and 3 fireplaces further enhance the home's luxurious character. Heated floors in all bathrooms and foyer, high-end appliances, B/I speakers thru-out, professional security monitoring, water filtration, HRV ventilation system, and lawn sprinkler system provide exceptional comfort and convenience. The professionally finished walk-out basement offers a spacious recreation room, fireplace, nanny/in-law bedroom, 4-piece bathroom and optional secondary laundry area. An exceptional custom residence combining quality craftsmanship, sophisticated architectural details, luxurious finishes and a highly functional layout in one of Toronto's most desirable neighbourhoods. Don't Miss it! (id:49269)
180 Northwood Drive
Toronto, Ontario
Great For Large Family. 4 Br, 2-Storey Home In The Heart Of Newtonbrook East. Main floor office. (Can be used as a 5th bedroom). Central North York. The 5th bedroom on the Main Floor Can Also Be Used As a Home Office With W/O to the side yard. Finished Basement. Great Family Neighborhood. Close To TTC, Park, Trails, Shopping, And Restaurants. Tenant Is Responsible For Utilities, Lawn Care, & Snow Removal. (id:49269)
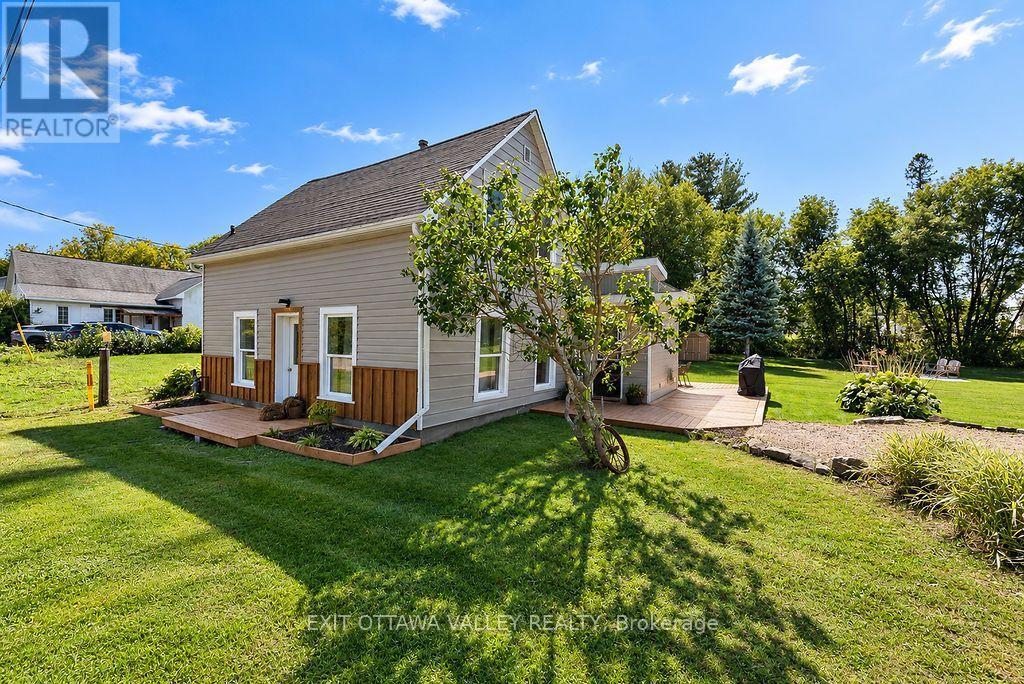
733 Calvin Road
Whitewater Region, Ontario
Affordable and inviting 3 bedroom, 1 bath home situated on a beautiful oversized lot in Haley Station, just 10 minutes from Renfrew. Offering a great combination of comfortable living, outdoor space, and excellent storage, this property is an ideal choice for first time buyers, families, or anyone looking for a little more room to enjoy. The home features natural gas heating and a 200 amp electrical service. Outside, the impressive detached garage/workshop was built just last summer/fall and is equipped with its own 60-amp electrical panel and a 220V ceiling-mounted garage heater. Making an excellent setup for a workshop, hobby space, or year-round vehicle storage. A newer 12' x 12' storage shed provides even more space for tools, toys, and outdoor equipment. The large, attractive lot offers plenty of room to relax, garden, or play, while the K&P Trail running behind the property provides convenient access to kilometres of recreational trail for walking, cycling, ATVing, and snowmobiling. Enjoy country-style living with the convenience of Renfrew only 10 minutes away. A practical and affordable property with a fantastic lot, newer outbuildings, and plenty of potential to make it your own. (id:49269)
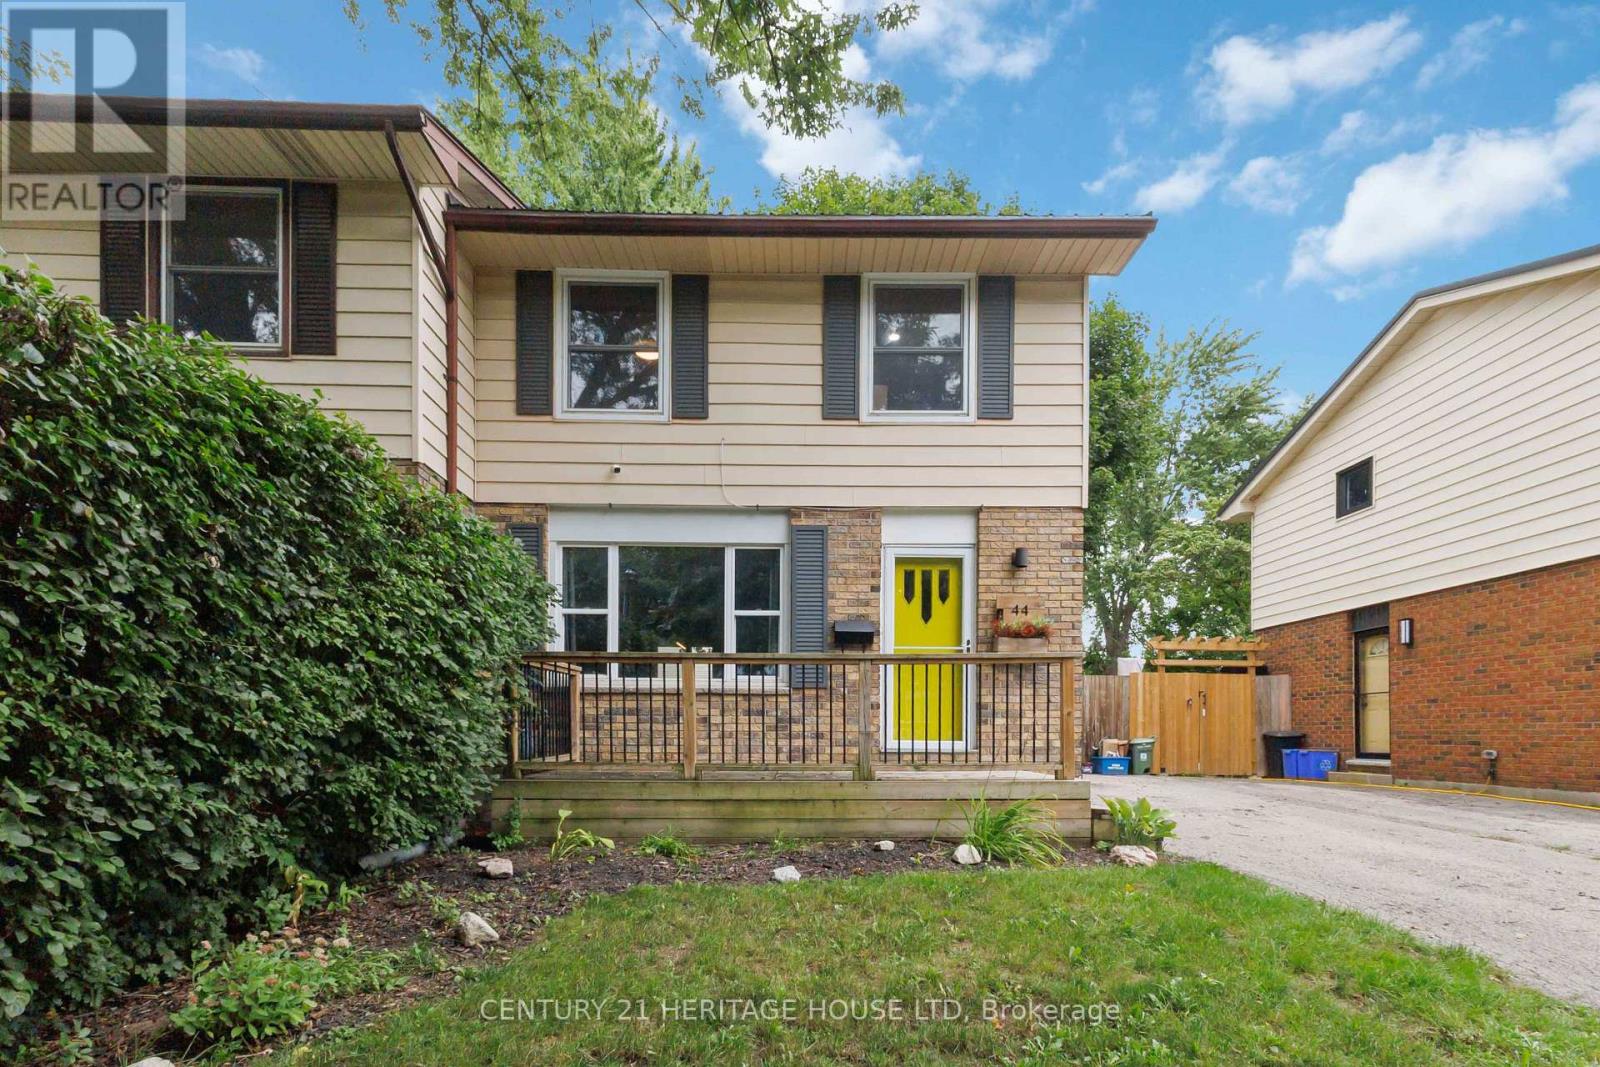
44 Sasha Crescent
London South, Ontario
Welcome home to this inviting and beautifully updated property, where comfort, functionality, and backyard fun come together! Step inside to an updated kitchen (2022) that offers a fresh, modern feel and a convenient 2-piece bathroom on the main level. Upstairs, you'll find an updated 4-piece bathroom, while the finished basement provides even more living space with a cozy family room-perfect for movie nights, a home office, playroom, or quiet retreat. Outside is where this home really shines! The fully fenced backyard is ready for summer with an above-ground pool and deck, creating the perfect spot for entertaining, BBQs, or simply relaxing in the sunshine. Even better, several of the big-ticket items have already been taken care of, including a metal roof (2024), electrical panel (2023), and furnace and central air (2019). With thoughtful updates, flexible living space, and a backyard made to enjoy, this is a home you'll want to see for yourself. Just move in and make it yours! (id:49269)
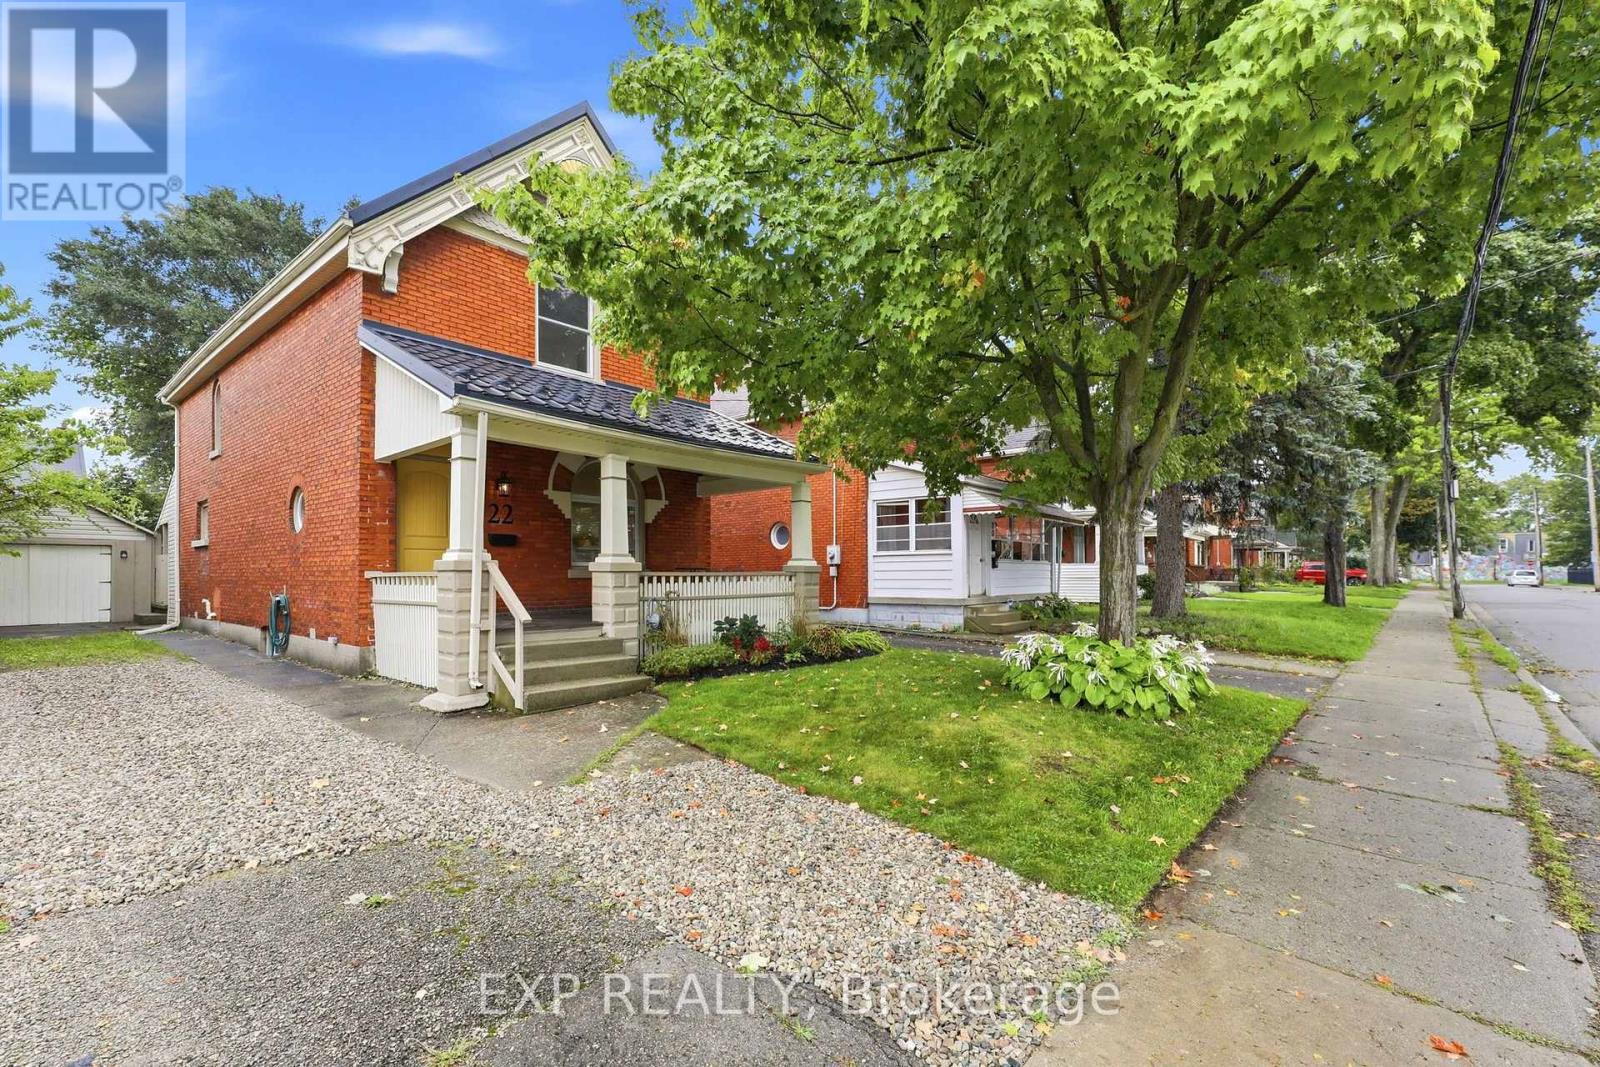
22 Hyatt Avenue
London East, Ontario
Welcome to 22 Hyatt Avenue - a beautifully preserved century home built by the renowned Hyatt Brothers builders. Thoughtfully updated while retaining its original character, this hidden gem offers 10-foot ceilings, vintage trim, newly refinished original hardwood floors, fresh paint and new lighting, quartz countertops, updated bathrooms, and a durable metal roof (2021). Energy-efficient upgrades include injected cellulose insulation and quality Brookstone windows (2020). Outside, enjoy a large entertaining deck, fully fenced yard, covered front porch, and one-car garage. A rare blend of move-in-ready historic charm and modern comfort. (id:49269)
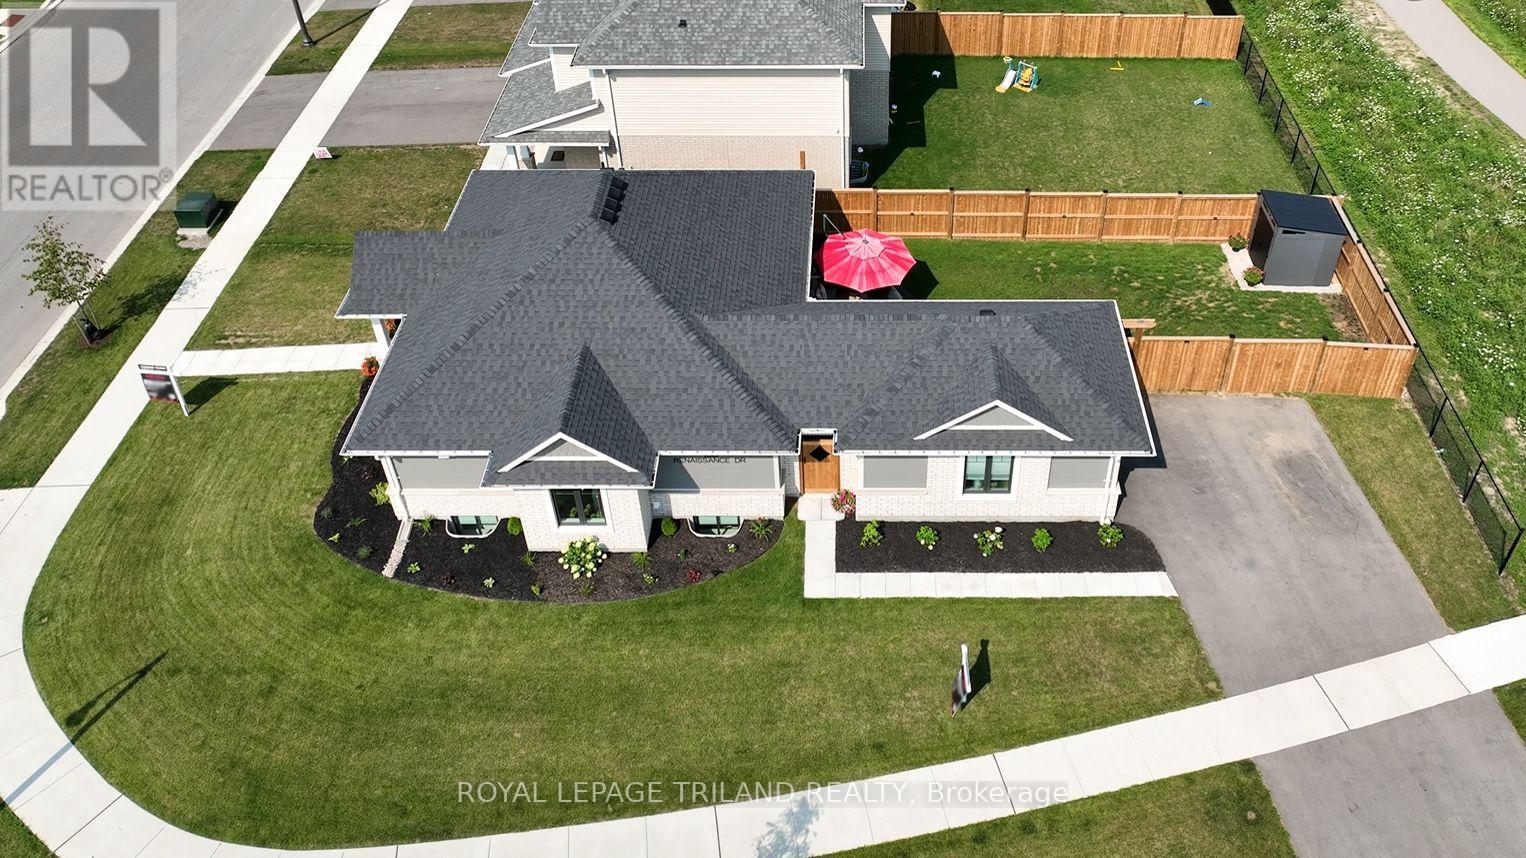
138 Renaissance Drive
St. Thomas, Ontario
This one year young Doug Tarry built 'Bridgewater' is a unique fully finished bungalow located in the beautiful Harvest Run subdivision. This freshly landscaped property has just added a new fence, sculpted concrete patio & shed making it a potential fit for a family, young professionals, seniors or down sizers. Enter the home off the covered porch and into the main Foyer with access to the first Bedroom (or Office) & 4pc Bathroom. Then enter into the large open concept Kitchen/Dining/Great Room (with quartz countertops, backsplash, island, pantry, feature wall & access to backyard). The Great Room connects to both the Primary Bedroom (with 3pc ensuite), as well as the Main Floor Laundry (which connects to the breezeway & 1.5 car garage). The lower level is finished with 2 Bedrooms, Large Rec room & 3pc Bathroom and still tons of storage. Wonderful location, fenced yard, concrete patio, plenty of parking, and convenient access to the walking trails leading directly to Orchard Park. Kitchen Appliances Included! There is nothing to do but move in get comfortable, and enjoy! Welcome Home. (id:49269)
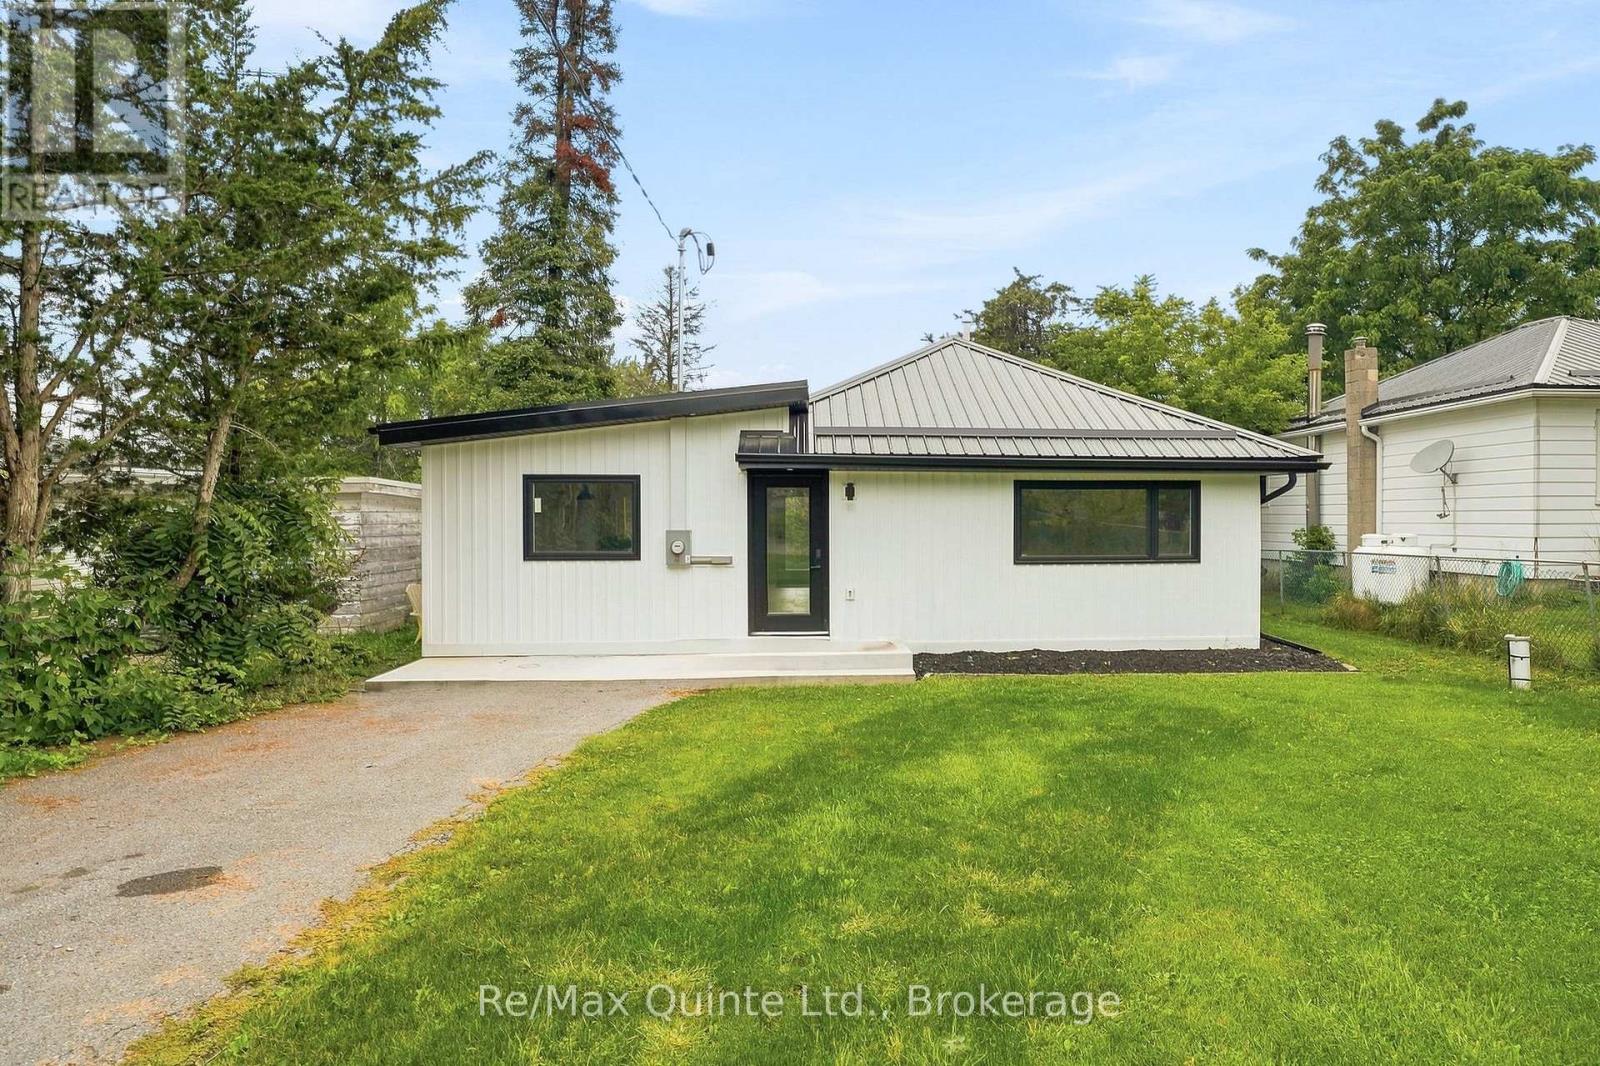
417 County Road 28
Prince Edward County, Ontario
If you are searching for a beautifully renovated home In Prince Edward County that feels as close to brand new as possible, you have come to the right place! This impressive two-bedroom, one-bathroom bungalow features a gorgeous kitchen, a beautifully finished four-piece bathroom, a spacious primary bedroom with a walk-in closet and an open-concept layout that extends onto a large, newly built rear deck. The home has undergone an extensive transformation, with upgrades that are almost too numerous to list. New electrical, insulation, drywall, flooring, kitchen, bathroom, deck, siding, roof, windows, doors, and structural reinforcements-EVRYTHING HAS BEEN DONE!!! The entire home was professionally spray-foamed from top to bottom using high-quality insulation, creating an exceptionally comfortable and energy-efficient living space. Winter hydro bills that include heat have been APPROXIMATELY $60 PER MONTH! With virtually every major component thoughtfully updated, this home offers the comfort, efficiency and peace of mind of a newer build. Ideally located just five minutes from the Bay Bridge and on the doorstep of Prince Edward County's world-class restaurants, wineries and attractions, it is an excellent choice for a young family, retiree or anyone seeking a comfortable, worry-free place to call home. The list of improvements is truly extensive-this is one you need to see for yourself!!!****APPLIANCES,ON DEMAND HOT WATER TANK AND DUCTLESS UNIT ARE ALL BRAND NEW AND INCLUDED!!!**** *****OPEN HOUSE- SATURDAY, SEPTEMBER 12TH- 11:00AM- 12:30PM**** (id:49269)
16 Lockton Crescent
Brampton, Ontario
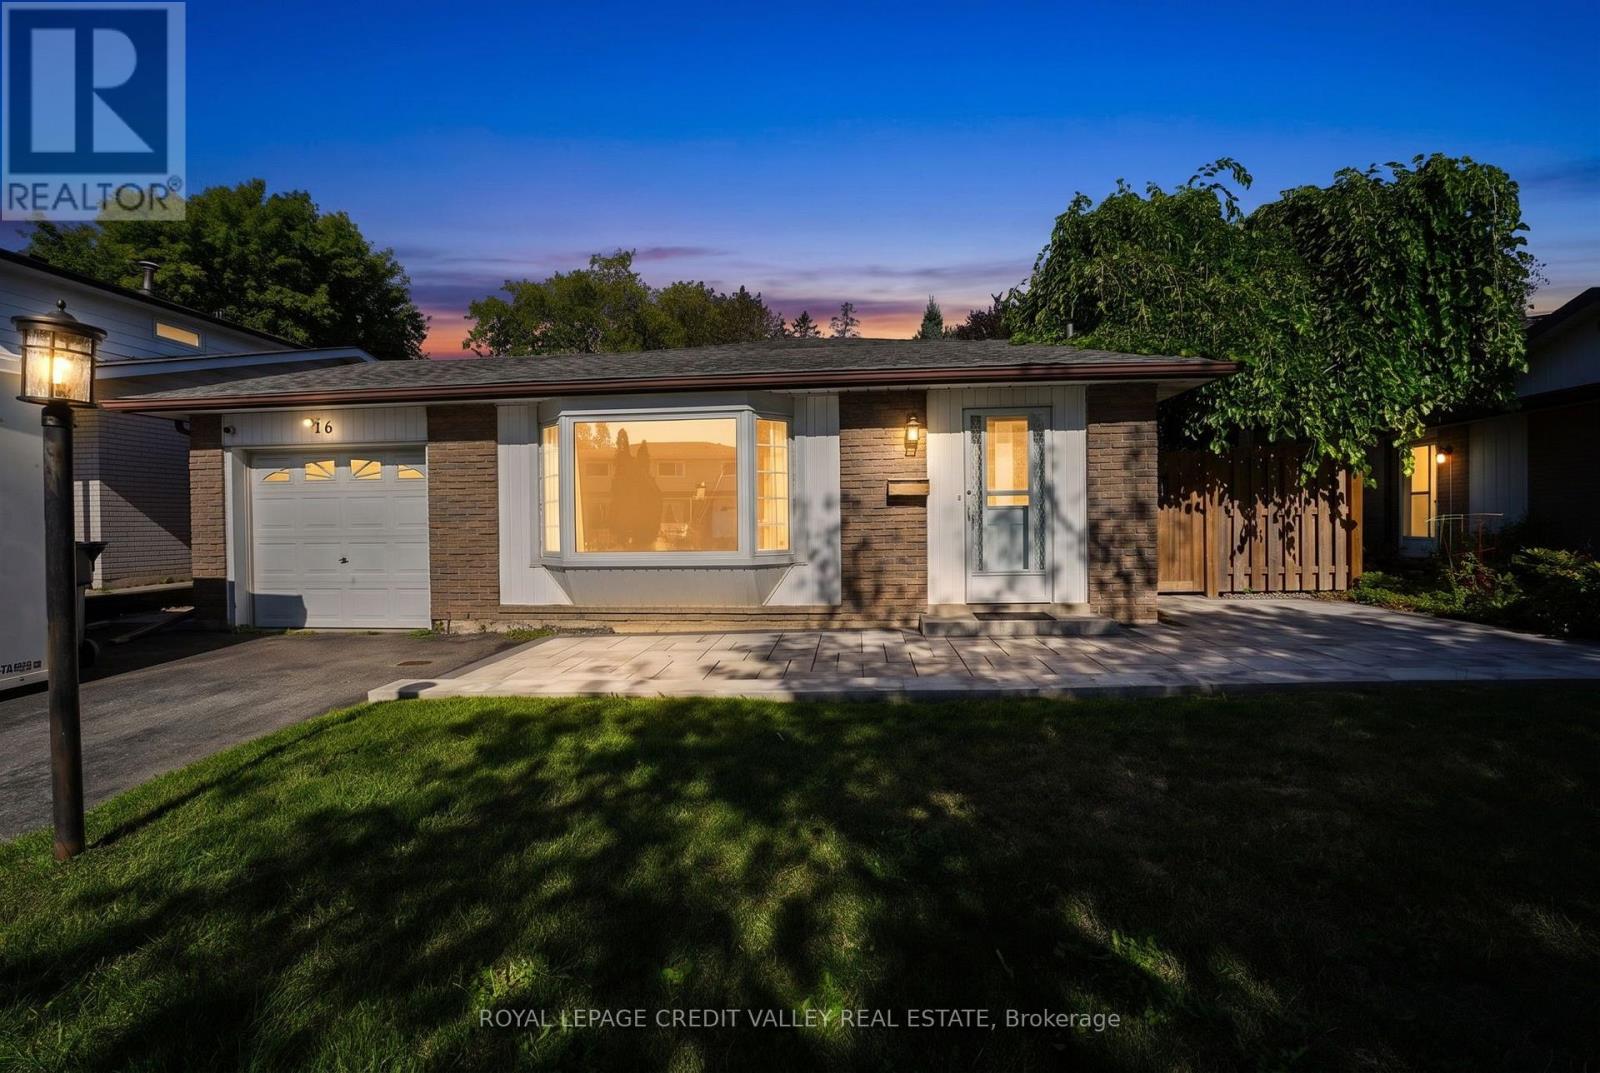
Welcome to 16 Lockton Crescent, ideally located in the highly desirable Pool Village neighbourhood of Brampton! This charming 3-level backsplit offers a wonderful combination of comfort, functionality and |location. With 3 bedrooms and 2 bathrooms, the home features beautiful hardwood flooring and an upgraded kitchen with stainless steel appliances and quartz countertops.The spacious recreation room features above-grade windows, creating a bright, inviting space perfect for family gatherings, entertaining, or relaxing.Step outside to enjoy the private, fully fenced backyard, complete with a patio and a welcoming stone pathway. The property also features a single-car garage and parking for up to 5 vehicles. Situated in a family-friendly neighbourhood, this home is an excellent opportunity for first-time buyers. Enjoy convenient access to walking pathways, parks, shopping, major highways and Pearson International Airport. The area is also well known for its quality schools, making this an ideal place to call home. (Don't miss your opportunity to own a wonderful home in the heart of Peel Village! (id:49269)

605 - 34 Plains Road E
Burlington, Ontario
Welcome to The Penthouse at Seasons Condominium. A beautifully appointed top floor offering over 1300 sq ft of interior living space where condo living feels remarkably home. This spacious 2-bedroom, 2-bathroom suite in a boutique building in Aldershot offers exceptional space, elevated finishes and a level of privacy rarely found in condo living.Thoughtfully upgraded beyond builder's standard finishes, it features soaring 10' ceilings, 8' doors, engineered hardwood floors, pot lights and integrated ceiling speakers. Complete with two tandem parking spaces, a 240V/50A EV charger and large storage locker.The expansive open-concept living, dining and kitchen area is made for entertaining, high-end floor-to-ceiling wood cabinetry, granite countertops, abundant storage, steel GE appliances and an oversized island. Large windows fill the space with natural light, while double French doors open to an incredible 338 sq. ft. south-facing terrace with railings, beautiful treetop views and remarkableBoth bedrooms are generously sized and feature large walk-in closets with custom. The primary retreat includes a beautifully upgraded ensuite with an oversized glass while the second bedroom enjoys convenient semi-ensuite access to the second full 4 pc. In-suite laundry adds everydayMinutes from Aldershot GO, LaSalle Park & Marina, shops and restaurants, with easy access the QEW andWith house like proportions, exceptional outdoor space, top floor privacy and finishes throughout, this versatile residence offers the space and flexibility to suit stage of life. A rare opportunity for those seeking the ease of condo living compromising on space, comfort or style (id:49269)

11 Rosemary Road
Tiny, Ontario
Located just a few minutes' walk from Deanlea Beach and sitting on a huge, treed lot, this 4-bedroom, 2-bathroom home is anything but cookie-cutter. With the potential for a 5th bedroom, plenty of character, some seriously cool spaces, and a flexible layout, there are so many ways to make this home work for you.The kitchen is spacious, with plenty of room to gather around the island, new upper cabinetry, and an updated pantry with existing laundry hookups, giving you the option to move the laundry here. The living room is a showstopper, anchored by an incredible fireplace that gives the entire space its character. There's even a second fireplace in the primary bedroom.Then come the bonus spaces. The bright sunroom could make an amazing dining room, while the current laundry room could easily become a 5th bedroom if laundry is moved to the pantry. Upstairs, the loft is just plain cool and could become whatever suits you best-a gaming room, reading spot, home office, yoga space, kids' hangout... you've got options.Recent updates include new shingles (2025), refreshed bathrooms, new light fixtures, fresh paint throughout (2025), custom kitchen and living room blinds, a new shed, landscaping, and a new firepit area. The septic was pumped in 2025, and another pretty great bonus: water is currently included through the property taxes.And then there's the lot. It's huge. It's treed. It's private. And at night, it's an absolute vibe. Turn on the string lights, get the fire going, and you've got one seriously good backyard. During the day, grab your beach stuff and head down the road. Deanlea is a friendly beachfront community, with the beach just a quick walk away. Whether you're looking for your first home, room for a growing family, a place to downsize, or even a home to buy with your best friends, this property gives you the space, character, and flexibility to make it your own. (id:49269)
40 Frame Cres
Elliot Lake, Ontario
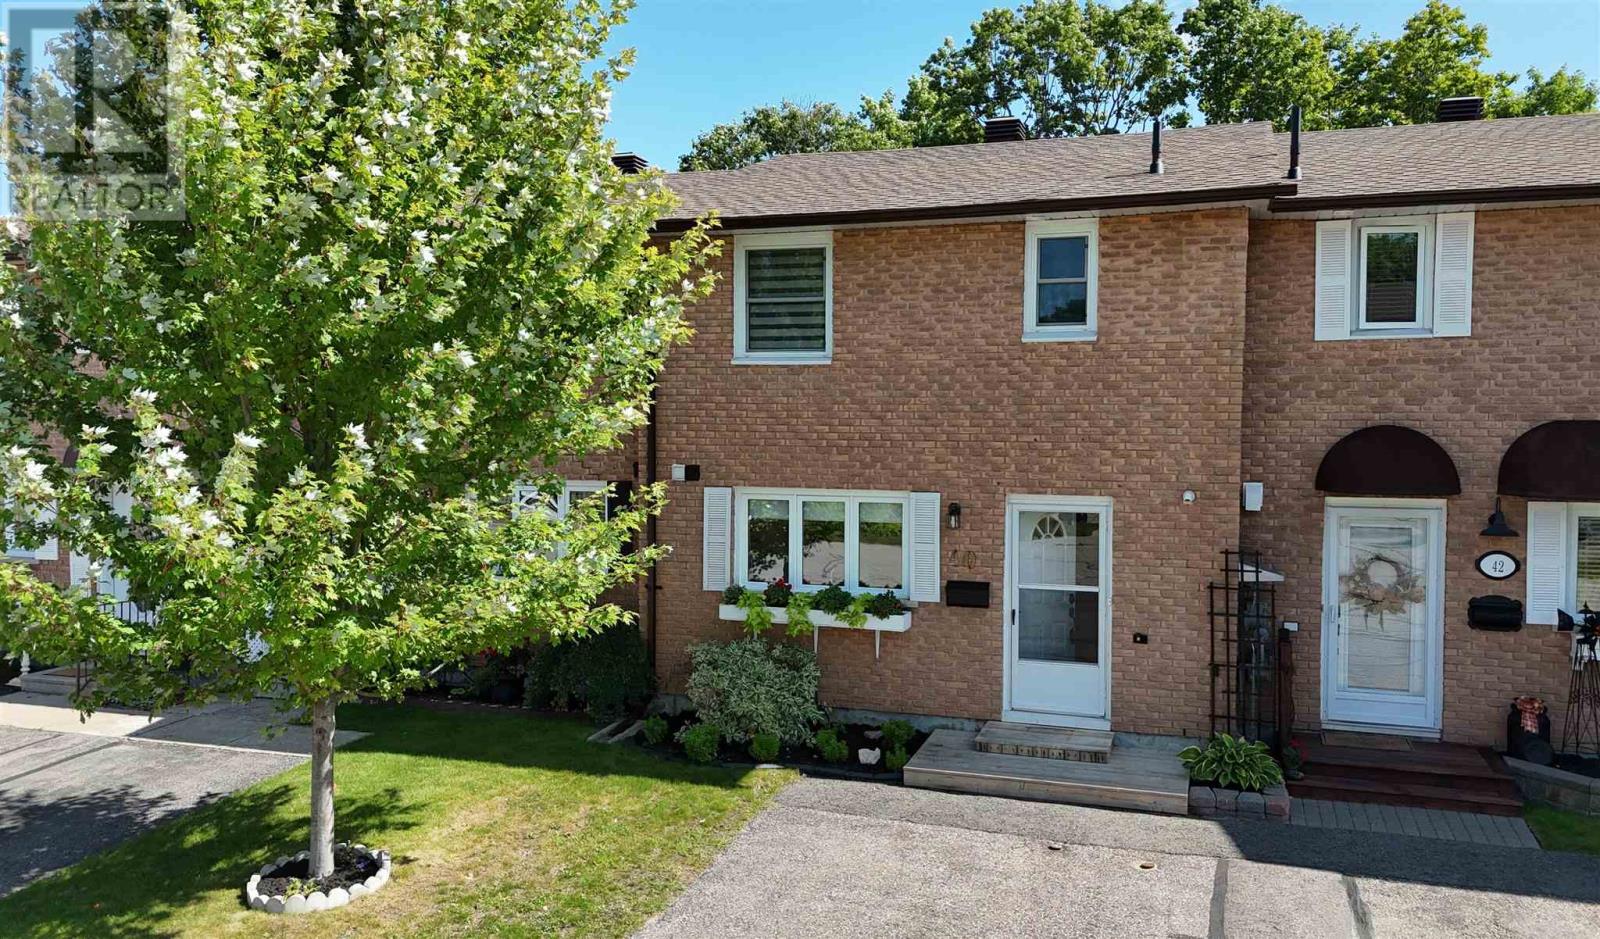
Beautifully appointed and meticulously maintained, this stunning condo offers an exceptional blend of style, comfort and carefree living in one of Elliot Lake’s most desirable condo communities. Bright, inviting and thoughtfully designed, the open-concept main level creates an effortless flow for both everyday living and entertaining. The beautifully remodeled kitchen, updated in 2018, offers a fresh and functional space that opens seamlessly to the spacious living and dining area, complete with a cozy gas fireplace and expansive patio doors. Step outside to your own private oasis, where a peaceful natural backdrop of mature bush creates a wonderfully secluded setting. Enjoy the patio, beautifully established gardens and distinctive rock feature—an outdoor retreat that is both tranquil and remarkably low maintenance. The upper level offers three comfortable bedrooms, a lovely full bathroom and the added convenience of two generous hallway closets, providing excellent storage. Two ductless heat pump/air conditioning systems, installed in December 2021, provide efficient heating and cooling with one unit serving each level. Enjoy the best of nature right outside your door with convenient access to recreational trails and nearby lakes. Condo fees of just $283/month include grass cutting, snow removal, and replacement of shingles and windows—providing added peace of mind and making this an ideal choice for those looking to enjoy homeownership with minimal exterior maintenance! (id:49269)
299 Delaney Drive
Ajax, Ontario
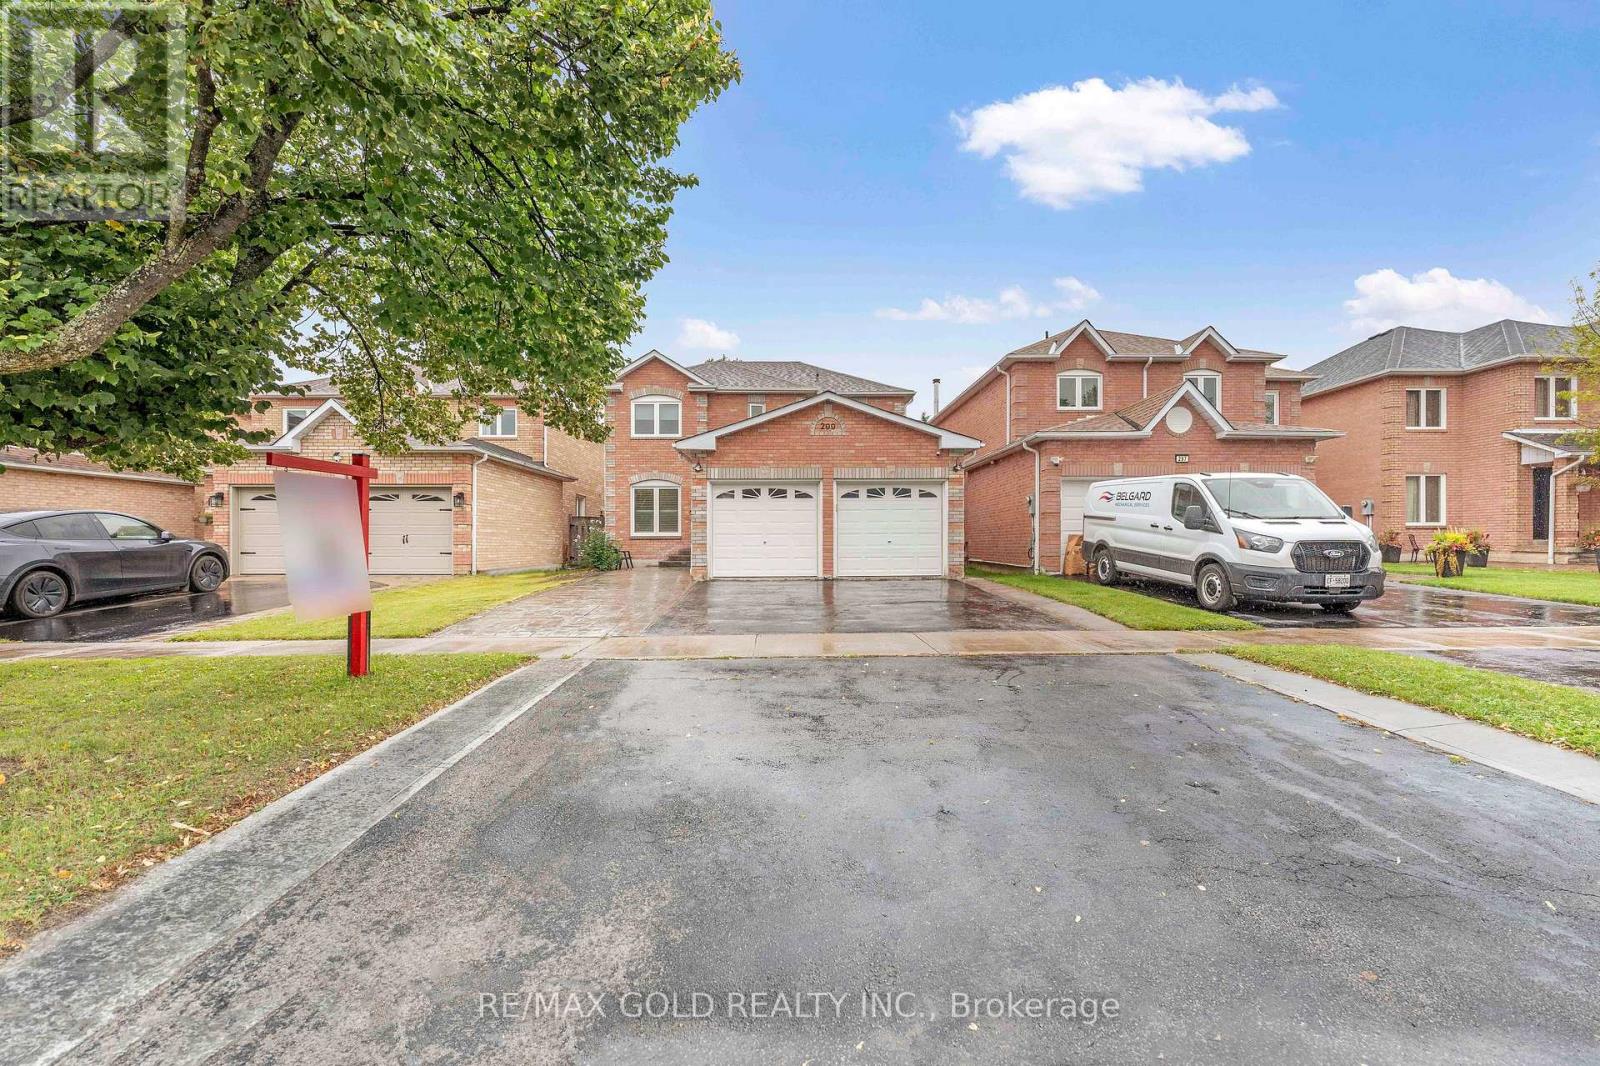
WELCOME TO 299 DELANEY DR., AJAX LOCATED IN SOUGHT AFTER COMMUNITY...GREAT CURB APPEAL LEADS WELCOMING FOYER TO WELL MAINTAINED UPGRADED 4 BEDROOMS HOME, 3 RENOVATED WASHROOMS...GRAND WELCOMING FOYER LEADS TO BRIGHT AND SPACIOUS FORMAL LIVING ROOM OVERLOOKS TO BEAUTIFUL MANICURED FRONT YARD COMBINED WITH FAMILY SIZED DINING AREA FOR FAMILY GATHERINGS...COZY FAMILY ROOM WITH FIREPLACE OVERLOOKS TO BEAUTIFUL BACKYARD...LARGE EAT IN UPGRADED KITCHEN WITH BREAKFAST AREA WALKS OUT TO PRIVATELY FENCED FAMILY SIZED DECK PERFECT FOR SUMMER BBQS WITH FRIENDS AND FAMILY WITH THE BALANCE OF GRASS FOR RELAXING MORNINGS... HUGE BASEMENT WAITING FOR YOUR TOUCH WITH LOTS OF POTENTIAL...READY TO MOVE IN HOME CLOSE TO ALL AMENITIES SUCH AS RECREATION CENTRE, SCHOOLS, HWY, SHOPPING, GROCERY, BANKS, PLACE OF WORSHIP, PUBLIC TRANSIT AND MUCH MORE... IDEAL OPPORTUNITY TO OWN BEAUTIFUL HOME WITH INCOME POTENTIAL (id:49269)
218 - 215 The Donway W
Toronto, Ontario
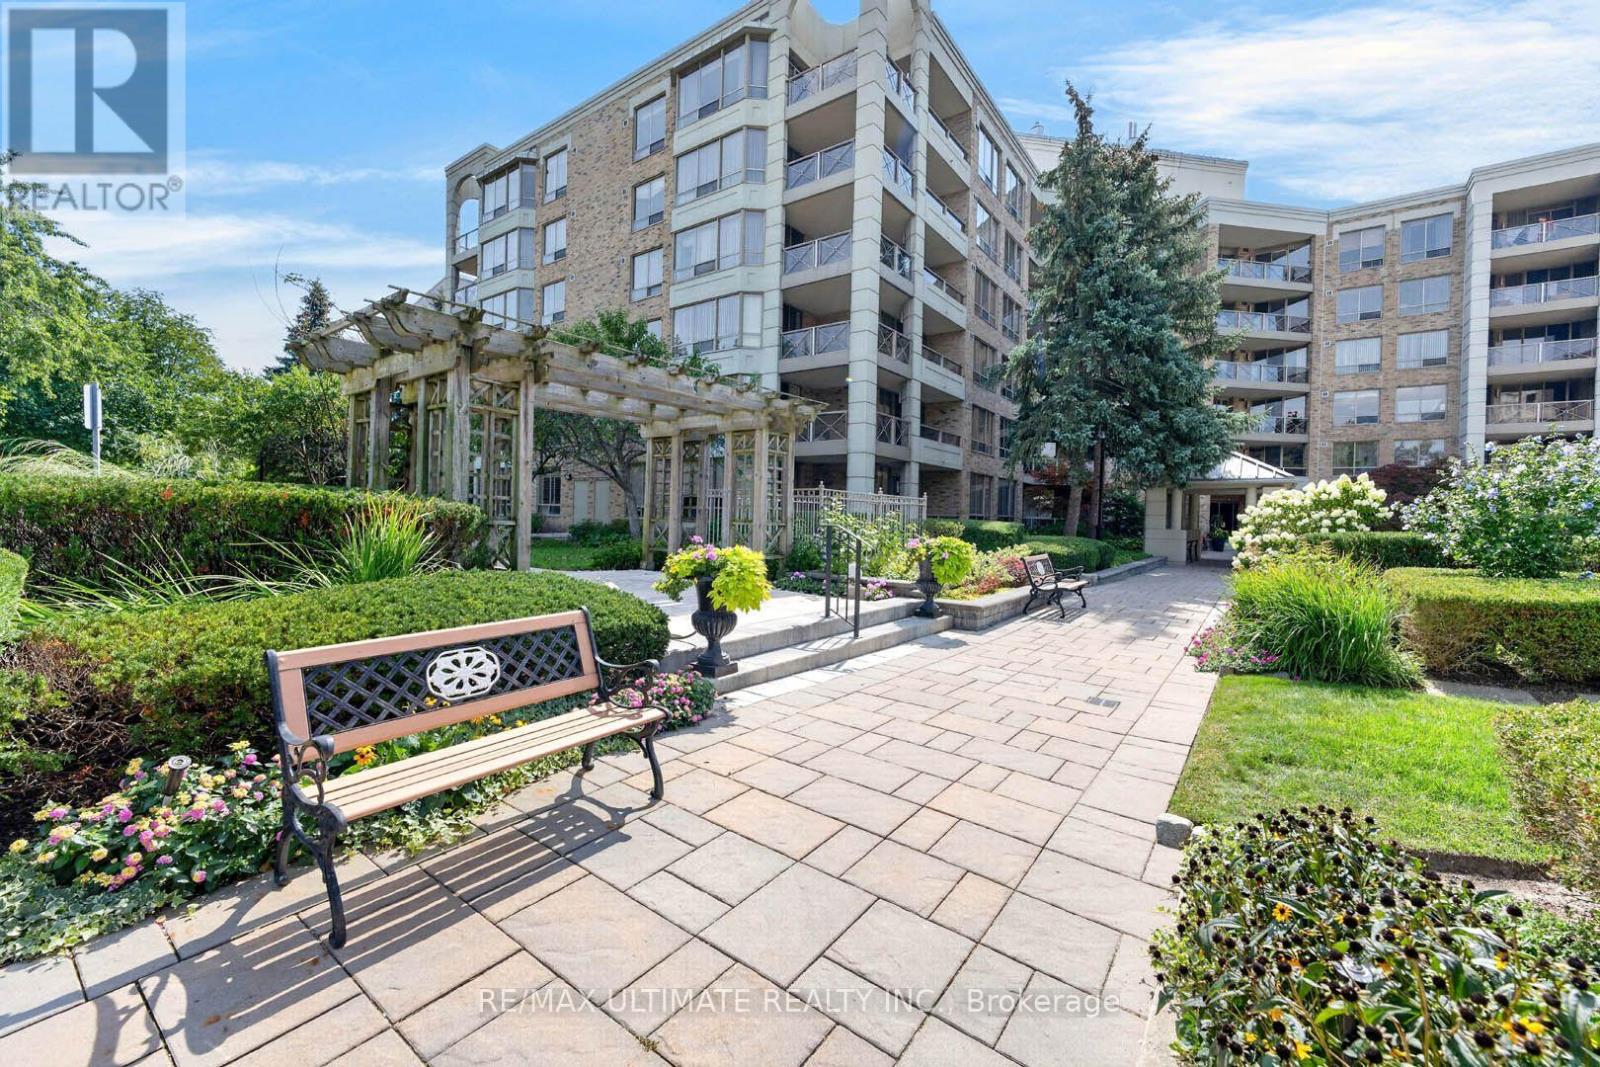
Tired of tiny, cookie-cutter condos that were not built to actually comfortably live in? This is the layout you have been waiting for! Welcome to The Tapestry, one of Don Mills' most sought-after luxury residences. This rarely offered 1,630 square foot corner suite delivers the space, layout and functionality that are increasingly difficult to find in condo living. Featuring 2 spacious bedrooms that can each accommodate a king-size bed, 2 bathrooms, an eat-in kitchen, walk-in pantry, ensuite laundry and generous principal rooms throughout. The primary bedroom features a his/her closet and ensuite with Jacuzzi tub.Enjoy an impressive private wrap-around 160 square foot private balcony overlooking the beautifully landscaped courtyard and gardens. Ideally situated on a low floor, this suite is an outstanding option for downsizers seeking convenient, single-level living without sacrificing the space and proportions of a house.Includes parking and locker, plus the added convenience and value of all-inclusive maintenance fees with ALL UTILITIES, INTERNET AND TV INCLUDED. The well managed building features countless amenities, including indoor pool, games room, party room, visitor parking and more. The lush gardens and landscaping are second to none. Located in the heart of prestigious Banbury-Don Mills, just steps to the Shops at Don Mills, restaurants, cafés, groceries, parks, trails, TTC and everyday conveniences, with easy access to the DVP and downtown.This unit offers outstanding potential for renovators, investors, downsizers and end-users. Excellent value at $483/sqft. The last comparable layout sold across the hall for $1,410,000 in 2025. Your options are endless with this one! (id:49269)
606 - 1315 Bay Street
Toronto, Ontario
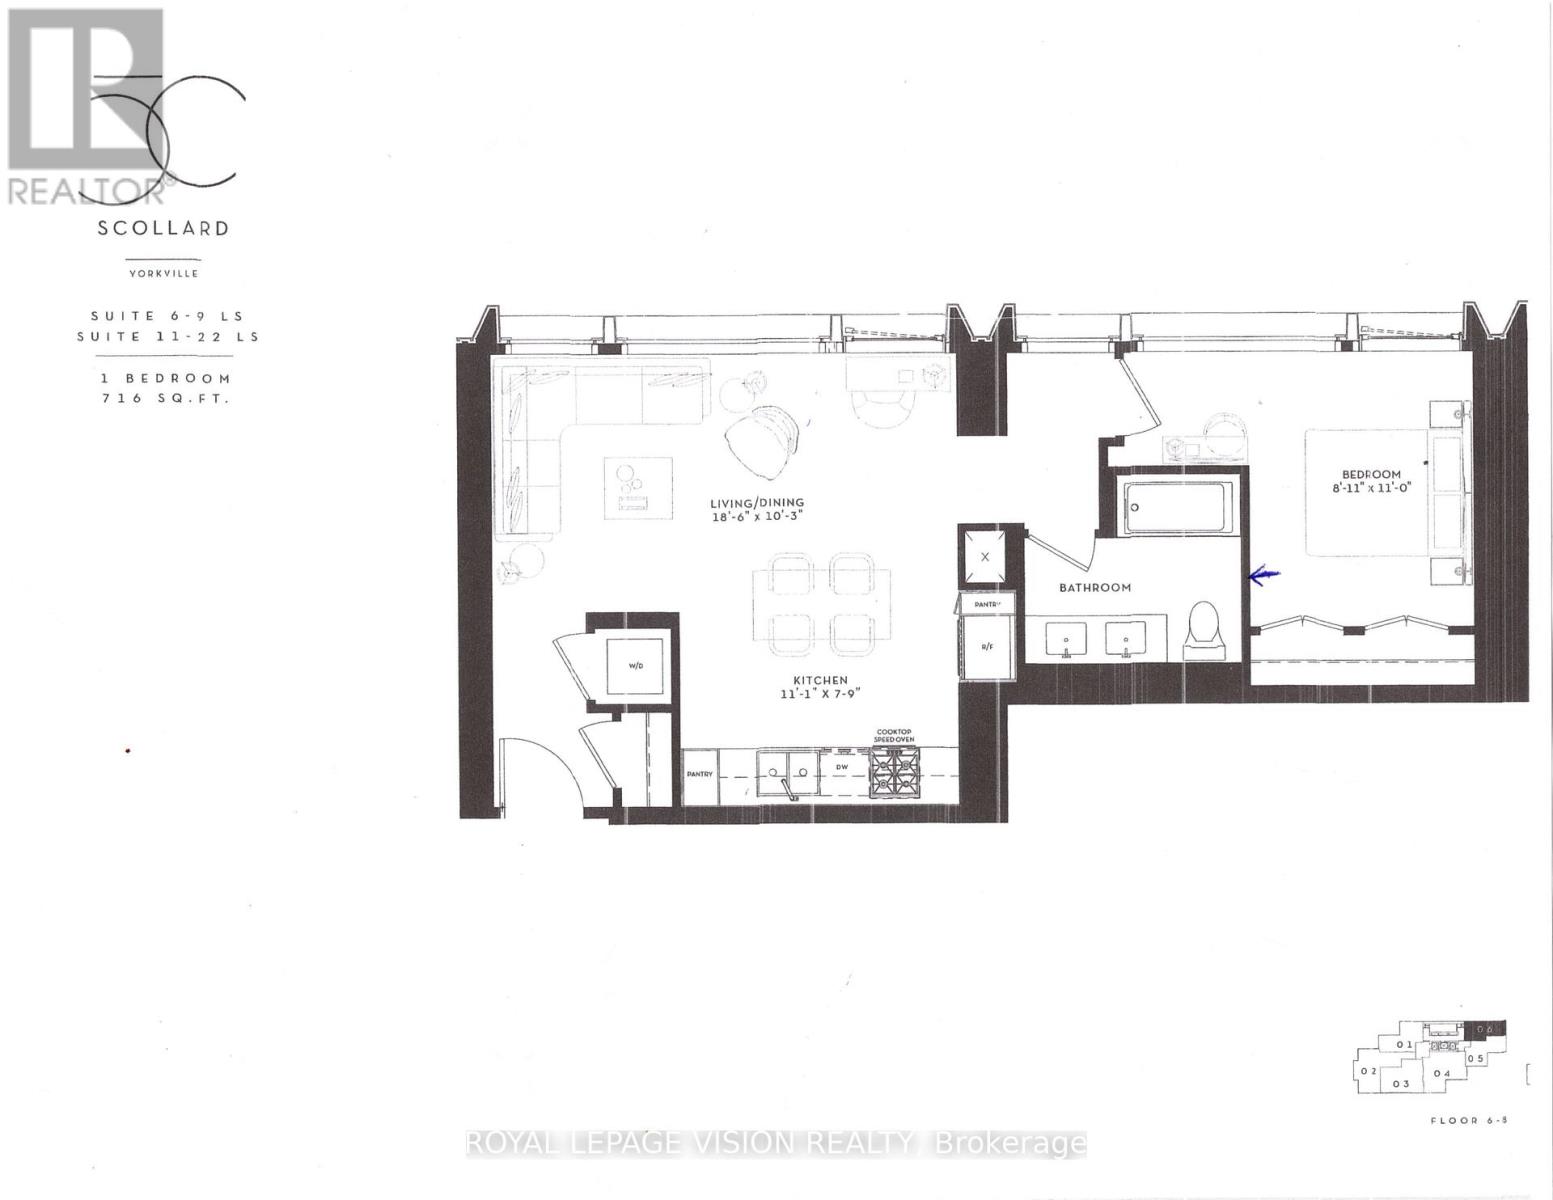
Update - Valet parking ready for use in November. Rent from floorplan and PDI pics coming mid August, 41 storey tower managed by The Forest Hill Group, all units with 10 feet smooth ceilings, only 147 units sq ft ranges from 638 sq ft to 6,000 sq ft. Building and amenities under construction, one valet parking included. New never lived in one bedroom 716 sq ft per builders floorplan with 5 pc double sink washroom. Attached builder renderings illustrates when site is complete in 2027. Chauffeured house car service for resident use Car wash facility located in parking garage, on site restaurant ( $ fee ), pet spa ( $ fee ), executive boardroom space on 2nd floor along with house management office, fitness centre overlooking Bay Street featuring cardio and weight equipment and a dedicated yoga and stretching area, lavish indoor/outdoor pool with his and hers change rooms and washrooms, luxurious lounge with fireplace adjacent to dry sauna, steam room, and treatment room, private and confidential dining area - working kitchen adjacent to private dining area, exclusively stocked private and confidential wine room club ( $ fee ), Porte-cochere with setback entry off of Bay Street for passenger drop-off, pick-up and vehicle stationing for 24-hour resident valet service, porter service ( $ fee ). Landlord will consider longer than 1 year term lease. (id:49269)
619 Lake Huron Drive
Spring Bay, Ontario
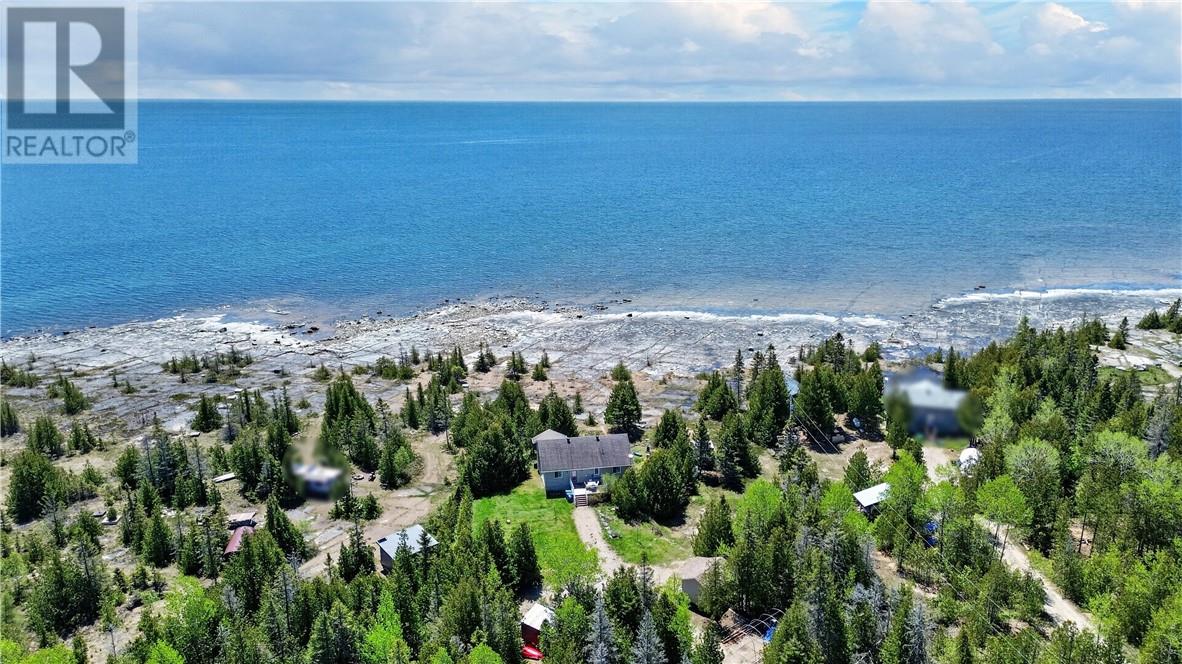
Welcome to 619 Lake Huron Drive in Spring Bay—your private waterfront escape on the sought-after south shore of Lake Huron. Set on just over an acre and surrounded by mature cedars, this property offers exceptional privacy along with a beautiful flagstone shoreline perfect for enjoying the water’s edge. A welcoming front deck leads into a spacious foyer, setting the tone for this well-maintained home. The main level features two large bedrooms, including a primary suite with walkout access to the upper deck—an ideal spot to take in the peaceful waterfront views. A 4-piece bathroom with heated floors adds comfort, while the kitchen, living room, and separate dining room showcase warm hardwood flooring. Expansive windows and a patio door from the living room flood the space with natural light and lead to a deck overlooking Lake Huron. The fully finished walkout lower level extends your living space with a cozy rec room featuring a propane fireplace, a truly unique ship-shaped bar, a large third bedroom, and an additional bathroom. Step outside to the lower patio where a large hot tub awaits—perfect for relaxing after a day on the water. Additional highlights include a charming bunkie with hydro for guests, storage sheds, and beautifully maintained perennial gardens that enhance the natural setting. Offered at $800,000, this is a rare opportunity to own a private, well-appointed waterfront property on Manitoulin Island. (id:49269)
1675 West Bay Road
Garson, Ontario
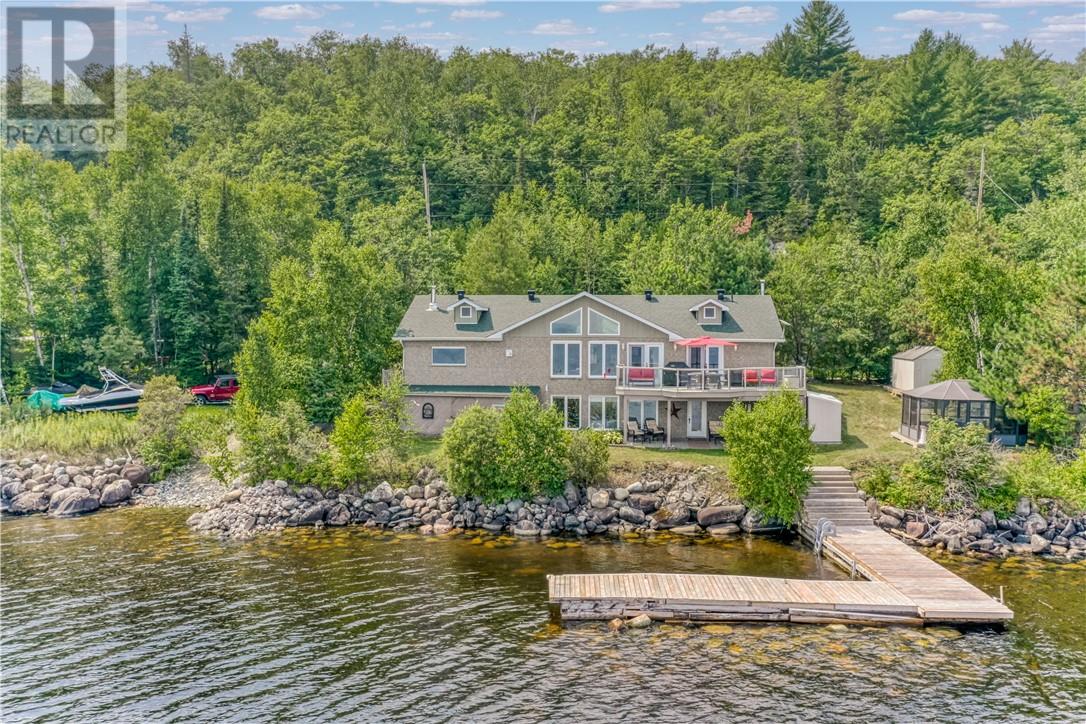
OPEN HOUSE Sunday 2-4 on September 13th. Welcome to this custom-built 1400 square foot bungalow on beautiful Lake Wanapitei. This waterfront gem boasts a true open-concept layout with soaring cathedral ceilings and breathtaking lake views from the moment you walk in. The main level great room is a space you will never want to leave. The primary bedroom has a generous walk in closet and also a walkout to the deck. Pefect for the morning coffee as you enjoy the Sunrise. The main level bathroom has been meticulously updated and feels like a spa get away. The fully finished walkout lake level offers an additional 1,350 square feet of living space,which features 2 lake view bedrooms, in-floor heating, a sauna, and two storage spaces suitable for an additional bedroom or office. With 2 new bathrooms, a new dock, an upgraded water system, new (2025) in lake water pump, updated 25-year shingles in 2022 and 120 feet of pristine lake frontage, this turnkey home is ready for your family to enjoy. Additional highlights include a double-deep garage with woodstove and view of lake, paved driveway that could fit 6 cars, school buses to the door and close proximity to the airport—making it as convenient as it is stunning. There is addtional property on the other side of the road that requires some blasting if you wanted additional space, but this lot is the perfect size with very little maintenance and as close to the lake as you can get. Go to this link for a 3D tour: https://my.matterport.com/show/?m=YfQeexb8oXP (id:49269)
1500 Montrose Avenue Unit# 8
Sudbury, Ontario
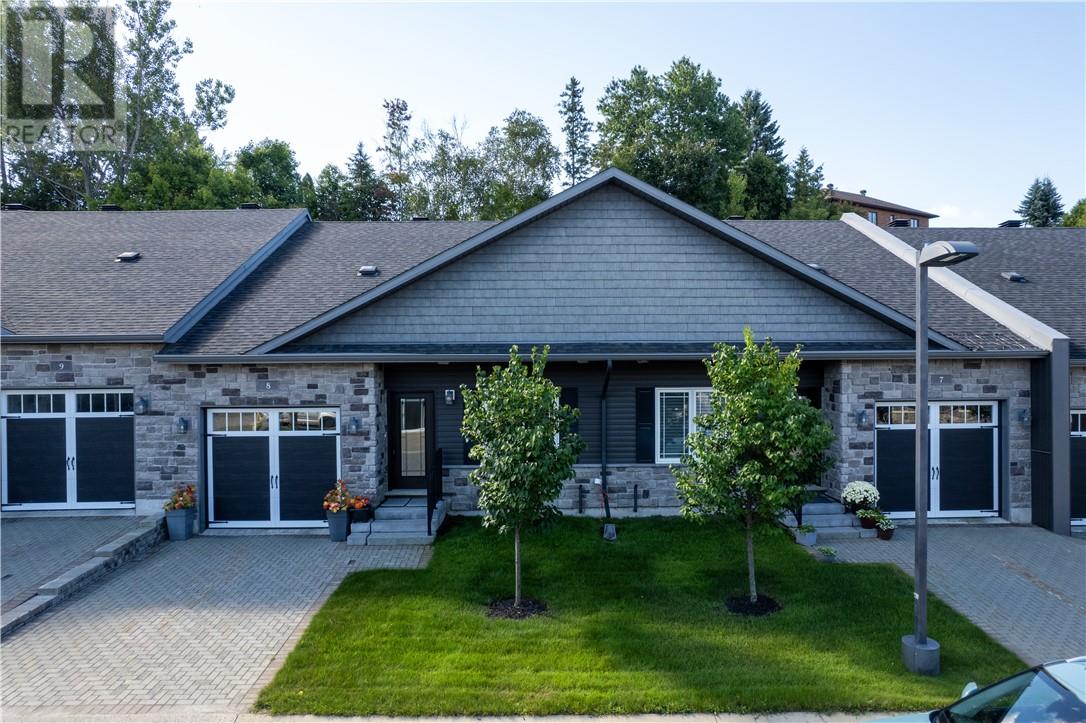
OPEN HOUSE Sunday 2-4 on September 13th. Welcome to 1500 Montrose Ave, Unit #8, a beautiful home in the desired Villages Condominiums. This thoughtfully designed condo features quality finishes throughout, with careful attention to detail in every space. The main level features custom built-ins, granite countertops, California shutters, a commercial-grade hood, a beautifully designed laundry room, and patio doors to your private deck. The spacious primary bedroom includes a walk-in closet and gorgeous ensuite. Downstairs, a large rec room with a cozy gas fireplace offers plenty of space to relax and entertain. A third bedroom with its own walk-in closet provides flexibility for guests, a home office, or additional living space, while built-in cabinetry and a Murphy bed maximize functionality. Enjoy your own private yard without the upkeep of a traditional home, along with the comfort and style of a stunning, thoughtfully designed condo. Condo fees are $476/month. (id:49269)
2500 Eden Township Road
Greater Sudbury, Ontario
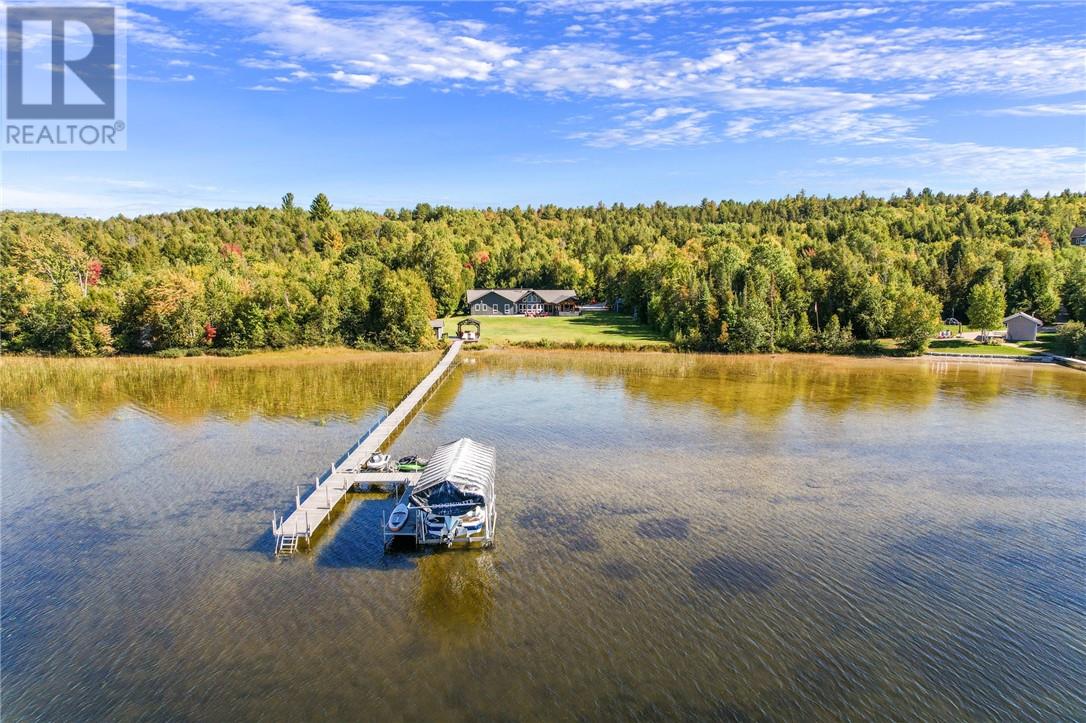
OPEN HOUSE Sunday 2-4 on Sept 20th.This is the unicorn you’ve been waiting for—6.8 acres with nearly 300 feet of water frontage on what every Long Laker knows as Sudbury’s best lake. A once-in-a-lifetime opportunity, this property offers the privacy and tranquility you’ve been dreaming of. Most of the acreage remains natural and untouched, while the waterfront area has been thoughtfully developed with a sprawling landscaped lawn. There’s more than enough space for all activities. The 2500 sq ft slab on grade bungalow has comfortable in-floor heating throughout, with 3 spacious bedrooms. The en-suite off the primary bedroom is an absolute spa get away. The great room has the most stunning views of the lake with 14 foot cathedral ceilings highlighted by the stone wood fireplace. There is a wet bar off the living room for convenient entertaining. The kitchen is stunning with a granite island built for large gatherings. The family room has vaulted ceilings and offers a second recreational space or TV room. It leads to your 3 season porch. The lakeside has some great features including a custom fire pit sitting area and the covered outdoor kitchen with cabinets, prep area, sink and granite countertops. At the lake you have another deck with a gazebo and no waterfront home is complete without the wood burning sauna and outdoor shower. The waterfront offers the most beautiful shallow sand that you can walk out for hundreds of feet. The original garage has been converted to a Bunkie for the kids and guests. With two bedrooms and a space for a bathroom. The brand-new 60x40 completely finished garage provides endless possibilities. With a state-of-the-art boiler system creating the perfect in-floor heat. Whether it's for your vehicles or toys, this addition makes the property as practical as it is beautiful. The whole property back-up generator offer country living peace of mind. This unique combination of space, privacy, and pristine lakefront living is unmatched. (id:49269)

34 Timber Ridge Court
Sudbury, Ontario
OPEN HOUSE Sunday 2-4 on September 13th. Welcome to 34 Timber Ridge, a charming semi-detached bungalow nestled in the heart of Sudbury’s desirable South End! This inviting home offers a wonderful combination of comfort, functionality, and outdoor living. The bright main floor features two bedrooms, a full bathroom and a cheerful eat-in kitchen with easy access to the oversized deck. The deck can also be accessed directly from the primary bedroom, creating a wonderful spot to enjoy your morning coffee or unwind at the end of the day. The lower level offers a cozy recreation room complete with a natural gas fireplace and walkout access to the private backyard. A large unfinished area offers plenty of possibilities and could be transformed into an oversized laundry room, home office, hobby space, or workshop to suit your needs. Outside, enjoy your private yard with trail access and a lovely view of Ramsey Lake. Located close to schools, parks, shopping, restaurants, and many of the amenities the South End has to offer, this home is an excellent opportunity for first-time buyers, downsizers or anyone looking for a comfortable home in a fantastic location. (id:49269)
33 Alder Street
Sudbury, Ontario
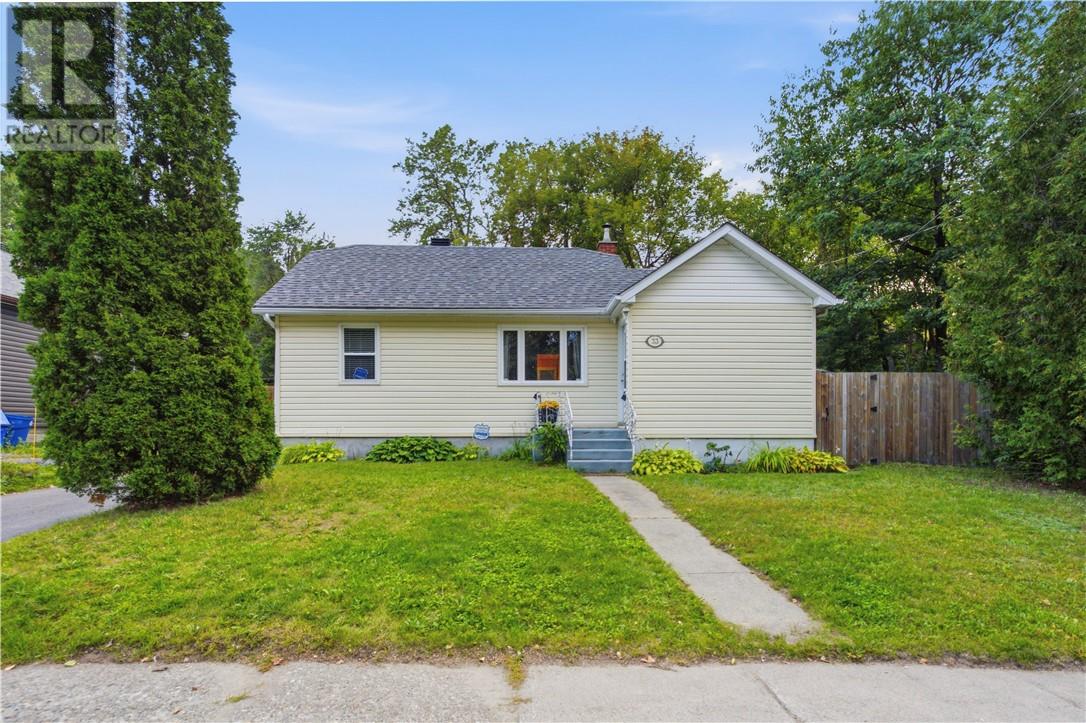
Welcome to 33 Alder Street - a super cute, very well-maintained bungalow that is clean, comfortable, and move-in ready! This charming 2 bedroom, 1 bathroom home offers an inviting layout with plenty of character and thoughtful upkeep throughout. The partially finished basement provides valuable additional space for a rec room, home office, hobby area, or extra storage. Outside, enjoy a fully fenced yard offering privacy and a great space to relax, garden, or let the kids and pets play. A paved driveway adds convenience and great curb appeal. Neat as a pin and lovingly maintained, this home is the perfect opportunity for first time buyers, downsizers, or anyone looking for a cozy and affordable place to call home. Don't miss this adorable bungalow - 33 Alder Street is one you won't want to overlook! (id:49269)
107 Indian Creek Road East
Chatham, Ontario
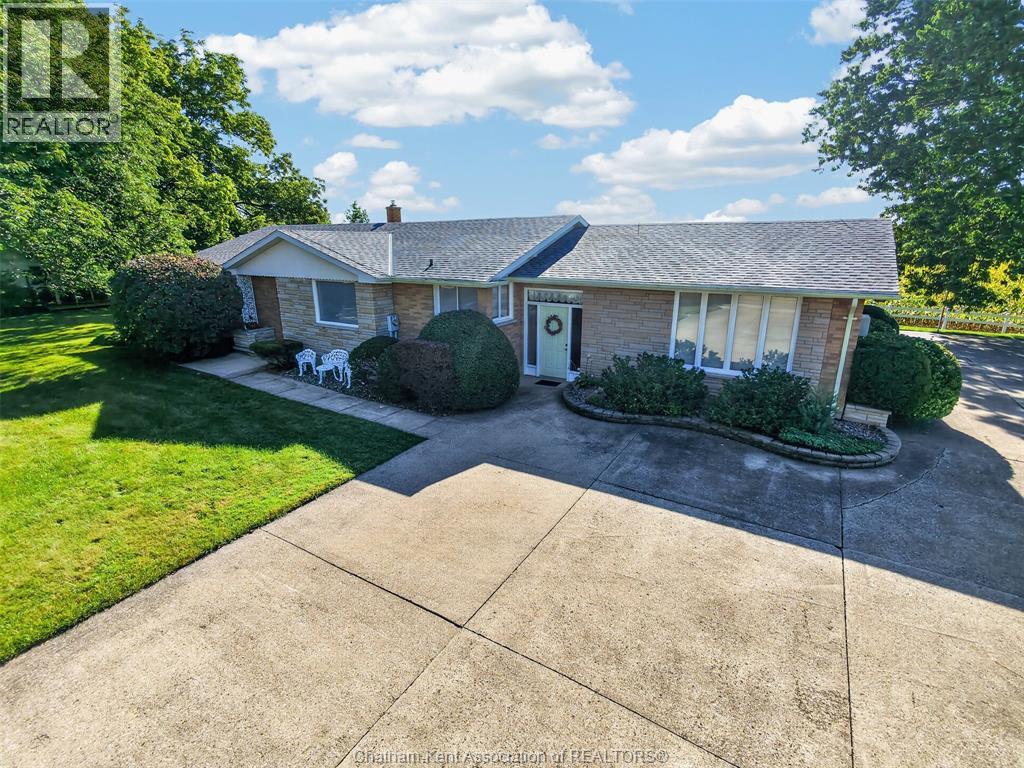
FIRST TIME OFFERED ORIGINAL OWNER! CUSTOM BUILT SPRAWLING RANCHER! EXCEPTIONALLY WELL BUILT! 3 GOOD SIZED BEDROOMS, MASTER WITH ENSUITE, 3 BATHS, LARGE BRIGHT ROOMS, FORMAL LIVING ROOM WITH COVE CEILINGS AND MANY POCKET DOORS, NICE BRIGHT KITCHEN WITH ISLAND, OPEN FOYER ENTRANCE, MAIN FLOOR FAMILY ROOM, MAIN FLOOR LAUNDRY, FULL BASEMENT PARTIALLY FINISHED WITH REC ROOM AND POTENTIAL BEDROOM, LOADS OF STORAGE, ATTACHED OVER SIZED 2 CAR GARAGE, LOADS OF PARKING, LARGE .72 ACRE LOT, 229.59FTX127.74X228.83X146.87. DONT DELAY CALL TODAY FOR YOU PERSONAL VIEWING. (id:49269)

13306 Sixth Line
Milton, Ontario
Beautifully upgraded & decorated throughout. This executive one-storey features large principal rooms, hardwood floors, fireplaces & patio doors in both living room & family room, separate formal dining room, fabulous gourmet kitchen with large breakfast area, four bedrooms including master bedroom with ensuite bath & ample closet space with built-in organizers, 5-piece main bath, main floor laundry and back hall with inside entry to 3-car garage, 3-piece bathroom, door to back garden & pool area. The fully finished lower level offers a gorgeous recreation room with bar, woodstove, picture window &sliding glass door to private deck, large games room, an additional finished room which could be used as a home office or playroom, 2 bedrooms, 3-piece bathroom with oversized shower & heated floor. Enjoy the large deck, patio, screened gazebo & in-ground pool. All set on 10 scenic partly wooded acres with manicured grounds, paved tree-lined lane, circular drive & parking area. Mennonite-built 2 box stall barn, storage shed, run-in barn, board fencing, riding ring. Super GTA location, convenient to urban centres, major highways, GO-trains, Niagara Escarpment & conservation areas, golf courses, hiking trails, road cycling & mountain bike trails, swimming, downhill & cross-country skiing in an area of great natural beauty. (id:49269)
1081 Argyle Drive
Oakville, Ontario
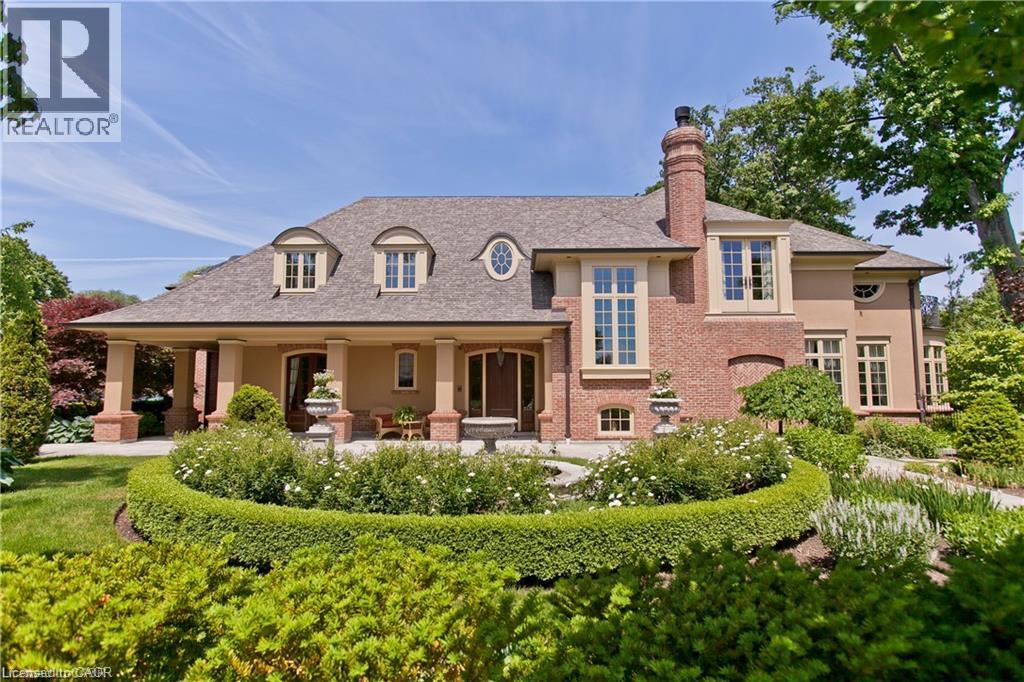
Crafted by the celebrated designer Gren Weis, this extraordinary estate stands as a testament to architectural brilliance, delivering more than 10,000 square feet of refined living across an expansive half-acre property in one of Oakville’s premier lakeside enclaves. Every detail reflects master-level craftsmanship, highlighted by dramatic soaring ceilings, rich custom millwork, and an effortless layout designed to host grand gatherings or intimate family moments with equal grace. The main living areas transition smoothly into generously proportioned rooms filled with natural light. On the upper level, the home features private suites for all bedrooms, each accompanied by its own dedicated luxury ensuite bath. The lower level serves as an elite entertainment retreat, thoughtfully appointed with a climate-controlled wine cellar and a private cinematic theatre room that provides an immersive movie-going experience right at home. Outdoors, the resort-style grounds unfold into a breathtaking private sanctuary. Covered stone terraces provide space for year-round alfresco dining, complete with a fully equipped built-in outdoor kitchen and a resort-inspired luxury cabana. Meandering through the lushly planted mature gardens, a picturesque bridge crosses a natural stream, all beautifully illuminated in the evenings by custom accent landscape lighting. At the front of the property, a classic tier-inspired fountain and meticulous stonework set a commanding tone, bestowing the residence with an unmistakable and distinguished street presence on a prominent Oakville avenue. Located just moments from the region's highest-ranked public and private academies, this landmark residence seamlessly harmonizes timeless architectural prestige, modern everyday comfort, and sheer sophistication in an unrivaled setting. Luxury Certified (id:49269)
134 Frederick Street
Rockwood, Ontario
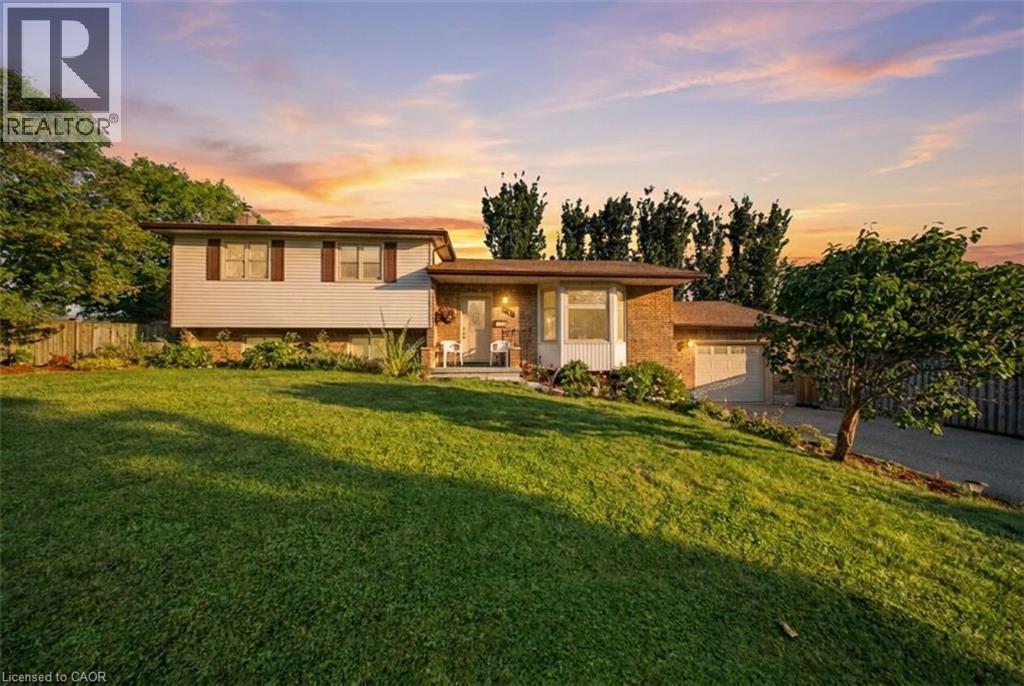
Welcome to 134 Frederick Street in Rockwood, offering approximately 2,700 sq. ft. of total living space, an impressive inground pool, thoughtful updates and plenty of room for the whole family. Set on a beautifully maintained lot, this multi-level home features 3 bedrooms, 2 bathrooms, an attached garage and multiple living areas designed for comfortable everyday living and entertaining. The bright main level welcomes you with hardwood flooring, a spacious living room highlighted by a large bay window, and a functional kitchen adjoining the dining area with direct access to the backyard deck. Matching stained-glass accents in the front door, bay window and garage door add character and charm throughout the exterior. Upstairs, you'll find three comfortable bedrooms and a full bathroom. The lower level features a spacious family room with a beautiful stone-surround wood stove, creating a warm and inviting gathering space during the cooler months. An additional room, bathroom and laundry area provide excellent flexibility, while the finished basement offers even more recreation space. Recent updates include new carpeting in the family room (2025), new carpet and baseboards in the finished basement, updated laundry room/bathroom flooring, new toilets, sinks, bathtub and laundry tub. Outside is where this property truly shines. Enjoy an impressive 18' x 36' inground bromine pool, approximately 3'-8' deep, surrounded by an expansive deck ideal for entertaining and family gatherings. Recent pool updates include a new sand filter (2026) and solar blanket (2026), with the pump updated in 2021. Additional improvements include a new roof in 2024 with a transferable 50-year warranty, gutter guards installed in 2024 and a new hot water tank in 2026. Located in the welcoming community of Rockwood, close to parks, local amenities and the beautiful Rockwood Conservation Area, this is a wonderful opportunity to settle into a home designed for everyday living and entertaining. (id:49269)
16 Carrington Court
Ancaster, Ontario
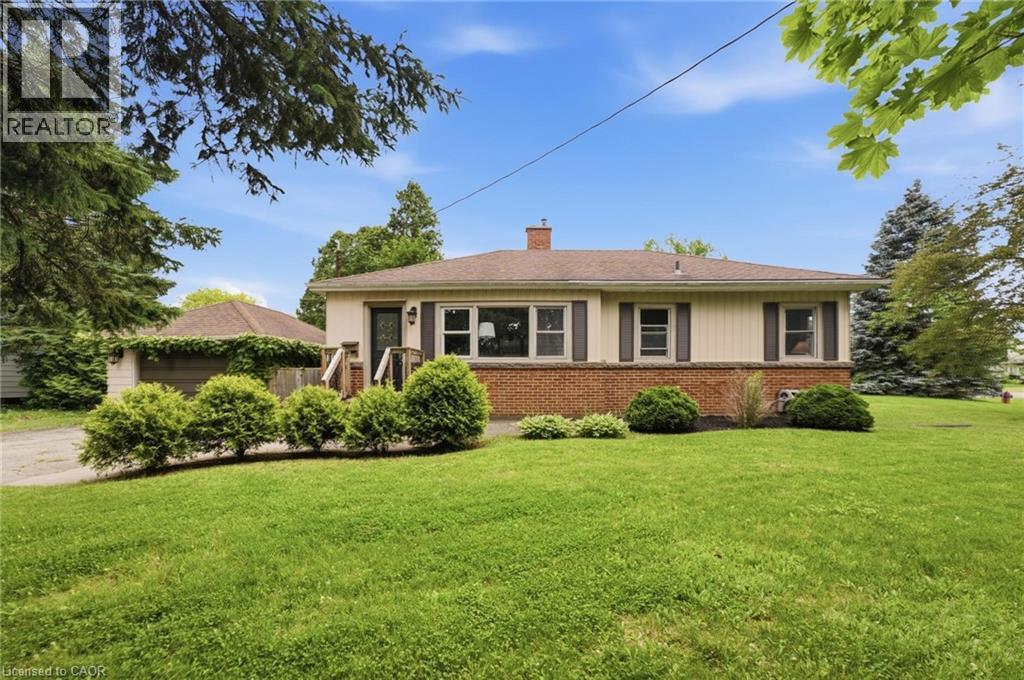
Welcome to Old Ancaster — where the streets are quiet, the neighbours wave hello, and kids still play outside until the streetlights come on. This charming 3-bedroom bungalow sits on a generous 100 x 75 ft lot in one of Ancaster's most sought-after family neighbourhoods, and the timing couldn't be more perfect — move in now and be settled before the first school bell rings in September. Here's what makes this pocket of Ancaster so special: you get the best of both worlds. Quiet, tree-lined streets perfect for morning dog walks, bike rides, and kids playing until dinner — without a hint of highway noise — yet you're just minutes from the on-ramp when life calls you elsewhere. Walk to top-rated schools and stroll to the nearby shopping plaza for groceries. Everything you need, right at your doorstep, with none of the chaos that usually comes with it. Whether you're planting roots for the first time or looking for a place to grow into, this lot gives you the room to do exactly that. Add on, expand up, or simply enjoy the yard as-is while the neighbourhood does what it does best — makes you feel at home. Some homes are just houses. This one is the beginning of something. And for the investors and developers paying attention — this lot also carries potential for rezoning, making it an opportunity worth a very close look. (id:49269)
44 Matteo Trail
Hamilton, Ontario
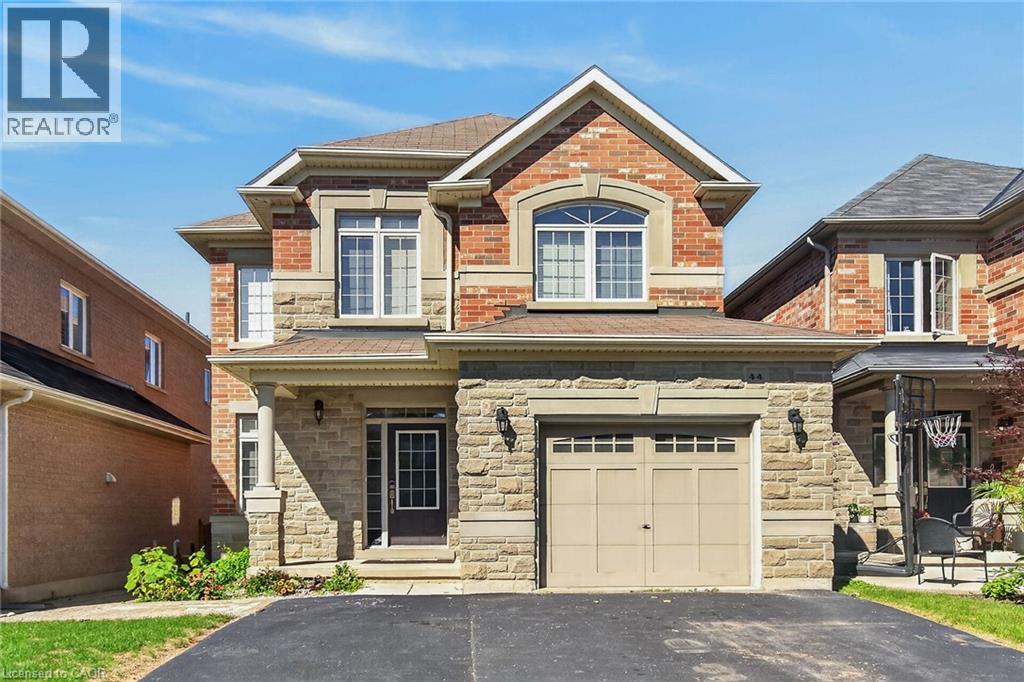
Welcome to 44 Matteo Trail, Hamilton. Pristine, meticulously maintained and quality built by Award Winning Spallacci Group Homes located on prime West Hamilton Mountain, with tons of quality upgrades and features, ready to move in and enjoy! Upper level features primary bedroom with spa like ensuite bath, glass stand up shower, additional two bedrooms and full main bath. Main level features kitchen with upgraded cabinets and counters, s/s appliances and breakfast room. Large family room boasting hardwood flooring along with separate dining/living room with hardwood floors, oak stairs and powder room. Full unspoiled basement awaits for your personal touches with tons of room. Enjoy fully fenced back yard with two tier deck ideal for barbecuing and enjoyment/entertainment of summer days/nights. Double driveway, with single car garage with inside entry. Near schools, highway access, Upper James shopping district, Hamilton International Airport, Redeemer University, Mohawk College, St. Joes Hospital (Fennel Campus) and parks. This beauty will accommodate any family that is looking for comfort and enjoyment. Must be seen. Freshly painted. RSA. (id:49269)
N 1/2 L 10 Centre Road
Thunder Bay Remote Area, Ontario
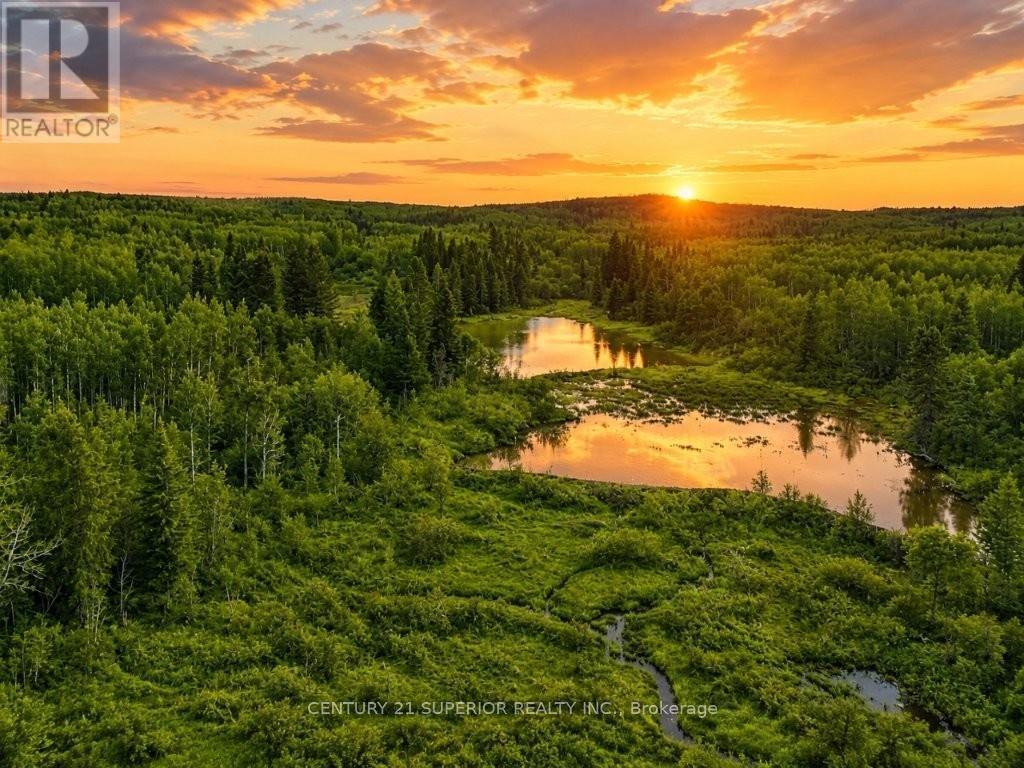
159 acres of gorgeous, unorganized land in Forbes Township, zoned Residential and offering exceptional freedom for building or recreational use just 45 minutes from Thunder Bay. This expansive property features gently rolling terrain, three older logging trails, large beaver ponds, and multiple high, dry sites ideal for an off-grid cabin without the need for building permits. The current owner does not hunt the land, resulting in an impressive abundance of wildlife including wolverines, bears, deer, and countless partridge. Centre Rd and Titto Rd intersect the property, providing excellent access. Timber rights are included, and from the west and south boundaries you have direct access to hundreds of acres of Crown Land, creating endless opportunities for exploration. This peaceful retreat offers complete privacy and a true back-to-nature experience, just 15 minutes north of Hwy 11 at the Sunshine Crossroad. Visit www.century21superior.com for more info. (id:49269)
4459 Davidson Road
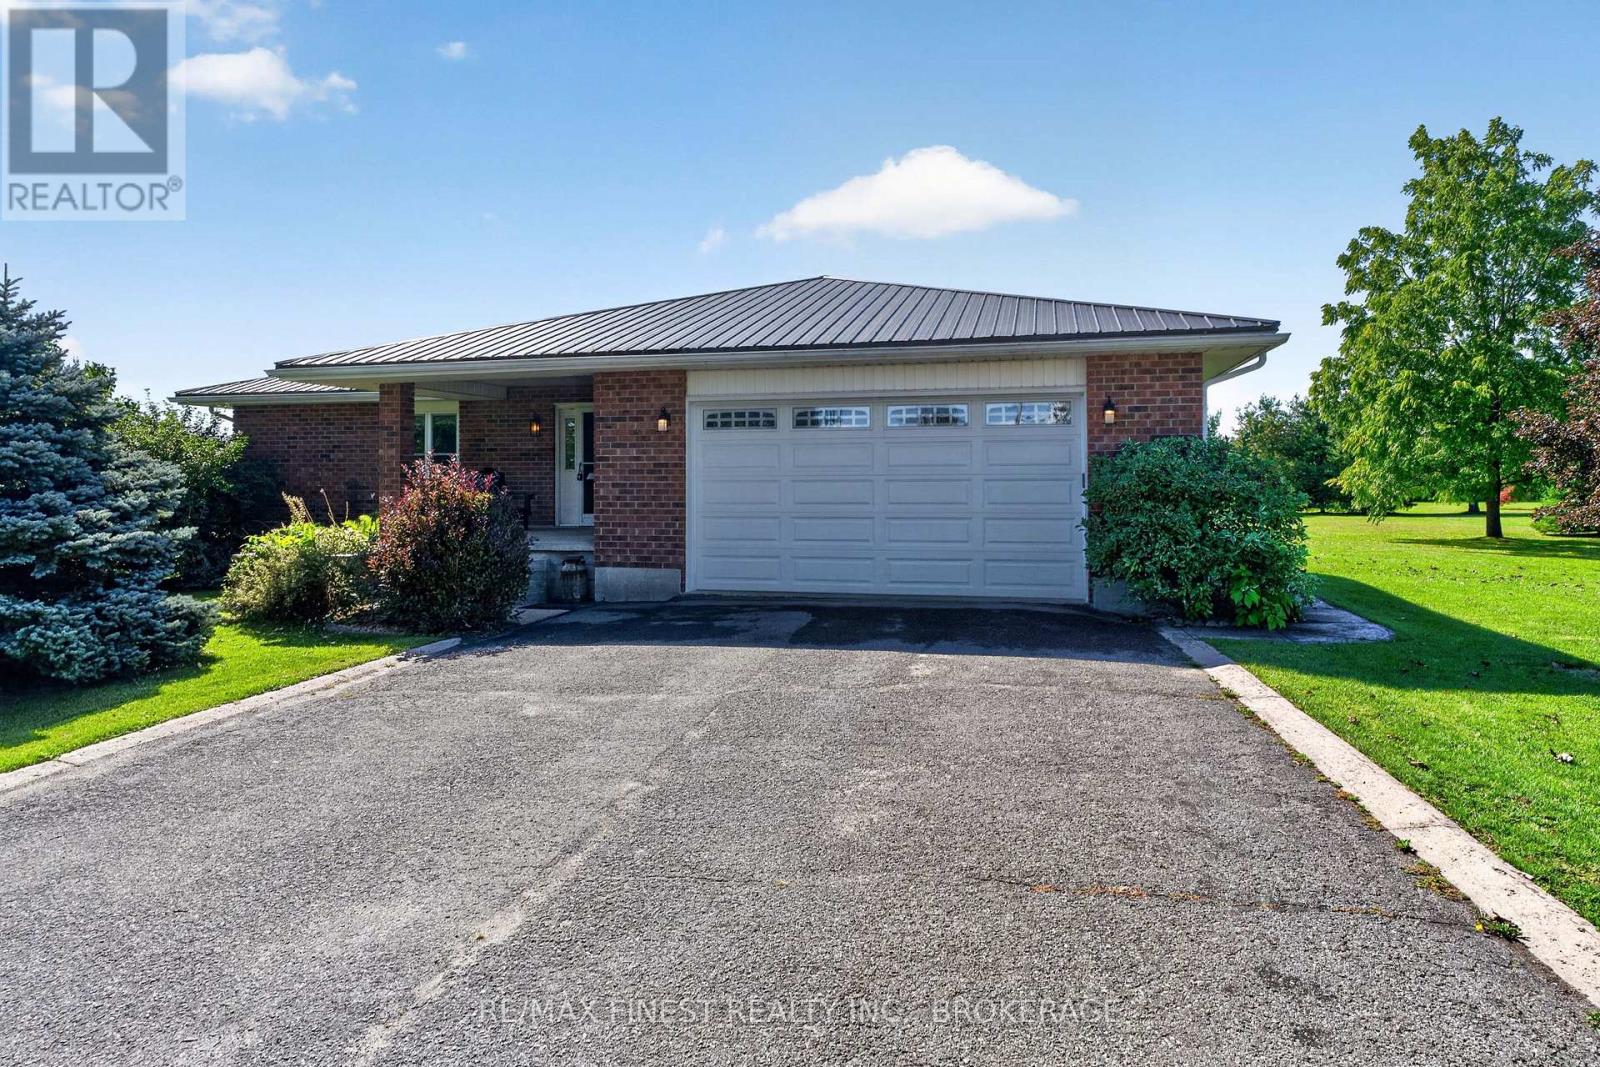
Frontenac, Ontario
Country living with room to breathe! Set on a beautifully manicured 2.4-acre property 10minutes north of Kingston, just minutes from Loughborough Lake, boat ramp and beach, this solid brick bungalow offers the perfect blend of privacy, comfort, and convenience. Designed for easy one-level living, this well-maintained home features 2-bedrooms, 2 full bathrooms, a large welcoming entrance and a warm propane fireplace that creates a cozy gathering space. Enjoy the peace and quiet of the countryside while taking advantage of parking for 10+ vehicles perfect for family, guests, RVs, or recreational toys. Practical upgrades include a GenerLink system, providing peace of mind during power outages and making generator connection quick and convenient. Beautifully maintained grounds that offer space to relax, garden, or simply enjoy nature. If you're looking for a peaceful country retreat with modern conveniences, this is one you won't want to miss. (id:49269)

470 Carlton Drive
Oakville, Ontario
One of South-East Oakville's most coveted neighbourhoods, 470 Carlton Drive is perfectly positioned on a quiet, tree-lined street within an exceptional school district. Walk to Maple Grove Public School and Maple Grove Village, with E.J. James French Immersion and Oakville Trafalgar High School nearby. Downtown Oakville, the lake and QEW are just minutes away. Set on a beautifully landscaped lot, this exceptional family home offers nearly 3,900 sq ft of finished living space and a spectacular private backyard retreat. The bright main floor features hardwood floors, crown moulding and an open-concept kitchen and family room with white shaker cabinetry, large island, gas range and fireplace, with views overlooking the deck and pool. Upstairs offers four generous bedrooms, including a spacious primary with enlarged walk-in and spa-inspired ensuite with heated floors. The 1,428 sq ft finished lower level features large above-grade windows, family/games area, play zone, home gym and office nook. Outside, enjoy the raised deck, hot tub and inground pool surrounded by mature greenery and complete privacy. A truly special Oakville home in an unbeatable location. (id:49269)
49 Shore Crescent
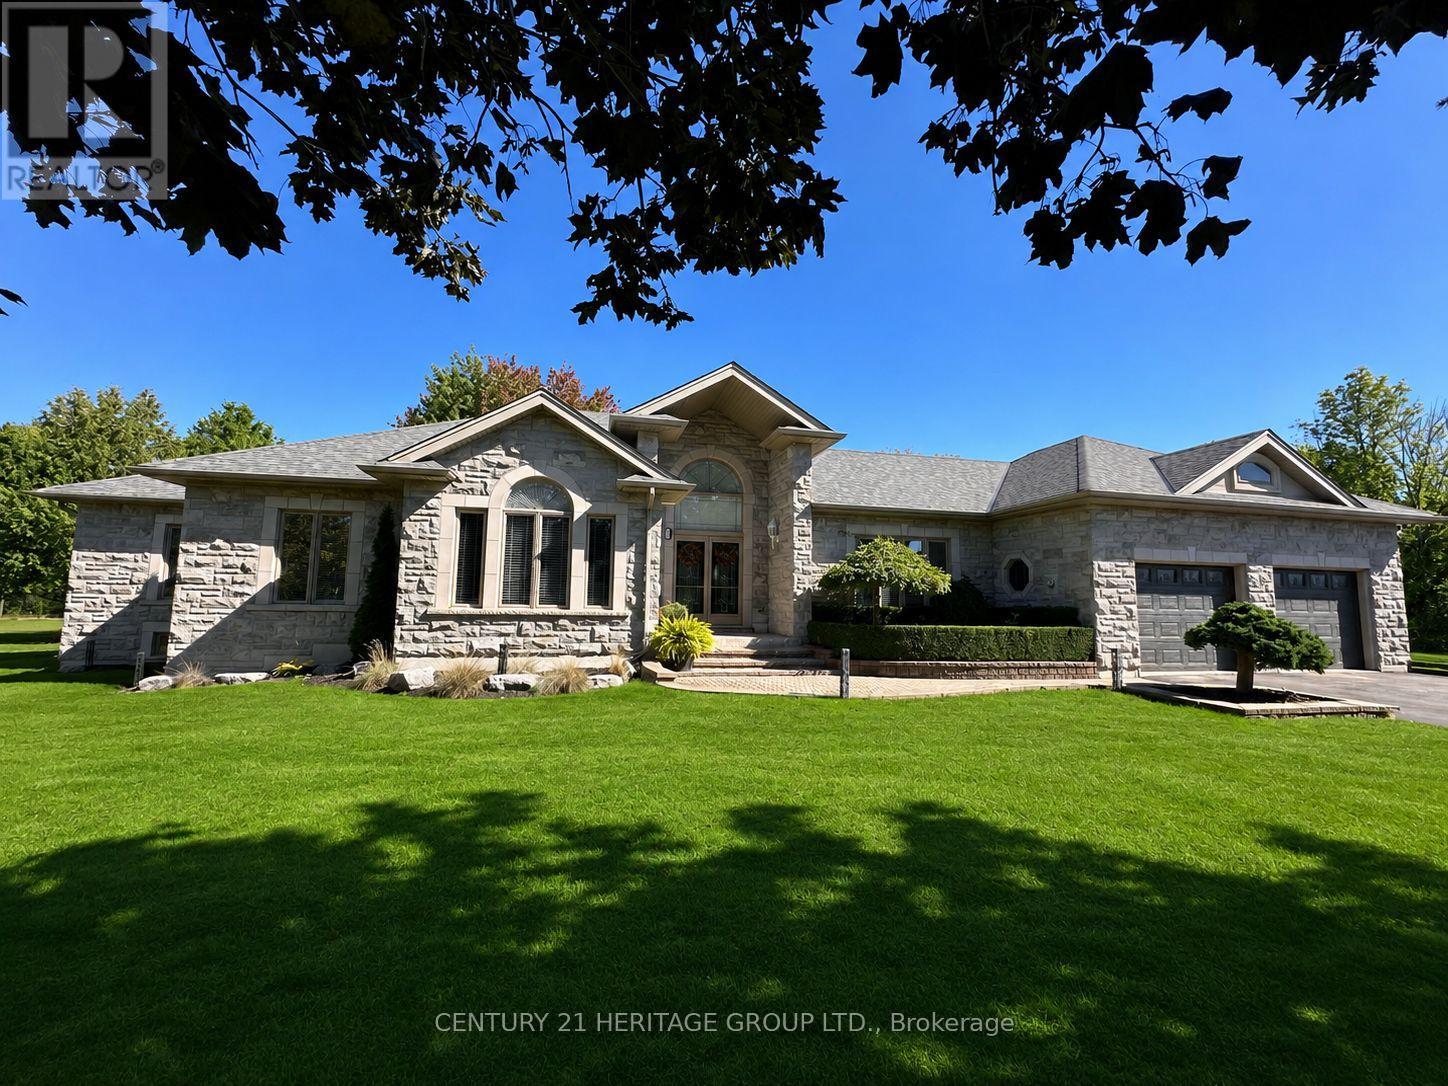
Georgina, Ontario
Welcome to this stunning custom-built stone bungalow, nestled in a highly sought-after neighbourhood of estate homes. Set on an impressive 115 x 196 ft. lot, the property is surrounded by mature trees and features a private, two-level interlock deck-perfect for entertaining family and friends. Built with durable steel construction, this exceptional home offers approximately 2525 Sq. Ft. on each level. The thoughtfully designed interior showcases hardwood flooring, heated ceramic tile, and soaring 10-ft. ceilings in the Great Room and Primary Bedroom. The spacious kitchen is complete with stainless steel appliances, granite countertops, a stylish backsplash, and flows seamlessly into the inviting living area with a cozy gas fireplace. Large windows throughout flood the home with natural light, creating a bright and welcoming atmosphere. The fully finished lower level includes an in-law suite, providing flexibility for extended family or guests. Conveniently located just 15 minutes from Highway 404, approximately one hour from Toronto, and only a short walk to scenic trails and beautiful Lake Simcoe, this home offers the perfect balance of luxury, comfort, and lifestyle. Perhaps 49 Shore Crescent is the home you've been waiting for. (id:49269)

5 Copperstone Crescent
Richmond Hill, Ontario
Welcome to this exceptional family home in the highly sought-after Rouge Woods community of Richmond Hill! Beautifully finished with stone and stucco exterior, a double garage, and an impressive 10-foot ceiling on the main floor, this spacious 4-bedroom home offers a perfect blend of elegance, comfort, and functionality. Step inside to a bright, open-concept main floor featuring hardwood flooring, soaring 10' ceilings, and a striking three-way see-through fireplace that beautifully connects the living spaces. The thoughtfully designed kitchen features custom cabinetry and quartz countertops, updated in 2019, providing a stylish and functional space for family meals and entertaining. Hardwood flooring continues throughout the second floor, creating a warm and cohesive feel throughout the home. The professionally finished basement adds exceptional versatility with a recreation room, second kitchen, 2 additional bedrooms, and a full bathroom-perfect for extended family, guests, teenagers, or a flexible living arrangement. Located in a prime family-friendly neighbourhood, this home is conveniently close to parks, plazas, public transit, and top-rated schools, including Bayview Secondary School and Richmond Rose Public School. Enjoy easy access to everyday amenities while living in one of Richmond Hill's most desirable communities. Notable updates include: Dishwasher (2026), custom kitchen cabinetry & quartz countertops (2019), shingles (2018), heating/cooling system (2015), central air conditioning (2016), and water tank (2015). A wonderful opportunity to own a beautifully updated and spacious family home in one of Richmond Hill's most desirable communities-move in, make it your own, and enjoy everything Rouge Woods has to offer! (id:49269)

1808 - 8 Water Walk Drive
Markham, Ontario
Bright and Spacious One Bedroom + Den in the Heart of Markham! Experience Luxury Living In This Sun-Filled Condo By Times Group Corporation, The Versatile Den Offers Excellent Flexibility As A Home Office, Guest Space Or Potential Second Bedroom. Additional Highlights Include Generous In-Suite Laundry/Storage Space And 1 Parking Spot. 9ft Smooth Ceiling, Laminate Floor Throughout. Enjoy Resort-Inspired Building Amenities Including 24-Hour Concierge, Fitness Centre, Games/Recreation Room, Party Room, Rooftop BBQ Area, Unbeatable Unionville Location - Steps To Viva Transit, Whole Foods, LCBO, Banks, Restaurants, Parks And Shopping, With Easy Access To Hwy 404/407, GO Transit And York University Markham Campus. A Beautifully Designed Suite Combining Functionality, Convenience And An Exceptional South- Facing Green View In The Heart Of Markham! One Parking & One Locker Included!! (id:49269)
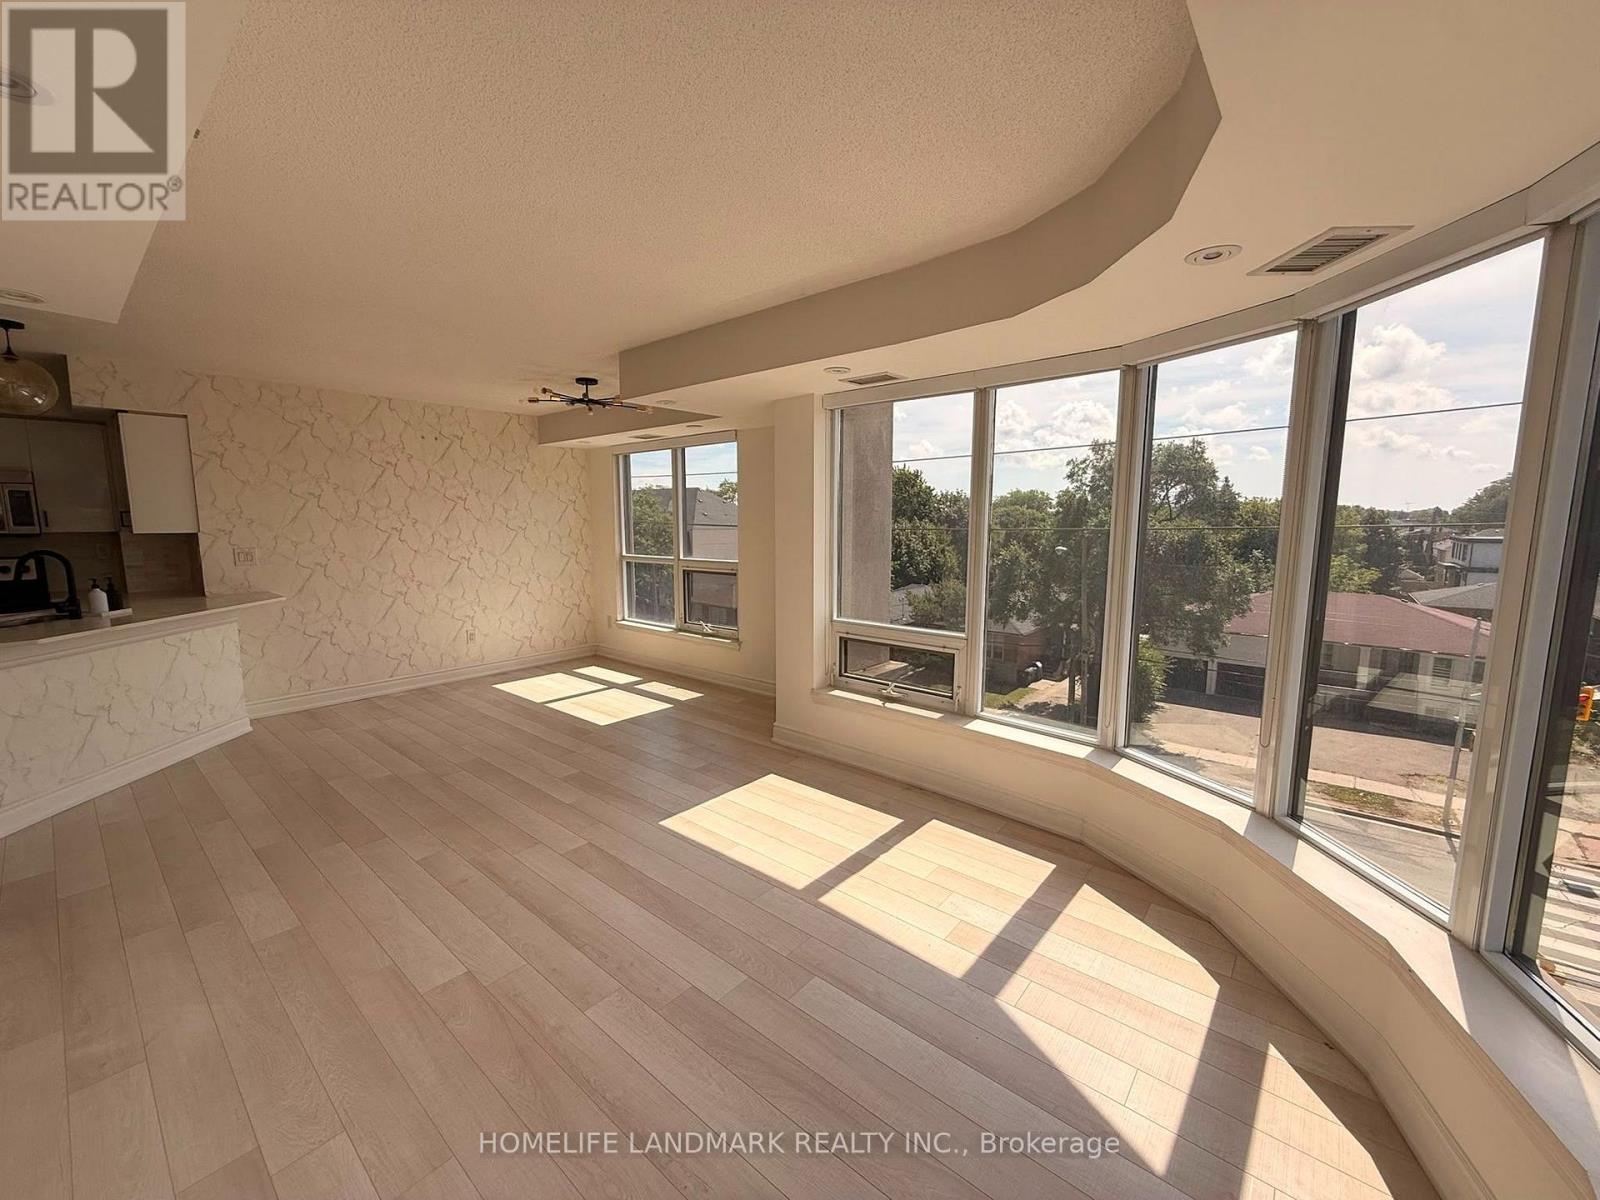
413 - 760 Sheppard Avenue W
Toronto, Ontario
This Home Has It All! Extremely bright southwest corner unit offering approximately 955 sq. ft. of thoughtfully designed living space, featuring floor-to-ceiling windows and an abundance of natural light throughout. The open-concept, highly functional layout boasts two split bedrooms, with virtually no wasted space.Enjoy numerous upgrades throughout, including upgraded flooring and countertops, a fully renovated primary ensuite, professionally built-in and customized closets throughout for maximum storage and organization, premium lighting fixtures, and fresh paint. Unbeatable convenience and connectivity with TTC right at your doorstep and just minutes to Sheppard West Subway Station, with easy access to Highway 401. The unit comes with the largest locker on the same floor and one underground parking space.A rare combination of space, natural light, thoughtful design, extensive upgrades, and exceptional convenience-move-in ready and truly a place to call home. (id:49269)
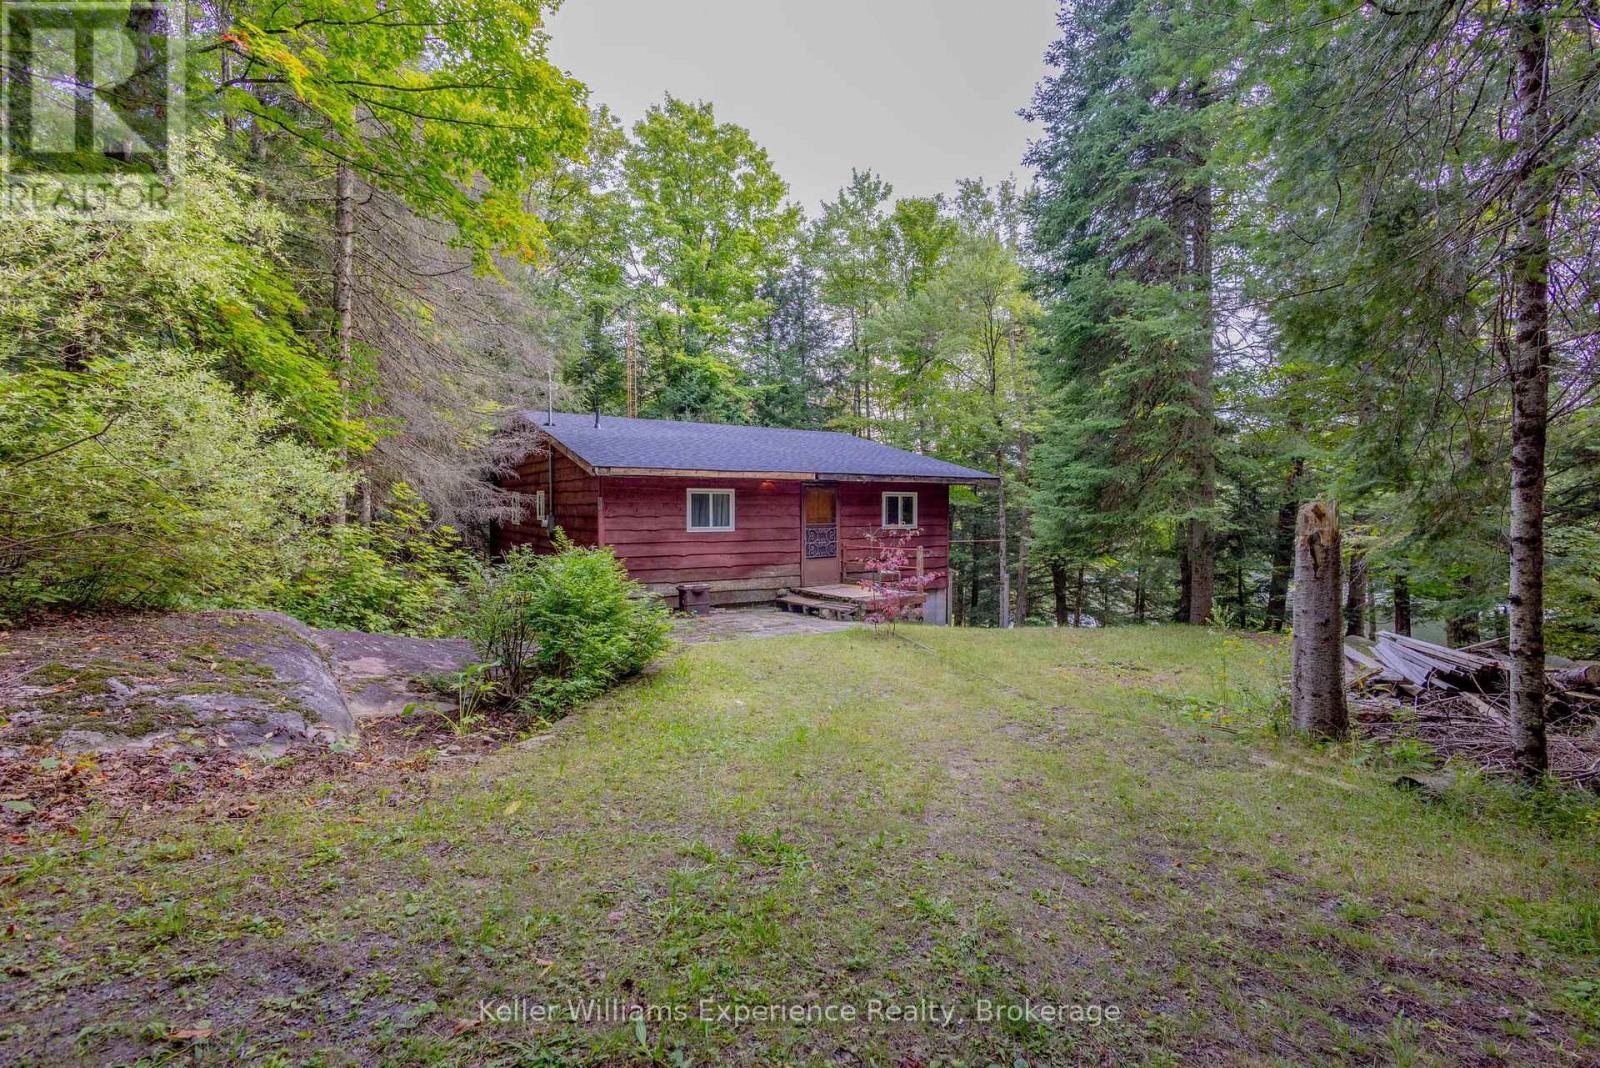
1235 Staunton Road Private
Bracebridge, Ontario
McKay Lake Cottage Opportunity - 20 Minutes from Bracebridge! Enjoy 130 feet of frontage on McKay Lake with desirable south/south-west exposure. The setting is notably private, with neighbors barely visible from the waterfront. The original 1977 three-season cottage sits on a full block foundation and offers 3 bedrooms and 1 bathroom. It currently draws water from the lake, has a septic system, and includes stairs to the waterfront. Ready for updates and improvements, this well-priced Muskoka waterfront property is waiting for your attention. (id:49269)