

68 Tierney Street S
Arnprior, Ontario
Pride of ownership shows throughout this well-kept 3 bedroom bungalow on a nicely landscaped corner lot within walking distnce of downtown Arnprior.The spacious livingroom has a large picture window for lots of natural light and neutral carpets over hardwood.The kitchen features oak cupboards,a custom sink,black fridge,stove and a new dishwasher.The dining area is off the kitchen.There is 3 bedrooms on the main floor all with laminate flooring.There is an updated 4 pce bath also on the main floor.The basement features a spacious family room,exercise room,laundry,1/2 bath, and utility/storage room.A rarity today,there is a cold storage room.The gas furnace and central air have just had their yearly maintenance check up done.The garage has an automatic door opener and is accessed by a covered walk way.The interlok walkway takes you to a private patio tucked into a corner of the back yard.This home has been lovingly cared for by the Sellers for over 30 years.HYDRO-APPROX.$2000/YR,WATER-$525./PER YR.,ENERCARE FOR HWT AND MAINTENANCE PLAN-1100/YR.,GAS-900/YR. THERE IS NO WARRANTIES ON ANY APPLIANCES IMPLIED OR OTHERWISE. (id:49269)
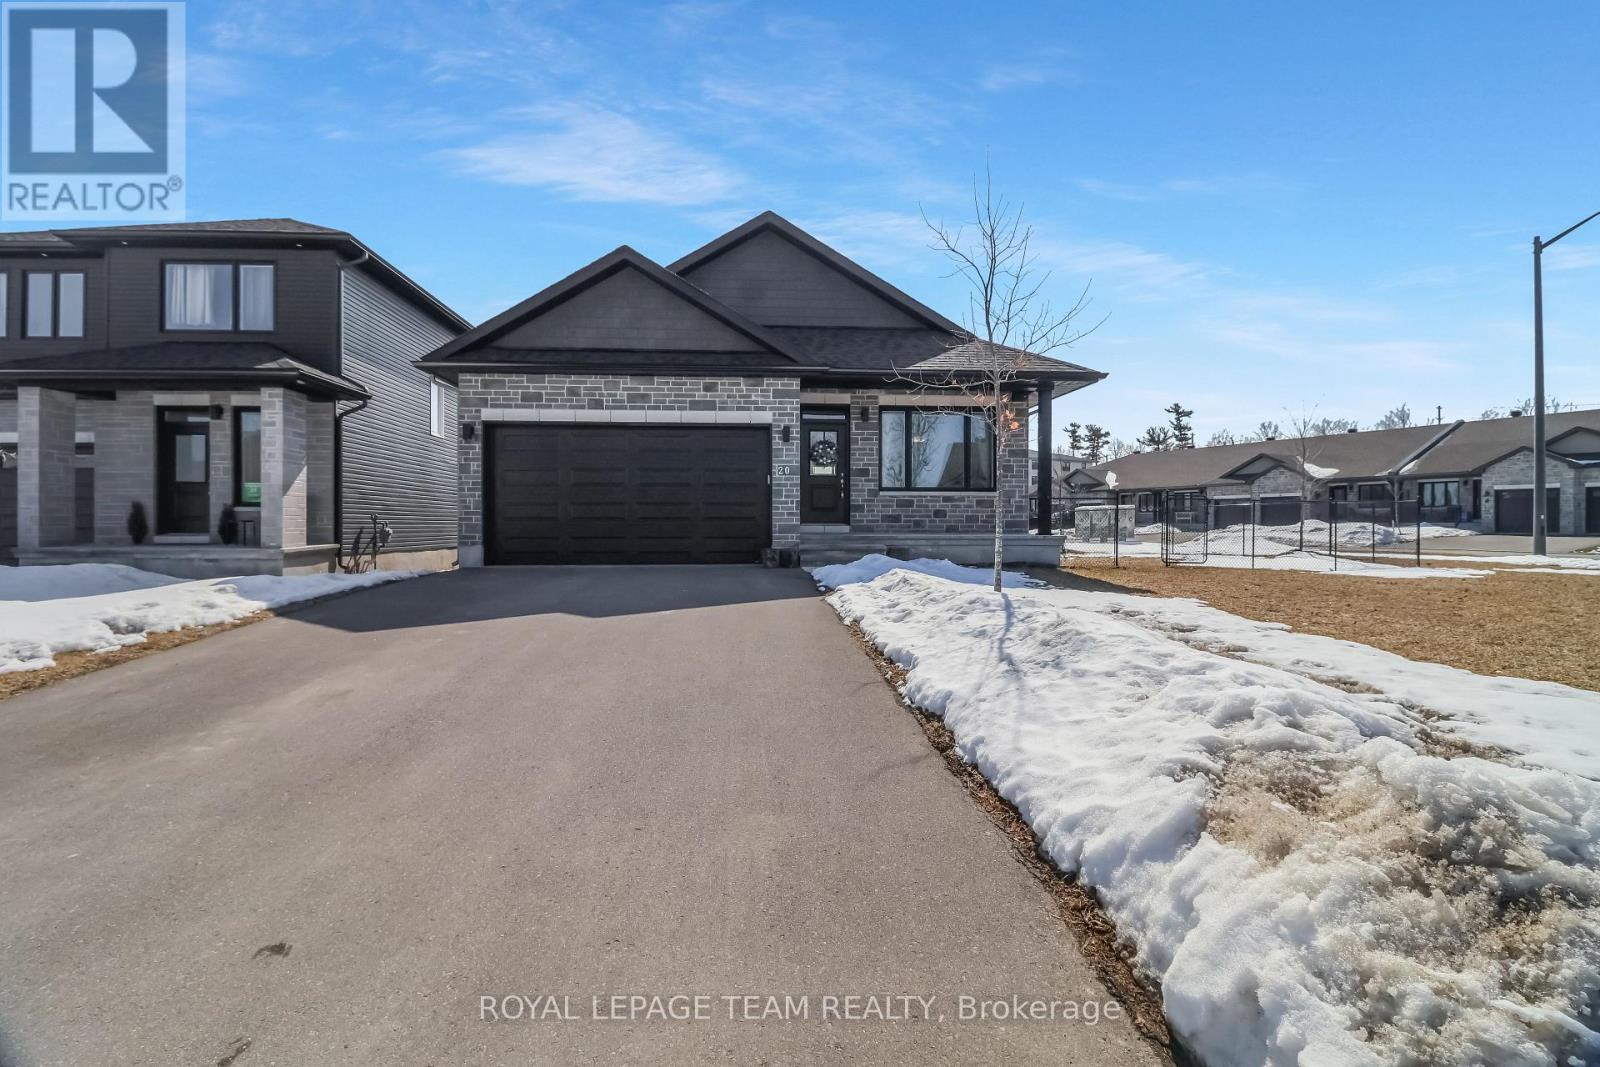
20 Seabert Drive
Arnprior, Ontario
Discover this exquisite 4-bedroom + den, 3-full-bathroom detached bungalow with a 2-car garage, perfectly situated on a massive corner lot. Flooded with natural light, this home welcomes you with a grand foyer and a versatile den, currently serving as a formal dining space but easily suitable as an office or other flexible area. The main floor unveils a gourmet kitchen that flows effortlessly into a bright, open living area. Featuring granite countertops, a tiled backsplash, a spacious center island, abundant cabinetry, and a charming chimney, the kitchen exudes both style and warmth. Sliding doors from the living area open to a stunning backyard deck, ideal for serene outdoor relaxation.The expansive primary suite offers a generous walk-in closet and a private ensuite with a convenient walk-in shower, joined by two additional well-sized bedrooms and a second full bathroom on the main level. The fully finished lower level, equally bathed in natural light, impresses with a fourth bedroom, a full bathroom, a vast recreation room, and ample storage to accommodate all your needs.Nestled on a prime corner lot that maximizes brightness, this bungalow blends modern upgrades with thoughtful design, creating an inviting and functional sanctuary. Its unbeatable location places you just minutes from the highway, surrounded by all existing amenities, and within walking distance to exciting upcoming retail, making this home a perfect harmony of convenience and contemporary living. Don't miss this extraordinary opportunity, schedule your tour today to experience this captivating residence for yourself! (id:49269)
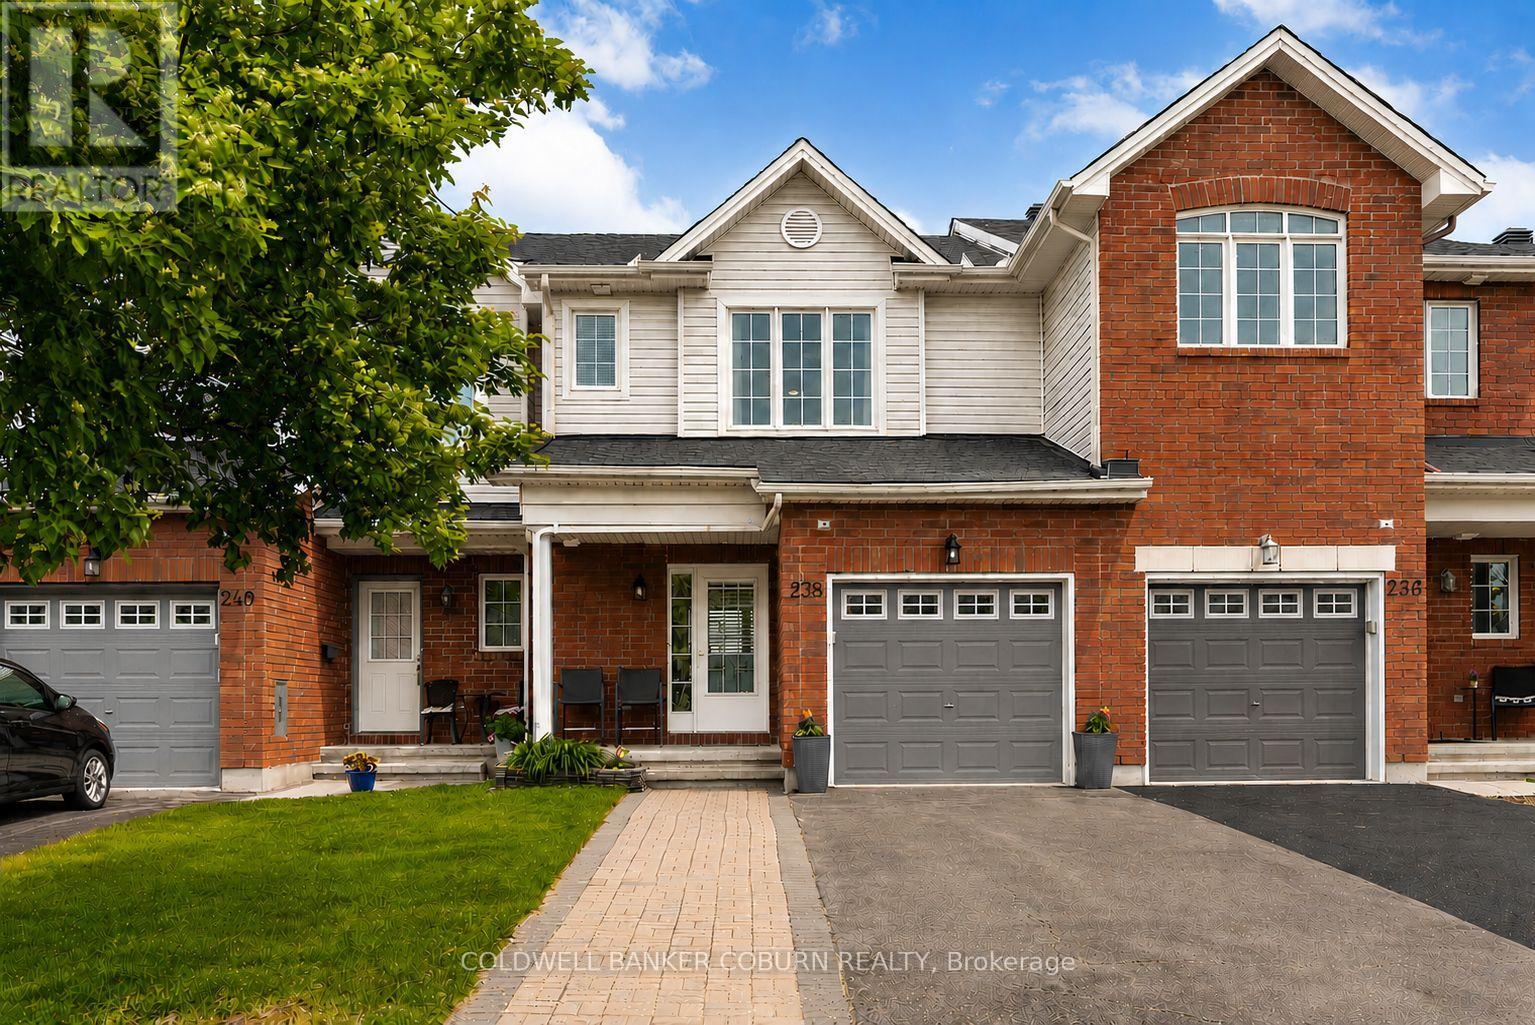
238 Arrita Street
Ottawa, Ontario
Welcome to this beautifully maintained 2-storey townhome in the Trailwest community! Filled with natural light, this inviting home offers a spacious main floor featuring elegant oak hardwood flooring, a convenient powder room, a separate dining area, and a bright eat-in kitchen with direct access to the manicured backyard complete with a deck and garden, perfect for outdoor dining and relaxation. Upstairs, the primary bedroom boasts maple hardwood flooring, a walk-in closet, a private ensuite bathroom, and a large window that fills the space with natural light. Two additional generously sized bedrooms share a full bathroom and provide flexible space for children, guests, or a home office. The finished basement expands your living space with a versatile recreation room ideal for entertaining, movie nights, or gym, along with plenty of storage space to keep everything organized. Ideally located close to parks, soccer fields, scenic pond pathways, and all the amenities you need. This home offers the perfect blend of comfort, convenience, and community living. A wonderful opportunity to call Trailwest your home! (id:49269)
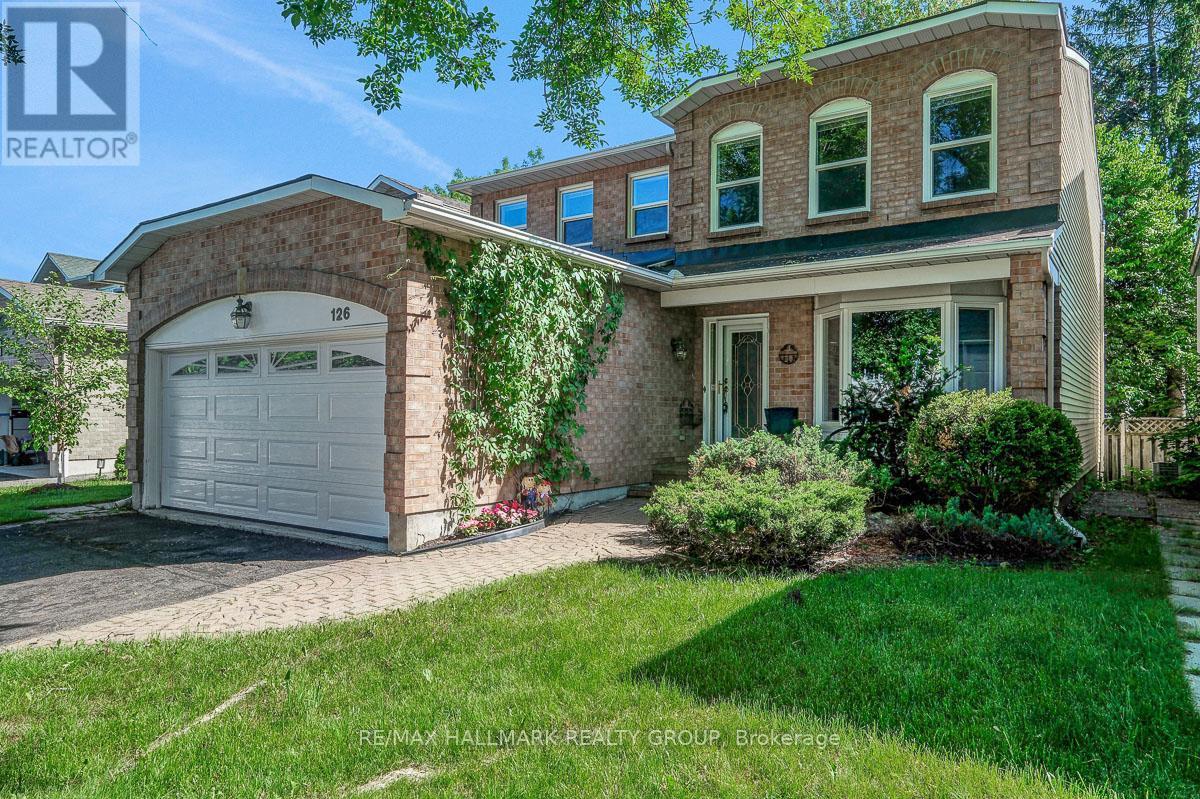
126 Dossetter Way
Ottawa, Ontario
Welcome to 126 Dossetter Way, a 4 bedroom, 4 bathroom Coscan built two-storey home on a quiet, tree-lined street in Hunt Club Park. With a generous footprint, great bones, fresh paint and all new light fixtures throughout it offers more room than most! The main floor has real flexibility. A formal living and dining room anchor the home, while a dedicated family room with a wood-burning fireplace creates a warm everyday gathering space. The original kitchen is well-sized, featuring real oak cabinetry covering nearly every wall, generous counter space, and all appliances included. A large eating area overlooks the backyard, making it easy to keep an eye on things while the day gets going. The upstairs has four great-sized bedrooms, including a huge primary bedroom and ensuite; a real adult retreat. Everyone will have room to breathe in a setup that works just as well for a large family as it does for multi-generational living. The basement is a genuine bonus. Fully finished with newer carpet and a 3-piece bathroom, it offers two distinct areas that flex well for a rec room, home office, gym, or all three. A separate unfinished section has served as a workshop and adds practical storage. Outside, the fully fenced backyard is private and framed by mature trees. The double attached garage and wide driveway fit up to four vehicles - not easy to come by. Although the home is dated in some finishes, the structure and layout are genuinely solid. The right updates would go a long way, and on a home this size in this neighbourhood, the return is real. Dossetter Park is steps from the front door. South Keys Shopping Centre (Loblaws, Staples, restaurants, etc) and Greenboro LRT Station are minutes away. The T&T Supermarket, Mooney's Bay Park, and the Sawmill Creek trail network are all close by. Don't forget the Airport Parkway that puts the rest of the city within easy reach. A home with real potential in a neighbourhood that delivers. Don't miss out! (id:49269)
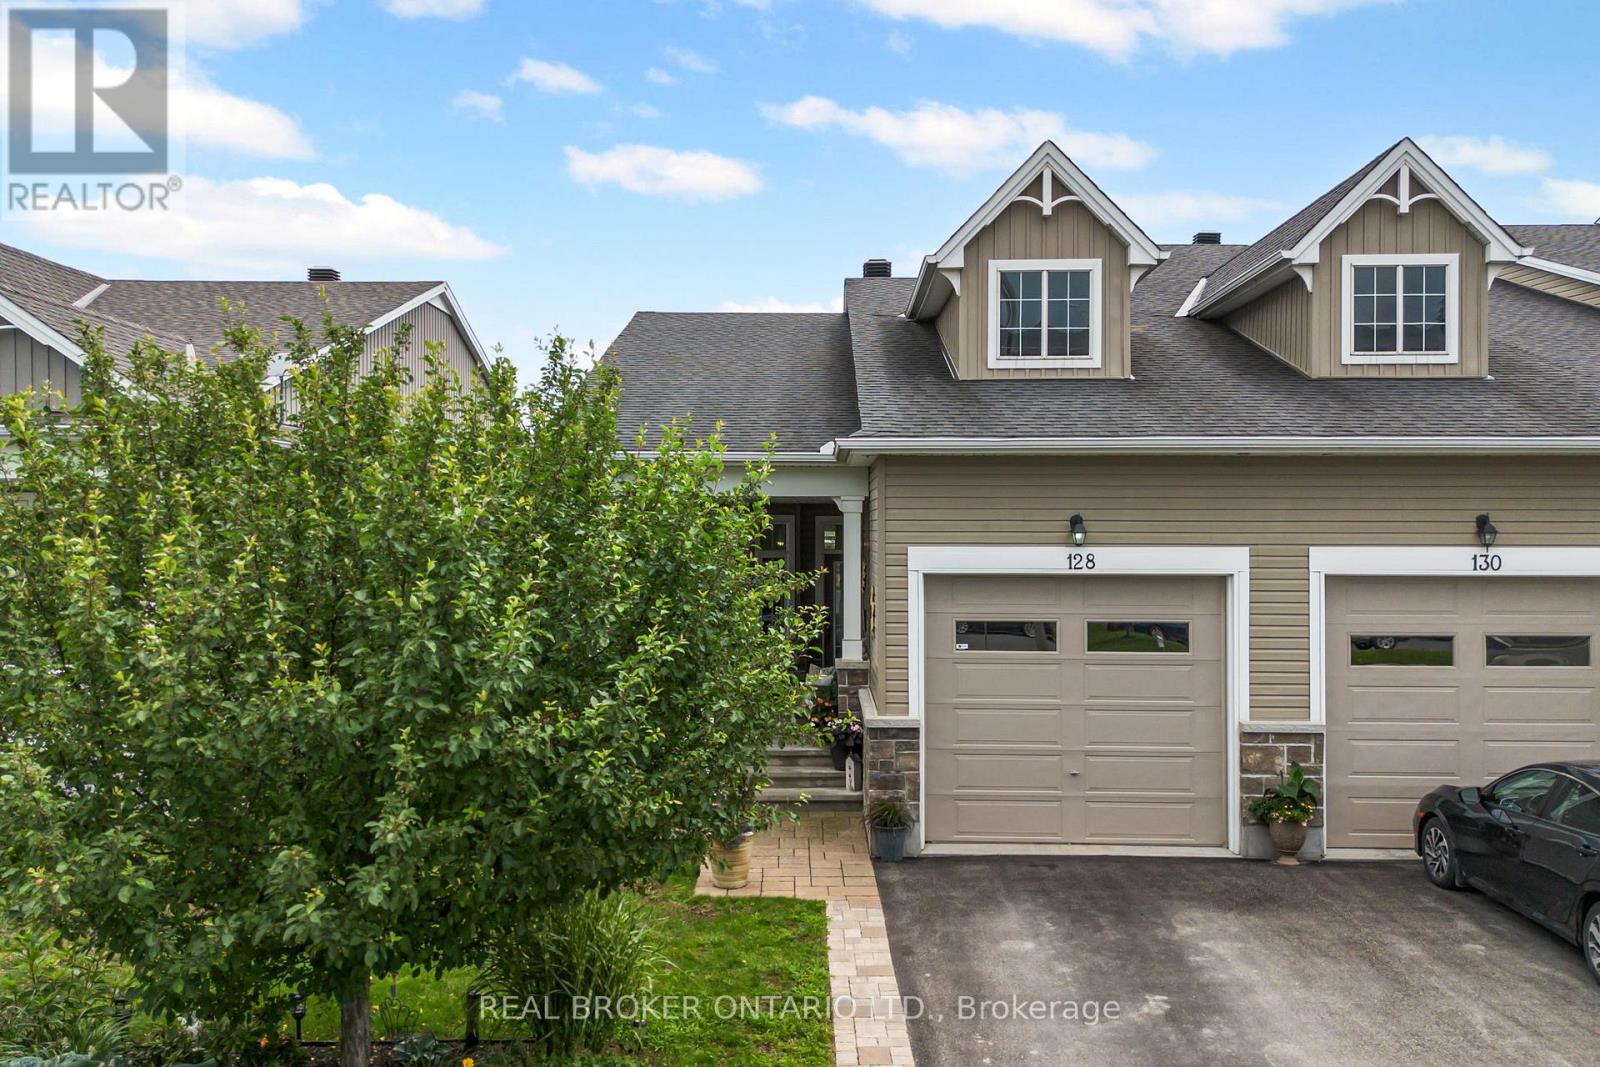
128 George Street W
North Grenville, Ontario
Beautifully maintained Urbandale bungalow in the heart of Kemptville, offering comfortable, low-maintenance living in a convenient location close to parks, shopping, restaurants, and local amenities. Built in 2014, this 2 bedroom, 2 bathroom home offers approximately 1,000 square feet of well-designed main floor living space. The open-concept layout features hardwood, tile, and carpet flooring, a bright living and dining area, and a cozy natural gas fireplace. The kitchen is finished with quartz countertops and connects easily to the main living space, making it practical for everyday use and comfortable for entertaining.The spacious primary bedroom includes a private ensuite, while the second bedroom, and main bathroom add to the convenience of one-level living. The partially finished basement provides additional usable space, along with a bathroom rough-in and room to further customize to suit your needs.The outdoor spaces are a real highlight. The front of the home features a sheltered porch with room for two couches and a coffee table, creating a comfortable place to sit and enjoy the neighbourhood. In the rear yard, a beautiful upgraded pergola and sitting area add another private outdoor living space. With inviting areas on both sides of the home, there is plenty of opportunity to enjoy the outdoors throughout the day. A move-in-ready option for downsizers, first-time buyers, or anyone looking for quality bungalow living in one of Kemptville's sought-after neighbourhoods. (id:49269)
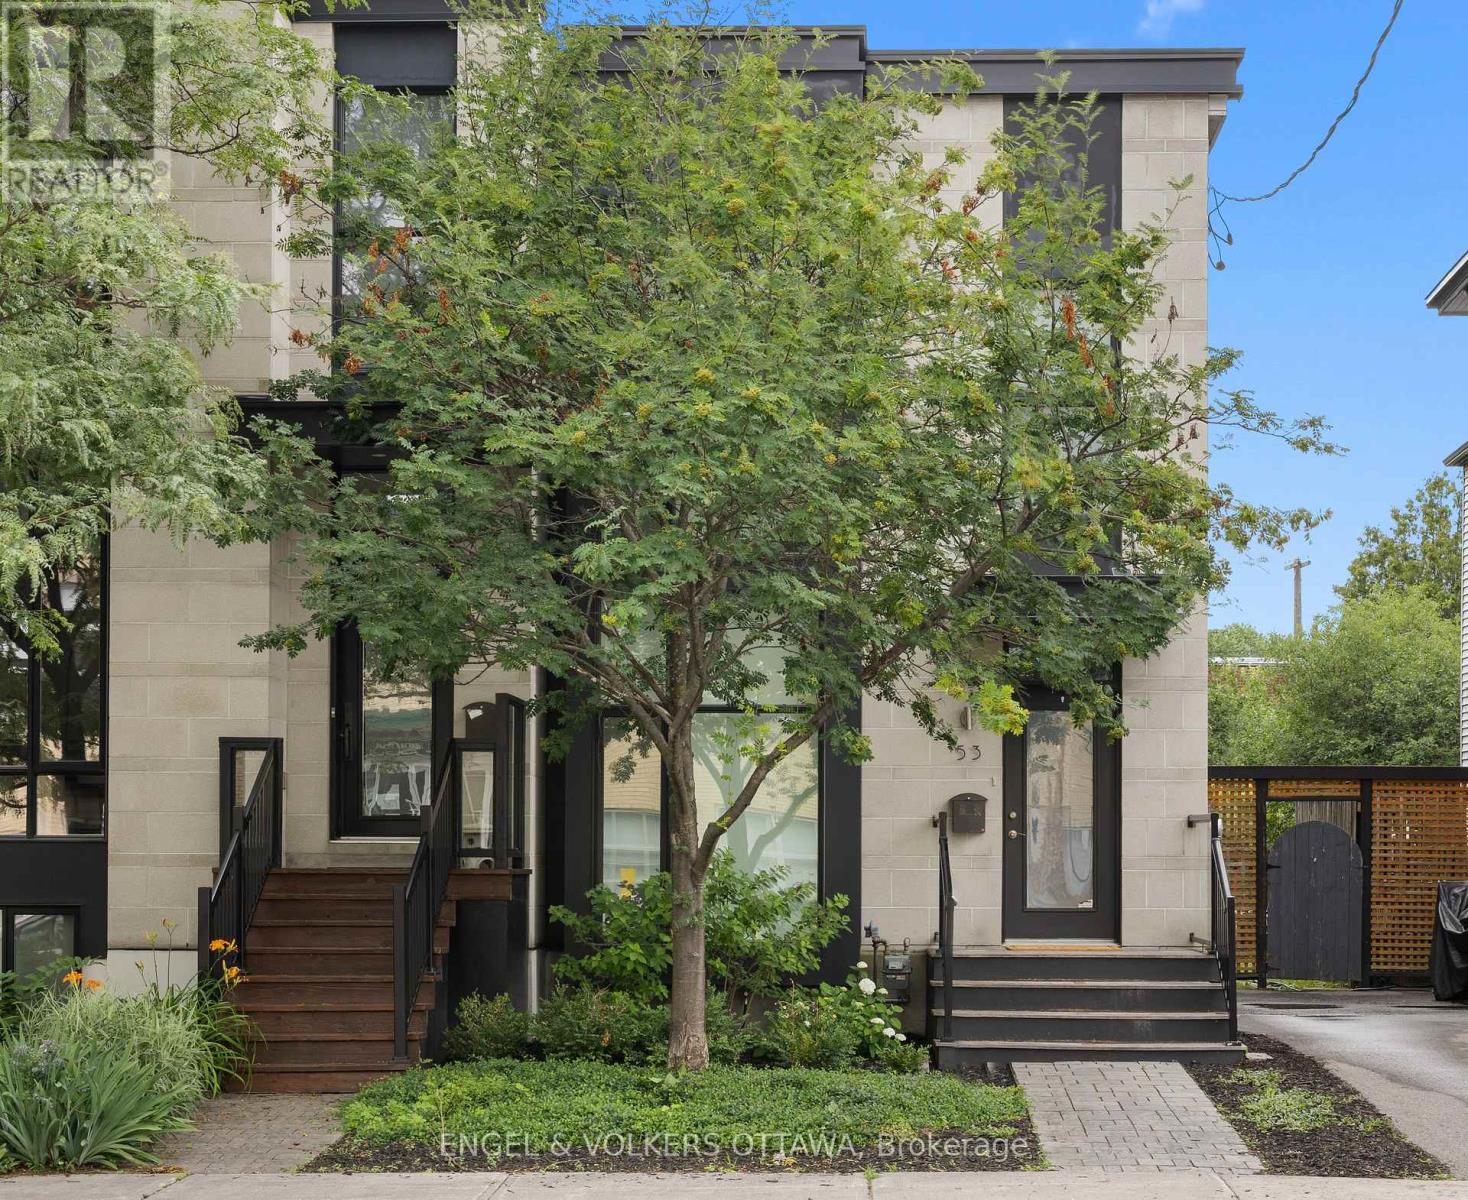
53 Vaughan Street
Ottawa, Ontario
A Barry Hobin original, rebuilt from the studs out, this semi detached home blends architectural edge with warmth in one of Ottawa's most walkable, established neighbourhoods.Floor-to-ceiling glass windows and doors flood both levels with an abundance of natural light. The open-concept main floor features a spacious living and dining space, a powder room, and a modern eat-in kitchen finished with Italian marble, custom cabinetry, euro tile, stainless appliances and an oversized island. Eight-foot patio doors open to a private rear deck and garden, the kind of space that makes a city lot feel bigger.Upstairs, three bedrooms and two full baths, including a primary bedroom offering double closets and an ensuite with double sinks and glass shower. A finished lower level with laundry, small multi-purpose room, and a large storage and utility room. Stand out features include blonde maple hardwood throughout, 9 ft ceilings on the main level, recessed lighting, custom blinds, and neutral paint colours. Option for two parking spaces at the back of the home and a low-maintenance exterior. Steps to Beechwood Village shops and cafés, minutes to the Rideau River pathways, and an easy walk into Byward Market and the Governor General's grounds. Families will love the school lineup: Fernhill and Rockcliffe Park Public nearby, St. Laurent Academy, Ashbury and Elmwood all within reach, MacDonald Cartier Academy close by, and the whole area zoned for Lisgar Collegiate. Currently tenanted with an A+ tenant in place until March 2027 ($4200/mo.), turnkey income from day one, with the long-term upside of one of Ottawa's most sought-after streets. Open House Thursday July 9th, 5-7pm. (id:49269)
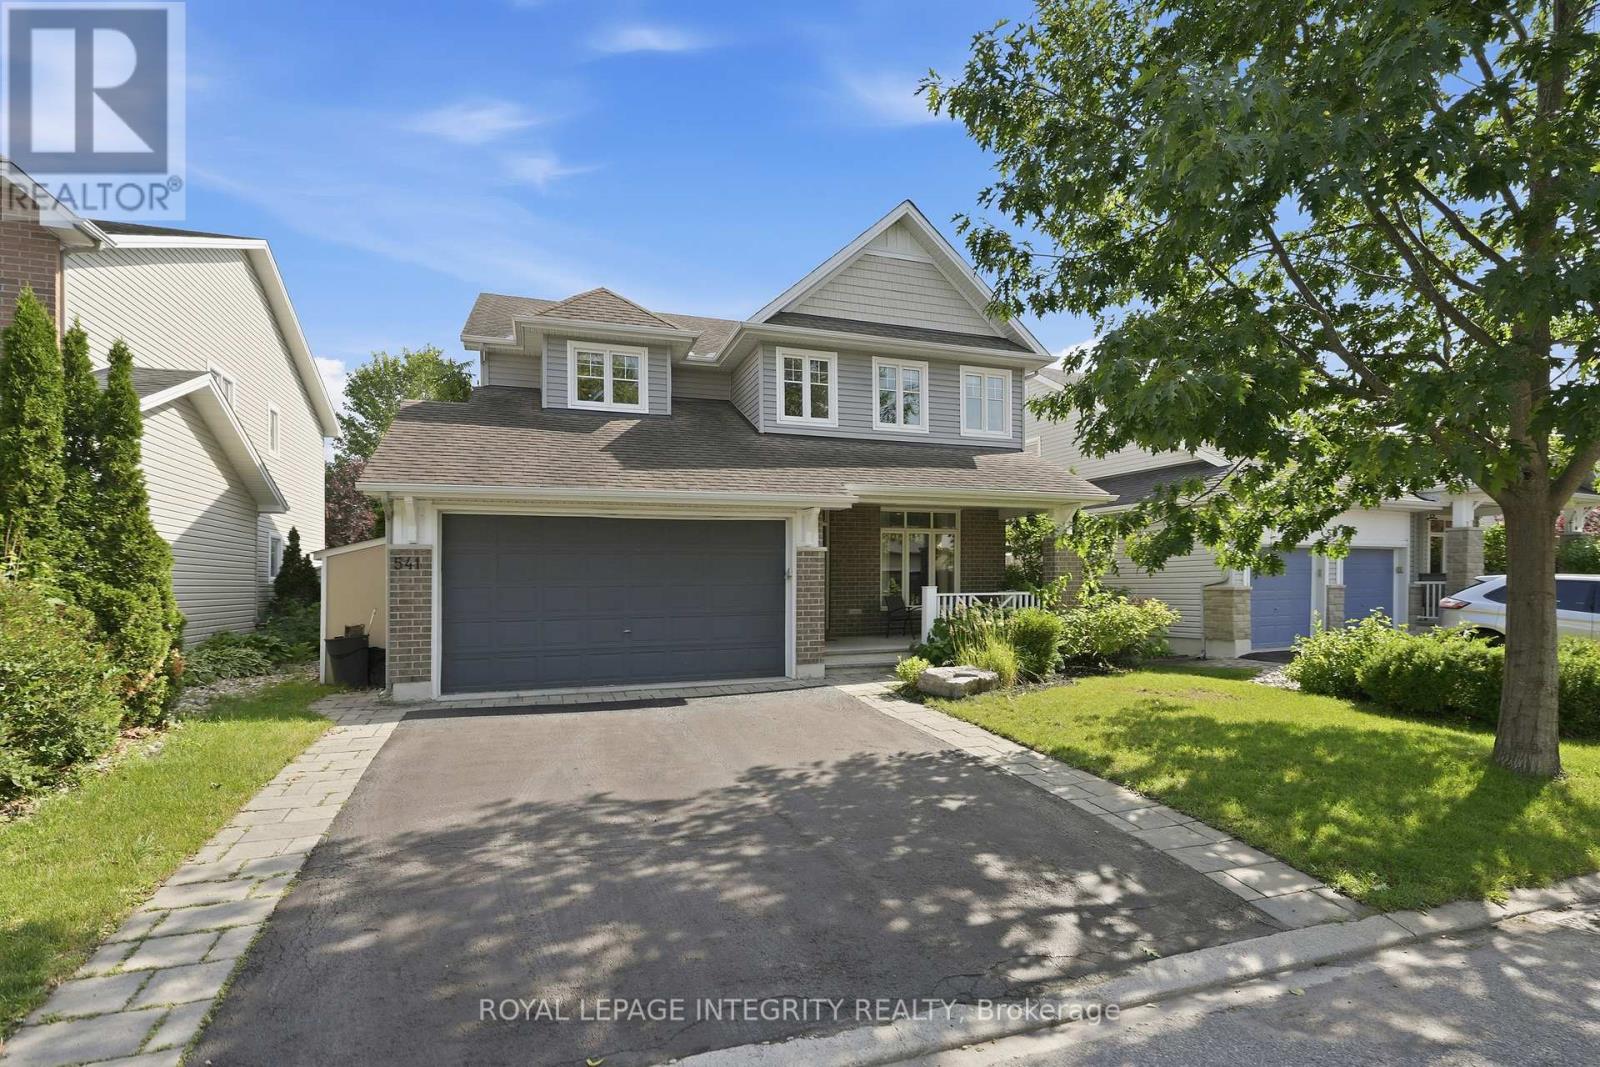
541 Bryce Place
Ottawa, Ontario
Welcome to this exceptional family home, nestled on a quiet, family-friendly cul-de-sac in the highly sought-after Jackson Trails community, just minutes from HWY 417. Offering over 2,800 sq/ft of above-grade living space, this impressive residence blends elegant finishes with exceptional functionality. A grand foyer and sweeping staircase create an unforgettable first impression, while gleaming hardwood floors, pot lights, and California shutters enhance the main level. Designed for effortless entertaining, the elegant living room with a cozy fireplace flows into the formal dining room. A dedicated main floor office provides the ideal space to work from home. At the heart of the home, the chef-inspired kitchen features granite countertops, stainless steel appliances, a spacious pantry, a large island, and an eat-in area overlooking the backyard. The adjacent family room, anchored by a second gas fireplace, is the perfect gathering space. Upstairs, the spacious primary suite offers double-door entry, a walk-in closet + additional closet space, and a luxurious 5-piece ensuite with double vanities, a soaker tub, and a separate shower. The second bedroom enjoys its own private 3-piece ensuite, while two additional bedrooms, a full bath, and convenient second-floor laundry complete the level. The partially finished basement adds valuable living space with a large recreation room; the remaining area offers endless potential for one or two additional bedrooms, another bathroom, a home gym, or extra storage. Outside, mature landscaping provides exceptional privacy, while the interlock patio and semi-inground heated pool create the perfect setting to relax, entertain, and enjoy summer. The fully fenced yard offers plenty of room for children and pets to play. Located on one of Stittsville's most desirable family streets, close to top-rated schools, parks, recreation, and everyday amenities, this exceptional Jackson Trails home offers the lifestyle you've been waiting for. (id:49269)
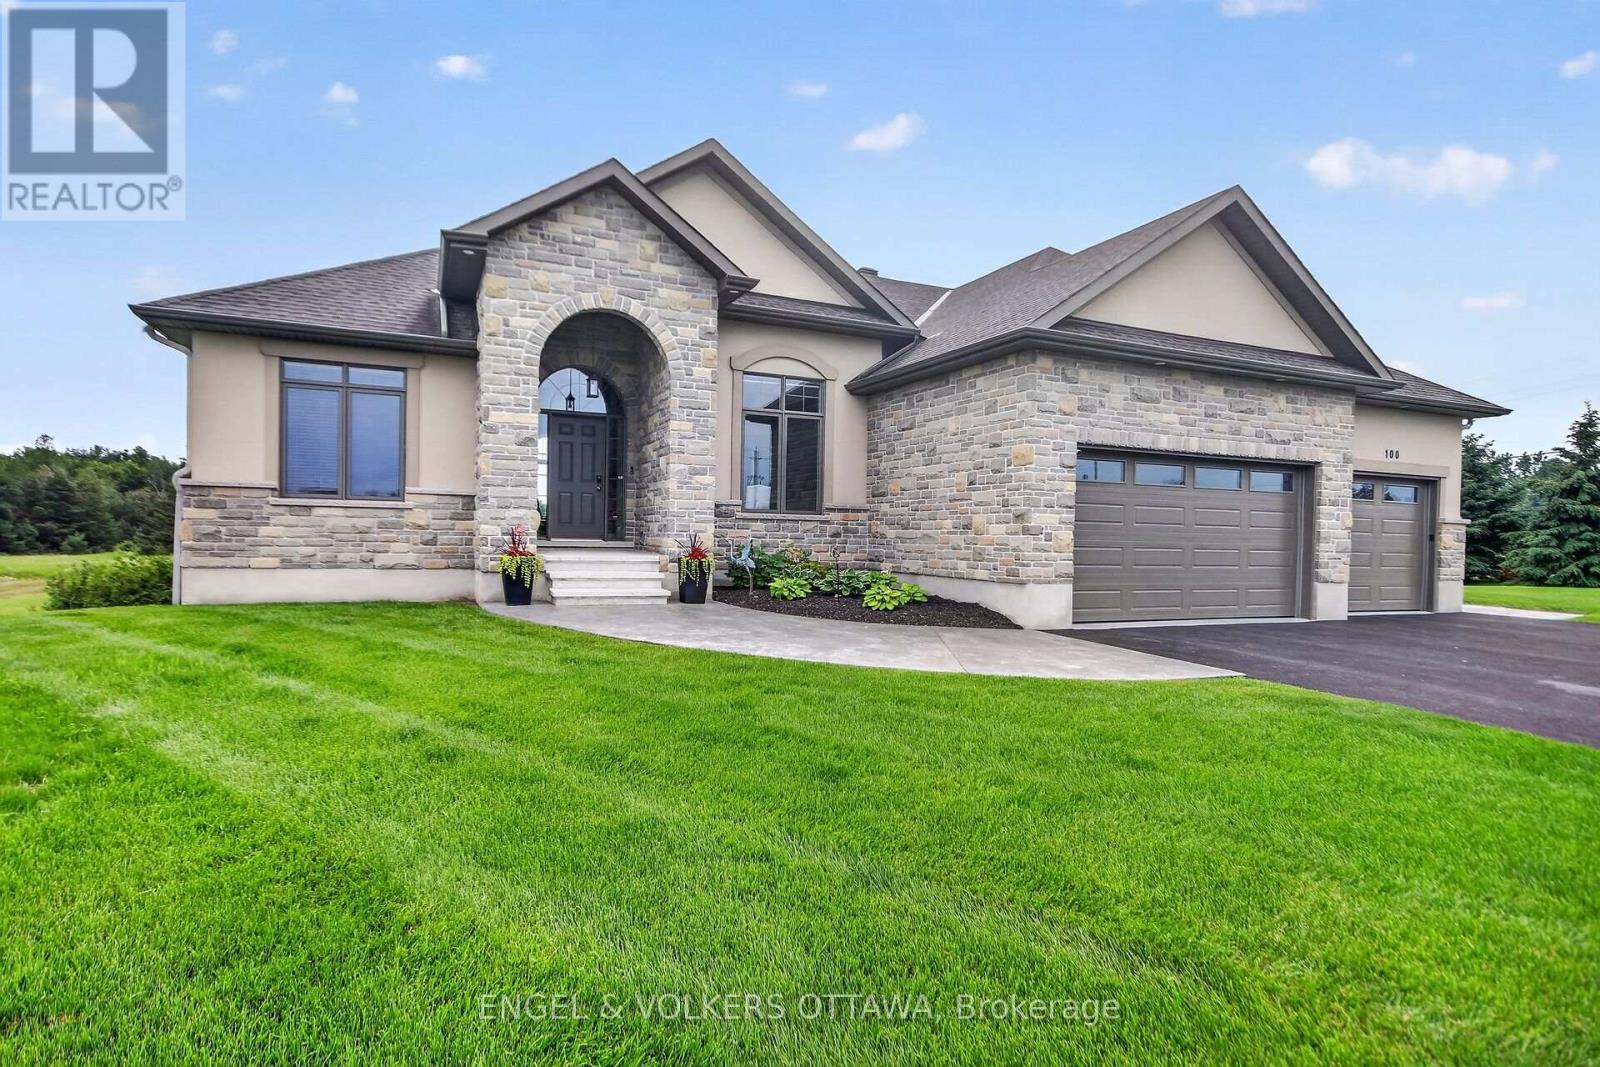
100 Lake Trail Road
Ottawa, Ontario
This beautiful bungalow with walk-out basement sits on an oversized lot and is move-in condition. Private Entrance with Double Closet. Natural colour, maple hardwd flooring throughout. Glass railing to hardwood stairs and deck. The gorgeous Dining Room has an accent walls, 12ft ceilings, beautiful moldings & access to the butler's pantry. The Living Room is accented by a stone gas fireplace, 14ft vaulted ceiling and provides access to the patio through a set of double doors to the deck. An open area perfect for a small table and chairs is situated between the Living Room and the Kitchen. An oversized Quartz counter which seats 3 chairs can be found in the Kitchen. Lots of cupboards and beautiful backsplash throughout the kitchen. Appliances are included with an Induction Stove. The Powder Room is close by as well as the Laundry Room (with sink) that accesses the Triple Garage. The Primary Bedroom with an accent wall and coffered ceiling; has a huge walk-in closet and a gorgeous 5pc Ensuite. The other bedrooms are located on the opposite side of the house, and are accompanied by a 4 piece bath & benefits from the privacy of a sliding pocket door. The walk-out basement has a gas fireplace and open area that can be used as a Media Room, a Gym (could be a bedroom) with large windows. A bedroom with a large window filled with natural light. Multiple Rooms available for your family needs. A 3pc bath with a walk-in shower for your convenience. A walk-in Cold Room, a large storage room and utility room. The triple garage has epoxy flooring, walls are finished with professional grade fiberglass panels that are water proof. Built in shelves and 2 - 30 amp service. Exterior plug for outdoor lighting. Beautiful landscaping, a gazebo (14x12) and oversized patio for relaxation. What more can you ask for! Community Association fee of $400.00 a year is mandatory. The amenities include a heated salt water pool, a gym, access to two lakes & walking trails. (id:49269)
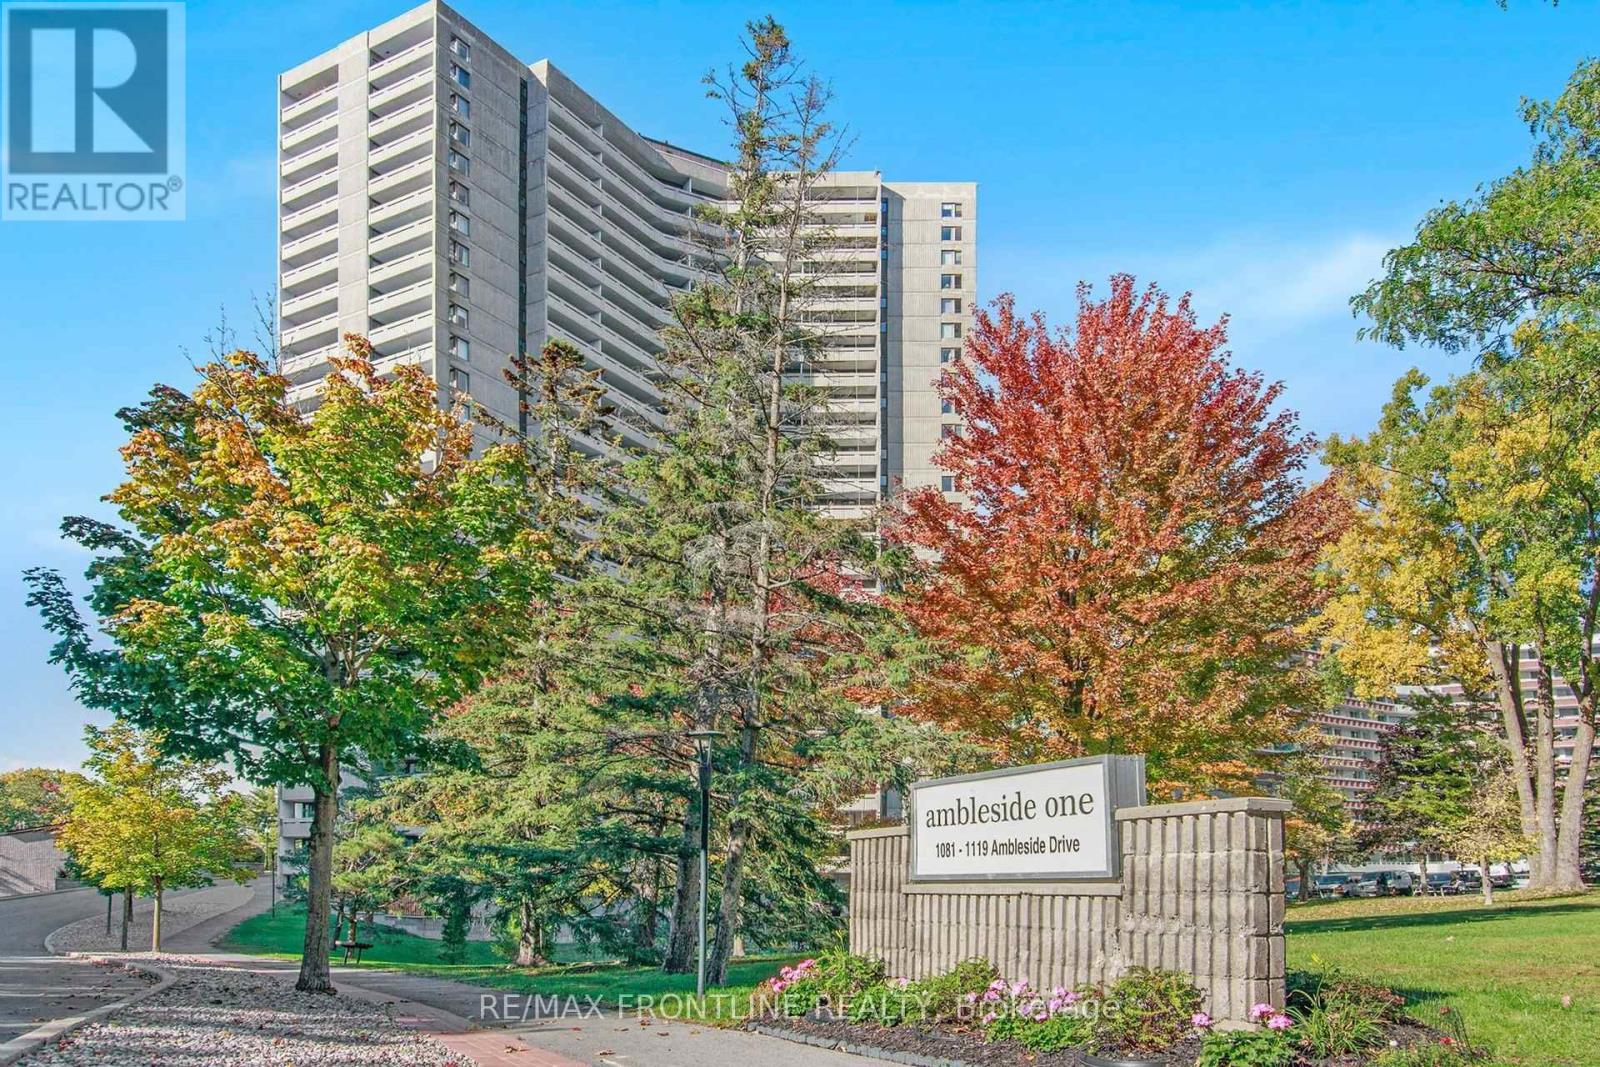
1009 - 1081 Ambleside Drive
Ottawa, Ontario
Welcome home to your carefree, resort-style living with spectacular, sunset views over the Ottawa River! Located in a highly sought-after, exceptionally well-run and maintained building, this condo offers the perfect blend of modern updates, premium amenities, and a welcoming community. This lovely 1 bedroom & 1 bathroom condo located on the 10th floor is bright, spacious, and move-in ready with an updated kitchen and bathroom, as well as no carpet throughout, making this unit sleek and easy-to-care for. The amazing list of amenities include: Heated indoor saltwater pool, saunas, fully equipped fitness room, party room, library, guest rooms, On-site tuck shop for those daily necessities, workshop, car wash and so much more. You will appreciate miles of walking, jogging and biking paths just steps away and the overall peace of mind with this well-run condo board. Did I mention that the condo fees also cover ALL utilities including internet and cable, an underground parking space and a convenient storage locker on the garage level. Wow! This fabulous condo building really has it all. Don't miss out, call today! (id:49269)
1203 - 203 Catherine Street
Ottawa, Ontario
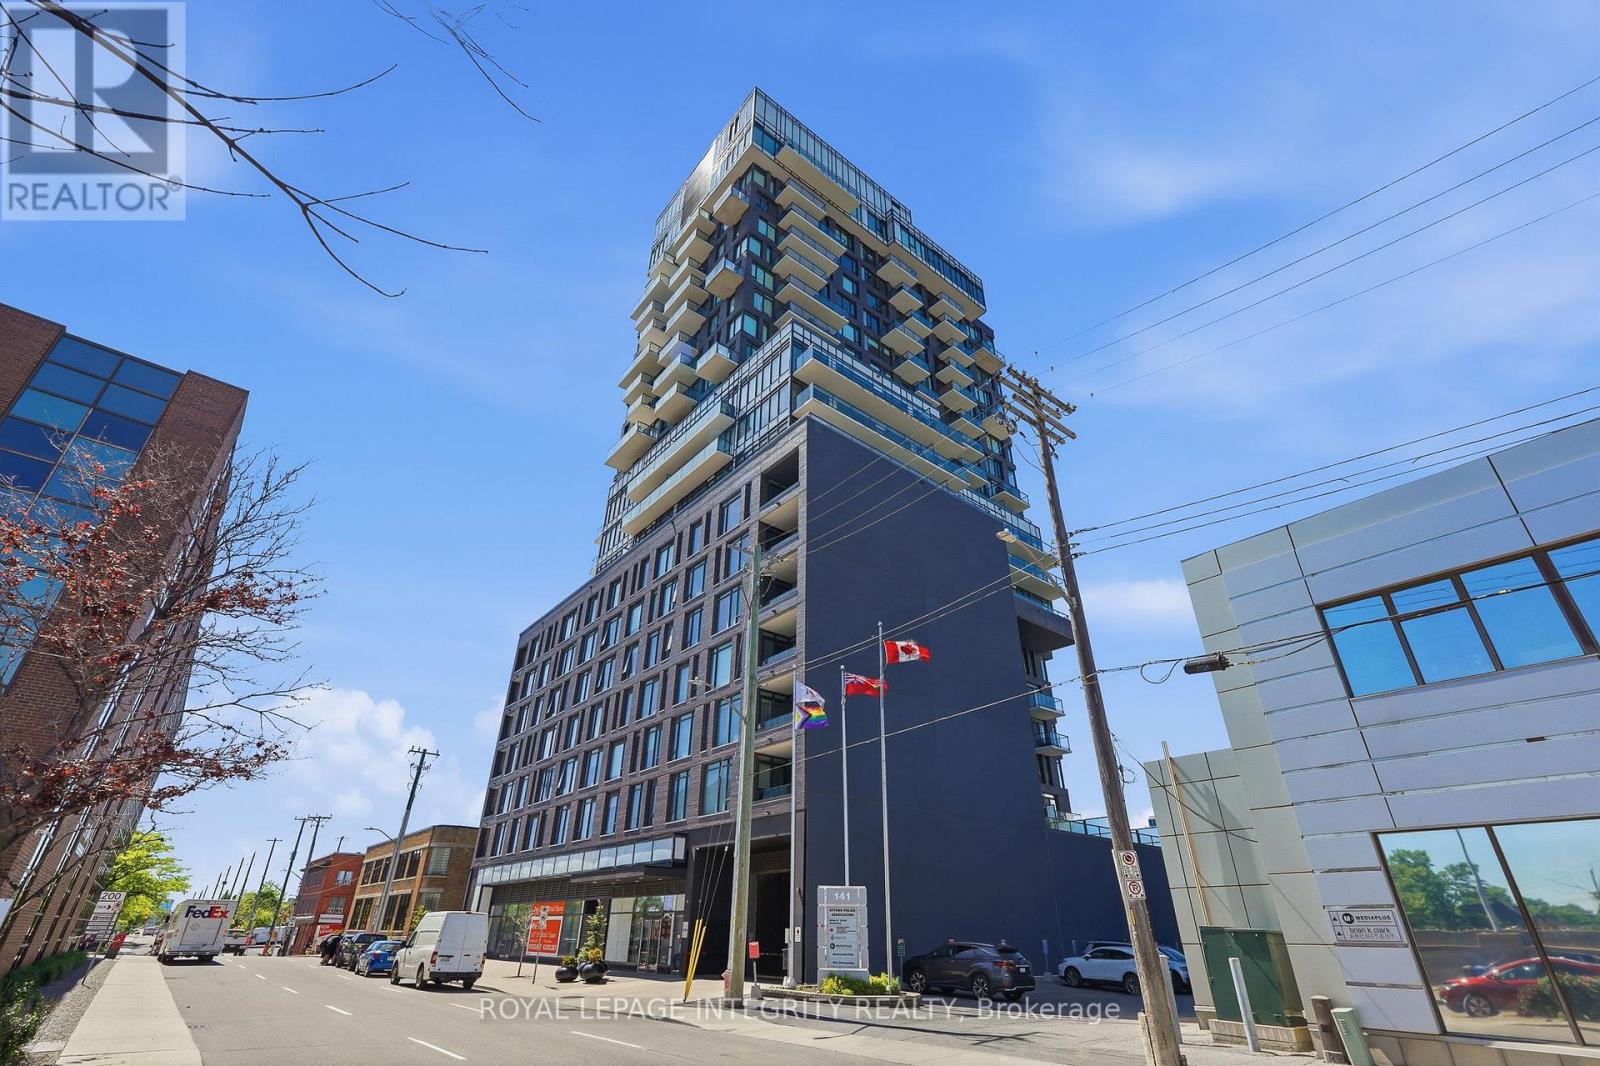
Welcome to urban luxury in this stunning rare corner unit on the 12th floor of SoBa, one of downtown Ottawa's most recognized residential buildings. This 2-bedroom, 1-bathroom home offers hardwood floors, unobstructed city views and west-facing sunsets, with an open-concept living and dining area bathed in natural light throughout the day. The contemporary kitchen is well-appointed with quartz countertops, built-in gas cooktop and oven, high-end appliances, and clean modern cabinetry. The elegantly designed bathroom features floor-to-ceiling tile, and the layout flows well for everyday living. Enjoy the convenience of two large private balconies to extend your outdoor space, one of which includes a gas hookup - perfect for summer barbecues. In-unit laundry and underground parking with private bike rack are also included. The building lifestyle amenities include a rooftop outdoor pool, gym, meeting room with kitchenette and secure access. This location places you within walking distance of The Glebe, TD Place, LRT, Rideau Canal/bike paths, Ottawa University, the 417, and an array of restaurants, cafés, entertainment options and shops. It's a well-rounded unit in a high-demand area of the city. Don't miss your opportunity! (id:49269)
19 Settlers Ridge Way
Ottawa, Ontario
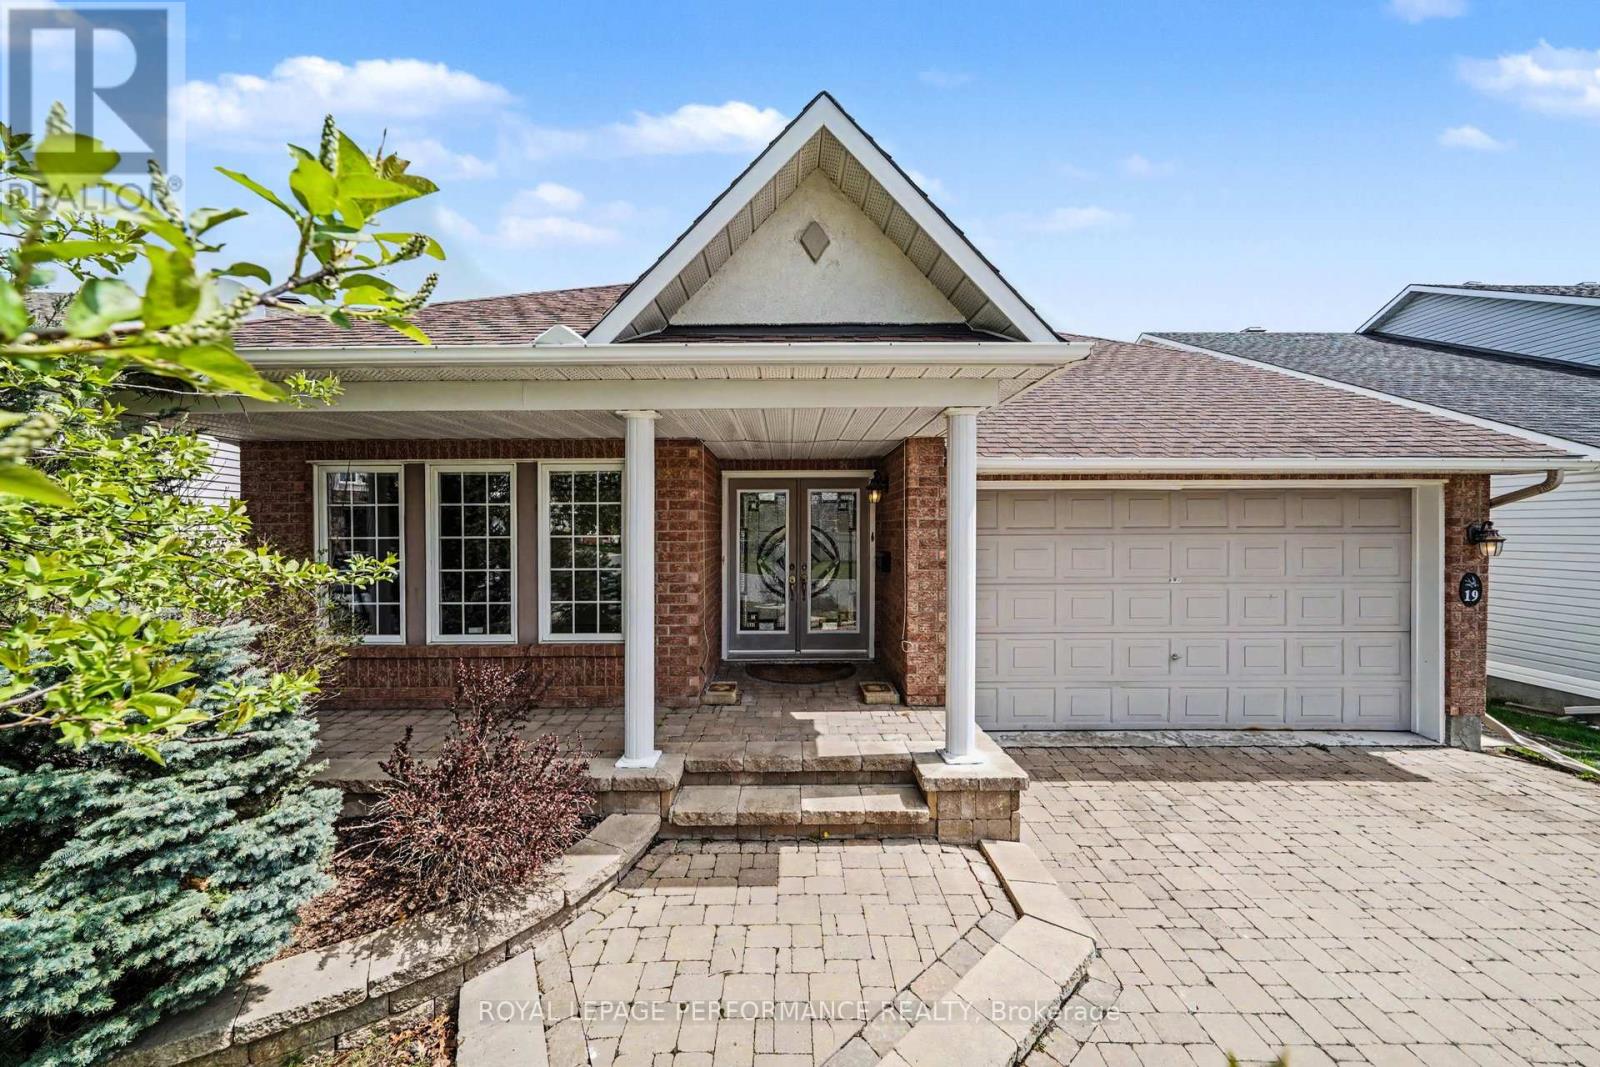
Welcome to this beautifully maintained bungalow offering 2,641 sq. ft. of living space in the heart of Barrhaven, close to parks, schools, walking trails, and all the amenities along Strandherd Drive. Attractive curb appeal includes a charming front porch, interlock walkway and driveway, and landscaped gardens.Step inside to a bright open-concept layout featuring soaring cathedral ceilings, oversized windows, pot lighting, and modern laminate flooring. The inviting living room is centered around a cozy gas fireplace and flows seamlessly into the white kitchen showcasing ample cabinetry, a centre island, and a bright breakfast area with patio doors leading to the spacious deck and fully fenced backyard-perfect for entertaining or relaxing outdoors. An elegant separate dining room provides the ideal setting for family gatherings and special occasions. The spacious primary bedroom features a cathedral ceiling, double mirrored closets, and a full ensuite with double sinks. A generous second bedroom, full bathroom, and convenient main-floor laundry with inside access to the double-car garage complete the main level. The finished lower level extends the living space with a large recreation/family room, spacious third bedroom with walk-in closet, stylish 3-piece bathroom, versatile office or hobby room, and abundant storage(Furnace 15). Combining the convenience of bungalow living with exceptional space, a double-car garage, and a prime family-friendly location, this home offers comfort, functionality, and outstanding value. (id:49269)
1007 - 2400 Virginia Drive
Ottawa, Ontario
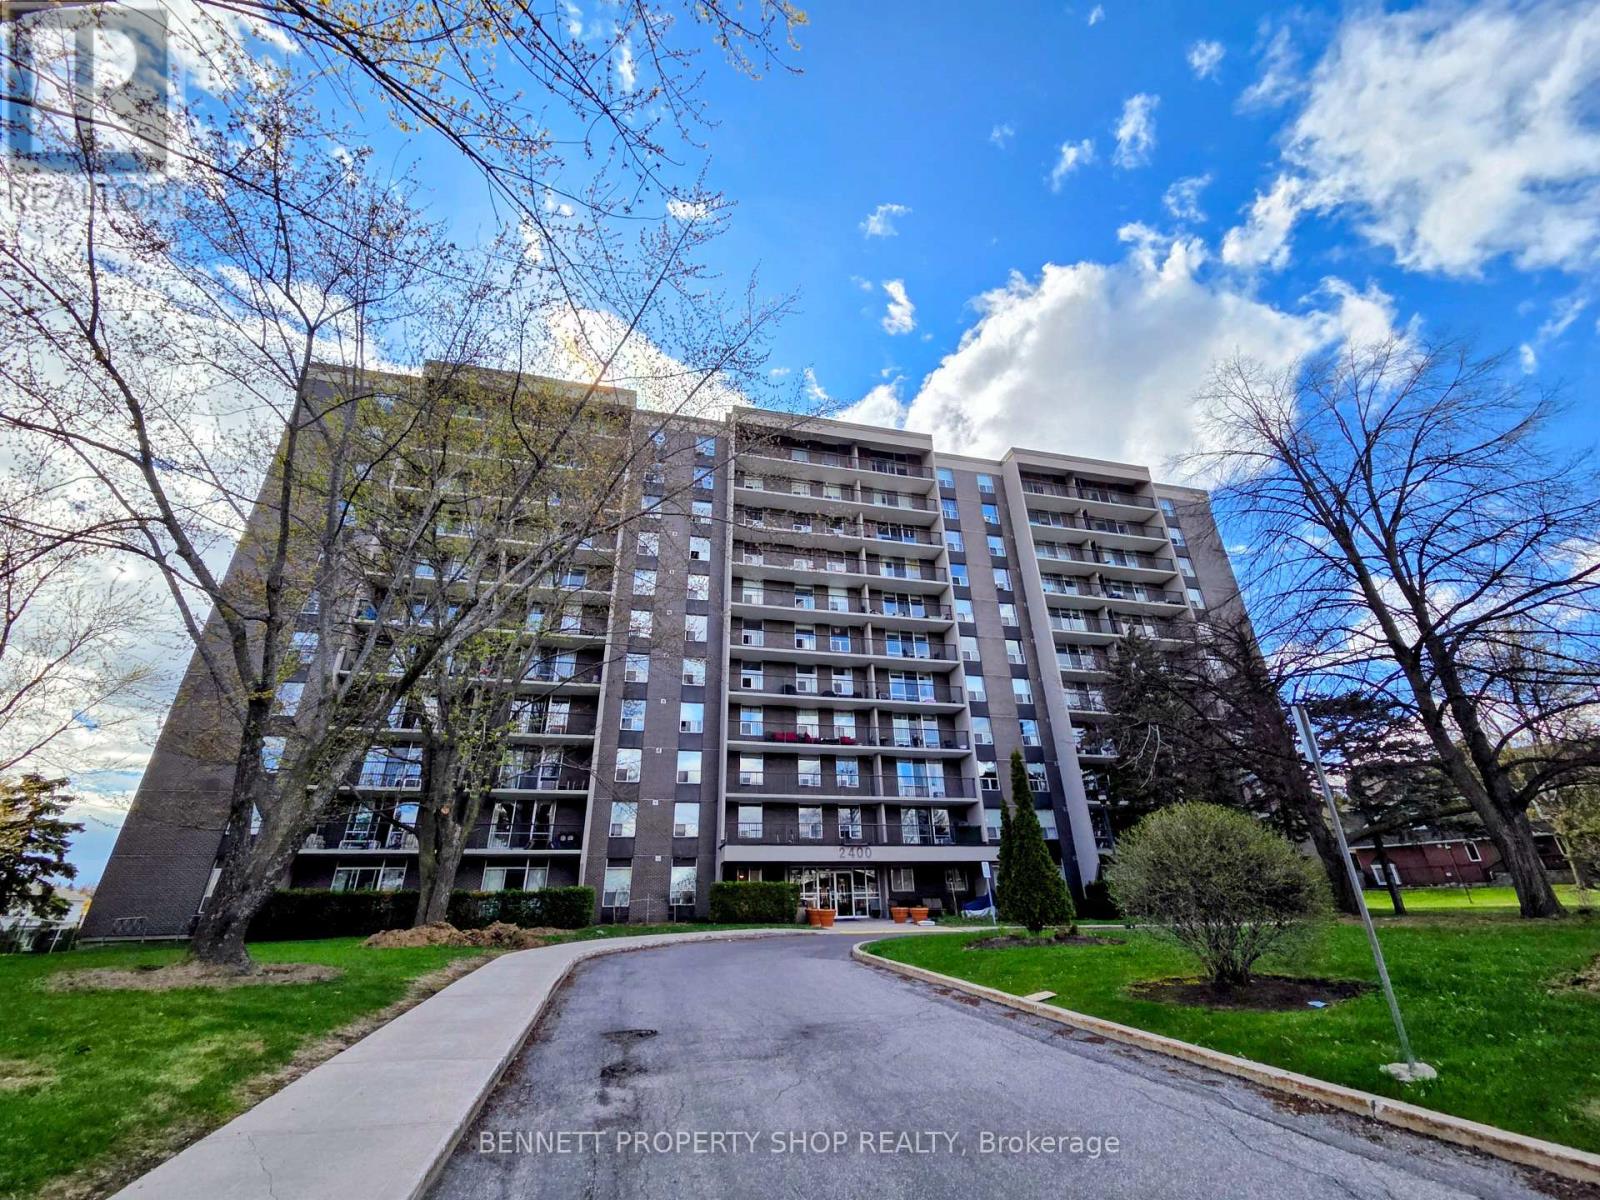
Welcome to La Renaissance in Guildwood Estates, where space, light and everyday convenience come together in this bright 10th-floor corner unit offering approximately 928 sq ft of comfortable living space and beautiful panoramic views. One of the larger layouts in the building, this 2-bedroom, 1.5-bath condo is a wonderful option for downsizers, first-time buyers or anyone looking for affordable, low-maintenance living in the Alta Vista area. The spacious suite offers generous principal rooms, updated flooring, fresh paint, oversized windows and a private balcony where you can enjoy the view and a quiet moment above the neighbourhood. The kitchen features warm, hand-crafted solid ash cabinetry, offering character, quality and excellent storage. The primary bedroom includes ample closet space and its own 2-piece ensuite, while the second bedroom works beautifully for guests, hobbies or a home office. Condo living is made easy here with heat, hydro and water included in the fees, helping keep monthly costs predictable. La Renaissance is an established, accessible building with elevators and amenities including an exercise centre, sauna, party room, guest suite, storage locker and underground parking. Set in the mature Guildwood Estates/Urbandale Acres neighbourhood, you are close to shopping, restaurants, parks, schools, transit and everyday services, with quick access to Heron, Walkley, Bank Street and the broader Alta Vista area. A wonderful opportunity to enjoy comfort, convenience and sweeping views in a well-located Ottawa community. 24 hours irrevocable on all offers. Vacant. Go & Show. Some photos are digitally enhanced. (id:49269)