
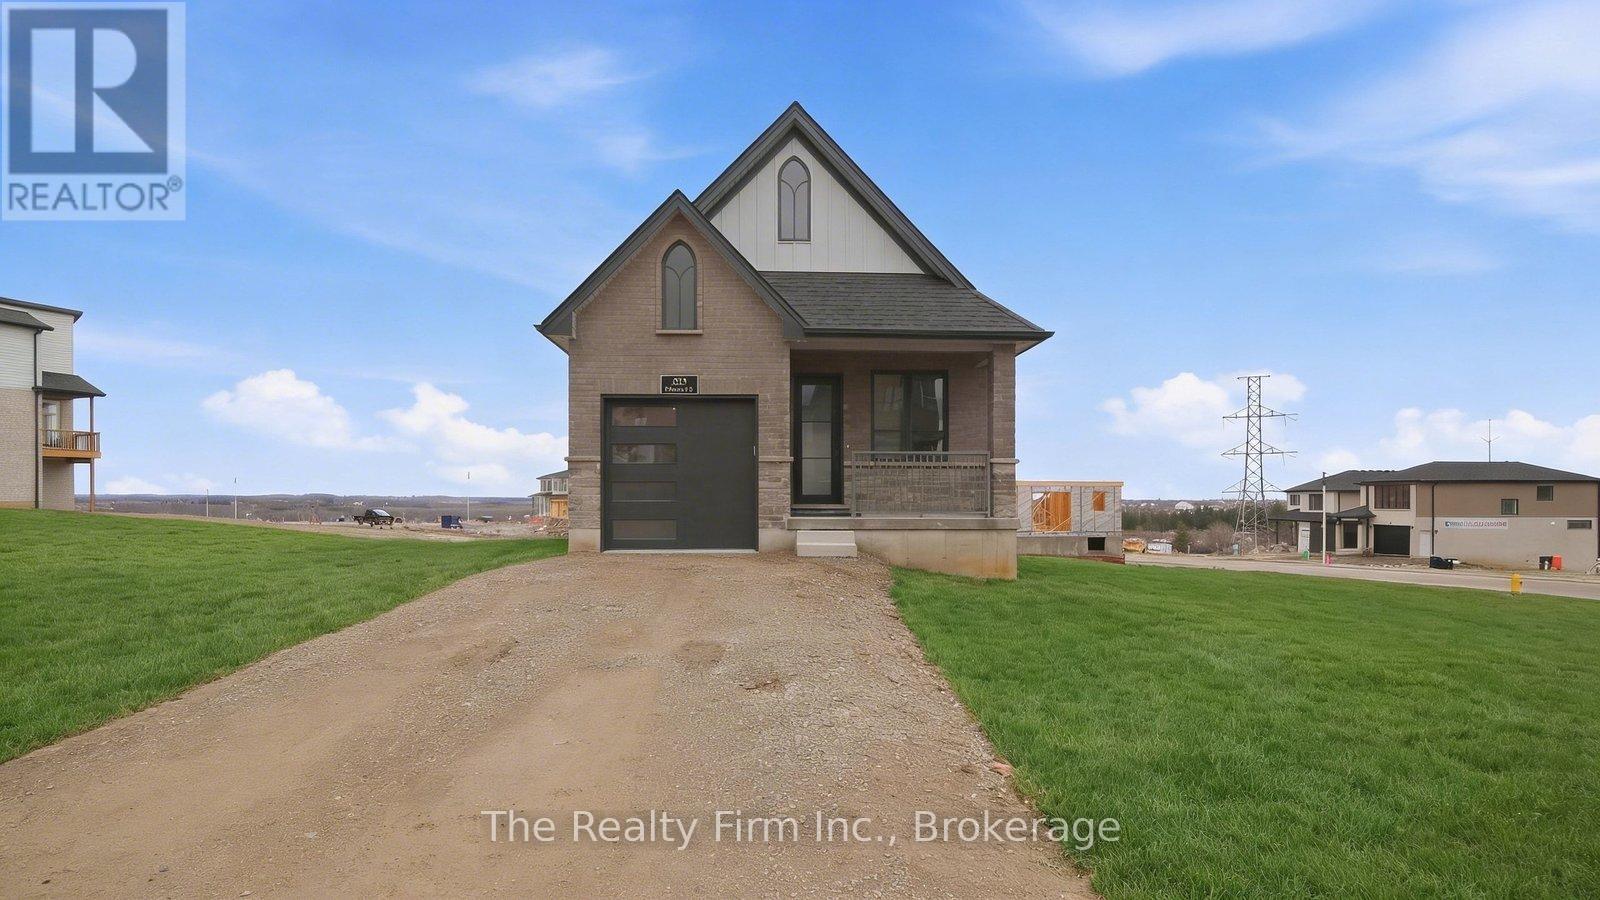
483 Gillespie Street
Woodstock, Ontario
Now fully finished and offering almost double the living space, 483 Gillespie Street is ready to show off a whole new side! Beautifully crafted by Deroo Fine Homes - a local builder synonymous with trust, quality, and excellence - this thoughtfully designed bungalow pairs top-tier materials and timeless finishes with an incredible amount of finished space. The bright, open-concept main floor is highlighted by soaring cathedral ceilings, creating an airy and inviting space for both everyday living and entertaining. At the heart of the home is a luxurious kitchen, seamlessly connected to the living and dining areas and now complete with a full suite of beautiful, brand-new appliances. The main level features two lovely bedrooms, a full bathroom, and the added convenience of main-floor laundry. The finished walkout lower level (currently nearing completion) is a natural extension of the upstairs, with a spacious third bedroom, full bathroom with walk-in shower, built-in wet bar with cabinetry, and a gorgeous fireplace feature wall anchoring a warm and inviting second living space. Direct walkout access to the backyard brings in plenty of natural light and creates even more flexibility for entertaining, guests, multigenerational living, or simply having room to spread out. With three bedrooms, two full bathrooms and beautifully finished living space across both levels, this home offers the ease of bungalow living without sacrificing space or style. A must-see property in a beautiful Woodstock location! Taxes are not yet assessed. (id:49269)
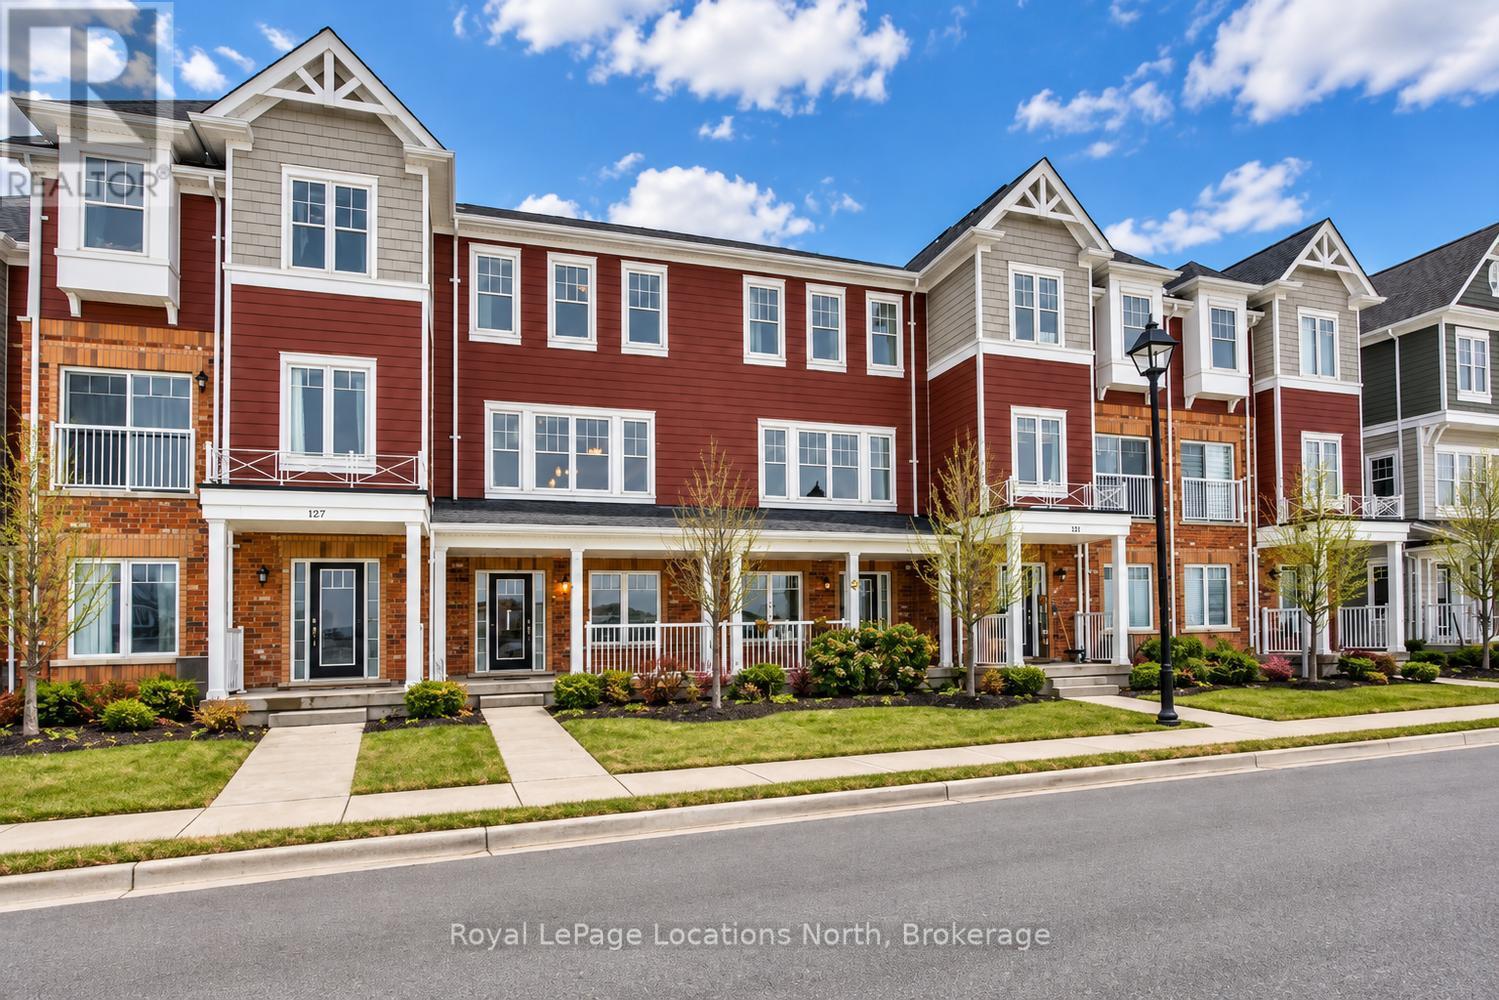
123 Sandhill Crane Drive
Wasaga Beach, Ontario
Welcome to Wasaga Beach & Sandhill Crane Dr! This charming family home is located in the desirable Georgian Sands neighborhood! A gorgeous new Golf community offering a fabulous 4 season lifestyle! This unit has a new park coming right across from it & is also conveniently located minutes from the longest freshwater sandy beach in the world, shopping, schools, restaurants, you name it! The city of Barrie is also a quick commute away! Built in 2020, this modern 1,400+ sq. ft. townhome is designed w/ family living in mind. Featuring 3 spacious bedrooms, 2 baths, & a versatile den, this home offers the perfect space for growing families at an affordable price! The kids can literally run outside to the new park on their doorstep, while being minutes away from all Wasaga has to offer. 123 Sandhill Crane Dr is perfectly situated for both relaxation & recreation! Collingwood/Blue Mountain amenities are also right around the corner! The open-concept living, dining, kitchen areas are bathed in natural light, creating a bright & welcoming atmosphere for family entertaining. You also have an oversized private back deck, perfect for outdoor eating. Upstairs, the generously sized bedrooms include a primary suite w/ shared ensuite bath, providing both comfort & privacy. The main floor also offers a flex room, ideal for use as a bonus playroom, home office, or large mudroom, adaptable to suit any lifestyle & truly accommodate 4 full seasons of active living! The inside entry from the attached garage allows for easy access after a day of fulfilling family outdoor activities! At the front you have a lovely porch, where you can watch your kids play in the park! Includes some nice bonus features as well, such as 9-foot ceilings, upgraded tiles, & stainless steel appliances, which all add a touch of luxury to this stylish home. Don't miss out on this fantastic opportunity to rent a beautiful, family-friendly home & live the good life to its fullest in the fabulous town of Wasaga Beach! (id:49269)
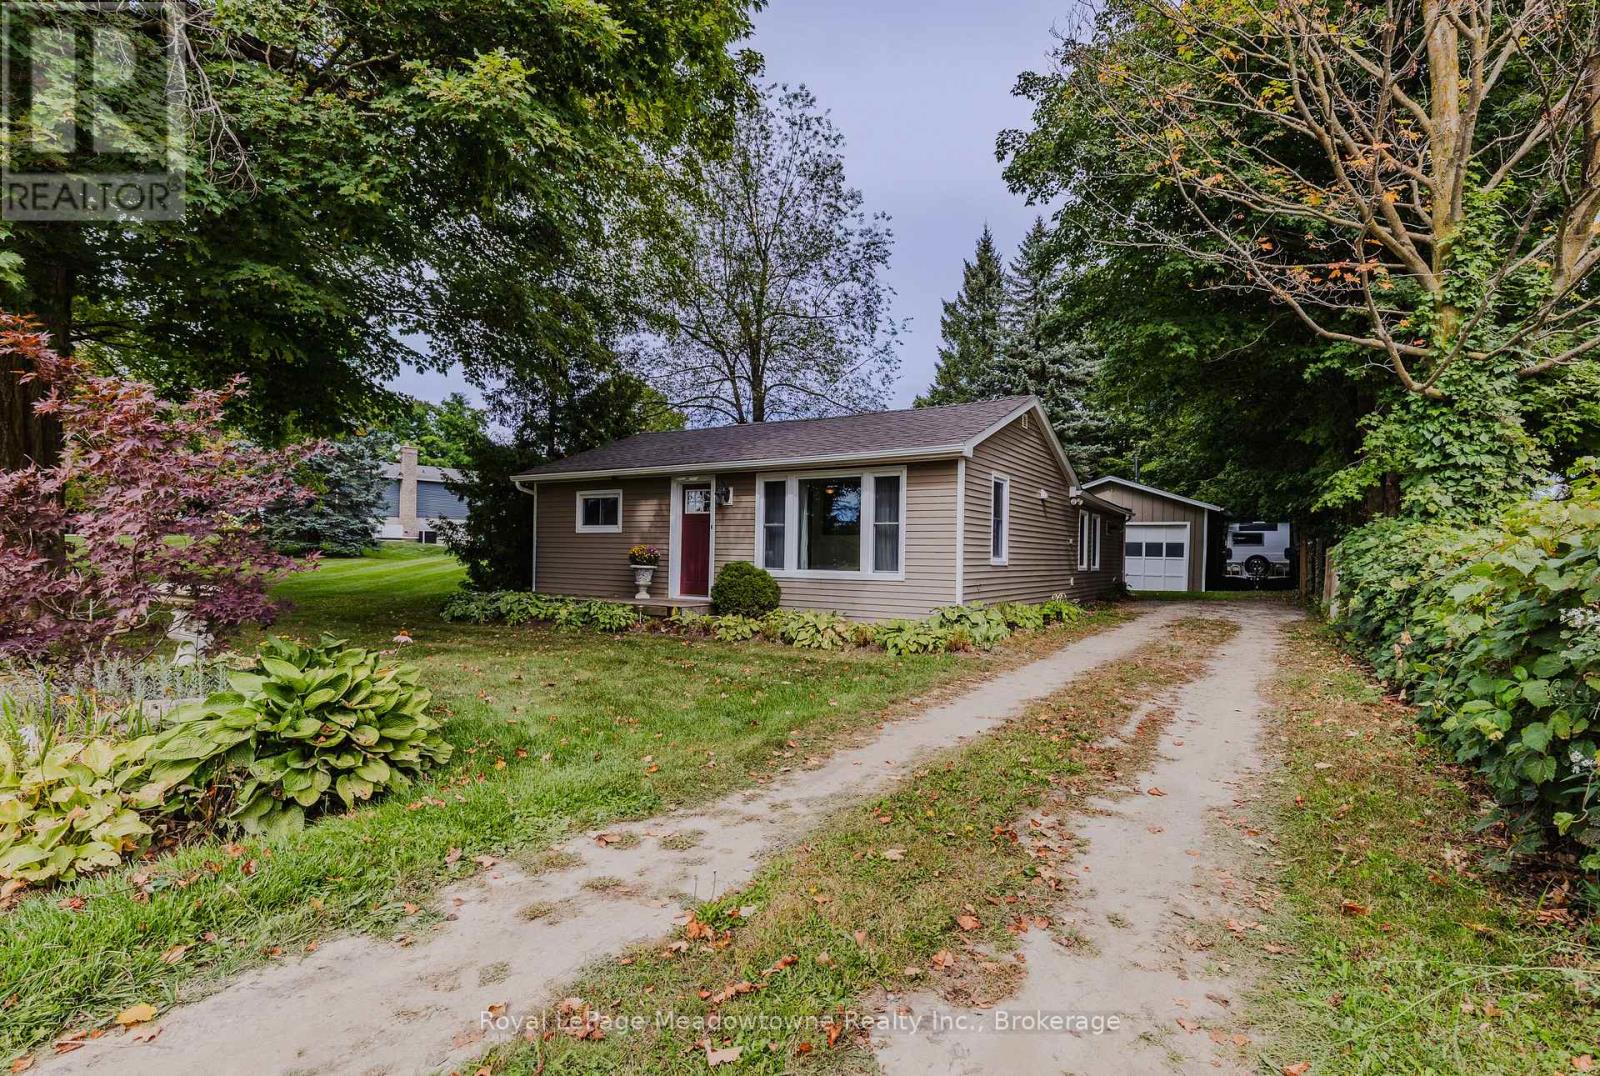
5013 Eramosa-Erin Townline
Erin, Ontario
Are you looking for country living, close to town with and abundance of garage and parking space? Look no further! This lovely, well-maintained three-bedroom, one-bath country bungalow is ideally located just 5 minutes from Acton & Rockwood, 10 minutes to Georgetown, and 15 minutes to Guelph. Extensively updated and move-in ready, this home features newer flooring throughout, newer drywall ceilings, an updated kitchen, a renovated bathroom, and a new roof including the plywood (2025). The thoughtfully designed floor plan offers separate living and dining rooms, along with a functional kitchen. At the rear of the home, a cozy bonus nook provides the perfect space for a mudroom, home office, or quiet reading area. A valuable feature of this property is the detached garage, which is equipped with its own electrical panel-an excellent asset for homeowners seeking a functional workspace, storage, or room for projects and equipment. The property also includes a fenced yard and parking for 4-5 vehicles, with plenty of room for an RV, boat, or other toys. This is a wonderful opportunity to enjoy the charm of country living with convenient access to nearby communities, great schools, major highways, and local amenities. (id:49269)
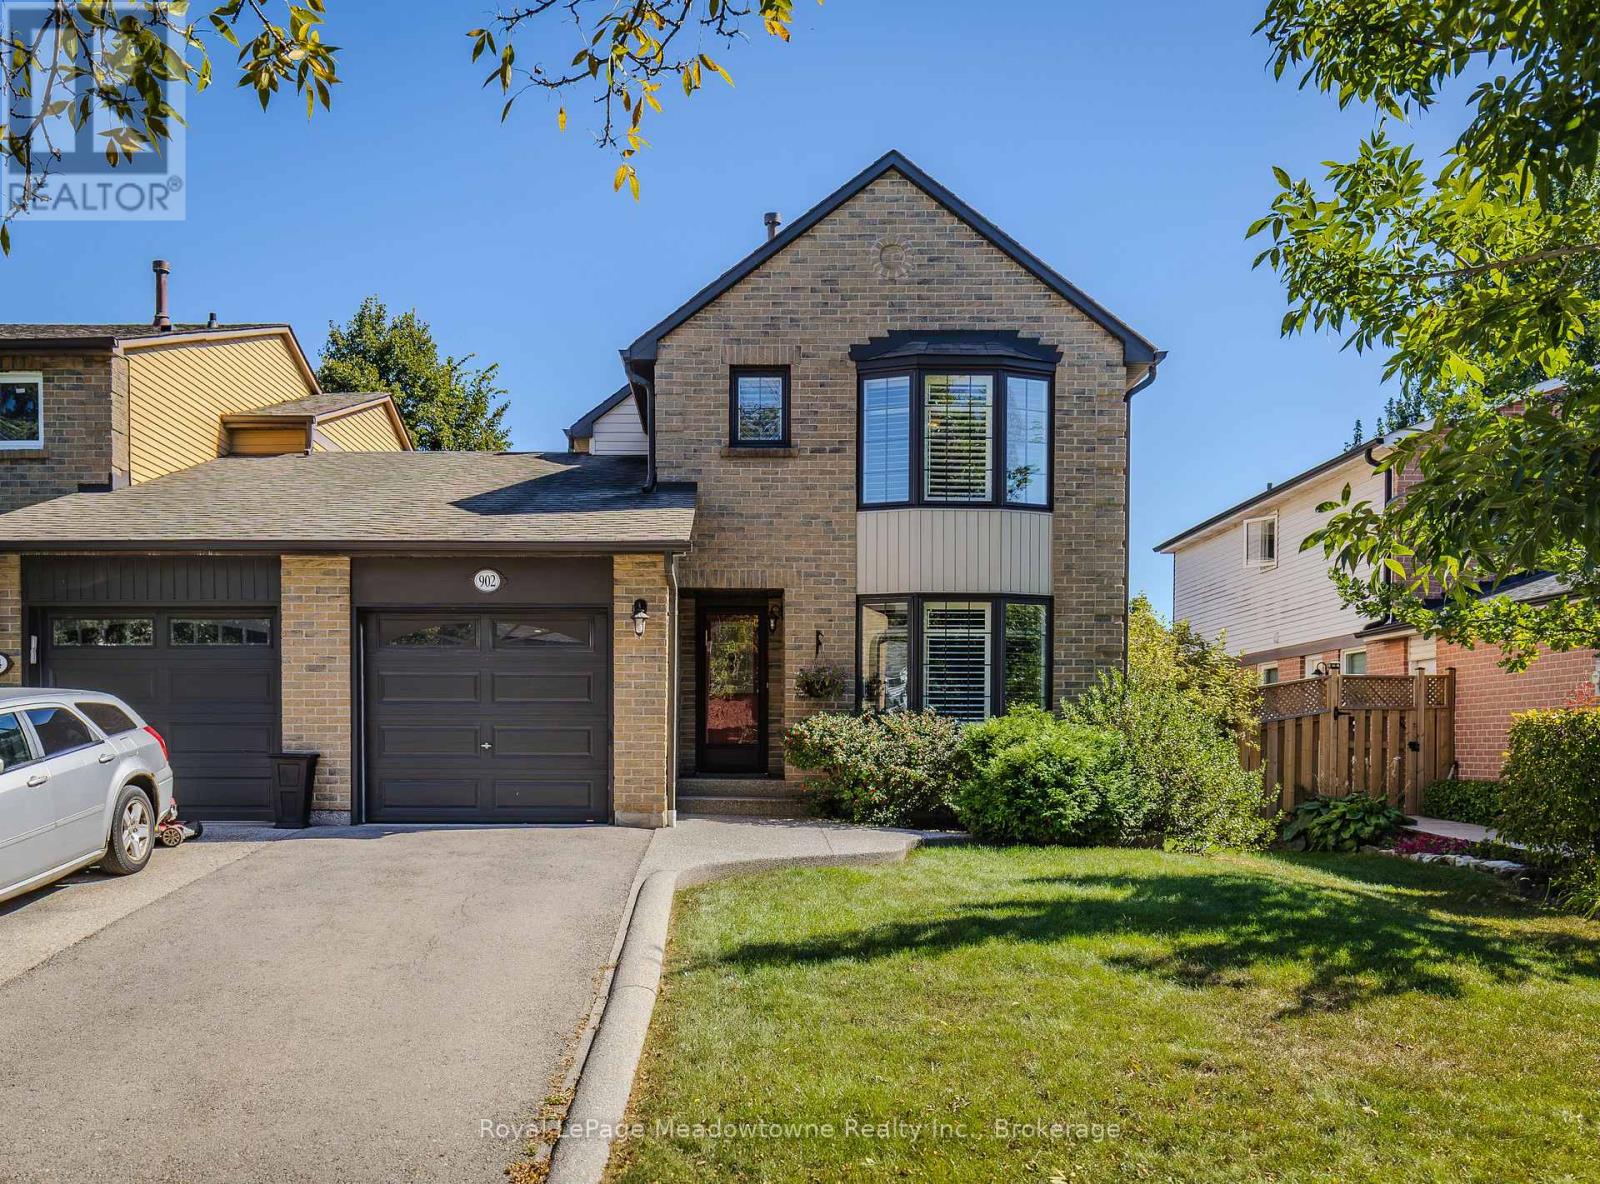
902 Laurier Avenue
Milton, Ontario
Welcome to 902 Laurier Ave, a beautifully maintained link home nestled in Milton's sought-after and mature Timberlea community. Filled with natural light and thoughtfully updated, this spacious 3+1 bedroom, 3-bathroom home offers comfortable living in a welcoming, family-friendly neighbourhood. The main floor features hardwood flooring, a bright and inviting layout, and a cozy living room with gas fireplace. The primary bedroom offers a private ensuite and walk-in closet, while the finished basement provides additional living space with a versatile family room and fourth bedroom. Loaded with desirable upgrades, including walkout garden doors, extra-insulated vinyl siding, crown moulding, California shutters, insulated garage door, kitchen island, and a beautiful pebble-stone walkway. Recent updates include fresh paint and a new back deck, making this home move-in ready. Enjoy the convenience of being close to shopping, excellent schools, parks, and major highways including the 401, 407 and 403. A wonderful opportunity to own a meticulously cared-for home in one of Milton's established and desirable neighbourhoods! (id:49269)
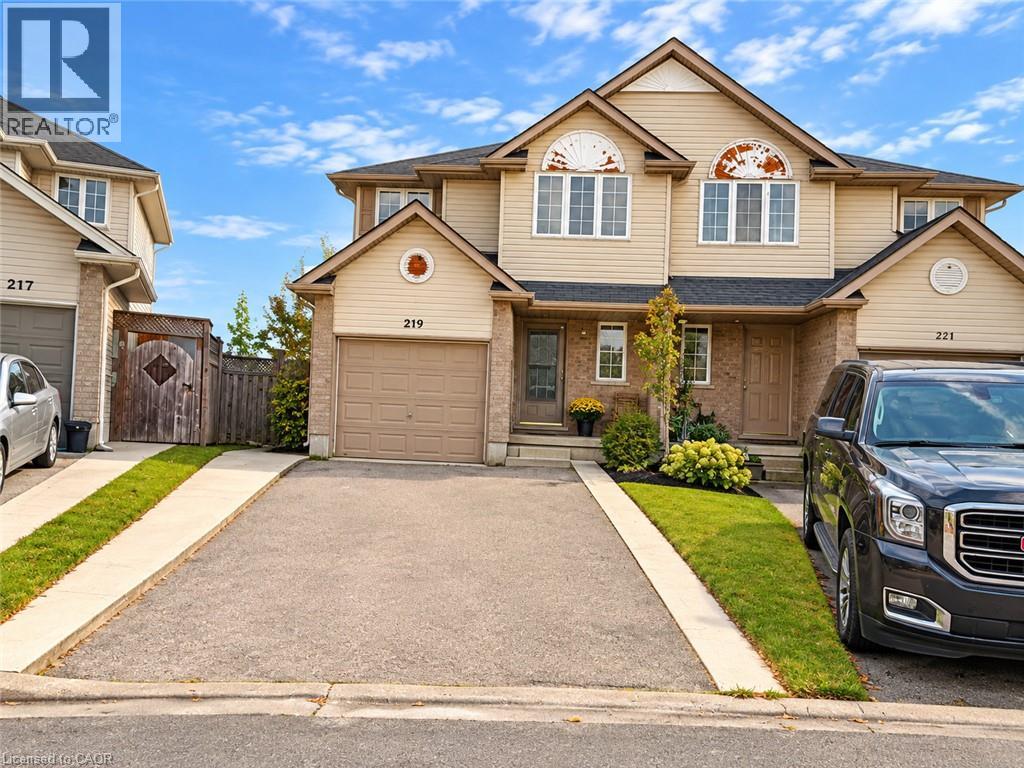
219 Britton Place Unit# #main
Kitchener, Ontario
Welcome to 219 Britton Place, a spacious 4-bedroom, 2.5-bathroom, 2-storey semi-detached home for lease offering approx. 1,525 sq ft of living space on a quiet street in Kitchener’s desirable Laurentian Hills/Country Hills neighborhood. The bright main floor offers a large living room, a convenient powder room, and a spacious eat-in kitchen with oak cabinetry, stainless steel appliances, ample counter space and a vaulted dining area. The dining area walks out to a large, elevated deck overlooking the neighborhood, perfect for relaxing or entertaining. Upstairs features 4 generously sized bedrooms, all with closets, including a primary bedroom with a 3-piece ensuite, plus an updated 3-piece main bath with a glass-enclosed shower. Shared laundry with utility sink in the basement, plus an attached garage and private driveway. Close to schools, parks, shopping, the Block Line LRT station and quick access to Hwy 7/8 and the 401. A wonderful place to call home for families and professionals! (id:49269)
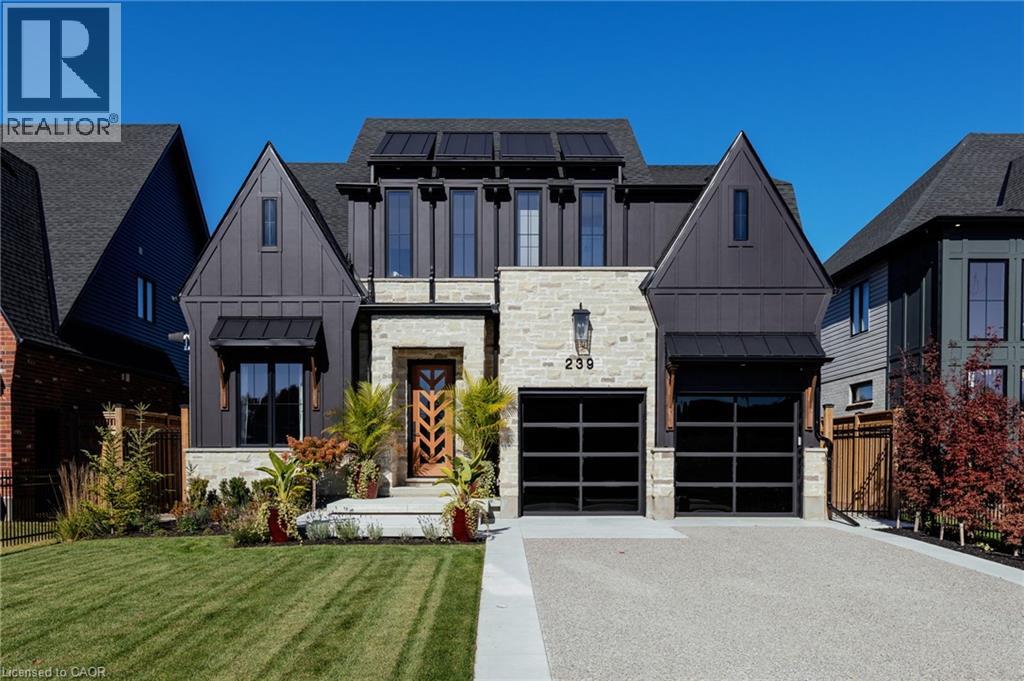
239 Foxborough Place
Thames Centre, Ontario
Started as a showpiece, finished as a masterpiece. Built in 2024 as a Royal Oak Homes showcase model with approx. $348K in builder upgrades, then taken further by the owner with $720K+ more, every item documented by trade. This is not the standard build next door. 4+1 beds, 4.5 baths, over 3,300 sq ft across 3 levels, backing onto parkland with no rear neighbours. Hardie Panel siding in Midnight Black over smeared stone, black Golden windows, a Mastergrain chevron door and an exposed aggregate drive to two black glass garage doors. Inside: 10 ft main floor ceilings, white oak hardwood throughout including every bedroom, crown, panelling and a custom medallion by Veldhuis, a sculptural two-tone staircase and automated microscreen blinds. Barzotti and GCW kitchen to the ceiling with lit glass uppers, waterfall quartz island, quartz backsplash, Bosch fridge and gas range, premium pantry, open to the great room with gas fireplace and a 9 ft Raven French door to the covered porch. Upstairs, 9 ft ceilings, a primary suite with two Nieman Market walk-ins and a spa 5-piece ensuite, plus a second ensuite, a Jack-and-Jill and Miele laundry. The lower level lives like a main floor: 4-zone radiant heat, a second Barzotti kitchen in Cambria quartz with Miele dishwasher and wine fridge, office, rec room with fireplace and a curb less shower bath. Insulated, heated garage with epoxy floor, cedar loft and cabinetry. Yard by Spring bank with irrigation, fountain, custom fencing, outdoor audio and cameras, plus gas lines for firepit and generator, an extra 100-amp panel and a cabana pad. Quiet Thorndale enclave, a short drive to northeast London, Masonville and Western. Finished to the last inch. (id:49269)
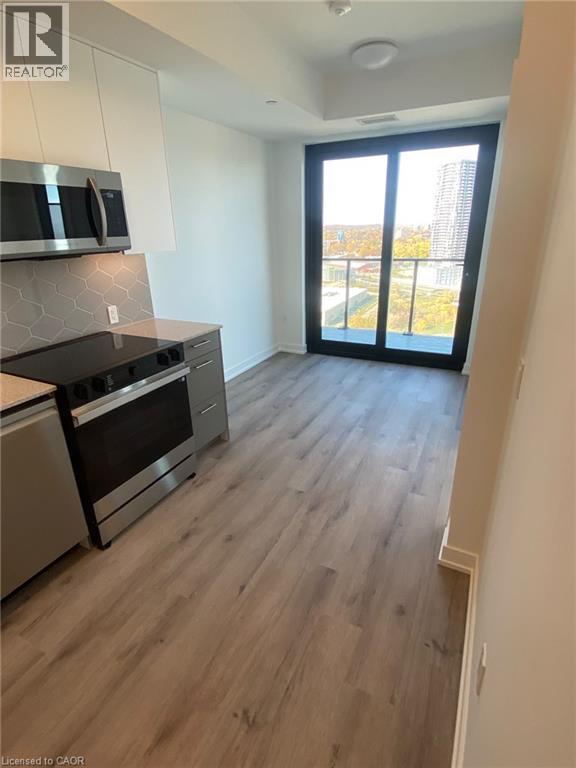
30 S Francis Street S Unit# 2113
Waterloo, Ontario
30 Francis St S, Unit 2113, Kitchener Welcome to this comfortable 1-bedroom, 1-bathroom condominium offering approximately 525 square feet of functional living space in a convenient Kitchener location. Featuring a practical layout and modern conveniences, this unit is ideal for professionals, couples, or individuals seeking a comfortable and low-maintenance lifestyle. The condo features in-unit laundry, central air conditioning, and central heating for year-round comfort and convenience. No parking is included. Average utilities are approximately $200 per month. Conveniently located close to shopping, restaurants, schools, parks, public transit, and major commuter routes, this property offers easy access to everyday amenities and services throughout Kitchener. Property Features: Condominium Unit Unit 2113 1 Bedroom 1 Full Bathroom Approximately 525 Sq Ft No Parking Included In-Unit Laundry Central Air Conditioning Central Heating Average Utilities: Approximately $200/Month Available November 1st, 2026. (id:49269)
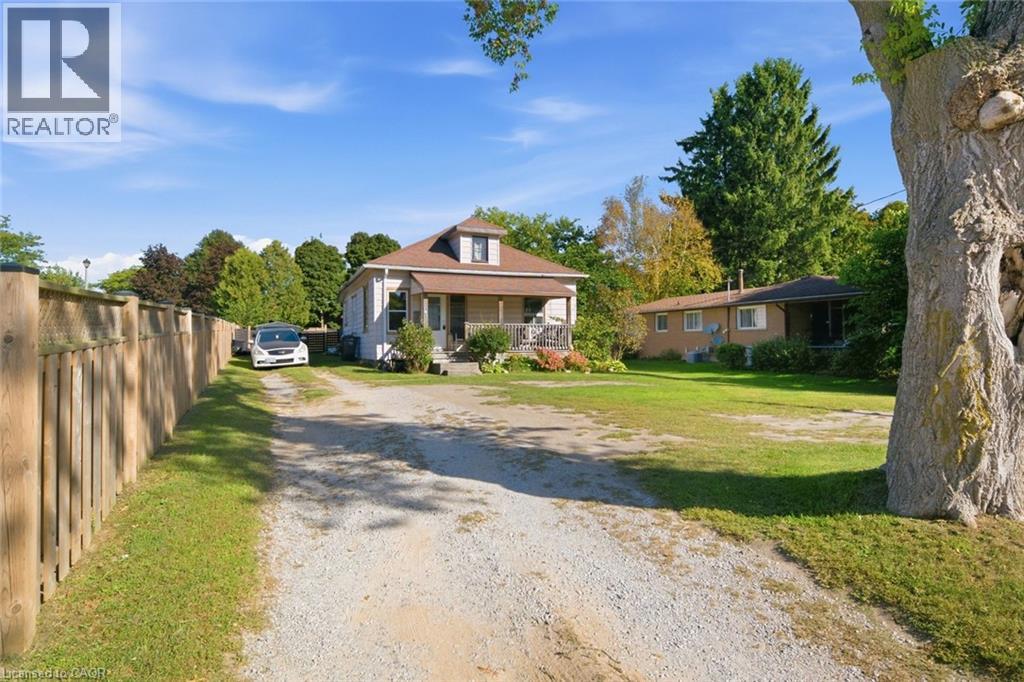
165 Victoria Street
Simcoe, Ontario
Welcome to 165 Victoria Street North in Simcoe! This charming, renovated two-bedroom bungalow offers approximately 875 sq. ft. of living space, featuring 2 bedrooms and 1 four-piece bathroom. With major recent upgrades and a refreshed interior, this home offers a wonderful opportunity for buyers looking for a move-in-ready property. Inside, you'll find a welcoming living space, a functional layout, and a home ready for its next chapter. Step outside and discover one of this property's standout features — the BIG, deep L-shaped backyard! Offering an abundance of outdoor space, this expansive yard provides endless possibilities for gardening, entertaining family and friends, creating your dream outdoor retreat, or simply enjoying the extra room to relax and unwind. Whether you envision summer barbecues, a play area, or your own backyard oasis, there's plenty of space to bring your ideas to life. The welcoming front porch adds to the home's charm, while the convenient location places you close to Simcoe's shopping, schools, parks, restaurants, and everyday amenities. Whether you're a first-time buyer, downsizing, or searching for an investment opportunity, this property combines recent improvements, comfortable living, and an exceptional outdoor space. A move-in-ready bungalow with a backyard that offers room to dream — don't miss this opportunity in Norfolk County! (id:49269)
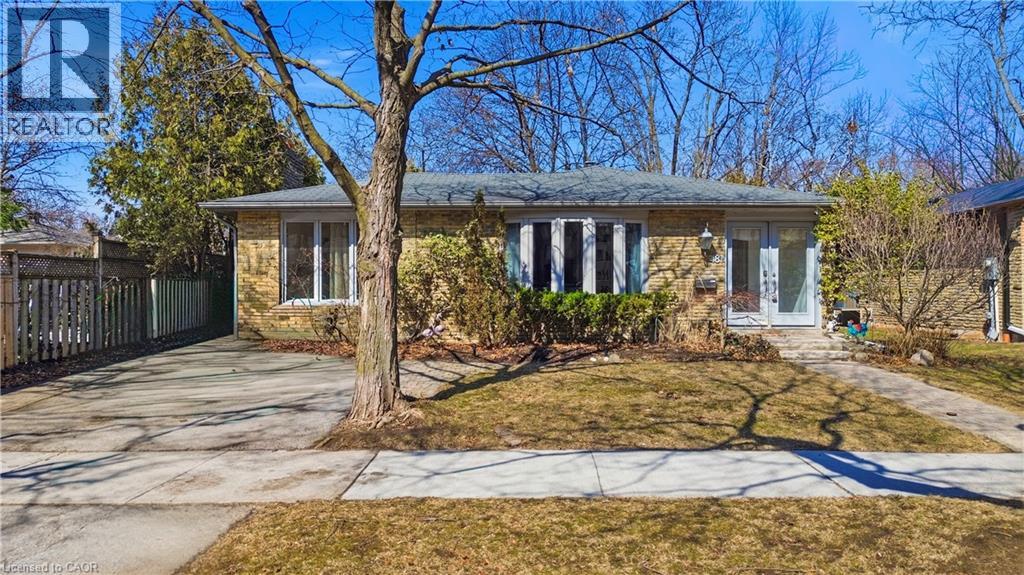
481 Anthony Drive
Oakville, Ontario
Charming backsplit for lease on a quiet, family-friendly cul-de-sac in Old Oakville, backing onto Maple Valley Park. Enjoy a short walk to the GO Station, lake, shopping, and vibrant downtown. This spacious home offers 4 bedrooms, 2 full bathrooms, and approximately 2,100 sq. ft. of living space. The open-concept main floor features a bright family room with a walk-out to a private back patio—perfect for relaxing or entertaining. Ample storage throughout, plus an additional 500 sq. ft. crawl space. Located near top-rated public and private schools, parks, community centre, and all amenities. A wonderful opportunity to lease in a highly sought-after neighbourhood. (id:49269)
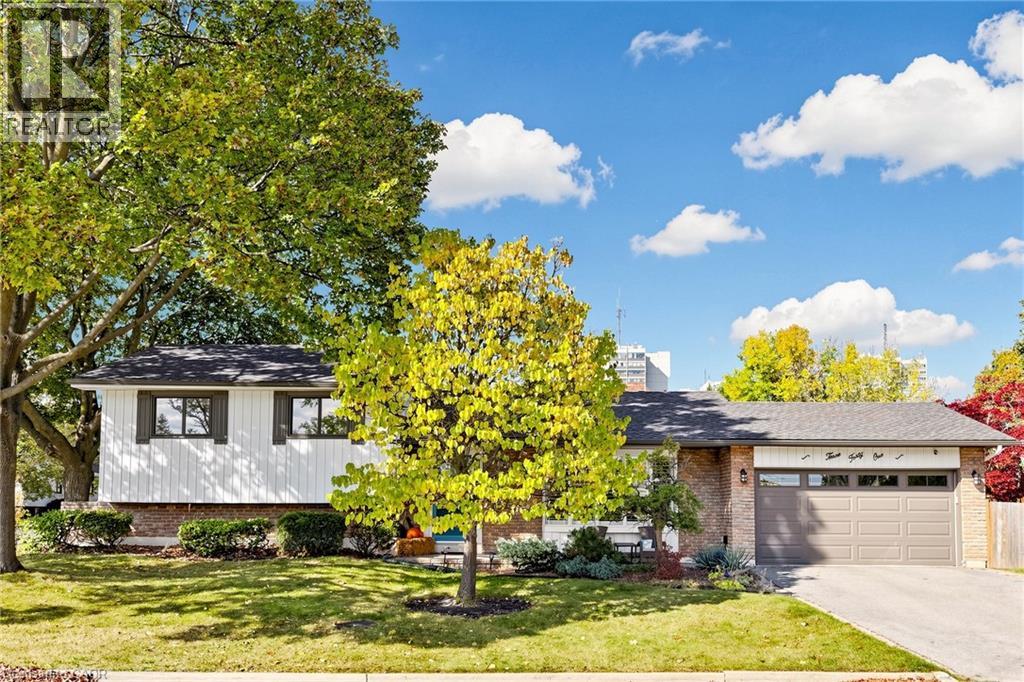
341 Lynnwood Drive
Oakville, Ontario
Welcome to 341 Lynnwood Drive, a beautifully updated 3-bedroom, 2-bathroom sidesplit situated on a generous corner lot in Oakville's highly desirable Falgarwood neighbourhood. Surrounded by mature trees & well-maintained gardens, this inviting home offers a wonderful blend of modern updates, comfortable living spaces, and a private outdoor retreat. Step inside to discover a bright interior featuring new engineered wide plank hardwood flooring for the main & upper levels, including the staircase, banister, & spindles (2024), elegant wood California shutters, and updated smooth ceilings with pot lights (2025). Spacious living room is filled with natural light from a large bay window, and the dining room offers a walkout to the deck, perfect for indoor-outdoor entertaining. Renovated kitchen (2025) features quartz countertops, a stylish backsplash, pantry, and a convenient walkout to the backyard. All three bedrooms are located on the upper level, including the primary bedroom with custom built-ins (2025). Both bathrooms have been tastefully renovated with updated showers & vanities (2021). Fully finished lower level offers additional living space with an above-grade window, a generous laundry room, and abundant crawl-space storage. Outside, enjoy a lush, private, fully fenced backyard with mature gardens, trees, updated deck, fence, & gates (2022). Attached double garage with new garage door (2017) and updated driveway (2017). Additional improvements include exterior painting of the eavestroughs, soffits & windows (2021), furnace & A/C (2018), owned hot water tank, sump pump (2021), and brand new roof (2026). Ideally located in the heart of Falgarwood, just a short walk to Sheridan College & close to excellent schools, parks, trails, shopping, recreation centres, the GO Train, QEW, & vibrant Downtown Oakville. A wonderful opportunity to enjoy a welcoming home in one of Oakville's most established & convenient neighbourhoods! (id:49269)
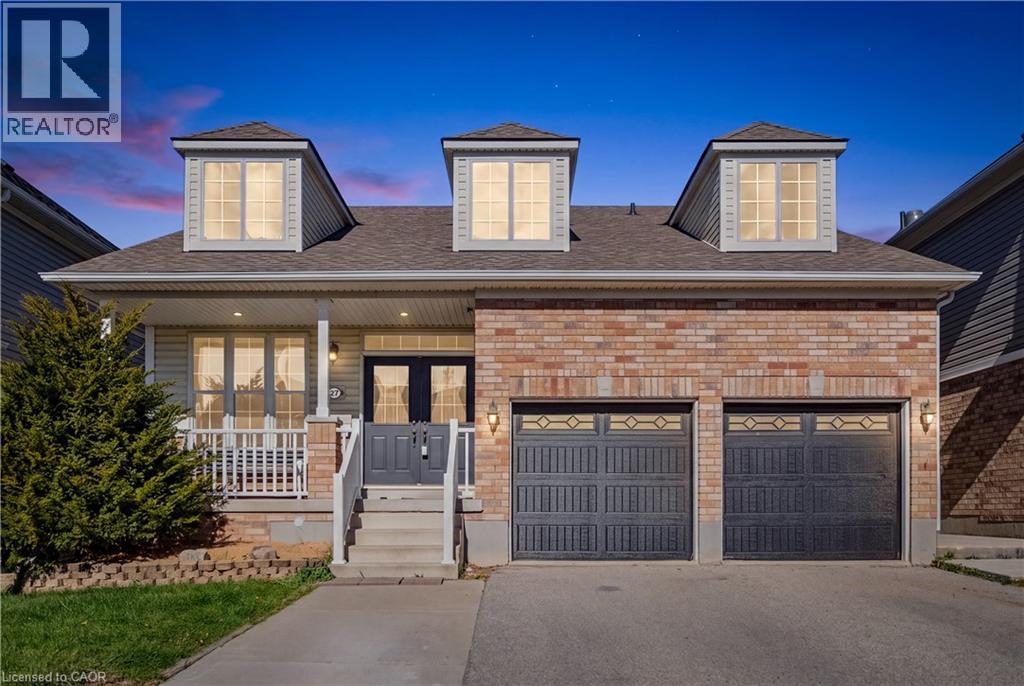
27 Triller Avenue
Cambridge, Ontario
Not Your Typical Bungalow! Offering a distinctive bungalow-with-loft design and a beautifully finished walkout lower level, this home combines architectural character, generous living spaces and a versatile layout that's difficult to find. Featuring 3 bedrooms, 3 full bathrooms and a powder room, this thoughtfully designed home offers a refreshing alternative to traditional floor plans. Step inside to discover an impressive open-concept main floor featuring 9-foot ceilings, hardwood flooring and an expansive great room anchored by a welcoming fireplace. The kitchen provides an inviting space for everyday living and entertaining, while impressive 6-foot French doors add architectural appeal. A desirable main-floor primary suite offers the comfort and convenience of main-level living, while the loft adds another dimension to this home's unique design. One of the standout features is the newly finished walkout basement, transforming what was previously unfinished space into valuable additional living area. Complete with a spacious recreation room, a smaller room currently used as a bedroom and a convenient 2-piece bathroom with a rough-in for a future shower, this level offers excellent flexibility for guests, recreation or a home office. Important updates include roof shingles replaced in July 2023 and a new furnace and central air conditioning system in 2024. From the convenience of the main-floor primary suite to the spacious loft and finished walkout lower level, this property delivers an appealing combination of space, comfort and individuality. A home with a layout that deserves to be experienced in person! (id:49269)
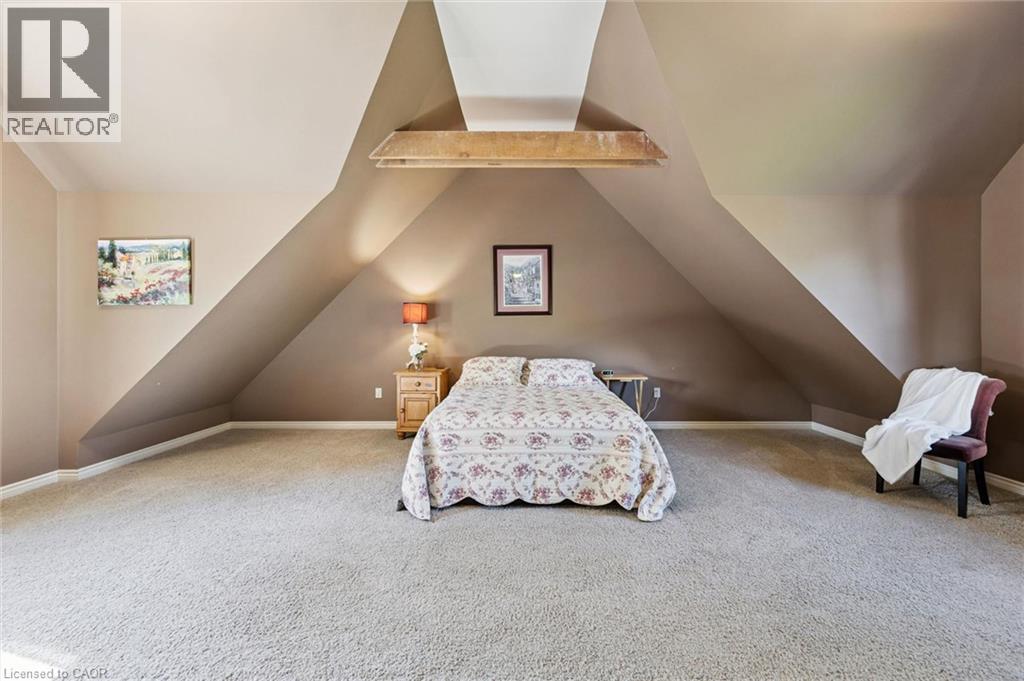
74 Selkirk Street
Cambridge, Ontario
One of a kind 2400 sq. ft home. 3 bedroom 2 bathrooms on pool sized double lot (69 x125) in a mature subdivision. Enjoy a 15-minute walk to scenic river trails, the vibrant Gaslight District downtown restuarants and shopping, and the School of Architecture, making this an ideal location for lifestyle, convenience, and community connection. A home designed for real living. A custom kitchen with endless storage next to a bright dining area with sliders to the backyard, perfect for family dinners and summer nights. The open-concept living room offers cozy sitting spaces, california ceilings with potlights and walk-outs to the yard, making indoor–outdoor living effortless. A main-floor office/craft room,and laundry with side-door access, plus a three-piece bath add everyday convenience. Upstairs you will find three spacious bedrooms, including a stunning king sized primary bedroomwith cathedral ceilings, his-and-her closets, and a sun-filled three-piece bathroom. 2 seperate basements unfinished high and dry. One of the basements has lots of room for family room finishing or hobby room. Plus seperate second basement has all the untilities and a seperate walkup entrance from basement. The home had a full rebuild in 2007 when the addition was added. This home is a must see! (id:49269)
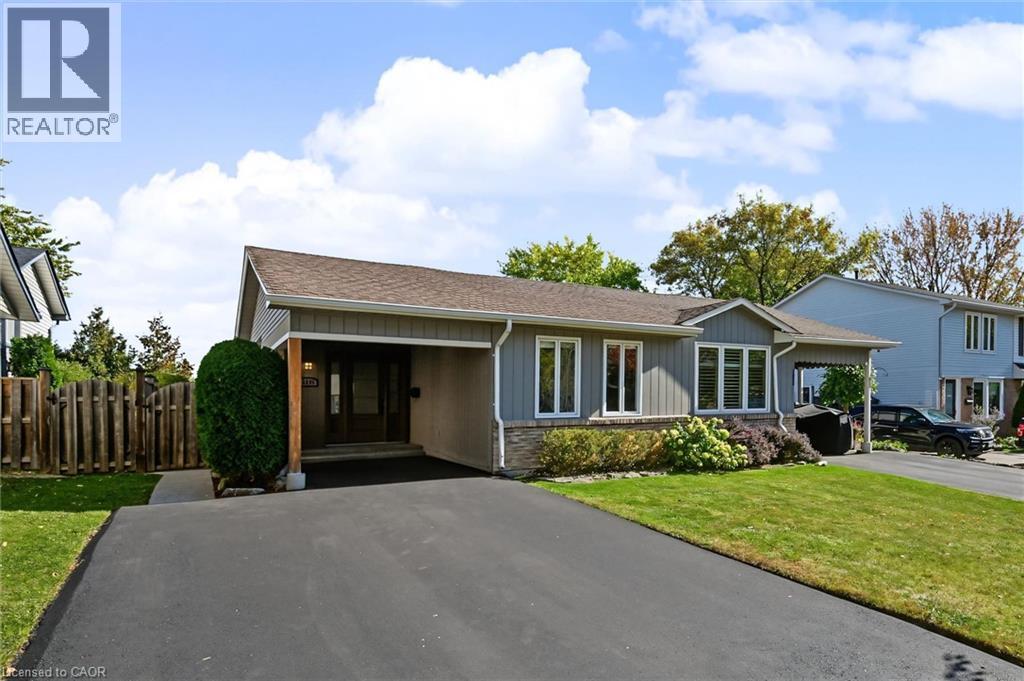
2355 Middlesmoor Crescent
Burlington, Ontario
Welcome to this stunningly renovated 3-bedroom, 2-bathroom backsplit in the desirable Brant Hills community. The open-concept main level offers a warm and inviting layout with a beautifully updated kitchen featuring lots of cabinetry, a coffee nook, and seamless flow into the living and dining areas. The living room is highlighted by a large bay window and a fireplace with a wood beam and stone surround, while the dining area showcases custom millwork and thoughtful design details. The upper level features 3 well-sized bedrooms and a stylish main bathroom. The lower level is an exceptional space for family gatherings and entertaining, offering a bright and spacious recreation room, custom built-ins, a convenient bar area, and a beautiful spa-inspired bathroom complete with a soaker tub, separate steam shower, and double vanity. Lower level walkout to the private rear yard. Updates include a high-efficiency furnace, central air, driveway (2026) front door, main-floor dining room windows. Additional highlight is a custom central vacuum with retractable Hide-A-Hose, auxiliary vacuum hose, and built-in automatic floor sweep inlet. Ideally located in Brant Hills, close to excellent schools, parks, shopping amenities, and convenient highway access. This beautifully appointed home offers stylish living, versatile spaces, and a fantastic family-friendly location. (id:49269)
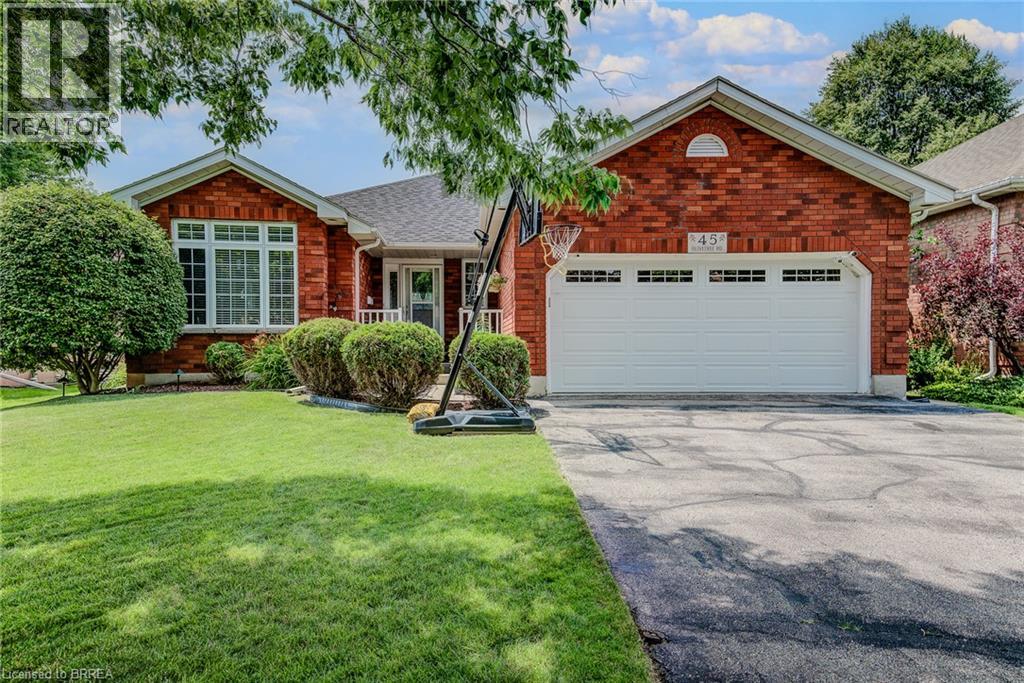
45 Olivetree Road
Brantford, Ontario
RARE 2,800 SQ. FT. NORTH BRANTFORD BUNGALOW! Welcome to 45 Olivetree Road—a remarkably spacious, well-maintained home offering over 1,500 sq. ft. of main-floor living space plus a fully finished lower level. The main floor features an elegant dining/sitting room with french doors, a sunlit kitchen with dinette, and a cozy family room with a gas fireplace. Step through the glass door to your private backyard retreat, complete with exceptional privacy, an expansive sun deck and a 3-year-old above-ground pool. The main level is rounded out by a primary suite with dual closets & 3-pc ensuite, a 2nd bedroom, full bath, and main-floor laundry with direct 2-car garage access. Downstairs, discover over 1,300 sq. ft. of additional living space—featuring a massive rec room, with R/I for bar area, a secondary media room easily converted to a 4th bedroom (ideal for in-law suite or multi-generational potential), workout space, 3rd large bedroom and 3rd bathroom, with R/I for shower. Walk to top-rated schools, parks, employment opportunities and amenities with rapid Hwy 403 access! (id:49269)
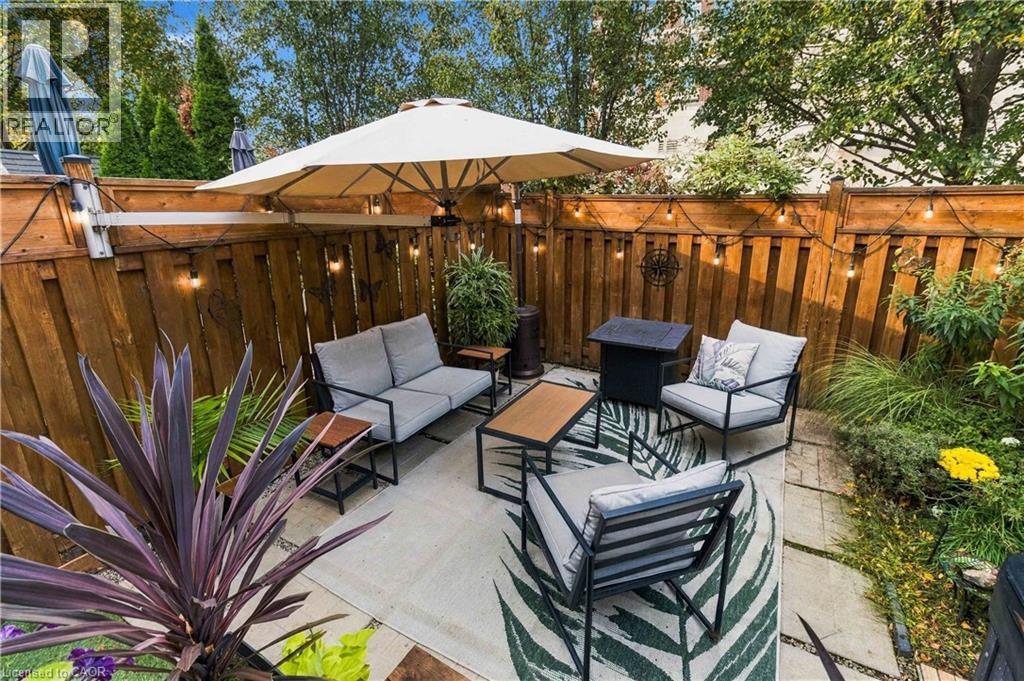
1848 Mccoy Avenue
Burlington, Ontario
Beautifully Maintained Townhome in a Fantastic Family-Friendly Location! Enjoy the perfect balance of peaceful neighbourhood living and everyday convenience! Nestled in an established, family-friendly community, this beautifully maintained townhome is just a short walk to restaurants, shopping, and all the amenities you need. Absolutely move in ready with a beautifully renovated kitchen, double-sided fireplace to the inviting family room and numerous updates throughout. With three generously sized bedrooms, including an oversized primary bedroom with a walk-in closet and its own en suite, this home offers comfort, style, and true pride of ownership. Step outside and discover your own private backyard retreat! Surrounded by beautifully landscaped gardens, this inviting outdoor space features a perfect space for entertaining or finding peace and quiet at the end of the day. Complete with a hot tub, this backyard is the perfect setting to relax, unwind, or entertain family and friends. A wonderful place to call home, offering the convenience of walkable amenities, the warmth of a welcoming neighbourhood, and a backyard oasis you’ll love coming home to! (id:49269)
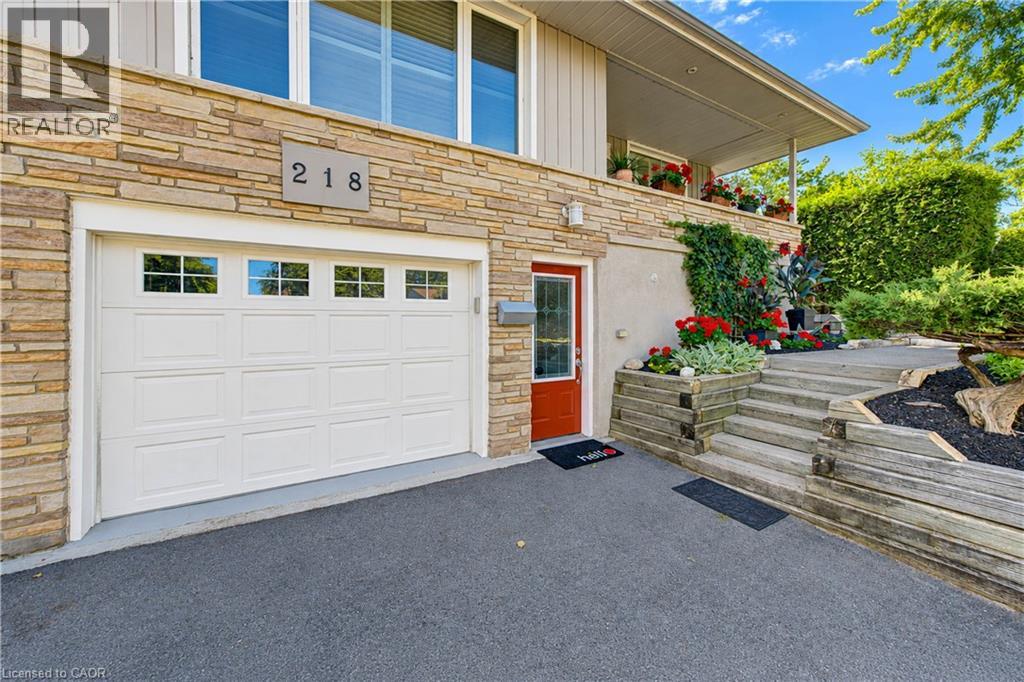
218 Forestwood Drive
Kitchener, Ontario
Beautifully Renovated Home with Private Granny Suite & Exceptional Outdoor Space Welcome to this beautifully updated and versatile home, offering a wonderful combination of renovated living spaces, flexible bedroom options, a private lower-level granny suite, and an exceptional backyard retreat. The main floor features a renovated kitchen with granite countertops, rich cherry cabinetry, and a premium Thermador chef stove. A three-way fireplace creates a warm and inviting focal point for the main living area. The updated bathroom includes a new tub and surround and a bidet, while convenient main-floor laundry adds to the home's functionality. The spacious primary bedroom offers plenty of room to relax and could potentially be converted back to three separate bedrooms, providing flexibility for a growing family or changing needs. The lower level features a separate potential granny flat with its own private entrances and key, making it ideal for extended family, guests, or additional living accommodations. The suite includes a renovated bathroom, separate laundry, and a gas fireplace, creating a comfortable and inviting space with excellent versatility. Outside, enjoy your own private backyard oasis. The new hot tub and updated wrap-around deck and fence provide the perfect setting for relaxing or entertaining, while the mature pond and established landscaping create a peaceful and very private atmosphere. The property also features a recently paved double driveway, completed in 2025, providing generous parking and excellent curb appeal. A rare opportunity to own a home offering extensive updates, flexible living arrangements, a separate potential granny suite, multiple fireplaces, convenient laundry facilities, and a beautifully private outdoor retreat. (id:49269)
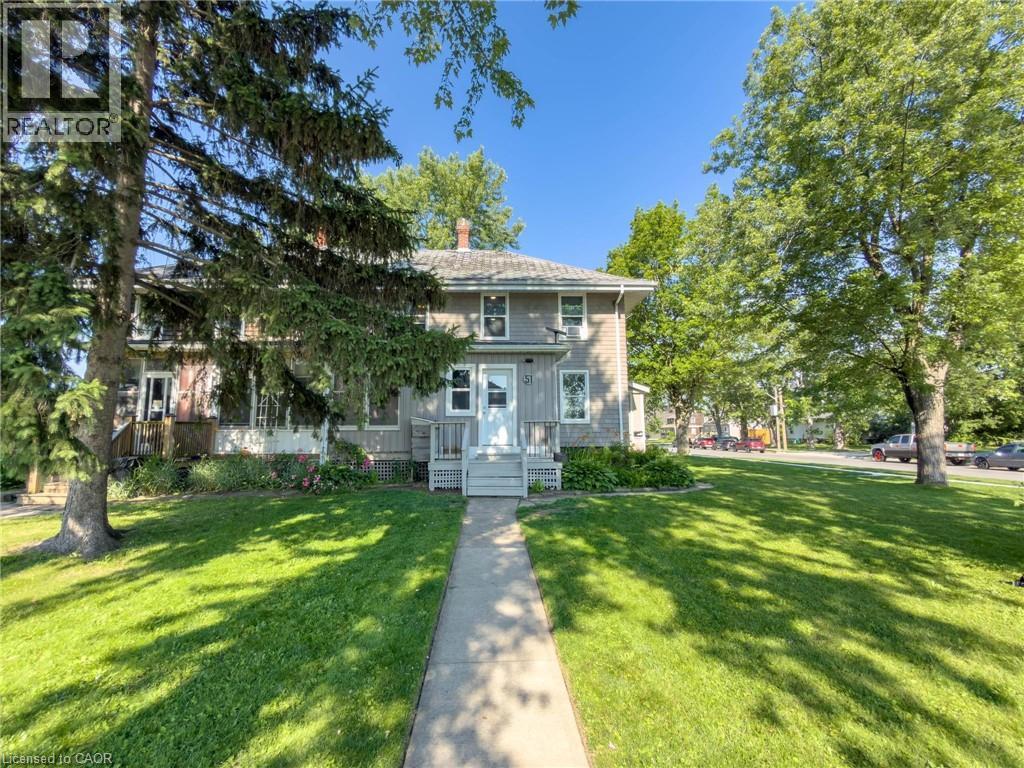
51 Plymouth Road
Welland, Ontario
Welcome to 51 Plymouth Road in the heart of Welland, an excellent investment opportunity with strong income potential and multiple value-add features. This versatile property offers two self-contained two-bedroom units with separate hydro meters, making it ideal for investors seeking a turnkey duplex, house-hackers looking to offset living expenses, or buyers wanting a flexible multi-unit setup. Both units feature bright, functional layouts with ample parking, generous storage, and a spacious yard that adds tenant appeal. Recent updates help minimize immediate capital expenses and include leveling and insulating the front room with new doors, flooring, and roofing, fresh paint throughout, new shingles on the lower roof (main roof approximately 10 years old), hydro added to the backyard shed and refrigerated storage unit, a new fridge and dishwasher in the upper unit, and a newer stove in the lower unit. The refrigerated storage unit also includes custom-built shelving, providing added utility and storage options. Located close to schools, parks, shopping, public transit, and major commuter routes, this property is positioned in a desirable rental market within the growing community of Welland. Whether you're expanding your portfolio or entering the investment market, offers flexibility, rental income potential, and long-term upside in an increasingly sought-after area. (id:49269)
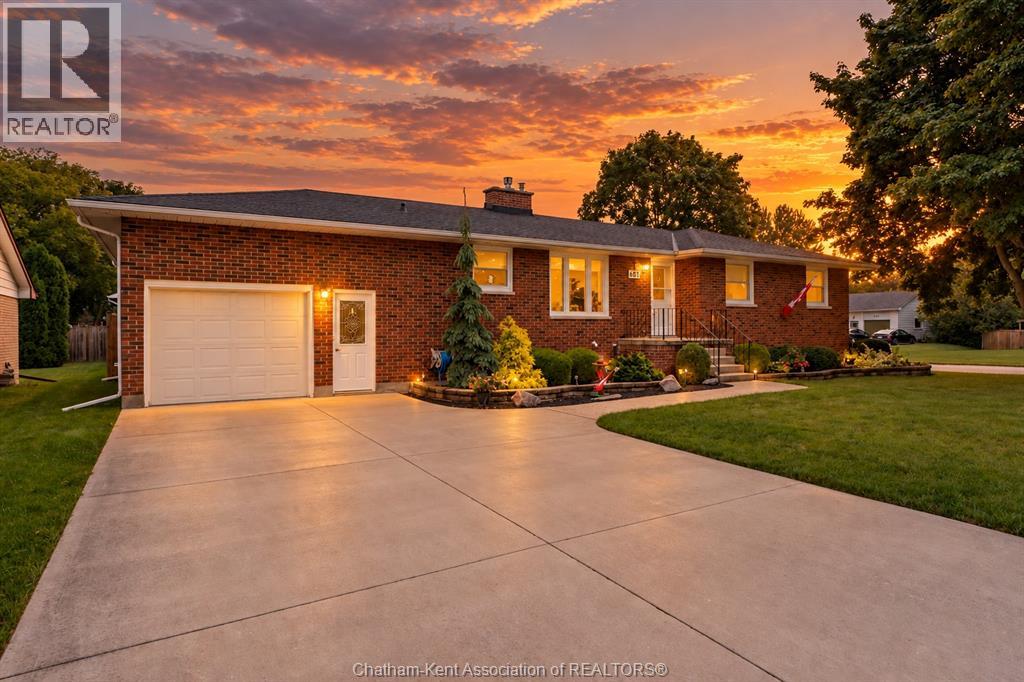
681 Centennial Street
Plympton-Wyoming, Ontario
Welcome to a home where there’s room for everyone to gather, relax and make memories! This solid brick rancher is beautifully situated on an oversized corner lot in the welcoming town of Wyoming and offers 3+1 bedrooms, 1.5 bathrooms, a beautiful inground pool and plenty of space for the whole family. The main floor features a warm and inviting living room with a cozy gas fireplace, along with a beautifully updated kitchen that offers plenty of cabinetry and workspace for family meals and entertaining. The completely finished basement provides even more room to spread out, with a fourth bedroom, comfortable rec room, large games room with pool table, and a spacious laundry room with additional storage. Step outside and you'll find a backyard made for enjoying time together, featuring a beautiful inground pool, large patio area for summer gatherings and a nice-sized workshop for hobbies, projects or extra storage. The attached garage with inside entry and concrete driveway add to the home's everyday convenience. Best of all, the location is fantastic for families, with Wyoming's elementary schools, baseball diamonds, downtown shops and local amenities all within very close walking distance. This is the kind of home where kids can grow, friends can gather and countless memories can be made. Come see why this wonderful Wyoming property could be the perfect place for your family to call home! (id:49269)
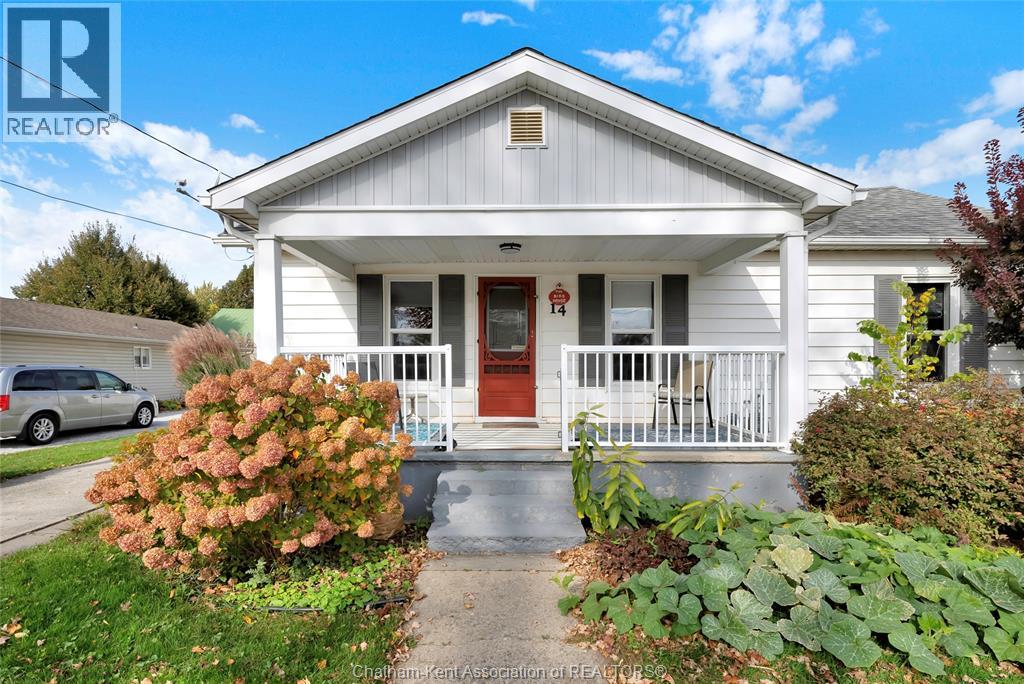
14 York Street East
Ridgetown, Ontario
Discover the charm of historic Ridgetown, where beautiful streets lined with mature trees and small-town living create a welcoming place to call home! Enjoy the best of both worlds with the character of a historic neighbourhood and the modernized interior of this inviting property. This 3-bedroom, 2 bath home offers easy one-floor living, a covered front porch, spacious fenced backyard and paved driveway. Adding to its appeal are a garage/shop and a second garage-style building with a beautiful wood-finished interior, offering possibilities for a workshop, hobby space or your very own man cave! Conveniently located steps from Foodland and local shops, minutes from the University of Guelph Ridgetown Campus, with easy access to Highway 401. Whether you're starting out, downsizing, planning for retirement or exploring investment opportunities, this property offers charm, versatility and a location you'll appreciate. Come discover the possibilities and imagine making it your own! (id:49269)
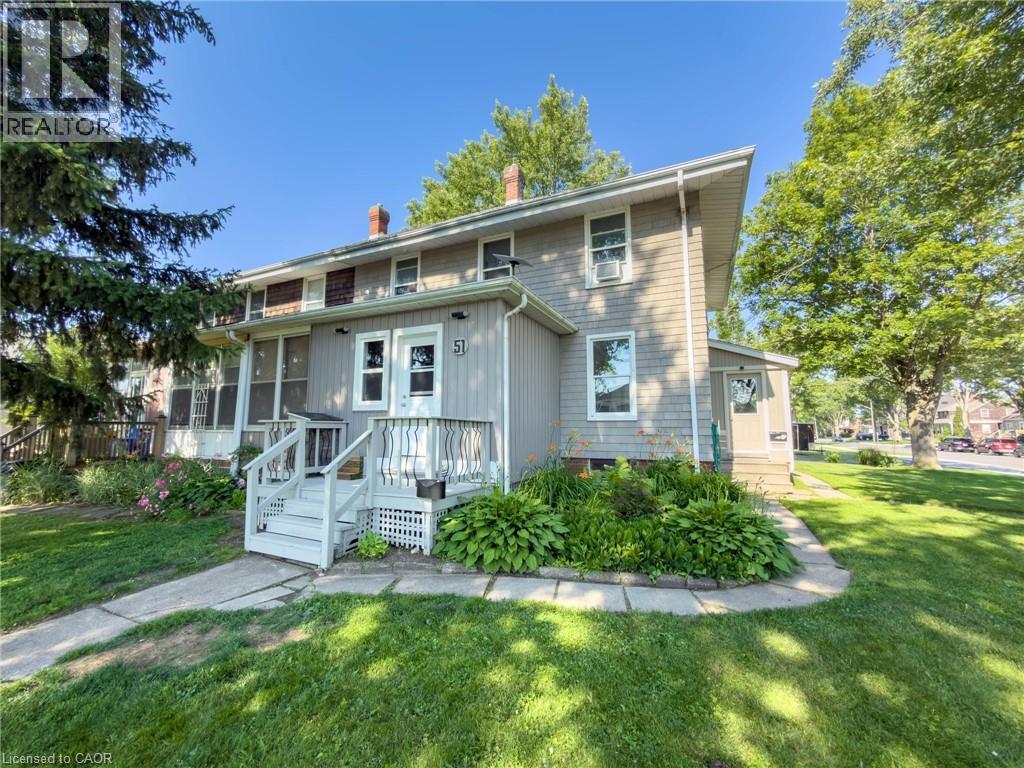
51 Plymouth Road
Welland, Ontario
Welcome to 51 Plymouth Road in the heart of Welland! This well-maintained semi-detached home offers a fantastic opportunity for homeowners looking to offset their mortgage by living in one unit while renting out the other. Featuring two self-contained two-bedroom units with separate hydro meters, this property provides flexibility for owner-occupancy, investment income, or multi-generational living. Both units offer functional living spaces, generous storage, ample parking, and a spacious yard for outdoor enjoyment. Recent updates include leveling and insulating the front room with new doors, flooring, and roofing, new shingles on the lower roof (main roof approximately 10 years old), fresh paint throughout, hydro added to the backyard shed and refrigerated storage unit, a new fridge and dishwasher in the upper unit, and a newer stove in the lower unit. The refrigerated storage unit also includes custom-built shelving for exceptional storage solutions. Conveniently located close to schools, parks, shopping, transit, and major routes, this property is perfect for buyers seeking a smart homeownership opportunity with built-in rental income in a growing community. (id:49269)
1505 Guelph Line Unit# 12&13
Burlington, Ontario
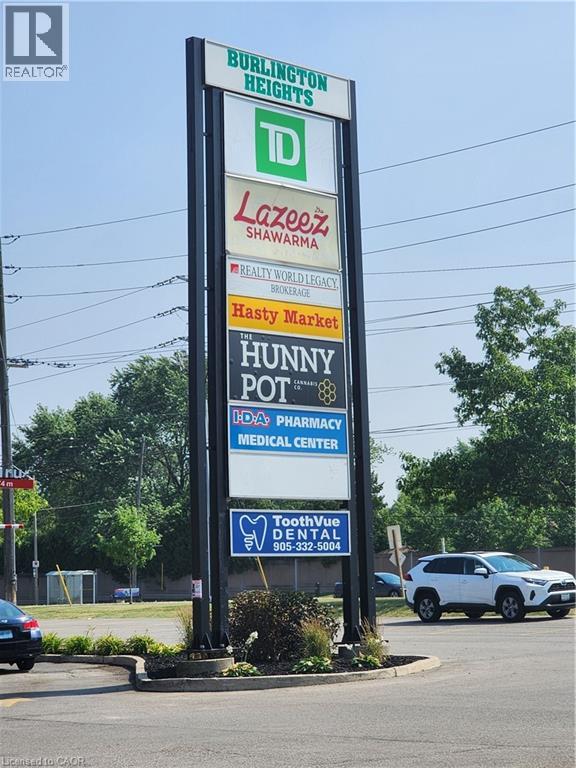
Busy neighborhood shopping centre at signalized intersection of Guelph Line and Upper Middle Road. Great access, exposure and parking. Close proximity to HWY 407 and QEW. High-traffic area in rapidly growing community with over 40,000 vehicles per day. Ideal for retail / commercial / institutional / medical uses. Clean, well built-out private office space. Other occupants include Food Basics, McDonald’s, TD Canada Trust, Gator Ted’s Tap & Grill, Once Upon A Child, Plato’s Closet, Mr. Sub, Pizza Hut and others. Pylon signage available. Zoning allows for a wide variety of uses. Suitable for many Retail, Service, Showrooms and Office. Tenant pays separately metered utilities. Sublease until November 11th, 2028. Estimated TMI is $13.39 psf. (id:49269)
120 Parkdale Avenue N Unit# Office 1
Hamilton, Ontario
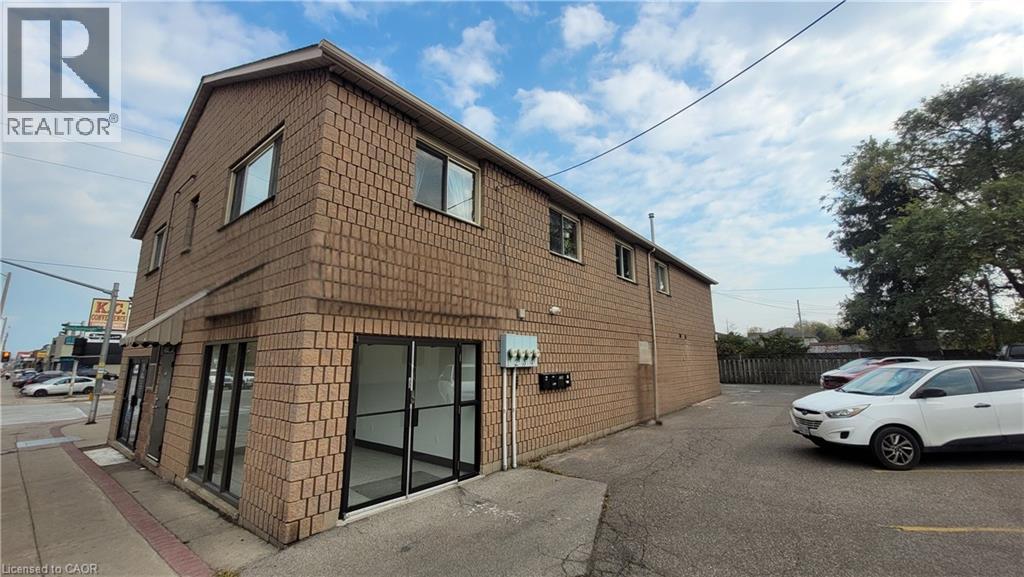
Professional Office Space. MAIN FLOOR facing Street, Fully renovated including drywall ,insulation, epoxy floor, gas furnace, central AC, new washrooms, new kitchenette, new electrical, new plumbing, 6 private professional offices will be available, You may rent 1,2,3,4,5,6 offices individually or you can rent the ENTIRE office space, includes use of the common reception area, 2 washrooms, kitchenette, High speed internet FREE parking for up to 12 cars onsite, plus FREE off site street parking, gas furnace, central AC, FLEX space available by the day, week, month, or yearly, contact the landlord now with YOUR NEEDS to have a custom built space! See attached diagram of artist rendition. Suit legal, lawyer, accountant, film, photography, financial, marketing, creative, consulting, etc. Hybrid Model- for businesses who need to combine in-person and remote services to provide flexibility while maintaining high-touch client relationships. (id:49269)
54 Hearst Avenue
Dryden, Ontario
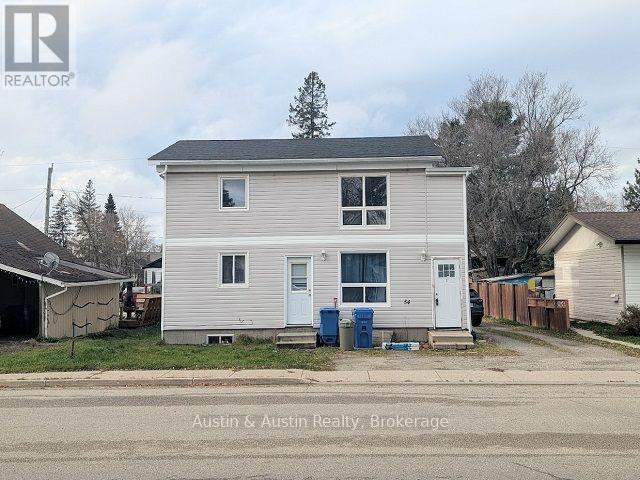
Looking for an Investment Property? Want to have a tenant cover part of your mortgage? Then look no further...this Duplex with separate entrances has plenty to offer. Lots of parking off the front and off the back lane with a big level lot. Upper apartment is currently vacant, features 2 bedrooms, 4pc bath and upper balcony. Main floor is tenanted, 2 bedrooms, back deck, includes the basement with laundry. Walking distance to downtown. (id:49269)
19 Edna Street
Timiskaming, Ontario
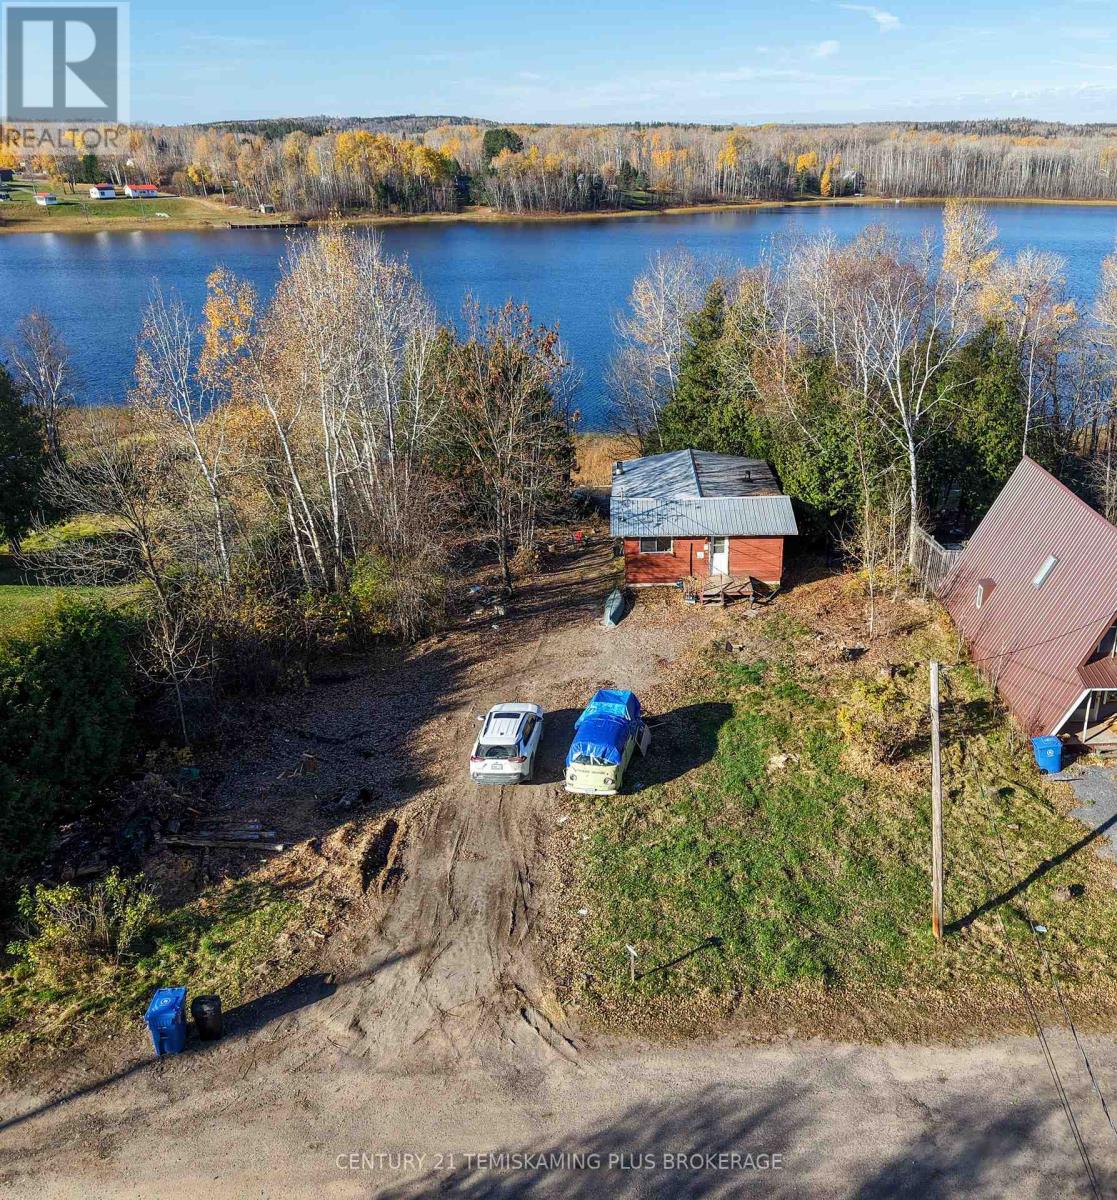
Your Hidden Gem on the Montreal River Awaits! Beautifully situated on a quiet dead-end street along the Montreal River, this charming property offers waterfront living, privacy, and endless potential! As you step inside, you'll be welcomed by a spacious kitchen featuring an abundance of cabinetry for all your storage needs. Just off the kitchen is a convenient 3-piece bathroom. The open-concept layout seamlessly connects the kitchen to the generously sized living room, where beautiful views of the surrounding trees and water create the perfect atmosphere. Also located on the main floor is a versatile bonus room, ideal for a home office, bedroom, additional storage, or a quiet space to work remotely. Heading downstairs, you'll find two comfortable bedrooms, a spacious utility room, and a convenient walkout basement providing direct access to the outdoors. Step outside and you're just a few steps away from gathering around the fire or enjoying the beautiful waterfront! Whether you're looking for a peaceful weekend retreat, a family getaway, or a property to make your own, this property offers an incredible opportunity. At this price point, finding waterfront property with this much potential is becoming harder and harder. Don't miss your chance to make this hidden gem your own! (id:49269)