
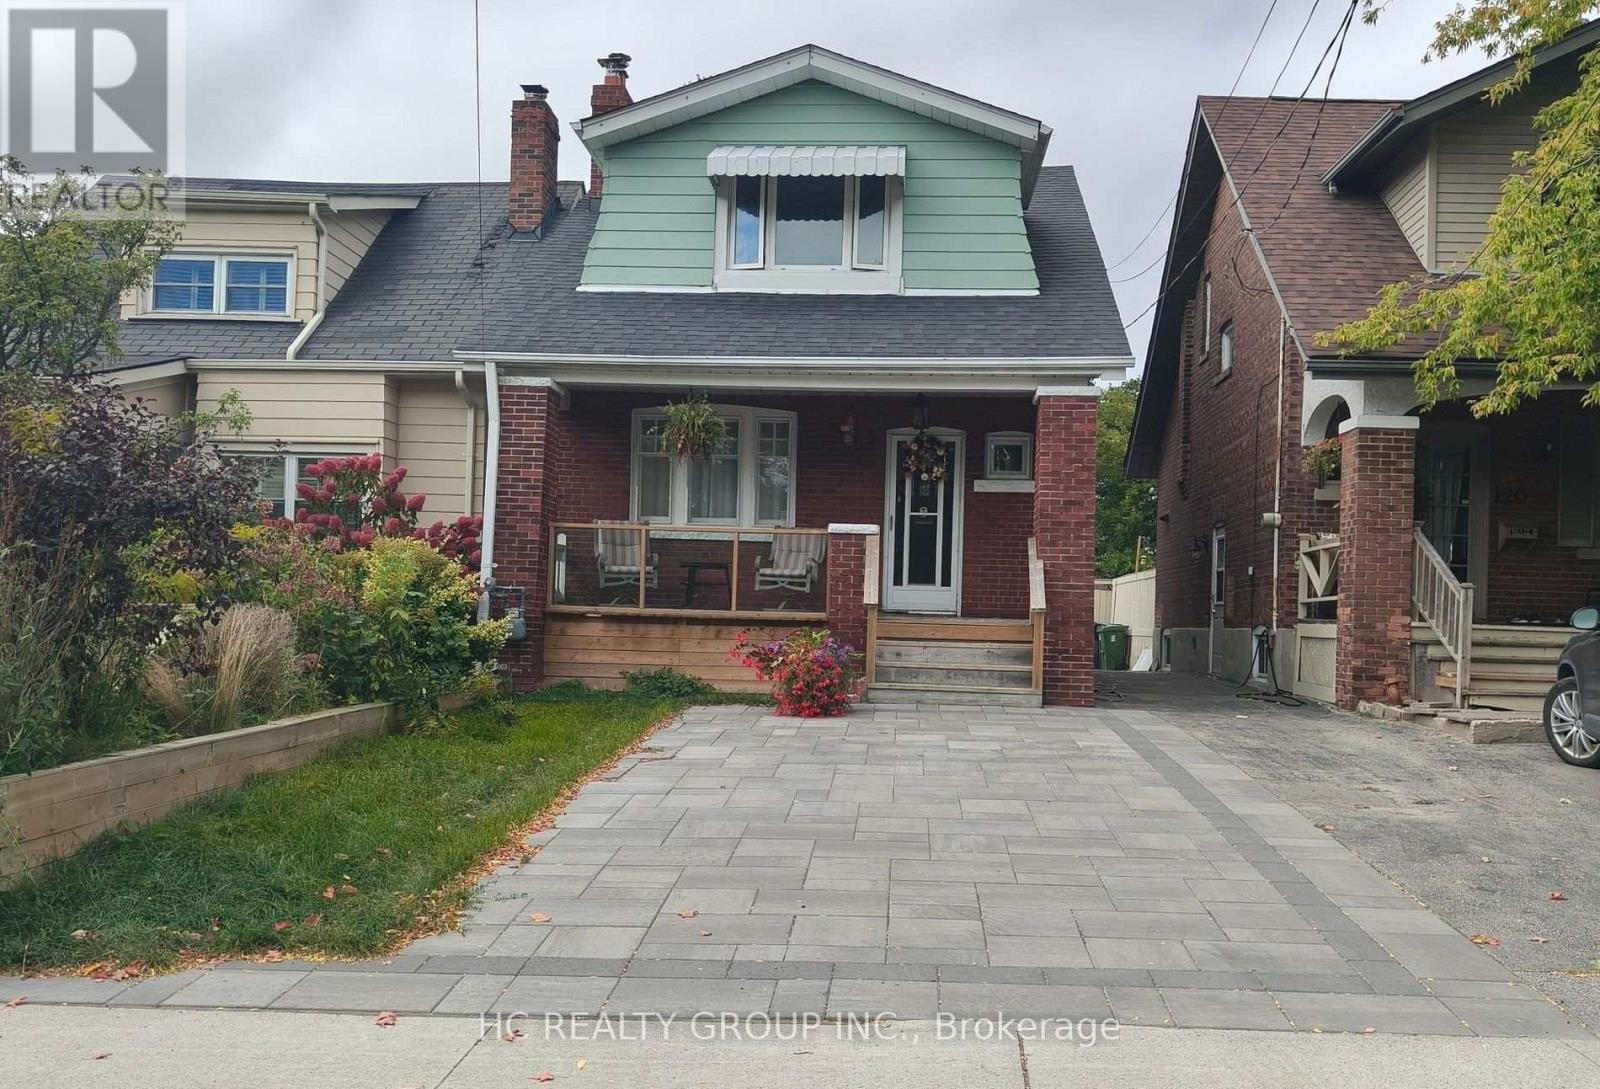
118 Courcelette Road
Toronto, Ontario
Welcome to this 3Bedroom, 2Bath Detached 2-Storey Home. Nested in a top-ranking school district (Courcelette P.S. )in the Beach area. New Renovated, Modern Design ,Bright & Spacious .The Open Concept Kitchen w/Centre Island , en-suite Primary Bedroom. Within a 10-15 mins pleasant walk to Silver Birch Beach, vibrant restaurants & cafes, authentic local shops and more. Fully Fenced Yard With A Detached Garage! 2 Private Front lane parking! (id:49269)
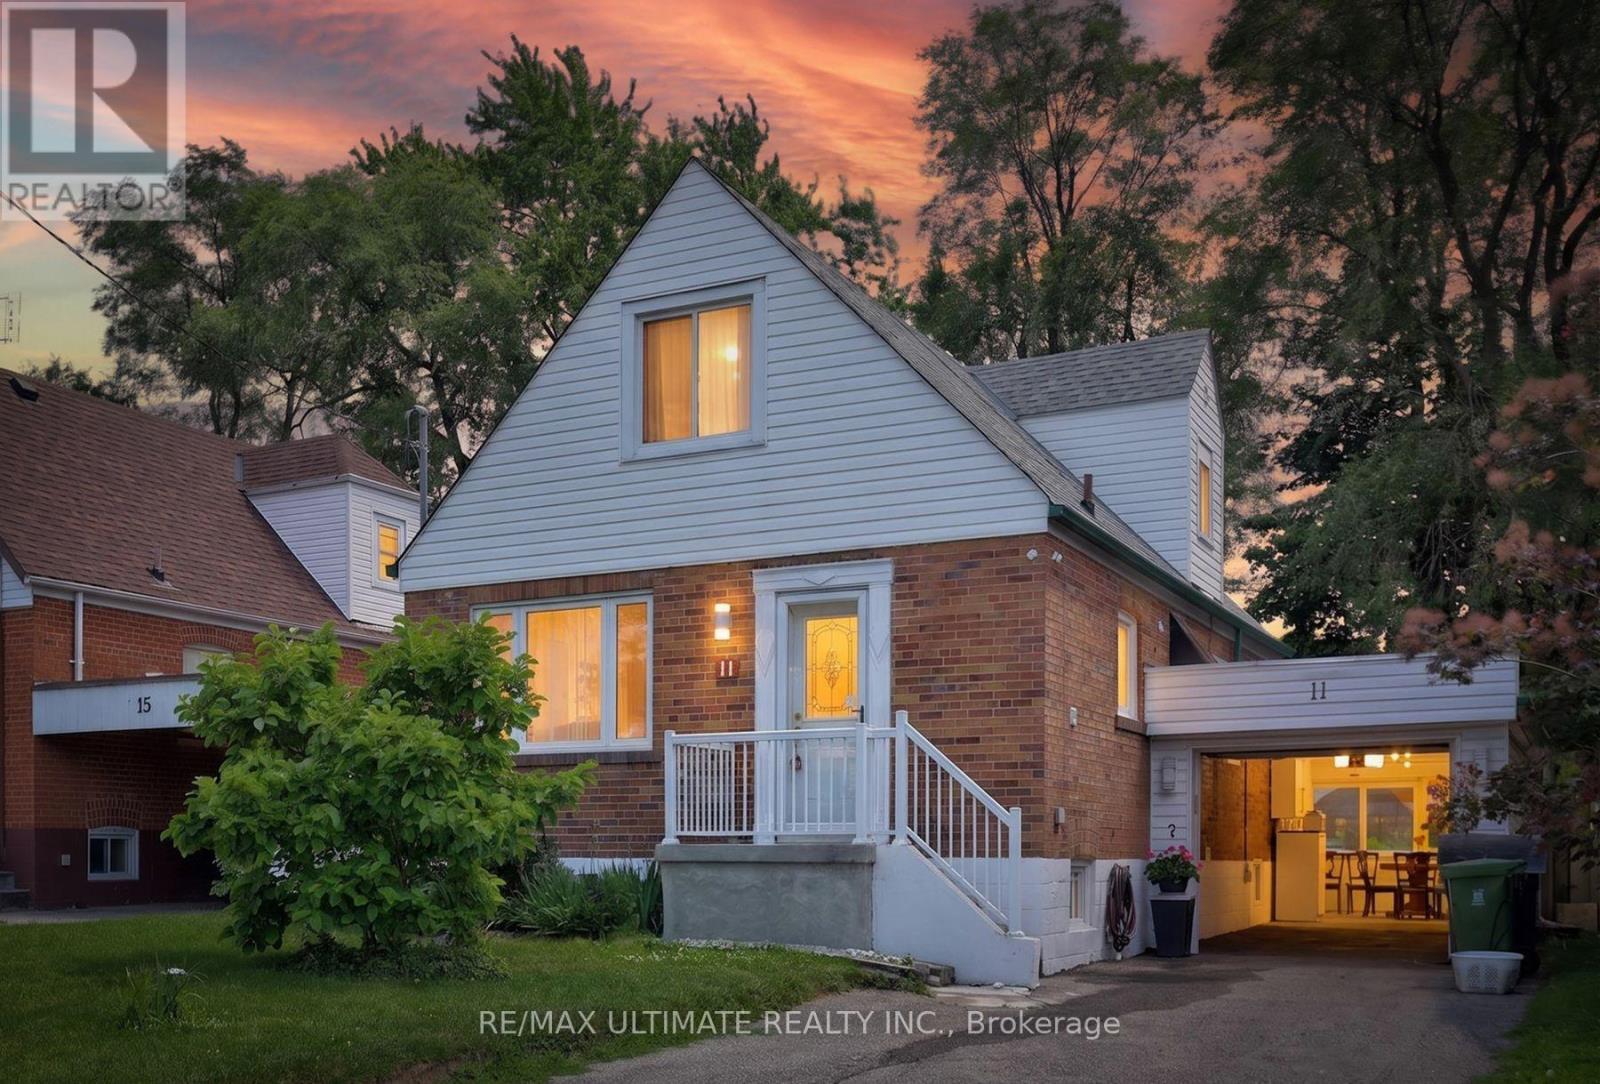
11 Midholm Drive
Toronto, Ontario
Spectacular & Stunning describes this over-the-top spacious home, nestled on tranquil Midholm Drive. The features are endless - let's begin with the interior: total 7 bedrooms (5 upstairs & 2 in the basement), Plenty of closet space, 4 washrooms (including 10 jets jacuzzi & extra sink, deck on 2nd floor (12x16ft) with stairs leading to back yard, engineered hardwood flooring, pot lights on main floor, upgraded all switches & lights to LED, custom made windows - cleanable inside, electric panel 200 AMP service, 2 sets of laundry ( 2 washers & 2 Dryers) . 2 complete kitchens & appliances. Inside newer features: new furnace & CAC (2023), 11 years total protection plan, torched garage roof. Outside features: new front porch, sewers back up valve (no water from outside), installed carport with door ( electronic opener), driveway can accommodate multiple cars, fully fenced yard with mature trees, magnolia at front, manicured & defined backyard garden, full perennials, lilac, peonies, etc. On a scale of "10," this showcase delivers an "11". (id:49269)
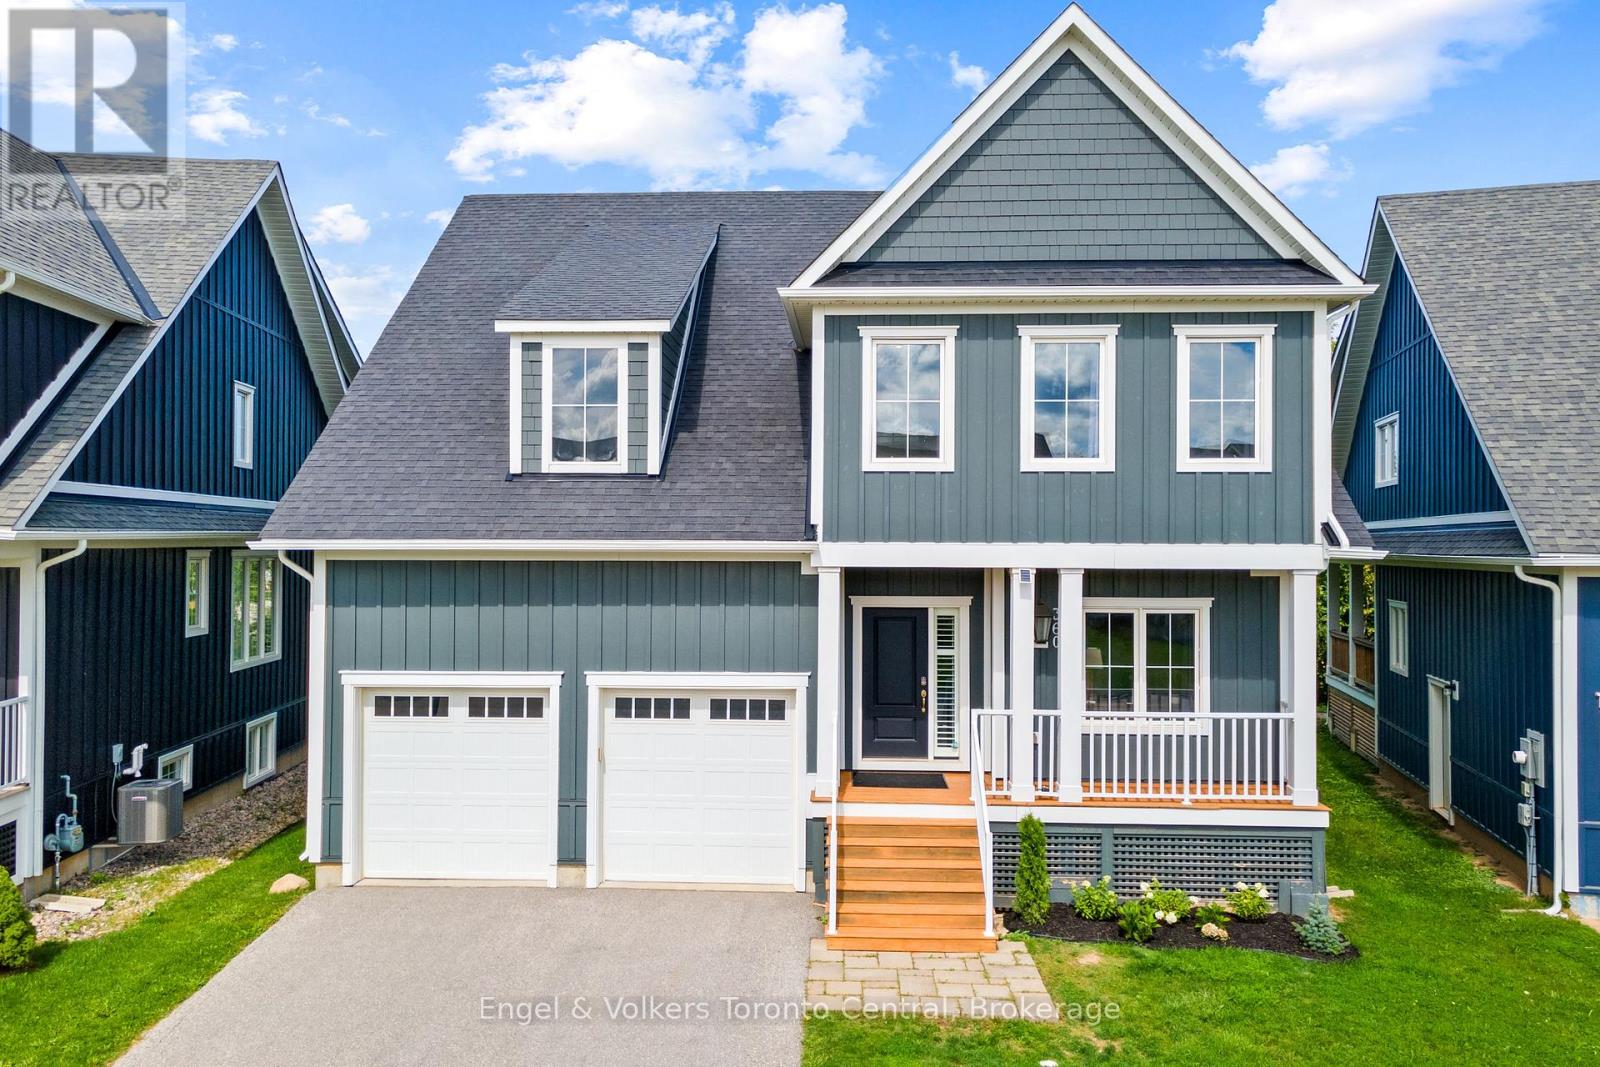
360 Yellow Birch Crescent
Blue Mountains, Ontario
STUNNING 7-BEDROOM, 4.5-BATHROOM WINDFALL CHURCHILL MODEL BEING SOLD TURNKEY!! Looking for the perfect four-season home close to the ski trails and Blue Mountain Resort? This spacious Churchill model offers exceptional space, comfort, and style for family, friends, and entertaining. The bright main floor features 9-foot ceilings, large kitchen with corner pantry and island, oversized windows, and an open-concept layout filled with natural light. Coffered ceilings add beautiful architectural detail. The main floor also features a versatile office or bedroom with a convenient 2-piece bathroom, ideal for guests or working from home. The inviting great room showcases a beautiful stone gas fireplace with a reclaimed wood timber mantel, creating a warm mountain-inspired atmosphere. Deluxe laminate flooring flows throughout the home, including the bedrooms. The newly finished recreation room provides even more living space and includes two additional bedrooms and a full bathroom, making it ideal for guests, children, teenagers, or extended family. Step outside to enjoy the covered porch and a generous backyard backing onto a walking trail and green corridor. Mature trees and shrubs create a private, peaceful setting, while the backyard offers picturesque mountain views and plenty of space for outdoor living. Windfall residents enjoy exclusive access to The Shed, located just minutes away is a four-season amenity centre featuring a year-round swimming pool, hot tub, sauna, fitness room, and gathering room-the perfect place to relax and connect with the community. Ideally located minutes from Blue Mountain Resort, skiing, hiking, biking, golf, beaches, and year-round attractions, this exceptional home offers the perfect combination of space, privacy, resort amenities, and four-season living. (id:49269)

81 Flora Drive
Toronto, Ontario
Welcome to this truly rare find in Dorset Park, you'll discover a massive-sized bungalow, with a large addition family room & upper principal bedroom, (2166 sqft per MPAC). In this area, most homes are in the 1100 sqft range. Nestled on a huge 62 ft frontage (most properties are on a 40 ft frontage). The generous family has a gas fireplace, "As is", walkout to a well-maintained backyard, 2 newer heat pumps throughout the home, driveway can accommodate 6 cars, good size concrete front verandah, principal bedroom has clerestry windows (similar to skylight). Both you & your clients will be impressed with this 2166 sqft space, owned by its proud original owner! Note, property is heated with a gas fired hot water boiler with basement radiators, and is cooled and heated two-zone mini split heat pump. MASSIVE SIZED HOME & PROPERTY SIZE!!! 2166 sq ft, 2166 sq ft, 2166 sq ft, 2166 sq ft!!! (id:49269)
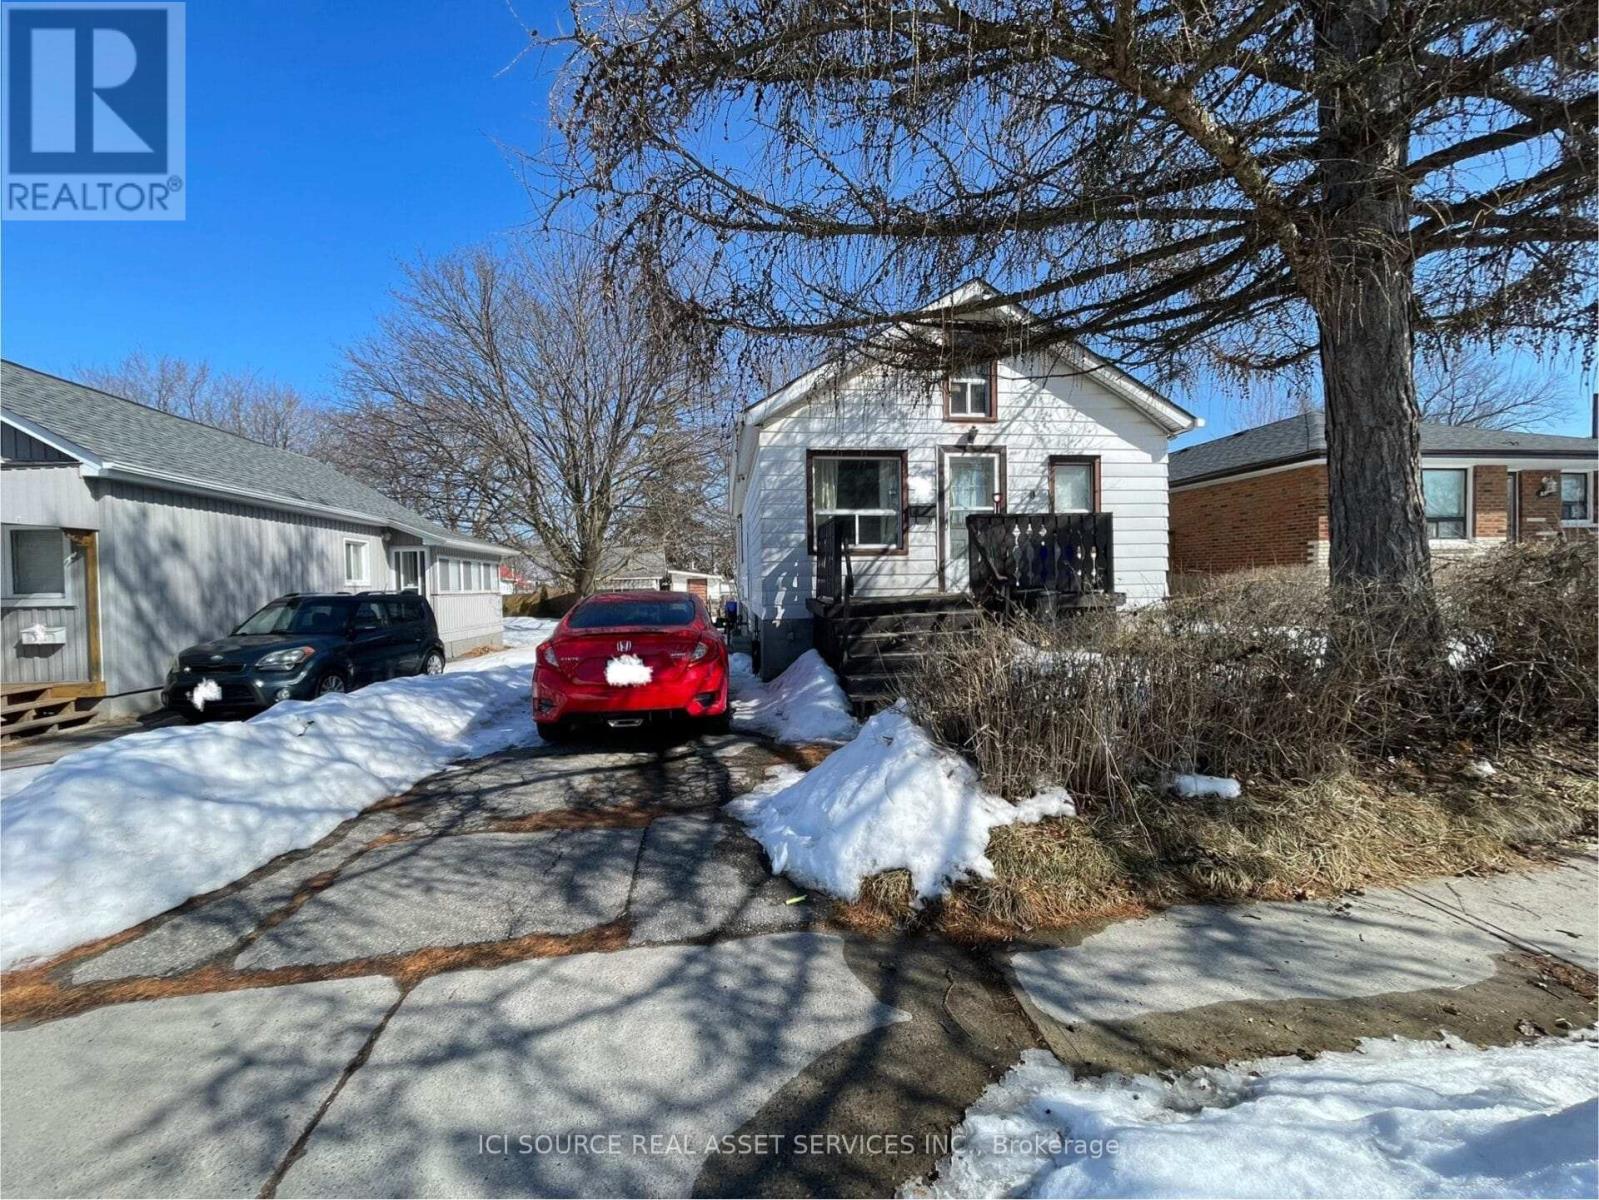
547 Montrave Avenue
Oshawa, Ontario
NOW VACANT & AVAILABLE IMMEDIATELY! Long-term tenants have officially moved out, meaning this property is now fully vacant, clean, and ready for immediate possession. Perfect for buyers looking to move right in, or investors wanting to set their own top-tier market rents with zero inherited tenancy! Easy to view anytime. Welcome to this detached bungalow in a convenient Oshawa location, just minutes from Hwy 401, Oshawa Centre, shopping, and major amenities. Located on a quiet residential street within an established neighborhood, close to schools, parks, and everyday conveniences. Situated on a generous 5,000 sq ft lot with a spacious backyard, this property offers incredible upside potential. The main floor features a highly functional layout with 2 bedrooms and 1 bathroom, offering comfortable and bright living space. A finished attic loft provides additional flexible space-ideal for a home office, storage, or a bonus room. The basement features a separate side entrance, offering massive potential for an in-law suite or a future secondary income suite to maximize your cash flow. It includes one finished bedroom, space for further customization, and partially completed bathroom and laundry areas. Additional features include an upgraded 150-amp electrical service and a gas furnace updated within the last 1-2 years. This is a phenomenal opportunity to add value, customize to your needs, and secure a vacant detached home in a high-demand market! *For Additional Property Details Click The Brochure Icon Below* (id:49269)
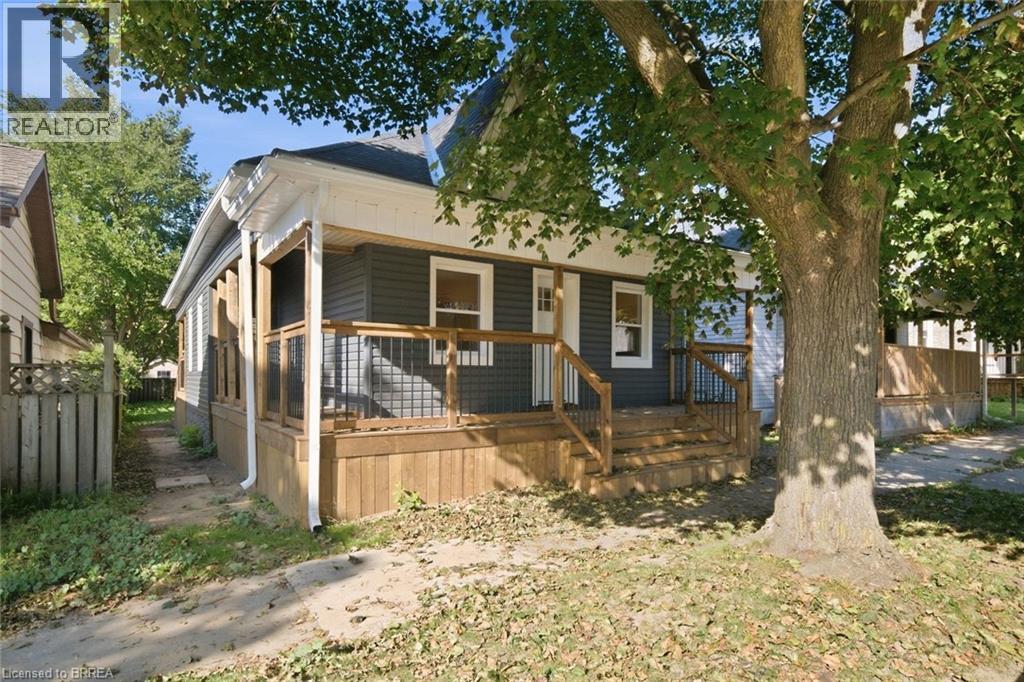
140 Pearl Street
Brantford, Ontario
Welcome to 140 Pearl Street, Brantford - a turnkey, fully renovated 3-bedroom bungalow offering modern, move-in-ready living! Thoughtfully updated throughout, this charming home features a bright and inviting layout with contemporary finishes, updated flooring, pot lights and neutral decor. The upgraded kitchen is a standout, featuring modern cabinetry, stylish backsplash, stainless steel appliances and generous counter space, making it both functional and perfect for entertaining. Three comfortable bedrooms provide plenty of space for a growing family, first-time buyers or downsizers. Convenient main-floor laundry adds to the home's practicality. With extensive renovations, modern finishes and a truly move-in-ready feel, this home offers the perfect blend of style, comfort and convenience. There is plenty parking on the street. Nothing to do but move in and enjoy! (id:49269)
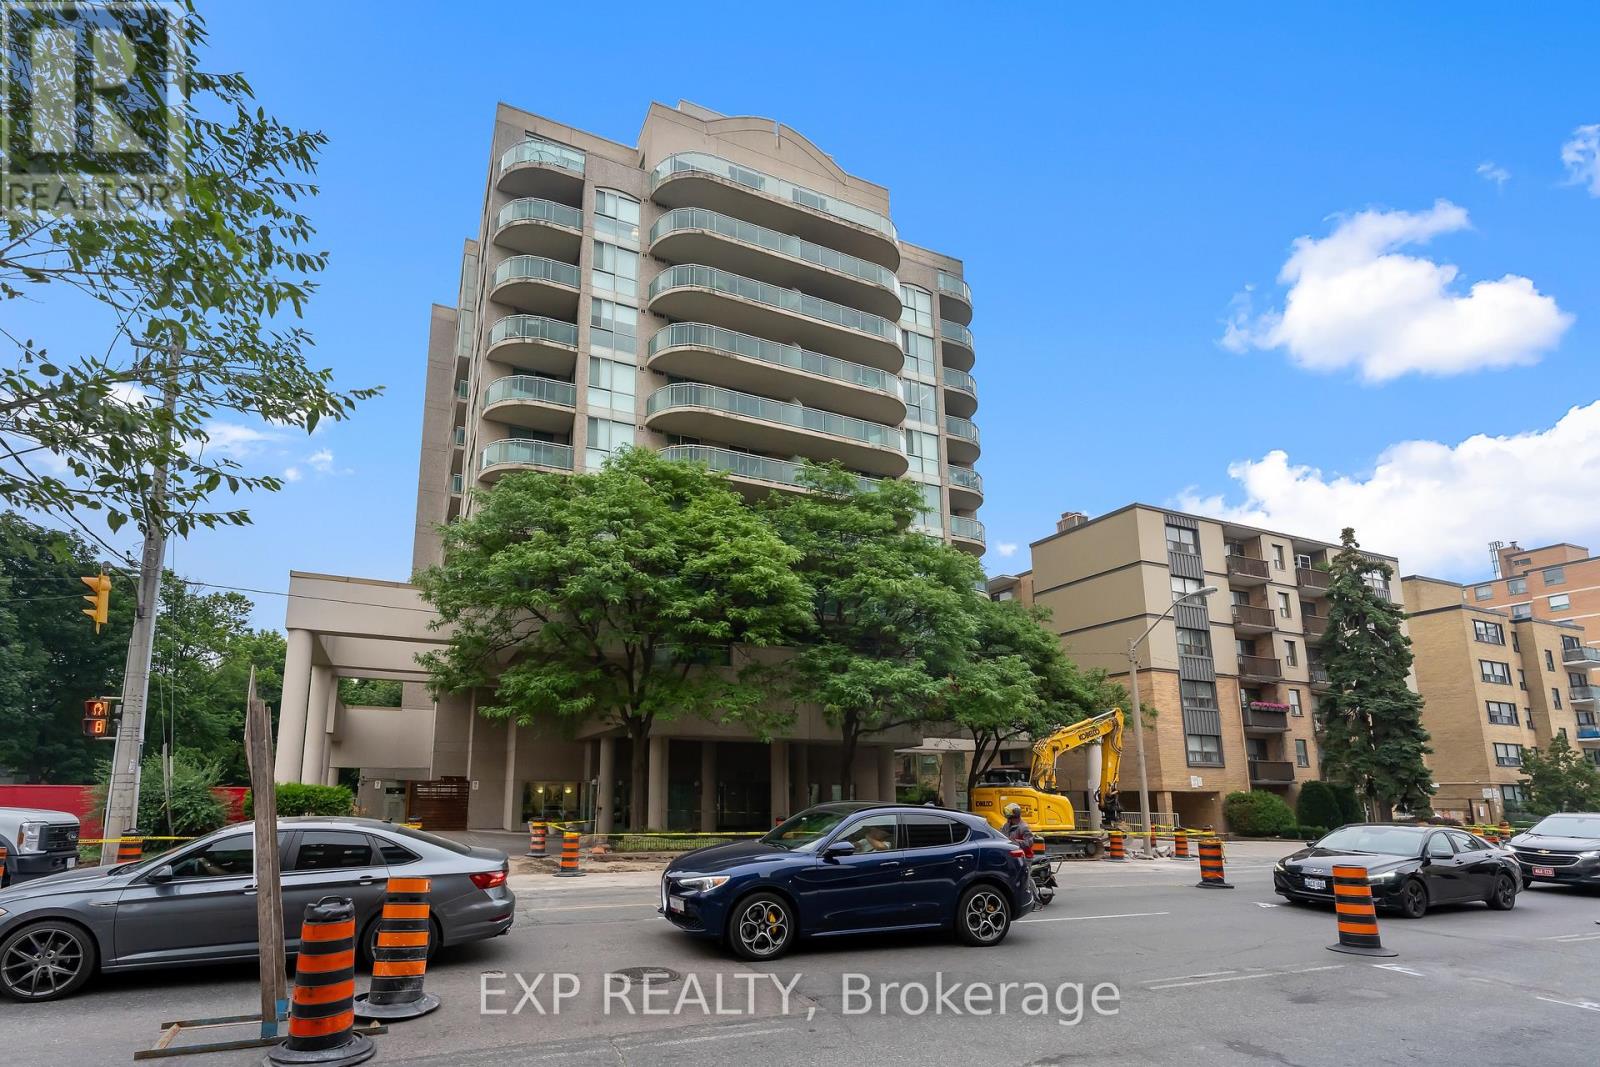
308 - 398 Eglinton Avenue E
Toronto, Ontario
Freshly Updated, Vacant And Ready For Immediate Occupancy! Welcome To The Maxim, A Boutique Condominium In The Heart Of Midtown Toronto. This Bright South-Facing One-Bedroom Suite Has Just Been Freshly Painted And Professionally Deep Cleaned, Offering A Clean, Move-In-Ready Space That Can Now Be Shown With Immediate Confirmation. The Functional Open-Concept Layout Is Filled With Natural Light And Features Beautiful Hardwood Flooring, A Renovated Kitchen With Natural Stone Flooring, An Updated Bathroom, Ensuite Laundry And Generous In-Suite Storage. Two Separate Walk-Outs Lead To An Approximately 100 Sq. Ft. South-Facing Private Balcony, Providing An Impressive Extension Of The Living Space And The Perfect Spot For Morning Coffee, Relaxing Or Entertaining. Underground Parking Is Included. Residents Enjoy Excellent Building Amenities Including A Fitness Centre, Renovated Party Room, Sauna, Landscaped Garden With Gazebo And BBQ Area, Bike Storage And Visitor Parking. Ideally Located Just Minutes From Yonge & Eglinton With Convenient Access To TTC, The Eglinton Crosstown LRT, Parks, Schools, Cafés, Restaurants, Grocery Stores, Shopping And Everyday Amenities. All-Inclusive Maintenance Fees Cover Heat, Hydro, Water And Central Air Conditioning For Convenient, Worry-Free Living. Freshly Painted, Vacant And Ready For Immediate Occupancy, This Is An Exceptional Opportunity To Own In One Of Midtown Toronto's Most Desirable Neighbourhoods. (id:49269)
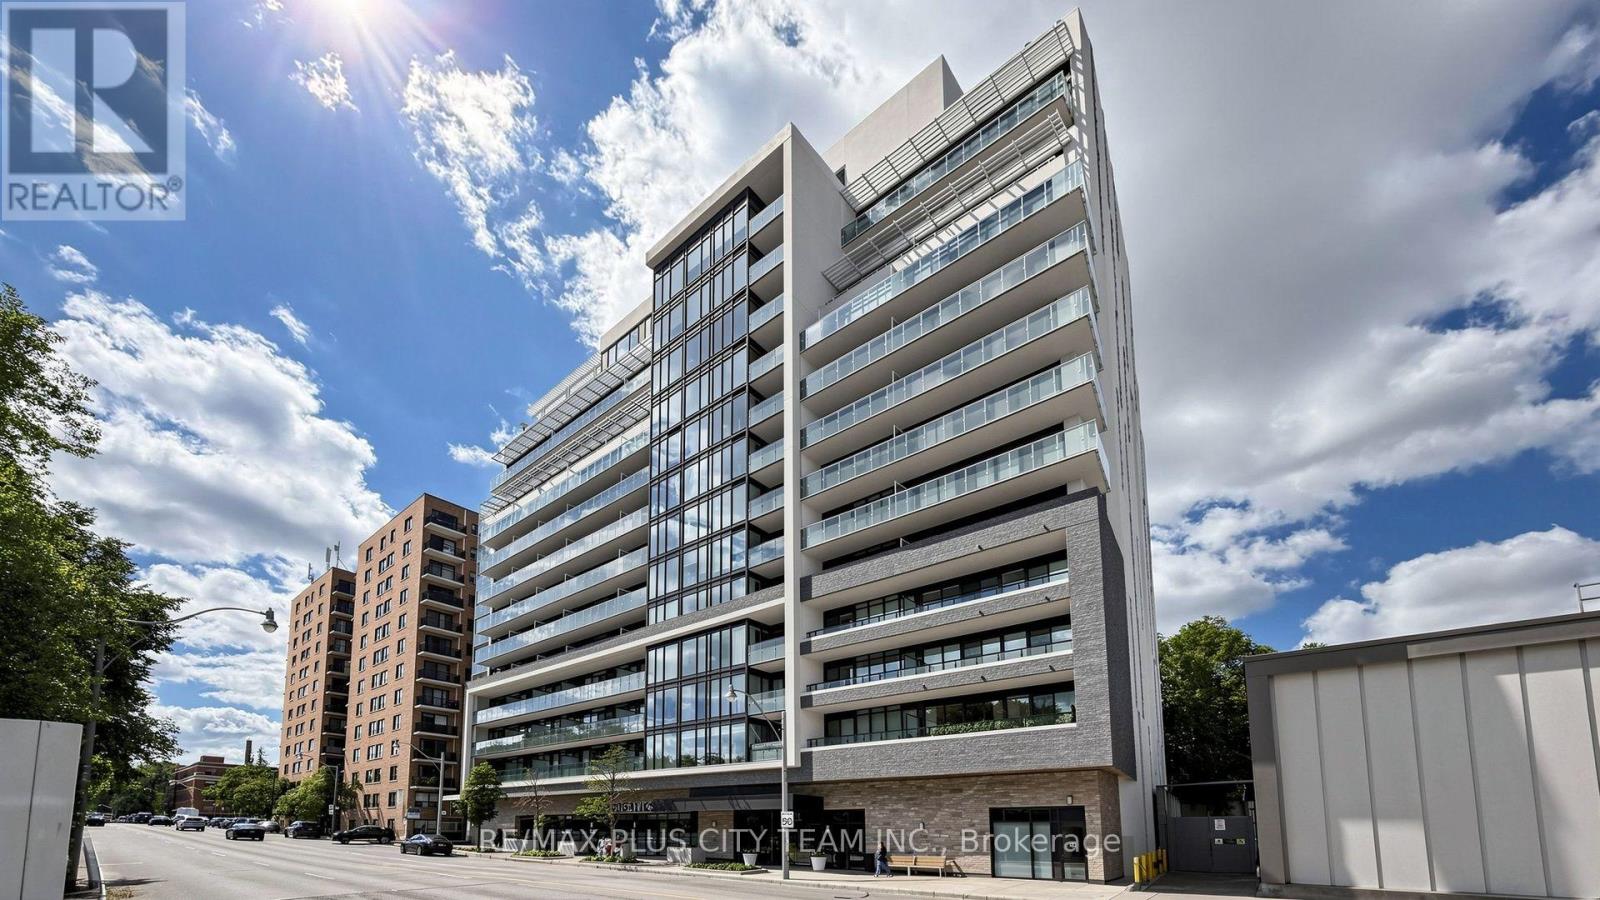
Uph07 - 3018 Yonge Street
Toronto, Ontario
Experience elevated penthouse living at The Ranleigh in this bright and spacious 1-bedroom plus den residence, offering approximately 729 sq. ft. of thoughtfully designed interior living space plus an expansive private terrace with incredible potential. Soaring 10-ft ceilings and floor-to-ceiling windows fill the open-concept living and dining areas with natural light, creating an airy and inviting atmosphere. The modern kitchen features sleek built-in appliances, including a stainless steel microwave, cooktop and oven, while the generously sized den offers excellent versatility as a home office, dining area or additional living space.Residents enjoy an impressive collection of resort-inspired amenities, including a rooftop pool and hot tub, fitness centre, steam room, outdoor lounge and BBQ area, pet spa, 24-hour concierge and visitor parking.Ideally situated just steps from Lawrence Subway Station, boutique shops, acclaimed restaurants, scenic trails, parks and top-rated schools. Located within the highly regarded John Ross Robertson and Lawrence Park school catchment areas, this exceptional penthouse offers an outstanding combination of style, space and convenience in one of Toronto's most desirable neighbourhoods. A must-see to truly appreciate! (id:49269)
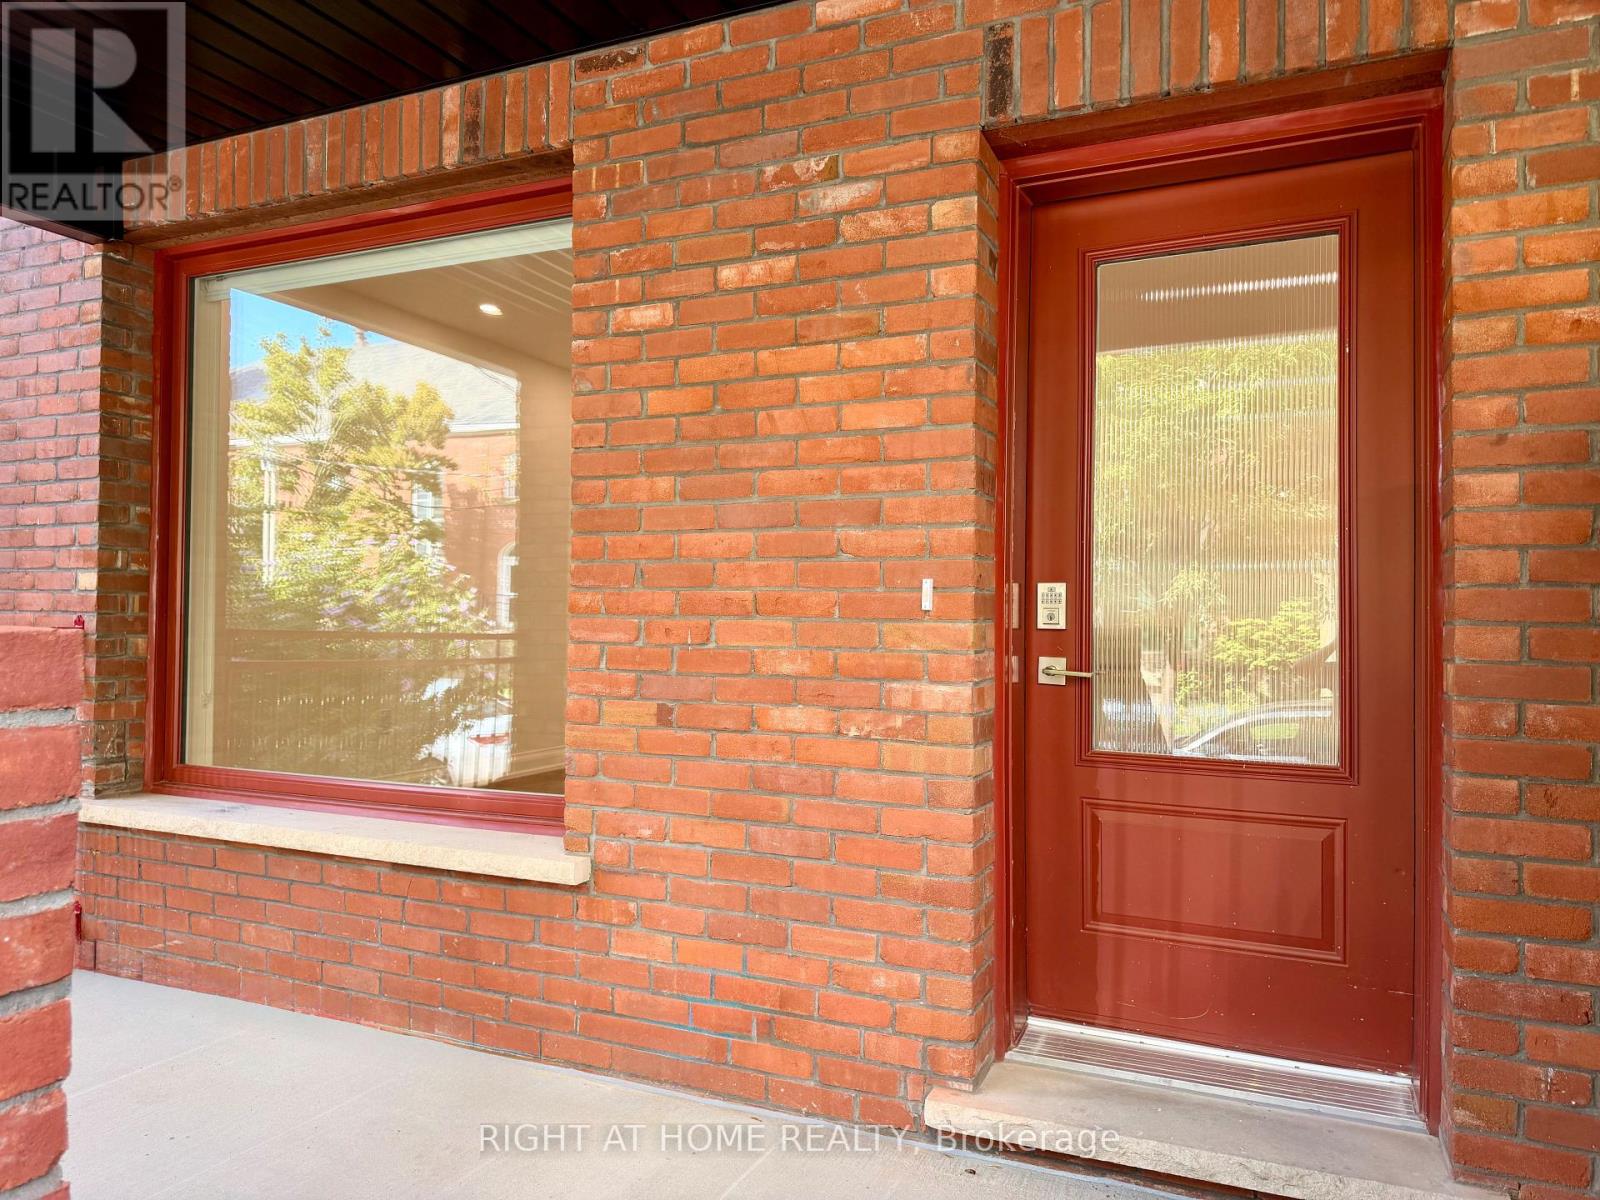
1 - 57 Hepbourne Street
Toronto, Ontario
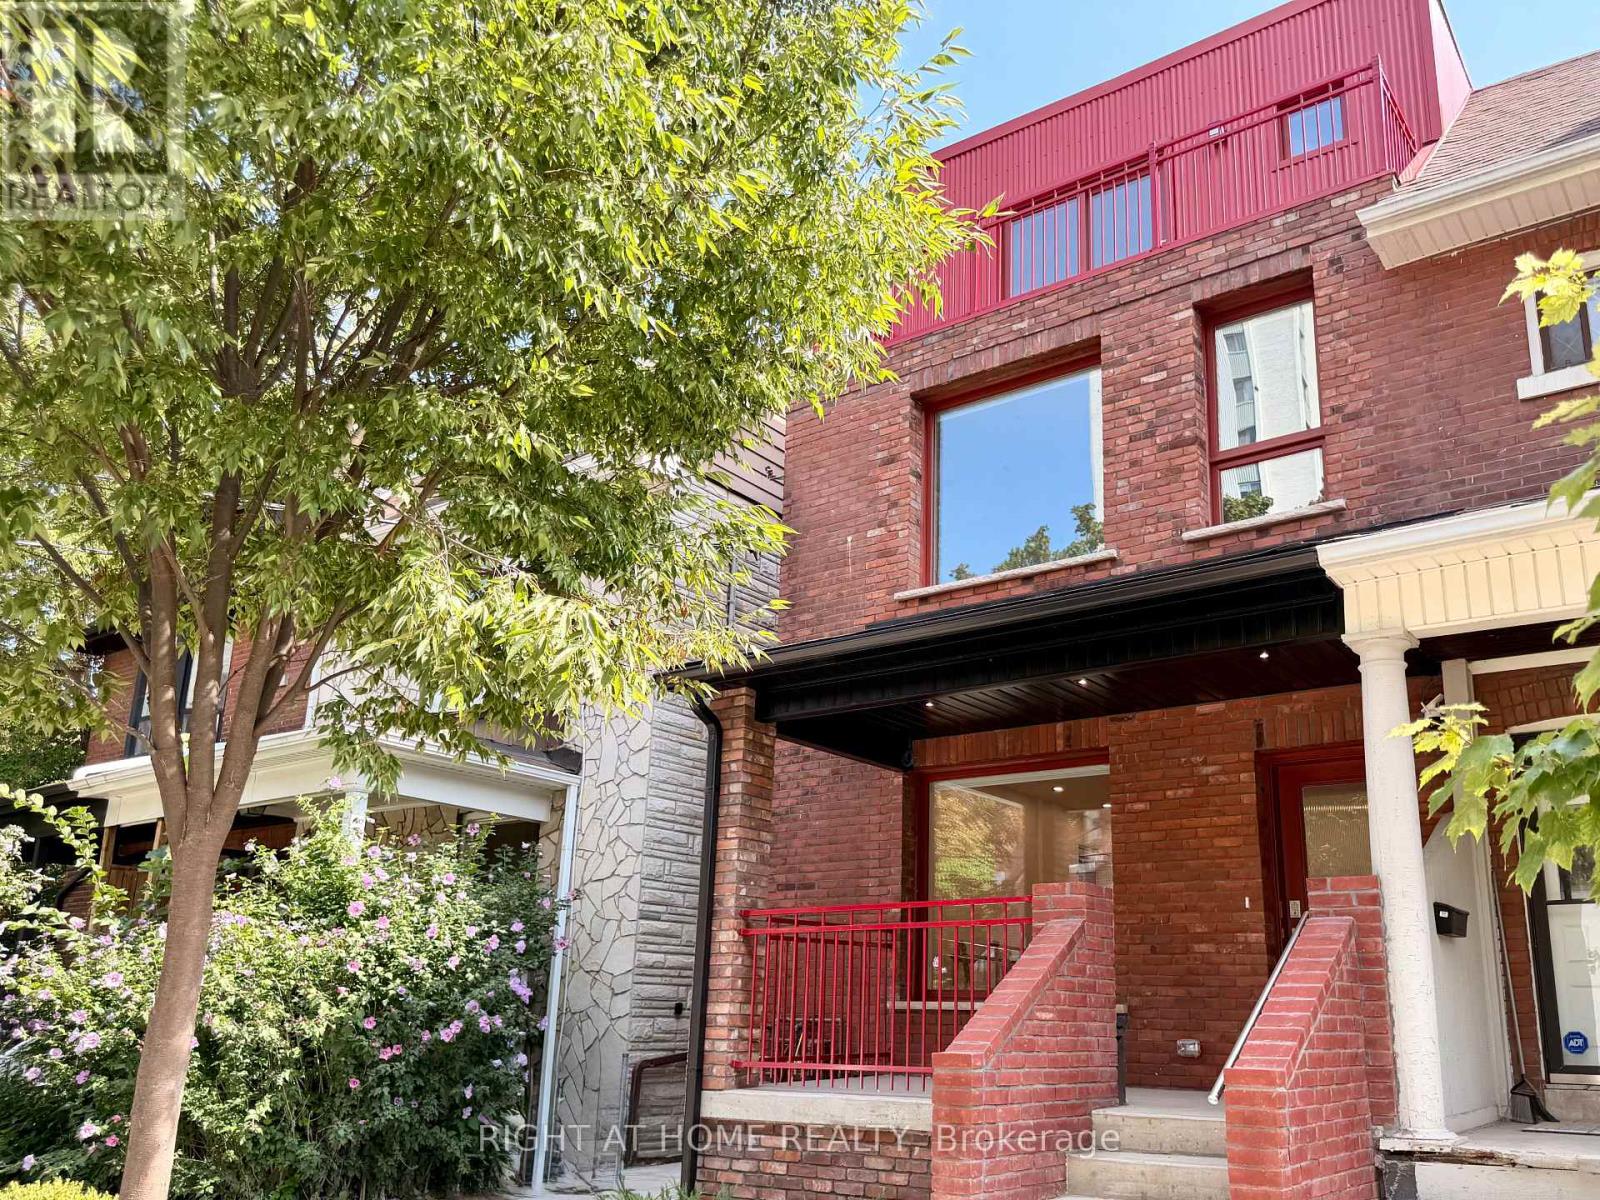
Welcome to this BRAND-NEW, THOUGHTFULLY DESIGNED 2-BEDROOM, 2.5-BATH RESIDENCE in a newly built fourplex at Bloor St W & Dovercourt Rd. Offering a PRIVATE FRONT ENTRANCE AND DEDICATED VERANDA, this unit provides a welcoming sense of arrival, added privacy, and a true sense of independence. Inside, the home features BRIGHT, OPEN-CONCEPT LIVING SPACES with large windows, an abundance of natural light, and pot lights throughout. The CUSTOM CHEF'S KITCHEN is beautifully appointed with sleek cabinetry, STONE COUNTERTOPS, and STAINLESS STEEL APPLIANCES, creating a stylish and functional space for both everyday living and entertaining. Both bedrooms offer GENEROUS CLOSET SPACE AND PRIVATE ENSUITE BATHROOMS, providing exceptional comfort and privacy. The SPACIOUS PRIMARY BEDROOM offers a peaceful retreat, while the thoughtfully designed layout maximizes both functionality and flow. A CONVENIENT POWDER ROOM adds an additional level of comfort for residents and guests. One of the highlights of this property is its PRIVATE VERANDA AND DEDICATED FRONT ENTRY, offering an inviting outdoor space to enjoy your morning coffee, unwind after the day, or welcome guests. The combination of private access and outdoor space is a rare feature in this sought-after downtown location. Additional features include IN-SUITE LAUNDRY, MODERN DESIGNER FINISHES THROUGHOUT, 2 FULL ENSUITE BATHROOMS, and a POWDER ROOM. The versatile layout is ideal for PROFESSIONALS, COUPLES, OR ROOMMATES seeking a sophisticated and comfortable home in the heart of the city. Ideally situated in the VIBRANT BLOOR & DOVERCOURT NEIGHBOURHOOD, you'll be moments from transit, shops, cafes, parks and the best of Bloor St. W. With its BRAND-NEW CONSTRUCTION, PRIVATE ENTRANCE, OUTDOOR VERANDA, STYLISH FINISHES, AND EXCEPTIONAL LOCATION, this unit offers a rare opportunity to lease a truly distinctive home in one of Toronto's most desirable neighbourhoods. (id:49269)
2 - 57 Hepbourne Street
Toronto, Ontario
Welcome to this brand-new, thoughtfully designed 2-bedroom, 2.5-bath residence in a newly built fourplex at Bloor St W & Dovercourt Rd. Each bedroom features its own private ensuite bath, offering exceptional comfort and privacy. With a separate entrance for each unit, this home provides a true sense of independence and exclusivity.The custom chef's kitchen is beautifully appointed with sleek cabinetry, stone countertops, and stainless steel appliances. Bright, open-concept living spaces feature large windows, an abundance of natural light and pot lights throughout. Both bedrooms offer generous closets, while the spacious primary bedroom enjoys direct balcony access-perfect for morning coffee or evening relaxation. Additional features include convenient in-suite laundry, modern finishes throughout, 2 full ensuite bathrooms plus a powder room, and thoughtfully designed living space ideal for professionals, couples or roommates seeking a premium downtown lifestyle. Ideally located in the vibrant Bloor & Dovercourt neighbourhood, close to transit, shops, restaurants, cafés, parks and all that Bloor Street West has to offer. A rare opportunity to lease a brand-new home in a sought-after Toronto location. (id:49269)

332 Gemmell Road
Merrickville-Wolford, Ontario
Here is a custom-built home that stands out as a well designed, well built unique opportunity. Tucked away on a quiet road yet minutes to amenities. Offering a comfortable living room with hardwood flooring and a wood fireplace. The kitchen has new quartz countertop and backsplash, tile flooring plus newer appliances. The dining room also has hardwood flooring plus a patio door to the back patio area. There is a 3-piece bathroom plus a 3-piece main bath. Upstairs includes a generous master bedroom plus a second bedroom. The lower level adds a rec room, a utility room plus a third bedroom too. There is an attached 1 car garage with a covered breezeway between. Outside is a new 12 ft x 12 ft workshop for those projects to be done and also a storage shed. There is a sitting patio out back, a side sitting deck plus a hot tub (2022) to enjoy. Newly paved driveway (2023). Lovely gardens, a firepit sitting area and maintenance free steel siding. Heated by electric baseboards but also a heat pump with 3 wall units, providing both air conditioning and extra heat, or fire up the wood fireplace on the cold days. 200-amp breaker panel with a generator sub panel and plug-in facility. An owned water softener and hot water tank. A different style of home flows well and makes good use of every inch. hydro past year $2397. Septic pumper in 2025, no issues. Worth exploring. (id:49269)
13 - 77 Auriga Drive
Ottawa, Ontario
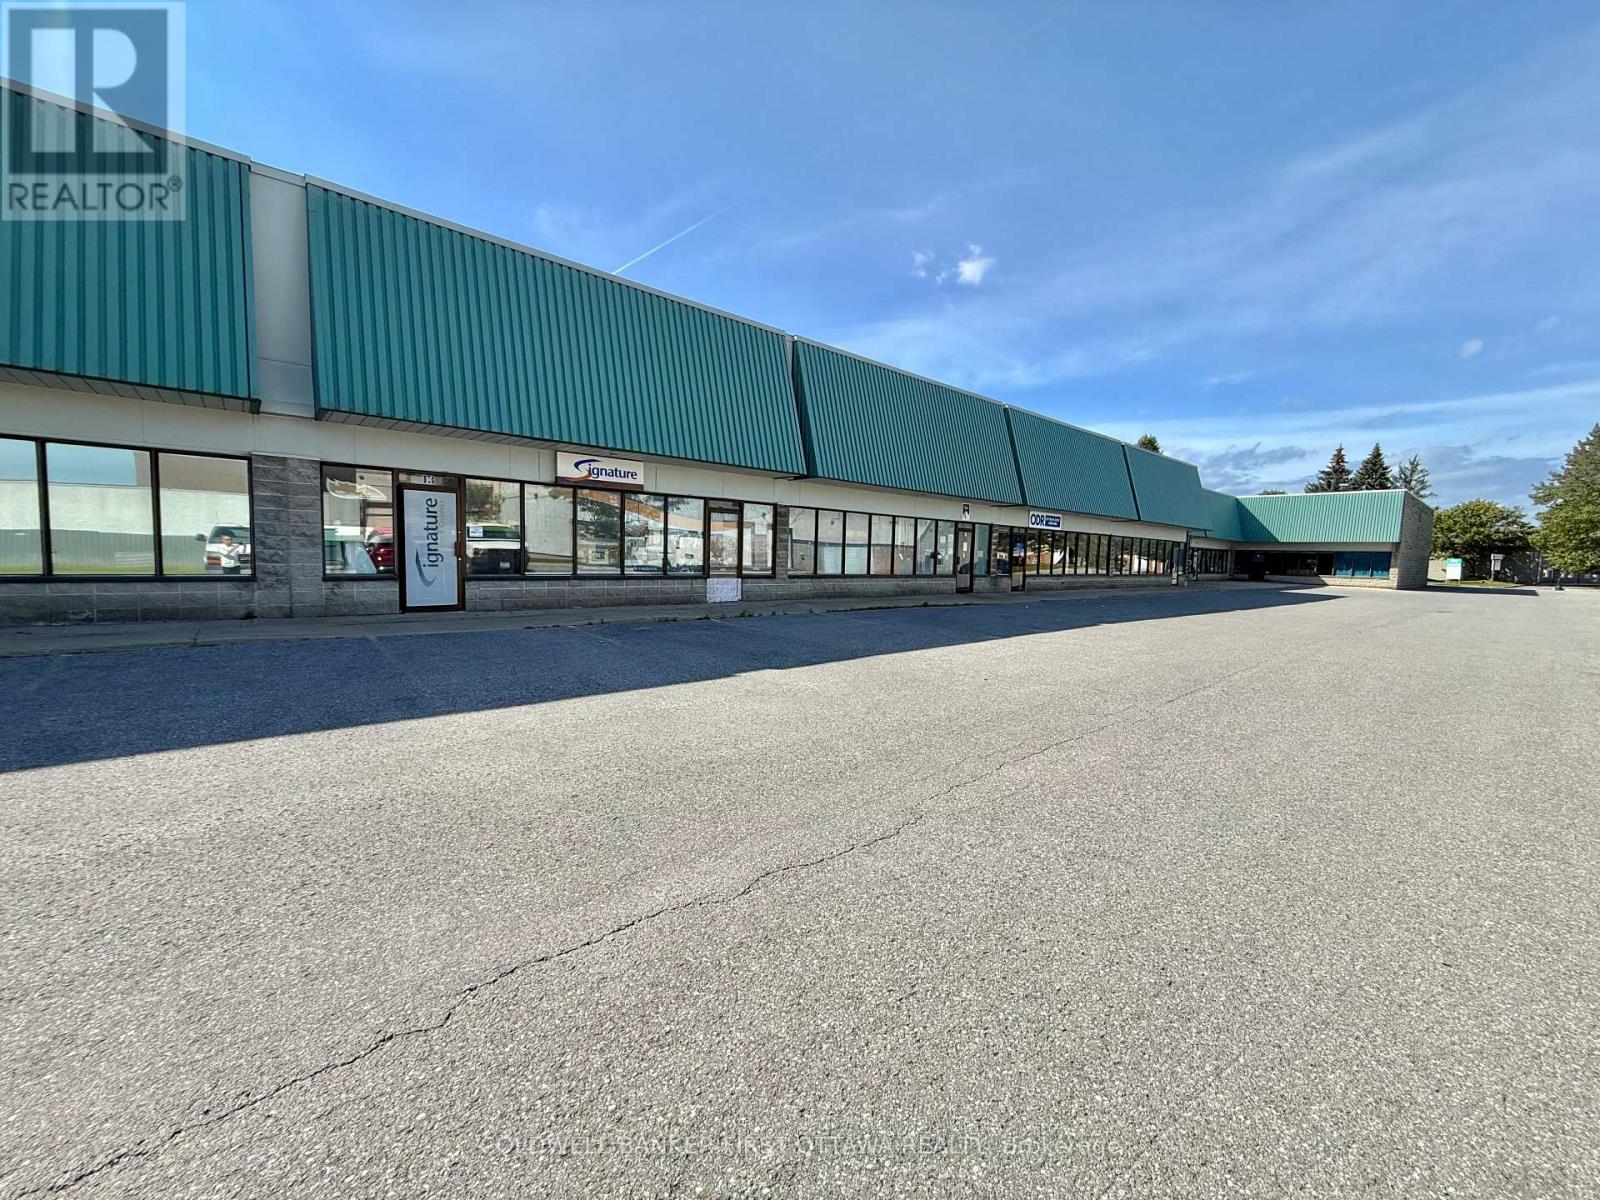
An exceptional leasing opportunity in the established Rideau Heights Business Park at 77 Auriga Drive. This versatile commercial unit offers approximately 2,500 sq. ft. of well-designed office and warehouse space, complemented by an additional 1500 sq. ft. mezzanine. The office component features private offices, a boardroom, kitchenette, and washrooms, while the functional warehouse boasts an approximately 18-foot ceiling height and a 10-foot-wide by 14-foot-high grade-level garage door for convenient loading and access. Eight surface parking spaces are included. Ideally situated near West Hunt Club Road, Prince of Wales Drive, Merivale Road, and Highway 416, the property provides excellent connectivity throughout Ottawa and convenient access to the airport. Nearby restaurants, cafés, banks, fitness centres, retail stores, and other everyday services make this a practical and appealing location for a wide variety of businesses. (id:49269)