
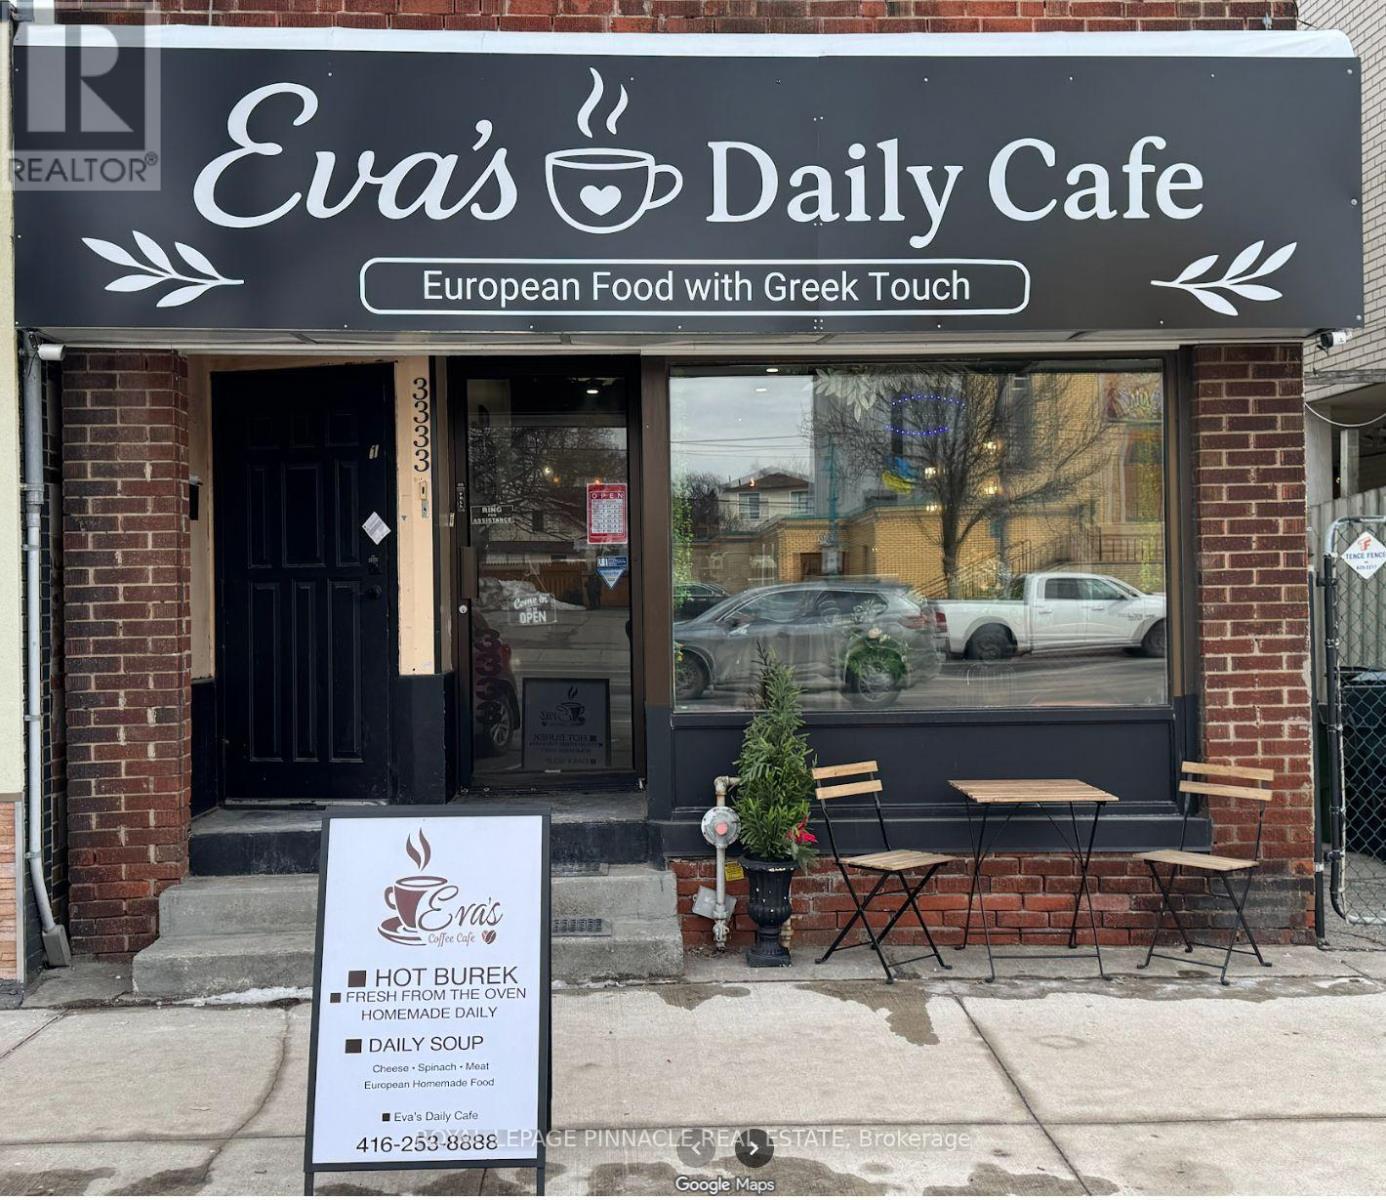
Main Level - 3333 Lakeshore Boulevard W
Toronto, Ontario
Turnkey Greek Restaurant for Sale - Lake Shore Blvd W, Etobicoke. Own an established Greek restaurant on busy Lake Shore Boulevard West in the heart of Long Branch / Toronto. Steps from TTC streetcar service and close to Long Branch GO. The restaurant is about 1 km from Humber Polytechnic's Lakeshore Campus, and close to Colonel Sam Smith Park and the Waterfront Trail. A growing residential area with strong local, student and weekend traffic, and quick access to the Gardiner/QEW and Hwy 427. This fully equipped, ready-to-operate business is ideal for an owner-operator or anyone looking to expand. All equipment is included, so you can take over and start serving from day one. Prime street-front location on Lake Shore Blvd W with strong foot and vehicle traffic, Affordable gross rent of $3,936.17/month including TMI and HST. Lease runs to April 30, 2029. One Washroom. Easy to operate; suits a family business or a first-time owner (id:49269)
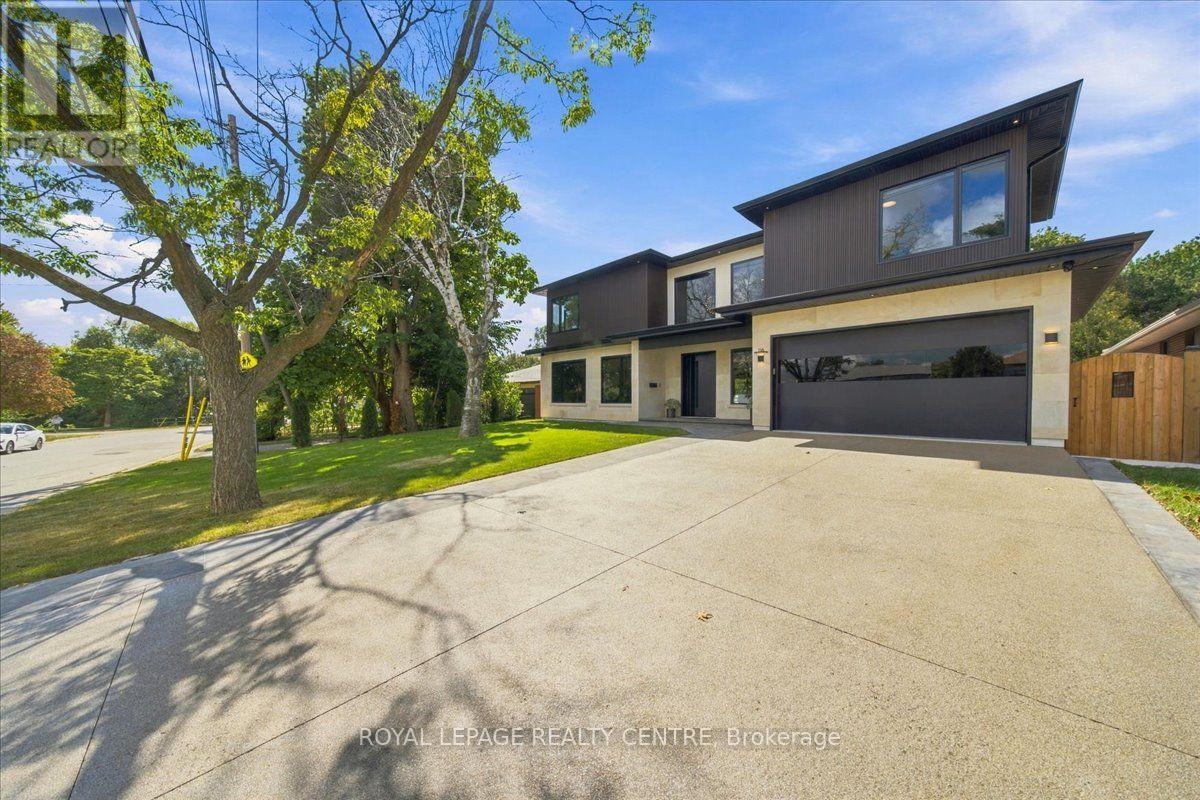
116 Elmcrest Road
Toronto, Ontario
Look No Further! Welcome To 116 Elmcrest Road, A Modern Custom Home Situated On A Premium 65 X 155 Ft In Etobicoke's Sought-After Eringate-Centennial-West Deane Neighbourhood. Positioned On Toronto's Vibrant Western Edge, This Prime Location Puts Lush Green Spaces, World-Class Sports Facilities, Shopping & Major Transit Routes Right At Your Doorstep. This Home Features Over 4750 SqFt Of Modern Luxury Living. Ostaco Prism Black Windows. Crafted With Top-Tier Finishes, The Main Level Boasts 9ft Smooth Ceilings, 7" Santorini Hardwood Floors, And A Stunning Foyer Featuring Patagonia Quartzite, Italian Light Fixtures, And A White Oak Mono-Beam Staircase With Glass Railings And Tread Lighting. The Heart Of The Home Is A Chef's Kitchen With Custom Carini Walnut And Soft-Touch Black Cabinetry, Illuminated Cristallo Quartzite Backsplash, Black Tempest Leather Slab Island, And Built-In Premium Appliances Including A Fulgor Milano Espresso Maker. Relax In The Spacious Living Room O/Looking The Oversized Backyard And Centered Around A 2-Sided 360-Degree Dimplex Opti-Myst Electric Fireplace And An 85" Tv. The Main Floor Also Offers A Mudroom/Laundry With A Pet Shower, Custom Cabinetry, And A Sleek Powder Room With Radiant Heated Floors. Upstairs, Find 9ft Ceilings, 4 Spacious Bedrooms With Large Closets & Organizers, Second-Floor Laundry, And 3 Spa-Like Baths With Radiant Heated Floors, Wall-Mount Toilets, And Led Anit-Fog Mirrors. The Primary Suite Features A Luxury Ensuite With Tenzo Italian Fixtures And Custom Vanity. The W/O Basement Features About 8ft Ceilings, Rough-In For A Kitchen, Rough-In For Wiring For A Home Theater/Golf Simulator, A Brick Veneer Wine Cellar With Cedar Shelving And A Hidden Crawl Space For Extra Storage. Outdoors, Enjoy An Indiana Limestone & Stucco Exterior, A Large Wooden Deck, Rustic Covered Under-Deck Patio, Gas Fireplace With Bbq Hookup, Irrigation System, & A 121-Jet Oxford Spa Jacuzzi. A True Masterpiece Of Modern Elegance! Don't Miss! (id:49269)
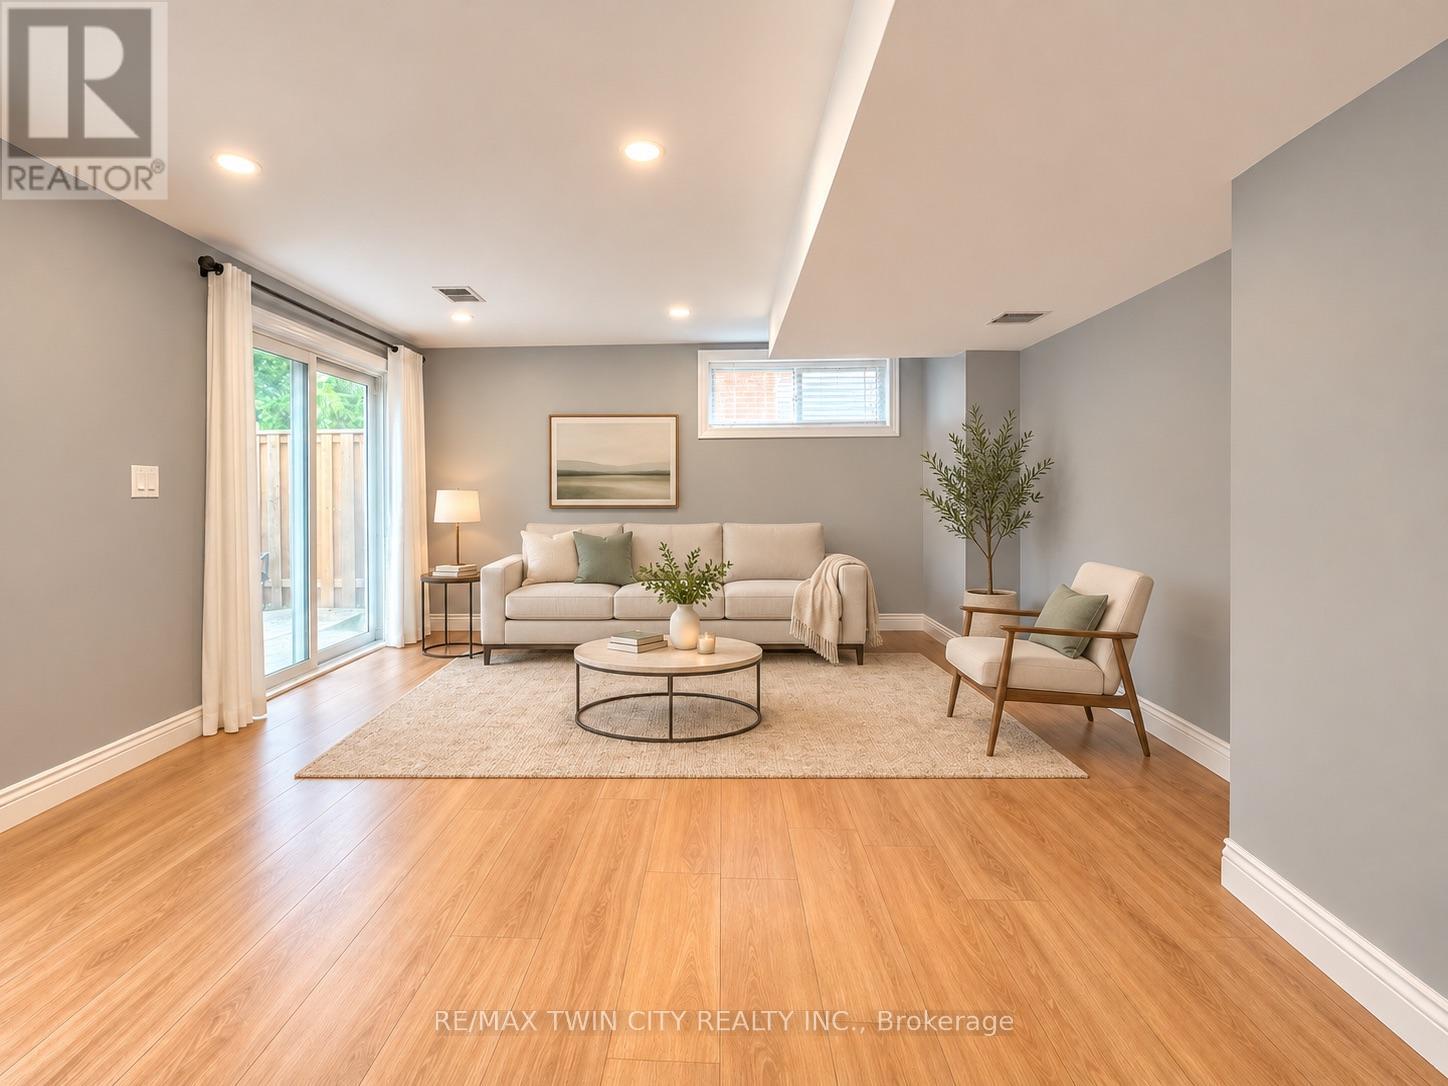
9 Benleigh Drive
Toronto, Ontario
Welcome to 9 Benleigh Drive! Freshly renovated SPACIOUS BRIGHT WALK-OUT 1-bedroom, 1-bathroom, SEPARATE LAUNDRY lower-level unit for lease in an established Scarborough neighbourhood. Situated on a property backing onto West Highland Creek and Bendale Park, this home offers a peaceful setting surrounded by greenery, with nearby outdoor spaces for walks and relaxation. Conveniently located close to TTC transit, schools and Scarborough General Hospital. Enjoy easy access to Scarborough Town Centre, shopping, restaurants, grocery stores and everyday essentials. Highway 401 is also within easy reach, making travel across the city convenient. A great opportunity to enjoy comfortable living with neighbourhood amenities and nature close by! Tenant pays 30% of utilities & tenant insurance. (id:49269)
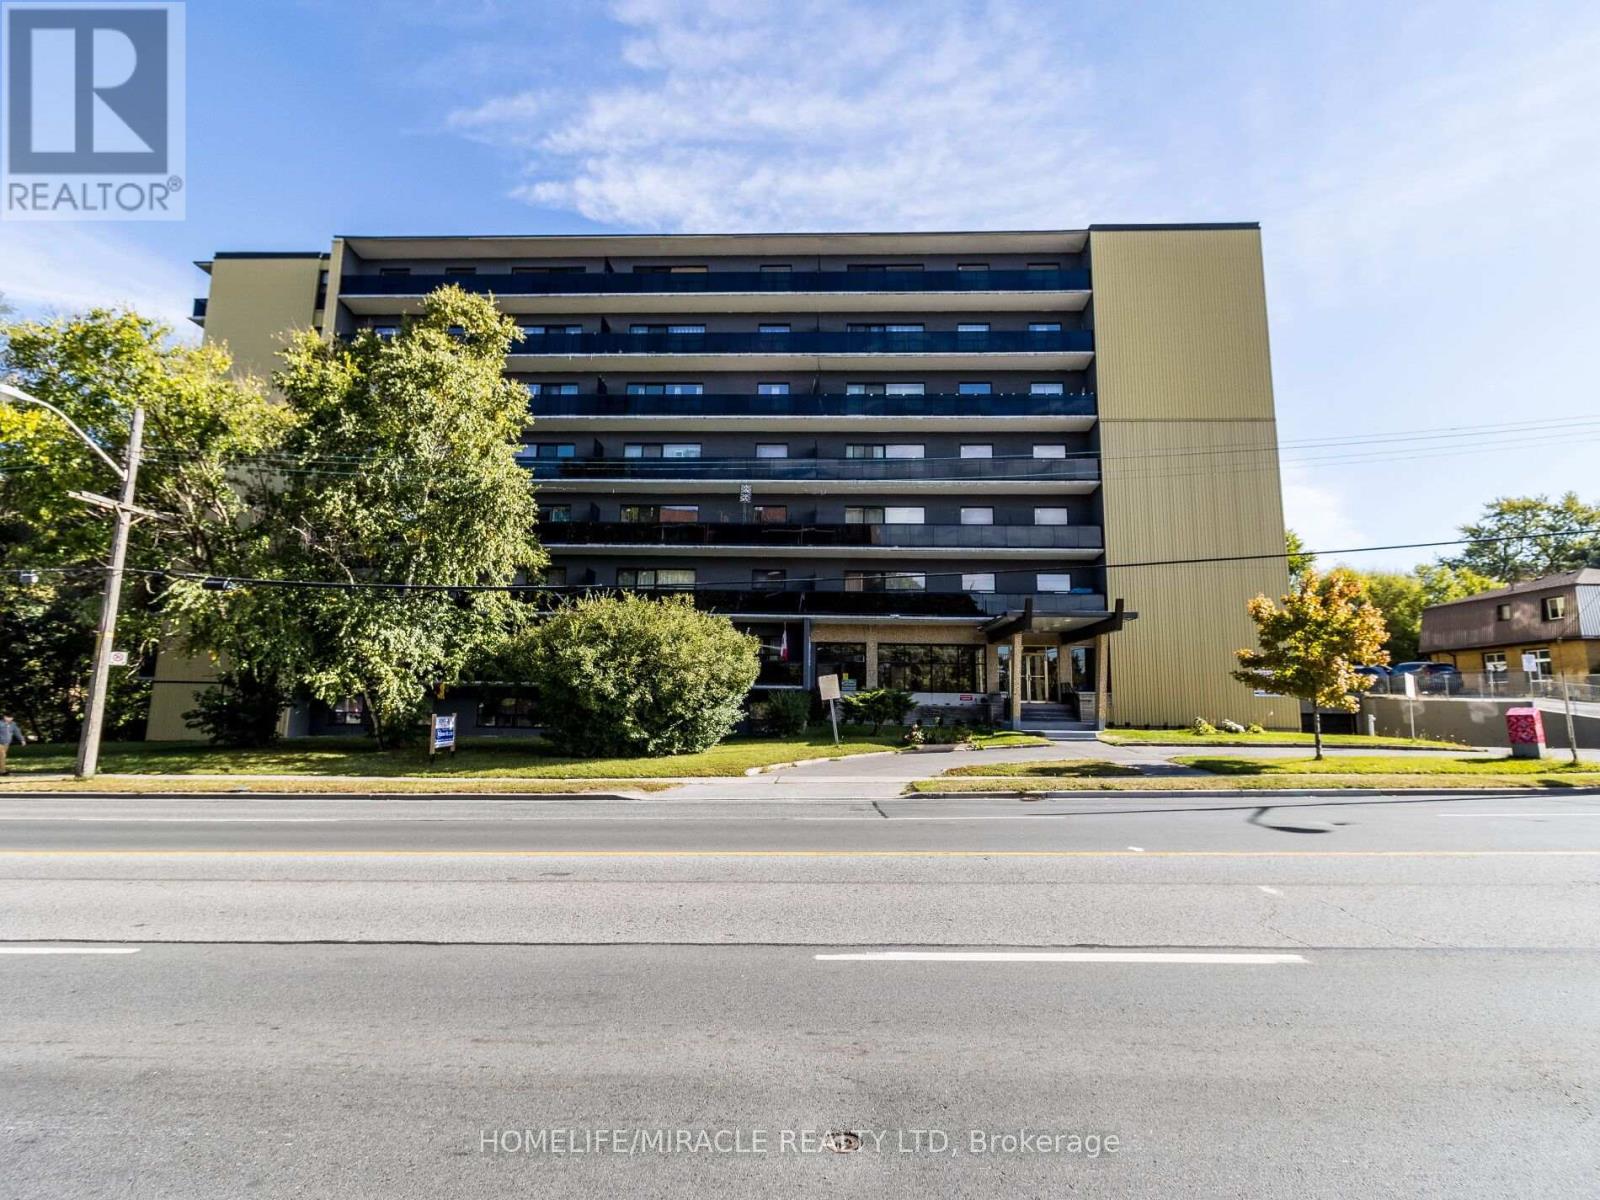
605 - 1651 Victoria Park Avenue
Toronto, Ontario
LOCATION, LOCATION, LOCATION! ONE MONTH FREE RENT!Sign a 12-month lease and enjoy YOUR 11TH MONTH RENT FREE!Welcome to Waxford Manor, offering spacious, bright and renovated apartments in a convenient Toronto location with TTC right at your doorstep!Enjoy comfortable living in this well-maintained, professionally managed 8-storey mid-rise building, proudly achieving an impressive 93% RentSafeTO rating.BUILDING FEATURES & AMENITIES:Secure building entry and 24/7 video surveillance24/7 live-in superintendent for added peace of mindOn-site property management office, open 3 days a weekTwo elevators and two stairwellsConvenient coin-operated laundry facilitiesLocker rooms for additional storageOutdoor parking available at $70/monthIndoor parking available at $90/monthEXCELLENT LOCATION & CONNECTIVITY:TTC at your doorstep, with easy access to the DVP, Highway 401, Eglinton Crosstown LRT and GO stations. Conveniently located near grocery stores, restaurants, shopping, local markets and everyday essentials.Enjoy the perfect combination of space, convenience and professionally managed living at Waxford Manor!Professionally managed by Sawera Property Management (SPM). (id:49269)
513 - 954 King Street W
Toronto, Ontario
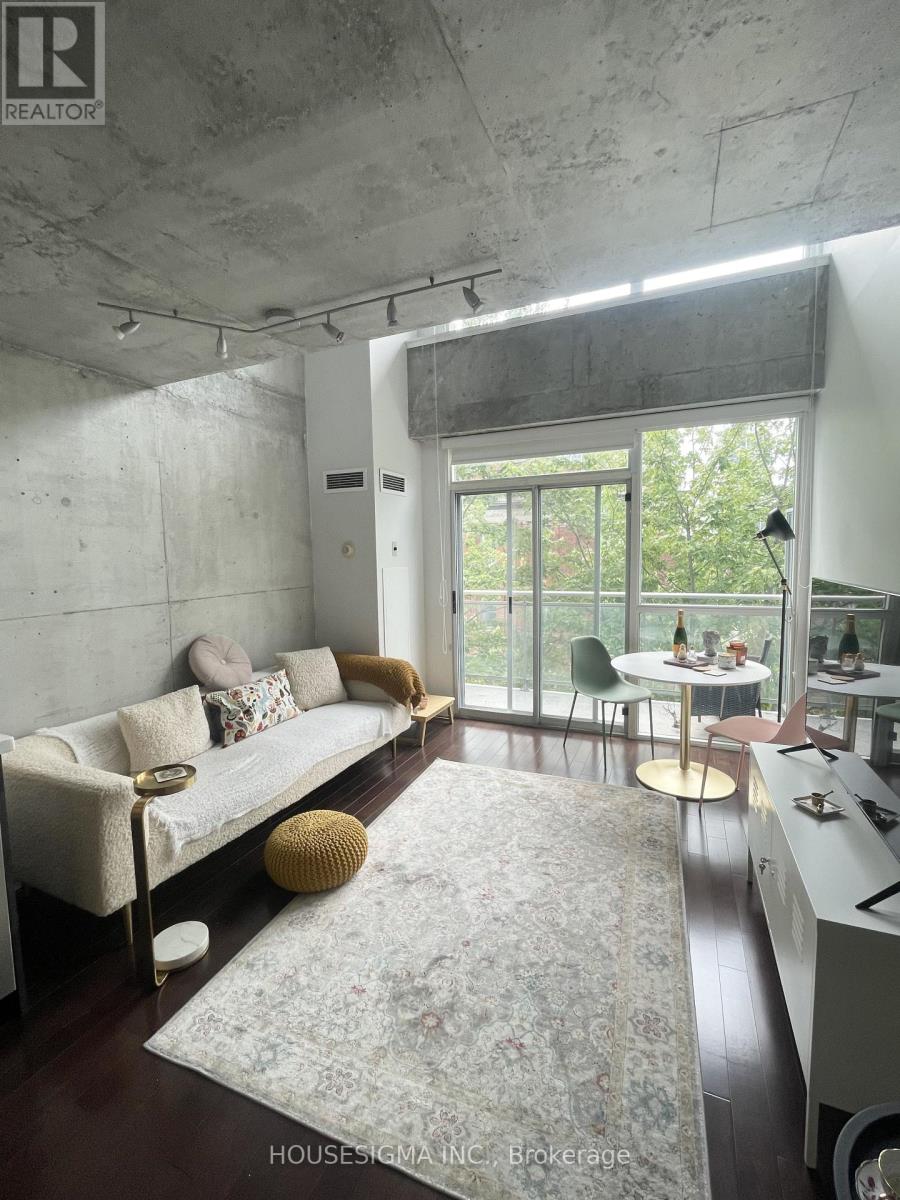
Welcome to this stylish and character-filled loft in the heart of King West! This bright and inviting 2-storey suite offers a unique layout that feels more like a home than a typical condo. Featuring 1+Den and 1.5 bathrooms, including a convenient main-floor powder room, plus a versatile den perfect for a home office, dressing area or additional storage. Enjoy a bright south-facing exposure and your own private balcony - a rare find for loft living! Located at King & Strachan, you're just steps from some of Toronto's best restaurants, cafés, nightlife and shopping, with Trinity Bellwoods Park, Queen West, Liberty Village and the waterfront all within easy reach. Plus, you're walking distance to trendy Ossington Avenue and its incredible restaurants, bars, boutiques and cafés. With TTC at your doorstep, getting around the city couldn't be easier. A charming King West loft offering character, functionality and an unbeatable downtown lifestyle! All Utilities included in Maintenance fee and Parking spot in P1 available for rent $120 per month. (id:49269)
6 Chieftain Crescent
Toronto, Ontario
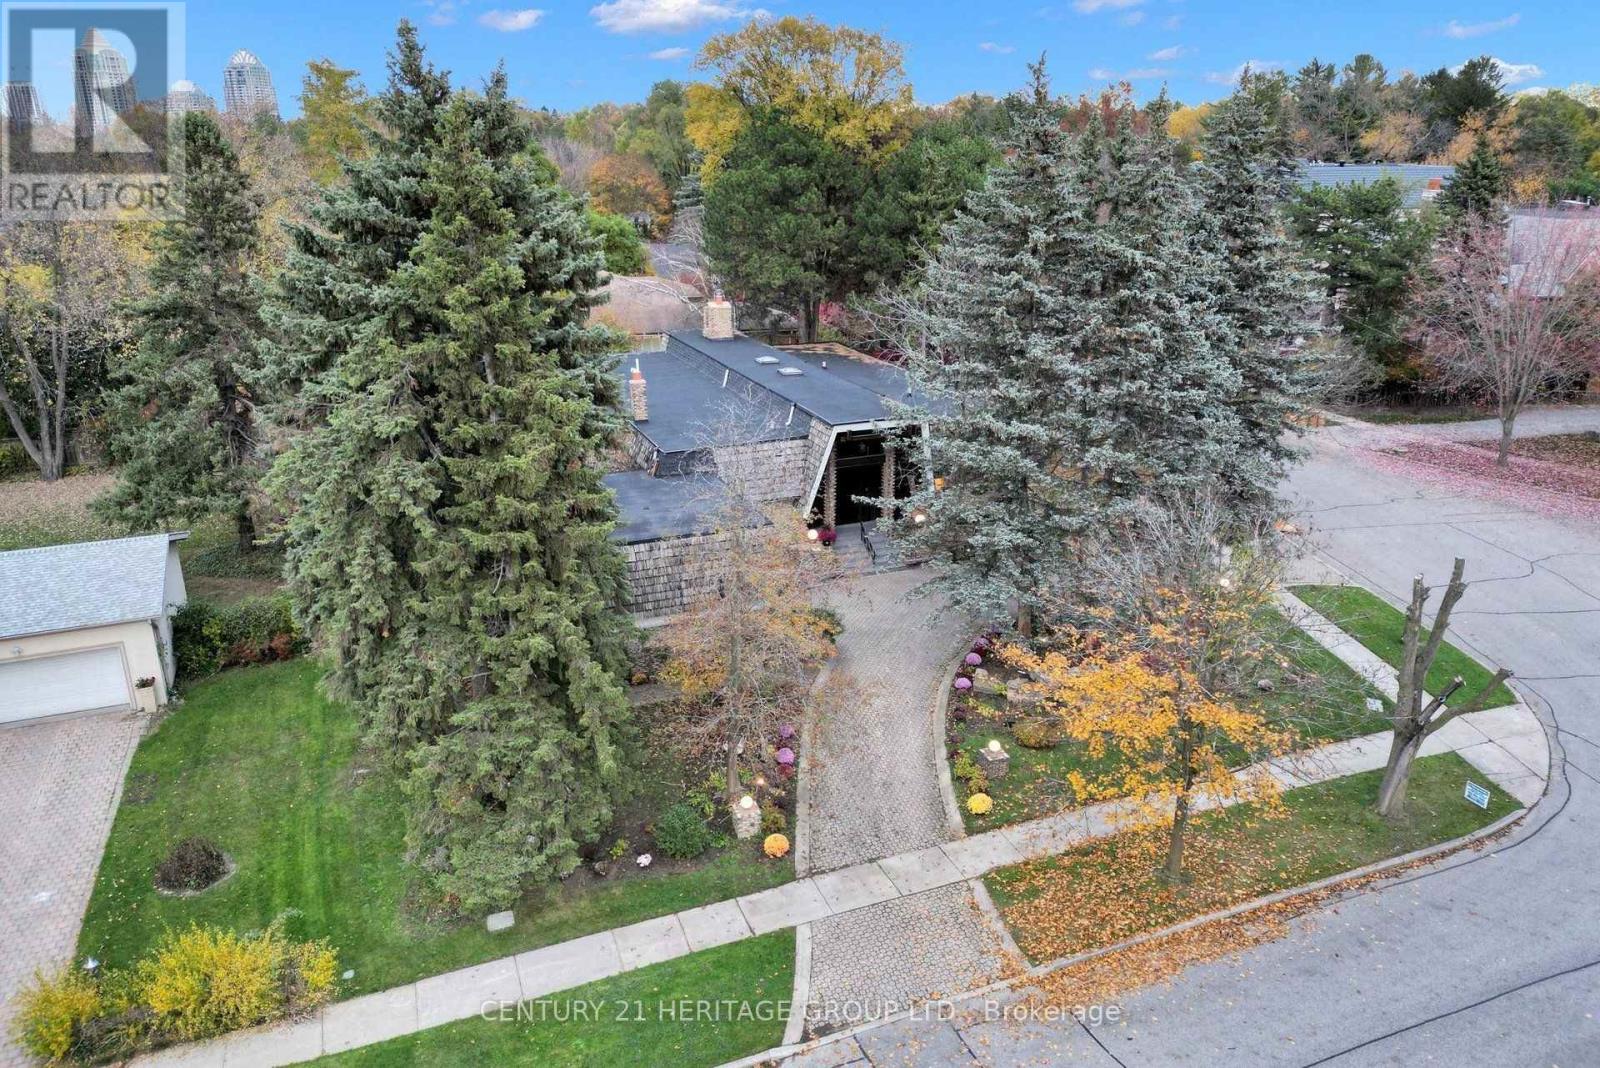
Welcome To *** 6 Chieftain Crescent *** , An Architecturally Distinctive, Extensively Renovated Luxury Bungalow On A Quiet Crescent In Prestigious St. Andrews Community. Offering Approx. 6,815 Sq. Ft. Across Two Levels (3,399 Sq. Ft. Main Floor + 3,416 Sq. Ft. Lower Level), This Exceptional Home Features Soaring Vaulted Ceilings, Exposed Wood Beams, Dramatic Windows And Elegant, Light-Filled Living Spaces. The Stunning Designer Kitchen Boasts Gaggenau Appliances, Custom Cabinetry, A Striking Italian Stone Island And Refined Lighting. Enjoy Beautifully Renovated Bathrooms, Heated Floors In Select Areas, Hardwood Flooring, A Spacious Primary Suite And Versatile Family And Entertaining Areas. Extensive Improvements Include Updated Plumbing And Electrical Systems, Roof Covering, Skylights And Windows, Along With Smart Lighting, Climate And Security Controls. The Expansive Lower Level Offers A Second Kitchen, Additional Bedrooms, Recreation And Media Spaces And A Renovated Sauna. Mature Trees, Landscaped Gardens, Outdoor Lighting, A Covered Patio, Circular Driveway And Double Garage Enhance The Property's Appeal. Conveniently Close To St. Andrews Park, Scenic Trails, Crescent School, Granite Club, Golf, Bayview Village Shopping, Restaurants And Highway 401. A Rare Blend Of Architectural Character, Modern Comfort And Exceptional Space In One Of Toronto's Most Sought-After Neighbourhoods. (id:49269)
2302 - 57 St Joseph Street
Toronto, Ontario
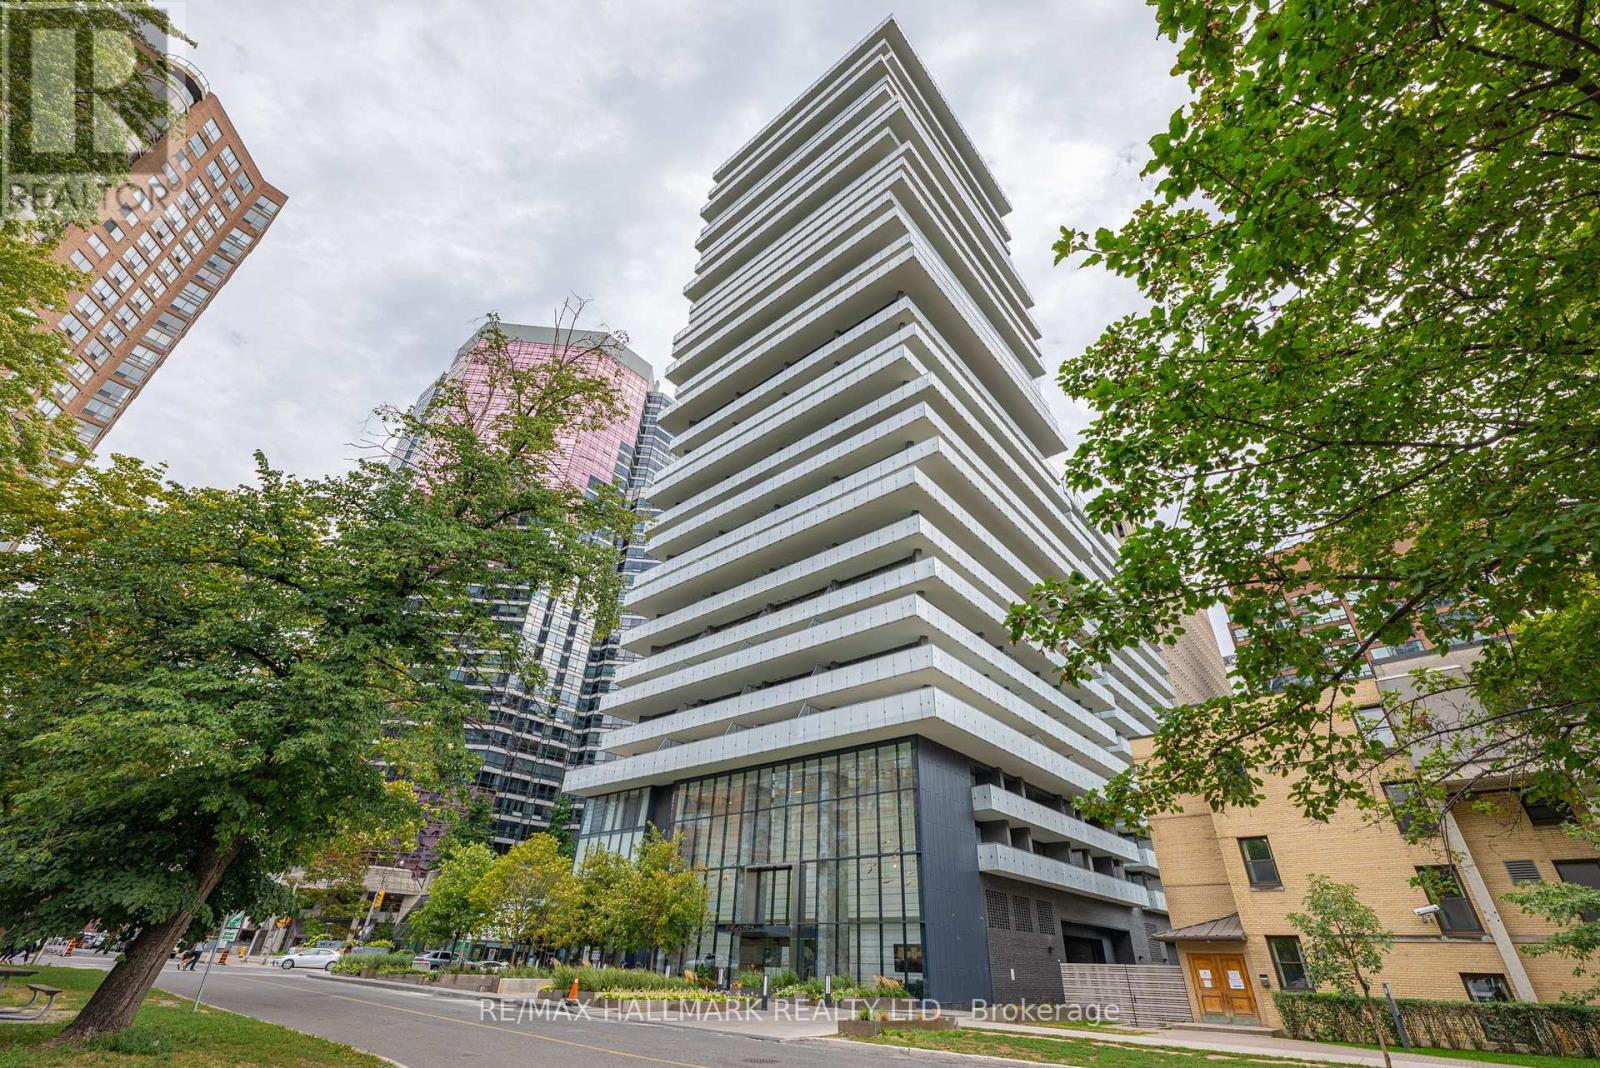
*Wow!*Experience Elevated Luxury Living In The Heart Of Prestigious Yorkville!*This Exceptional Premium Corner Suite Offers An Impressive Blend Of Sophistication, Style & Unparalleled Outdoor Living*Boasting The Largest & Widest Wraparound Balcony In The Building, This Extraordinary Outdoor Retreat Feels Like Your Own Private Terrace Complete With Breathtaking Southeast Views*Expansive Floor To Ceiling Windows Bathe The Suite In Natural Light Enhancing The Beautifully Designed Open Concept Layout*Elegant Gourmet Chef's Kitchen Showcasing Stunning Quartz Countertops, Custom Backsplash, Stainless Steel Appliances, Centre Island & Breakfast Bar... Perfect For Entertaining In Style*Beautiful Laminate Flooring Throughout*Generously Sized Primary Bedroom Featuring Double Closets, Plus A Separate Den Ideal For A Private Home Office Or Additional Living Space*Luxurious 4 Piece Bathroom Completes This Beautifully Appointed Suite*Indulge In An Exceptional Lifestyle With Resort-Inspired Building Amenities Including Outdoor Pool, Rooftop Terrace With BBQs, Fully Equipped Fitness Centre, Yoga Studio, Party Room, Billiards, Guest Suites, Visitor Parking, 24-Hour Security & Concierge. Unbeatable Yorkville Location Surrounded By The Lush Greenery Of Queen's Park, Upscale Boutiques, Luxury Shopping, Fine Dining, World Class Hospitals, University Of Toronto & The Royal Ontario Museum*Just Steps To TTC Subway Station & Everything This Iconic Neighbourhood Has To Offer*An Exceptional Opportunity To Enjoy Refined Urban Living In One Of Toronto's Most Coveted Addresses!* (id:49269)
2 Monteith Street
Toronto, Ontario
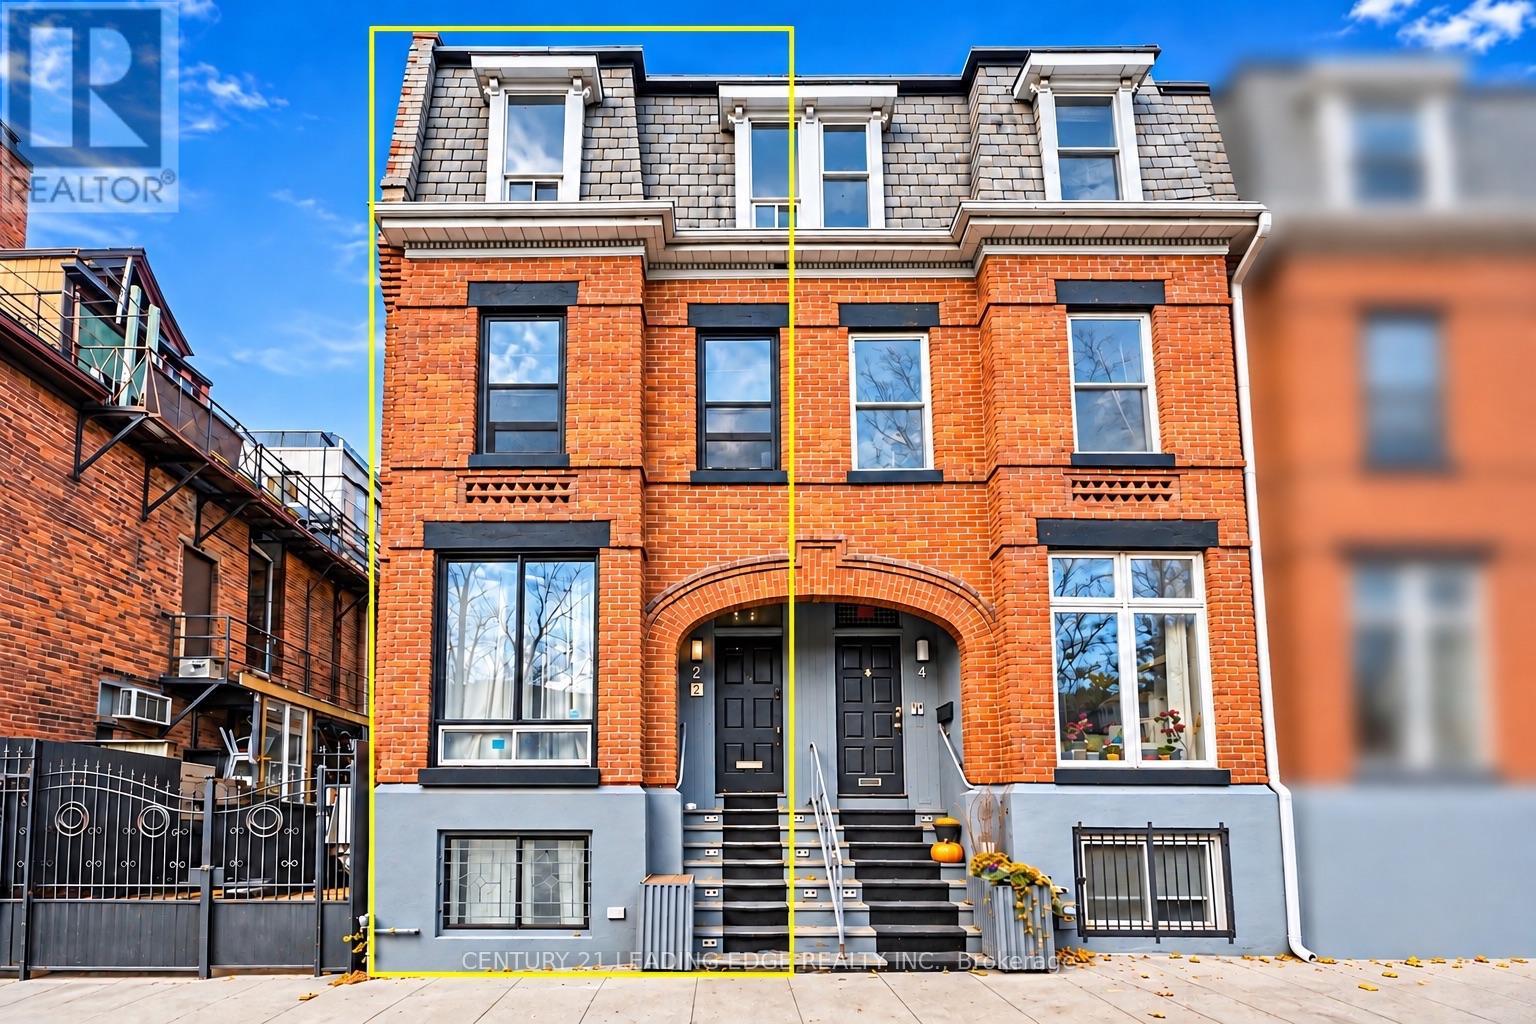
A Rare Income-Generating Gem In The Heart of Downtown Toronto! Welcome To 2 Monteith Street, A Tastefully Renovated And Meticulously Maintained Three-Storey Victorian Residence Nestled In The Highly Sought-After Church-Wellesley Village! Offering Approximately 2,300 Sq. Ft. of Living Space. This Beautifully Appointed End Unit Property Seamlessly Blends Timeless Architectural Charm With Modern Comfort And Functionality. Featuring Spacious, Well-Designed Interiors, A Fully Finished Basement Apartment, And Two Gorgeous Outdoor Retreats Including A Stunning Rooftop Patio And A Charming Backyard Patio, Perfect For Relaxing or Entertaining. An Exceptional Turnkey Investment Opportunity! Currently Generating $6,450 In Gross Monthly Rental Income ($77,400 Annually), With Three Additional Vacant Bedrooms Offering Potential For Another $4,200 Per Month. At Full Projected Occupancy, Gross Rental Income Could Reach An Impressive $10,650 Monthly or $127,800 Annually, Subject To Applicable Rental Requirements.The Property Comes Furnished, Adding Convenience And Appeal For Investors And End Users Alike. Enjoy An Unbeatable Location Just Steps From Wellesley Subway Station, Yonge Street, Toronto Metropolitan University, Trendy Restaurants, Cafés, Boutique Shops, Parks And Downtown Amenities. Whether You're An Investor Seeking Strong Income Potential Or A Buyer Looking For A Distinctive Urban Residence With Flexible Living Options. This Remarkable Property Offers The Perfect Combination of Location, Lifestyle, Character And Investment Potential! (id:49269)
15 Tofino Crescent
Toronto, Ontario
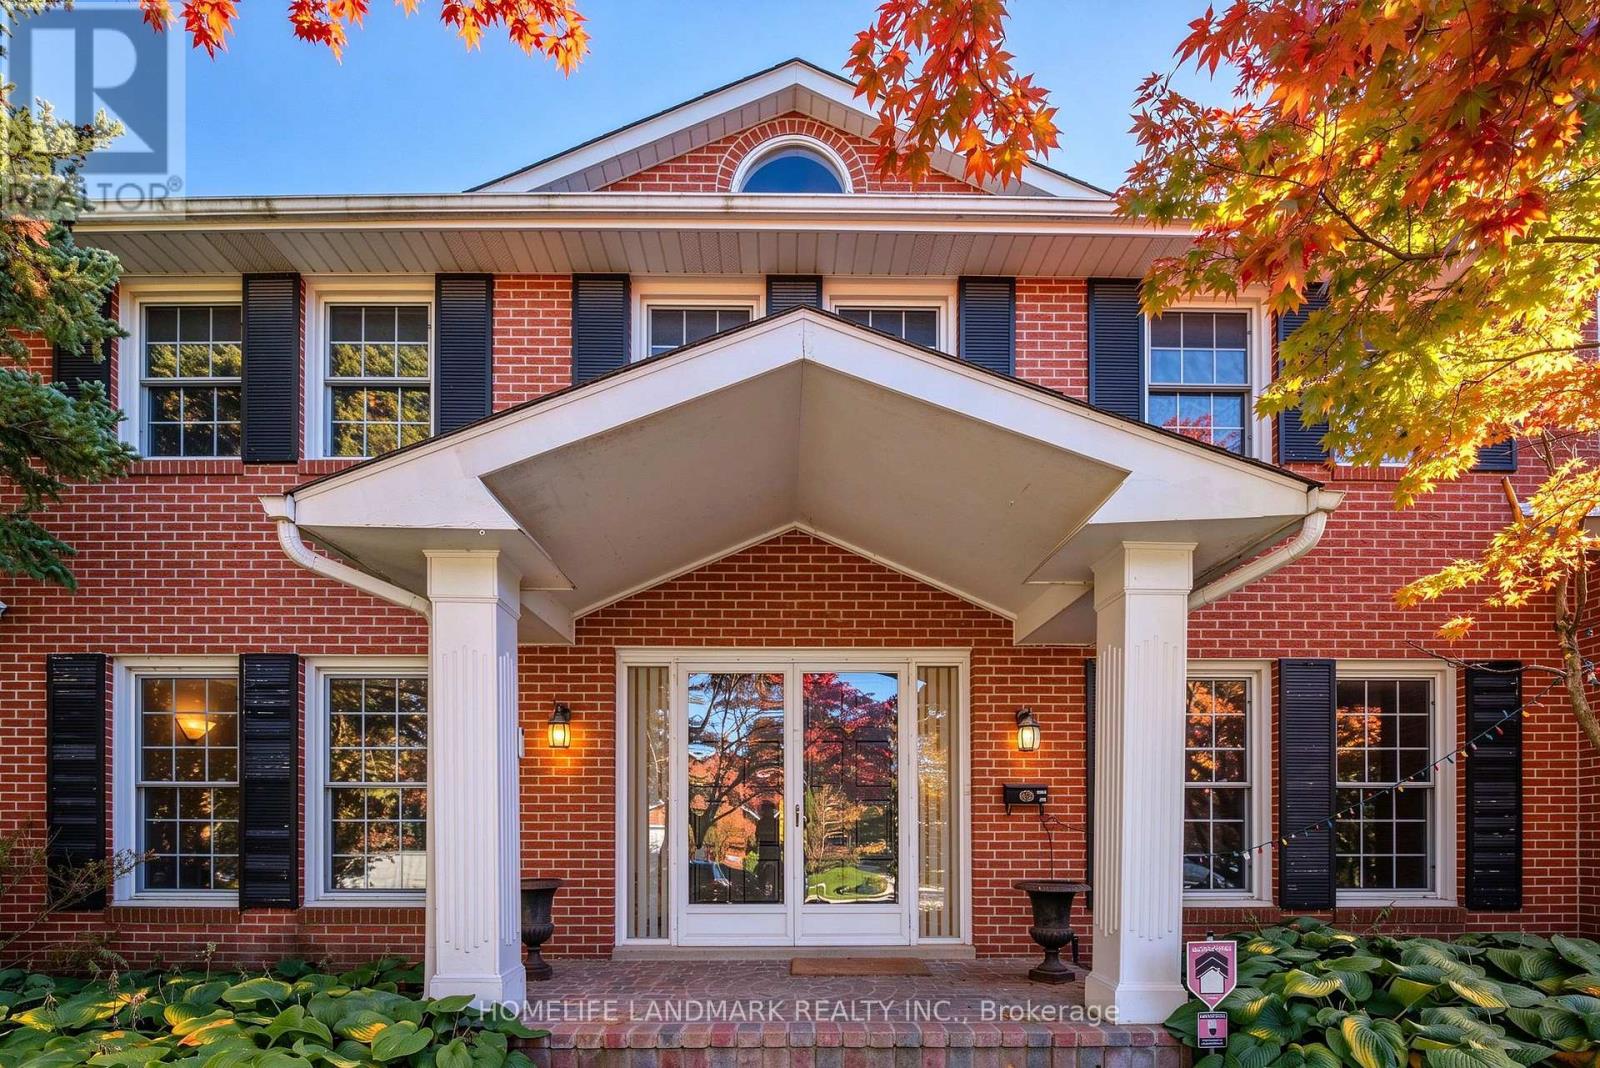
The most prestigious and family-oriented neighbourhoods, this exceptional home is within walking distance to the highly sought-after Denlow Public School, with priority access to the Gifted Program, and is also zoned for top-ranked Windfields Middle School and York Mills Collegiate Institute.Situated on an impressive extra-wide lot in a quiet, tree-lined street, the professionally landscaped front and backyard showcase mature Japanese Maples and a rich variety of premium plantings, creating a private, tranquil oasis. The south-facing backyard is bathed in natural sunlight and features a beautiful kidney-shaped in-ground swimming pool, offering the perfect setting for family enjoyment and elegant outdoor entertaining.Designed for comfortable family living, the spacious semi-open concept kitchen flows seamlessly into the breakfast area with direct walk-out to the backyard, while the inviting family room also offers walk-out access to the outdoor retreat. The thoughtfully designed second floor features well-proportioned bedrooms, abundant natural light from a large skylight, and a grand staircase that enhances the home's elegant character.The functional floor plan offers exceptional living space throughout. A side-positioned garage creates outstanding future expansion potential, including the possibility of constructing a luxurious oversized primary suite above the garage (buyer to verify). The expansive basement provides endless opportunities for recreation, a home theatre, gym, additional living quarters, or future customization to suit your lifestyle. (id:49269)
1202 - 88 Davenport Road
Toronto, Ontario
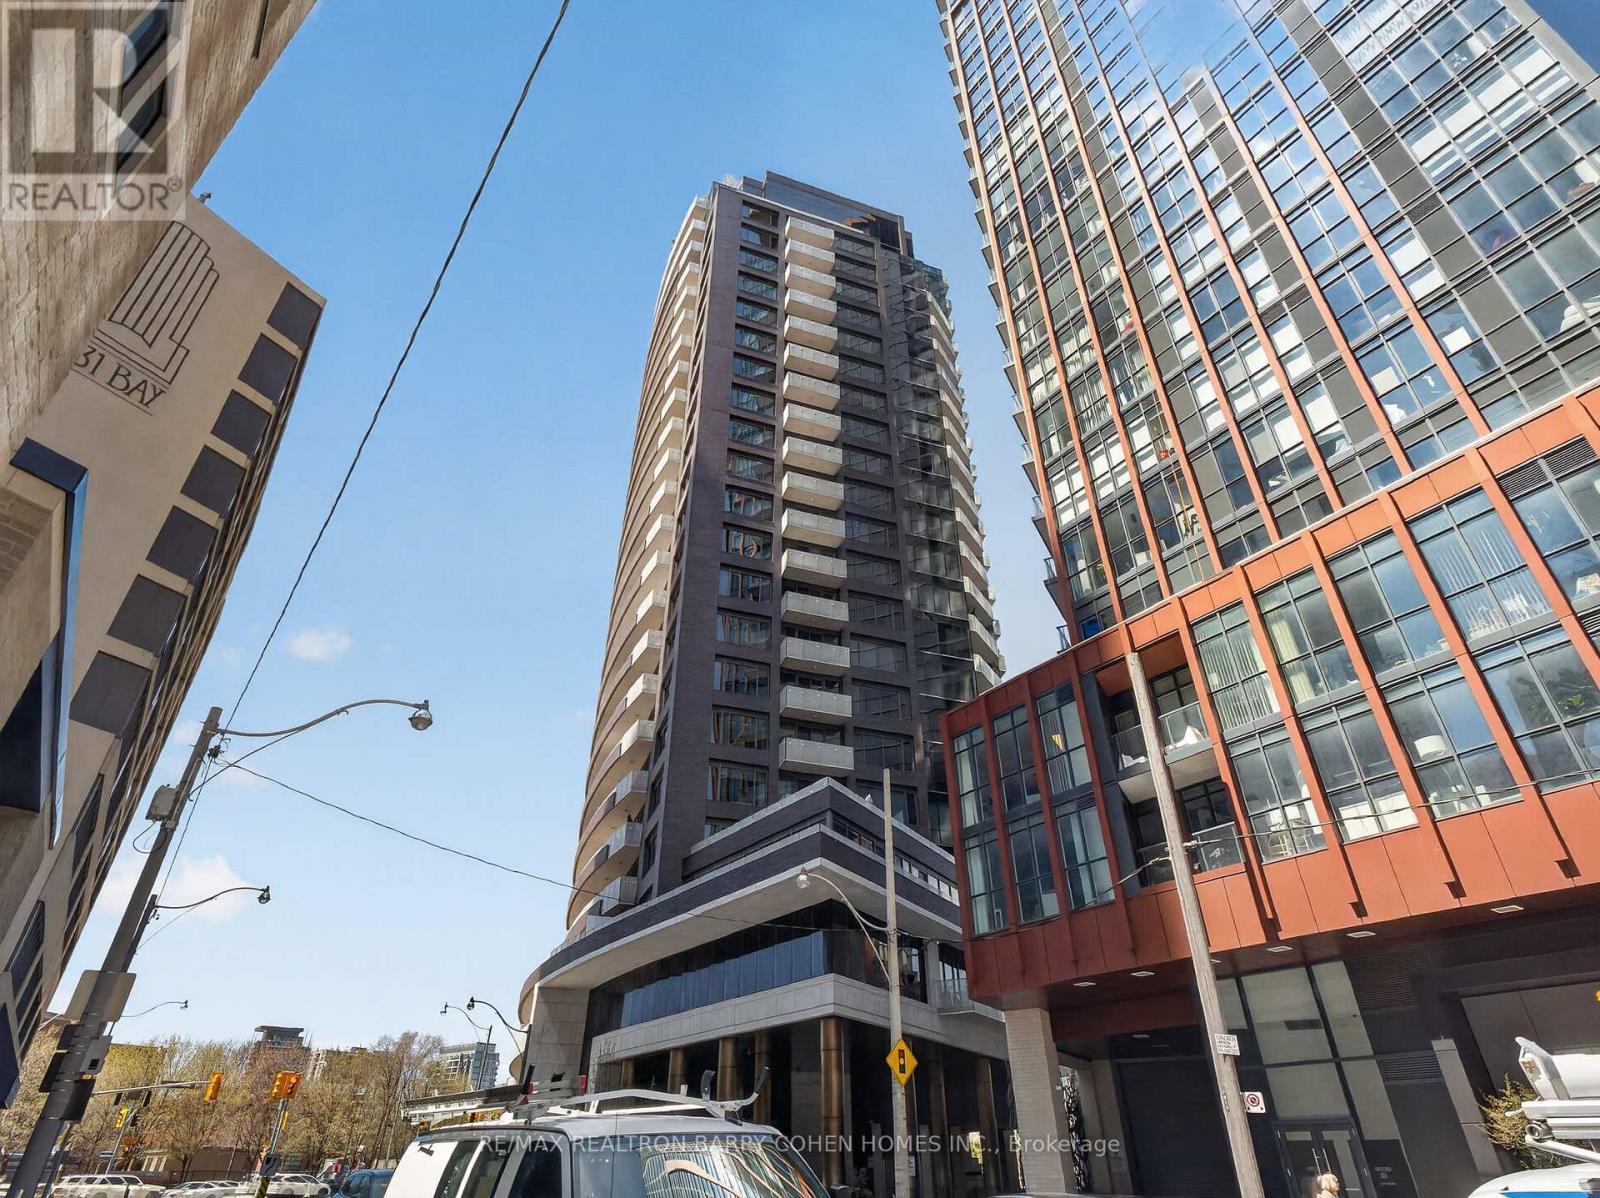
One Of Toronto's Most Prestigious Full-Service Residences In Yorkville. Indulge In The Elevated Design Of This Sun-Drenched 2-Bedroom + Den, 2-Bathroom Suite, Complete With Chef-Inspired Gourmet Kitchen Plus Breakfast Bar, Open-Concept Living And Dining Room With Striking Fireplace And City Views, Convenient Ensuite Laundry, Multiple Walkouts To A Stunning South-Facing Balcony, Plus Private Balcony For The Primary Retreat Complete With A Lavish 7-Piece Ensuite. Coffered Ceilings, Designer Lighting, High-End Materials And Luxurious Finishes Punctuate The Residence's Impeccable Style And Unparalleled Amenities. Truly An Address Of Distinction, The Residences Of The Florian Are Privy To 24-Hour Concierge, Valet Parking, Stunning Outdoor Terrace, State-Of-The-Art Fitness Centre With Sauna, Party Room And Guest Suite. Suite 1202 Comes Complete With 1 Parking Space Plus Locker, An Immeasurable Convenience In The City. Ideally Located Just Steps From Yorkville's Exclusive Boutiques And Fine Dining, This Highly Walkable Address Invites You To Experience Upscale Urban Living At Its Finest. (id:49269)
42 - 68 Winston Park Boulevard
Toronto, Ontario
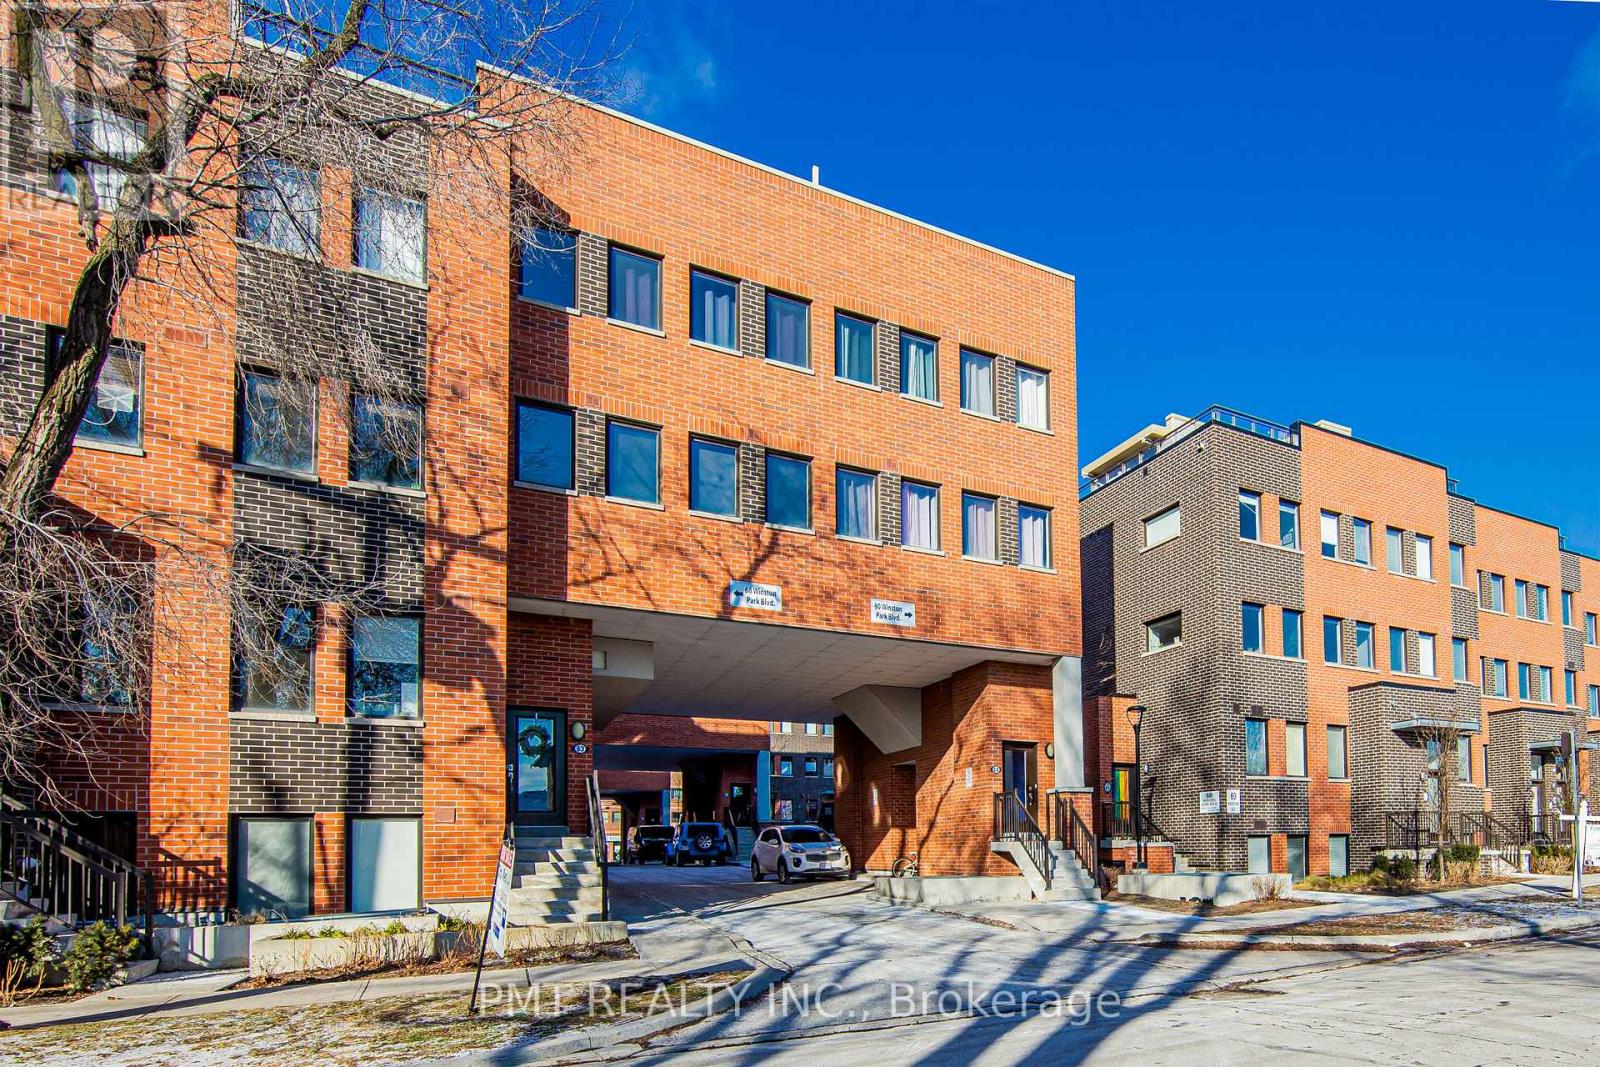
Enjoy contemporary urban living in this beautifully appointed 2-bedroom, 1.5-bathroom, three-storey townhome near Dufferin & Wilson. Offering over 700 sq. ft. of thoughtfully designed living space, this home features modern finishes and an open-concept main level ideal for everyday living and entertaining. Two generously sized bedrooms and convenient laundry occupy the second level. Above, a private 235 sq. ft. rooftop terrace offers city views and a gas BBQ hookup-the perfect setting for summer dining and relaxing evenings outdoors. Ideally located near Yorkdale Mall, TTC transit, and Downsview Park, with easy access to Highway 401 and Allen Road. (id:49269)
1201 - 49 Silverstone Drive
Toronto, Ontario
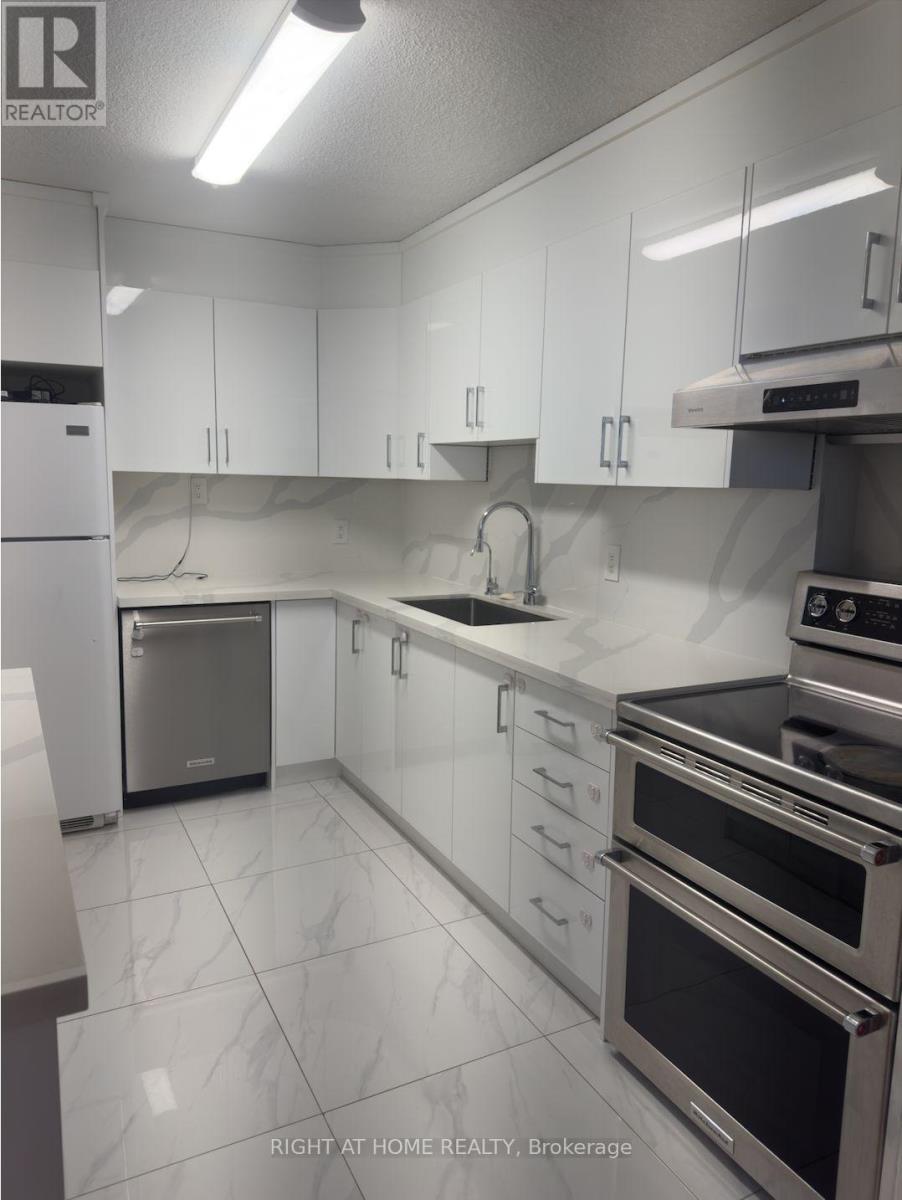
Amazing Opportunity To Lease this spacious 3 Bedrooms, 2 Bathrooms, Corner Unit, with 2 private balconies and In-suite Laundry. It comes with 1 underground Parking spot additional can be rented from management. High speed internet included. The Unit is recently upgraded and has a lot to Offer, kitchen has been upgraded along with updated flooring. Apartment is freshly painted. Step Out to School (JK to Grade 5) & Park right across the street. Elementary, middle and high schools with in Walking Distance. Other amazing walking distance facilities includes Albion Mall, Library, No-Frills, Dollarama, TTC (24 hrs), Kipling/Finch Station, Religious spaces And Close To All Major Grocery Stores. Approximate 3-10 Minutes Drive To Hwy 401, Hwy 409 & Hwy 427. Less than 15 Minutes Drive To Pearson Airport. Do not miss this opportunity to lease spacious, clean and well maintained apartment. Enjoy Your Living! (id:49269)