
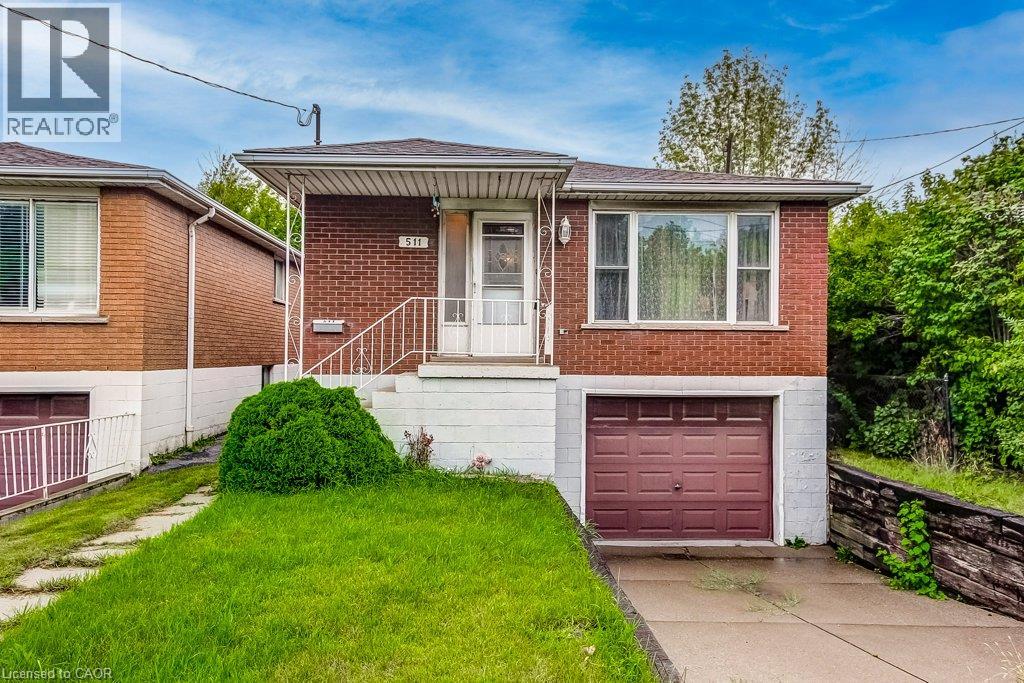
511 Rennie Street
Hamilton, Ontario
Welcome to 511 Rennie St! This solid brick 3-bedroom, 1.5 bathroom home offers excellent potential to build equity in an established Hamilton location. Featuring a functional layout with three bedrooms, attached garage and a finished recreation room. The home is well maintained providing an opportunity to update and modernize to your own taste. Sitting on a 150 ft deep lot, the backyard is a blank slate for your visions! The finished lower level provides valuable additional living space and flexibility for a family room, home office, gym or hobby area. (In addition to the side door, there’s also an entry to the basement through the garage.) A great opportunity for first-time Buyers, investors, or those looking for a property with room to add value. Located close to schools, parks, shopping, public transit and fast access to major highways, Redhill Expressway and the Linc. Good bones ready for a new family to make it home! (id:49269)
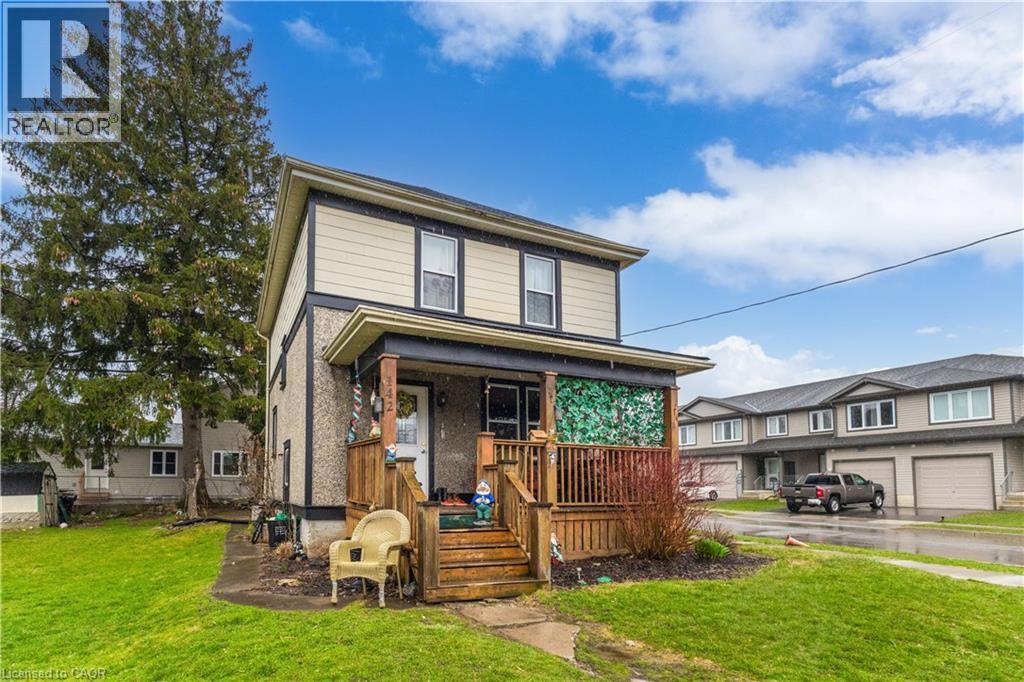
142 Stanley Street
Simcoe, Ontario
Charming century home in the heart of Simcoe offering timeless character and excellent potential. Situated on a 38’ x 84’ lot in an established urban neighbourhood, this 2-storey home features approximately 1,500 sq ft above grade, 3 bedrooms, 2 bathrooms, a full unfinished basement, and a detached 1-car garage with parking for 3 vehicles. Main floor includes a spacious living room, dining room, kitchen, and bathroom, while the second level offers 3 bedrooms and an additional bathroom. Recent updates include shingles in 2023 and tank in 2024. Municipal water and sewer. A solid opportunity for buyers looking to enter the market, invest, or add their own vision to a well-located property close to downtown amenities, shopping, schools, and everyday conveniences. Currently tenanted Month to Month $2062 (id:49269)
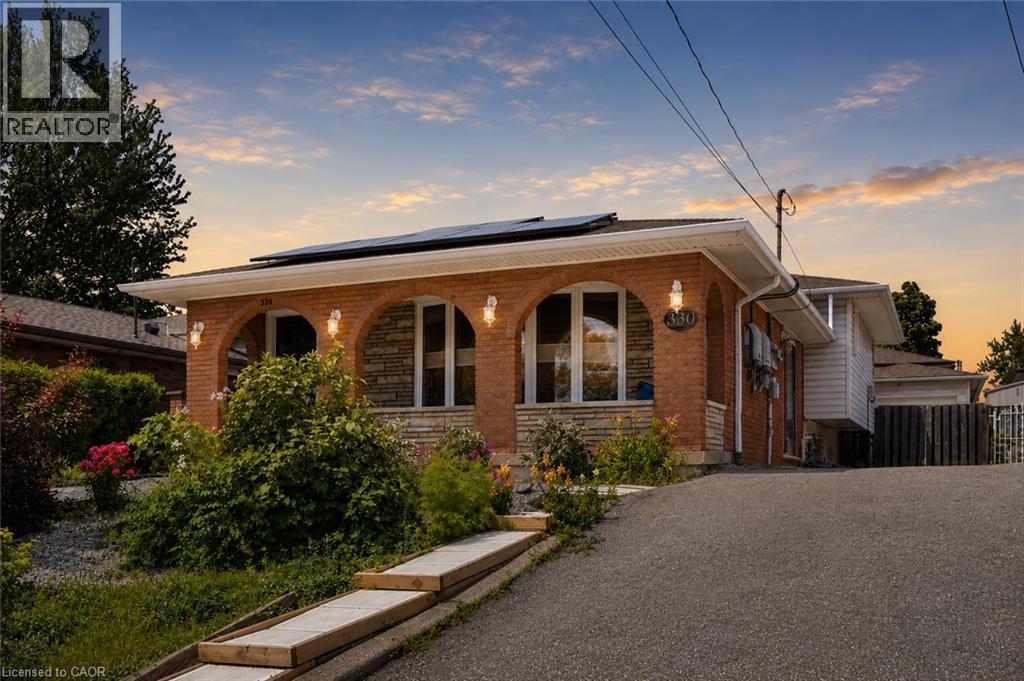
330 East 18th Street
Hamilton, Ontario
Welcome to 330 East 18th Street, a beautifully updated home nestled in one of Hamilton Mountain's most established family neighbourhoods. The thoughtfully renovated interior blends modern design with everyday functionality, highlighted by a stunning chef-inspired kitchen featuring sleek white cabinetry, quartz countertops, stainless steel appliances, abundant storage, and a striking mosaic tile backsplash. The spa-inspired bathroom offers a freestanding soaker tub surrounded by floor-to-ceiling tile, creating the perfect retreat. The fully finished lower level is an entertainer's dream, complete with a custom wet bar, spacious recreation room, exposed wood beam ceilings, and walk-up access to the backyard. Conveniently located close to schools, parks, shopping, hospitals, public transit, and highway access, this move-in-ready home offers exceptional value for families, professionals, and anyone looking to enjoy the best of Hamilton Mountain. (id:49269)
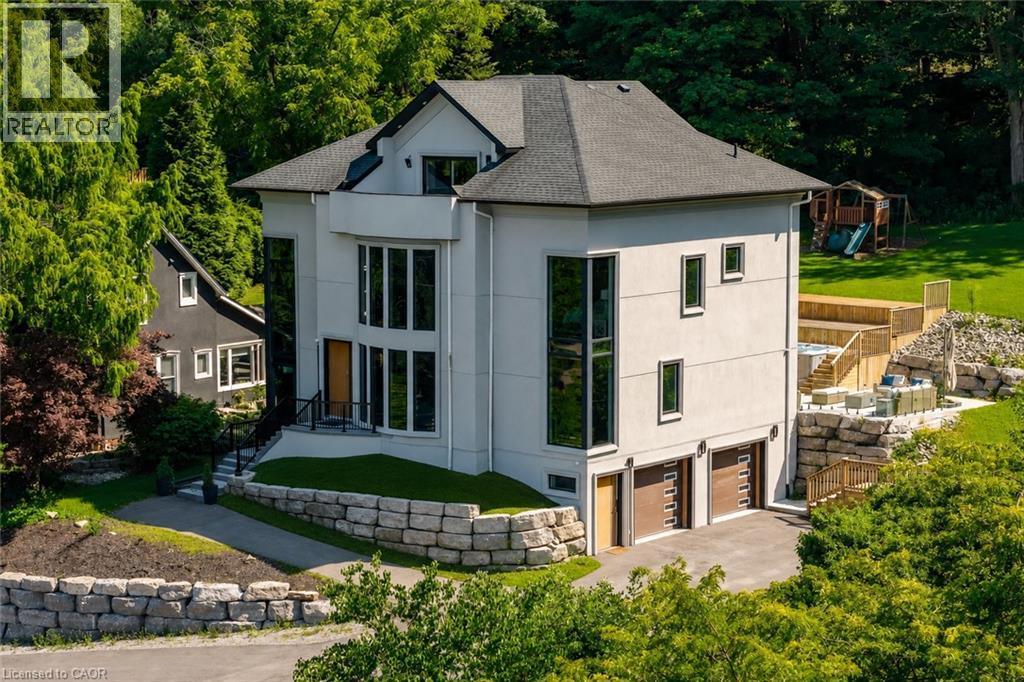
237b Main Street W
Grimsby, Ontario
ESCARPMENT LUXURY MASTERPIECE WITH UNOBSTRUCTED LAKE AND TORONTO SKYLINE VIEWS. Perched high along the Grimsby escarpment, this is more than a home, it is a rare lifestyle reserved for those who expect more. With sweeping, unobstructed views across Lake Ontario to the Toronto skyline, every moment here feels elevated, private, and exceptional.Inside, soaring ceilings and dramatic walls of glass flood the home with natural light, creating a seamless connection between refined living and the landscape beyond. The chef-inspired kitchen anchors the main level with an oversized island and walk-in pantry, designed for effortless entertaining and everyday comfort. A private in-home elevator connects all three levels, delivering convenience without compromise. The upper floors unfold into a true retreat, featuring a third- level sanctuary with a private balcony where morning coffee and sunset views become part of your daily routine. Step outside to a tiered backyard set against the escarpment, offering rare privacy and a peaceful natural backdrop. The swim spa creates the perfect setting for relaxing evenings and summer days spent at home. Located minutes from downtown Grimsby, you will enjoy boutique shops, dining, parks, and top- rated schools, with quick highway access to Hamilton, Burlington, and the GTA. This is where nature, luxury, and convenience come together. A rare opportunity to experience escarpment living at its highest level. (id:49269)
35 Erin Park Drive
Erin, Ontario
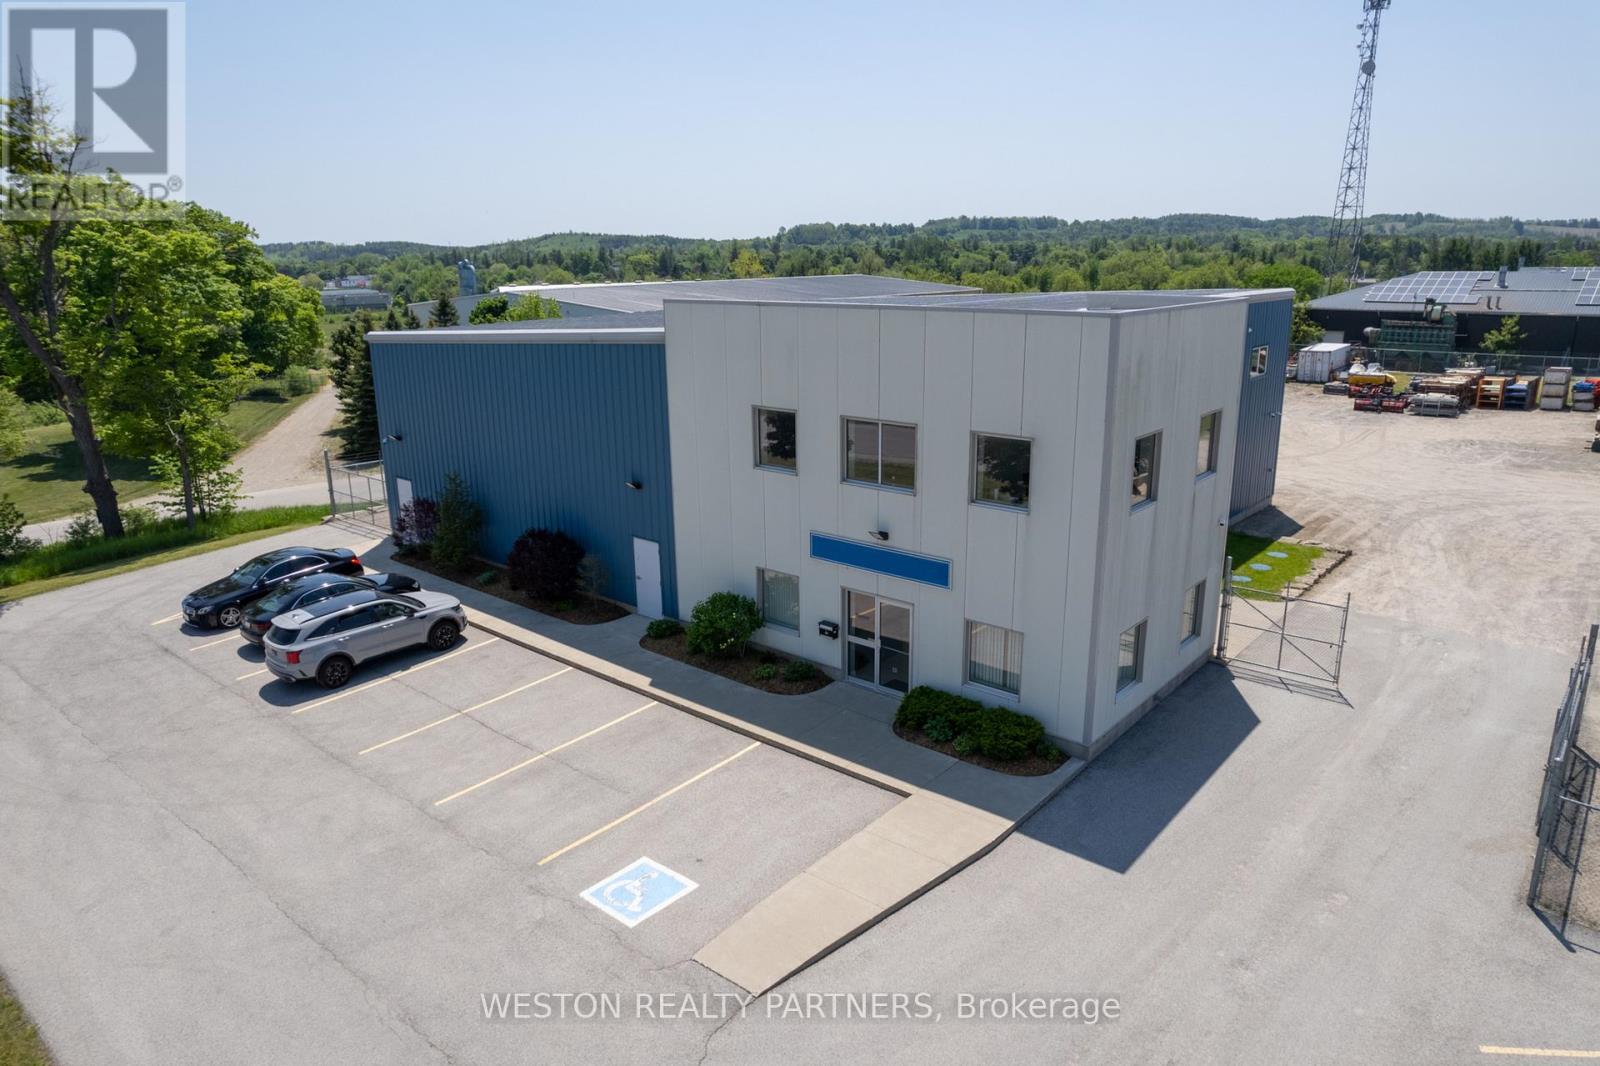
Extremely Rare Erin Park Industrial Shop with easy access to major highways. Minutes from 410. 1.15-acre lot, 5853 sqft freestanding building with 792 sqft mezzanine that has an additional three offices and a washroom. Perfect for construction companies, contractors' facility, bulk storage, industrial use, manufacturing and more. Zoning M2 - outdoor storage permitted. Offers open storage area, transport depot, and warehouse space. Well-suited for outside display/sales area or small trucking companies. Easy access and high visibility ensure exposure for any business. Features two 14x14 drive-in doors, one 10x10 drive-in door, and two gated entrances. The yard is fully fenced for added security, an alarm system for the building and a surveillance system with cameras (tenant responsible for monitoring company). (id:49269)
513 - 16 Markle Crescent
Hamilton, Ontario
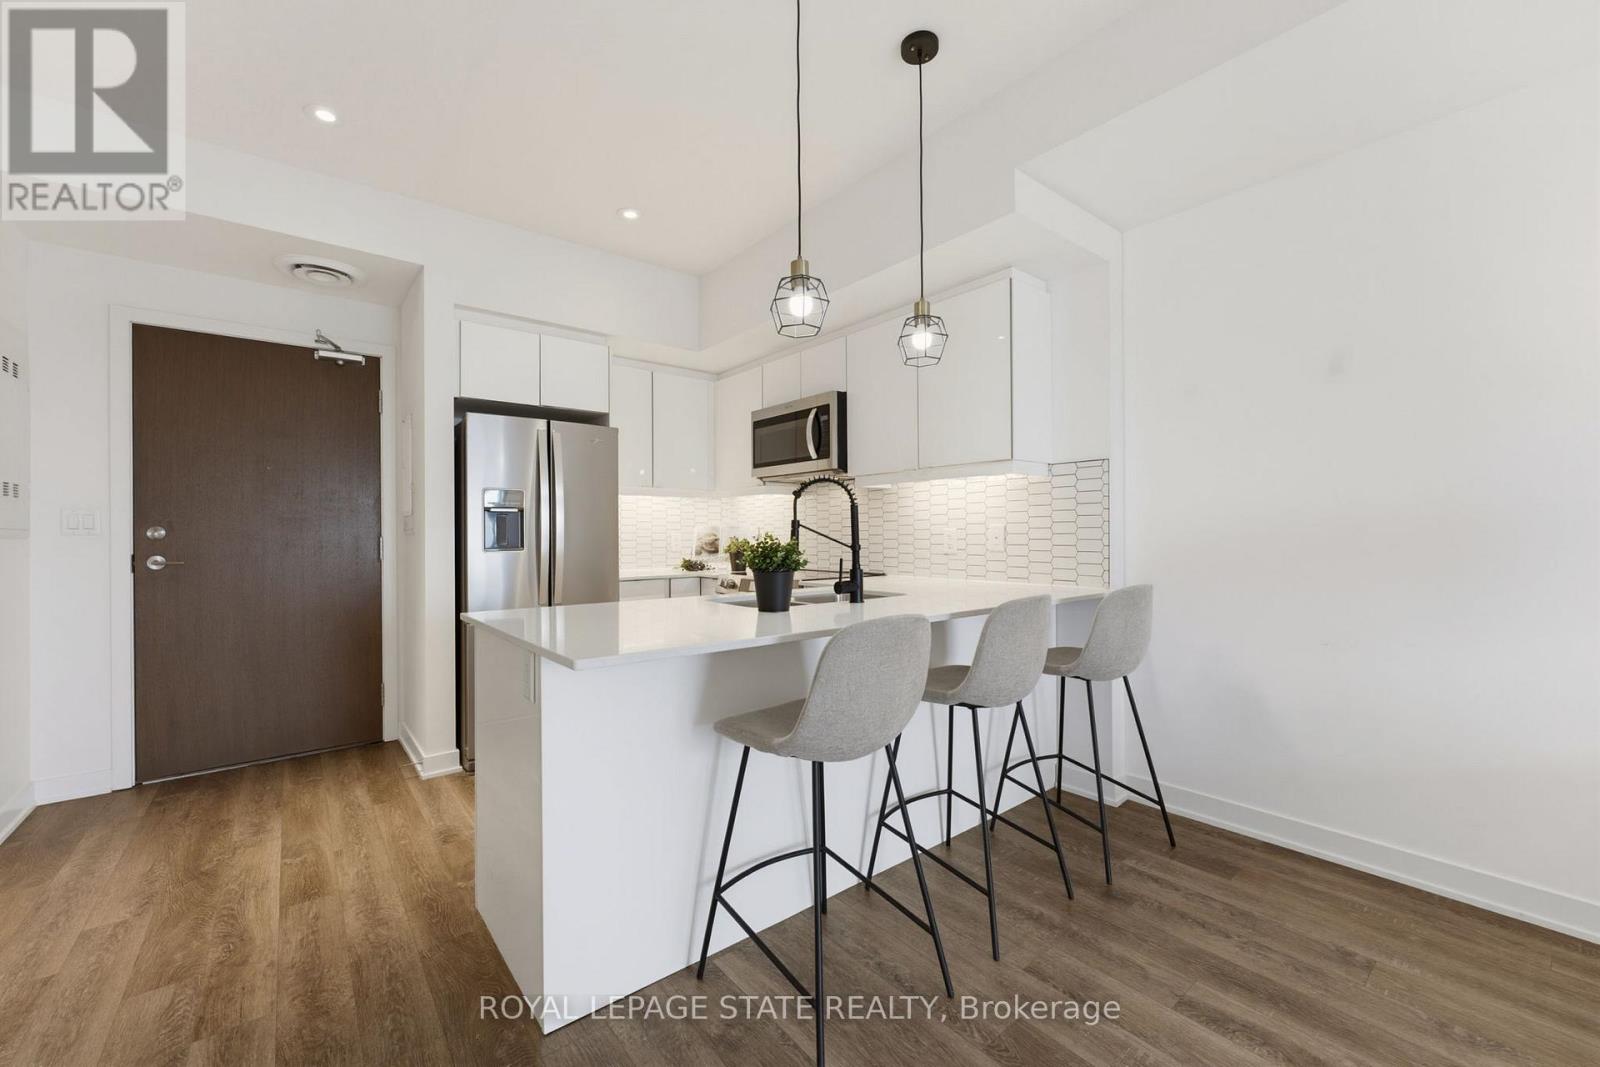
Welcome to this beautifully appointed 1 bedroom condo in Ancaster, offering TWO parking spots. Thoughtfully designed with modern finishes throughout, this stylish suite features luxury vinyl flooring throughout, a bright white kitchen with quartz countertops and contemporary tile backsplash, and a newer Kelvinator range and Electrolux washer and dryer. The spacious bedroom with walk-in closet is complemented by a private ensuite, and a convenient 2-piece powder room offers added functionality for guests. Quartz counters continue into the bathrooms, creating a cohesive, upscale feel throughout. Step outside to your private balcony, the perfect place to enjoy morning coffee or to unwind at the end of the day. Residents enjoy exceptional building amenities, including a fully equipped fitness centre and an impressive party room with kitchen and media area, and direct access to an expansive outdoor entertaining space. Host family and friends on the massive terrace featuring multiple seating areas, gas firepit, outdoor dining spaces, and two large BBQs. Perfect for both young professionals and downsizers, ideally located close to shopping, restaurants, parks, trails and easy access to the 403, this move-in ready condo offers low-maintenance living without compromising style or convenience. The 2 dedicated parking spaces include one underground and one outside, and there is EV Charging available. (id:49269)
506206 Highway 89 Highway
Mono, Ontario
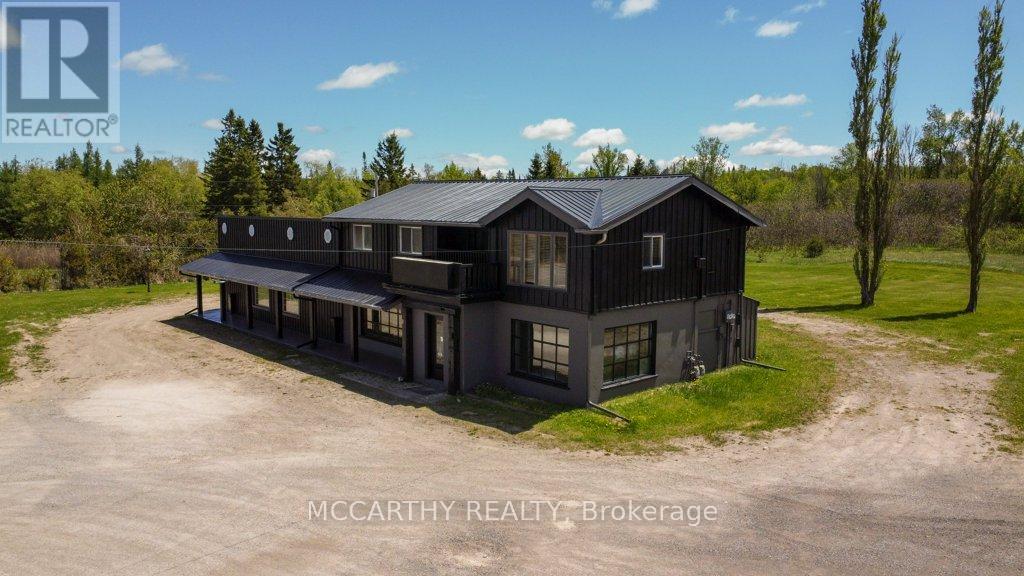
For Lease 2nd Floor 3 Bed 1 one bath with Laundry on Country lot Conveniently located in Primrose on Highway 10 & 89. Lower level is commercial space also for lease and sale. Has Showroom and Offices Close toCountry Cabin Restaurant, Highland Motel, Garden Centre, Champ Burger, Super Burger, Subway & Petro Canada 2 Parking spots on wrap around driveway to the back of the building. 1100 sq ft with Stairs to 2nd Floor, Deck entrance comes into the large 3 bedroom Apt with one3pc Bath with glass shower , with large windows for natural light. Cozy Warm wood walls, gas fireplace in living room. Apartment is 3 bed one bath living quarters/Apartment above the store. Live and work opportunity. Store also for lease Cozy Log construction walls and wood beams in cathedral ceiling living room out side has wood siding, Metal roof, Upper Back Deck entrance . Upper unit has Cathedral Wood ceiling with wood beams and a gas fire place in Living room. Very cozy with Interior Pretty log walls, 1100 sqft Living quarters on the second floor entrance from the back with stairs to a good sized deck. Three good sized bedrooms with large windows, one three piece bath w walk-in glass shower. Self contained laundry room, separate hot water tanks on both levels. Separate Hydro meters for each floor. Floor plans are in the photos & attached. Nice sized second story Apartment. (id:49269)
311 Chokecherry Crescent
Waterloo, Ontario
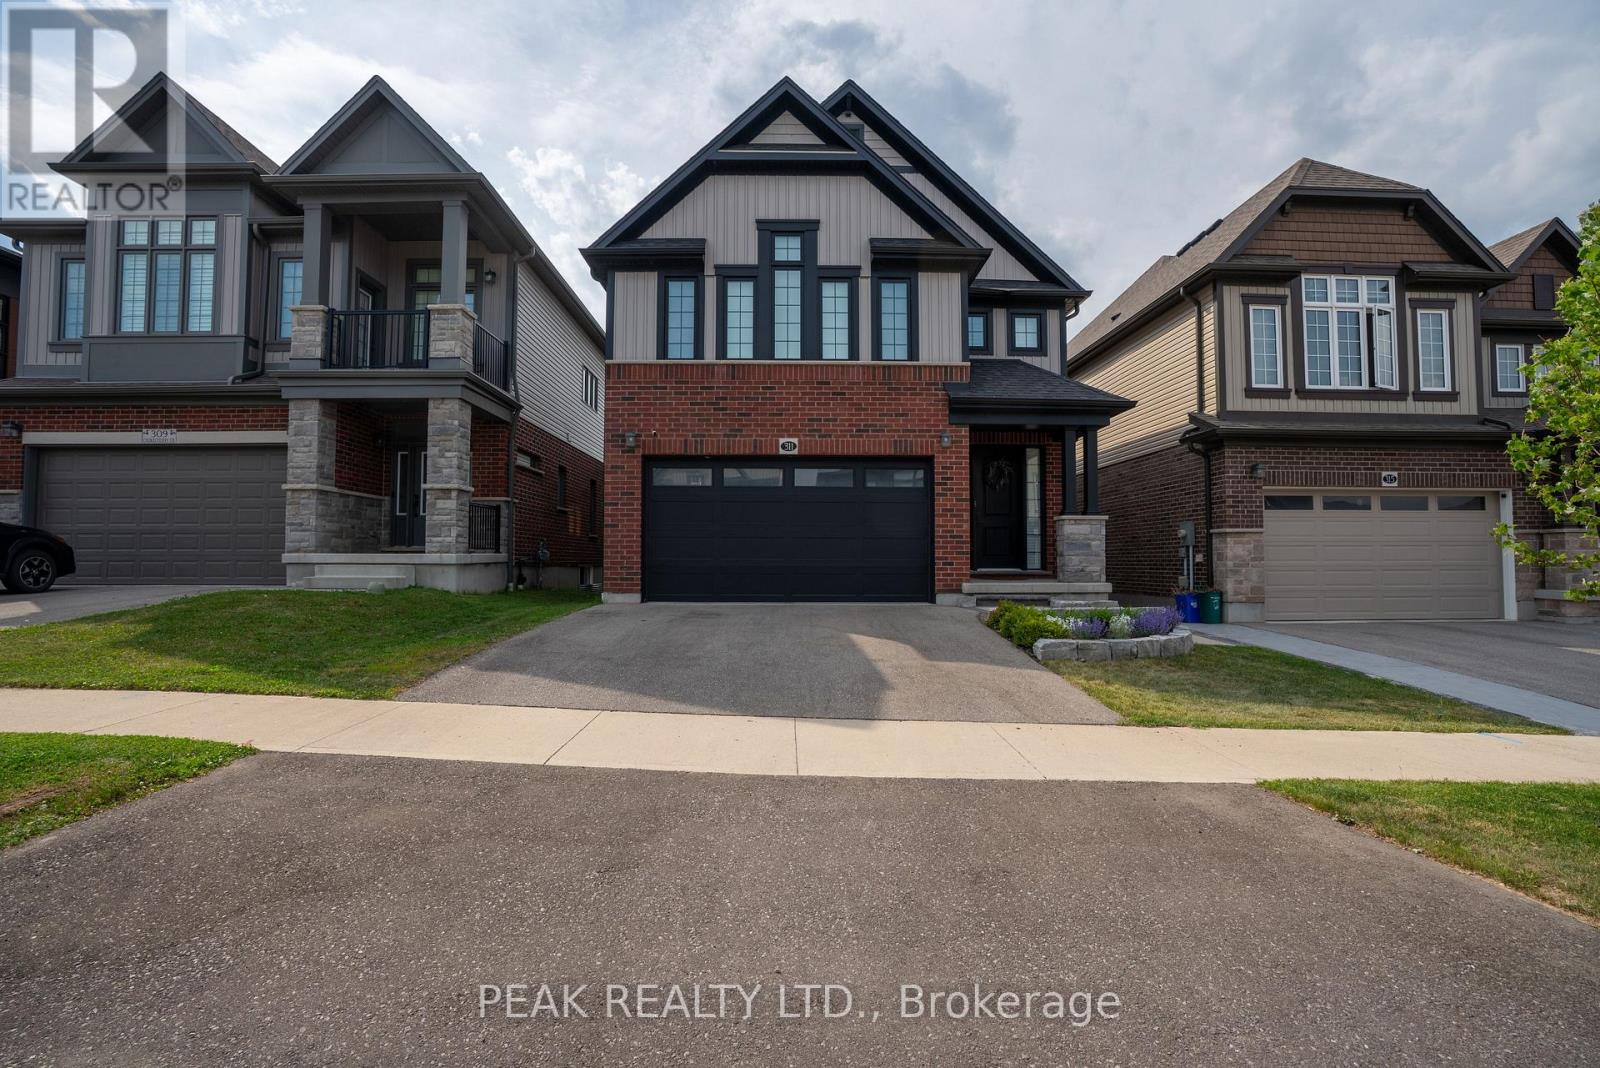
Basement Bedroom currently being used as the gym. (id:49269)
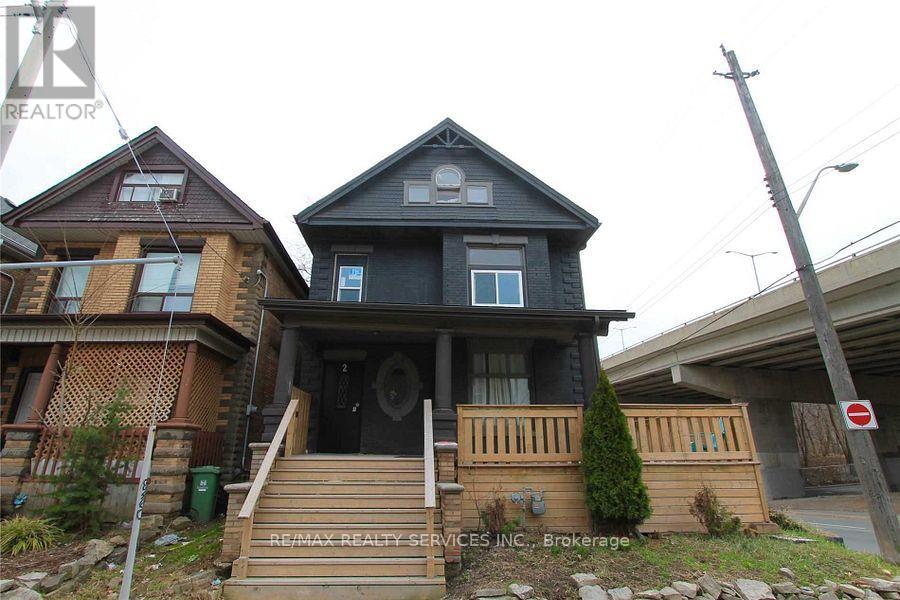
2 Webber Avenue
Hamilton, Ontario
Welcome to 2 Webber Ave, a spacious and versatile property offering an exceptional opportunity for investors, extended families, or buyers seeking substantial living space. This impressive home features 8+1 bedrooms and 3 bathrooms, providing plenty of room for comfortable living and flexible use. The generous layout offers excellent potential for multi-generational living or rental income. Ideally situated in a convenient Hamilton location, the property is close to transit, schools, shopping, parks, restaurants, and major amenities. With its expansive bedroom count and adaptable floor plan, this property presents an excellent opportunity to create ahigh-demand rental setup or enjoy a spacious home in a well-connected neighbourhood. Don't miss the opportunity to explore the possibilities this unique property has to offer. (id:49269)
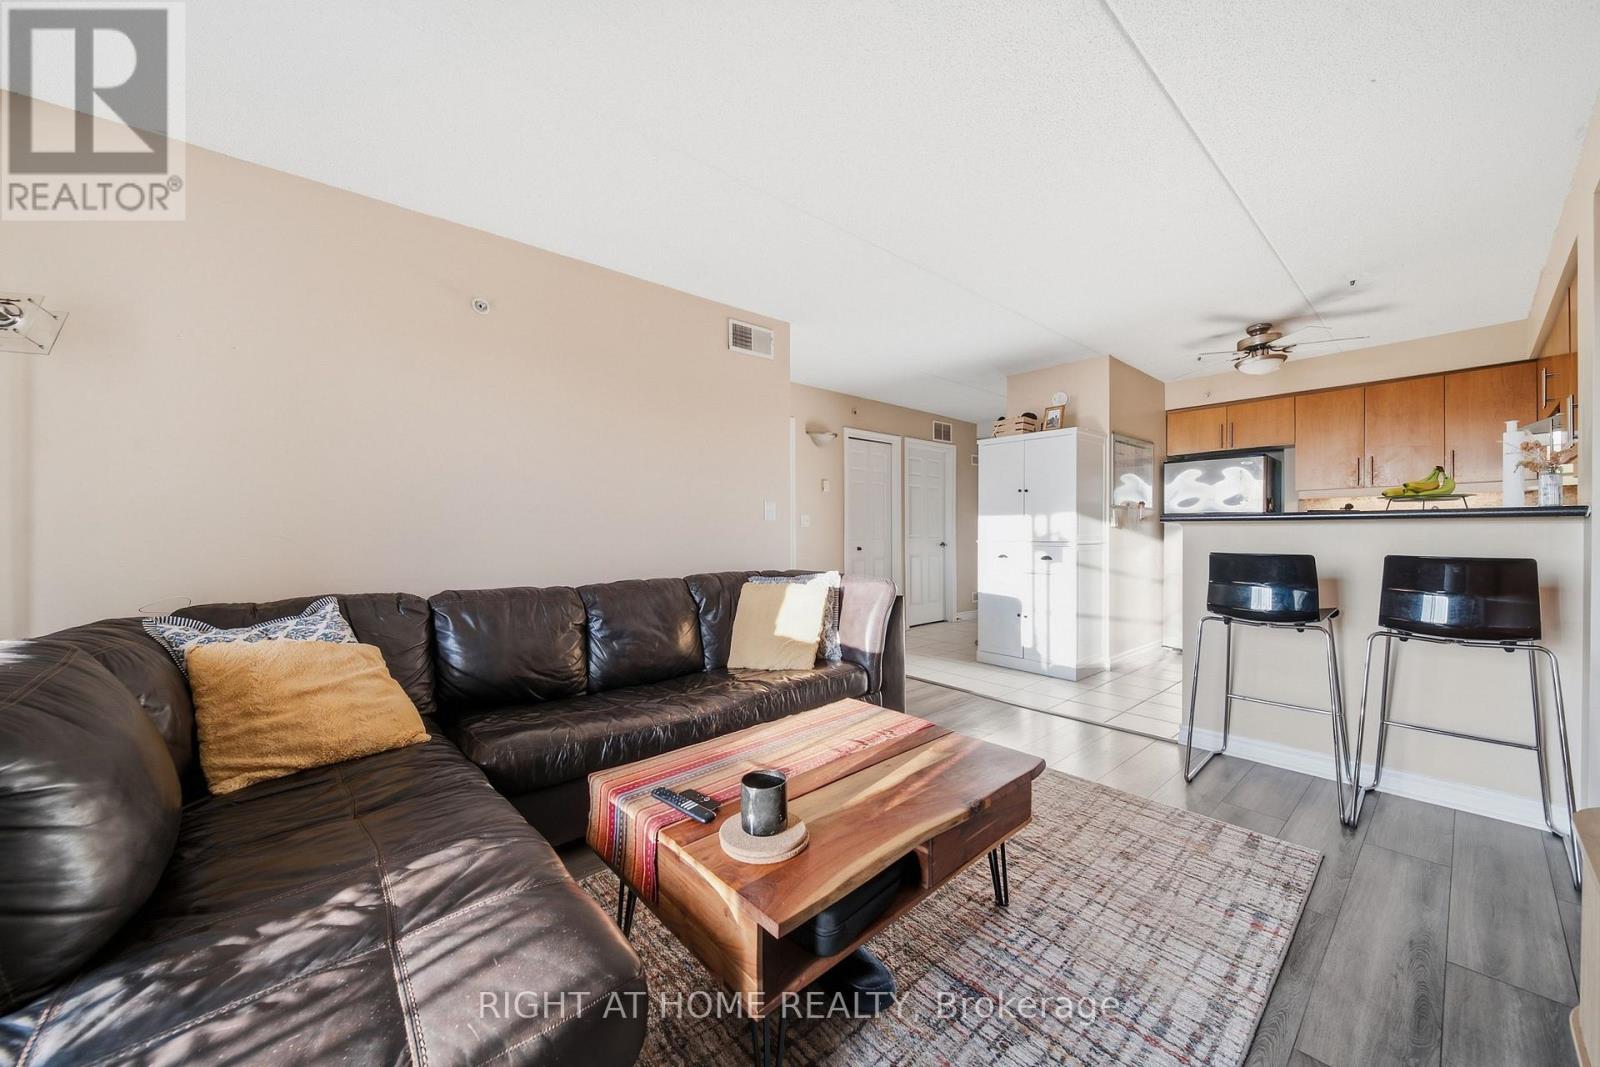
305 - 415 Grange Road
Guelph, Ontario
Welcome to 305-415 Grange Road in Guelph! This inviting residence offers a comfortable and convenient place to call home in a well-established neighbourhood.Featuring a functional layout with bright, welcoming living spaces, this unit is well suited for professionals, couples, or anyone looking to enjoy comfortable living with everyday conveniences close at hand. The location provides easy access to shopping, restaurants, parks, schools, public transit, and major routes throughout Guelph. A great opportunity for tenants looking for a well-located rental in Guelph. Includes 1 parking spot and locker. (id:49269)
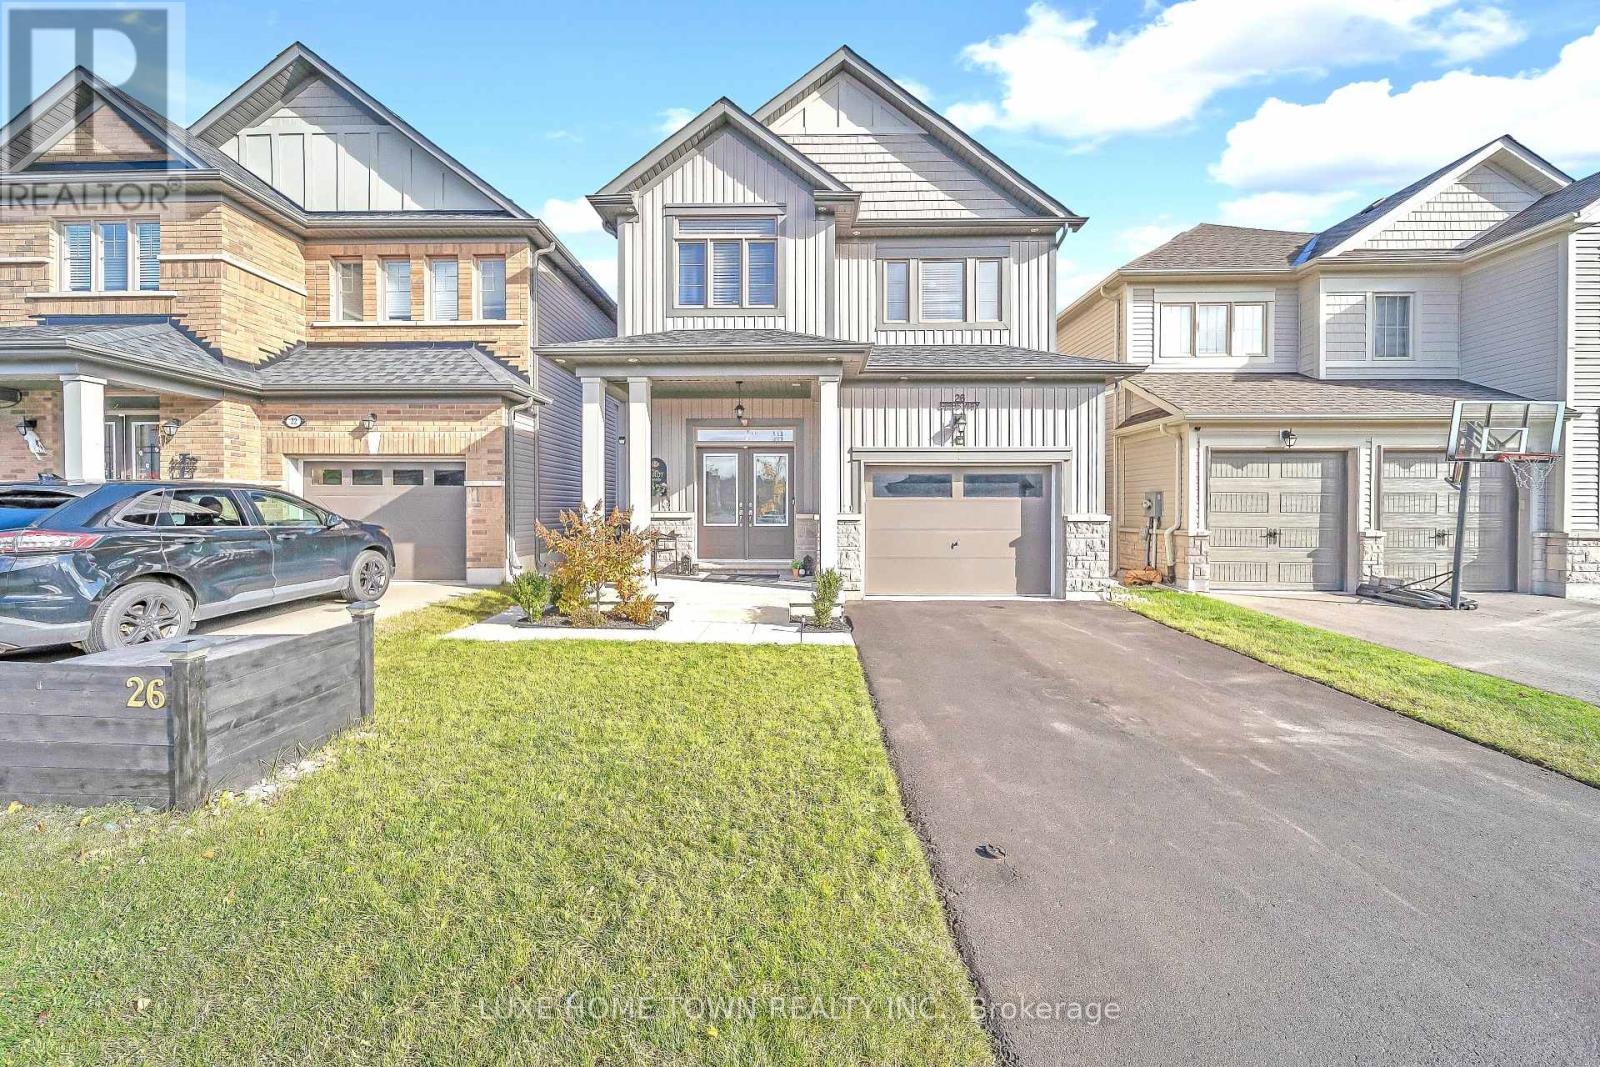
26 Gibbs Way N
Centre Wellington, Ontario
Beautifully Maintained Family Home with In-Law Suite in the Sought-After Summerfields Community is now available for SALE!! Welcome to this stunning 3+1 bedroom, 3+1 bathroom family home offering over 2,400 sq. ft. of beautifully finished living space. Located in the desirable Summerfields community, this home has been impeccably maintained and thoughtfully upgraded throughout. The gourmet kitchen features a large island, stainless steel appliances, and abundant cabinetry - perfect for family meals and entertaining. The bright breakfast nook walks out to a spacious, fully fenced backyard, ideal for kids and pets alike. The family room is open, airy, and filled with natural light, creating a warm and inviting atmosphere. Upstairs, you'll find two generous bedrooms on this level and a large primary suite complete with a walk-in closet and a private en-suite featuring a soaker tub and separate shower. A stylish 3-piece en-suite second bath completes the upper level. The fully finished basement offers a separate living area or potential rental opportunity. Additional highlights include:- EV wiring in the garage for future electric vehicle charging- Large, fully fenced backyard ideal for entertaining or relaxing- Beautiful curb appeal in a family-friendly neighborhood near schools, parks, and downtown. Don't miss this showstopper - a perfect blend of comfort, functionality, and modern living! (id:49269)
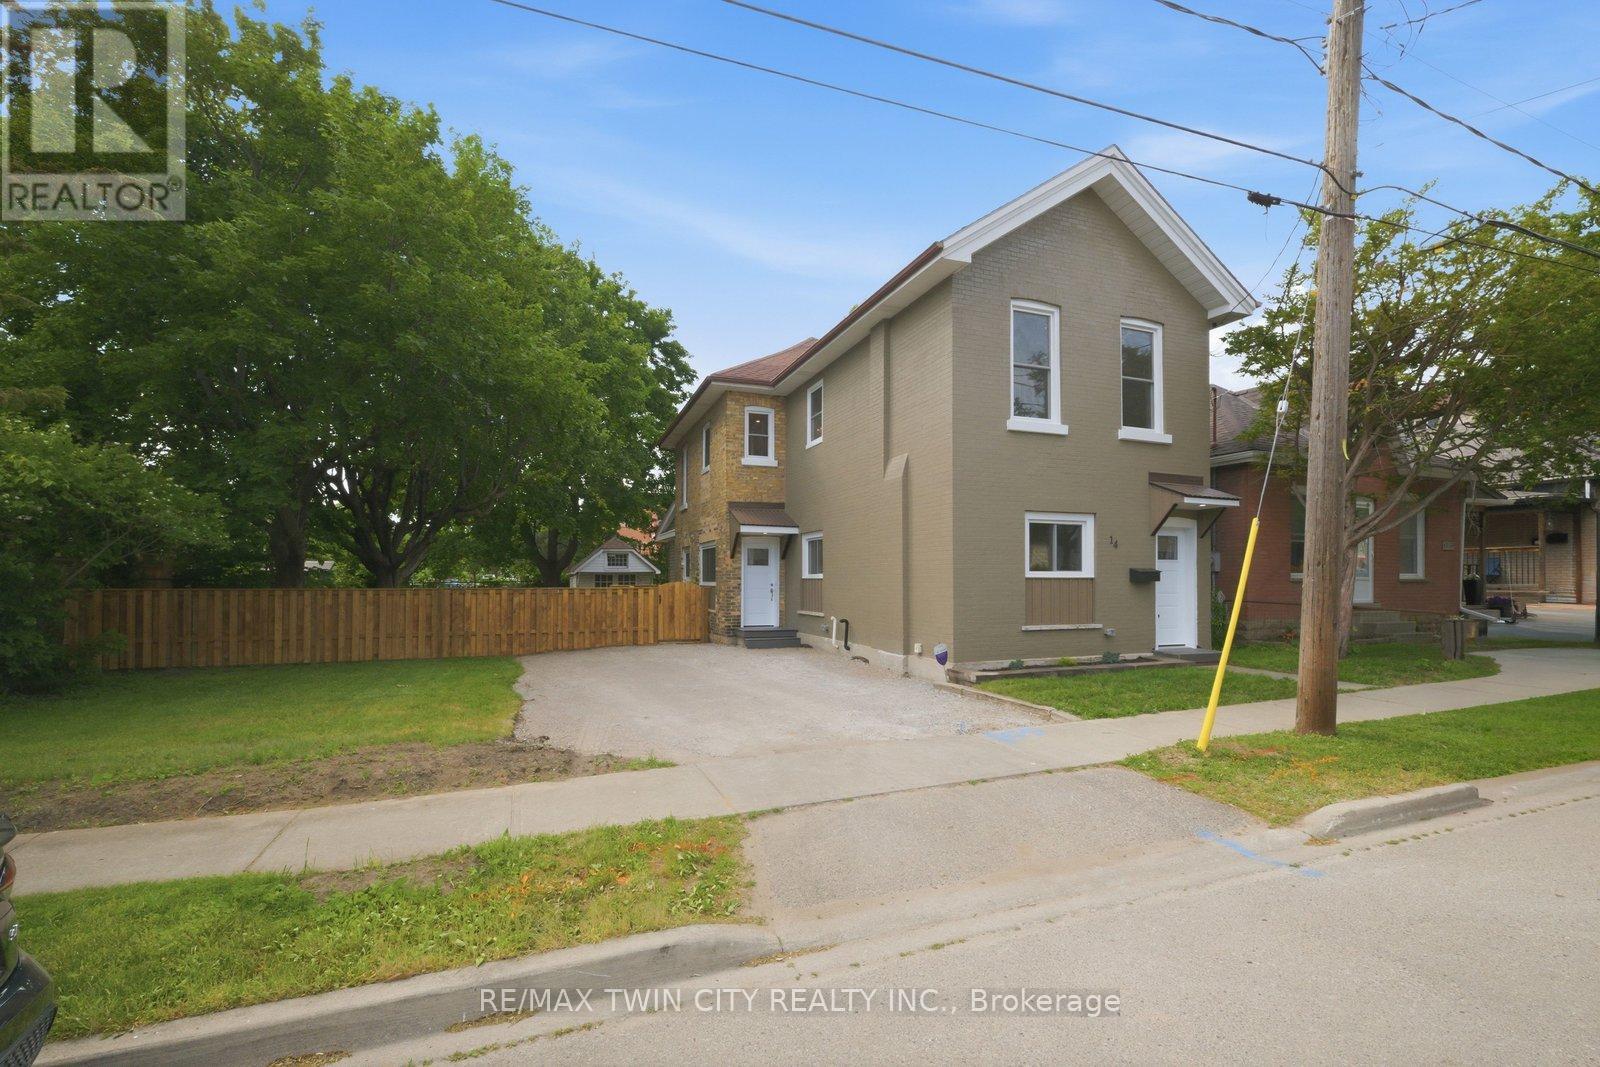
14 Bond Street
Brantford, Ontario
Welcome to 14 Bond Street, a beautifully renovated 5-bedroom, 2-bath home offering the space, comfort, and confidence today's buyers are looking for. Set on a rare 66 x 134 ft fully fenced lot, this property delivers the perfect combination of move-in-ready living, major updates, and future flexibility. Renovated from top to bottom, the home features a bright modern interior with new flooring, fresh paint throughout, a new kitchen, new trim, updated bathrooms, and quality finishes including solid wood soft-close vanities. The major improvements have also been completed, including new windows, new central air, new ductwork, updated electrical wiring, 200 amp service, new PEX plumbing, a newer furnace from 2024, and a newer roof from 2025.With 5 bedrooms and 2 full bathrooms, this home is ideal for large families, multi-generational living, investors, or buyers who simply need more space. The oversized fully fenced lot adds incredible value, offering room for children, pets, entertaining, gardening, parking, or future possibilities. Conveniently located close to the highway, hospital, shopping, and everyday amenities, 14 Bond Street stands out as a turn-key home with size, upgrades, lot value, and long-term appeal. Book your private showing today and see the opportunity this home offers. (id:49269)
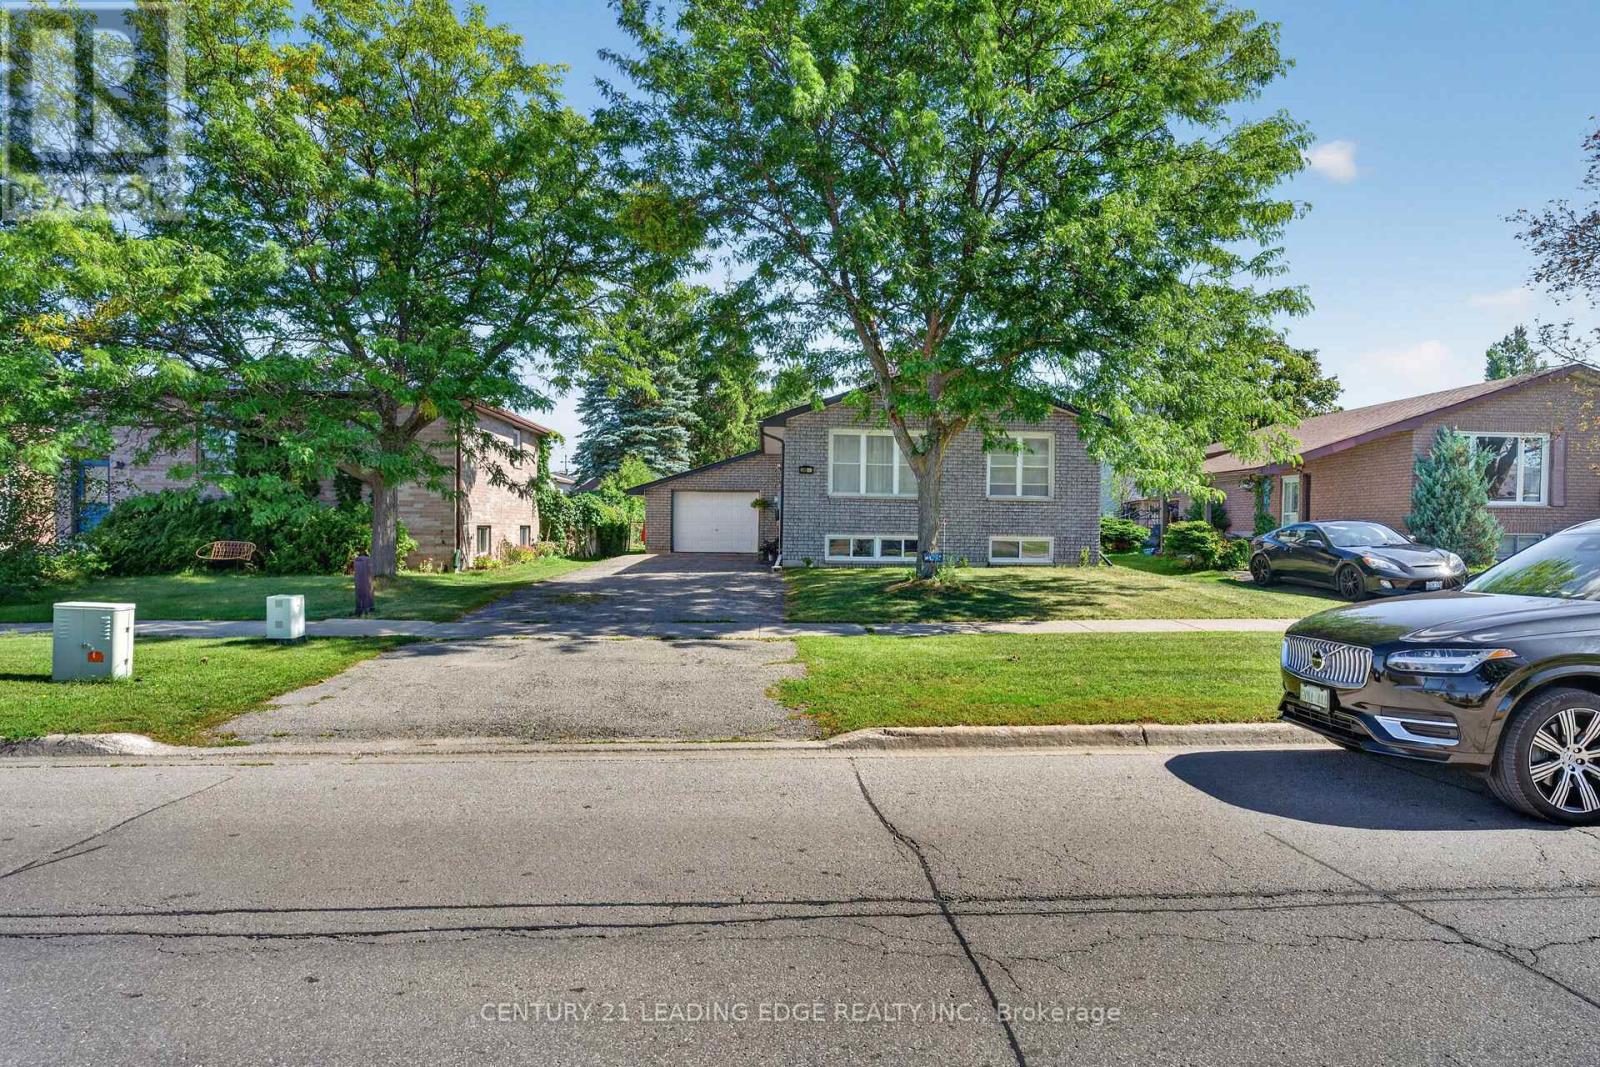
248 Victoria Avenue N
Kawartha Lakes, Ontario
A Sun-Drenched Haven Waiting for Your Family's Next Chapter, Welcome home to 248 Victoria Avenue North, where light-filled rooms and a heartwarming atmosphere create the perfect backdrop for your family's memories. This exquisitely redesigned residence offers a fluid, open-concept layout that feels both spacious and intimate. Designed with versatility in mind, the home features three plus one bedrooms and two bathrooms, providing a thoughtful solution for young families who cherish having loved ones close by. The bright, eat-in kitchen serves as the heart of the home, while the expansive windows invite soft, natural light into every corner. Situated in the sought-after north side of Lindsay, you are perfectly positioned near top-rated schools, charming parks, and essential local amenities. With the convenience of a bus stop right outside your door, this home offers the ideal balance of quiet comfort and effortless accessibility. Whether you are planting roots as a young family or seeking a tranquil space to enjoy life's next stage, this well-maintained abode is ready to welcome you home. (id:49269)
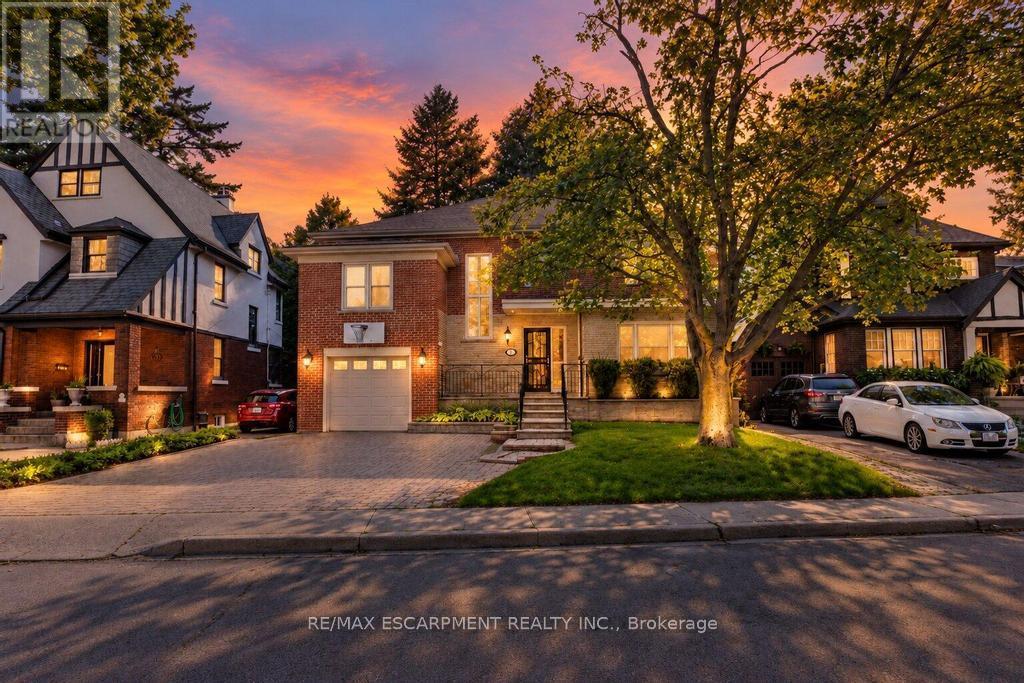
31 Fairleigh Crescent
Hamilton, Ontario
Welcome to 31 Fairleigh Crescent, a beautifully appointed home located in Hamilton's highly desirable St. Clair neighbourhood. Set on a quiet, tree-lined street surrounded by character homes and mature landscaping, this property offers the perfect blend of timeless charm, modern updates, and exceptional space for today's family. Inside, you'll find 5 bedrooms and 4 bathrooms, with a layout designed to offer both comfort and flexibility. The home showcases a warm mix of original character and thoughtful updates throughout, creating inviting living spaces that are ideal for both everyday living and entertaining. The fully finished basement with a separate side entrance adds even more versatility, providing excellent space for a recreation room, home office, extended family, or additional living needs. Outside, the home continues to impress with its attractive brick exterior, attached garage, interlock driveway, and welcoming front entrance. Located just minutes from the Niagara Escarpment, Gage Park, Ottawa Street, trails, schools, transit, shopping, and downtown Hamilton, this is a rare opportunity to enjoy the charm of an established neighbourhood without sacrificing convenience. (id:49269)
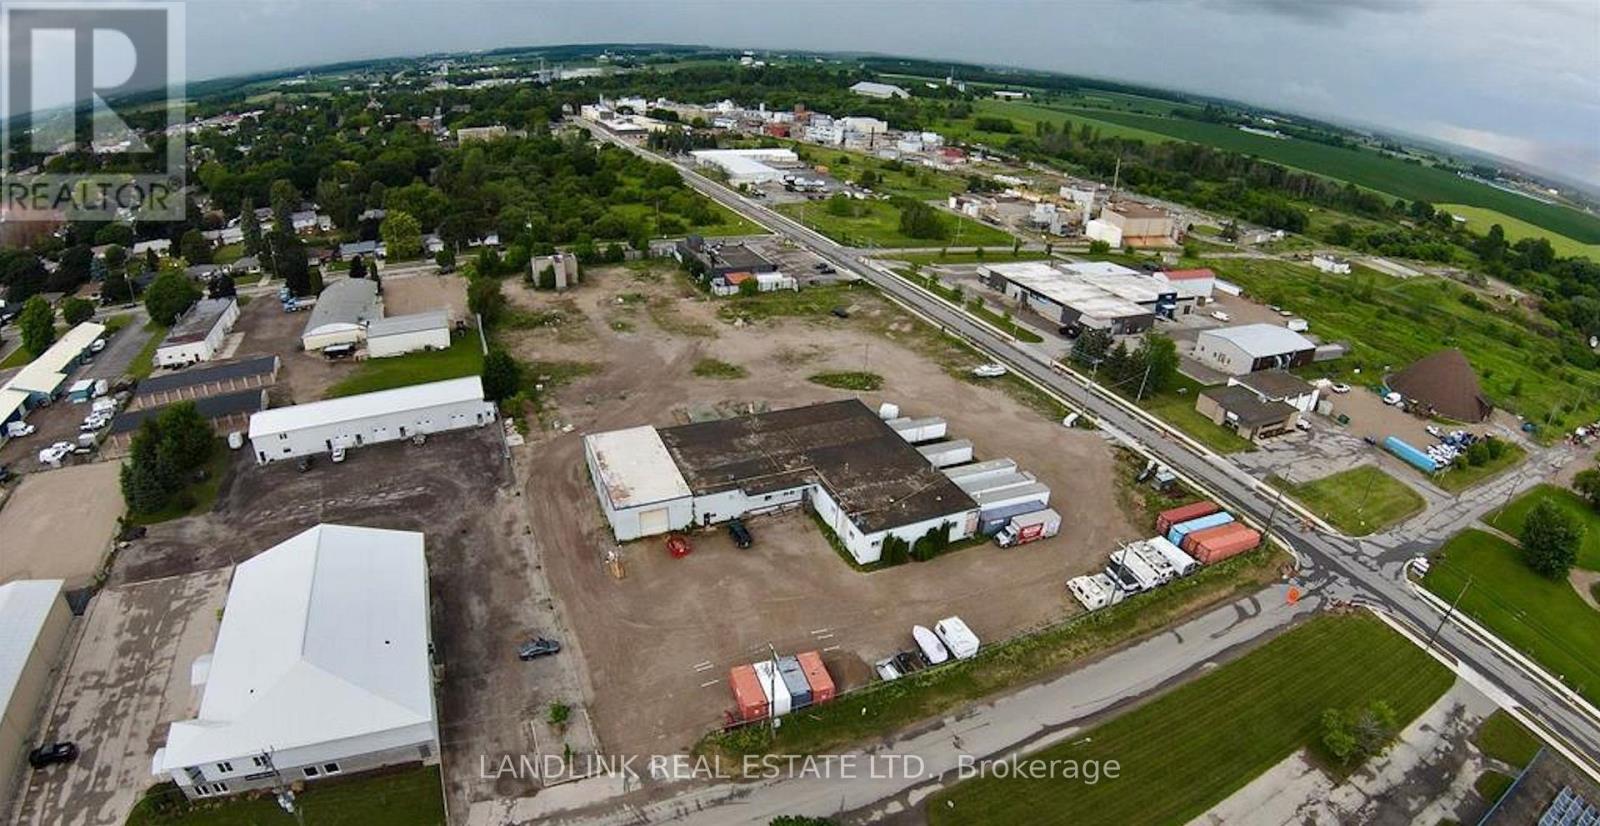
Units 5 & 6 - 84 Howard Avenue
Woolwich, Ontario
7500 Square foot Industrial Units - small office space in each unit - with 3 acres of outside storage - M2 - in Elmira. Proximity to Kitchener/Waterloo, 30 Minutes to Highway 401. Great for many uses including truck terminal or truck depot. 3 Dock Level bays. (id:49269)

12 Parr Boulevard Unit# 4
Peel, Ontario
Excellent opportunity to own an established turnkey day spa & laser clinic in Bolton, approximately 1,200 sq.ft., with a 5+5 lease and vert low rent. Offers a full range of spa, beauty and laser services, ample parking, excellent visibility, loyal clientele and strong growth potential. Ideal for an owner-operator or investor. (id:49269)
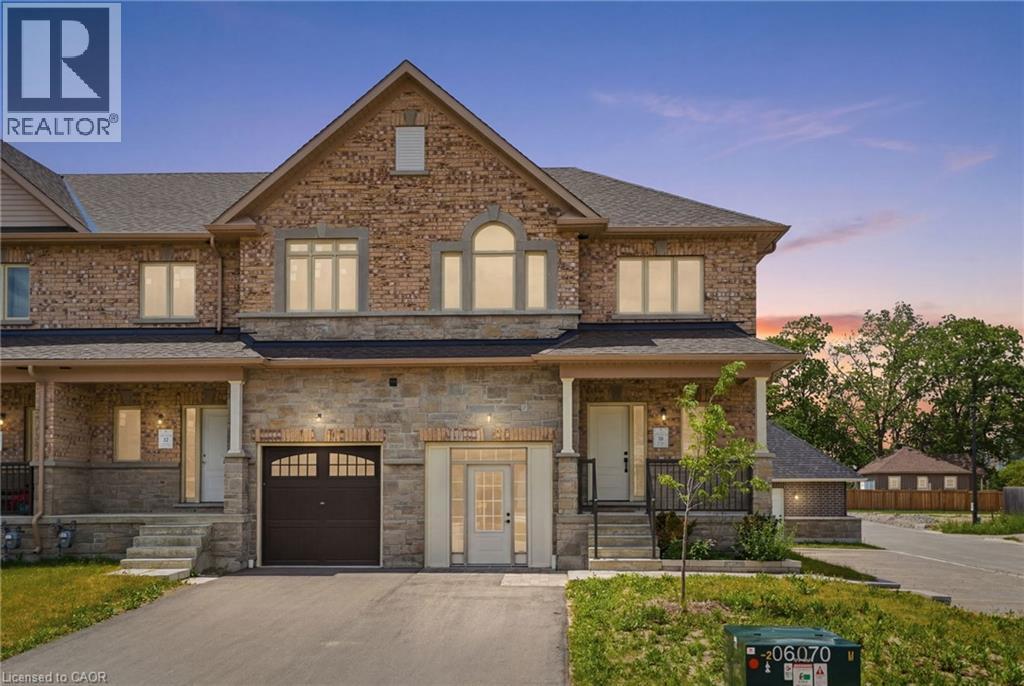
27 Rainey Drive
East Luther, Ontario
This home could be yours! An exciting opportunity to own a brand-new executive end-unit townhome in the charming community of Grand Valley. Offering 1,791 square feet of thoughtfully designed living space, this spacious home features three bedrooms and two and a half bathrooms, with occupancy anticipated for Spring 2027. Part of an exclusive collection of just 12 townhomes, this boutique development offers a modern, community-focused lifestyle with the added appeal of your own private backyard. Enjoy a functional layout, quality finishes and the opportunity to personalize select upgrades, fixtures and colour choices to make your new home truly your own. Don’t miss your chance to secure a brand-new end unit and start creating a home that perfectly reflects your style. Don’t be TOO LATE! REG TM. RSA. (id:49269)
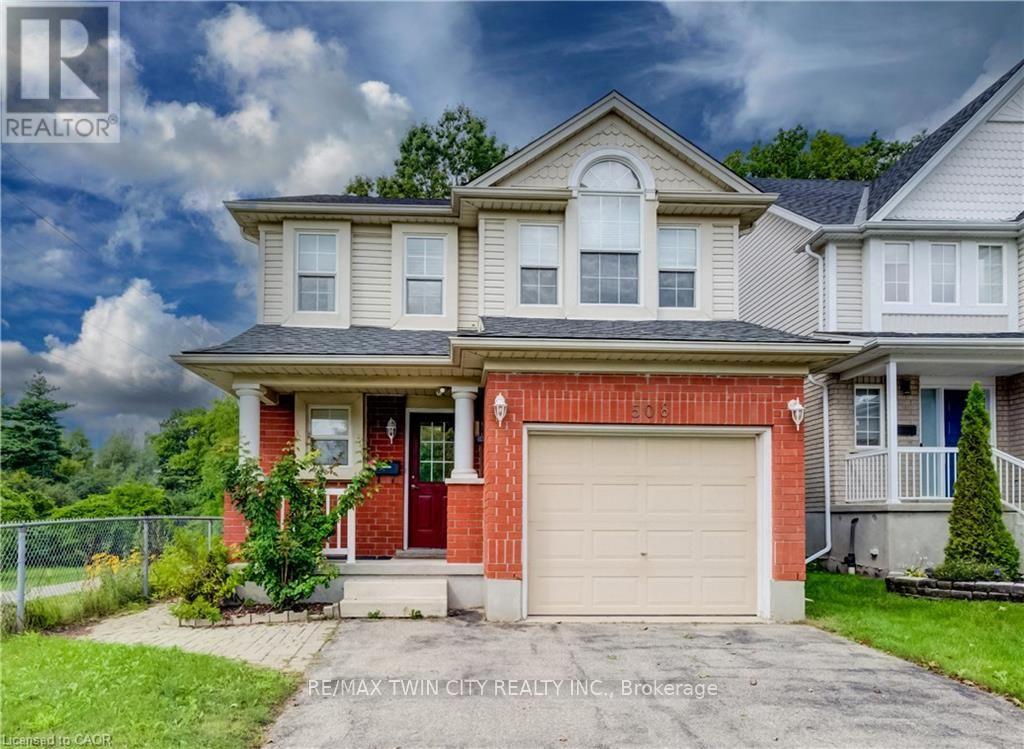
508 Veronica Drive
Kitchener, Ontario
Welcome to 508 Veronica Drive, a beautifully maintained 2-storey detached home tucked away on a quiet, family-friendly street in Stanley Park with no through traffic and a peaceful greenspace setting behind. Offering 3 bedrooms, 2 full bathrooms, plus a convenient powder room on the main floor and another in the finished basement, this home has plenty of space for families to grow. Inside, you'll find a bright, functional layout with no carpet throughout, making the home easy to maintain and move-in ready. The spacious main floor offers an inviting flow between the living and dining areas, with plenty of natural light and views of the surrounding greenery. The kitchen features ample cabinetry and updated appliances, including a new gas stove (2025) and dishwasher (2021). Upstairs, three generous bedrooms provide comfortable living space, including a primary bedroom with its own private ensuite. A second full bathroom serves the additional bedrooms. The finished basement adds valuable living space with a large recreation room and convenient 2-piece bathroom-perfect for movie nights, a playroom, home office or gym. Step outside to your fully fenced backyard and enjoy the privacy of greenspace directly behind the home, complete with a deck and gazebo. With trails right nearby and easy access to Chicopee Ski & Summer Resort, outdoor adventure is just steps from home. Recent updates include a new furnace and A/C (2025) and new gas stove (2025). Located close to top-rated schools, parks, trails, shopping and amenities, this is a wonderful opportunity to own a home in one of Kitchener's established and sought-after family neighbourhoods. Quiet street. Greenspace. Trails. Great schools. Move-in ready. 508 Veronica Drive has it all. (id:49269)
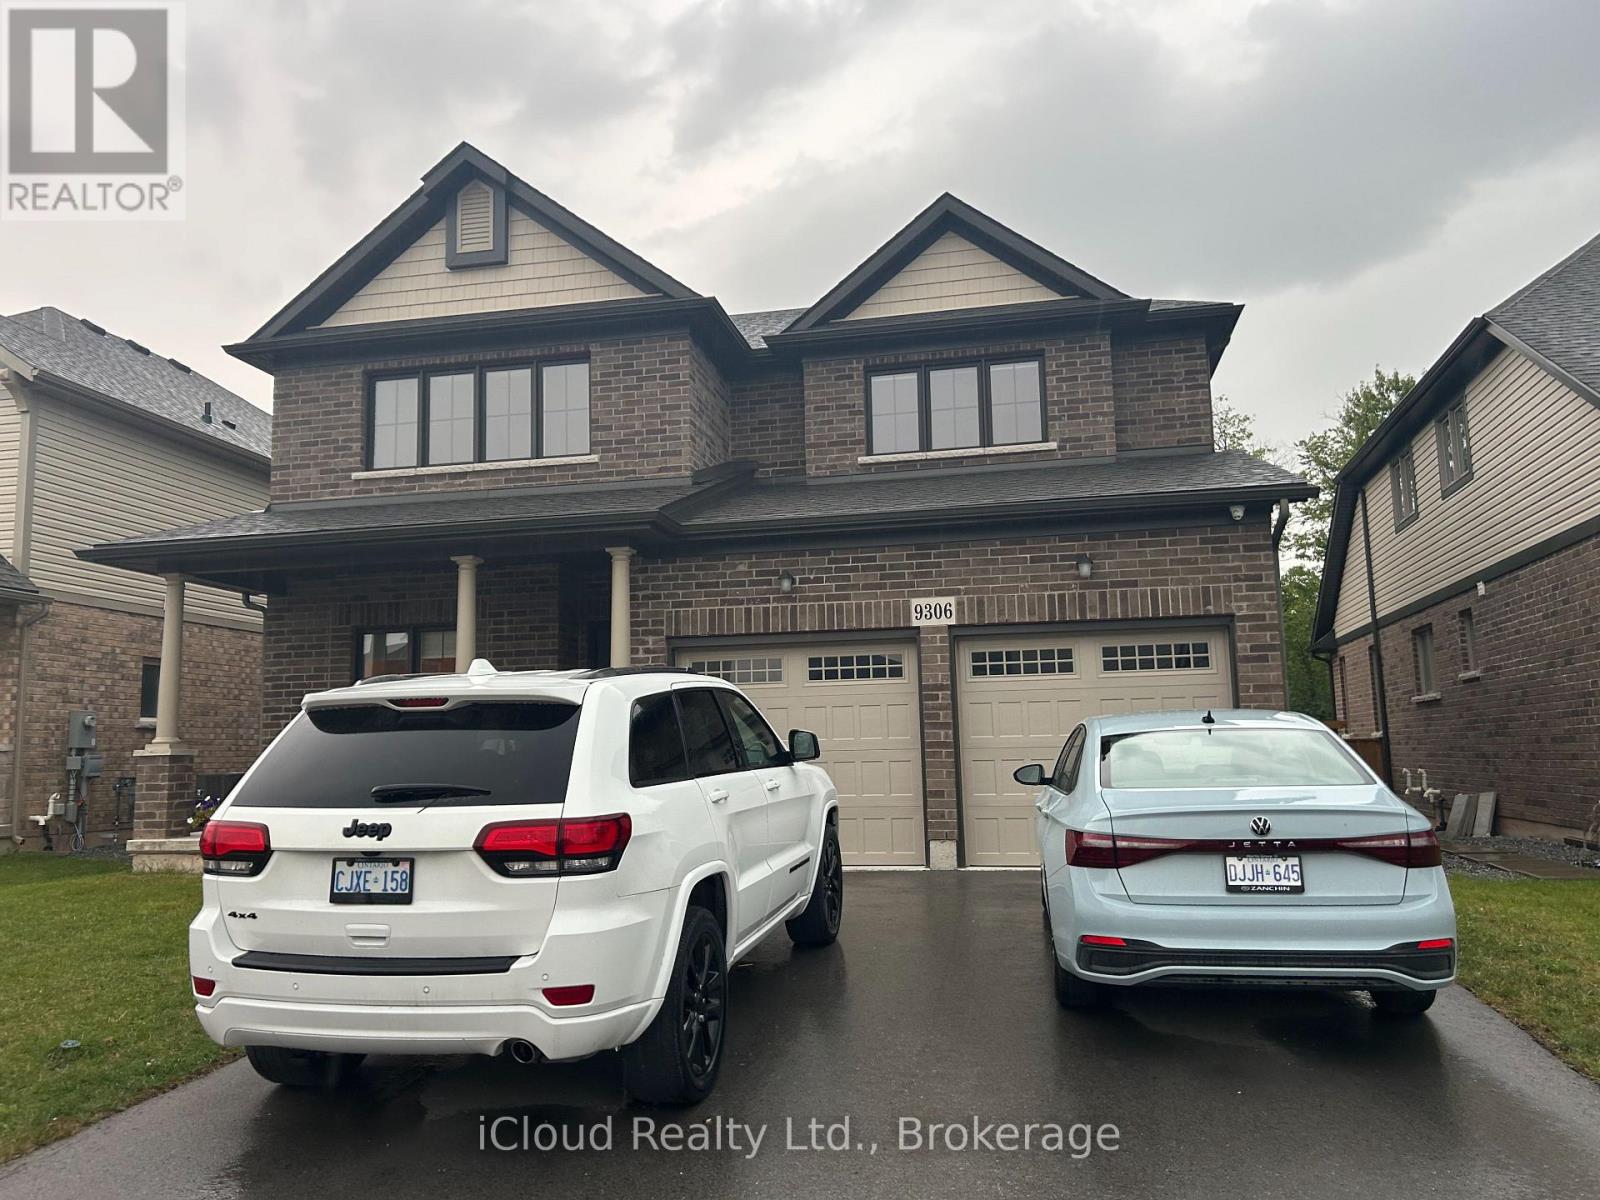
9306 White Oak Avenue
Niagara Falls, Ontario
Ravine lot! Stunning 2,200 sq. ft. carpet-free 2-storey detached home with 4 beds, 2.5 baths, 2-car garage & 4 parking spots. Open-concept layout featuring chef kitchen with large island, 24x24 tiles, extended cabinets, premium counters, high-end S/S appliances & yard walk-out. Primary bedroom boasts a walk-in closet & 5-pc ensuite with soaker tub and separate shower. Upgraded baths throughout. Minutes to Niagara Square, top amenities, schools & transit. (id:49269)
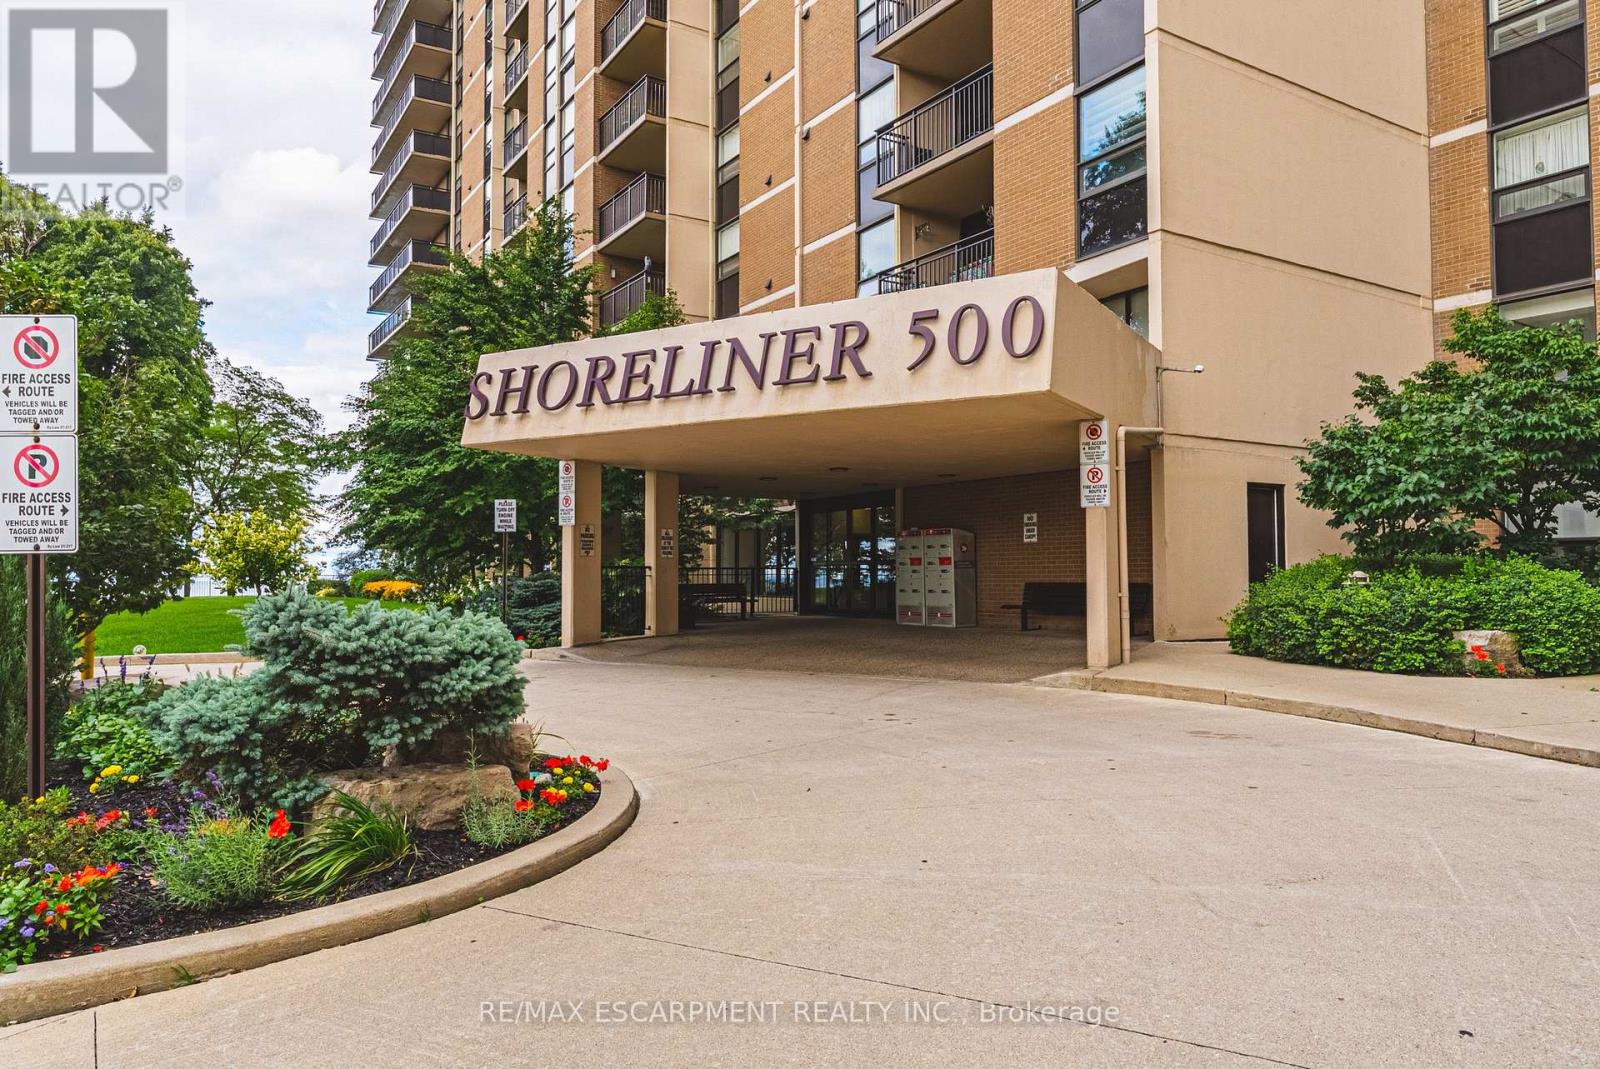
509 - 500 Green Road
Hamilton, Ontario
The Shoreliner - Beautiful Resort-Style Living! Stroll along the lake to the dog-friendly public beach, just minutes away, or enjoy the building's own pool overlooking beautiful Lake Ontario. This bright and spacious 2-bedroom condo offers a wonderful lifestyle surrounded by parks, playgrounds and trails, perfect for enjoying the outdoors in every season. The comfortable primary bedroom features a walk-through closet and convenient 2-piece ensuite, ideal for those early mornings or late nights. The second bedroom is perfect for guests, a home office or additional living space. Side-by-side in-suite laundry is an added bonus. The generous living and dining area provides plenty of room for entertaining, with a walkout to your private balcony where you can relax and take in the beauty of your surroundings-or cozy up by the electric fireplace. A versatile den off the dining area offers additional space for a home office, reading nook or hobby area. The kitchen features a breakfast bar that opens to the living area, making it ideal for entertaining family and friends or enjoying your morning coffee. The Shoreliner offers an array of amenities, be sure to explore the photos to see all that this wonderful building has to offer. Conveniently located close to shopping, restaurants, parks and other amenities, with easy access to the QEW. Welcome home to resort-style living by the lake! (id:49269)
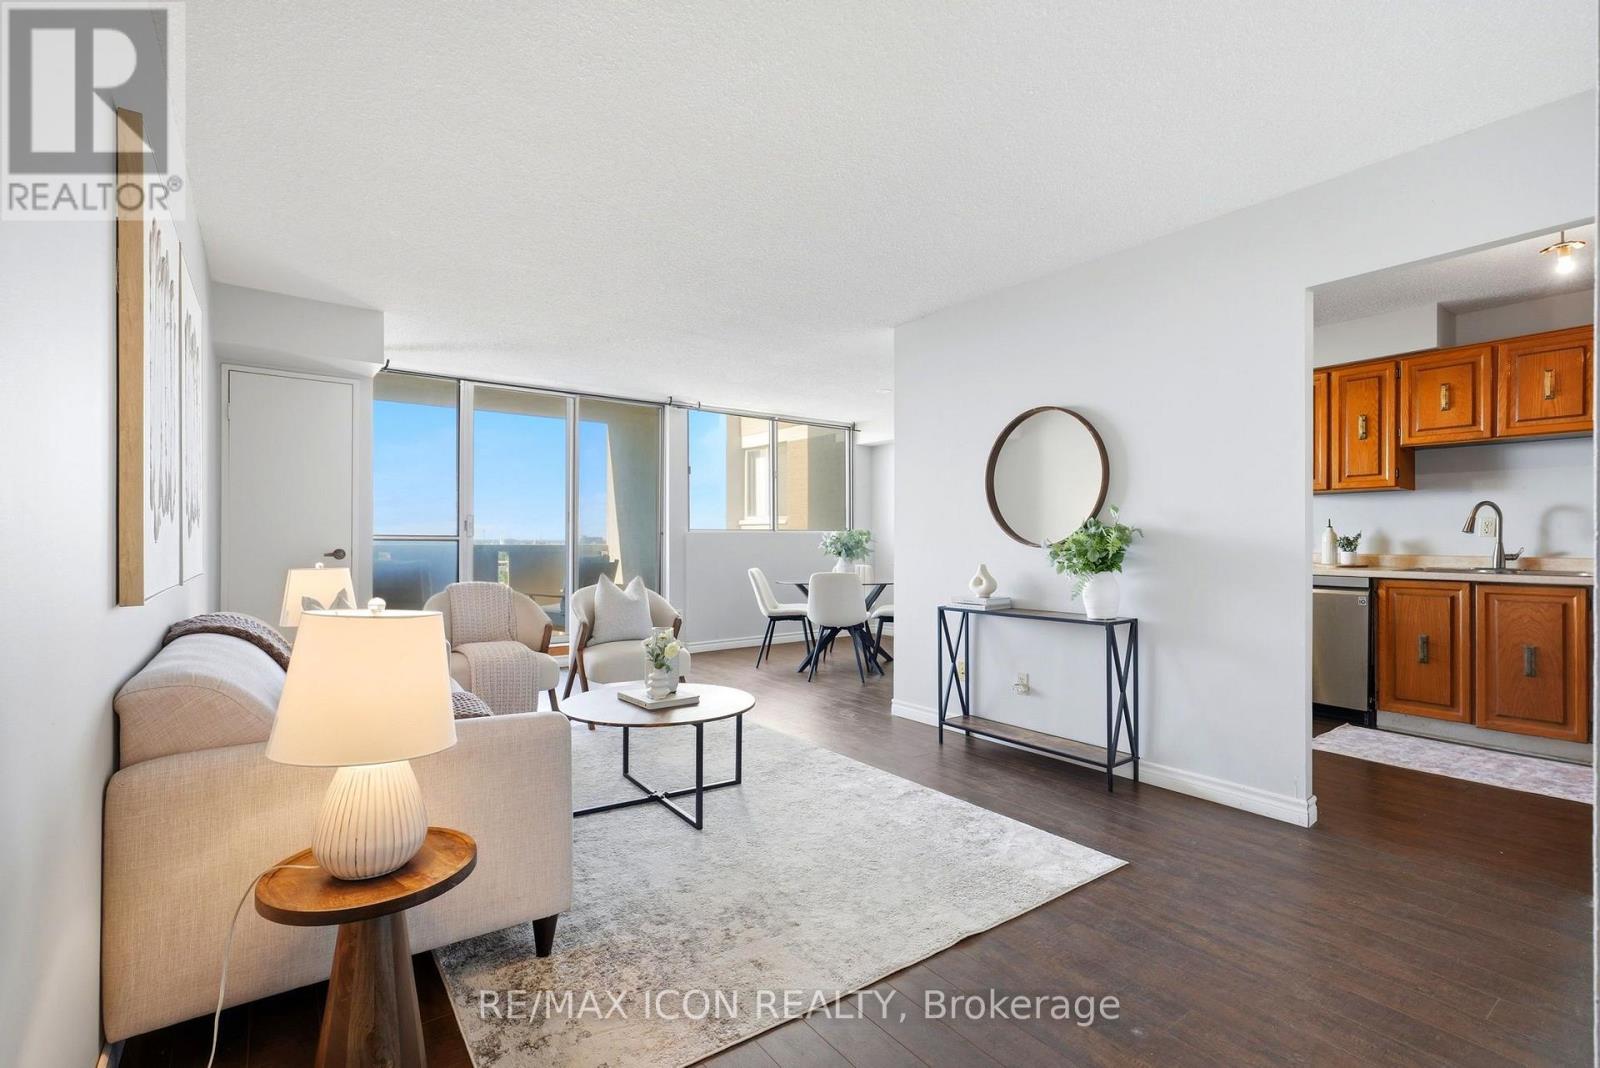
708 - 375 King Street N
Waterloo, Ontario
Welcome to Unit 708 at 375 King Street North in Waterloo! This bright and spacious condo offers a functional layout, plenty of natural light and an excellent location close to everything Waterloo has to offer. The unit features a generous living and dining area with walkout to the balcony, a well-sized kitchen and 2 comfortable bedrooms with ample closet space. What really sets this building apart is the impressive collection of amenities. Residents can enjoy an indoor pool, sauna, expansive fitness centre, party and recreation spaces, and even a workshop giving you far more than the typical condo lifestyle. Conveniently located just minutes from Uptown Waterloo, the Universities, shopping, restaurants, transit and everyday amenities, this is an excellent opportunity for first-time buyers, downsizers or investors looking for value in a well-established Waterloo building. Enjoy the convenience of condo living with an amenity package that's hard to beat! (id:49269)

37 - 456 Carlton Street
St. Catharines, Ontario
Top-floor 1-bedroom, 1-bathroom condo located in the desirable North End of St. Catharines at 456 Carlton Street. This fully renovated unit offers a bright, modern, and move-in-ready living space with tasteful updates throughout. The interior features updated windows, flooring, a freshly painted interior, and a nicely updated kitchen designed with both style and functionality in mind. Large windows provide an abundance of natural light, enhancing the overall sense of space and comfort. Generous living and dining areas offer flexibility for both everyday living and entertaining. The unit also includes a private balcony, ideal for enjoying fresh air, perfect for morning coffee or evening relaxation. Situated in a well-established and highly sought-after neighbourhood, this property is steps from Lester B. Pearson Park and close to the Kiwanis Aquatic Centre, schools, shopping, restaurants, public transit, and easy QEW access. An excellent opportunity for first-time buyers, professionals, or down-sizers seeking affordable living in a convenient and vibrant North End location. No elevator in the building. Condo fees $412.08 monthly. (id:49269)

10 Mcgovern Lane
Brant, Ontario
Welcome to 10 McGovern lane, a stunning Losani-built residence offering nearly 3,500 sq. ft. of luxurious living space in the charming town of Paris, Ontario. Crafted by Losani Homes, one of the region's most respected and sought-after builders, this exceptional two-storey home showcases a striking stone-front exterior, outstanding curb appeal, and a thoughtfully designed layout that perfectly blends elegance, comfort, and functionality for today's growing family.Step inside through the impressive 18-foot foyer and discover beautifully appointed living spaces highlighted by 9-foot ceilings and a bright, open-concept design. The spectacular living room features soaring 12-foot ceilings, while the main floor also offers a dedicated office, formal living and dining rooms, a spacious family room, and a convenient laundry/mudroom with direct garage access.The chef-inspired kitchen is designed to impress, featuring quartz countertops, stainless steel appliances, a built-in wall oven, abundant cabinetry, and generous prep space-perfect for everyday living and entertaining alike.Upstairs, you'll find four generously sized bedrooms, each with access to a full bathroom. The luxurious primary suite serves as a private retreat, complete with a spa-inspired ensuite featuring an oversized glass shower, relaxing soaker tub, and dual walk-in closets.The fully fenced backyard offers plenty of space for family enjoyment, while the separate basement entrance provides excellent potential for an in-law suite or future finished living space.Convenience is unmatched, with Highway 403 just minutes away, along with shopping plazas, restaurants, everyday amenities, and the Brant Sports Complex nearby.Offering exceptional space, elegant finishes, premium craftsmanship, outstanding curb appeal, and an unbeatable location, this remarkable property presents a rare opportunity to own a truly exceptional family home in one of Ontario's most desirable communities.*balance of the Tarion Warranty. (id:49269)
361225 Con 8-9
East Luther Grand Valley, Ontario
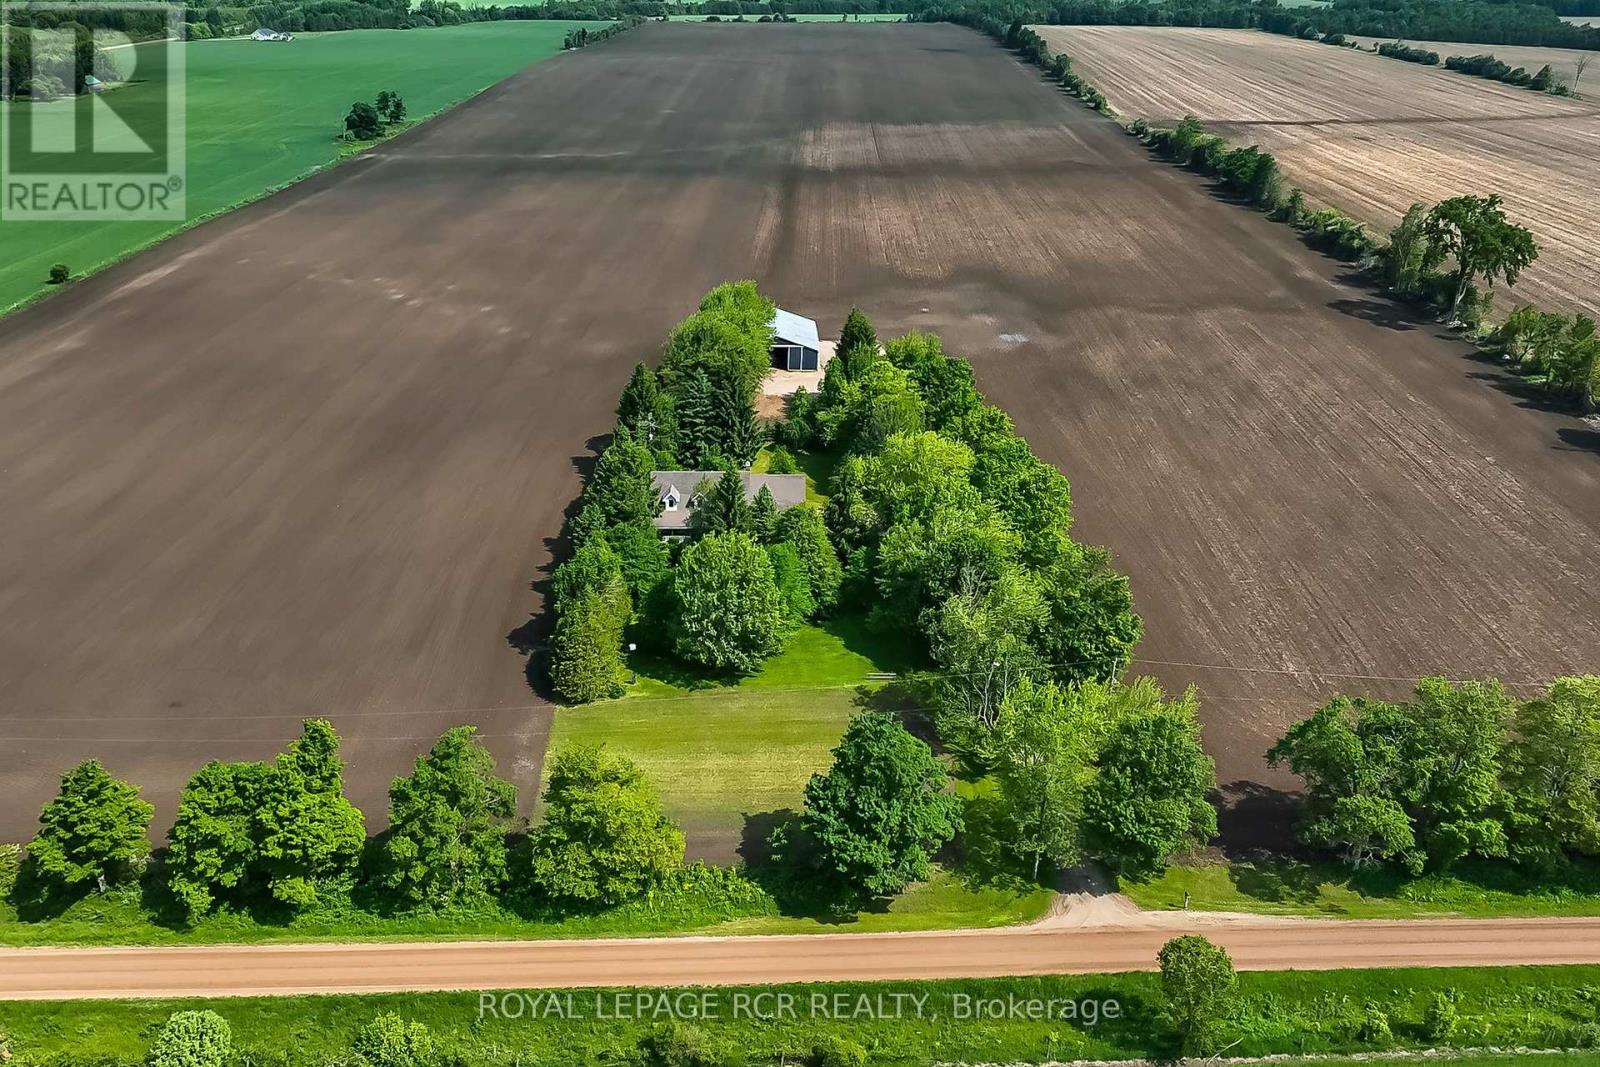
Designed for a lifestyle of rural serenity, heavy-duty workspace capability & modern living - all nestled on a sprawling 1.86 acre lot, moments from the treasured Luther Marsh Conservation Area. Set well back from the road, a massive gravel parking area leading to a fantastic multi-use, detached workshop/driveshed (approx. 50'x60') . Equipped with 14' height, sliding doors and hydro, it's the ultimate setup for contractors, hobbyists, or storing your recreational fleet. Inside, the spacious family home has been meticulously refreshed with a modern neutral palette, beautiful matte finish flooring, and updated interior doors and trim. The heart of the home is the updated kitchen, boasting a sleek tile backsplash and a functional breakfast counter, which flows seamlessly into the family room, where a cozy wood-burning fireplace insert creates a warm focal point, and a walkout leads to an expansive 16'x24' deck-perfect for summer entertaining. The upper level offers three generous bedrooms, including a Primary suite complete with a walk-in closet and a private 3-piece ensuite. A huge 2nd-floor bonus room provides a versatile space for a home office, media room, or play area. Practicality is built-in with a main-floor laundry room, direct garage access, and walk-up from the basement to the oversized, finished double garage. The lower level extends your living space with a bright recreation room, a massive cold cellar, and a tandem room ideal for a quiet office or additional storage. Every detail of this property, from the updated bathrooms to the expansive workshop, has been designed for a lifestyle to give dedicated space to every member of the family. Experience the peace of the country without sacrificing a modern lifestyle, with grounds that area a nature lover's dream, featuring soaring mature trees, vibrant perennial gardens & close proximity to paved road. New submersible well pump, new water line & pressure tank installed. New underground hydro service completed. (id:49269)
397 Switchgrass Street
Oakville, Ontario
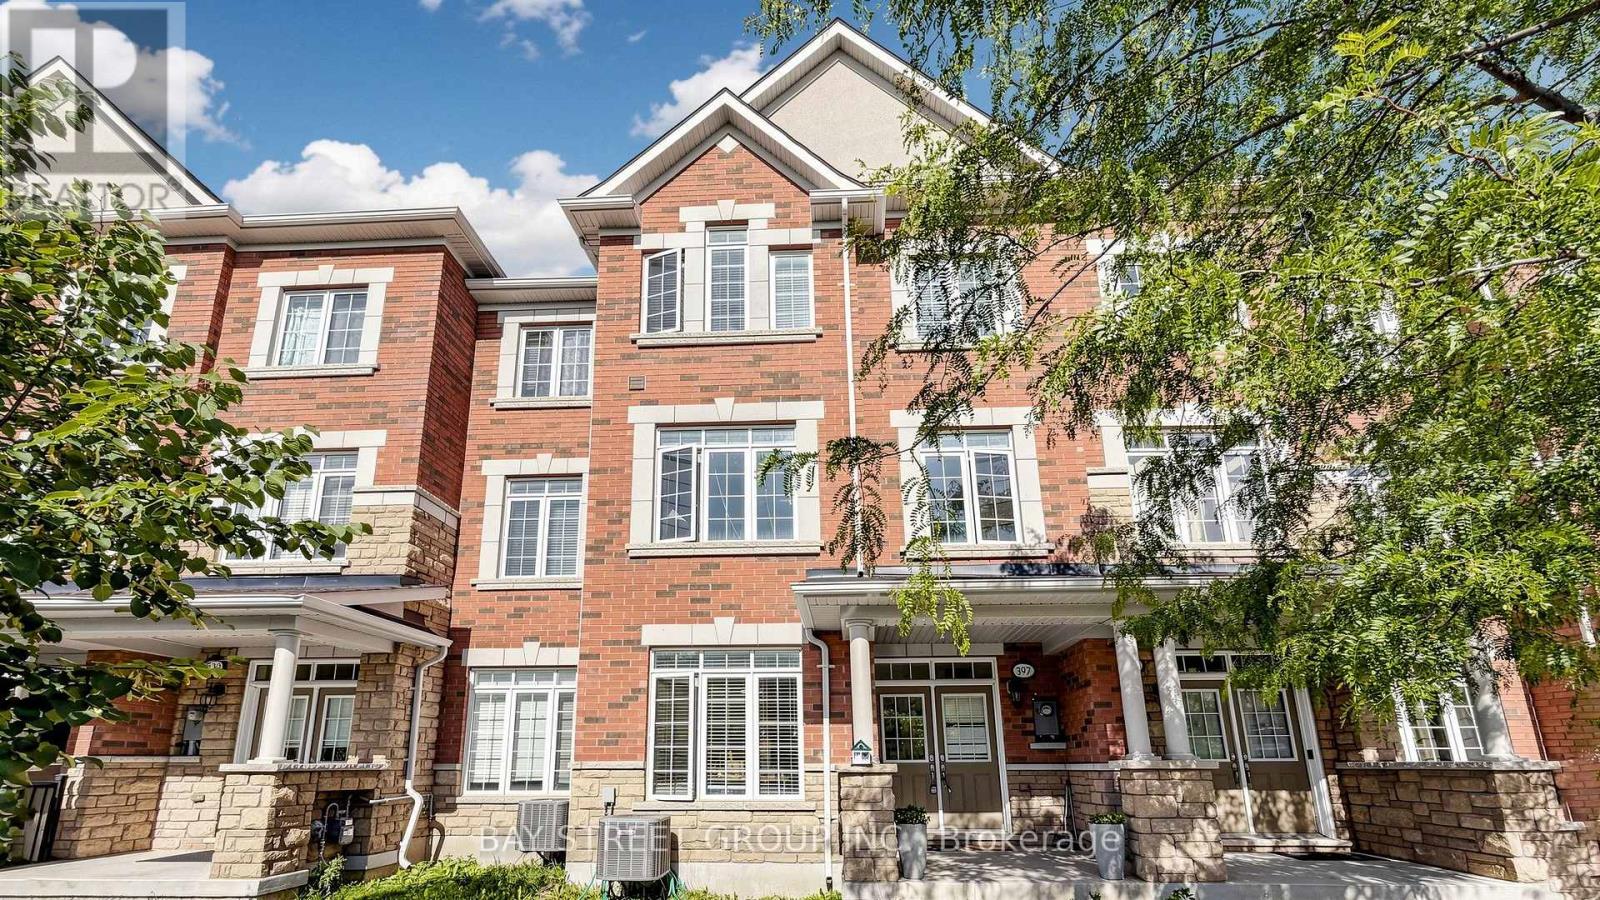
Stunning End-Unit Freehold Townhouse In Oakville's Highly Desirable Glenorchy Community! This Bright And Spacious Home Features 3 Bedrooms, 4 Bathrooms And A Versatile Main-Floor Family Room-Perfect For A Home Office Or Den. Enjoy Convenient Interior Access From The Double Garage And Two Elegant Oak Staircases. The Beautifully Appointed Kitchen Boasts Quartz Countertops, Abundant Cabinetry, A Breakfast Bar And A Walkout To A Private Balcony With A Covered BBQ Area And Natural Gas Line. The Open-Concept Living And Dining Rooms Are Ideal For Entertaining. Retreat To The Impressive Primary Suite, Complete With A Walk-In Closet, Private Balcony And Four-Piece Ensuite. Two Additional Generously Sized Bedrooms And A Four-Piece Bathroom Complete The Upper Level. An Exceptional Home In A Fantastic Oakville Location! (id:49269)
415 - 2250 Bovaird Drive
Brampton, Ontario
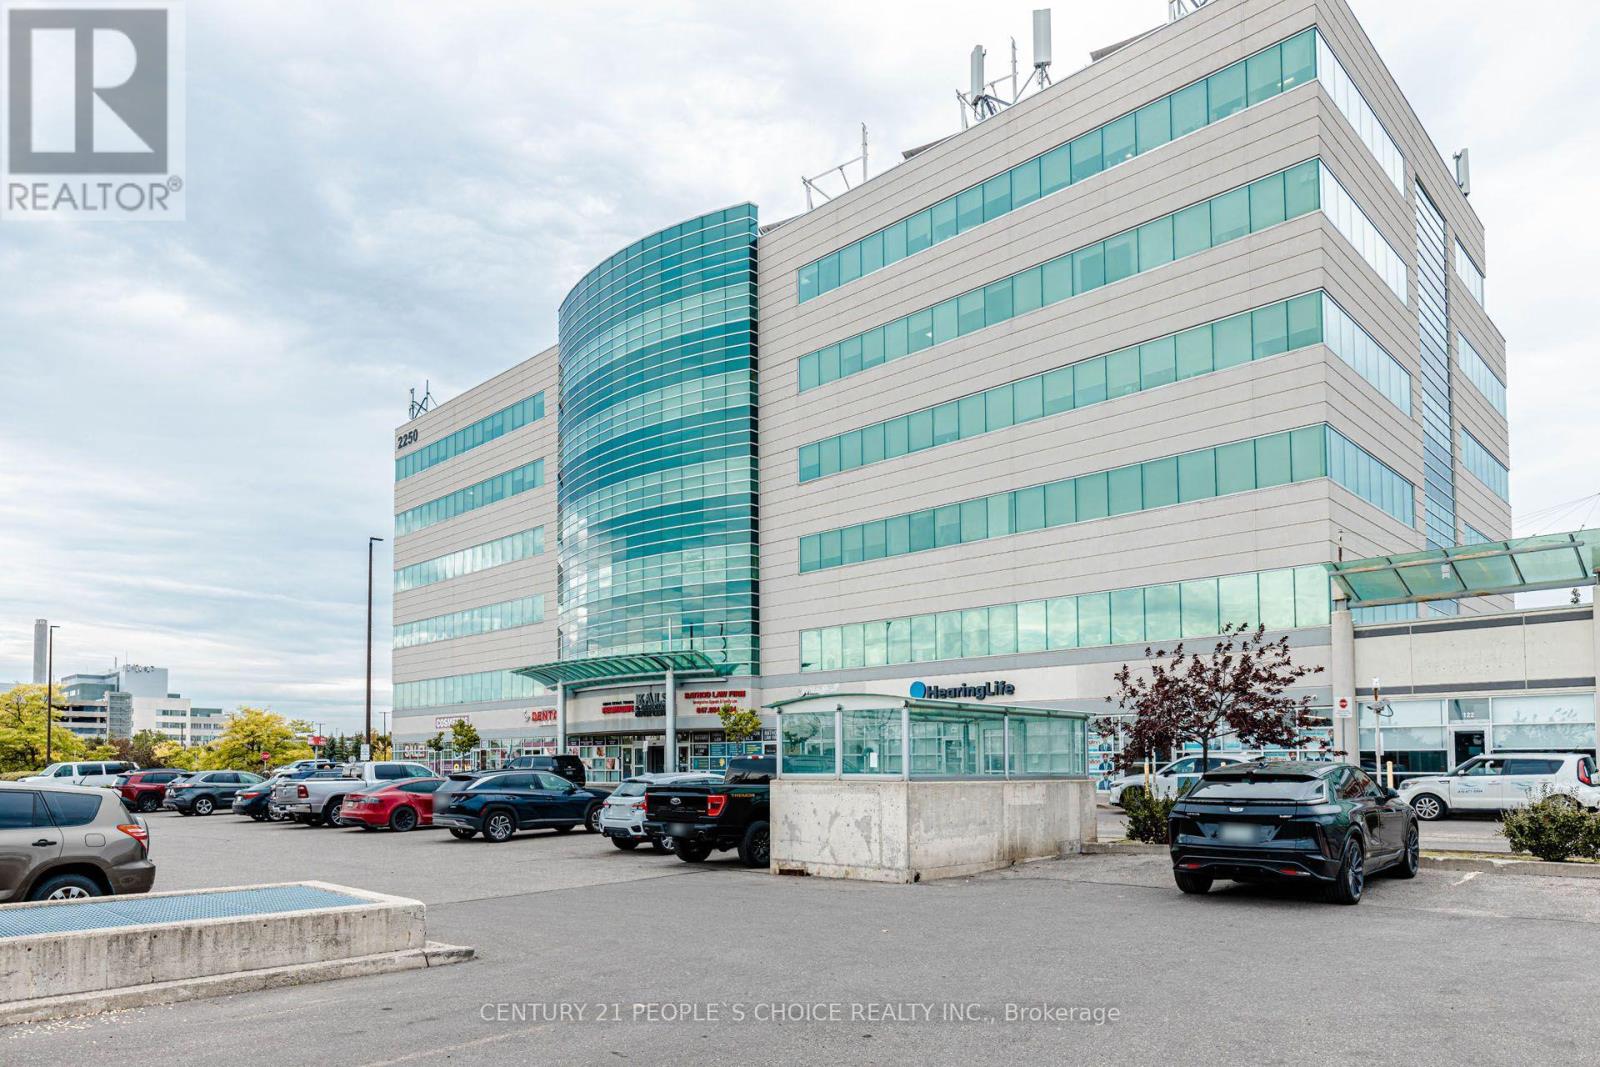
Own your space in one of Brampton's most recognizable professional buildings! Bright, move-in ready 1,288 sq ft 4th floor office condo at 2250 Bovaird Dr E, steps from Brampton Civic Hospital, with Medical/Dental use. Well laid out with a welcoming reception and waiting area, an open-concept work/training zone, multiple private offices including a window-lined corner office, a lounge/meeting room and an in-suite kitchenette. Large windows fill the unit with natural light and offer open city views. Clean, modern finishes with plank flooring and LED panel lighting throughout. Currently operating as an education and training centre, the flexible layout suits physicians, dentists, specialists, allied health, accountants, lawyers, insurance and immigration professionals, or tutoring and education providers. Striking glass-and-precast building with a grand lobby and reception desk, multiple elevators, underground parking and busy ground-floor retail and medical neighbours. High-exposure Bovaird Dr location near Sunny Meadow Blvd, with transit at the door and quick access to Hwy 410 and surrounding established communities. Attractively priced per square foot compared with other units currently offered in the building. An outstanding opportunity for owner-users and investors alike! (id:49269)
506 - 350 Webb Drive
Mississauga, Ontario
Spacious 2 Bedroom Suite With Solarium Available For Rent At The Luxurious Platinum Condominium.Approx.1200 Sq Ft. Comes With Appliances. Located In Downtown Mississauga, Close To Ymca, Library, And Other Amenities. Building Amenities Includes 24 Hr. Concierge, Gym, Indoor Pool, And Visitor's Parking. (id:49269)
81 - 2280 Baronwood Drive
Oakville, Ontario
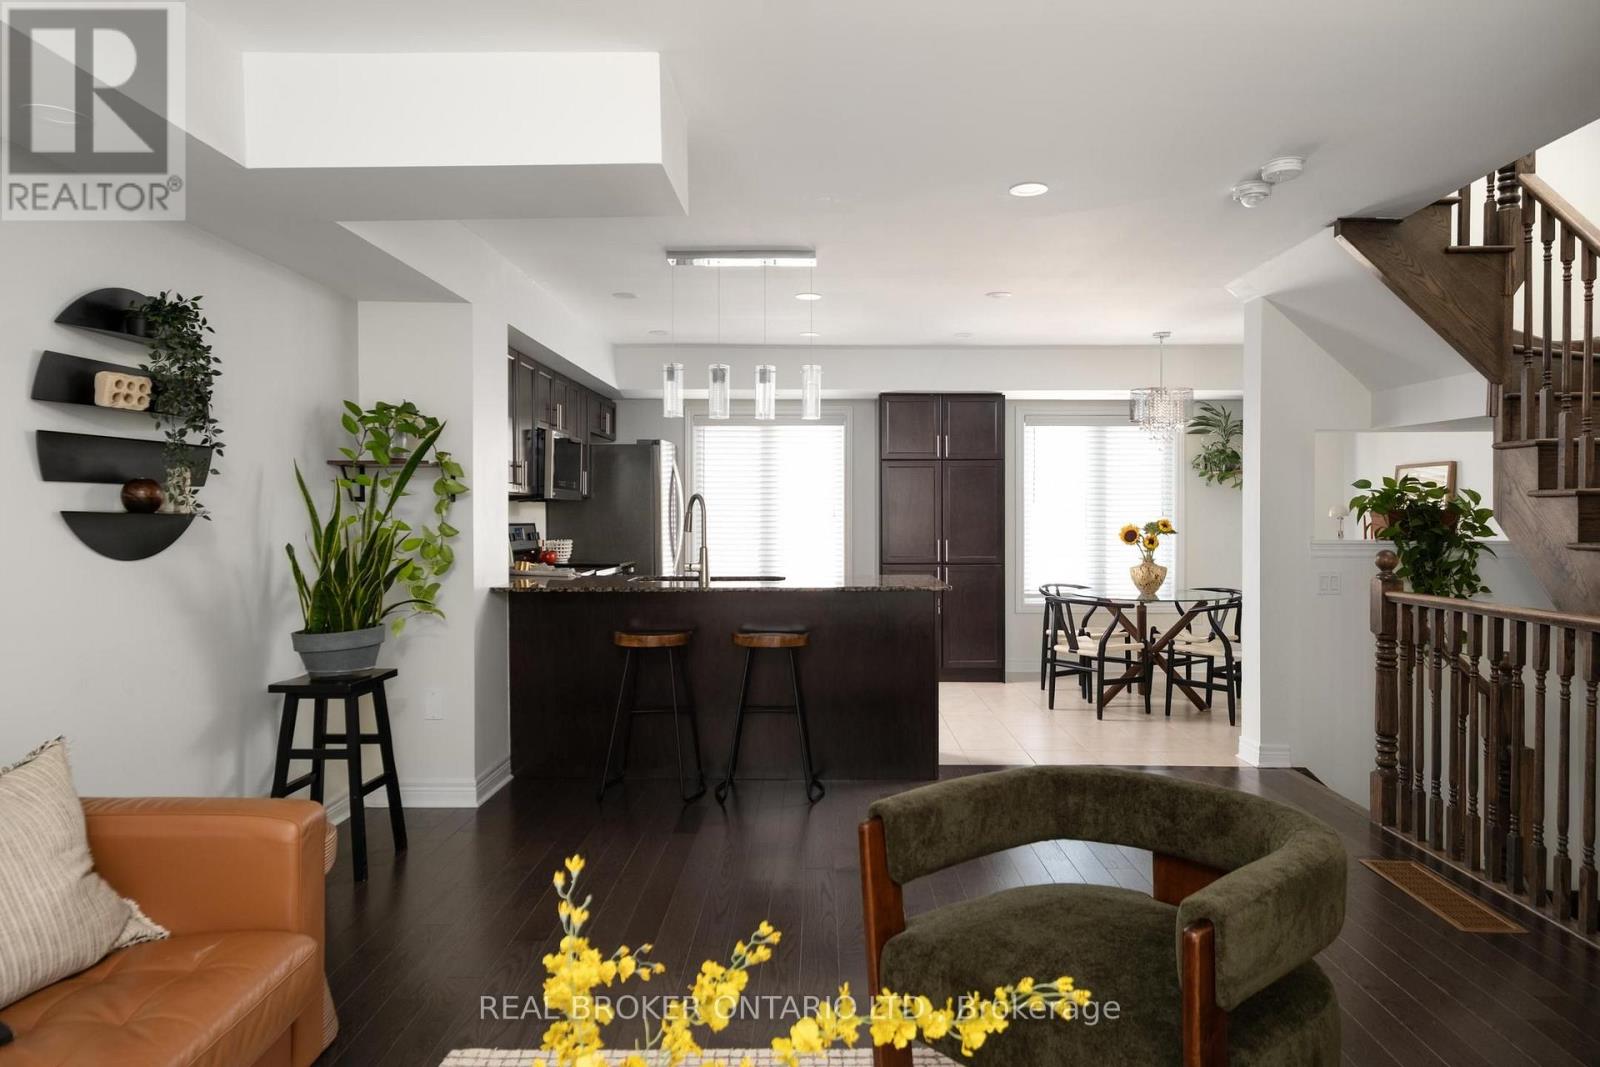
Set in West Oak Trails, near top-rated schools and with convenient access to GO Transit, this three-bedroom, four-bathroom townhome has got the goods. From the front door, you step into a tiled foyer level that functions like a mudroom, creating a useful buffer between outside and the main living spaces. Laundry is conveniently located here too, alongside direct access to the backyard, lower level and garage. There's room to park a stroller and drop shoes, bags and coats before heading upstairs, so you can leave the day at the door. The main living level is bright, with plenty of room to roam, cook, eat and gather in an open-concept space. The eat-in kitchen features granite counters, stainless steel appliances and a breakfast bar, opening into the dining area and living room so the whole floor feels connected. A powder room on this level is practical for everyday life and for hosting too. Upstairs, there are three bedrooms. The primary bedroom has a walk-in closet and an ensuite bathroom with a glass shower, while two additional bedrooms offer flexibility for guests, kids or a home office. There's even more usable space on the lowest level, which is finished with a rare fourth bathroom. Use this level as an office, playroom, entertainment space or whatever your household needs more room or storage for. The tankless hot water heater is owned. The monthly POTL fee contributes toward shared snow removal, seasonal landscaping for the complex and more. Tucked into an established pocket of West Oak Trails, the home is close to neighbourhood parks, trails, schools and everyday amenities, with convenient access to Bronte Road, the QEW, 407 and Oakville Trafalgar Memorial Hospital. (id:49269)
Corner - 230 Lakeshore Road E
Mississauga, Ontario
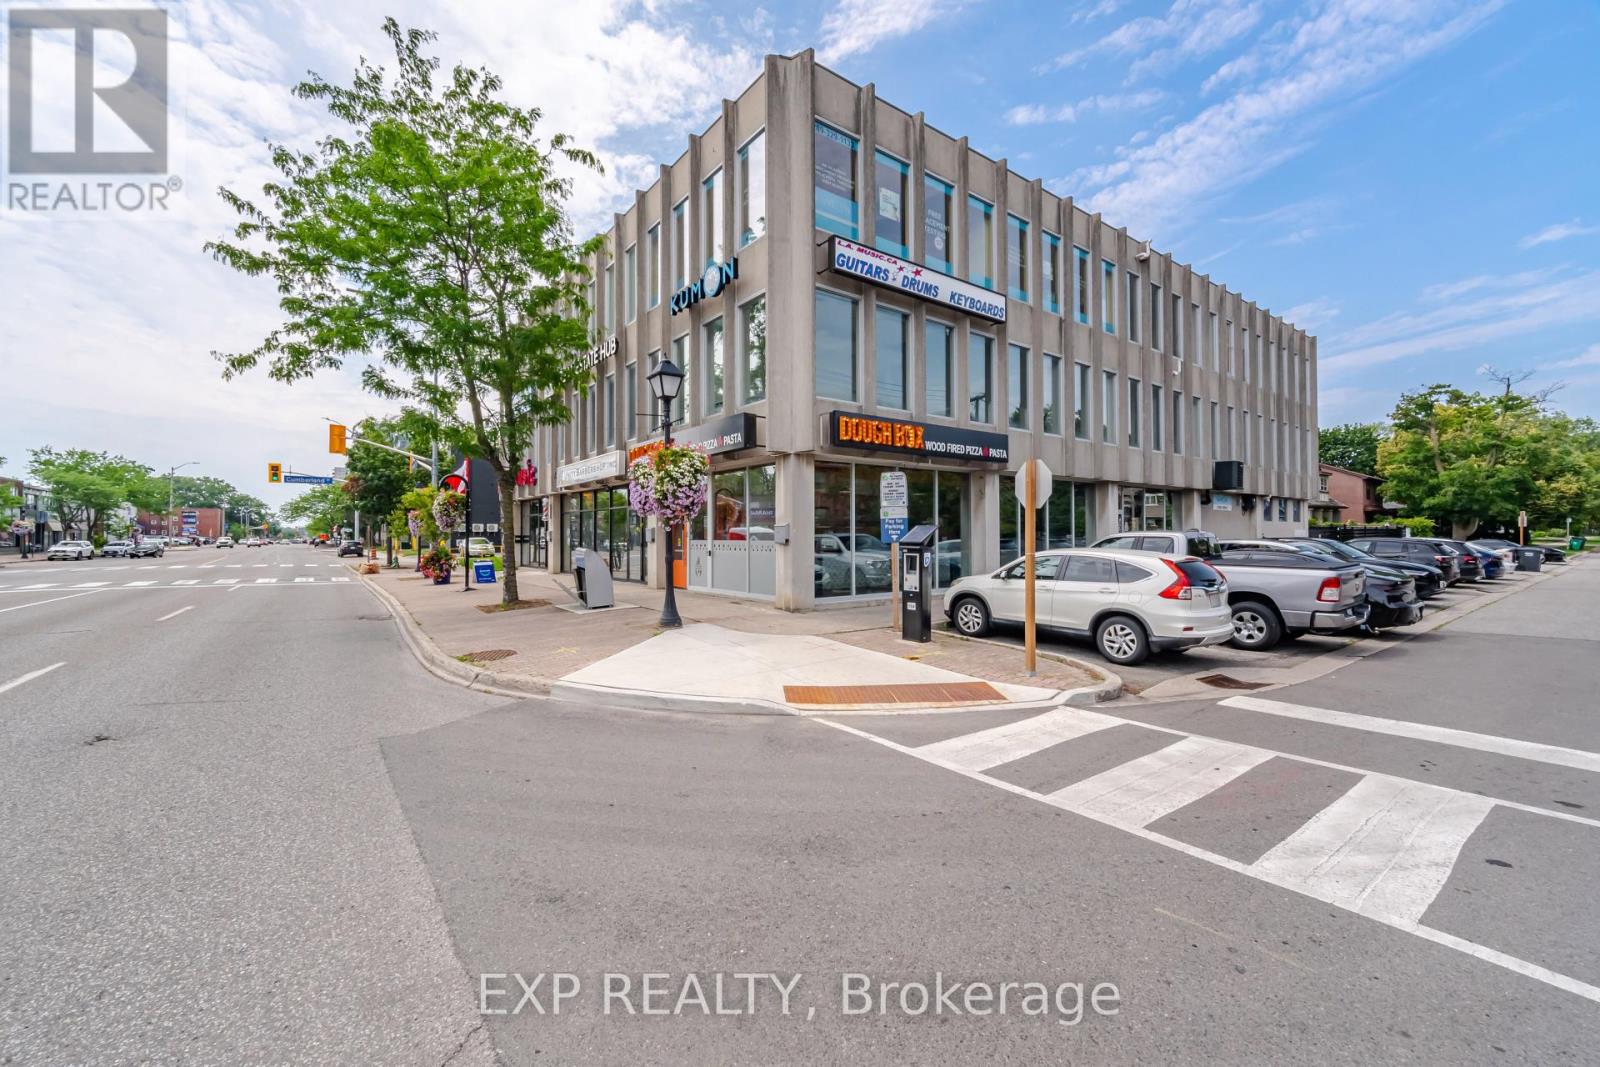
Restaurant leasing opportunity in the heart of Port Credit! This approx. 1,653 sq. ft. corner unit at 230 Lakeshore Rd E, formerly home to DoughBox Wood Fired Pizza & Pasta, offers extensive existing leasehold improvements. Features include a commercial kitchen, built-in gas and wood-burning pizza oven, operational walk-in refrigerator and freezer, food preparation areas, service counter, spacious dining area, private office, multiple washrooms and storage. Expansive floor-to-ceiling storefront windows provide natural light, prominent street exposure and signage potential. Located along a busy Lakeshore Road corridor near Port Credit GO Station, with convenient access to the QEW. A flexible space for a new or expanding food and beverage concept. (id:49269)
509 - 190 Manitoba Street
Toronto, Ontario
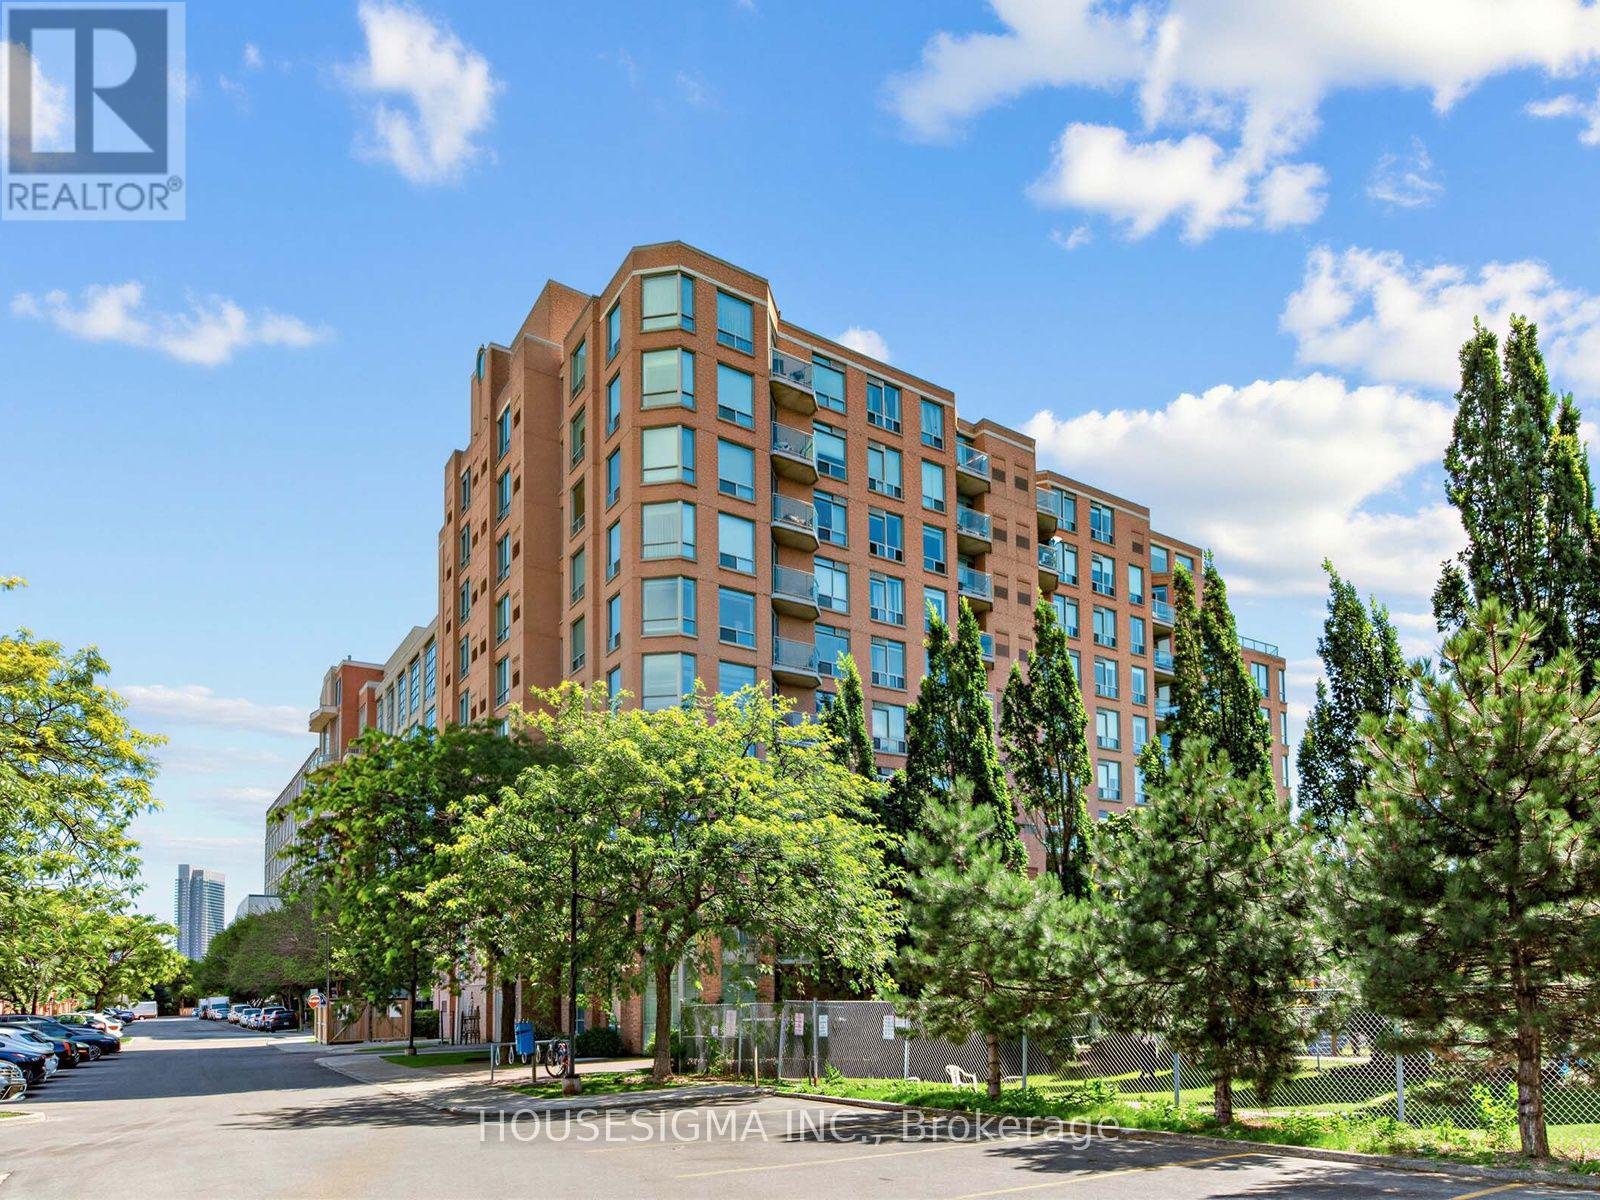
Welcome to The Legend at Mystic Pointe, where space, comfort and convenience come together in one of Mimico's most established communities. Suite 509 offers a thoughtfully designed layout with generous living space, creating a home that feels noticeably more substantial than the typical condo.The open-concept living and dining areas provide plenty of room to relax, entertain and work from home, while large windows fill the suite with natural light. A functional kitchen, well-proportioned principal rooms and ample storage make this an easy home to settle into and enjoy.Residents Enjoy An Excellent Selection Of Amenities Including 24-Hour Gated Security, Fitness Facilities, Party/Meeting Room, Tennis Court, BBQ Area, Visitor Parking, Children's Playground And Dog Park.Set within a quiet mid-rise community surrounded by green space, residents enjoy a refreshing alternative to high-rise living while remaining exceptionally connected. Just steps from parks and minutes from Humber Bay, the waterfront, Mimico GO, TTC, shopping, restaurants and everyday conveniences. Quick access to the Gardiner makes commuting downtown or throughout the GTA effortless.Experience the best of Mimico, just minutes from Toronto's waterfront. (id:49269)
153 - 99 Bristol Road E
Mississauga, Ontario
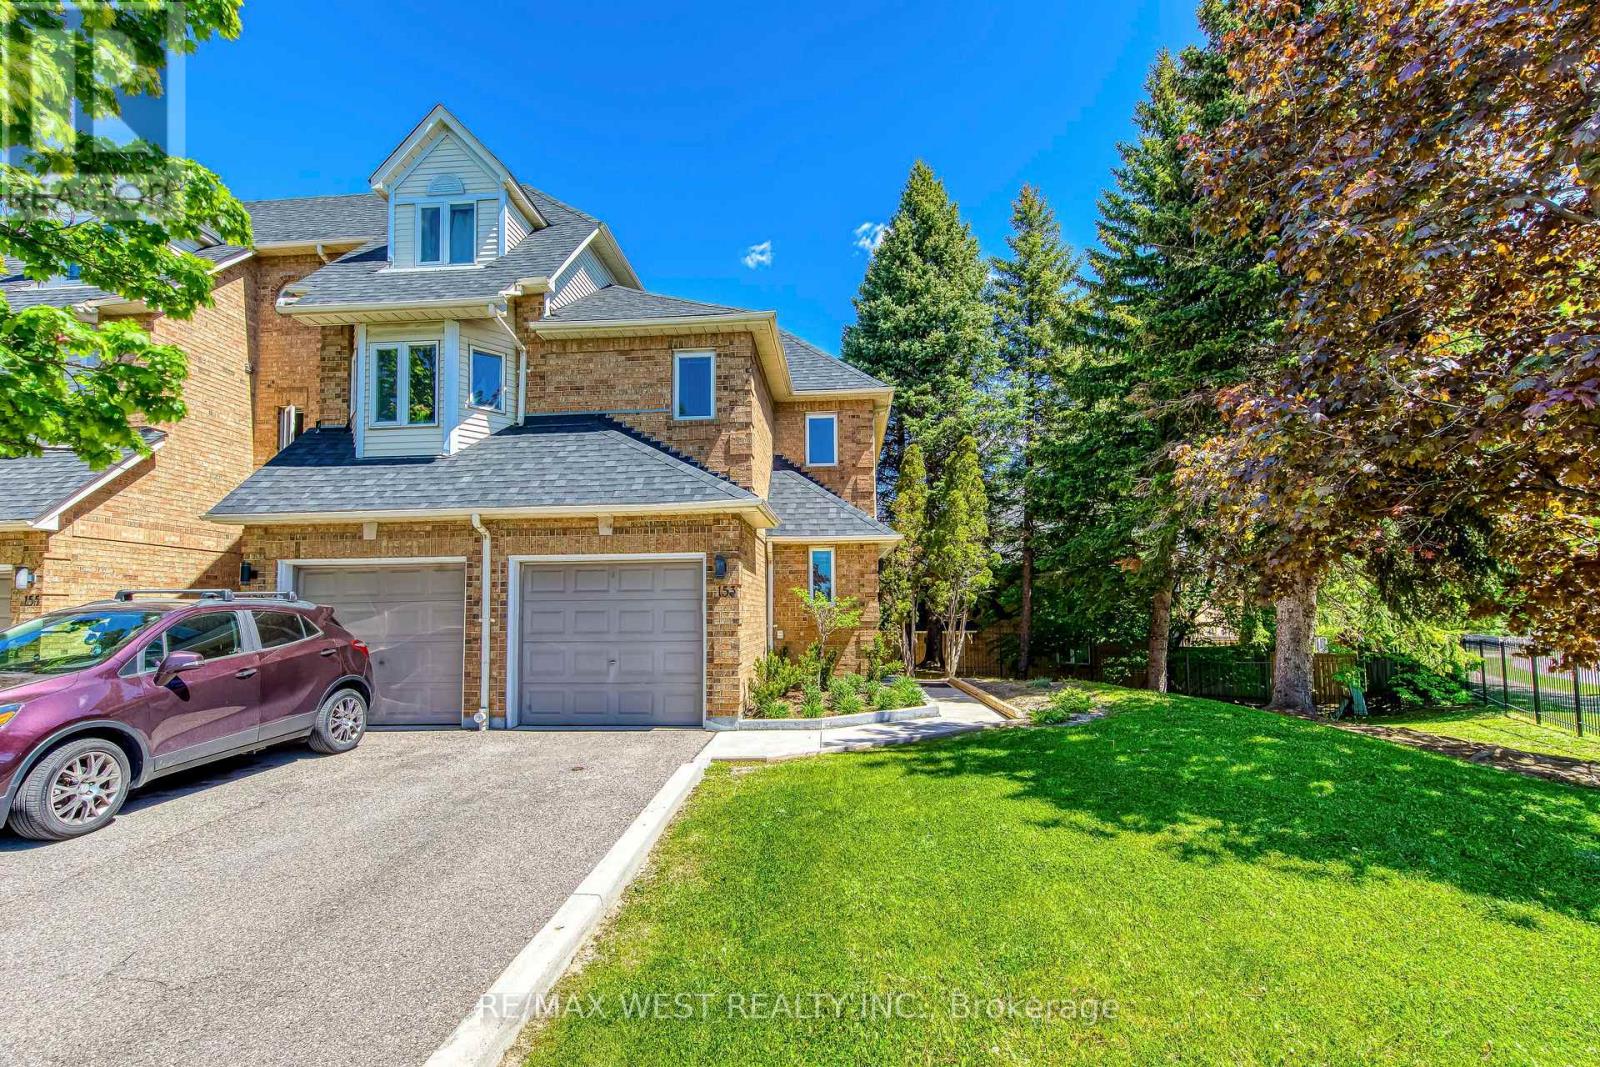
Welcome to this beautifully updated end-unit townhome that feels like a Semi-Detached! Offering 3 bedrooms and 3 bathrooms, this home features a bright open-concept main floor, brand new laminate flooring, modern light fixtures, and freshly painted walls throughout. The finished basement provides the perfect space for a rec room, home office, or additional family living. Unbeatable location! steps to Frank McKechnie Community Centre, transit, schools, and parks. Walking distance to the upcoming Hurontario LRT and Sandalwood. Commuters will love the quick access to Highway 401 and Highway 403, plus you're just minutes from premier shopping and dining at Square One Shopping Centre and Heartland Town Centre. Enjoy condo amenities including a swimming pool and playground - perfect for families! - Prime location - Move-in ready - Future transit growth - Shopping & Highways at your doorstep. This one truly has it all! (id:49269)
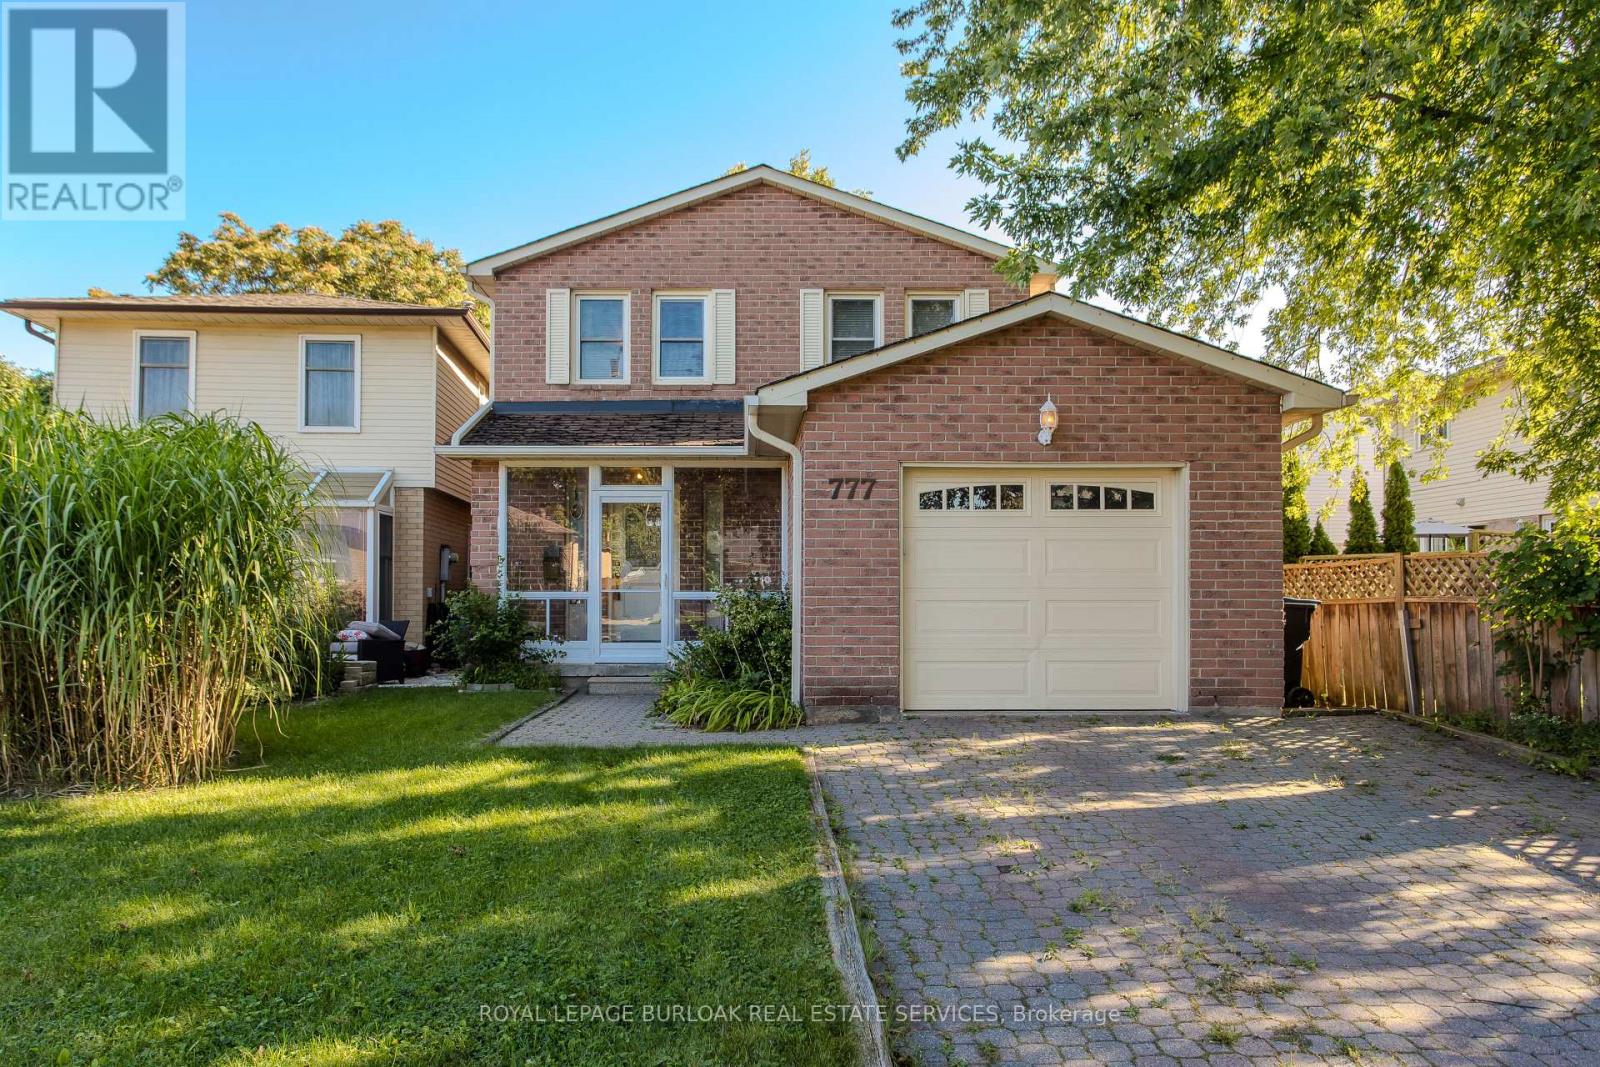
777 Inverhouse Drive
Mississauga, Ontario
Set on a mature, tree-lined street in Clarkson, 777 Inverhouse Dr offers approx. 2,557 sf of finished living space, 4 bedrooms, 3 baths, a finished lower level and attached garage. Surrounded by mature trees with a private backyard, spacious deck and screened front porch, this well-proportioned 2-storey provides plenty of room for growing families and an excellent opportunity to personalize over time.The main level features a generous layout with multiple living spaces and plenty of natural light. A bright front living room with bay window flows into the separate dining area, while the kitchen offers ample cabinetry, counter space and a peninsula with seating. Beyond the kitchen, a spacious family room provides an additional gathering area with a walkout to the backyard deck. A 2-pc bath and inside access to the garage complete the level.Upstairs, the generous primary bedroom features a W/I closet and private 3-pc ensuite. 3 additional bedrooms offer plenty of flexibility for children, guests or a home office, complemented by a 4-pc main bath.The finished lower level significantly expands the home with a large rec room, additional flexible rooms, a 3-pc bath and excellent storage-ideal for a home gym, office, hobbies, playroom or extended family needs.Outside, the backyard is framed by mature trees and greenery, creating a private setting with a large deck and lawn area for dining, entertaining & relaxing.Located in the established Clarkson community, close to parks, schools, shopping, restaurants and everyday amenities, with public transit along Inverhouse Dr and convenient access to Clarkson GO. The surrounding area also offers numerous parks, recreation facilities and connections toward the waterfront. With substantial finished living space, 4 bedrooms and a versatile layout, 777 Inverhouse Dr offers an excellent opportunity to make a spacious Clarkson home your own. (id:49269)
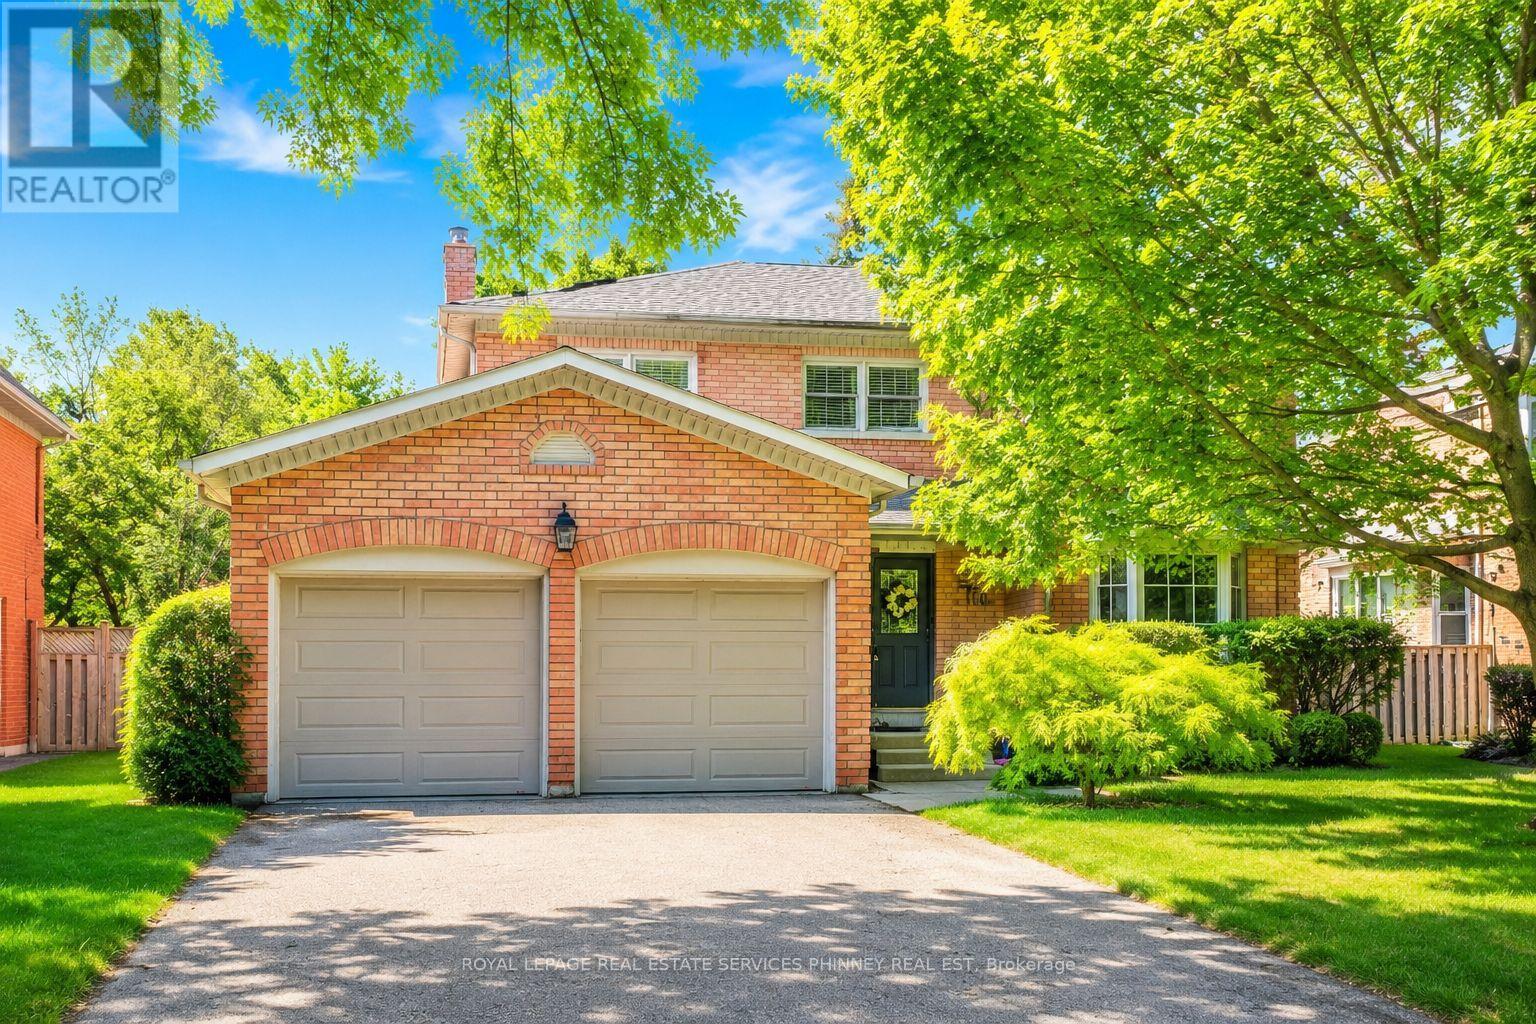
1962 Calgary Court
Mississauga, Ontario
There is something special about a home that feels established from the moment you arrive. Tucked onto a quiet court in a mature, sought-after neighbourhood, this beautifully maintained residence pairs a peaceful setting with the convenience of nearby parks, schools, shops and everyday amenities. Inside, 9-foot ceilings and natural light give the main floor an airy feel. Rich wood cabinetry brings warmth to the kitchen, while sleek countertops and stainless steel appliances offer a polished finish. The adjoining dining area makes room for long dinners and easy conversation. Beyond it, the living room centres on a fireplace and opens through large sliding doors to a private backyard. A second living space adds the freedom to create a family room, home office or playroom as life evolves. Upstairs, four generous bedrooms offer room to settle in. The light-filled primary suite is a welcome retreat, with a renovated ensuite featuring a glass shower and freestanding soaker tub. A thoughtfully updated main bathroom completes the level. Well cared for and thoughtfully updated, this is a home with lasting quality in a location that is easy to love. (id:49269)
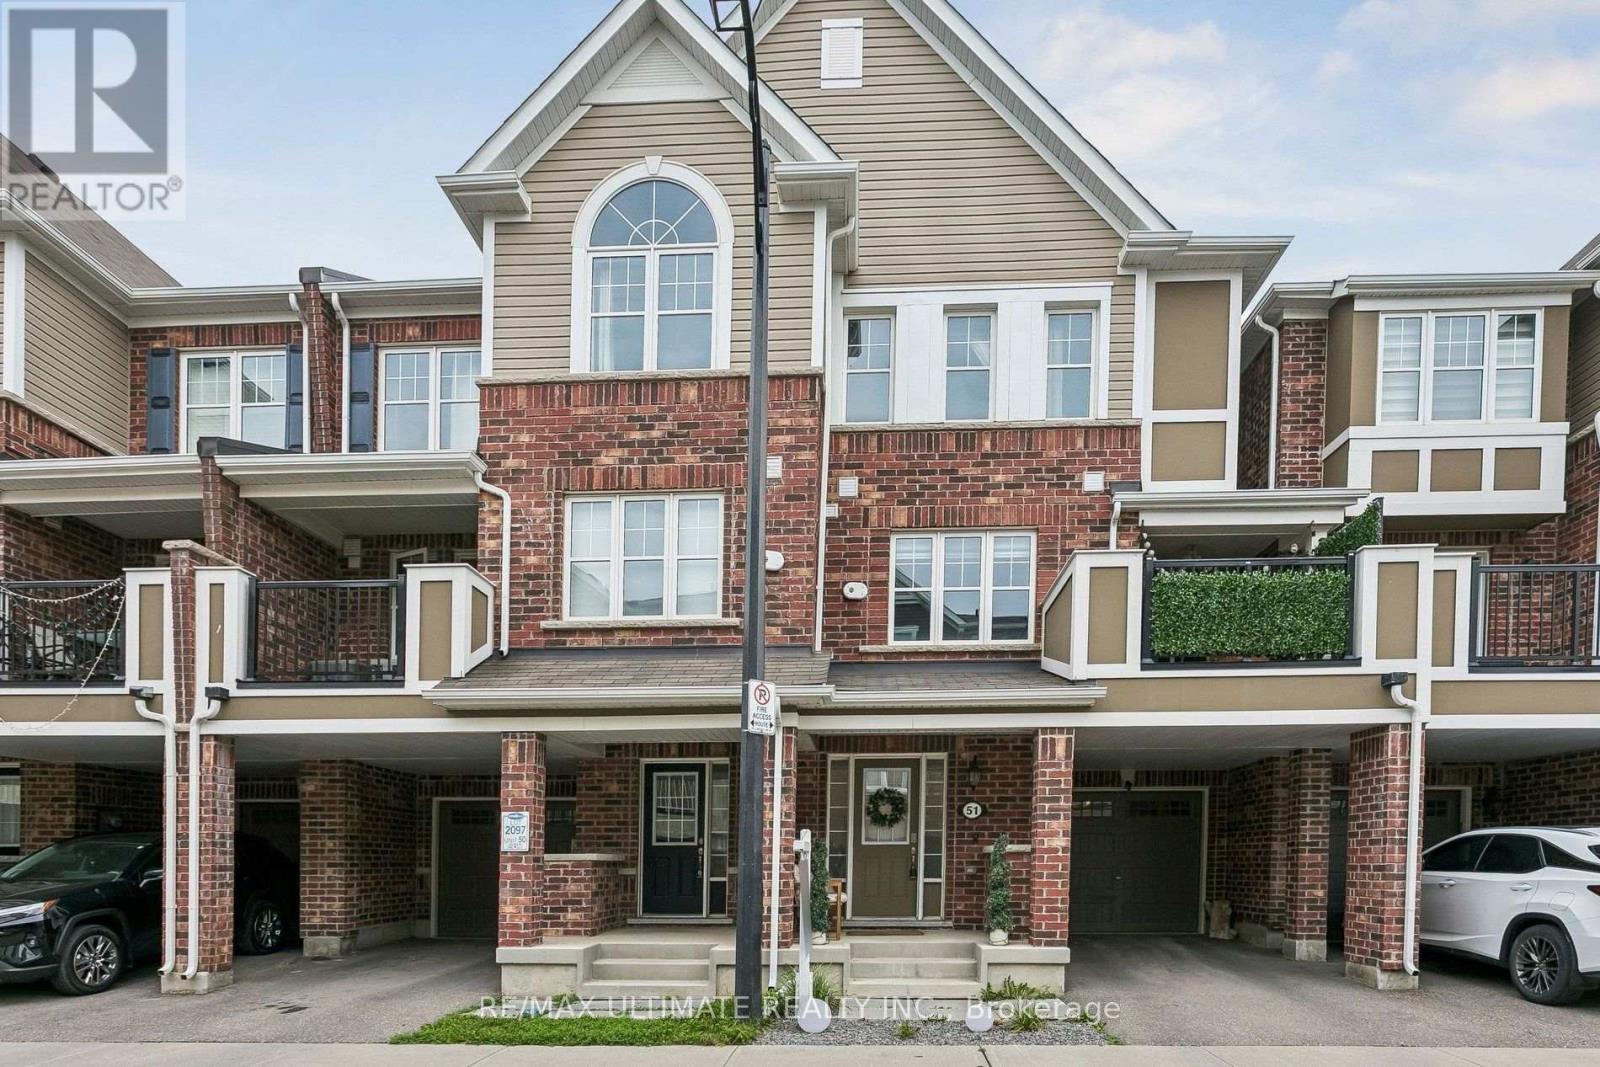
51 - 1222 Rose Way
Milton, Ontario
The upper level features 3 bedrooms and primary suite with upgraded ensuite bathroom with glass shower. The home is further complemented 2 parking spots, in garage and parking pad, that provides ample parking and valuable additional storage space. Situated in a vibrant, close-knit neighbourhood close to16-Mile Creek Trail, the home offers an incredible lifestyle. You are a short stroll to scenic walking trails, park equipped with a splash pad, basketball, and tennis courts, and around the corner from a parkette. Everyday conveniences are short drives away, including grocery stores, cafes, restaurants, Milton Marketplace, and the local hospital. Commuters will also appreciate the exceptional location, offering quick and easy access to Highways, as well as Milton GO Station, making this beautiful townhouse the perfect blend of natural tranquility and urban connectivity. (id:49269)

Fmo1b - 100 City Centre Drive
Mississauga, Ontario
High-volume Egg Club franchise located in the food court at Square One Shopping Centre,one of Ontario's largest and busiest shopping malls.The business is only two years old,with a modern store and newer equipment. Easy to operate and located in an exceptionally high-traffic area,approximately $21,000 in weekly sales (according to the seller) with sales continuing to increase week over week. low food costs and a low franchise fee,with a lease until October 2029.It is currently operated as an absentee-owner business, making it an excellent opportunity for an investor or owner-operator.turnkey High-volume business with newer equipment,a prime location,strong sales,and excellent growth potential. An ideal opportunity for a family or hands-on owner to take over and further grow an already successful operation. (id:49269)
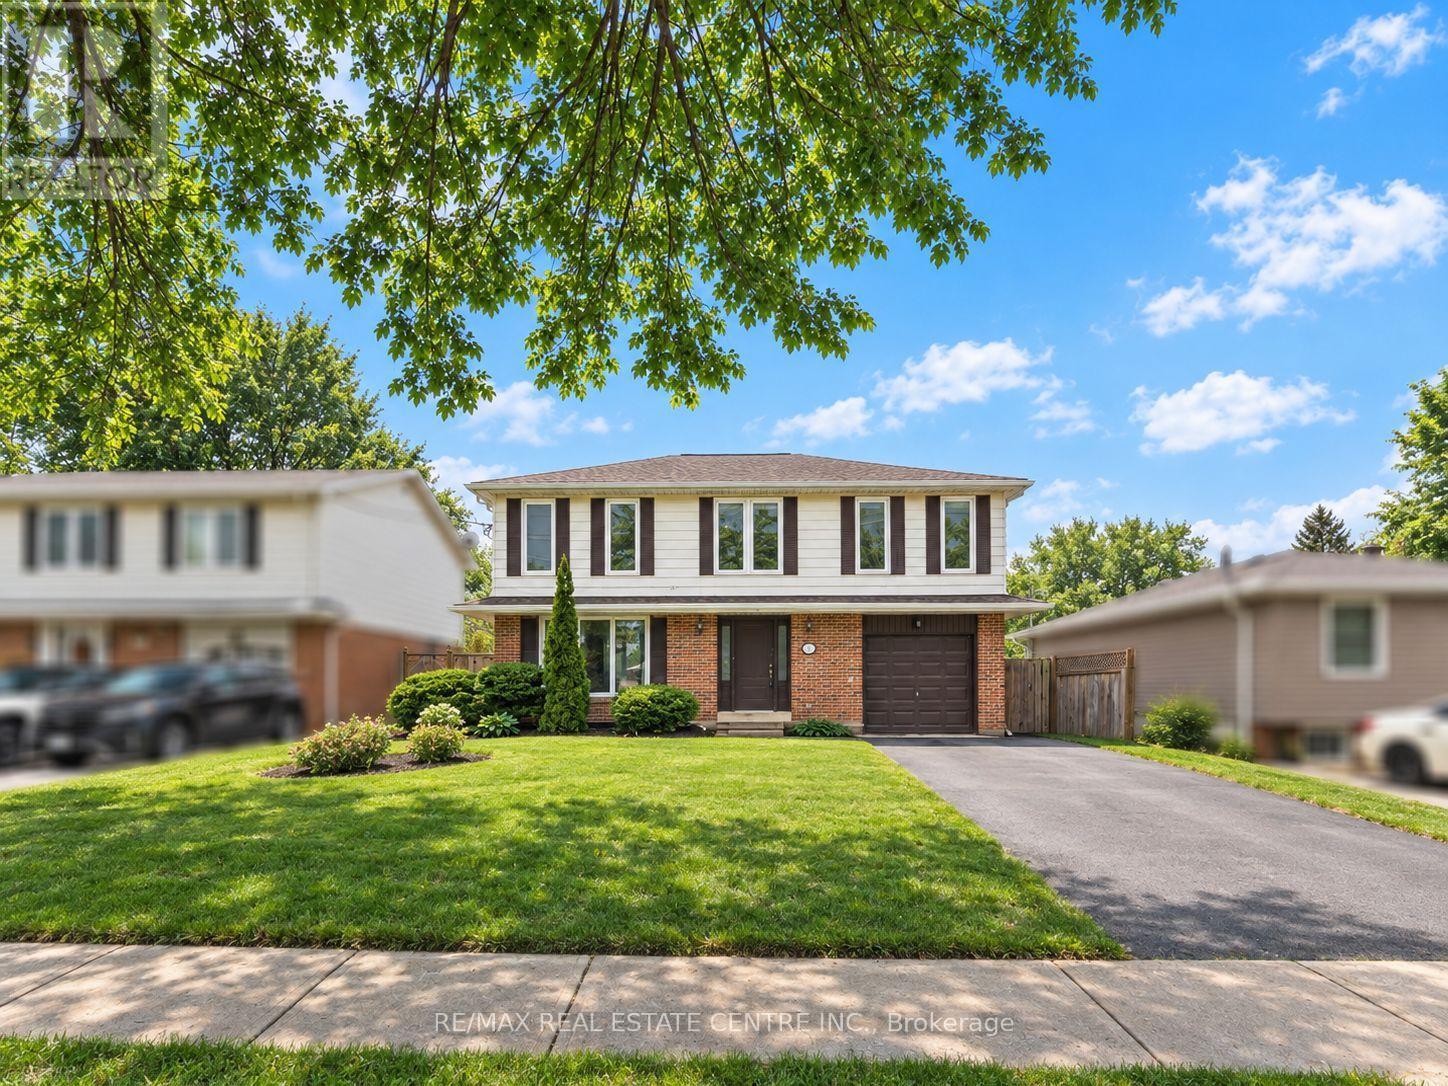
Upper Level - 112 Mountainview Road S
Halton Hills, Ontario
Beautiful 5-bedroom home centrally located on a large lot. This bright, open-concept residence features a modern kitchen with updated dark cabinetry, stylish backsplash, and granite countertops. The home offers 3 washrooms and newer hardwood flooring throughout. Enjoy a separate family room overlooking the spacious backyard perfect for relaxing or entertaining. Conveniently located close to shopping center's and schools. Includes a separate mailbox. Basement is currently used by the owner for storag. (id:49269)
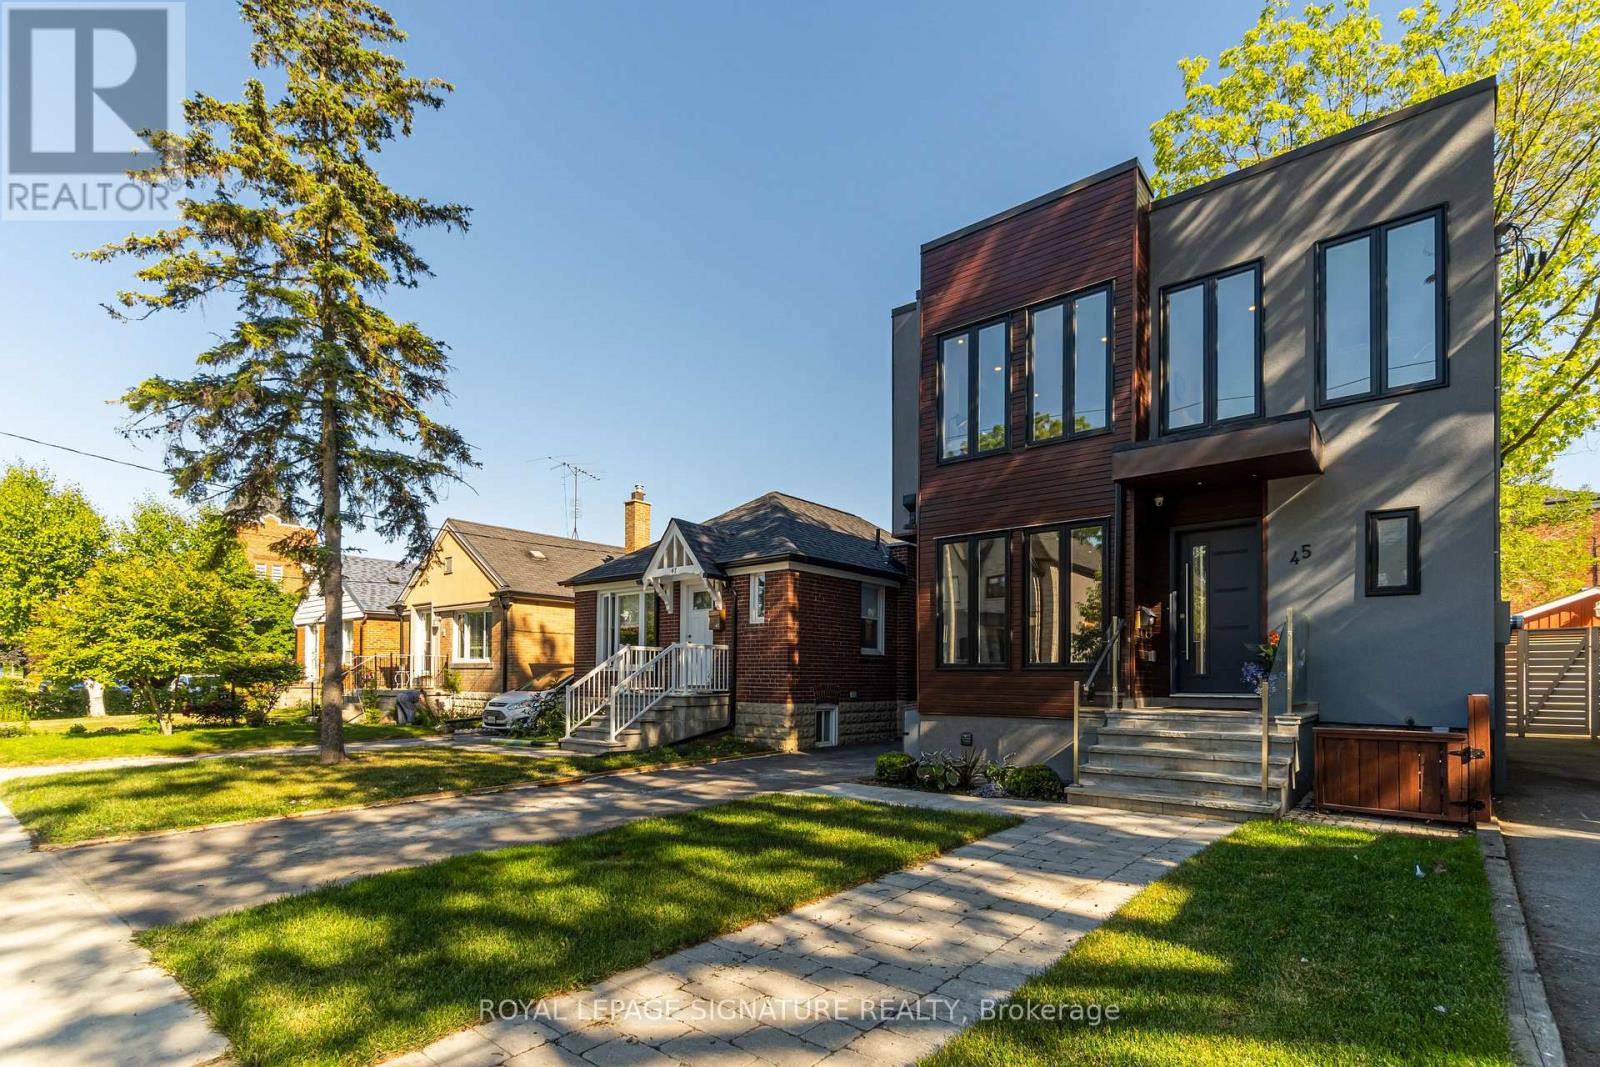
Main - 45 William Street
Toronto, Ontario
Modern Custom Home in Weston Village Utilities & Basic Internet Included!Available furnished or unfurnished, this contemporary 3-bedroom unit spans the main and second floors of a custom-built home. A striking modern exterior welcomes you to a bright, open-concept interior with high-end appliances and sleek finishes. Utilities, including basic internet, are included for added convenience. Located in sought-after Weston Village, just steps to GO & UP Express stations, TTC, and local amenities.The home is currently tenanted. Photos are from the previous listing and may not reflect the current furnishings and décor. (id:49269)
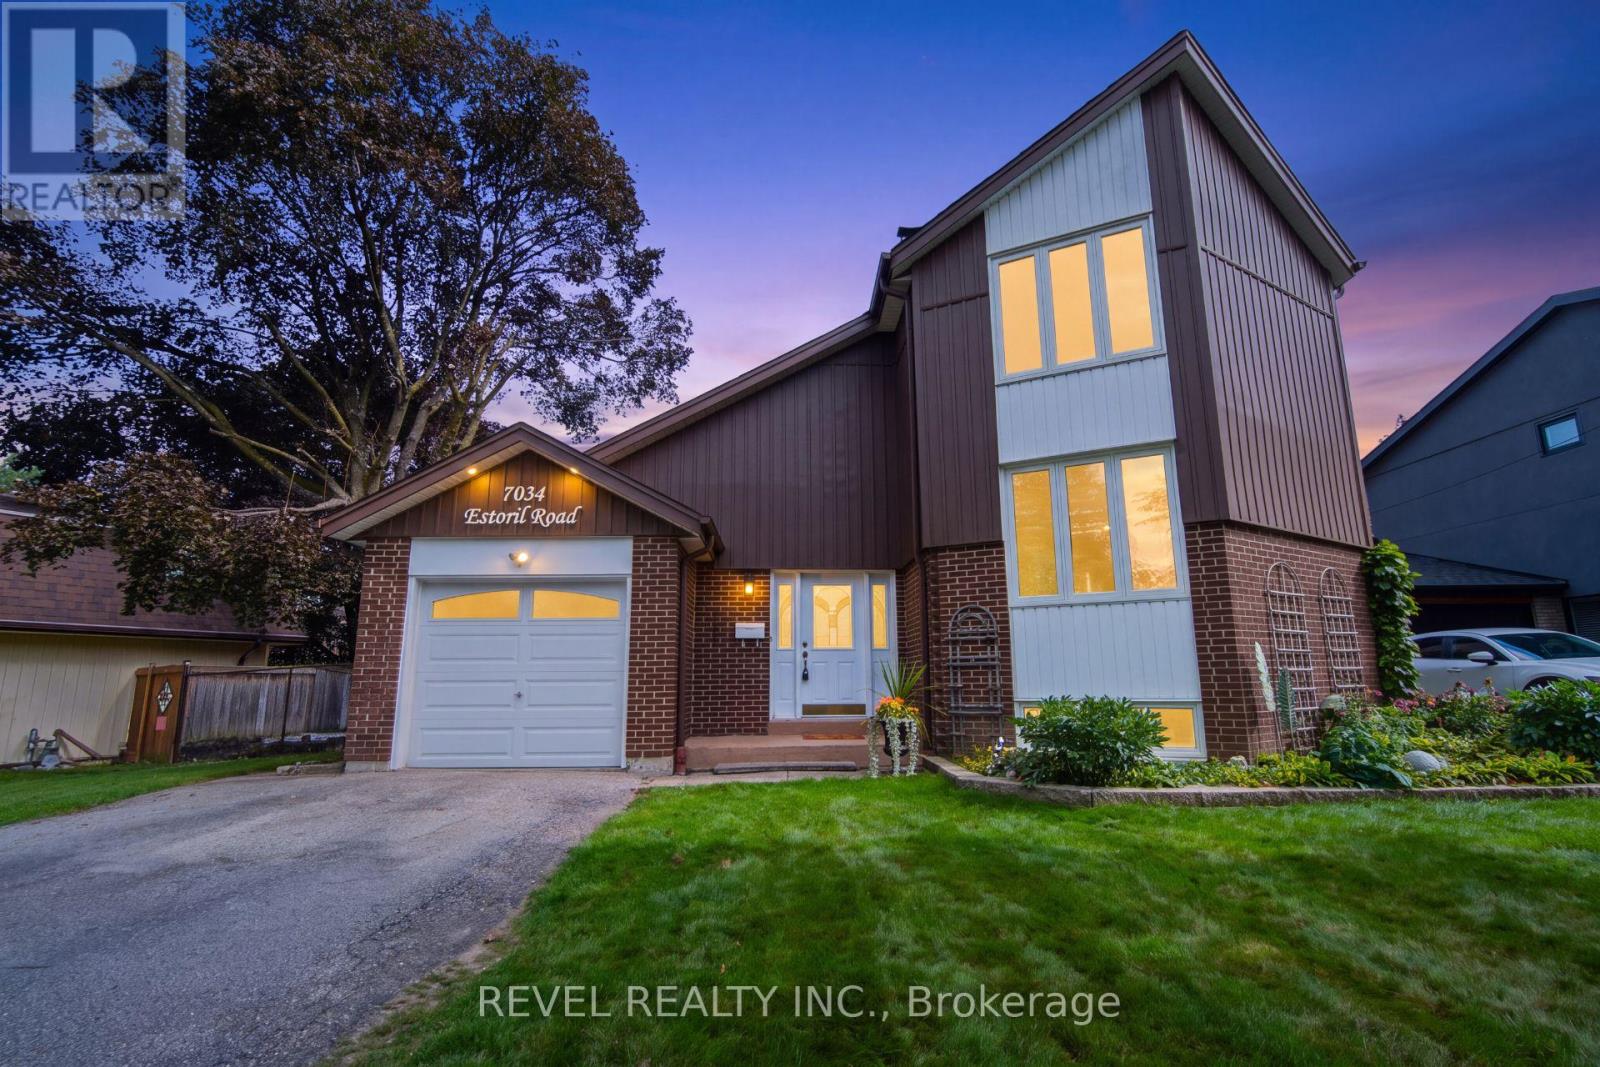
7034 Estoril Road
Mississauga, Ontario
Welcome To 7034 Estoril Road, A Distinctive 4-Bedroom, 1.5-Bathroom Home Featuring A Unique Multi-Level Design In The Sought-After Meadowvale Community. The Main Level Offers A Beautifully Designed Kitchen With Granite Countertops, Built-In Appliances, Built-In Compost Feature And A Walkout To The Immaculately Maintained Backyard. Enjoy A Private Pie-Shaped Lot With Interlock Patio, Metal Gazebo, Beautiful Landscaping And Convenient Rear Garage Access. The In-Between Level Features An Open-Concept Dining Room Overlooking The Kitchen And Combined With A Spacious Living Room. A Well-Appointed Bedroom Overlooking The Backyard Occupies Its Own Level, While Upstairs You'll Find Two Additional Bedrooms And A Generous Primary Suite With Double Closets And A 4-Piece Ensuite Featuring A Jetted Tub. The Finished Lower Level Offers A Cozy Recreation Room With Wood-Burning Fireplace And Above-Grade Windows, Plus A Finished Laundry Room With Counter Space, Laundry Sink And Ample Storage. Ideally Located Close To Schools, Parks, Trails, Lake Aquitaine, Meadowvale Community Centre, Shopping, Public Transit And Meadowvale GO, With Convenient Access To Highways 401 And 407 For Easy Commuting. (id:49269)

19 Oldham Road
Toronto, Ontario
Welcome home to this beautifully renovated 3+1 bedroom bungalow, perfectly situated on a quiet, winding crescent in one of Toronto's most desirable family neighborhoods. Combining modern convenience with warm, cozy charm, this move-in-ready gem offers everything on your home wish list. Step inside to an inviting open-concept layout bathed in natural light from large windows, highlighted by a focal-point gas fireplace that adds instant warmth to the living space. The seamless main floor design flows effortlessly outside to a large deck overlooking a very pretty, south-facing garden, ideal for summer barbecues and relaxed outdoor living. Retreat to the primary bedroom, complete with its own private full ensuite bath.The spacious lower level expands your functional living space significantly, featuring a generous recreation room and a dedicated games room equipped with a convenient kitchen area. Complemented by an additional bedroom, full bath, and abundant storage, this level is perfectly suited for hosting guests, an in-law suite, or a space for teens to call their own. Beyond the home itself, the location is truly unbeatable. Enjoy being situated near the prestigious St. George's Golf and Country Club, within an easy walk to local shopping, and inside the highly sought-after catchment area for top-tier schools including St. George's Junior School and Richview Collegiate Institute. Outdoor enthusiasts will love the proximity to numerous neighborhood parks as well as the scenic walking and cycling paths along Eglinton, which seamlessly connect to the Humber River trail network and lead all the way down to the lakeshore and beyond. This home suits many, families of all ages as well as empty nesters looking for a condo alternative. (id:49269)
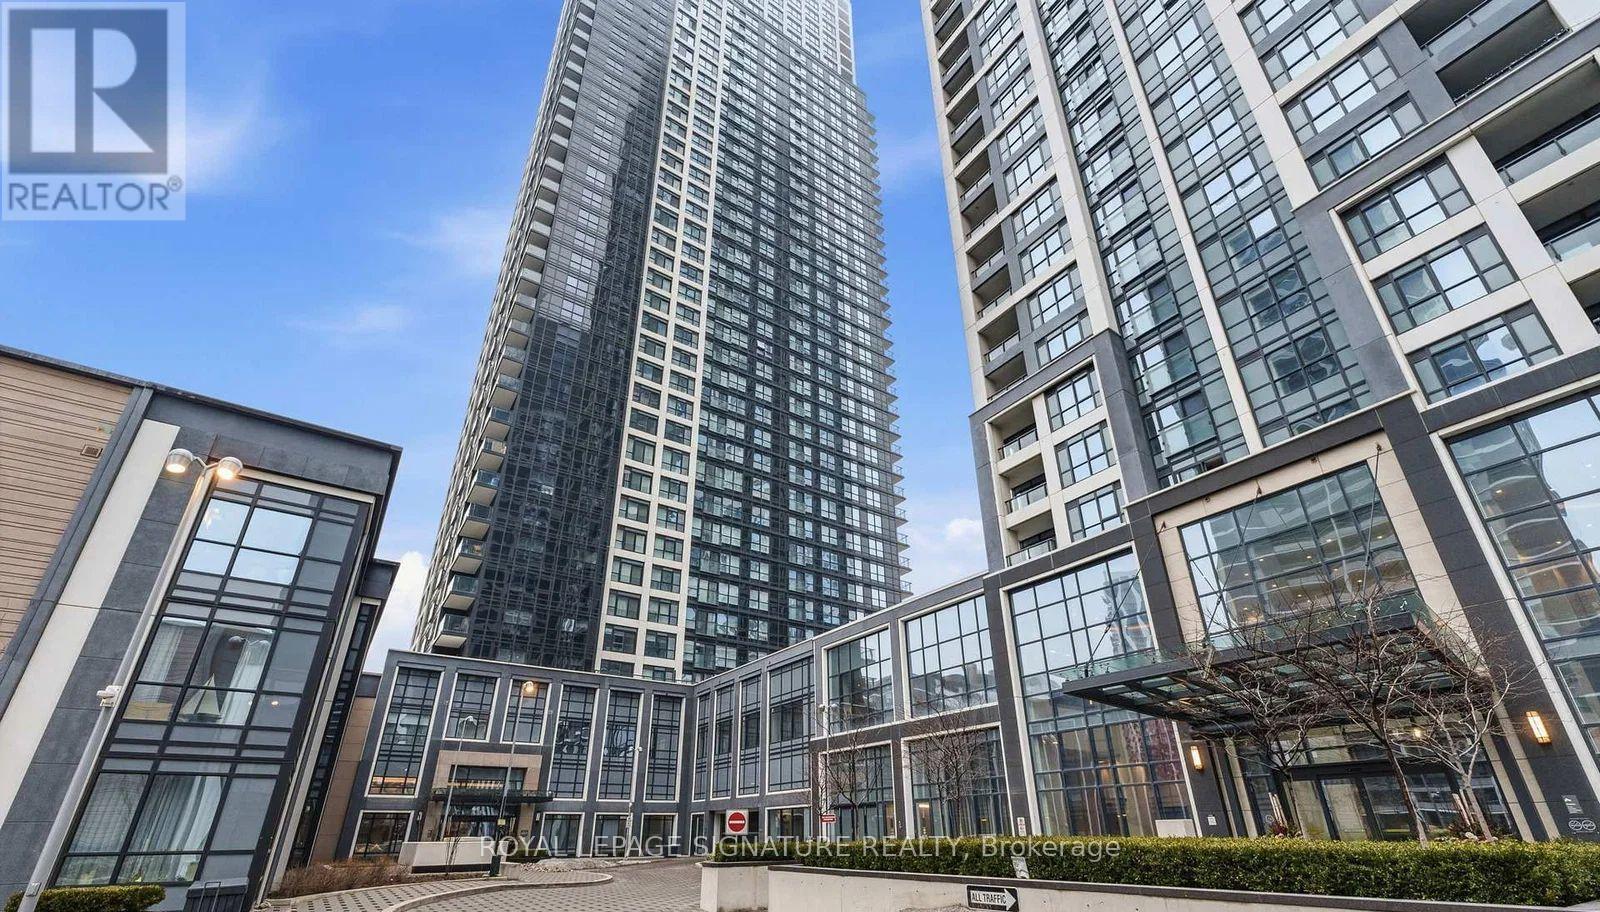
2330 - 5 Mabelle Avenue
Toronto, Ontario
Enjoy elevated city living from this southwest-facing 1-bedroom suite on the 23rd floor of Bloor Promenade. Offering approximately 546 square feet, the home makes excellent use of its space with an open living and dining area, floor-to-ceiling windows, and a Juliette balcony that brings in plenty of natural light. The kitchen is finished with built-in appliances, an integrated dishwasher, modern cabinetry, and generous counter space. The bedroom provides a comfortable private retreat, while a 4-piece bathroom and ensuite laundry complete the practical layout. Right Next to the TTC Subway! Conveniently Located Just Steps From Islington Station, This Condo Provides Easy Access To Hwy 427, 401, QEW, and the Gardiner Expressway A Short Walk To Islington Village's Charming Shops And Restaurants, Golf Course, Great Schools! Top-of-the-line amenities include 24hr concierge, a fitness centre, games room, guest suites, bike storage, indoor pool, sauna, steam room, basketball court, gym, yoga and spin rooms, party room, theatre room, billiards room, kids' playground, outdoor BBQs, terrace, and more. Rogers Lte Speed Internet & Parking Included (id:49269)
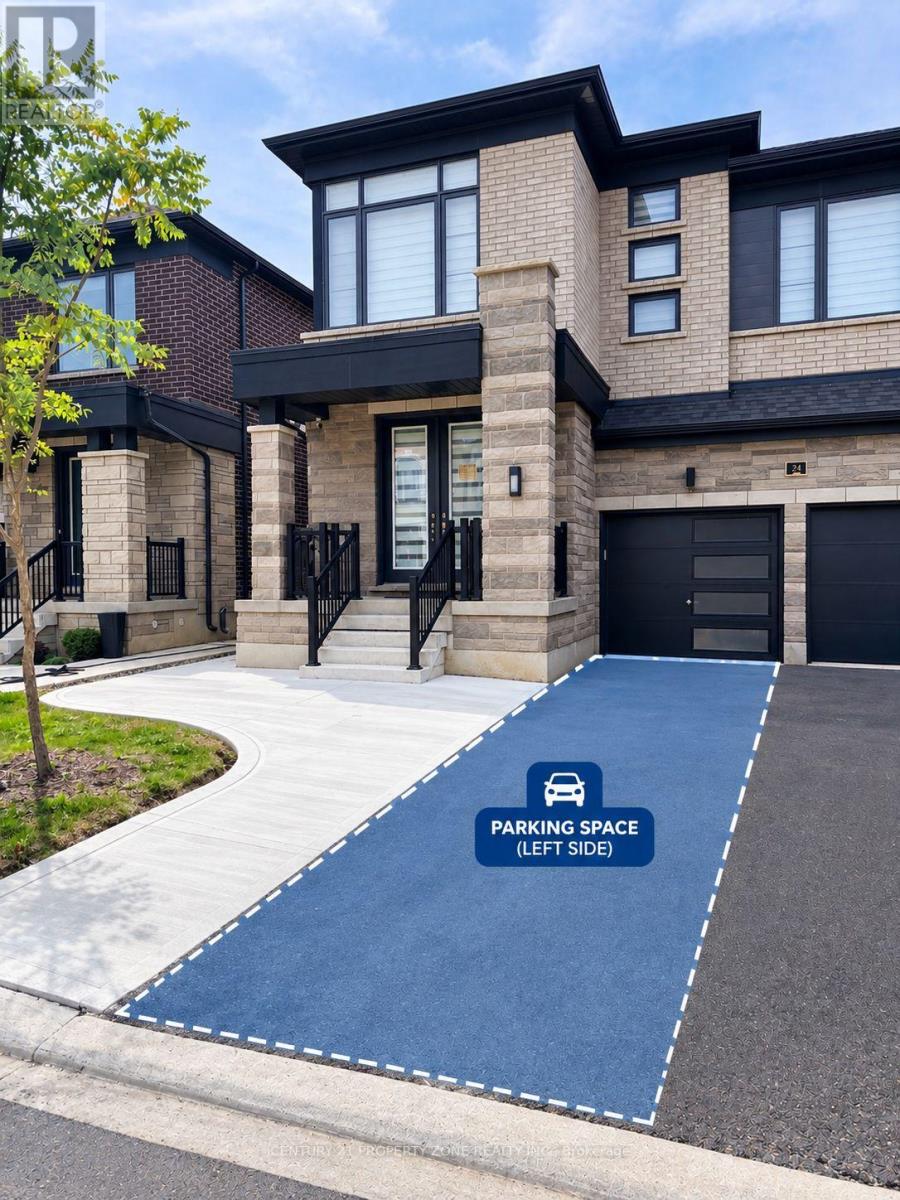
24 Gatherwood Terrace
Caledon, Ontario
Brand new, never-lived-in 2-bedroom & 2 full bath basement apartment located on theCaledon/Brampton border at Mayfield Road & McLaughlin Road. This bright and spaciouscarpet-free unit features modern finishes, pot lights throughout, a large contemporary kitchenwith brand-new appliances including dishwasher, spacious living/dining area, two generouslysized bedrooms, and separate laundry with ample storage. Primary bedroom features a 3-pieceensuite with glass standing shower, built-in closet and large window, while the second 3-piecebathroom offers a large tub. Private separate entrance with concrete walkway and 2-car parkingincluded. Conveniently located close to schools and Brampton Transit, and just a 12-minutedrive to Mount Pleasant GO Station. Available immediately with flexible possession. Tenantresponsible for 30% of utilities.****Book your showing today.**** (id:49269)
16 Cassis Drive
Toronto, Ontario
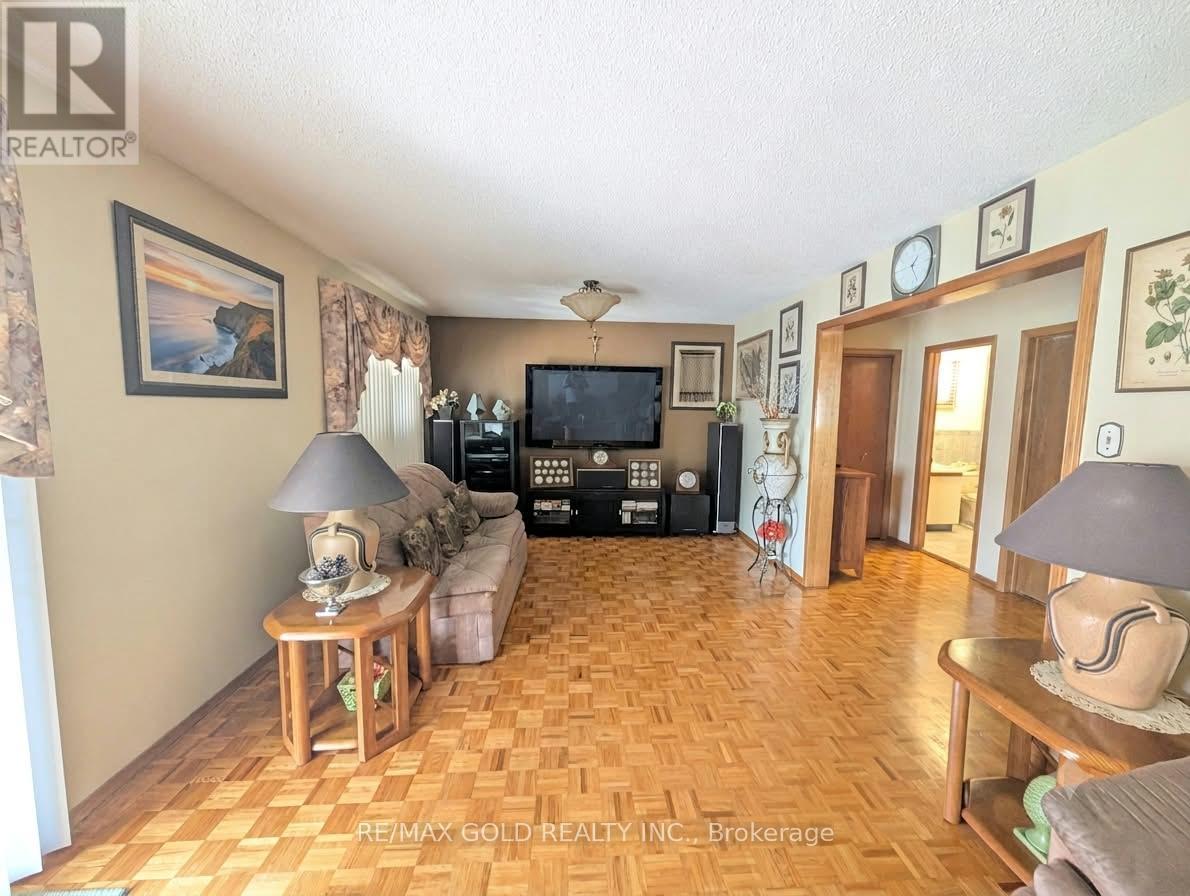
An elegant leasing opportunity in a beautifully maintained 4-level backsplit, offering the main and lower levels as a private, self-contained residence - accessed through a separate street-level side entrance, with no stairs to contend with. The main level presents a generously proportioned primary bedroom with its own ensuite bathroom, complemented by an inviting living room with direct walkout access to the backyard - a rare offering of indoor-outdoor living in the city. The lower level is thoughtfully finished with a full kitchen, a second well-sized bedroom, and an additional bathroom, providing comfortable, versatile living space. Additional features include one driveway parking spot, with laundry shared with the upper residence and utilities split 70/30. This home is best suited to a quiet, considerate, non-smoking tenant seeking a refined and comfortable place to call home in a desirable Toronto setting. (id:49269)
519 - 3100 Keele Street
Toronto, Ontario
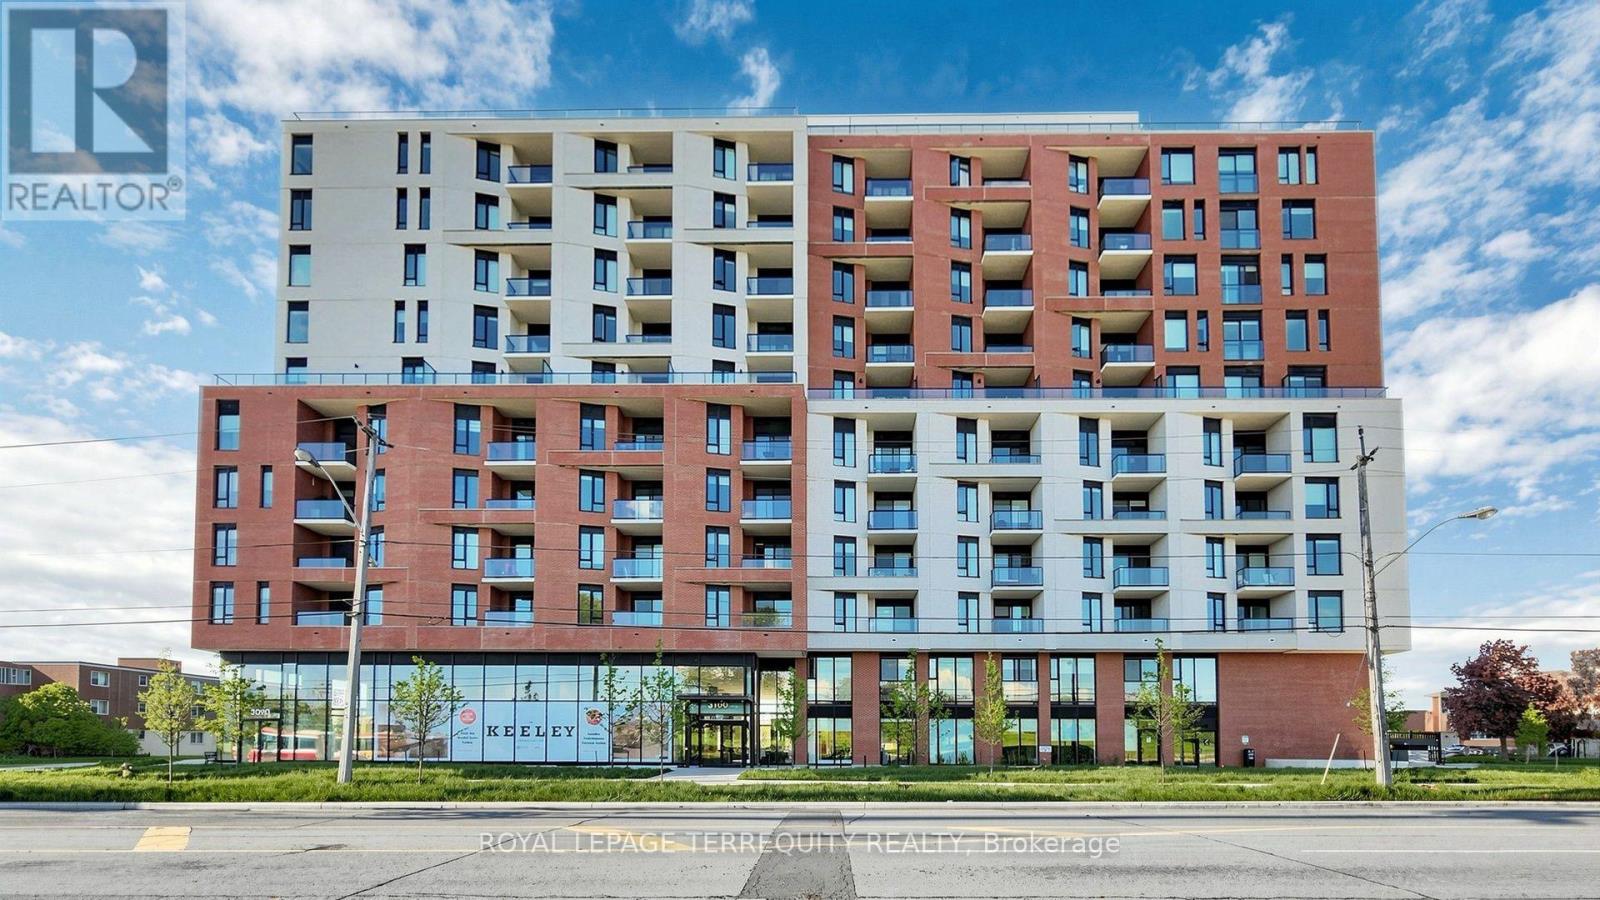
Bright, Fresh & Move-In Ready at The Keeley! This beautifully presented 2-bedroom, 2-bathroom suite offers 633 sq. ft. of well-designed living space and a 49 sq. ft. private balcony overlooking green space. East-facing and filled with natural light, the suite has been freshly painted and extremely clean, offering an inviting blank canvas for its next owner. The open-concept living and dining area is ideal for both relaxing and entertaining, complemented by a contemporary kitchen and thoughtfully designed layout. The primary bedroom features a private 4-piece ensuite, while the second bedroom offers excellent flexibility for a bedroom, home office or guest space. Custom blinds are included. With one parking space, a clean and vacant interior, and the exceptional convenience of Downsview Park at your doorstep, this is an excellent opportunity to enjoy modern condominium living in a growing Toronto community. Close to transit, shopping, dining, parks and major highways. (id:49269)
45 Maple Trail Road
Caledon, Ontario
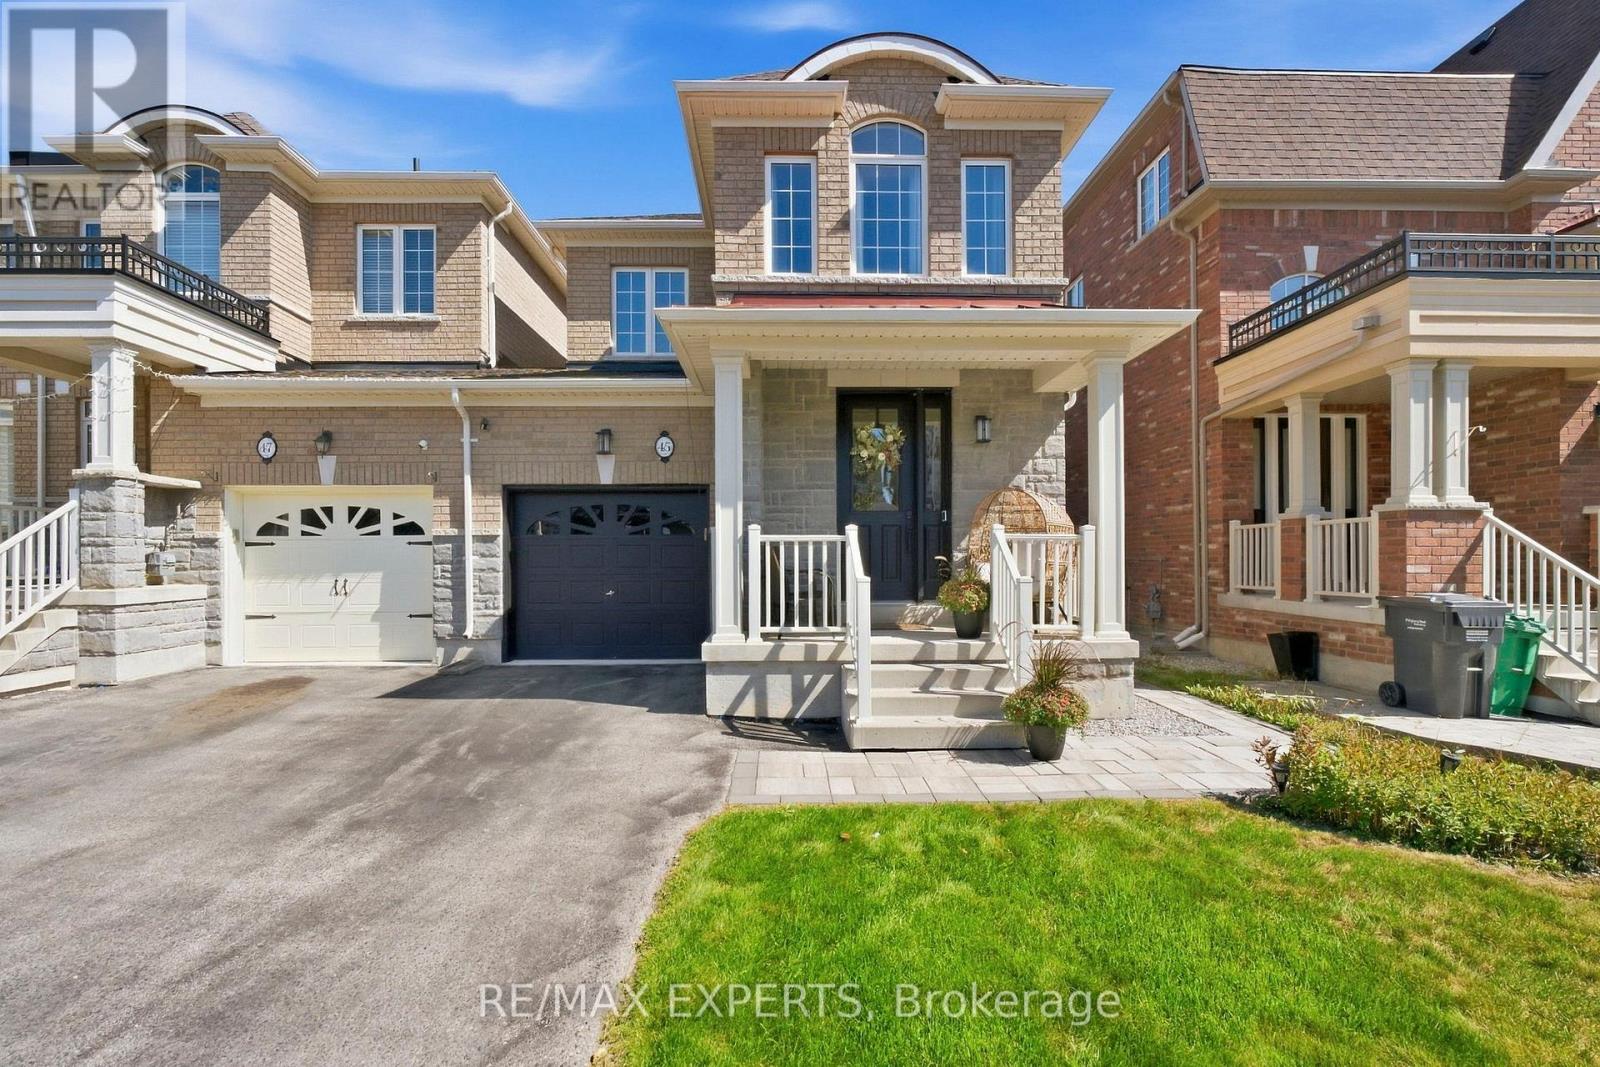
Welcome to 45 Maple Trail Road, a beautiful freehold end-unit townhome in Caledon, proudly built by Rosehaven Homes. Offering an impressive 1,919 square feet of living space, this is one of the largest townhomes in the area and offers the feel of a semi-detached home!// Situated on a quiet street with no sidewalk, the spacious driveway accommodates two vehicles. Beautiful interlocking (2023) along the exterior and side of the home adds to its exceptional curb appeal. // Step inside to discover a spectacular open-concept layout featuring hardwood floors throughout the main floor, smooth ceilings, an electric fireplace, and 9-foot ceilings that create a bright and inviting atmosphere. Convenient garage access adds to the home's functionality.// The timeless kitchen offers ample storage, stainless steel appliances, including Maytag and Frigidaire, and a newer stove/oven. The kitchen seamlessly connects to the backyard deck, measuring approximately 16' x 15', complete with a built-in gazebo-perfect for enjoying outdoor living and entertaining all summer long. Low maintenance backyard// The solid oak staircase, enhanced with upgraded iron pickets, leads to the second floor, where you will find three spacious bedrooms, laminate flooring (NO CARPET) and a conveniently located laundry room. The primary bedroom features a luxurious 5-piece ensuite and a walk-in closet, offering comfort and convenience in one of the best layouts available.// Basement is full and unfinished, includes a cold cellar // Located on a peaceful street within walking distance of parks, the community centre, and schools, this exceptional home combines space, style, and everyday practicality in a wonderful Caledon community. (id:49269)

24 Jewel Crescent
Brampton, Ontario
Welcome To 24 Jewel Crescent, A Spacious And Well-Laid-Out 4-Bedroom, 3-Washroom Home Located In The Highly Desirable Springdale Community. This Home Features Two Full Washrooms Upstairs And A Convenient Powder Room On The Main Floor. Enjoy A Generous-Sized Kitchen With An Excellent Functional Layout, Main-Floor Laundry, And Direct Access To The Garage From Inside The Home. The Finished Basement Offers Additional Living Space Perfect For A Growing Family, Recreation Area, Home Office, Or Entertainment Space. Situated In A High-Demand Neighbourhood Close To Schools, Parks, Shopping, Transit And Everyday Amenities. An Excellent Opportunity For Families And Buyers Looking For Space, Convenience And A Prime Brampton Location. (id:49269)
4107 Wilcox Road
Mississauga, Ontario
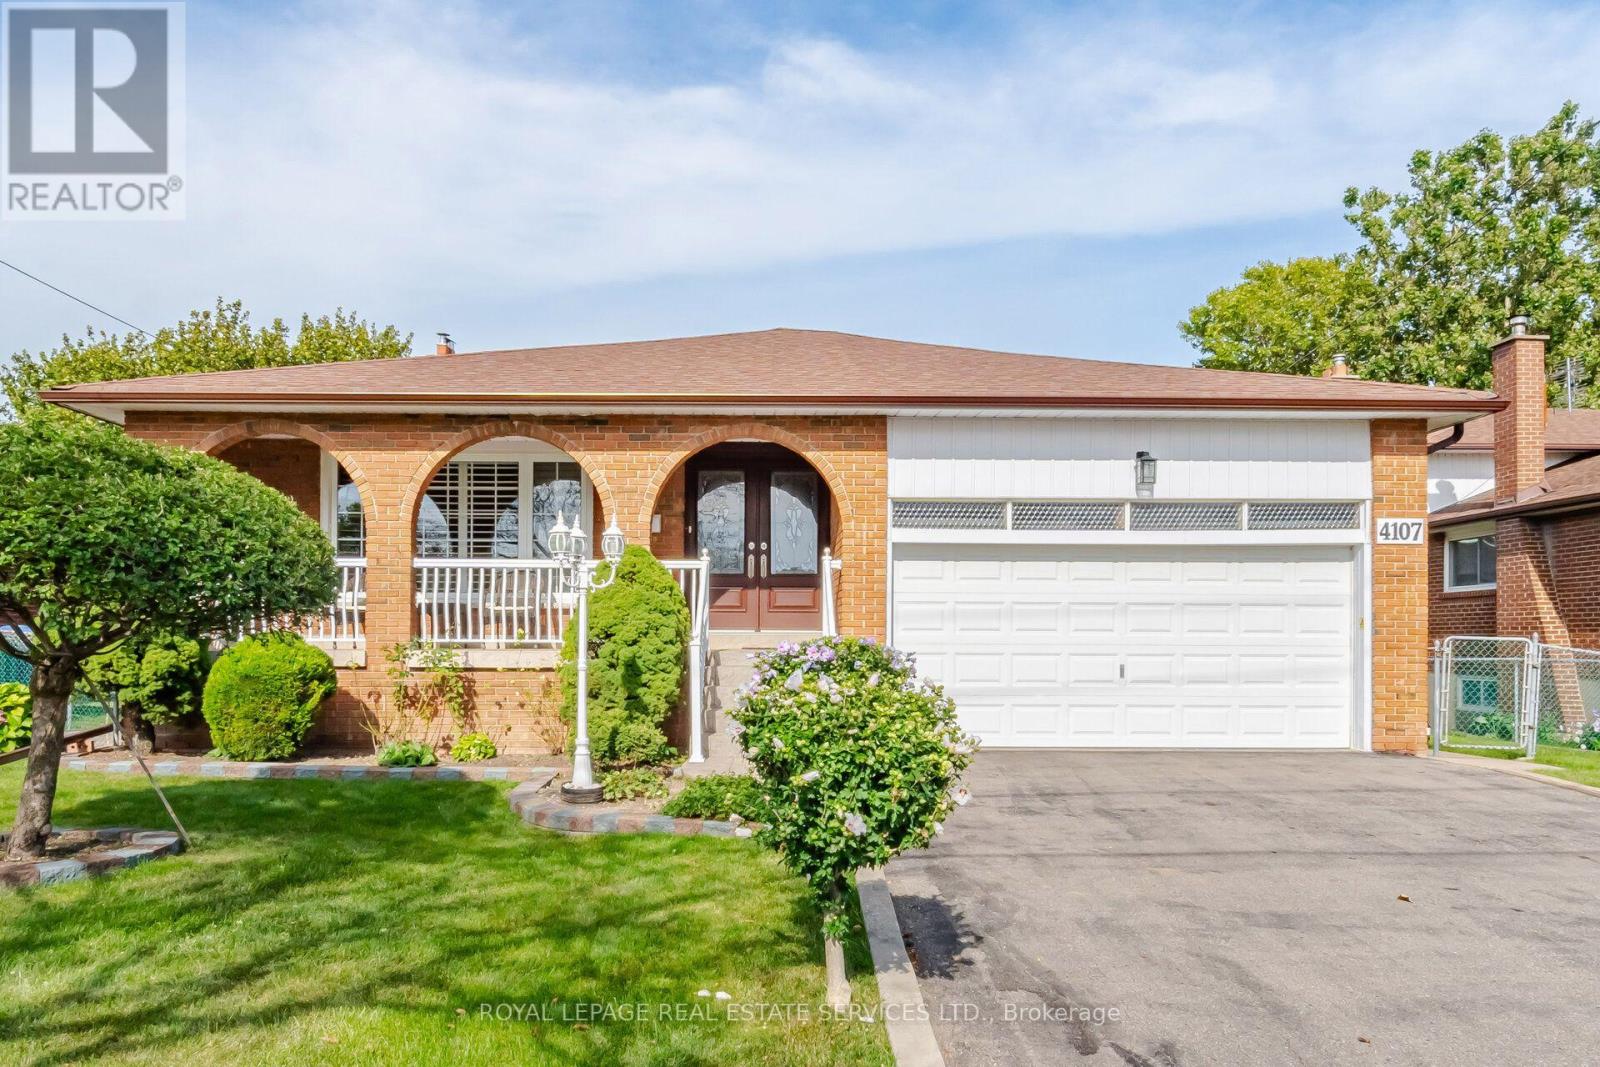
Spacious 4-bedroom, 3-bathroom 5-level backsplit in a sought-after Mississauga neighbourhood. Well cared for and extremely clean, this home features generous principal rooms, a bright kitchen, and multiple living areas-perfect for families and entertaining. Includes a separate entrance to the basement with a second kitchen, offering excellent potential for extended family living or additional income carpet free environment. Conveniently located near schools, parks, shopping, transit, and major highways-an outstanding opportunity in a prime location. (id:49269)
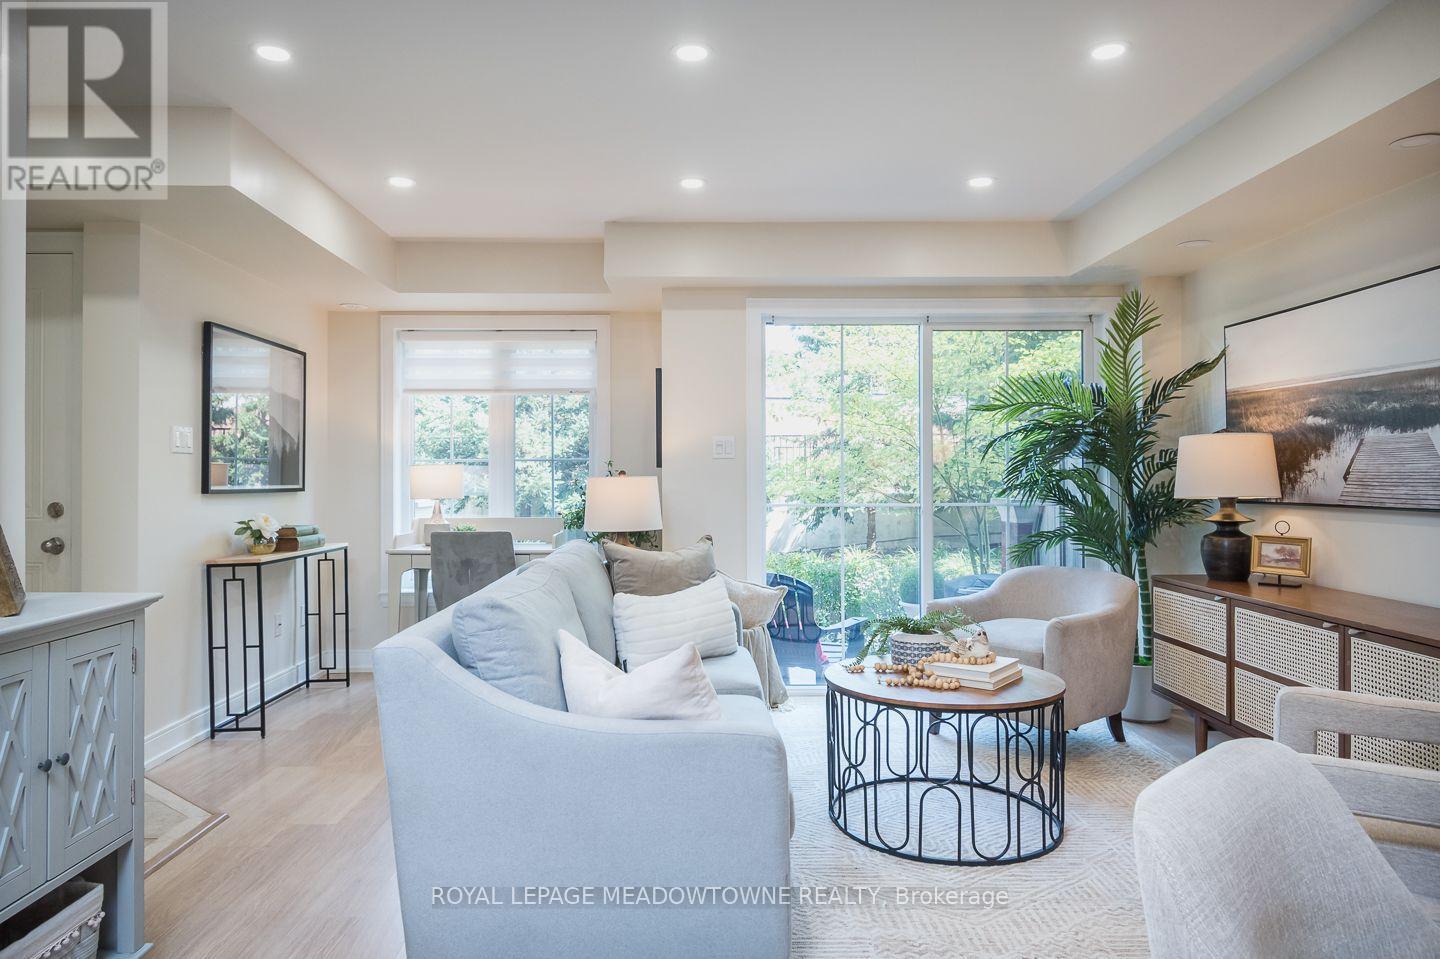
15 - 2563 Sixth Line
Oakville, Ontario
Some homes simply make everyday life easier. Welcome to 15-2563 Sixth Line, a bright 946 sq. ft. ground-level (no-stairs) townhome in Oakville's River Oaks neighbourhood with 2 bedrooms, 2 bathrooms, 2 parking spots and 2 lockers. Part of Phase 1 of Waterlillies, this Sea Rose model offers a versatile open-concept layout with fresh neutral paint, dimmable pot lights, modern doors and trim, black hardware and laminate flooring throughout. The roomy kitchen features warm brown cabinetry and stainless steel appliances, including a new stove and dishwasher installed in 2026, plus fridge, washer and dryer installed in 2023. The sunny great room includes a unique office nook and sliding doors to the patio, where you'll find a convenient BBQ gas hookup. Siding onto greenspace with a lovely east exposure, the home's ground-level setting and cute private courtyard entry create an inviting connection to the outdoors. The primary bedroom features a walk-in closet, and an additional nook ideal for an office or gym. A generously sized second bedroom, 2-piece powder room and full 4-piece bathroom complete the layout. Condo fees include water. Walk easily to Walmart, Superstore, Winners and restaurants, enjoy a community garden and dog park just minutes away, and reach the QEW, 403 and 407 in under 10 minutes. Come experience the comfort and convenience of River Oaks living for yourself. (id:49269)
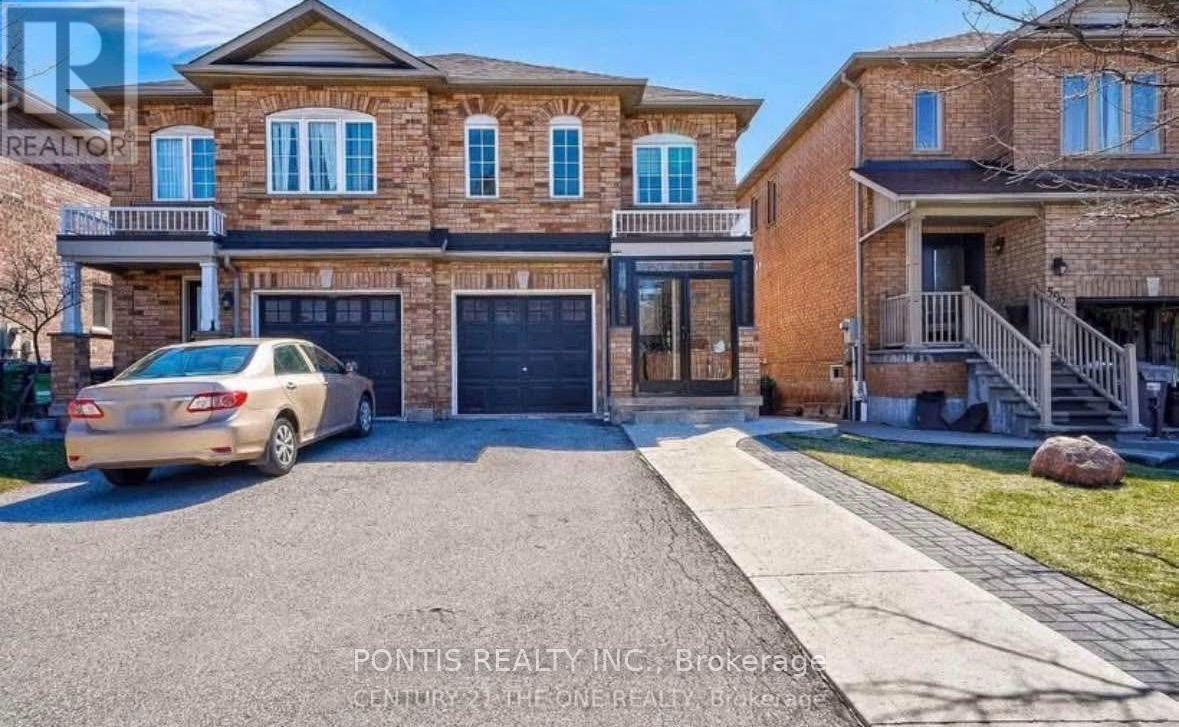
Basement - 588 Dolly Bird Lane
Mississauga, Ontario
Basement Apartment Available for rent ! Beautiful Unit with Laundry. Kitchen (No Stove Hot plate only), Private Entrance, Oversized Bedroom and one small bedroom, Close to all amenities and public transport and shopping center.Tenant pays 30% utilities. (id:49269)