

346 Clare Avenue
Welland, Ontario
This updated 5-bedroom raised bungalow delivers turnkey peace of mind with a brand-new furnace(2025), AC(2025), appliances(2024), refinished kitchen (2024), and 2 beautifully remodeled bathrooms (2025/26). Enjoy peaceful mornings on the raised deck directly off the kitchen overlooking a quiet, private lot. The bright, fully finished lower level features large windows, a cozy gas fireplace, and obvious in-law suite potential. Add in an insulated 2-car garage and a fantastic Clare Avenue location, expanded schools nearby, lots of amenities and this home - in this location - is one with standout value. (id:49269)
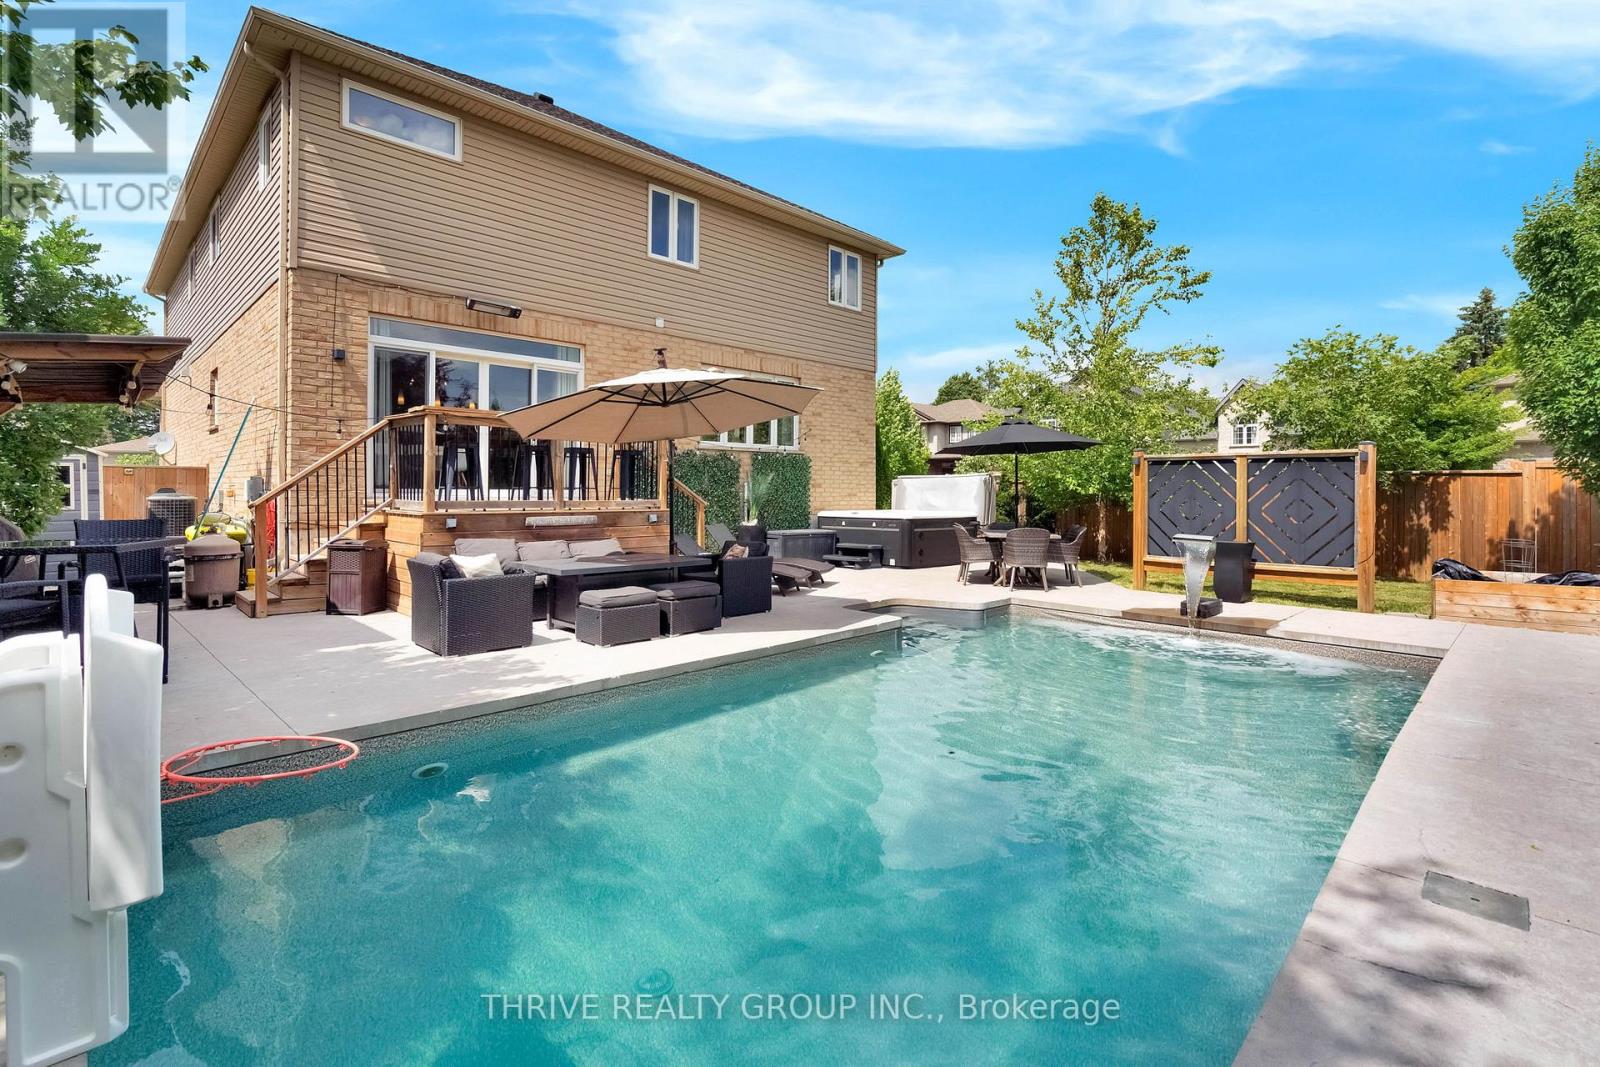
1903 Jubilee Crescent
London North, Ontario
Welcome to sought-after Hyde Park, one of Northwest London's most desirable family neighbourhoods. Situated on a generous corner lot, this beautifully designed two-storey home offers the space, flexibility and backyard oasis today's families are looking for. The bright open-concept main floor features an inviting foyer, spacious living area and functional kitchen with pantry, creating the perfect space for everyday living and entertaining. Upstairs you'll find five generous bedrooms, including a spacious primary suite with a walk-in closet and ensuite, plus a dedicated office space that's ideal for working from home, studying or homework. The finished lower level offers a large family room, full bathroom and abundant storage. Step outside to your own private backyard retreat featuring a hot tub, outdoor bar and a stunning 28' x 14' saltwater in ground pool (2020), perfect for relaxing or hosting unforgettable summer gatherings. Car enthusiasts and hobbyists will appreciate the oversized 23.10ft' x 24.7ft ' garage with extra ceiling height, offering excellent potential for a future vehicle lift. Located just minutes from excellent schools, parks, walking trails, shopping, restaurants, recreation facilities, Western University, London Health Sciences Centre and convenient access to major routes throughout the city, this exceptional home offers the perfect combination of comfort, convenience and lifestyle. Whether you're hosting summer pool parties, working from home or simply enjoying everyday family life, this home has been designed for making memories for years to come. (id:49269)
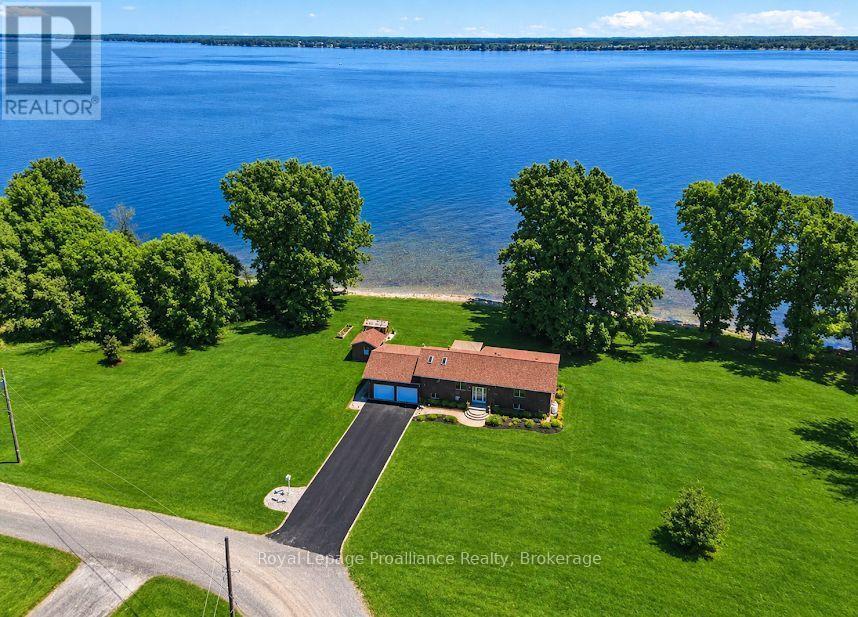
40 Wallbridge Circle
Prince Edward County, Ontario
WATERFRONT; 1.4 acres on the Bay of Quinte. You'll love this beautifully maintained home with beautiful Bay of Quinte water-frontage. And, as a little bonus - you also get shared ownership in a separate waterfront parcel in the neighbourhood! Nestled on a quiet cul-de-sac just 12 minutes from Belleville, 25 minutes from Sandbanks Provincial Park, and minutes from Massassauga Conservation Area, this stunning 3-bedroom, 2 bathroom raised bungalow offers the perfect blend of luxury, recreation, and peaceful waterfront living. Designed to maximize the spectacular Bay views, the home features expansive multi-level decks off both the main living are and the primary suite, creating ideal spaces for entertaining, outdoor dining, or simply relaxing by the water. Enjoy swimming, boating, fishing, and unforgettable views from your own shoreline. Inside, bright and inviting living spaces showcase updated hardwood flooring, a stylish kitchen with stainless steel appliances, spacious dining areas, and abundant storage. The primary bedroom retreat features direct deck access overlooking the Bay and a private 3-piece en-suite. The walk-out lower level offers a generous family room with a gas fireplace, additional hobby or recreation space, and direct access to the oversized two-car garage with a dedicated electrical panel-perfect for hobbyists, boaters, or workshop enthusiasts. A greenhouse, garden shed, year round municipal road access, and school bus service further enhance this exceptional property. Updates include Shingles, Ensuite Reno (2019-2022), Shoreline work (with permits) Entrance, steps & walkways around home, furnace, A/C, whole-home generator, driveway resurfacing, 3 level decking, flooring, Kitchen Reno (w/ Cambria Countertops), appliances, UV system, eves (2023), Greenhouse, water softener, Garage Doors & remote, steel basement entry door (2024), Main bath reno, storm door on front, patio door off primary & ducts cleaned (2025). Also includes 40(ish)ft dock! (id:49269)

218 Northumberland Street
North Dumfries, Ontario
Welcome to this charming 3-bedroom, 3-bathroom home set on an impressive 1/2 acre lot. Offering space, versatility and plenty of room to enjoy the outdoors. The inviting main level features a bright and spacious living area with a striking stone fireplace and a wall of windows creating a warm and comfortable gathering space. With 3 bedrooms throughout the home, convenience is well covered for a growing family or those who love to host. The adjoining dining area and kitchen provide a functional layout and easy flow throughout the home. The spacious primary bedroom with walk-in closet and updated ensuite are located on the main floor as well as 2 additional bedrooms upstairs, as well as one downstairs. Downstairs, you'll find additional living space along with a second kitchen, offering exciting flexibility for extended family, guests, a potential in-law suite or simply additional entertaining space. A beautiful updated bathroom adds to the basement as well. Step outside and discover your own backyard retreat. The generous 1/2 acre property provides plenty of space to relax, play, and entertain, while the pool offers the perfect place to cool off and enjoy summer days. An outdoor deck creates an ideal spot for morning coffee, evening drinks, or dining al fresco. (id:49269)
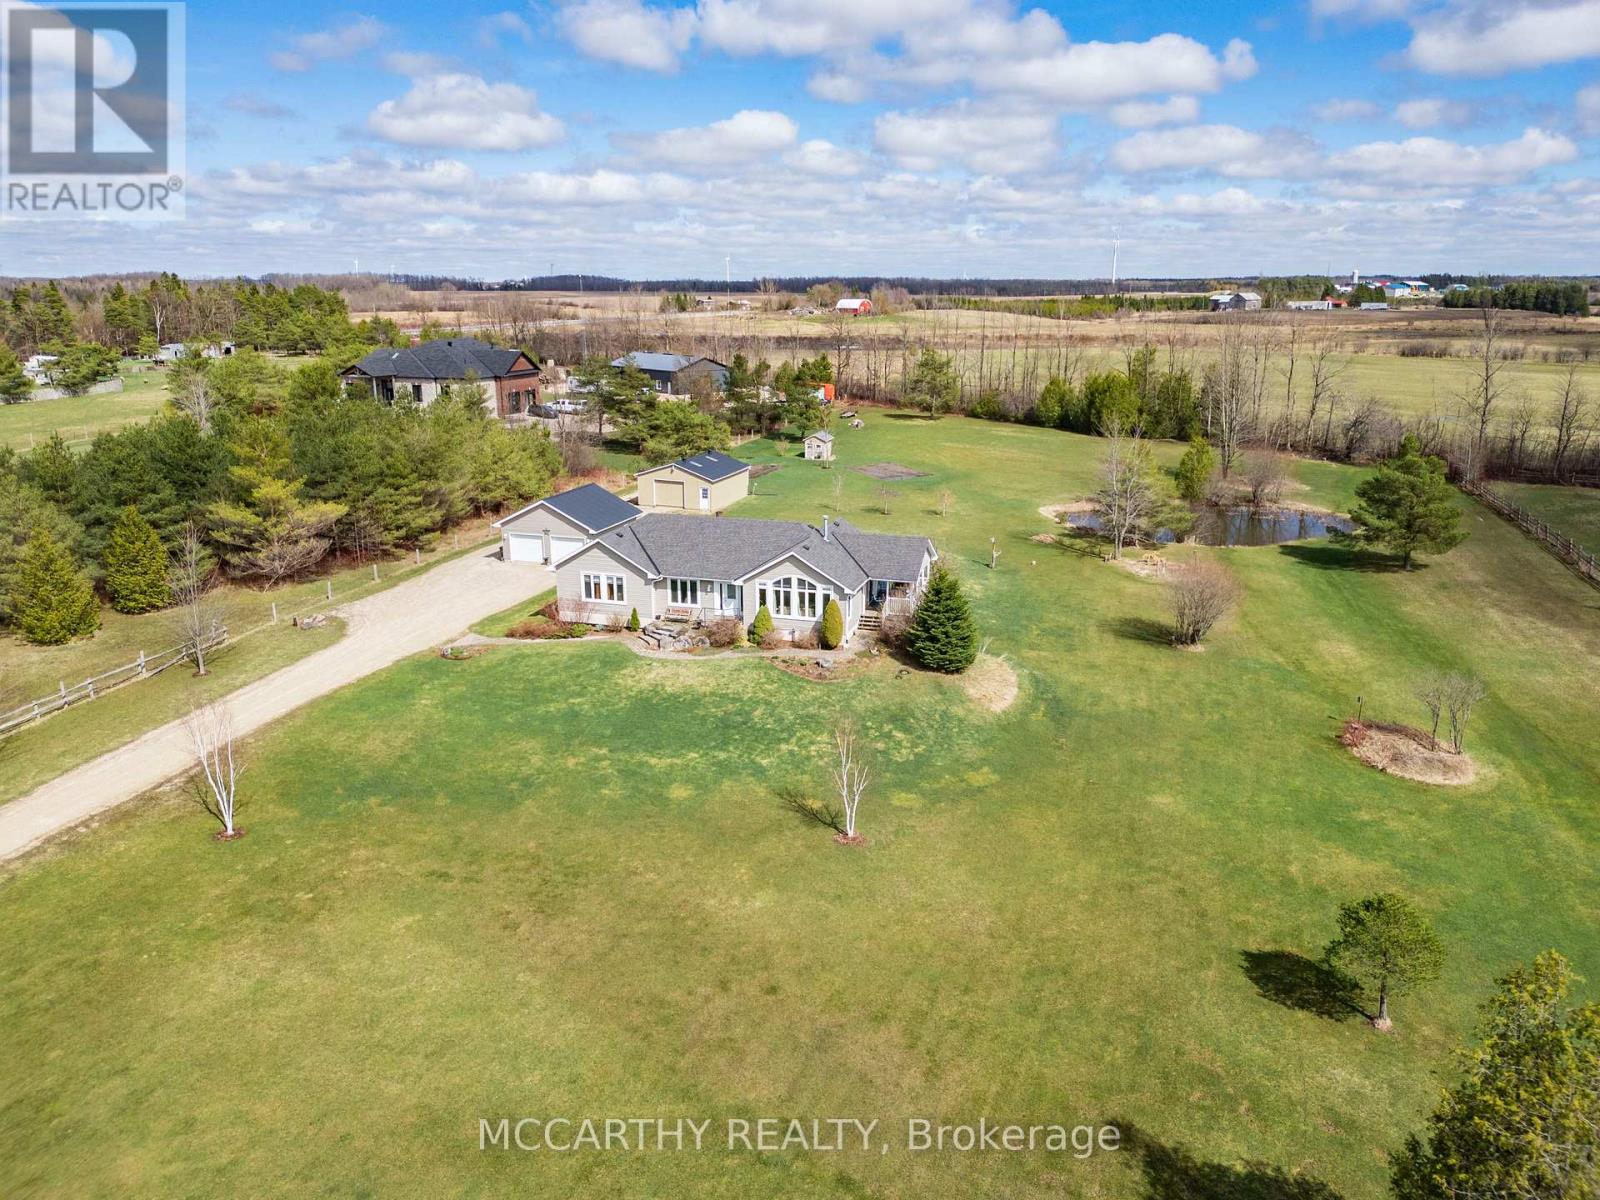
260376 Southgate Rd 26 Road
Southgate, Ontario
Set on 4 scenic acres with effortless Highway 10 access, this beautifully maintained bungalow delivers seamless main-floor living. The bright, open-concept layout features 8-ft ceilings, extra-wide 38-in hallways, and a sun-filled kitchen with stainless steel appliances that flow into the dining area. Step outside to a private porch overlooking your personal pond. The large primary bedroom includes a 5-piece ensuite and dual closets, complemented by two versatile additional bedrooms and an additional 4-piece bath. Outside, hobbyists will love the detached 2-car garage (24'x24'), standalone workshop (24'x30'), garden shed, and expansive garden beds. Featuring major updates throughout and a full basement ready to customize! This is turnkey country living at its best! (id:49269)
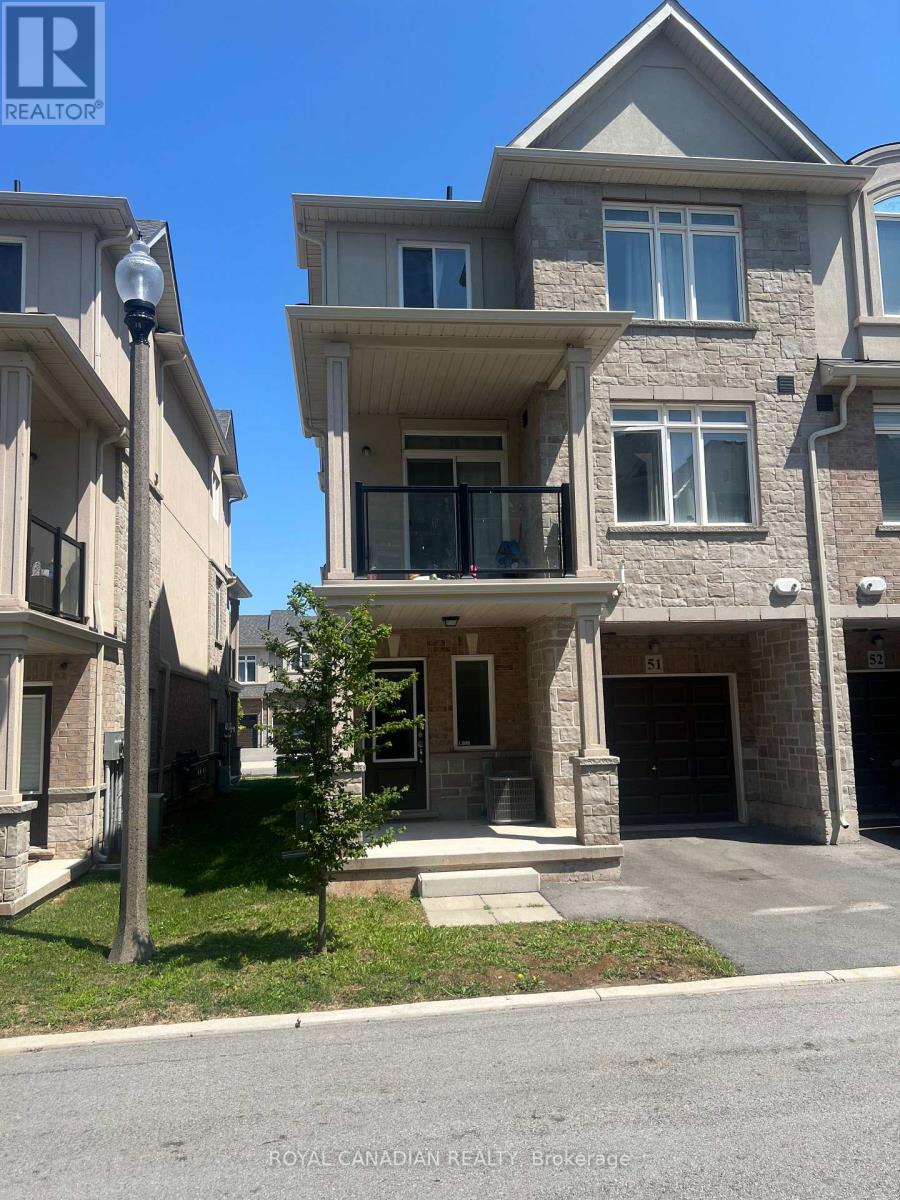
51 - 40 Zinfandel Drive
Hamilton, Ontario
Welcome to this beautifully maintained townhouse in the highly sought-after Winona Park community of Stoney Creek. Featuring 9-foot ceilings on the main floor, elegant custom-built doors, this bright and spacious home offers the perfect blend of style and functionality. The open-concept layout seamlessly connects the kitchen, living, and dining areas, making it ideal for everyday living and entertaining. The upper level features 3 spacious bedrooms and 2.5 bathrooms including a generous primary bedroom with two closets and a private Ensuite. Enjoy the convenience of an attached garage with inside entry, driveway parking. Ideally located close to top-rated schools, parks, shopping, Costco, restaurants, Fifty Point Conservation Area, wineries, the QEW, and the future GO Station. A perfect opportunity for first-time home buyers, professionals, downsizers, or investors seeking a move-in-ready home in one of Stoney Creek's most desirable neighbourhoods. Don't miss this exceptional opportunity! (id:49269)

49a Mcallister Road
Bancroft, Ontario
Experience the wonder of west-facing waterfront on beautiful Baptiste Lake, where spectacular. sunsets paint the sky above your dock and deck. Set on a prized small peninsula with kilometers of surrounding shoreline to explore, this charming,3-bedroom A-frame cottage offers exceptional swimming, boating, and timeless family memories. Lovingly built and proudly maintained by one family for over 40 years, with a full-bath, this retreat features a solid wood bar hand-rubbed to gloss and a pine interior that glows a rich honey colour in the evening sun. Relax with a coffee on the deck, entertain family and friends at the 9-foot harvest table, and savour the after-dinner light show as radiant reds and golds reflect across the lake. The bunkie provides extra sleeping space for guests. Just minutes from Bancroft, this is a rare opportunity to own a classic cottage on one of the area's most desirable lakes and begin creating your own cherished traditions. (id:49269)
27 - 13 Butternut Lane
Prince Edward County, Ontario
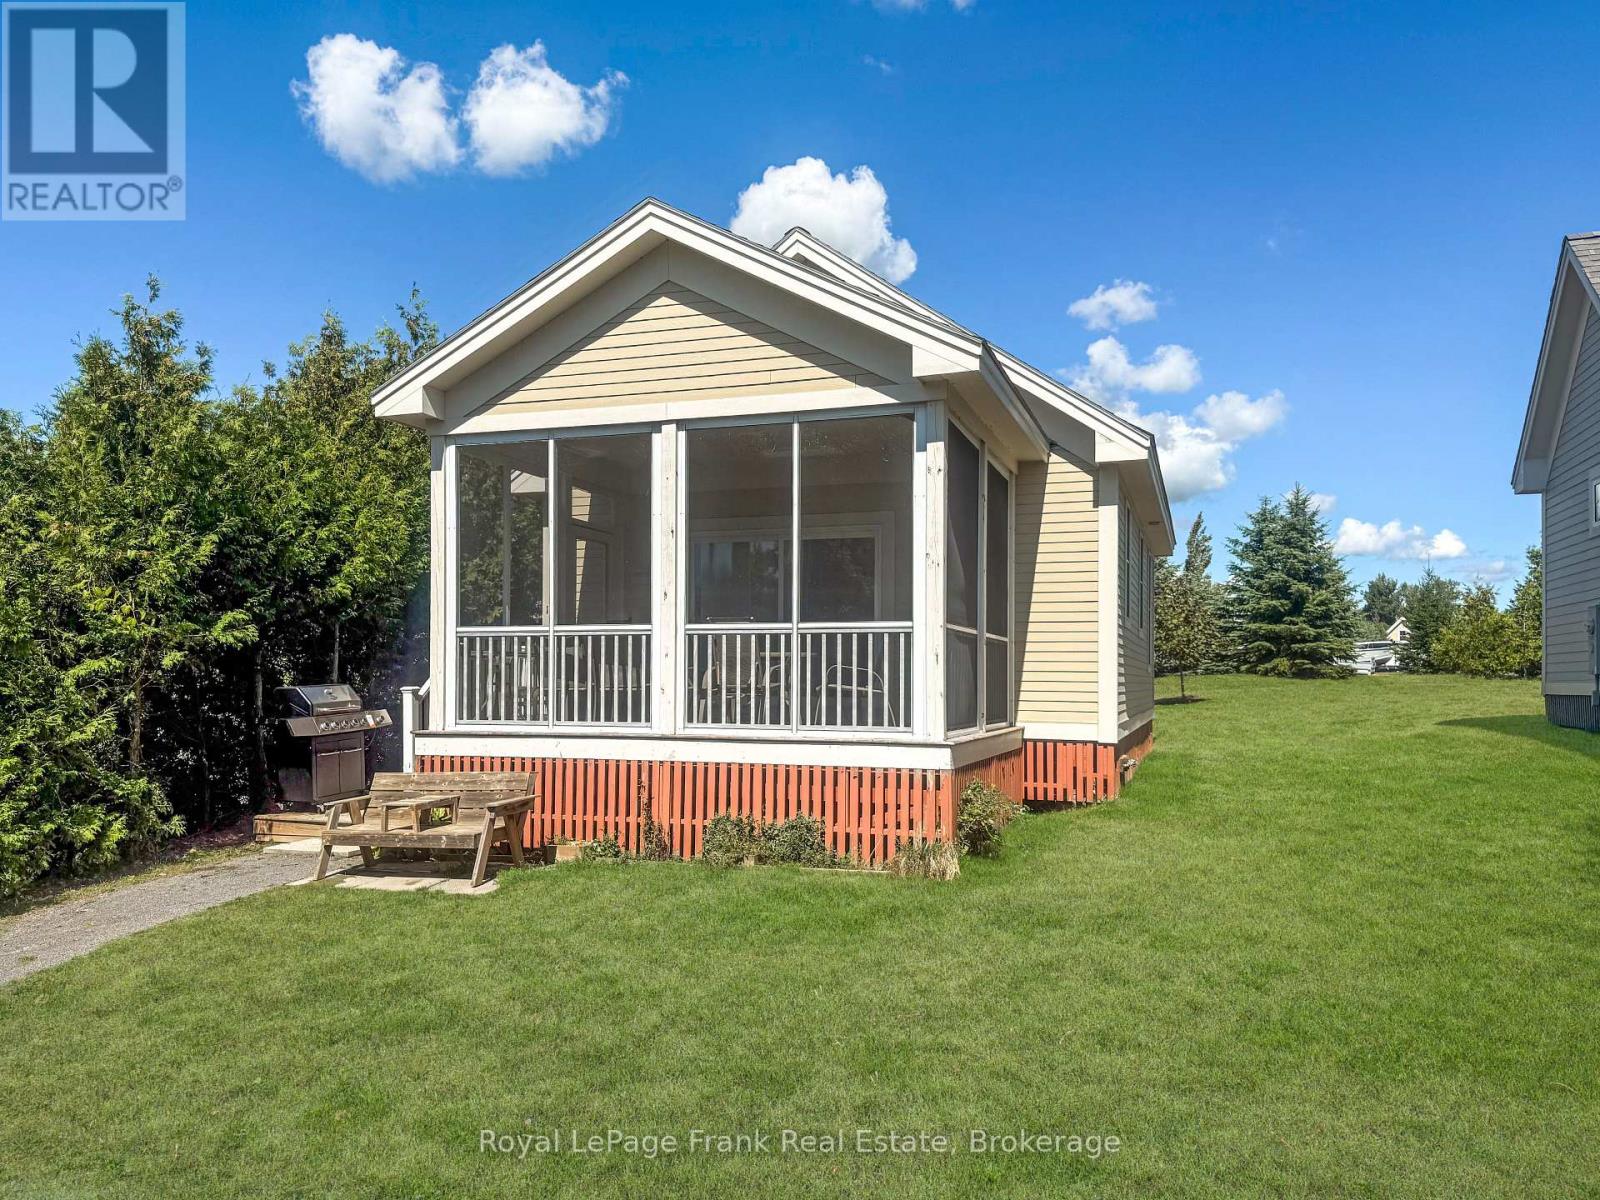
Close to the Action in the Meadows! 13 Butternut Lane is an easy place for families to settle into cottage life. Located in the Meadows section of East Lake Shores, this fully furnished Cherry Valley model sits just steps from the family pool, playground, sports courts, dog park, and event pavilion, with the waterfront an easy walk away. The southwest-facing screened porch offers room for both dining and lounging and overlooks a landscaped pocket park with a community fire pit and open green space. With no rear neighbours, a cedar privacy hedge, and parking right beside the cottage, it's easy to enjoy and convenient for everyday use. Inside, the layout is bright, simple, and easy to live in, with two bedrooms and a straightforward flow that works well for families and guests. The cottage is being sold fully furnished and move-in ready, making it ideal for personal use, rentals, or a combination of both. East Lake Shores is a gated, seasonal (April-October) waterfront condominium community with 1,500 feet of shoreline on East Lake, two pools, sports courts, walking trails, an off-leash dog park, and shared canoes, kayaks, and paddleboards. Just minutes away, Sandbanks Provincial Park and the shops, wineries, breweries, and restaurants of Prince Edward County make this a popular destination for families. For those considering income potential, the location is especially well-suited to rentals due to its proximity to family amenities. The buyer has the opportunity to assume more than $20,000 in confirmed rental bookings for the current season. Owners may rent privately or participate in the on-site rental program with no STA licence required. Monthly condo fees of $663.03 include high-speed internet and TV, water and sewer, grounds maintenance, professional management, and use of all amenities. Seller may consider a vendor take-back mortgage for qualified buyers-a turnkey Prince Edward County getaway with flexibility for personal use, rentals, or both. (id:49269)

605 - 34 Plains Road E
Burlington, Ontario
Welcome to The Penthouse at Seasons Condominium. A beautifully appointed top floor offering over 1300 sq ft of interior living space where condo living feels remarkably home. This spacious 2-bedroom, 2-bathroom suite in a boutique building in Aldershot offers exceptional space, elevated finishes and a level of privacy rarely found in condo living.Thoughtfully upgraded beyond builder's standard finishes, it features soaring 10' ceilings, 8' doors, engineered hardwood floors, pot lights and integrated ceiling speakers. Complete with two tandem parking spaces, a 240V/50A EV charger and large storage locker.The expansive open-concept living, dining and kitchen area is made for entertaining, high-end floor-to-ceiling wood cabinetry, granite countertops, abundant storage, steel GE appliances and an oversized island. Large windows fill the space with natural light, while double French doors open to an incredible 338 sq. ft. south-facing terrace with railings, beautiful treetop views and remarkableBoth bedrooms are generously sized and feature large walk-in closets with custom. The primary retreat includes a beautifully upgraded ensuite with an oversized glass while the second bedroom enjoys convenient semi-ensuite access to the second full 4 pc. In-suite laundry adds everydayMinutes from Aldershot GO, LaSalle Park & Marina, shops and restaurants, with easy access the QEW andWith house like proportions, exceptional outdoor space, top floor privacy and finishes throughout, this versatile residence offers the space and flexibility to suit stage of life. A rare opportunity for those seeking the ease of condo living compromising on space, comfort or style (id:49269)
Basement Apartment - 438 Tilt Point
Milton, Ontario
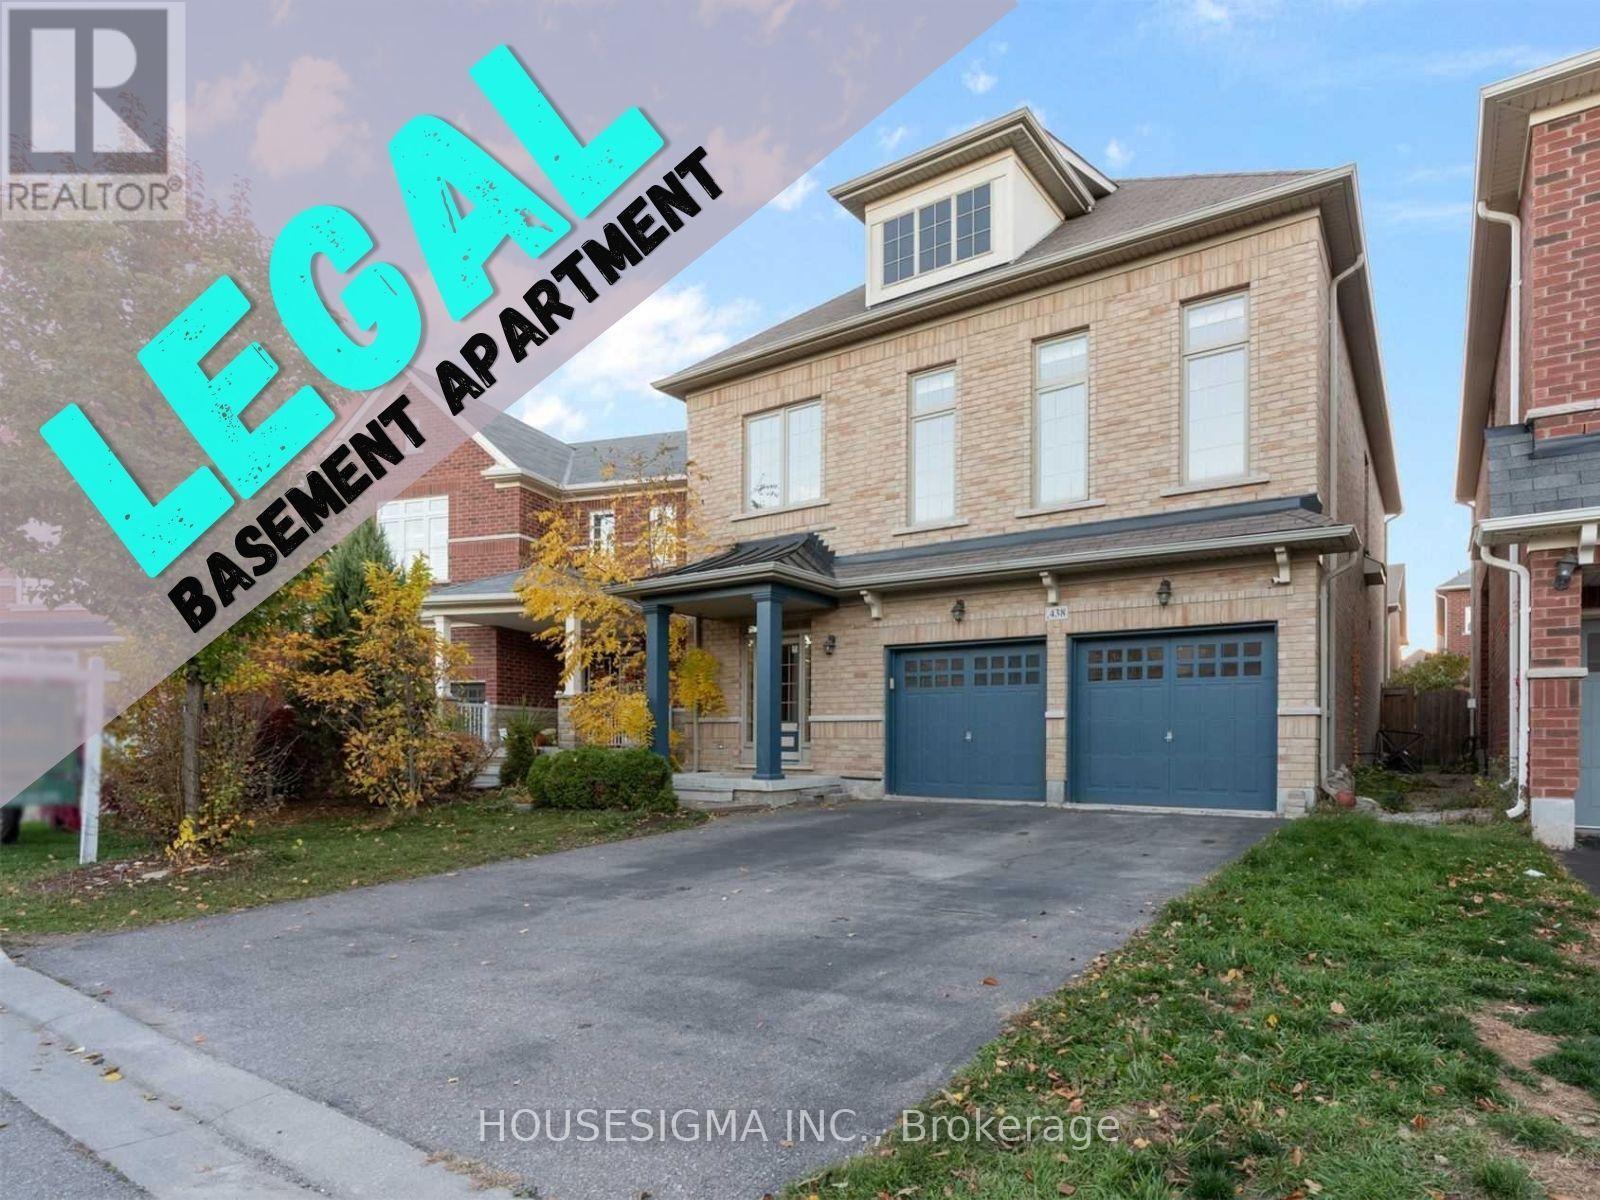
Legal Basement Apartment! Welcome to this brand-new, never-lived-in legal basement apartment in the highly sought-after Scott neighbourhood of Milton. Bright, modern and family-friendly, this apartment offers 2 bedrooms, a spacious living area, and a private, enclosed kitchen-perfect for cooking and everyday family living. 1 driveway parking included. Walking distance to the top-rated Escarpment View Public School. Close to parks and trails, shopping, public transit, GO Station, major highways and more. A fantastic opportunity to live in one of Milton's most desirable family communities! (id:49269)
16 Lockton Crescent
Brampton, Ontario
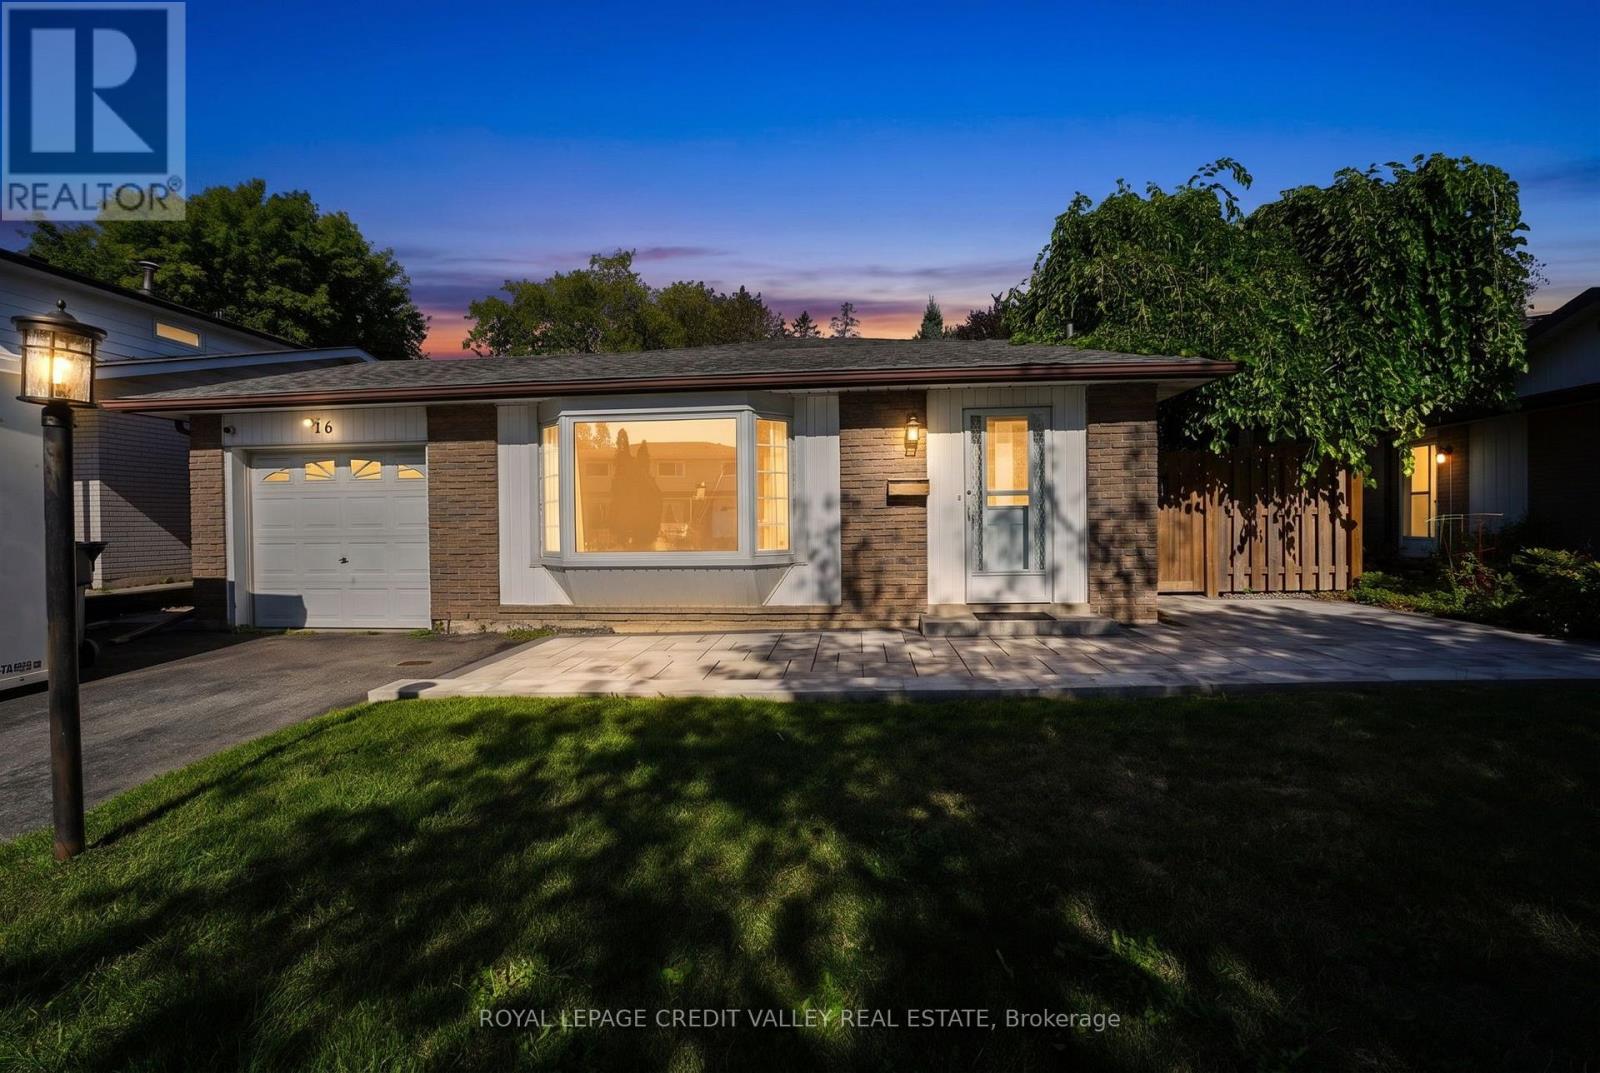
Welcome to 16 Lockton Crescent, ideally located in the highly desirable Peel Village neighbourhood of Brampton! This charming 3-level backsplit offers a wonderful combination of comfort, functionality and location. With 3 bedrooms and 2 bathrooms, the home features beautiful hardwood flooring and an upgraded kitchen with stainless steel appliances and quartz countertops. The spacious recreation room features above-grade windows, creating a bright, inviting space perfect for family gatherings, entertaining, or relaxing. Step outside to enjoy the private, fully fenced backyard, complete with a patio and a welcoming stone pathway. The property also features a single-car garage and parking for up to 5 vehicles. Situated in a family-friendly neighbourhood, this home is an excellent opportunity for first-time buyers. Enjoy convenient access to walking pathways, parks, shopping, major highways and Pearson International Airport. The area is also well known for its quality schools, making this an ideal place to call home. (Don't miss your opportunity to own a wonderful home in the heart of Peel Village! (id:49269)

470 Carlton Drive
Oakville, Ontario
One of South-East Oakville's most coveted neighbourhoods, 470 Carlton Drive is perfectly positioned on a quiet, tree-lined street within an exceptional school district. Walk to Maple Grove Public School and Maple Grove Village, with E.J. James French Immersion and Oakville Trafalgar High School nearby. Downtown Oakville, the lake and QEW are just minutes away. Set on a beautifully landscaped lot, this exceptional family home offers nearly 3,900 sq ft of finished living space and a spectacular private backyard retreat. The bright main floor features hardwood floors, crown moulding and an open-concept kitchen and family room with white shaker cabinetry, large island, gas range and fireplace, with views overlooking the deck and pool. Upstairs offers four generous bedrooms, including a spacious primary with enlarged walk-in and spa-inspired ensuite with heated floors. The 1,428 sq ft finished lower level features large above-grade windows, family/games area, play zone, home gym and office nook. Outside, enjoy the raised deck, hot tub and inground pool surrounded by mature greenery and complete privacy. A truly special Oakville home in an unbeatable location. (id:49269)

57b - 5865 Dalebrook Crescent
Mississauga, Ontario
***Stunning end unit nestled amongst detached homes with private tranquil backyard. This corner unit offers loads of natural light with a combined living/dining room and a large eat-in kitchen with walk-out to a beautiful fenced patio. Being one of the largest units in the complex, this home boasts a huge primary bedroom with a renovated ensuite and spacious stand up shower. Located in the high ranked school district with John Fraser Secondary, St. Aloysius Gonzaga Secondary, St. Thomas Middle School and Middlebury Public. This home is perfectly situated in a sought-after family neighbourhood close to walking and biking trails, shopping and highway access. (id:49269)
3726 Holden Crescent
Mississauga, Ontario
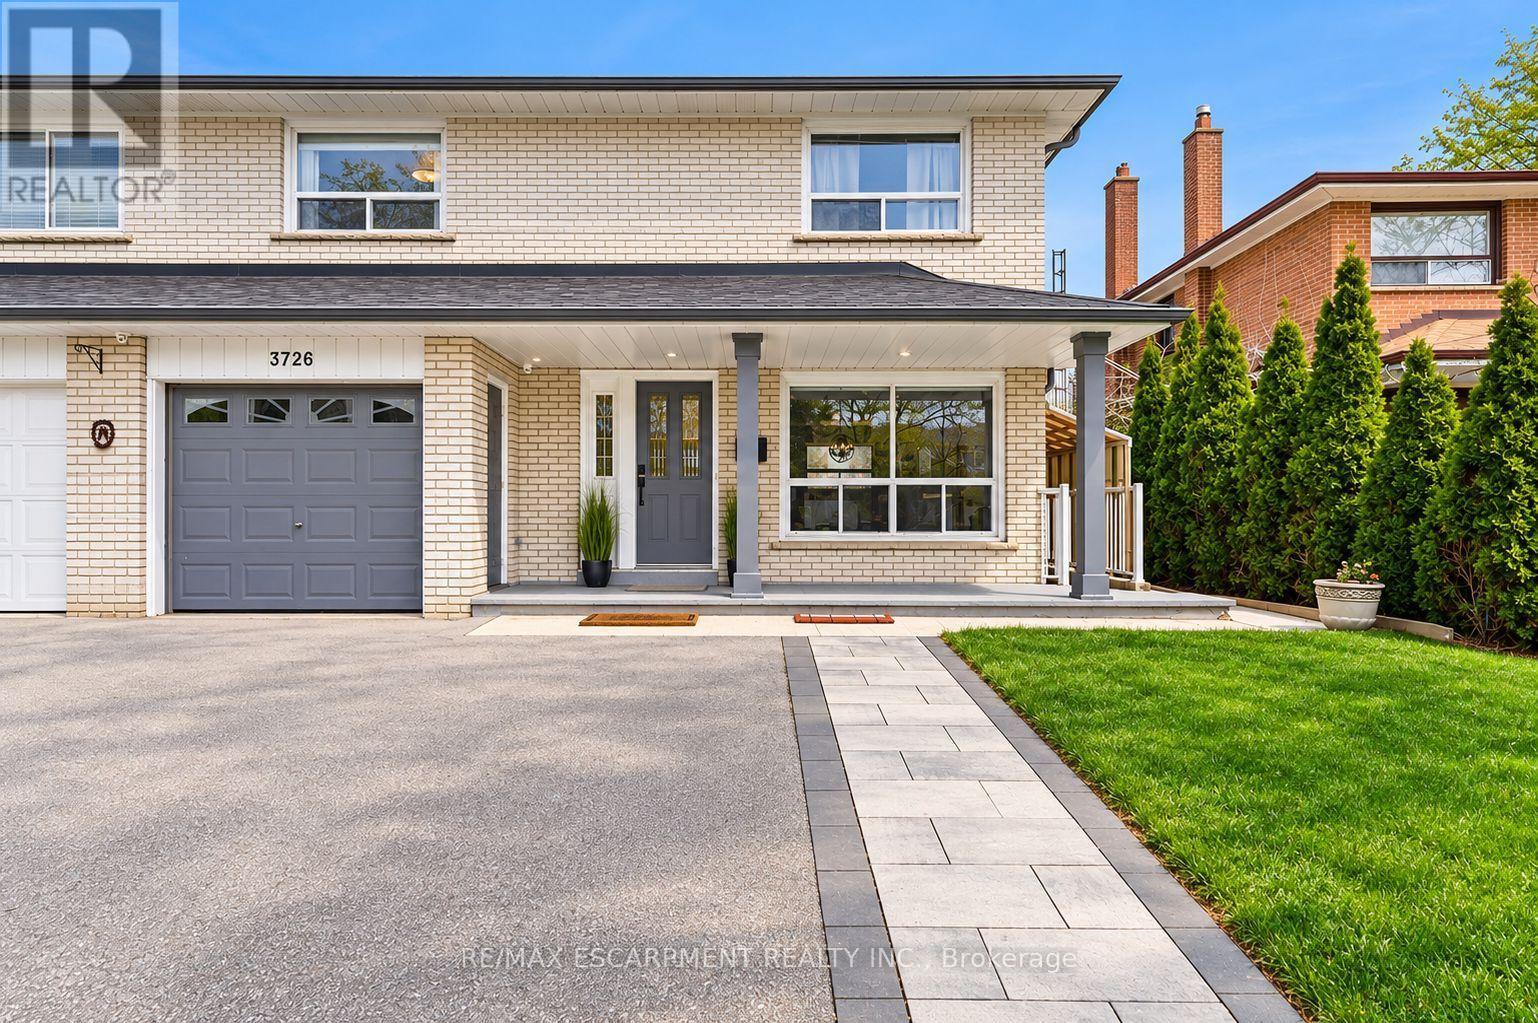
Spacious 4-Bedroom Semi-Detached Home In The Heart Of Mississauga Valleys Offering A Functional Layout, Flexible Living Space, And A Convenient Central Location. Bright Main Floor Features Large Windows, A Convenient 2-Piece Bathroom, And A Renovated Kitchen Complete With Built-In Stainless Steel Appliances, Extensive Custom Cabinetry, And Excellent Storage. The Sunroom Addition Provides Valuable Extra Living Space And Walkout Access To The Backyard.The Upper Level Offers Four Well-Sized Bedrooms, Each With Closet Organizers, Providing Comfortable Space For Families, Guests, Or Work-From-Home Needs. The Finished Basement Expands The Living Area With A Separate Entrance, Second Kitchen, Spacious Family Room, Laundry Area, Cantina, And 3-Piece Bathroom, Offering Flexibility For Extended Family Or Multi-Generational Living.Mississauga Valleys Continues To Be One Of The City's Most Established And Convenient Neighbourhoods, Known For Its Mature Trees, Parks, Schools, And Strong Community Amenities. Residents Enjoy Easy Access To The Mississauga Valleys Community Centre, Library, Public Transit, Shopping, Square One, Cooksville GO Station, And Major Highway Connections Including The 403, QEW, And 401.Whether You're Looking For More Space, A Home That Can Adapt To Changing Family Needs, Or The Convenience Of A Central Mississauga Location, 3726 Holden Crescent Offers A Combination Of Functionality, Flexibility, And Accessibility That Is Hard To Find. (id:49269)
2a - 1022 Bloor Street W
Toronto, Ontario
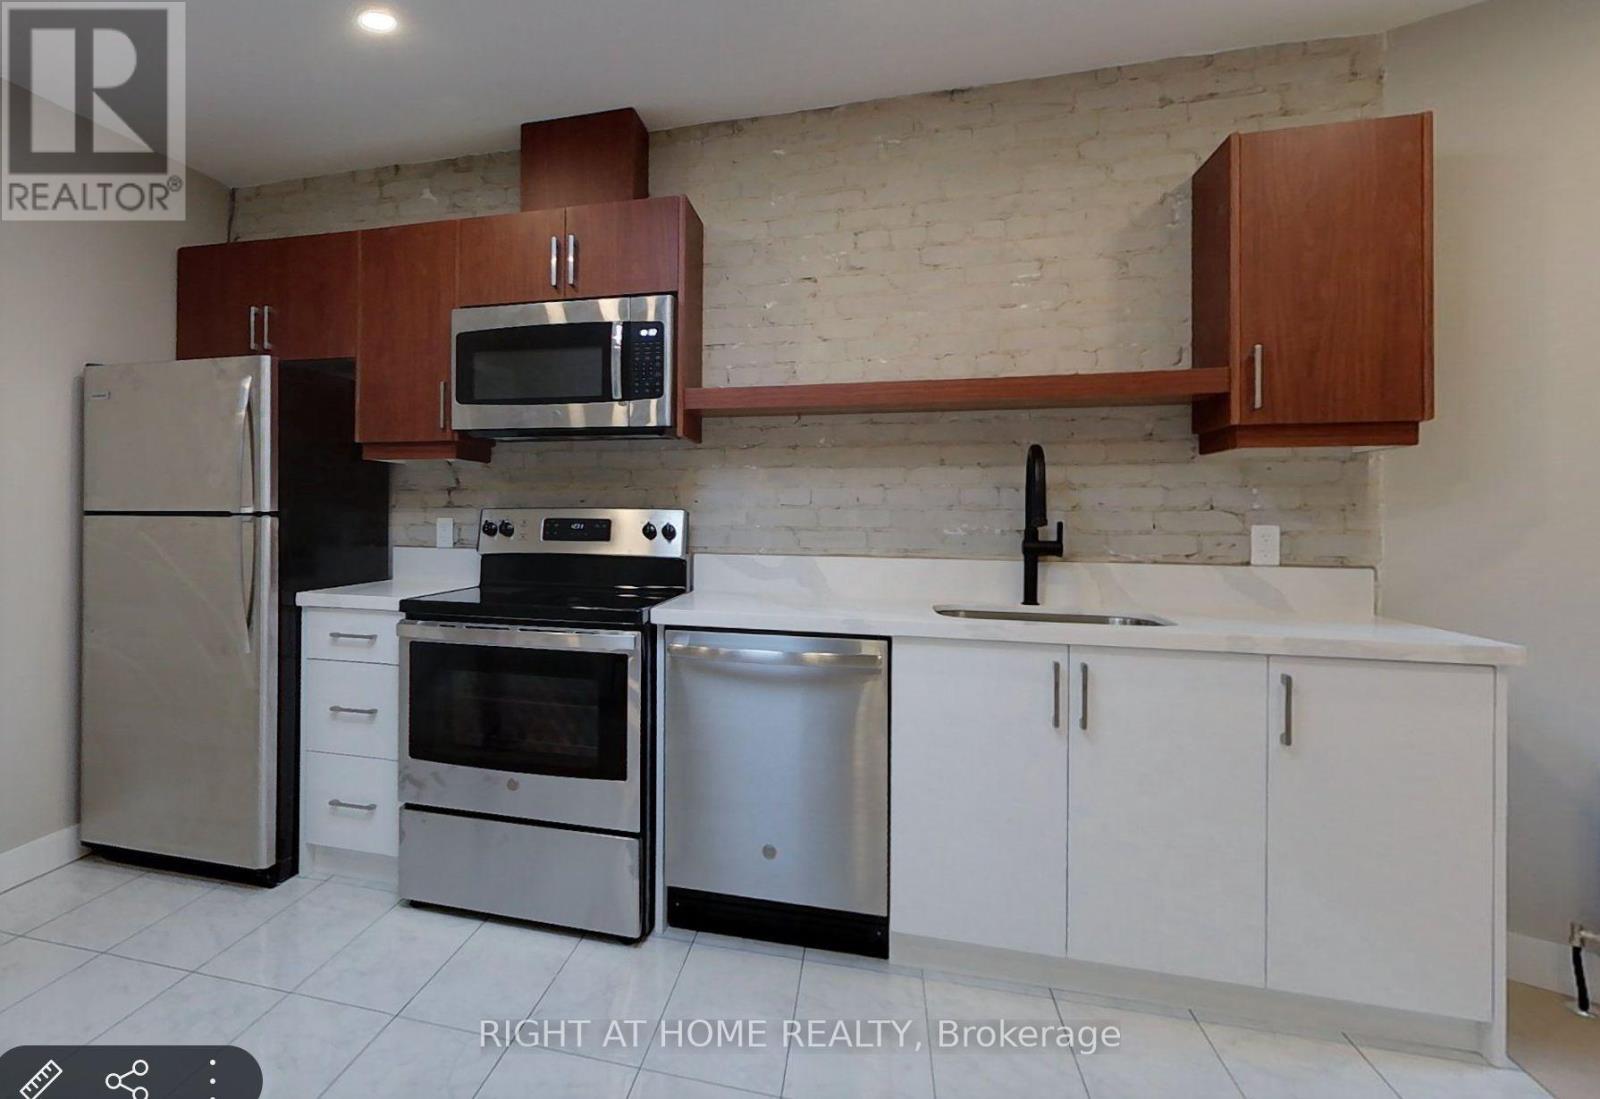
ALL INCLUSIVE - Fully Renovated 3 Bedroom Apartment, with a Brand New Modern Kitchen, Stainless Steel Appliances (Dishwasher, microwave) and Quartz Countertops, Bright spacious rooms, hardwood floor, AC, on site shared/coined Laundry, and Deck overlooking a beautiful park. Perfectly located on Bloor West surrounded by many restaurants, bars, and coffee shops, 5 minutes from Dufferin Subway Station and 7 minutes from Ossington Subway Station. (id:49269)
75 Park Street
Sundridge, Ontario
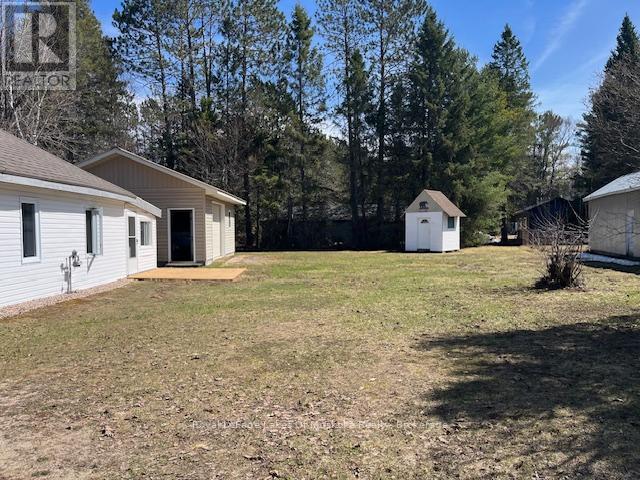
Wow what a price for this 3 season home, which with a heated waterline could easily be a 4 season home! This neat and clean two-bedroom bungalow in the heart of Sundridge is an exceptional find, whether you are looking to embark on homeownership for the first time, seeking the ease of a cozy retirement living, or using it as a vacation property. Situated on a double lot, this property offers a sense of space and privacy seldom found in town. For those with hobbies or a need for extra space, the oversized 20x24 garage and an additional storage shed provide ample room for vehicles, tools, and seasonal gear. Inside, you'll find a layout designed for easy living. The home stays warm and inviting thanks to a forced-air gas fireplace, supplemented by auxiliary electrical heating for localized comfort. This home is move-in ready. Location is everything, and this home delivers. Enjoy being within easy walking distance of Sundridge's local shops and amenities, while also being just moments away from beautiful public beaches on the shores of Lake Bernard. While this home provides the charm of small town living, it is also within easy reach of either Huntsville or North Bay, both about 40 minutes away. Priced to sell and offering a unique blend of intown living with a "country feel" of the expansive lot, this home is a must-see. (id:49269)
107 Rugman Crescent
Springwater, Ontario
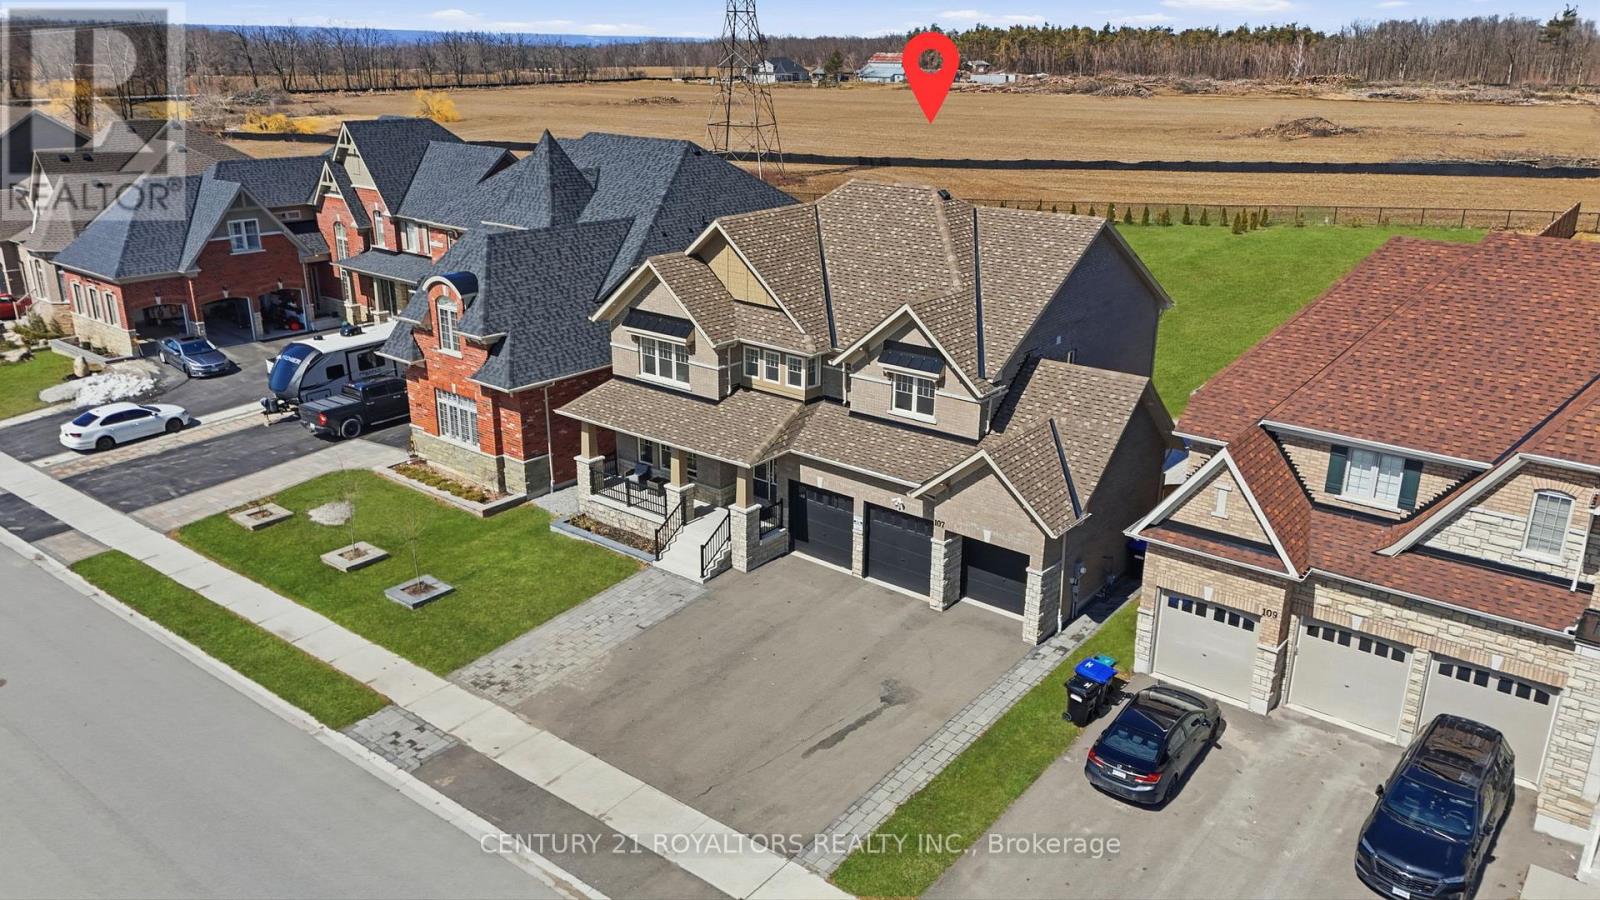
Welcome to this meticulously upgraded, 4-year-new home located in the highly sought-after upscale Stone Manor Woods community. Offering 4 spacious bedrooms and 3.5 bathrooms, this stunning modern residence has been thoughtfully designed with luxury, comfort, and functionality in mind. With extensive premium upgrades throughout, the bright open-concept layout features 7-inch engineered hardwood flooring throughout the entire home, complemented by upgraded stairs with modern pickets and custom-stained railings perfectly matched to the flooring. Elegant pot lights have been installed throughout the entire home, including all bedrooms, living spaces, and exterior areas, enhancing both ambiance and functionality. The upgraded chef-inspired kitchen showcases high-quality cabinetry, premium quartz countertops, and a stunning waterfall island, with additional enhancements beyond the builder upgrades. The home is further elevated with high-end, technologically advanced appliances that are fully remotely accessible. Additional luxury features include designer chandeliers, remotely controlled smart blinds, central vacuum, and an EV charger for modern convenience. Outside, the beautifully landscaped property includes an expansive patio and professionally designed gardens along both sides of the driveway. Situated on an impressive premium lot with up to 300 feet of depth, the fully fenced backyard offers endless possibilities. (id:49269)

5 Copperstone Crescent
Richmond Hill, Ontario
Welcome to this exceptional family home in the highly sought-after Rouge Woods community of Richmond Hill! Beautifully finished with stone and stucco exterior, a double garage, and an impressive 10-foot ceiling on the main floor, this spacious 4-bedroom home offers a perfect blend of elegance, comfort, and functionality. Step inside to a bright, open-concept main floor featuring hardwood flooring, soaring 10' ceilings, and a striking three-way see-through fireplace that beautifully connects the living spaces. The thoughtfully designed kitchen features custom cabinetry and quartz countertops, updated in 2019, providing a stylish and functional space for family meals and entertaining. Hardwood flooring continues throughout the second floor, creating a warm and cohesive feel throughout the home. The professionally finished basement adds exceptional versatility with a recreation room, second kitchen, 2 additional bedrooms, and a full bathroom-perfect for extended family, guests, teenagers, or a flexible living arrangement. Located in a prime family-friendly neighbourhood, this home is conveniently close to parks, plazas, public transit, and top-rated schools, including Bayview Secondary School and Richmond Rose Public School. Enjoy easy access to everyday amenities while living in one of Richmond Hill's most desirable communities. Notable updates include: Dishwasher (2026), custom kitchen cabinetry & quartz countertops (2019), shingles (2018), heating/cooling system (2015), central air conditioning (2016), and water tank (2015). A wonderful opportunity to own a beautifully updated and spacious family home in one of Richmond Hill's most desirable communities-move in, make it your own, and enjoy everything Rouge Woods has to offer! (id:49269)

80 Elm Grove Avenue
Richmond Hill, Ontario
Welcome to this stunning custom-built 4-bedroom home in the highly sought-after Oak Ridges community, thoughtfully designed with elevated finishes and exceptional attention to detail throughout. The main floor boasts impressive 10 ft ceilings, creating a bright and airy atmosphere, complemented by rich hardwood flooring and built-in speakers for seamless entertaining. The chef's kitchen is equipped with a built-in oven and microwave, oversized fridge, and a functional servery complete with a sink and wine fridge-perfect for hosting. Upstairs, enjoy 9 ft ceilings and a well-designed layout featuring a spacious primary suite with his and hers closets and a luxurious 6-piece ensuite. A convenient second-floor laundry room with sink adds everyday practicality. Step outside to a fully fenced, spacious backyard with a shed and a beautifully screened-in patio-ideal for relaxing or entertaining. Additional highlights include two gas fireplaces, blinds throughout, and a distinctive copper roof that adds timeless curb appeal. A rare opportunity to own a thoughtfully designed home in one of Oak Ridges most desirable neighbourhoods. (id:49269)
42 - 19 Dawson Drive
Collingwood, Ontario
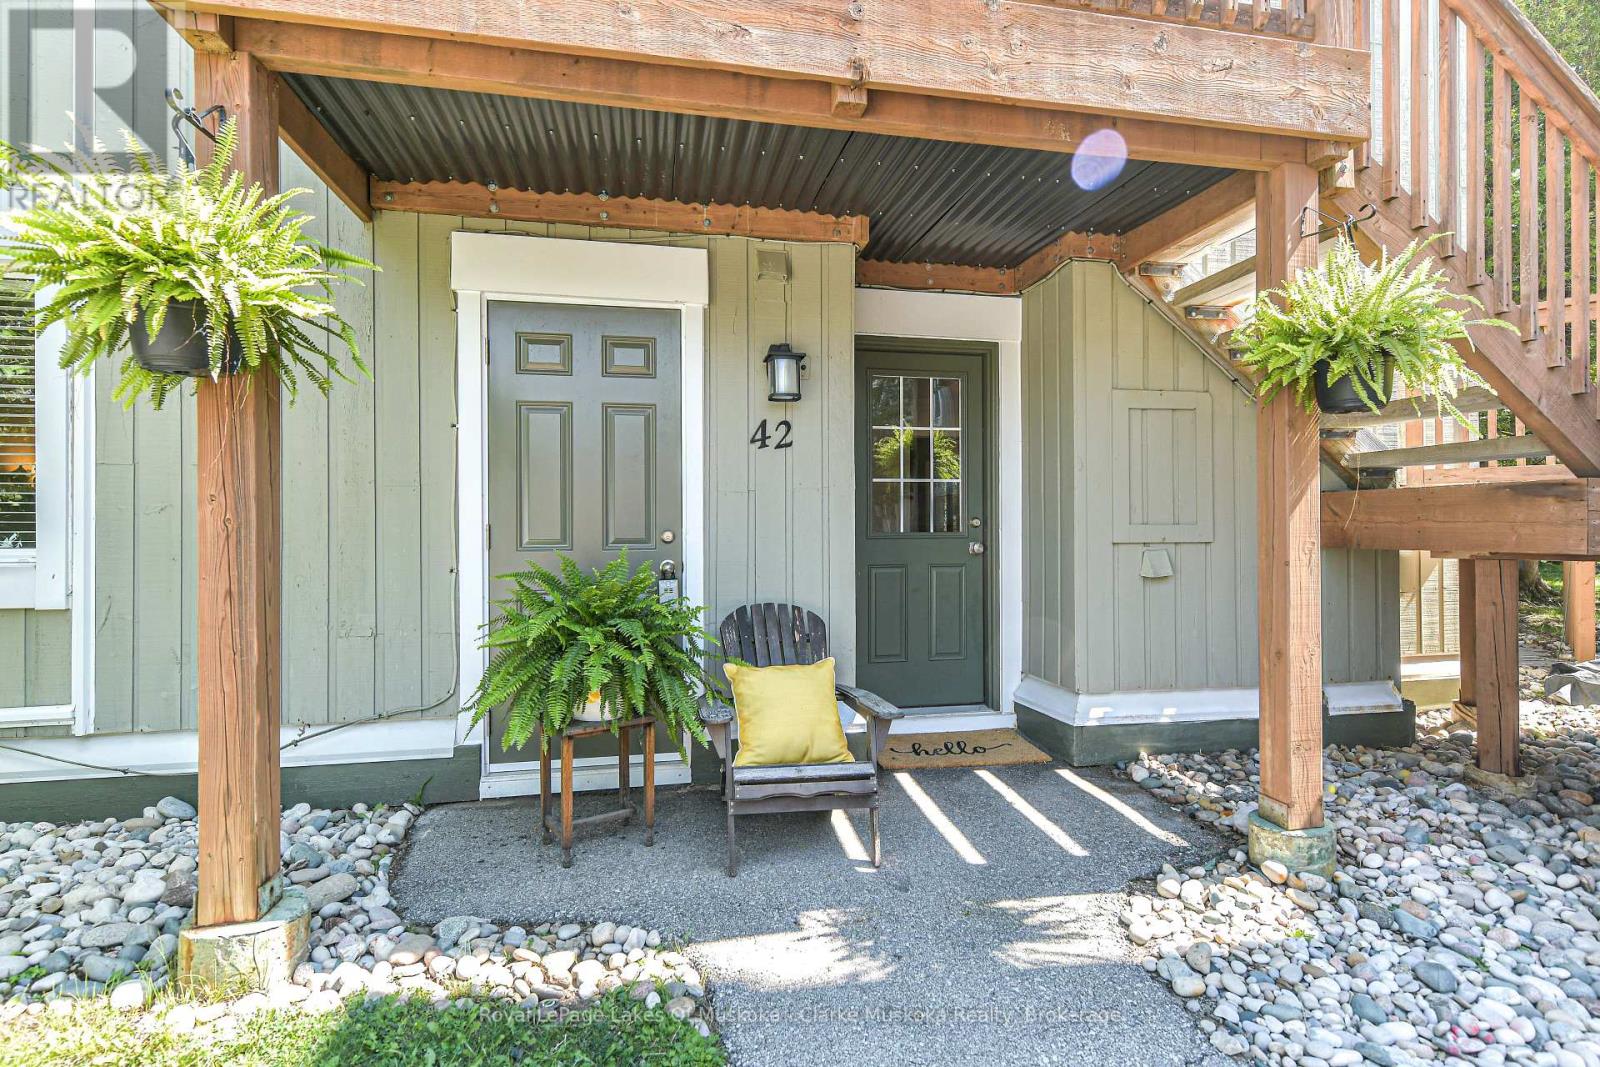
Welcome to this beautifully updated 2-bedroom, 2-bathroom condo in an ideal Collingwood location. Freshly painted throughout with new vinyl laminate flooring (2025), this inviting home offers a comfortable layout with thoughtful updates throughout. The kitchen features quartz countertops and new backsplash (2026), while both bathrooms have been recently renovated within the last 2 years. The spacious primary bedroom includes a renovated 4-piece ensuite and a built-in closet organizer. The wett-certified fireplace adds a cozy touch to the living space. Beyond the condo itself, the location is hard to beat. The public beach and waterfront are just a 3-minute walk away, with a boardwalk connecting you to downtown Collingwood in approximately 15 minutes. Cranberry Golf Course and restaurant are also within a short walk, while Blue Mountain is only a 10-minute drive away. A great opportunity to enjoy the best of Collingwood, the waterfront and Blue Mountain, all within easy reach. (id:49269)

409 - 172 Eighth Street
Collingwood, Ontario
Welcome to The Galleries! This bright, spacious and freshly painted fourth floor 2-bedroom, 1-bathroom condo located in a sought after building which is perfect for the retiree lifestyle. Nestled in the heart of Collingwood, this unit offers Easterly views of town providing the perfect place to enjoy your morning coffee from the large, covered balcony. No more snow to brush off your vehicle during the winter months with the convenience of one owned underground parking space (#80) in addition to a generously sized main floor locker (#409) for extra storage space. On-site amenities abound including a fully equipped fitness & games room, saunas, and a communal event room which is also available for private bookings to host your family gatherings and celebrations. In addition, the monthly condo fees include heat, air conditioning, and water, providing hassle free monthly budgeting. Other notable features include secure building access, concierge service, convenient mailboxes in lobby, additional ground floor guest suite available at a nominal fee for visiting friends and family, small pets permitted, convenient access to public transit as well as ample visitor parking. Call today to book your viewing in one's of Collingwood's most desirable mature lifestyle developments! (id:49269)

S 425 Concession Rd 2 Road
Brock, Ontario
Welcome home to 425 Concession rd 2 here you will find yourself an amazing brick bungalow nestled on 10 acres of lush forest, with an abundance of wild life. Just minutes to Uxbridge, "Ontario's trail capital" The main level features an open concept floor plan-the Chef's kitchen has S/S appliances, granite counters, beverage fridge, large centre island w a handy breakfast bar + prep sink. Plenty of space for family & friends to relax and cook together. The large eat in area is the perfect complement to this luxury kitchen. With multiple French doors to the sunroom & back deck this home is ideal for those with a large family or who love to entertain. The Great room features a cosy propane fireplace, bright windows & an adjoining room that overlooks the yard that would make the perfect home office with French doors for privacy. The primary retreat is complete w a w-in closet + spa-like 5 pc ensuite featuring a soaker tub & stand alone glass shower make this the perfect space to end a busy day. At the opposite end of the home you will find a hallway lit by a generous size skylight, 3 additional bedrooms + a 4 pc family bath with jet tub. The lower level has a family room/games area, 2 more bedrooms & home office potential with ample storage and workshop space. The separate in-law suite has open concept living, dining, kitchen, generous size bedroom, with multiple private windows, giving beautiful forest views. This suite also includes 4 pc bath, laundry & walk-out to the sunroom & outdoor space, as well as more lower level rooms and storage space.This home offers great space and possibilities for extended families. Outdoor enjoyment features the apple trees, gardens, pond & forest. An outbuilding/garage that is suitable for multiple uses, including a shop, chickens or small livestock & a tiered deck with hot tub overlooking the large yard & fire pit. The home offers high ceiling attached 3 car garage, circular drive w loads of parking & space to enjoy the outdoors. (id:49269)
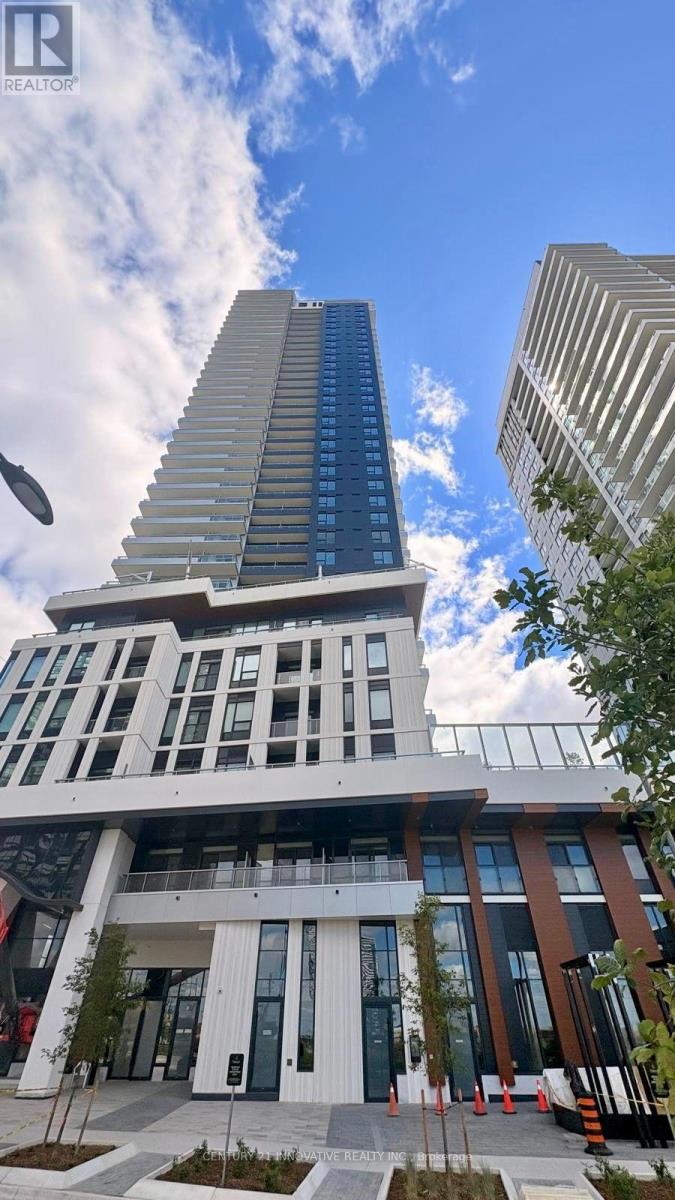
712 - 5 Meadowdale Road
Vaughan, Ontario
Welcome to Luxury Living at The Vincent (5 Meadowdale Road)! This brand-new, never-lived-in 1 Bedroom + Den suite offers a perfect blend of modern sophistication and ultimate urban convenience right in the heart of Vaughan Metropolitan Centre (VMC). The unit has a bright and airy layout with floor-to-ceiling windows, high-end finishes throughout, and a private terrace with unobstructed views. The chef-inspired kitchen boasts premium integrated appliances, quartz countertops, and contemporary cabinetry. This condo has unbeatable location! Just steps away from the Vaughan Metropolitan Centre Subway Station which connects to downtown Toronto. Quick and easy access to Highway 7, Hwy 400, and Hwy 407. Minutes from York University, Vaughan Mills, IKEA, Cineplex, and an abundance of top-tier restaurants, cafes, and shopping. World-class building amenities include a resort-style outdoor pool, state-of-the-art fitness centre, yoga studio, a pet wash to pamper pets, indoor & outdoor play area for children, golf simulator, co-working spaces, 24-hour concierge, a stylish party lounge and more! Includes 1 locker, EV charging and ample visitor parking and bike storage conveniently available on P1. Includes 1 parking spot on P4 and 1 locker with EV charging, ample visitor parking and bike storage conveniently available on P1. (id:49269)
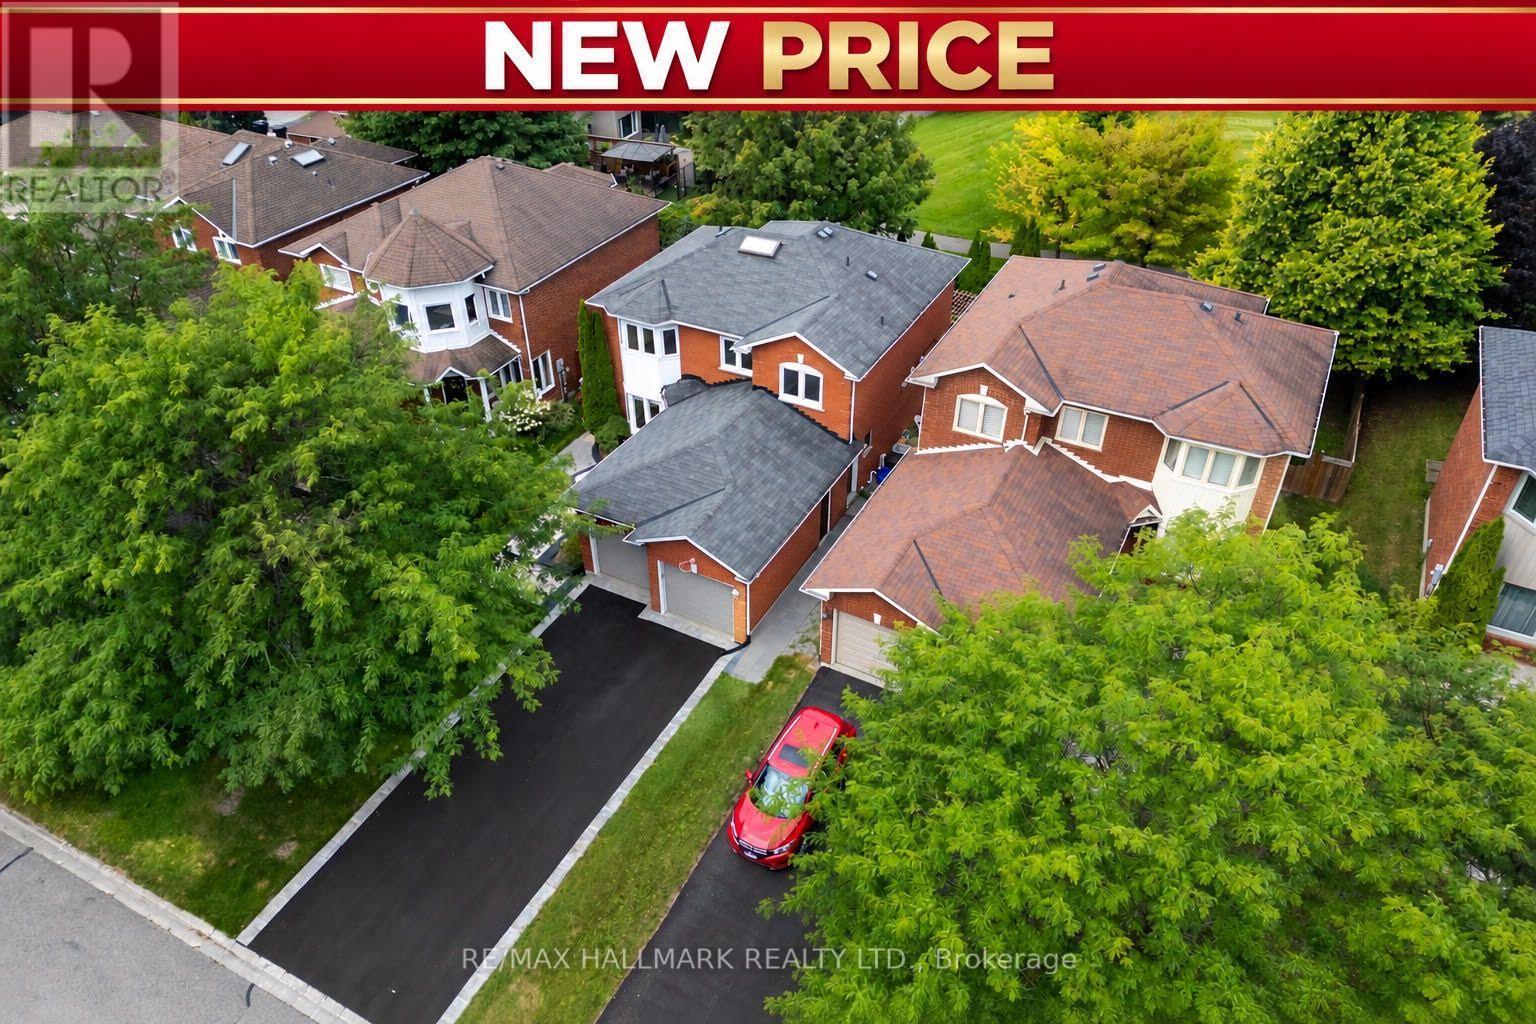
872 Hilton Boulevard
Newmarket, Ontario
EXCEPTIONAL NEW VALUE IN STONEHAVEN-WYNDHAM! A Rare Opportunity To Own A Beautifully Renovated, Park-Backing Executive Home Offering 3000 sqft of Living Space! Extensively Renovated In 2023-2024, This Impressive 3+1 Bedroom, 5-Washroom Residence Combines Modern Finishes, Exceptional Functionality And A Premium Location. The Main Level Features A Stunning Renovated Kitchen With Quartz Counters, Whirlpool Stainless Steel Appliances, Updated Flooring And Pot Lights Throughout. Upstairs, All 3 Bedrooms Enjoy Their Own Private Ensuite, While The Spacious Primary Retreat Offers A Large Walk-In Closet And Beautiful Park Views. Convenient Second-Floor Laundry. The Fully Finished Basement Adds Outstanding Versatility With A Separate Entrance, Kitchen, Second Laundry, Bedroom And Additional Living Space - Ideal For Extended Family Or Multi-Generational Living. Step Outside To A Premium Backyard With DIRECT GATED ACCESS TO THE PARK - No Rear Neighbours And A Setting That Is Truly Hard To Replace. New Front Interlock & Asphalt Driveway (2026), Double Garage And Parking For Up To 8 Vehicles. A TURNKEY HOME WITH SPACE, UPGRADES & A PREMIUM PARK-BACKING LOT - NOW OFFERED AT AN EXCEPTIONAL NEW PRICE. DON'T MISS THIS OPPORTUNITY! (id:49269)