
127 Leopold Street
Quinte West, Ontario
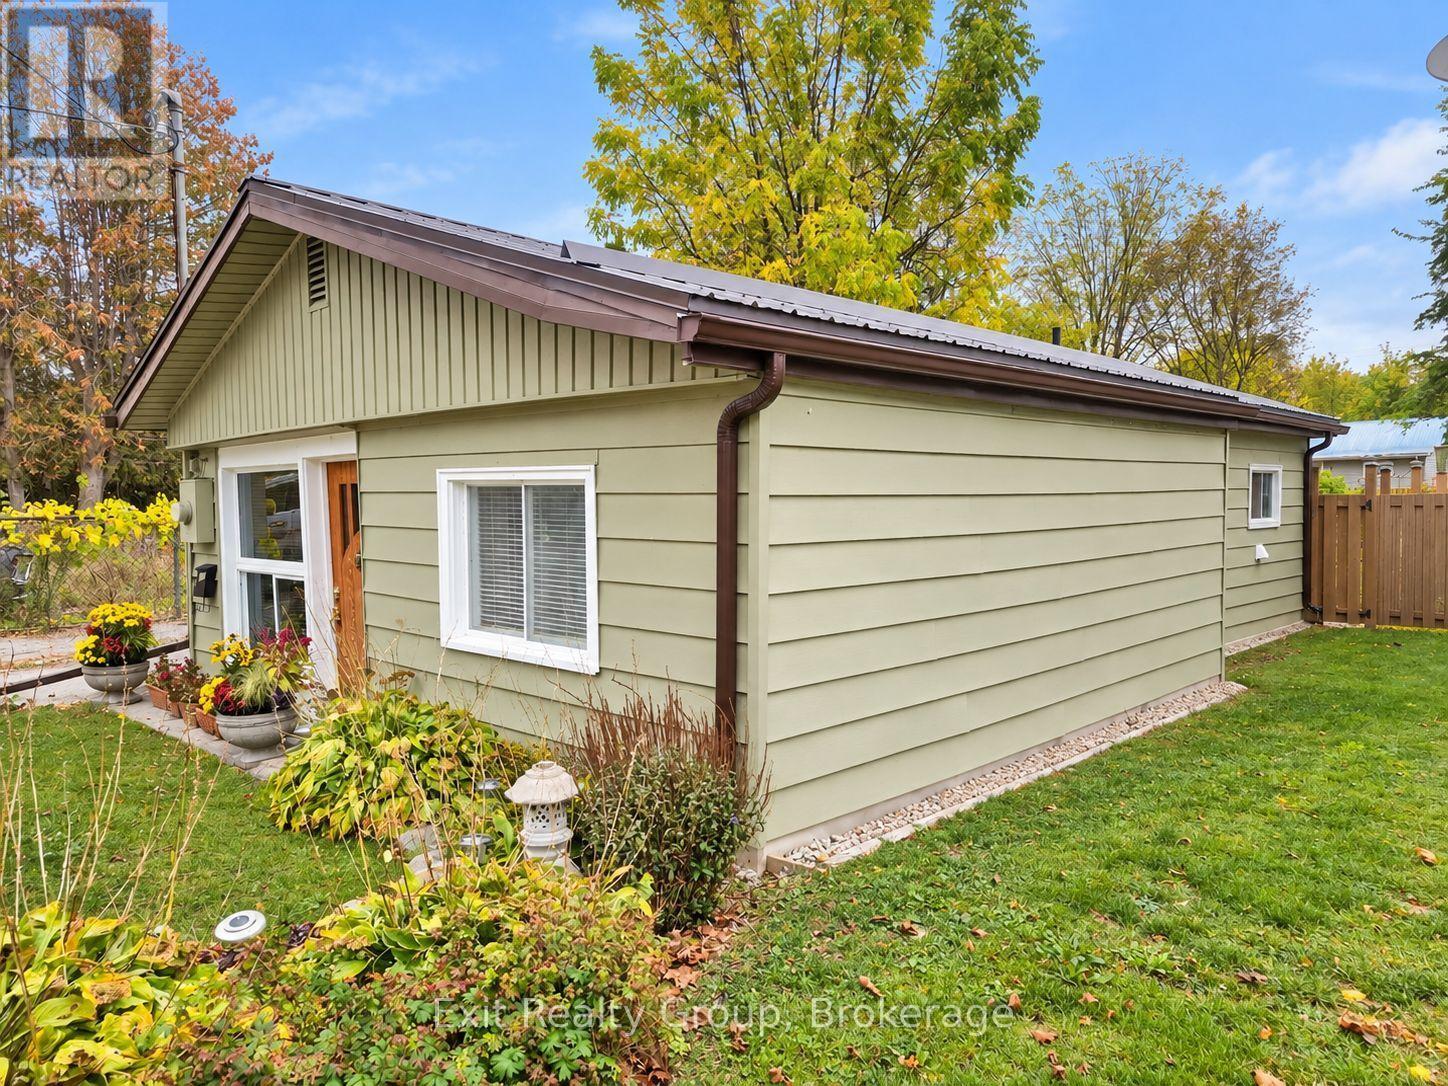
Welcome to 127 Leopold Street, a charming and easy-to-maintain bungalow situated on a generous in-town lot with full municipal services. Offering 2 bedrooms and 1 bathroom, this inviting home is a great option for first-time buyers, downsizers, or anyone looking for comfortable one-level living. Outside, you'll appreciate the paved driveway, fully fenced and beautifully landscaped yard, and plenty of space to relax, entertain, or enjoy summer BBQs on the patio. A versatile double shed provides excellent storage, with one side heated for tools, hobbies, or a workshop and the other ideal for keeping outdoor essentials neatly organized. Inside, the bright kitchen includes appliances and offers convenient access to the backyard patio for easy outdoor dining. The spacious living room provides a comfortable place to unwind, while the four-piece bathroom adds character with a vintage-inspired vanity and vessel sink. A convenient washer/dryer combination makes everyday living even simpler. The primary bedroom features large windows that bring in plenty of natural light, while the second bedroom offers flexibility for child, guests, a home office, or hobby space. Comfortable, easy to heat ,practical, and full of charm, this sweet bungalow offers low maintenance living with a spacious yard - all within the convenience of Trenton. (id:49269)
29 Brass Drive N
Richmond Hill, Ontario
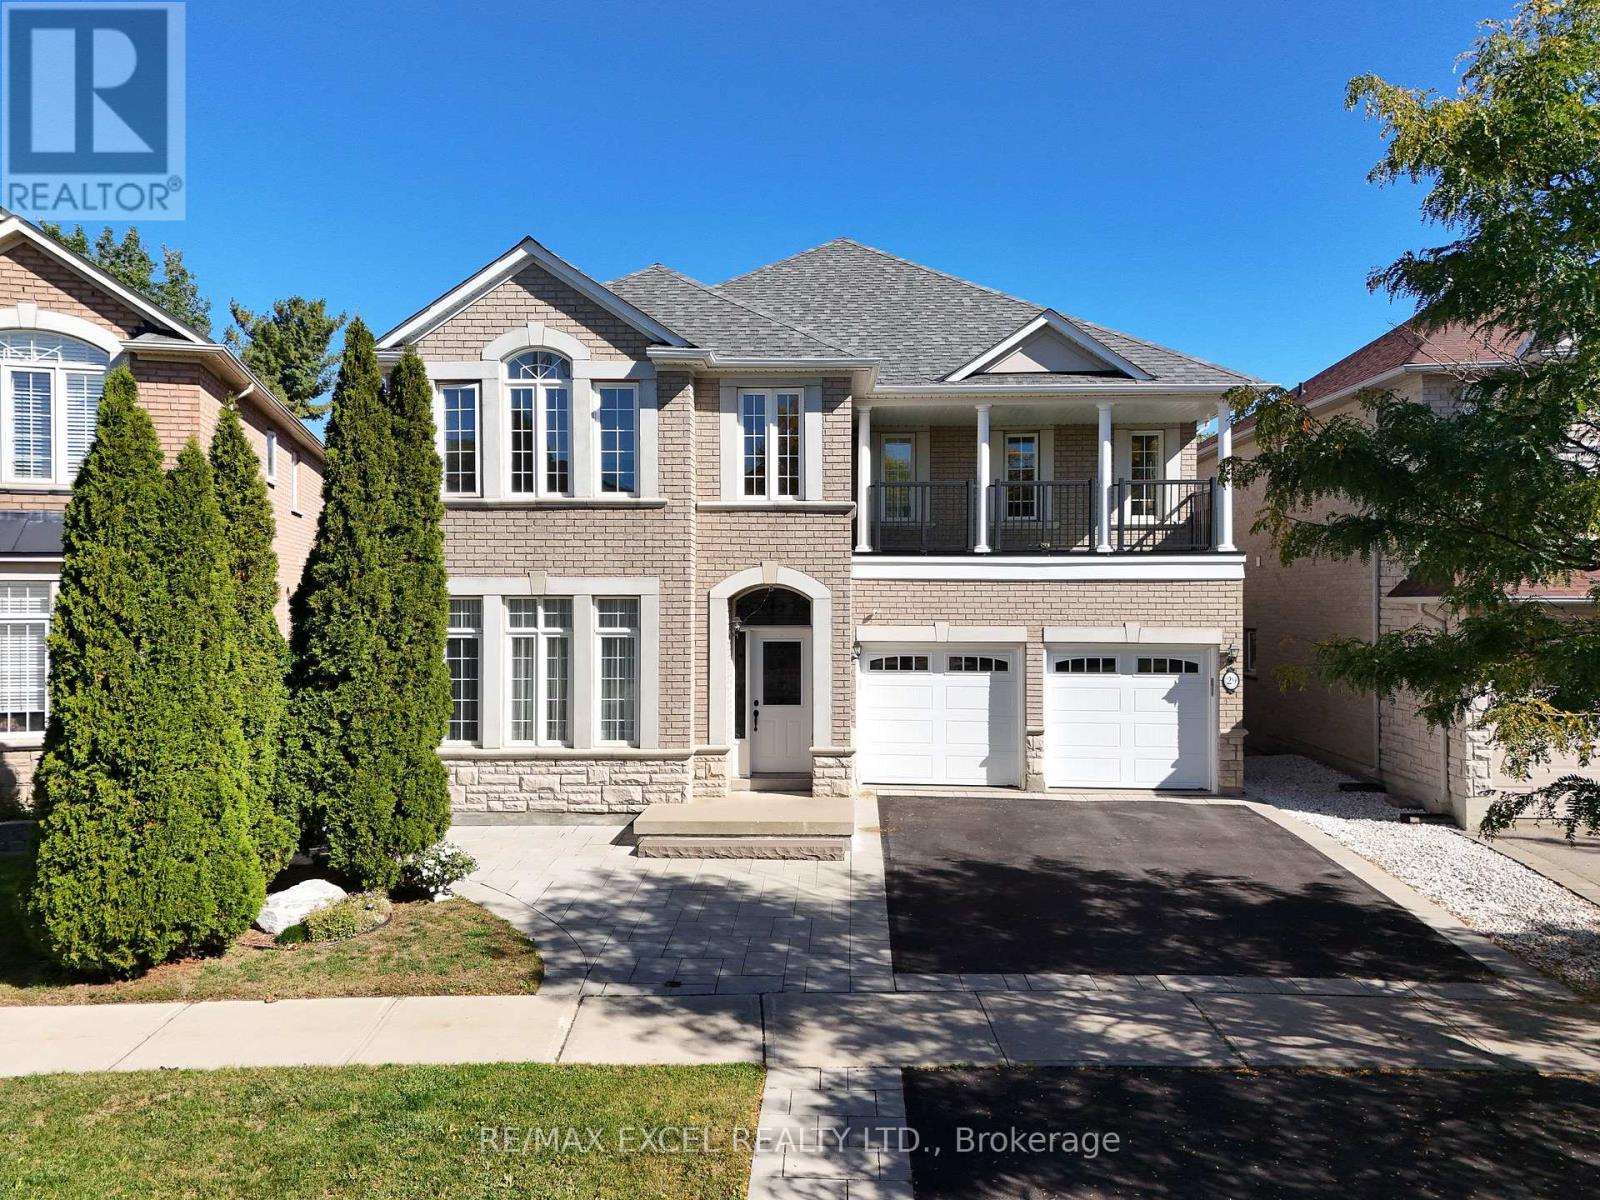
Beautifully updated executive home on one of the community's largest premium lots, backing onto a serene ravine with exceptional privacy!Over $80,000 invested in renovations and upgrades since last year!A standout feature of this beautifully updated executive home is the extensively renovated walkout basement, transformed from a one-bedroom layout into a spacious two-bedroom suite, with a closet in each bedroom-ideal for extended family.Situated on an exceptional premium lot backing onto a serene ravine, this 4+2-bedroom, 5-bathroom home offers outstanding privacy, approximately 2,850 sq. ft. above grade and 4,000 sq. ft.of total living space. Freshly repainted throughout, including the main-floor ceilings, with newly installed main-floor pot lights and updated lighting. Bathrooms have been refreshed with new stone surfaces and countertops, freshly painted cabinetry and updated light fixtures, while the main-floor powder room has been fully renovated. Enjoy 9-ft. main-floor ceilings, oversized windows and spacious living and dining areas perfect for entertaining. The kitchen features stainless steel appliances, a generous breakfast area and a walkout to a sundeck with beautiful ravine views. Additional highlights include updated metal railings, a covered balcony above the garage, professionally landscaped front and backyards, extra front parking, and exterior side stairs and a ramp providing convenient backyard and basement access. Approximately a 10-minute walk to Yonge Street, shops, restaurants, banks and grocery stores. Lovingly maintained by the original owner, this impressive Richmond Hill home combines substantial recent improvements, flexible living space and an exceptional ravine setting! (id:49269)
1501 - 2420 Baronwood Drive
Oakville, Ontario
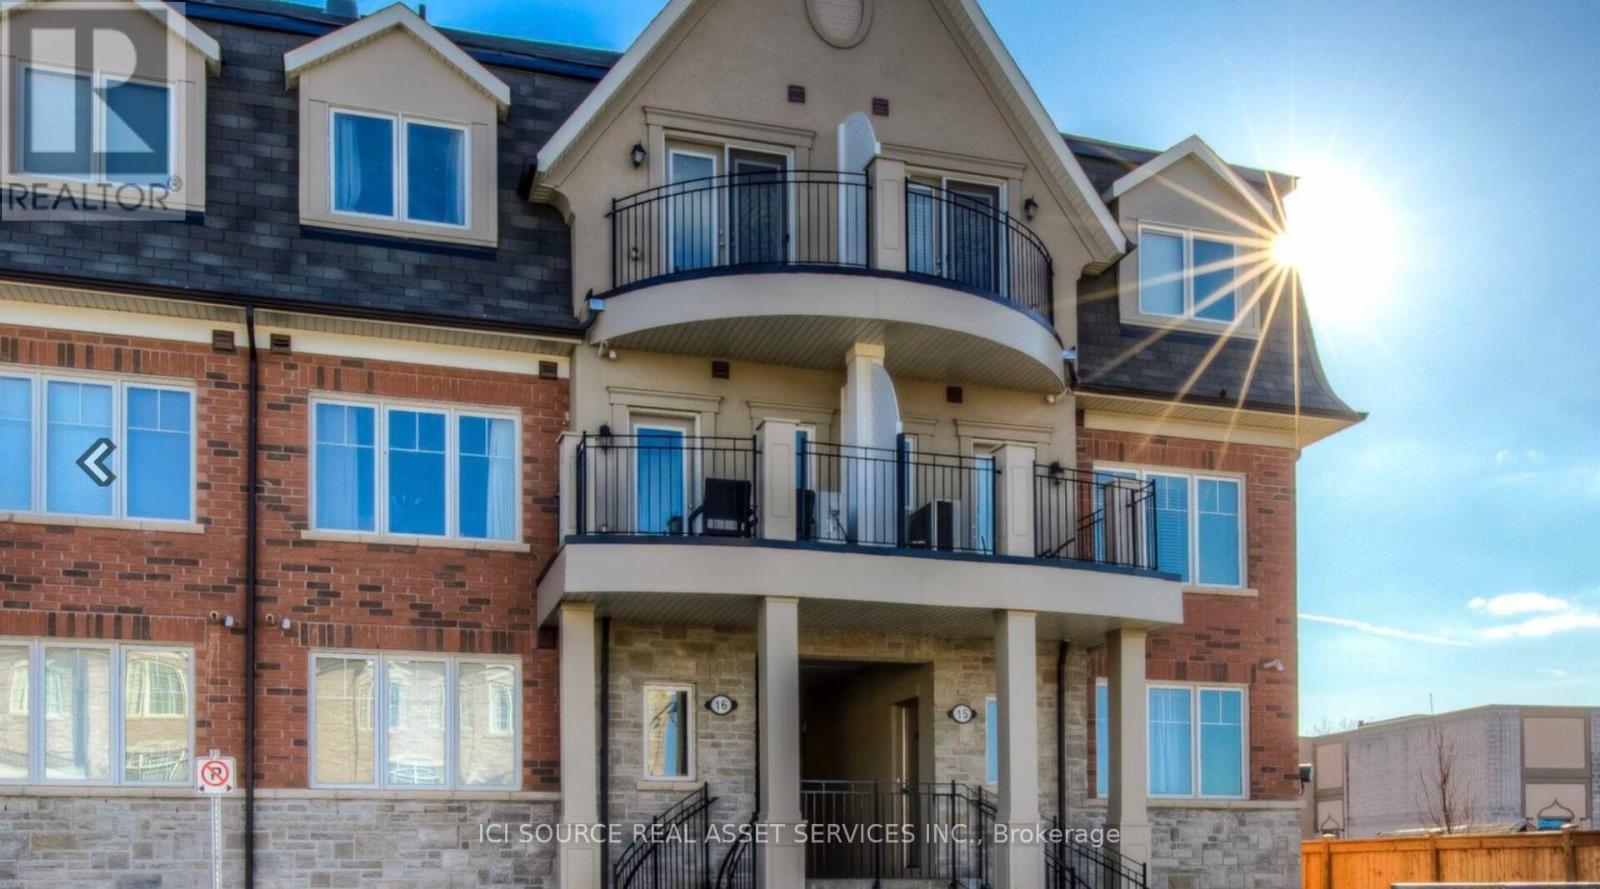
End Unit Street level 2 bed 2 bath condo townhome in Glen Abbey West, over 1000 sqft of living space, parking and locker included, close to all amenities *For Additional Property Details Click The Brochure Icon Below* (id:49269)
130 Cousins Drive E
Aurora, Ontario
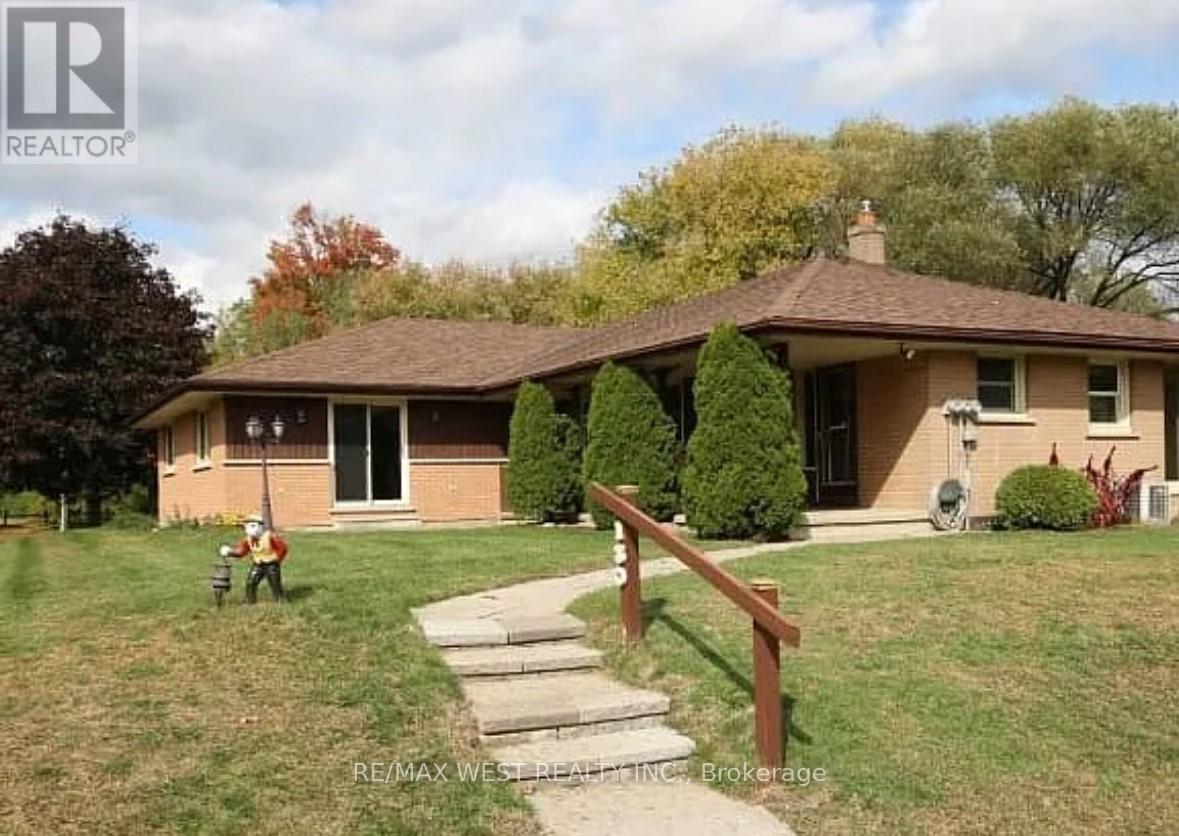
Fantastic three bedroom basement apartment with walkout to large backyard located on a quietstreet in Aurora. Features recently updated laminate flooring, a freshly painted unit with 2parking spots, and a convenient location near a variety of schools, amenities, and access tothe GO train nearby. Close access to highway 404 and downtown Aurora. The tenant isresponsible for 50% of hydro, gas and hot water tank rental. (id:49269)
22 Heathview Avenue
Toronto, Ontario
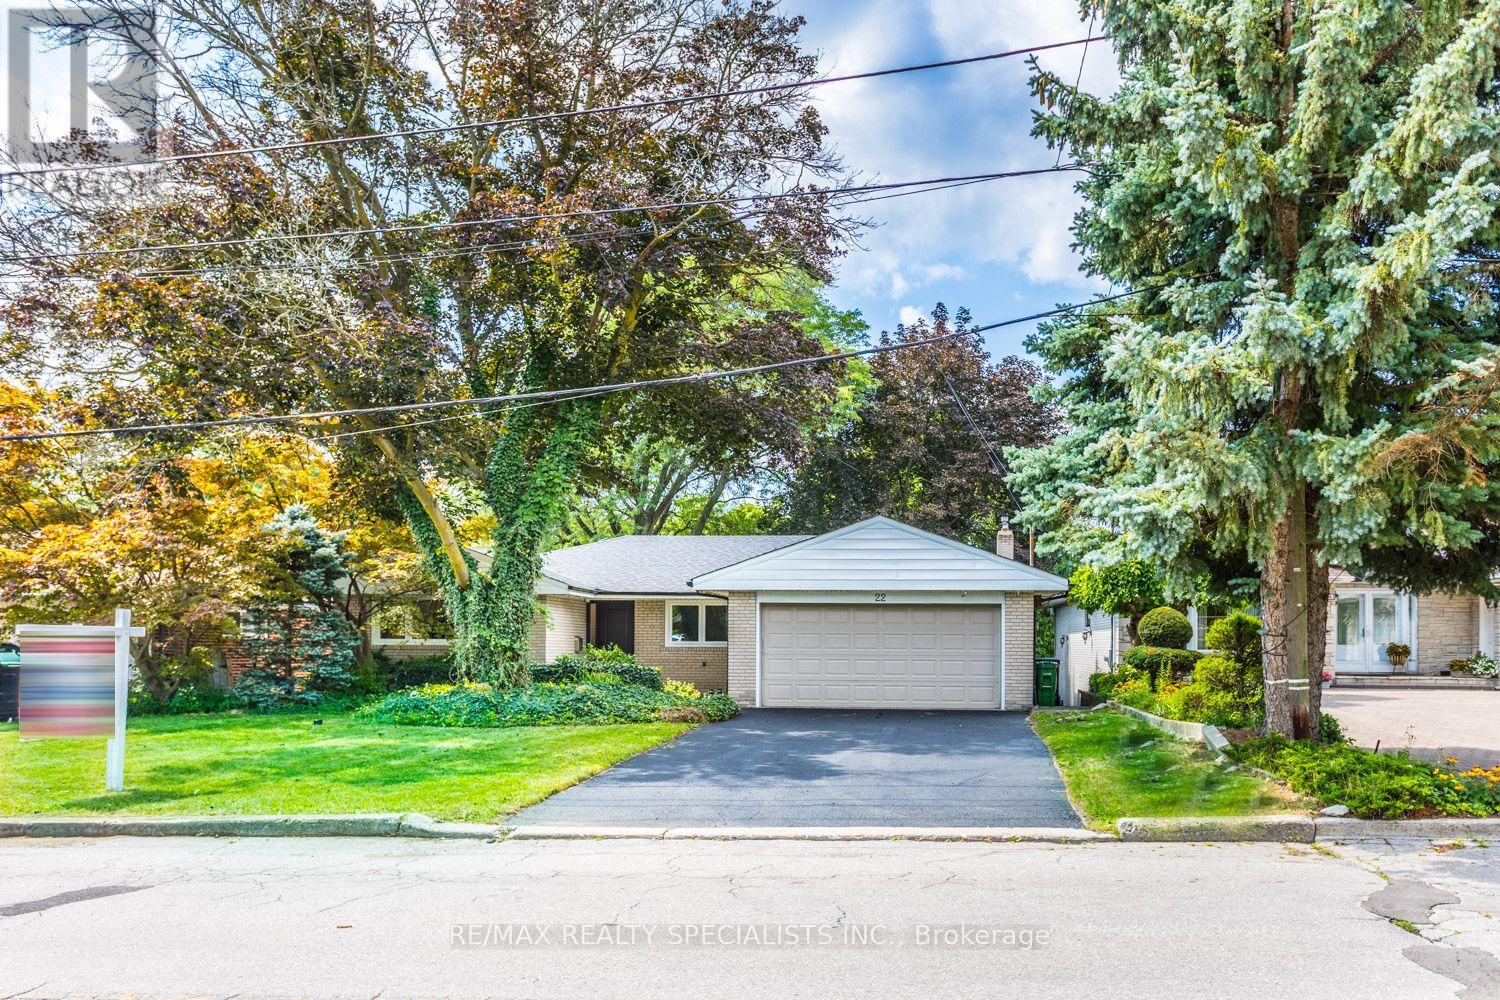
Fully Renovated 6-Bedroom Bungalow on a Private Ravine Lot! Fully renovated throughout since June 2026, this bright and spacious 6-bedroom bungalow offers exceptional living space, quality finishes, and a spectacular ravine setting. Featuring 4 spacious bedrooms on the main floor, top-of-the-line engineered hardwood flooring throughout all levels, all-new windows, and a custom kitchen and bathrooms with beautiful Quartz countertops. Pot lighting and two wood-burning fireplaces add warmth and ambiance throughout the home. The ground level offers 2 additional spacious bedrooms, an open games room and a large recreation room with a walkout to your private backyard oasis, complete with a fully fenced yard Gunite in ground pool overlooking a beautiful forested ravine. All situated on a private 60' x 155' ravine lot, offering the perfect combination of space, privacy and nature. A truly exceptional home that has been completely transformed and is ready to enjoy !! (id:49269)
32 Cranbrooke Avenue
Toronto, Ontario
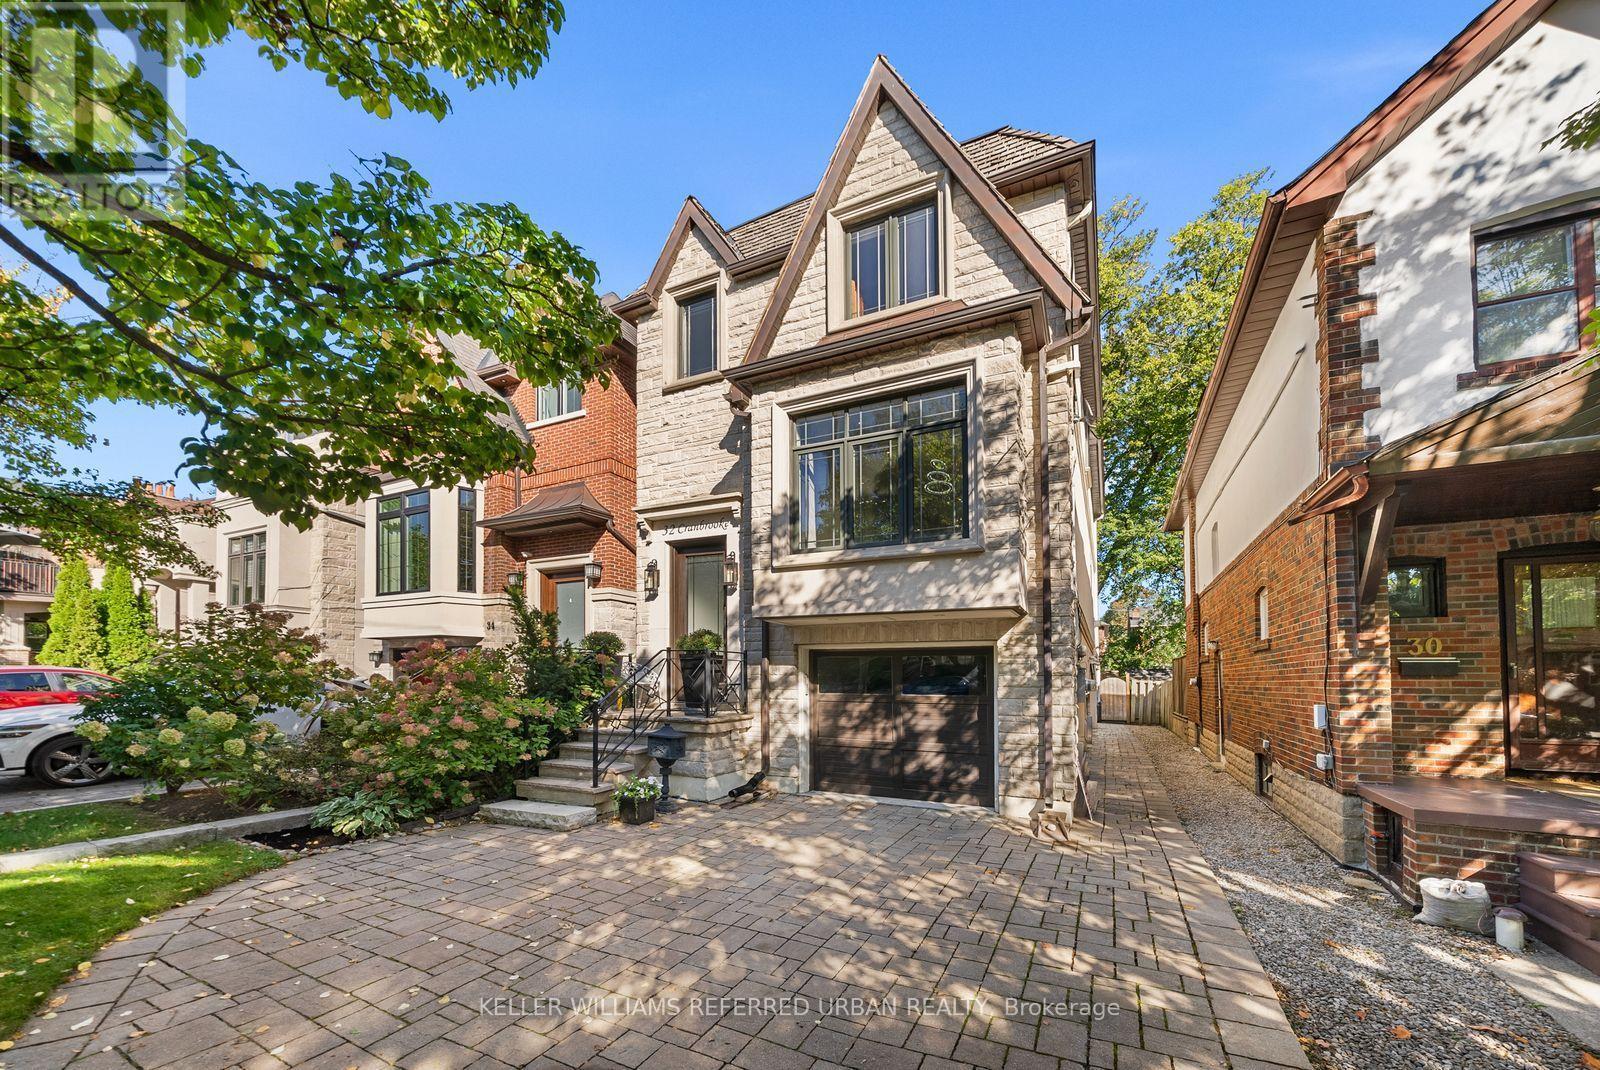
Welcome to Pleasantville - where luxury living meets an unbeatable location! Discover an exceptional opportunity to live in one of Bedford Park's most desirable locations, just steps from Yonge Street's vibrant shops, cafés and restaurants, the TTC subway, beautiful parks and outstanding schools. This is neighbourhood living at its finest! This newer-built residence showcases sophisticated design and luxurious finishes throughout. Soaring 10-foot ceilings, rich hardwood floors and built-in ceiling speakers create an atmosphere of effortless elegance. The stunning chef's kitchen features premium Miele appliances, a spectacular quartzite waterfall island, an illuminated LED wine display and a convenient built-in storage. Retreat to the luxurious primary suite, complete with two closets and a spa-inspired ensuite featuring heated floors and a shower with invigorating body jets. The impressive walkout lower level is an entertainer's dream, boasting soaring 11-foot ceilings, heated floors, a built-in bar and seamless access to the backyard. Step outside to your professionally landscaped private oasis, featuring an interlock patio, spacious deck and gas BBQ hookup-perfect for summer entertaining and alfresco dining. Thoughtful upgrades provide added peace of mind, including a new flat roof membrane Nov 2022 and furnace April 2024. 32 Cranbrooke Avenue is more than just a home. It's an exceptional lifestyle in the heart of Bedford Park, where luxury, convenience and community come together beautifully. (id:49269)
N/a Highway 6
Sheguiandah, Ontario
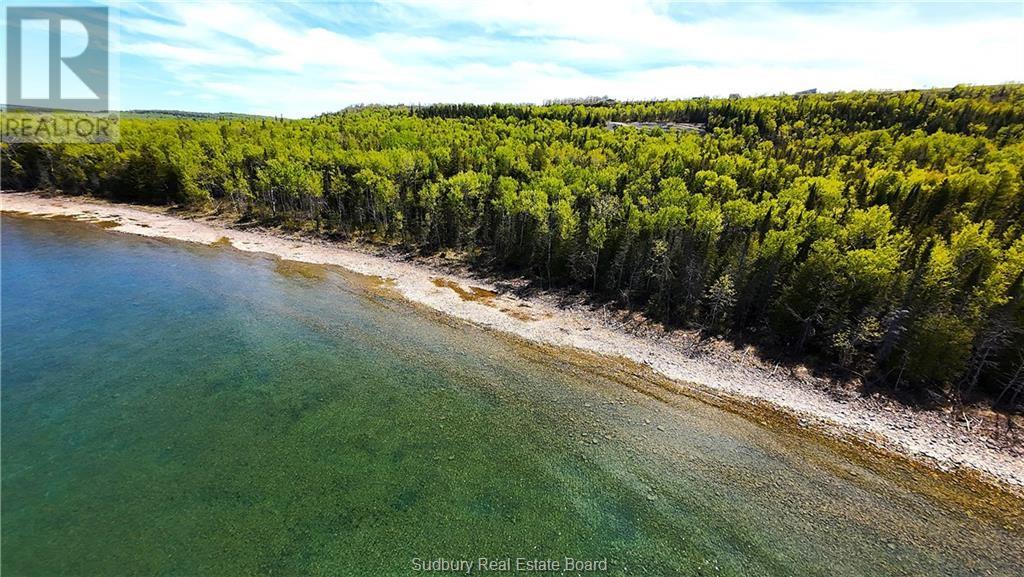
Waterfront at the famous 10 Mile Point Lookout. 3 newly created waterfront lots -one has been sold- at the base of Ten Mile Point Lookout Resort. This private lot could be your retreat from the fast pace of urban life with fishing and boating to any destination in the North Channel. The lot itself is gently sloping, surrounded by cedars with a washed stone waterfront with views out over the LaCloche Mountains and the waters easterly towards Killarney. Lots have seasonal deeded access and newly installed laneways. Owner may provide some infrastructure including Hydro, lot clearing at a negotiated price. Call today for information on how to see these pristine properties. (id:49269)
N/a Highway 6
Sheguiandah, Ontario
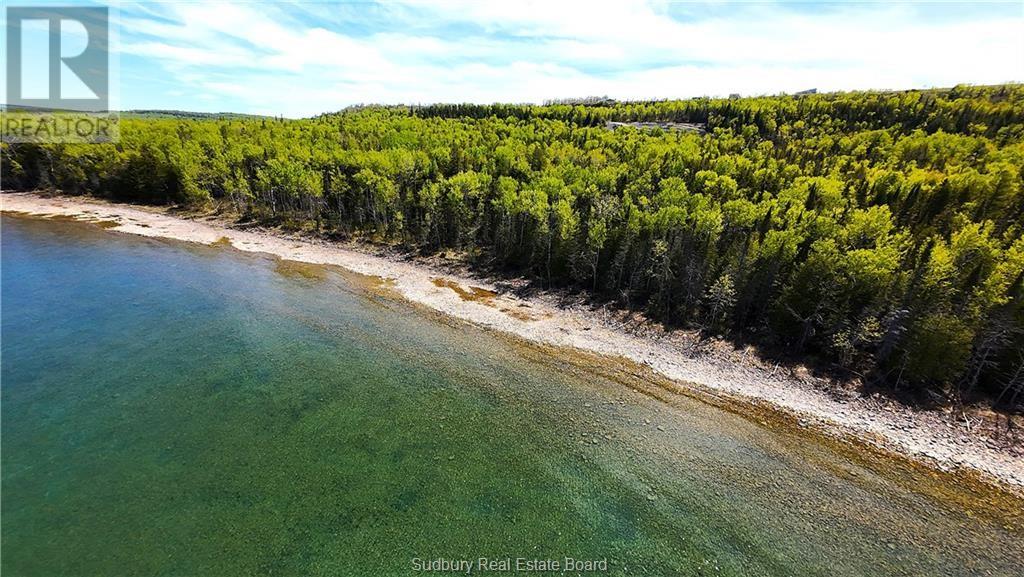
Waterfront at the famous 10 Mile Point Lookout. 3 newly created waterfront lots -at the base of Ten Mile Point Lookout Resort. This private lot could be your retreat from the fast pace of urban life with fishing and boating to any destination in the North Channel. The lot itself is gently sloping, surrounded by cedars with a washed stone waterfront with views out over the LaCloch Mountains and the waters easterly towards Killarney. Lots have recently been registered, laneways installed with seasonal on title access. Owner may provide some infrastructure including Hydro, lot clearing at a negotiated price with construction equipment currently on site. Call today for information on how to see these pristine properties. (id:49269)

465 Mallard Lake Drive
Bancroft, Ontario
Discover the perfect opportunity to build your dream home on this 1.489-acre vacant lot located just outside the charming town of Bancroft, Ontario. Zoned Rural, the property allows for a wide variety of permitted uses, offering excellent flexibility for residential or lifestyle-focused buyers. The land is level and usable, making it an ideal building site, and hydro is available at the road, helping simplify future development plans. Enjoy the peace and privacy of a rural setting while remaining close to Bancroft’s shops, services, and year-round recreation. Whether you're looking to build a full-time residence, a country retreat, or invest in a versatile parcel of land, this property presents an outstanding opportunity in a desirable area. (id:49269)
106 Rockview Road
Levack, Ontario
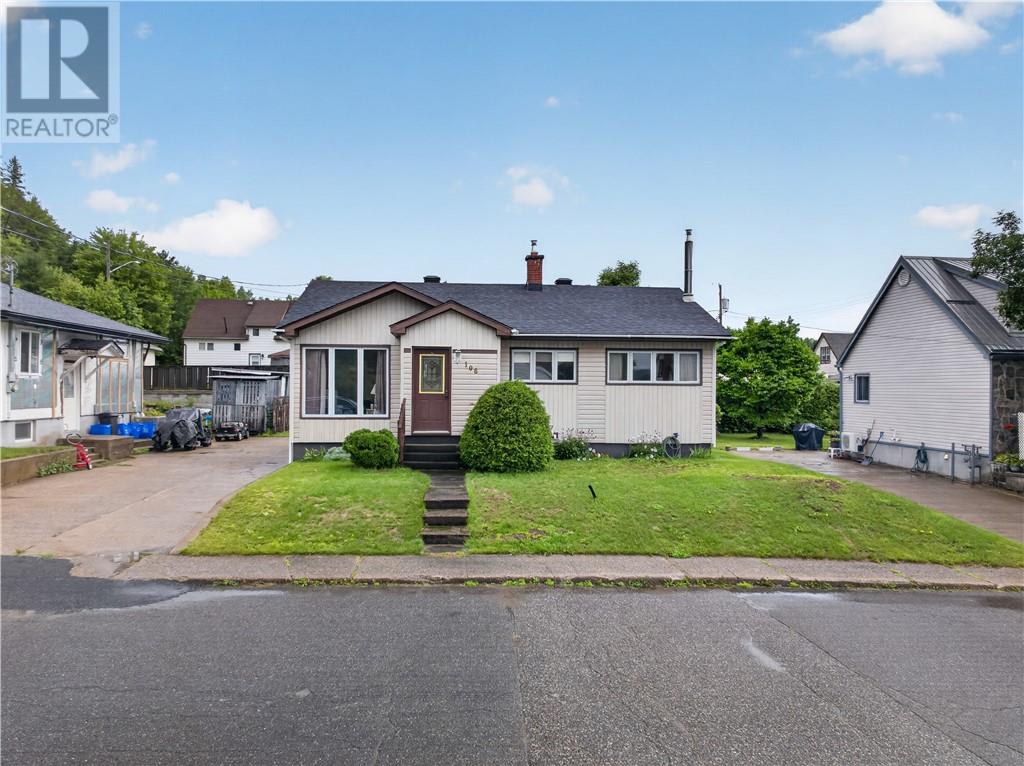
Welcome to 106 Rockview Road in Levack. An adorable and affordable home offering comfort, value and pride of ownership! Tucked away on a quiet dead-end street, this well-loved 2+1 bedroom home offers over 1,375 sq. ft. of finished living space and a functional, flexible layout. The updated kitchen features beautiful custom maple cabinetry and a convenient breakfast bar, opening to a bright and welcoming living and dining area with hardwood floors and plenty of natural light. The dining room was originally a third main-floor bedroom and offers the flexibility to easily convert it back if desired. The main-floor bathroom features a spacious walk-in shower. Downstairs, you’ll find a third bedroom, full bathroom combined with a finished laundry area, and a warm and inviting rec room complete with a freestanding natural gas fireplace — perfect for cozy evenings at home. There’s also unfinished space for storage and a handy workshop area. Additional features include a natural gas furnace, central air conditioning, Trojan Technologies UV water disinfection system, and a brand-new roof installed in August! Step outside and enjoy the screened-in gazebo, a place to unwind on summer evenings. With annual property taxes of just under $2,000 and priced to sell at $274,900, this is a fantastic opportunity for first-time home buyers ready to leave renting and start building equity. Lovingly cared for by the same family for decades, 106 Rockview Road is ready to welcome you! (id:49269)
2960 Bancroft Drive
Sudbury, Ontario
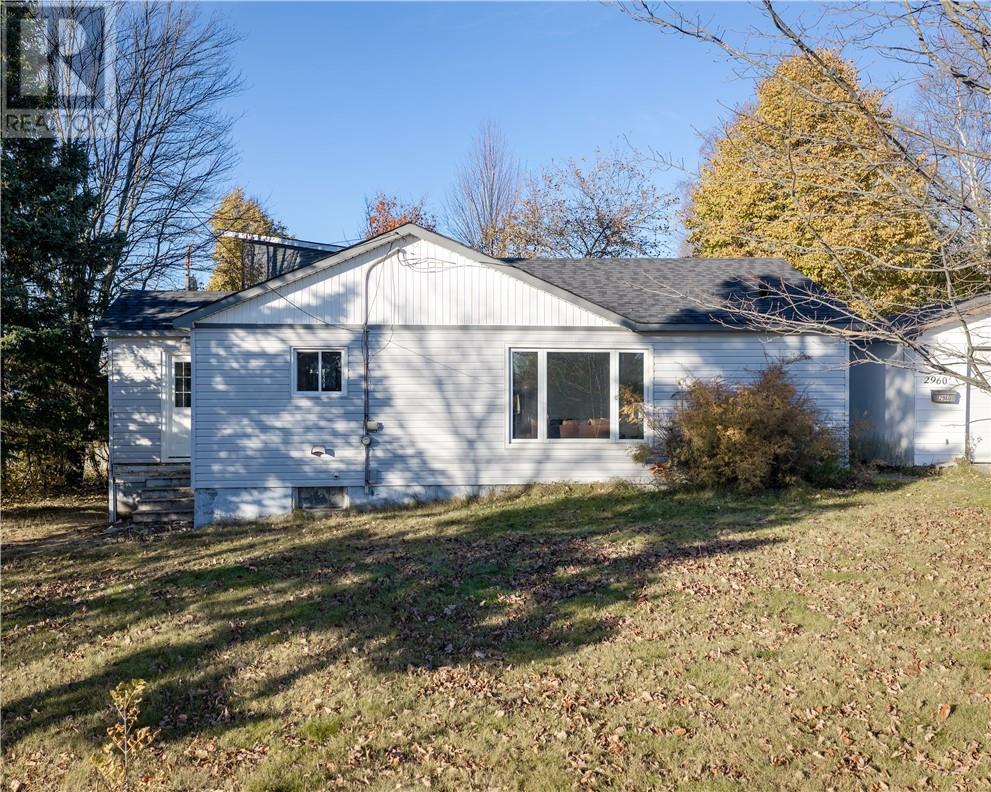
Welcome to 2960 Bancroft Drive, a beautifully updated, move-in-ready home in Sudbury’s desirable Minnow Lake neighbourhood! Perfect for first-time buyers, downsizers, or anyone looking for comfortable, low-maintenance living, this charming 3-bedroom, 1-bathroom home offers the convenience of single-level living with modern finishes throughout. Step inside to discover a bright, refreshed interior featuring new flooring, fresh paint, updated light fixtures, and new interior doors. The completely renovated kitchen showcases modern cabinetry and countertops, creating a stylish and functional space for everyday living. The updated bathroom features new fixtures and finishes, complementing the home’s clean, contemporary feel. Beyond the cosmetic improvements, you’ll appreciate the added peace of mind that comes with significant upgrades, including new insulation, windows, and roof shingles. Outside, the detached 15’ x 25’ garage provides excellent space for a smaller vehicle, seasonal equipment, or additional storage. Location is another standout feature, with Costco, shopping, restaurants, and everyday amenities just five minutes away, while the beautiful shores of Moonlight Beach are equally close for swimming, relaxing, and enjoying the outdoors. Combining thoughtful renovations, practical single-level living, and a fantastic location, 2960 Bancroft offers an excellent opportunity to enjoy homeownership without the hassle of major renovations. Simply move in and make it your own! Book your private showing today! (id:49269)
152 Maclean Rd
Thessalon, Ontario
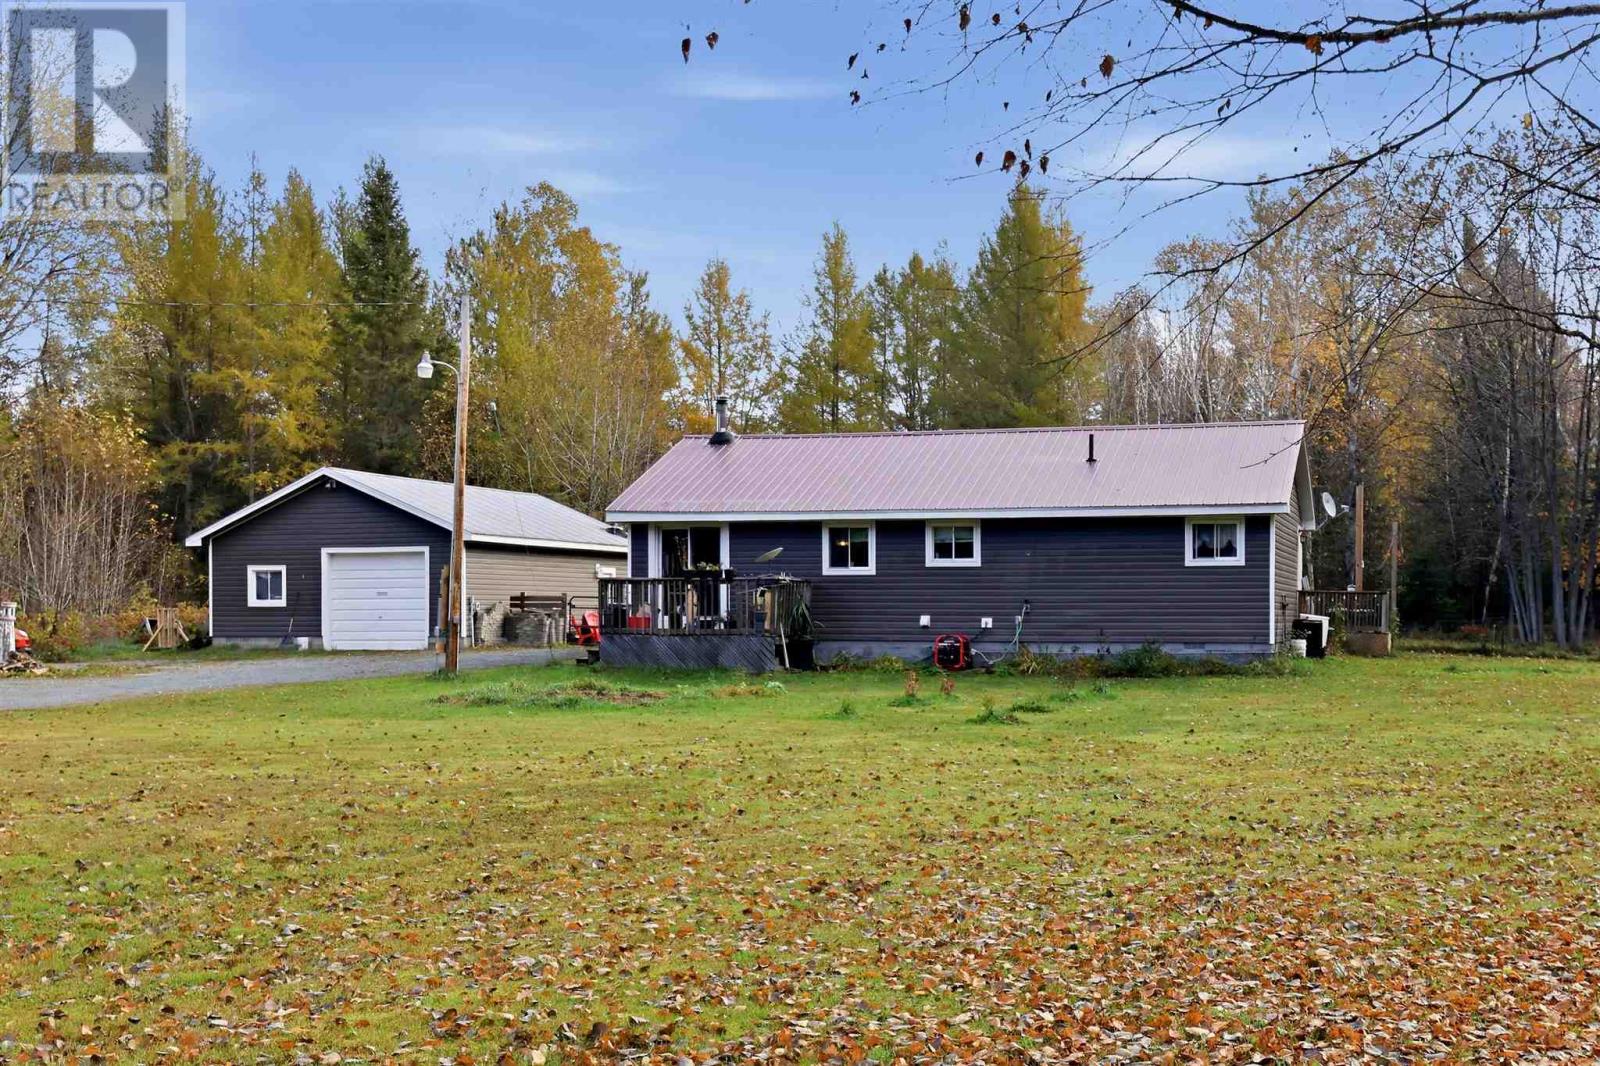
Cute as button 2 bedroom bungalow situated on just over 2 acres of land. This home offers many updates throughout including kitchen, bathroom with large soaker tub, fresh paint and a large screened in porch. Enjoy your evenings in the sunken living room with the cozy wood stove. Outside you'll find a 2 car garage with an additional room on the back for added storage. The backyard is fenced in and has a 30 x 30 enclosed pen for chickens, goats or other small animals. Peace of mind with a steel roof and newer propane furnace. Move right into this turnkey home only 1 hour from Sault Ste. Marie and 10 minutes to the beautiful waterfront town of Thessalon. Call today to book your appointment. (id:49269)
149 Townsview Court
Essex, Ontario
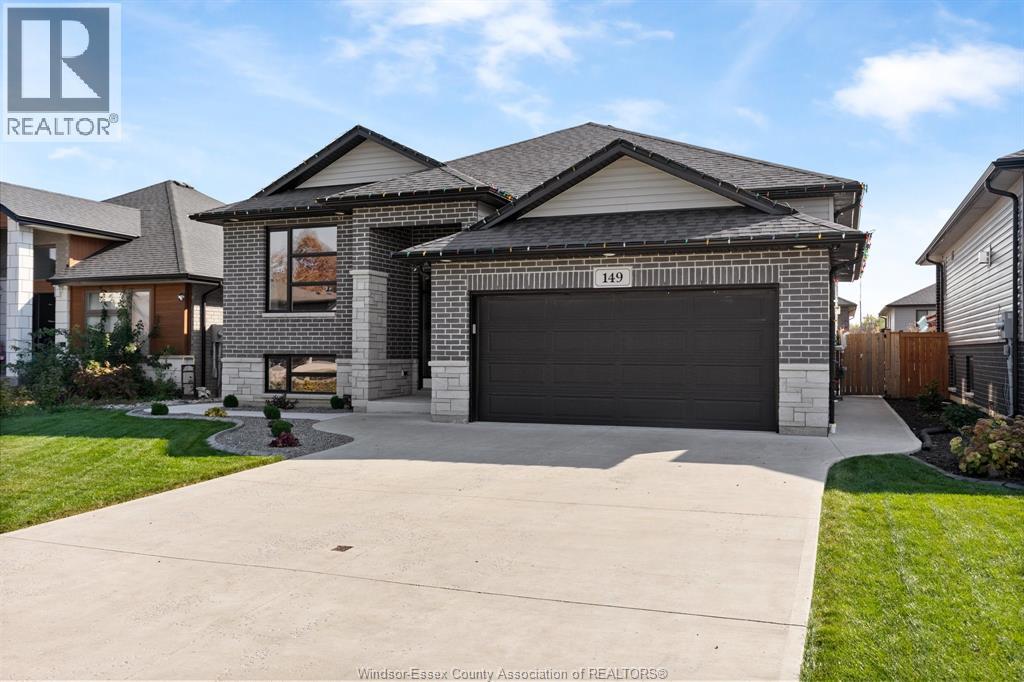
INTRODUCING a rare opportunity to live in a highly sought after area: 149 Townsview Court, centrally located in ESSEX! This 7yr new 3bd 2bath raised ranch w/partially finished basement has timeless curb appeal from the moment you enter the driveway. Outside the home there was no expense spared starting from the concrete schedule (oversized drive, generous rear patio, storage area and side walks with lighting) to the 16 x 16 vinyl deck w/puck lighting. Topping off the exterior you'll find a nicely maintained and irrigated lawn/landscaped property that truly ties everything together. Pride of ownership continues inside the home with features such as a custom kitchen w/coffee bar, 2 stone fireplaces and tile + hardwood flooring throughout. The lower awaits your finishing touches and designed in a way to compliment multiple final layouts. Being only 15-20mins to the border the amenities, location and value is a combination that is sure not to disappoint. Bonus: Seller is flexible on closing. Contact the LS for the full list of features and inclusions. (id:49269)
26 Priscilla Street
Thamesville, Ontario
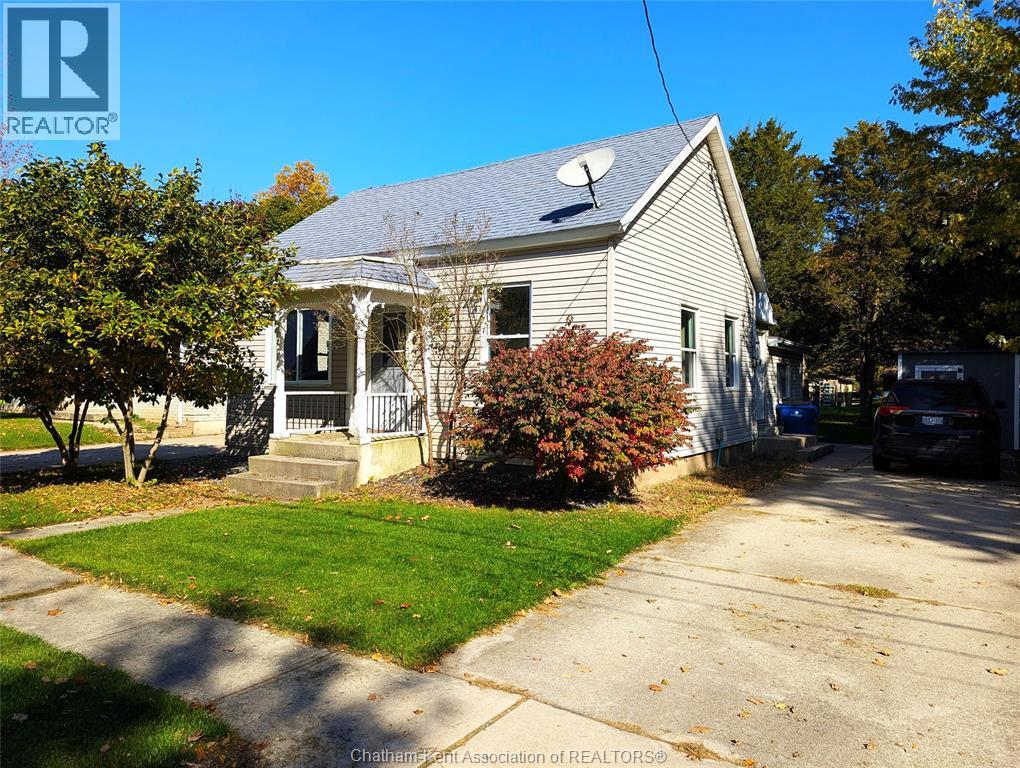
2 BEDROOM BUNGALOW | OPEN CONCEPT LIVING | MAIN FLOOR LAUNDRY | GARDEN DOORS TO REAR DECK | NO NEIGHBOURS ACROSS THE STREET Welcome to 26 Priscilla Street in Thamesville! This 2 bedroom, 1 bath bungalow offers bright open-concept living with a spacious living room, dining area and functional kitchen. All furniture included! Garden doors lead out to the rear deck backyard. You'll also find main floor laundry, a large entrance/mudroom, and a partial basement for extra storage. A shed plus a slide-up door at the rear of the home gives you a secure spot for your motorcycle, bikes or lawn mower. The home fronts onto the street and creek, so there are no neighbours across the road - just a view of mature trees and an extra parking pad. Easy access to Longwoods Rd. Book your showing today! (id:49269)
206 Tagge Crescent
Kitchener, Ontario
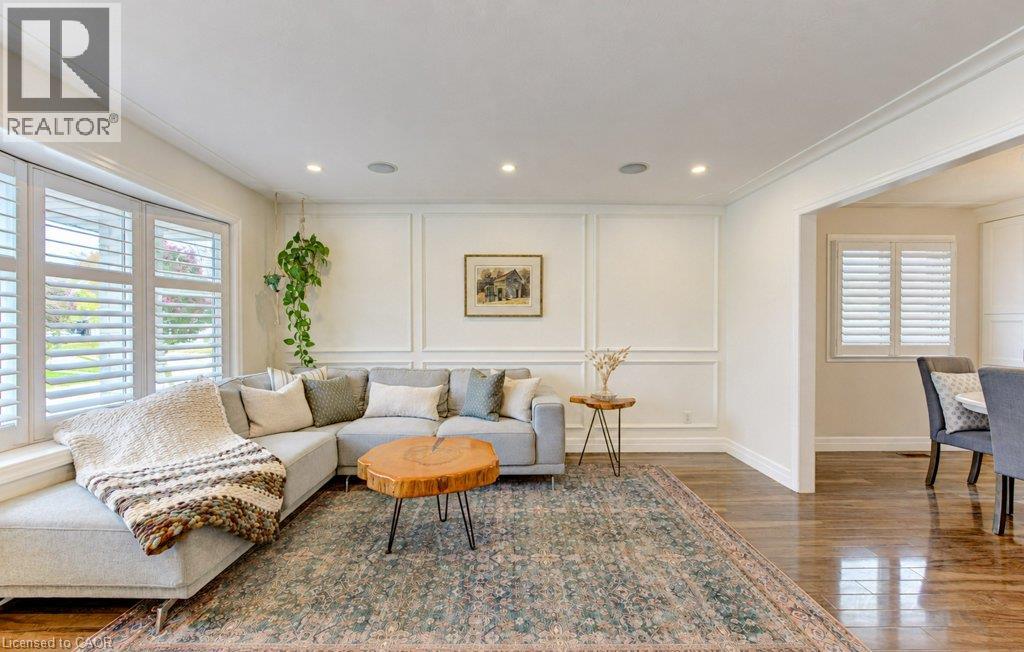
Welcome to 206 Tagge Cres, where thoughtful updates, beautiful finishes, and comfortable bungalow living come together to create a place you'll love calling home. From the moment you arrive, the new double-wide concrete driveway and stone steps (2026) make a lasting first impression, while California shutters, pot lights and updated flooring bring a fresh, polished feel throughout.The bright, light-filled living room flows into the dining area designed for everyday living and gathering with family and friends, featuring built-in white shaker cabinetry with quartz countertops for added storage and functionality. The airy kitchen boasts stainless steel appliances, quartz countertops and a stylish glass tile backsplash, while the updated main bathroom offers the added luxury and comfort of heated floors. Three charming bedrooms complete the main level, along with convenient access to the backyard.A modern glass railing leads to the beautifully renovated basement (2025), offering even more space to relax, entertain, or spread out. Enjoy evenings by the electric fireplace with its timber mantel, complemented by built-in cabinetry and stone countertops. The stunning, fully renovated three-piece bathroom features a glass shower, while an additional flex room is ideal for a home office, gym, hobby space, or overnight guests.Step outside and discover a spacious backyard made for enjoying life's simple pleasures. Ideal for entertaining, with a concrete patio, pergola, and plenty of room to play. Some additional highlights include all new basement windows (2026), newer A/C unit and newer owned water softener.Thoughtfully updated, beautifully presented, and offering versatile bungalow living space inside and out, 206 Tagge Cres is a home that truly stands out. Come experience it for yourself! (id:49269)
66 Summercrest Drive Unit# 14
Hamilton, Ontario
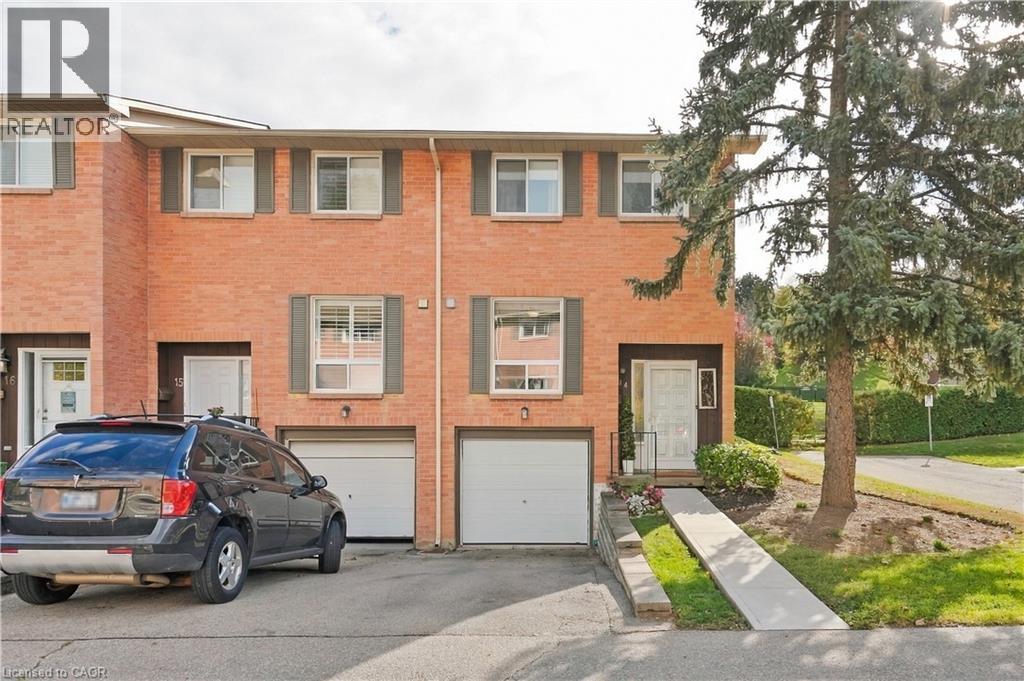
Pretty and affordable living! 3 bed, 2 bath END UNIT townhouse in a sought after, family-friendly neighbourhood, tucked at the bottom of the breathtaking Escarpment. Bright, cozy and tasteful updates throughout. A modern white kitchen includes all appliances, fridge is just one year new. Main floor convenient powder room. Laundry and rec room/bonus room in the finished basement. All windows replaced by the Corp within the last year. Offering tasteful, neutral paint and finishes, this home is ready for you to move in, nothing to do here! Relax in the fully fenced backyard, under your gazebo - the surrounding treed Escarpment is the back yard to YOUR back yard! Conveniently located to parks, walking trails, schools and major highways - everything you need is close by. Easy living for first-time buyers, downsizers or anyone looking for an affordable home with exterior maintenance taken care of for you, in the lower Stoney Creek area. (id:49269)
8625 Talbot Trail
Cedar Springs, Ontario
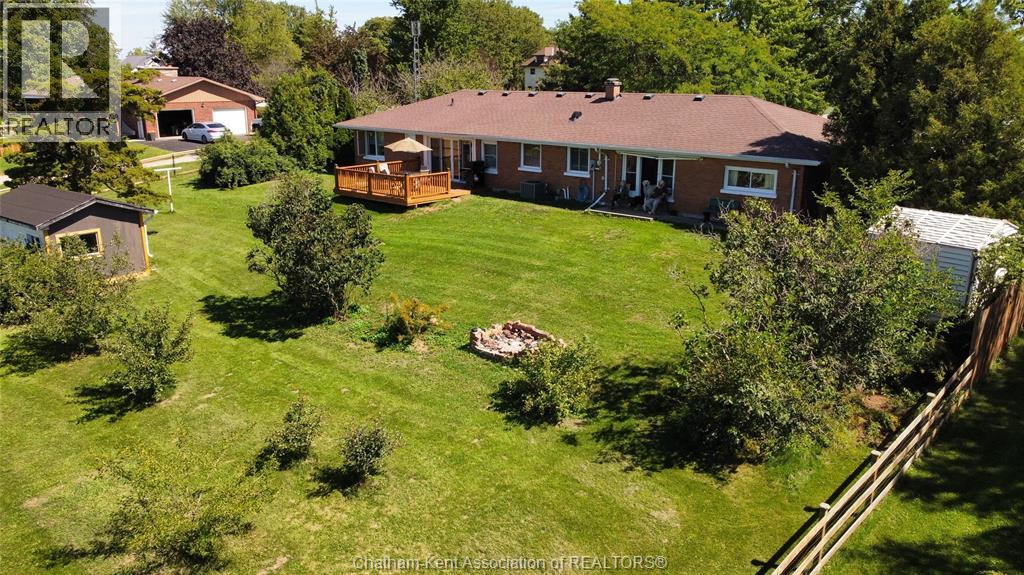
BRICK RANCH ON 0.7 ACRES | 2 BED, 2 BATH | RENOVATED OPEN-CONCEPT KITCHEN | HARDWOOD THROUGHOUT | REAR PORCH WITH WALKOUT FRENCH DOORS | NEWER FURNACE | 5 MINUTES TO THE BEACH ----- 8625 Talbot Trail is a solid brick ranch sitting on a private, spacious 0.7-acre lot in the quiet of Cedar Springs. This one-floor home offers 2 bedrooms, 2 bathrooms, and timeless hardwood floors through much of the main living space. The recently renovated layout brings together a bright living room, dining area, and open-concept kitchen. Walk out through the french doors to a beautiful rear porch, the kind of spot you'll actually use morning and night. The backyard is large, with lots of mature trees, and enclosed with a new fence. And the view speaks for itself! The home is in STRONG STRUCTURAL CONDITION with a newer furnace, and the attached 1-car garage adds everyday convenience and storage. Whether you're downsizing, retiring, or simply after quiet country living with town amenities close by, this one delivers comfort, privacy, and long-term value. Seven minutes to Blenheim, fifteen to Chatham — and more importantly, five minutes to the beach. Come tour this well-built ranch on a beautiful piece of land! (id:49269)
50-52 & 54 Park Road N
Grimsby, Ontario
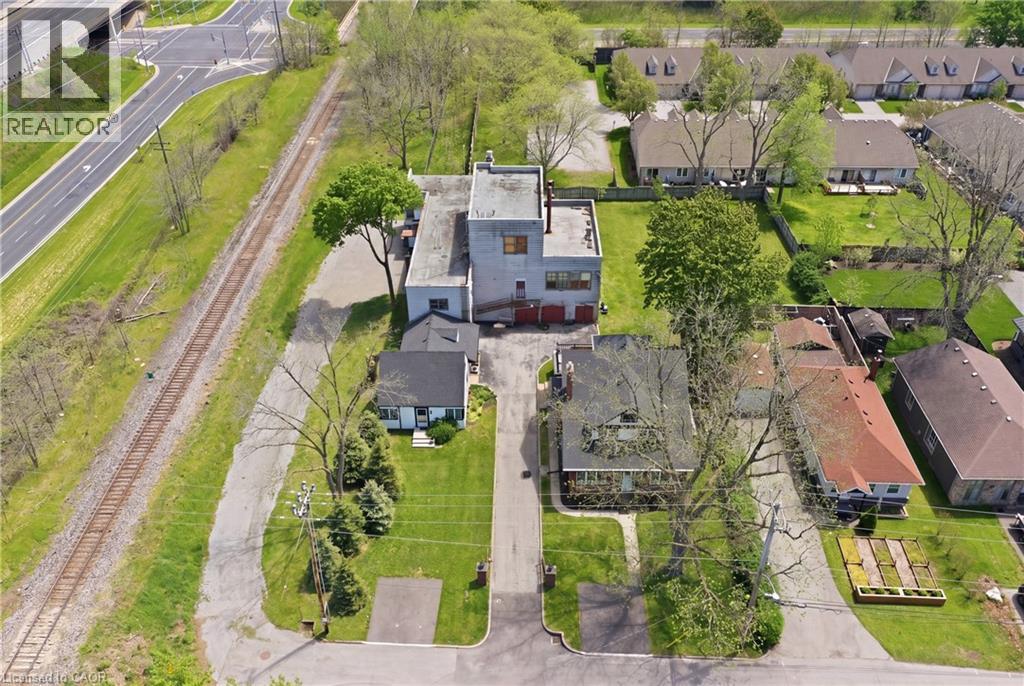
Rare opportunity to acquire a unique multi property offering in the heart of Grimsby, consisting of 50-52 and 54 Park Road North, being sold together. Known as the historic Gadsby Property, this exceptional package combines approximately 9,700 sq ft of industrial/manufacturing space with two residential dwellings, creating outstanding potential for live/work use, investment, redevelopment, or repurposing opportunities. The industrial component features a gated entry and a substantial 3 storey manufacturing building, historically operated as a boot manufacturing facility since the 1940s. The space offers excellent versatility for future commercial, industrial, or mixed-use possibilities. Complementing the property are two residential homes, including a beautifully maintained and renovated heritage residence offering over 3,000 sq ft of living space with timeless architectural details, spacious principal rooms, modern kitchen finishes, and multiple bedrooms. A second detached dwelling further enhances the flexibility and income potential of the site. Ideally located minutes from the QEW in the growing Town of Grimsby, this is a rare opportunity to secure a landmark property with significant future potential. Properties being sold as is. (id:49269)
50-52 & 54 Park Road N
Grimsby, Ontario
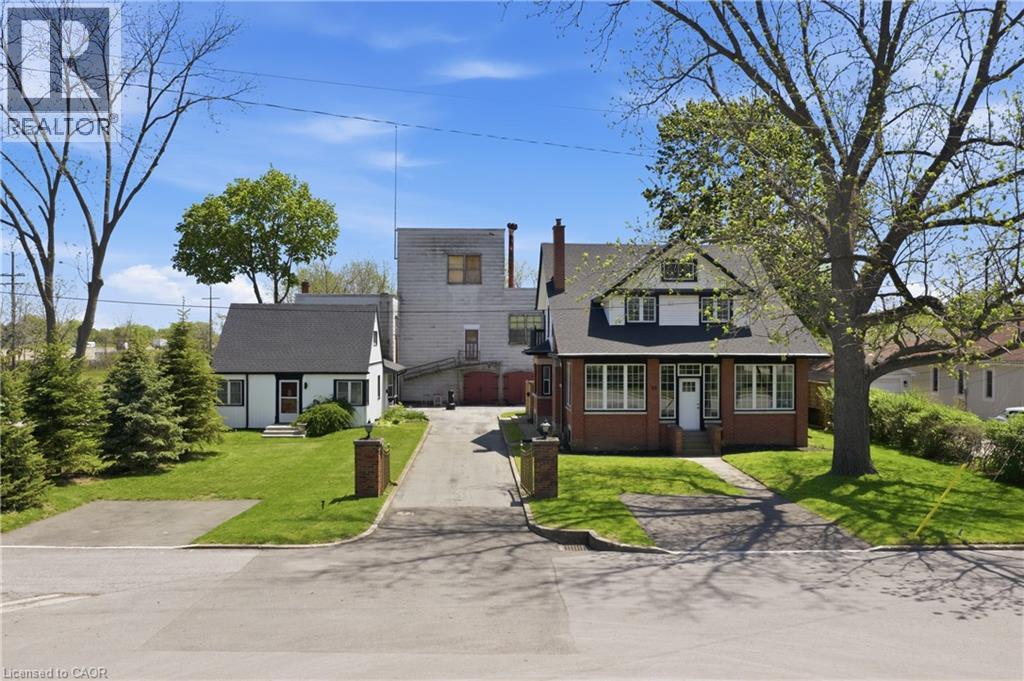
Rare opportunity to acquire a unique multi property offering in the heart of Grimsby, consisting of 50-52 and 54 Park Road North, being sold together. Known as the historic Gadsby Property, this exceptional package combines approximately 9,700 sq ft of industrial/manufacturing space with two residential dwellings, creating outstanding potential for live/work use, investment, redevelopment, or repurposing opportunities. The industrial component features a gated entry and a substantial 3 storey manufacturing building, historically operated as a boot manufacturing facility since the 1940s. The space offers excellent versatility for future commercial, industrial, or mixed-use possibilities. Complementing the property are two residential homes, including a beautifully maintained and renovated heritage residence offering over 3,000 sq ft of living space with timeless architectural details, spacious principal rooms, modern kitchen finishes, and multiple bedrooms. A second detached dwelling further enhances the flexibility and income potential of the site. Ideally located minutes from the QEW in the growing Town of Grimsby, this is a rare opportunity to secure a landmark property with significant future potential. Properties being sold as is. (id:49269)
735 Bridge Street W
Waterloo, Ontario
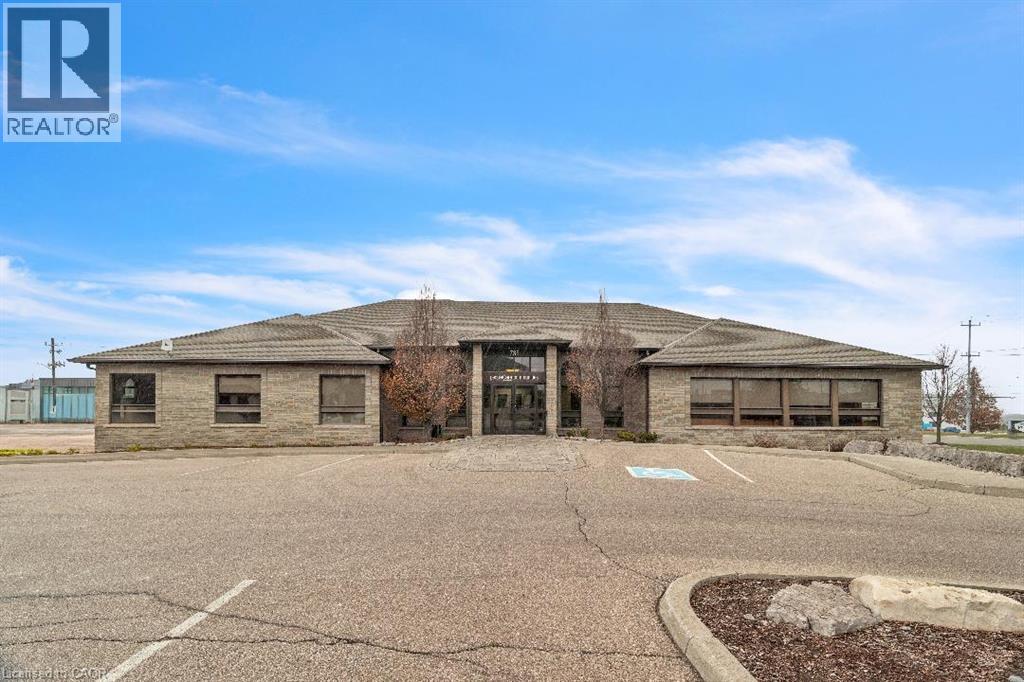
An exceptional freestanding office building situated in one of Waterloo’s most desirable and sought-after areas. This well-maintained property offers high-quality finishes, an efficient layout, and an abundance of natural light throughout. The main level features approximately 2,800 sq. ft. of functional office space, complemented by a 6,000 sq. ft. full daylight basement offering additional private offices and a spacious conference room. The property also provides both indoor and surface parking, ensuring convenient access for employees and clients. Ideally located with easy access to the expressway, shopping, recreational amenities, and public transit, this bright and modern office building offers an excellent combination of accessibility, functionality, and value. With low rent, low maintenance fees, and free utilities for the first year, this property presents an outstanding opportunity for businesses seeking a high-quality office environment in a prime Waterloo location. (id:49269)
96 Laurendale Avenue
Waterdown, Ontario
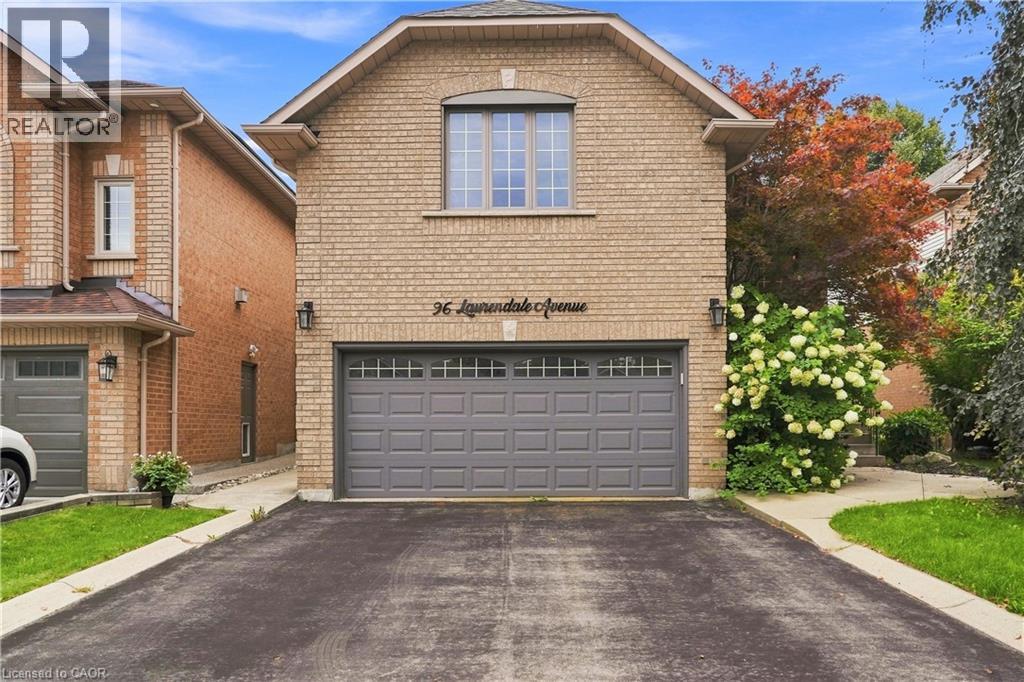
Welcome to this spacious 2-storey detached home in Waterdown, offering over 3,000 sq ft of living space across three levels. The main floor features a bright, open-concept living and dining area highlighted by a large bay window, flowing into the eat-in kitchen complete with quartz countertops, a generous centre island, breakfast bar and ample cabinetry. Upstairs, a spacious family room with soaring vaulted ceilings provides an additional inviting living space, complemented by three bedrooms, including a generous primary suite with a private 5-piece ensuite. Step outside to a fully fenced backyard featuring an in-ground pool, creating a private setting for summer enjoyment and entertaining. Additional highlights include a double-wide driveway and attached garage with convenient inside entry. Ideally situated in the desirable Waterdown community with plenty of space and potential to make it your own. Property is being sold in “as is” condition. (id:49269)
274 Mountain Brow Boulevard
Hamilton, Ontario
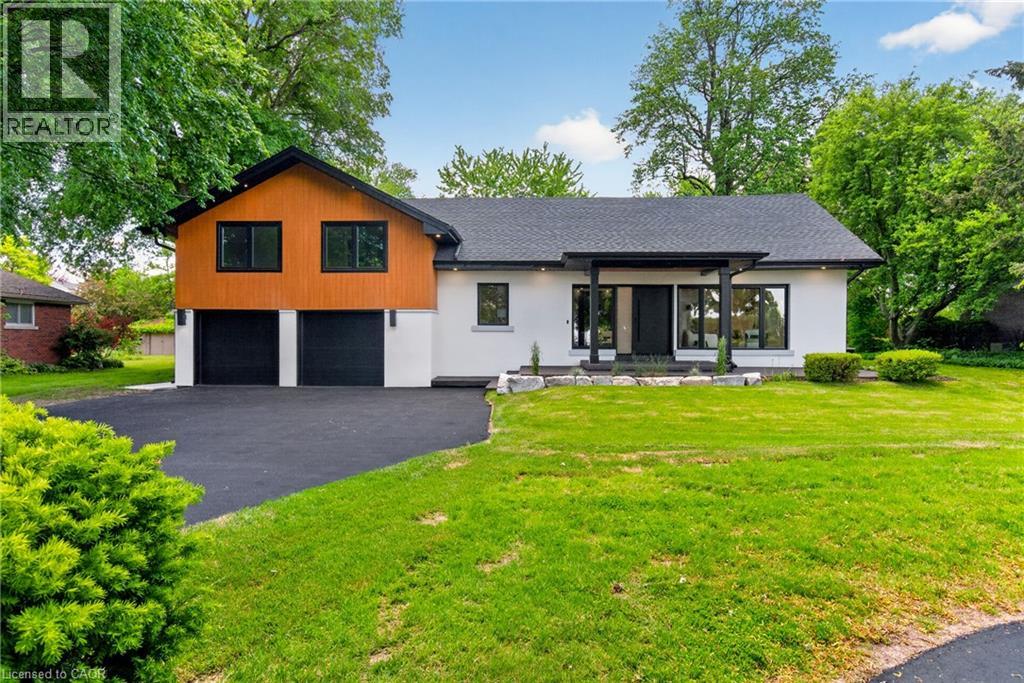
An Absolute Masterpiece of Mid-Century Inspired Luxury Living. Prepare to be captivated. Reimagined and carefully crafted by the elite team at Exquisite Living Homes, this mid-century gem marries sleek modern luxury with an unbeatable location at the peak of the Hamilton Escarpment. Picture starting your mornings with a coffee on the front porch, watching the sun rise over the Hamilton skyline and Lake Ontario on your massive, half-acre property. Pulling up the grand circular driveway, you'll immediately sense the scale of this unique custom sidesplit. Inside, the home unfolds beautifully, anchored by a jaw-dropping bookmatched marble gas fireplace. The kitchen is the true heart of the home-outfitted with gorgeous two-toned cabinets, endless quartz counters, a sprawling island, and high-end built-in appliances. Whether you're hosting intimate family dinners or grand celebrations, the main floor flows effortlessly with two distinct living areas, rich hardwood floors, and a gorgeous powder room. Your primary suite serves as a daily escape, boasting two walk-in closets and a deep, spa-like bath. The jaw-dropping great room steals the show with its vaulted ceilings and massive windows that flood the space with natural light. Upstairs, you'll find two additional cozy bedrooms and a full bath, while the lower level features a super-sized mudroom-perfect for busy families coming in from the double garage. Outside, the backyard is your own private resort, complete with a covered porch, outdoor wood-ceiling fireplace, and lush, irrigated gardens. Steps from local trails, great schools, and easy highway access, this is the forever home you've been waiting for. Don't miss out on this rare opportunity! (id:49269)
7 Rockhaven Lane
Waterdown, Ontario
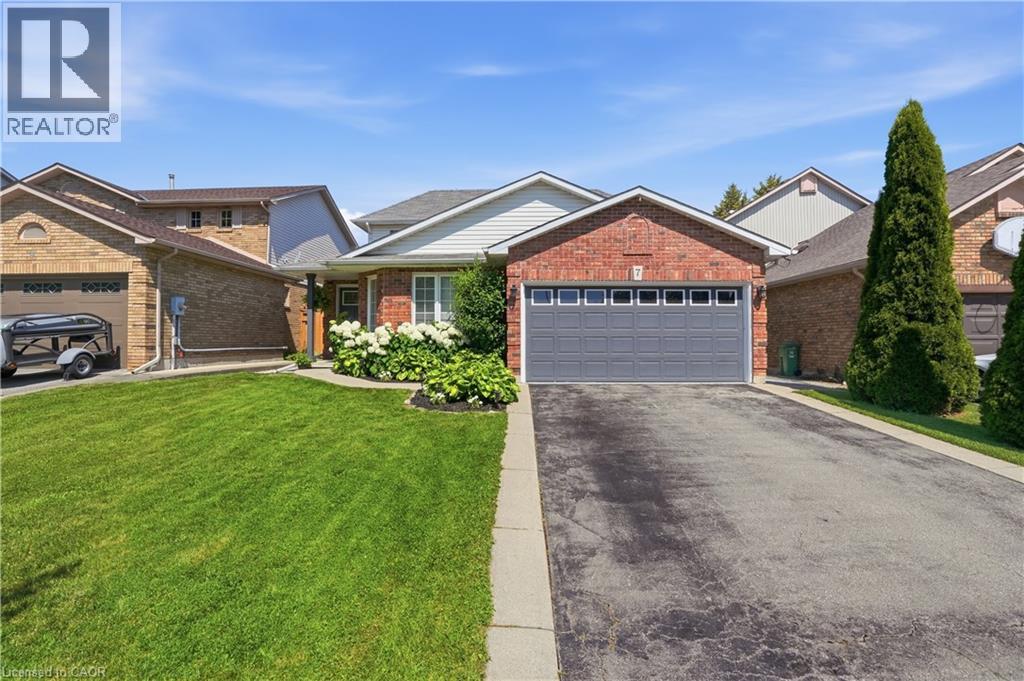
Thoughtfully renovated with approximately $200,000 in upgrades, this exceptional turnkey home offers the perfect blend of modern finishes, versatile living spaces, and outdoor enjoyment. Featuring 3+1 bedrooms and 3.5 bathrooms and 1850 sqft, this home stands out with a spacious main-floor primary retreat complete with vaulted ceilings, heated floors throughout, a walk-in closet, and a beautifully appointed 5pc ensuite featuring a double vanity, walk-in shower, and separate soaker tub. The open-concept main level is designed for everyday living and entertaining, showcasing a stunning kitchen with an oversized island, gas cooktop, double wall ovens, and an abundance of cabinetry and storage. A welcoming TV room with pot lights sits just off the entrance, while the additional living area features an electric fireplace and walkout to the backyard. Built-in speakers add to the home's appeal, and a convenient side entrance provides access to the double car garage. Upstairs, two generously sized bedrooms with built-in closet storage are complemented by a renovated 4-piece bathroom. The fully finished basement extends the living space with a large recreation room, electric fireplace, built-ins, dedicated TV area, and a stylish wet bar featuring quartz countertops, a sink, and drink fridge. An additional bedroom, 3-piece bathroom, and spacious laundry room with ample storage complete the lower level. Outside, enjoy beautifully landscaped front and back gardens, irrigation, and a low-maintenance backyard designed for effortless enjoyment. A pergola with electrical and an outdoor speaker system create the ideal setting for relaxing or entertaining. Located within walking distance to schools, local trails, and more, this move-in-ready home offers an outstanding combination of comfort, quality, and convenience. (id:49269)
93 Arthur Street S Unit# 1305
Guelph, Ontario
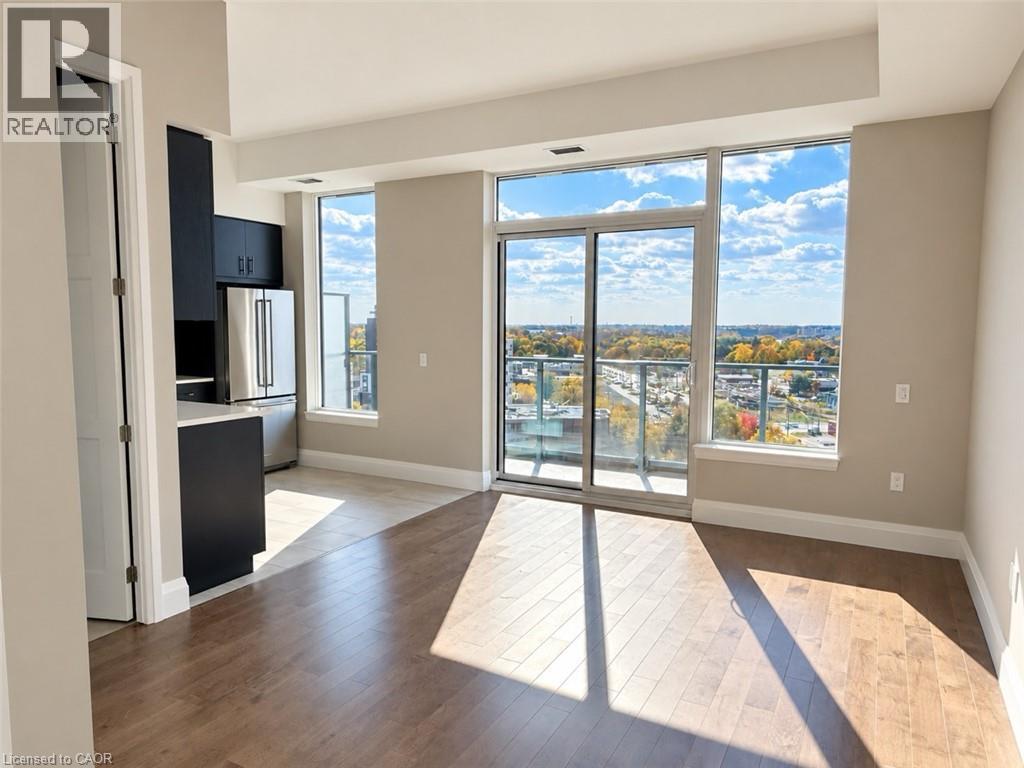
BRAND NEW 1-BEDROOM SUITE WITH RARE OVERSIZED BALCONY, AMAZING VIEWS & HIGH CEILINGS | 571 INTERIOR SQ. FT. + 150 SQ. FT. BALCONY | BELL FIBE INTERNET, OUTDOOR PARKING & LUXURY AMENITIES ALL INCLUDED IN YOUR RENT! INTRODUCING SUITE 1305 — Stylish, beautifully finished, and a fantastic layout that makes every square foot count! Enjoy new stainless steel appliances, in-suite laundry, high ceilings, a good size bedroom with walk-in closet, and impeccable views overlooking the city. WELCOME TO ANTHEM AT THE METALWORKS! An extraordinary condominium residence nestled along the banks of the Speed River in Downtown Guelph. The Grand Piano Lobby Lounge makes an unforgettable first impression with plush seating, rich finishes, and a sophisticated design to create the atmosphere of a FIVE-STAR LUXURY HOTEL! THE AMENITIES? ABSOLUTELY PHENOMENAL! Work out in the state-of-the-art Fitness Club and Peloton Cycle Room. Get productive in the Co-Work Studio with private meeting rooms, or host friends in the stylish Anthem Social Club. LOVE TO ENTERTAIN? The expansive BBQ Terrace features built-in BBQs, cozy fire tables, and inviting lounge areas with beautiful views. The stunning Sky Deck offers yet another outdoor retreat for soaking up the sunshine. And that's not all! The beautifully appointed Guest Suite and Pet Wash Station makes life that much easier for our residents. LUXURY LIVING. INCREDIBLE AMENITIES. AN UNBEATABLE DOWNTOWN GUELPH LOCATION! Tenant is responsible for hydro and tenant insurance. Some photos may be virtually staged. SUITES ARE LEASING FAST! Contact us today to explore our collection of available suites, including exclusive options not advertised online. DON'T MISS YOUR OPPORTUNITY TO CALL ANTHEM HOME. BOOK YOUR PRIVATE TOUR TODAY! (id:49269)