
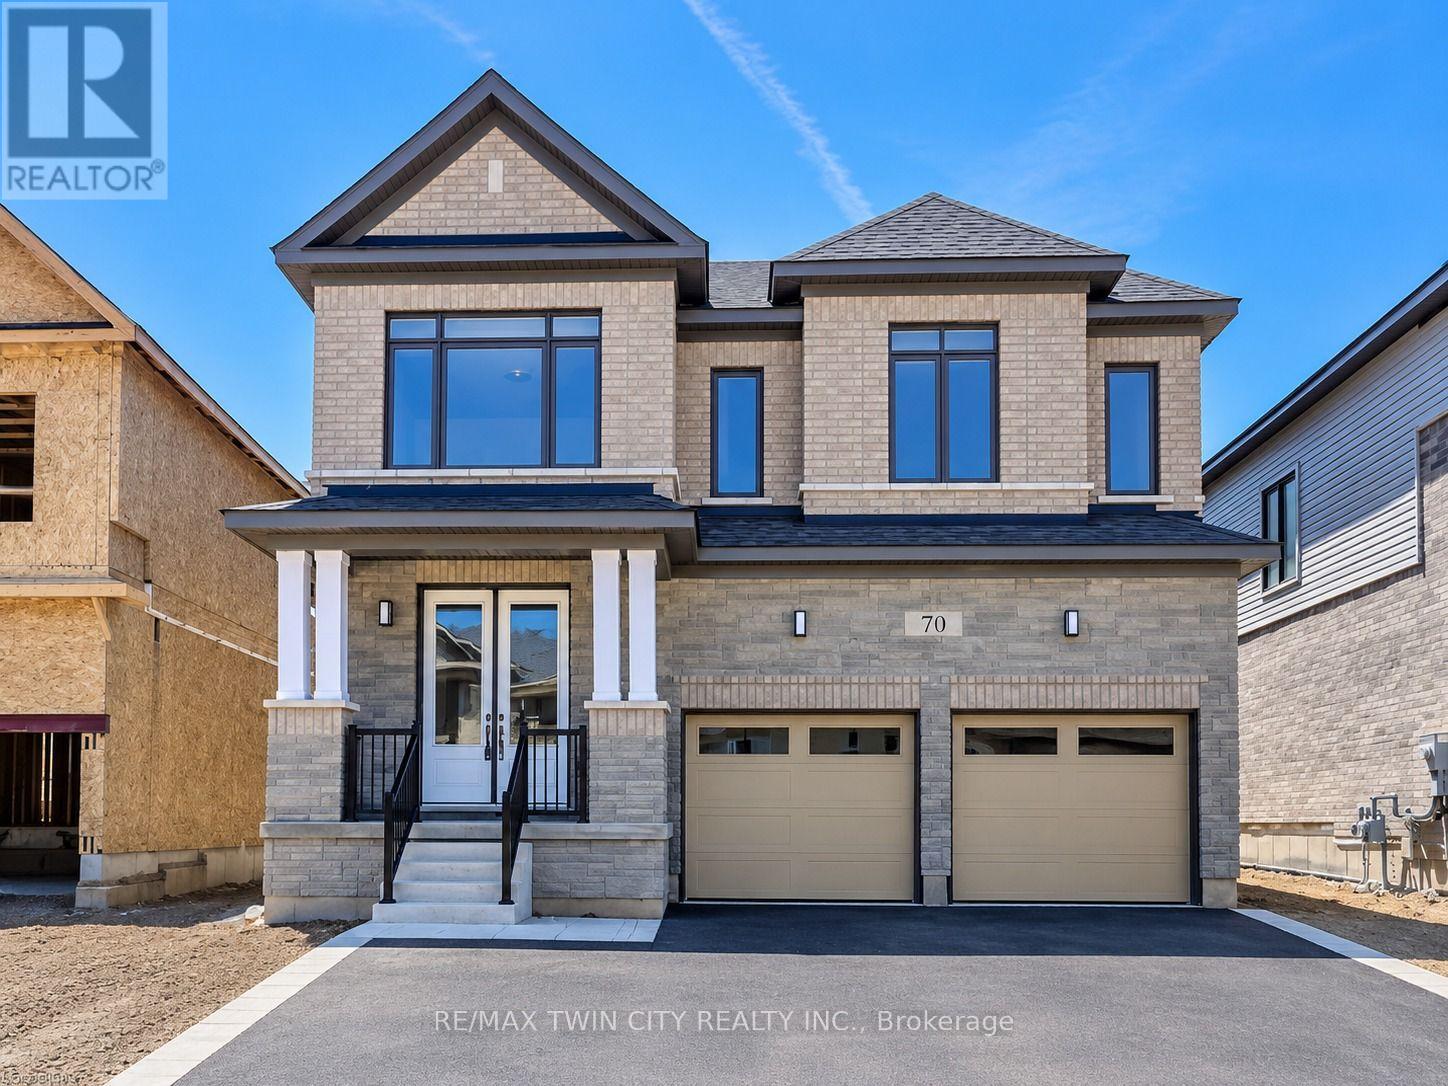
70 Prince Philip Boulevard
North Dumfries, Ontario
Welcome to 70 Prince Philip Boulevard, an exceptional executive family home nestled in the charming village of Ayr. Built only a few years ago and offering approximately 2,982 sq. ft. of beautifully designed living space, this impressive 5-bedroom, 4.5-bathroom residence blends modern elegance, functionality, and comfort throughout. Step inside to a bright and welcoming main floor featuring soaring 9-ft ceilings and a thoughtfully designed open-concept layout. The spacious living room is anchored by a cozy gas fireplace, while the generous dining area offers plenty of room for memorable meals and entertaining. The spectacular oversized kitchen, complete with an impressive 8-foot quartz-topped island, abundant cabinetry, built-in Samsung stainless steel appliances, and plenty of workspace for everyday cooking and entertaining. Large sliding patio doors provide a seamless connection to the backyard, where a dedicated gas line makes summer BBQs effortless. Convenience continues with a spacious main-floor laundry room featuring a walk-in storage closet, along with a stylish powder room for guests. Ascend the beautiful oak staircase to the second floor, where a generous central landing leads to five well-appointed bedrooms. The luxurious primary suite is a true retreat, featuring an elegant tray ceiling and a stunning 5-piece ensuite with an upgraded oversized glass-enclosed shower. 2 generously sized bedrooms share a convenient Jack-and-Jill bathroom, while the remaining two bedrooms each enjoy the privacy of their own ensuite bathrooms. Ideally located close to shops, restaurants, schools, and everyday amenities, with easy access to Highway 401, Cambridge, Kitchener, and Waterloo. A beautifully appointed newer home offering exceptional space, thoughtful design, and the flexibility a growing family needs. Book Your private showing today. (id:49269)
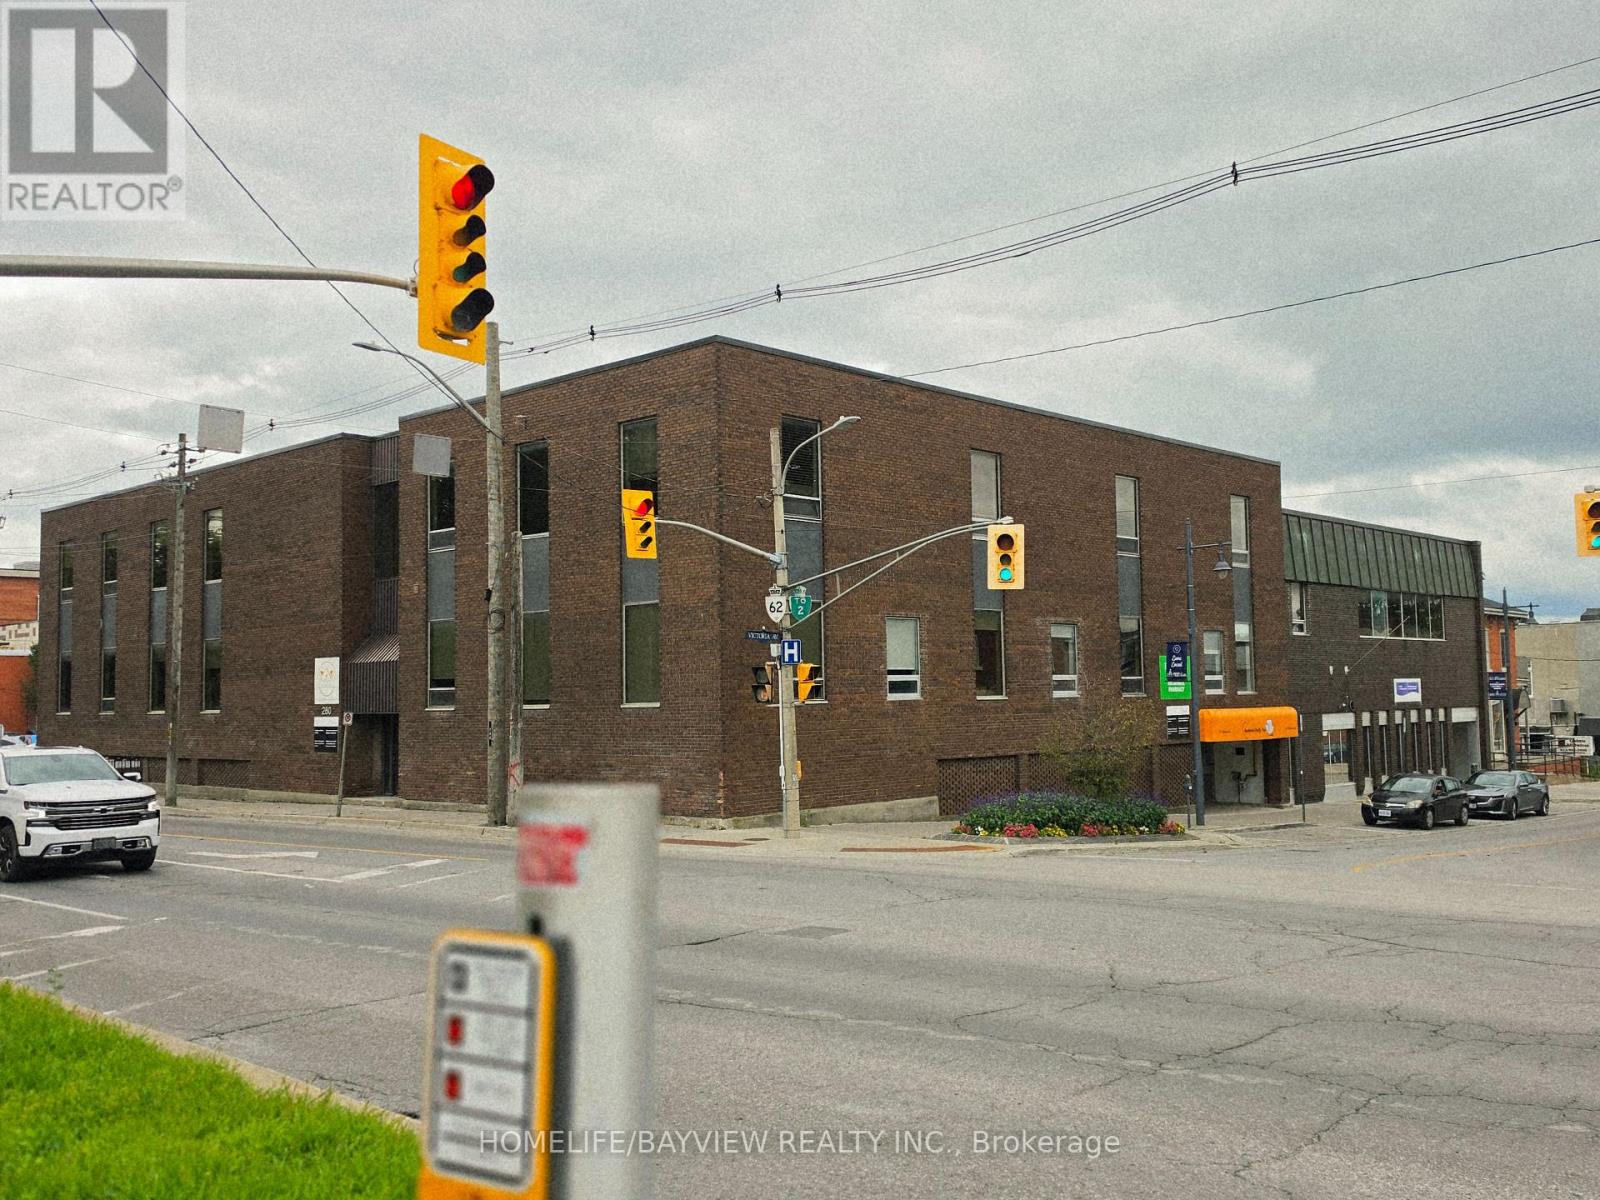
300 - 15 Victoria Avenue
Belleville, Ontario
prestigious locations, completely updated 10 Offices . STARTING PRICES for 300 sqft AT 500$ ,LARGER OFFICES Available at a different Price are available in Order to accommodate your business needs . Included A Shared Large Conference room and a Kitchen , in an elevator building in Downtown Belleville. ., Underground parking available with additional parking at an outdoor lot just a few steps away. Rent includes all utilities, maintenance , Building insurance (id:49269)
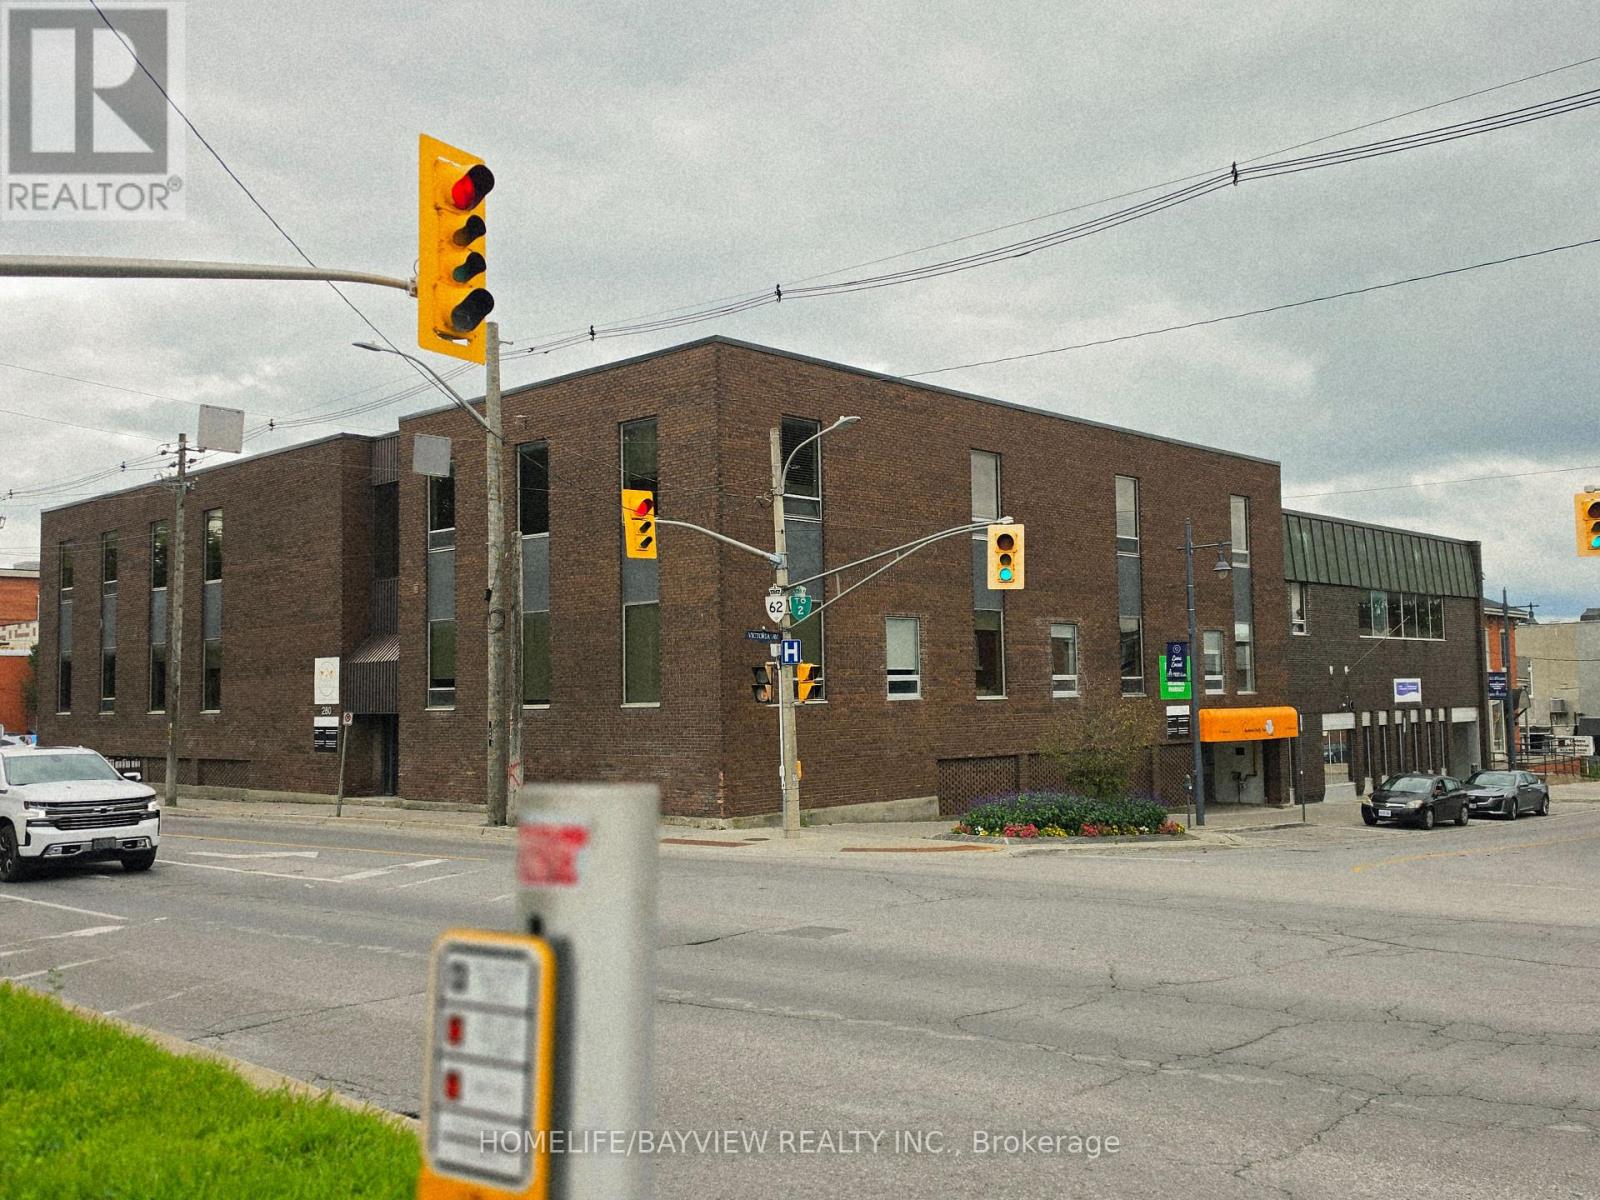
202 - 15 Victoria Avenue
Belleville, Ontario
prestigious locations, completely updated 4668 sqft professional office space in an elevator building in Downtown Belleville. Includes a reception area, a large boardroom, two bathrooms, a staff room with a kitchenette, and 10 offices. Suitable for many professional uses, including a medical center, X-ray center, laboratory, law firm, educational institution, Underground parking available with additional parking at an outdoor lot just a few steps away. Rent includes all utilities, maintenance, and taxes. The landlord may be willing to subdivide for the right tenant. Space may be able to be subdivided. (id:49269)
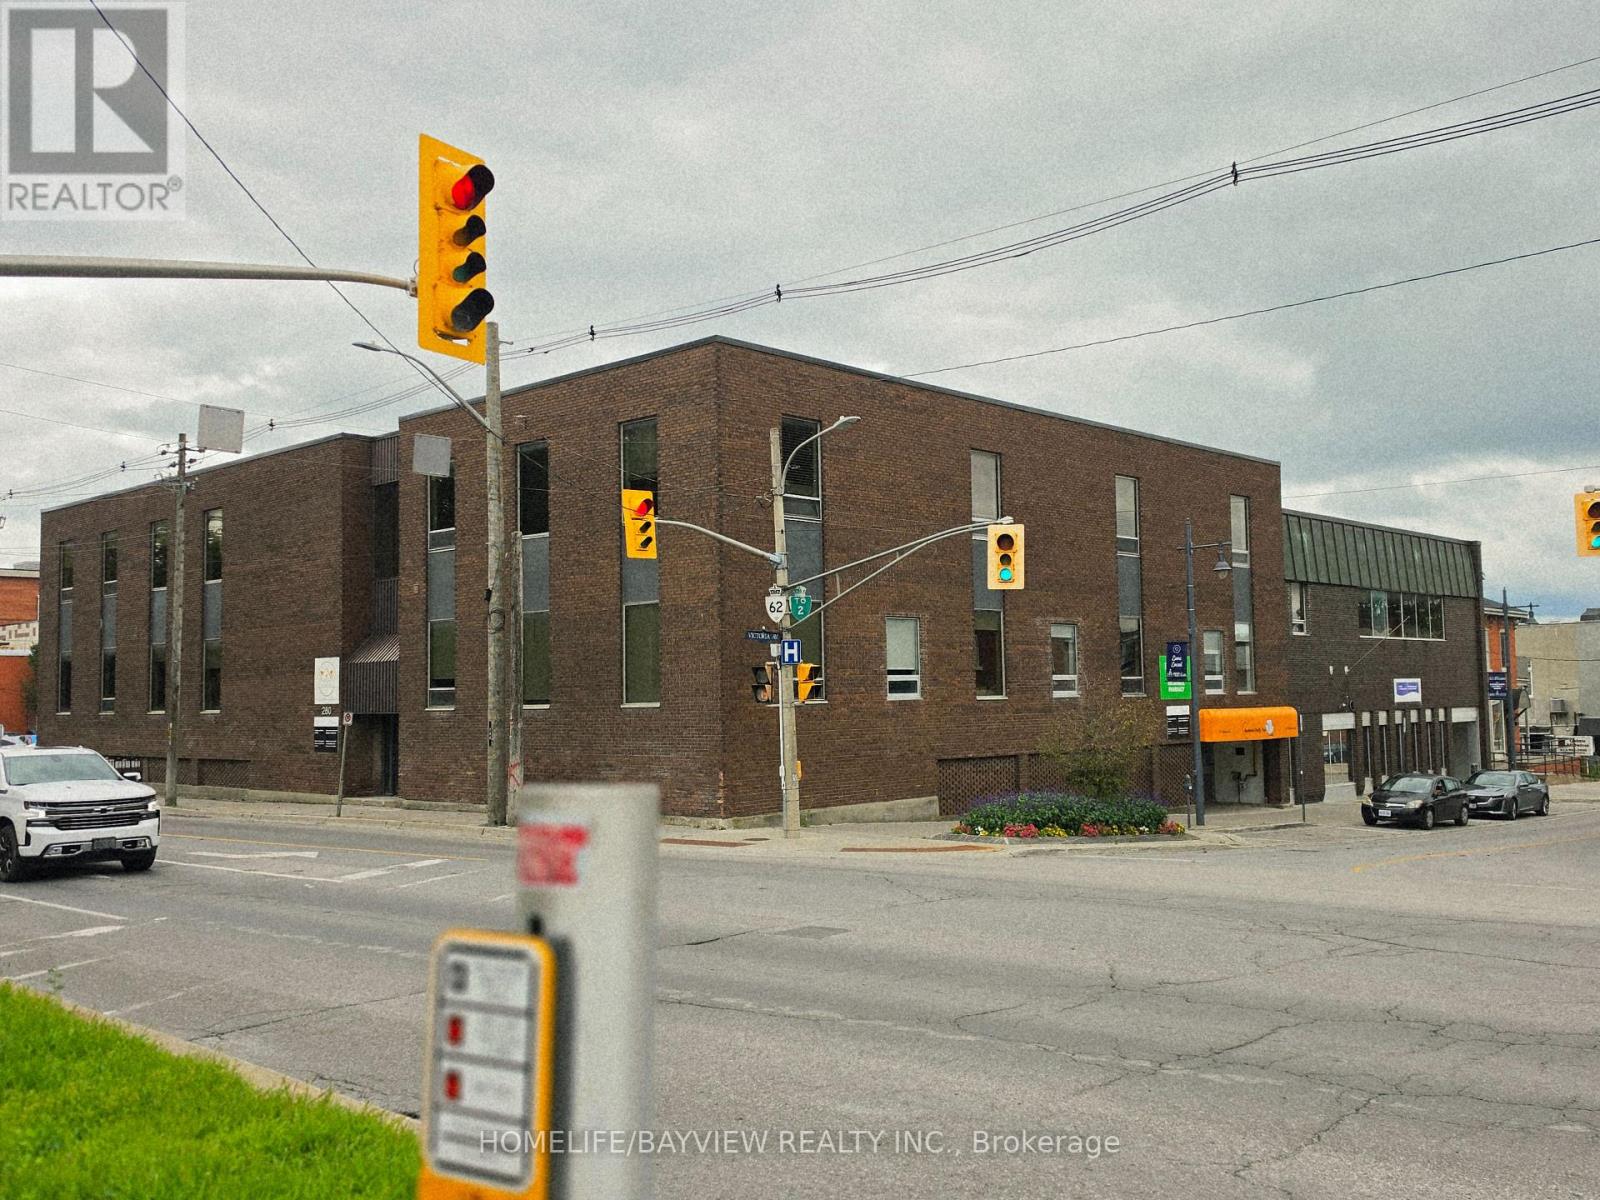
301 - 15 Victoria Avenue
Belleville, Ontario
prestigious locations, completely updated 3848 sqft professional office space in an elevator building in Downtown Belleville. Includes a reception area , a LARG boardroom, two bathrooms, a STAFF room with a k and 10 OFFICES . Suitable for many professional uses, including a medical center, X-ray center, laboratory, law firm, educational institution, Underground parking available with additional parking at an outdoor lot just a few steps away. Rent includes all utilities, maintenance, and taxes. The landlord may be willing to subdivide for the right tenant. Space may be able to be subdivided. (id:49269)
201 - 15 Victoria Avenue
Belleville, Ontario
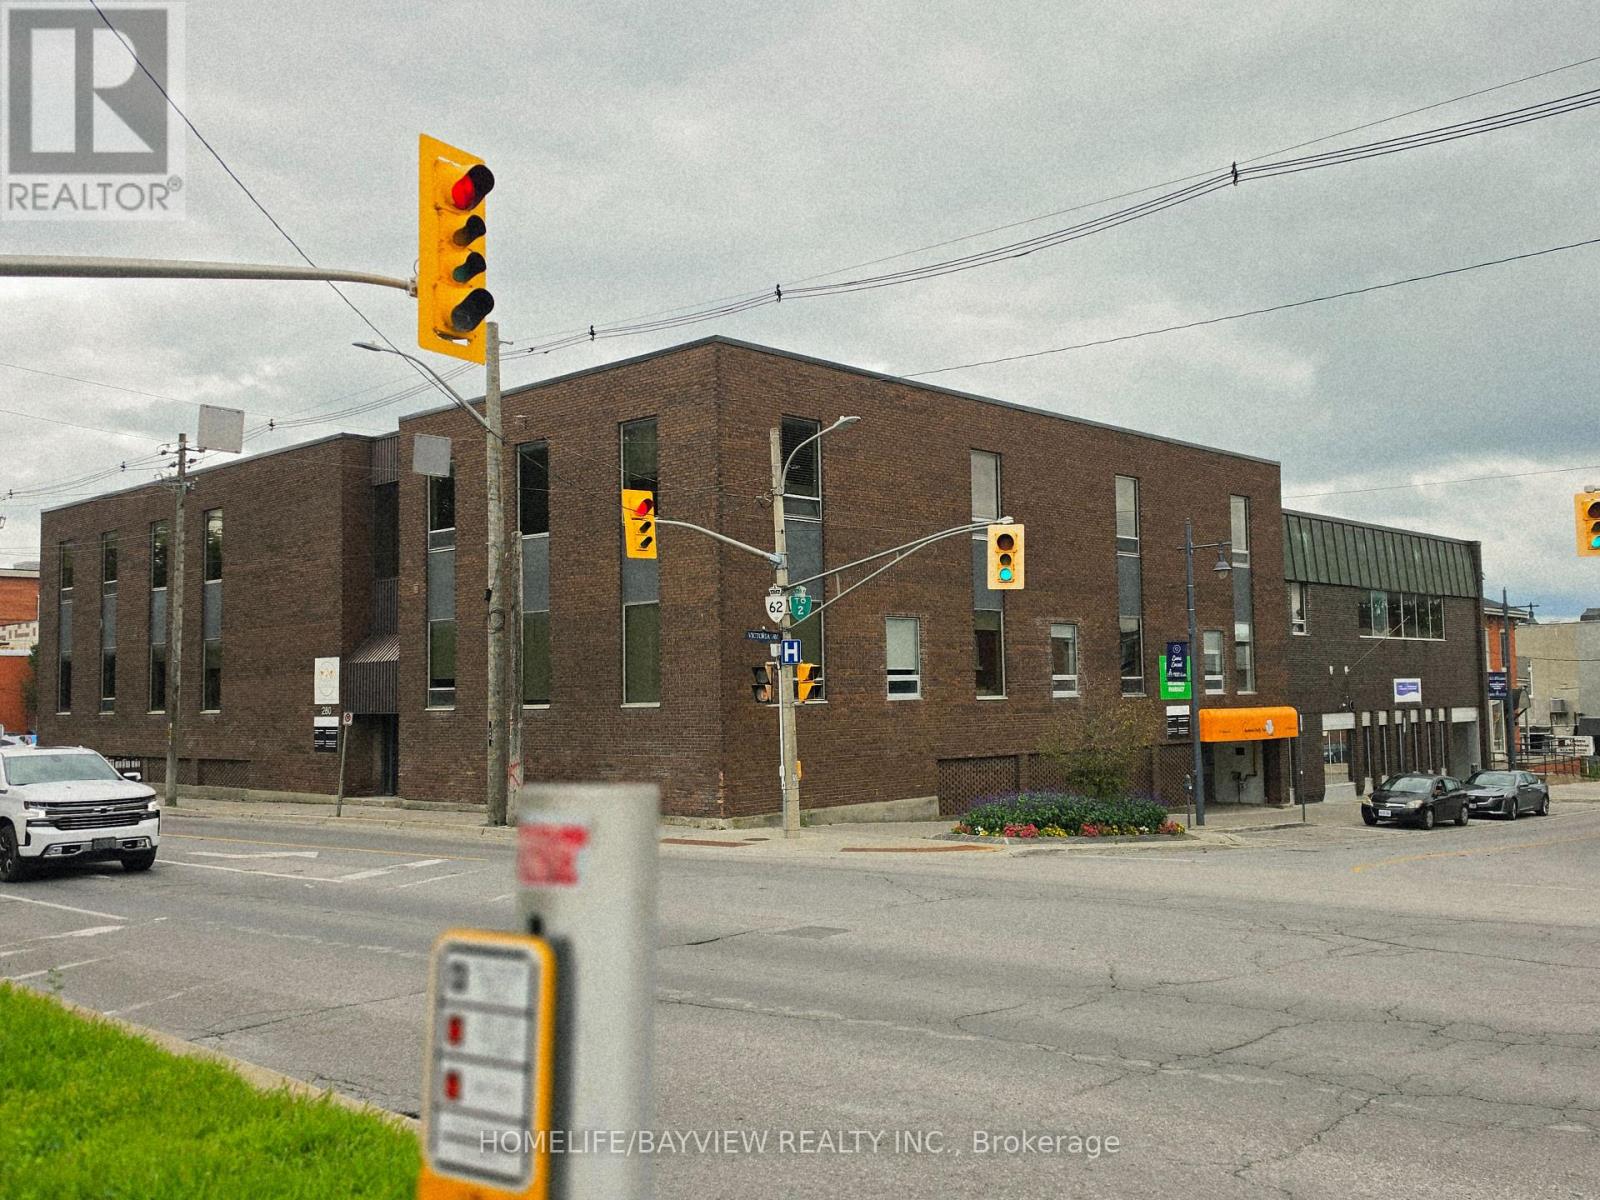
prestigious locations, completely updated 1300 sqft professional office space in an elevator building in Downtown Belleville. Feature 2 Offices , 1 bathrooms, And a staff/Conference room with a kitchenette, . Suitable for professional uses, including accountants, law firm, educational institution, Underground parking available with additional parking at an outdoor lot just a few steps away. Rent includes all utilities, maintenance. (id:49269)
334409 7th Line
Amaranth, Ontario
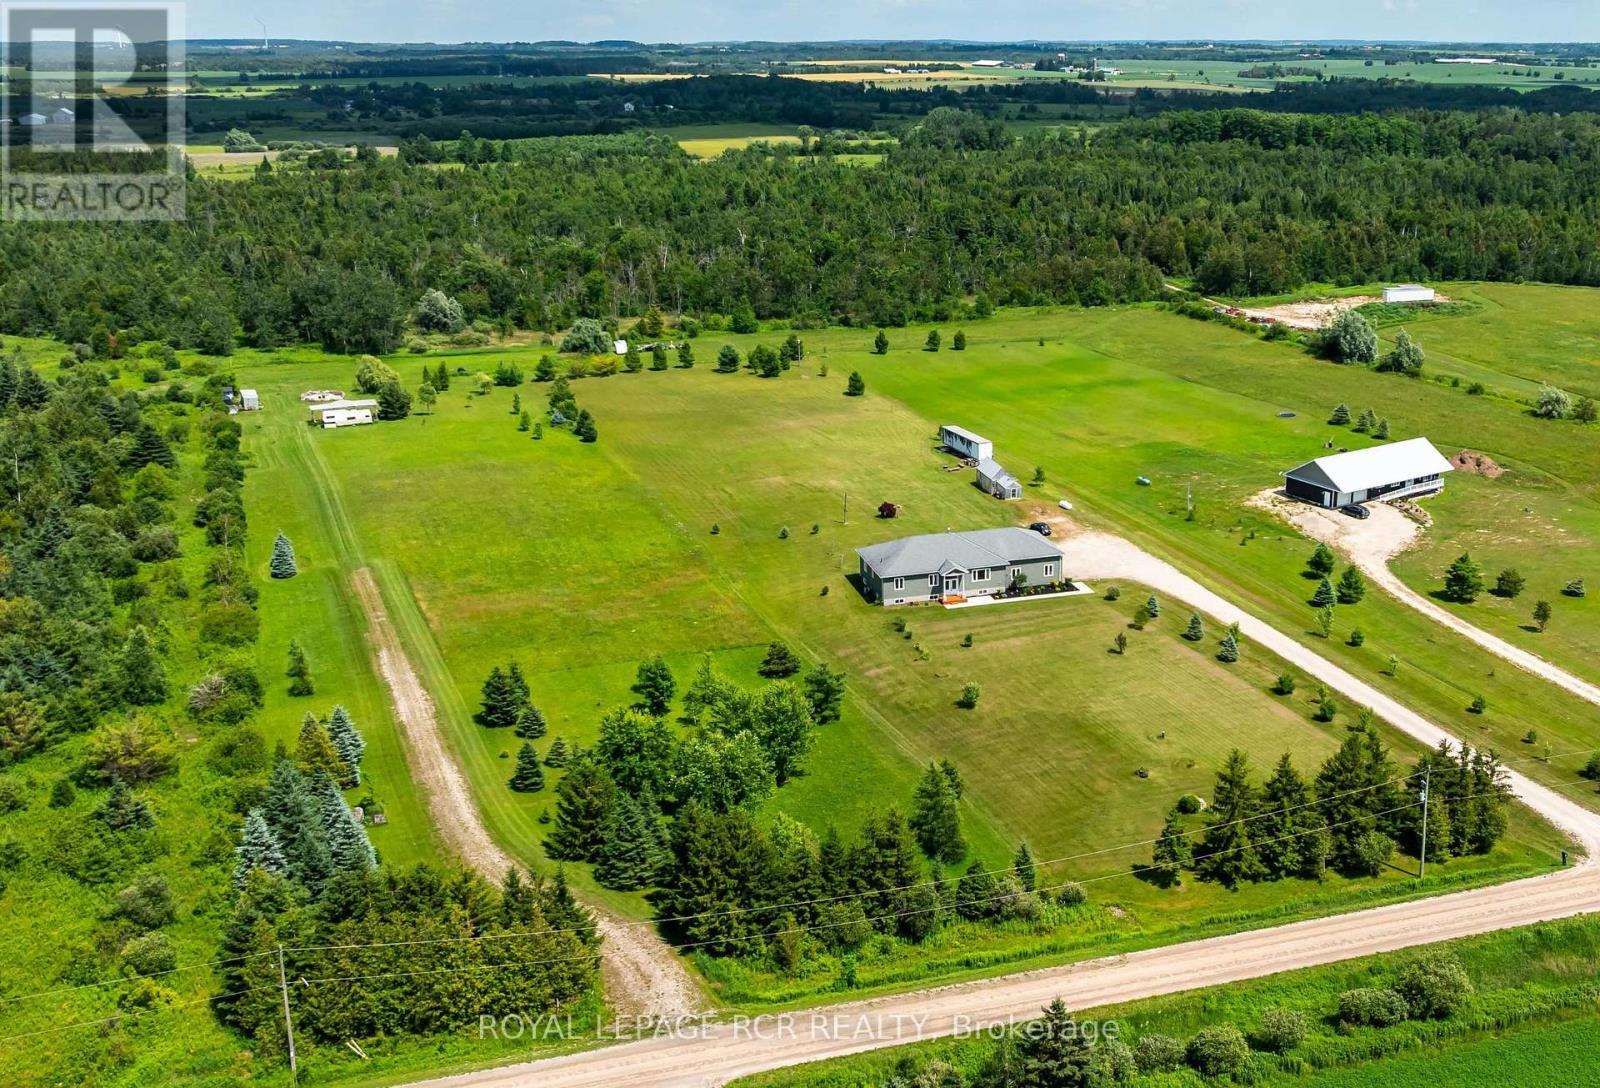
Welcome to 334409 7th Line, Amaranth. Nestled in the peaceful countryside on 3.66 acres, this well-maintained raised bungalow offers the perfect blend of space, privacy, and comfortable living. Step inside to a spacious front foyer complete with a large entry closet for added convenience. The bright kitchen is designed for both everyday living and entertaining, featuring a massive laminate island, ample cabinetry, a pantry, vinyl flooring, pot lights, and a built-in oven. The adjoining dining area offers a walkout to a deck with sleek glass-panel railings-an ideal spot to enjoy your morning coffee or host summer gatherings while taking in the surrounding property. Durable vinyl flooring extends throughout the entire main level, creating a cohesive, low-maintenance living space. The inviting living room is filled with natural light from a large picture window. The primary bedroom features two windows and an oversized double closet, while two additional bedrooms each offer their own closets. A well-appointed 4-piece bathroom with a linen tower, and updated soaker tub and shower ('25) with a ceramic floor, completes the bedroom wing. Conveniently also located on the main level, the laundry room includes a 2-piece bathroom and provides direct access to the heated oversized attached garage, adding everyday functionality and year-round comfort. Built with ICF (Insulated Concrete Form) construction and enhanced with hurricane clips, this home offers added durability, structural strength, and energy efficiency for lasting peace of mind. Almost 2000 sq ft of unfinished space (drywall installed) on the lower level, offering bright above grade windows awaits your finishing touches. Enjoy the privacy and open space of country life while being approximately 10 minutes from Grand Valley, 20 minutes to Orangeville and Shelburne, and within a comfortable commute to the GTA. Extra Pony panel for a Generator (id:49269)
1-832 - 100 City Centre Drive
Mississauga, Ontario
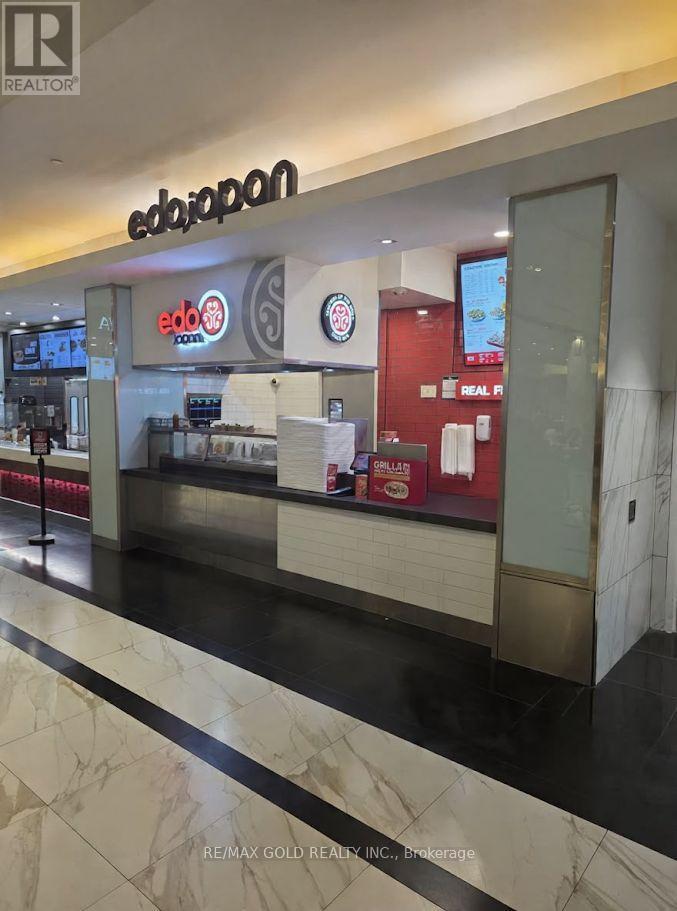
Prime business opportunity at Square One Shopping Centre in Mississauga! Established Edo Japan located in the mall's busy food court, offering excellent exposure and access to consistent pedestrian traffic within one of the GTA's premier shopping destinations. This turnkey food-service business is an excellent opportunity for an investor or owner-operator looking to acquire an established franchise in a high-profile retail environment. Well-positioned within the food court and surrounded by a strong mix of retail and dining, the business offers an attractive setup for continued operation. Take advantage of the established brand, prime shopping-centre location and existing restaurant infrastructure. Excellent opportunity for investors and entrepreneurs seeking a food business in a proven high-traffic location. (id:49269)
2 Stonecrop Road
Brampton, Ontario
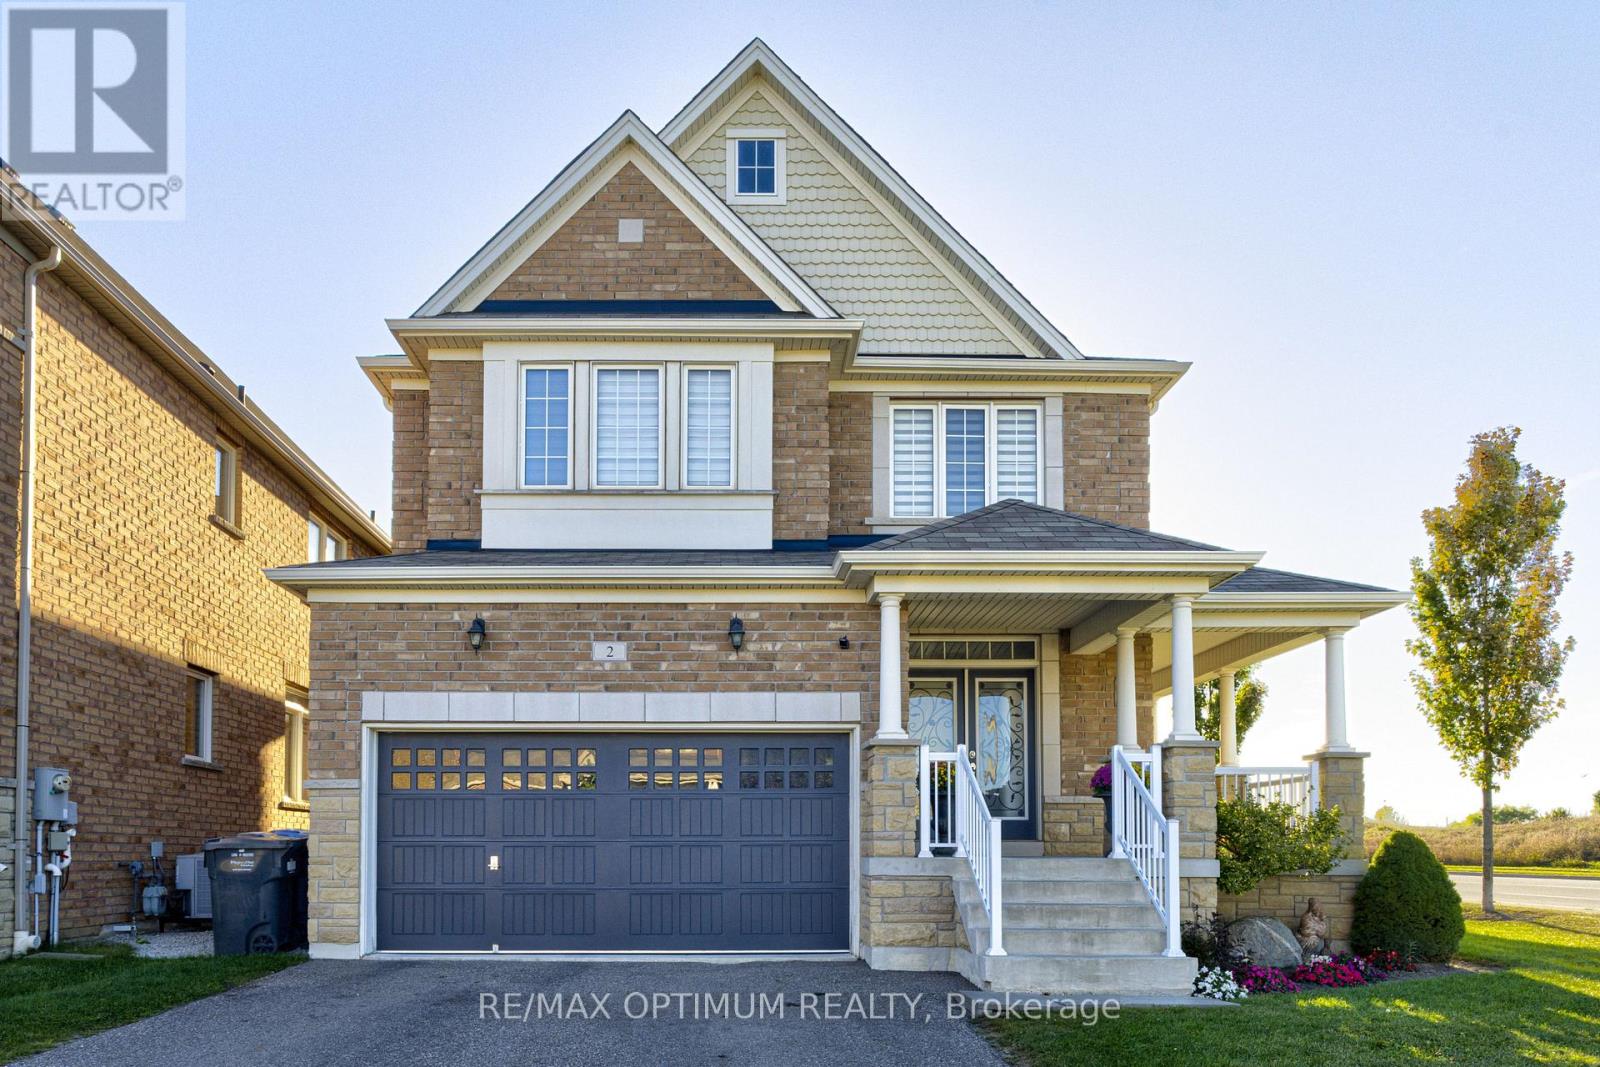
Welcome to this stunning **northeast-facing** 4-bedroom, 6-bathroom home offering an exceptional blend of space, elegance, and functionality. The open-concept main floor features 9-foot ceilings, crown moulding, hardwood flooring, and a chef-inspired kitchen with granite countertops, an extended breakfast bar, and quality appliances. The family, living, and dining areas flow seamlessly together, making the home ideal for entertaining. Upstairs, all four spacious bedrooms feature private ensuite access. The primary suite offers a walk-in closet and spa-like ensuite with a glass shower, soaker tub, and granite counters. A versatile loft is perfect for a home office or sitting area. The finished basement includes a separate entrance through the garage, a full bathroom, and plenty of additional living or entertaining space. Outside, enjoy an oversized backyard, a driveway with no sidewalk and parking for four additional vehicles, plus a wrap-around porch with beautiful views of Lionhead Golf Course. Conveniently located near schools, parks, conservation areas, shopping, restaurants, grocery stores, and Highways 407 and 401. A wonderful opportunity to enjoy space, comfort, and convenience in a desirable Brampton location. (id:49269)
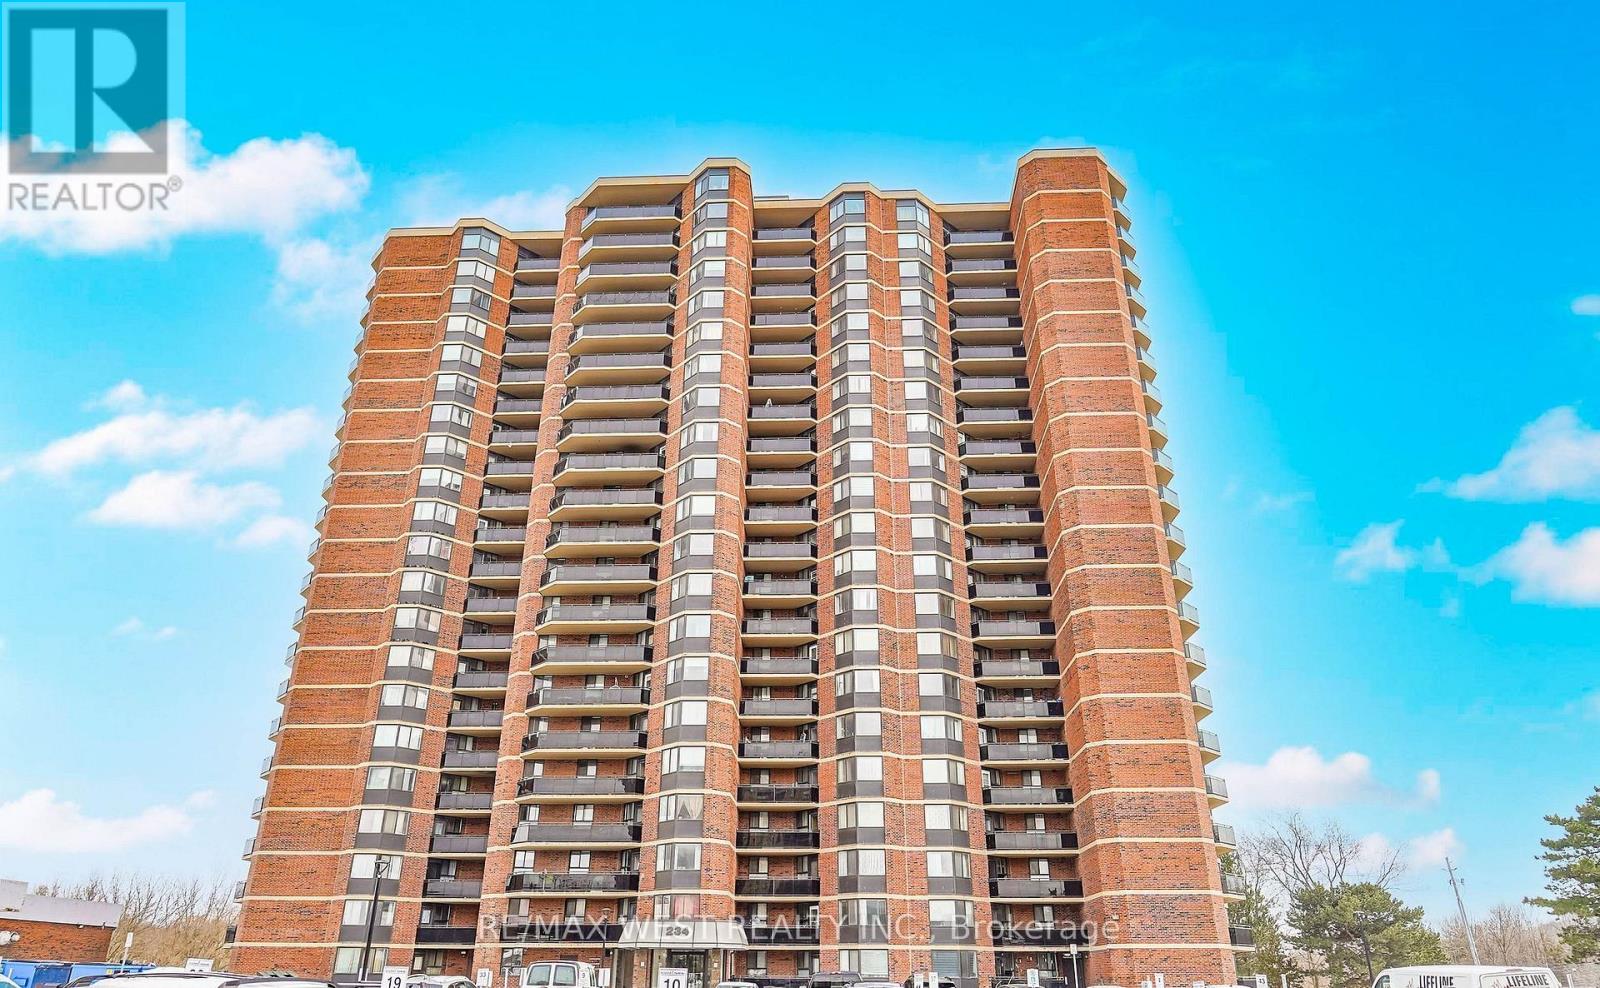
Ph10 - 234 Albion Road
Toronto, Ontario
Welcome to this immaculate Penthouse unit, this top floor suite offers impressive views, exceptional natural light, and a thoughtfully designed layout ideal for both everyday living and entertaining. The open-concept living and dining areas provide generous space to host guests or relax in comfort, while large windows create a bright and inviting atmosphere throughout. The well-appointed kitchen flows seamlessly into the main living space, making it perfect for modern lifestyles. Spacious principal rooms offer comfort and functionality, complemented by refined finishes and pride of ownership evident throughout. This building is undergoing an incredible update, adding convenience and long-term value. No special assessment. Property Management has been excellent to budget for the improvements. The Outdoor pool and bbq areas are a welcome addition to your summer enjoyment! Utilities are Included in the maintenance fees! Combining style, space, and exclusivity, this penthouse presents a standout opportunity to own at the very top. Extra Large Parking Spot can accommodate 2 Cars. (id:49269)
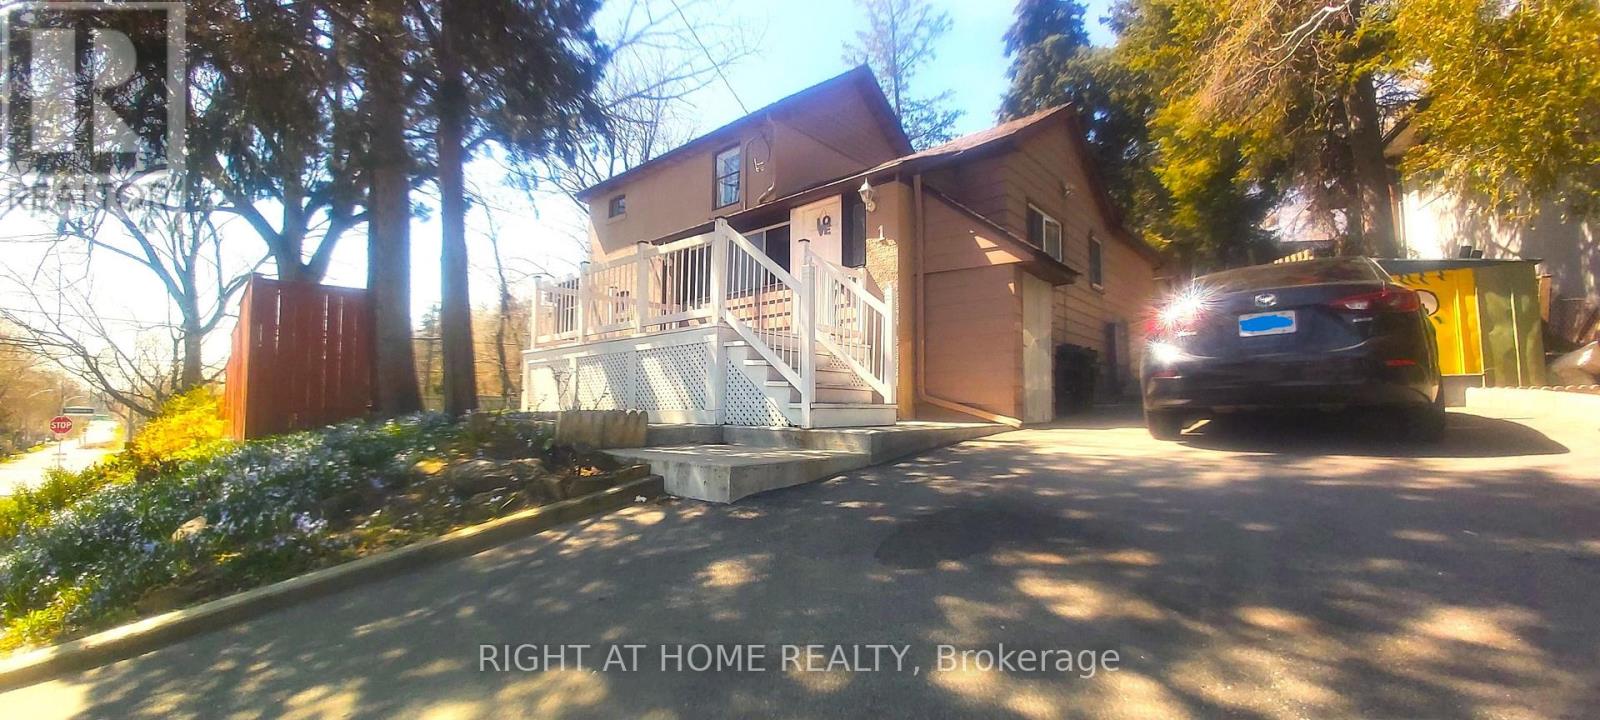
1 Edgebrook Drive
Toronto, Ontario
Welcome To 1 Edgebrook Dr! A Truly Unique 2-Storey Detached Home Situated On A Large Premium Corner Lot In The Desirable Thistletown-Beaumonde Heights Community. Thousands Spent On Renovations In 2021. Features Spacious Living Areas, A Bright Centrally Heated Sun room, A Welcoming Front Patio/Deck And Multiple Walkouts To The Yard And Garden From The Dining Area, Breakfast Area And Sun room. Enjoy 4-Car Parking Plus A Finished Basement With Separate Entrance, Kitchen And Washroom Offering Excellent Additional Income Potential. Conveniently Located Close To TTC, Schools, Parks, Trails, Humber Valley Golf Course, Shopping And Everyday Amenities, With Easy Access To Highways 401, 400 And 427. A Rare Home Offering Space, Character, Privacy And Versatility In The City! (id:49269)
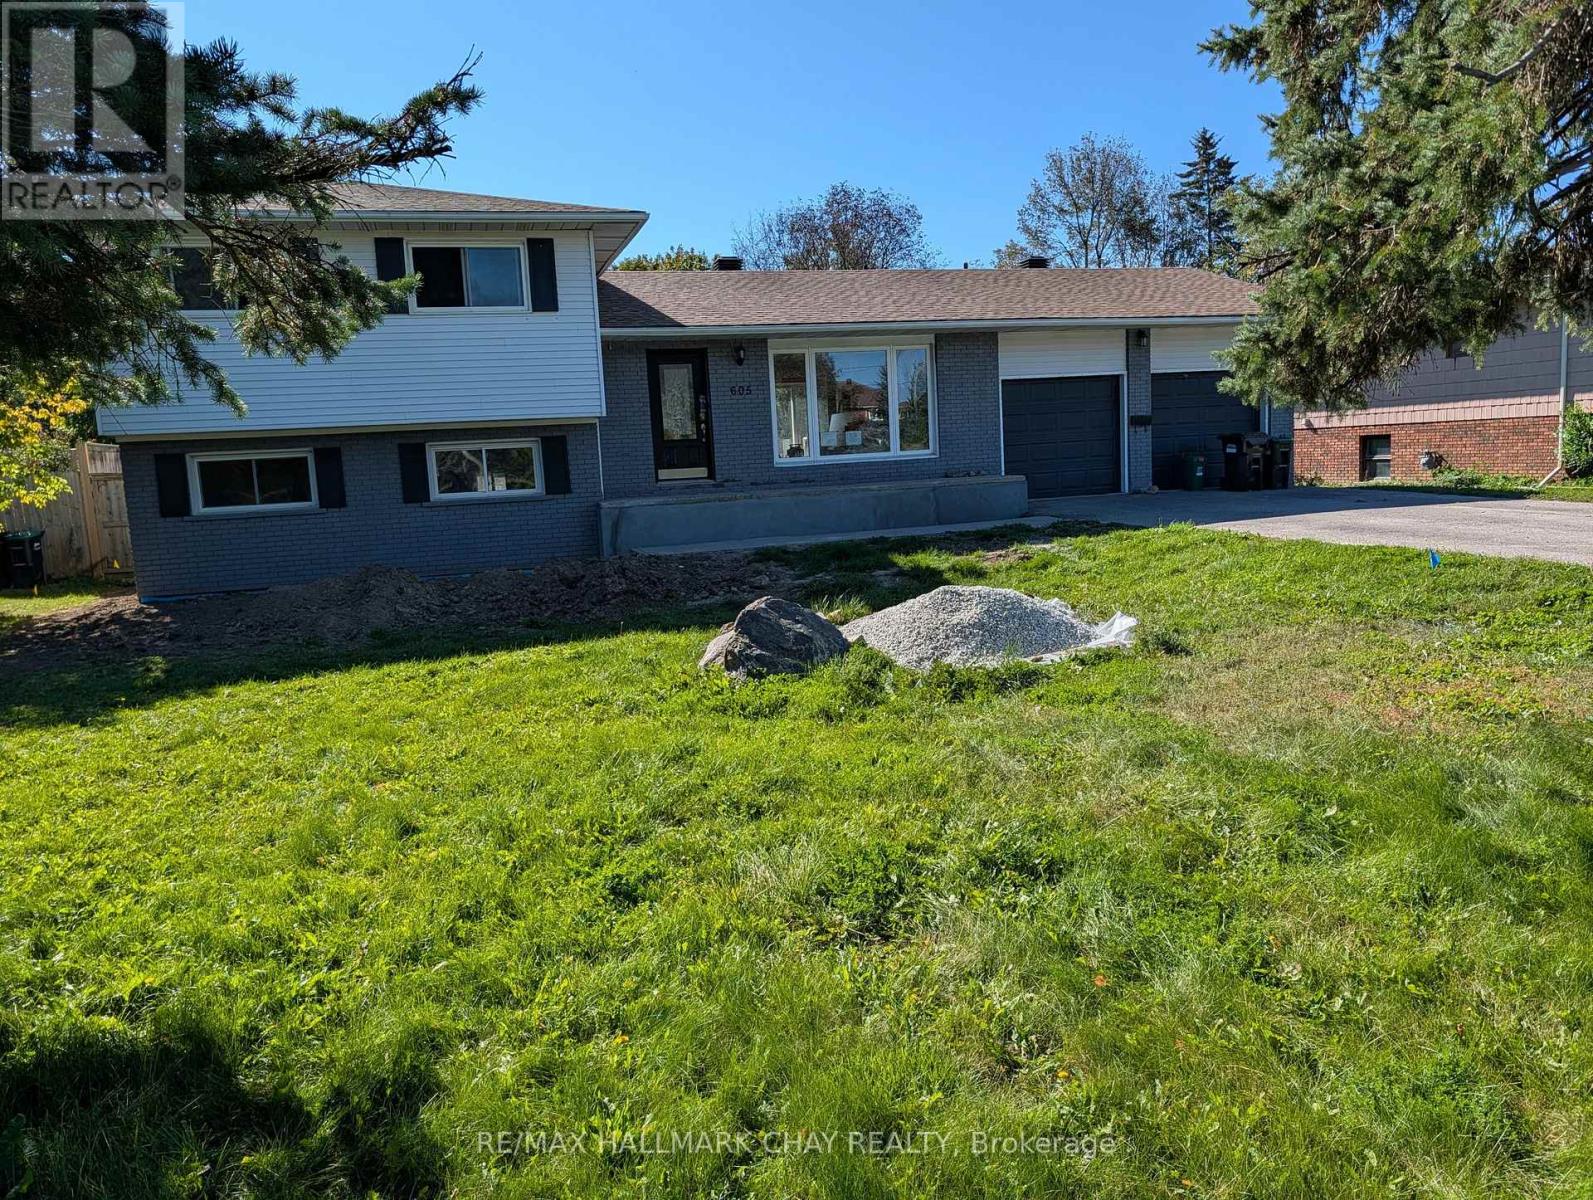
605 Big Bay Point Road
Barrie, Ontario
This home has recently been gutted and is undergoing extensive renovations to create a triplex plus an accessory dwelling unit, offering four rental units in total. The property is being offered as part of a package with four additional side-by-side properties, presenting an exceptional investment and redevelopement opportunity. The area has been designated for high-density development, with several new projects currently under construction or planned along this rapidly transforming corridor. Conveniently located close to shopping, schools, a recreation center. the Barrie GO station, and Barrie's magnificent waterfront. (id:49269)
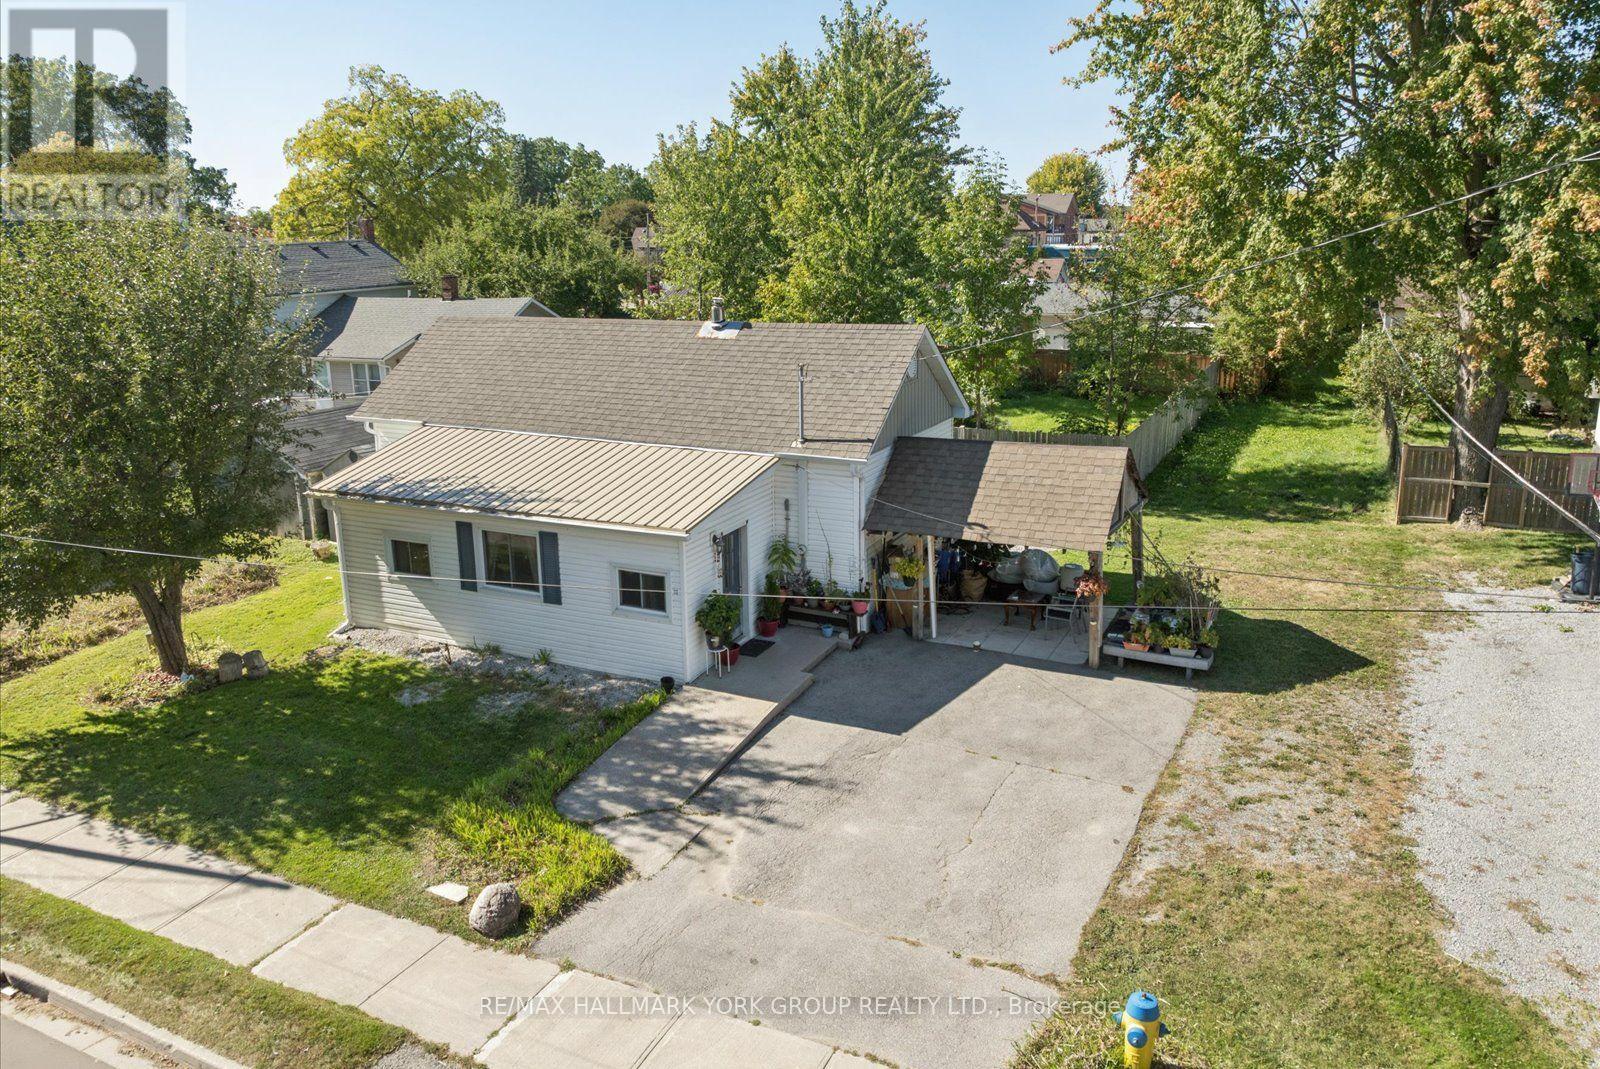
16 Snooks Road
Georgina, Ontario
Sutton Charmer! This Adorable 2 Bedroom, 1 Bathroom Bungalow Offers A Wonderful Opportunity For First-Time Buyers, Downsizers & Investors Alike. Enjoy New Laminate Flooring In The Living Room, Convenient Main-Floor Laundry Rough-In & A Versatile Covered Outdoor Space That Can Serve As A Carport In Winter Or A Great Gazebo-Style Gathering Spot In Summer. A Beautiful Apple Tree Graces The Front Yard, Offering Fresh Apples To Pick & Enjoy In Season. Set In A Family-Friendly Neighbourhood Just Steps To Schools, Parks, Shopping, The Black River & Sutton Fairgrounds, With Lake Simcoe, Jackson's Point & Sibbald Point Provincial Park Just Minutes Away. Enjoy Sutton's Restaurants on High Street & Easy Access To Hwy 48, 404 and 401. A Great Place To Call Home & Enjoy The Best Of This Prime Location! (id:49269)
Lower Suite - 24 Keefer Court
Vaughan, Ontario
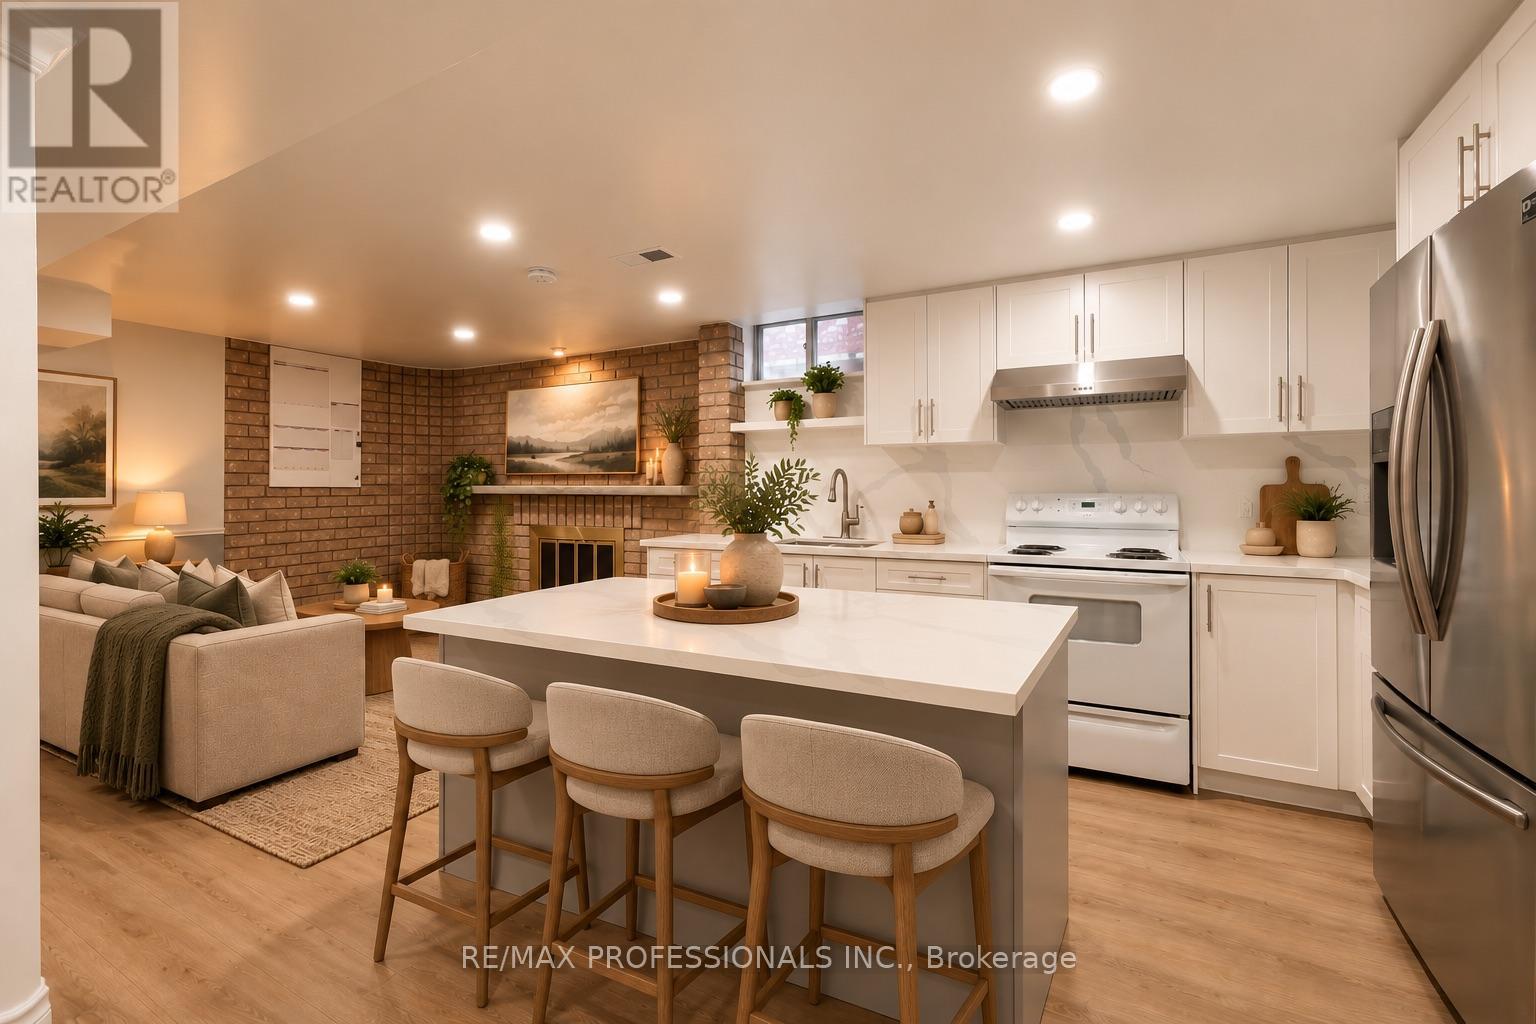
TOP 5 REASONS YOU'LL LOVE LIVING HERE! 1) CLEAN, UPGRADED & MOVE-IN READY: A bright and inviting 1-bedroom suite with a functional open-concept layout and neutral finishes that work with any style. Enjoy plenty of room for both living and entertaining, plus a chef-inspired kitchen with an island counter and great prep space. The bathroom offers a unique and practical layout with the vanity separated from the shower and toilet area. 2) YOUR OWN SPACE: Come and go through your own private entrance and enjoy the convenience of your own in-suite laundry. No sharing laundry here! 3) PARKING INCLUDED: One dedicated parking space on the driveway is included. 4) EVERYTHING CLOSE BY: An excellent Thornhill location close to the Promenade shopping area, public transit along Centre Street, T&T Market, Walmart, No Frills, Winners/HomeSense and plenty of restaurants for the foodies. Drivers will also appreciate convenient access to major highways. 5) A RESIDENTIAL SETTING: Tucked away on a quiet residential court surrounded by family homes, offering a comfortable neighbourhood feel while still keeping everyday conveniences close by. Now Available for occupancy and offered by homeowners who take pride in their property. Utilities are shared with the homeowners. A clean, comfortable and convenient place to call home. *Backyard not included*. Book your appointment today! **SOME IMAGES RENDERED VIA AI TO GIVE IDEAS** (id:49269)
105 - 1 Emerald Lane
Vaughan, Ontario
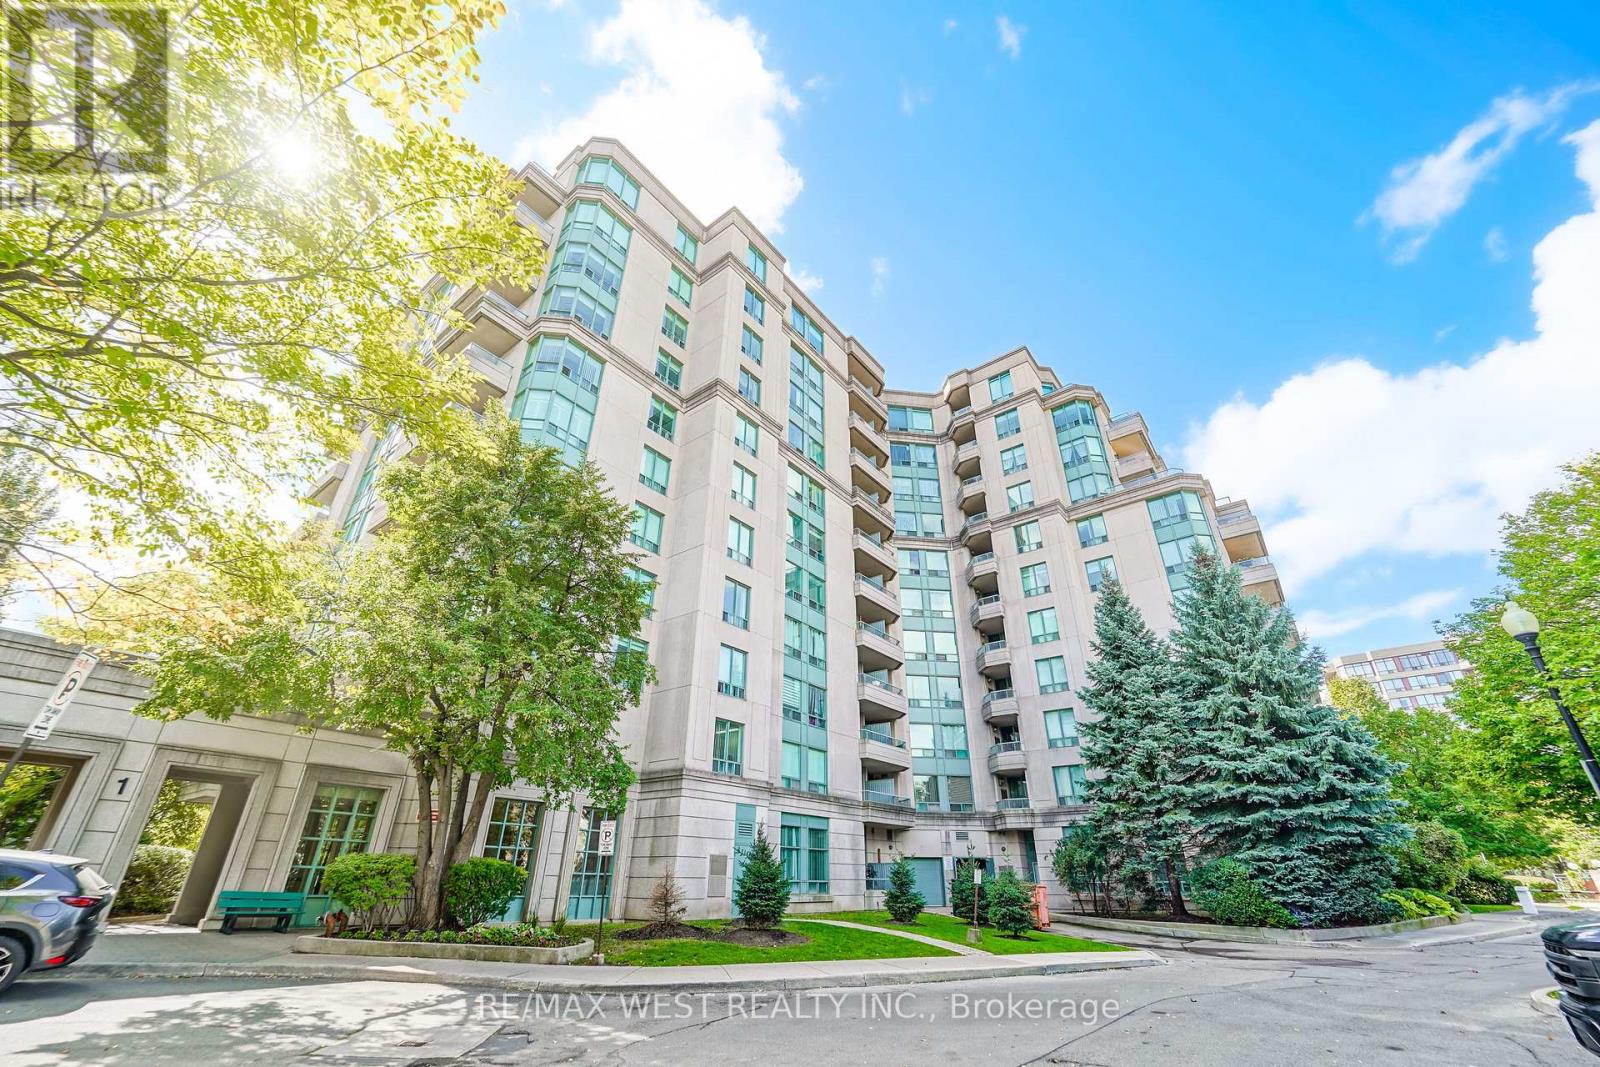
Welcome to 1 Emerald Lane #105, where sophisticated style meets effortless luxury living in the heart of one of Thornhill's highly desirable communities. This spacious approximately 1,050 sq. ft. premium corner ground floor condo has been completely renovated, showcasing luxurious finishes, designer-inspired fixtures and exceptional attention to detail throughout. Step inside and experience a beautifully transformed interior featuring elegant flooring, contemporary lighting, Large baseboard and Crown Moldings, premium finishes and soaring 10' Ceilings. The thoughtfully designed layout offers generous living and dining spaces with floor to ceiling Windows, creating an inviting setting for both everyday living and entertaining. The stunning renovated eat-in kitchen is finished with modern cabinetry, sleek quartz countertops & backsplash, quality fixtures and stylish details that perfectly complement the home's upscale aesthetic. Generously proportioned bedrooms provide peaceful retreats, while the beautifully renovated bathrooms deliver a polished, spa-inspired feel. Every inch of this residence has been thoughtfully updated, offering the rare opportunity to enjoy a luxury renovation without the work or expense. Enjoy the convenience of 1 underground parking space and 1 owned locker, along with the exceptional amenities offered at Eiffel Towers, including an outdoor pool, fitness center, recreation and party rooms, visitor parking and 24-hour gated security. Whether you're looking to downsize, retire, invest or simply enjoy a turnkey luxury lifestyle, this completely renovated residence delivers space, style and convenience in one exceptional package. (id:49269)
21 Mira Vista Place
Vaughan, Ontario
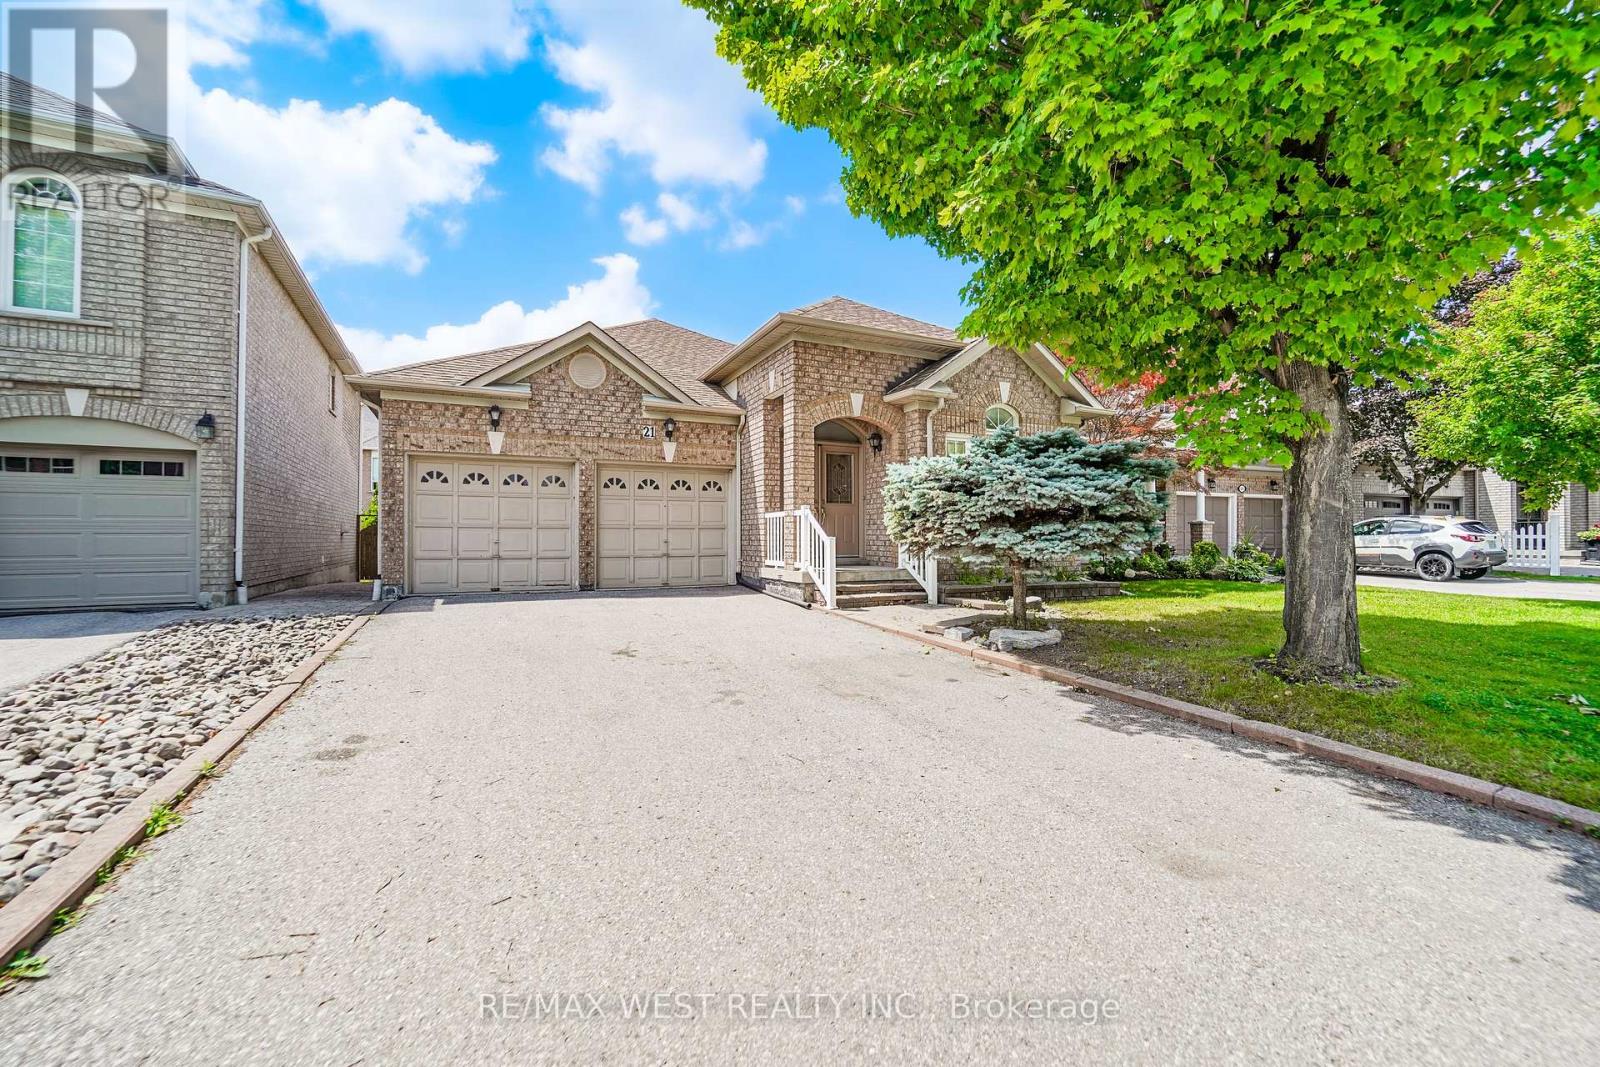
Welcome to this beautifully maintained Bungalow situated on a quiet street in the desirable neighborhood of Sonoma Heights. This home features two bedrooms and three bathrooms. Functional sun filled kitchen with plenty of cabinetry for storage and counter top space to prepare meals. Combined with a large eat in area which walkouts to a deck that leads to the backyard. Cozy family room with two sided gas fireplace and high half vault ceiling. Entertaining sized living and dining. Primary bedroom with walk-in closet and ensuite. Hardwood flooring throughout. Partially finished basement with a massive open concept recreation room with kitchen and a separate room that can be used as a bedroom. Double car garage and plenty of parking. Fabulous location: Enjoy the convenience of being minutes from schools, parks, community centre, shopping, Transit, and access to major highways. *Some photos are virtually staged. (id:49269)
6376-6388 Main Street
Whitchurch-Stouffville, Ontario
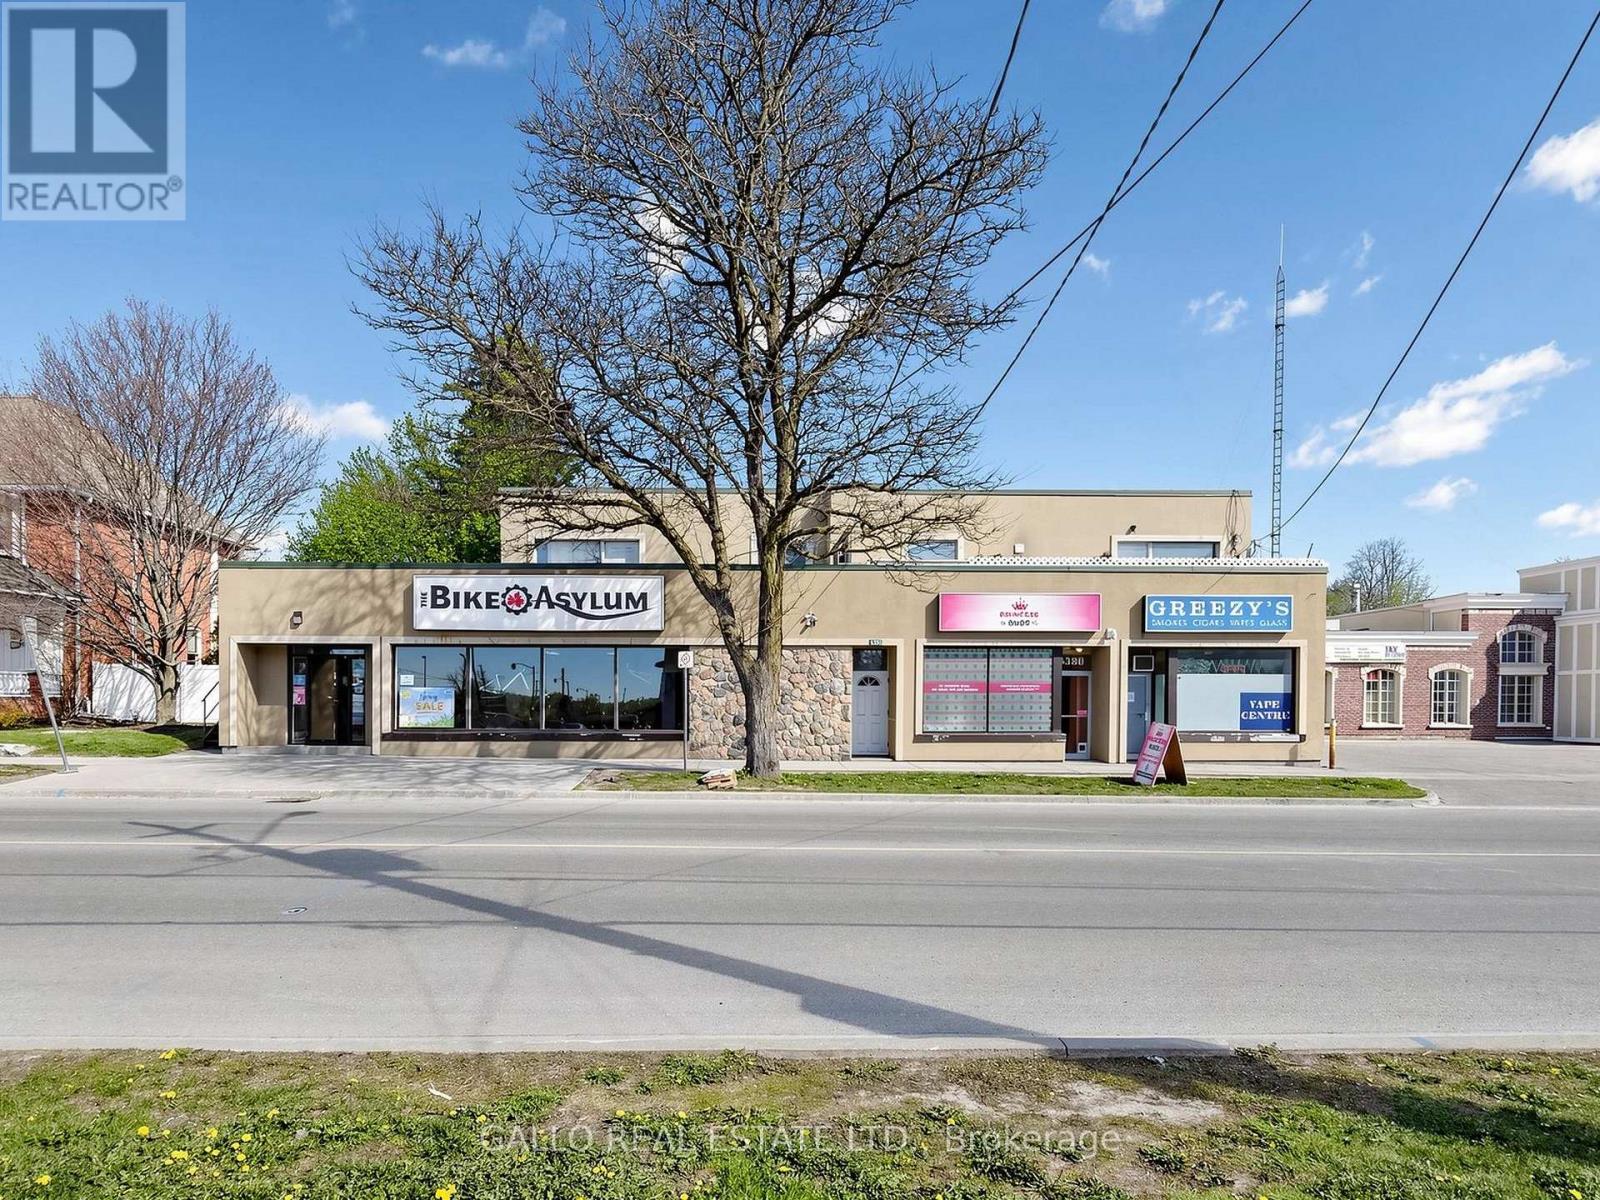
Excellent Investment in Downtown Stouffville. Great Commercial and Residential units-fully leased .Plenty of parking at the rear .Easy access to Go Bus, Go Train-Hwy 404& 407 .The main floor commercial is currently leased to 3 tenants-There are 3-1 bedroom apartments, 2-2 bedroom apartments + rear ground floor apartment with bedroom loft (id:49269)
1606 - 400 King Street W
Toronto, Ontario
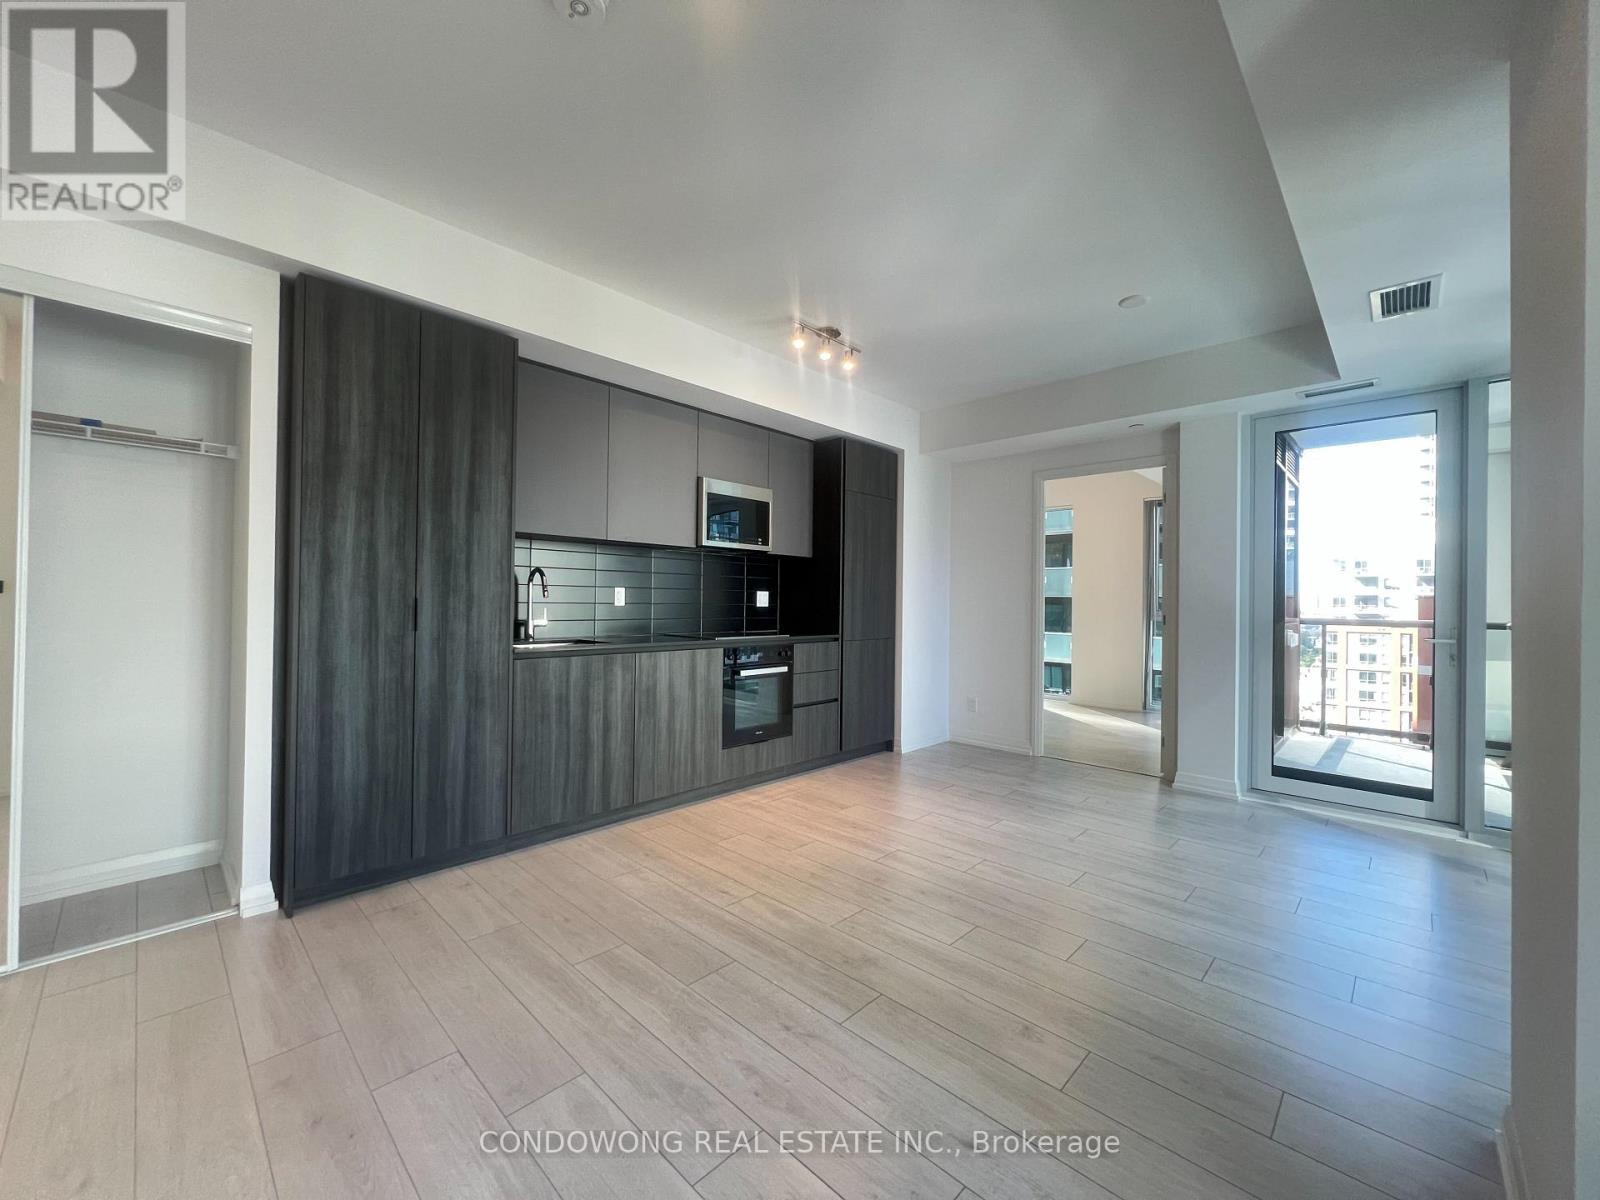
Welcome to luxury high-rise living at 400 King St W! Situated in the heart of Toronto's iconic Entertainment & Fashion Districts, this sun-drenched 2-bedroom suite offers a smart open-concept split-bedroom layout for maximum privacy. Features 9ft smooth ceilings, modern wide-plank flooring, and floor-to-ceiling windows flooding the space with natural light. The sleek chef's kitchen boasts stone countertops, premium integrated appliances, a stylish backsplash, and custom cabinetry. Step out onto your private balcony with vibrant city views. Unbeatable location-TTC streetcars right at your door! Walk to St. Andrew Subway Station, Financial District, TIFF Bell Lightbox, Queen West, Rogers Centre, and Toronto's top dining & nightlife. World-class amenities include a 24-hour concierge, state-of-the-art fitness center, outdoor pool deck, party lounge, co-working spaces, and outdoor BBQs. Move-in ready! (id:49269)
205 - 840 St Clair Avenue W
Toronto, Ontario
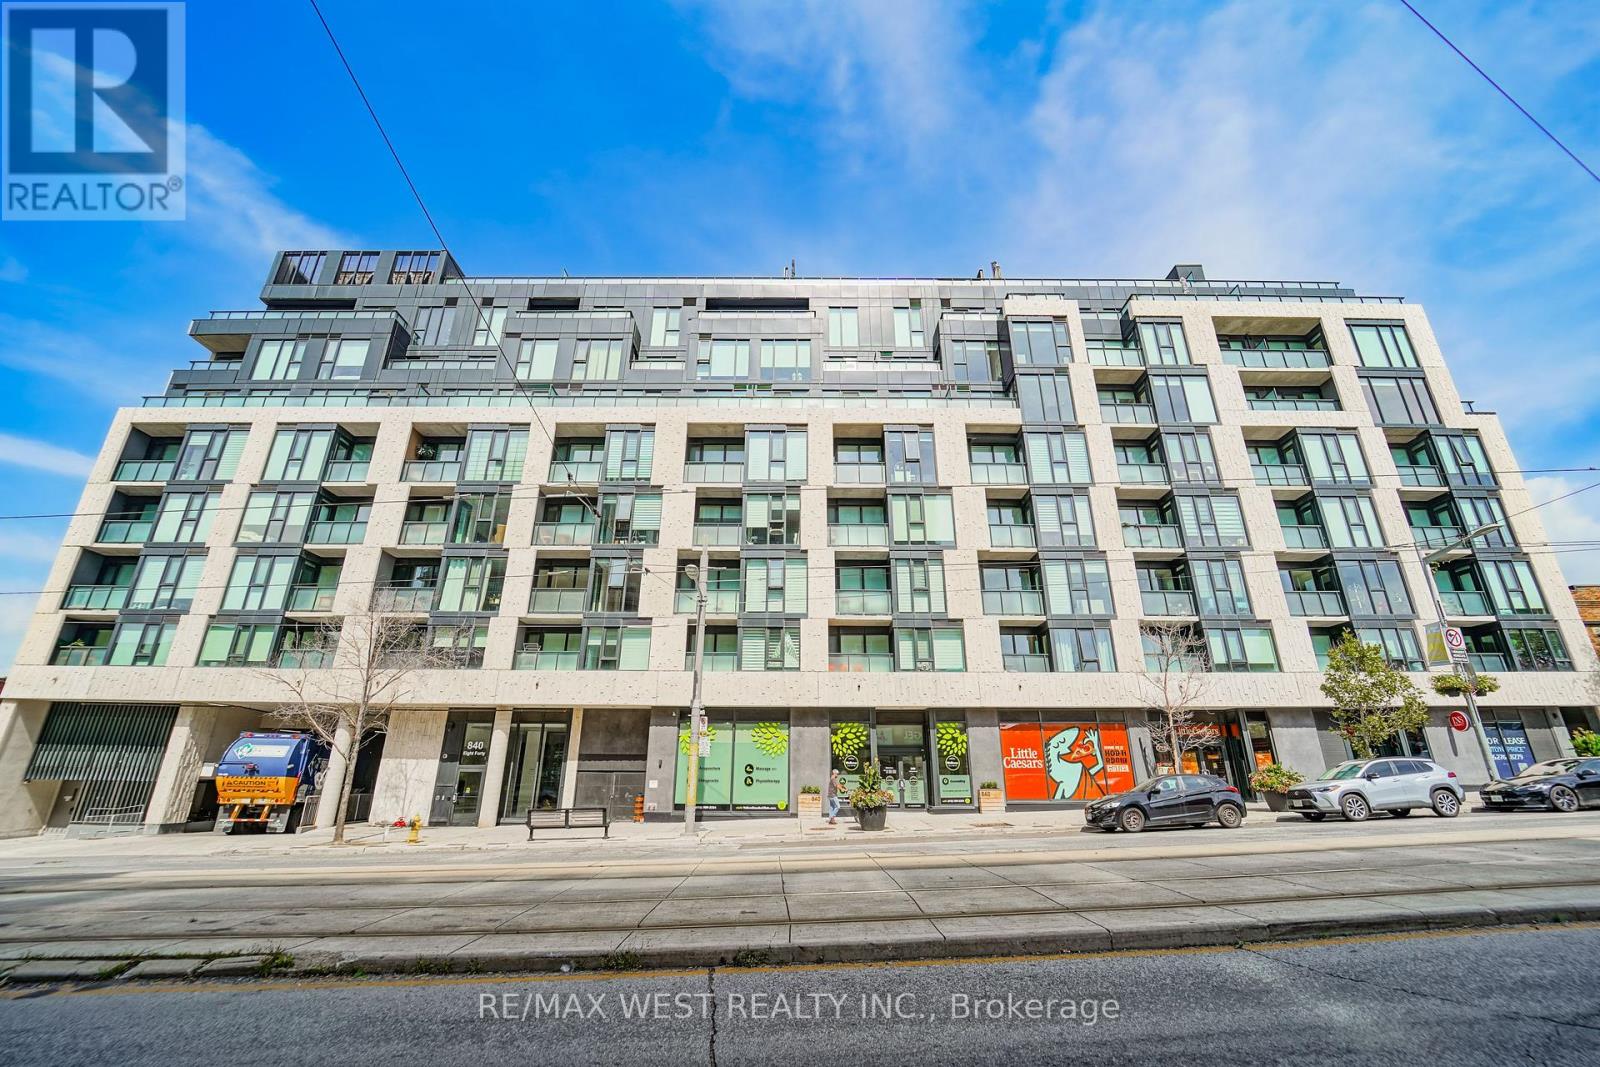
Welcome To Your Urban Oasis At 840 St. Clair West! This Stylish 1 Bedroom + Den Boutique Condo Offers Modern Design, Functionality, And An Unbeatable Location. Featuring A Spacious Open Concept Layout With Smooth 9 Ft Ceilings And Laminate Flooring Throughout. The Upgraded European-Style Kitchen Features Sleek Cabinetry, Quartz Countertops, And Ample Storage, Perfect For Everyday Living And Entertaining. The Bright Open-Concept Den Offers Excellent Flexibility And Can Be Used As A Dining Area, Home Office, Or Additional Living Space. The Living Room Walks Out To A Private Balcony, Perfect For Enjoying Your Morning Coffee Or Unwinding At The End Of The Day. The Spacious Bedroom Features A Large Closet Providing Plenty Of Storage, While Full-Sized Laundry Adds Everyday Convenience. Complete With Parking And A Locker, This Bright And Contemporary Unit Offers The Perfect Blend Of Comfort, Style, And Function. Enjoy An Exceptional Walk Score Of 98, With Everything You Need Just Steps Away. The St. Clair Streetcar Is At Your Doorstep, With Easy Access To The Subway, Restaurants, Cafés, Shops, Parks, And Everyday Amenities. Close To Cedarvale Ravine & Park, Wychwood Barns, And A Nearby Dog Park. A Fantastic Opportunity To Live In One Of Toronto's Most Vibrant And Walkable Neighbourhoods. Don't Miss Your Chance To Call This Beautiful Condo Home! (id:49269)
522 - 600 Fleet Street
Toronto, Ontario
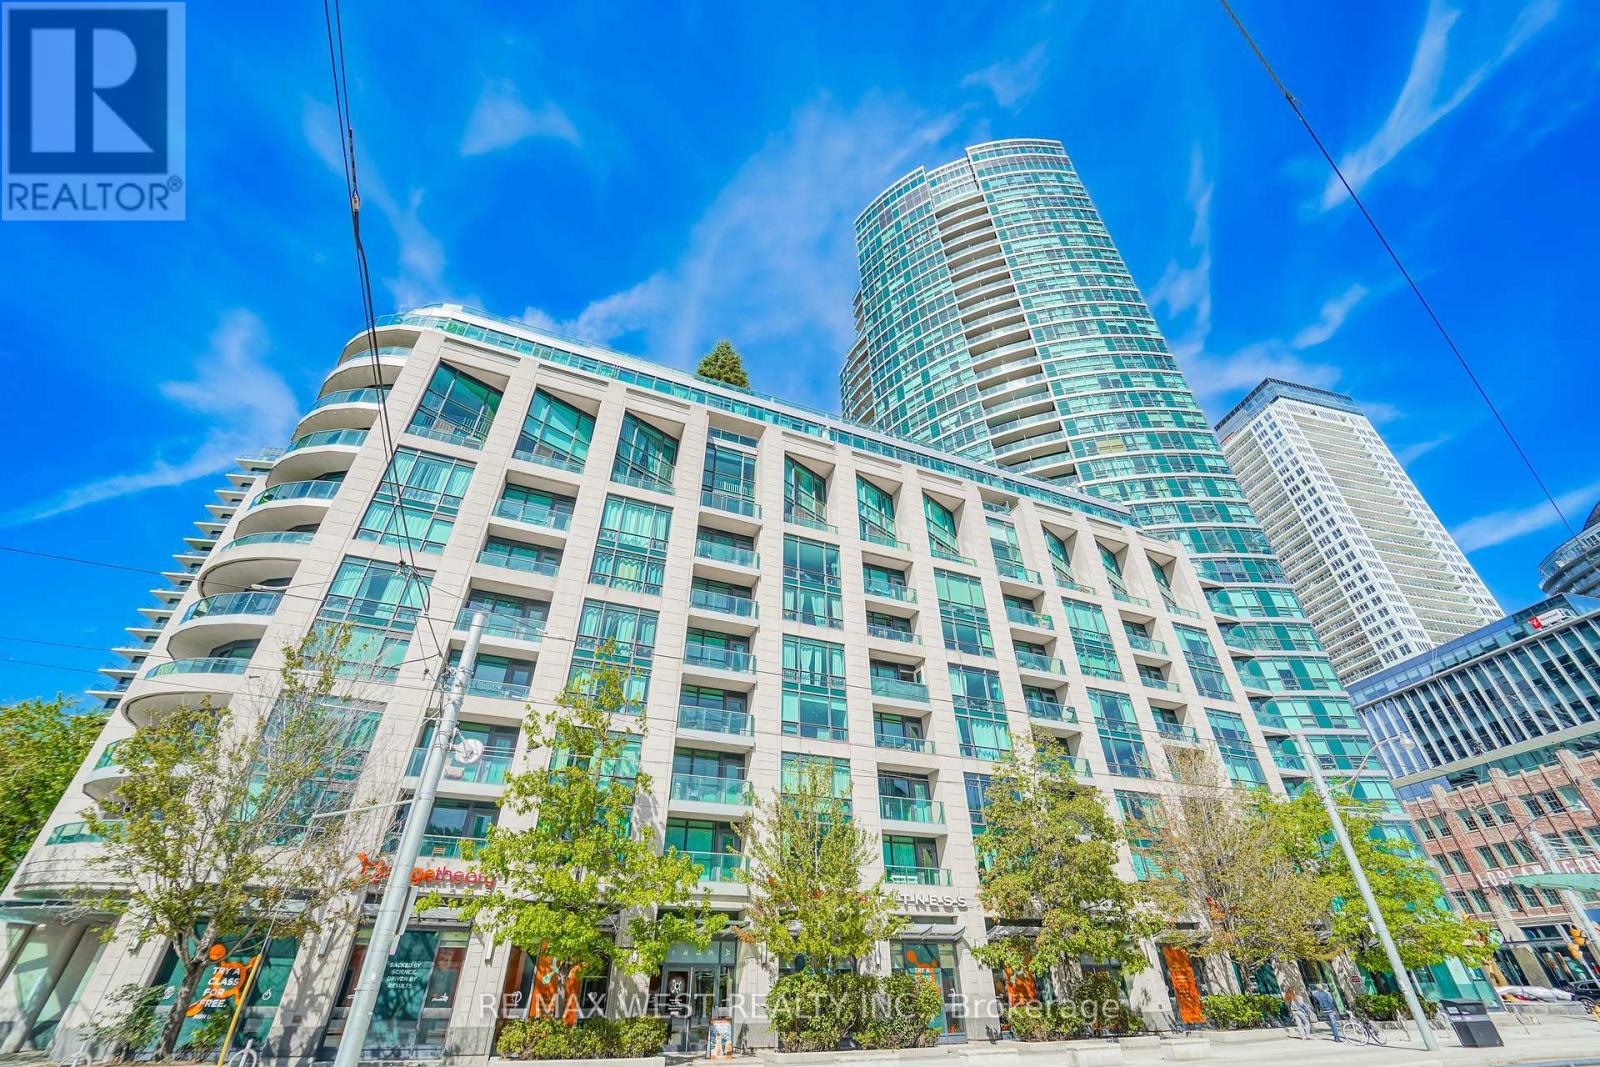
Welcome to Malibu Condos in the heart of Fort York. This spacious unit offers nearly 600sq feet of living space, direct South exposure and a large bedroom big enough to add a work station. Conveniently located at Lake Shore and Bathurst offers quick access to transit, highways, the lakefront and all the amenities downtown has to offer. Building amenities include a meeting room, gym, an amazing top-floor pool with a glass ceiling and a large outdoor terrace offering panoramic city and lake views. Parking and locker included, a must-see! (id:49269)
71 Biggar Avenue
Hamilton, Ontario
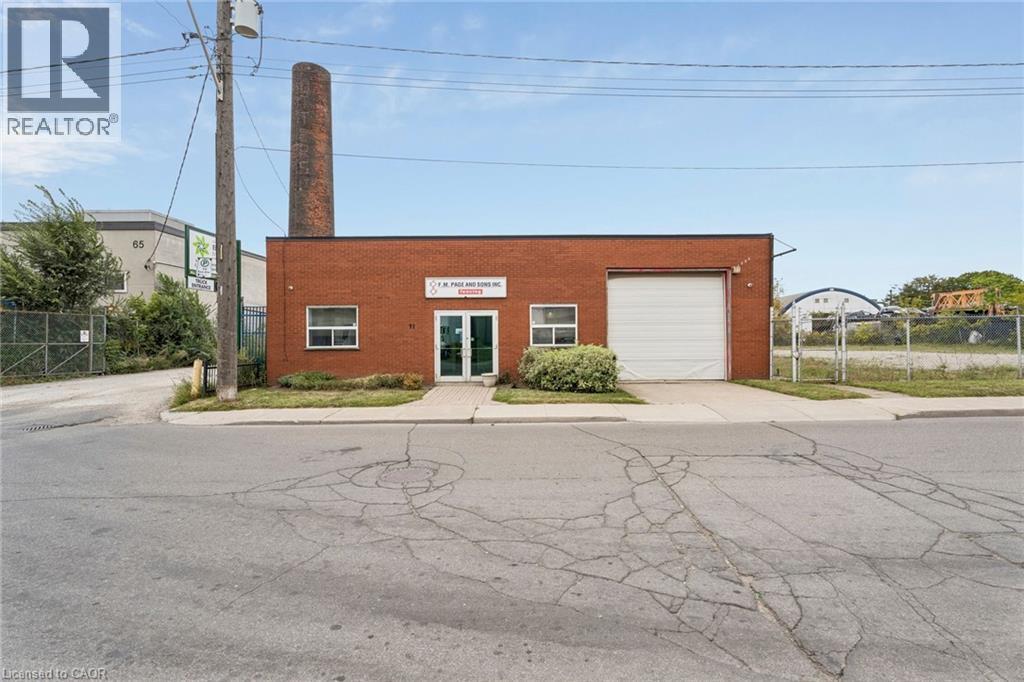
Rare opportunity to purchase a 4,500 sq ft freestanding industrial building situated on 0.249 acres. Functional facility featuring 15% office, 12' clear height, 3 drive-in doors and 100 amp power. Flexible M5 zoning permits a wide variety of uses and outdoor storage. (id:49269)
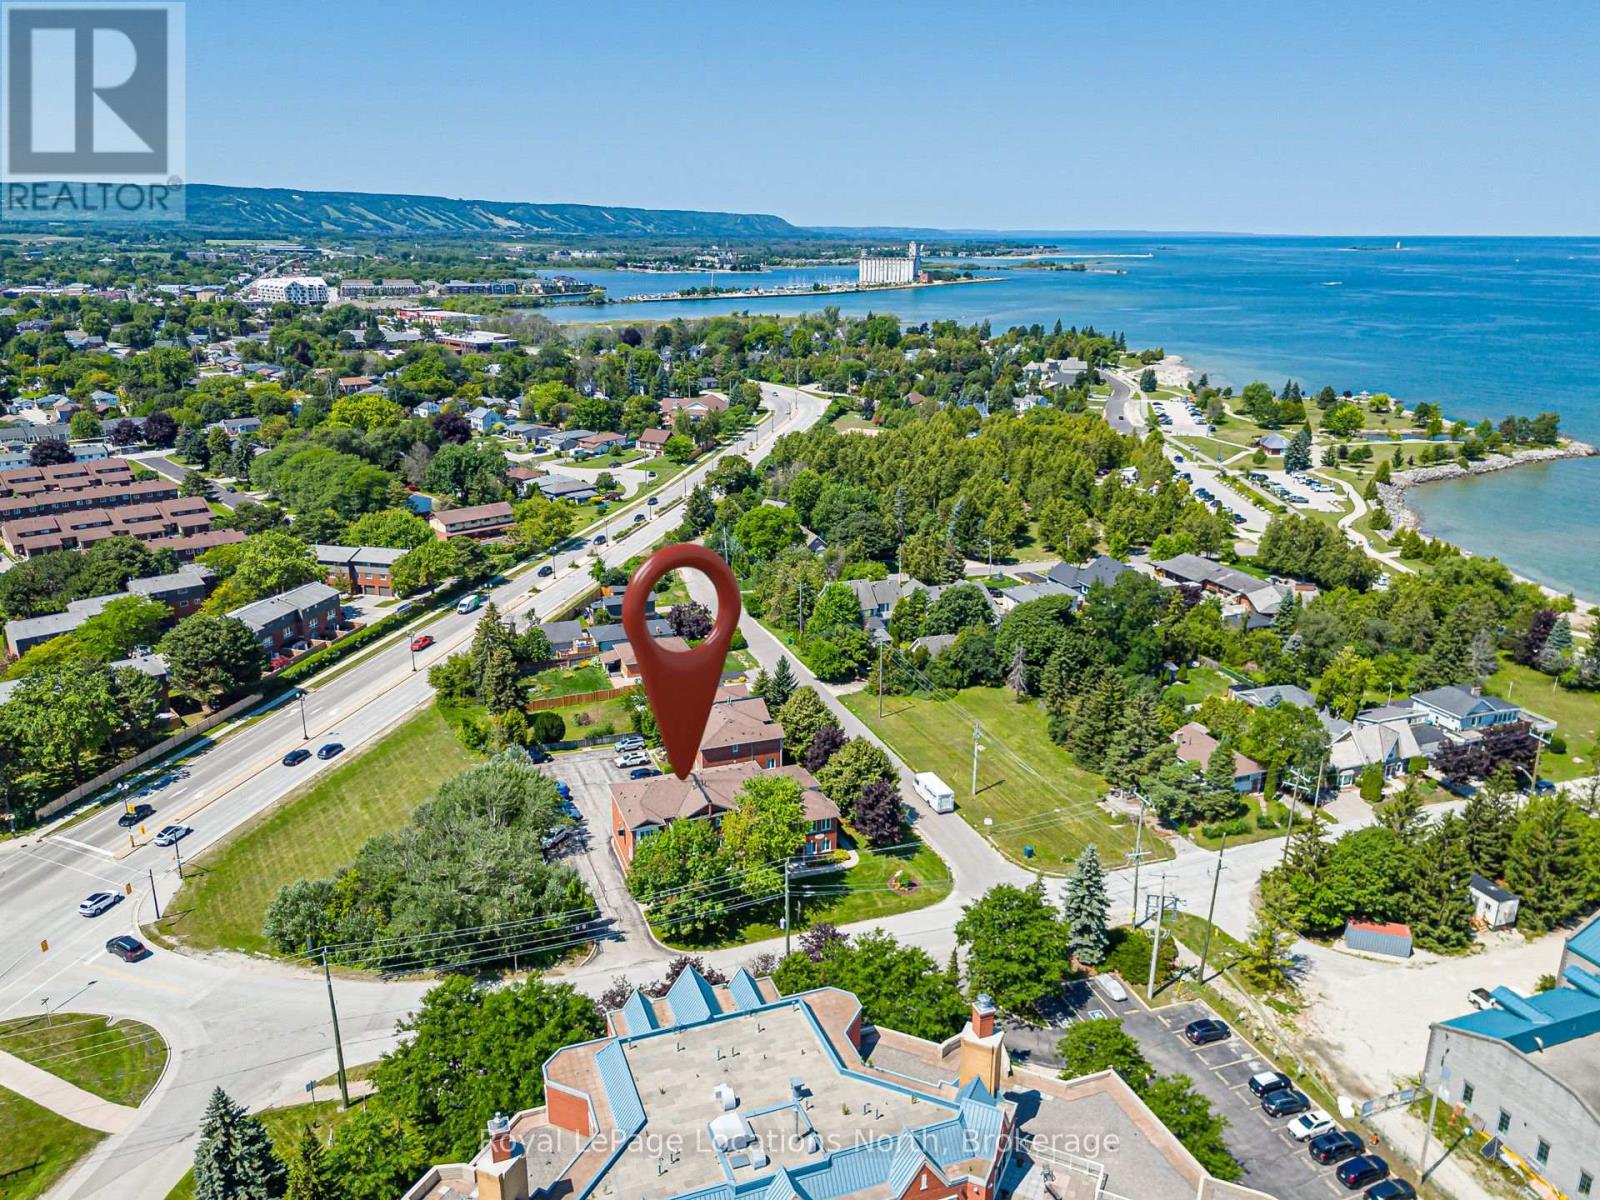
27 - 13 Raglan Street
Collingwood, Ontario
One of Collingwood's most sought-after neighbourhoods, Sunset Point! This charming and affordable 2-bedroom, 1.5-bathroom condo offers comfortable, low-maintenance living in a well-maintained community. Low monthly condo fees include water and sewer, adding to the home's exceptional value.The unit includes one dedicated parking space, with ample visitor parking available for family and friends. Ideally located just steps from scenic trails, the waterfront, and vibrant downtown Collingwood, you'll enjoy the best of four-season living right at your doorstep.Take in beautiful views of Georgian Bay and the ski hills from your home, creating the perfect backdrop year-round. Plus, enjoy the peace of mind of brand-new windows installed in 2026. Whether you're a first-time buyer, downsizer, or looking for a weekend retreat, this is a wonderful place to call home. (id:49269)
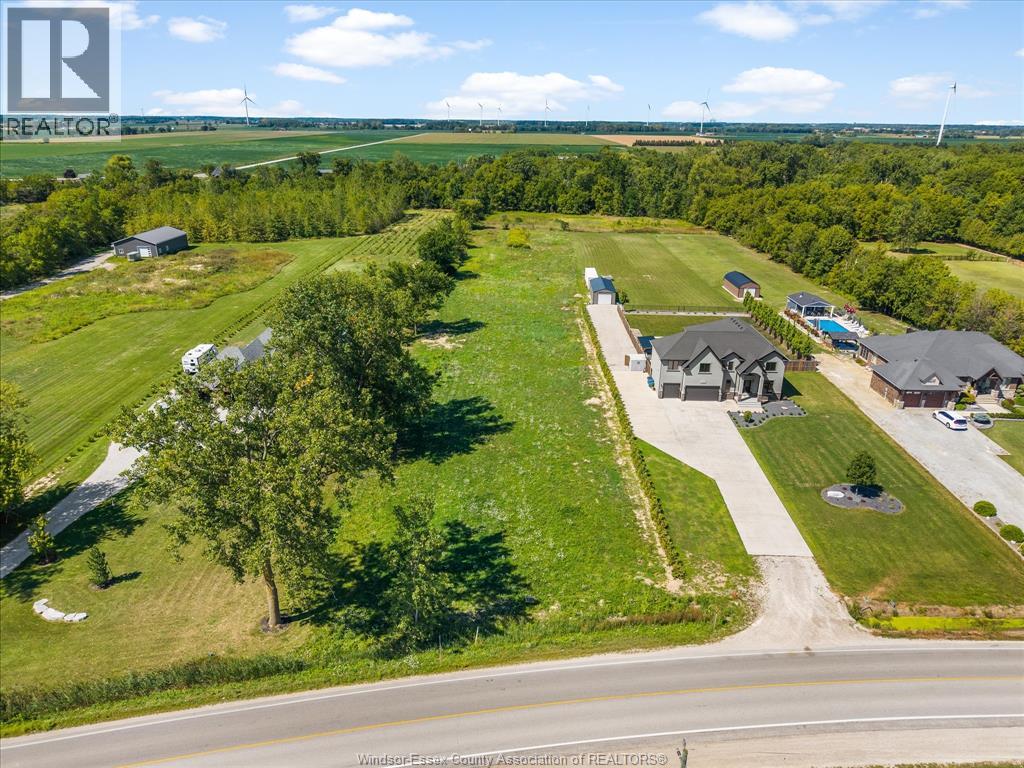
1585 Belle River Road
Lakeshore, Ontario
Discover the opportunity to own a private piece of vacant land in Lakeshore, offering a peaceful natural setting with a river running along the rear of the property. Surrounded by nature, this unique parcel provides a tranquil backdrop and a wonderful sense of privacy. Whether you’re dreaming of a quiet retreat, exploring future possibilities, or looking for a unique land investment, this property offers a beautiful setting with plenty of potential. Buyers to complete their own due diligence regarding permitted uses, zoning, services, access, and building potential. (id:49269)
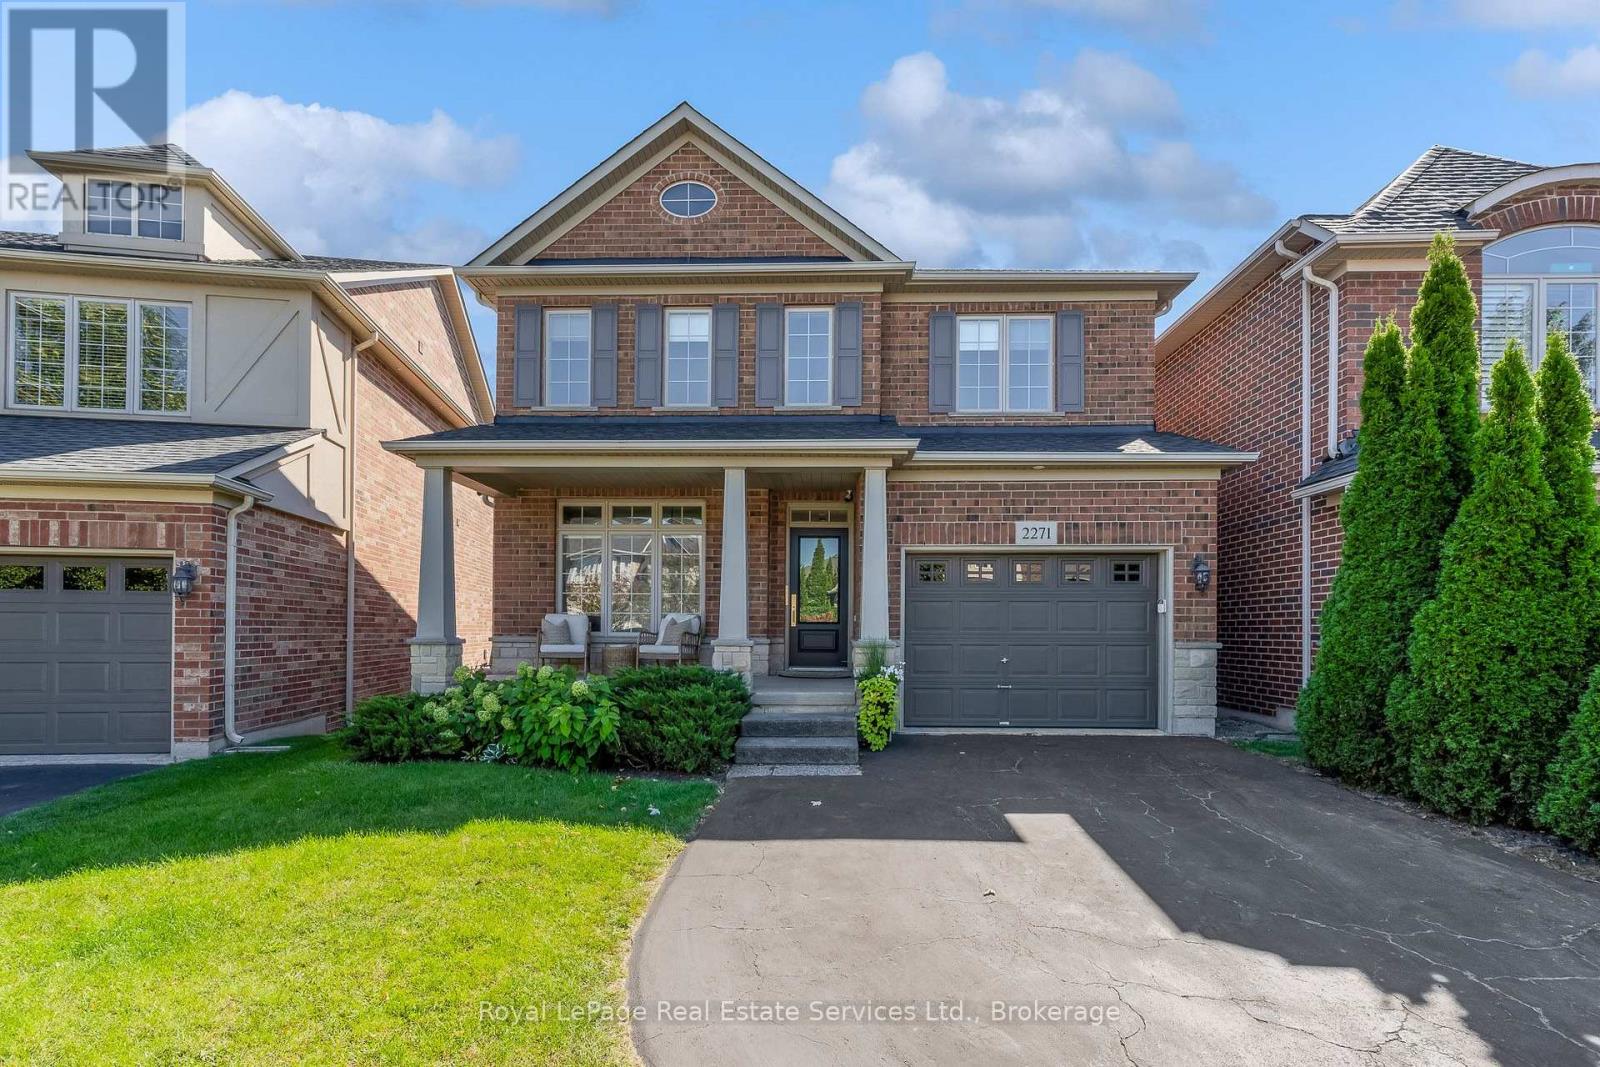
2271 Littondale Lane
Oakville, Ontario
WELCOME TO THIS TURNKEY MASTERPIECE in the prestigious Bronte Creek enclave! Nestled on a whisper-quiet street, this exquisite 4-bed, 3-bath detached home sits on a premium, extra-deep lot offering ultimate privacy and luxury living.Pride of ownership shines from the upgraded entry door and inviting covered porch with a wood-paneled ceiling. Inside, discover a sun-drenched floor plan with gleaming hardwood floors, crisp modern trim, new interior doors/hardware, and a magnificent oak staircase accented by a new custom runner.Entertain in the formal dining room featuring a stunning tiled gas fireplace, or relax in the main-floor family room. The FULLY RENOVATED CHEF'S KITCHEN boasts custom oak cabinetry with smart storage, quartz counters, a Blanco undermount stone sink, walk-in pantry, and premium KitchenAid black stainless appliances including a high-end gas range. Sliding doors blur the lines between indoors and out, opening to a massive, pool-sized backyard oasis. Fully fenced and landscaped, it features a sprawling deck, elegant patio, and a BBQ gas line.Upstairs, brand-new premium plush carpeting leads to 4 spacious bedrooms. The Primary Suite is a private haven with dual closets and a lavishly renovated ensuite bath featuring a custom vanity. The secondary baths are exquisitely updated with bespoke vanities, rich quartz surfaces, and premium TOTO fixtures.A standout feature is the FULLY INSULATED, DRYWALLED & HEATED attached garage-ideal for a workshop, gym, or cozy year-round parking! Enjoy complete peace of mind with a BRAND-NEW, professional-grade roof. Downstairs, an unspoiled basement awaits your personal finishing touches.Located moments from top-tier schools, pristine parks, and scenic valley trail networks, this exceptional property perfectly marries uncompromised luxury with everyday convenience. This isn't just a house; it's a fully upgraded, move-in-ready lifestyle! (id:49269)
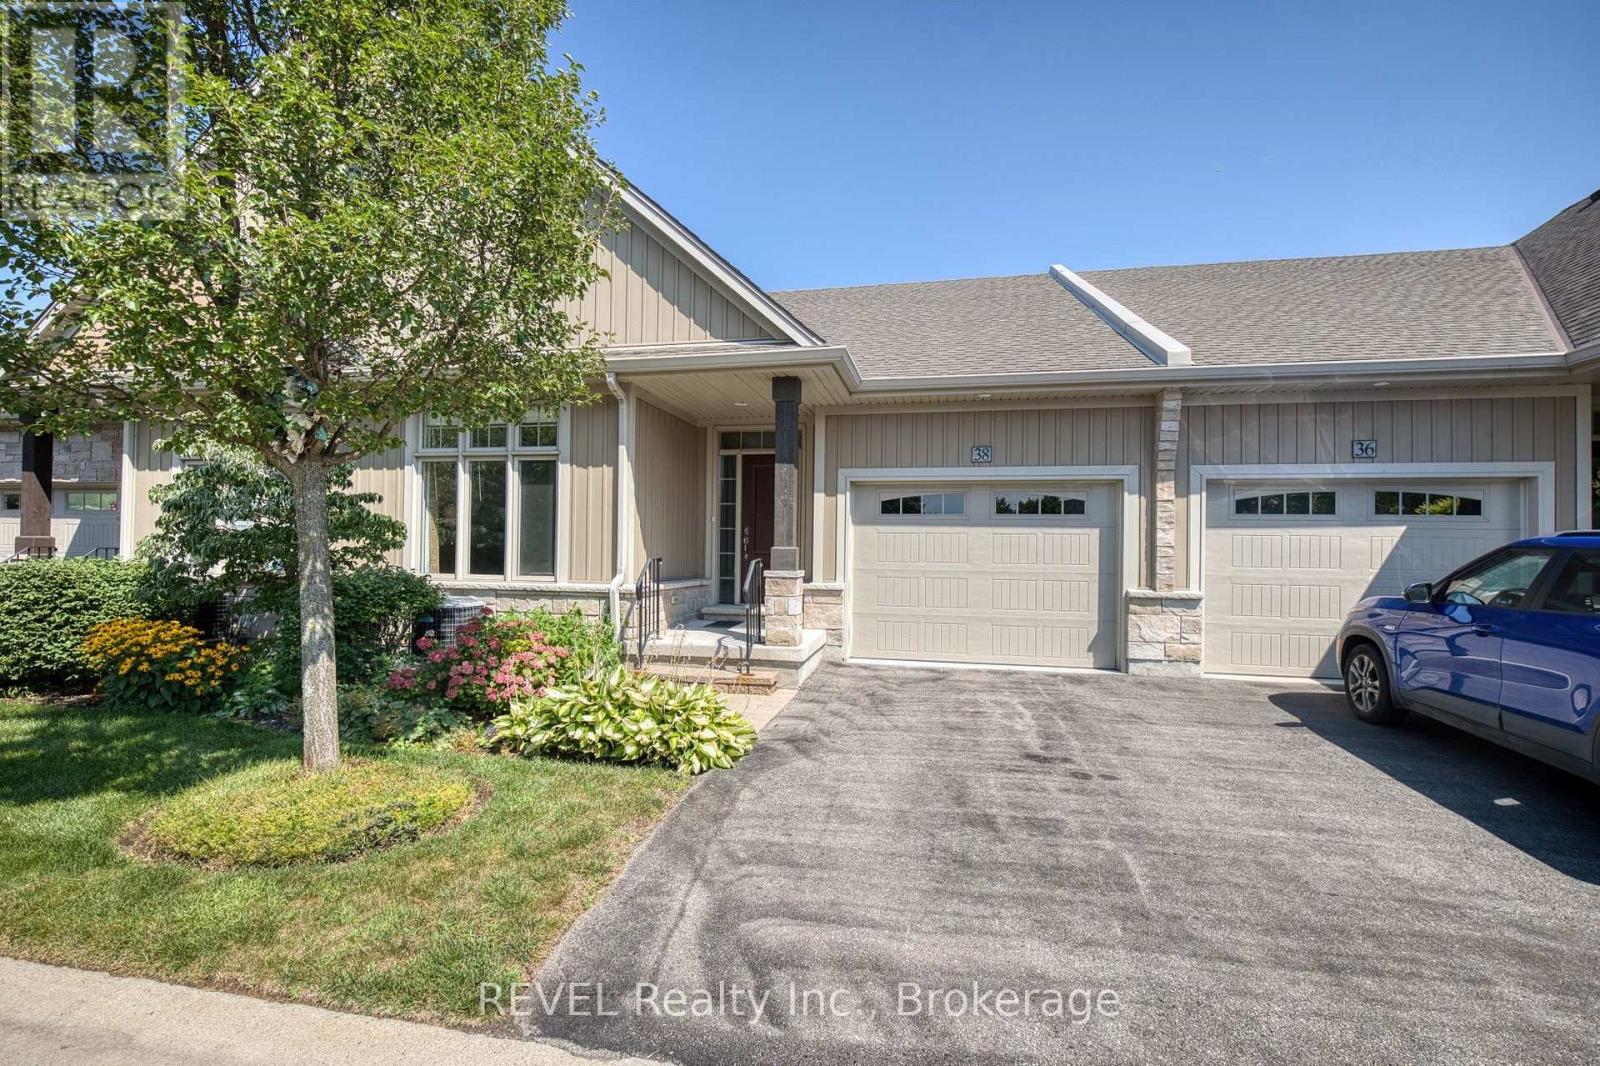
38 Sandalwood Common
St. Catharines, Ontario
Conveniently located in the quaint Port Weller area of St. Catharines, this beautifully finished bungalow is sure be the home you have been envisioning! Close to walking trails, Lake Ontario and the Welland Canal, there is no shortage of places to get out and explore here. With 1,833 square feet of finished living space, this impeccably maintained townhouse comes complete with two bedrooms, three full washrooms, an attached garage and a finished basement. As you enter the spacious foyer, prepare to be impressed! At the front of the home, is a delightful bedroom with vaulted ceiling, 4-piece bathroom, dedicated laundry room and direct access to the attached garage. The configuration of this space is ideal for a home office or guest quarters. Open concept to the dining and living room beyond, the stunning kitchen features quartz countertops, an abundance of storage space, as well as a lovely island. With ample space for a large dining room table, you can host and treasure family meals here for years to come. Beyond the dining area is a comfortable, welcoming living room complete with a vaulted ceiling and a gas fireplace. A door with access to the backyard makes enjoying your outdoor space a breeze. The deck provides a wonderful spot to enjoy your morning coffee or unwind at the end of the day. The spacious master bedroom is located at the back of the home and comes complete with a walk-in closet and 3-piece ensuite. To top off this already incredible package, the basement includes an oversized recreation room, the home's third full bath, along with a large unfinished area that is ideal for storage or future plans. Whether you want a space for your home gym, a second living area for when the game is on or you have grandchildren that love to spend time with you - this level will certainly be put to good use! With low condo fees that include water, landscaping and snow removal, 38 Sandalwood Common offers a wonderful opportunity for those that want to simplify. (id:49269)