
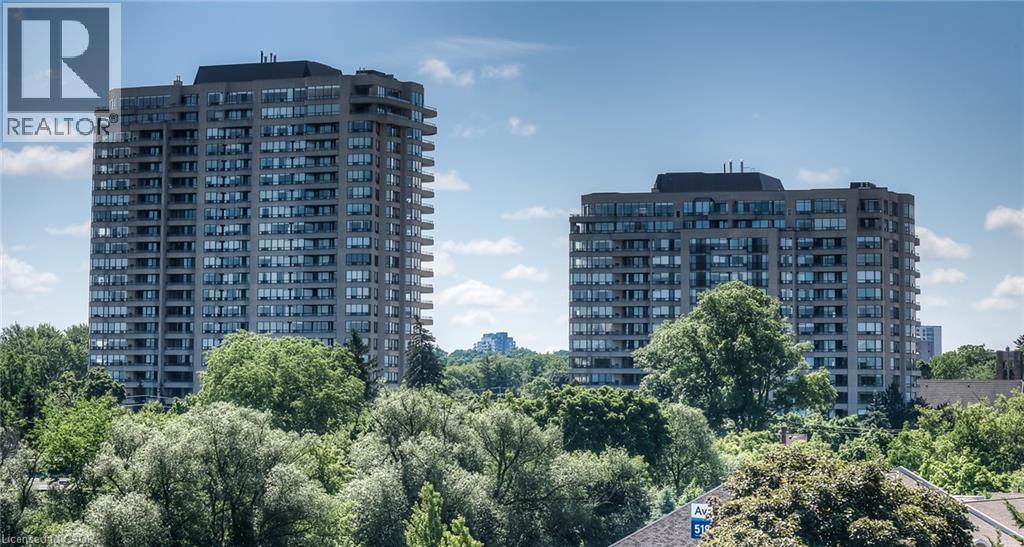
4 Willow Street Unit# 1104
Waterloo, Ontario
OPEN HOUSE SUNDAY OCTOBER 25TH 2-3;30 !! Welcome to your beautifully renovated retreat in the heart of Uptown Waterloo in one of the most premier condo buildings that Waterloo has to offer! This spacious 2 bedroom, 2 bath, 1210 sq ft modern condo features engineered maple hardwood floors throughout and an open concept design that seamlessly connects the modern kitchen and living area. Enjoy abundant natural lighting from the south facing windows. The stylish bathrooms have been tastefully updated with new glass showers, cabinetry, lighting and mirrors. With a new furnace installed in 2019 you can relax in year round comfort. The washer/dryer unit was also recently purchased (2026) The 2nd bedroom has had frosted pocket doors installed. As a resident, you will have access to fantastic amenities, including an indoor pool with patio and lounge area, sauna, exersize room, party room and billiard room. Located just a short stroll away from an array of patio restaurants, shopping and a vibrant downtown scene. This fantastic condo offers the ultimate urban lifestyle! Dont miss your chance to call this condo your new home! (id:49269)
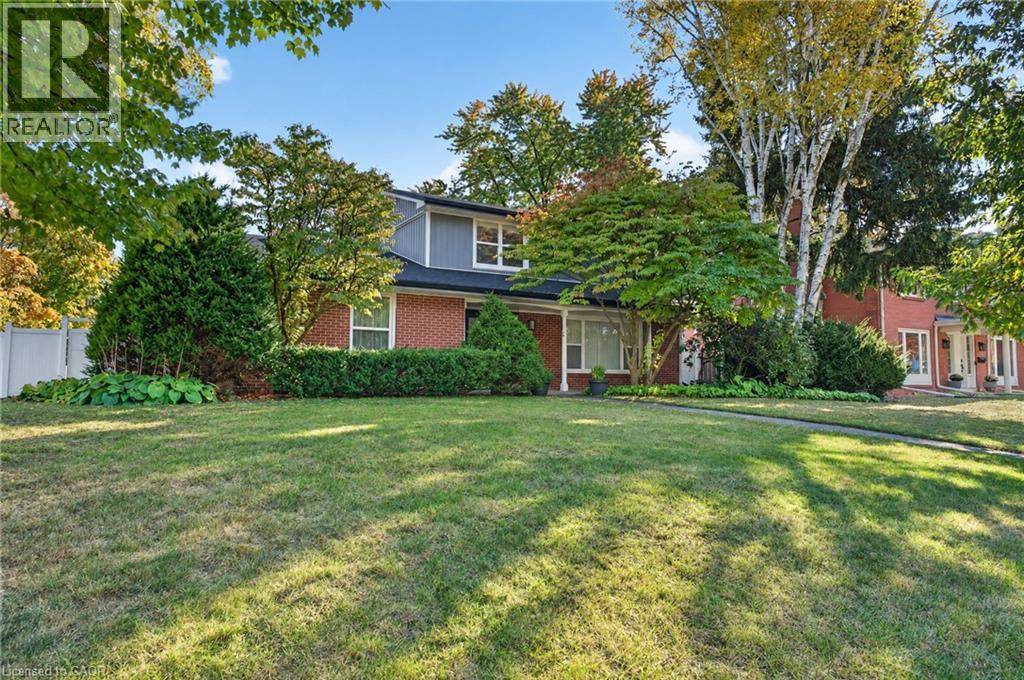
192 Waldoncroft Crescent
Burlington, Ontario
Beautifully renovated 4 bedroom, 4 bath family home on a quiet crescent in Burlington’s sought-after Elizabeth Gardens neighbourhood, just minutes from the lake. Set on a generous 83 x 101 ft lot, this home combines a stylish modern interior with room to grow. The open-concept main floor is made for gathering, with a bright living room, a dining area and a stunning kitchen anchored by a 12 ft waterfall island with seating for six, stainless steel appliances, a wine fridge and sleek grey cabinetry. A separate family room with a fireplace is perfect for movie nights, or use it as a home office. Wood-look flooring, pot lights and a main-floor powder room complete the level. From the kitchen, walk out to a huge fully fenced backyard with a long patio, ideal for summer entertaining and kids at play. Upstairs, the primary bedroom offers two double closets and a 3-piece ensuite, joined by three more bedrooms and a 5 piece main bath with a double vanity. The finished lower level adds a large recreation room, a second powder room, a laundry room and storage. A double attached garage with a plug ready for an EV charger and a double-wide drive make parking easy. Close to lakefront parks, trails, schools, shopping, restaurants, the GO station and the QEW (id:49269)
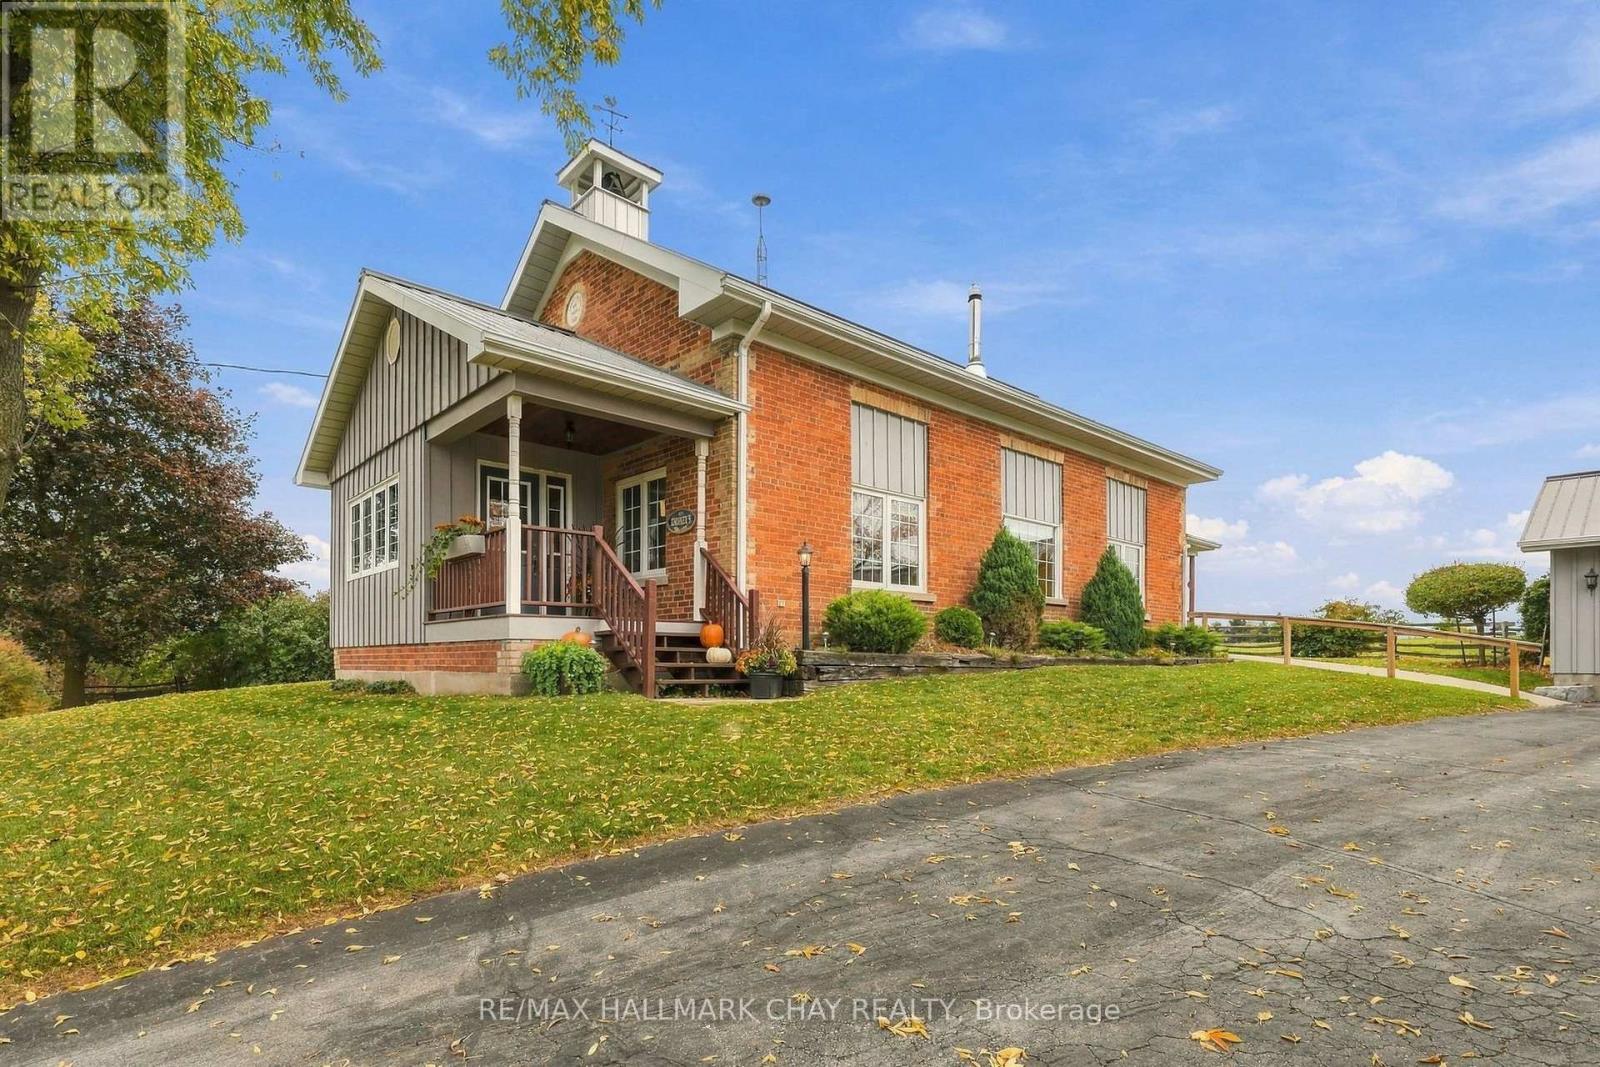
528308 5th Side Road
Mulmur, Ontario
Step back in time and experience the charm of this remarkable piece of Mulmur history. Originally a one-room school house built in 1868, it has now transformed into a thoughtfully renovated and expanded home, blending its rich heritage with a warm, inviting and highly functional living space. Set against a spectacular backdrop of rolling hills and picturesque farmland, this property offers breathtaking vistas, beautiful sunrises and sunsets, and the peace and tranquility of an exceptionally quiet country road in one of Mulmur's most desirable pockets.Inside, the home is filled with natural light and an undeniable warmth that makes you feel at home the moment you walk in. Enjoy the inviting open-concept living space, a main-floor primary suite, and a charming loft with an additional bedroom. The welcoming entryway is a special highlight, offering a moment to pause and take in the beautiful northern views. Step outside to the back deck, the perfect place to unwind, enjoy a fresh country breeze and soak in the surrounding scenery.The extra-deep detached garage offers excellent space for hobbies, projects and additional storage, adding even more versatility to this unique property. Whether you're searching for a peaceful weekend retreat or a full-time family home, this offering delivers. Enjoy easy access to Mansfield Ski Club, Bruce Trail hiking, cycling routes, Maple Grove Market and all the wonderful experiences Mulmur has to offer, and as an added bonus find yourself 15minutes to Alliston or Shelburne , with easy access to Airport Road to swiftly get to the GTA. This is more than just a home; it's a property with a story, a soul and a history that has helped shape the community. Generations of memories have been made here, and you can feel the love and care woven throughout the property. A truly special opportunity to own a piece of Mulmur's past while creating the next chapter of its story. (id:49269)
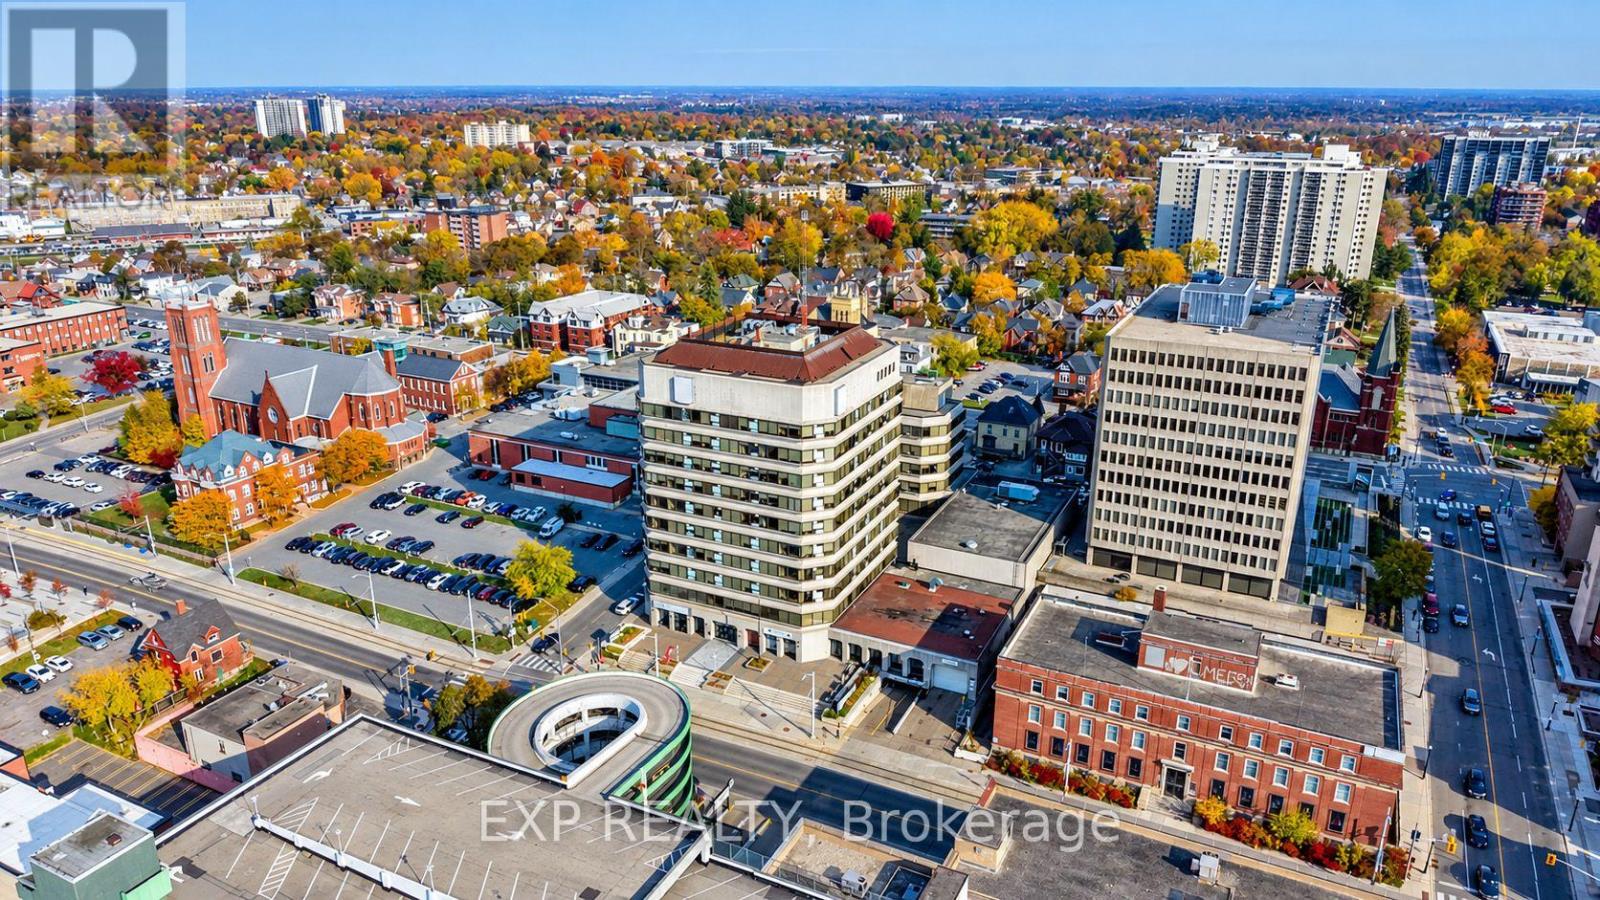
103 - 30 Duke Street W
Kitchener, Ontario
Big opportunities start with the right space! Located in the heart of Downtown Kitchener, this 1,045 sq. ft. commercial unit offers an exciting opportunity to bring your business vision to life. Previously operating as a salon, the space includes two foot spas and a hair wash station, all included in "as is, where is" condition, making it an appealing option for beauty and wellness professionals looking to establish or expand their business. Just steps from the LRT, this prime location benefits from 162 residential units onsite and 26,000 sq. ft. of nearby retail, including a movie theatre and restaurant,. Zoned SGA-4 (19H), the possibilities extend beyond beauty services, with potential for a boutique, wellness studio, specialty retail, or other creative commercial ventures, subject to permitted uses. Surrounded by the energy and convenience of Downtown Kitchener, this versatile space offers excellent exposure and the opportunity to establish your business in a growing urban community. Bring your ideas and make this space your own! (id:49269)
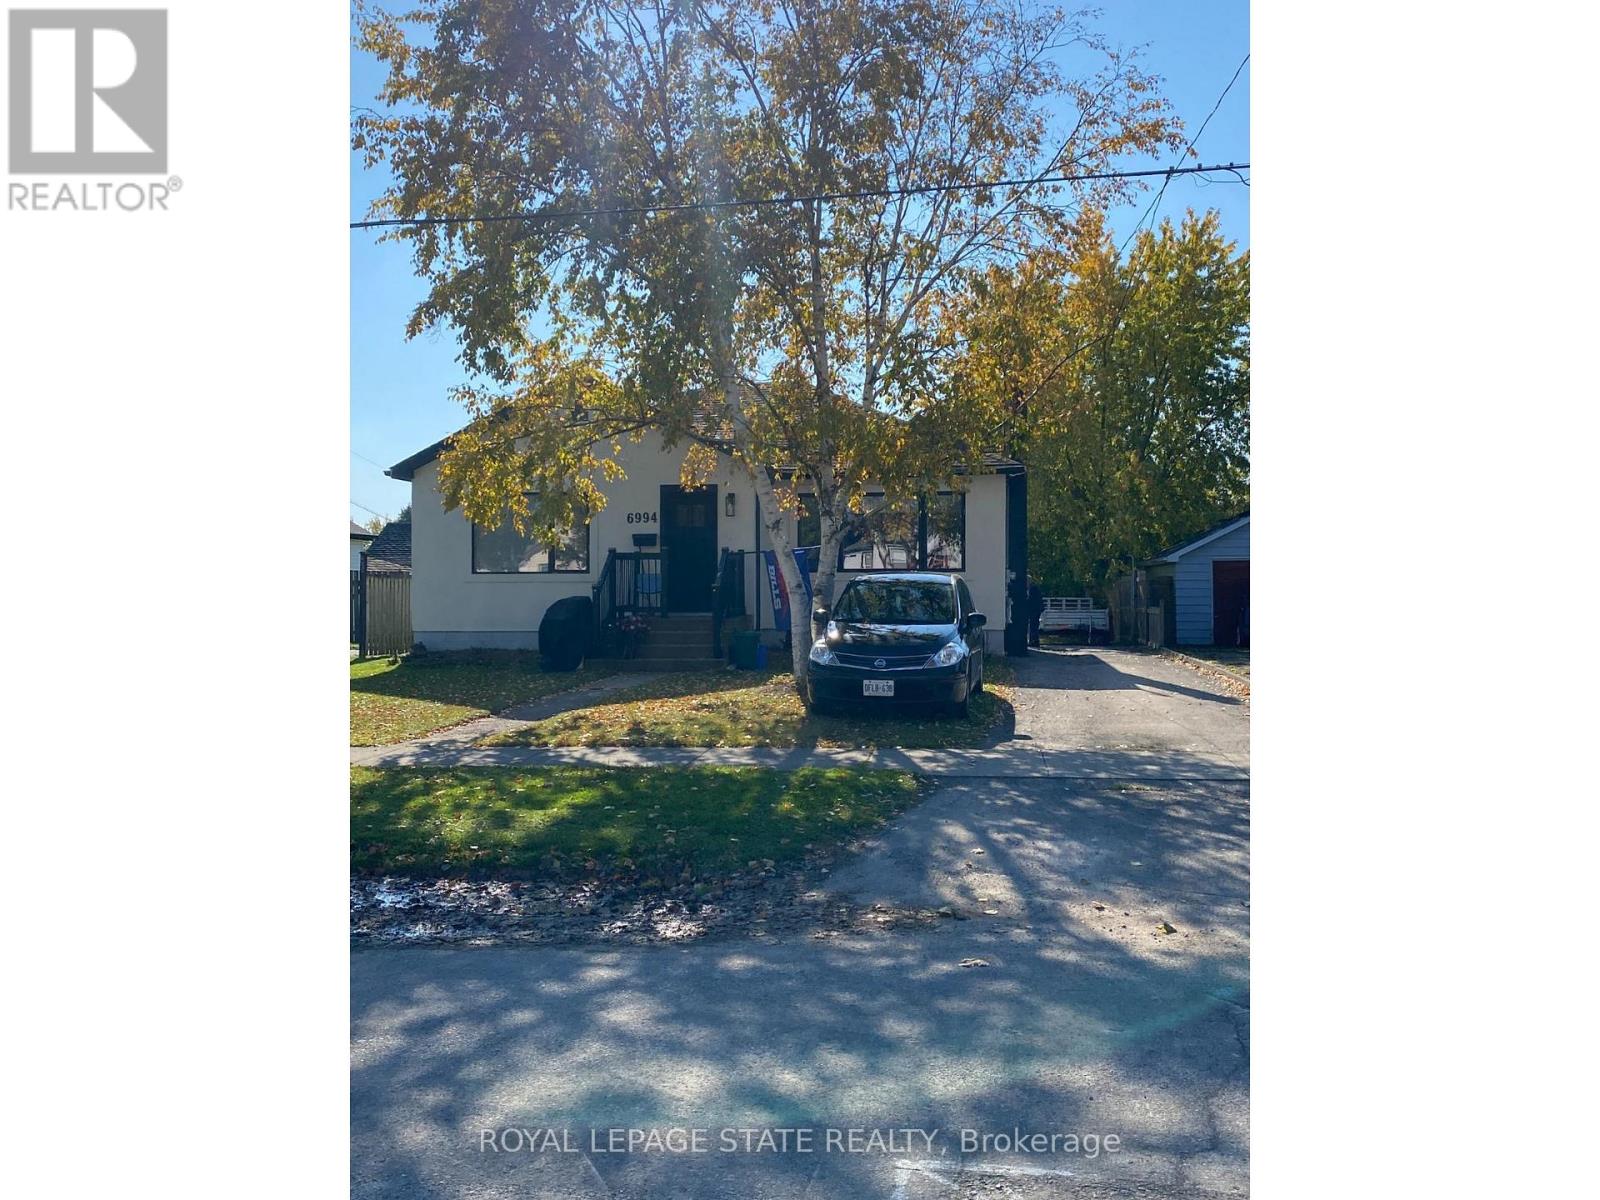
6994 Margaret Street
Niagara Falls, Ontario
Utilities included in this fabulous lower unit. Bright 1 BR plus Den offering high ceilings, laminate flooring throughout, open riser staircase, mud room, in suite laundry, large egress windows, one parking spot. All plumbing, electrical, HVAC, insulation recently finished, great looking unit! Located steps to a bus route and in a great neighbourhood with easy highway access, close to all amenities and a quick drive to all of the attractions that the Falls has to offer. One year minimum, rental application, full credit report, 2 most recent paystubs, verification of employment, tenant insurance policy req'd. Shared use of backyard and snow removal responsibilities with main floor tenant. (id:49269)
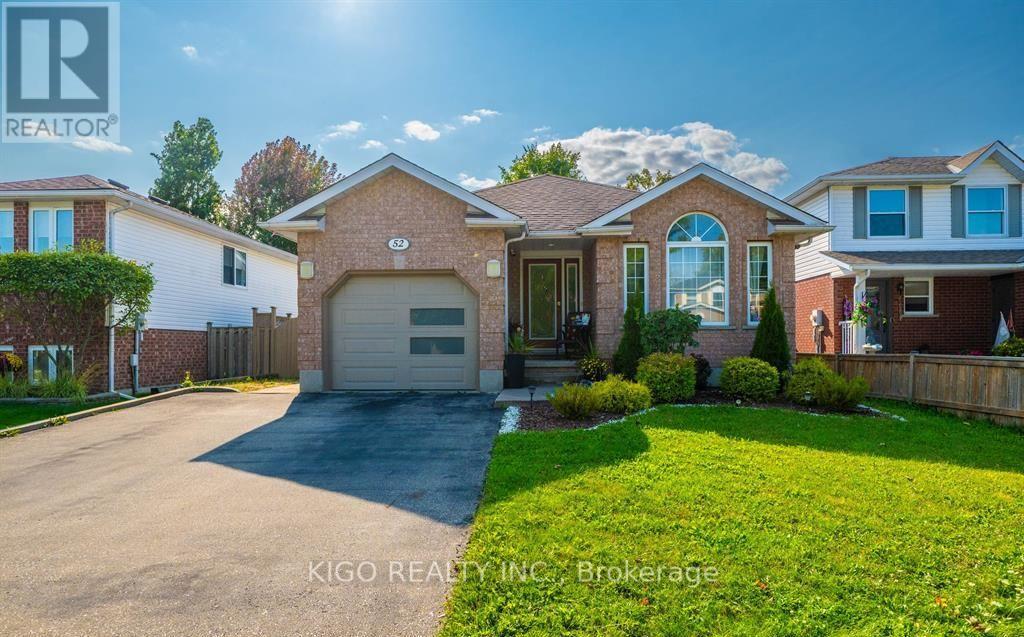
52 Dawn Crescent
Cambridge, Ontario
Welcome to this stunning detached backsplit, ideally situated on a 45-foot lot just minutes from Highway 401. This home features a separate entrance to a fully finished basement, offering fantastic potential for extended family living or rental income. Step inside to a warm and inviting guest room on the right, highlighted by large bay windows that flood the space with natural light. The home boasts pot lights throughout, a dedicated dining area, and a beautifully upgraded kitchen complete with granite countertops and a breakfast bar. From the kitchen, walk out directly to your private backyard with a large deck- perfect for summer entertaining. Upstairs, you'll find a spacious primary bedroom with its own ensuite, while the lower level offers a comfortable family/entertaining area and an additional bedroom. The separate basement suite features a modern kitchen, upgraded bathroom, and in-suite laundry - all with its own private entrance. Don't miss this incredible opportunity - book your private showing today! (id:49269)
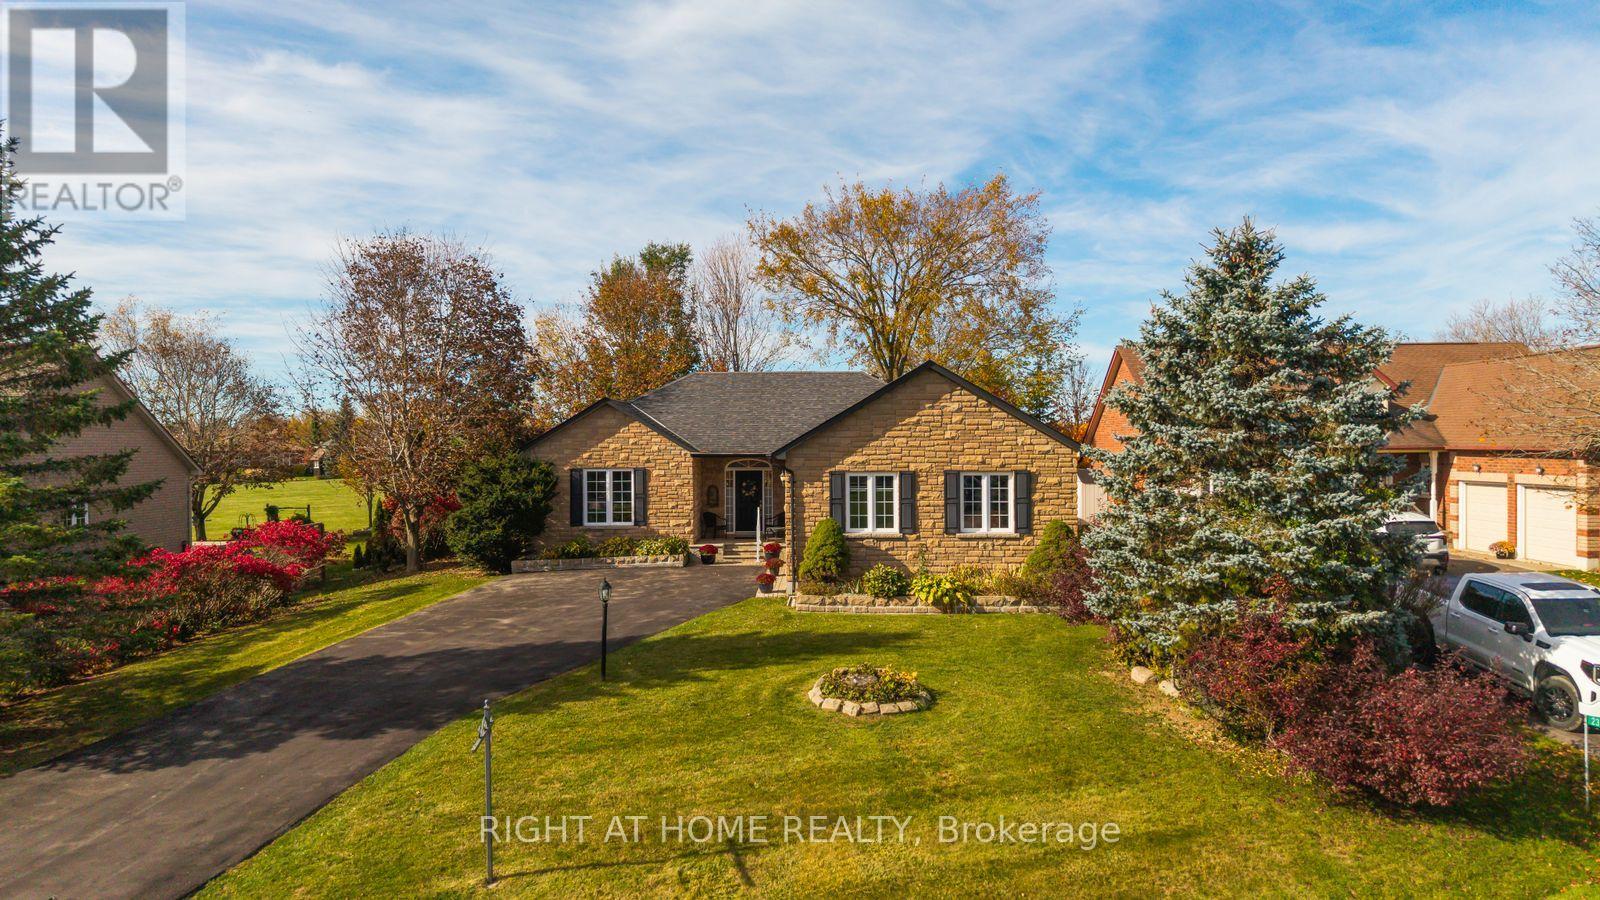
21 Crescent Moon Lane
Kawartha Lakes, Ontario
DREAM. SEARCH. MOVE. First time offered! This fully detached Cornerstone Custom Homes bungalow features a builder-installed stone front, a significant upgrade enhancing its curb appeal. Set on a generous lot with 90' frontage, this spacious 1,760 sq. ft. home offers 2+1 bedrooms, three bathrooms and a two-car garage on a private cul-de-sac in the Kings Bay community, just nine minutes north of Port Perry. Repainted throughout (2026), this inviting home blends comfort with thoughtful updates. The eat-in kitchen features granite countertops, luxury vinyl flooring, new stainless steel appliances (2026), a microwave and a new range hood (2026). The breakfast area's garden-door walkout leads to a large deck with newly replaced deck boards, a manual awning and a gas barbecue with a direct gas connection. Enjoy a corner gas fireplace in the main-floor great room and entertain in the separate formal dining room, both featuring hardwood floors. The primary bedroom offers its own garden-door walkout to the deck and a five-piece ensuite. Main-floor laundry provides convenient access to the oversized 21'x22' two-car garage featuring new garage doors (2026). The lower level includes an additional bedroom, broadloom in the finished areas in the basement, a three-piece bathroom, a second gas fireplace, and an unfinished furnace room/workshop. Additional highlights include a Whirlpool washer (2024), dryer (2025), furnace (2023), Central Air(2023),roof (2012) and carpets cleaned (2026). The expansive driveway, repaved in 2023, accommodates ten vehicles, with room for two more in the garage. Discover comfortable bungalow living with inviting outdoor green space and easy access to charming Port Perry and its amenities - hospital, shopping & banks. (id:49269)
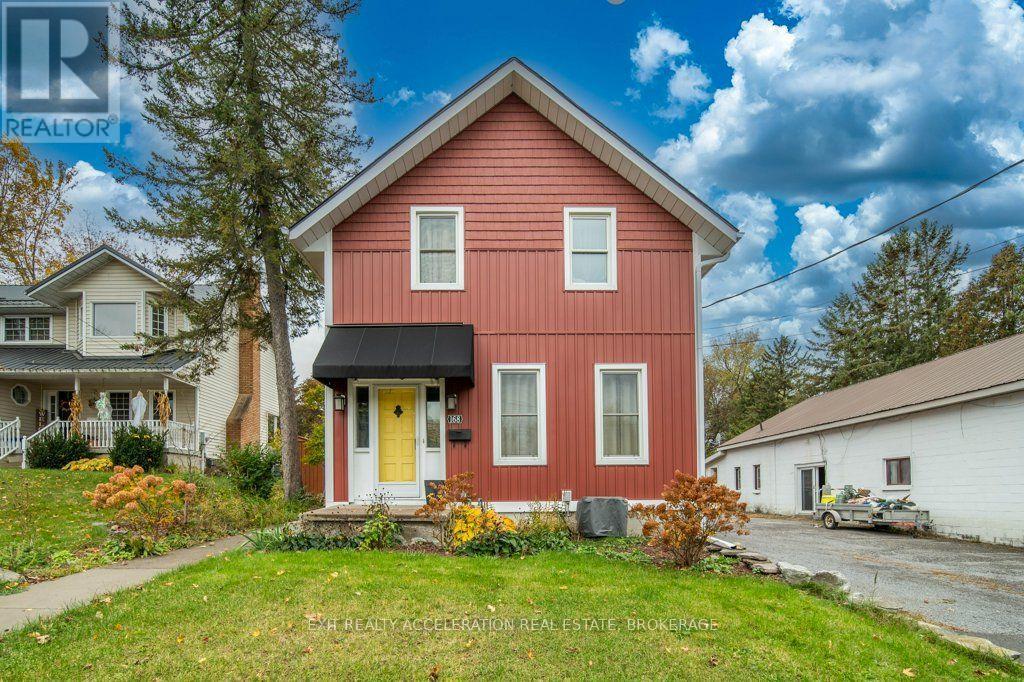
168 Richard Street
Greater Napanee, Ontario
Welcome to 168 Richard Street, a charming home in the heart of Napanee that beautifully blends timeless character with modern updates! This inviting 3-bedroom, 2-bathroom home is full of warmth and personality, featuring beautiful hardwood floors, original woodwork, a lovely staircase, and spacious principal rooms that showcase its classic charm. The updated kitchen offers stylish cabinetry, open shelving, and a striking tile backsplash, while the generous dining room provides the perfect setting for family meals and entertaining. Thoughtful updates throughout the home complement its original character, creating a welcoming space that feels both comfortable and unique. Step outside to enjoy the private, fenced patio area, ideal for summer barbecues, outdoor dining, or simply relaxing. Adding to the appeal is the impressive detached carriage house/garage, offering plenty of space for storage, hobbies, or a workshop. Beautiful gardens and mature trees add to the property's charm, all within a convenient location close to downtown Napanee's shops, restaurants, schools, and everyday amenities. With easy access to Kingston, Belleville, and Prince Edward County, this is a wonderful opportunity to enjoy the character of an older home with the comforts of modern living! (id:49269)
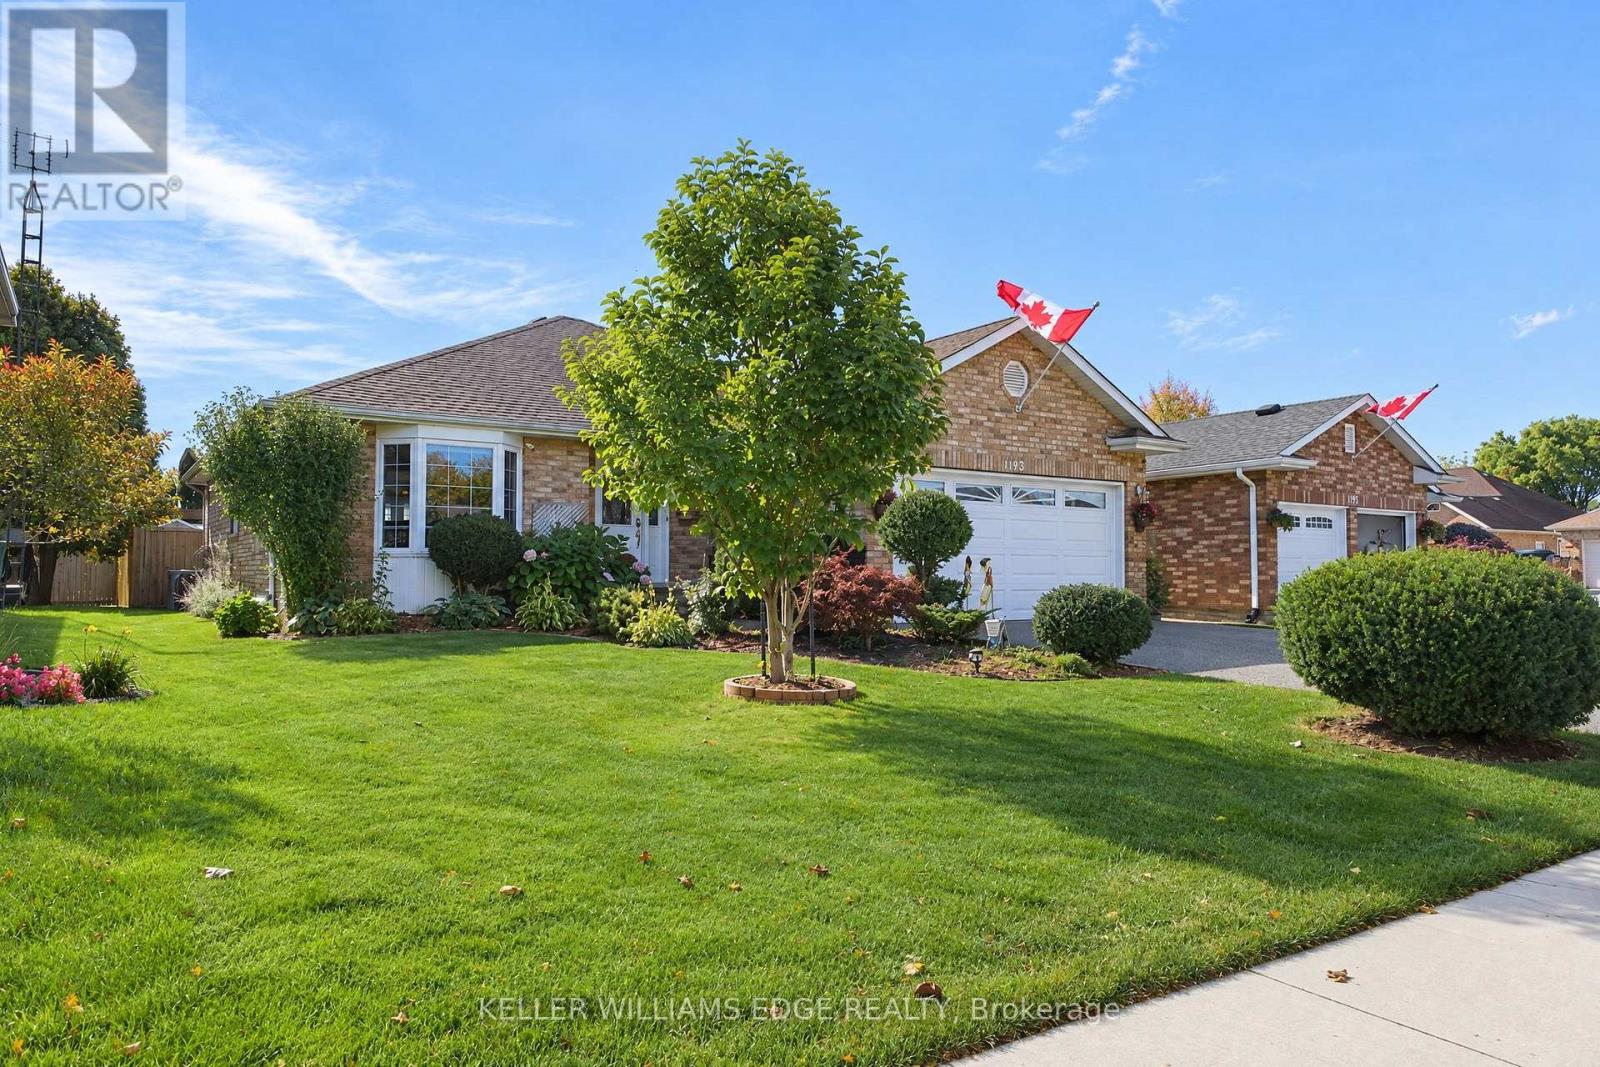
93 Wellandvale Drive
Welland, Ontario
Solid All-Brick North End Bungalow! Welcome to this beautifully maintained 3+1 bedroom, 2+1 full bathroom all-brick bungalow, ideally situated in one of the North End's most desirable neighbourhoods. The main floor features beautiful hardwood and ceramic flooring, a spacious and functional layout, and plenty of room for comfortable family living. The primary bedroom offers a private ensuite with direct access to a relaxing hot tub room-your own personal retreat. The fully finished basement provides exceptional additional living space, complete with a fourth bedroom, a full bathroom, and a fruit cellar, making it ideal for extended family, guests, or entertaining. This home has been extensively updated with a brand-new kitchen featuring a stylish backsplash, large quartz countertops, a new family room window, central vacuum, a Maytag gas stove, a refrigerator (less than one year old), washer and dryer (approximately three years old), a new front entry door, and new French patio doors. Step outside to your private backyard oasis, surrounded by mature cedar trees for exceptional privacy. Enjoy the beautiful two-tier composite deck (2020), complete with a fully functional and meticulously maintained hot tub for year-round enjoyment, along with a storage shed for added convenience. Located within walking distance to shopping, schools, parks, and everyday amenities, this exceptional home combines quality construction, thoughtful updates, and an unbeatable North End location. Move in and enjoy everything this wonderful property has to offer! Click on the link for virtual tour (id:49269)
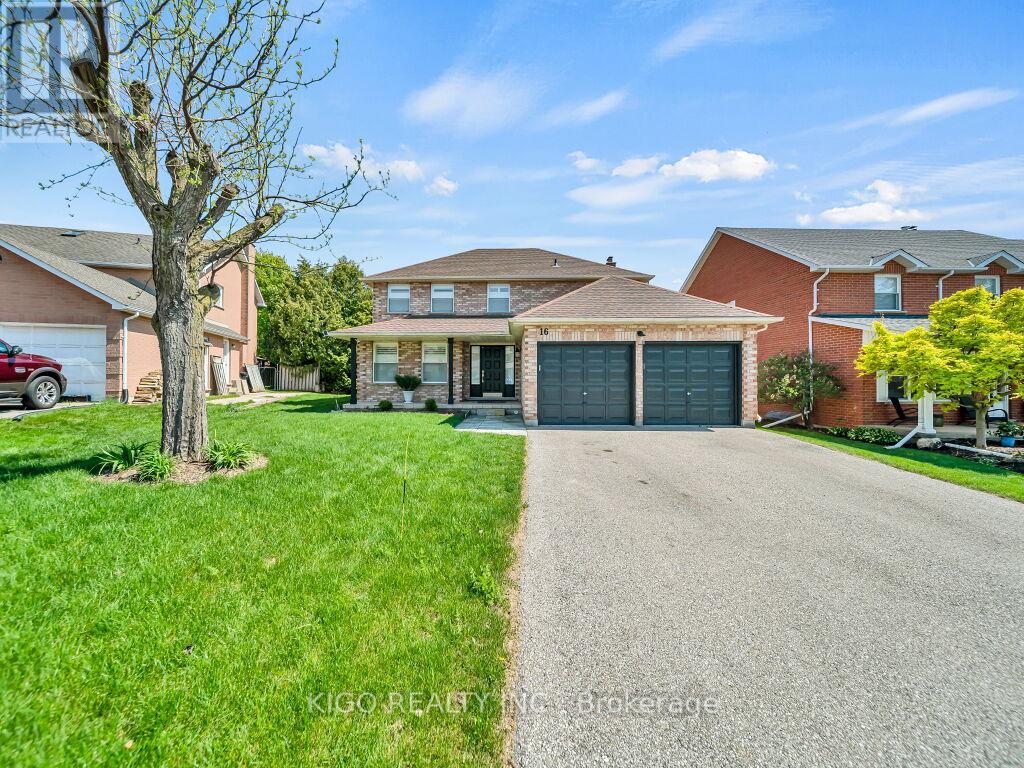
16 Glennie Court
Cambridge, Ontario
Welcome to 16 Glennie Court, nestled in the highly sought-after Shades Mills neighbourhood of North Galt - a quiet, family-friendly court location just minutes to Highway 401, top-rated schools, shopping, and the Shades Mills Conservation Area. This all-brick, double-car garage detached home sits on a premium 52-foot lot and has been meticulously upgraded throughout. Upon entering, you're welcomed by a grand curved staircase and a spacious foyer. The main level features gorgeous hardwood floors, smooth ceilings, and pot lights throughout. The fully renovated kitchen (2023) boasts white cabinetry, quartz countertops, a glass tile backsplash, stainless steel appliances, and flows into a bright eat-in area with a custom built-in island and plantation shutters. The family room offers an updated white brick fireplace with a sleek black mantle and walkout to the backyard. A separate formal living and dining room complete the main floor. Upstairs you'll find four generous bedrooms with hardwood floors and custom shutters, a dedicated vanity area in the primary, and a fully renovated ensuite (2024) with double vanity, quartz countertops, and frameless glass shower - all four bathrooms renovated in 2024. The backyard features a one-of-a-kind handcrafted gazebo with ceiling fan and polycarbonate roof, a spacious deck, and a fully fenced yard with complete new front and backyard landscaping. The basement is an incredible opportunity - already equipped with a full 4-piece bathroom, a bedroom framed and drywalled, and rough-in plumbing for a kitchen, making it the perfect in-law suite or mortgage helper. Additional highlights: new water softener (2023), RO drinking water system, 40-year GAF roof (2014), 17 custom Budget Blinds shutters with transferable warranty (2025), and original survey on hand. (id:49269)
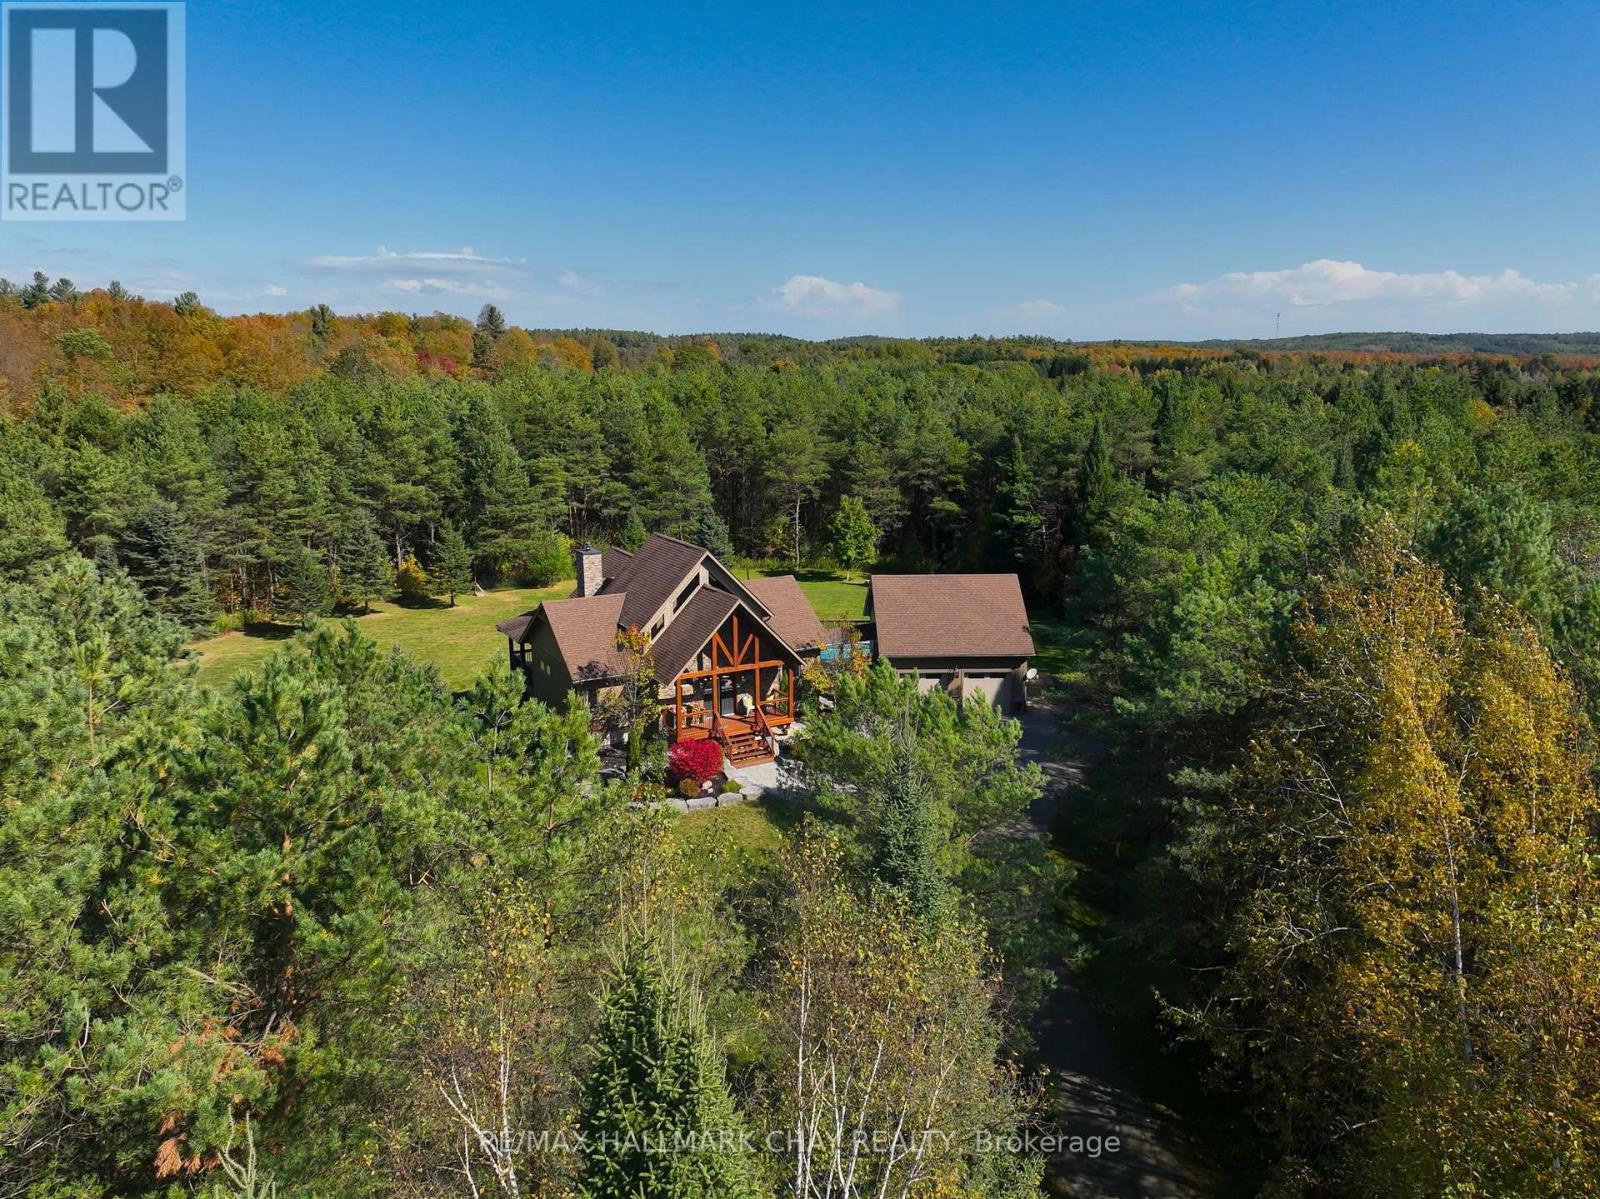
667467 20th Sideroad
Mulmur, Ontario
A true Mulmur retreat! This is a rare find where will find a remarkable 13.59-acre country estate that offers the perfect blend of rustic elegance, upscale country living and exceptional privacy. A long, winding paved driveway meanders through mature trees, leading to a truly impressive timber-frame and stonework home surrounded by beautiful landscaping. As you step inside this thoughtfully designed and beautifully maintained home, you cannot help but appreciated the atmosphere of quiet sophistication, where natural materials, timeless craftsmanship and the surrounding landscape create a home that feels both grand and wonderfully grounded. The layout is great, with an open concept kitchen that opens up to a great room that is centred by a stunning stone fireplace. The main floor offers a primary suite with a walk-in closet and beautiful bathroom, laundry, an office space and tons of storage make living here easy. The loft offers an additional bedroom with bathroom and heading downstairs, you will continue to be impressed! This bright, walkout basement offers a great in-law suite with another full kitchen, two bedrooms and further storage. Stepping outside, you will continue to be impressed! The extremely private property features well-maintained walking trails that wind throughout the acreage, a detached extra deep garage with loft storage, a large deck with pool & hot tub and tons of flat space to enjoy! Extra Features Include: Efficient GeoThermal Heat/Cool, Managed Forest Tax Incentive Program, Situated on a Paved Road, Just Minutes from Airport Road. This is a true Mulmur speciality, where rustic charm meets refined country living and you are given an extraordinary opportunity to own a private, nature-filled sanctuary in a highly desirable location, minutes to Mansfield Ski Club, Bruce Trail Hiking, Pine River, Creemore & all that the area has to offer! (id:49269)
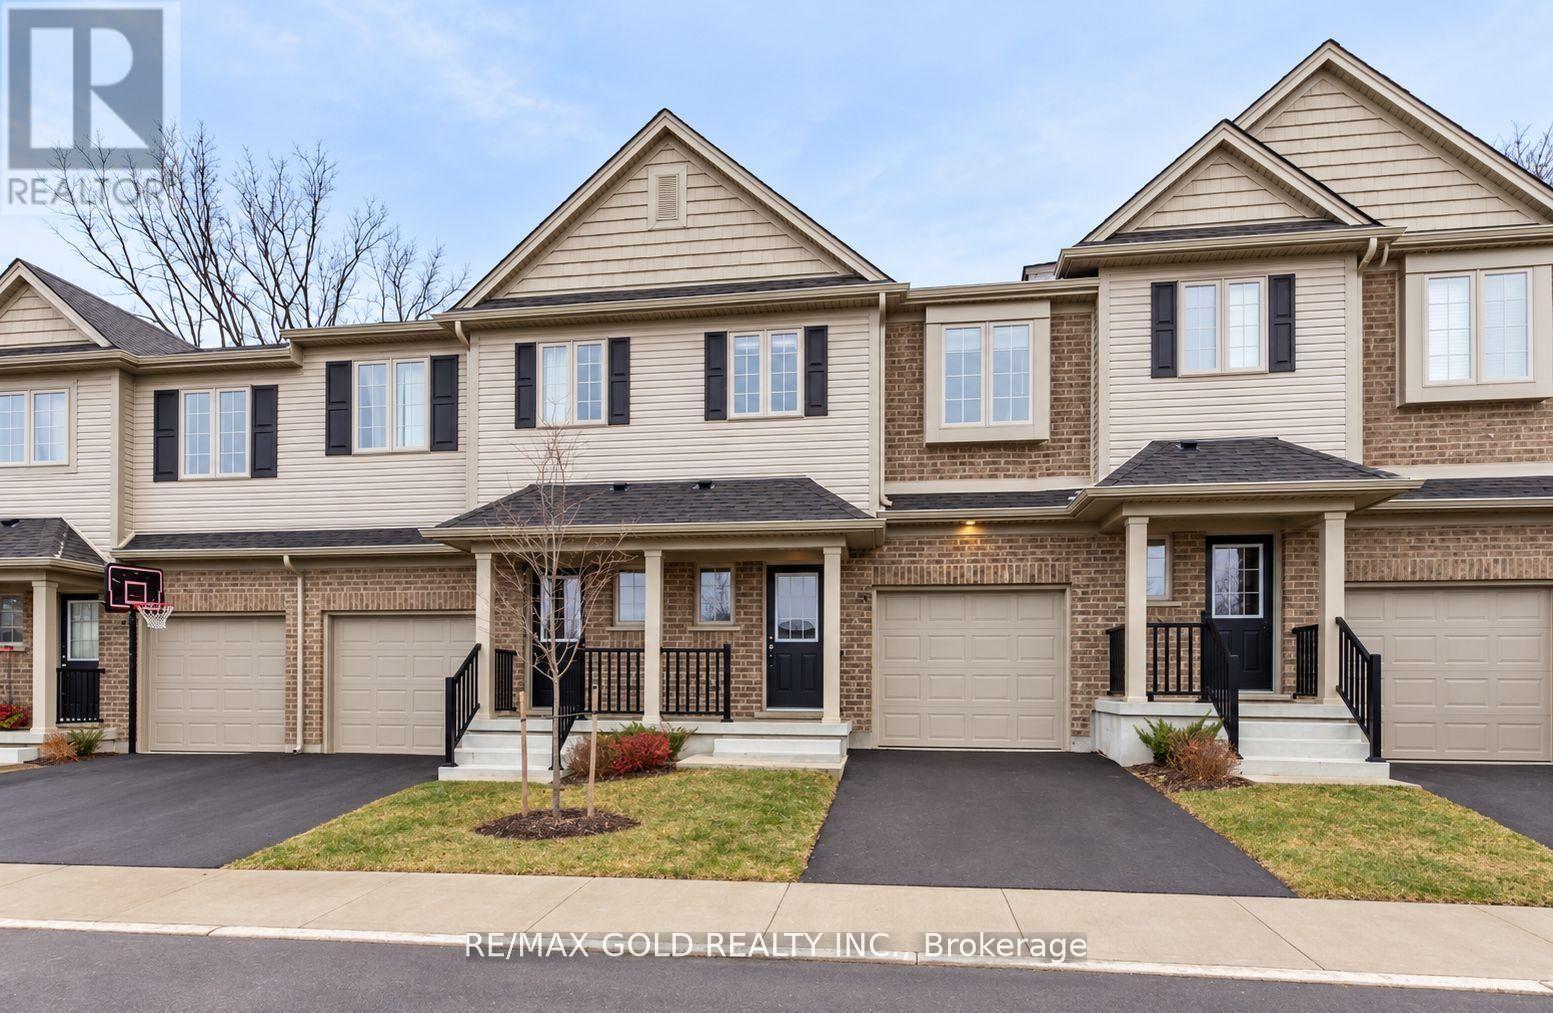
35 - 50 Pinnacle Drive
Kitchener, Ontario
Welcome to this beautiful condo townhome available for lease in the highly sought-after Doon Valley community! Perfect for families and working professionals, this well-maintained home offers a functional open-concept layout with modern, neutral finishes throughout. The main floor features a bright and spacious living area, a large eat-in kitchen with stainless steel appliances, a breakfast island, and a walkout to a private patio, ideal for everyday living and entertaining. The primary bedroom features a private 4-piece ensuite and double closets, while the upper level offers generously sized bedrooms, ample closet space, and a versatile loft perfect for a home office or study area. Enjoy direct garage access, parking for 2 vehicles, and a spacious unfinished basement providing additional storage. Conveniently located in a family-friendly neighbourhood close to schools, parks, walking trails, shopping, public transit, and major highways. An excellent opportunity to lease a spacious and comfortable home in one of Kitchener's desirable communities. Don't miss this opportunity. Schedule your showing today (id:49269)
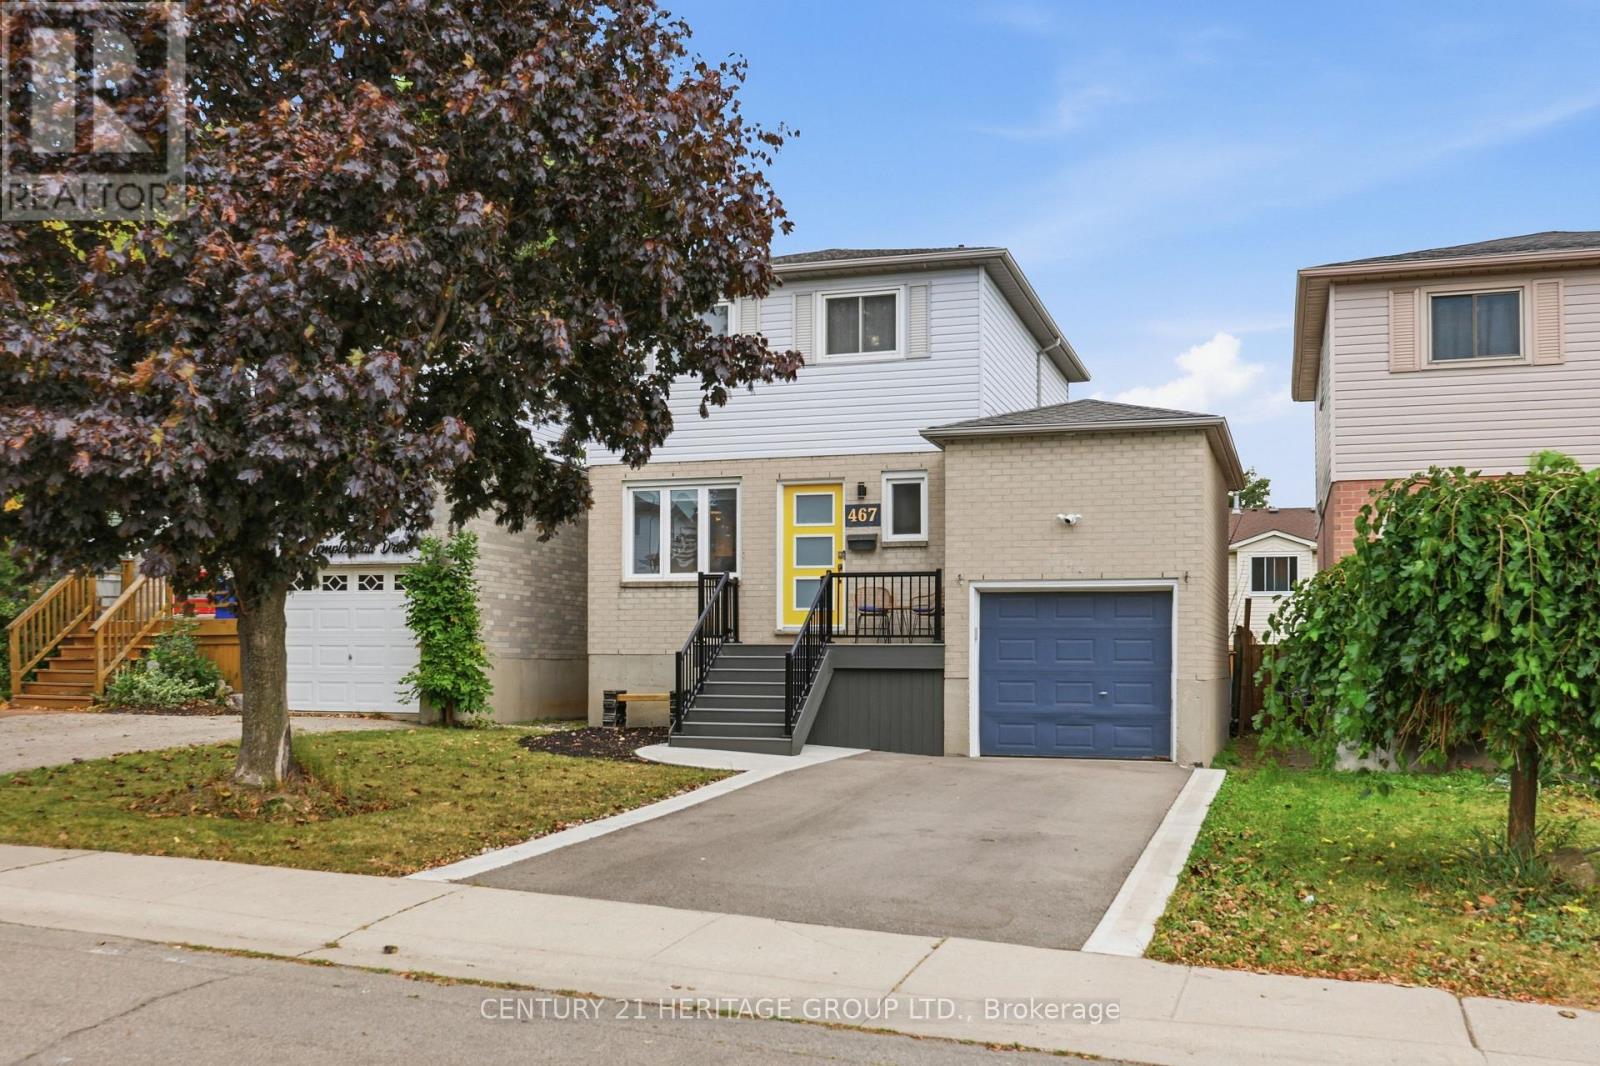
467 Templemead Drive
Hamilton, Ontario
This beautifully updated 3-bedroom, 3 bathroom home is the perfect opportunity for a truly move-in-ready property. The main living spaces offer modern comfort and functionality. Enjoy the renovated eat-in kitchen with quartz countertops and all new appliances. Large basement rec room and office space perfect for working from home! Step outside to enjoy the large & private rear deck, perfect for summer entertaining, BBQs, and relaxing with family and friends. The oversized primary bedroom offers dual closets, built-in cabinets & a semi-ensuite bathroom. This home also offers an attached garage, private driveway, and inviting front porch. Conveniently located near schools, parks, & amenities with easy access to the LINC. The extensive list of updates means you can move in with confidence: roof (2021), kitchen appliances (2022) furnace (2023), washer & dryer (2023), kitchen (2024), front porch, walkway and driveway (2024), A/C (2025), hot water tank (2025), and rear sliding door (2026). Beautifully maintained, thoughtfully updated, and ready to enjoy - this is the kind of home where you can simply move in and make it your own! (id:49269)
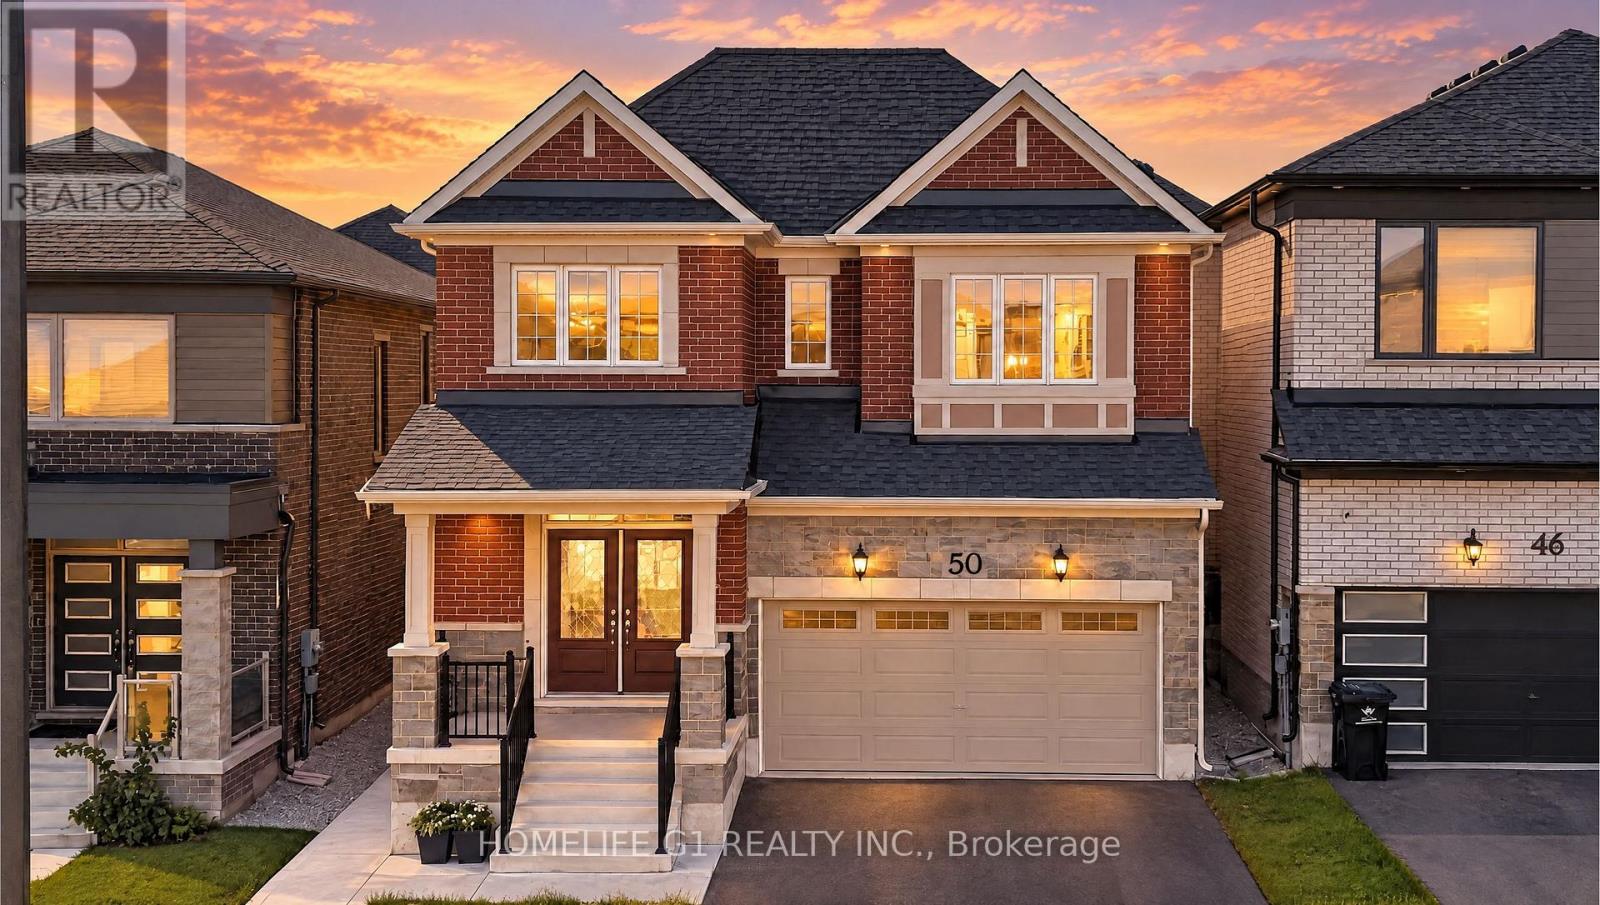
50 William Nador Street
Kitchener, Ontario
MODERN LUXURY | 4+2 BEDROOMS | 5.5 BATHROOMS | LEGAL BASEMENT APARTMENT Late 2022 - built home offering approximately 3,637 sq. ft. of stylish living space on a premium 36-ft lot. Features include 9-ft ceilings, upgraded hardwood floors, pot lights, a gas fireplace, and a dedicated home office.The chef's kitchen boasts extended cabinetry, built-in appliances, a gas stove, quartz countertops, and a spacious 9-ft island-perfect for entertaining. Upstairs offers four generous bedrooms, three full bathrooms, a convenient laundry room, and a spacious primary suite with a walk-in closet. The fully finished legal two-bedroom basement apartment includes a separate entrance, two full bathrooms, and an open-concept layout-ideal for rental income or extended family. Complete with a fenced backyard, finished concrete landscaping, and a double-car garage, this exceptional home combines luxury, comfort, and incredible versatility. (id:49269)
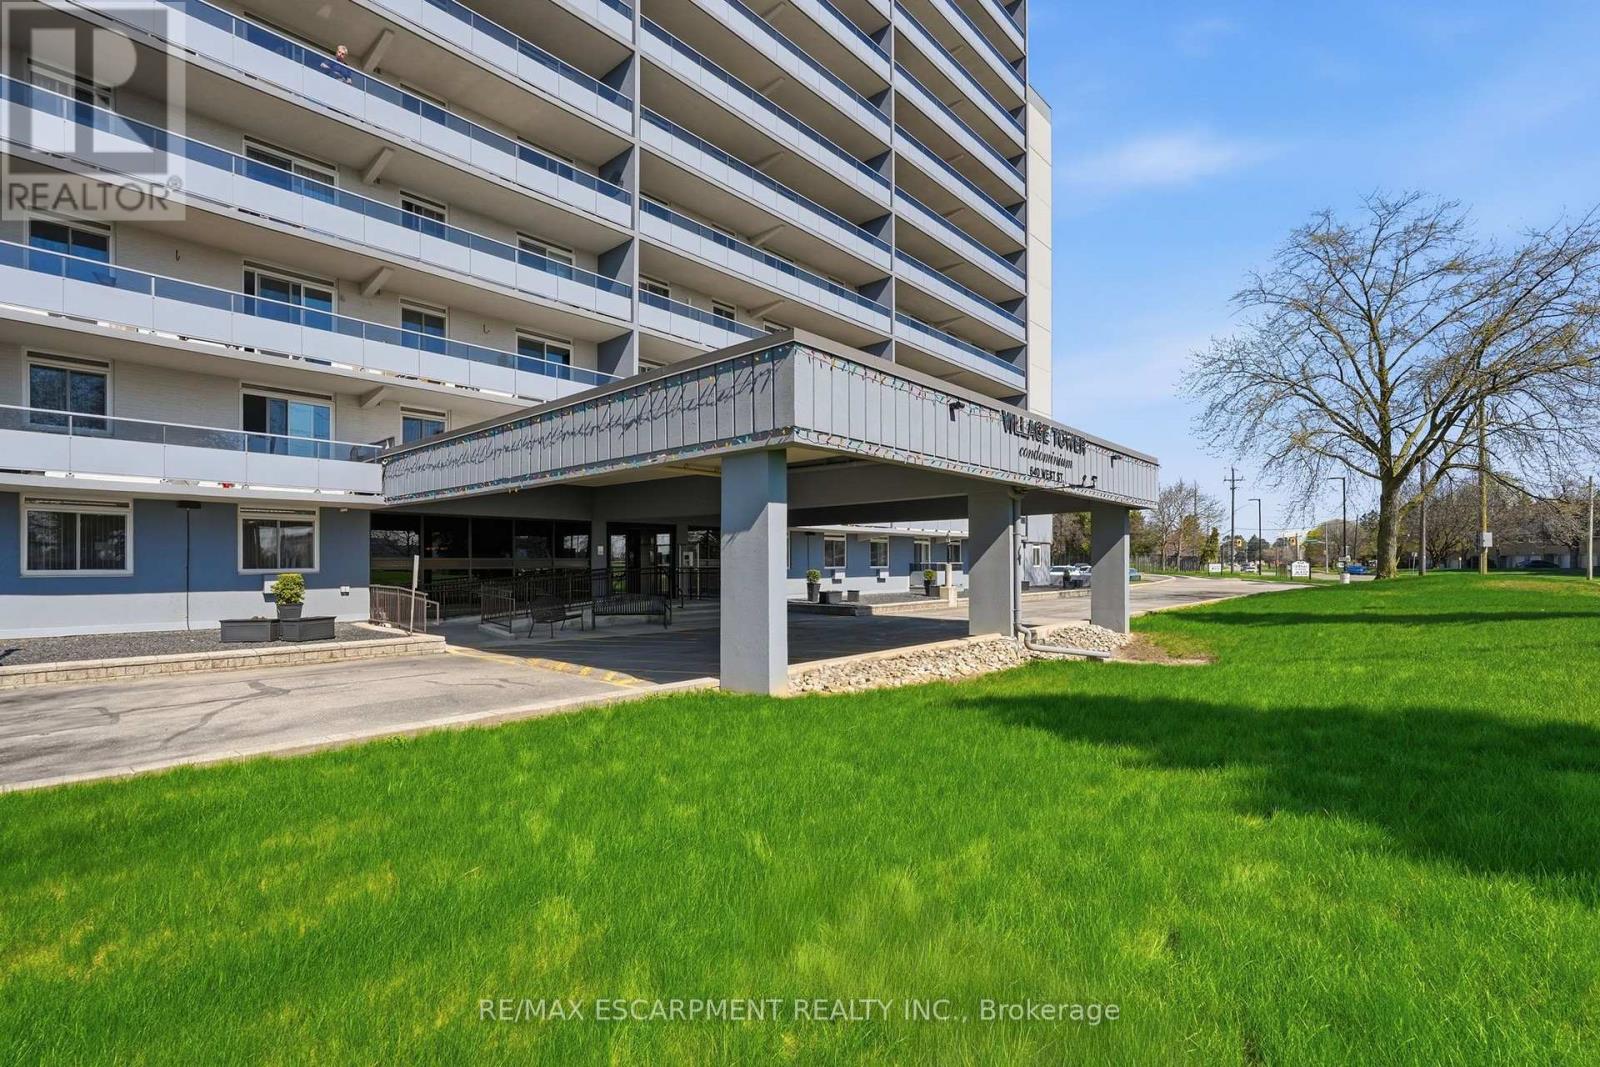
506 - 640 West Street
Brantford, Ontario
Bright and spacious 2-bedroom condo in a prime location! With 941 square feet of well-designed space, this unit is perfect for first-time buyers, investors, or retirees. Features include a stylish kitchen with white cabinetry and black appliances, open-concept living/dining area, and a large balcony offering peaceful outdoor space. The oversized primary bedroom includes a walk-in closet, and the second bedroom is ideal as a guest room or home office. Enjoy walkable access to shopping, transit, schools, and quick highway connections. Urban conveniences meets comfort in this move-in ready unit. (id:49269)
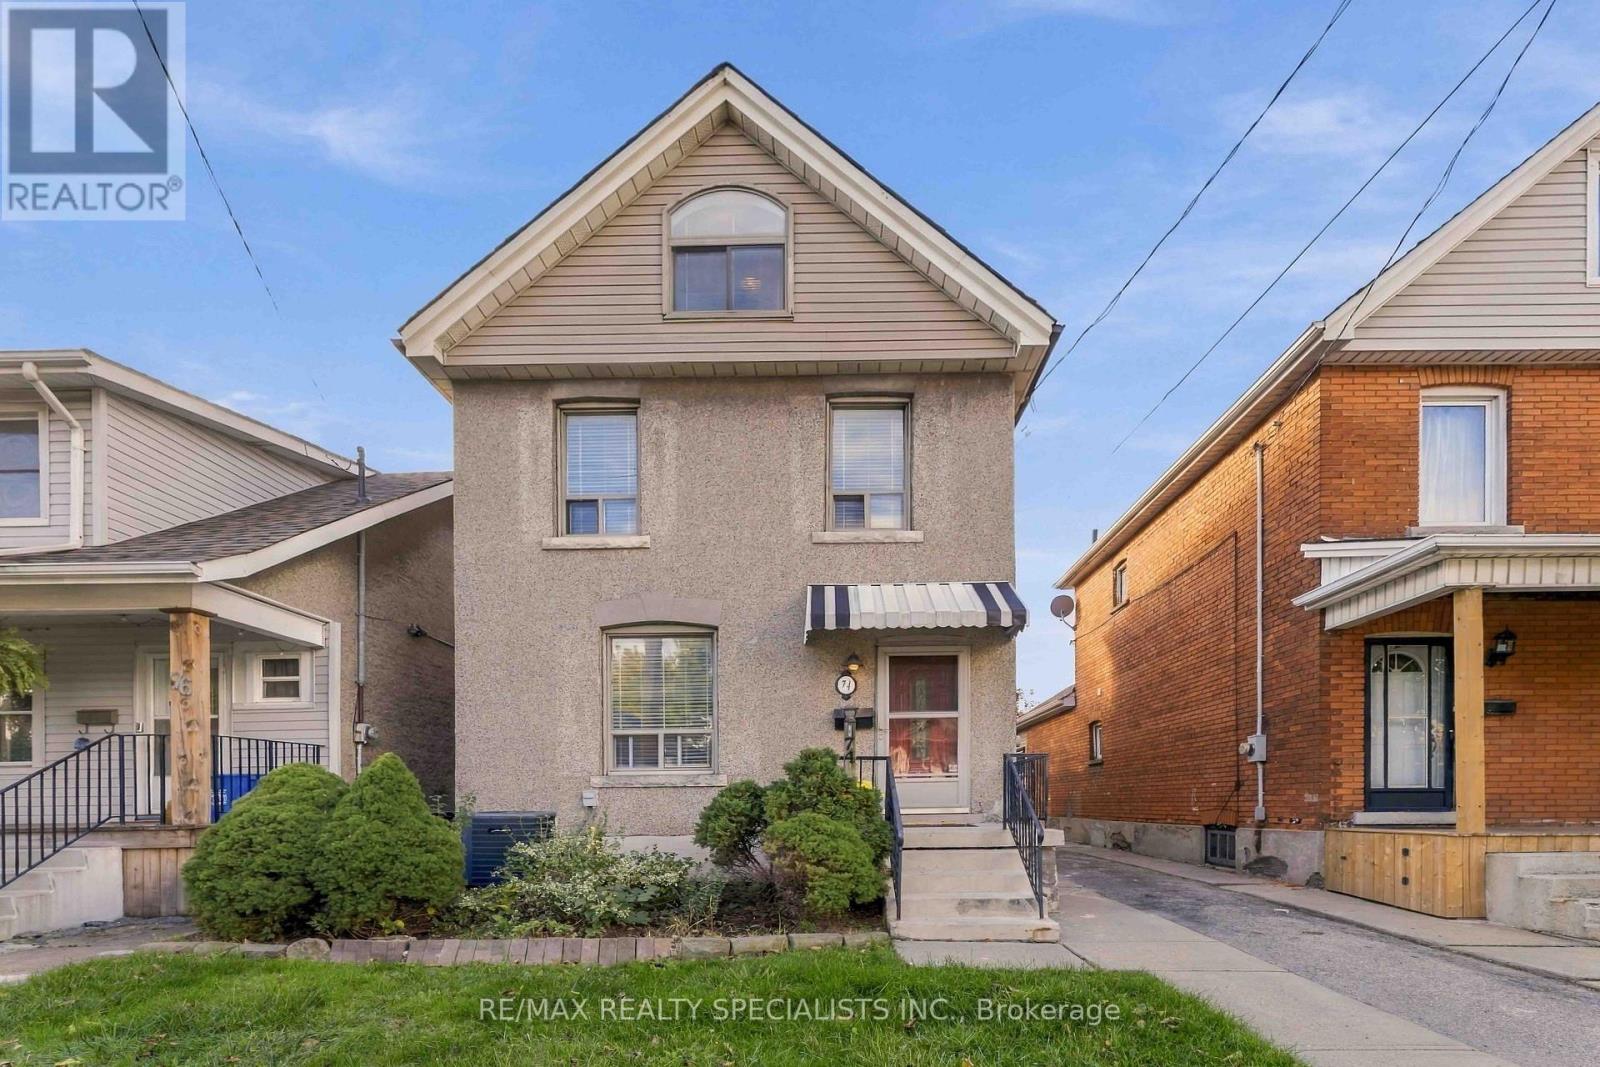
74 Cambridge Avenue
Hamilton, Ontario
Move-In-Ready Crown Point Gem On An Incredible 175-Foot Deep Lot! Welcome To This Beautifully Updated, Turnkey Home Located In A High-Demand Hamilton Neighbourhood Just Off Kenilworth. Extensively Refreshed With Major Mechanical And Cosmetic Upgrades, This Property Combines Classic Charm With Essential Modern Infrastructure For Complete Peace Of Mind. The Main Level Features Fresh Paint Throughout, Brand-New Premium Vinyl Flooring, A Convenient Powder Room, Dedicated Storage, And A Well-Appointed Kitchen With Stainless Steel Appliances And Direct Walk-Out To The Back Deck. Upstairs Highlights Hardwood Floors, Three Comfortable Bedrooms, A Brand-New Renovated Main Bathroom Professionally Plumbed To Code, And A Versatile Third-Floor Loft Accessed From The Primary Bedroom-Ideal For A Home Office, Studio, Or Playroom. The Full Basement Delivers Exceptional Potential With A Bonus Shower, Fresh Waterproofing Improvements, And Abundant Storage. Major Mechanical & System Updates Include: * Comprehensive New Plumbing Upgrades Throughout The Entire House, Including Kitchen Lines, Bathroom Piping, And A Frost-Free Exterior Hose Bib * High-Efficiency Heating & Cooling: Furnace (2022) And Central A/C (2023) * Brand-New Water Heater And Professionally Cleaned & Sanitized Ductwork * Solid Roof In Great Condition. Step Outside To Experience The Rare 25' X 175' Deep Lot, Providing Exceptional Space For Outdoor Entertaining, Gardening, Or Relaxing On The Deck. The Massive Standout Feature Is The Detached Two-Car Garage With Double Doors And Dedicated Hydro Service, Accessed Directly From Roxborough Avenue-Offering Premier Parking, Workshop Space, Or Contractor Utility. Unbeatable Location Steps To Trendy Ottawa Street Dining, Boutiques, Antique Shops, Cafes, Schools, Parks, And Public Transit With Easy Commuter Access Across Hamilton And Beyond. Move Right In And Enjoy! (id:49269)
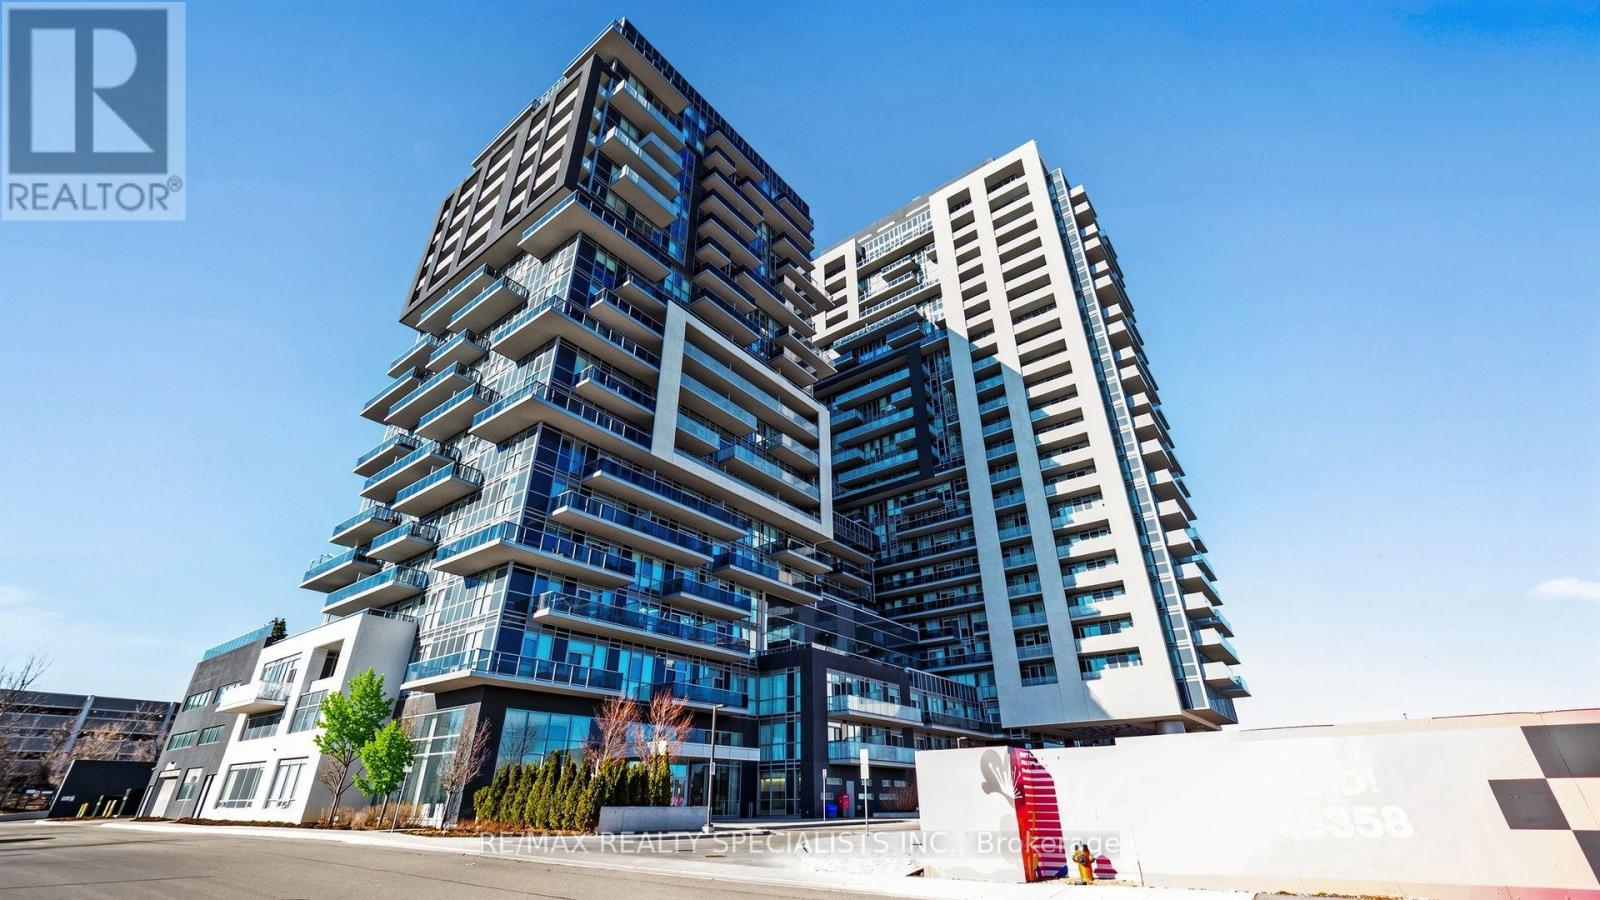
2004 - 2093 Fairview Street
Burlington, Ontario
Beautiful 2-bedroom, 2-bathroom corner unit in the sought-after Paradigm building. This bright, sun-filled condo offers 837 sq. ft. of thoughtfully designed living space with an open-concept layout and laminate flooring throughout. The modern kitchen features quartz countertops, stainless steel appliances, a centre island, and a convenient breakfast bar, seamlessly flowing into the spacious living and dining area. Enjoy distant views of Lake Ontario from the living room and balcony. The primary bedroom offers a 3-piece ensuite and walk-in closet, while the second bedroom features a double closet and its own private balcony. A separate 4-piece bathroom completes the unit. Residents enjoy access to excellent building amenities, including an indoor pool, fitness centre, and guest suite. Ideally located directly beside the GO Station and Walmart, with convenient access to transportation, shopping, and everyday essentials. Heat, AC and water are included in the maintenance fees. A must-see! (id:49269)
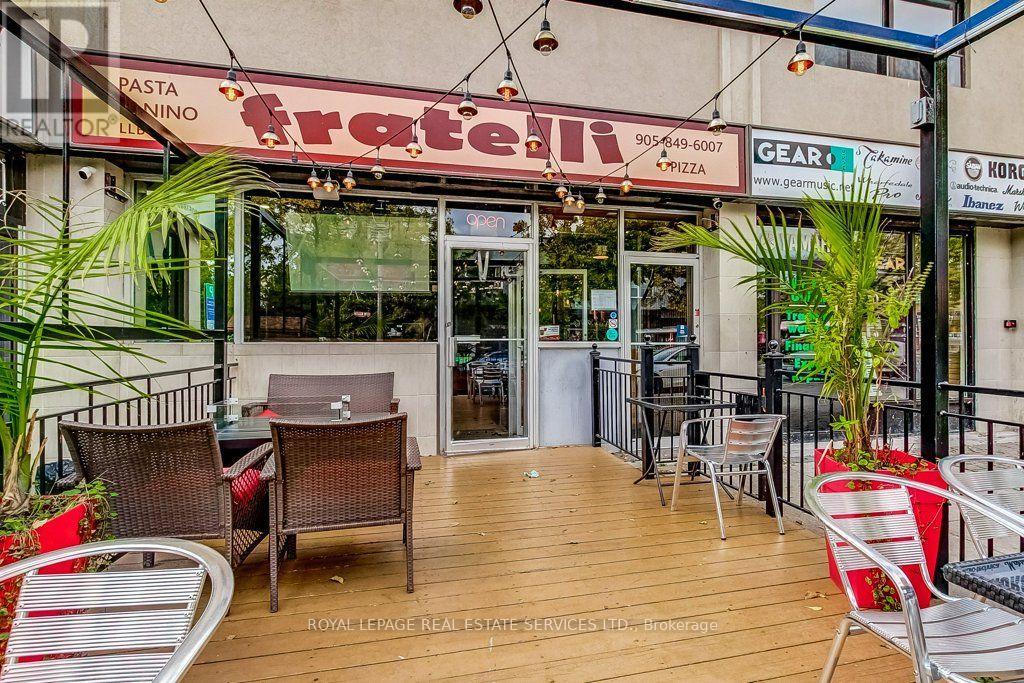
316 Kerr Street
Oakville, Ontario
Well established location for the best eat in or take out Pizza, local diner friendly bar. Bring your restaurant concept to Oakville's Kerr Village. This long-established restaurant and bar location features a full kitchen, dedicated lower-level prep space, a spacious bar and an inviting front patio. Surrounded by local shops and established residential neighbourhoods, with downtown Oakville, waterfront parks and community amenities nearby, the space offers an established setting for a new name, menu and atmosphere. Nearby municipal parking and convenient transit connections to Oakville GO add to the location's appeal. Located in Oakville's established Kerr Village neighbourhood, the restaurant is surrounded by a mix of residential communities, independent businesses, recreation facilities and cultural destinations. (id:49269)
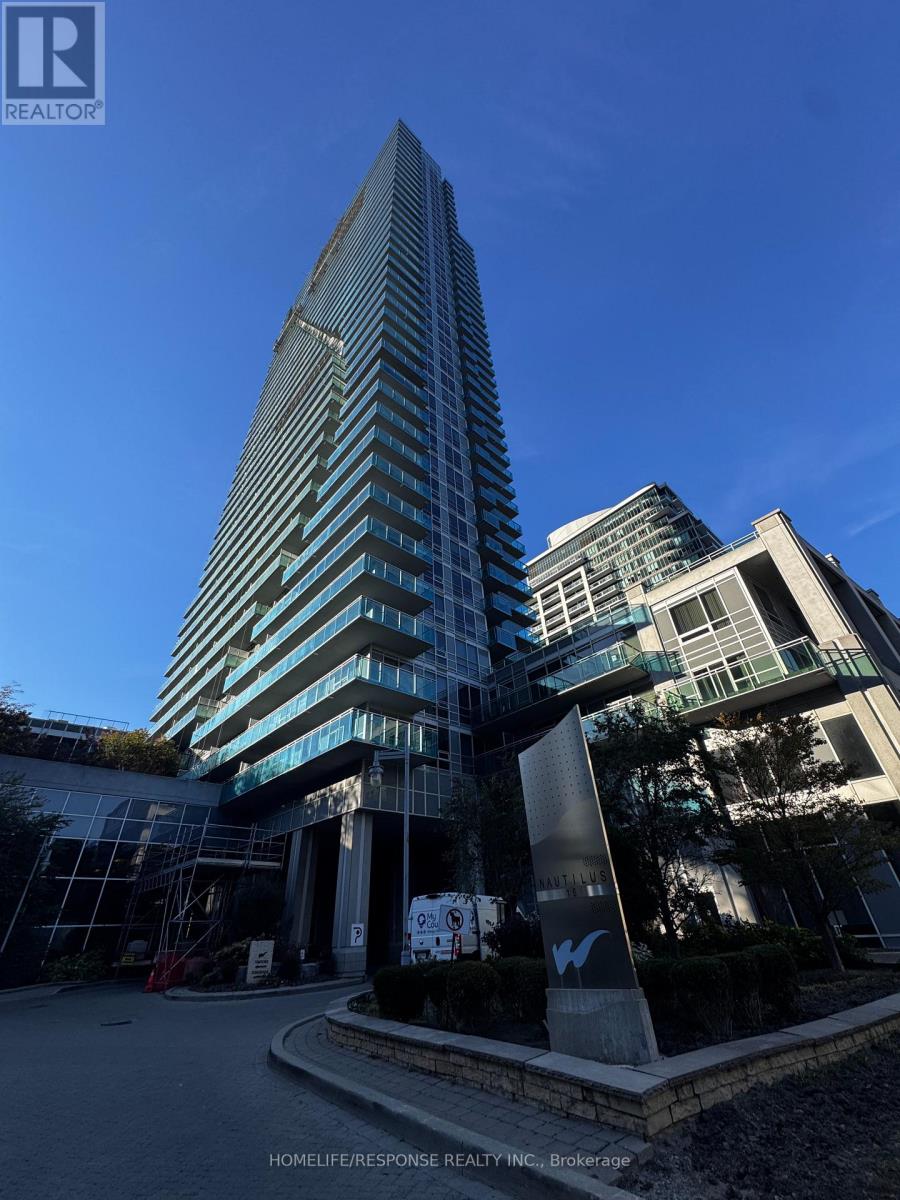
3301 - 16 Brookers Lane
Toronto, Ontario
Fantastic!! Corner Unit!! Most Sought After Layout. Gourmet Kitchen. Open Concept Layout!! Gorgeous Views from Balcony! 24 Hour Security!! Bus at Door!! Shows 10+++ (id:49269)
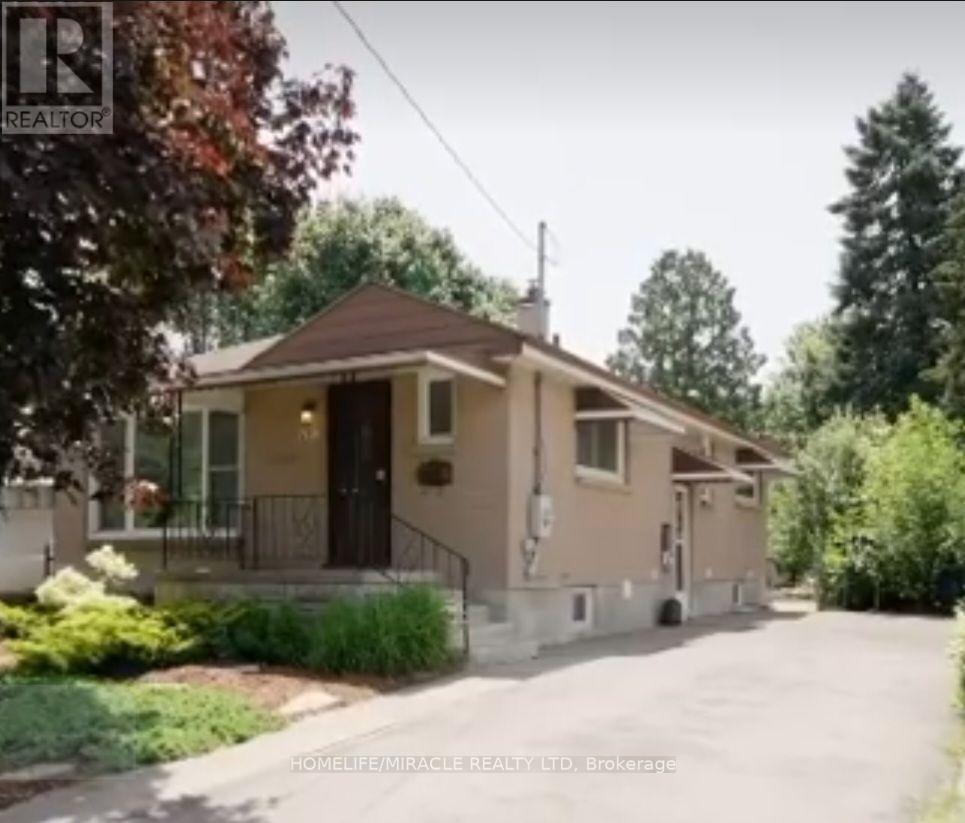
491 Salisbury Street
London East, Ontario
Welcome to 491 Salisbury St, This is new basement with Bright Spacious, clean, and move-in ready - this well-maintained 2 bed, 1 bath. you're steps to transit, groceries, restaurants, and everyday essentials, with quick access to downtown, Fanshawe College, and Western University - perfect for a student or working professional. Enjoy the convenience of 1 parking space, water included, Available immediately. 40% Utilities . (id:49269)
25139 Warden Avenue
Georgina, Ontario
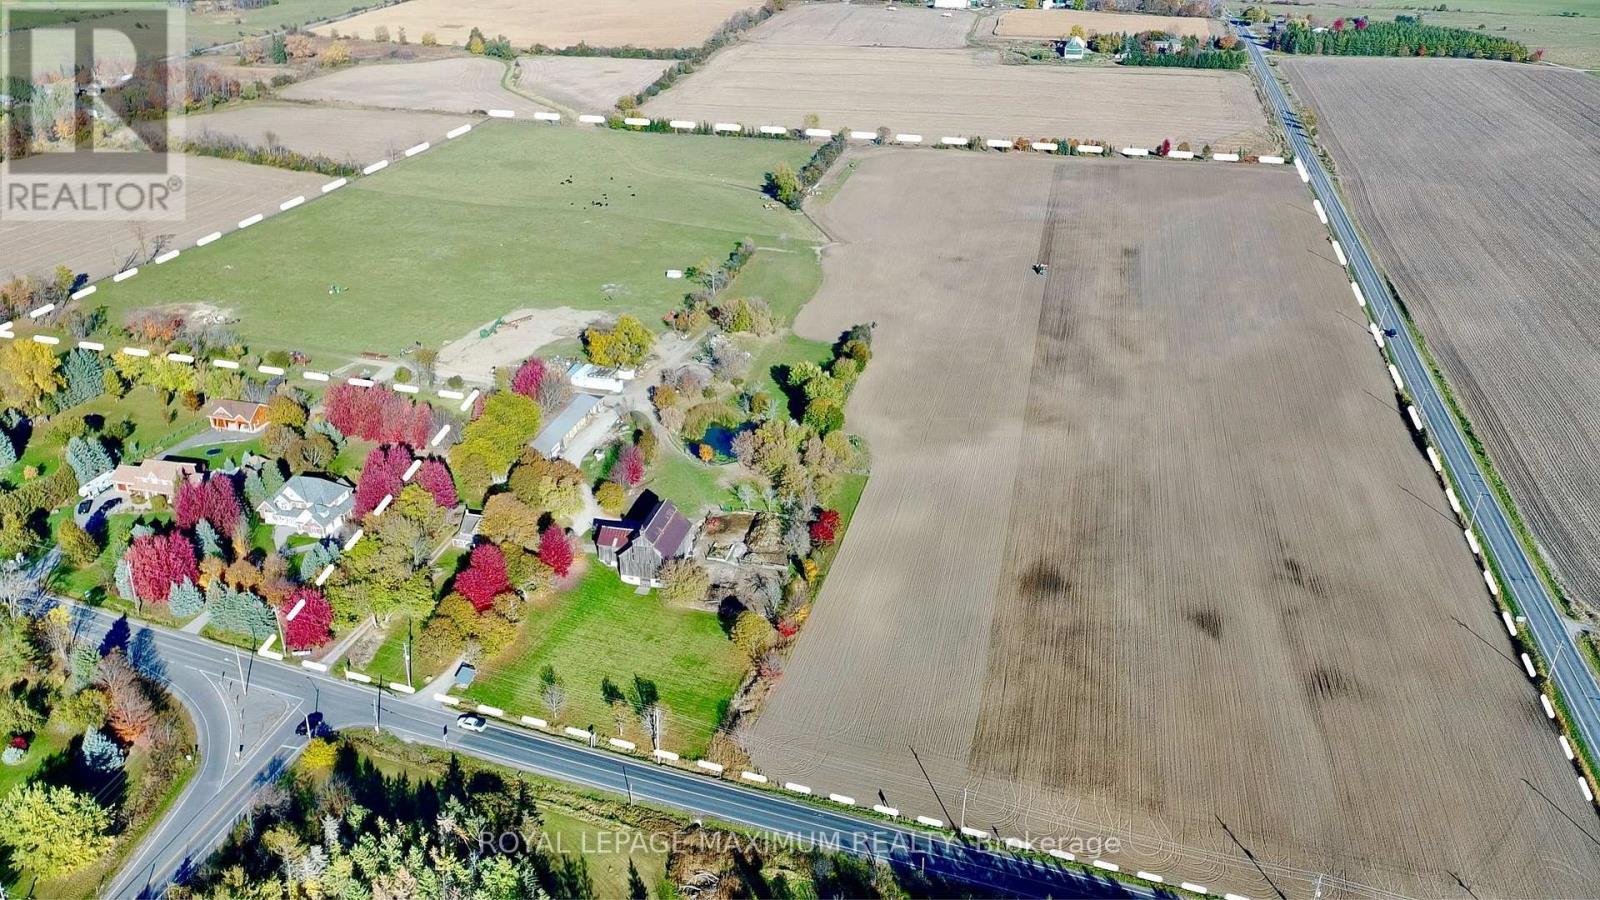
The Opportunity: Prime Land with Corner Exposure. Smartly situated on the prominent north-west corner of Warden Avenue and Old Homestead Road, this expansive 53.555-acre holding offers exceptional visibility, extensive dual-street frontage, and excellent potential. Perfectly suited for local buyers wanting to root themselves in the established Belhaven-Georgina agricultural community, with quick routes north to Lake Simcoe or south toward the GTA. Currently utilized for cattle and livestock pasturing, offering immediate agricultural viability or potential cash-crop integration. Features an existing residential dwelling and farm outbuildings, sold in an "As-Is, Where-Is" condition. The house requires renovation or replacement, offering a blank slate for those willing to roll up their sleeves and build equity. Great for established farmers looking to expand their footprint, hobby farmers seeking acreage, or visionaries/land-bankers prepared to secure long-term holding value in York Region, this versatile parcel presents a rare opportunity. Conveniently positioned just minutes from Keswick, Sutton, Highway 404 access corridors, and local amenities, this property bridges peaceful rural living with regional accessibility. (id:49269)
361 - 7250 Keele Street
Vaughan, Ontario
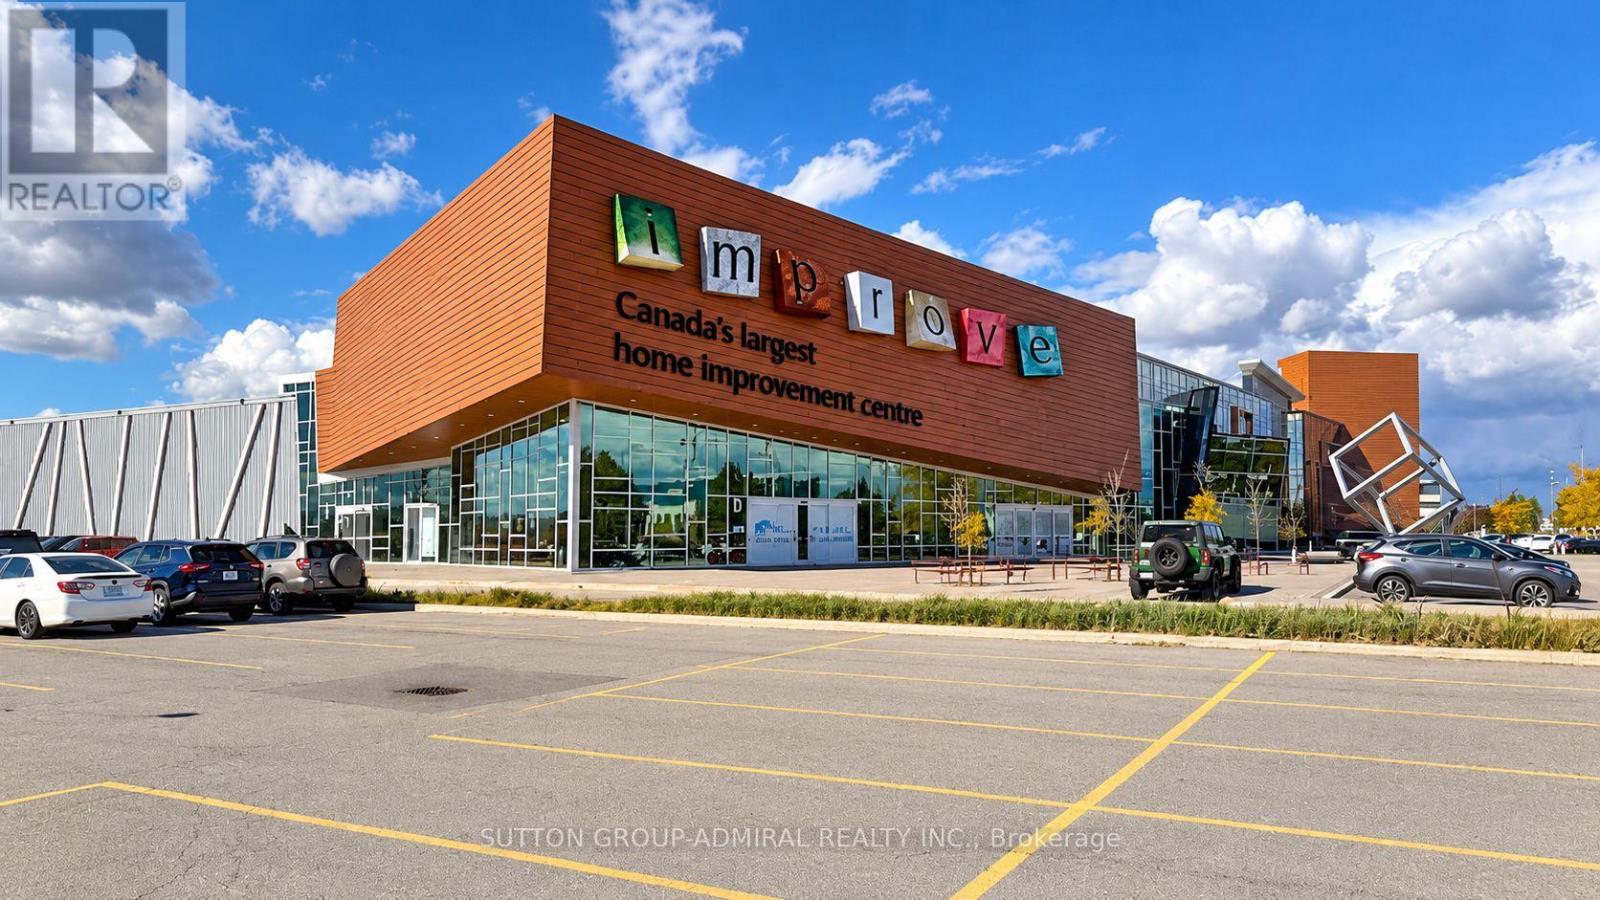
PRICED TO SELL! OWN COMMERCIAL SPACE FOR UNDER $100,000 AT IMPROVE CANADA! An excellent opportunity to own a commercial retail/showroom condominium in one of Canada's largest home improvement and renovation centres, strategically located at 7250 Keele Street in Vaughan, just south of Highway 407. Improve Canada is a unique 320,000 sq. ft. indoor destination bringing together over 350 home improvement and design showrooms under one roof. The centre features businesses specializing in kitchens, bathrooms, flooring, lighting, cabinetry, furniture, interior design, building materials, renovations and much more, creating an environment where businesses can connect with home owners, contractors, designers, builders and industry professionals. This approximately 440 sq. ft. commercial unit offers an affordable opportunity for entrepreneurs, established businesses and investors looking to own rather than rent commercial space. Ideal for a showroom, design studio, product display or other permitted commercial use. Benefit from being part of a specialized retail environment surrounded by complementary businesses and potential networking opportunities. The complex features spacious indoor shopping corridors, food services, approximately 1,500FREE shared parking spaces, a business centre with meeting rooms and a 200-seat auditorium. Excellent accessibility from Highways 400 and 407, with nearby public transit connections, makes it convenient for customers and business owners throughout the GTA. VACANT AND AVAILABLE FOR IMMEDIATE POSSESSION! Flexible closing. Whether you're looking to establish your business, expand your presence or add commercial real estate to your investment portfolio, this is an opportunity worth exploring. EXCEPTIONAL VALUE! Don't miss your chance to own a commercial unit in this established home improvement destination. Permitted uses subject to zoning and condominium regulations. Buyer to verify measurements and property details. (id:49269)
1703 Kalmar Avenue
Pickering, Ontario
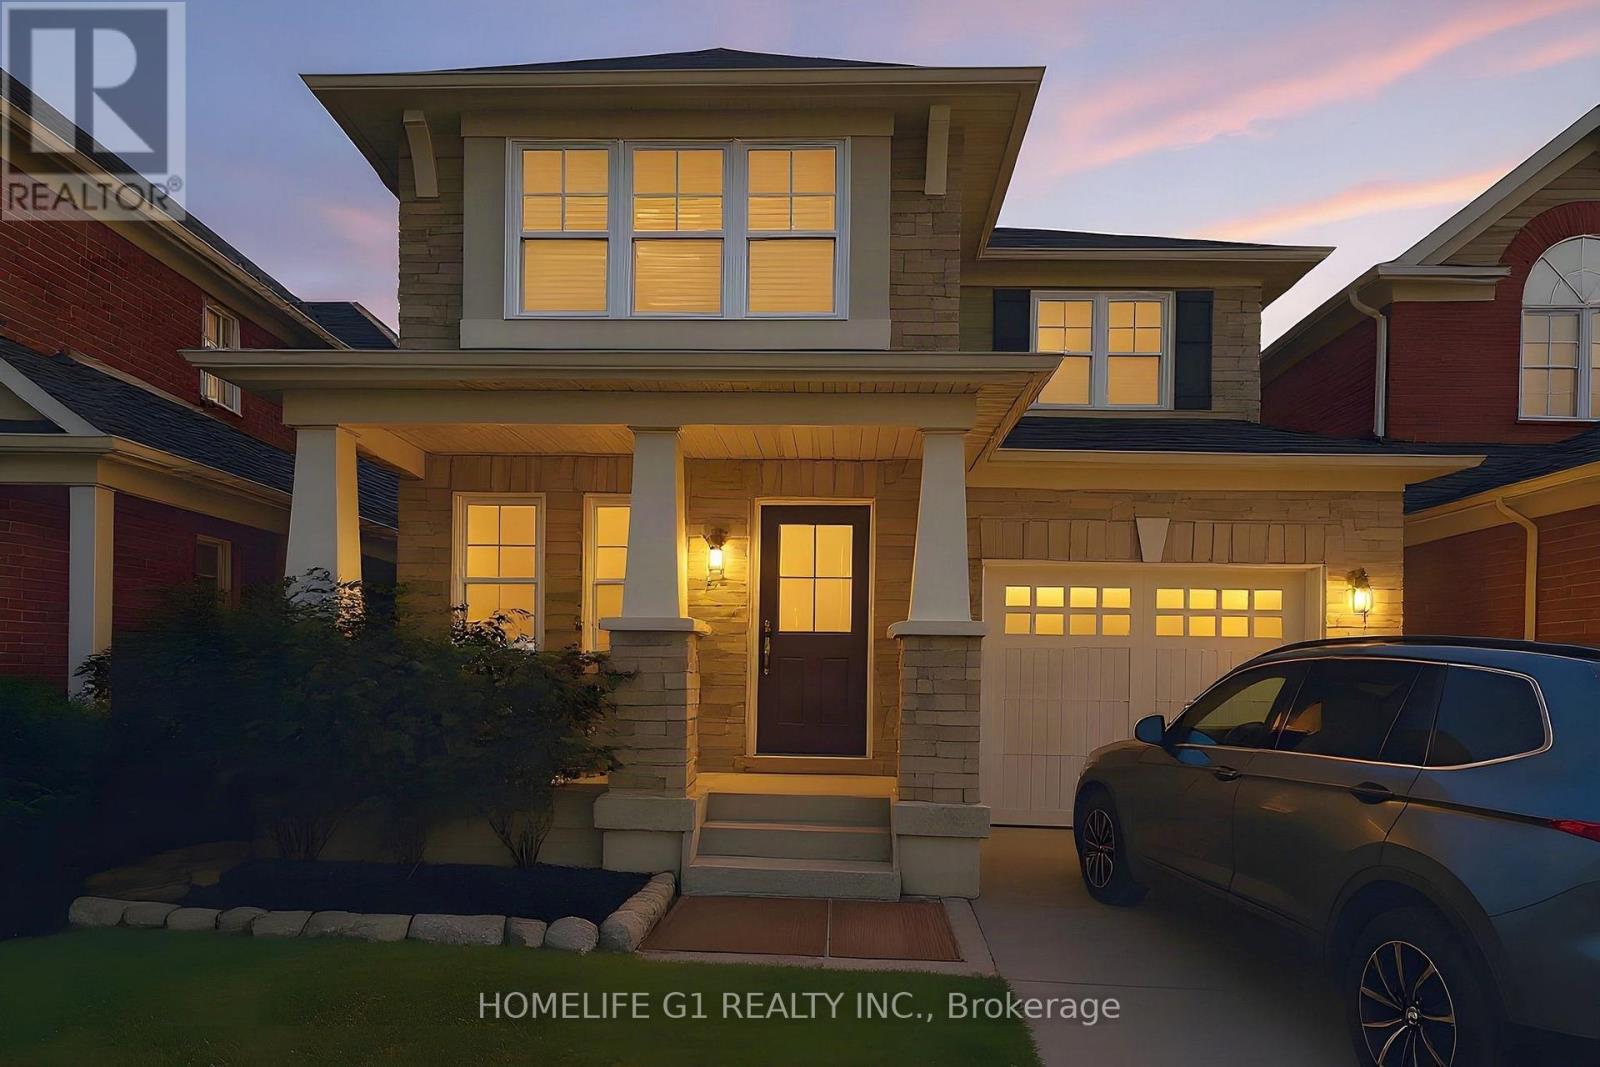
Detached, four bedrooms and Mattamy-built, in the heart of Duffin Heights. This brick and stone two-storey sits on a 30 x 90 ft lot with a covered front porch, a built-in garage and parking for three. The open-concept main floor has dark hardwood and smooth ceilings, a family room with an electric fireplace, and an eat-in kitchen with upgraded cabinetry, a backsplash and a breakfast area that walks out to the rear yard. A dark oak staircase leads to four bedrooms and second-floor laundry; the primary has a walk-in closet and a 4-piece ensuite. Three bathrooms in all. The full unfinished basement is a blank canvas for a recreation room, gym or play space. Minutes to Brock Road, Highway 407, transit, parks and schools. Some photos digitally decluttered and edited. Twilight image digitally enhanced. (id:49269)
587 Jones Avenue
Toronto, Ontario
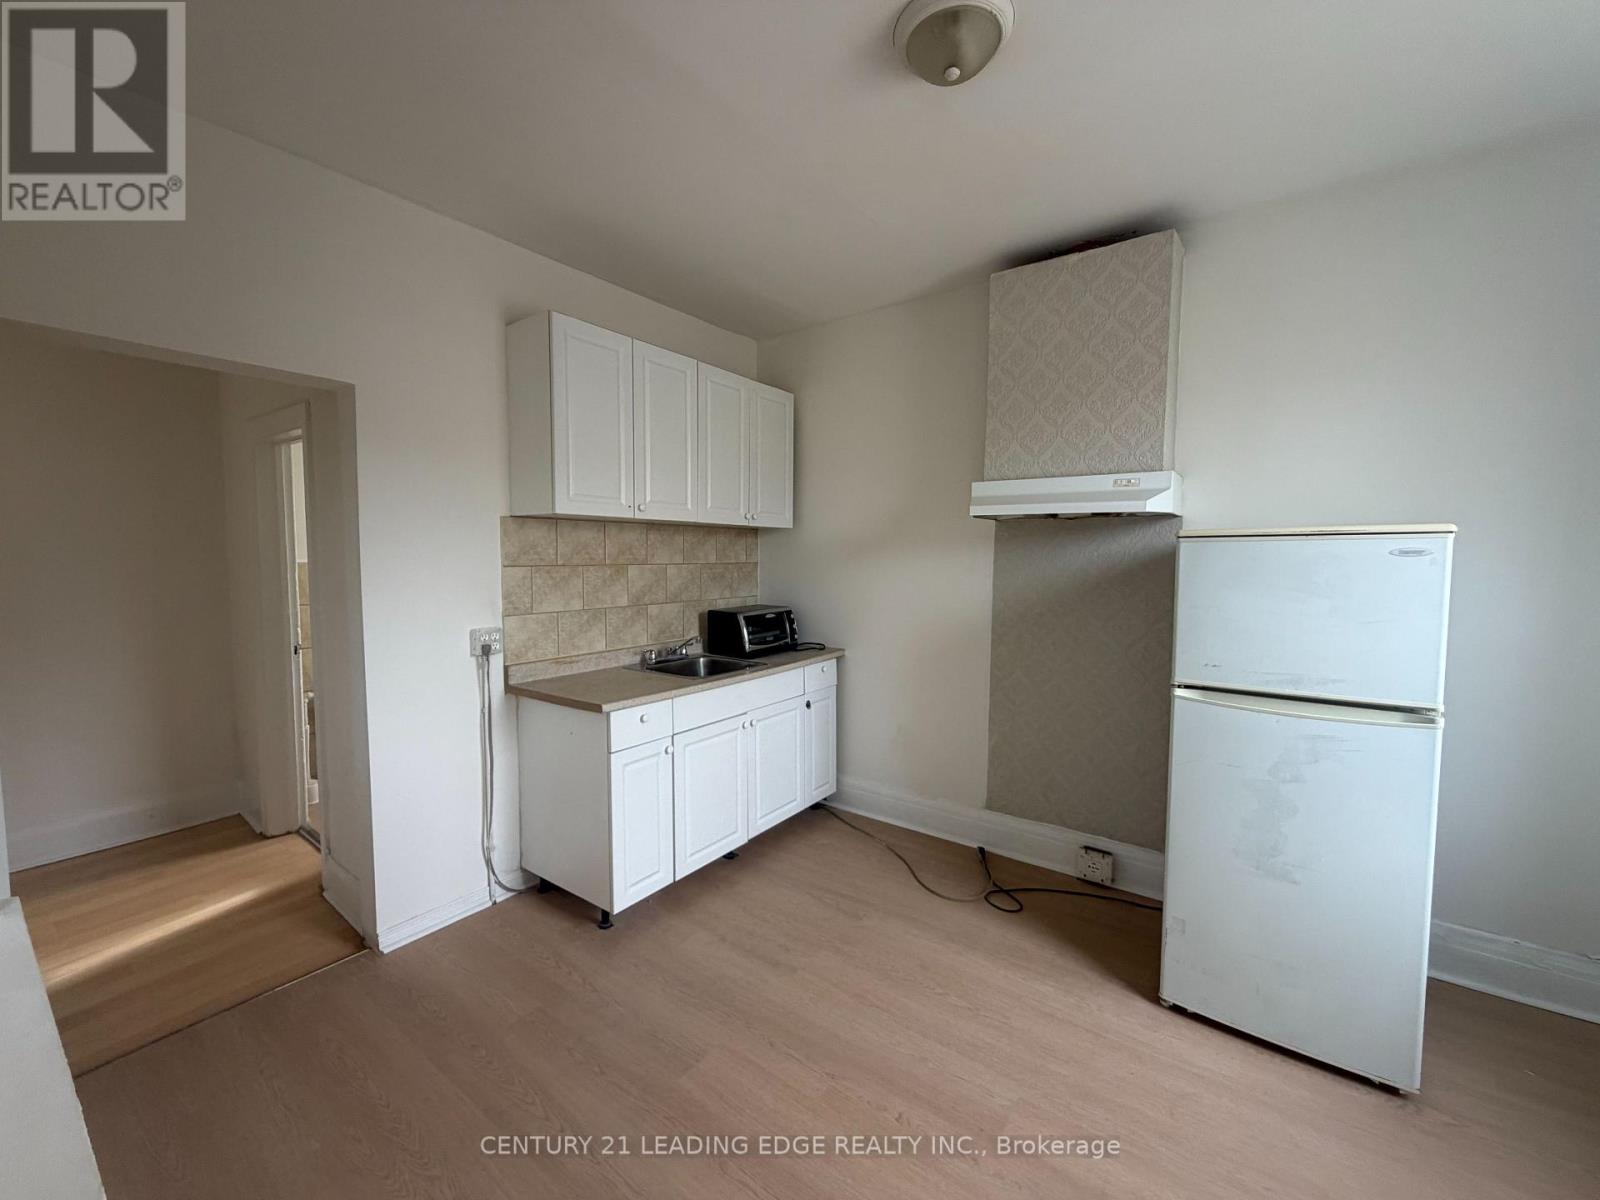
Newly renovated Bright and spacious 1-bedroom apartment in a well-maintained low-rise building. featuring hardwood flooring, brand-new appliances, and modern finishes. Conveniently located close to public transit, shopping, restaurants, and everyday amenities. Available immediately, ALL UTILITIES INCLUDED, except hydro. (id:49269)
1618 Mccain Side Road W
Kingsville, Ontario
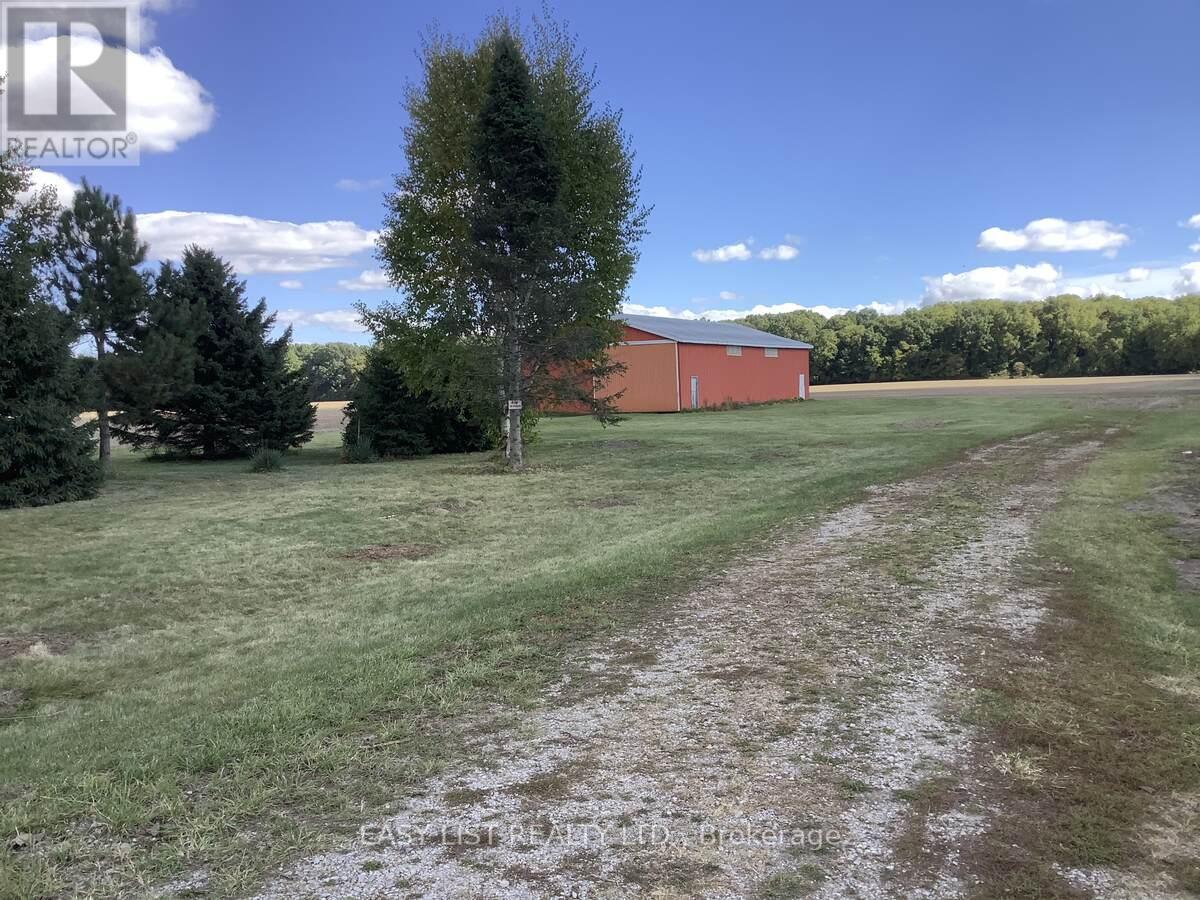
*** Visit the REALTOR website for further information about this Listing *** There are 3 parcels totaling 250+ acres of vacant farmland. The main parcel is 180+ acres. There is approximately 105 acres workable (currently leased) and approximately 75 acres of bush. An 80'x40' machine barn on property. Part of the property backs onto a golf & country club. Parcel number 2 is 52+ acres The full 52 acres is workable (currently leased). Part of the property backs onto a golf & country club. The third parcel is 16+ acres . The full 16 acres is workable (currently leased). This property is on the corner of a main hwy (County Rd 20 w) and McCain Sideroad. Parcels may be purchased separately. (id:49269)
11 Grand Rapids Square
Brampton, Ontario
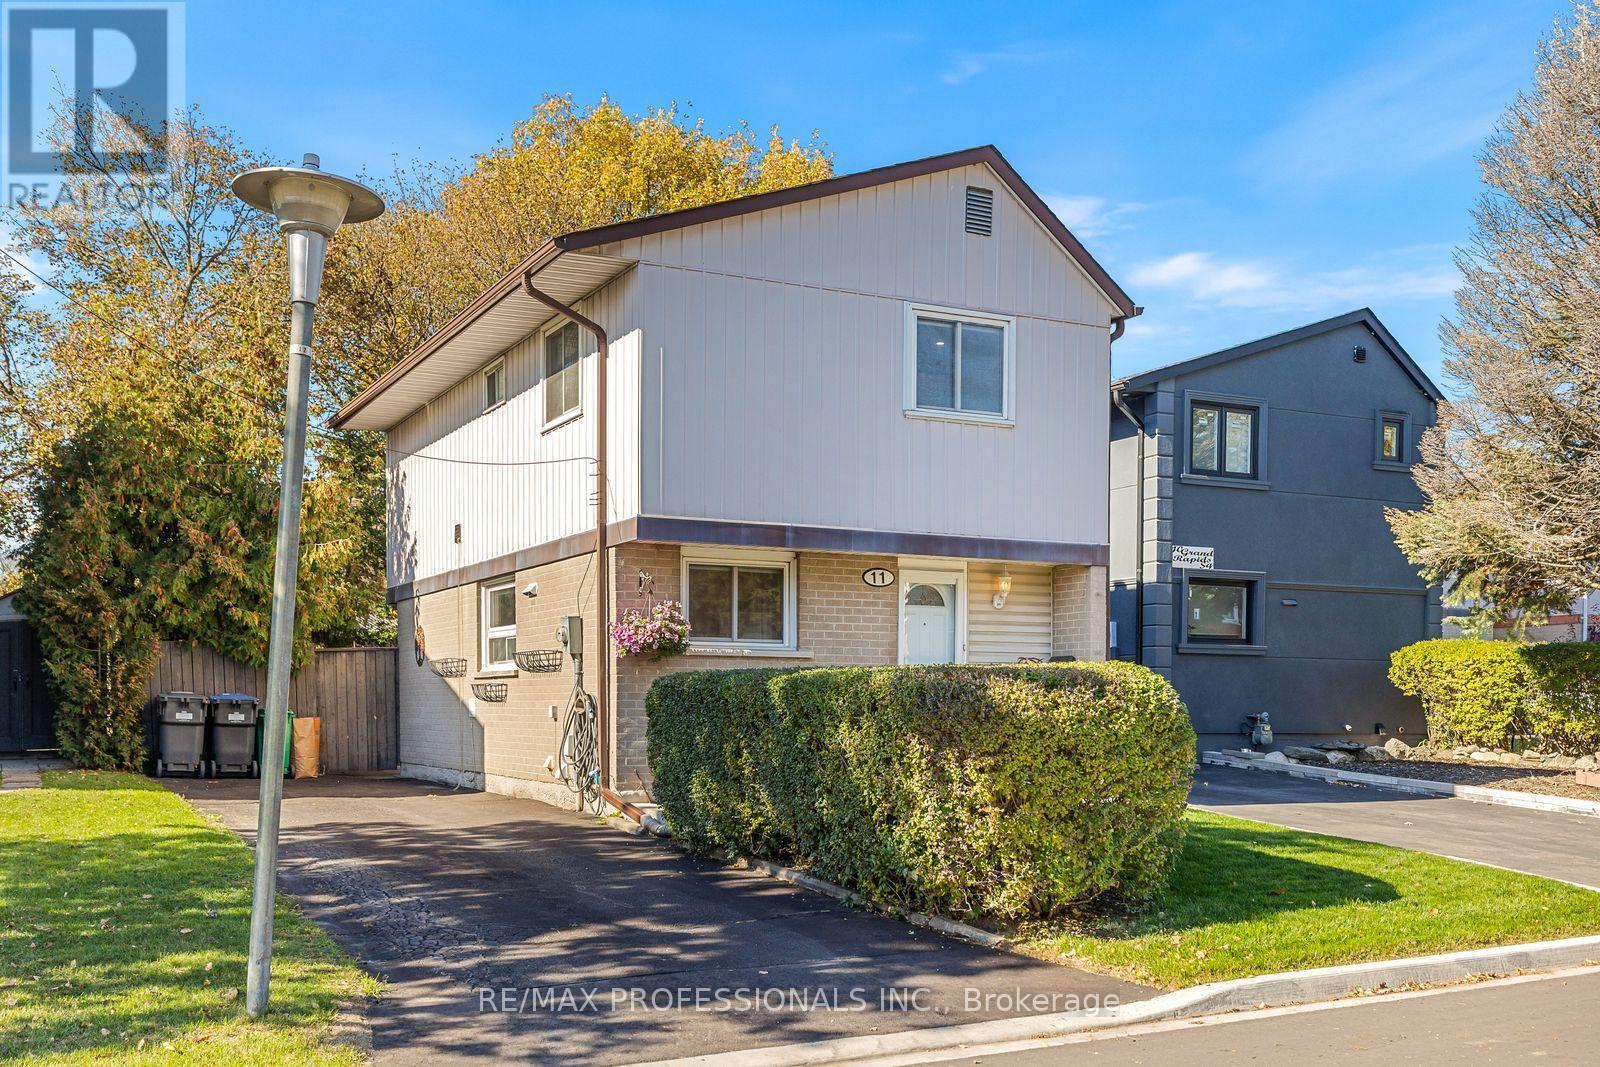
RARE OPPORTUNITY ON GRAND RAPIDS SQUARE! Offered for sale for the very first time by its original owner, this lovingly maintained and beautifully updated 4 bedroom detached home is nestled on a quiet, family-friendly street where homes rarely become available. An exceptional opportunity for first-time buyers, growing families or anyone looking for the space and privacy of a detached home! Bright and inviting throughout, the home features fresh paint, newer laminate flooring, pot lights and an elegant updated staircase. The spacious main floor offers comfortable living and separate dining areas, ideal for family gatherings and entertaining. The thoughtfully updated kitchen features generous cabinet and drawer space, a tall pantry, glass display cabinets, plate rack and beautiful travertine backsplash. Upstairs, four well-proportioned bedrooms offer flexibility for family, guests or a home office. The professionally finished basement adds valuable living space with a large recreation room, stylish wet bar with bar fridge and a convenient 2-piece bathroom, perfect for movie nights, entertaining or simply relaxing. Step outside to your own private backyard retreat, complete with mature trees, a patio and plenty of green space for children and pets to enjoy. Other notable features include a private driveway with parking for 3 cars, two new wall-mounted A/C units, upgraded blown-in insulation, updated window coverings, hardwired smoke and carbon monoxide detectors and an owned hot water tank. Enjoy the convenience of walking to Chinguacousy Park, with its trails, gardens, sports facilities and year-round community events, as well as nearby Northgate Shopping Centre. Schools, transit, Bramalea City Centre, Brampton Civic Hospital and Highway 410 are all within easy reach. A rare chance to put down roots in an established neighbourhood and own a beautifully cared-for 4 bedroom detached home for under $675,000! (id:49269)
209 - 399 Elizabeth Street
Burlington, Ontario
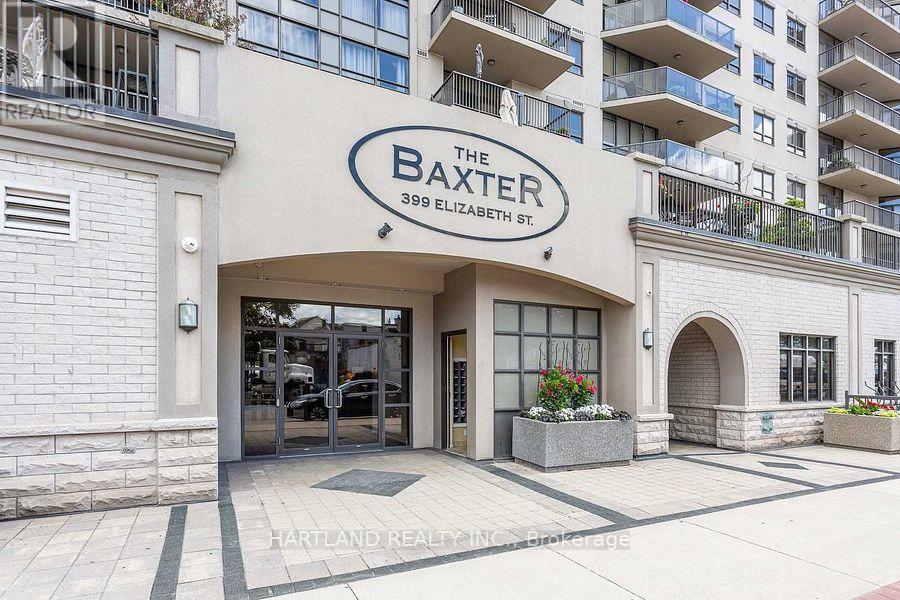
Gorgeous 1 Bdrm 1 Bath At The Baxter Condominium Across From Lake Ontario And Burlington Pier. Great Location For Walking, Jogging And Cycling. Steps From Best Shops And Restaurants In Downtown Burlington. Nearby Hospital. Large Windows And Big Balcony. Large Storage Locker, 1 Prkg. Party Room, Rooftop Bbq Terrace. Vacant So You Can Lease And Move In Before December 1. (id:49269)
Th109 - 15 Windermere Avenue
Toronto, Ontario
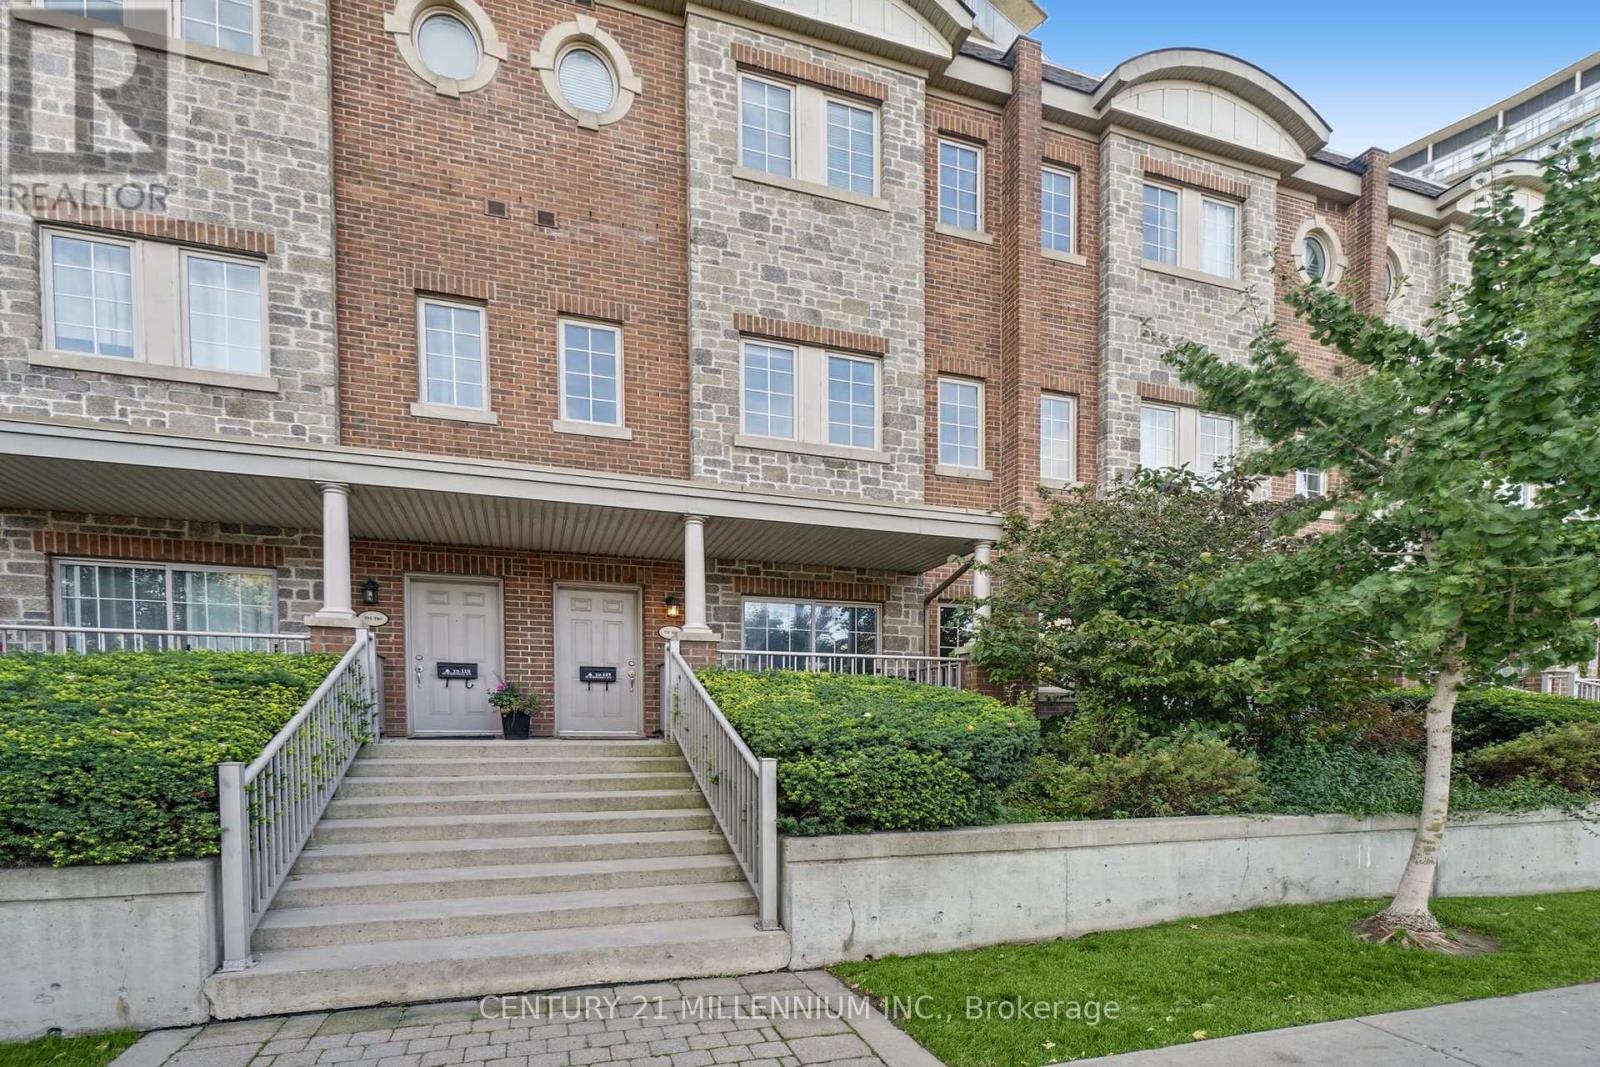
Welcome to "Windermere by the Lake"! Enjoy an exceptional lifestyle in this immaculate, beautifully updated 2-bedroom, 2-bathroom plus loft/home office area townhome in sought-after High Park-Swansea. Just 300 metres to High Park and Sunnyside Beach, enjoy morning walks, cycling the Martin Goodman Trail, paddleboarding and lakeside relaxation. A charming private front porch is perfect for coffee, reading or people-watching! The sun-filled, freshly painted interior features an open-concept main floor with a functional kitchen, breakfast bar and open concept dining area with walkout to the private porch. Fantastic entertainers' living. A convenient 3-piece bathroom with shower and in-suite laundry complete this level. Upstairs, two generously sized bedrooms offer natural light and tranquility, while the versatile loft is ideal for a reading or work-from-home office. A 4-piece bathroom with tub and shower completes the upper level. Updates include fresh paint throughout, brand-new carpet (October 2026), new loft and stairwell lighting, three replacement windows, owned HVAC (2025), washing machine, updated lower-level kitchen cabinetry and main-floor bathroom vanity (2025). Move-in ready! Enjoy exceptional building amenities: indoor pool, sauna, fitness centre, virtual golf simulator, party room, 24-hour concierge and security, plus ample underground visitor parking. Leave the car at home! The streetcar is at your doorstep with direct access to downtown Toronto. Quick access to the QEW adds convenience for airport travellers and commuters. Walk to High Park, Bloor West Village and Roncesvalles for boutiques, cafés, restaurants, Metro, LCBO, Shoppers Drug Mart and Starbucks. Enjoy the best of both worlds: private townhome living with condominium amenities in one of Toronto's most desirable west-end communities! (id:49269)
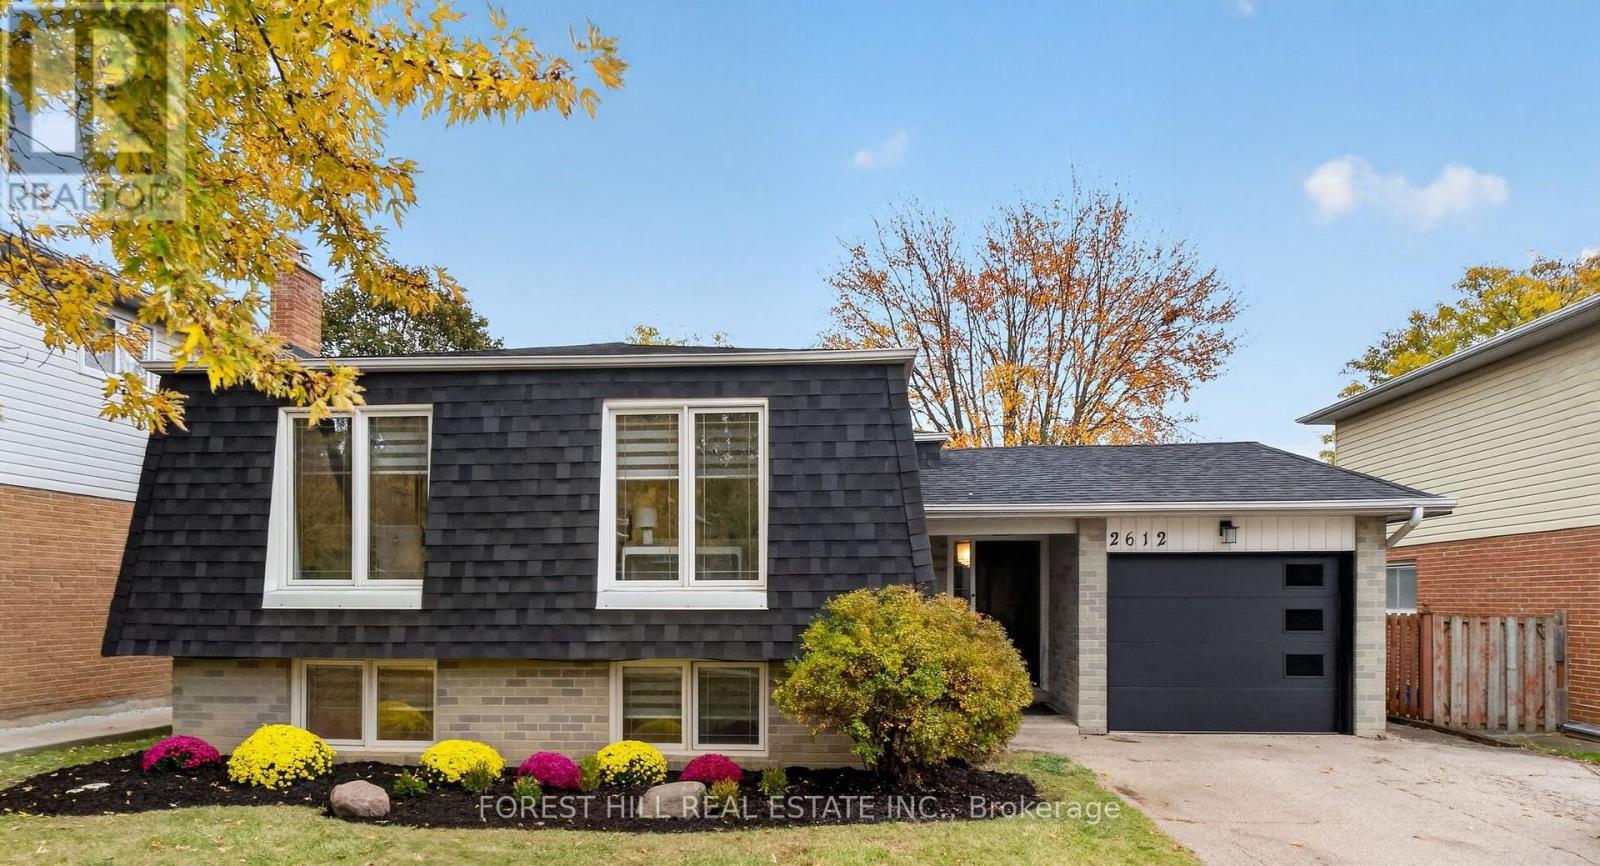
2612 Council Ring Road
Mississauga, Ontario
O P E N H O U S E: Saturday & Sunday from 2-4pm Come see this fully renovated bungalow, with a collective 2275 square feet of Fantastic Functional Family living space. Entertaining is easy in this bright & spacious open concept design. Erin Mills is a wonderful community, known for it's Friendly Neighbors, Excellent schools, Wonderful parks and walking paths, efficient public transit options, and easy Highway (QEW, 403 & 407) access. This Home was fully renovated (including Roof, Shingles, Siding, All Windows, upgraded Electrical), with every detail in mind to make a busy Family Life Easy....and the Love of Entertaining large groups of Friend & Family. Come see for yourself, why this Beautiful Home is the Best of what you're looking for.... and Perfect for You in Every Way!! (id:49269)
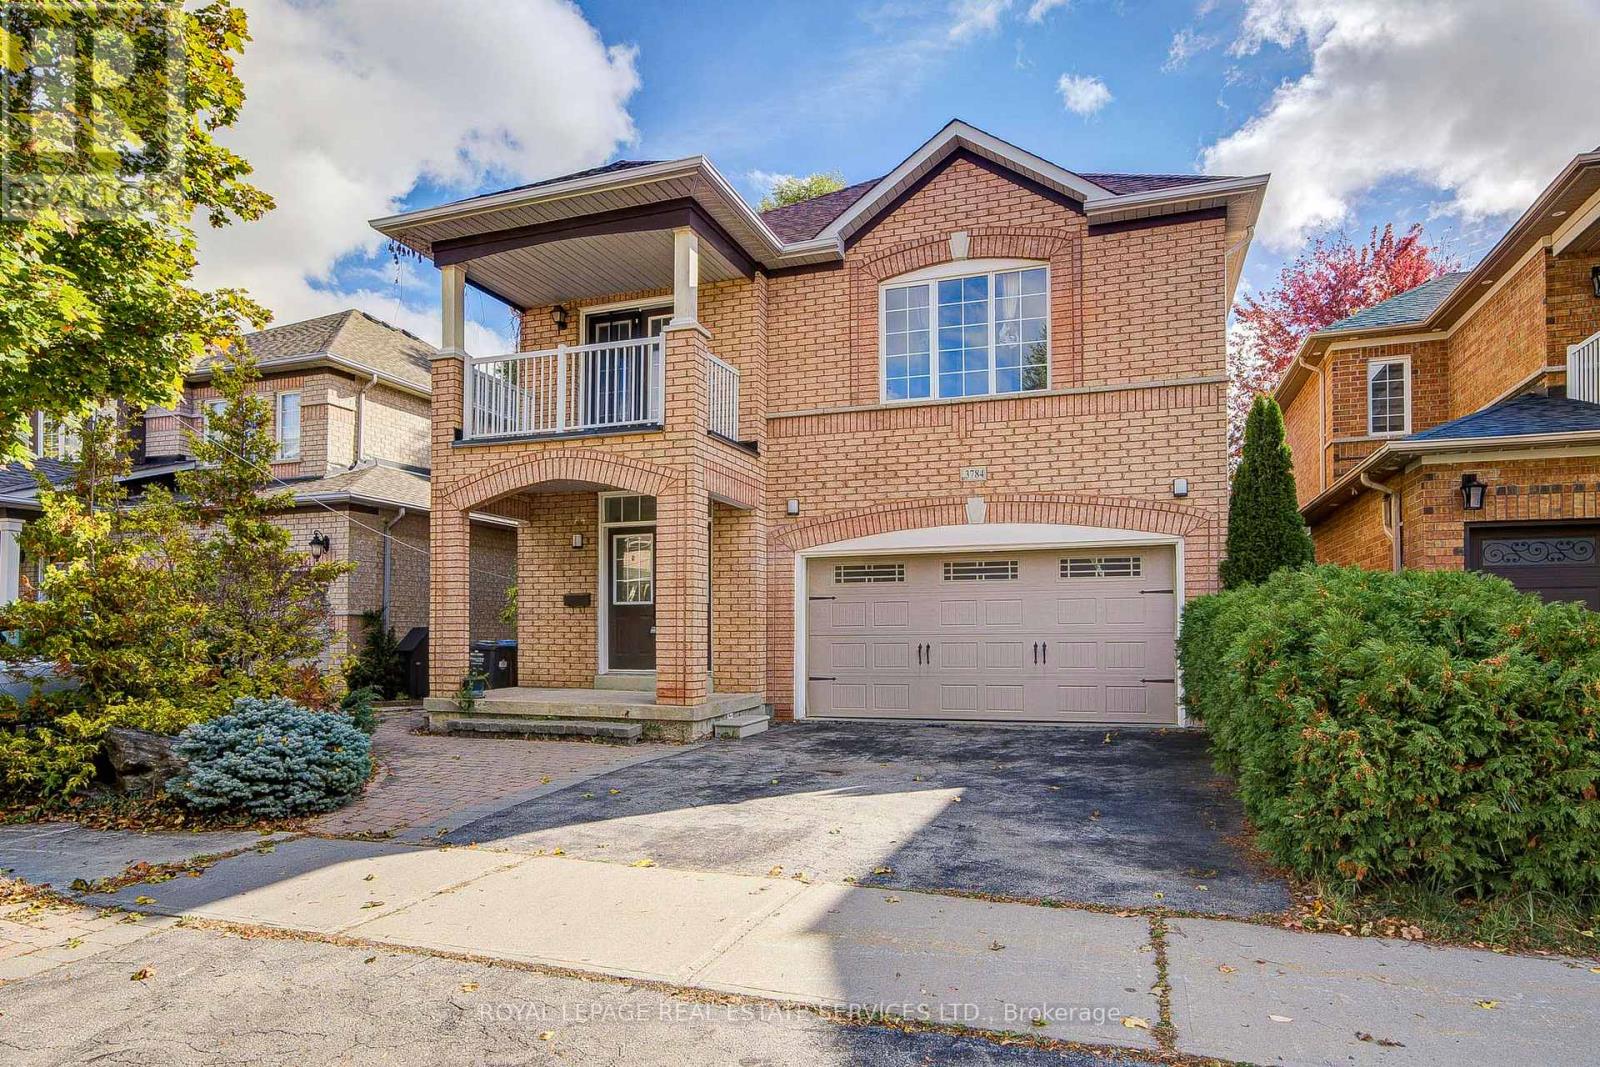
3784 Oland Drive
Mississauga, Ontario
Welcome to this spacious and sun-filled detached home nestled on a quiet street in the sought-after community of Church Meadows. Featuring an open-concept layout and impressive 10-foot ceilings on the main floor, this home offers an inviting blend of space, comfort, and style. The elegant living and dining areas flow seamlessly into the well-appointed kitchen, featuring a waffled ceiling, additional maple cabinetry, pantry, glass backsplash, and a generous breakfast area with breakfast bar. Upstairs, the spacious primary bedroom features a walk-in closet and a luxurious ensuite with a corner soaker tub and separate shower. Two additional generously sized bedrooms provide excellent space for family or guests, with one offering access to a large covered balcony. The finished basement is an entertainer's delight, featuring pot lights and a wet bar-ideal for hosting family and friends. Freshly painted throughout, with most light fixtures newly updated, this home is move-in ready. Enjoy the beautifully landscaped backyard, complete with interlocking stone, mature trees, and desirable south and east exposures-perfect for relaxing and entertaining. The stunning spiral hardwood staircase adds a touch of elegance. Convenience of walking distance to schools of all levels, the library, and parks, with shopping, Erin Mills Town Centre, and major highways just minutes away. An exceptional opportunity to enjoy spacious family living in a wonderful, family-friendly neighbourhood! (id:49269)
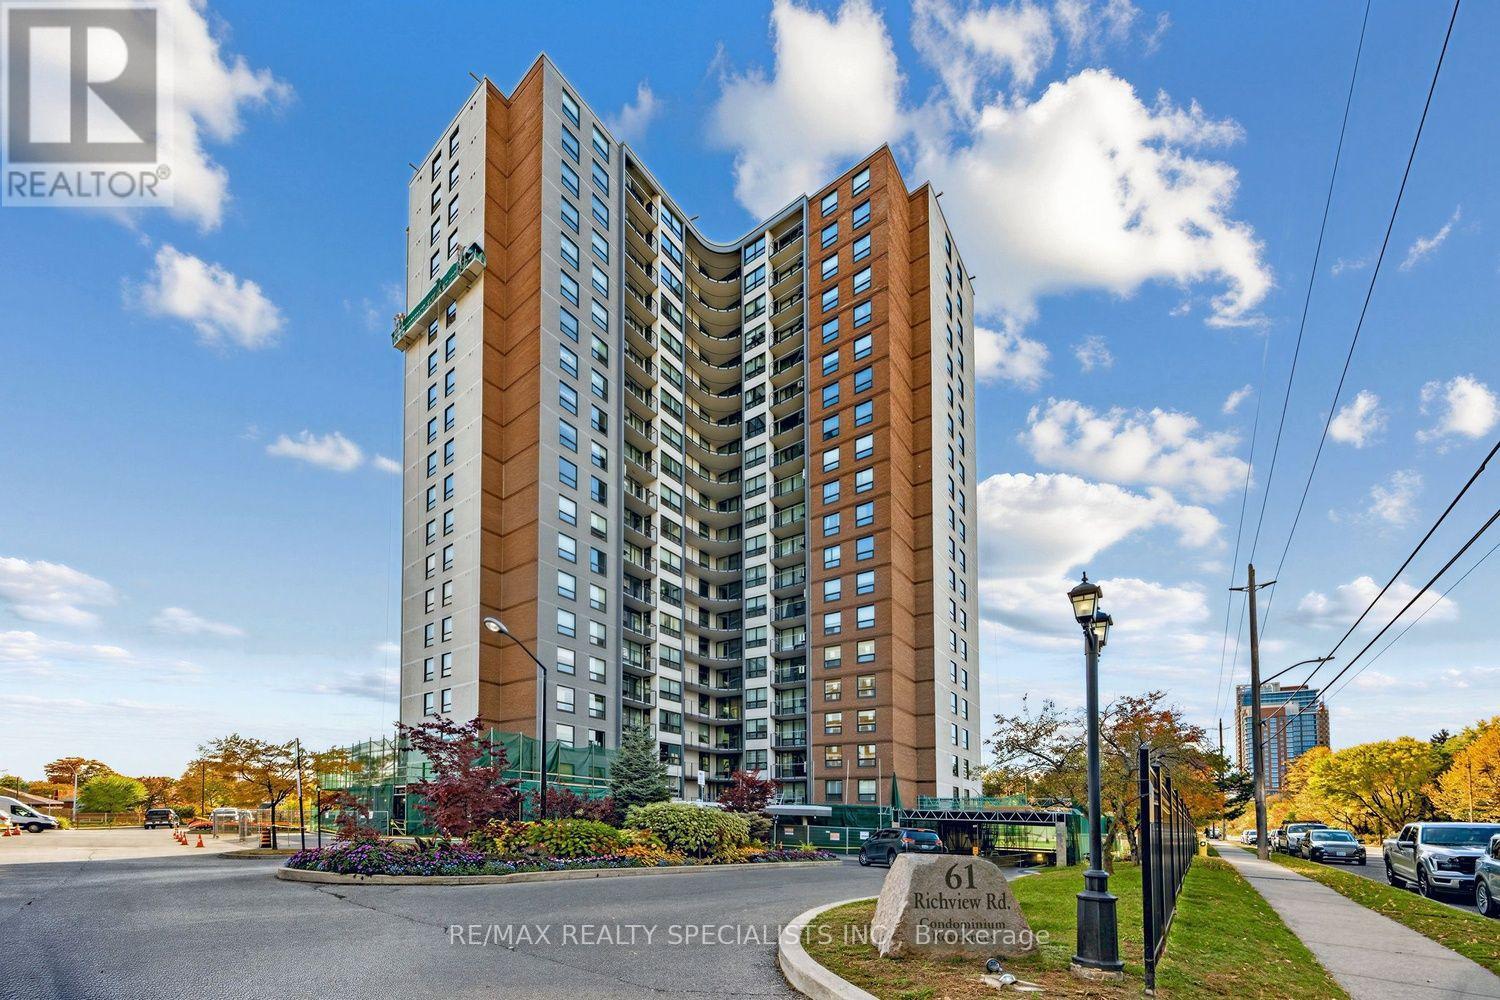
609 - 61 Richview Road
Toronto, Ontario
Welcome to Top of the Humber, located in one of Etobicoke's greenest neighborhoods near the scenic Humber River and James Gardens. This 1,407 square foot suite features 3 spacious bedrooms, 2 updated full bathrooms, a large eat-in kitchen, in-suite storage/pantry, an extra locker, relaxing balcony and access to a half-acre, park-like fenced property. Building amenities include indoor and outdoor pools, a gym, sauna, tennis court, party and billiard rooms, library, workshop/hobby room, BBQ areas, playground, bike storage, and visitor parking. The location offers easy access to walking and bike trails along the Humber River, nearby golf courses, and major highways (401, 400, 427, 27, 409). Public transit is right at your doorstep, including community and school buses, TTC service, and one-bus connections to Pearson Airport and Royal York Subway Station and the upcoming Scarlett Rd. Station (Eglinton Crosstown West Extension). Please note that maintenance fees conveniently include heat, hydro, water, high-speed internet, cable TV and parking. The Second And Third Bedrooms Are Virtually Staged. Move in and enjoy! (id:49269)
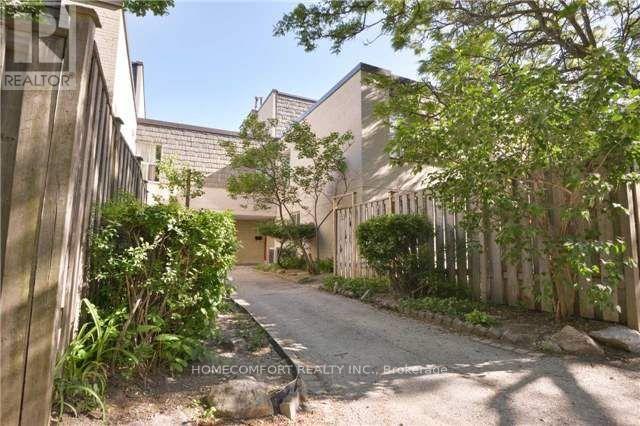
#15 - 17 Four Winds Drive
Toronto, Ontario
Renovated, spacious, and bright property in a highly sought-after location, just steps from York University, the Finch-West Subway, and LRT! This upgraded 5 bedroom, 3-bathroom unit features spacious living and dining area, sunny balcony. The second and third floors both include two large bedrooms with 4-piece bathrooms. The bright walk-out finished basement offers in-law suite capabilities with a fully equipped second kitchen, private entrance from the backyard, one bedroom, and a 4-piece bathroom. The fenced backyard making it an ideal family home or investment property. Come and book an appointment, don't miss out on this unique opportunity! (id:49269)
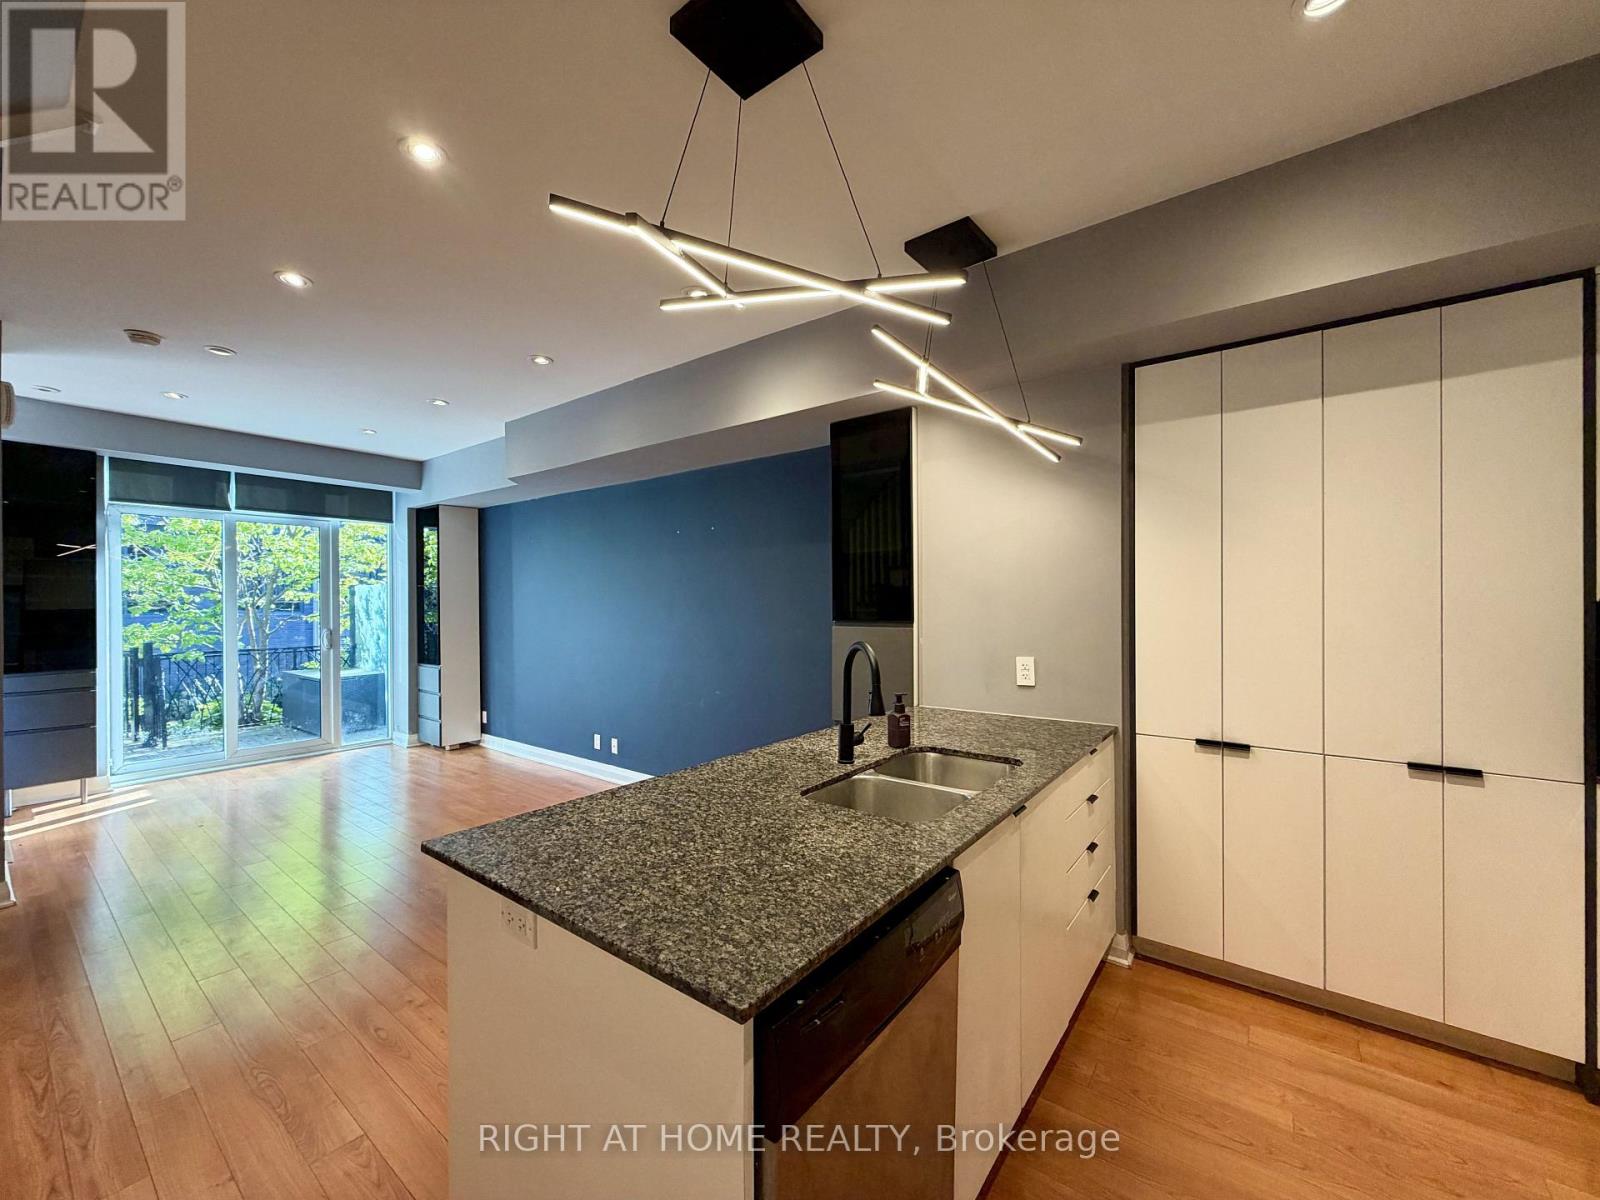
Th 1 - 15 Valhalla Inn Road
Toronto, Ontario
You Will Love This 4 bedroom end-unit Townhome With Lots of Storage! exceptional & Large Private Patio. Feels like a freehold home plus enjoy All the amenities of this condo - fitness centre, indoor pool, hot tub, party room, theatre, games room, lounge, guest suites, children's playroom, and pet park This beautifully designed contemporary townhome features 4 spacious bedrooms, each with walk-in closets, 3 bathrooms, Etobicoke's most sought-after communities. The sleek European-style kitchen boasts granite countertops with breakfast bar, pantry, and full stainless steel appliance package (stove, oven, microwave, fridge & freezer). Smart, functional layout maximizes every square foot, with abundant storage throughout and third-floor front-load washer/dryer for everyday convenience.Step out to your show-stopping private patio complete with pergola and gas BBQ hookup perfect for summer gatherings and true indoor/outdoor living!Enjoy resort-style amenities shared across the Valhalla community: fitness centre, indoor pool, hot tub, party room, theatre, games room, lounge, guest suites, children's playroom, and pet park. Pet friendly - dogs and cats welcome!Includes 1 underground parking spot and locker. Steps to TTC, Loblaws, shopping, and quick highway access - minutes to downtown and Pearson Airport (id:49269)
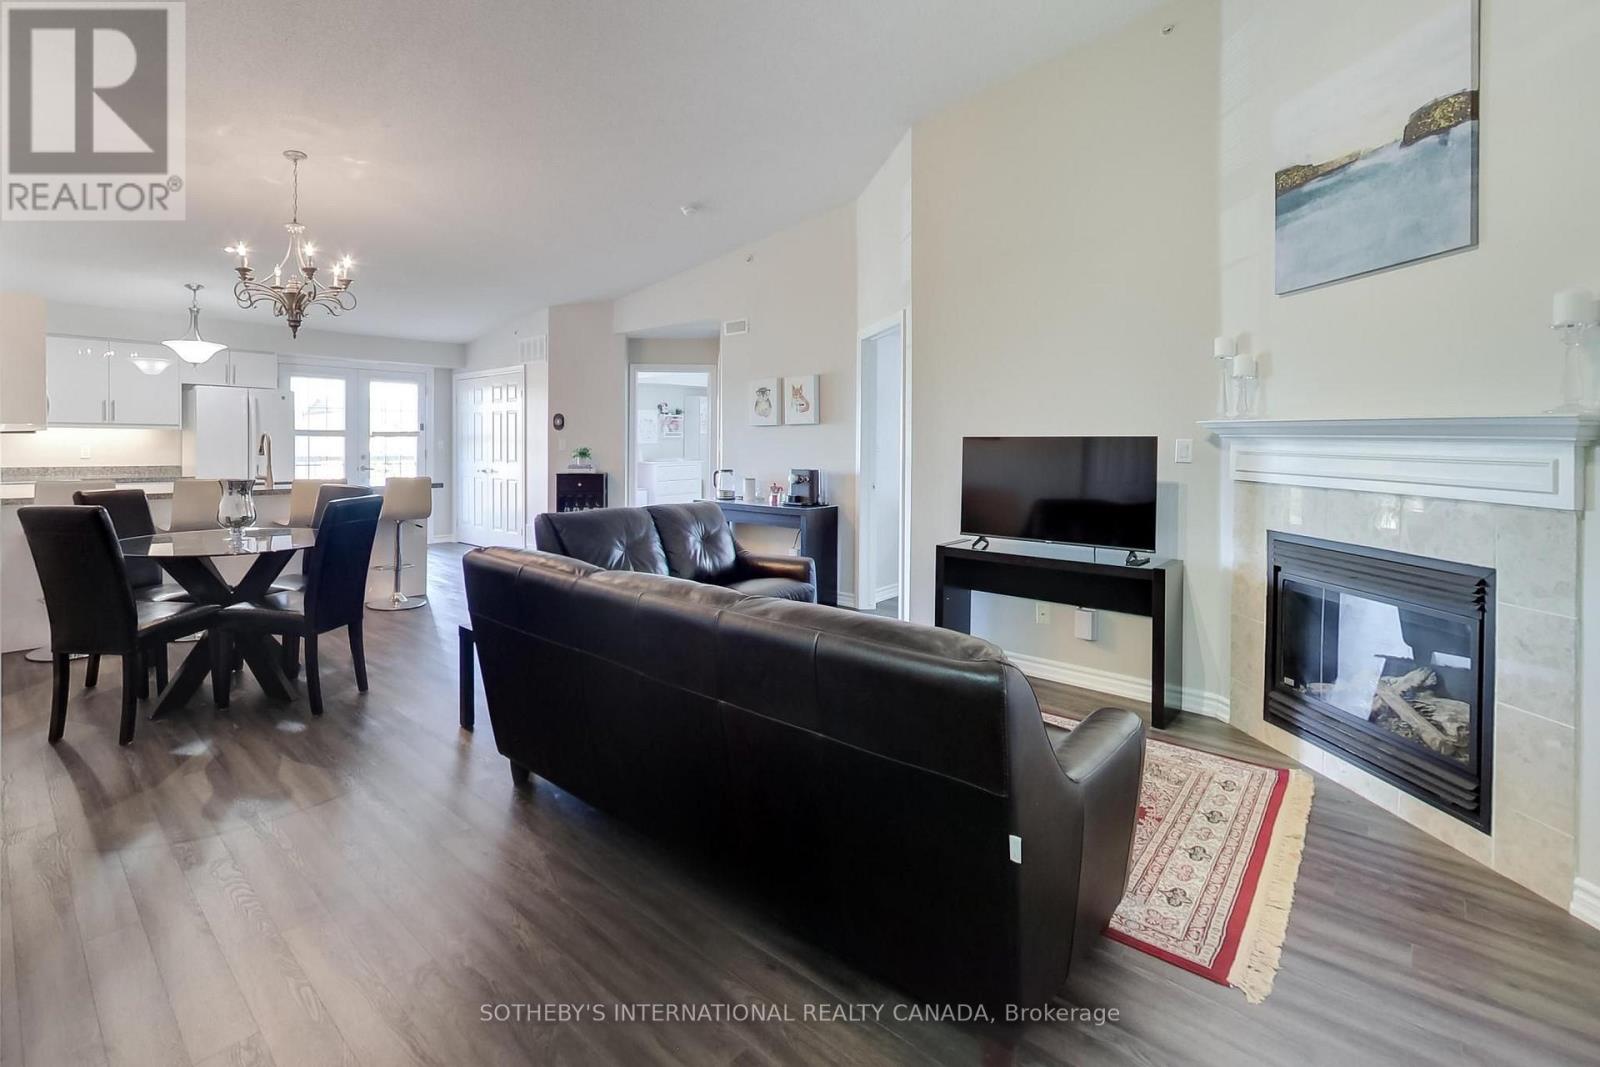
402 - 1830 Walker's Line
Burlington, Ontario
Vaulted ceilings, open southeast views and beautiful natural light set the tone for this spacious penthouse-level suite at 1830 Walker's Line. Beautifully maintained and updated, this two-bedroom, two-full-bathroom home offers over 1,000 sq. ft. of thoughtfully laid-out living space in a well-managed boutique building in Burlington. The open-concept living and dining area provides plenty of room to entertain, with a gas fireplace adding warmth and beautiful vinyl plank flooring runs throughout the suite. The updated kitchen features full-sized appliances, ample cabinetry and peninsula bar seating with beautiful granite countertops. French doors open to a sunny open balcony, extending the living space outdoors. Both bedrooms are bright and generously sized, with plenty of storage. The primary bedroom includes a four-piece ensuite with a bathtub and a separate linen closet. Storage is abundant throughout the suite and a separate storage locker and secure underground parking complete the package. Groceries, shopping, daycare and everyday amenities are close by, with convenient access to highways and Burlington Transit. Residents also enjoy a private party room, a gym and visitor parking for guests. For first-time buyers looking to enter the Burlington market, this home checks the boxes: generous square footage, two proper bedrooms, two full bathrooms, outdoor space, storage and parking. A spacious, beautifully maintained home you can settle into and grow with. (id:49269)
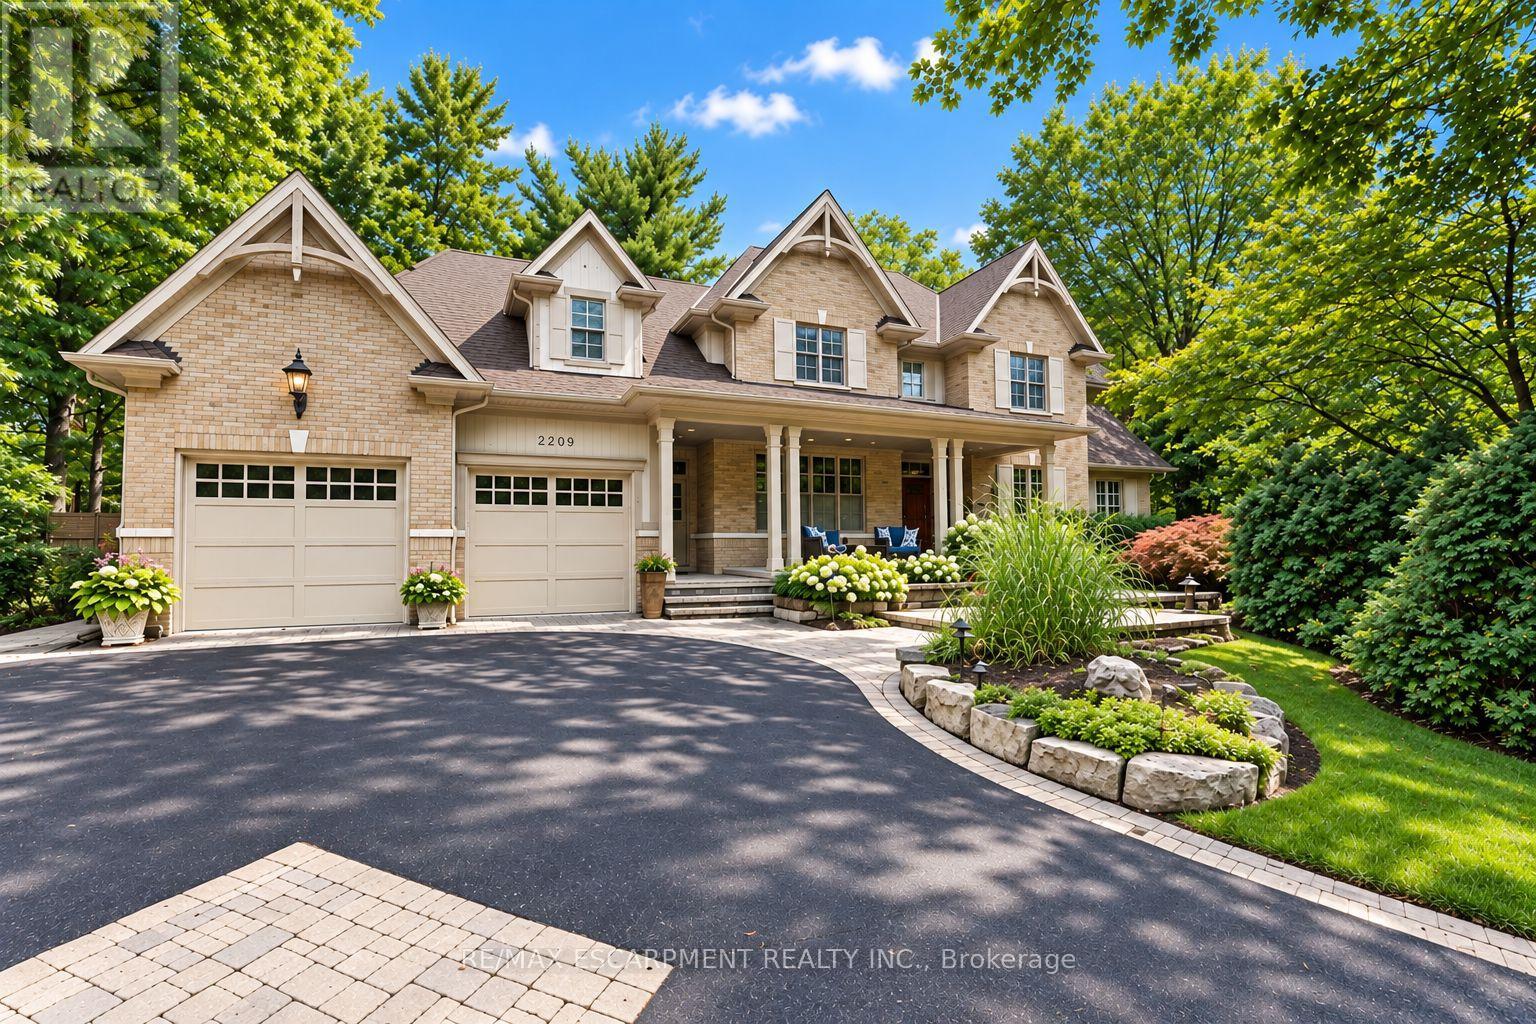
2209 Pineneedle Row
Mississauga, Ontario
Designed by David Small & Mello Design Group, this custom home masterpiece blends timeless elegance and innovation in the prestigiousGordon Woods enclave. This executive and premier location offers 7,400+ sq. ft. across three levels, Main floor in-law suite, 5+1 beds, 5-bathsand features soaring cathedral ceilings, bespoke lighting, oak staircase with exposed brick and hardwood floors flowing throughout the mainlevel. Separate service entry to mudroom with walkout to patio and heated saltwater pool. Traditional Palazzetti Italian pizza oven, a three-cargarage, digital automation system, and integrated in-ceiling sound system provide exceptional comfort and control. The kitchen showcasesstate of the art appliances and bespoke wooden cabinetry with soaring cathedral ceilings, oversized island with prep sink, built-in Sub-Zerofridge , WOLF wall oven, Bosch dishwasher and sub-zero wine fridge. Walk out to a private serene backyard with an enclosed Muskoka room.Second level primary bedroom features a two-way fireplace and an oversized 6pc bath with stand-alone jacuzzi tub and walk-in closet. Thesecond and third bedrooms entail custom shelving, bespoke bookcases and reading nook. The lower level offers a large recreation, games room,gym, full bath and 500 bottle wine cellar with KoolR premium cooling system. With the Riverwood Conservancy, scenic Credit River trails,renowned golf courses, shopping, dining & everyday conveniences nearby, this location combines natural beauty with outstanding accessibility.Commuters benefit from quick access to QEW, Along GO Transit & Miway Service connecting throughout the GTA. Luxury Certified. (id:49269)
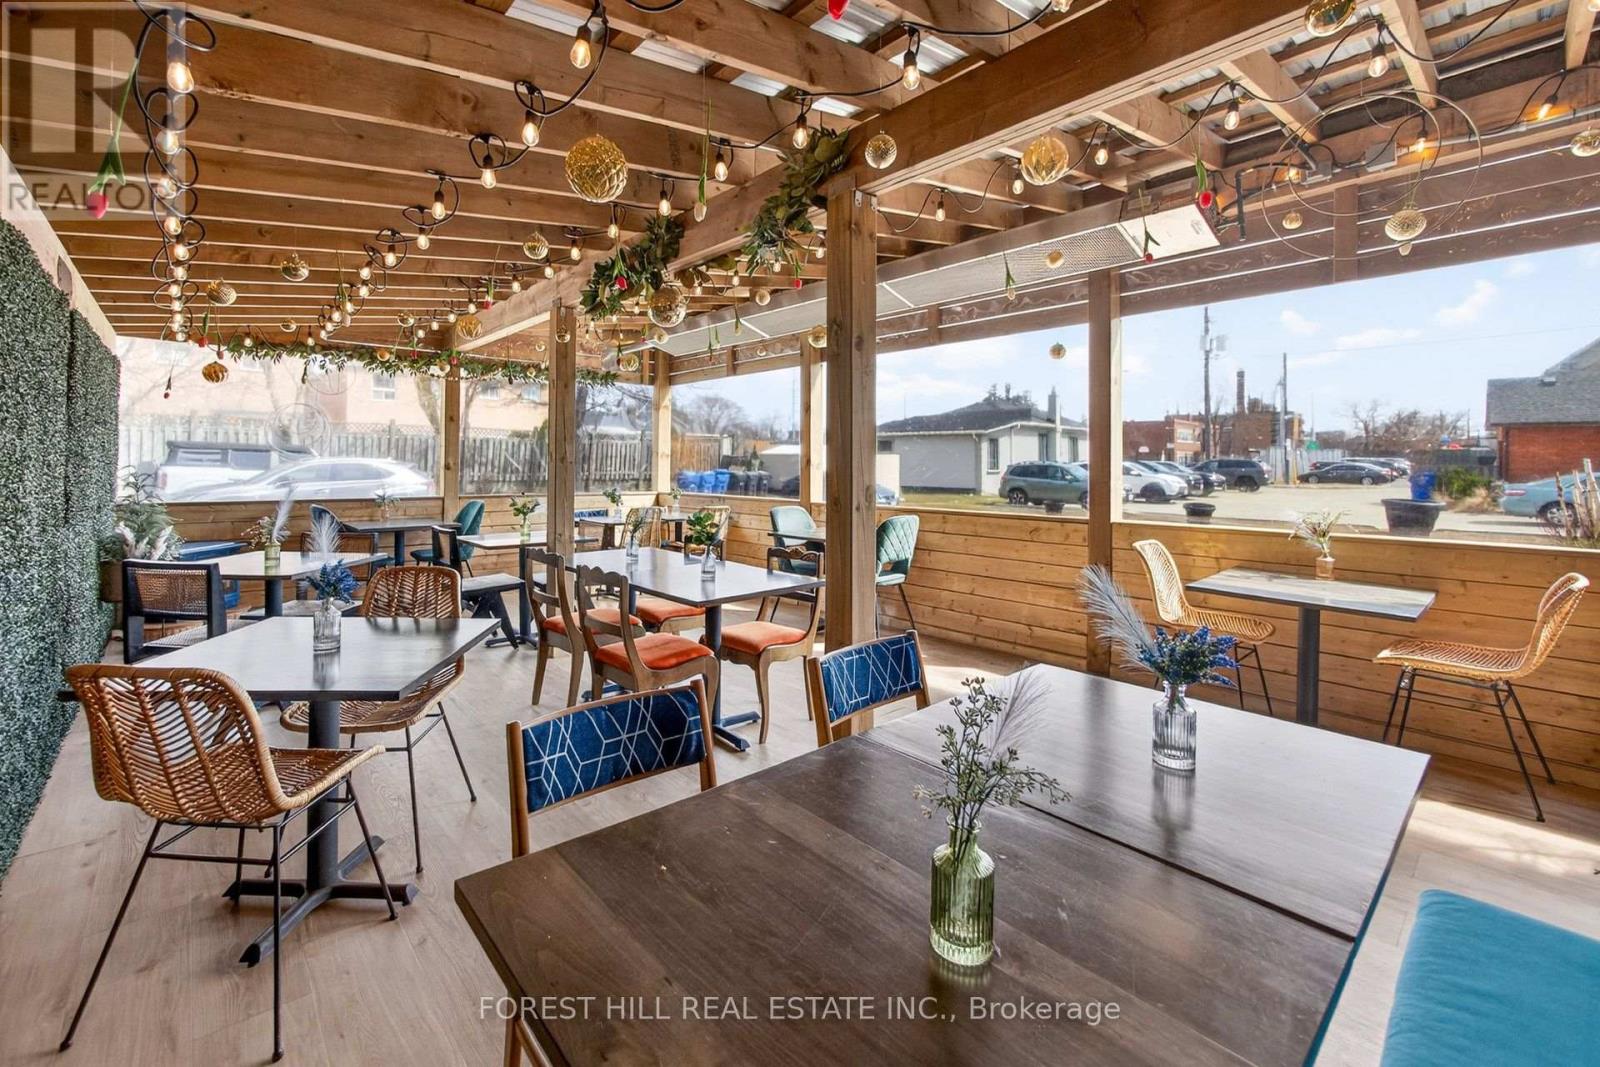
200 - 151 Queen Street S
Mississauga, Ontario
Rare Opportunity To Lease A Restaurant/Cafe In The Heart Of Streetsville. Situated On Queen Street South, Offering Excellent Exposure And High Daily Traffic Daily Counts. Operating As Nox Wine Bar For The Past Few Years, You Can Bring Your Own Vision To Life. Prominent Features Include, Liquor Licence, Large Year Round Patio, Ample Parking And Queen Street Signage. Ideal For A QSR, Bakery, Cafe, Art Gallery, Private Event Venue Or Keep As A Wine Bar. Existing Chattels To Be Negotiated. A New Lease Agreement Will Be Executed Prior To Possession. This Is A Gross Lease, No Additional Rent. (id:49269)
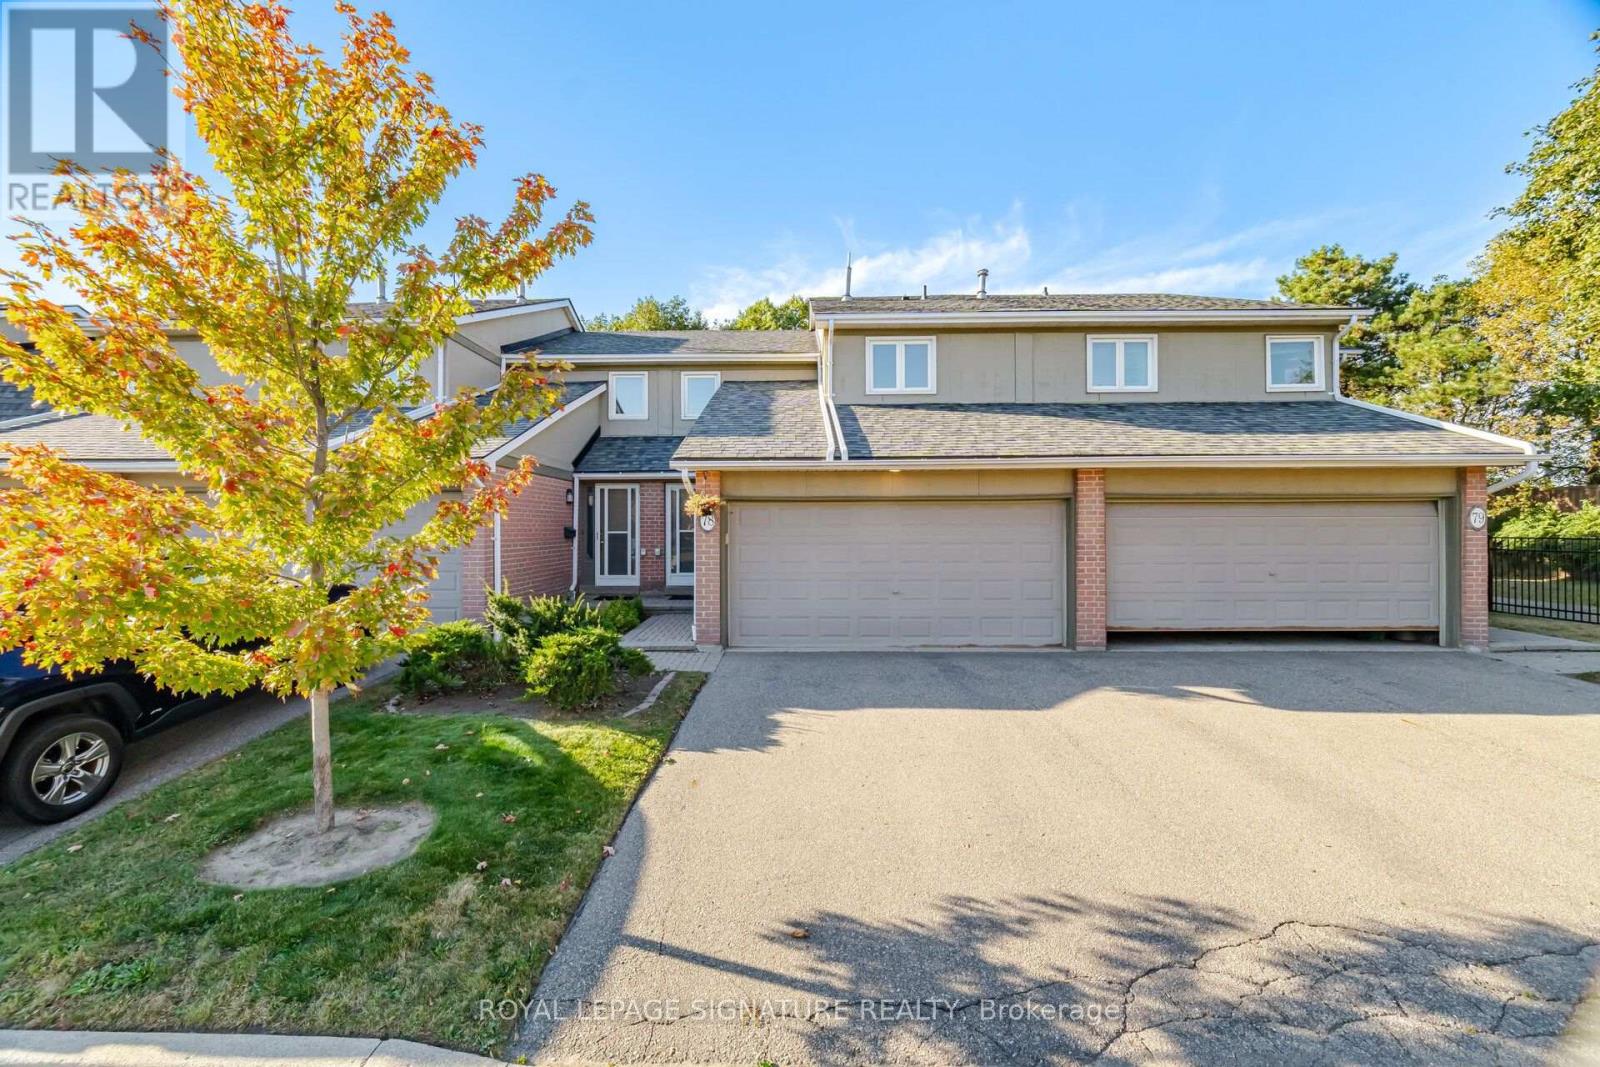
78 - 3079 Fifth Line W
Mississauga, Ontario
Welcome To This Beautiful 3 Bedroom, 3 Bathroom Executive Townhome In The Sought After Area Of Mississauga! Offering A Spacious Layout And A Rare Double Garage With A Double Wide Driveway, This Home Combines Comfort, Convenience And Plenty Of Room To Grow. A Welcoming Foyer With High Ceilings Creates An Airy First Impression, While The Updated Kitchen Featuring Luxury Vinyl Tile Flooring Overlooks The Living And Dining Areas, Perfect For Everyday Living And Entertaining. A Walkout Leads To A Large, Open Backyard Surrounded By Greenery, Providing A Lovely Setting To Relax And Enjoy The Outdoors. The Spacious Primary Bedroom Features A Walk In Closet And A Private 2 Piece Ensuite. The Finished Basement Offers Additional Living Space With A Large Recreation Room And A Charming Brick Fireplace. Enjoy Direct Access To The Garage From Inside The Home, PlusThe Added Value Of A Furnace And Air Conditioner Installed In 2024. Maintenance Fees Include Snow Removal From The Driveway And Walkway, Along With Grass Cutting For Added Convenience. An Outdoor Pool Just Steps Away Makes Summer Days Even More Enjoyable! Ideally Located Close To Schools, Parks, Trails, Shopping, Restaurants And MiWay Transit, With Erindale Park, The University Of Toronto Mississauga And Erin Mills Town Centre Nearby. A Wonderful Opportunity To Enjoy Spacious Townhome Living In A Convenient Mississauga Location! (id:49269)
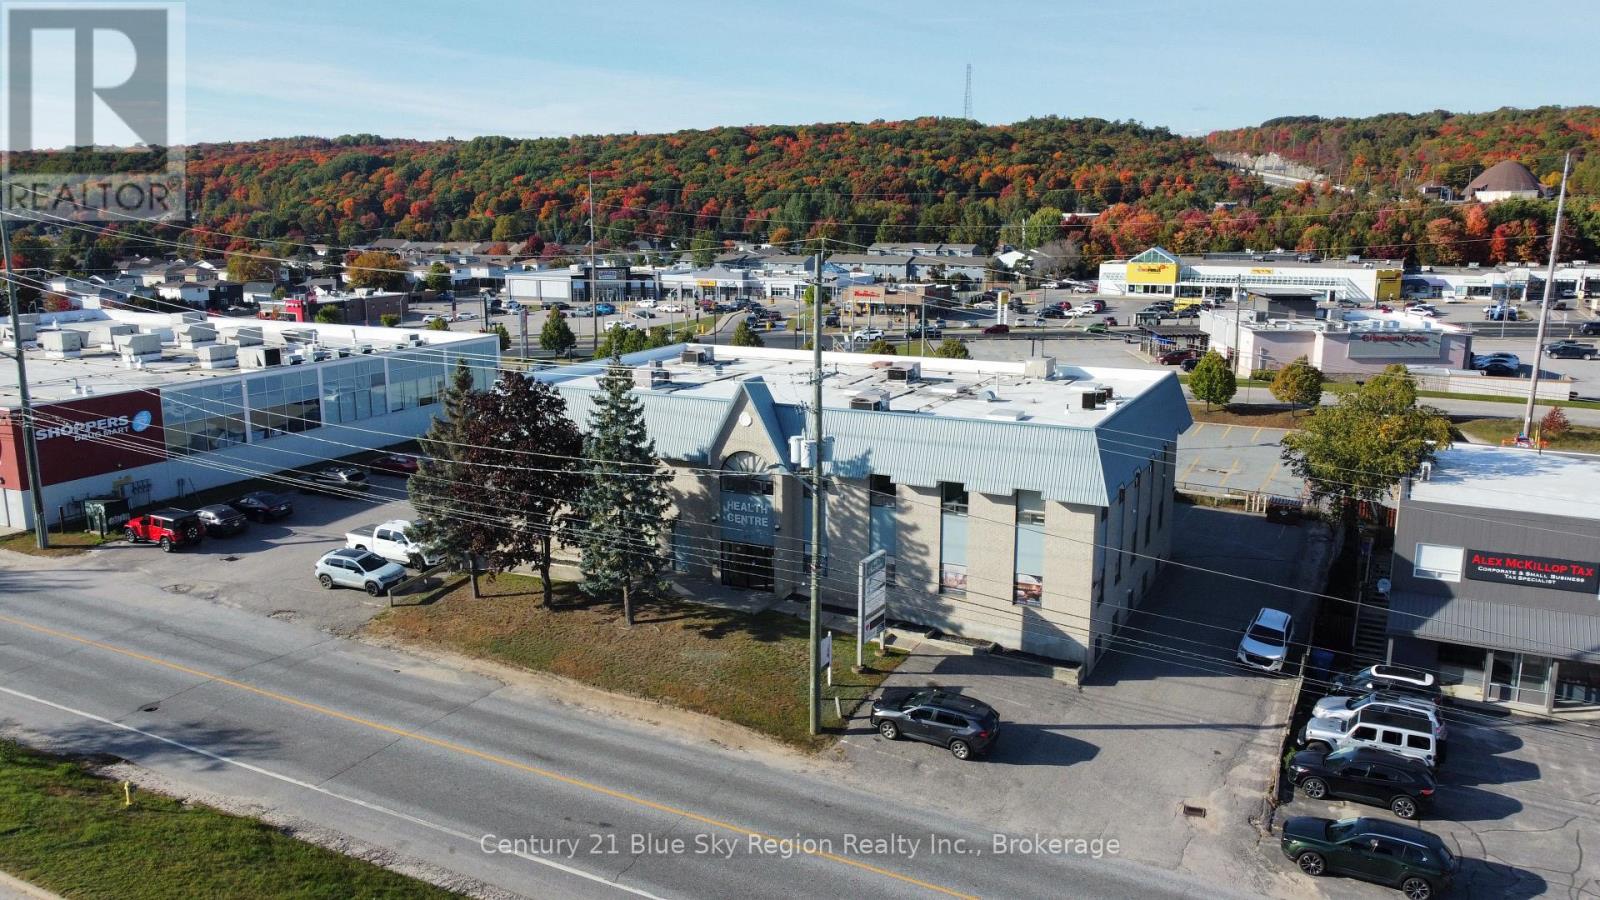
204 - 60 Champlain Street
North Bay, Ontario
Excellent opportunity to lease approximately 1,400 sq. ft. of main-floor commercial space in a highly convenient North Bay location! Currently operating as a sleep clinic, this well-designed unit offers a functional layout featuring a welcoming reception area, spacious lobby, multiple private offices or treatment rooms, a washroom, and additional storage. Ideally suited for medical, dental, wellness, professional services, or a small business with fewer than 10 employees, the space offers flexibility to accommodate a variety of business needs. Situated in a thriving commercial hub, the property is surrounded by everyday amenities, including Sobeys, Starbucks, Shoppers Drug Mart, Hampton Inn, and other retail and service businesses. Convenient parking is available around the building, providing easy access for both staff and clients. Offered at $2,600/month + HST, this is a fantastic opportunity to establish or grow your business in an accessible, amenity-rich location. Book your private viewing today! Your Next Chapter Awaits! (id:49269)
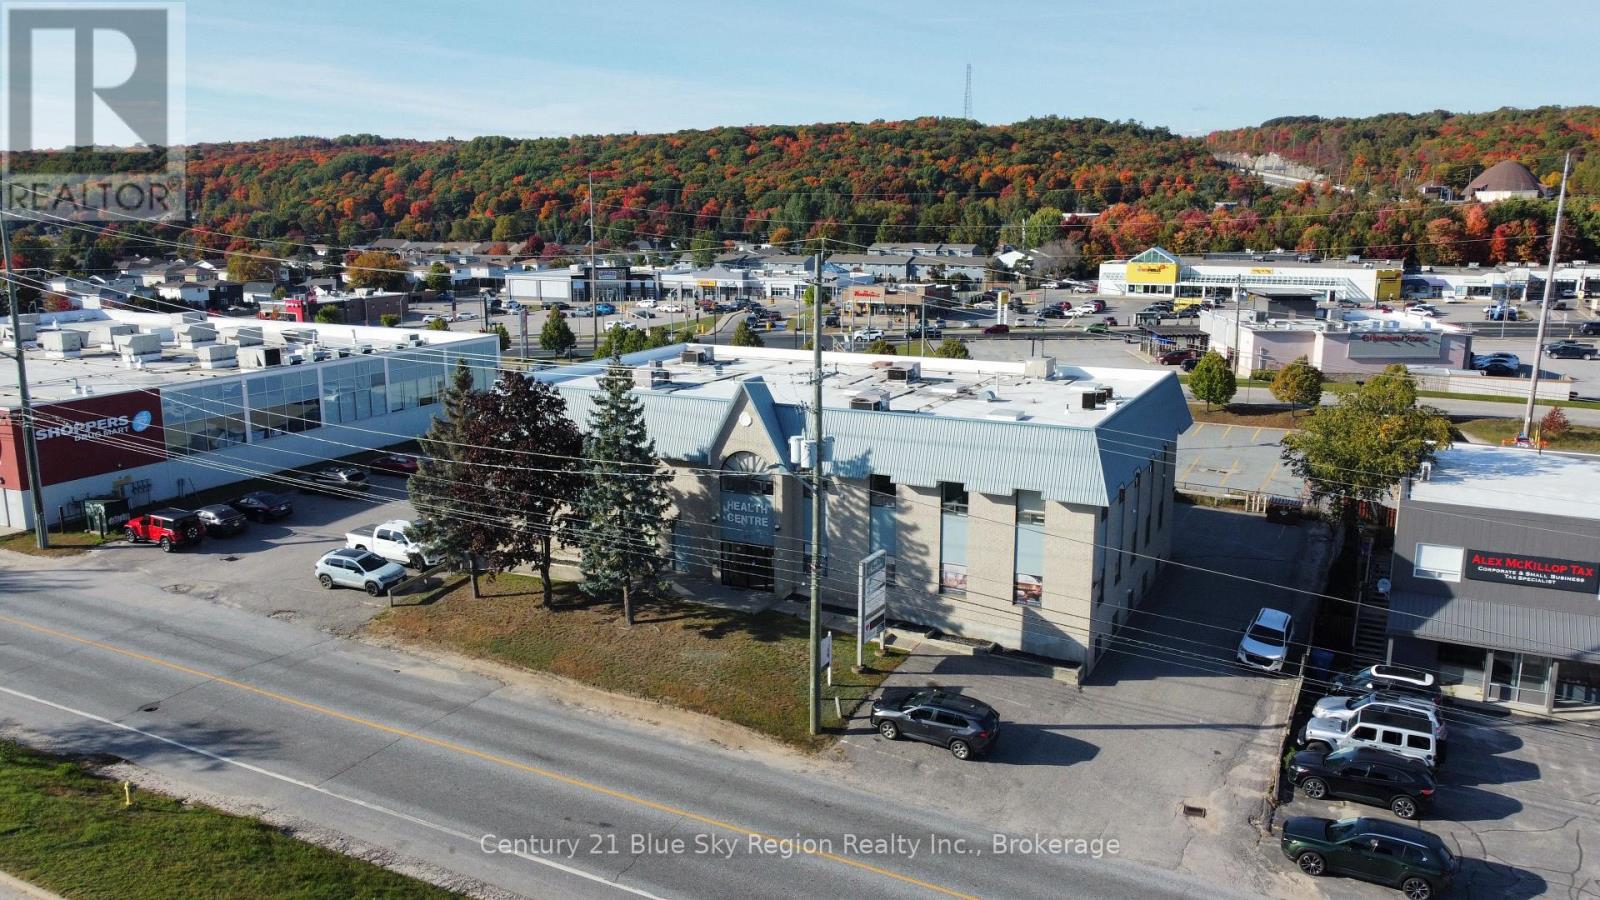
102 - 60 Champlain Street
North Bay, Ontario
Excellent opportunity to lease approximately 1,600 sq. ft. of versatile commercial space in a convenient North Bay location! Situated on the lower level of an established commercial building, this unit offers a functional layout featuring a spacious reception and waiting area, multiple private offices or treatment rooms, a washroom, laundry area, and additional storage.Ideally suited for medical, wellness, counselling, professional services, or a variety of small businesses, the space offers flexibility for businesses seeking a combination of private rooms and welcoming client areas.Located in a bustling commercial hub, the property is surrounded by popular amenities, including Sobeys, Starbucks, Shoppers Drug Mart, Hampton Inn, and numerous other retail and service businesses. Ample parking around the building provides convenient access for staff and clients.Offered at $2,000/month, this is an excellent opportunity for an established or growing business looking for affordable commercial space in a well-connected location.Book your private viewing today! (id:49269)
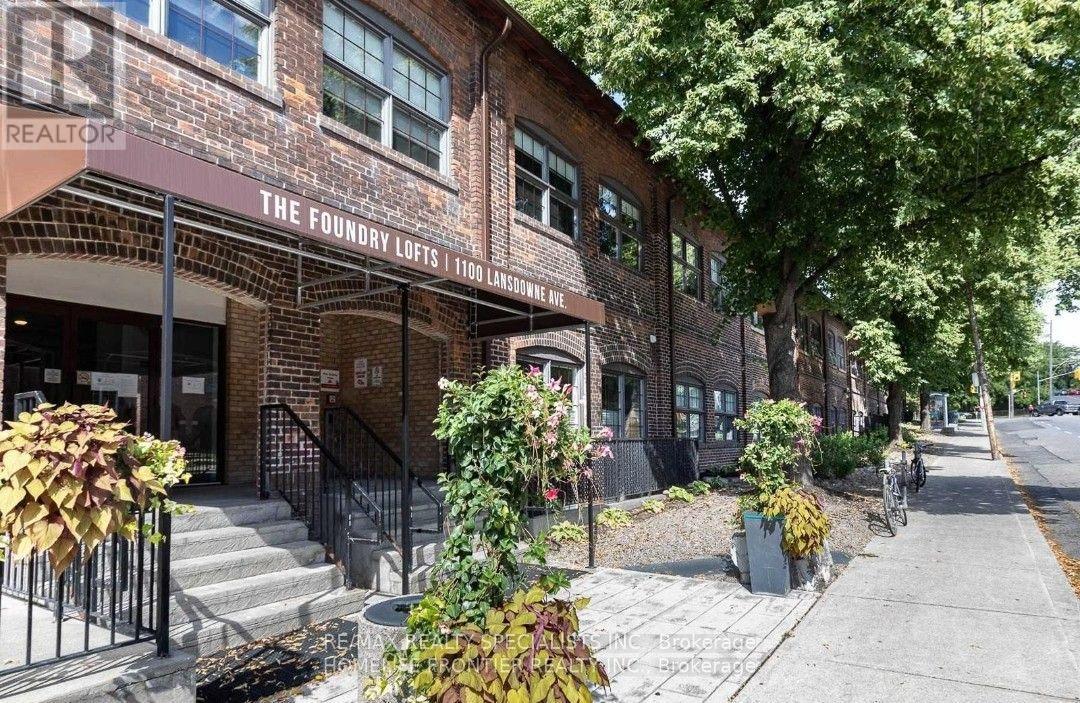
201 - 1100 Lansdowne Avenue
Toronto, Ontario
Welcome to the Historic Foundry Lofts - A Rare & Authentic 19th-Century Conversion! Step into a unique piece of history at the Foundry Lofts, where timeless industrial character meets modern urban living. This stunning 1-bedroom loft features original exposed brick, oversized warehouse-style windows, and exposed ductwork that beautifully showcases its authentic industrial charm. Offering approximately 767 sq. ft. of open-concept living space, the spacious layout provides plenty of room to live, work, and entertain, complemented by parking for added convenience.One of the building's most impressive features is its spectacular 16,000 sq. ft. indoor atrium, featuring patio seating and lush greenery. Building Amenities Include Well Equipped Gym, Party Room & Media Room. Ideally located in a vibrant and convenient neighbourhood, you're just steps from the TTC and minutes to the Bloor subway line, Steps to Children's Playground, Earlscourt Park, TTC. Close To Trendy Junction, Geary Ave, Corso Italia, with an incredible selection of shops, cafes, restaurants, parks, and everyday amenities right at your doorstep. With low maintenance fees, exceptional character, and a truly one-of-a-kind setting, the Foundry Lofts offers a rare opportunity to own a piece of Toronto history while enjoying the best of urban loft living. A must-see! (id:49269)
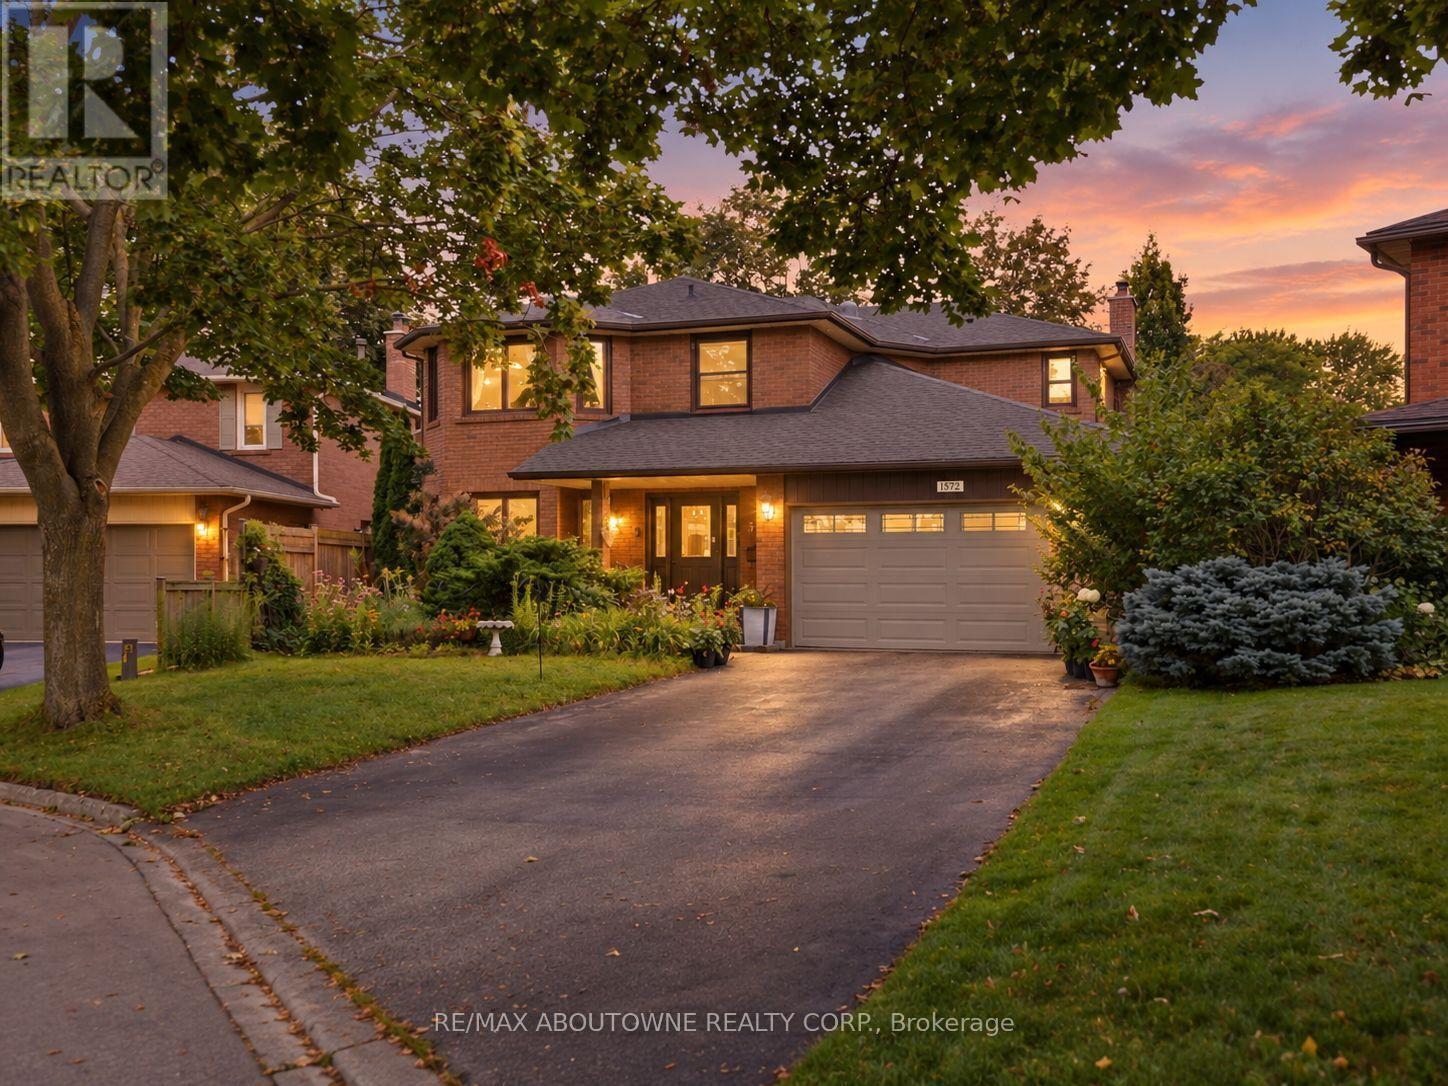
572 Harmony Avenue
Burlington, Ontario
Welcome to 572 Harmony Ave, offering approximately 4,000 sq. ft. of finished living space in one of South Burlington's most sought-after enclaves - a quiet, mature, tree-lined court surrounded by exceptional schools and convenient access to downtown, the QEW, and the Lakeshore GO. This upgraded Kastelic-built 4+1 Bedroom 2-storey home sits gracefully amid an award-winning perennial garden that blooms continuously through the warmer months, creating a serene front and rear landscape. Inside, a spacious centre-hall foyer with a curved staircase sets an elegant tone. The living room and dining room are bathed in morning light, featuring hardwood floors and large windows overlooking the gardens. The freshly updated eat-in kitchen includes new cupboard doors, porcelain tile, stainless steel appliances (gas stove, newer s/s fridge, fully integrated dishwasher), and opens to a covered deck and an oversized pie-shaped backyard. The kitchen flows seamlessly into the family room, complete with hardwood floors, a gas fireplace, and a picture window framing views of the backyard pond. A main-floor laundry room and upgraded 2-pc bathroom complete this level. Upstairs, the curved staircase is brightened by two solar tubes leading to four generous bedrooms, all with hardwood floors. The large primary suite features a beautifully upgraded ensuite (2023). Three additional bedrooms and a newly renovated main bathroom (2025) complete the second floor. The finished lower level offers a versatile 5th bedroom/den/workshop, a spacious recreation room with a cozy corner gas fireplace, a new 3-pc bathroom (2025), abundant storage, and a cold cellar. A rare South Burlington opportunity - meticulously maintained, thoughtfully updated, and ready for its next chapter. (id:49269)
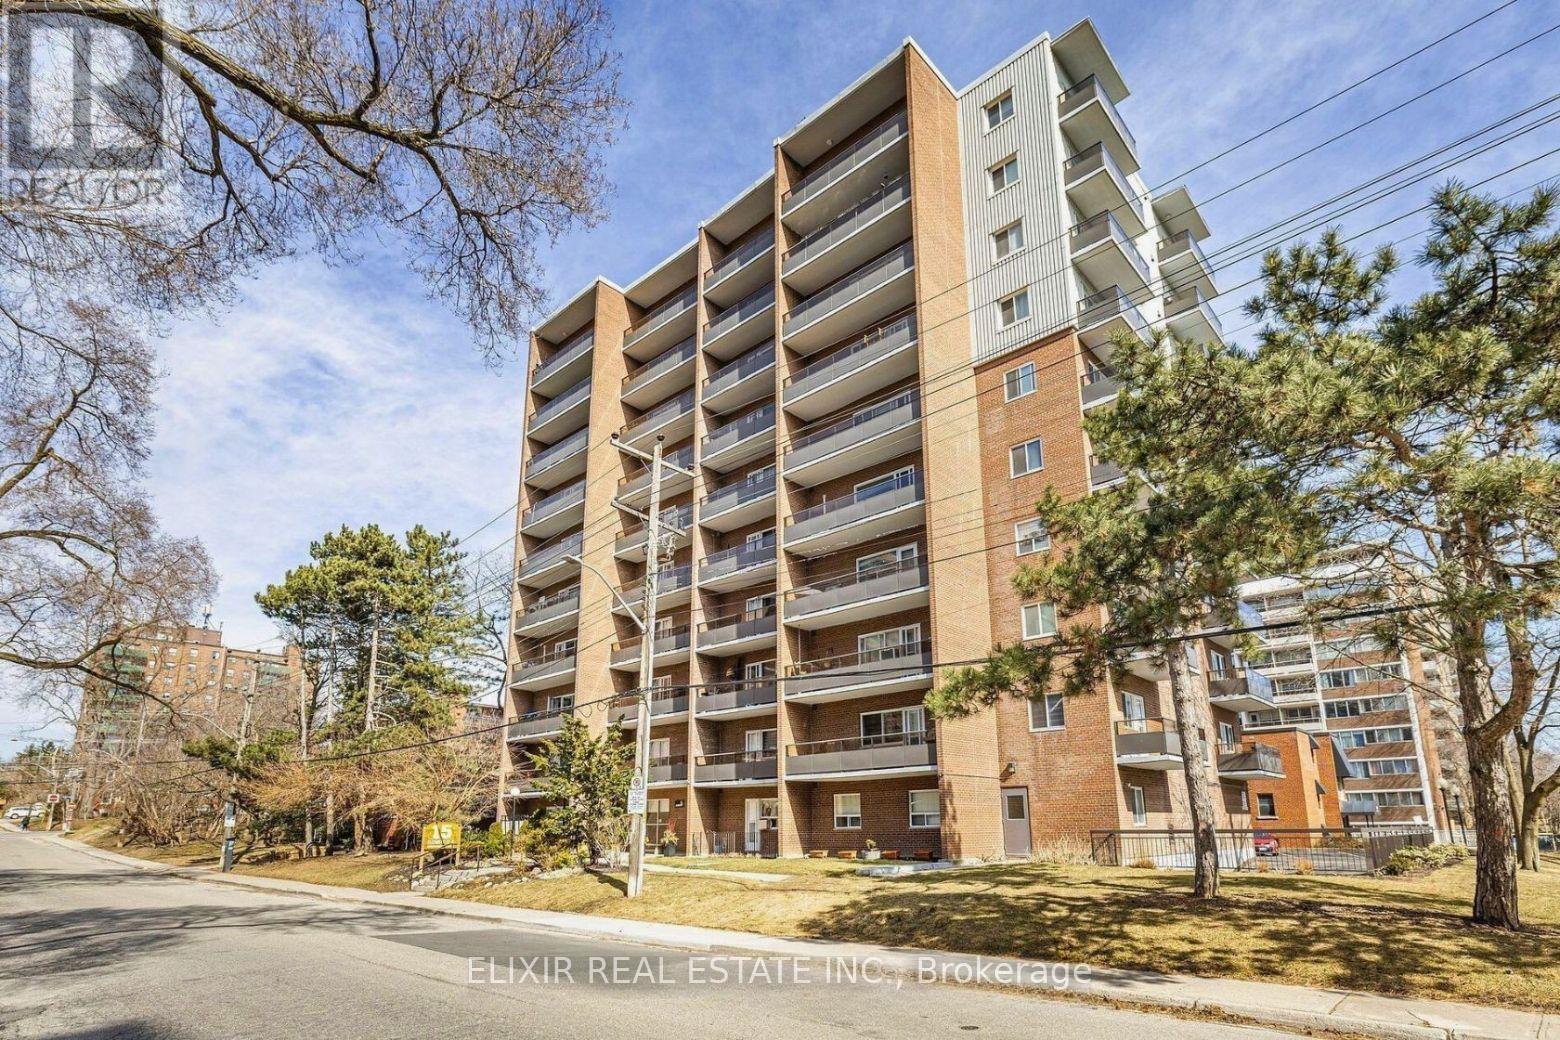
605 - 15 Elizabeth Street N
Mississauga, Ontario
This spacious 2-bedroom, 1.5-bathroom 902 sq ft unit offers an exceptional layout with abundant natural light and two private balconies featuring south and west exposures - ideal for enjoying sunsets and lake breezes. The thoughtfully designed floor plan includes a large living and dining area with walkout to balcony, perfect for entertaining or relaxing. The updated kitchen complements the space, while new laminate flooring adds a fresh, modern feel throughout. The primary bedroom offers its own private balcony and 2-piece ensuite, creating a comfortable retreat. Generously sized second bedroom, ample storage, and in-suite washer & dryer (installation approved by the Board) add everyday convenience. Parking and locker included. Unbeatable location - just steps to vibrant Port Credit Village, water front trails, parks, restaurants, shops, and the GO Station for effortless commuting. Exceptional value for the size and location. A wonderful opportunity to own in one of Mississauga's most sought-after communities. (id:49269)
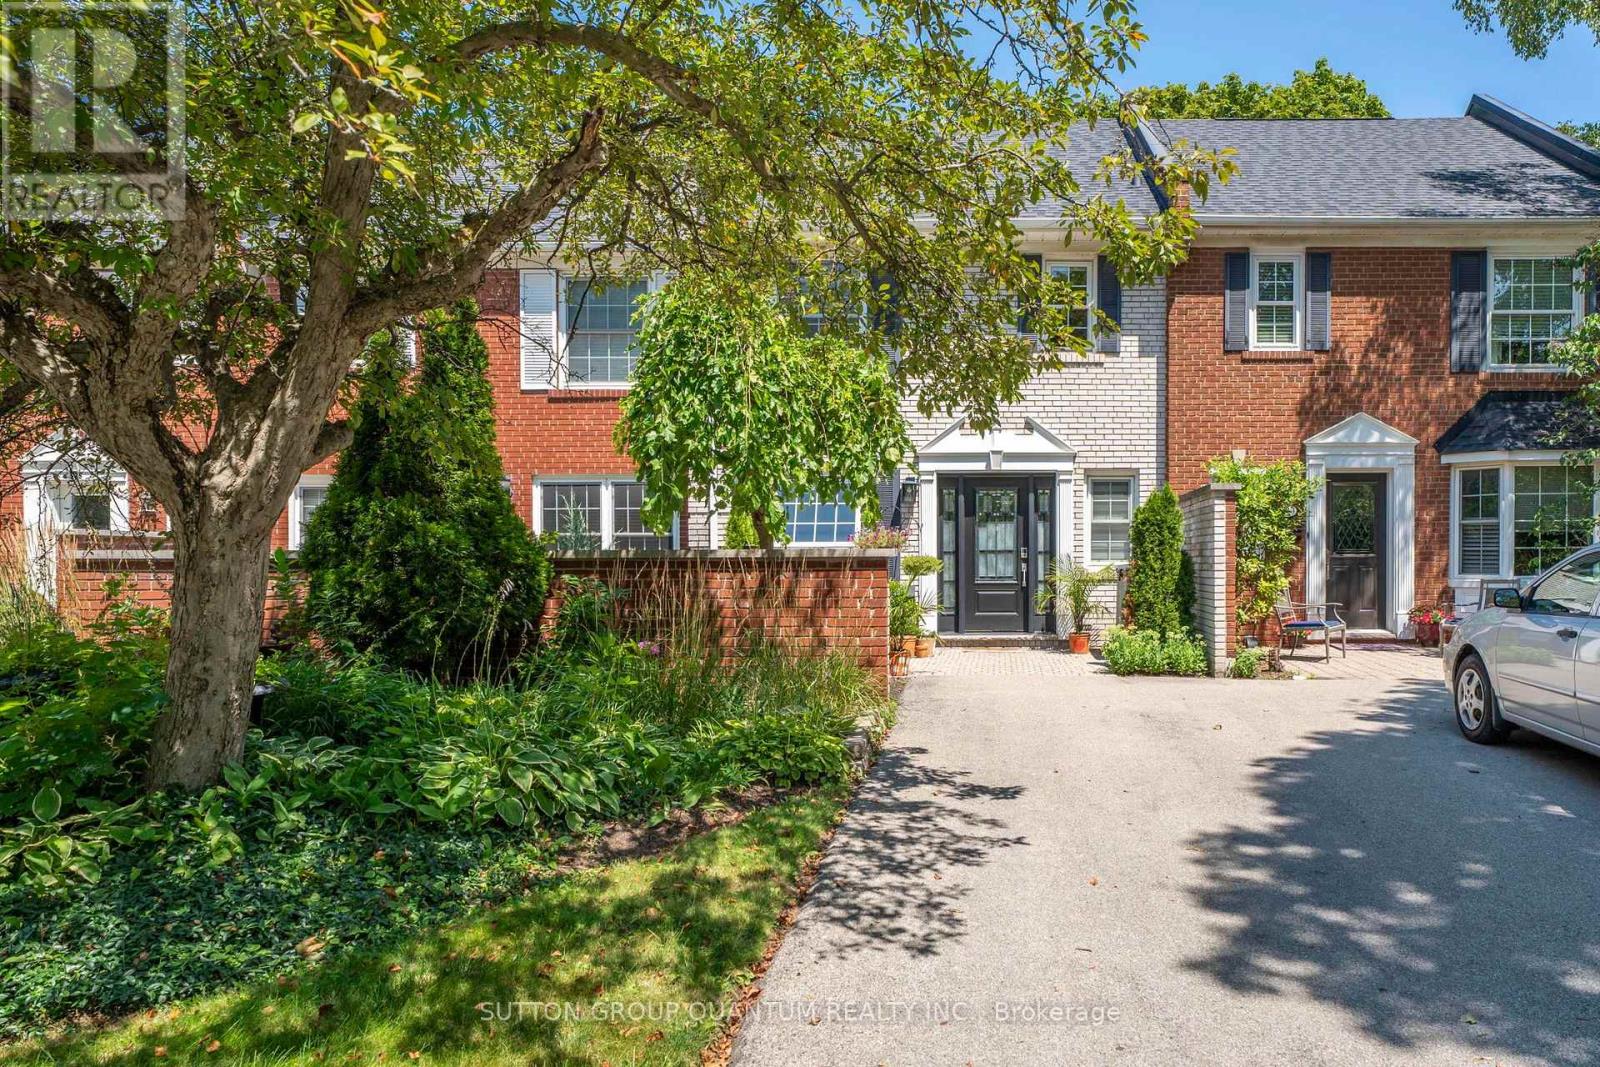
531 - 531 Arlington Boulevard
Burlington, Ontario
Nestled on a quiet, tree-lined street in Burlington's sought-after Roseland neighbourhood, this beautiful English-style townhouse combines timeless character with extensive, thoughtfully completed updates throughout. The bright and inviting main level features rich hardwood floors and a spacious open-concept living room with large windows overlooking the surrounding greenery. Updates such as modern pot lights, fresh paint, new trim and baseboards, and new interior doors with updated hardware give the home a fresh, polished feel. A charming fireplace with custom built-ins creates a welcoming focal point. At the heart of the home is the beautifully renovated eat-in kitchen, featuring new cabinetry, countertops and appliances, with a cozy dining area perfect for everyday meals and entertaining. A fully updated powder room completes the main level. Upstairs, you'll find three large bedrooms, including a lovely primary retreat, along with an updated family bathroom featuring new flooring, fixtures and finishes. The completely refinished lower level adds valuable living space with a comfortable recreation room, dedicated laundry area and thoughtfully designed storage. Outside, the private back garden has also been refreshed with updated landscaping, creating a peaceful setting for dining, entertaining or relaxing outdoors. Filled with natural light and beautifully updated from top to bottom, this special Roseland home offers the character of an established neighbourhood with the comfort and finish of a thoughtfully renovated home. (id:49269)
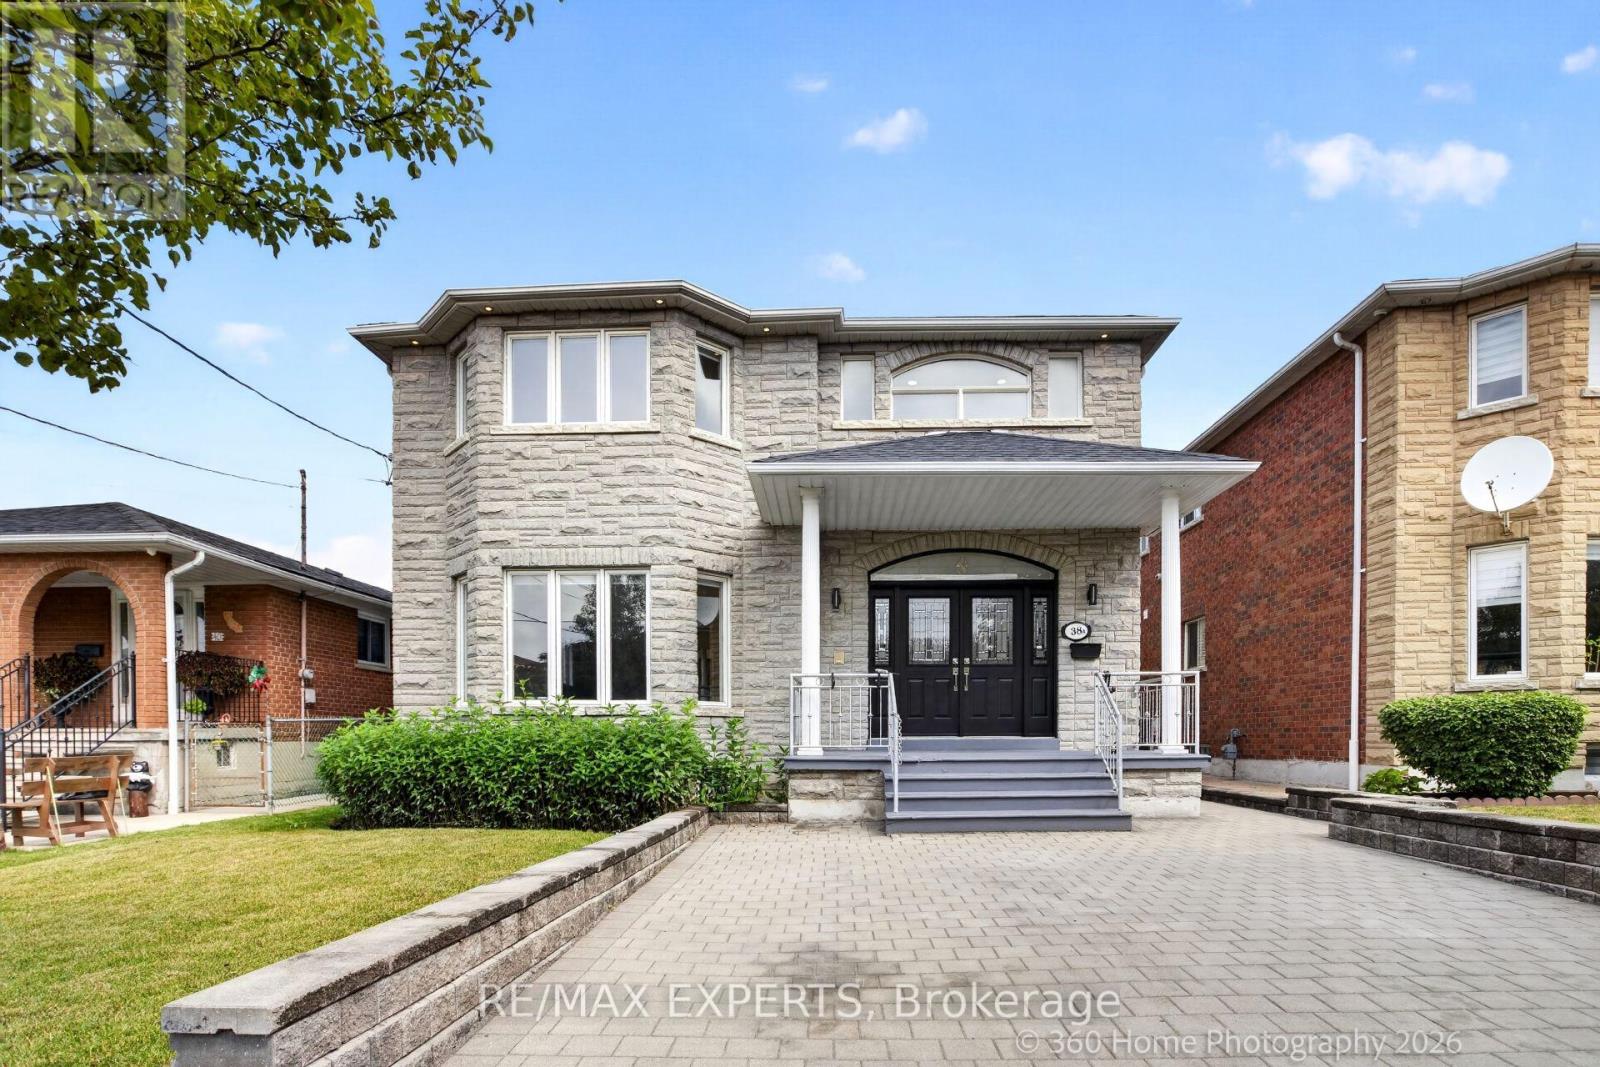
38a Marcia Avenue
Toronto, Ontario
Newly & Fully renovated detached house in one of Toronto's most desirable neighbourhoods in mid-town. Offering the main & 2nd floors for lease, this extensively upgraded home showcases elegant finishes, modern design, and exceptional living spaces throughout.Step inside to discover a bright, open-concept layout featuring brand-new flooring, fresh paint, a stunning modern kitchen with new countertops and stainless steel appliances, main floor office, beautifully renovated bathrooms, and a new washer and dryer. Every detail has been thoughtfully updated to create the feel and comfort of a brand-new home.The main level is designed for both everyday living and entertaining, offering a spacious living room, separate family room, formal dining area, a stylish eat-in kitchen with breakfast area, and a private home office-ideal for today's work-from-home lifestyle.The second floor features generously sized 4 bedrooms, including a spacious primary retreat, along with beautifully renovated full bathrooms, providing comfort and privacy for the entire family.Outside, enjoy parking for up to 4 vehicles on the private driveway and a beautifully landscaped backyard oasis-perfect for relaxing, entertaining, or spending time with family.Ideally located in the prestigious Lawrence & Caledonia community, this exceptional home is surrounded by schools, parks, shopping, restaurants, public transit, and convenient access to major highways. Available immediately. A rare opportunity to lease a meticulously renovated home in a prime Toronto location, perfectly suited for family seeking quality, space, and an elevated lifestyle. ** Some pictures are virtually staged** (id:49269)
907 - 24 Hanover Road
Brampton, Ontario
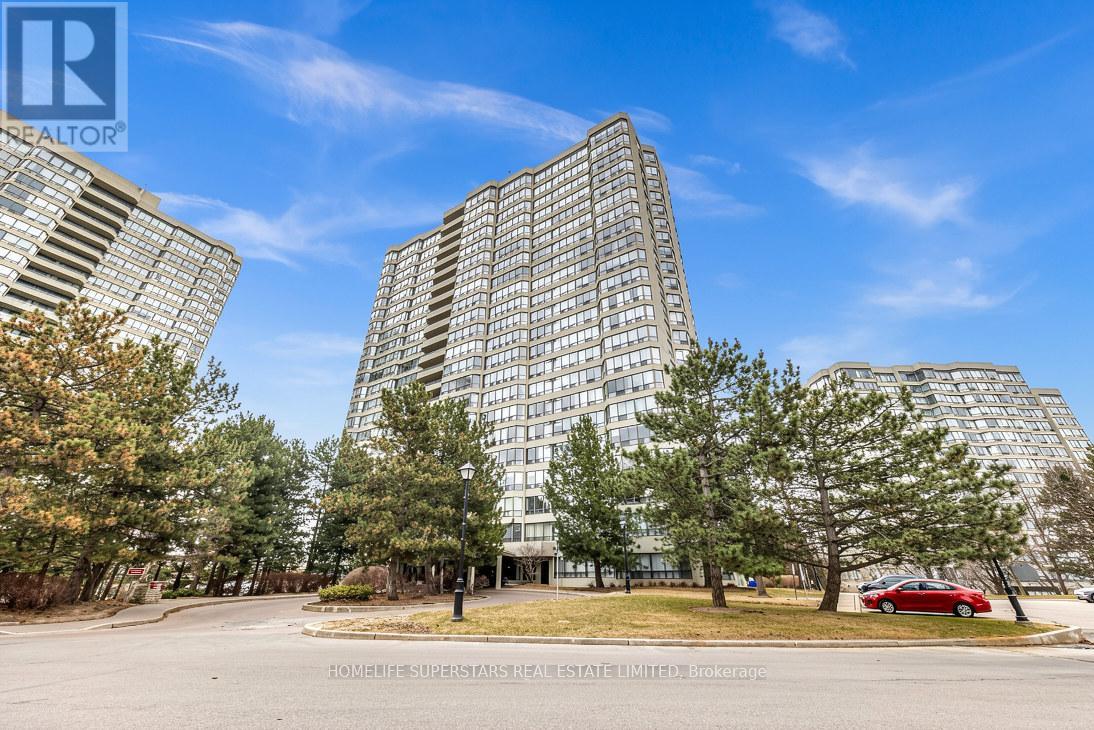
Beautiful, Spacious 2-bedroom, 2-bathroom condo in one of the area's most sought-after communities. One of the few units in the building that features private balconies with panoramic views. Bright unit with lots of natural light. Located just minutes from Chinguacousy Park, Bramalea City Centre, HWY 410, top-rated schools, and public transit everything you need is at your doorstep. Exceptional Building Amenities Include:Tennis Court, Exercise Rooms, Billiards Room, Indoor Swimming Pool, Sauna 24-Hour Gatehouse/SecurityAnd much more! This condo truly has it all location, luxury, and lifestyle. A must-see opportunity for homebuyers and investors alike. Buyer and buyer's agent to verify all taxes and measurements. (id:49269)
Pcl 11104 Pt Lt 12 Con 6 Murphy Township
Timmins, Ontario
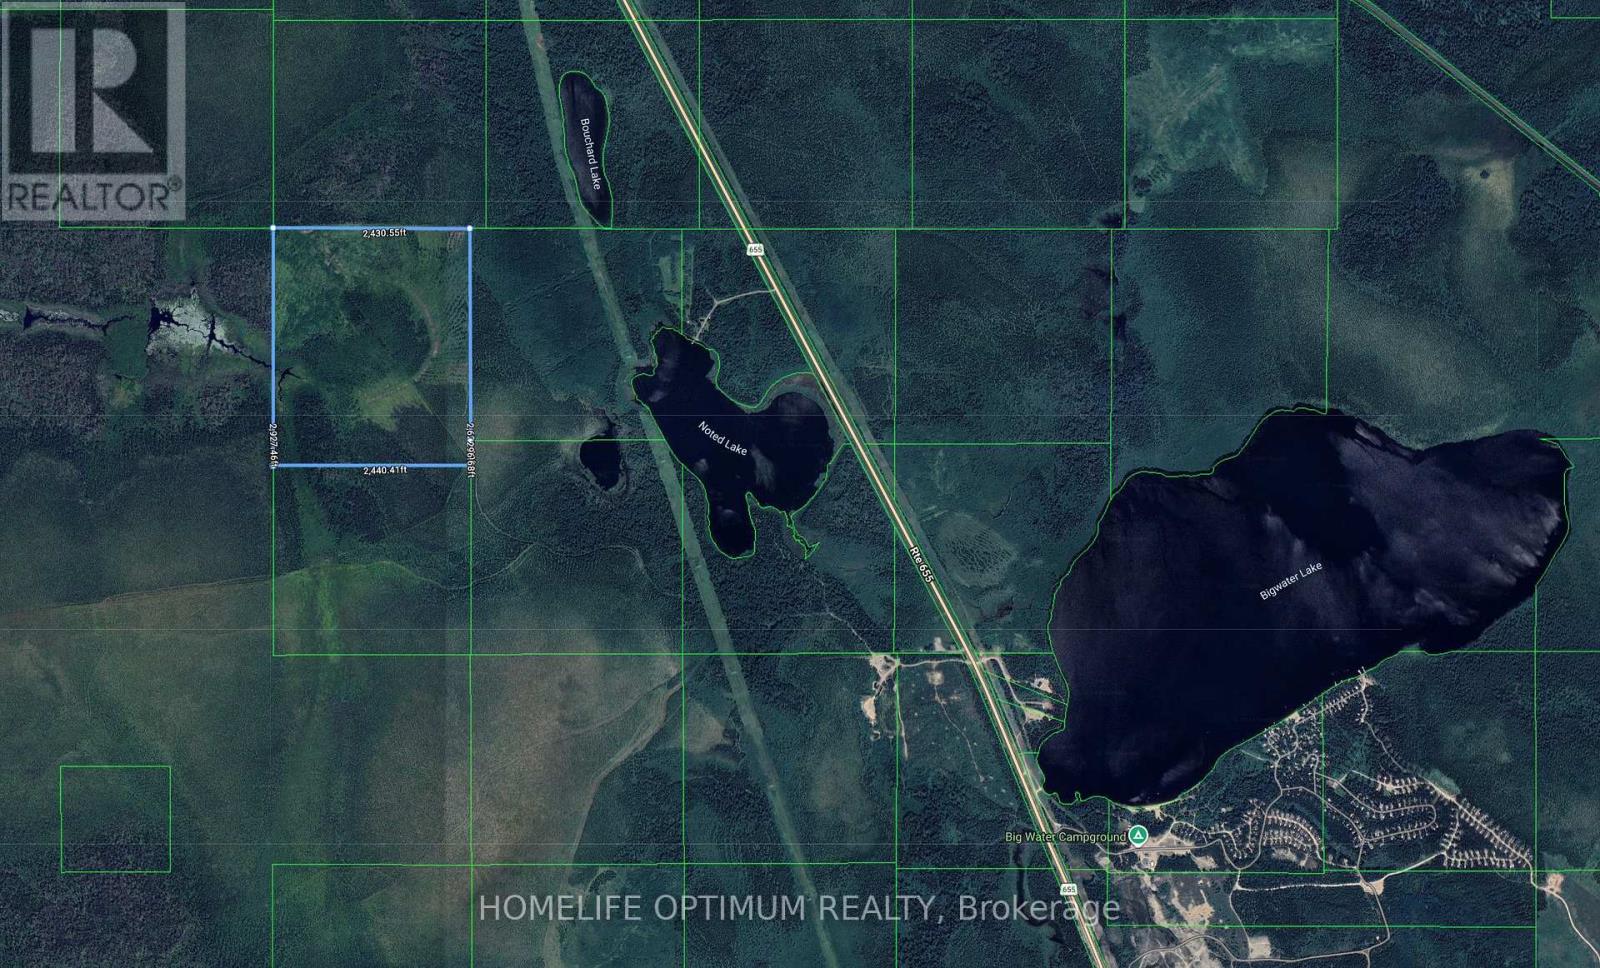
Discover 160 acres of beautiful Northern Ontario land in Murphy Township, located just northwest of the City of Timmins and approximately 18 km from the downtown core. Situated within the City of Timmins boundaries, this property is in an organized township and is zoned Rural. Outdoor enthusiasts will appreciate the property's proximity to five beautiful lakes, all within 2.5 km, including Big Water Lake, Noted Lake, Bouchard Lake, Feldman Lake, and Duck Lake. A small section of Kidd Creek also meanders along the western property boundary, adding to the property's natural appeal.The property borders Crown land to the west, providing access to thousands of acres of surrounding wilderness for hunting, exploring, and enjoying the great outdoors. Another great feature is that the property includes surface rights, and tree rights, with the exception of pine trees, which are reserved to the Crown.Whether you're looking for a private hunting and recreational retreat or simply a large parcel of Northern Ontario land to call your own, this 160-acre property offers an excellent opportunity just a short drive from the amenities of Timmins. (id:49269)
69 Olive Crescent
Orillia, Ontario
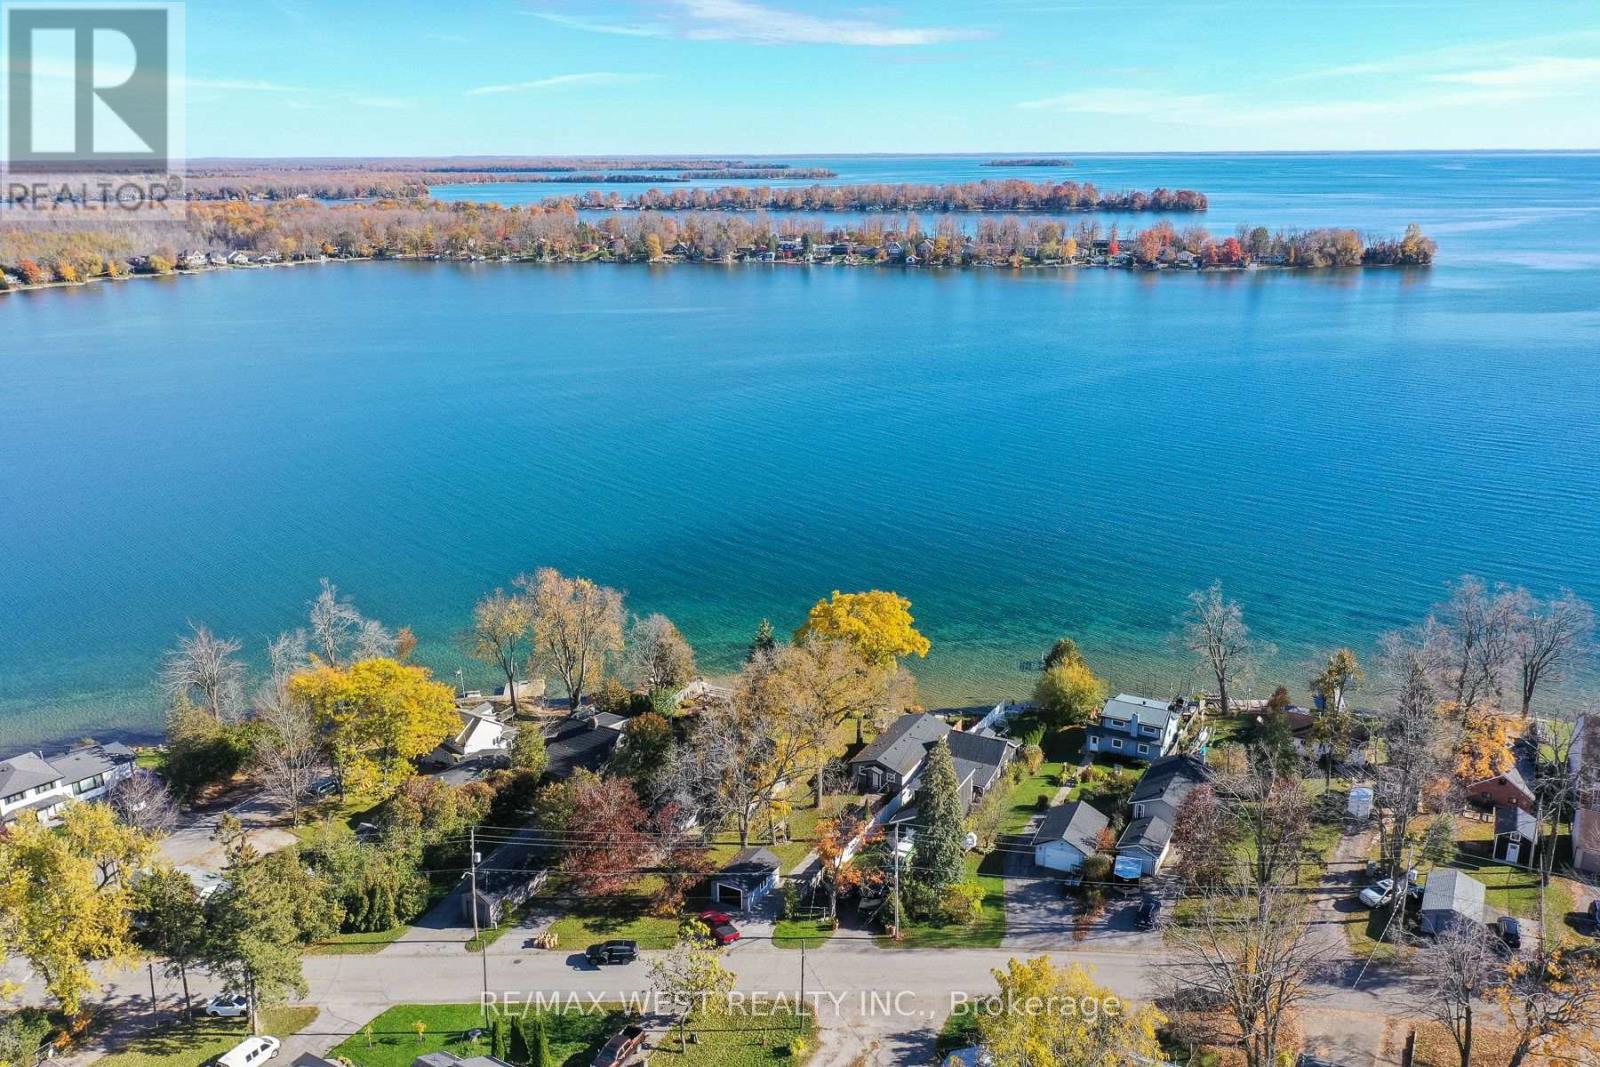
Updated, turnkey Lake Simcoe waterfront with municipal water, sewer and year-round access on a municipal road-no well or septic to maintain! Boat through the Atherley Narrows to Lake Couchiching and the Trent-Severn Waterway. This 3-bedroom, four-season bungalow features large windows, abundant natural light, southern exposure and beautiful lake views. Ideal as a year-round home or cottage, with previous use as an Airbnb. A private dock and spacious waterside deck (2021) complete the waterfront setting. Updates include roof (2018), split-system A/C (2020), upgraded foam insulation, and eavestroughs, soffits, fascia, front door, sliding doors and garage door (2021). Detached garage with hydro and ample driveway parking. Close to marinas, golf, beaches, trails and Orillia's shops and restaurants. Approximately 60 minutes to the GTA, depending on traffic. (id:49269)
11 Colborne Street
Oro-Medonte, Ontario
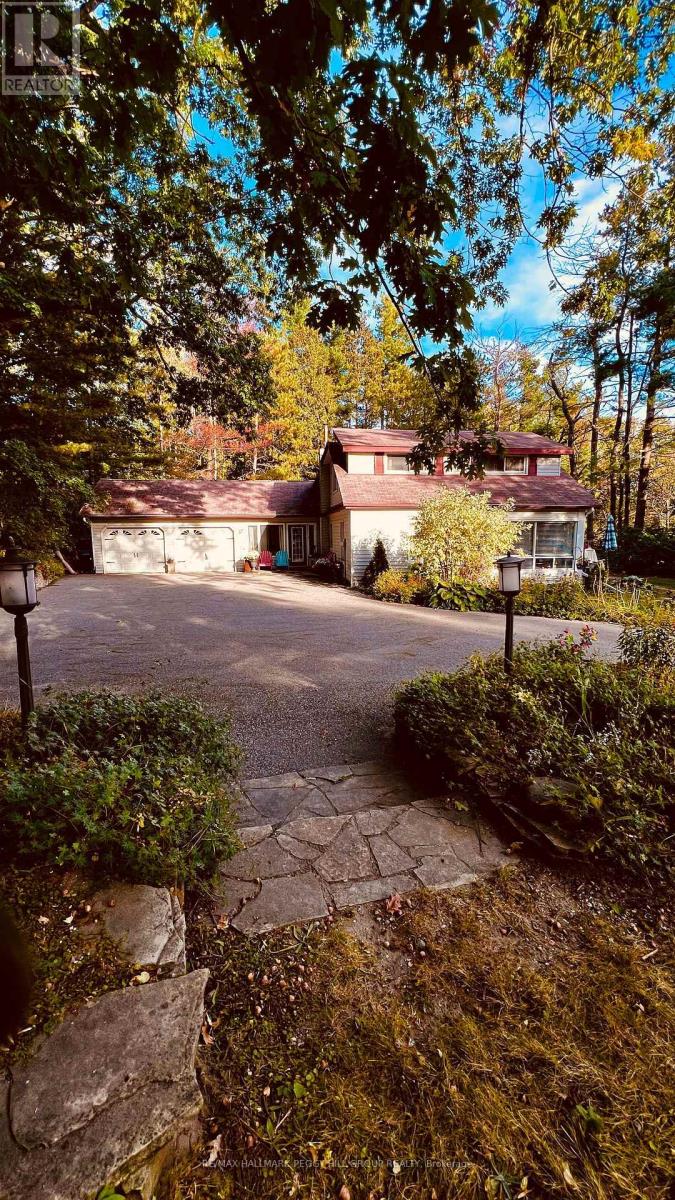
OVER HALF AN ACRE, A PRIVATE 2-STOREY HOME, IN-LAW POTENTIAL, JUST 2 MINUTES FROM BARRIE & WALKING DISTANCE TO LAKE SIMCOE! Set at the end of a quiet cul-de-sac on a 125 x 200 ft lot surrounded by mature trees with only one home directly beside it, this property feels worlds away from the city, yet Barrie is only 2 minutes away. Hwy 400, Hwy 11 and RVH are easily accessible, while the Barrie North Shore Trail is just a 5-minute walk away and Johnson's Beach is approximately a 10-minute walk from home. Notable updates and systems include a newer well and septic system, a renovated main-floor bathroom, professionally refinished maple hardwood, updated ductwork, a high-efficiency gas furnace with built-in humidifier, central air, water filtration and a water softener. Nearly 2,100 sq. ft. unfolds through distinct living spaces, including an eat-in kitchen with white cabinets, pantry storage, a farmhouse sink with an apron front, stainless steel appliances and a gas stove, plus a separate dining room. The living room opens to the 4-season sunroom, while the family room features a vaulted beamed ceiling, skylight, wood fireplace and walkout to the back deck, where a wide lawn meets a dense backdrop of mature trees for exceptional privacy. The main-floor primary bedroom sits close to the renovated bathroom, adding valuable flexibility for buyers who appreciate having a bedroom and full bath on the main level. Upstairs, two additional bedrooms, a 4-piece bathroom and an eat-in kitchen create in-law potential. The kitchen occupies what was originally the fourth bedroom and could be converted back if desired. The unfinished basement adds meaningful future potential, with ample room to create additional recreation, fitness, hobby or living space. A winding paved driveway leads to the 3-car tandem garage with interior access and a rear man door. Lower property taxes, combined with the absence of municipal water and sewer charges, create a notable long-term ownership advantage. (id:49269)