
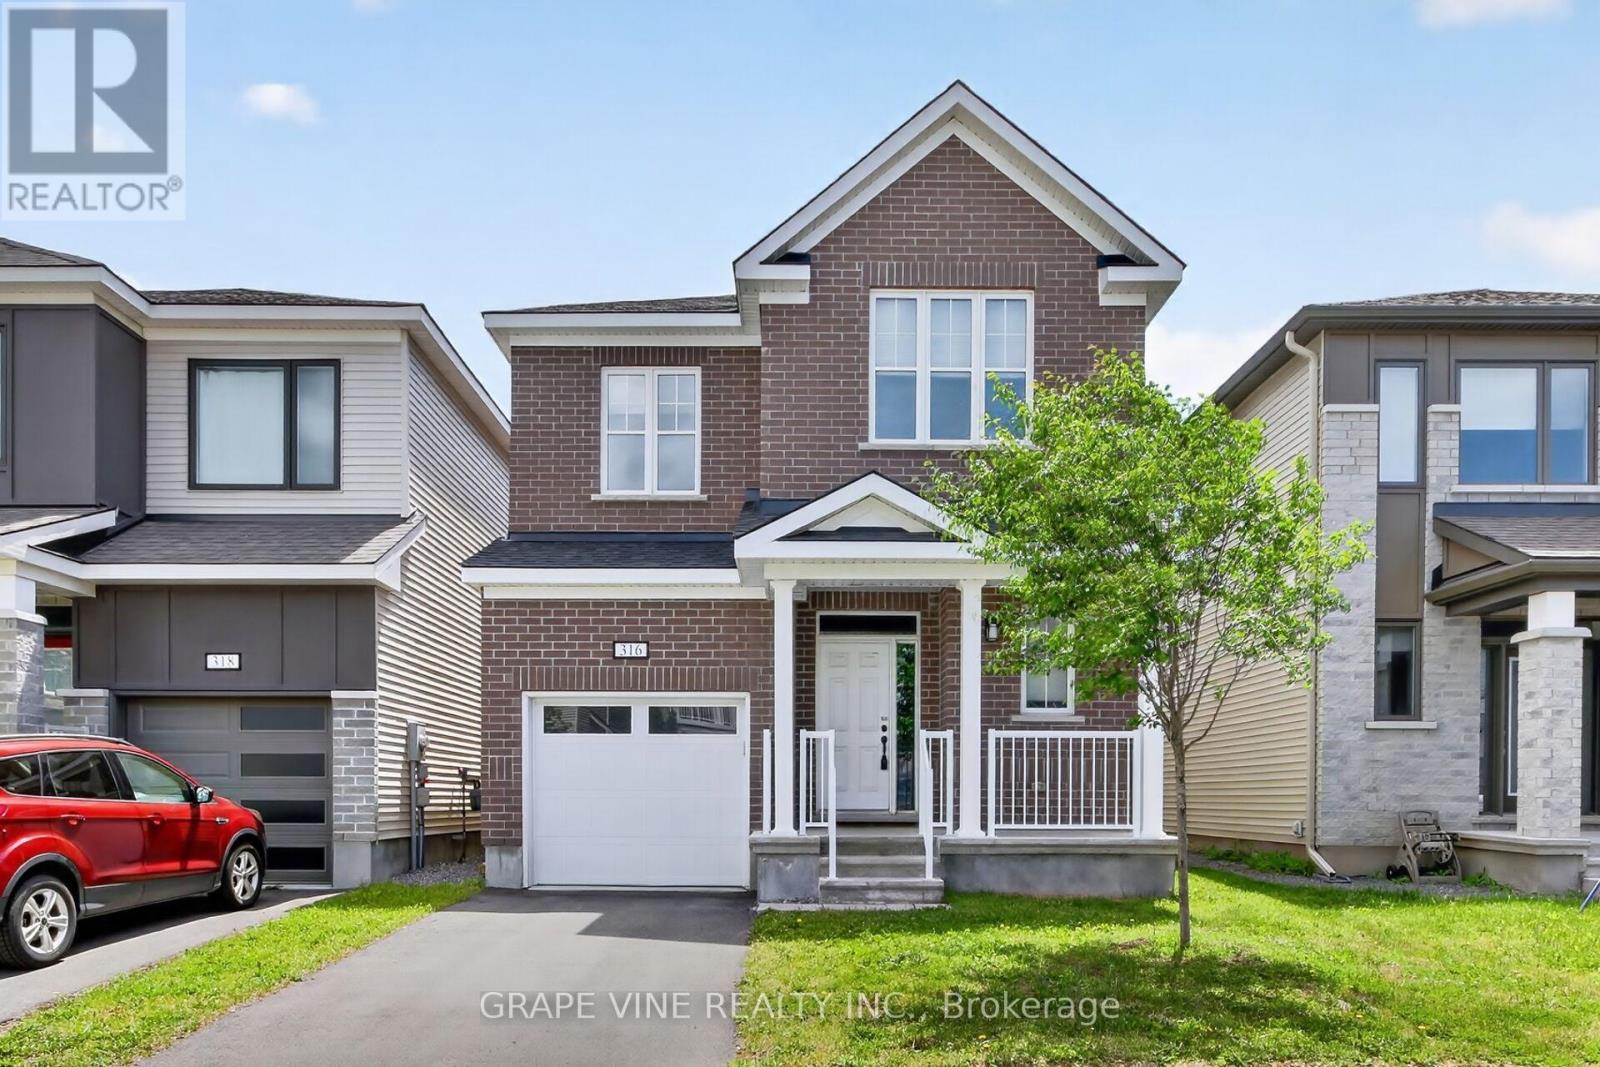
316 Crossway Terrace
Ottawa, Ontario
Beautiful open-concept Mattamy Wintergreen model located in the highly sought-after community of Stittsville North. This stunning 4-bedroom, 2.5-bath detached home offers over 2,100 sq. ft. of above-grade living space and features 9-foot ceilings on the main floor. The inviting main level boasts ceramic tile flooring in the foyer, kitchen, and bathrooms, along with gleaming hardwood throughout the principal living areas. Enjoy a spacious dining room, a bright and expansive great room with a cozy gas fireplace, and a well-appointed kitchen featuring a large granite island with breakfast bar, ample cabinetry, and a separate breakfast area-perfect for family living and entertaining. Upstairs, the generous primary bedroom includes a walk-in closet and a luxurious 4-piece ensuite bathroom. Three additional well-sized bedrooms, a full 4-piece bathroom, and a convenient second-floor laundry room complete the upper level. Ideally located close to Tanger Outlets, Canadian Tire Centre, major highway access, restaurants, schools, and other amenities. A wonderful opportunity to own a beautiful family home in one of Stittsville's most desirable neighbourhoods. (id:49269)
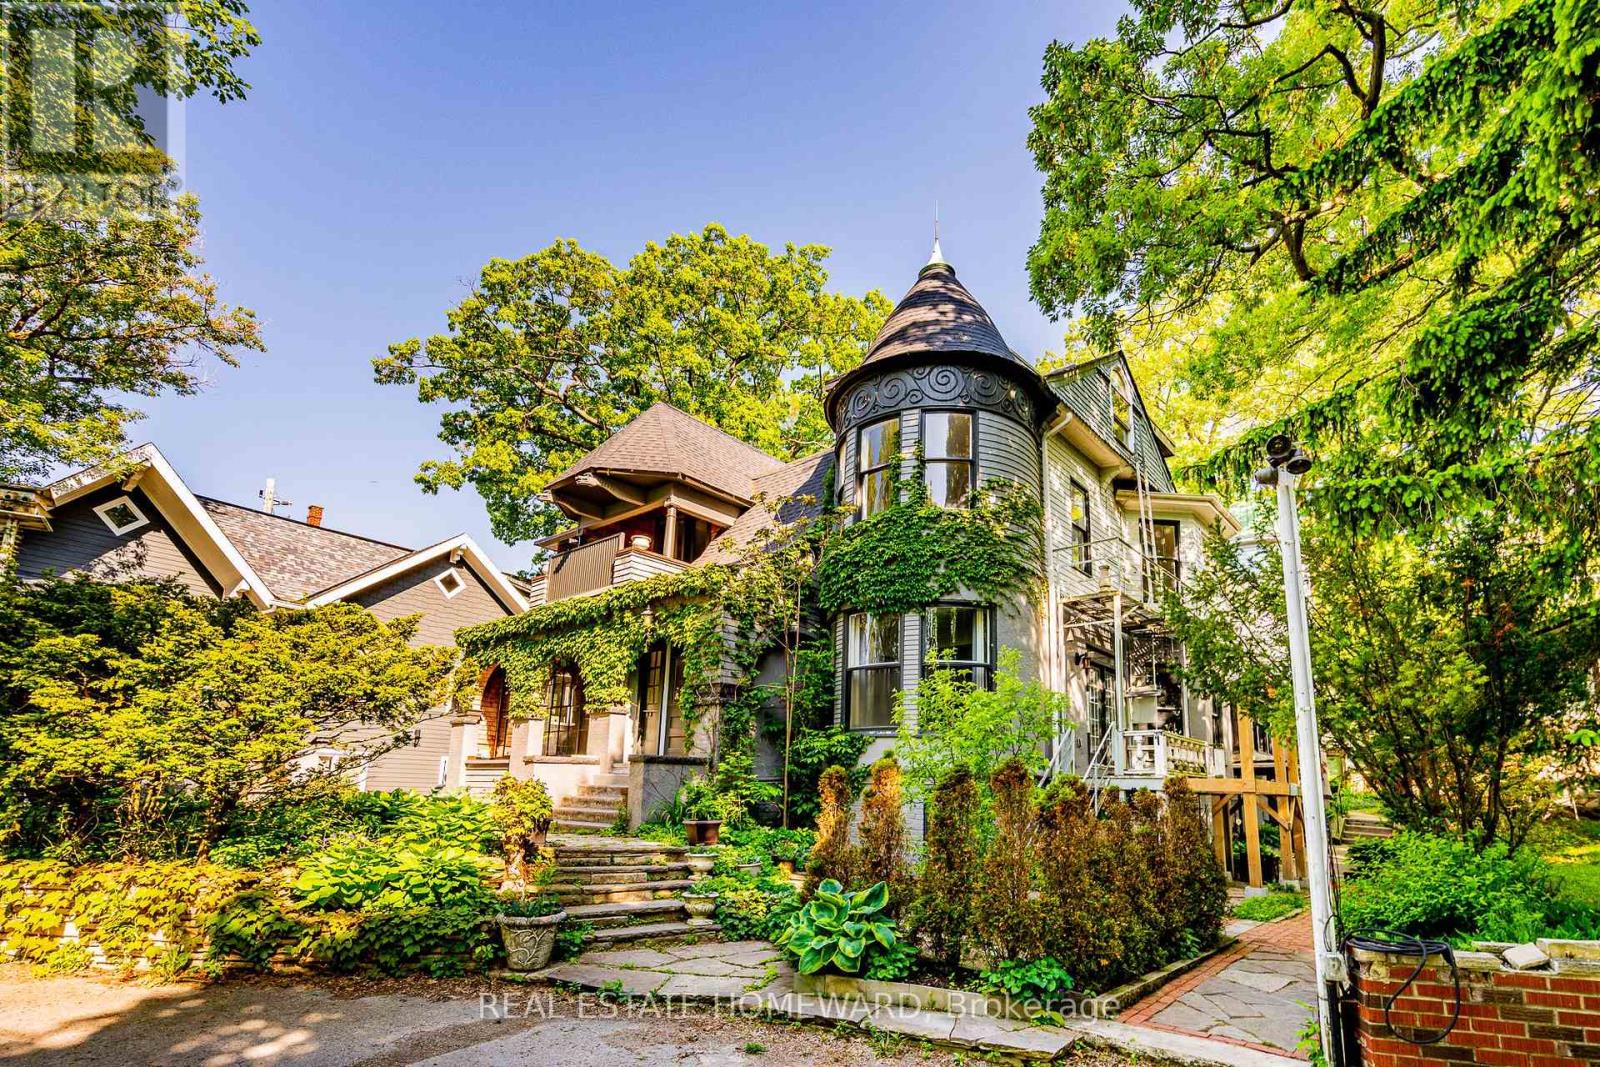
3025 Queen Street E
Toronto, Ontario
Own your own castle in the city!!! Rare 7-unit investment property with exceptional character and history, located in the Beaches and overlooking Lake Ontario. Known as Chateau de Quatre Vents (Castle of the Four Winds), this landmark was designed by the architect of Casa Loma and Old City Hall. The home has been converted into 7 self-contained suites, each with separate hydro. Three units are currently rentable; four units are under renovation with plumbing and electrical completed, ready for finishing. The layout includes five 2-bedroom and two 1-bedroom suites, with projected gross income of approximately $350,000 annually once completed. Although the civic address is Queen Street, the house is set back over 100 feet from the street on a bluff facing the lake, with sweeping views from most principal rooms. Access is from a walkway off Queen Street or via a winding driveway from Rockaway Crescent. The property is subject to a Heritage designation under the Ontario Heritage Act. I Do not walk the property without an appointment. (id:49269)
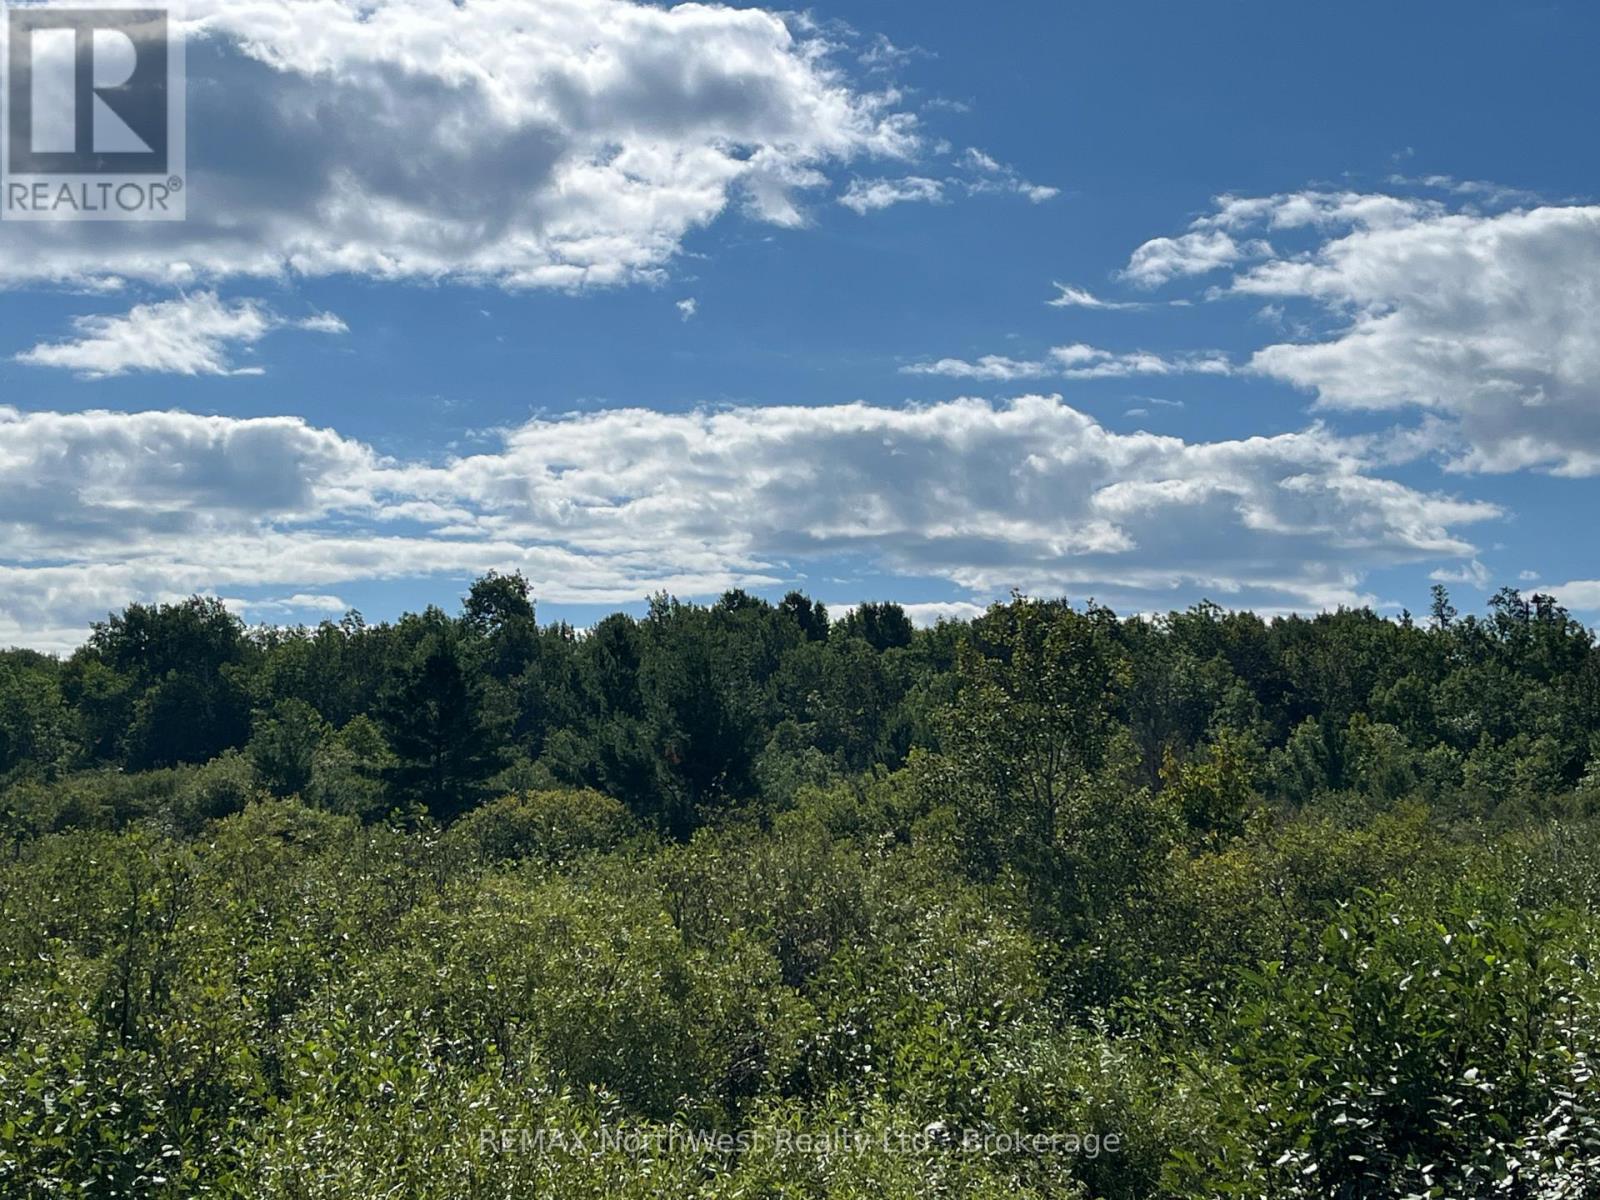
Pin 560110010 Pearson Road
Fort Frances, Ontario
196 acres of recreational property. Located East of Fort Frances on Pearson Road in unorganized Farrington. Pearson Road goes through the South West corner of the property, South of the bridge. Ottertail River runs through the North part of the property. Recreational opportunities abound! (id:49269)
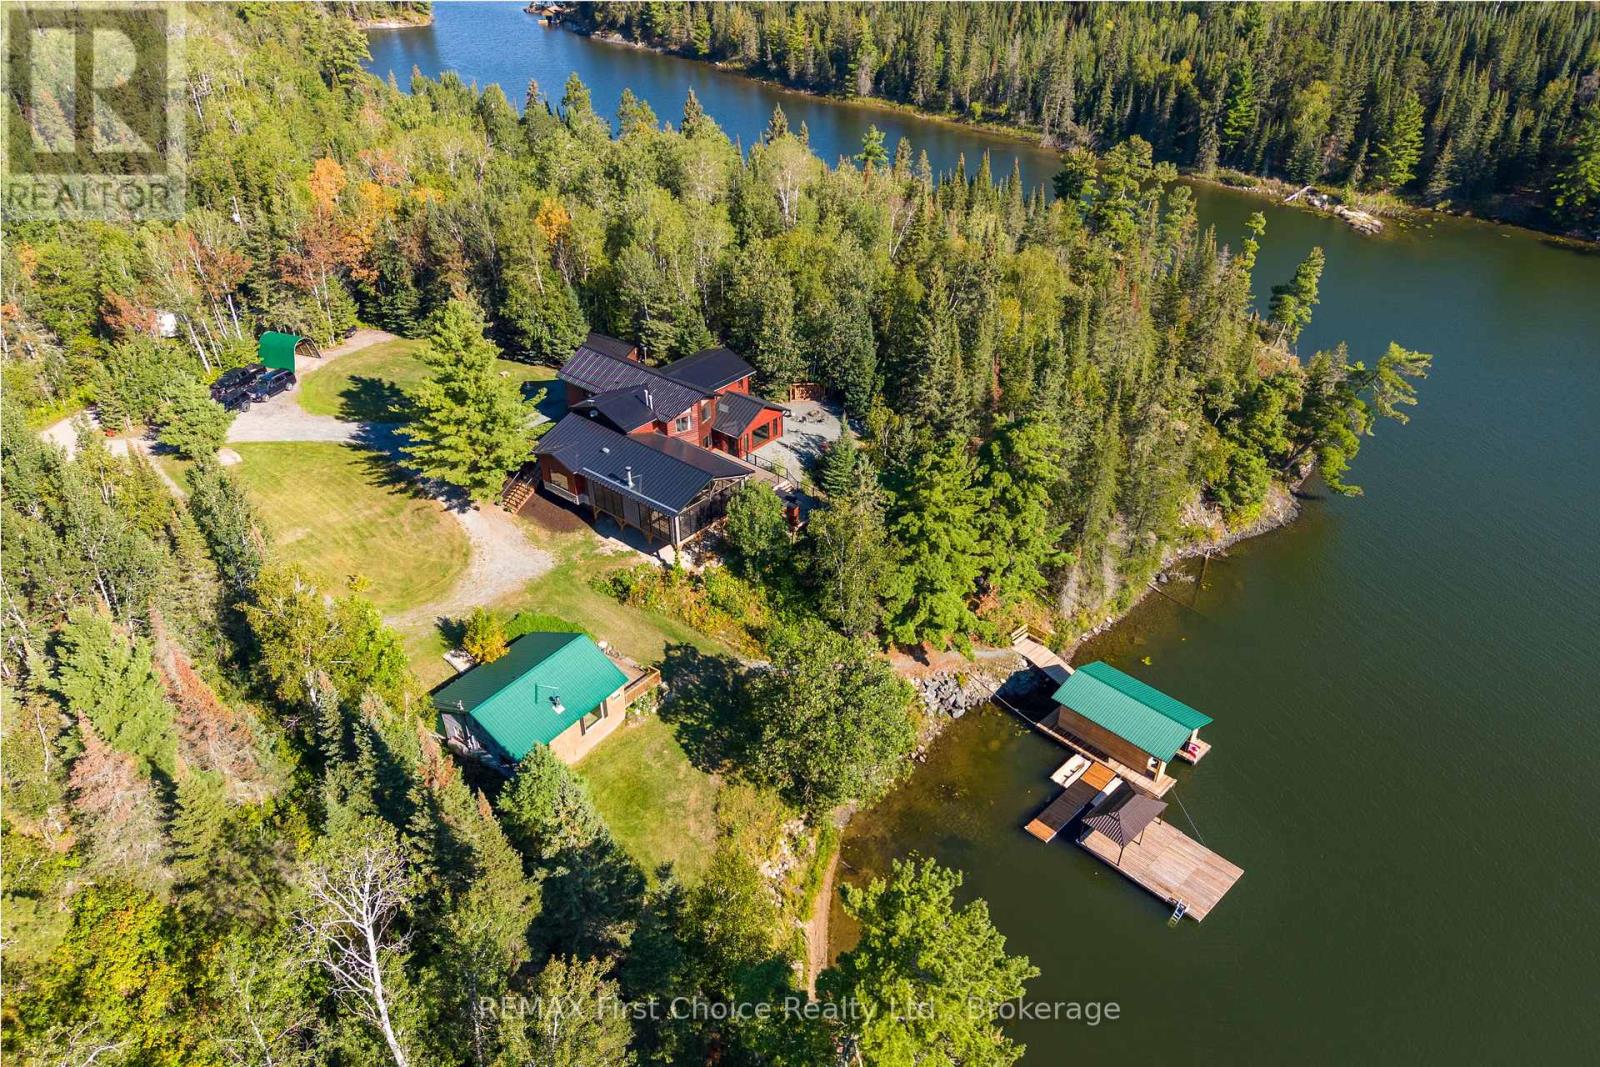
40 Tvo Road
Sioux Narrows-Nestor Falls, Ontario
One of Lake of the Wood's best kept secrets! A 3,000+ sq ft executive home situated on a 1.21 acre partially landscaped property with crown land buffers and 190 feet of natural rock shoreline. Located in a sheltered harbour on Long Bay, 5 minutes from downtown Sioux Narrows. There are spectacular elevated views of the Bay and channel. The main home features 5 bedrooms, 3 baths, an island kitchen, spacious dining room, living room and family room. A generous 3-season sunroom with built in gas BBQ and wood burning fireplace is outstanding for entertaining family and friends. The outdoor deck features a hot tub and is ideal for entertaining 'al fresco.' The floating boathouse and private docking accommodate boats and watercraft. A 12 x 20 covered dock provides an area to relax on the water. The side yard features a wood-fired sauna, storage shed, outdoor play structure and firepit. Steps down from the home is a detached guest cabin/workshop. The buildings and property have been impeccably maintained. The owners are selling to pursue new adventures. (id:49269)
368 Mountain Sorrel Way
Ottawa, Ontario
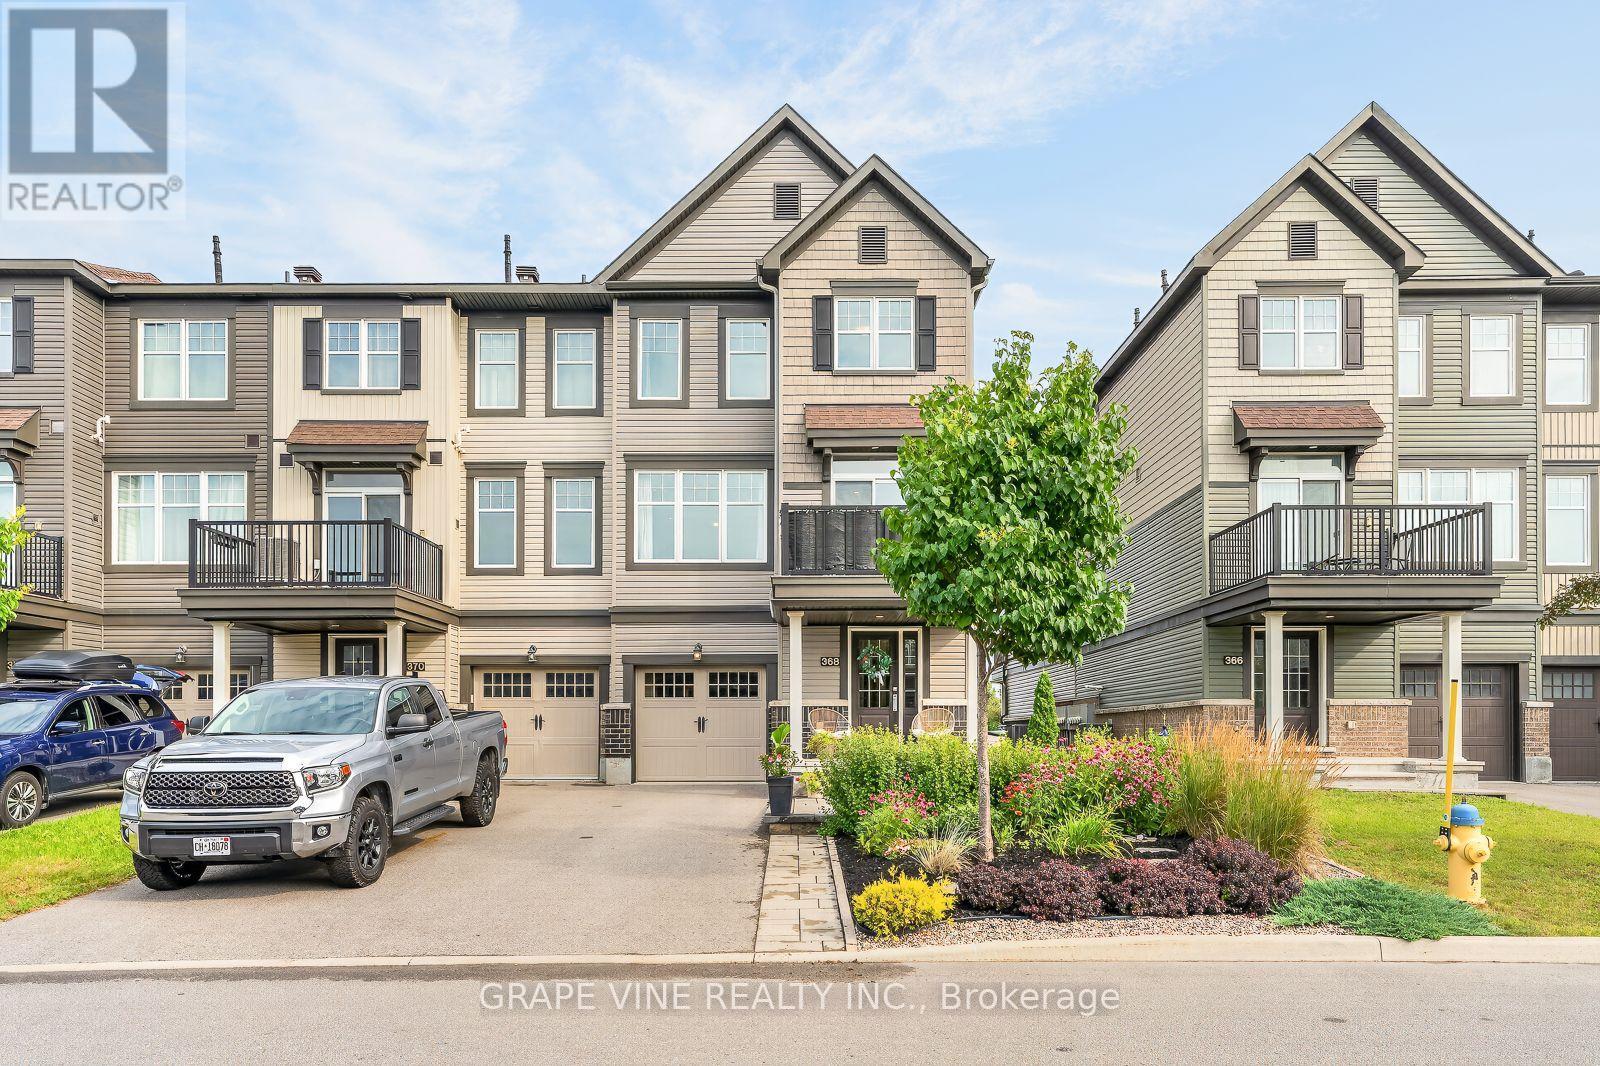
Welcome to this beautifully maintained Minto Downing end-unit model in the quiet, friendly, and highly sought-after Avalon / Notting Gate / Fallingbrook / Gardenway South community! Offering a bright, stylish, and low-maintenance lifestyle in a convenient east-end location, this home faces south with a lovely open view and is filled with natural light across three functional levels. The main living level showcases an inviting open-concept layout with hardwood flooring, pot lights, coffered ceilings, and a spacious living and dining area. The modern kitchen comes complete with upgraded cabinets, quartz countertops, stainless steel appliances, an island, and a pantry providing excellent storage and workspace for everyday living and entertaining. Patio doors off the dining area lead to a private, south-facing balcony-creating the perfect spot for morning coffee, summer dining, or relaxing at sunset. Upstairs, you will find two bedrooms, including a primary bedroom with a large walk-in closet. The ground level offers a laundry room, flexible space plus convenient interior access to the garage and additional storage areas. Additional features include an HRV system for improved air quality and year-round comfort, as well as hardwood and ceramic tile, on the main floor. The entire house has been freshly repainted. Outdoors, a fully landscaped interlock patio and flower garden have been added to create an inviting outdoor space with low maintenance. Driveway parking accommodates two full-sized vehicles. Fantastically located close to parks, schools, recreation, shopping, restaurants, public transit, and the Orleans Health Hub-with easy access to Brian Coburn Boulevard, Mer-Bleue Road, and Innes Road-this meticulously cared-for townhome offers comfort, convenience, and a smart layout well suited for first-time buyers, young professionals, downsizers, or investors. Book your showing today! (id:49269)
205 - 160 Vanderhoof Avenue
Toronto, Ontario
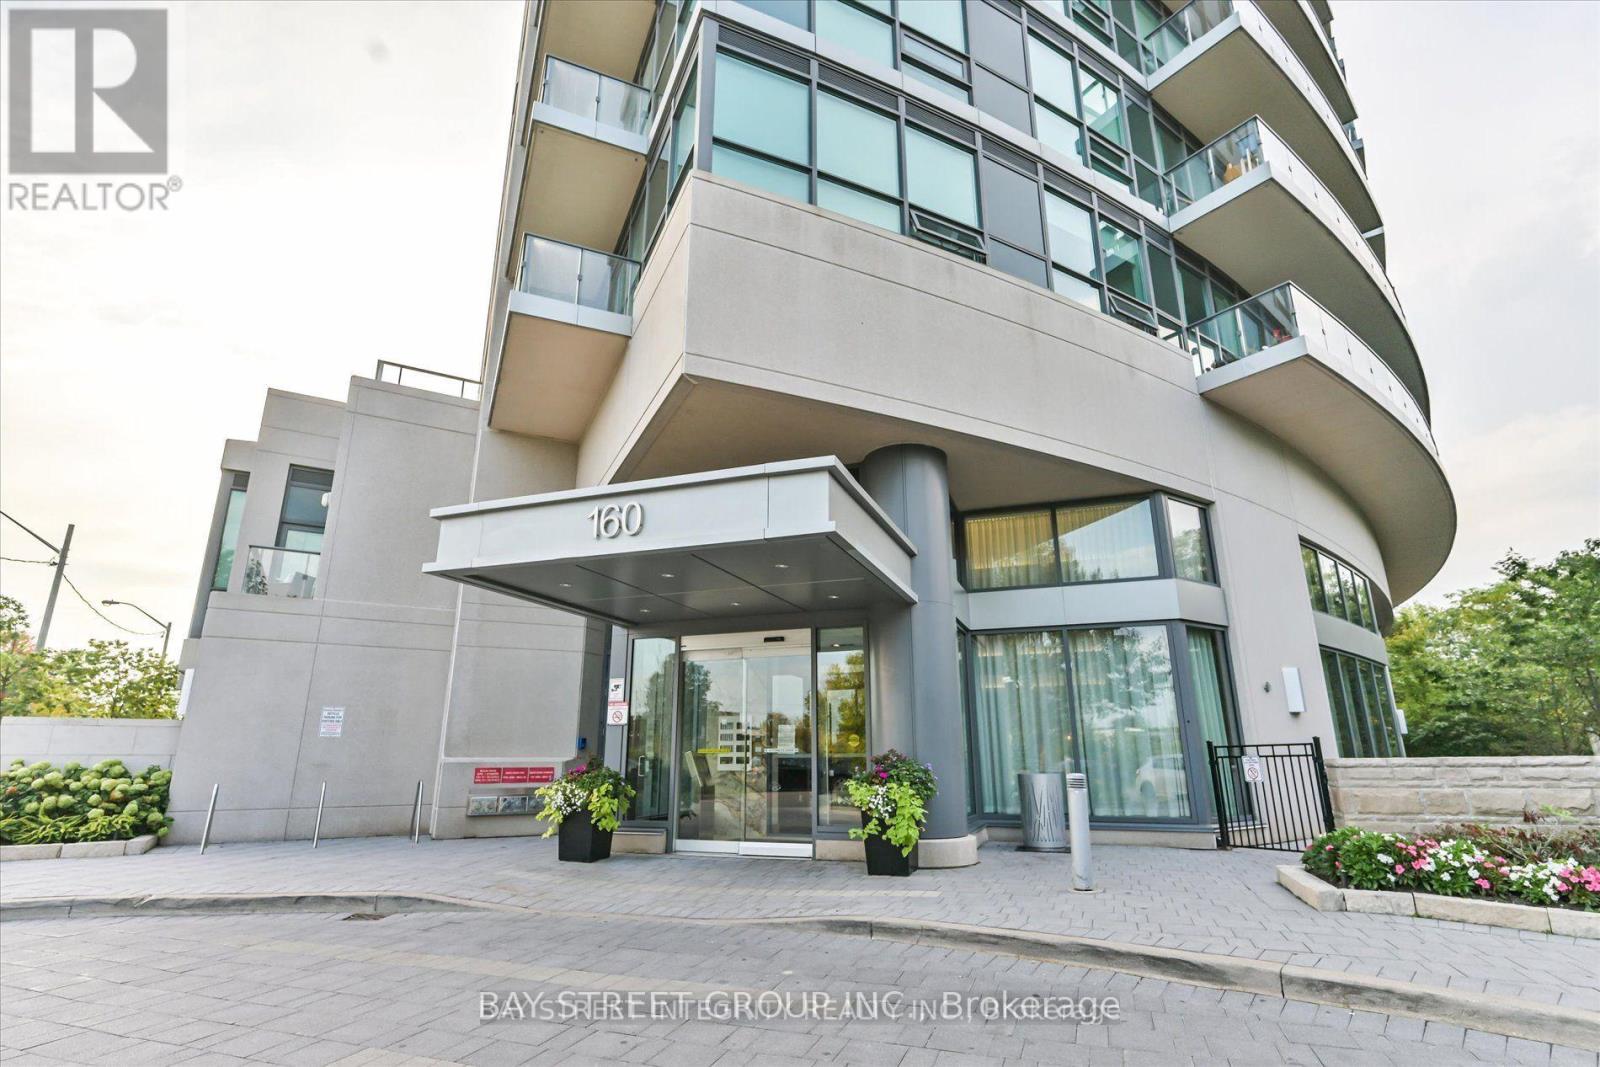
Welcome to this Bright and Beautifully Maintained 2-bedroom, 2-bathroom Condo at 160 Vanderhoof Ave, Featuring a desirable Southeast Exposure with an Unobstructed view. Enjoy Beautiful views of Mature trees and Greenery from the Windows, offering a peaceful and private setting.The functional layout features Flooring throughout, a spacious primary Bedroom with a walk-in closet, two full bathrooms. The open-concept Kitchen is ideal for both everyday living and entertaining, featuring a large centre island with plenty of counter space. Enjoy the Bbest of both nature and City Convenience. Sunnybrook Park and Trails are just a short walk away, Perfect for walking, jogging and enjoying the outdoors. Convenient access to TTC, the Line 5 Eglinton LRT and the DVP makes Commuting around the city easy. Close to shopping, restaurants, parks and everyday amenities. 1 Parking,1 Locker Inculded. (id:49269)
125 Kingsdale Avenue
Toronto, Ontario
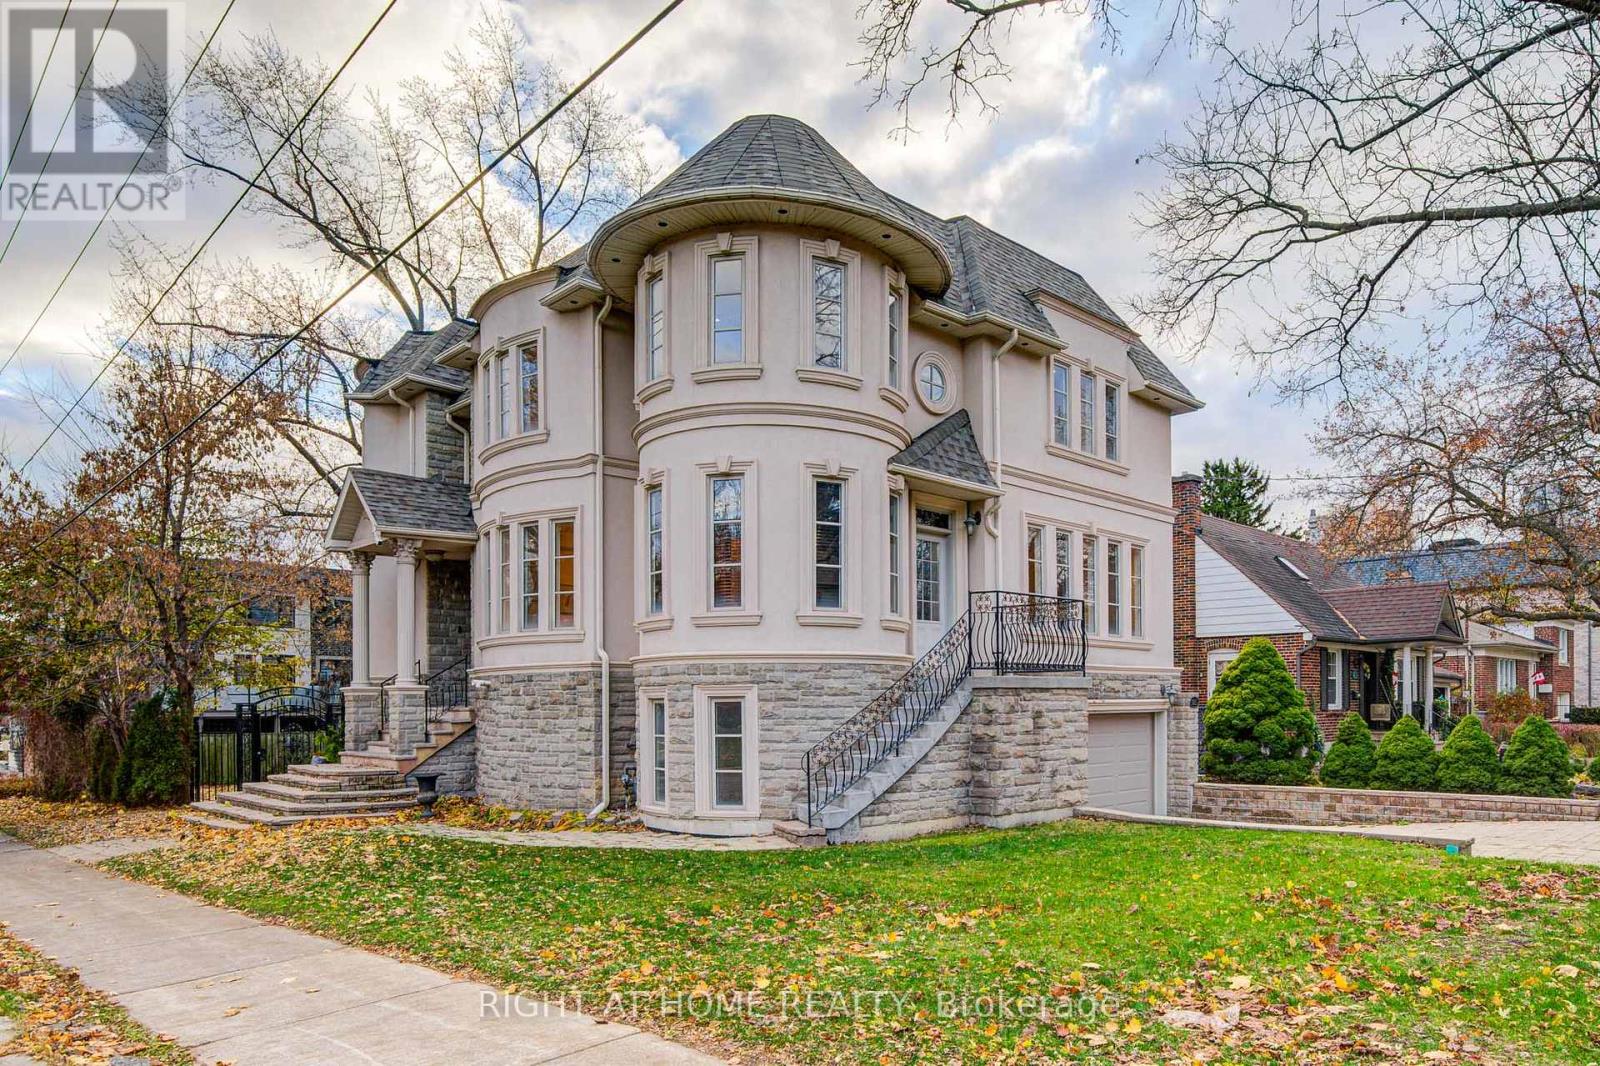
Welcome to 125 Kingsdale Avenue, a stunningly beautiful luxury home located in the Heart of North York! Situated on a generous 43 x 122 corner lot, the custom design allows for ample space, open-concept living, and abundant natural light coming from 3 sides of the house. Boasting 5 spacious bedrooms, a library with walkout, 9 feet ceilings, a large 2nd floor skylight, and 5 modern bathrooms, including a 6 piece en suite located in the master bedroom. Completely brand new renovations top to bottom, with hardwood floors and pot lights throughout. Modern kitchen includes stainless steel appliances, center island, and custom backsplash. The expansive basement offers a versatile open space, ideal for recreation and entertainment. Perfectly located in close proximity to Yonge Street's vibrant array of restaurants, bars, groceries, and parks. Conveniently located for commuting to North York subway station, as well as Highway 401. Steps away from one of the highest rated schools in the country Earl Haig Secondary School. Experience the ultimate blend of luxury, convenience, and style. Don't miss out! (id:49269)
4 Wellesley Place
Toronto, Ontario
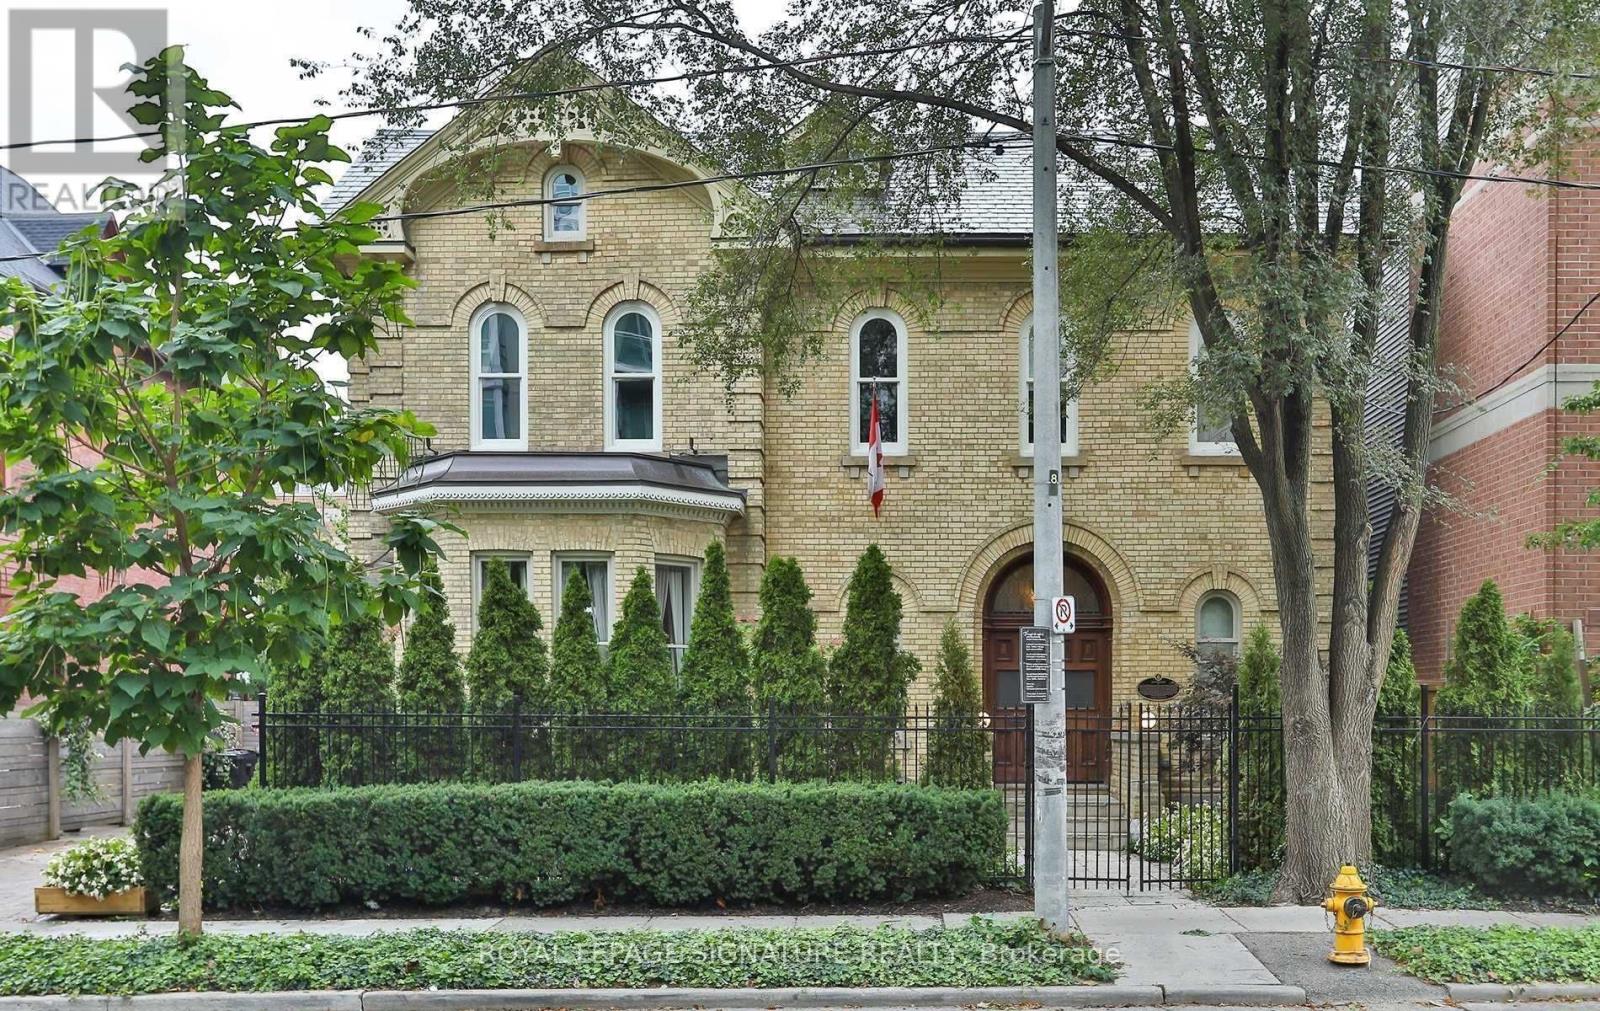
Step into a once-in-a-lifetime residence - this award-winning, impeccably restored 1877 heritage estate offers over 8,000 sq ft of fully furnished luxury living, blending timeless grandeur with modern comfort. A breathtaking grand foyer with white Carrara marble floors, soaring 12-foot ceilings, and original moldings sets an unforgettable first impression. The elegant living room, complete with an open gas fireplace and baby grand piano, flows through 10-foot French doors to a private courtyard, while the formal dining room with butler's pantry and dual courtyard access is designed for exceptional entertaining.A dramatic sweeping staircase beneath a 20-foot ceiling and a private elevator servicing the main and second floors ensure effortless living. Additional lifestyle spaces include a dedicated recreation/TV room, fully equipped gym, steam sauna, and a separate private one-bedroom apartment - ideal for guests, staff, or extended family. Recognized with the Heritage Toronto Best Restoration Award, this extraordinary residence speaks to unmatched craftsmanship and prestige. 1 year term or option for short term lease. (id:49269)
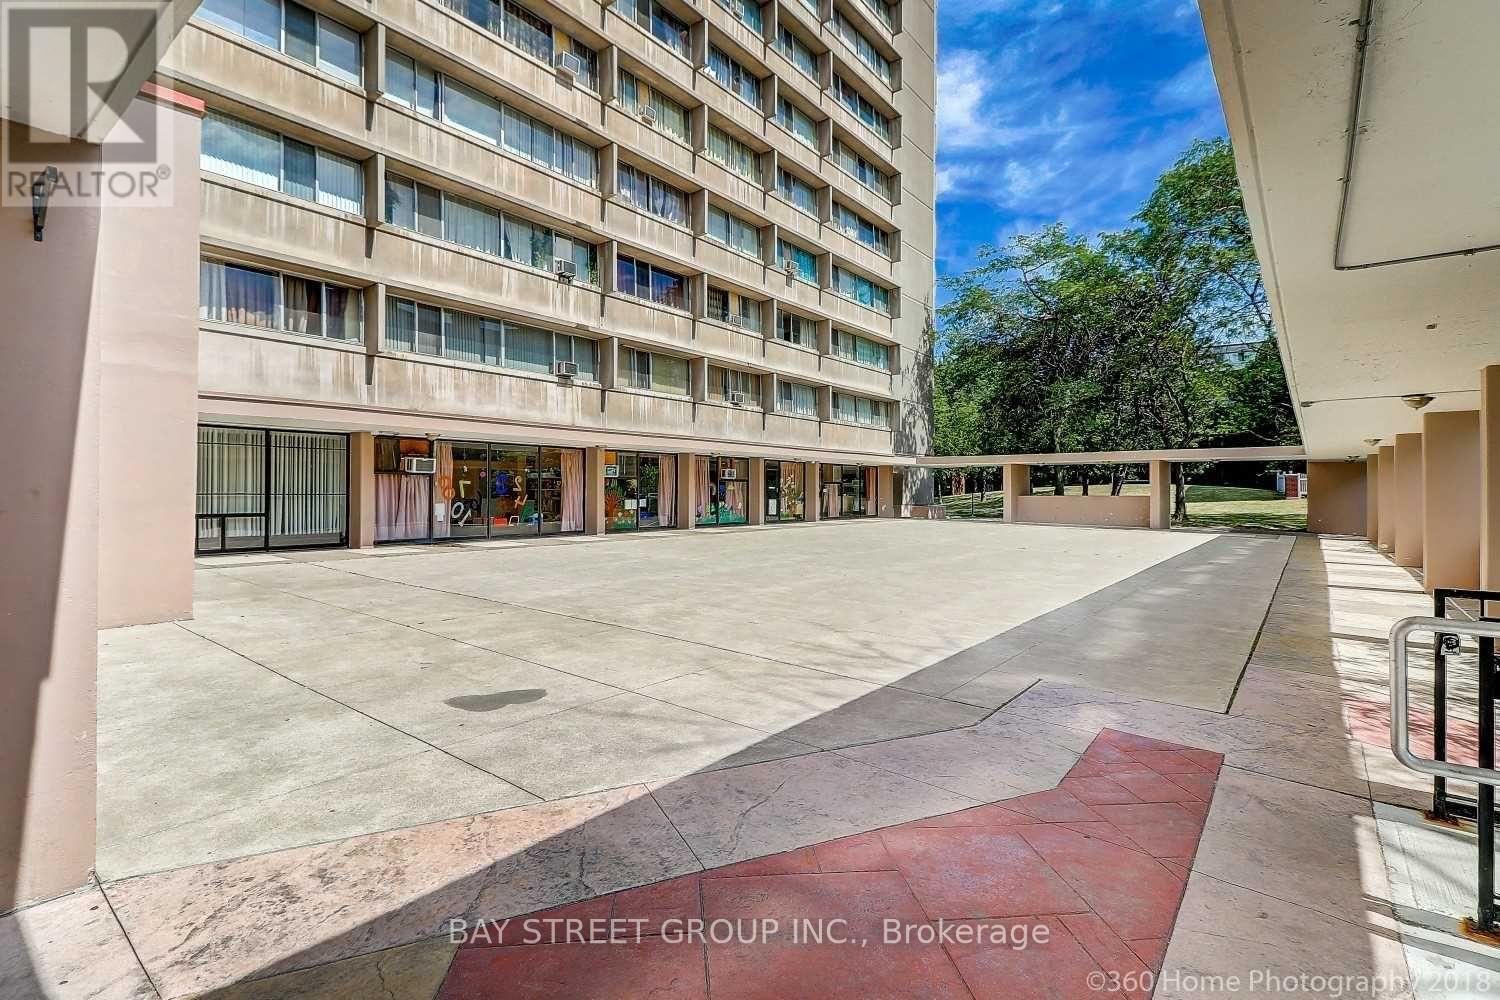
1010 - 100 Leeward Glenway
Toronto, Ontario
Bright and spacious 3-bedroom, 2-bathroom corner unit with stainless steel appliances in a high-demand location. This family-friendly building offers daycare on site, TTC at your doorstep, and Catholic and public schools directly across the street. Close to a kids' playground and places of worship, with quick access to the DVP, Hwy 401 and downtown. Among the lowest maintenance fees in the area. Building amenities include a swimming pool, gym, billiards room and sauna. Nearby: Ontario Science Centre, Aga Khan Museum, East York Town Centre, Costco, Sunny Food Mart and Shoppers Drug Mart. Steps to the Eglinton Crosstown LRT. (id:49269)
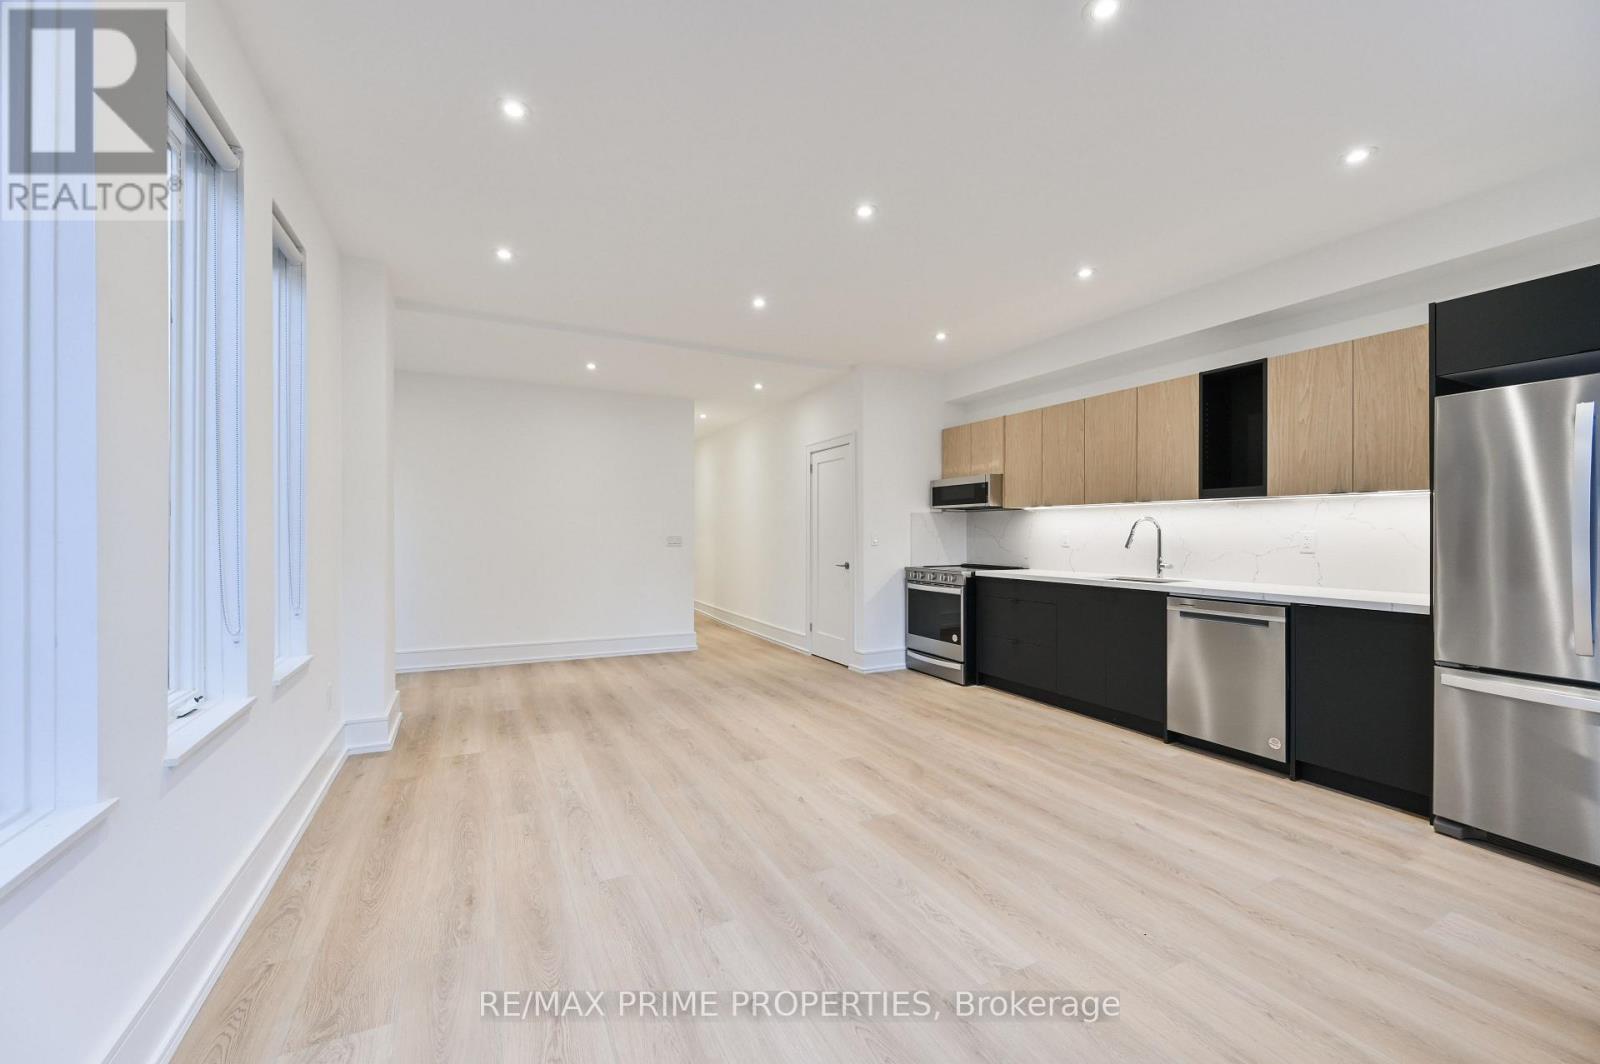
Lower - 995 Dufferin Street
Toronto, Ontario
Welcome to the beautifully designed lower unit at 995 Dufferin St., Toronto, offering 923 sq. ft. of modern, comfortable living space. This bright and inviting unit features two spacious bedrooms and one den, a sleek bathroom, and a thoughtfully laid-out open-concept kitchen and living area, perfect for everyday living or entertaining. Residents will appreciate the convenience of site maintenance and garbage management handled by the owners, as well as access to a beautifully landscaped shared amenity space in the backyard. Located just steps from Bloor and Dufferin Station, this home is close to public transit, vibrant shops, trendy cafes, and parks, providing the perfect balance of style, convenience, and urban living. (id:49269)
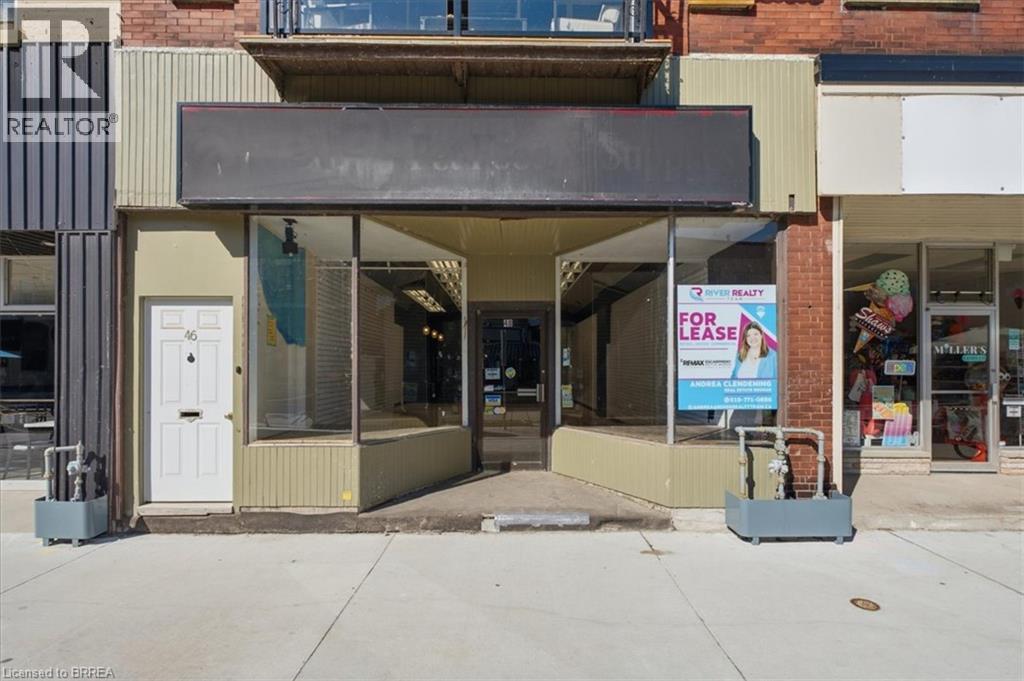
48 Grand River Street N
Paris, Ontario
Excellent opportunity to lease a spacious commercial property in a prime downtown Paris location. Offering approximately of versatile commercial space, this property is ideal for retail, office, studio, or service-based businesses looking to establish themselves in a high-visibility area. While the interior would benefit from cosmetic improvements, it offers tremendous potential to customize the space to suit your business needs. Features include a large front display window for outstanding exposure, front and rear entrances, one dedicated parking space, and a portion of the basement for abundant storage. Property is available for viewing by appointment only. Utilities and TMI are additional. (id:49269)
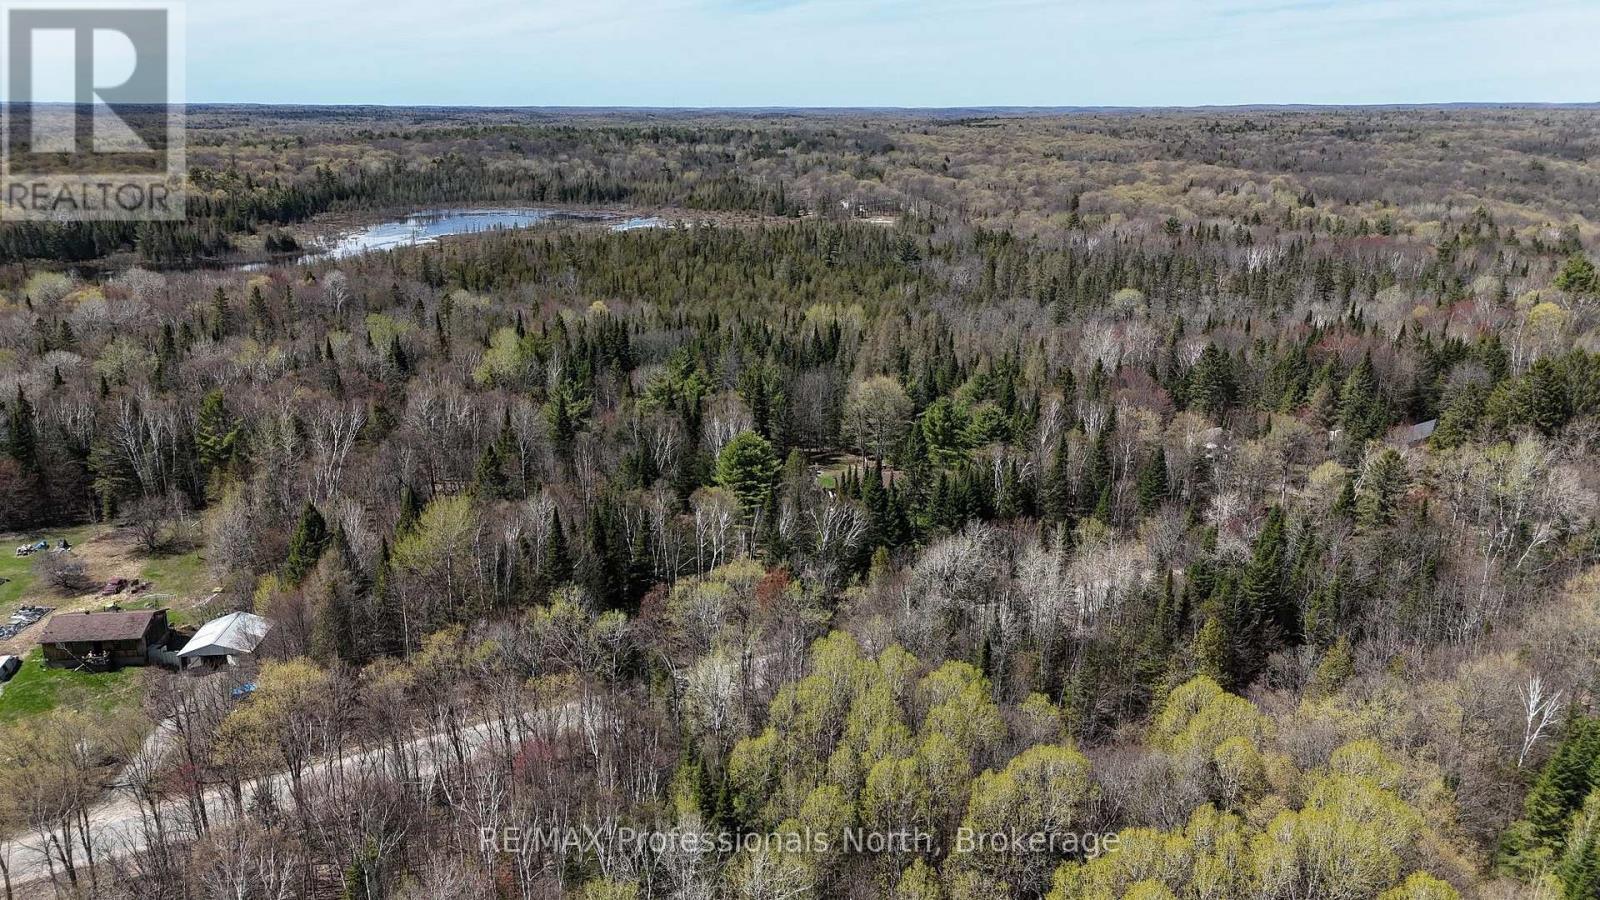
Tbd Glamor Lake Road
Highlands East, Ontario
Discover the perfect setting for your future home on this beautiful 7.9-acre property located on Glamor Lake Road, just outside the community of Gooderham. Offering approximately 275 feet of frontage on a year-round municipally maintained road, this mostly level, well-treed parcel provides the privacy and space to create the home or country retreat you've been envisioning. Surrounded by mature forest, the property offers multiple potential building sites, allowing you to design a layout that maximizes both privacy and the natural landscape. Hydro and other services are available at the road, and the property is conveniently located on a school bus route. Spend your summers enjoying nearby Glamor Lake and Little Glamor Lake, where public access and a lakeside park provide opportunities for swimming, paddling, fishing, and relaxing by the water. The Village of Haliburton is just 20 minutes away, offering grocery stores, restaurants, schools, healthcare services, shopping, golf, and year-round community events. For even more amenities, Peterborough is approximately an hour's drive, providing additional shopping, dining, and services. Whether you're looking to build your forever home or invest in a piece of the Haliburton Highlands, this scenic acreage offers an outstanding opportunity to enjoy privacy, nature, and convenient access to nearby communities. (id:49269)
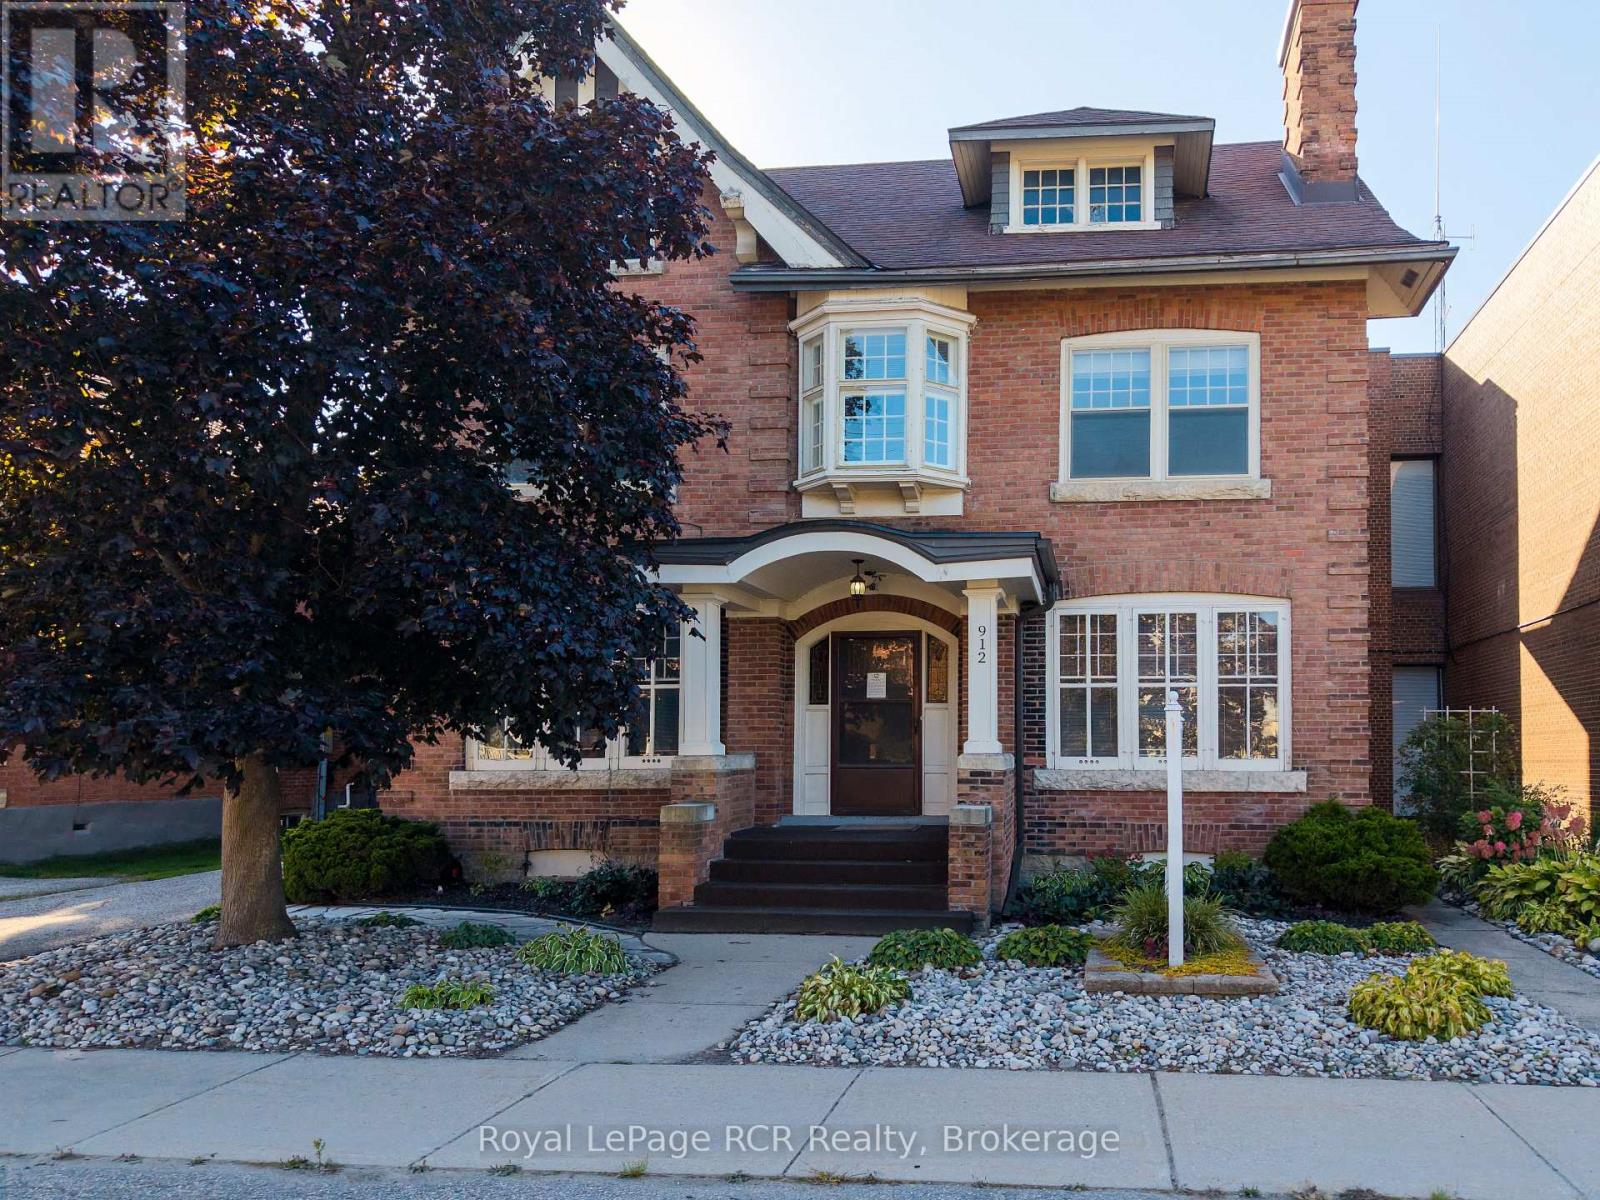
912 2nd Avenue W
Owen Sound, Ontario
Well maintained downtown office building. Beautiful and elegant woodwork and doors are intact. Updated electrical. Private paved parking with room for 5-6 vehicles. The building offers approx. 2,600 sq.ft finished space with many private offices and a washroom on each level. The 3rd floor attic has high ceilings and many windows. Easily divisible for smaller square footage requirement. Furnace with Central Air. Recent roof and electrical panel, eavestrough replaced, plenty of space. January 1st, 2026 availability. Please call for more information or to arrange a viewing. (id:49269)
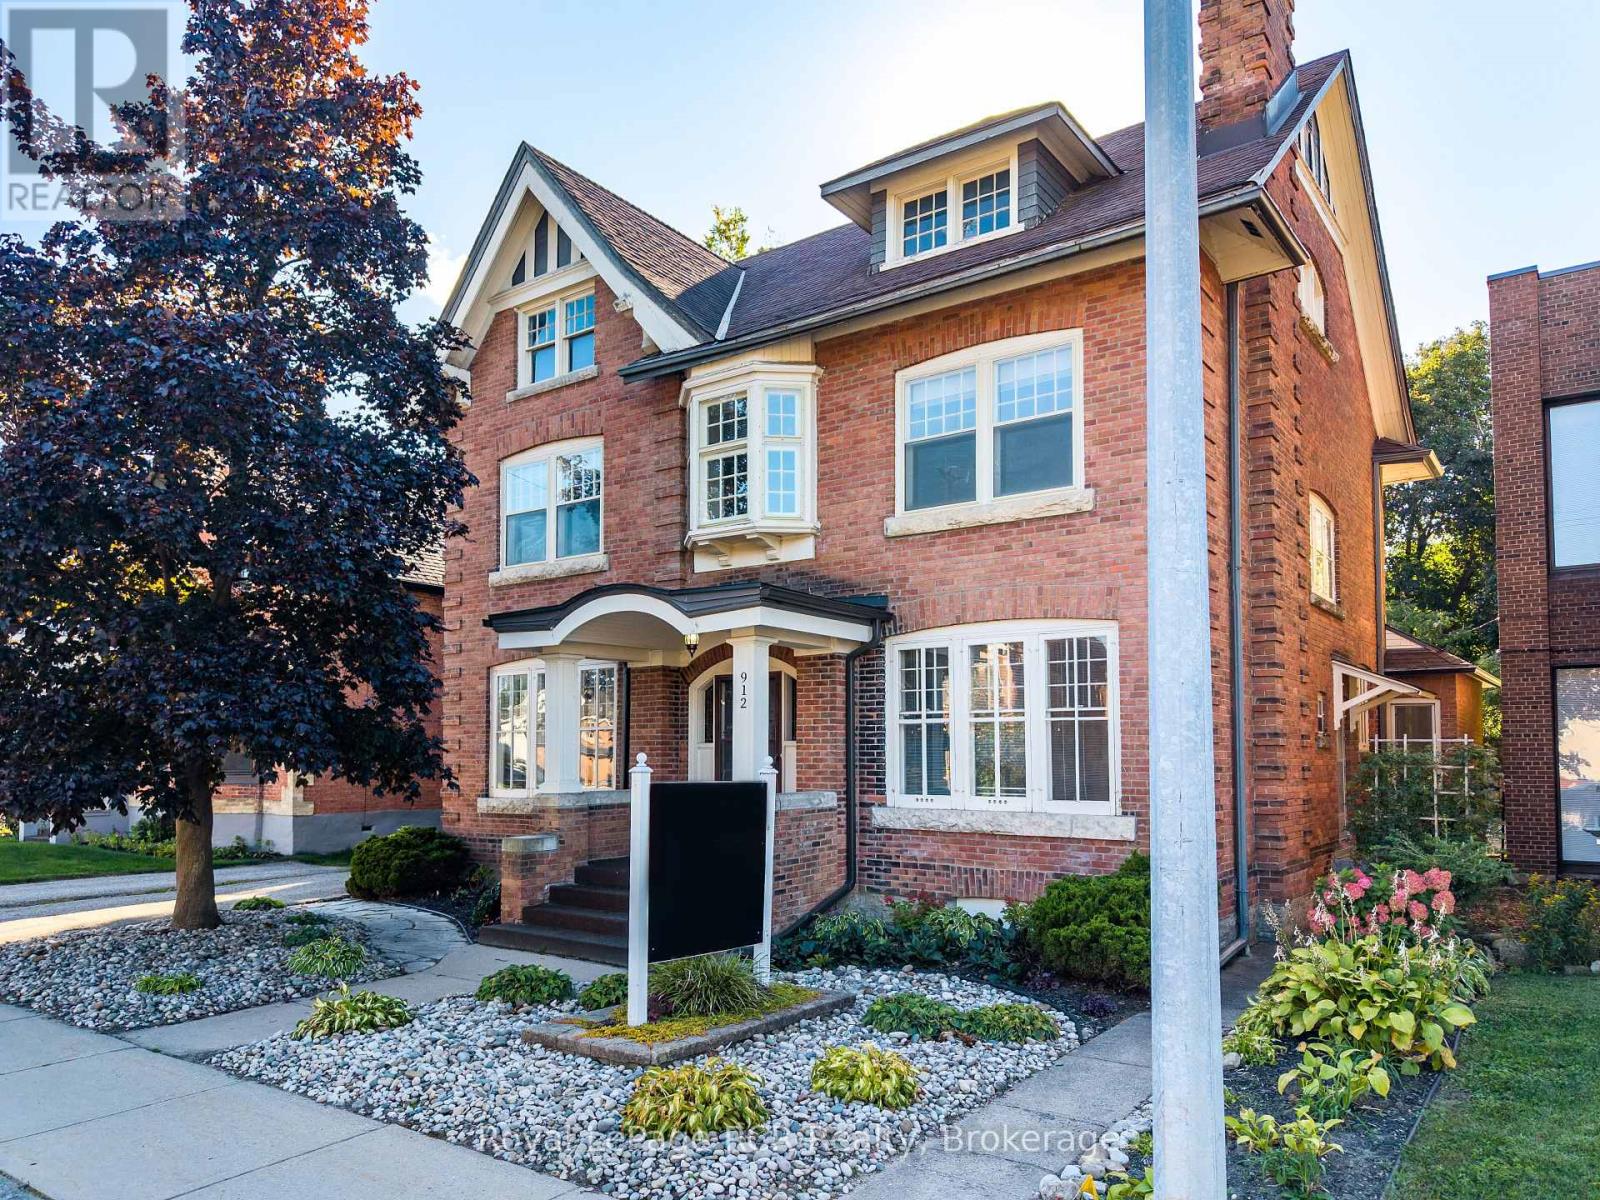
912 2nd Avenue W
Owen Sound, Ontario
Elegant, charming and well maintained office building with beautiful woodwork and doors intact and recent utility upgrades. Private paved rear parking lot with room for 5-6 vehicles. The building offers approximately 2,600 sq.ft finished space with large private offices and a washroom on each level. The 3rdfloor attic is unfinished and untapped potential with high ceilings and natural light. Easily divisible for smaller square footage requirement. Furnace with Central Air. Recent roof and electrical panel, eavestrough replaced. Please call your Realtor for more information or to arrange a viewing. (id:49269)
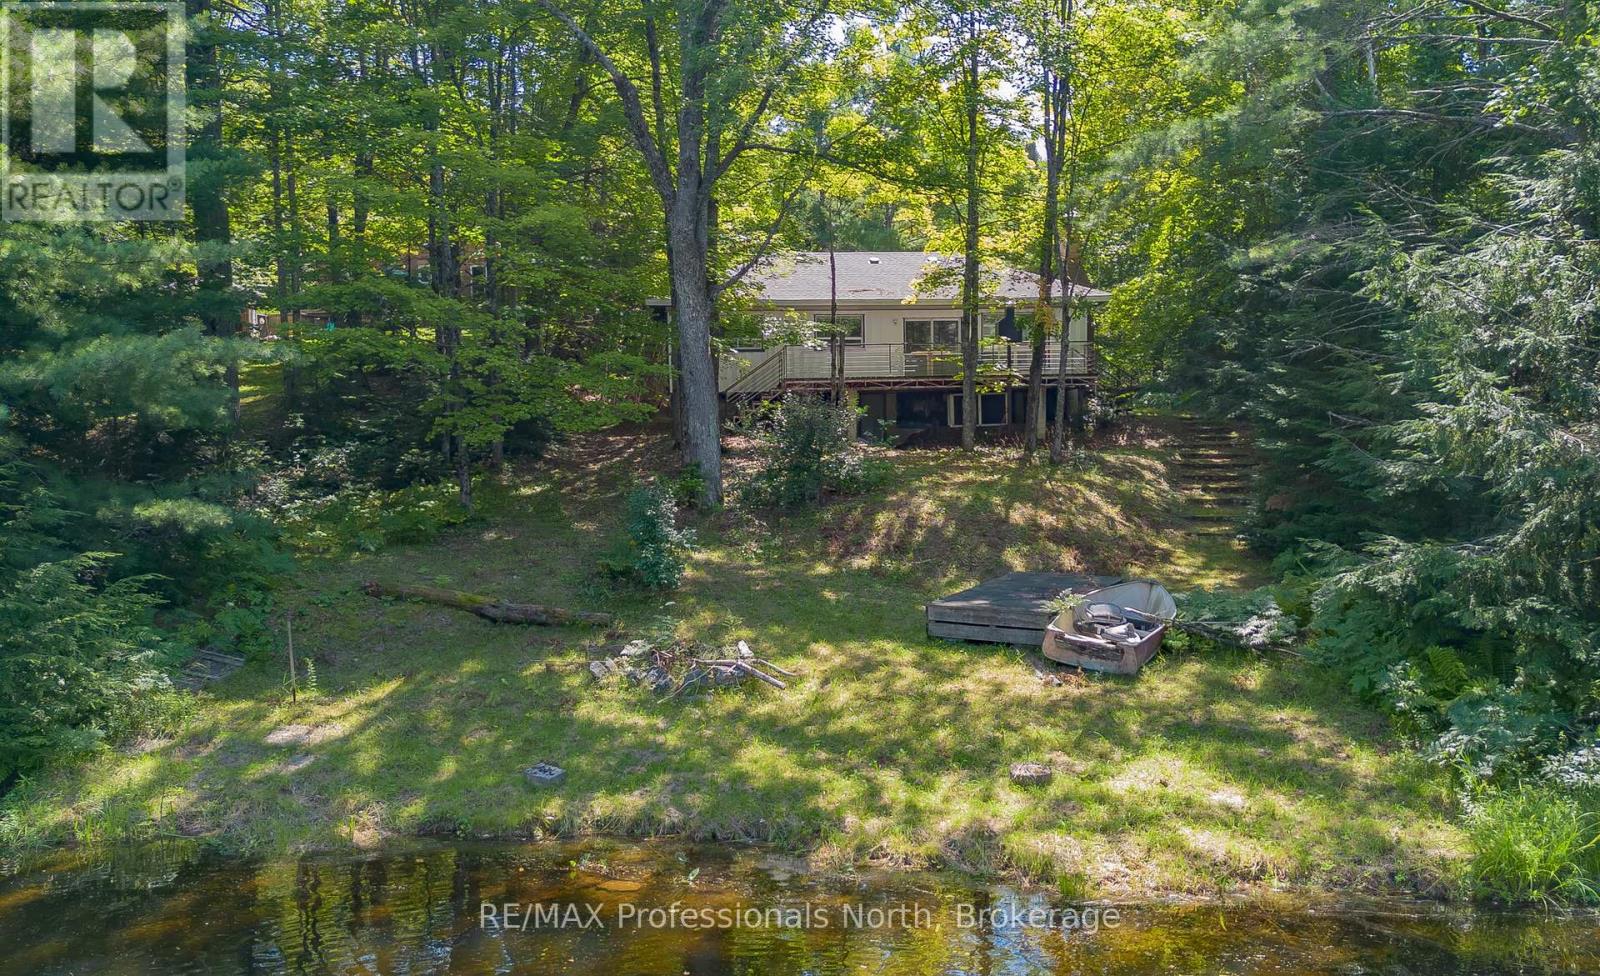
1114 River Haven Road N
Bracebridge, Ontario
Discover the ultimate blend of natural serenity, classic Muskokan charm, and outstanding investment potential along the picturesque banks of the Muskoka River. Nestled on a generous, level 0.57-acre lot featuring 100 feet of pristine, private water frontage, this three-bedroom riverside property offers an exceptional canvas for buyers ready to bring their own vision and personal aesthetic. Freshly painted in a bright, neutral palette and featuring a clean, solid layout, this home or four-season cottage is turnkey-ready while leaving ample opportunity to create a tailored modern sanctuary. The main living space opens directly onto an expansive, full-width deck designed for seamless indoor-outdoor living. Spend your mornings sipping coffee while watching the river's gentle currents, or host vibrant summer gatherings under a blanket of stars.Whether you're morning-coffee-on-the-dock or sunset-wine-on-the-deck people, this property delivers the quintessential Muskoka lifestyle. Conveniently located near local amenities yet privately tucked away in a quiet river bend, it's not just a property-it's the backdrop for your family's best memories. Bring your contractor, your design ideas, and your appreciation for waterfront living-come see why life is better by the river. (id:49269)
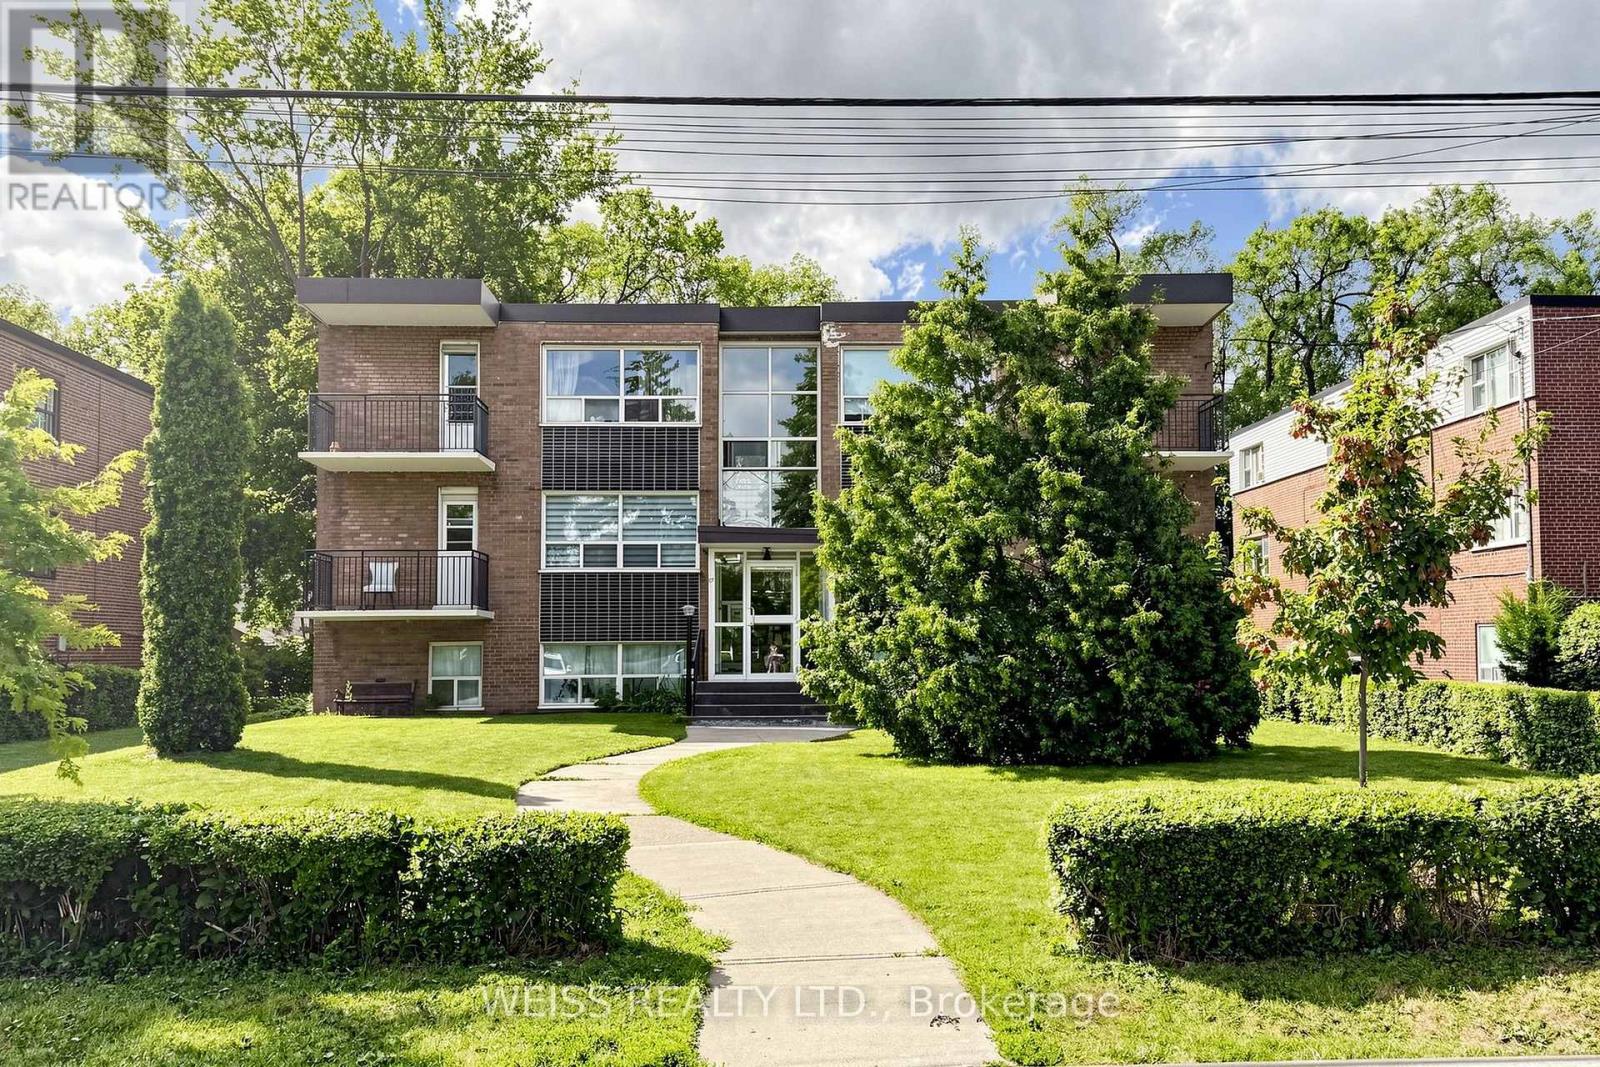
4 - 17 Fraserwood Avenue
Toronto, Ontario
3BR/2BA in Boutique Six-Plex - Desirable Location Bright, sunlit 3-bedroom, 2-bath unit set in a quiet, well-kept six-unit building in a highly desirable area. Spacious layout, tons of natural light, and a rare sense of community charm. Steps from local shops and dining. Available for lease now - schedule your showing today! (id:49269)
624 Justus Drive
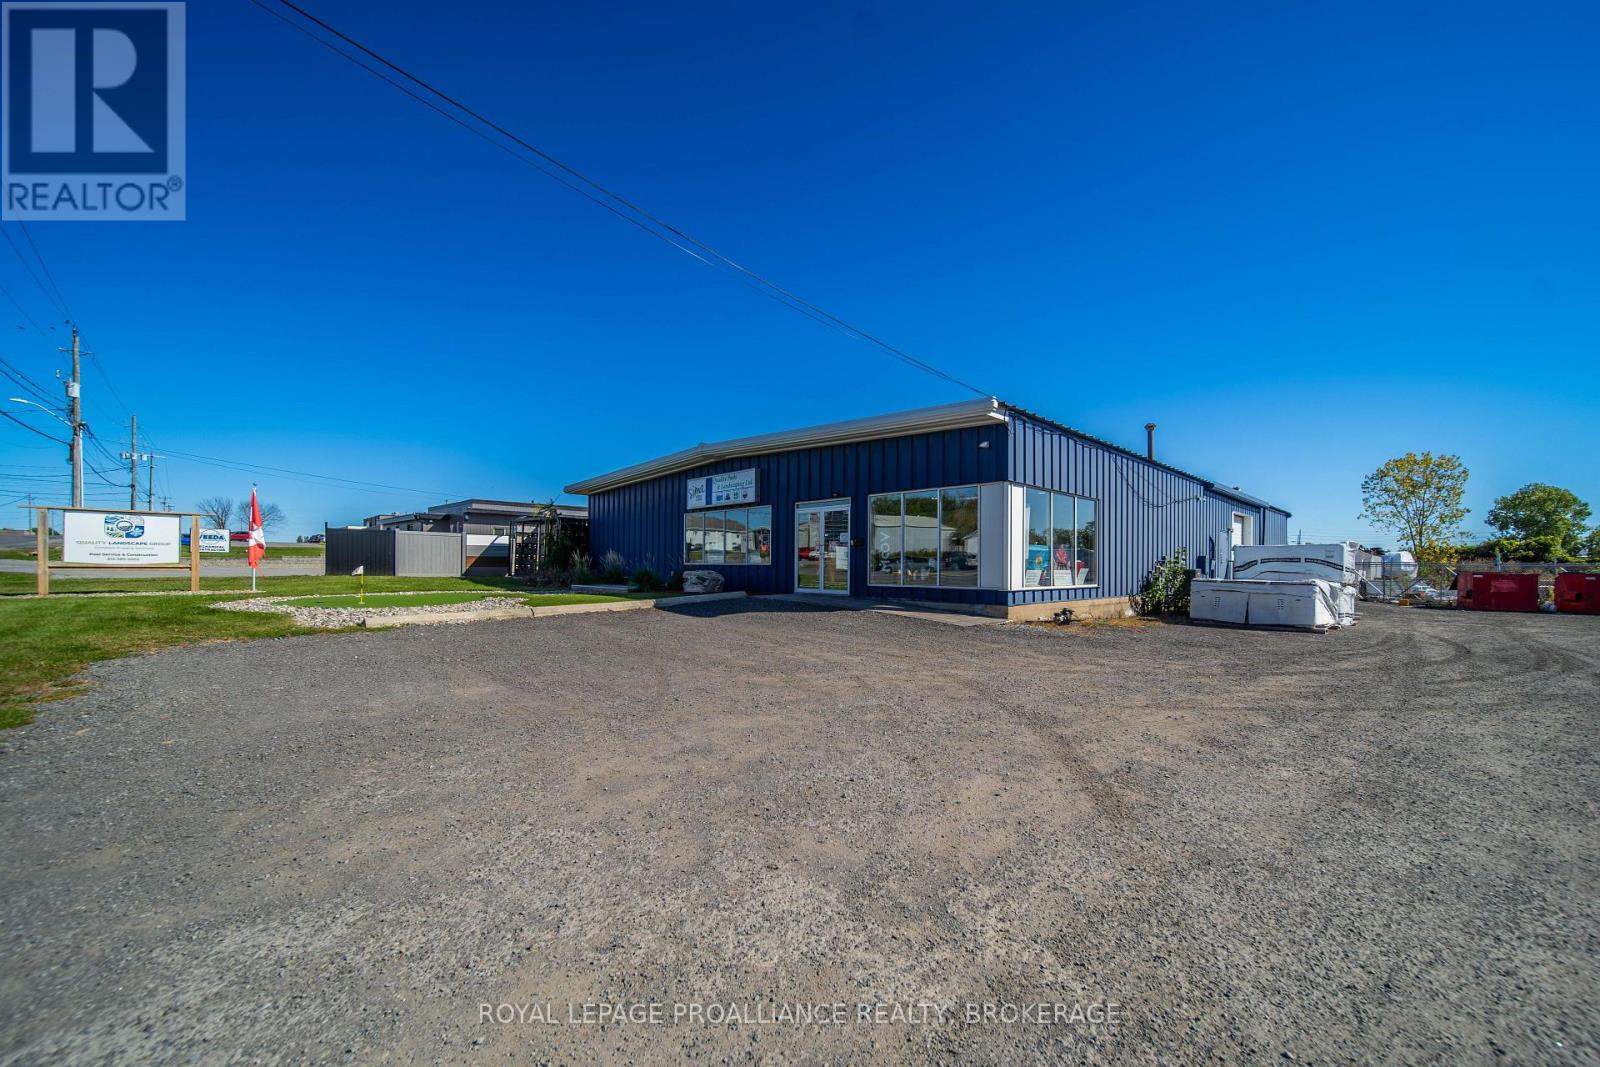
Kingston, Ontario
624 Justus Drive presents a great turn-key commercial opportunity, featuring a versatile 6,000 sq. ft. standalone building tailored for light manufacturing, warehousing, trade services, or flex-office use. A number of recent updates have been completed over the past five years, and this facility boasts modern efficiency alongside a fully fenced-in secure yard ideal for fleet parking, equipment staging, or outdoor storage. Flexible M2 General Industrial zoning accommodates a wide range of operational uses, while its strategic location offers seamless transit access to major Kingston business corridors and Highway 401. Available December 1, 2026. Asking Net Rent: $10.50 psf + $3.25 psf (Additional Rent) = $6,875.00 monthly rent plus hst and tenant pays utilities. (id:49269)
461 Rcaf Road
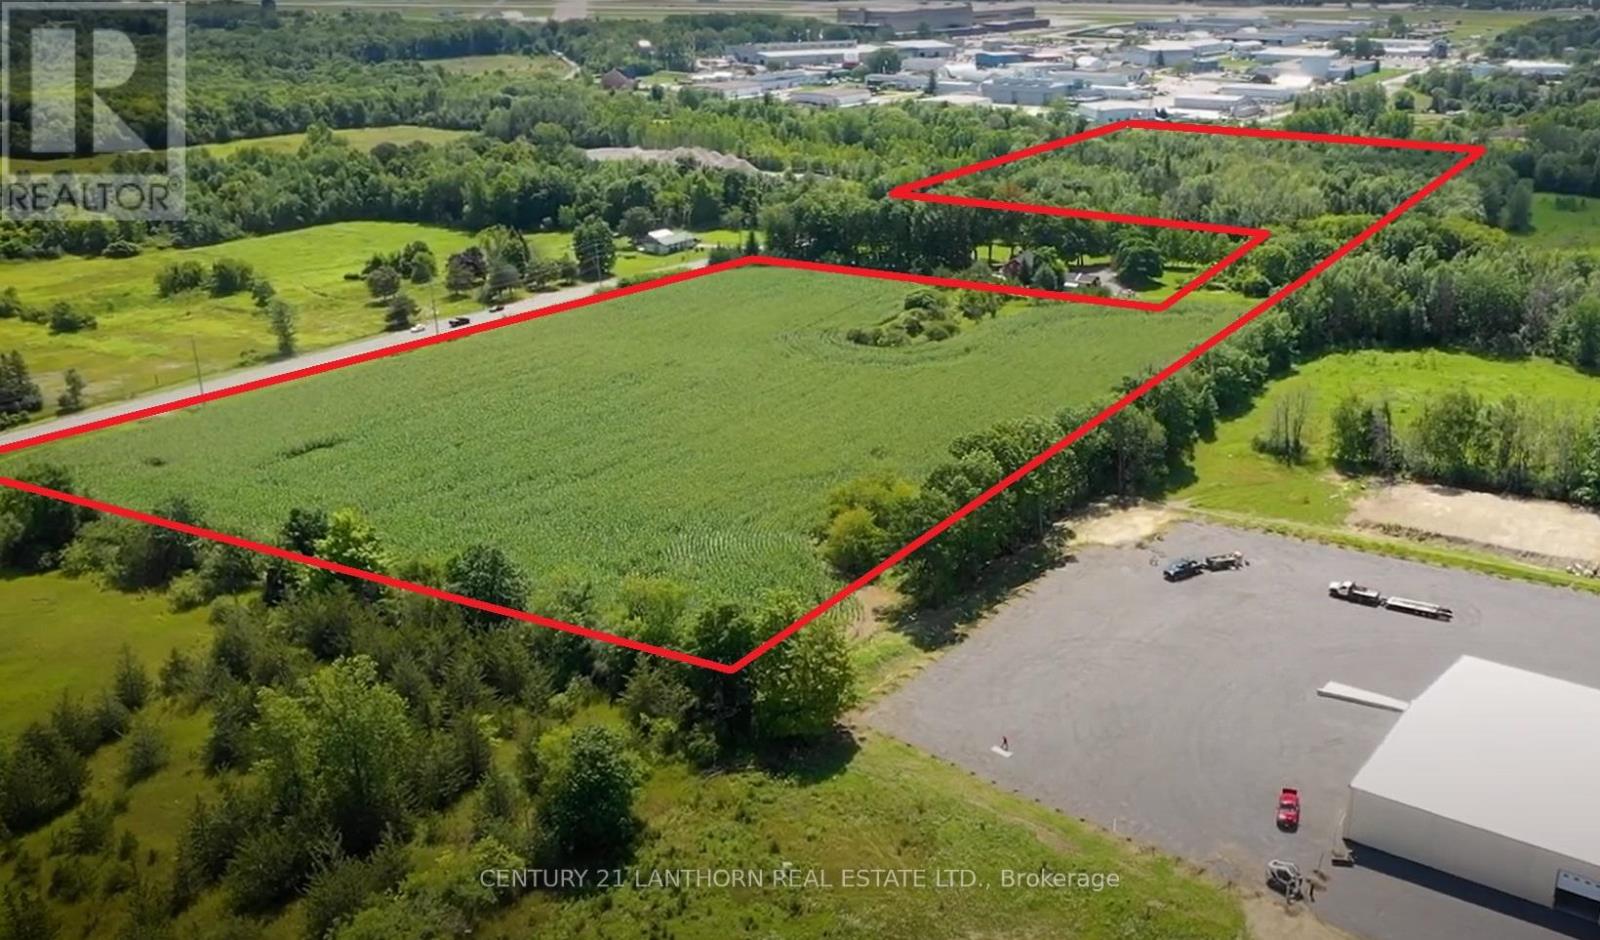
Quinte West, Ontario
20.3 acres of industrial land in Quinte West available for purchase on the East side of Trenton's North Murray Industrial Park. Zoned GM - General Industrial. Municipal services are available through the North Murray industrial park, drawings available. Draft site plan for commercial self-storage facility on the North 10 acres of the property is available. Access to the property is from RCAF Rd which is on a designated unrestricted loads route approximately 2.5km from the nearest Hwy 401 entrance. The South lot line of the property is adjacent to the CP rail line, and a rail spur may be possible. Three phase power available. North area of the property is capable of fitting a 200,000 sf single building. Property is immediately to the North of CFB Trenton. (id:49269)
764 St Clair Avenue W
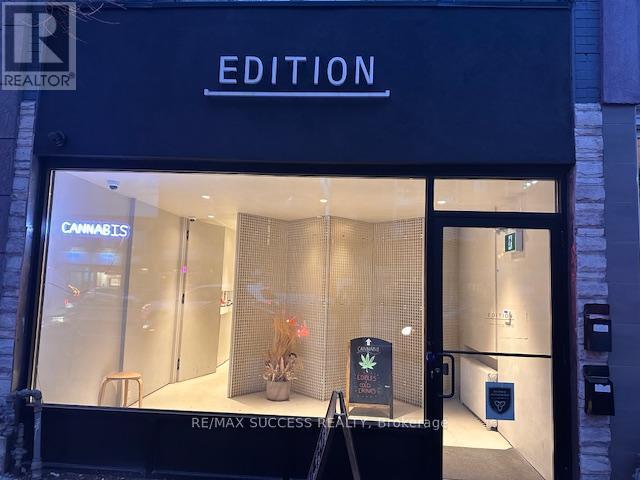
Toronto, Ontario
Cash Flowing & Money Making Cannabis Dispensary Business For Sale! Check Out Our Professional Website helloedition.com. $35,000 to $42,000 in Sales per Month with Tons of Potential to Increase & Grow Sales! Just for You, Approximately $10,000 of Inventory Will be Included with the Sale! Edition X Was One of the First Dispensaries to Open & Has Won Awards & Has Been Highlighted in Many Articles! The Entire Business is For Sale, Including the Corporation, Licenses, Equipment, Lease Take Over, Inventory & Stock, All Furniture & Renovations, All Signs & More! Extra Low Monthly Rent & Very Healthy Gross Margin & Profit! Huge Amount of Inventory Included with the Sale! Located in a Very Heavy Traffic Area Beside St Clair TTC Route, Between Dufferin St. & Bathurst St. This is NOT a Franchise, Only 1 Location, Enjoy Having No Franchise Fees & Be Your Own Boss. Diversified Ordering Including Deliveries & Website Orders - Turnkey System! You Will Pay Off the Business Cost in Less Than a Year. Over $200,000 Was Spent to Renovate the Place & Get this Business Up & Running - and Now For Sale at a Fraction of the Price - Totally Turn-Key For You! Operating for 6 Years Come June, Great Client, Customer Base & Loyalty Members. Online Ordering & Deliveries Have Been Mastered & Also Tons of Potential to Grow. Take Over This Business with 100% Equity Ownership, No Loans! Approximately 950 sqft of Finished Commercial Space + an Unfinished Basement for Your Storage Needs & a Bathroom for Employees. 2 Parking Spots with This Unit Including in the Attached Garage + Driveway Area + More Spaces at the Back. If You Have Dreamed to Own a Neighborhood Oriented Stand-Alone Cannabis Dispensary Where You Can Apply Your Touch and Make Your Business Unique with High Quality Products & Service Compared to the Large Chains, then This For You! Owner Will Provide Training & All the In's & Out's! Open Friday & Saturday 10am-10pm, Sunday 10am-7pm, Monday-Thursday 10am-9pm. (id:49269)
219 Marmora Street
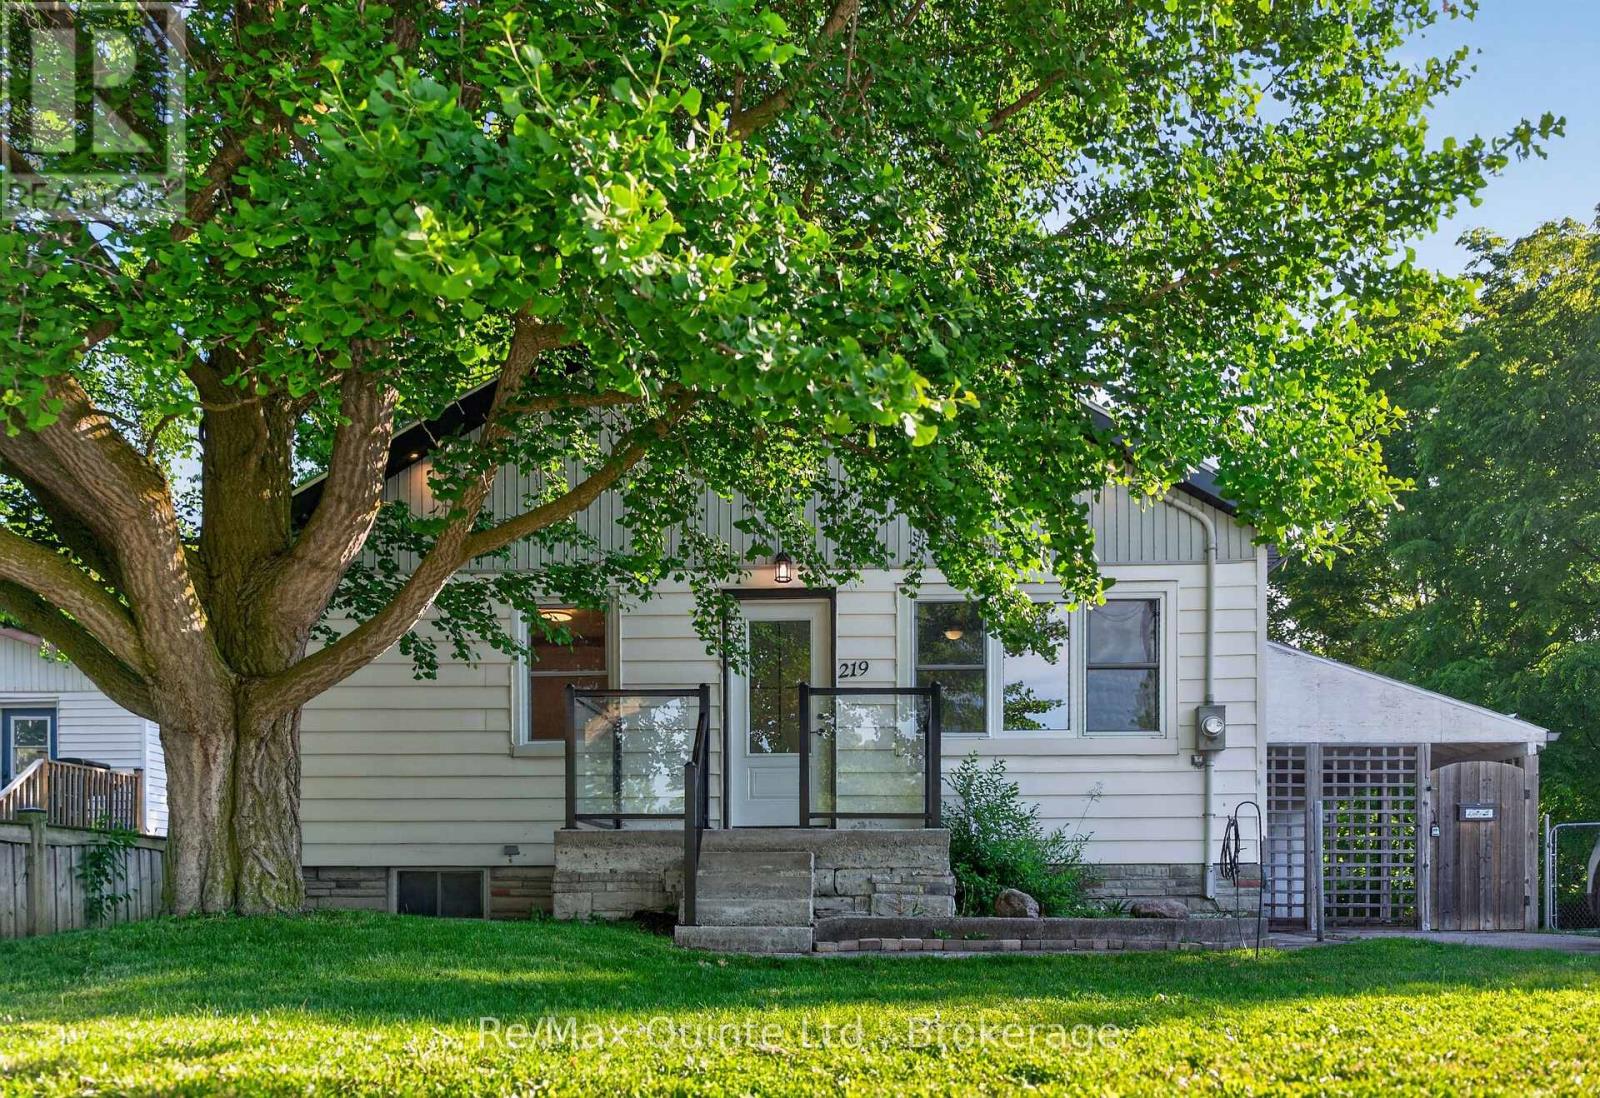
Quinte West, Ontario
Cute and cozy 2-bedroom home in the heart of Quinte West, featuring numerous updates that make it an affordable opportunity for first-time buyers, downsizers, or investors. The plumbing and basement electrical have been updated with a 200-amp breaker panel, along with the eavestroughs, soffit, fascia, and four new vinyl windows. This home is economical to heat and cool, thanks to insulated basement walls and flooring (R22), as well as a newer forced-air natural gas furnace and central air conditioning, both installed in 2023. The kitchen showcases beautiful live-edge maple countertops and a matching backsplash. The partially finished basement offers the potential to add an additional bedroom, recreation room, or other functional living space. The front of the home features new front and patio doors, while the recently built deck is the perfect place to relax, entertain, or enjoy summer barbecues overlooking the oversized backyard. (id:49269)
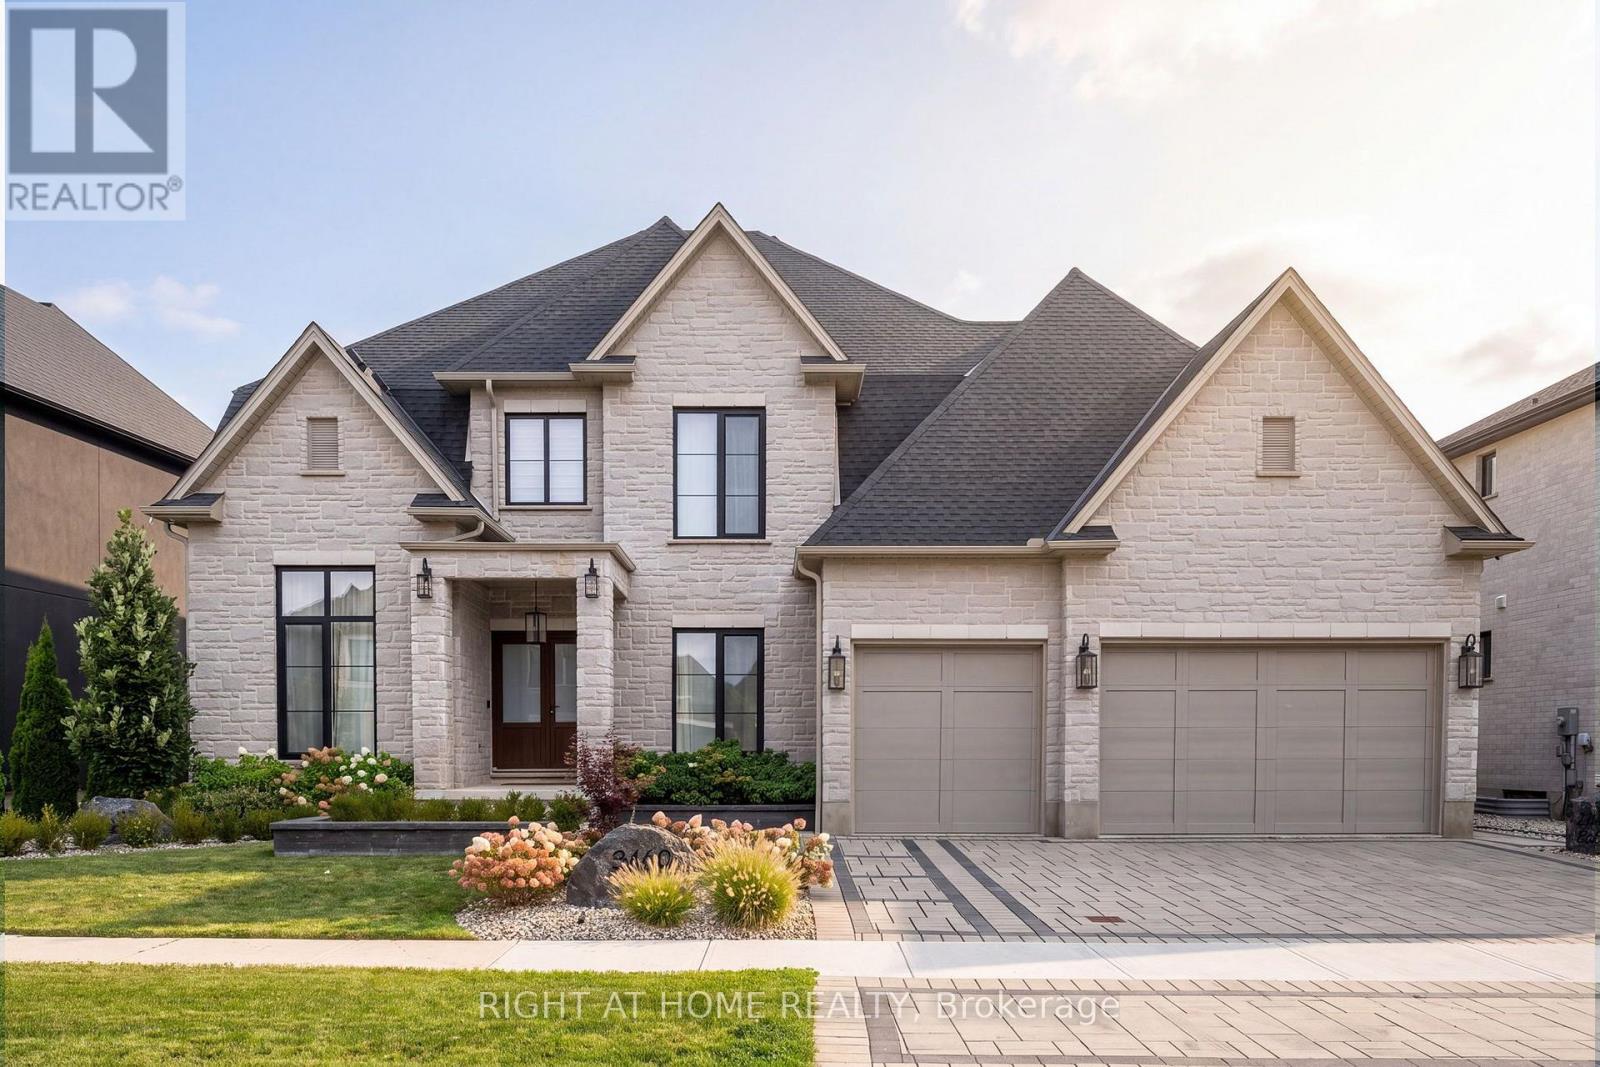
3460 Silverleaf Chase
London South, Ontario
Welcome to 3460 Silverleaf Chase, a custom-built two-storey home situated on a 74' x 121' lot, offering approximately 5,015 sq. ft. of finished living space, including 3,455 sq. ft. above grade and 1,560 sq. ft. in the finished lower level.This spacious home features 4 bedrooms, generous principal rooms and a 3-car garage that extends through to the backyard with a rear garage door, providing convenient access to the pool and outdoor living area.The backyard is designed for entertaining and features an in-ground pool and pool house complete with an outdoor kitchen and washroom. The pool house also includes a separate winter sitting room featuring a gas fireplace and oversized patio door overlooking the pool and backyard.With three finished levels, a functional layout, extensive outdoor living space and a unique pool house setup designed to be enjoyed beyond the summer months, this custom-built home offers an excellent combination of space, comfort and functionality. (id:49269)
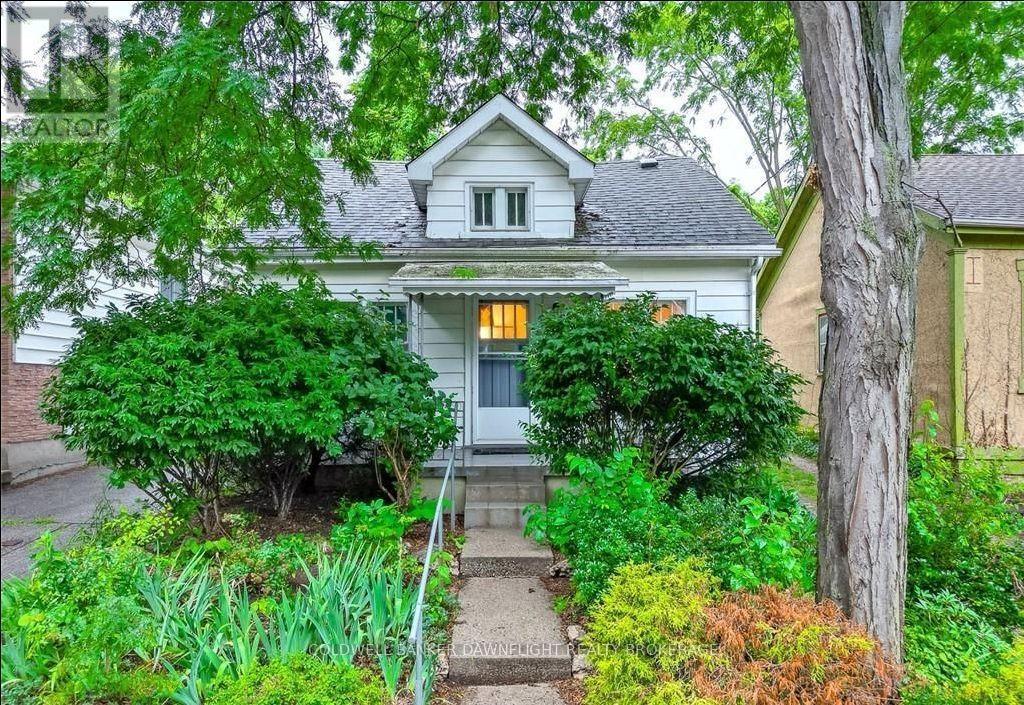
33 Palace Street
London East, Ontario
Welcome to 33 Palace St, London which is located in one of central London's charming and historic neighbourhoods, ideally located close to Victoria Park and a variety of local amenities and community events. Enjoy the seasonal winter skating rink, diverse restaurants, pubs, and variety of entertainment just moments away.This inviting two bedroom, one bath home offers comfortable living with a practical layout and thoughtful updates. The kitchen features a refrigerator, gas stove, and European-style washer and dryer combination. The formal dining area offers clear sight lines into the living room, creating an open and connected feel between the main living spaces.A terrace door provides easy access to the rear deck, overlooking the private, fully fenced backyard. The yard extends to the parking area and offers a great outdoor space to enjoy. One parking space is included and is accessed via a shared driveway. This home is conveniently located in the desirable Woodfield neighbourhood, this home offers a comfortable setting close to parks, dining, entertainment, and the best of downtown London. A great opportunity to make Woodfield your next home. *Pictures taken from before the current tenant. (id:49269)
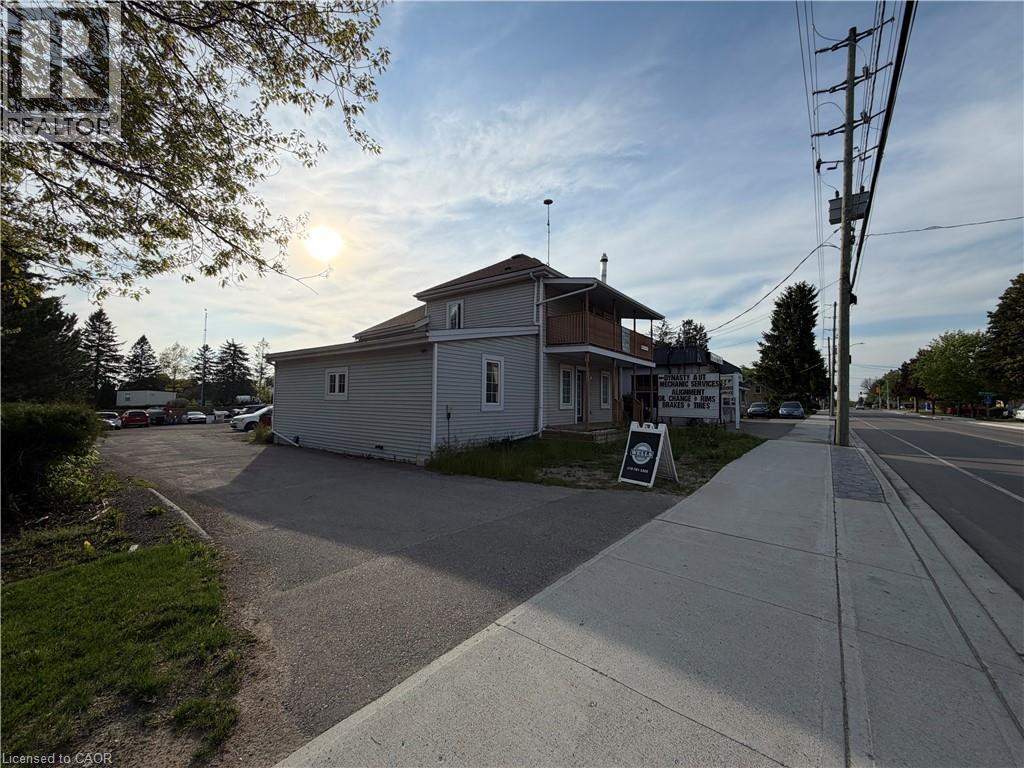
811 Sawmill Road
Bloomingdale, Ontario
Exceptional leasing opportunity in the heart of Bloomingdale! This highly visible, ~1,200 sq. ft. open-concept (Main Floor) commercial unit offers a blank canvas for your business vision. Boasting direct exposure and overlooking the bustling Sawmill Road, your business will benefit from incredible daily drive-by traffic and outstanding signage opportunities. The versatile, wide-open layout is entirely adaptable to suit your specific needs—perfectly suited for retail, professional offices, hospitality, medical, studio space, or specialty storage. The unit comes equipped with a 4-piece bathroom and features rough-in connections ready for a kitchen installation, allowing you to customize the space effortlessly. Bring your business to a thriving locale with excellent regional connectivity. Rent: $2,400/month + Utilities + Tenant Insurance (id:49269)
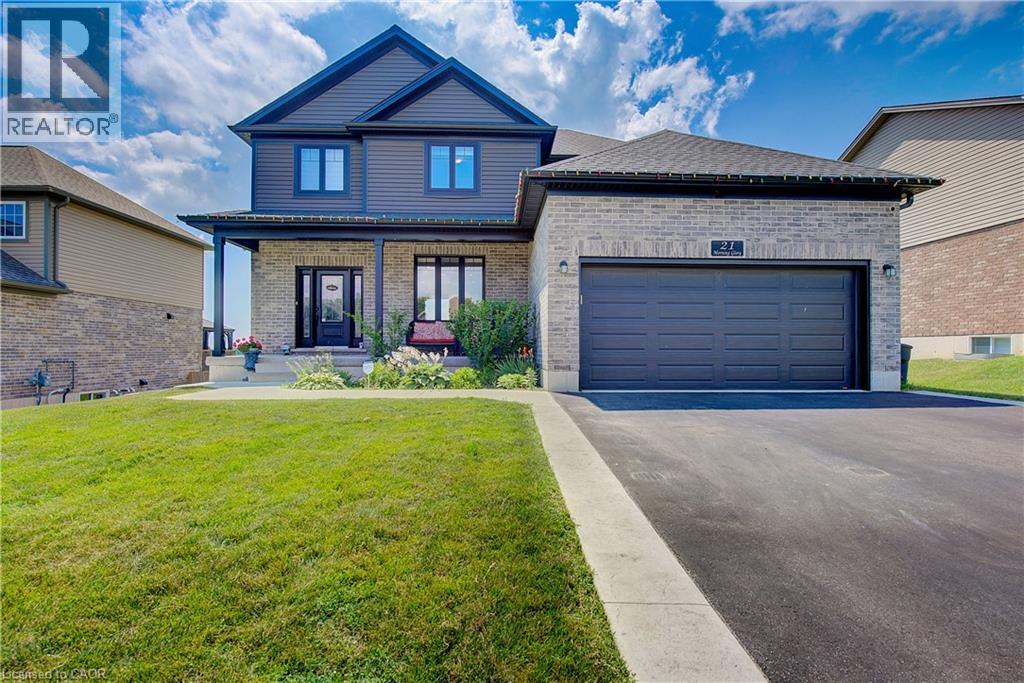
21 Morning Glory Drive
Tillsonburg, Ontario
Welcome to Elegant Premium 4+1 Bedrooms & 4.5 Baths , Double car Garage ,Carpet Free Detached House with Walk Out Finished Basement ,Sitting on large lot. The open concept main floor includes 9' ceilings, luxury vinyl flooring, designer kitchen with island with Breakfast Bar , pantry, and large great room and patio door to good size wood deck & Backyard. Upgraded light Fixtures. The second floor features 4 bedrooms and 3 Full washrooms (2 Ensuite washrooms +1 common). The spacious Primary bedroom offers a walk-in closet and 5-piece ensuite. The finished Walk out basement includes a large family room,1 bedroom and 3 pcs bathroom. Close to all Amenities. Sure to Impress Your Clients !! (id:49269)