
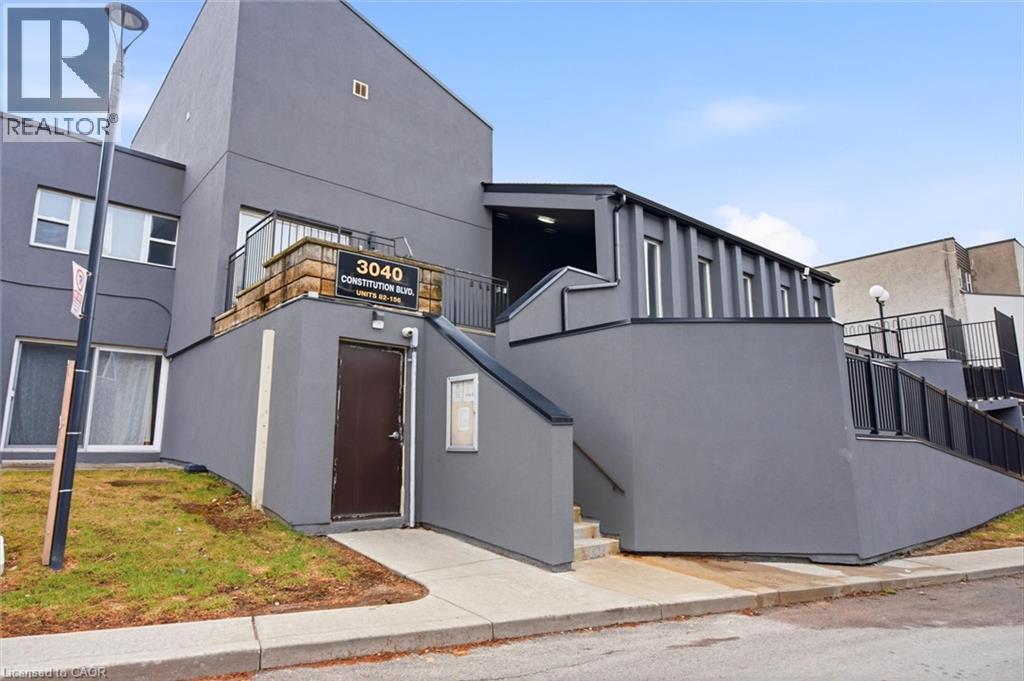
3040 Constitution Boulevard Unit# 147
Mississauga, Ontario
Exceptional stacked condo townhouse in the highly desirable Applewood Heights community, offering almost 1,200 sq ft of above-grade living space in a prime family-friendly setting. This well-appointed home features 3 spacious bedrooms, 1 bathroom (with possiblity to add a 2nd bath), and a bright open-concept layout designed for modern living and effortless entertaining. The functional kitchen offers ample cabinetry and workspace, with a walkout to a private patio ideal for outdoor relaxation and summer gatherings The upper level offers 3 generously sized bedrooms with excellent natural light, providing comfortable space for families, professionals, or first-time buyers. Maintenance fees conveniently include internet, cable, water, and snow removal on common roads, adding outstanding value and convenience. Planned landscaping enhancements by the condo corporation in Spring/Summer 2026 will further elevate the community’s appeal. Includes 1 underground parking space, with the option to rent an additional space for approximately $60/month. Ideally situated within walking distance to parks, schools, transit, shopping, and everyday amenities, including Adonis, Walmart, and Canadian Tire, as well as a wide selection of restaurants and services. A fantastic opportunity to own in one of Mississauga’s most convenient and established neighbourhoods (id:49269)
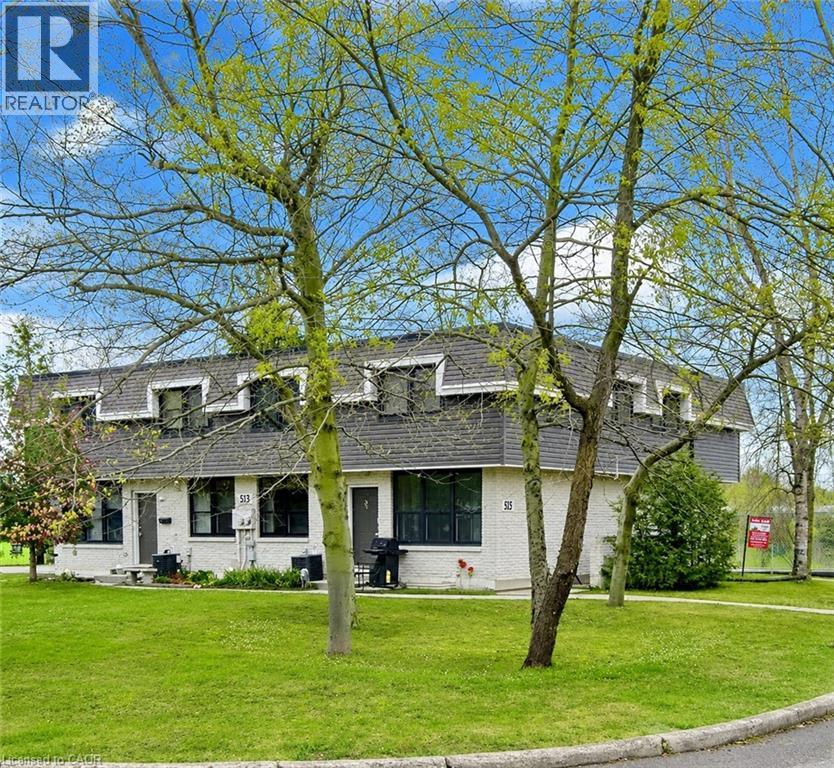
513 Quiet Place Unit# 3
Waterloo, Ontario
Welcome to 513 Quiet Place Unit 3, a beautifully maintained and move-in ready townhome located on prime location at major intersection Albert St and Phillip St in Waterloo’s highly sought-after Lakeshore South neighbourhood is now available for Lease. From the moment you arrive, the home impresses with its stylish two-tone exterior, black-trimmed windows, and cozy front garden that adds wonderful curb appeal. Step inside to a bright and welcoming foyer featuring updated flooring with pot lights all over that flows into the spacious living room, where warm tones and an oversized front window fill the space with natural light. The open-concept layout is ideal for both entertaining guests and comfortable everyday living. The updated kitchen offers modern cabinetry, stainless steel appliances, a stylish tile backsplash, and generous counter space for meal preparation. The adjoining dining area overlooks the front garden, creating a bright and cheerful setting for family meals and gatherings. Upstairs, you will find three spacious bedrooms along with a beautifully renovated bathroom showcasing sleek finishes, a modern vanity, and a tiled glass-enclosed shower. The primary bedroom is huge in size, while the additional bedrooms provide excellent flexibility for children, guests, or a home office setup. The finished basement adds even more living space with a private side entrance, a large recreation room, a full bathroom and plenty of storage space. Located in an unbeatable location just steps from Albert McCormick Community Centre, shopping, cafés, parks, and two public schools, this home also offers minutes walking distance to the LRT station for easy commuting throughout the city. A wonderful opportunity to lease a stylish and comfortable home in one of Waterloo’s most desirable neighbourhoods. (id:49269)
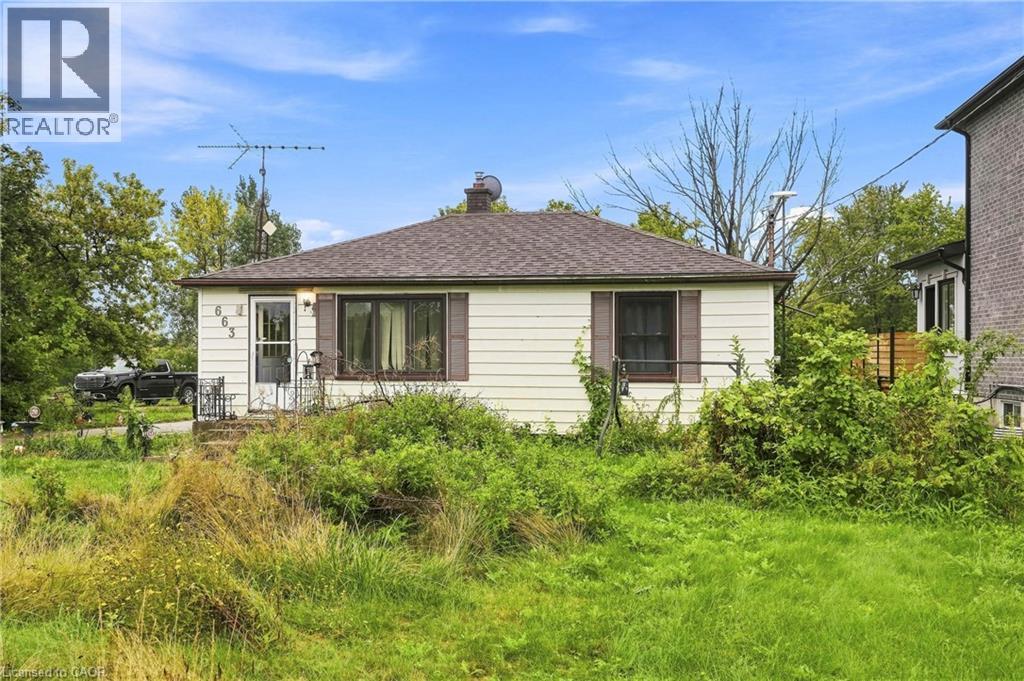
663 Ridge Road W
Grimsby, Ontario
Opportunity awaits with this 3-bedroom, 1-bath bungalow set on an impressive approximately 80' x 180' lot. Offering 804 sq. ft. of existing living space with room to grow, this property is an exciting prospect for a handyman, investor or builder looking to bring a vision to life. The R2 zoning and generous lot provide plenty to explore, whether you're looking to renovate the existing home, create additional living space, investigate an in-law setup, or pursue the possibility of building new. Outdoor enthusiasts will appreciate the proximity to the Bruce Trail, adding an exceptional recreational element to the location. This is a property where the value lies in the possibilities. Bring your ideas, tools and imagination and unlock the potential of this well-located bungalow and substantial lot. A rare opportunity for those who see what a property could become. (id:49269)
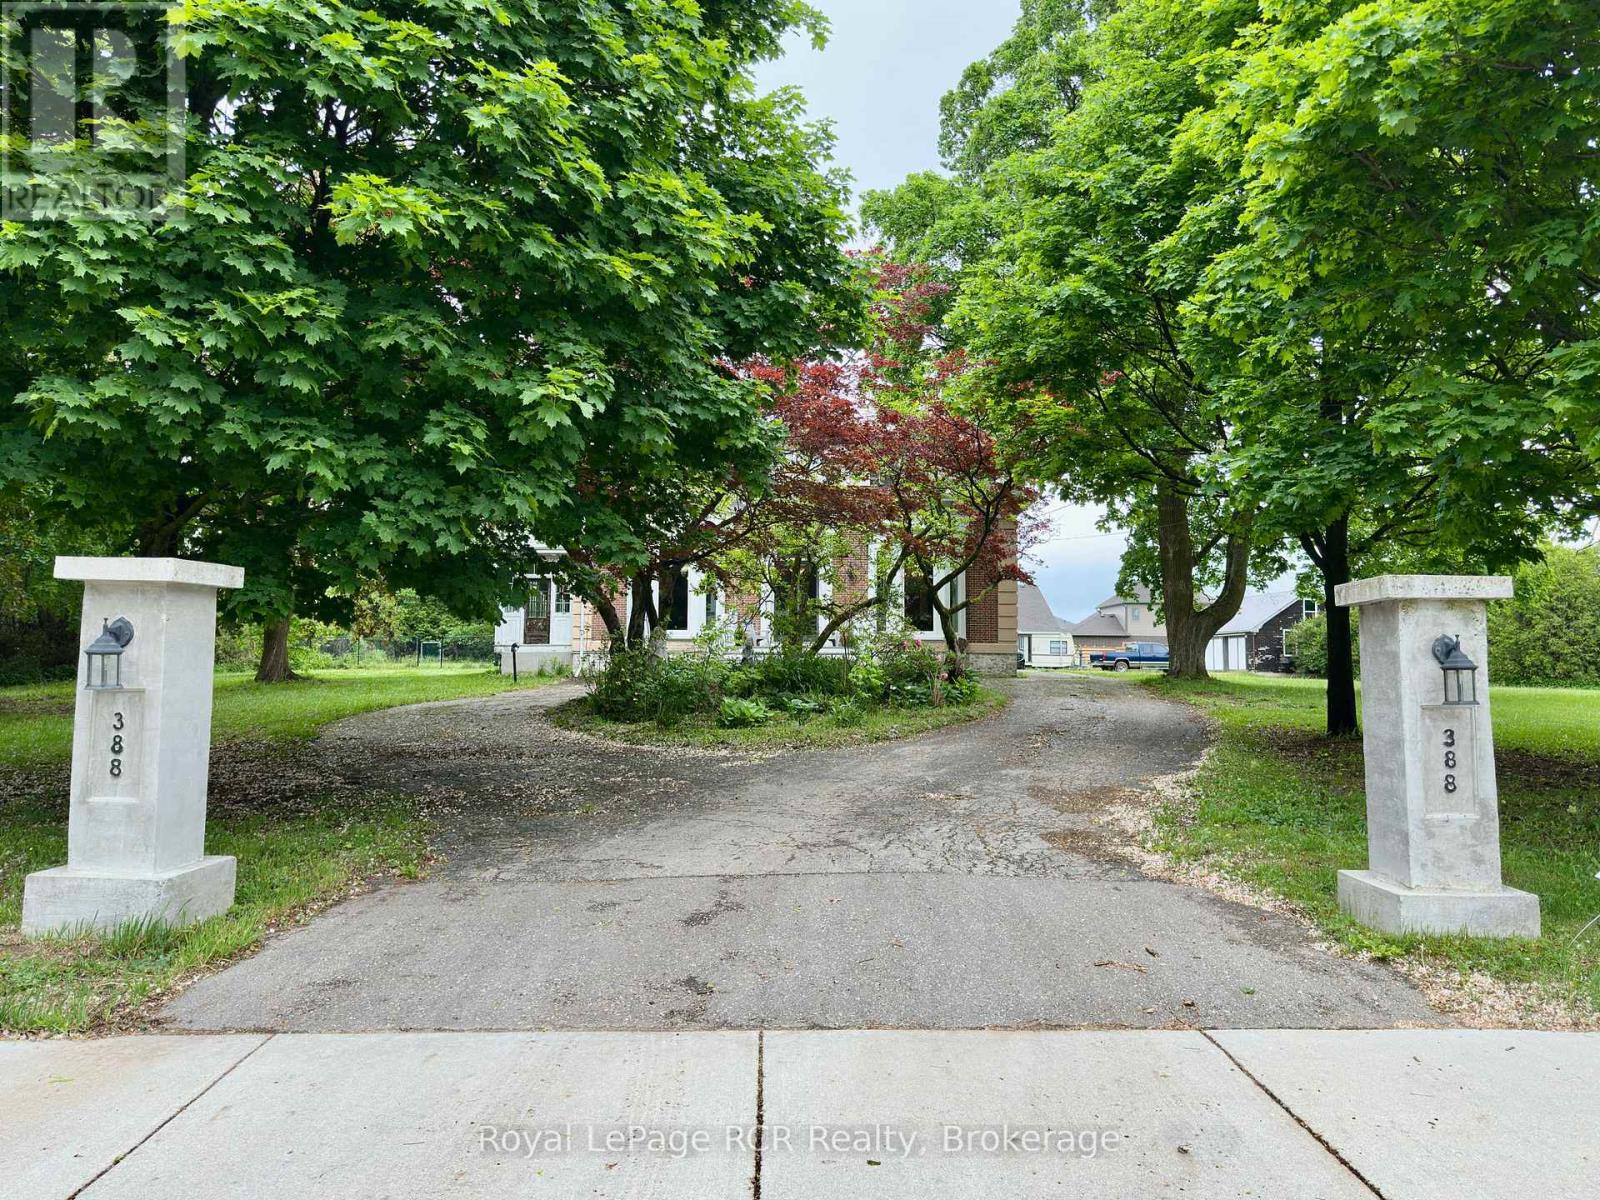
388 Durham Road E
West Grey, Ontario
Welcome to The Hedges, a remarkable 1867 estate built by the youngest son of Durham's founder, Archibald Hunter. Set on just over an acre in the heart of Durham, this historic home blends timeless character with endless potential. Step inside to soaring 12-foot ceilings, an impressive grand staircase, original chandeliers, intricate woodwork, and a stunning former ballroom now serving as the living room. The spacious sunroom, unique library, 5 bedrooms, and 3 bathrooms offer room for both everyday living and unforgettable entertaining. Outside, enjoy mature trees and front garden including a stunning magnolia tree, a circular driveway, a detached 2-car garage with an upper storage loft and wood stove. There is plenty of space for family, pets, and future dreams. Rich in history and waiting for its next chapter, The Hedges is a rare opportunity to restore one of Durham's landmark homes. Book your private showing today and experience its charm for yourself. (id:49269)
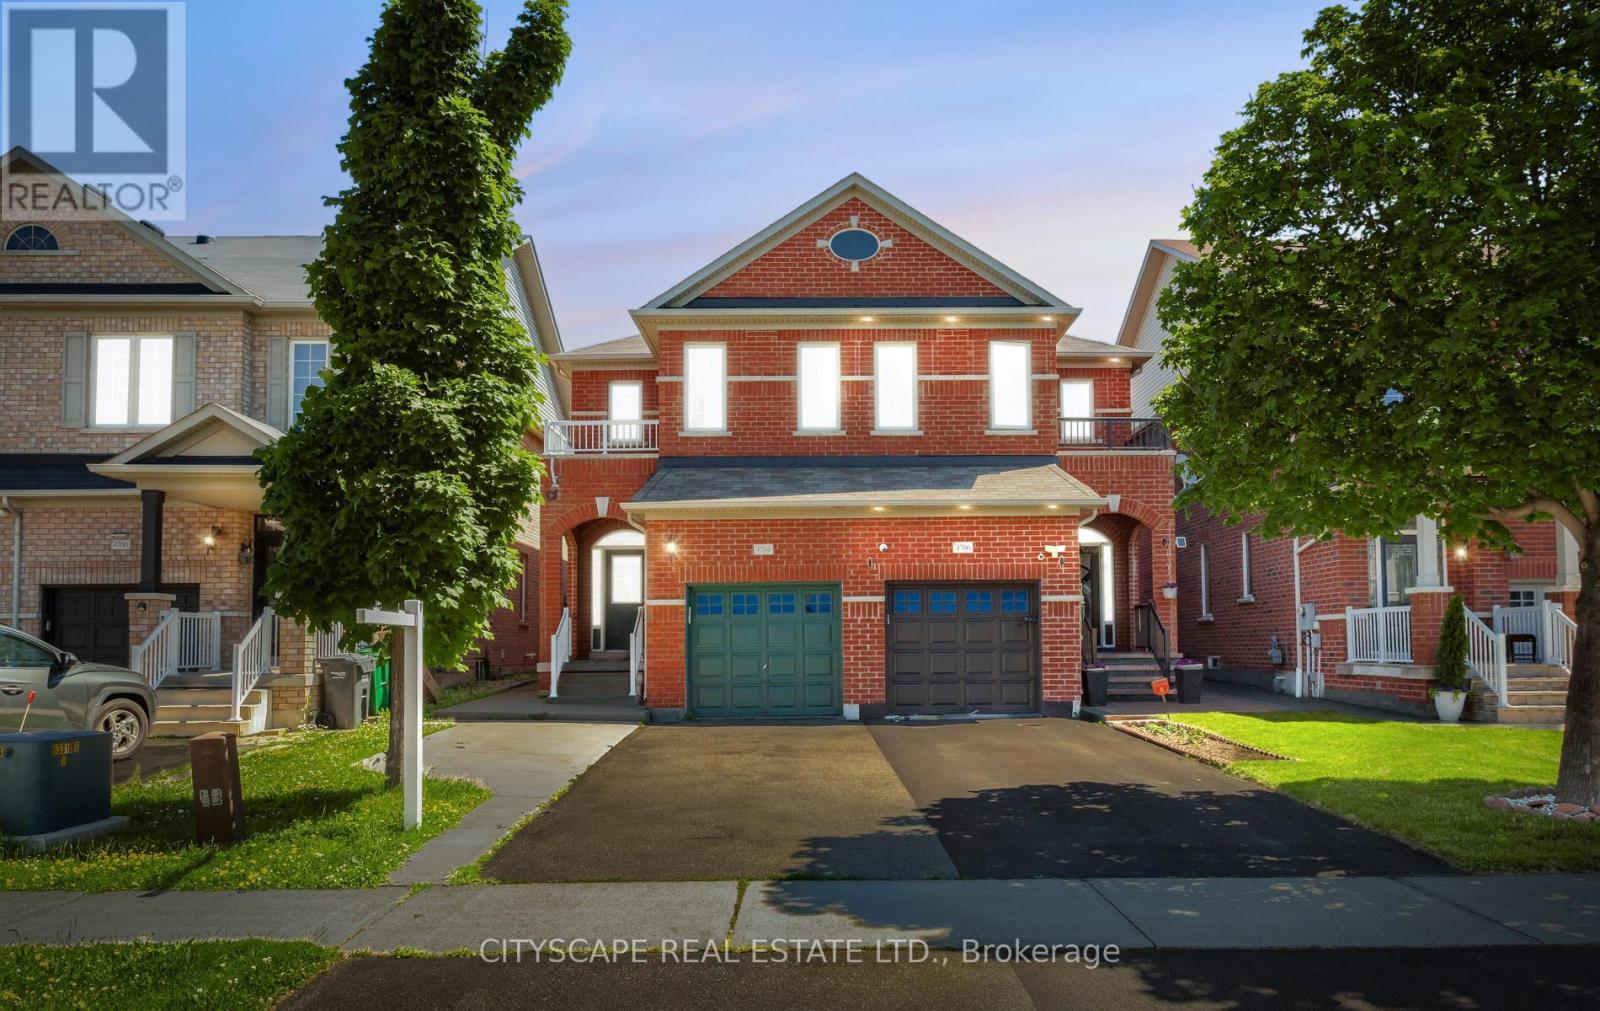
4704 Centretown Way
Mississauga, Ontario
Welcome to this beautifully maintained 2-storey semi-detached home in the heart of Hurontario being sold from original owners, offering comfort, style, and exceptional convenience. This spacious 3-bedroom, 3-bathroom home features an open-concept layout, hardwood flooring throughout, and a bright eat-in breakfast area with a walkout to the backyard-perfect for entertaining or enjoying family time. Deep lot with 141 ft. Meticulously cared for, the home also offers second-floor laundry, direct access from the garage, and parking for up to 3 vehicles. Ideally situated just minutes from Square One Shopping Centre, Heartland Town Centre, Celebration Square, top-rated schools, parks, restaurants, grocery stores, and everyday amenities. Commuters will appreciate quick access to Highways 401 and 403, GO Transit, and the upcoming Hurontario LRT. Located in a highly walkable, family-friendly neighbourhood close to fitness centres, banks, medical clinics, and countless conveniences, this is a perfect opportunity to live in one of Mississauga's most connected and desirable communities.**Added Feature:** City of Mississauga-approved permit for a second-unit basement apartment, offering excellent potential for extended family living or future rental income. (id:49269)
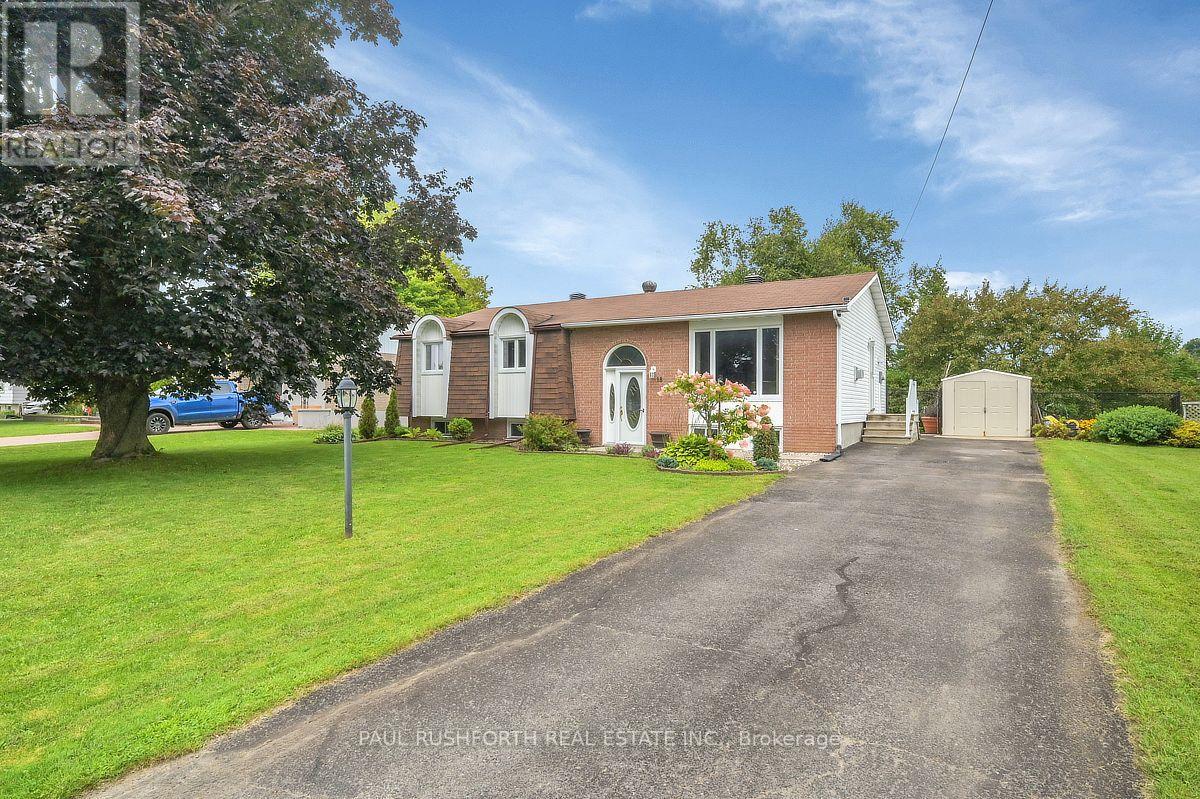
18 Dollard Street
Russell, Ontario
Welcome to this charming and tastefully updated, 4 bedroom, 2 full bathroom home in the heart of Embrun! Warm, inviting, and thoughtfully laid out, this home offers plenty of space for both everyday living and entertaining. The main level features beautiful hardwood and ceramic flooring throughout, a spacious living room with a cozy natural gas fireplace, and a recently renovated chef's kitchen (2025) complete with ample cabinetry and stainless steel appliances, including a natural gas range. The adjoining dining area offers direct access to the backyard through patio doors. Three generous bedrooms and a full bathroom (updated in 2020) complete the main level. Downstairs, the fully finished basement (new flooring 2026) provides excellent additional living space, featuring a fourth bedroom, full bathroom, inviting family room with a second gas stove/fireplace, and a convenient wet bar, perfect for guests, movie nights, or entertaining. Step outside and enjoy your private backyard oasis, complete with a large deck, natural gas BBQ hook up and gazebo, offering privacy, plenty of room to relax, host family and friends, or enjoy peaceful evenings outdoors. Walkable to cafes, restaurants, bars, trails and amenities, this is a wonderful opportunity to own a spacious and welcoming home in desirable Embrun. Some photos have been virtually staged. (id:49269)
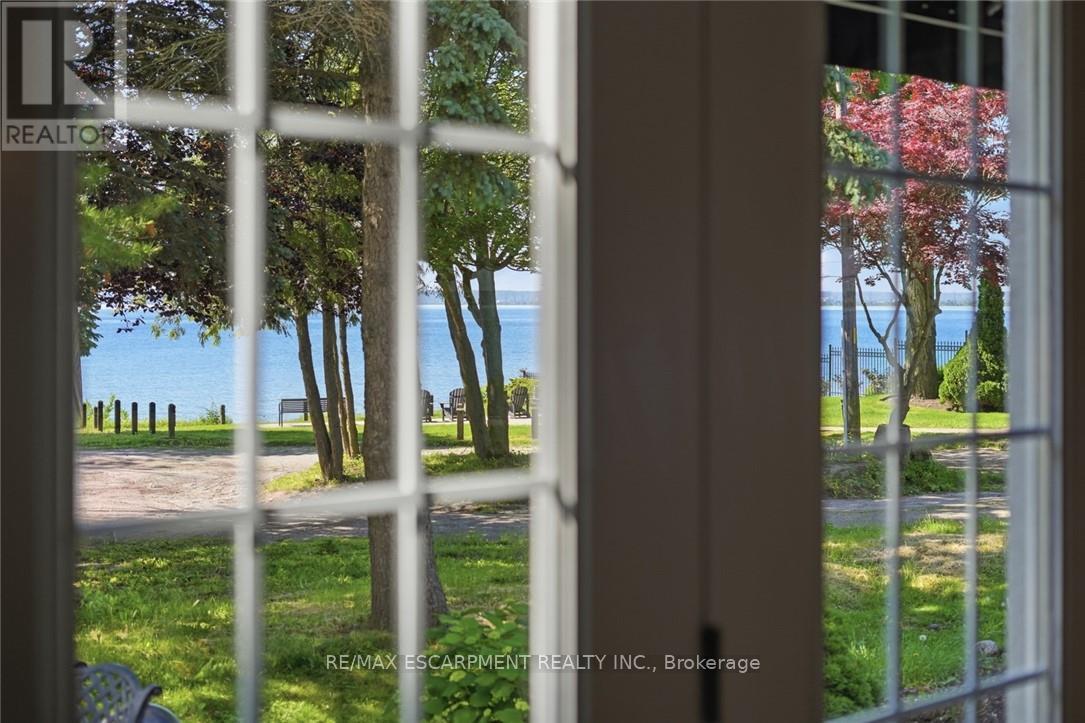
225 St. Paul Street
Burlington, Ontario
Some homes are simply lived in. This one is experienced. Tucked into one of Burlington's most coveted waterfront pockets, the Burlington Boathouse is as iconic as they get - stunning water views of Lake Ontario, a peaceful setting, a 15-minute stroll to downtown. This 1938 Art Moderne residence has been fully transformed into a turnkey, income-producing trophy property. All units are currently vacant, allowing immediate occupancy, renovation, or the opportunity to lease at current market rents. Three fully furnished, self-contained designer-appointed executive suites with separate entrances. One unforgettable address. Endless possibility. The Captain's Quarters - 1,775 square feet. Two bedrooms anchored by a show-stopping living room with gas fireplace, made for evenings that feel like a postcard. French doors swing open onto a private lake-view patio. The Upper Deck - 2,008 square feet. A single-bedroom suite with gourmet kitchen, two full baths and a private rooftop terrace with panoramic lake views you'll want to show off -these outdoor living spaces are rare and cannot be replicated with new building by-laws. The Galley - 1,172 square feet. A single-bedroom suite with living and dining beside a gas fireplace, and a spa-like bath that feels like a daily escape. This isn't just a beautiful home - it's a fully operational, multi-suite revenue property with potential to return to a single-family residence. Whether you're an investor chasing cash flow, a multi-generational family wanting separate-but-connected living or a buyer who wants the kind of property people dream about with water views - this is the one. A legacy property with eight decades of character and a fully modern engine underneath. Properties like this don't come up often. RSA. (id:49269)
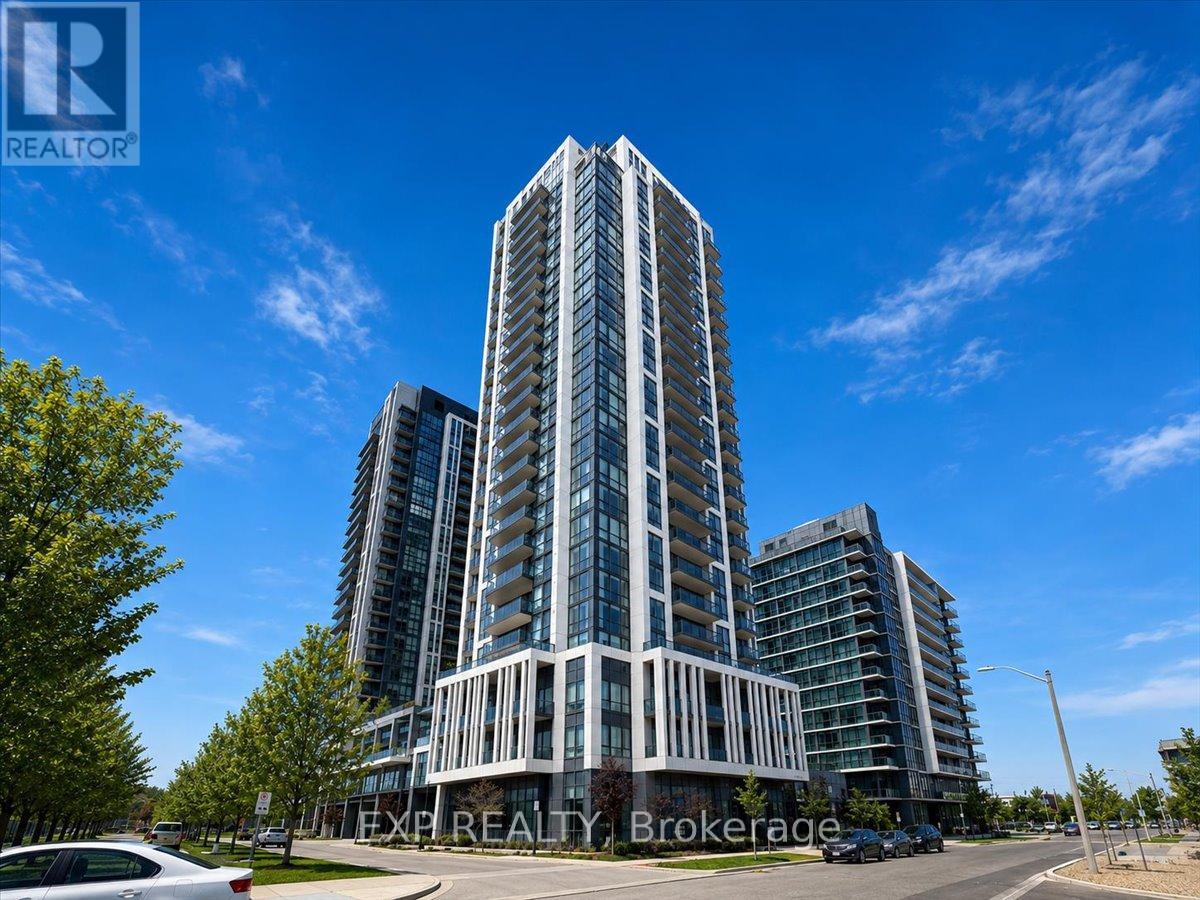
1509 - 17 Zorra Street
Toronto, Ontario
Elevated urban living awaits at Suite 1509, 17 Zorra Street in Etobicoke! This stylish residence boasts desirable south and southwest exposure, offering stunning views of Lake Ontario and an abundance of natural light throughout the day-the perfect backdrop for your morning coffee or evening unwind. Designed for modern living, the suite combines comfort, convenience, and an unbeatable location just minutes from downtown Toronto. Residents enjoy access to an exceptional collection of resort-style amenities, including an indoor pool, jacuzzi, sauna and steam room, fully equipped fitness centre, elegant party room, guest suite, and a stunning rooftop barbecue area perfect for entertaining or relaxing with friends and family. With everything you need to live, work, and unwind right at your doorstep, this amenity-rich community offers a truly elevated lifestyle. Perfectly situated in one of Etobicoke's fastest-growing neighbourhoods, you'll appreciate being close to the city while enjoying a more relaxed residential setting. Shops, restaurants, cafés, parks, transit, and everyday essentials are all within walking distance, making it easy to leave the car behind and embrace a truly convenient lifestyle. Whether you're a first-time buyer, investor, or downsizer, this exceptional suite offers breathtaking lake views, outstanding amenities, and unparalleled access to everything you need. Experience the best of Etobicoke living at 17 Zorra Street. (id:49269)
108 Murphy Drive
Parry Sound Remote Area, Ontario
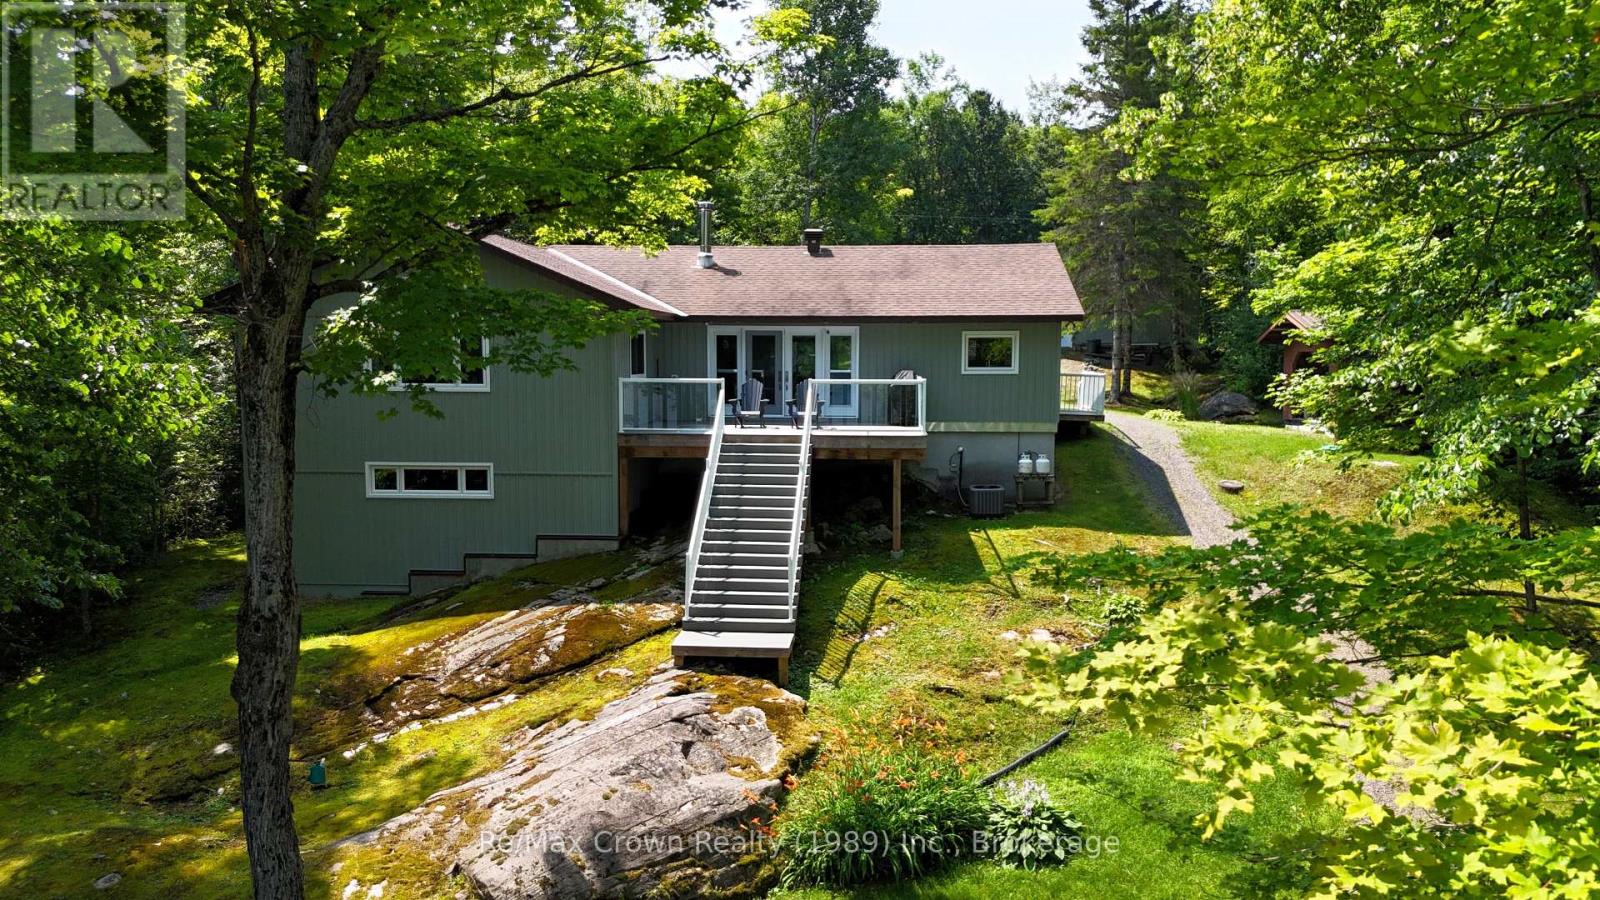
Beautifully maintained 4 season Lake house on stunning Jacks Lake! This well-cared-for 3-bedroom, 3-bath property offers the perfect blend of comfort, quality, and lakeside living. The bright, open-concept main living area features a spacious layout with a cozy wood stove, custom built-in cabinetry, and a seamless flow into the dining area with walkout to a large deck overlooking the water-ideal for entertaining or relaxing.The impressive kitchen is a true centerpiece, complete with a huge island, built-in appliances, and plenty of workspace for family gatherings. The generous primary suite includes double closets and a private 4-piece ensuite, while two additional well-sized bedrooms provide ample space for family or guests. Main floor laundry adds convenience to everyday living.Additional features include an insulated and heated 30'x32' garage with 100 amp service, and a fantastic lakeside cabana/bunkie 14'x22' equipped with a sauna, hydro, and separate shower-your own private retreat by the water. Enjoy newer floating docks and take in the peaceful views of Crown land across the lake, offering added privacy and natural beauty. Located in an Unorganized Township, this property benefits from lower property taxes while delivering exceptional waterfront lifestyle. A rare opportunity to own a move-in ready home in a serene and scenic setting. (id:49269)
46 Daffodil Road
Springwater, Ontario
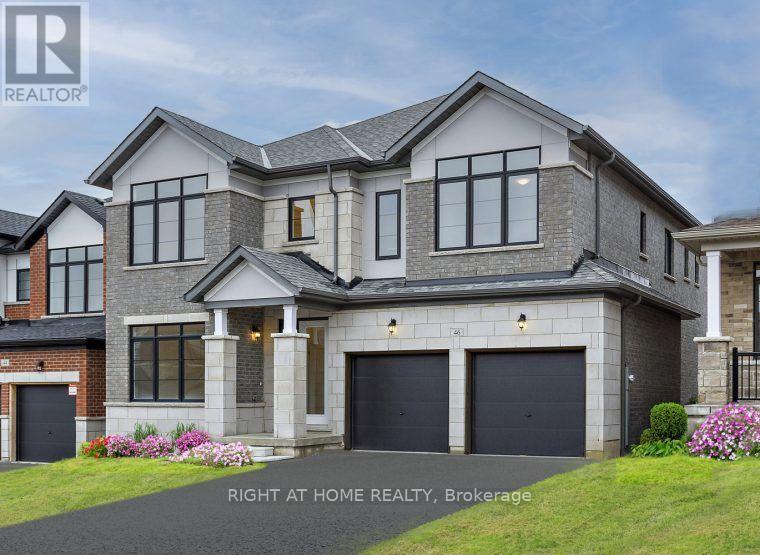
Welcome to 46 Daffodil Road, built by award-winning Geranium in the sought-after Midhurst Valley community of Springwater. Offering 3,550 sq. ft. of living space, this spacious home features 4 bedrooms, 4.5 bathrooms and $51,000 in upgrades.The main level features upgraded flooring in select areas, upgraded stairs and 5" baseboards throughout. The kitchen features granite countertops, stainless steel appliances and a beautiful servery that provides additional prep and storage space and makes entertaining easy.Upstairs, the generous primary bedroom is highlighted by a tray ceiling, while the additional bedrooms and bathrooms provide plenty of space for family and guests.With 3,550 sq. ft., 4 bedrooms, 4.5 bathrooms and a great selection of upgrades, 46 Daffodil Road offers a spacious and functional layout in one of Springwater's growing communities, with convenient access to Barrie and surrounding amenities. Price is net of HST based on the Enhanced HST Rebate and purchaser eligibility. (id:49269)
48 Daffodil Road
Springwater, Ontario
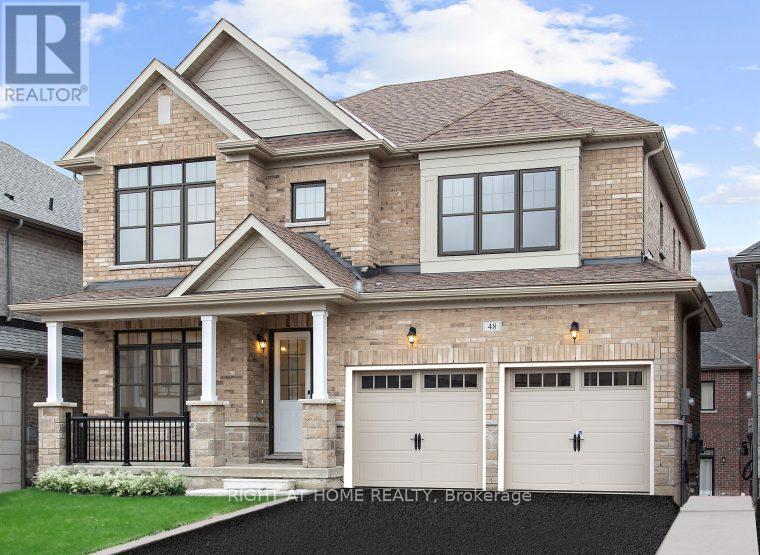
Welcome to 48 Daffodil Road, built by award-winning Geranium in the sought-after Midhurst Valley community of Springwater. Offering approximately 2,900 sq. ft. of living space, this home features 4 bedrooms, 3.5 bathrooms, an open-concept layout and $62,000 in upgrades.The kitchen features Caesarstone countertops and stainless steel appliances, with plenty of space for everyday family living and entertaining. Upgraded floor tiles in select areas add to the clean, modern finishes throughout the home.A walkout basement provides excellent potential for additional living space and features upgraded egress windows that bring in plenty of natural light. The combination of the walkout and larger windows makes the lower level well suited for future finishing.Located close to neighbourhood parks and the scenic Hickling Trail, 48 Daffodil Road offers a spacious family home with convenient access to outdoor spaces and the amenities of the surrounding area. Price is net of HST based on the Enhanced HST Rebate and purchaser eligibility. (id:49269)
48 Northland Drive
Midland, Ontario
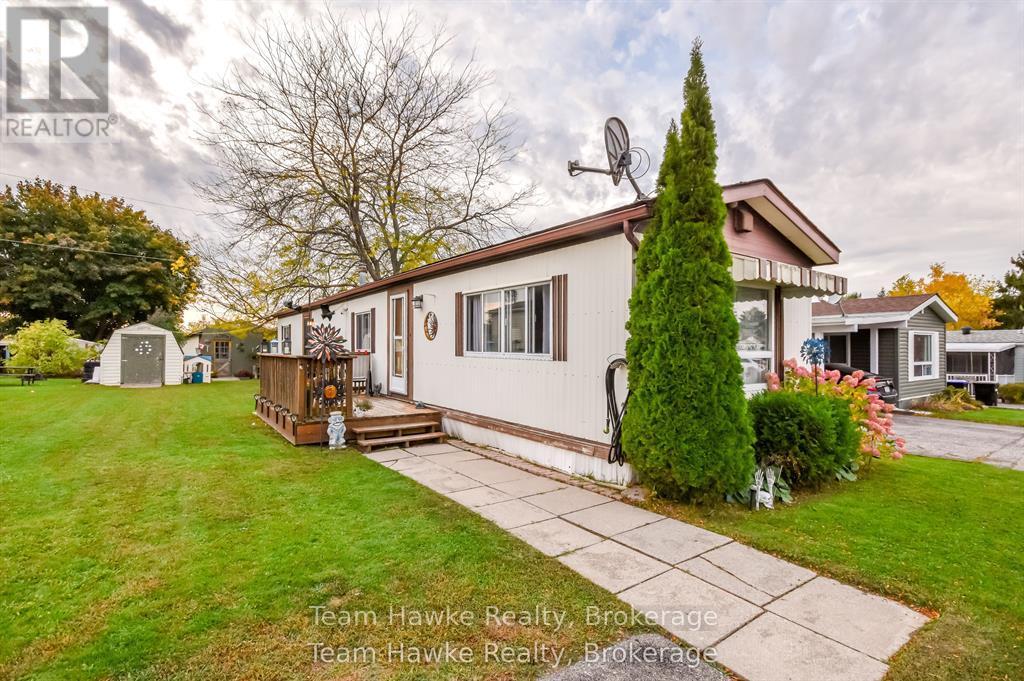
MOTIVATED SELLER! A great opportunity to downsize your home and move into this clean and comfortable mobile home in Midland. Located in Smith's Camp, a community on the shores of Little Lake, this two bedroom home has an open concept layout with updated flooring throughout. Everything is on one level. Easy access to walk the trails of Little Lake Park, access to public transportation at the entrance, and a walking trail to Walmart. This location features plenty of outdoor living space as well, plus two storage sheds. Gas heat. Don't miss out. (id:49269)