
2 - 17611 Woodbine Avenue
East Gwillimbury, Ontario
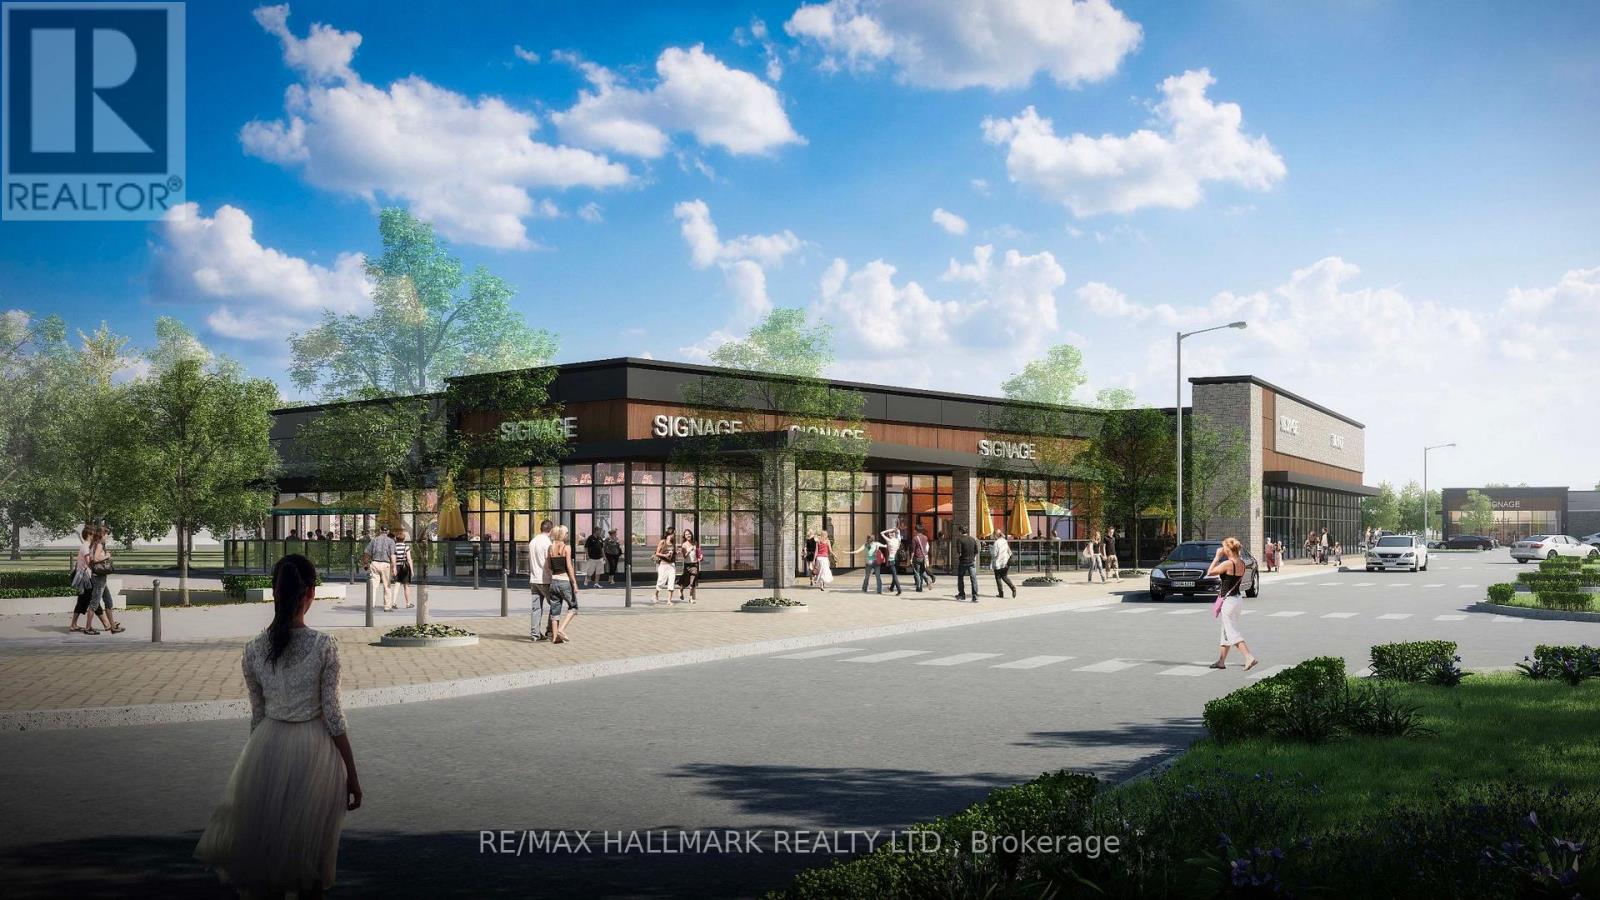
Introducing The Fixture - East Gwillimbury's Premier New Mixed-Use Commercial Development! Ideally situated at the signalized intersection of Woodbine Avenue and Davis Drive, offering immediate access to Highway 404 and just minutes from the Costco retail district. This landmark development offers exceptional visibility, accessibility and exposure within one of York Region's fastest-growing communities. Now leasing PHASE 1B, The Fixture offers flexible commercial space with the potential to accommodate a variety of business requirements, including opportunities for restaurants, drive-thru, retail, medical, office, financial and service commercial uses. The development is designed to accommodate a diverse mix of national, regional and independent businesses. The project will also feature a community splash pad and seasonal skating rink, creating a vibrant gathering place that enhances the customer experience and supports year-round foot traffic. Surrounded by rapidly expanding residential neighbourhoods in East Gwillimbury, including Sharon, Queensville and Holland Landing, the site serves a growing trade area with strong household incomes and an expanding daytime population. Exceptional regional connectivity includes immediate access to Highway 404 and an adjacent GO Transit Park & Ride with GO Bus, Viva and YRT service. Nearby amenities include the Costco retail district, Walmart, Home Depot, Canadian Tire, Upper Canada Mall, Southlake Regional Health Centre, and numerous existing and planned schools. UNIT CONFIGURATION AND LAYOUT MAY BE CUSTOMIZED, SUBJECT TO LANDLORD APPROVAL. The asking price of $1.00 is for MLS purposes only and does not represent the actual rental rate. (id:49269)
1 - 17611 Woodbine Avenue
East Gwillimbury, Ontario
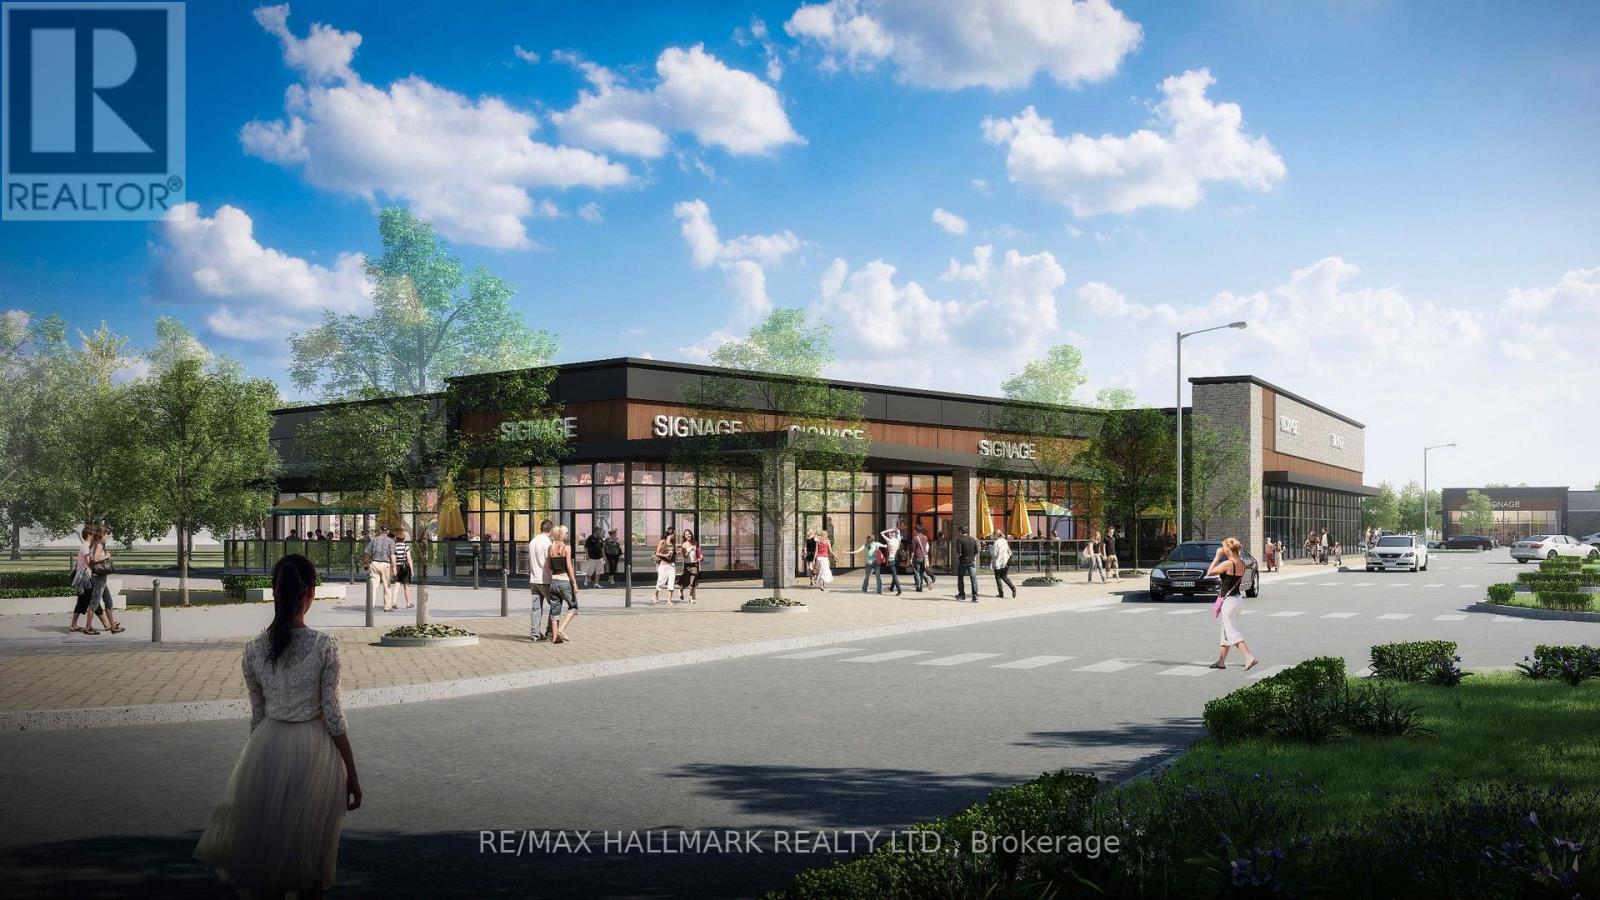
Introducing The Fixture - East Gwillimbury's Premier New Mixed-Use Commercial Development! Ideally situated at the signalized intersection of Woodbine Avenue and Davis Drive, offering immediate access to Highway 404 and just minutes from the Costco retail district. This landmark development offers exceptional visibility, accessibility and exposure within one of York Region's fastest-growing communities. Now leasing PHASE 1B, The Fixture offers flexible commercial space with the potential to accommodate a variety of business requirements, including opportunities for restaurants, drive-thru, retail, medical, office, financial and service commercial uses. The development is designed to accommodate a diverse mix of national, regional and independent businesses. The project will also feature a community splash pad and seasonal skating rink, creating a vibrant gathering place that enhances the customer experience and supports year-round foot traffic. Surrounded by rapidly expanding residential neighbourhoods in East Gwillimbury, including Sharon, Queensville and Holland Landing, the site serves a growing trade area with strong household incomes and an expanding daytime population. Exceptional regional connectivity includes immediate access to Highway 404 and an adjacent GO Transit Park & Ride with GO Bus, Viva and YRT service. Nearby amenities include the Costco retail district, Walmart, Home Depot, Canadian Tire, Upper Canada Mall, Southlake Regional Health Centre, and numerous existing and planned schools. UNIT CONFIGURATION AND LAYOUT MAY BE CUSTOMIZED, SUBJECT TO LANDLORD APPROVAL. The asking price of $1.00 is for MLS purposes only and does not represent the actual rental rate. (id:49269)
2210 1 Sideroad
Burlington, Ontario
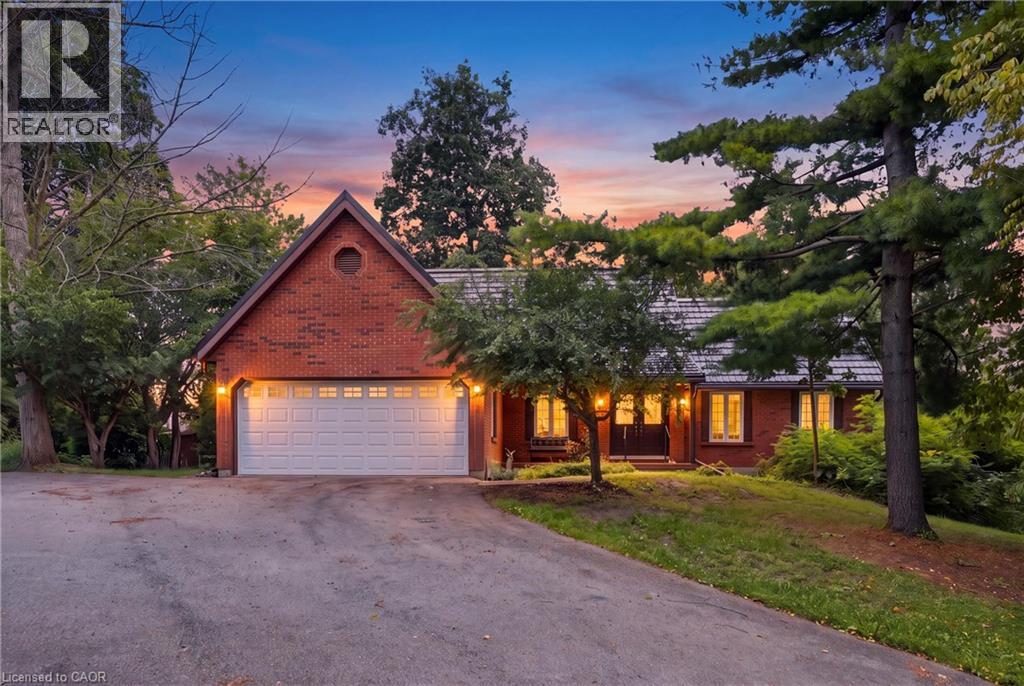
This beautiful 2.5 acre lot has 224' of frontage and 500' of depth, with mature trees adding to its privacy. At the rear of the property there is a 1200 sq ft insulated garage with car hoists, for those car enthusiasts, with added storage containers at the rear. The property backs on to active farmland, with little chance of development due to NEC control. The Brick home is well built with a 100 year roof and new Gas Furnace, the home is in need of total renovation. This is a great opportunity to live on #1 sideroad, country living but close to all amenities. (id:49269)
Ground Unit - 87 Stockdale Crescent
Richmond Hill, Ontario
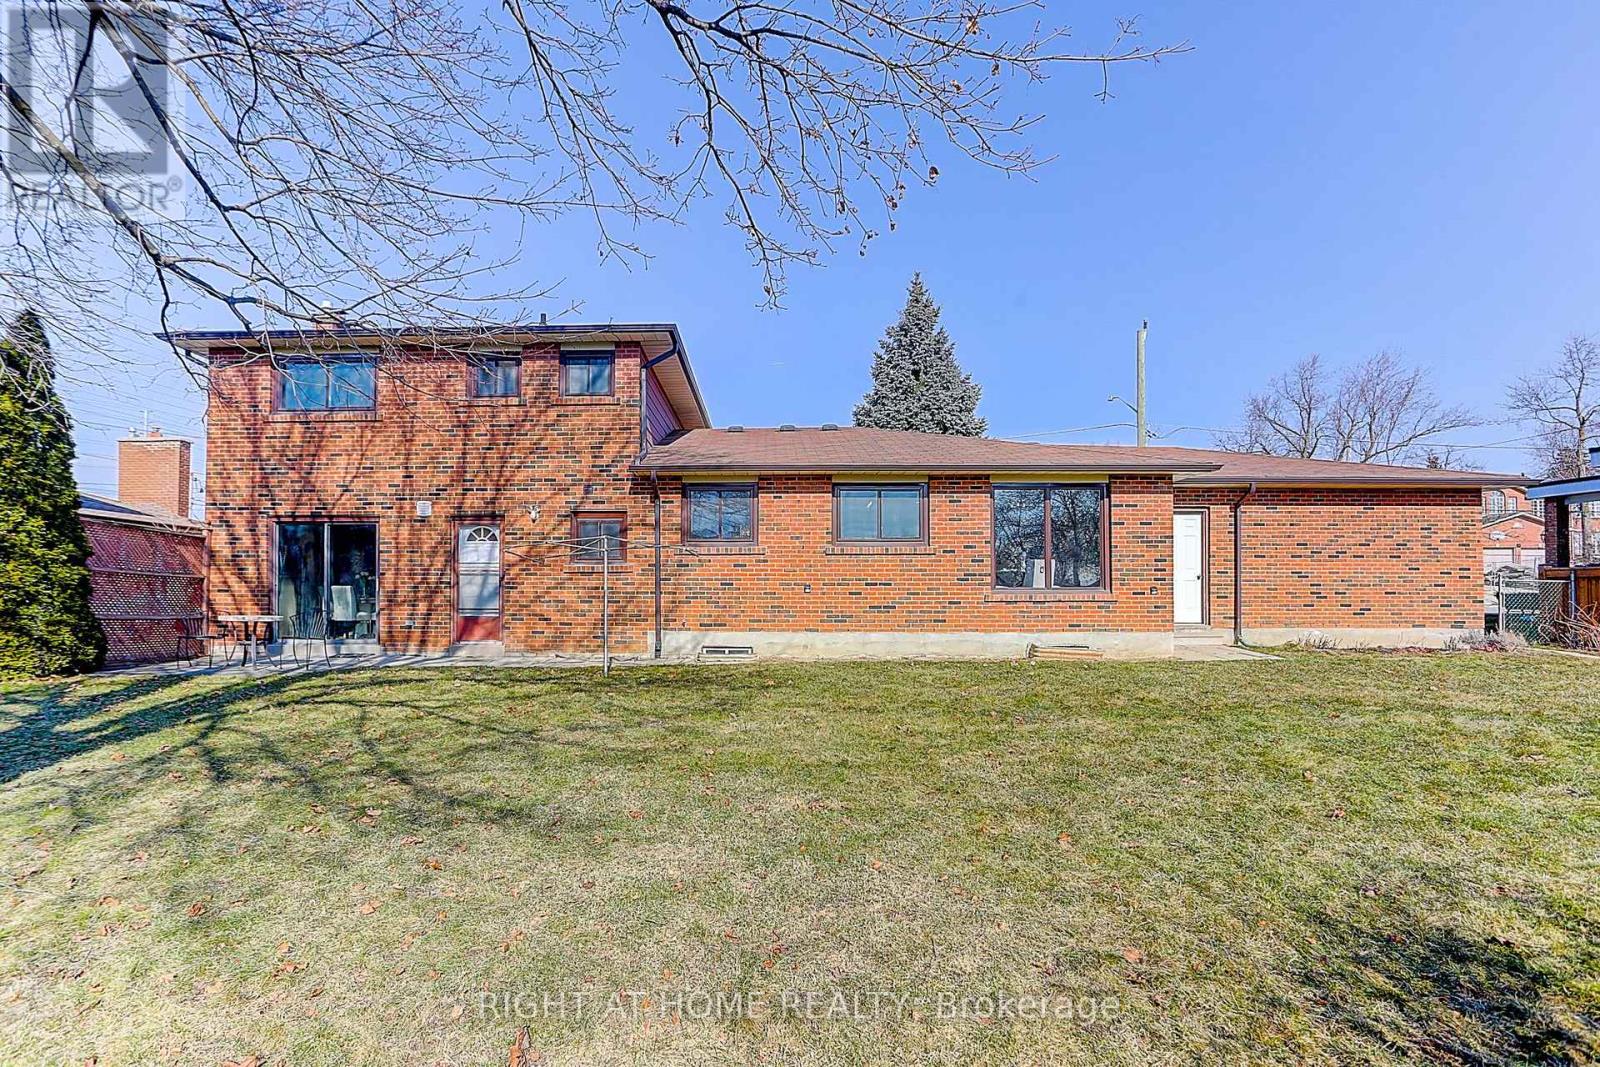
Modern Charm Meets Turn-Key Living in This Newly Updated 2-Bedroom Bungalow style! Welcome home to effortless single-level living! This beautifully renovated 2-bedroom bungalow combines classic architectural character with crisp, contemporary finishes throughout. Step inside to an open-concept living and dining area flooded with natural light, featuring brand-new flooring, recessed lighting, and a fresh, neutral color palette that makes the space feel airy and inviting. a modern vanity, and upgraded fixtures. Conveniently located near Hillcrest Mall and Alexander Mackenzie High School, known for its International Baccalaureate (IB) program, this property is centrally positioned in the heart of Richmond Hill. Tenant pay one -Third of utility. Laundry room is shared (id:49269)
1501 Rankin Way
Innisfil, Ontario
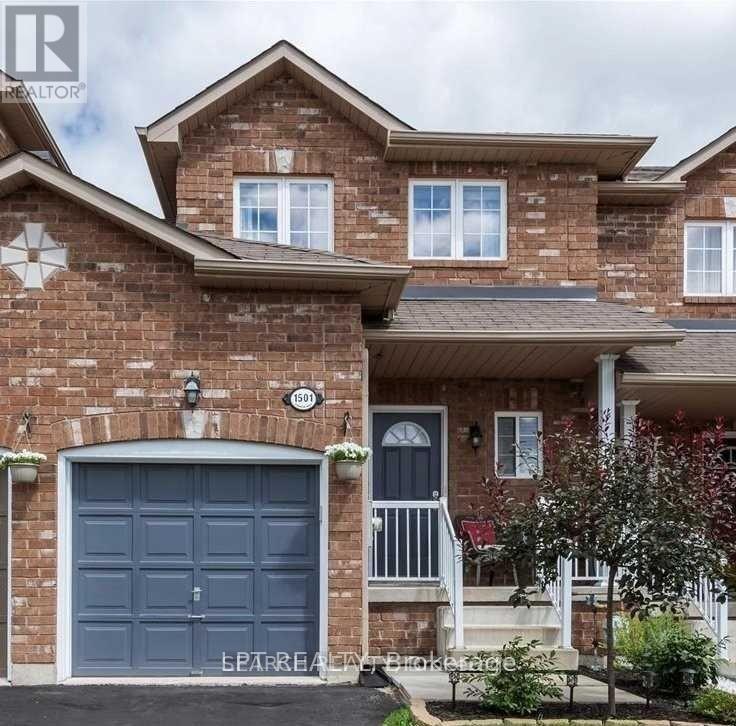
Charming two-storey townhome made of brick, located in the rapidly growing Alcona area. Hardwood flooring throughout the main/upper floor features a spacious living room with walk-out access to a deck and a fully fenced yard. The upper level boasts two generously sized bedrooms with large closets and a four-piece bathroom. The fully finished lower level offers a versatile space that can serve as a recreation room or a third bedroom, with a stunning three-piece bathroom and laundry facilities. This delightful home is just steps away from the sparkling shores of Lake Simcoe. Additional perks include proximity to town amenities and excellent commuter access. (id:49269)
70 Balsdon Hollow
East Gwillimbury, Ontario
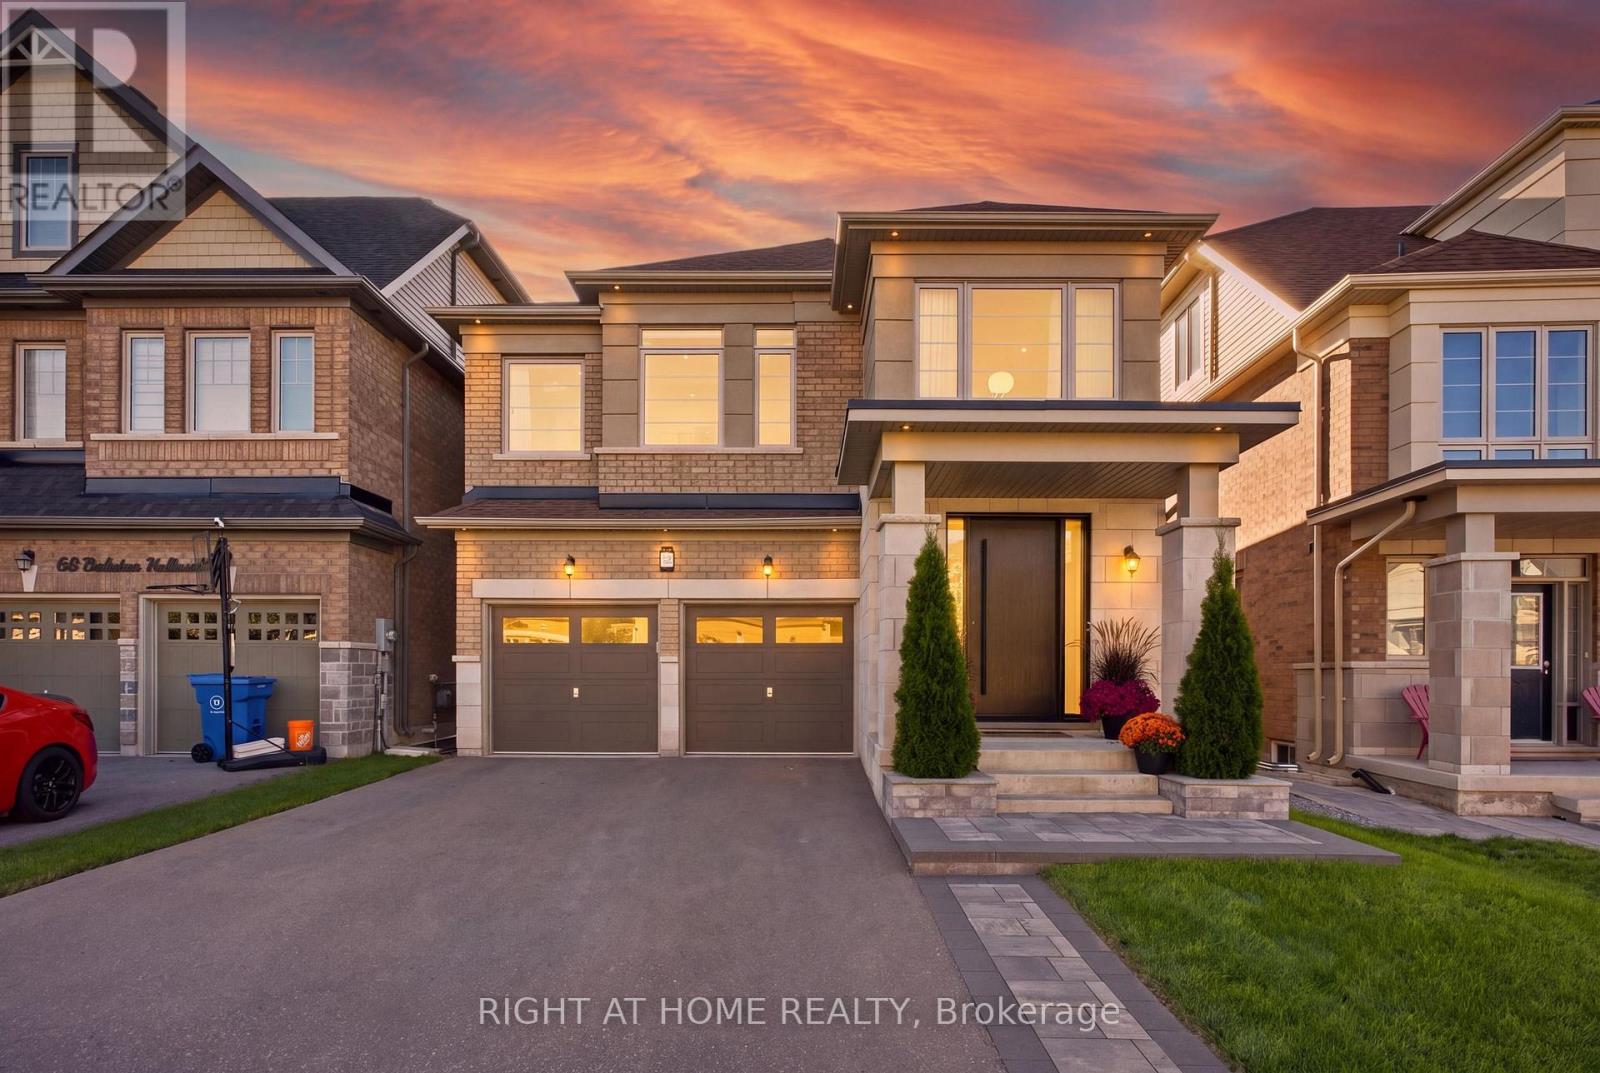
Welcome to 70 Balsdon Hollow in Queensville, East Gwillimbury-Lakeview Homes' highly sought-after Katherine model, beautifully upgraded well beyond builder standard. Bright, refined and thoughtfully designed, this home features 10" wide-plank Kentwood engineered hardwood, 8' main-floor doors, upgraded 7" baseboards, custom built-ins, designer lighting and striking black-framed glass doors. The showpiece kitchen is anchored by a dramatic 9' x 5' Caesarstone waterfall island, full-height Caesarstone backsplash, custom cabinetry and a BOSCH built-in appliance package with Benchmark-series induction cooktop. The open-concept layout flows seamlessly to the dining and living areas, where oversized windows bring in abundant natural light. Upstairs, the spacious primary retreat offers a spa-like ensuite with freestanding tub, glass shower and custom vanity, plus a large fitted walk-in closet. A bright upper landing provides ideal space for a home office or reading area. The professionally finished walk-out basement adds exceptional lifestyle space with polished concrete floors, a large recreation area, private glass-enclosed gym/office, built-in mini bar and a Finnish-style clear-cedar sauna with HARVIA 9 kW heater. Outside, enjoy professional front and rear landscaping, a large stone patio and a private backyard designed for entertaining. Additional upgrades include a custom fiberglass front door with 3-point multi-lock system, water softener, EV charger wiring, epoxy garage floor, Wi-Fi enabled light switches and exterior pot lighting. Close to schools, parks, shopping, East Gwillimbury GO and Hwy 404, and just minutes from the Health & Active Living Plaza with aquatic centre, fitness centre, indoor track, library, indoor playground, splash pad, pickleball courts and more. A standout home in one of East Gwillimbury's most exciting communities. (id:49269)
1 Capogna Street
Markham, Ontario
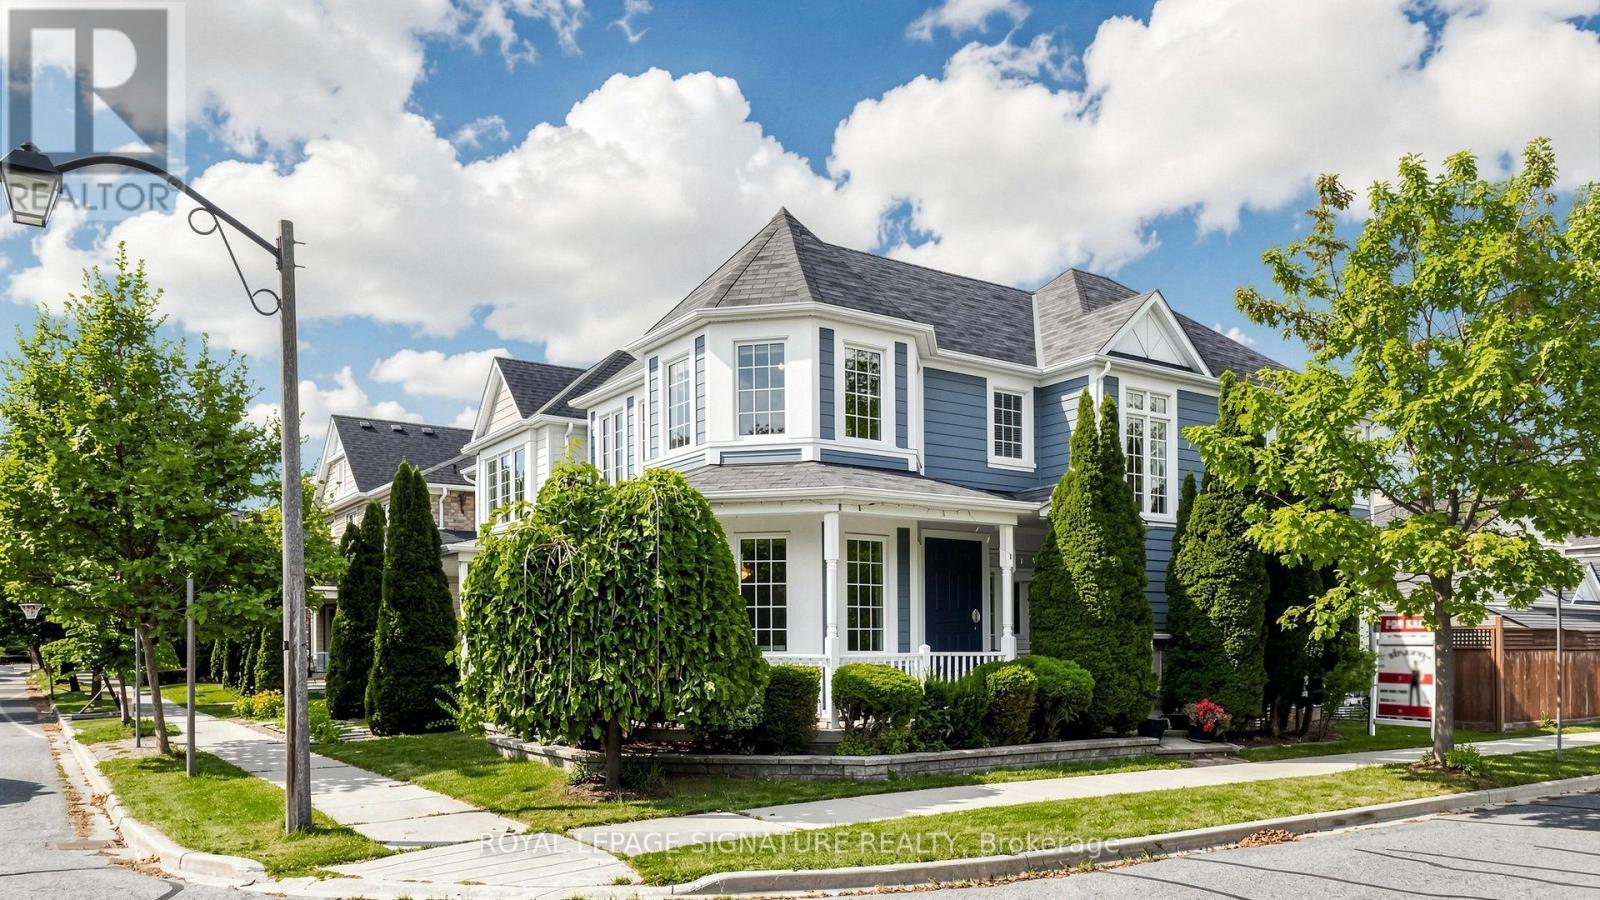
Gorgeous Detached Home with 2-Car Garage On A Premium Corner Lot In Sought-After Cornell Markham! Proudly Owned And Lovingly Maintained By The Original Owners, Featuring 4+2 Bedroom, 4 Baths, A Functional Layout With Lots of Windows For Natural Light, Plenty Of Space For A Growing Or Multi-Generational Family. Thousands $$$ Spent on Upgrades: Newer Vinyl Flooring ('25) Throughout The Main Floor And Basement, Upgraded Newer Stainless Steel Appliances, Refaced Kitchen Cabinets With Upgraded Hardware ('26), Finished Basement ('24) Provides Excellent Additional Living Space With A Kitchenette, 3-Piece Bathroom, And Two Bedrooms-Ideal For Extended Family, In-Laws or Guests. The Main Floor Features A Spacious Family Room With A Cozy Fireplace, Along With Separate Living And Dining Areas Filled With Natural Light From Numerous Windows. The Kitchen Offers A Breakfast Area, Granite Countertops, Double Sink, And Newer Stainless Steel Appliances. Located Close To Markham Stouffville Hospital, Cornell Community Centre, Library, Schools, Parks, Cornell Bus Terminal, GO Transit, Hwy 7, Hwy 407, Markville Mall, And A Wide Selection Of Shopping, Dining, And Everyday Amenities. A Fantastic Opportunity To Own A Well-Maintained Corner Lot Home In One Of Markham's Most Desirable Communities! (id:49269)
1294 8th Concession Road W Unit# 22
Flamborough, Ontario
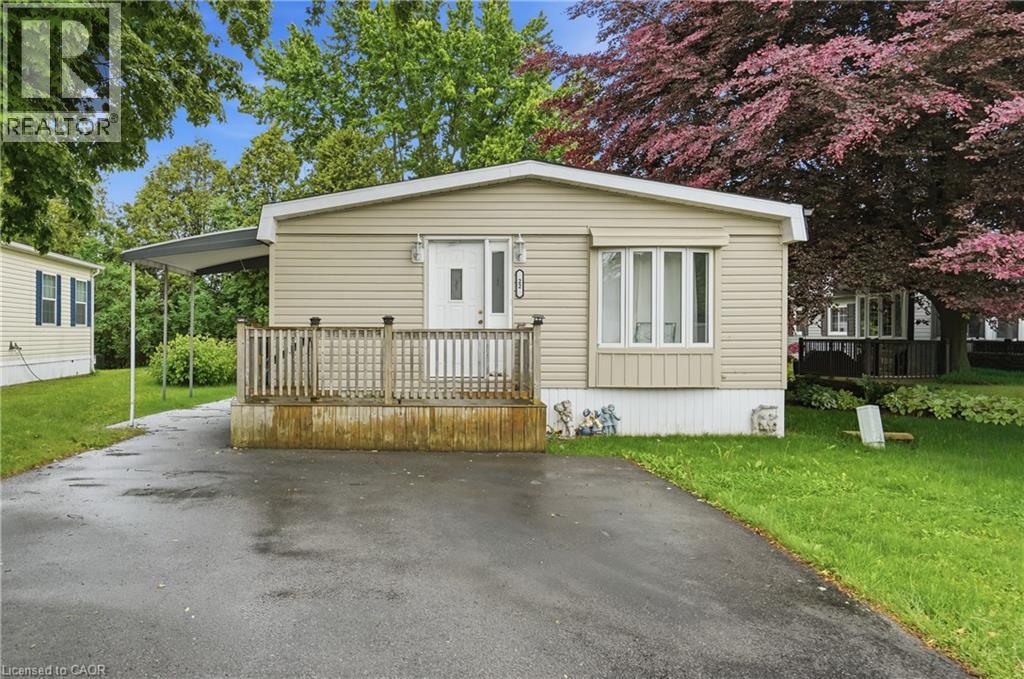
Welcome to Beverly Hills Estates, a sought-after community where peaceful country living meets everyday convenience! This updated & well-maintained 3-bedroom, 1-bath home offers affordable, low-maintenance living in a friendly neighbourhood surrounded by scenic rural views. Inside, you'll find a bright eat-in kitchen featuring a charming bay window that flows seamlessly into the spacious living room, creating a warm and inviting space for everyday living and entertaining. Three generously sized bedrooms and the convenience of in-suite laundry complete the functional layout. Step outside to enjoy your morning coffee on the welcoming front porch or spend summer evenings relaxing under the covered patio, an ideal space for barbecues and outdoor gatherings. With parking for two vehicles and a location that combines tranquility with accessibility, this home is an excellent choice for first-time buyers, downsizers, or anyone looking to simplify their lifestyle. Residents of Beverly Hills Estates enjoy scenic walking trails, a community recreation centre just steps away, and a welcoming atmosphere, all while being just minutes from shopping, restaurants, healthcare, and convenient access to Cambridge, Waterdown, Hamilton, Burlington, and major highways. (id:49269)
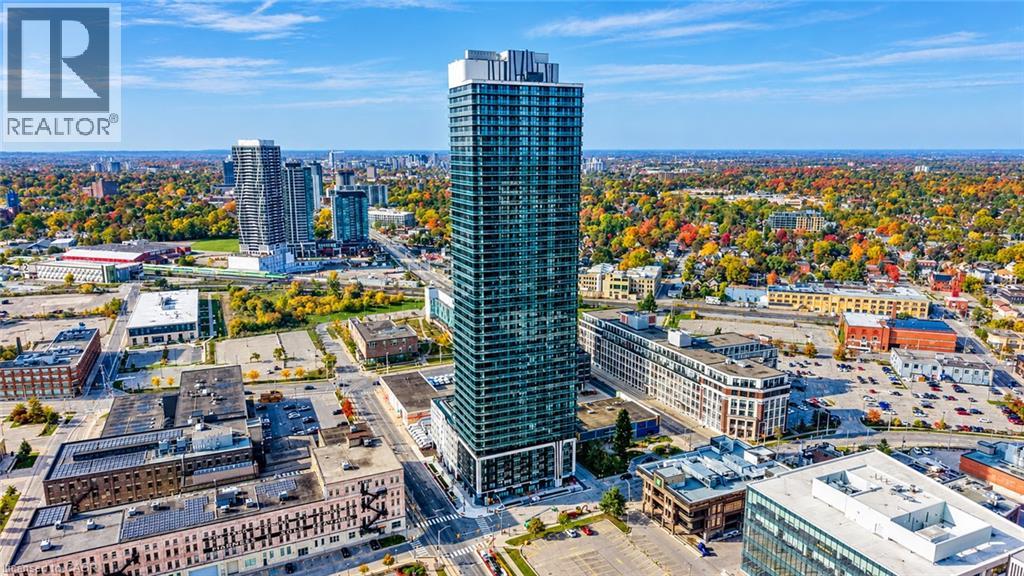
30 Francis Street S Unit# 4208
Kitchener, Ontario
Enjoy city views from this 42nd-floor CORNER SUITE at TEK Tower in Downtown Kitchener’s Innovation District. Two bedrooms, two full bathrooms and southwest and northwest exposures complement a bright, open-concept layout. Step onto the balcony to take in the skyline or enjoy the contemporary kitchen with sleek cabinetry, stone countertops and stainless steel appliances. Carpet-free flooring, in-suite laundry and smart-home features add everyday convenience. One underground parking space with an EV charger is included. Residents currently enjoy in-house concierge service, a fitness centre and yoga studio. Additional planned amenities include a sauna, co-working space, party room, indoor walking track, outdoor terrace with BBQs and a firepit lounge, parcel lockers and bike storage. Close to ION transit, Google, Communitech, restaurants, shopping and entertainment. Heat, water and high-speed internet included; tenant pays hydro separately. (Some photos have been virtually staged) (id:49269)
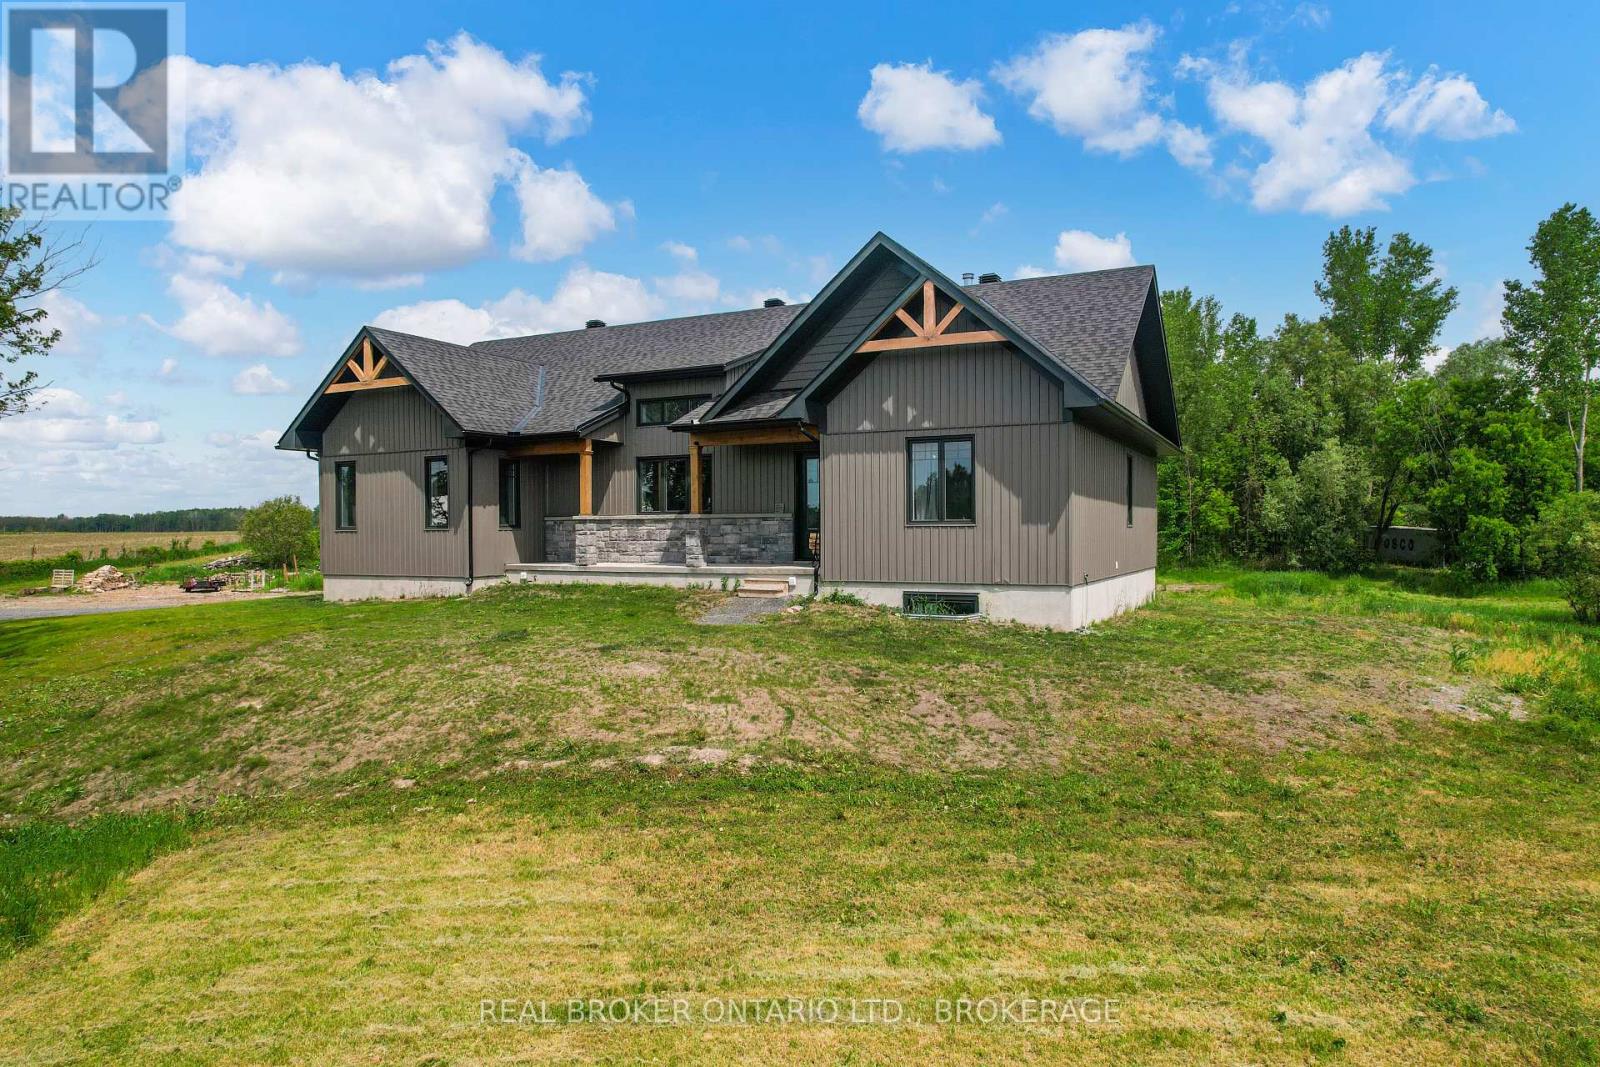
16119 Eamer Road
South Stormont, Ontario
Escape to the peace and privacy of country living with this beautifully designed ICF home on approximately 15 acres of picturesque land. Offering over 2,000 sq. ft. of thoughtfully designed living space, this country property combines modern comfort, energy efficiency, and the freedom of owning your own acreage. The bright and inviting main floor features an abundance of natural light and a spacious kitchen with ample cabinetry, workspace and pantry, ideal for family life and entertaining. The welcoming living area boasts a cozy wood-burning fireplace, creating the perfect atmosphere to relax and unwind. The main level offers three generously sized bedrooms, including a primary suite, two full bathrooms, a convenient powder room, and main floor laundry for added functionality. An attached two-car garage provides plenty of room for vehicles, storage, and hobbies. The finished lower level adds even more versatility with two additional finished rooms, perfect for a home office, gym, hobby room, or guest space. A rough-in for a future full bathroom provides additional potential to customize the space to suit your needs. Built with Insulated Concrete Form (ICF) construction, this home offers excellent energy efficiency, durability, and year-round comfort. Outside, approximately 15 acres of beautiful countryside provide endless possibilities for outdoor recreation, nature lovers, hobby farming, or simply enjoying the privacy and tranquility of rural living. Whether you're searching for a spacious family home, a private country retreat, or an acreage property with room to roam, this exceptional rural home offers a rare opportunity to embrace the country lifestyle while enjoying the comfort and functionality of a thoughtfully designed home. (id:49269)
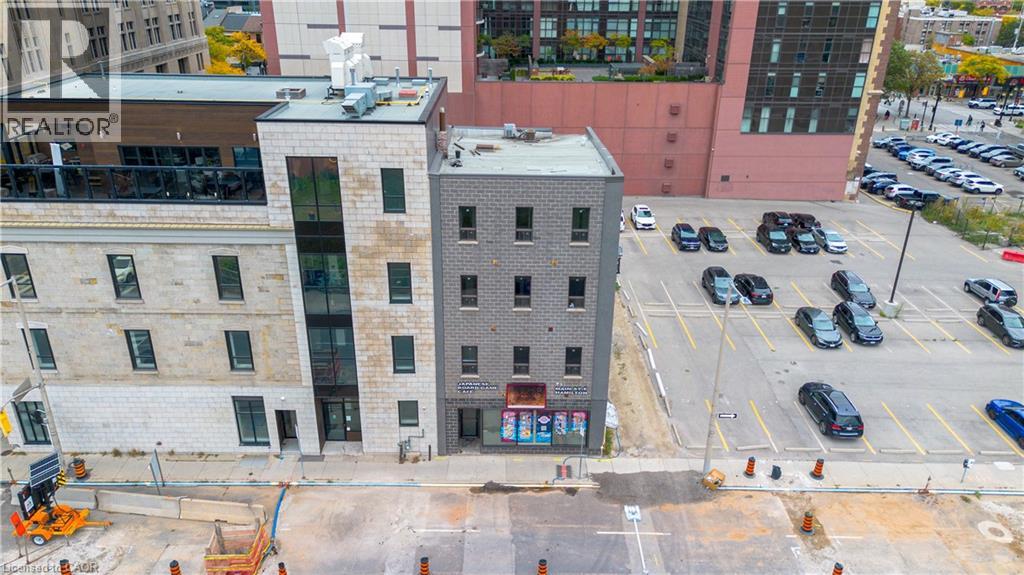
71 Main Street E
Hamilton, Ontario
Prime Mixed-Use Investment Opportunity! Welcome to 71 Main St E, a highly versatile and exceptional mixed-use commercial and residential property perfectly situated directly in the heart of downtown Hamilton. Offering a dynamic blend of potential commercial space and residential accommodation, this standout building presents an incredible turn-key opportunity for savvy investors, business owners, and developers alike. Positioned in a high-visibility urban core, the property enjoys seamless access to major bus routes, key transit lines, and a comprehensive array of downtown amenities including; thriving retail, popular dining, banking, and professional services. The versatile layout and flexible structure support a broad range of business applications and potential revenue streams, making it ideally suited for retail storefronts, professional office suites, hospitality ventures, or residential income units. Whether you are looking to expand a growing investment portfolio, establish a central footprint for your enterprise, or capitalize on Hamilton's rapidly growing downtown market, 71 Main St E delivers unmatched position, potential, and long-term value. (id:49269)
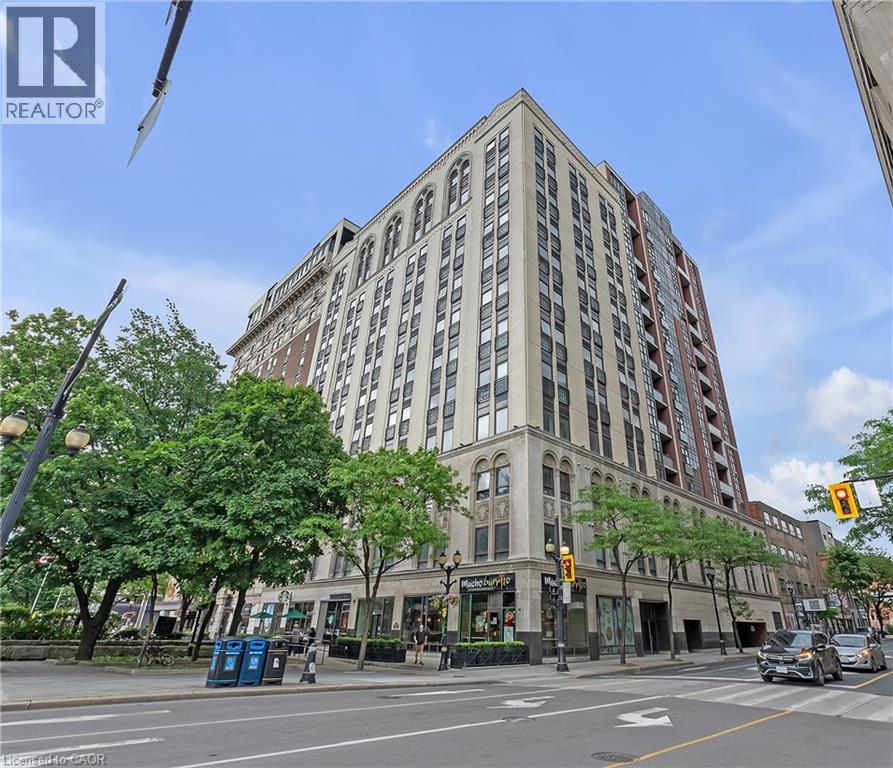
112 King Street E Unit# 1006
Hamilton, Ontario
Welcome to 112 King St. E, Hamilton, Unit 1006 – a stunning 2-bedroom, 2-bathroom condo that offers modern urban living at its finest. Situated on the 10th floor, this unit boasts breathtaking views of downtown Hamilton. Enjoy the convenience of in-suite laundry and an ensuite bathroom, along with one underground parking spot and a locker on the same floor. Perfectly located, you're just steps away from two GO stations, public transportation, schools, and shopping. This well-appointed building includes amenities such as a concierge, exercise room, games room, media room, party room, rooftop deck/garden, security guard, and security system. BBQs are permitted, making it ideal for entertaining. All appliances are included in the sale, making this move-in ready home an exceptional value. (id:49269)