
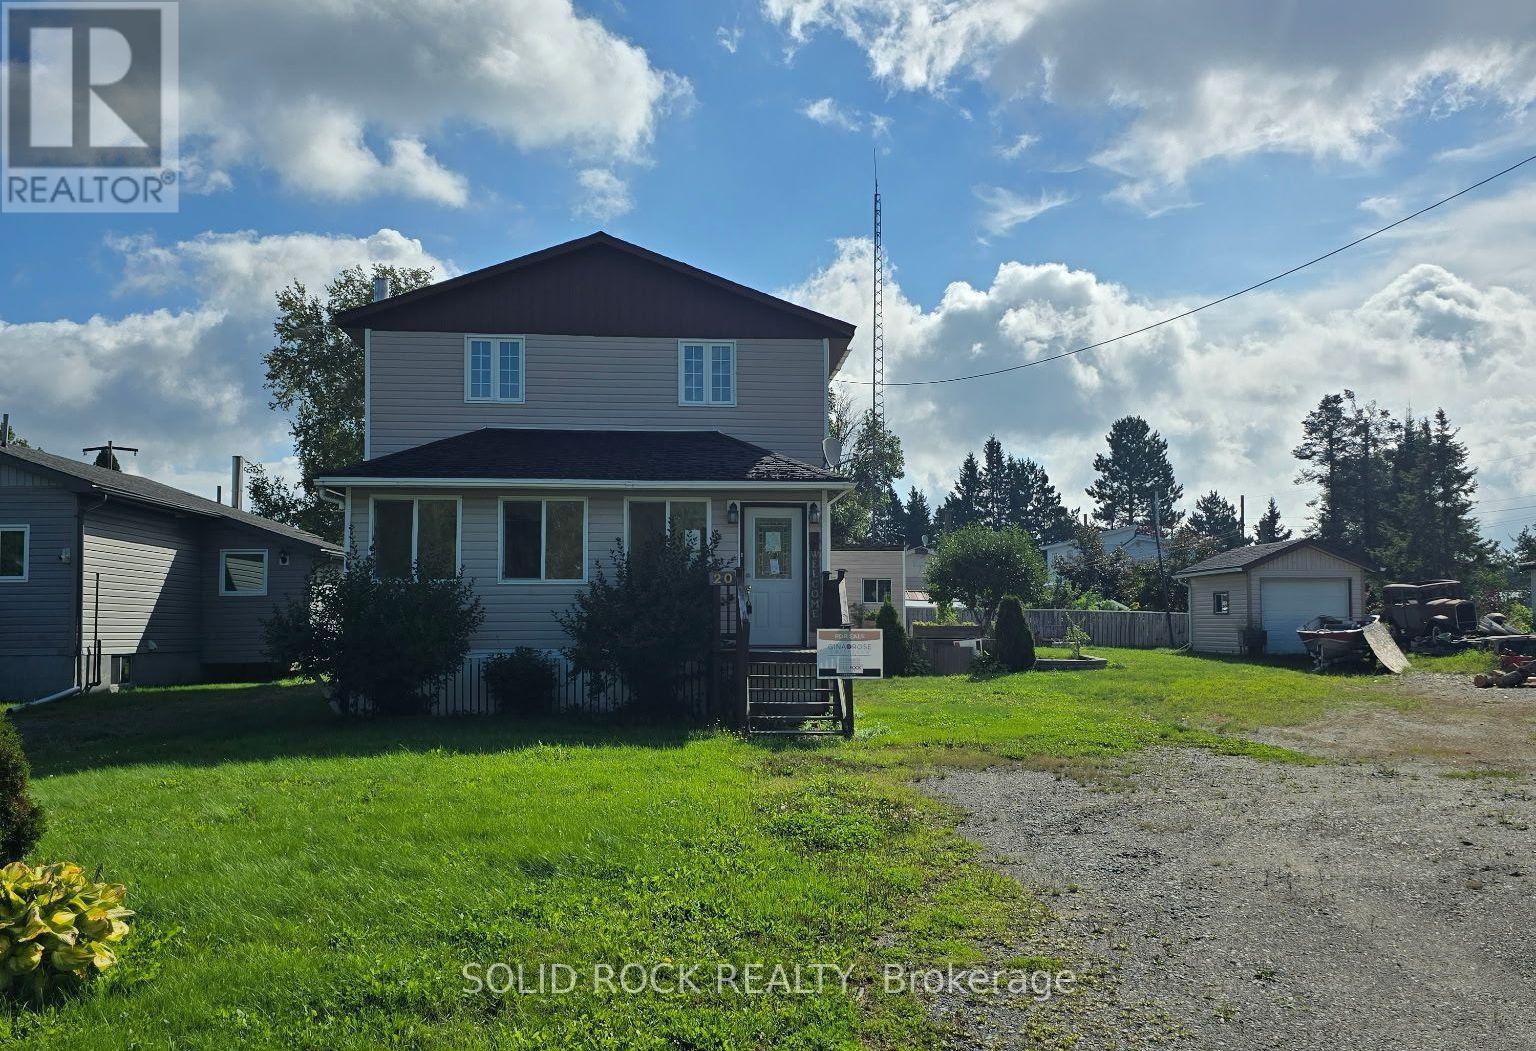
20 Main Street
Kirkland Lake, Ontario
Have you been looking for that a charming starter home? This is the one you have been looking for! In Rarely available King Kirkland, set back from Main Street, you'll be excited to find a home that you can make your own. There is a lovely front sun room, main floor Open concept Kitchen w/ dining area, Main floor bathroom wtih laundry and a large living room. Upstairs you'll find 3 good sized bedrooms and a full bathroom! There is a large yard with a storage shed and a full, unfinished basement for even more storage. This property includes 2 lots and is approximately 79' x 124' with room for gardens, and parking for 2 cars. Quick closing! Sold Under Power of Sale, Sold as is Where is. Seller does not warranty any aspects of Property, including to and not limited to: sizes, taxes, or condition. (id:49269)
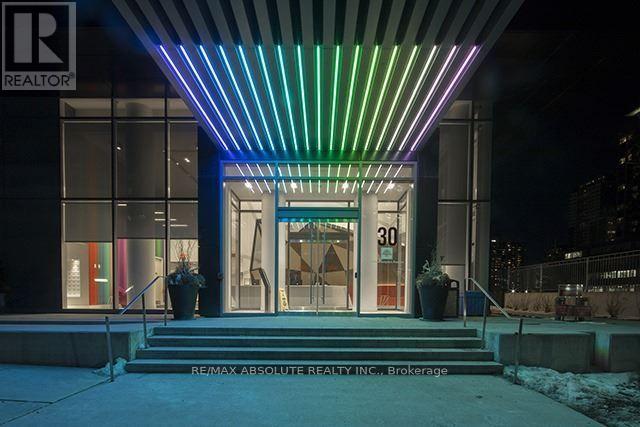
3007 - 30 Roehampton Avenue
Toronto, Ontario
Elevated urban living awaits at Minto's iconic 30 Roe, situated in the high-energy heart of Yonge and Eglinton. Perched on the 30th floor, this sleek one-bedroom suite offers a rare vantage point with breathtaking, unobstructed north views that stretch across the city skyline. The interior boasts a modern, airy aesthetic defined by soaring 9-foot ceilings and floor-to-ceiling windows that flood the space with natural light. The chef-inspired kitchen features premium stainless steel appliances and an integrated design that flows seamlessly into the living area-perfect for taking in the sunset. As a resident of this award-winning "Top Green Building," you'll enjoy world-class amenities including a 6,000 sq. ft. "Movement Haus" gym, dedicated yoga and pilates studios, and a cycle room for active living. For entertainment and productivity, the building offers a private theatre room, a cozy media lounge, and professional co-working spaces. Host guests in style using the communal kitchen and party room, which opens to a beautifully landscaped outdoor oasis featuring BBQ stations and lounge seating. Steps away from the subway, the new Crosstown LRT, and Toronto's best dining, this suite-complete with a storage locker-is the ultimate high-altitude sanctuary for professionals and savvy investors. (id:49269)
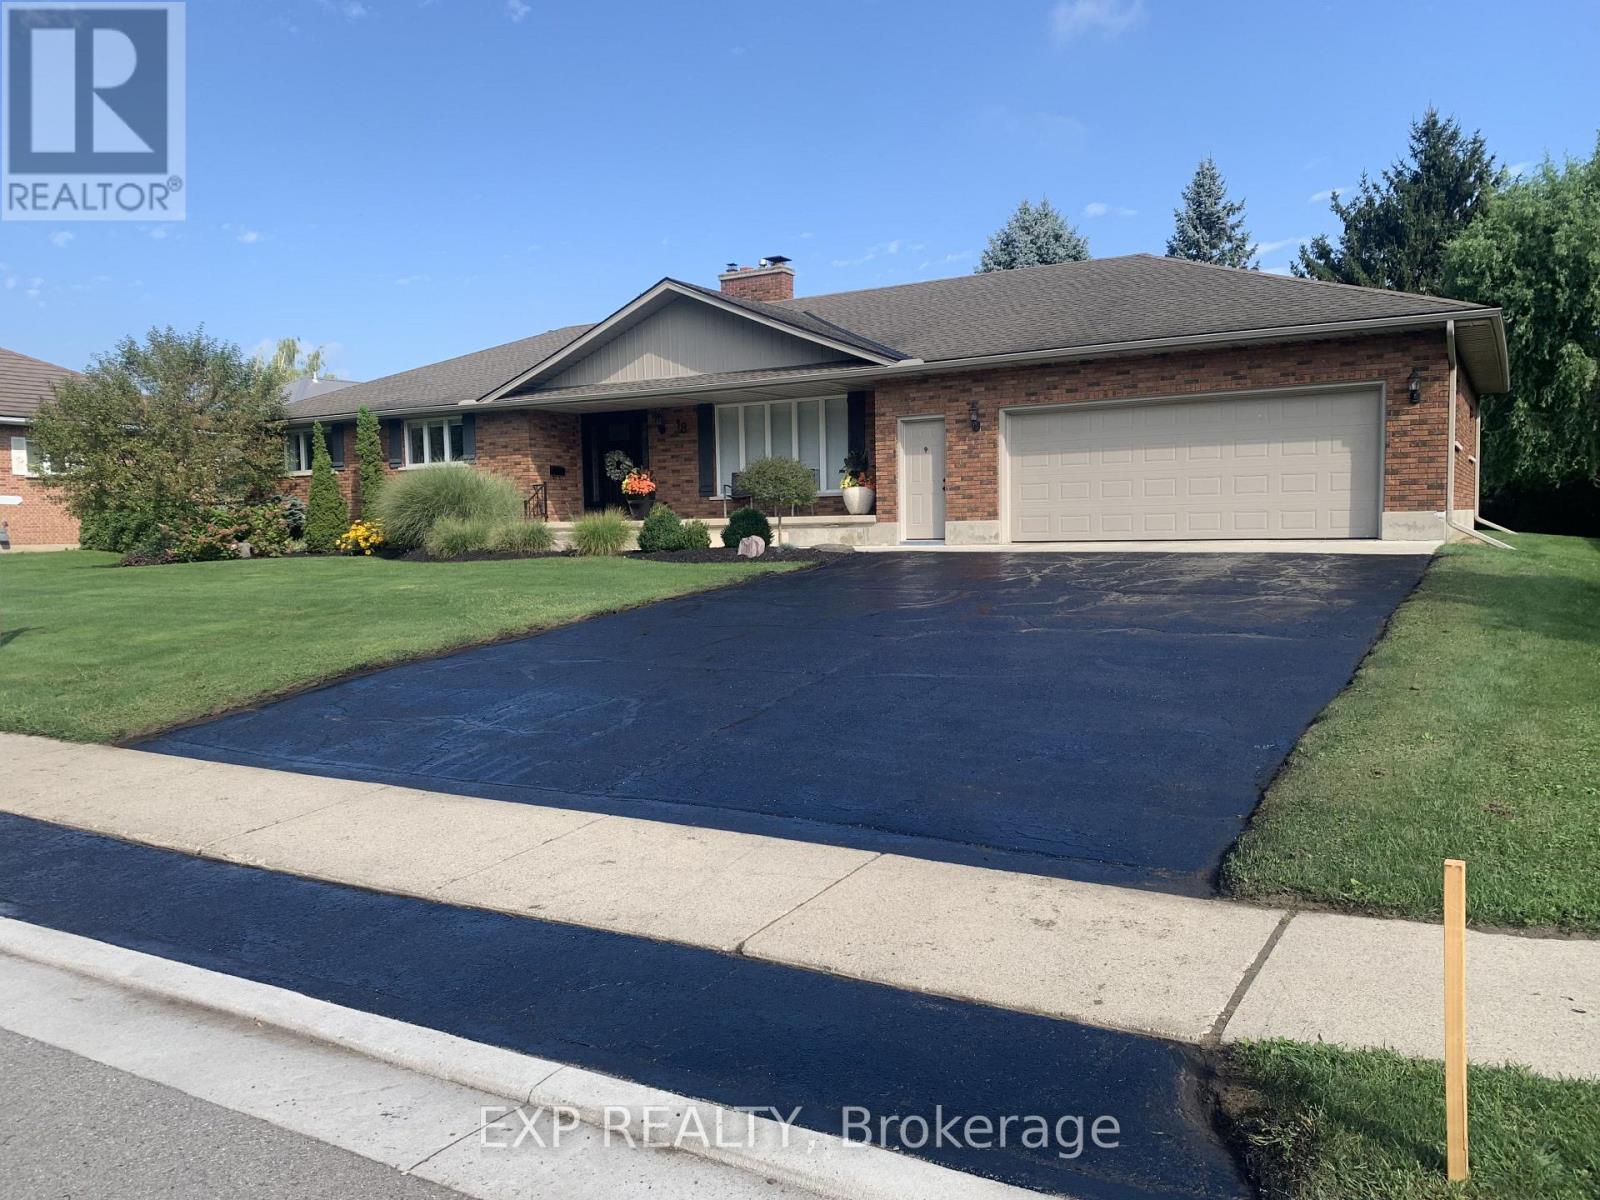
18 Fath Avenue
Aylmer, Ontario
Located in the desirable south end of Aylmer, this spacious ranch-style home offers excellent curb appeal and an impressive 100.96 x 164.5 ft lot surrounded by mature privacy hedges and beautifully maintained landscaping. With generous living space, thoughtful updates, and a versatile lower level, this home offers plenty of room for families, downsizers, or multi-generational living. The main floor features a bright, open-concept layout with a north-facing family room highlighted by a natural gas fireplace. The renovated Stonemill kitchen offers island seating, soft-close cabinetry, roll-out pantry shelving, a spice rack, under-cabinet lighting, and built-in appliances. The spacious primary bedroom features corner windows, while the two additional bedrooms are both generously sized. The main floor also offers convenient laundry, a 4-piece bathroom, and a separate 3-piece bath. Two sets of sliding glass doors open onto the spacious rear deck, overlooking the private, beautifully landscaped yard. The backyard is enhanced by a hot tub, irrigation system, and storage shed, with plenty of room to enjoy the outdoors. The oversized double garage accommodates two vehicles while also offering a convenient small work area, complemented by a double-wide driveway. The lower level adds even more versatility with a spacious recreation room, wood-burning fireplace, wet bar, second kitchen area, and additional living space. A large cold cellar, utility area, and 400-amp electrical service add valuable functionality. The home's electrical capacity also provides potential for future outbuildings or electric vehicle charging. Natural gas furnace and A/C (2024). A well-maintained home offering space, flexibility, and an exceptional lot in a sought-after Aylmer location. (id:49269)
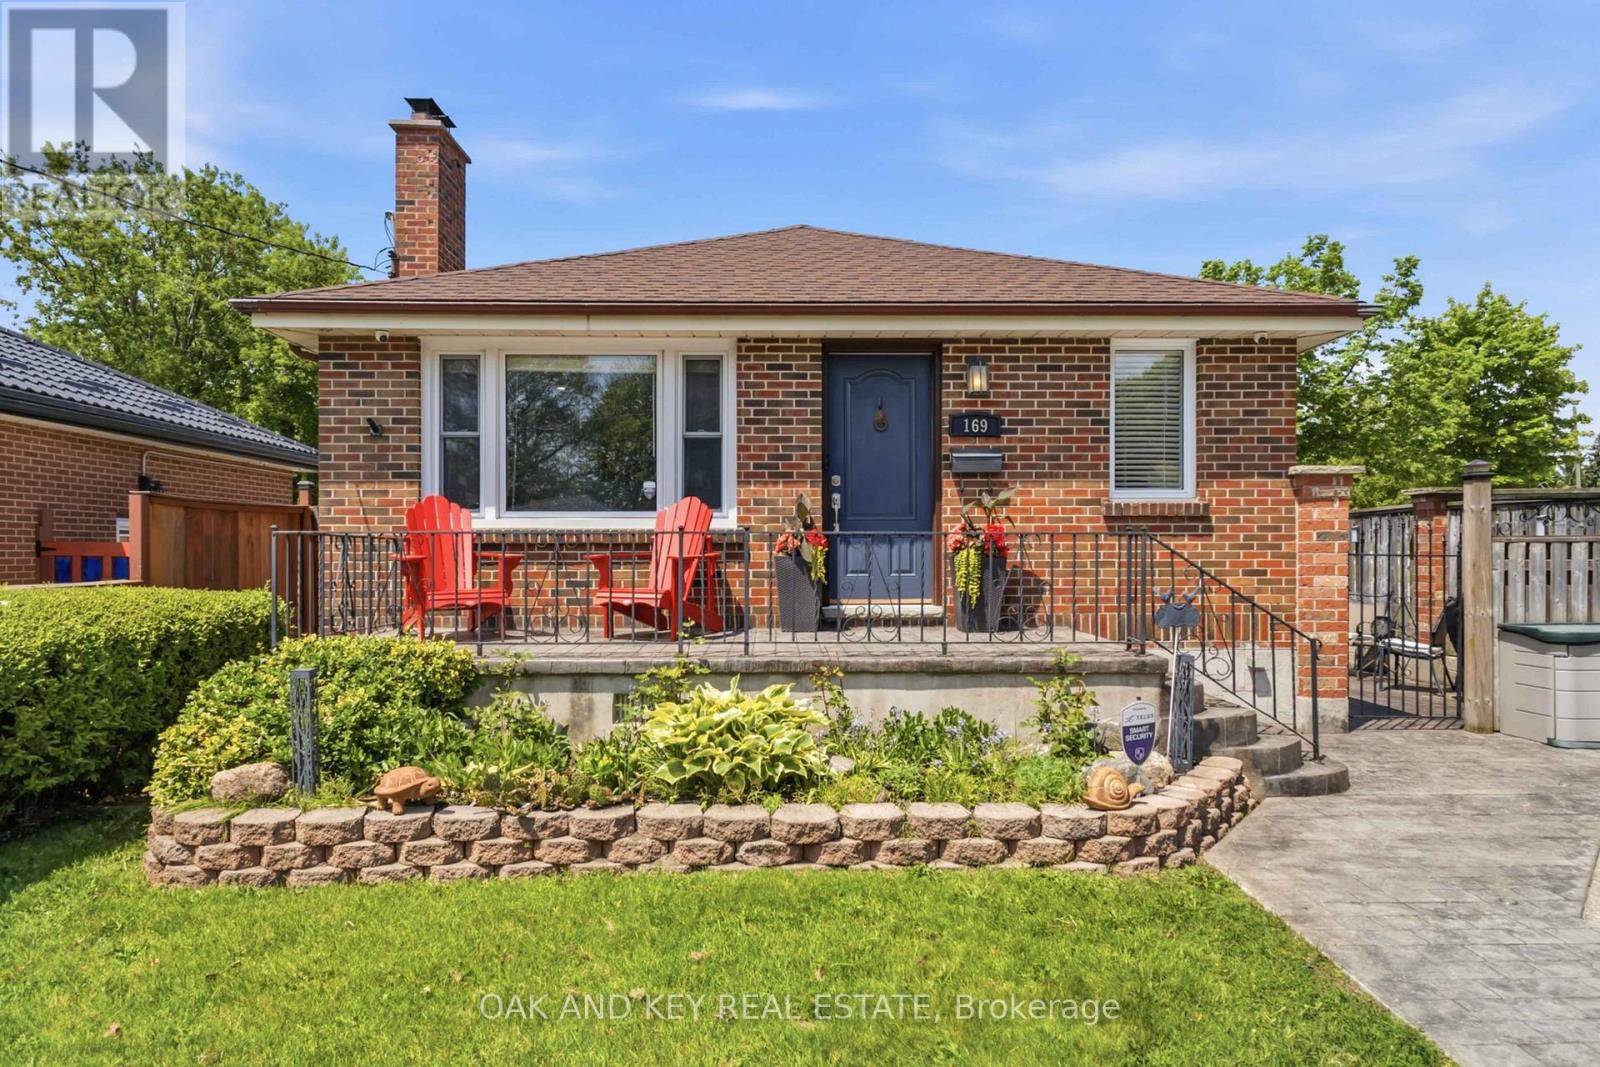
169 Ellsworth Crescent
London East, Ontario
Pride of ownership shines throughout this exceptionally well-maintained home, offering the perfect blend of comfort, versatility, and functionality. A true standout for today's families, this home offers 3 bedrooms, 2 full bathrooms, and 2 fully equipped kitchens, making it easy to accommodate multiple generations while maintaining comfort, privacy, and independence for everyone. The fully finished lower level has additional family. living space, laundry, ample storage and another bonus room (office, den, etc.) The 21'X21' heated garage/ workshop is a hobbyist's dream. Numerous recent updates provide peace of mind, including new air conditioner (2025), windows (2021), a renovated kitchen with new appliances, and fresh paint throughout, making this a truly turnkey property ready for its next owners to move in and enjoy. Outside, the features continue with a heated/winterized garage complete with a dedicated workshop space, a large garden shed for additional storage, and an impressive stamped concrete driveway and patio that enhance both curb appeal and outdoor living. With parking for up to 8 vehicles, there's plenty of room for cars, trailers, recreational equipment, and guests. Whether you're looking for flexible living arrangements, space for hobbies, or simply a home that has been lovingly maintained and thoughtfully updated, this property delivers. Discover everything the highly sought-after Fairmont neighbourhood has to offer. This well-established community features nearby parks, scenic walking trails, excellent public schools, and convenient access to shopping, recreation, and everyday amenities. Commuters will also appreciate the quick connections to Highways 401 and 402. A rare opportunity to own a move-in-ready home where every detail has been cared for. (id:49269)
3 - 115 Midpark Road
London South, Ontario
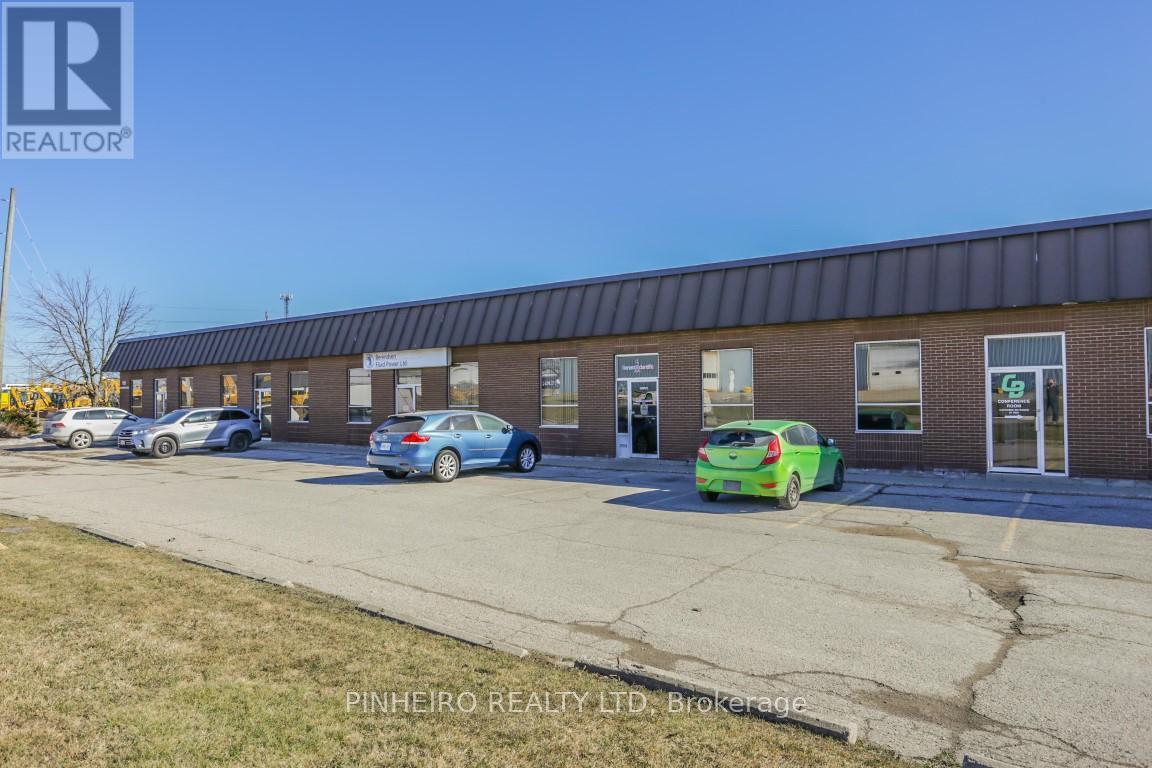
1200 sq.ft. of light industrial office space in south London with excellent corner frontage on Midpark Rd and Enterprise Dr. Very clean, bright space w/ large main office, private office, 2 washrooms, kitchenette and storage closet. Dedicated parking in front of the unit. Forced air gas heat /air conditioning. 100% office , no warehouse. $9.00 per sq.ft. net + $4.21 CAM ( $1321.00 + HST + Utilities per month ) Many allowable uses under the current zoning. Well managed building with many other successful tenants. Small annual rent increases to be factored into a five year term. Immediate possession available. Please do not go direct. Contact Listing Agent for more information. (id:49269)
331 Erie Street
Central Elgin, Ontario
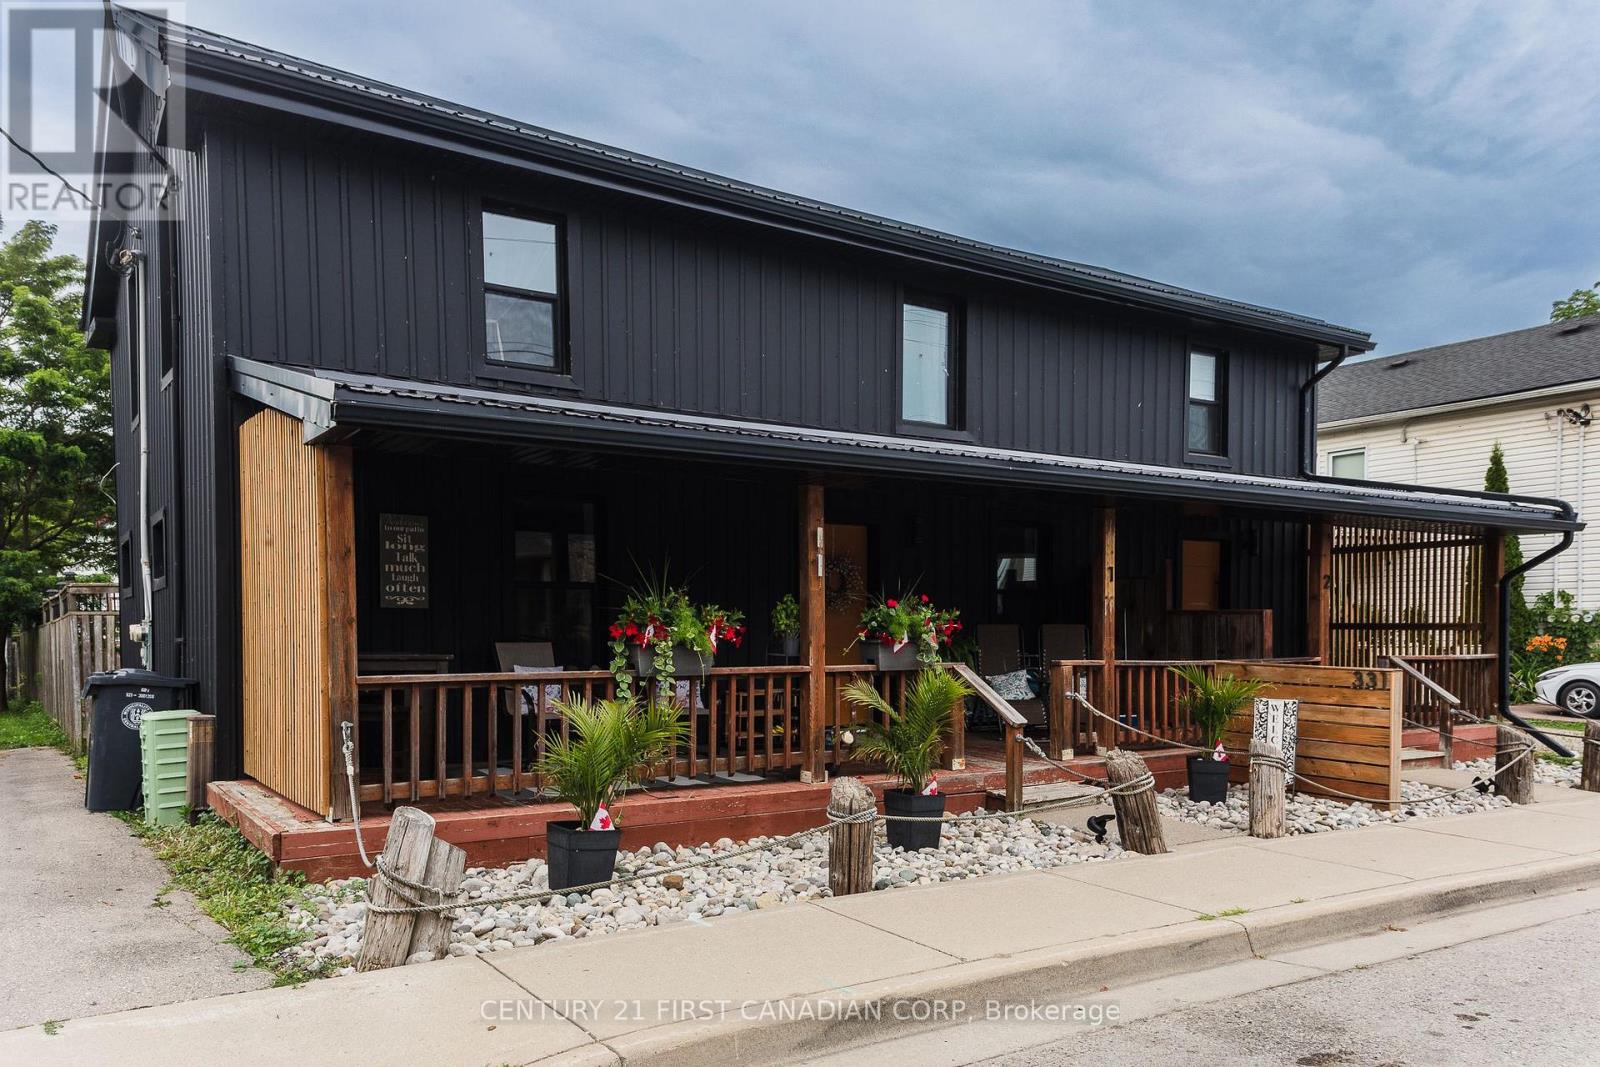
Prime Village location just steps to Main Beach and walking distance to cafés, groceries, galleries, live music, theatre, parks, the local Public School, and year-round amenities. This grandfathered-in Triplex sits on a double residential lot with a low-maintenance steel-clad exterior, large detached double garage, and large backyard, parking for 6, and low taxes!! Fully renovated in 2022 with new metal roof and siding, upgraded insulation, new windows/doors, new appliances, tile flooring, and refinished original hardwood. Unit 1: ~1200 sq ft, 2 levels, 3 bright bedrooms, 1 modern bath with skylight, kitchen, laundry, dining room, and a spacious living room with water views. Unit 2: ~675 sq ft, open-concept living/eat-in kitchen, 1 bedroom, 3-pc bath, and in-unit laundry. Unit 3: ~750 sq ft, single level, large bedroom, den/living area, open eat-in kitchen with island, dining room, updated 4-pc bath, and sunroom entry. 2 -10x10' storage sections currently rented in the garage for extra income @$100 ea/month. Two units are tenanted year-round paying inclusive market rents; the third unit is ideal for owner use or STR guests for overall higher annual income. Property incl: 3 Hydro meters, 1 forced Air Gas Furnace, 1 HWT, electrical panel in garage with insulation and heat. Survey and media available in listing. 24 hr notice to show due to tenants. Do not speak to tenants. Contact your Realtor to book a showing. LA to be on-site for all showings as per tenants' request. Financials are available after showings. (id:49269)
152 St Andrew Street N
St. Marys, Ontario
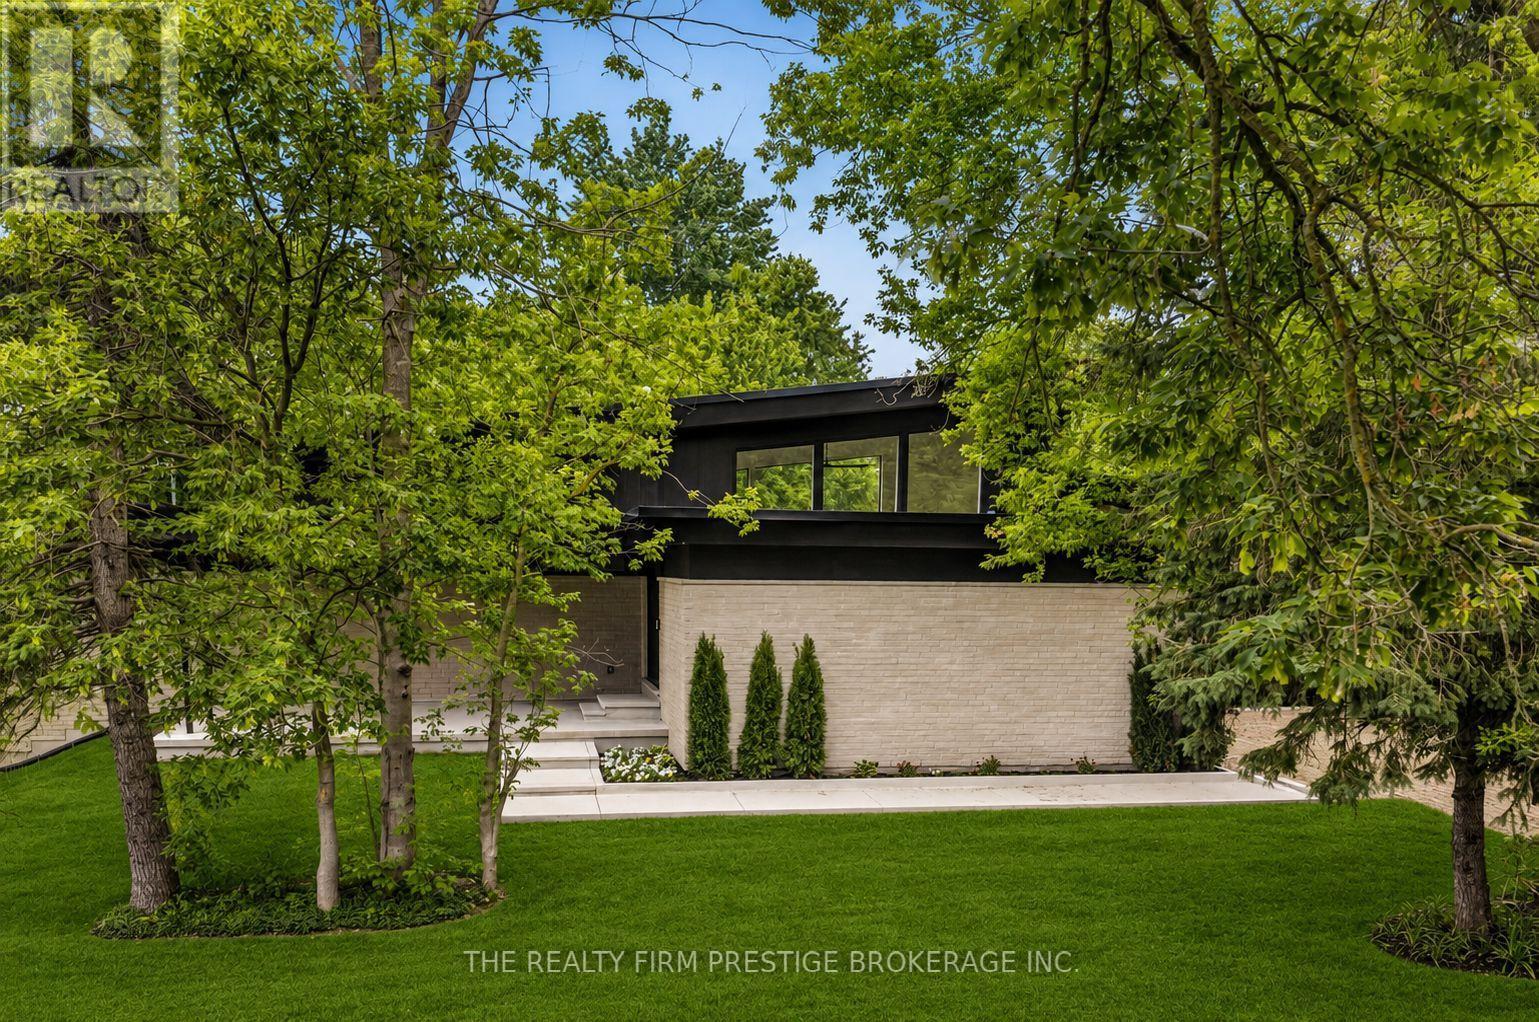
Experience sophisticated one-floor living in this stunning custom Mid-Century Modern style home, where timeless architecture meets elegant, high-end finishes. Flooded with natural light, the open-concept design showcases custom millwork, quartz countertops, premium Fisher & Paykel appliances, a gas range, custom cabinetry, and a spacious walk-in pantry with maple shelving. The luxurious primary retreat offers direct access to the backyard and features a spa-inspired ensuite with an oversized walk-in shower and dual shower heads. Built for comfort and efficiency with exceptional insulation, Energy Star-quality construction, an instant hot water recirculation system, fresh air exchanger, owned hot water tank, and North Star windows. Additional highlights include an oversized drive-through garage, gas fireplace, built-in speakers, central vacuum rough-in, security system with five cameras, and a main floor wet bar with beverage fridge. The lower level is framed and ready for drywall, offering space for two additional bedrooms and future living areas. Combining exceptional craftsmanship, energy efficiency, and modern design, this is a rare opportunity to own a truly distinctive custom home. (id:49269)
0 Noxon Road
Greater Napanee, Ontario
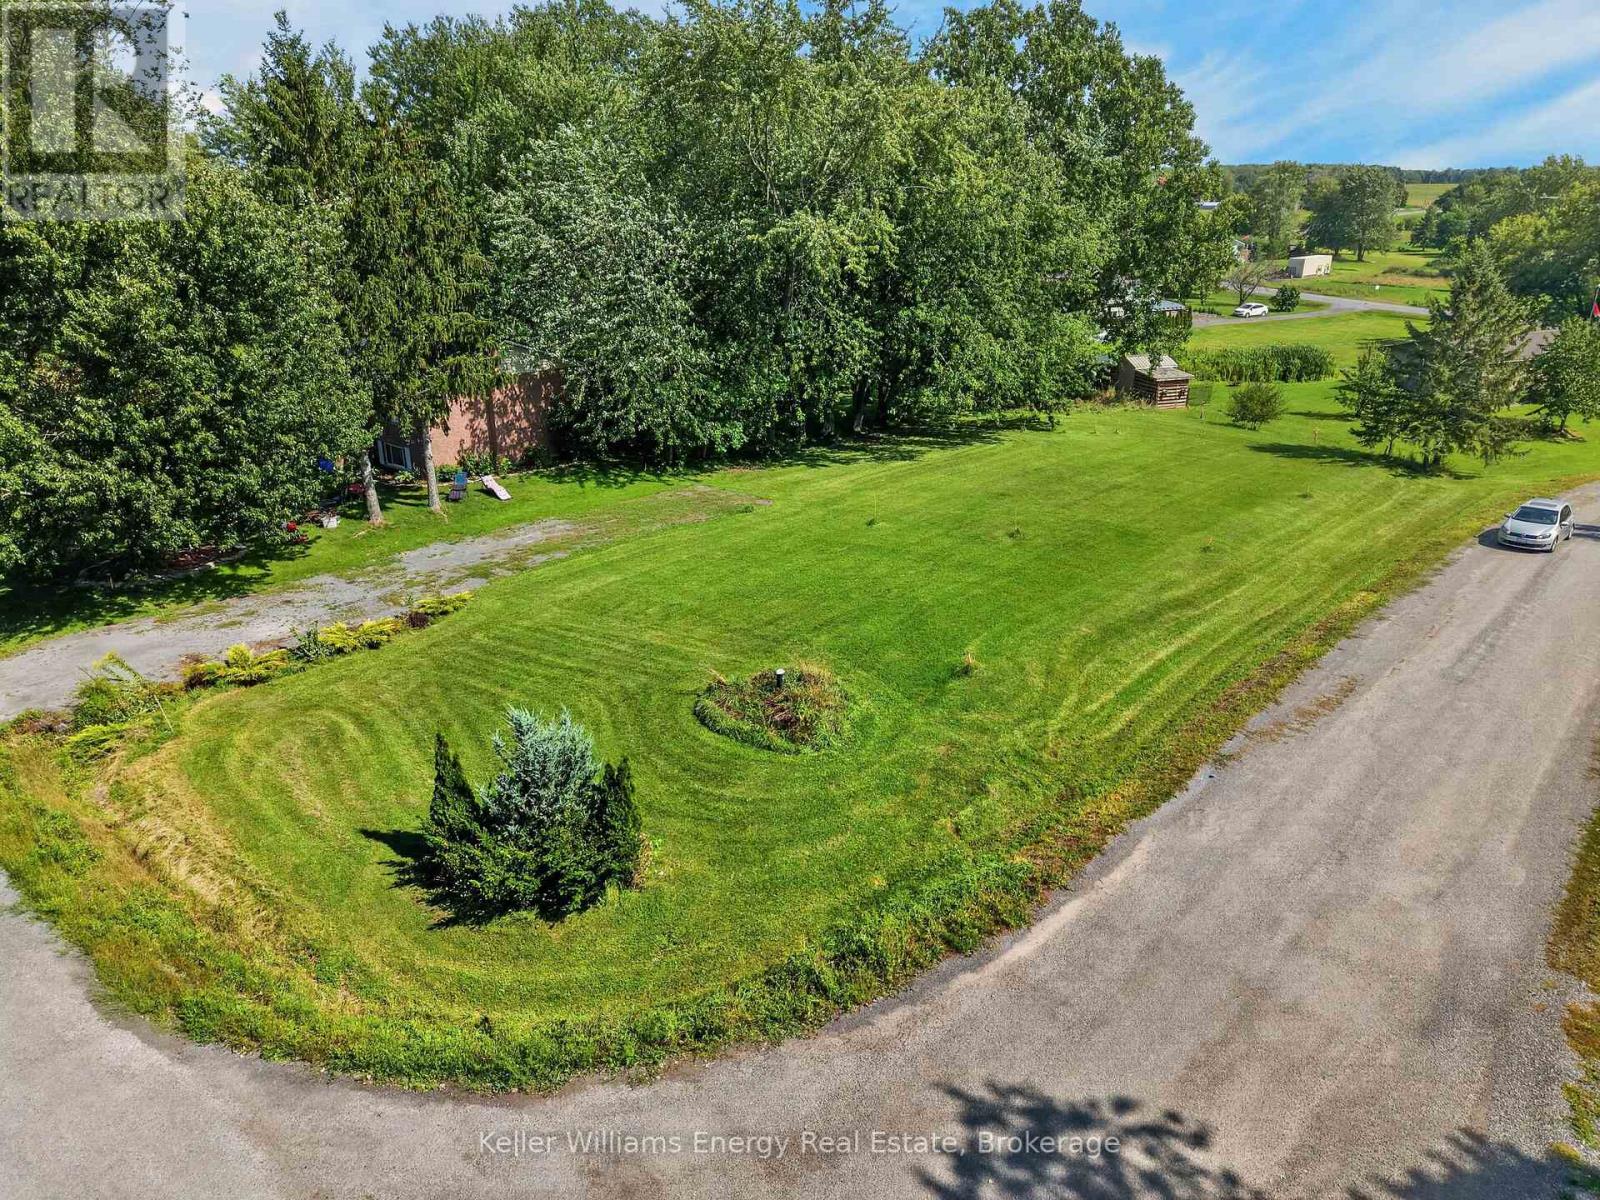
Build near the shores of Hay Bay where all the hard work has already been completed! The property is zoned Shoreline Residential. It has a new drilled well, a new survey, and a completed minor variance that accommodates a larger buildable area for a single detached dwelling, helping provide a clearer path toward construction. Located at the southeast corner of Noxon Road and Dorland Drive, this 0.36-acre residential lot offers 80 feet of frontage on Noxon Road, a completed driveway and convenient public water access nearby. A proposed building plan prepared for the property is also available from the Seller should a purchaser wish to use it. Set within an established waterfront community, this is an excellent opportunity to build a year-round home or peaceful country retreat. It is located approximately 9 minutes from the Adolphustown-Glenora Ferry and 25 minutes from Greater Napanee, where you'll find everyday amenities, restaurants and shopping. A wonderful opportunity to build your dream home! (id:49269)
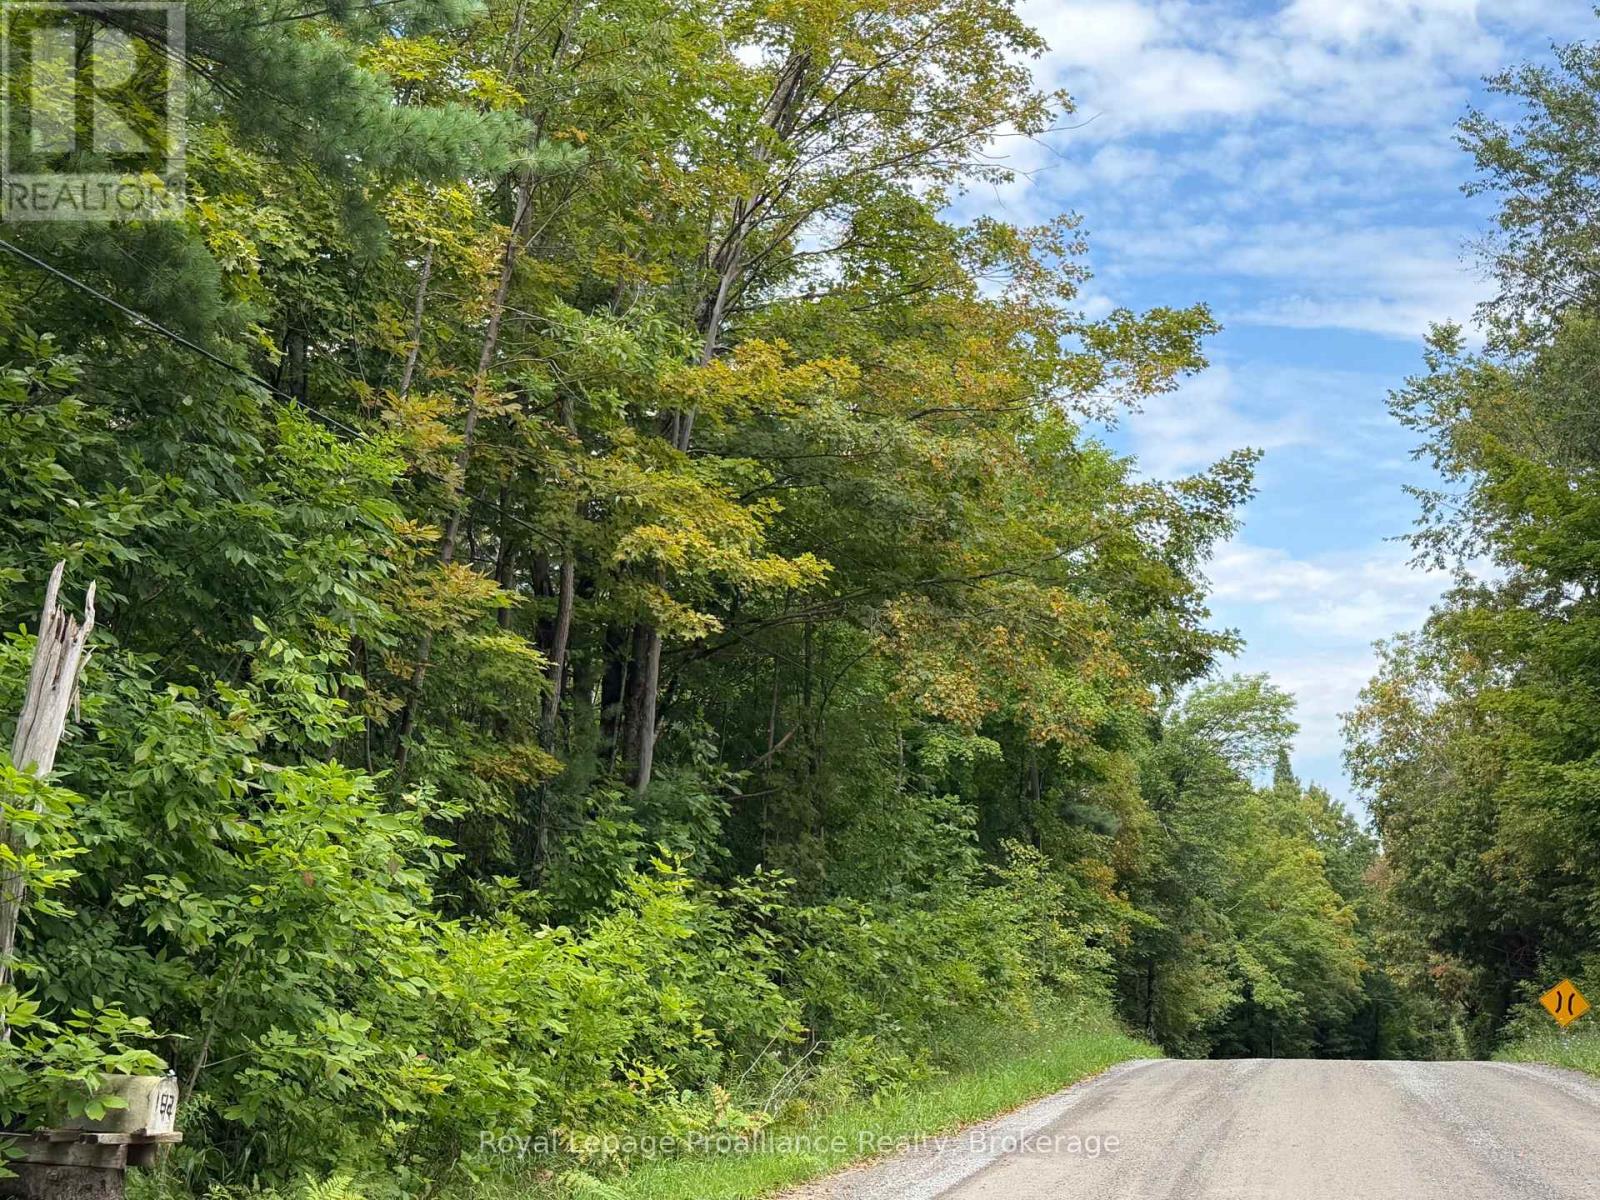
0 Twin Sisters Lake Road
Marmora And Lake, Ontario
Discover 28+ acres of privacy, ideally situated on a year-round municipal road just 13 km north of the village and Highway 7. A beautiful mixed forest covers much of the property, offering abundant natural beauty and a peaceful setting. A picturesque stream meanders along the north side of the property, creating a peaceful haven for wildlife and a birdwatcher's paradise-a true nature lover's dream. Build your private retreat or dream home,surround yourself with nature, and let the rest of the world go by. (id:49269)

96 Sanford Street
Brighton, Ontario
This stunning new-construction bungalow is situated on a picturesque one-acre lot overlooking Butler Creek and is just a short stroll from the amenities of beautiful downtown Brighton.Custom-designed, this residence offers 1,953 sq. ft. of thoughtfully planned main-floor living and is currently under construction. Crafted with both elegance and functionality in mind, the home features 2 bedrooms and 2 bathrooms, with premium finishes throughout.The welcoming foyer makes a striking first impression with a 10 ft tray ceiling, while 9-foot ceilings throughout the main level enhance the sense of space and sophistication. At the heart of the home, the spectacular great room showcases a dramatic vaulted ceiling and a stunning stone fireplace, complemented by upgraded patio doors and a transom window that fills the space with natural light. The designer kitchen is both luxurious and functional, featuring quartz countertops, custom ceiling-height cabinetry, and an impressive island that serves as the focal point for gatherings. Sliding patio doors extend the living space to a vaulted covered deck, offering the perfect setting to relax and take in the peaceful creekside surroundings. Privately positioned, the primary suite offers a serene retreat with a tray ceiling, a walk-through closet, and an elegant ensuite complete with a custom vanity and a walk-in tiled shower. The second bedroom, also featuring a vaulted ceiling, is ideally suited for guests and is conveniently located beside a beautifully appointed four-piece bathroom.The lower level presents outstanding potential for additional living space and offers a walk-out to the private backyard, with scenic views of the surrounding landscape. Located just minutes from Brighton's walking trails and vibrant downtown core, this exceptional property offers offers a rare combination of quality craftsmanship, sophisticated design and natural beauty, in one of Brighton's most desirable settings. (id:49269)
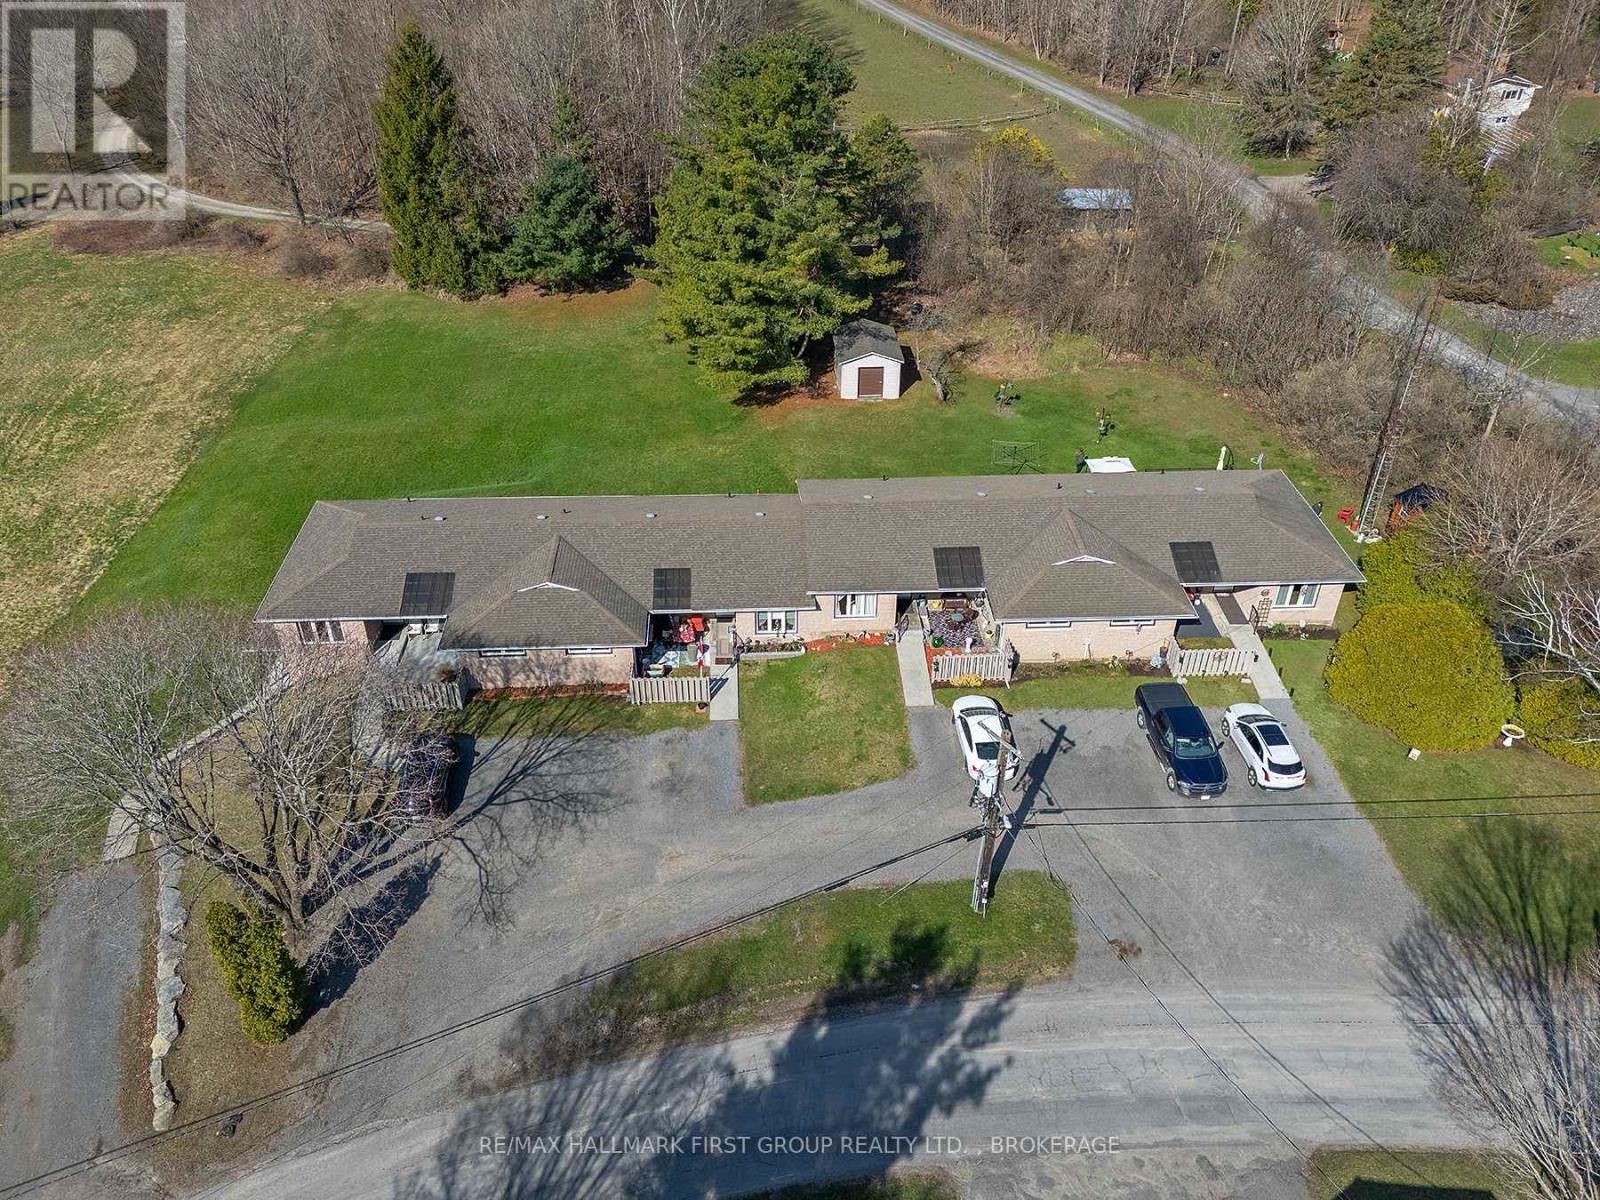
128 Haskins Point Road
Leeds And The Thousand Islands, Ontario
Beautifully maintained and updated 5 unit townhouse complex, fully tenanted. Features 4 - 2 bedroom units, each with a full bath and a lower level 1 bedroom, 1 bath unit. Unit 1 has an extra full bath. Tenants pay Hydro. Annual rent of $70,907, Lawn and snow care $3,600, Taxes 2025 $4,732.63. No rentals. Updates to the property include: Shingles (2014), windows & doors (2015), 3-200 amp panels, all baseboard heaters and upgraded thermostats. Packed gravel parking and beautifully maintained property including a 12 x 16 storage unit (sided & shingled 2023). Extensive list of Interior Renovations available. This property shows care and pride of ownership. Located in the charming village of Seeley's Bay, the property is located within walking distance of a park, public boat dock, Cranberry Lake & the Rideau Canal. You can also walk to the local grocery store, hardware store, post office, library, pharmacy, LCBO, local Chocolatier and more. (id:49269)
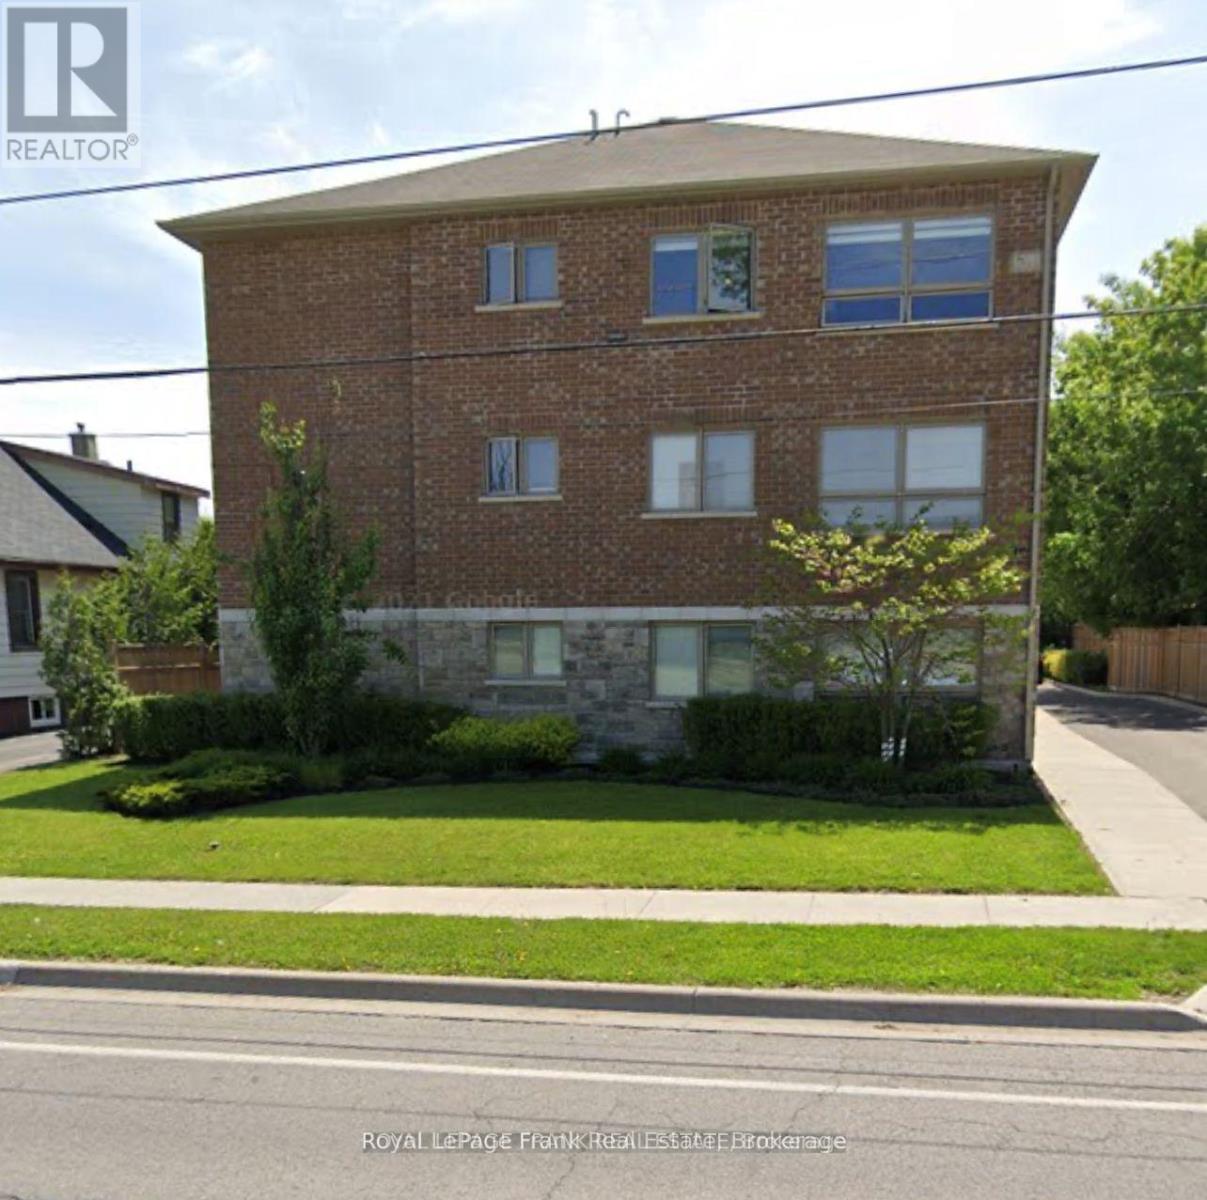
3 - 1418 Simcoe Street S
Oshawa, Ontario
Welcome to 1418 Simcoe St. South, Oshawa! Quiet Smoke-free 3-storey building minutes away from Lakeview Park Beach. This suite is 923 sq ft with2 bedrooms, 1-4pc bathroom featuring a carpeted living area and bedrooms with a tiled dining room area and galley kitchen. Window Coverings & Private Ensuite Laundry. Stainless Steel Appliances. Parking for1 vehicle only ($). **No Exceptions** Pet Friendly. Tenant Pays Heat & Hydro. Lakeview Park is a popular destination offering festivals, museums, picnic areas, playgrounds, sports fields, and a waterfront pier. This Building is Directly across from the Garden of Human Rights and within walking distance to Ed Broadbent Water Park, Larry Ladd Waterfront Trail and Oshawa Harbour. (id:49269)