
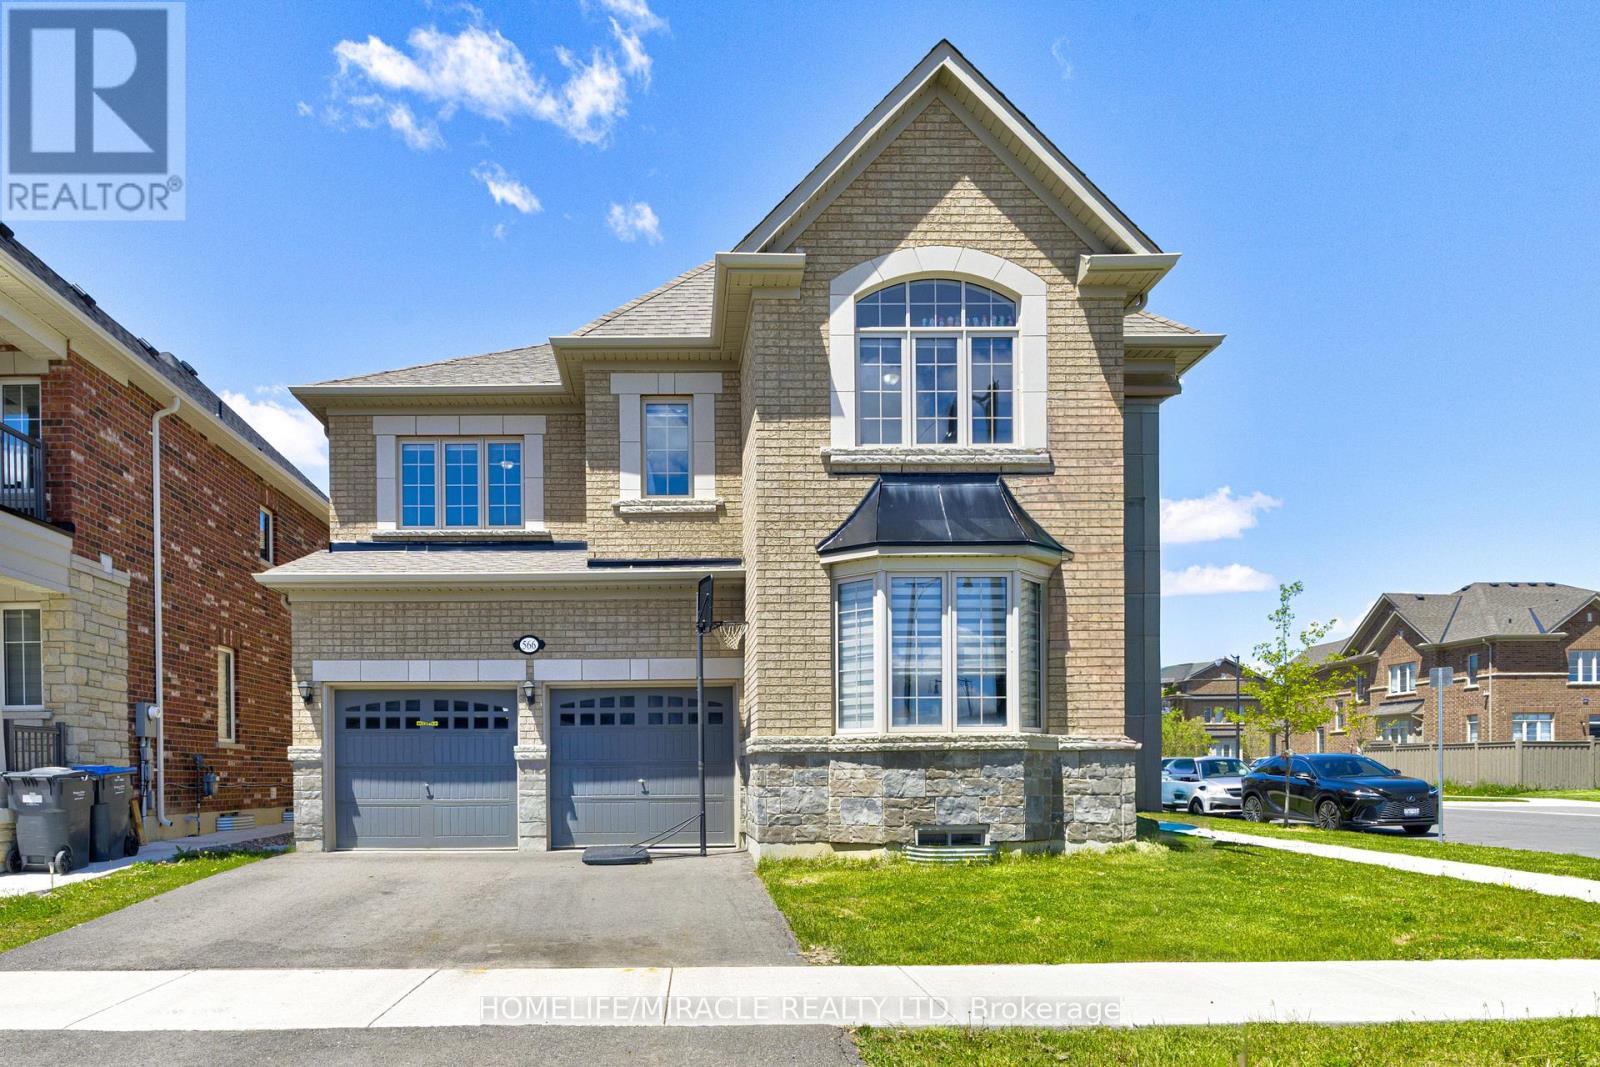
566 Brisdale Drive
Brampton, Ontario
Welcome to 566 Brisdale Dr, a spacious and well-maintained 4-bedroom, 3.5-bathroom home in a desirable Brampton neighborhood. Featuring elegant hardwood flooring throughout the main floor, this home offers a functional layout perfect for growing families. Enjoy a bright and inviting living space, generously sized bedrooms, and the convenience of a double-car garage. Close to schools, parks, shopping, transit, and major highways, this is an excellent opportunity to own a beautiful family home in a prime location. (id:49269)
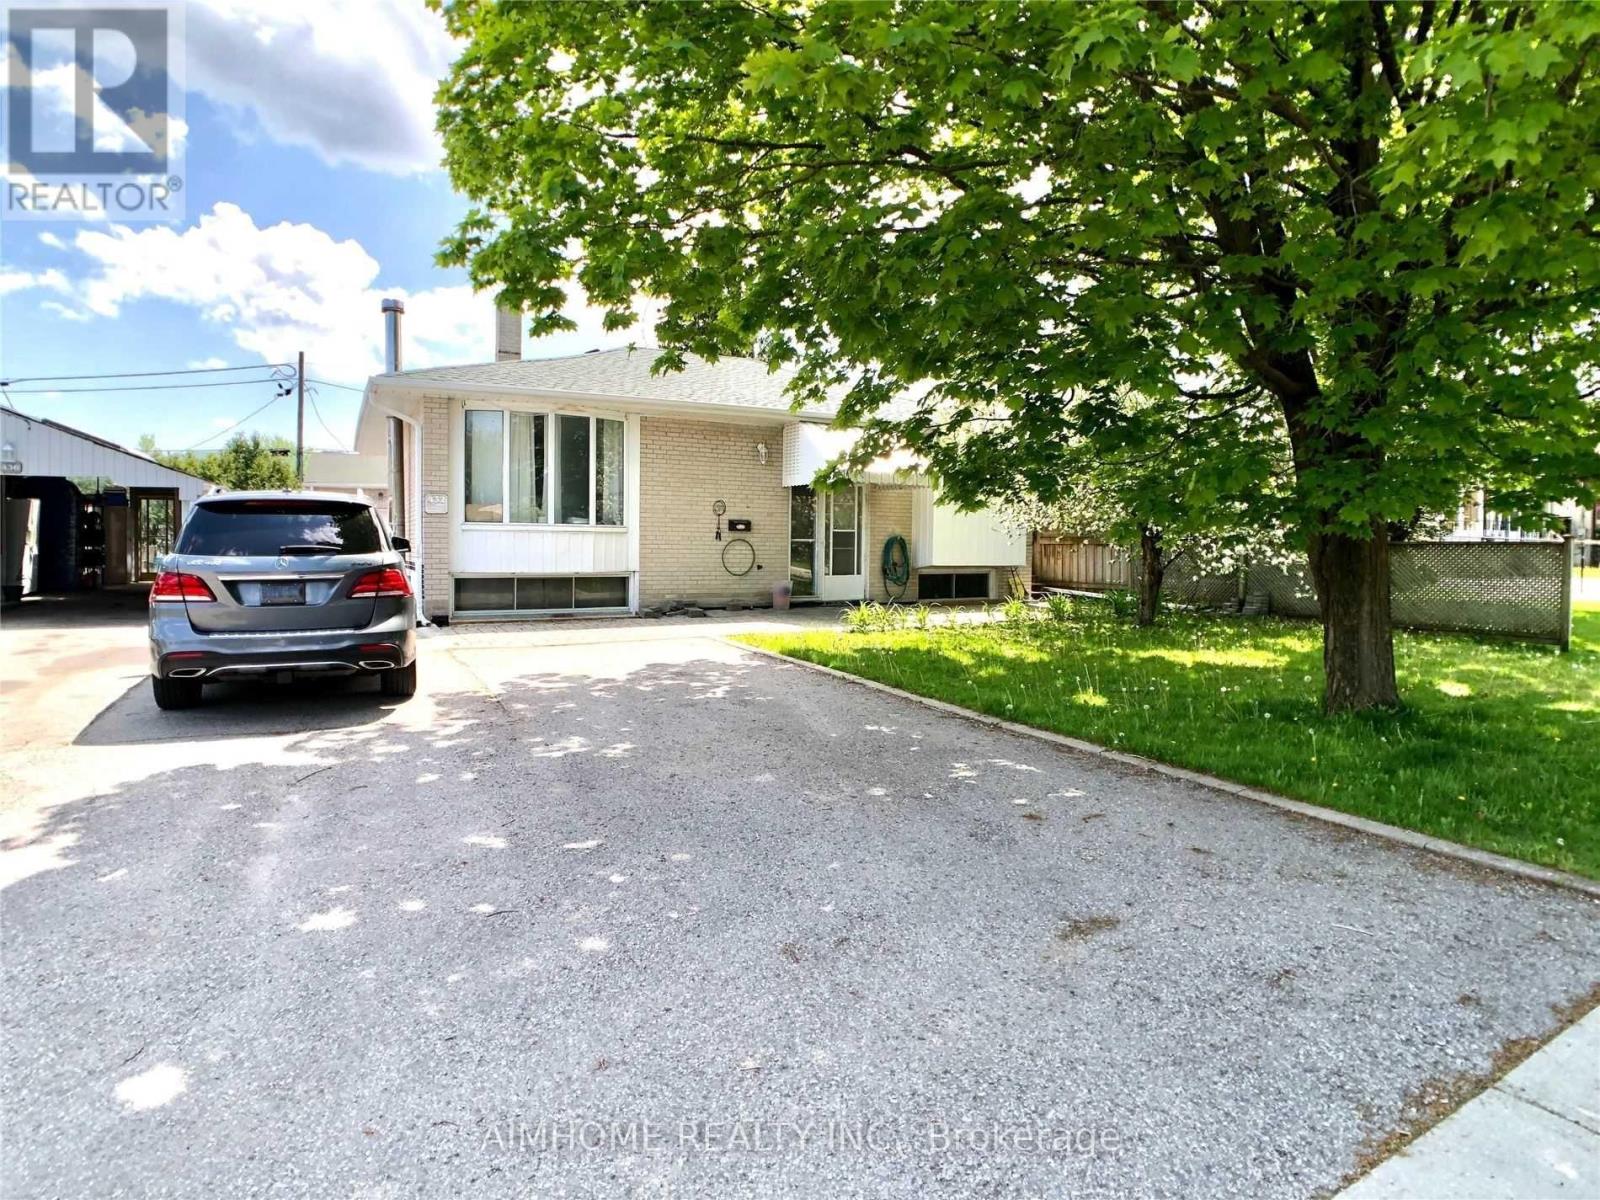
432 Fernleigh (Bsmt) Circle S
Richmond Hill, Ontario
Video@MLSVacant Unit, Move in NOWWelcome to the Hi-Demanding "Crosby" Bungalow-Raised (Lower Unit) With 2-Br @ Bayview/Major Macspacious Living + Diningboth Bedrooms Have Large Windows (Above-Ground)Direct Access to Allencourt Plaza and Main Roads from the Backyard F-E-N-C-E Doornewer Cac And Furnace (id:49269)
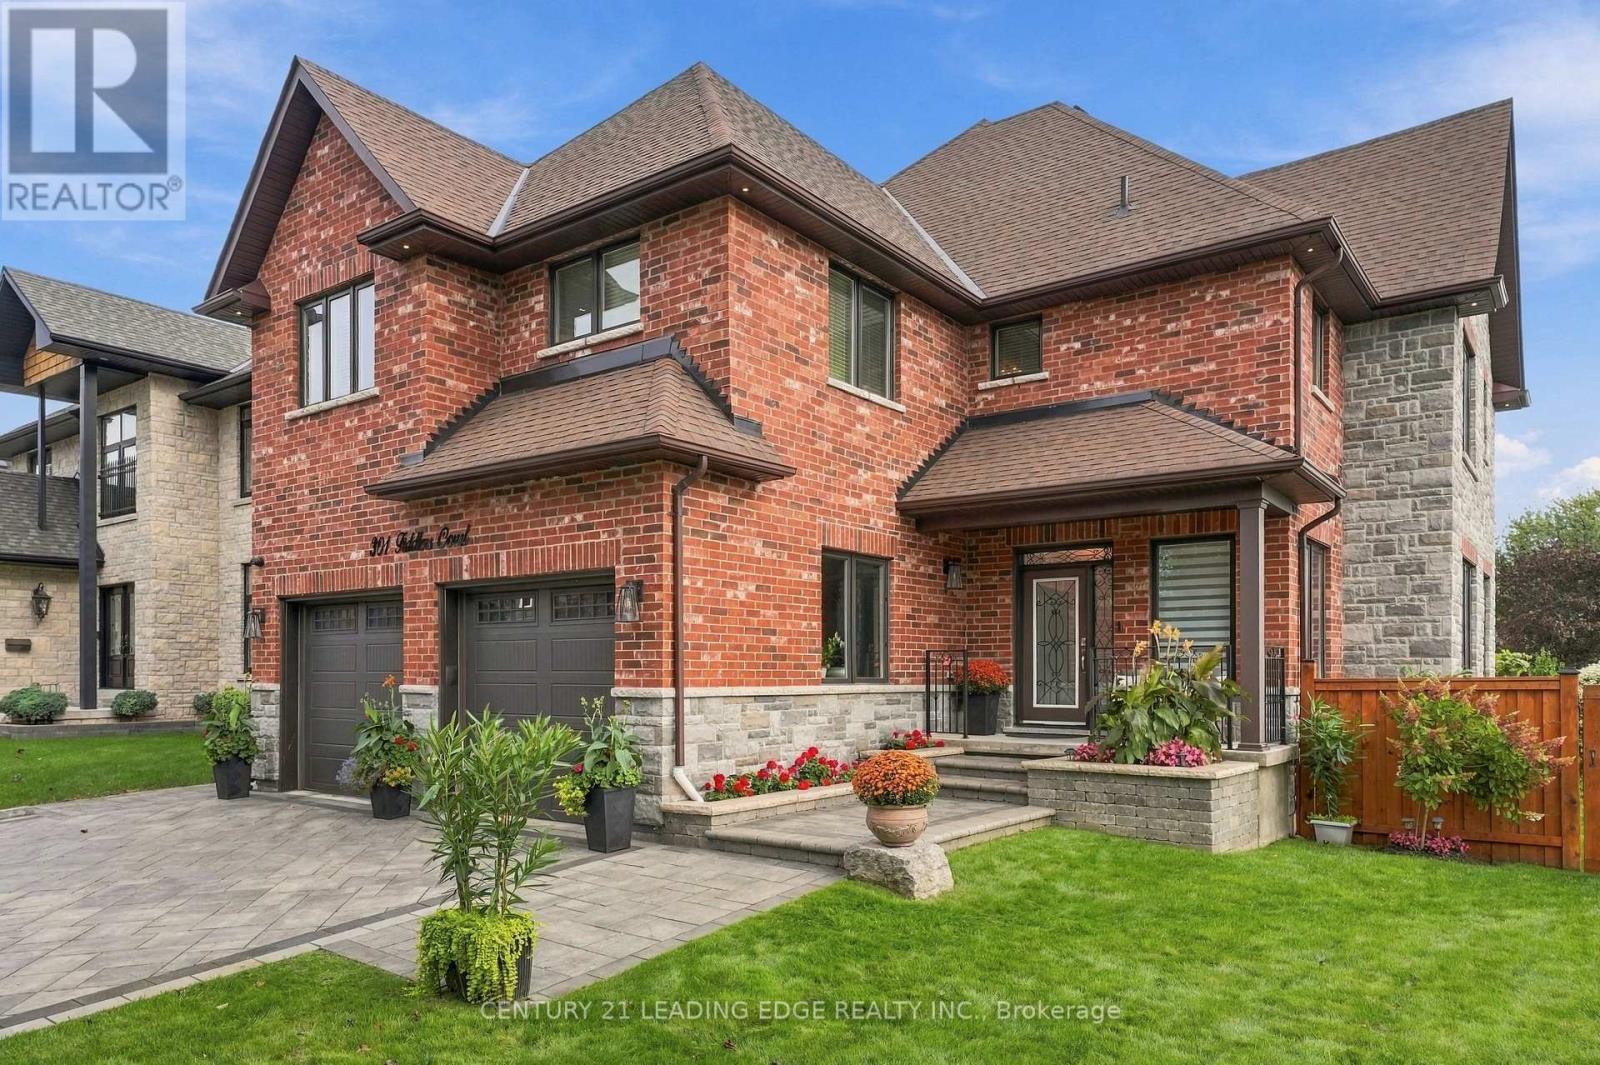
301 Fiddlers Court
Pickering, Ontario
Spectacular custom-built brick and stone residence situated on a premium corner lot in the highly desirable Highbush community of Pickering. Built in 2019 and offering approximately 3,900 sq. ft. of beautifully designed above grade design, this impressive 5-bedroom, 4- bathroom home combines elegance, space and functionality for today's modern family. Step through the grand entrance into a bright, open-concept floor plan featuring soaring 9-ft ceilings on the main level, generous principal rooms and exceptional attention to detail throughout. The stunning gourmet chef's kitchen is the heart of the home, offering an ideal setting for both everyday living and entertaining. A dedicated main-floor office provides the perfect space for working from home. The spacious upper level features five well-appointed bedrooms and beautifully finished bathrooms, providing plenty of room for a growing or multi-generational family. The unfinished basement offers incredible potential to create your own customized living space and features a separate entrance-ideal for future in-law, extended-family or additional living possibilities. Exceptional curb appeal with an interlocked driveway, impressive brick and stone exterior and prominent corner-lot setting. Ideally located within walking distance to local schools, with convenient access to parks, amenities and major commuter routes including Hwy 401 and Hwy 407. A rare opportunity to own a substantial, newer custom-built home in one of Pickering's sought-after communities! (id:49269)
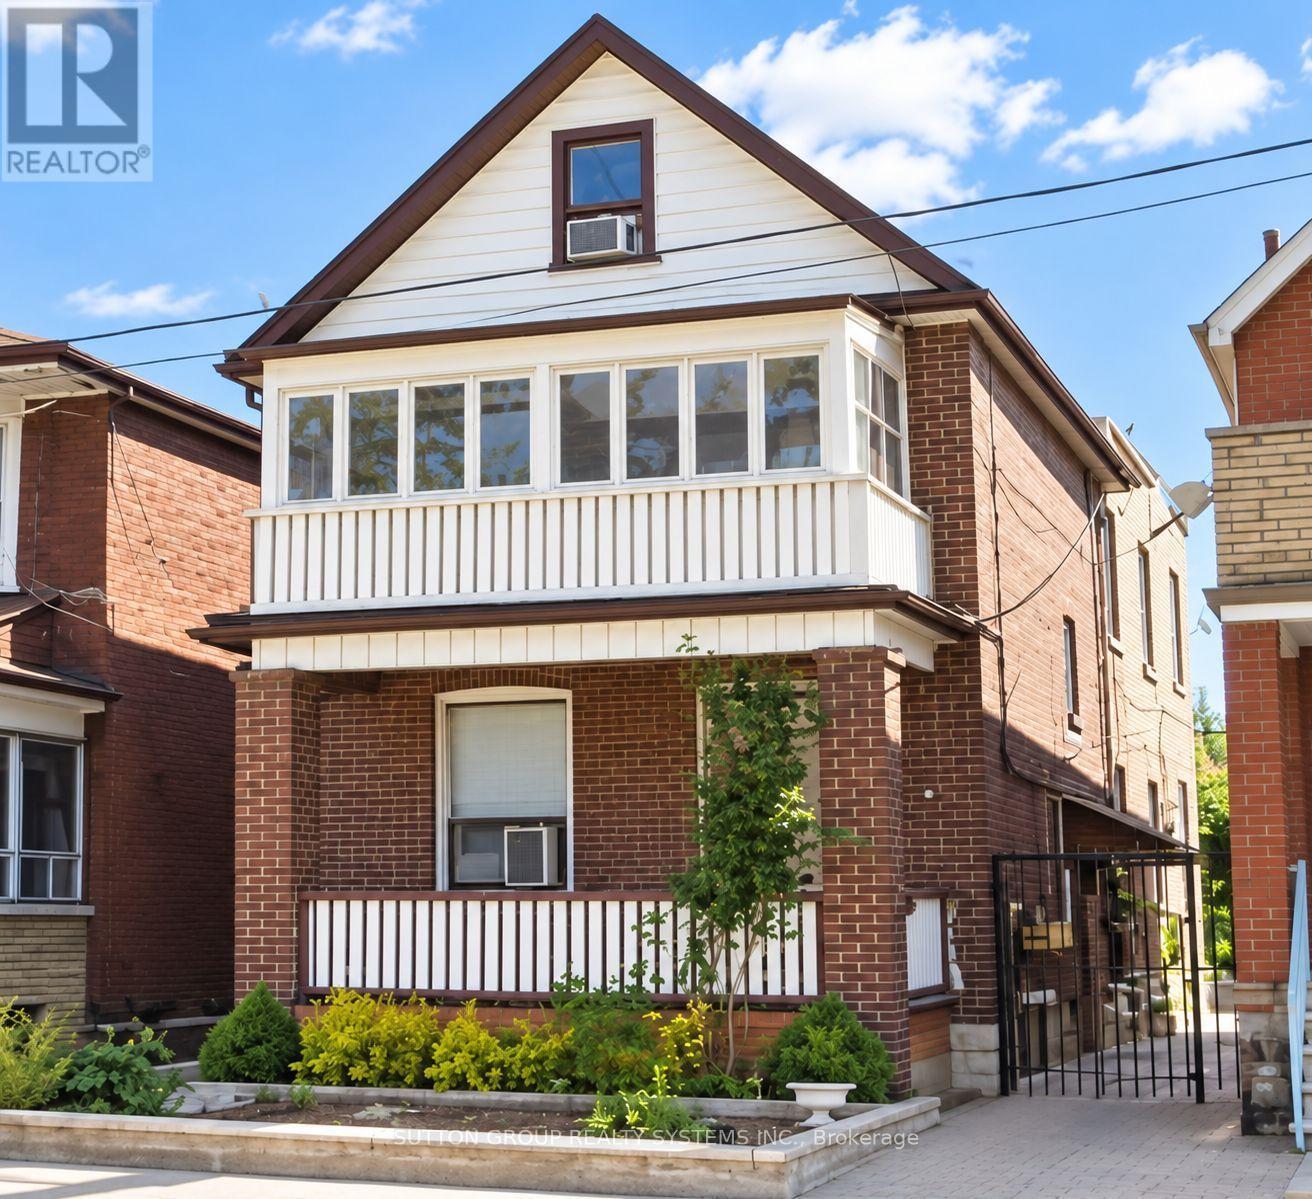
1139 Dovercourt Road
Toronto, Ontario
Welcome to 1139 Dovercourt Rd. Spacious multi-unit property offering flexible living space and excellent income potential. The main- and second-floor units feature hardwood floors, bright living rooms with walkouts to balconies, bedrooms with closets, and 4-piece bathrooms. The third level includes an additional bedroom with closet space and a walkout to a flat roof. The finished lower level provides additional living space and a bathroom. Features include three separate hydro meters and breaker panels, an owned hot water tank, a newer boiler, a two-car garage with an automatic opener, a covered outdoor area, and a garden. A/C units serving the main- and upper-level units are located on the roof. Potential additional income from garage rental and possible laneway housing, subject to municipal approval. Ideally located between the prestigious Wychwood and Dovercourt neighbourhoods-steps to TTC, Bloor subway stations, shops, restaurants, excellent schools, and more. Just off the trendy Geary Avenue! (id:49269)
525 Galaxy Court
Sudbury, Ontario
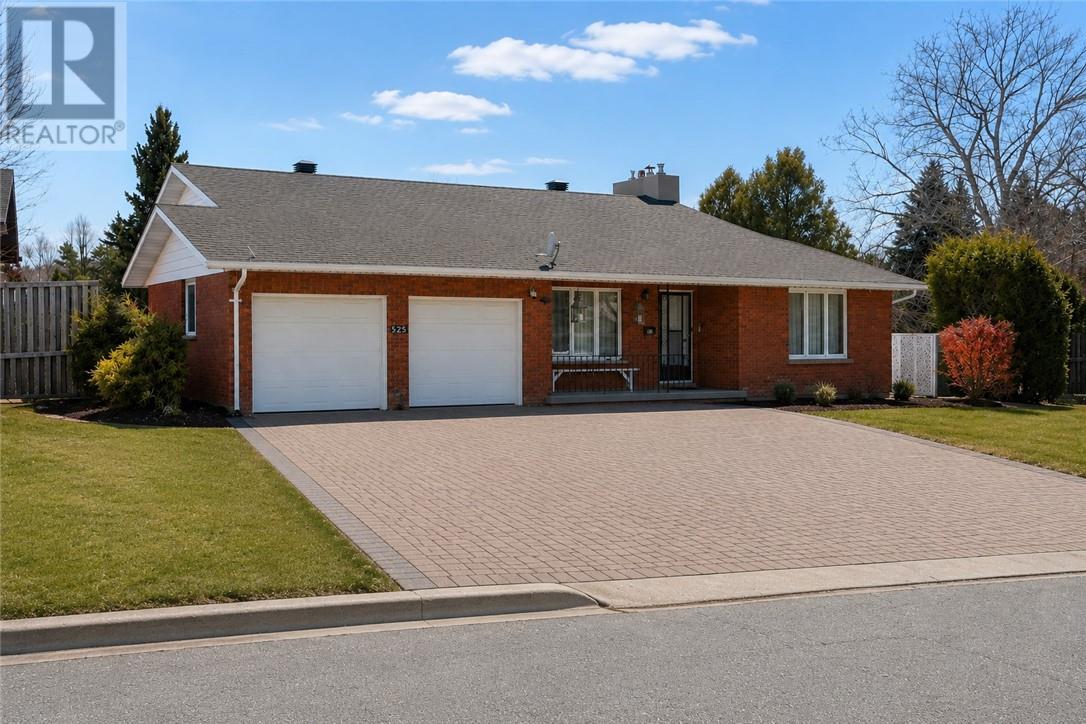
Welcome to 525 Galaxy Court, a beautifully maintained all-brick home nestled on a desirable corner lot in the sought-after South End. This spacious residence offers 4 generously sized bedrooms and 3 full bathrooms, providing the perfect layout for families of all sizes. The bright and functional main living areas are ideal for both everyday living and entertaining. The walkout basement presents incredible potential for an in-law suite or additional living space, adding flexibility and value to the home. You'll also find a large cold cellar and an expansive workshop area - perfect for hobbyists, storage, or future customization. Outside, enjoy the convenience of a double car attached garage and an impressive driveway with parking for up to 6 vehicles. The corner lot offers added privacy and curb appeal, making this home stand out in a fantastic neighbourhood. (id:49269)
1133 Martin Avenue
Greater Sudbury, Ontario
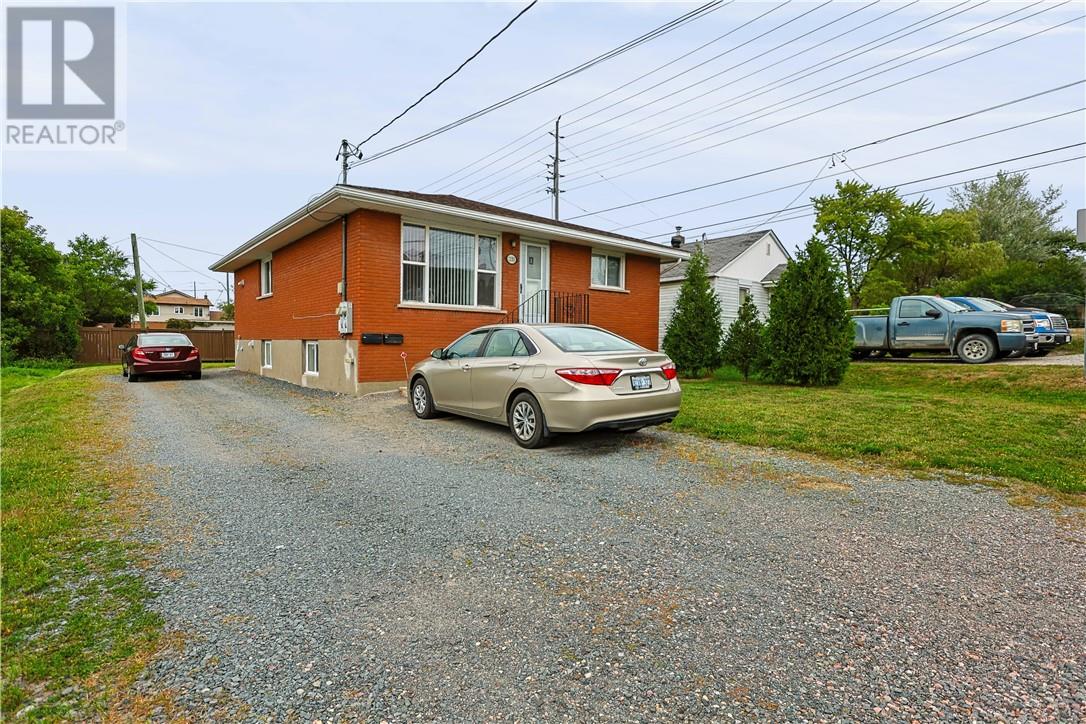
Exceptional all-brick duplex in the heart of New Sudbury, one of Greater Sudbury’s most desirable and sought-after rental areas! Ideally located close to schools, shopping, public transit, trails, the ski hill, and virtually everything you need right at your fingertips. Both units have been recently renovated and show beautifully, offering a move-in-ready opportunity for an investor. Long-term existing tenants pay their own hydro, gas, and water, helping keep operating costs manageable. Whether you’re looking to add a solid property to your investment portfolio or are searching for an affordable first step into real estate investing, this well-located duplex is an excellent opportunity! (id:49269)
1137 Martin Avenue
Greater Sudbury, Ontario
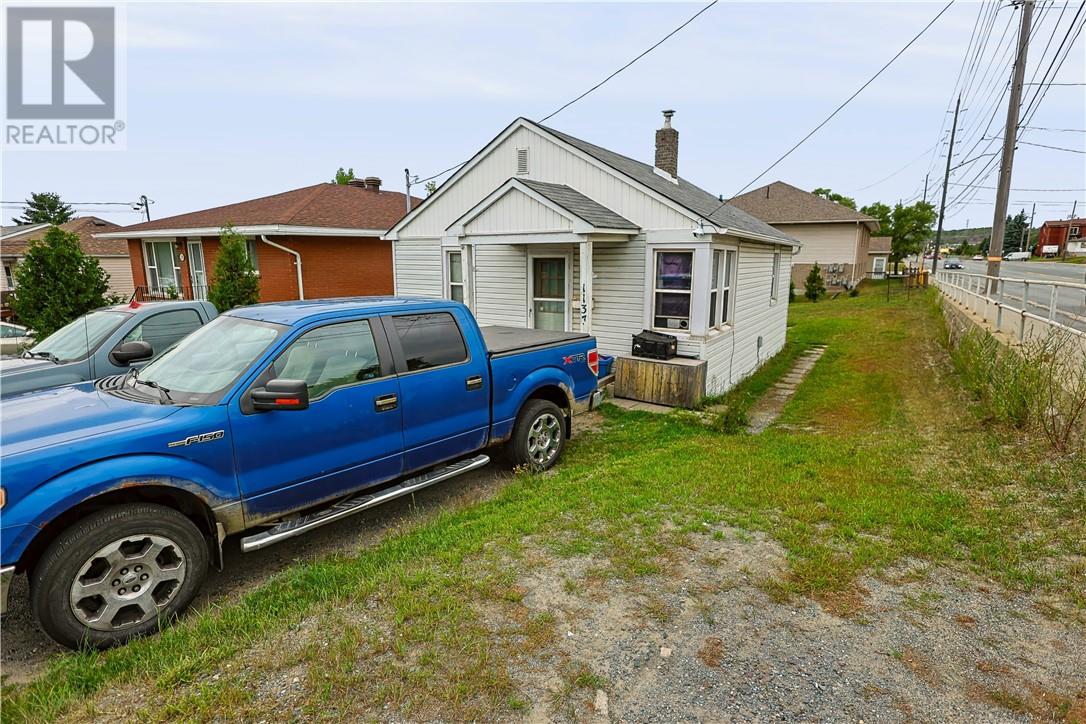
Affordable single-family home in the highly sought-after New Sudbury area! This tenant-occupied property offers an excellent opportunity for investors looking to add to their rental portfolio or for a buyer looking to enter the market with an owner-occupied home. Enjoy the convenience of a prime New Sudbury location, close to schools, shopping, public transit, trails, the ski hill, and a wide range of everyday amenities. With so much right at your fingertips, this is a location that continues to be popular with tenants and homeowners alike. An affordable opportunity in a desirable neighbourhood with the flexibility to continue as a rental or make it your own. A great option for first-time buyers, investors, or anyone looking for value in New Sudbury! (id:49269)
94 Hill Street
Wahnapitae, Ontario
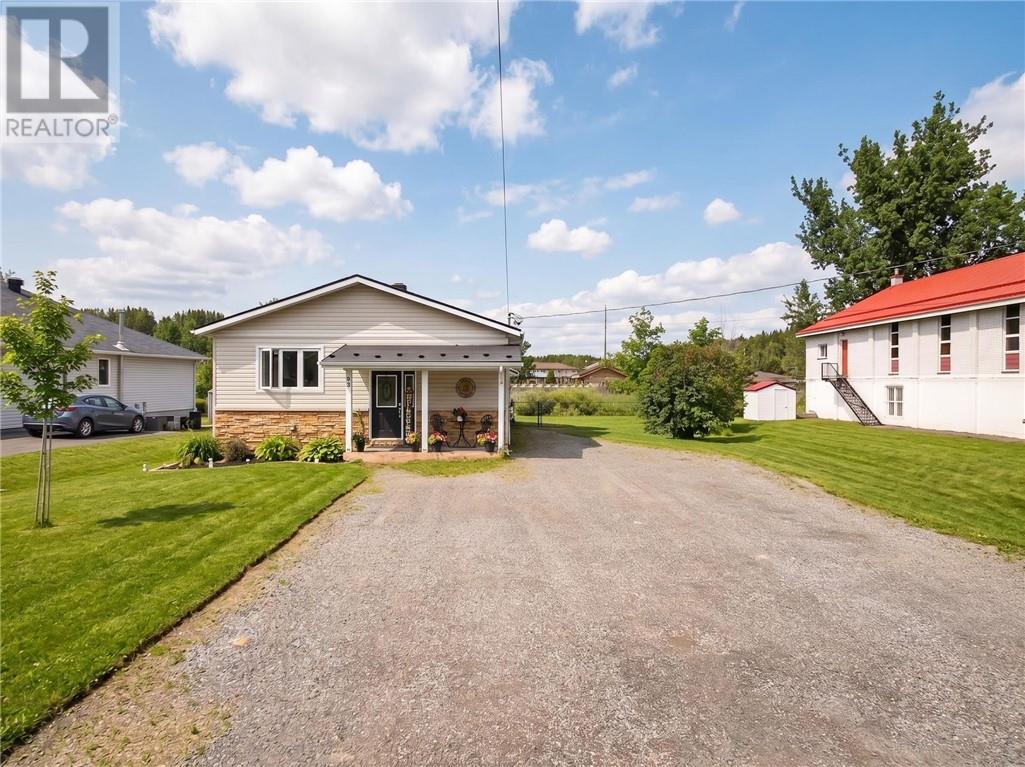
Rare riverfront gem! Experience the perfect blend of luxury and nature in this stunning 3-bedroom, 3-bathroom home situated on the scenic Wahnapitae River. The heart of the home features a bright, open-concept living area and a chef-inspired kitchen boasting rich maple cabinetry, a functional center island, and newer appliances. The kitchen is designed with the view in mind, offering a picturesque look at the waterfront right from the sink window. The primary suite serves as a private sanctuary with its own dedicated ensuite and spacious walk-in closet, while the main floor bathroom provides a spa-like retreat featuring integrated chromatherapy lighting and a built-in speaker system. The lower level adds incredible value and comfort, featuring a massive recreation room anchored by a cozy built-in electrical fire place, the perfect spot for family movie nights. This level also includes a dedicated workshop area for the hobbyist, an abundance of storage, and an additional versatile room that provides the perfect footprint for a quiet home office or creative studio. The exterior of the property is an entertainer’s dream, featuring a beautifully fenced-in yard that leads to your own private dock. Whether you enjoy boating, fishing, or swimming, this home offers direct river access just steps from your back door. After a day on the water, you can walk out onto the deck, unwind in the hot tub, or gather around the fire pit for starlit nights. Combining the tranquility of waterfront living with the convenience of being only 10 minutes from Costco, this property truly offers the best of both worlds. (id:49269)
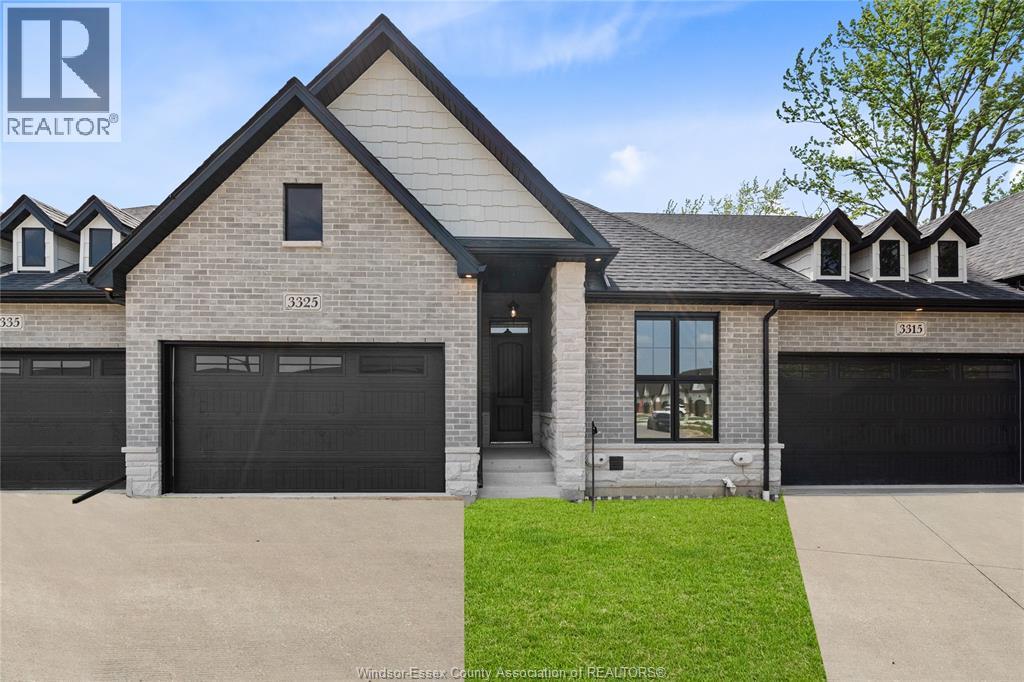
3325 Tullio
Lasalle, Ontario
Home is built and ready for immediate possession! MAKE SURE TO WATCH THE ATTACHED VIDEO OF THIS HOME! Amazing curb appeal on this brand new, modern 2-bedroom, 2-bath home in one of LaSalle’s most exciting new developments! Surrounded by new commercial growth and close to all amenities, this spacious property features hardwood and porcelain tile throughout, a custom kitchen with granite/quartz counters, backsplash, and pantry, plus main-floor laundry for added convenience. Enjoy a covered porch overlooking a massive deep lot — perfect for outdoor living. Attached 2-car garage and quality finishes throughout. Ideal for first-time buyers, retirees, or investors seeking a low-maintenance, stylish home in a prime location. Full unfinished basement w rough in for additional bathroom presents the opportunity to double your living space. High quality finishes throughout are a standard with SunBuilt Custom Homes because the Future is Bright with SunBuilt! Peace of mind w 7yr Tarion Warranty. (id:49269)
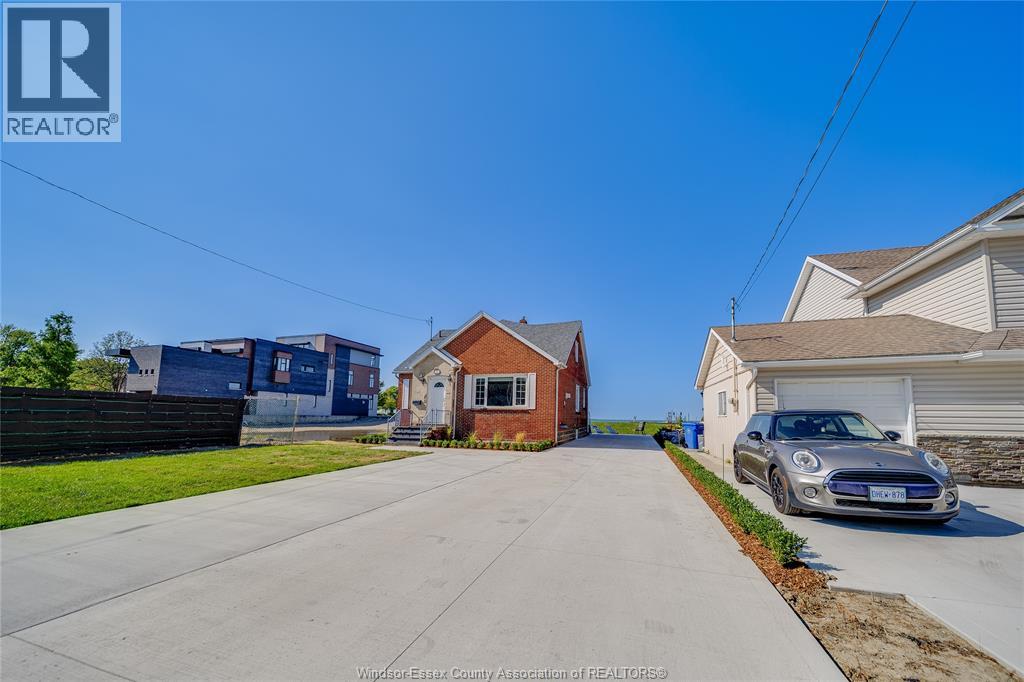
13902 Riverside Drive
Tecumseh, Ontario
81 ft of water frontage and your front row seat to the ultimate ""lake life"" experience. This waterfront oasis is nestled just steps away from beach grove golf & country club and close to all the conveniences that Tecumseh has to offer. Featuring 3+1 bed & 2 bath, this property offers the waterfront trifecta with your own private sandy beach, steel breakwall, and a dock & boat lift giving you easy access to water activities. Inside you will feel the warmth and charm that this home exudes with glistening hardwood floors and rich oak features creating a distinguished place to call home. The main floor offers a thoughtful and spacious layout making it ideal for both large gatherings or quiet everyday living. Enjoy the sensation of being outdoors amidst the stunning scenery no matter the weather in the bright sunroom that spans across the back of the home offering panoramic views of lake st. clair. Begin every day in peaceful luxury from your primary bedroom located on the second floor overlooking the shimmering waters beyond. Don't miss your chance to call this home yours! (id:49269)
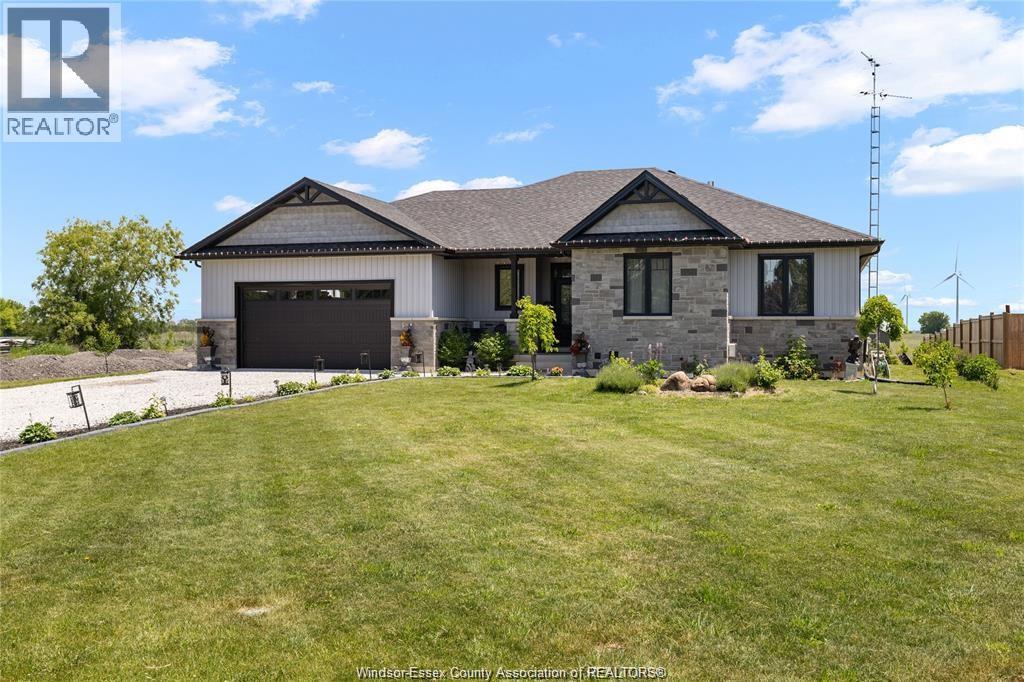
366 East Ruscom River Road
St. Joachim, Ontario
LOOKING FOR A COUNTRY RANCHER ON A PAVED ROAD WITH MUNICPAL WATER AND NATURAL GAS CLOSE AMENTIES? LOOK NO FURTHER. This 1829 sq ft Craftsman style home has all the extras, the huge primary suite features sliding glass doors to a covered rear concrete patio an oversized soaking tub, and generous walk in closet. The guest rooms sit down the hall with a 4 piece bath between them. The great room features a gas fireplace and all glass wall overlooking serene farm fields and a covered patio. A custom black walnut kitchen features walk in full butlers pantry, hidden coffee bar station, mixer stand, pot filler, custom gas range and range hood and plenty of room for your harvest table. Full basement includes a kitchenette, infrared sauna and 3rd bath. The double garage has a third double deep bay. All on your private country lot across from the river and only 2 minutes away from Lake St Clair, Rochester Place golf course and restaurant and boat launch. OPEN HOUSE SUNDAY AUGUST 9th FROM 2-4 (id:49269)
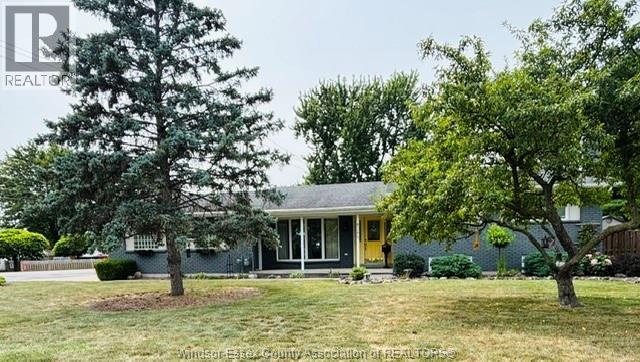
8285 Malden Road
Lasalle, Ontario
Beautifully well maintained 3 bedrooms 2 baths house on a comer lot in desirable neighbourhood of quiet LaSalle. Sitting on a large lot, with plenty of room for your family to enjoy. Close to all conveniences. Formal living room w/ electric fireplace, solid wood kitchen cabinets w/ granite countertops open to the dining area. Garden doors leading to a large backyard. Elegant 4 piece bath with jacuzzi tub and separate tiled shower w/ glass doors. 3rd level family room with gas fireplace & bar for entertaining with a 3 pc bath. 4th level has a hobby/playroom; laundry room with lots of room for storage and cold room under porch. 2 lovely Pergolas, one over barbeque area & one over the patio area with an outdoor firepit. Heated 2 car garage great for the workshop lovers or car repairs. Florida sunroom w/gas fireplace & small window air conditioner. Storage shed and so much more; see info. under documents. Flexible possession. (id:49269)