
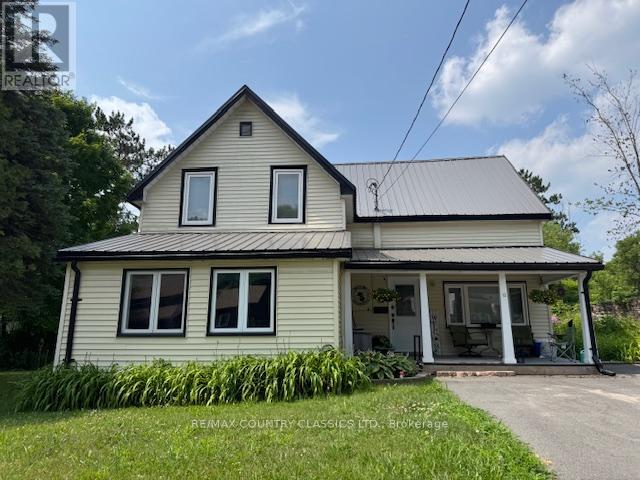
12 Hastings Street S
Bancroft, Ontario
ESCAPE TO BANCROFT! Ready to move in !! This charming, spacious, bright and airy, newly renovated, century home is located in the heart of Bancroft. With new windows and doors, new steel roof, and extensive upgrades throughout. This 2 Storey home has over 1800 square feet of living space and features 4 +1 bedrooms and 3 bathrooms, large living room, eat-in kitchen with oak cabinetry, all newer stainless steel appliances, Main floor 2 piece powder room, Main Floor laundry, a front enclosed porch for a den or 5 Bedroom for overflow guests, and a living room fireplace. The Master suite has a walk in Closet and a modern 3 Pc ensuite, and loads of storage throughout. A propane furnace heating system with A/C and a large level back yard to enjoy, beautiful perennial gardens, and patio area plus level entry off the main street and paved driveway. There is an older 2 level garage that would make a great workshop. All this and just a few minutes walking distance to downtown for shopping restaurants. hospitals, schools and community centre/arena. The house comes partially furnished if desired. Tastefully decorated and beautifully upgraded this home shows very well and is impeccably clean. Call your favorite Realtor for a private showing today.....you will not be disappointed! ** This is a linked property.** (id:49269)
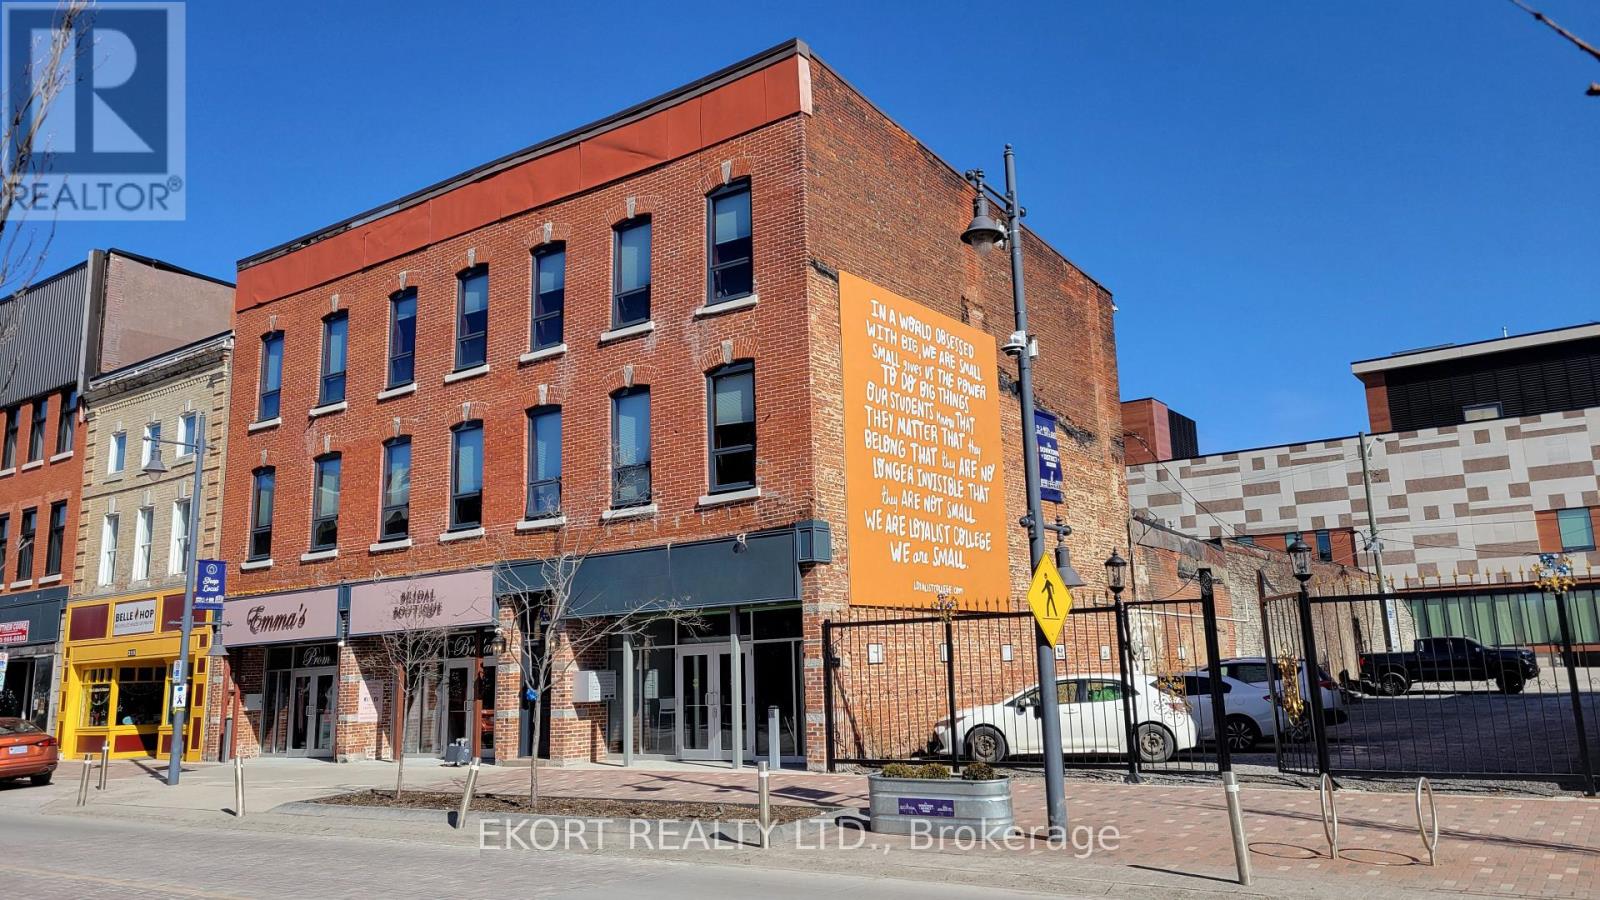
6 - 251 Front Street
Belleville, Ontario
Experience modern living in this beautifully renovated bachelor apartment for rent, located in the heart of Belleville's Downtown Core on Front Street. This approx. 300 sqft unit features in-suite laundry, a full kitchen, individual heating controls, and a blend of contemporary amenities with new windows. Step outside and enjoy all that downtown has to offer, from trendy restaurants and shops to the nearby waterfront trails. Perfect for individuals seeking a stylish and convenient lifestyle. Landlord pays heating costs (Hot Water Heating). Tenant to pay their own separately metered hydro and water. (id:49269)
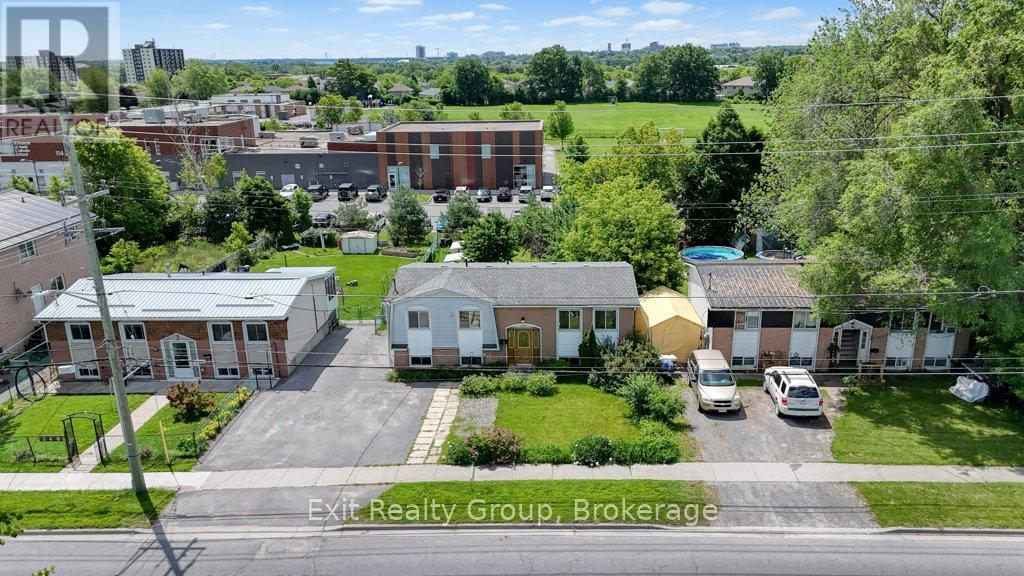
244 Weller Avenue
Kingston, Ontario
Great opportunity in a very convenient location of Kingston. You're close to everything: school at backyard, convenient store and restaurant in front of your house, few steps to a bus stop, shopping, 401 and downtown. The separate basement gives you plenty of flexibility whether you want space for extended family or the option to bring in some extra income while still having your own comfortable home. The main floor has a bright kitchen, a dining area, a cozy living room, three sunny bedrooms and a full bathroom. The basement offers its own kitchen, living area, a full bathroom and two bedrooms. Large backyard and 4 garden sheds included. Separate laundries, hydro and water meters for your convenience. Recent updates include flooring, some windows and electric panel (2025). All appliances are included. The property is being sold as is. It's a solid, move-in-ready home - and it might be just the right fit for you and your loved ones! (id:49269)
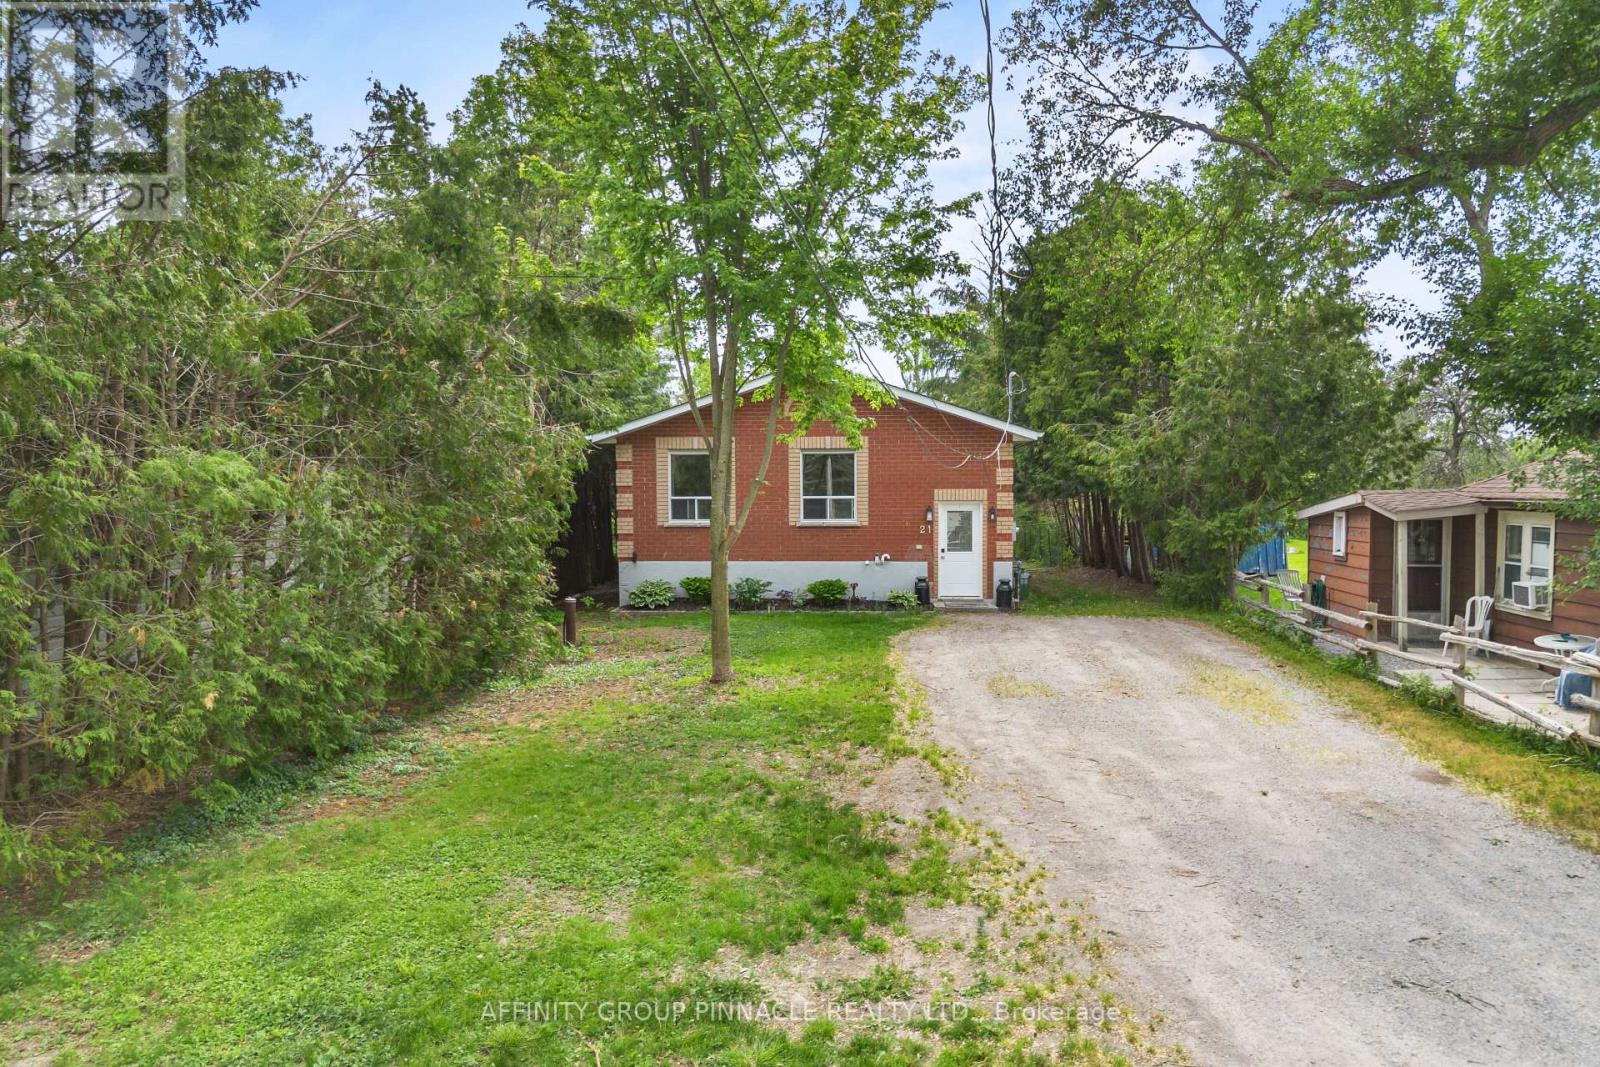
21 Alma Street N
Kawartha Lakes, Ontario
Whether you're a first-time home buyer, first-time investor, or both, this versatile property offers an incredible opportunity. Featuring two self-contained two-bedroom suites, it's ideal for generating rental income while living in one unit, accommodating extended family, or adding a solid asset to your investment portfolio. With ample parking and flexible living arrangements, this property provides exceptional value and endless possibilities. Live in one suite and rent the other, lease both units for maximum income potential, or create a comfortable multi-generational living setup. A rare chance to enter the market with a property that works for you from day one. (id:49269)
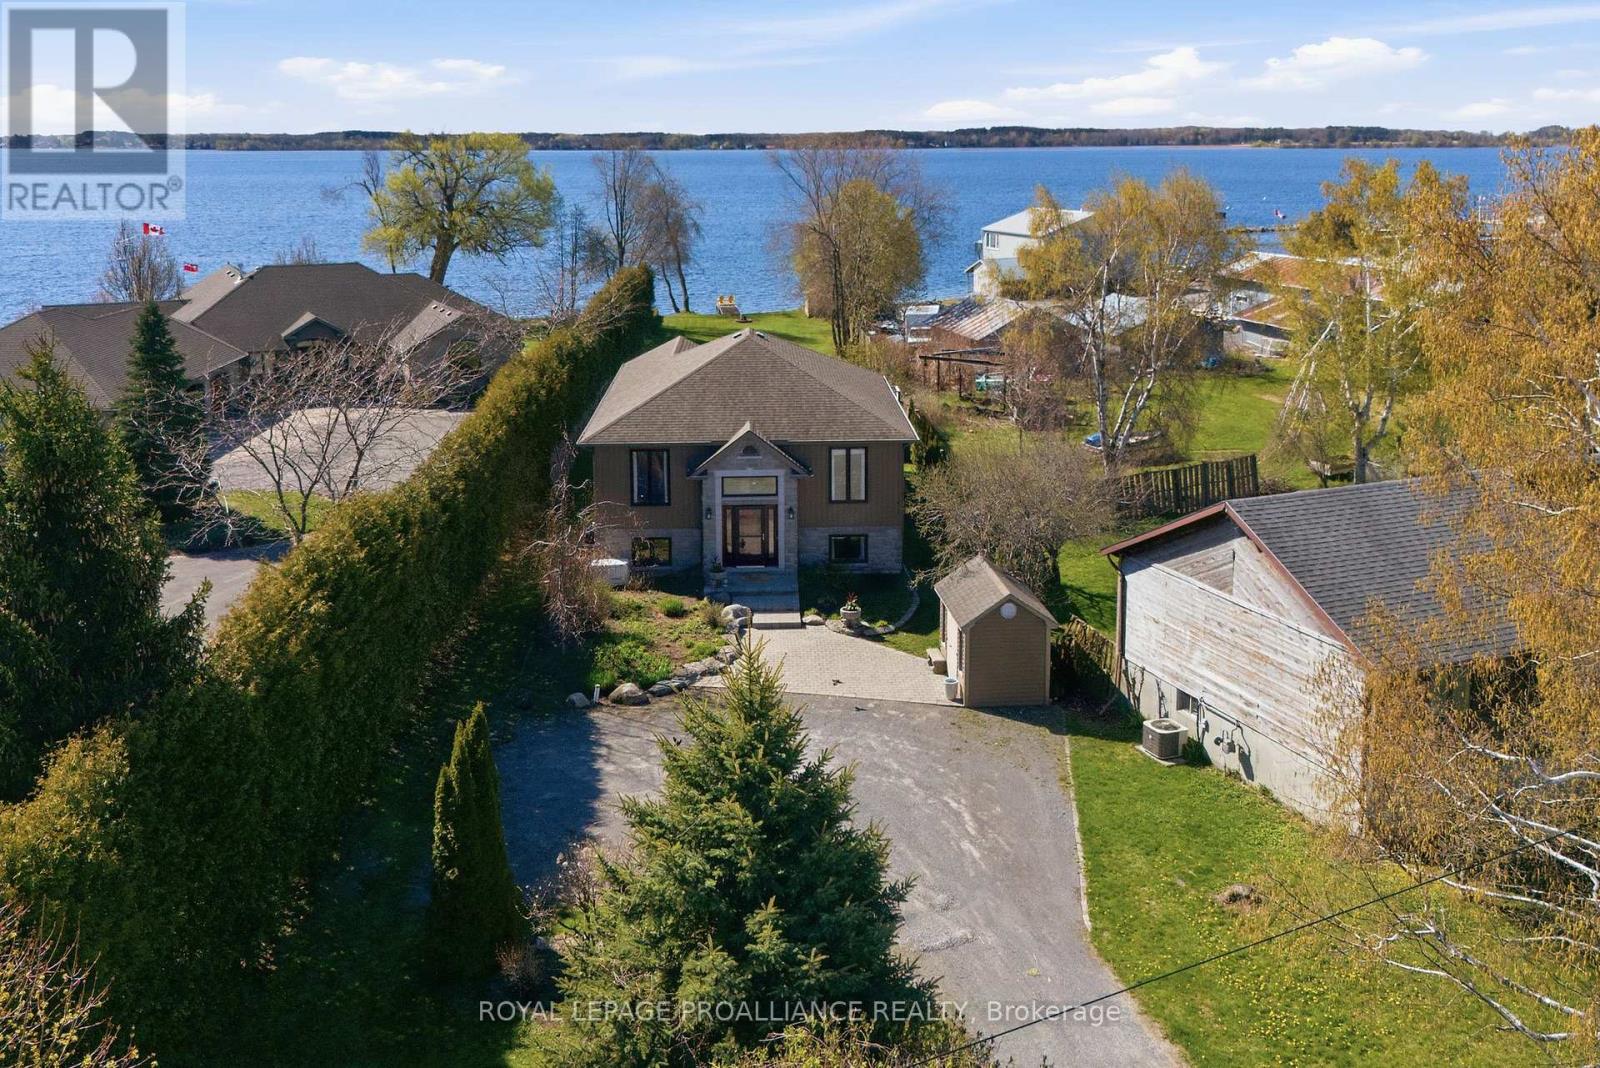
31 Price Street E
Brighton, Ontario
Exceptional custom waterfront home in the charming lakeside community of Brighton offering privacy, quality construction, and breathtaking views over Presqu'ile Bay. Situated on a beautifully landscaped 57 x 438 ft lot with southern exposure, this tranquil retreat features a sand and pebble beach ideal for swimming, boating, fishing, sailing, kayaking, and enjoying spectacular sunrises and sunsets.Built with quality ICF foam construction and upgraded throughout, this home offers municipal sewer, natural gas, generator backup, three sheds, ample parking, soundproof insulation, crown mouldings, and excellent year-round comfort and efficiency.The welcoming foyer opens to a bright open-concept design with grand-sized windows capturing stunning waterfront views. The gourmet kitchen features granite countertops, centre island, stainless steel appliances, and a dinning area flowing into a fabulous sunroom overlooking the water. The spacious living room with cozy gas fireplace over looking the cedar deck for chilling or down to the patio with a pergola, creating the perfect setting for entertaining or relaxing by the bay.The main floor also offers convenient laundry, bedroom with with built-in desk, 4-piece bath, and a spacious primary bedroom with walk-in closet and ensuite.The finished lower level includes large utility/storage room, plus a fully self-contained in-law suite with kitchen, eating area, living room with gas fireplace , 2 bedrooms and 3-piece bath - ideal for extended family, guests, or potential Airbnb income.Enjoy nearby hiking, biking, walking trails, marina, yacht club, shopping, dining, tennis , and close proximity to Presqu'ile Provincial Park.Quiet, friendly community living with exceptional waterfront lifestyle and investment potential in one of Ontario's most desirable waterfront destinations. (id:49269)
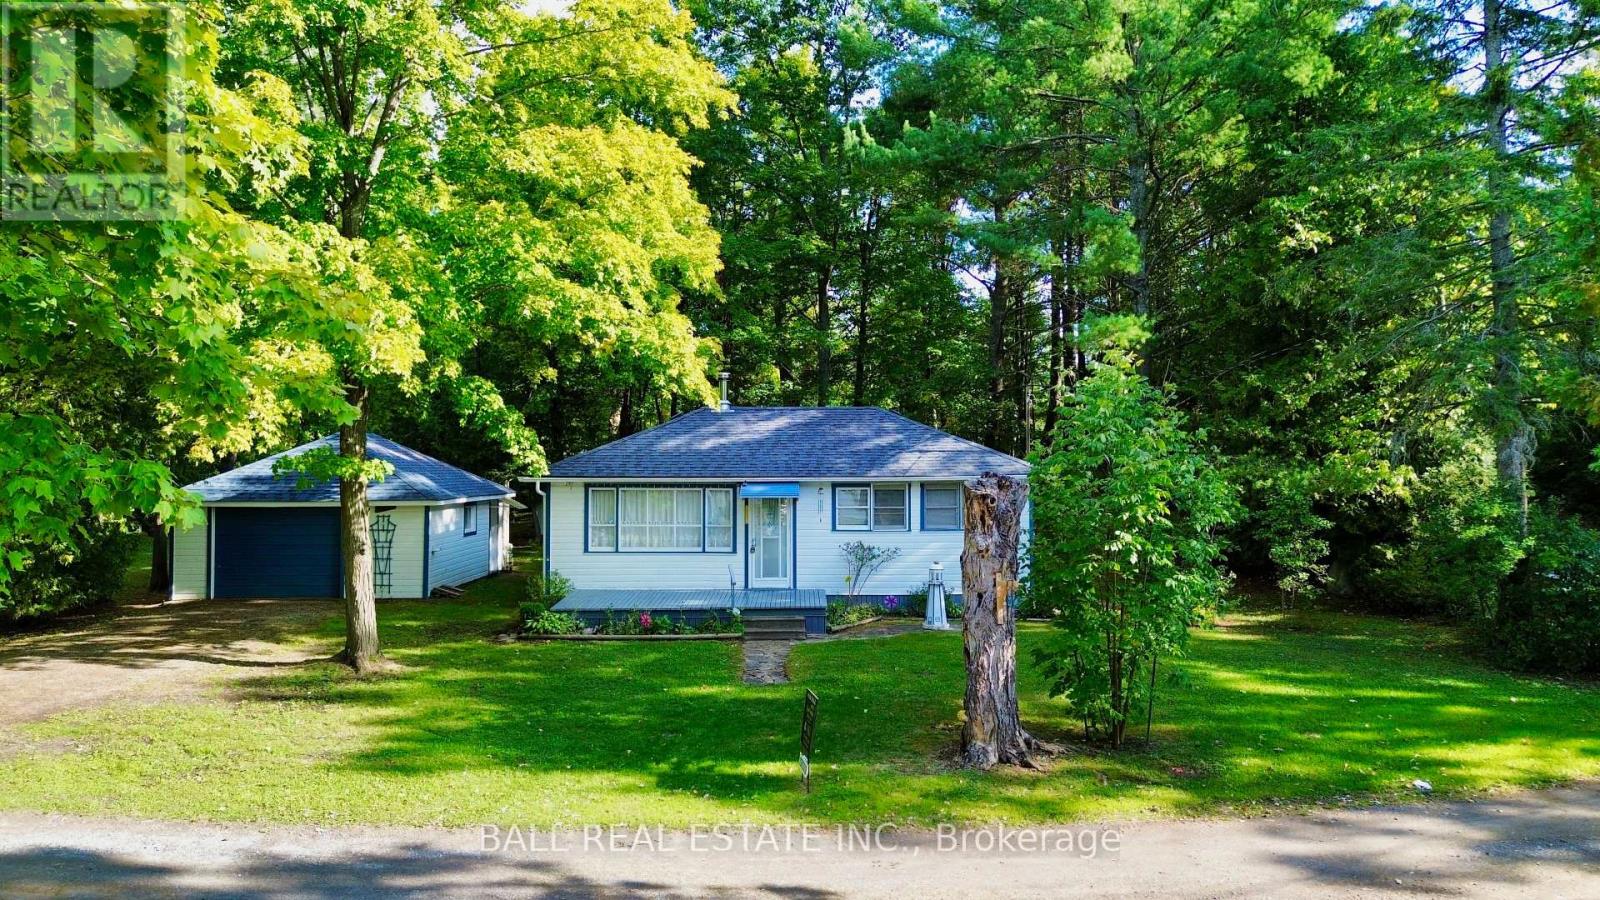
23 Valley View Lane
Trent Hills, Ontario
Affordable private Trent River waterfront with its own boat launch and room to expand. Double lot (168' X 235') with approximately 90' of waterfront, great for boating, swimming and fishing. Boat the Trent Severn waterway right from your property. There is a 1.5 detached garage for all your water toys, along with ample storage and work area. The cottage interior features a cozy wood-stove, and large windows for lots of natural light. 3 bedrooms and an additional family room for game night. The rear of the property backs directly onto the Trans Canada Trail. Owner has a quote for septic and bathroom. Make this property your dream come true! Located on year round road, close to Hastings, Campbellford or Havelock for all your shopping needs. (id:49269)
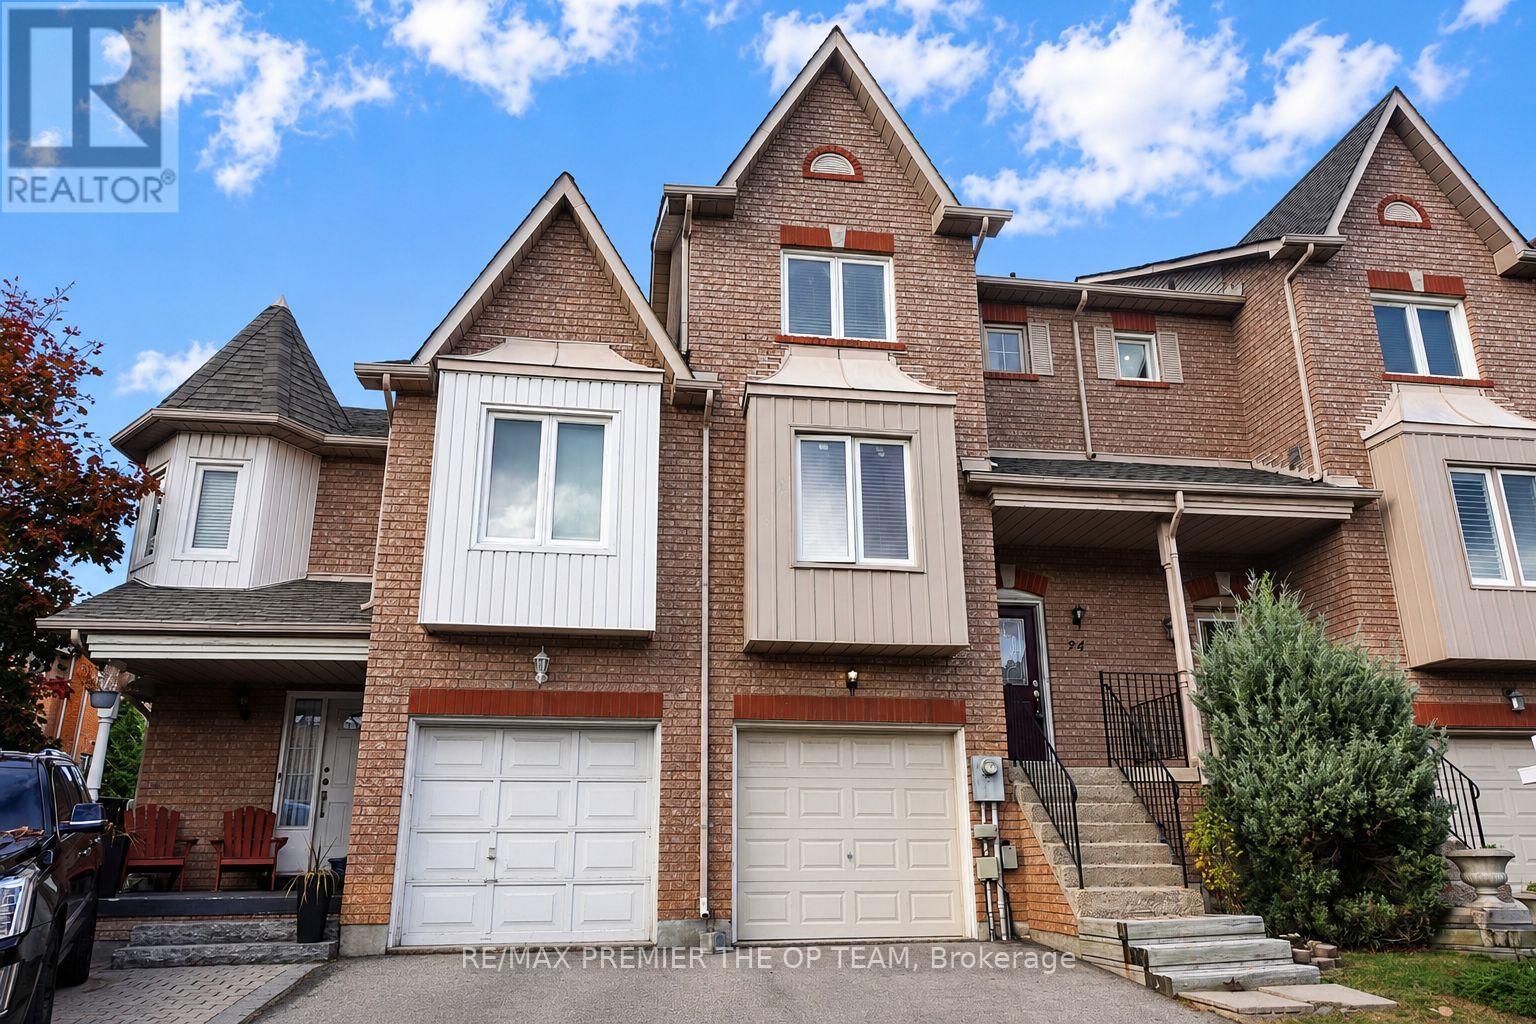
94 Kelso Crescent
Vaughan, Ontario
Welcome home to 94 Kelso Crescent, a beautifully appointed 3-bedroom, 3-bathroom residence nestled in the heart of the sought-after Maple community! This sun-filled home welcomes you with a bright, open-concept layout designed for both everyday living and effortless entertaining, complemented by rich laminate flooring that flows seamlessly throughout. The spacious living room offers the perfect setting to relax and unwind, while the well-appointed kitchen - featuring a functional center island - makes meal prep and casual gatherings a breeze. The adjoining dining room walks out to a private balcony, ideal for morning coffee or evening sunsets, adding a wonderful indoor-outdoor connection to the main living space. Downstairs, the fully finished basement expands your living space with incredible versatility - perfect for a family room, home office, gym, or guest retreat - and offers its own walkout to the fully fenced backyard, creating a private outdoor oasis for relaxation, play, or entertaining. Ideally located just steps to shopping, top-rated schools, parks, and public transit, with the added convenience of being close to Cortellucci Vaughan Hospital, this home offers the perfect blend of comfort, functionality, and unbeatable location. Don't miss your opportunity to make 94 Kelso Crescent your next home - book your private showing today! (id:49269)
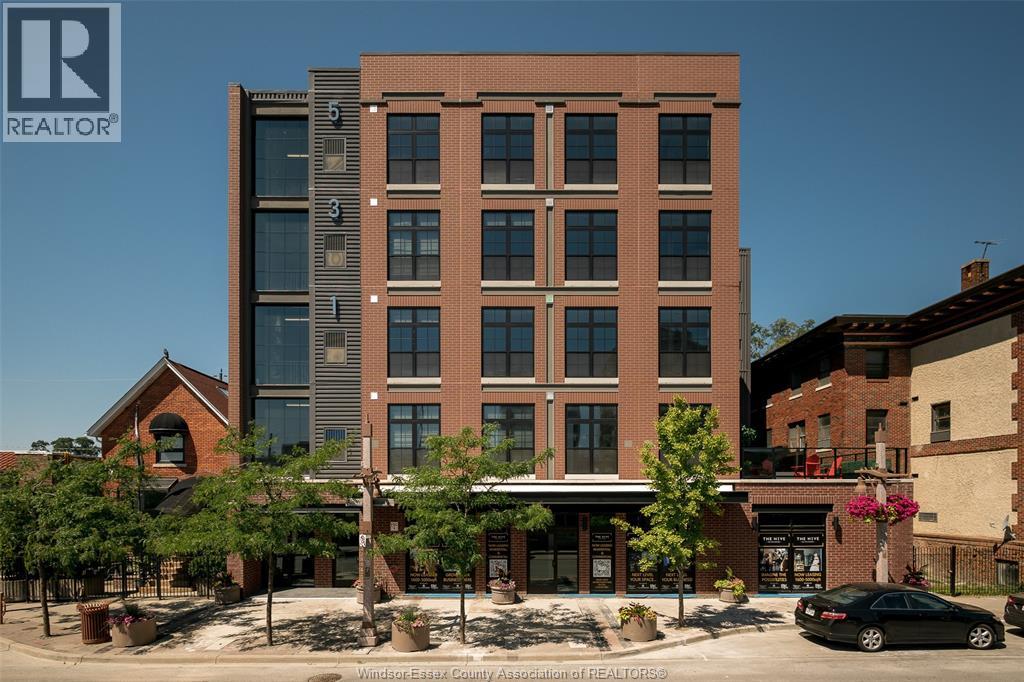
531 Pelissier Street Unit# 501
Windsor, Ontario
Welcome to your downtown lifestyle at The Hive on Pelissier. There is nothing like this new boutique building in the heart of downtown Windsor. The Hive is walking distance to all the best of what Windsor has to offer, the waterfront, dining, entertainment, St Clair College and University of Windsor Downtown Campuses and so much more. This large 2 bed, 1 bath condo on the 5th floor with large balcony has views of the Windsor cityscape, quartz countertops, stainless steel appliances, upgraded lighting, backsplash, dedicated in suite laundry room, forced air furnace with A/C. The secure access building features, on-site gym, 2nd floor social patio with BBQ, automated parcel delivery system. All leases are plus utilities at a flat rate of $150/month including heat, hydro, water & open surface parking. Minimum 8 month lease, references, income verification, credit check. Please call for more details. (id:49269)
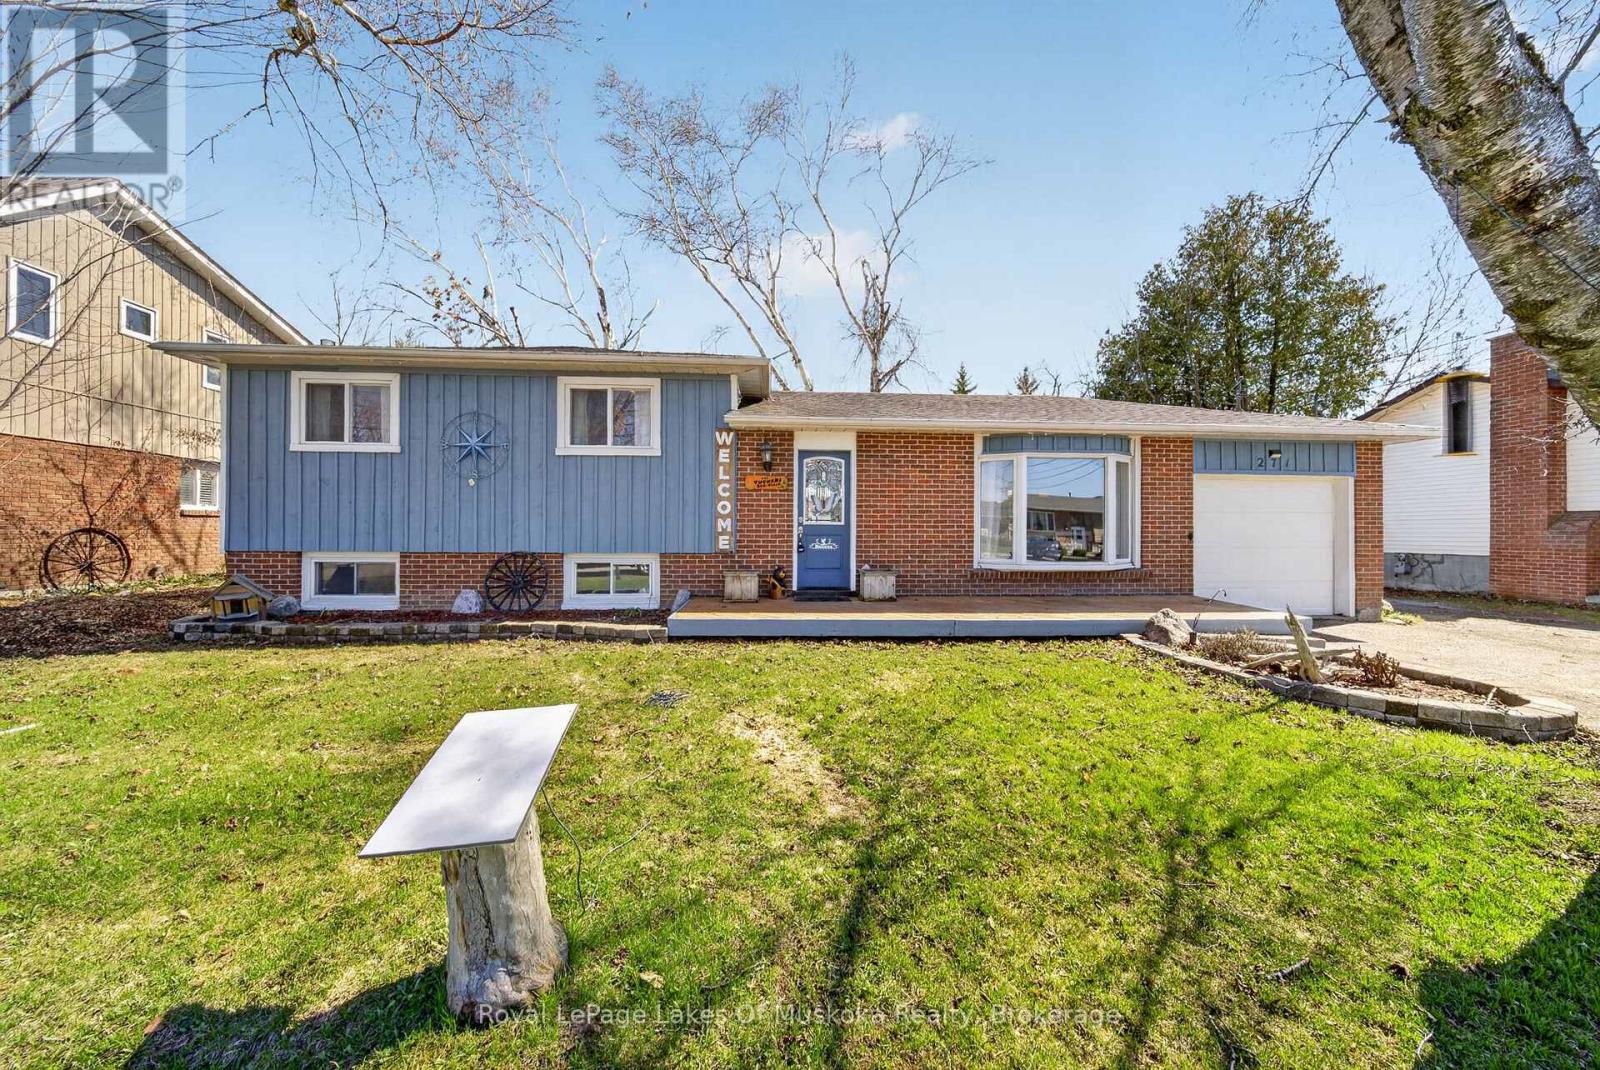
271 Lakeland Crescent
Brock, Ontario
Welcome to 271 Lakeland Crescent in Beaverton-a charming side split home offering 3 bedrooms and 1 bathroom, perfect for families or first-time buyers. Freshly painted throughout and featuring brand new board and batten siding completed in 2025, this home feels bright, refreshed, and full of modern curb appeal. Enjoy the spacious, fully fenced backyard with a beautifully designed deck-ideal for entertaining or relaxing-alongside a large grassy area perfect for kids and pets to play. The partially finished basement adds extra living space, complete with a cozy gas fireplace. Located just a short 6-minute walk to Beaverton Public School, this property offers both convenience and a welcoming community setting. (id:49269)
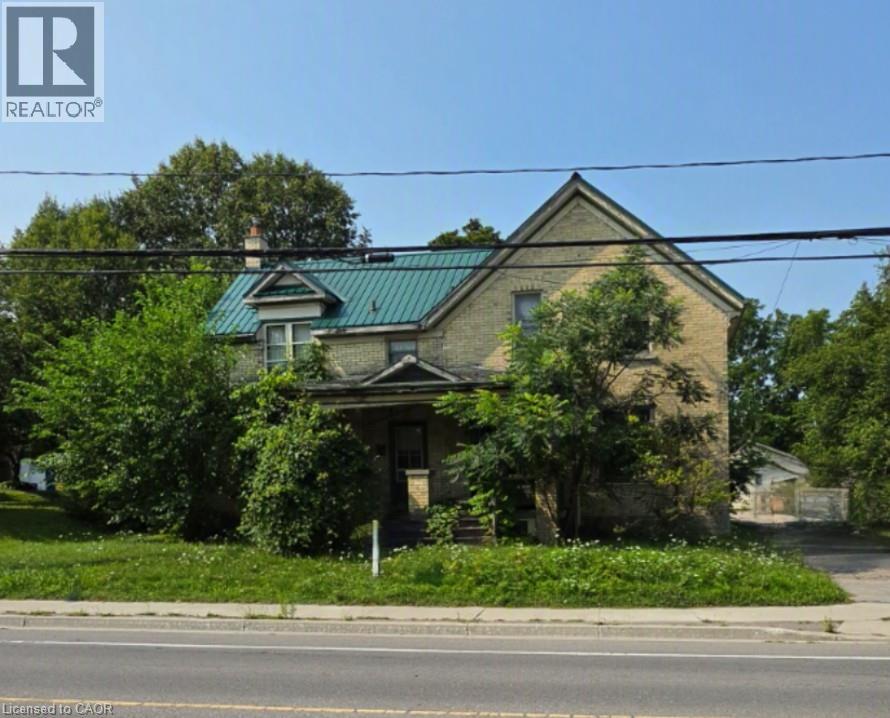
263 Mill Street
Kitchener, Ontario
A standout opportunity just steps from Downtown Kitchener. 263 and 265 Mill Street are semi-detached properties(value is in the land) held under single ownership, sitting on a generous 73 foot frontage and a total of 17, 943sq.ft. lot area complete with a detached double garage. The scale and configuration of the land offer strong potential for future multi-residential redevelopment — including stacked townhouses — subject to due diligence and municipal approvals. Location is the real draw here. The property is roughly a 5-minute walk (about 400 metres) from the ION LRT's Mill station at Ottawa and Mill Streets, putting fast, reliable light-rail transit and the full length of Downtown Kitchener within easy reach. Everyday amenities, dining, and additional transit connections are all close at hand. (id:49269)
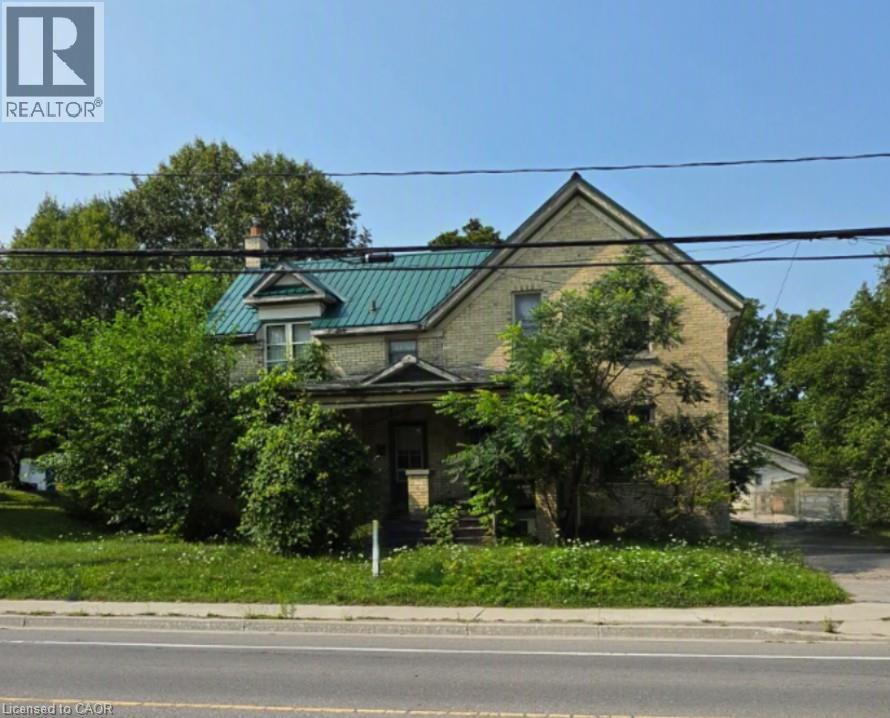
263 Mill Street
Kitchener, Ontario
A standout opportunity just steps from Downtown Kitchener. 263 and 265 Mill Street are semi-detached properties(value is in the land) held under single ownership, sitting on a generous 73 foot frontage and a total of 17, 943sq.ft. lot area complete with a detached double garage. The scale and configuration of the land offer strong potential for future multi-residential redevelopment — including stacked townhouses — subject to due diligence and municipal approvals. Location is the real draw here. The property is roughly a 5-minute walk (about 400 metres) from the ION LRT's Mill station at Ottawa and Mill Streets, putting fast, reliable light-rail transit and the full length of Downtown Kitchener within easy reach. Everyday amenities, dining, and additional transit connections are all close at hand. (id:49269)
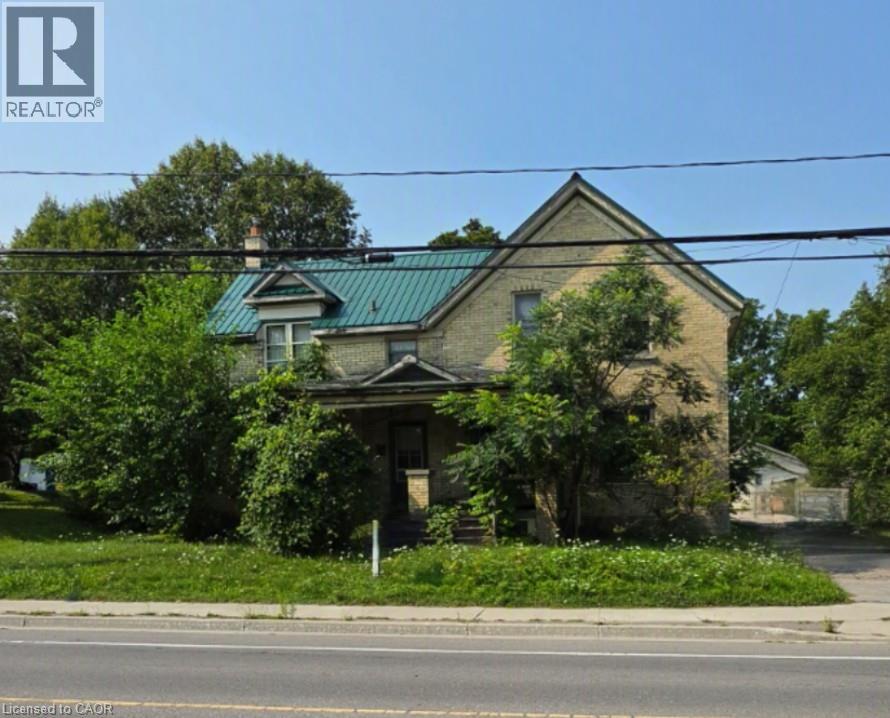
263 Mill Street
Kitchener, Ontario
A standout opportunity just steps from Downtown Kitchener. 263 and 265 Mill Street are semi-detached properties(value is in the land) held under single ownership, sitting on a generous 73 foot frontage and a total of 17, 943sq.ft. lot area complete with a detached double garage. The scale and configuration of the land offer strong potential for future multi-residential redevelopment — including stacked townhouses — subject to due diligence and municipal approvals. Location is the real draw here. The property is roughly a 5-minute walk (about 400 metres) from the ION LRT's Mill station at Ottawa and Mill Streets, putting fast, reliable light-rail transit and the full length of Downtown Kitchener within easy reach. Everyday amenities, dining, and additional transit connections are all close at hand. (id:49269)