
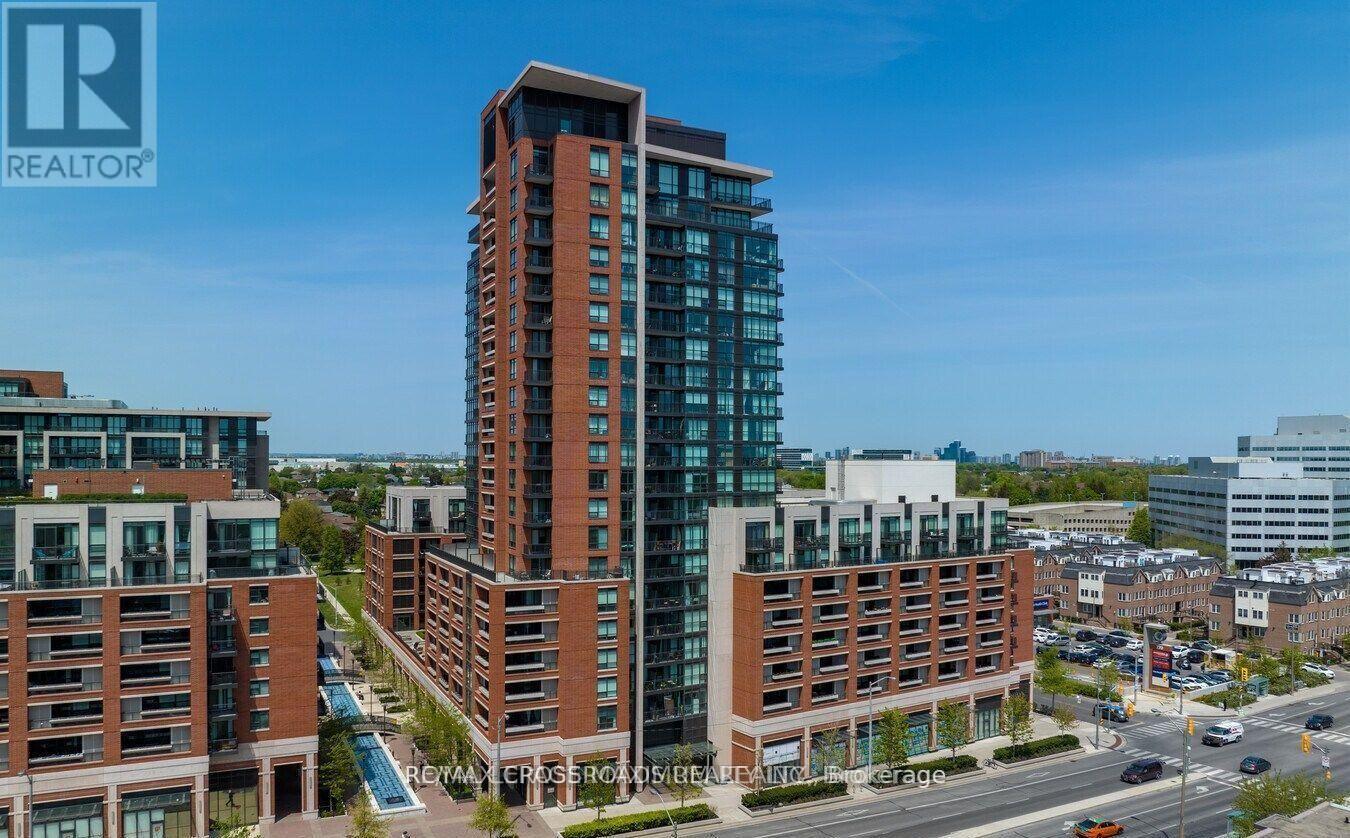
605 - 800 Lawrence Avenue W
Toronto, Ontario
Treviso Condos In the vibrant Yorkdale/Glen Park neighborhood. This one bedroom unit features stainless steel appliances, large ceiling to floor windows and a functional open concept layout. Amenities include 24/7 concierge, gym, outdoor pool, movie theatre, rooftop garden/ deck with BBQ, guest suites, EV charging stations. Conveniently located from TTC, Lawrence West Station, Schools, Parks and Yorkdale Mall. (id:49269)
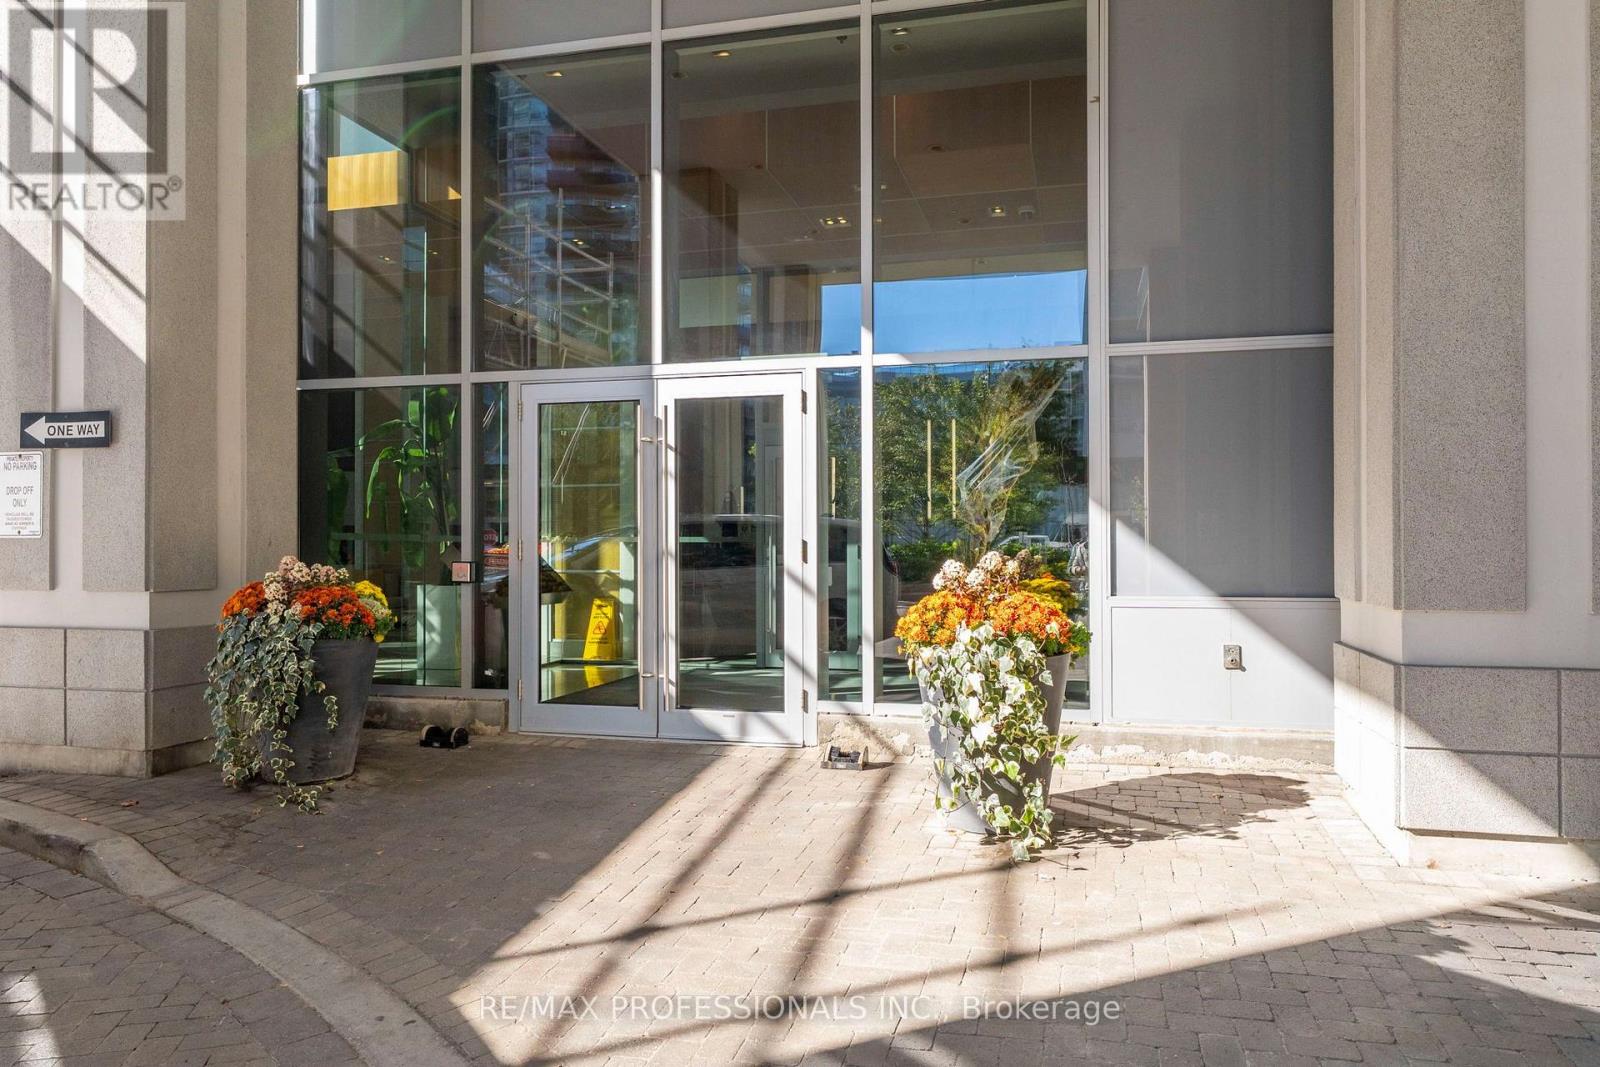
901 - 16 Brookers Lane
Toronto, Ontario
Modern waterfront living at its finest! Located just steps from the boardwalk and lakefront, this bright suite features soaring 9-foot ceilings and a massive private balcony with dual access from both the living room and bedroom. The sleek, open-concept kitchen comes fully equipped with granite countertops and stainless steel appliances. Enjoy resort-style amenities, including an indoor pool, sauna, fully equipped gym, movie theatre, rooftop garden with BBQs, party room, and 24-hour on-site Rabba grocery. Unbeatable location with instant access to transit and a quick drive to the Gardiner Expressway. A must see gem, book your viewing today! (id:49269)
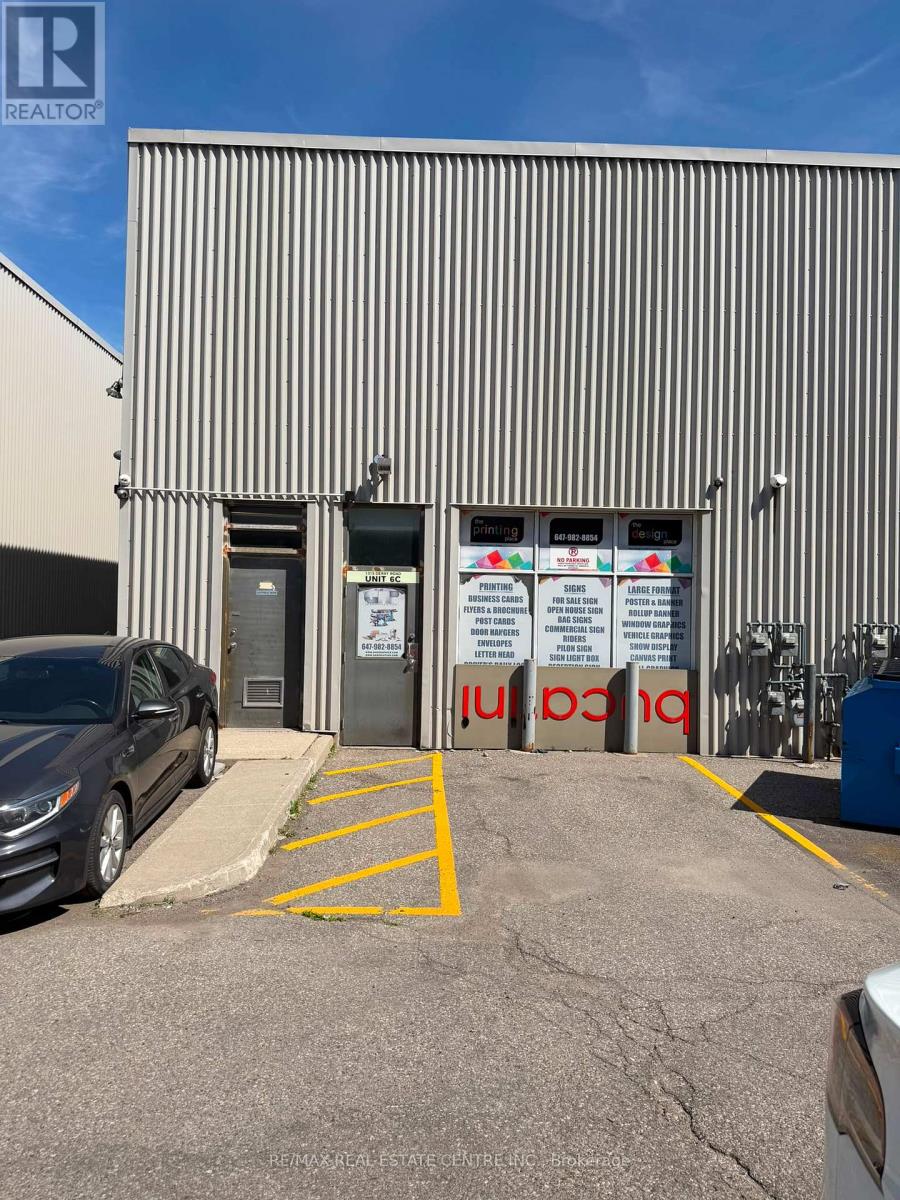
6c (Room 1) - 1315 Derry Road E
Mississauga, Ontario
Newly Renovated One Office Room Around 200 Sq Ft, A Shared Washroom & A Small Shared Kitchen Area.Freshly Painted, Potlights Throughout.Can Be Used For Multiple Uses Like Storage, Any Kid Of Office Use, Medical, Printing, Spa Etc.Tenants Pay 30% Utilities Only. Ample Parking Space In Plaza. Note: This Office Has Total 5 Rooms. Landlord is Ready To Rent Individual Rooms, Multiple Rooms Or Whole Office To Single Tenant. (id:49269)
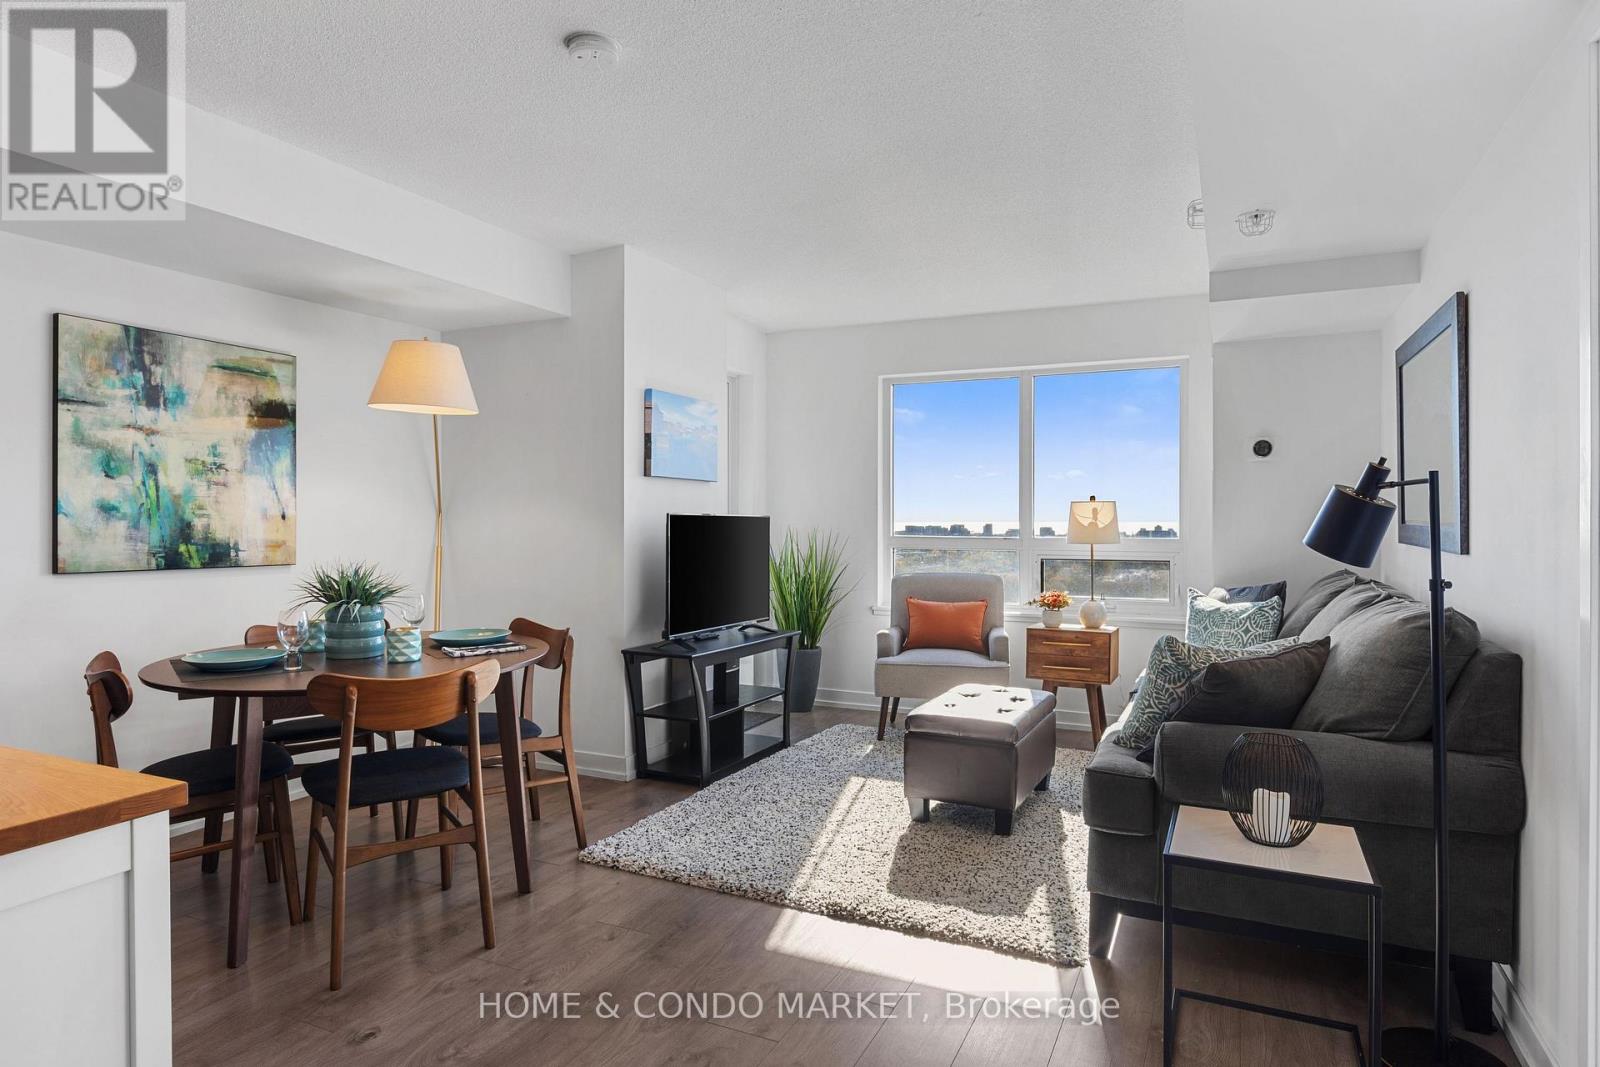
2404 - 1410 Dupont Street
Toronto, Ontario
Prepare to be impressed the moment you step inside the bright and spacious corner suite, where magnificent lake and city views create a stunning backdrop for everyday living. The 116 sq.ft. wraparound balcony extends the living space outdoors, offering the perfect place to relax, entertain and take in the spectacular skyline. Inside the 2 bedroom and 2 bathroom unit, the contemporary finishes, laminate flooring, and desirable split-bedroom layout combine style, comfort, and privacy. 1 underground parking spot and 1 storage locker are included. Set within a newer residence built above the historic base of a former General Electric warehouse, the building blends distinctive neighbourhood character with modern urban design. Enjoy an unbeatable location in the vibrant Wallace-Emerson area, with convenient ground-floor grocery shopping at Food Basics and Shoppers Drug Mart that is accessible without needing to go outside. TTC services right at the door that allows access to UP Express Bloor Station and Lansdowne Station within 10 minutes and Union Station in under 35 minutes. Close proximity to various restaurants and coffee shops, nearby neighbourhoods such as the Junction and Geary Ave, direct access to Toronto city bikes and the West Toronto Railpath. A 5-minute walk to the new Junction Triangle Toronto Public Library and soon to open Wallace Emerson Community Recreation Centre & Child Care Centre. The building has an impressive collection of amenities, including: fitness room, dedicated yoga studio, party and meeting rooms, outdoor 3rd floor terrace with lounge and barbecue areas, and secure bike storage. The building also offers above and under-ground visitor parking, 24-hour concierge/security, and a parcel delivery room for added convenience and peace of mind. This is an exceptional opportunity to enjoy breathtaking views, modern living and outstanding amenities in a well-managed building within one of the city's most connected and convenient neighbourhoods. (id:49269)
707 - 3008 William Cutmore Boulevard
Oakville, Ontario
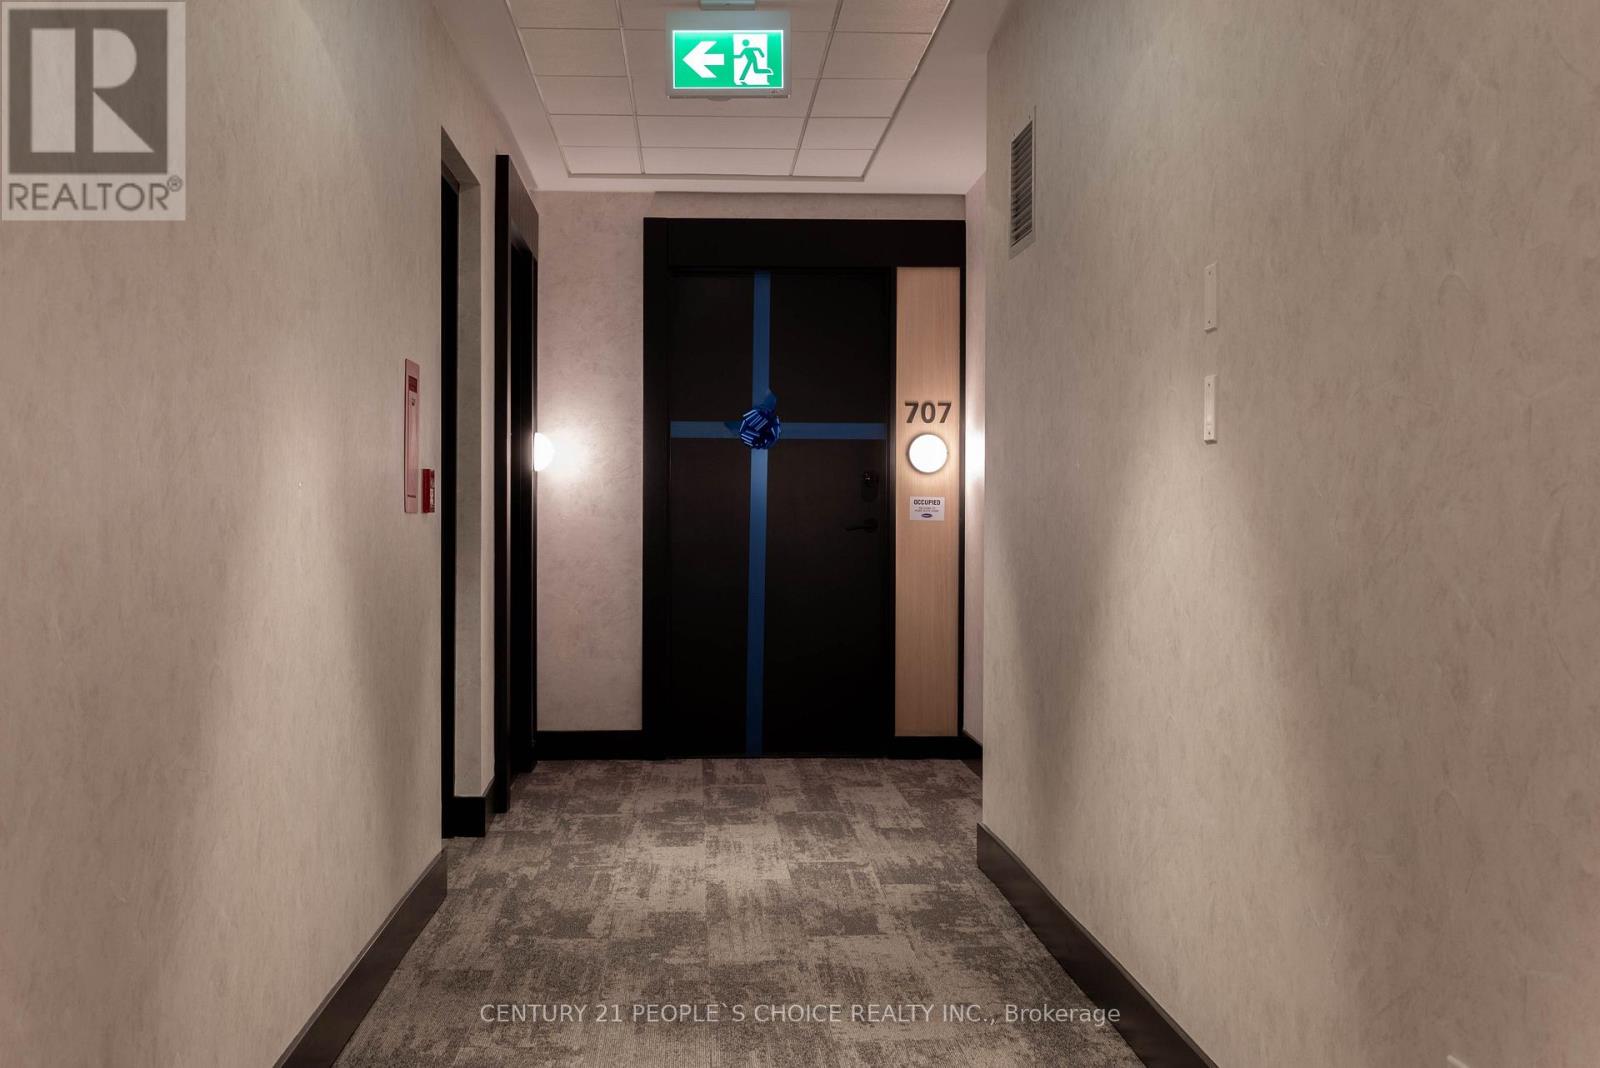
Your Brand-New Penthouse Suite Awaits! Be the first to live in this stunning 3-bedroom, 2-bath penthouse suite at Clockwork Condos 3 in Oakville's sought-after Upper Joshua Creek! Enjoy stylish finishes, southwest exposure, smart home technology, and a unique retractable glass balcony overlooking a peaceful pond and green space. Parking and locker included! Fantastic amenities, with parks, trails, shopping, transit, Sheridan College, and major highways just minutes away. Move-in ready and available immediately modern comfort meets convenience! (id:49269)
1704 - 1359 Rathburn Road E
Mississauga, Ontario
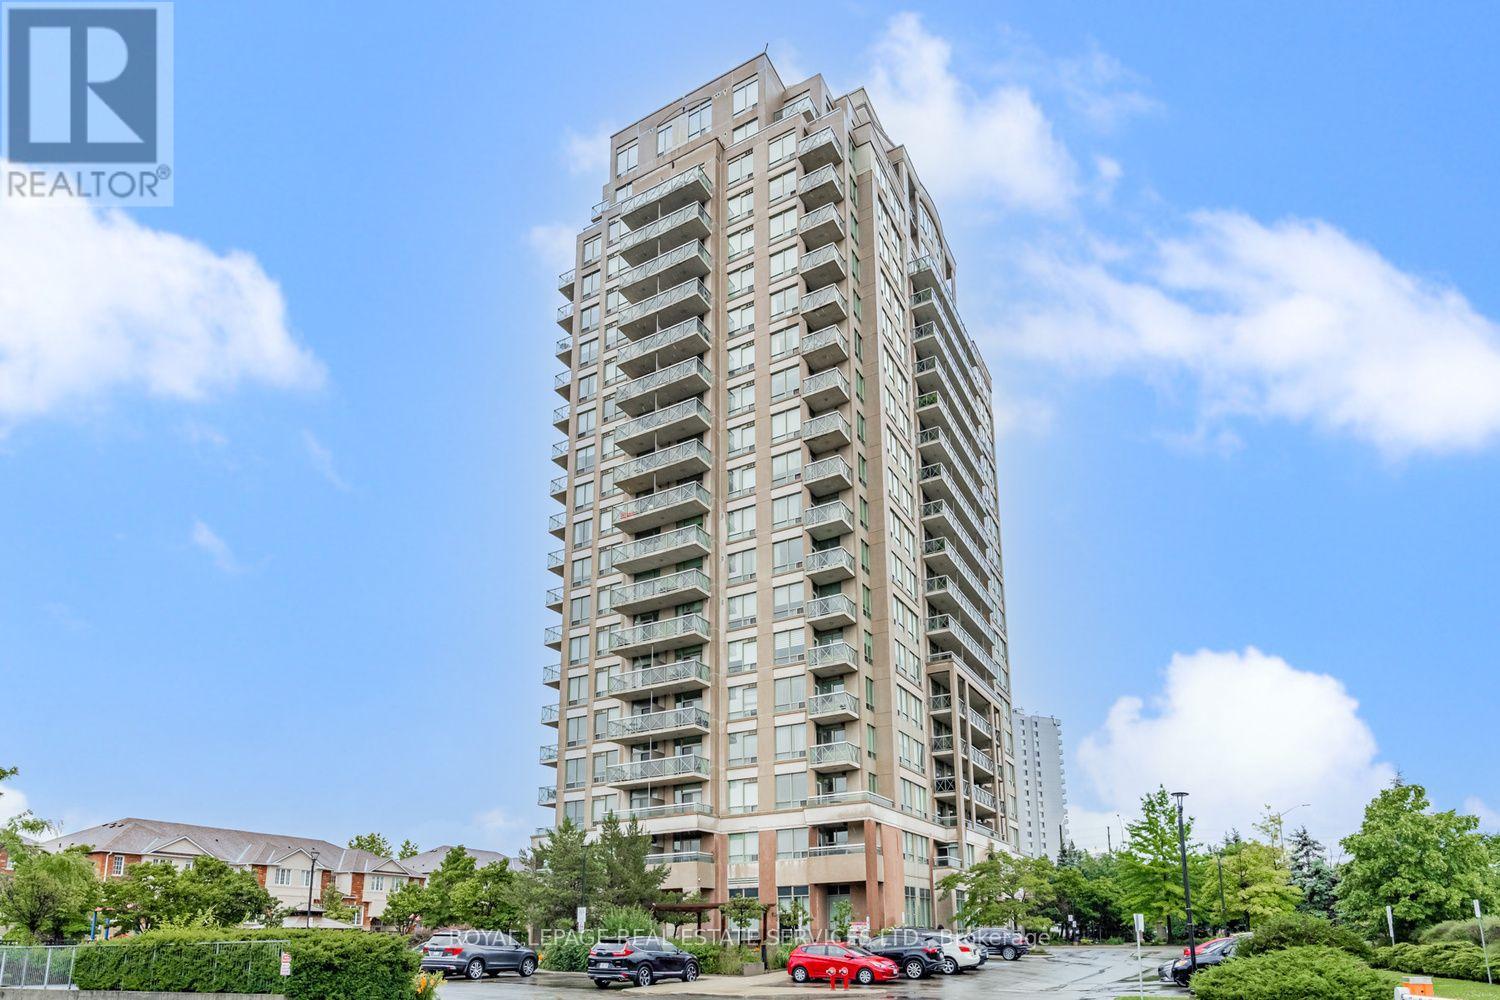
Welcome to Suite 1704 at The Capri! This bright and beautiful 1 bedroom plus den suite offers a spacious, functional layout, 9-foot ceilings and a private balcony showcasing sweeping southeast views of the city skyline. The open-concept living and dining area creates an inviting space to relax or entertain, while the well-appointed kitchen features granite countertops, a breakfast bar and ample cabinetry. Freshly painted and move-in ready, this suite features new "Idelwood" laminate flooring, and new stainless steel kitchen appliances. Enjoy an impressive selection of building amenities, including an indoor pool, hot tub, sauna, fitness centre, party room, billiards, recreation facilities, visitor parking, 24-hour concierge and gated security. One underground parking space (owned) and a storage locker (exclusive use) are included. Ideally located in Mississauga's desirable Rathwood community, The Capri offers convenient access to major highways, Dixie GO Station, public transit, shopping, restaurants, parks, Toronto Airport, walking trails and Burnhamthorpe Community Centre. An excellent opportunity for first-time buyers, downsizers, professionals or investors seeking comfortable living in a well-established community. Move-in ready and enjoy all that The Capri has to offer! (id:49269)
32 Trumpet Valley Boulevard
Brampton, Ontario
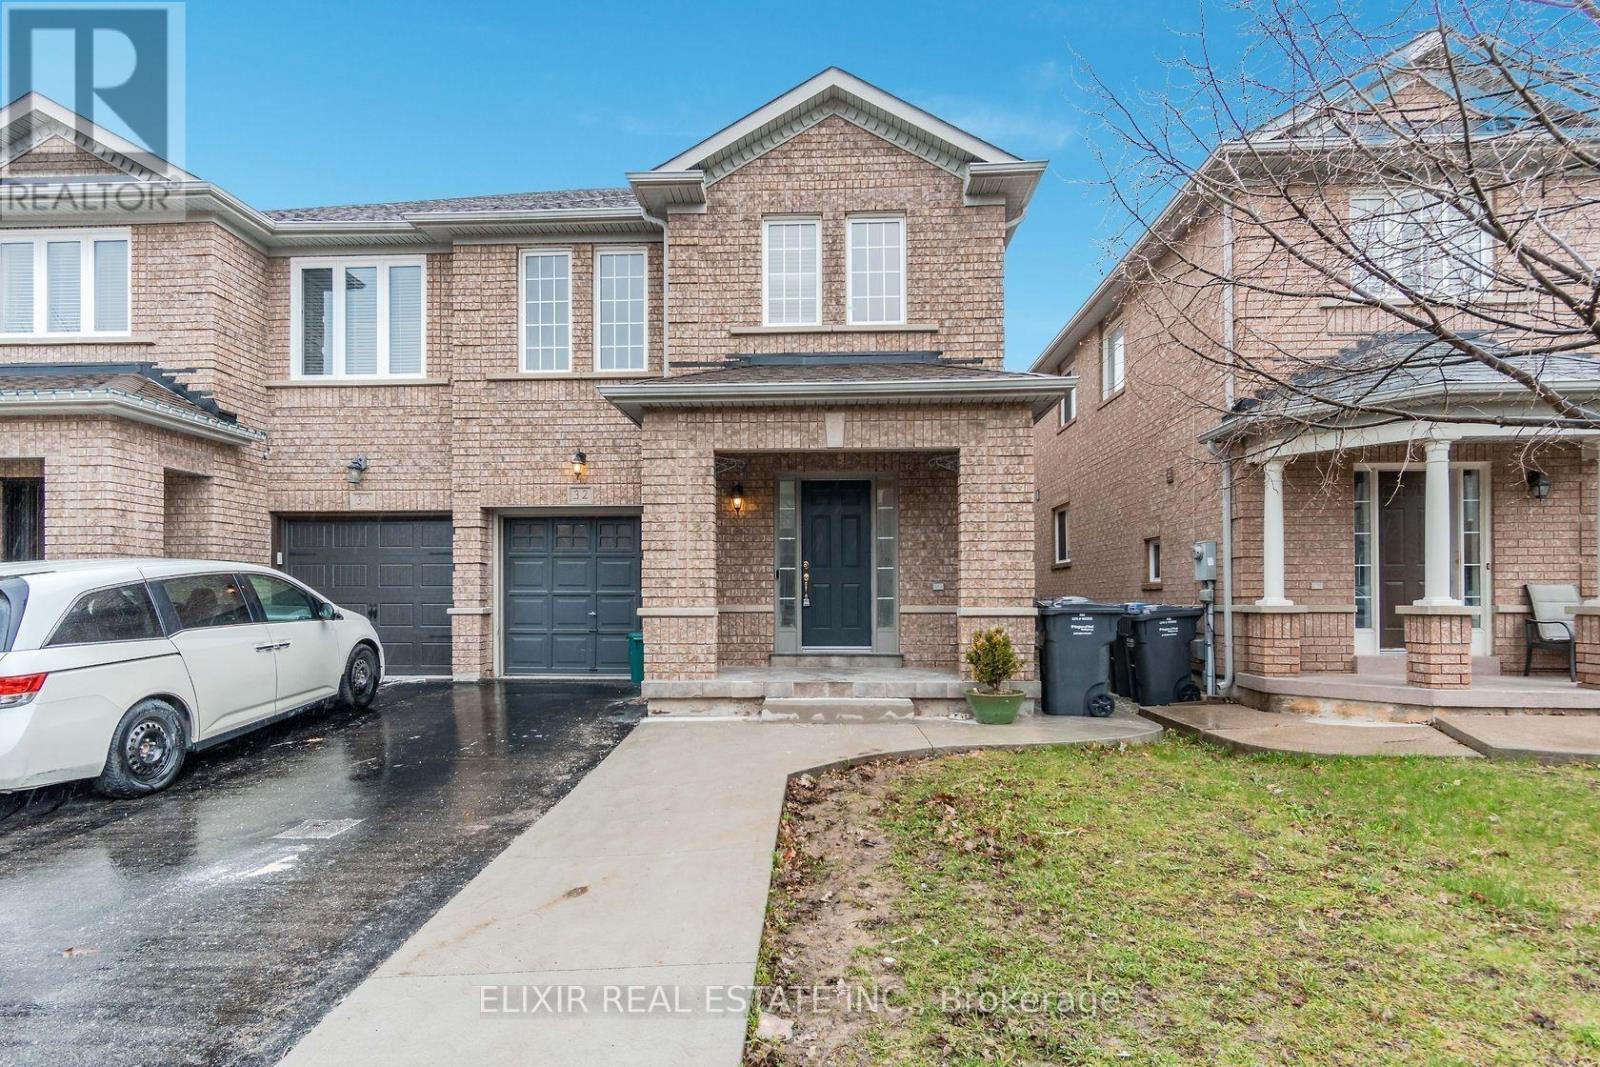
32 Trumpet Valley! Spacious 4+1 bedroom, 4-bathroom semi-detached home in desirable Fletcher's Meadow, Brampton. Features brand-new wide-plank laminate flooring on the main and upper levels and pot lights on the main floor. Finished basement with an additional bedroom and separate side entrance is included. Enjoy a large backyard, extended driveway, and front and rear concrete work. Conveniently located near parks, schools, trails, transit, Cassie Campbell Community Centre, shopping, and everyday amenities. (id:49269)
716 Main Street E
Hamilton, Ontario
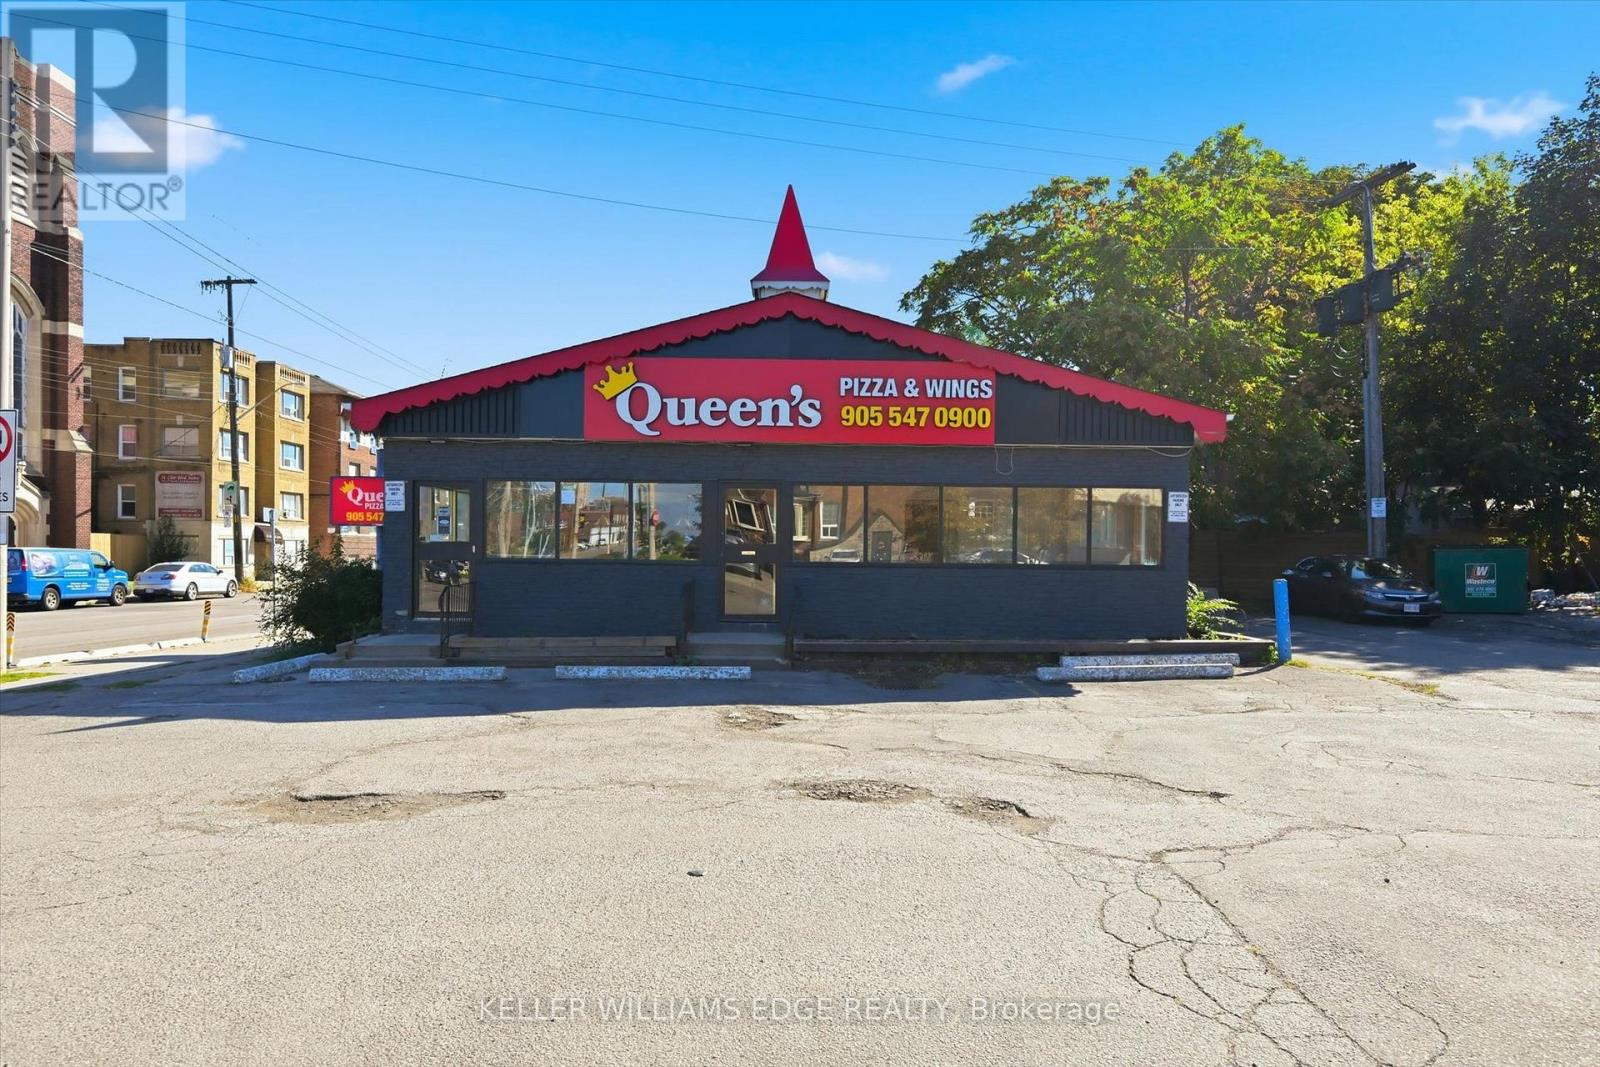
Here is a rare chance to own a freestanding retail building on a highly visible corner in Hamilton. Set at the southeast corner of Main Street East and St. Clair Avenue, this well-maintained, single-storey building offers 1,676 sq ft of main floor retail space plus approximately 1,200 sq ft of basement storage, all on a 0.20-acre lot with C2 zoning.Parking is a standout feature, with 15 on-site spaces making it easy for customers to come and go, an advantage few properties along Main Street East can offer. The space is purpose-built for restaurant use and features a functional layout, great natural light, two ground floor washrooms, furnace and central air, and LED and pot lighting throughout.The property is currently leased and generates a top line income of $6,000 per month, or $72,000 per year. With a single tenant in place, it offers a simple, low-maintenance investment that delivers reliable cash flow from day one.The setting supports long-term success, with established residential neighbourhoods on all sides delivering steady daily traffic, public transit along Main Street East and convenient access to Highway 403 and the QEW.Opportunities to secure a standalone building with this much parking in Hamilton do not come along often. Whether you are growing your portfolio or making your first commercial investment, 716 Main Street East is an opportunity worth a closer look. (id:49269)
4-5 - 3476 Glen Erin Drive
Mississauga, Ontario
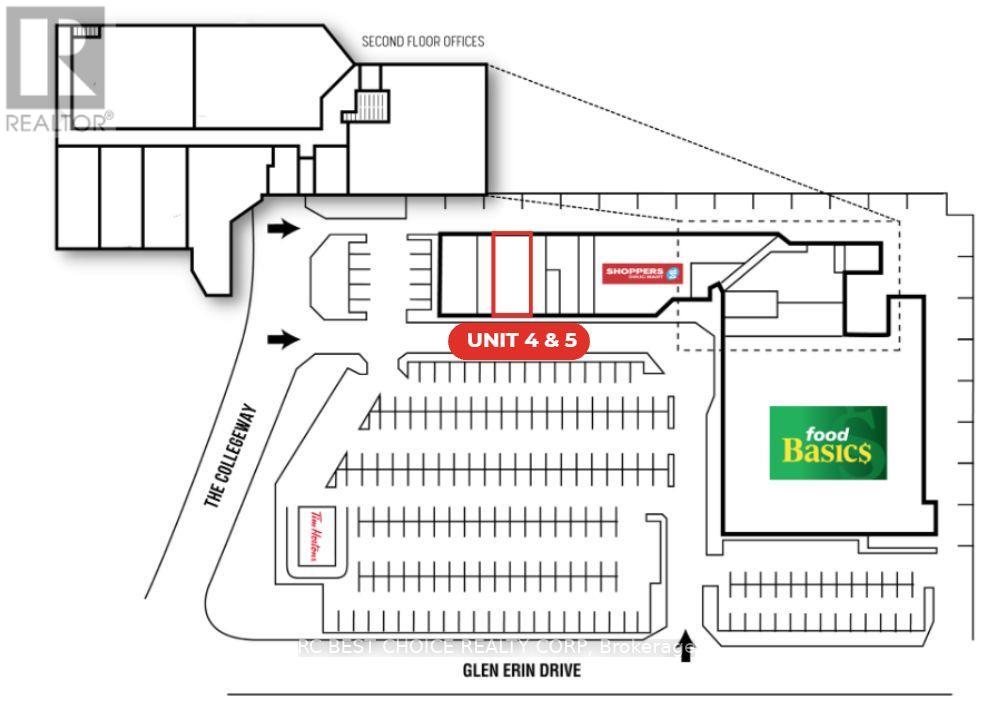
Excellent Leasing Opportunity In A Desirable Mississauga Location! This 2,381 Sq. Ft. Commercial Unit, Located At 3476 Glen Erin Drive, Units 4-5, Offers A Great Opportunity For Businesses Looking To Establish Or Expand Their Presence In A Well-Established Community. Conveniently Situated With Easy Access To Surrounding Residential Neighbourhoods, Major Roads, And Local Amenities. The Premises Were Previously Professionally Renovated And Operated As A Gym, Making It An Ideal Opportunity For Fitness, Wellness, And Related Businesses. Fitness-Related Uses Are Preferred; However, Other Uses May Be Considered Subject To Landlord Approval. Prospective Tenants Are Welcome To Inquire With Their Specific Proposed Use. Don't Miss This Opportunity To Secure A Commercial Space In A Convenient Mississauga Location! (id:49269)
1908 - 4010 Eglinton Avenue W
Toronto, Ontario
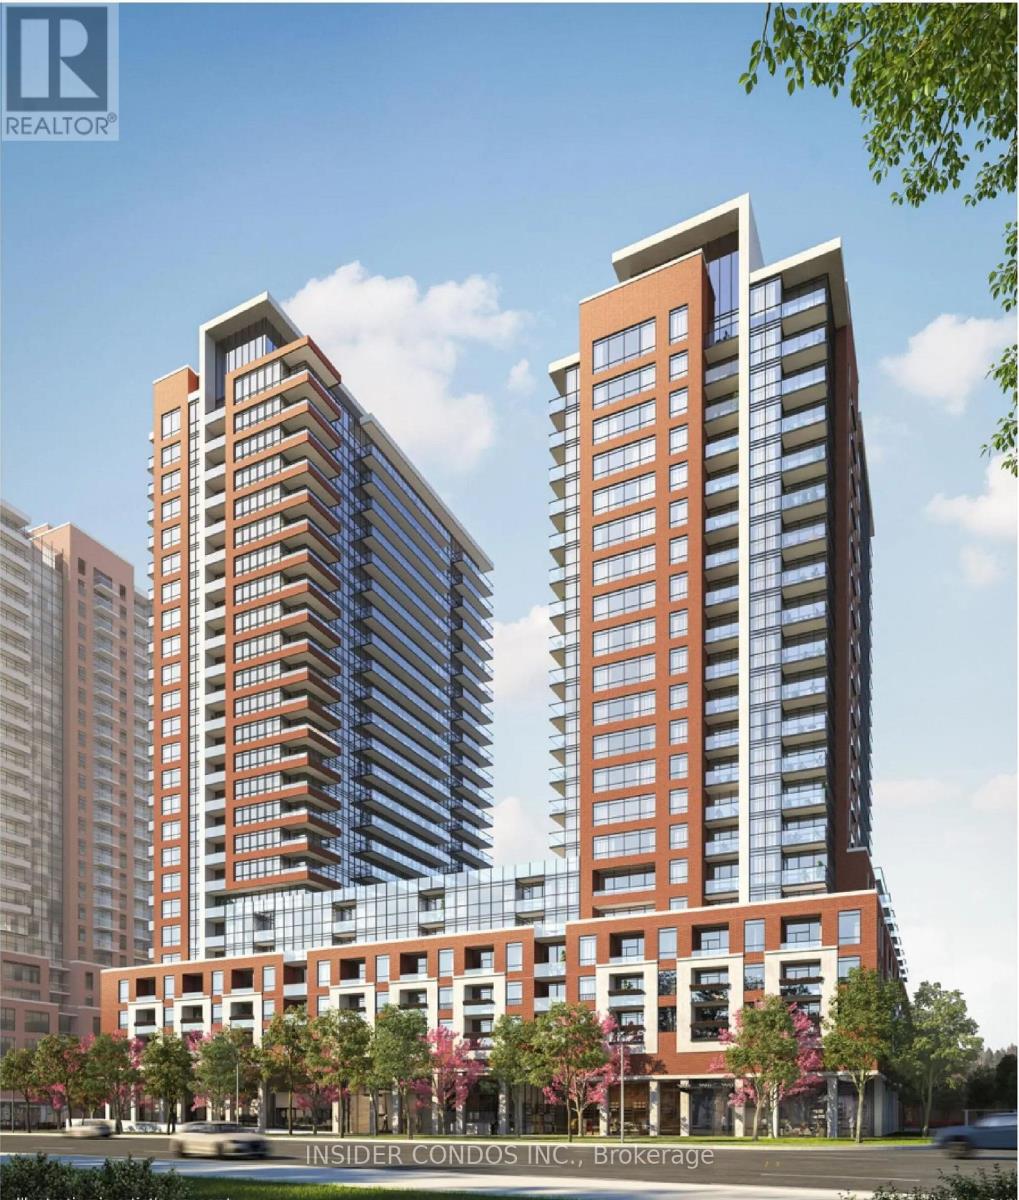
Welcome to Suite 1908 at Notting Hill Condominiums, a spacious and well-designed 3-bedroom plusden, 2-bathroom suite featuring desirable southeast views. The functional layout offersgenerous living and dining areas, complemented by large windows that provide plenty of naturallight. The versatile den is ideal for a home office or additional living space. Enjoycomfortable condo living in a well-established community close to shopping, restaurants,transit, parks, and everyday amenities. An excellent opportunity for families and professionalsseeking space, convenience, and a desirable location. (id:49269)
19a Broadview Avenue
Mississauga, Ontario
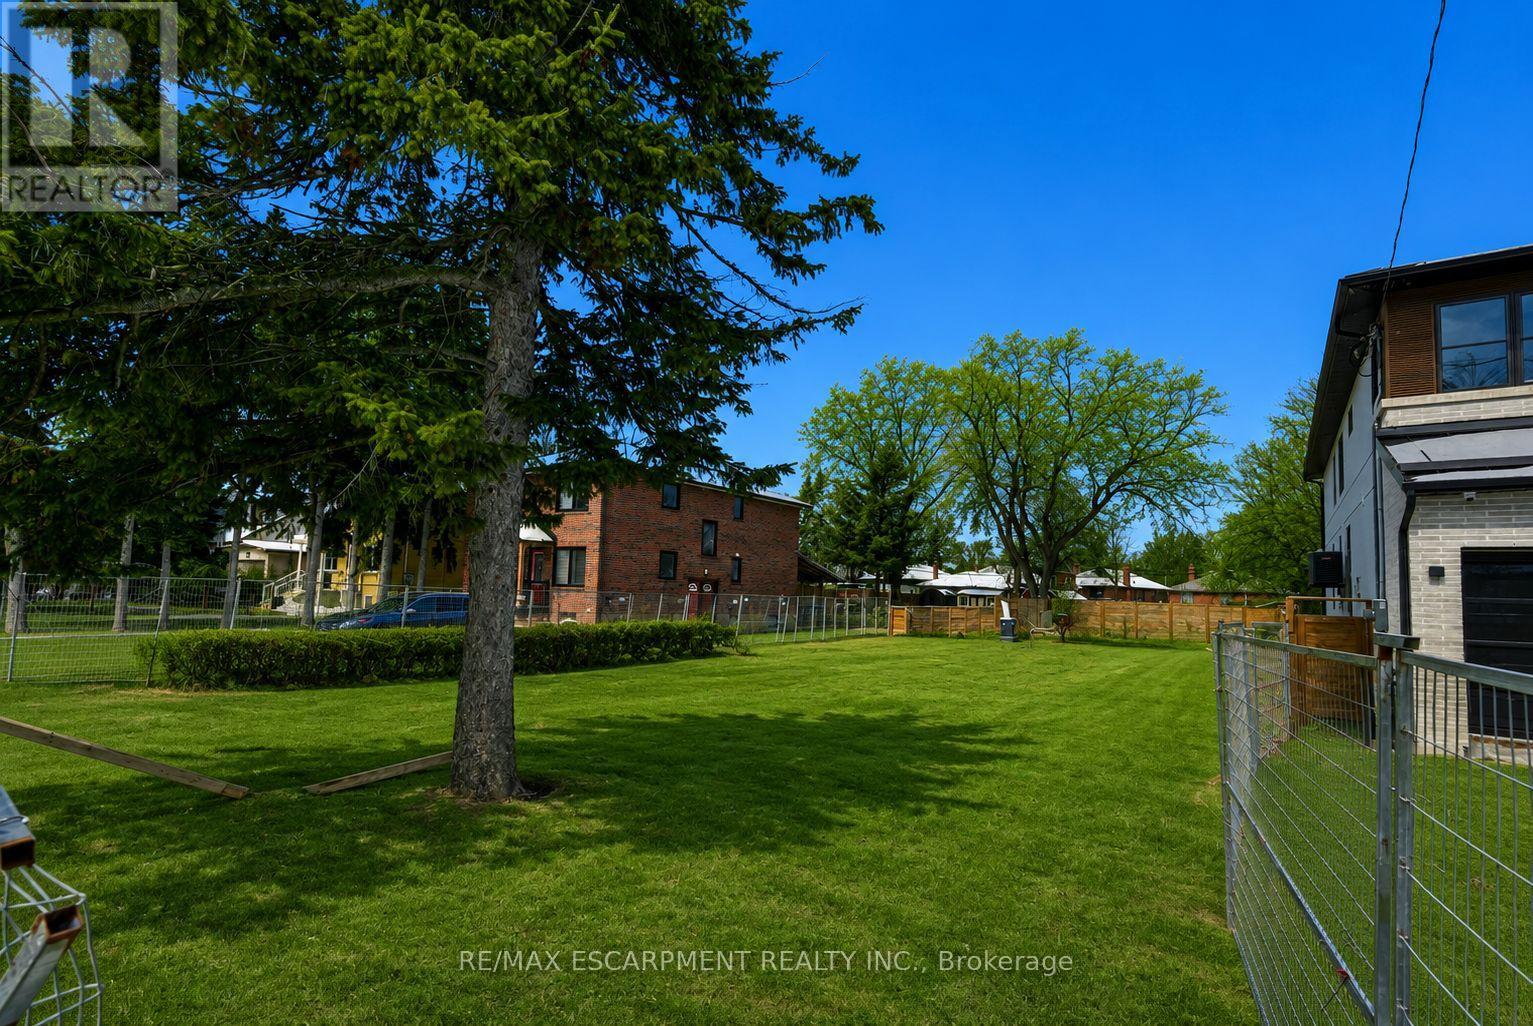
One 23 foot semi-detached lot with the opportunity to build 3 units. This is a rare opportunity to secure a premium vacant lot in the heart of Port Credit with approved plans for a Montbeck Developments project. The offering includes attached plans, renderings, and floorplans outlining a clearly defined three unit development featuring approximately 3050sq ft of finished above-grade living space including a detached garden suite, and a fully self-contained lower-level two-bedroom apartment of approximately 1,325 sq.ft. This is a high-value opportunity to execute a thoughtfully designed redevelopment in one of Mississauga's most desirable waterfront communities. Ideally positioned steps to the lake and moments from Brightwater, Port Credit Village, and the GO station, with walkable access to restaurants, cafes, Farm Boy, LCBO, pharmacy, medical offices, everyday conveniences, and quick highway access to downtown Toronto. Income-focused redevelopment opportunity with street-level assembly potential, as 19 Broadview is listed concurrently with 43 Broadview, allowing builders and investors to pursue a coordinated redevelopment of up to 12 units, subject to approvals. Conceptual Montbeck-built redevelopment supports compelling rental economics, with estimated market rents of approximately $5,000/month for the upper residence, $3,000/month for the lower-level suite, and $3,000/month for the detached garden suite, totaling approximately $11,000/month per semi when stabilized. Figures are illustrative only. Buyer to verify zoning, approvals, measurements, severance status, and development details. (id:49269)
19 Broadview Avenue
Mississauga, Ontario
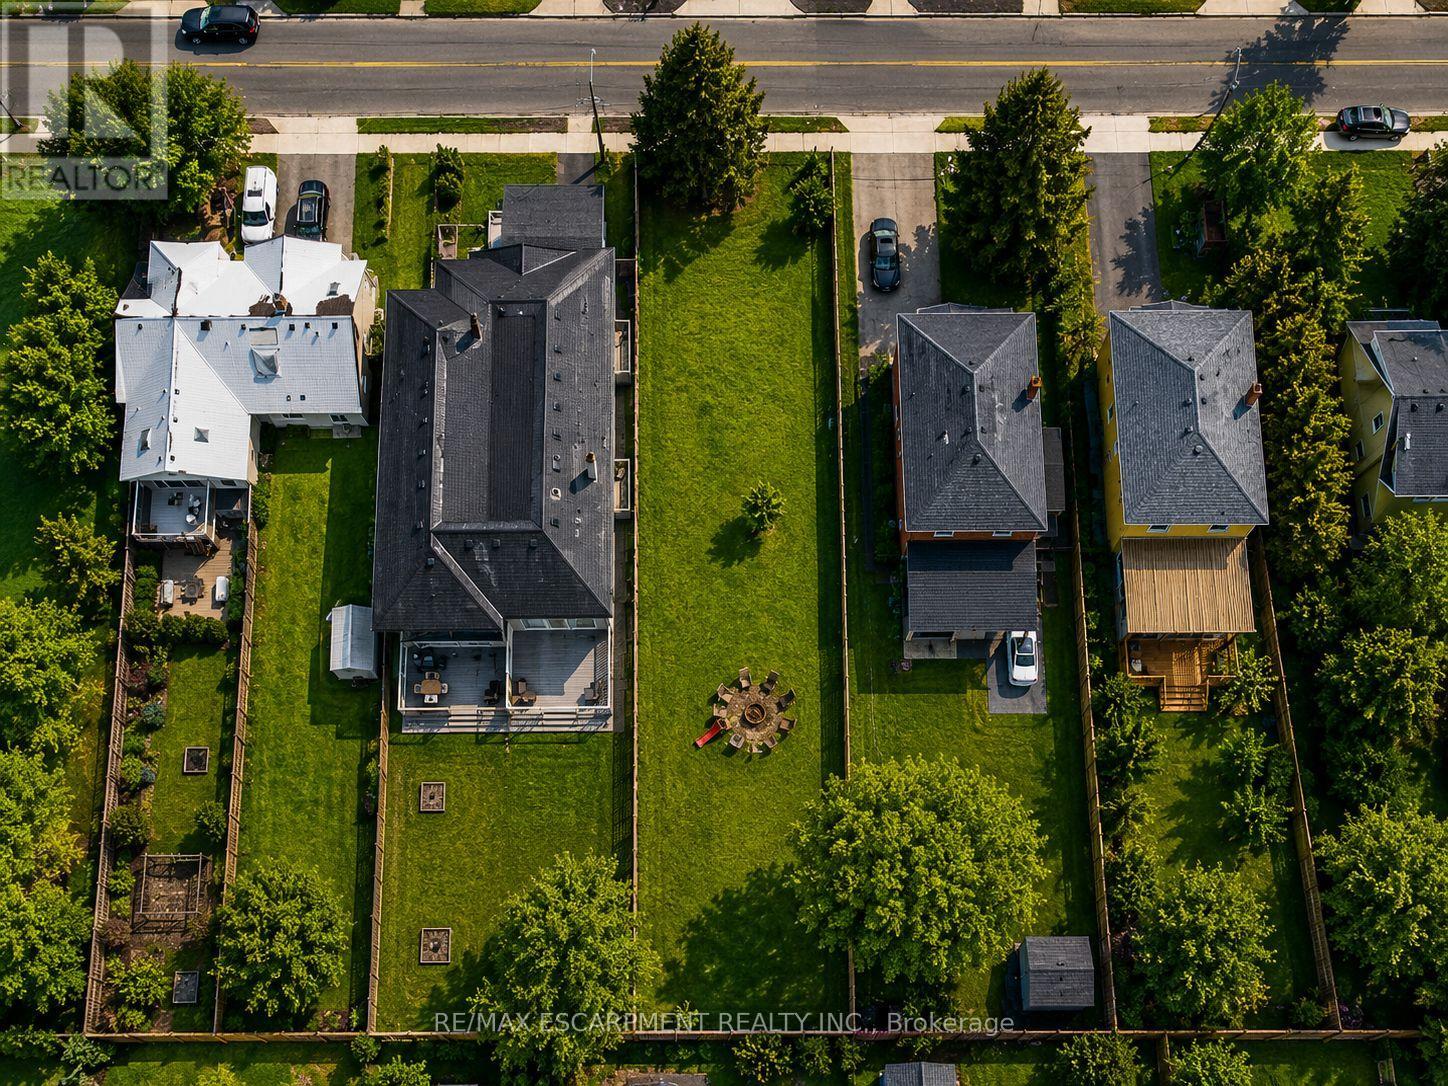
Land only for 2 - 23ft semi-detached lots. You have the potential to create six self-contained units in total, offered through an exceptional opportunity to secure a permit-ready build with Montbeck Developments. Approved plans and permits are in place, allowing immediate construction of two semi-detached residence representing half of the broader development. This offering includes attached plans, renderings, and floorplans for one Montbeck-designed semi-detached residence featuring a generous above-grade layout, a fully self-contained lower-level suite, and a detached garden suite, creating 6 self-contained units on this double-lot. Ideal for builders, investors, or end users seeking a custom home with income-generating potential. Ideally located steps to the lake and moments from Brightwater, Port Credit Village, and the GO station, with walkable access to restaurants, cafes, Farm Boy, LCBO, pharmacy, medical offices, everyday conveniences, and quick highway access to downtown Toronto. 19 Broadview is listed concurrently with 43 Broadview, offering street-level assembly potential for builders or investors to pursue a coordinated redevelopment of up to 12 units, subject to approvals. Conceptual Montbeck-built rental projections support approximately $11,000/month per semi when stabilized. Figures are illustrative only. Buyer to verify zoning, approvals, measurements, severance status, and development details. (id:49269)