
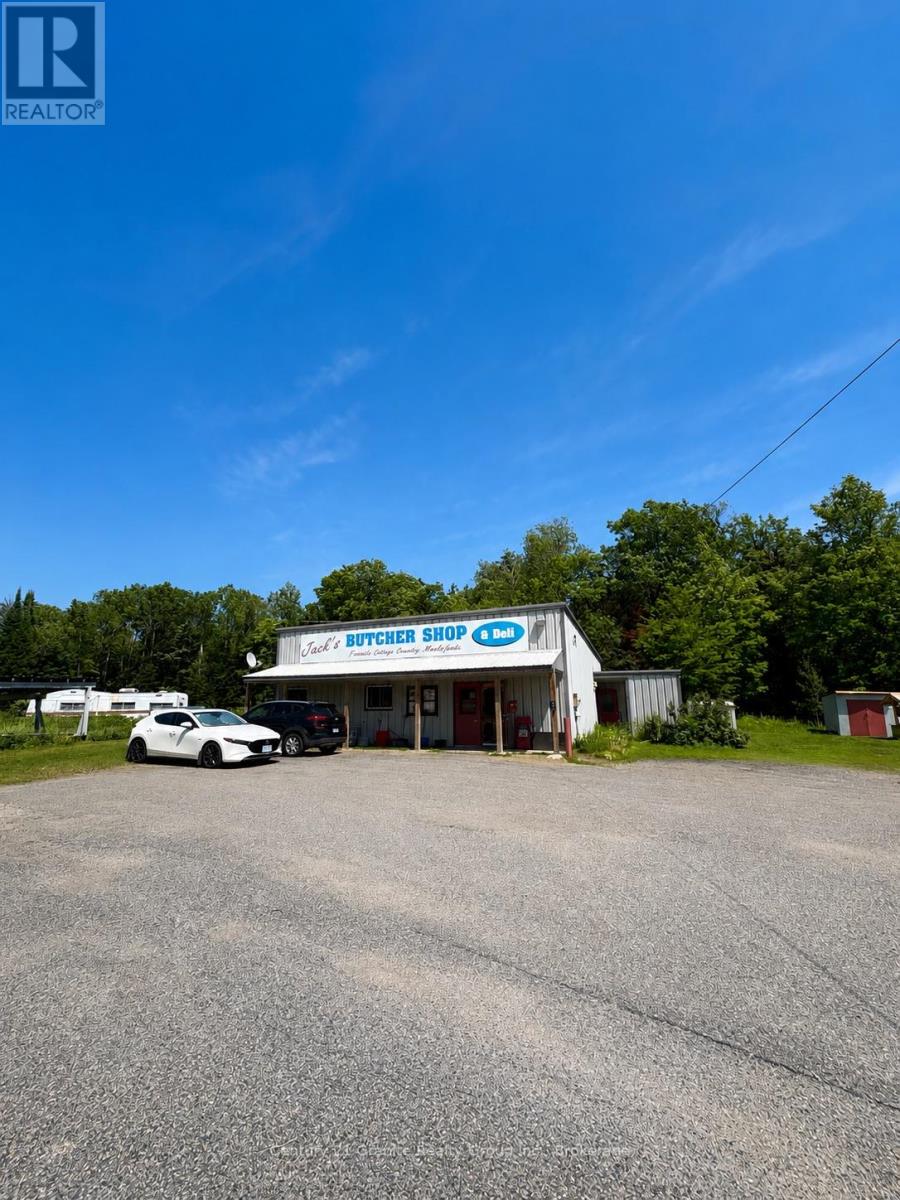
27812 Hwy 28 S
Faraday, Ontario
Take advantage of this rare opportunity to own a well-established commercial property in a high-visibility, high-traffic location just outside of Bancroft, Ontario. Situated on 0.8 acres, this 40' x 36' commercial building has been home to a successful butcher shop serving the community since 1996, earning a reputation for quality and loyal customers. Zoned Commercial (C-6), this property offers possibilities for entrepreneurs and investors alike. The building features two separate entrances and a completely open-concept floor plan, making it easy to customize the space for a wide variety of commercial uses.A spacious parking area provides plenty of room for customers and staff, while the property's drilled well and septic system help keep ongoing utility costs lower than many comparable commercial properties.For those looking to continue the butcher shop tradition, butcher equipment is available and negotiable. Whether you're looking to start something new, or invest in a prime commercial location, this property offers outstanding exposure, flexibility, and opportunity in one of the Bancroft area's busiest corridors. (id:49269)
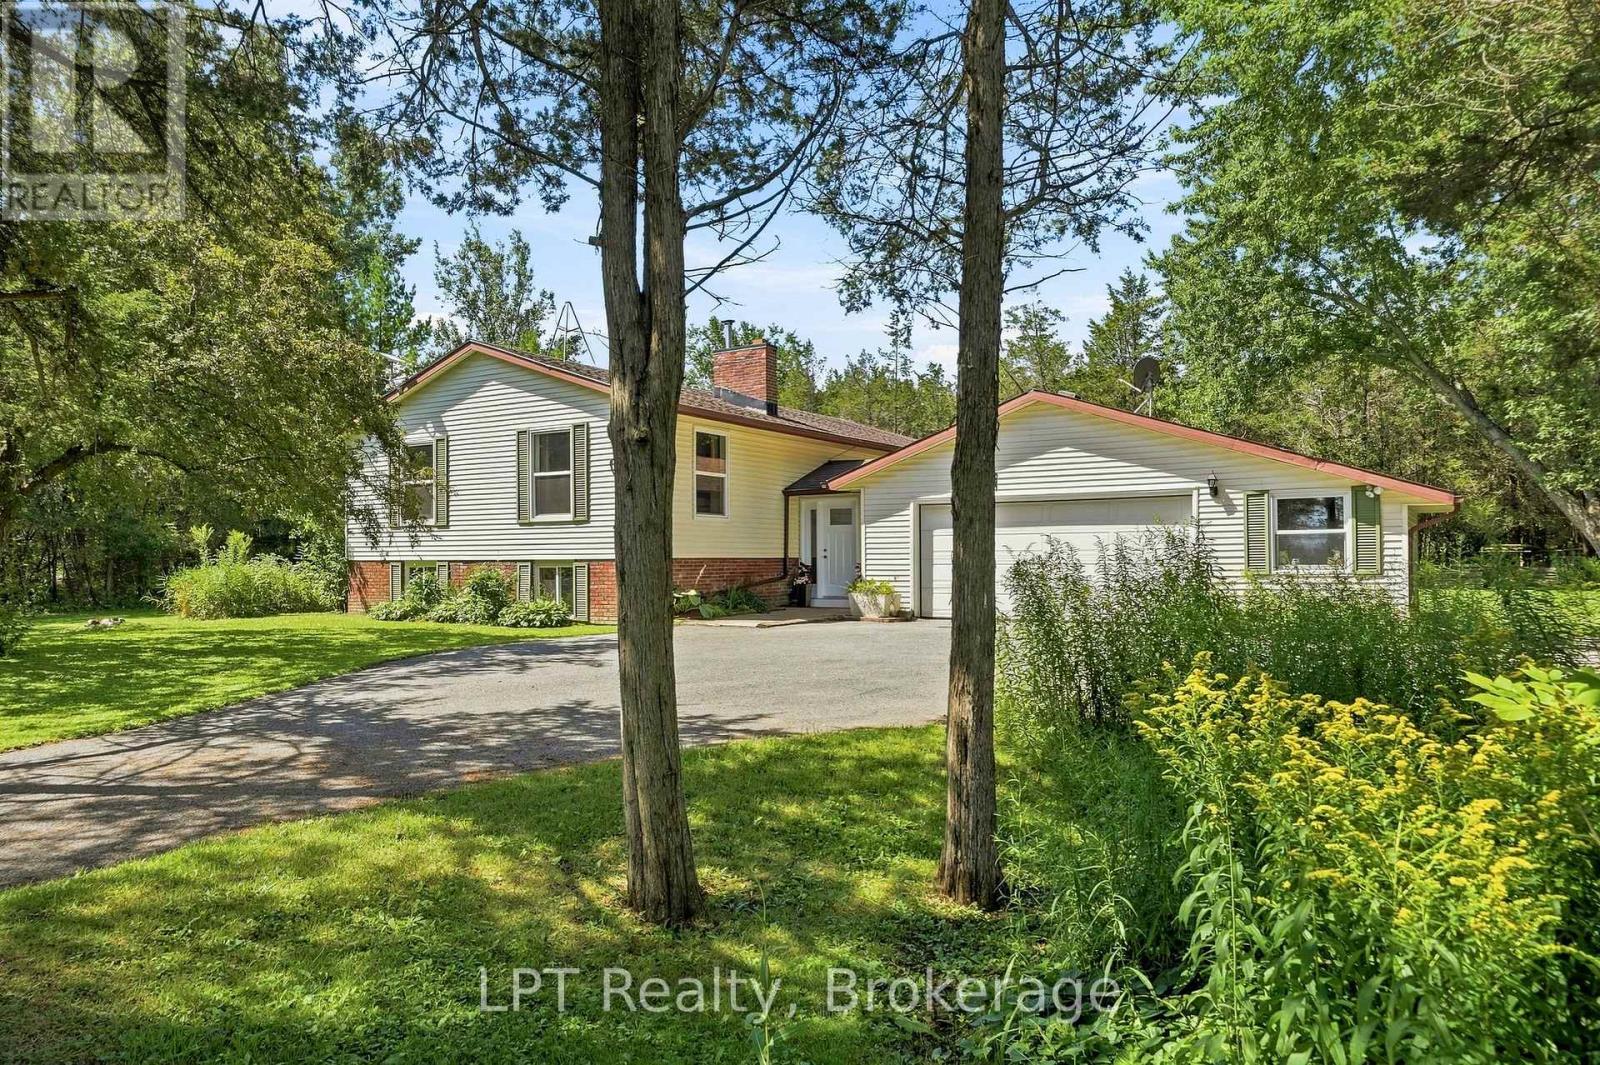
1207 County Rd 9 Street
Greater Napanee, Ontario
Set on 3.7 acres of peaceful woodland, this beautifully updated 2,700+ sq ft split-level home offers the space, privacy, and flexibility families are looking for. With 5 bedrooms and 2.5 bathrooms, the layout is thoughtfully designed across multiple levels, ideal for growing families, multi-generational living, or creating dedicated spaces for work and play. Bedrooms are spread out to provide privacy, while the main living areas bring everyone together. The heart of the home features a bright, open flow between the kitchen, dining, and living areas, perfect for everyday life and entertaining. The refreshed kitchen includes updated countertops, hardware, and stainless steel appliances, creating a clean, modern space to gather. Large updated windows throughout fill the home with natural light, complemented by new flooring and a recently installed heat pump for year-round comfort. Key upgrades, including attic insulation, updated plumbing and electrical, offer added efficiency and peace of mind.Step outside from the main level onto a deck overlooking your own private forest, a quiet setting for morning coffee or evening sunsets.The lower level adds incredible versatility with an oversized family room centered around a cozy wood stove (updated with new liner, bricks, and cap), along with two additional bedrooms, a full 3-piece bath, and a spacious laundry and utility area. Outside, the property is designed for both relaxation and exploration. Enjoy established garden beds, private walking trails through the woods, and a large fire pit area perfect for gathering with family and friends.This is a rare opportunity to own a spacious, move-in ready home on acreage - offering the best of modern updates and natural surroundings, just waiting to be enjoyed. (id:49269)
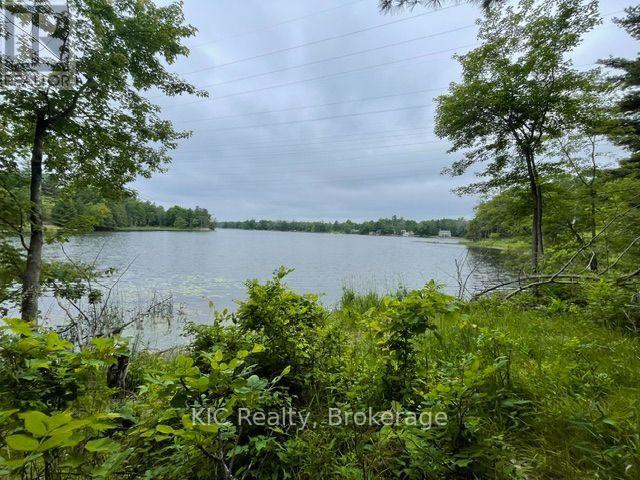
0 Hinchinbrooke Rd N Road
Frontenac, Ontario
A site visit with Quinte Conservation Authority & Seller a 2nd building envelope has been approved by them closer to the water!!! Stunning Waterfront Retreat on Howes Lake 11+ Acres of Private ParadiseWelcome to your own private sanctuary on the shores of Howes Lakea rare opportunity featuring 368 feet of natural, flat waterfront and over 11 acres of lush, wooded landscape. Tucked into a tranquil bay with western exposure, this incredible property treats you to unforgettable sunsets, serene privacy, and unspoiled natural beauty.Located just 10 minutes from Verona and only 25 minutes north of Highway 401 and Kingston, the property offers year-round access via Hinchinbrooke Road and municipal services such as garbage, recycling, and mail. This is the perfect blend of peaceful escape and convenient access.The gently rolling terrain is rich with mature trees, rocky outcrops, and abundant wildlife, offering a true nature lovers haven . Adjacent to over 180 acres of protected land owned by a Land Conservancy group, you'll enjoy long-term privacy and uninterrupted views of pristine wilderness. Howes Lake is a spring-fed, crystal-clear lake with depths of up to 41 feet. Its renowned for excellent fishing home to walleye, bass, and pike and connects by water to Rock Lake, Silver Lake, Hambly Lake, and Hardwood Creek, making it a dream destination for paddlers and nature enthusiasts alike. Whether you're seeking a weekend escape, a permanent waterfront residence, or an incredible recreational investment, this property delivers endless potential. Embrace the lifestyle where relaxation, recreation, and natural beauty converge and start making memories by the water. (id:49269)
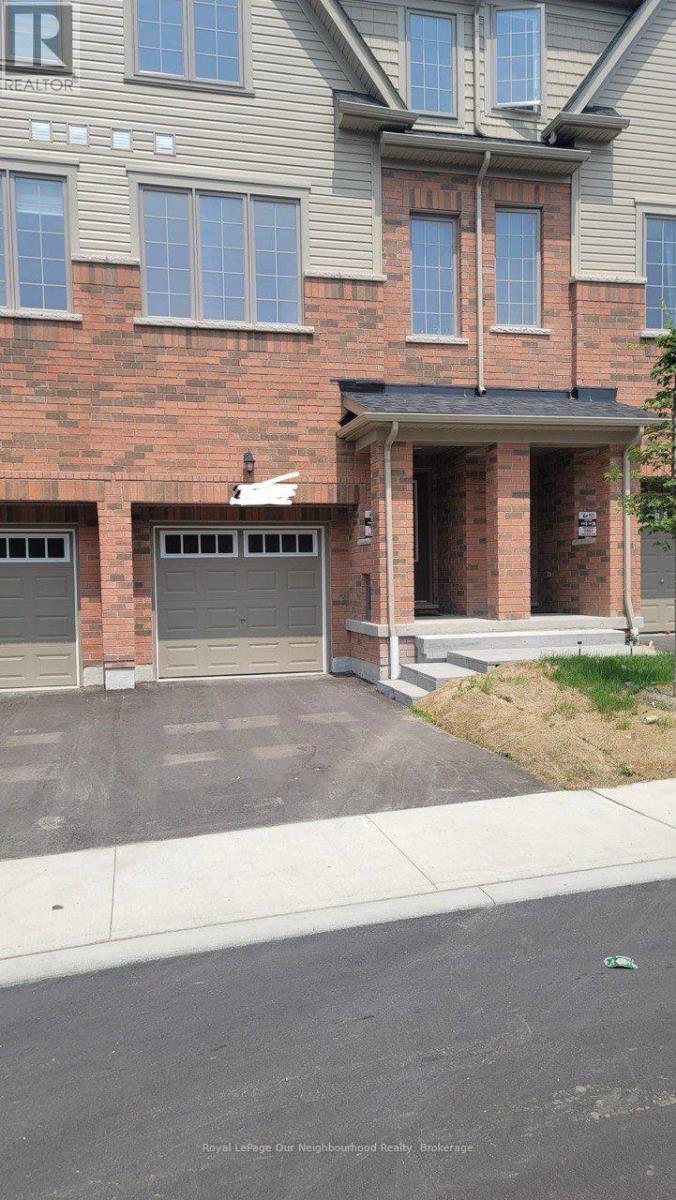
2663 Magdalen Path
Oshawa, Ontario
Great location, North Oshawa's desirable Windfields community. Close to banks, groceries, shops and restaurants, parks and schools. Spacious 4-bedrooms, 3 bathrooms, 2nd floor laundry townhouse. Features finished walkout basement, lock up single car garage and 1 spot for the 2nd car. Modern open style living area with open plan kitchen. (id:49269)

741 Ritson Road S
Oshawa, Ontario
*****Legal Duplex ***** The main level features a bright living room, a functional den/4th bedroom, and a combined kitchen and dining area. The primary bedroom and a full four-piece bathroom complete this level, while the upper floor offers two additional well-sized bedrooms, ensuring plenty of privacy for everyone.The lower level houses a fully self-contained one-bedroom basement apartment with kitchen, a comfortable living area, and a private four-piece bathroom. Both units benefit from shared laundry area, maximizing convenience without sacrificing living space. (id:49269)
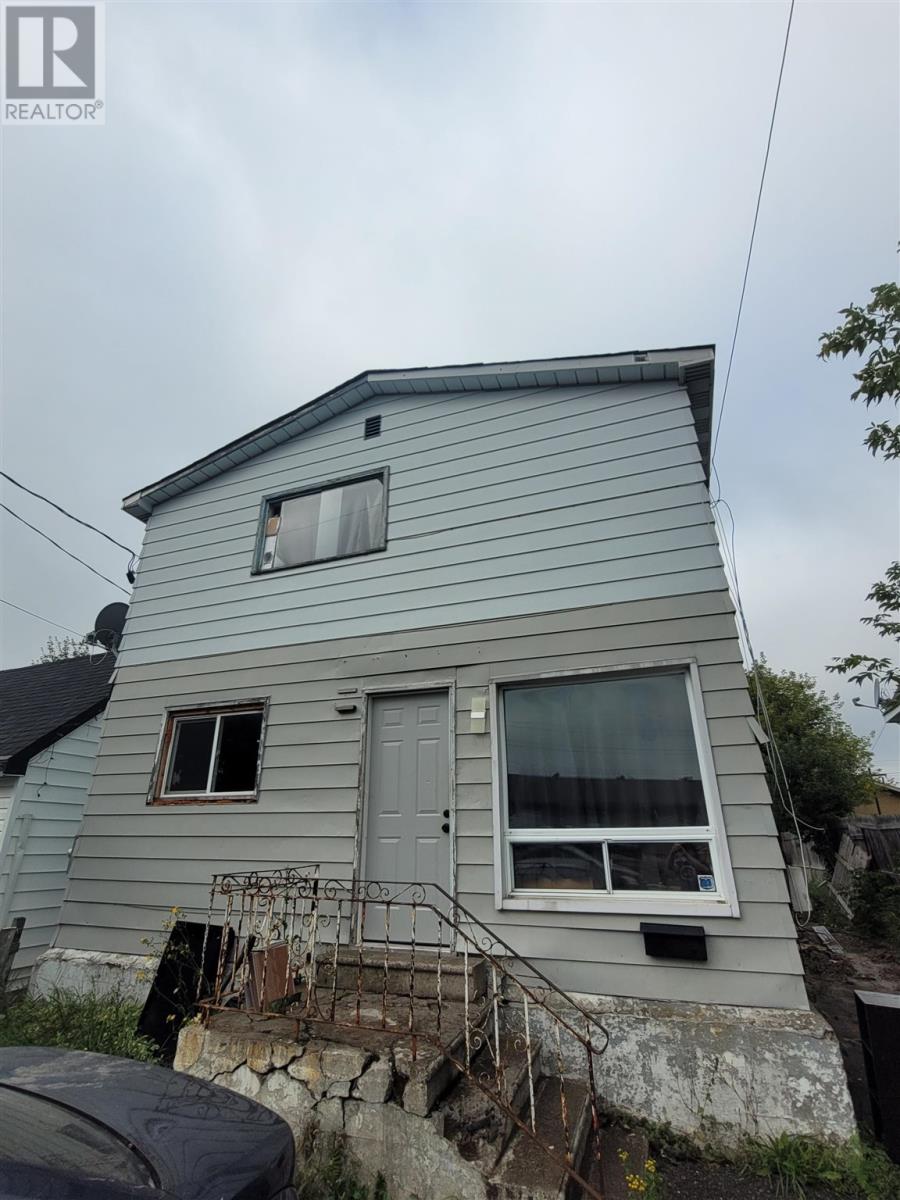
541 Dundas St
Sault Ste. Marie, Ontario
2 x 2 bedroom units. Upstairs rented for $2000. Main floor $1800 including everything. Great income. Quiet street. Upgrades include roof, drywall, insulation, plumbing, electrical, bathrooms, kitchen main floor, With some TLC, this property offers a great capitalization rate of approximately 16%. Sold 'as is, where is, without warranty or representation'. Expenses are rounded. (id:49269)
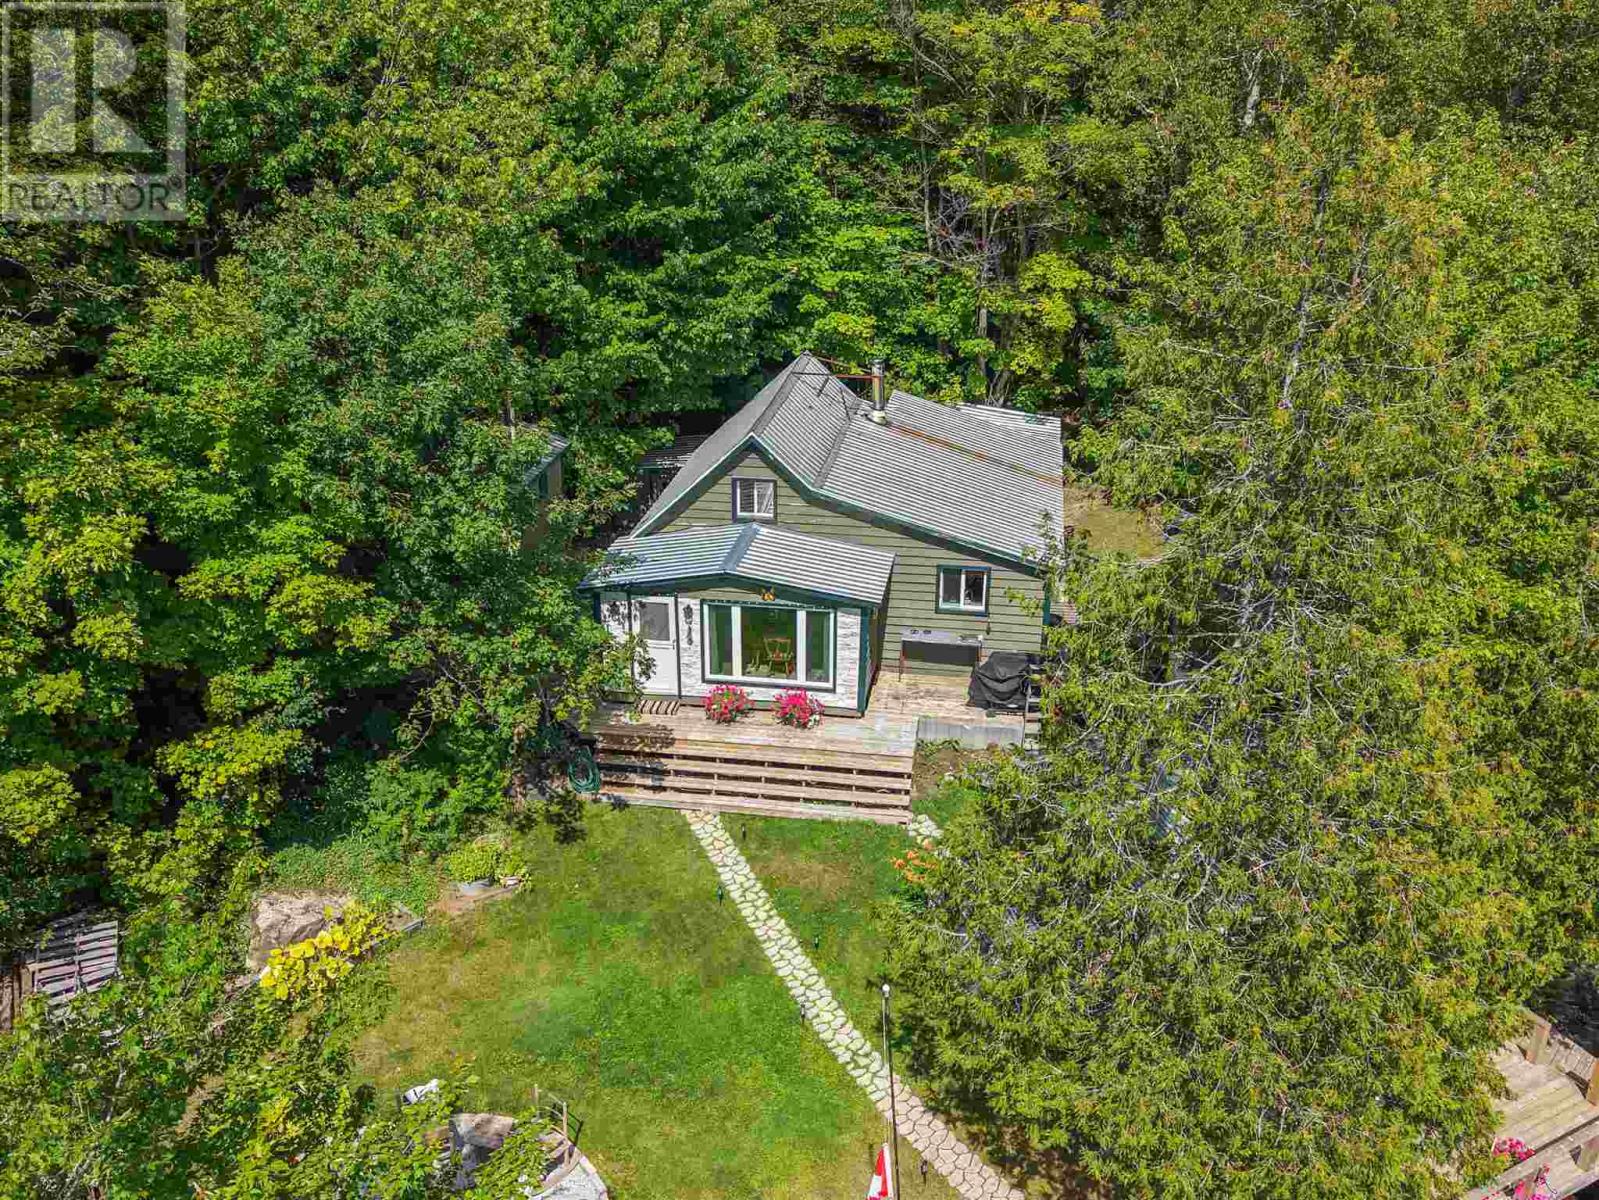
. Trout Lake
Heyden, Ontario
Turnkey Trout Lake getaway just 10 minutes from the city and 1 minute across the lake! This beautiful waterfront cottage offers the perfect blend of rustic charm, comfort and off grid capability, with a full solar system, lake intake with on demand hot water and a WETT certified wood stove. Listed as 2 bedrooms, the upper level provides an additional open sleeping area that functions much like a third bedroom, giving plenty of room for family and guests. The camp features fresh paint, new main floor flooring and a warm, inviting interior overlooking the lake. Step outside to an easy to maintain yard with fire pit, 16x13 screened gazebo, wood burning pizza oven and a beautiful waterfront deck overlooking picturesque Trout Lake. Additional outdoor features include a 12x16 storage shed and sauna with shower. The property does not have a septic system and is serviced by an outhouse, in keeping with its traditional cottage setting. Best of all, this property is being sold fully furnished and truly turnkey, including beds, couches, custom built table and chairs, pots, pans and appliances and much more. Also included are the pontoon boat, 16 foot aluminum boat with trailers, 1995 Ski Doo, 1996 Polaris snowmobile and two generators. Everything you need to start enjoying Trout Lake from day one is already here! *Please note: This property is only accessible by boat* (id:49269)
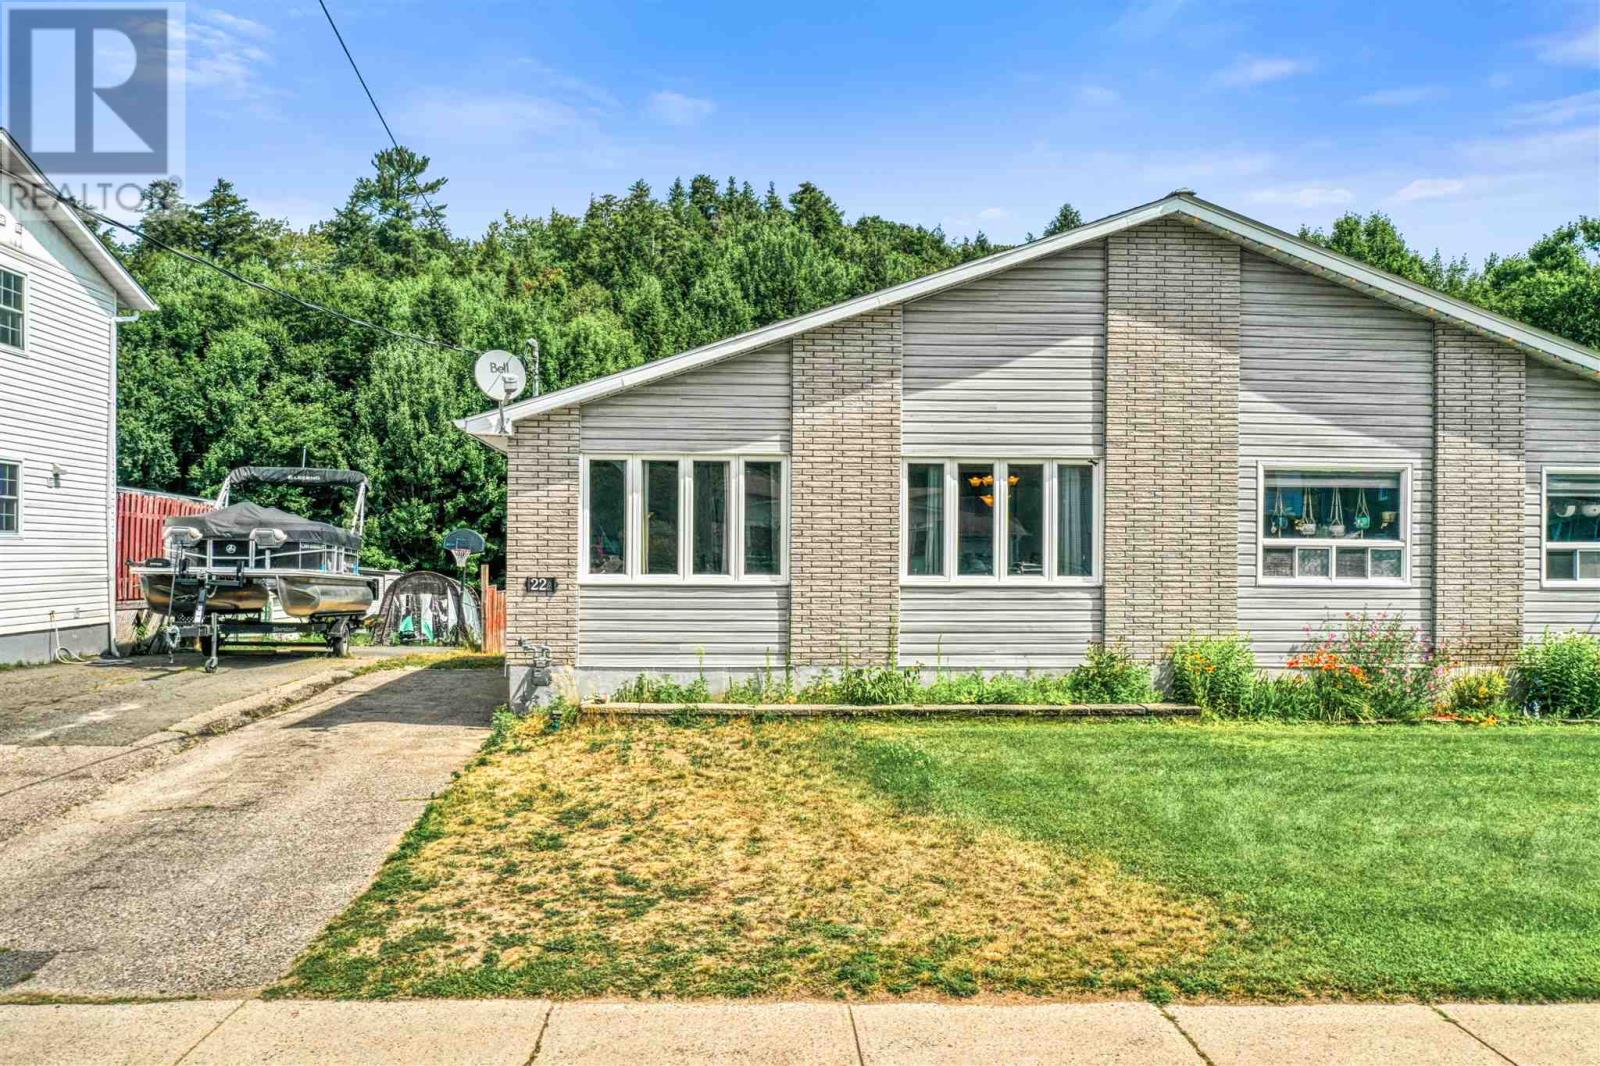
22a Ottawa Ave
Elliot Lake, Ontario
Truly a rare find! This one-of-a-kind, 6-bedroom, 2-bathroom semi-detached home offers unparalleled space and versatility. The main level boasts a bright, open-concept floor plan perfect for modern living, complete with a beautifully updated bathroom featuring a sleek walk-in shower. Step outside directly onto a large deck that provides access to the expansive, extra-deep lot featuring a highly coveted detached garage. Nestled in a great neighborhood, this massive home provides endless possibilities for growing families or multi-generational living. (id:49269)
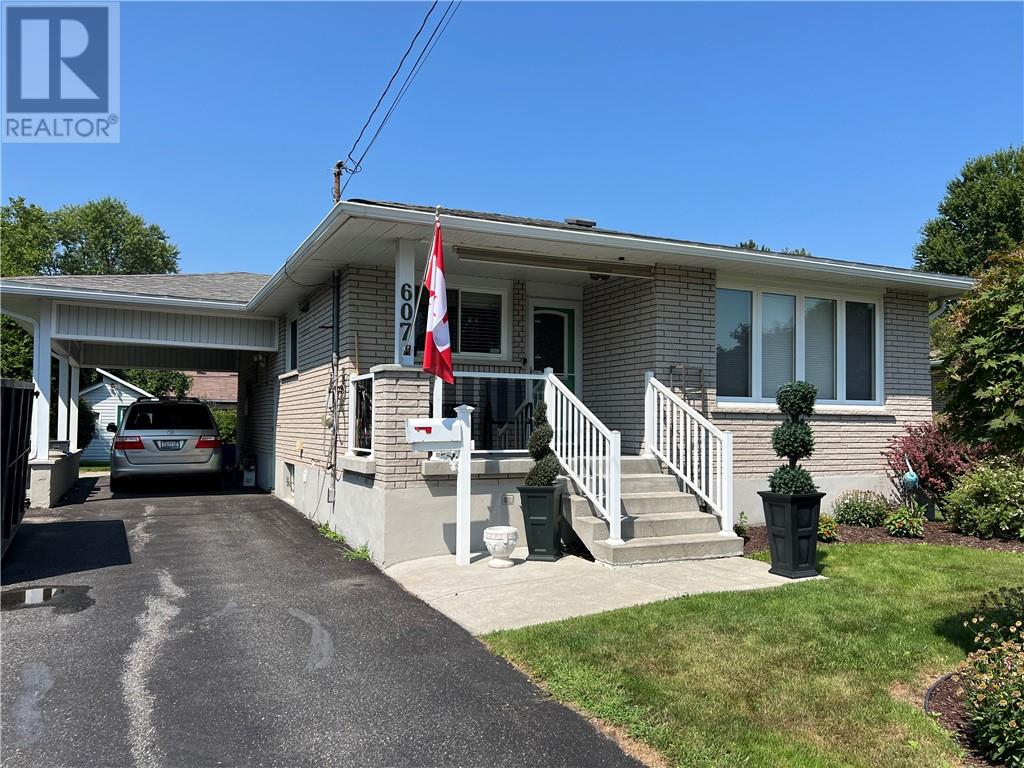
607 Danforth Avenue
Sudbury, Ontario
Welcome to 607 Danforth Avenue, a beautifully updated brick bungalow nestled on a mature, treed lot in the heart of desirable New Sudbury. This move-in-ready home has been extensively updated in recent years, featuring new flooring, windows, doors, a modern kitchen, and renovated bathrooms. The bright, open-concept main floor offers a functional layout with two spacious bedrooms, master bedroom features a walk-in closet and laundry, inviting living and dining areas, perfect for everyday living and entertaining. The fully finished basement provides additional living space and includes a large storage room/workshop that could easily be converted into a third bedroom, home office, or hobby room to suit your needs. Outside, you'll appreciate the large paved driveway with ample parking for multiple vehicles, along with a beautifully maintained lawn and colorful flower gardens that enhance the home's curb appeal and create a welcoming outdoor setting. Ideally located just minutes from shopping, schools, parks, restaurants, and all major amenities, this home offers the perfect combination of comfort, convenience, and value. Don't miss your opportunity to own this fantastic New Sudbury home-book your private showing today before it's gone! (id:49269)
1492 Regent Street
Greater Sudbury, Ontario
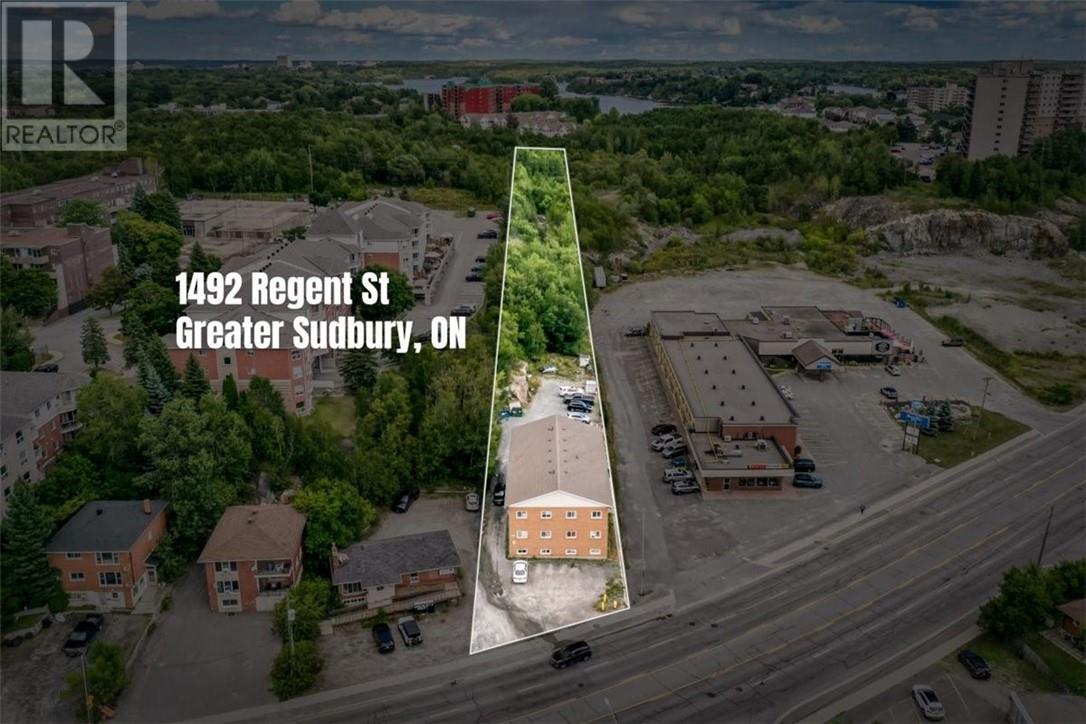
PRIME SOUTH END INVESTMENT OPPORTUNITY 12-Unit Apartment Building on Approximately 1 Acre First Time Ever Offered for Sale — Pride of Ownership from Day One ! An exceptional opportunity to acquire a 12-unit apartment building in a prime South End location, situated on approximately one acre of land and offered for sale by the original owner/builder. This all-brick, meticulously constructed building features 10 large two-bedroom units, 2 bachelor units. All two-bedroom apartments offer the same efficient layout, providing consistency and ease of management. QUALITY CONSTRUCTION & UPDATES - Built with long-term durability in mind, this property showcases quality construction throughout, including:All-brick exterior construction,2-inch styrofoam insulation installed beneath the brick, glued and sealed at every seam concrete block and concrete construction throughout, Quality plaster interior walls,Durable terrazo flooring,Secure building entrance,Fire protection system, On-site laundry facility. Windows replaced throughout in 2024–2025, Shingles replaced approximately 2017. The property currently operates with all-inclusive rents, providing a straightforward rental structure for the existing tenant base. Importantly, there are 12 separate hydro meters, offering a future owner the flexibility to change the rental structure for new tenants, subject to applicable requirements. The property is zoned R3-1 This creates the potential to explore additional multifamily buildings on the existing property. Conveniently located within walking distance of shopping, services, schools, restaurants and other everyday amenities. A dedicated turning lane provides safe and convenient road access from Regent Street, adding further appeal for both residents and future development. Contact us today for additional information and to arrange a private viewing. (id:49269)
37a Meredith Street
Gore Bay, Ontario
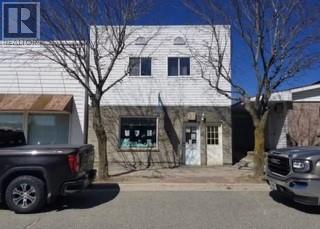
Commercial lease opportunity in Gore Bay's downtown core. Great location with a street level entrance. Just under 800 sq.ft. of open space, plus a bathroom, office, and storage room. $1400/month plus utilities. If interested, or just curious, contact quintinmoser@hotmail.com directly. (id:49269)
015 Paint Lake Rd
Wawa, Ontario
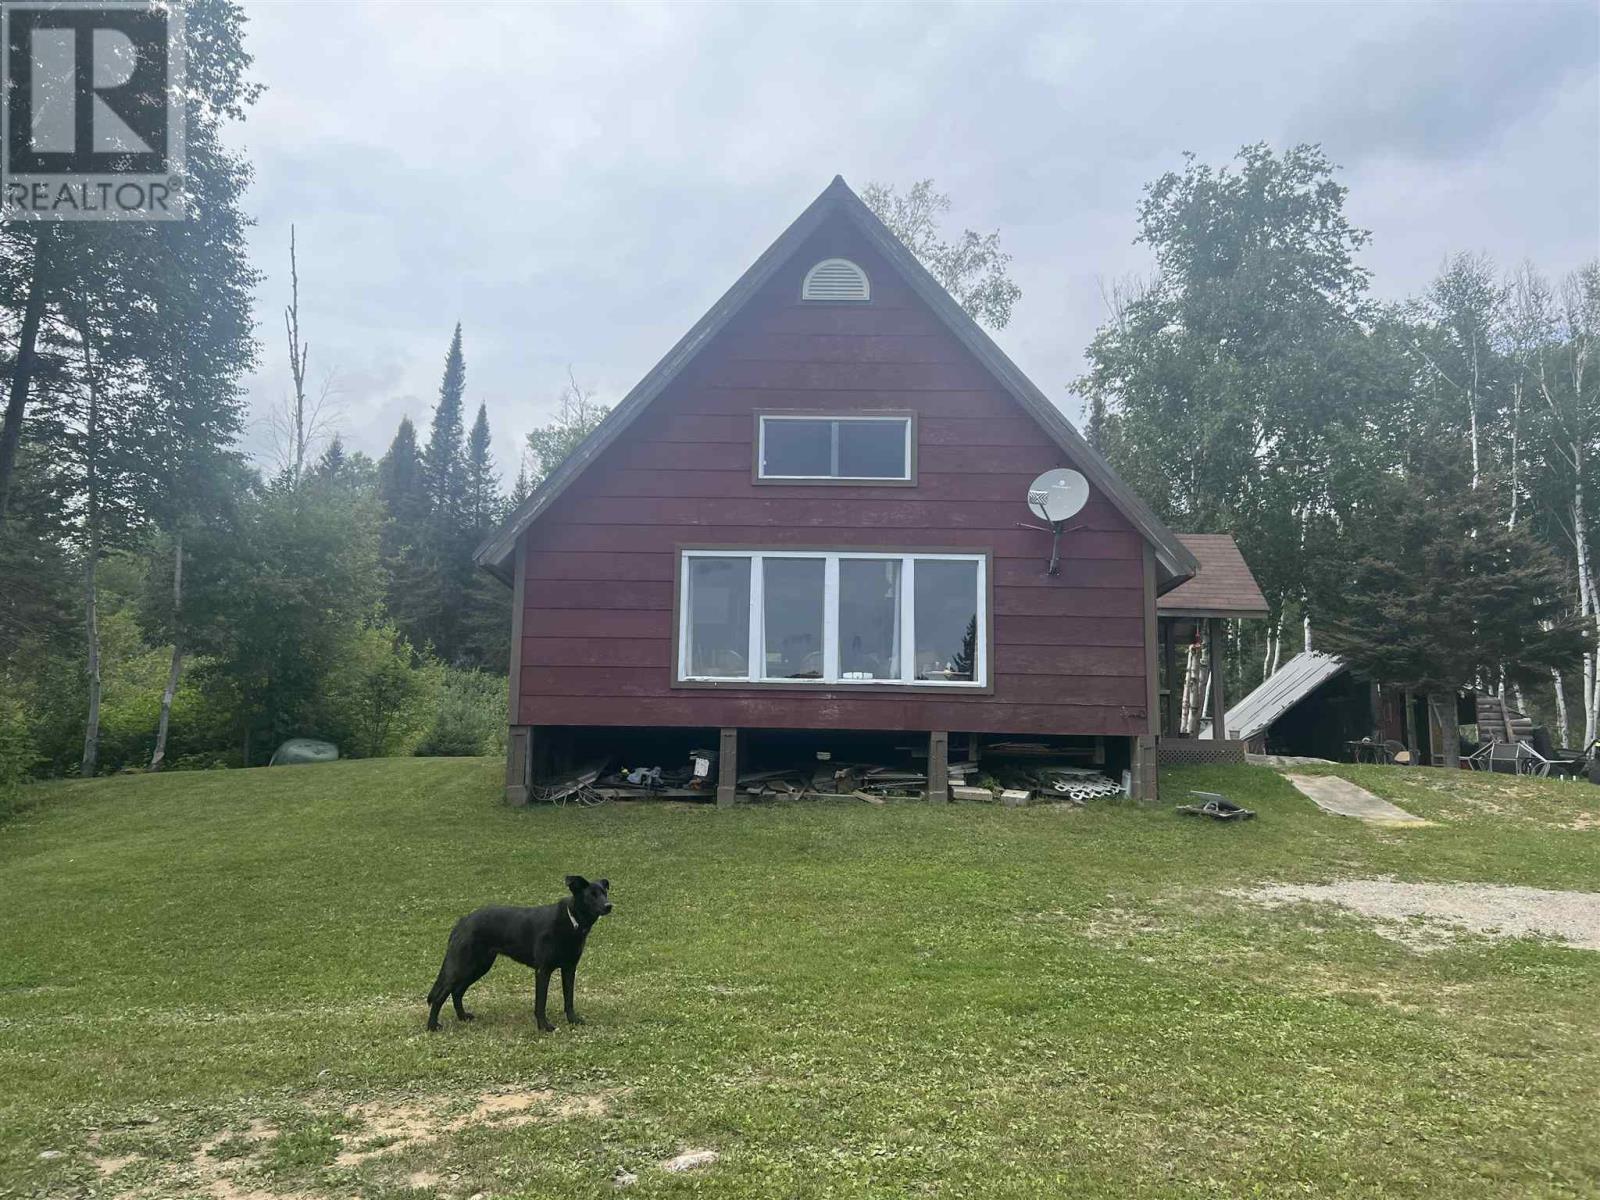
LEASED LAND - Enjoy the stunning view of Paint Lake all 4 seasons from the deck of this solar powered cottage. Four bedroom, a full bath, great kitchen with propane appliances, soaring cathedral ceiling in the open living/dining room, the access road is all season, excellent fishing, canoeing, ATV riding, snow mobiling plus the fabulous location with nature all around you and don't forget sunsets. (id:49269)