
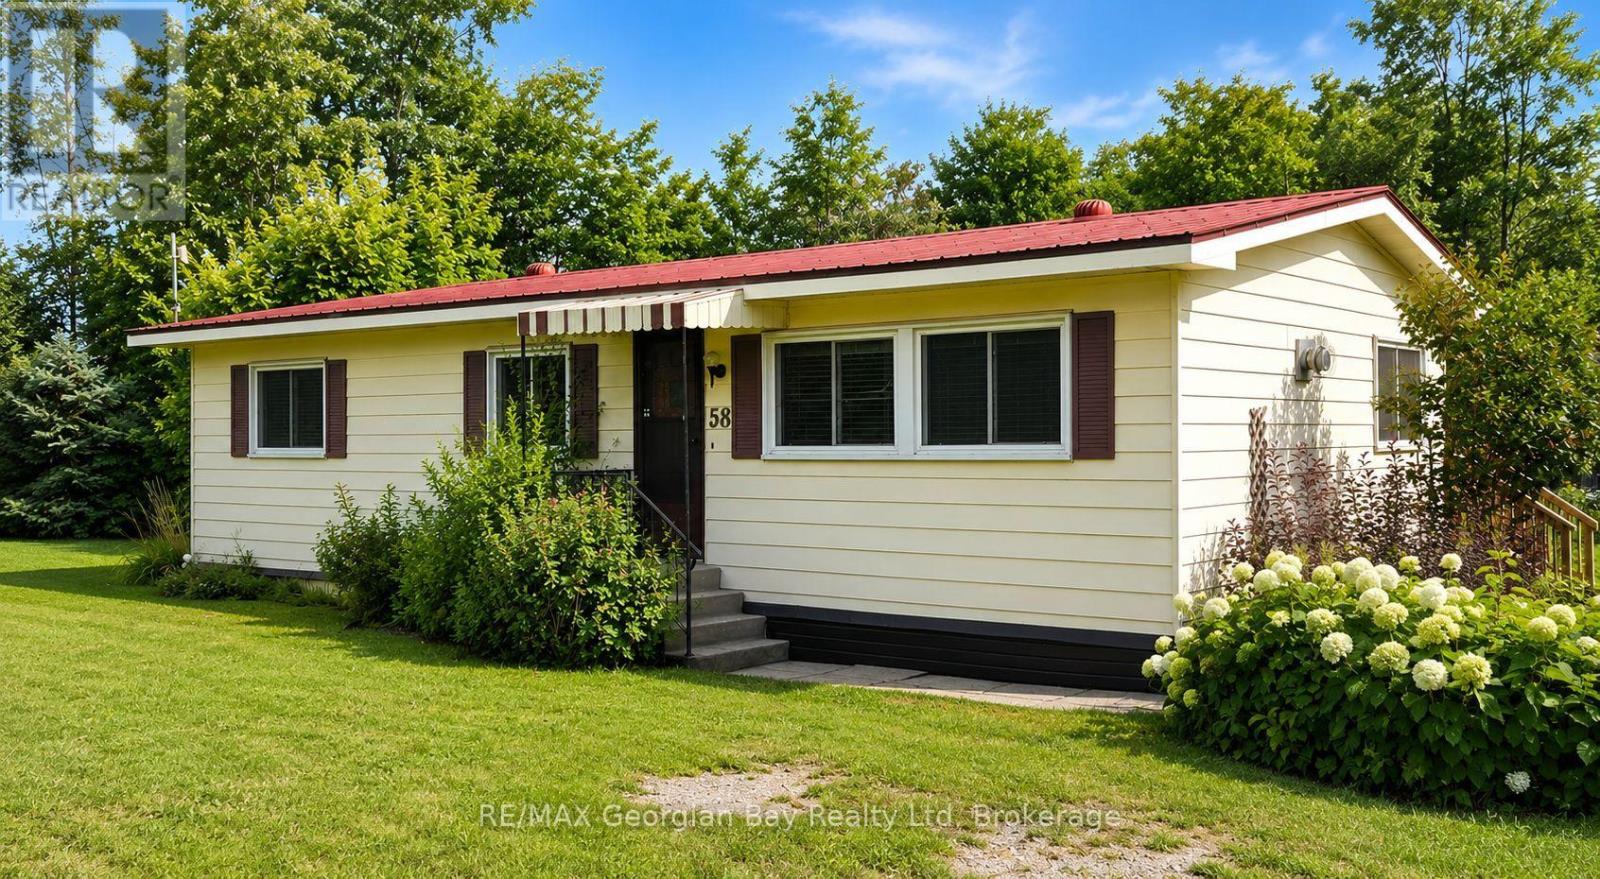
58 - 5263 Elliott Side Road
Tay, Ontario
Come and be a part of the friendly community of Bramhall Park. Quiet country location tucked away but only minutes from town and all local amenities. Double wide bungalow offers 2 bedrooms, a full bath, living/dining area, gas fireplace, office or den and kitchen that walks out to the raised deck plus additional storage room. Laundry is on the main level. Large corner location, storage shed and small fenced in area for pets. Parking for 2 cars. Forced air gas and central air both replaced in 2017. Windows and deck also replaced in 2017. Excellent opportunity for affordable country living! (id:49269)
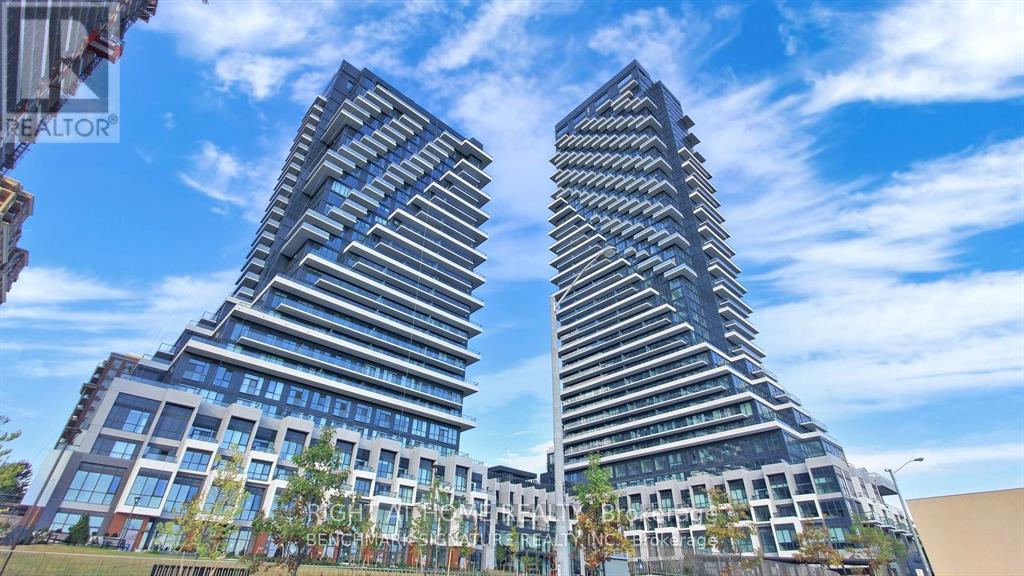
1531 - 20 Inn On The Park Drive
Toronto, Ontario
This luxury corner unit 2 Bedroom and 2 Bathroom condo suite at Auberge II offers 1052 square feet of open living space and 9 foot ceilings. Located on the 15th floor, enjoy your North East facing views from a spacious and private wrap-around balcony. This suite comes fully equipped with energy efficient 5-star modern appliances , integrated dishwasher, contemporary soft close cabinetry, in suite laundry, and floor to ceiling windows with coverings included. The Primary bedroom features a walk in custom closet and ensuite bathroom. Luxury amenities, including an outdoor pool, rooftop terrace with BBQs, Billiards Lounge, Whirlpool, party room, outdoor fireplace, spa, yoga and studios, 24-hour concierge service. Auberge on the park is only minutes away from the city centre, major highways and transit, including the crosstown LRT. Close proximity to museums, schools, restaurants.Parking and locker are also included in this suite. (id:49269)

27 Strathgowan Crescent
Toronto, Ontario
Nestled on one of Lawrence Park's most coveted streets, this beautifully appointed three-storey residence blends timeless elegance with exceptional family living, offering generous proportions, refined finishes, and a layout designed for both everyday comfort and effortless entertaining. Featuring 4+1 bedrooms, 5 bathrooms, and generous principal rooms, the thoughtfully designed layout provides both functionality and sophistication throughout. The main level showcases a bright, open-concept family room anchored by a stunning chef's kitchen with striking onyx countertops and a Wolf six-burner gas range, complete with both a breakfast bar and an eat-in dining area. Separate living and dining rooms provide elegant spaces for entertaining, with a wood-burning fireplace in the living room and two additional gas fireplaces warming the family room and primary bedroom. The finished lower level features a recreation room and a versatile guest or nanny suite, currently configured as a media room with built-in speakers. Step outside to a private backyard retreat with an inground pool, ideal for summer entertaining. Significant recent improvements include a newly installed HVAC system and a recently updated flat roof, enhancing both comfort and peace of mind. This home is truly move-in ready. Ideally located just minutes from top-rated schools, including Blythwood Junior Public School, the green spaces of Sherwood Park, and the shops and restaurants along Yonge Street. Flexible closing available-the seller is open to accommodating the buyer's preferred timeline. A pre-listing home inspection has been completed and is available upon request for added buyer confidence. (id:49269)

111 Chudleigh Avenue
Toronto, Ontario
This crystal clean, move in ready, upgraded home is set back on a rare wide 35-ft frontage with 3-car interlock private drive, with a 3 season bloom mature perennial garden. Tall emerald cedar line both front lot sides and rear, providing exceptional privacy. Positioned on the preferable quiet and sunny south side of Chudleigh Ave, the home enjoys an abundance of natural light throughout the day. This convenient location is just minutes to Yonge & Lawrence subway station and close to many highly desirable top-rated public and private English and Bilingual schools. The home features an updated modern kitchen with Carrera marble, real hardwood flooring, ample storage, and a rear kitchen/sunroom addition with a walk out to a large full length deck. Three storage/garden sheds, and a 4th electrified rear he/she shed. Importantly, the fully renovated lower level was designed to deliver luxury living with impressive ceiling/window height, boasting a large bathroom with an elegant soaker spa tub for two. The additional lower level living family room space/4th bedroom, has multiple double sized mirrored closets. The separate side entrance offers rental income/family/nanny options. Upstairs hosts 3 bedrooms, and a full bath. An ideal entertaining home, family home, and investment property. A rare opportunity to own a centrally, very conveniently located oasis home, in the prestigious and friendly Lytton Park community, within minutes of transit, top schools, grocery, restaurants, banking, and retail along the Yonge/Lawrence/Avenue Road corridor. (id:49269)
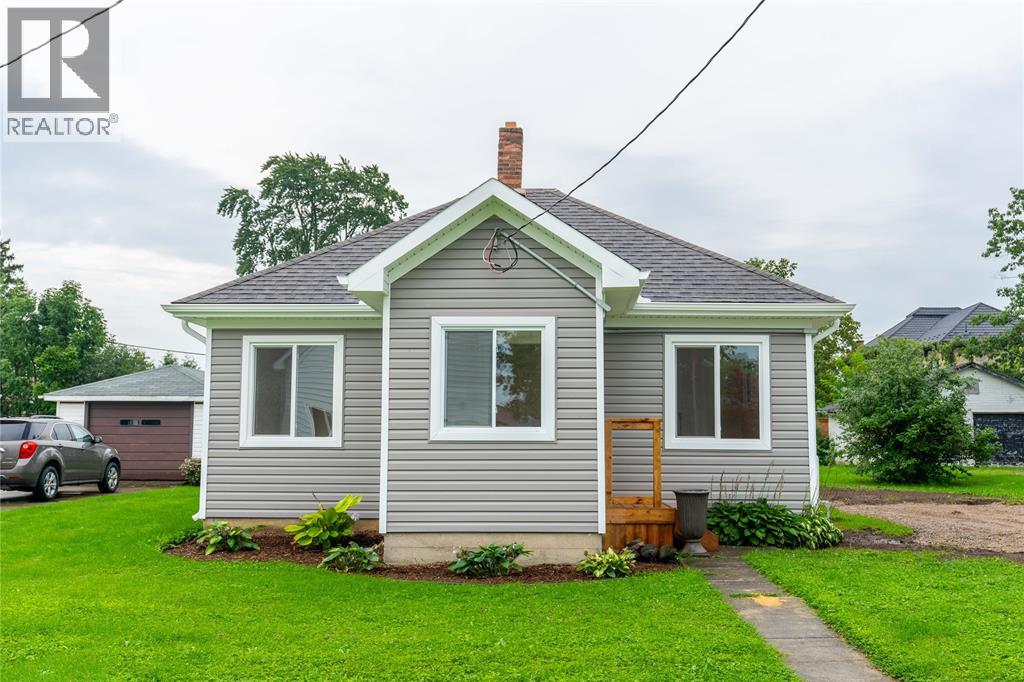
528 St Clair Street
Warwick-Watford, Ontario
Just bring your suitcase and move right in to this fully updated home. Easy one floor living perfect for someone starting out or those looking to downsize and simplify! Enjoy the ease of apartment or condo living with access to your own garden and yard space. With new windows, vinyl siding, flooring, trim, kitchen cabinets, updated bathroom, and new back deck, there's nothing left to do here but move in and enjoy quiet small town living. New mini split system for efficient heating and cooling. Tons of potential in the spacious yard for a detached garage or shop. Just 20 minutes from Strathroy or Petrolia. Walking distance to schools, parks, community centre (YMCA), and local downtown shops. (id:49269)
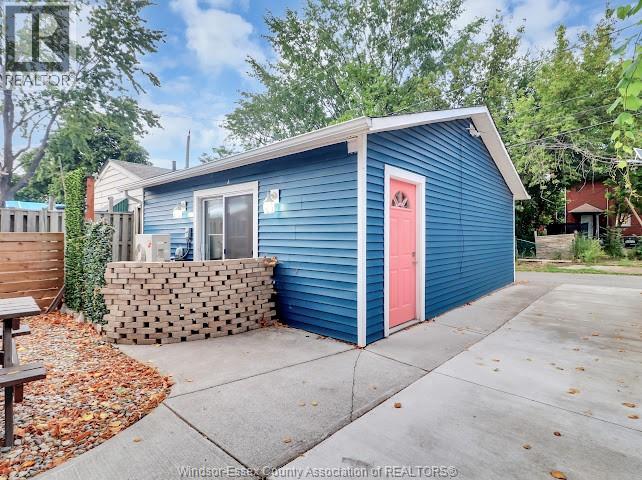
324 Pierre Unit# Rear
Windsor, Ontario
Presenting a unique Toronto-style studio unit nestled in the vibrant core of Riverside! This modern and updated residence features a bright, open-concept layout designed to maximize both space and functionality, along with all appliances (landlord will be installing a stove prior to next tenant moving-in), convenient in-unit laundry, and 1 designated parking spot. Enjoy easy access to Windsor’s iconic waterfront, bus routes, main roads, schools, shopping, and an abundance of nearby amenities. Lease price is $1,200/month + 20% of utilities. Landlord reserves the right to accept or reject any offer. Minimum 1-year lease agreement, credit check, and employment verification are required. Don’t miss this stylish and affordable opportunity—call today to schedule your private viewing! (id:49269)
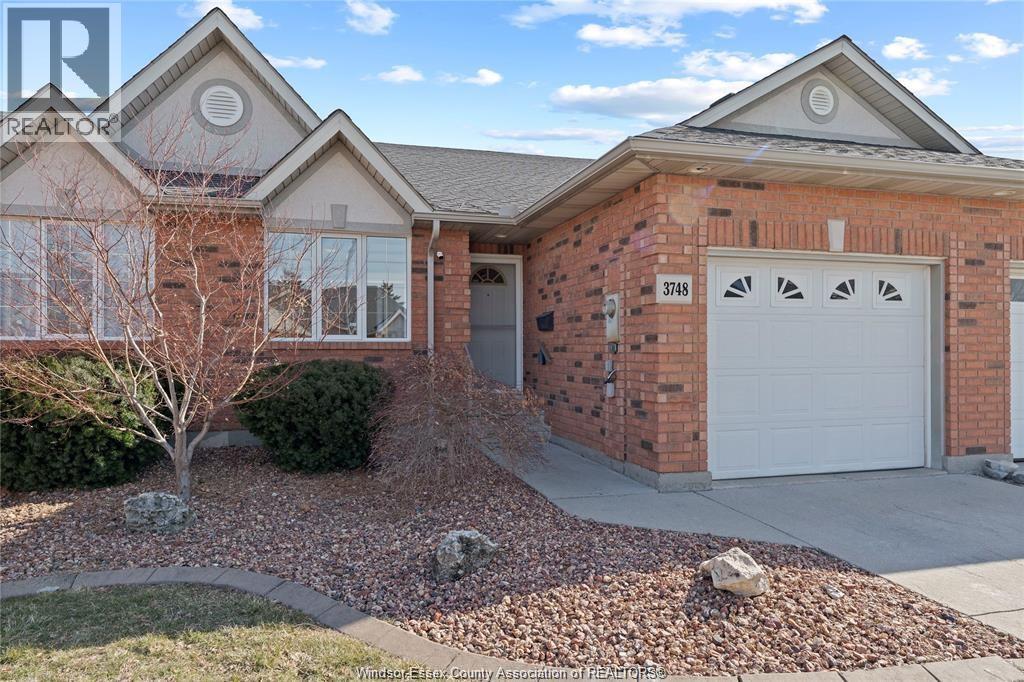
3748 Prairie Court
Windsor, Ontario
FANTASTIC FULL BRICK TOWNHOUSE LOCATED IN MOST SOUGHT AFTER SOUTH WINDSOR ! OFFERING 2+1 BEDMS & 2.5 BATHS. MAIN FLOOR FEATURES OPEN CONCEPT KITCHEN/DINING/LIVING RM . LOW UTILITY COSTS :NEWER KITCHEN AND ALL APPLIANCES (2017), MAIN FLR LAUNDRY WASHER & DRYER (2022), NEW ROOF (2023), FURNACE AND A/C (2013)/ .LOWER LEVEL RENOVATED (2017). ASSOCIATION FEE (PAID BY LANDLORD) INCLUDES GRASS & SNOW REMOVAL. EXCELLENT SCHOOL DISTRICT: BELLWOOD & SOUTHWOOD SCHOOL . CLOSE TO ST CLAIR COLLEGE. ETC (id:49269)
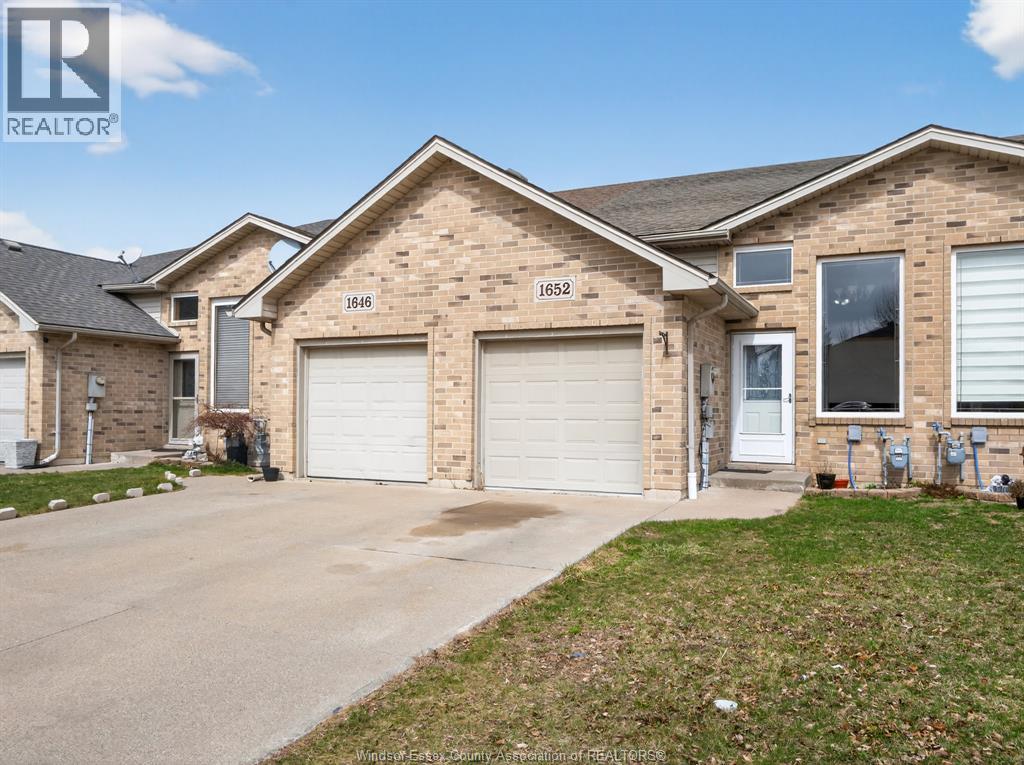
1652 Sagebrush Court
Windsor, Ontario
Welcome to this charming semi-raised ranch located in a highly sought after neighborhood known for its excellent schools and unbeatable convenience. This home offers a bright open concept main floor featuring living area, perfect for everyday living and entertaining. The main level also includes two good sized bedrooms. The fully finished lower level adds valuable living space with an additional bedroom and a full bathroom, ideal for guests, extended family, or a home office. A fully fenced backyard with no rear neighbors, offering added privacy and a peaceful setting. Complete with an attached 1 car garage and situated close to shopping, parks, schools and all amenities, this home is a fantastic opportunity in a great family friendly location. (id:49269)
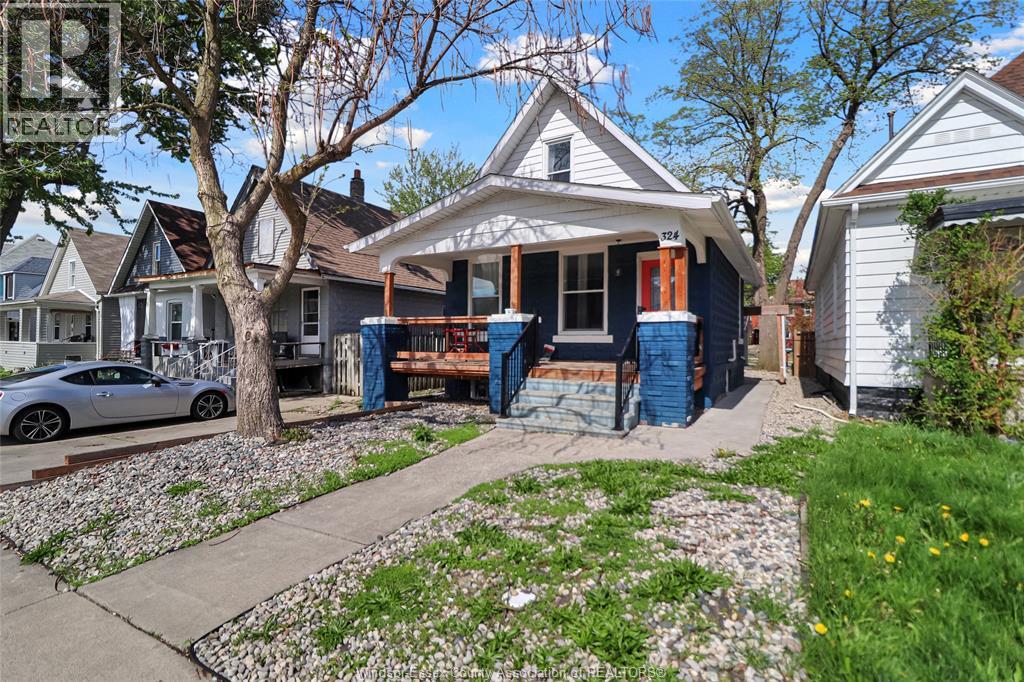
324 Pierre Unit# Lower
Windsor, Ontario
Presenting an exceptional lease opportunity nestled in the vibrant core of Riverside! This inviting lower level unit boasts 2 bedrooms, 1 bathrooms, open living quarters, updates throughout, all appliances with in-unit laundry included - offering comfort and convenience in equal measure. Convenience is key, with this prime location providing easy access to our iconic waterfront, bus routes, main roads, schools, shopping, and a plethora of amenities just moments away. Lease price is $1100/month + 35% of utilities. Landlord has the right to accept or reject any offer. Minimum 1 year lease agreement, credit check and employment verification are a must. Don't miss out on this fantastic opportunity - call today to schedule a private viewing and secure your new home in the heart of Windsor. (id:49269)
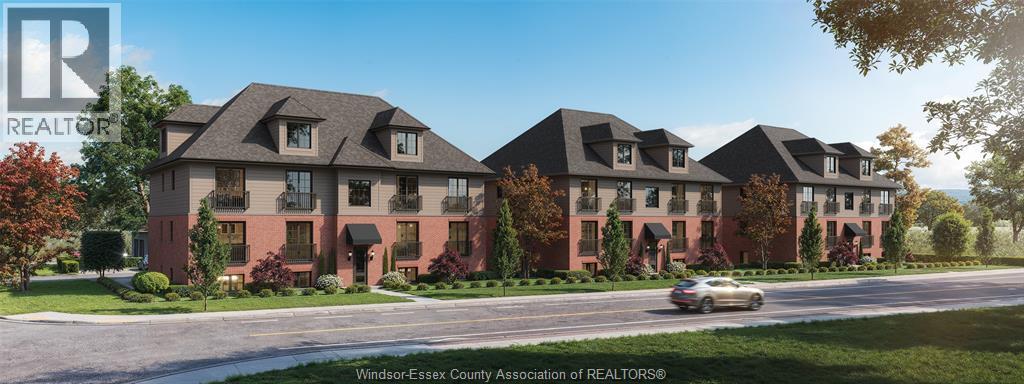
V/l Wyandotte
Windsor, Ontario
Exceptional DEVELOPMENT OPPORTUNITY, where all the heavy lifting has already been done. Rezoning RD2.5 and city approved for 18 units with construction drawings ready to go. Incredible location near Ganatchio Trail, Windsor Yacht Club, and amazing restaurants & coffee shops. Contact L/S for more details on this exceptional development opportunity. (id:49269)
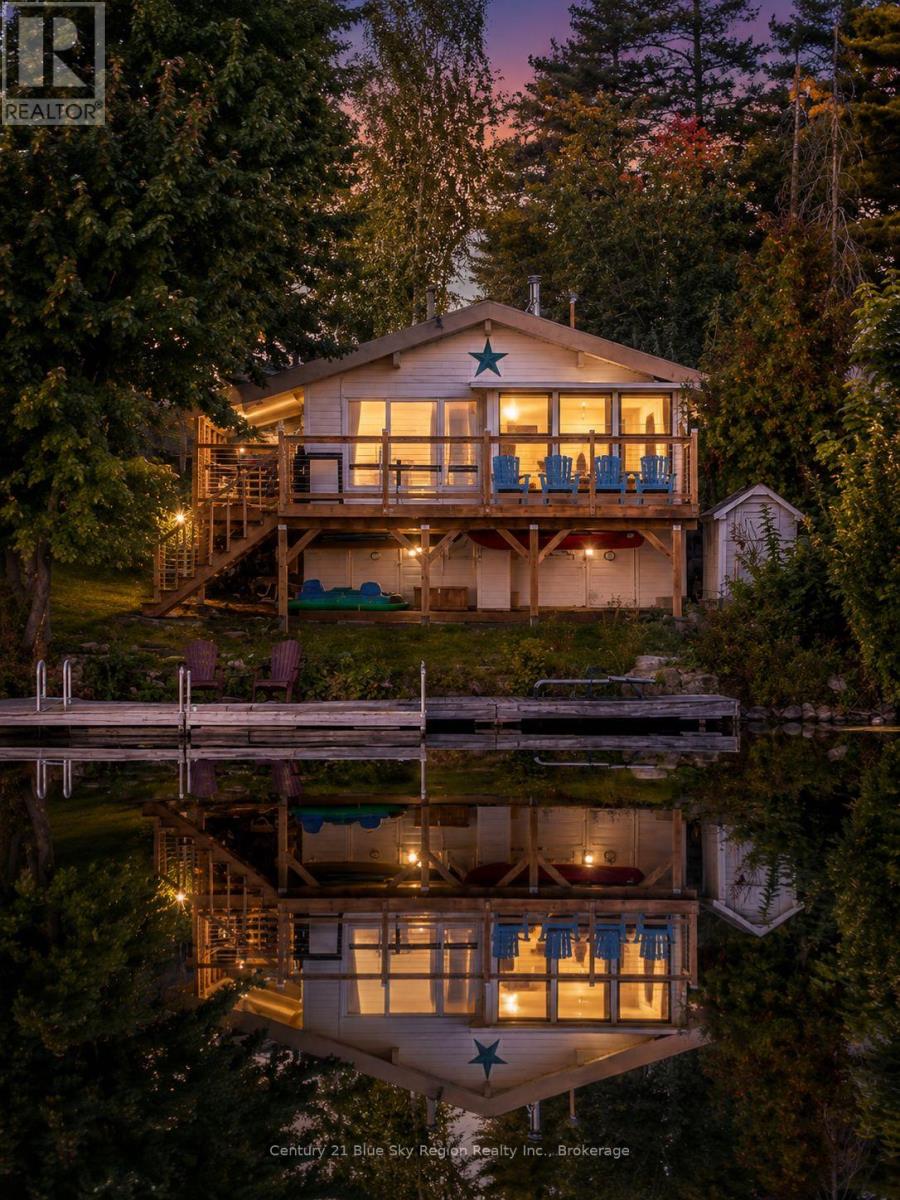
28 Presquile Road
West Nipissing, Ontario
Welcome to 28 Presqu'ile Road, where waterfront living meets the relaxed, family-friendly atmosphere of the Lac Cache community. Offered at $399,000, this three-bedroom waterfront home provides an inviting four-season retreat with additional flexible living space to suit your needs. Inside, you'll find a comfortable layout featuring a cozy wood stove, enclosed sunroom, three bedrooms, additional versatile living space, and the added convenience of an on-site washer and dryer. Step outside and enjoy everything lake life has to offer. Sip your morning coffee on the wrap-around porch, gather with family and friends around the fire pit, or head down to your private dock for an afternoon on Lac Cache. With low annual property taxes and four seasons of outdoor recreation at your doorstep, this property is well suited to those who love boating, fishing, ATVing, snowmobiling, and simply spending time outdoors. Whether you're searching for a year-round waterfront home, a family getaway, or an affordable opportunity to embrace Northern Ontario lake life, 28 Presqu'ile Road offers plenty of reasons to make Lac Cache home. (id:49269)
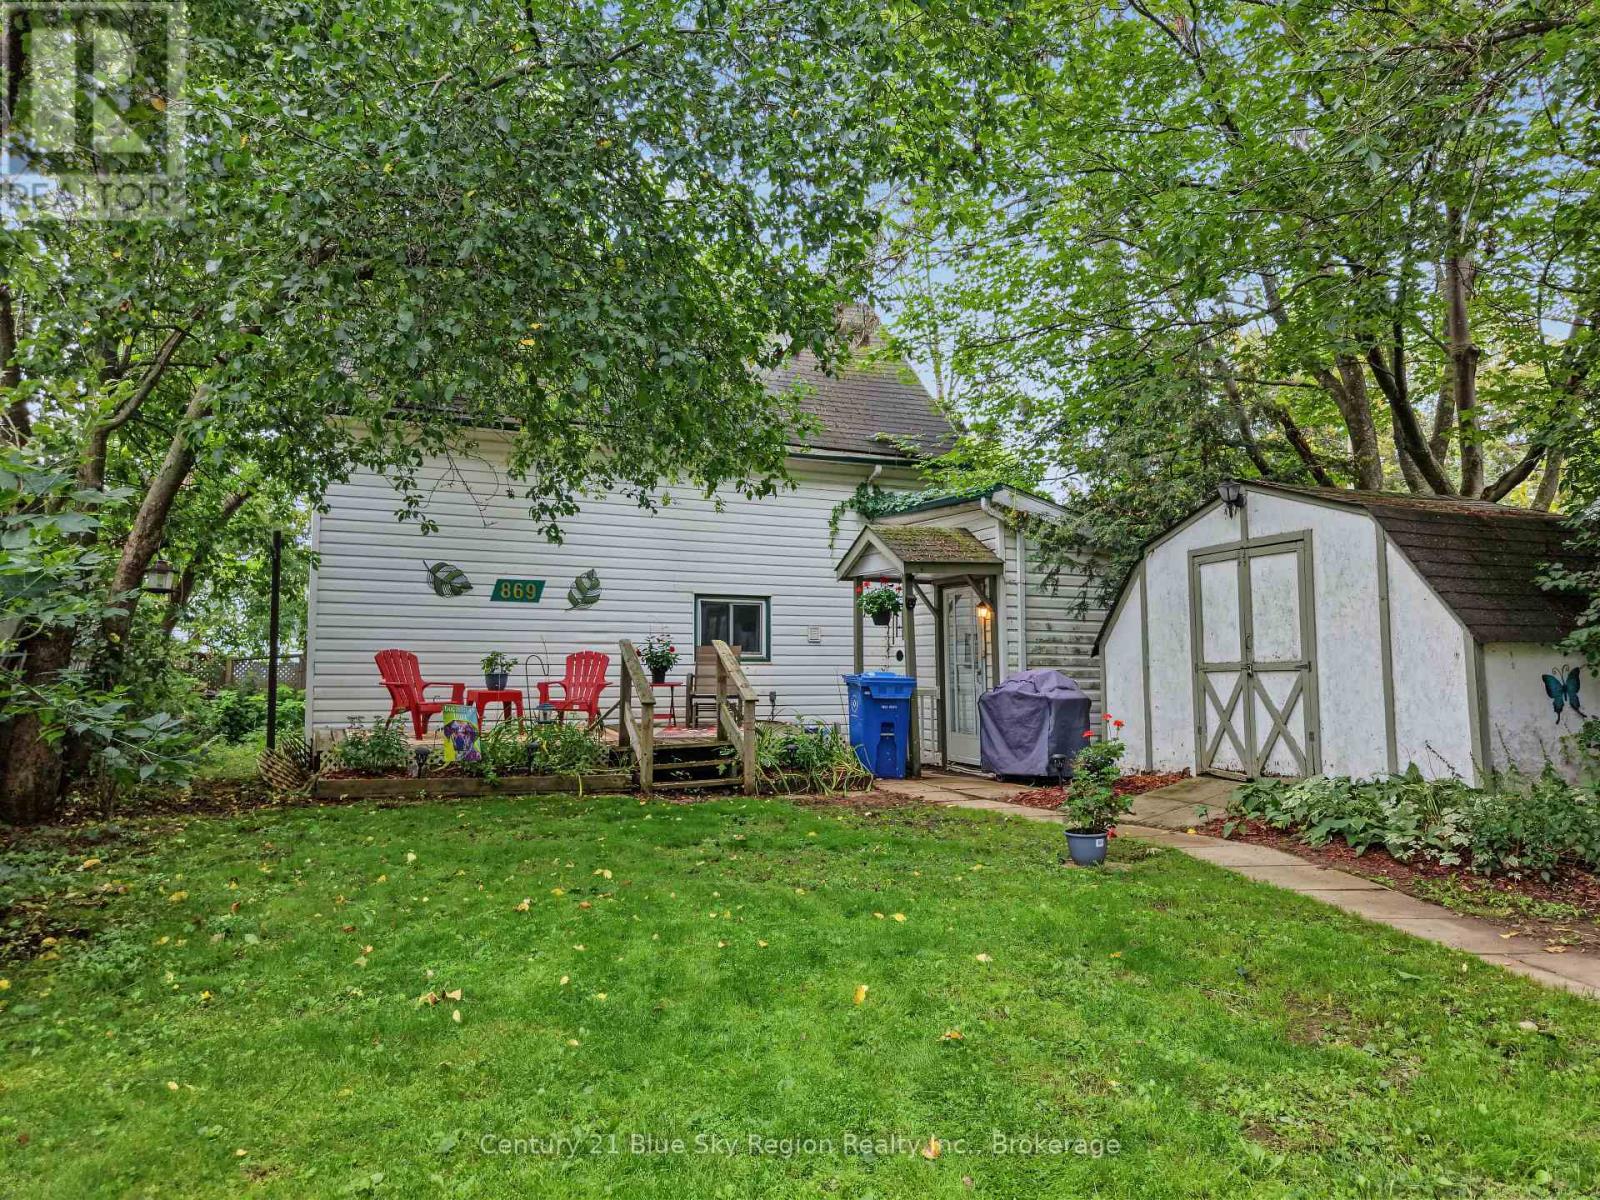
869 Ferguson Street
North Bay, Ontario
Tucked away in a private setting and set well back from the road, this charming one-bedroom, one-bathroom home at 869 Ferguson Street offers a peaceful retreat in the heart of North Bay. Its manageable layout makes it an appealing option for first-time buyers, down-sizers or anyone seeking a low-maintenance lifestyle. Enjoy the feeling of privacy while remaining conveniently close to shopping, restaurants, public transit, parks and the many amenities of the downtown core. A unique opportunity for affordable home ownership in a central location. (id:49269)