
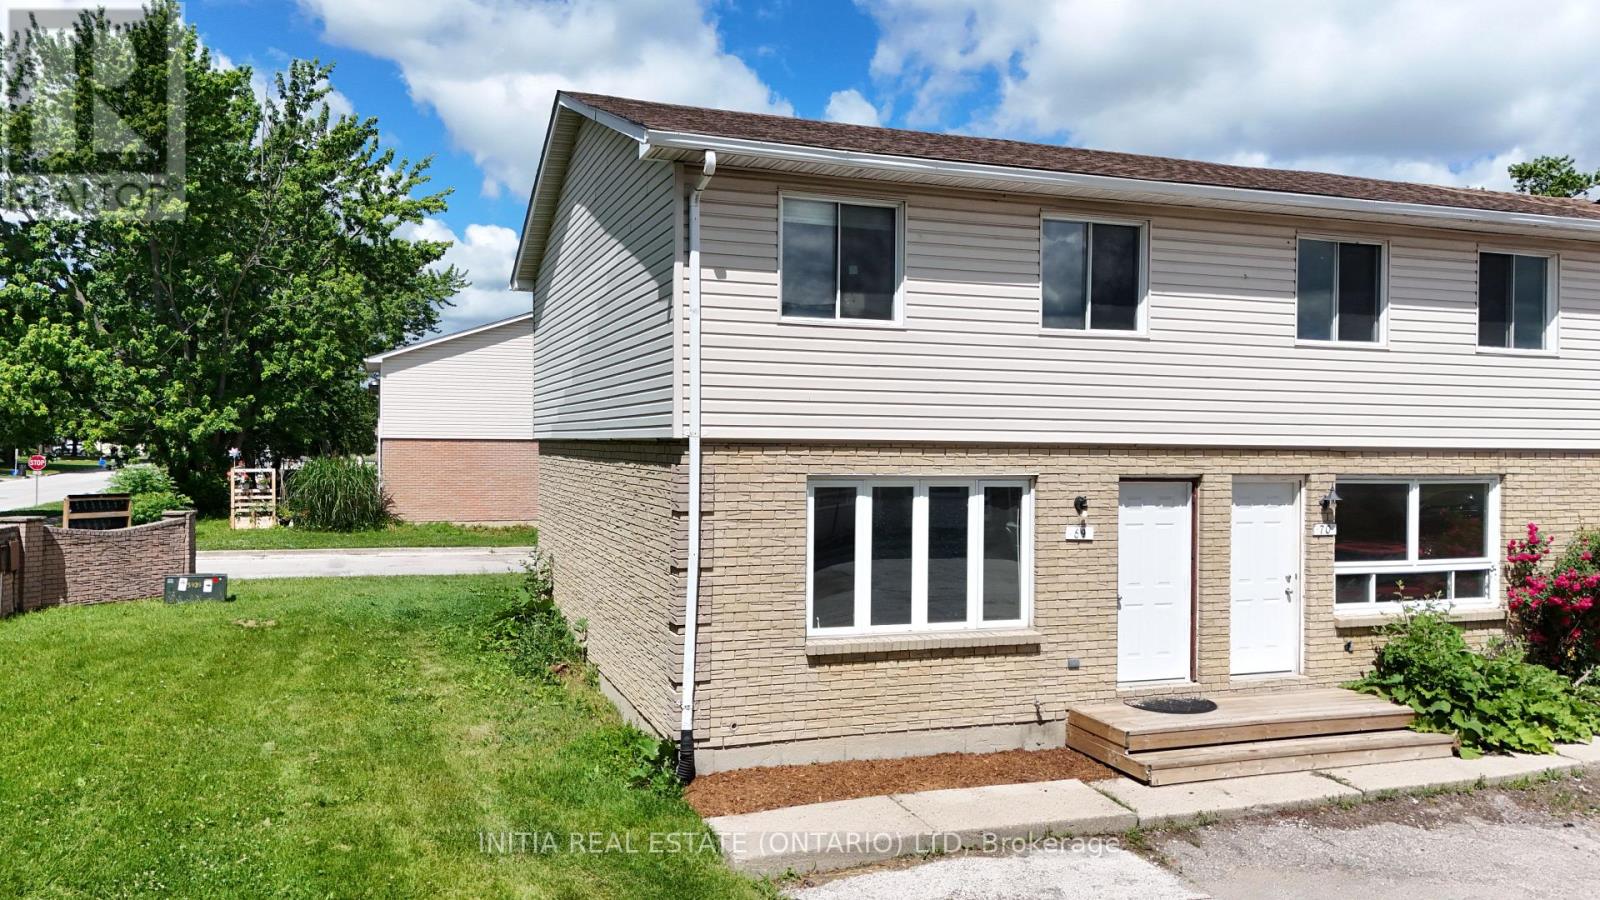
69 - 348 Cameron Street
St. Clair, Ontario
Rare corner end-unit townhome! Perfect for first-time homebuyers, investors, or anyone looking to upsize into a fantastic, highly walkable neighbourhood. This beautifully laid-out 2-storey home offers 3 spacious bedrooms, 1.5 bathrooms, and impressive closet throughout the main floor and upstairs. The bright main floor boasts a highly sought-after, open-concept kitchen and dining area. You'll love the functional kitchen, complete with a dedicated pantry for all your storage needs, and a dining area that offers a seamless walkout to the back deck. From there, step out to a large cement patio perfect for summer BBQs, entertaining, or relaxing. Downstairs, the partially finished basement is ready for your personal touches and comes equipped with laundry hookups. Situated just steps away from Colonel Cameron Public School, Corunna Athletic Park, and everyday amenities. (id:49269)
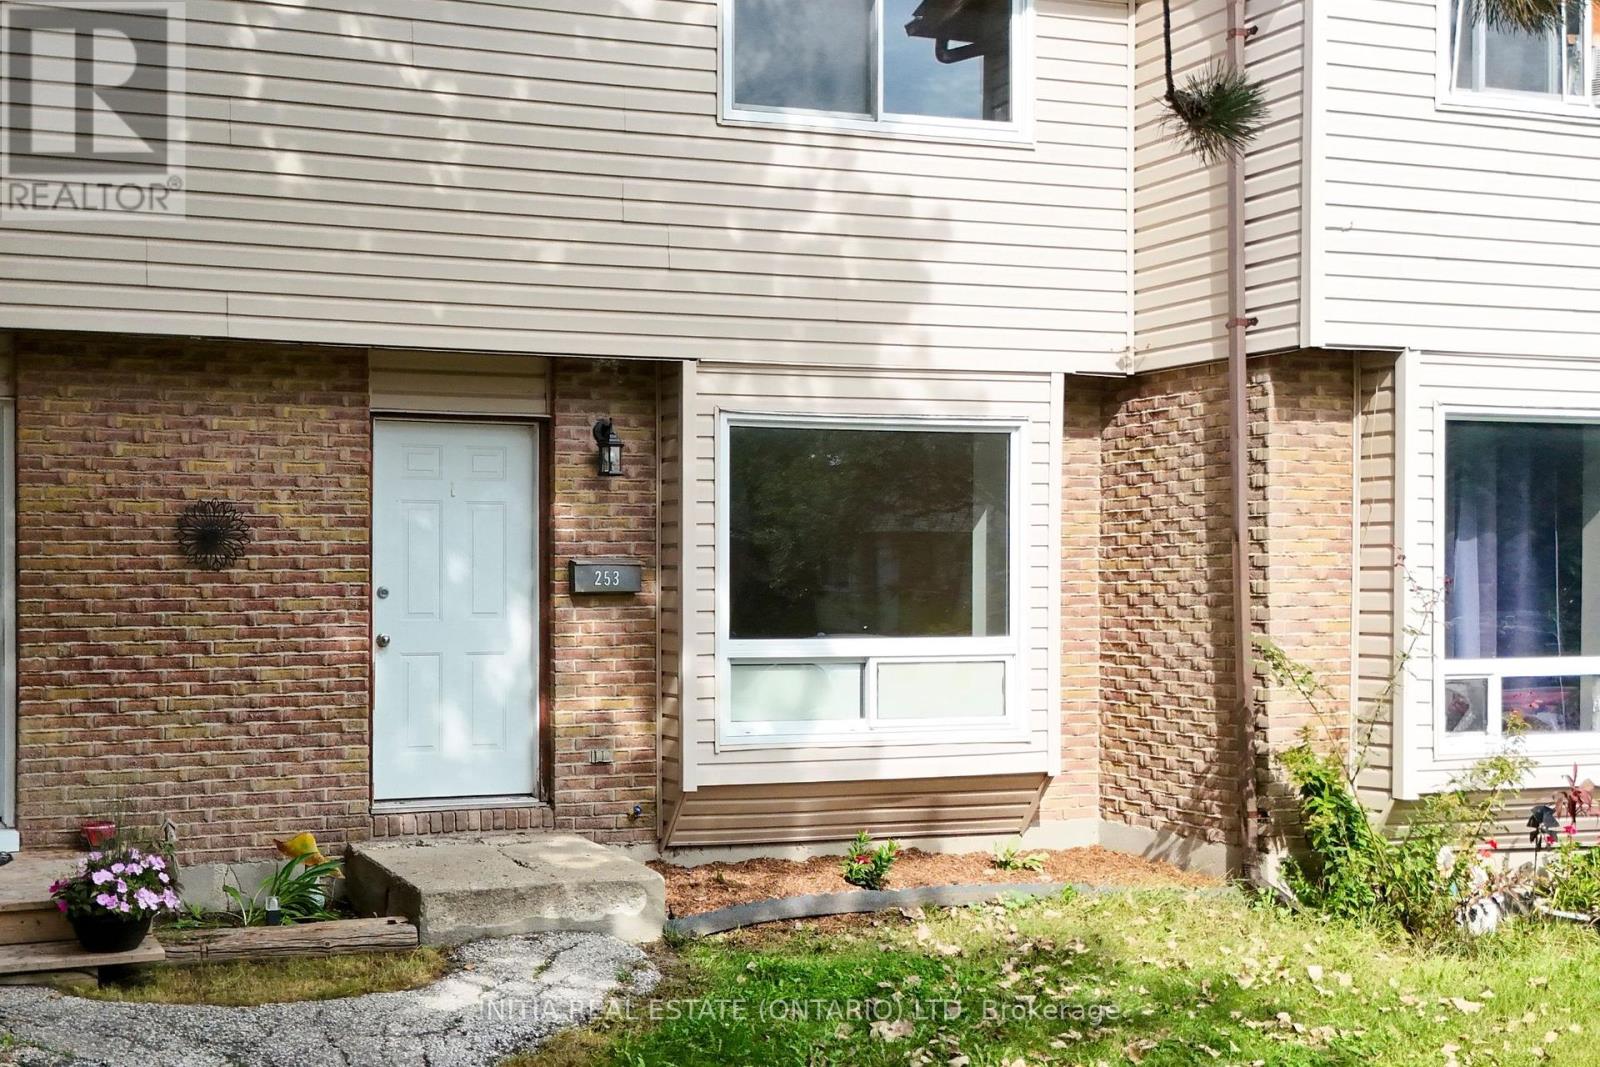
253 Hampton Avenue
Sarnia, Ontario
Welcome to this spacious 3-bedroom, 1.5-bathroom condo, with fully fenced backyard and no rear neighbours. Great opportunity for first-time buyers, growing families, or investors. The main level offers a bright, functional layout featuring an inviting 20 by 13 ft living room filled with natural light, a dedicated dining area, and a conveniently located powder room for guests. Upstairs, you will find 3 generous bedrooms, highlighted by a large primary suite boasting a double closet and cheater en-suite access to the full bathroom. Downstairs, the full, unfinished basement presents a clean slate ready for your personal touch into a cozy family rec room, at home movie theatre, play room, home gym, enjoy the possibilities. The basement features laundry hook-ups. Conveniently located close to Lambton College, grocery, bus route, local amenities and Highway 402. (id:49269)
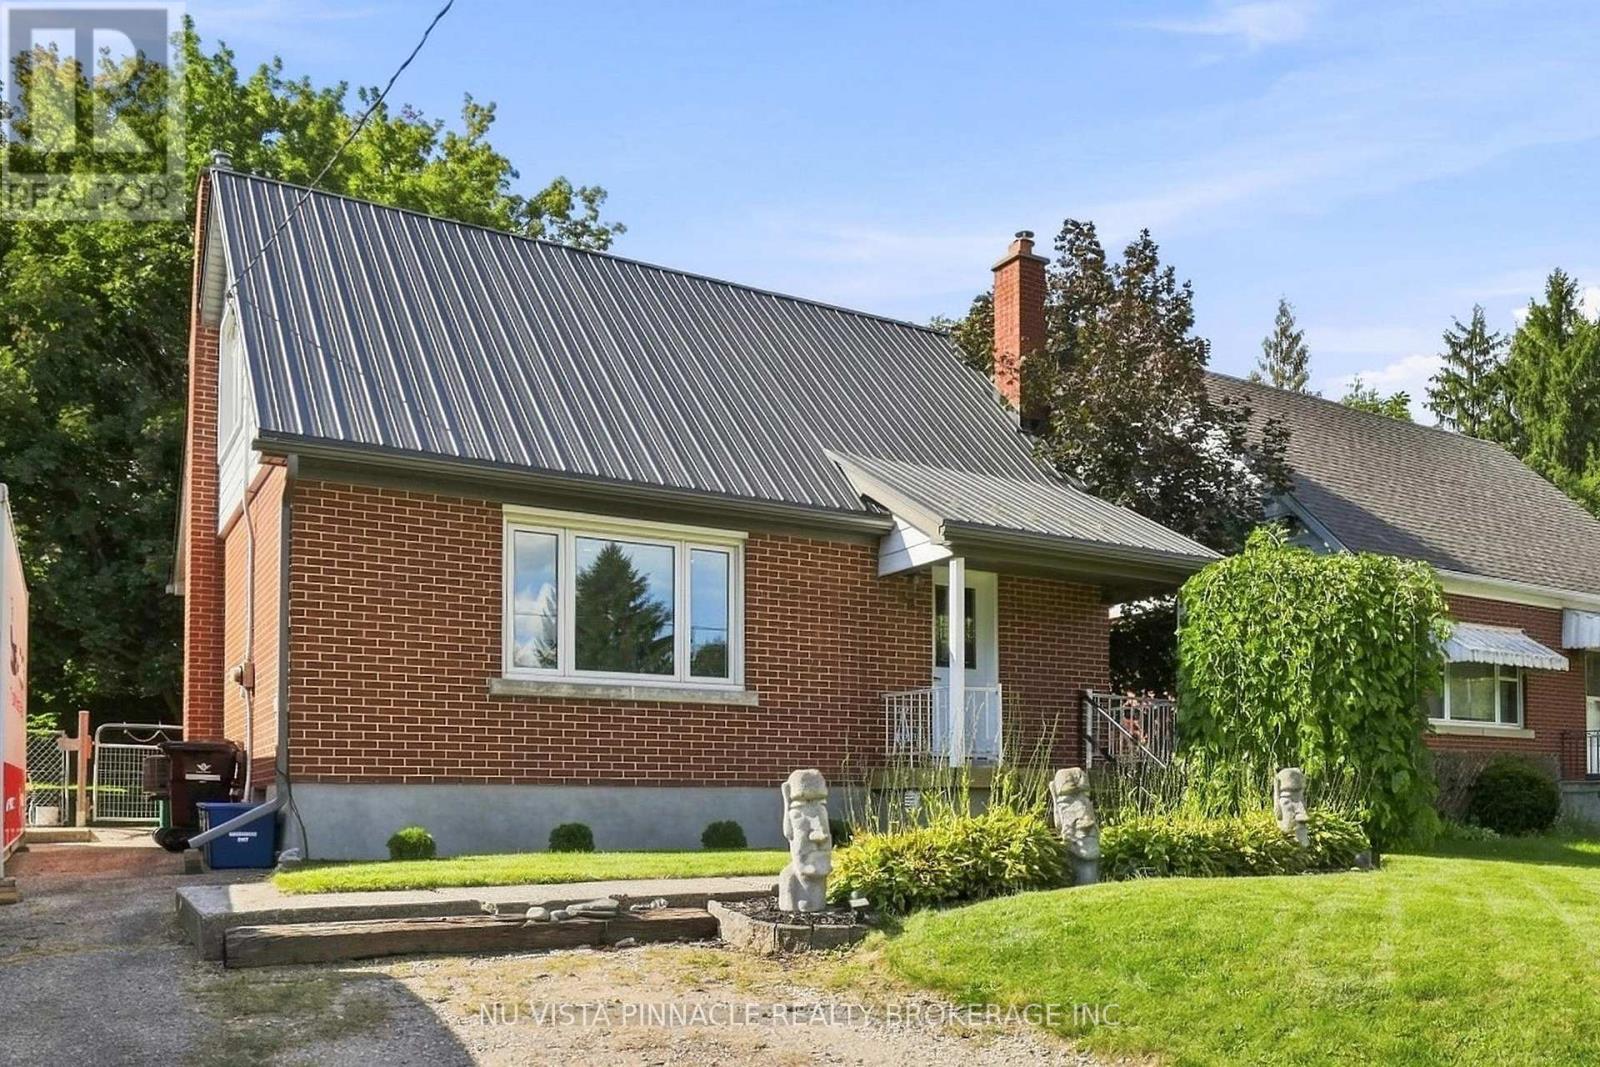
442 Grandview Avenue
Wilmot, Ontario
Welcome to 442 Grandview Avenue! This charming home is conveniently located and will impress those who come to visit. Well situated, you're only a short walking distance to the downtown, schools, parks and boat launch access to the Nith River for fishing, kayaking or boating. Included are 2 bedrooms, spacious living room, newer updated kitchen (2025), dining room, 4-Piece bathroom (updated 2018), lower level rec room freshened up and all basement windows replaced (2019), attic and crawl space insulation (2018), steel roof (2018), front and back door (2021), eaves-troughs and downspouts (2025), soffit and facia (2025), double wide driveway with parking for 4, and so much more. Irregular shaped fully fenced backyard allows for more green, garden or storage space. Book your showing today! (id:49269)
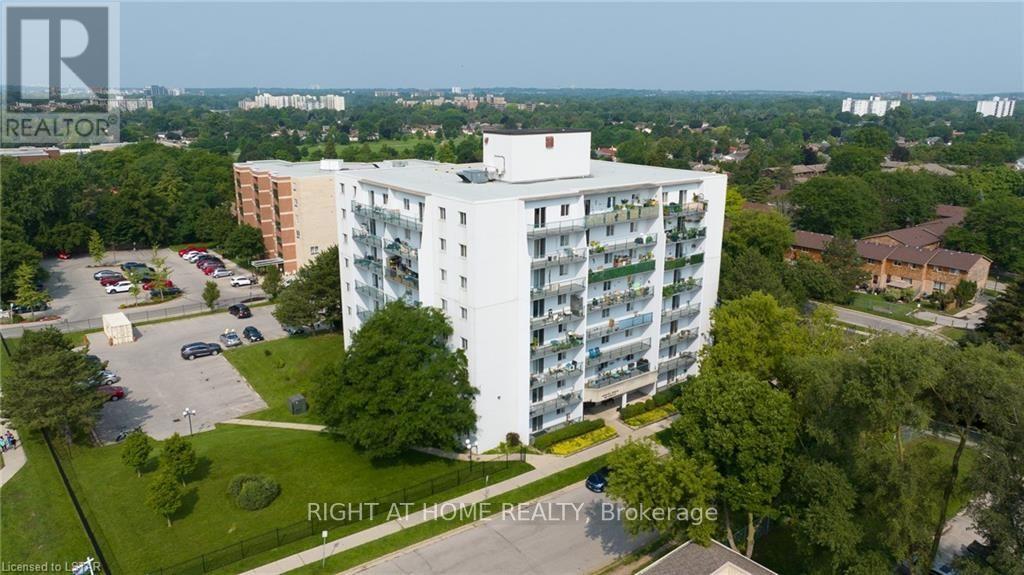
801 - 986 Huron Street
London East, Ontario
Welcome to 801-986 Huron Street. This well maintained, clean & bright updated unit includes neutral colours, vinyl plank flooring, and updated bathroom vanity. Shopping, restaurants, and most other amenities are all nearby. Close to public transit routes for those who do not drive. The unit features a large main entry area with plenty of closet space leading into the updated & bright galley kitchen with separate dining room. The spacious living room area includes a large sliding patio door which leads to a private balcony with great city views. Two large bedrooms & a large walk-in closet for extra storage. Parking is open & typically offers space for 2 vehicles. There is laundry facilities on the main floor that use a card operated system. The building is well maintained, with water, snow removal, building & ground maintenance included. Available for October 1st, 2026. (id:49269)
295 Tweedsmuir Avenue
London East, Ontario
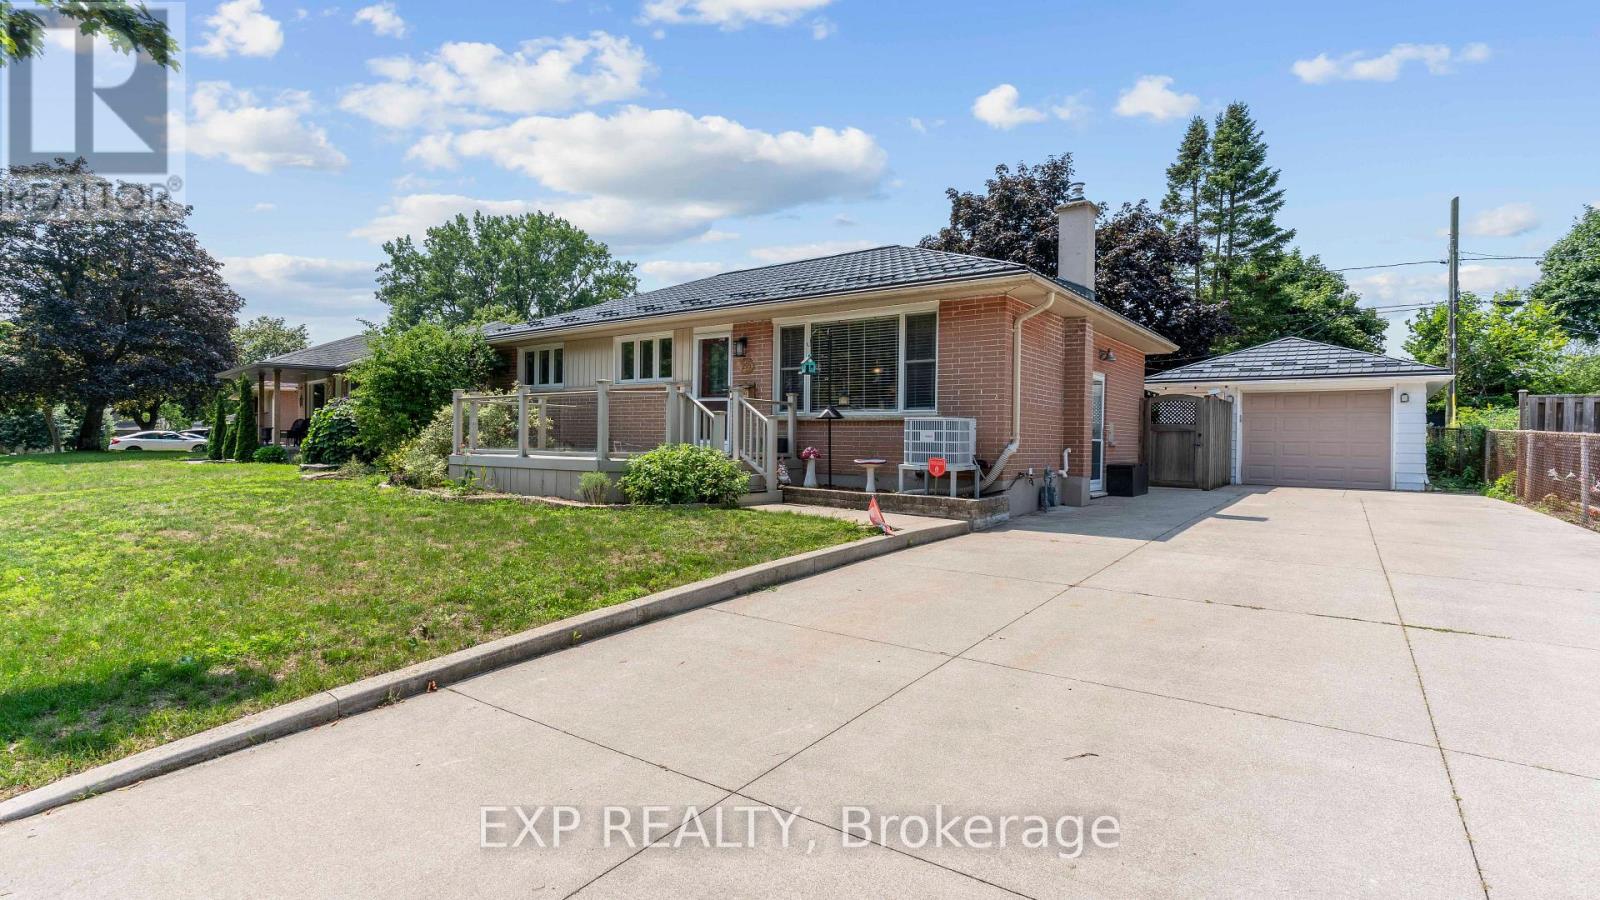
Welcome to 295 Tweedsmuir Ave, a move-in-ready brick bungalow offering 3 above-grade bedrooms, 2 full bathrooms and 912.55 sq. ft. above grade, plus a fully finished basement. The bright main level features hardwood floors, a spacious kitchen with stainless steel appliances, plenty of cabinetry and a breakfast bar. Downstairs offers additional living space, a flexible bonus room with Murphy bed and a full bathroom with heated flooring. Outside, enjoy a deck, hot tub included, underground sprinkler system and the added privacy of no neighbours directly behind. Detached one-car garage, metal roof, central-vac rough-in, fresh paint in select rooms, plus a new furnace and A/C in 2022 round out an impressive list of features. A fantastic opportunity for buyers looking for a well-equipped bungalow in East London. (id:49269)
22656 Queens Line
West Elgin, Ontario
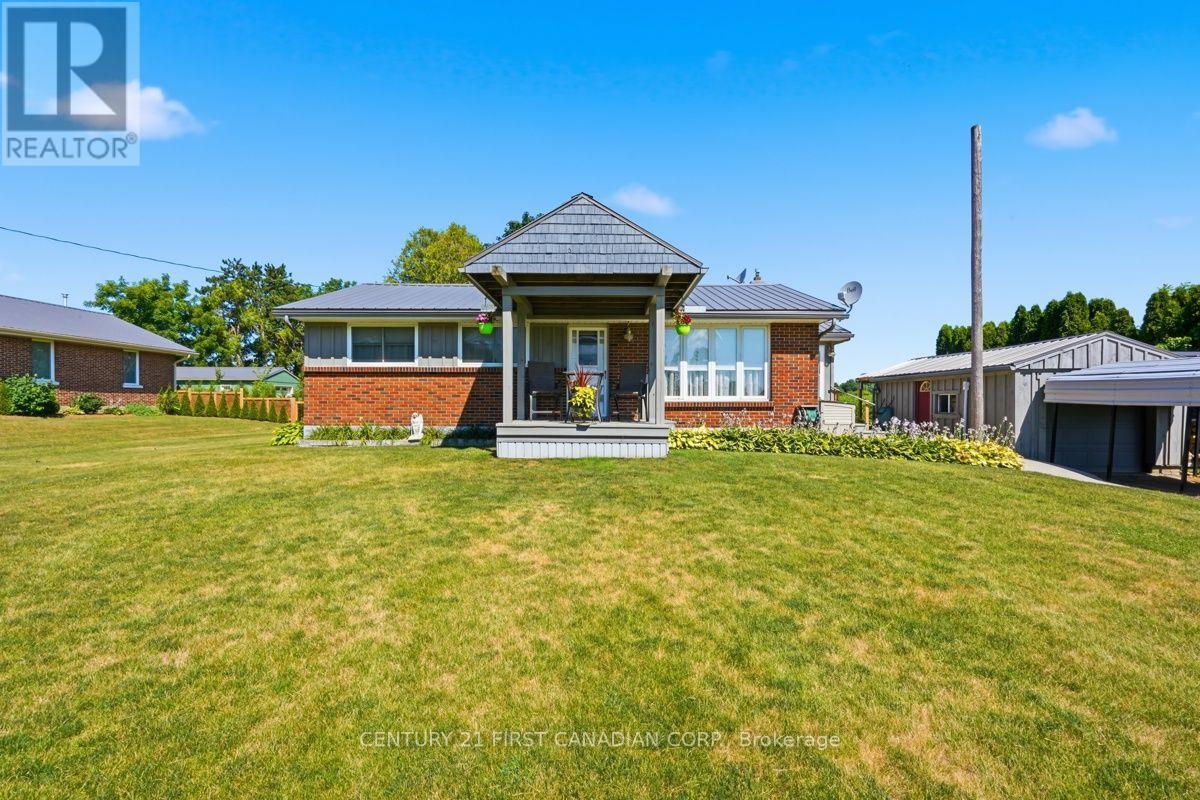
Welcome to 22656 Queens Line, a charming brick ranch on a .5 acre lot backing onto farmland. This home features and open concept main floor, with patio doors leading to a large covered deck overlooking farm fields, 2 bedrooms, bath with walk-in bathtub and laundry. Lower level has potential for a hobby rec room or office space just waiting for your design, 3 pc bathroom and large workshop/utility room. Single car garage, and two storage sheds all with cement floors and hydro, perfect space for the handy man/woman. (id:49269)
89 Mctaggart Court
London North, Ontario
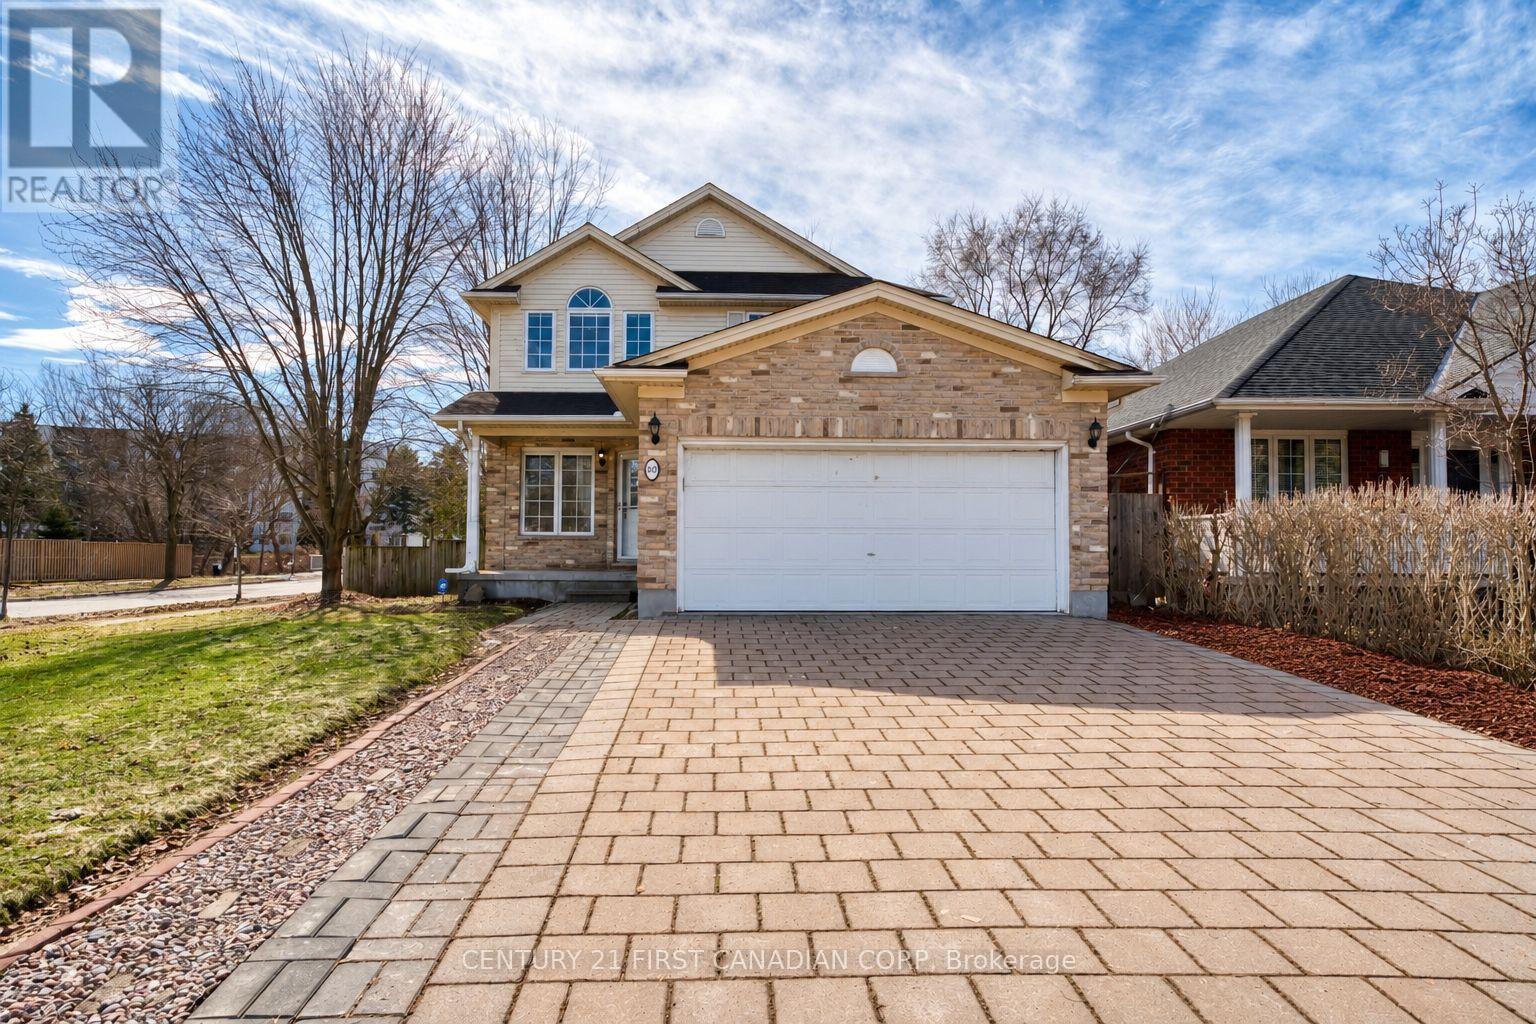
Welcome to this beautifully maintained two-storey home located on a quiet cul-de-sac in North London's sought-after Grenfell neighbourhood. Size: 1908+800sqft. Offering excellent curb appeal and a thoughtfully designed layout. The bright main floor features elegant living and dining rooms with fresh neutral décor and a spacious office, a living room complete with a cozy gas fireplace. The kitchen has been recently refreshed with a brand-new countertop & sink (2026), fresh paint (2026), and updated appliances, creating a modern and inviting space for everyday living and entertaining. Patio doors lead from the eating area to a private backyard with a shed. Upstairs, you'll find 4 generously sized bedrooms, including a primary suite with a walk-in closet and a 4-piece ensuite. One bedroom features a striking cathedral ceiling. A convenient second-floor laundry closet adds to the home's practicality (newer washer & dryer). The fully finished basement offers excellent additional living space and includes 2 bedrooms, a full bathroom, and a spacious family room, ideal for an extended family, guests, or a private retreat. Recent updates include newer flooring (2017), making this a completely carpet-free home, freshly painted walls (2026), roof replaced in (2013), new bathroom (2025) and hot water tank (2022). Additional highlights include a double garage, levelled 4-car driveway, and premium shingles. Ideally located close to parks, a creek, top schools, shopping, and all North London amenities. (id:49269)
159 Byron Street
Quinte West, Ontario
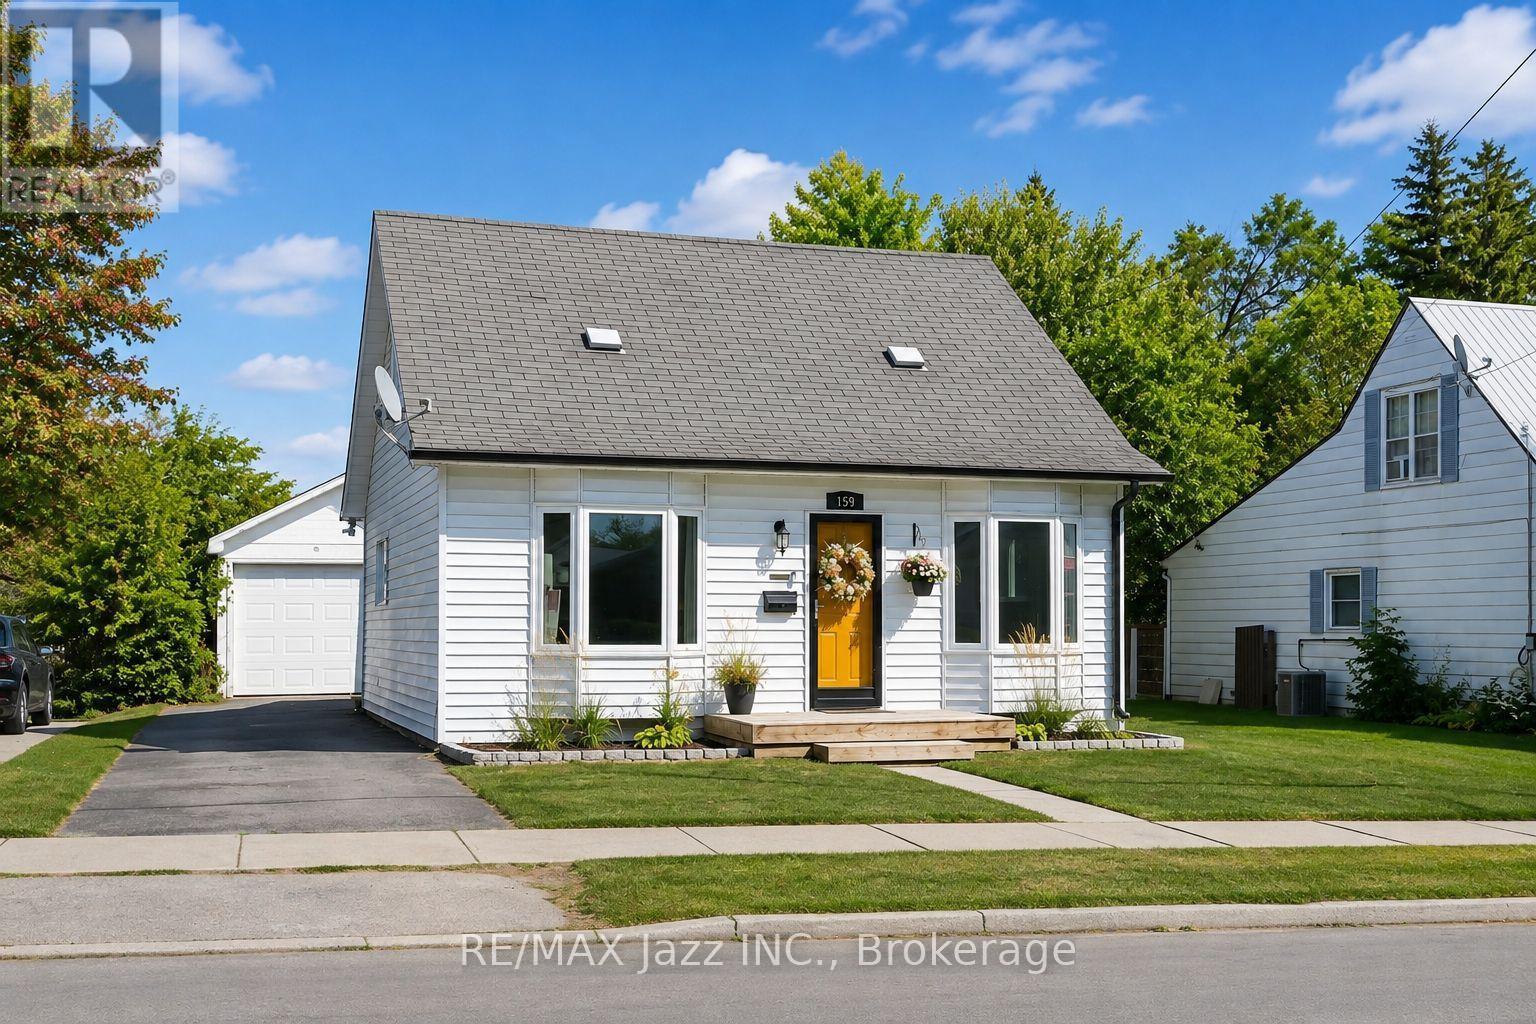
Welcome to this charming 1 1/2 storey home, ideally located in a desirable area close to shops, restaurants, and a wide variety of amenities. Featuring 3 spacious bedrooms and 1 bathroom, this inviting home offers the perfect blend of comfort, functionality, and convenience. The bright, open-concept main living space is filled with natural light from the many windows throughout, creating a warm and welcoming atmosphere. The main floor also offers a primary bedroom for added convenience. Outside, enjoy a generous backyard with plenty of potential for entertaining, gardening, or creating your own private outdoor retreat. The detached garage provides ample space for parking, storage, or a workshop. Full of charm! PROPERTY IS ALSO FOR SALE. (id:49269)
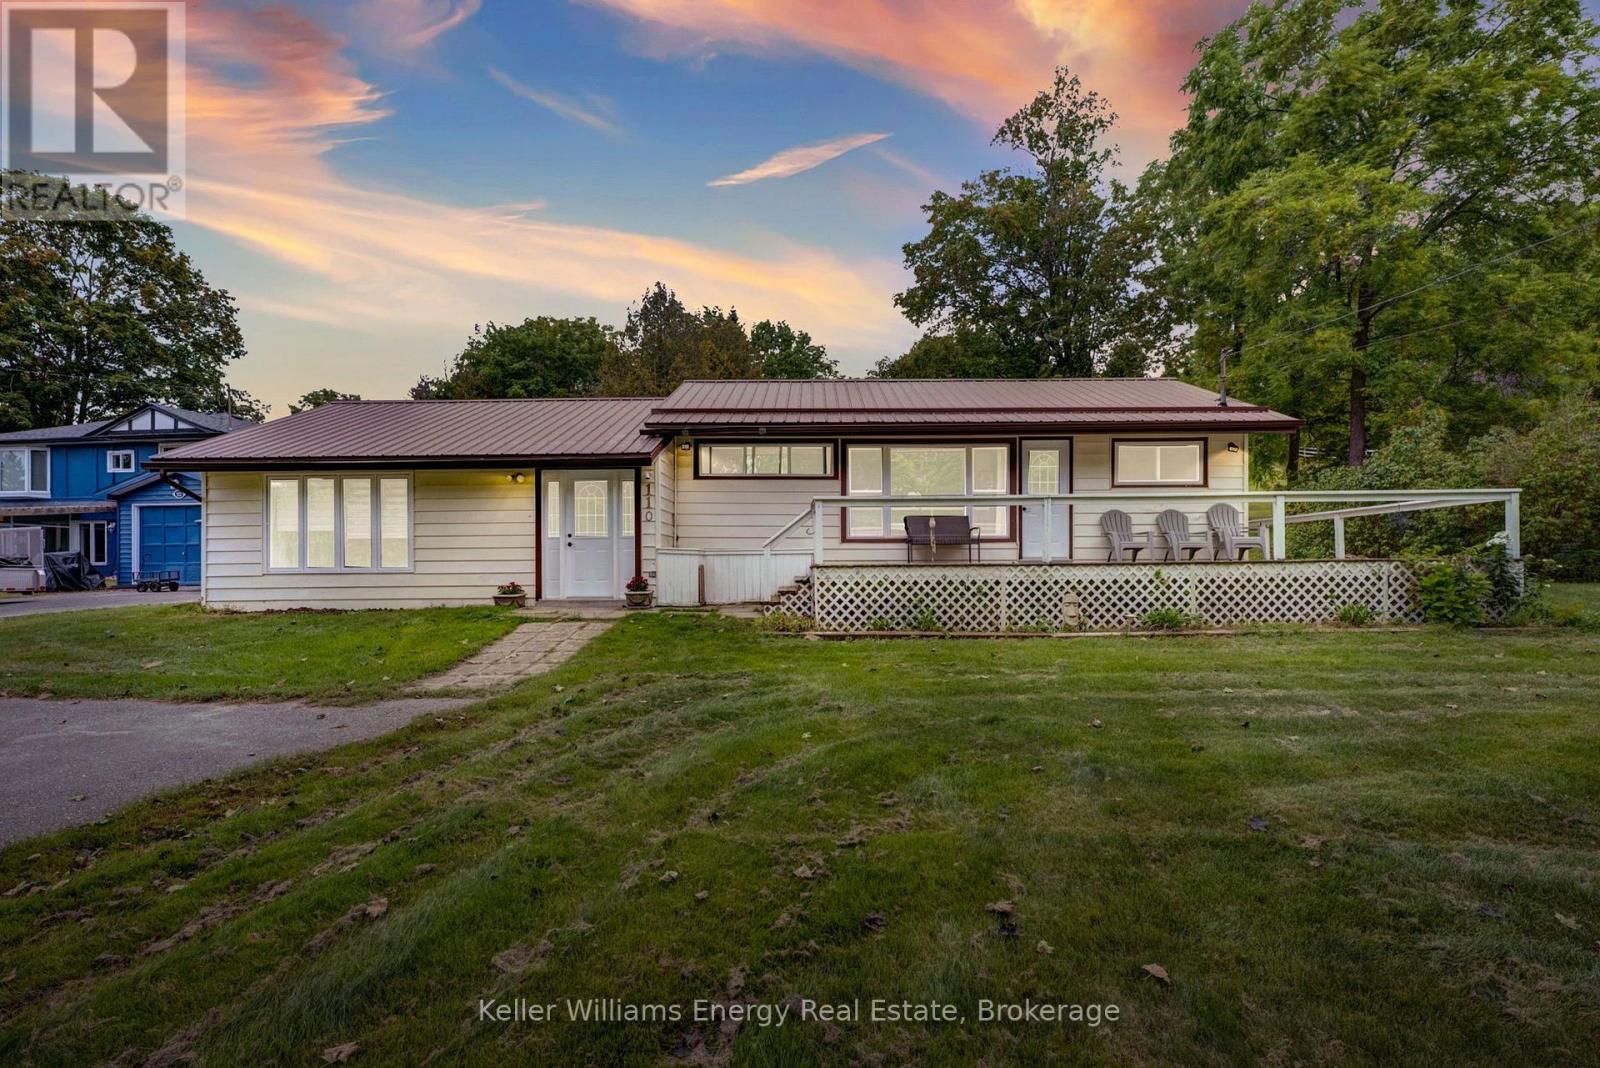
110 Indian Road
Asphodel-Norwood, Ontario
Four-Season Home Or Cottage On A Spacious 0.78 Acre Lot With Your Own Deeded 15' x 60' Waterfront Lot On Beautiful Rice Lake, Complete With A Rarely Offered Boathouse. Offering The Best Of Four-Season Cottage Living, This Property Combines A Private Country Setting With Easy Access To The Water For Boating, Fishing, Paddling & Relaxing. The Bright Foyer Opens To A Spacious Open-Concept Living Area Featuring A Newer Kitchen With Granite Countertops, Plenty Of Cabinetry & Ample Storage. Abundant Natural Light Throughout Creates A Warm & Inviting Feel. Patio Doors From The Living Room Lead To A Bright Sunroom, Which Opens To A Back Patio And Expansive Backyard, Creating A Seamless Indoor/Outdoor Living Space. The Dining Room Walkout Leads To An Oversized Deck, Perfect For Summer BBQs, Entertaining Family & Friends, Or Simply Enjoying The Peaceful Surroundings. With Generous Bedroom Space, Plenty Of Storage & A Large Lot, There Is Room To Enjoy The Property Year-Round As A Full-Time Home, Weekend Retreat Or Family Cottage.The Deeded Waterfront Lot On Rice Lake Is The Standout Feature, Providing Your Own Dedicated Piece Of Waterfront With A Boathouse & Dock. Enjoy Easy Access To The Water For Boating, Fishing & Waterfront Recreation, With Rice Lake Connecting To The Trent-Severn Waterway. A Rare Opportunity To Combine A Spacious Country Property With The Lifestyle Of Having Your Own Waterfront Just A Short Distance Away. Conveniently Located For Access To Peterborough & The Surrounding Kawarthas. (id:49269)
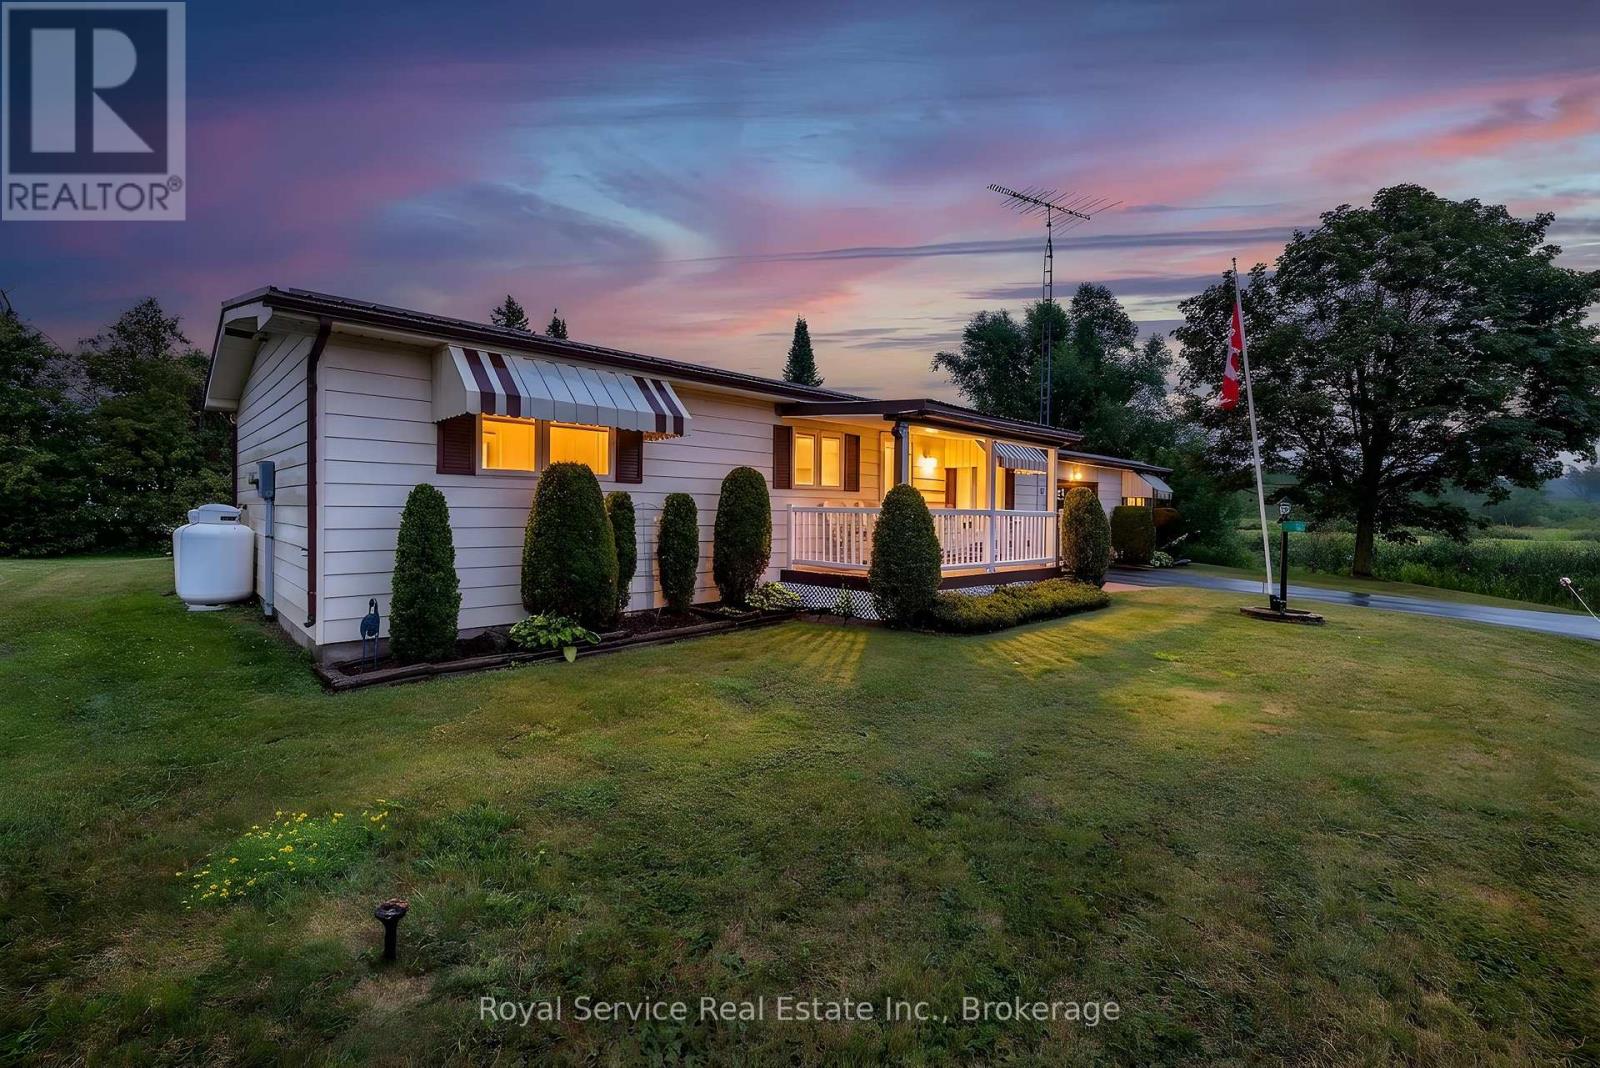
16 Vista Drive
Kawartha Lakes, Ontario
Welcome to this charming home nestled in the peaceful community of Joy Vista Estates, a welcoming neighbourhood known for its friendly atmosphere and picturesque country-like setting. Offering a comfortable and functional layout, this home is ideal for those seeking easy, relaxed living in a tranquil environment.A covered front porch provides the perfect spot to unwind and enjoy the surrounding scenery before stepping inside to a bright and spacious living room with a large picture window that fills the space with natural light. The adjoining dining area creates an inviting setting for everyday living and entertaining.The galley-style kitchen features abundant cupboard space, a stylish backsplash, and a double sink overlooking the backyard, allowing you to enjoy the outdoor views while preparing meals. Conveniently located laundry is tucked away in a closet for added practicality.The cozy family room is sure to become a favourite gathering space, complete with a propane fireplace, large windows, and French doors leading to the backyard, creating a seamless indoor-outdoor connection.The spacious primary bedroom offers a large double closet and a private 3-piece ensuite with a stand-up shower. A second bedroom features a double closet and large window, while the separate sitting room provides a versatile space that could be used as a reading room, hobby space, home office, or den, complete with its own storage closet. Adding to the home's appeal is the attached garage, offering one parking space plus a spacious workshop, ideal for hobbies, storage, or tackling your next project. Enjoy the lifestyle of Joy Vista Estates, located just minutes from Lindsay. Residents have access to the clubhouse, outdoor pool, and a variety of social activities. The monthly land lease of $771.00 includes property tax, water, and use of the community amenities! (id:49269)
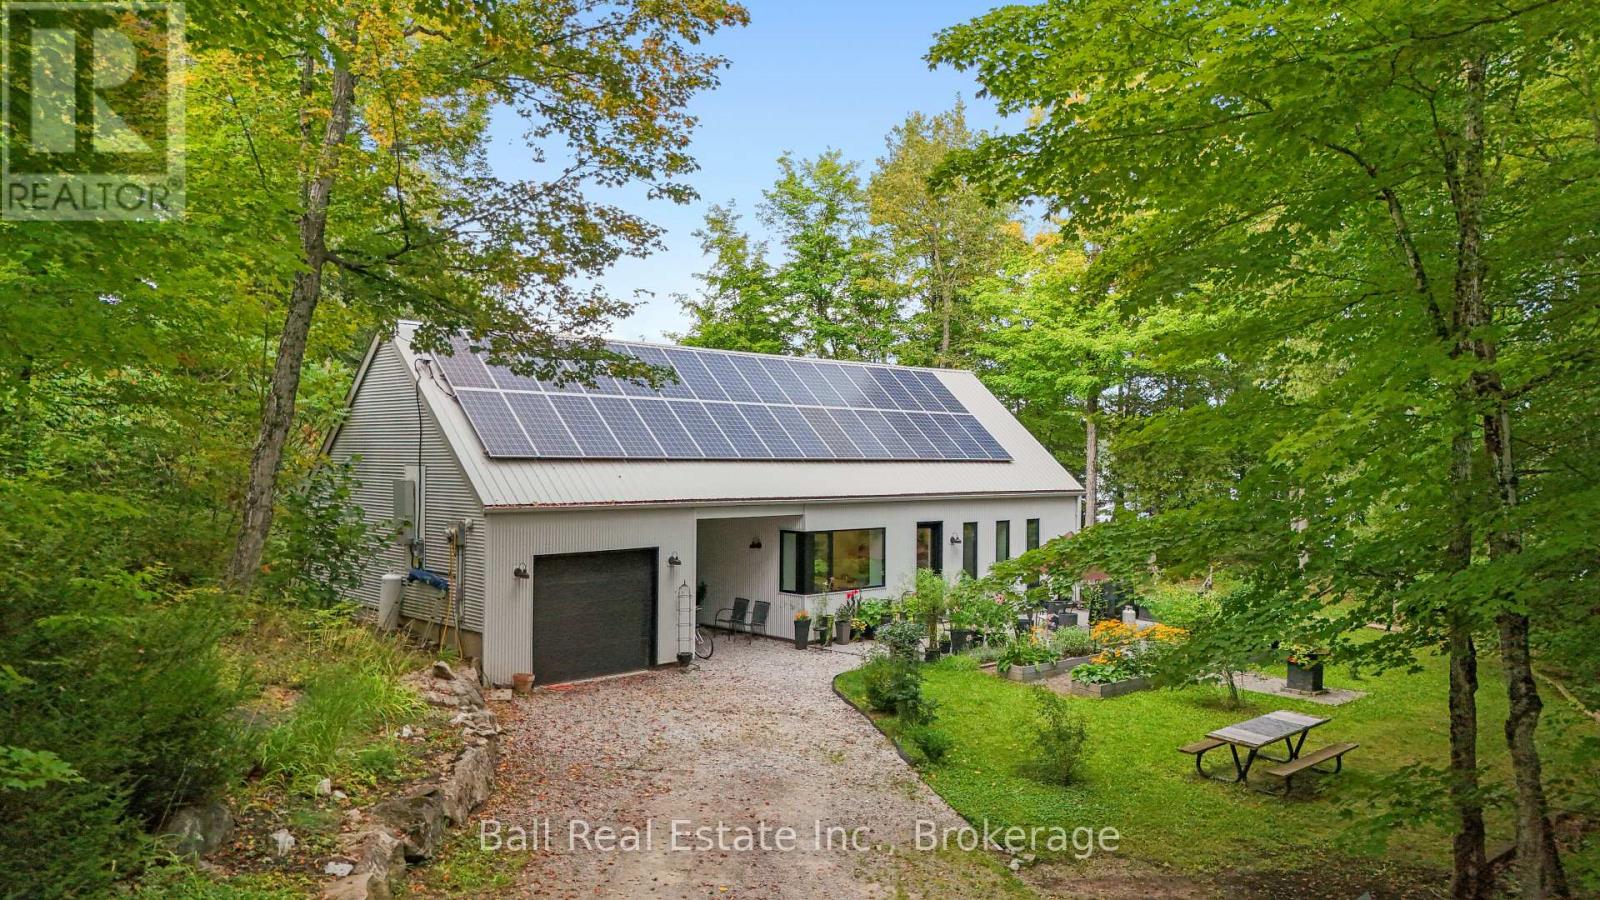
280 Cedarwood Drive
Trent Lakes, Ontario
Welcome to 280 Cedarwood Drive, a truly unique waterfront home on the peaceful shores of Pencil Lake. Built in 2017 with energy efficiency and year-round living in mind, this net-zero home features ICF construction, rooftop solar panels, and durable steel roofing and siding. Designed for efficiency, longevity, and low-maintenance living, the home combines thoughtful construction with Scandinavian architectural design. Inside, the bright open-concept kitchen, dining, and living areas feature large windows showcasing the surrounding trees and waterfront. The main home offers three bedrooms, including one perfectly suited as a home office, along with a full main bathroom and private ensuite. A breezeway connects the home to the attached garage, adding everyday convenience and covered space. A separate studio building adds even more versatility, complete with its own kitchenette, bathroom, and living area, creating a comfortable and private space for guests, hobbies, or creative pursuits. A large garage attached to the studio provides additional room for vehicles, recreational toys, a workshop, or storage. Outside, enjoy plenty of parking, excellent privacy, a patio for relaxing or entertaining, and beautiful waterfront views. The relatively level terrain makes it easy to move around the property and access the water without steep slopes or rugged shoreline. Spend your days swimming, fishing, boating, or simply enjoying the peaceful surroundings of Pencil Lake. With exceptional efficiency, flexible additional space, multiple garages, and a beautiful waterfront setting, this is a rare opportunity for modern, sustainable living on the lake. (id:49269)
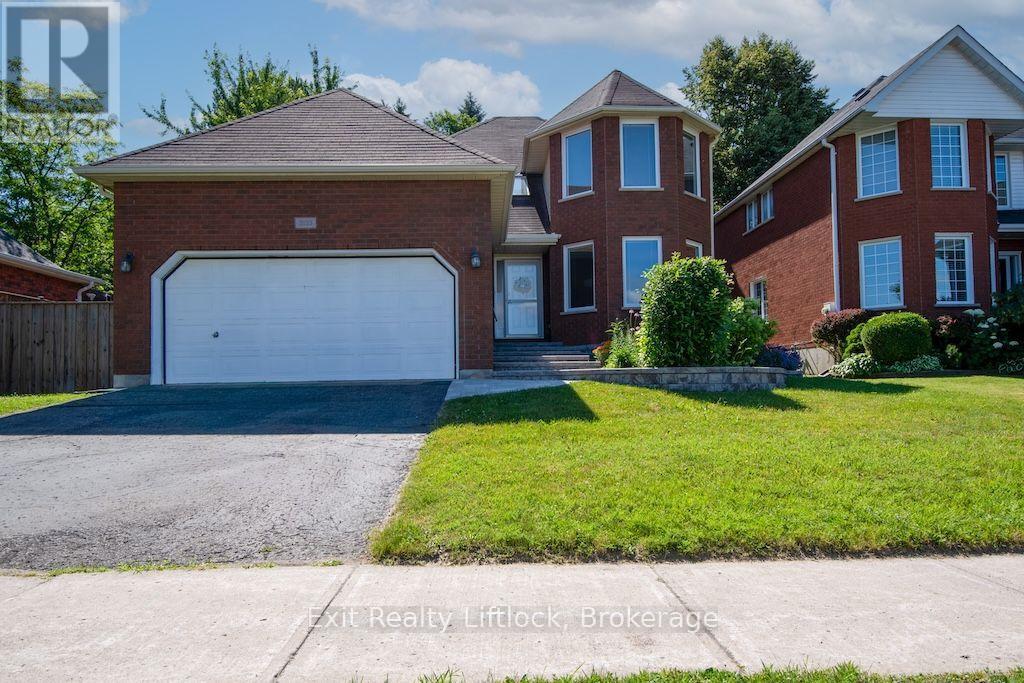
3133 Frances Stewart Road
Peterborough, Ontario
Located in a sought-after family-friendly neighbourhood, this exceptional home combines thoughtful upgrades and flexible living space. Double doors lead to a large deck overlooking a leafy, private backyard, offering an ideal setting for BBQs, outdoor dining, or relaxing while enjoying the peaceful surroundings. The spacious primary suite features a beautifully renovated ensuite and a walk-in closet. The tastefully updated open-concept kitchen is complete with stainless steel appliances, a gas stove, and overlooks the inviting family room, creating the perfect space for everyday living and entertaining. A formal dining room provides plenty of space for holiday gatherings and special occasions. Convenience abounds with main-floor laundry and direct access to the garage. A separate side entrance offers excellent in-law suite potential, leading to the finished lower level featuring a spacious recreation room, wet bar, and a newly updated bathroom-ideal for an extended family, guests, or multigenerational living. Environmentally friendly features include a heat pump and energy-recovery ventilator. Everything here is move-in-ready, allowing you time to enjoy nearby walking trails that connect Waverley Heights Park, Thompson's Bay, and the Rotary Trail. Don't miss this opportunity to make it all yours! (id:49269)