
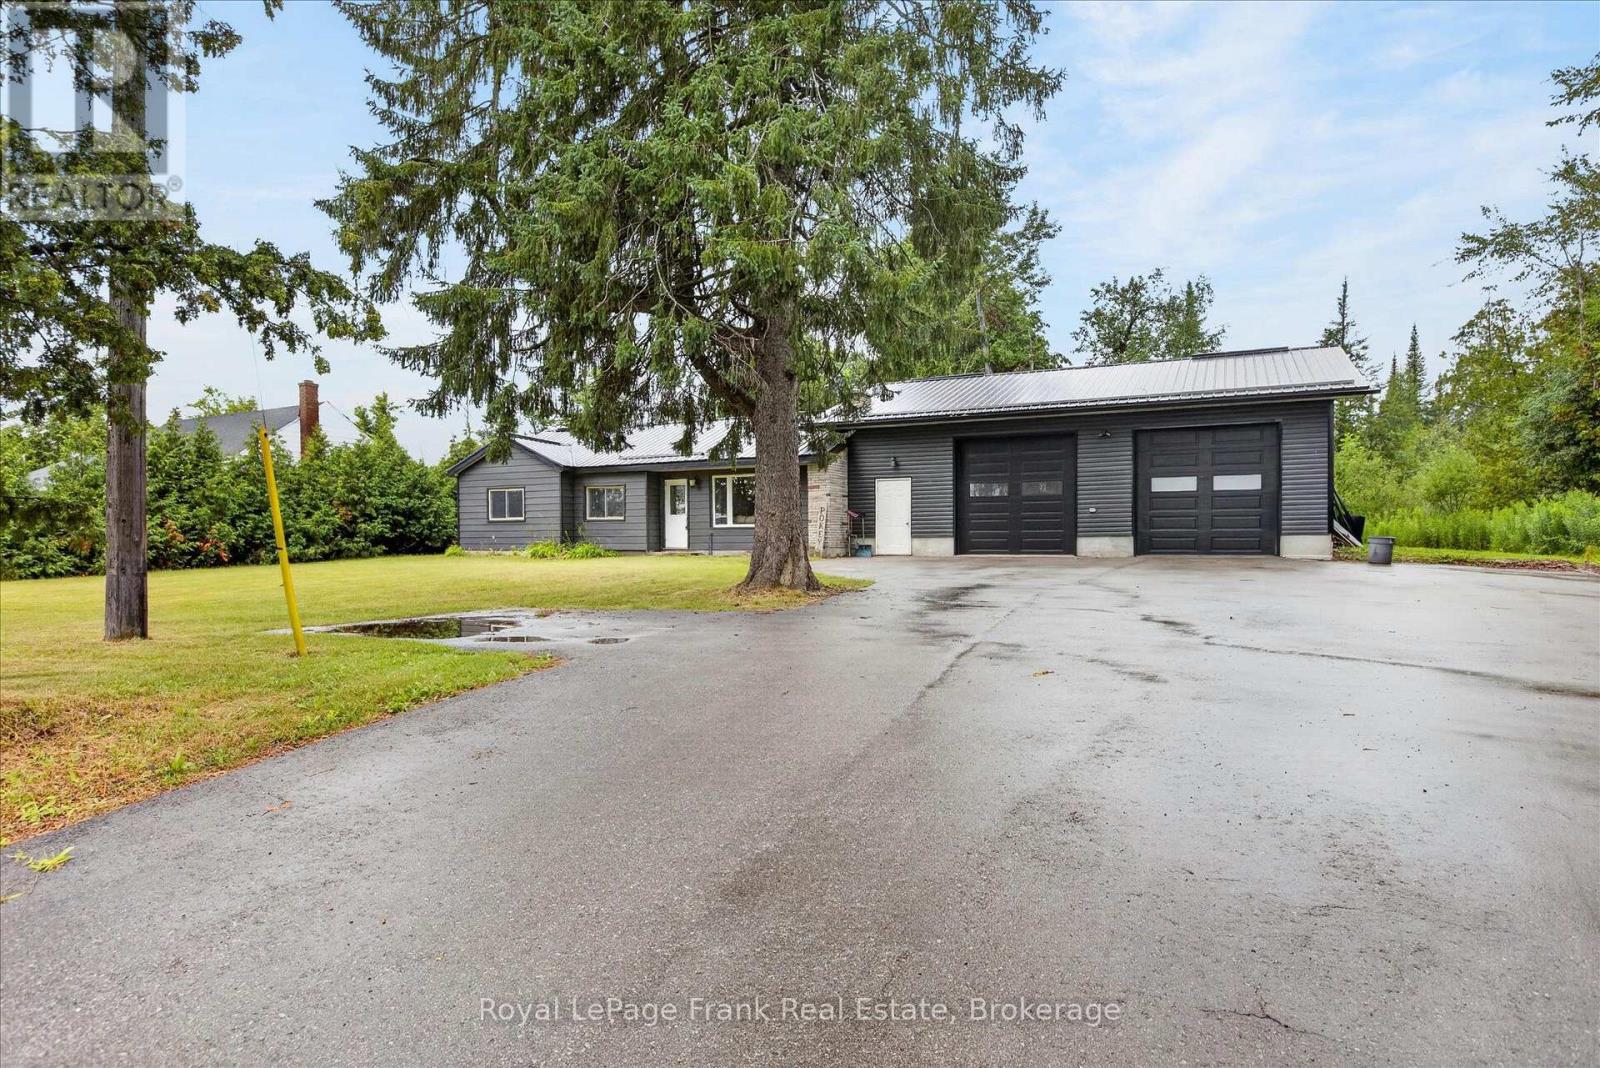
731 Harper Road
Peterborough, Ontario
Zoned General Industrial M 1.2, this three bedroom bungalow just under 1300 sq ft has an attached 1321 sq. foot shop which has been used as a car detailing business. The zoning is general industrial M1.2 and allows a variety of uses including vehicle repair and service, car cleaning, warehousing, transportation, sales & service, building products, nursery, assembly, manufacturing, etc... See list attached to the listing in documents. Property is on municipal water and sewer and heated with natural gas. The shop has a 2pc bath, 2- ten foot doors and a ceiling height of 12 feet and is heated with a ceiling suspended gas heater. The driveway is very large and fits 8-14 cars. The home is heated with gas and has a crawlspace basement. This is a great opportunity for a work from home business. Flexible possession. HST is in addition to purchase price. Also listed as Residential MLS#X13594042 (id:49269)
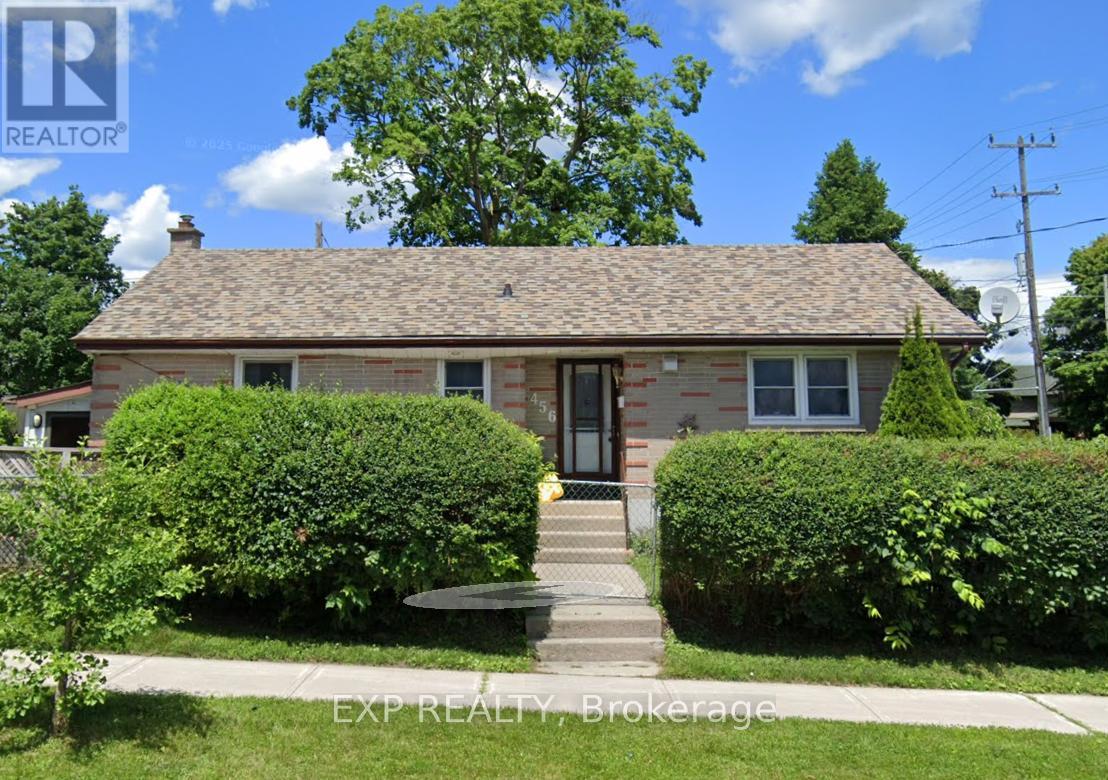
456 Cordach Crescent
Peterborough, Ontario
Discover This VACANT 3 Bedroom Bungalow With A Legal 2 Bedroom Accessory Apartment Professionally Completed In 2018. Move Into The Bright 3 Bedroom Upper Unit And Let The Lower Unit Help Offset Costs, OR Add To Your Investment Portfolio. The Upper Unit Is Move In Ready With A Private Entrance, A Large Family Room And In Suite Laundry, While The Lower Unit Features 2 Bedrooms Plus A Spacious Den - Ideal For A Home Office Or Game Room - A Generous Kitchen And Comfortable Living Room. Both Units Have Separate Private Entrances And The Property Offers 4 Parking Spaces Total. Excellent Location Near Transit, Parks, Schools And Trails - Don't Miss This Income-Producing Opportunity. (id:49269)
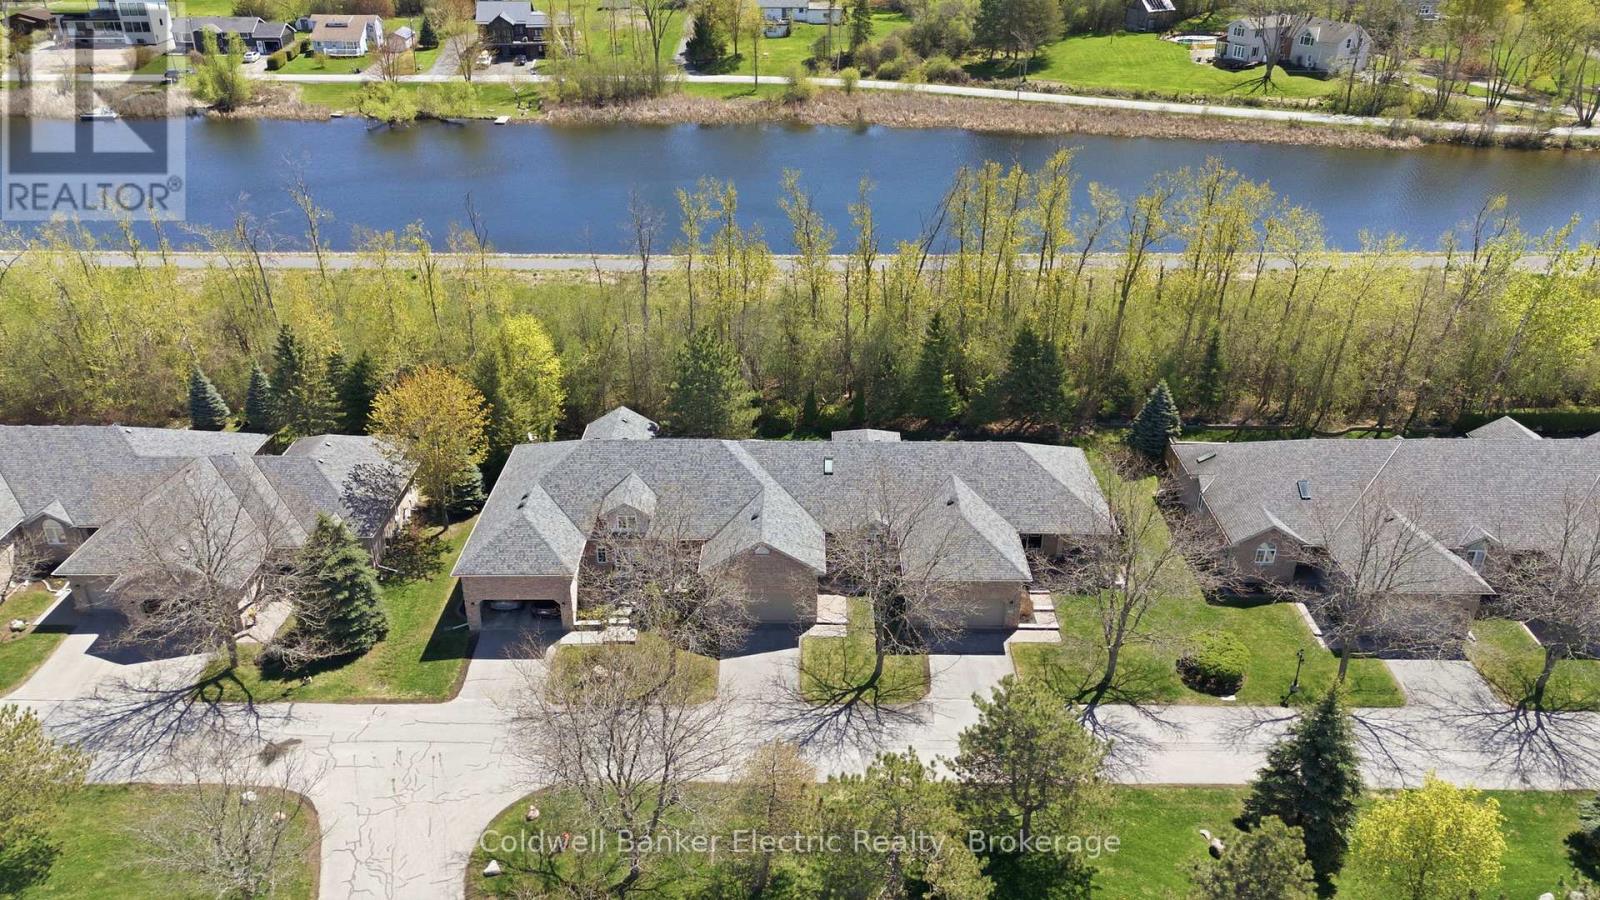
40 - 300 Franmor Drive
Peterborough, Ontario
Discover easy, low-maintenance living in Peterborough's sought-after Camden Meadows community. This bright 2-bedroom, 2-bathroom condo combines a premium ravine setting with the space and features buyers rarely find together-including a private double-car garage and full basement. The well-designed main level offers a spacious foyer, a functional kitchen that flows naturally into the living area, and large windows that fill the home with natural light while showcasing the peaceful surroundings. Step outside onto the private deck to relax, entertain, and enjoy beautiful ravine views without the demands of extensive yard work. Both bedrooms are generously sized and feature ample closet space and private ensuite bathrooms, creating comfort and privacy for homeowners and guests alike. The full basement offers exceptional flexibility for a workshop, hobby area, home gym, or additional storage. Just a short walk from the canal, scenic trails, and nature, while remaining close to shopping, restaurants, healthcare, and everyday amenities. Ideal for downsizers, retirees, or anyone seeking a carefree Peterborough condo lifestyle with room to live, travel, and enjoy more of what matters. A rare Camden Meadows opportunity in a setting that feels peaceful, private, and immediately welcoming. (id:49269)
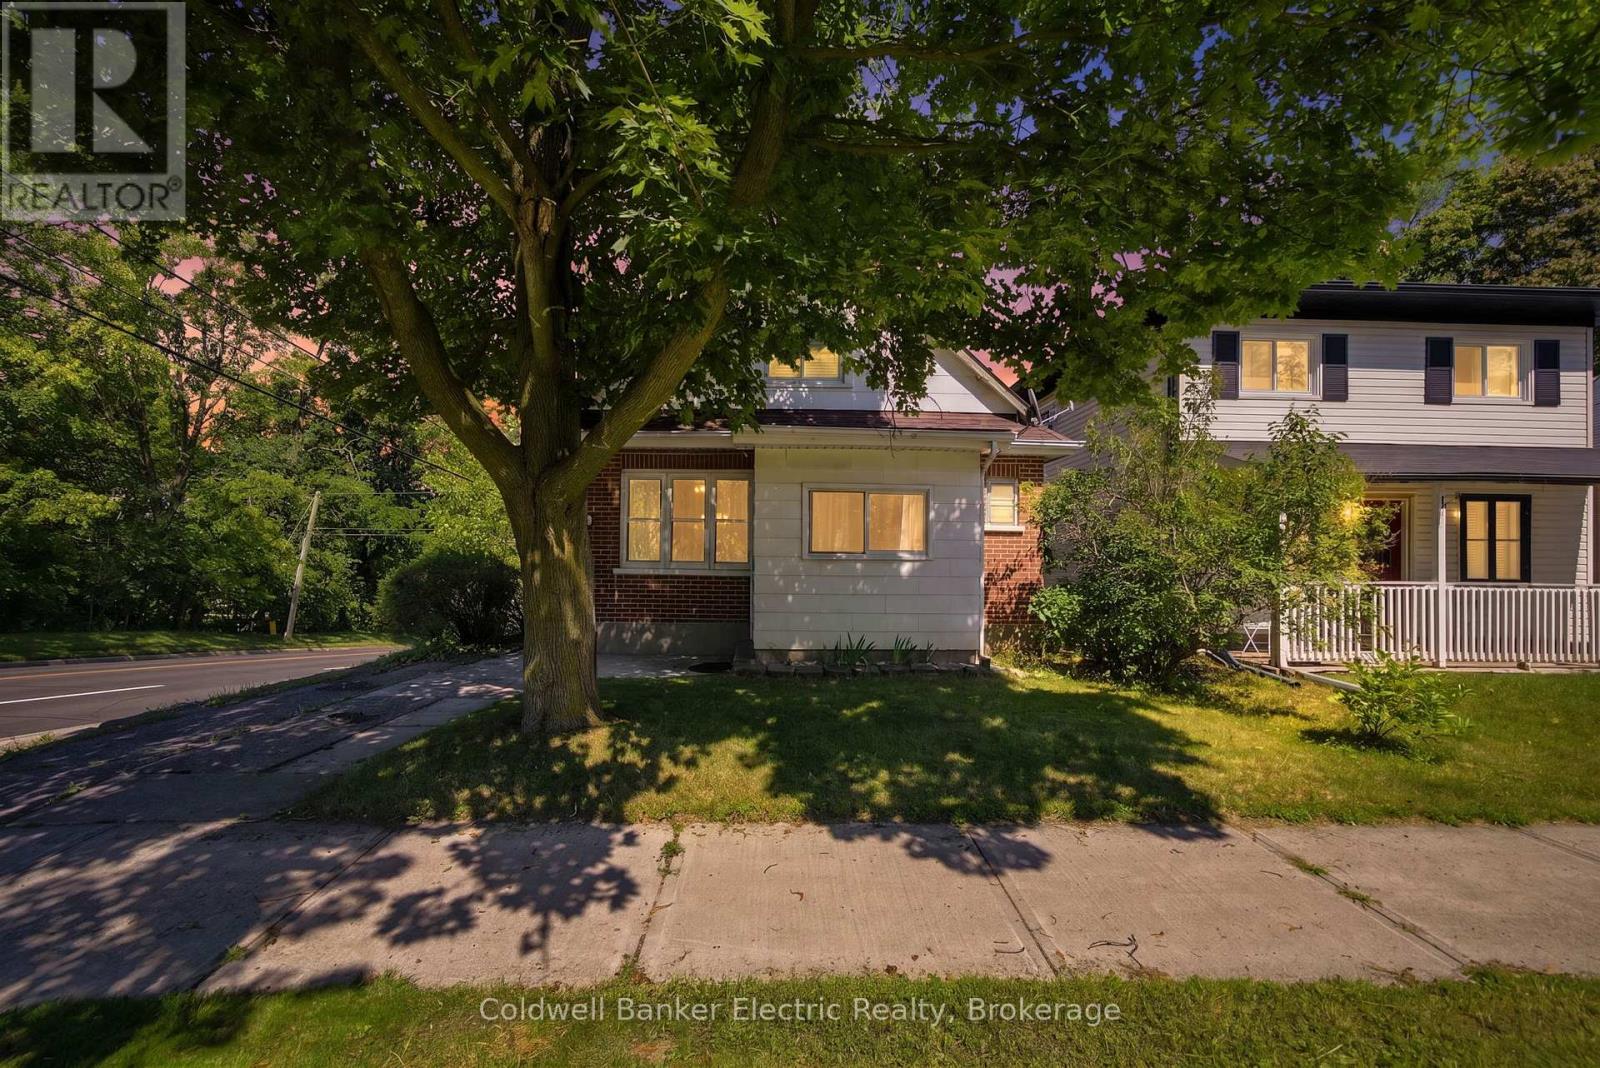
1228 Kenneth Avenue
Peterborough, Ontario
Welcome to 1228 Kenneth Avenue, a versatile duplex offering space, flexibility and opportunity in a convenient central Peterborough location. Whether you're searching for an income property, a multigenerational home or a way to offset your mortgage, this 11/2 storey property delivers a practical layout with approximately 1,460 sq. ft. above grade.The main level features a spacious kitchen, separate living and dining room with hardwood flooring and charming leaded-glass details, two bedrooms and a four-piece bathroom. The upper unit offers its own kitchen, bright living room, bedroom and four-piece bathroom. A partially finished full basement expands the possibilities with a rec room, two additional bedrooms and laundry area.Outside, the two private driveways provide parking for three vehicles. Located close to schools, parks, public transit, the hospital and recreational facilities, making everyday errands and commuting easy. (id:49269)
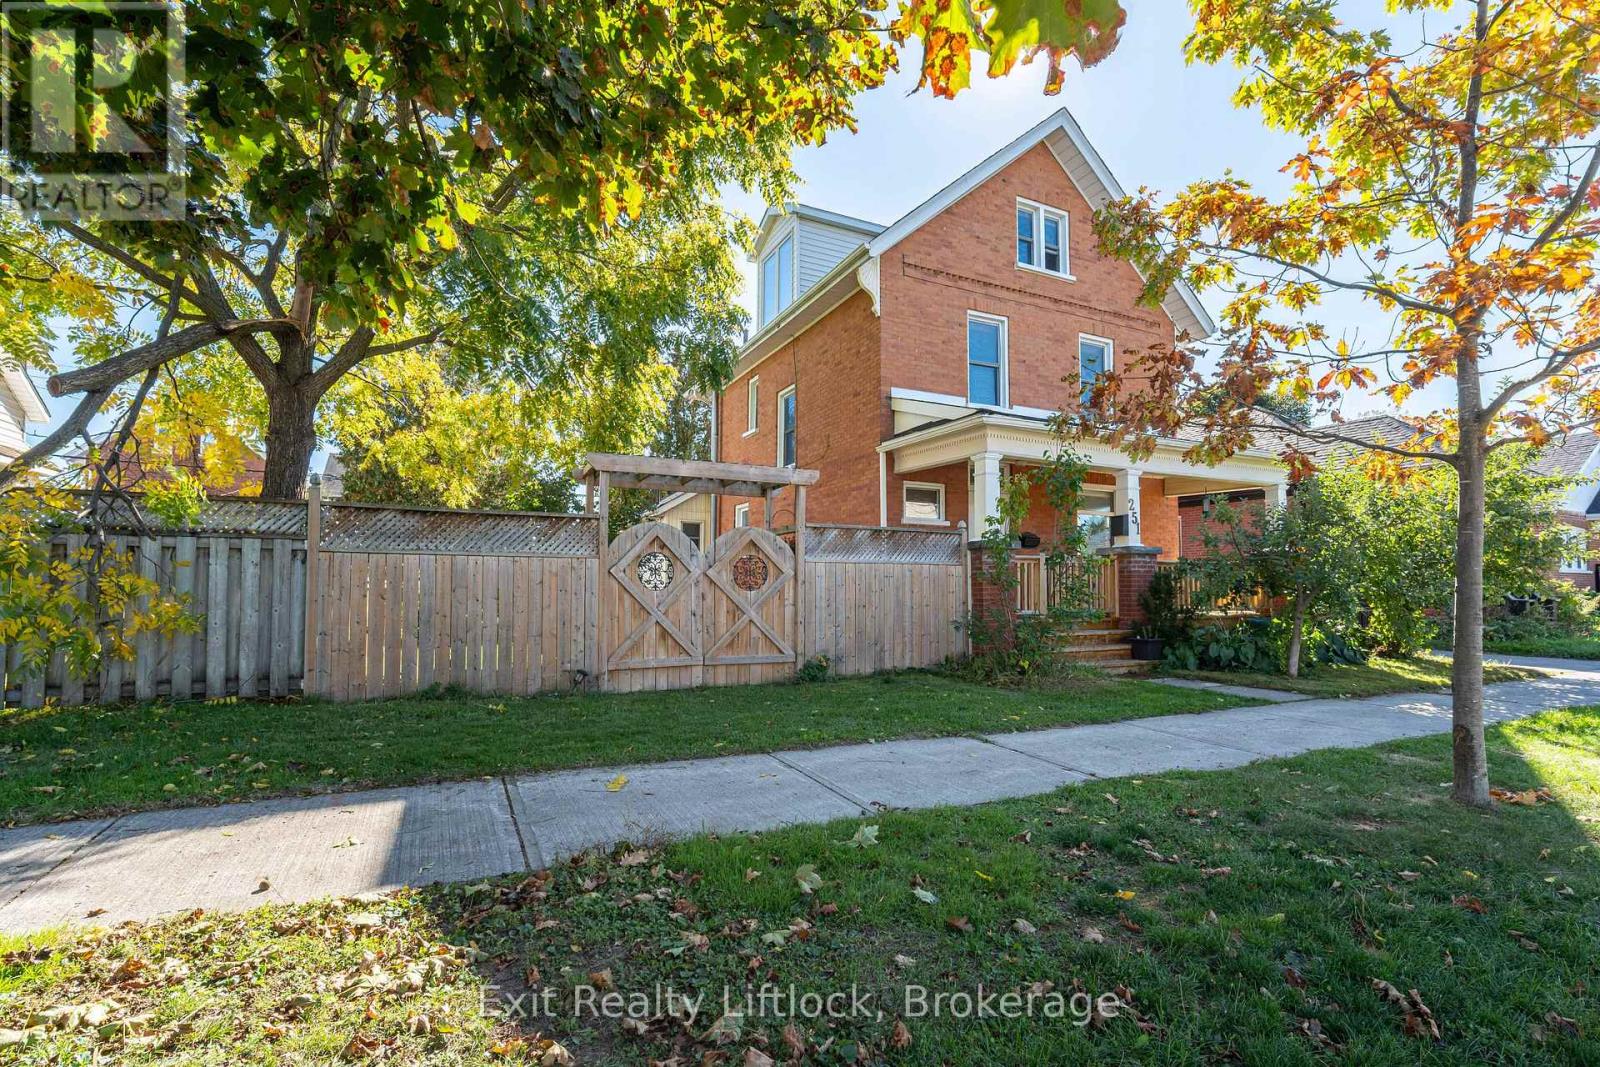
251 Prince Street
Peterborough, Ontario
This beautifully maintained 2-storey century home offers over 2,100 sq. ft. of living space, combining timeless character with modern comfort. A welcoming covered front porch leads into a spacious foyer and generous principal rooms, including a formal living room, an updated gourmet kitchen overlooking the dining room, and a large family room addition, perfect for entertaining and everyday living. The second floor features three spacious bedrooms and a convenient 5-piece bathroom with laundry. The entire third floor is dedicated to a private primary retreat, nearly 26 feet long, complete with a 2-piece ensuite. Set on a rare, nearly 60-foot-wide lot, the backyard offers plenty of space to relax, featuring a gazebo and a detached garage converted into a workshop and storage area. Ideally located within walking distance to the Peterborough Farmers' Market, Twin Pad Arena, Library, YMCA, Memorial Centre, downtown shops and restaurants, and Del Crary Park, this exceptional home offers the perfect blend of character, space, and convenience in one of the city's most desirable neighbourhoods. (id:49269)
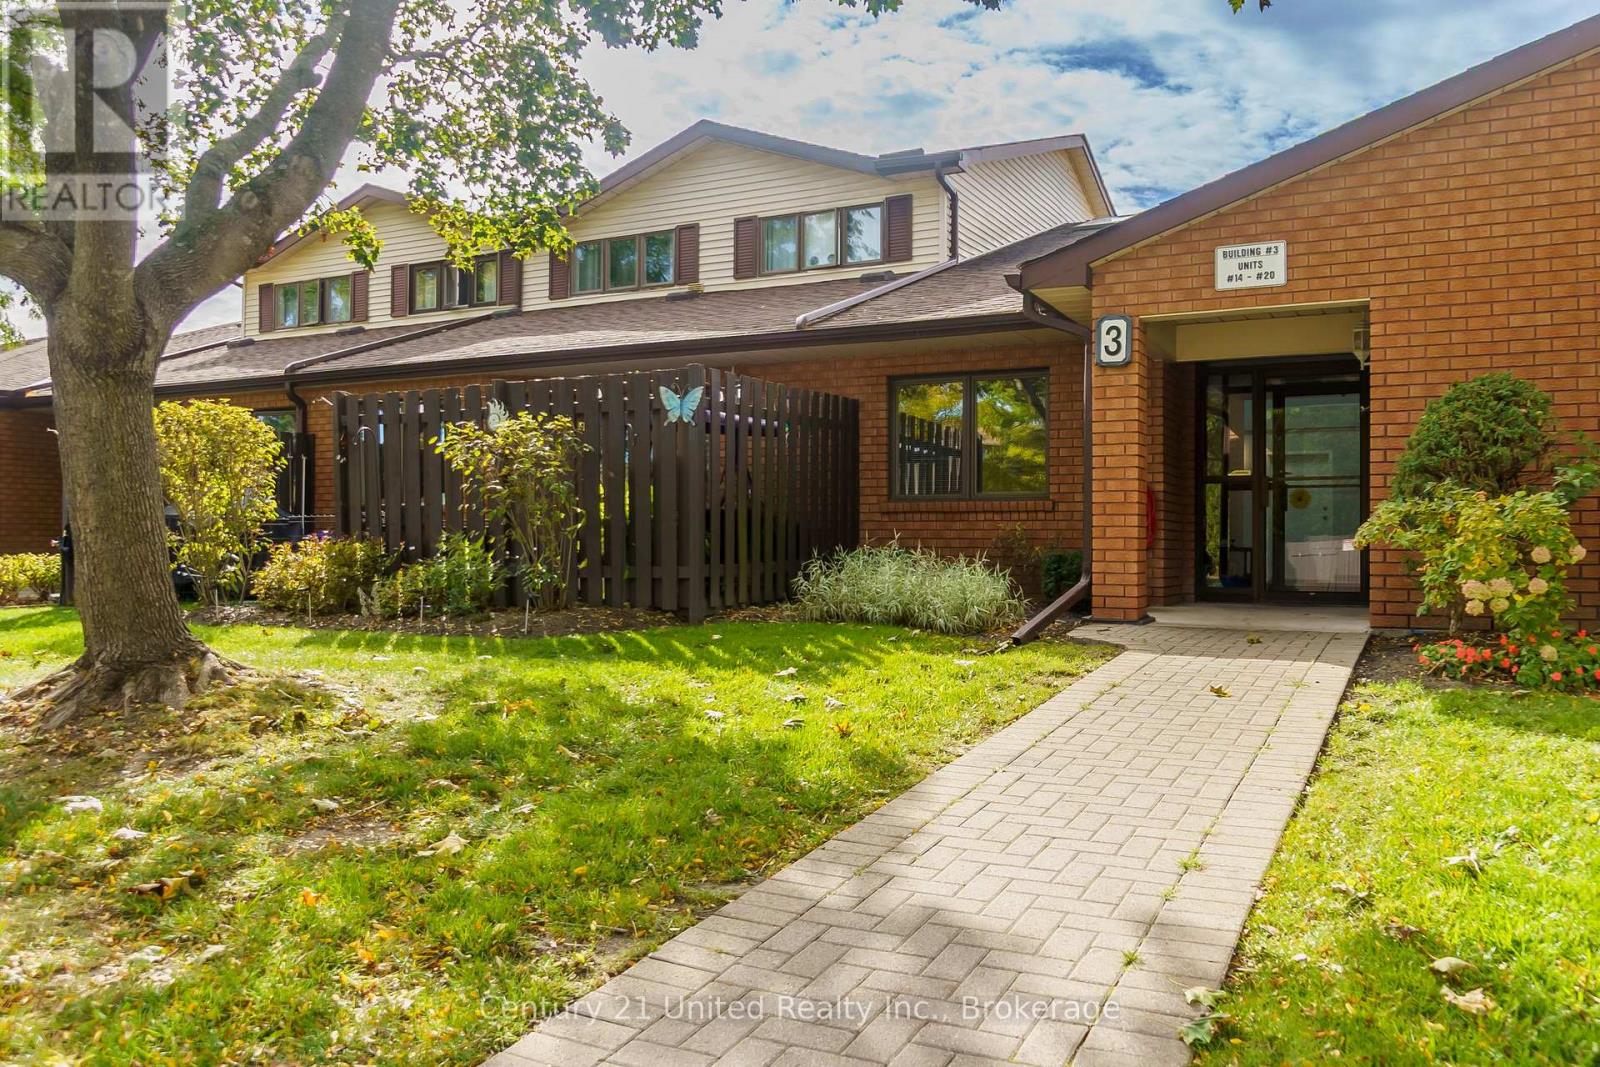
15 - 36 Champlain Crescent
Peterborough, Ontario
This beautiful, move-in ready 3-bedroom, 3-bath, two-storey condo offers all the space and comfort of a traditional home - without the maintenance! Tucked into the quiet, mature University Heights neighbourhood, you'll enjoy over 1,300 sq. ft. of thoughtfully designed living space, two levels of living, and easy access to walking trails, shopping, restaurants, and everyday amenities.The bright, open-concept main floor features a spacious living and dining area, a modern kitchen, convenient main floor laundry, a 2-piece powder room, and a walkout to your own private patio - perfect for morning coffee or summer BBQs.Upstairs, you'll find three generous bedrooms, including a spacious primary suite with a walk-in closet and ensuite, plus a full 4-piece bath serving the additional bedrooms. Complete with two parking spaces and a storage locker, this home makes it easy to simplify and enjoy maintenance-free living - no driveway to shovel, no grass to cut, just more time to enjoy the things you love. (id:49269)
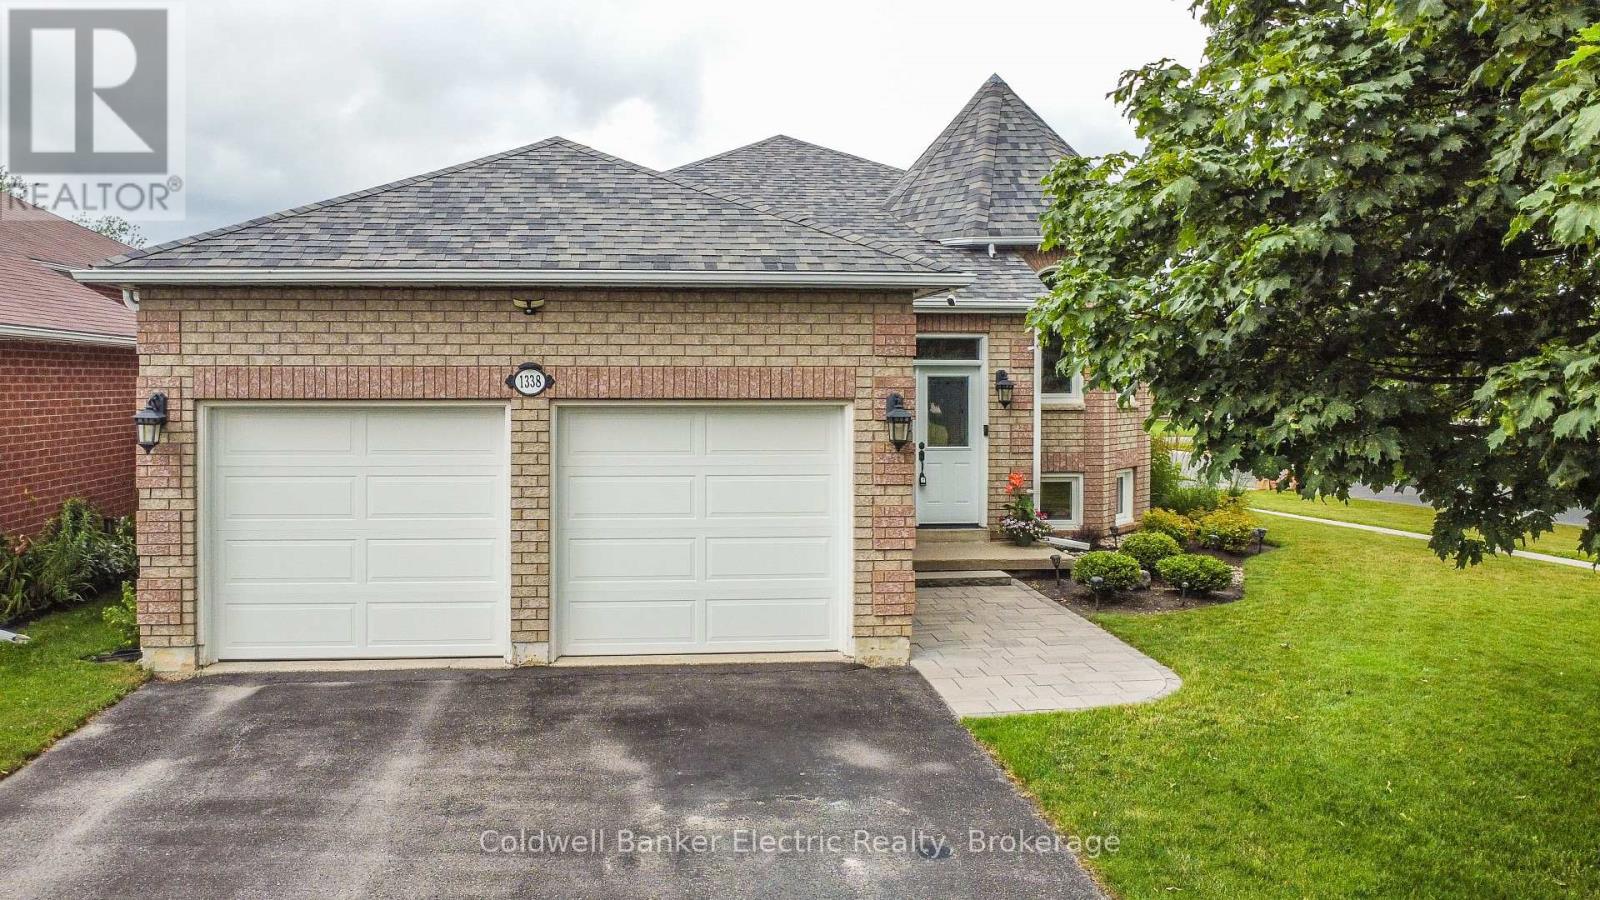
1338 Wildlark Drive
Peterborough, Ontario
Welcome to this delightful and meticulously maintained 3+2 bedroom, 3 bathroom raised bungalow, ideally located in one of Peterborough's most sought-after family neighbourhoods and top-rated school districts. Offering the perfect blend of charm, functionality, and modern updates, this move-in-ready home showcases true pride of ownership throughout. The bright and spacious main floor features a well-designed layout with a large primary bedroom complete with a walk-in closet and private 4-piece ensuite. Two additional bedrooms and a second 4-piece bathroom provide plenty of space for family or guests. The updated kitchen offers ample cabinetry and workspace, with a walkout to the deck overlooking the fully fenced backyard-an ideal setting for entertaining, relaxing, or enjoying family time outdoors. The fully finished lower level boasts high ceilings and abundant living space, including a cozy recreation room with a gas fireplace, two additional bedrooms, and a spacious bathroom featuring a relaxing soaker tub. Whether you need extra room for a growing family, guests, a home office, or hobby space, this level offers endless possibilities. Outside, the home's exceptional curb appeal is highlighted by professionally landscaped gardens and an attractive interlocking stone walkway. A good-sized garage and wide driveway provide ample parking and storage. Recent updates offer peace of mind, including a new furnace (2025), North, East, and South-facing windows replaced between 2023 and 2024, new garage doors, and all kitchen and laundry appliances replaced in 2024. Located within walking distance to schools, parks, and recreational amenities, and just minutes from shopping, restaurants, and Highway 115, this home delivers both convenience and lifestyle. Rarely does a property this well cared for become available in such a desirable neighbourhood. Don't miss your opportunity to own this exceptional family home. (id:49269)
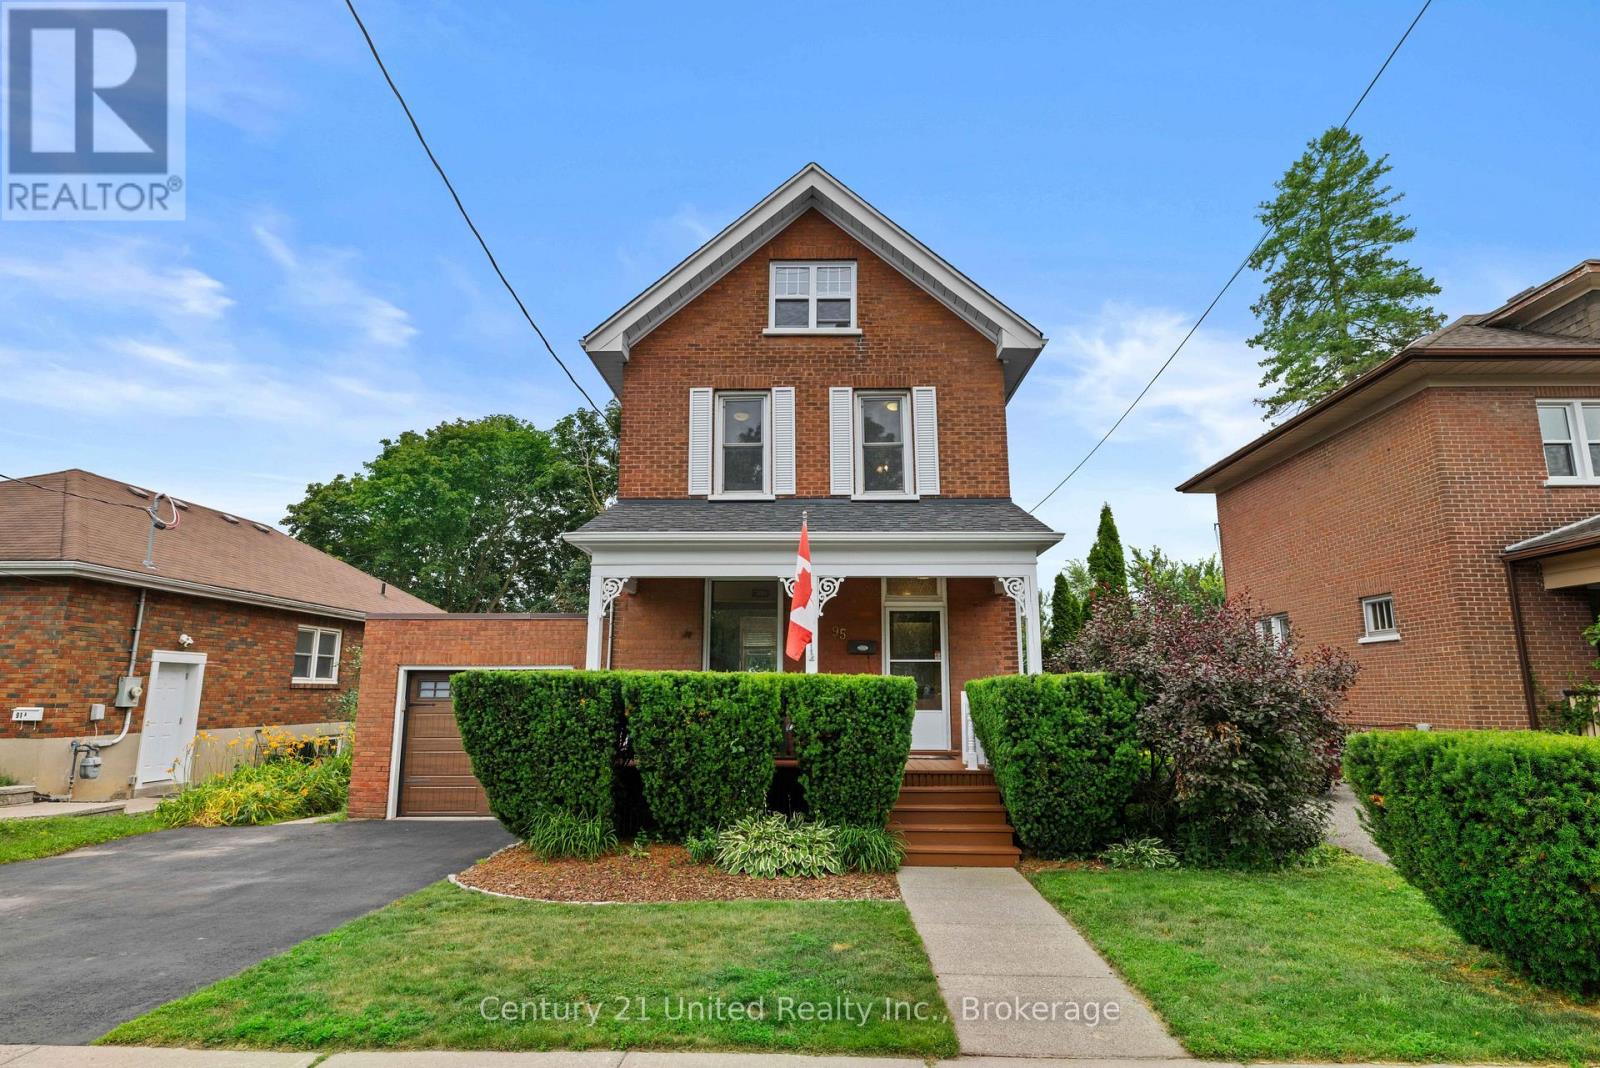
95 Morrow Street
Peterborough, Ontario
Welcome to your next chapter in Peterborough's desirable south end! This beautifully maintained 2.5-storey home is full of charm, character, and flexible living spaces. It features 3 bedrooms and a unique fully finished upper level, providing the perfect spot for a cozy lounge, home office, creative studio, or whatever fits your lifestyle. Step outside to your own private backyard retreat! The fully fenced yard offers exceptional privacy and includes a hot tub, sauna, and cold plunge-the ultimate setup to relax, recharge, and entertain all year long. Need extra versatility? The attached garage can be used as secure parking or keep it transformed into your very own home gym-the choice is yours! This home has been lovingly cared for, offering the perfect blend of comfort, character, and lifestyle. Book your private showing today-you won't want to miss this one! (id:49269)
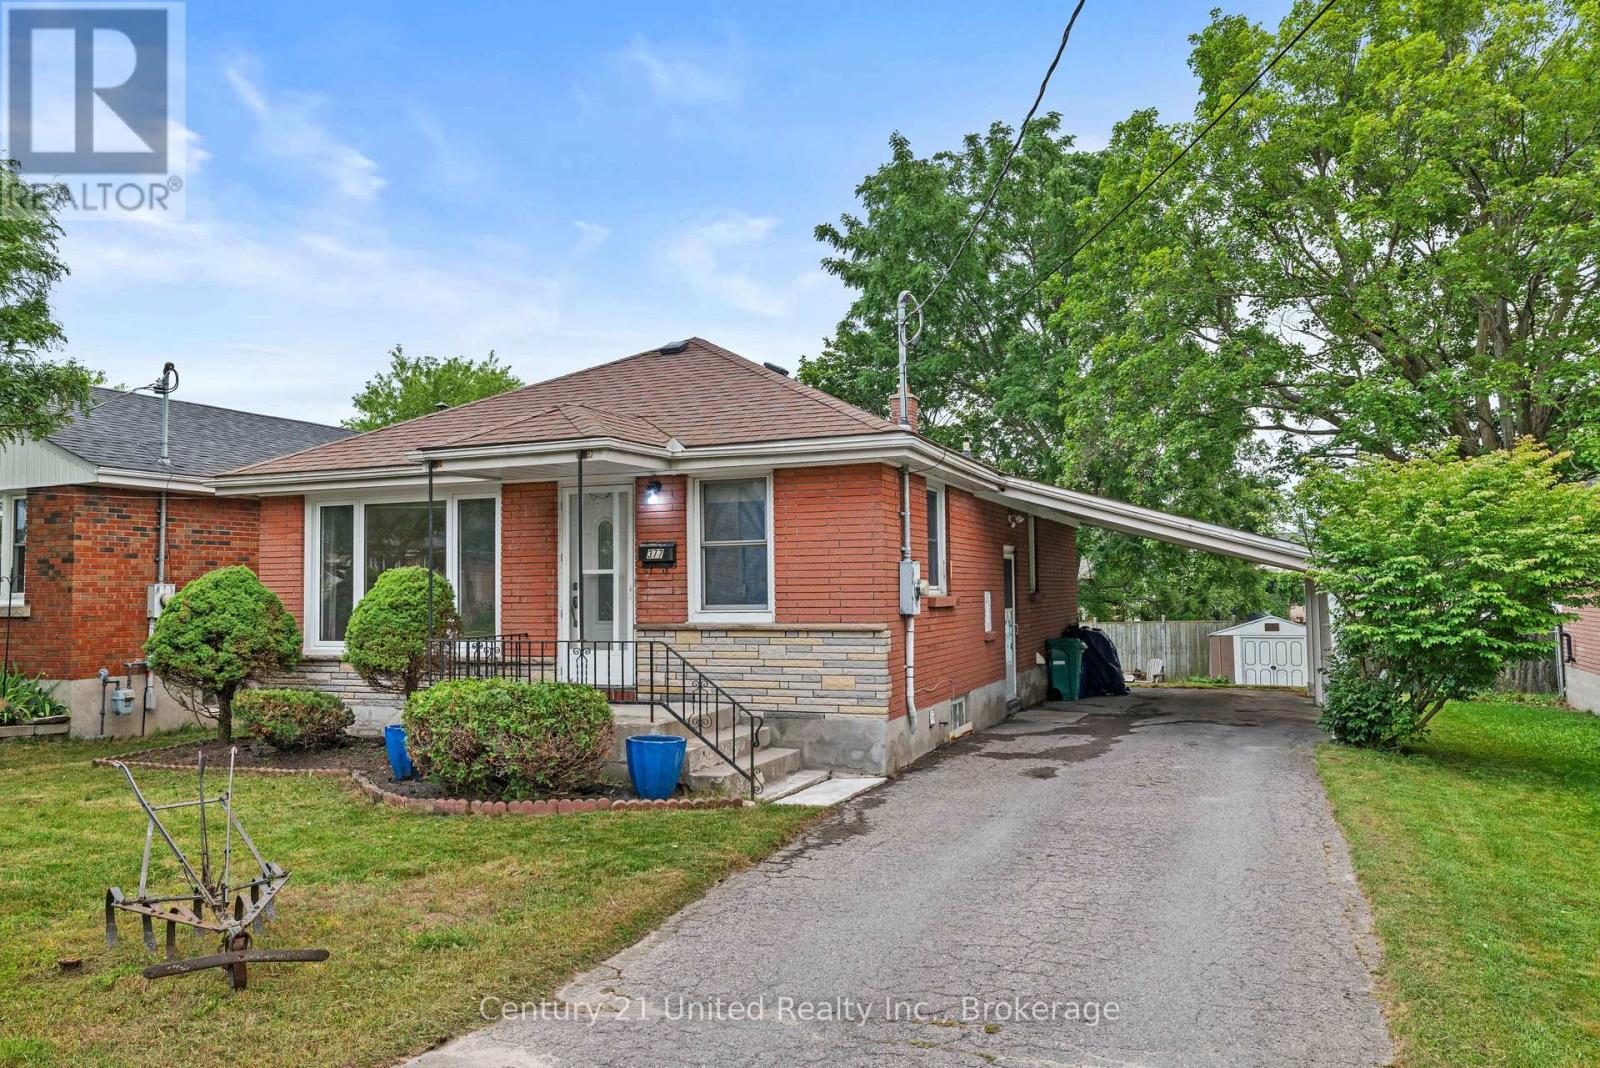
377 Chesterfield Avenue
Peterborough, Ontario
Welcome to this charming all-brick bungalow nestled in one of the north end's most sought-after neighbourhoods! Offering 3 spacious bedrooms and a functional, family-friendly layout, this well-maintained home is perfect for first-time buyers, downsizers, or anyone looking for comfortable living. The bright and inviting main floor features generous living spaces filled with natural light, creating a warm and welcoming atmosphere. Step outside to enjoy the peaceful backyard, ideal for relaxing, gardening, or entertaining family and friends. The attached carport provides convenient covered parking with easy access to the home, while the quiet, established neighbourhood offers a true sense of community. Located just minutes from excellent schools, parks, shopping, restaurants, walking trails, and all the amenities the north end has to offer, this is a wonderful opportunity to own a solid brick home in an exceptional location! (id:49269)
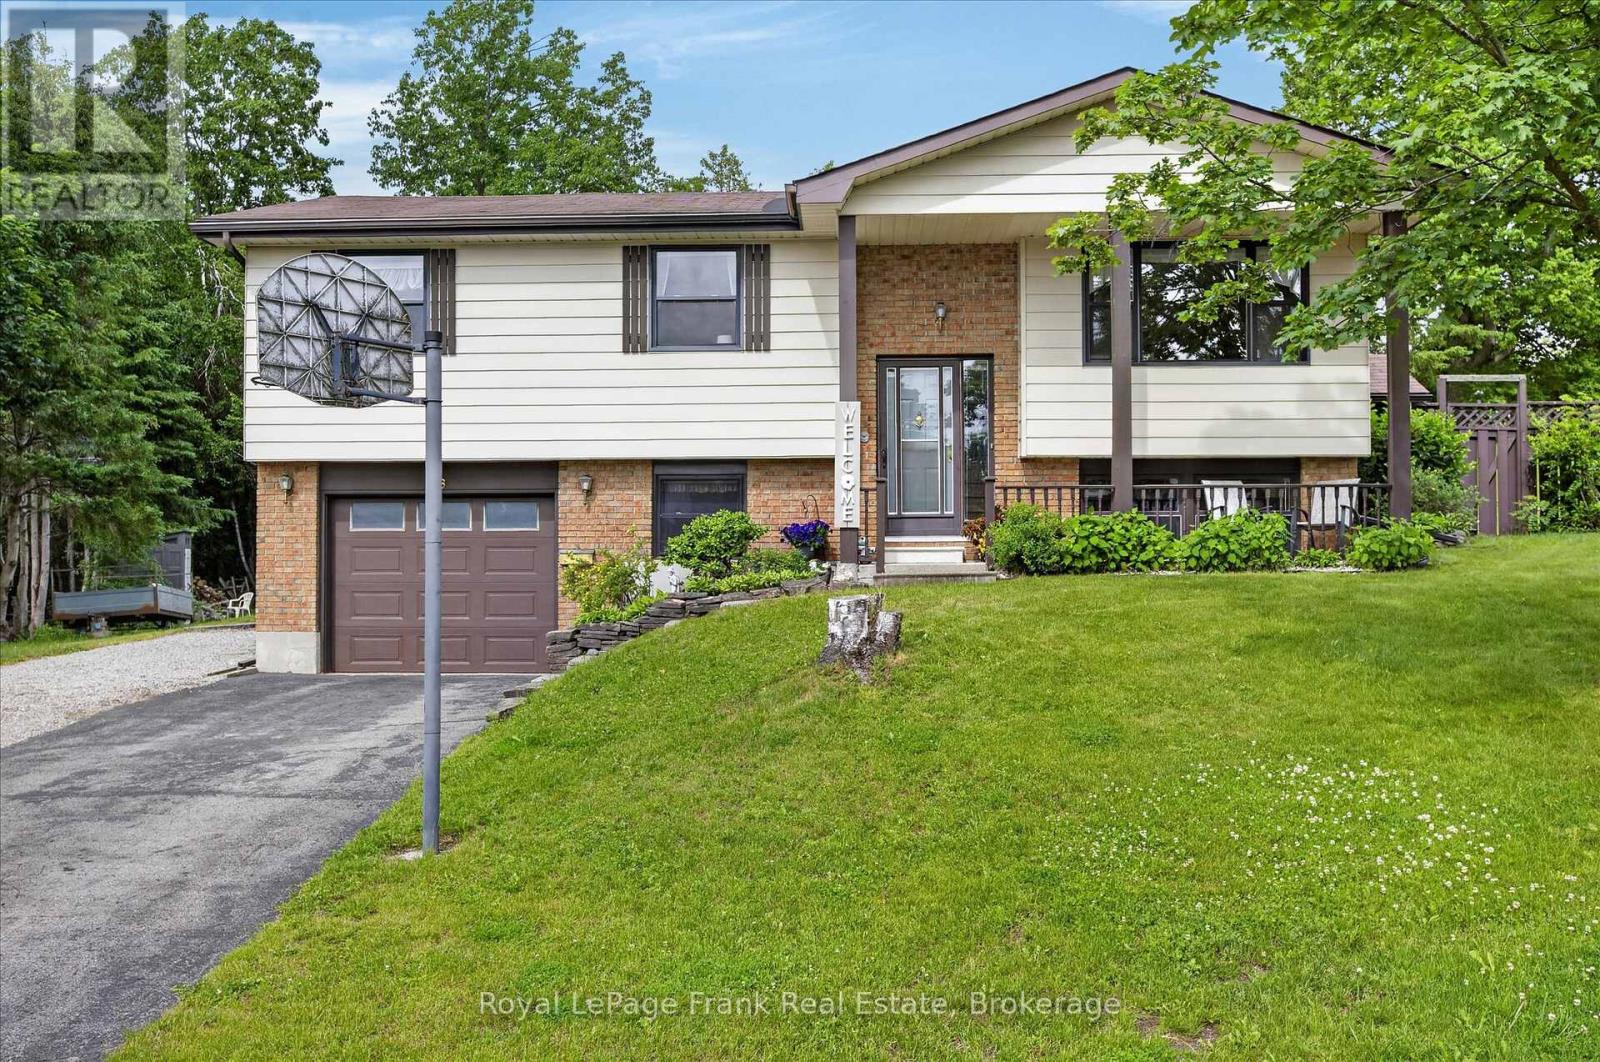
18 Redwood Court
Peterborough, Ontario
Welcome to 18 Redwood Court, tucked away at the end of a quiet no-exit street in one of the West End's most sought-after family neighbourhoods in Peterborough. This is the kind of street where kids play, basketball nets line the driveways, and a true sense of community is felt. Set on an oversized lot, the property offers exceptional outdoor living with a large in-ground pool and a private backyard backing onto Redwood Park. Surrounded by mature greenery and fencing, it's a peaceful retreat perfect for relaxing or entertaining. Inside, the home features 3 bedrooms on the upper level and an additional bedroom on the lower level (currently used as an office), along with 2 bathrooms. The main floor offers hardwood throughout the living, dining, kitchen, and hallway, creating a warm and inviting space. A large rear addition expands both the main floor and lower level, offering more room than you'd expect. The lower level includes a cozy family room with a wood-burning stove, a convenient entrance from the garage, and a spacious laundry and storage area-ideal for growing families. While the home offers an opportunity to update to your own taste, pride of ownership is evident throughout both the home and the beautifully maintained property. Located close to everything the West End has to offer-including the Peterborough Sport & Wellness Centre, Fleming College, shopping, grocery stores, and easy access to Highway 115/35 for commuting to the GTA-this home delivers both convenience and a quiet, family-friendly setting. A rare opportunity to get into a fantastic neighbourhood and make a home your own. Pre-list Home Inspection Available. (id:49269)
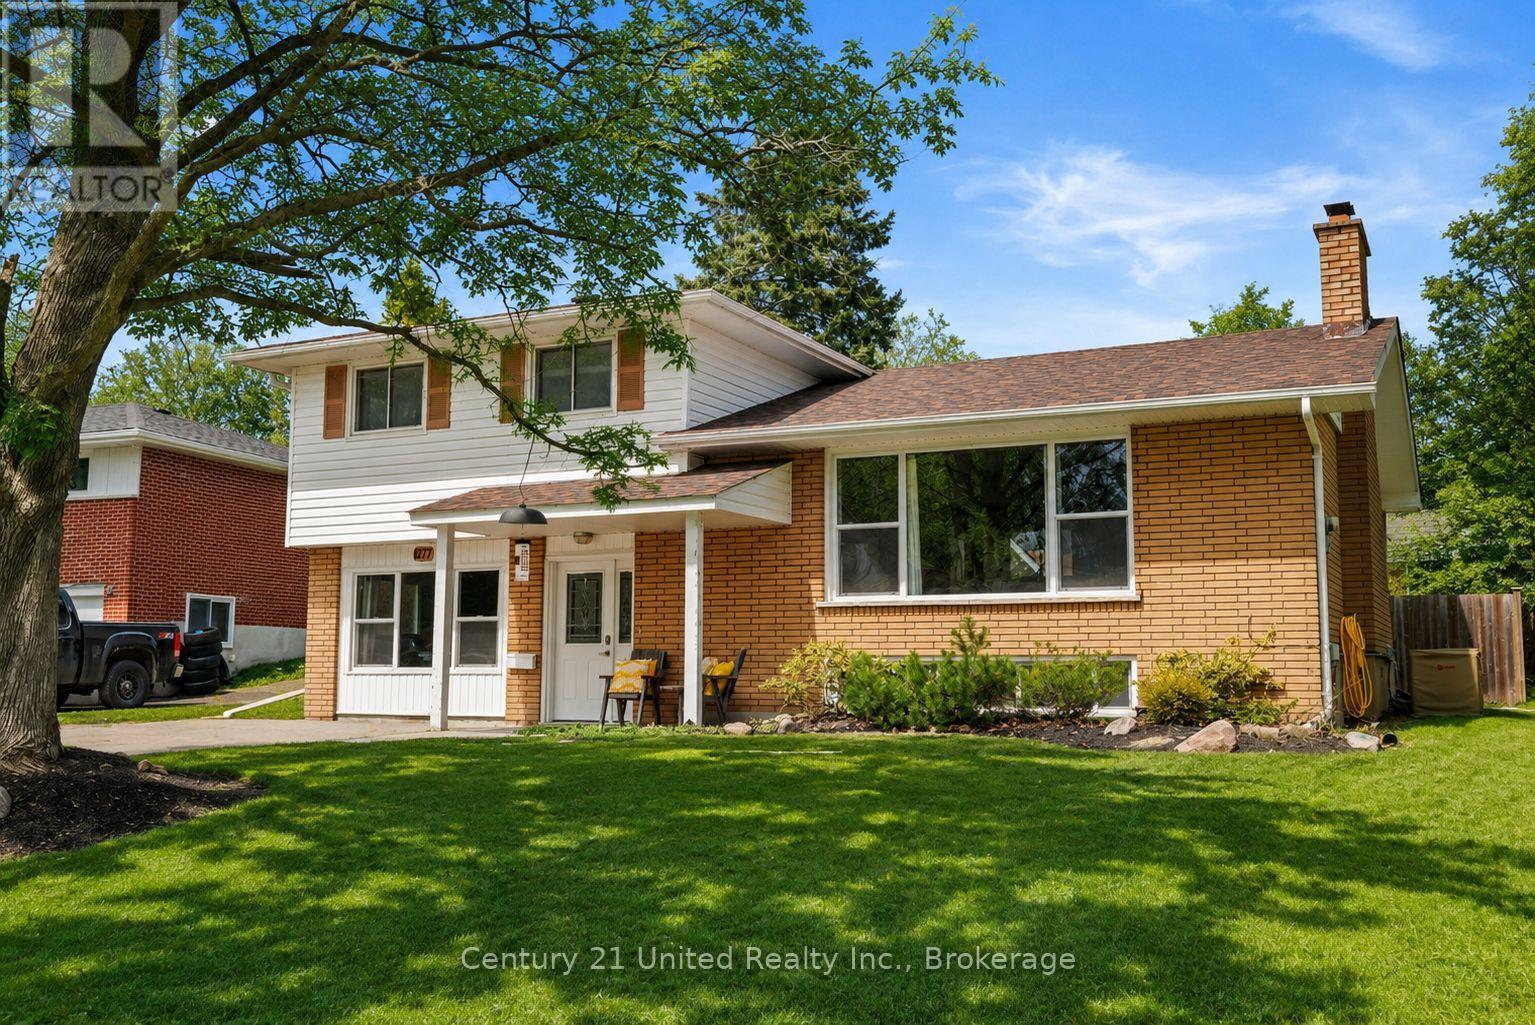
1277 Olympus Avenue
Peterborough, Ontario
Rare Opportunity in the North End! This sprawling 4-bedroom family home is perfectly situated on a quiet, low-traffic street just steps from premier schools, parks, and scenic walking trails. Designed with a unique multi-level layout, this home offers incredible space and separation for the whole family.The main floor features a bright, dedicated office with oversized windows-perfect for remote work-alongside a spacious primary bedroom with sliding door access to your private backyard retreat. Step up to the heart of the home: an impressive open-concept living room with a cozy fireplace, kitchen, and dining area, all flooded with natural light from massive windows. The upper level hosts three additional generous bedrooms and a 4pc bathroom. Need more space? The lower level boasts a massive family room with large windows, a second 4pc bathroom, and a functional laundry/utility room. Bonus: This level also features a large crawl space, providing a massive amount of organized storage for all your seasonal items. The exterior is a true summer oasis, featuring a fully fenced yard with a double-wide gate, a large storage shed, and a refreshing pool with a patio and natural gas hookup for seamless outdoor entertaining. A must-see home in a prime location! (id:49269)
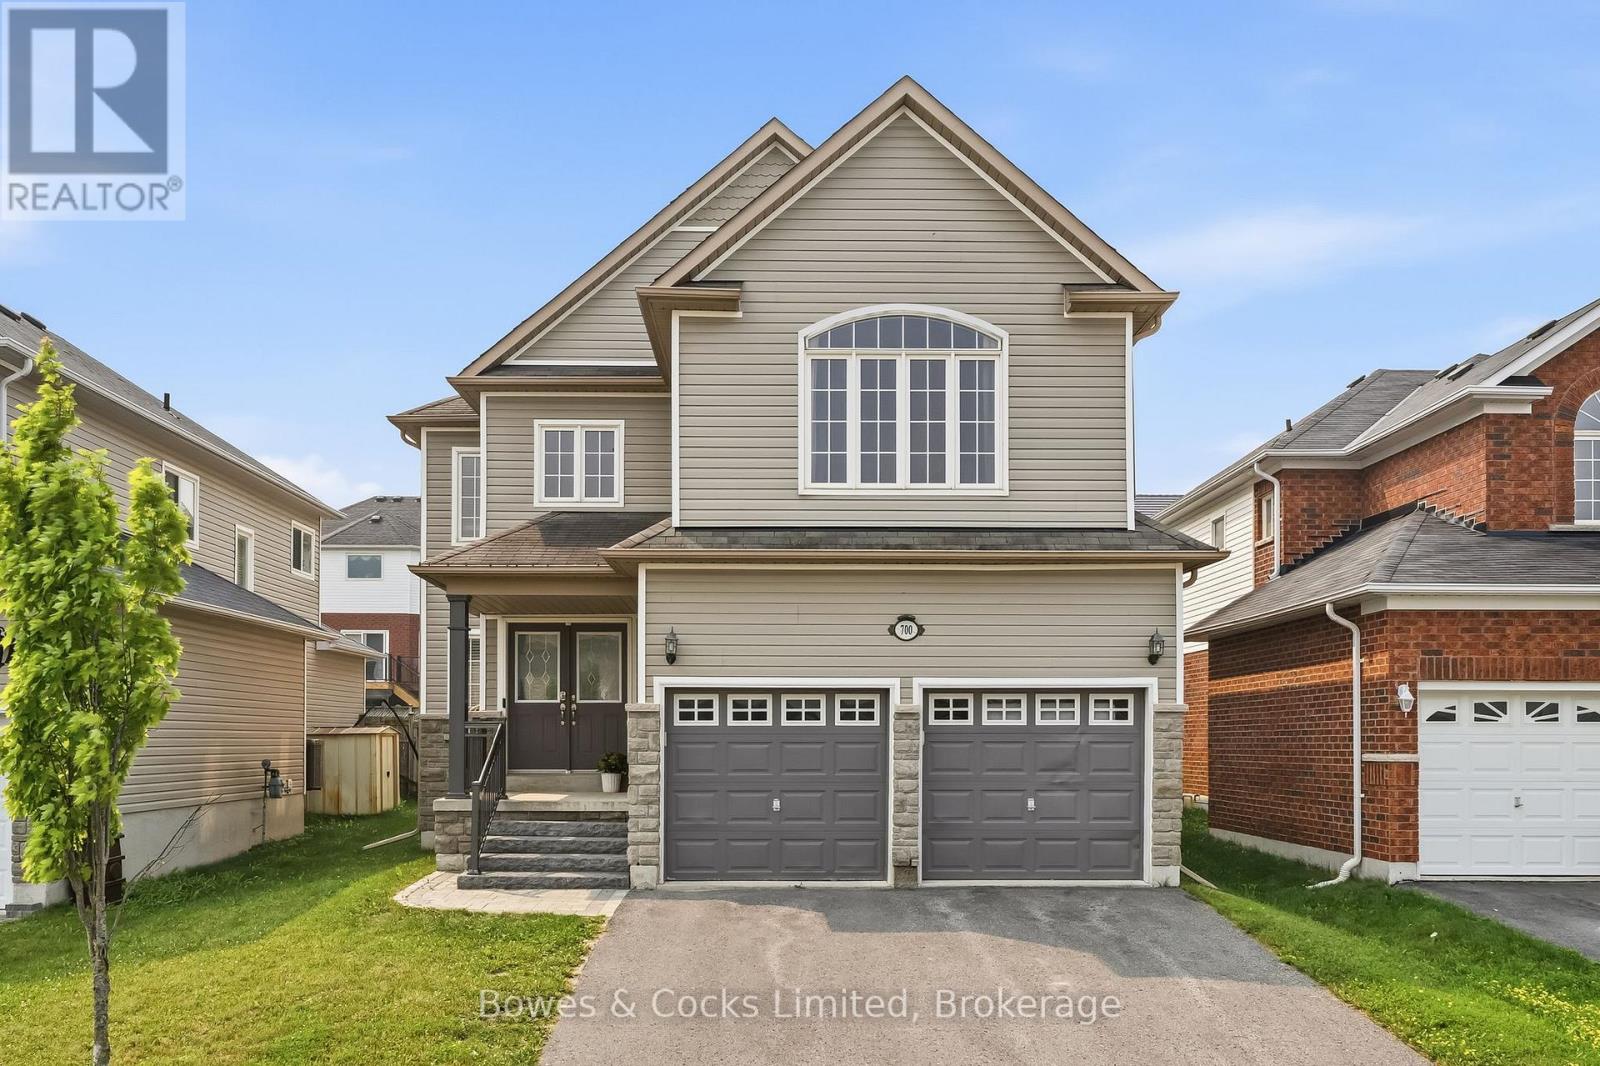
700 Tully Crescent
Peterborough, Ontario
Welcome to this spacious 4+1 bedroom, 3.5-bath two-storey home in Peterborough's highly sought-after west end-an ideal setting for growing families. Thoughtfully designed with both comfort and functionality in mind, this home features a beautifully renovated kitchen complete with quartz countertops, a large island, and plenty of space for gathering and entertaining. The impressive living room showcases soaring ceilings and a cozy gas fireplace, while a formal dining room, additional sitting area, welcoming front foyer, and convenient main-floor laundry provide exceptional everyday living. Upstairs, you'll find four generously sized bedrooms, including a spacious primary retreat with a walk-in closet and private 4-piece ensuite. A second 4-piece bathroom serves the remaining bedrooms with ease. The fully finished lower level offers even more living space, featuring a large recreation room that's perfect for movie nights, a fifth bedroom, a 3-piece bathroom with a walk-in shower, versatile flex space for a home gym, office, or playroom, and multiple storage areas to keep everything organized. Located in one of Peterborough's most desirable family-friendly neighbourhoods, this home is close to excellent schools, beautiful parks, and an extensive network of walking trails, making it an outstanding place to call home. (id:49269)