
62 Sundance Crescent
Toronto, Ontario
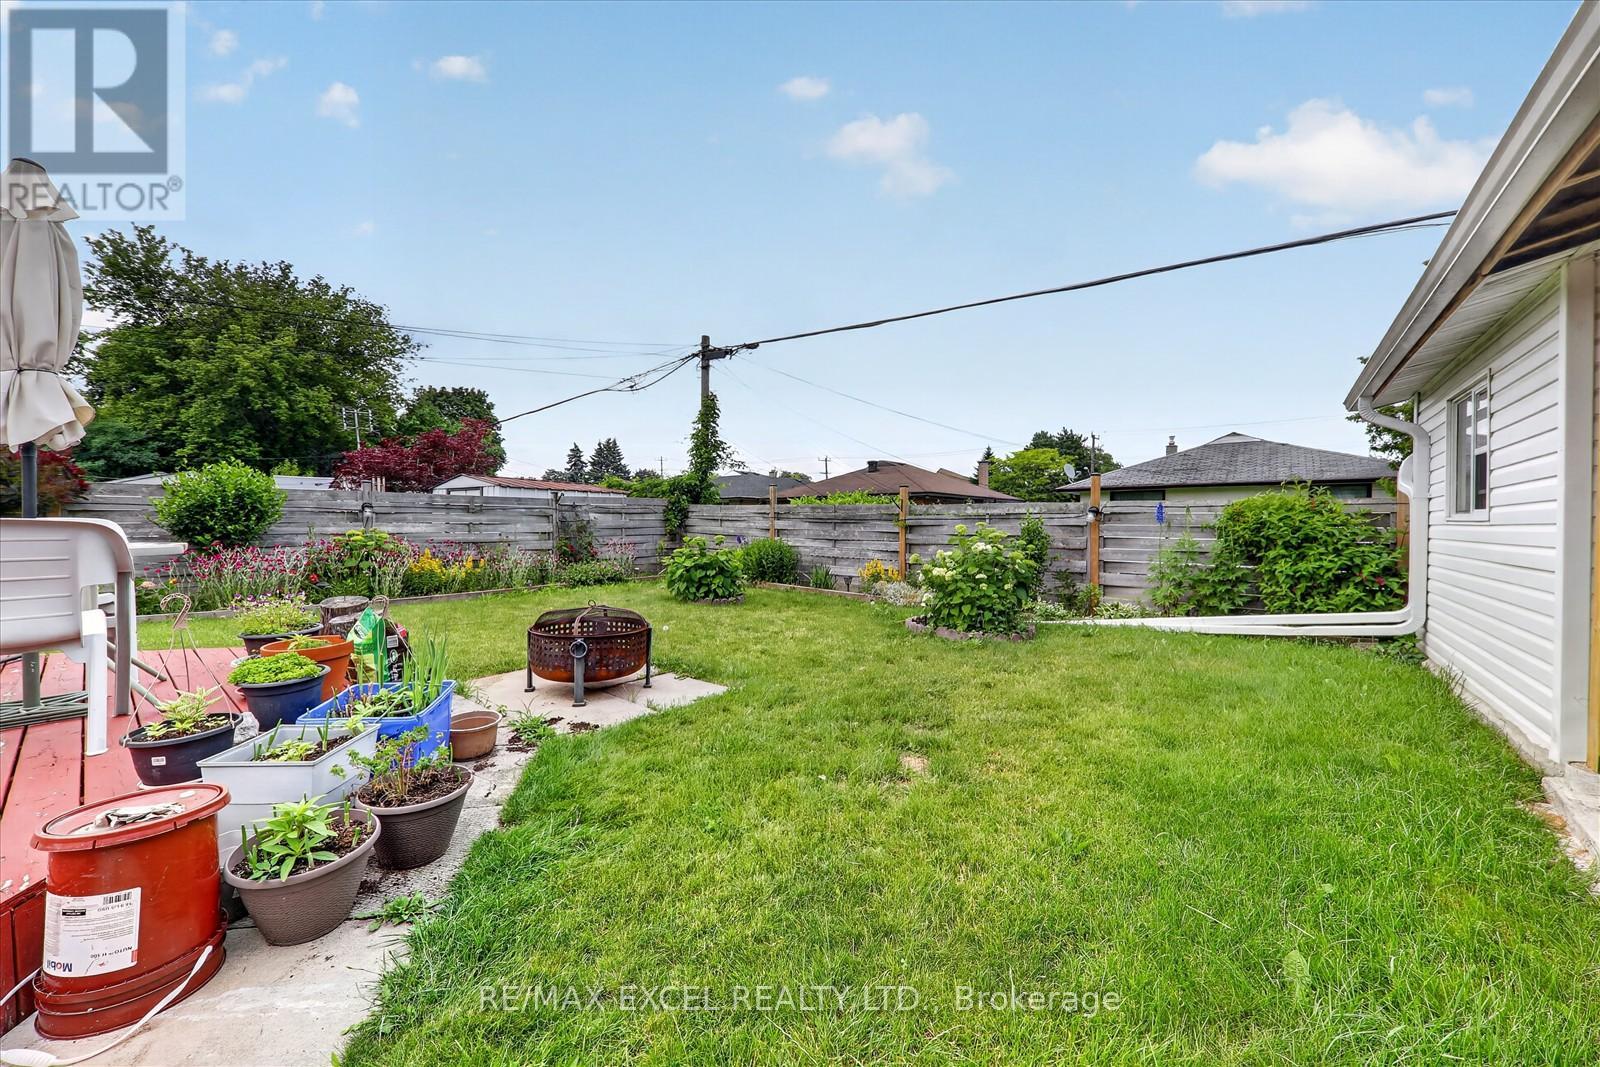
Exceptional opportunity to own a charming, well-maintained brick detached bungalow on a premium 46-ft frontage lot in Scarborough's highly sought-after Woburn community! Pride of ownership is evident throughout this beautifully cared-for home, ideally situated in one of Scarborough's most convenient and family-friendly neighbourhoods. The home features a spacious finished basement apartment with 1 bedroom and the potential for a second bedroom, making it an excellent option for an in-law suite or additional income potential. Bright, spacious, and versatile, it offers endless possibilities. Numerous upgrades have been completed over the years, including a new roof (2025) and a newer stainless steel three-door refrigerator in the main kitchen with a warranty. This solid brick home also boasts a large wooden deck, a covered outdoor sitting area with a BBQ station for year-round entertaining, and a fully fenced backyard with direct access from the living room. Commuters will love the unbeatable location with quick access to the GO Train, Highway 401, and the direct TTC #54 bus route to Yonge-Eglinton, as well as direct bus service to the University of Toronto Scarborough campus. Enjoy nearby Morningside Park, Curran Hall Ravine Park, playgrounds, dog parks, community centres, tennis courts, schools, shopping, Located in a prime Scarborough neighborhood, just steps to TTC and all essential amenities. A fantastic opportunity for families, investors, or anyone seeking a beautiful home with excellent income potential in a prime Scarborough location! MUST SEE!!! (id:49269)

49 Ferris Road
Toronto, Ontario
Nestled on a quiet East York street, this distinguished custom all-brick executive residence on rare 50 ft lot effortlessly combines timeless elegance, exceptional craftsmanship, and a peaceful, sanctuary-like setting. Surrounded by mature trees and breathtaking nature views, this 4+1 bedroom home offers a rare sense of serenity while remaining moments from every urban convenience. Unlike many homes that have simply been renovated, this is 100% new construction, offering the rare opportunity to enjoy the quality and peace of mind of a modern custom home. Built with meticulous attention to detail, the home showcases exquisite millwork, soaring ceilings, skylights, and beautifully proportioned principal rooms designed for both everyday family living and elegant entertaining. At the heart of the residence is a stunning chef's kitchen featuring premium appliances. It overlooks an inviting family room and connects via a convenient wet bar to the formal dining room-creating the perfect layout for gatherings.Thoughtfully designed for modern functionality, the main floor includes a bright living room that doubles beautifully as a home office, alongside a practical mudroom with direct access to the double-car garage. Upstairs, four generous bedrooms provide ample space for a growing family. The lower level features a walkout basement with a large recreation room, plus an additional bedroom offering great flexibility for guests, teens, or extended family. Step outside to an exceptional backyard that overlooks a private, ravine-like backdrop surrounded by mature trees. Complete with an all-brick exterior, rare double car garage, a long private driveway, high ceilings, wide hallways, and beautifully finished living spaces, this home checks every box. A rare opportunity in one of East York's most desirable neighbourhoods.**OPEN HOUSE SAT SEPT 19 & SUN SEPT 20, 2-4PM** (id:49269)
36 United Square
Toronto, Ontario
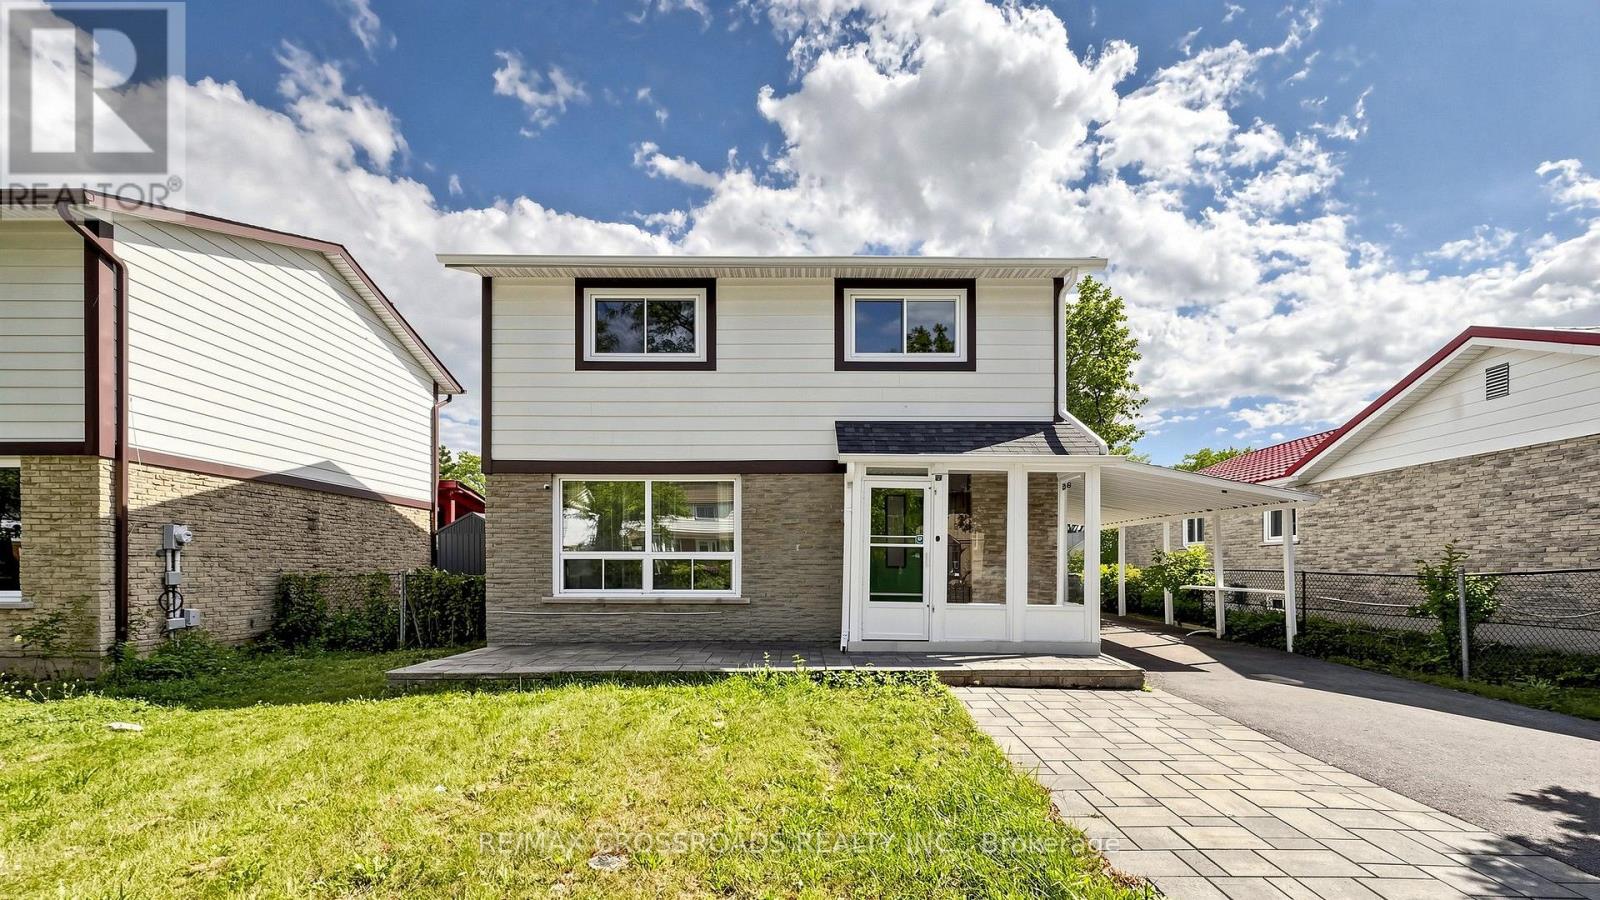
Extensively renovated in 2022, this turn-key 3+2 bedroom, 5-bathroom home offers exceptional functionality and space. Second levels feature three bedrooms, each complete with its own private ensuite bath. The fully finished basement apartment includes two additional bedrooms with a separate entrance and its own kitchen and laundry-ideal as an in-law suite or prime rental investment. Nestled in a quiet, family-friendly neighborhood, this property boasts two distinct living setups and two kitchens. Enjoy unmatched convenience with a direct shortcut to the Sheppard bus stop, walking distance to TTC transit, shopping plazas, libraries, banks, and schools, plus quick access to Highway 401. Move right in and enjoy! ( Note: Some photos are virtually staged). (id:49269)
23 Norbury Crescent
Toronto, Ontario
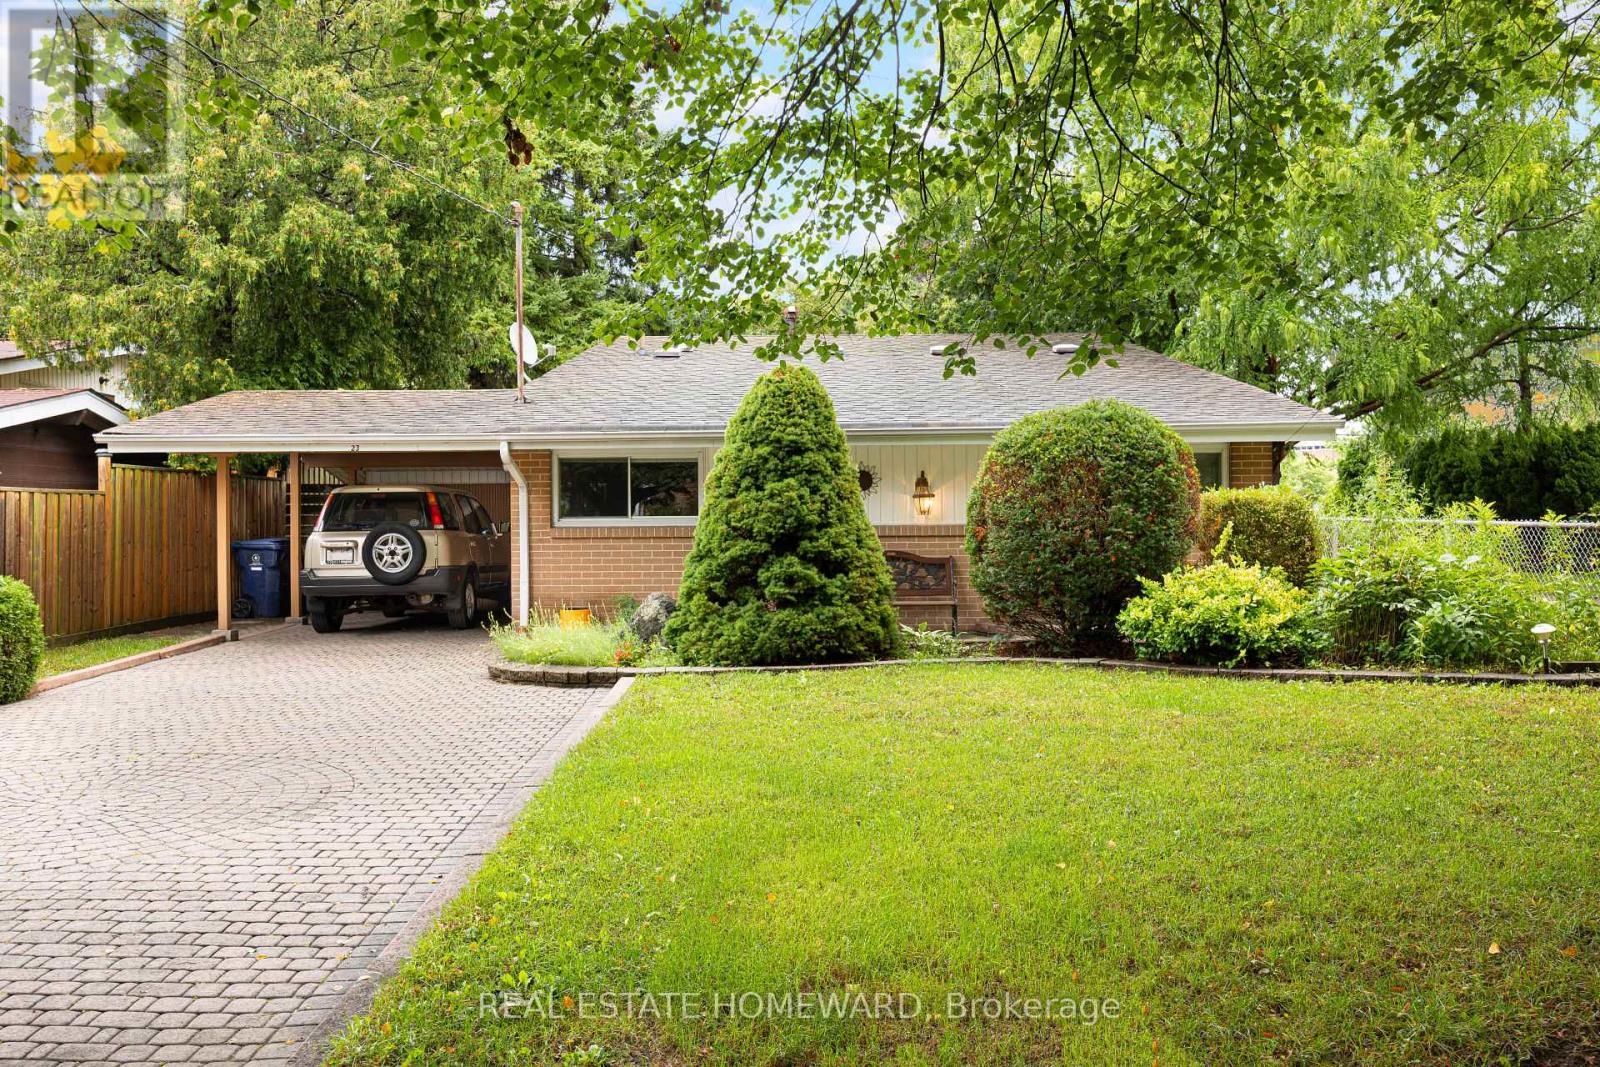
Nestled in a park-like setting, 23 Norbury Crescent is located within Midland Park (Bendale), a notable modernist heritage neighbourhood in Toronto. This mid-century modern 3 bedroom home has been tastefully updated without altering the original open concept floorplan. With gleaming light maple hardwood floors throughout, and soaring cathedral ceilings, the house presents a truly unique design esthetic. Sliding pocket doors, a massive front foyer, walkout from the dining room to a large elevated back deck make this home a perfect blend of form and function. The windows, HVAC, washer and dryer, kitchen with its sparkling white stone counter tops, and bathroom have all been tastefully updated. Constructed to last, the house was built utilizing steel beams in both the peak of the roof and in the basement for the ultimate in structural integrity. The living room contains three massive floor to ceiling windows bringing an abundance of light into the room. The large family room on the lower level has large above ground oversized windows, making the room feel anything but like a basement. Adjacent to the brightly lit laundry room is the entry way to a massive crawl space so you will never run out of storage capacity. Situated on a large 45 x 120 ft lot with several mature trees, the property provides a private green oasis. Custom stone interlocking driveway and paths provide a stunning finishing touch to the exterior. The house sits adjacent to Donwood Park while on the opposite side of the park is Donwood Park Public School and David and Mary Thomson Collegiate. Children can actually walk to school and teenagers are steps from a TTC stop. With all the amenities and shopping you could wish for located within a short 5 minute drive (Scarborough Town Centre, the 401 Hwy, Scarborough General Hospital, and Thomson Park), this property is truly something special. (id:49269)
2 Pine Ridge Drive
Toronto, Ontario
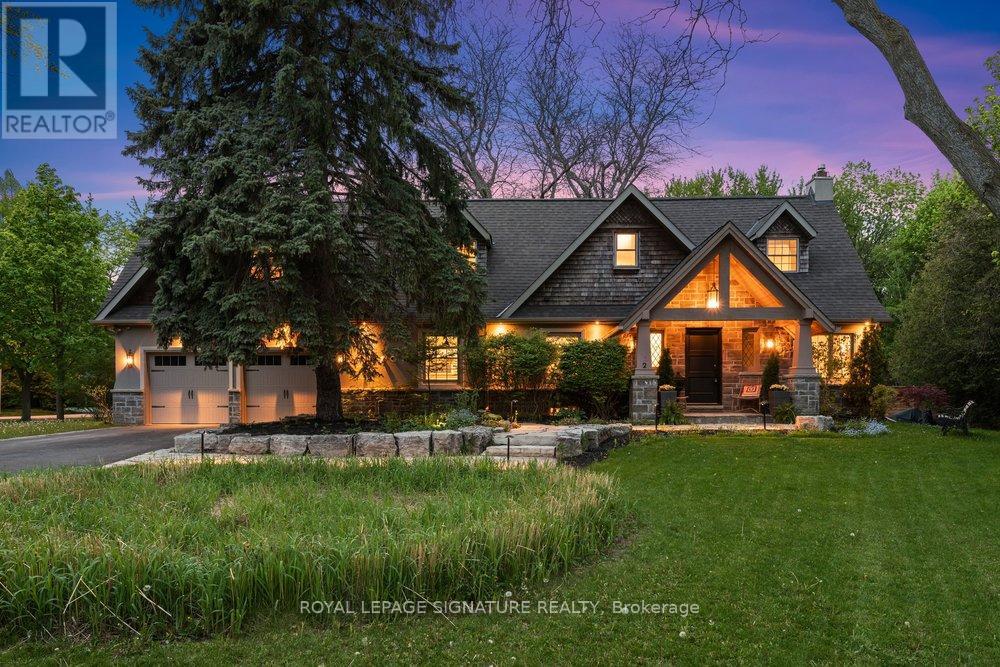
Attention Foreign Investors: Willing to close January 1, 2027!! Introducing 2 Pine Ridge Drive, an exceptional residence in Toronto's most coveted enclave, minutes from the Scarborough Bluffs, pristine waterfront trails, and Toronto's finest institutions. Set on spectacular grounds with mature landscaping and meticulously curated gardens, this distinguished home is a masterclass in refined living. The main floor features exquisite hardwood flooring, sophisticated crown moulding, and expansive windows that bathe the residence in natural light. The open-concept living and dining areas centre on an elegant wood-burning fireplace, while the chef's kitchen showcases a premium 36-inch gas range, stainless-steel appliances, sculptural peninsula island with granite countertops, and a picturesque bay window overlooking the immaculate gardens. A private main-floor office provides a dedicated workspace. The upper floor unveils an extraordinary primary retreat featuring soaring vaulted ceilings, a dedicated sitting room, and a lavish 7-piece spa-inspired ensuite with soaker tub, curbless glass shower, and marble-appointed double vanity. The bespoke walk-in closet features wall-to-wall built-in cabinetry, centre island, and integrated washer and dryer. Two additional spacious bedrooms and an elegant 4-piece bath complete the level. The finished lower level offers a grand recreation room with gas fireplace, kitchenette, and secondary laundry. Walk-up to the dedicated gym, easily convertible to additional living space. The massive attached two-car garage offers abundant storage, while the expansive driveway accommodates six vehicles. The wrap-around yard, surrounded by lush greenery and thoughtfully designed privacy fencing, creates an extraordinary outdoor oasis that seamlessly blends with its serene natural setting, attracting graceful deer-a privilege few urban properties can claim. (id:49269)
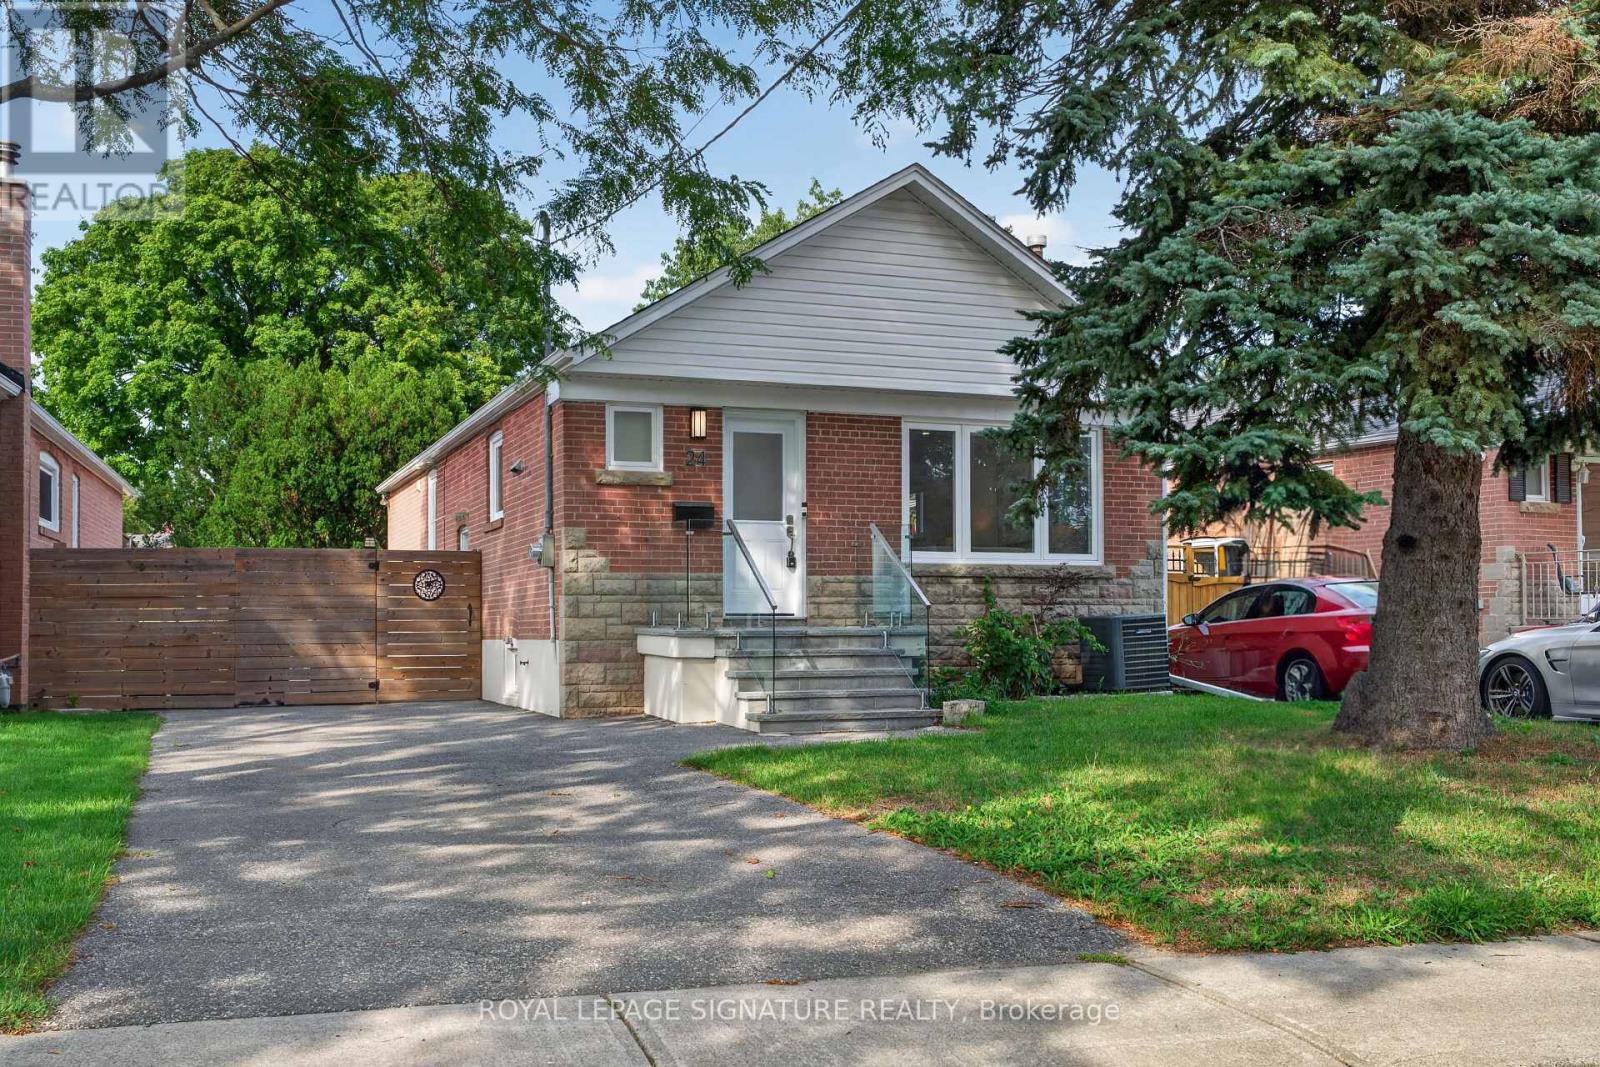
24 Glenshaw Crescent
Toronto, Ontario
Welcome to 24 Glenshaw Cres in the sought-after Parkview Hills community! Located on a quiet, tree-lined street in one of East York's most desirable and family-friendly neighbourhoods, this fully renovated home offers modern finishes, spacious living areas, and a fantastic 138-ft deep lot. The bright main floor features an open-concept living and dining area with oversized windows that fill the space with natural light. The brand-new kitchen offers quartz countertops, stainless steel appliances, stylish tile backsplash, ample cabinetry, and plenty of workspace. Three spacious bedrooms feature large windows and excellent closet space, while the beautifully renovated bathroom includes a modern vanity, designer tilework, and glass-enclosed shower. A convenient main-floor laundry room adds to the functionality. The lower level offers excellent flexibility with a separate side entrance and large above-grade windows. It features a second modern kitchen, two spacious bedrooms, a three-piece bathroom, and a dedicated walk-in laundry room, making it ideal for extended family, guests, a home office, or additional living space. Step outside to the fully fenced, extra-deep backyard with a private patio, perfect for summer BBQs, entertaining, family gatherings, or relaxing outdoors. The private driveway offers 3-car parking, a rare and valuable feature. Ideally located just minutes from Taylor Creek Park and its extensive ravine trails, the Danforth, DVP, TTC, shopping, restaurants, schools, and everyday amenities. Enjoy an easy commute to downtown Toronto while living on a peaceful residential street. A fantastic opportunity to own a beautifully renovated 3+2 bedroom home with modern finishes, a spacious backyard, private patio, and 3-car parking in the sought-after Parkview Hills community! (id:49269)
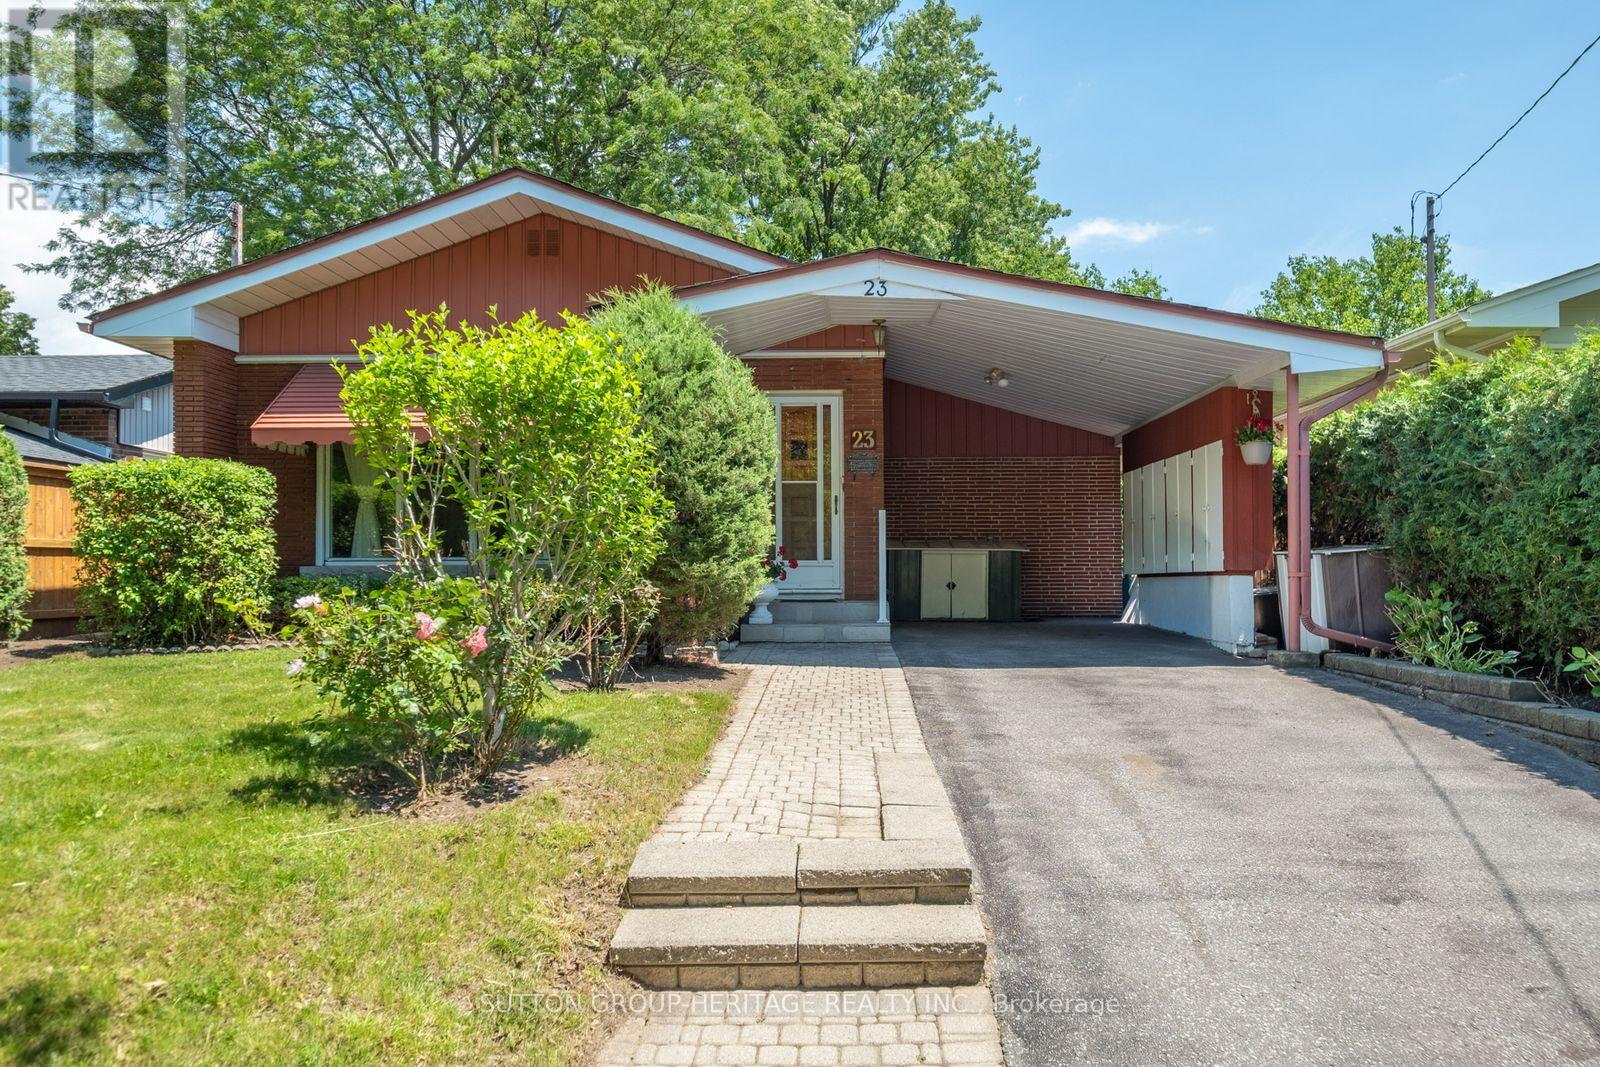
23 Gaiety Drive
Toronto, Ontario
Welcome to 23 Gaiety Drive. This beautifully maintained 4-Level Backsplit offers the perfect blend of space, comfort and style in a sought after neighborhood. Thoughtfully designed for family living and entertaining, this inviting home features three (3) bedrooms , two (2) bathrooms and a versatile layout that adapts to your lifestyle. Step inside to discover warm hardwood flooring and a bright open-concept living and dining areas filled with natural light. Brand new kitchen (2026) is both stylish and practical, showcasing quartz countertops and backsplash, ample cabinetry and a convenient walk-out to an inviting solarium (new flooring 2026)) with a fireplace making it cozy for the winter days, step into the treed backyard with a stone patio that is ideal for outdoor dining, summer barbecues with seamless indoor-outdoor living. The upper level features three freshly painted generously sized bedrooms, each offering excellent closet space and large windows along with a 4 piece bathroom designed for everyday comfort. The lower level provides additional living space, perfect for growing families. This area creates a cozy setting for gatherings with its' built-in bar. Just beyond the recreation room offers endless possibilities for an office or an additional bedroom. This solid, spacious home is a rare-opportunity in a quiet family friendly area where all the amenities are close by. The perfect balance of convenience and community. (id:49269)
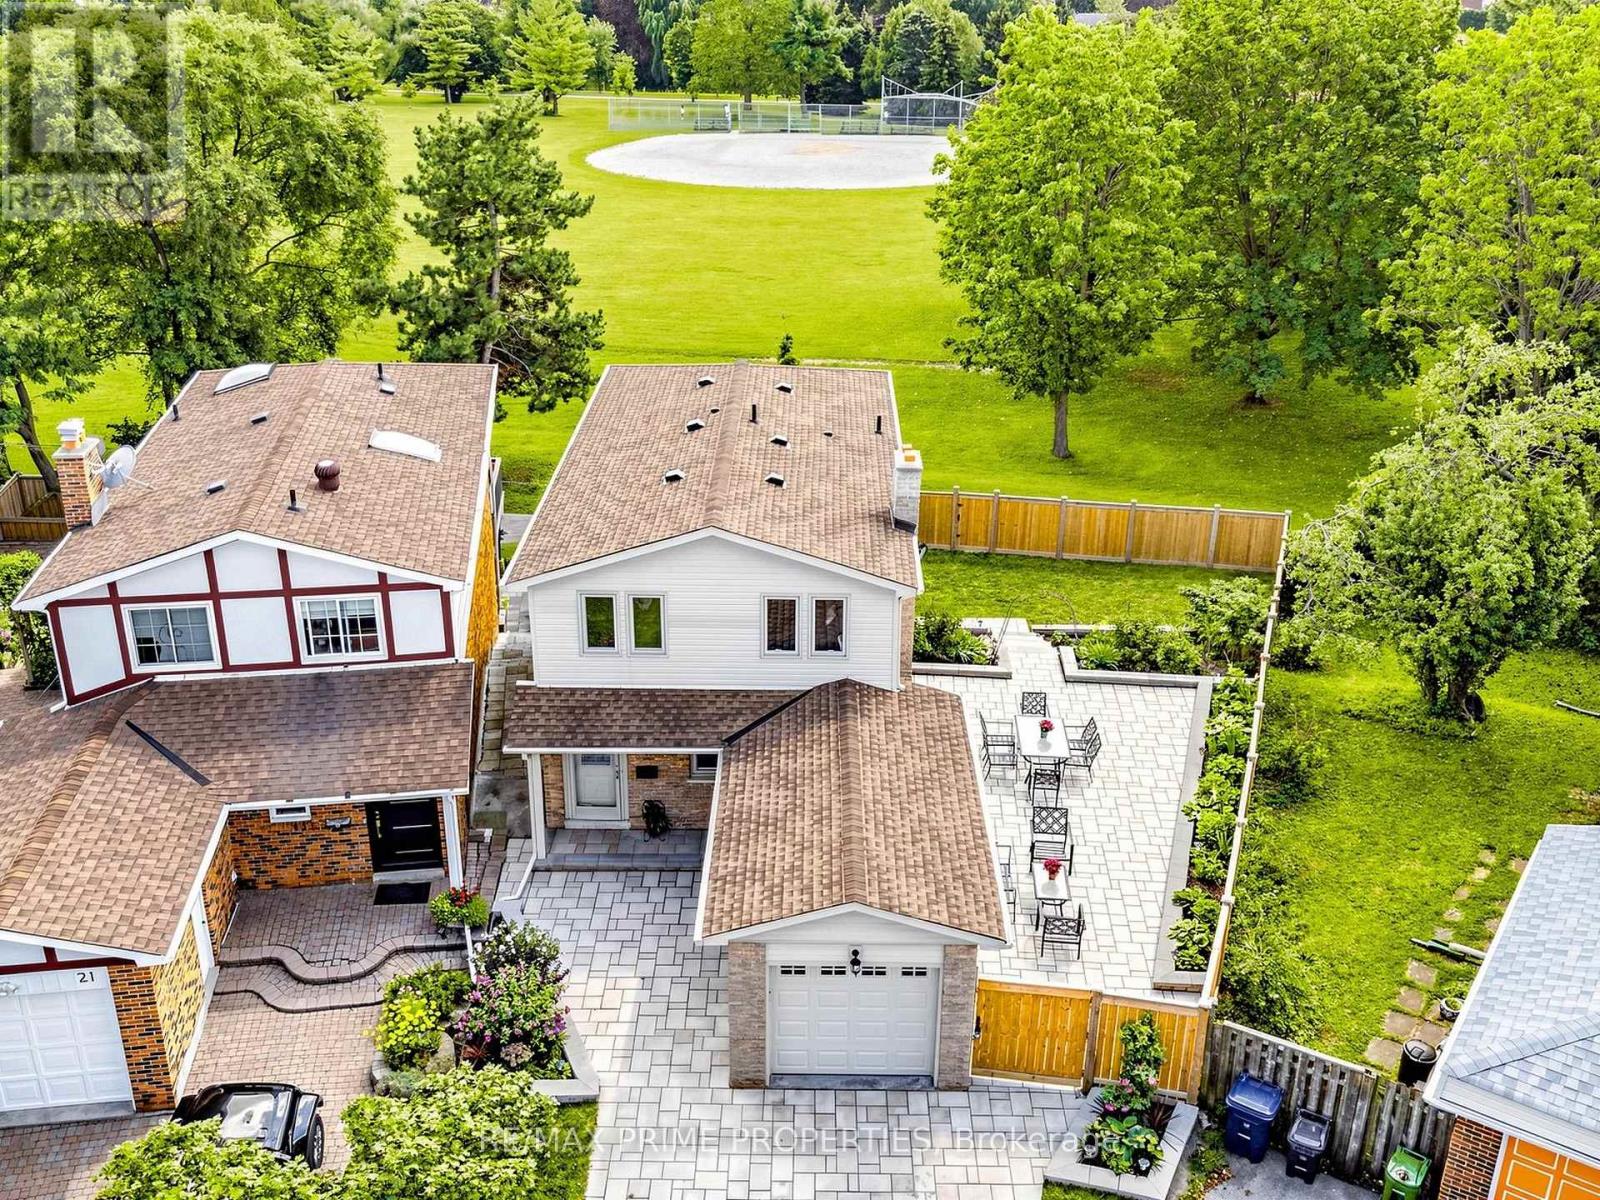
19 Post Horn Grove
Toronto, Ontario
The front makes a great first impression.The backyard steals the show. And everything in between lives up to the promise. Tucked on a quiet cul-de-sac, this beautifully reno'd 1,838sq.ft. home sits on a seriously impressive pie-shaped lot that opens to a dramatic 72' width at the rear. Out front, an immaculate interlock drive & walkway set the tone. Inside, the renovation continues from top to bottom with smooth ceilings and hardwood flooring throughout all three levels. The main floor is made for everyday living, with a beautifully updated kitchen featuring travertine tile floors, custom cabinetry, and granite counters. Step from the kitchen to the wide side yard, where a large interlock patio creates a private outdoor dining & entertaining space. The elegant family room centres around a contemporary stone-faced electric fireplace, and the living and dining room have large south-facing windows that provide incredible views of the park space. Four bedrooms and three bathrooms provide plenty of room for family life. Downstairs, the bright finished walk-out basement feels like anything but a basement, with full-size windows, hardwood flooring and direct access to that spectacular yard. Even the laundry room has had an upgrade, with brand-new LG front-load W&D on pedestals. And then there's the lot. Wide, private and wonderfully unexpected, the backyard fans out behind the home with room to play, entertain, and garden. Open the back gate and the 4 hectare park becomes an extension of your own yard with mature trees, a walking path along the creek, baseball diamonds, tennis centre and playground. The location is further enhanced by its proximity to good shopping, schools, public transportation, and highway. Roof replaced 2022, interlock 2024. Beautifully renovated, meticulously maintained and sitting on one of those lots you just don't find every day-19 Posthorn Grove brings the polish out front, freedom out back, and a whole lot of good living in between. (id:49269)
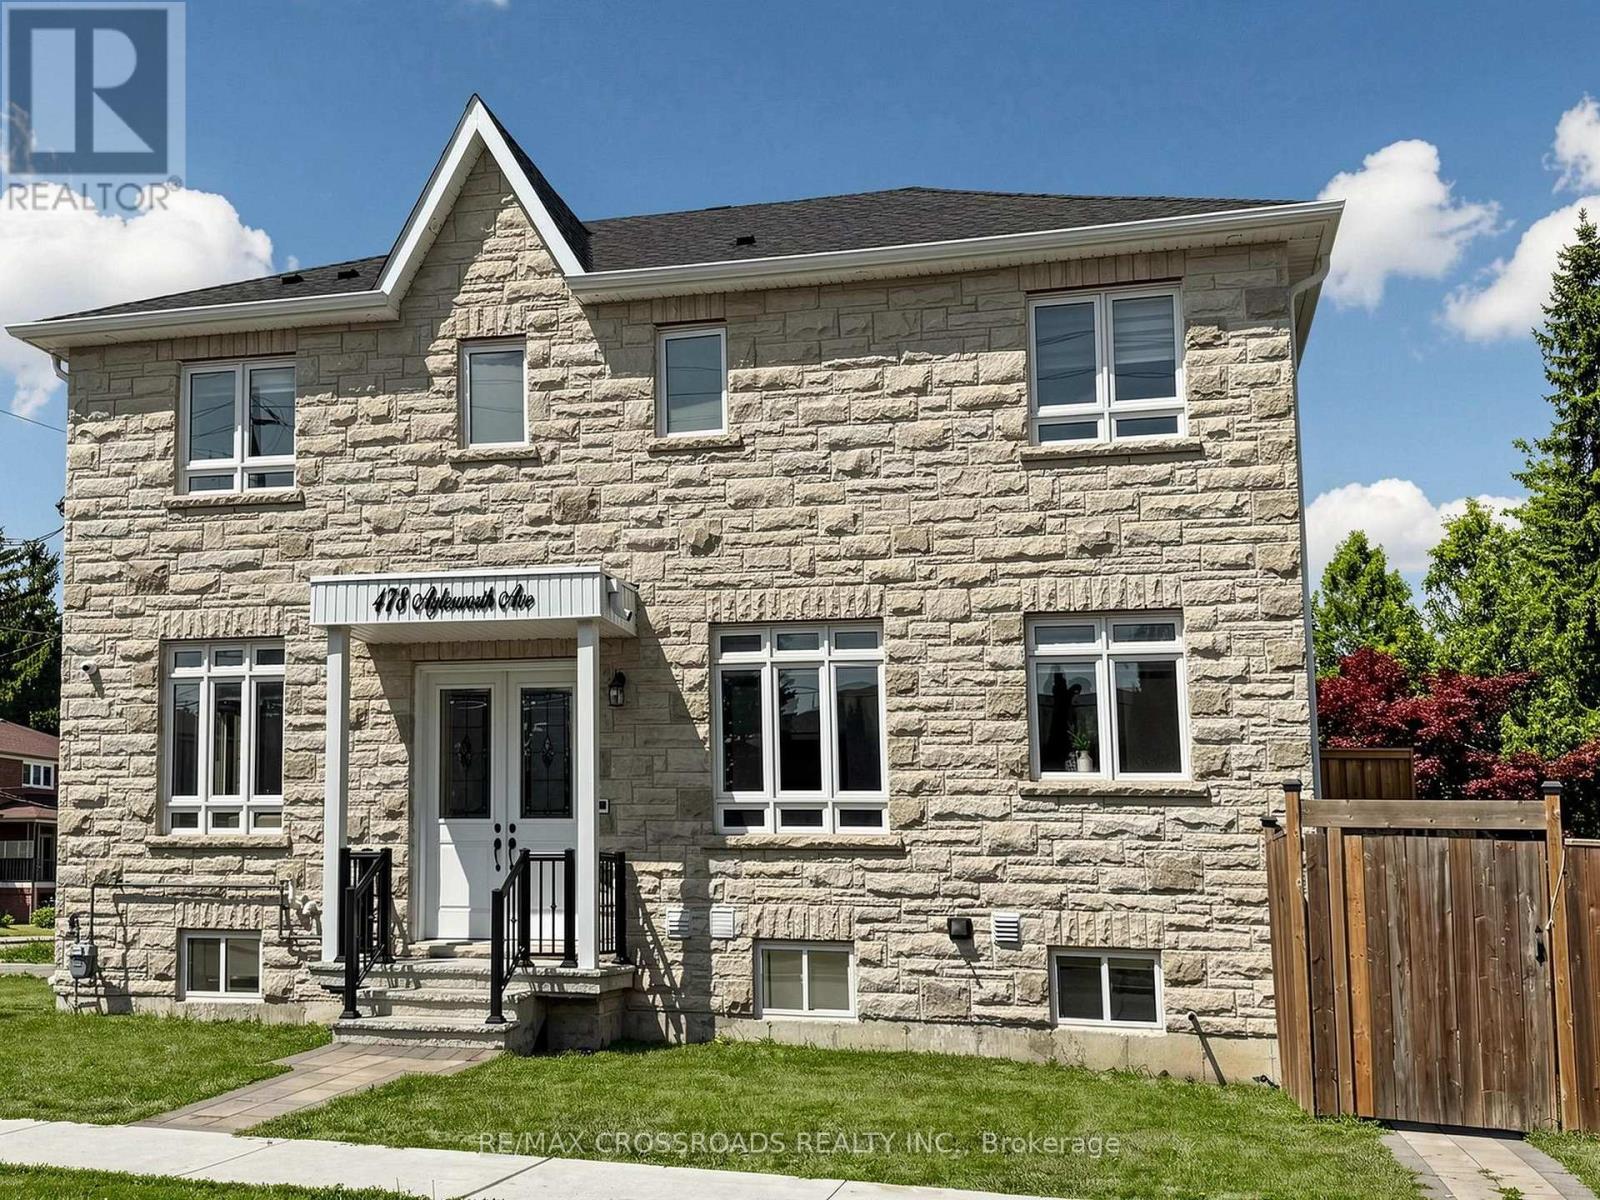
478 Aylesworth Avenue E
Toronto, Ontario
Luxurious Custom-Built Corner ResidenceExperience unparalleled elegance in this luxurious 4+2 bedroom, 5-bathroom semi-detached custom-built corner residence, ideally situated in the highly coveted Birchcliffe community, surrounded by distinguished custom homes.This exceptional property showcases a true open-concept living and dining arrangement, complemented by an expansive family room featuring a striking accent wall and oversized windows that flood the space with natural light. Refined craftsmanship and premium finishes are evident throughout, including rich hardwood flooring, an elegant hardwood staircase and railing, substantial baseboards, sophisticated custom tiling in all bathrooms, contemporary interior door hardware, designer light fixtures and strategically placed pot lights.The second level offers generously proportioned bedrooms, each enhanced by large windows and convenient ensuite access. The primary retreat features a luxurious 4-piece ensuite and an expansive walk-in closet complete with custom organizers. The second bedroom boasts its own 3-piece ensuite and spacious closet. A conveniently located second-floor laundry adds practicality and ease to everyday living.The fully finished basement apartment offers impressive ceiling height, abundant natural light, pot lighting and durable laminate flooring. The well-appointed kitchen features quartz countertops and stainless-steel appliances, complemented by separate laundry facilities, a full 3-piece bathroom and two generously sized bedrooms. With direct walk-up access, this versatile lower-level suite presents an excellent opportunity for additional rental income or extended family accommodation.Additional highlights include an integrated built-in garage. Enjoy exceptional connectivity with effortless access to Downtown Toronto, scenic cycling routes to the Scarborough Bluffs, convenient proximity to the GO Station, top-ranking schools, shopping (id:49269)

18 Sprucewood Court
Toronto, Ontario
Welcome to this totally upgraded 4+1-bedroom townhouse ideally located in the heart of Scarborough, at the corner of Finch Ave E & Pharmacy Ave. Renovated from top to bottom, this move-in-ready home features extensive upgrades throughout. Enjoy 10-year-new vinyl casement windows throughout, including a newer patio door, and a beautifully renovated L-shaped kitchen featuring newer white cabinetry, marble backsplash and countertops, upgraded ceramic flooring, stainless steel KitchenAid cooktop/stove, Fridge & Rangehood, plus pot lights. Upgraded hardwood flooring and newer baseboards throughout the main and second floors. All bathrooms have been updated with marble countertops and upgraded fixtures. Major recent improvements include a NEW central air conditioning system (2026), NEW furnace (2026) and newer roof (2024). The professionally finished basement offers a spacious open recreation room, 5th bedroom and 3-piece bathroom, providing excellent additional living space for a growing family, guests or home office. Step outside to enjoy the deep 123-ft backyard, offering plenty of room for outdoor entertaining, gardening and family activities. The 20-ft-wide lot also features an extended, newer paved driveway with no sidewalk, providing parking for up to 3 cars. A fantastic opportunity to own a extensively upgraded home in a convenient Scarborough location, close to schools, parks, shopping, transit and everyday amenities. (id:49269)

491 Jones Avenue
Toronto, Ontario
Welcome to this spacious and well-maintained 4-bedroom, 3-bathroom home in a fantastic location! Offering parking, generous living space, and excellent potential for additional income, this move-in-ready home is ideal for families, investors, or buyers looking for versatility. Enjoy the convenience of Living on the Danforth within walking distance to Donlands Station, the annual Greek festival, grocery stores, cafés, pubs, parks, schools, and numerous neighbourhood amenities. The main and second floors feature beautiful hardwood flooring, while the kitchen and basement offer ceramic tile. The large, updated kitchen features granite countertops, a breakfast bar, ceramic backsplash, and stainless-steel appliances, providing a functional and inviting space for everyday living and entertaining. Located just off the kitchen, the fourth bedroom offers excellent flexibility and would make an ideal home office, den, or guest room, with a walkout to the backyard. A convenient 2-piece powder room completes the main level. Upstairs, you'll find three spacious bedrooms, including a primary bedroom with a charming bay window. The second bedroom features a built-in wall unit, while the third bedroom offers a walkout to a private deck with stairs leading to the backyard. The basement adds even more versatility with a separate entrance, two potential bedrooms, a 3-piece bathroom, and laundry, creating excellent potential for additional living space or income. A great opportunity in a highly desirable east-end neighbourhood, close to transit, schools, parks, shopping, dining, and everyday conveniences. Don't miss this fantastic opportunity. Brand New Flat Roof as of mid September 2026 as well as eaves and upper back decking! (id:49269)

147 Chisholm Avenue
Toronto, Ontario
Experience the best of family living in this semi-detached home featuring 2+1 bedrooms, 1 full bath, a legal front parking pad, and a deep 122.5-foot backyard. The enclosed front porch welcomes you into a functional layout with well-defined living, dining, and kitchen spaces. A pass-through between the living and dining rooms creates an open, airy feel, while hardwood floors add warmth and character throughout the main living areas. The bright, renovated kitchen overlooks the backyard and features SS appliances and a sliding door with direct access to the patio, creating an easy transition to outdoor living.Step outside to a partially fenced backyard, beautifully framed by mature shade trees, providing a peaceful setting for relaxing, entertaining, or enjoying family gatherings. The upper level offers two well-appointed, spacious bedrooms, both featuring hardwood floors and closets, along with a shared 3-piece bathroom. The basement includes a spacious recreation room/bedroom and a combined utility and laundry room with additional storage potential.Ideally located close to Taylor Creek Park and its scenic trail system, Stan Wadlow Park with year-round indoor and outdoor recreational facilities, Michael Garron Hospital, and convenient TTC bus routes. Enjoy easy access to the Beaches and downtown Toronto, offering the perfect balance of nature, recreation, healthcare, and city convenience. Families will appreciate the school options, including Secord Elementary School, D. A. Morrison Middle School, East York Collegiate Institute, ÉÉ La Mosaïque, Collège Français Secondaire (International Baccalaureate), and ÉS Michelle-O'Bonsawin.Just minutes from the subway station, Danforth GO Station, parks, cafés, restaurants, shopping, and all the charm and amenities of the vibrant Danforth community. A great home for first-time buyers, marking your first step toward a more independent lifestyle while building equity. (id:49269)