
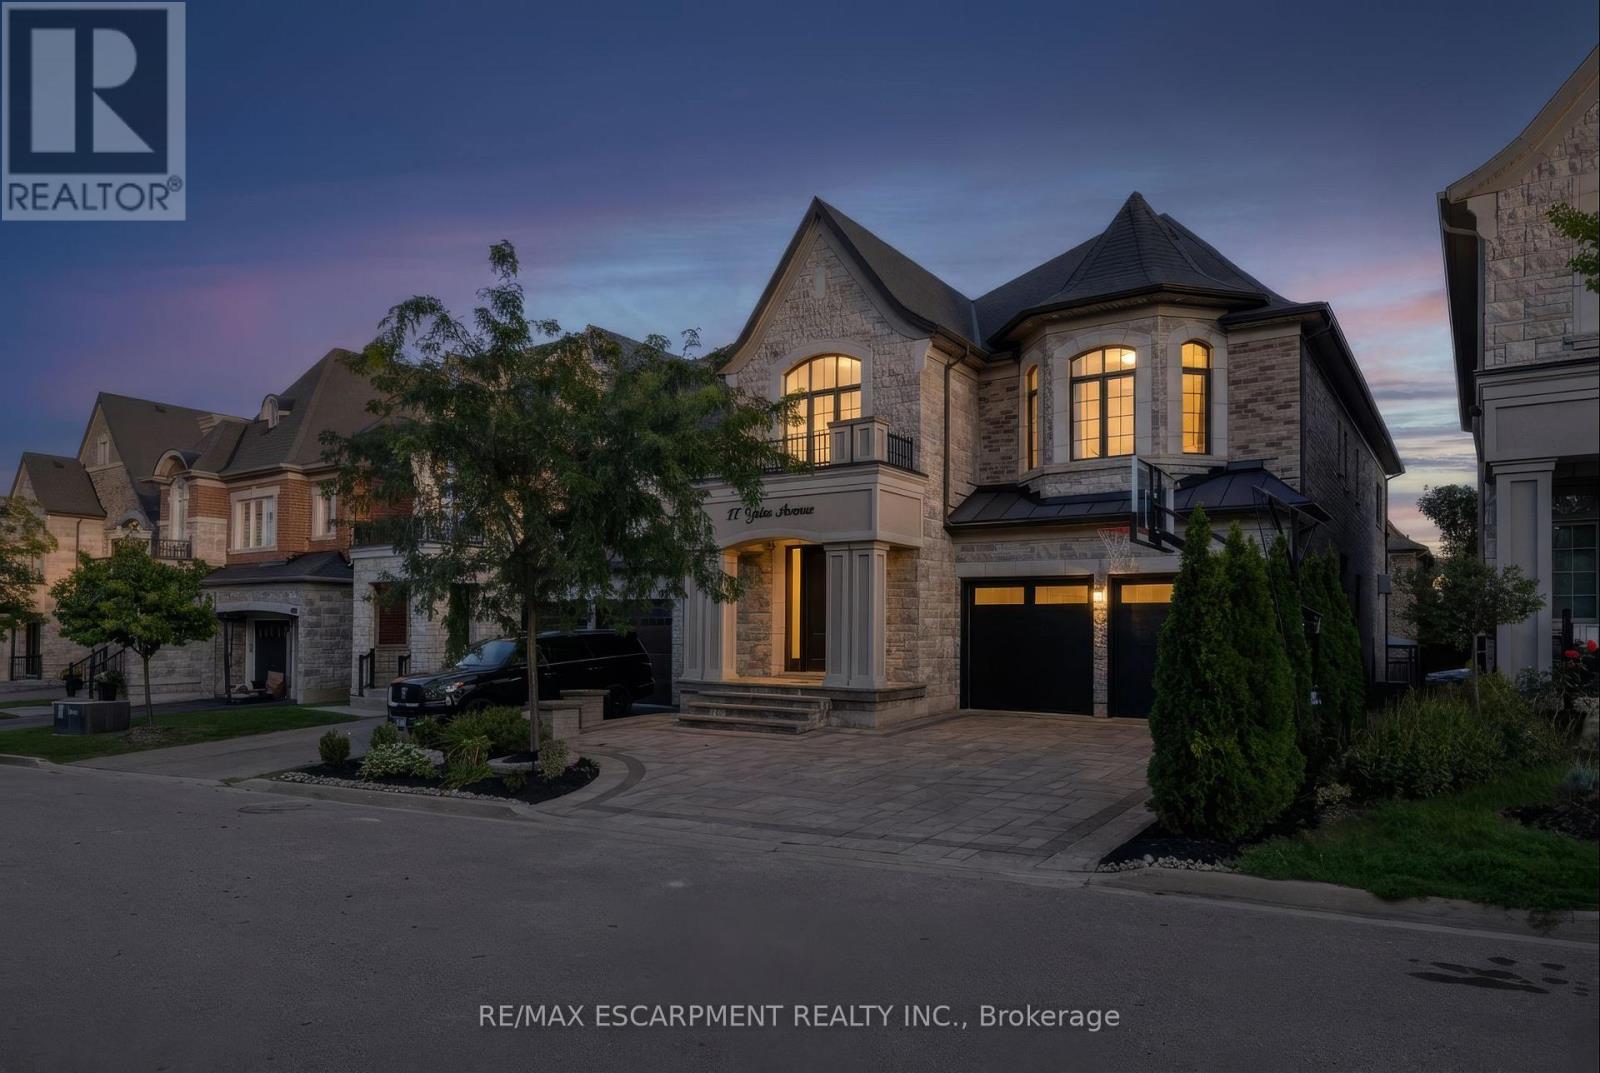
17 Yates Avenue
Vaughan, Ontario
Upper Thornhill Estates, Immaculate Modern Detached home with 5+1 bedrooms, 5 bathrooms & 2-car garage. 10-ft ceilings on the main floor with 9-ft ceilings upstairs and basement, Expansive and well designed layout offers a main-floor office/den, chef's kitchen with grand quartz island and butler's pantry connecting to formal living & dining rooms. Spacious family room features built-in custom millwork, speakers and double sided fireplace. Convenient second-floor laundry. Primary bedroom features massive walk in closet and 5 Pc Bath. Generously sized bedrooms with ensuites. Custom interlocked driveway & fully fenced backyard with playground and gazebo included. Meticulously maintained and truly one of a kind. Situated near top schools, transit, highways, shopping & all amenities. (id:49269)
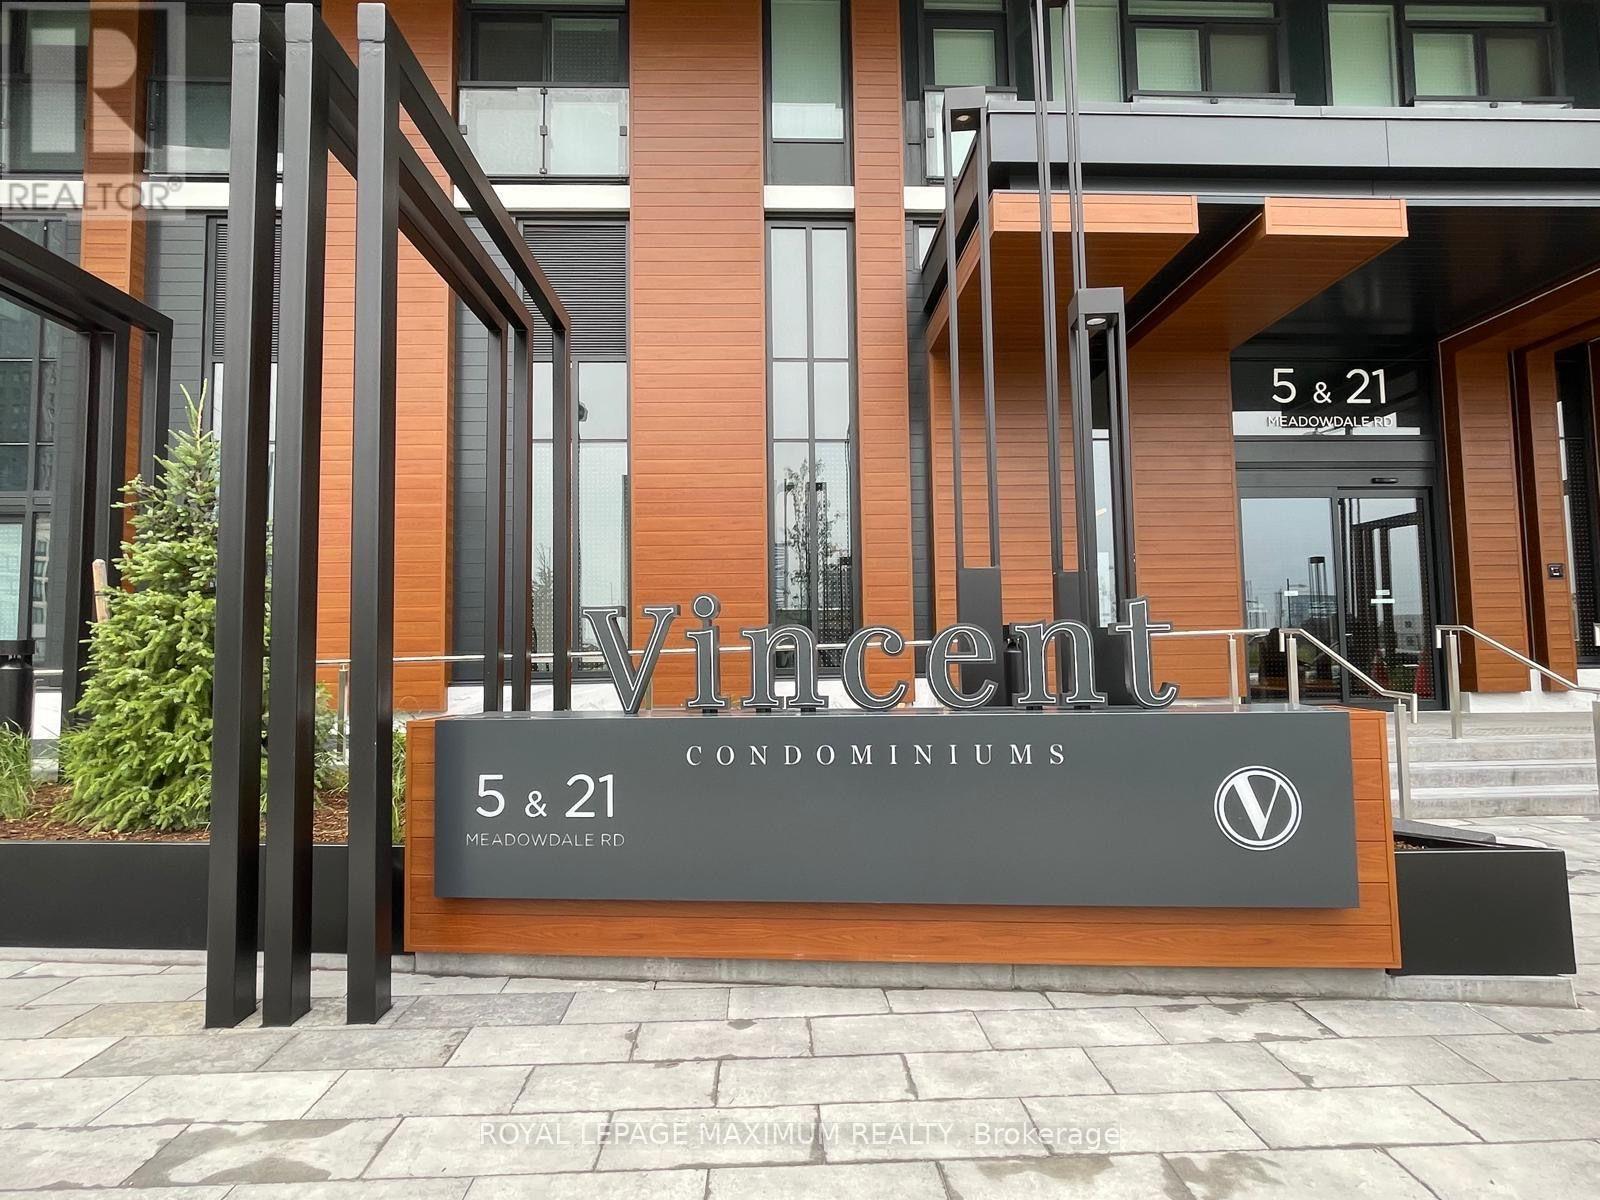
1710a - 2851 Highway 7 Road E
Vaughan, Ontario
Welcome to the Dolomite Model at one of Vaughan's most sought after condominiums, The Vincent. This modern 1 + 1 features a sleek kitchen, 9ft ceilings, an open concept living area with 2 open balconies. Get ready to enjoy an impressive collection of resort inspired amenities including 24 hour concierge, state of the art fitness center - a party room & resident lounge, roof top pool complete with sunbeds and bbq area, dedicated work & zoom space, golf simulator & children's play area. Chic Model Style living at it's best - Won't Last. (id:49269)
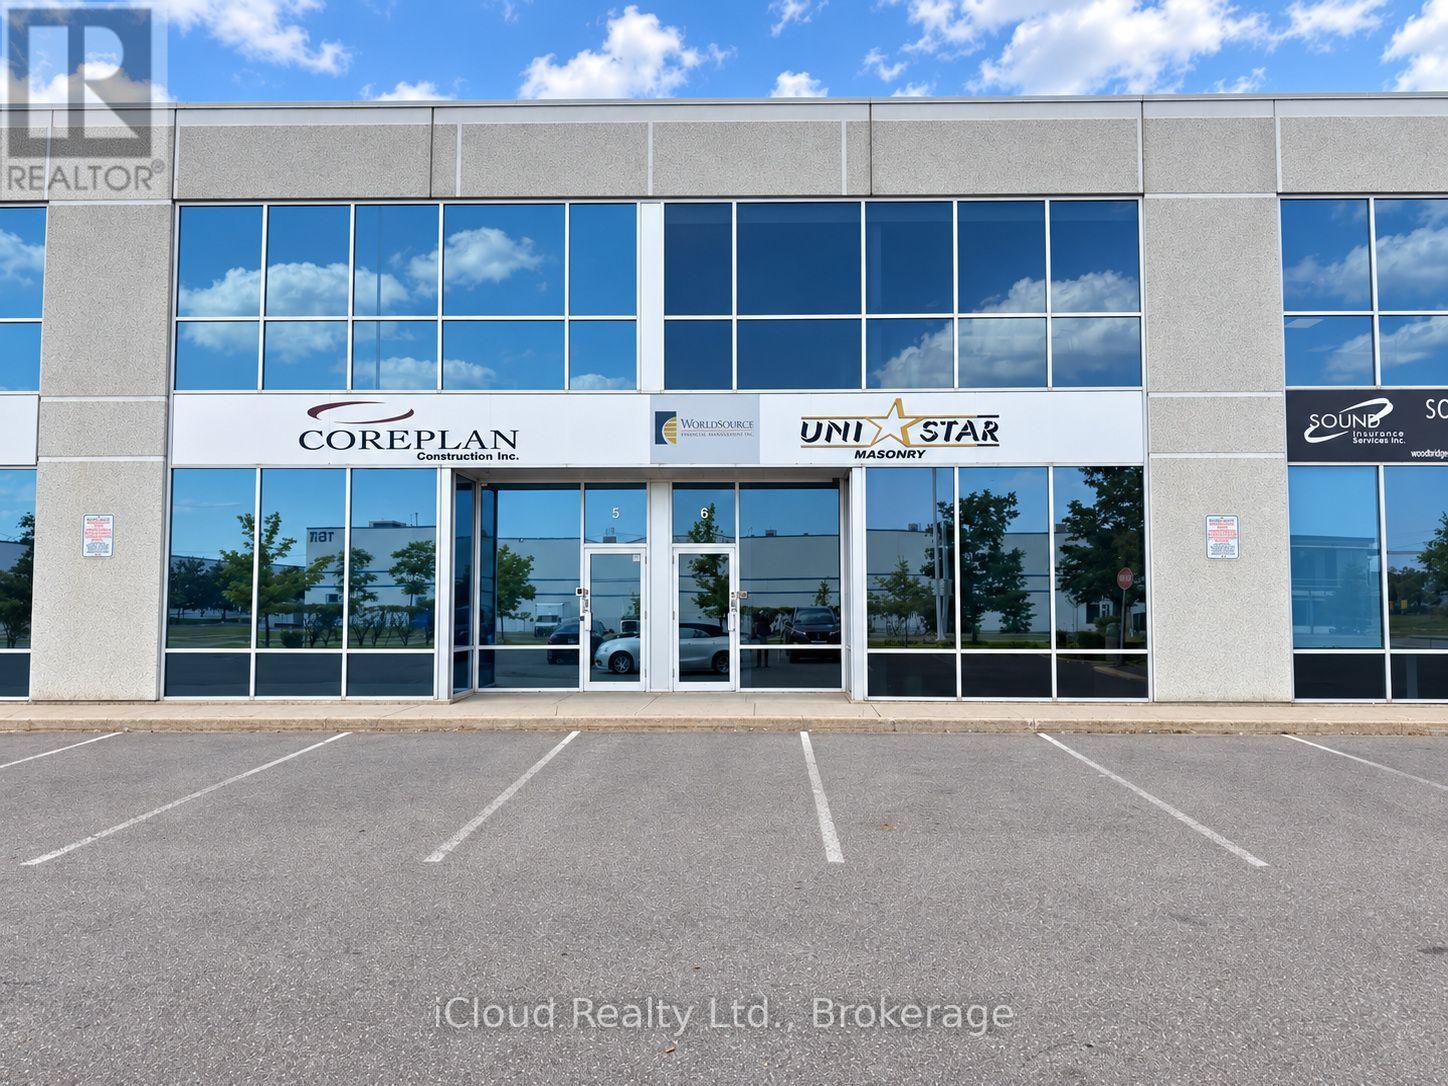
6b- Second Floor - 7500 Highway No. 27
Vaughan, Ontario
Beautifully Finished, Professional Office Space in Vaughan! Approximately 1,250 sq. ft. of bright, move-in-ready office space featuring 4 private offices, a dedicated reception area, large windows providing plenty of natural light, and a convenient kitchenette. Professionally designed and well maintained, offering a polished and welcoming environment for clients and staff. Excellent Highway 27 location with easy access to major roads and amenities. Utilities included, excluding internet.Available November 1, 2026. Tenant application, Financial statements and Credit check required. Showings Monday-Friday, 9:00 AM-5:00 PM with 1 hour notice. Some furniture in unit available for sale if interested. (id:49269)

318 Centre Street
Vaughan, Ontario
Welcome to 318 Centre Street, Thornhill - a truly distinctive side-split residence showcasing modern architectural design in Vaughan's prestigious Uplands community. Set on an impressive and beautifully manicured 100 x 250 ft lot overlooking Oakbank Pond and surrounded by multi-million-dollar homes, this exceptional property offers a rare combination of architectural character, privacy, and an enviable setting. Designed with entertaining in mind, this one-of-a-kind home features soaring vaulted ceilings, dramatic floor-to-ceiling windows, and an abundance of natural light throughout. Multiple fireplaces create warmth and character, while the expansive layout offers exceptional spaces for hosting family and friends, including a party room, spa, bar, and several walkouts to a covered veranda and terrace. The private primary suite occupies its own level and features a luxurious 8-piece ensuite, a two-sided fireplace, and an exclusive walkout to a peaceful rooftop terrace overlooking the serene waters of Oakbank Pond. The finished, open-concept walkout lower level provides additional living and entertaining space, complementing the home's generous and versatile layout. With its unique architecture, expansive lot, seamless indoor-outdoor flow, and exceptional setting, this home presents tremendous potential for the discerning buyer. The property requires some TLC, with select areas offering opportunities for updating, improvements, or modifications to suit the new owner's personal style and vision. A rare opportunity to restore, customize, and enhance an extraordinary residence in one of Thornhill's most desirable settings, within Vaughan's prestigious Uplands community. Bring your vision and create a truly remarkable home surrounded by multi-million-dollar properties and overlooking the tranquil beauty of Oakbank Pond. (id:49269)
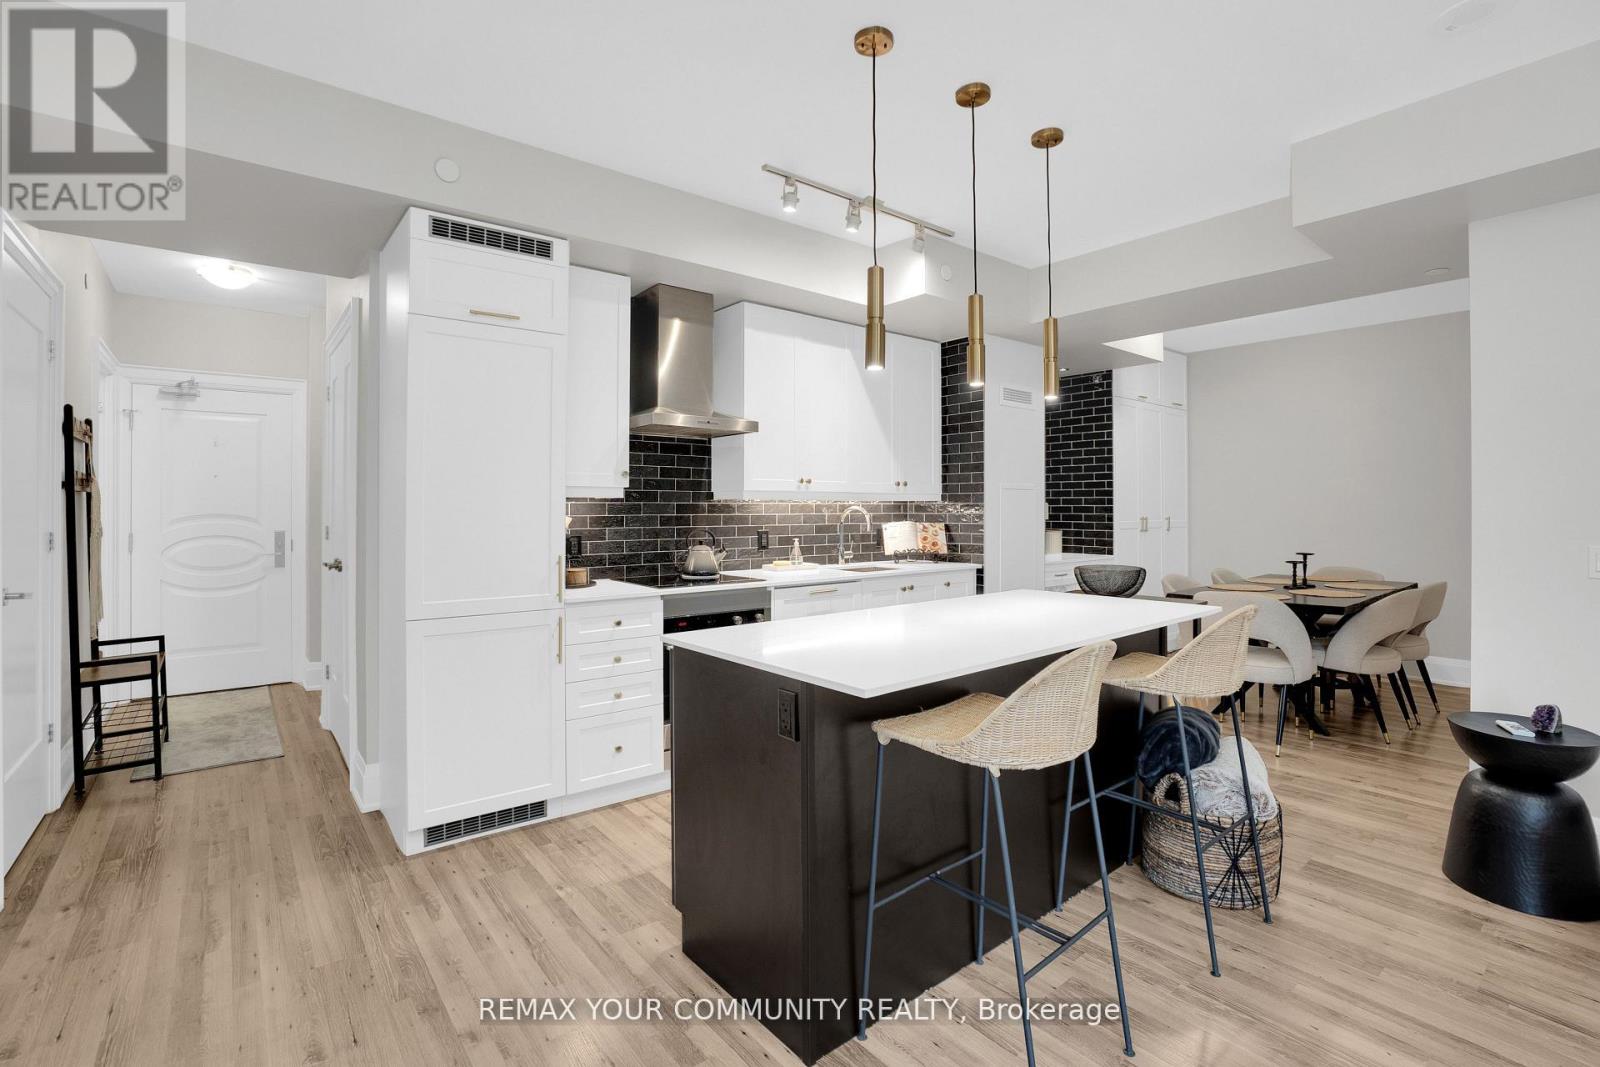
523 - 9085 Jane Street
Vaughan, Ontario
***2 PARKING SPACES!*** Welcome To Suite 523! This Fully Upgraded 1+1 Bedroom, 2 Bathroom Unit Is Loaded With Upgrades, Includes 2 PARKING SPACES And 1 Locker, And Is Situated In A Highly Desirable Area Of Vaughan. Featuring Soaring 9 Ft Ceilings, This Bright And Spacious Suite Is Just Steps From Vaughan Mills, Transit, Canada's Wonderland, And Diverse Dining Options, Offering Unparalleled Convenience. The Open-Concept Layout Features A Spacious Living And Dining Area, Perfect For Entertaining. The Extended Kitchen Boasts Extra Storage, Quartz Countertops, A Coffee Bar, A Built-In Wine Rack, And Modern Upgrades, Including A Stylish Backsplash, Hood Fan, And Extended Kitchen Island For Added Functionality. Upgraded Bathrooms Include High-End Fixtures, A Whirlpool Bath With 16 Jets, And A Primary Shower With A Glass Door. Premium Finishes Adorn The Trims, Doors, And Cabinets Throughout, While Remote-Controlled Fans/Lights And Elegant Pot Lights Add Style And Comfort. The Large Den Is Ideal For An Office Or Extra Bedroom, And The Sunroom Offers Access From Both The Primary Bedroom And Living Room. This Suite Is A Must-See! (id:49269)
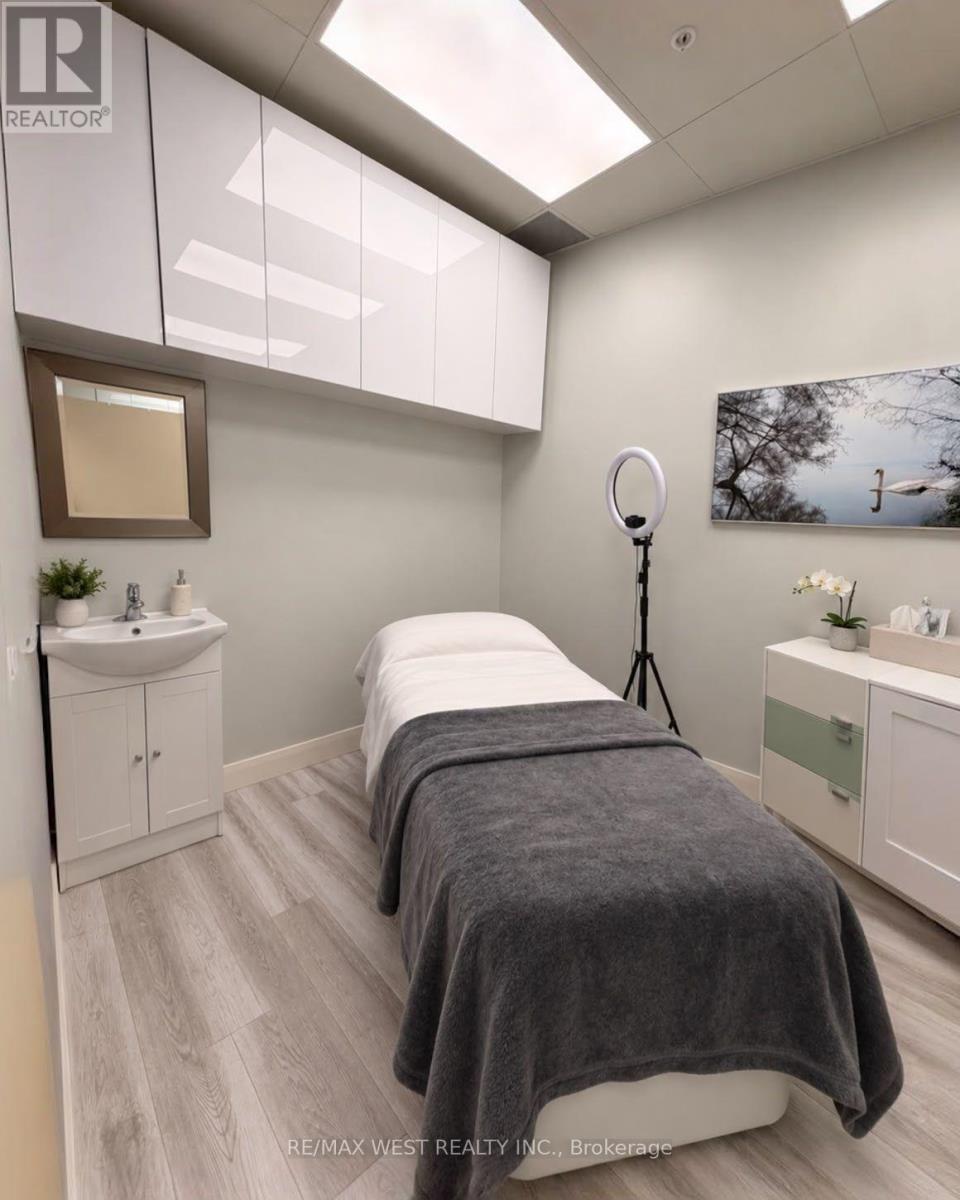
E06 - Room 2 - 1480 Major Mackenzie Drive W
Vaughan, Ontario
Room for Lease! Perfect for Aestheticians, Lash Technicians, Nail Technicians, Massage Therapists, Laser Specialists & Beauty Professionals! This is your opportunity to secure a professional room inside a busy, established Beauty Salon in a prime Vaughan location. Whether you specialize in aesthetics, laser, lashes, nails, massage, skincare or other permitted beauty services, this space gives you the flexibility to build your clientele and operate your business your way. Enjoy the benefits of working within a professional salon environment while maintaining your own clients, your own schedule and your own business. It's an ideal opportunity for an established professional looking to expand or for someone ready to take the next step and build their own clientele. Prime Vaughan location. Professional salon environment. Flexible working hours. Excellent opportunity to grow your business. (id:49269)
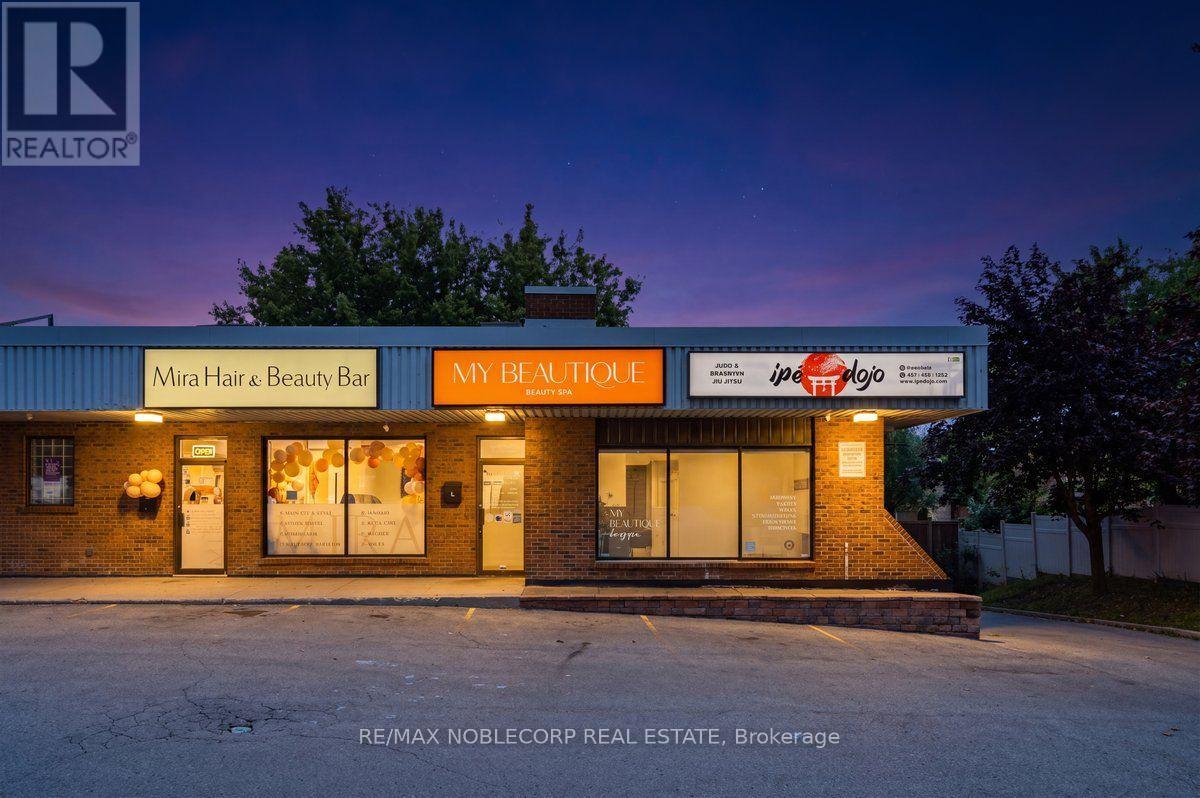
C - 15 Willis Road
Vaughan, Ontario
A Rare Opportunity To Own A Beautifully Renovated Modern & Completely Turn Key Beauty & Medical Aesthetics Business In A Prime Location! Located In The Heart Of Woodbridge. This Established Beautique Offers A Comprehensive Range Of Services Including Eyebrow Shaping, Eyelash Lift/Tints, Eye Lash Extensions, Permanent Eyebrows, Laser Hair Removal, Electrolysis, Spray Tanning, Waxing, Nail Services, Pedicures, & Tattoos. Specializing in Geneox Facials, Micro-Needling, Noon Peels, Chemical Peels, & Advanced Treatments. Along With A Selection Of Retail Beauty Products Available For Purchase. The Thoughtfully Designed Space Features A Welcoming Reception Area With A Shared Area That Showcases A Bright Open Concept Eyebrow Area With Expansive Windows Creating An Inviting & Contemporary Atmosphere With Natural Light, Four Large Private Rooms Designed To Accommodate The Variety Of Beauty Services, One Washroom & A Convenient Kitchenette Backroom. Newly Renovated With A Modern Aesthetic & Designed For Both Functionality & Client Comfort. This Is An Exceptional Opportunity For An Entrepreneur, Beauty Professional &/Or Investor Looking To Step Into A Fully Equipped Business Venture. Move In Ready!! (id:49269)
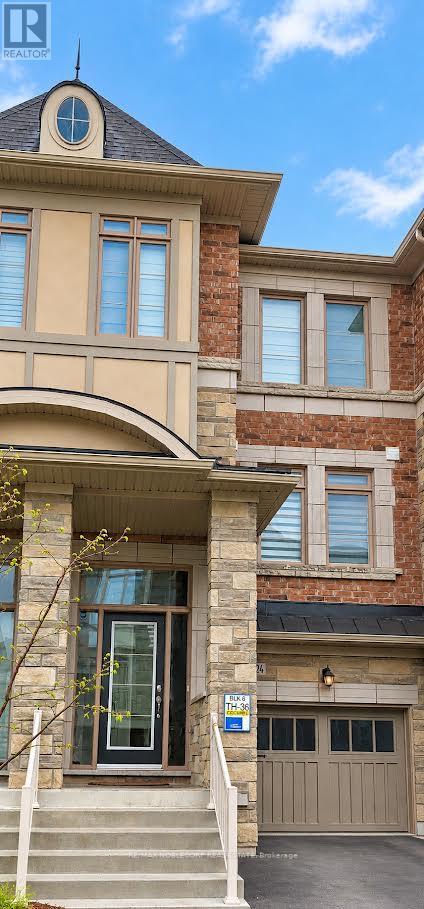
124 Allegranza Avenue
Vaughan, Ontario
This beautifully maintained freehold townhouse offers approximately 1,900 sq. ft. of thoughtfully designed living space. A finished walk-out lower level. Featuring 4 bedrooms and 4 bathrooms, this spacious home is filled with natural light from large windows and offers hardwood flooring. The gourmet kitchen features granite countertops, a breakfast bar and plenty of workspace, opening to a the family room with a fireplace. Generously sized bedrooms and a functional multi-level layout make this an excellent choice for families seeking space without the maintenance of a detached home. Ideally situated in a desirable Vaughan neighbourhood close to restaurants, shopping, entertainment, Canada's Wonderland, Vaughan Mills and Highway 400. A stylish, spacious and exceptionally convenient place to call home. Some photos have been virtually staged for illustrative purposes only. (id:49269)
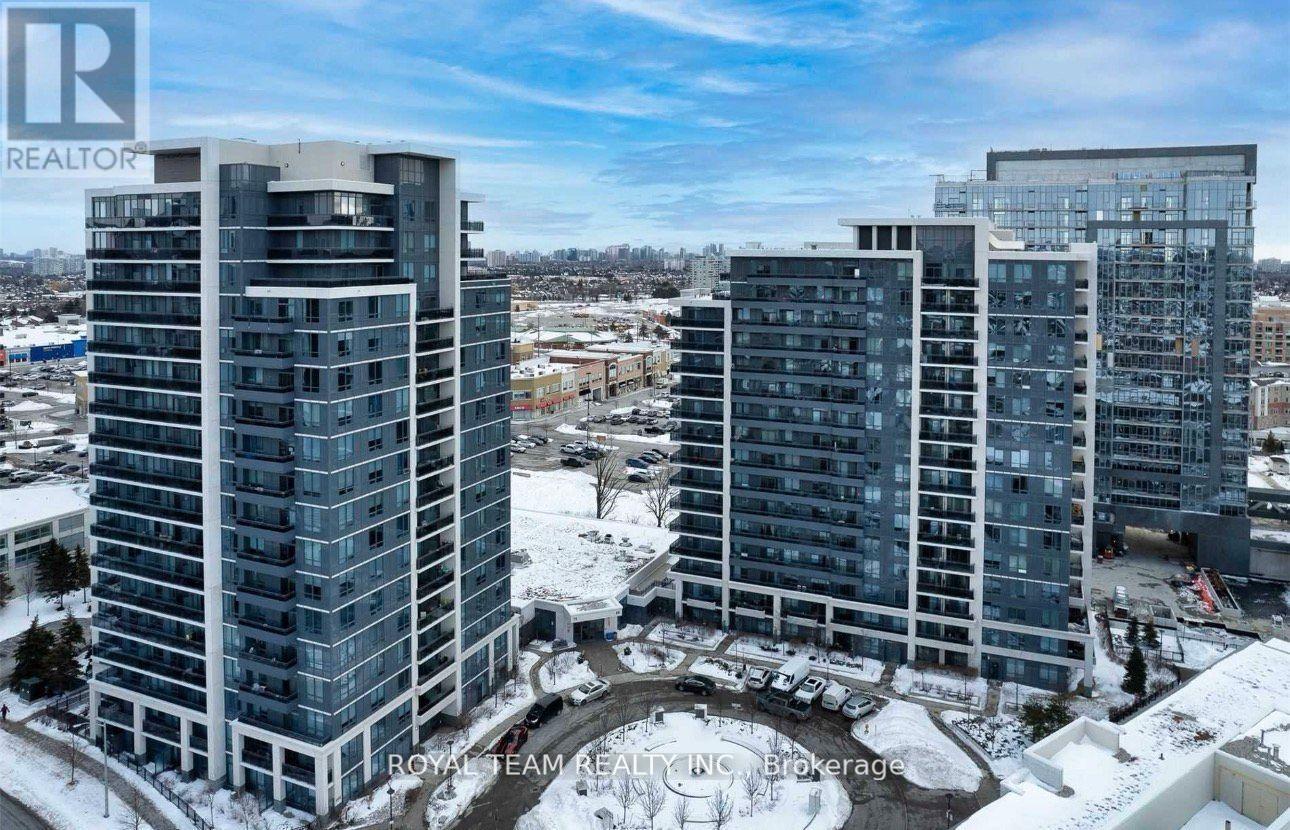
1014 - 85 Park Road N
Vaughan, Ontario
Step into a bright and modern open-concept suite with 9-foot ceilings, offering a warm and inviting layout filled with natural light and unobstructed northwest views from your private balcony. This move-in ready home includes underground parking, with water and heating covered for added ease and comfort, and features a contemporary kitchen with granite countertops, stainless steel appliances, and Samsung washer/dryer. The spacious primary bedroom offers a large walk-in closet and peaceful views, creating a perfect retreat. The Fountains Condos is a well-managed building offering premium amenities including a 24-hour concierge, indoor pool, sauna, fitness center, media room, party and meeting spaces, and games room. Ideally located in the sought-after Beverly Glen community, you are just steps to Promenade Mall, shops, restaurants, schools, and transit, with convenient access to Highway 7, 400, and 407 for effortless across the GTA. (id:49269)
Unit 5 - 72 Steeles Avenue W
Vaughan, Ontario
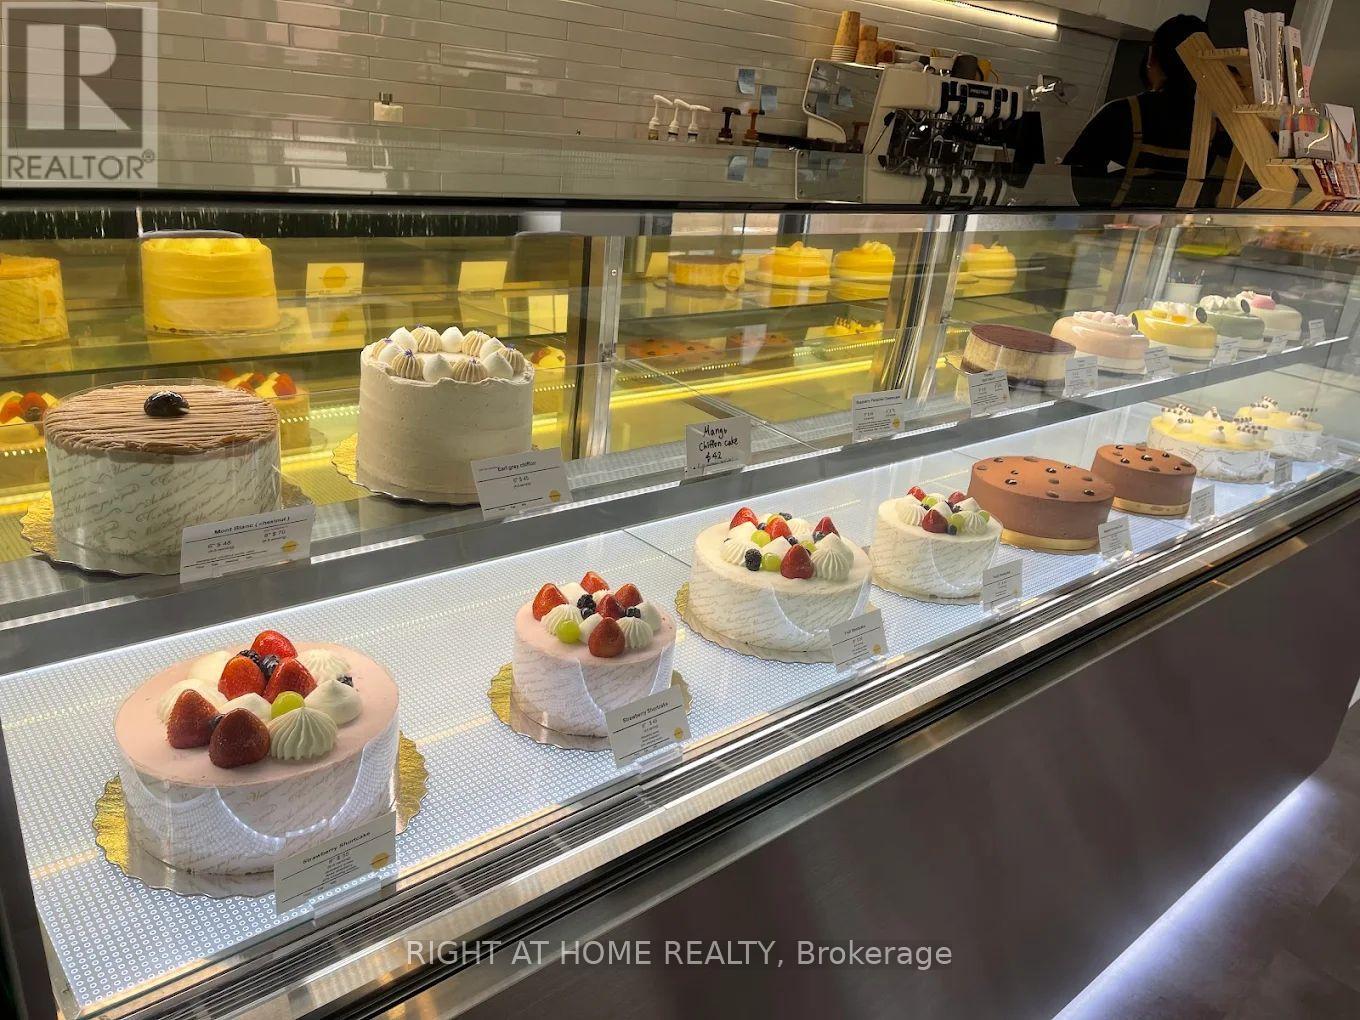
Rare opportunity to acquire a beautifully established, turnkey dessert café situated at the premier intersection of Yonge Street and Steeles Avenue in Thornhill. Located in a high-exposure retail plaza, this business boasts exceptional visibility and prominent signage facing Steeles Avenue, drawing heavy pedestrian and vehicular traffic daily. The thoughtfully designed space features extensive leasehold improvements, renovation and premium commercial equipment, representing a significant capital investment that ensures a smooth transition for the incoming owner. Ample on-site parking further enhances convenience for both staff and a customer base. This fully operational business offers a lease with 2 years remaining plus a 5-year renewal option. The highly competitive gross rent is $3,790.45 per month, which includes TMI and HST. The purchase price includes all existing equipment, renovations, and leasehold improvements, Ex: one cake display case. An ideal, takeover opportunity for independent entrepreneurs, owner-operators, or established dessert chains looking to expand into a thriving, high-density market. (id:49269)
223 Sonoma Boulevard
Vaughan, Ontario
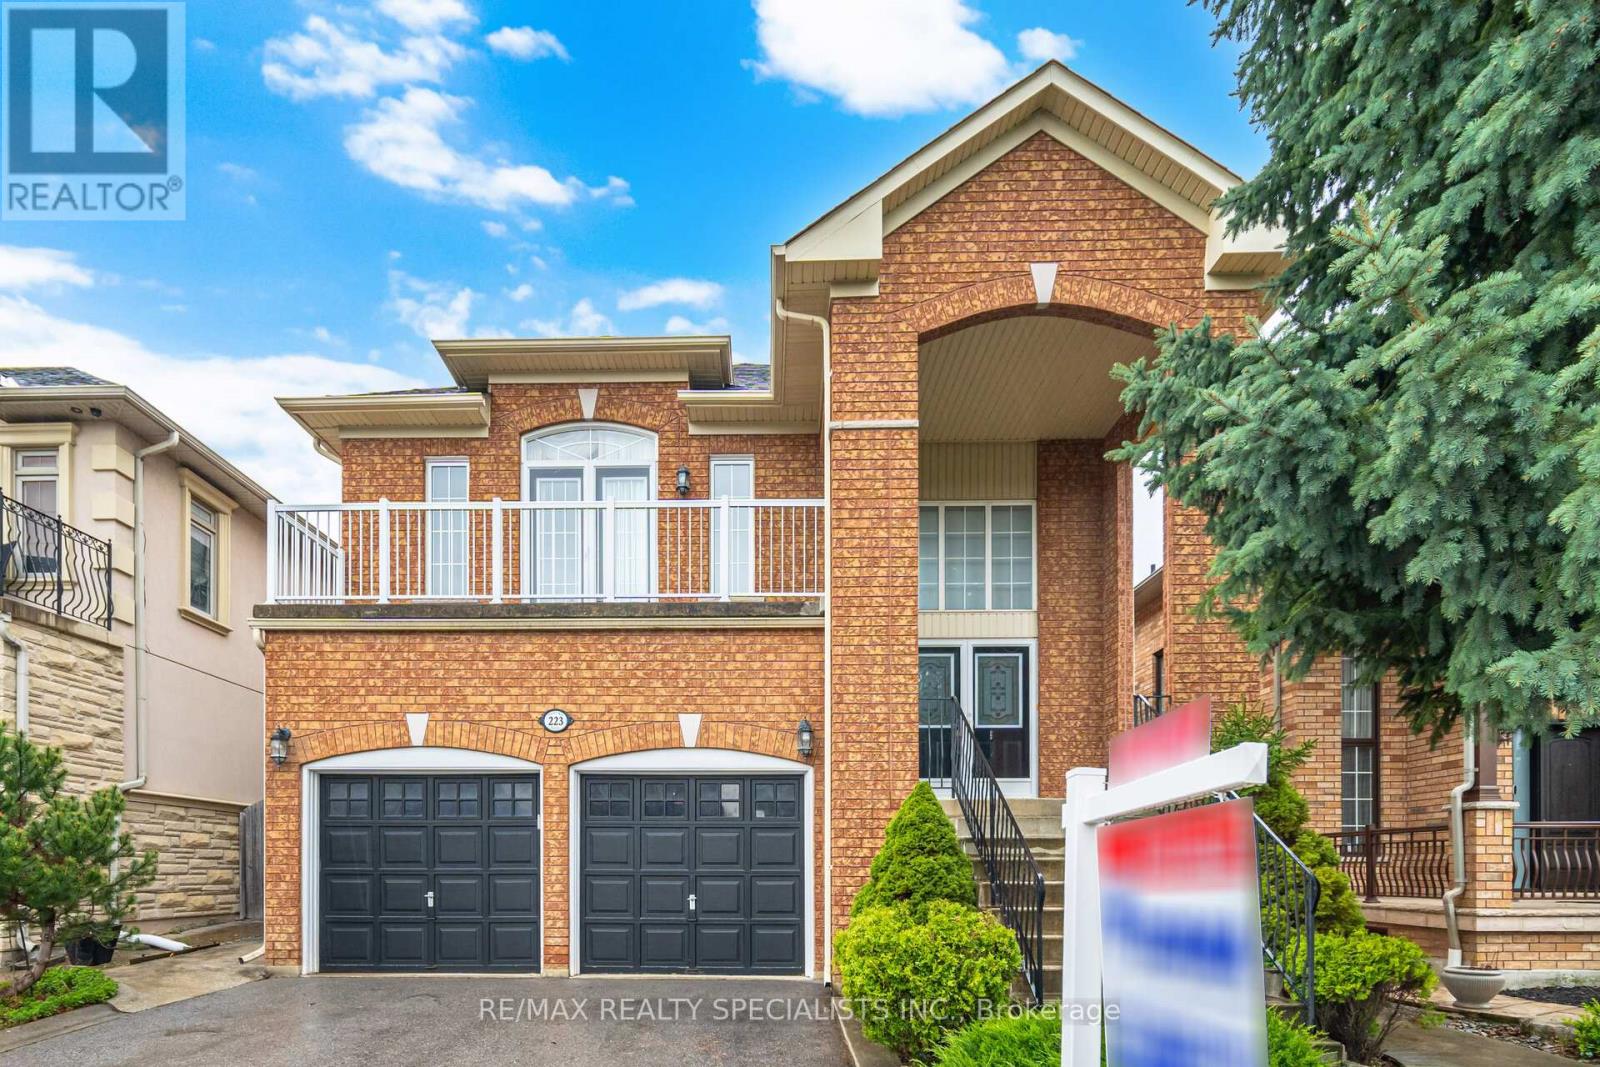
Nestled in the highly sought-after Sonoma Heights community, this beautifully maintained bungaloft offers a spacious and functional layout, a deal for 2 families with 3 bedrooms, 2 kitchens, and a finished walk-out main floor. Featuring approximately 1,750 sq. ft. above grade, this home boasts a hardwood floor throughout, a bright family room with fireplace, and an oversized eat-in kitchen with walk-out to a private balcony - perfect for morning coffee or outdoor entertaining. The finished walk-out main floor provides excellent additional living space and flexibility for extended family or guests. Complete with a double built-in garage, private double driveway, and located close to parks, schools, transit, and everyday amenities, this is a fantastic opportunity in a family-friendly neighbourhood. (id:49269)
28 - 8169 Kipling Avenue
Vaughan, Ontario
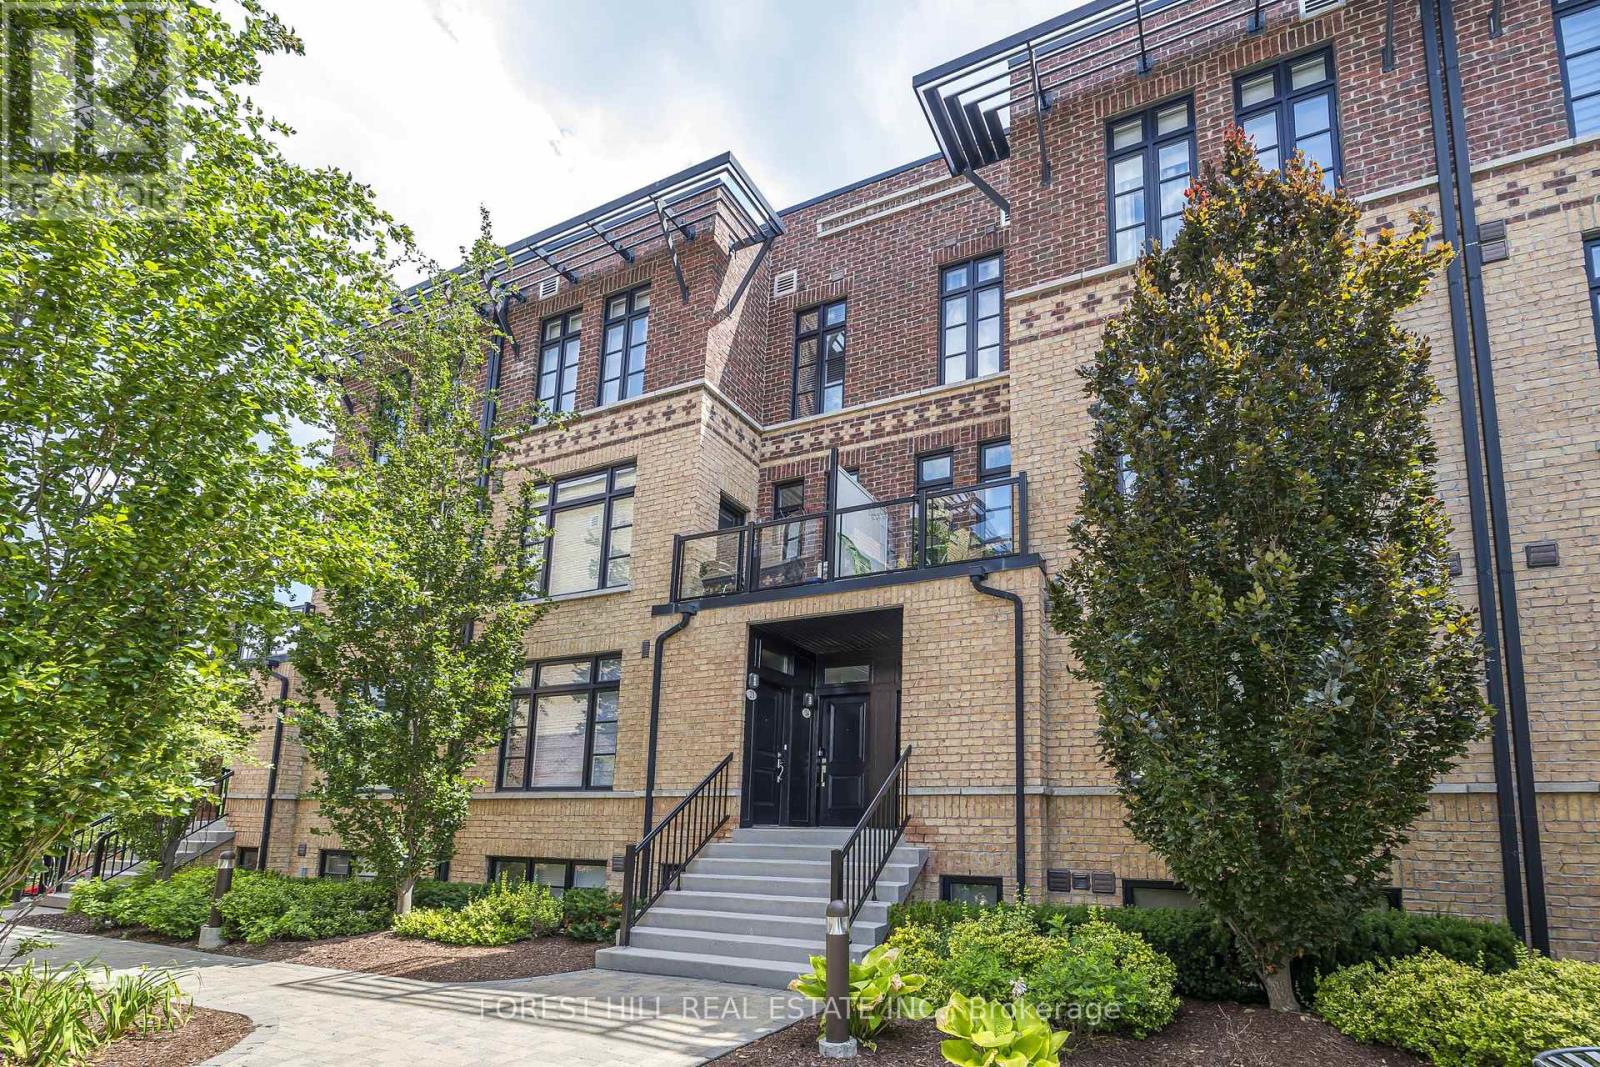
Come marvel at a beautifully expansive (1084 sq.ft. + 51 balcony) living opportunity that will make your visitors jealous! This lofty, and efficient layout will make even the most particular buyer fall in love! Your favorite designer furniture (even of the Swedish variety) will compliment nearly any living arrangement you desire - this is a blank canvas! This sun-soaked, sky-high ceilinged unit is one of the best in the complex! Overlooking a beautiful natural canopy of trees, you can bask on your pin drop-quiet patio, and appreciate the best of what life has to offer. $$$ of upgrades spent for your maximum comfort! Some helpful upgrades: spotlights/lighting, larger than usual windows, automatic motorized blinds, special soundproofing in the master bedroom, customized closets, fresh paint, carpet-free bedrooms, Miele dishwasher. Market Lane Shopping Centre just around the corner! With easy access to HWY427,400,401, and HWY 7 just a few minutes away, you could be at work in no time! Parking requires you to walkthrough a beautiful garden, down the steps, and off you go! (id:49269)