
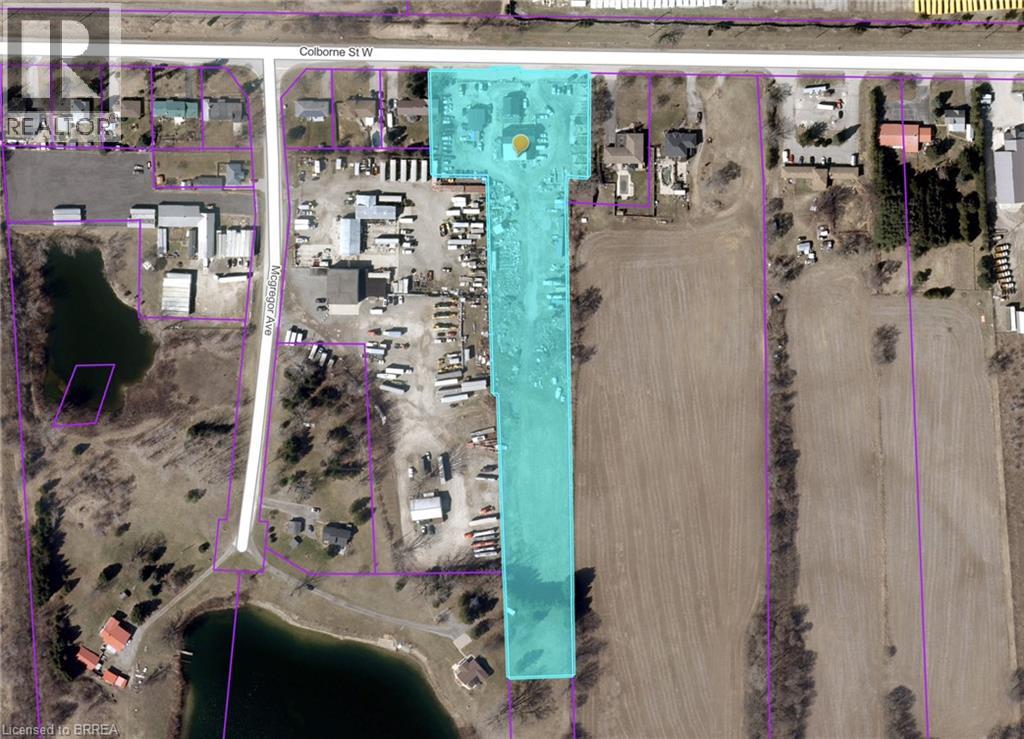
980 Colborne Street W
Brantford, Ontario
Located directly across from the Brantford Municipal Airport, this 4 plus-acre property on Colborne Street West represents a prime opportunity for both investors and owner-users. With 192 feet of high-traffic arterial frontage, it is positioned at the critical junction between West Brant’s explosive residential growth and a rapidly expanding industrial corridor. The asset offers a versatile approximately 5600 sq. ft. buildings, featuring flexible industrial bays, office space, and a residential unit, all supported by C2 zoning that permits a vast array of commercial and logistics operations. Investing here means buying into a market that has demonstrated remarkable resilience and momentum. The County of Brant recently celebrated a record-breaking year for commercial and industrial investment, issuing over $160 million in building permits. This demand is underpinned by Brantford’s strategic location, which allows businesses to reach major North American markets representing over 160 million customers within a single day’s drive. As regional data points to a sustainable, balanced real estate market, this property serves as a stable, high-upside anchor in a corridor anchored by over 300 acres of neighboring industrial development. For the savvy operator or investor, the value proposition extends well beyond the existing footprint. The expansive acreage provides significant potential for immediate revenue through outdoor storage or future expansion as the local industrial sector continues to scale. Whether you are an owner-user requiring maximum visibility or an investor seeking holding income with long-term upside, this property offers a rare combination of versatility and strategic positioning in one of Ontario’s most promising growth areas. (id:49269)
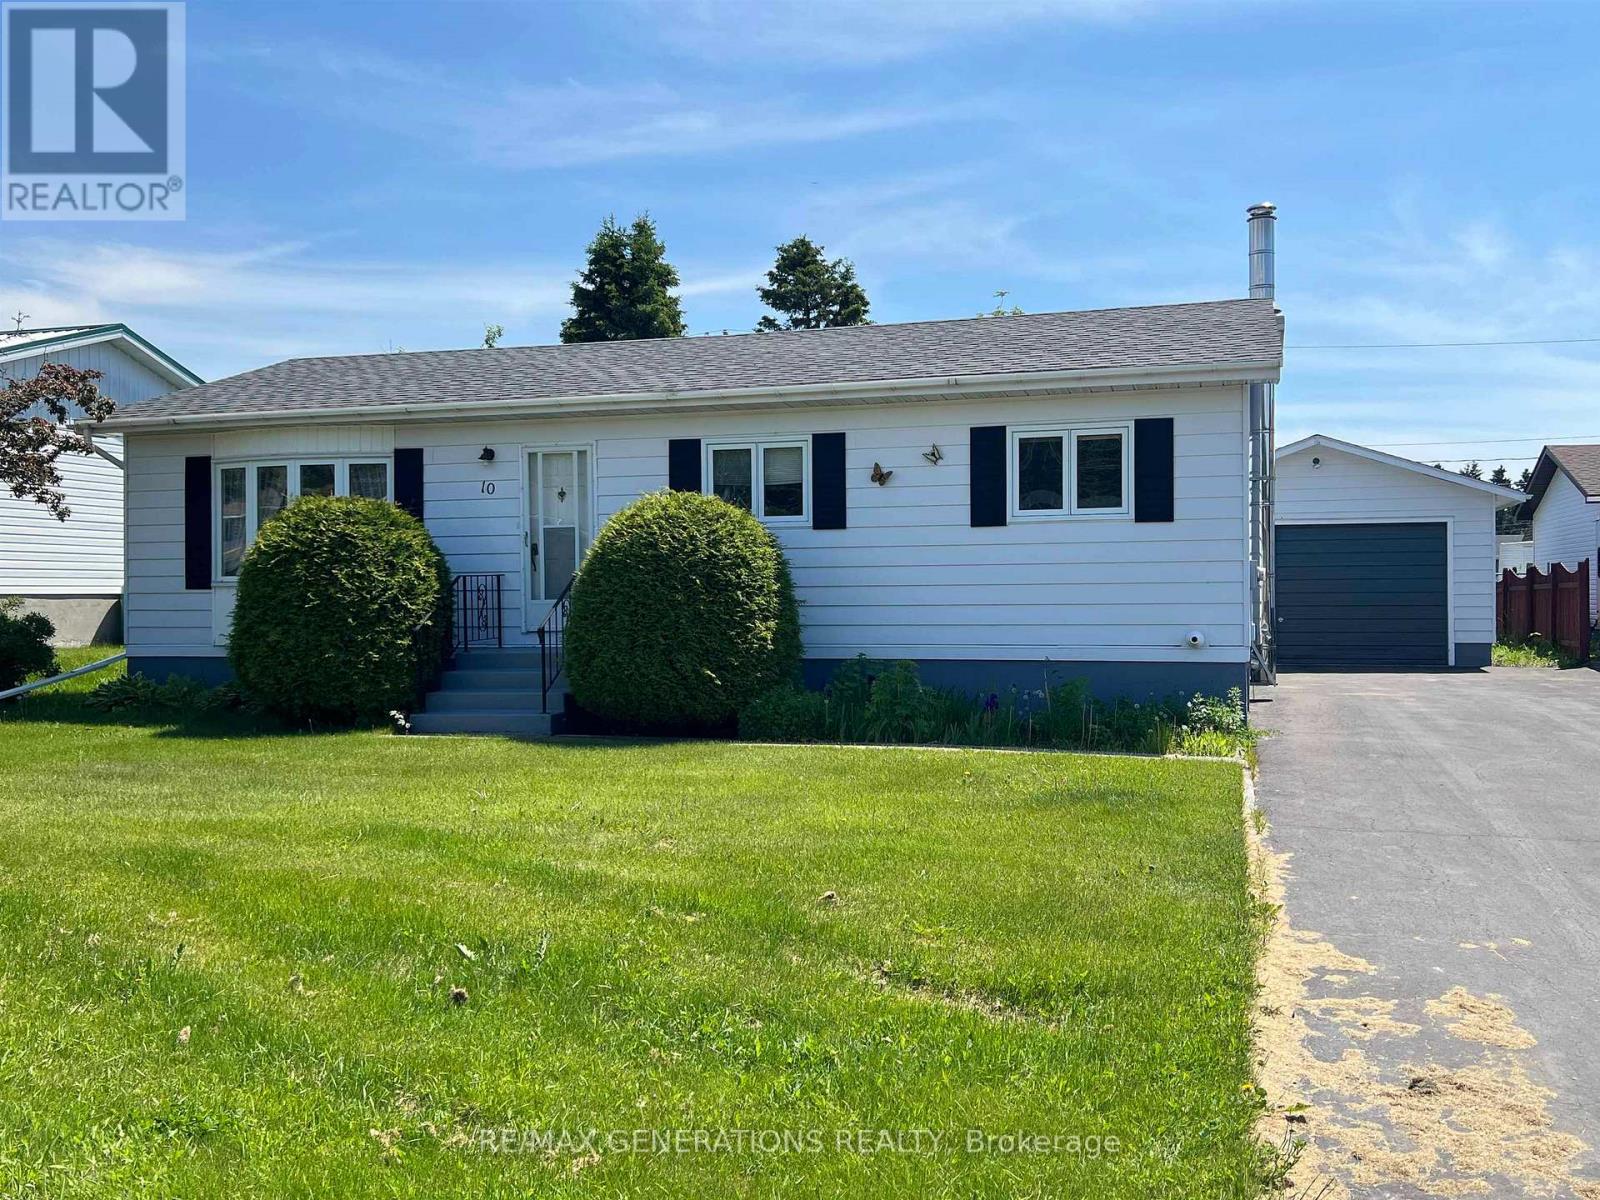
10 Lloyd Irwin Street
Marathon, Ontario
Opportunity awaits in this well-maintained 3-bedroom bungalow offering great bones, solid updates, and the perfect chance to make it your own! Bring your vision; this home has been well cared for and is priced with the opportunity to move in comfortably while updating and adding your own personal style over time. Featuring two bathrooms, updated windows, a propane forced-air furnance, updated shingles, and a paved driveway, many of the important updates have already been completed. The detached garage with workshop provides excellent space for storage, hobbies or projects. Enjoy the beautifully sunfilled fenced yard, offering privacy and outdoor space to relax or entertain. Ideally located close to the park and town centre, this home offers convenience and potential in one great package. Opportunities like this don't come around every day, transform this solid bungalow into the home you've always wanted. (id:49269)
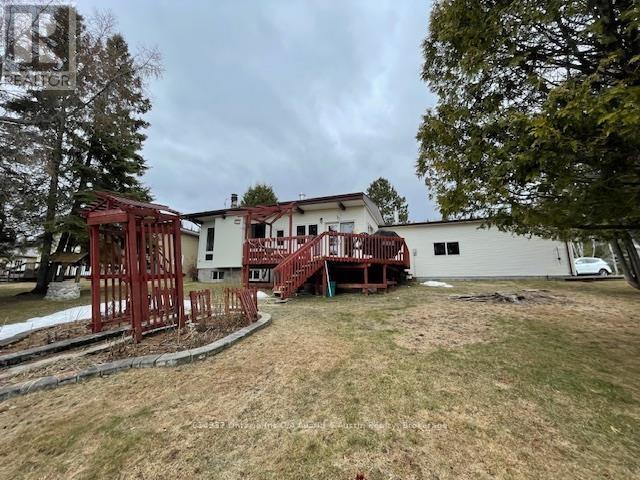
27 Parker Point Loop Road
Kenora Remote Area, Ontario
Lakefront Living! 1524 sq.ft. +/- Bungalow, 2 +1 bedroom, living room with wood burning fireplace, separate dining room, Bonus/Family Room w/fireplace. 4pc. bath, main floor laundry. Partial lower level bedroom, shower & electric sauna. F/A propane (2023). Attached dbl. car garage. Detached dbl. car garage. Boathouse. Located 15 minutes from the City! (id:49269)
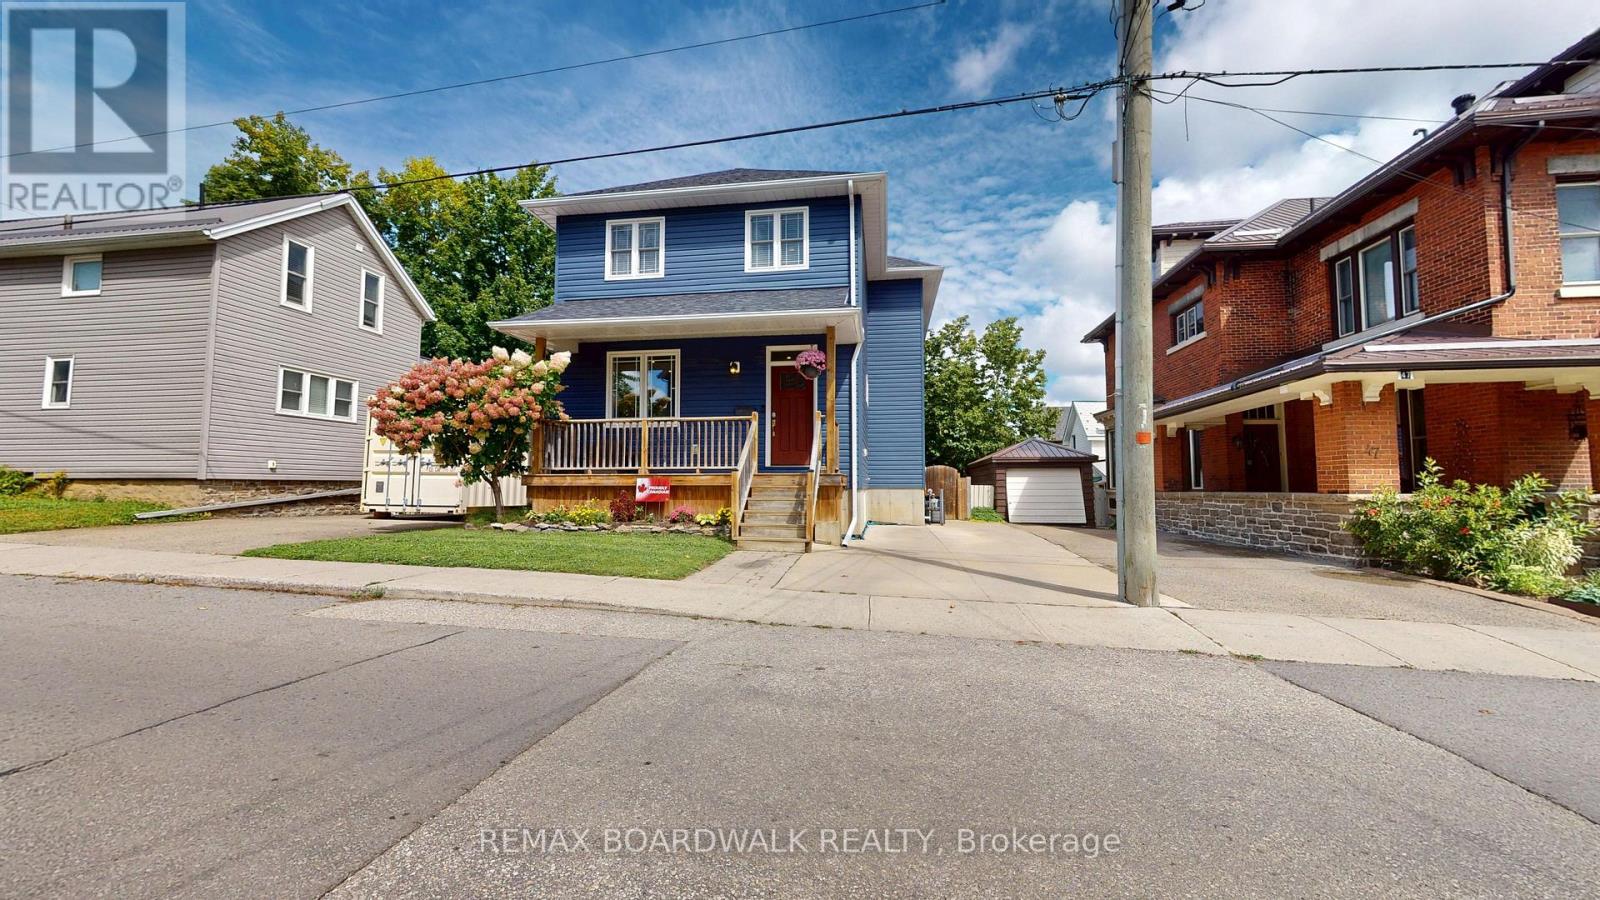
51 Ormond Street
Brockville, Ontario
Welcome to this beautifully designed 3+1 bedroom, 3.5 bathroom home offering a perfect blend of style, comfort and functionality for everyone in the family, in a highly desirable Brockville location. The open concept main floor features inviting living and dining spaces, and a kitchen designed for both everyday living and entertaining. The kitchen showcases a generous 7' island and patio doors opening to the covered rear deck, creating an effortless connection to the private, fenced backyard. A striking stone feature wall adds character and visual appeal to the dining area, while the living room offers a cozy gas fireplace for relaxed evenings. A convenient 2 piece powder room is located just off the foyer. Upstairs, the spacious primary suite is a true retreat, complete with a corner gas fireplace, walk-in closet and luxurious 4 piece ensuite featuring a soaker tub. Additional bedrooms provide comfortable space for family, guests or a home office, offering plenty of flexibility. Both levels boast warm pine plank flooring throughout. The lower level extends the living space with a recreation room, 3 piece bathroom, fourth bedroom and excellent storage. Outside, enjoy covered front and rear decks, along with a private fenced rear yard that provides a wonderful setting for relaxing, entertaining or watching the leaves change colour! The location is equally impressive. Situated close to downtown Brockville, the St. Lawrence River, waterfront parks, shopping, restaurants and everyday amenities, this home puts the best of Brockville within easy reach. The area is known for its highly walkable access to downtown and waterfront attractions, while Brockville General Hospital is also conveniently nearby - 51 Ormond Street is a must see! (id:49269)
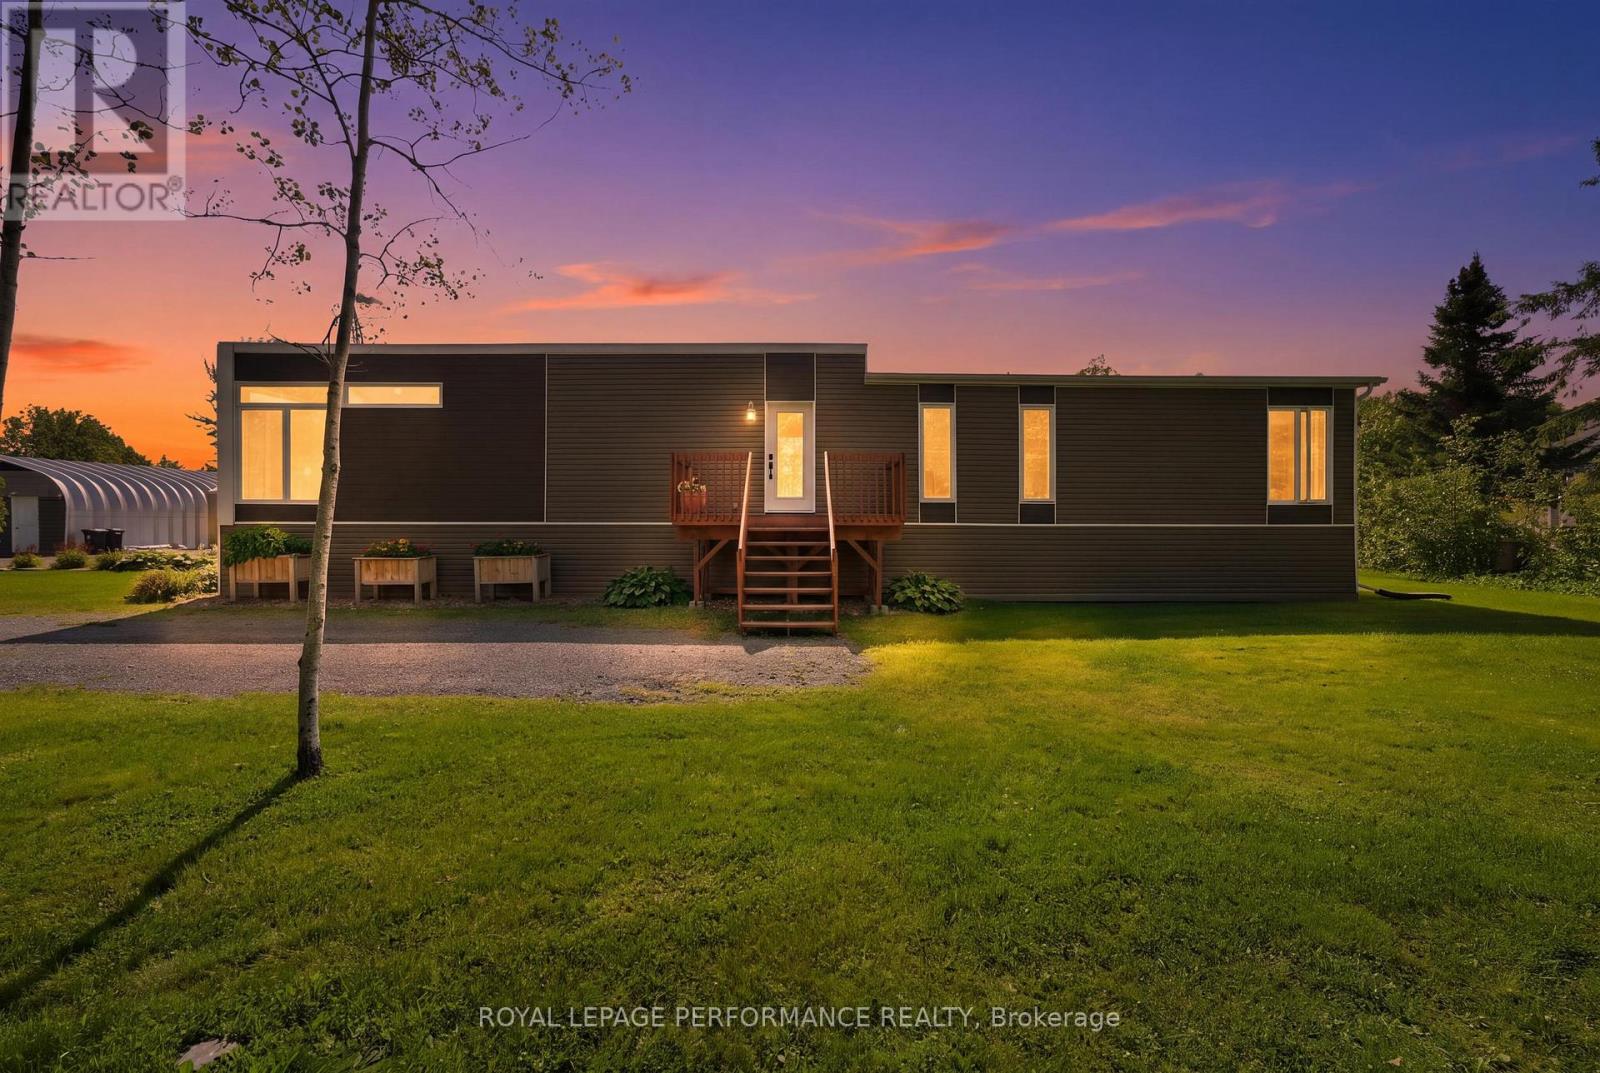
880 Concession 1 Road
Alfred And Plantagenet, Ontario
A rare country property offering so much more than just a home! Ideally located in Treadwell, between Wendover & Plantagenet and around the corner from the boat launch, this beautifully maintained 2013 Bonneville-built home is set on a stunning 1.2-acre lot backing onto farmland and surrounded by mature trees, established perennial gardens and apple trees. Designed for comfort and efficiency, the home's airtight construction offers excellent energy efficiency and year-round comfort. For added peace of mind, the property is equipped with a whole-home Generac generator that automatically keeps the entire house operating during a power outage, an exceptional feature for country living. The bright, single-level interior offers a welcoming open-concept kitchen, dining and living area with vaulted ceilings, large windows and an abundance of natural light. The functional kitchen features ample cabinetry and stainless-steel appliances, while 2 generously sized bedrooms, a full bathroom with a tub/shower combo and convenient stacked laundry complete the home. The outdoor space is equally impressive, with front and rear decks, a fire pit area and beautifully landscaped grounds that offer plenty of room to relax, garden and enjoy the peaceful surroundings. The detached heated steel garage with concrete foundation and wood stove adds versatility and is ideal for a workshop, mechanic, hobbyist or home-based business. A heated storage shed with electricity provides even more functional space. And then there's the lifestyle provided by the land! This unique property is perfectly suited for a single buyer, couple, downsizer or small family looking for something truly different. Enjoy being minutes from Alfred, Wendover and Plantagenet where you will find the amenities you need, 20 minutes top Rockland for additiional shopping and a short drive to Hawkesbury and Ottawa. The home is carpet-free and roughed-in for central vacuum. Generac (23), Heat Pump (25), Water Treatment (23) (id:49269)
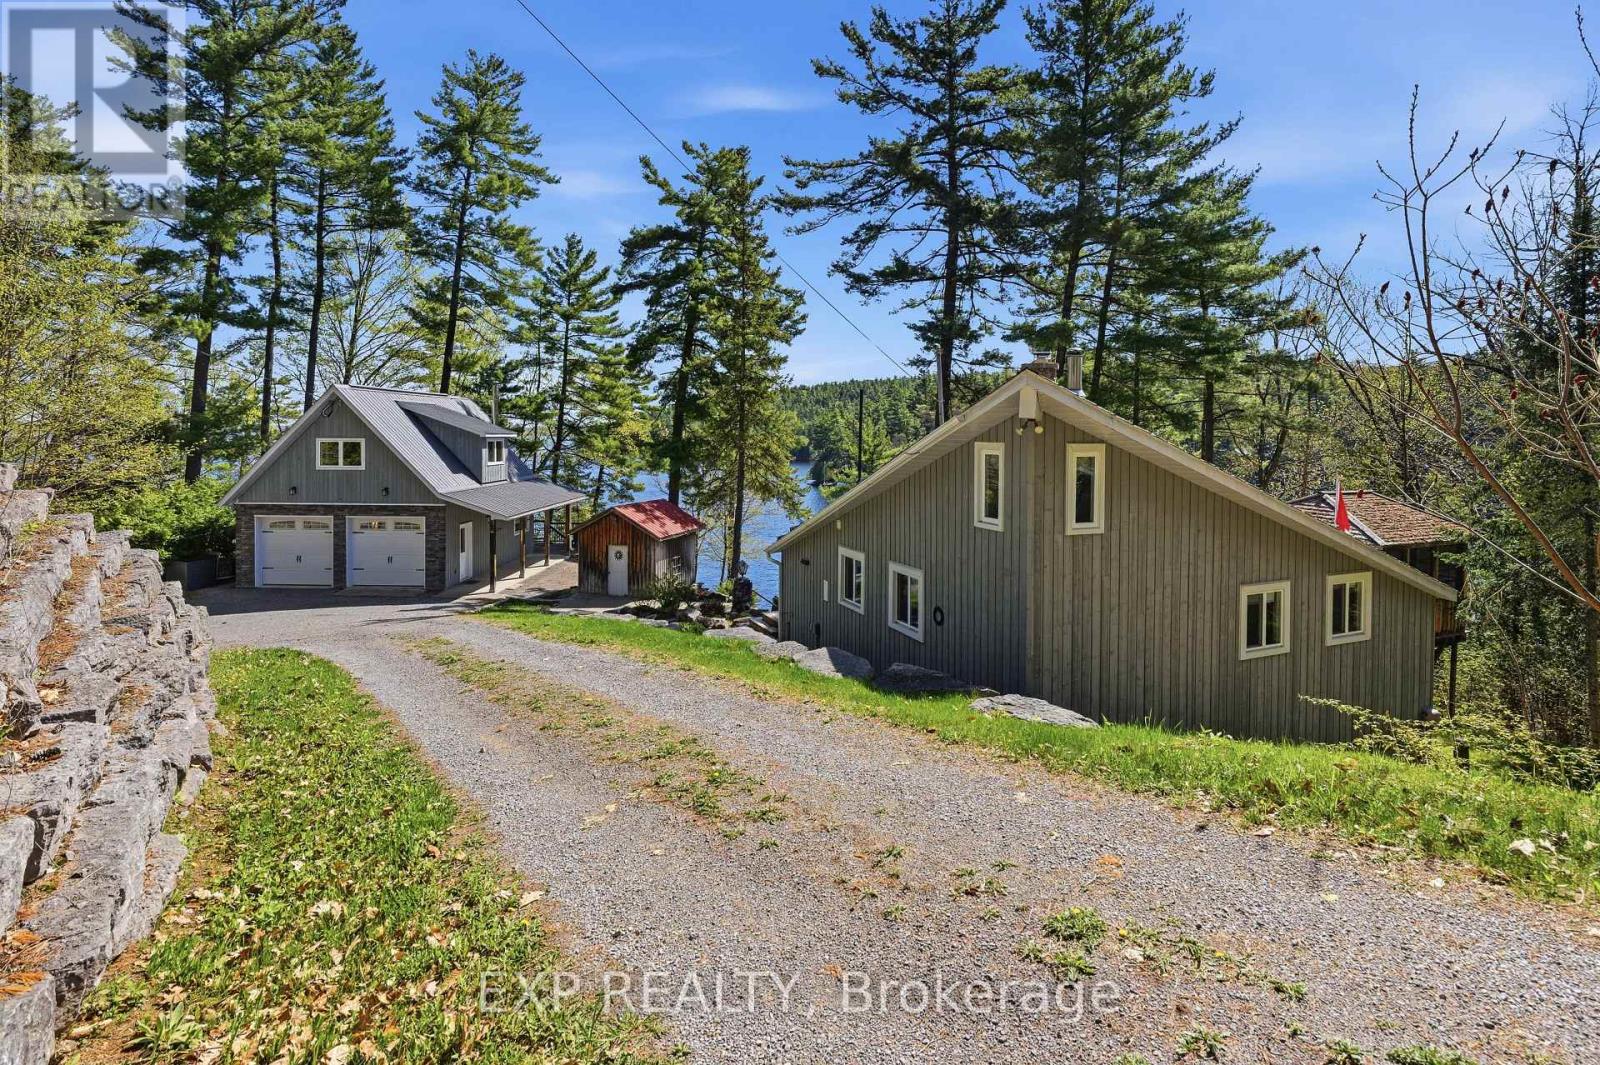
4 Stackwall Lane
Greater Madawaska, Ontario
Don't miss the opportunity to own this fantastic TURNKEY four-season WATERFRONT COTTAGE on beautiful Calabogie Lake! Nestled amongst the trees with stunning lake views & over 140 ft of deep, clean waterfront, this exceptional property offers outstanding swimming, boating & fishing - cottage life truly at its best. With extensive recent updates & upgrades throughout, this property is completely move-in ready & designed for effortless year-round enjoyment. The open-concept living area features floor-to-ceiling propane fireplace, warm pine interior finishes, updated lighting throughout & a newly opened entrance creating a bright & welcoming atmosphere. The kitchen includes a new stove, while additional upgrades include new flooring throughout main living areas, newer bedroom carpeting, new heat pump, ceiling fan, hot water tank, pressure tank, water softener, dual water treatment filtration systems, new well pump, new well pressure tank & new heat trace line. The property is serviced by upgraded 220-amp electrical service & includes a 22 kW Generac automatic backup generator for peace of mind year-round. Three main-level bedrooms are served by a full bathroom, while the upper-level den offers additional sleeping or flex space. Step outside to enjoy the upper deck & gazebo overlooking the lake, or relax around the outdoor firepit while taking in sunsets & the peaceful waterfront setting. Trees have been thoughtfully cleared to maximize the views & natural airflow around the property. The detached double-car garage is ideal for storing seasonal toys & features a finished upper loft perfect for a home office, games room or teen retreat. A newer dock system completes the waterfront package. Located just min from Calabogie Peaks Resort, Calabogie Brewing Company, Eagle's Nest hiking trail, golf courses, public beaches, restaurants & endless recreation, this is the perfect destination for boating, skiing, hiking, golfing, relaxing & making lifelong memories! (id:49269)
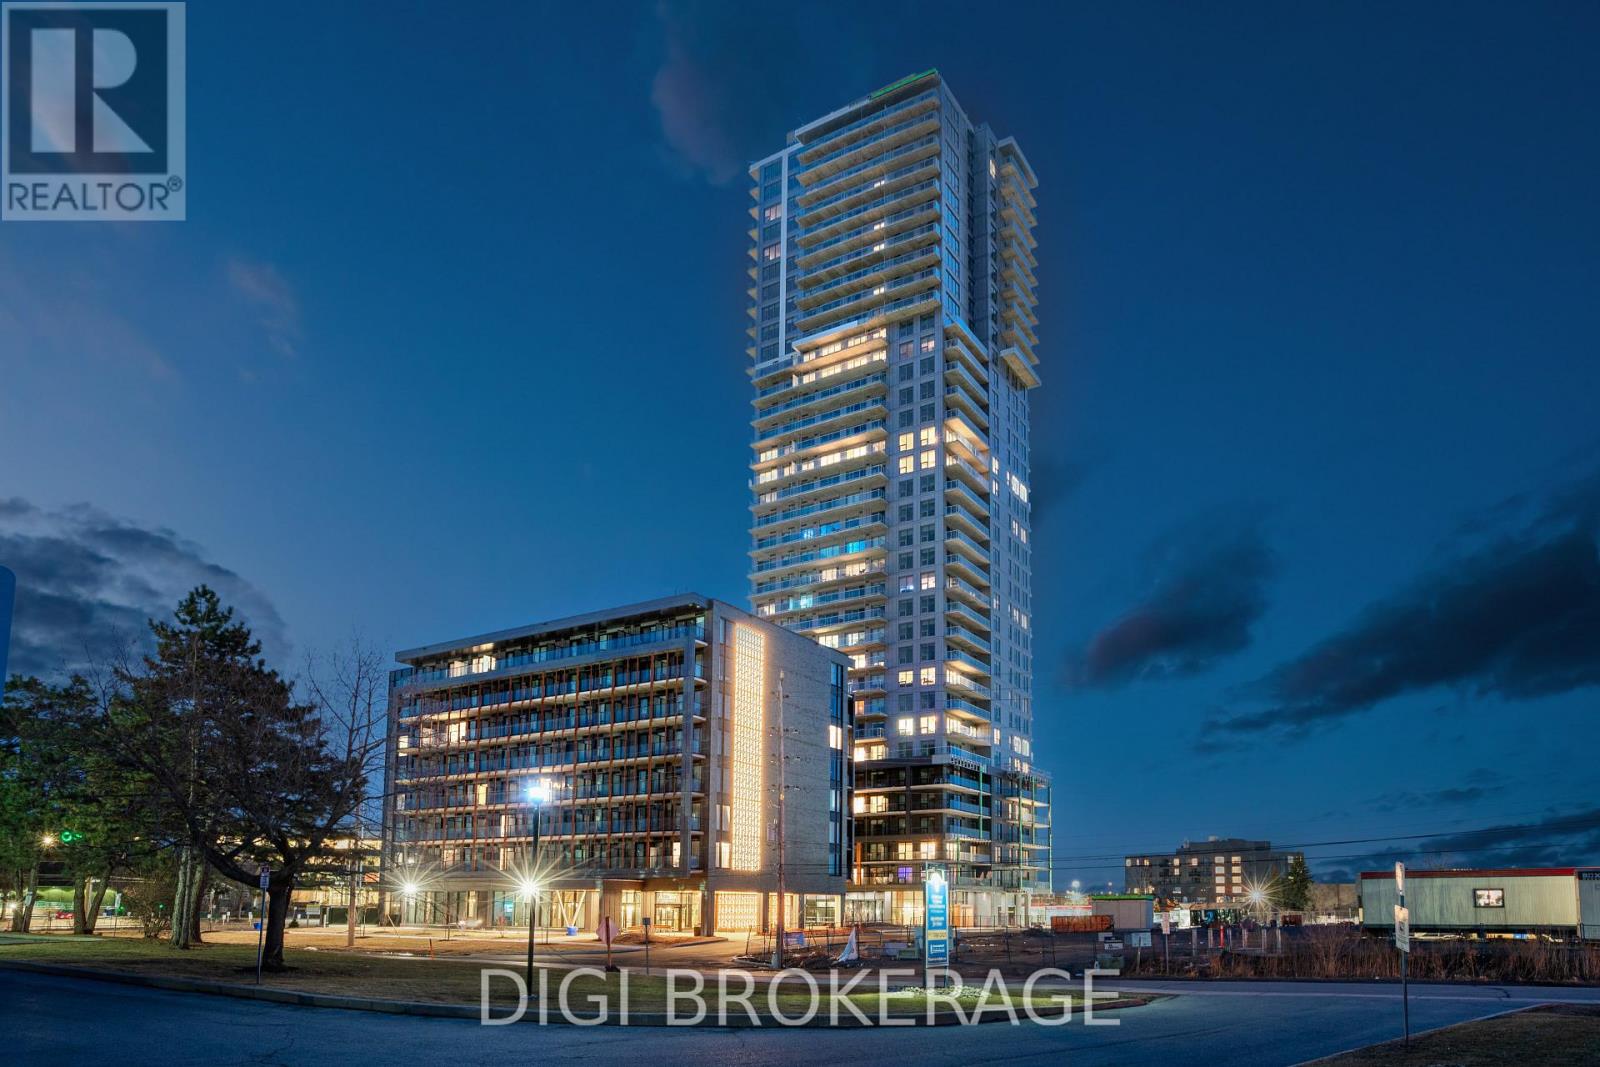
1707 - 1240 Cummings Avenue
Ottawa, Ontario
**Special Rent Promo - Up to 3 Months' Free Rent!** Welcome to Luxo Place, Ottawa's newest 35-storey high-rise where elegance, comfort, and convenience come together. Discover world-class amenities designed for a balanced lifestyle, including a fully equipped fitness center, tranquil yoga studio, hotel-inspired indoor lap pool, vibrant social lounge with bar and billiards, and professional co-working spaces all curated to help you live, work, and relax in sophisticated style. Host visitors with ease in our beautifully appointed guest suites, while enjoying the peace of mind that comes with living in a pet-friendly, non-smoking community. Ideally located just steps from Cyrville LRT, Luxo Place offers effortless access to Ottawa's premier shopping, dining, and green spaces. This spacious 877 sq ft corner suite offers 2 bedrooms, 1 bathroom, and a thoughtfully designed open-concept layout. Floor-to-ceiling windows and soaring nine-foot ceilings create a bright, airy atmosphere, while superior soundproofing ensures comfort and tranquility. The designer kitchen features quartz countertops, sleek cabinetry, LED lighting, and high-end stainless steel appliances. An oversized island connects seamlessly to the living and dining areas, making it perfect for entertaining or daily living. The primary bedroom includes a walk-in closet, and the spa-inspired bathroom is equipped with both a glass-enclosed shower and a deep soaking tub. Enjoy the added convenience of in-suite laundry, and extend your living space outdoors with a wraparound terrace - an ideal setting for morning coffee, evening drinks, or quiet relaxation. Modern luxury, panoramic views, and unbeatable convenience. Luxo Place is your next address. Photos are of a similar unit. (id:49269)
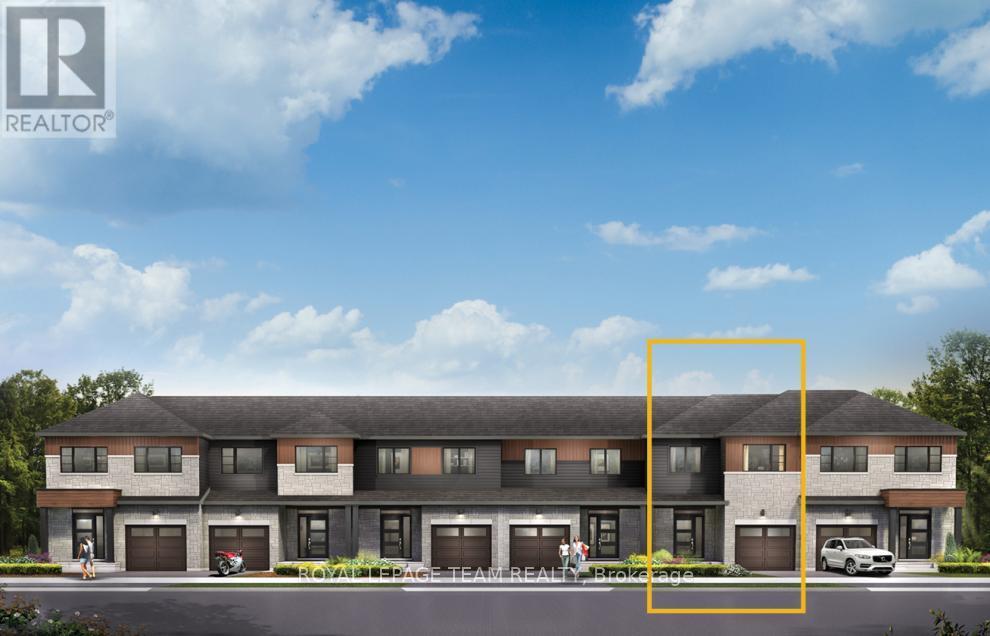
876 Eileen Vollick Crescent
Ottawa, Ontario
There's more room for family in the Lawrence Executive Townhome. Discover a bright, open-concept main floor, where you're all connected - from the spacious kitchen to the adjoined dining and living space. Finished walkout basement with rec room for even space. The second floor features 4 bedrooms, 2 bathrooms and the laundry room. The primary bedroom includes a 3-piece ensuite and a spacious walk-in closet. Brookline is the perfect pairing of peace of mind and progress. Offering a wealth of parks and pathways in a new, modern community neighbouring one of Canada's most progressive economic epicenters. The property's prime location provides easy access to schools, parks, shopping centers, and major transportation routes. March 24th 2027 occupancy! (id:49269)
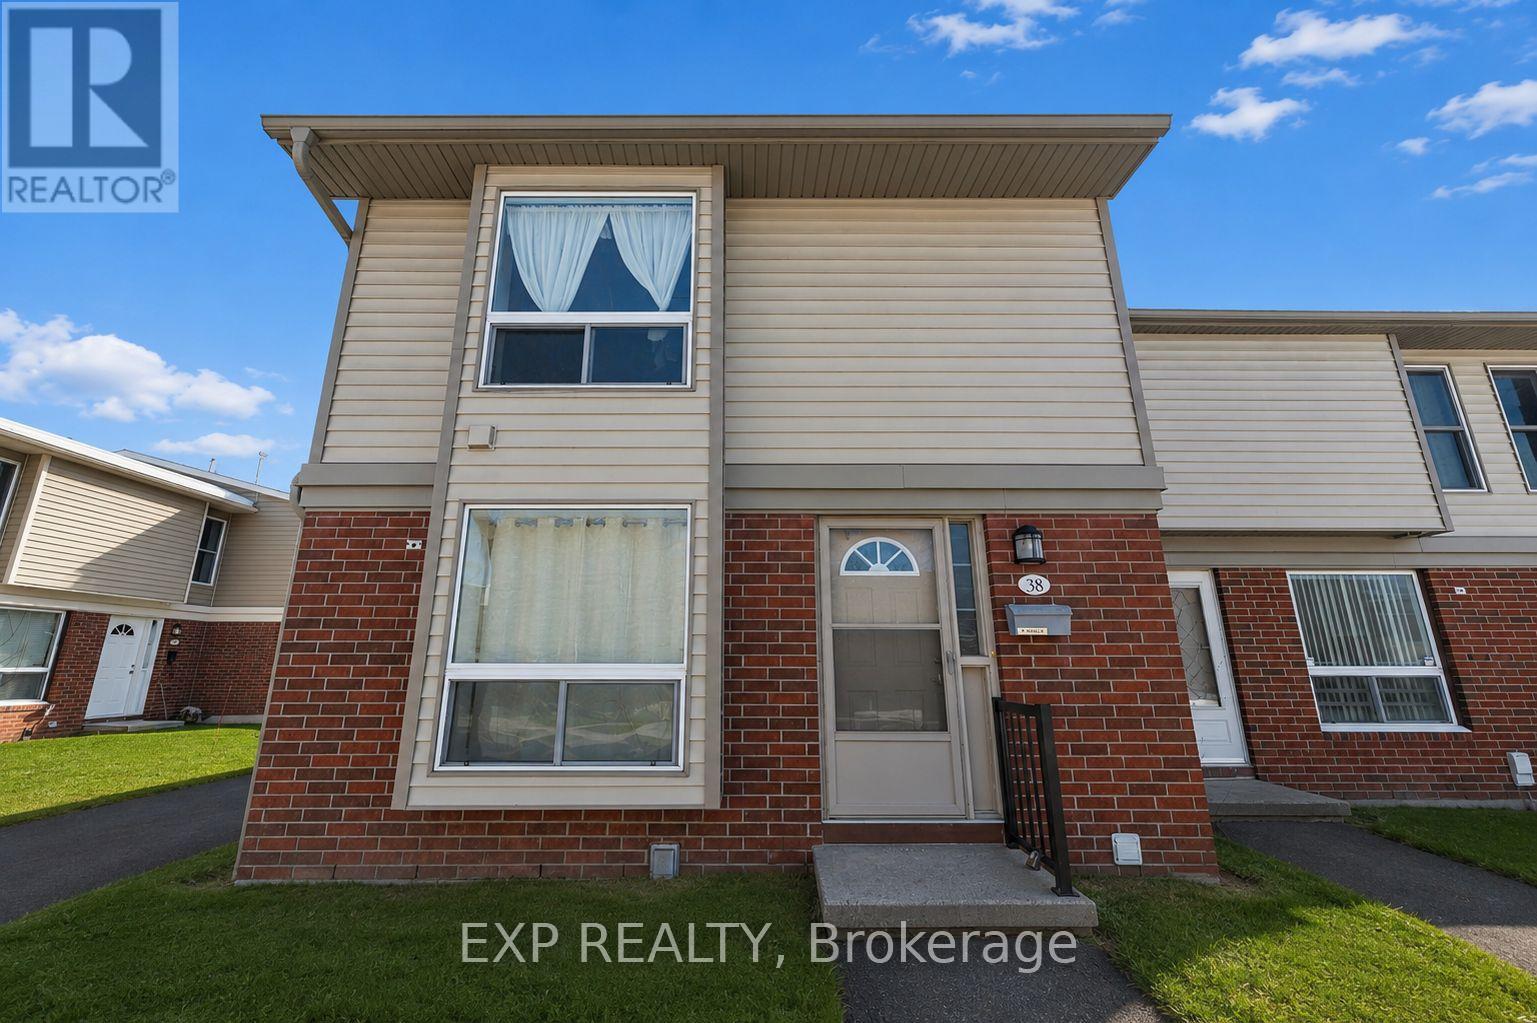
38 - 820 Cahill Drive W
Ottawa, Ontario
This 3-bedroom, 1.5-bath end-unit townhouse presents an excellent opportunity for first-time buyers, renovators, or seasoned investors. Ideally located close to amenities and public transit, and just minutes from the airport and EY Centre, this home offers both convenience and strong long-term value. Move-in ready and well cared for, the home provides a comfortable living space from day one, while still offering numerous possibilities for future changes, upgrades, and personalization to suit the new owner's style and needs. Generous room sizes, an end-unit design, added natural light, and greater privacy all contribute to its appeal, while a dedicated surface parking space adds everyday convenience. The home retains many of its original finishes, giving buyers the flexibility to update and modernize at their own pace. Whether you envision cosmetic improvements, a more extensive renovation, or simply enjoying the home as it is, there is plenty of opportunity to make the space your own. Situated in an established and continually growing area, this property offers an attractive combination of location, layout, and potential. The sellers are motivated and eager to make a move, creating an excellent opportunity for buyers ready to act. Whether you're looking for a comfortable place to call home or a property with future upside, this townhouse offers flexibility, convenience, and value in a neighborhood that continues to grow. Come see the possibilities and bring your vision-this home is ready for its next owner. combination of location, layout, and opportunity. A smart investment in a neighborhood that continues to show growth-don't miss it. (id:49269)
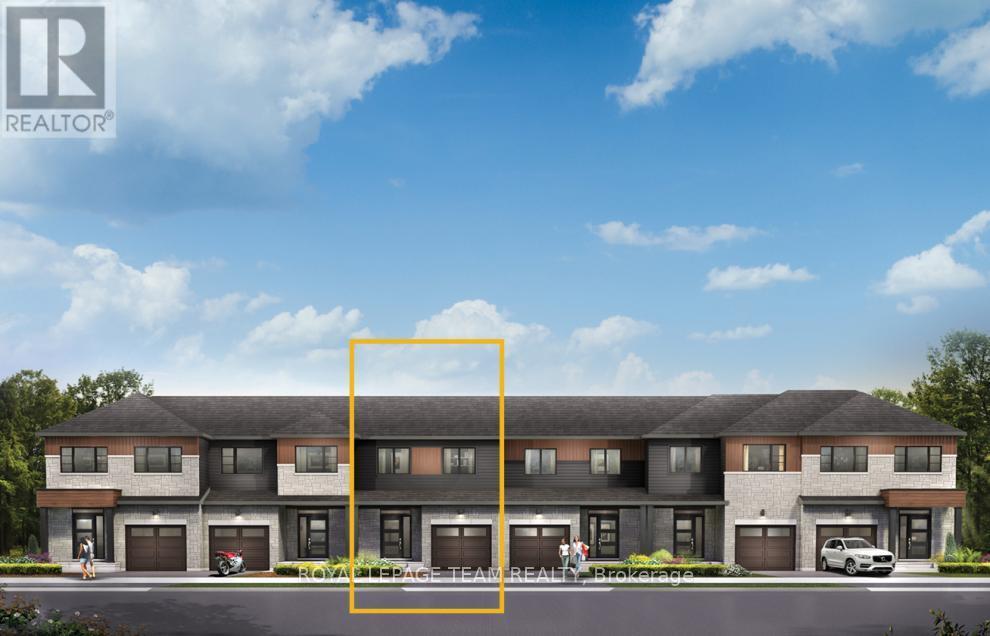
880 Eileen Vollick Crescent
Ottawa, Ontario
Enjoy bright, open living in the Cohen Executive Townhome. The main floor is naturally-lit, designed with a large living room connected to the kitchen to bring the family together. The second floor features 3 bedrooms, 2 bathrooms and the laundry room, while the primary bedroom offers a 3-piece ensuite and a spacious walk-in closet. Finished walk out basement with rec room for even more living space! Brookline is the perfect pairing of peace of mind and progress. Offering a wealth of parks and pathways in a new, modern community neighbouring one of Canada's most progressive economic epicenters. The property's prime location provides easy access to schools, parks, shopping centers, and major transportation routes. March 18th 2027 occupancy! (id:49269)
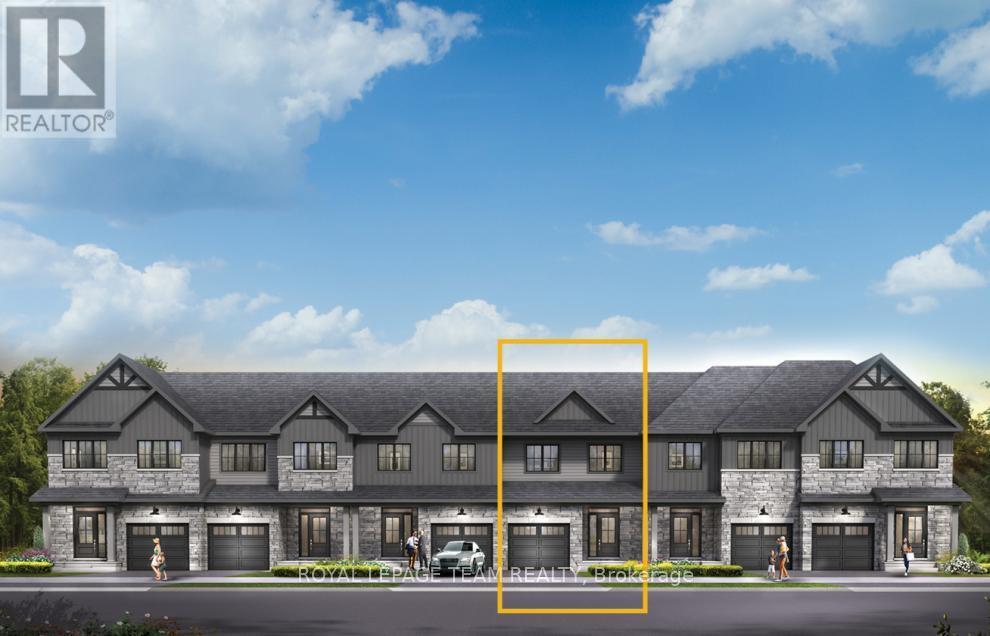
110 Deltaview Lane
Ottawa, Ontario
Unwind in the Ashbury Executive Townhome. The open-concept main floor is perfect for family gatherings, from the bright kitchen to the open-concept dining area to the naturally-lit living room. The second floor features 3 bedrooms, 2 bathrooms and the laundry room. The primary bedroom includes a 3-piece ensuite and a spacious walk-in closet. Finished basement rec room for even more space. Don't miss your chance to live along the Jock River surrounded by parks, trails, and countless Barrhaven amenities. January 27th 2027 occupancy! (id:49269)
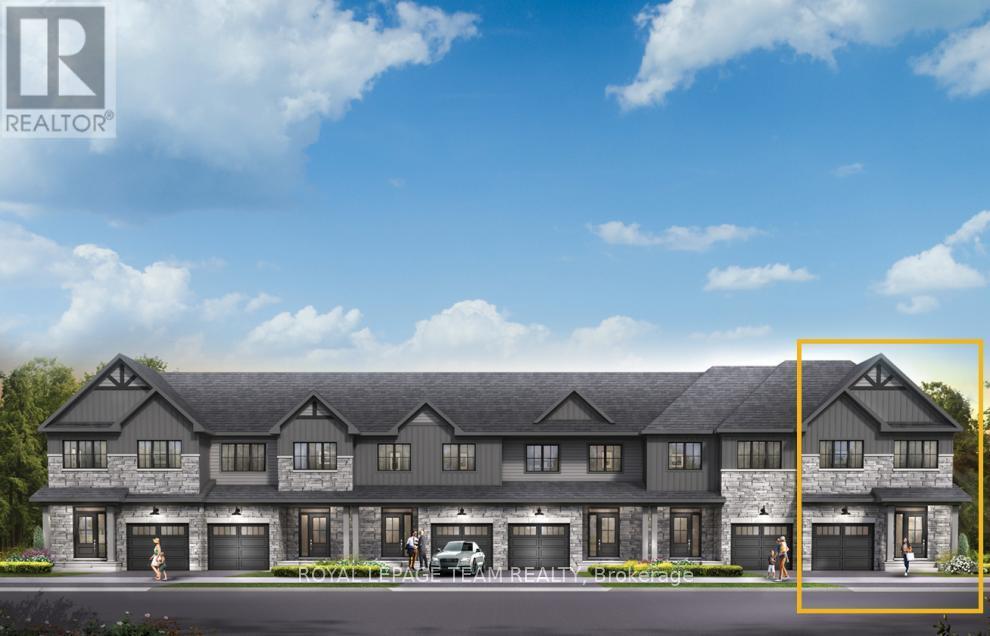
112 Deltaview Lane
Ottawa, Ontario
Relax in the 3-Bedroom Simcoe Executive Townhome, where open-concept living brings your family together. The main floor is the perfect spot to gather, with a gourmet kitchen featuring a large pantry, a formal dining space and naturally-lit living room. The second floor includes 3 bedrooms, 2 bathrooms, laundry room and loft - ideal for a home office or study. The primary bedroom features a 3-piece ensuite with a double-sink vanity and a spacious walk-in closet. The basement offers even more space to play, with a flex a finished rec room. Don't miss your chance to live along the Jock River surrounded by parks, trails, and countless Barrhaven amenities. January 26th 2027 occupancy! (id:49269)