
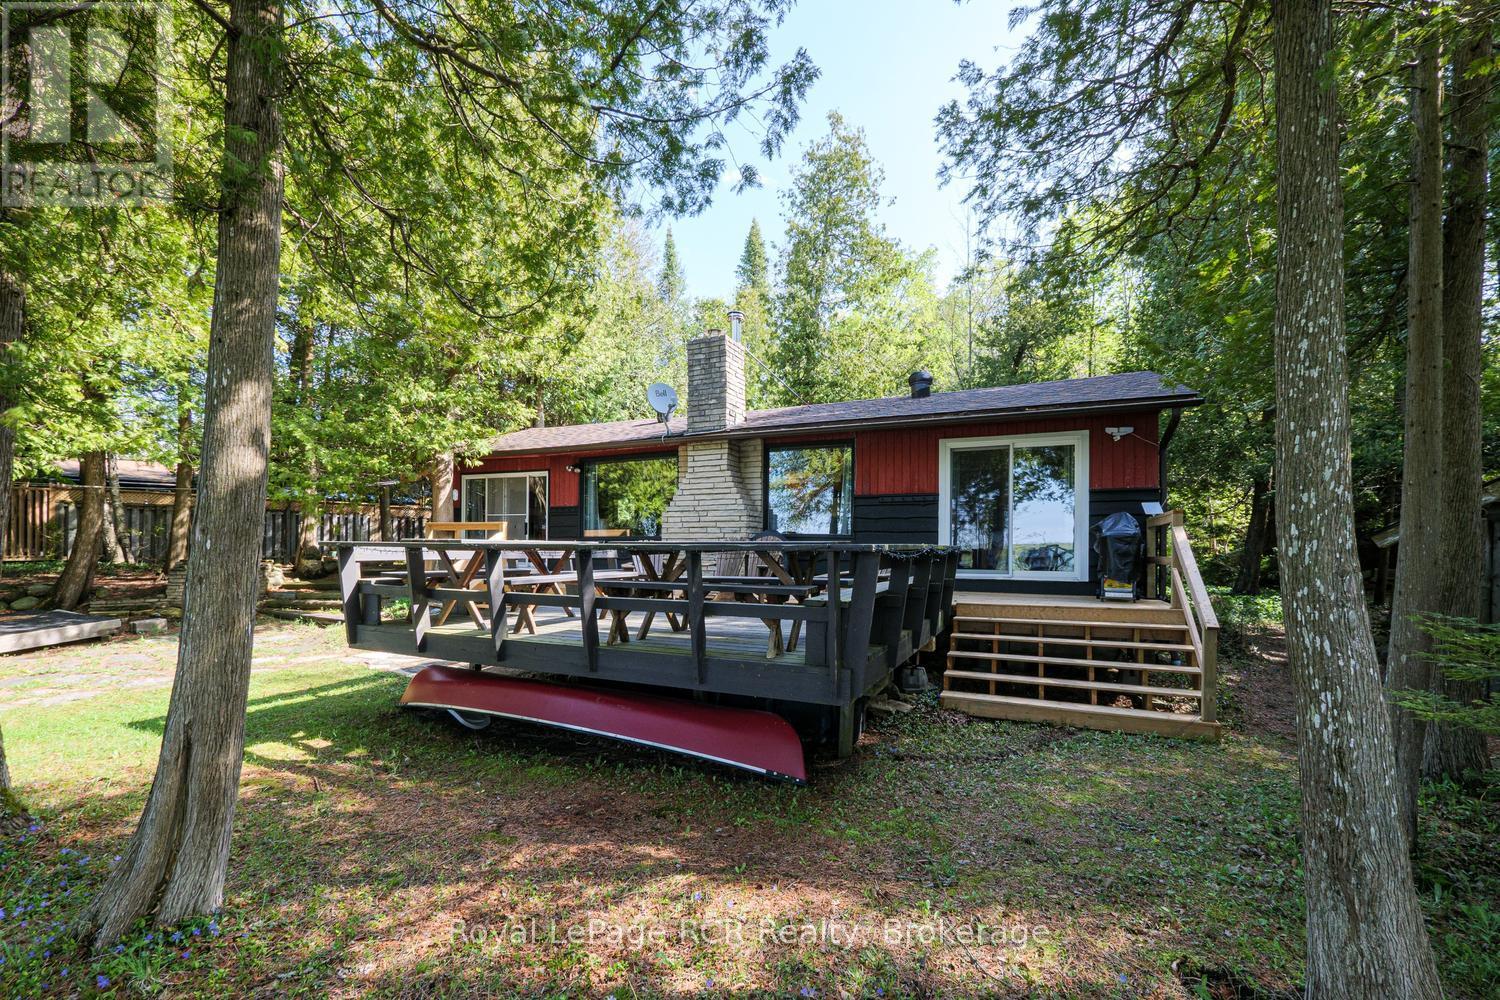
90 Berford Park Road
South Bruce Peninsula, Ontario
Nestled on the shores of beautiful Berford Lake in the desirable South Bruce Peninsula, this charming 3-bedroom waterfront cottage offers the perfect blend of relaxation, recreation, and classic cottage living. With approximately 1,100 sq. ft. of living space, this turnkey property comes fully equipped so you can start enjoying lake life from day one. Included are kayaks, an aluminum boat, canoe, dishes, cookware, and more - simply pack your bags and unwind. Inside, you'll find a warm and inviting atmosphere complete with a cozy wood-burning stove, perfect for cooler evenings at the lake. Step outside and take in breathtaking sunset views over this highly sought-after inland lake, known for its peaceful setting and excellent boating, paddling, and swimming opportunities. The property is serviced by the renowned Berford Lake artesian well system, providing fresh, high-quality water. Whether you're searching for a family cottage, weekend retreat, or investment opportunity, this waterfront gem delivers the ultimate Peninsula lifestyle. (id:49269)
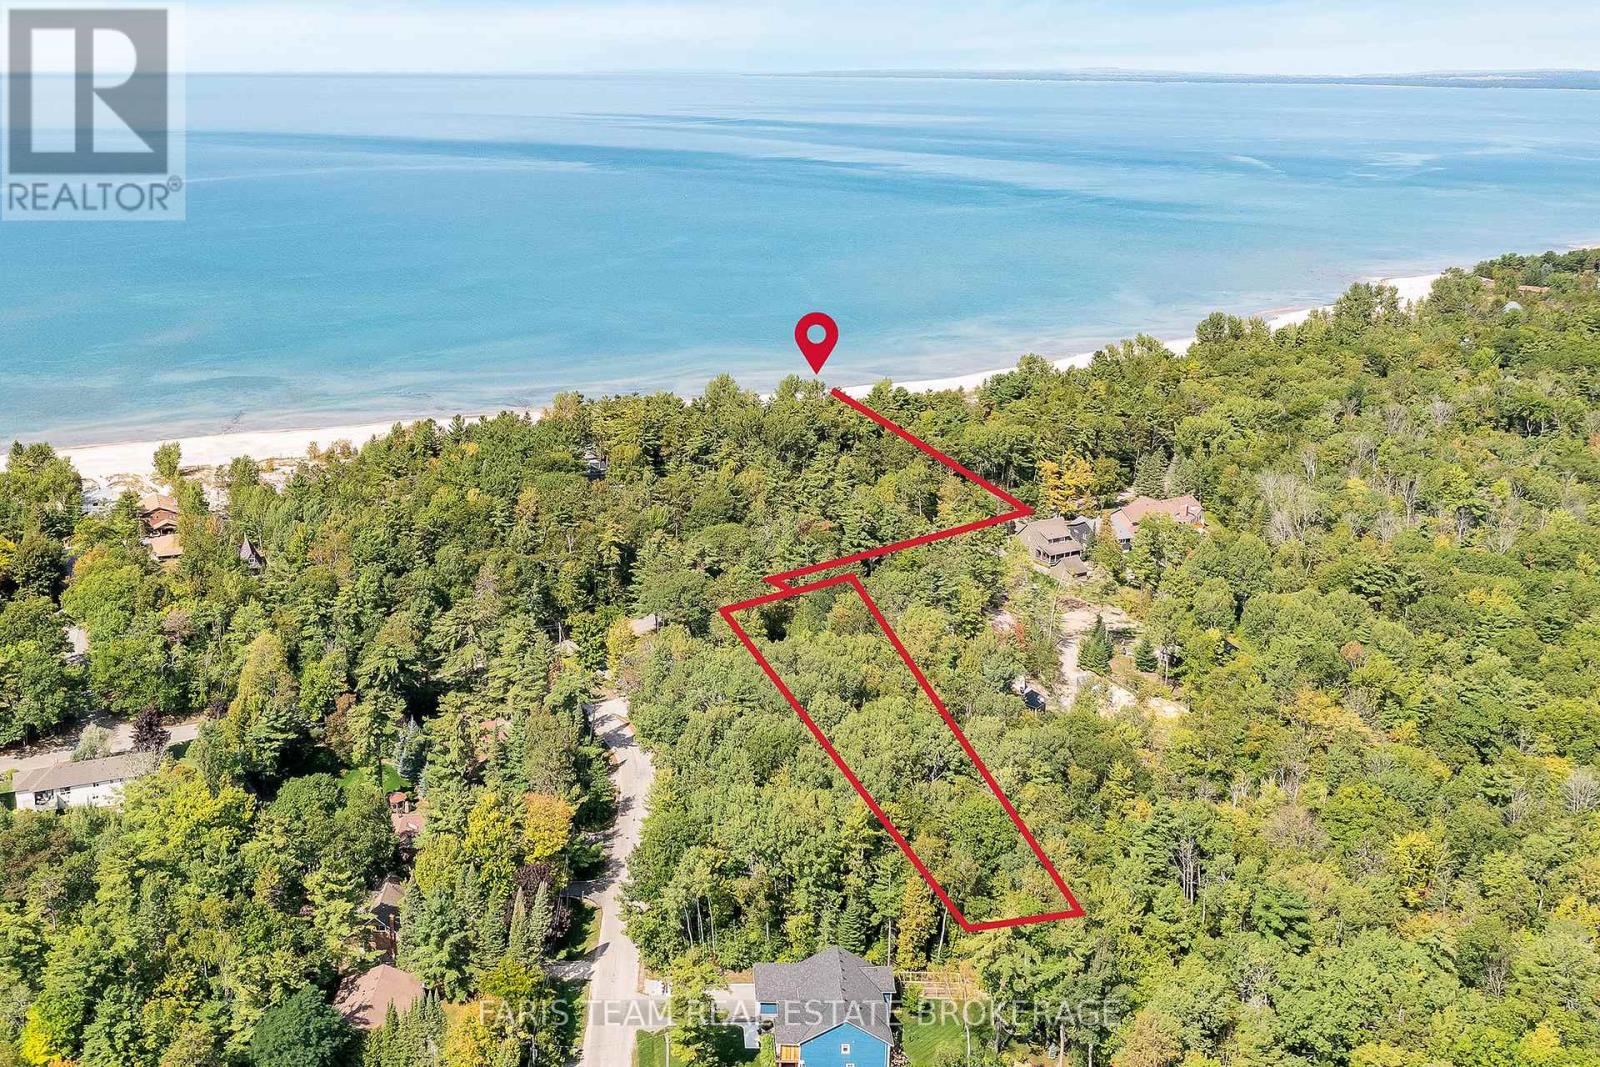
Lot 9 James Street
Tiny, Ontario
Top 5 Reasons You Will Love This Property: 1) Featuring an impressive 74'x320' lot on Tiny Beaches Road, this property is ideally located between Ronald Avenue and Charles Avenue and presents an exceptional opportunity to build your dream home or cottage retreat 2) Perfectly positioned between Edmore Beach and Deanlea Beach, this location provides easy access to a beautiful stretch of shoreline with soft white sand just a short walk away 3) Sweeping views and breathtaking sunsets create a stunning natural backdrop that makes this property an ideal setting for a relaxed coastal lifestyle 4) Surrounded by beautiful, established homes, the setting provides a desirable balance of community charm while still maintaining privacy and tranquility 5) Framed by mature trees and ready for your vision, the property also benefits from natural gas, high speed internet, and completed septic design and well due diligence approved by the township, all within convenient proximity to Wasaga Beach, Elmvale, and Midland for shopping, dining, and everyday amenities. (id:49269)
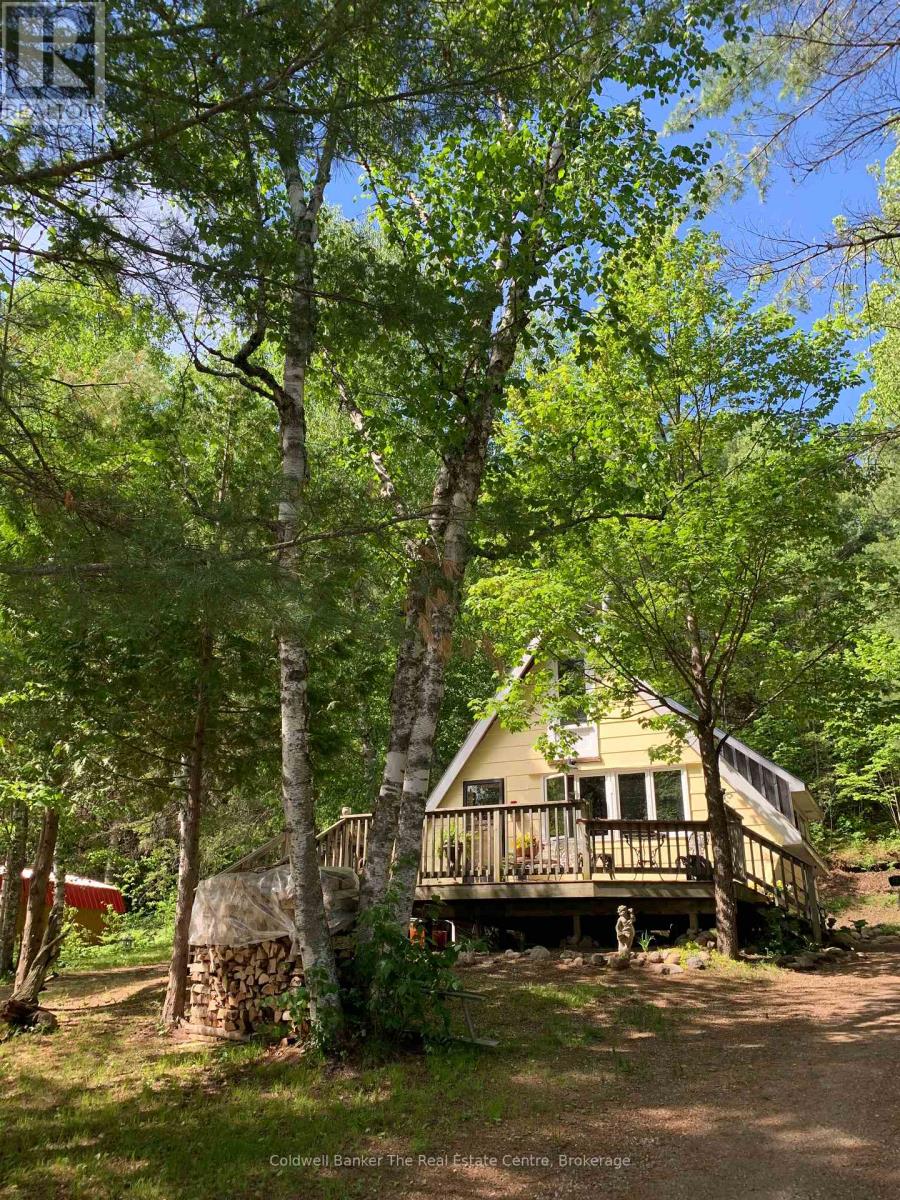
156 River Road
Joly, Ontario
Tucked quietly among the trees between two charming small towns, this lovingly restored retreat is set along the South River as it flows into beautiful Forest Lake, creating a truly special waterfront setting. This peaceful stretch of water is surrounded by northern forest, offering a strong sense of privacy and relaxation. Its calm, natural setting makes it perfect for swimming, paddling, and enjoying the waterfront lifestyle. This charming A-frame, is rich with character, from its exposed wooden beams and warm pine floors to its timeless vintage appeal. Inside, the open-concept kitchen, living, and dining area creates a welcoming space to gather. The home features a main level bedroom, while the loft above offers an additional bedroom and bonus room, providing flexible space for family and guests alike providing a beautiful river view from above. Step out onto the spacious front deck, ideal for enjoying your morning coffee surrounded by nature, and take in the tranquil view of the water just across the quiet country road, your own waterfront only steps away. With desirable southern exposure, you will enjoy all-day sun while relaxing on the dock. Evenings are best spent by the fire, surrounded by trees and the sounds of the outdoors. Designed for year-round living, the home is well equipped with both a wood stove and propane wall furnace, with the wood stove keeping the cottage cozy and warm through all seasons. A charming three-season bunkie adds extra space and flexibility for guests. This incredible location is close to thousands of acres of crown land, with snowmobile and walking trails nearby, offering endless opportunities for outdoor adventure. The communities of Sundridge and South River are just a short drive away, providing easy access to all your daily supplies, groceries, and amenities. (id:49269)
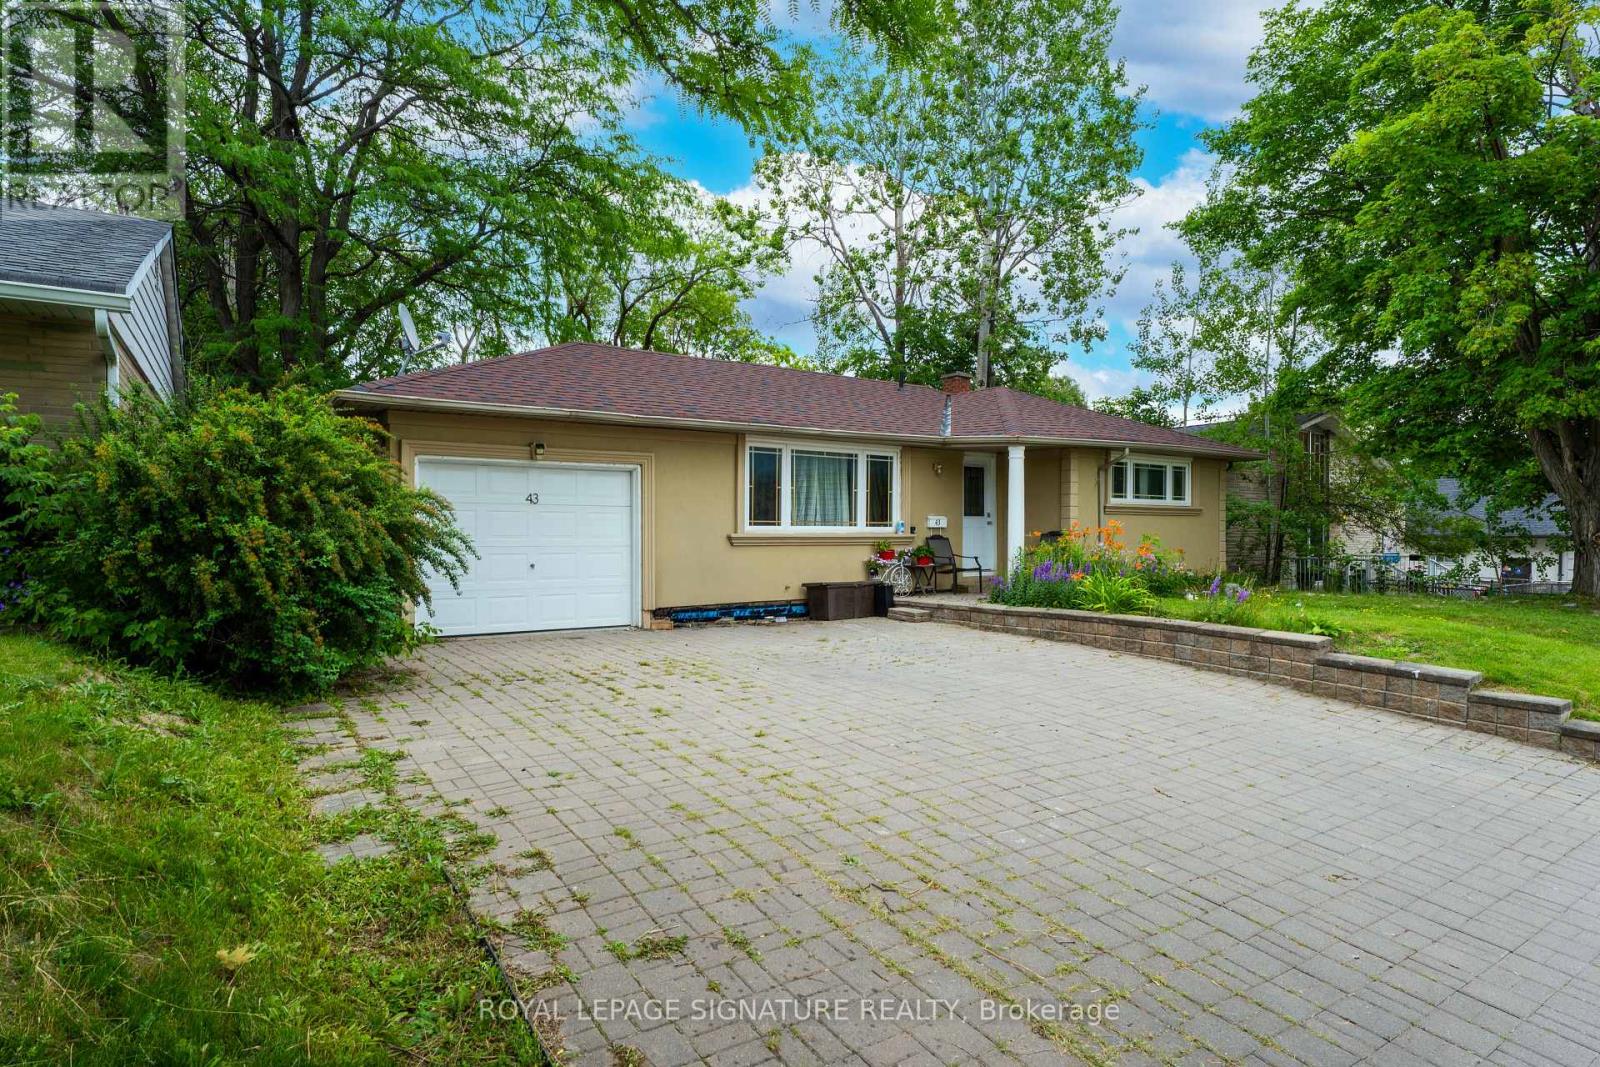
Basement - 43 Parkside Drive
Newmarket, Ontario
Bright lower-level unit featuring oversized windows that fill the space with natural light. Spacious kitchen with ample counter space and room for a large dining table, perfect for entertaining, family meals, or game nights. Open-concept living area offers plenty of space for comfortable seating and enjoying movies or sporting events. The bedroom includes built-in closet organizers for added storage and convenience. In-suite laundry, garage access, garden shed, backyard, and driveway parking complete the package. Conveniently located close to shopping, transit, major highways, and the hospital. Tenant is responsible for 50% of all utilities. (id:49269)
505 - 20 Dean Park Road
Toronto, Ontario
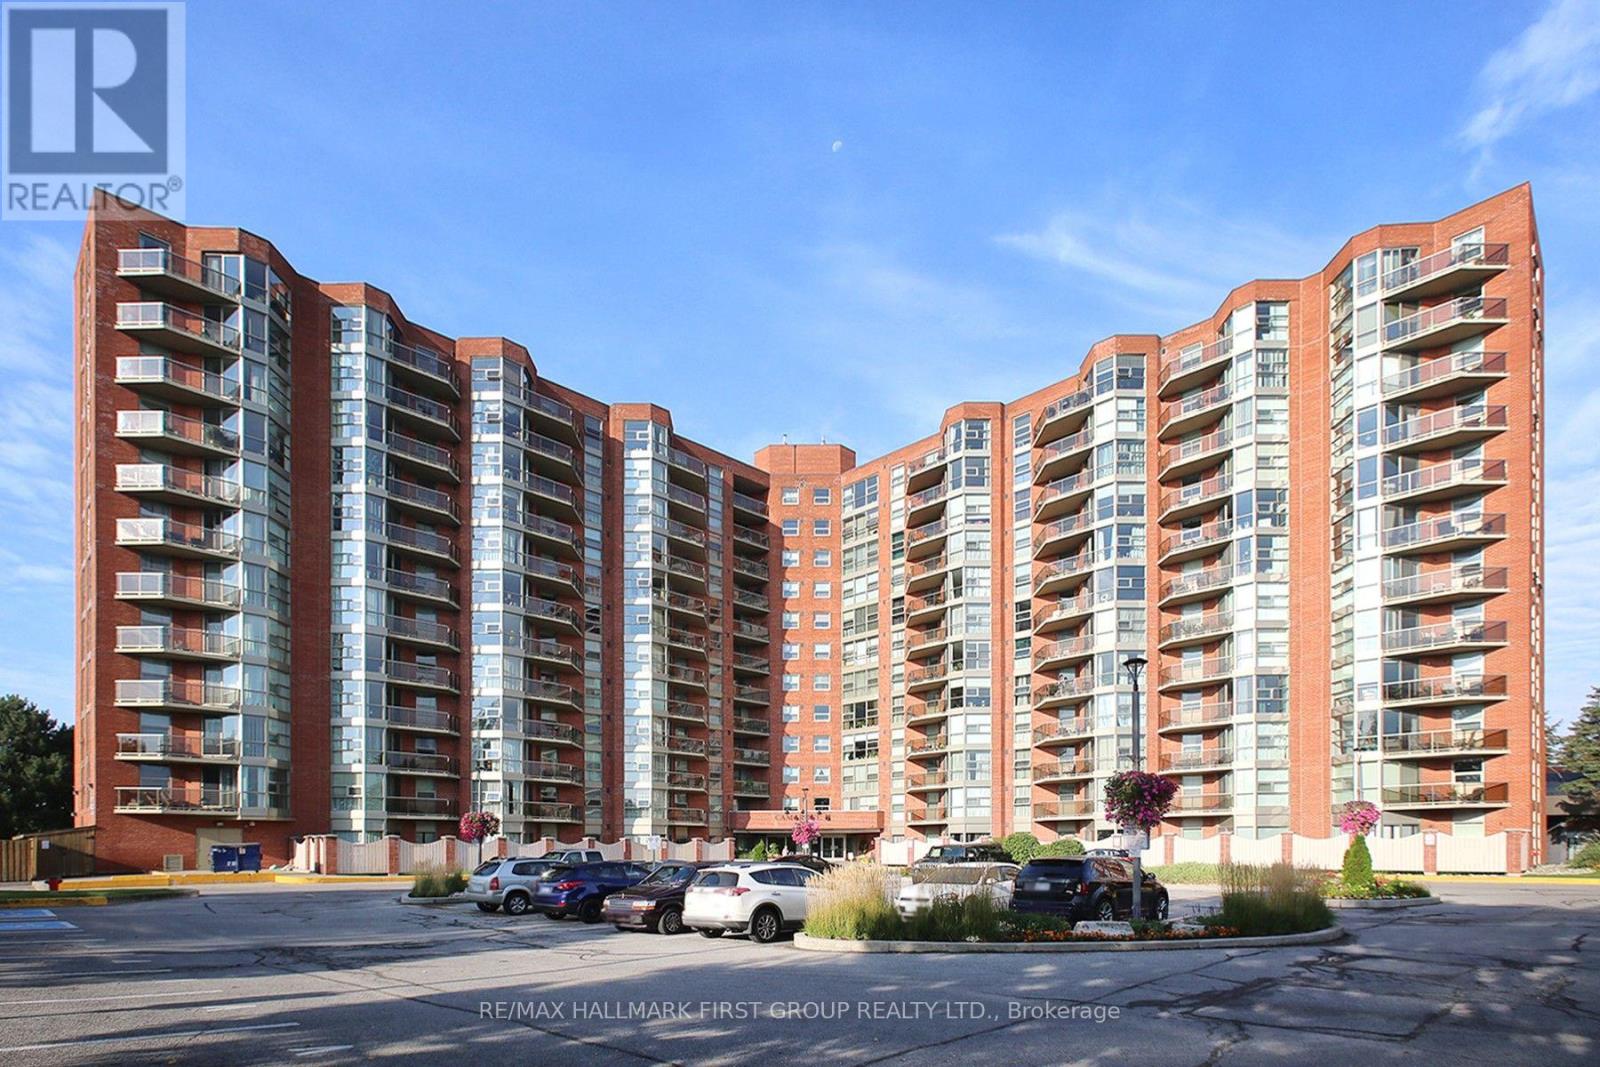
This updated end unit offers the privacy & seclusion many retirees & couples seek. The walnut laminate floors, ceramics & subdued tones offer a relaxed lifestyle & the open floor plan offers a variety of furnishing options. The sunny SW facing balcony overlooks manicured gardens. The den makes a great TV room, craft room or 'work-at-home' office. The 24/7 security is excellent, all hallways have cameras. [Under C2 Bylaw, max permitted occupancy (including infants) is 2 (two) (id:49269)
440 Coney Island, 436, 444 Coney Island
Kenora, Ontario
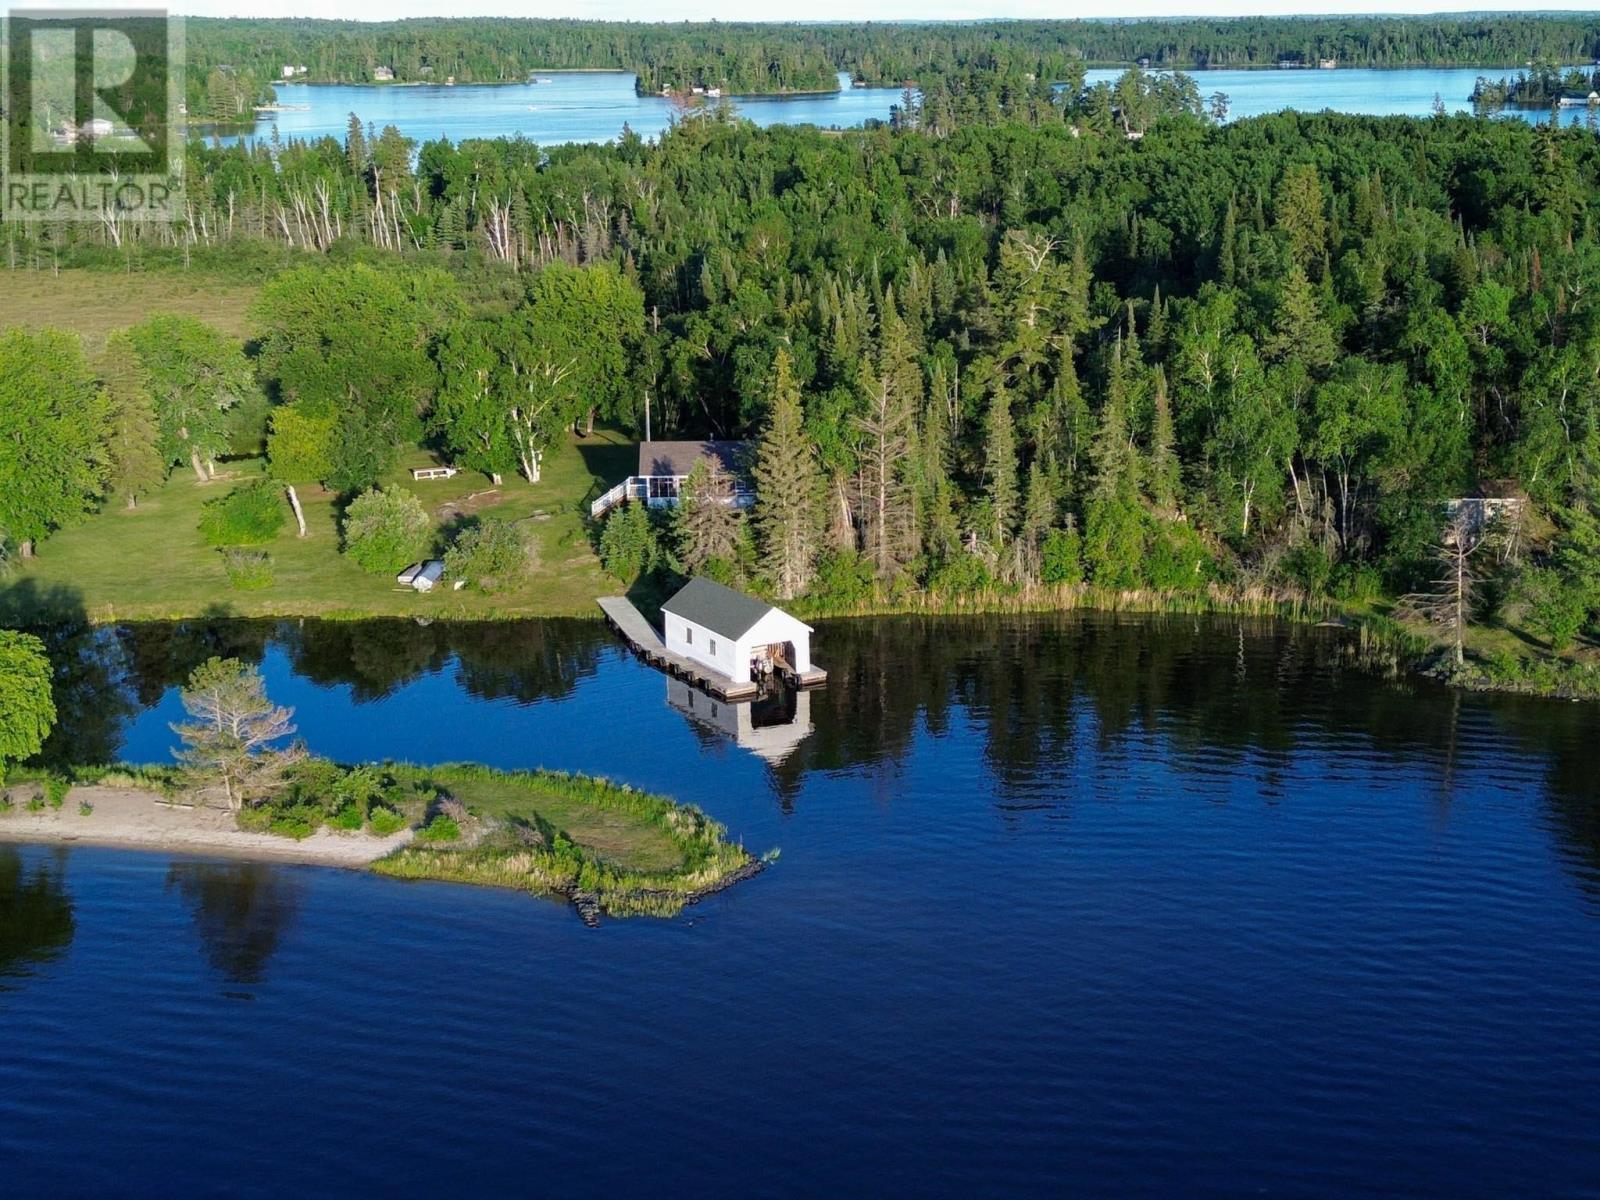
Ultimate Privacy and Multi-Lot Potential: 12.3-Acre Waterfront Retreat. Discover an exceptional, ultra-private waterfront sanctuary located just minutes from town. This beautifully maintained estate offers unparalleled seclusion, a pristine sand beach, and spectacular northwestern exposure for unforgettable sunset views. Adding immense investment value, the property includes three individual property titles bundled into a single sale. The turn-key estate features a meticulously kept 1,024 sq. ft. 2-bedroom main residence, a charming separate guest cottage, and a single-stall boathouse—all completely ready for immediate enjoyment. Built to stand the test of time and flawlessly maintained, the main cottage features new shingles installed in 2025. You can turn the key and start relaxing on day one while enjoying the rare convenience of seasonal municipal (city) water service paired with a fully functional septic system and a cozy woodstove for cooler seasons. This property offers year-round appeal, from serene summer days on the sand beach to unique, convenient winter access right across the ice. Because this estate consists of three distinct lots with three individual titles, you hold a wealth of options: keep the entirety as a massive, ultra-private family compound, or explore the exceptional potential to develop additional cottages. It places you minutes from town, yet a world away from the noise. Don't miss out on this pristine piece of waterfront paradise! (id:49269)
440 Coney Island, 436, 444 Coney Island
Kenora, Ontario
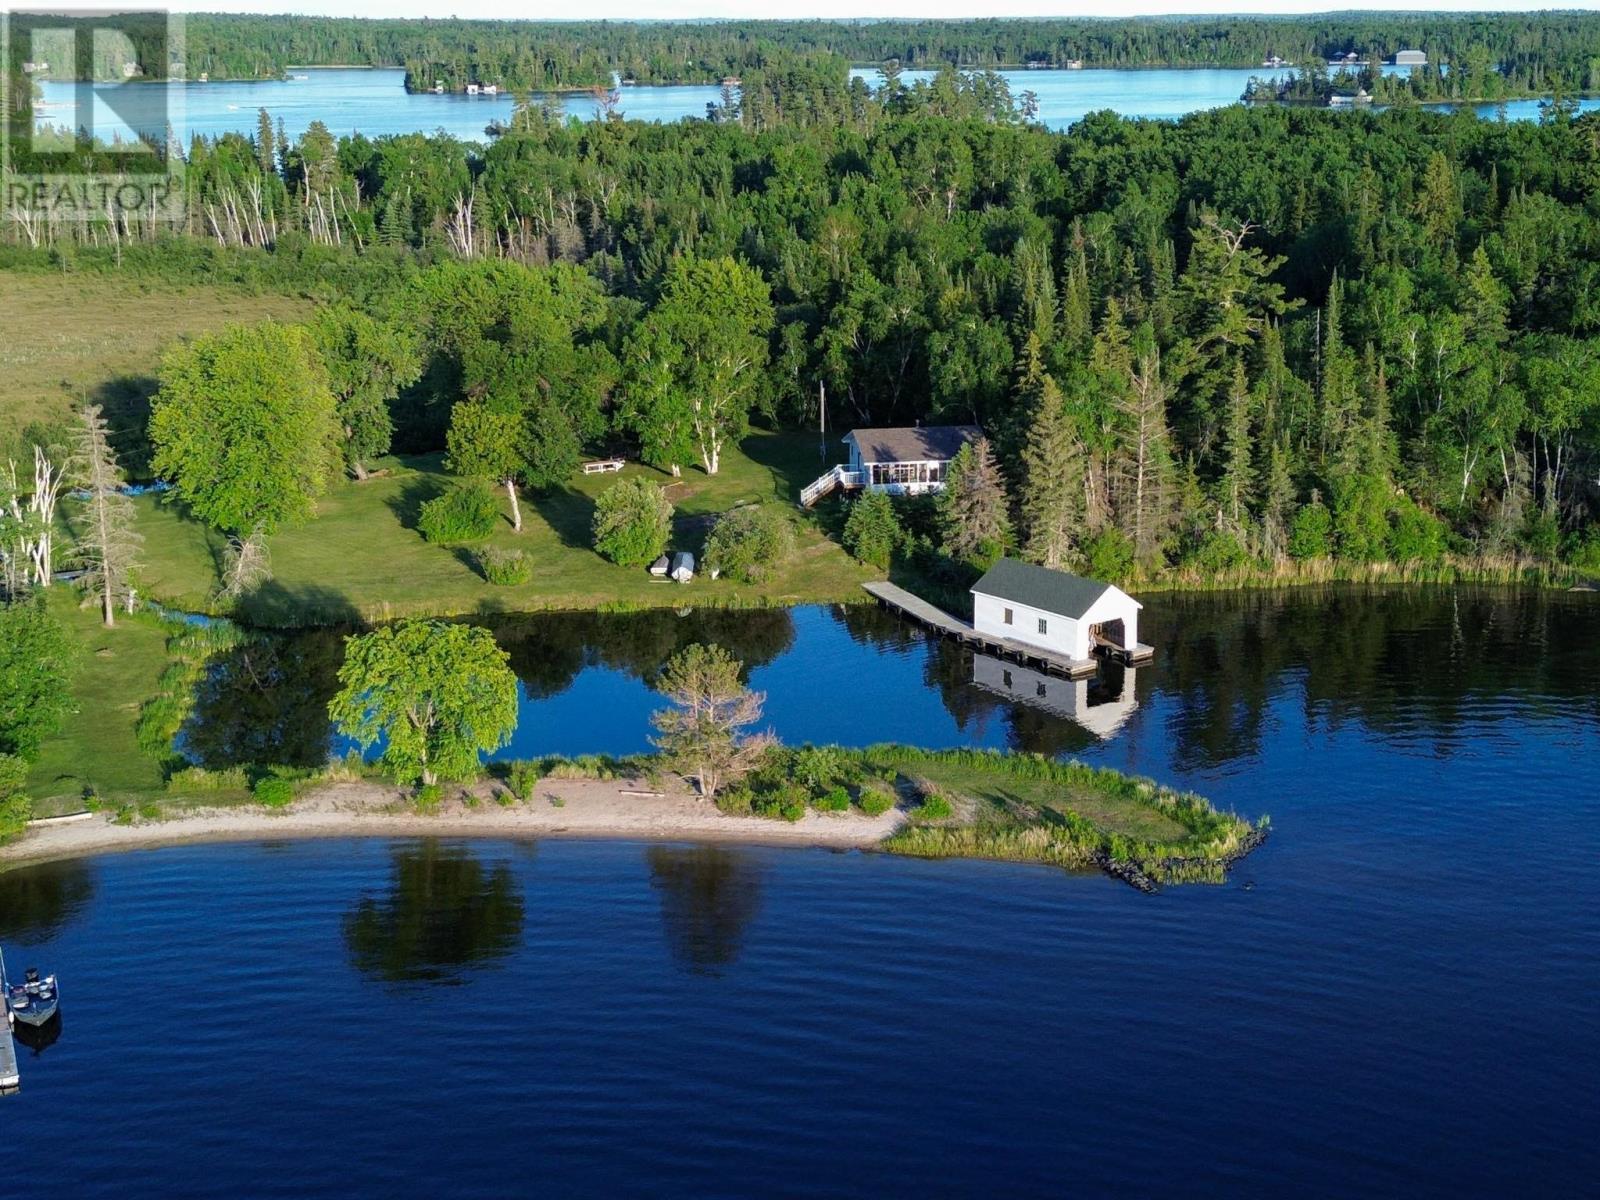
Ultimate Privacy and Multi-Lot Potential: 12.3-Acre Waterfront Retreat. Discover an exceptional, ultra-private waterfront sanctuary located just minutes from town. This beautifully maintained estate offers unparalleled seclusion, a pristine sand beach, and spectacular northwestern exposure for unforgettable sunset views. Adding immense investment value, the property includes three individual property titles bundled into a single sale. The turn-key estate features a meticulously kept 1,024 sq. ft. 2-bedroom main residence, a charming separate guest cottage, and a single-stall boathouse—all completely ready for immediate enjoyment. Built to stand the test of time and flawlessly maintained, the main cottage features new shingles installed in 2025. You can turn the key and start relaxing on day one while enjoying the rare convenience of seasonal municipal (city) water service paired with a fully functional septic system and a cozy woodstove for cooler seasons. This property offers year-round appeal, from serene summer days on the sand beach to unique, convenient winter access right across the ice. Because this estate consists of three distinct lots with three individual titles, you hold a wealth of options: keep the entirety as a massive, ultra-private family compound, or explore the exceptional potential to develop additional cottages. It places you minutes from town, yet a world away from the noise. Don't miss out on this pristine piece of waterfront paradise! (id:49269)
16 Forest Hill Road
St. Catharines, Ontario
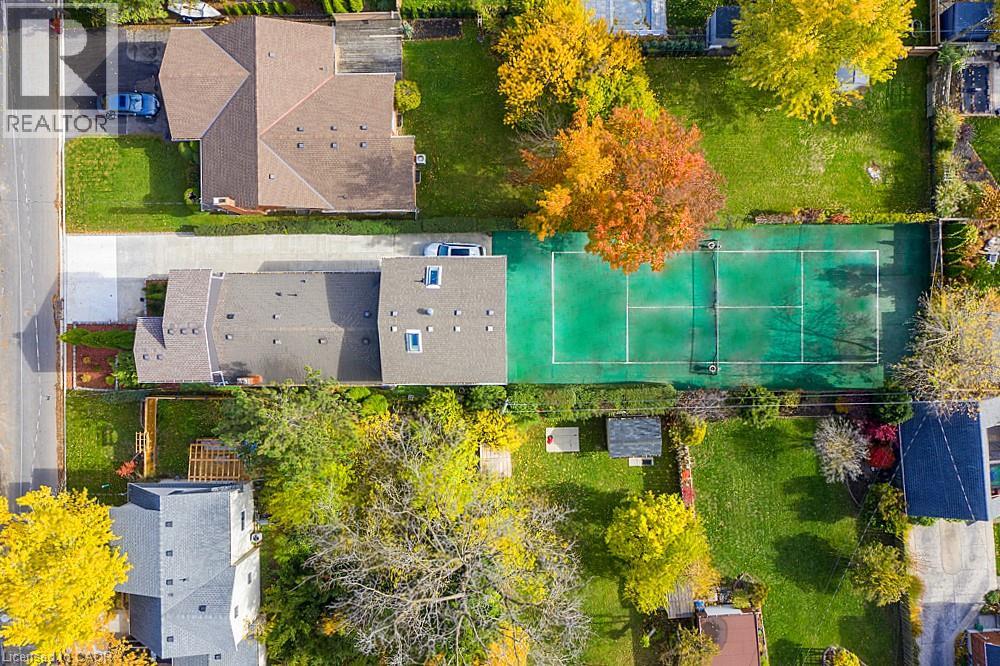
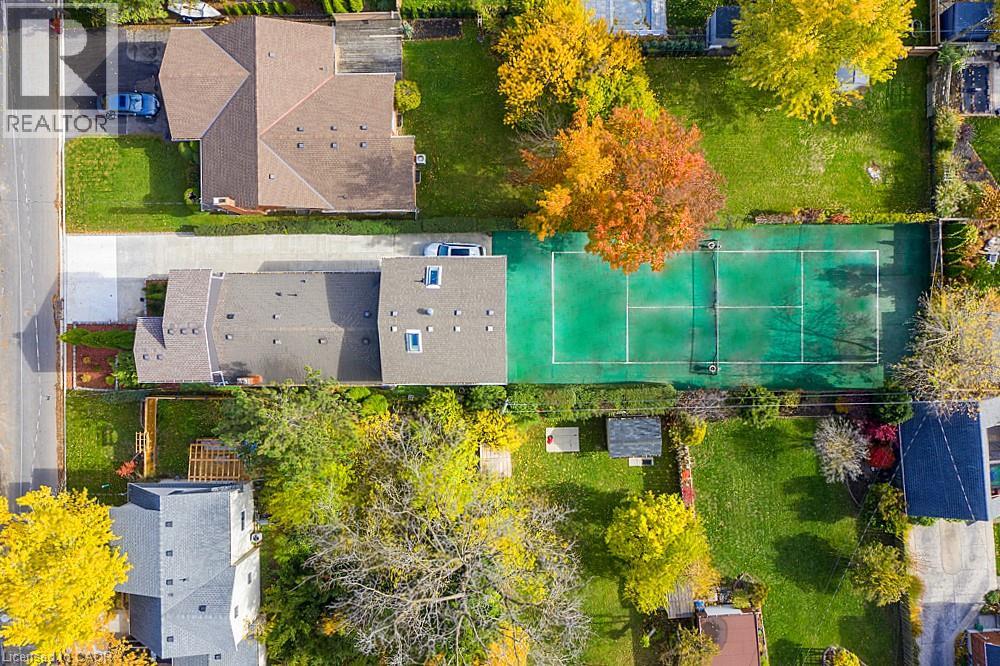
INVESTORS & TENNIS ENTHUSIASTS, A MUST SEE UNIQUE LIVE-IN INVESTMENT OPPORTUNITY! Ever dream of having a private tennis court in your backyard? Welcome to 16 Forest Hill Rd, an incredible investment property that is a legal TRIPLEX with 6 Tenants generating great, reliable income! Rare and unique opportunity to live in sought-after Old Glenridge on a 200ft deep lot in a park-like setting, surrounded by large trees, deep properties and blue skies. Very minimal outdoor maintenance and no grass to cut. Official sized tennis court made of turf (simulated grass) that is easy to maintain. Fantastic central location just steps to the bus route, highways, stores, schools, parks and all of your needs. Ideal for Brock and Niagara College students. Earn extra income with coin-operated washing machines. Live in your separate 2nd level Studio Unit with gas fireplace, balcony, covered patio and official sized tennis court on your property. Long concrete driveway fits 3 cars (or more on patio) with 24/7 street parking available. Over 2,700sq ft of living space, 2 separate hydro meters and separate entrances to all 3 units. 2nd Unit on Main level offers 4 bedrooms, full kitchen, bathroom as well as a 2nd floor lounge and storage area. 3rd Unit on Lower level includes 3 bedrooms, full kitchen, bathroom and lounge area. Many updates throughout as this triplex is move-in ready. Be the one to take advantage of this fantastic opportunity to live in this prestigious neighbourhood, while playing tennis in this beautiful setting and earning steady, lucrative income each year. This is your chance to see what 16 Forest Hill Rd has to offer for your improved lifestyle and profits! (id:49269)
16 Forest Hill Road
St. Catharines, Ontario
INVESTORS & TENNIS ENTHUSIASTS, A MUST SEE UNIQUE LIVE-IN INVESTMENT OPPORTUNITY! Ever dream of having a private tennis court in your backyard? Welcome to 16 Forest Hill Rd, an incredible investment property that is a legal TRIPLEX with 6 Tenants generating great, reliable income! Rare and unique opportunity to live in sought-after Old Glenridge on a 200ft deep lot in a park-like setting, surrounded by large trees, deep properties and blue skies. Very minimal outdoor maintenance and no grass to cut. Official sized tennis court made of turf (simulated grass) that is easy to maintain. Fantastic central location just steps to the bus route, highways, stores, schools, parks and all of your needs. Ideal for Brock and Niagara College students. Earn extra income with coin-operated washing machines. Live in your separate 2nd level Studio Unit with gas fireplace, balcony, covered patio and official sized tennis court on your property. Long concrete driveway fits 3 cars (or more on patio) with 24/7 street parking available. Over 2,700sq ft of living space, 2 separate hydro meters and separate entrances to all 3 units. 2nd Unit on Main level offers 4 bedrooms, full kitchen, bathroom as well as a 2nd floor lounge and storage area. 3rd Unit on Lower level includes 3 bedrooms, full kitchen, bathroom and lounge area. Many updates throughout as this triplex is move-in ready. Be the one to take advantage of this fantastic opportunity to live in this prestigious neighbourhood, while playing tennis in this beautiful setting and earning steady, lucrative income each year. This is your chance to see what 16 Forest Hill Rd has to offer for your improved lifestyle and profits! (id:49269)
261 Union Boulevard
Kitchener, Ontario
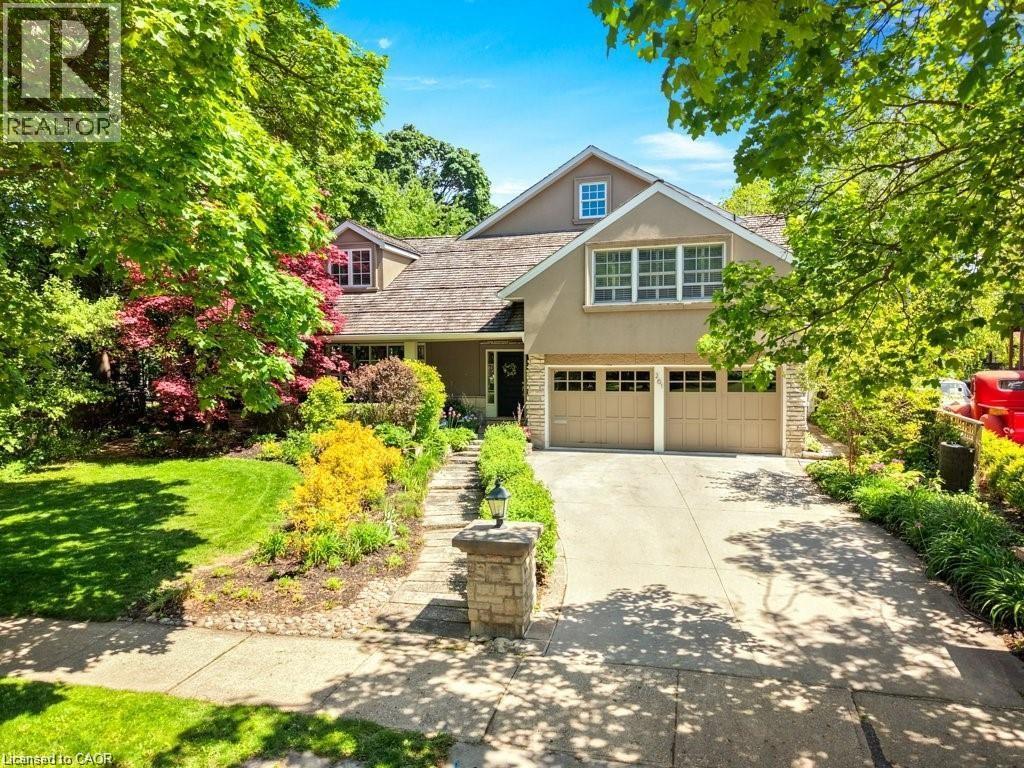
Set among the mature tree-lined streets of Westmount, this exceptional residence offers a rare opportunity to enjoy one of Waterloo Region's most prestigious and established neighbourhoods. Just moments from Westmount Golf & Country Club, Uptown Waterloo, Belmont Village, excellent schools, parks and trails, the location offers a lifestyle defined by community, convenience and timeless appeal. From its classic architecture and beautifully landscaped curb appeal to the refined interior finishes, every detail reflects quality craftsmanship and thoughtful design. Rich hardwood flooring, custom millwork, coffered ceilings and elegant principal rooms create inviting spaces for both everyday living and entertaining, while the beautifully appointed kitchen serves as the heart of the home, seamlessly connecting to the surrounding living areas and overlooking the spectacular backyard. Beyond the home itself lies an extraordinary park-like retreat that feels worlds away from the city. Towering mature trees, lush landscaping and exceptional privacy surround the stunning in-ground pool, expansive stone patios and multiple outdoor living spaces. The impressive timber-frame cabana, complete with a striking stone fireplace, three piece bath including an outdoor shower, creates an unforgettable setting for summer entertaining, watching the game, evening cocktails or simply relaxing with family and friends long after sunset. Professionally finished living spaces continue throughout with custom built-ins, generous room sizes, beautifully updated bathrooms and flexible areas for work, recreation and hosting guests. Meticulously maintained and thoughtfully updated throughout, this is a home where timeless architecture, outstanding craftsmanship and an exceptional outdoor setting come together in one of Waterloo Region's most sought-after neighbourhoods. Properties of this calibre, offering both the character of Old Westmount and a private resort-inspired backyard, are seldom available. (id:49269)

16 Habibi Lane
Toronto, Ontario
**Maintenance-Free **Available both Furnished and Unfurnished **Welcome to this beautifully designed LANEWAY HOUSE located on the newly developed Habibi Lane. Be among the first to experience Toronto's innovative laneway housing, recently approved by the city as a unique living opportunity. This brand-new, luxury unit offers an intimate 1500 sq. ft. of thoughtfully designed space with an open and airy atmosphere featuring 3 bedroom and 4 bathrooms. The basement boasts a separate one-bedroom apartment, complete with a full kitchen and full bathroom, providing additional living space or the perfect setup for a guest suite or nanny suite.The house features a private entrance, all-new equipment and appliances, including a dishwasher and in-unit laundry, and is separately metered for ultimate privacy and efficiency. Custom finishes, such as glass railings, custom showers, stone counters, and top-of-the-line appliances bring an elegant touch, while pot lights throughout ensure the space is bright and welcoming. Step out onto your private patio, equipped with a BBQ gas line, and enjoy the peaceful surroundings of this charming laneway home. Modern comforts include a security camera system, keyless entry, separate heating and cooling systems, and foam insulation. The unit also comes with custom roller blinds and is completely maintenance-free, making it perfect for easy, modern living. As part of Toronto's innovative new laneway housing initiative, this is your chance to live in a truly one-of-a-kind home, where every detail has been crafted to enhance both comfort and style. Don't miss this rare opportunity to be part of the city's exciting new housing movement! **EXTRAS** Washer/Dryer, Dishwasher, Fridge, Stove, Microwave/Hood, BBQ Gas Line, Custom Roller Blinds, Keyless Entry, Security Camera System (id:49269)

0 Alice Drive
Algonquin Highlands, Ontario
Affordable drive in waterfront opportunity on Bear Lake! If you've been dreaming of waterfront living without the premium price tag, this is the perfect opportunity. This unique property includes a 16-foot wide waterfront lot to your to your private dock on beautiful Bear Lake, along with two separately deeded lots totaling more just over 5 acres, just a short walk from the shoreline. Build your dream home or cottage on the acreage while enjoying convenient access to your dock and all that Bear Lake has to offer. From your dock, explore the connected waterways of Kawagama Lake and Kimball Lake, providing endless opportunities for boating, fishing, and water recreation. Outdoor enthusiasts will appreciate the exceptional location. Surrounded by abundant Crown land, the area offers outstanding hiking, mountain biking, ATV trails, snowmobiling, hunting, and wildlife viewing. For breathtaking panoramic views, hike to the summit of Bear Mountain and take in the spectacular scenery. This rare offering combines privacy, acreage, and affordable access to the waterfront. (id:49269)
715 Pharmacy Avenue
Toronto, Ontario
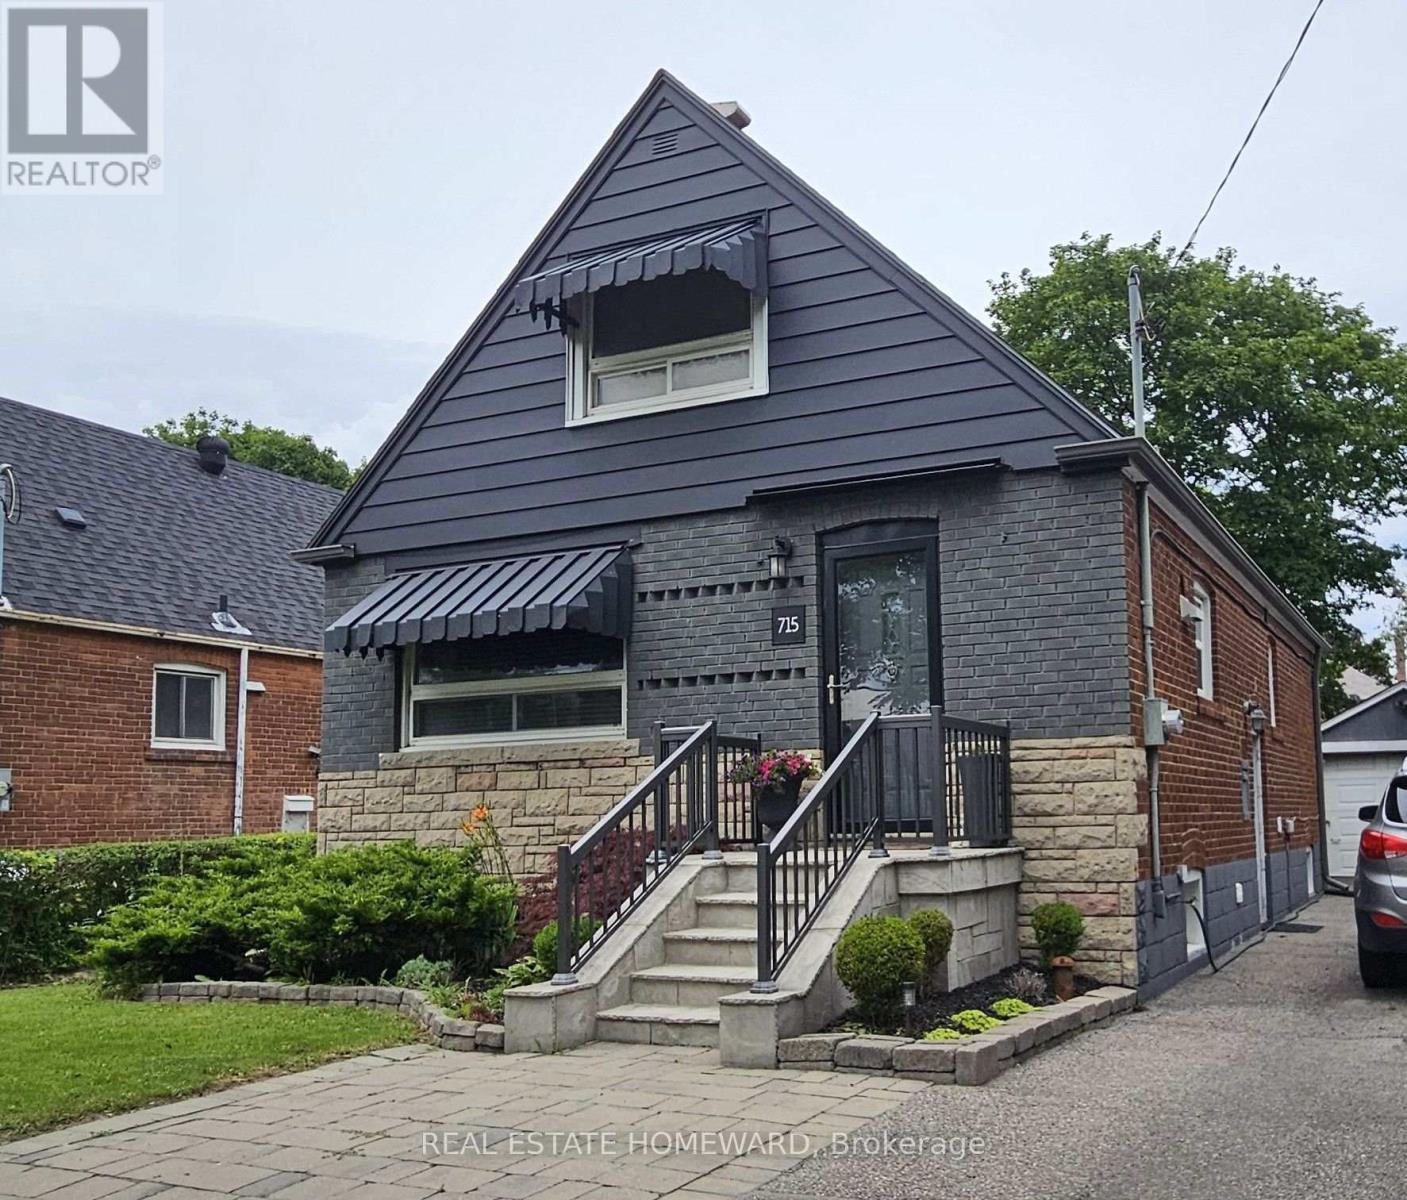
**Fully Furnished** & bright 1 bedroom lower level unit with updated vinyl flooring, quartz kitchen countertop, plenty of natural light and clean throughout. Includes Central AC / Central Heating & located in a lovely neighbourhood close to several parks, schools, public transit, grocery stores, Eglinton LRT and all kinds of amenities nearby. **ALL INCLUSIVE (including cable & internet also).** (id:49269)
4210 - 1 Concord Cityplace Way
Toronto, Ontario
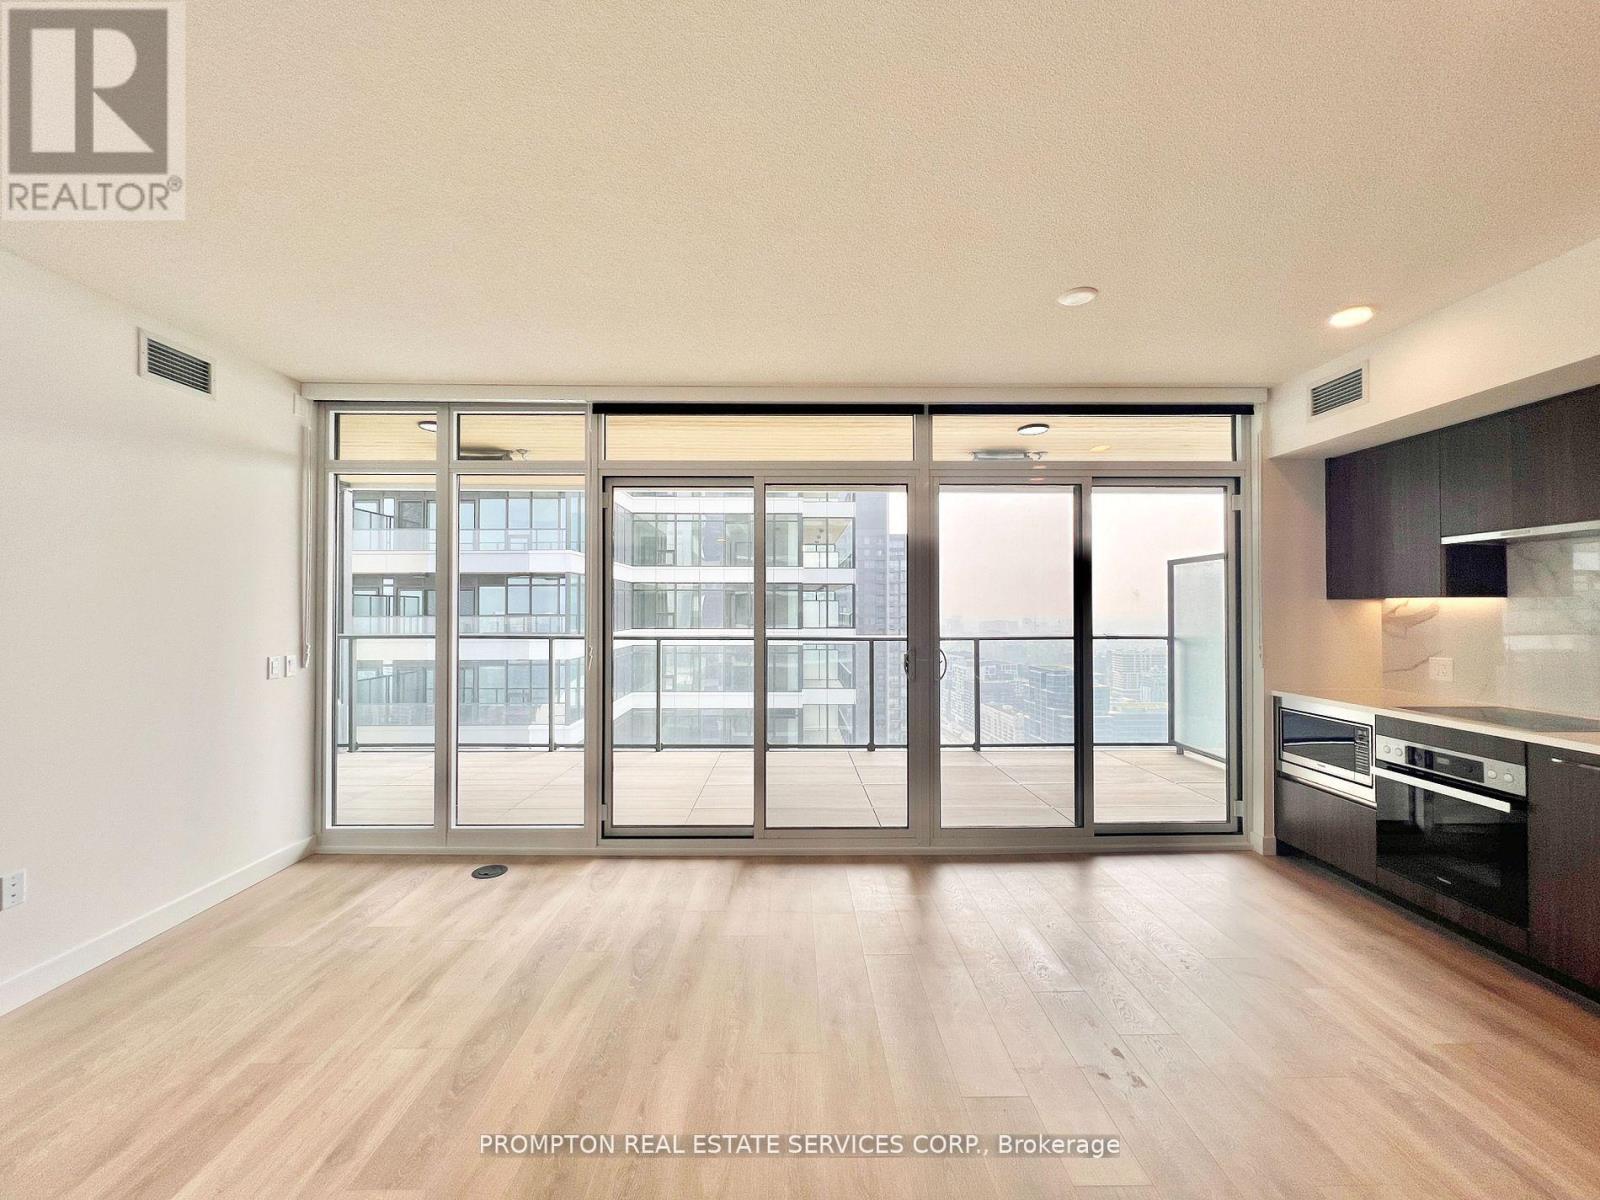
Welcome to Concord Canada Hous Toronto's iconic waterfront address. Stunning SW-corner 2 Bed + Study on the 42nd floor, 968 sq ft total including a rare 208 sq ft wrap-around balcony with breathtaking lake and skyline views. One parking included. Floor-to-ceiling windows flood the open-concept living space with light. Chef's kitchen with walnut cabinetry, Calacatta marble backsplash, Miele oven & Panasonic microwave. Primary bedroom with spa-inspired ensuite; second bedroom with oversized corner windows; separate study ideal for home office or nursery. Balcony radiant heater for four-season outdoor living. Walk Score 96, Transit Score 100 - steps to Union Station, Financial District, Scotiabank Arena & Waterfront Trail. Amenities include SkyGym (71/F), SkyLounge (82/F) & outdoor reflective pool. Move-in ready, immaculate condition. (id:49269)
3300 Government Rd
Thunder Bay, Ontario
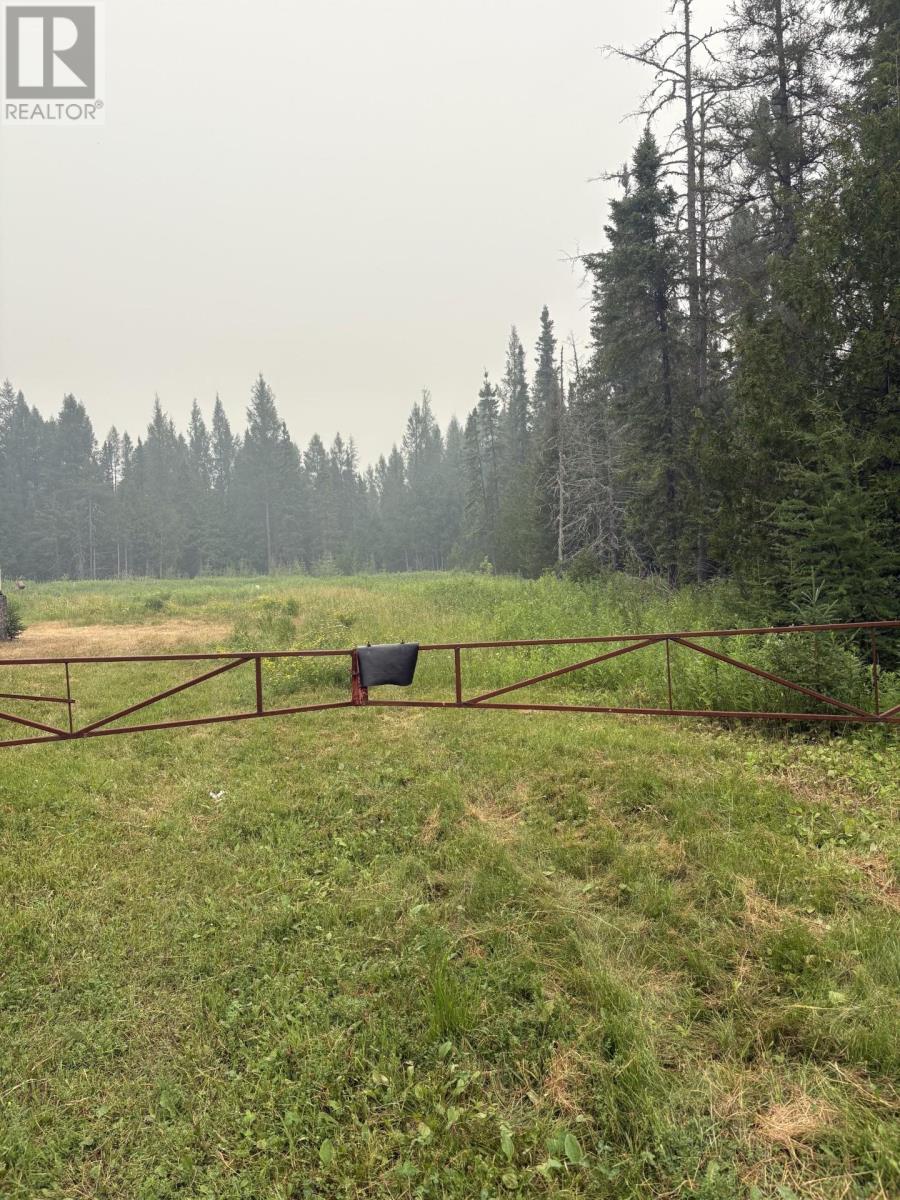
10 acres of beautiful vacant land, ready for you to build your dream home. This private property features two driveways for convenient access, mature trees, and plenty of natural privacy. A perfect opportunity to create a lifestyle you have been dreaming of, with ample space to build, explore and enjoy the outdoors. (id:49269)
18 Six Foot Bay Road
Trent Lakes, Ontario
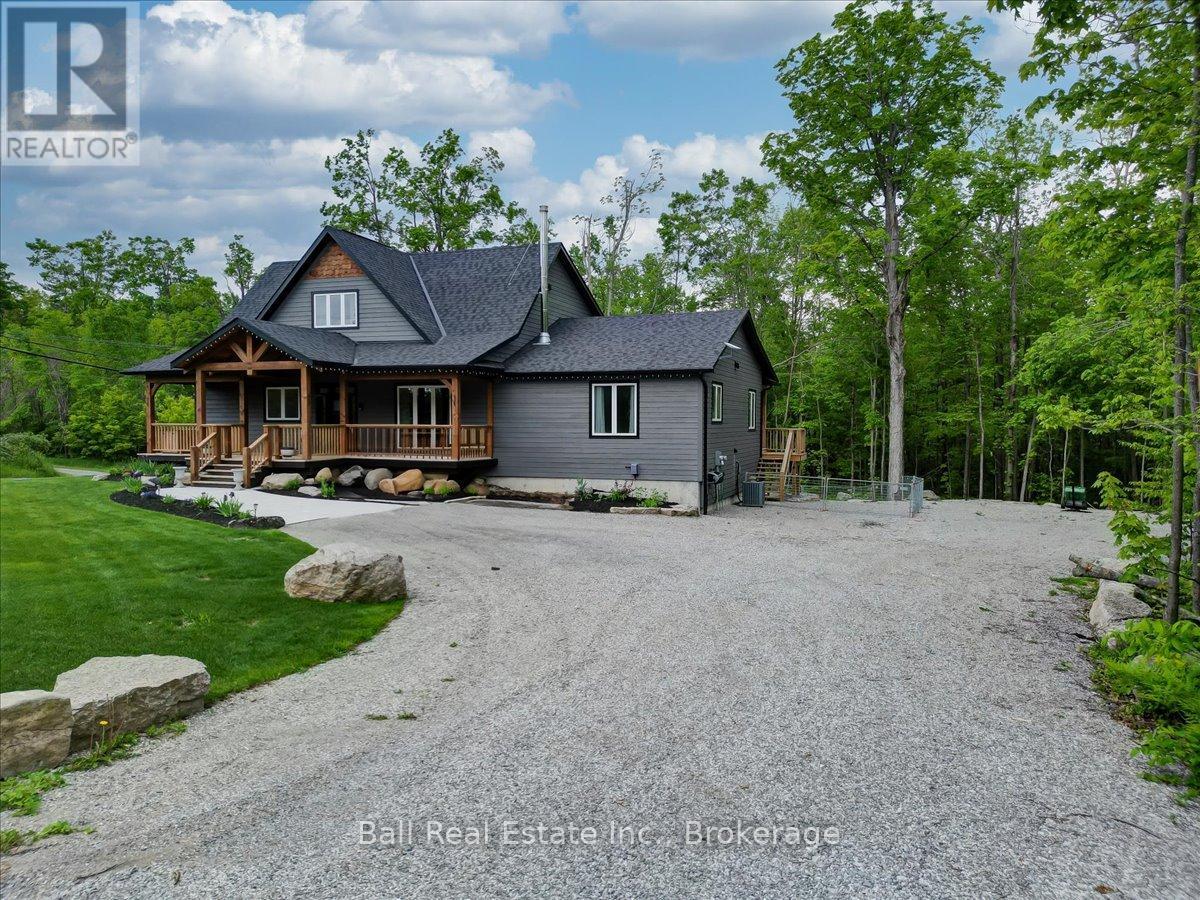
Discover this incredible opportunity to own a stunning 3.5 year old custom home with in-law suite.Featuring five bedrooms and four bathrooms, this home boasts more than 5000 square feet of finishedliving space. On the main floor you will find a gourmet kitchen with large island, stainless steel appliances,quartz counter tops, and family room with a wood burning fireplace. The primary bedroom is a true retreat,boasting a large en-suite that offers both comfort and privacy. The upper level offers 3 large, brightbedrooms, one currently being used as an office and there is also a full bath. The walkout basement isperfect for entertaining either on the patio or at the expansive custom bar. Additionally, the basementcontains a spacious rec room with propane fireplace, workout area, workshop, a bonus room, and full bath.The open concept main floor in-law suite is completely self contained with 1 bedroom, 1 bath, kitchen,private entrance with covered deck and separate laundry. Take advantage of the large front porch or walkout of the kitchen to a cozy covered porch to enjoy the outdoors. Perennial gardens and professionallylandscaped yard add to the beauty of this home. This property is conveniently located a short walk to SandyBeach, minutes to a golf course and marina, and less than five minutes from Buckhorn, where all amenitiesare available. (id:49269)

2 - 2155 Duncaster Drive
Burlington, Ontario
Welcome to 2155 Duncaster Drive, Unit #2 in Burlington, a beautifully renovated 3-bedroom, 3-bathroom condo townhome offering stylish finishes and exceptional living space from top to bottom. Every detail has been thoughtfully updated, including a brand-new kitchen featuring quartz countertops, new flooring throughout the main level, new carpeting on the second floor and in the finished walkout basement, fresh paint throughout, and new interior doors, trim, hardware, baseboards, modern lighting, and pot lights. Quartz countertops continue throughout all three bathrooms**, creating a clean and cohesive design. The functional main floor is perfect for everyday living and entertaining, offering a bright, open-concept layout with convenient walkout access to a private deck. Upstairs, you'll find three spacious bedrooms, including a generous primary suite with double-door entry. The primary bedroom features a beautifully renovated 3-piece ensuite complete with built-in cabinetry, quartz countertops, and updated finishes. All three bathrooms have been fully renovated with new toilets, vanities, sinks, fixtures, and glass shower and tub enclosures. A skylight above the staircase fills the upper level with natural light, while two gas fireplaces-one in the living room and another in the finished walkout basement recreation room-provide warmth and comfort. The finished walkout basement offers additional living space with direct access to the backyard, making it ideal for a family room, home office, or entertaining. Located in a sought-after Burlington community close to parks, schools, shopping, restaurants, and major commuter routes, this move-in-ready condo townhome offers the perfect blend of modern updates and everyday convenience. (id:49269)
131 William Street
Parry Sound, Ontario
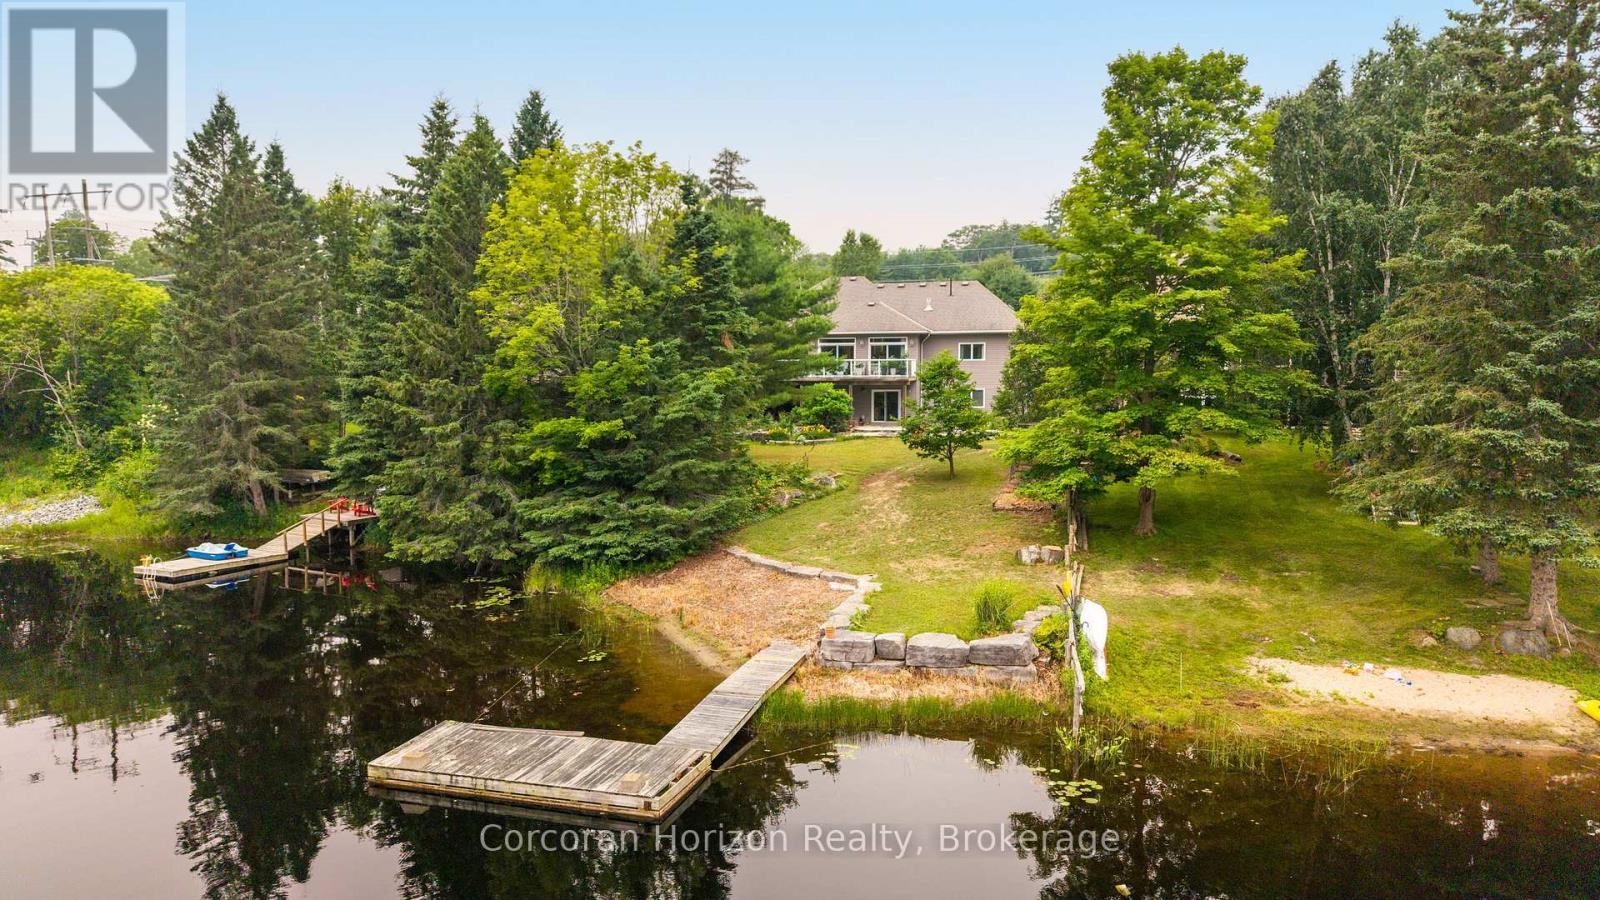
Step inside this rare offering; a centrally located, luxury waterfront home boasting 5 bedrooms, 3.5 bathrooms, and nearly 5,000 square feet of beautifully finished living space along the picturesque Seguin River. Thoughtfully designed across two levels, this custom-built home features a full-height walkout lower level complete with a second kitchen, spacious family room, private office, and versatile flex room, making it ideal for multi-generational living, guests, or entertaining. At the heart of the home, the grand kitchen is equipped with stainless steel appliances, including a flat-top stove, wall oven, and built-in microwave. From the expansive 8 feet by 4 foot island, enjoy uninterrupted sight lines through the dining and living areas, all framed by peaceful, private views of the river. Both family rooms enjoy the warmth of propane fireplaces as well as the separate dining room. The walkout lower level opens to a gently sloping lawn leading directly to the waterfront, where your private dock awaits for endless days of boating, paddling, swimming, or simply relaxing by the water's edge. A circular driveway and an attached oversized double-car garage offers ample space for vehicles, recreational equipment, and additional storage/workshop. Offering the perfect balance of luxury, functionality, and an unbeatable waterfront lifestyle, this exceptional property combines the tranquility of riverfront living with the convenience of being just minutes from town and everyday amenities. This is a truly remarkable place for your family to call home. (id:49269)
Pl6 Kennaway Road
Dysart Et Al, Ontario
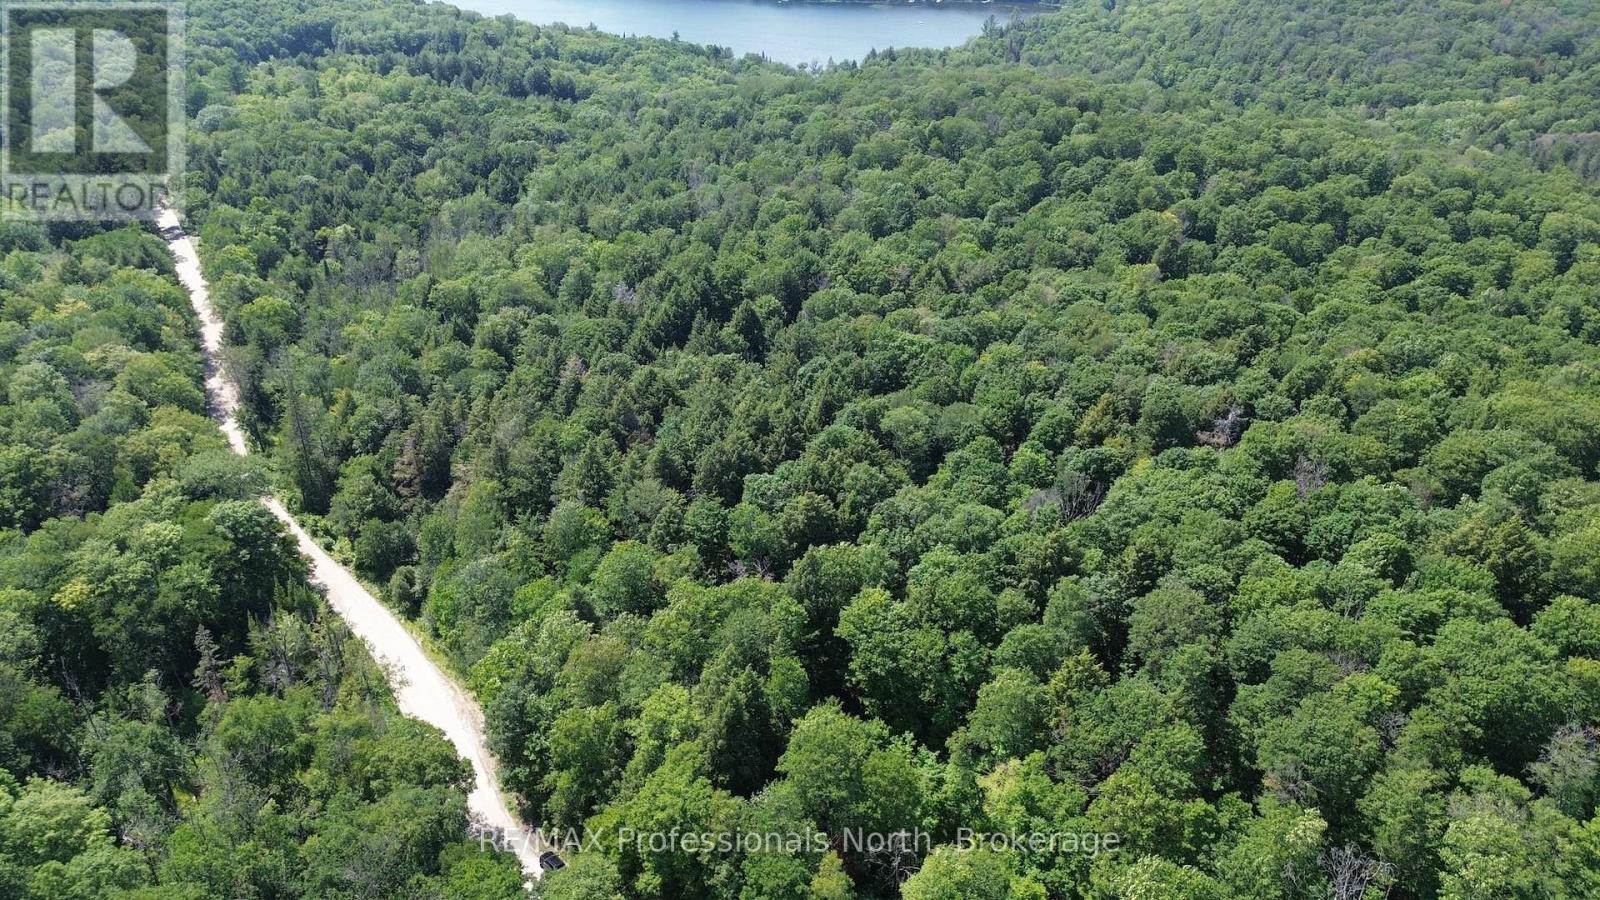
Discover the perfect canvas for your dream countryside getaway with this stunning 19 acre vacant lot located on Kennaway Road in beautiful Haliburton. Offering an impressive amount of road frontage on a well maintained year round municipal road, this expansive property provides incredibly easy access in all seasons. The landscape is a nature lovers paradise, featuring a gorgeous hardwood bush and picturesque rolling hills that ensure ultimate peace and great privacy. A beautiful natural water feature meanders right through the middle of the property, offering the perfect opportunity to create your own private pond. With multiple excellent building sites to choose from, you have the complete freedom to design your ideal layout and nestle your future home perfectly into the surrounding nature. Whether you are looking to build a fully self sufficient off grid retreat or prefer to bring hydro in for a more traditional build, the possibilities here are truly endless. Do not miss this rare opportunity to own a large, exceptionally private acreage in the highly sought after Haliburton area and start planning your ultimate custom home or wilderness escape today! (id:49269)
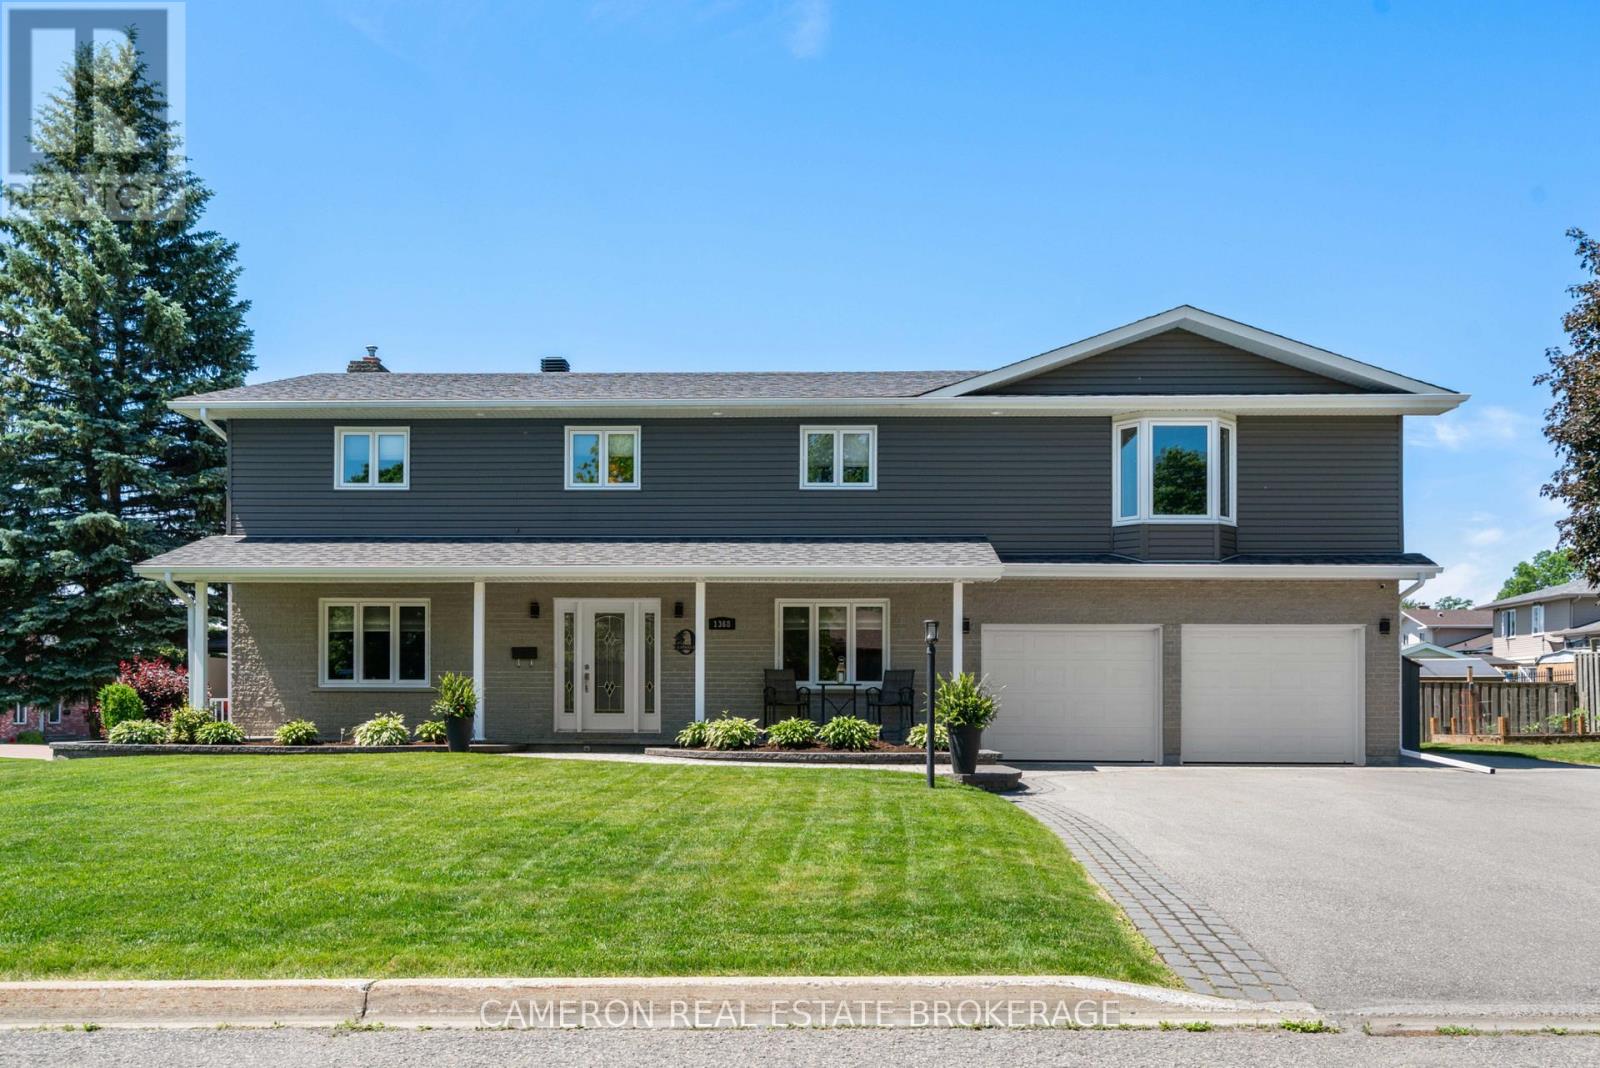
1368 Patricia Place
Cornwall, Ontario
IDEAL MULTI-GENERATIONAL HOME. This 3,000 sq. ft. home is in beautiful condition and located in a quiet, residential, family-friendly neighbourhood. Two very unique features of this home are the 1,000 sq. ft. one-bedroom in-law suite over the garage and a second two-bedroom in-law suite finished in the basement, both with private entrances. Renovations over the years include new siding, most windows and doors, bathroom upgrades, a re-shingled roof, and most importantly, a spectacular custom-built kitchen in the main living area by "Artisan Kitchens". This unique home is in better-than-average move-in condition, with ample parking, a two-car attached garage, and is located on a corner lot with a private side yard amenity area. requires SPIS signed & submitted with all offer(s) and 2 full business days irrevocable to review any/all offer(s). (id:49269)
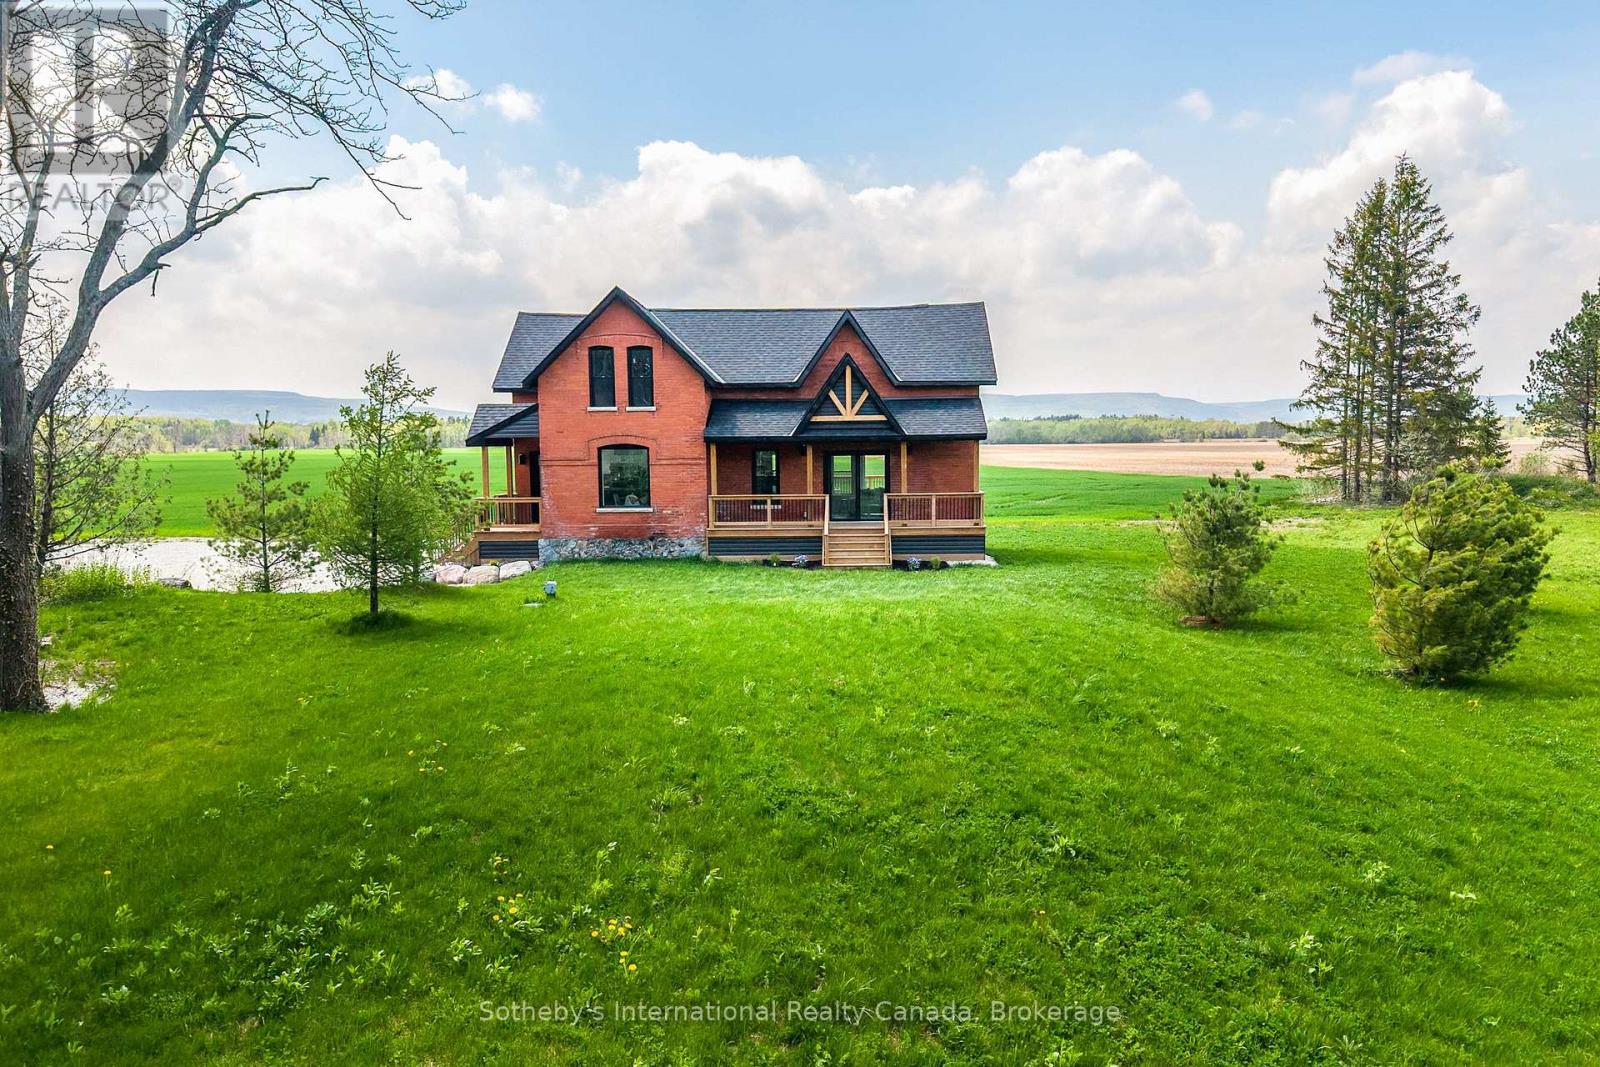
1952 Nottawasaga Concession 6 N
Clearview, Ontario
Solid brick farmhouse circa 1900, fully renovated inside and out, offering over 2,100 sq ft of finished living space on a private 2.6-acre parcel in Clearview Township. Blending timeless character with modern design, this property is surrounded by mature trees and open countryside, capturing stunning 180-degree views of the Niagara Escarpment, with sunsets and the evening lights of Blue Mountain Resort in the distance. The thoughtfully redesigned interior features an open-concept main level with soaring cathedral ceilings, a propane linear fireplace, and expansive windows that flood the space with natural light. The kitchen is equipped with a large centre island, quartz countertops, and stainless steel appliances, ideal for everyday living and entertaining. A striking mono staircase with glass railing adds architectural appeal, while multiple walkouts lead to three new decks, creating seamless indoor-outdoor living. A 3-piece bathroom completes the main floor. Upstairs offers two spacious bedrooms and a Jack and Jill 4-piece bathroom with double sinks, a soaker tub and standalone shower. The fully finished lower level provides a bright family room, additional bedroom, and office, bringing the total to 2+1 bedrooms. Extensive upgrades (2023-2025) include new windows, doors, roof, insulation, well, septic, and mechanical systems. In-floor heating in bathrooms, water treatment system, air exchanger, and on-demand hot water ensure year-round comfort. Ideally located minutes to Blue Mountain, Collingwood, Wasaga Beach, and Creemore for skiing, beaches, trails, dining, and shopping. (id:49269)
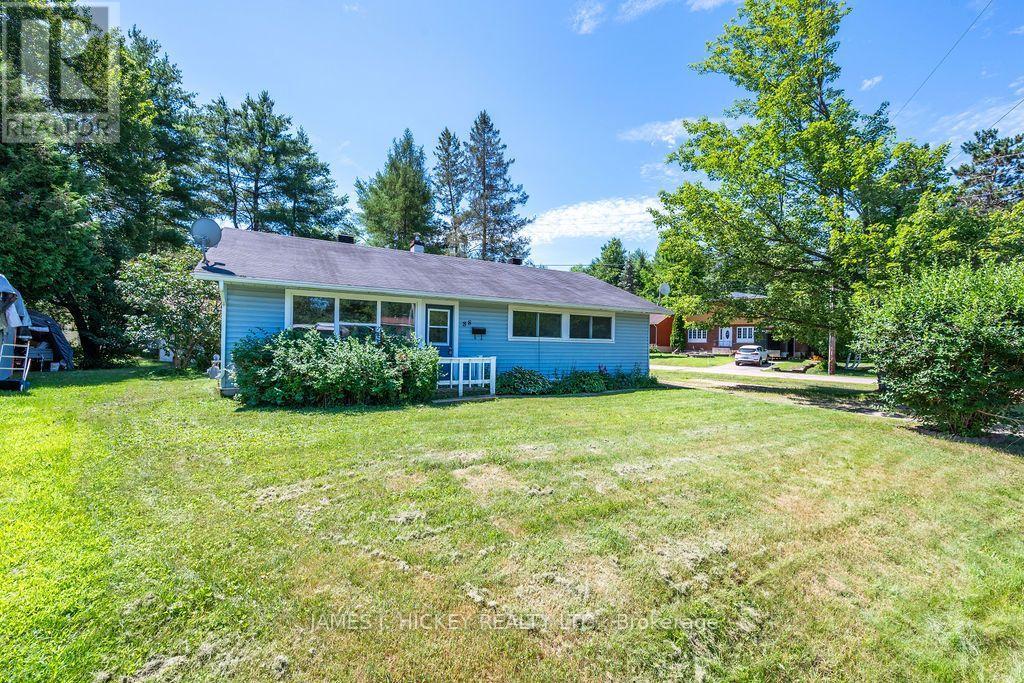
88 Glendale Avenue
Deep River, Ontario
This lovely 3 bedroom frame bungalow has been beautifully renovated with a new custom kitchen, attractive 4 pc. bath and all new flooring. 3 generous sized bedrooms with double closets, spacious sun-filled living room/ dining area, main floor laundry & large rear foyer. Gas heat, single detached garage. Spacious lot, Refrigerator, stove and dishwasher included. All this and more in this sparkling bungalow and located on Glendale Avenue, just a short walk to hospital, Golf club, Arena, shopping & ski trails. Don't miss it! 24hr. irrevocable required on all Offers. (id:49269)
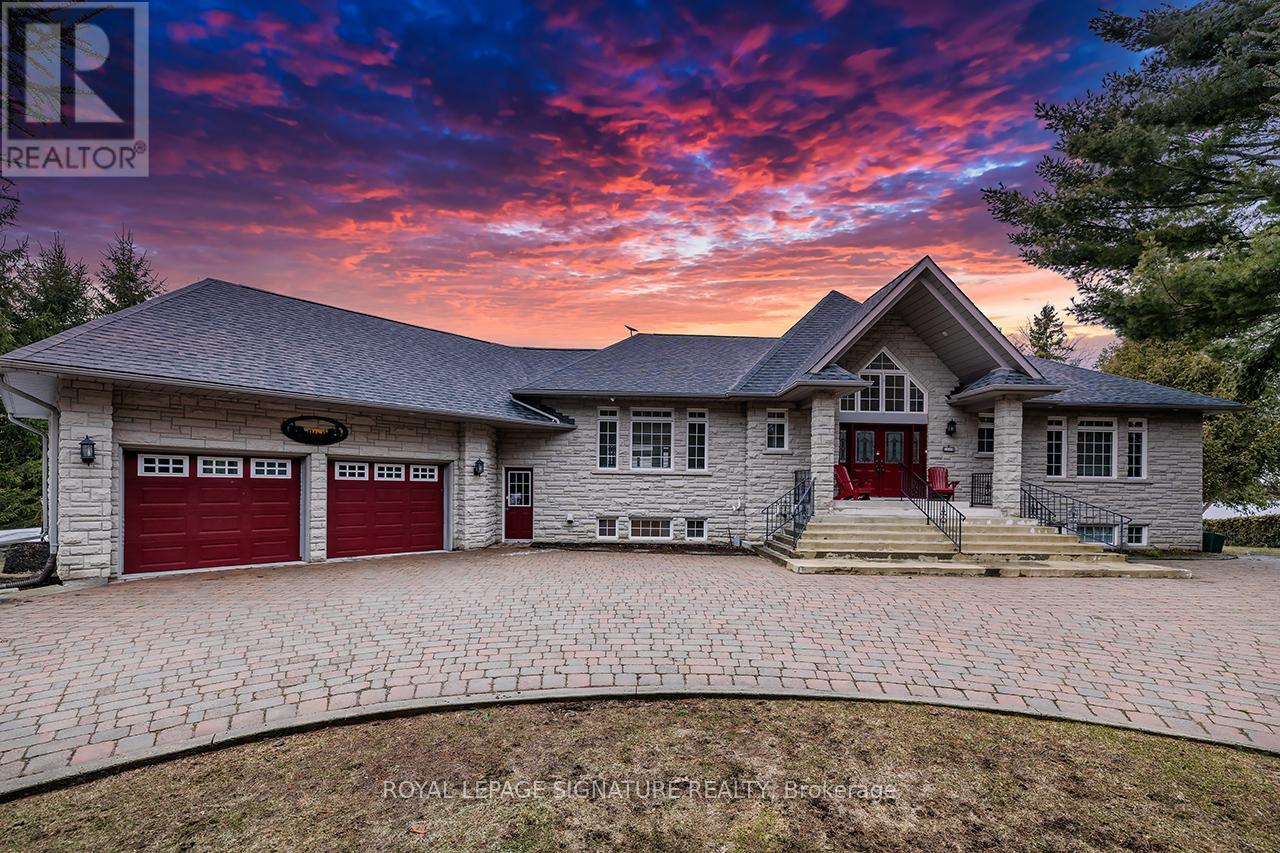
1524 Westview Crescent
Selwyn, Ontario
Nestled on the serene shores of Buckhorn Lake, this exceptional 4+1 bedroom, 5-bathroom estate combines sophisticated design with a true love for entertaining. Boasting over 5000 sq feet of living space and just under 200 feet of pristine water frontage, this open-concept home maximizes every inch of its breathtaking views, making it the perfect retreat for both relaxation and lively gatherings. As you step inside, you're greeted by soaring ceilings and expansive living spaces designed with the finest materials and craftsmanship. The gourmet kitchen is a chef's dream, featuring custom cabinetry, and an oversized island ideal for hosting family and friends. The great room flows seamlessly into the dining and kitchen areas and opens up to an incredible outdoor living space, complete with an oversized deck, perfect for alfresco dining or simply enjoying the magnificent sunsets. The spacious primary suite offers a private sanctuary, complete with a spa-like ensuite and large windows framing panoramic views of the lake. Each of the additional three bedrooms is generously sized each with an ensuite or semi ensuite bath. This home is an entertainers dream, with expansive indoor and outdoor spaces that make hosting gatherings a breeze. Whether its a summer soiree on the deck or a cozy winter evening by the fire, you'll have the perfect backdrop year-round. The massive garage offers ample room for cars and storage along with a workshop. The piece de resistance of this home is its unbeatable location with unobstructed views of the water and spectacular sunsets every evening. This is lakeside living at its finest, where luxury, comfort, and nature converge. (id:49269)
86 - 20 William Jackson Way
Toronto, Ontario
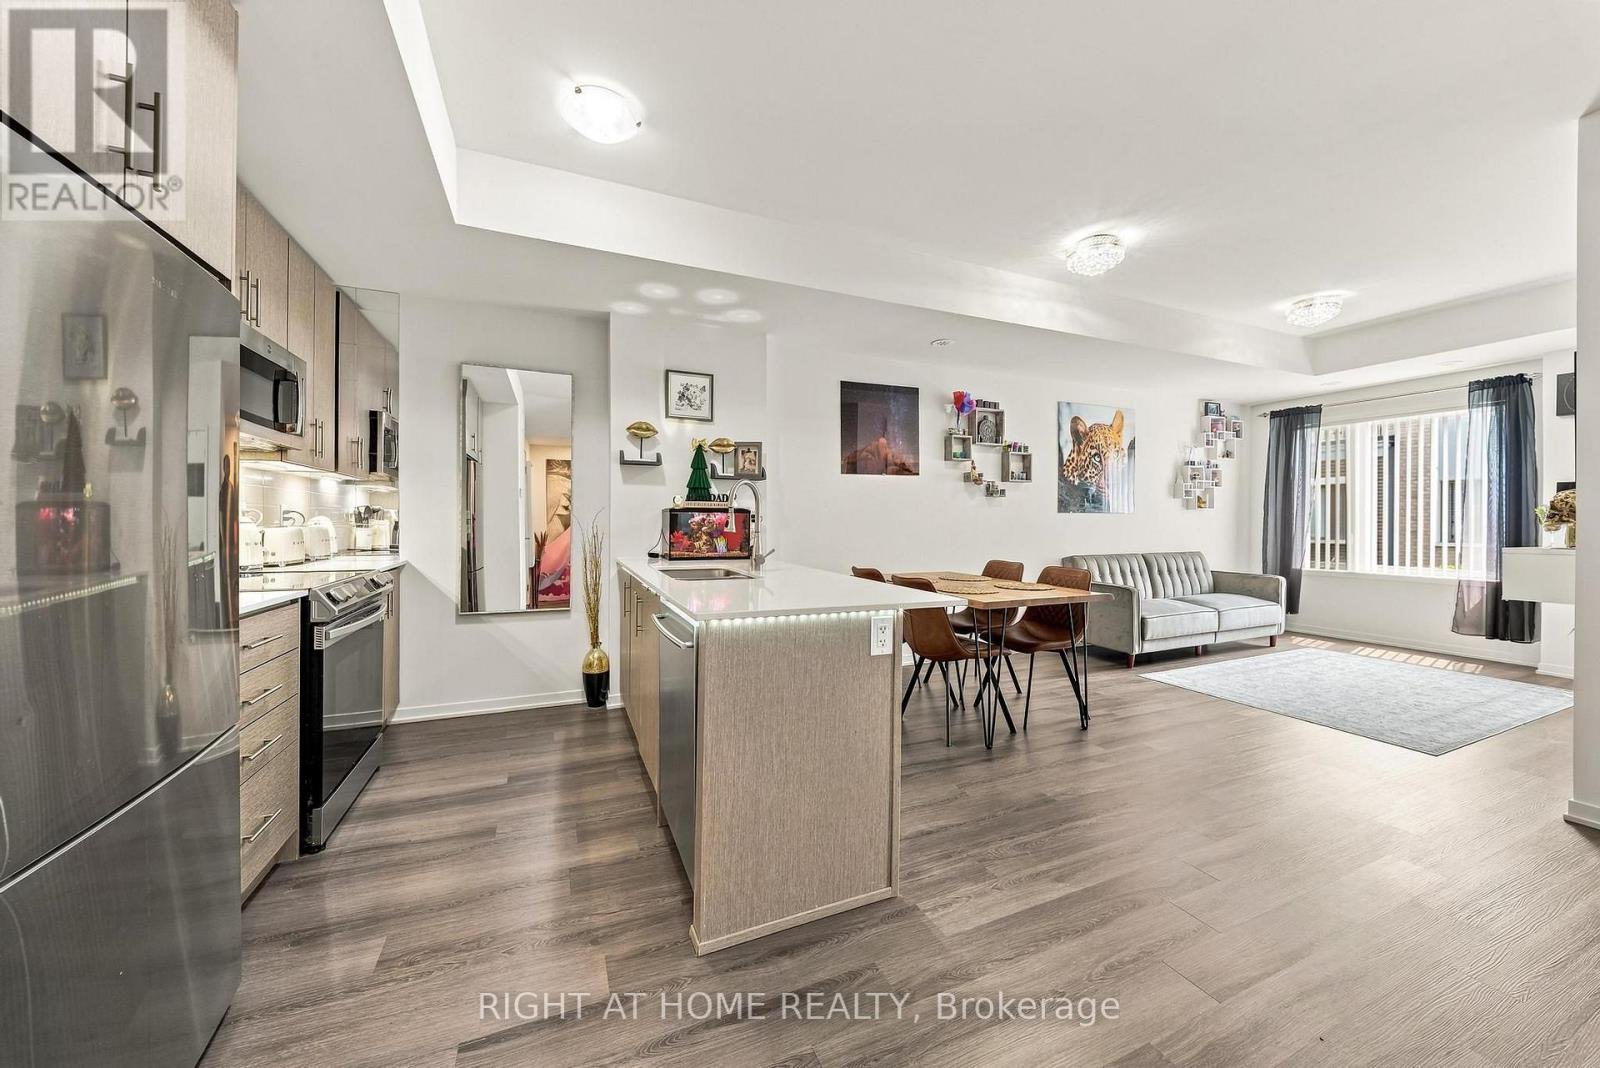
Welcome to 20 William Jackson way at Lake and Towns, built in 2023. Freshly painted modern unit boasts 3 BR (carpet free), 2.5 bathrooms, one of them is in-suite. 2 OWNED PARKING SPOTS rare find in this high demanded community, which make your life more comfortable with no stress. An open concept layout with 9 ft ceiling on the main level, Elegant flooring, Kitchen counters , Stainless steel appliances looks nice and clean. LED light mirrors in all 3 bathrooms, no popcorn ceiling. Private rooftop terrace about 400 sq.ft with Built in BBQ gas line Ideal for morning coffee, quiet family evening or hosting party with friends.Conveniently located 2 steps away from Humber College Lakeshore Capmpus, cafe, shops, restaurants. Proximity to HWay. (id:49269)