
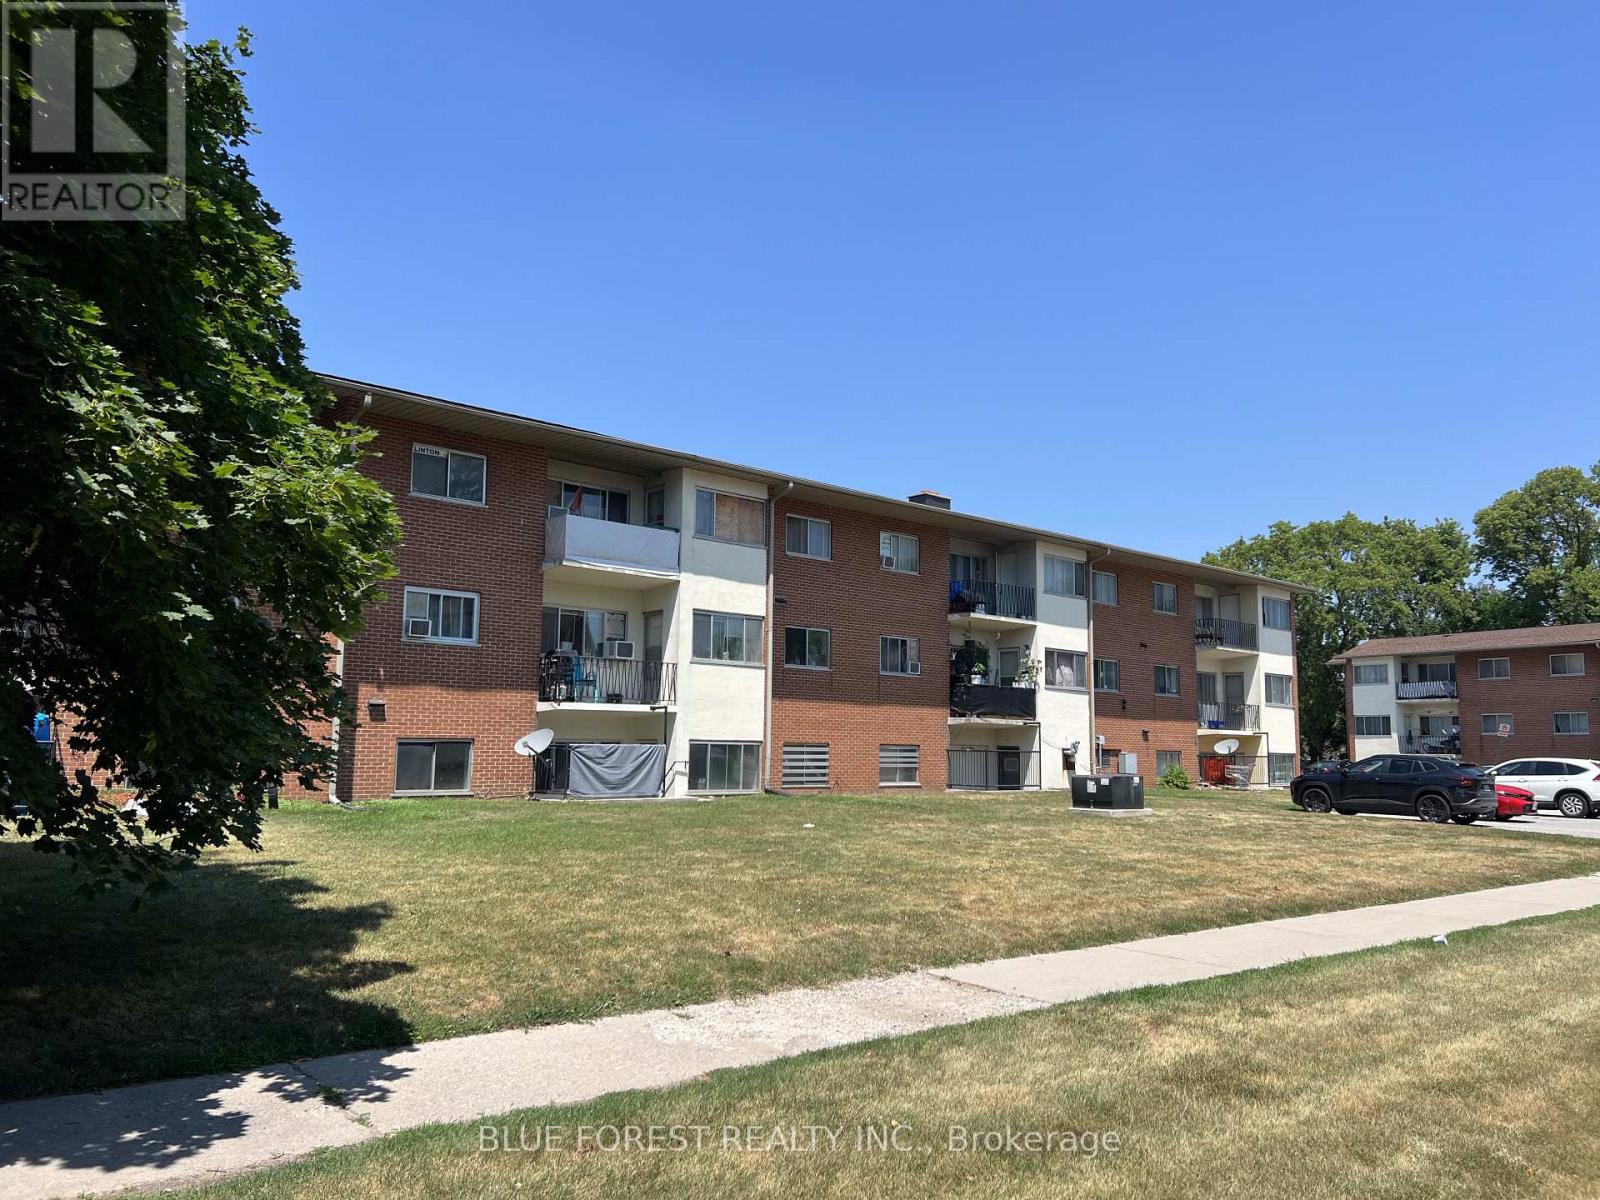
204 - 1170 Hamilton Road
London East, Ontario
A well-kept 2 bedroom, 1 bath condo at 1170 Hamilton Rd, unit 204, priced at $135,000 and suited equally to a first-time buyer or an investor looking to add to a rental portfolio.Inside, the unit is clean and well cared for with a private balcony, a nice spot for morning coffee or unwinding after work. The current tenant has kept the unit in great shape and would be happy to stay on, giving an investor immediate rental income with no vacancy gap to manage.Location covers the day-to-day essentials. East Park is close by for fun, and the area connects directly to walking and biking trails. Groceries, a bus stop, and highway access are all within easy reach, covering errands and commute without being car-dependent.At $135,000, this is an accessible entry point for an owner-occupant, or a straightforward hold for an investor. (id:49269)
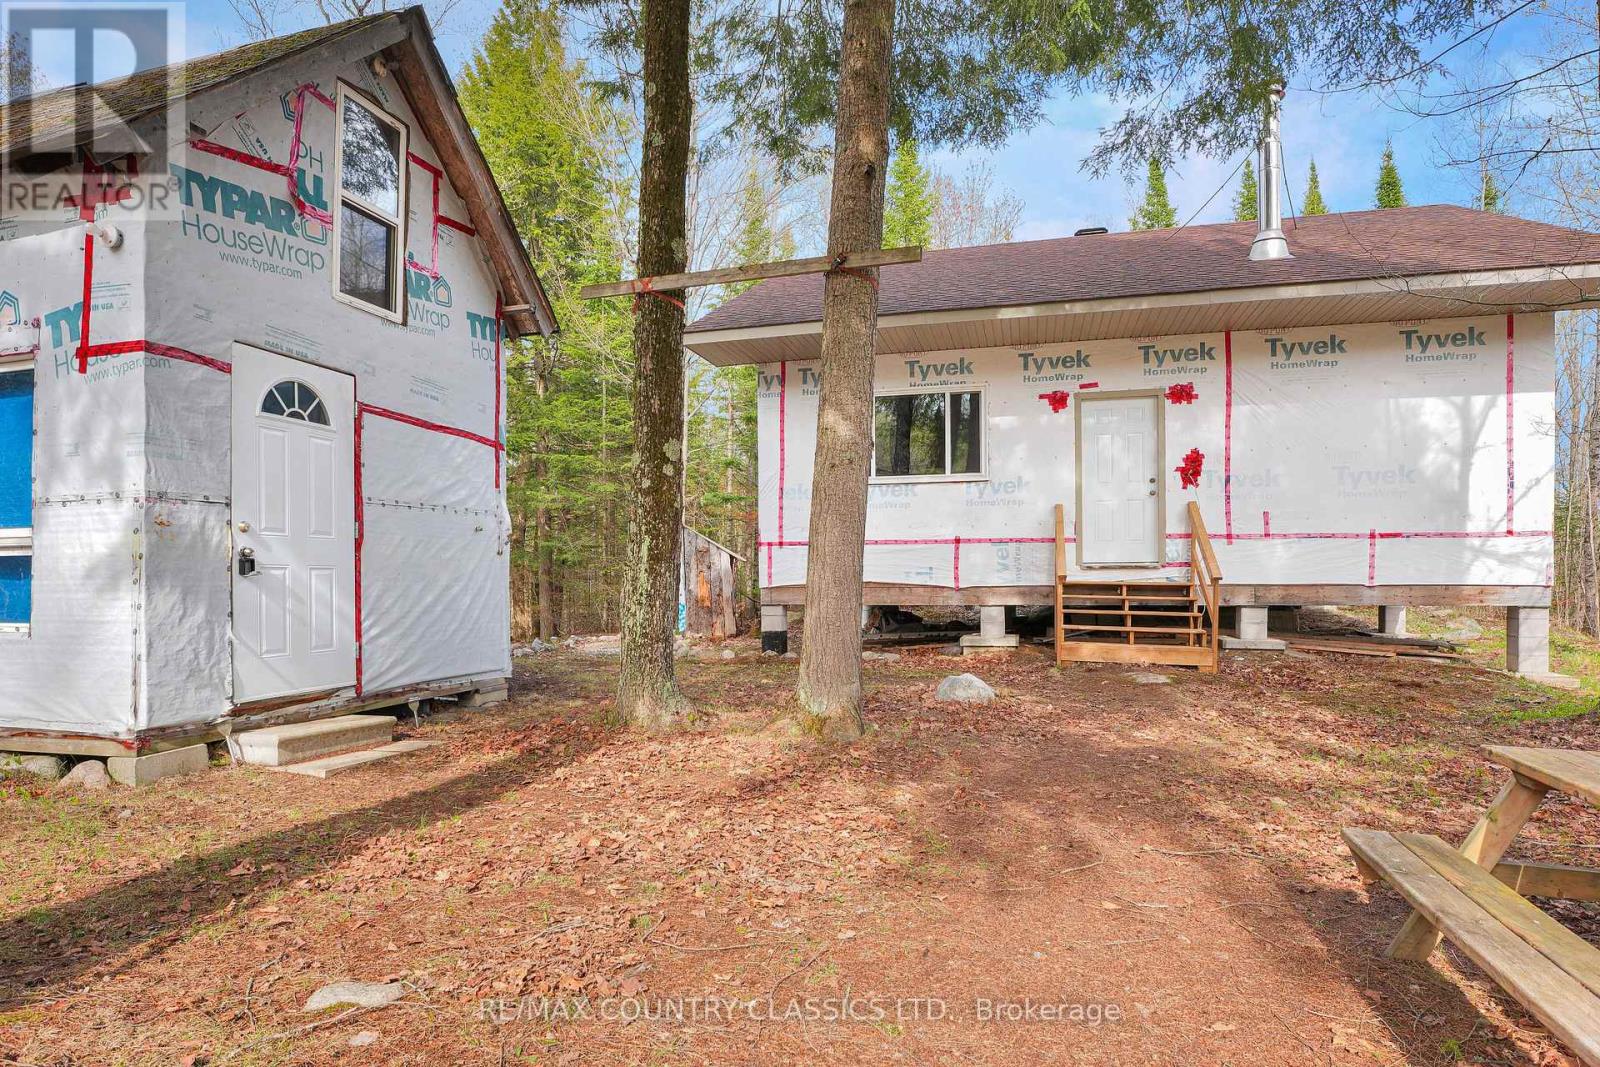
1374 Havensford Drive
Highlands East, Ontario
Calling all outdoor enthusiasts, or anyone looking to escape the hustle and bustle, this private retreat in Highland Grove is a must-see. Tucked away on 16 private acres surrounded by Crown Land, this cozy 3-bedroom cabin offers the ultimate off-grid getaway with seasonal private road access. A short walk to Otter Lake for fishing, kayaking, and swimming, the property is ideal for hunting, ATVing, hiking, or simply relaxing in nature. The wired and insulated cabin is built on piers and features generator power and a WETT-inspected wood cookstove. Electrical is already run throughout and ready for pot lights, with a 100-amp panel ready to be installed. Being sold fully furnished with generator included. This tranquil retreat also features a fully insulated underside with wire mesh protection and aluminum soffit and fascia. A rare chance to own your own private wilderness escape. (Do not follow directions from MLS listing to Cheddar, this is not correct. Take Hwy. 28 S to Hwy 118, to Loop Rd to Havensford Drive) (id:49269)
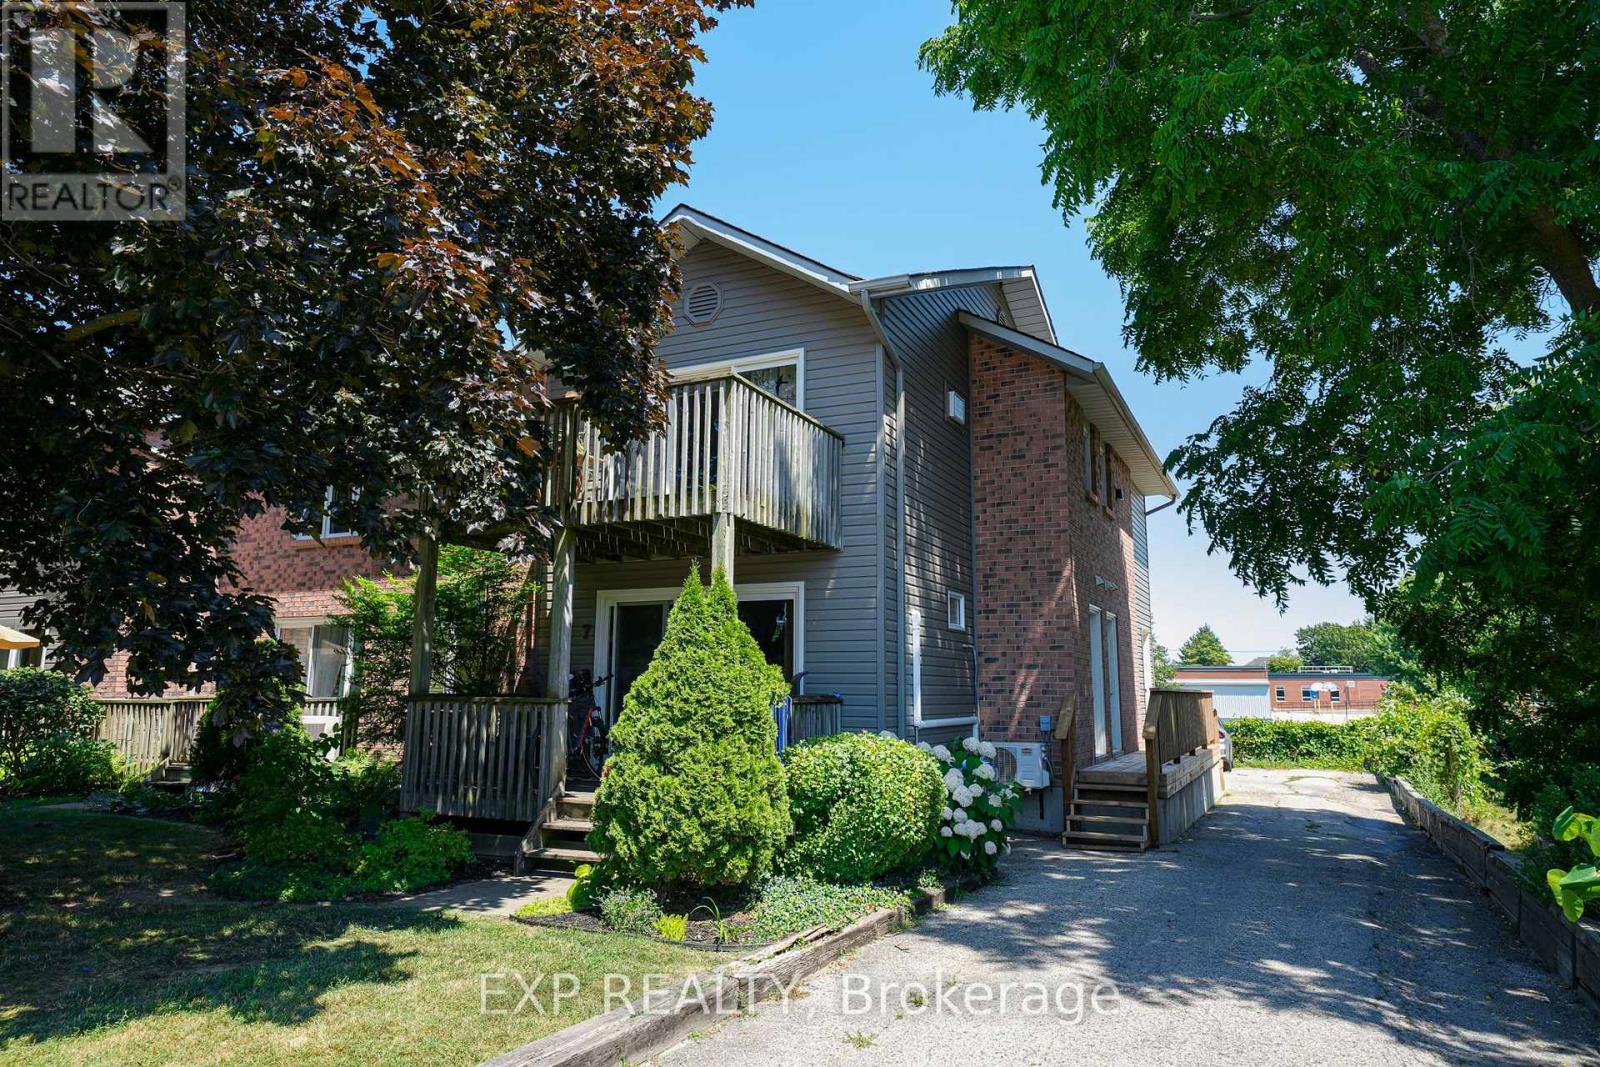
8 - 18 Sauble River Road
Lambton Shores, Ontario
Embrace the Lake Huron beach-town lifestyle in this beautiful condo, tucked away on a quiet dead-end street in the heart of Grand Bend. The location of this year round home or cottage is incredible - you are within walking distance to sandy beaches, grocery stores, bank, pharmacy, restaurants and several of the other fantastic amenities this town is known for. Imagine ending your day with a stroll to the lake for one of Grand Bend's world-class sunsets. Updates on the upper level of this unit include: a custom kitchen featuring white cabinetry and stainless steel appliances, a 5 pc bathroom, air conditioner, flooring, paint and modern lighting. Enjoy the view and privacy from the balcony, conveniently located off of the kitchen, ideal for entertaining family and friends. The upper level also features two bedrooms, including a spacious primary suite complete with an ensuite powder room and dual closets, including a large walk-in-a rare asset for condo living. In the separate lower level you will find the laundry area, recreation room and a 3 pc bathroom. This space has tons of potential to make it your own. It's a perfect area for a home office, den, bar or home theatre. This is more than just a home or cottage; it's an invitation to experience the beauty and recreational opportunities this area has to offer. Pinery Provincial Park, golf courses, wineries and breweries are all just a short drive away! (id:49269)
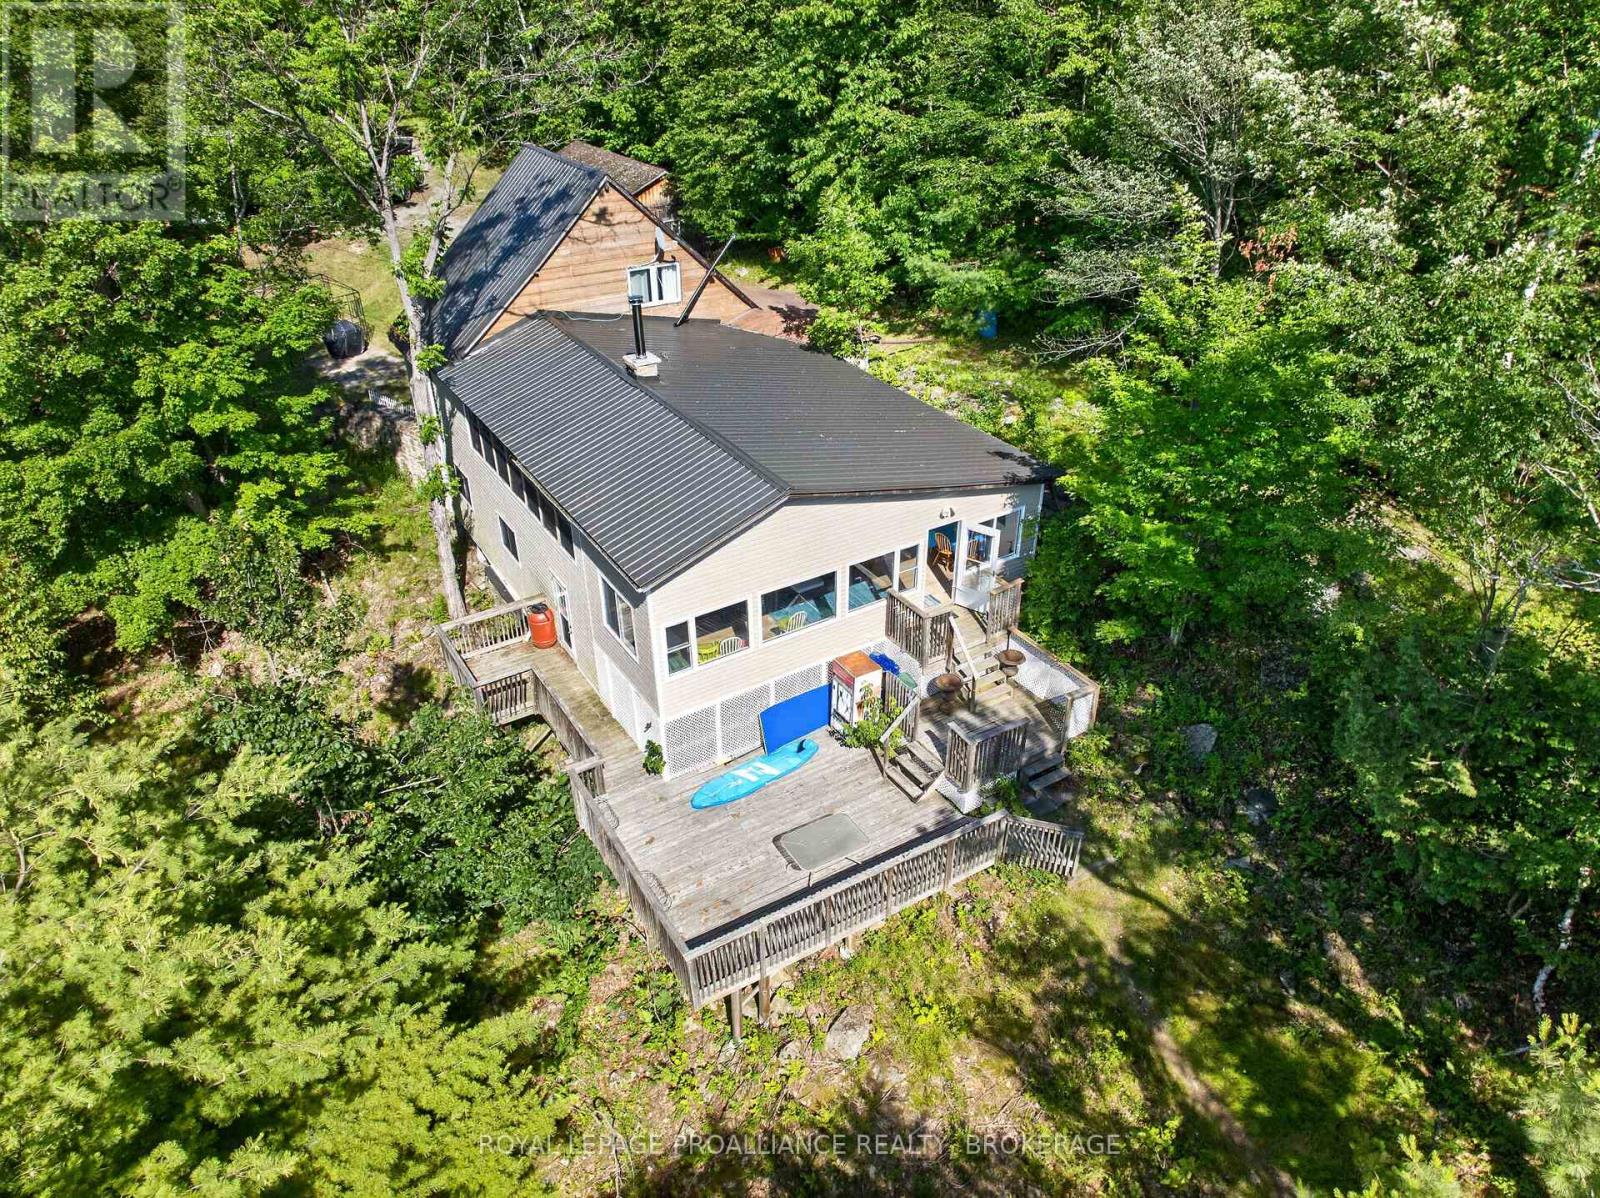
1881b Massassauga Road
Frontenac, Ontario
Welcome to your private waterfront retreat on beautiful Buck Lake. This exceptional 22-acre property features over 1300 feet of shoreline, stunning south-facing views, and remarkable privacy in a quiet, long sheltered bay. Buck Lake is a deep trout lake known for its beautiful scenery, Canadian Shield landscape, and excellent fishing opportunities. Located approximately 15 minutes off Perth Road, the property is accessed by a scenic 10 km drive through unspoiled natural lands, including areas owned and protected by Queen's University and the Nature Conservancy, providing a truly peaceful setting. The multi-level cottage offers five bedrooms and two bathrooms, with a welcoming living room centred around a beautiful stone fireplace with a wood stove insert. Enjoy the spectacular lake views from two lake-facing sunrooms, perfect for relaxing with a good book and taking in the natural surroundings. One sunroom is a large, newer addition, while the second is combined with the laundry area. A large deck overlooks Buck Lake and is ideal for morning coffee, family gatherings, and enjoying the southern exposure. An oversized detached single-car garage provides excellent storage for vehicles and cottage equipment. A gentle pathway leads to the waterfront for easy access to swimming, boating, and fishing. The expansive acreage offers a beautiful mix of mature trees, Canadian Shield rock outcroppings, and a wetland habitat supporting local wildlife. The Rideau Trail follows the ridge above the shoreline, adding a unique recreational feature and direct access to one of Ontario's premier hiking trails. Whether you are looking for a private family cottage or a rare waterfront property with extensive shoreline, acreage, natural beauty, and exceptional privacy, this Buck Lake retreat is a rare opportunity to own a remarkable property in one of the area's most desirable waterfront settings. (id:49269)
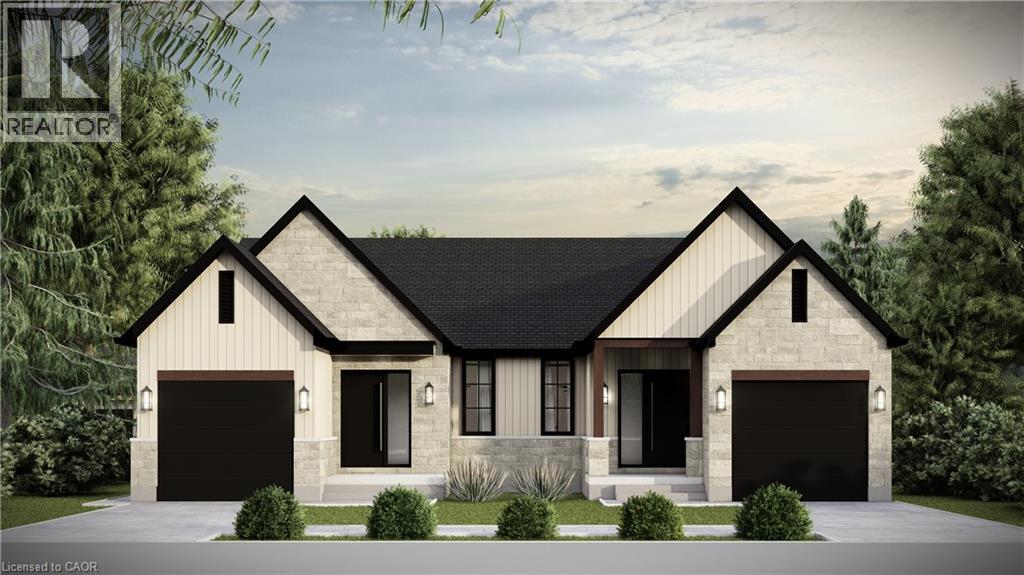
100 Clayton Street
Mitchell, Ontario
Brand-new home currently under construction, with occupancy anticipated for mid-August; price includes the full HST rebate, subject to buyer qualification. Discover the perfect blend of comfort and style in this brand-new semi-detached bungalow in the heart of Mitchell. This beautifully crafted 1,200 sq. ft. home by Alpine Homes showcases timeless stone and board-and-batten exterior detailing, complemented by an extended double-car asphalt driveway. A green alley separates the semis, offering enhanced privacy. Inside, the thoughtfully designed layout features 2 beds and 2 baths, ideal for comfortable everyday living and entertaining. The professionally designed kitchen includes quartz countertops, an expansive 10 ft island, and a walk-in pantry for added storage. The open-concept main living area is highlighted by soaring 10 ft tray ceilings, elegant 8 ft doors, oversized windows, and engineered hardwood flooring throughout. The spacious primary bedroom offers a walk-in closet and a spa-inspired 4-piece ensuite. Convenient laundry and a 4-piece main bath complete the level. The unfinished basement provides endless future potential with 9 ft ceilings, oversized windows, and a 3-piece rough-in, making it ideal for a rec room and up to two additional bedrooms. Meticulously designed with high-end finishes and attention to detail, this home offers modern bungalow living in a welcoming community. A rare opportunity to own a brand-new, thoughtfully designed home in Mitchell. Optional appliance package available. Photos are of similar models. (id:49269)
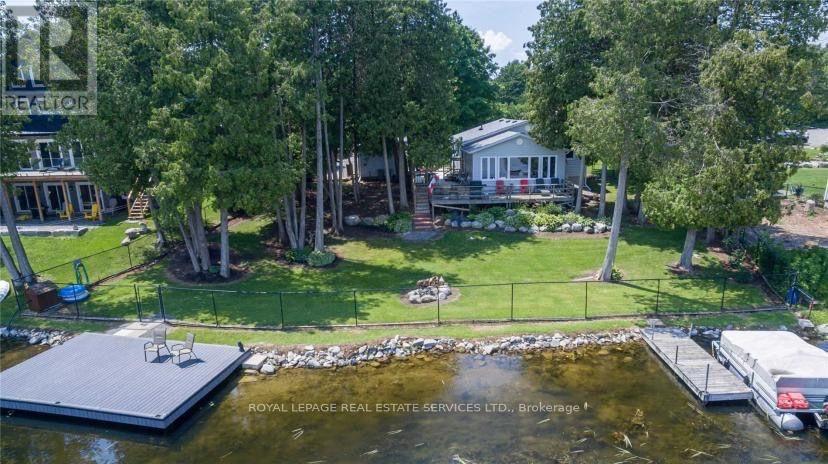
2365 Selwyn Bay Lane
Selwyn, Ontario
Gorgeous Chemong Lake Waterfront 4 Season Home W/ 109 Ft Of Frontage, Centrally Located On Year-Round Access Road Between Buckhorn, Lakefield & Bridge north For All Amenities. This Open Concept Bungalow Boasts 2+ 1 Bedrooms, 2 Bathrooms, highlighted by a sunken living room with picturesque lake views .Enjoy Two Separate Living Spaces For Kids And Adults . Offered completely furnished, this move-in-ready waterfront retreat is ready for you to enjoy from day one. (id:49269)
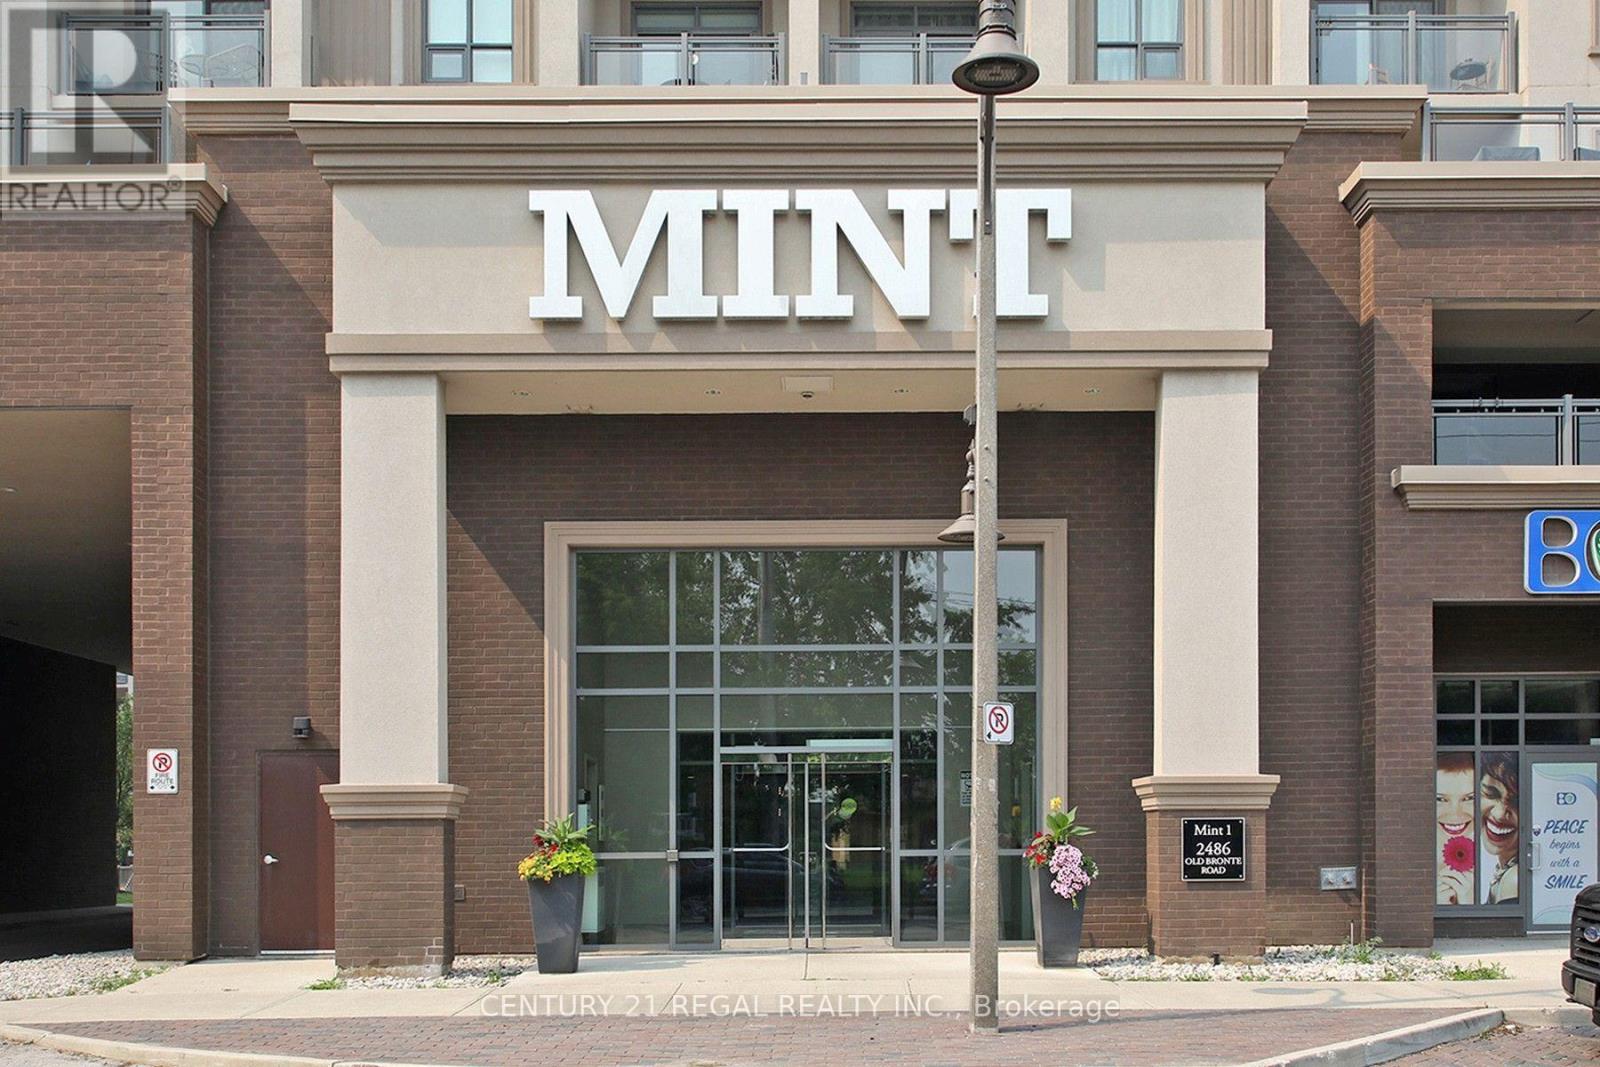
333 - 2486 Old Bronte Road
Oakville, Ontario
Very Well maintained 9 ft. ceiling updated Mint Condominium with 2 Parking Spaces and owned Storage Locker. Upgraded finishes, 9ft ceilings, built-in kitchen island, quartz countertops throughout and ample storage are just some of the features this spacious unit offers. Very convenient location. Minutes from the 407, QEW, Restaurants, Shops and Hospital. (id:49269)
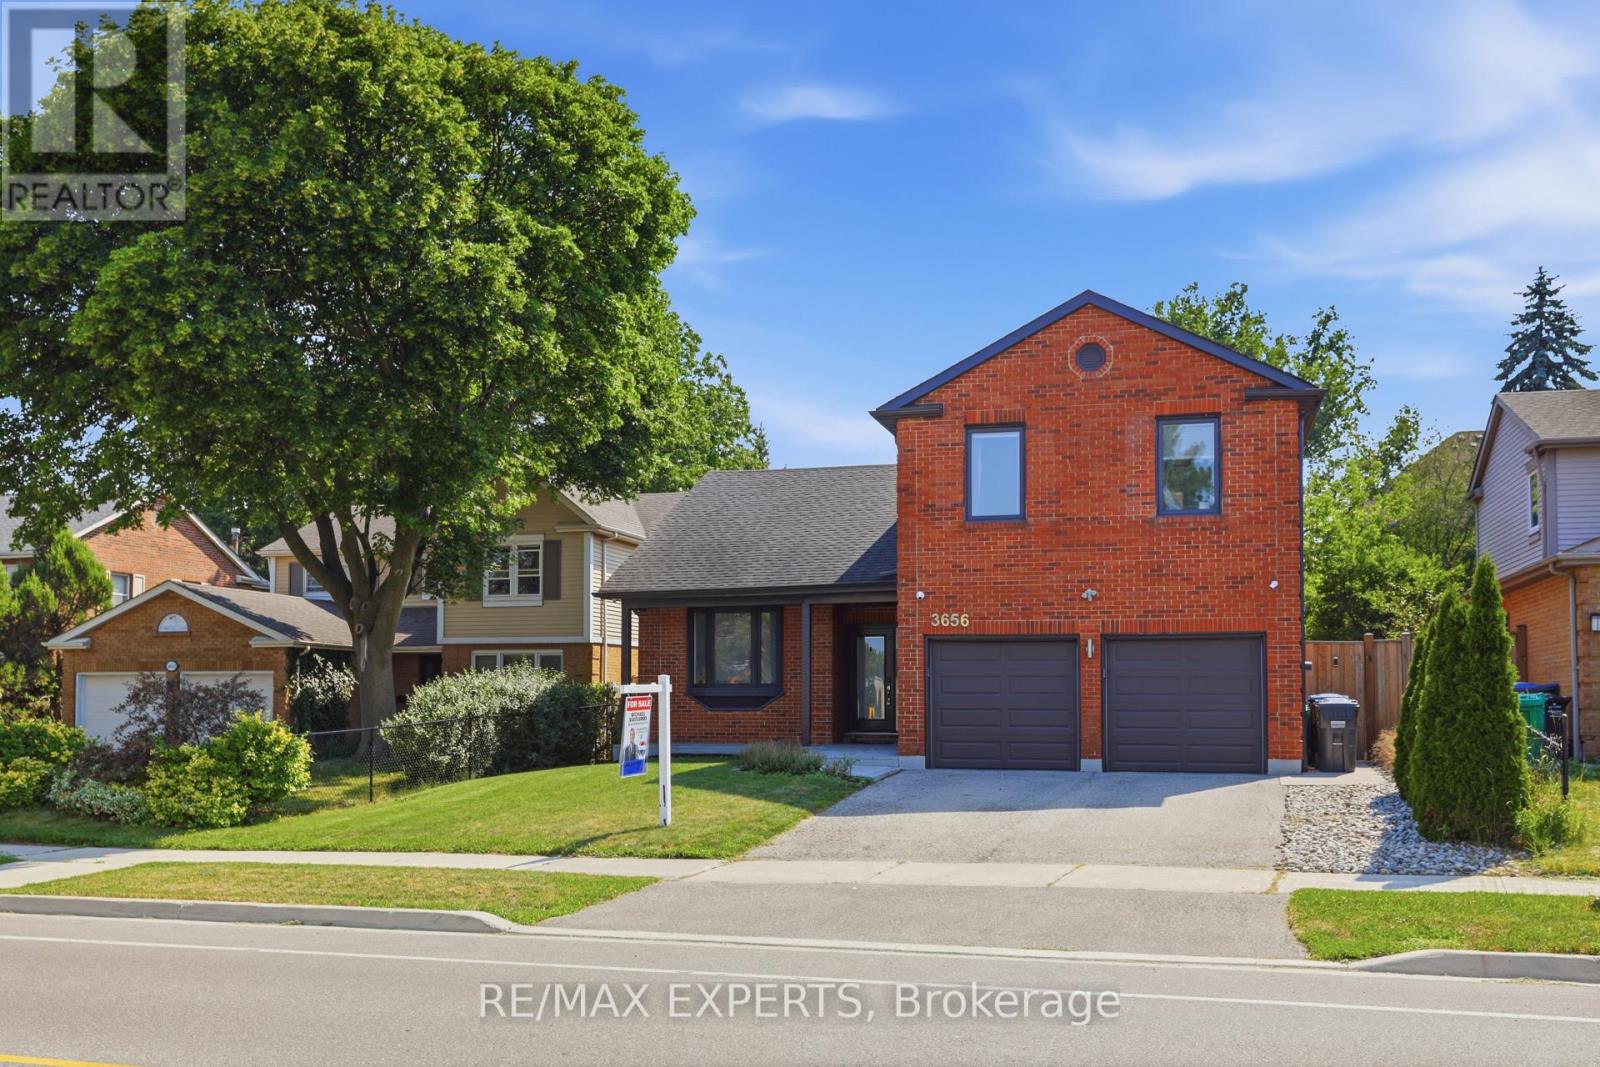
3656 Sawmill Valley Drive
Mississauga, Ontario
Experience luxury living in the heart of Erin Mills, one of Mississauga's most sought-after communities. This exceptional home offers modern finishes, premium upgrades, and a functional layout designed for comfortable everyday living and entertaining.The main level features a bright and spacious living area with hardwood floors, pot lights, and a charming bay window that fills the space with natural light. The chef-inspired kitchen is complete with porcelain flooring, quartz countertops, built-in stainless steel appliances, pot lights, and a centre island with breakfast bar.The elegant sunken family room offers hardwood flooring, a cozy fireplace, and direct access to the impressive backyard retreat.Upstairs, the primary bedroom includes hardwood floors, generous closet space, and a private three-piece ensuite. Three additional spacious bedrooms, all with hardwood flooring and ample storage, are complemented by a spa-inspired main bathroom.The fully finished basement provides added versatility with its own kitchen, living and dining areas, and an additional bedroom-ideal for extended family, an in-law suite, or potential rental income.The private backyard oasis features an inground saltwater pool installed in 2018 with multicolour LED lighting, a hot tub, oversized full-service cabana and pool bar, private deck, full privacy fencing, waterproof speaker wiring in eight locations, and a triple gas-line connection for barbecuing.Additional highlights include a fully insulated double garage with smartphone-access direct-drive openers, double-insulated doors, and LED strip lighting.A perfect blend of style, comfort, and resort-inspired living, this remarkable home is not to be missed. *Permited by the City for Walk Out Seperate Entrance Potential* (id:49269)
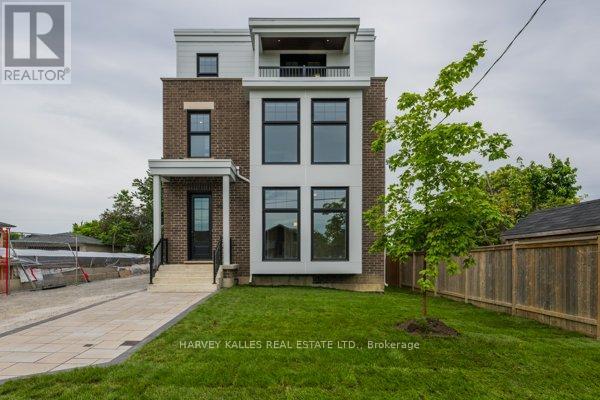
2 - 165 Spalding Road
Toronto, Ontario
Brand new fourplex - 2nd floor unit. 1,415 sq ft featuring 2 bedrooms and 2 bathrooms. Open concept living, dining, and kitchen with a centre island. Primary suite with 3-piece ensuite and walk-in closet. In-suite washer and dryer, window blinds, and separate heating, air conditioning, and water heater. Walk out to Balcony. One parking space included. (id:49269)
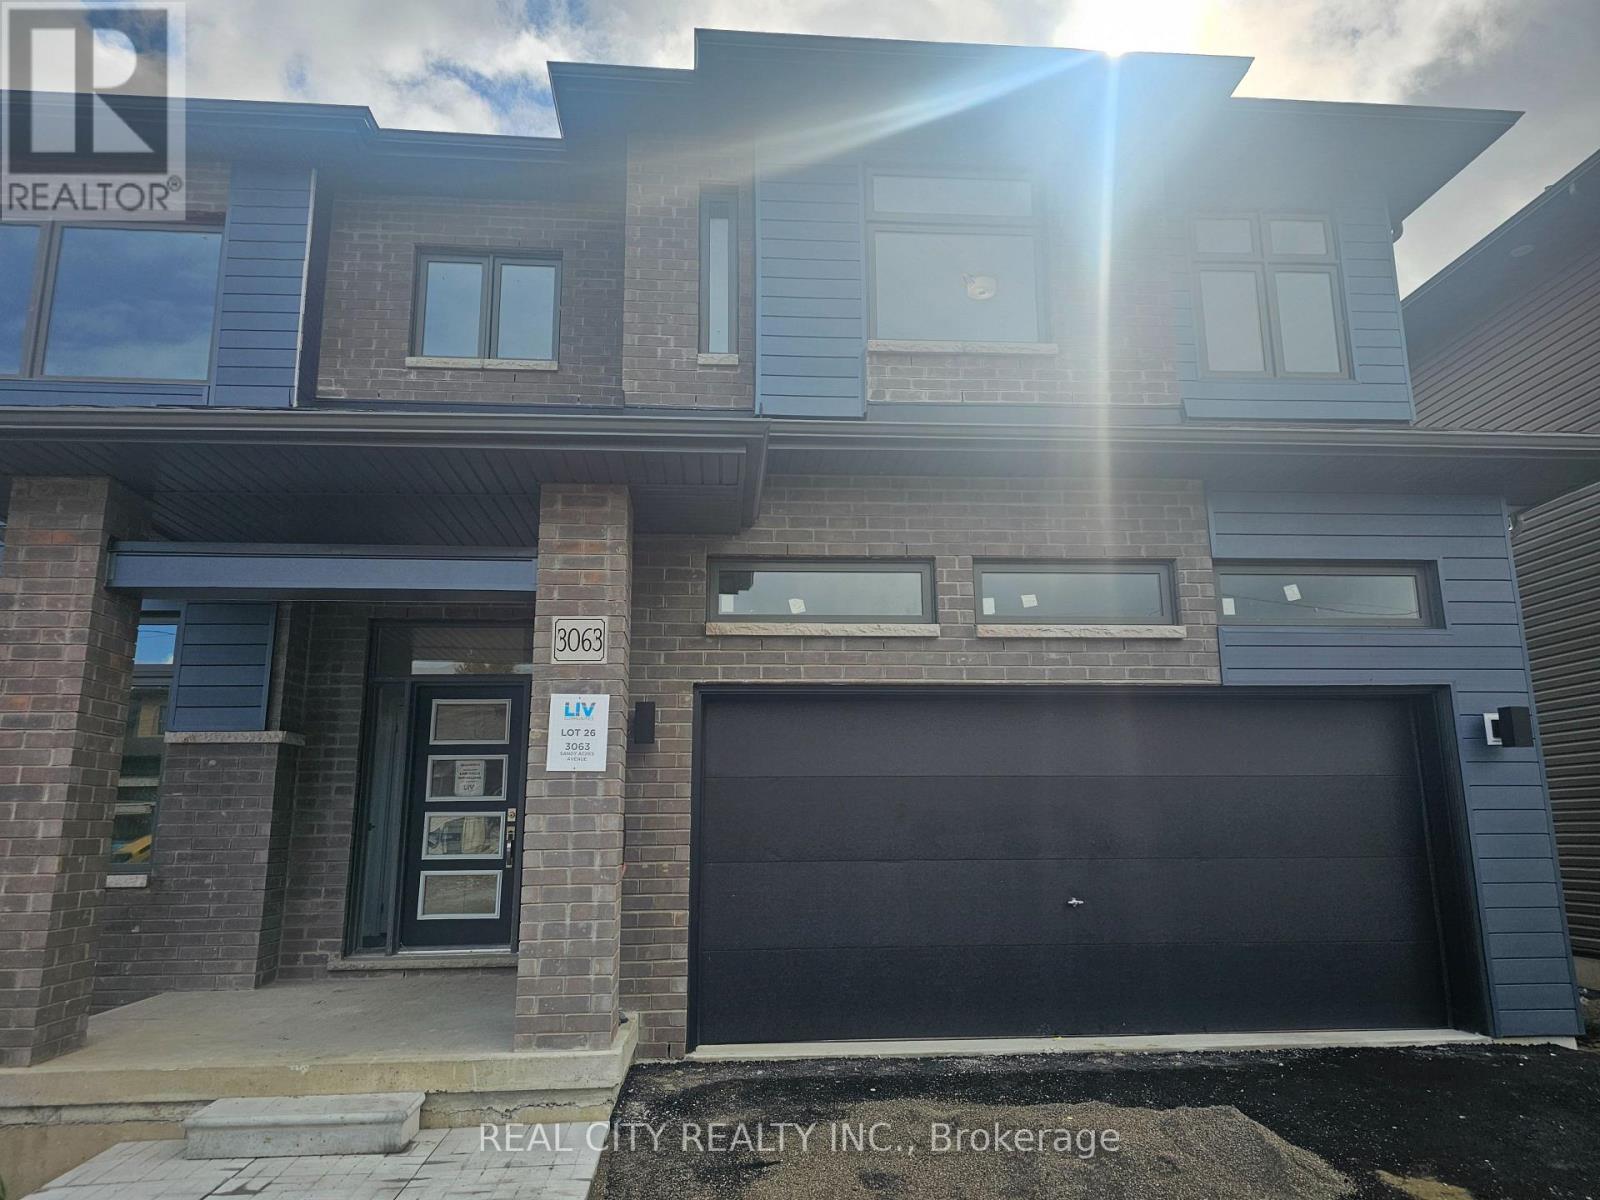
3063 Sandy Acres Avenue
Severn, Ontario
Beautiful Brand new 4 Bedrooms and 3 Baths Detached House Severn just minutes from Orillia, Experience the ultimate in lakeside living with this captivating spacious 4-bedroom 3 bathroom detached house, This 2523 sq ft beauty boasts 9ft ceilings on main floor. This home is a haven for outdoor enthusiasts. Enjoy stand-up paddle boarding, canoeing, boating, or jet skiing in the warmer months, and skiing, ice fishing, and snowmobiling in winter. As a member of Serenity Bay, gain exclusive access to a private lake club on Lake Couchiching, complete with a 1-acre lakefront, trails, picnic areas. This isn't just a home, It's a sanctuary offering comfort, beauty, style, and unparalleled natural beauty. Your dream lifestyle awaits. (id:49269)
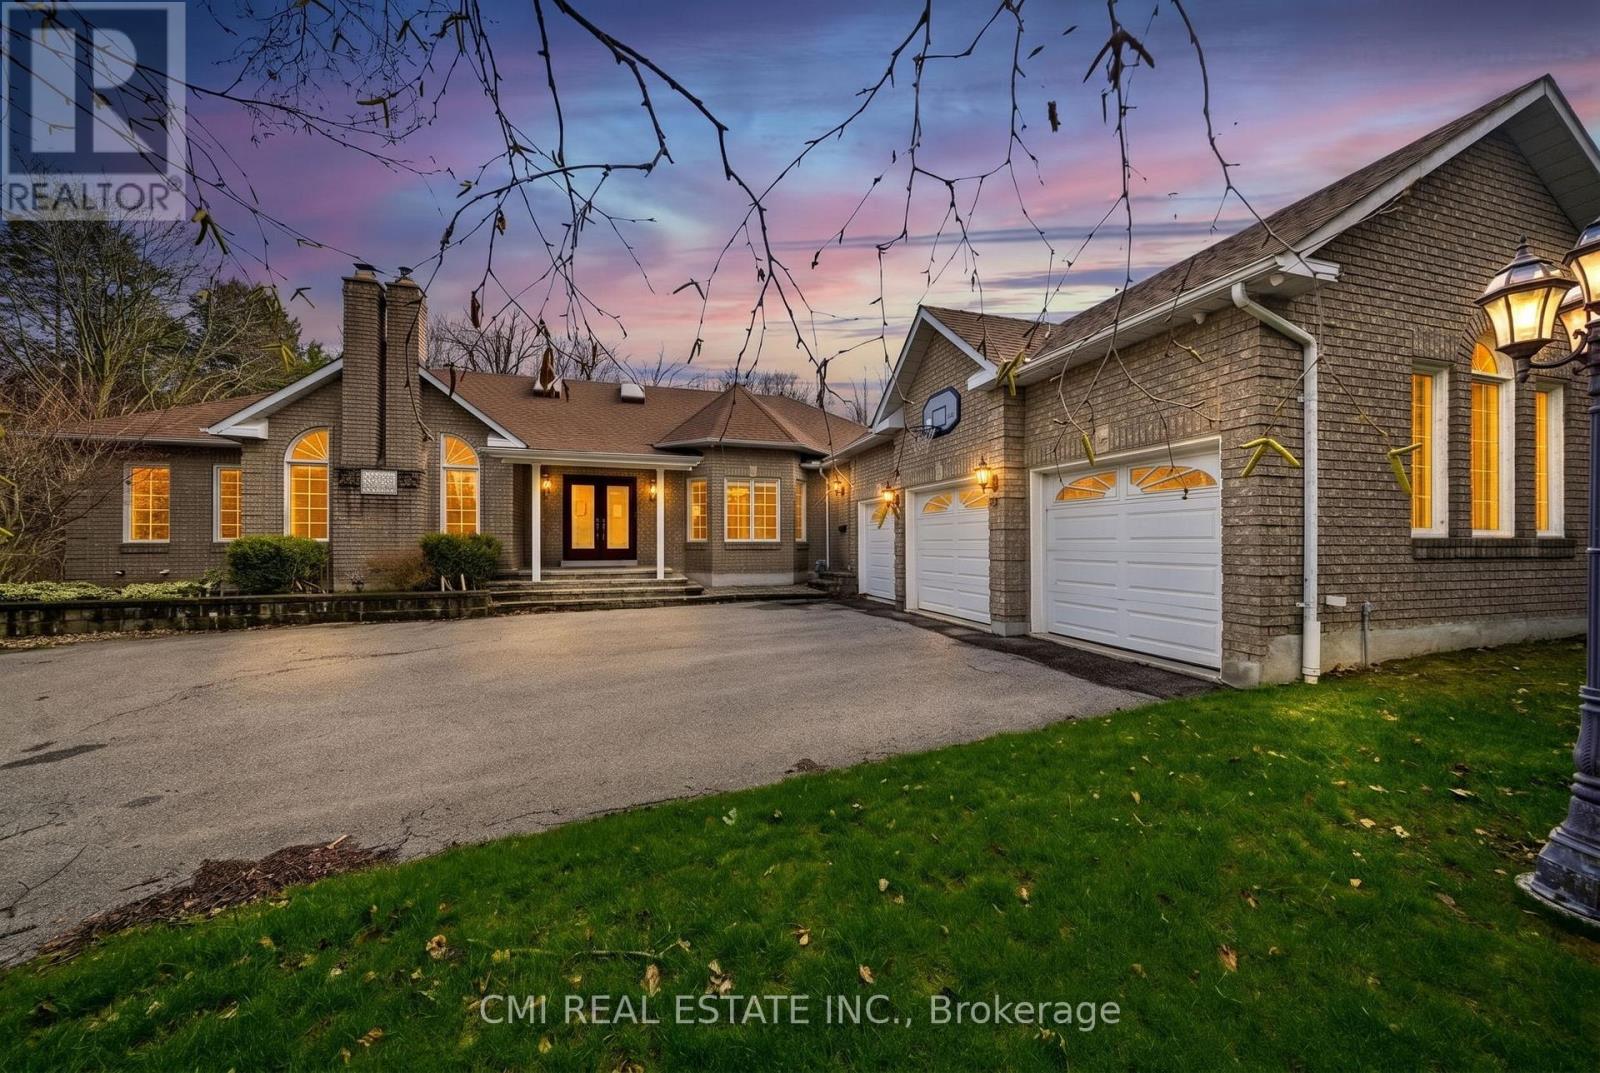
15 Treegrove Circle
Aurora, Ontario
Tucked away on a premier oversized lot in one of the area's most distinguished neighbourhoods, this refined bungalow offers a rare combination of space, seclusion, and natural surroundings. Set against protected greenspace and framed by mature trees, the property delivers a peaceful, private setting that feels worlds away-yet remains close to everyday conveniences. The main level spans nearly 3,000 square feet and is thoughtfully designed for effortless living, featuring expansive principal rooms, abundant natural light, and an intuitive open layout ideal for both daily comfort and entertaining. Large windows capture serene outdoor views, creating a strong connection between the interior and the surrounding landscape.The finished lower level significantly expands the home's versatility, offering a second kitchen and a generous recreation area-perfect for extended family, multi-generational living, or hosting guests. With over 5,200 square feet of total living space, the home adapts easily to a variety of lifestyles and needs.Notable upgrades include a recently replaced roof and a 200-amp electrical service, enhancing both functionality and long-term value. Combined with its exceptional lot, tranquil backdrop, and prestigious address, this residence presents a rare opportunity to secure a substantial bungalow in an elite enclave where privacy and natural beauty take centre stage. (id:49269)
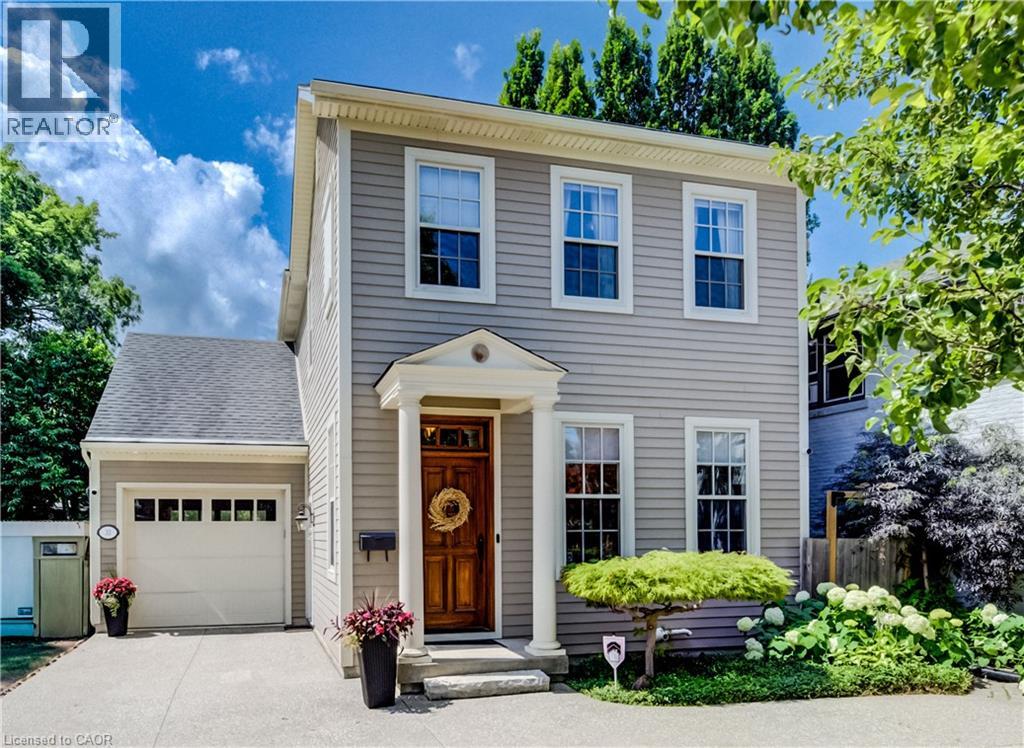
33 Cherry Street
St. Catharines, Ontario
Nestled in the prestigious Yates Street neighborhood on the edge of downtown St. Catharine's, this exquisite architecturally designed residence offers a blend of historic reverence & modern luxury. Custom-built, the property showcases exceptional craftsmanship, with a thoughtful versatile floor plan, that includes a fully independent apartment. The main level welcomes with an impressive solid wood entry door, leading a private home office/bedroom into an expansive, light-filled open-concept living area. At the heart of the home is the kitchen featuring a center island, butler’s pantry, and seamless views of the dining and living spaces. Soaring ceilings, accented by architectural beams, frame a gas fireplace flanked by custom built-in cabinetry. A sweeping bank of rear windows frames picturesque views of the lush, manicured gardens. The upper level comprises of 2 more bedrooms, each featuring a private bath. The primary retreat offers a dedicated sitting area, a walk-in closet, and a spa-like 4 pc bath with a separate shower & soaking tub. A laundry room provides walk-in access to extensive attic storage. Lower level is a premium, self-contained suite, complete with a full kitchen, open-concept living & dining areas, and a spacious bedroom with 3 piece bath & laundry. A step outside reveals a private backyard paradise. Multiple patio & seating areas are enveloped by mature, towering trees & professional landscaping. Designed with foresight, the garage includes a rear pass-through door & a reinforced concrete pad, effortlessly accommodating future pool installation. Enjoy a vibrant, walkable downtown lifestyle just steps from Montebello Park, the First Ontario Performing Arts Centre, the Meridian Centre, and upscale dining. The St. Catharine's Golf & Country Club is 2 min's away, with rapid access to the 406, QEW, & Niagara Health System. Perfectly positioned for commuters & leisure alike, the home sits just 20 minutes from Niagara’s wine country & 1hr from Toronto. (id:49269)
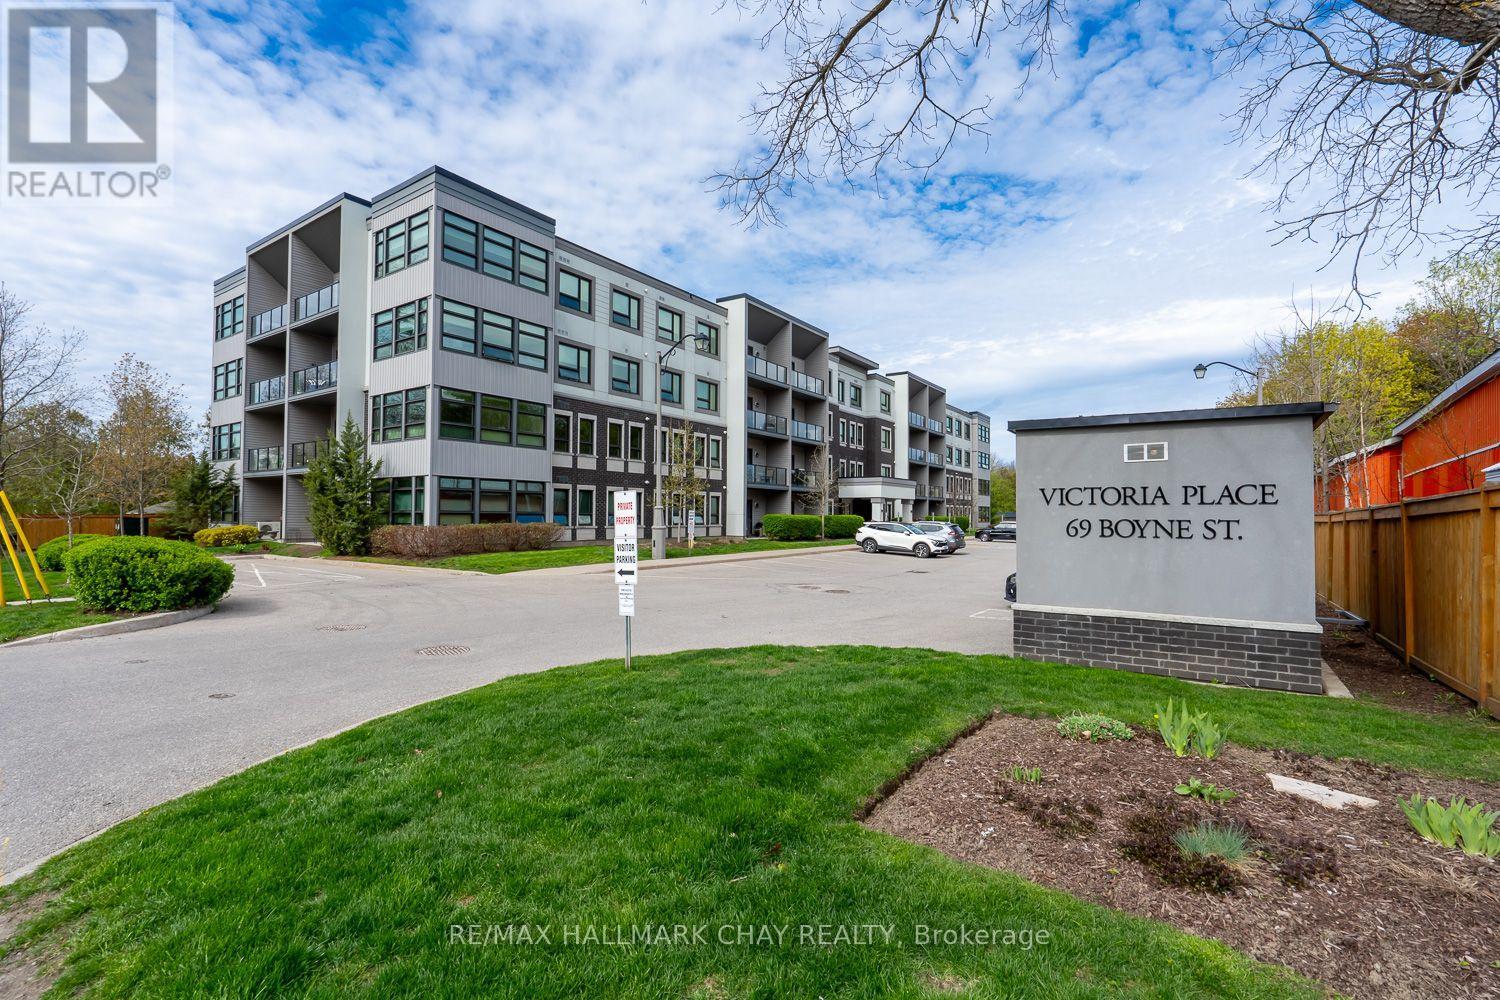
103 - 69 Boyne Street
New Tecumseth, Ontario
GROUND FLOOR 2 BED, 2 BATH CONDO WITH WALK OUT TO 10 x 15 PATIO AND LAWN AREA, BACKING ONTO TREES AND RIVER!...............Built in 2015, this unit is very modern, open, and bright with 9 ft ceilings................1,070 sq ft................Upgraded kitchen with SS appliances, granite counter, and back-splash..............Underground parking spot, plus storage locker................Unit is being sold by the original owner................Sought after building with a low turnover rate, and a very high percentage of owner-occupancy...............Close to main entrance for easy coming and going...............Underground parking spot is just a few steps from elevator...............Short walk to shopping, dining, walking trails, and river. (id:49269)
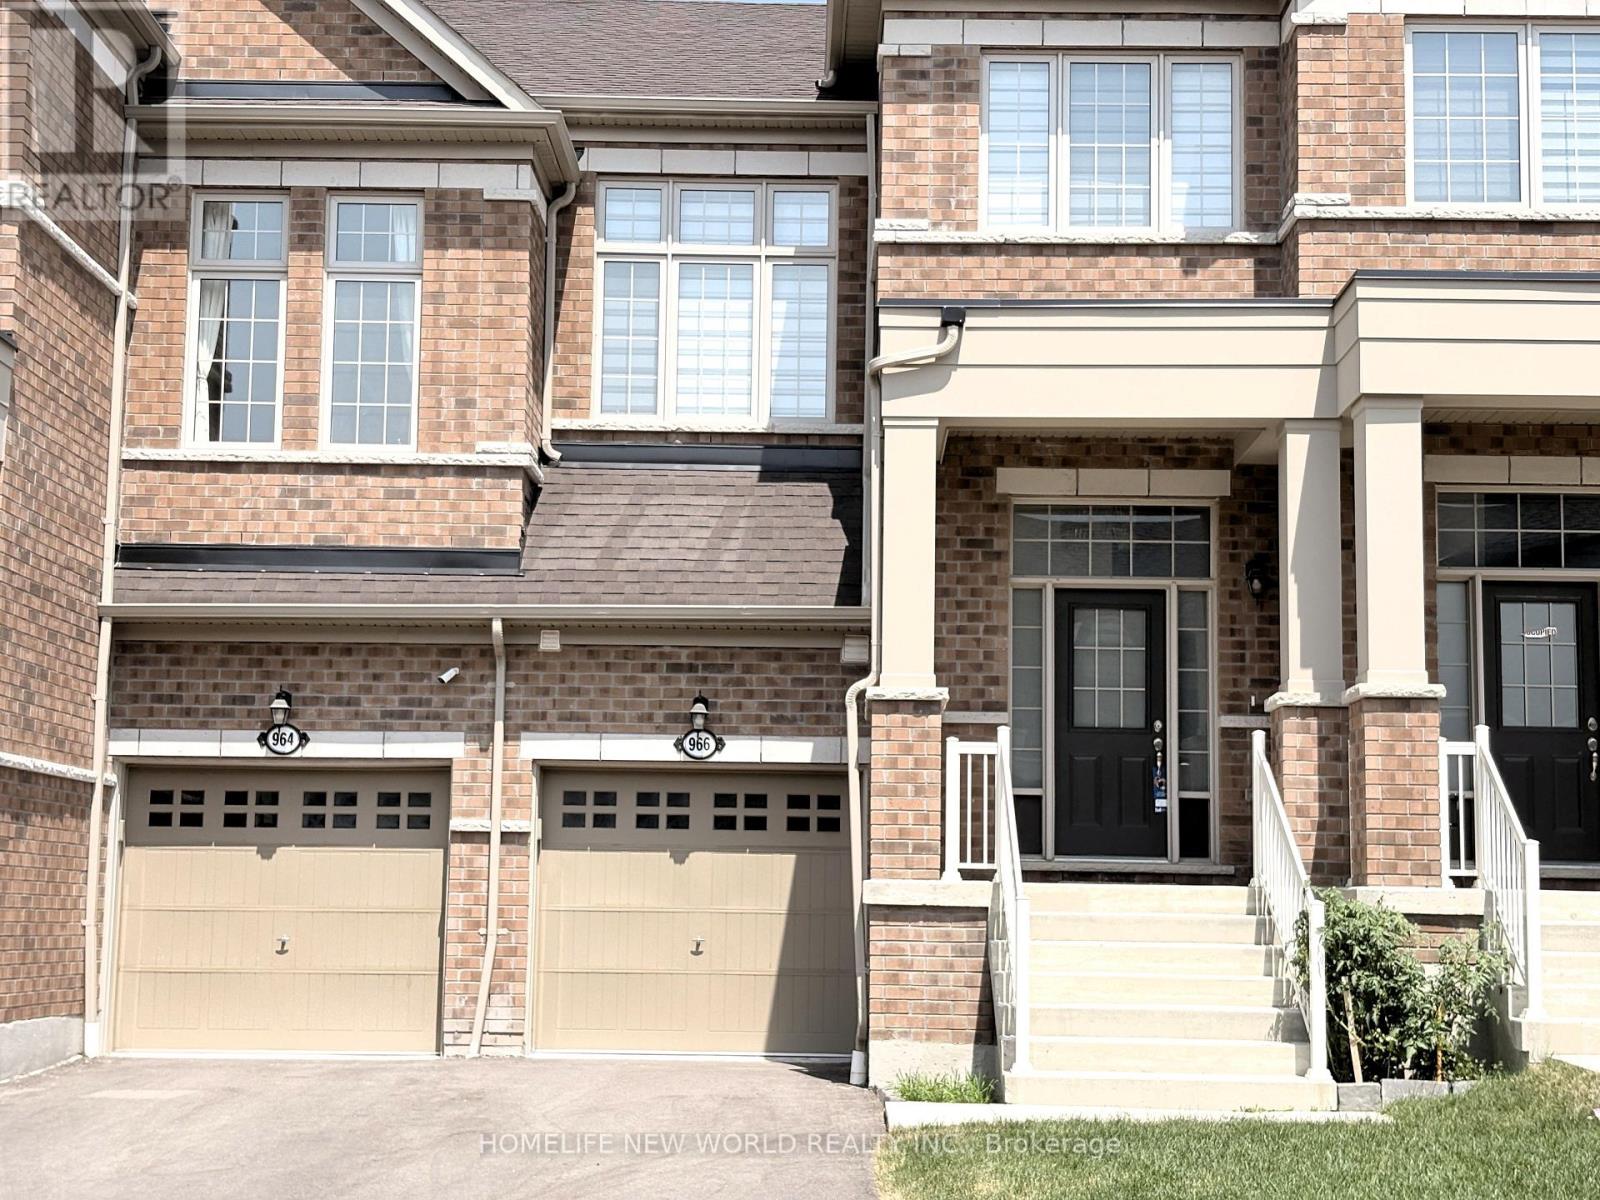
966 Cormorant Path
Pickering, Ontario
Welcome to this Beautiful 1+ year new freehold townhome, offering approximately 1,762 sq. ft. Bright and functional living space. Features an open-concept main floor with 9-ft ceilings, large windows, a cozy fireplace, and a modern kitchen with a center Breakfast island, granite countertops, and stainless steel appliances. Rare layout with 4 bedrooms and 4 bathrooms, including two primary suites, one featuring a private ensuite and impressive 13-ft ceilings. Generously sized bedrooms, upgraded bathrooms with granite countertops, extended driveway, and private backyard. Conveniently located near Hwy 401, Hwy 407, Pickering GO Station, schools, parks, shopping, and everyday amenities. Move-in ready and ideal for families seeking comfort, space, and convenience. (id:49269)
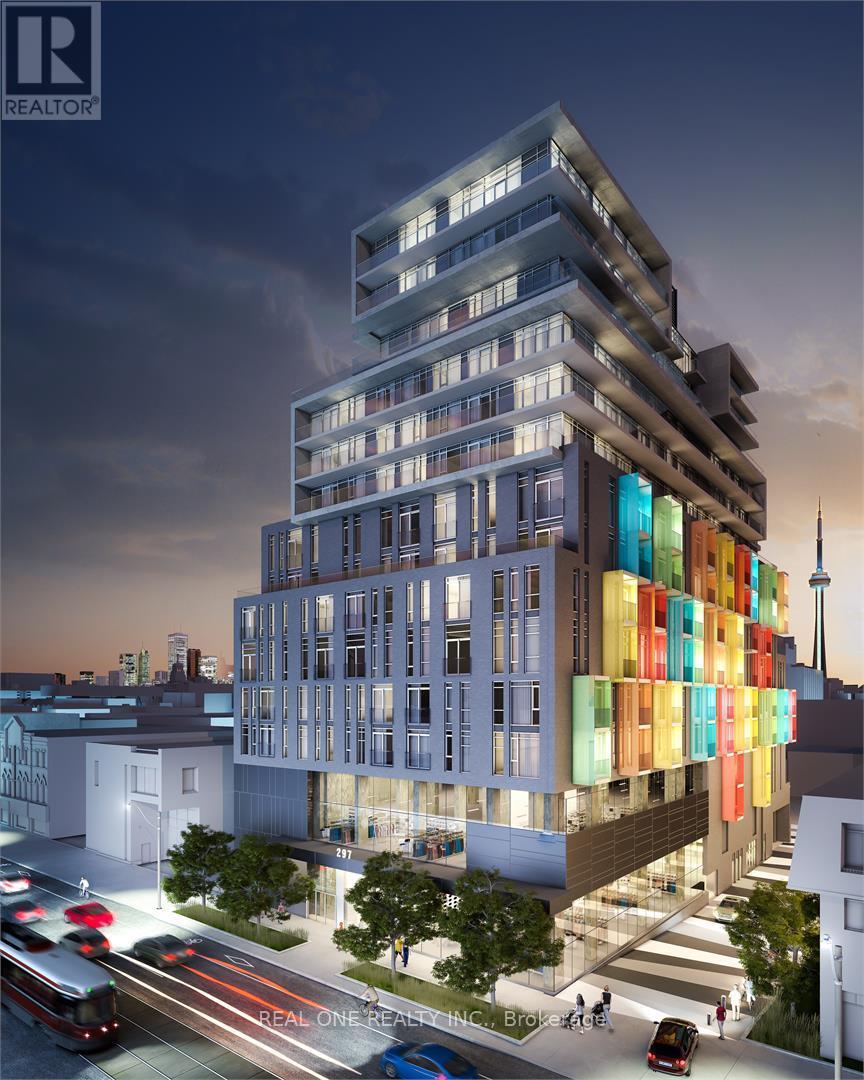
710 - 297 College Street
Toronto, Ontario
The most convenient location for U of T students and DT working professionals, Fully furnished 2Brs & 2Wrs + Den Suite, Two bedrooms are split layout, 9 Feet Ceilings. Functional Lay Out Provides Much Convenience. Open Concept Kitchen W/ Built-In Appliances & Granite Counter. Terrace Like Large Balcony Facing The South With Cn Tower/City Views. 500 Meters To The Center of UOfT campus. Steps To Streetcar, Subway STN & Chinatown. T&T Grocery Store & Td Bank Just Downstairs. 24Hr Concierge. One underground parking spot included. (id:49269)
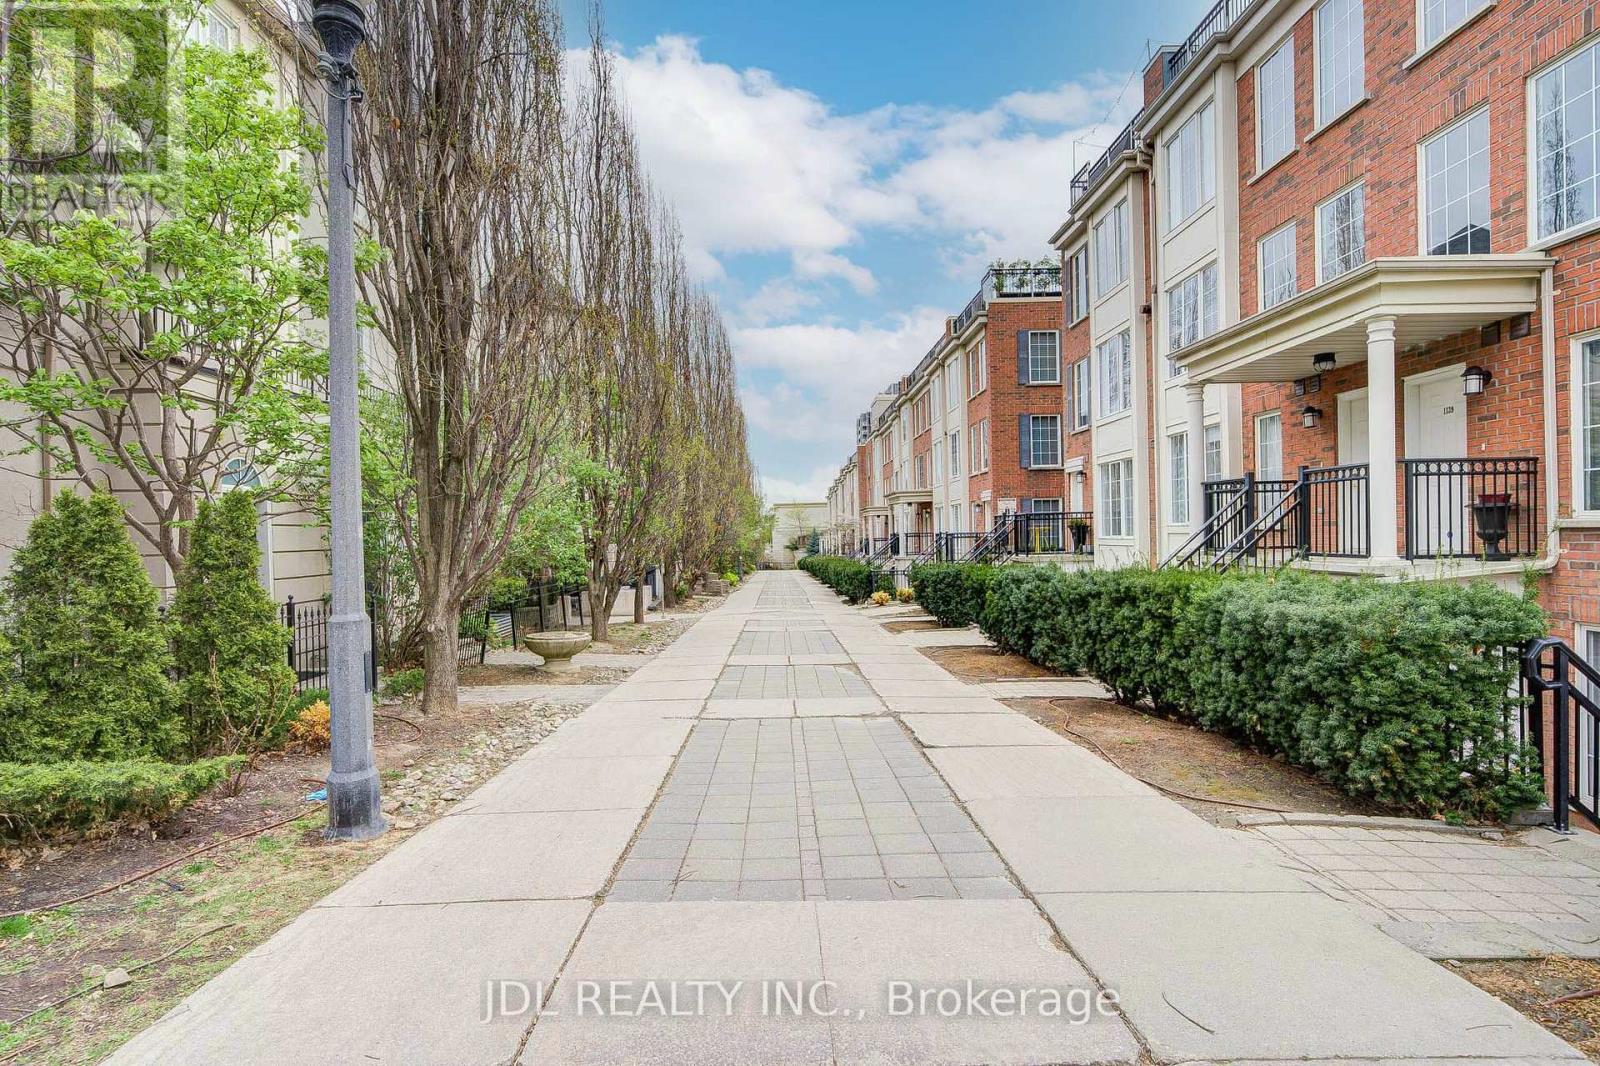
610 - 11 Everson Drive
Toronto, Ontario
Luxury Style In This Renovated Rarely Offered 4 Bedroom 3 Bathroom Townhome At Yonge/Sheppard. Quality Built Home Features Upgrades & Custom Details T/Out Incl: Granite, Marble, Hardwood Flooring, Potlight, Crown Moulding. Fully Renovated Baths W/Deep Jacuzzi Tubs. Modern Kitchen, Spacious Bedrooms W/Walk-Ins. 9 Ft Ceiling. Spacious Living Area With Marble Fireplace. Steps To Two Subway Lines. (id:49269)
2804 - 75 St Nicholas Street
Toronto, Ontario
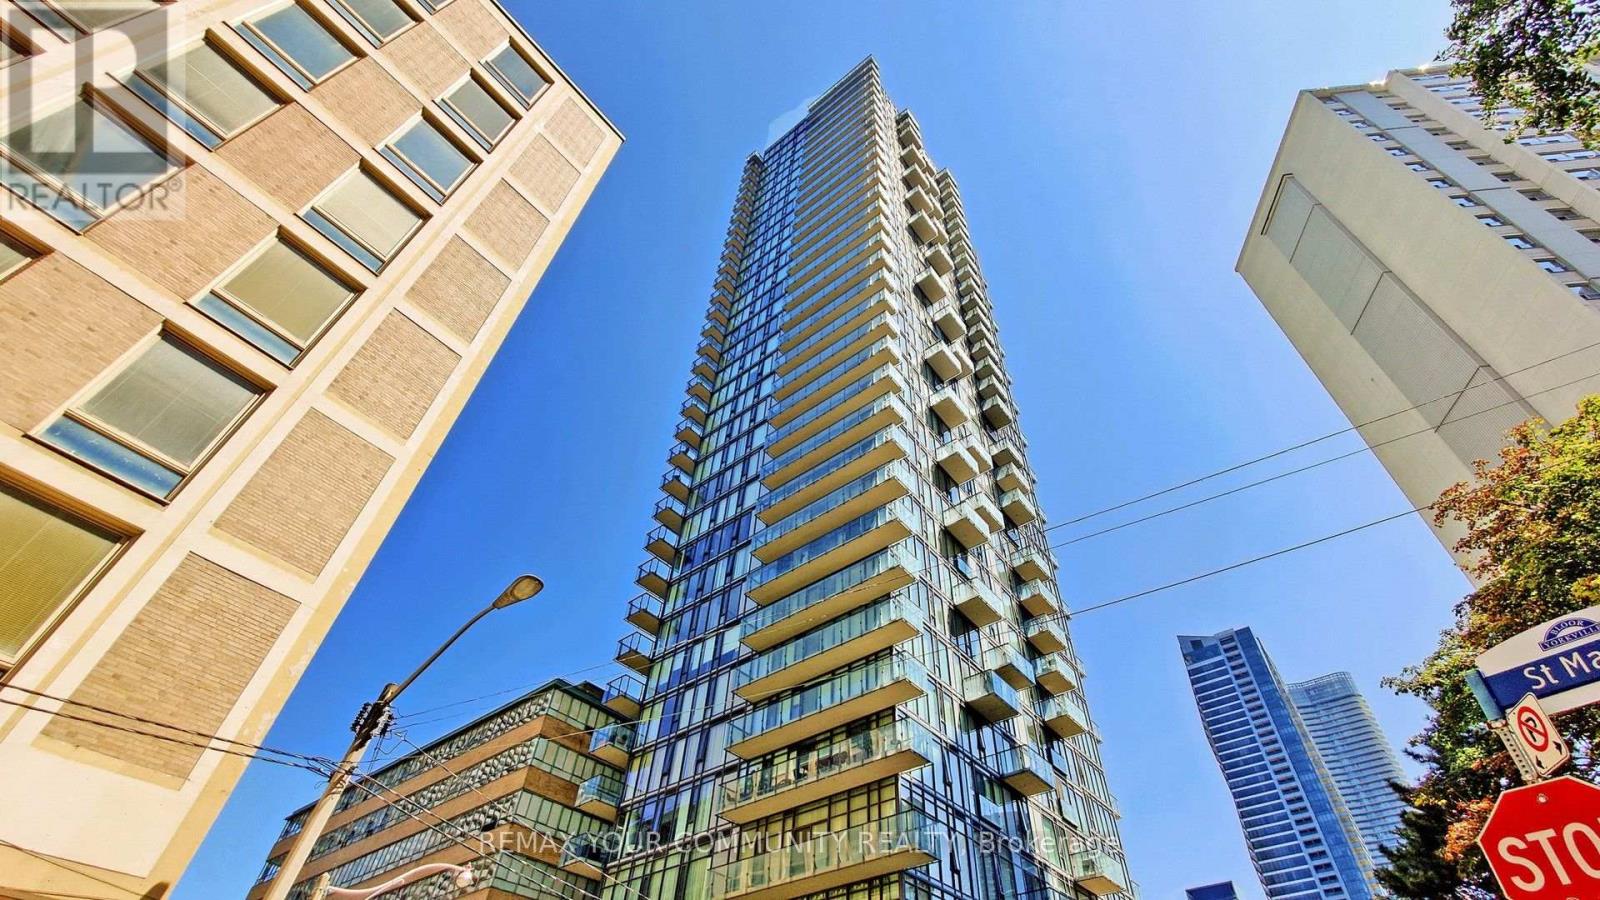
Location, Location, Location. Close To Yonge And Bloor, University Of Toronto, Manulife Centre, Yorkville, Core Architects Designed Building, Corner Unit Of South West Million Dollars View. Offering a total of 850 sqft (778 sqft interior + 72 sqft balcony) At the heart of the condo. New freshly Painted 2 Bedrooms and 2 Bathrooms Condo On A Quiet Street in The Bay St Corridor. Spacious Bedrooms & Bathrooms, Very Bright Southwest Corner Unit With 9 Ft Floor To Ceiling Windows. European Style Kitchen With A Large Waterfall Island & Lots Of Storage. Master Has Ensuite Bathroom and Walk-In Close. The spacious living area is flooded with natural light and framed by expansive windows that highlight the corner suites panoramic views. Enjoy dazzling lights of Toronto skyline from the comfort of your home each night. Retreat to the serene primary bedroom, floor-to-ceiling windows offering stunning city vistas. A generously sized second bedroom and additional full bathroom provide flexibility for guests, a home office, or a growing family. Enjoy your private balcony, perfect for morning coffee or evening relaxation with sweeping views of Toronto iconic skyline. For added convenience, this suite includes one Parking Spot and one storage locker. Nicholas Residences offers an impressive selection of luxury amenities: Concierge, Gym, Theatre Room, Resident Lounge, Billiard Room, Visitor Parking, Boardroom/Study Room, Party Room, and a landscaped Terrace with BBQ area. Perfectly located at 75 St. Nicholas Street, you're just steps from the Yonge-Bloor subway line, two line subway .Yorkville world-class dining and shopping, top universities, and vibrant city life. Live at the centre of it all this is downtown living at its finest. 24 Hours Security,Brokerage Remarks (id:49269)
2266 Pettit Road
Fort Erie, Ontario
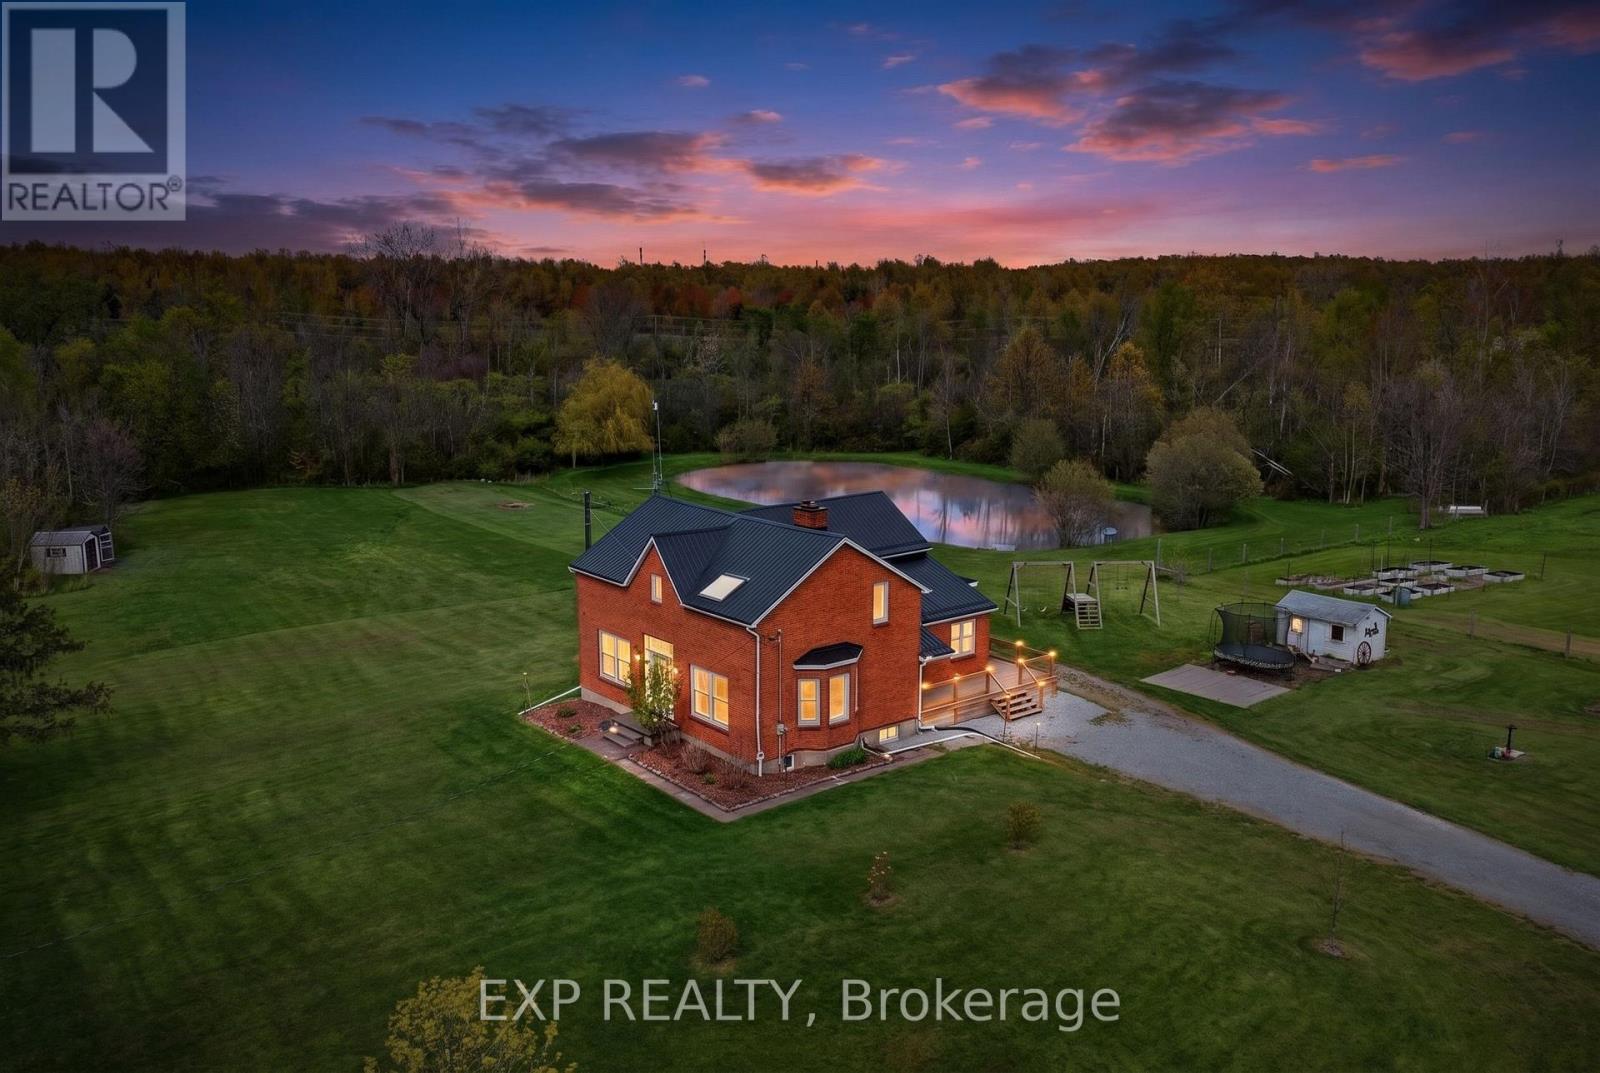
Welcome to a rare 5.36-acre hobby farm and country retreat on a quiet Fort Erie road, minutes from the QEW. This beautifully updated brick farmhouse delivers the rural lifestyle Niagara buyers are searching for: private acreage, mature woods, a private pond with a dock, and walking trails just behind the property that wind through forest and across streams. Paddock areas, raised box gardens, fruit trees, a livestock shed, and chicken and guinea coops mean the property is move-in ready for homesteading, hobby farming, horses, or simply room to breathe. Inside, warm and light-filled living spaces are anchored by a striking two-storey family room with catwalk and a cozy main-floor sitting room with woodstove, perfect for quiet mornings with a book. Large windows pour natural light and scenic views into every season, from sunrise coffee on the back deck to autumn walks toward the Niagara River Parkway and winter evenings skating on your own pond. For the workshop or hobbyist, a recently built 28x40 detached garage with 60-amp service, poured concrete floor and foundation walls offer serious storage and shop space. Extensive updates deliver true peace of mind: steel roof (2020), most windows replaced, new back slider, new side deck and covered porch, WETT-certified main-floor fireplace (2022), updated copper wiring and plumbing, generator hookup with surge protection, pump and pressure tanks, and backup sump pump. The home offers 3+1 bedrooms and 2 full plus 2 half bathrooms, with a renovated primary and two more bedrooms upstairs, plus a main-floor bedroom for guests or multigenerational flexibility. Location is the rare part: 3 minutes to the QEW, 7 to shopping, 16 to Costco, and just over 20 to St. Catharines. This is rural-luxury acreage living without the trade-offs, the kind of Fort Erie country property where every season brings something to love. (id:49269)
1026 Arcol Road
Frontenac, Ontario
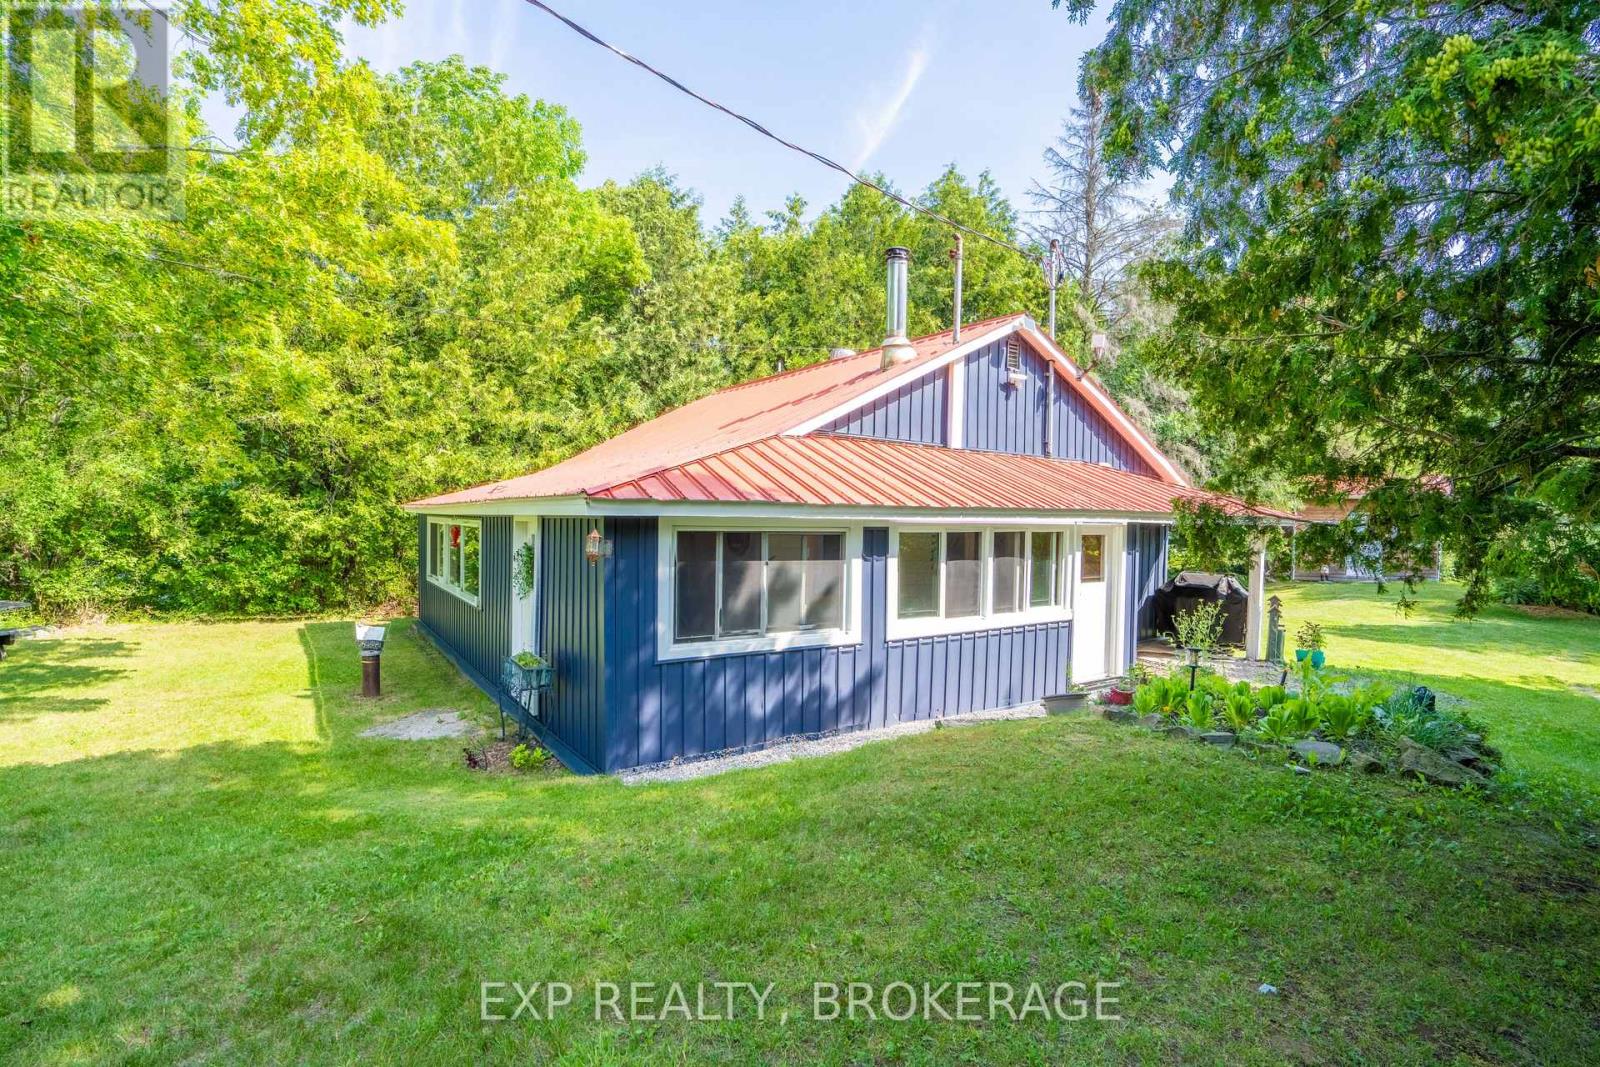
Sunsets over Palmerston Lake. Across the road, not on it - so you get the view without the waterfront tax bill. Ompah, North Frontenac. Land O' Lakes country - trails, water, quiet. Whether you want a weekend escape or you're ready to live here full-time, this one works either way. Set on 1.1 acres, the two-bed, one-bath bungalow has pine floors and a kitchen and bath renovated in 2020. A propane furnace and woodstove keep it warm all winter, so this isn't a three-season place - it's built for year-round living if that's what you want, or a cottage you can lock up and leave. The big-ticket stuff is already done: 200 amp electrical service, a new septic system in 2021, and an updated well from 2015. That's the part that usually scares people off rural properties - here it's handled. Bring everyone. The bunkie has ample room with two doubles and two twin bunks, and the fifth wheel covers whoever's left over. There's also a 26x18 garage/workshop for the boat, the tools, or whatever project you're into. Two minutes to Palmerston Conservation Area trails. Ten-minute walk (or two-minute drive) to the public beach. Weekend retreat or full-time home - this property doesn't make you choose. (id:49269)
672 Brant Street Unit# 301
Burlington, Ontario
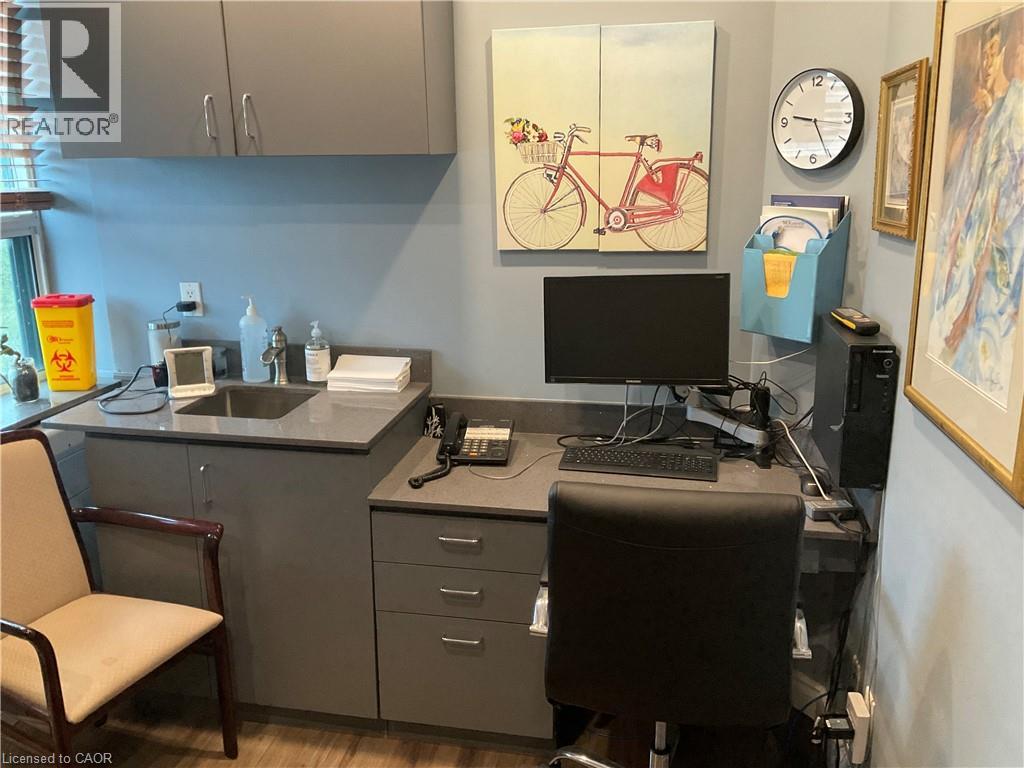
Rooms for Rent in Established Health & Wellness Clinic – Downtown Burlington. A well-established multidisciplinary Health & Wellness Clinic, serving the Burlington community for over 26 years, has 1 to 3 offices available for full-time or part-time practitioners. Ideal for professionals such as: Registered Massage Therapists (RMTs), Acupuncturists, Chiropractors, Nutritionists, Life Coaches, Other health, wellness, or professional service providers. Rent Includes: Shared waiting area and reception space, Utilities, In-clinic advertising and promotion, Free on-site patient parking. Monthly Rent: $600–$750 + HST per office. Located on Brant Street in a full-service medical building, this is an exceptional location with convenient access and ample free parking. Suitable for practitioners or professionals seeking 1 to 3 offices. Furnished offices are available, allowing for immediate occupancy and a seamless move-in experience. (id:49269)
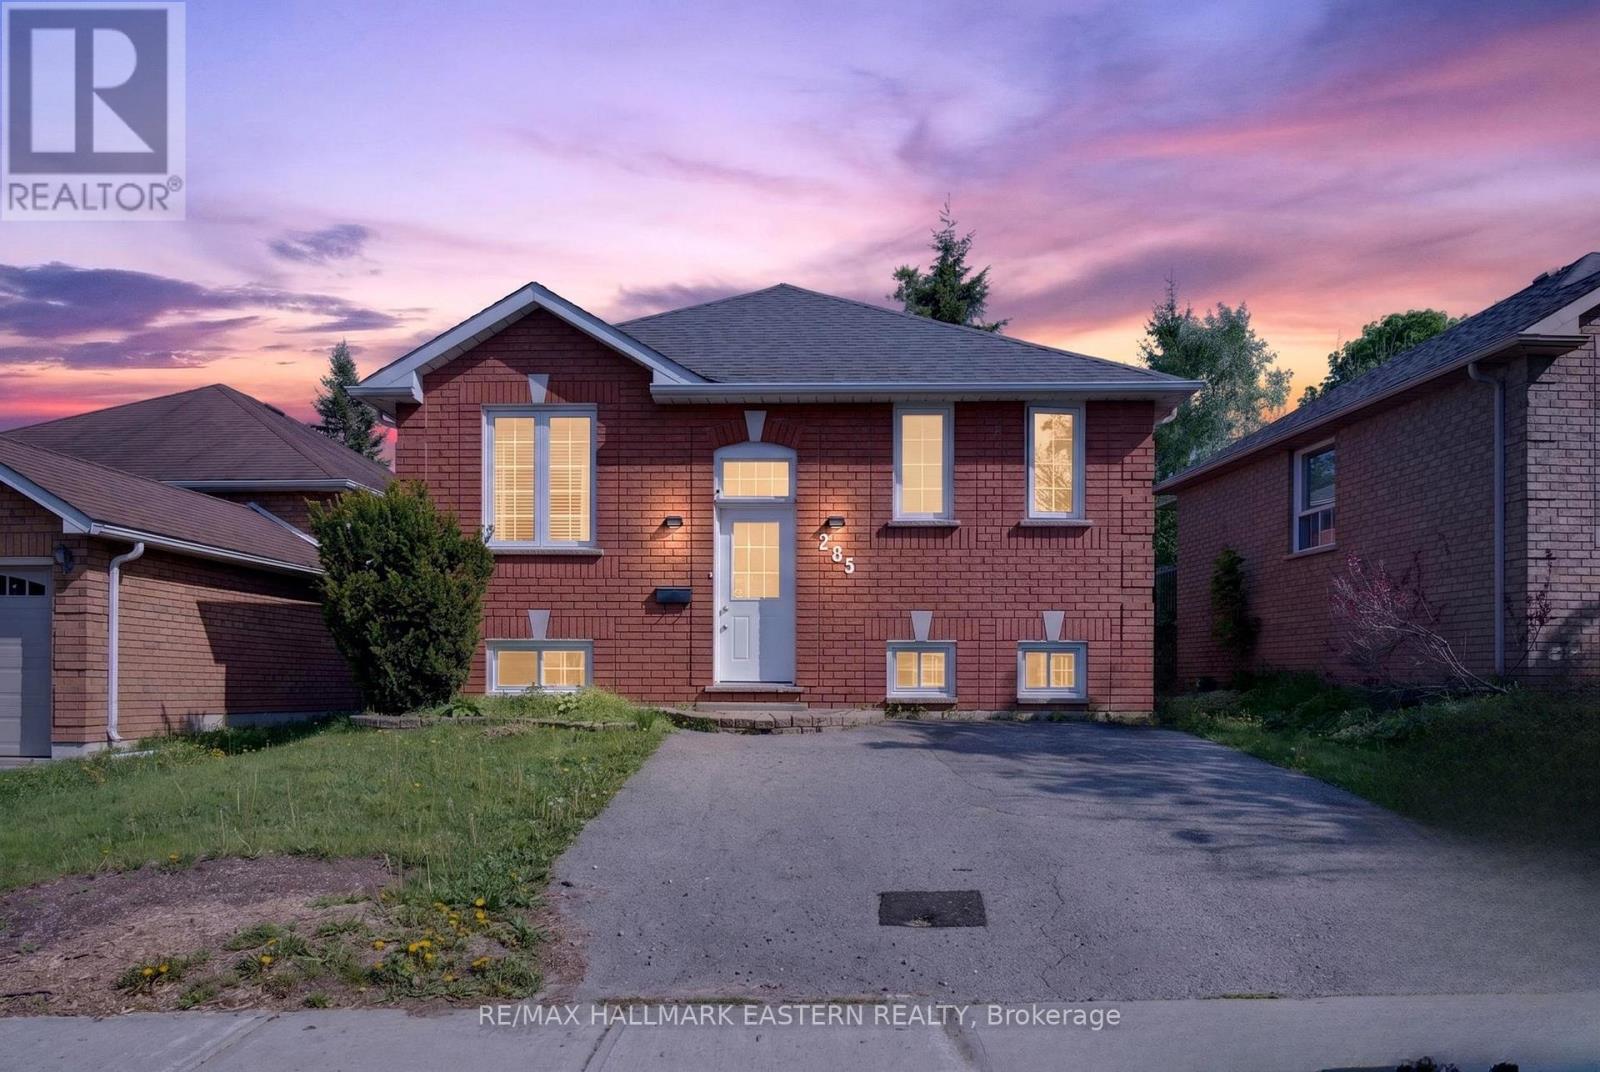
285 Towerhill Road
Peterborough, Ontario
Welcome to 285 Towerhill Road in Peterborough - a charming and spacious brick bungalow that perfectly blends comfort, convenience, and modern updates. Ideal for families, couples, first-time buyers, or savvy investors, this centrally located home offers exceptional value in one of Peterborough's most accessible neighbourhoods. Step inside to discover a bright and inviting layout featuring a large combined living and dining area, perfect for entertaining or relaxing with family. With 4 spacious bedrooms and 2 full bathrooms, there's plenty of room for growing families, guests, or creating a home office setup. Recent updates add both style and peace of mind, including a beautifully renovated kitchen, updated upstairs bathroom, new flooring throughout the basement, as well as a new kitchen window and patio door that enhance both functionality and natural light. Outside, enjoy a large private fully fenced backyard with large back deck - an ideal space for summer BBQs, kids to play, gardening, or simply unwinding outdoors. Major exterior improvements include the front portion of the roof completed in 2018 and the back half replaced in 2023. Located just minutes from Trent University and Downtown Peterborough, this home is surrounded by everything you need: excellent schools, parks, shopping, restaurants, and convenient public transit, making it a great location for students. Whether you're looking for a move-in-ready family home or a fantastic investment opportunity in a great location, 285 Towerhill Road is a property you won't want to miss. (id:49269)
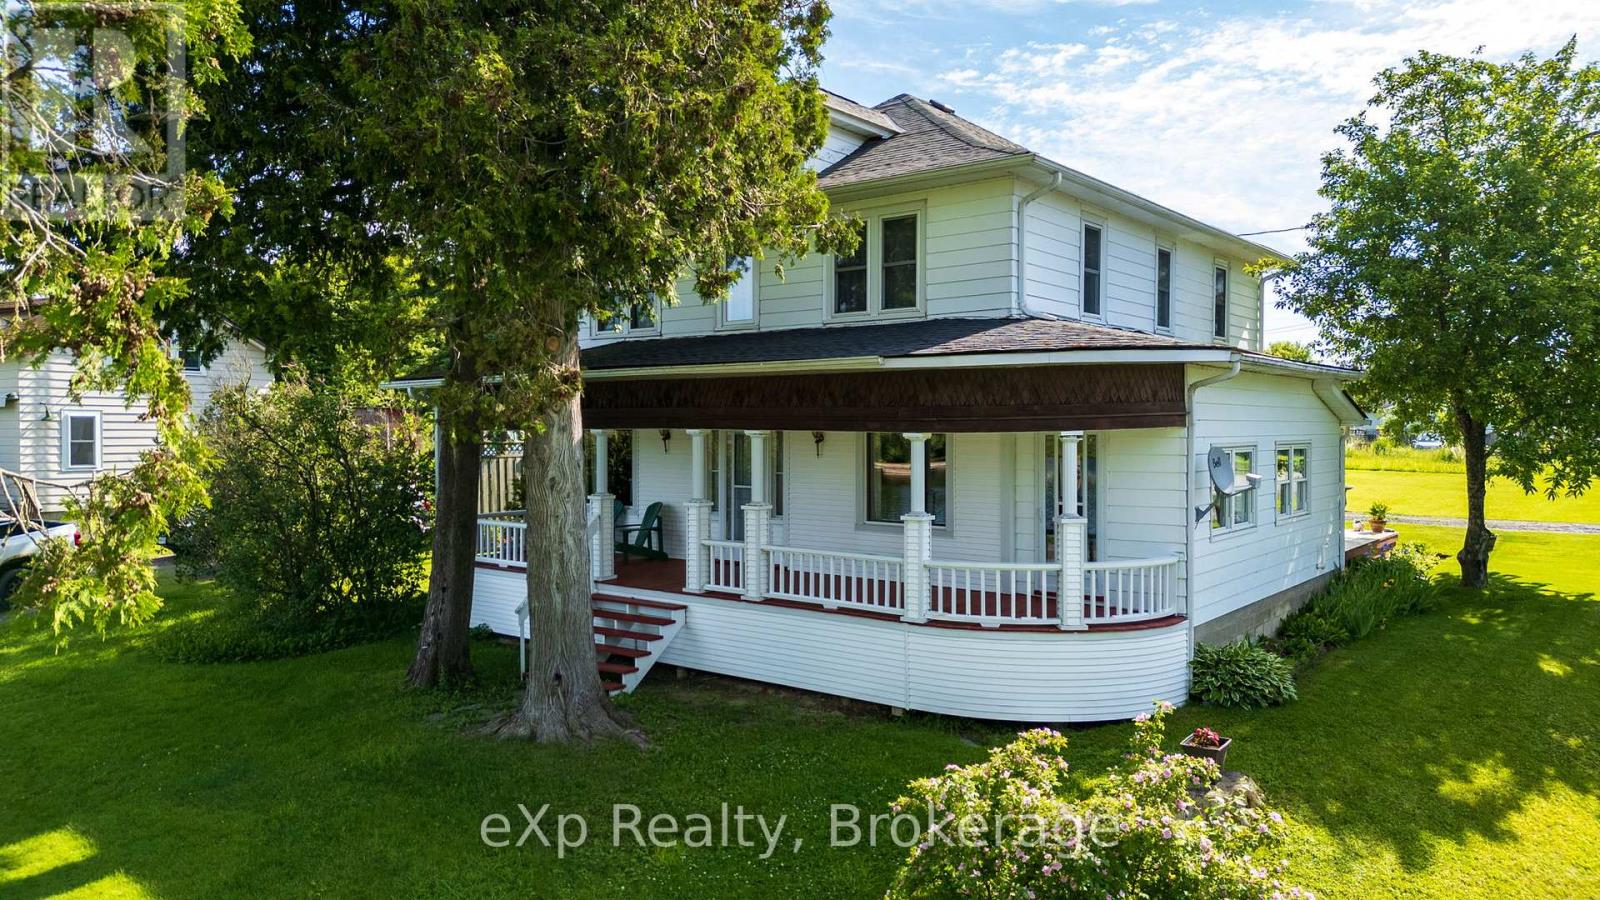
2 Henry Street
Mckellar, Ontario
You buy this property because life here feels easy, connected, grounded, and full in all the right ways. Picture mornings filled with fresh Manitouwabing lake air and quiet village streets, evenings that naturally stretch into a dining room built for tradition, and weekends spent wandering markets, planting gardens, launching the boat or jumping on the sled trails just seconds from home. This is a century home that holds more than character, it holds a lifestyle of belonging. You'll love hosting here, not because you have to, but because the space makes it effortless. Birthdays spill from the dining room into the living areas, summer games unfold across a rare double lot, and kids, dogs, and guests move freely in a home designed for gathering in every season. It will quickly become the place everyone gravitates to. Across the road you'll find a public beach, a government dock and boat launch right around the corner. You get the waterfront abilities without the waterfront taxes. Inside, a traditional century layout unfolds with enduring fundamentals and undeniable historic charm. In McKellar, convenience feels refreshingly local-steps to the Kwik-Way, a cozy village bistro, Beaver Creek Organic Farm for fresh veggies and the beloved seasonal Saturday market held at Minerva Park throughout the summer. Location keeps you close to the community. Less than 20 minutes to Parry Sound, connections to Hwy 11 and Hwy 400 convenience has never been so easy. Character. Space. Lifestyle. Opportunity. This is a rare offering in a truly special community-where life unfolds exactly where you hoped it would. BE WHERE YOU WANT TO BE! (id:49269)
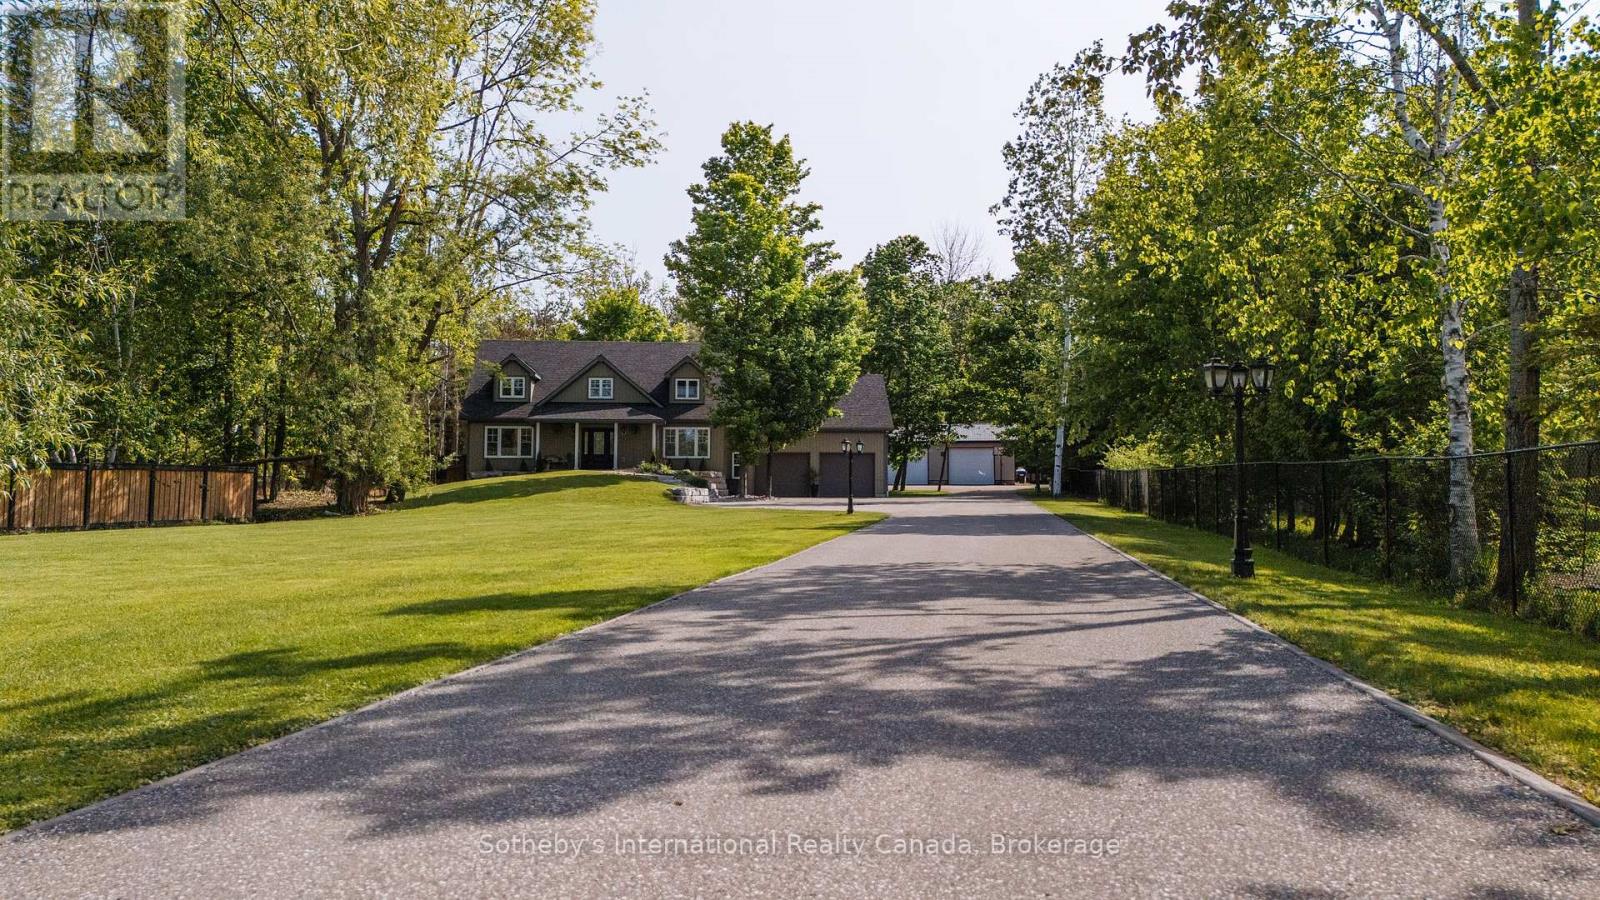
129 Bass Line
Oro-Medonte, Ontario
Welcome home to 129 Bass Line - where serene luxury and family comfort seamlessly blend. Set on nearly 1.8 lush acres, this spacious 5-bedroom, 3-bath residence offers 3,400 sq ft of bright, inviting living space. The thoughtfully designed interior features a spacious kitchen perfect for entertaining, an airy dining room, and an inviting living area anchored by a custom stone propane fireplace and soaring ceilings. Upstairs, retreat to the expansive primary suite, complete with a private ensuite and calming forest views. Step outdoors to your own personal resort: a heated saltwater pool, pool house with bar and bathroom, and a relaxing hot tub set seamlessly into the deck. The beautifully landscaped grounds include vibrant gardens, mature trees, and a tranquil natural pond - creating a peaceful escape. A cozy 4-season bunkie with electrical and WiFi offers flexible space for guests, hobbies, or remote work. Perfect for hobbyists, the impressive 1,200 sq ft workshop is equipped with in-floor heating, 200-amp service, and ample workspace. Fully fenced and secured by automatic gates, the property provides privacy and peace of mind. Ideally located in the coveted Marchmont school district, you're just steps from Bass Lake and minutes to conveniences. 129 Bass Line isn't just a home - it's a lifestyle. (id:49269)
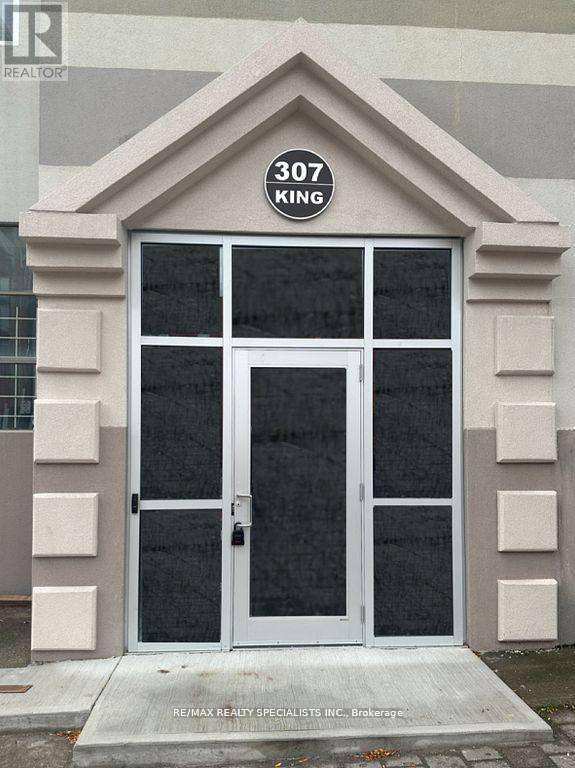
206 - 307 King Street E
Hamilton, Ontario
REMARKS FOR CLIENTS: Enjoy life in the Trendy Beasley Neighbourhood! This Newer Apartment Offers 800 Square Feet of Beautiful & Modern Finishes in a Fabulous Space that You will Love to call Home! With Only 2 floors of Apartments, You can Enjoy Some of the Privacy and Convenience of Living in a House with None of the Extra Work! Rest Easy with Security Cameras at Exterior and Interior of Building, Secure Main Door and Elevator Access (with FOB/Key ONLY) Walk to the Many Local Parks, Bars, Restaurants, Galleries and Independent Shops! Enjoy the Quick Access to Hwy 403, QEW, Red Hill Valley Parkways, West Harbour and the Hamilton GO! Convenient Transit Ride to McMaster University and McMaster Hospital! Don't Miss Out on this Wonderful Opportunity! **EXTRAS** All Newer Appliances, Combined Washer/Dryer, Window Coverings. There are Stairs and an Elevator! Total Utilities Only $200/month * Please note some pictures are drawings and may appear a little differently. Parking available with additional charge (id:49269)