
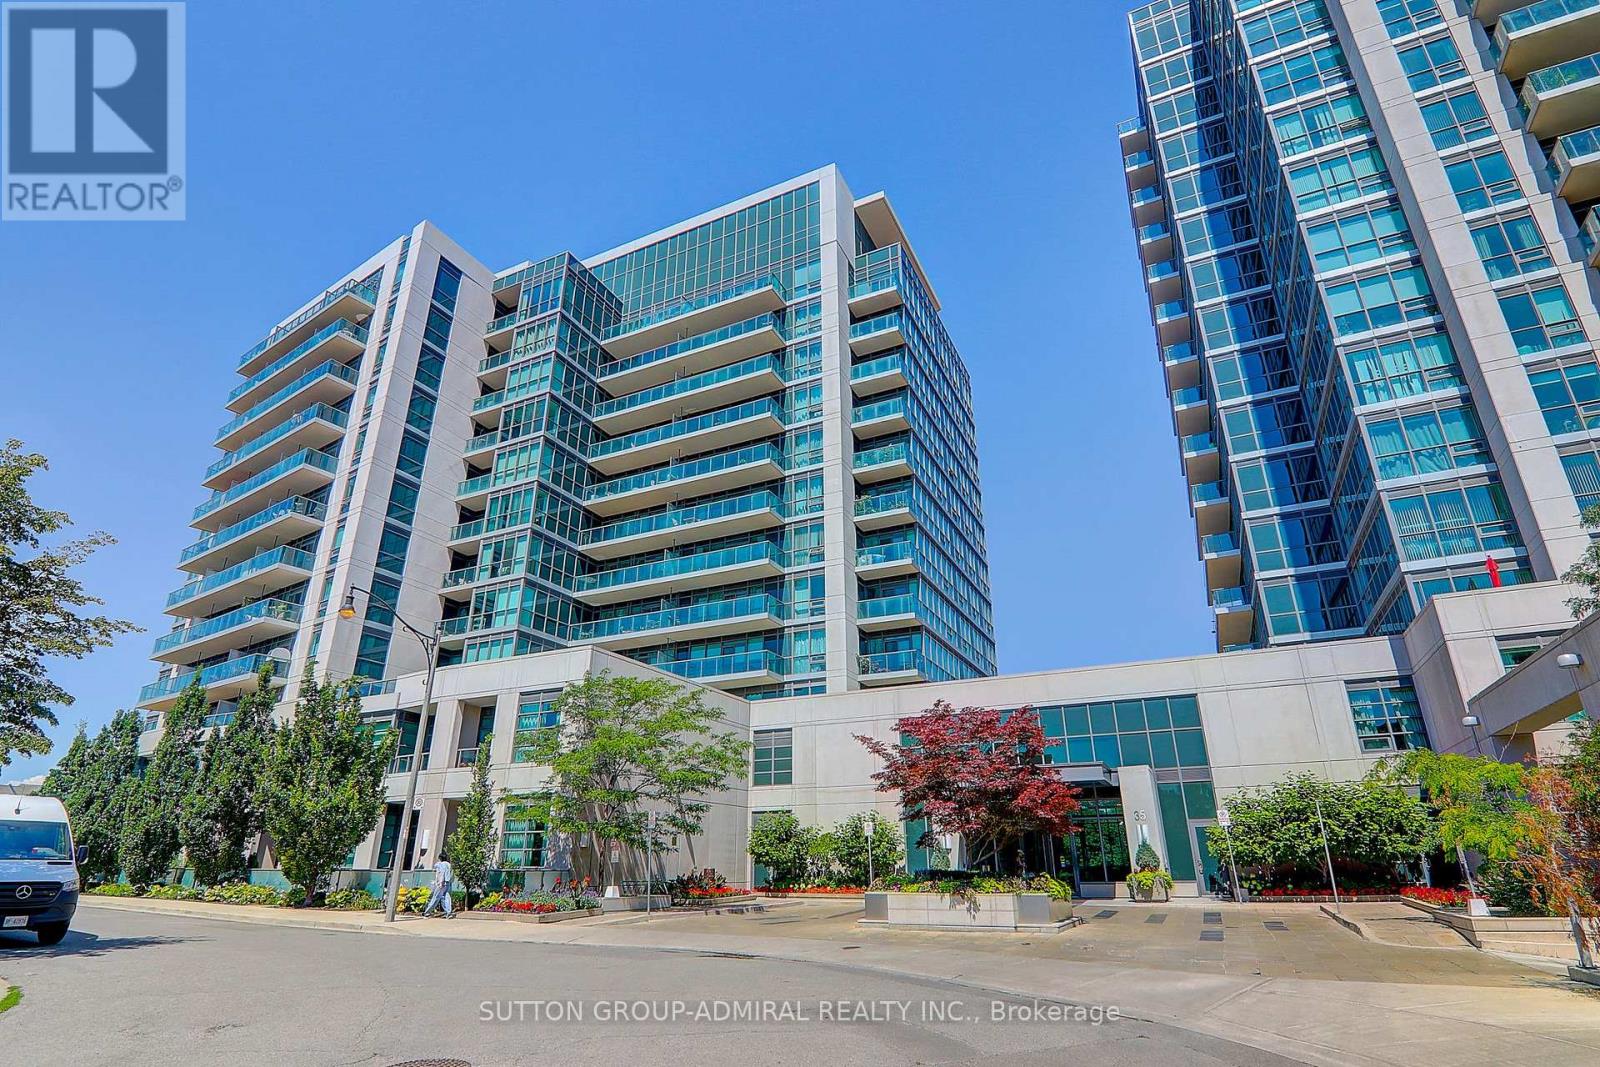
1413 - 35 Brian Peck Crescent
Toronto, Ontario
Welcome to the sought-after Scenic on Eglinton by Aspen Ridge Homes. Bright and spacious high-floor unit with floor-to-ceiling windows and a clear south-facing exposure offering great natural light and city views. Functional layout with a large balcony, granite counters, breakfast island, and laminate flooring throughout.Well-managed building with excellent amenities including an indoor pool, a fully equipped fitness centre, a sauna, a party room, and more. Convenient central location close to Leaside, with easy access to the DVP, Hwy 401, and TTC right at your doorstep. (id:49269)
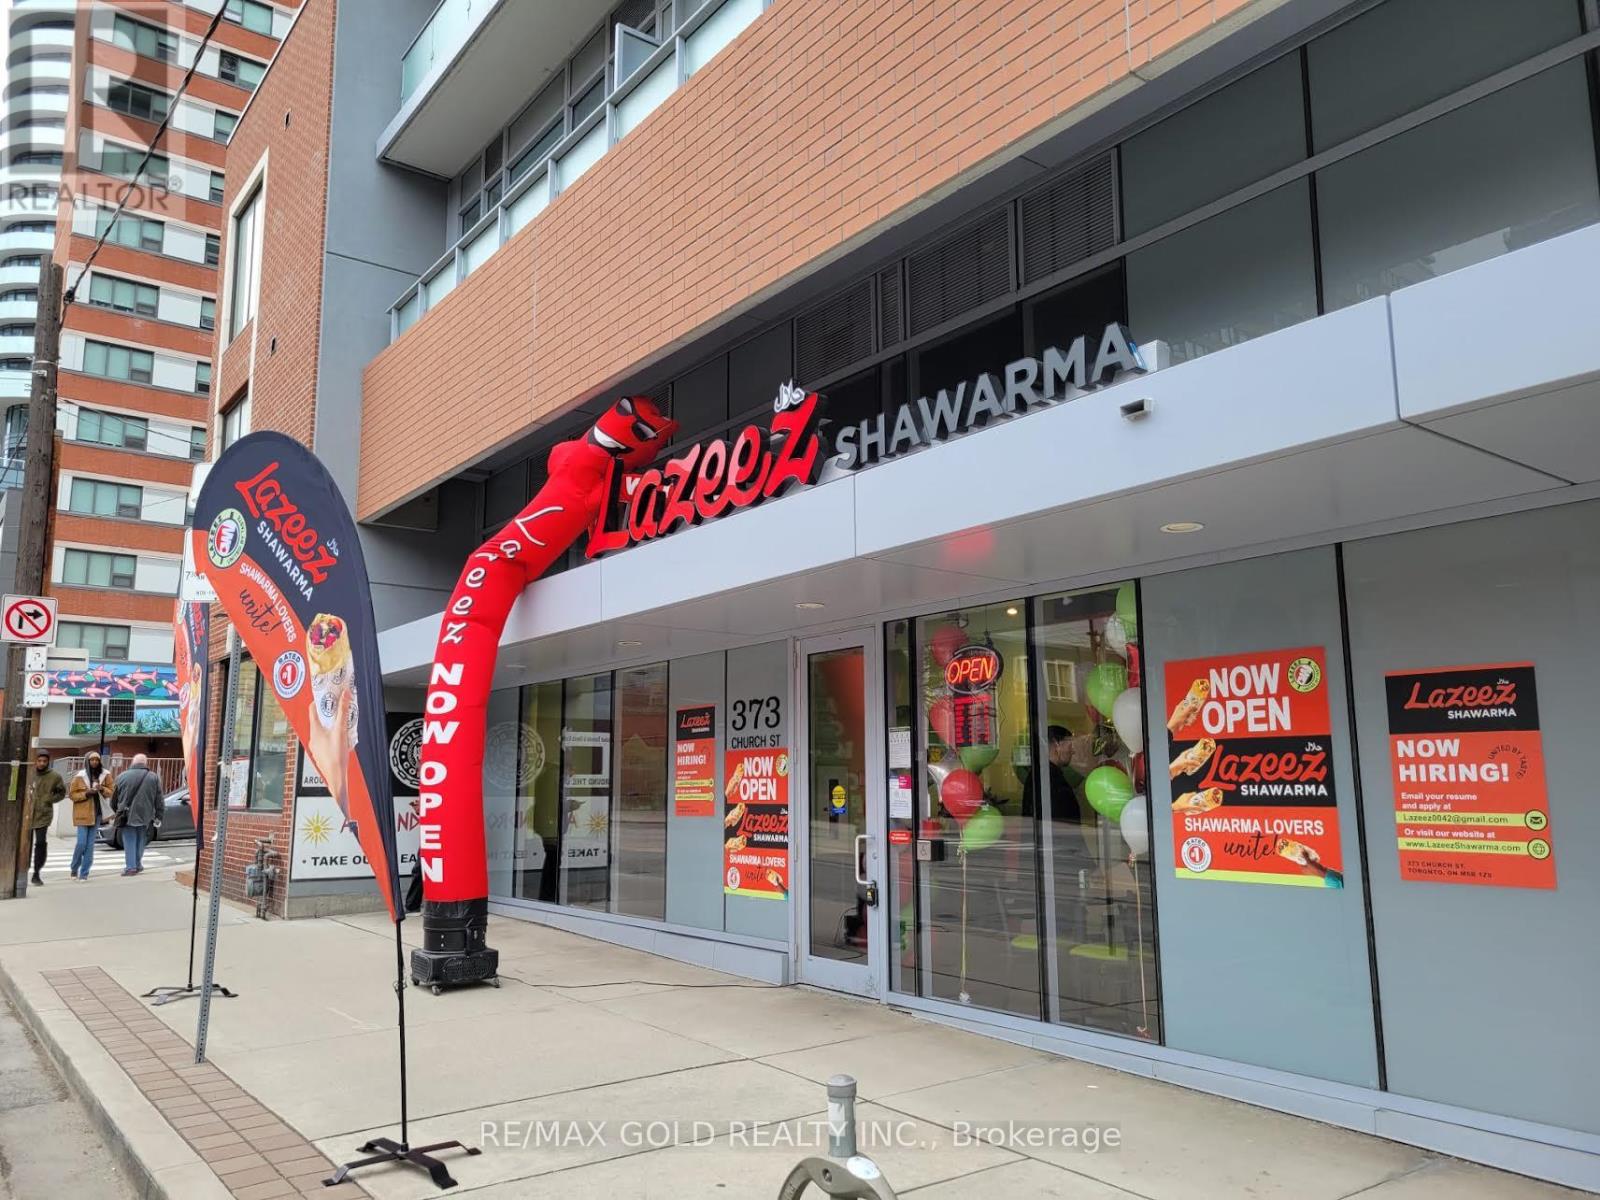
373 Church Street
Toronto, Ontario
Thriving Lazeez Shawarma franchise in a prime Toronto location surrounded by high-rise condominiums, five student residences, several hotels, and just steps from Toronto Metropolitan University. This successful, turnkey business features a fully equipped commercial kitchen, quality chattels and equipment, strong brand recognition, and multiple revenue streams through dine-in, takeout, and delivery. High pedestrian traffic, a loyal customer base, and outstanding exposure make this an excellent opportunity for an owner operator or investor seeking a profitable, established business with continued growth potential. (id:49269)
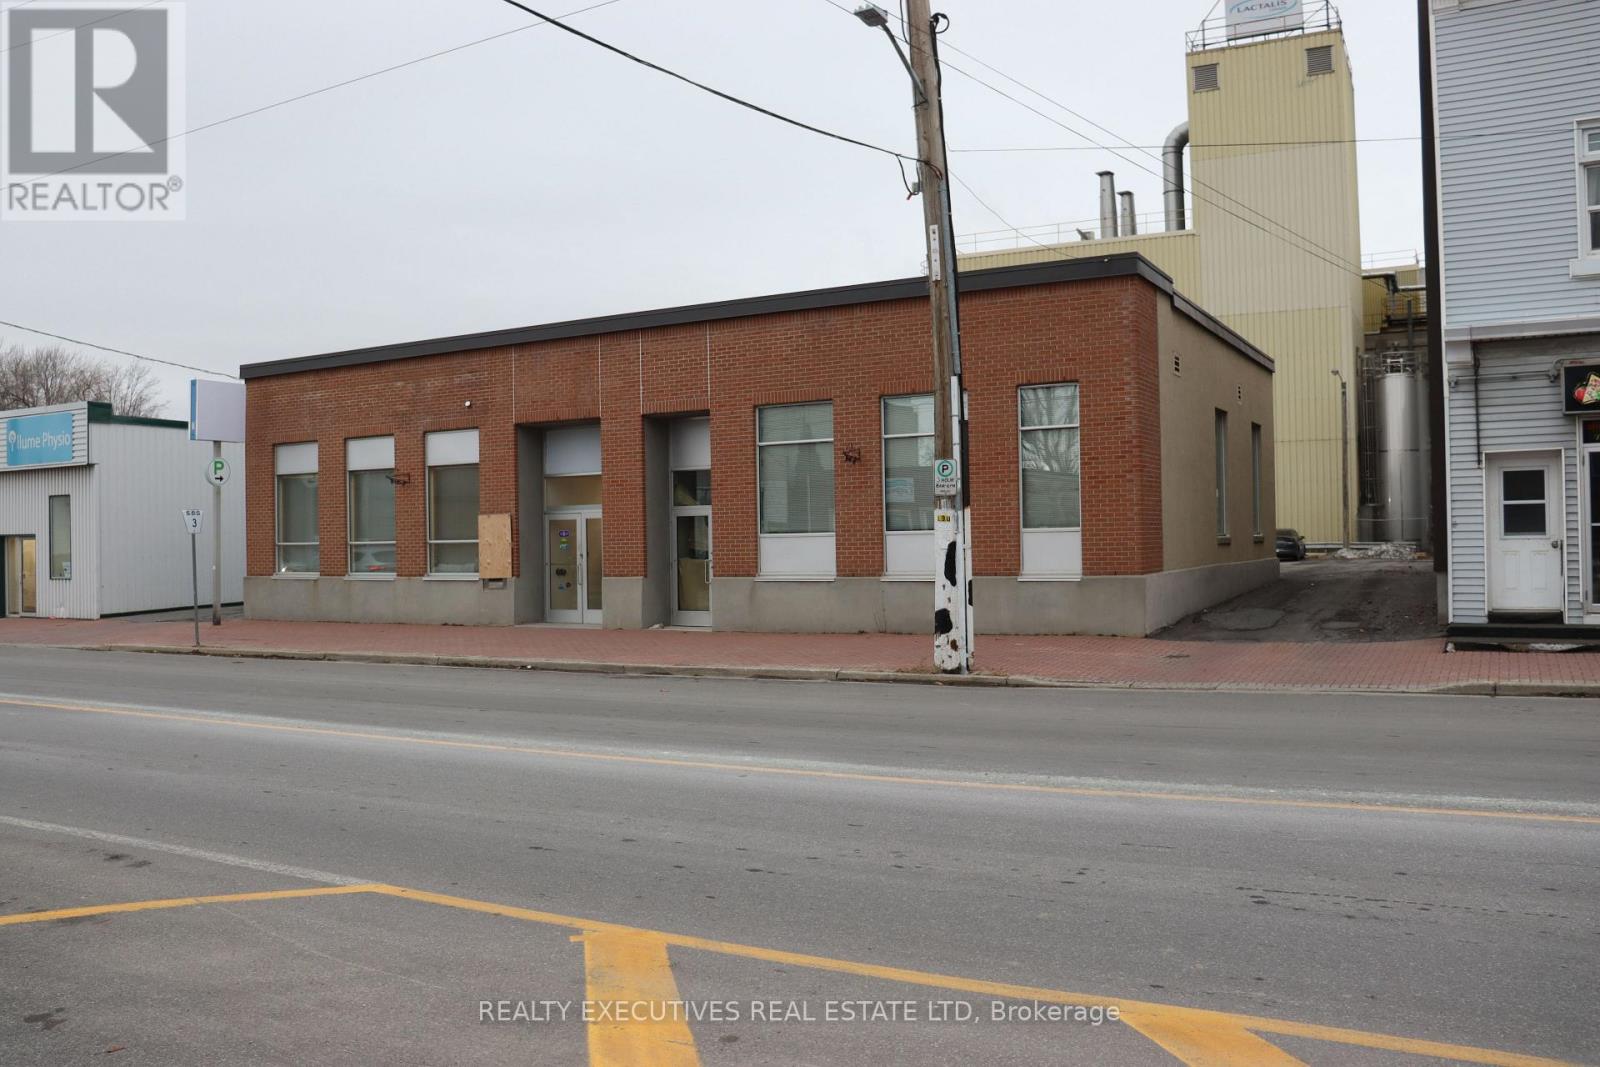
510 Main Street
North Dundas, Ontario
510 Main Street, Winchester (North Dundas), ON offers an excellent commercial opportunity in the heart of Winchester's downtown core. Located within a growing municipality of over 12,000 residents, the property is ideally positioned just 30 minutes south of the City of Ottawa. This well-known brick commercial building has proudly housed a Bank of Montreal branch for more than 40 years, reflecting its strong presence and long-standing role in the community. The exterior features classic brick construction, abundant large windows that fill the space with natural light, and a generous rear parking lot for staff and customers. Inside, the main level includes a welcoming foyer, open-concept space, and multiple private offices. A raised section adds visual interest while providing additional functional space and natural separation within the layout. With its central location, flexible interior configuration, and excellent visibility, this property is well suited for a variety of uses including professional office, retail, restaurant, or other commercial ventures. (id:49269)
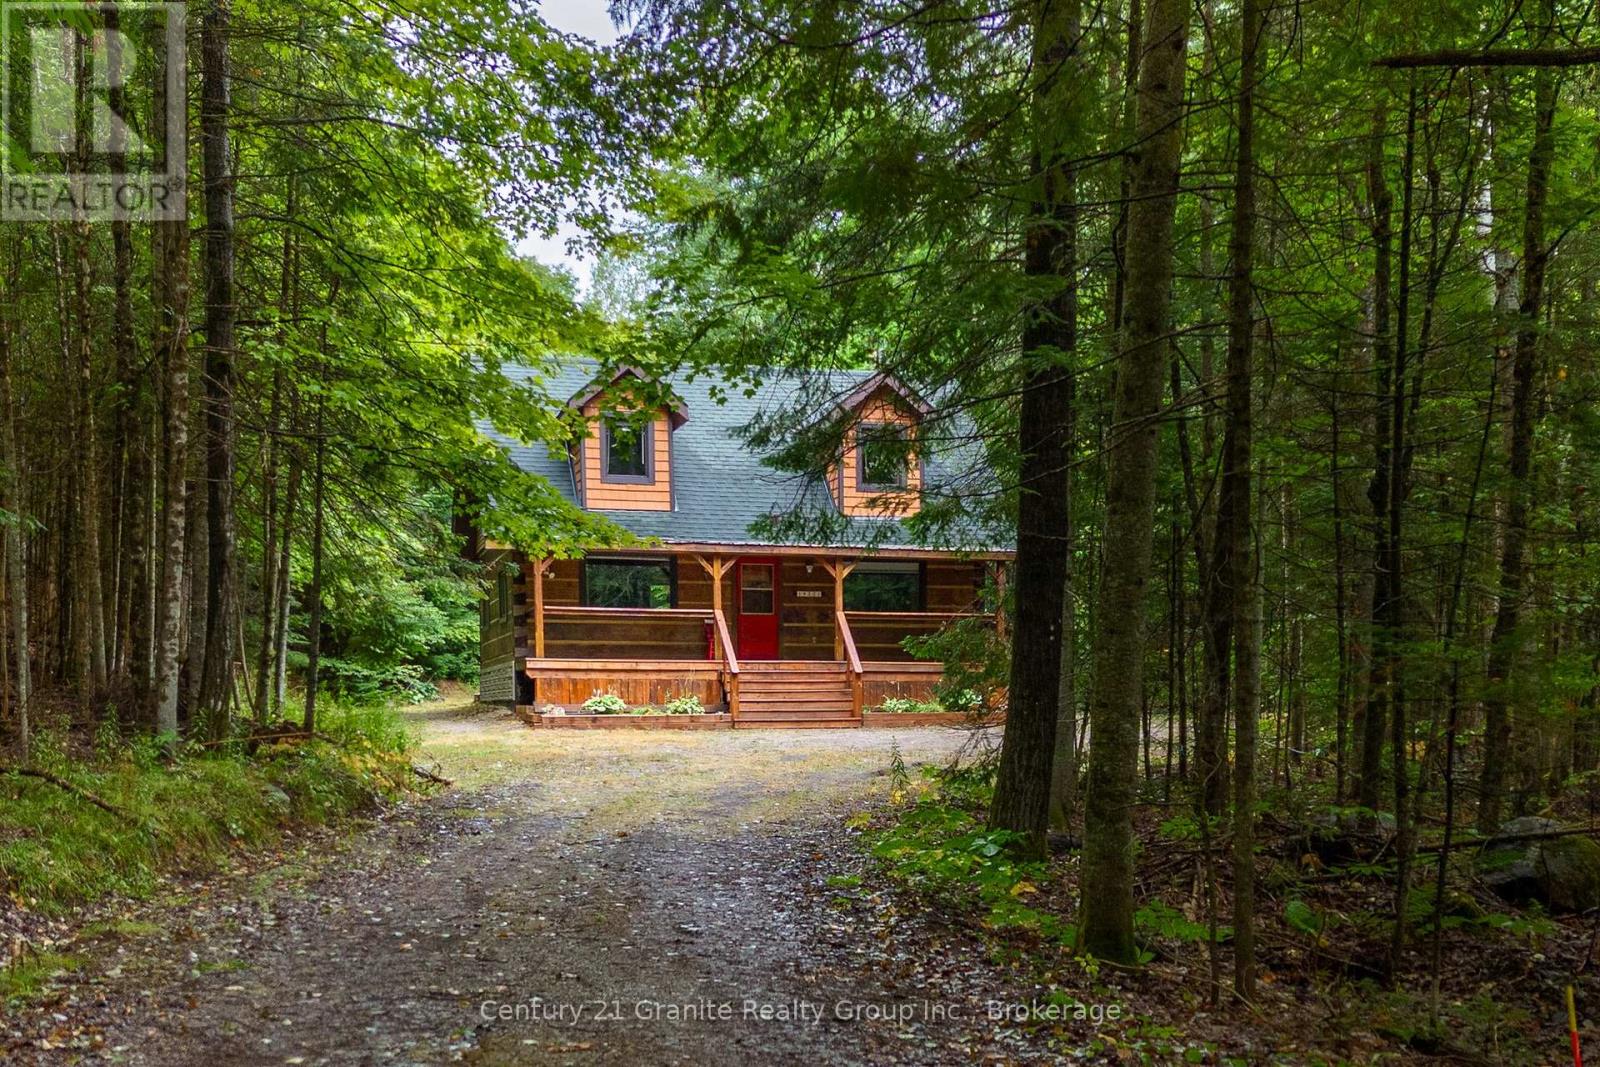
19221 Highway 118
Highlands East, Ontario
You know that picture on Facebook that asks if you'd prefer the cabin in the woods or the modern condo? This is THAT cabin in the woods with all the charm, yet just built in 1990. This handcrafted log cabin feels like something out of a storybook; only better, because you get to call it home. Built from solid 12"square-cut logs, it radiates warmth and strength, like it was made to stand the test of time. The covered front porch welcomes you with charm, while dormer windows peek out from above, giving the cabin a timeless character that blends perfectly into its forest setting. With over 8 acres of private woods at your doorstep, you'll have endless room to roam, breathe in the fresh pine air, and enjoy nature at its most peaceful. Just under 3 km away is the charming hamlet of Tory Hill, home to world-renowned glassblowing artisans whose creations are as brilliant as the landscapes around them. You'll also find the historic IB and O rail line, now transformed into a year-round trail for hiking, biking, snowmobiling, and adventure in every season. Whether you dream of a weekend retreat or a cozy year-round residence, this fully winterized log home has you covered: warm and inviting when the snow falls, naturally cool and breezy when summer arrives. And when you're ready to venture out, a collection of nearby beaches and boat launches means you can spend your days paddling, fishing, or swimming under the Haliburton sun. Equal parts rustic escape and practical home, this property is more than just a cabin in the woods, its a lifestyle, waiting for you.. (id:49269)
4 - 145 Vansittart Avenue
Woodstock, Ontario
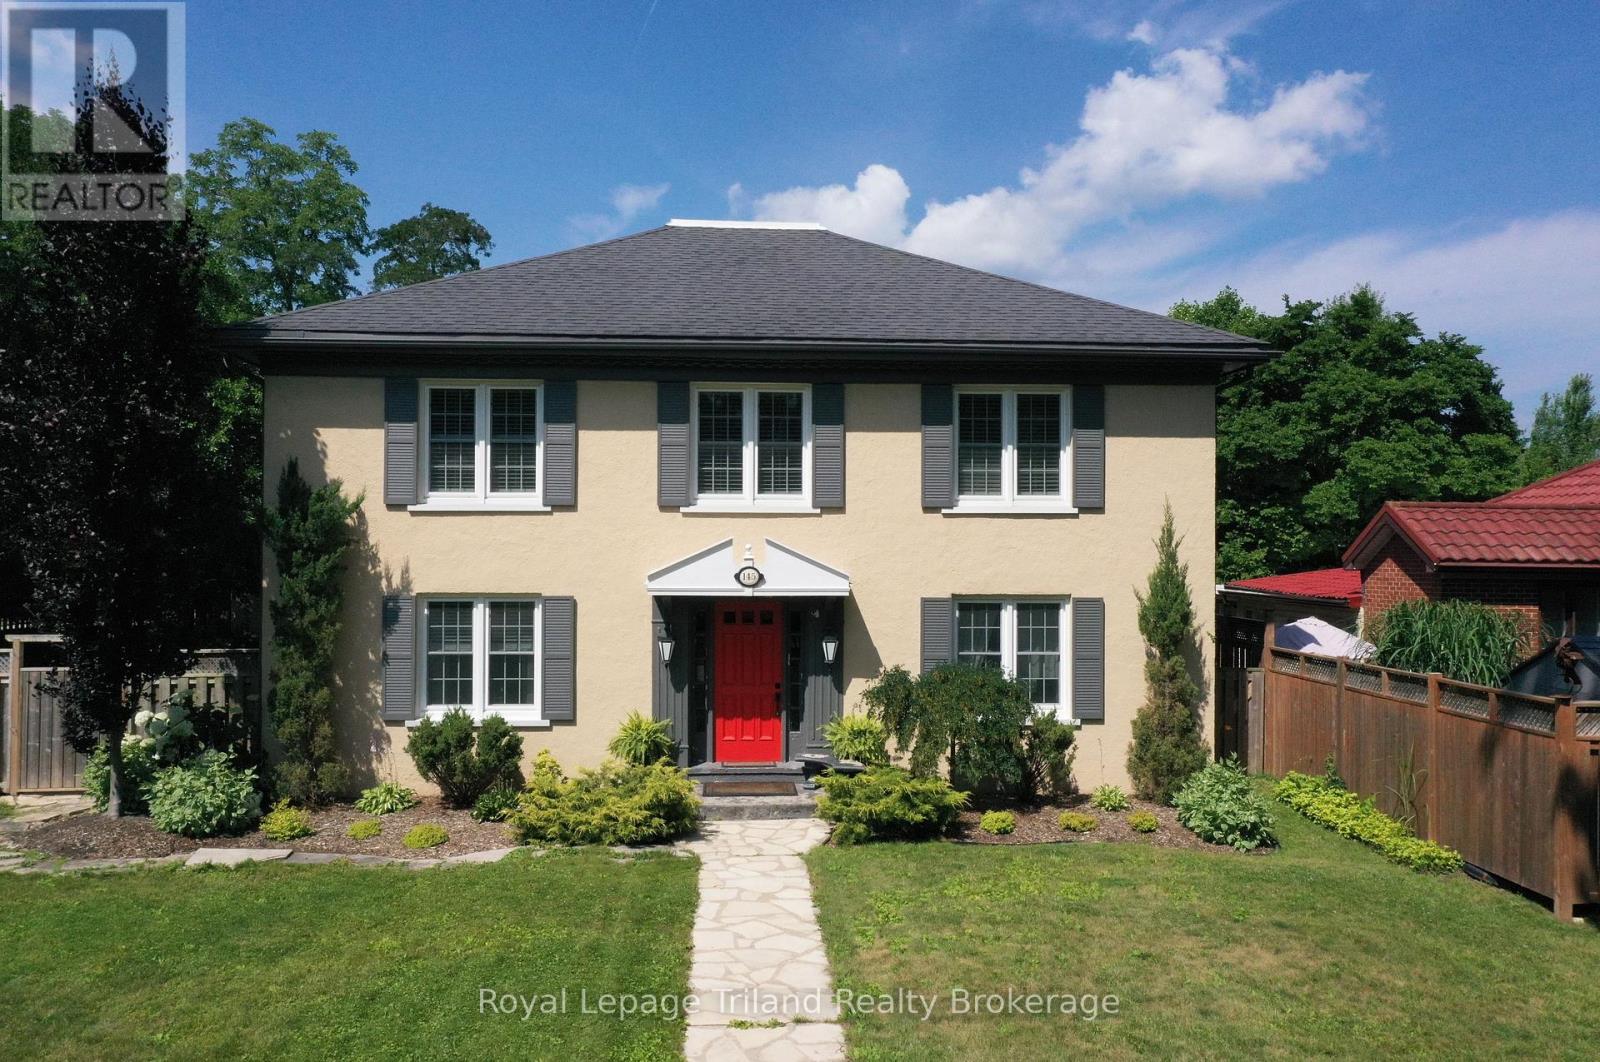
Completely brand new 2 Bed 1 Bath unit available for rent immediately on historic Vansittart Avenue. Large kitchen with extra cupboards, lots of counter space, and stainless steel appliances. This home is perfect for a working professional. Recently renovated with fresh paint, vinyl plank, HE Furnace & AC. In-unit laundry is included! Large shared deck is a great spot for a bbq. Plenty of windows offers loads of natural light. Affordable utilites with water included, all you need to do is move in. One parking spot included. Close to shopping, gyms, library, and public parks with easy 401/403 access. (id:49269)
27 Woodcock Drive
Tillsonburg, Ontario
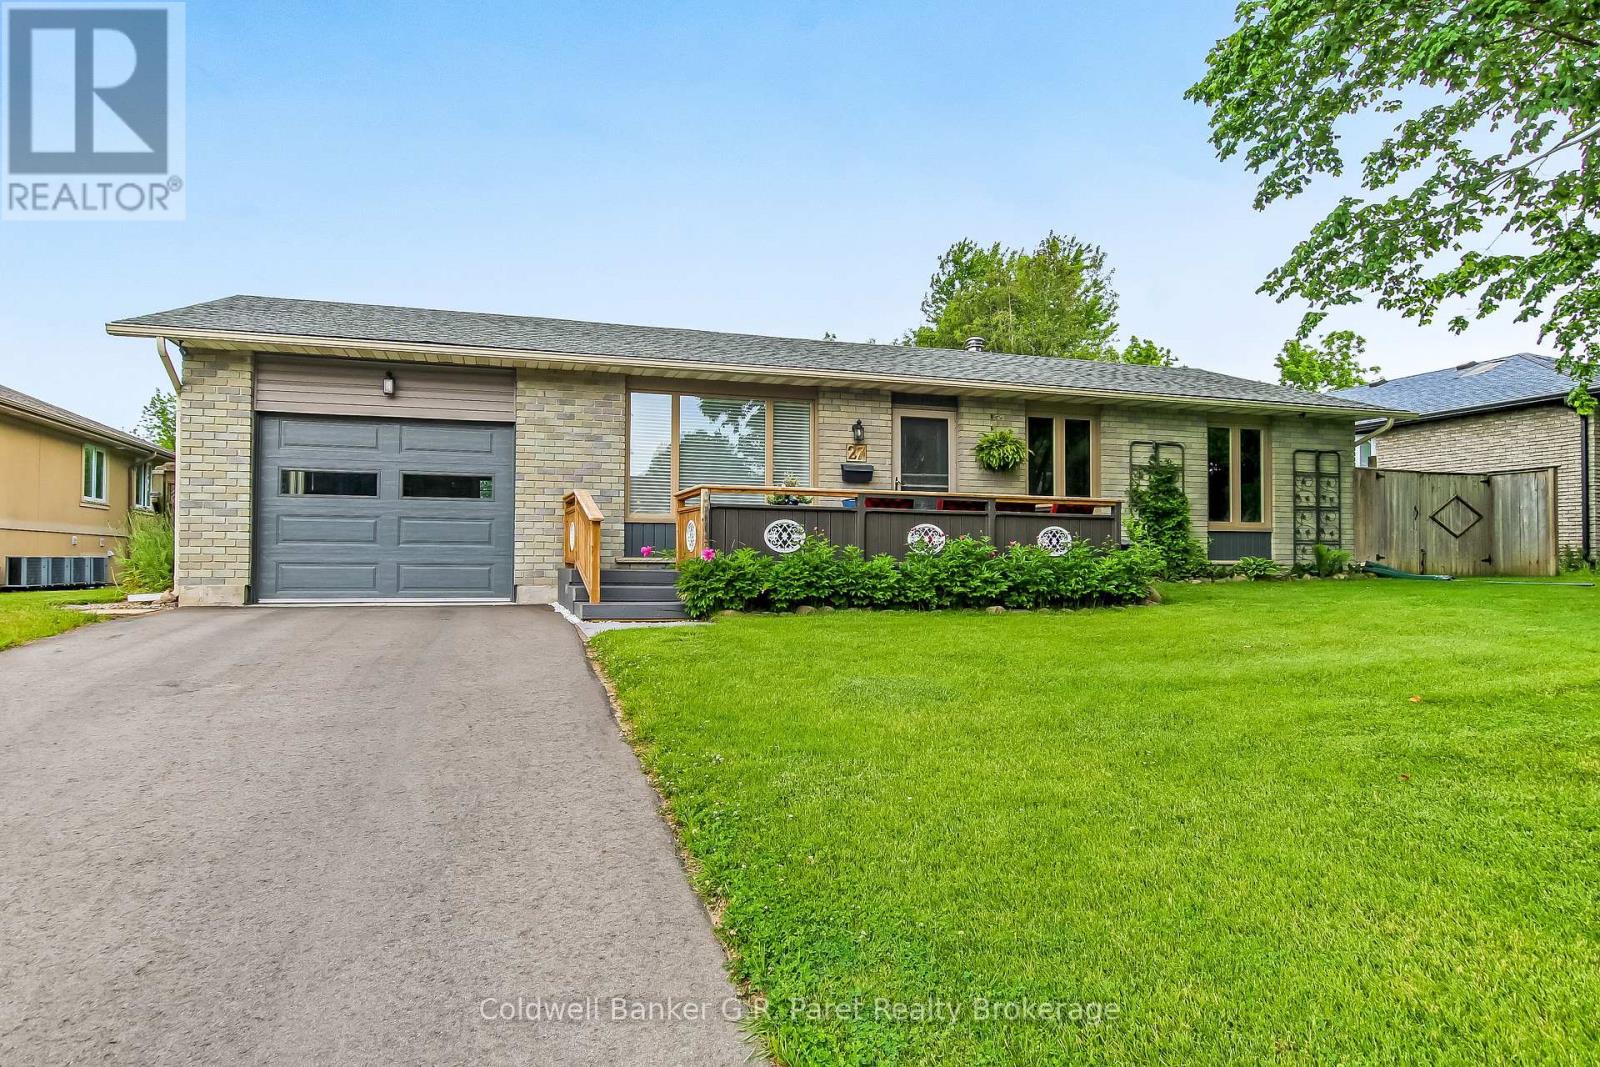
Let summer begin! First time offered in the desirable Rolling Meadows subdivision. This meticulously kept property is sure to impress with an inground pool, and a large lot for all summer fun and activities. Inside the home, there are 3 bedrooms, large kitchen and dining area, formal living room and 4pc main bath. The primary bedroom also offers a 3pc ensuite for convenience. The garage makes for a great "man cave" as well as for parking your vehicle. There is much more finished space in the basement, with a recreation room, utility room with laundry, storage room, 3pc bath, and another room that could be used as an office. Relax on the deck by the pool and soak up some summer sun or have the benefit of enjoying a morning coffee on the front porch. Recent updates include A/C (2025), furnace (+/-5yrs), roof shingles (+/-4yrs), deck (+/-3yrs), driveway (2025), solar blanket for pool (2026), and safety cover (+/-5yrs). This home is perfect for families or anyone looking for a great neighbourhood to live in. Located on the north end of town, this home is in walking distance to many amenities including nature trails, grocery stores, restaurants, and coffee shops. (id:49269)
23 Northgate Drive
Welland, Ontario
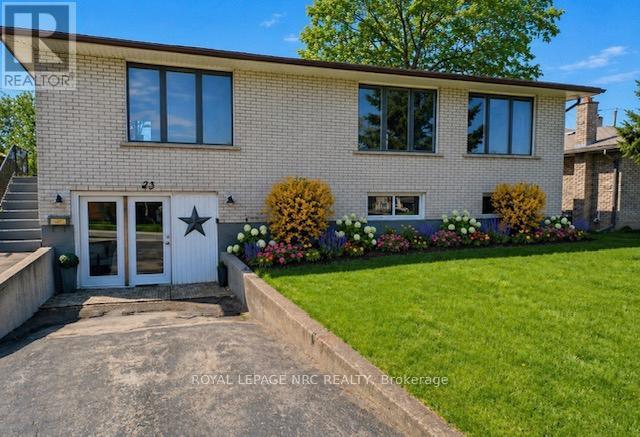
Welcome to this bright, clean, and well-maintained solid brick raised bungalow, ideally located within walking distance to Niagara College and on the college bus route-an exceptional opportunity for investors or multi-generational living. With oversized windows on both the main and lower levels, this home is filled with natural light throughout.The main floor features three spacious bedrooms with hardwood flooring, a well-appointed three-piece bathroom, and a bright eat-in kitchen complete with quartz countertops and ample cabinetry.A separate entrance leads to the fully finished lower level, offering excellent in-law or rental potential. Here you'll find large above-grade windows, a full second kitchen, a generous living area, a fourth bedroom, a three-piece bathroom, a large storage/cold room, and a dedicated laundry space.Extensive updates have been completed since 2020, including the kitchen, bathrooms, plumbing, in-law suite, appliances, select flooring, and fresh paint. Additional updates include furnace (2018), electrical panel (2020), most windows, basement carpet (2021), and a rented hot water tank (2021).The driveway offers potential to be widened for additional parking, adding even more convenience and value.This versatile and move-in ready home offers strong income potential in a highly desirable location-don't miss your chance to own a fantastic property close to all amenities. Garage space is easily reverted back to a true garage. (id:49269)
4832 Regional 20 Road
Lincoln, Ontario
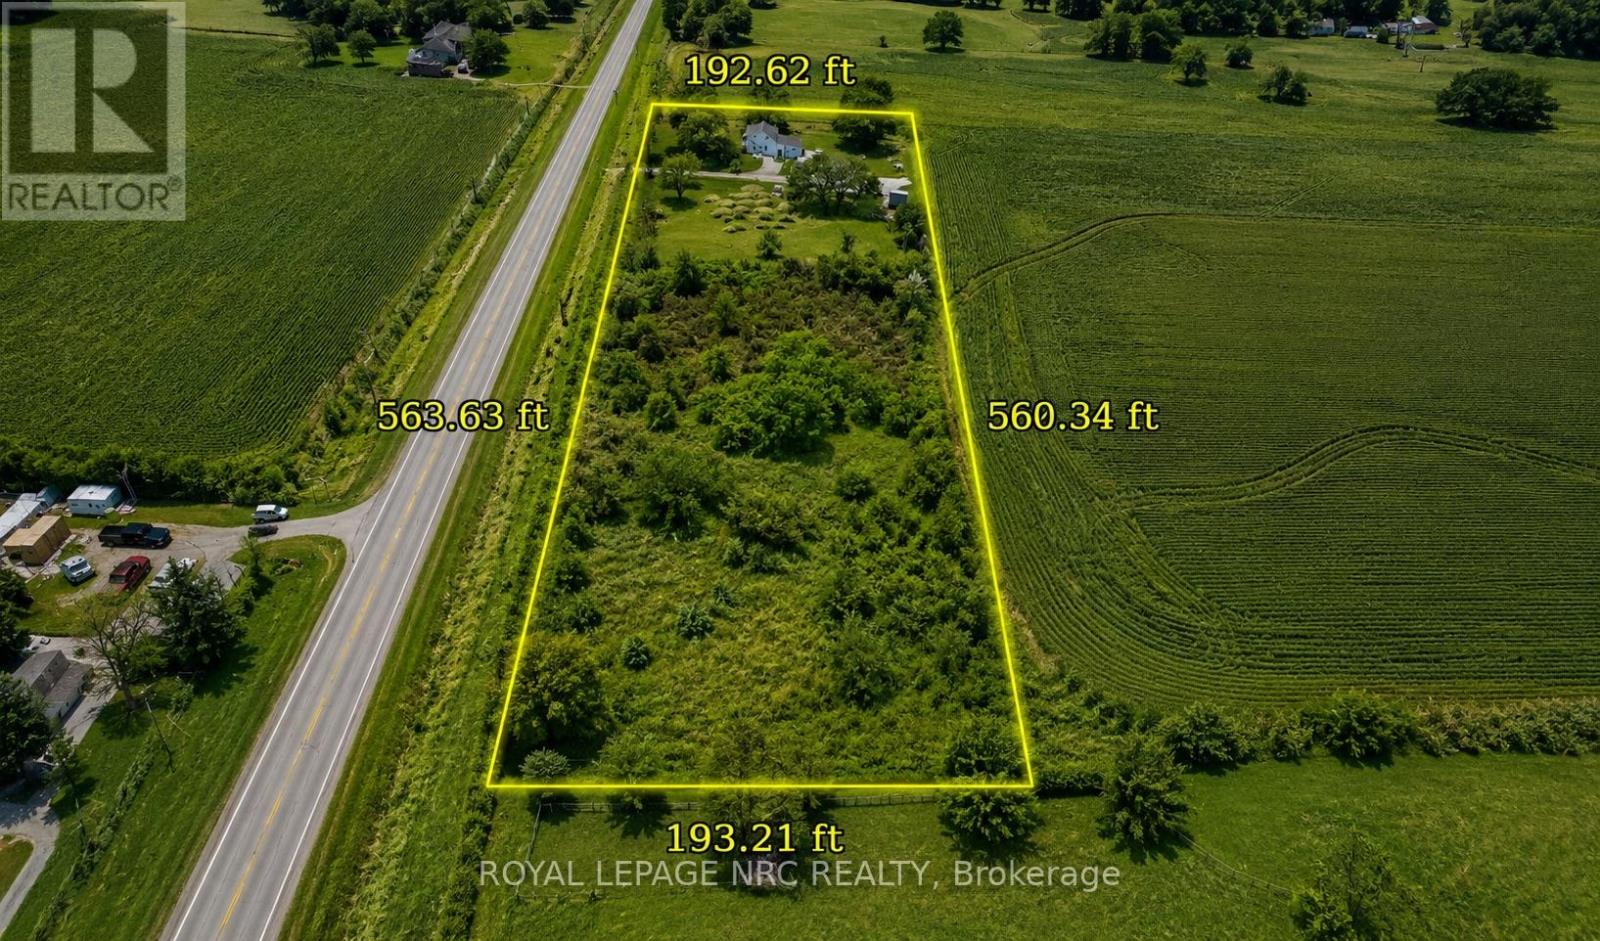
Private country property situated on nearly 2.5 acres of level land in an area experiencing rabid development. Enjoy peaceful rural living, open space, and scenic countryside views while benefiting from strong long term potential. The three bedroom home includes a workshop, bird enclosure, and ample storage. An excellent opportunity for hobby farming, land banking, or future investment. (id:49269)
#606 - 5100 Dorchester Road
Niagara Falls, Ontario
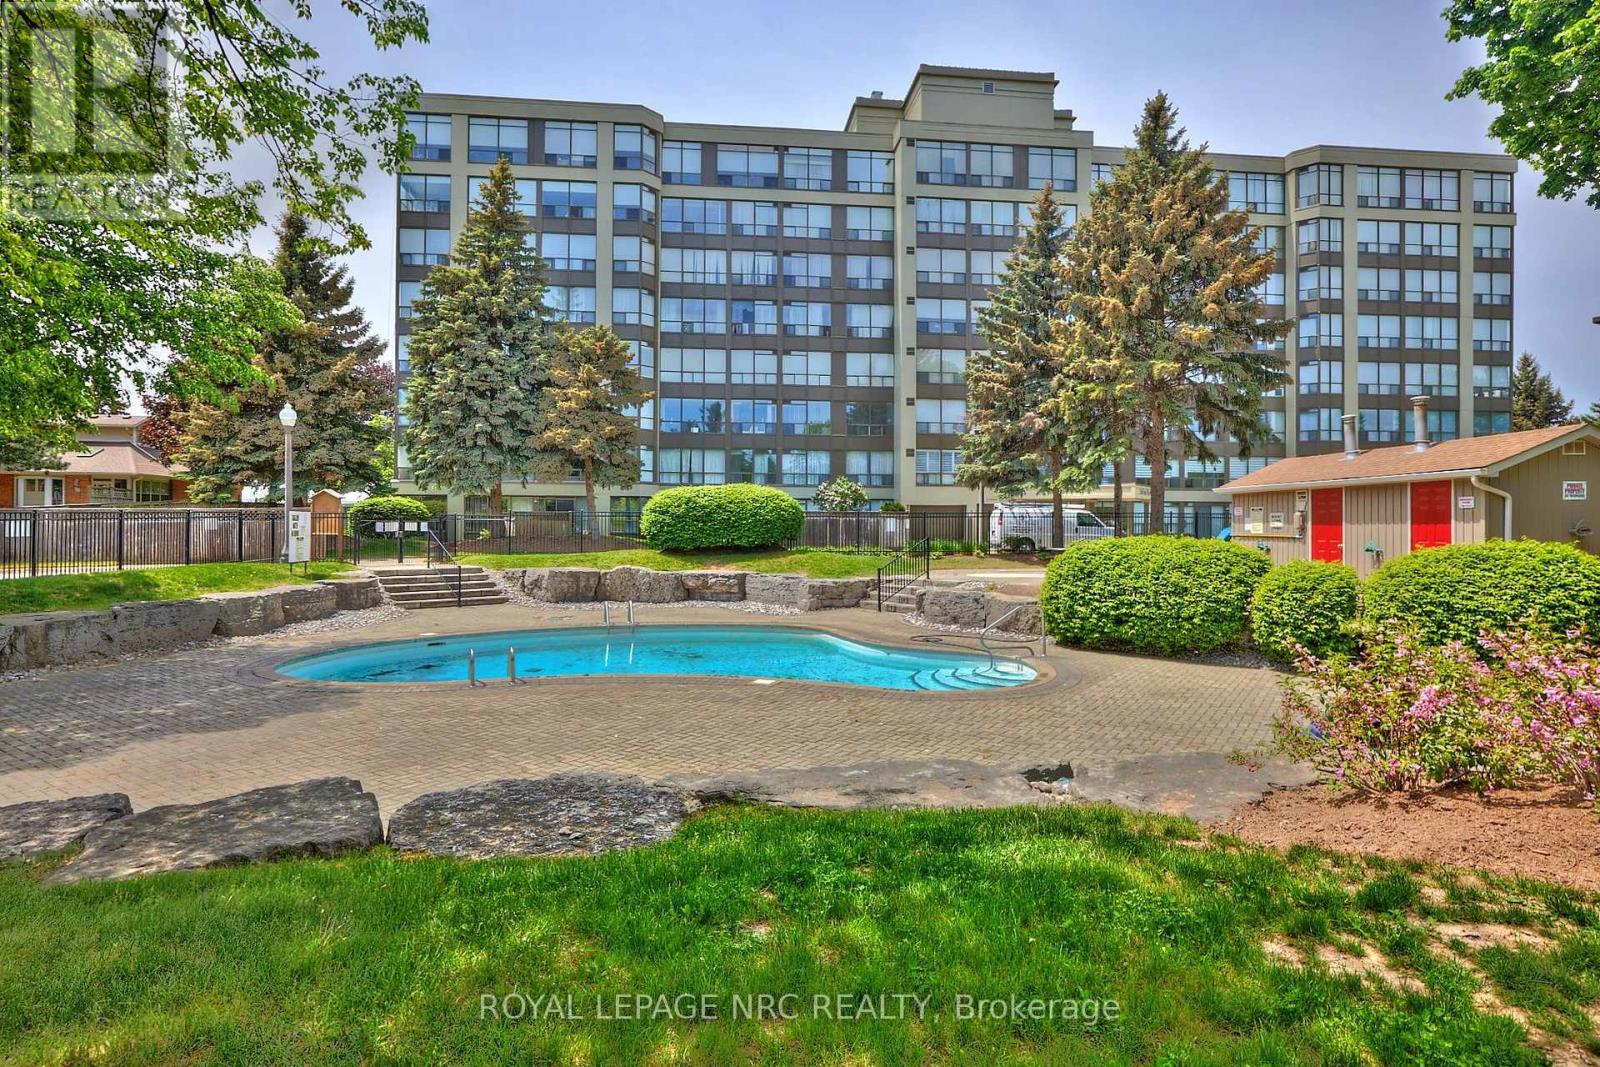
Welcome to the desirable Dufferin Place, where upscale condo living meets comfort and convenience! This immaculate and beautifully maintained 2-bedroom, 2-bathroom sixth-floor unit offers approximately 1,075 sq. ft. of bright, spacious living. The kitchen opens seamlessly to the generous living and dining areas, creating an inviting open-concept layout perfect for everyday living and entertaining. A wall of large west-facing windows fills the space with natural light while showcasing beautiful treed views and spectacular evening sunsets. Sliding doors from both the living room and 2nd bedroom lead to the private balcony-the perfect place to unwind and watch the sun set. The spacious primary suite features a 4-piece ensuite, walk-in closet and an additional closet offering plenty of storage. A second bedroom and main bathroom with separate shower complete the layout, along with convenient in-suite stackable laundry. Enjoy underground parking for one vehicle plus a private storage locker. This exceptionally well-maintained building offers fantastic amenities including a beautiful outdoor pool, exercise room, party room and bike storage. Ideally located in a desirable Niagara Falls neighborhood close to shopping, amenities and highway access. Condo fees offer exceptional value and include utilities plus upgraded Fibe TV Better, Crave with STARZ and more. Enjoy carefree condo living, beautiful views and unforgettable sunsets from your sixth-floor retreat! CHECK OUT VIDEO TOUR! (id:49269)
488 Bayview Drive
Ottawa, Ontario
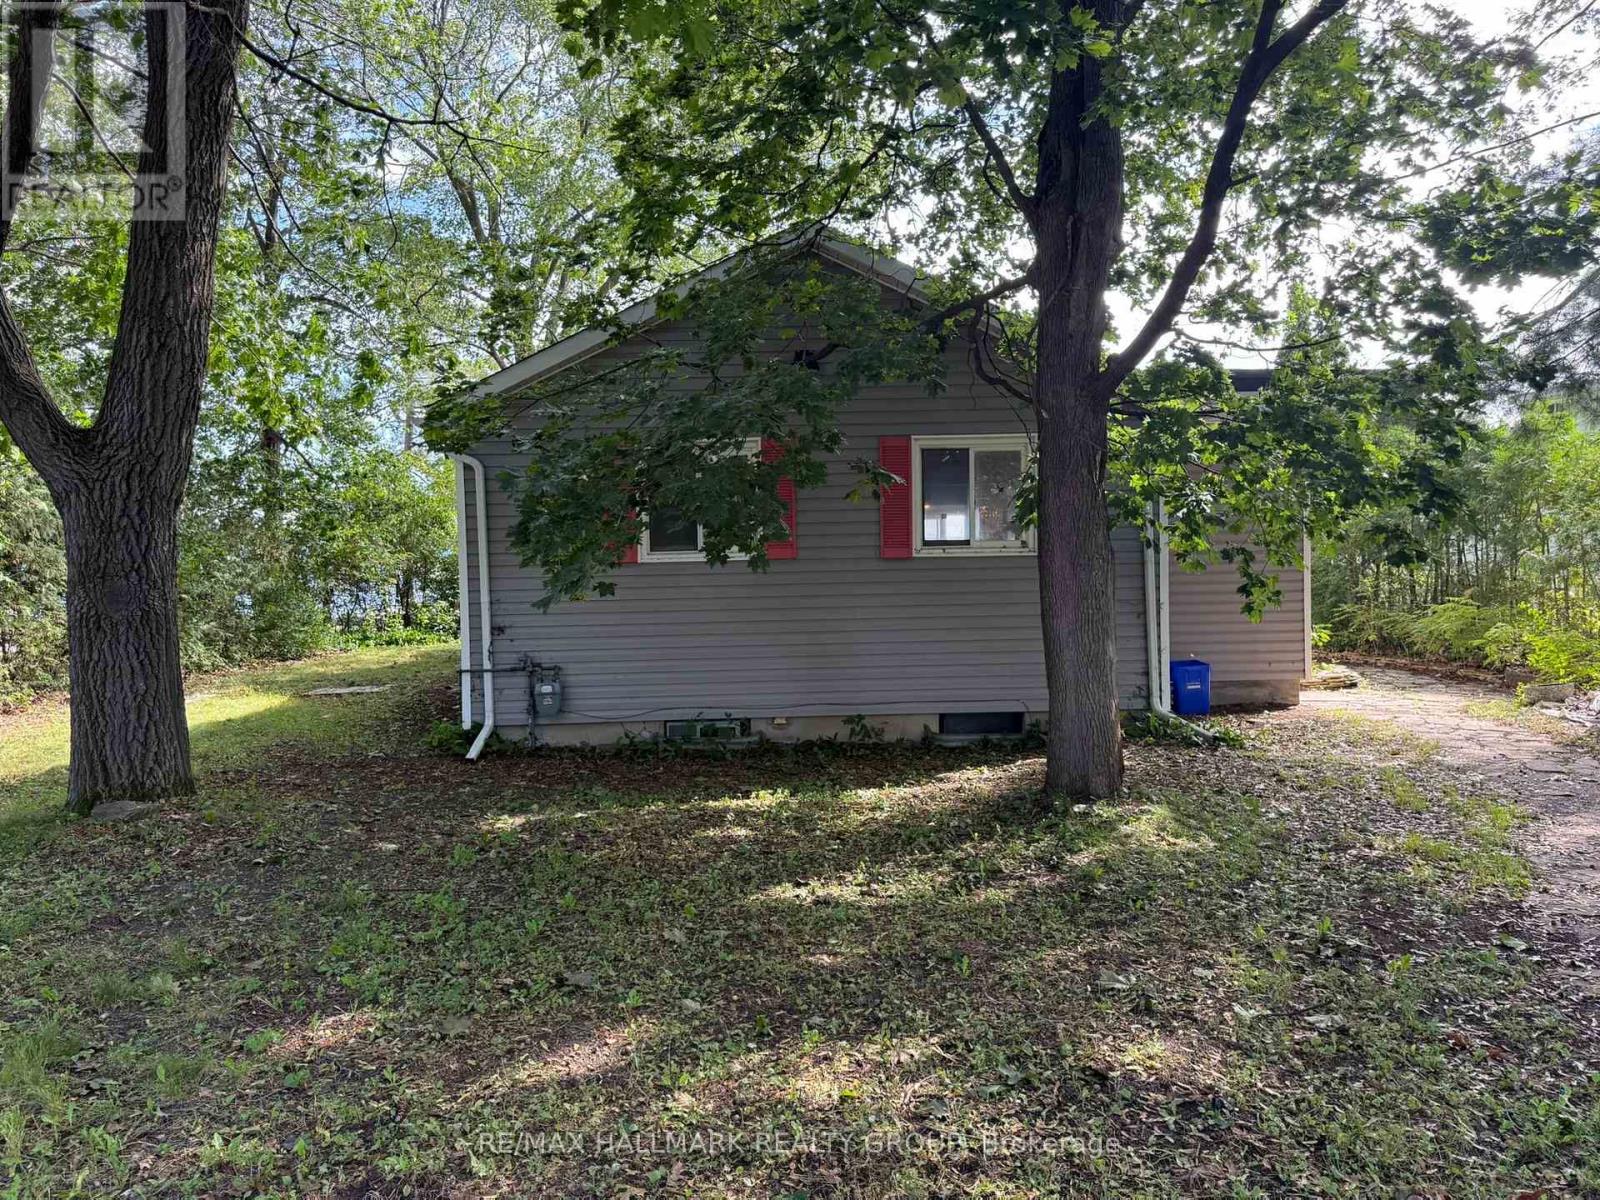
A great opportunity to live the waterfront lifestyle with Ottawa River access right out your door! With 70 feet of sandy shoreline along the Ottawa River, this location offers incredible options to improve, redevelop or add on? Swimming, kayaking, or simply enjoying the beach awaits. The interior offers spacious living with a bright family room providing panoramic views and cozy wood stove. The kitchen and dining area offer plenty of space to entertain, but you'll spend your summer nights on the deck! Just 20 minutes to Ottawa and combines cottage and home in one. Property being sold under Power of Sale. Buyer to perfom their own due diligence. (id:49269)
2b - 1301 Cerceau Private
Ottawa, Ontario
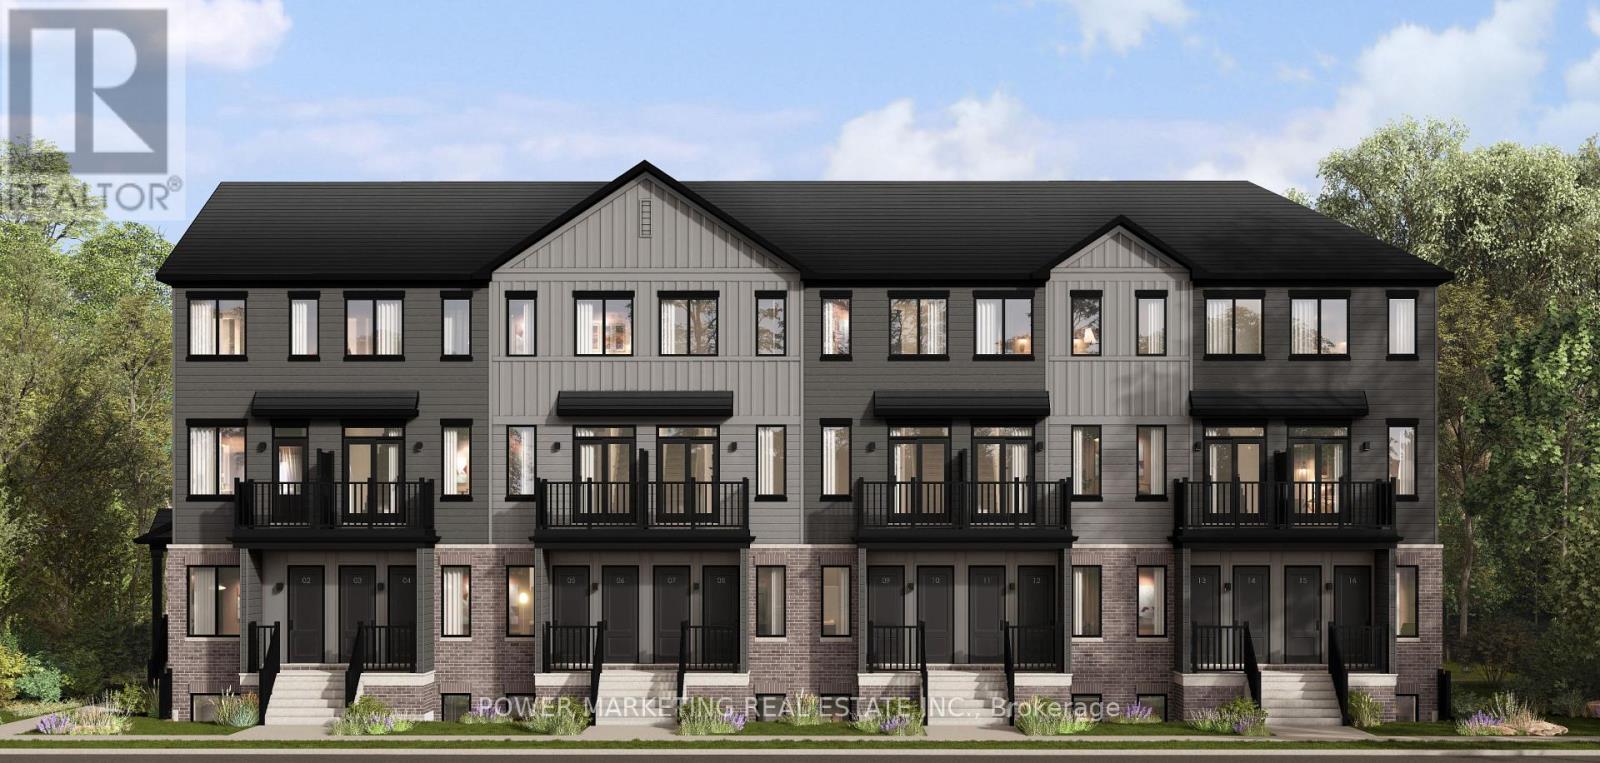
ËRA - Brand New Apartments for Rent near Innes Road, Orleans! Now Pre-Leasing! Be among the first to live in these beautifully built, modern two-storey apartments featuring a main-floor living area and a finished basement. Each unit offers 2 bedrooms, 1 full bathroom and 1 powder room, with a spacious layout and over 1,000 sq. ft. of living space. Enjoy modern finishes with a choice of two stylish finish packages, light or dark. Each unit includes 1 parking space and 5 appliances: refrigerator, stove, dishwasher, washer and dryer. Ideally located near Innes Road, close to parks, shopping, schools, restaurants and public transit. $2,200/month. Virtual tours available online. (id:49269)
2b - 141 Lamarche Avenue
Ottawa, Ontario
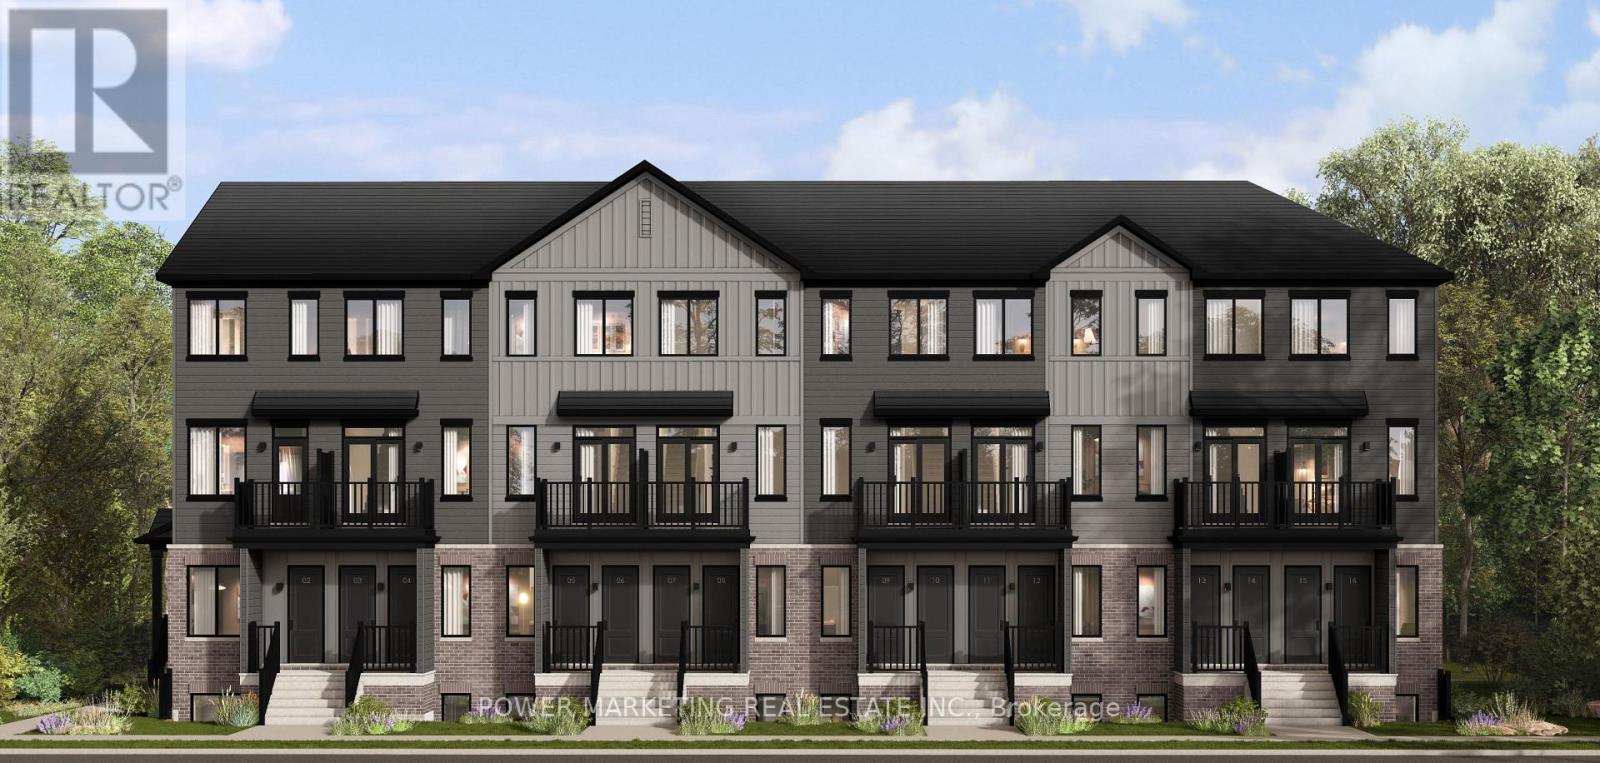
ËRA - Brand New Apartments for Rent near Innes Road, Orleans! Now Pre-Leasing! Be among the first to live in these beautifully built, modern two-storey apartments featuring a main-floor living area and a finished basement. Each unit offers 2 bedrooms, 1 full bathroom and 1 powder room, with a spacious layout and over 1,000 sq. ft. of living space. Enjoy modern finishes with a choice of two stylish finish packages, light or dark. Each unit includes 1 parking space and 5 appliances: refrigerator, stove, dishwasher, washer and dryer. Ideally located near Innes Road, close to parks, shopping, schools, restaurants and public transit. $2,200/month. Virtual tours available online. (id:49269)