
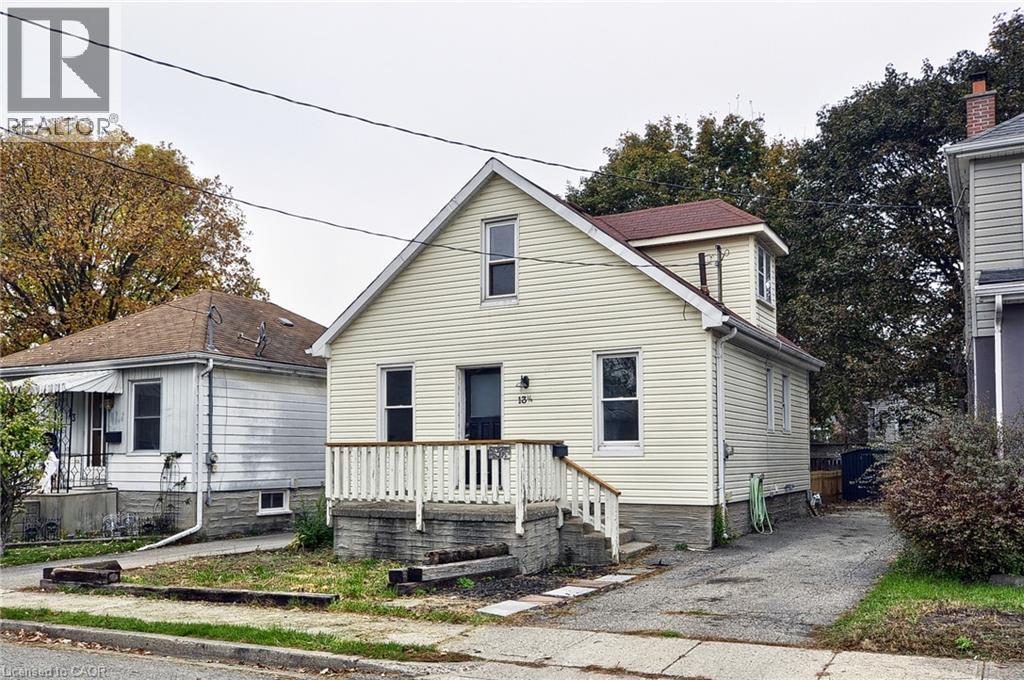
13 1/2 Waterside Avenue
Cambridge, Ontario
WELCOME TO THIS CHARMING 1 1/2 STOREY, 2 BEDROOM, ONE BATHROOM HOME ON A DEAD END STREET IN CAMBRIDGE. WALKING DISTANCE TO SCHOOLS, PUBLIC TRANSIT, SHOPPING, HOSPITAL AND 20 MINUTE WALK TO THE DOWNTOWN CORE. OUTSIDE THERE IS A DRIVEWAY THAT WILL HOLD FOUR TO FIVE VEHICLES TANDEM. THE REAR YARD IS A NICE SIZE FOR LITTLE PEOPLE AND PETS TO RUN AND PLAY WHILE THE ADULTS ENJOY THE NICE SIZE DECK. THERE IS ALSO A GAS LINE TO CONNECT TO YOUR BBQ. AN ALUMINIUM SHED SITS ON THE OLD GARAGE FOUNDATION. THE CITY WILL ALLOW A NEW GARAGE TO BE BUILT ON THIS FOUNDATION, PAPERWORK AVAILABLE. WITH A LITTLE SWEAT EQUITY AND IMAGINATION THIS PROPERTY COULD BE A SUPER SWEET HOME FOR YOU AND YOUR FAMILY. (id:49269)
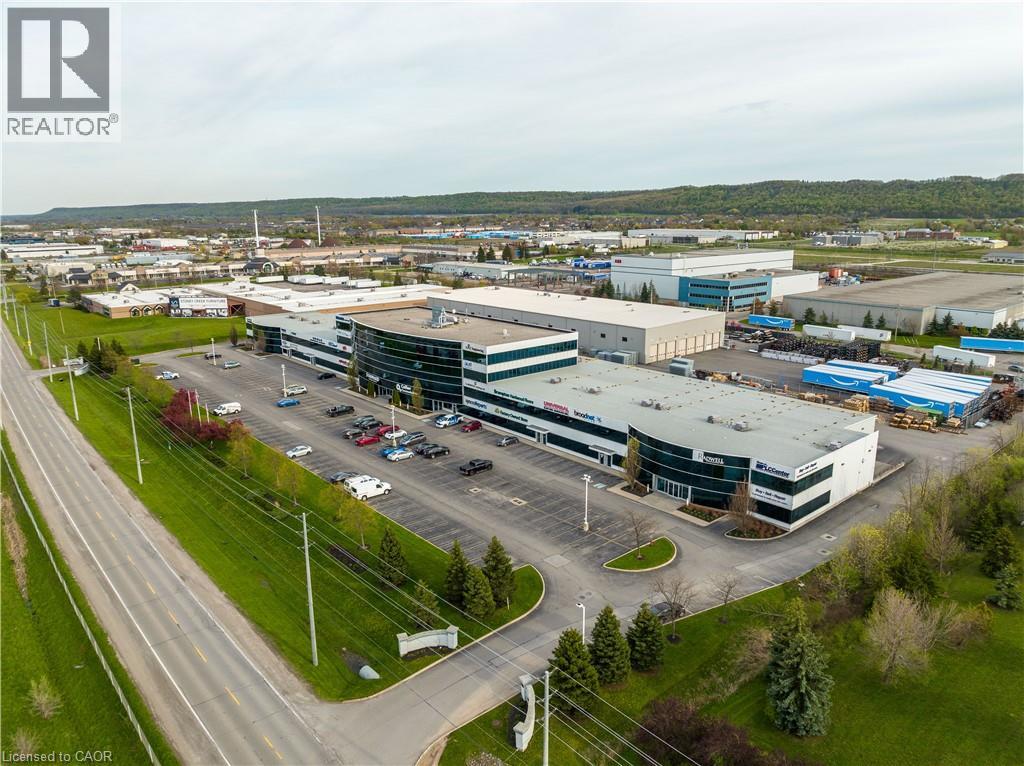
1100 South Service Road Unit# 108
Stoney Creek, Ontario
Welcome to a turn-key, professionally finished industrial / office space situated in one of Stoney Creek’s most sought-after commercial corridors. Perfectly blending office finishes with versatile functional space, this unit is ideal for professional services, corporate headquarters, tech firms, or light industrial operations seeking a polished corporate image. Directly adjacent to the QEW, offering high visibility and immediate highway access for clients, staff, and logistics. Clean, contemporary aesthetic featuring a welcoming reception area, glass-walled private offices/boardroom, and abundant natural light throughout. Seamless combination of professional office environment and practical workspace/storage. Features grade-level loading (or drive-in access) suited for quick loading, inventory handling, or flex operations. Generous on-site parking for employees. (id:49269)
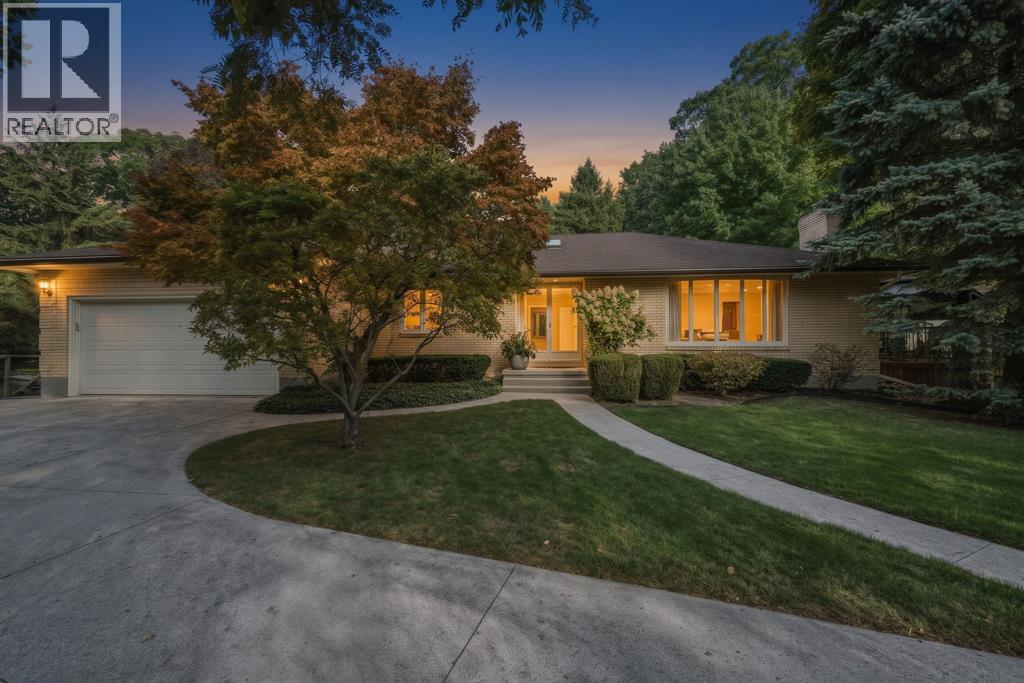
1736 Smith Lane
Sarnia, Ontario
Welcome to 1736 Smith Lane, where comfort and a beautiful setting come together. Nestled on a quiet, mature, treed lot in North Sarnia, this well-maintained brick bungalow is minutes from Lake Huron, Murphy Road Beach and shopping. Step inside to a skylit foyer, hardwood floors, a cozy living room with gas fireplace and a bright kitchen with bow window and dinette, perfect for family meals and entertaining friends. With 3 bedrooms, 3 bathrooms and a partially finished basement, there’s room to make yourself at home. The private backyard is a peaceful retreat, perfect for morning coffee, barbecues or relaxing with friends. Updates in 2026 include fresh interior paint, attic insulation, a new deck with natural gas hookup and electrical outlets, a gazebo and eavestroughs with gutter guards. Furnace and A/C (2022). The insulated 2.5-car garage offers room for vehicles, hobbies and projects, with interior basement access. Additional features include newer windows and patio door. Include Schedule B1 with all offers. (id:49269)
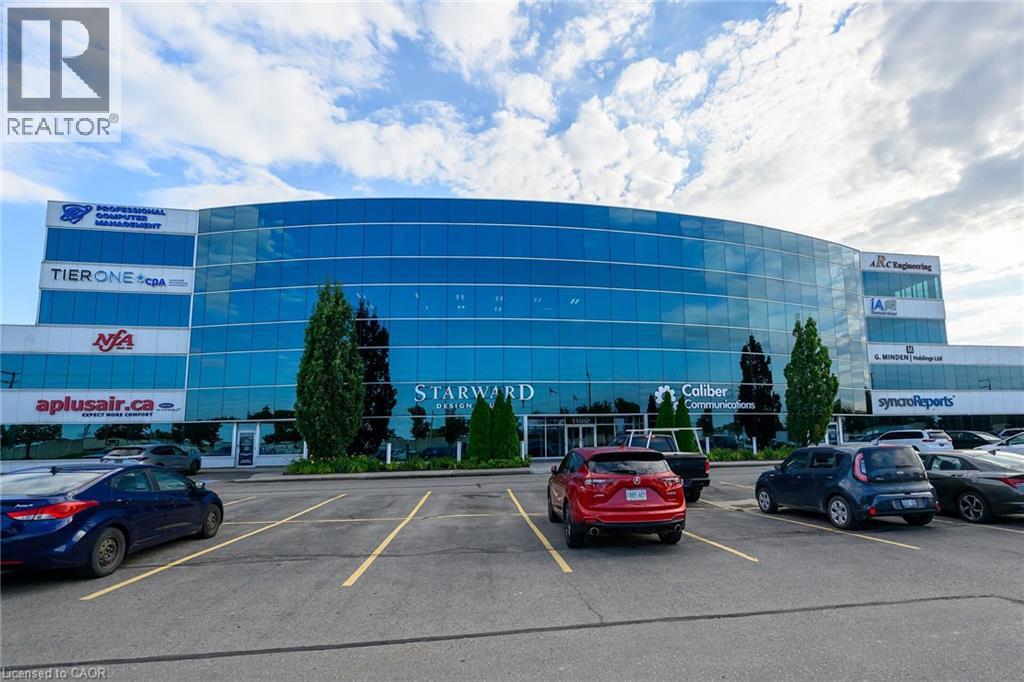
1100 South Service Road Unit# 418
Stoney Creek, Ontario
Elevate your business operations in this impeccably maintained professional office space, situated in a high visibility location off South Service Road in Stoney Creek. Designed for businesses that value both presentation and functionality, this suite offers a polished, turn-key interior with stunning views of the lake providing an inspiriting backdrop for your team and clients. Situated directly off South Service Road with immediate, seamless access to the QEW ensuring easy commuting and client accessibility. Ideally positioned near the Stoney Creek industrial hub, placing you at the center of the region's commercial activity. Well maintained professional building with a quiet, efficient atmosphere. Nicely finished office layout, suitable for a variety of professional uses. (id:49269)
129 South Service Road Unit# 303 & 304
Grimsby, Ontario
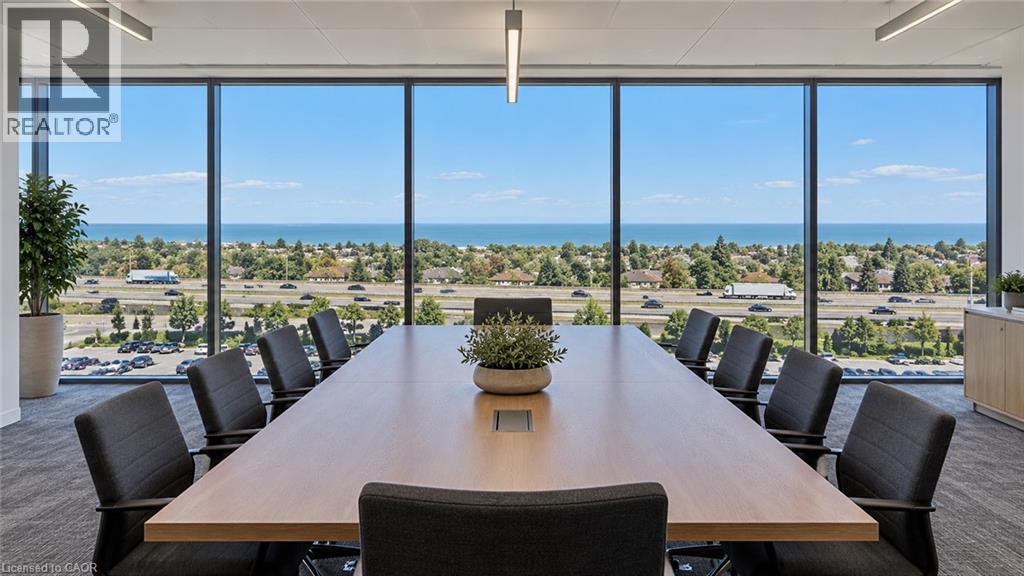
Elevate Your Business at 129 South Service Road, Grimsby. Position your business for growth in this brand-new, high-end office development strategically located along Grimsby’s thriving South Service Road corridor. Currently under construction and designed with modern functionality and style in mind, this suite offers an exceptional professional environment tailored to showcase your corporate identity. Enjoy stunning, views of Lake Ontario, providing an uplifting backdrop for your team and visitors. Situated right off South Service Road with immediate, seamless access to the QEW, ensuring hassle-free commutes and effortless client visits. Positioned directly adjacent to Grimsby’s primary industrial and commercial hub, placing your business at the center of regional commerce. Tailor the space to your exact operational needs—choose your preferred layout, high-end interior finishes, and professional upgrades. Modern construction engineered for a quiet, efficient, and highly productive work atmosphere. Perfect for a wide variety of professional, corporate, or executive uses. Secure your space early to customize the design to suit your business requirements. (id:49269)
129 South Service Road Unit# 105
Grimsby, Ontario
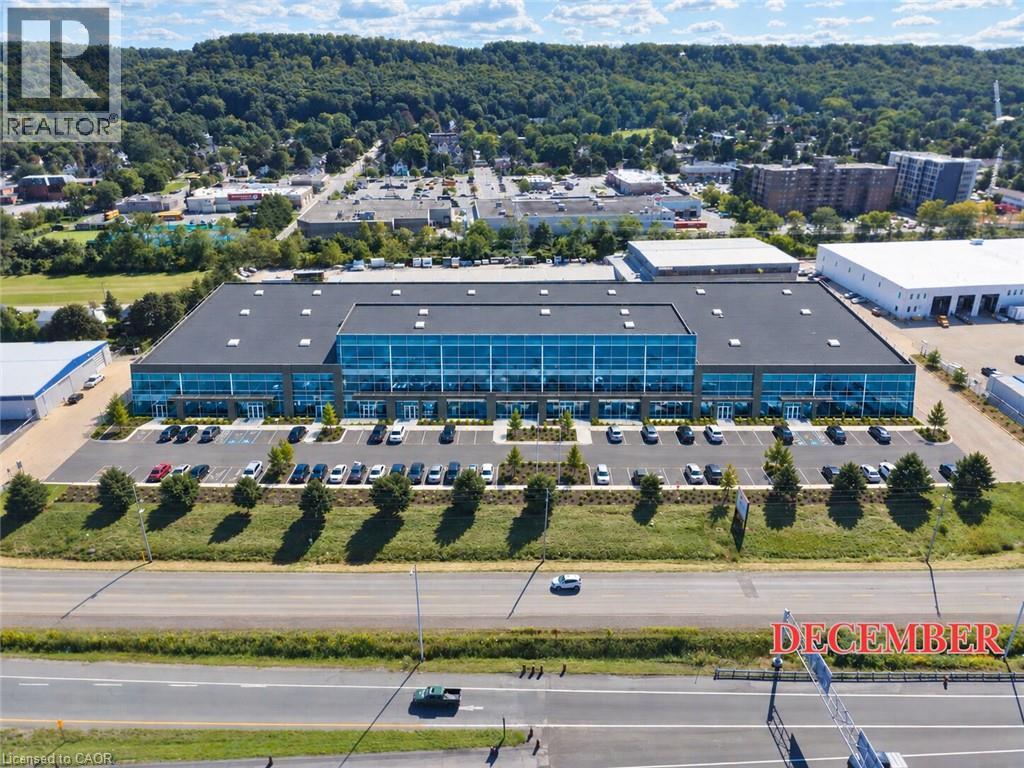
129 South Service Road offers a premier opportunity to secure 19,574 sq. ft. of modern industrial space in the rapidly growing Grimsby commercial corridor. Currently under construction and scheduled to be ready for tenant improvements by late 2026, this facility provides businesses with a fresh canvas to design a space optimized for their operations. Featuring outstanding exposure along the QEW and rapid access to major transport routes, 22' high, one loading dock, this property is strategically located halfway between the GTA and the US border crossing at Niagara. Ideal for distribution, manufacturing, or corporate headquarters seeking visibility, efficiency, and modern infrastructure. (id:49269)
8 Valanna Court
Hamilton, Ontario
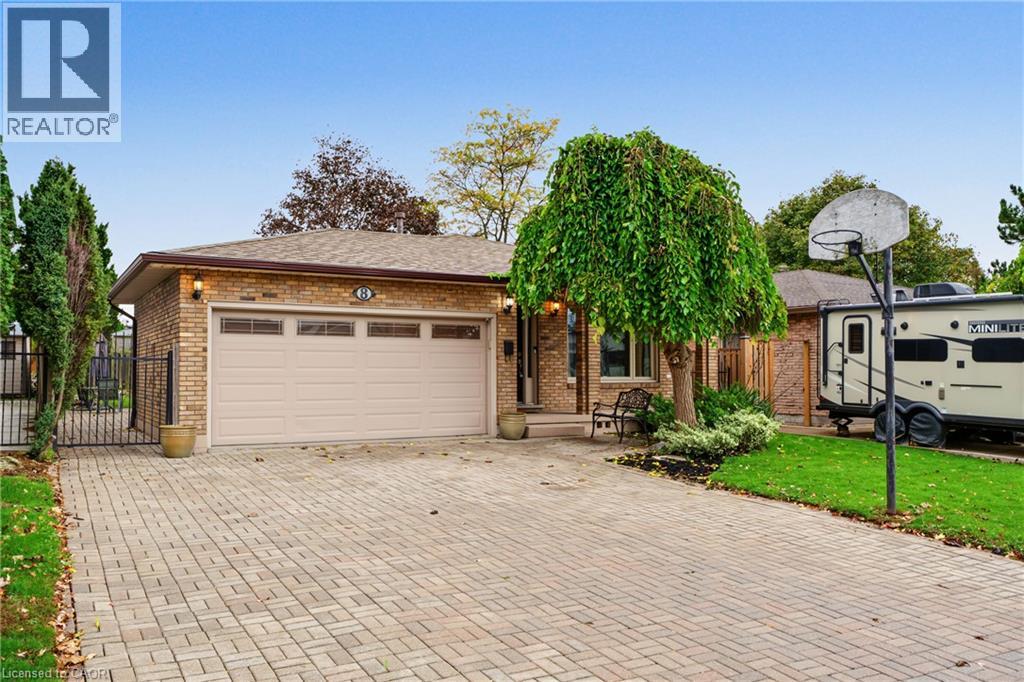
Set on a quiet court on the West Hamilton Mountain, this spacious four-level backsplit offers six bedrooms: three upstairs, one on the lower level, and two additional rooms in the basement. The main floor features beautiful flooring and a generous kitchen, while the huge family room with its wood-burning fireplace offers a welcoming place to gather. Downstairs, a wet bar and separate entrance create exciting potential for an in-law suite or a possible duplex conversion. The family-friendly fenced backyard offers plenty of room to play. Enjoy convenient access to Meadowlands shopping, the highway, nearby parks, churches and schools. (id:49269)
3821 Ayrshire Avenue
London South, Ontario
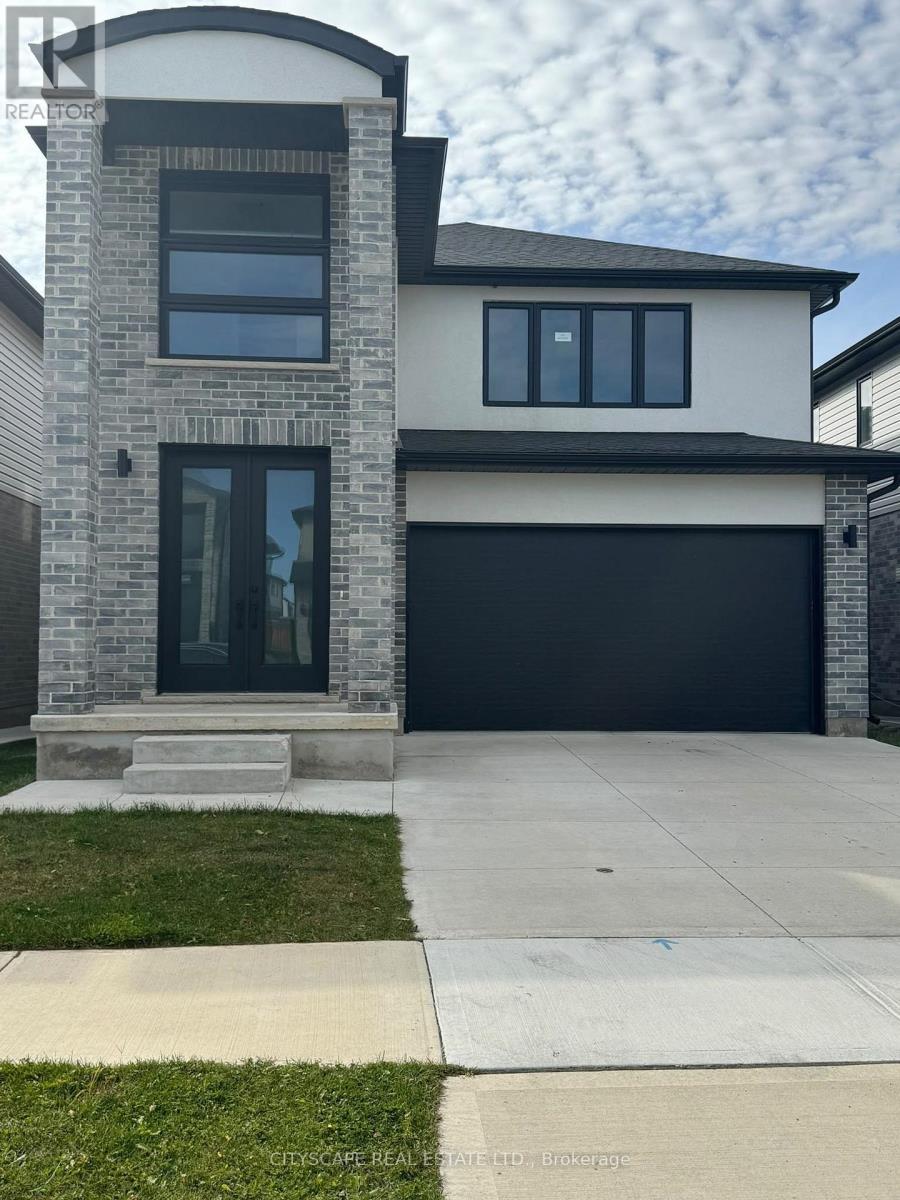
Luxurious Detached Home in A Highly Desirable Area of London. This 4-Bedroom, 3-Bathroom Home Features Numerous Upgrades, including 10-Ft Ceilings on The Main Floor, Double-Door Entry, Open-Concept Layout, Large Kitchen Island, Upgraded Cabinets with Pantry, Pot Lights, Wall-Mounted Fireplace, And Convenient Main-Floor Laundry. An extended driveway provides ample parking. Ideally located close to schools, parks, shopping, transit, and a variety of amenities. A must-see home offering comfort, style, and convenience! (id:49269)
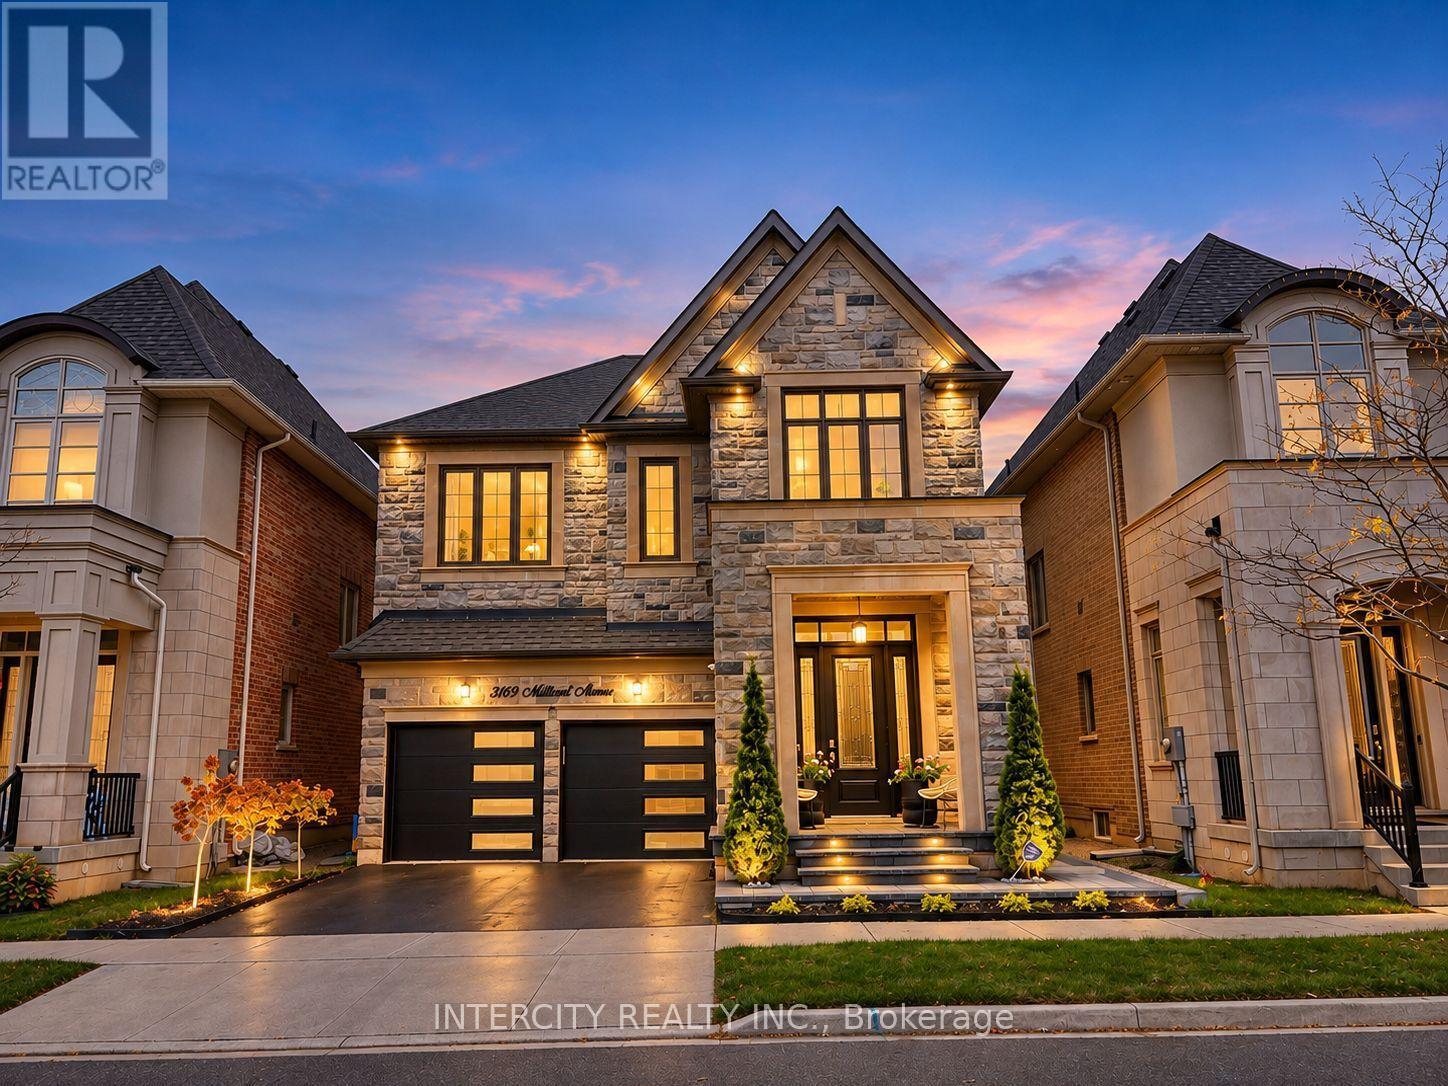
3169 Millicent Avenue
Oakville, Ontario
Welcome to this stunning, meticulously maintained detached home offering an exceptional blend of elegance, comfort, and functionality. Featuring 4 spacious bedrooms, 5 bathrooms, and quality finishes throughout, this home is sure to impress. The thoughtfully designed main floor boasts an inviting open-concept layout, hardwood flooring, elegant living and dining areas, and a welcoming family room with a gas fireplace. The well-appointed kitchen features built-in appliances, a centre island, and ample cabinetry, ideal for everyday living and entertaining. Recent upgrades include a modern garage door, contemporary interlocking, an upgraded front porch with beautiful 2-inch stone coping on the stairs and landing, metal window well covers providing convenient backyard access, fresh paint, and upgraded light fixtures. The spacious primary bedroom offers a luxurious ensuite and walk-in closet, while the additional bedrooms provide generous space for the entire family. The professionally finished basement offers additional versatile living space, perfect for recreation, entertaining, or extended family needs. Pride of ownership is evident throughout this beautifully cared-for, move-in-ready home. Ideally located close to excellent schools, parks, shopping, restaurants, and major commuter routes. A fantastic opportunity to own a beautifully upgraded home in one of Oakville's desirable neighbourhoods! PHOTO DISCLOSURE: Certain listing photographs have been digitally enhanced using artificial intelligence (AI) to improve lighting, colour, clarity, and visual presentation. Some images may include digitally modified staging, decorative elements, or simulated lighting and may not reflect the property's exact current appearance. Buyers are encouraged to verify all features and conditions through an in-person viewing. (id:49269)
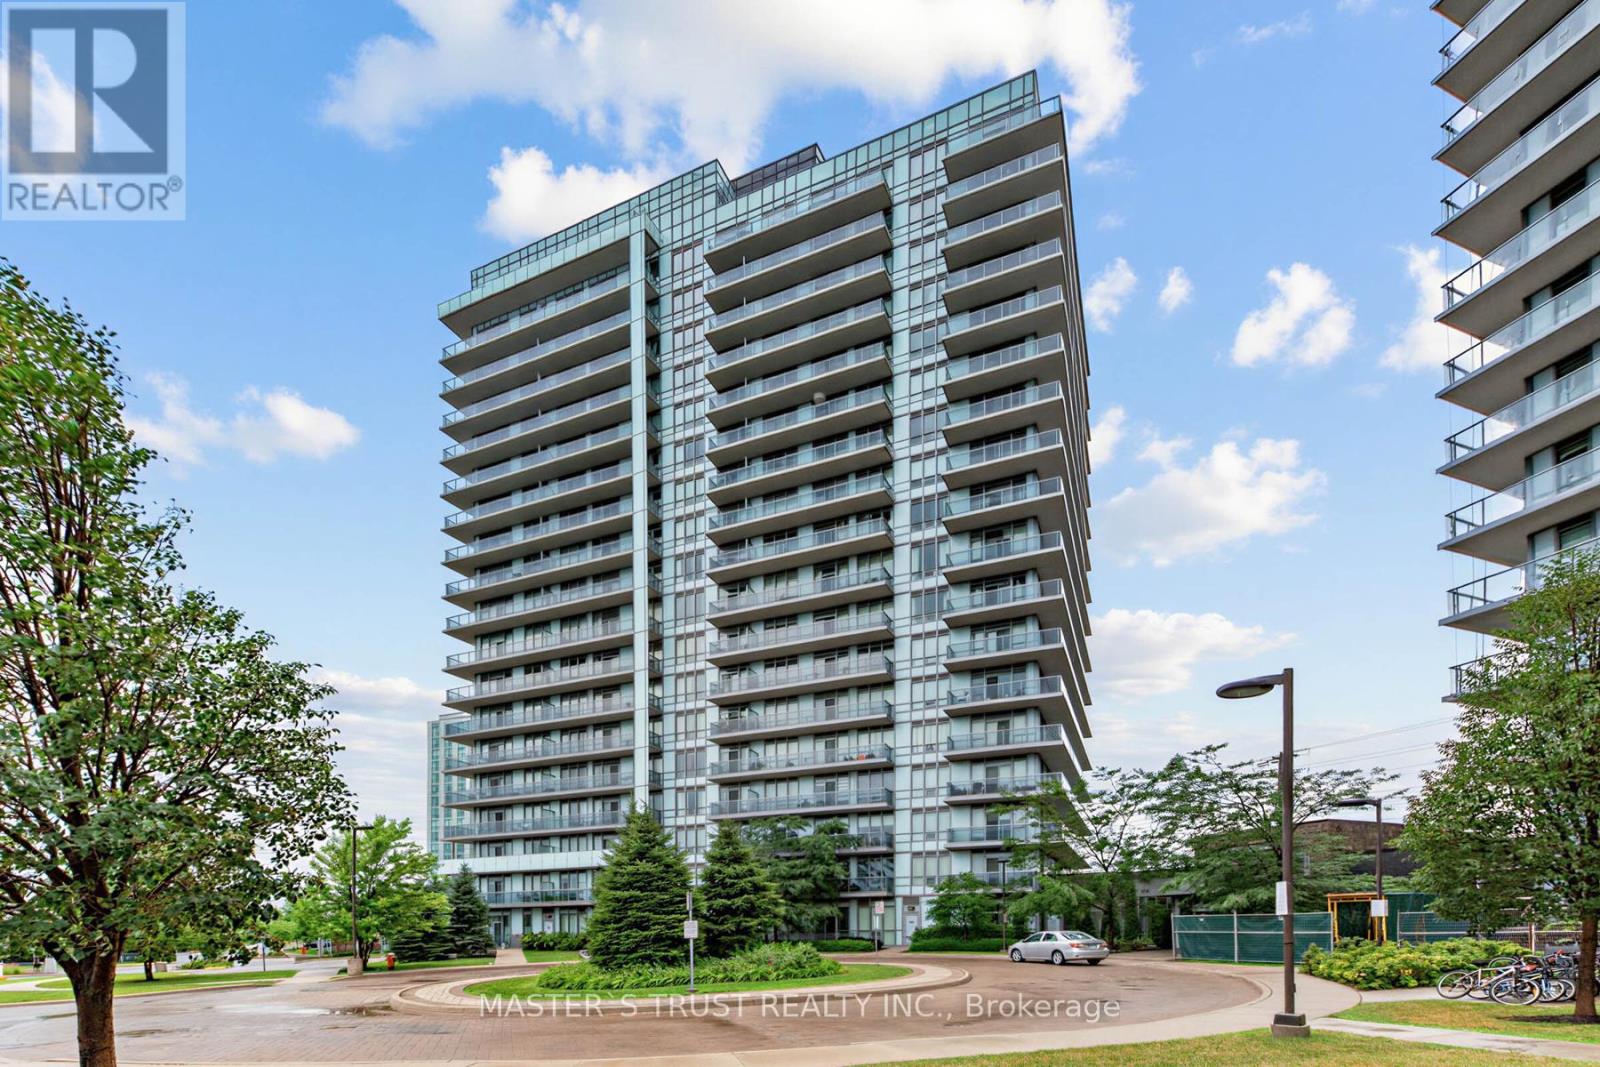
403 - 4699 Glen Erin Drive
Mississauga, Ontario
Functional & Efficient Space In This 1 Bed+Den W/ Parking & Locker! Sold-Out Mills Square By Pemberton Group Is A Walker's Paradise, Steps To Erin Mills Town Centre's Endless Shops & Dining, Schools, Credit Valley Hospital & More! Situated On 8 Acres Of Extensively Landscaped Grounds & Gardens. 17,000Sqft Amenity Building W/ Indoor Pool, Steam Rooms & Saunas, Fitness Club, Library/Study Retreat, & Rooftop Terrace W/ Bbqs. This Is The Perfect Place To Live! (id:49269)
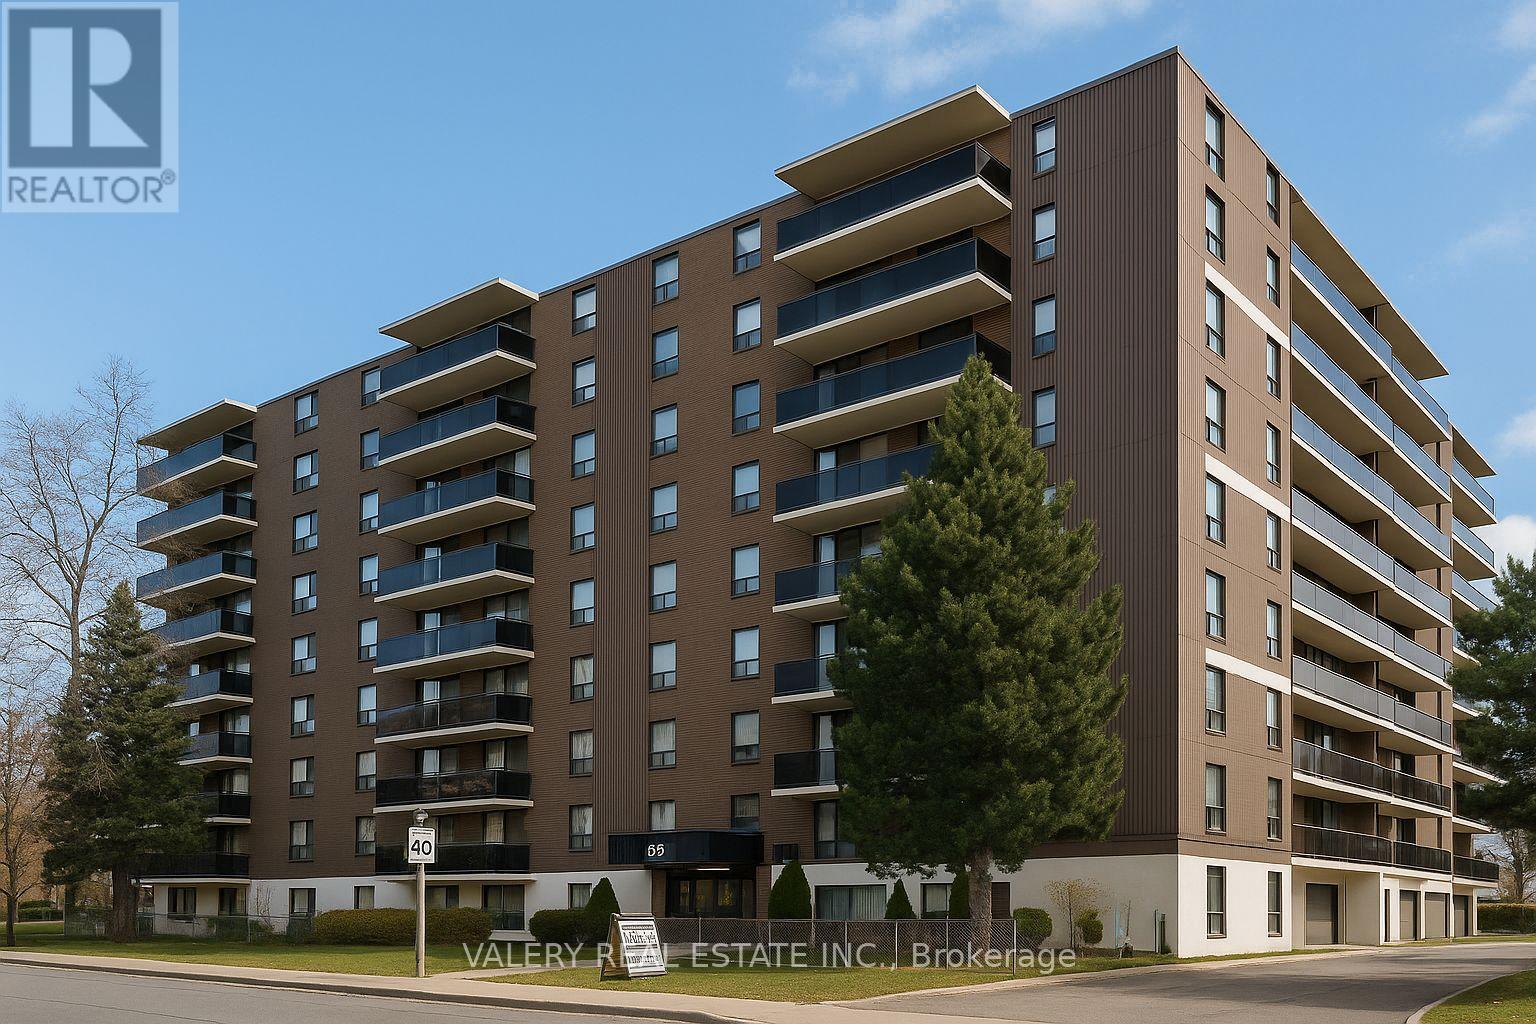
203 - 35 Confederation Drive
Toronto, Ontario
Welcome to 35 Confederation Drive, offering comfortable and convenient living in a well-established, professionally managed Scarborough rental community! This bright and spacious 1-bedroom suite features a functional layout with updated vinyl flooring throughout, a generous living and dining area, well-appointed kitchen, comfortable bedroom and a convenient in-suite storage room for added flexibility. Ideal for professionals, students or anyone seeking a comfortable, well-maintained home. Residents enjoy convenient on-site laundry facilities and dedicated building staff. Ideally located close to shopping, grocery stores, restaurants, cafés, parks, community centres and the local public library, with everyday essentials just minutes away. Excellent access to public transit and major roadways makes commuting throughout Scarborough and the GTA a breeze! Enjoy the added stability and peace of mind of purpose-built rental living in a mature residential community. Heat is included in the rent; water and hydro are extra. Outdoor parking available for $120/month and indoor parking for $125/month. An excellent opportunity to enjoy comfortable living in a convenient, amenity-rich Scarborough neighbourhood! Some photos have been virtually staged for illustrative purposes. (id:49269)
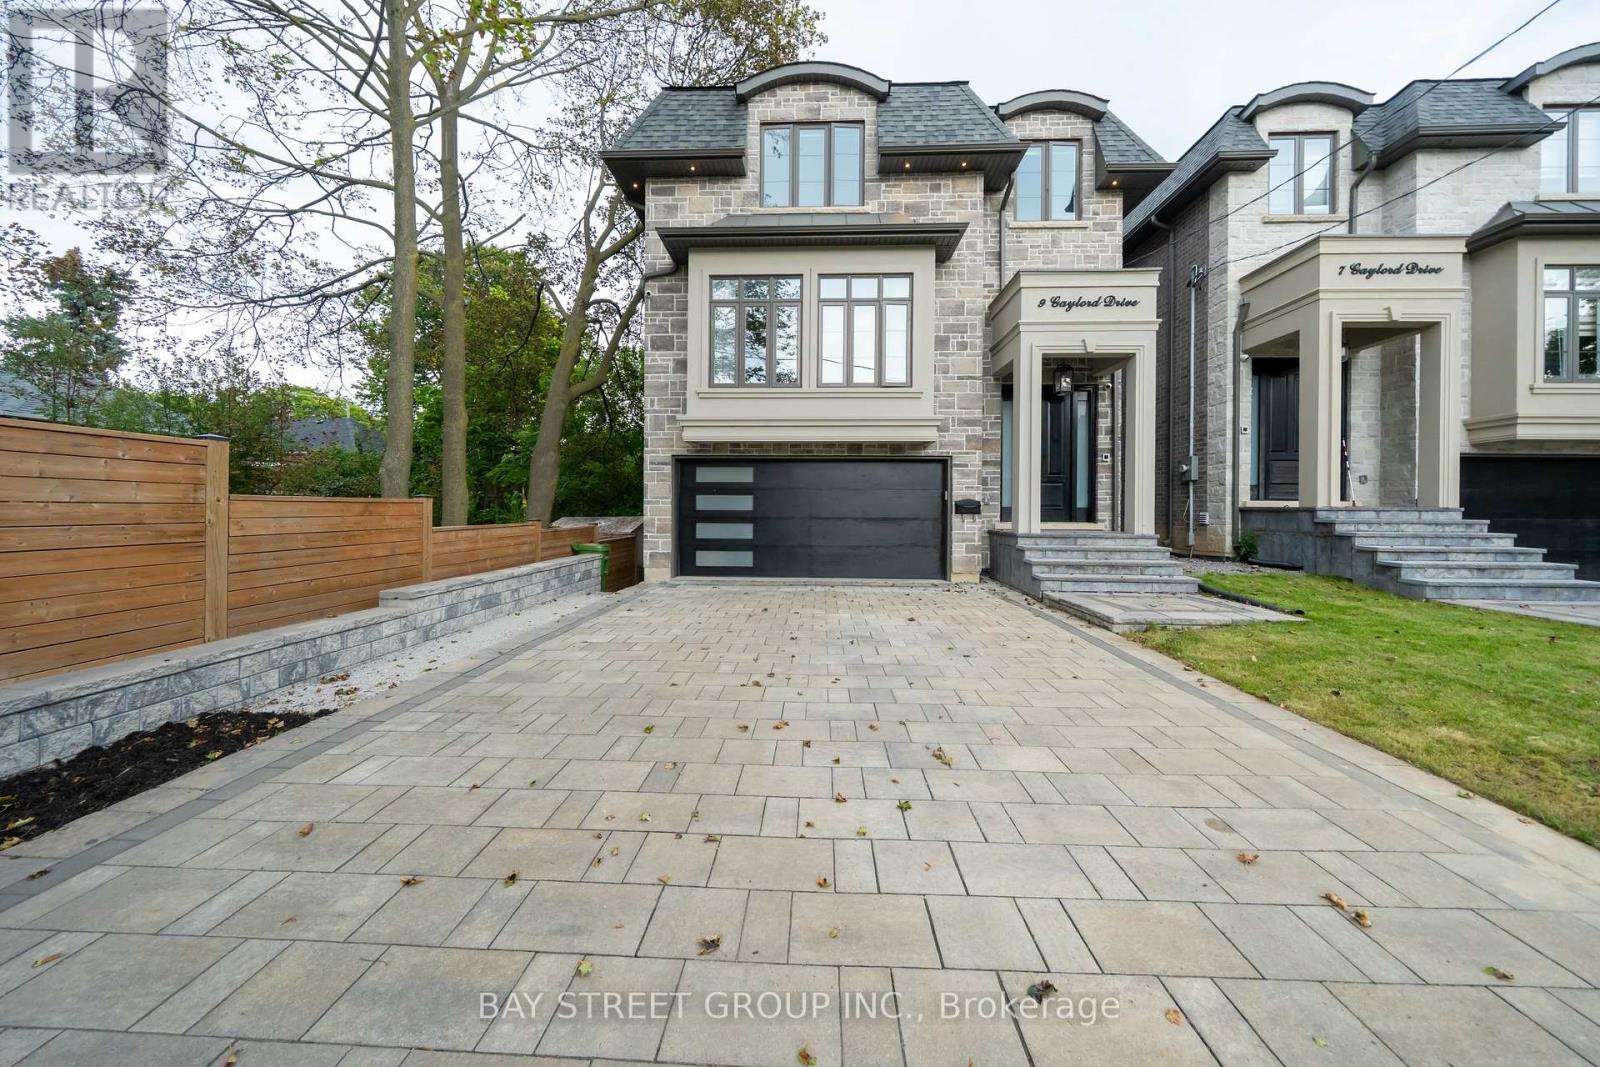
9 Gaylord Drive
Toronto, Ontario
Welcome to this exceptional custom Home, thoughtfully designed and built in 2022. Offering approx. 3,000 sq. ft. above ground, plus a professionally finished Walk-Out Basement. Separated Entrance with Two-bedroom, Kitchen, and Laundry. This bright and spacious home features 9-ft ceilings, and stunning herringbone solid hardwood flooring throughout on both the main and second floors. The sun-filled open-concept main floor with fireplace is ideal for family living and entertaining. The beautifully appointed modern kitchen features a large centre island, quartz countertops, custom cabinetry and Integrated appliances. Second floor offers 4 spacious bedrooms, 3 full washrooms total. Second floor laundry. Rare Two ensuite bedrooms. A luxurious primary suite with a walk-in closet and 5-piece ensuite with double-vanity. The finished basement boasts an impressive 10-ft ceiling, A 3 Piece bathroom, One Bedroom with window, and flexible recreation space. A built-in two-car garage, Spacious driveway, possible offers parking for 4 more cars. This home combines quality, space and functionality. Situated on a quiet, family- friendly residential street with no sidewalk, close to schools, parks, shopping, and public transit, with easy access to Line 5 Eglinton LRT, DVP and Hwy 401. Ready to Move in and enjoy! (id:49269)