
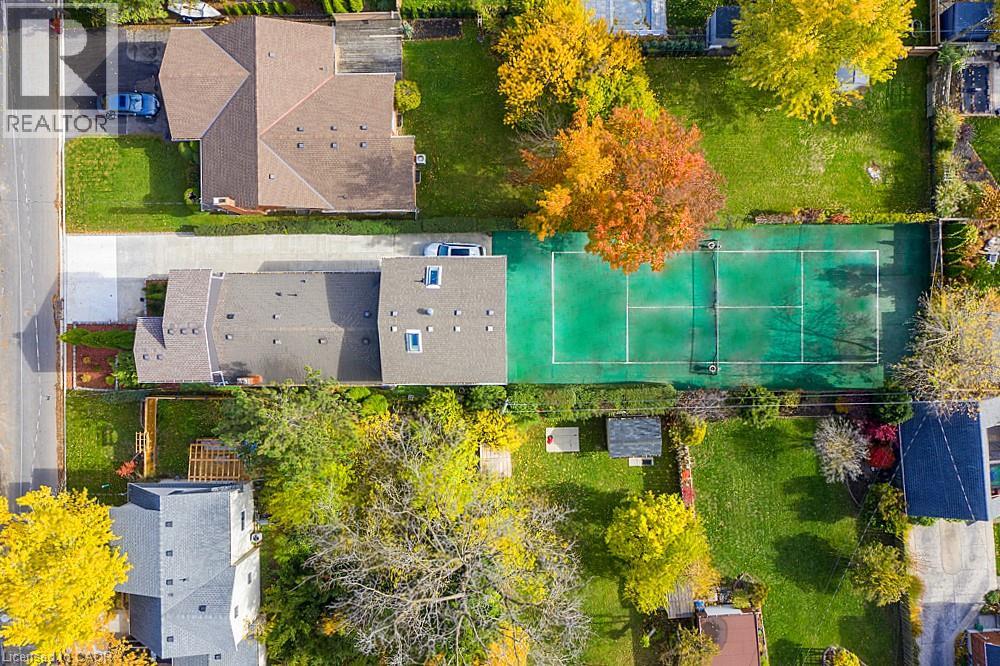
16 Forest Hill Road
St. Catharines, Ontario
INVESTORS & TENNIS ENTHUSIASTS, A MUST SEE UNIQUE LIVE-IN INVESTMENT OPPORTUNITY! Ever dream of having a private tennis court in your backyard? Welcome to 16 Forest Hill Rd, an incredible investment property that is a legal TRIPLEX with 6 Tenants generating great, reliable income! Rare and unique opportunity to live in sought-after Old Glenridge on a 200ft deep lot in a park-like setting, surrounded by large trees, deep properties and blue skies. Very minimal outdoor maintenance and no grass to cut. Official sized tennis court made of turf (simulated grass) that is easy to maintain. Fantastic central location just steps to the bus route, highways, stores, schools, parks and all of your needs. Ideal for Brock and Niagara College students. Earn extra income with coin-operated washing machines. Live in your separate 2nd level Studio Unit with gas fireplace, balcony, covered patio and official sized tennis court on your property. Long concrete driveway fits 3 cars (or more on patio) with 24/7 street parking available. Over 2,700sq ft of living space, 2 separate hydro meters and separate entrances to all 3 units. 2nd Unit on Main level offers 4 bedrooms, full kitchen, bathroom as well as a 2nd floor lounge and storage area. 3rd Unit on Lower level includes 3 bedrooms, full kitchen, bathroom and lounge area. Many updates throughout as this triplex is move-in ready. Be the one to take advantage of this fantastic opportunity to live in this prestigious neighbourhood, while playing tennis in this beautiful setting and earning steady, lucrative income each year. This is your chance to see what 16 Forest Hill Rd has to offer for your improved lifestyle and profits! (id:49269)
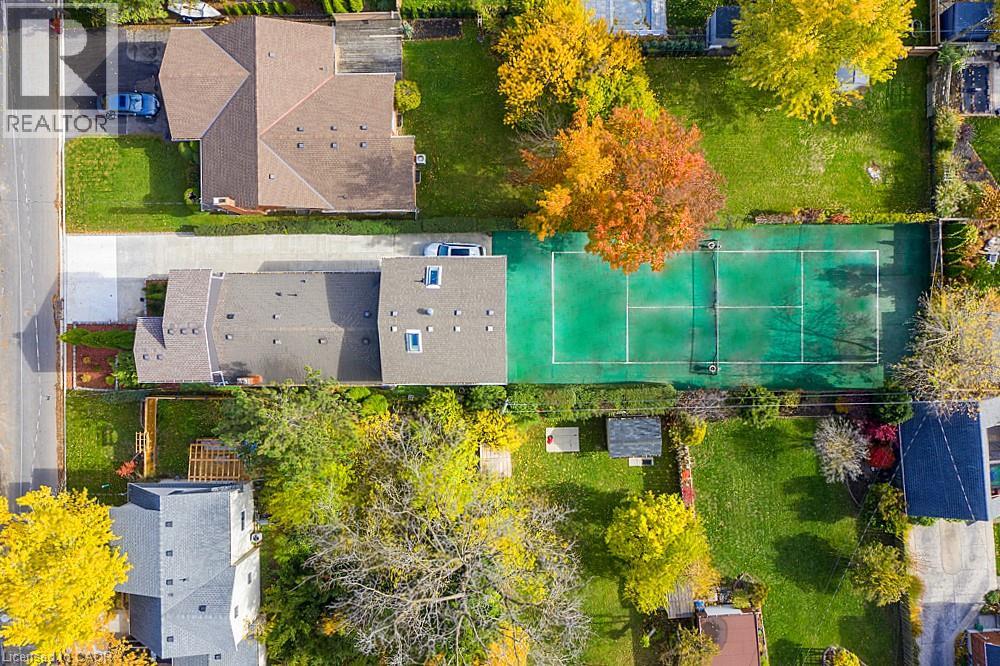
16 Forest Hill Road
St. Catharines, Ontario
INVESTORS & TENNIS ENTHUSIASTS, A MUST SEE UNIQUE LIVE-IN INVESTMENT OPPORTUNITY! Ever dream of having a private tennis court in your backyard? Welcome to 16 Forest Hill Rd, an incredible investment property that is a legal TRIPLEX with 6 Tenants generating great, reliable income! Rare and unique opportunity to live in sought-after Old Glenridge on a 200ft deep lot in a park-like setting, surrounded by large trees, deep properties and blue skies. Very minimal outdoor maintenance and no grass to cut. Official sized tennis court made of turf (simulated grass) that is easy to maintain. Fantastic central location just steps to the bus route, highways, stores, schools, parks and all of your needs. Ideal for Brock and Niagara College students. Earn extra income with coin-operated washing machines. Live in your separate 2nd level Studio Unit with gas fireplace, balcony, covered patio and official sized tennis court on your property. Long concrete driveway fits 3 cars (or more on patio) with 24/7 street parking available. Over 2,700sq ft of living space, 2 separate hydro meters and separate entrances to all 3 units. 2nd Unit on Main level offers 4 bedrooms, full kitchen, bathroom as well as a 2nd floor lounge and storage area. 3rd Unit on Lower level includes 3 bedrooms, full kitchen, bathroom and lounge area. Many updates throughout as this triplex is move-in ready. Be the one to take advantage of this fantastic opportunity to live in this prestigious neighbourhood, while playing tennis in this beautiful setting and earning steady, lucrative income each year. This is your chance to see what 16 Forest Hill Rd has to offer for your improved lifestyle and profits! (id:49269)
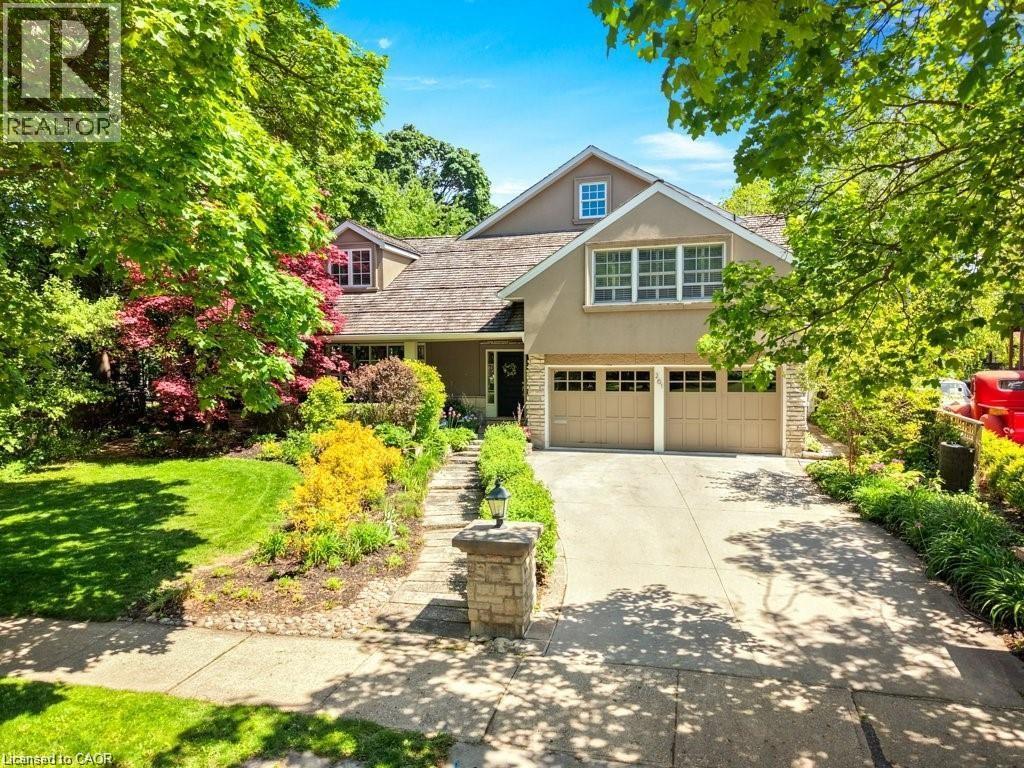
261 Union Boulevard
Kitchener, Ontario
Set among the mature tree-lined streets of Westmount, this exceptional residence offers a rare opportunity to enjoy one of Waterloo Region's most prestigious and established neighbourhoods. Just moments from Westmount Golf & Country Club, Uptown Waterloo, Belmont Village, excellent schools, parks and trails, the location offers a lifestyle defined by community, convenience and timeless appeal. From its classic architecture and beautifully landscaped curb appeal to the refined interior finishes, every detail reflects quality craftsmanship and thoughtful design. Rich hardwood flooring, custom millwork, coffered ceilings and elegant principal rooms create inviting spaces for both everyday living and entertaining, while the beautifully appointed kitchen serves as the heart of the home, seamlessly connecting to the surrounding living areas and overlooking the spectacular backyard. Beyond the home itself lies an extraordinary park-like retreat that feels worlds away from the city. Towering mature trees, lush landscaping and exceptional privacy surround the stunning in-ground pool, expansive stone patios and multiple outdoor living spaces. The impressive timber-frame cabana, complete with a striking stone fireplace, three piece bath including an outdoor shower, creates an unforgettable setting for summer entertaining, watching the game, evening cocktails or simply relaxing with family and friends long after sunset. Professionally finished living spaces continue throughout with custom built-ins, generous room sizes, beautifully updated bathrooms and flexible areas for work, recreation and hosting guests. Meticulously maintained and thoughtfully updated throughout, this is a home where timeless architecture, outstanding craftsmanship and an exceptional outdoor setting come together in one of Waterloo Region's most sought-after neighbourhoods. Properties of this calibre, offering both the character of Old Westmount and a private resort-inspired backyard, are seldom available. (id:49269)

16 Habibi Lane
Toronto, Ontario
**Maintenance-Free **Available both Furnished and Unfurnished **Welcome to this beautifully designed LANEWAY HOUSE located on the newly developed Habibi Lane. Be among the first to experience Toronto's innovative laneway housing, recently approved by the city as a unique living opportunity. This brand-new, luxury unit offers an intimate 1500 sq. ft. of thoughtfully designed space with an open and airy atmosphere featuring 3 bedroom and 4 bathrooms. The basement boasts a separate one-bedroom apartment, complete with a full kitchen and full bathroom, providing additional living space or the perfect setup for a guest suite or nanny suite.The house features a private entrance, all-new equipment and appliances, including a dishwasher and in-unit laundry, and is separately metered for ultimate privacy and efficiency. Custom finishes, such as glass railings, custom showers, stone counters, and top-of-the-line appliances bring an elegant touch, while pot lights throughout ensure the space is bright and welcoming. Step out onto your private patio, equipped with a BBQ gas line, and enjoy the peaceful surroundings of this charming laneway home. Modern comforts include a security camera system, keyless entry, separate heating and cooling systems, and foam insulation. The unit also comes with custom roller blinds and is completely maintenance-free, making it perfect for easy, modern living. As part of Toronto's innovative new laneway housing initiative, this is your chance to live in a truly one-of-a-kind home, where every detail has been crafted to enhance both comfort and style. Don't miss this rare opportunity to be part of the city's exciting new housing movement! **EXTRAS** Washer/Dryer, Dishwasher, Fridge, Stove, Microwave/Hood, BBQ Gas Line, Custom Roller Blinds, Keyless Entry, Security Camera System (id:49269)

0 Alice Drive
Algonquin Highlands, Ontario
Affordable drive in waterfront opportunity on Bear Lake! If you've been dreaming of waterfront living without the premium price tag, this is the perfect opportunity. This unique property includes a 16-foot wide waterfront lot to your to your private dock on beautiful Bear Lake, along with two separately deeded lots totaling more just over 5 acres, just a short walk from the shoreline. Build your dream home or cottage on the acreage while enjoying convenient access to your dock and all that Bear Lake has to offer. From your dock, explore the connected waterways of Kawagama Lake and Kimball Lake, providing endless opportunities for boating, fishing, and water recreation. Outdoor enthusiasts will appreciate the exceptional location. Surrounded by abundant Crown land, the area offers outstanding hiking, mountain biking, ATV trails, snowmobiling, hunting, and wildlife viewing. For breathtaking panoramic views, hike to the summit of Bear Mountain and take in the spectacular scenery. This rare offering combines privacy, acreage, and affordable access to the waterfront. (id:49269)
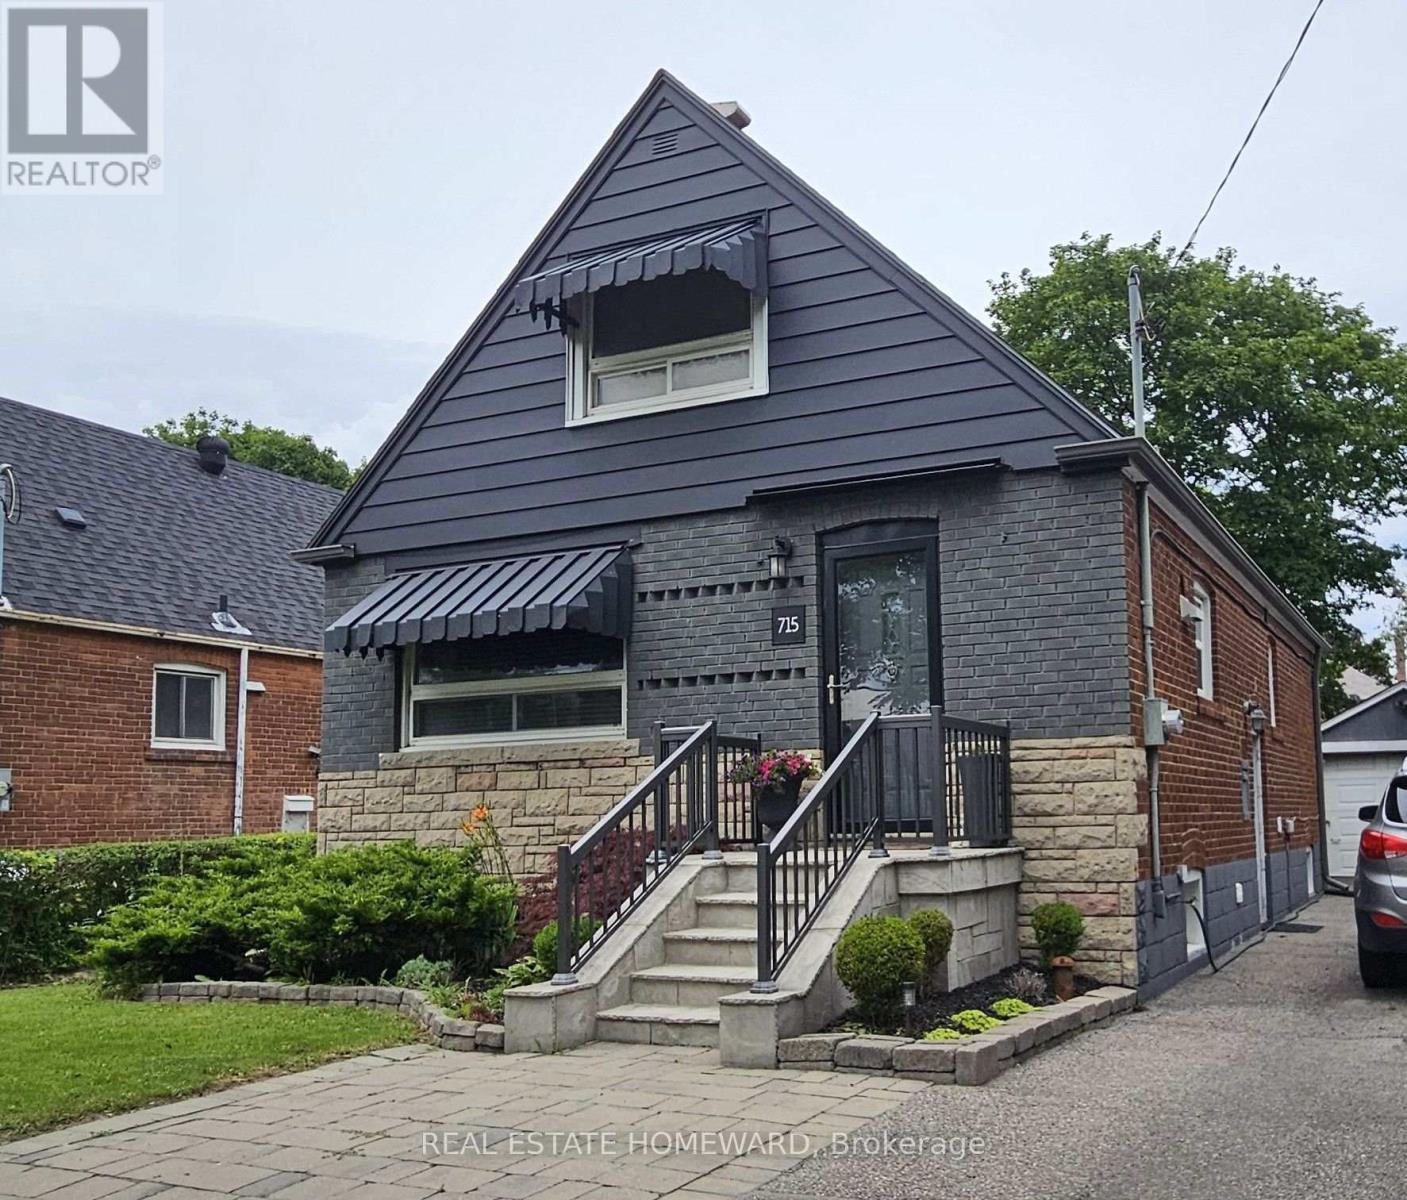
715 Pharmacy Avenue
Toronto, Ontario
**Fully Furnished** & bright 1 bedroom lower level unit with updated vinyl flooring, quartz kitchen countertop, plenty of natural light and clean throughout. Includes Central AC / Central Heating & located in a lovely neighbourhood close to several parks, schools, public transit, grocery stores, Eglinton LRT and all kinds of amenities nearby. **ALL INCLUSIVE (including cable & internet also).** (id:49269)
4210 - 1 Concord Cityplace Way
Toronto, Ontario
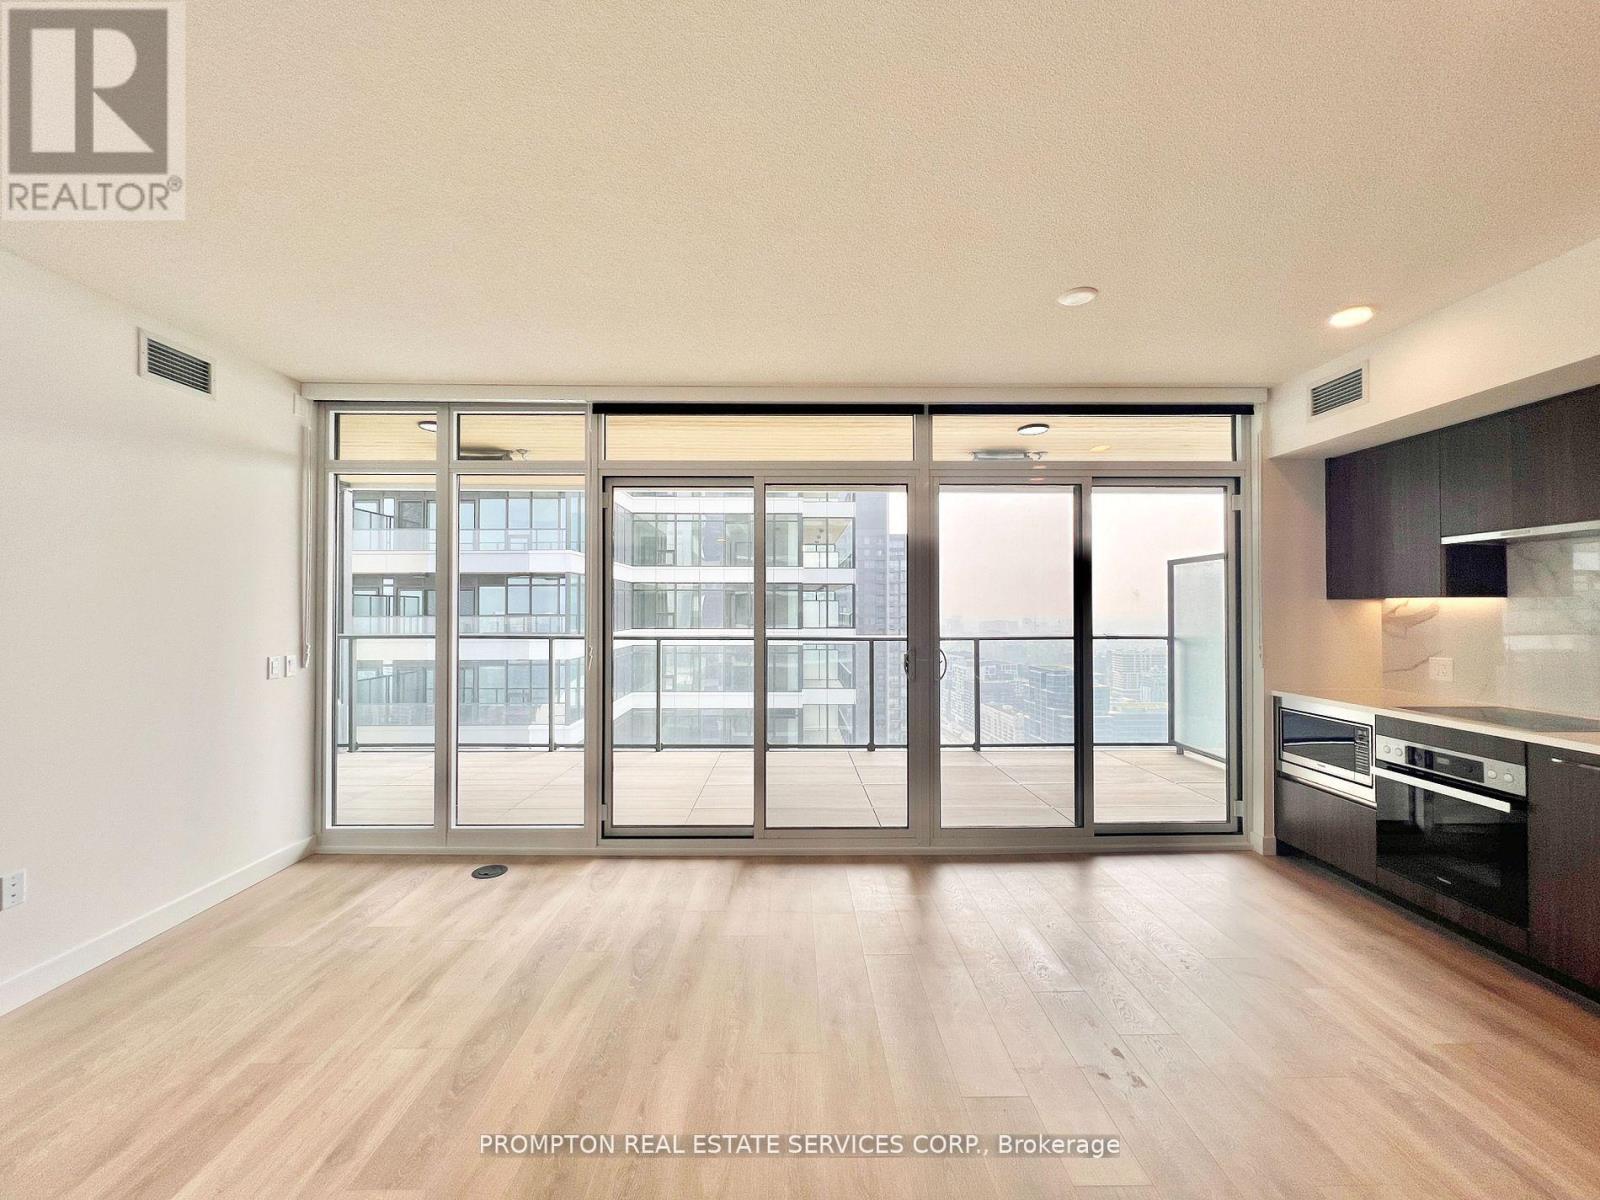
Welcome to Concord Canada Hous Toronto's iconic waterfront address. Stunning SW-corner 2 Bed + Study on the 42nd floor, 968 sq ft total including a rare 208 sq ft wrap-around balcony with breathtaking lake and skyline views. One parking included. Floor-to-ceiling windows flood the open-concept living space with light. Chef's kitchen with walnut cabinetry, Calacatta marble backsplash, Miele oven & Panasonic microwave. Primary bedroom with spa-inspired ensuite; second bedroom with oversized corner windows; separate study ideal for home office or nursery. Balcony radiant heater for four-season outdoor living. Walk Score 96, Transit Score 100 - steps to Union Station, Financial District, Scotiabank Arena & Waterfront Trail. Amenities include SkyGym (71/F), SkyLounge (82/F) & outdoor reflective pool. Move-in ready, immaculate condition. (id:49269)
3300 Government Rd
Thunder Bay, Ontario
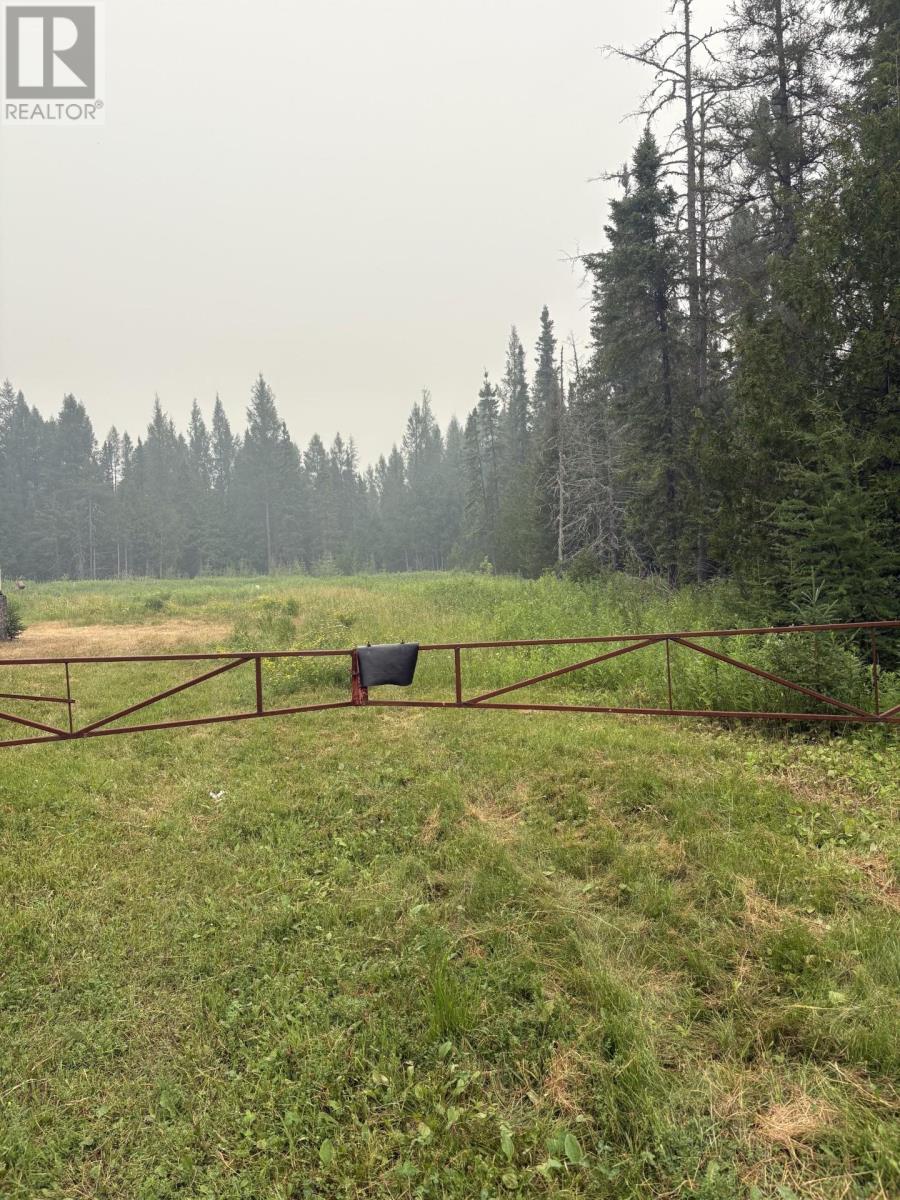
10 acres of beautiful vacant land, ready for you to build your dream home. This private property features two driveways for convenient access, mature trees, and plenty of natural privacy. A perfect opportunity to create a lifestyle you have been dreaming of, with ample space to build, explore and enjoy the outdoors. (id:49269)
18 Six Foot Bay Road
Trent Lakes, Ontario
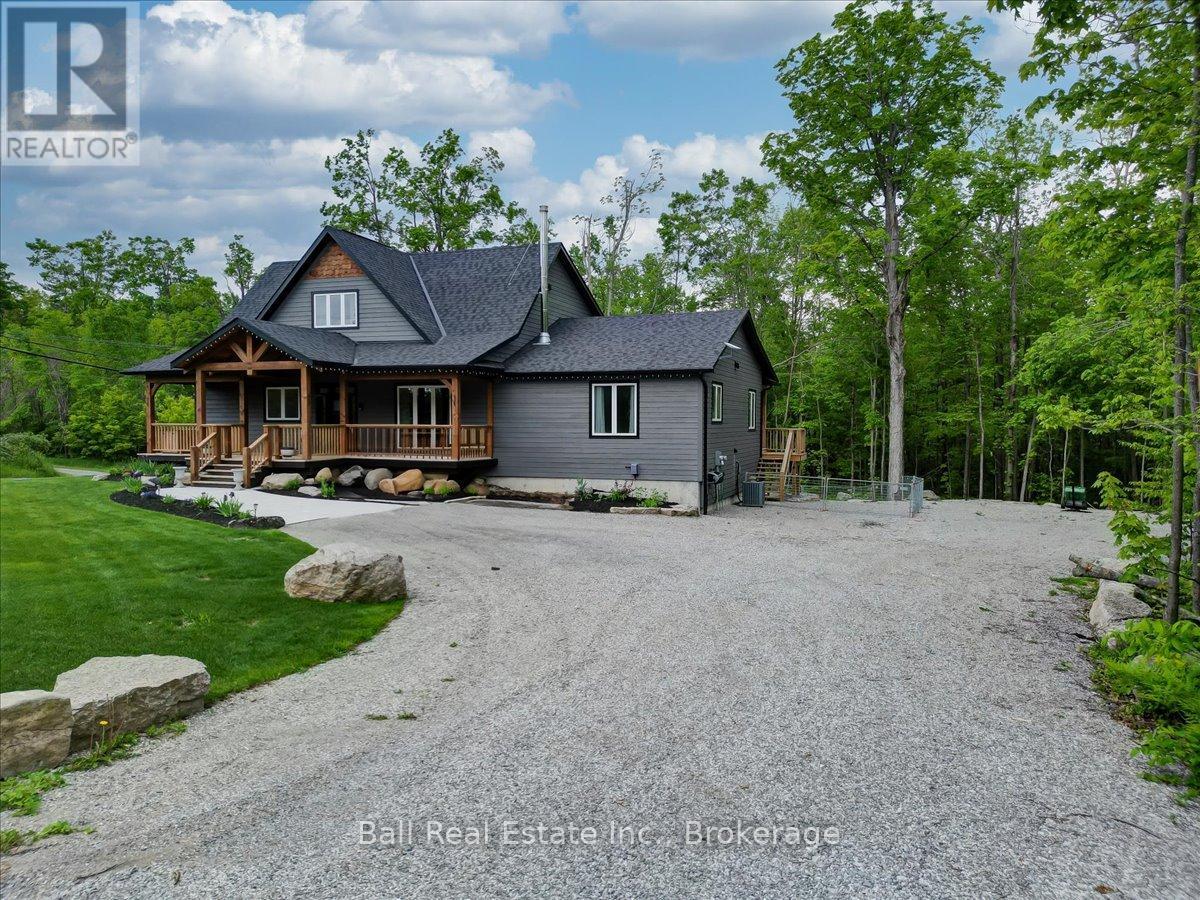
Discover this incredible opportunity to own a stunning 3.5 year old custom home with in-law suite.Featuring five bedrooms and four bathrooms, this home boasts more than 5000 square feet of finishedliving space. On the main floor you will find a gourmet kitchen with large island, stainless steel appliances,quartz counter tops, and family room with a wood burning fireplace. The primary bedroom is a true retreat,boasting a large en-suite that offers both comfort and privacy. The upper level offers 3 large, brightbedrooms, one currently being used as an office and there is also a full bath. The walkout basement isperfect for entertaining either on the patio or at the expansive custom bar. Additionally, the basementcontains a spacious rec room with propane fireplace, workout area, workshop, a bonus room, and full bath.The open concept main floor in-law suite is completely self contained with 1 bedroom, 1 bath, kitchen,private entrance with covered deck and separate laundry. Take advantage of the large front porch or walkout of the kitchen to a cozy covered porch to enjoy the outdoors. Perennial gardens and professionallylandscaped yard add to the beauty of this home. This property is conveniently located a short walk to SandyBeach, minutes to a golf course and marina, and less than five minutes from Buckhorn, where all amenitiesare available. (id:49269)

2 - 2155 Duncaster Drive
Burlington, Ontario
Welcome to 2155 Duncaster Drive, Unit #2 in Burlington, a beautifully renovated 3-bedroom, 3-bathroom condo townhome offering stylish finishes and exceptional living space from top to bottom. Every detail has been thoughtfully updated, including a brand-new kitchen featuring quartz countertops, new flooring throughout the main level, new carpeting on the second floor and in the finished walkout basement, fresh paint throughout, and new interior doors, trim, hardware, baseboards, modern lighting, and pot lights. Quartz countertops continue throughout all three bathrooms**, creating a clean and cohesive design. The functional main floor is perfect for everyday living and entertaining, offering a bright, open-concept layout with convenient walkout access to a private deck. Upstairs, you'll find three spacious bedrooms, including a generous primary suite with double-door entry. The primary bedroom features a beautifully renovated 3-piece ensuite complete with built-in cabinetry, quartz countertops, and updated finishes. All three bathrooms have been fully renovated with new toilets, vanities, sinks, fixtures, and glass shower and tub enclosures. A skylight above the staircase fills the upper level with natural light, while two gas fireplaces-one in the living room and another in the finished walkout basement recreation room-provide warmth and comfort. The finished walkout basement offers additional living space with direct access to the backyard, making it ideal for a family room, home office, or entertaining. Located in a sought-after Burlington community close to parks, schools, shopping, restaurants, and major commuter routes, this move-in-ready condo townhome offers the perfect blend of modern updates and everyday convenience. (id:49269)
131 William Street
Parry Sound, Ontario
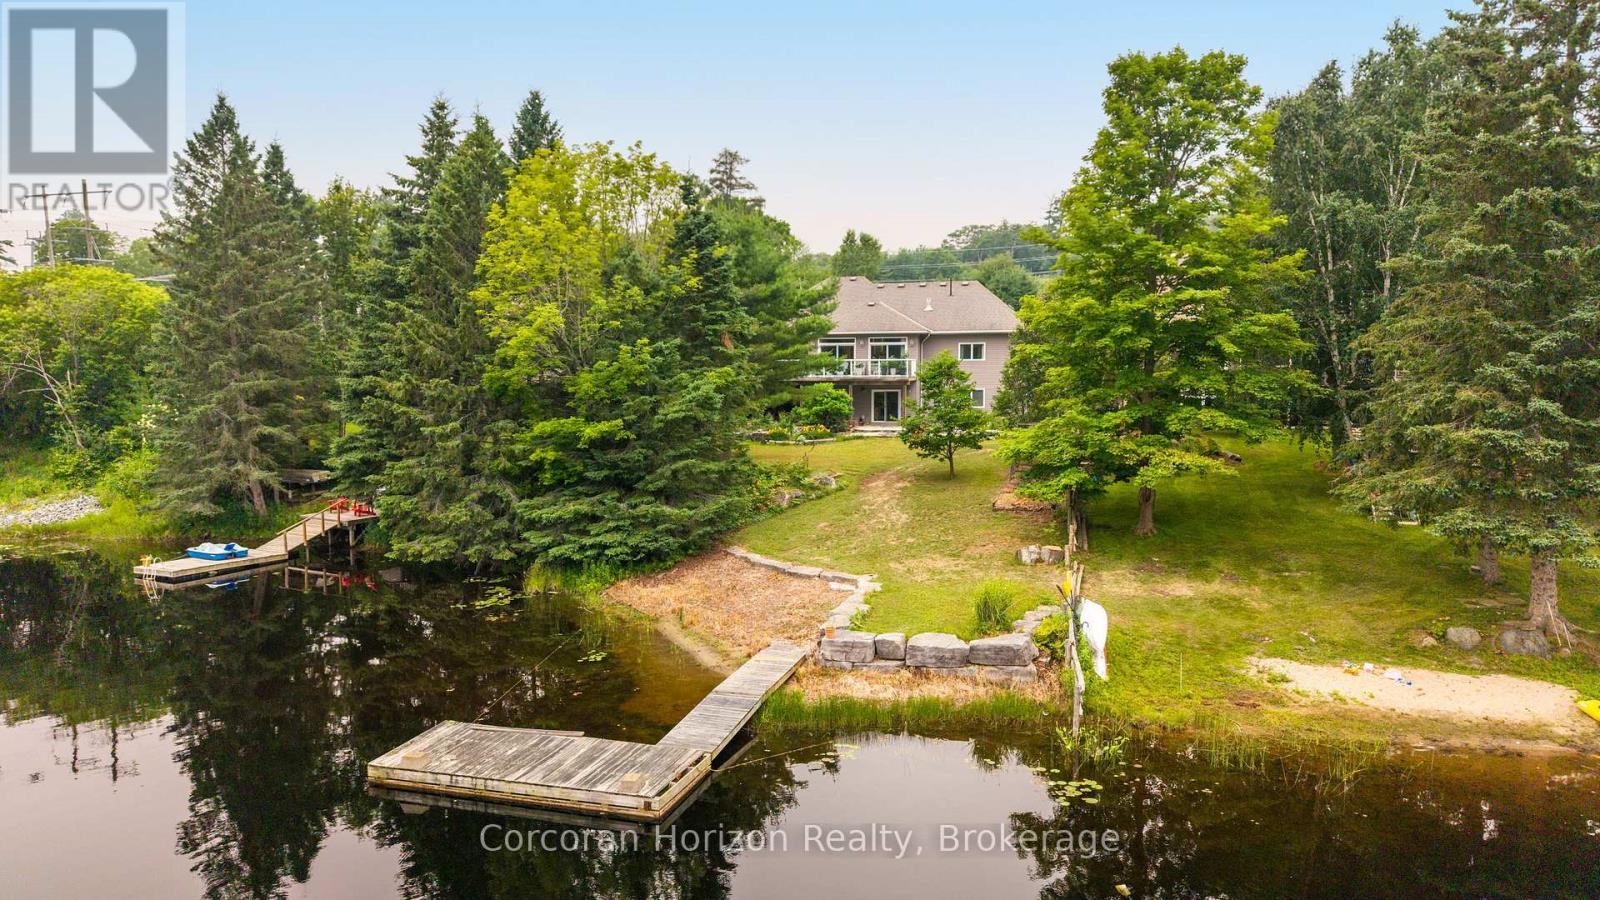
Step inside this rare offering; a centrally located, luxury waterfront home boasting 5 bedrooms, 3.5 bathrooms, and nearly 5,000 square feet of beautifully finished living space along the picturesque Seguin River. Thoughtfully designed across two levels, this custom-built home features a full-height walkout lower level complete with a second kitchen, spacious family room, private office, and versatile flex room, making it ideal for multi-generational living, guests, or entertaining. At the heart of the home, the grand kitchen is equipped with stainless steel appliances, including a flat-top stove, wall oven, and built-in microwave. From the expansive 8 feet by 4 foot island, enjoy uninterrupted sight lines through the dining and living areas, all framed by peaceful, private views of the river. Both family rooms enjoy the warmth of propane fireplaces as well as the separate dining room. The walkout lower level opens to a gently sloping lawn leading directly to the waterfront, where your private dock awaits for endless days of boating, paddling, swimming, or simply relaxing by the water's edge. A circular driveway and an attached oversized double-car garage offers ample space for vehicles, recreational equipment, and additional storage/workshop. Offering the perfect balance of luxury, functionality, and an unbeatable waterfront lifestyle, this exceptional property combines the tranquility of riverfront living with the convenience of being just minutes from town and everyday amenities. This is a truly remarkable place for your family to call home. (id:49269)
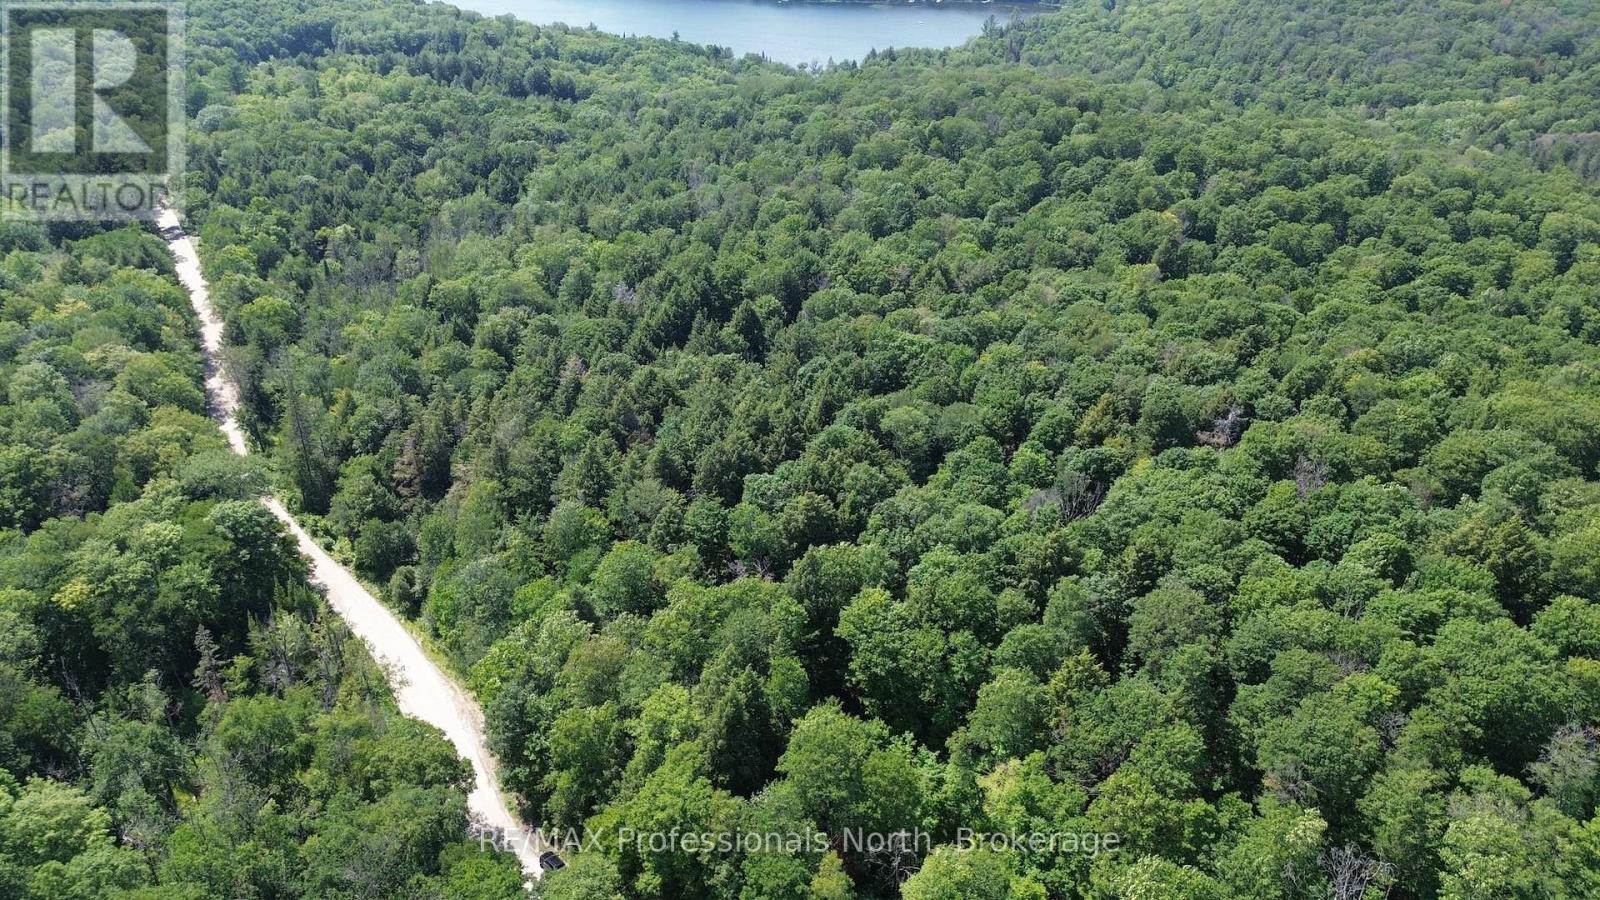
Pl6 Kennaway Road
Dysart Et Al, Ontario
Discover the perfect canvas for your dream countryside getaway with this stunning 19 acre vacant lot located on Kennaway Road in beautiful Haliburton. Offering an impressive amount of road frontage on a well maintained year round municipal road, this expansive property provides incredibly easy access in all seasons. The landscape is a nature lovers paradise, featuring a gorgeous hardwood bush and picturesque rolling hills that ensure ultimate peace and great privacy. A beautiful natural water feature meanders right through the middle of the property, offering the perfect opportunity to create your own private pond. With multiple excellent building sites to choose from, you have the complete freedom to design your ideal layout and nestle your future home perfectly into the surrounding nature. Whether you are looking to build a fully self sufficient off grid retreat or prefer to bring hydro in for a more traditional build, the possibilities here are truly endless. Do not miss this rare opportunity to own a large, exceptionally private acreage in the highly sought after Haliburton area and start planning your ultimate custom home or wilderness escape today! (id:49269)
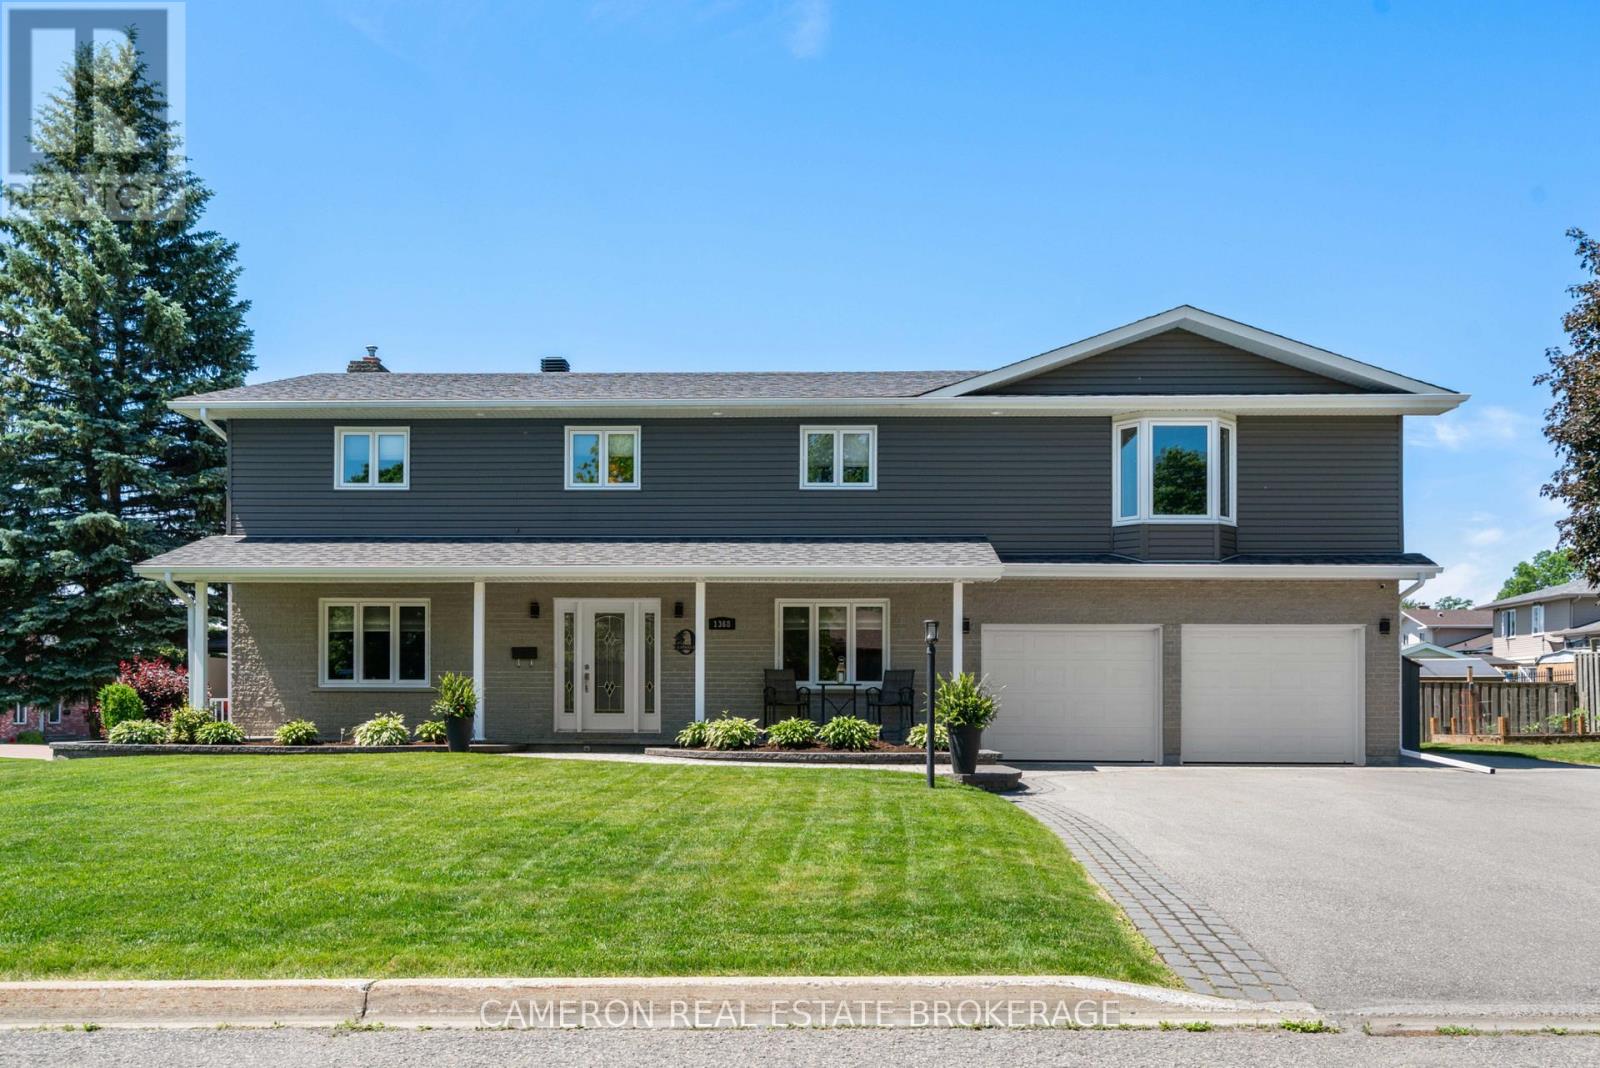
1368 Patricia Place
Cornwall, Ontario
IDEAL MULTI-GENERATIONAL HOME. This 3,000 sq. ft. home is in beautiful condition and located in a quiet, residential, family-friendly neighbourhood. Two very unique features of this home are the 1,000 sq. ft. one-bedroom in-law suite over the garage and a second two-bedroom in-law suite finished in the basement, both with private entrances. Renovations over the years include new siding, most windows and doors, bathroom upgrades, a re-shingled roof, and most importantly, a spectacular custom-built kitchen in the main living area by "Artisan Kitchens". This unique home is in better-than-average move-in condition, with ample parking, a two-car attached garage, and is located on a corner lot with a private side yard amenity area. requires SPIS signed & submitted with all offer(s) and 2 full business days irrevocable to review any/all offer(s). (id:49269)
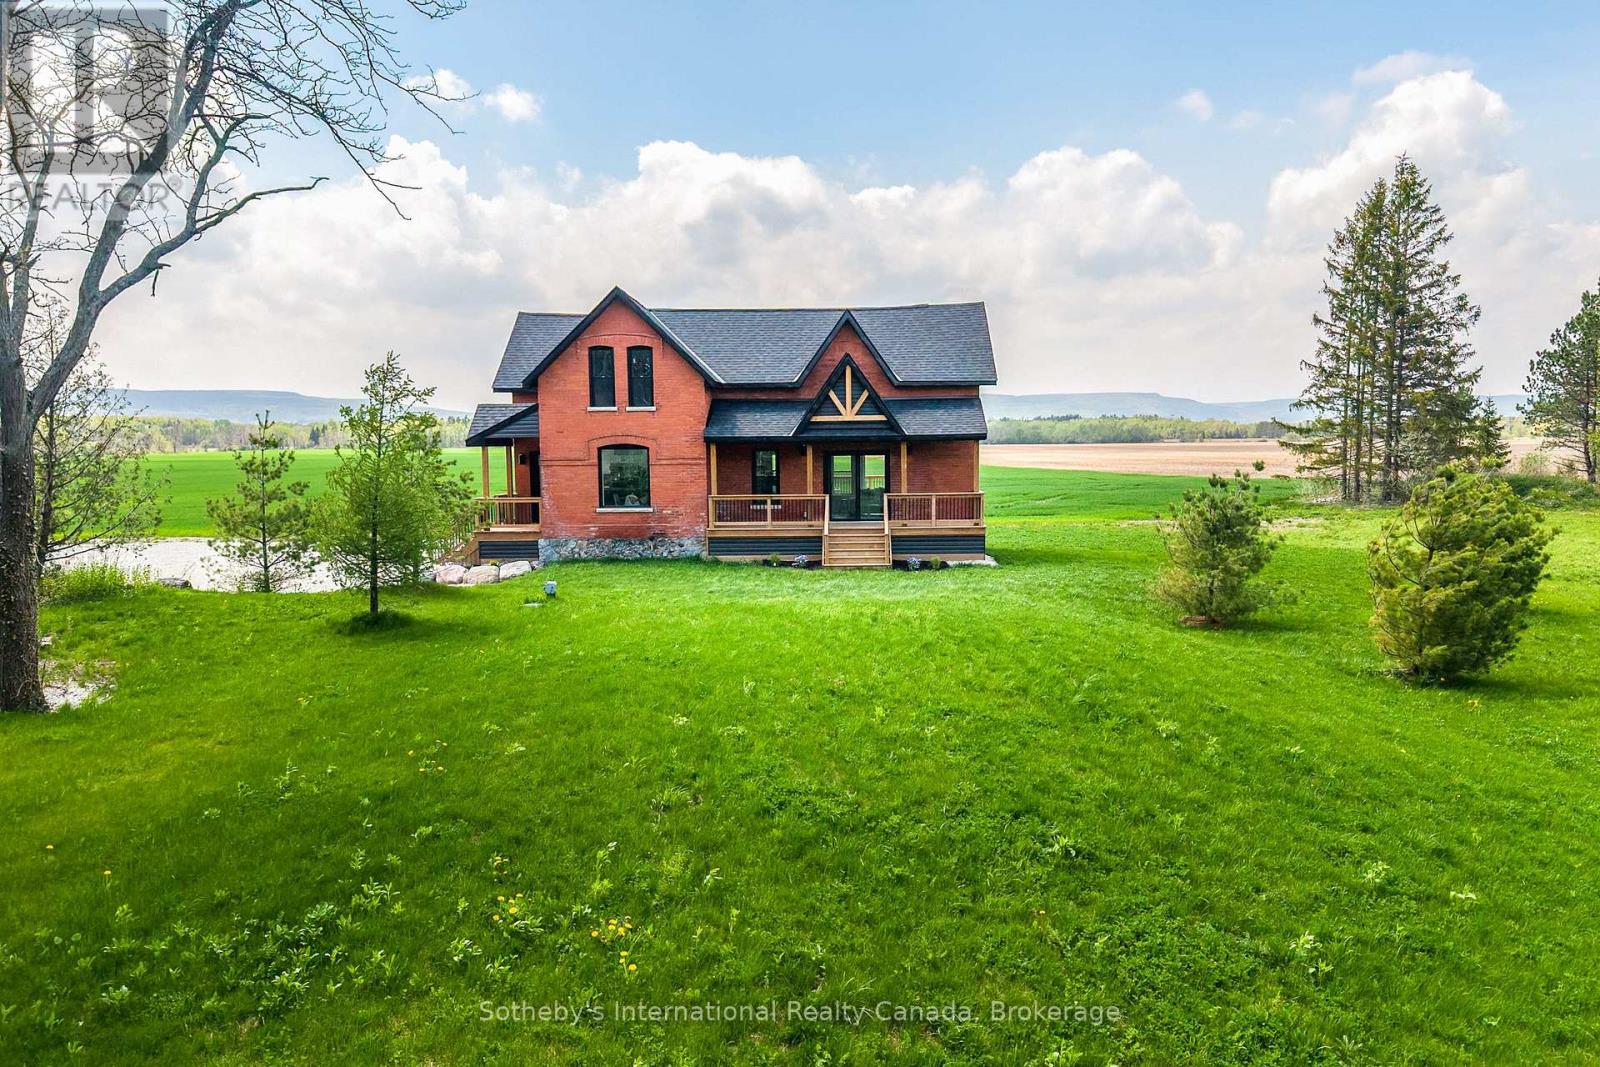
1952 Nottawasaga Concession 6 N
Clearview, Ontario
Solid brick farmhouse circa 1900, fully renovated inside and out, offering over 2,100 sq ft of finished living space on a private 2.6-acre parcel in Clearview Township. Blending timeless character with modern design, this property is surrounded by mature trees and open countryside, capturing stunning 180-degree views of the Niagara Escarpment, with sunsets and the evening lights of Blue Mountain Resort in the distance. The thoughtfully redesigned interior features an open-concept main level with soaring cathedral ceilings, a propane linear fireplace, and expansive windows that flood the space with natural light. The kitchen is equipped with a large centre island, quartz countertops, and stainless steel appliances, ideal for everyday living and entertaining. A striking mono staircase with glass railing adds architectural appeal, while multiple walkouts lead to three new decks, creating seamless indoor-outdoor living. A 3-piece bathroom completes the main floor. Upstairs offers two spacious bedrooms and a Jack and Jill 4-piece bathroom with double sinks, a soaker tub and standalone shower. The fully finished lower level provides a bright family room, additional bedroom, and office, bringing the total to 2+1 bedrooms. Extensive upgrades (2023-2025) include new windows, doors, roof, insulation, well, septic, and mechanical systems. In-floor heating in bathrooms, water treatment system, air exchanger, and on-demand hot water ensure year-round comfort. Ideally located minutes to Blue Mountain, Collingwood, Wasaga Beach, and Creemore for skiing, beaches, trails, dining, and shopping. (id:49269)
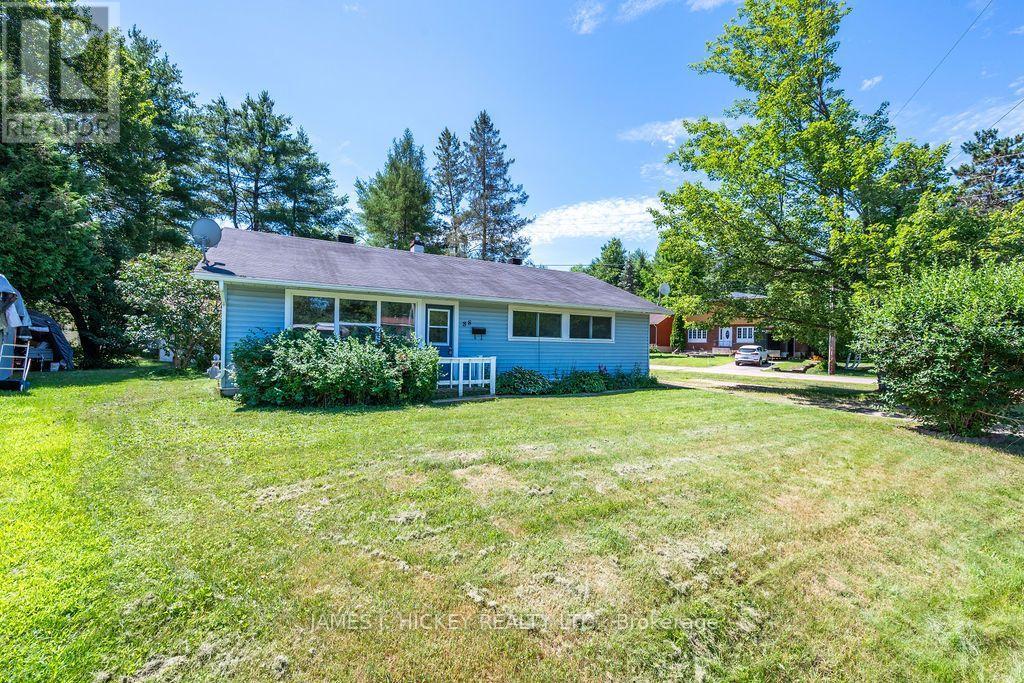
88 Glendale Avenue
Deep River, Ontario
This lovely 3 bedroom frame bungalow has been beautifully renovated with a new custom kitchen, attractive 4 pc. bath and all new flooring. 3 generous sized bedrooms with double closets, spacious sun-filled living room/ dining area, main floor laundry & large rear foyer. Gas heat, single detached garage. Spacious lot, Refrigerator, stove and dishwasher included. All this and more in this sparkling bungalow and located on Glendale Avenue, just a short walk to hospital, Golf club, Arena, shopping & ski trails. Don't miss it! 24hr. irrevocable required on all Offers. (id:49269)
1524 Westview Crescent
Selwyn, Ontario
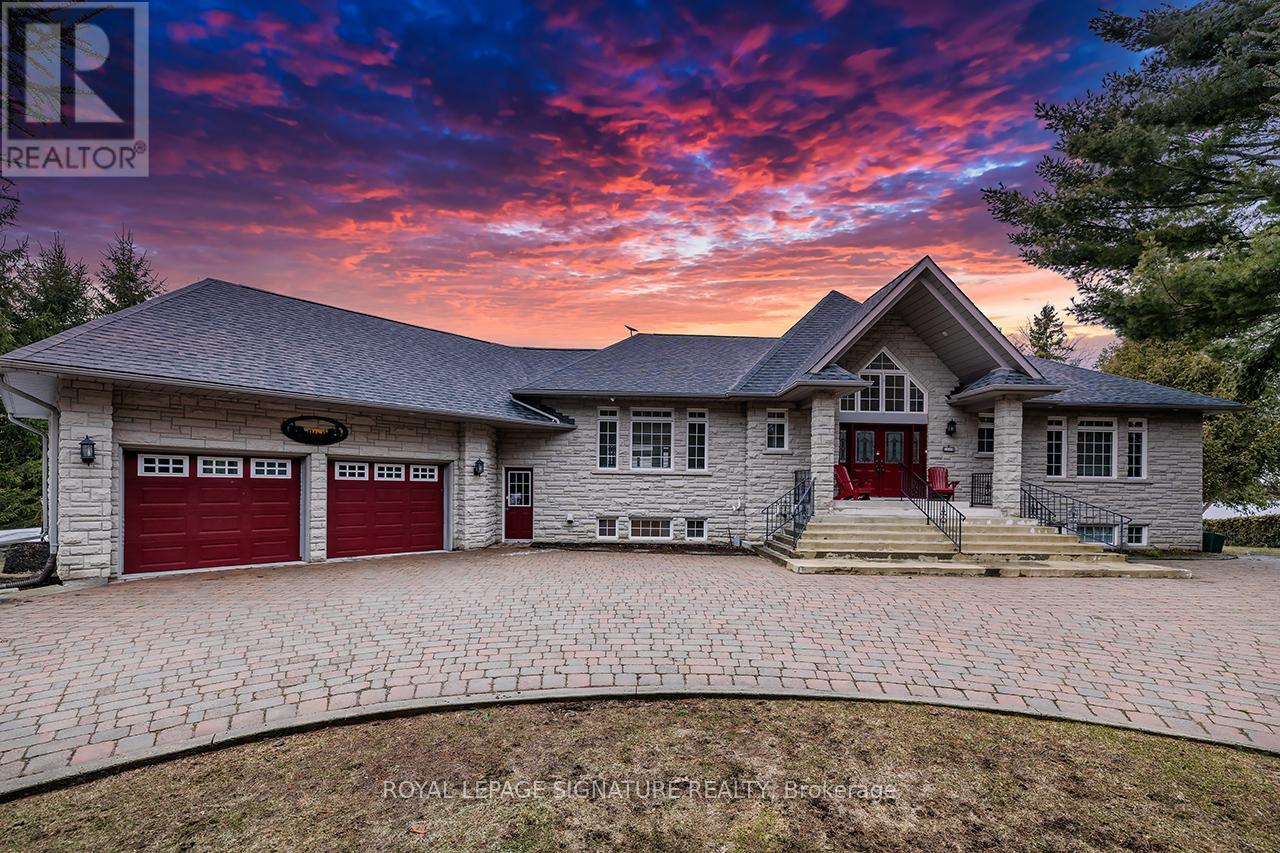
Nestled on the serene shores of Buckhorn Lake, this exceptional 4+1 bedroom, 5-bathroom estate combines sophisticated design with a true love for entertaining. Boasting over 5000 sq feet of living space and just under 200 feet of pristine water frontage, this open-concept home maximizes every inch of its breathtaking views, making it the perfect retreat for both relaxation and lively gatherings. As you step inside, you're greeted by soaring ceilings and expansive living spaces designed with the finest materials and craftsmanship. The gourmet kitchen is a chef's dream, featuring custom cabinetry, and an oversized island ideal for hosting family and friends. The great room flows seamlessly into the dining and kitchen areas and opens up to an incredible outdoor living space, complete with an oversized deck, perfect for alfresco dining or simply enjoying the magnificent sunsets. The spacious primary suite offers a private sanctuary, complete with a spa-like ensuite and large windows framing panoramic views of the lake. Each of the additional three bedrooms is generously sized each with an ensuite or semi ensuite bath. This home is an entertainers dream, with expansive indoor and outdoor spaces that make hosting gatherings a breeze. Whether its a summer soiree on the deck or a cozy winter evening by the fire, you'll have the perfect backdrop year-round. The massive garage offers ample room for cars and storage along with a workshop. The piece de resistance of this home is its unbeatable location with unobstructed views of the water and spectacular sunsets every evening. This is lakeside living at its finest, where luxury, comfort, and nature converge. (id:49269)
86 - 20 William Jackson Way
Toronto, Ontario
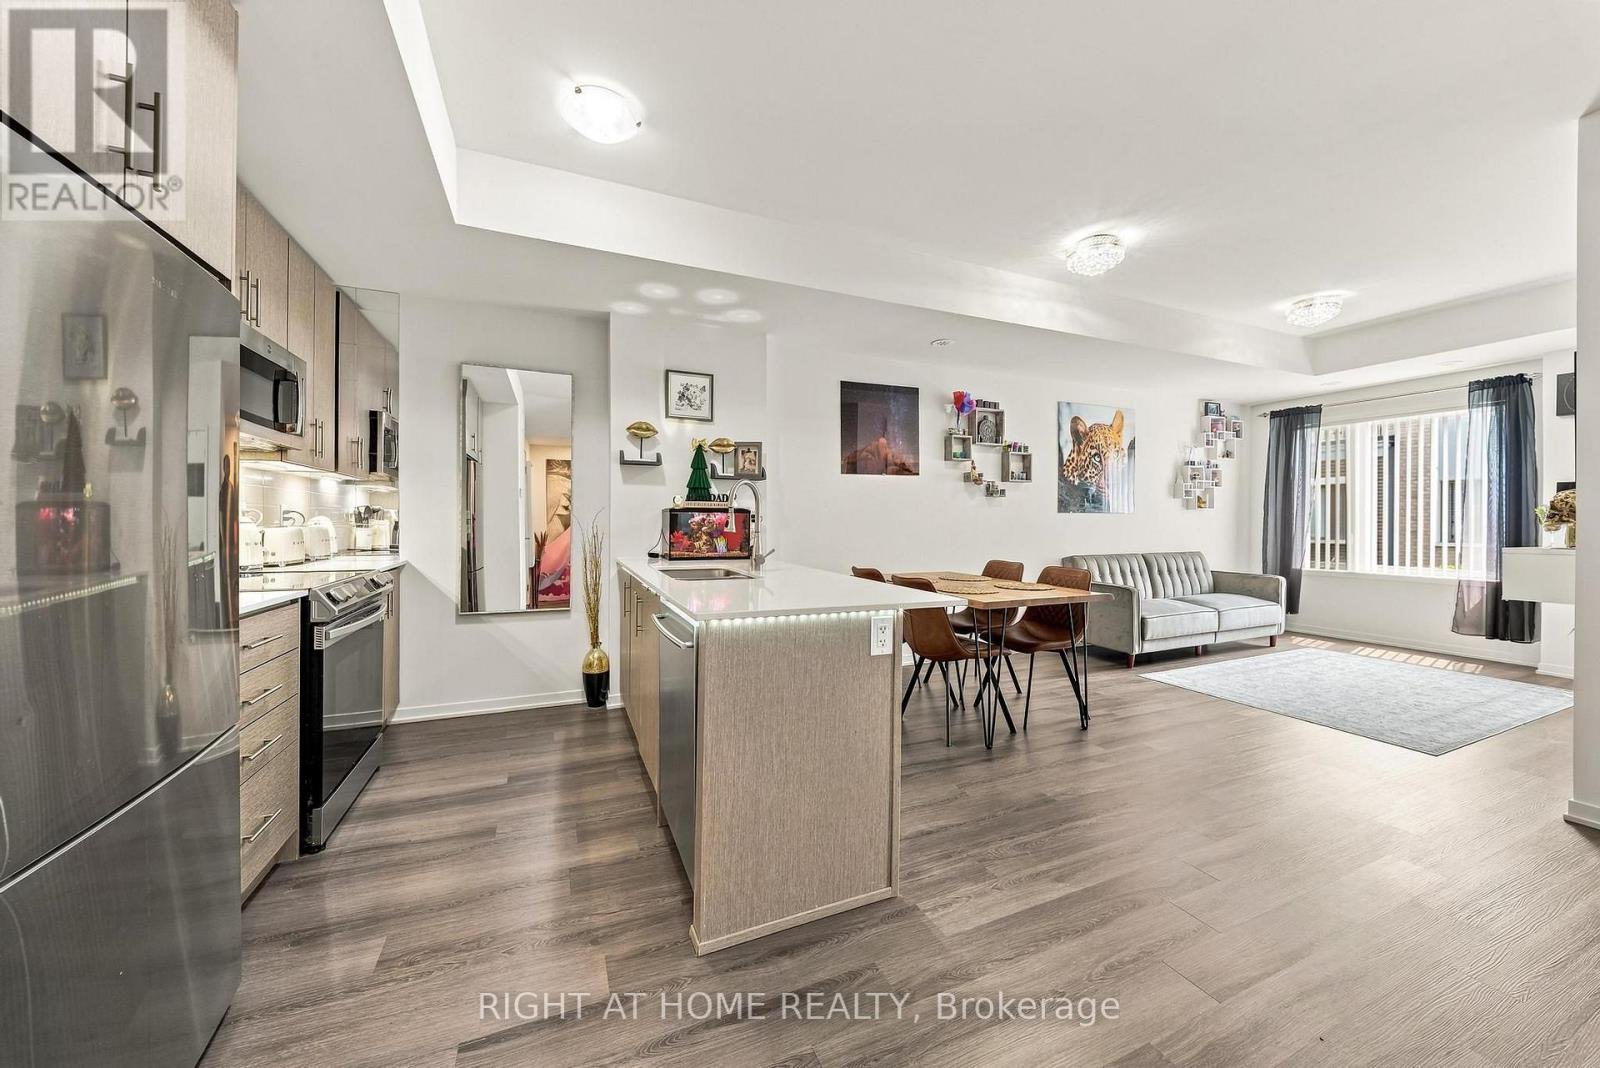
Welcome to 20 William Jackson way at Lake and Towns, built in 2023. Freshly painted modern unit boasts 3 BR (carpet free), 2.5 bathrooms, one of them is in-suite. 2 OWNED PARKING SPOTS rare find in this high demanded community, which make your life more comfortable with no stress. An open concept layout with 9 ft ceiling on the main level, Elegant flooring, Kitchen counters , Stainless steel appliances looks nice and clean. LED light mirrors in all 3 bathrooms, no popcorn ceiling. Private rooftop terrace about 400 sq.ft with Built in BBQ gas line Ideal for morning coffee, quiet family evening or hosting party with friends.Conveniently located 2 steps away from Humber College Lakeshore Capmpus, cafe, shops, restaurants. Proximity to HWay. (id:49269)
204 - 1170 Hamilton Road
London East, Ontario
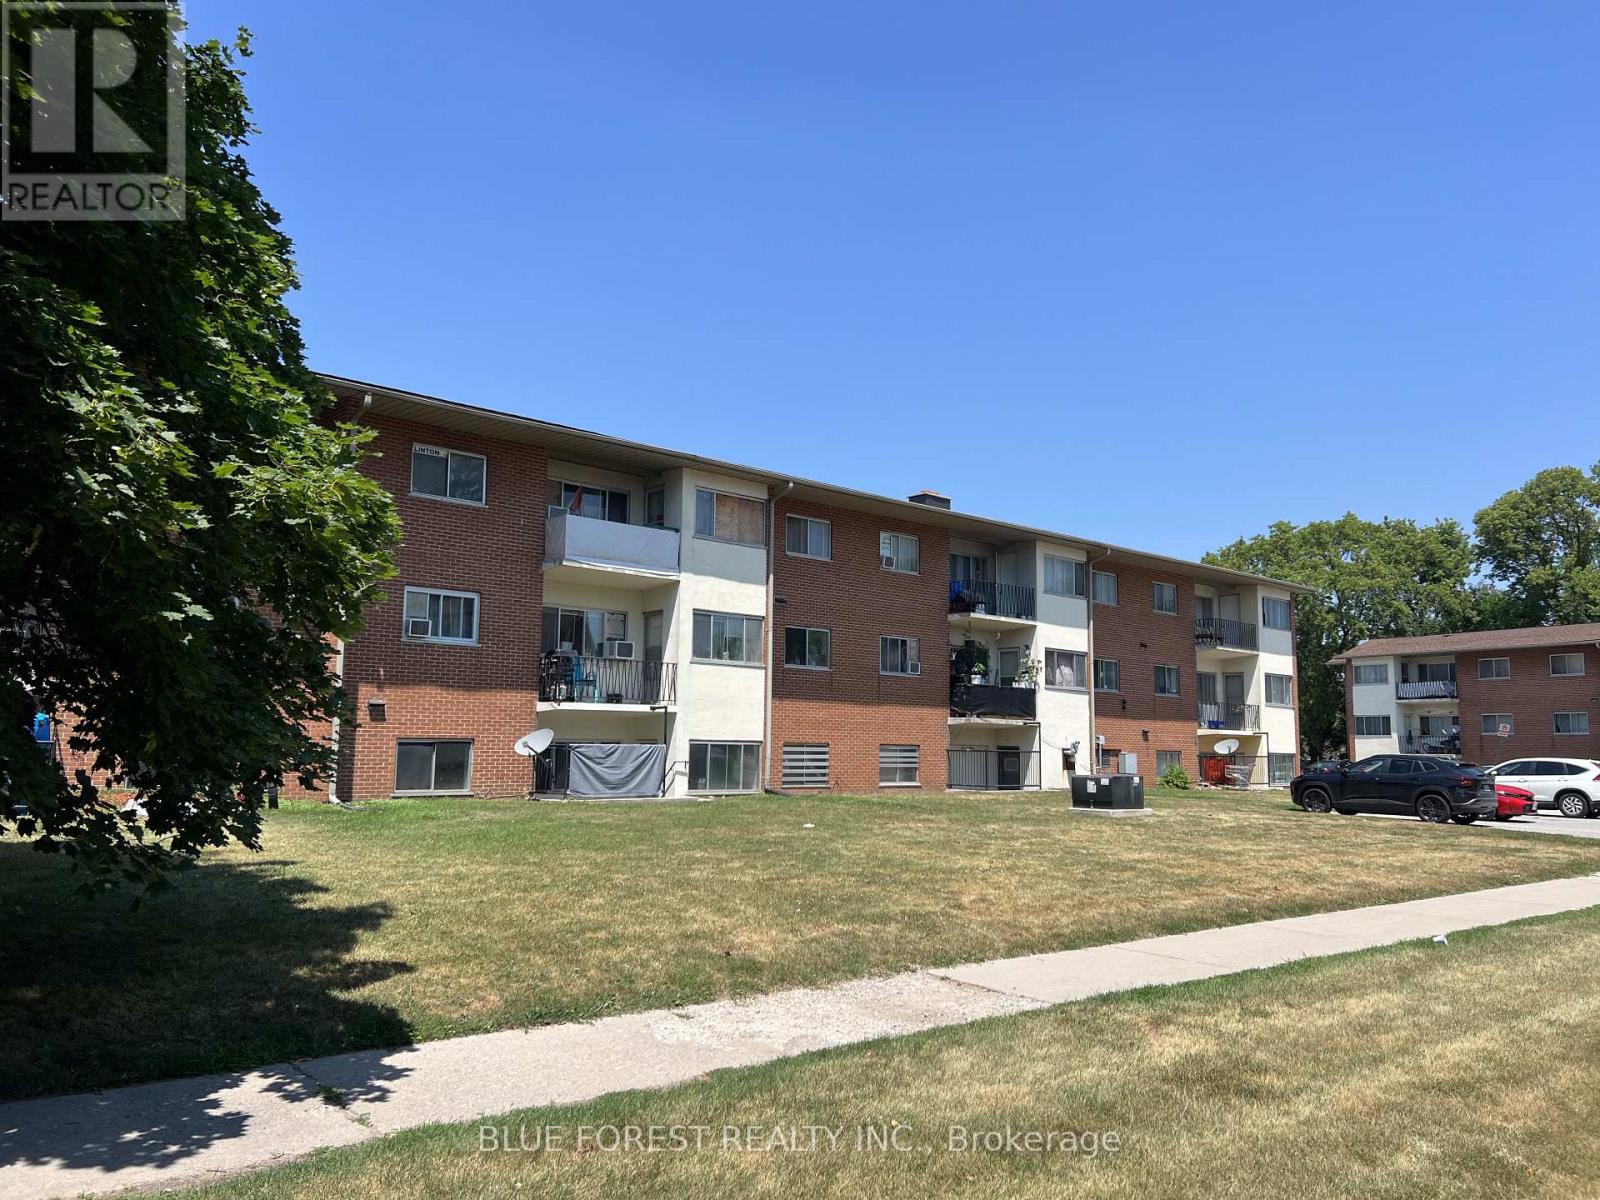
A well-kept 2 bedroom, 1 bath condo at 1170 Hamilton Rd, unit 204, priced at $135,000 and suited equally to a first-time buyer or an investor looking to add to a rental portfolio.Inside, the unit is clean and well cared for with a private balcony, a nice spot for morning coffee or unwinding after work. The current tenant has kept the unit in great shape and would be happy to stay on, giving an investor immediate rental income with no vacancy gap to manage.Location covers the day-to-day essentials. East Park is close by for fun, and the area connects directly to walking and biking trails. Groceries, a bus stop, and highway access are all within easy reach, covering errands and commute without being car-dependent.At $135,000, this is an accessible entry point for an owner-occupant, or a straightforward hold for an investor. (id:49269)
1374 Havensford Drive
Highlands East, Ontario
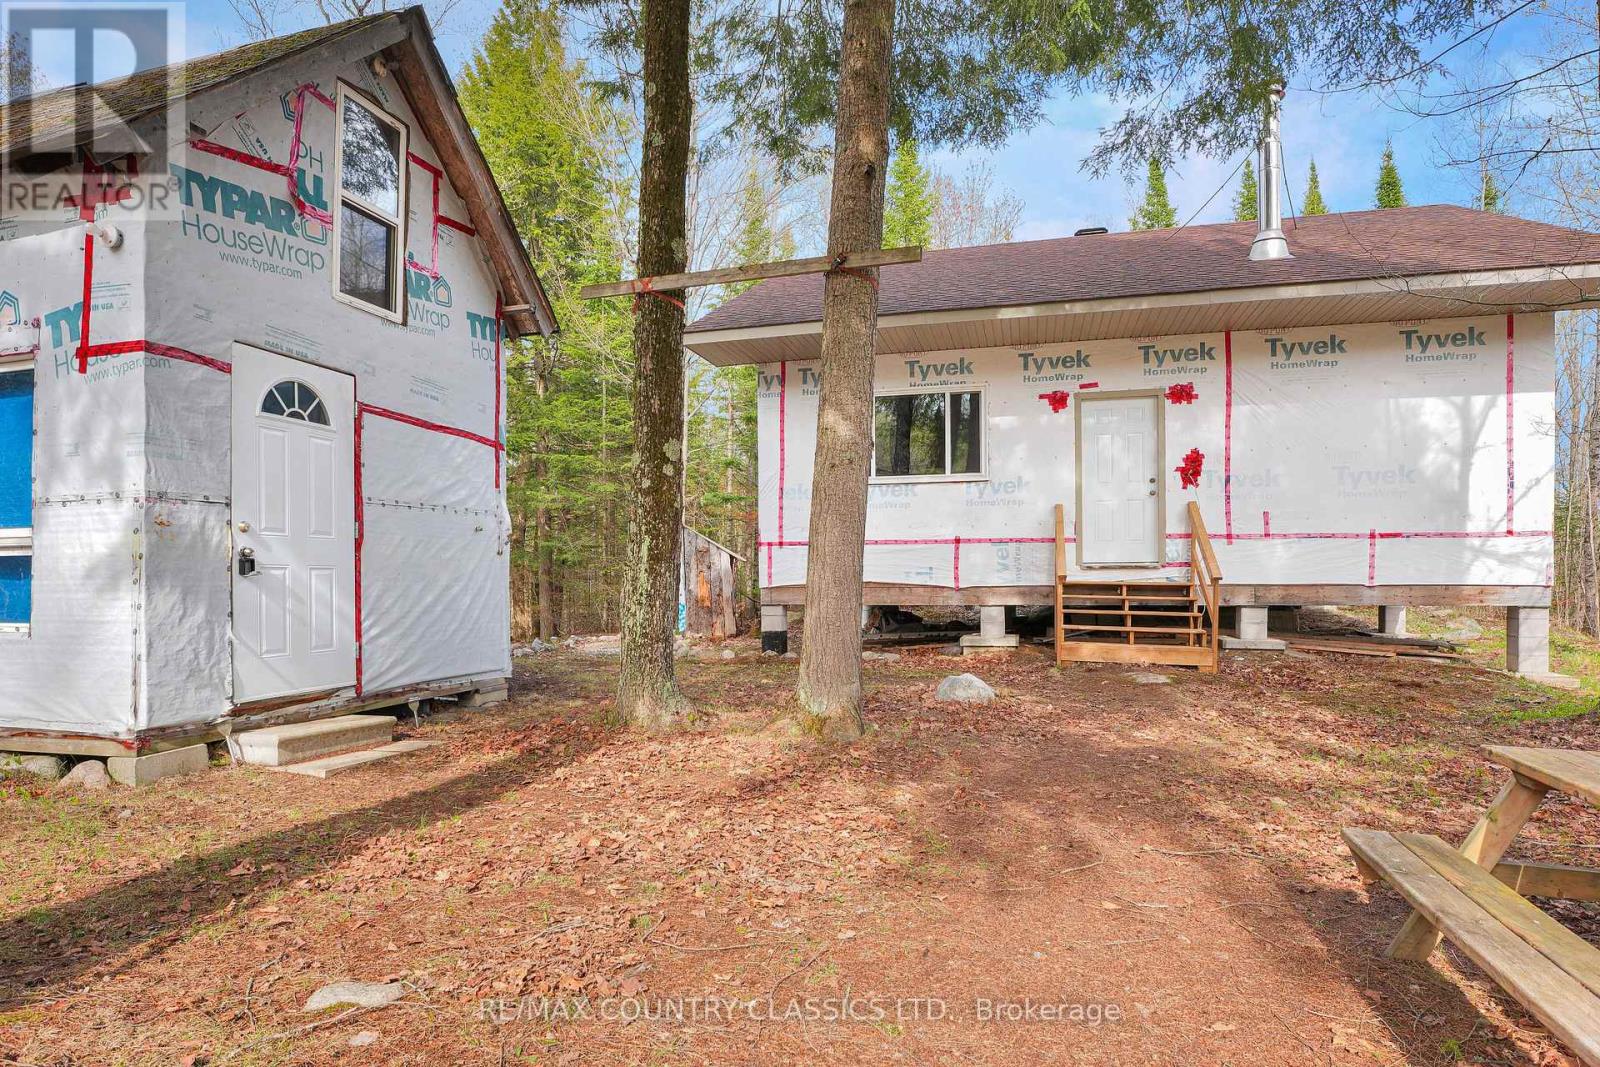
Calling all outdoor enthusiasts, or anyone looking to escape the hustle and bustle, this private retreat in Highland Grove is a must-see. Tucked away on 16 private acres surrounded by Crown Land, this cozy 3-bedroom cabin offers the ultimate off-grid getaway with seasonal private road access. A short walk to Otter Lake for fishing, kayaking, and swimming, the property is ideal for hunting, ATVing, hiking, or simply relaxing in nature. The wired and insulated cabin is built on piers and features generator power and a WETT-inspected wood cookstove. Electrical is already run throughout and ready for pot lights, with a 100-amp panel ready to be installed. Being sold fully furnished with generator included. This tranquil retreat also features a fully insulated underside with wire mesh protection and aluminum soffit and fascia. A rare chance to own your own private wilderness escape. (Do not follow directions from MLS listing to Cheddar, this is not correct. Take Hwy. 28 S to Hwy 118, to Loop Rd to Havensford Drive) (id:49269)
8 - 18 Sauble River Road
Lambton Shores, Ontario
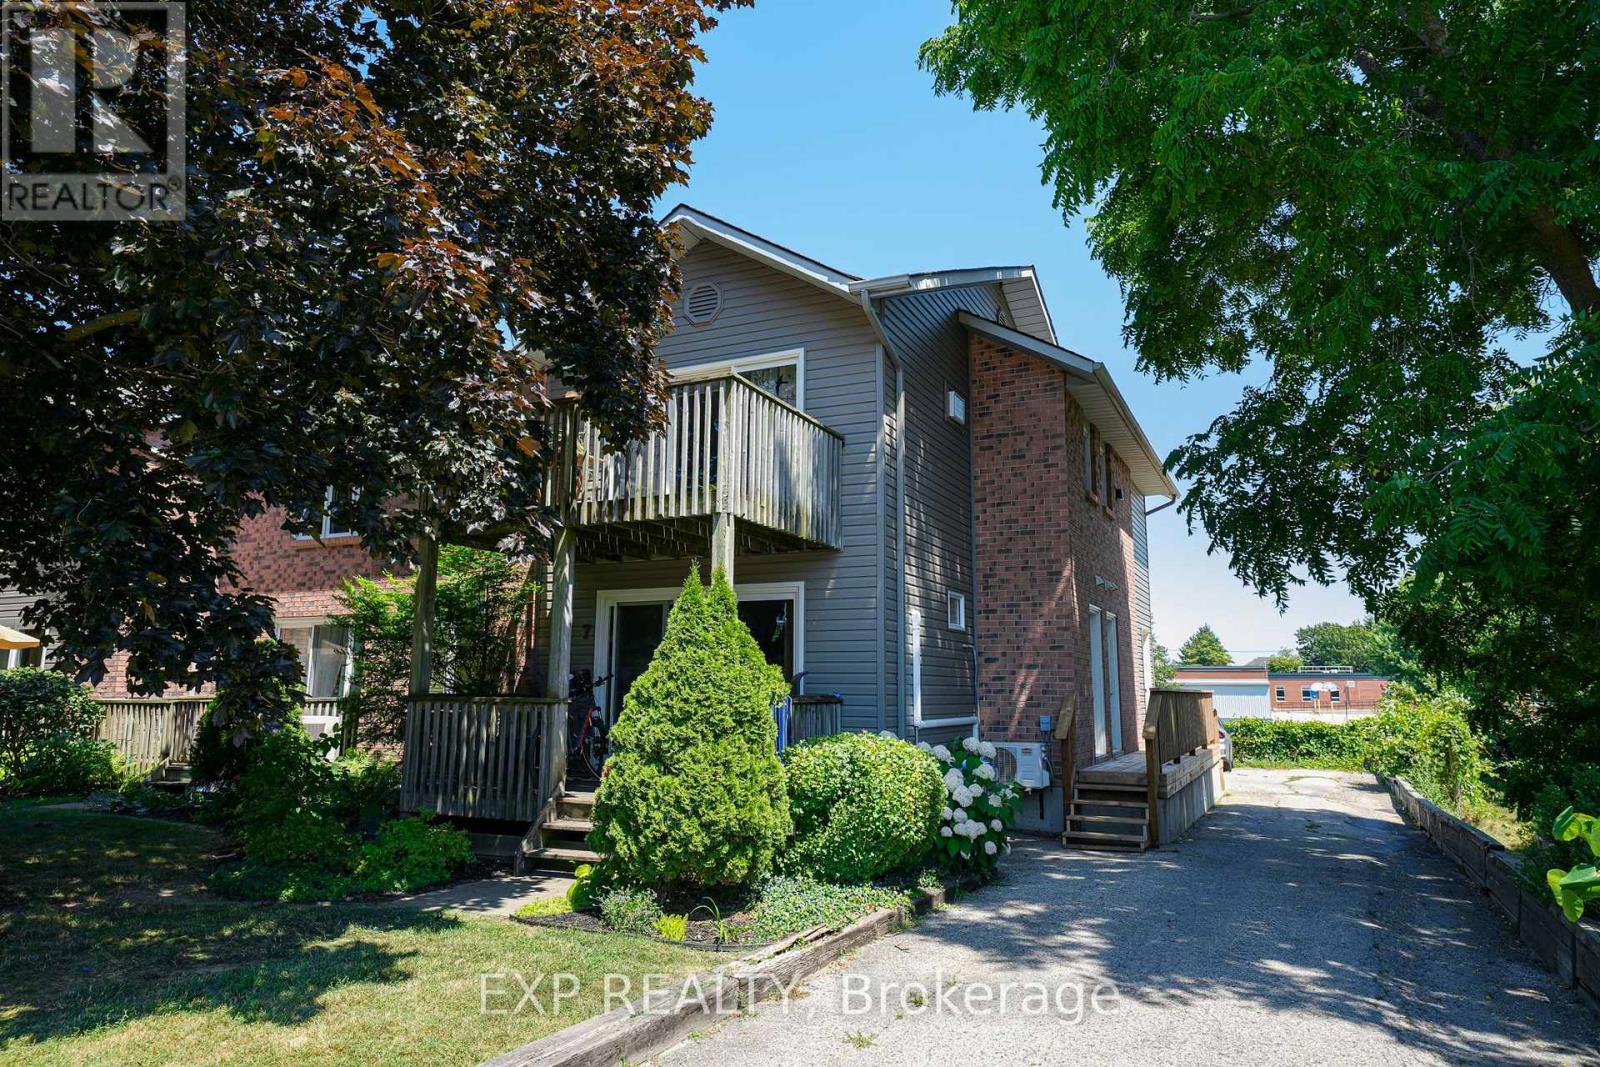
Embrace the Lake Huron beach-town lifestyle in this beautiful condo, tucked away on a quiet dead-end street in the heart of Grand Bend. The location of this year round home or cottage is incredible - you are within walking distance to sandy beaches, grocery stores, bank, pharmacy, restaurants and several of the other fantastic amenities this town is known for. Imagine ending your day with a stroll to the lake for one of Grand Bend's world-class sunsets. Updates on the upper level of this unit include: a custom kitchen featuring white cabinetry and stainless steel appliances, a 5 pc bathroom, air conditioner, flooring, paint and modern lighting. Enjoy the view and privacy from the balcony, conveniently located off of the kitchen, ideal for entertaining family and friends. The upper level also features two bedrooms, including a spacious primary suite complete with an ensuite powder room and dual closets, including a large walk-in-a rare asset for condo living. In the separate lower level you will find the laundry area, recreation room and a 3 pc bathroom. This space has tons of potential to make it your own. It's a perfect area for a home office, den, bar or home theatre. This is more than just a home or cottage; it's an invitation to experience the beauty and recreational opportunities this area has to offer. Pinery Provincial Park, golf courses, wineries and breweries are all just a short drive away! (id:49269)
1881b Massassauga Road
Frontenac, Ontario
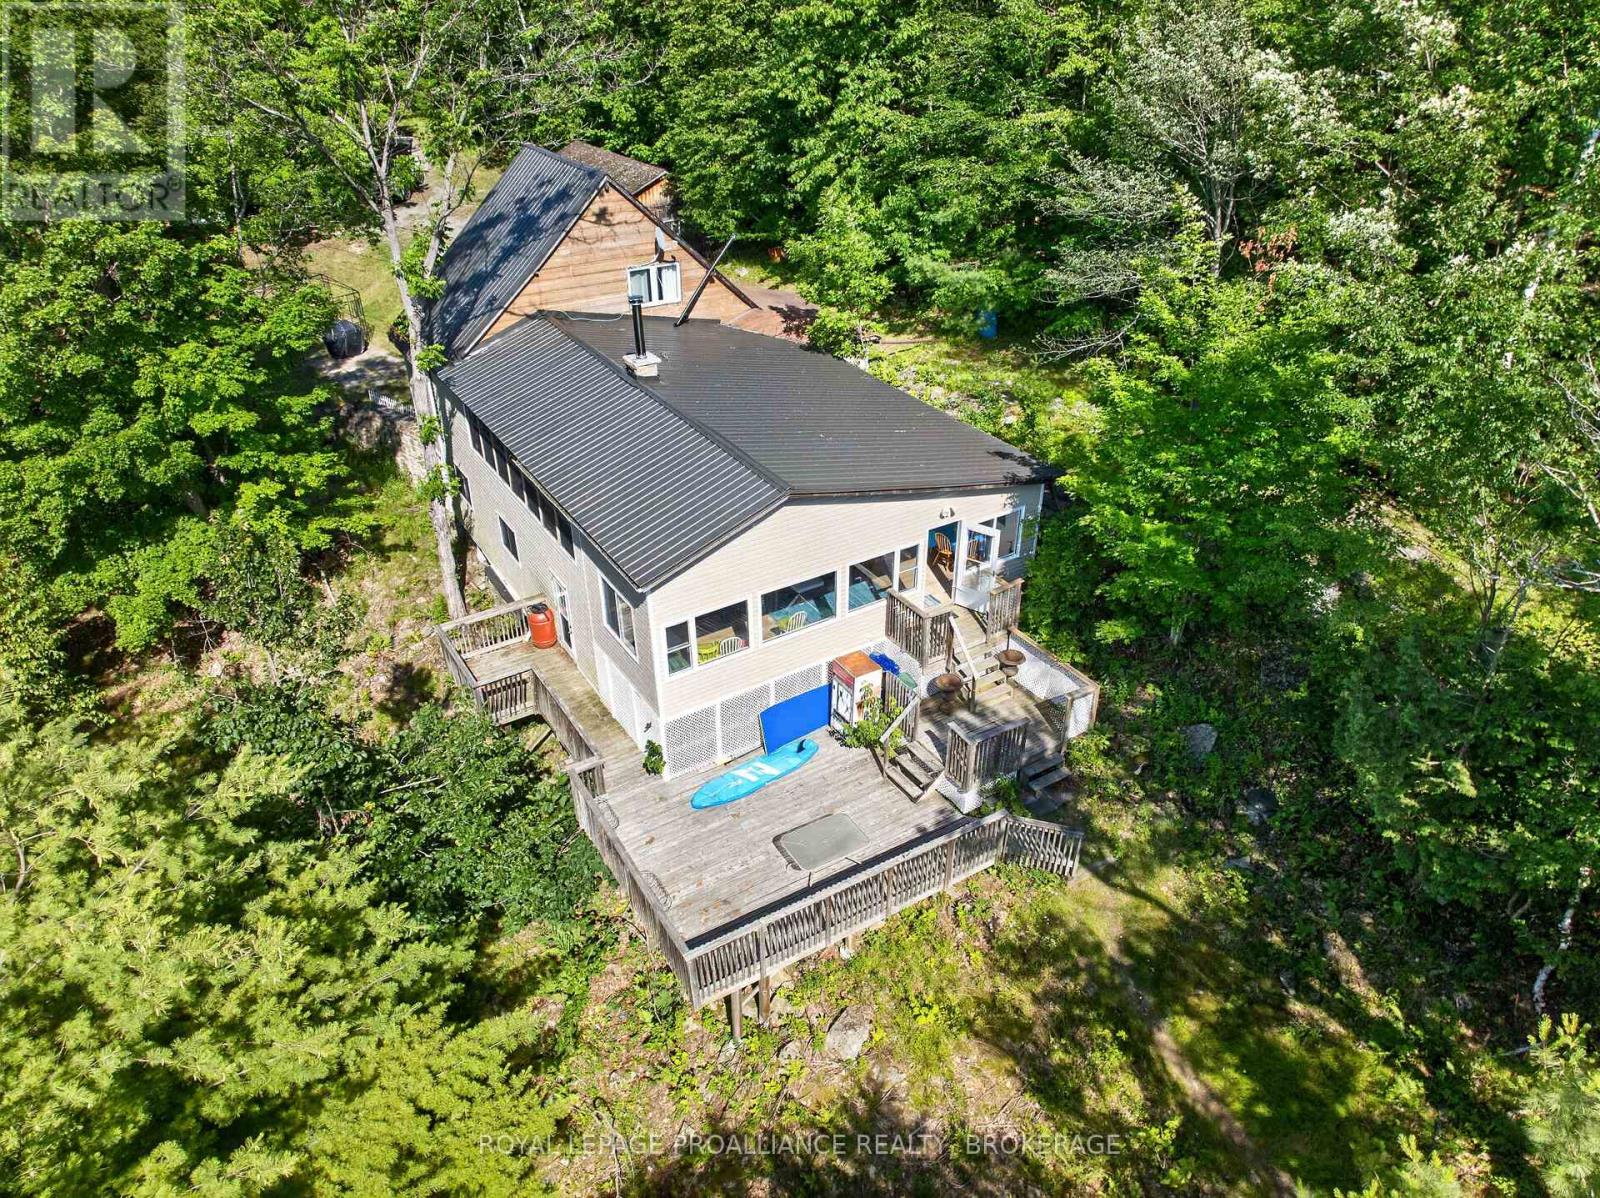
Welcome to your private waterfront retreat on beautiful Buck Lake. This exceptional 22-acre property features over 1300 feet of shoreline, stunning south-facing views, and remarkable privacy in a quiet, long sheltered bay. Buck Lake is a deep trout lake known for its beautiful scenery, Canadian Shield landscape, and excellent fishing opportunities. Located approximately 15 minutes off Perth Road, the property is accessed by a scenic 10 km drive through unspoiled natural lands, including areas owned and protected by Queen's University and the Nature Conservancy, providing a truly peaceful setting. The multi-level cottage offers five bedrooms and two bathrooms, with a welcoming living room centred around a beautiful stone fireplace with a wood stove insert. Enjoy the spectacular lake views from two lake-facing sunrooms, perfect for relaxing with a good book and taking in the natural surroundings. One sunroom is a large, newer addition, while the second is combined with the laundry area. A large deck overlooks Buck Lake and is ideal for morning coffee, family gatherings, and enjoying the southern exposure. An oversized detached single-car garage provides excellent storage for vehicles and cottage equipment. A gentle pathway leads to the waterfront for easy access to swimming, boating, and fishing. The expansive acreage offers a beautiful mix of mature trees, Canadian Shield rock outcroppings, and a wetland habitat supporting local wildlife. The Rideau Trail follows the ridge above the shoreline, adding a unique recreational feature and direct access to one of Ontario's premier hiking trails. Whether you are looking for a private family cottage or a rare waterfront property with extensive shoreline, acreage, natural beauty, and exceptional privacy, this Buck Lake retreat is a rare opportunity to own a remarkable property in one of the area's most desirable waterfront settings. (id:49269)
2365 Selwyn Bay Lane
Selwyn, Ontario
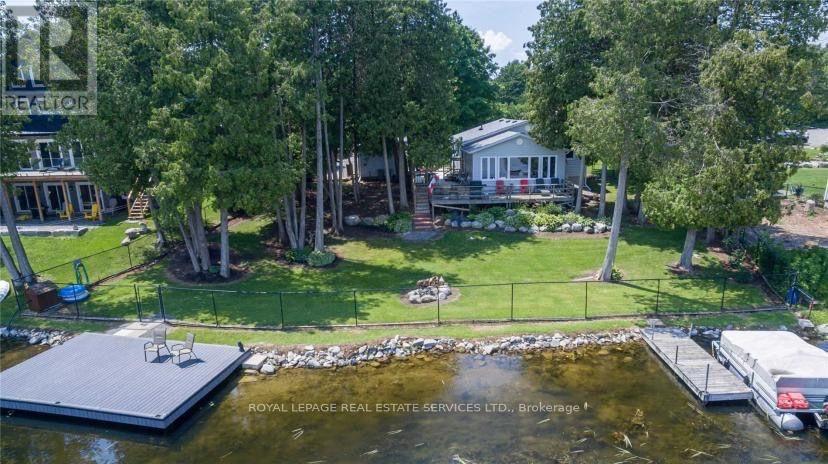
Gorgeous Chemong Lake Waterfront 4 Season Home W/ 109 Ft Of Frontage, Centrally Located On Year-Round Access Road Between Buckhorn, Lakefield & Bridge north For All Amenities. This Open Concept Bungalow Boasts 2+ 1 Bedrooms, 2 Bathrooms, highlighted by a sunken living room with picturesque lake views .Enjoy Two Separate Living Spaces For Kids And Adults . Offered completely furnished, this move-in-ready waterfront retreat is ready for you to enjoy from day one. (id:49269)
333 - 2486 Old Bronte Road
Oakville, Ontario
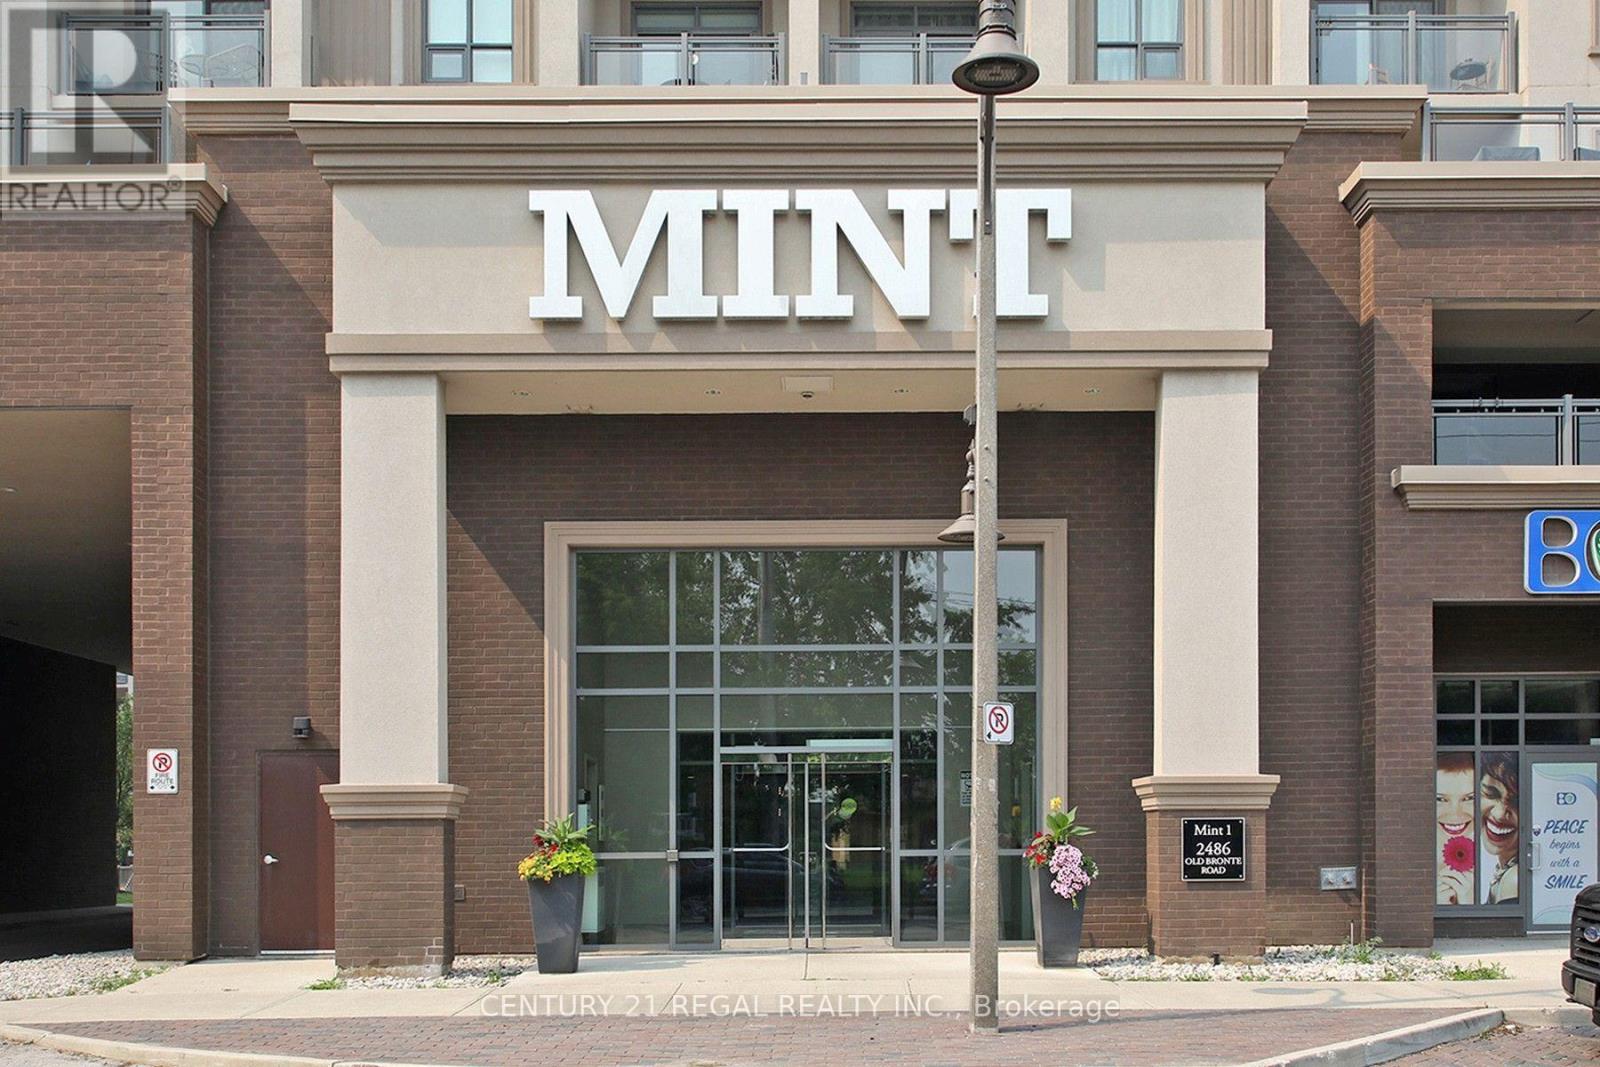
Very Well maintained 9 ft. ceiling updated Mint Condominium with 2 Parking Spaces and owned Storage Locker. Upgraded finishes, 9ft ceilings, built-in kitchen island, quartz countertops throughout and ample storage are just some of the features this spacious unit offers. Very convenient location. Minutes from the 407, QEW, Restaurants, Shops and Hospital. (id:49269)
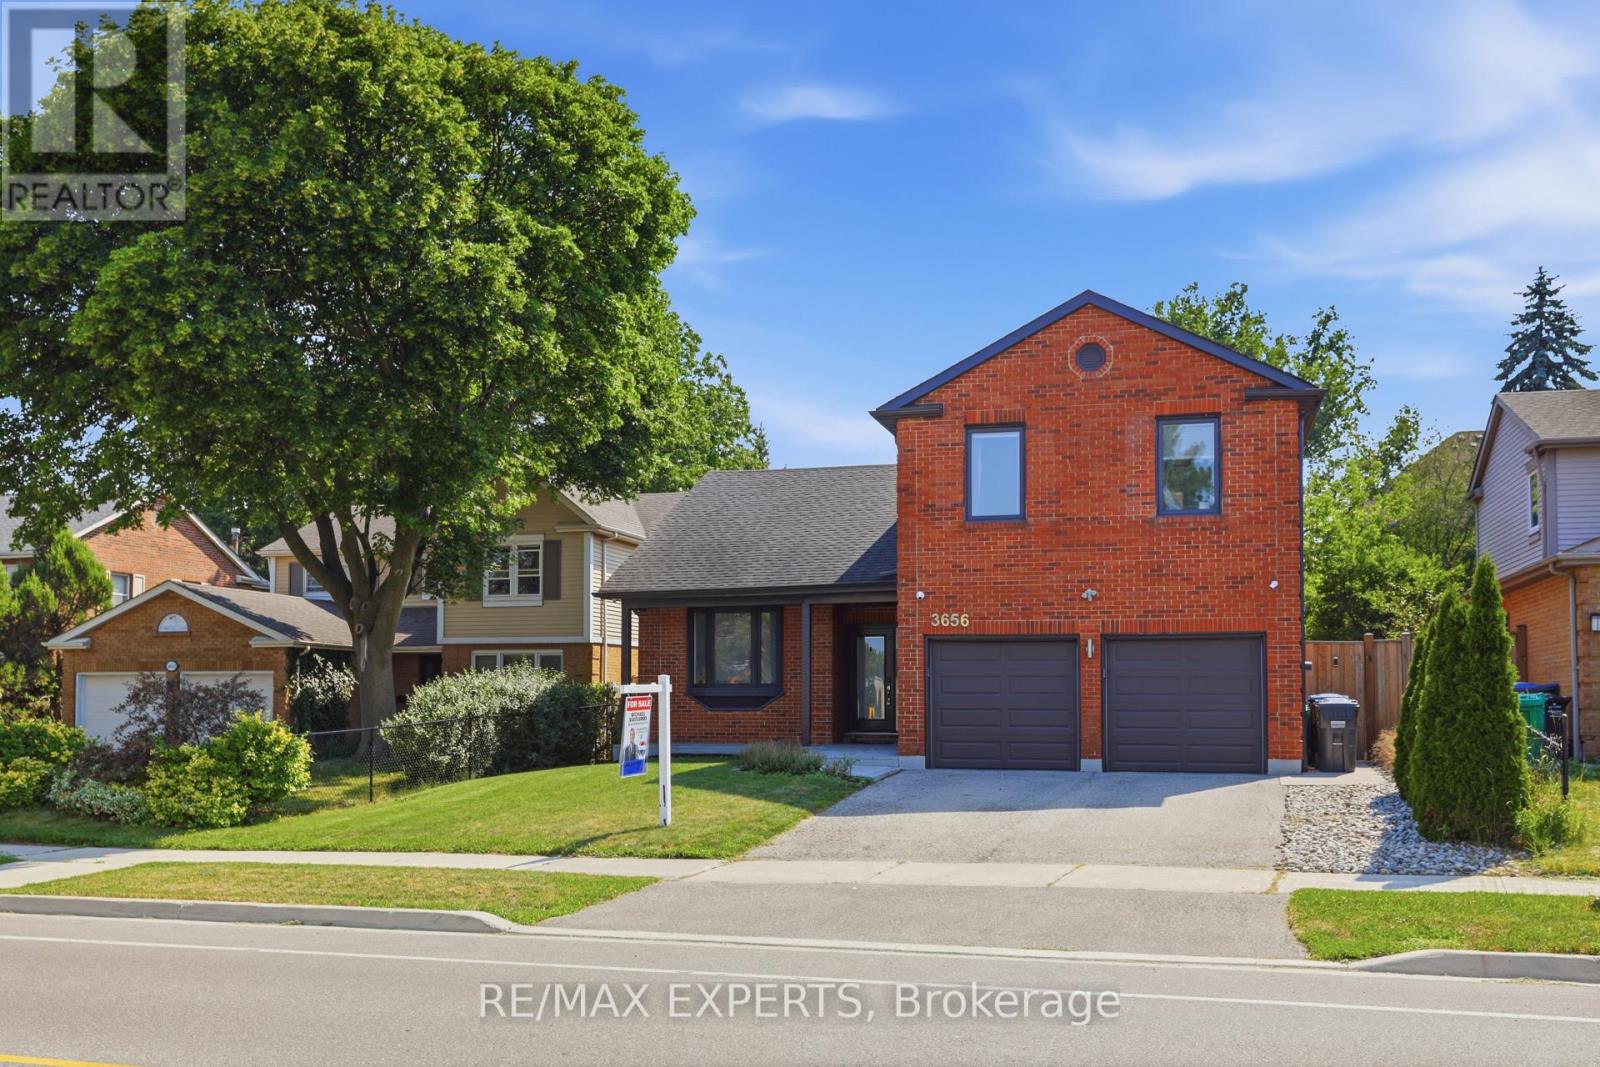
3656 Sawmill Valley Drive
Mississauga, Ontario
Experience luxury living in the heart of Erin Mills, one of Mississauga's most sought-after communities. This exceptional home offers modern finishes, premium upgrades, and a functional layout designed for comfortable everyday living and entertaining.The main level features a bright and spacious living area with hardwood floors, pot lights, and a charming bay window that fills the space with natural light. The chef-inspired kitchen is complete with porcelain flooring, quartz countertops, built-in stainless steel appliances, pot lights, and a centre island with breakfast bar.The elegant sunken family room offers hardwood flooring, a cozy fireplace, and direct access to the impressive backyard retreat.Upstairs, the primary bedroom includes hardwood floors, generous closet space, and a private three-piece ensuite. Three additional spacious bedrooms, all with hardwood flooring and ample storage, are complemented by a spa-inspired main bathroom.The fully finished basement provides added versatility with its own kitchen, living and dining areas, and an additional bedroom-ideal for extended family, an in-law suite, or potential rental income.The private backyard oasis features an inground saltwater pool installed in 2018 with multicolour LED lighting, a hot tub, oversized full-service cabana and pool bar, private deck, full privacy fencing, waterproof speaker wiring in eight locations, and a triple gas-line connection for barbecuing.Additional highlights include a fully insulated double garage with smartphone-access direct-drive openers, double-insulated doors, and LED strip lighting.A perfect blend of style, comfort, and resort-inspired living, this remarkable home is not to be missed. *Permited by the City for Walk Out Seperate Entrance Potential* (id:49269)