
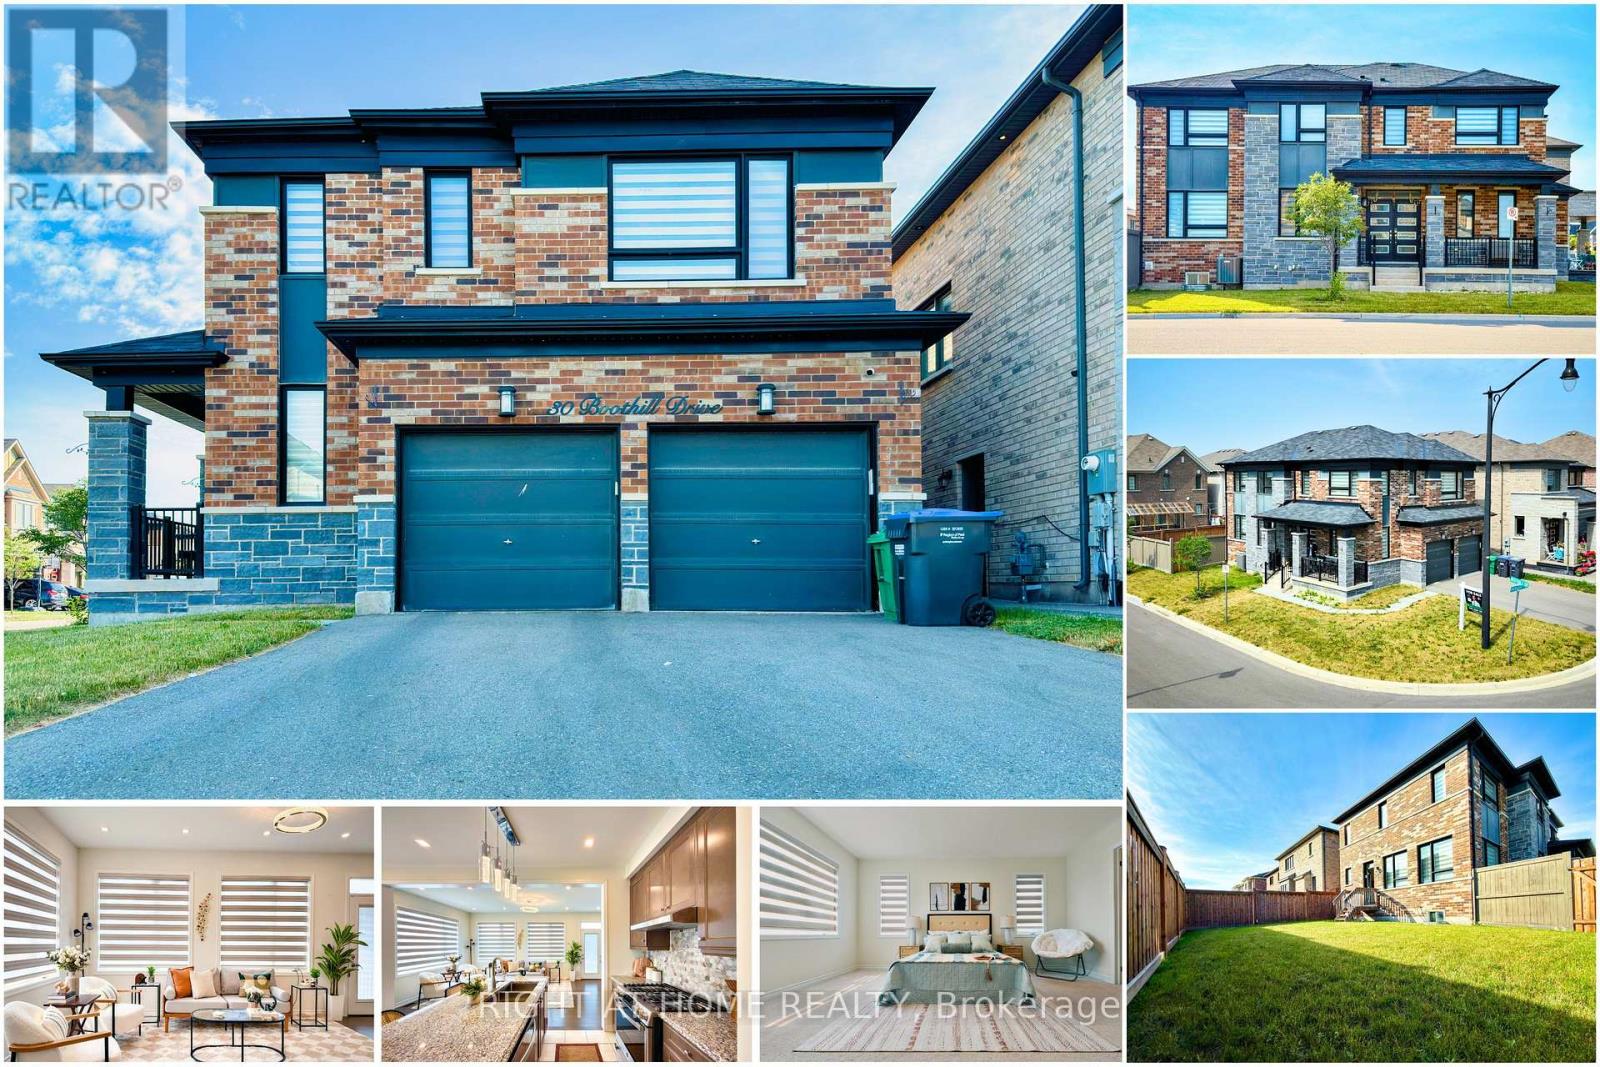
30 Boothill Drive
Brampton, Ontario
Welcome to 30 Boothill Drive - a beautifully upgraded 2020-built detached home (Premium Corner Lot 50-ft wide | No Sidewalk | Double Garage | 6-Car Parking | Original Owners | Move-In Ready) in Northwest Brampton - one of the most sought-after family-friendly communities.Featuring 4 bedrooms and 4 bathrooms, this home offers over $40,000+ in upgrades, including 9-ft ceilings on the main floor and basement, hardwood flooring, upgraded tiles, designer lighting - potlights and chandelliers, and plenty of modern and oversized windows for abundant natural light throughout.Layout features a separate dining room, spacious living area, and a chef-inspired kitchen with built-in appliances, modern countertops, a large centre island, upgraded gas stove line, and ample storage. Thoughtful upgrades also include a custom mudroom, custom pantry, and stylish powder room vanity.Upstairs, you'll find 4 spacious bedrooms and 3 full bathrooms, featuring standing showers, frameless glass doors, mosaic shower bases, upgraded fittings, temperature-controlled bidet toilets, and customized closets and wardrobes and all the windows comes with modern zebra blinds.Enjoy the large landscaped backyard, perfect for BBQs, entertaining, and family gatherings. The unfinished basement provides excellent storage and offers future potential for additional living space or a legal second dwelling.Ideally located minutes from the GO Station, parks, shopping, and transit, and just a 2-minute walk to a brand-new public school and PLASP Child Care.Immaculately maintained and extensively upgraded, this home offers the experience of buying a like-new home with premium upgrades already completed. BONUS: includes an elliptical exercise machine and a wall mounted tv. Come visit today!! (id:49269)

44 Prince Edward Boulevard
Markham, Ontario
Exceptional family home set on a spectacular 56 x 182 ft ravine lot, offering privacy, space & beautiful treetop views in a highly desirable Markham neighbourhood. Renovated in 2017, this impressive 5+1 bedroom, 6-bathroom residence features hardwood flooring throughout the main & 2nd floors and a dramatic, soaring 2-storey foyer. The bright & spacious main level offers generous principal rooms, formal dining, private office, main-floor laundry & an inviting family room with a walkout to the newly resurfaced expansive terrace overlooking the lush ravine. The kitchen & breakfast area also enjoy serene backyard views with direct access to the terrace-perfect for outdoor dining & entertaining. The expansive primary retreat features a fireplace, sitting area, walk-in closet, spa-inspired 7-piece ensuite & private balcony overlooking the ravine.Three bedrooms feature private ensuite bathrooms, including one accessed by a secondary staircase-ideal for extended family, guests or those seeking additional privacy. The finished walk-out lower level offers an open-concept recreation & games area, Gym, wet bar with potential for a 2nd kitchen, nanny/guest bedroom, ample storage, separate entrance & direct backyard access. Enjoy a resort-inspired backyard oasis surrounded by mature trees & ravine greenery, complete with a heated inground pool, cabana & gazebo. Conveniently located near St. Robert Catholic HS, Thornlea SS, parks, shopping & amenities, with easy access to Hwy 404 & 407. A rare opportunity combining an exceptionally deep ravine lot, generous living space, privacy & convenience. (id:49269)
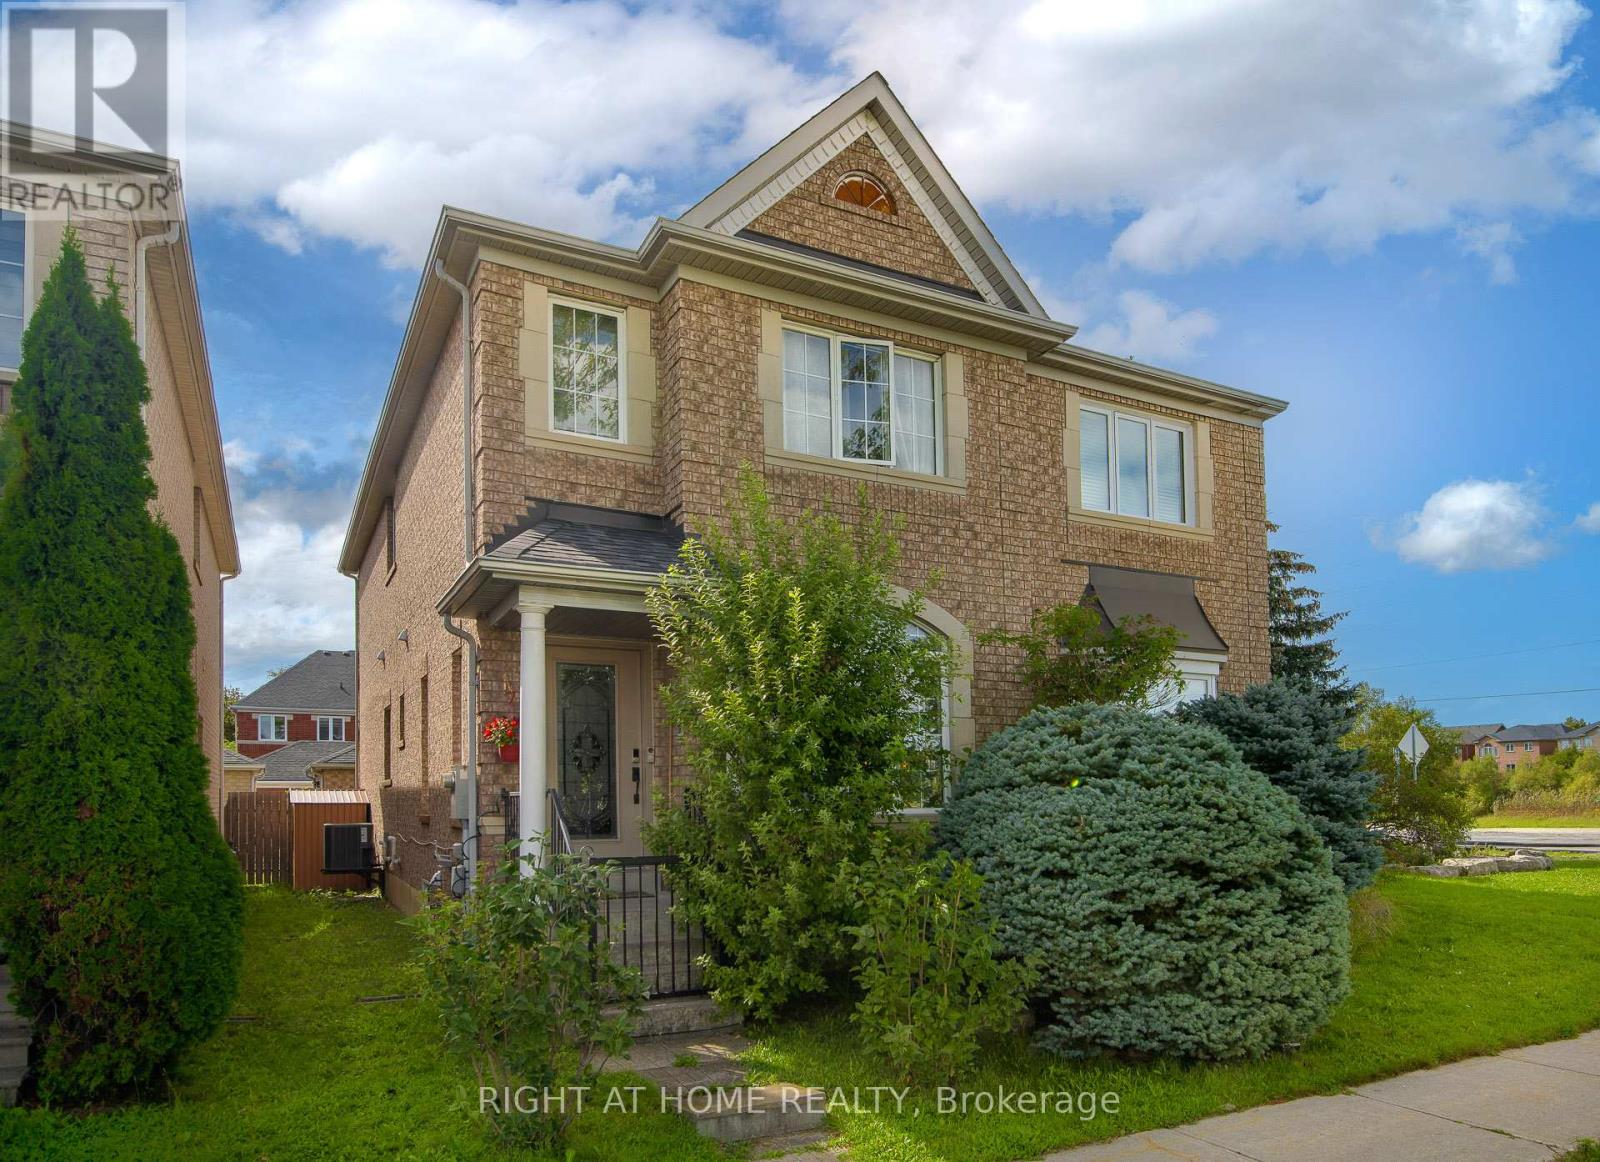
4 Forest Run Boulevard
Vaughan, Ontario
Beautiful, Bright and Spacious Semi with 2 Car Garage, 3 BDR and 4 Bath Home in a Prime Location of Thornhill. Three Reasons to Fall in Love with This Home:1.Move-in Ready with Curb Appeal and Top Value!!! $$$ Recently Spent on Professional Design and Upgrades: The Main floor features 9 ft ceilings. Custom Gourmet Kitchen with Extended Cabinets and Premium Quartz Counter, Custom Closets and High Quality Laminate Throughout, Finished Bsmt with Bath and Another Murphy Bed in Main Room.2. Location!! Top-rated Schools, Lush Parks, Public Transit, Entertainment, Restaurants, Home Depot and Rona and shopping are Steps to Reach.3. Price! Use Today's Market Condition to Acquire this Home from a Motivated Seller. (id:49269)
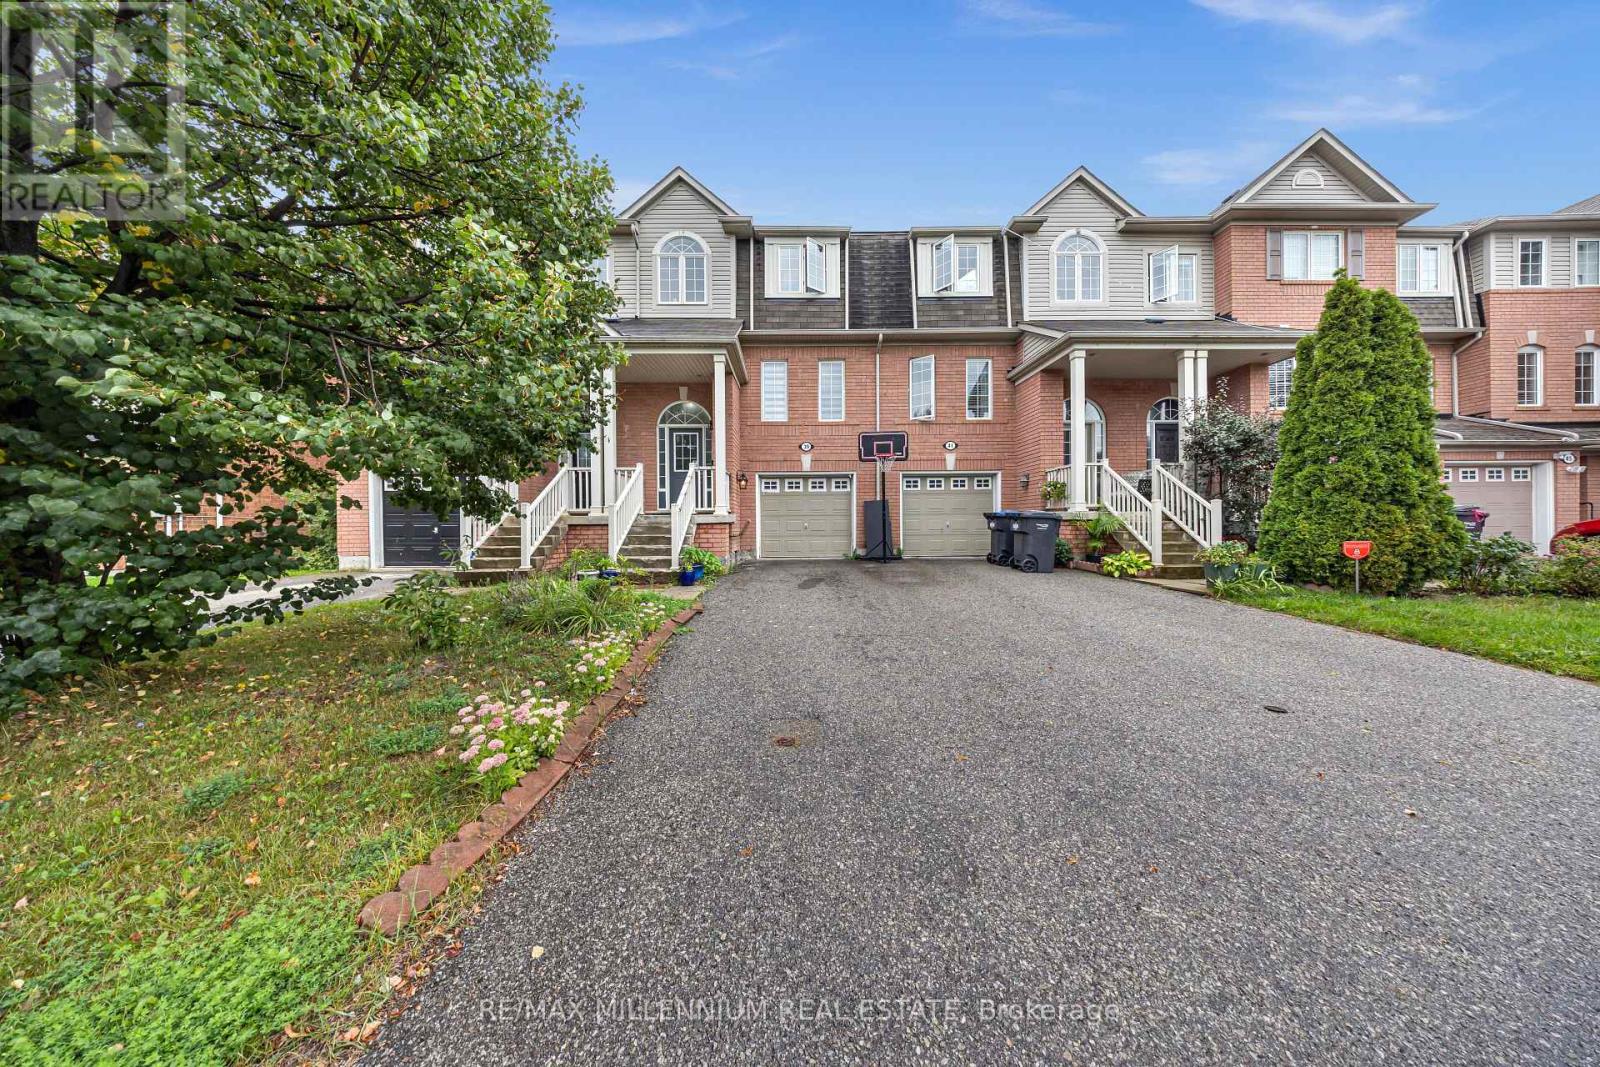
39 Decker Hollow Circle
Brampton, Ontario
Welcome To This Stunning 3-Storey Freehold Townhome In The Highly Sought-After Credit Valley Community Of Brampton! Offering 3 Spacious Bedrooms And 3 Washrooms Across A Thoughtfully Designed Layout, This Home Is Perfect For Growing Families Or Savvy Investors Alike. The Second Level Boasts An Open-Concept Living And Dining Area With Rich Hardwood Flooring, Seamlessly Flowing Into A Modern Kitchen And Breakfast Area Finished With Sleek Porcelain Tile - Ideal For Everyday Living And Entertaining. Retreat To The Third Level Where You'll Find A Generous Primary Bedroom Complete With A Private 3-Piece Ensuite And Walk-In Closet, Alongside Two Additional Well-Sized Bedrooms. The Fully Finished Basement Recreation Room Offers Walkout Access To The Backyard, Providing Fantastic Additional Living Space And Effortless Indoor-Outdoor Enjoyment. Enjoy The Convenience Of A Built-In Garage Plus Total Parking For 3 Vehicles. Ideally Located Near Bovaird Drive And Ashby Field Road, Just Minutes From Mt Pleasant GO Station, And Steps To Top-Rated Schools, Parks, Shopping, And Every Amenity Your Family Needs. Don't Miss This Incredible Opportunity To Own In One Of Brampton's Most Desirable Neighbourhoods! (id:49269)
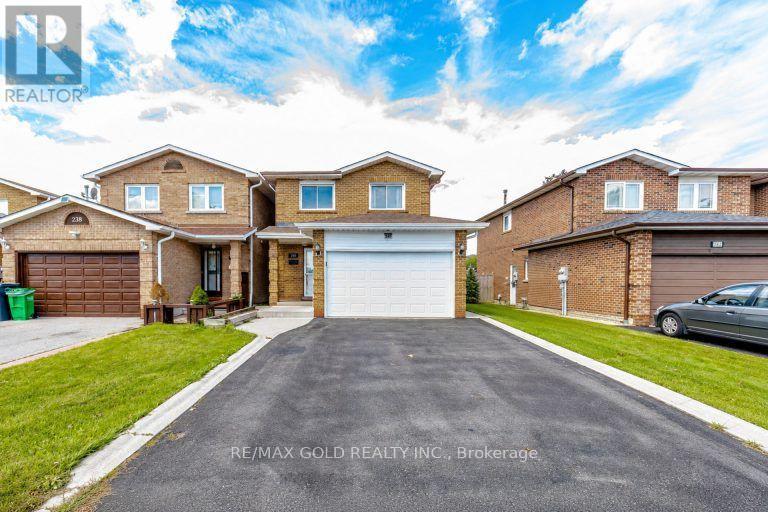
240 Simmons Boulevard
Brampton, Ontario
Freshly Painted Detached Link Home Featuring 4 Bedrooms 3 Washrooms with 1 bedroom finished basement on a Rare 150-Ft Deep Lot! This Spacious Family Home Offers Hardwood Flooring in the Space. Enjoy a Pool-Size Backyard Designed for Family Gatherings and Entertaining, Complete with a Deck, Hot Tub and Storage Shed. Large Driveway Provides Ample Parking. Conveniently Located Close to Schools, Transit, Hwy 410, Trinity Common Mall, Parks, Walking Trails, Golf Course & Other Amenities. A Great Opportunity for Families Looking for Space, Comfort and an Amazing Backyard! ** This is a linked property.** (id:49269)

102 Hearst Circle
Toronto, Ontario
welcome to this beautifully Renovated detached home with excellent curb appeal, ideally located on a Quiet residential street directly across from a lovely park. This Bright and Spacious home features 3 bedrooms and 2 bathrooms ,with finished basement and a separate entrance. Newly renovated bathrooms, updated kitchen with new tile flooring, backsplash and built -in S/S appliances. Smooth Ceilings in the living and dining room. Freshly painted. New energy efficient LED pot lighting. This home features a beautifully cared fenced large back yard. Great for entertaining and family/friends BBQs! Located in a great family-friendly neighborhood with easy highway access and close proximity to malls, shops, restaurants, supermarkets, TTC, and many other amenities. Move-in ready, Great place to call it your home!. (id:49269)

1706 - 8 Lee Centre Drive
Toronto, Ontario
A True Showstopper! Welcome to Suite 1706 at 8 Lee Centre Dr-a designer-renovated, bright, and expansive corner suite boasting panoramic southeast exposure with sun-drenched rooms and breathtaking, unobstructed skyline views day and night.Featuring a rare and highly functional 4-bedroom, 3-bathroom open-concept layout, this fully transformed unit showcases contemporary designer finishes, durable premium vinyl plank flooring throughout, and freshly painted walls. The modern chef's kitchen comes equipped with sleek stainless steel appliances, custom cabinetry, and refined countertops. Unwind in generous living spaces framed by oversized wrap-around windows.Unbeatable package includes a storage locker and rarely offered 2 side-by-side parking spaces. World-class building amenities: 24/7 concierge, indoor pool, fully equipped gym, party room, meeting room, and bike storage. Steps to Scarborough Town Centre, Centennial College, TTC, future transit extensions, dining, and minutes to Hwy 401. Move-in ready perfection! (id:49269)
504 - 80 Cumberland Street
Toronto, Ontario
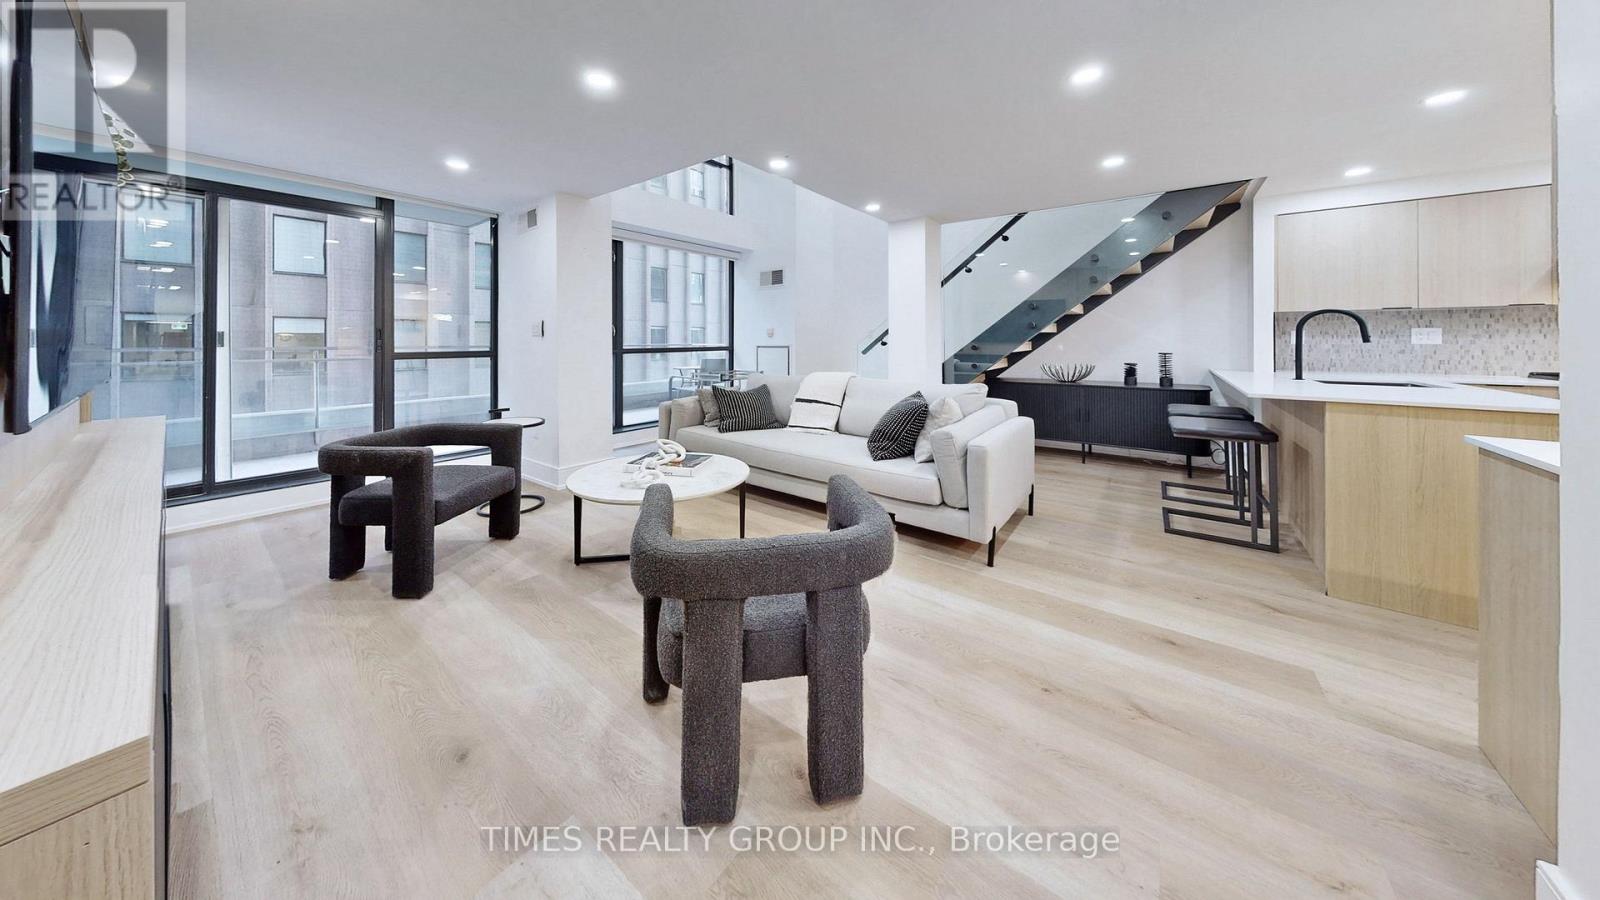
Contemporary Yorkville Luxury! Available immediately. Experience refined living in this beautifully furnished and fully renovated two-level suite, nestled within one of Yorkville's most exclusive boutique residences. Offering a rare combination of 2 spacious bedrooms and 3 elegant bathrooms across 1,336 square feet, this suite exudes the ambiance of a luxury hotel.The main level features soaring ceilings, custom millwork, a designer eat-in kitchen with breakfast bar, and seamless flow to a private balcony-perfect for entertaining. The expansive primary suite boasts a king-sized bed, a serene sitting area, and a spa-like ensuite bath. The second bedroom, currently styled as a home office, can easily be furnished as a bedroom to suit your needs.Includes one parking space and a storage locker. A rare offering in the heart of Torontos most prestigious neighbourhood. Photos are from previous tenancy and would be similar to furnishings provided if required. (id:49269)
301 - 35 Denison Avenue
Toronto, Ontario
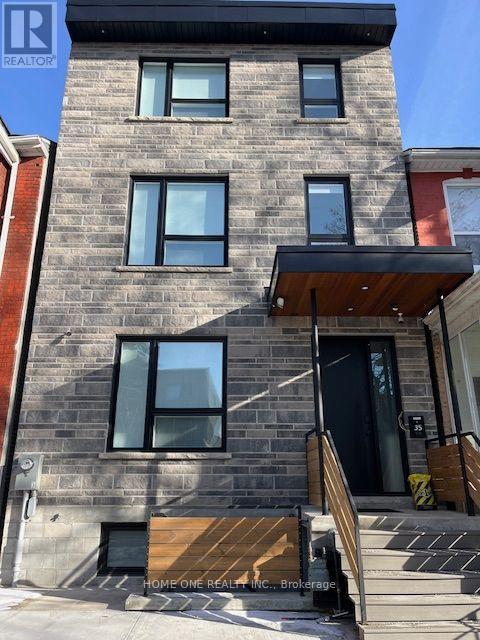
Amazing AAA Location On A Quiet Side Street, West-facing bedroom with clear views & abundant natural light! Newly Built Furnished 1 Bedroom with 4 Pcs Ensuite Bathroom, Hardwood Floor, Pot-Lights, Shared Kitchen On Second Floor, Stainless Steel Appliances, Mini Oven, Microwave, Coined Operated On Site Laundry, High Walk Score, Vibrant and Convenient Neighbourhoods, Walk Distance To University of Toronto, Closed To OCAD University & TMU, Easy Access Hospitals, Park, Streetcars, Art Gallery & Chinatown/ Kensington. All Utilities and Internet Are Included in Rent Except Cable TV & Telephone. All Students & Professional People Are Welcome! (id:49269)
2512 - 95 Mcmahon Drive
Toronto, Ontario
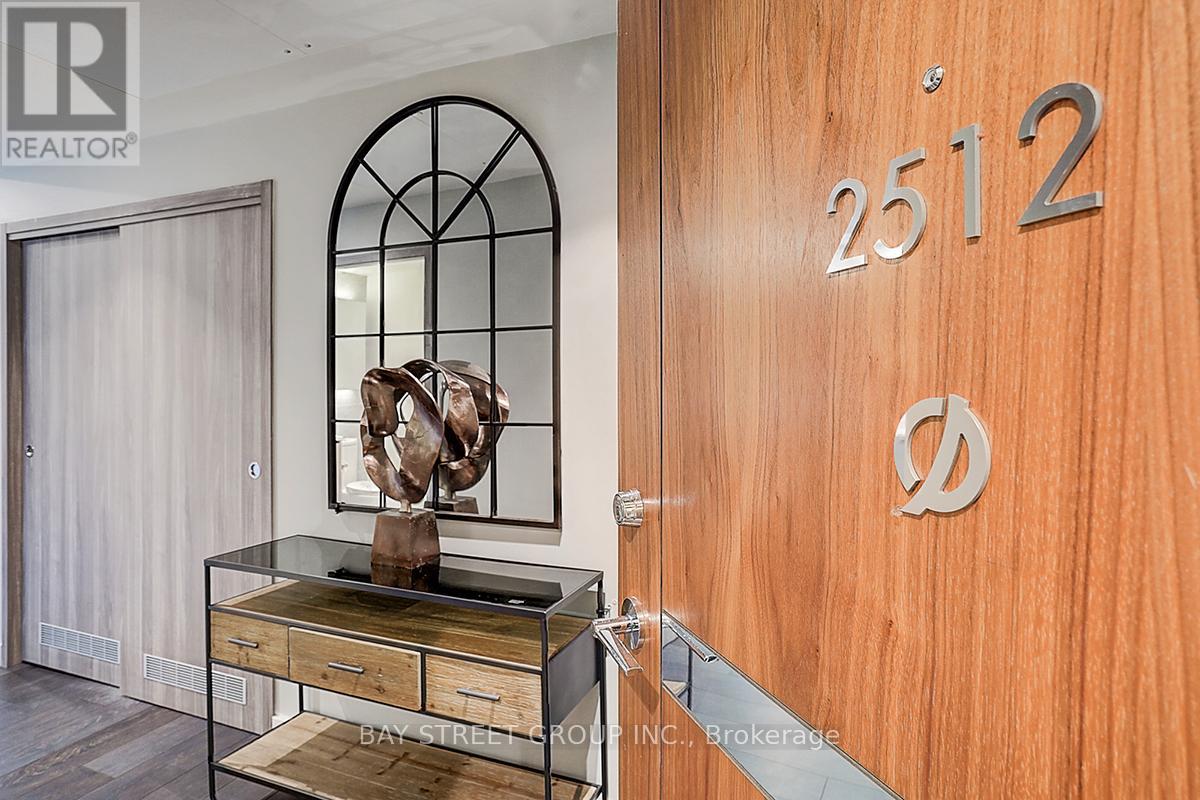
Seasons, one of North York's most prestigious luxury condominiums. This exceptional north-east corner residence offers quiet, unobstructed park views with a 110 sq.ft. balcony. This thoughtfully designed 2-bedroom suite blends space, light, and elevated living. Featuring 9-ft ceilings and floor-to-ceiling windows, the unit is filled with natural light throughout the day. While the developer's original design paired light cabinetry with brown flooring, this residence was carefully customized with soft light flooring to create a more cohesive and contemporary aesthetic. Residents enjoy over 80,000 sq.ft. of world-class Mega Club amenities, including touchless car wash, bowling alley, full fitness centre, golf putting green, piano lounge, wine tasting room, ballroom, yoga & Zumba studio, hot stone loungers, whirlpool, indoor pool, sauna, badminton & volleyball courts, full-size basketball court, BBQ area, party lounge with pool table, and more. Minutes to community centre, IKEA, subway, TTC, GO Train, Hwy 401/404, Bayview Village, and everyday conveniences. (id:49269)

1775 Veena Way
Ottawa, Ontario
OPEN HOUSE SUNDAY, SEPT 13 2-4! If you've been dreaming of an updated & private custom home that's close to the city, there's no more waiting! Welcome to this elegant & airy home on a mature 2-acre treed lot w/ trails boasting an inground saltwater pool & beautiful perennial gardens. The open-concept layout offers brand new wide-planked floors and overflows with natural light, thanks to the floor-to-ceiling windows throughout the home & skylights on the 2nd level. The brand new custom kitchen (2026) dazzles w/ quartz countertops & new SS appliances, a walk-in pantry, gas cooktop & what feels like endless prep space! Plus an oversized sink w/ touch faucet overlooking your backyard sanctuary & all the room you need for your kitchen dance parties w/ the kids! Other features that cannot be missed are the incredibly spacious principle rooms & secondary bedrooms, soaring ceilings & custom window treatments throughout. Perhaps most appealing to parents is the primary WING (more than just a suite), which offers a newly renovated ensuite complete w/ a custom walk-in shower & freestanding tub, together with a large WIC and & den/4th bedroom area. The spacious lower level already has a rec room for your growing family, with endless possibilities to add additional bedrooms or entertainment area. The attached double garage offers separate access to the home through an enclosed breezeway, making it the perfect layout for a future in-law suite or home-based business. Nestled on a quiet street in an established estate neighbourhood, this remarkable family home is just minutes from the growing amenities of Metcalfe & Greely, including the popular Farmers' & Greely Good Markets, and a short drive to Findlay Creek! **Note: New pool liner on order. Several mechanical updates, including new furnace, pressure tank, sump pumps & more (2025). (id:49269)
245 Bishop Street S Unit# 18
Cambridge, Ontario
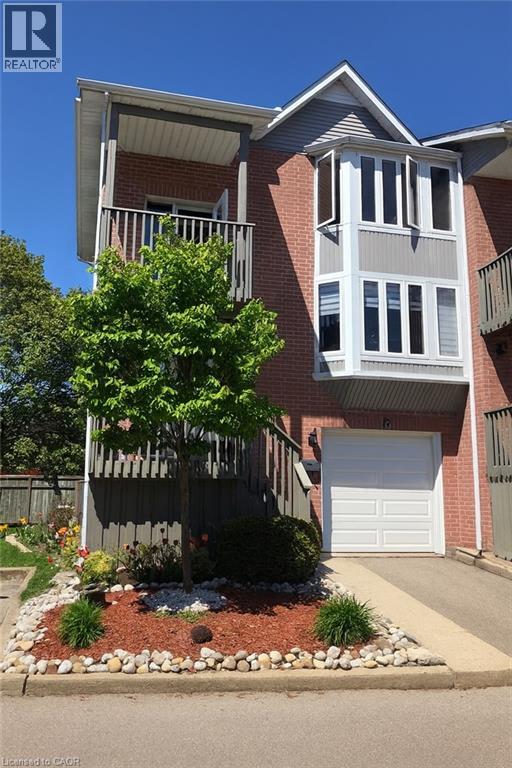
This wonderful end unit was recently renovated and painted in neutral colours, the bathrooms renovated, and it has new stainless steel appliances in the kitchen, with 3D wallpaper and renovated cabinets! In addition, all spacious rooms are carpet free, with engineered hardwood floors, and the basement has brand new carpet and gives access to an incredible green area in the backyard. The high efficiency furnace and air conditioning was recently updated in the unit, focused on energy savings. The house has 3 Bedrooms, 2 Bathrooms, 3 Balconies, a large renovated Kitchen, a Finished Basement, a beautiful garden in front of the house, a Backyard with a barbecue, table and chairs for leisure, as well as a covered garage with an internal entrance and 1 Driveway, total for 2 parking. It also has storage areas near the stairs, in the machinery area and also in the garage. The condominium parking lot for visitors is two houses away from this unit, and the tenant can receive visits in comfort. It is a complete and spacious house, ideal for a family. This fantastic unit is part of a condominium that, in addition to cutting the grass and removing snow from the unit, has exclusive access to the Grand River through trails. Through them, it is possible to enjoy the Grand River in a private way, only for residents of the Condominium. In addition to the quiet neighbourhood, this fabulous unit is close to excellent schools, shopping, the highway and hospitals. Dont miss this opportunity. (id:49269)