
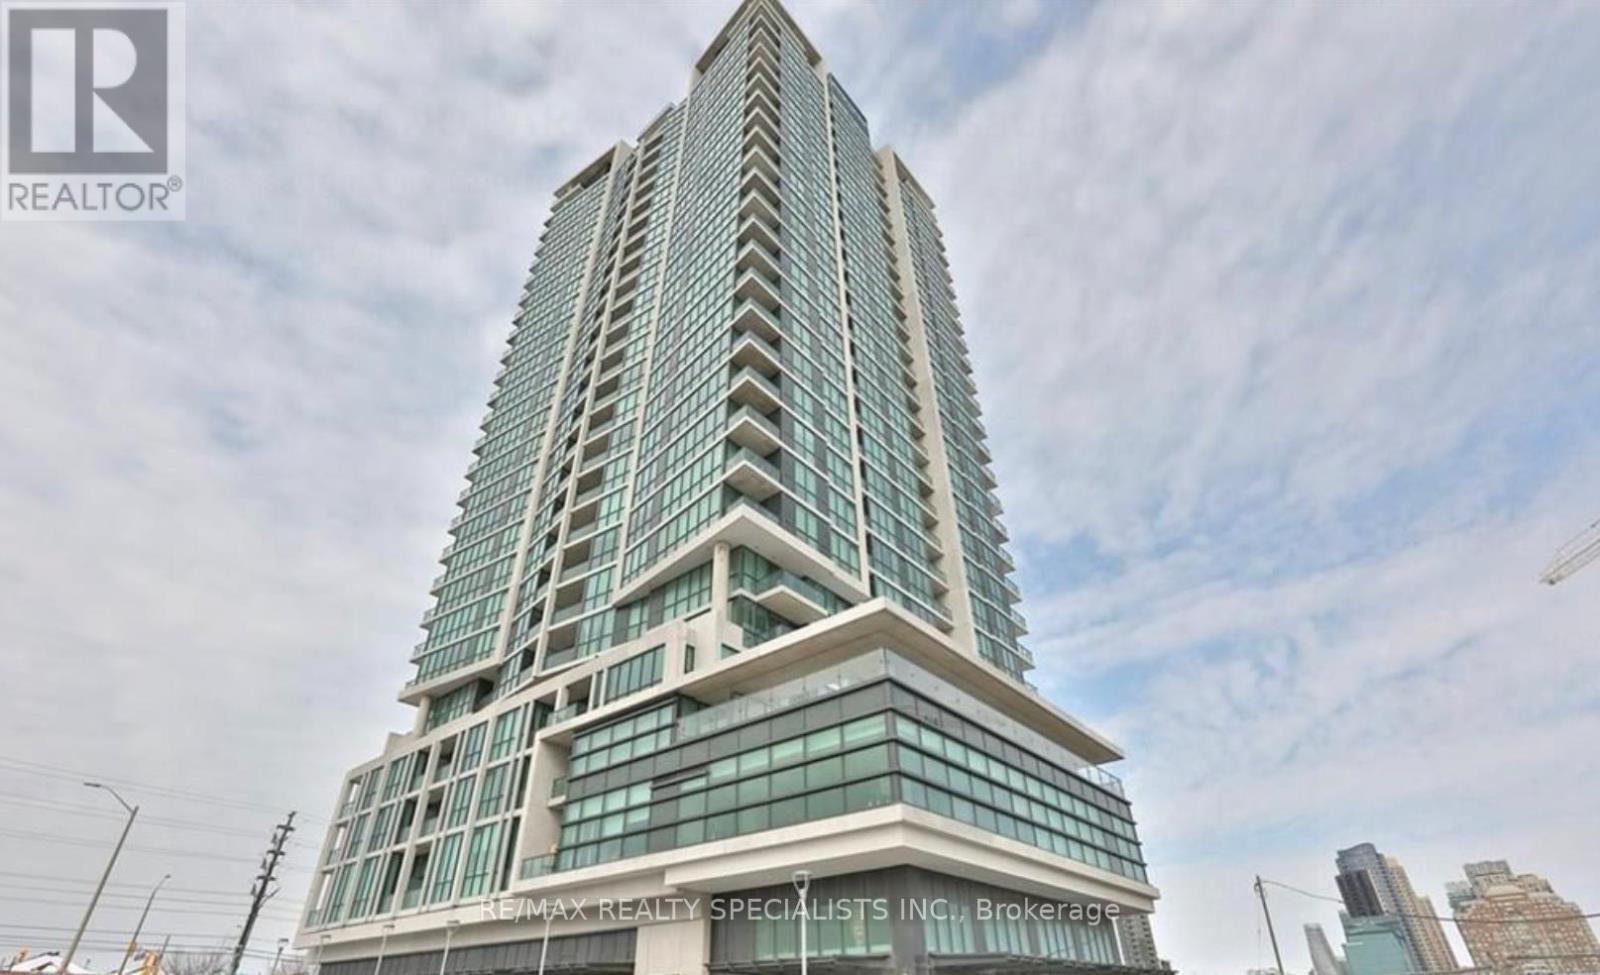
2508 - 3985 Grand Park Drive
Mississauga, Ontario
A Beautiful 9 ft Ceiling Bright And Sunny Corner Unit With The Panoramic View Situated In The Heart Of The City! This Exceptionally Functional Layout Features Laminate Flooring Throughout,9 ft Ceilings, Floor To Ceiling Windows. Spacious Rooms And A Den/Study or Work Area. Two of The Bedrooms w/ensuite Privileges, Kitchen w S/S Appliances & Granite Countertop W Breakfast Bar. Fantastic Choice For Self Use Or Great Income Potential For Investor Clients. Steps To Square One , YMCA, Living Arts Centre, Sheridan College, Central Library, T & T Supermarket, Shoppers Drug Mart & Transit. Closet Access To All The Major Highways, 403, 401, QEW. (id:49269)
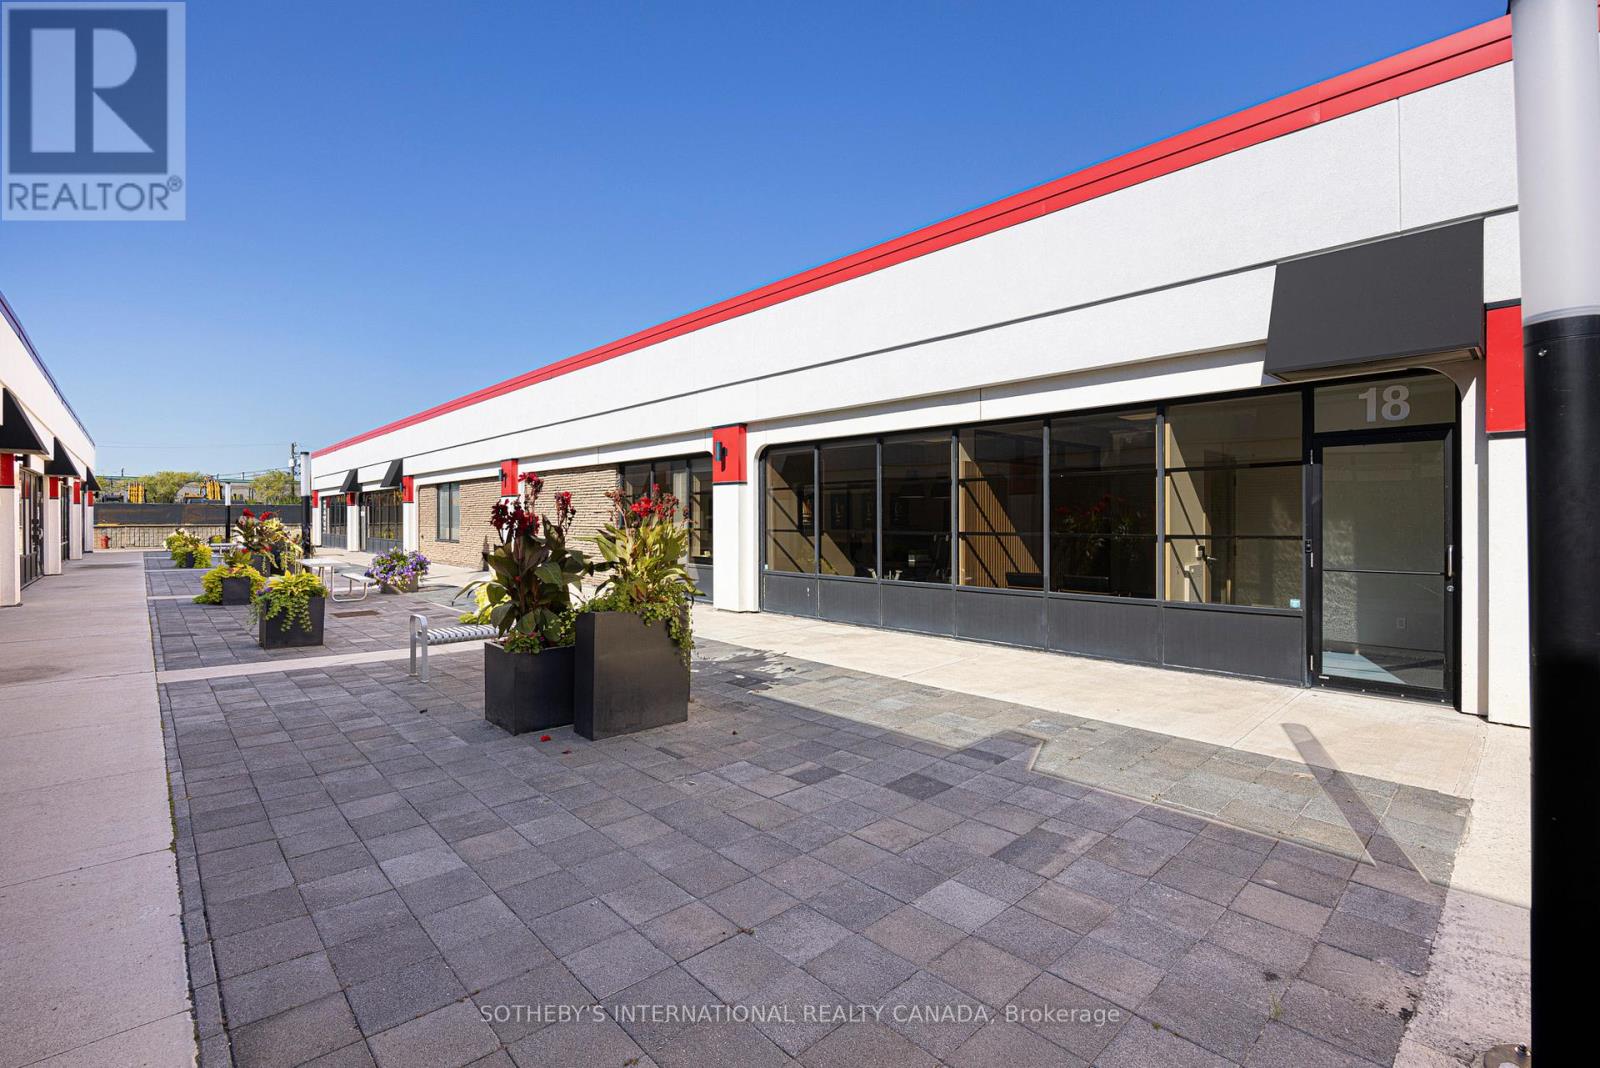
18-19 - 755 Queensway E
Mississauga, Ontario
Turnkey and perfect for industrial or office uses. Fully Air-Conditioned space with 4,888 sq. ft. drop ceilings space space in warehouse and office designed for professional users seeking quality and functionality. This exceptionally maintained unit features epoxy floors, elevated ceilings with nearly 12 ft clear height, and a bright, clean interior ideal for precision operations. Highlights include: 2 truck-level loading doors for efficient shipping and receiving, Standby generator and WALK-IN-FRIDGE. 3 private offices, boardroom, and kitchen for a complete turnkey setup. Previously occupied by a pharmaceutical distribution company, this space is ideal for tenants requiring a clean, controlled environment. Perfect For: Food, Pharma, Health, Wellness, Medical/Dental, Spa, Studio, Education, Financial, Real Estate, Insurance, Education, Professional Office. Plenty of parking available. (id:49269)
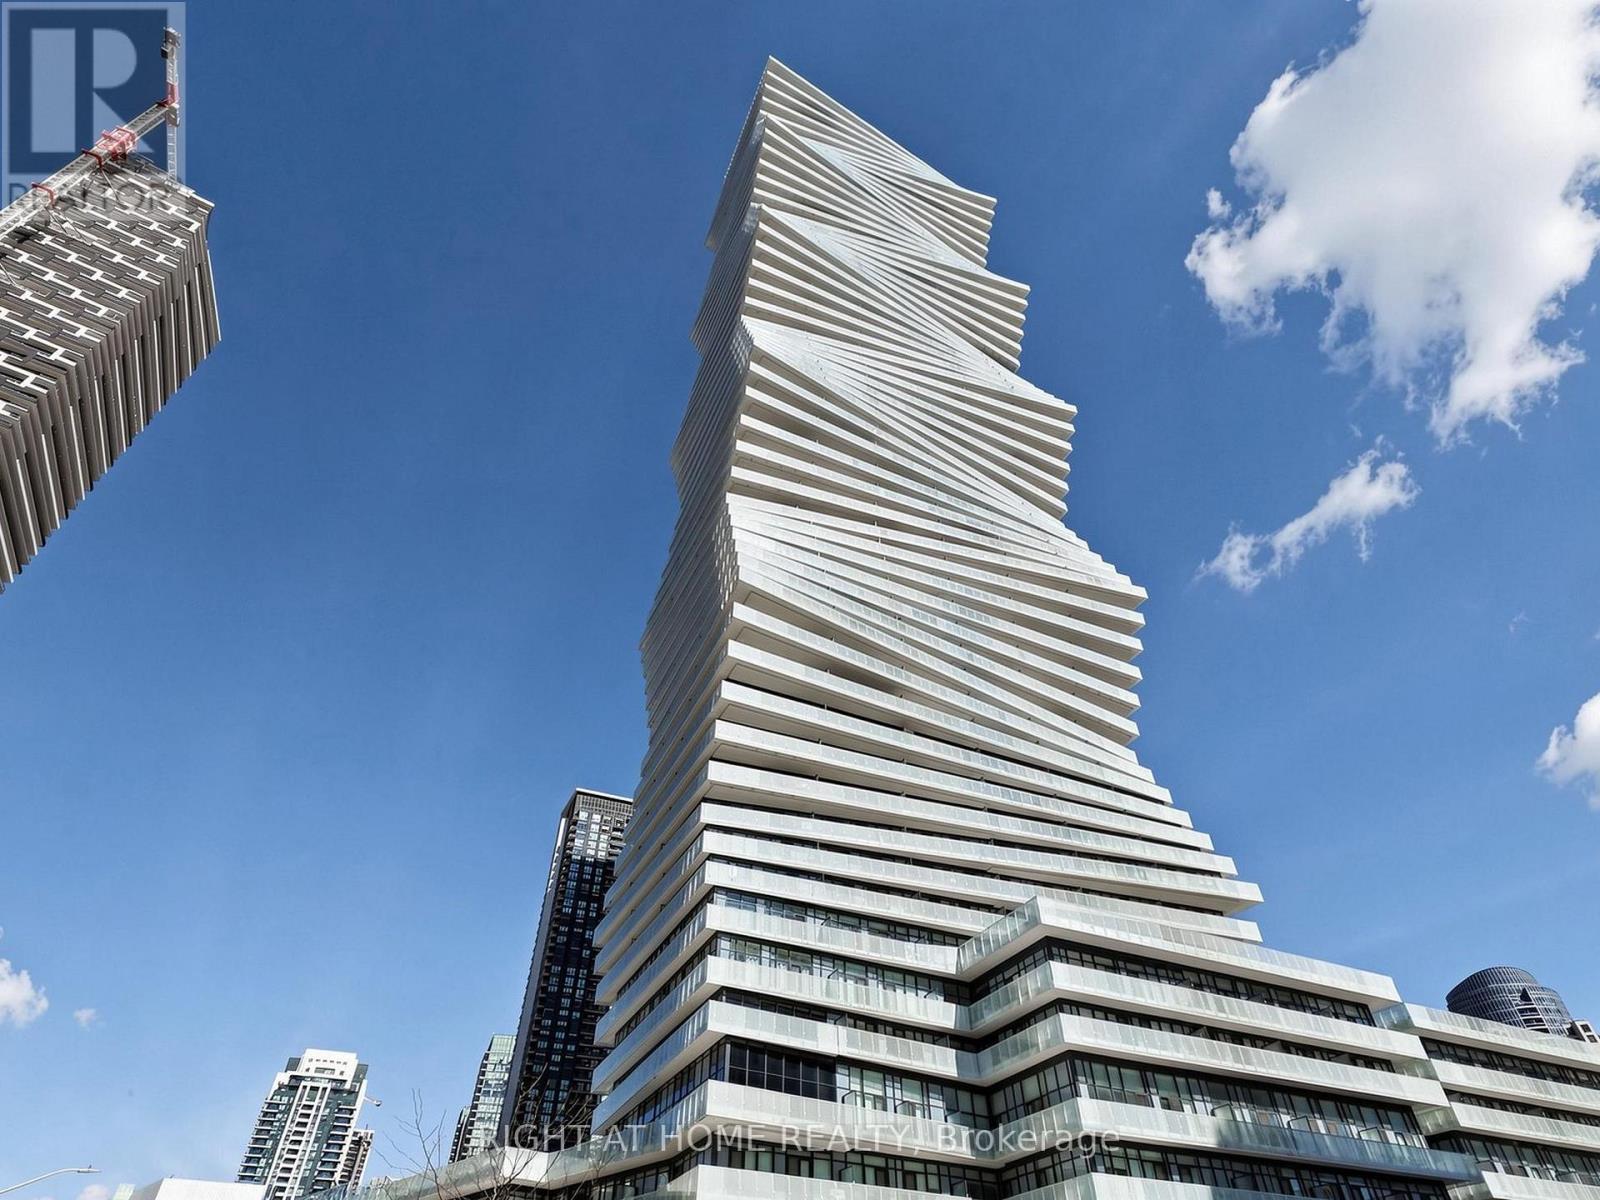
3412 - 3883 Quartz Road
Mississauga, Ontario
Experience upscale living at M City 2 in central Mississauga. This north-facing 1 Bed + Den, 2Bath suite features a well-designed open-concept layout, contemporary kitchen with stainless-steel appliances, floor to ceiling windows and a large walk-out balcony. Functional den perfect for a home office. This unit also comes with the added convenience of 2 TANDEM PARKING SPOTS. Enjoy top-tier amenities including outdoor pool, rooftop skating rink, BBQ areas, fitness Centre, stylish lounges, and 24/7 concierge. Ideally located just steps to Square One, transit, future LRT, restaurants, and everyday conveniences. (id:49269)
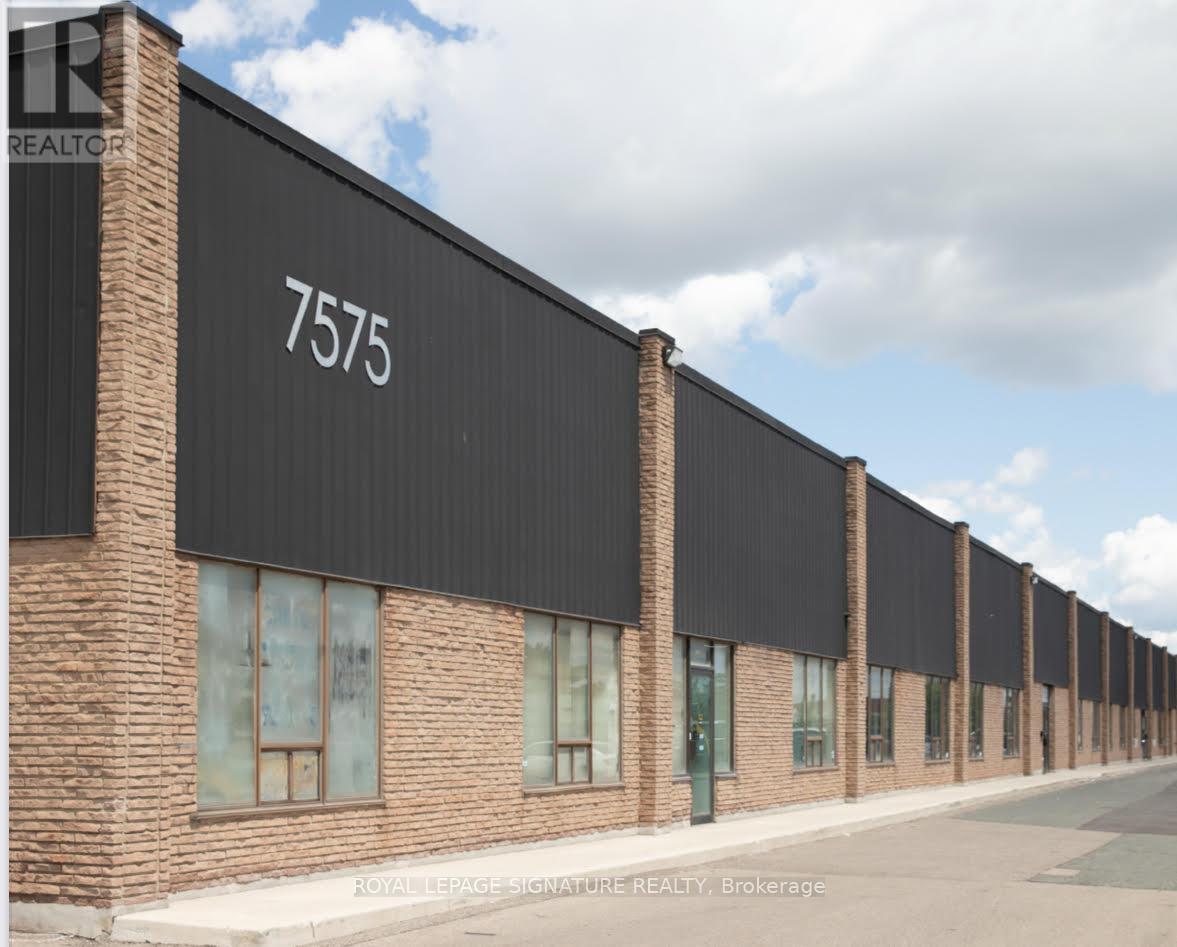
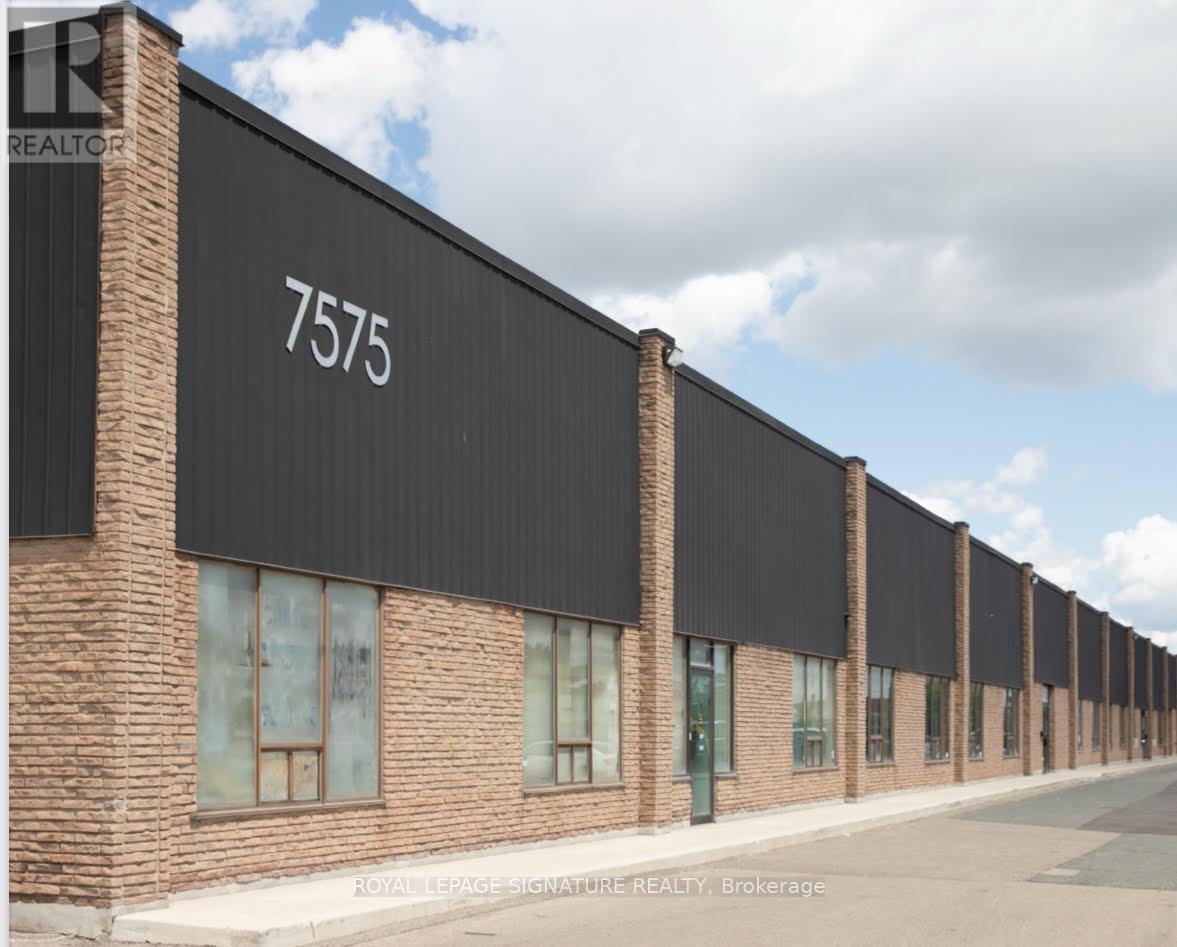
6-7 - 7575 Kimbel Street
Mississauga, Ontario
Functional 10,080 sq ft industrial space with 2 dock doors and a shipping yard accommodating 53 ft trailers. Desirable E3 zoning and prime location on north end of Pearson Airport. Convenient location with easy access to 410, 427, 401. (id:49269)
6-8 - 7575 Kimbel Street
Mississauga, Ontario
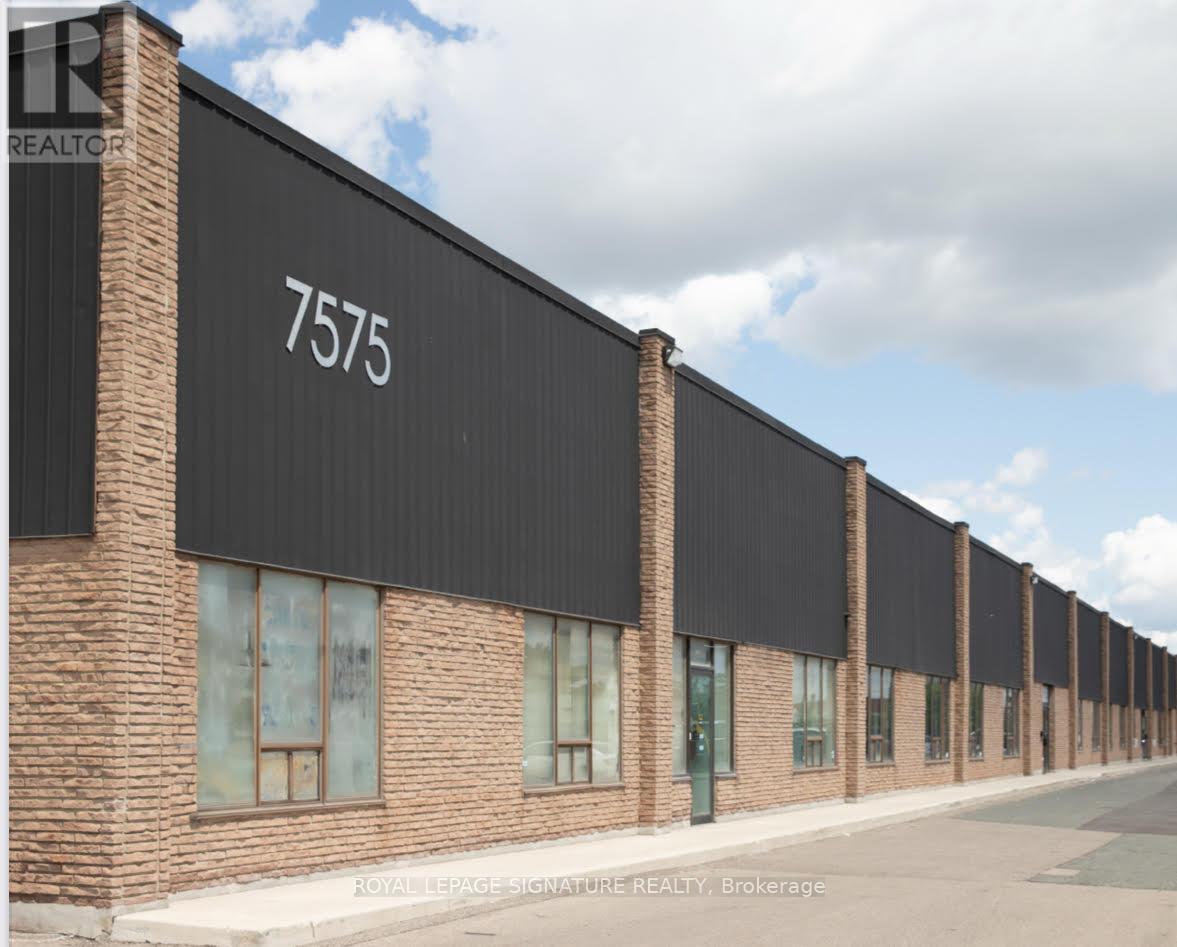
Functional 14,698 sq ft industrial space with 3 dock doors and a shipping yard accommodating 53 ft trailers. Small office area recently renovated. Desirable E3 zoning and prime location on north end ofPearson Airport. Convenient location with easy access to 410, 427, 401. (id:49269)
8 - 7575 Kimbel Street
Mississauga, Ontario
Functional 4,618 sq ft industrial space with 1 dock door and a shipping yard accommodating 53 ft trailers. Small office area recently renovated. Desirable E3 zoning and prime location on north end of Pearson Airport. Convenient location with easy access to 410, 427, 401. (id:49269)
11 - 325 Central Parkway W
Mississauga, Ontario
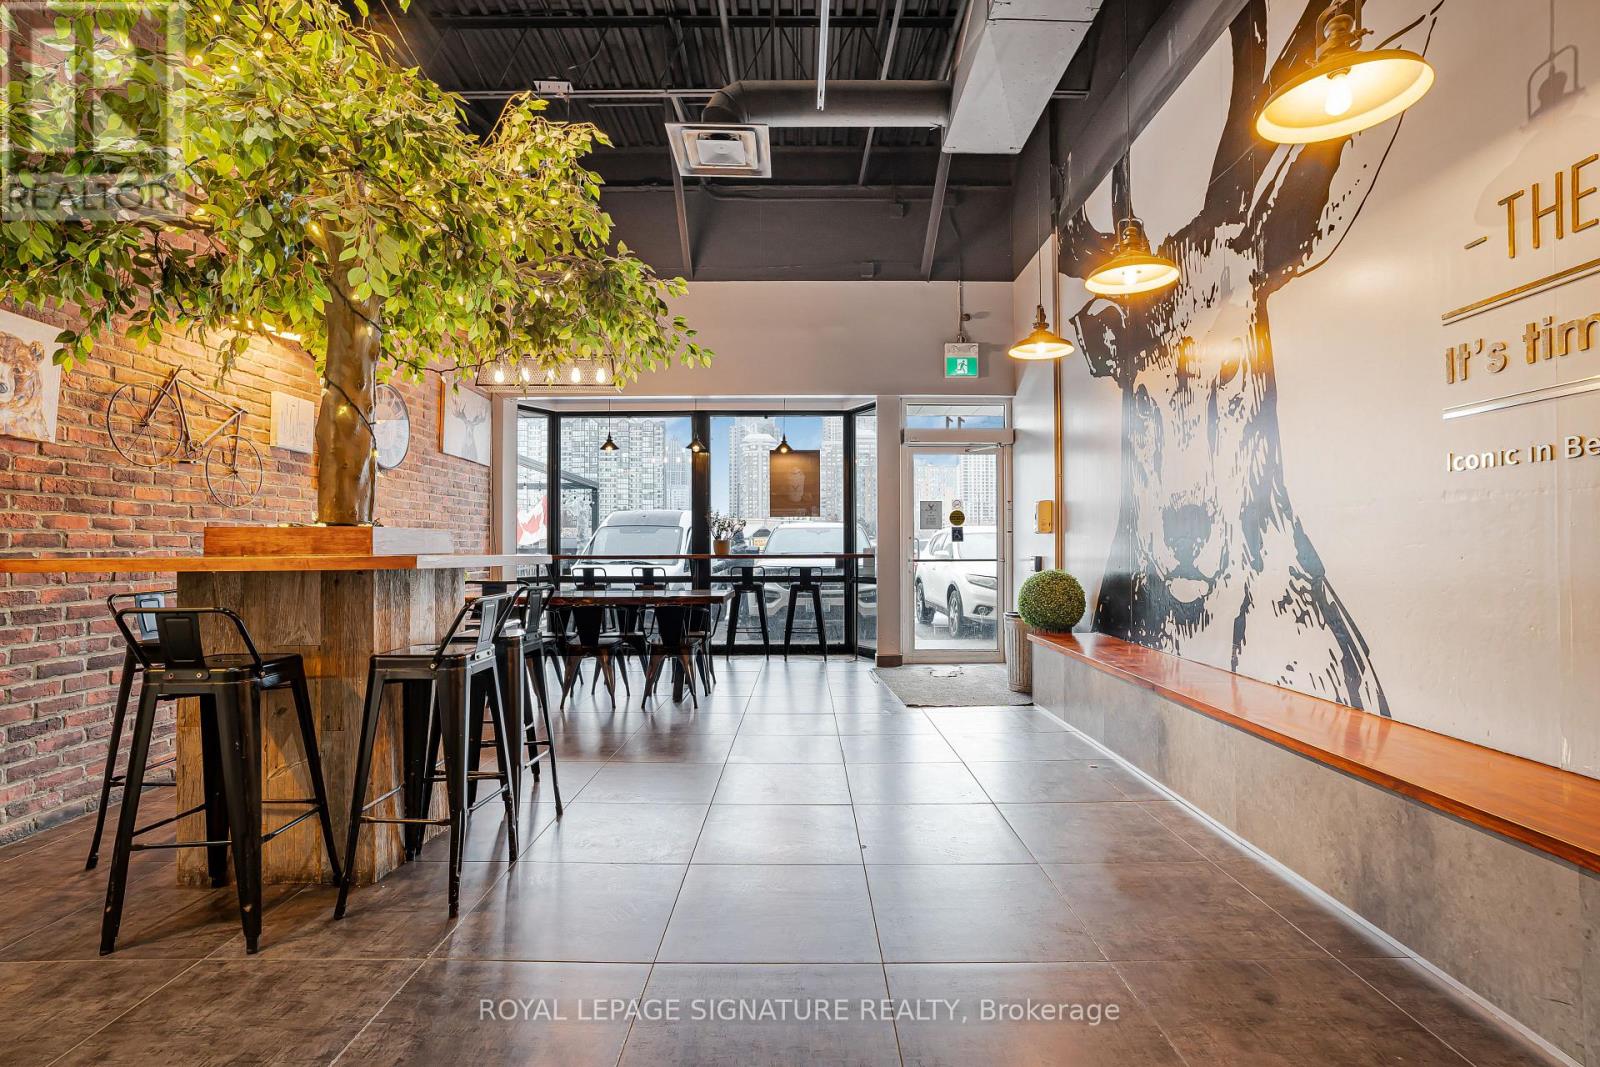
Own a Top Bubble Tea Franchise in the Heart of Mississauga's Most Active Urban Core. This is your opportunity to take over a well known bubble tea brand located at 325 Central Pkwy, in a high demand retail plaza newly anchored by No Frills, Lazar Bakery and Poppey's driving consistent daily foot traffic. The plaza is surrounded by a fast growing, high density residential community, with M City home to thousands of residents just steps away, creating a strong built in customer base. Located minutes from Square One Shopping Centre, Celebration Square, Sheridan College, schools, major transit routes, and key arterial roads, this location benefits from steady pedestrian and vehicle traffic throughout the day and evening. The complementary mix of essential services, food concepts, and retail encourages repeat visits and strong crossover traffic, making it an ideal environment for any business concept. Turnkey operation with trained staff in place and full training provided for qualified buyers. A rare opportunity to secure a presence in one of Mississauga's most established and fastest intensifying commercial corridors. (id:49269)
252 Paisley Boulevard W
Mississauga, Ontario
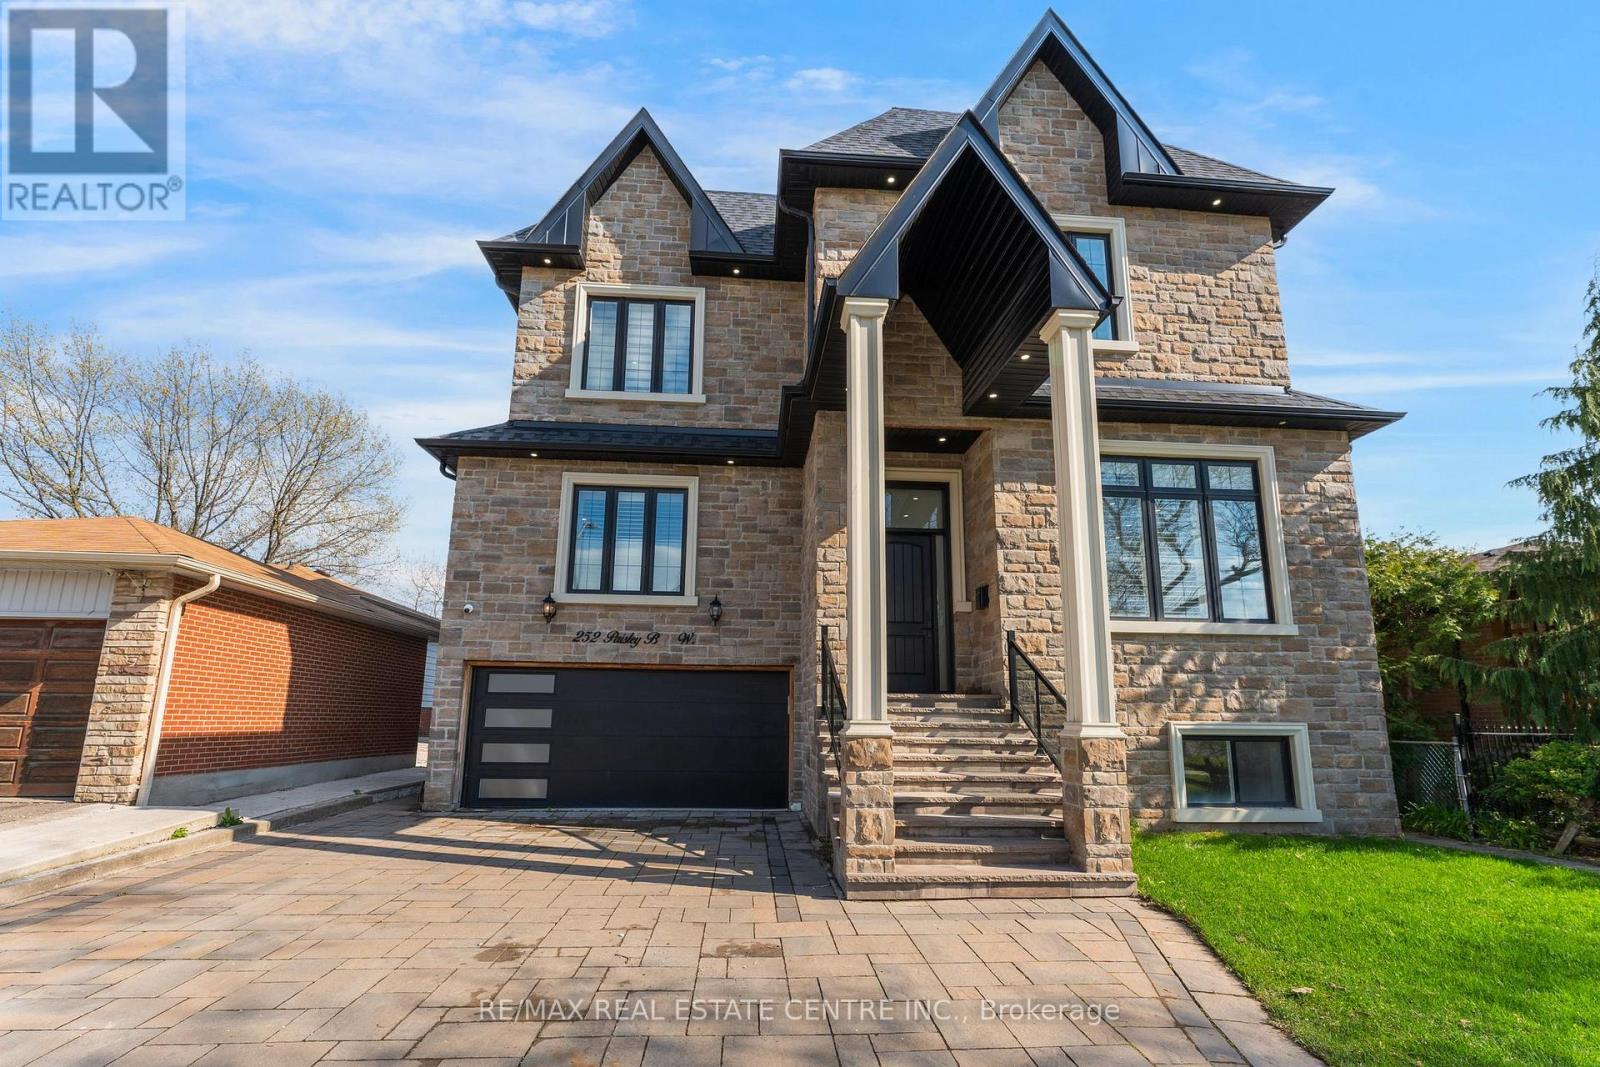
Live In The Lap Of Luxury In This Custom Built Home. About 4000 Sq Ft Above Grade + Basement, 5 Bedrooms Include 2 Master Bedrooms. 3 Bedroom Walk Up Basement Apartment, The Property Features A Total of 6.5 Washrooms, Backing Onto A Beautiful And Lush Green Park With No Neighbors At The Back, 11 Ft Ceiling on Main Level, 10 Ft on Second Level And The Basement. Separate Laundry And 2 Full Washrooms In The Basement. 200 AMP Power Supply, Hundreds of Potlights Throughout The House, Engineered Hardwood On Main & Second Level, Cove Lighting In the Bedrooms and Main Floor, Custom TV Wall and 60 Inch Linear Fireplace In The Spacious Family Room. Chef's Gourmet Kitchen Features High End Appliances, Wall Mounted Oven, 6 Burner Gas Cooktop, 48 Inches Fridge And A Huge Centre Waterfall Island of 9 Ft X 5 Ft. Separate Servery, Main Floor Features Built In Speaker System, California Shutters, Wainscotting, Custom Glass Glass Railing Leads The Second Floor Where All Bedrooms Have Custom Closets. Walkout From The kitchen To The Beautiful Deck Overlooking The Park And The Backyard Featuring The Wood Burning Pizza Oven And BBQ Area, This Property Has All The Bells & Whistles For The Most Demanding Buyer With High End Material & Finishes Throughout The Property. 7 Minutes Drive To Square One & Top Rated Schools In The Area. Family Friendly Neighborhood and 5 Minutes To Huron Park Community Centre, Short Walk To Trillium Hospital (id:49269)
2231 Buttonbush Crescent
Mississauga, Ontario
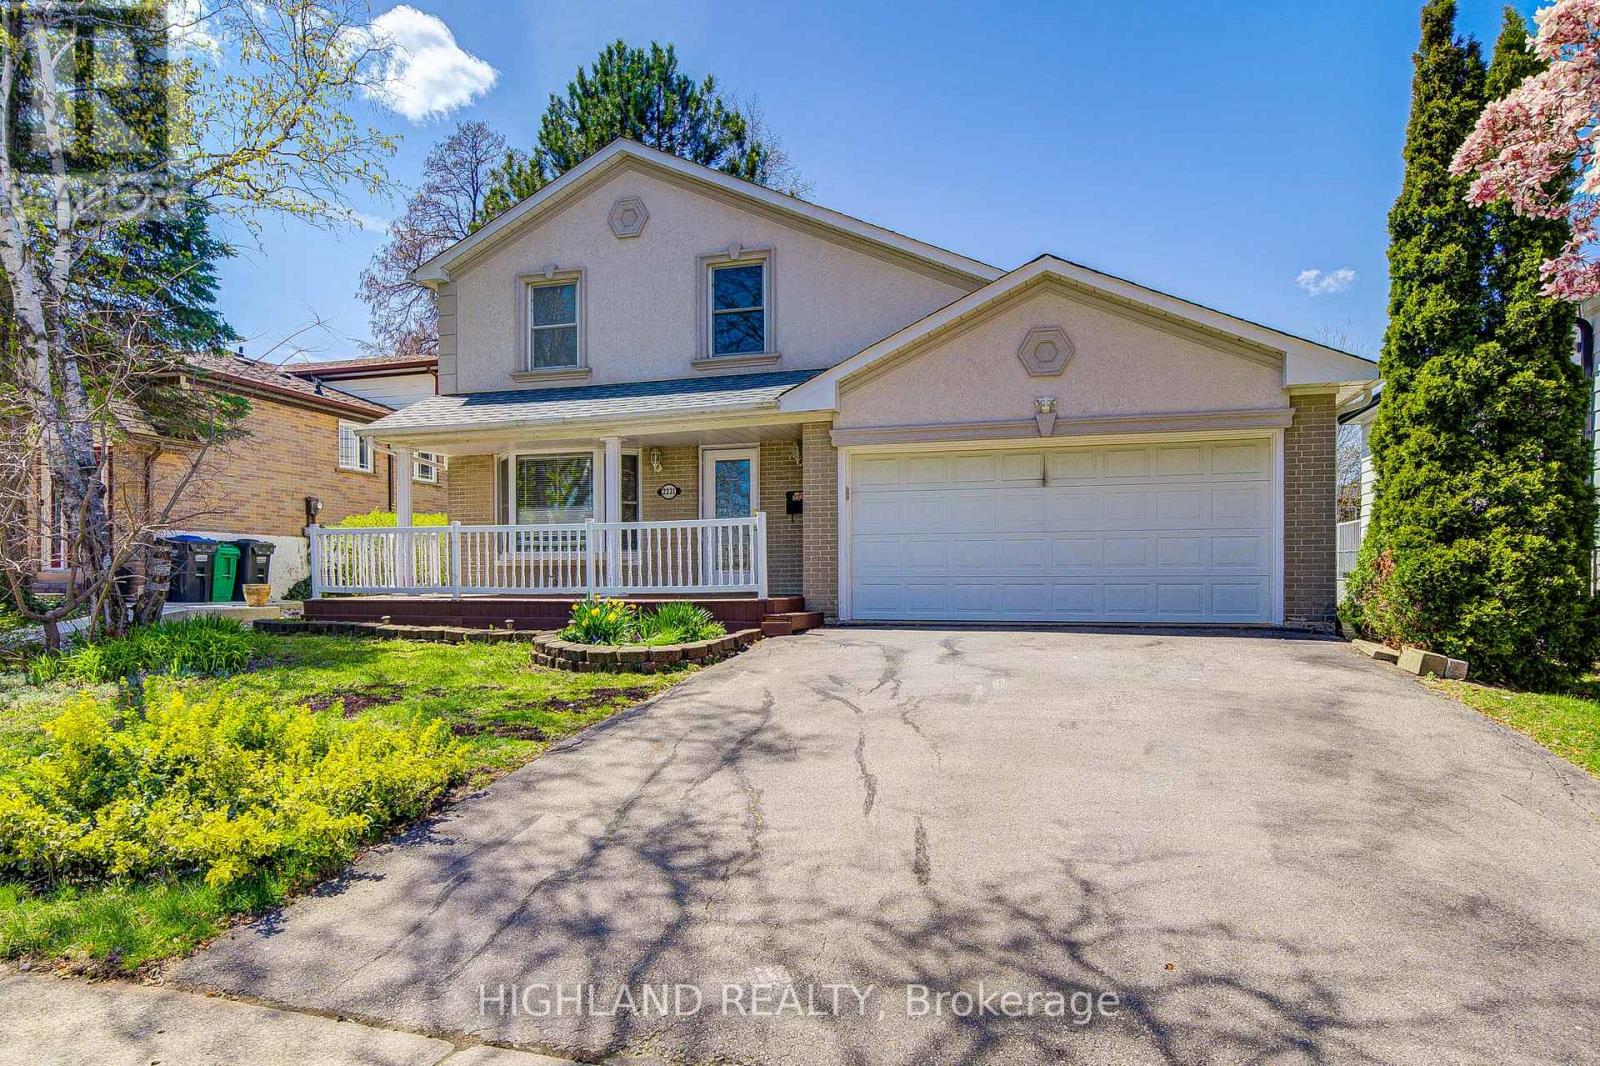
Beautifully Renovated 3-Bedroom Home Situated On A Rare Premium 50 x 125 Ft Lot On One Of Erin Mills' Most Desirable Quiet Crescents! Exceptional Location Just Minutes To UTM (University of Toronto Mississauga), Top-Ranked Schools, Parks, Shopping, Transit, And Major Highways.* This Unique Home Features A Stunning Expanded Gourmet Kitchen (Legal Addition) With A Large Centre Island, Granite Countertops, Premium Solid Wood Cabinetry, Abundant Storage, And An Ideal Layout For Modern Family Living.* The Spectacular Main Floor Family Room Showcases Soaring Cathedral Ceilings, Rich Natural Wood Plank Finishes, And A Dramatic Loft-Style Design, Creating A Rare Scandinavian/Chalet-Inspired Atmosphere Filled With Warmth, Character, And Natural Light - A Truly One-Of-A-Kind Space Rarely Found In Erin Mills Homes.* Two Walk-Out Doors Lead To A Beautiful Stone Patio And A Deep, Private, Meticulously Landscaped Backyard - Perfect For Entertaining Or Relaxing Outdoors.* Finished Basement Offers Additional Living Space Ideal For Family Enjoyment, Recreation, Or Home Office Use.* 2026 Fully Renovated With Quality Upgrades Throughout, Including Brand New Engineered Hardwood Flooring, Renovated Kitchen And Bathrooms, New Stove, Updated Washer & Dryer (2023), Energy-Efficient Heat Pump & A/C System (2023), Furnace (2020), And Roof Replaced (2019). (id:49269)
10b Benson Avenue
Mississauga, Ontario
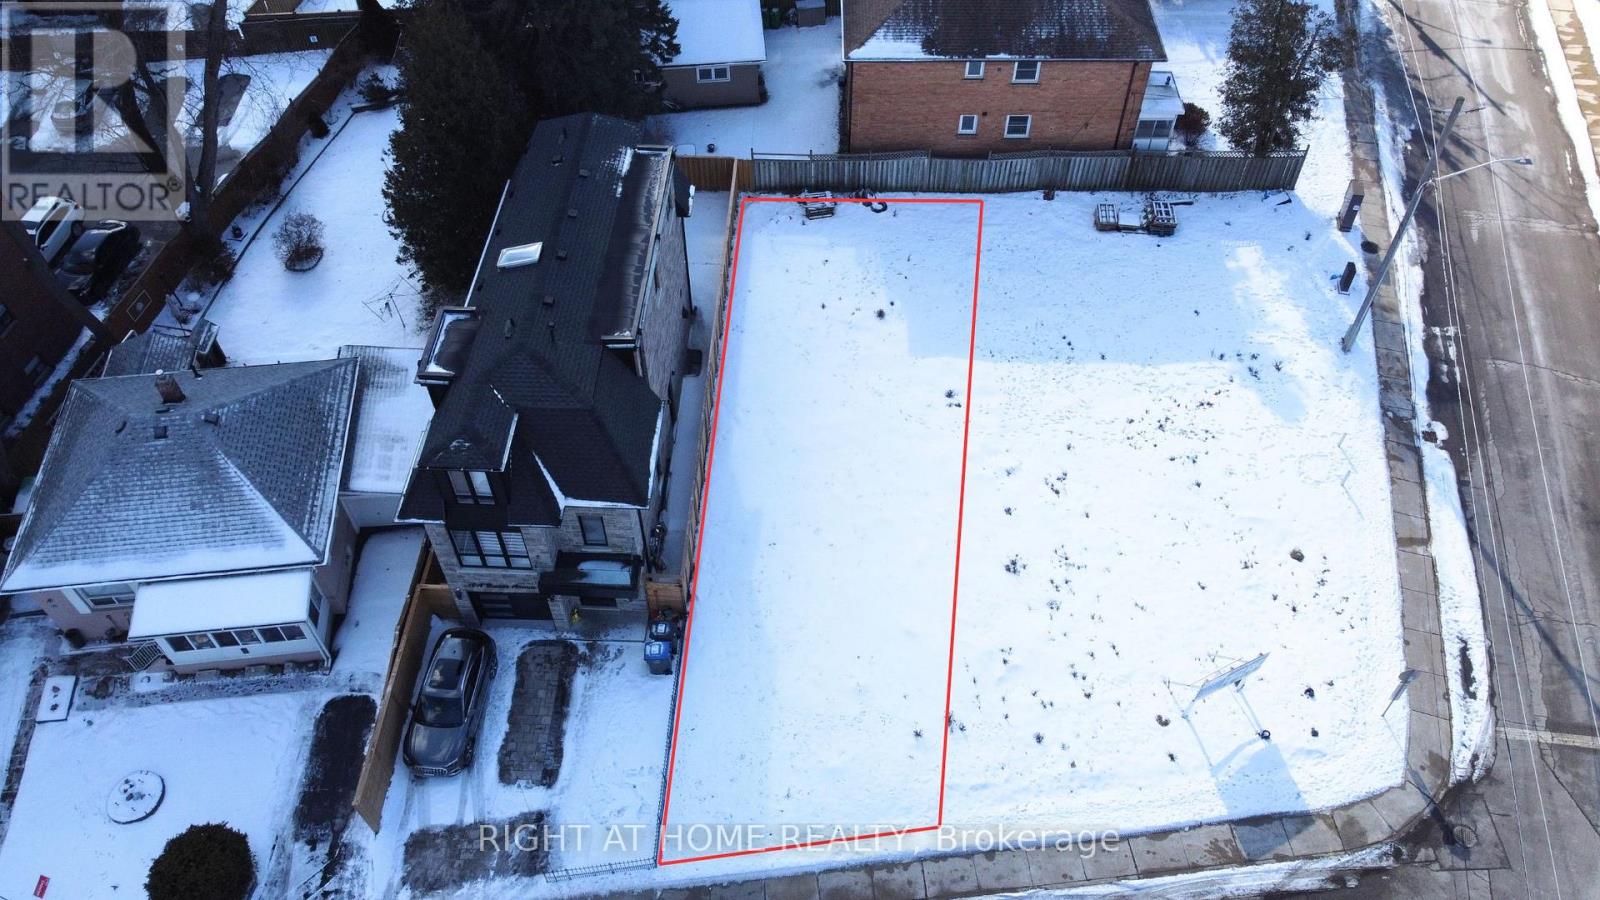
Build your Luxury Detached 3 story home now! Vacant Land with Drawings complete, lots are severed + registered, and permits for a 2,116 sq ft/ 4 bedroom/ 5 bathroom/1 car garage were previously approved! Check out the photos of the designed home. Survey, drawings and renderings are available. Everything is ready for you to build, find a good general contractor and you can move in by the end of the year. This is located in the sought after Port Credit Area, walking distance to the lake, parks, marina, schools, Loblaws Plaza, Shoppers, Restaurants, Coffee shops and much more. Short drive to the QEW, Port Credit Go station, Mississauga Golf Club and more. Quotes/ Build Proposals from PNK Custom Homes available! (id:49269)
10c Benson Avenue
Mississauga, Ontario
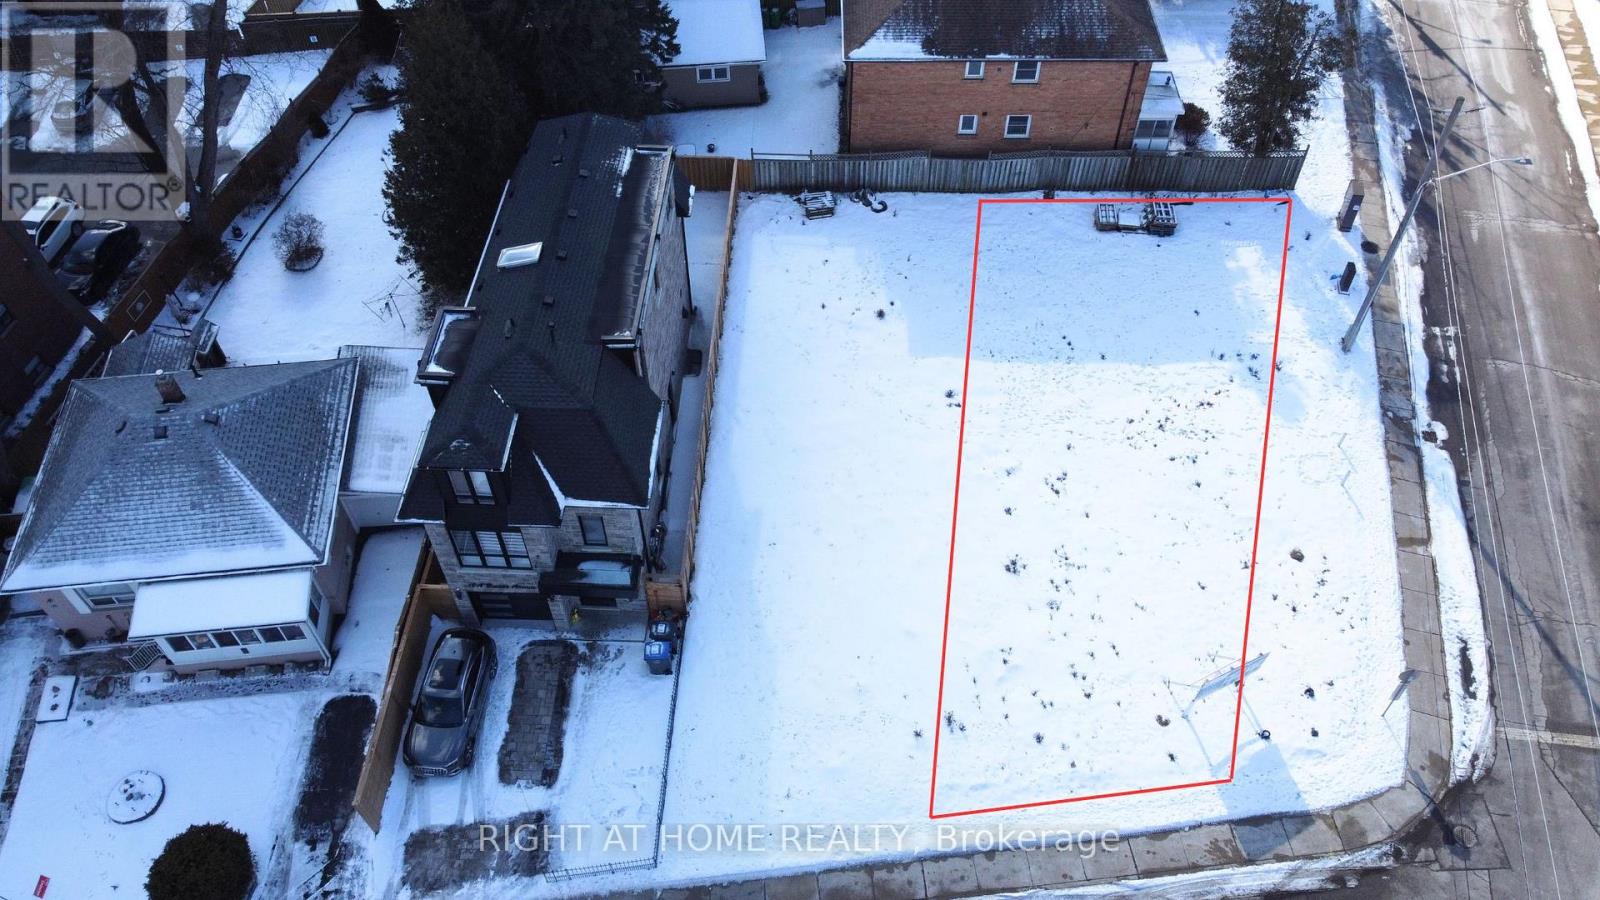
Build your Luxury Detached 3 story home now! (CORNER LOT) Vacant Lot with Drawings complete, lots are severed + registered, and permits for a 2,019 sq ft/ 4 bedroom/ 5 bathroom/1 car garage/ large backyard & side yard were previously approved! Check out the photos of the designed home. Survey, drawings and renderings are available. Everything is ready for you to build, find a good general contractor and you can move in by the end of the year. This is located in the sought after Port Credit Area, walking distance to the lake, parks, marina, schools, Loblaws Plaza, Shoppers, Restaurants, Coffee shops and much more. Short drive to the QEW, Port Credit Go station, Mississauga Golf Club and more. (id:49269)
10 B And C Benson Avenue
Mississauga, Ontario
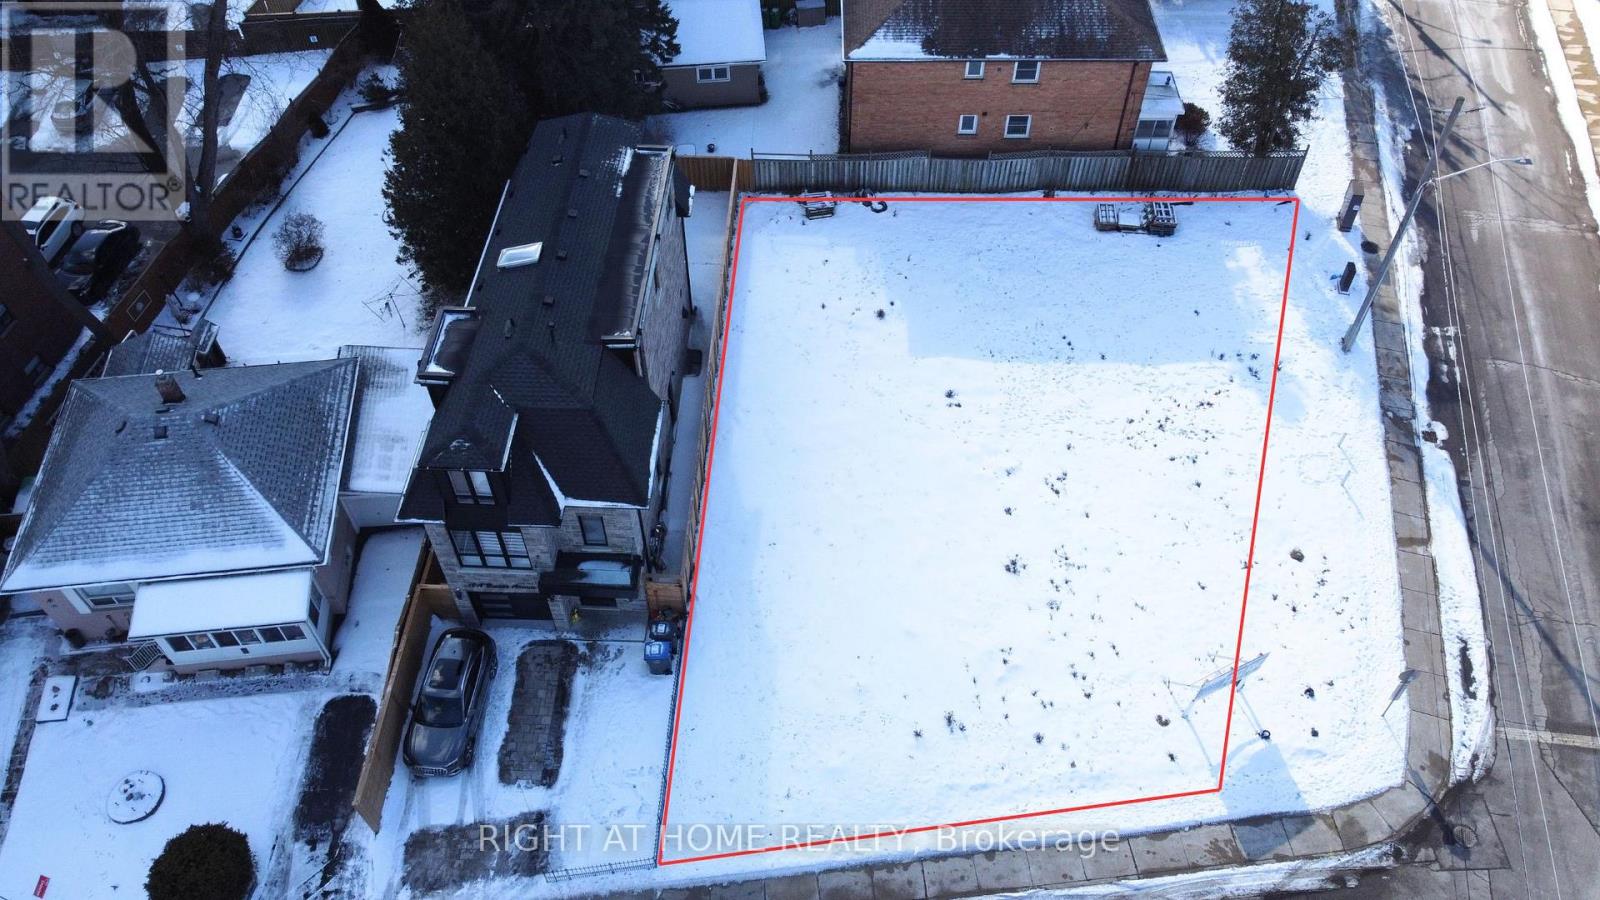
Build your Luxury Detached home now! Lots are currently severed, but if you buy both, you can combine them again for a LARGE CUSTOM HOME. 62 x 91 ft lot size combined. Currently drawings are complete, lots are severed + registered, and permits for 2 houses 2,116 and 2,019 sq ft: BOTH have 4 bedroom/ 5 bathroom/1 car garage/ large backyard & side yard were previously approved! Check out the photos of the designed home. Survey, drawings and renderings are available. Everything is ready for you to build, find a good general contractor and you can move in by the end of the year. This is located in the sought after Port Credit Area, walking distance to the lake, parks, marina, schools, Loblaws Plaza, Shoppers, Restaurants, Coffee shops and much more. Short drive to the QEW, Port Credit Go station, Mississauga Golf Club and more. (id:49269)