
2021 Beaver Dam Road
Severn, Ontario
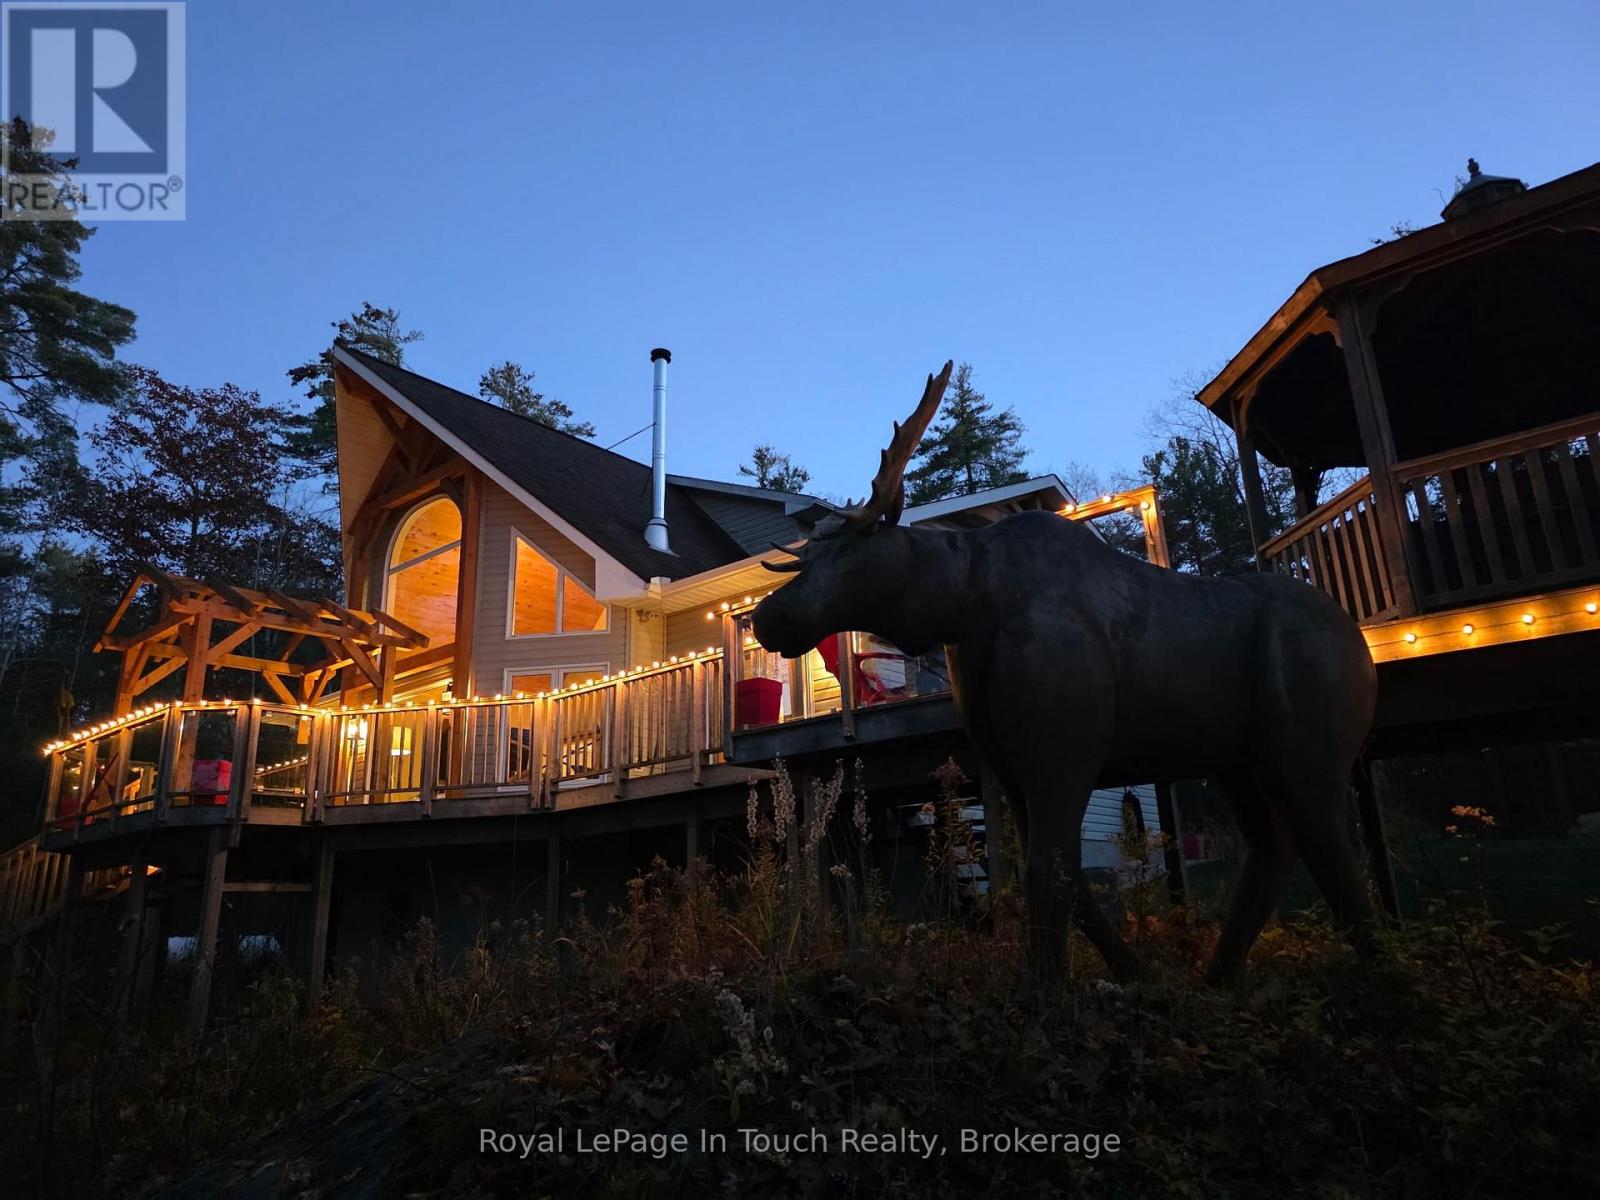
SEVERN RIVER - A distinctive waterfront retreat offering 487 ft of shoreline as per MPAC, extensive privacy and direct access to The Trent-Severn Waterway. Set along The River with a distinctive full-sized Moose Standing Proudly on The Ridge, this property has a character and presence that is easy to recognize from The Water. The Cottage, Land and Waterfront come together here to create a True Cottage-Country Experience. ***THE DETAILS***3 Bedrooms 2 Baths - with 2 bedrooms on The Main Floor plus a private Primary Suite in The Loft. Main Floor Laundry adds Everyday Convenience. The completely updated Chef's Kitchen offers loads of Workspace and Storage, including Bar Storage along The Wall Beside a Custom Caesarstone Dining Table - ideal for Cottage Living, Entertaining and having Guests Visit. Just off The Kitchen, The Great Room features a WETT-certified wood-burning fireplace for that Classic Cottage feel, while The Updated Propane Furnace provides dependable Four-season comfort. Outside, The Spectacular Gardens Create a Private Cottage Oasis The Sellers have Lovingly called their "Happy Place." A detached 24' x 24' Two-car Garage and Year-Round Private road access complete The Package. The Cottage can also be available Turn-Key, including The Furniture, if The Buyer would like an easy move-in-and-enjoy option. LIFE ON THE WATER This is what cottage-country living is all about. Make this four-season cottage your weekend escape or your full-time home, start the morning with coffee by the water, spend the afternoon swimming or boating and finish The Day Watching The Boats go by. From your Own Dock, head toward Lock #44 Big Chute Marine Railway, carry on through Lock #45 at Port Severn and out to Georgian Bay, or Cruise The Other Direction Toward Lock #43 Swift Rapids and Beyond to Lake Simcoe. Stay home and Enjoy The River, or untie The Boat and see where The Trent-Severn Waterway takes you. (id:49269)
63 Campbell Street
Welland, Ontario
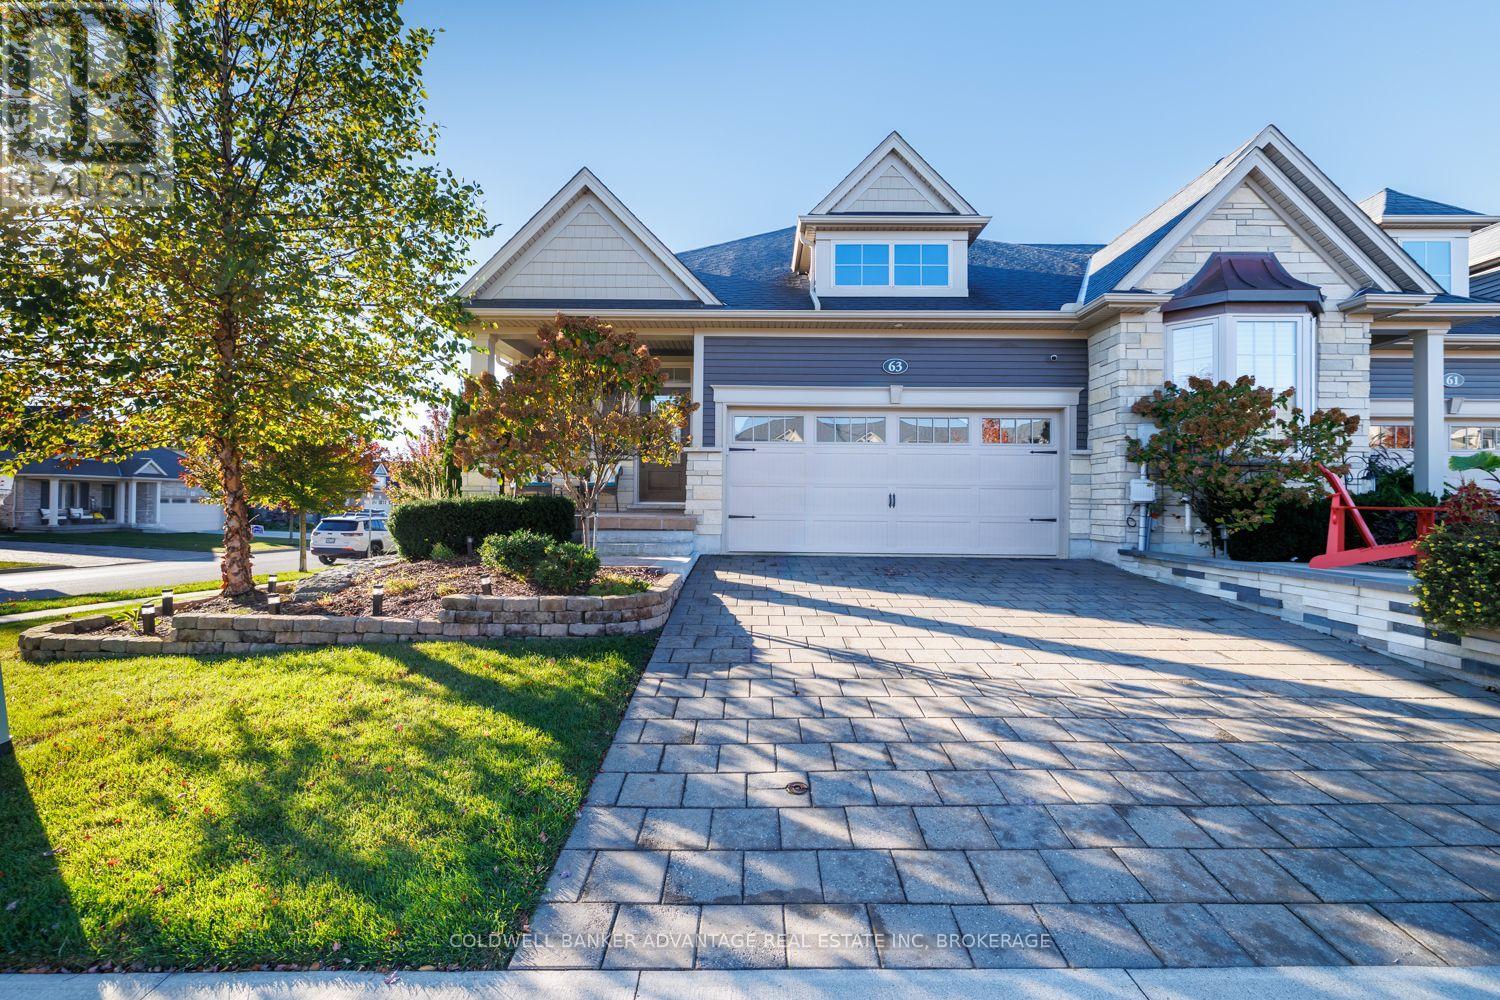
Incredible corner unit townhouse located in Merritt Meadows, offering over 2,650 sq. ft. of beautifully finished living space! This meticulously maintained home features over 1,400 sq. ft. on the main level plus an additional 1,257 sq. ft. in the fully finished lower level. Offering 2+2 bedrooms and 3 full bathrooms, this home features a spacious eat-in kitchen with quartz countertops, walk-in pantry, bright open living areas, and convenient main floor laundry. The finished lower level provides plenty of additional living space with a large recreation room featuring a gas fireplace, 2 additional bedrooms, and a full bathroom. Additional features include an attached garage with epoxy flooring and a built-in irrigation system. A fantastic combination of space, quality finishes, and pride of ownership in a desirable Merritt Meadows location. This home is truly worth seeing! (id:49269)
8 Downriver Drive
Welland, Ontario
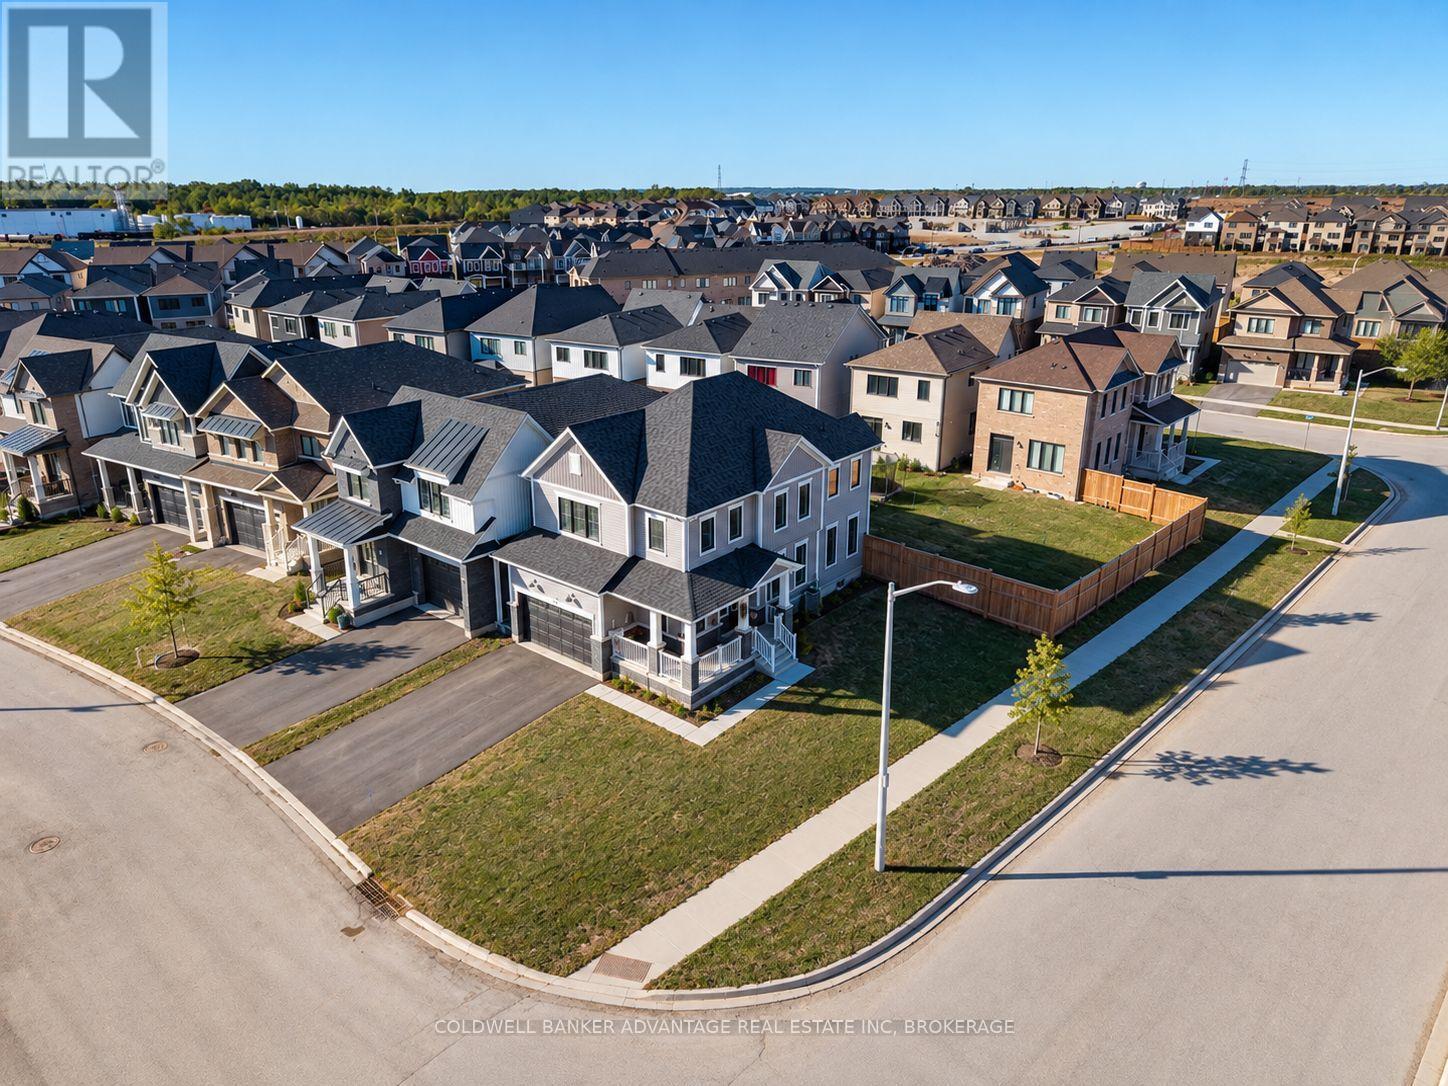
Welcome to 8 Downriver Drive, Welland! This bright and spacious 2-storey home sits on a desirable corner lot just steps from the Welland Canal. Offering 4+1 bedrooms and 3 bathrooms, the home features a functional layout with plenty of natural light and comfortable living space throughout. All four bedrooms are conveniently located on the second floor along with the laundry room, making everyday living that much easier. The spacious primary bedroom features a walk-in closet and private ensuite. Enjoy the convenience of being close to shopping, schools, parks, restaurants and everyday amenities, while the nearby canal and recreational trails provide a peaceful setting for walking, cycling and enjoying the outdoors. The property is currently tenanted by fantastic tenants who truly love the home and have treated it with great care. A bright, well-kept home with a spacious layout, great location and plenty to offer! (id:49269)
305 Lamarche Avenue
Ottawa, Ontario
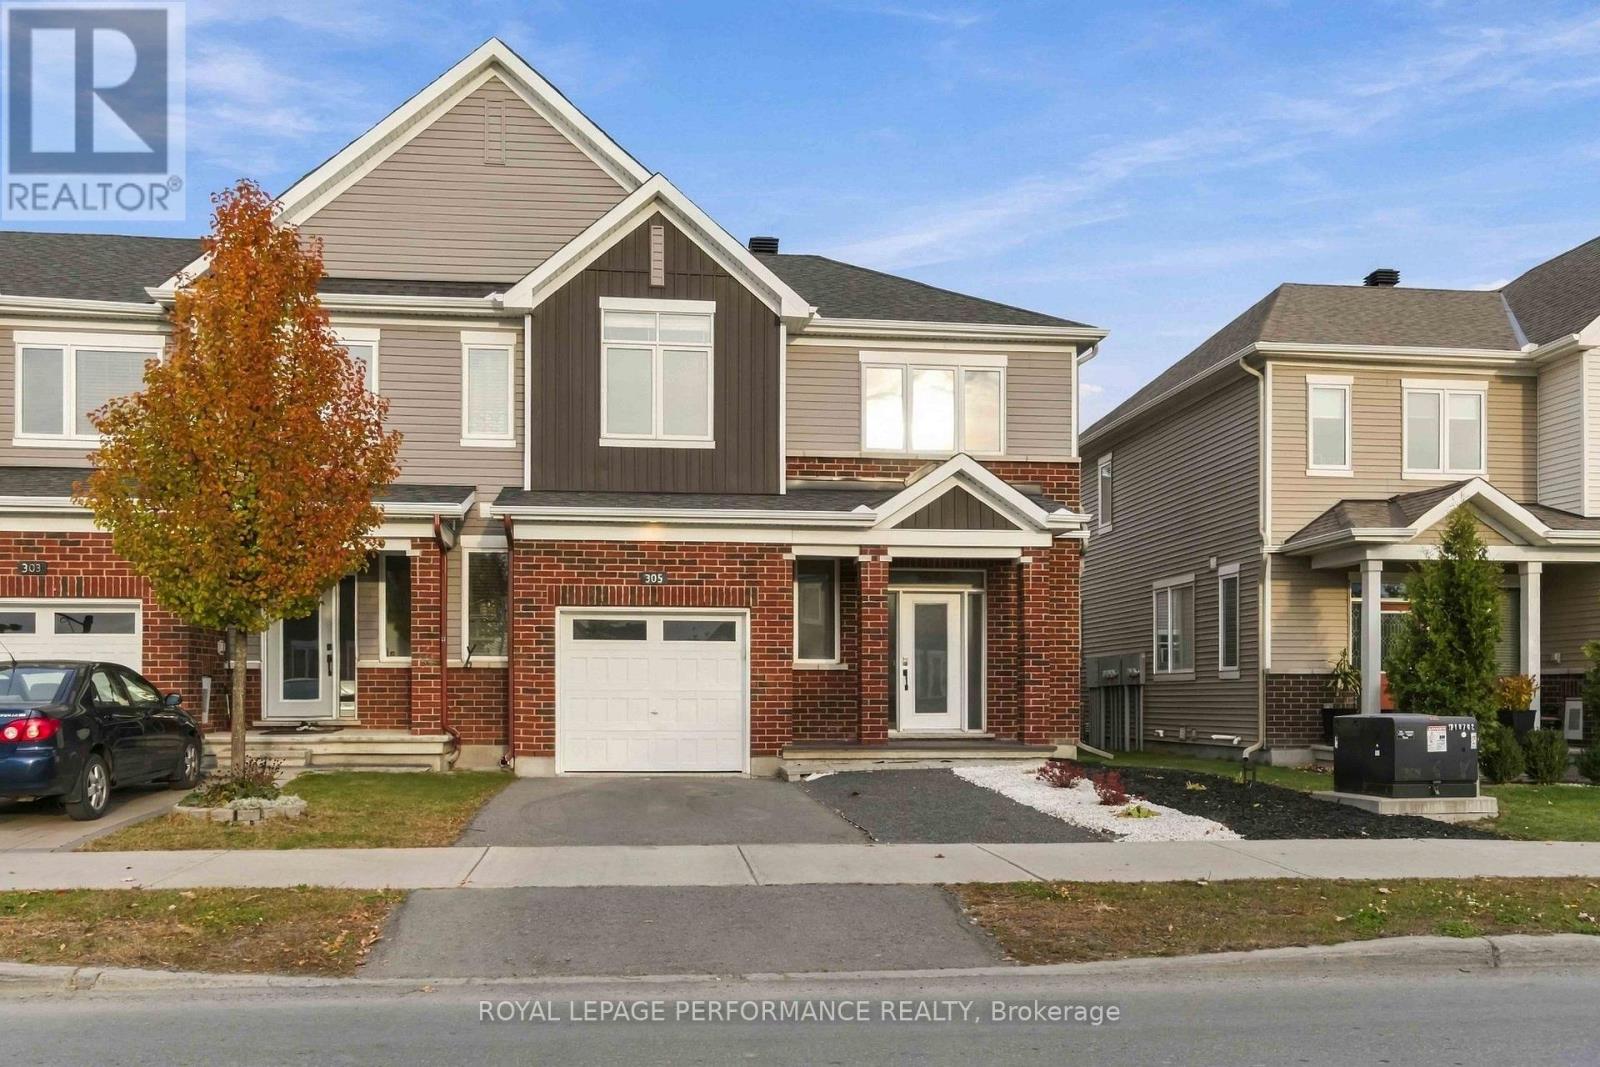
OPEN HOUSE SATURDAY NOVEMBER 7 FROM 2:00 - 4:00 PM -- Welcome to this spacious 2019 Caivan END-UNIT townhouse in the desirable community of Chapel Hill, Orleans! Featuring 3 exceptionally large bedrooms and 2.5 bathrooms, the thoughtfully designed layout provides plenty of room for every stage of life. The main level offers a welcoming living room, a separate dining area, and a well-appointed kitchen, perfect for everyday living and entertaining. The entire home is filled with abundant natural light, creating a bright and inviting atmosphere throughout. Upstairs, you'll find three generously sized bedrooms, including a spacious primary Bedroom with a private 3-piece ensuite. The basement offers additional family room space with excellent potential for future development, along with plenty of storage. The end-unit design provides added privacy, while the private backyard is perfect for relaxing or enjoying outdoor gatherings. The newly installed fence and deck in 2026 add even more appeal to the outdoor space. The driveway accommodates two cars and an additional parking space in the garage. This home is an excellent opportunity for first-time homebuyers, growing families, or those looking to downsize without compromising on space. This home offers an ideal blend of comfort, functionality, and convenience. Ideally located close to schools, parks, shopping, public transit, and a wide range of amenities, this home is nestled in a family-friendly neighbourhood with everything you need within easy reach. Whether you're entering the real estate market, making room for a growing family, or embracing a simpler lifestyle, this home is a wonderful place to call home. Book your private showing today! (id:49269)
4 Darly Place
Ottawa, Ontario
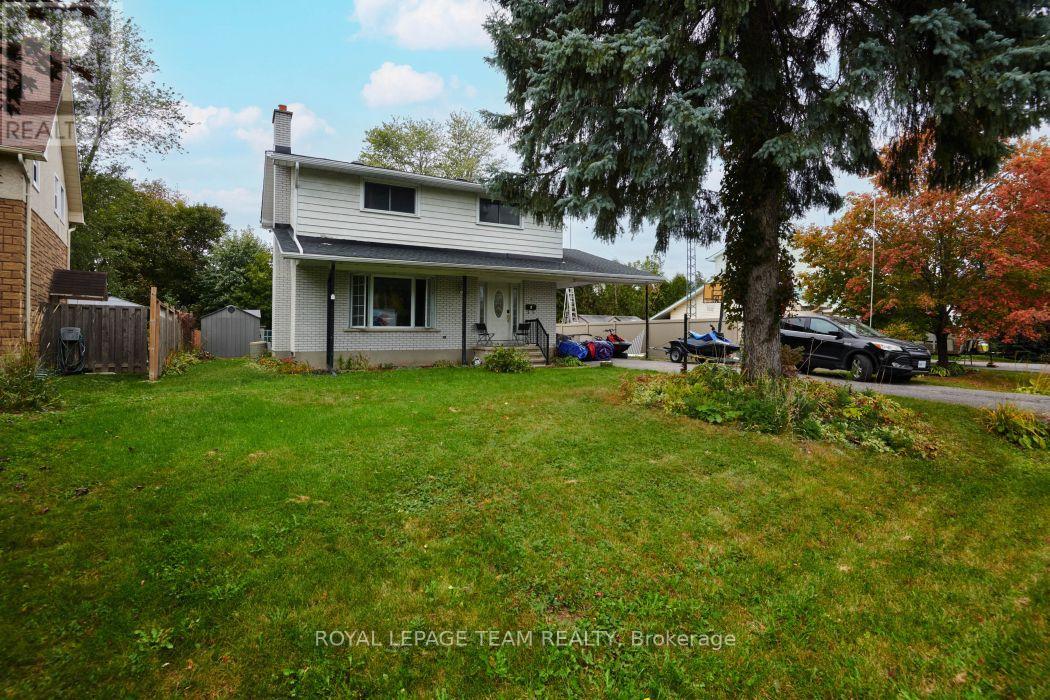
Welcome to 4 Darly Place! A charming and spacious two storey home, built to last, and set on a very well sized, extra deep lot. The main level features open living spaces, generous updated kitchen, solid hardwood, and solarium with access to a huge backyard. Upstairs find a versatile layout that can be reverted back to a four bedroom, all well scaled, and a large four-piece bathroom. The lower level is partially finished and almost rec room ready. Lots of storage and potential for an additional bathroom to round it out! Enjoy a private backyard, prime for future development, carriage home, or just ample enjoyment! Location speaks for itself, serene but steps from all major Merivale amenities and conveniences. Also close to quality schools, transit, parks, shopping, and much more! Come see for yourself! 24hrs irrevocable on offers. Property sold as-is. (id:49269)
833 Utopie Private
Ottawa, Ontario
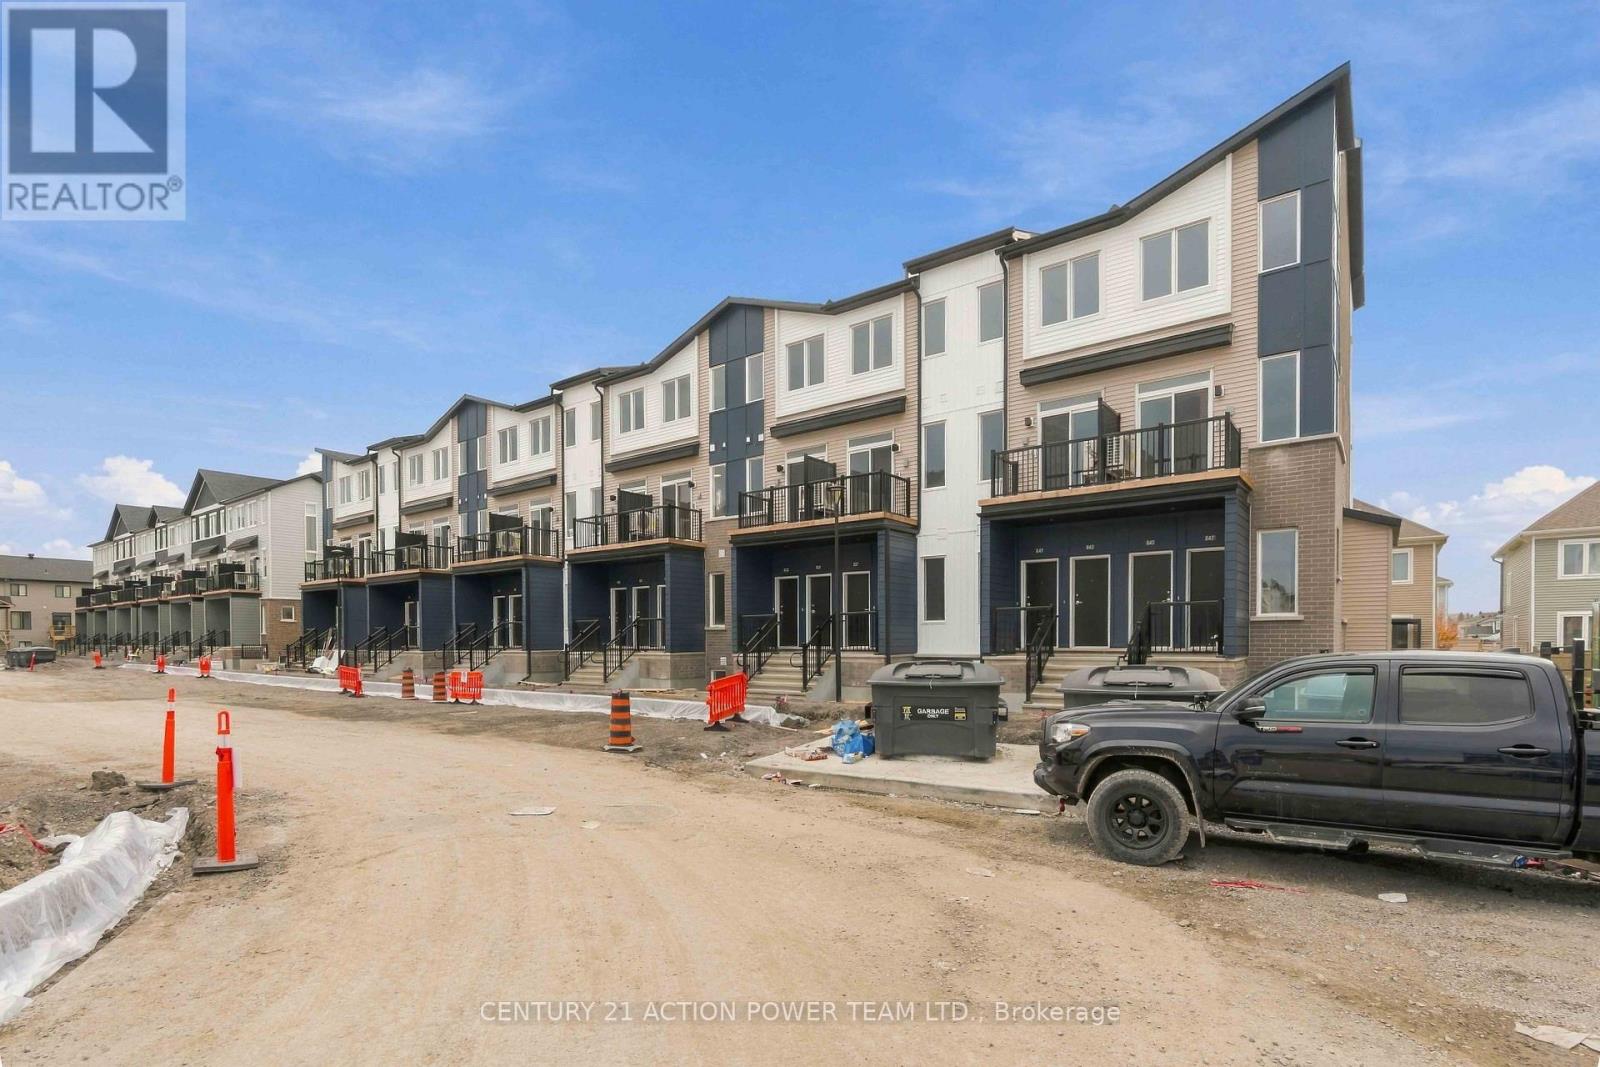
Welcome to 833 Utopie Private, where modern living meets comfort in the heart of Orleans Village. This thoughtfully designed, main-floor rental offers approximately 947 sq. ft. of living space, featuring an open-concept layout that creates a bright, inviting atmosphere perfect for everyday life and entertaining. The contemporary kitchen is equipped with stainless steel appliances, quartz countertops, LED lighting, an extended pantry, and ample cabinetry, flowing seamlessly into the spacious living and dining areas. Large windows throughout the unit invite an abundance of natural light, enhancing the warm and welcoming feel. The primary bedroom provides generous closet space, while the second bedroom is versatile enough to serve as a guest room, family space, or home office. Complete with modern finishes and convenient in-suite laundry, this home is perfectly situated near parks, schools, shopping, transit, and all the amenities that Orleans Village has to offer. Utilities extra. Credit check, proof of employment and rental application with all offers. (id:49269)
278 Spencer Street
Ottawa, Ontario
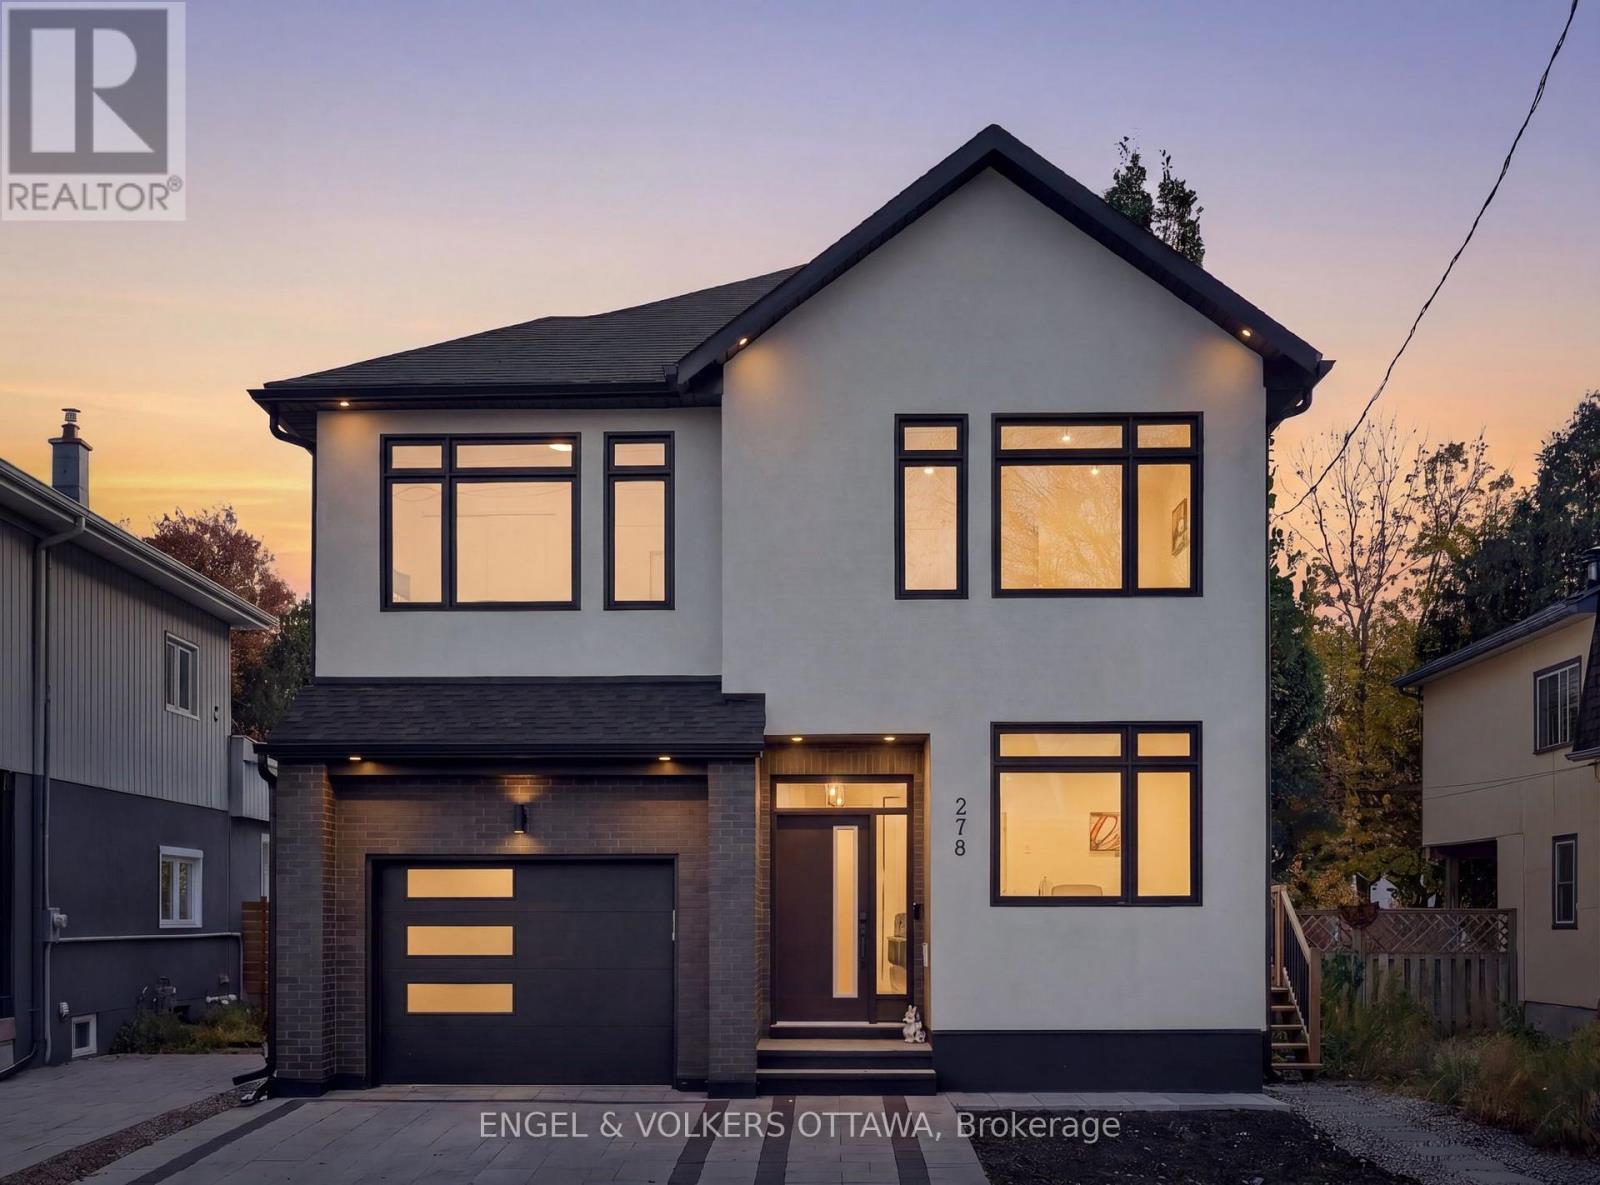
This striking 5-bedroom, 5-bathroom detached home built in 2023, with approximately 4,000 square feet of living space (including the finished lower level) is just steps from Wellington Village, with some of the city's best restaurants and cafes at its doorstep. A tall foyer with tile flooring leads to a private front office, stylish powder room, and expansive open-concept living space finished with wide-plank oak hardwood, recessed lighting, and oversized windows. Thoughtful built-ins, a gas fireplace, and sculptural lighting lend warmth and character. The spacious living and dining areas flow into a chef-inspired kitchen featuring charcoal cabinetry, warm wood accents, dramatic stone-look countertops, stainless steel appliances, double wall ovens, and a generous waterfall island with breakfast seating. Upstairs, a loft offers flexible space for a home library retreat. The primary retreat features a walk-in closet and luxurious ensuite with a freestanding soaker tub, dual vanity, and shower with dual rainfall fixtures. Three additional bedrooms, two sharing a 4-pc Jack-and-Jill ensuite, and the fourth with its own private ensuite. The fully finished lower level, with a separate side entrance, is ideal for an in-law suite. It has an expansive recreation area, a kitchenette with pantry storage and stainless steel appliances, a bedroom, and a three-piece bathroom. Outside, the private, south-facing backyard, surrounded by mature trees, is fully fenced and features a raised deck, creating the perfect setting for entertaining or everyday relaxation. The interlock driveway leads to the attached garage, which is roughed in for an EV charger. With several parks, top-tier schools such as Elmdale Public School, and all your daily necessities nearby, plus easy access to the Ottawa River Pathways, this home is ideal for families looking to live in Ottawa's most desirable neighbourhood! (id:49269)
1478 Corsham Avenue
Ottawa, Ontario
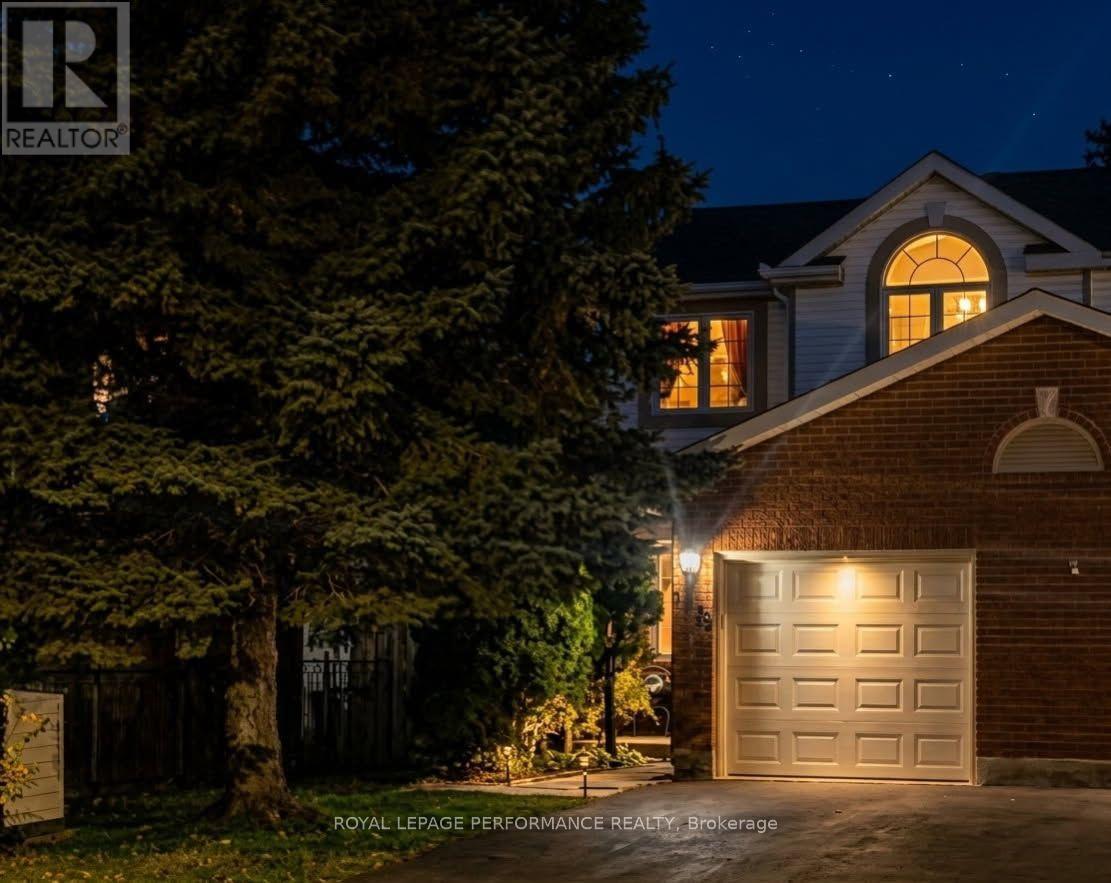
New Price ! Welcome to 1478 Corsham Avenue, a beautiful end-unit townhome in the heart of Fallingbrook, one of the most established, safe, and active family-oriented communities in Orleans with generous lot sizes, mature trees, and private backyards tough to find in newer developments. Offering over 1,600 sq ft of finished living space, this 3-bed, 2.5-bath home balances spacious suburban comfort with incredible recreational convenience.Main Level Living & Comfort: Large entryway with walk-in closet, 2pc bathroom, and inside garage entry. Beautiful hardwood flooring spans both main levels. The heart of the main floor features a bright galley kitchen complete with an eating area and a surplus of classic oak cabinetry. The expansive, L-shaped living and dining room provides a welcoming layout for entertaining, anchored by a cozy wood fireplace and effortless access to the backyard deck.Upper-Level Retreat: The second floor boasts a generous primary bedroom retreat featuring a private ensuite bathroom and a spacious walk-in closet. Two additional good-sized bedrooms and a second full bathroom ensure plenty of space for growing families or a dedicated home workspace.Fully Finished Basement: Maximize your square footage in the lower level, which boasts a sprawling family room, a separate closed office, a laundry room, and an abundance of extra storage space.A True Walkable Community & Recreation: Ideal for first-time buyers and families seeking top-ranked bilingual, French-immersion, Public, or Catholic schools-easily walk to top-tier schools and parks without crossing busy thoroughfares. Enjoy nearby trails, Princess Louise Falls, Petrie Island beaches/marina, and Ray Friel Recreation Complex (rinks, gym, wave pool).Convenience: Tucked away on a quiet street close to local transit, Fallingbrook Shopping Centre, and dining. Downtown Ottawa is a straightforward 25-minute drive.Book your private showing today! (id:49269)
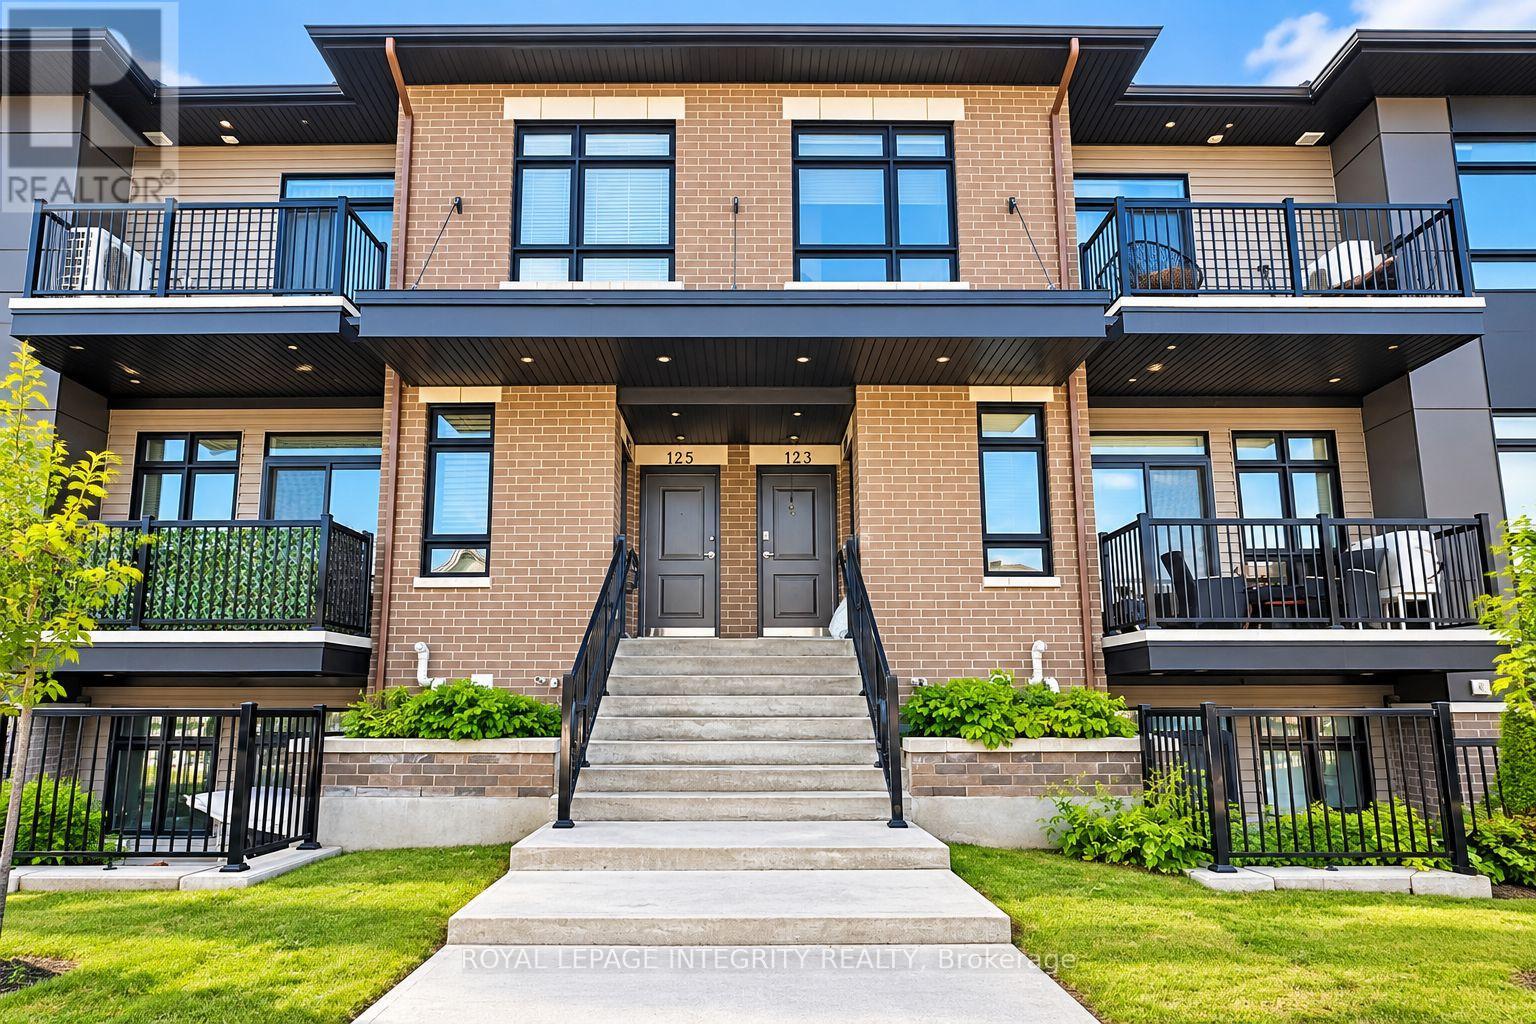
127 Fairweather Street
Ottawa, Ontario
2 Bedrooms + 1 Full Bathroom. Welcome to this beautiful and modern Claridge urban flat in Findlay Creek, offering a bright, functional layout filled with natural light. The open-concept living and dining area is centred around a stylish kitchen featuring a large island, perfect for everyday living and entertaining.The spacious primary bedroom features a walk-in closet, while the second bedroom is ideal for family, guests, or a home office.Conveniently located close to parks, schools, shopping, public transit, and everyday amenities. Tenants pay all utilities (hydro, gas, water and hot water tank rental). Available on December 1. Monthly Rent: $2,200/month + utilities. Tenant Pays: Cable, phone, internet, heat, hydro, water, and hot water tank rental. First and last month's rent required as a deposit ($4,400). (id:49269)
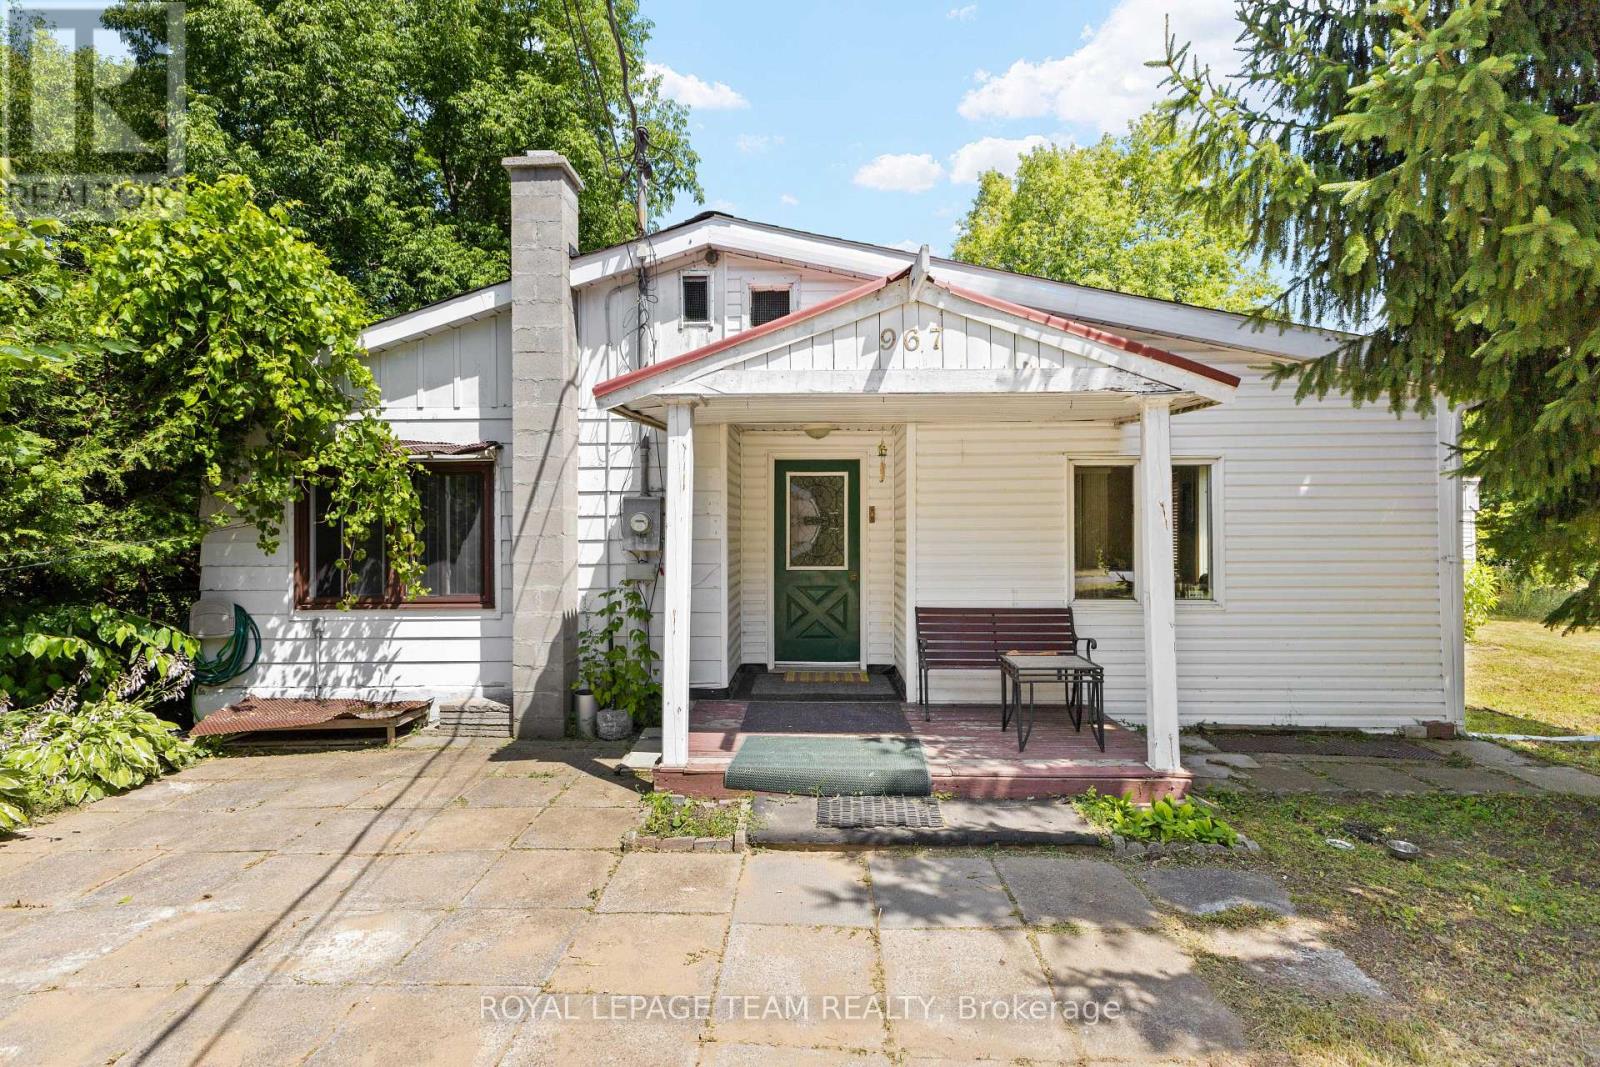
967 West Street
Ottawa, Ontario
Developer & Investor Alert in Cumberland! Opportunity awaits at 967 West Street, a rare property offering plenty of potential for builders, renovators, investors, or anyone looking to create something of their own. Renovate the existing two bedroom bungalow or explore the possibility of starting fresh with a new custom home. A future two or three storey design may offer the opportunity to capture beautiful Ottawa River views from the upper levels. The property features a large lot, detached garage, storage shed, and plenty of outdoor space to work with. Located on a quiet street in Cumberland, just minutes from Orleans and Rockland and approximately 20 minutes from downtown Ottawa, with convenient access to Highway 174, shopping, schools, parks, a nearby boat launch, and the Cumberland Ferry to Gatineau. Bring your vision and explore the possibilities this property has to offer. Property is being sold as is, where is, with no warranties or representations from the Seller. Buyers are advised to complete their own due diligence regarding the property and any future development potential. (id:49269)
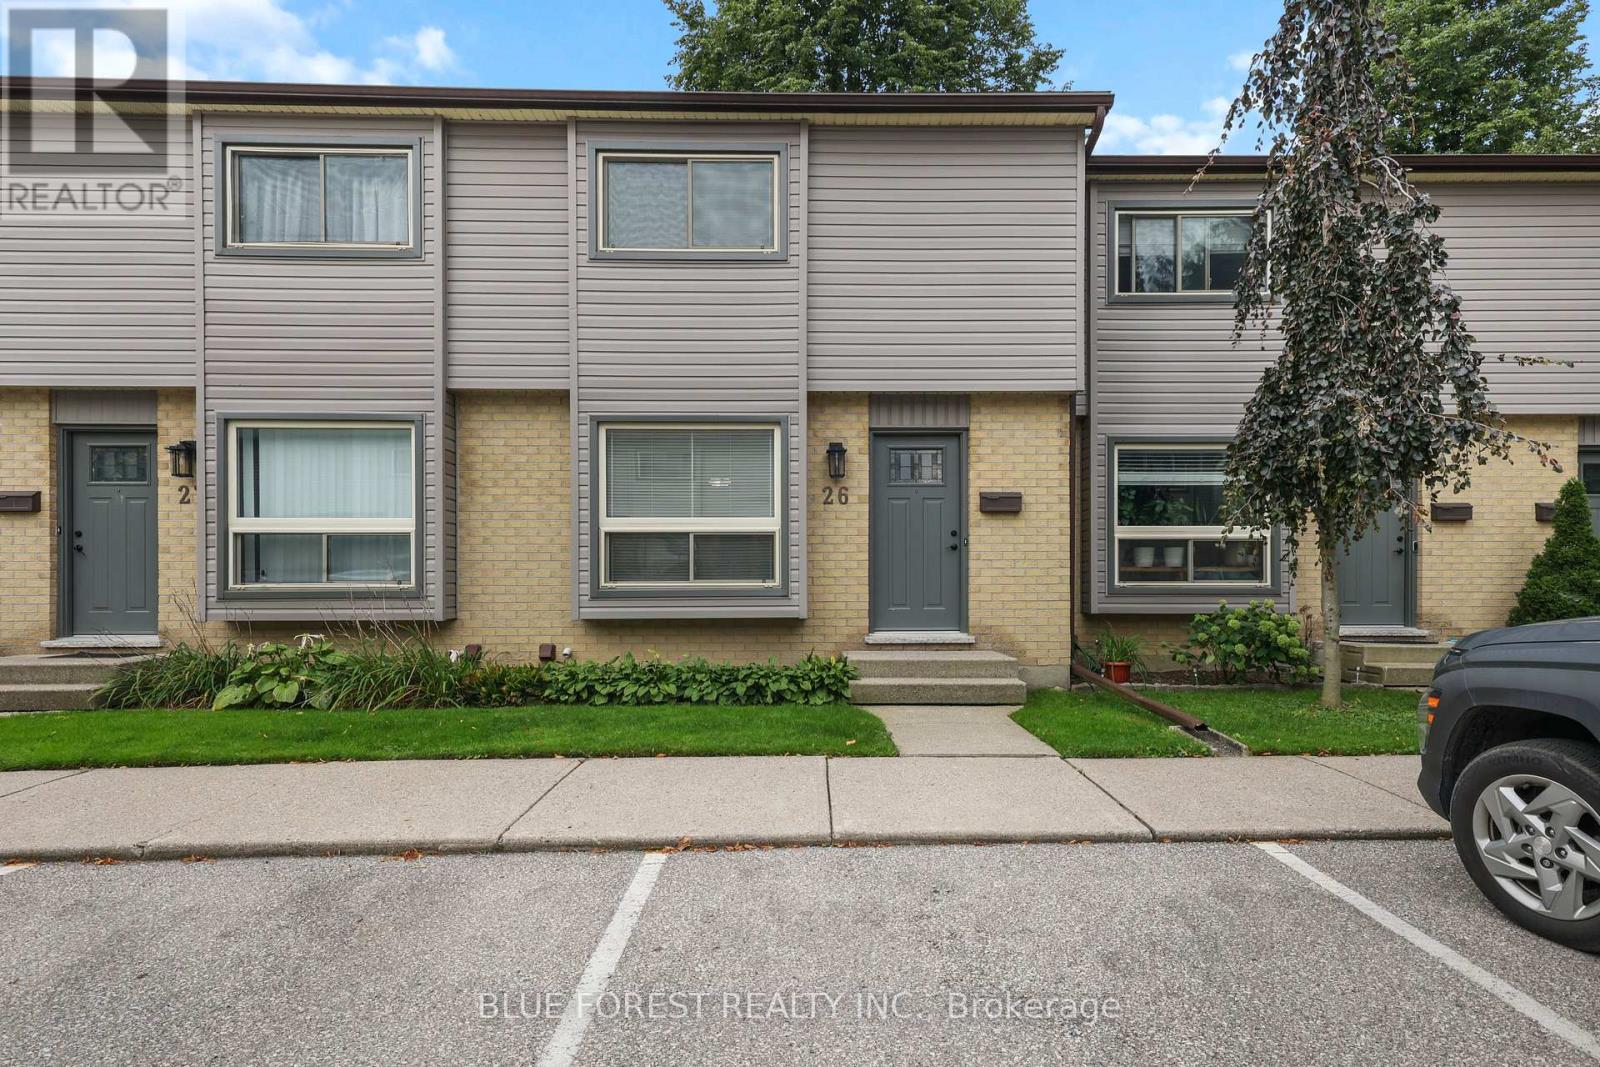
26 - 253 Taylor Street
London East, Ontario
Affordable & Move-In Ready! Welcome to 253 Taylor St. This low-maintenance 3-bedroom, 2-bathroom townhouse has been thoughtfully renovated top to bottom, all thats left to do is move in! The main floor offers a warm and welcoming living room with plenty of space for both living and dining, flowing seamlessly into the upgraded kitchen featuring new appliances and ceiling-height cabinetry for an abundance of storage. A modern 2-piece bathroom completes the main floor. Upstairs, you'll find a full 4-piece bathroom and three generously sized bedrooms, each offering spacious closets with custom built-ins. The finished basement provides valuable additional living space-perfect for a cozy rec room, home office, or potential fourth bedroom. Outside, enjoy your fully fenced backyard with a tall privacy fence. Located in a quiet complex close to everyday amenities, this is a fantastic opportunity for first-time buyers or investors looking for an affordable, truly move-in-ready home. (id:49269)
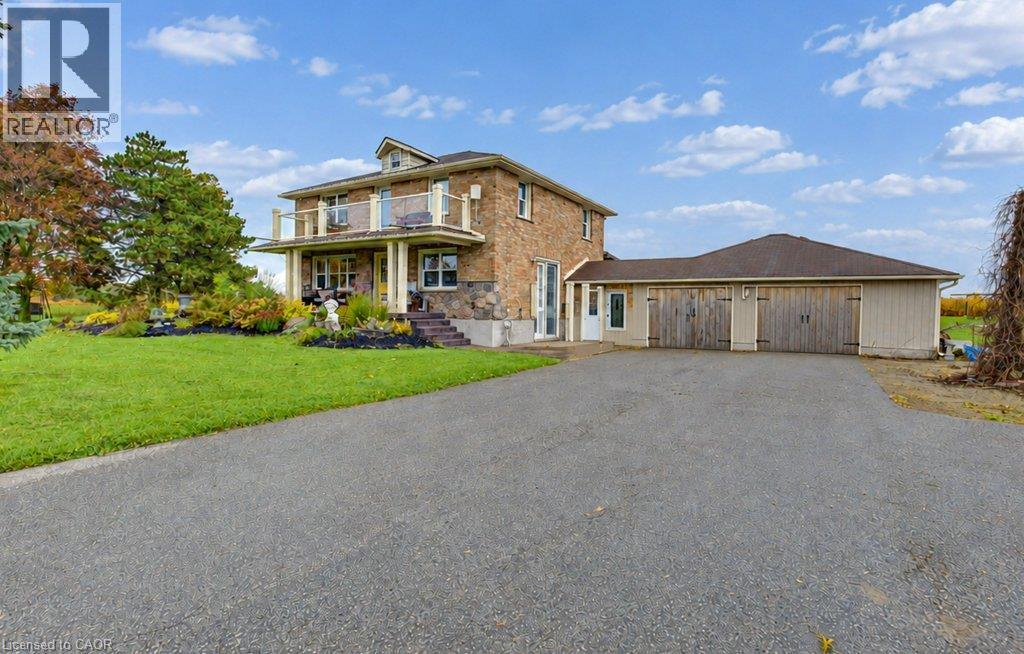
1529 Nafziger Road
New Hamburg, Ontario
Room for your family. Space for your hobbies. Parking for more than the everyday. Set on approximately 1.5 acres, 1529 Nafziger Road combines country living, a distinctive four-bedroom home and an oversized heated garage. Approximately 15 minutes from Kitchener and 20 minutes from Stratford, with easy expressway access and schools, shopping, parks, trails and recreation facilities nearby, you’re connected with room to spread out. For car enthusiasts and hobbyists, the garage and parking deserve a closer look. The expansive driveway accommodates multiple vehicles, with room to explore parking options for a motorhome, boat or recreational equipment. The heated garage offers year-round space for projects, storage and hobbies. A portion is currently used for a dog-grooming business, offering inspiration for your own home-based business. Inside, the generous kitchen anchors the open-concept main floor with custom cabinetry, granite countertops, stainless steel appliances and a large island. A stone gas fireplace brings warmth to the living room, while the spacious dining area welcomes family and friends. Framed by substantial beams, the covered deck extends your living space outdoors for relaxed dinners, morning coffee and evenings overlooking the grounds. There’s room to garden, play and gather around the fire pit beneath the stars. Upstairs, the primary suite offers a private balcony, three closets and an ensuite with a freestanding tub and glass shower. Two additional bedrooms and a full bathroom complete this level. The finished basement adds a fourth bedroom, recreation space and a custom bar. A separate entrance through the mudroom adds flexibility. Looking for space for your family, your next project or the vehicles that come with your lifestyle? Walk the grounds, step onto the covered deck and explore the garage—1529 Nafziger Road deserves more than a scroll through the photos. (id:49269)
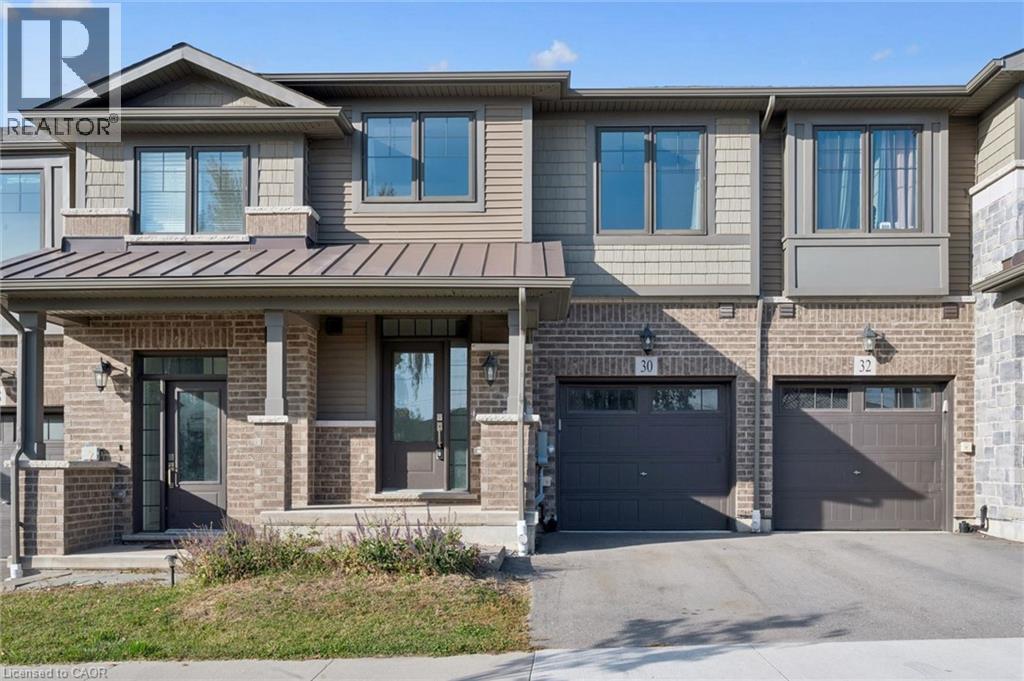
30 Birmingham Drive
Cambridge, Ontario
NO HOLDING OFFERS – READY TO MOVE IN! Welcome to this stunning, 4-year-new modern freehold townhome in a highly sought-after Cambridge community, just minutes from Highway 401 and Hespeler Road! This beautifully designed home offers 1,426 sq. ft. of stylish living space, plus an unfinished walkout basement. Step inside and be impressed by the 9-foot ceilings on the main floor, oversized windows that fill the home with natural light, and a bright, spacious open-concept layout, perfect for everyday living and entertaining. The upgraded contemporary kitchen features elegant white cabinetry, additional pantry storage, beautiful quartz countertops, and a gorgeous centre island that serves as the heart of the home. Sliding glass doors from the dining area lead to a generously sized deck, offering the perfect outdoor space for relaxing, summer BBQs, and entertaining family and friends. Upstairs, you'll find 3 generously sized bedrooms, 2 full bathrooms, and the convenience of second-floor laundry. The spacious primary bedroom features a private en-suite bathroom complete with a thoughtfully designed shower niche. Enjoy exceptional convenience with Highway 401 less than a 2-minute drive away! Ideally situated approximately 35 minutes from Mississauga, 15 minutes from the University of Waterloo and Wilfrid Laurier University, and 20 minutes from the University of Guelph and major tech employment hubs. Within walking distance of major retailers and everyday essentials, including Walmart, Home Depot, Tim Hortons, Canadian Tire, Starbucks, shopping plazas, restaurants, and much more! An outstanding opportunity for first-time homebuyers, growing families, and professionals alike! Enjoy modern comfort, low-maintenance living, and an unbeatable location in one of Cambridge's most convenient communities. (id:49269)
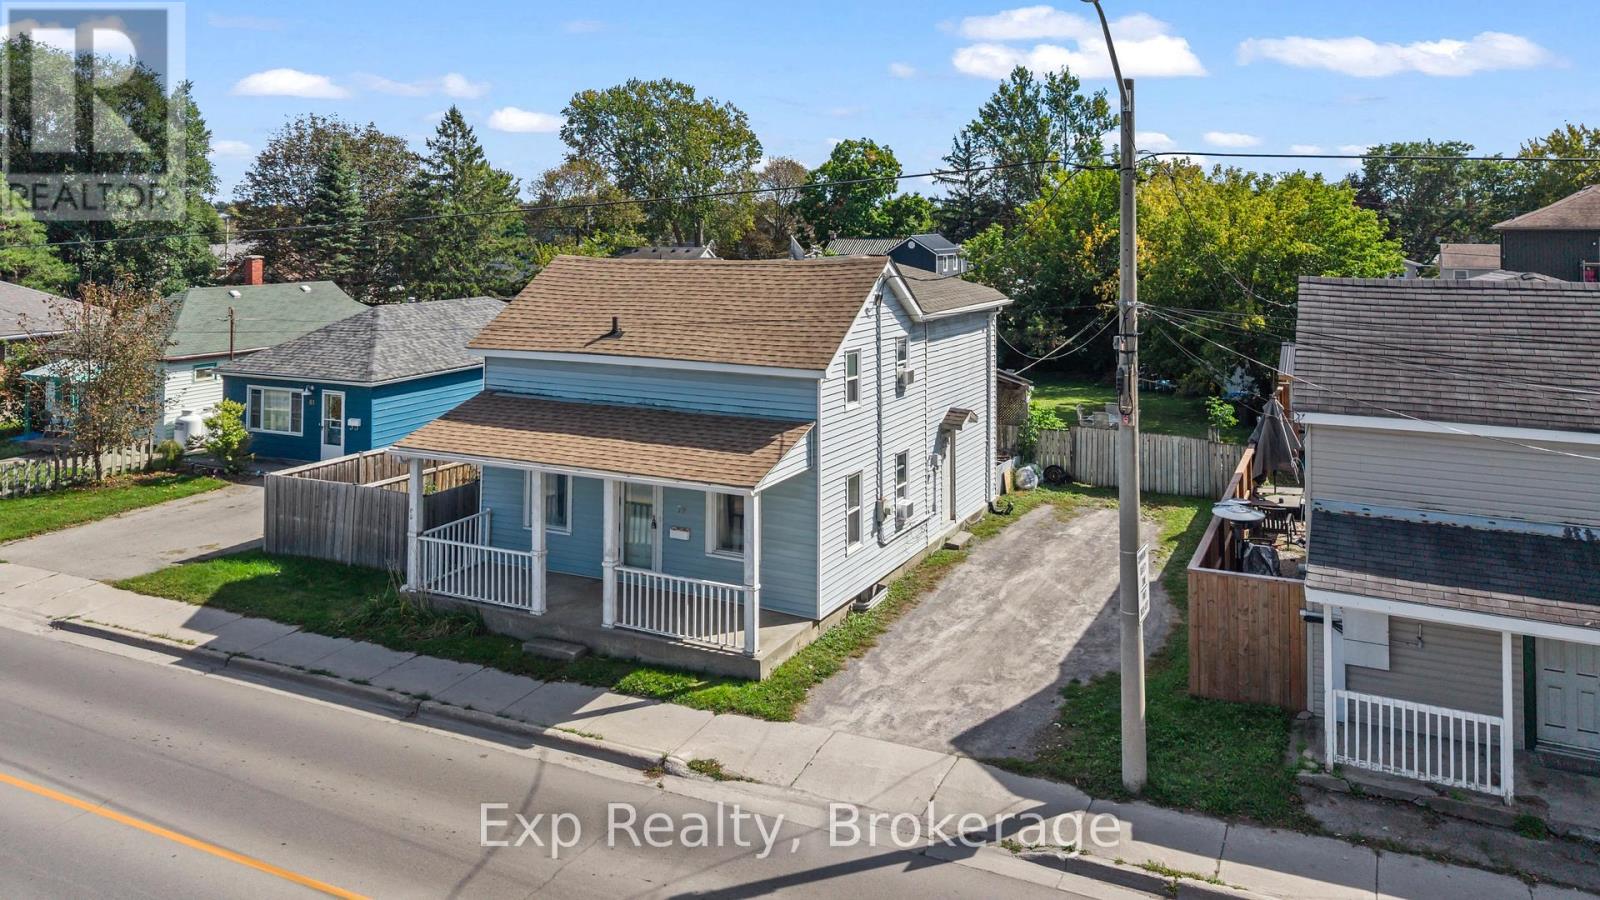
79 College Street E
Belleville, Ontario
A Place to Start, Grow & Make Your Own! Welcome to 79 College Street East, this 1539 square foot home offers a great opportunity for first time homebuyers, young families, or anyone looking for a home with room to grow and the potential to build equity along the way! The main floor offers a practical layout with a comfortable living room, kitchen, dining area, and convenient main floor laundry. Upstairs, you'll find three bedrooms, a full four piece bathroom, and a versatile loft space that provides that extra bit of room every growing family can appreciate whether you need a home office, play area, reading nook, or simply somewhere to spread out.Step outside and you'll find a large backyard with plenty of possibilities. There's room for the kids to run and play, space to entertain friends and family, or simply a place to enjoy your own outdoor space.While the home offers an opportunity for some updates and personal touches, that's exactly where the potential lies. Bring your vision, make it your own, and turn this house into a home that grows with you.If you're looking for an affordable way to get into the market, put down roots, and create equity over time, 79 College Street East is ready for its next chapter and it could be yours. (id:49269)
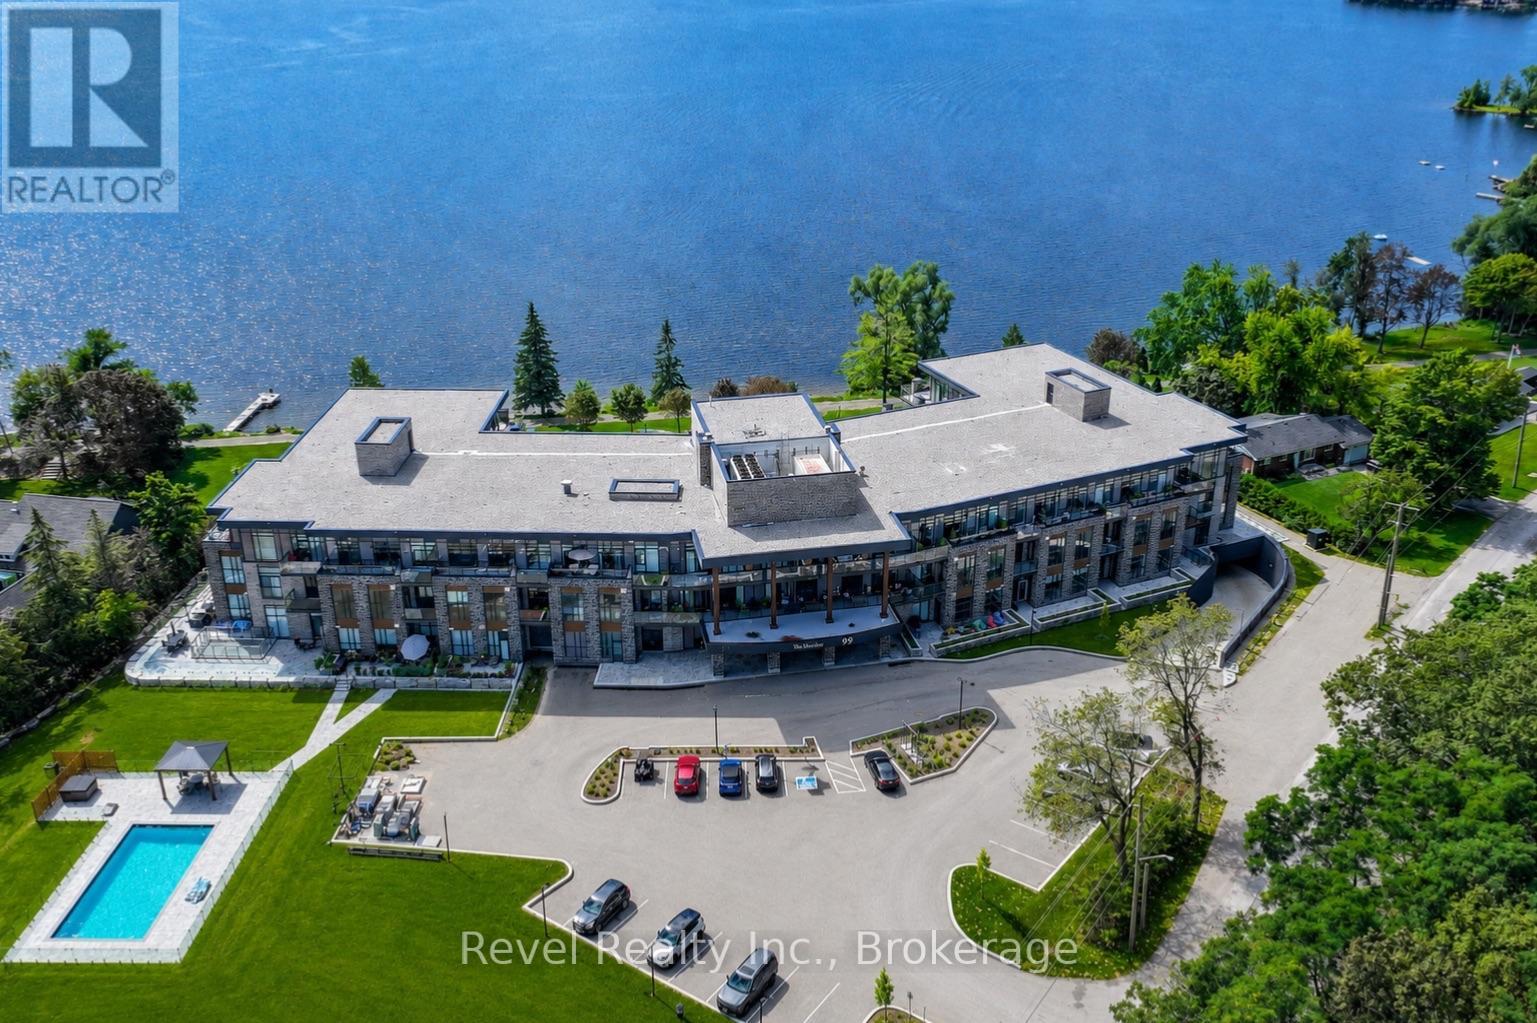
221 - 99 Louisa Street
Kawartha Lakes, Ontario
Welcome to The Moorings at 99 Louisa Street in the heart of beautiful Fenelon Falls, where sophisticated design meets carefree condominium living! This stunning one-bedroom suite has been extensively upgraded with luxurious finishes swimming pool and pickleball courts.Step inside to discover an elegant entrance featuring oversized hallway for accessibility needs with large hallways & doors, a modern accent wall and beautiful shiplap detailing that continues throughout the space.The open-concept living and dining space showcases a striking marble-finished fireplace, custom illuminated glass cabinetry and expansive sliding glass doors leading to a spacious private balcony, seamlessly extending your entertaining space outdoors. Beautifully appointed kitchen features an extended island with elegant marble finishes, perfect for casual dining and entertaining. Additional 3 sliding glass doors provide direct balcony access, while upgraded composite balcony tiles create a stylish outdoor retreat & gas BBQ hookup. The beautifully upgraded ensuite offers a spa-inspired experience with a soaker tub, oversized shower and stunning PVC marble wall finishes, also featured in the elegant powder room.Additional highlights include upgraded electric vehicle parking and thoughtfully designed storage with custom illuminated glass cabinetry.Residents can enjoy an impressive collection of amenities, including the new 2026 fitness room and sauna, a new TV entertainment room and a spacious third-floor common suite complete with kitchen. Exciting additions planned for 2027 include a NEW swimming pool and pickleball courts, further enhancing this exceptional condominium community. Personal boat slip docking is also available for purchase, offering the opportunity to embrace the Cameron Lake lifestyle.Located just steps from charming downtown Fenelon Falls, enjoy shopping, restaurants, waterfront trails, the historic locks and everything this vibrant Kawartha Lakes community has to offer. (id:49269)
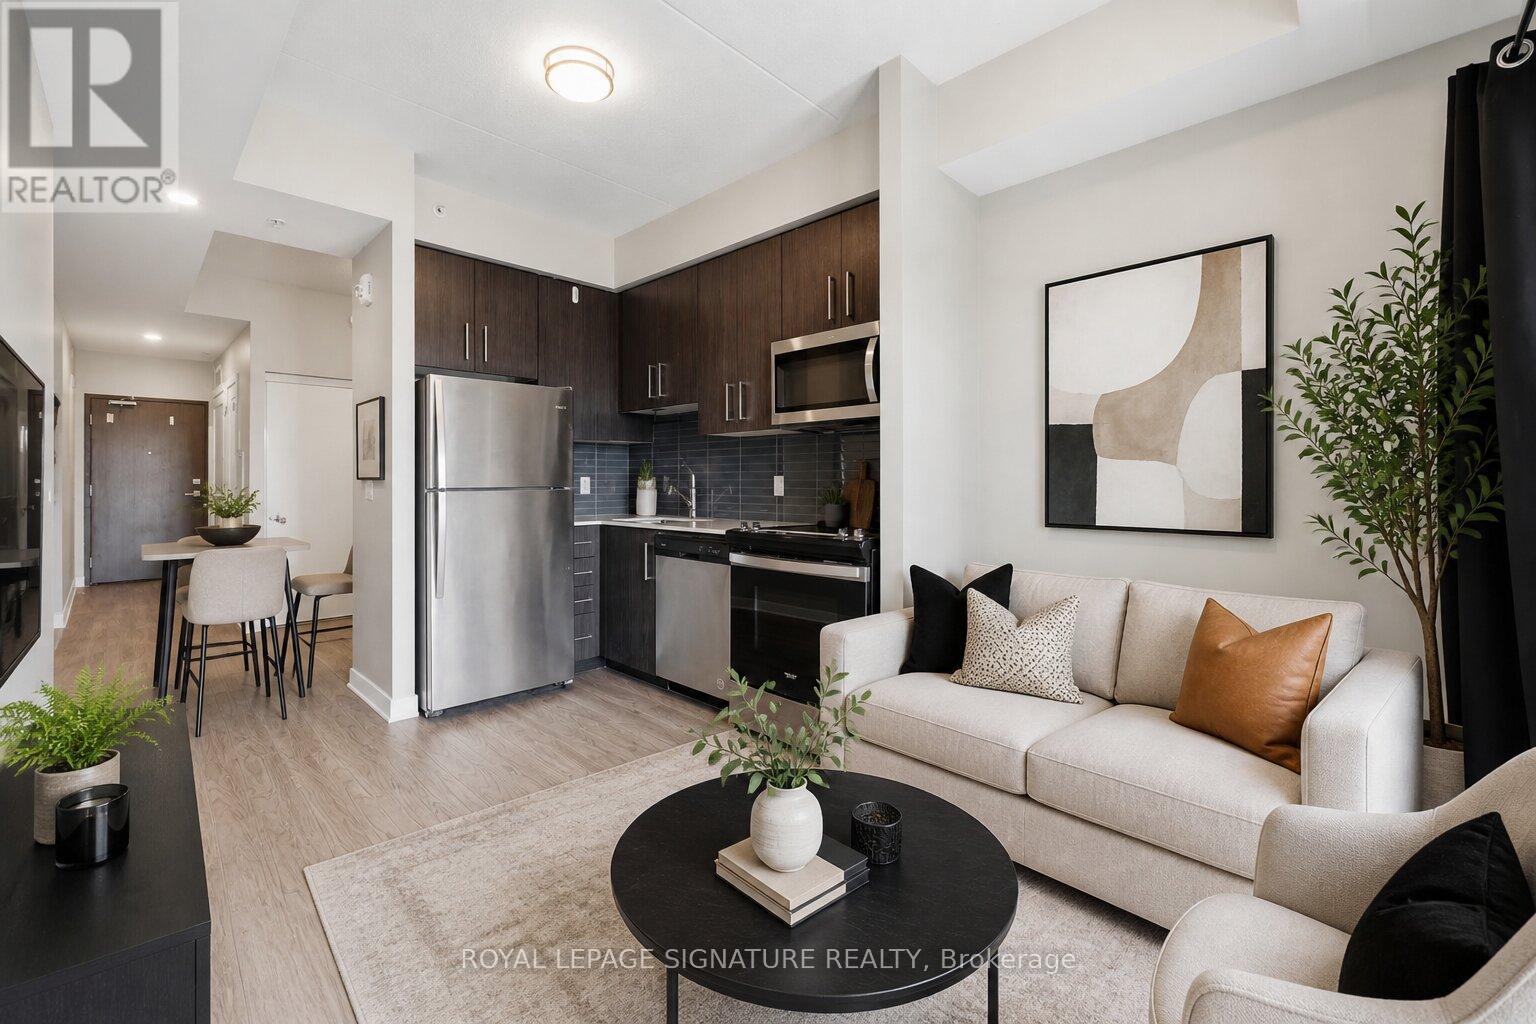
1103 - 15 Queen Street S
Hamilton, Ontario
Priced to sell! Welcome to Hamilton's newest modern condo in a prime central location. Just minutes from McMaster University, Mohawk College, and GO Bus express, this stylish studio is perfect for students, first-time buyers, commuters, or investors. Features include 9-ft ceilings, an open-concept layout, stone countertops, stainless steel appliances, in-suite laundry, and a private balcony with northern sunset views. Enjoy easy access to downtown shopping, dining, and the arts district. Building amenities include a rooftop patio with BBQs, gym, concierge, and locker. (id:49269)
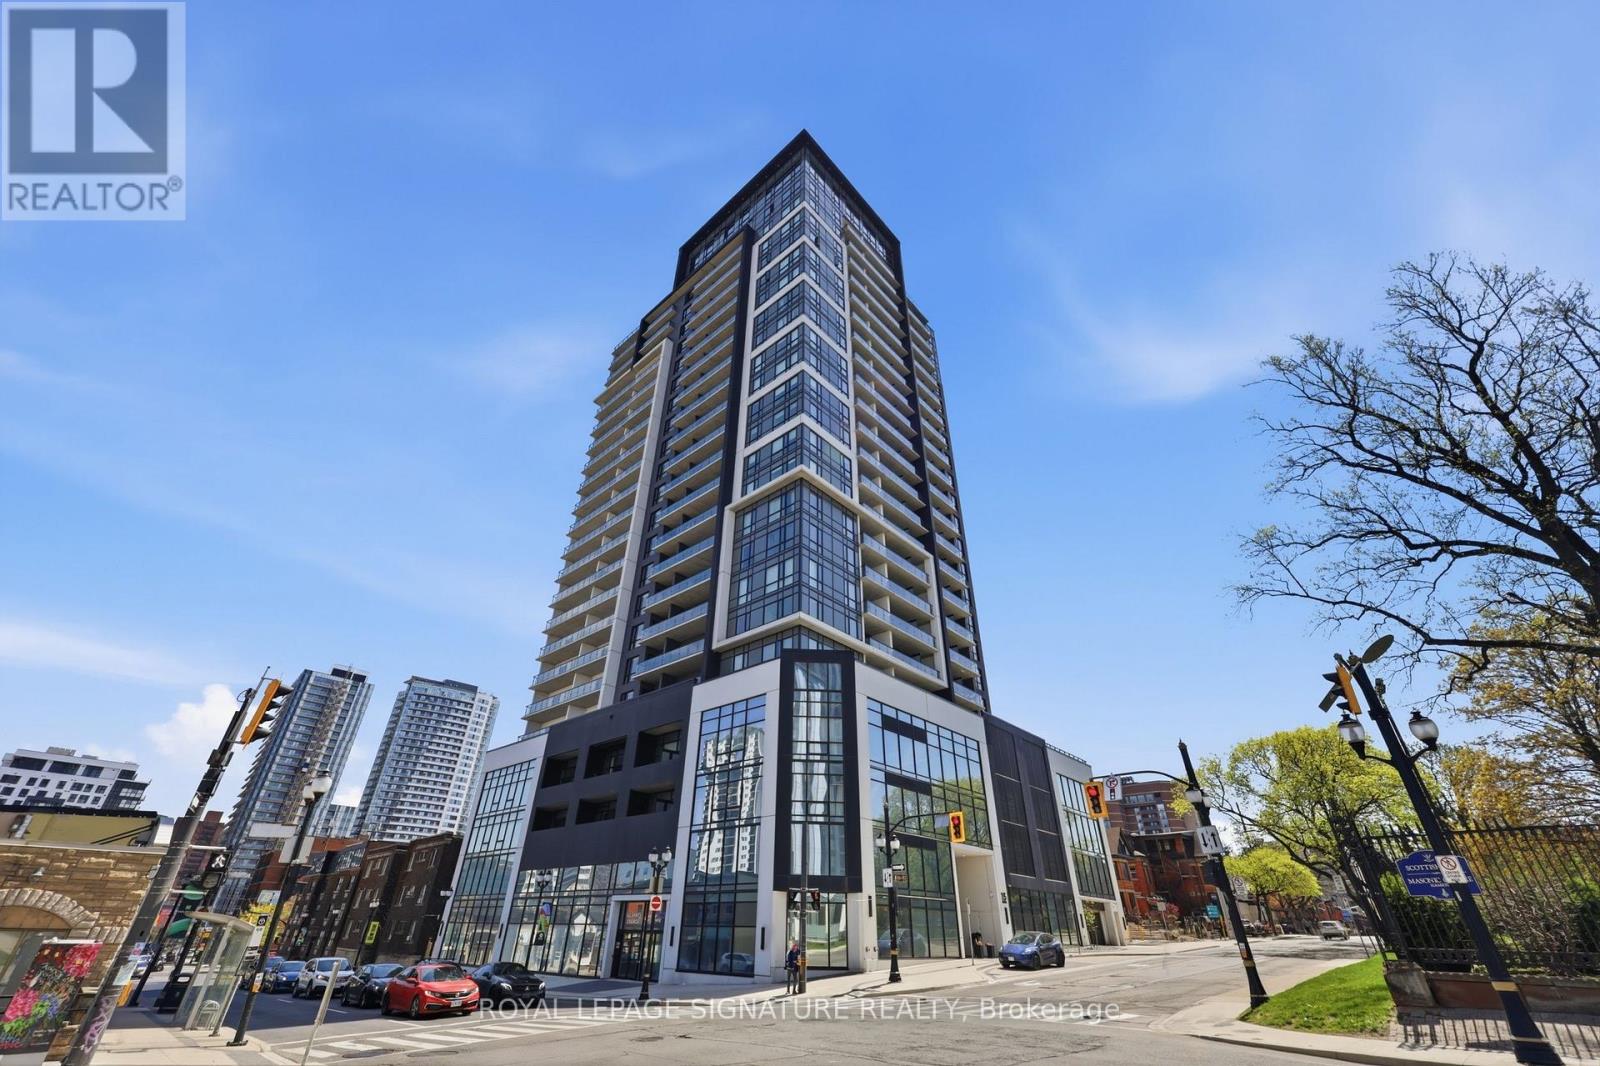
1103 - 15 Queen Street S
Hamilton, Ontario
Welcome to Hamilton's newest modern condo in a prime central location. Just minutes from McMaster University, Mohawk College and Go Bus express, this stylish studio is perfect for students, and young professionals. Features include 9-ft ceilings, quartz countertops, sainless steel appliances, laundry closet, and a private balcony with northern sunset views. Enjoy easy access to downtown shopping, dining, and the arts district. Building amenities include a rooftop patio with BBQs, gym, concierge, and a locker. (id:49269)
749 - 25 Viking Lane
Toronto, Ontario
**AVAILABLE IMMEDIATELY WITH 1 PARKING & 1 LOCKER*** This luxury 2 Bedroom + DEN and 2 Bathroom condo suite offers 1032 square feet of unique layout with closed kitchen. In a vibrant community at the heart of Etobicoke. Developed by renowned builder - Tridel. Located on the 7th floor, enjoy your views from a spacious and private balcony. The layout is thought fully designed with a spacious bedrooms and an enclosed den with Double Door perfect for a home office or guest space. This suite comes appliances, integrated dishwasher, cabinetry, in suite laundry, windows with coverings included, open balcony. Conveniently located within walking distance to the subway, Go station, and key highways (401,427, QEW), this condominium is also steps away from diverse dining and shopping options.1 exclusive Parking & 1 Locker are includedin this suite. (id:49269)
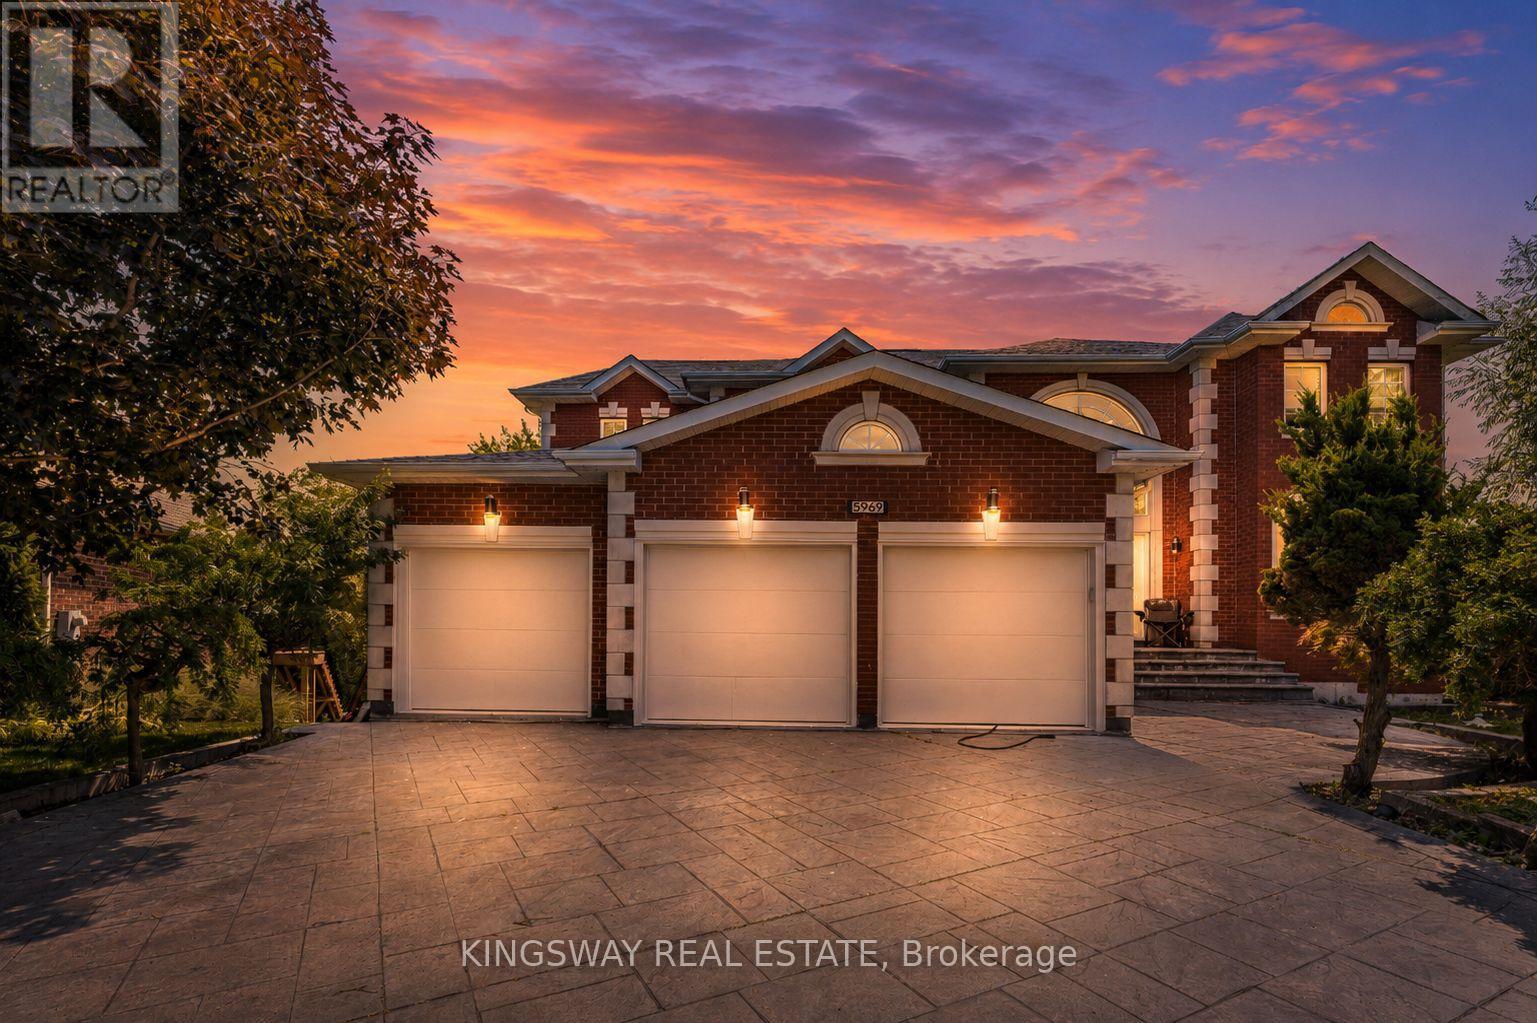
5969 Rayshaw Crescent
Mississauga, Ontario
This Exclusive in the Street!* Welcome to this magnificent biggest house in the area, with 3 car garage brick and 9 car parking, this detached home built 1995 located in the prestigious streetville, Featuring 9 ft ceiling on the main floor, 9-ft ceilings on the second floor & Bsmt, house renovated for all 3 washrooms upstairs brand new and brand new restroom in main floor with new kitchen in main floor, new tiles with freshly painted and brand new laundry renovated 2026. fully finished walk up huge basement apartment build 2023 before 3 years ago with 2 bedrooms and one big kitchen open concept to the living room and 2 washrooms full with extra space, basement can divided to be 2 unit and have already 2 seprate entrances, roofing 2020, furnace and AC 2020 under contract but the seller accept to paid off with a good offer, this home offers approximately 9,914 sqft of total living space with 5+6 spacious bedrooms, 6 bathrooms, and a main floor home office, The open concept living and dining areas feature custom lighting and large windows, perfect for hosting family and friends, Main Floor specific Laundry Rm Cabinets For Added Convenience, this house Located in the heart of Mississauga, close to top-rated schools, parks, shopping, library, hospital, and public transit. (id:49269)
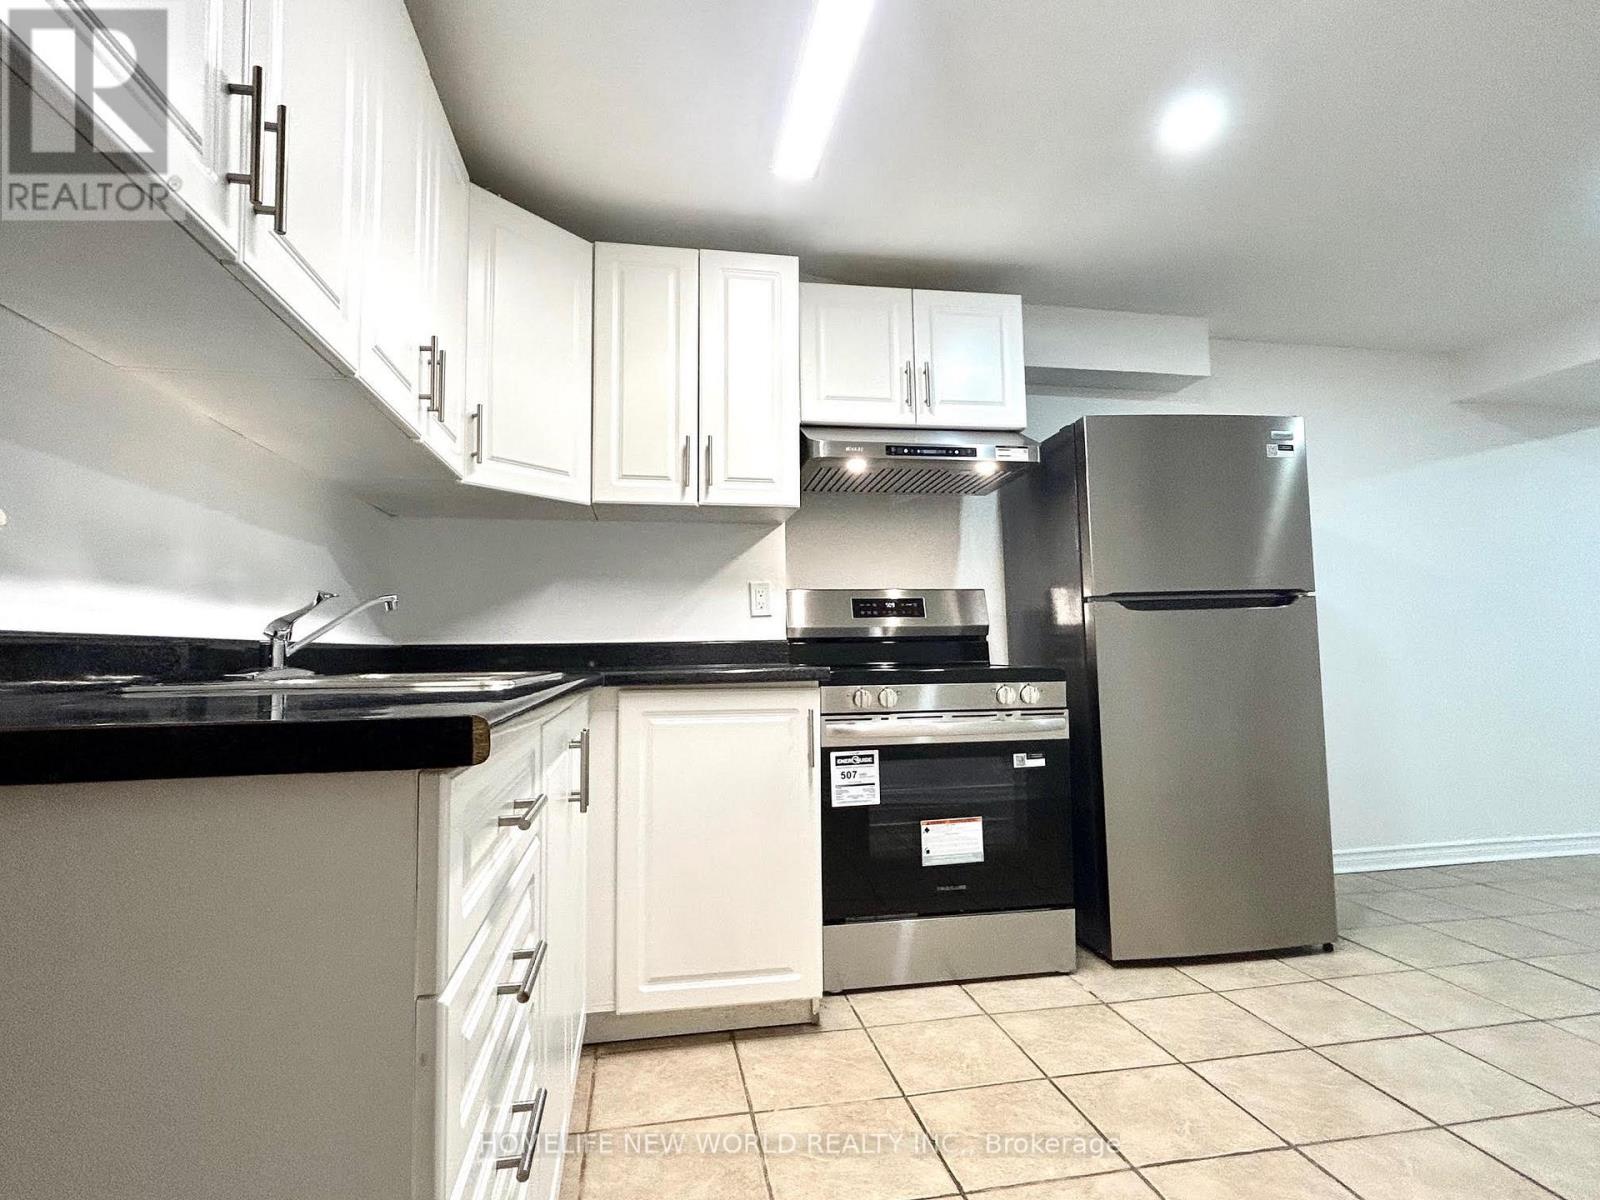
Bsmt - 358 William Berczy Boulevard
Markham, Ontario
Convenient Location. Walking Distance To Top Rated Pierre Trudeau High School, Walk-Out Basement 2 Bedrooms Apartment in Prestigious Berczy. Open Concept Kitchen With Brand New S/S Appliance, Quartz Countertop, Pot Lights. Own Ensuite Laundry. Included Hydro, Water, Gas And One Parking! Close To Public Transportation, Berczy Park & Unionville Montessori, Ready To Move In. (id:49269)
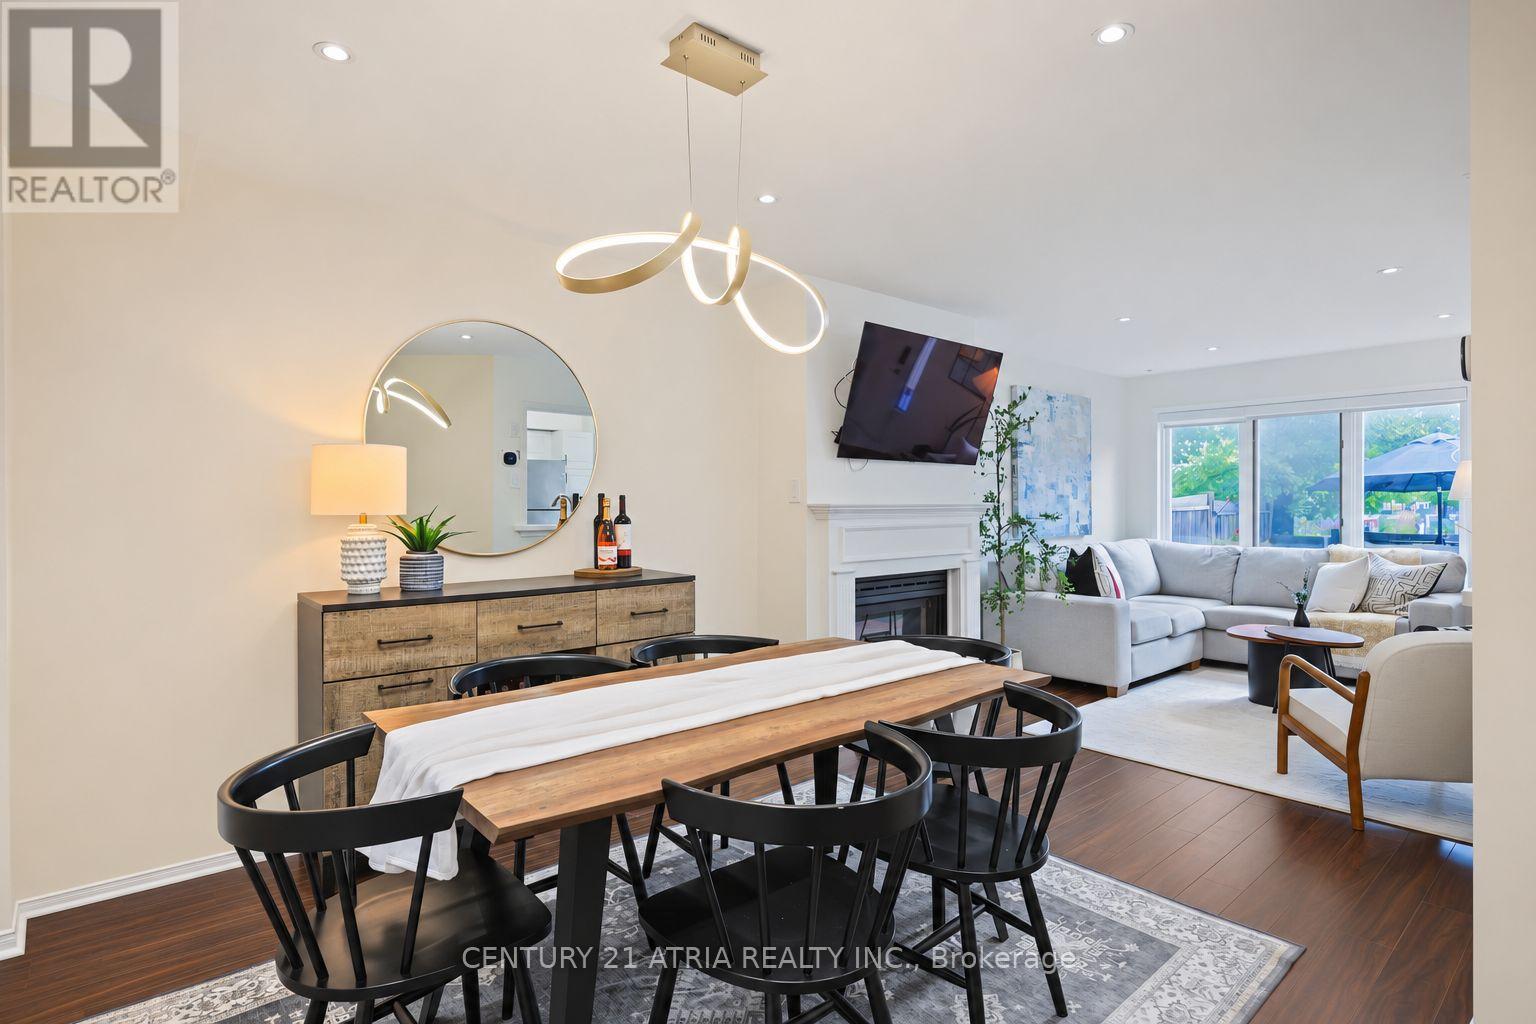
5 - 1241 Parkwest Place
Mississauga, Ontario
Welcome to a different kind of condo living in the heart of Lakeview. Offering approximately 2,400 sq. ft. of total living space across four finished levels, this exceptionally spacious townhome delivers the room and functionality of a house with the convenience of condo ownership. Tucked into a quiet residential community, Unit 5 features an updated kitchen,open-concept living and dining areas, a gas fireplace, elegant wainscoting and a private,fenced south-facing patio-an ideal extension of the main living space.Upstairs, the oversized primary suite was created by combining two bedrooms, providing exceptional space, an ensuite bath and generous his-and-hers closets. The layout can also beconverted back for buyers requiring an additional bedroom. Continue to the top floor and thehome gets even more interesting, with soaring vaulted ceilings, a skylight, an additional bedroom and a versatile den opening directly onto a private rooftop terrace.The finished lower level adds another layer of functionality with a 3-piece bathroom, largewalk-in storage room, separate entrance and direct interior access to TWO underground parking spaces-a rare and incredibly convenient feature.And then there's the location. Set in sought-after Lakeview, you're minutes from the shops,restaurants and waterfront lifestyle of Port Credit, while Lakefront Promenade, neighbourhood parks, trails and the newly renovated Carmen Corbasson Community Centre are all close by.Commuters have convenient access to GO Transit, MiWay service at Cawthra & Atwater, the QEW and Lakeshore Road, making travel into Toronto or throughout Mississauga easy.With approximately 2,400 sq. ft. of total living space, multiple outdoor areas, two underground parking spaces and a flexible multi-level layout, this is an outstanding alternative to both atraditional condo and a much more expensive freehold townhouse. More space. More versatility.And a Lakeview location that continues to get better. (id:49269)
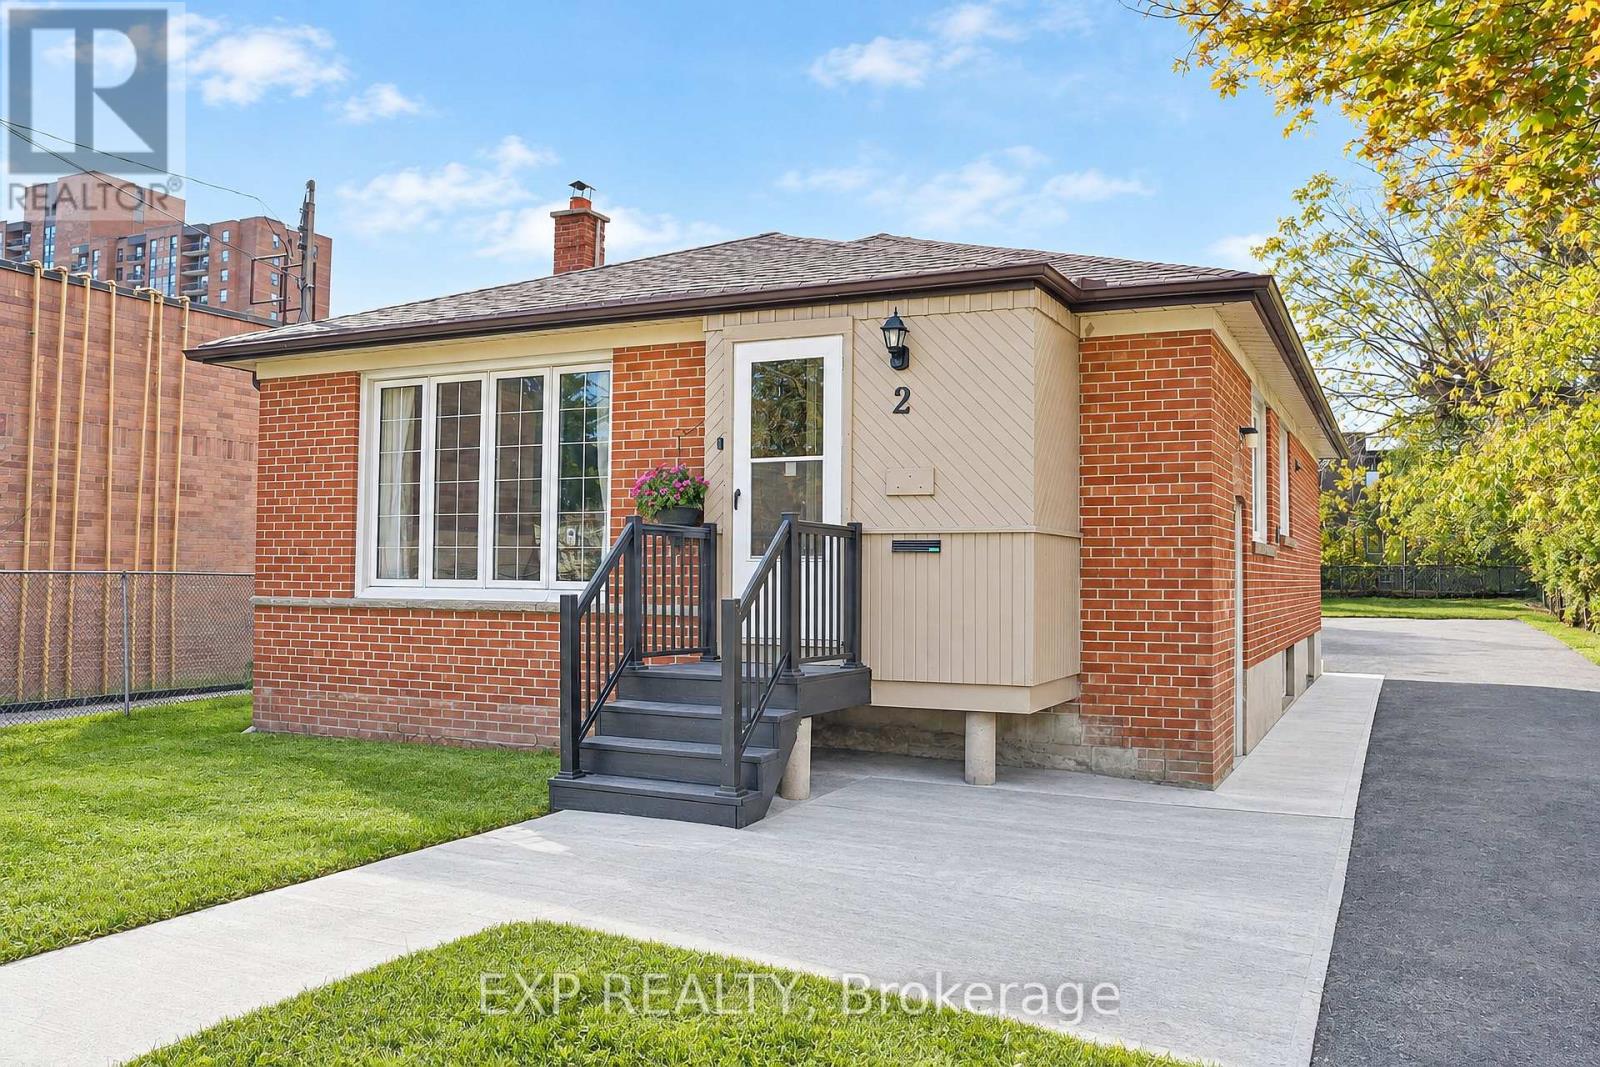
2 Collinsgrove Road
Toronto, Ontario
Welcome to 2 Collinsgrove Rd! This beautifully updated detached bungalow sits on an impressive 50 x 200 ft lot, offering exceptional space, comfort and versatility for families and multi-generational living. Extensively renovated from 2023 to 2026, the home features an updated upper level with a brand-new washroom and fresh paint in 2026, along with a fully renovated lower level, including an updated bathroom and fresh paint in 2026. Each level is equipped with its own appliances and separate washer and dryer, providing added convenience and flexibility for extended family living. Major upgrades include all-new electrical wiring, whole-house plumbing and a new sewer line to the city connection (2024). Additional improvements include a new asphalt driveway and concrete walkway (2026), a roof replaced in 2019, air conditioning installed in 2023, and an owned hot water tank 2020. The expansive backyard offers ample outdoor space and parking for approximately 10 vehicles. Conveniently located near everyday shopping, with the University of Toronto Scarborough (UTSC) and Centennial College just minutes away. The CR (Commercial Residential) zoning adds further flexibility and future potential. A fantastic opportunity to own a move-in-ready detached home on a rare oversized lot in a convenient location! (id:49269)
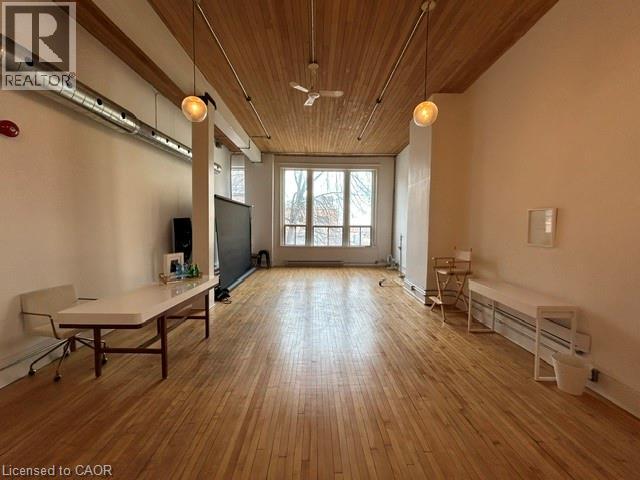
41 King William Street Unit# 204
Hamilton, Ontario
An exceptional turnkey office opportunity in the highly sought-after Empire Times building, ideally situated in the heart of the King William restaurant district. Surrounded by vibrant new developments and renowned local destinations, including The Mule, The French, The Diplomat, Conversate, and Undefined, this prime location offers outstanding visibility and an unmatched urban atmosphere. Through the thoughtful integration of two historic buildings, owner and developer Core Urban has created one of Hamilton's leading hubs for professional and hospitality spaces. This signature location offers immediate access to the newly-renovated TD Coliseum, restaurants, financial institutions, courthouses, public transit, and a wide array of downtown amenities. Available today in one of Hamilton's most distinguished commercial buildings. Note: furniture shown in photography belongs to existing tenant and not available for use. Square footage provided by landlord. Additional rent of ~$300 per month for proportionate share of property tax. (id:49269)
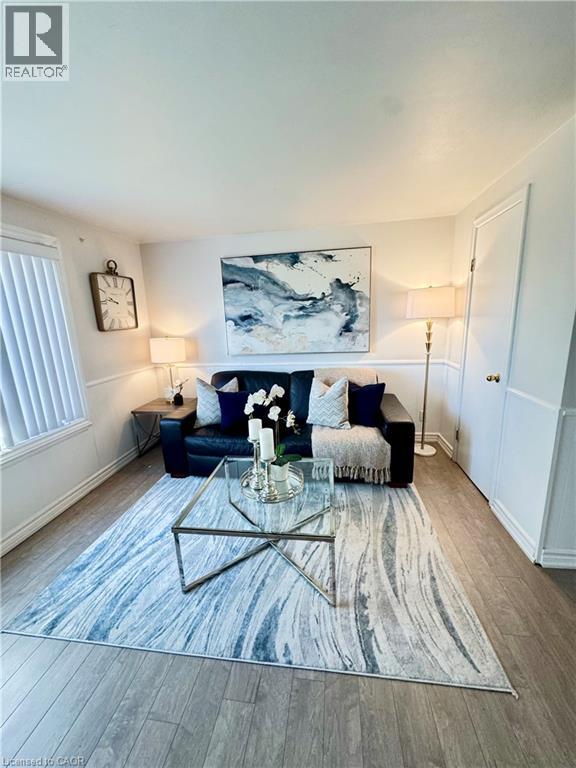
16 Kehl Street Unit# 2
Kitchener, Ontario
Renovated STUDIO/BACHELOR apartment in a quiet, convenient Location. All UTILITIES INCLUDED. Eat-in kitchen and carpet free interior. The main living/sleeping area has a bright window and is over 12' x 12'. Access to the large fenced backyard. Clean, shared laundry included in the rent. No parking but only a 4 minute walk to public transit. This is a great opportunity for someone looking for an affordable and comfortable place to call home. (id:49269)