
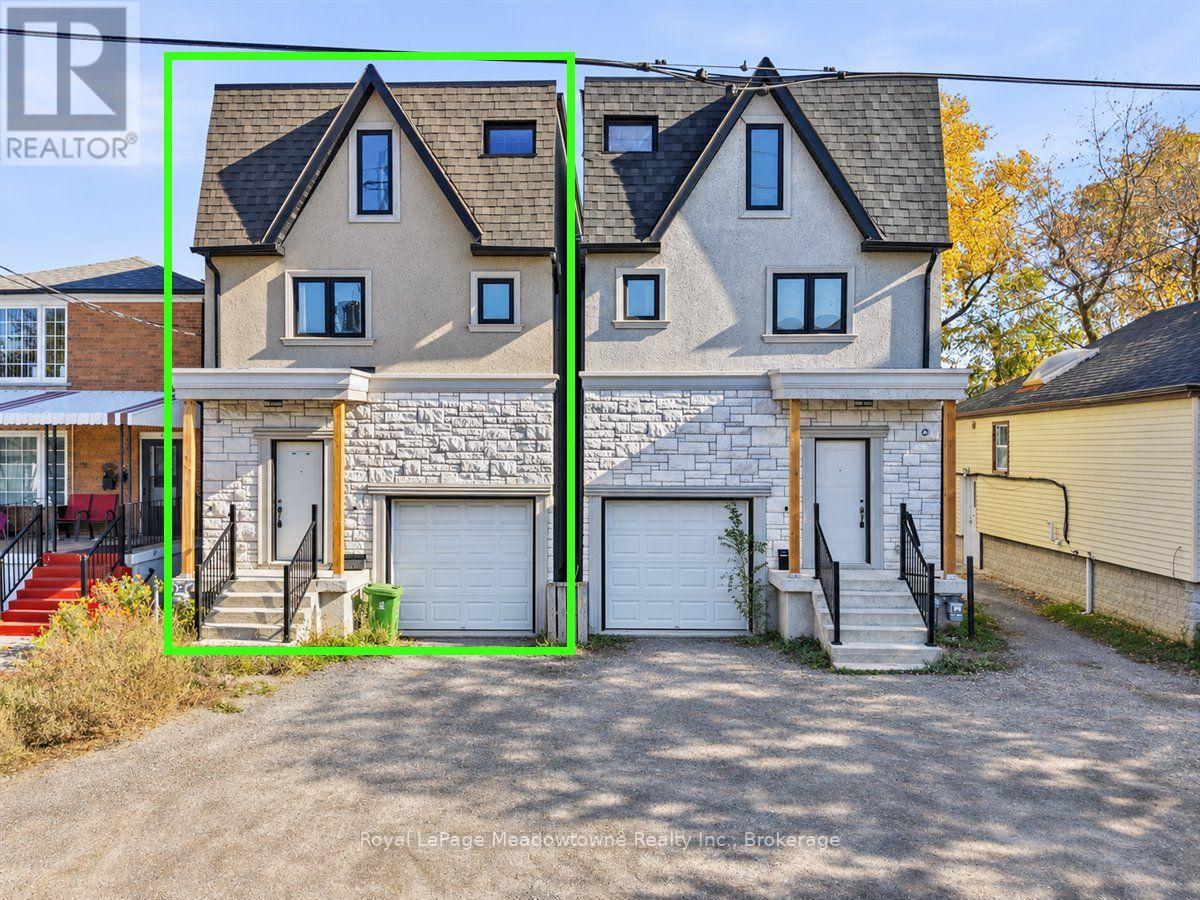
23b Jeavons Avenue
Toronto, Ontario
Offering a spacious and versatile layout, this detached three-storey home, built approximately 2020. The open-concept main floor is ideal for every day living and entertaining, while the second level features three generously sized bedrooms. The third floor offers two additional rooms, perfect for a growing family, guest accommodations, or dedicated home offices. A partially finished basement provides additional living space with plenty of room to further customize. The home would benefit from some TLC. Ideally situated in a prime commuter location, less than 2 km from Warden Subway Station and Scarborough GO, with convenient access to shopping, schools, and everyday amenities along Danforth and Birchmount. (id:49269)
RE/MAX Crossroads Realty Inc.
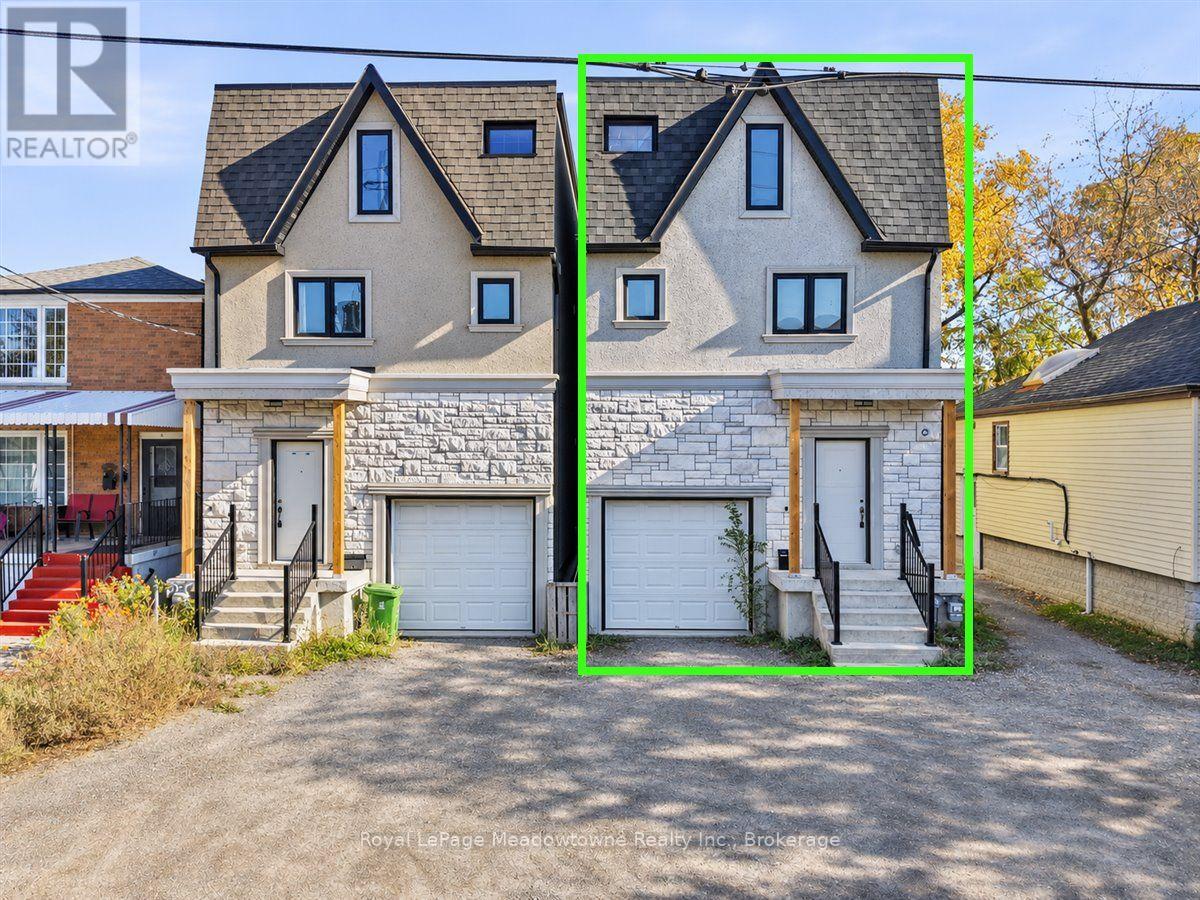
23a Jeavons Avenue
Toronto, Ontario
Built around 2020, this detached three-storey home offers generous space and plenty of upside. The main level flows openly from room to room, with natural light and an easy layout for daily living and entertaining. Upstairs, the second floor holds three bedrooms, and the top floor adds two more, so there's room for a growing family, visiting relatives, or a dedicated work-from-home space. Downstairs, a partly finished basement givesyou extra square footage to use now and complete to your taste. The home would benefit from some TLC. Warden subway station and Scarborough GO are each under two kilometers away, with shopping and schools along Danforth and Birchmount nearby. (id:49269)
RE/MAX Crossroads Realty Inc.
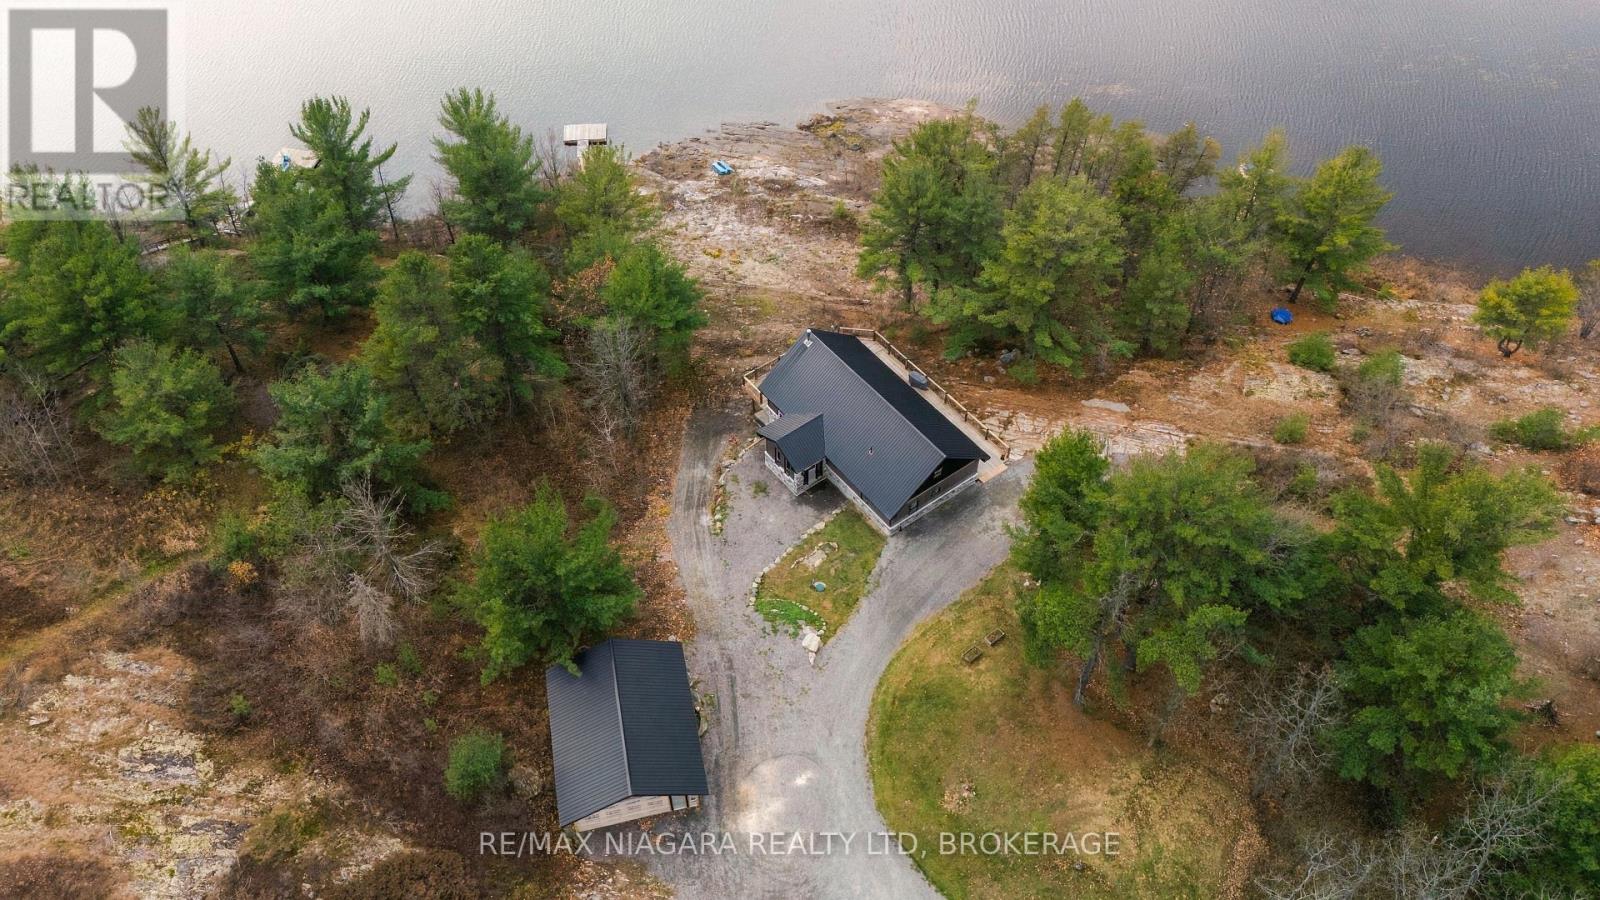
224 Riverview Drive
Sudbury Remote Area, Ontario
Perched uniquely atop a scenic rocky hill at 224 Riverview Drive in Alban, this exceptional 3+ ACRE waterfront retreat offers , 1900+ sq feet and stunning elevated views of the Murdock River.Only 2 mins from OFSC snowmobile trail! with direct boating access into the renowned French River system. Enjoy panoramic views from your massive half wrap around deck, Built just nine years ago for low-maintenance durability, the home features durable metal siding, exterior stone accents, and a long-lasting metal roof. Inside, you'll find a thoughtful layout finished with brand-new flooring throughout, offering two bedrooms, two full bathrooms, and a versatile upper loft currently utilized as a third bedroom.The outdoor lifestyle shines with a gentle rock walk leading directly down to the shoreline and your private boat dock. Complete with a substantial heated 24' x 30' detached garage and ample parking for all of your water and snow toys, , this one-of-a-kind property combines total privacy on the water with everyday convenience-located just minutes from town amenities and a nearby golf course. Note: Garage siding is on site and being installed. (id:49269)
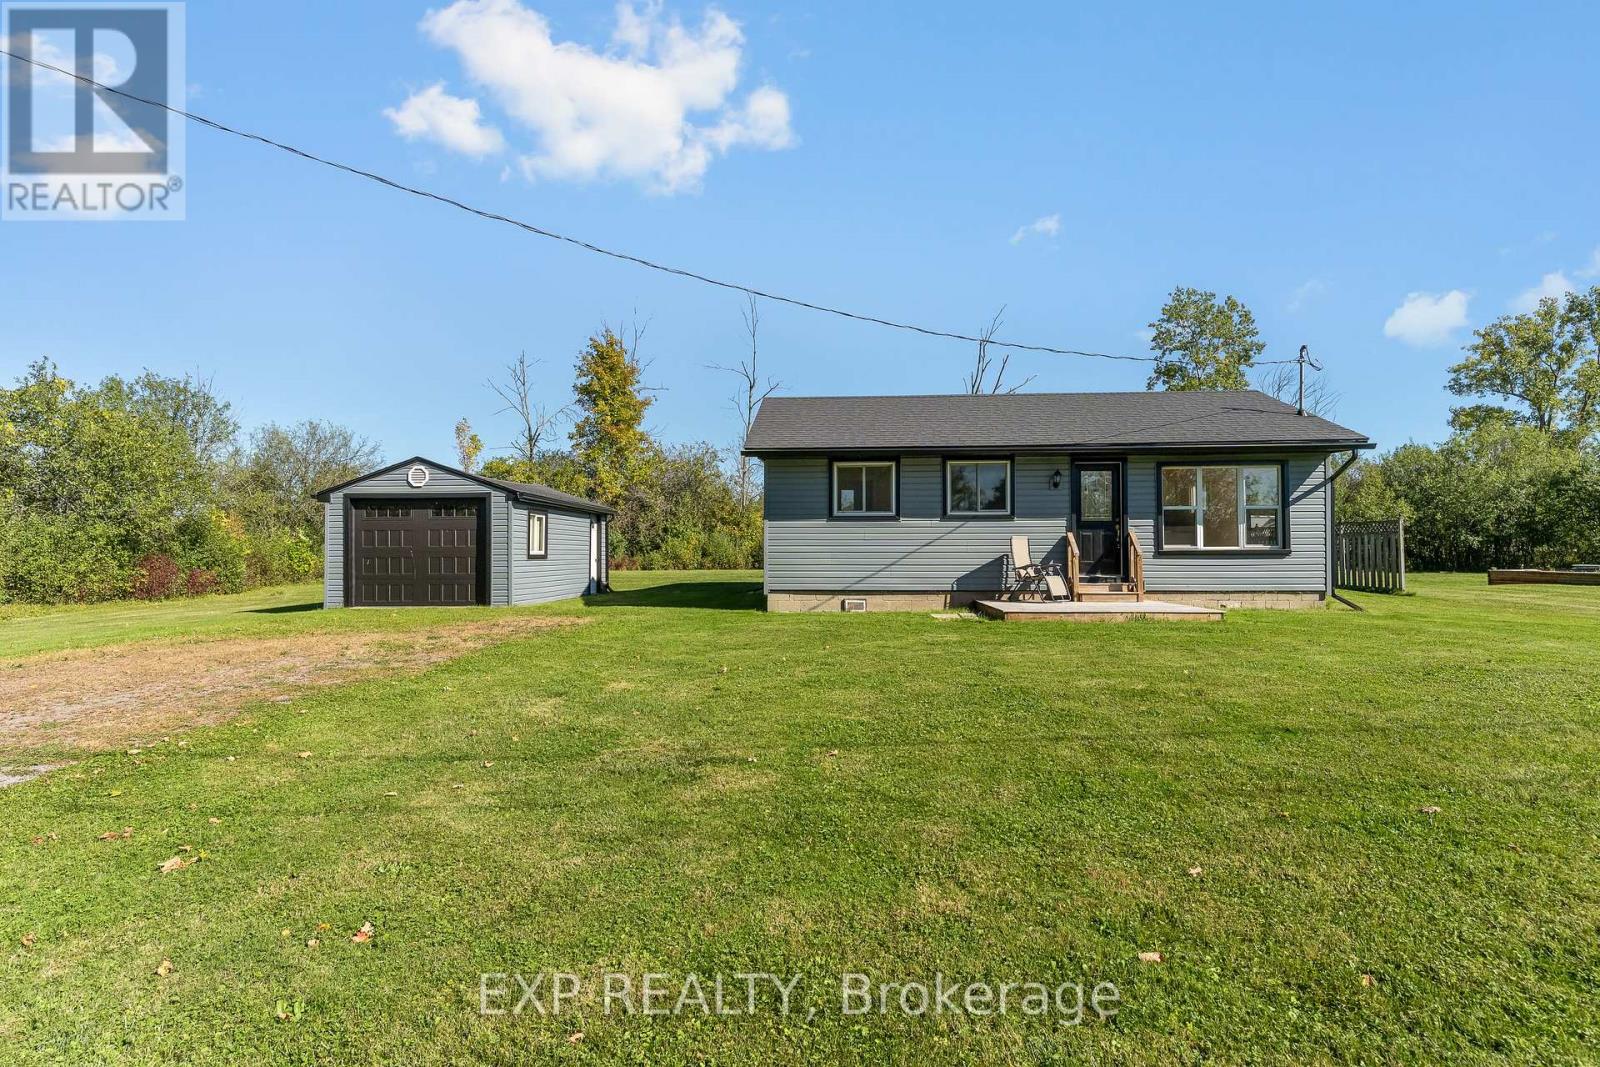
412 Windmill Point Road N
Fort Erie, Ontario
Just minutes from the beach and tucked away on a quiet street, 412 Windmill Point Road North is a beautifully updated bungalow offering easy, low-maintenance living close to the lake. With 2 bedrooms, 2 bathrooms and a bright, welcoming layout, this move-in-ready home offers comfortable living with plenty of thoughtful updates throughout. Inside, you'll find an updated kitchen with new appliances, including the washer and dryer, luxury vinyl flooring, pot lights and a fresh, modern feel. Even better, many of the big-ticket updates are already done! The roof, windows, siding, soffits and forced-air gas furnace were all updated in 2022, along with a newer 100-amp electrical panel. The septic system was replaced approximately three years ago, and the home is serviced by municipal water and natural gas. Step outside to enjoy the newer deck, completed in 2025, plus a detached single-car garage with a new garage door and opener. And the location is hard to beat, close proximity to the public beach, five minutes from Downtown Ridgeway or Downtown Fort Erie and about ten minutes from highway access. Updated, easy to maintain and close to the lake, this is a wonderful opportunity to enjoy everything this area has to offer. (id:49269)
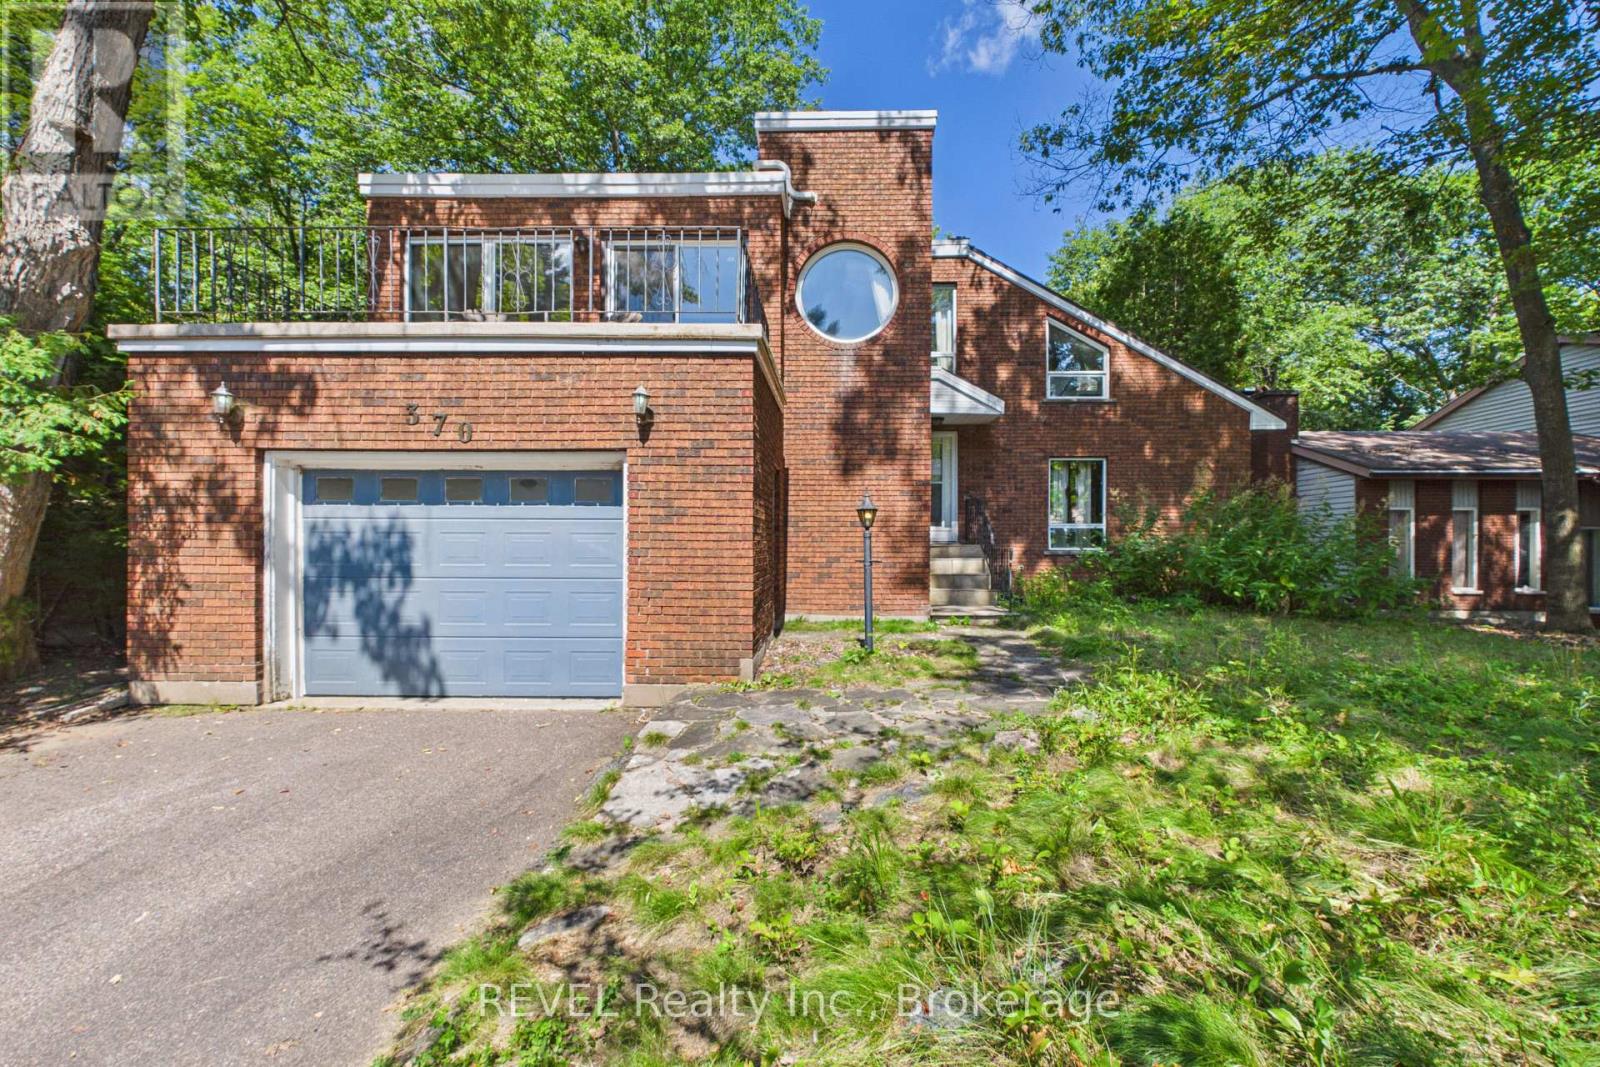
370 Segwun Boulevard
Gravenhurst, Ontario
Your Muskoka Opportunity Awaits - Just in Time for the Holidays! Tucked away at the end of a quiet cul-de-sac in Gravenhurst, 370 Segwun Blvd offers the opportunity to enjoy a peaceful setting surrounded by nature. Whether you're searching for a place to call home, a weekend escape, or an investment opportunity, this property is worth a closer look. With the holidays just around the corner, why wait until the new year to make your move? Make this the place you call home before Christmas and settle in just in time to enjoy the season in your new space. Enjoy the appeal of a tranquil setting while remaining within reach of Gravenhurst's downtown, local shops, restaurants, waterfront, lakes, and year-round outdoor recreation. If you've been waiting for the right opportunity to make a move in Muskoka, this could be it. Don't miss your chance to make 370 Segwun Blvd your own! (id:49269)
Revel Realty Inc
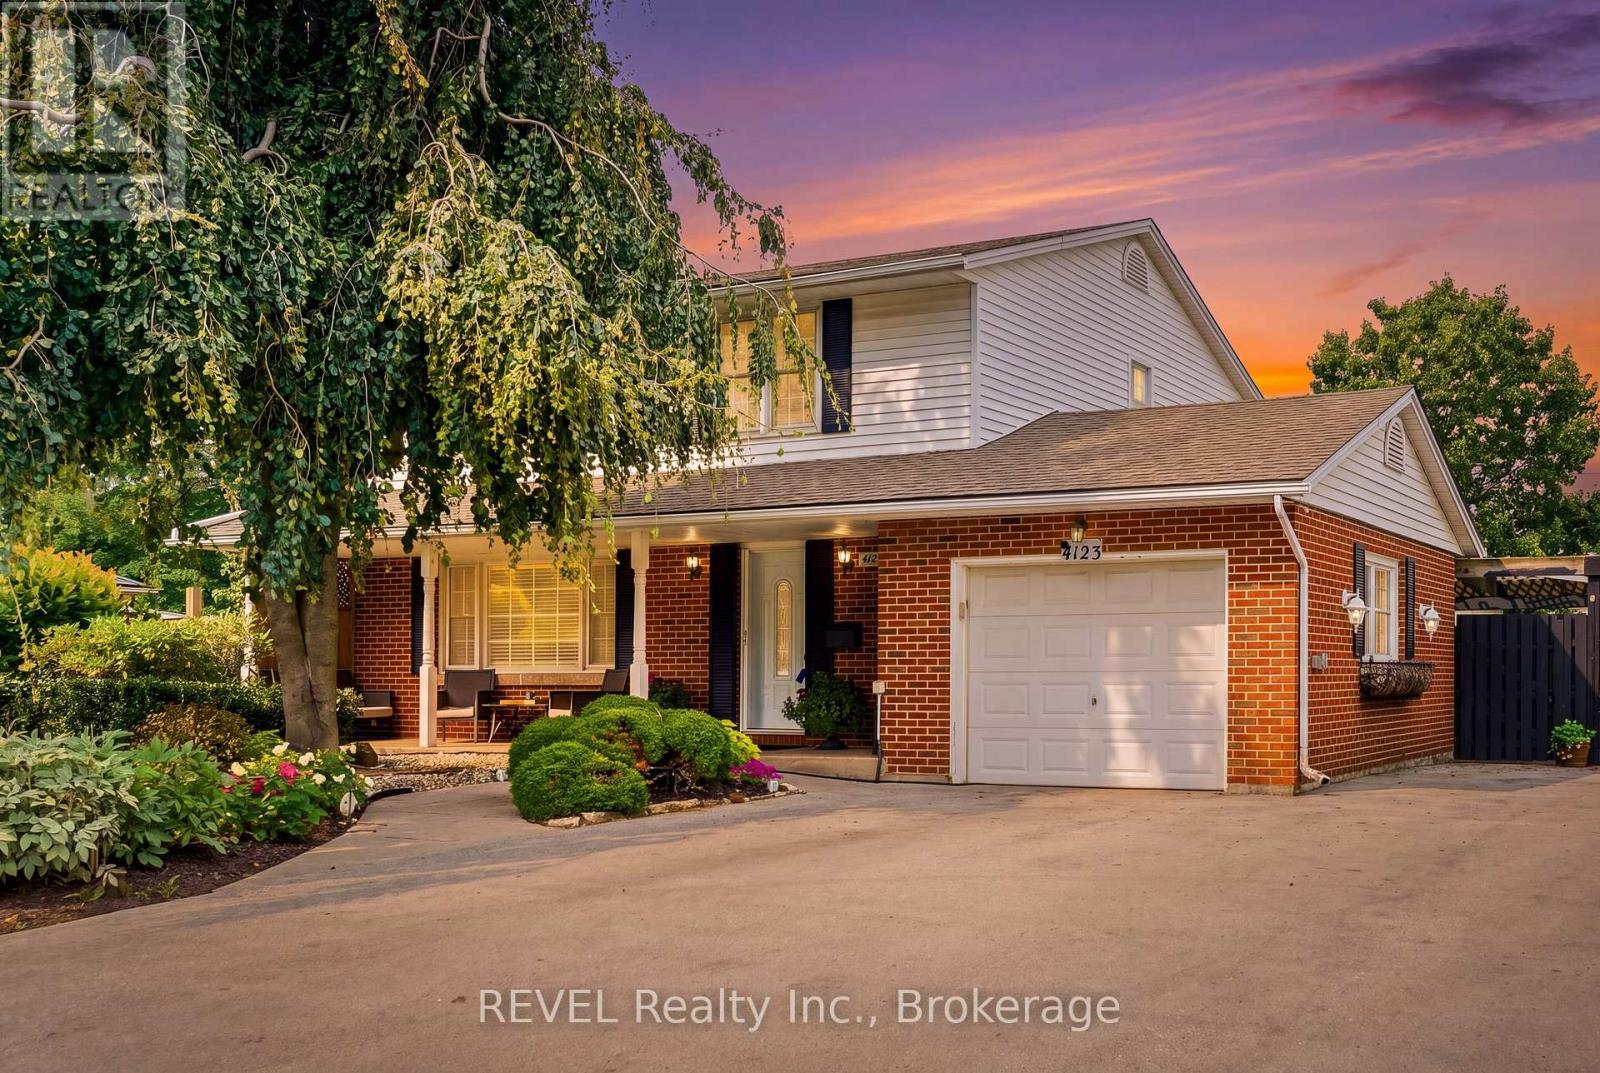
4123 Dorchester Road
Niagara Falls, Ontario
A once in a lifetime opportunity to own a classic styled large two storey family home that provides all of the spaces required to be the home of your dreams. The spacious rooms provide a grand feel that everyone wishes for, and the layout provides simple yet refined spaces that will receive wonderfully your personal touch. The main floor living room is incredibly well sized with a gas fireplace to warm you and bring a coziness to the space. The four bedrooms are upstairs providing the privacy preferred by many families, separating the living spaces from the more private sleeping area of the home. The large main floor has all the space for the entertaining and family gatherings that you've been longing for. A finished basement with family room includes the warmth and flicker of the fireplace. Updates: Roof 2019, Furnace/AC 2023, Garage Door Opener 2025. (id:49269)
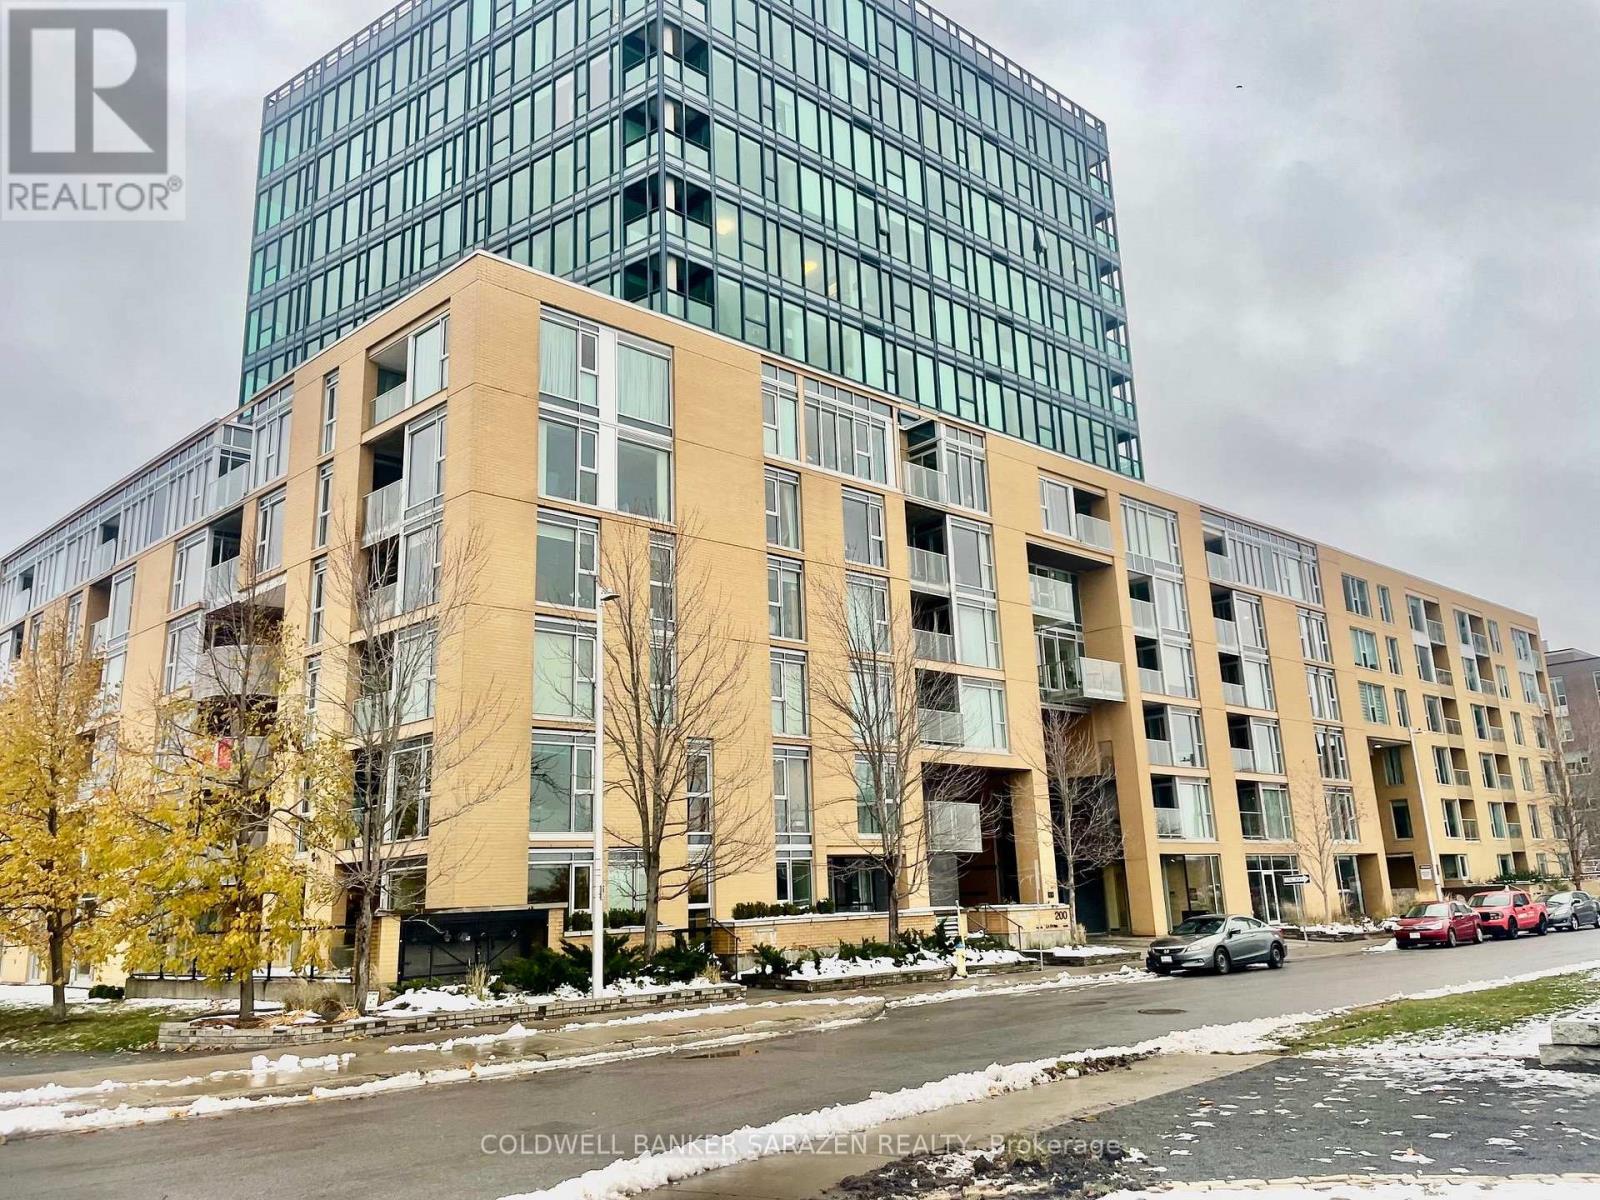
512 - 200 Lett Street
Ottawa, Ontario
Stylish Open Concept View Apt with Gleaming wood floors, Bosch stainless steel appliance, granite counters, custom cabinetry, Pantry, custom blinds, storage locker and large rectangular balcony. Heat included in Mtce fee. Absolutely Charming. Short walk to Parliament Hill, Downtown shopping, Preston St, O Train and trails and Riverfront along the Ottawa River. (id:49269)
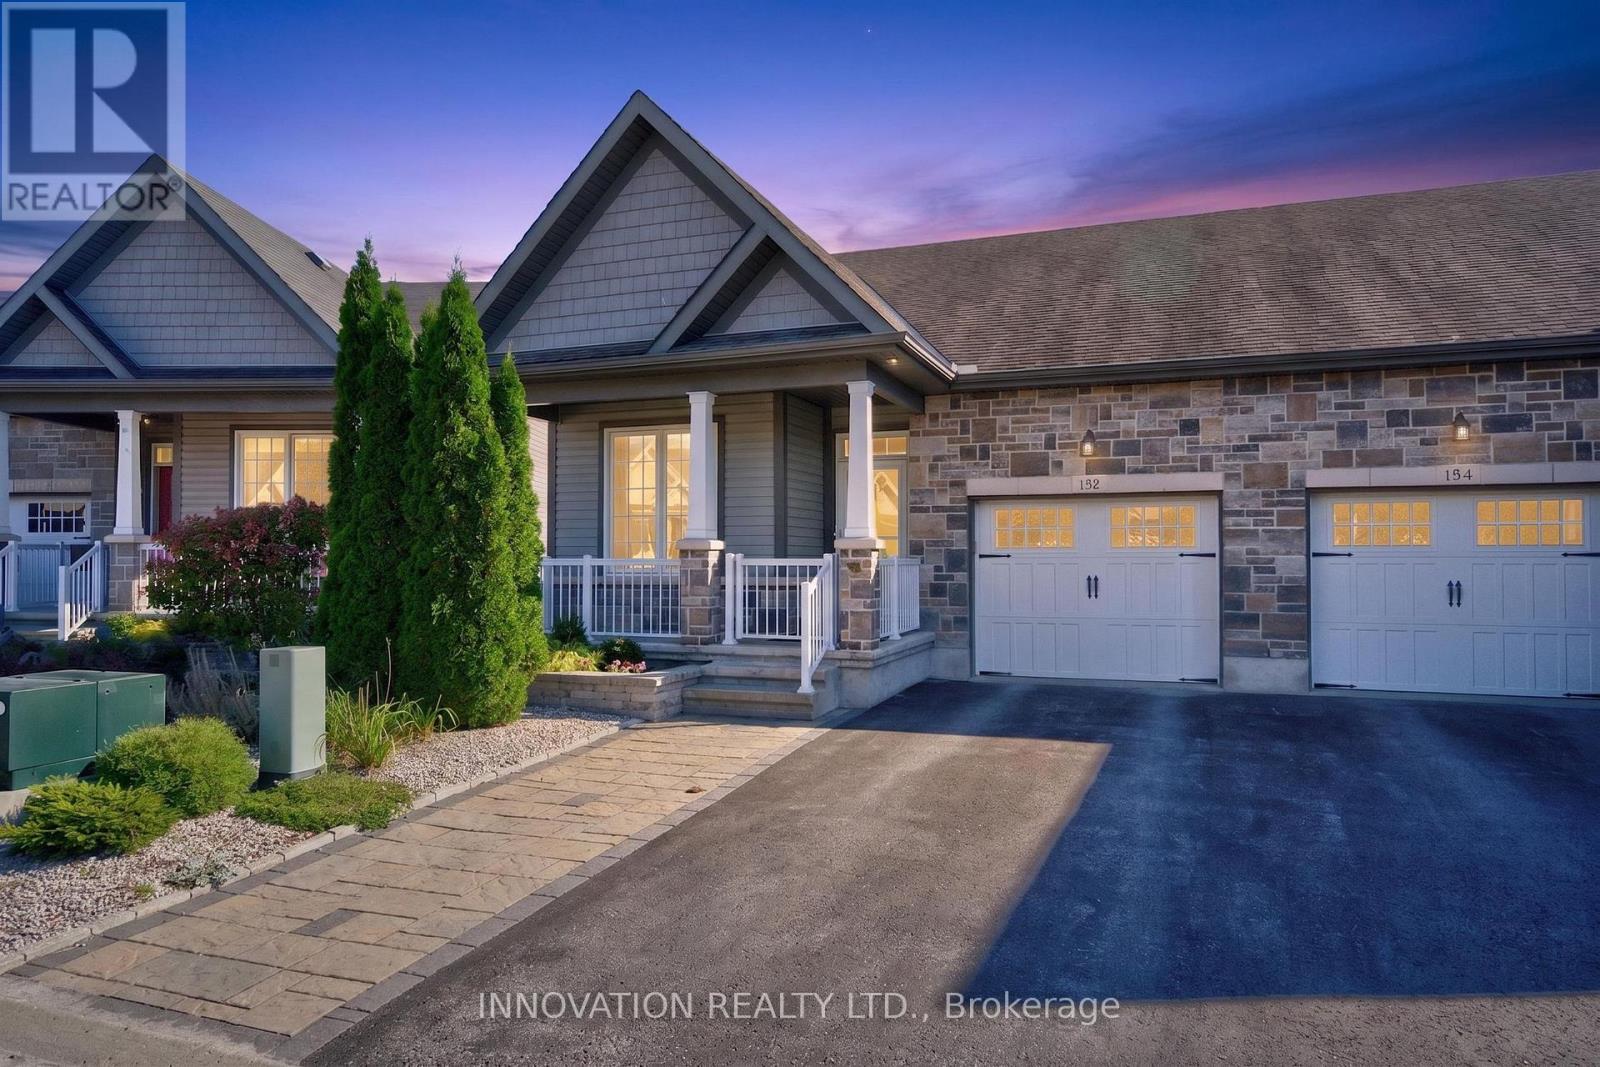
132 Kempten Court
North Grenville, Ontario
**OPEN HOUSE: Sunday, November 8, 2 - 4 pm** ** Creekside bungalow living in the heart of Kemptville!** Welcome to 132 Kempten Court, a beautifully appointed 2+1 bedroom, 2-bathroom semi-detached bungalow backing onto picturesque Kemptville Creek. Enjoy the peaceful sights and sounds of nature right from your backyard, backing on to the Kemptville creek, with views and a setting that offers a wonderful sense of tranquility. Inside, the bright and inviting main level features 9-foot flat ceilings, pot lights, beautiful hardwood and tile flooring, and upgraded baseboards and door frames throughout. The stylish kitchen boasts quartz countertops and stainless steel appliances, while a cozy gas fireplace adds warmth and character to the main living space. Relax in the charming three-season sunroom, the perfect place to enjoy your morning coffee, watch the changing seasons or simply unwind while overlooking the creek. The fully finished walkout basement expands your living space with a generous recreation area, additional bedroom, full bathroom, electric fireplace and convenient access to the backyard. A full generator provides added peace of mind during power outages. Beyond the home, enjoy the welcoming community atmosphere of Kempten Court, complete with a community garden, central park and grandstand. Discover the charm of historic downtown Kemptville, with its local boutiques, cafés, restaurants and everyday amenities. Nearby parks, scenic walking trails and recreational opportunities offer plenty of ways to enjoy the outdoors. Whether you're looking to simplify your lifestyle, enjoy main-floor living or find a peaceful retreat surrounded by nature, this home offers an exceptional combination of comfort, convenience and Creekside charm. **Come experience everything 132 Kempten Court has to offer!** (id:49269)
171 Powell Avenue
Ottawa, Ontario
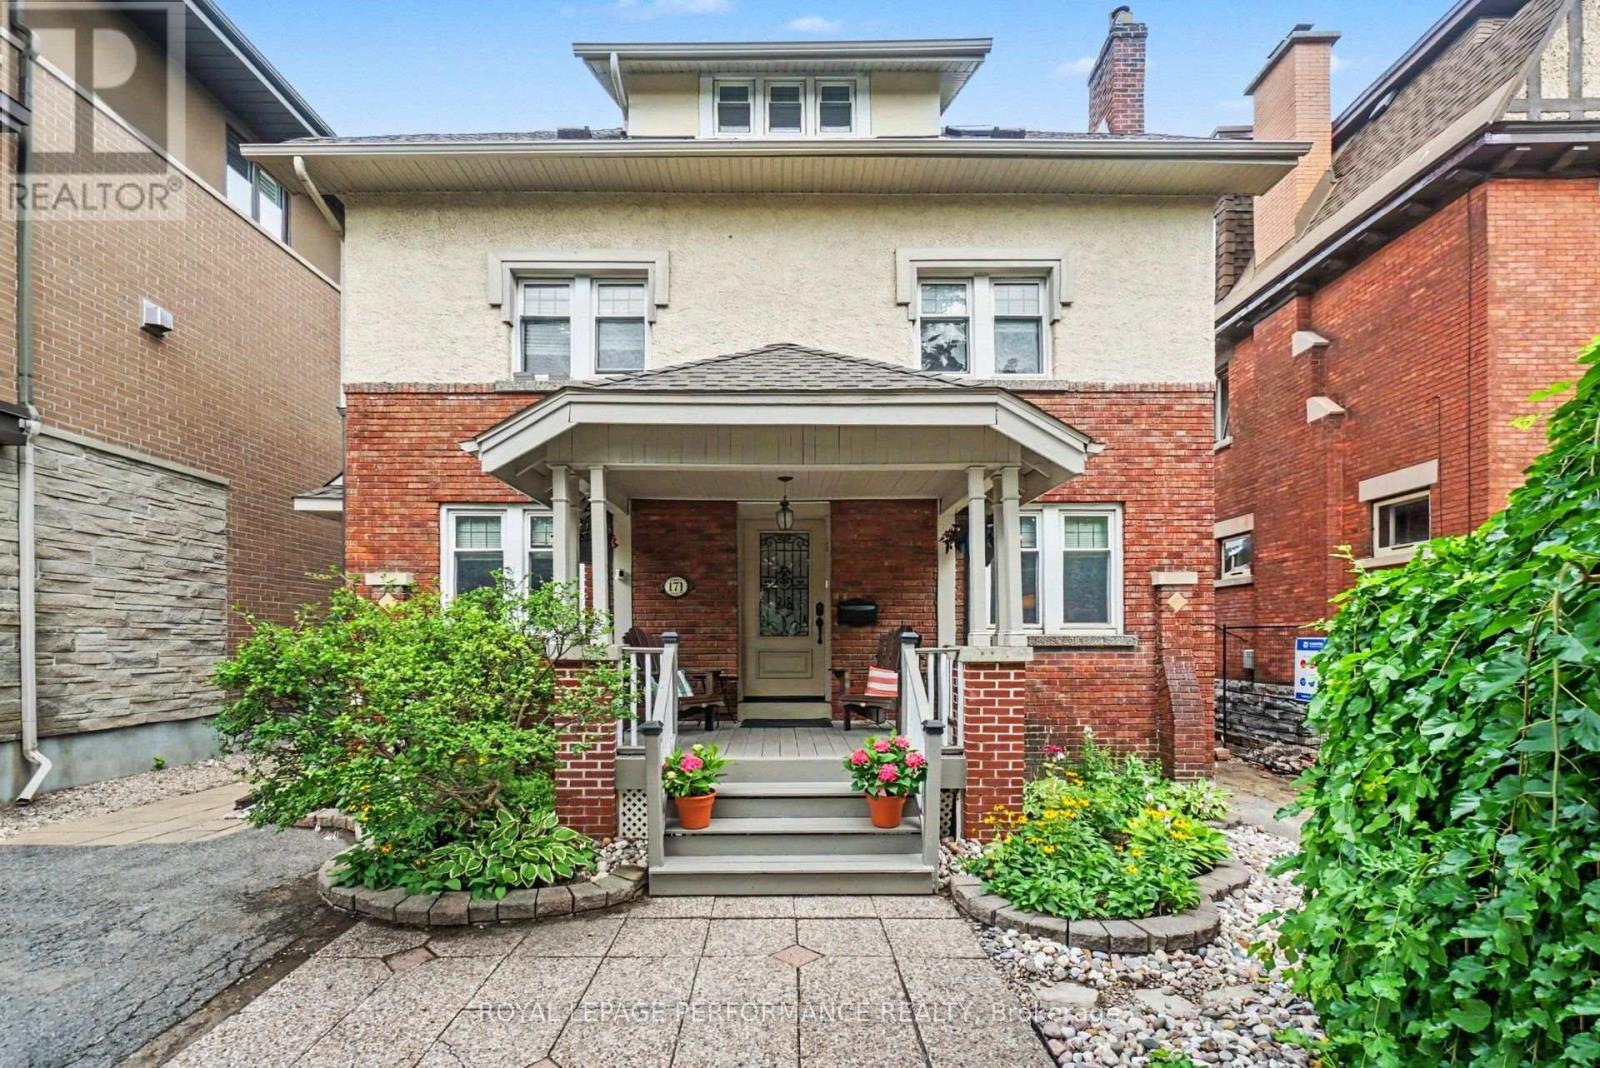
EXCEPTIONAL GLEBE RESIDENCE FEATURING $235K IN UPGRADES, WHERE TIMELESS ELEGANCE MEETS CONTEMPORARY LUXURY! Nestled in one of Ottawa's most coveted neighbourhoods, this extraordinary home showcases a BREATHTAKING FAMILY RM SOLARIUM ADDITION, surrounded by walls of glass & crowned by a soaring vaulted glass ceiling w/skylights, fireplace, HEATED floors & open-to-above design, creating a spectacular YEAR-ROUND LIVING EXPERIENCE! Equally impressive is the stunning CUSTOM KITCHEN, extensively renovated(17), featuring QUARTZ countertops, premium cabinetry, quality finishes & exceptional craftsmanship. Beautifully blending historic architectural charm w/sophisticated modern design, this exceptional residence preserves its timeless character while offering refined contemporary living. Elegant formal living & dining rm w/stained glass, exposed wood beams, fireplace, rich hardwood & tile thru-out & hardwood staircase. Beautifully landscaped front & back w/mature gardens, inviting front porch(14), private patio & fenced yard(17). The remarkable solarium has been extensively restored, including rebuilt exterior structure(13), new A/C(24), five new windows & refinished wood(26). The second level offers 4 spacious bedrooms & beautifully renovated full bathroom(13). Occupying the entire third level, the luxurious PRIMARY RETREAT provides exceptional privacy w/walk-in closet, spa-inspired ensuite renovated(12) & dedicated A/C(13). Bright finished basement w/large windows, rec rm, office & 2P bath. Additional updates include roof, 3 skylights & heating cables(22), brick repointing(24), parging(23), powder rm(20), new blinds(25) & painting. All within walking distance to the Rideau Canal, Lansdowne, boutique shopping, cafés & restaurants! A RARE OPPORTUNITY TO EXPERIENCE THE VERY BEST OF GLEBE LIVING! 24 hours irrevocable on offers. (id:49269)
1412 Cumberland Street
Cornwall, Ontario
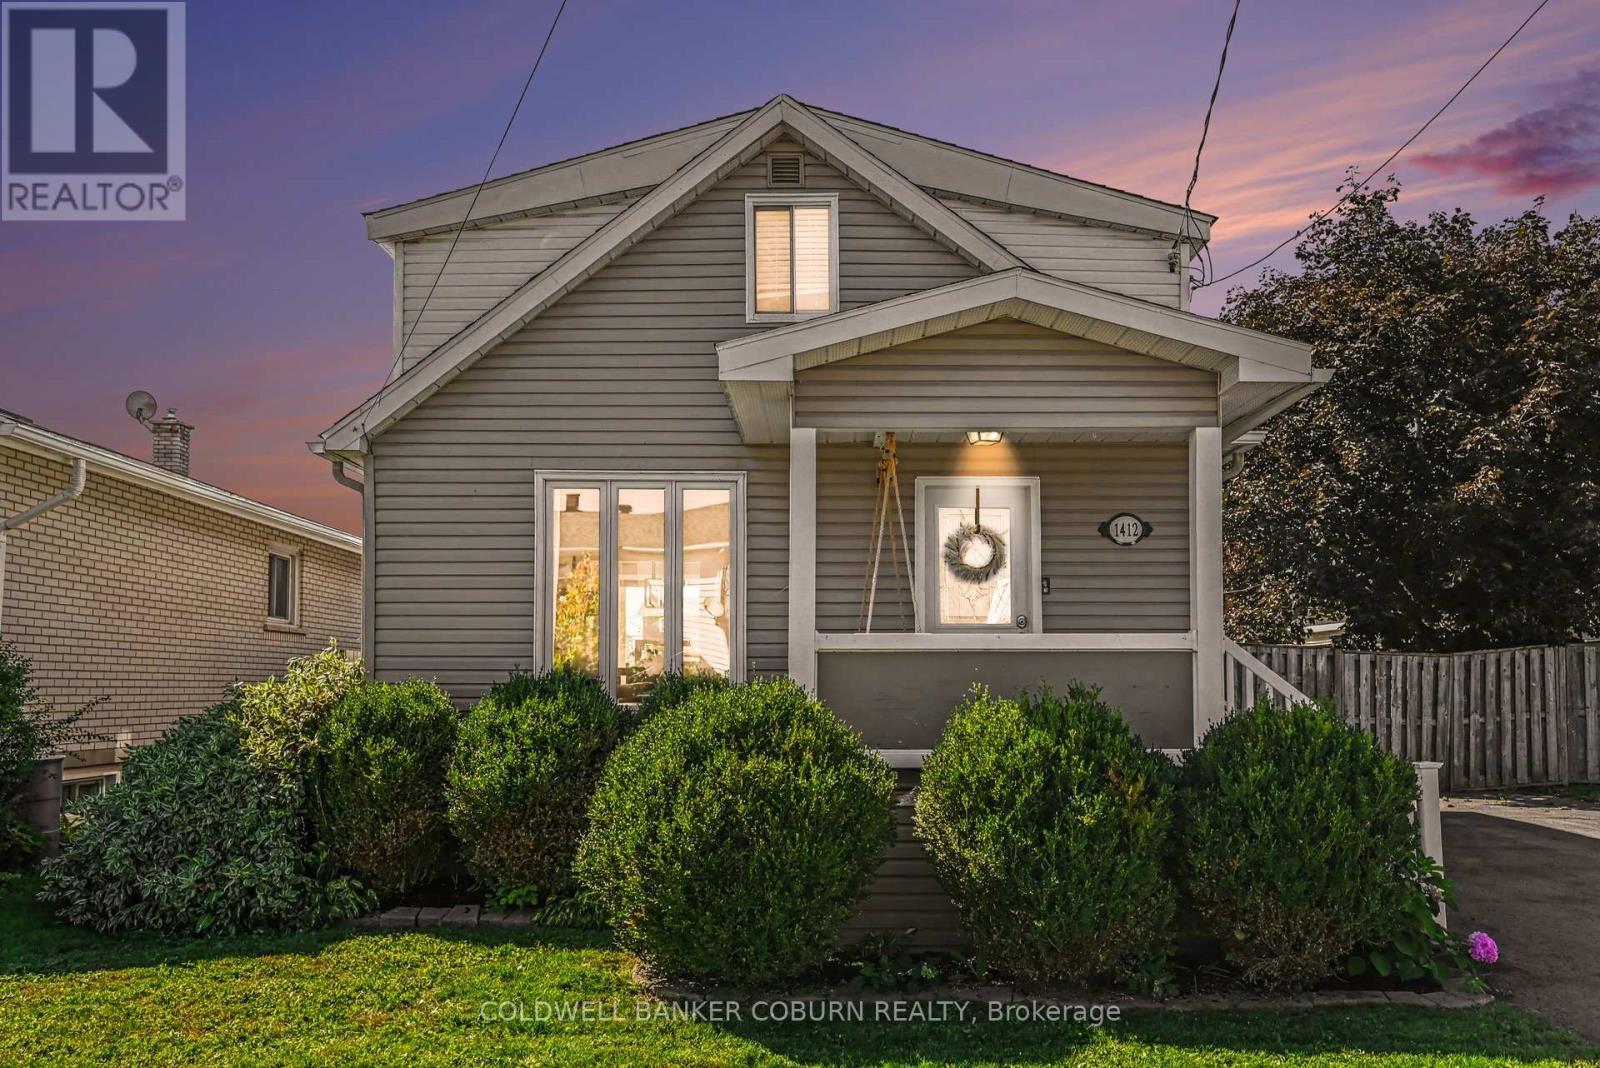
Quaint, charming & full of personality, 1412 Cumberland Street is the kind of home that welcomes you into its cosy embrace. This beautifully updated home offers a bright, welcoming interior with a practical layout & plenty of character throughout. The main level features a comfortable living room with hardwood flooring, flowing into the kitchen & dining area with direct access to the rear deck. Upstairs, you'll find both bedrooms along with a spacious 4-piece bathroom. The fully finished lower level adds valuable living space with a cozy rec room, 2-piece bathroom & finished laundry room. But the backyard may just steal the show! Fully fenced & incredibly inviting, it's been transformed into a fantastic outdoor retreat with a large deck for dining & relaxing, a seriously cool backyard bar/kitchen area that's made for entertaining, plus a huge shed offering loads of additional storage. Warm, welcoming & just a little bit different, this super charming home makes the most of every inch, inside & out. Set along the St. Lawrence River, Cornwall offers a great mix of everyday convenience & outdoor recreation, with waterfront parks, kilometres of walking & cycling trails, recreation facilities, local shops, restaurants & community amenities close at hand. Its location along the Hwy 401 corridor also puts both Ottawa & Montreal approximately an hour away, making it easy to enjoy small-city living while staying connected to two major centres. (id:49269)
Coldwell Banker First Ottawa Realty
111 Mcalpine Avenue S
Welland, Ontario
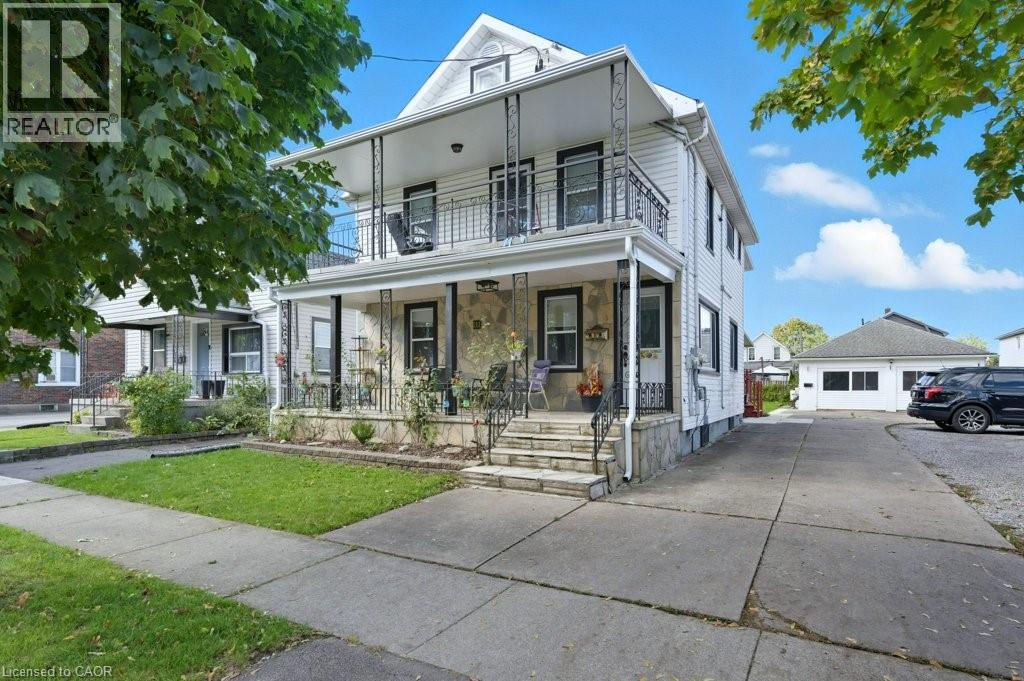
Welcome to 111 McAlpine Ave. S., Welland! A turn-key investment opportunity offering a legal duplex plus an ADU. The property features two units in the main building and a standalone 2-bedroom Additional Dwelling Unit (ADU), all professionally managed and maintained with no tenant issues. The main floor unit spans the main level and basement of the home, featuring 1+1 bedrooms, 1.5 baths, large kitchen, separate living and dining spaces, front porch and back deck! The second-floor unit offers 2 bedrooms, 1 bath, open concept living-dining-kitchen area, and access to a private front balcony. The ADU includes 2 bedrooms, 1 bath, and a bright, open layout. Each unit has separate hydro meters, private laundry, and dedicated parking (one spot per unit per leases, but the driveway fits 6+ cars). Tenants are current and paying market rents, ensuring a strong, stable income stream. Located close to shopping, schools, highway access, and public transit, this property combines modern living with excellent convenience. Perfect for investors seeking a hands-free, income-generating property in a desirable Welland location. (id:49269)
105 Mcmaster Drive
London South, Ontario
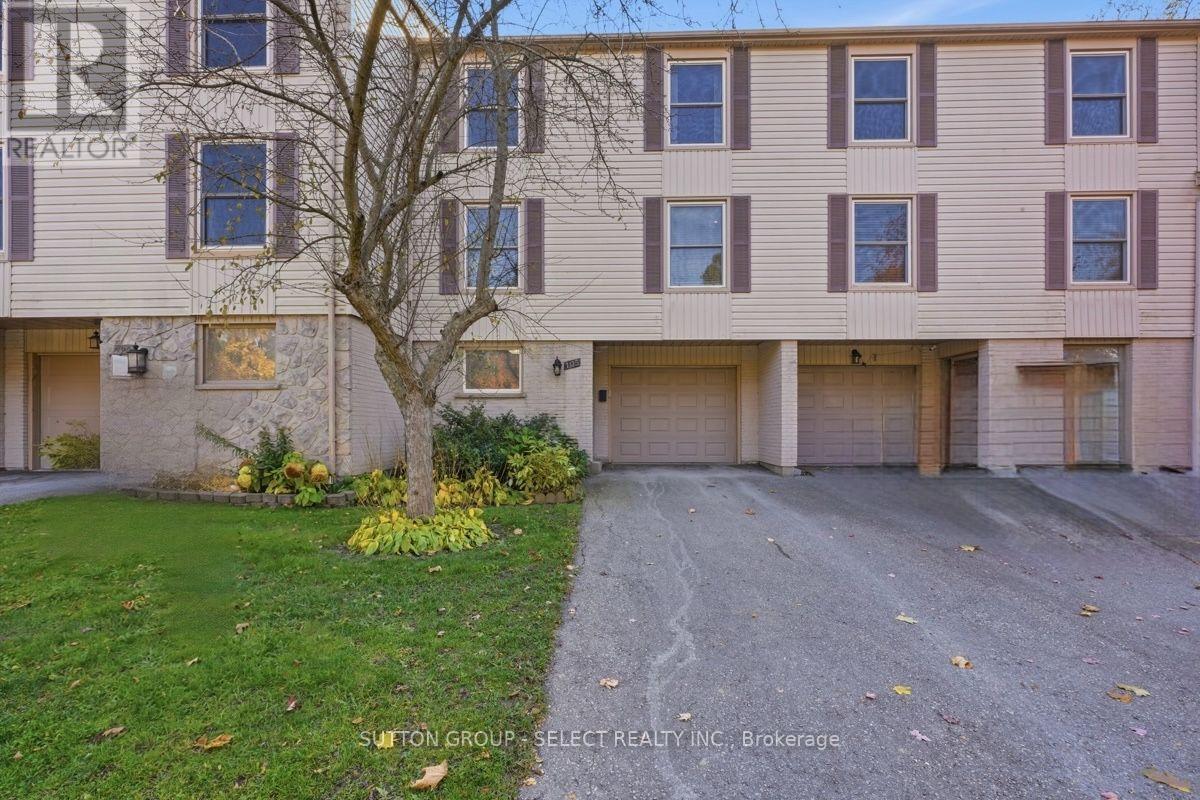
Welcome to this bright, oversized condo townhome in a highly sought after neighbourhood of Westmount. With over 2100 sf above grade, this home has plenty to offer for the whole family! Featuring 3 bedrooms, 3 washrooms, an upper den featuring a fireplace, and another lower den on the ground floor. Enjoy the convenience of low maintenance living, a private drive and attached garage. You'll find a walkout that backs onto green space, an upper balcony off the dining room onto the upper deck, and a bonus office or storage room on the ground level. If you are looking for a 4th bedroom, both the upper and lower dens could be easily transformed into additional bedrooms to meet your needs. This home is conveniently located next to shopping, schools, restaurants; with easy access to the 401. Updates include: new A/C (Fall 2016), new carpeting on stairs (2026), new garage & front door (2020), master bath fully renovated (2020), and garage door remote system (2020). Book your showing today! (id:49269)
8 Beamish Road
Trent Hills, Ontario
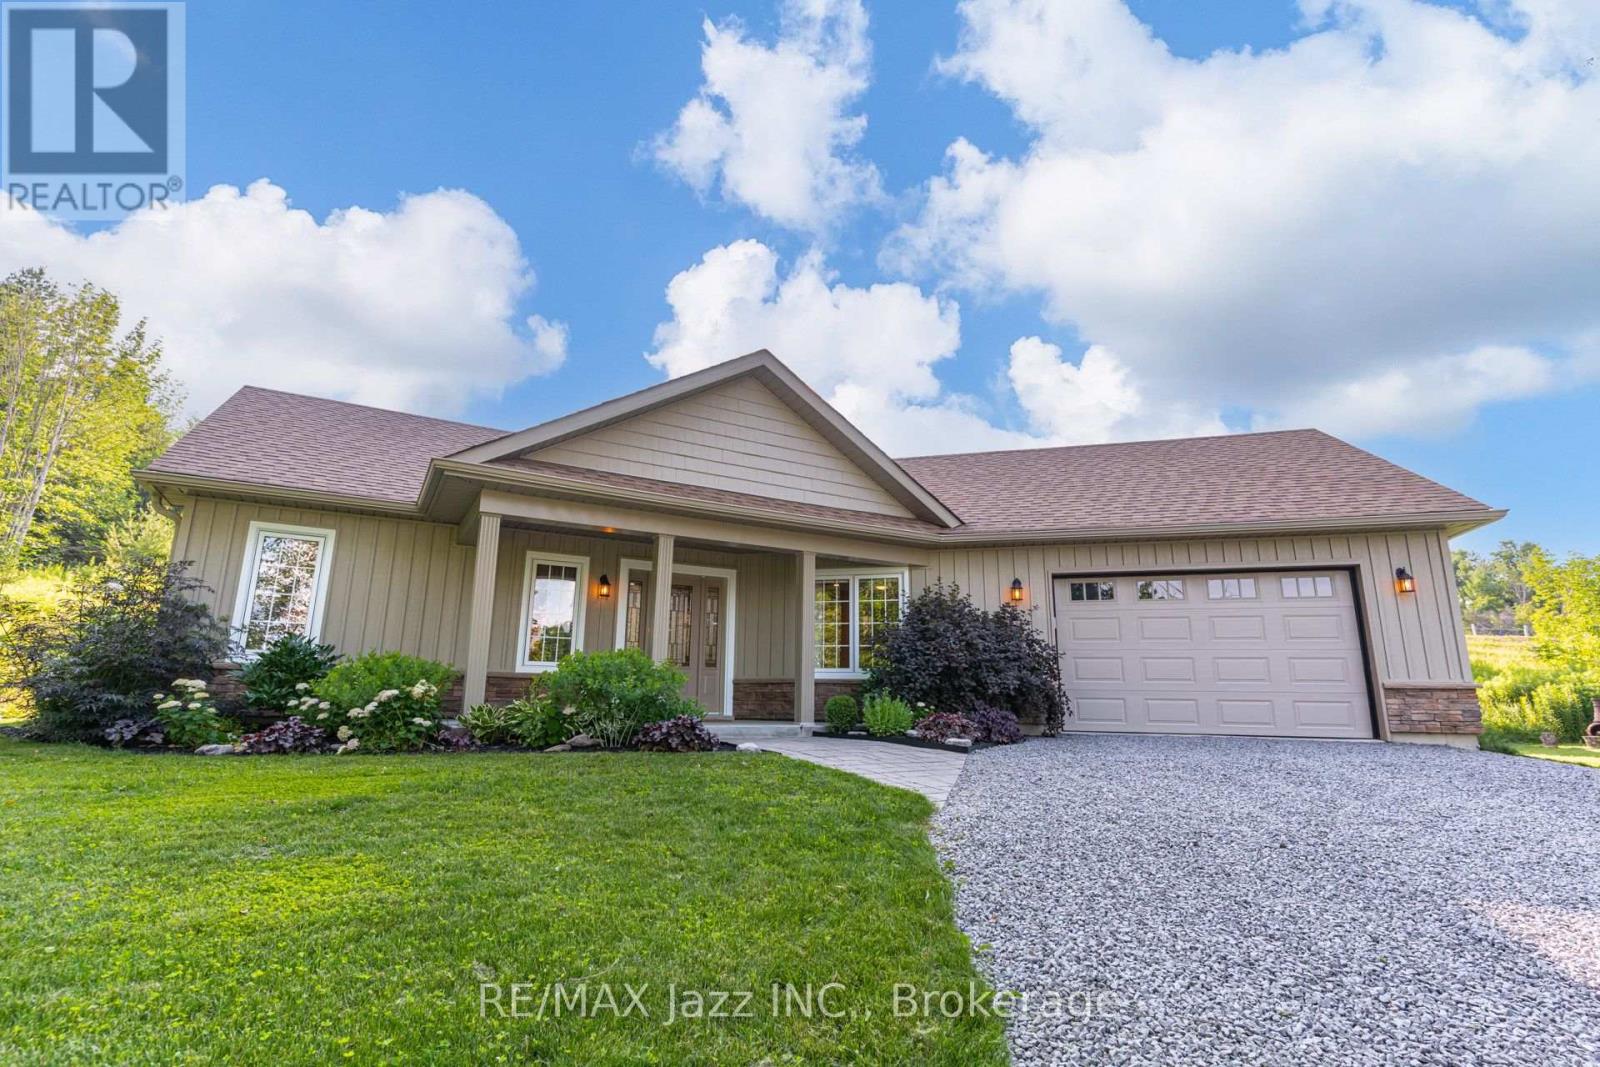
Fall in love with the perfect blend of MODERN COUNTRY LIVING & EFFORTLESS HOME MAINTENANCE in this pristine, 2019-built single-level bungalow on apx 1.9 private acres just south of the scenic Trent River! Pride of ownership shines throughout this immaculate home which blends contemporary luxury with peaceful rural comfort & simplified, stair-free living. Simply move in & enjoy the airy, sunlight-filled open-concept layout anchored by a spectacular vaulted ceiling. Elegant improvements elevate the entire carpet-free interior, showcasing luxury vinyl flooring, modern light fixtures & a bright kitchen complete with quartz countertops, among others. For an added touch of indulgence, both bathrooms feature cozy heated floors for those cool nights. Living space extends outdoors to an enormous rear composite deck (2024)-perfect for dining, entertaining or relaxing under the shade of the pergola (2025). An area of the deck includes a doubly reinforced space ready for your future hot tub! The beautiful landscaping around the home exudes a soothing & natural atmosphere ideal for releasing stress away. Perfect for gardening enthusiasts, the property boasts recently installed planters, professionally enclosed rainwater tanks featuring two 2,300-litre tanks with an on-demand pump and a garden shed that matches the home's aesthetic. The expansive lot also features apx 400 new arborist-planted trees. Practical high-end features abound including a spacious heated garage w/ direct home access, massive private driveway for 8+ vehicles and water softener w/ 4-level filtration system. Enjoy ultimate peace of mind w/ generator plug-in at the meter & septic system pumped in Sept 2024 & water test 0/0 in June 2026. Located just minutes south of the charm and conveniences of downtown Hastings, you are apx 40-minute drive to both Peterborough and Cobourg w/ a direct commute down Highway 45 straight to Highway 401. This beautifully-maintained is a rare find. You don't want to miss this! (id:49269)
411 Sunset Crescent
Alnwick/haldimand, Ontario
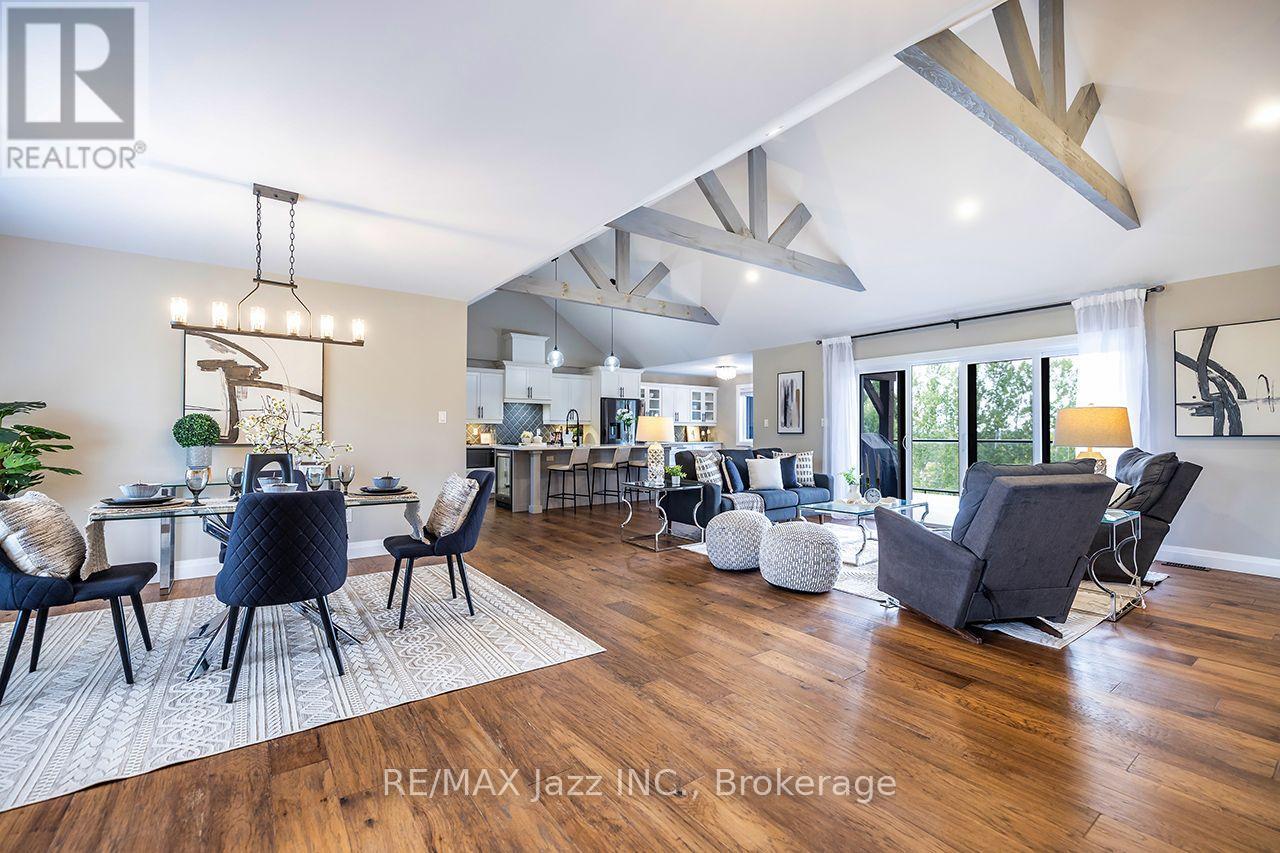
Perched on a 1-acre lot in an executive Rice Lake community just 20 mins north of Cobourg/Hwy 401, this exceptional 3+3 bedroom bungalow is thoughtfully designed for everyday comfort and enviable four-season lifestyle. With panoramic views, deeded waterfront access to Rice Lake and 18' x 36' heated saltwater in-ground pool, this distinctive Roseneath home invites peaceful mornings, spectacular sunsets and effortless entertaining. A timber-frame entry welcomes you to a bright, open-concept layout centred around a spacious living room with vaulted ceilings, beam detailing, built-ins and an electric fireplace. The dining area flows seamlessly to the kitchen with quartz counters, large centre island with wine fridge, walk-in pantry and an adjoining breakfast nook. A walkout leads to the covered upper deck with glass railing, propane BBQ hookup and stunning views. The primary wing is set apart for privacy, featuring a walk-in closet and 5-pc bath with soaker tub. Two additional bright bedrooms and 4-pc bath complete the main level. A separate main-floor laundry offers cabinetry, utility sink and quartz counters, while the inside entry to the attached double-car garage features practical built-in bench seating and coat hooks, making coming and going easy in every season. The walk-out lower level expands the living space with a large recreation room opening to the pool deck. Three additional bedrooms and 3-pc bath offer comfortable space for family or guests, complemented by a spacious utility/storage room. Outside, stamped concrete, a pool house and multiple entertaining areas create an inviting backyard retreat. Deeded Rice Lake access makes boating and waterfront recreation part of everyday life, while nearby Northumberland Forest offers hiking, off-road biking/motorized sports for year-round adventure. A premier setting, welcoming community and exceptional outdoor lifestyle, all within easy reach of everyday conveniences. Come experience the best of Rice Lake living. (id:49269)
676 Foxton Road
Belleville, Ontario
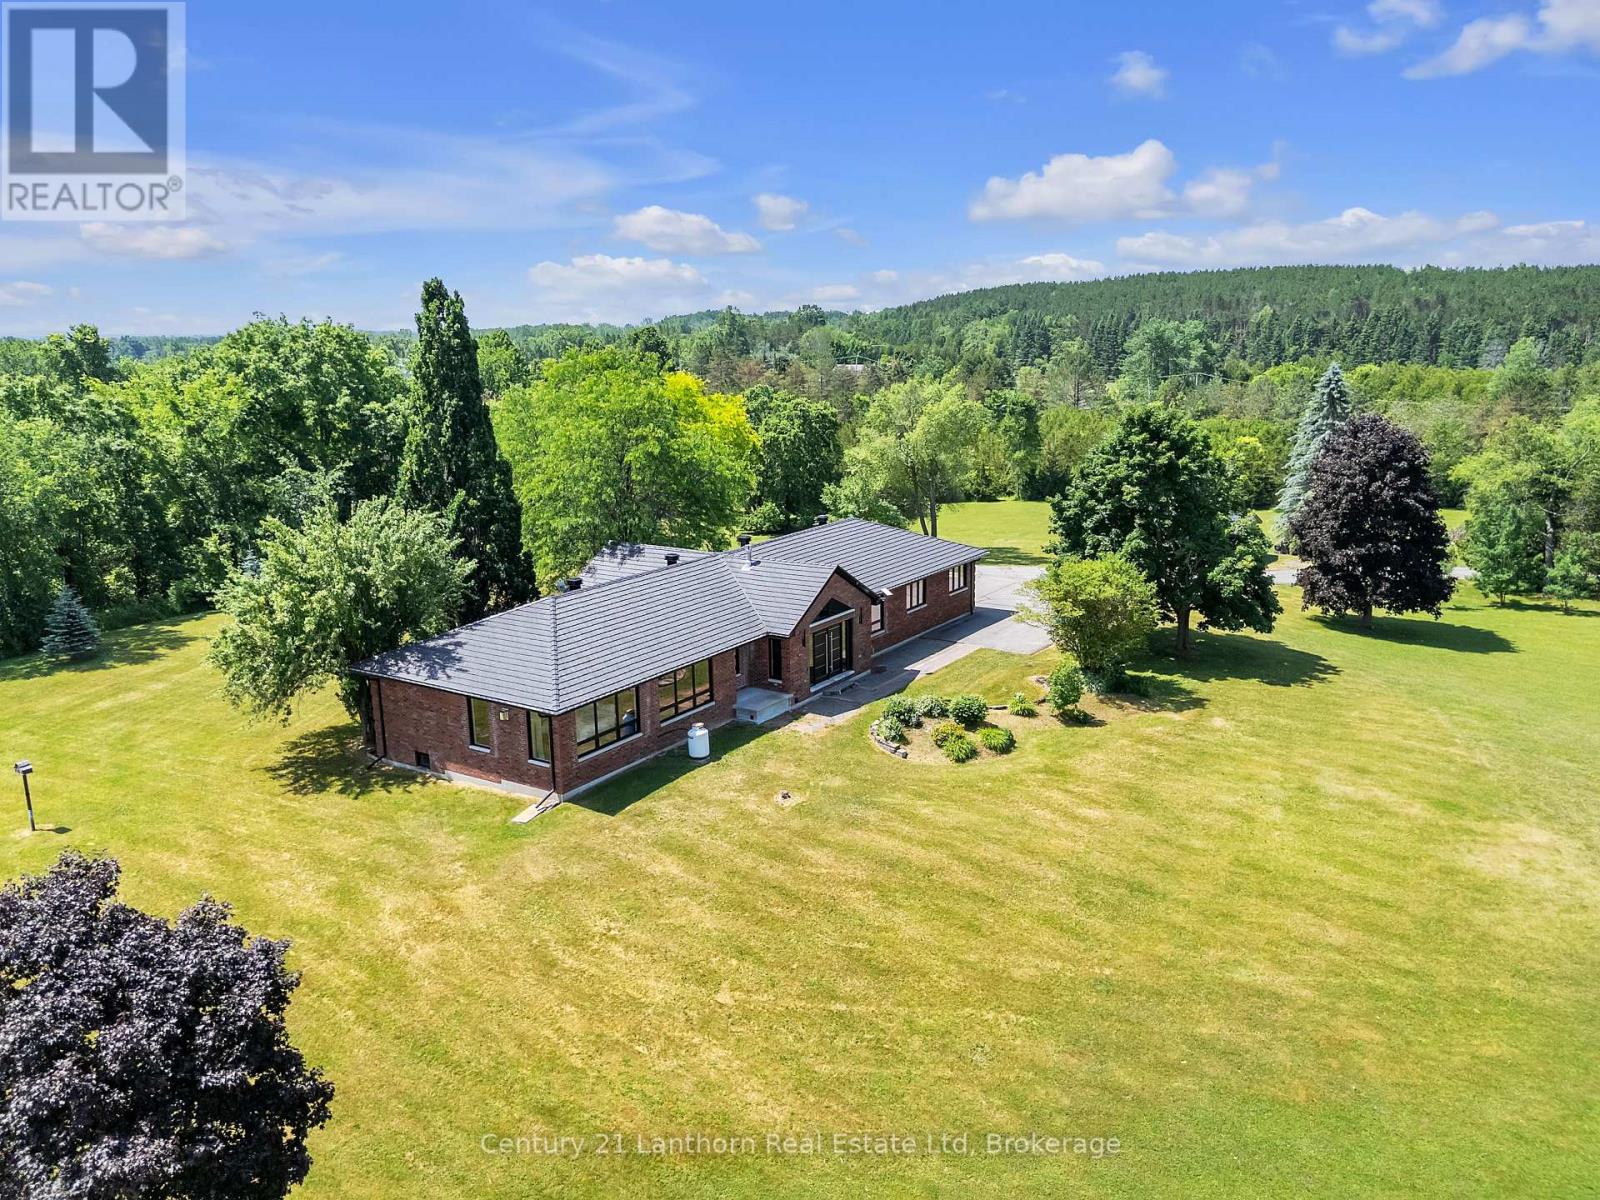
A gently curving paved driveway leads you to 676 Foxton Road, where this meticulously renovated all-brick bungalow is situated on approximately 32 acres of idyllic landscape. The 2700 sq. foot open-concept living space includes 4 bedrooms and 3 full baths. With an abundance of storage in the 2 car attached garage and an additional detached workshop.Inside youll find vaulted ceilings, custom millwork, panoramic windows, and a stunning central fireplace. No detail was spared in the design of the chef's kitchen boasting built-in Miele appliances for a seamless and functional design accented with an eye-catching waterfall granite countertop and backsplash. The tasteful primary suite welcomes you with large windows overlooking rolling fields, a fireplace, walk-in closet and spa-like ensuite including radiant floors and heated shower bench; the perfect place to unwind at the end of your day! Made for entertaining, on the lower level of the home you'll find a 10 person dry sauna next to the gym, a large bedroom with walk-in closet, full bathroom, and a cozy movie theatre complete with a fireplace, wet bar rough-in and heated flooring throughout for your utmost comfort. Full home Bowers & Wilkins audio system with wireless control. Whether your preference for recreation is hiking, biking, cross country skiing (or all of the above!) the 15 acres of wooded trails will be a great place for you to spend time exploring or pursuing your hobby farm dreams. Its rare to find a home that so perfectly balances luxury, privacy and nature - book a showing and fall in love for yourself! View the brochure for more specifications and features. (id:49269)
2 Collinsgrove Road
Toronto, Ontario
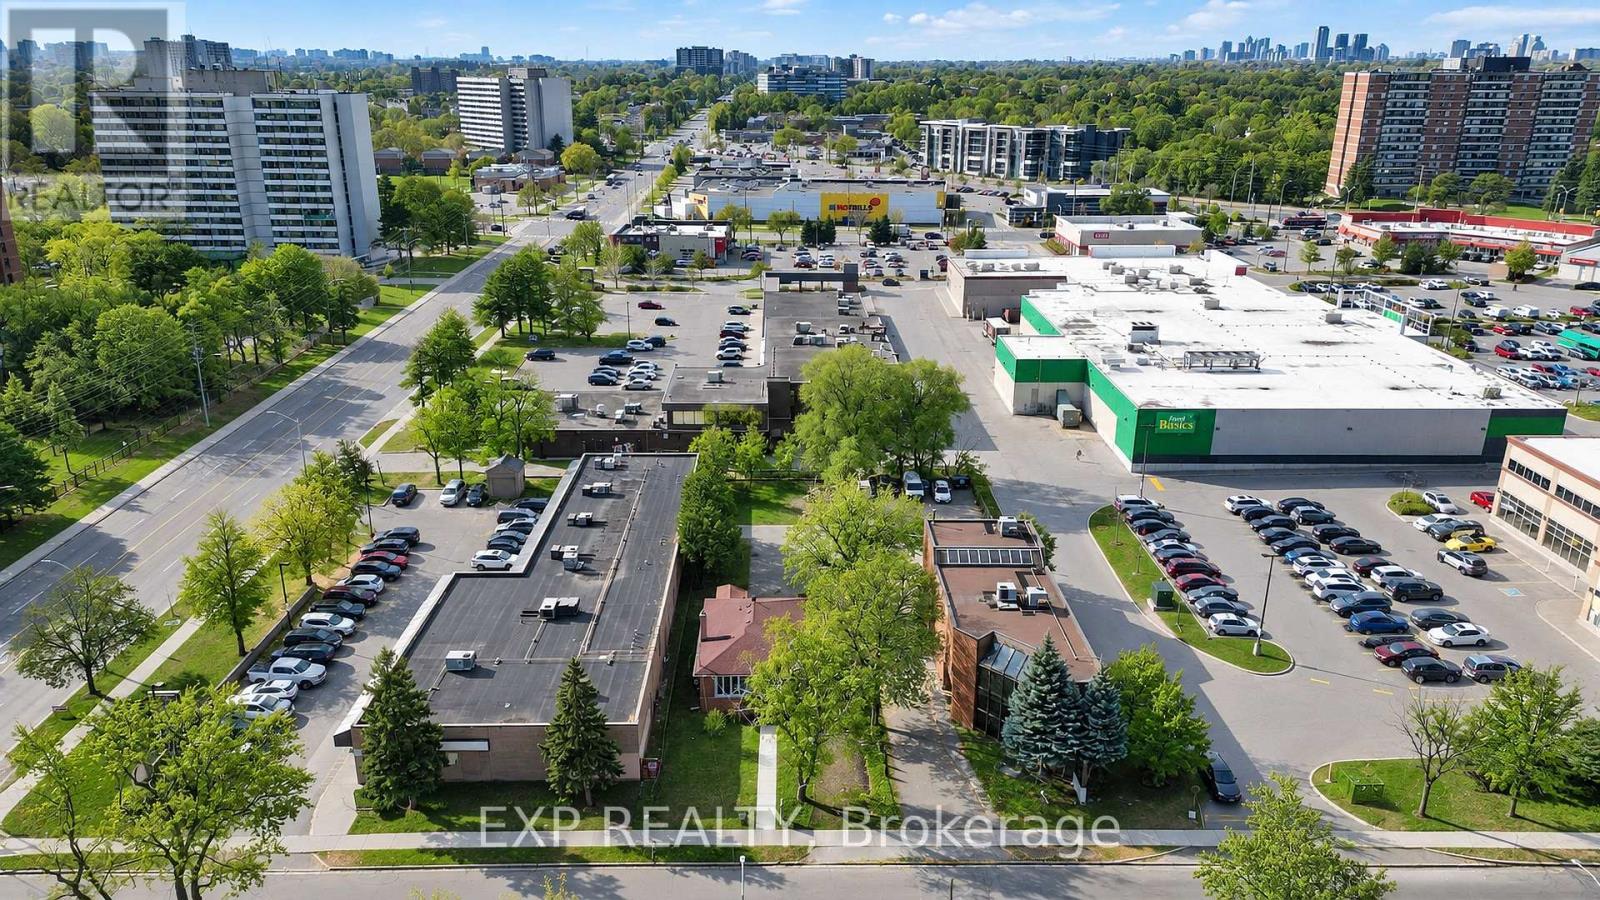
CR-Zoned 50 x 200 Ft Lot in an Established Commercial Area | Renovated Detached Bungalow | Parking for 10+. Attention business owners, professionals and investors! 2 Collinsgrove Rd sits on a 50 x 200 ft lot zoned CR (Commercial Residential) in an established retail area near Lawrence Ave E and Morningside Ave. Permitted uses under the CR zone include office, medical office/clinic, personal service shop, massage therapy, wellness centre, education use, artist or production studio, and software development (buyer to verify permitted uses, conditions and change-of-use requirements with the City). The deep lot provides on-site parking for approx. 10 vehicles for clients, staff or a fleet. It's minutes to UTSC, Centennial College and Hwy 401, with TTC at your doorstep. Extensively renovated 2023-2026, it generates income or serves your operations from day one. Upgrades include new electrical wiring, whole-house plumbing and a new sewer line to the city connection (all 2024), a new asphalt driveway and concrete walkway (2026), a roof from 2019 and A/C from 2023. Each level has its own appliances and laundry. Hold for income today with long-term upside! (id:49269)
26 Shandon Drive
Toronto, Ontario
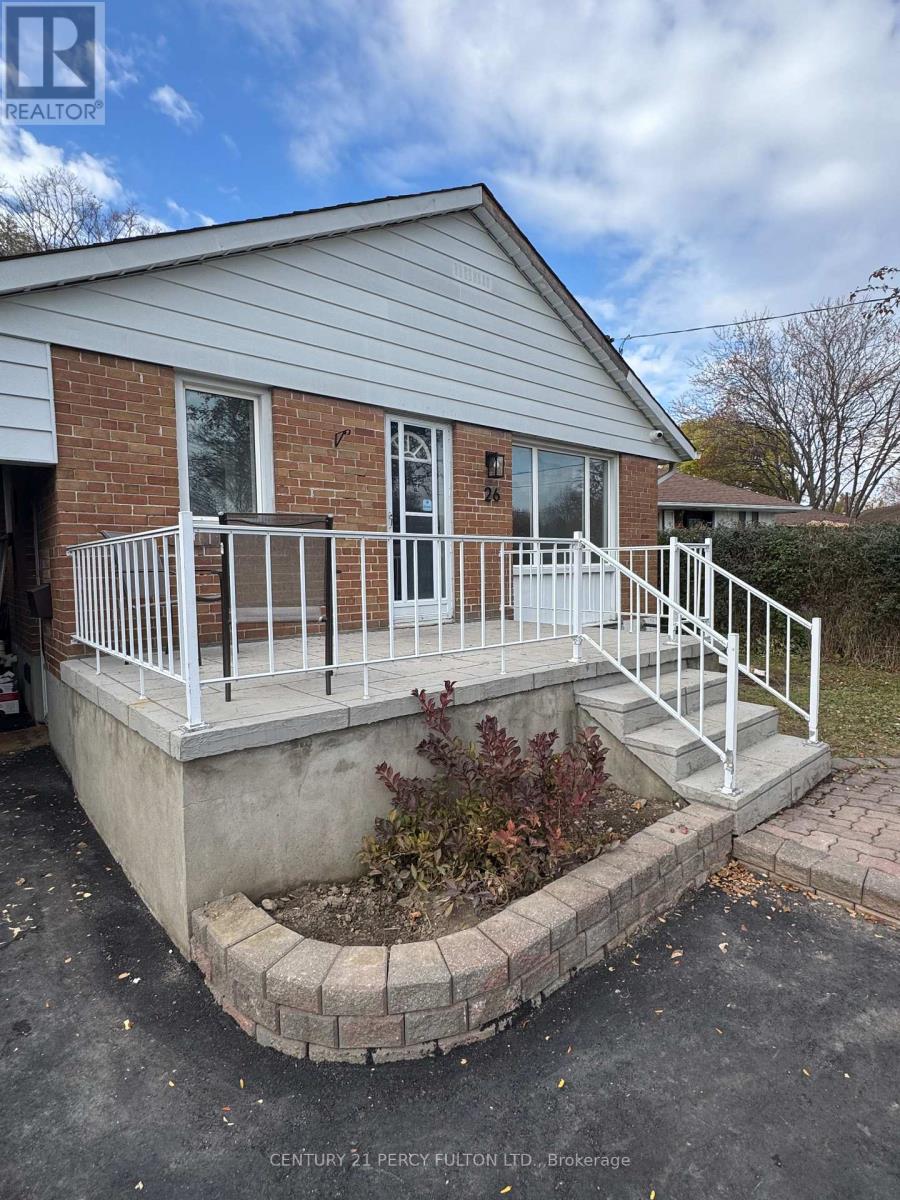
Beautiful Main Floor 3 Bedroom Apartment In An Excellent Neighbourhood. Renovated Home With Great Curb Appeal. Front Veranda To Enjoy Your Morning Coffee. Hardwood Floors Throughout, Pot Lights, Renovated Kitchen With Quality S/S Appliances, With Gas Stove & Tiled Backsplash. Renovated Full Bath With Grab Bars. Walk-out To A Large & Covered Rear Deck and Yard. Tenant's Will Have Full Use Of The Back Yard. Landlord Will Provide 2 Tandem Parking Spaces In The Driveway. This Home Is Owner Occupied Downstairs By A Couple Who Will Be Looking For The Same In Potential Applicants. Private & Exclusive Use Main Floor Laundry For Tenants Convenience. (id:49269)
211 - 3088 Kennedy Road
Toronto, Ontario
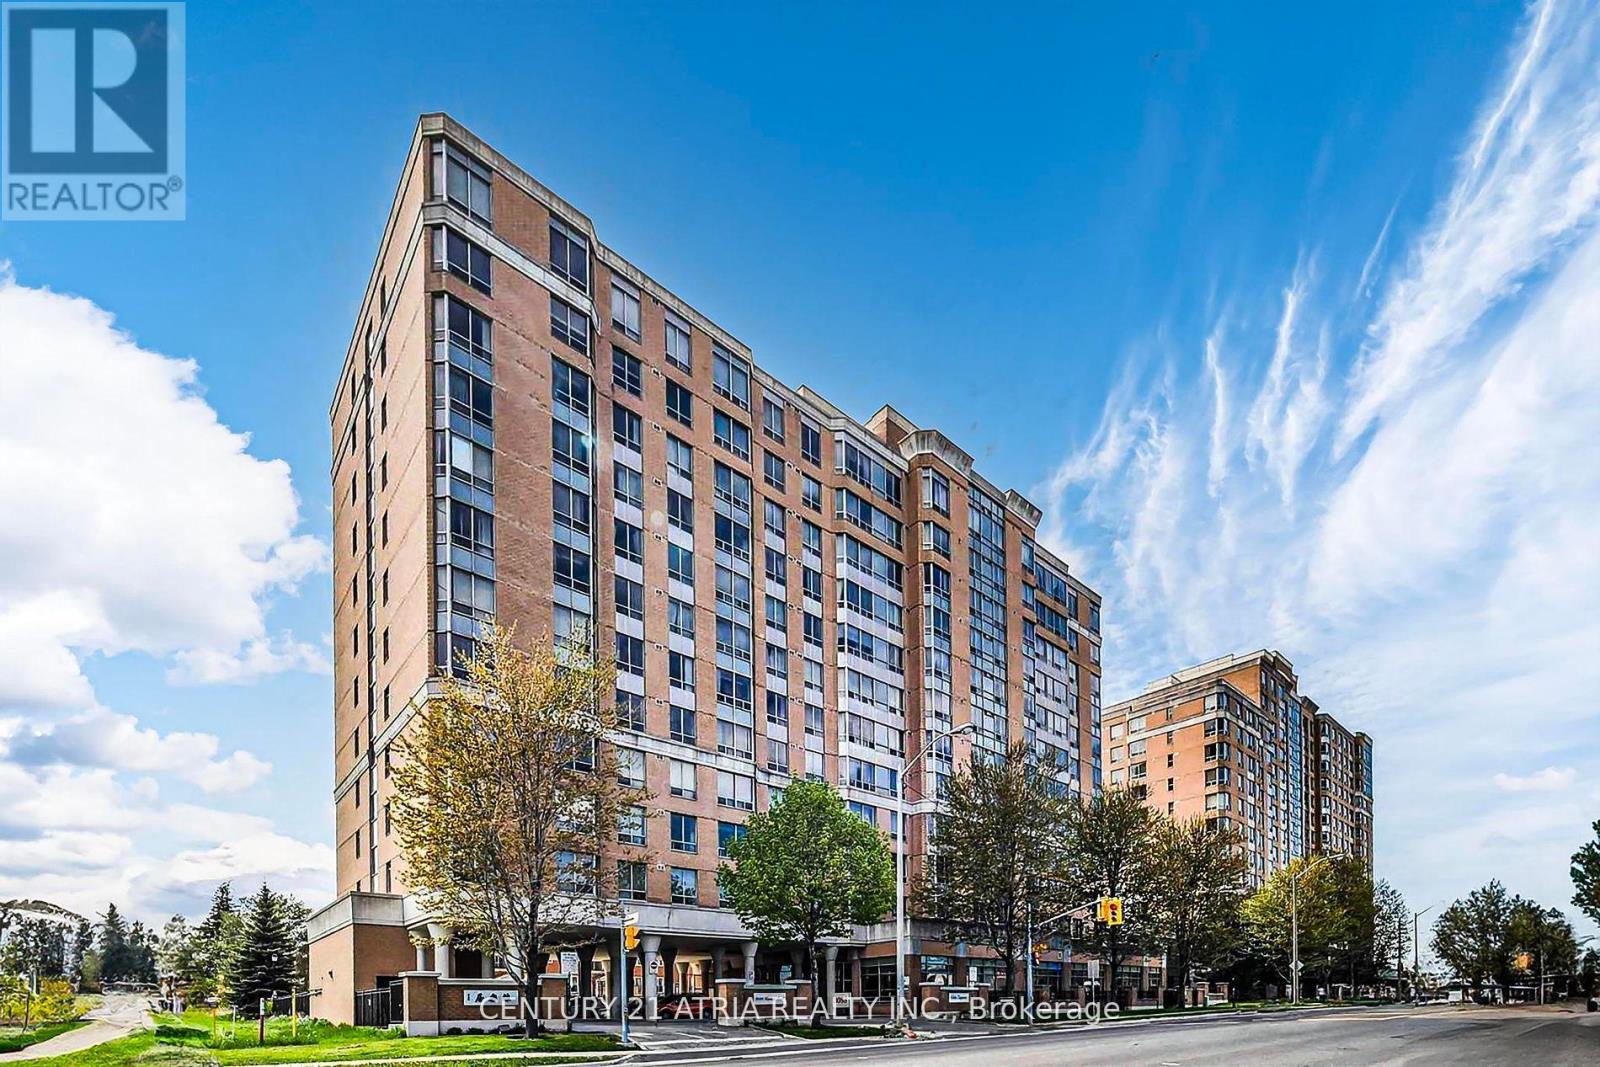
A luxurious condo built by Tridel tailored for seniors. Sun filled 2 bedrooms & 2 baths unit. Not a life lease. No age restriction. 24 hrs medical emergency response & daytime recreational programs. Very good move in condition. Close to all amenities, supermarkets, restaurants, Pacific Mall, etc. (id:49269)
2805 - 18 Spring Garden Avenue
Toronto, Ontario
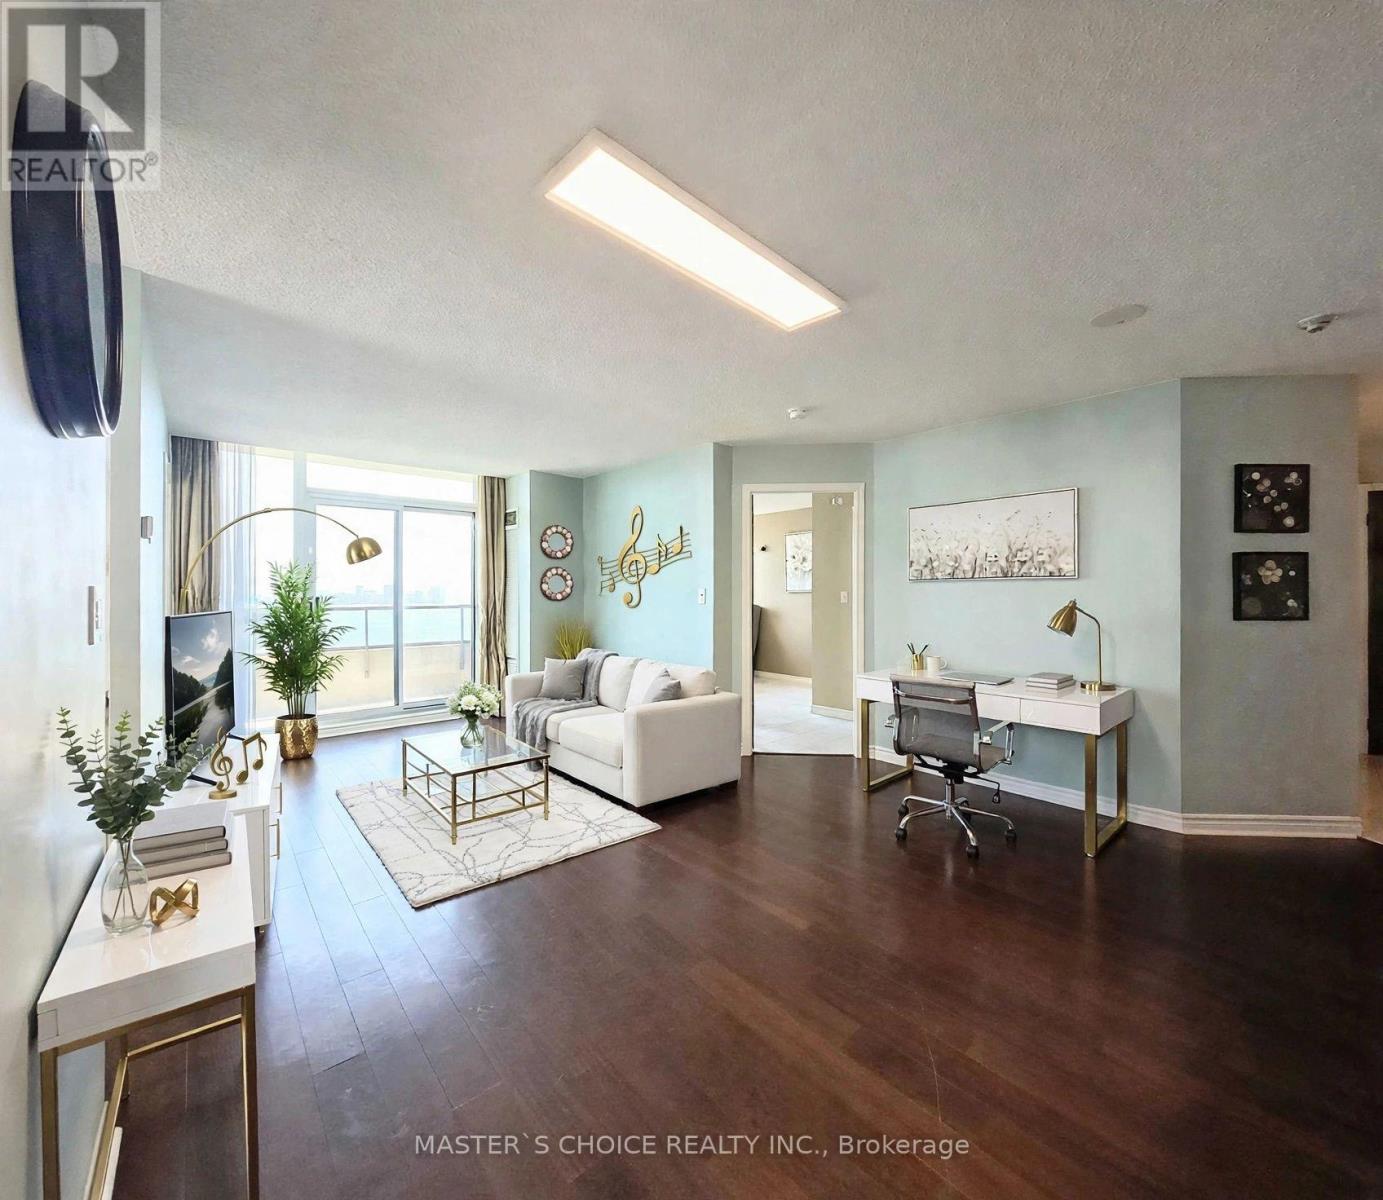
Rarely Available Corner Suite at Yonge & Sheppard! Experience over 1,000 sq. ft. of luxurious indoor living in the vibrant heart of North York. This gorgeous 2-bedroom plus den corner unit features a highly desired split-layout with stunning, unobstructed northeast views. Every bedroom boasts large windows-including the kitchen-filling the space with natural light. The versatile den features its own window and can easily be converted into a true third bedroom (by just adding a door). Enjoy a seamless open-concept living and dining area perfect for entertaining, plus a spacious private balcony. Steps from the Yonge/Sheppard TTC subway station, premier shopping, dining, and cafes. Watch the virtual tour today! Maintenance covers all utilities (heat, hydro, water) (id:49269)
265 Charles Street
Essex, Ontario
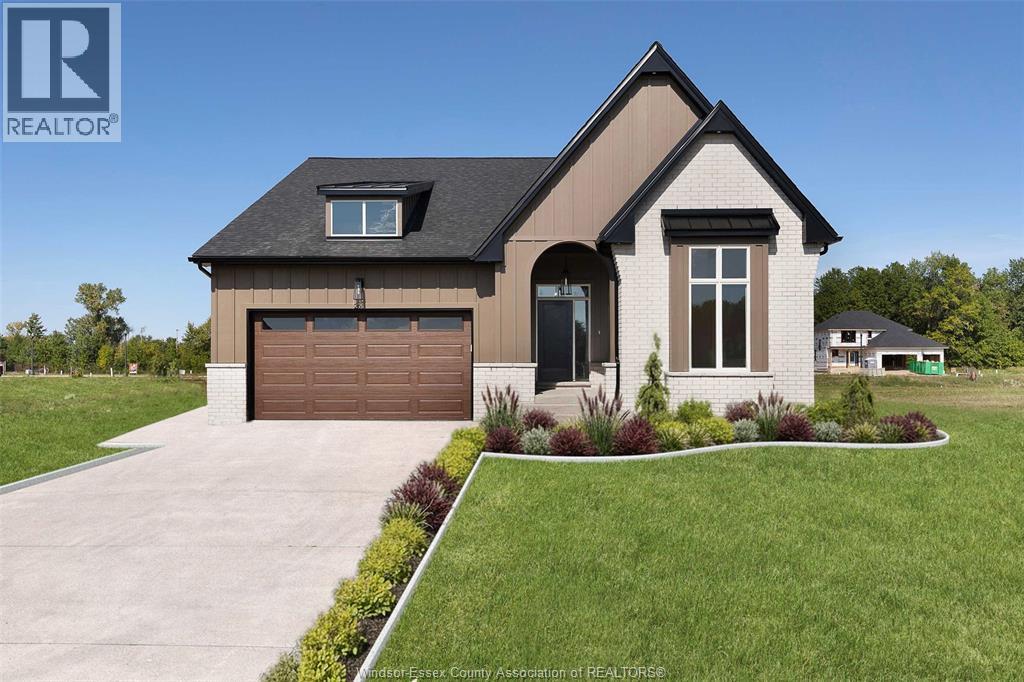
LIMITED TIME HST REBATE PRICING! Welcome to Woodview Estates in Essex! BK Cornerstone proudly presents the Tiverton, now available in this sought-after new subdivision. This move-in ready home is LOADED with upgrades, starting with a striking modern Tudor exterior and covered front porch. Inside, you’ll love the bright open-concept layout, gourmet kitchen with custom cabinetry, quartz counters and oversized island, plus a cozy gas fireplace in the family room. Featuring 3 spacious main floor bedrooms, including a private primary suite with walk-in closet and ensuite bath, plus convenient main floor laundry. The fully finished basement provides incredible additional living space for family and entertaining. Built with the unmatched quality of BK Cornerstone and Energy Star certified, this home delivers luxury, comfort and efficiency. Seller reserves the right to accept or reject any offer for any reason. (id:49269)
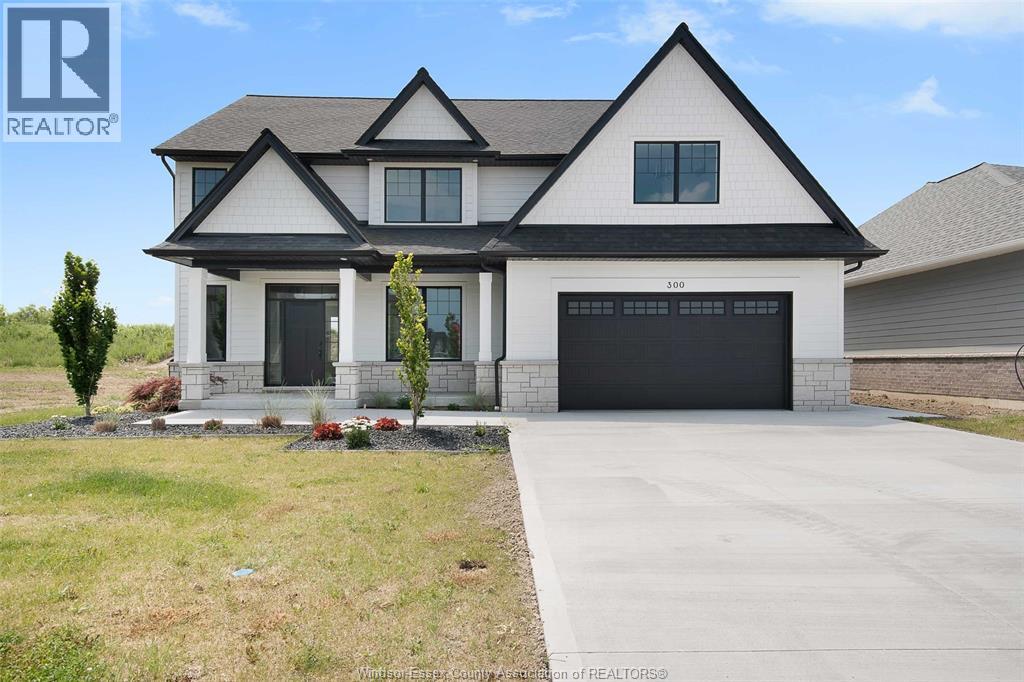
300 Blake Avenue
Belle River, Ontario
NEW PRICE OF $889,900 - INCREDIBLE VALUE FOR LUXURY LIVING! Discover this stunning BK Cornerstone Stratford model in Belle River's desirable Forest Hill Estates. This brand-new ENERGY STAR® certified two-storey offers exceptional quality, space, and value! Featuring an impressive 18-ft grand foyer, private office, and stylish powder room. The open-concept main floor boasts a cozy gas fireplace, custom kitchen with quartz countertops, island, walk-in pantry, and dining area opening to a 12'x12' covered patio. Upstairs offers four spacious bedrooms, including a luxurious primary suite with soaker tub, tiled shower, and dual vanities. A junior suite with ensuite, additional full bath, and second-floor laundry complete the layout. With driveway and landscaping already finished, plus a full 7-year Tarion warranty from possession, this move-in-ready home delivers unbeatable value at this price point! Some photos are virtually staged. *** List price reflects HST rebate *** (id:49269)
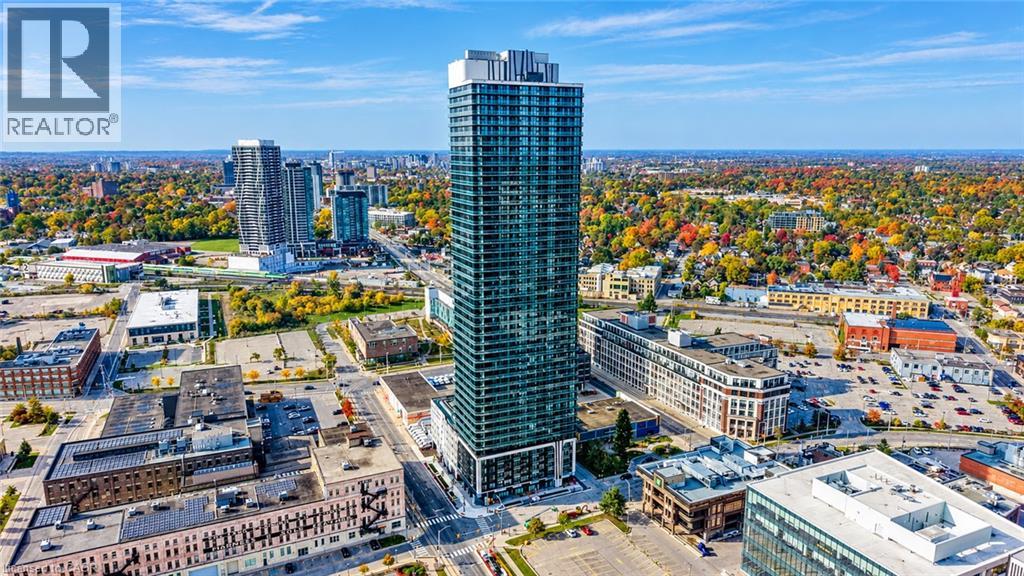
30 Francis Street S Unit# 4208
Kitchener, Ontario
Enjoy city views from this 42nd-floor CORNER SUITE at TEK Tower in Downtown Kitchener’s Innovation District. Two bedrooms, two full bathrooms and southwest and northwest exposures complement a bright, open-concept layout. Step onto the balcony to take in the skyline or enjoy the contemporary kitchen with sleek cabinetry, stone countertops and stainless steel appliances. Carpet-free flooring, in-suite laundry and smart-home features add everyday convenience. One underground parking space with an EV charger is included. Residents currently enjoy in-house concierge service, a fitness centre and yoga studio. Additional planned amenities include a sauna, co-working space, party room, indoor walking track, outdoor terrace with BBQs and a firepit lounge, parcel lockers and bike storage. Close to ION transit, Google, Communitech, restaurants, shopping and entertainment. Heat, water and high-speed internet included; tenant pays hydro separately. (Some photos have been virtually staged) (id:49269)
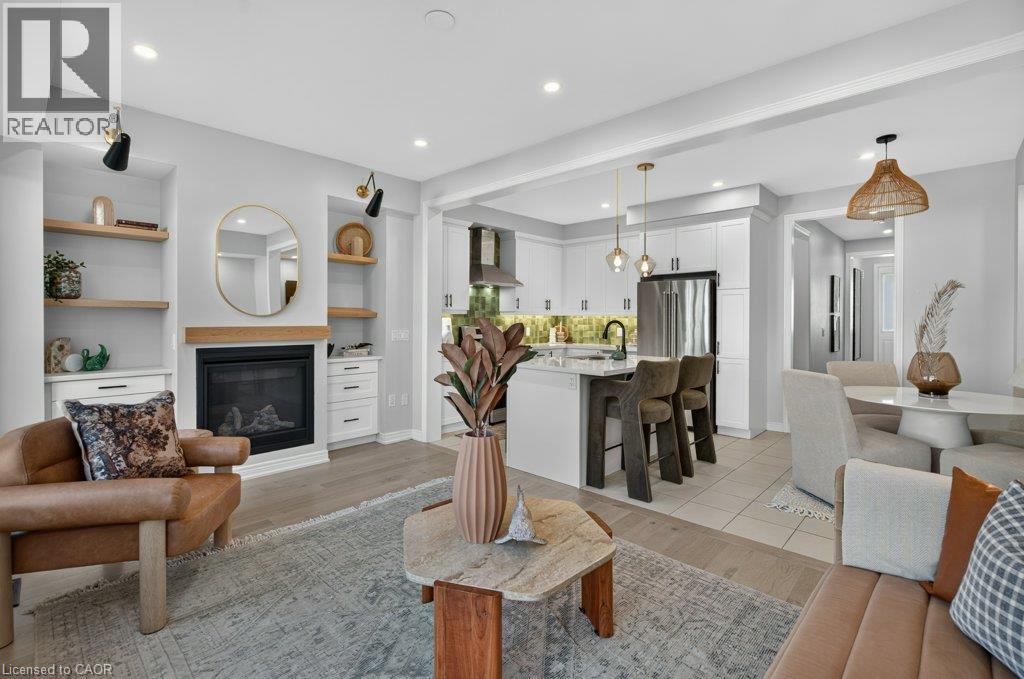
347 Raymond Road
Ancaster, Ontario
What if a townhouse could give you the space and privacy you thought you had to buy a detached home to get, saving you close to 30%? Welcome to a rare opportunity in the heart of Meadowlands Ancaster where more than 2,500 sqft+ of total living space, four bedrooms, and the incredible convenience of two private ensuites come together in a home that is far more spacious than it appears from the outside. Built by Rosehaven in '23, this exceptional townhome offers something increasingly difficult to find: a generous lot (over 105 ft) with an enclosed backyard creating an impressive amount of private outdoor space rarely seen in newer townhome construction. Inside, contemporary design meets everyday comfort. Engineered hardwood flooring spans the main and second levels, complemented by light oak tones, sophisticated gold and matte black hardware, designer-inspired lighting, and a welcoming gas fireplace with floating oak shelves. The result is a polished, modern aesthetic that feels elevated without the price tag of a detached home. The professionally designed and finished basement, completed within the last year, adds even more valuable living space, including a beautifully appointed full bathroom with oversized tile and glass shower. Whether you need a recreation space, home office, guest area, or simply more room for the family, this home gives you flexibility on every level. And then there is the location. Living in the Meadowlands puts highway access, shopping, restaurants, schools, parks and everyday amenities close at hand, while the Meadowlands Power Centre makes errands remarkably convenient. For commuters and busy families alike, it is a location designed around real life. Please note some photos have been virtually staged. (id:49269)
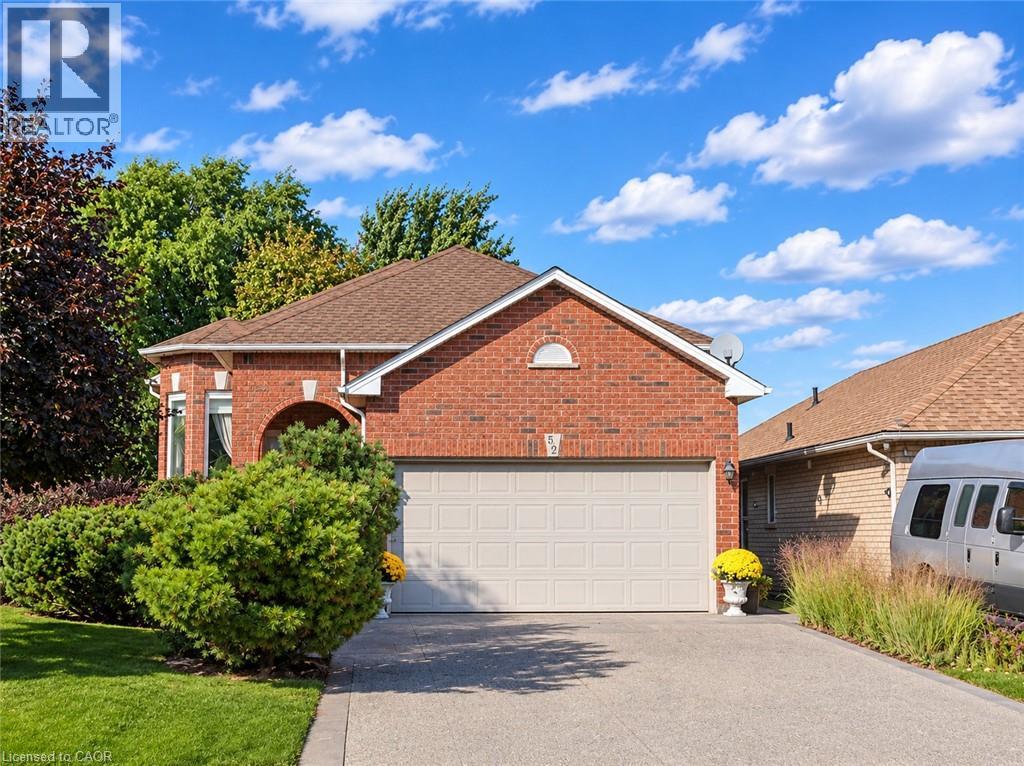
52 Redfern Avenue
Hamilton, Ontario
Welcome to this beautifully maintained raised bungalow offering spacious living areas, abundant natural light and a professionally designed backyard garden – your own private outdoor haven! Step through the double front doors into a welcoming foyer with soaring ceilings. Just five steps up, you'll find a bright family room and dining area featuring hardwood floors. The main floor offers two generous bedrooms, including a primary bedroom with walk-in closet and large bay window. The four-piece bathroom features a new granite vanity countertop (2026). Updates include all main-floor windows replaced in spring 2026 and a new roof (2023). The spacious eat-in kitchen features elegant marble countertops, matching backsplash and ample cabinetry, overlooking the beautifully landscaped backyard. Enjoy the professionally designed garden and spacious deck completed in 2024. A few steps down, discover an impressive lower-level living space featuring oversized windows throughout, a spacious family room with cozy gas fireplace, an additional generous bedroom, a second four-piece bathroom with new granite vanity countertop, and an oversized bonus room offering excellent potential as a recreation room, home office or additional bedrooms. Additional features include inside entry to the double-car garage, abundant attic storage above the garage, a fully fenced backyard with storage beneath the deck, and a recently replaced owned water heater. No rental items! Ideally located within walking distance to Hamilton's scenic Upper Chedoke Falls and the popular Chedoke Stairs and trails. Enjoy convenient access to highways, Costco and everyday amenities. An exceptional home offering space, flexibility and a beautiful outdoor setting! (id:49269)