
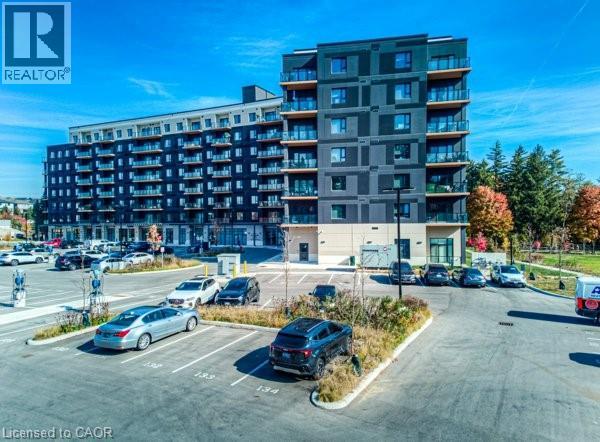
525 New Dundee Road Unit# 524
Kitchener, Ontario
This spacious 2-bedroom end-unit is located in a brand-new building and offers an abundance of natural light, thanks to its many windows. Featuring a private balcony, two bathrooms, and modern finishes throughout, this unit is designed for comfort and convenience. With one dedicated parking spot and easy access to Highway 401, commuting is a breeze. The building also includes an elevator for added convenience. A perfect choice for anyone looking for a bright, modern, and well-located home (id:49269)
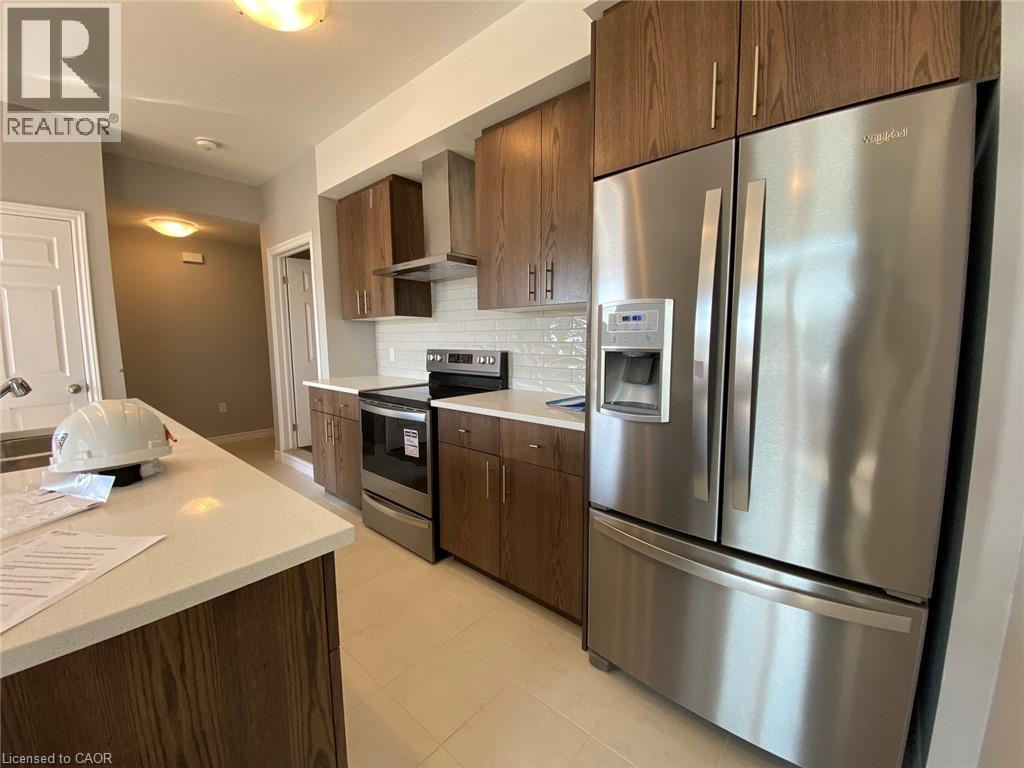
152 Oat Lane
Kitchener, Ontario
2 Bedroom End-Unit Townhome in Huron Park! Welcome to 152 Oat Lane in Huron Park! This gorgeous and well-lit townhome is located in the desirable Huron Park neighbourhood and offers a spacious layout, high-end finishes, and plenty of natural light throughout. As a corner unit overlooking Wallaceton Park, you'll enjoy added privacy and two private balconies to take in the views. The location is also ideal, with restaurants, groceries, schools, parks, and everyday essentials all just minutes away. Features: • 2 Bright Bedrooms • 2.5 Bathrooms • Ensuite Bathroom in Primary Bedroom • 5 Appliances (Fridge, Stove, Dishwasher, Washer & Dryer) • Primary Bedroom Walk-In Closet • Large Windows Throughout • Plenty of Natural Light • Eat-In Kitchen • Central A/C & Heating • Two Balconies • In-Suite Upper-Floor Laundry with Full-Size Washer & Dryer • Water Softener • 1 Assigned Parking Space • Overlooking Wallaceton Park & Steps from Tartan Park • 2 Minutes from Huron Community Centre • 3 Minutes from RBJ Schlegel Park • 3 Minutes from Everyday Essentials (Groceries, Restaurants, Pharmacies & Banks) • Nearby Schools: Oat Creek Public School, Jean Steckle Public School & Huron Heights Secondary School • Approximately 1,220 Sq. Ft. Don't miss your chance to call this beautiful Huron Park townhome home! Reach out today to book your private showing. ** $2,300.00 Plus All Utilities + Reliance HWT Rental (Tenant's Responsibility) ** ** Available November 1st, 2026! ** ***See sales brochure below for showing instructions*** (id:49269)
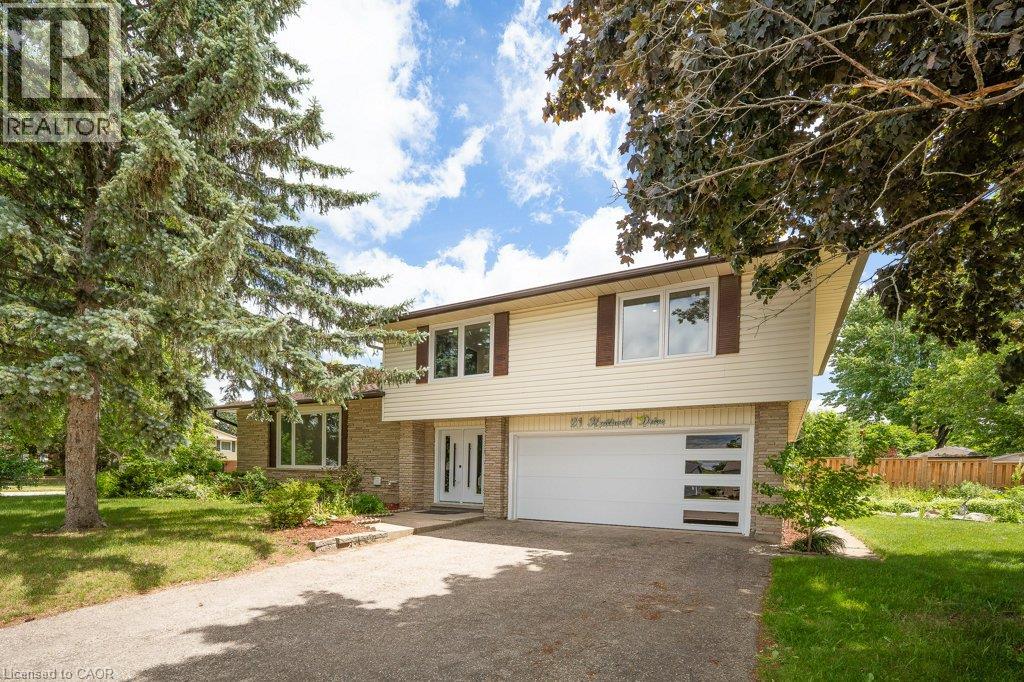
21 Halliwell Drive
Kitchener, Ontario
Welcome to this stunning Single Detached home, beautifully upgraded from top to bottom and located in one of the area's most desirable family friendly neighbourhoods. Offering 4 spacious bedrooms and 3.5 bathrooms, this home combines modern elegance with exceptional functionality. The open concept main floor is perfect for both everyday living , featuring a dream kitchen complete with a large island, quartz countertops, stylish backsplash, and ample cabinetry. The bright and inviting living and dining areas provide the perfect space for family gatherings. The spacious primary bedroom offers a private retreat with a luxurious ensuite bathroom, while three additional generously sized bedrooms and a full bathroom provide plenty of room for the whole family. The fully finished basement adds incredible versatility, featuring a kitchenette, an additional bedroom, and a 3-piece bathroom ideal for extended family, guests, or potential in law accommodations. Enjoy the convenience of a double car garage and double driveway, providing ample parking. Ideally situated close to excellent schools, shopping, banks, Stanley Park Mall, parks, and public transit, with quick access to Highways 7 and 8 for an easy commute. All windows replaced in 2026, garage door and front door (2026), Flooring throughout (2026), New kitchen installed (2026), Upgraded bathrooms (2026), Lights fixtures and pot lights (2026), all bedrooms doors (2026), freshly painted throughout (2026) (id:49269)
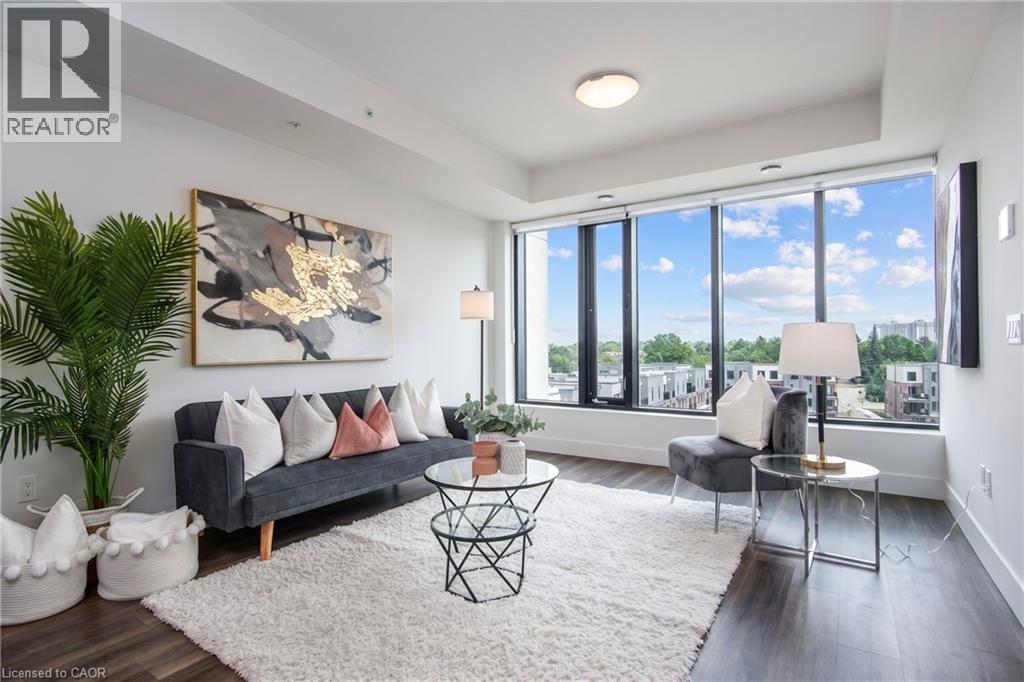
103 Roger Street Unit# 609
Waterloo, Ontario
A bright, penthouse level condo in the middle of everything. This chic, 1-bedroom condo gives you the perfect mix of style and comfort. It’s nearly new and set in one of the fastest-growing and most loved areas in the city of Waterloo. Step inside and you’ll notice the light right away. Large windows brighten the open living space, showing off clean finishes and wide-plank floors. The kitchen stands out with quartz counters, a big island, and a modern backsplash, perfect for daily life or having friends over. But it’s not just about the condo. Living at Spur Line Commons means you’re close to everything. The Spur Line Trail is right nearby for walks or runs. Uptown Waterloo, Downtown Kitchener, and Belmont Village are all just minutes away, filled with great shops, cafes, and places to go. And with the LRT only a 5-10 minute walk away, getting around is super simple. You don't even need a car! Whether you’re buying your first place, downsizing, or looking for a smart investment, this condo checks all the boxes. Book your private tour and come see it for yourself. (id:49269)
34 Mcdougall Road
Waterloo, Ontario
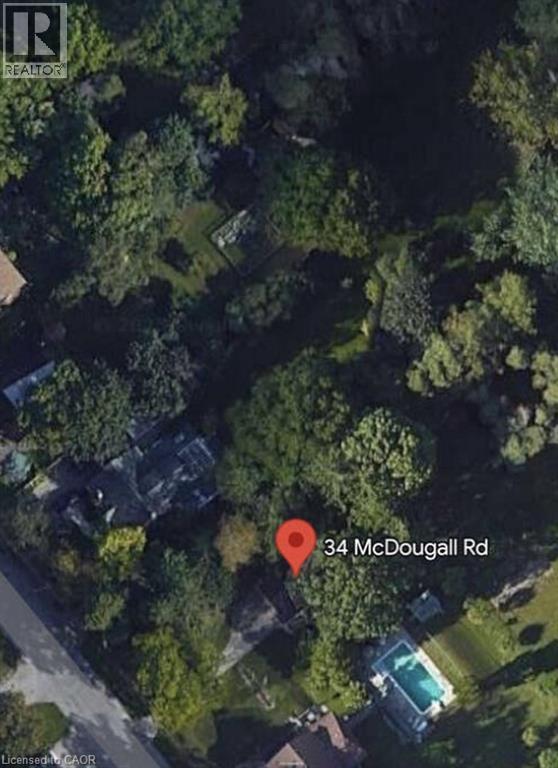
*** For more information, please click Brochure button. *** Prime Vacant Treed Lot in Waterloo. Exceptional opportunity to build your dream home or investment property on this vacant, tree-lined lot measuring 50' x 130'. Ideally located in one of Waterloo’s most sought-after areas, this property is surrounded by mature trees and nestled in a quiet, established neighbourhood. Enjoy unbeatable proximity to Uptown Waterloo, the University of Waterloo, and the prestigious Westmount and Beechwood communities. A rare chance to own a generously sized lot in a prime location—perfect for families, investors, or developers. (id:49269)
25 Concession Street Unit# 111
Cambridge, Ontario
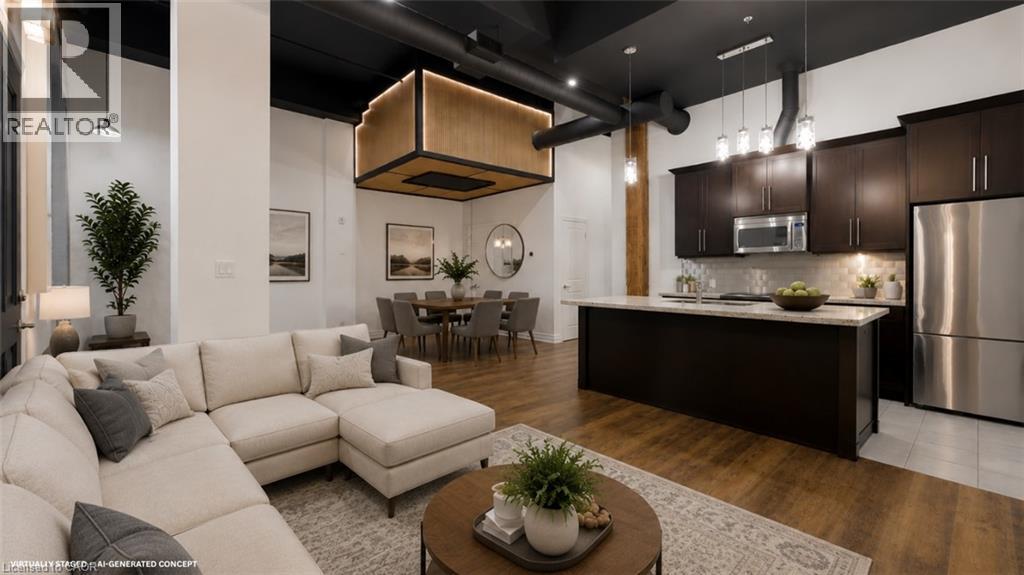
A fresh new look for one of Downtown Galt's most distinctive lofts. Set within the iconic Grand River Lofts, this newly refreshed two-bedroom, two-bathroom residence offers approximately 1,200 sq. ft. of open, character-filled living with soaring ceilings, exposed beams, stone walls and oversized windows that fill the home with natural light. Recent updates bring a fresh, contemporary feel while preserving the authentic architectural character that makes this conversion so special. The spacious single-level layout offers comfortable everyday living without compromise, complemented by two rare side-by-side parking spaces. But what truly separates this home from the typical condo is what lies below: an expansive private lower-level area approximately equal in size to the main living space. Ideal for exceptional storage, a workshop, fitness equipment, hobbies, bikes, seasonal gear or simply the freedom to keep more of what matters to you. Step outside and enjoy the best of Downtown Galt, with Grand River trails, cafés, restaurants, boutique shopping, the Gaslight District, Hamilton Family Theatre and the Farmers' Market all within walking distance. Vacant, move-in ready and easy to show — this is loft living with character, flexibility and space you simply don't find in a conventional condo. (id:49269)

5055 Greenlane Road Unit# 533
Beamsville, Ontario
Great opportunity to own a spacious Main Floor 2 Bedroom + 2 Bath! Comes with 1 underground parking spot, 1 storage locker and a state ofthe art Geothermal Heating and Cooling system which keeps the hydro bills low!!! Enjoy the open concept kitchen and living room with stainlesssteel appliances, a breakfast bar and two cozy bedrooms. Primary bedroom with a four piece ensuite. The condo is complete with a 4piecebathroom, in-suite laundry, and a private terrace with unobstructed views of the courtyard. Enjoy all of the fabulous amenities that this buildinghas to offer; including a party room, modern fitness facility, rooftop patio and bike storage. Situated in the desirable Beamsville community withfabulous dining, shopping, schools and parks. 25 minute drive to downtown Burlington, 20 minute commute to Niagara Falls, you don't want tomiss this opportunity, book your showing today! (id:49269)
354 Brennan Harbour Road
Spanish, Ontario
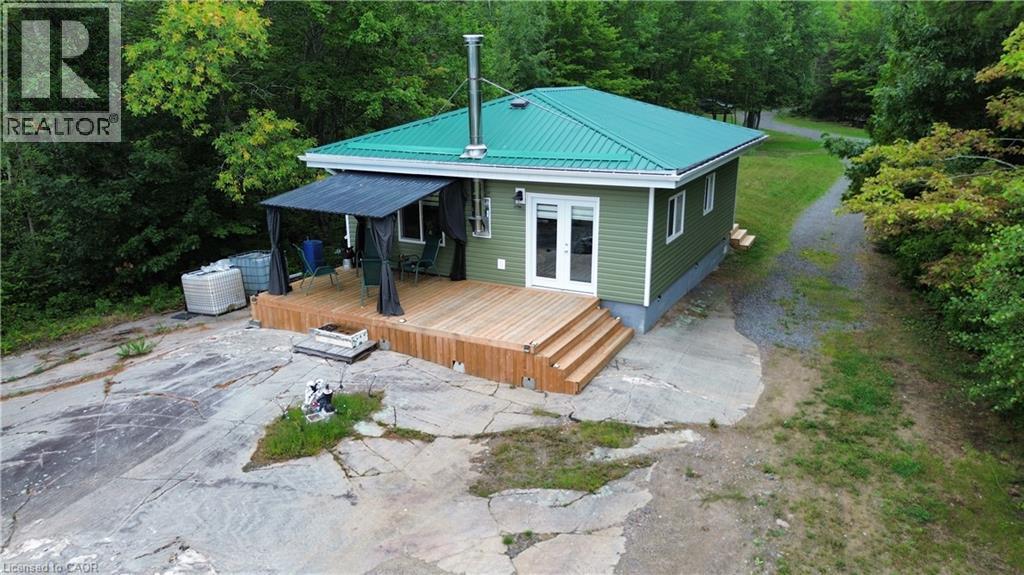
Tucked in a private bay along the North Channel, you'll find this adorable off-grid 2-bedroom, 1 bath cottage. There have been many updates to this beautiful property the last few years, including all new insulation, windows, doors, a reliable solar set up, cozy wood stove and both back and front decks. Very quiet and private, yet only a few minutes to the Spanish Marina or dining. Enjoy pleasure boating all summer, travel the well-groomed snowmobile trails in the winter, and fish to your heart's content year-round. (id:49269)
40 East Avenue
Brantford, Ontario
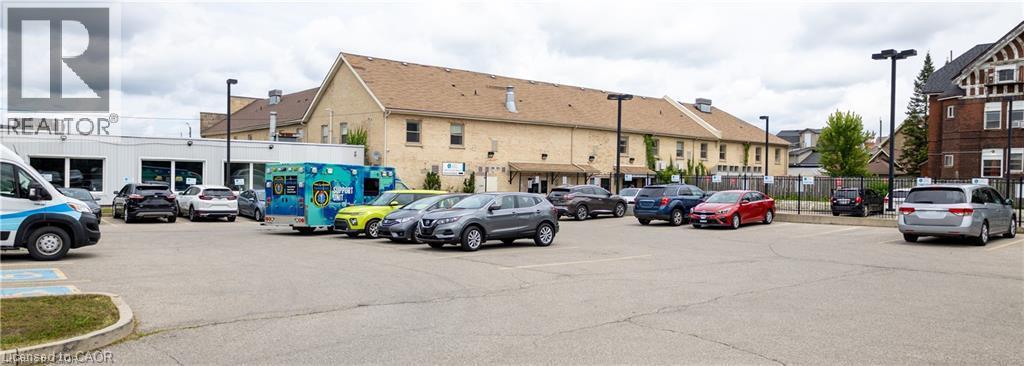
Spacious 1-bedroom loft-style apartment featuring a bright, open-concept layout with plenty of natural light. Includes a full kitchen with fridge and stove, a well-maintained bathroom, and unique loft-style bedrooms. Conveniently located close to shopping, restaurants, schools, and public transit. (id:49269)
Unknown Address
,
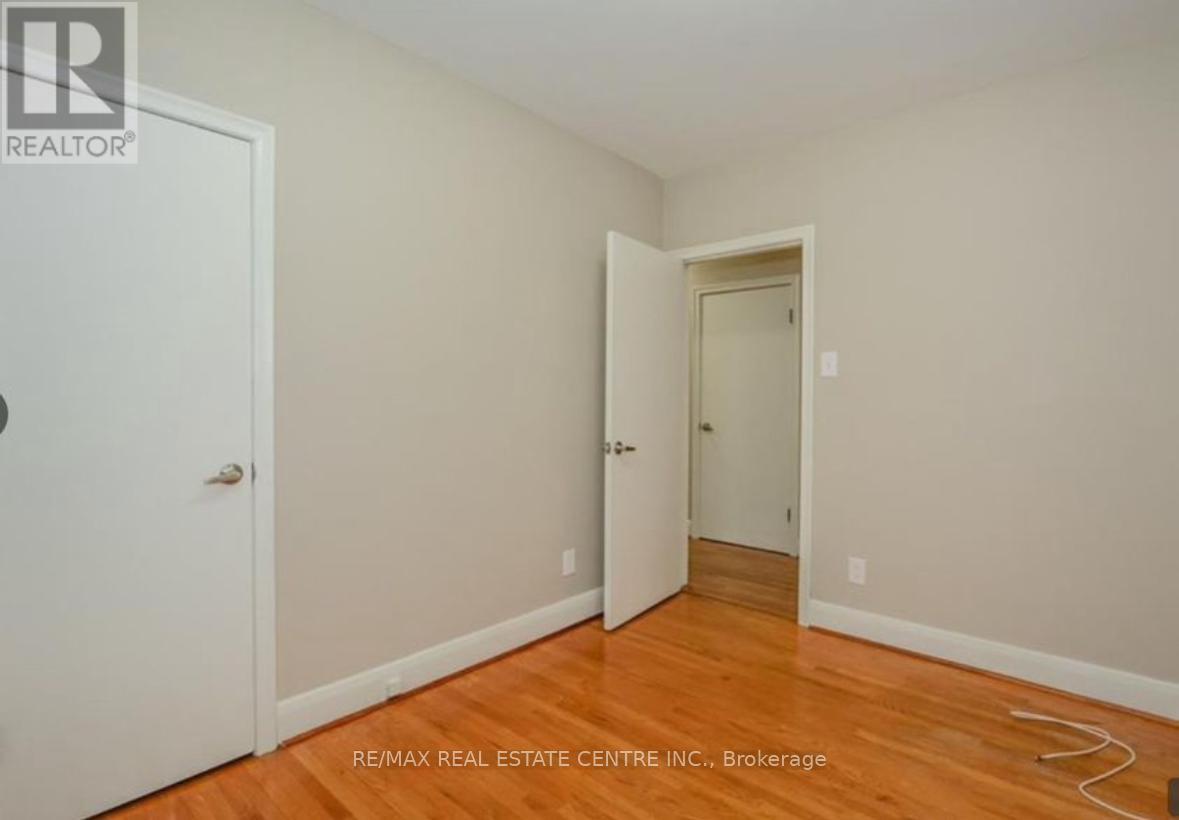
Located on quiet residential street of well maintained homes. Bus transportation within awalking block. Main floor apartment (Only) has quality hardwood flooring and crown molding inall common areas and the 3 bedrooms. Kitchen complete with all major appliances plus stackedwasher dryer. 4Pc bathroom off hall. Enclosed staircase to finished bonus room in attic.Dining room has comfortable seating for 8, for formal family meals. (id:49269)
309b - 16 Melbourne Avenue
St. Catharines, Ontario
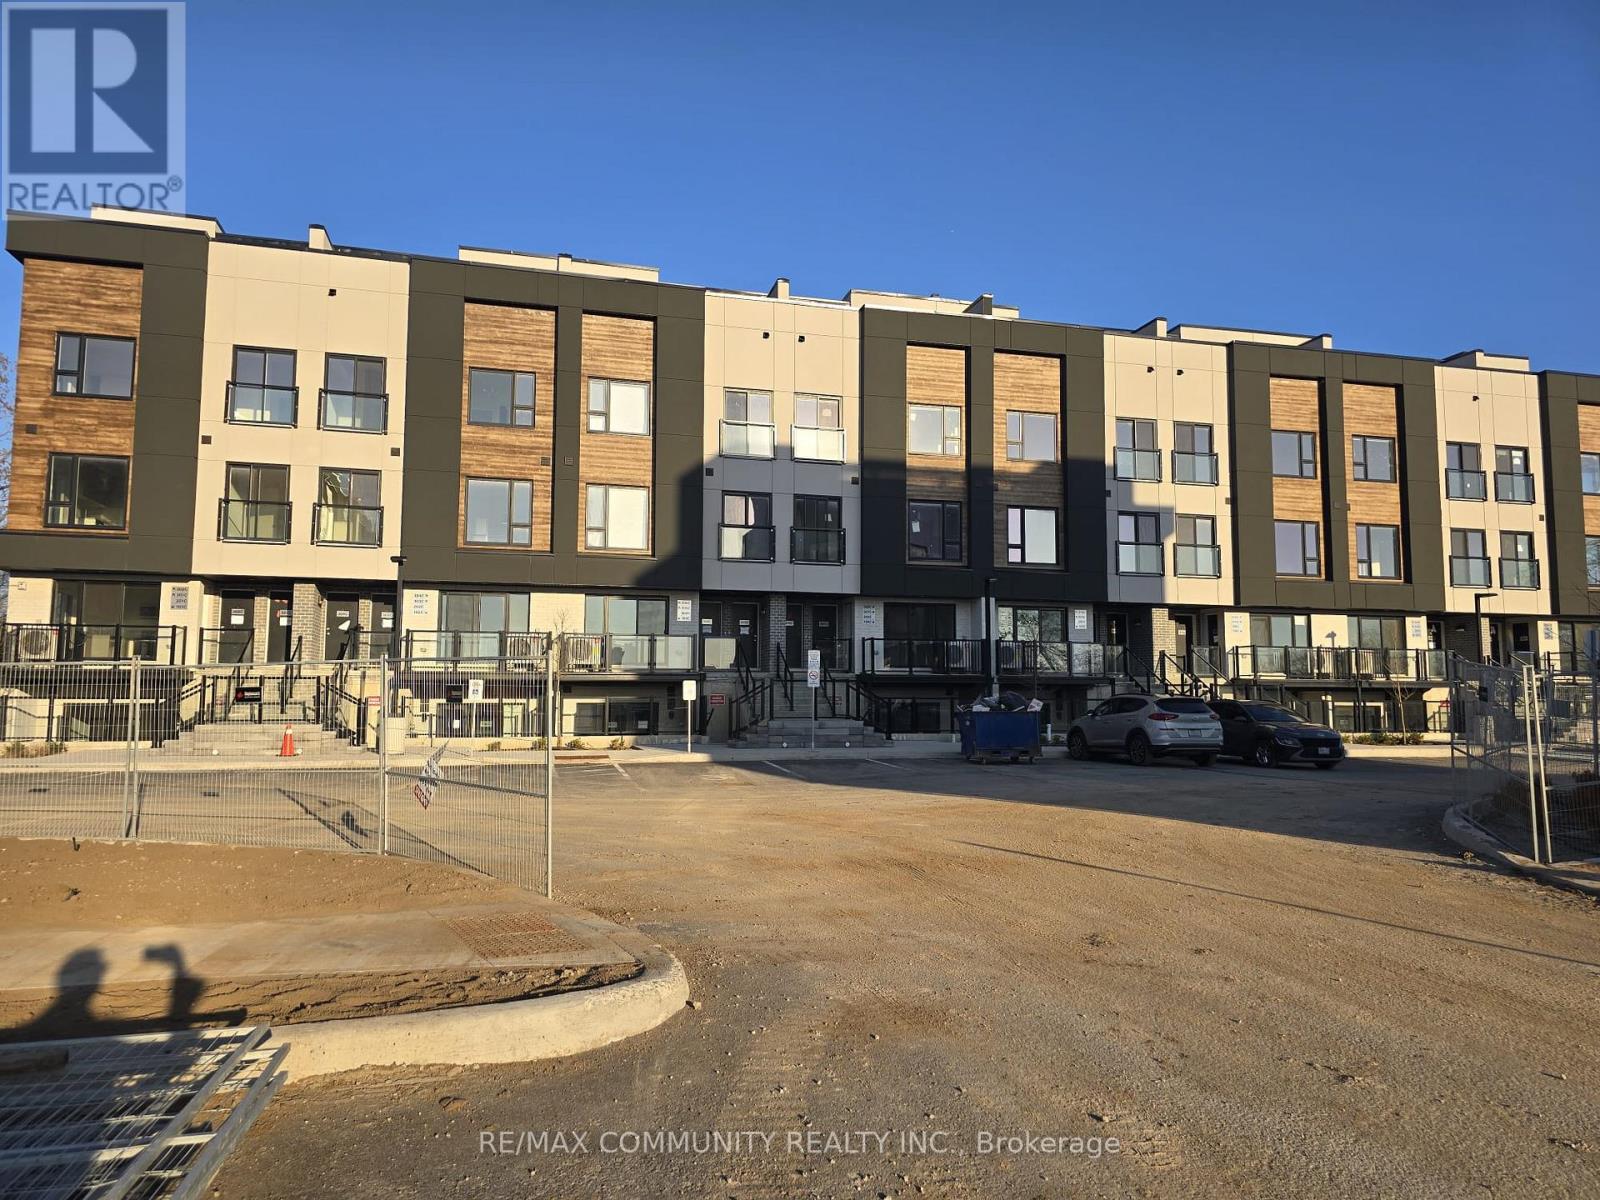
Welcome to 16 Melbourne Ave, St. Catharines - a beautifully crafted, brand-new 3-bedroom residence nestled in a quiet, family-friendly neighbourhood. Designed with modern comfort in mind, this stylish home features a bright and spacious open-concept layout, enhanced by quality finishes and contemporary details throughout. Enjoy seamless living and entertaining in the sun-filled living spaces, while the private terrace offers a beautiful elevated view - the perfect spot to relax with your morning coffee or unwind after a long day. Ideally suited for professionals, couples, and small families, this exceptional home combines comfort, convenience, and modern elegance in one desirable location. Close to schools, parks, shopping, transit, and everyday amenities, this is an opportunity you won't want to miss. (id:49269)
5 - 7 Alway Road
Hamilton, Ontario
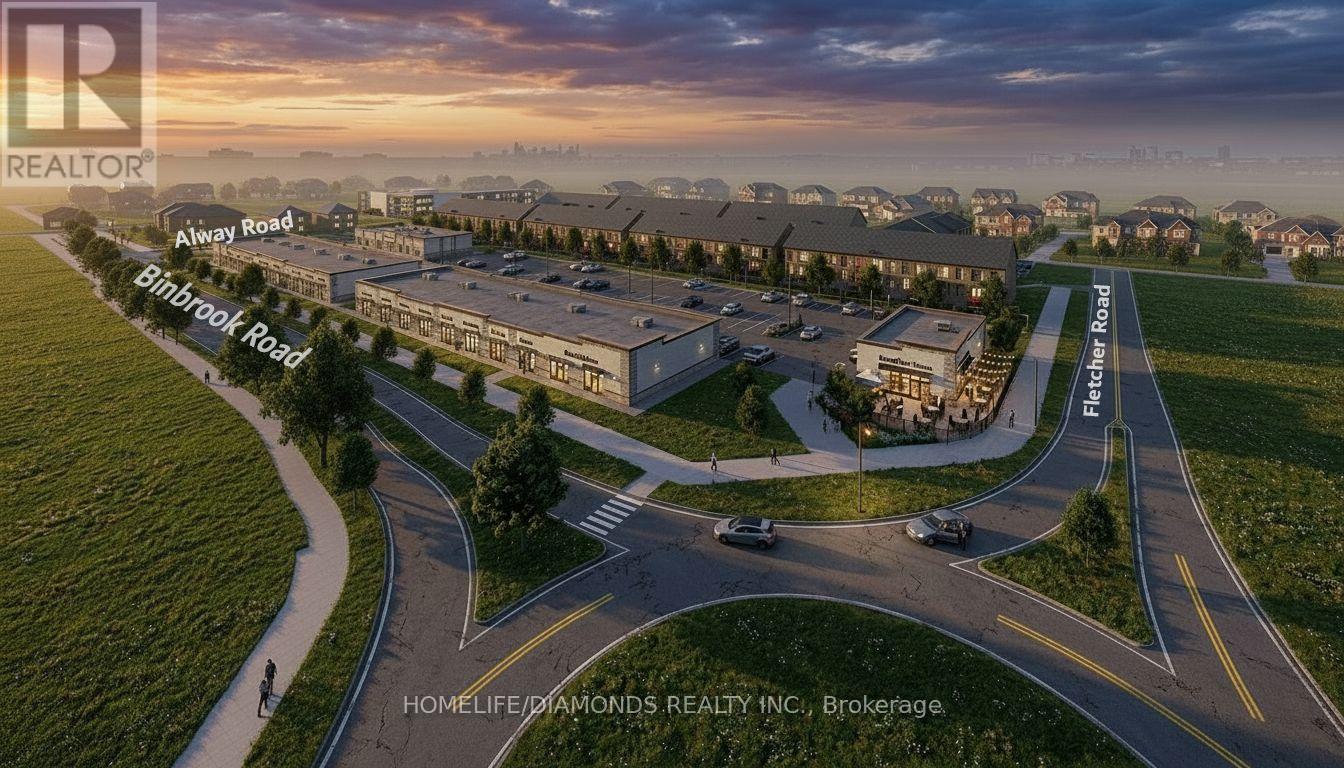
Excellent Leasing Opportunity In The Growing Binbrook Community! Welcome To Unit 5 At 7 Alway Road, Hamilton, A Versatile Commercial Retail Unit Located In A Modern Plaza Serving The Rapidly Expanding Binbrook Area. This Space Offers Excellent Potential For A Wide Variety Of Professional, Medical, Retail, Food And Service-Based Businesses. Suitable Uses May Include: Doctor's Office, Walk-In Clinic, Physiotherapy/Chiropractic Clinic, Hearing Aid Clinic, Veterinary Clinic, Salon, Barber Shop, Nail Salon, Tutoring Centre, Private School (No Daycare), Music Lessons, Martial Arts Gym, Real Estate Office, Law Office, Insurance Office, Dry Cleaners, Flower Shop, Grocery Store, Ice Cream Shop, Bar, Coffee Shop, Sandwich Shop, Pizza Restaurant, Indian Restaurant, South Indian Restaurant, Hakka Chinese Restaurant, Breakfast Restaurant, Chicken Wing Restaurant, Shawarma Restaurant And More. An Excellent Opportunity For Business Owners And Professionals Looking To Establish Or Expand Their Presence In One Of Hamilton's Growing Communities. Don't Miss This Opportunity To Secure A Commercial Space In Binbrook. All Uses Are Subject To Applicable Zoning, Municipal Requirements And Landlord Approval. (id:49269)