
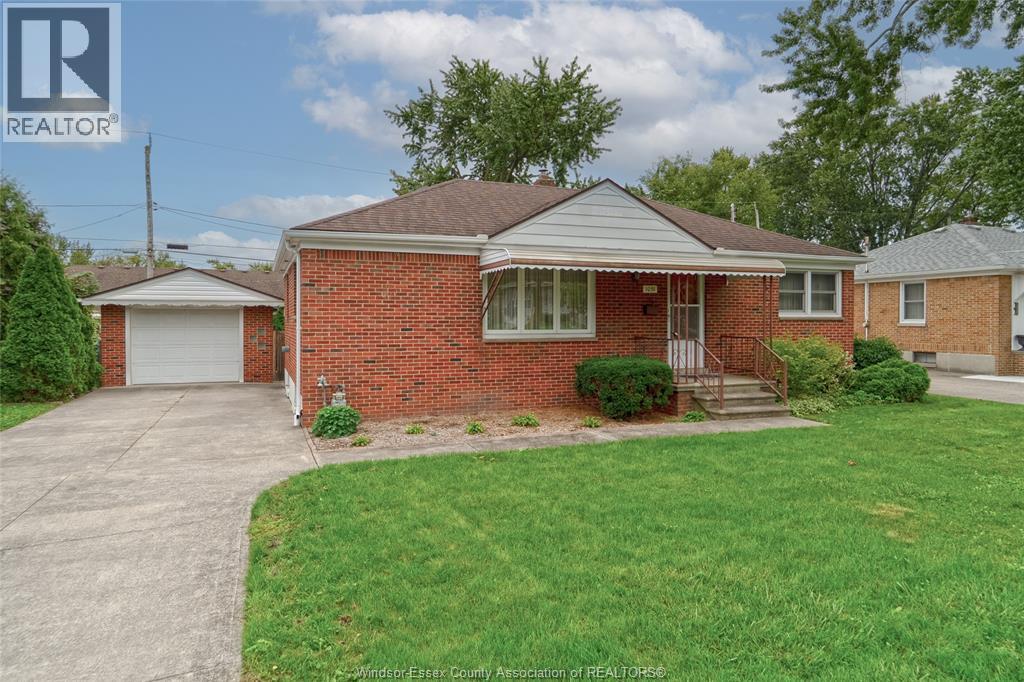
1051 Grand Marais Road West
Windsor, Ontario
Excellent location for this classic 3 bedroom South Windsor Brick Ranch sitting on a 65 foot frontage lot with side drive. Features 3 bedrooms and 1 bath. Hardwood floors under carpet, full basement with great ceiling height. Fully fenced back yard and a detached 1 car garage round out the package. Some updated windows, newer hot water tank, forced air and central air conditioning. Flexible possession and marketed traditionally with offers reviewed as they come. Call today and picture your future here in South Windsor! (id:49269)
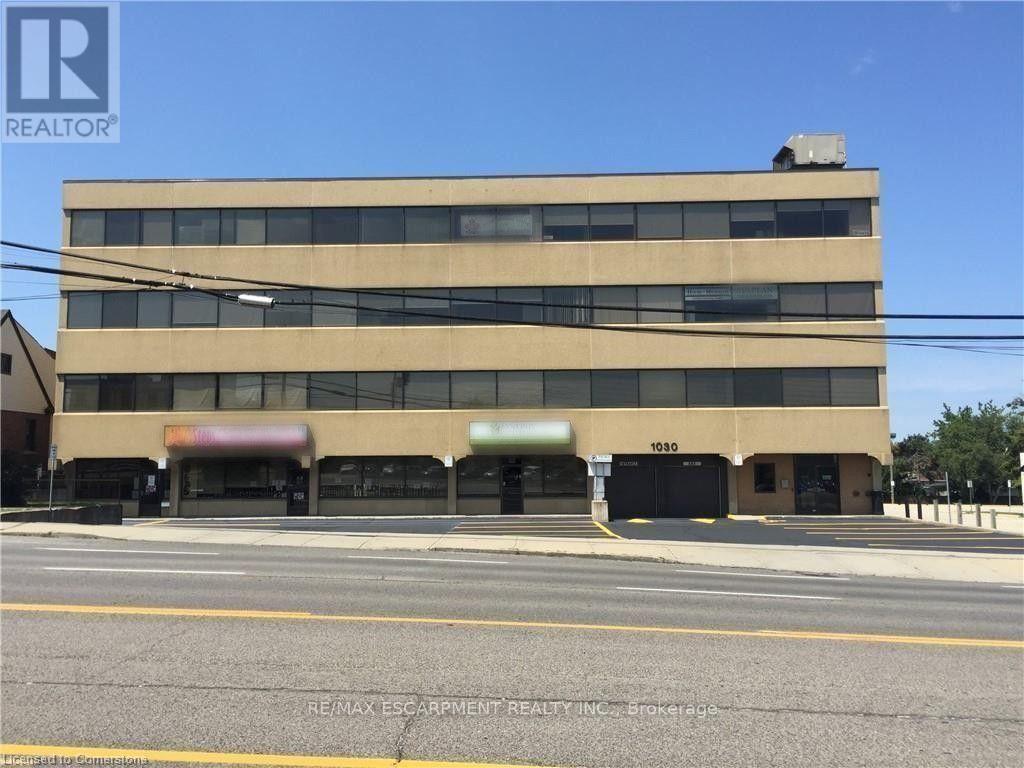
405 - 1030 Upper James Street
Hamilton, Ontario
Position your business in one of Hamilton's most sought-after commercial corridors. Located on the 4th floor with direct frontage and views overlooking Upper James Street, Suite 405 offers a highly functional, light-filled layout designed to support professional service firms, medical practices, or corporate headquarters. Turnkey Layout: 1,546 sq. ft. featuring a welcoming reception area, 6 private offices, a dedicated kitchenette, and built-in storage. Custom build-out/renovation options available for qualified tenants and long-term leases. Base rent includes utilities and routine suite cleaning, allowing for predictable monthly operating costs. Barrier-free, handicap-accessible building equipped with modern elevators and well-maintained public washrooms on every floor. Outstanding pylon/building signage availability, high daily traffic counts, direct HSR bus stop right outside the front entrance, and quick access to the Linc and major highways. (id:49269)
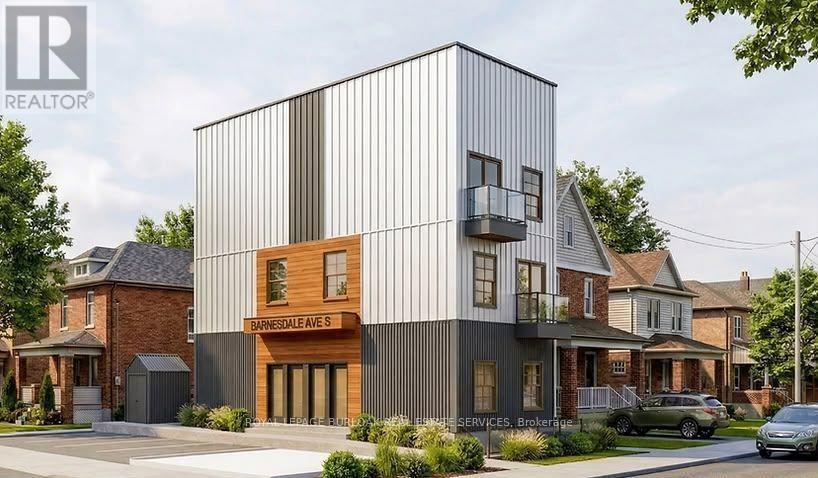
5 Barnesdale Avenue
Hamilton, Ontario
SHOVEL-READY CONSTRUCTION OPPORTUNITY! Excellent opportunity for builders, developers and investors in Hamilton's Gibson/Stipley South neighbourhood. Situated on an approximately 28' x 85' lot, this development is approved for a 3-storey, 5-unit residential building, with the permit in final municipal review and the seller delivering the property with the permit issued and in hand at closing, ready to start construction immediately. Construction financing of approximately $1.5M is already approved and a qualified buyer may be able to step into it, and the project qualifies for CMHC MLI Select take-out financing of approximately $1.9M on completion. Once built, the 5 units are projected to generate approximately $12,100/month in gross rent, supporting a stabilized value in the $2.4M-$2.65M range. The proposed plans feature a mix of 1- and 3-bedroom units, balconies, bicycle parking and an accessory building for bike storage and garbage. Drawings and plans are available for review. (id:49269)

40 Madeleine Street
Kitchener, Ontario
Located in the heart of Huron Park, this well-kept freehold townhouse offers 1400 square feet of bright, open-concept living with no condo fees. The main floor features a spacious kitchen, dining area, and a large living room with a walkout to a wooden deck and a fully fenced backyard. Laminate flooring runs throughout both the main and second levels for a warm, cohesive feel.The second floor includes three generous bedrooms, and the basement offers excellent potential for finishing. Its layout allows for an easy separate-entrance setup, making it suitable for a home-based business, office, or an in-law or nanny suite.The home has been well maintained with many recent updates. The roof was replaced approximately three years ago, most windows were replaced three years ago, the fence was replaced two years ago, and the water softener is only two months old. The washer and dryer are also recent. At approximately 15 years old, the property offers modern construction with meaningful upgrades already completed.Set in a family-friendly neighbourhood close to parks, schools, trails, and all Huron Park amenities, this freehold home delivers outstanding value, flexibility, and long-term peace of mind. (id:49269)
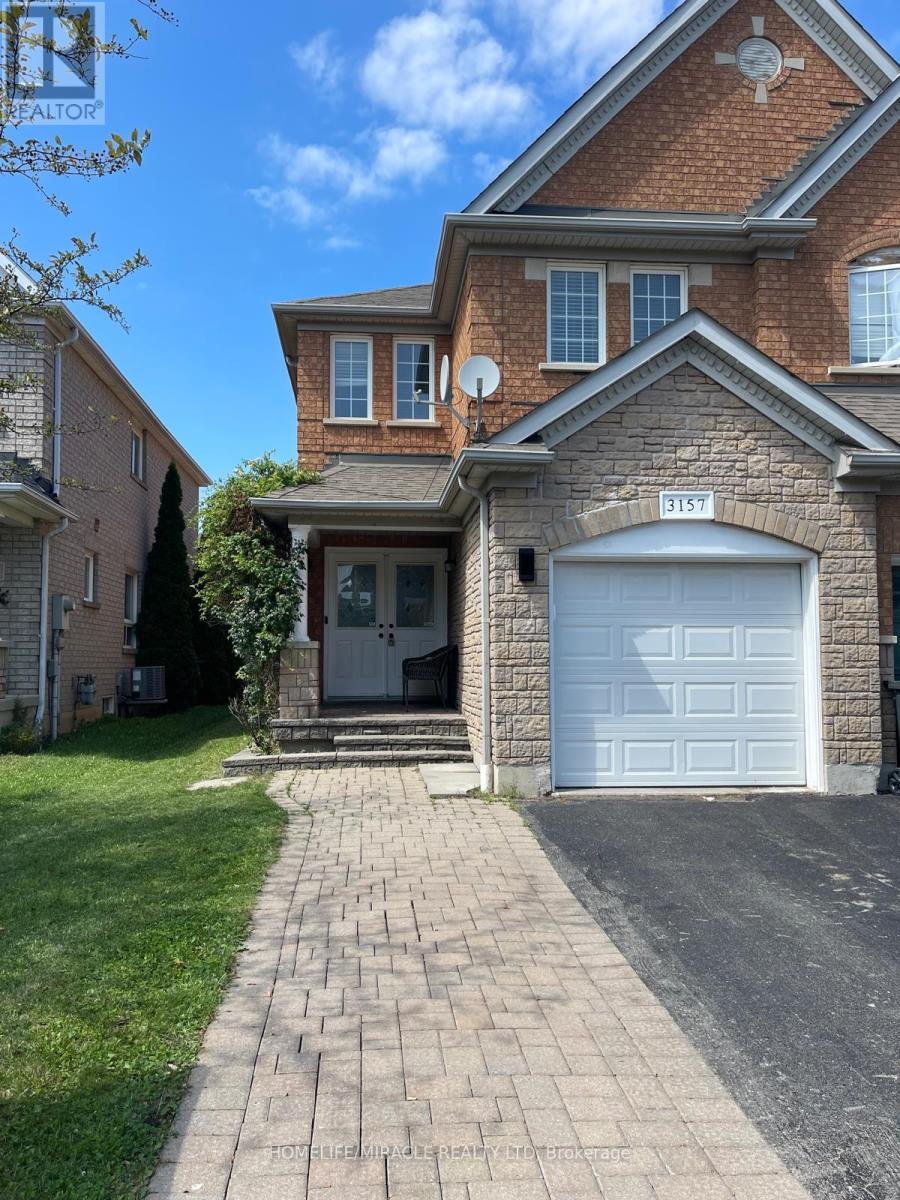
3157 Bentley Drive
Mississauga, Ontario
This beautifully upgraded home is located in the highly sought after Churchill Meadows community of Mississauga, features 4+1 spacious bedrooms and 4 bathrooms, including a luxurious primary suite with an ensuite bath and walk in closet. The combined living and family room offers an inviting space for gatherings. The gorgeous eat in kitchen is filled with natural sunlight and includes high-end stainless-steel appliances, with a walk out to a large patio/deck overlooking a spacious backyard-perfect for entertaining. Additional highlights include Carpet free home with elegant hardwood and tile flooring, Automatic garage door opener with remote, Abundant natural light throughout the day. The versatile, finished basement offers endless possibilities-use it as a home theatre, an additional bedroom, or convert it into a separate legal basement apartment for rental income. With quick access to Highways 403/407/401, and minutes to Erin Mills Town Centre, this location delivers exceptional convenience for modern families. Just few minutes' walk from all major amenities, with Brittany Plaza conveniently located right across the street. The plaza offers groceries, medical services, restaurants, coffee shops, a gym, tutoring centers, a pharmacy, diagnostic lab, and much more. Highly ranked Public and Catholic high schools, middle schools, and elementary schools are all within walking distance. This home truly embodies style, comfort, and elevated living. A must-see property! (id:49269)
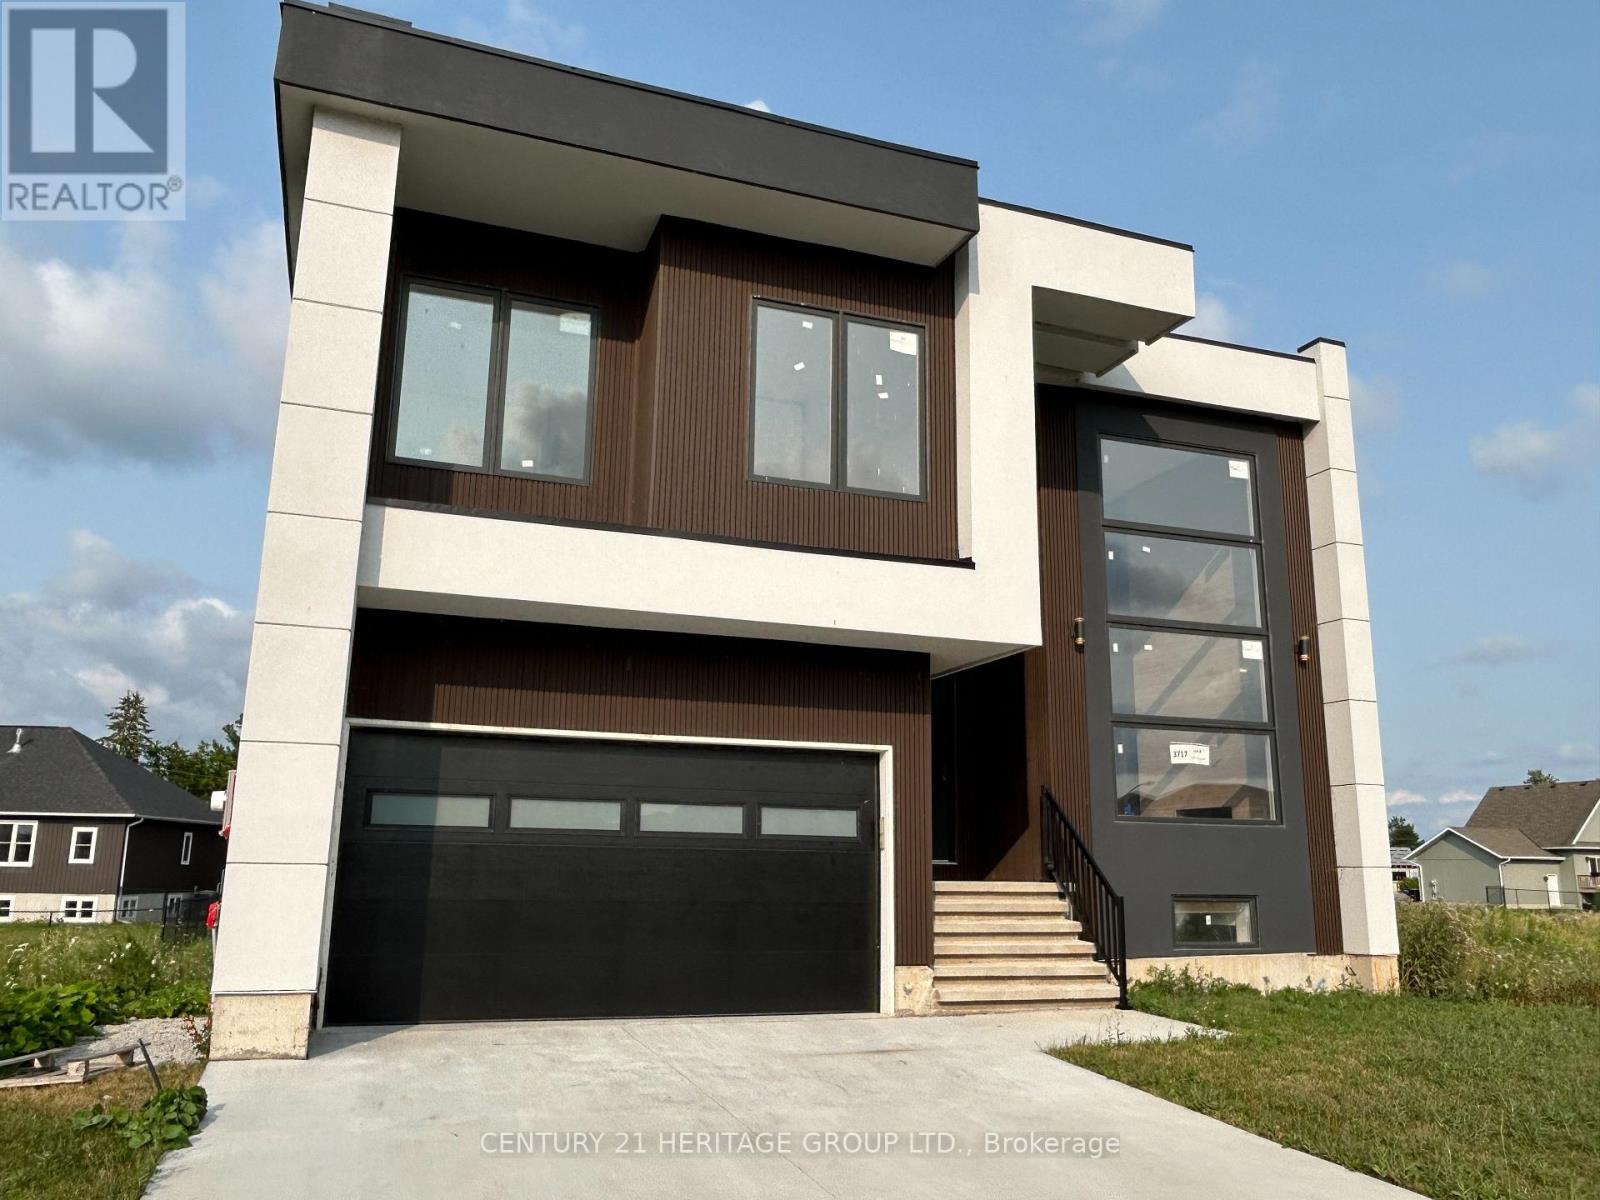
3717 Lakepoint Drive
Severn, Ontario
Brand New 5-Bedroom, 4.5-Bath Executive Home- Approximately 2,800 sq. ft. Stunning open concept design featuring high ceilings, a large gourmet kitchen with island, and abundant cabinetry. Spacious primary bedroom with an 5-piece elegant ensuite bath and walk-in closet, Ground floor guest room with a 3 piece ensuite, two garage spaces just minutes from beautiful Lake Couchiching! (id:49269)
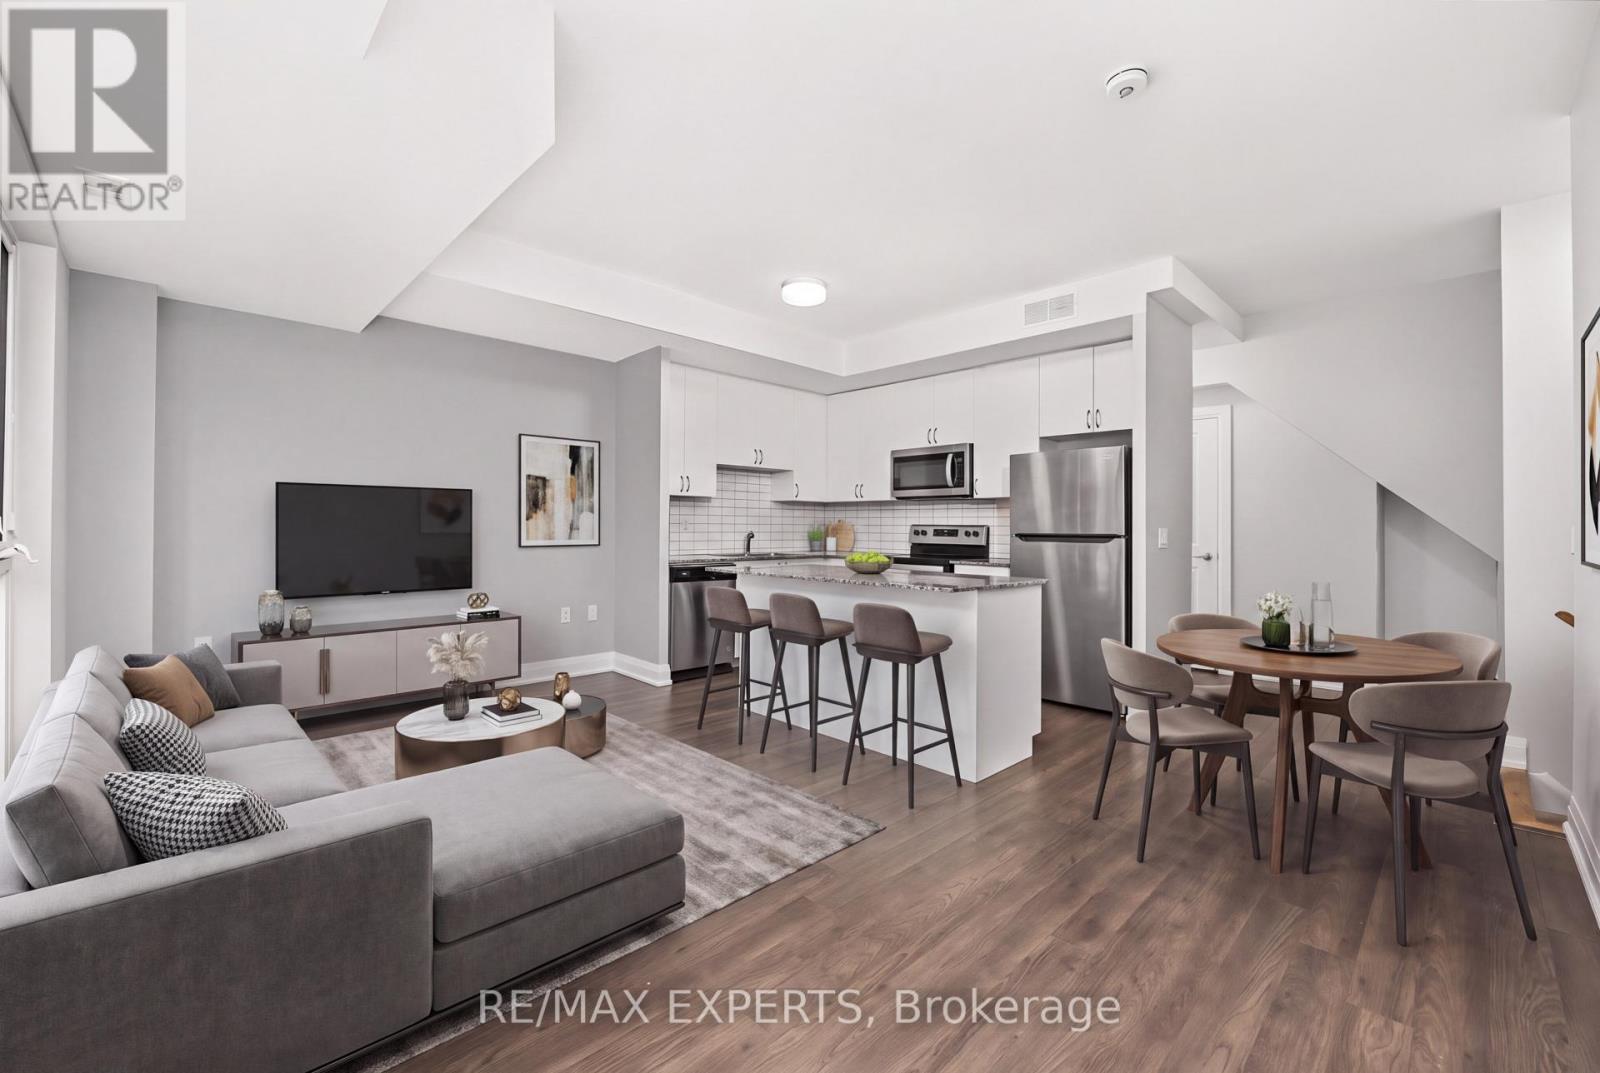
A803 - 5309 Highway 7 Road
Vaughan, Ontario
Welcome To Oggi Townhomes In The Heart Of Woodbridge! This Bright And Modern 2 Bedroom, 3 Bathroom Stacked Townhome Offers A Stylish, Low-Maintenance Lifestyle In One Of Vaughan's Most Connected Locations. Featuring A Functional Open Concept Main Floor With Large Windows, Pot Lights, Laminate Flooring And A Contemporary Kitchen With Stainless Steel Appliances, Quartz Counters And Centre Island - Perfect For Everyday Living And Entertaining. The Living/Dining Area Flows Seamlessly To Outdoor Space, While The Upper Level Offers Two Comfortable Bedrooms, Including A Primary Retreat With Ensuite Bath And Walk-In Closet. Enjoy Multiple Outdoor Areas Including A Private Rooftop Terrace, Ideal For Summer Evenings, BBQs, Relaxing Or Hosting Friends. Complete With Ensuite Laundry, Parking And A Private Entrance. Located At Highway 7 And Kipling, Steps To Transit, Shops, Restaurants, Parks And Everyday Amenities, With Quick Access To Vaughan Metropolitan Centre, Woodbridge Village, Major Highways 427, 400 And 407, And The Rest Of The GTA. A Fantastic Opportunity For First-Time Buyers, Down-sizers, Professionals Or Investors Looking For A Modern Townhome In A High-Demand Vaughan Location. (id:49269)
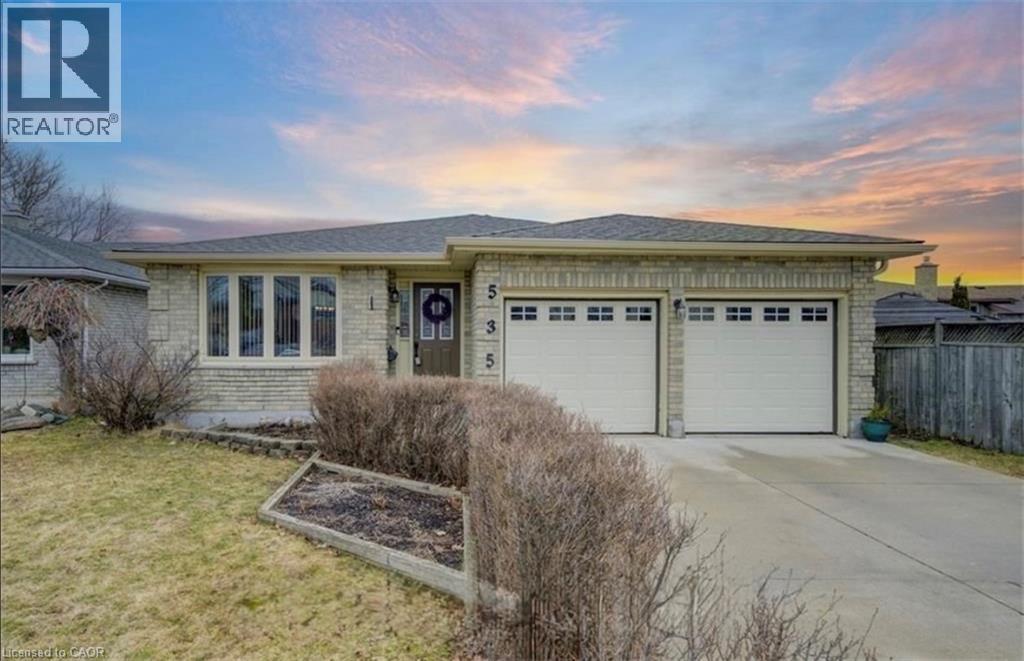
535 Appledale Crescent Unit# Basement
Waterloo, Ontario
Spacious 4-Bedroom Legal Basement Apartment in Prime Waterloo Location! Welcome to 535 Appledale Crescent, located in a convenient and well-connected Waterloo neighbourhood. This spacious basement apartment offers **4 bedrooms and 2 full bathrooms**, providing plenty of room for students, professionals, or a group looking for comfortable living space. Utilities are 50% extra. The unit features a functional layout with generously sized bedrooms, **2 full bathrooms**, and comfortable shared living space. With its separate basement accommodation, this home offers excellent privacy and convenience. Enjoy an unbeatable location just approximately 6 minutes from the University of Waterloo, with public transit and a nearby bus stop making commuting easy. Close to grocery stores, restaurants, shopping, parks, and other everyday amenities.4 Bedrooms | 2 Full Bathrooms | Convenient Waterloo Location | Close to University & Transit A fantastic opportunity to lease a spacious basement unit in one of Waterloo's most convenient areas! (id:49269)
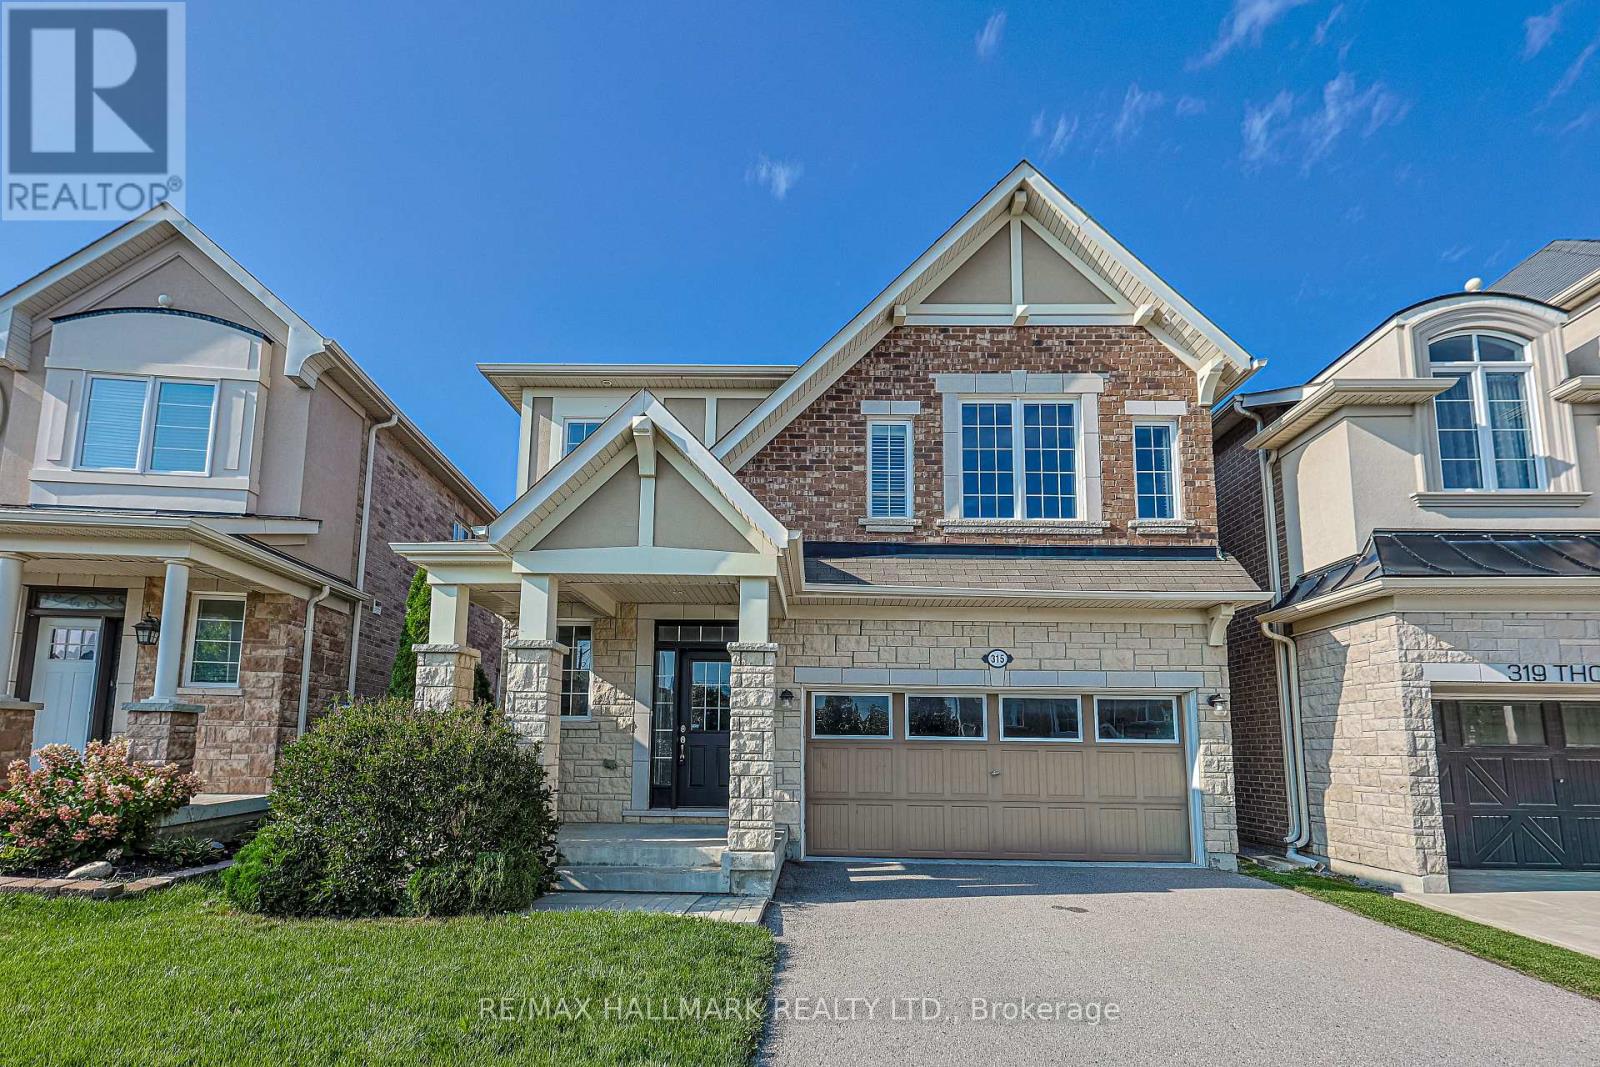
315 Thomas Phillips Drive
Aurora, Ontario
Welcome to St. John's Forest - one of Aurora's most sought-after communities - where this stunning 4-bedroom, 4-bathroom detached home backs onto a lush, mature ravine that makes every day feel like a getaway. Whether you're sipping morning coffee with treetop views or unwinding by the two-way gas fireplace on a quiet evening, this home has a feeling that's hard to put into words and even harder to walk away from.The open-concept main floor is made for real living. Hardwood floors, smooth ceilings, and California shutters set an elevated tone throughout, while the gorgeous granite kitchen with stainless steel appliances anchors a space perfectly suited to both weeknight dinners and effortless weekend entertaining. A dedicated main floor den rounds it out - ideal for working from home, a reading nook, or whatever your lifestyle calls for.Upstairs, the primary suite impresses with two generous walk-in closets and the kind of space you'll never want to leave. Every additional bedroom is thoughtfully served by its own ensuite or shared ensuite access - a rare and genuinely appreciated touch for growing or multigenerational families.Step outside and let the ravine do the rest. Mature trees, walking trails, and lush green space right at your back door offer a level of privacy and natural beauty that simply can't be built or replicated. Families will love the everyday conveniences: the Rick Hansen PS school bus stop is right across the street, and the neighbourhood itself is known for its warm, welcoming community. Situated in the Rick Hansen PS and Dr. G.W. Williams Secondary School boundaries, with quick access to Hwy 404 and Aurora GO, this home delivers on every front. Lifestyle, location, and lasting value - all in one address. (id:49269)
304 - 1852 Queen Street E
Toronto, Ontario
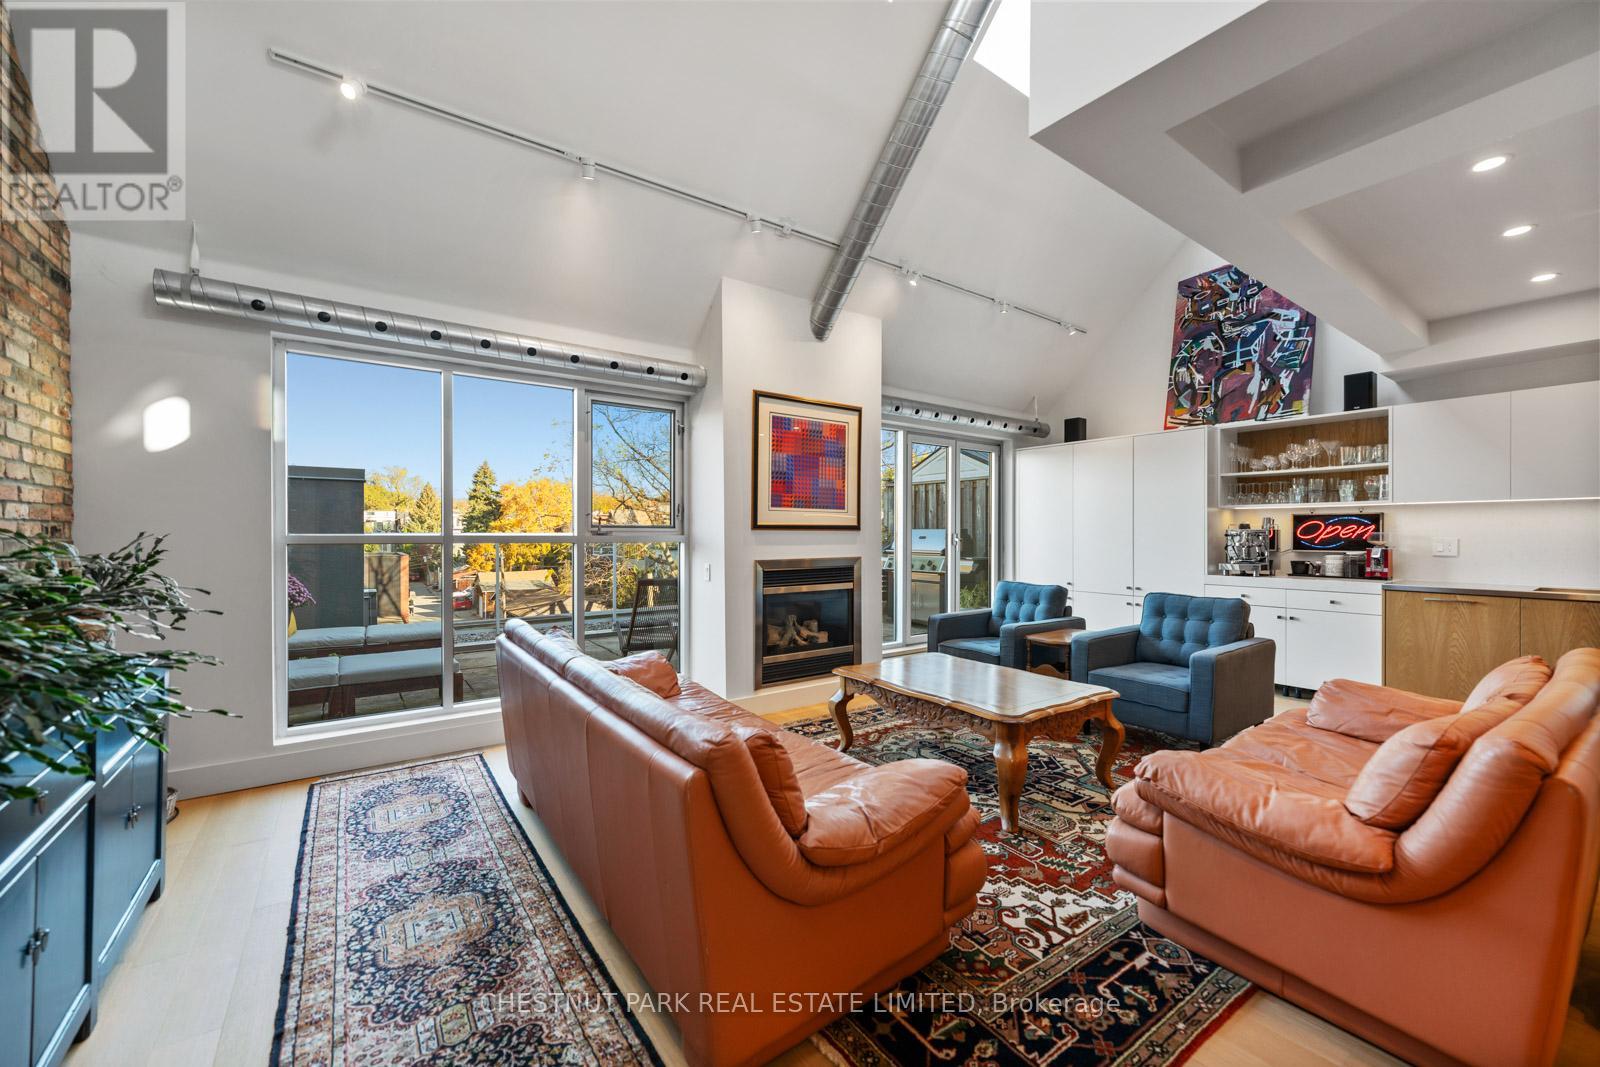
SOPHISTICATED, DESIGN-DRIVEN PENTHOUSE LOFT WITH EXPANSIVE TERRACES FOR THOSE SEEKING SPACE, QUIET & CITY BALANCE! A rare penthouse loft in Toronto's Beaches, PH304 blends striking design, effortless living, and an outdoor lifestyle in one of Toronto's most connected and outdoor-oriented neighbourhoods. Set within an award-winning boutique, hard loft conversion with elevator by Streetcar Developments, this one-of-twelve residence offers nearly 1,500 sqft of light-filled interior space plus two private terraces designed for entertaining, working, relaxing, and summer nights under the stars. Recently redesigned with a refined modern aesthetic, the loft balances warmth, function, and architectural impact. Soaring 22-foot ceilings, skylights, floor-to-ceiling windows, and tilt-and-turn patio doors (north and south facing) flood the home with soft natural light throughout the day. The custom kitchen was built for serious cooking and casual gathering alike, featuring a 5-burner gas cooktop, oversized integrated sink, restaurant-grade work surfaces, and extensive open and concealed storage. Integrated millwork continues into a built-in coffee station and bar, creating a seamless backdrop for hosting.The open-concept living and dining areas center around a gas fireplace and connect directly to the north terrace, an extension of the living space, with gas BBQ. The flexible main-floor bedroom functions beautifully as a guest suite, creative studio, or dedicated work-from-home space, complete with built-ins, skylight, and private ensuite. Upstairs, the primary retreat offers a walk-in closet, spa-inspired 5-piece ensuite, a secondary workspace and direct access to a private rooftop terrace. With owned parking and storage, boutique-scale living, and the freedom of a true lock-up-and-go lifestyle, PH304 offers a rare opportunity to experience loft living just moments from the lake, boardwalk, parks, cafes and Queen East. (id:49269)
Th3 - 150 Broadview Avenue
Toronto, Ontario
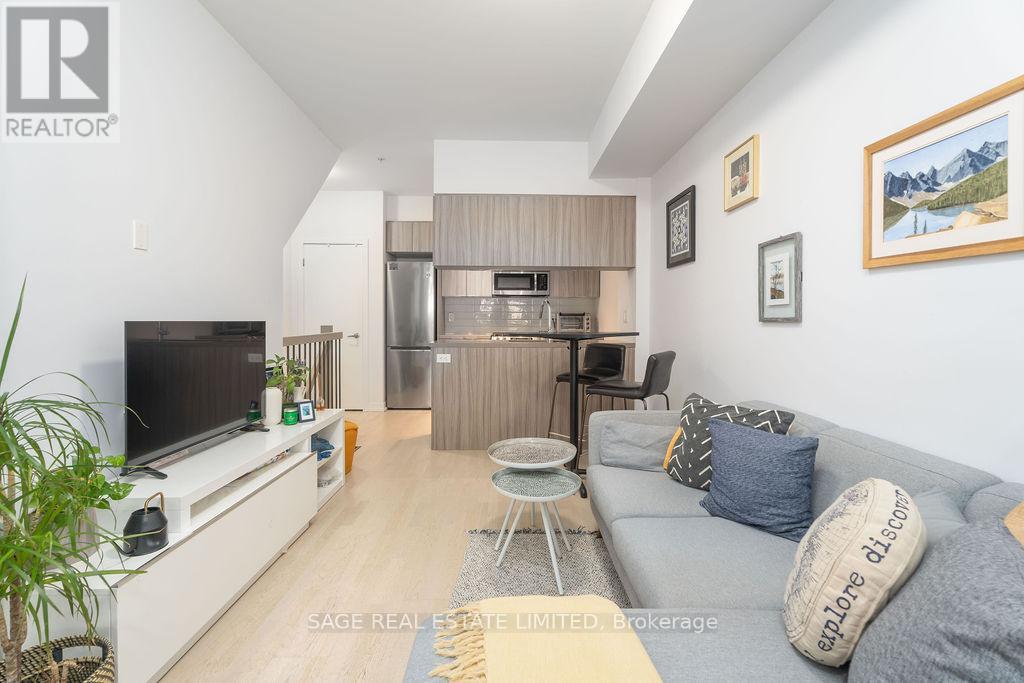
Riverside Towns at Queen & Broadview offers a great alternative to traditional condo living, combining your own street level private entrance with the convenience of underground parking. Fronting onto the quiet residential street of Kintyre offers a calm residential feel while remaining just steps from it all. The efficiently designed layout maximizes every square foot, featuring a generously sized den that can easily function as a second bedroom or home office. Enjoy cooking at home with full sized stainless steel appliances including a gas range. Located in the heart of vibrant Queen East, neighbouring the iconic Broadview Hotel and surrounded by an exciting mix of restaurants, boutiques, cafes, and local shops. Nature lovers will appreciate the nearby green space at Riverdale Park and access to the scenic Don River Trail. Commuting is easy with transit at your doorstep and quick access to the Don Valley Parkway. (id:49269)
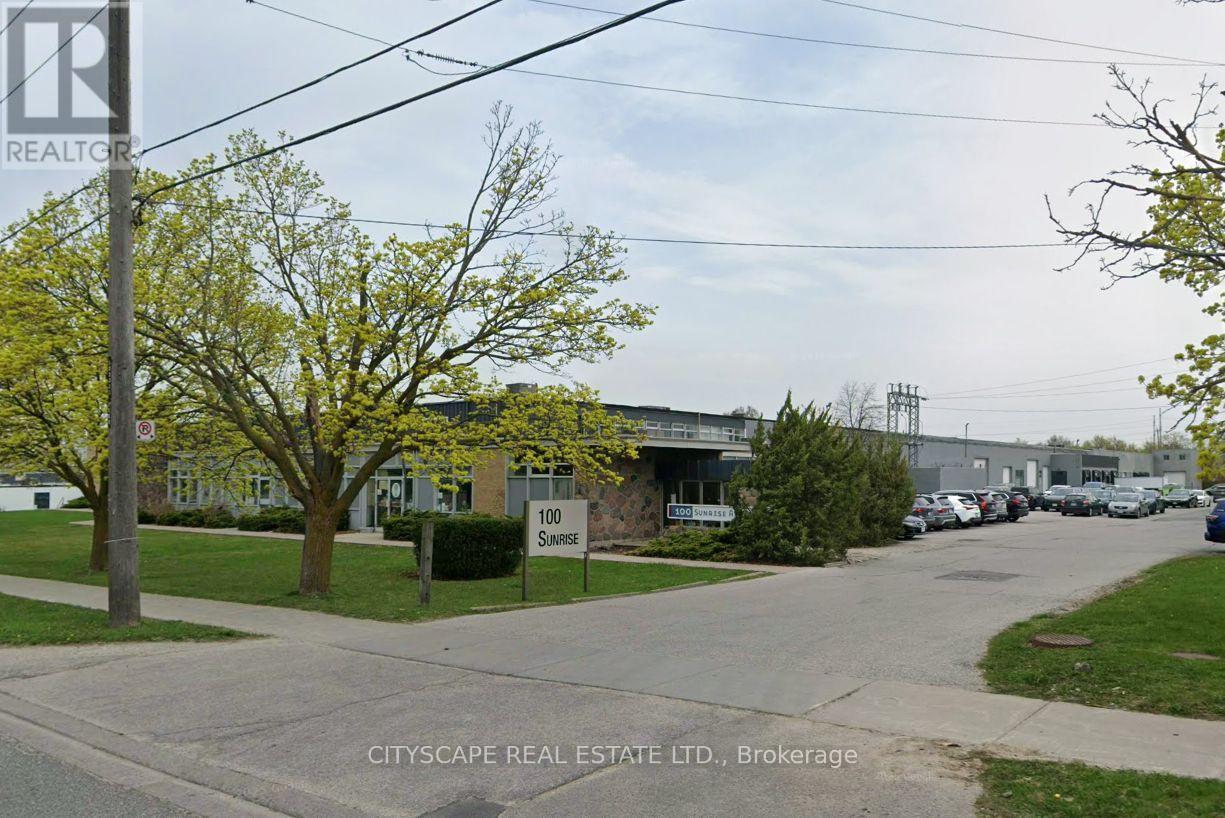
145 - 100 Sunrise Avenue
Toronto, Ontario
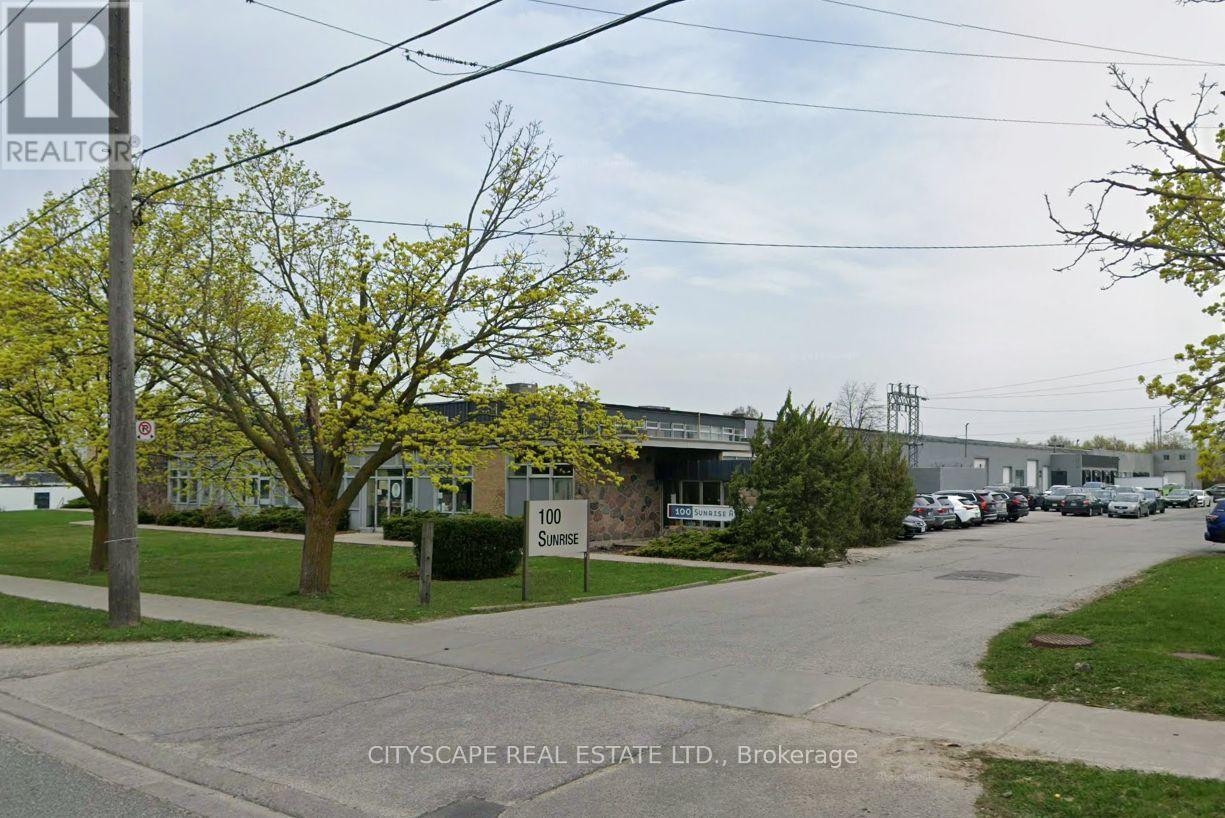
100% Warehouse OR Can Be Combined with Office Space For Sublease With 22Ft Clear Height.Warehouse is 2,542 sqft And It Is Seperated Warehouse Space With 1 Shared Truck-level ShippingDoor With Immediate Occupancy. Bright & clean industrial space great truck-level loading. 22'Clear. Located five minutes to the DVP. with Ample surface parking. (id:49269)
145 202 20 - 100 Sunrise Avenue
Toronto, Ontario
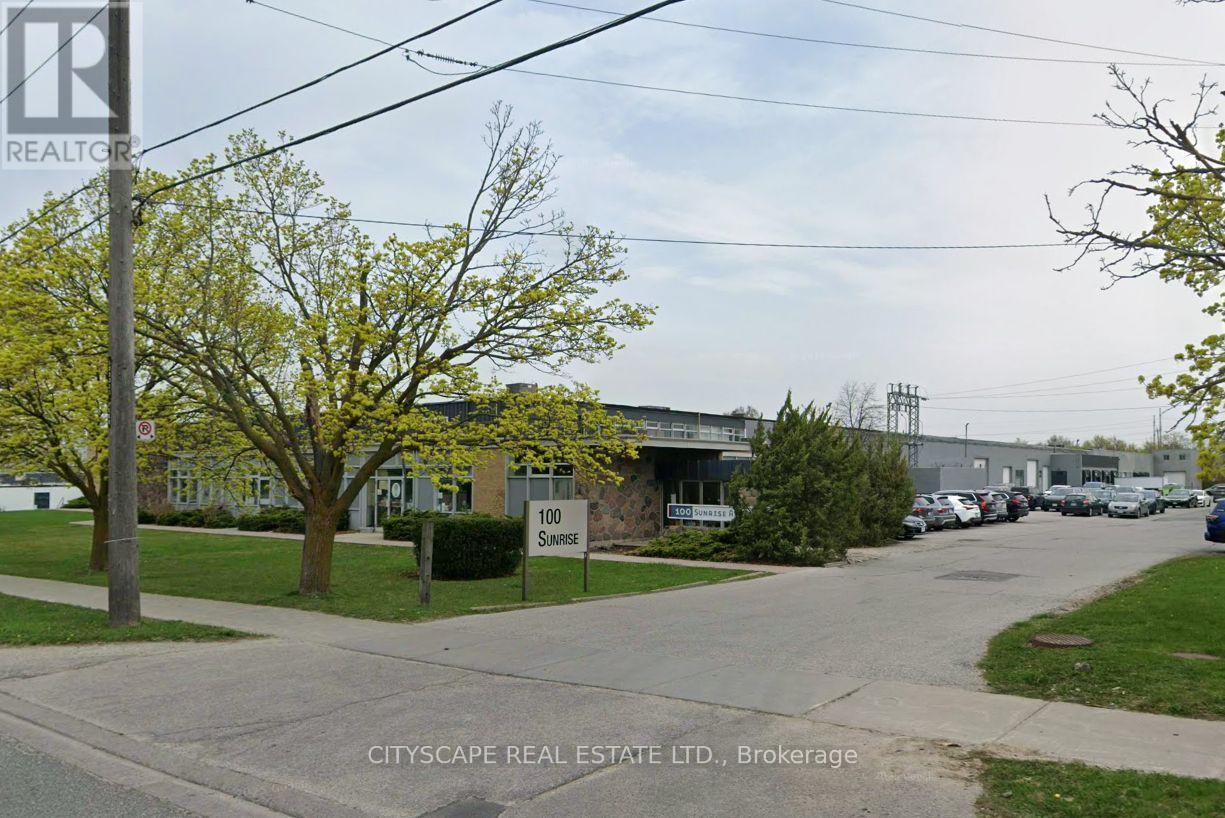
Sublease Available With 2,000 sqft Office and 2,000 sqft Warehouse Good Clear Height And One Shared Truck-level Shipping Door With Immediate Occupancy. Bright & clean industrial space great for Warehouse & office space with shared access to truck-level loading. 22' Clear. Located five minutes to the DVP. with Ample surface parking. (id:49269)
202, 203 - 100 Sunrise Avenue
Toronto, Ontario
Sublease Available With 2,000 sqft Office. Can be combined with 2,542 Sqft of Warehouse Spacewith Good Clear Height And One Shared Truck-level Shipping Door and Immediate Occupancy. officespace with shared access to truck-level loading. Located five minutes to the DVP with outsidesurface parking. (id:49269)
102 - 804a St Clair Avenue W
Toronto, Ontario
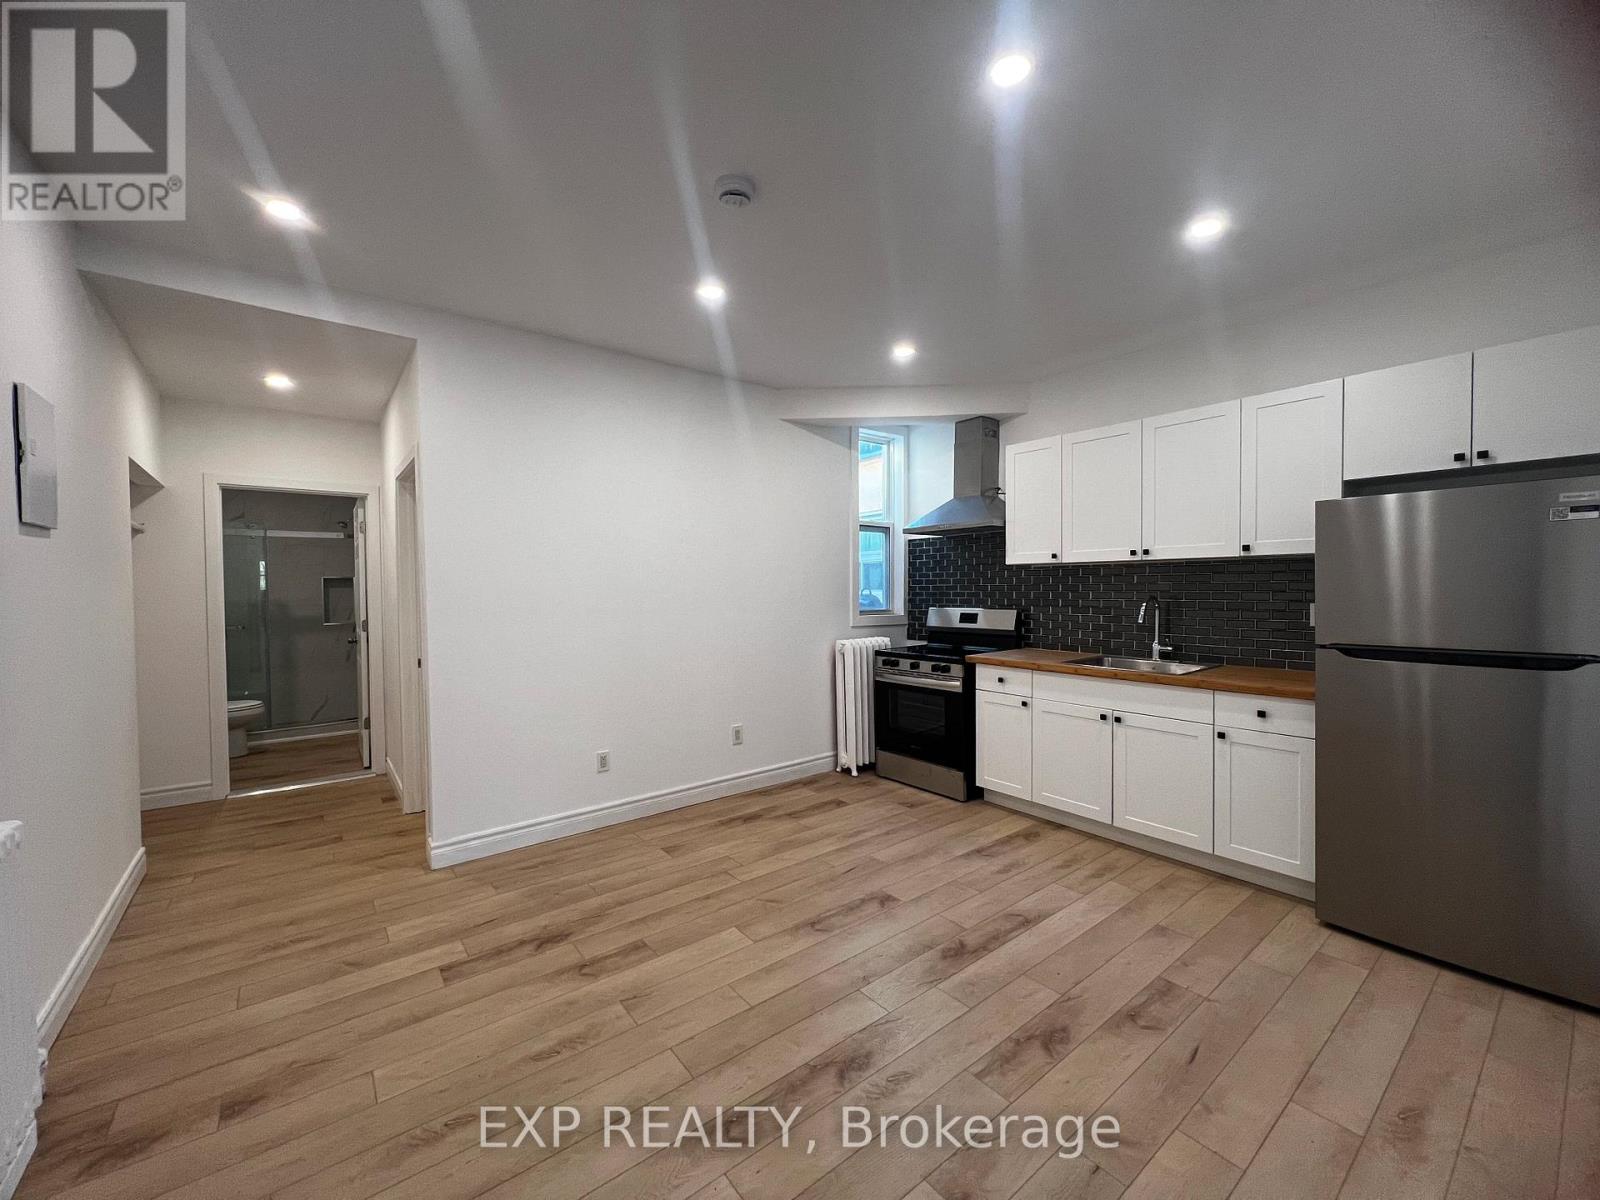
MOVE-IN READY! Brand New Two (2) Bedroom, One (3-Piece) Bath At 804A St. Clair Ave W. Located On The Second Floor Above A Nail Salon In A Newly Renovated Mixed-Use Building. Features A Bright Open-Concept Living Area, Modern Kitchen, And Two Well-Sized Bedrooms. Hydro Separately Metered. Parking Available At $75/Month. Portable A/C Permitted (No Wall Units). Coin Laundry Conveniently Located Across The Street.Prime St. Clair West Location With Easy Access To Transit, Shops, Restaurants, And Amenities. (id:49269)
4 - 453 Woodview Road
Burlington, Ontario
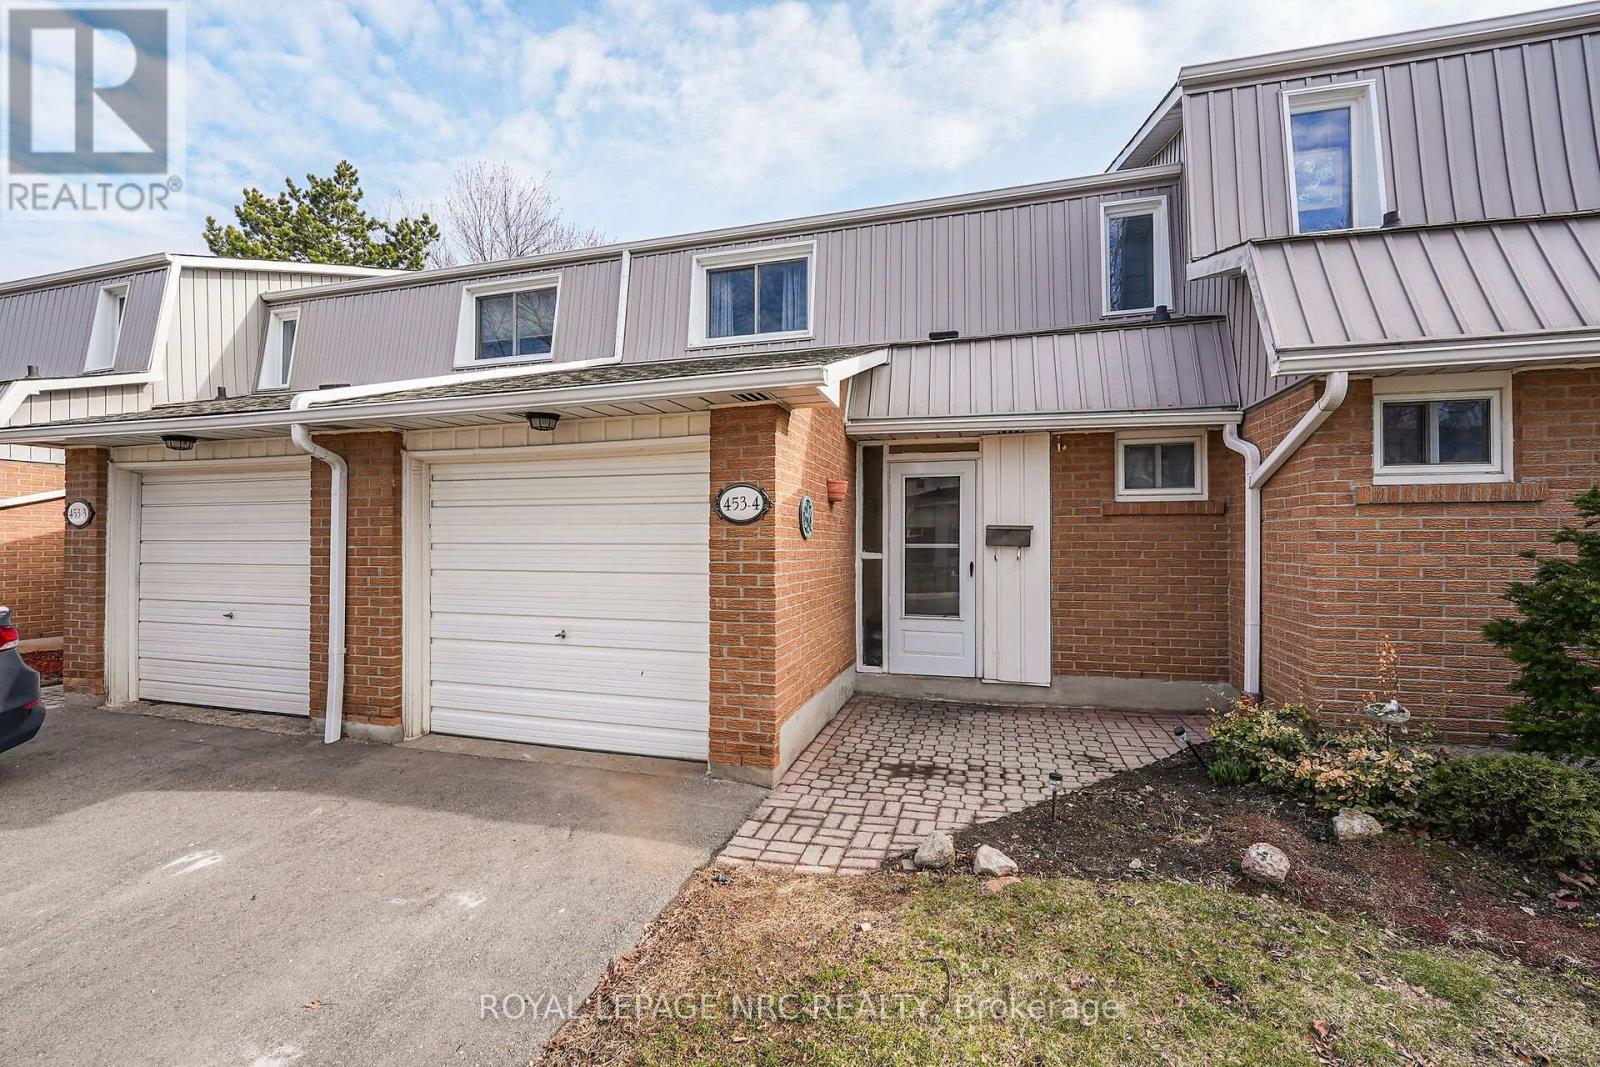
3-bedroom, 1.5-bathroom 2-storey condo townhouse in South Burlington's Woodview Park. The semi-open concept main floor features abundant natural light, an updated kitchen with ample cabinet space, and a living area that walks out directly to the backyard. The second floor offers an oversized primary bedroom, two additional well-sized bedrooms, and a 4-piece bathroom updated in 2023.The finished basement provides extra living space with a large family room featuring new carpet, a dedicated workspace, laundry, and a brand-new furnace and AC unit (2026). The property includes an attached single-car garage, ample visitor parking, and access to the community swimming pool.Low-maintenance living with condo fees covering water, exterior maintenance, landscaping, snow removal, and visitor parking. Excellent commuter location minutes from the GO Train and QEW. Walking distance to schools, parks, Burlington Mall, and Mapleview Mall, with a nearby path leading directly to downtown and the waterfront. (id:49269)

190 Hawthorne Avenue
Ottawa, Ontario
Executive all brick semi-detached home nestled on a quiet cul-de-sac yet only steps to the Rideau Canal, the Glebe, Centretown & Sandy Hill. This home is truly immaculate. Like a model home! The 2026 renovated kitchen boasts quartz counters & island with breakfast bar, new lighting, additional cabinetry and 24x48" tile. New smart appliances in 2025 including LG Studio series ThinQ induction stove, fridge, dishwasher and washer/dryer with Wi-Fi connectivity. Some additional features include Brazilian Cherry hardwood on 3 levels, Napoleon gas fireplace with white stone & black granite, new superior sound-dampening double-glazed windows on the 3rd floor ($8200.), custom blinds throughout - many motorized, Weber BBQ with gas hookup & 2021 furnace. Main entry level features a spacious open area, a versatile third bedroom, 3 piece bath & door to the private rear yard. Open concept second level with gourmet kitchen, dining room & living room with gas fireplace. Covered porch off the kitchen with stairs to lower yard & front balcony off living room. Third level features a spacious primary with plentiful closet space, 5 piece ensuite with air jet tub & deck with awning. Additional bedroom with huge windows, a 4 piece bath & laundry. Lower level with large family room, 3 piece bath & space for a desk. The garage features an epoxy floor, EV charger, tire rack & utility hangers. Backyard oasis is maintenance free! Ample on-street parking for visitors. Steps to the University of Ottawa, St. Paul's University, LRT on Lees Ave, the shops on Main Street, Loblaws, LCBO, Elgin Street, walking paths along the Rideau River & Rideau Canal, access stairs to Canal skating at Pretoria Bridge, short walk to TD Place, etc. (id:49269)
23 Alfred Drive
Belleville, Ontario
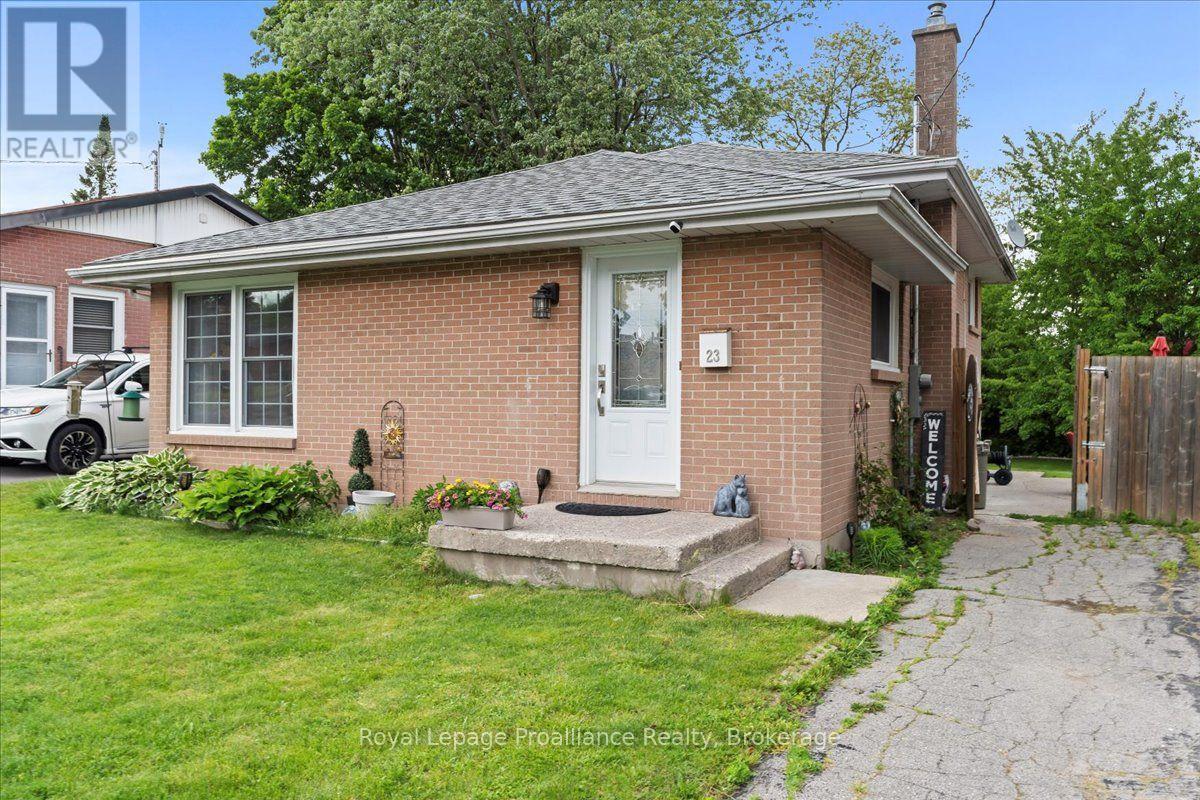
Whether you're looking for your first home or your forever home, this property offers great value, thoughtful updates, and a cozy atmosphere in a great neighbourhood. This well maintained 3-bedroom, 2-bathroom all-brick home offers modern updates and unbeatable convenience! Located on a quiet street within walking distance to schools, restaurants, groceries and more, it's the perfect blend of comfort and lifestyle in the east end of Belleville. Inside, enjoy hardwood flooring on the upper level and a modem kitchen with quartz countertops, glass tile backsplash, and updated stainless steel appliances. A freshly painted lower level with second bathroom and separate entrance provides opportunity for multi-generational living. Recent upgrades include a new on-demand water heater (2025), new electrical panel (2023), and new sewer lines (2023), providing peace of mind for years to come. Additional features such as eavestrough cover guards ensure low-maintenance living. Enjoy the fully fenced backyard, perfect for kids or pets, plus exceptional outdoor storage and workspace options. The backyard features a large workshop powered by solar energy perfect for your hobbies, a bunkie, or ideal storage for your motorcycle or ATV. With two additional sheds, (one with solar power)all your storage needs are covered! Interactive virtual tour available via the video link below. (id:49269)
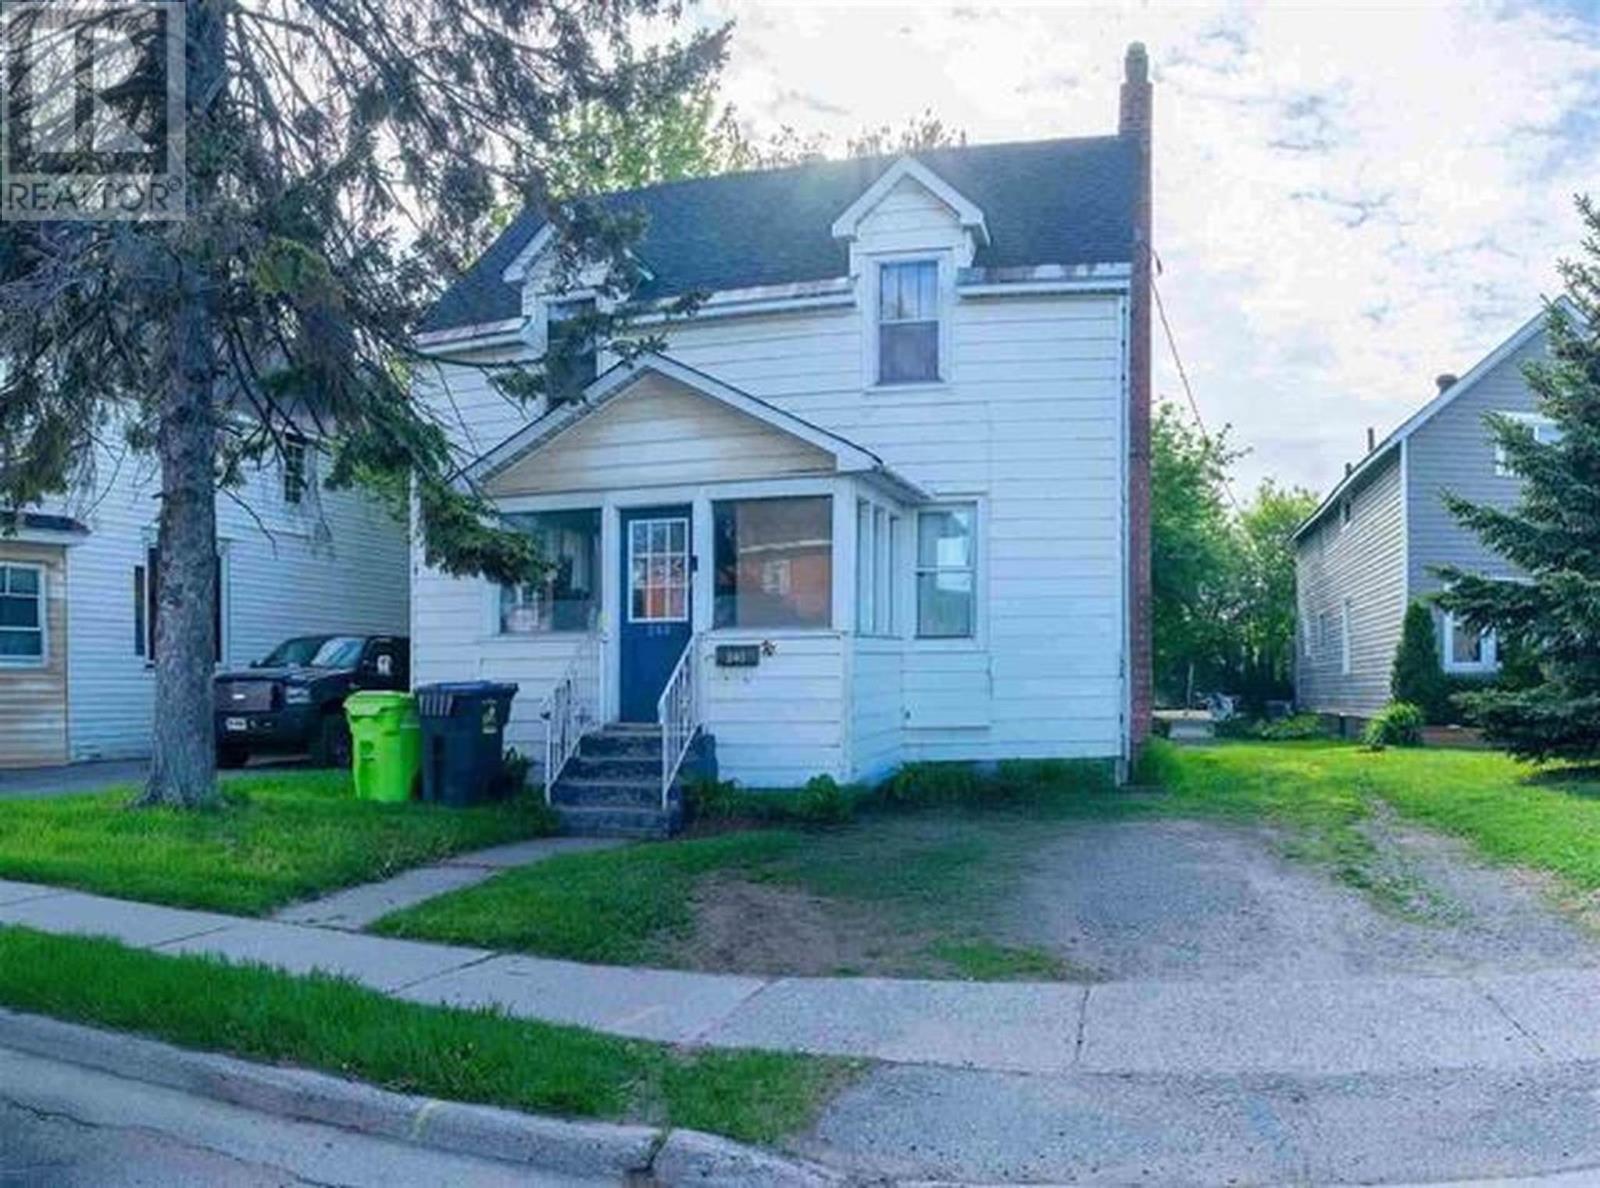
240 Huron St
Sault Ste. Marie, Ontario
Well-cared-for 2-storey home featuring numerous updates. This charming home offers new roof shingles and a newly added full bathroom in the basement for added convenience. The home features ample living space, gas forced-air heating, beautiful hardwood flooring, and plenty of original character throughout. Enjoy indoor/outdoor living with access to a spacious deck, ideal for entertaining. A separate dining area provides additional space for family meals and gatherings. (id:49269)
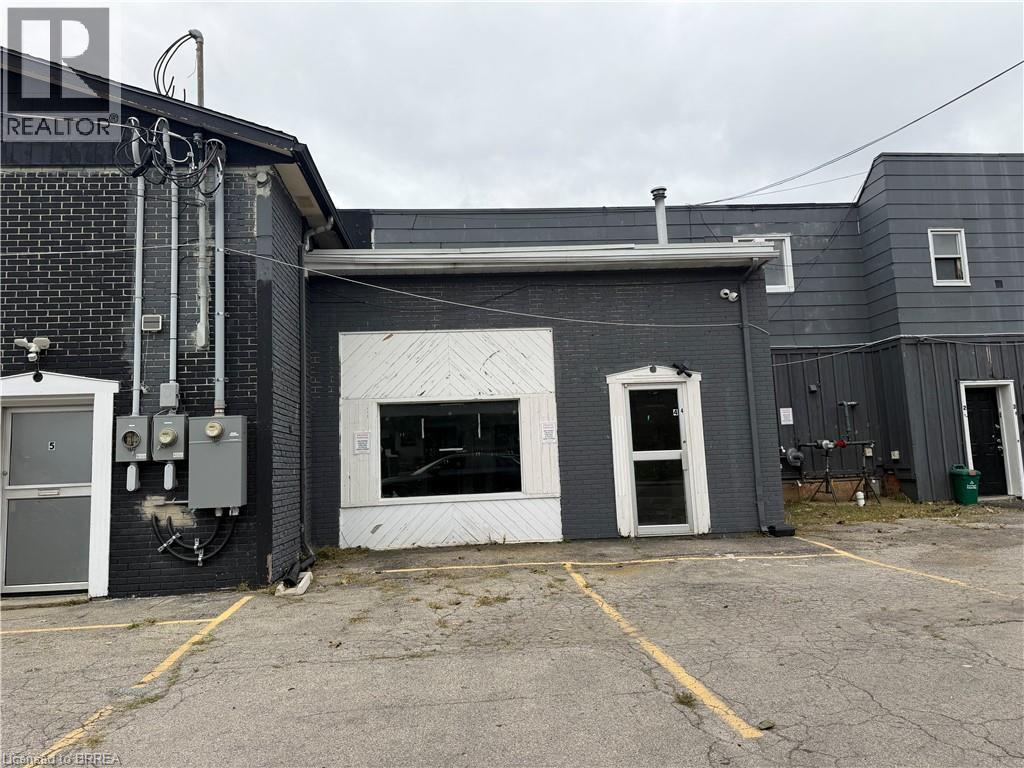
249 Murray Street Unit# 4
Brantford, Ontario
Versatile commercial space offering approximately 961.2 sq. ft. with excellent frontage on Murray Street. The functional layout features two separate rooms plus a spacious common area, providing flexibility for a variety of business needs. Well suited for localized commercial uses serving the surrounding neighbourhood, including retail, professional or personal services, office uses, and other small-scale commercial operations. The layout offers the ability to create private offices, consultation or treatment rooms, customer-facing space, or a combination of uses. A great opportunity for a business looking for an efficient, adaptable space with street presence and convenient access in Brantford. Uses are subject to applicable zoning and approvals. (id:49269)
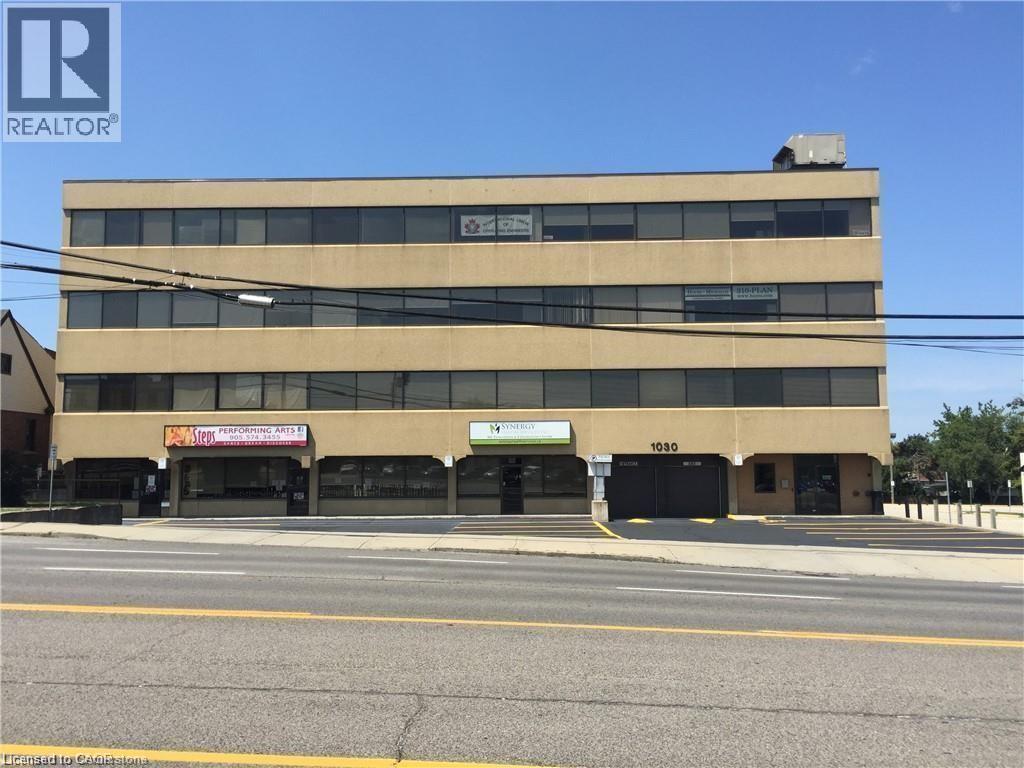
1030 Upper James Street Unit# 405
Hamilton, Ontario
Position your business in one of Hamilton's most sought-after commercial corridors. Located on the 4th floor with direct frontage and views overlooking Upper James Street, Suite 405 offers a highly functional, light-filled layout designed to support professional service firms, medical practices, or corporate headquarters. Turnkey Layout: 1,546 sq. ft. featuring a welcoming reception area, 6 private offices, a dedicated kitchenette, and built-in storage. Custom build-out/renovation options available for qualified tenants and long-term leases. Base rent includes utilities and routine suite cleaning, allowing for predictable monthly operating costs. Barrier-free, handicap-accessible building equipped with modern elevators and well-maintained public washrooms on every floor. Outstanding pylon/building signage availability, high daily traffic counts, direct HSR bus stop right outside the front entrance, and quick access to the Linc and major highways. (id:49269)
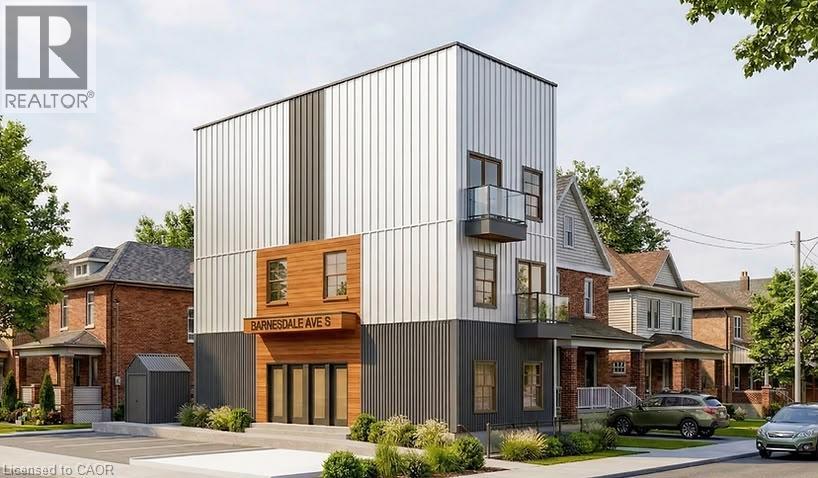
5 Barnesdale Avenue
Hamilton, Ontario
SHOVEL-READY CONSTRUCTION OPPORTUNITY! Excellent opportunity for builders, developers and investors in Hamilton's Gibson/Stipley South neighbourhood. Situated on an approximately 28' x 85' lot, this development is approved for a 3-storey, 5-unit residential building, with the permit in final municipal review and the seller delivering the property with the permit issued and in hand at closing, ready to start construction immediately. Construction financing of approximately $1.5M is already approved and a qualified buyer may be able to step into it, and the project qualifies for CMHC MLI Select take-out financing of approximately $1.9M on completion. Once built, the 5 units are projected to generate approximately $12,100/month in gross rent, supporting a stabilized value in the $2.4M-$2.65M range. The proposed plans feature a mix of 1- and 3-bedroom units, balconies, bicycle parking and an accessory building for bike storage and garbage. Drawings and plans are available for review. (id:49269)
105 City Centre Drive Unit# 1
Mississauga, Ontario
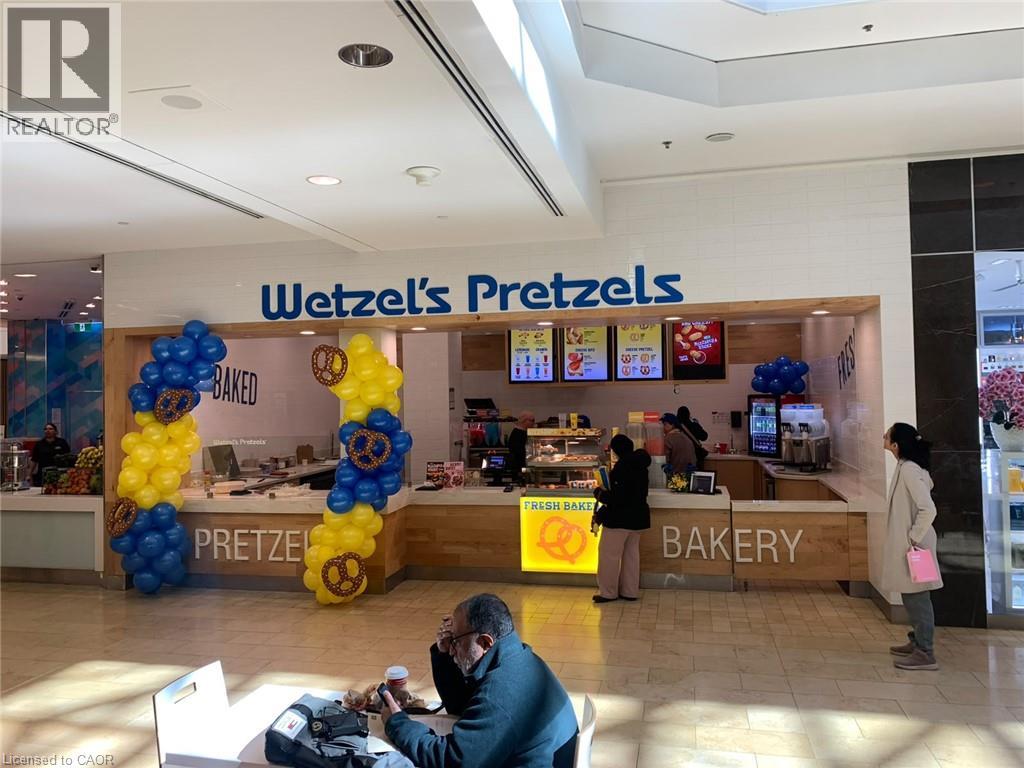
Great Opportunity To Own A Well-established Franchise Restaurant In A Prime Mississauga Location inside SQUARE ONE MALL! This Thriving Business Is Strategically Located In A Busy, Surrounded By Residential Neighborhoods, And other major Amenities offering Excellent Exposure And Walk-in Traffic. The QSR Restaurant Features A Fully Equipped, Modern Kitchen with Approximately 4 ft Hoods, and High-quality Appliances. Rent $11,183 including HST , Approximately 660 SQ FT, Royalty 9% ,Remaining lease 1 year with option to renew and negotiate And Minimal Overhead Make This An Extremely Attractive And Sustainable Business. Ample Parking And Great Signage Visibility Contribute To Ongoing Customer Growth And Retention. The Business Benefits From A Loyal Customer Base, Positive Word-of-mouth, Strong Franchise support, And Growing Demand In The Mall. Full Training And Transitional Support Will Be Provided To Ensure A Smooth Handover To The New Owner. Whether You're An Experienced Restaurateur Or A Motivated Entrepreneur, This Is A Rare Chance To Take Ownership Of A Successful Food Operation In One Of Mississauga Most Desirable Commercial Areas. Can be converted into another Brand. Don't Miss Out opportunities Like This Are Rare! Call listing agent to book your showings. (id:49269)
8 Nelson Street
Webbwood, Ontario
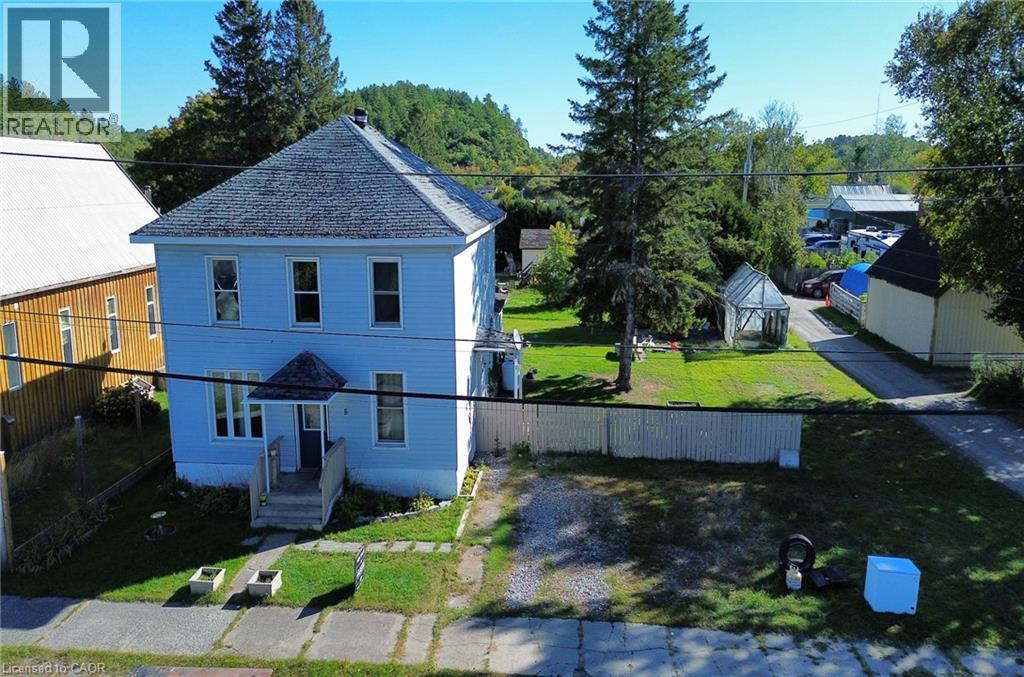
Two storey traditional family home in the heart of Webbwood, close to the outdoor rink/basketball courts and library. This home has 4 good-sized bedrooms, 2 full bathrooms, a spacious main floor kitchen, living room and formal dining room. Located on a double lot, there is plenty of room inside and out for your growing family! (id:49269)