
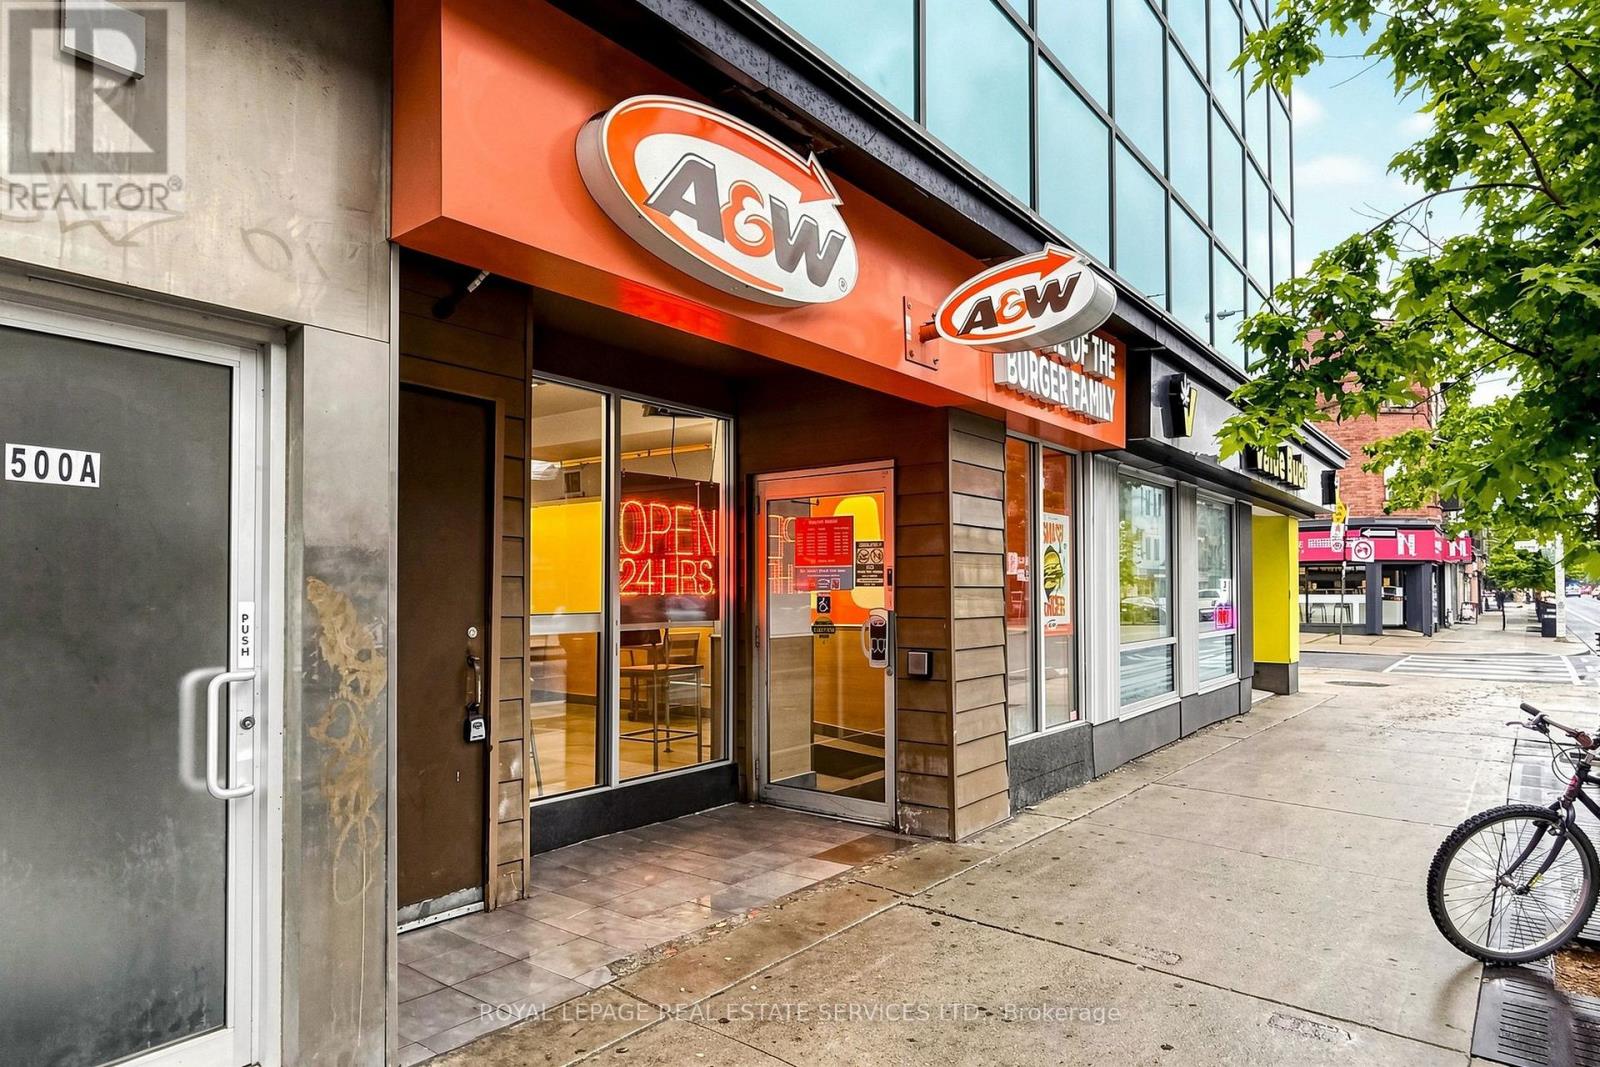
500 Bloor Street W
Toronto, Ontario
Exceptional 24/7 A&W franchise opportunity in the heart of Toronto's vibrant Annex neighbourhood. Ideally positioned on Bloor Street West, this busy 1,844 sq. ft. location benefits from outstanding pedestrian traffic and proximity to the University of Toronto, schools, offices, residences and the major Mirvish Village development. The restaurant offers seating for 26, strong sales, a loyal customer base and an efficient layout designed for high-volume quick-service operations around the clock. Franchise modernization has been completed to current standards, with no anticipated site upgrades for the next seven years. Currently operated by a hands-off owner, this is a fantastic opportunity for an active owner-operator to reduce management costs and further improve profitability. Full franchisor training and support are available, subject to approval, with royalties of 3.5% plus a 3% advertising contribution. Gross monthly rent is approximately $15,100 inclusive of TMI, plus HST with lease term remaining. Prospective purchasers are expected to have a minimum of 35% of the purchase price available in unencumbered cash and are subject to franchisor approval. A compelling turnkey opportunity backed by one of Canada's most recognized quick-service brands. Please do not go direct or speak with staff. (id:49269)
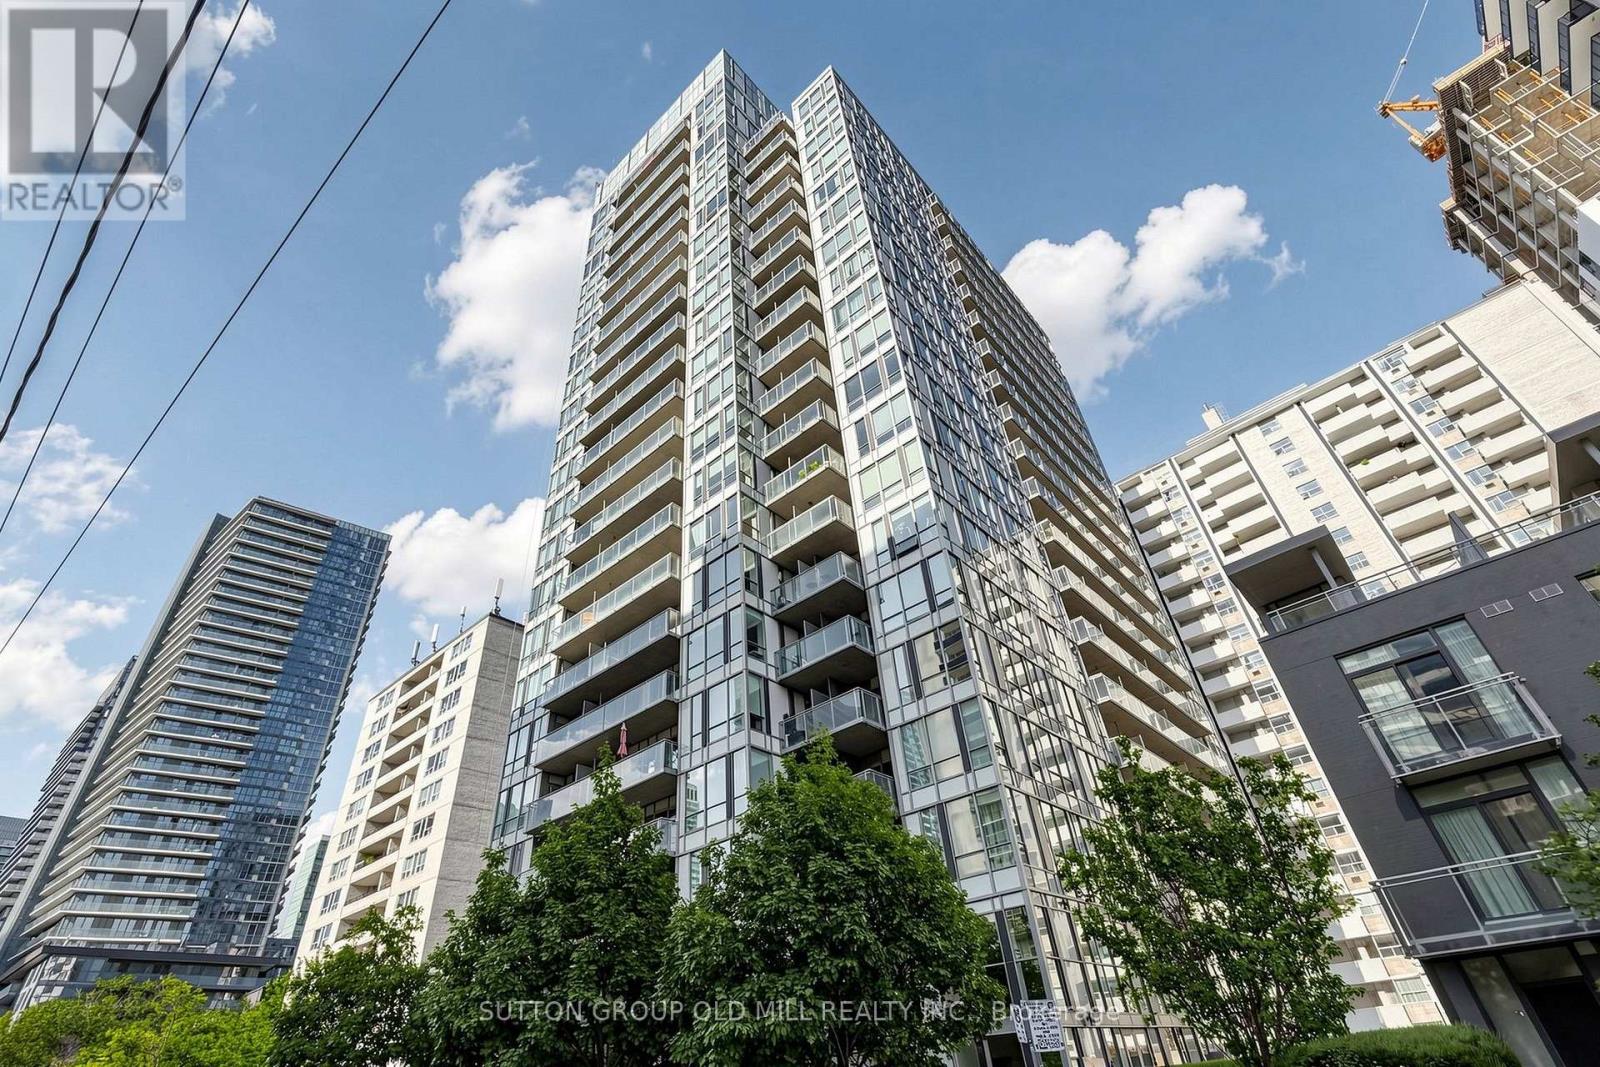
208 - 83 Redpath Avenue
Toronto, Ontario
Welcome to this bright and open suite featuring a functional U-shaped kitchen with plenty of storage, breakfast bar, and laminate flooring throughout. The spacious bedroom offers a double closet and walk out to the balcony A separate den provides the perfect space for working from home, a home office, or additional storage. Enjoy the convenience of being within walking distance to movies, TTC, shops, bars, restaurants, and everyday amenities.Fridge, stove/oven, dishwasher, microwave, and existing light fixtures.Enjoy an impressive array of building amenities, including a rooftop terrace with panoramic views, BBQs and hot tub, party room, fully equipped gym, basketball/yoga space, theatre room, boardroom, pool table, and guest suites.Hydro and water are not included. Includes one parking spot and one locker (id:49269)
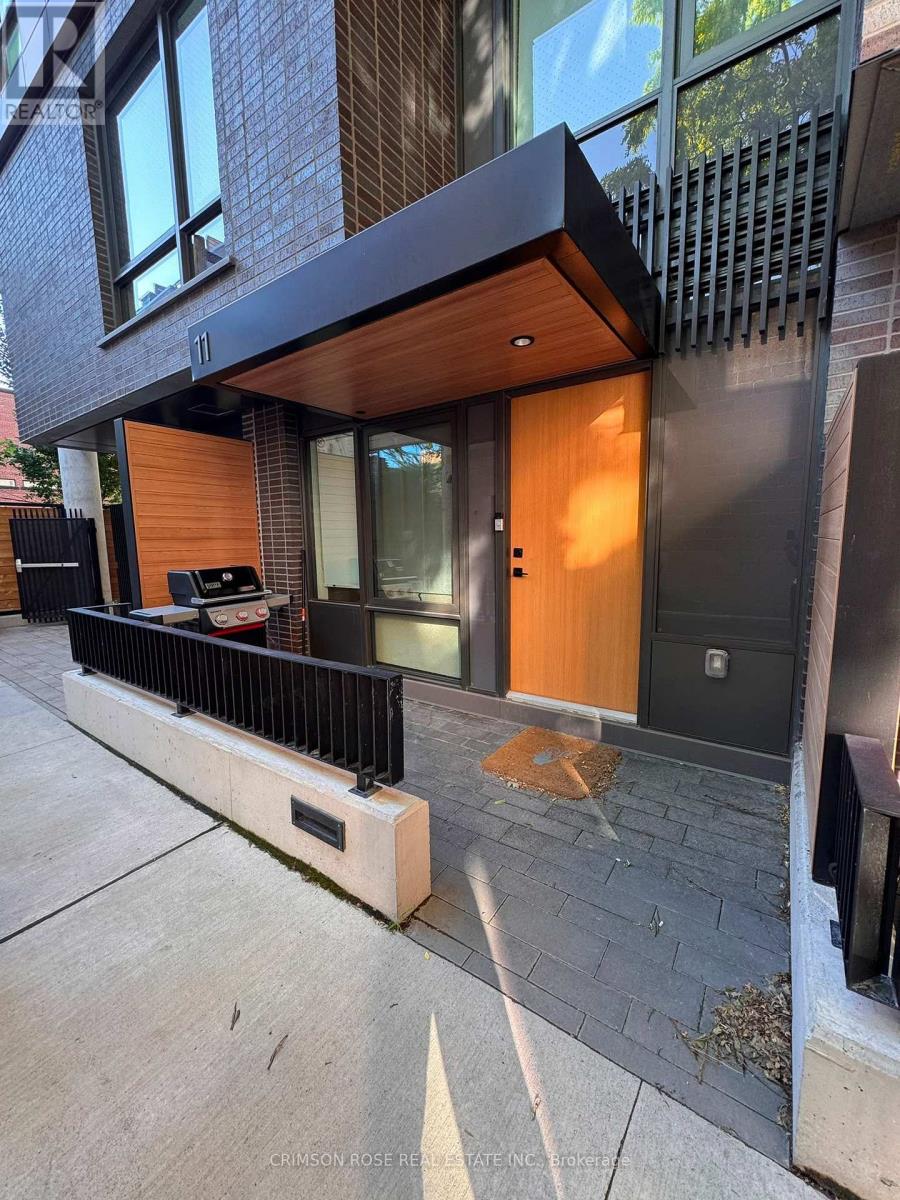
Th113 - 28 Eastern Avenue
Toronto, Ontario
Rarely offered 2-storey, 3-bedroom + den, 2.5-bathroom townhome in Toronto's vibrant Canary District. This bright and spacious home offers over 1,000 sq. ft. of thoughtfully designed living space with an open-concept main floor, modern finishes, in-suite laundry, central air, and a private ground-level entrance-no elevator required. The versatile den is ideal for a home office or study. Includes 1 underground parking space. Enjoy an exceptional location just steps to Corktown Common, the Distillery District, George Brown College, TTC transit, parks, cafés, restaurants, and everyday amenities, with convenient access to the DVP and Gardiner Expressway. Non-smoking unit. (id:49269)
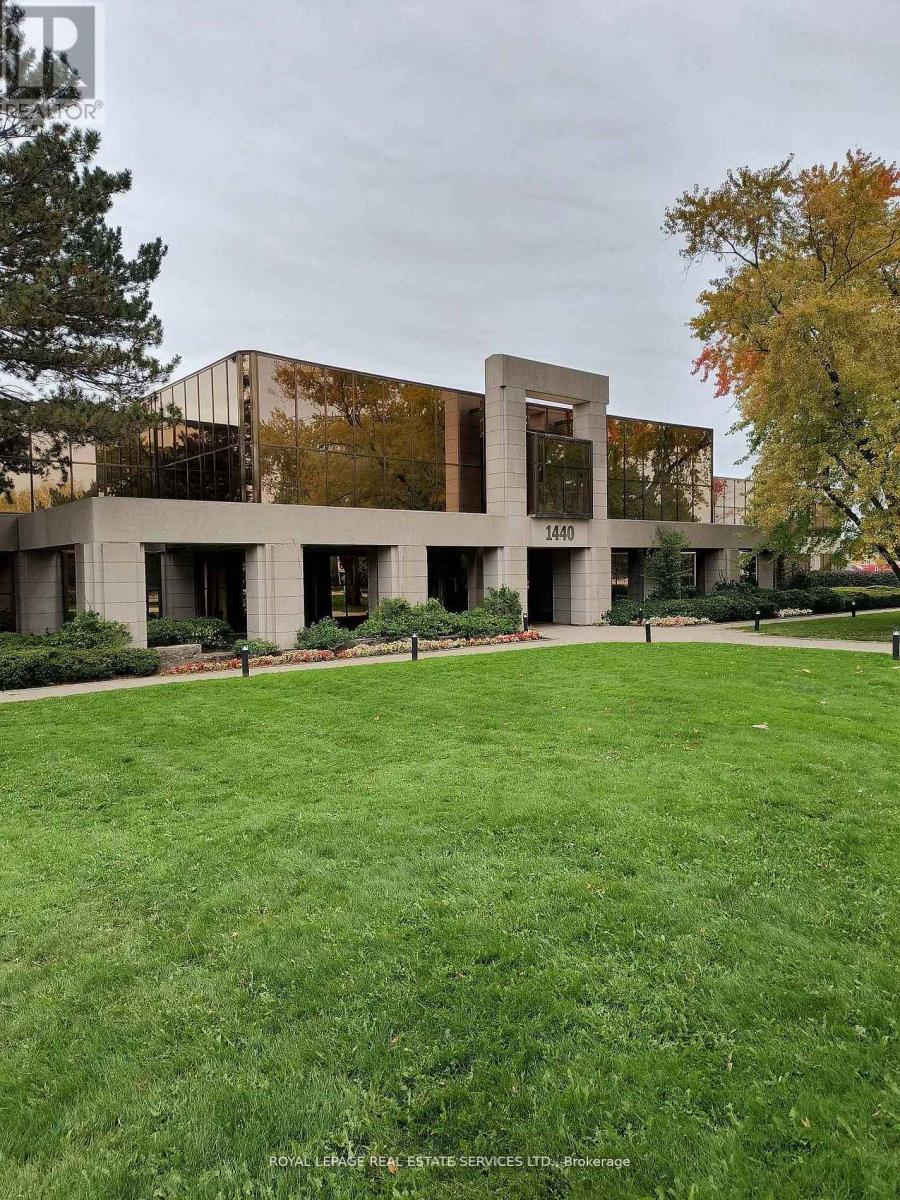
102* - 1440 Don Mills Road
Toronto, Ontario
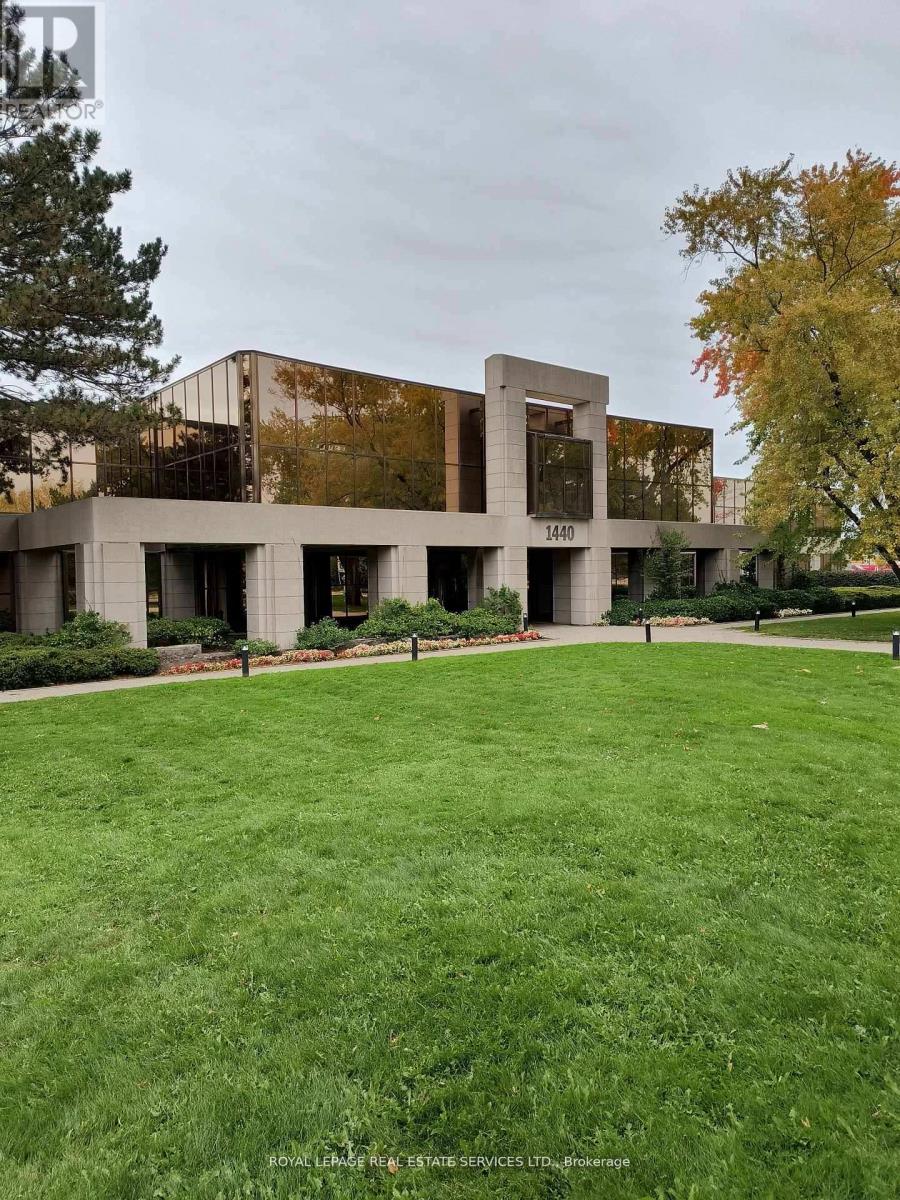
High Exposure main floor space facing Don Mills Road and Kern Rd, short bus ride to Yonge or Sheppard Subways, close to Hwys 401 & DVP/404, Conveniently located near many shops and restaurants, building is well maintained, with onsite parking - up to 3 spots per 1000sf, private offices, reception area, boardroom area, open space, large auditorium. Space can be expanded up to 12,889 sq.ft. Space was previously used for educational purposes but supports many other uses such as office, medical, wellness, performing arts, veterinary, software development, financial institution and more. (id:49269)
102 - 1440 Don Mills Road
Toronto, Ontario
High Exposure main floor space facing Don Mills Road and Kern Rd, short bus ride to Yonge or Sheppard Subways, close to Hwys 401 & DVP/404, Conveniently located near many shops and restaurants, building is well maintained with onsite parking - up to 3 spots per 1000sf, private offices, reception area, boardroom area, open space, large auditorium. Space is divisible down to 4,000 sq.ft. Space was previously used for educational purposes but supports many other uses such as office, medical, wellness, performing arts, veterinary, software development, financial institution and more. (id:49269)
48 Santa Barbara Road
Toronto, Ontario
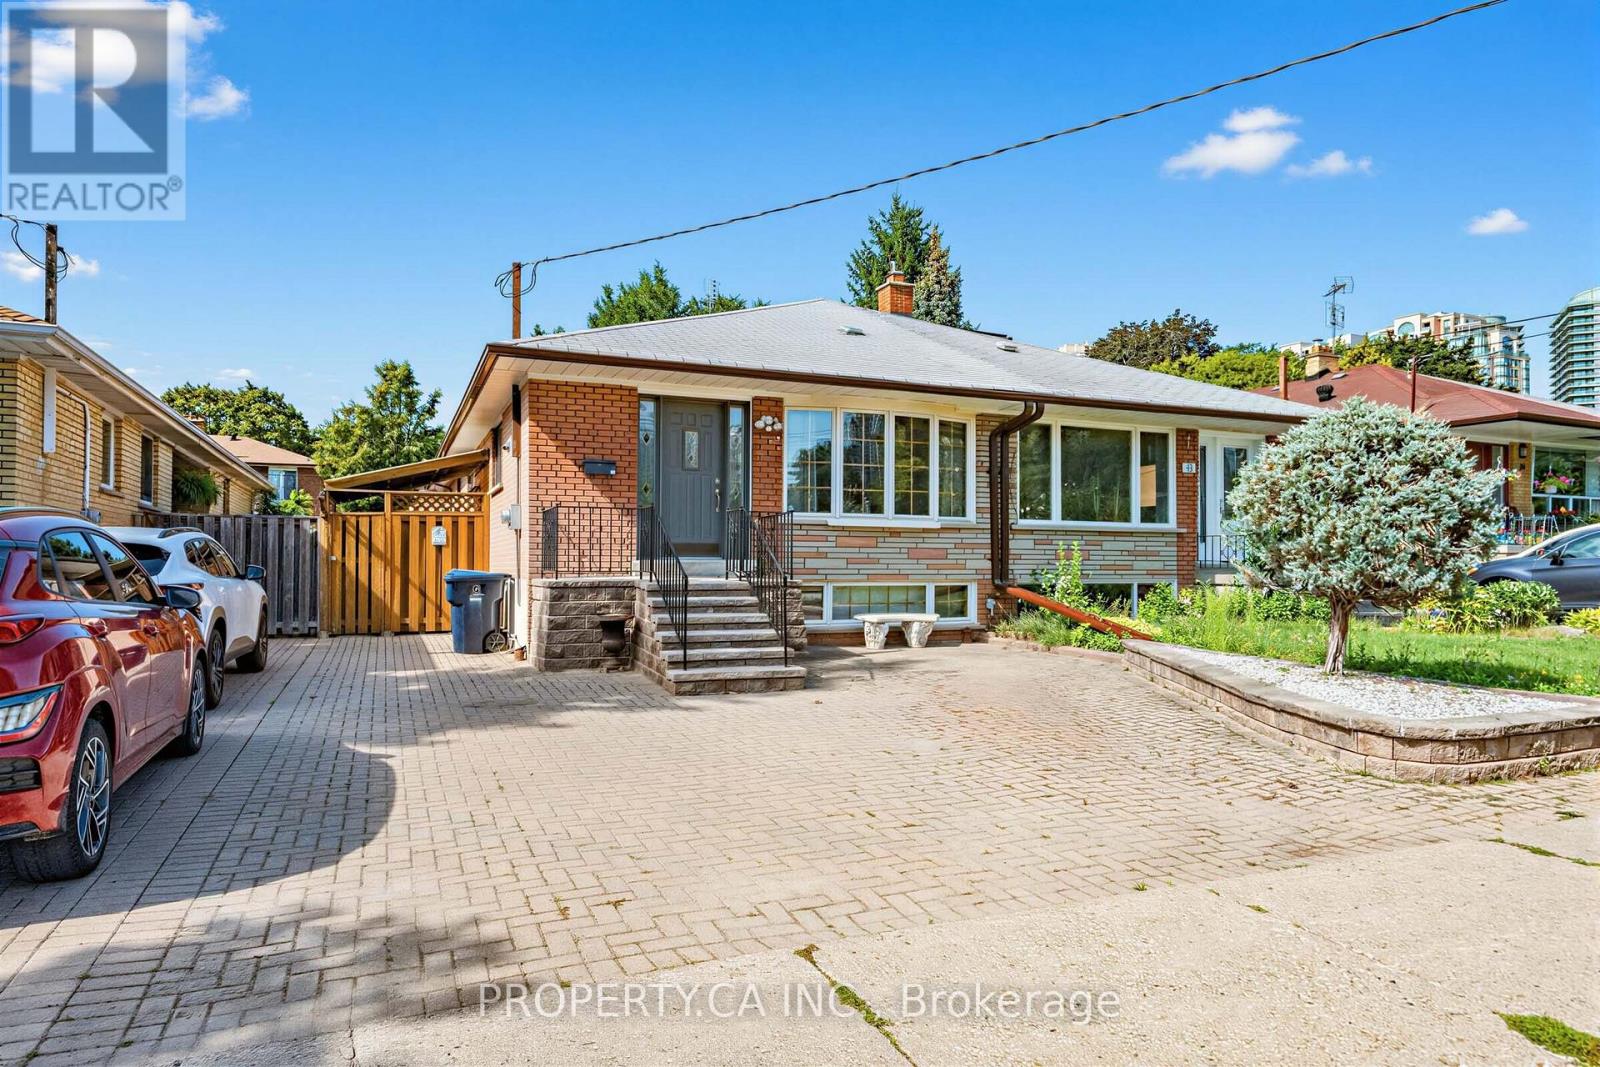
Rare opportunity in sought-after Willowdale West! This solid 3-bedroom, 2-bath family home has been lovingly owned and maintained by the same family for over 40 years. The main level offers bright, functional living spaces, while the fully finished basement adds exceptional value with a home office, spacious rec room, full bathroom, and plenty of storage. Step outside to your private backyard retreat featuring an above-ground pool, dedicated pool lounge, and large deck-perfect for summer entertaining. Located just blocks from Yonge Street shops, restaurants, transit, parks, and top-rated schools, this move-in ready home combines timeless character, generous space, and unbeatable location in one of Toronto's most desirable neighbourhoods. Don't miss your chance to own a piece of Willowdale West! (id:49269)
20 Scott Lane
Tiny, Ontario
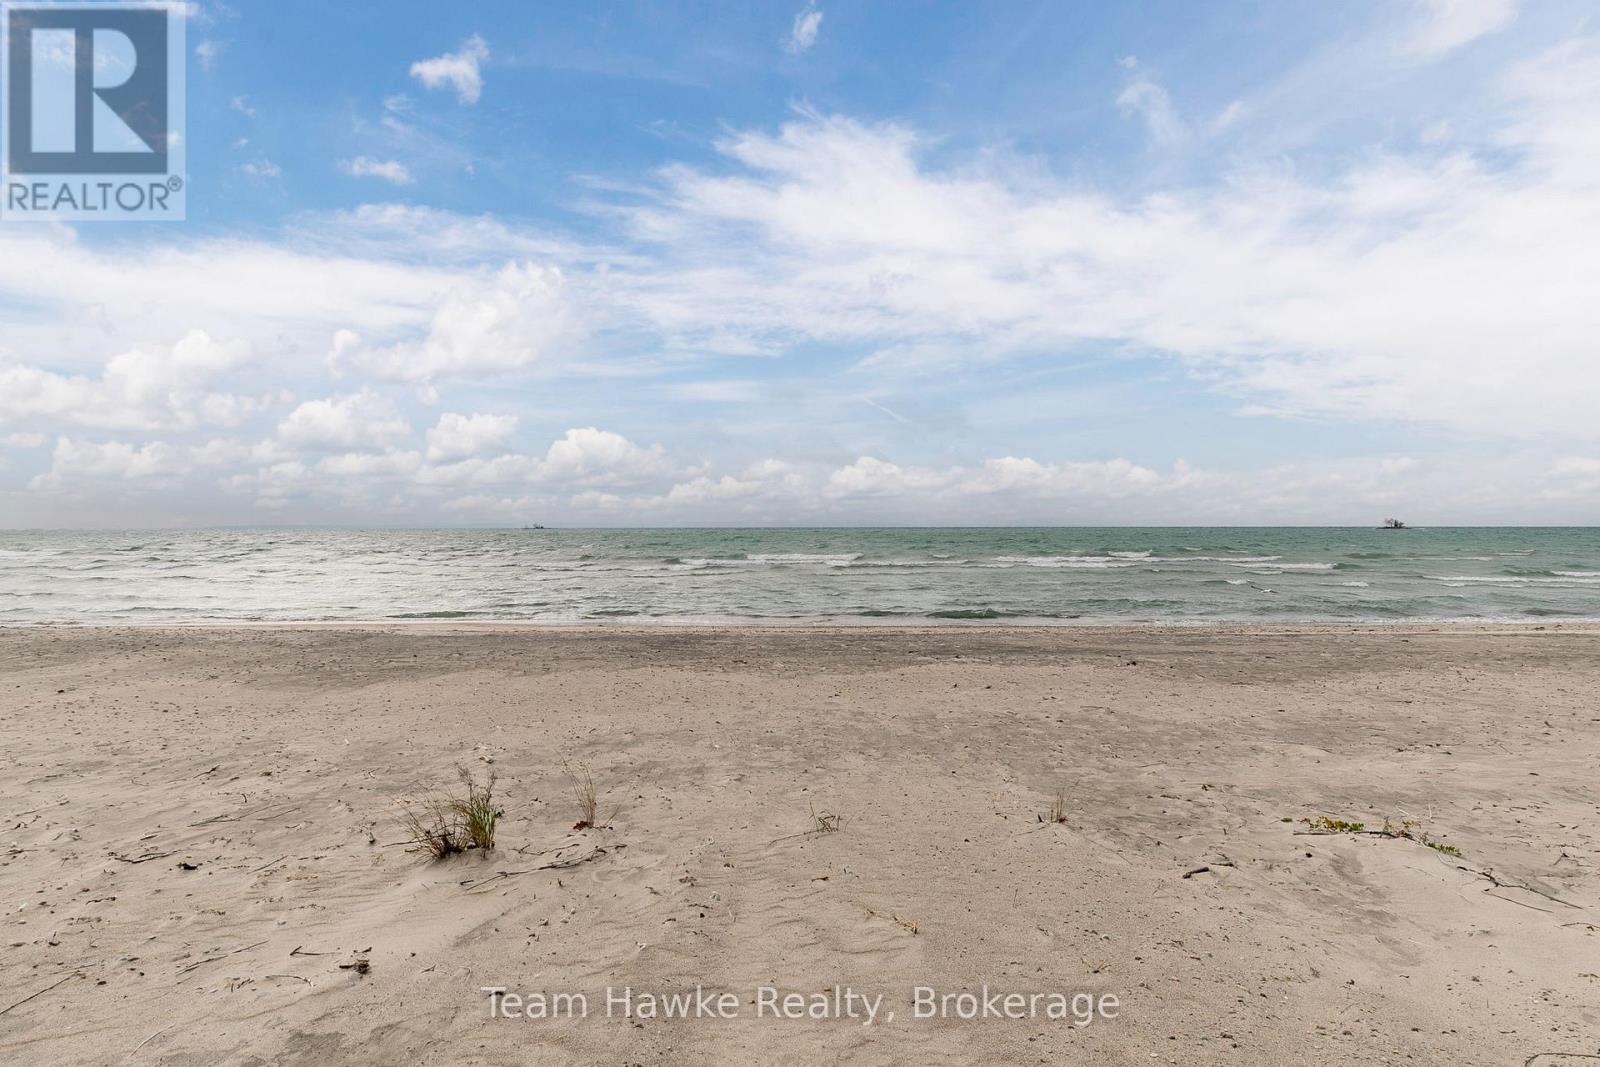
Welcome to one of the most beautiful and desired beaches on Georgian Bay! This charming property has access to a stunning sandy beach with ownership extending to the waters edge, providing an exceptional waterfront lifestyle. The property features a cozy year-round cottage with 2 bedrooms and a warm rustic living area full of character and cottage charm. A heated garage adds convenience and functionality, offering ample space for your vehicle and/or workshop. Whether you are seeking a peaceful retreat, a family getaway, or a year-round residence, this charming property presents a rare opportunity to enjoy the beauty and tranquility of life on Georgian Bay. (id:49269)
Upper Front Unit - 685 Queen Street W
Toronto, Ontario
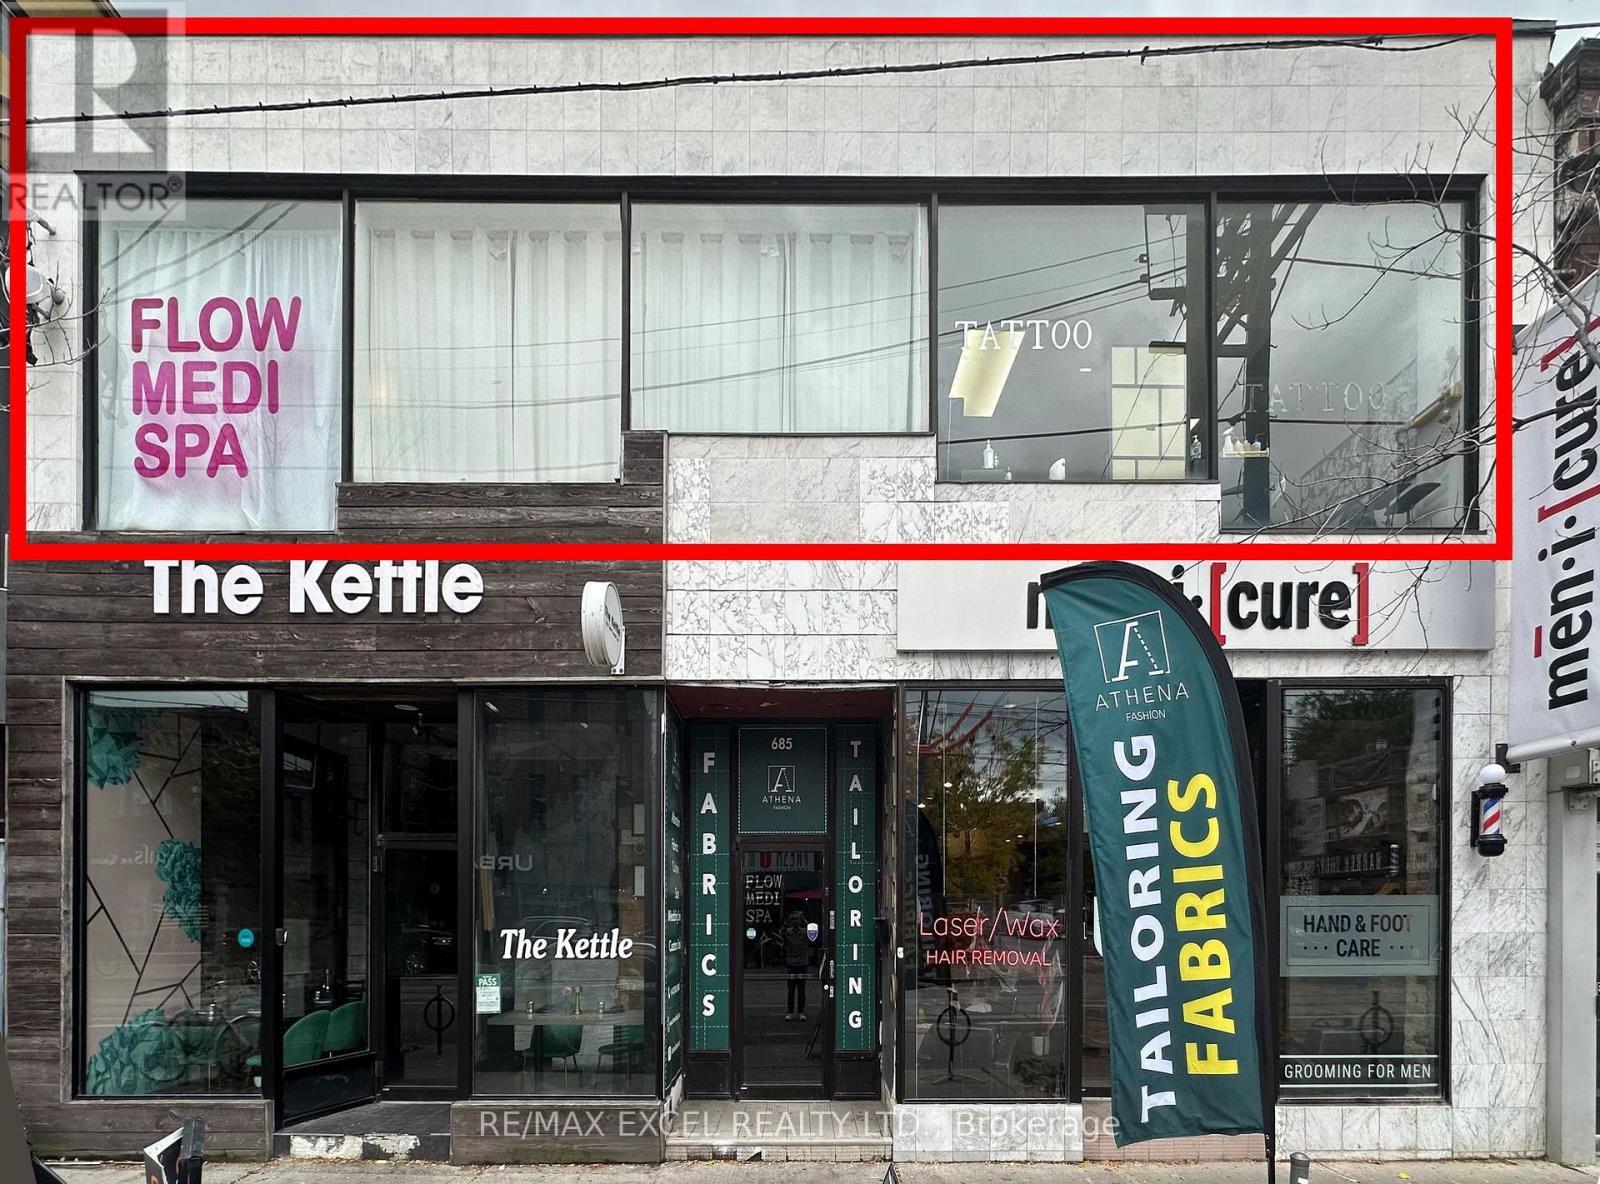
Gorgeous building with a beautiful facade on prime Queen St W. Large 40 ft of window signage facing Queen St. Suitable for various uses such as office, accounting, insurance brokerage, etc. Previously operating as a tattoo and medispa. Approximately 1,760 sq ft. Gross rent $ 4,500 per month, including TMI. Tenant is responsible for their own hydro and gas on a separate meter and 10% water bill. (id:49269)
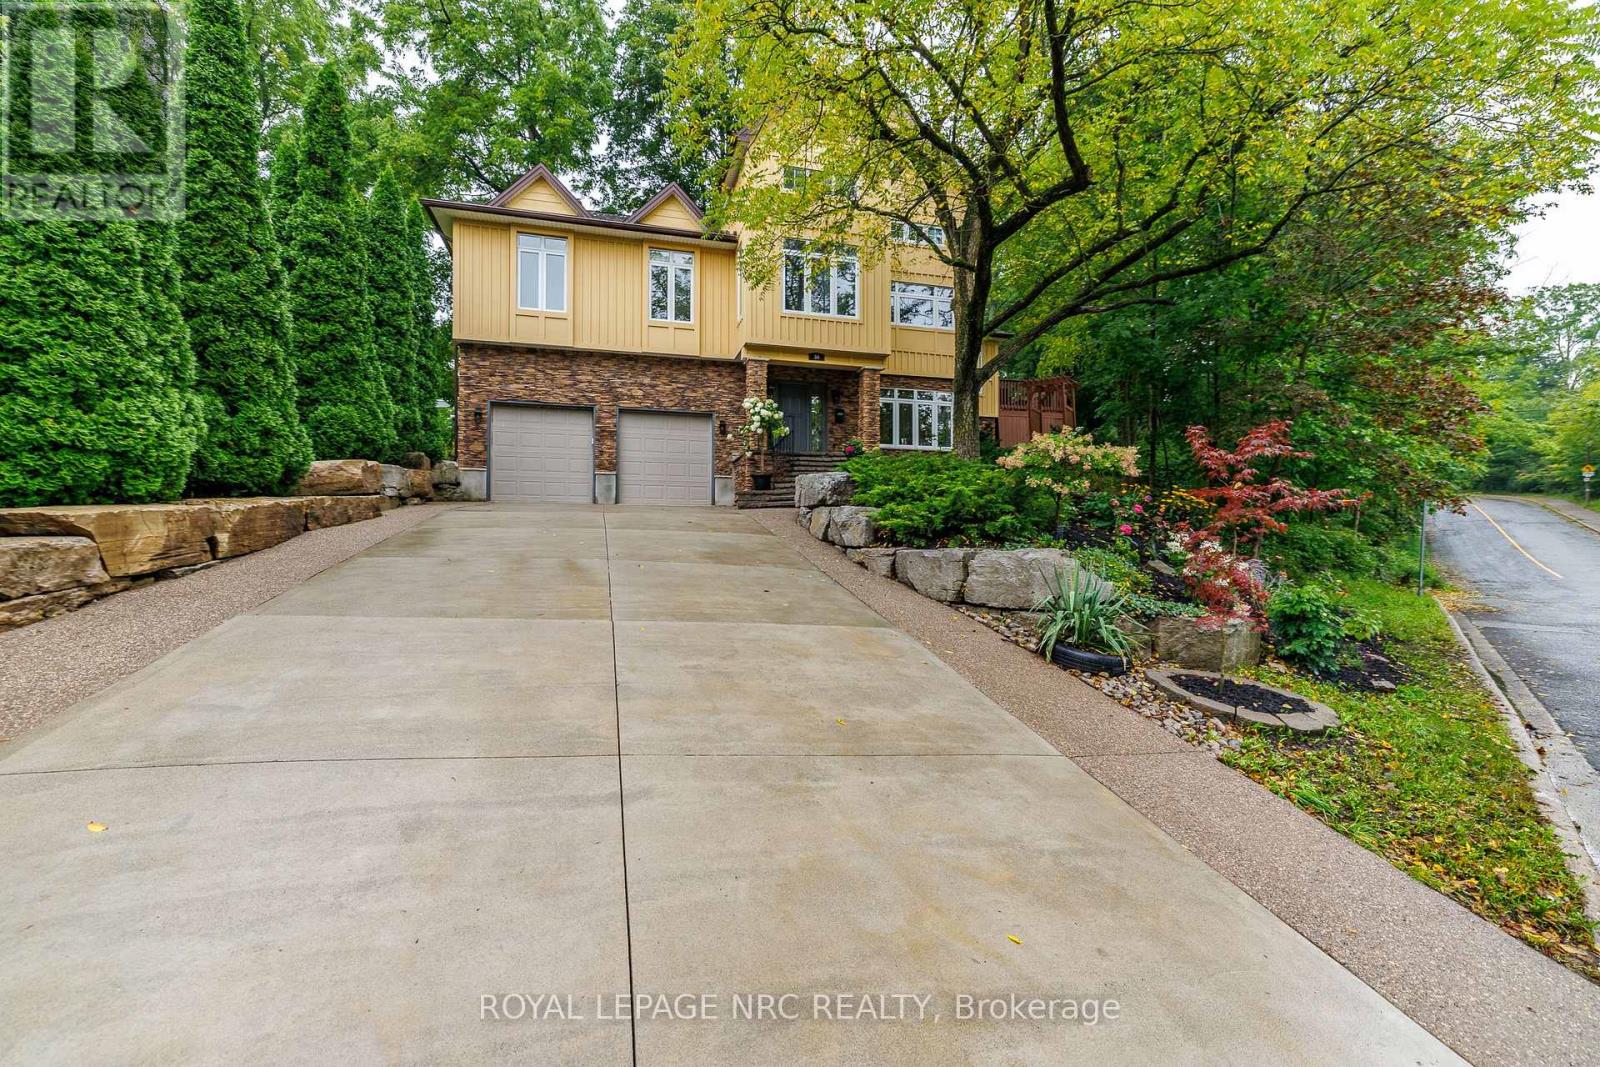
50 Tremont Drive
St. Catharines, Ontario
A truly unique hillside residence offering privacy, versatility, abundant natural light and exceptional city convenience. Tucked away in a peaceful setting, this one-of-a-kind home feels like a private retreat-yet is within walking distance of the Pen Centre, approximately seven minutes from Ridley College and downtown St. Catharines, 10 minutes from St. Catharines General Hospital, minutes from Highway 406 and the QEW, and approximately 20 minutes from Niagara Falls.Designed to embrace its elevated setting, the home features impressive craftsmanship, a dramatic 28-foot ceiling in the great room, nine-foot ceilings throughout and more than 90 windows that fill the interior with natural light. The main residence offers two bedrooms and two bathrooms on the main level, plus an additional bedroom upstairs. Marble countertops in the kitchen and bathrooms add an elegant finishing touch.A completely separate two-bedroom living space includes its own kitchen and bathroom-ideal for extended family, teenagers, guests, or potential rental income. It may also be reconnected to the main home for additional recreation or entertainment space. The hillside position provides the lower living areas with excellent above-grade exposure and natural light, while the property's natural slope offers helpful drainage advantages. Outside, mature greenery and peaceful surroundings create a Muskoka-like backyard retreat. Additional features include a double-car garage, concrete driveway, and a furnace replaced in 2020, AC 2024. A rare property combining privacy, character, flexibility, and convenience-this home must be experienced in person. An on-demand hot water heater is owned. (id:49269)
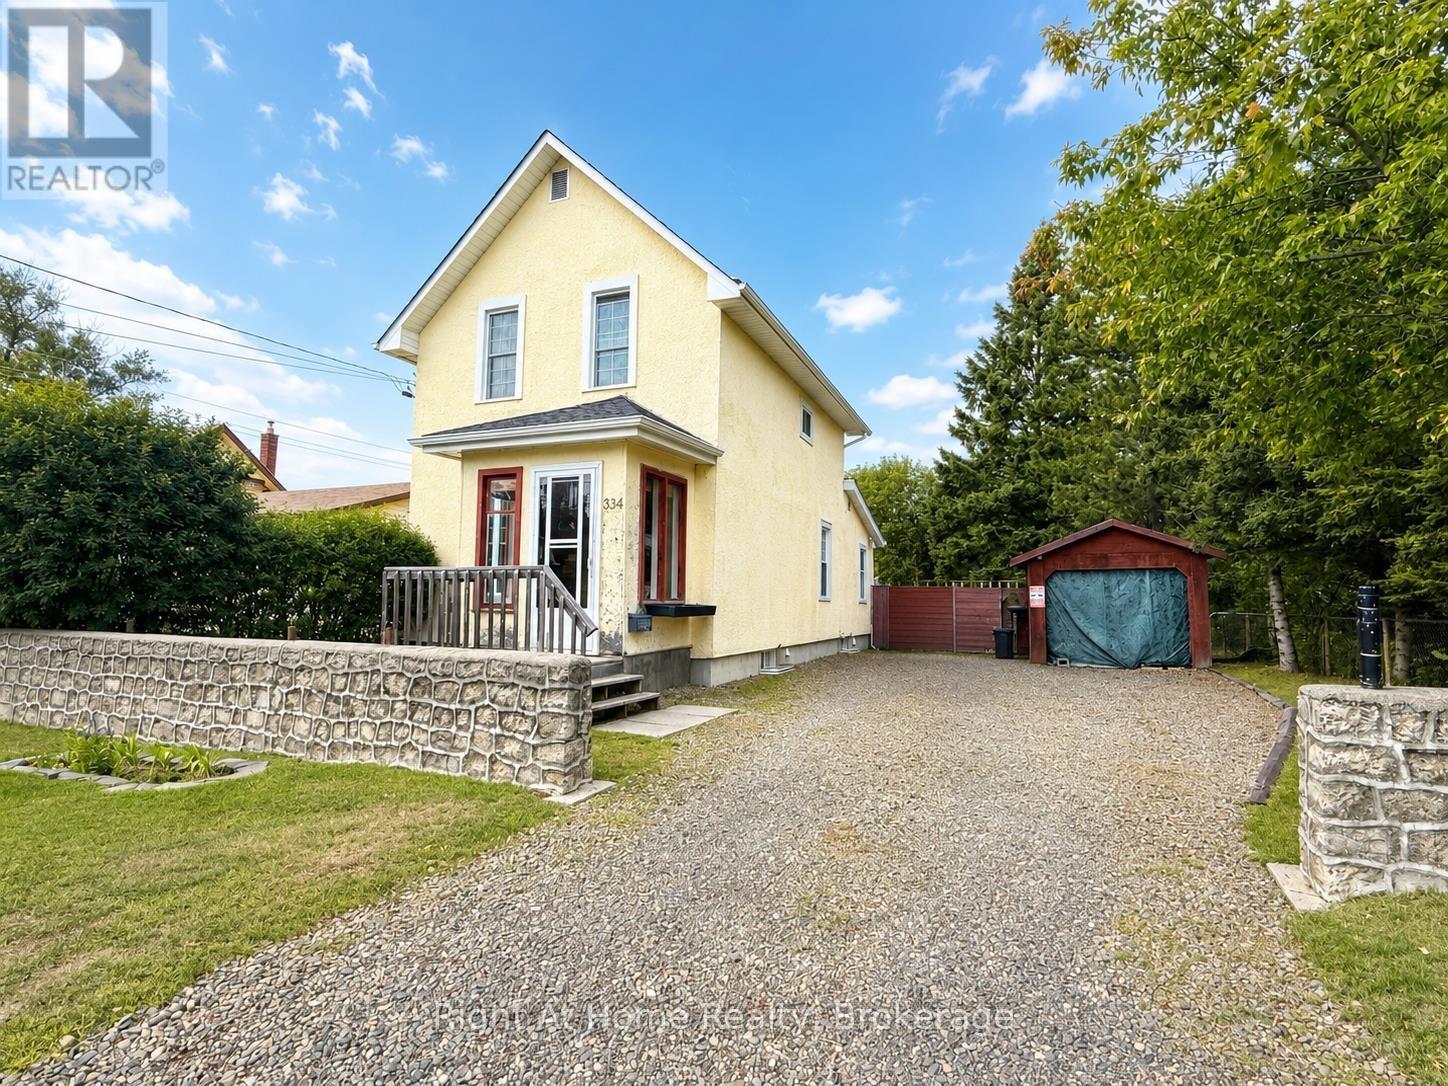
334 Morse Street
Thunder Bay, Ontario
Welcome to 334 Morse St! This spacious home features 2 bedrooms, including a large primary bedroom, along with 2.5 bathrooms. You?ll love the beautiful updated kitchen with plenty of counter space, as well as the large dining room that?s perfect for family dinners and entertaining. The home also offers a rec room for additional living space and a fenced yard to enjoy outdoors. A great home with plenty of space and so much to offer! (id:49269)
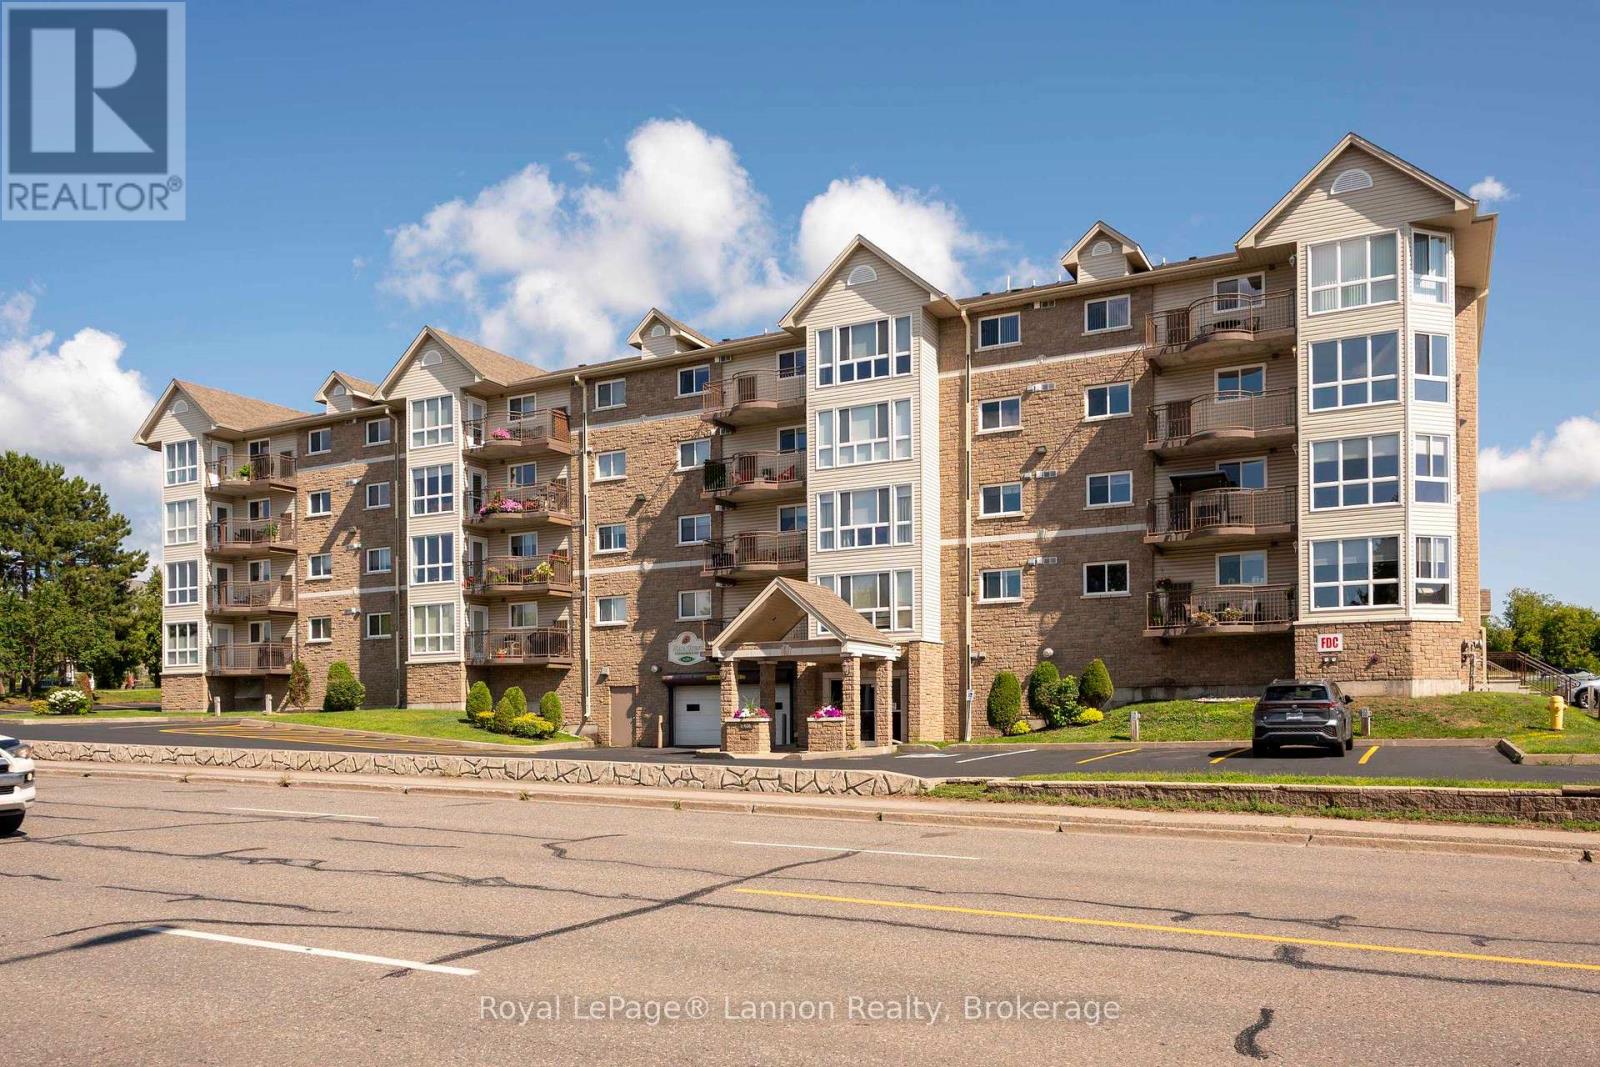
208-620 Red River Rd
Thunder Bay, Ontario
Rare to the market! Specious 1428 SQFT, South facing Cond feathering 3 bedrooms including premier with a 3 Pc ensuite & walk in closet. Open concept layout & generous size dinning area. Step outside to a large balcony with lake, mountain, city vibes. Features includes in suite layout, indoor parking with adjacent locker plus an outdoor parking space . Enjoy a leisurely stroll to Hillcrest Park and vibrant down town core putting. Recreation, dining, shopping and entertainment right at your door step. A rare opportunity in a south after location - let us show you your new home . (id:49269)
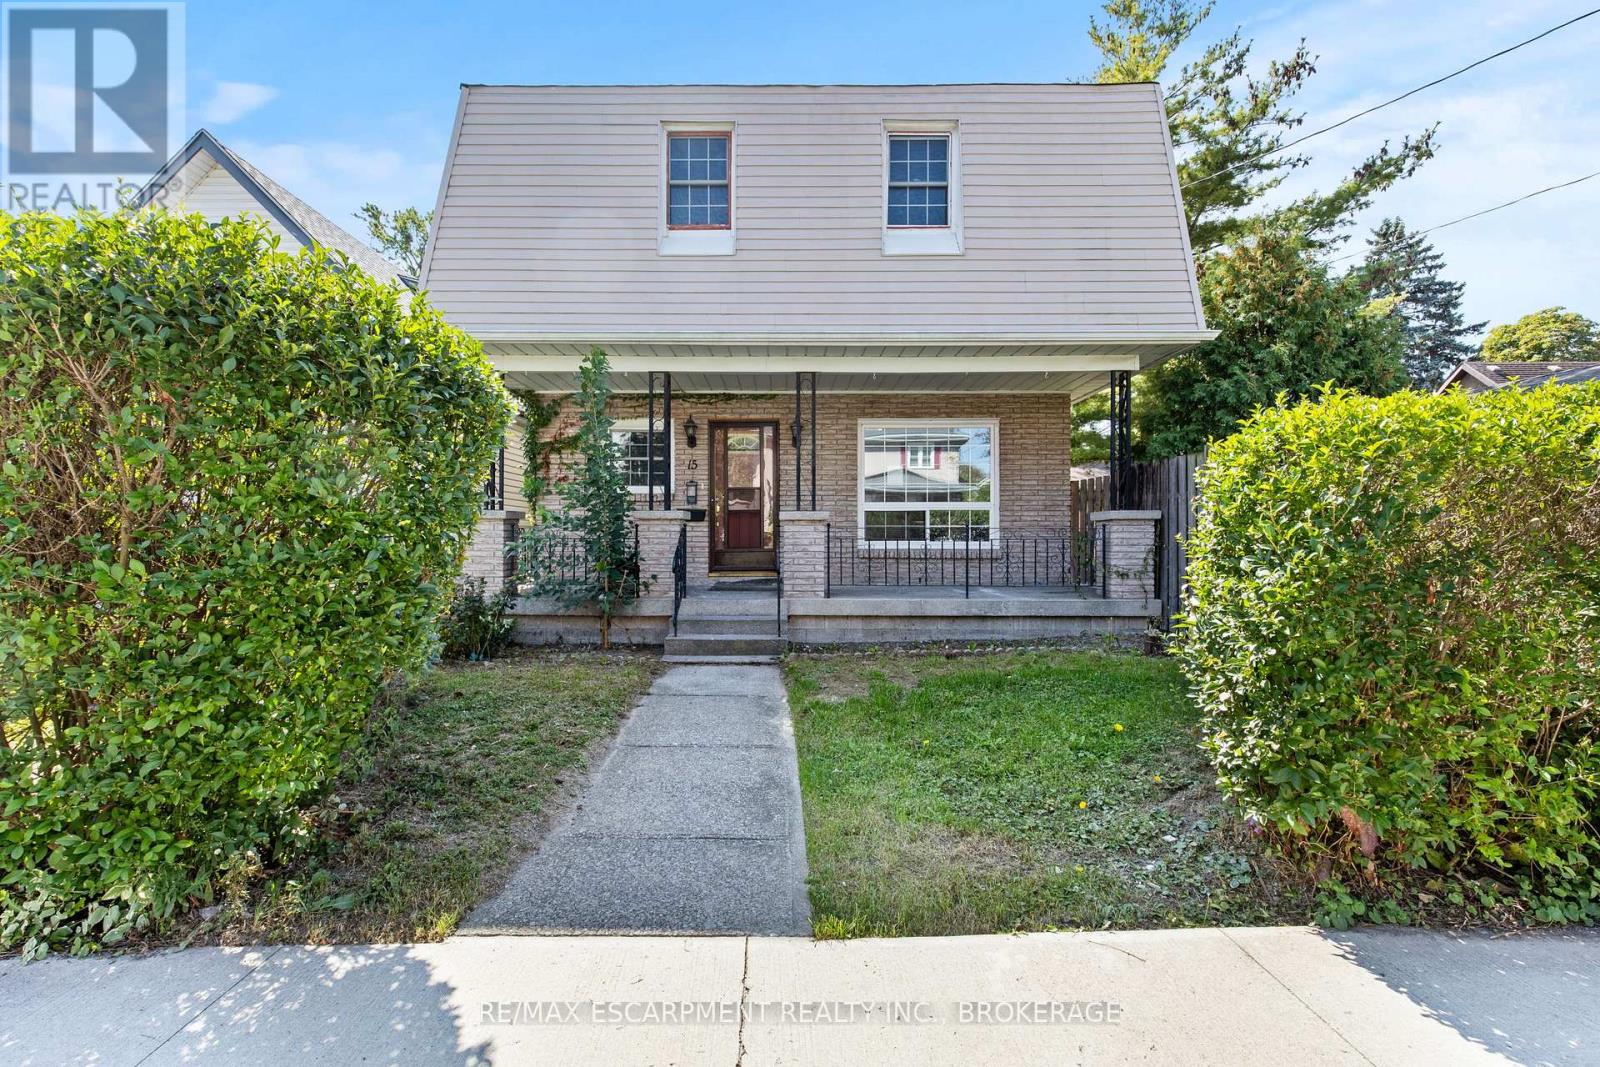
Upper - 15 Mccormick Street
Welland, Ontario
A private entrance leads up to a bright upper unit where the kitchen opens into the living space, so cooking and visiting happen in the same room. The bedrooms and bathrooms have the second floor to themselves, and the primary comes with a walk in closet and its own 3 piece ensuite. Laundry sits on the same level, right where you need it. Out front, a covered porch gives you somewhere to sit with a morning coffee, with your own parking spot just steps away and a shared backyard for warm evenings. All of it on a quiet dead end street in Welland's Prince Charles neighbourhood, close to parks and schools and an easy drive to Highway 406. (id:49269)