
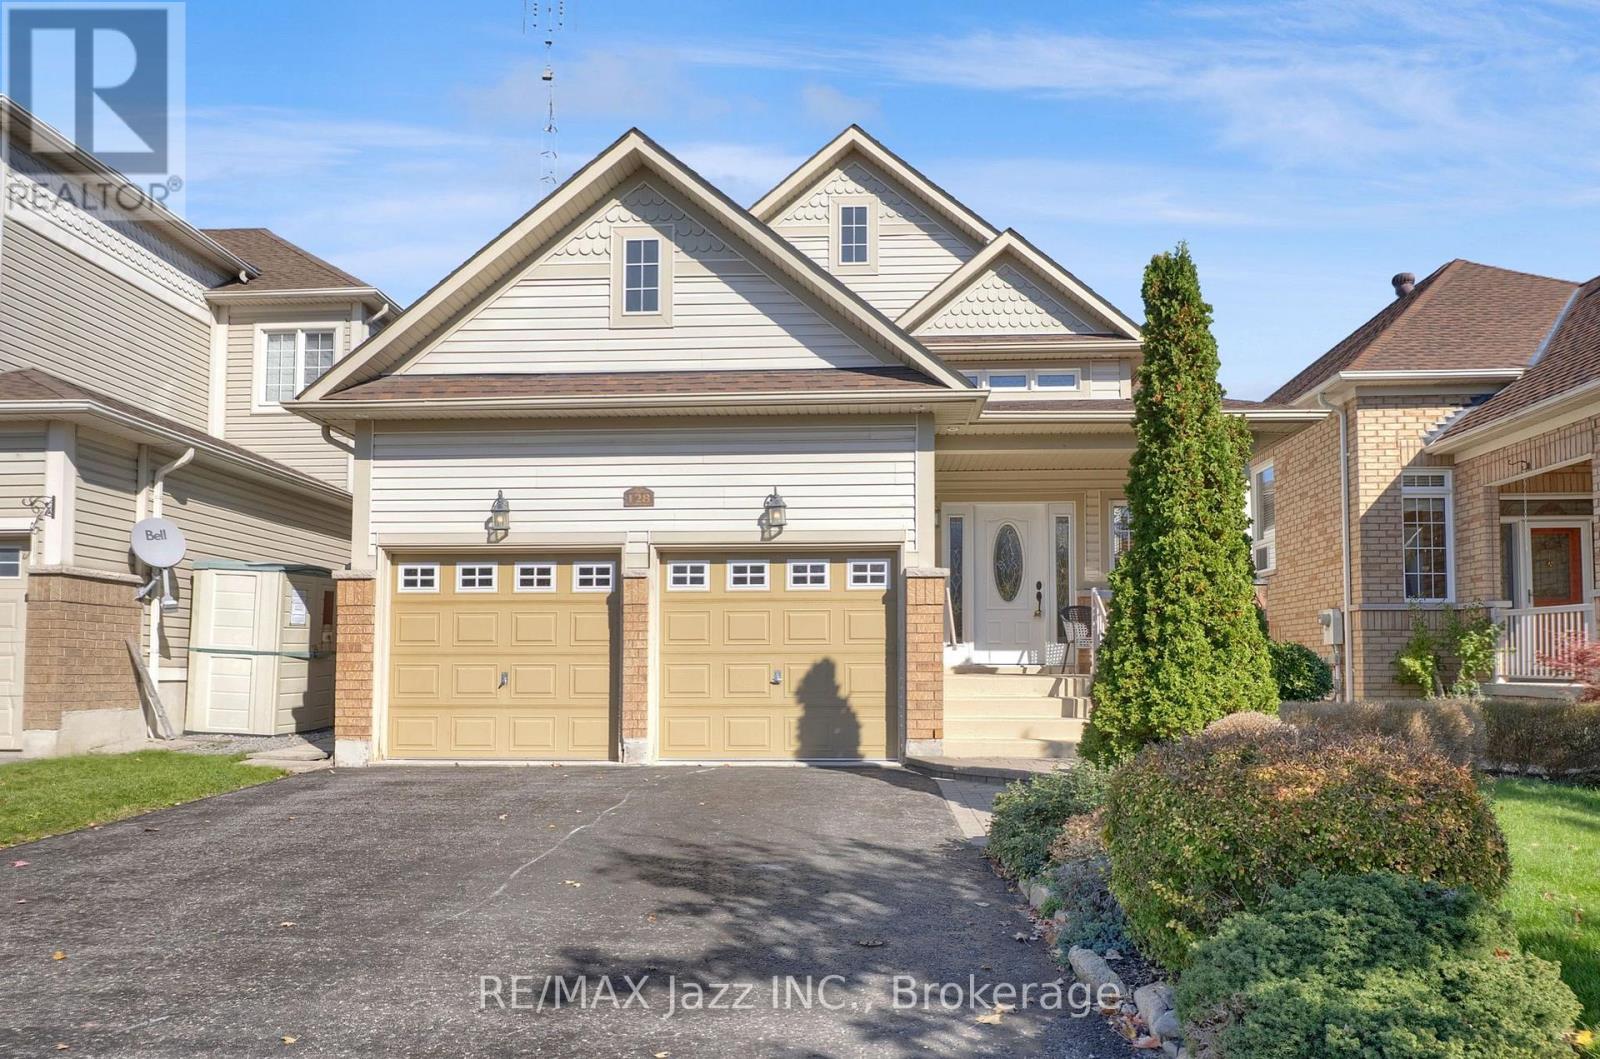
128 Nelson Street
Clarington, Ontario
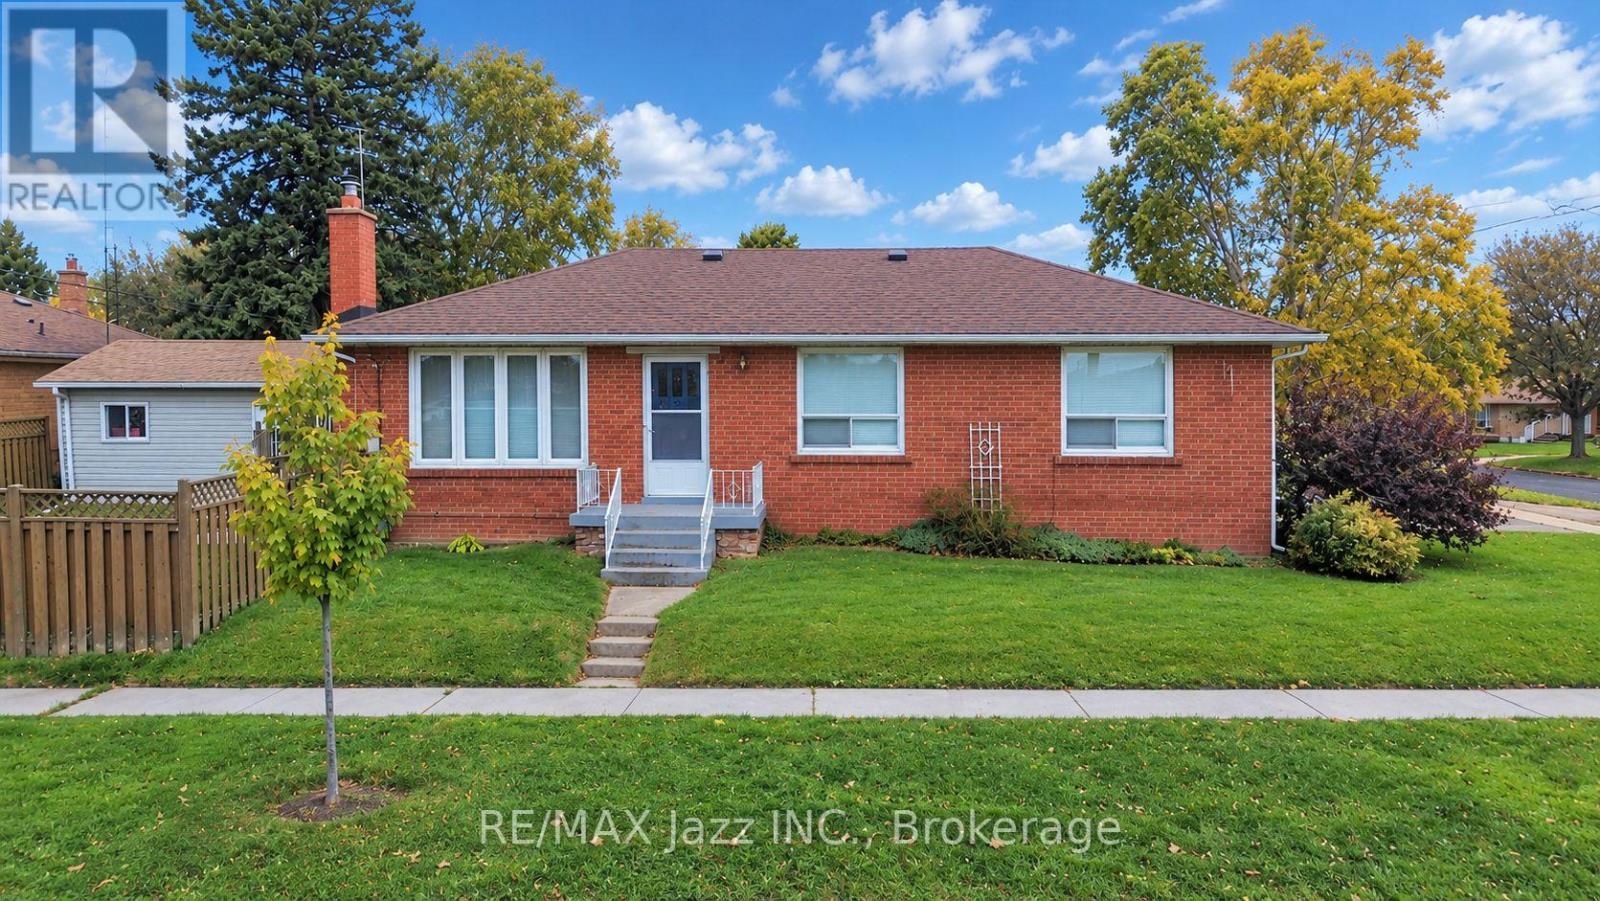
Welcome to this beautifully maintained 2-bedroom, 3-bathroom raised bungalow that truly shows pride of ownership! Set on a beautiful lot, this inviting home offers a wonderful blend of comfort, functionality, and potential. The lower level provides additional living space possibilities in addition to the existing rec room, perfect for a home office, guest accommodations, and more. Conveniently located close to all amenities, including shopping, schools, parks, and everyday essentials, this home is an excellent opportunity for first-time buyers, downsizers, or those looking to make a house their own. A fantastic place to call home with room to grow and endless possibilities! (id:49269)
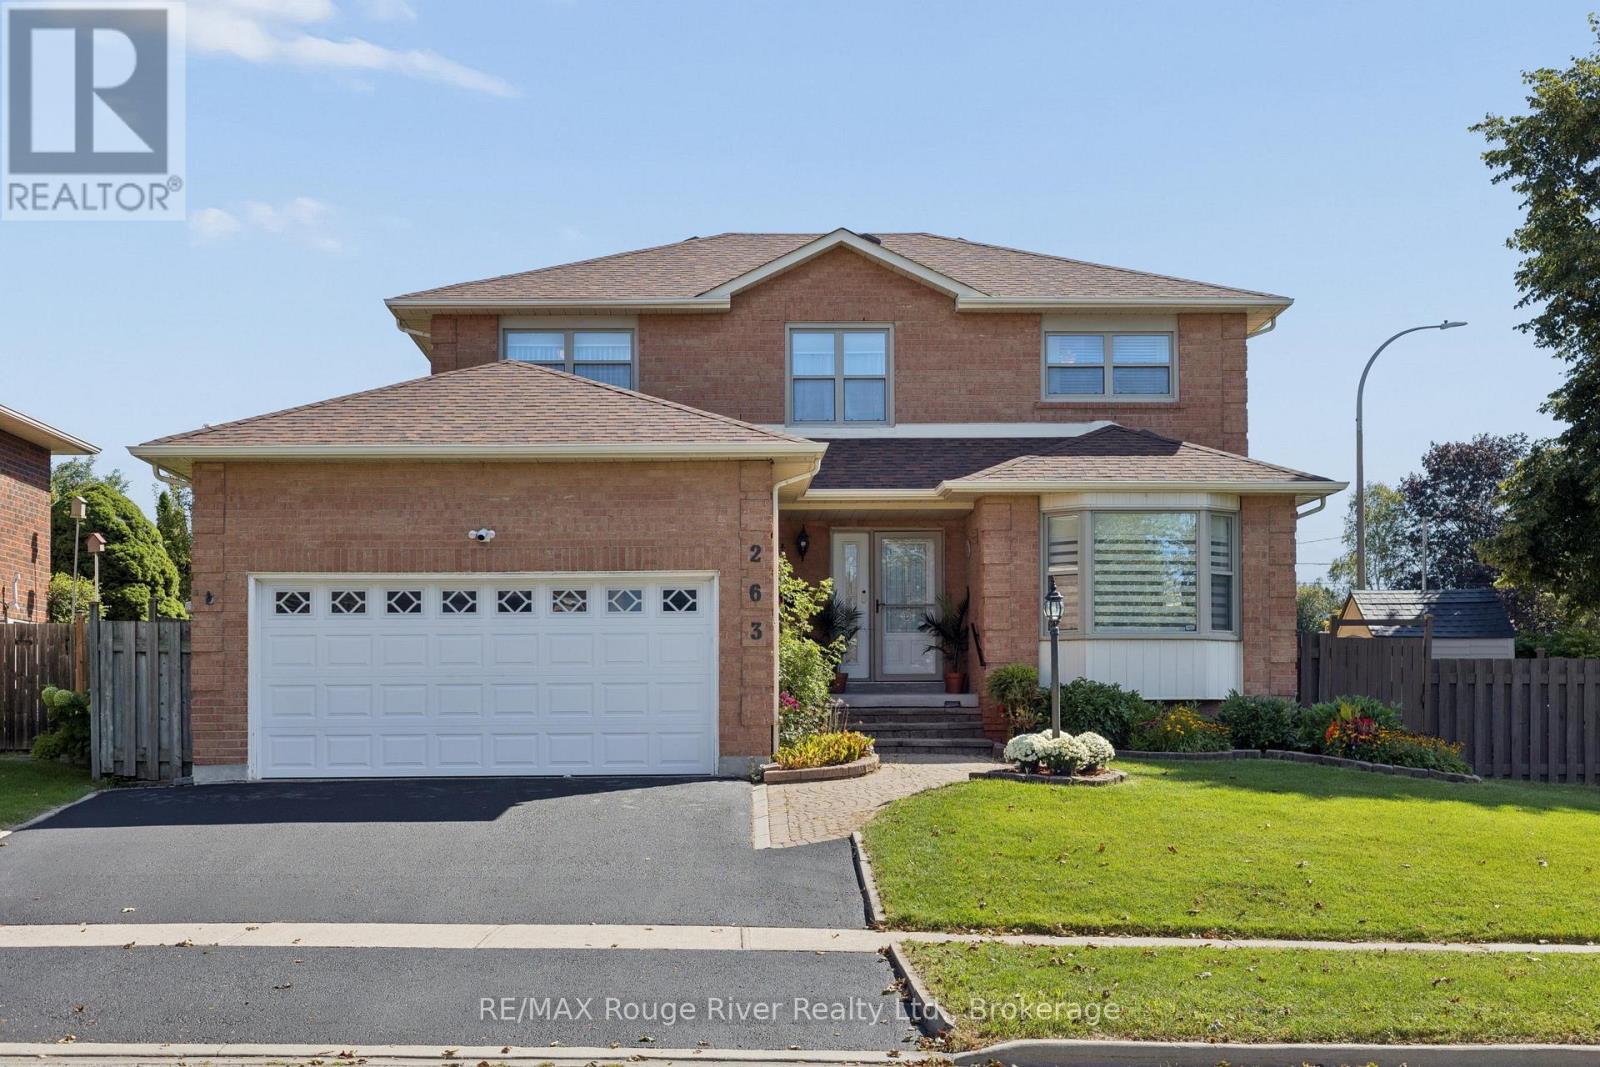
263 Glen Hill Drive
Whitby, Ontario
Welcome to 263 Glen Hill Dr. This beautifully maintained 4+1 bdrm 3 bath home offers fantastic curb appeal & an impressive corner lot. From the moment you arrive, the pride of ownership is evident, with a welcoming exterior and plenty of space surrounding the home. Inside, you'll find a well-cared for layout with good sized principal rooms perfect for entertaining. The bright living + dining room has hardwood floors + dining area offers convenient walk-thru access to the kitchen, while the separate family rm overlooks the kitchen and eat-in area, creating a comfortable space for everyday living and entertaining. A two-piece powder room and main floor laundry with convenient garage access complete the level. Upstairs you'll find 4 generously sized bedrooms, all featuring laminate flooring. The primary bdrm offers a 4pc ensuite and a good sized walk-in closet, while an additional 4pc bathroom serves the remaining bedrooms. The open staircase leads to the basement, where you'll find a spacious room currently being used as a bedroom, a comfortable rec room with french doors, and a cold cellar. A versatile lower level offering plenty of space for a growing family, home office, guests or additional living space. Backyard has a deck off the kitchen walk-out. Spacious backyard offering endless possibilities to create your own private backyard oasis. Storage shed. Mins to 401, walking distance to schools, parks, shopping, transit. Nothing to do but move in! (id:49269)
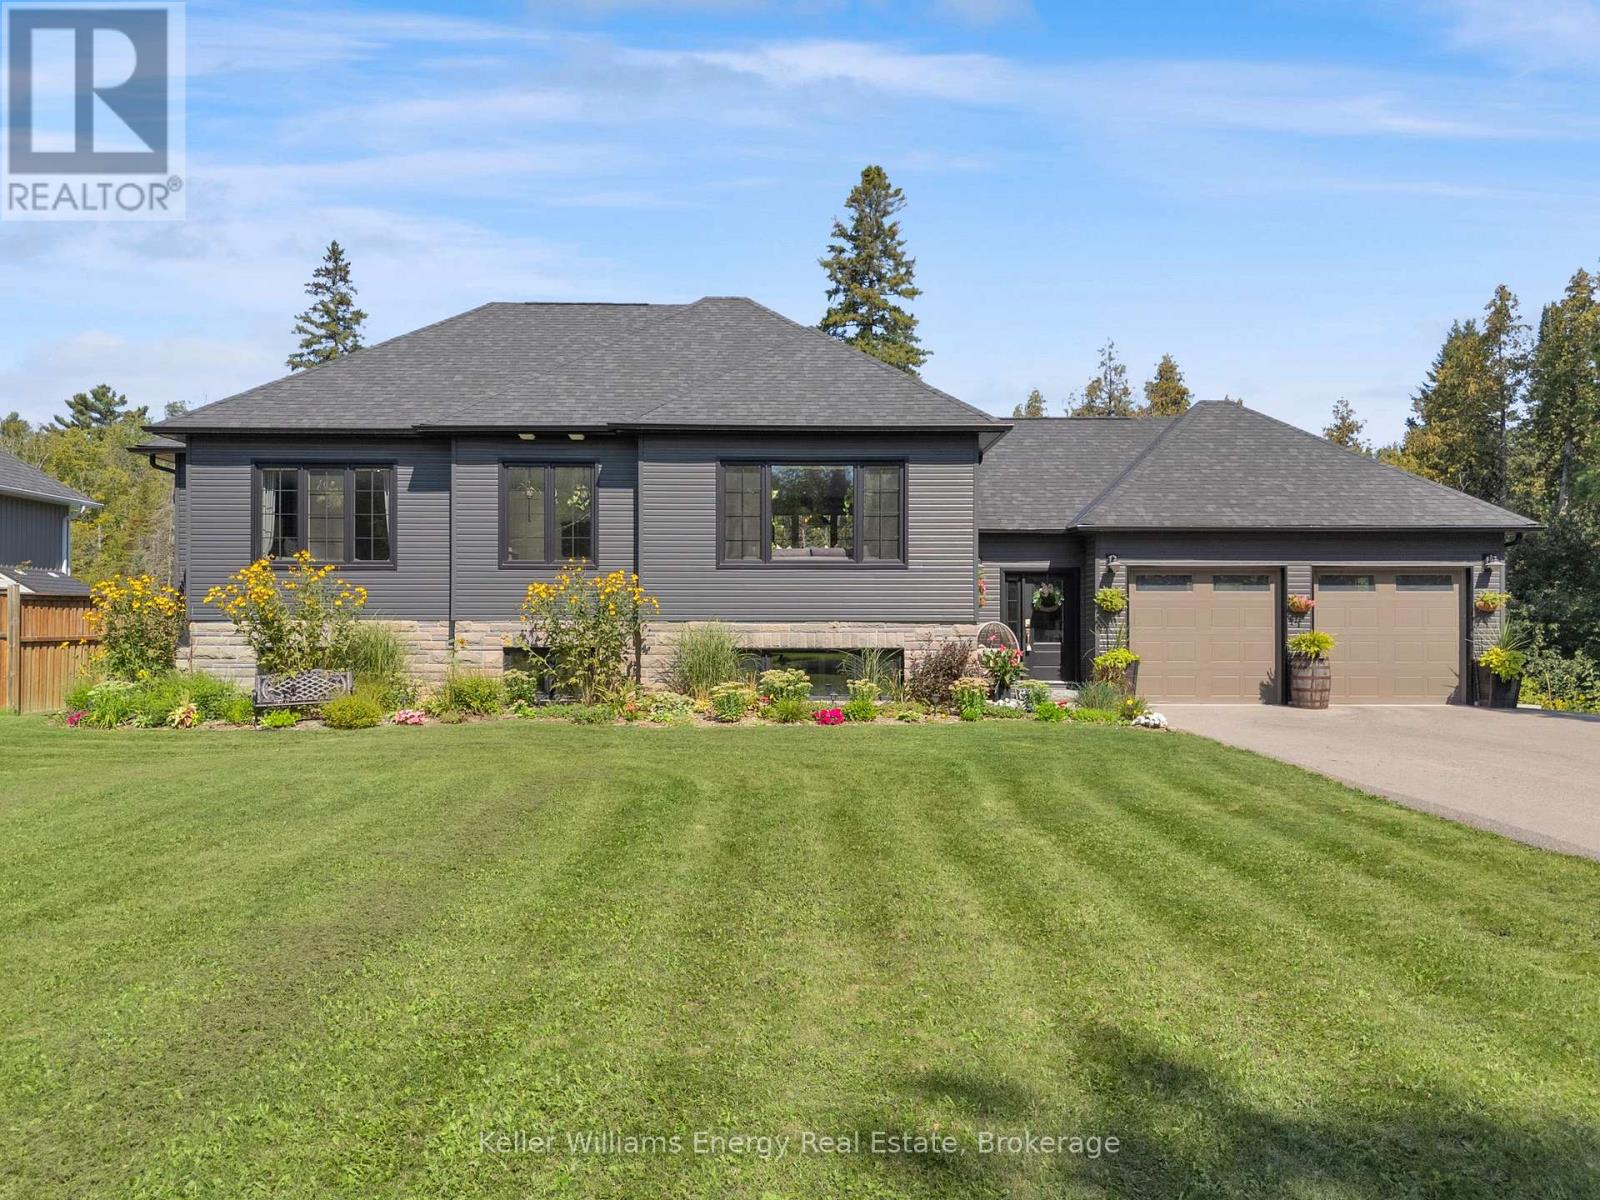
29 Waldweg Drive
Scugog, Ontario
Welcome To 29 Waldweg Dr! Open House Sunday October 25th 12-2 pm! This Stunning Custom Built 3+2 Bedroom, 3 Bath Raised Bungalow is loaded with upgrades top to bottom and is situated on a 100 x 150 ft lot backing onto protected green space, tucked away in a private gated community! Built by local reputable 2nd generation builder Kuening Construction featuring quality and attention to detail that is second to none! Main level features gorgeous chef's kitchen with large centre island and quartz counters overlooking bright dining area with walk-out to deck & large great room with coffered ceiling and luxury vinyl plank flooring throughout! 3 Spacious bedrooms and 2 full baths on main level including oversized primary bedroom with walk-in closet and 4 pc ensuite bath! Ground floor features spacious entryway, laundry area & access to oversized double car garage! Fully finished basement boasts 2 additional bedrooms, 3 pc bath, storage/utility area and large Rec area with above grade windows throughout providing ample natural light! Feels like a full walk-out basement! Upgraded Fibre internet! Large driveway with plenty of parking, 100 x 150 ft lot surrounded by tall mature trees behind and side of property providing a huge private backyard! Excellent location 15 mins from Bowmanville and close to convenient 407 access! Situated in private gated community with many great amenities such as large outdoor swimming area, playgrounds and sports fields! This is so much more than just a beautiful home its a life style! See virtual tour!! (id:49269)
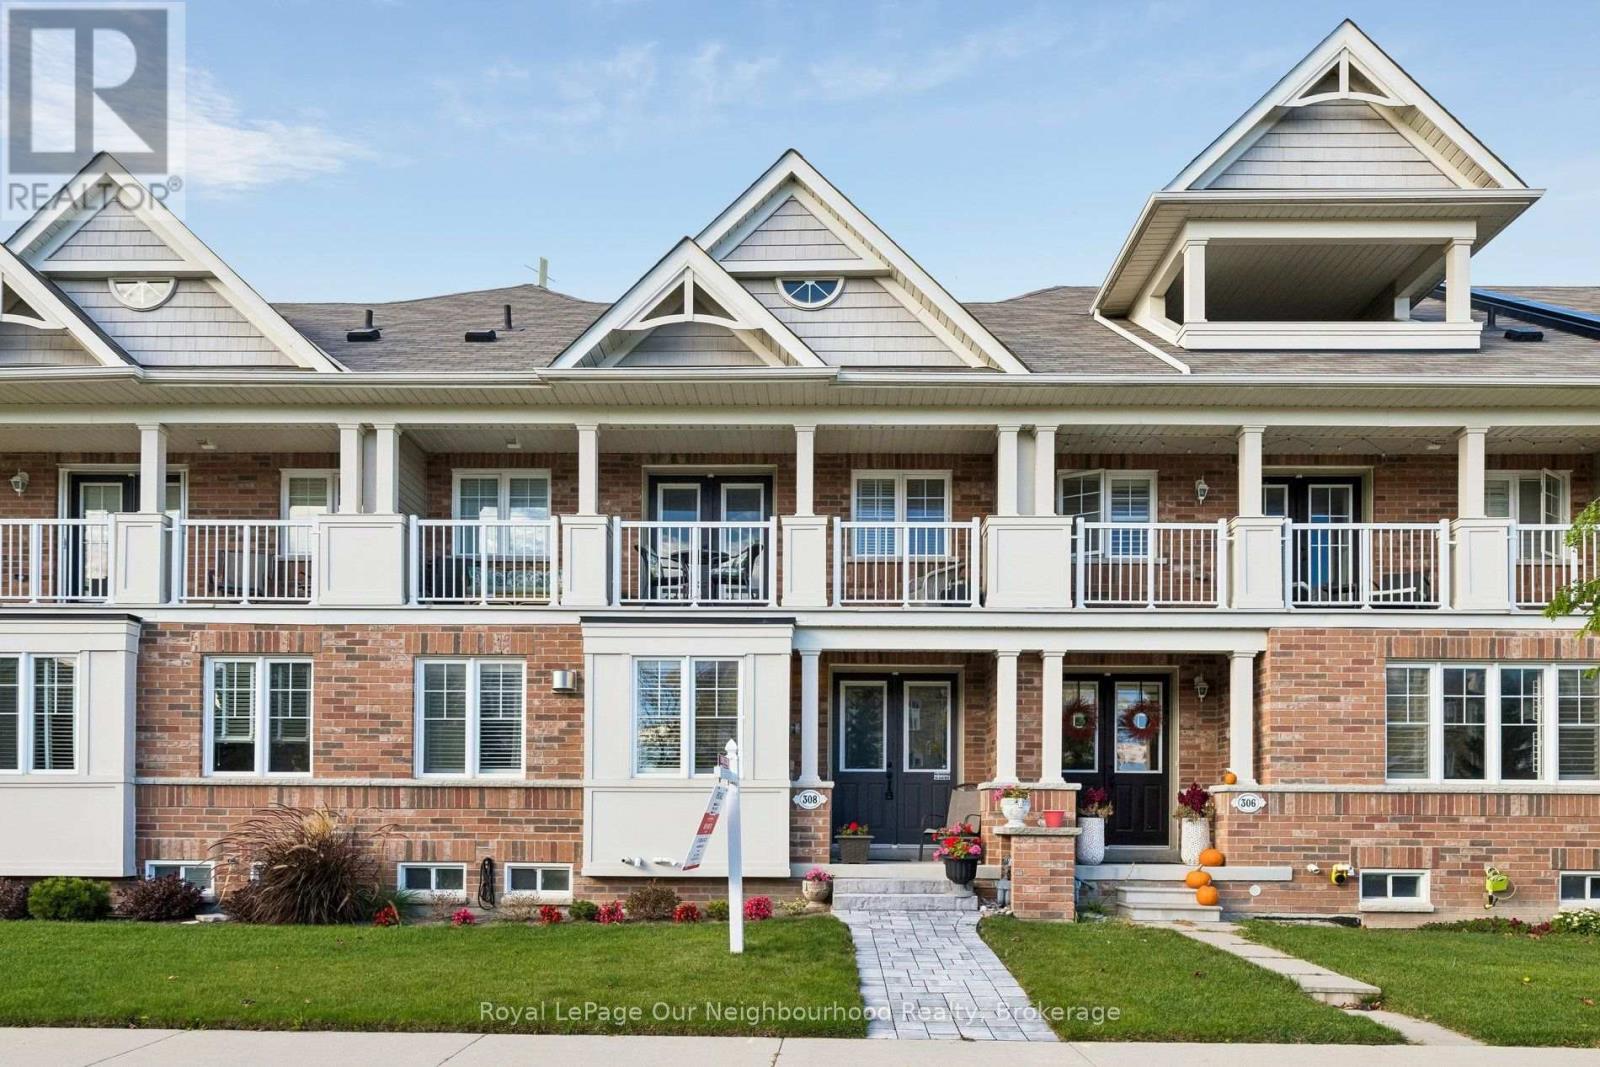
308 Lakebreeze Drive
Clarington, Ontario
Located in the sought-after Port of Newcastle community, this beautiful home in a very family friendly and welcoming neighbourhood offers a wonderful lifestyle close to Lake Ontario, waterfront trails, parks and all the charm of Newcastle Village. Enjoy a beautiful lake view, with easy access to local amenities and Highway 401.The main floor of this beautifully decorated and well maintained home features hardwood flooring throughout with a bright, sunny open-concept layout perfect for everyday living and entertaining. A stunning brick feature wall adds character to the living and dining areas, while the beautiful and functional kitchen boasts granite countertops, a centre island, stainless steel appliances and a built-in microwave. A convenient powder room and direct access to the double car garage complete the main level.Upstairs, the spacious primary bedroom offers a walk-in closet, a luxurious five-piece ensuite and a private balcony with lovely lake and marina views. Two additional generously sized bedrooms both with plenty of closet space, provide plenty of room for family, guests or a home office.Updates incl:furnace (2026), A/C (2026), unilock walkway in front (2025)The home also includes a Gold Membership for two at the Admiral's Walk Clubhouse, offering access to fantastic recreational amenities, including an indoor pool, fitness facilities, lounge and games room, along with exclusive dining and marina discountsAn amazing opportunity to enjoy comfortable living in one of Newcastle's most desirable waterfront communities. (id:49269)
729 Lakeview Avenue
Oshawa, Ontario
Enjoy beautiful views of Lake Ontario while sipping your morning coffee or relaxing with an evening drink on your deck! nestled in a desirable lakeside neighbourhood in Oshawa, this charming home offers the perfect combination of comfort, convenience, and lifestyle. Just minutes away from scenic waterfront trails, Lakeview Park. recreational facilities, and easy access to Highway 401. Calling all hobbyists, car enthusiasts, and handy homeowners! The impressive 1.5-car garage is a rare find, featuring high ceilings, a bright interior, and plenty of space for your workshop, hobbies, or additional storage. Inside, you'll appreciate the freshly painted interior, new flooring throughout, and a beautifully updated kitchen featuring modern cabinetry, stylish quartz countertops, and an inviting open-concept design that is perfect for entertaining family and friends. The separate entrance to the finished basement offers added flexibility, complete with a spacious recreation room and convenient 3-piece bathroom. Move-in ready and ideally situated near the shores of Lake Ontario, this home offers more than just a place to live - it's a lifestyle to enjoy (id:49269)
8 Calais Street
Whitby, Ontario
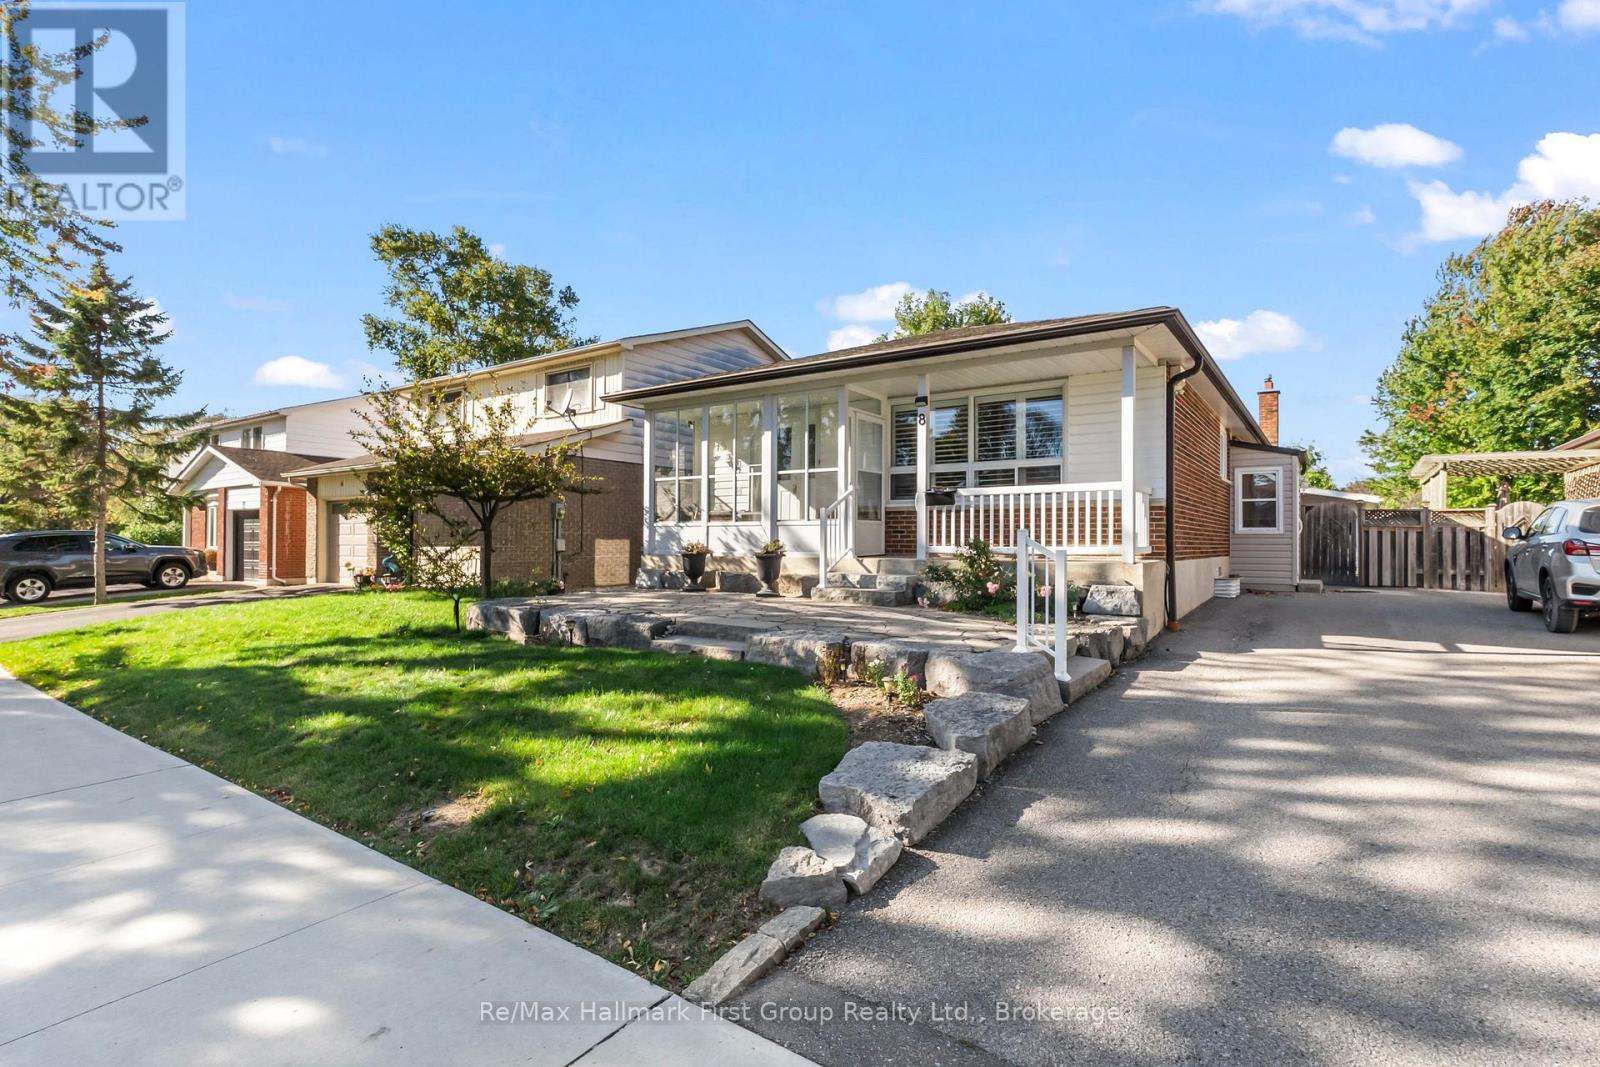
Welcome to 8 Calais Street, an inviting 3 bedroom meticulously maintained bungalow in Whitby's established Lynde Creek neighbourhood, backing onto a park with no neighbours directly behind. A covered front porch, landscaped gardens and stone walkway create a welcoming first impression. Inside, the bright living and dining area features a large picture window, California shutters and crown moulding, offering a comfortable setting for everyday living and entertaining. The newly updated eat-in kitchen combines quartz counters with warm wood cabinetry, generous cupboard and counter space, a tiled backsplash and under-cabinet lighting with a sun-filled breakfast area. Three main-floor bedrooms provide flexibility for family, guests or a home office. The finished basement extends the living space with a generous recreation room centred around a gas fireplace, an additional bedroom/ storage room option, a full bathroom and ample storage space. A separate side entrance adds valuable in-law capability and options for multigenerational living. Outside, enjoy a fenced backyard with a patio, large shed, garden space and a peaceful park backdrop-an ideal setting for summer barbecues or relaxing at the end of the day. Windows, roof, furnace and air conditioning have all been replaced within the past five years, providing peace of mind with major updates already completed. Nearby West Lynde Public School and St. Marguerite D'Youville Catholic School, Henry Street High School, parks, grocery stores and shopping make everyday errands convenient. Enjoy Downtown Whitby's cafes, restaurants, local shops and Central Library, with Durham Region Transit nearby and convenient access to Whitby GO Station and Highways 401 and 412. A wonderful combination of bungalow living, versatile space and a sought-after park-side setting! (id:49269)
3255 Pollard Road
Clarington, Ontario
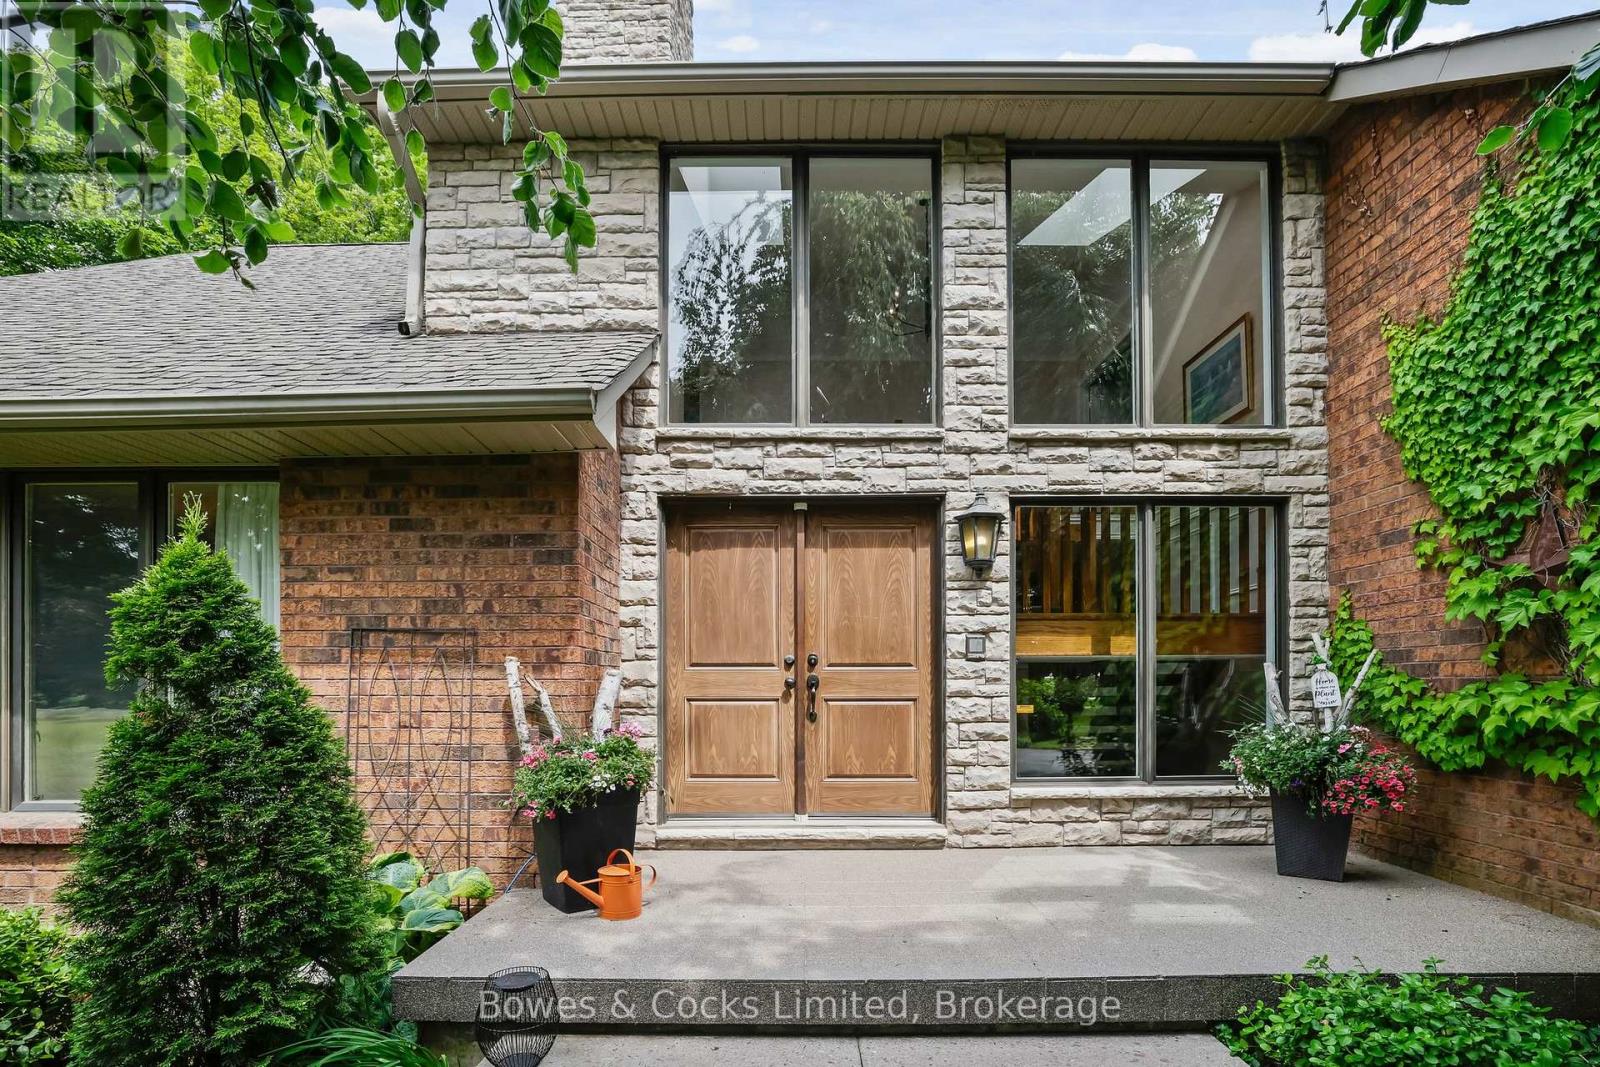
Welcome to your dream estate - a rare and stunning 5+ acre retreat nestled in the heart of Clarington. This exceptional property offers the perfect blend of luxury, nature, and privacy, making it a true oasis. The grounds feature two serene ponds, one of which is fully stocked with fish, a ready to go vegetable garden, beautifully landscaped perennial beds, and an in-ground heated saltwater pool with an adjacent hot tub for ultimate relaxation. The property is adorned with a variety of unique and mature trees, including pear, multiple apple varieties, and even a Mulberry tree. The custom-built "Halminen" home features 2 x 6 construction, three fireplaces (two gas, one wood), an indoor sauna, and an elegant black walnut and butternut custom bar. Exquisite details are found throughout, including a stunning walk-in closet in the primary suite with custom shelving and shoe racks, multiple custom built fireplaces and a freshly renovated kitchen. Skylights in both the main home and the secondary "carriage house", offer an abundance of light and life to an already lively home. The "carriage house" offers a deep 2-car garage or workshop and an upper-level living space perfect for hosting guests, a private studio, or an epic games room. Brimming with charm and character, this versatile bonus space features a bright conservatory, a dedicated winemaking room, a stylish 3-piece bathroom, and a stunning spiral staircase -offering endless possibilities for how you'll enjoy every inch. Whether you're entertaining, relaxing, or exploring new opportunities, this home supports every lifestyle. Quiet, private, and surrounded by nature -this is more than a home; it's a lifestyle. (id:49269)
17 Bradshaw Street
Clarington, Ontario
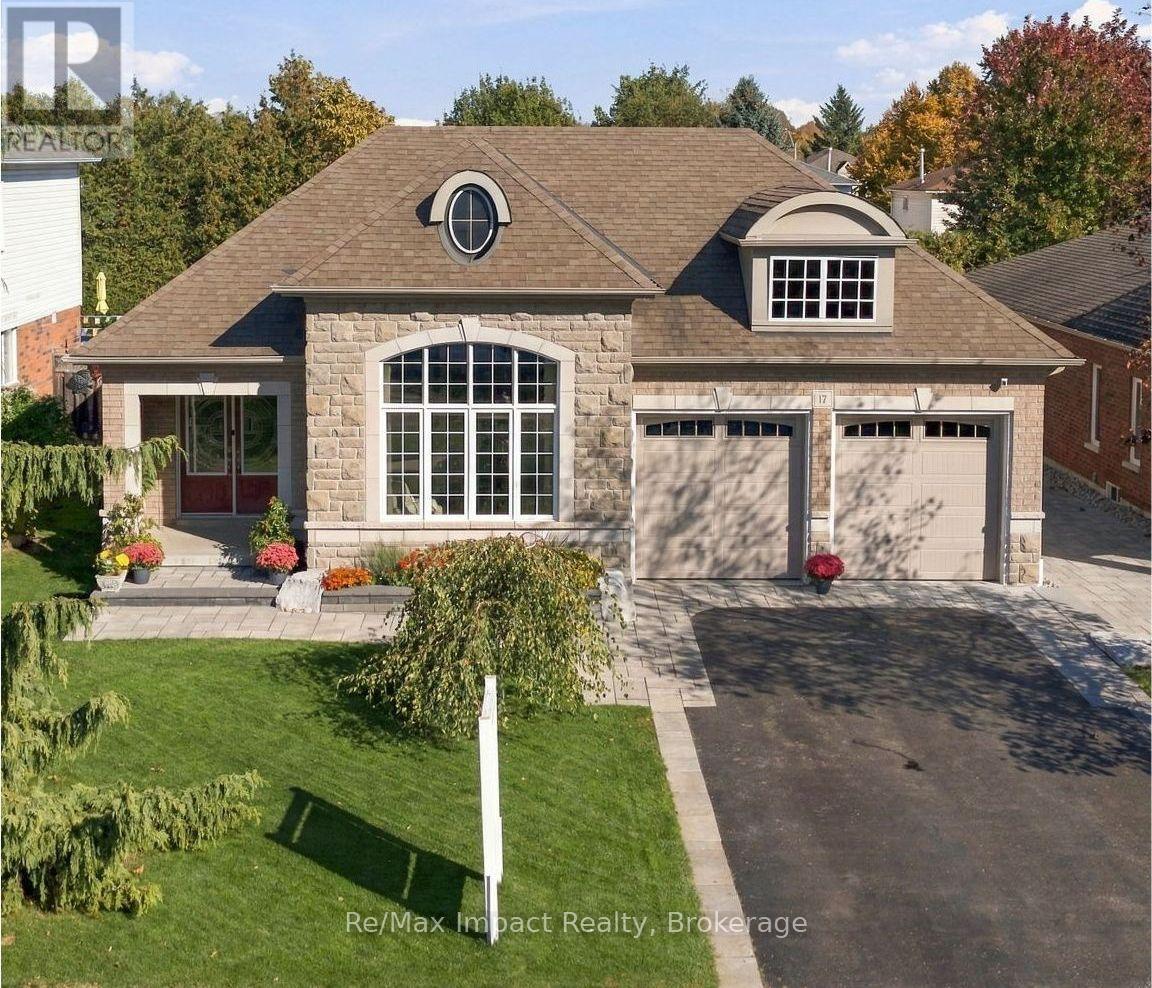
Gorgeous custom-built 3+1 bedroom stone/brick bungalow, nestled on a dead-end street in one of Bowmanville's most sought-after neighborhoods. This exquisite property boasts professional landscaping, breathtaking stone walkways, pristine gardens and lawn, plus a unique, professionally installed putting green! As you enter the double doors, you are greeted by an expansive 2431 sf main floor that radiates elegance. The beautifully curved hardwood staircase and floors leading to the lower level set the tone for the home's sophisticated design. Enjoy the grandeur of 14' ceilings in both the formal living room and family room. The formal dining room showcases a circular coffered ceiling and pot lights, seamlessly connecting to a convenient butler's pantry that leads to a family-sized eat-in kitchen featuring granite counters with backsplash, a peninsula, breakfast bar, coffee bar, 6-burner gas stove, plus stainless steel appliances. Overlooking the spacious family room, complete with a cozy gas fireplace, crown moldings, and pot lights, this kitchen is perfect for entertaining. Retreat to the primary suite, which boasts a walk-in custom California closet and a luxurious 6-piece ensuite. The 3rd bedroom, currently utilized as an office, offers a rare entrance to a vestibule with a separate side entrance, providing versatility for the new owner. The main floor also features a laundry room with garage access for added convenience. Descend to the expansive lower level (2021) featuring 9' ceilings and large above-grade windows. This space is designed for fun and entertainment, with a media area, games space, wet bar, and 3-piece bathroom, along with an additional bedroom. With new garage doors installed in August 2026, this property is truly turn-key. Don't miss this rare opportunity to own a stunning bungalow within walking distance to numerous schools and a wealth of amenities. This home is perfect for those seeking comfort, luxury, and a vibrant community. (id:49269)
76 Waverley Road
Clarington, Ontario
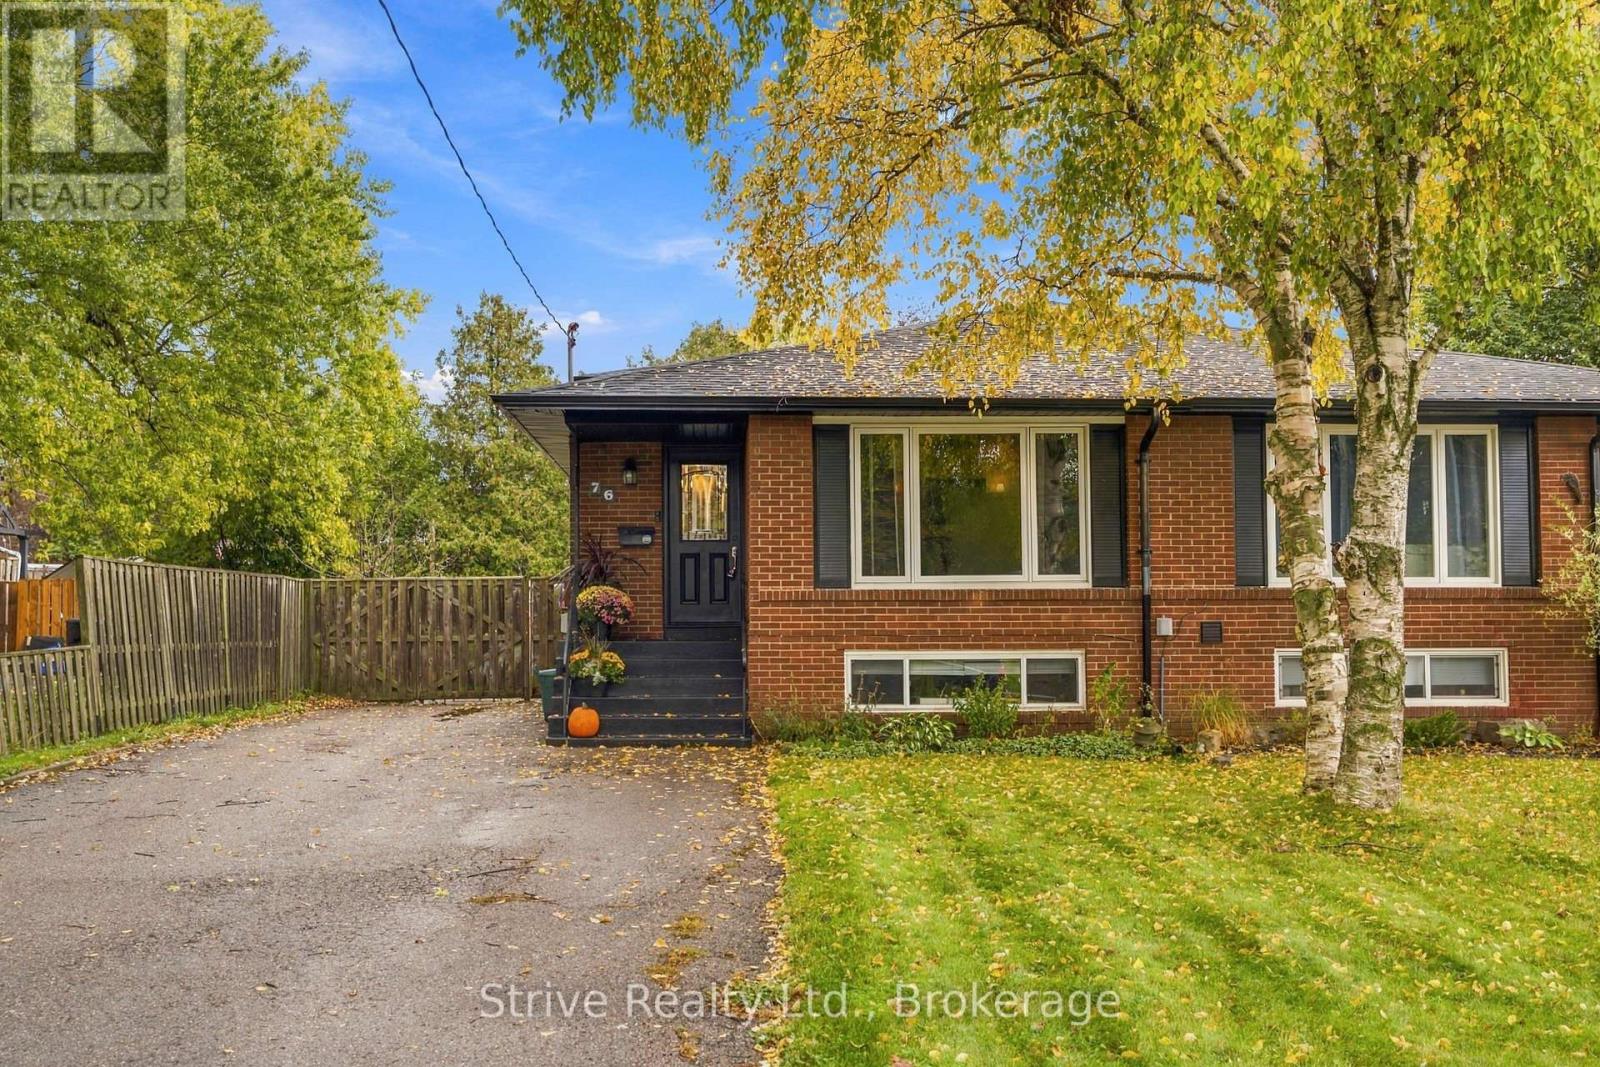
Welcome to this charming semi-detached home in a sought-after, family-friendly Bowmanville neighbourhood! Ideally located close to schools, parks, highways, and everyday amenities, this home offers a fantastic combination of comfort, convenience, and versatility. The functional split-level design provides two separate living areas, creating excellent flexibility for growing families, multigenerational living, or buyers looking to explore additional income potential. With the possibility of creating a two-unit dwelling featuring separate entrances and two kitchens, this property presents an exciting opportunity for the savvy investor or homeowner alike (subject to required approvals). Outside, enjoy a large backyard with plenty of room for kids and pets to play, along with an impressive driveway offering parking for up to five vehicles. Set within an established community known for its family-oriented atmosphere, this home offers tremendous potential for those looking to get into a desirable Bowmanville neighbourhood while maximizing both lifestyle and investment value. (id:49269)
1236 Bayview Street
Pickering, Ontario
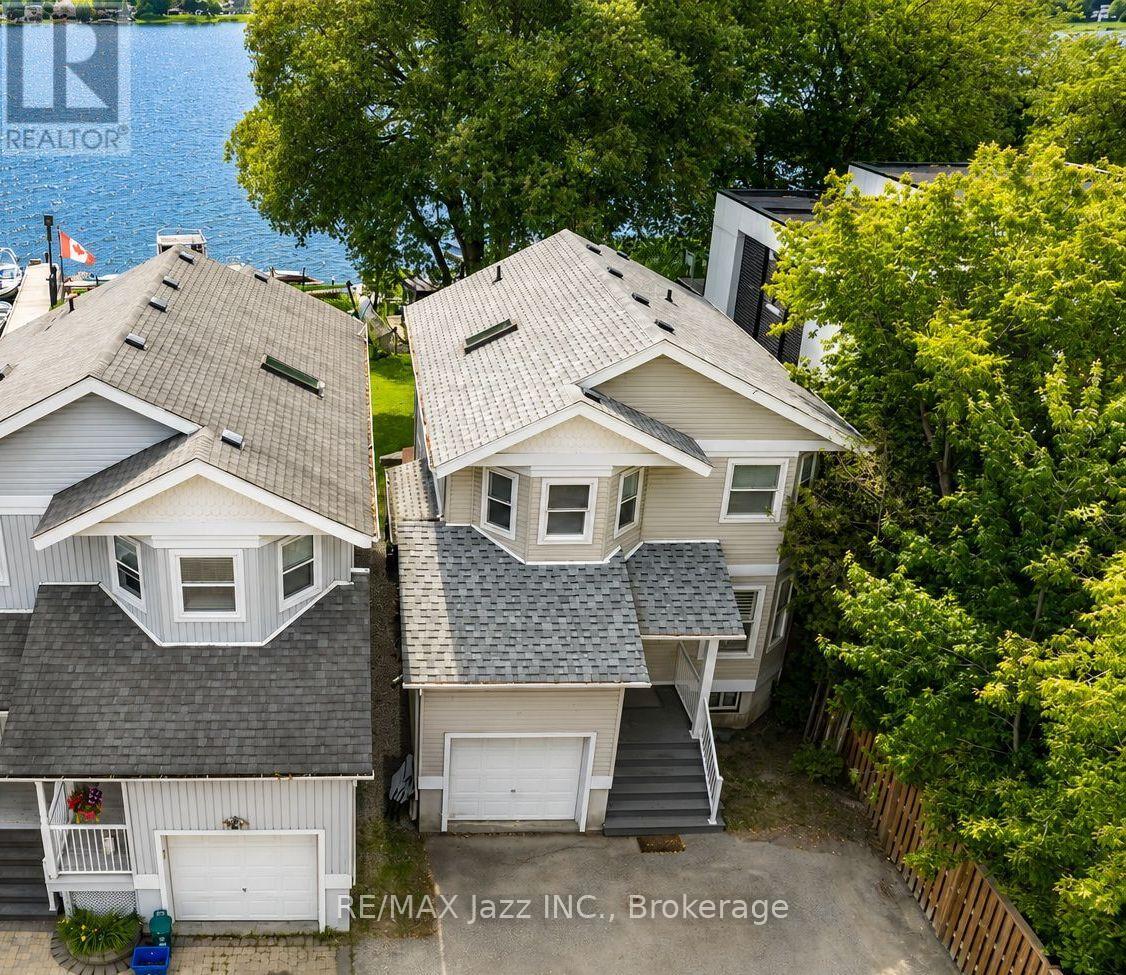
Direct Waterfront Property* Extremely rare 3-bedroom home backing directly onto Frenchman's Bay in the Heart of Pickering. This one is special! Magnificent waterfront views in this open-concept home. Beautifully renovated home with eat-in kitchen featuring stainless appliances and gas range with breakfast nook. Bright and spacious main floor with cozy gas fireplace and living room all overlooking the magnificent Bay! 3 upper bedrooms with a large primary suite featuring a walk-in closet and a newly renovated luxury ensuite bathroom. Massive deck in the backyard - perfect for entertaining on the water, single-car garage with indoor access. New roof in 2021, new furnace and AC in 2019, all new luxury vinyl flooring, California shutters, new sod in rear yard with armour stone retaining wall, pot lighting, 2nd floor laundry, freshly painted and so much more! Move-in ready and waiting for your new lakeside family memories! Properties like this are seldom found with direct waterfront access. Imagine if Frenchman's Bay was your backyard. Now is your chance - Do not wait! Minutes to everywhere, walking distance to waterfront trails, the GO Train, 401 for commuters, shops, schools parks and so much more! (id:49269)
640 Hillcroft Street
Oshawa, Ontario
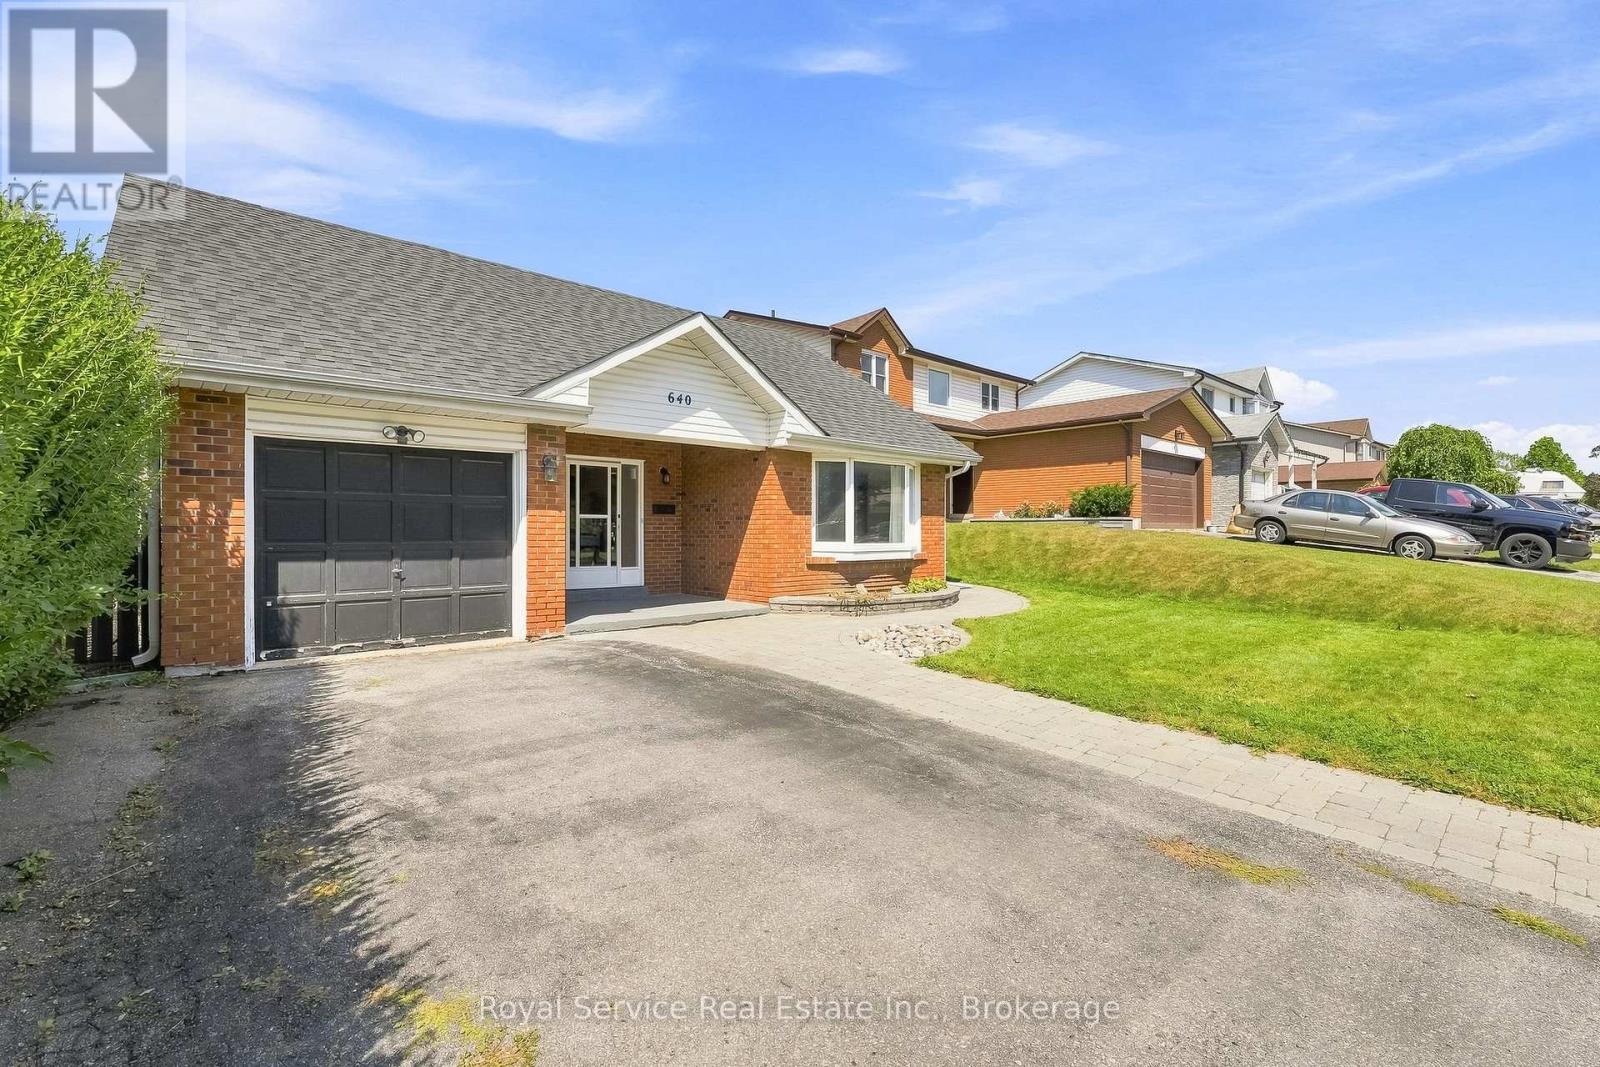
Welcome to 640 Hillcroft St, a charming 3+1 bedroom backsplit located in the desirable Eastdale community of Oshawa. This spacious home offers a versatile layout with plenty of room for growing families, guests, or a home office. The main level features a bright and inviting living space. Walking into the home you will pass the front family room with a vaulted ceiling overlooking the front yard. The upper level has an open concept which brings together the kitchen with a breakfast bar, living room, and dining room which overlooks the front family room. The lower level provides additional flexibility with a fourth bedroom with a semi-ensuite bathroom, recreation space with a wet bar, and ample storage. Step outside to your private backyard retreat, complete with an in-ground pool-perfect for summer entertaining, relaxing, and making memories with family and friends. Situated in a family-friendly neighbourhood close to schools, parks, shopping, transit, and everyday amenities, this home combines comfort, functionality, and outdoor enjoyment all in a great Eastdale location. (id:49269)
122 Morris Lane
Scugog, Ontario
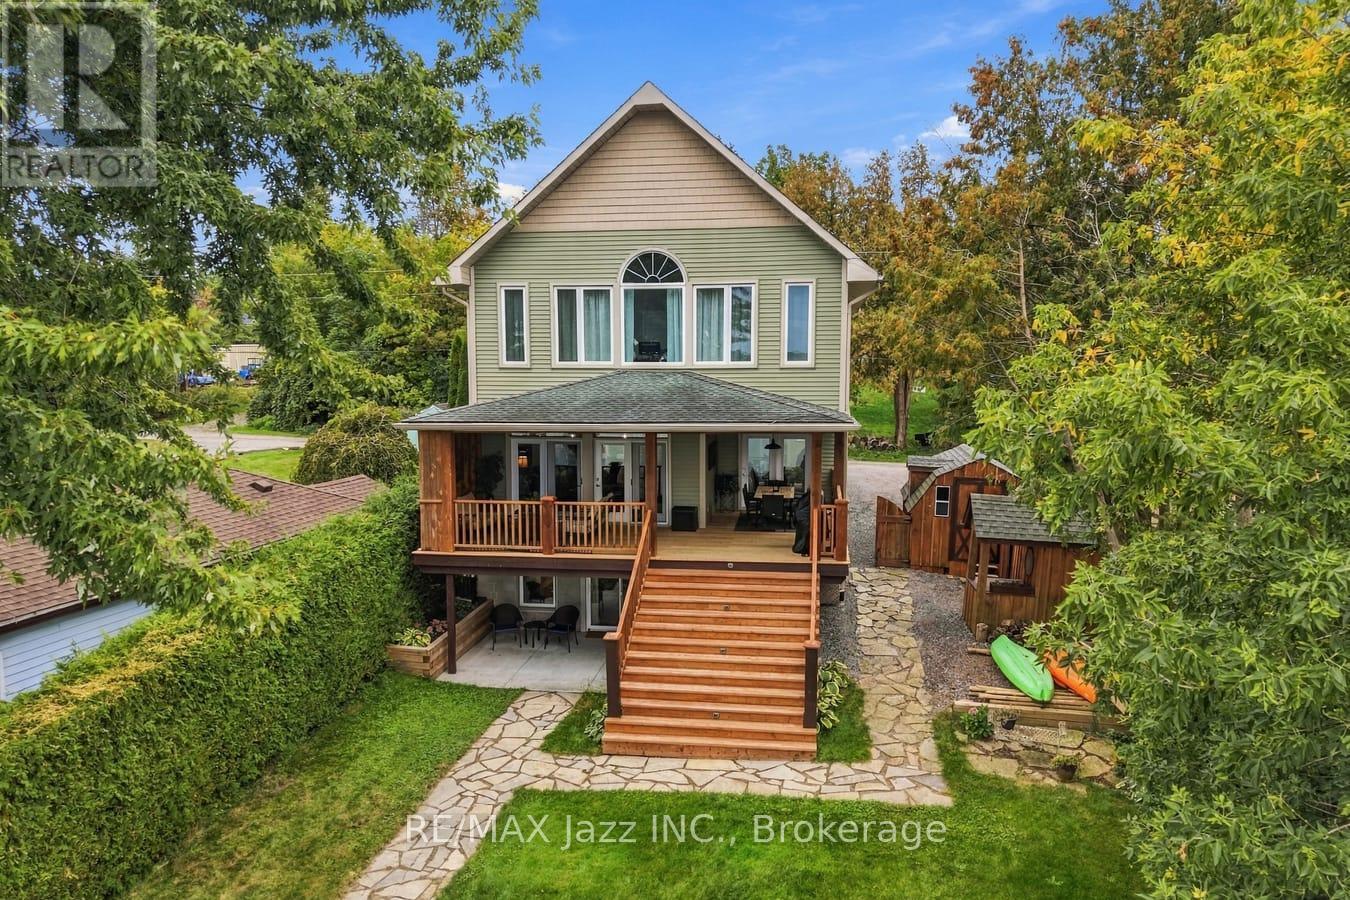
Welcome to 122 Morris Lane. A Gorgeous Waterfront Property With Breathtaking Views of Lake Scugog! 3+ 1 Bedroom Family Home That Perfectly Combines That Cottage Feel With Year-Round Practical Enjoyment. A True Entertainer's Lifestyle with Serene Panoramic Views of the Lake, Offering Clear Shoreline. Large Lot with Incredible Lake Views. Main Level Creates An Ambiance To Escape The Hustle Of The Outside World While Enjoying Relaxing Views Of Lake Scugog with a Walk Out To A Covered Deck Overlooking The Lake to Enjoy Additional Outdoor Living Space. Open Concept to Great Room w/ Hardwood Flooring and 9' Coffered Ceilings and Walkout To Oversized Sun Deck. Modern Gourmet Kitchen, Spacious Walk-in Pantry, Upgraded Granite Countertops and A Breakfast Area Overlooking the Lake. The Primary Bedroom has a Walk-in Closet, a Semi-Ensuite Bathroom, and a Large Picture Window Perfect for Watching the Sunsets! Plus 2 additional Well Sized Bedrooms on the Upper Level and 2nd Floor Laundry. With Breathtaking Lake Views from Every Room in the House, Simply Enjoy the Rural Tranquility & Modern Functionality this Home Offers! The Finished Basement with Family Rm and Rec Rm, Provides Even More Space with Gas Fireplace, Games Area, Bar and an Additional Bedroom Plus a 3pc Bath With Walk Out to the Yard and Lake. Great for Guests and Entertaining. Absolutely Amazing Stunning Western Exposure. This West-Facing Property Offers Breathtaking Sunsets, a Huge Dock & Clear Water with a Sandy Bottom. The Bunkie, Which Sits Along the Water's Edge, is the Perfect Place to Welcome Overnight Guests, or to Just Sit Back and Relax, and Listen to the Sounds of Lake Life. Plenty of Parking and Ample Storage. With Endless Activities Year-Round, from Boating the Trent Severn Waterway, Kayaking & Paddle boarding to Snowmobiling, Skating & Ice Fishing, This Property is Ready for You to Explore and to Make Unforgettable Memories!! (id:49269)